
 New Listing
9901 Essex Avenue,The Village, OK 73120
The Village, OK 73120

Description
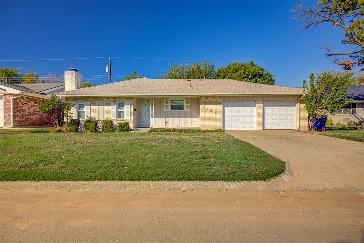
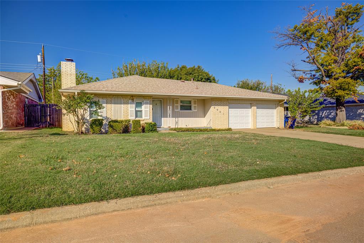
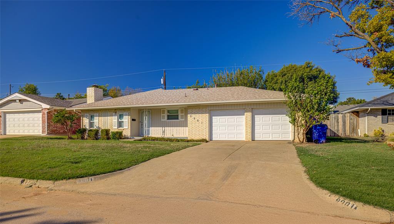
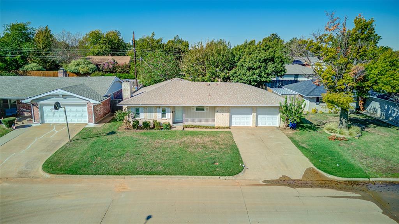
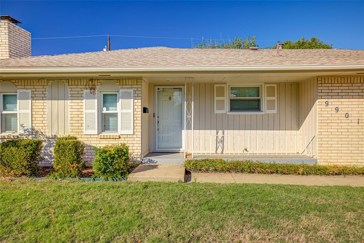
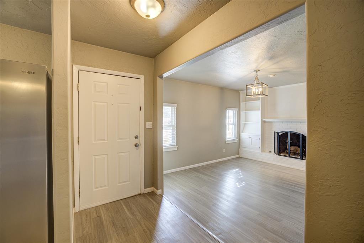
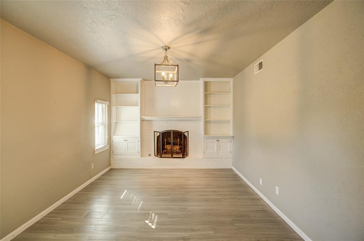
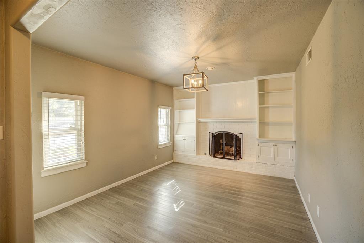
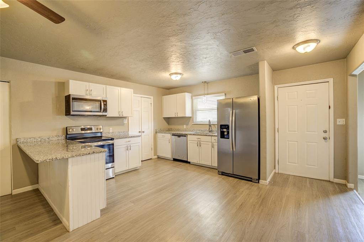
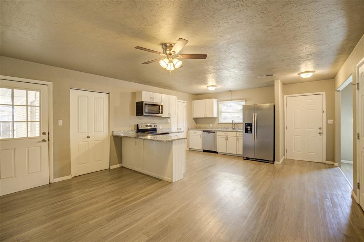
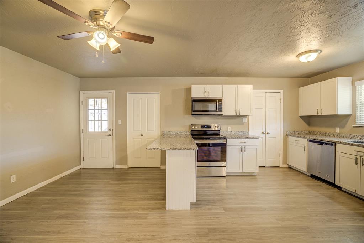
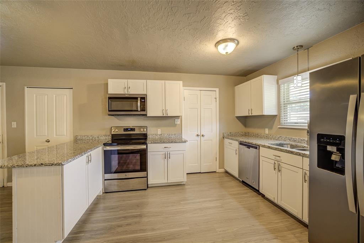
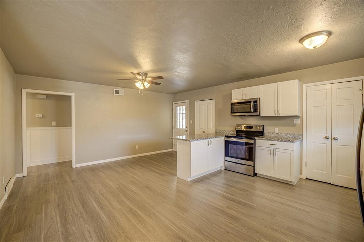
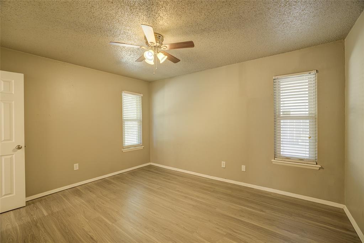
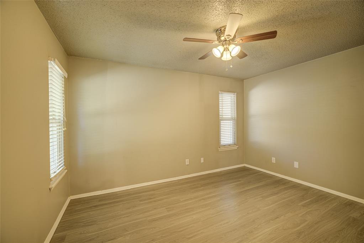
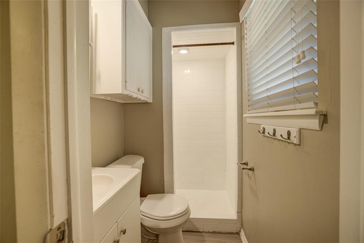
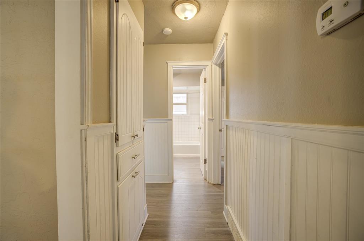
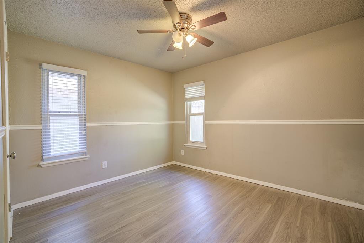
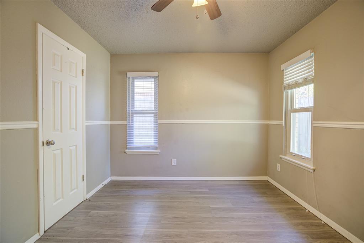
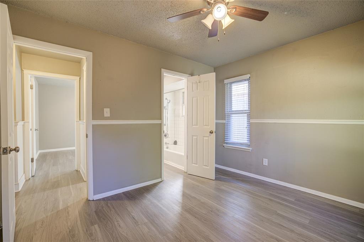
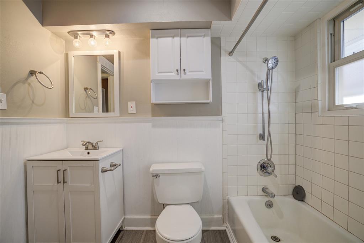
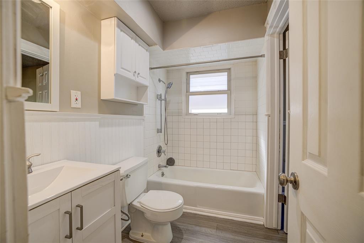
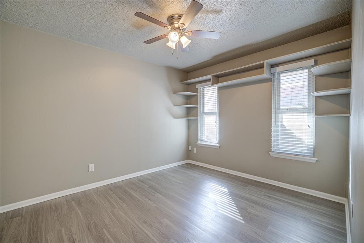
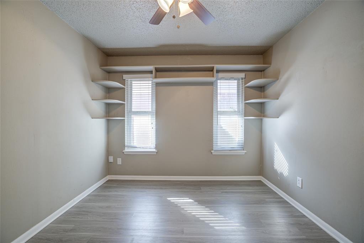
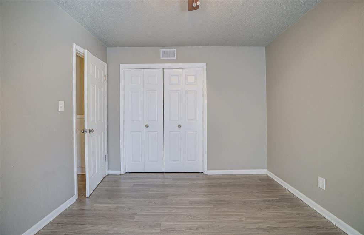
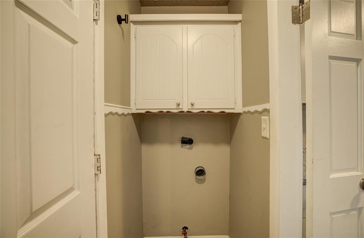
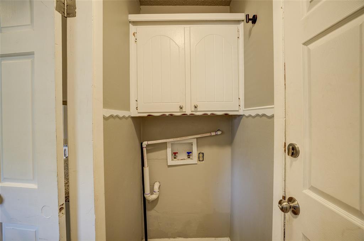
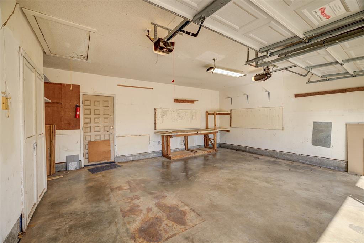
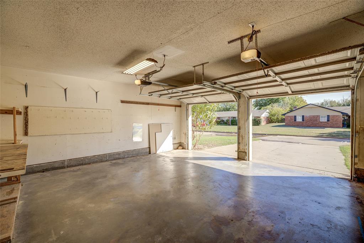
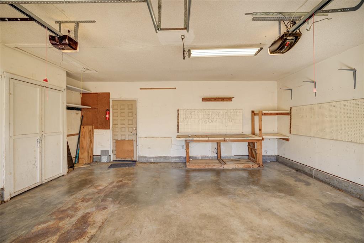
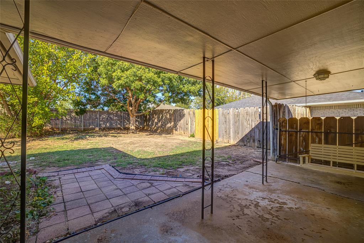
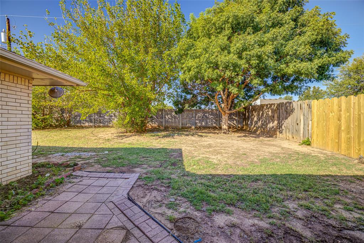
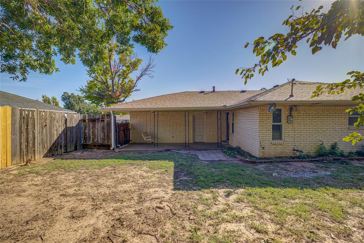
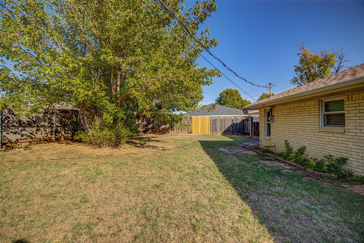
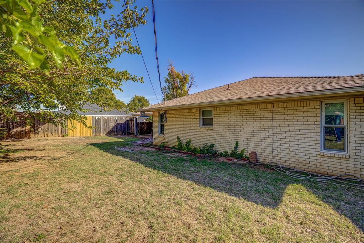
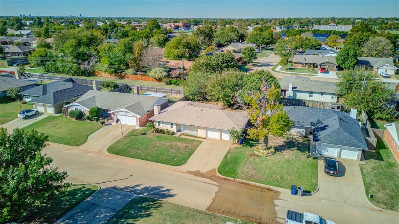
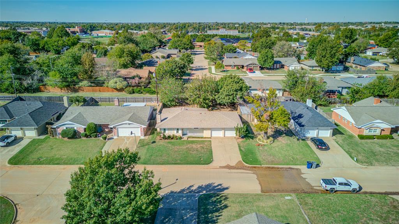
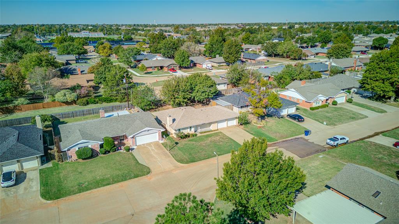
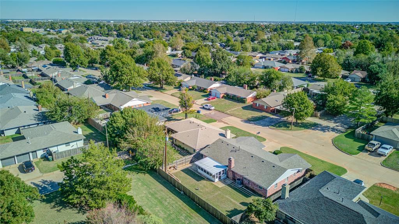
A welcoming place to settle in, gather with friends, and make everyday life your own. Natural light and neutral Sherwin-Williams paint create an inviting backdrop for your favorite furnishings. In the living room, a painted brick fireplace provides a focal point, flanked by built-in shelving ready for books, photographs, and collected treasures. Picture a comfortable sofa, a favorite chair, and an evening spent enjoying time at home. The kitchen brings together granite countertops, white cabinetry, a built-in microwave, and stainless steel appliances. The refrigerator stays, making the transition into your new home a little easier. A peninsula provides additional workspace for preparing meals or setting out refreshments when company arrives. The adjoining space offers flexibility for a dining table or a sitting area, keeping conversation close while dinner cooks. A nearby exterior door makes it convenient to step outside and enjoy the backyard. Bedroom windows bring in natural light, while ceiling fans add comfort. Shelving around the primary bedroom windows offers a place for favorite books and personal touches. White wainscoting adds character along the hallway, and built-in cabinets and drawers provide useful storage for linens and household essentials. Laundry connections are tucked behind doors, with shelving above to keep supplies organized. Updates include a 3.5-ton air-conditioning condenser installed in 2020 and a water heater installed in 2026 with a five-year extended warranty. Bring a comfortable chair to the covered patio and enjoy a quiet break overlooking the backyard. Mature trees add character, with space to plant flowers, grow vegetables, or create an outdoor gathering spot. In the garage, a workbench provides a place for tools, hobbies, and weekend projects. From displaying keepsakes inside to planting something new outside, there are plenty of ways to make this home feel like yours.
Details
| MLS # | 1255411 |
|---|---|
| Listing Type | For Sale |
| Style | House |
| Sub-Type | Resale |
| Status | Active |
| Year | 1965 |
| Days On Site | 1 |
| Listing Provided By | Weichert Realtors, Centennial | Colleen Roux |
Features
| Bed(s) | 3 |
|---|---|
| Bath(s) | 2 Total |
| SQ Feet | 1,188 |
| Garage | 2 |
| Story(s) | 1 |
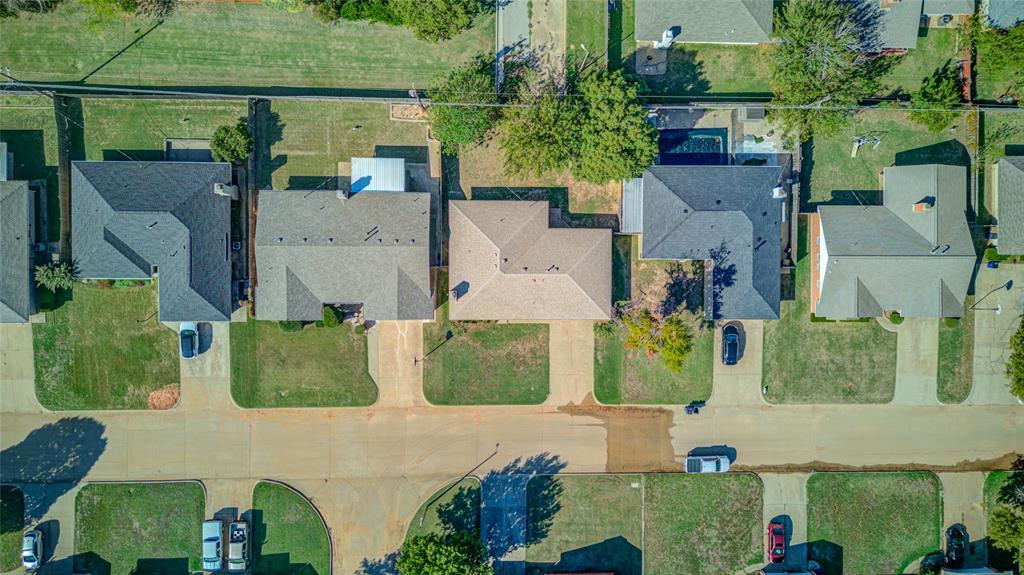
| Acreage | 0.16 |
Interior
| Rooms Total | 0 |
|---|---|
| Heating | Central Gas |
| Fireplaces Total | 1 |
Exterior
| Lot Features | Interior Lot |
|---|---|
| Foundation Details | Slab |
Parking
| Garage Spaces | 2 |
|---|
Taxes
| Okc Tax Amount | 2021.5300 |
|---|---|
| Tax Block | 3 |
| Tax Lot | 10 |
Area Information
| State | OK |
|---|---|
| County | Oklahoma |
| City | The Village |
| Zip Code | 73120 |
| School District | Oklahoma |
| School District | John Marshall HS |
| Elementary School | Britton ES |
| High School | John Marshall HS |
| Listing VS Median (in 73120) | |
Price: $200,000 low | high Med: $251,000 sqft: 1,188 low | high Med: 1,798 $ / sqft: $168 low | high Med: $146 On site: 1 low | high Med: 275.5 | |
Request a showing
Request a showing
Contact
Learn More About This Property

| State | OK |
|---|---|
| County | Oklahoma |
| City | The Village |
| Zip Code | 73120 |
| School District | Oklahoma |
| School District | John Marshall HS |
| Elementary School | Britton ES |
| High School | John Marshall HS |
| Listing VS Median (in 73120) | |
Price: $200,000 low | high Med: $251,000 sqft: 1,188 low | high Med: 1,798 $ / sqft: $168 low | high Med: $146 On site: 1 low | high Med: 275.5 | |
