
 New Listing
$125,000 $749 est/mo Sourced by Back At You
910 SE Wyandotte Avenue,Bartlesville, OK 74003
Bartlesville, OK 74003
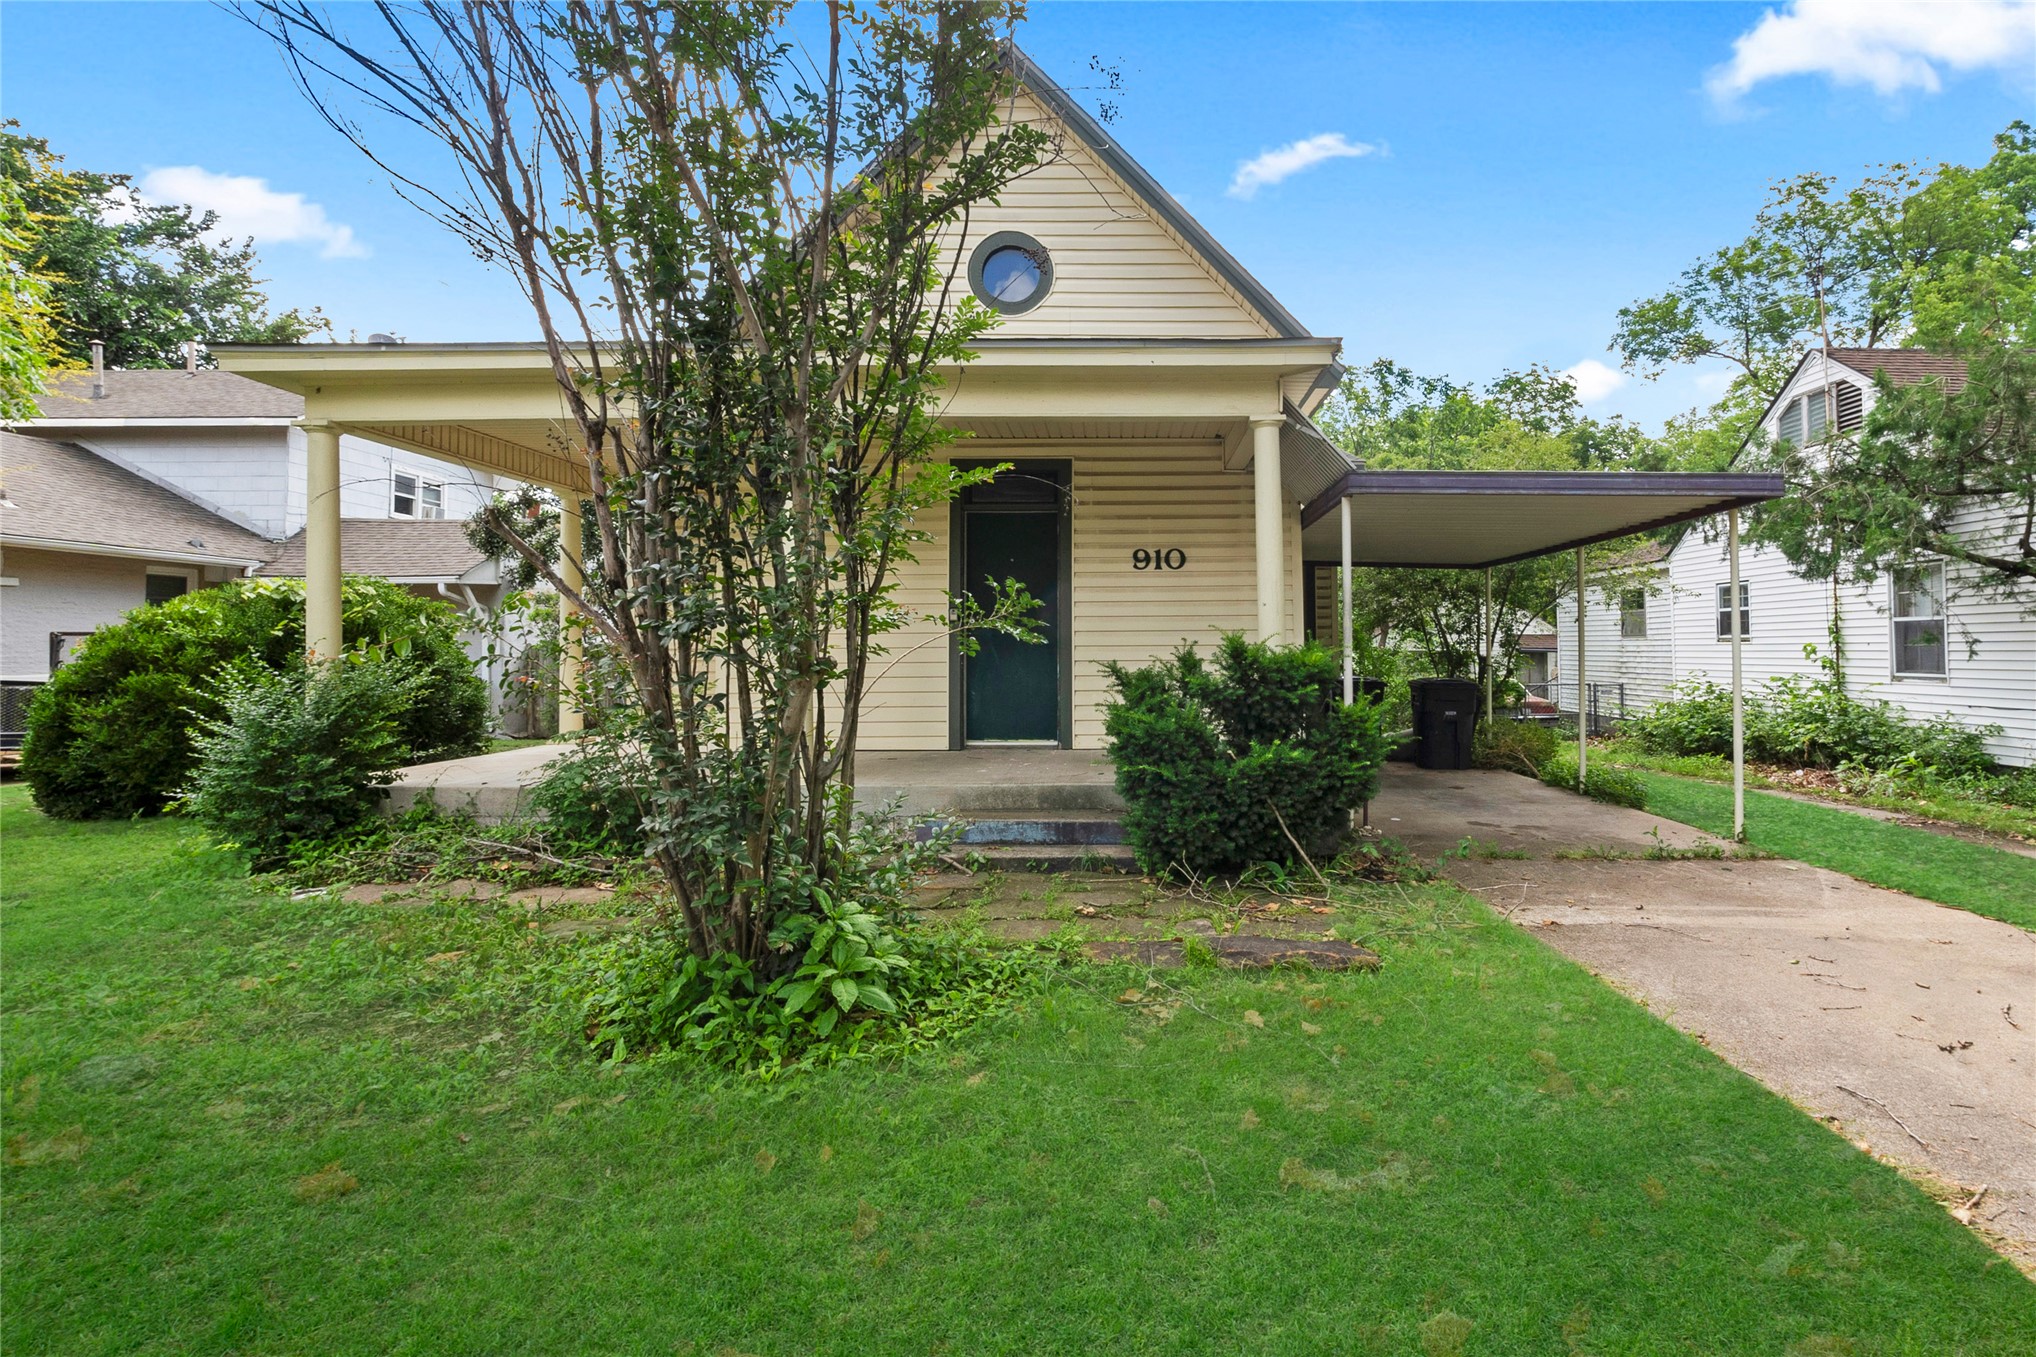
Single-story exterior featuring light-toned horizontal siding, a covered front porch with support columns, a circular gable window, and an attached carport
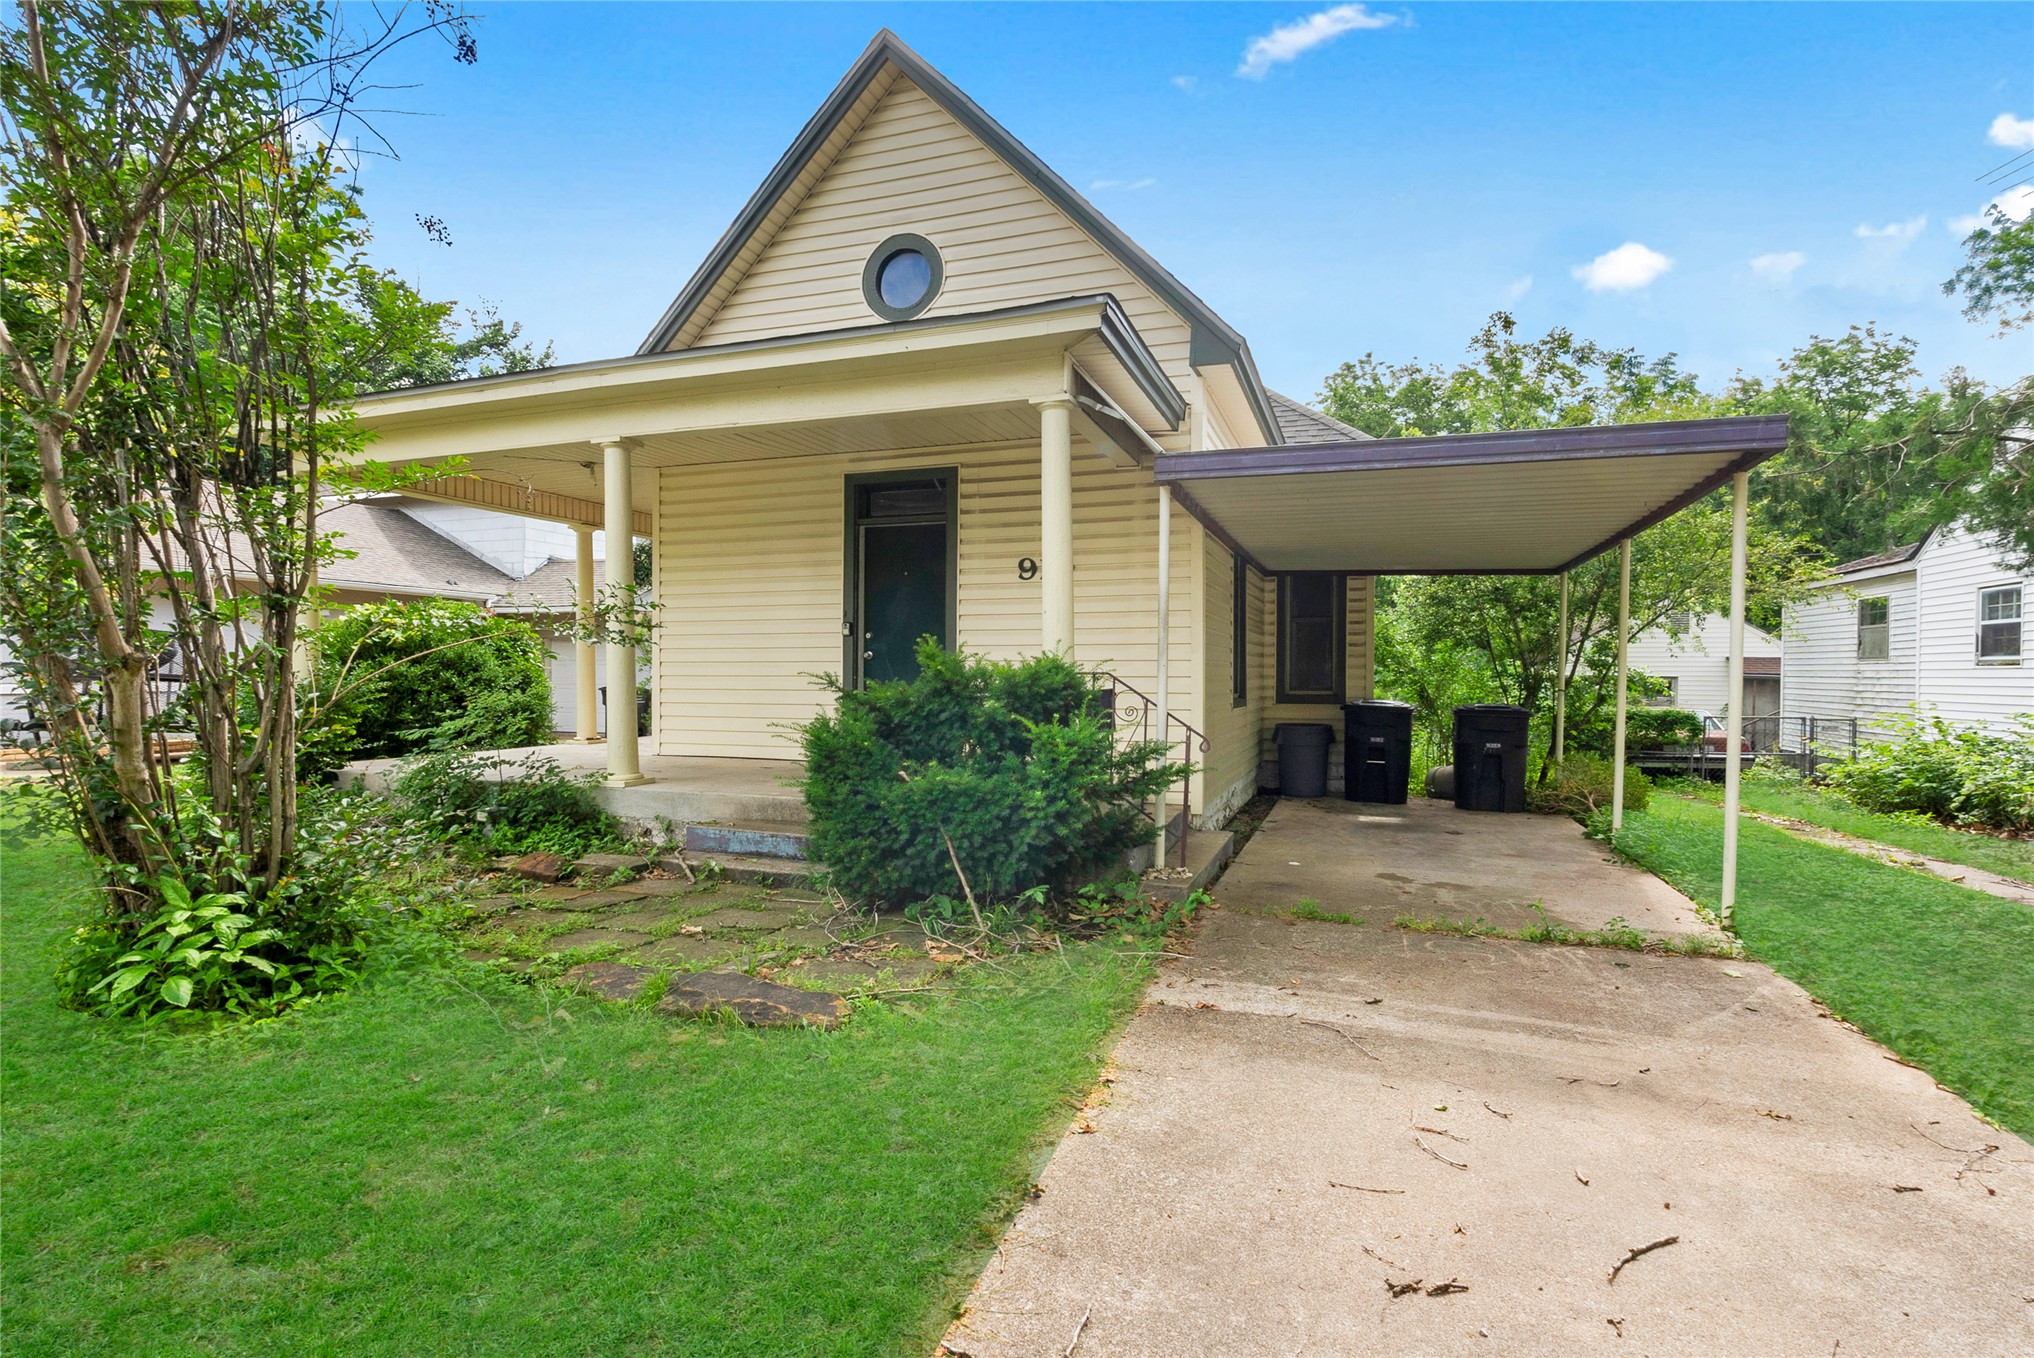
Single-story residence featuring horizontal siding, a covered front porch with round columns, an attached carport, and a decorative circular accent window
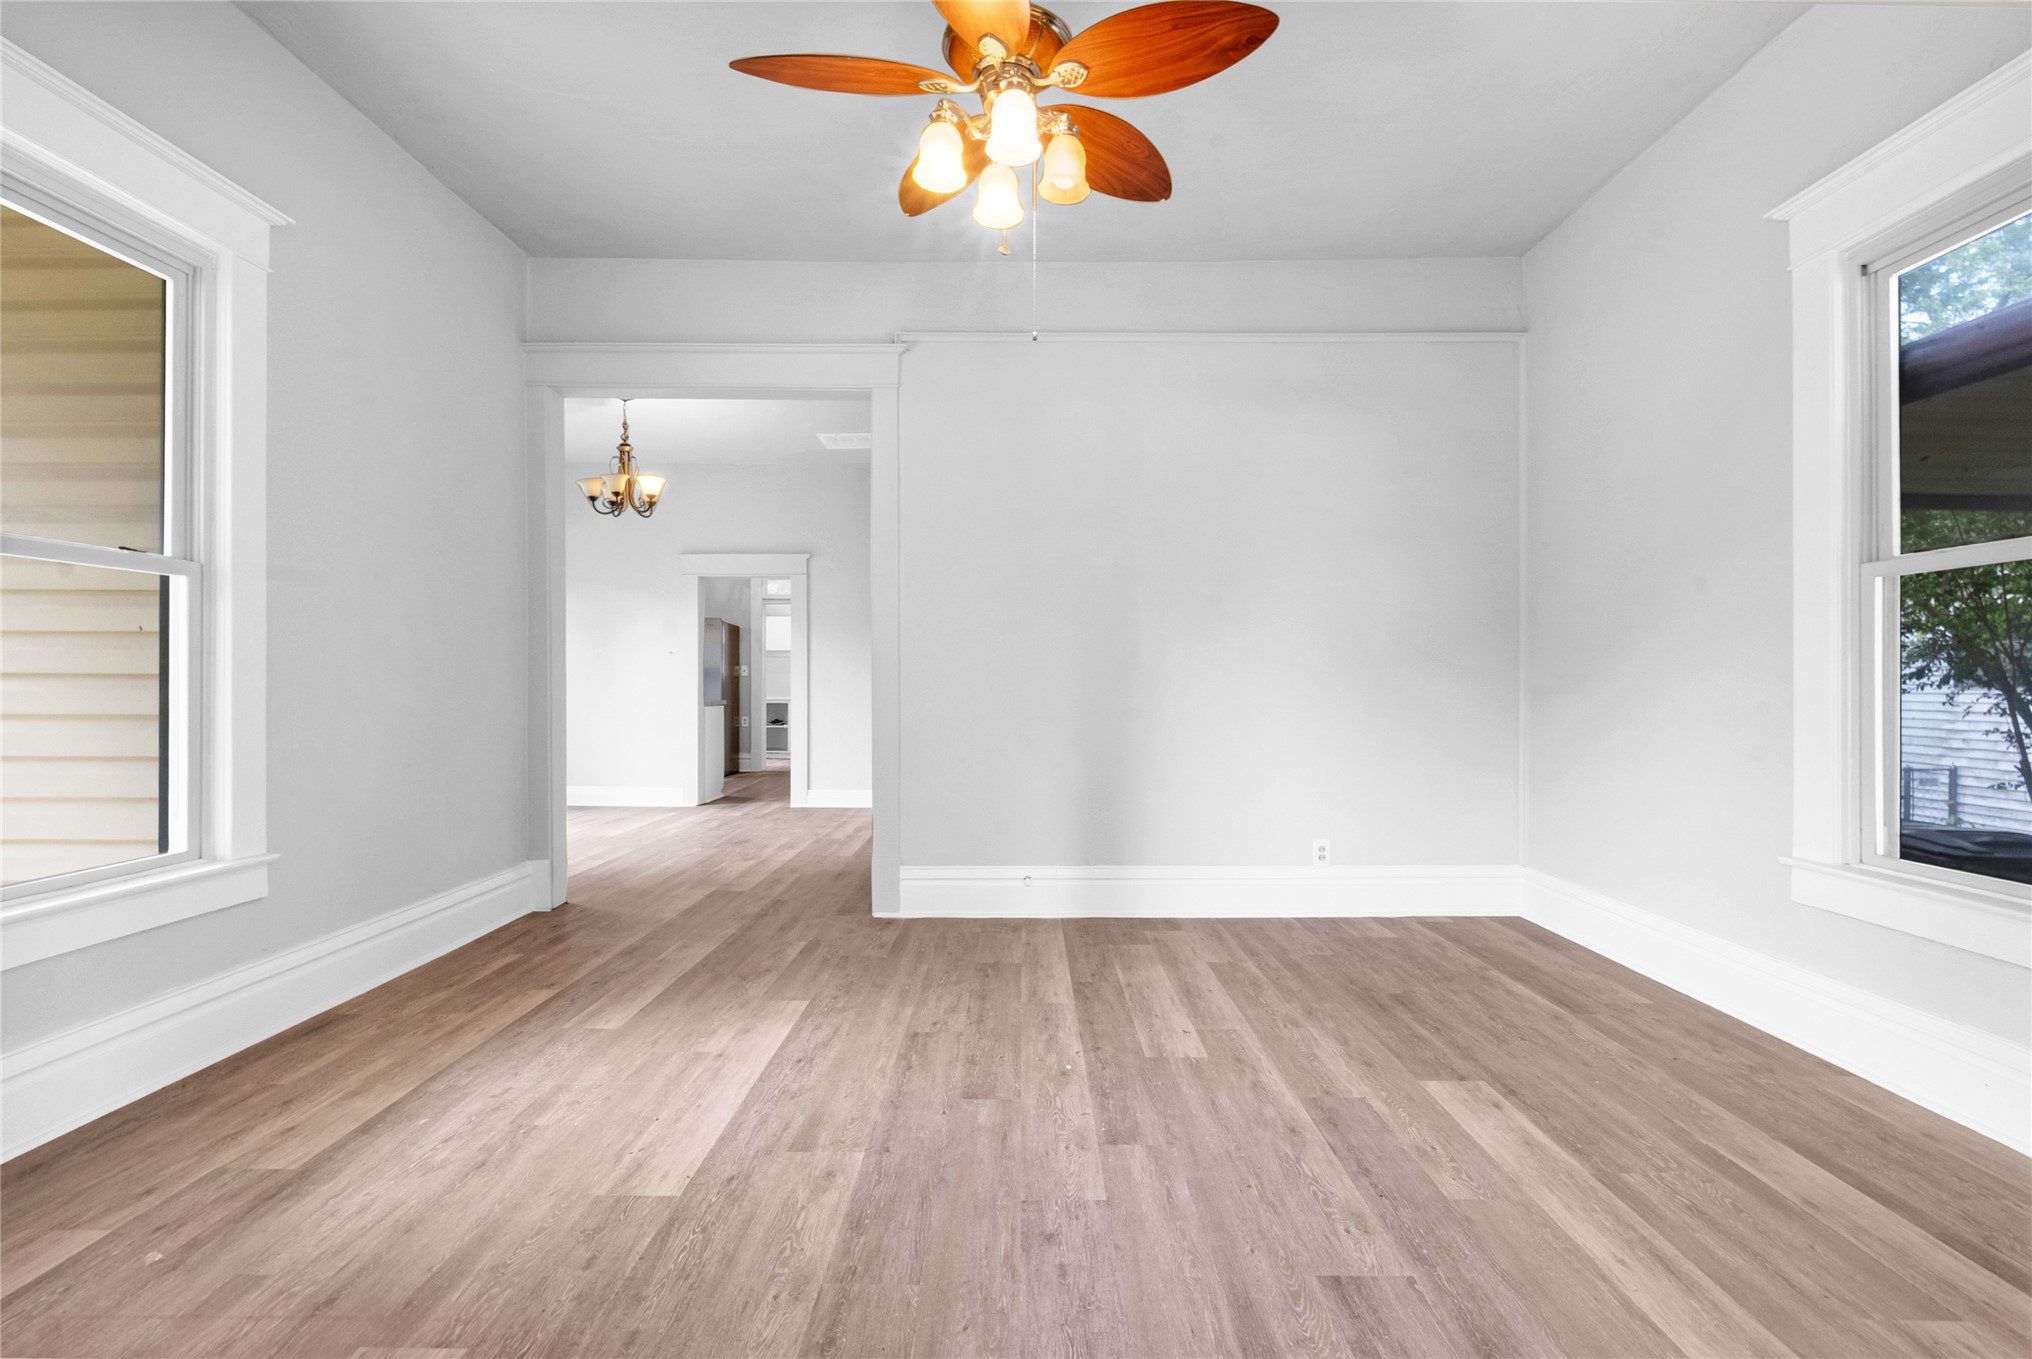
Room interior featuring wood-finish flooring, dual windows with decorative casing, and a ceiling-mounted fan with integrated lighting
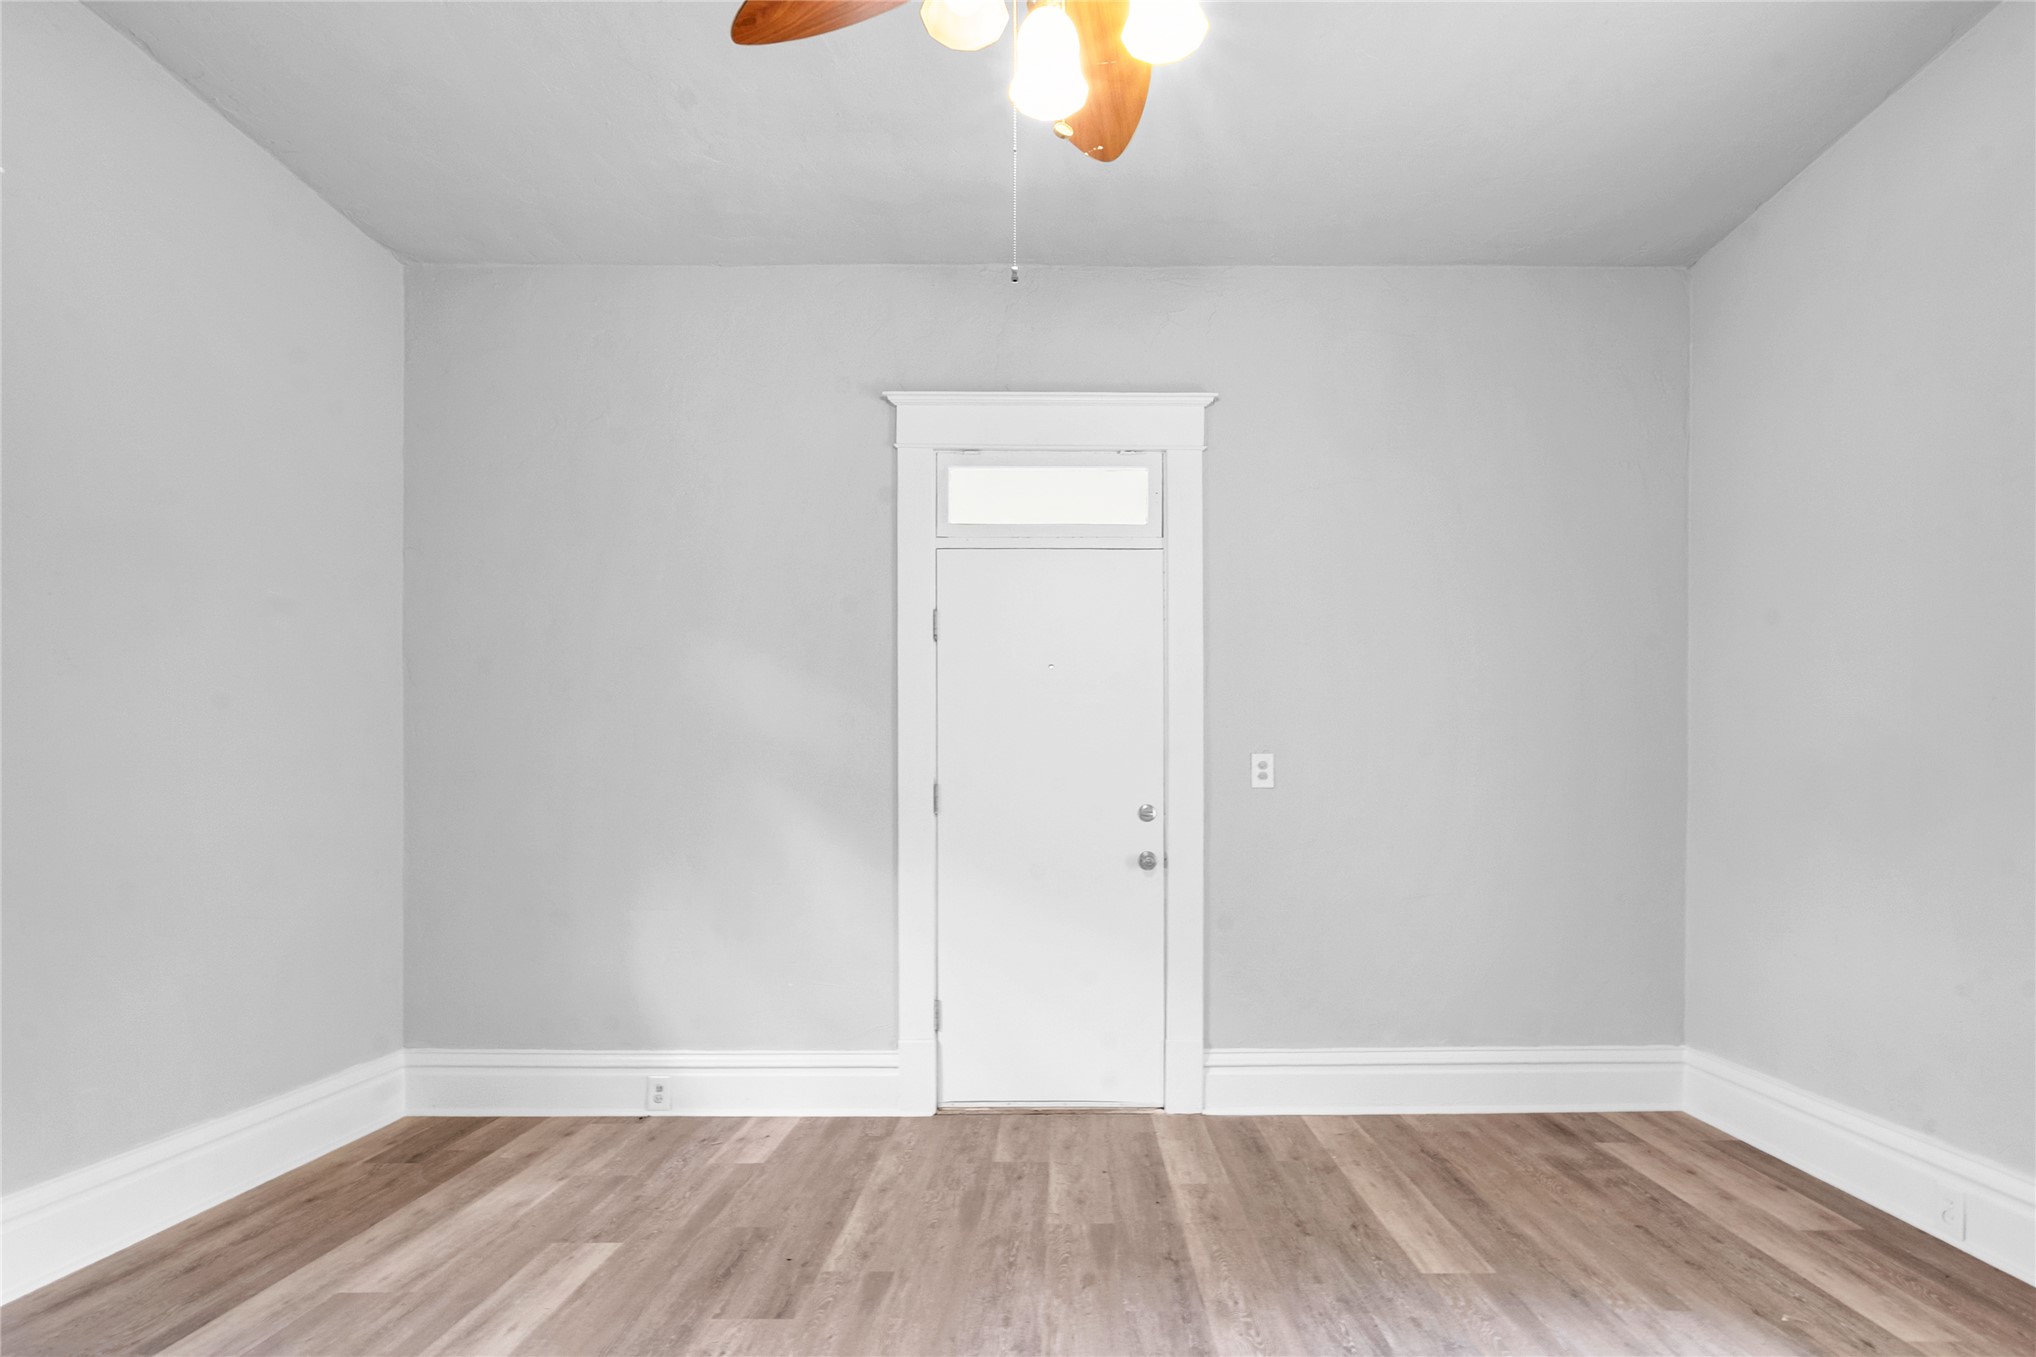
Room featuring neutral-tone walls, wood-finish flooring, a ceiling fan with integrated lighting, and a door with a classic transom window
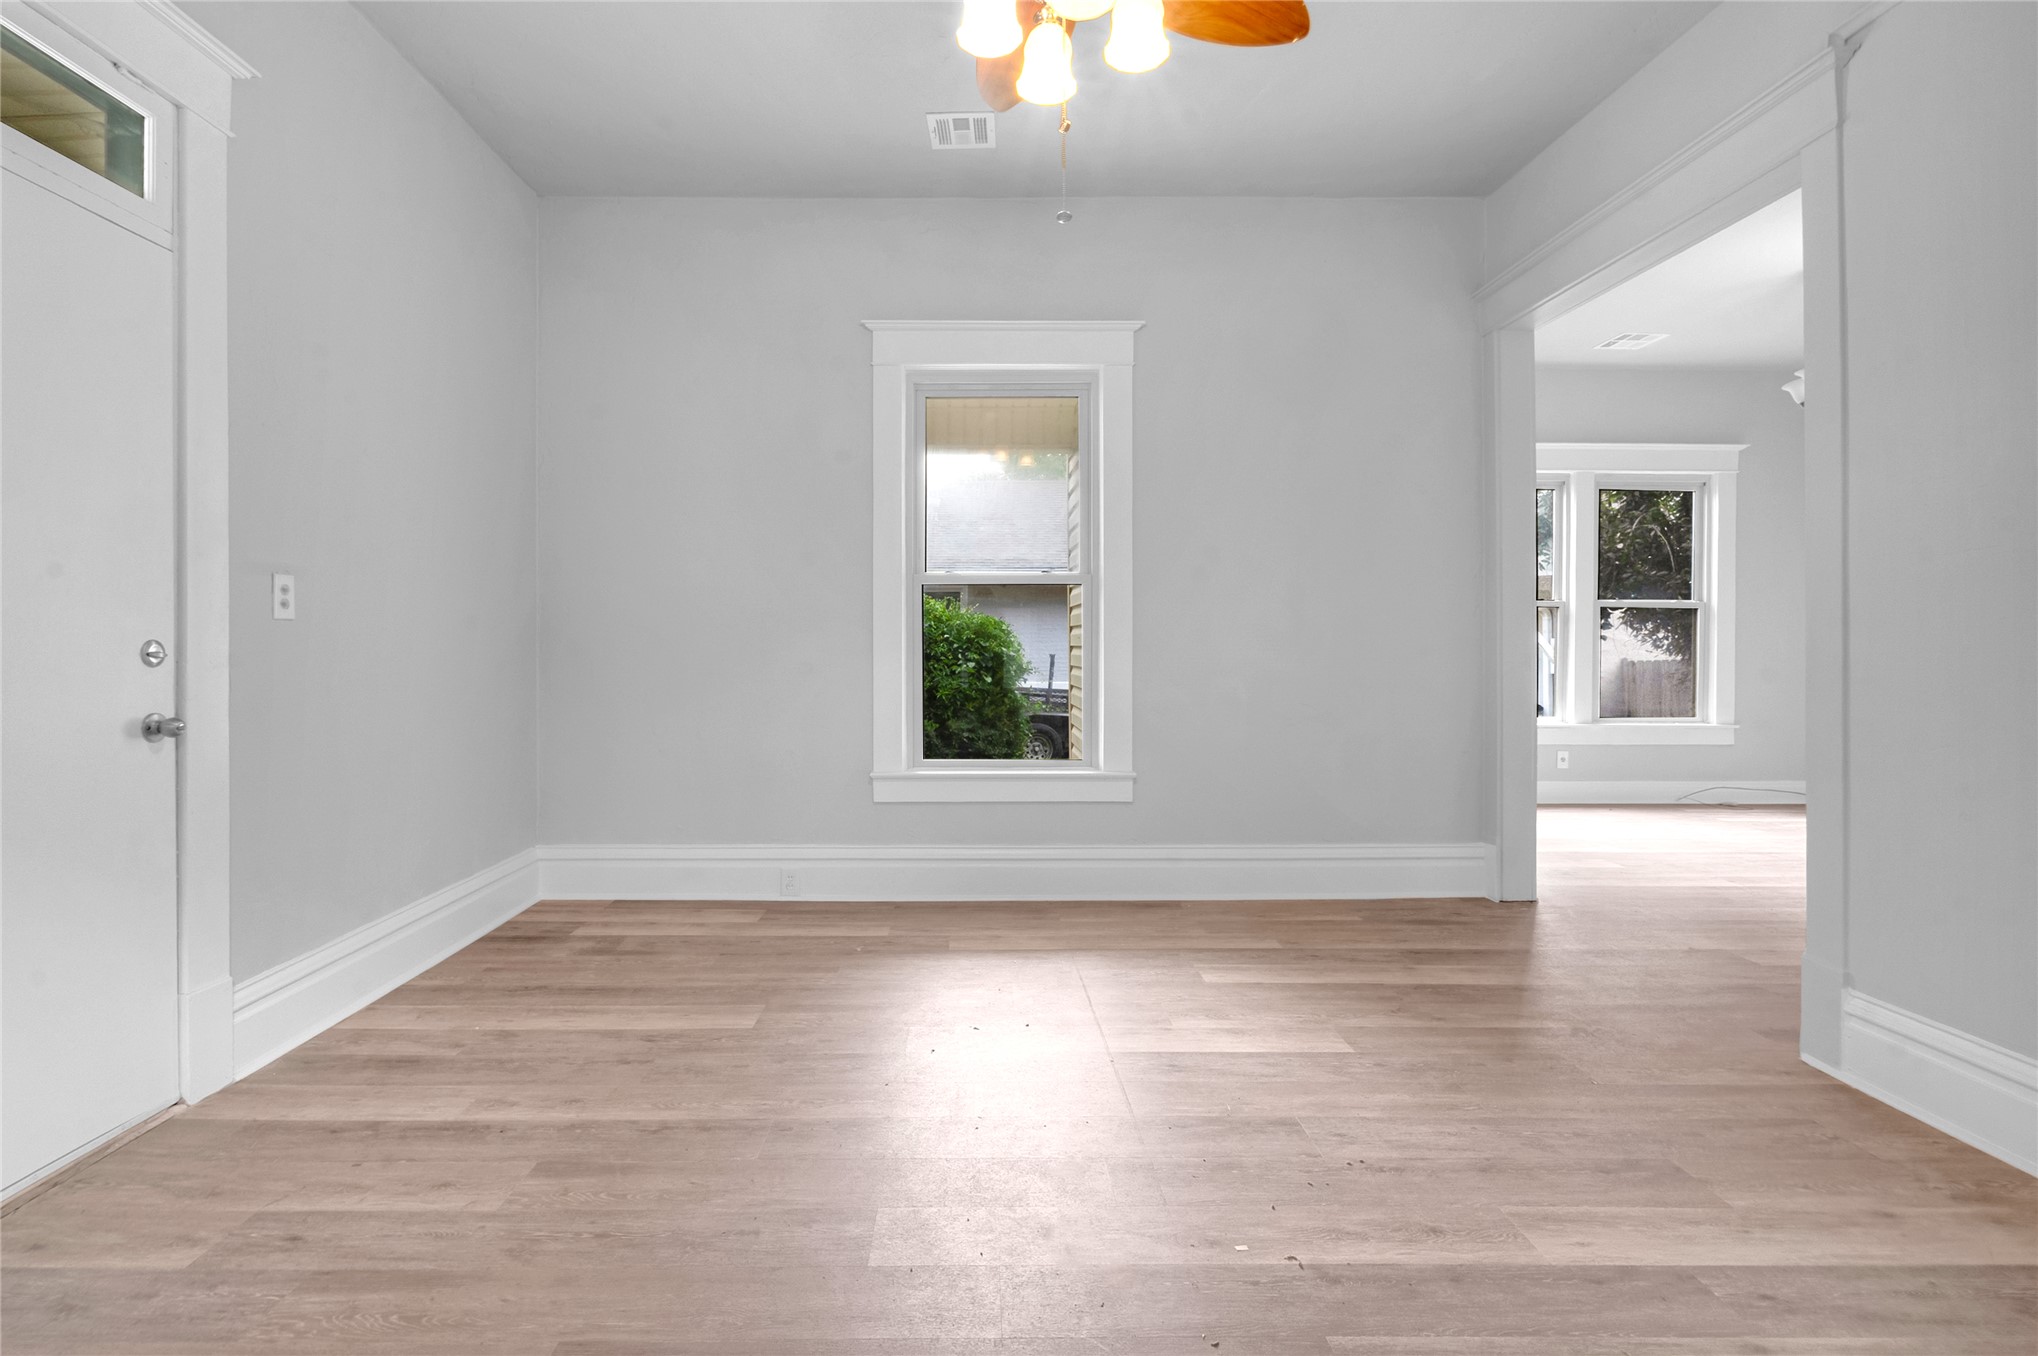
Wood-finish flooring, white door casing and window trim, neutral wall palette, and overhead ceiling fan
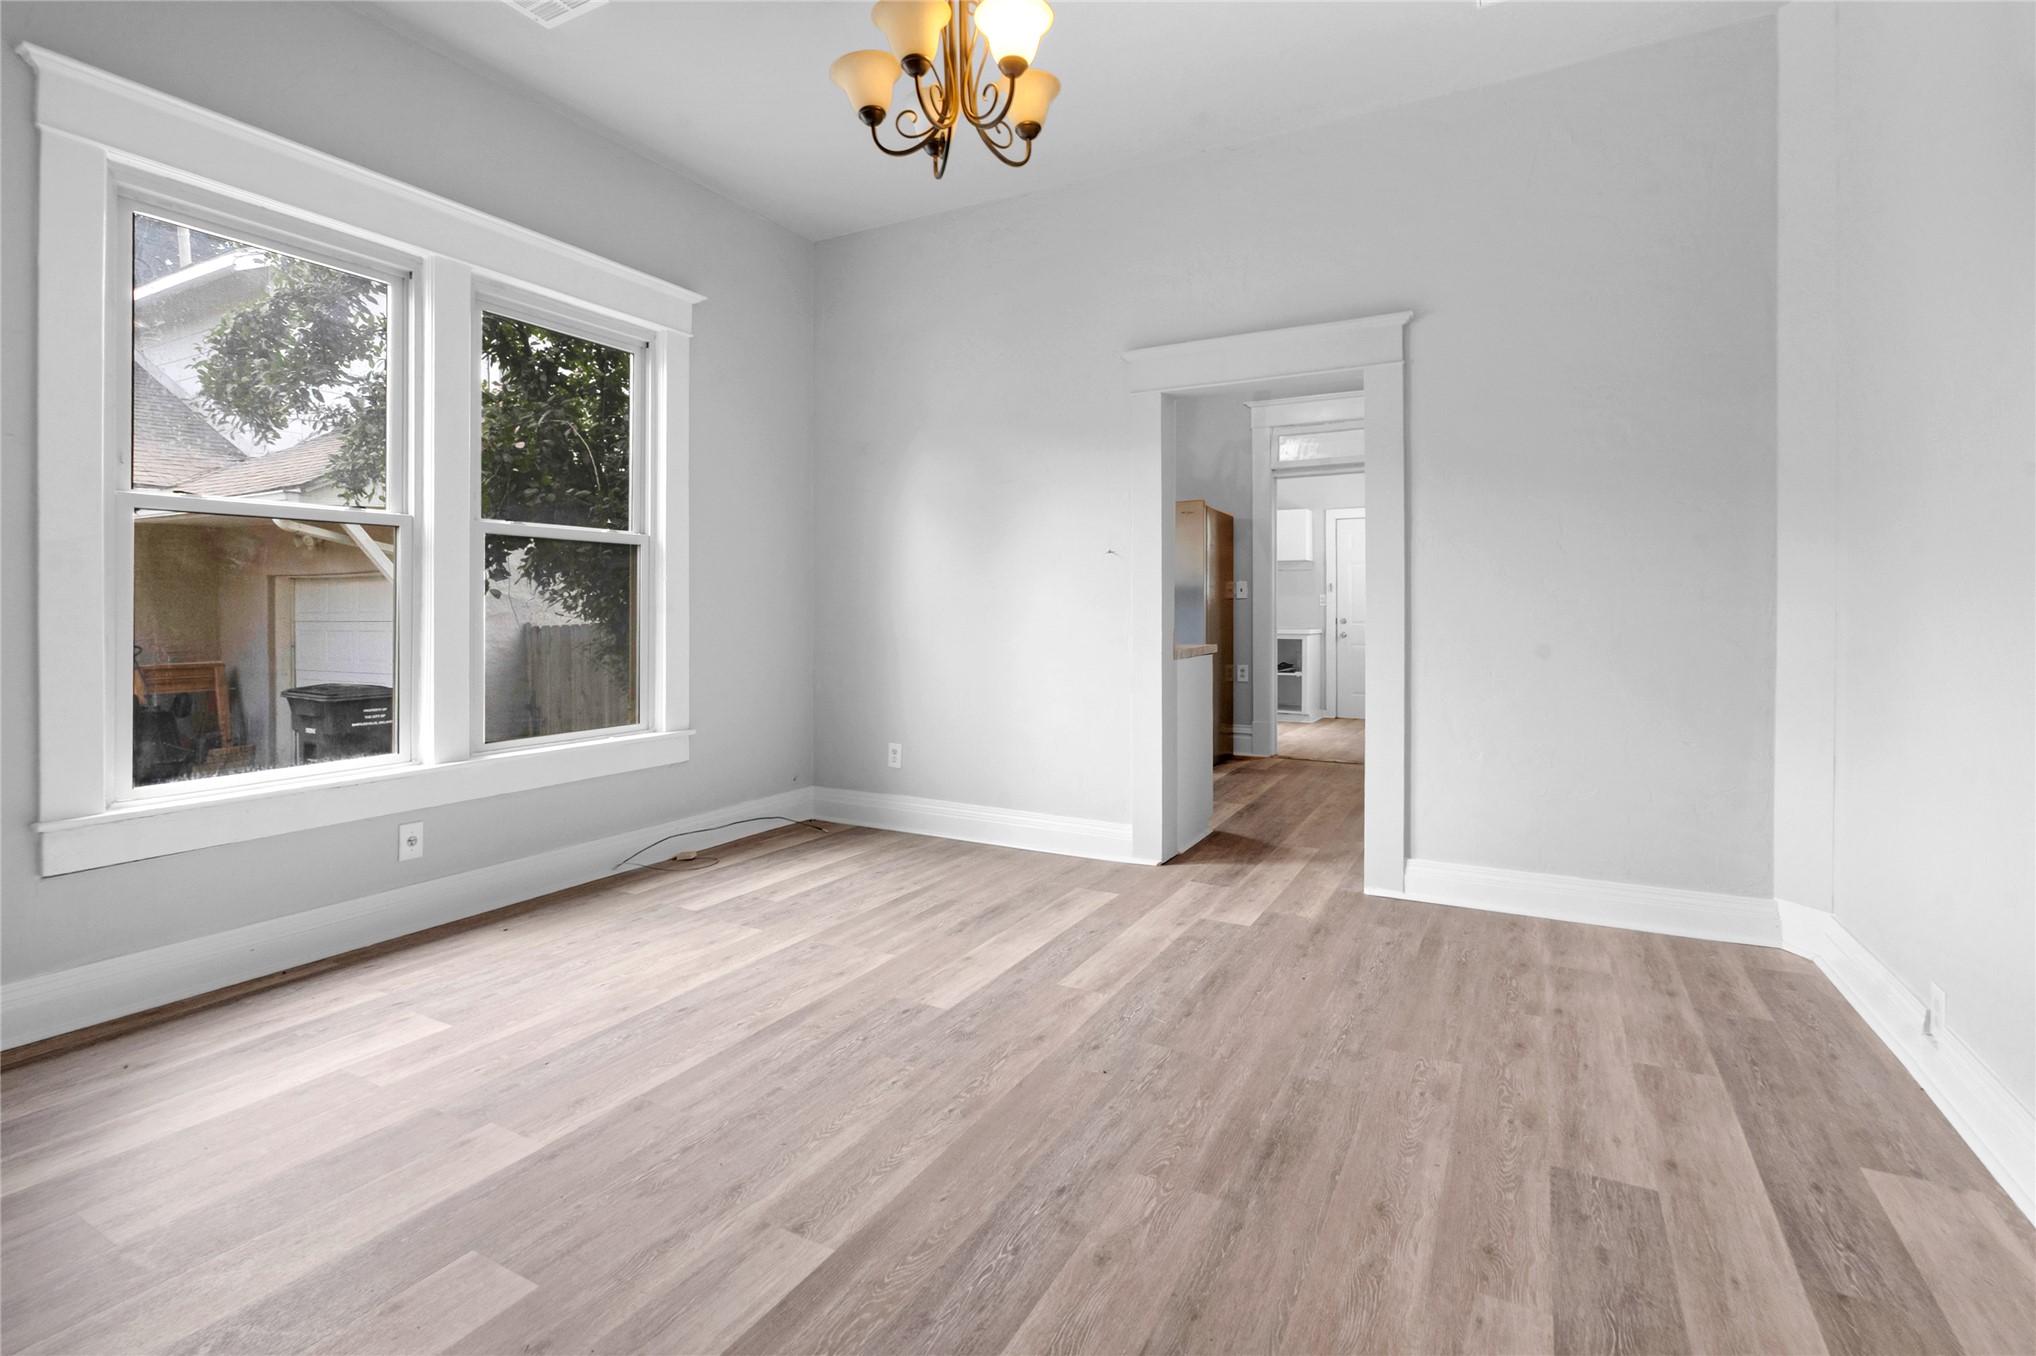
Room featuring wood-finish flooring, neutral wall paint, multi-pane windows with thick architectural trim, and a multi-arm ceiling-mounted light fixture
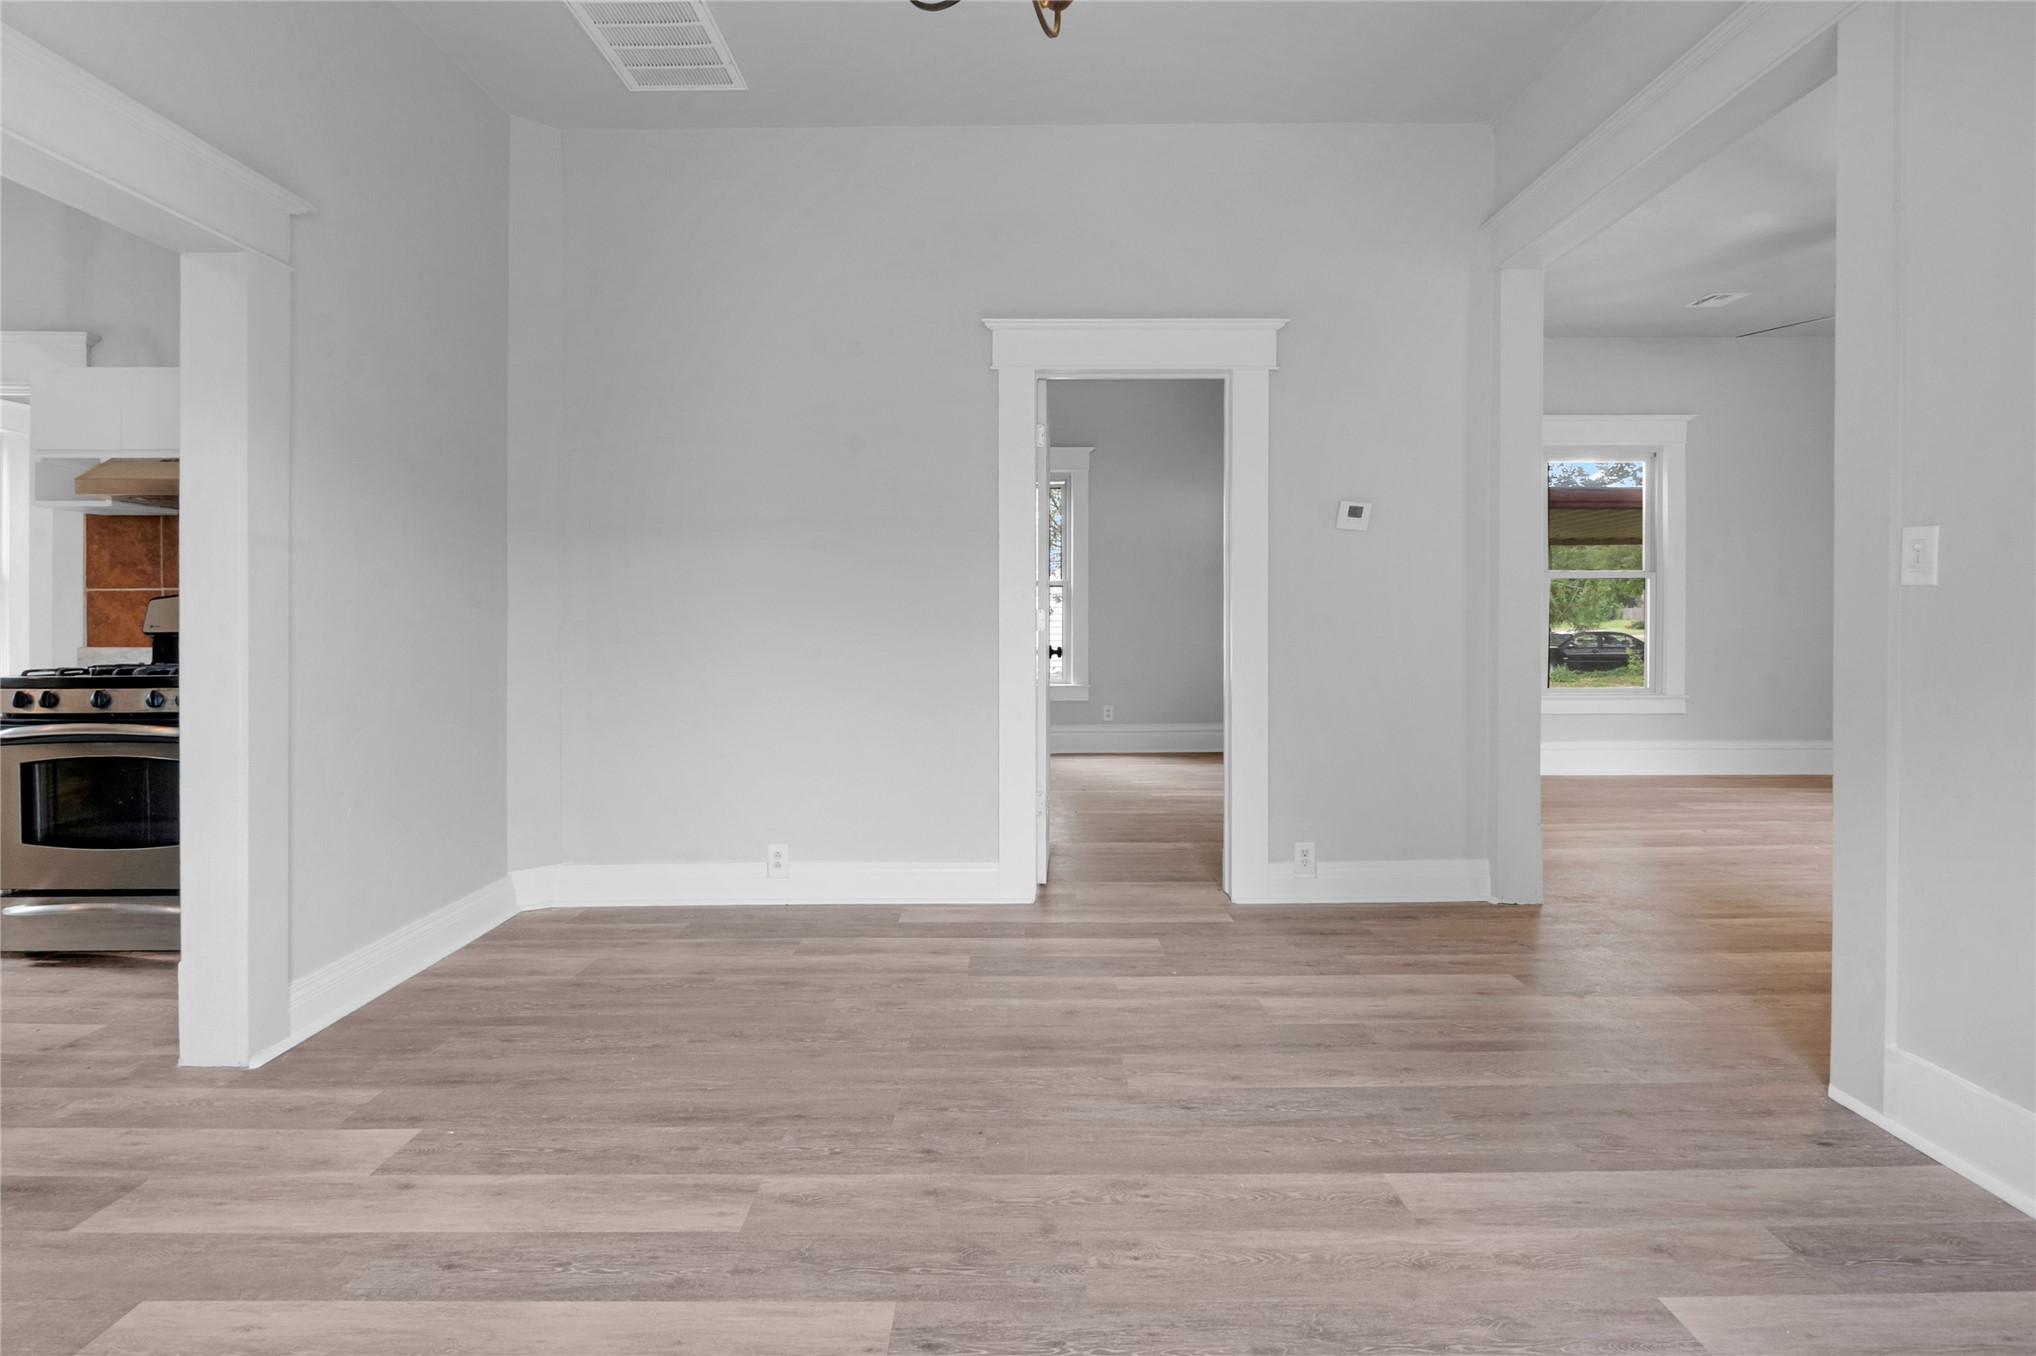
Neutral color palette featuring wood-finish flooring, crisp white door casings, and wide window trim
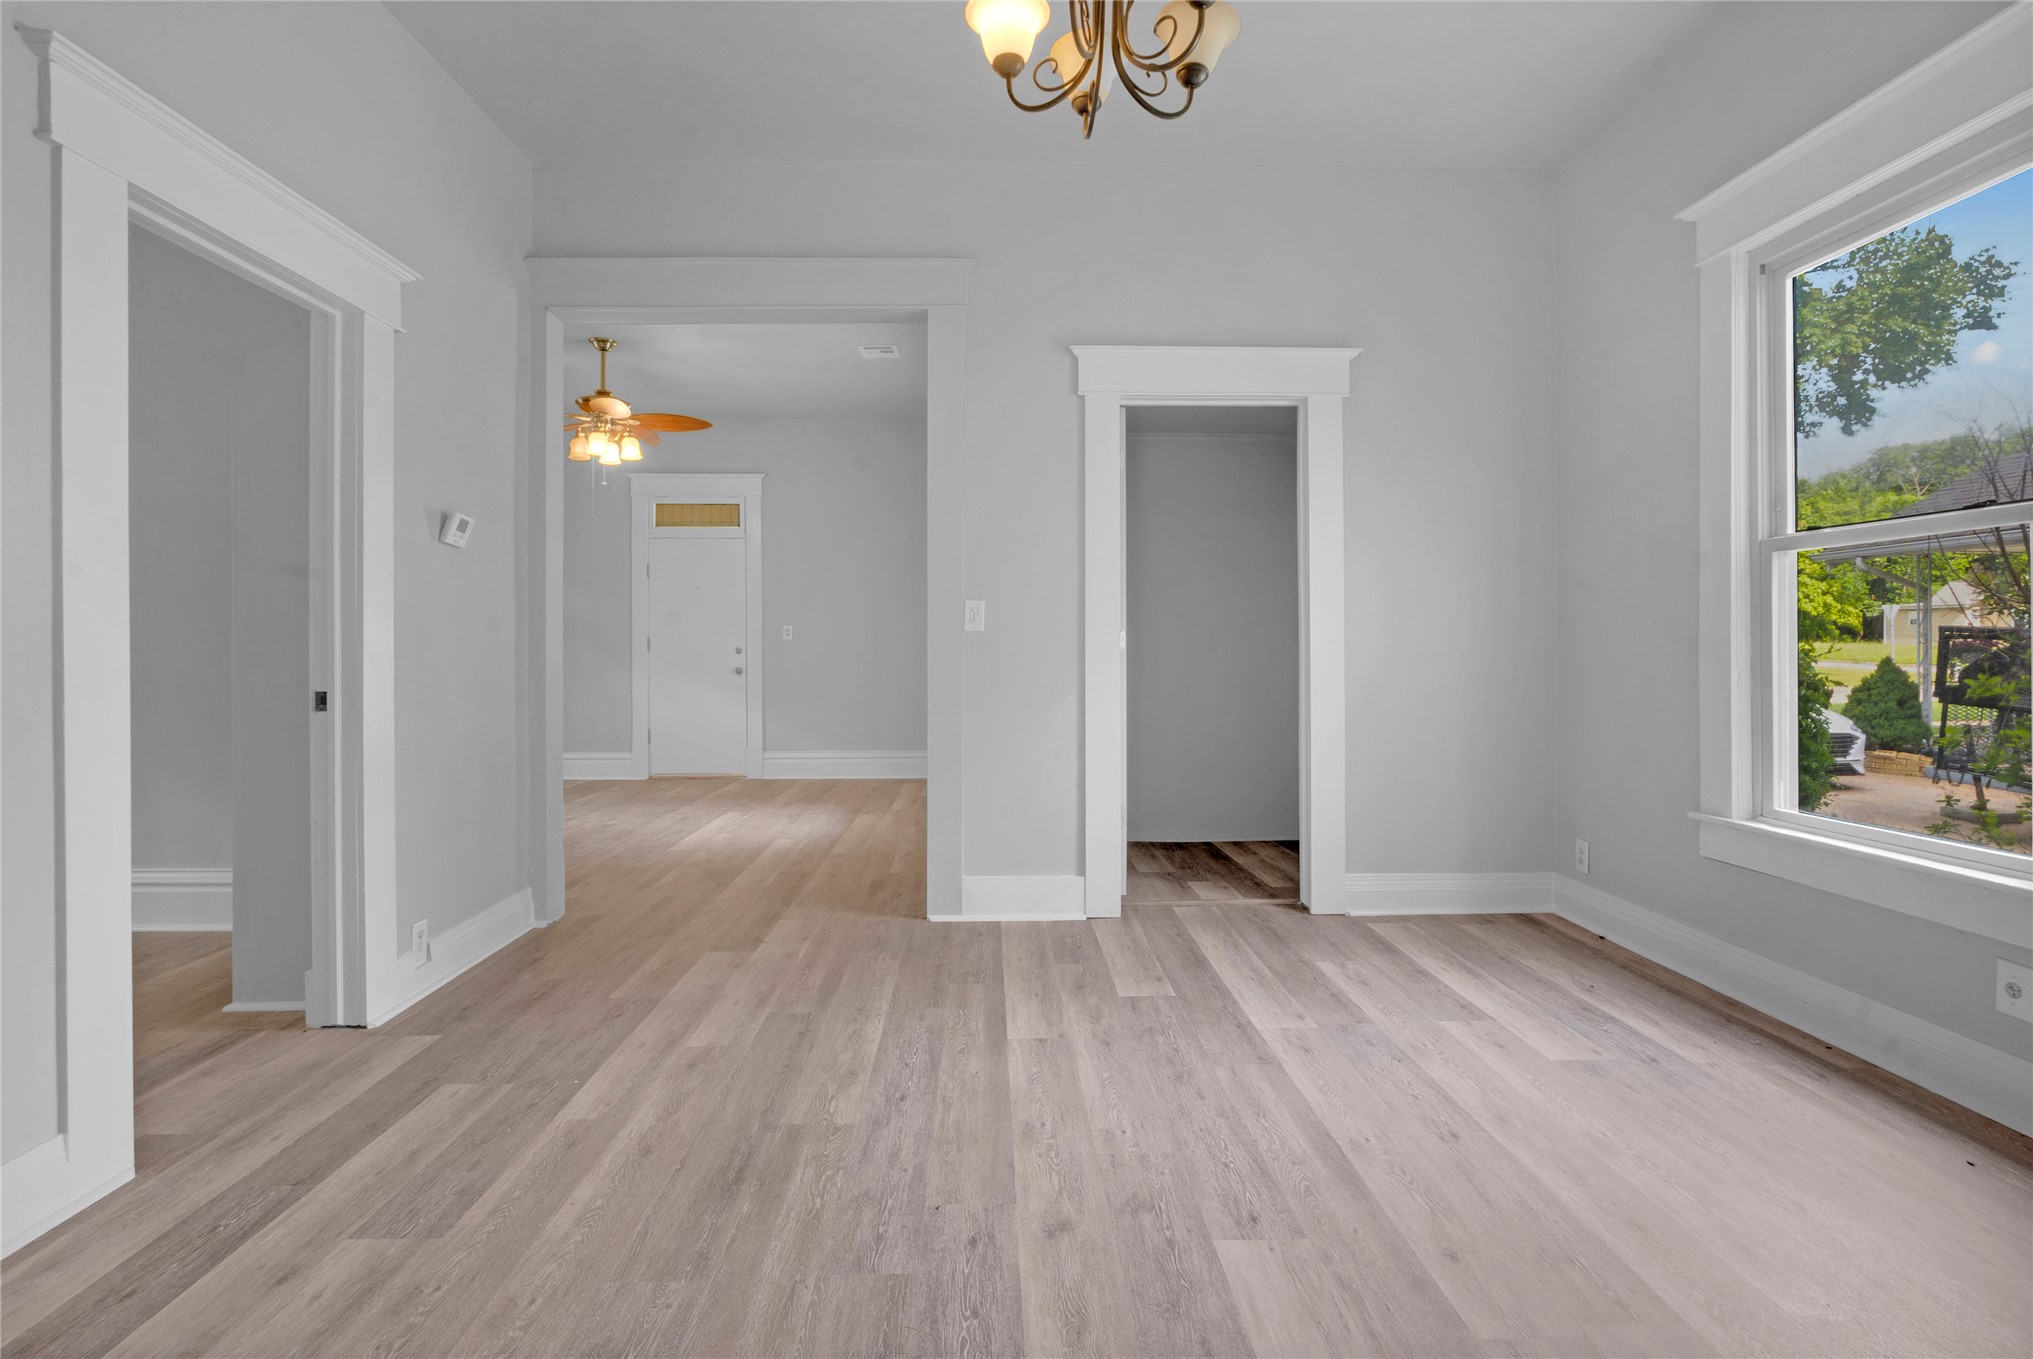
Neutral interior featuring wood-finish flooring, white painted millwork, traditional window casing, and overhead chandelier lighting
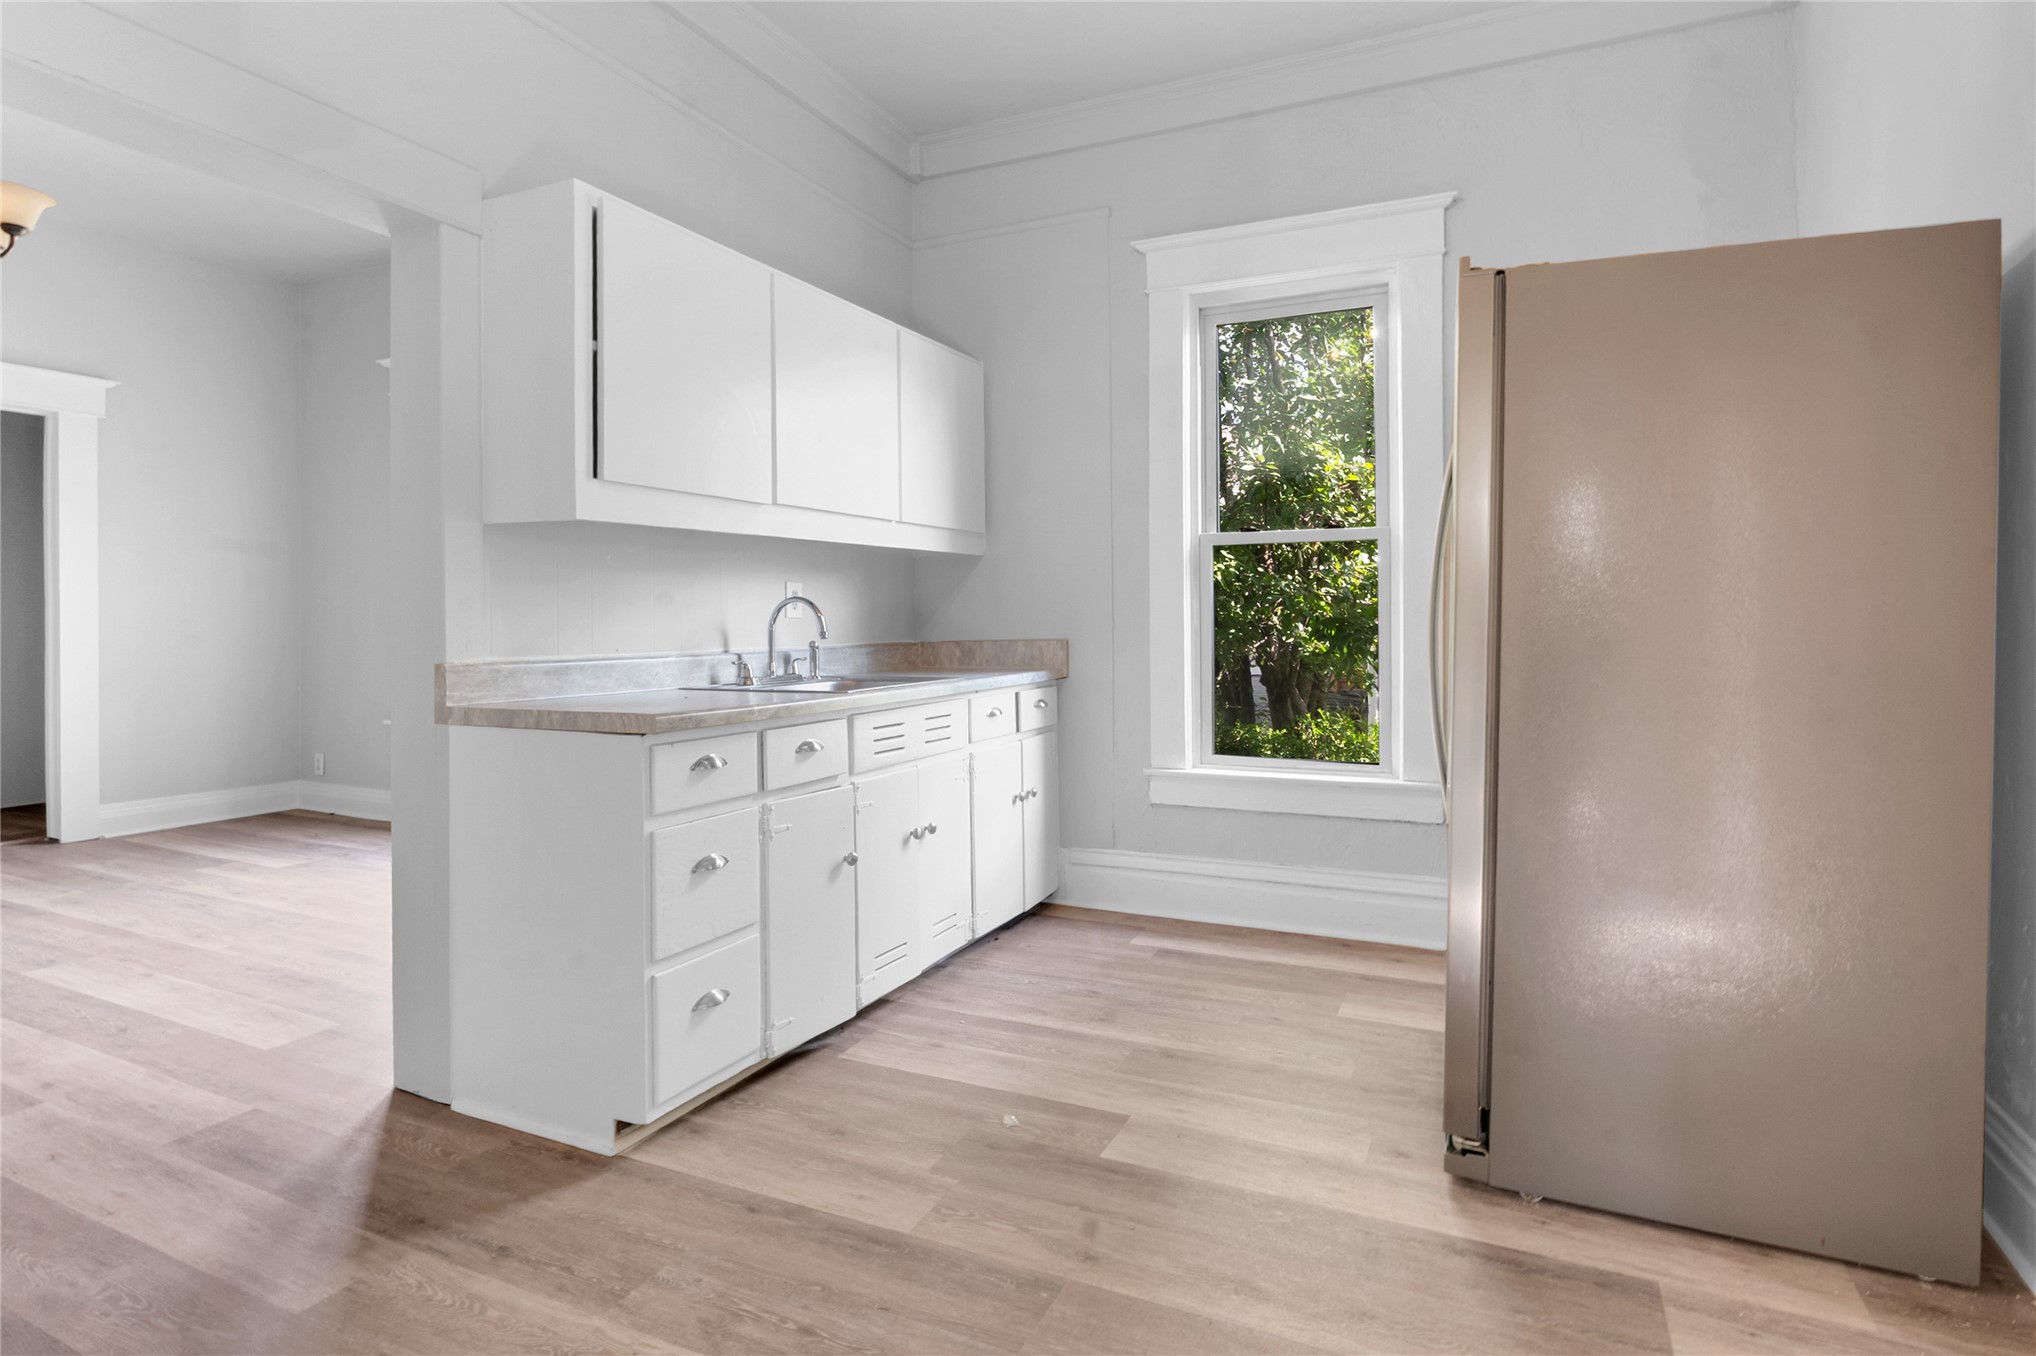
Kitchen area featuring white cabinetry, wood-finish flooring, a stainless steel sink with a curved faucet, and window casing with crown molding
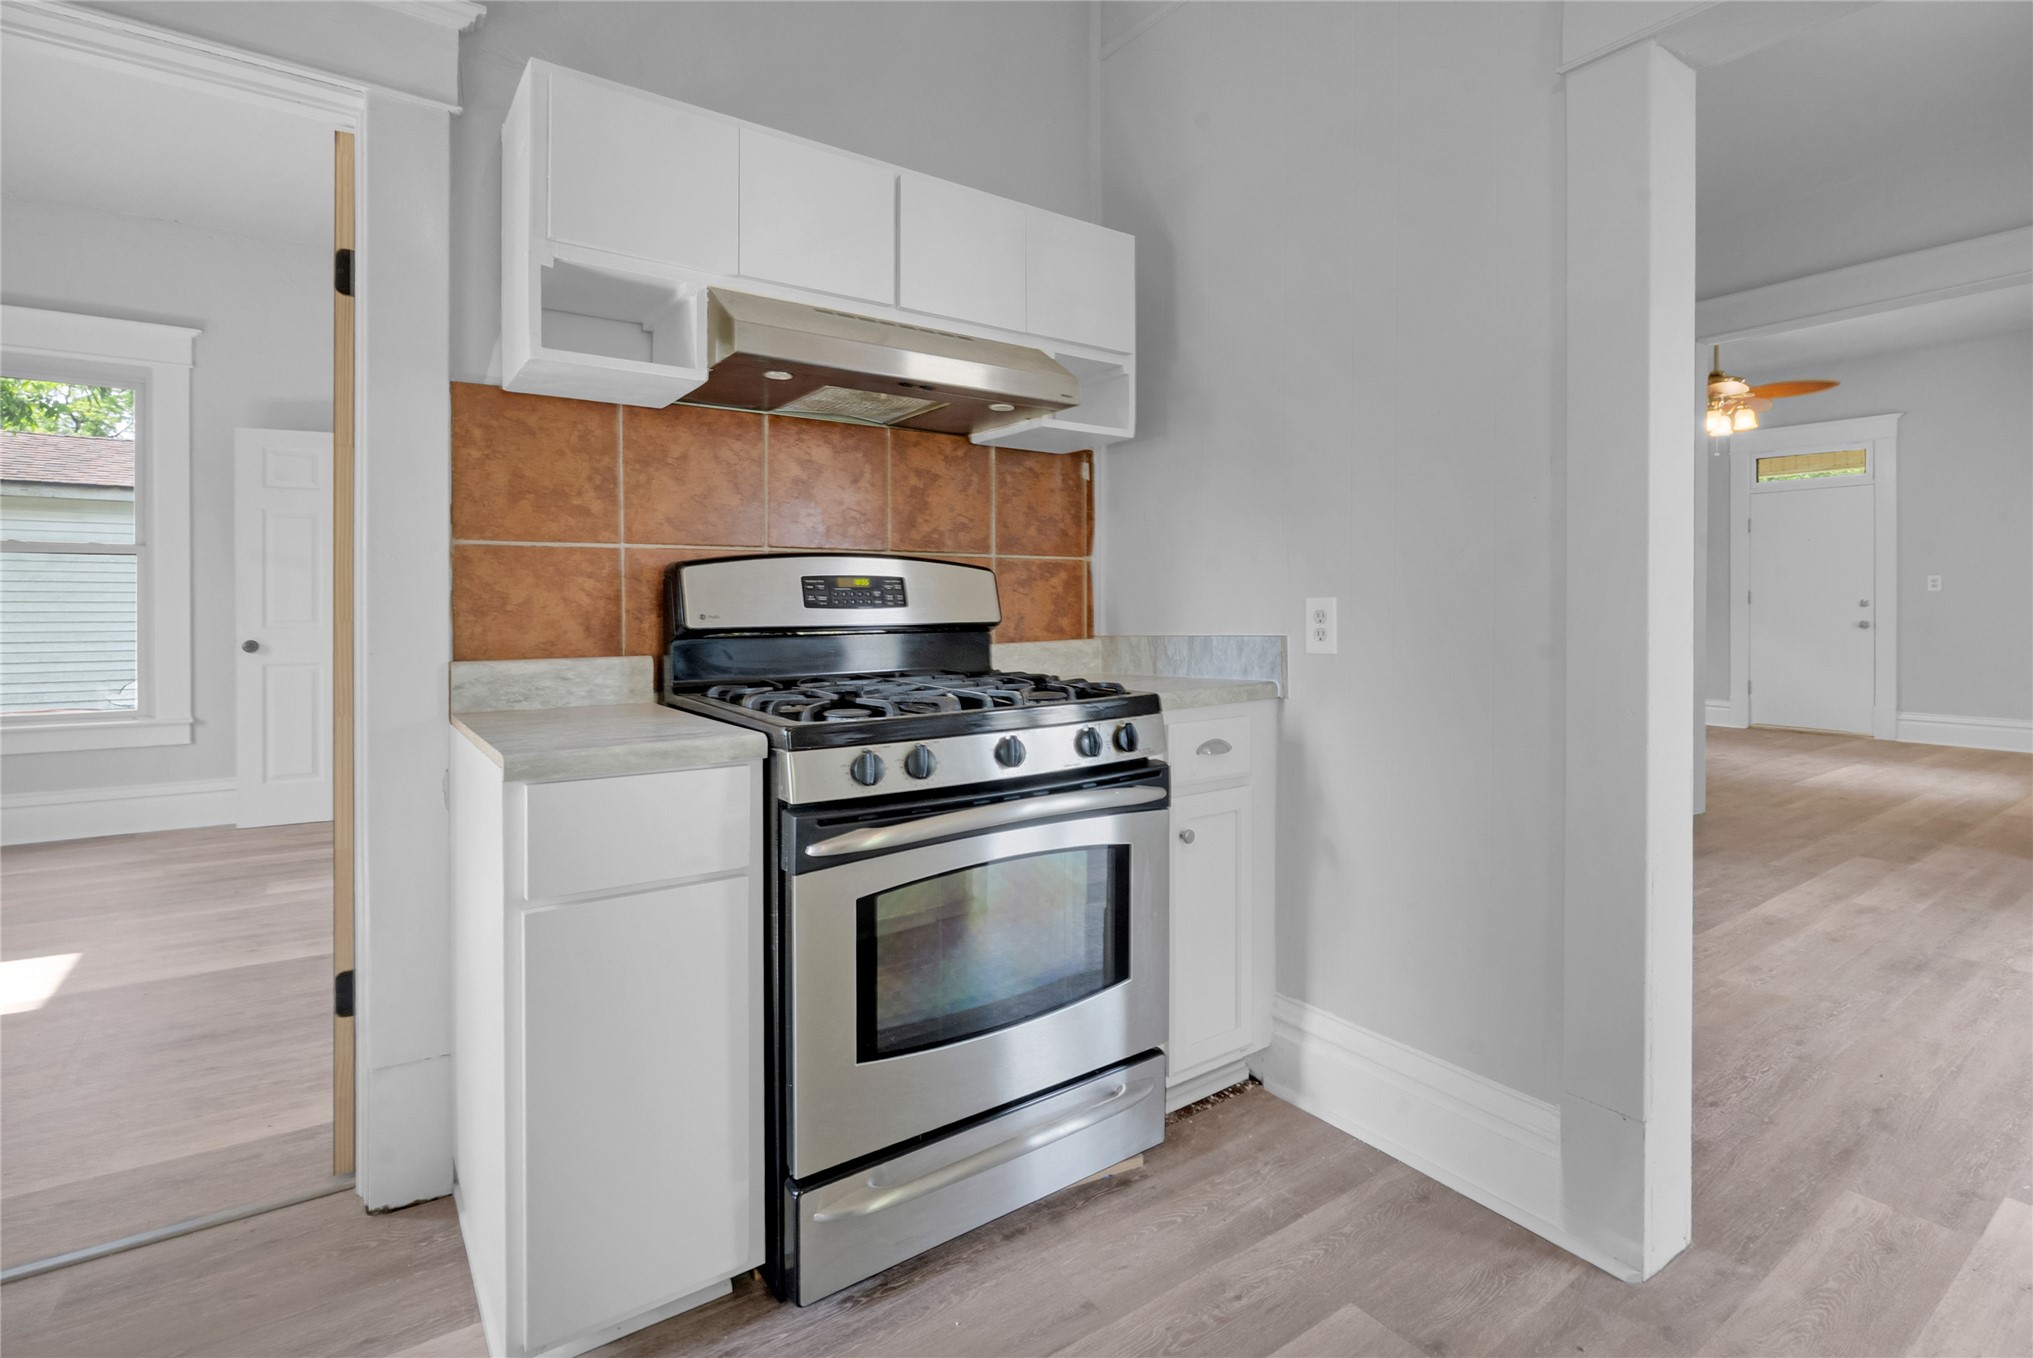
Kitchen featuring white cabinetry, stainless steel gas range, integrated range hood, ceramic tile backsplash, and wood-finish flooring
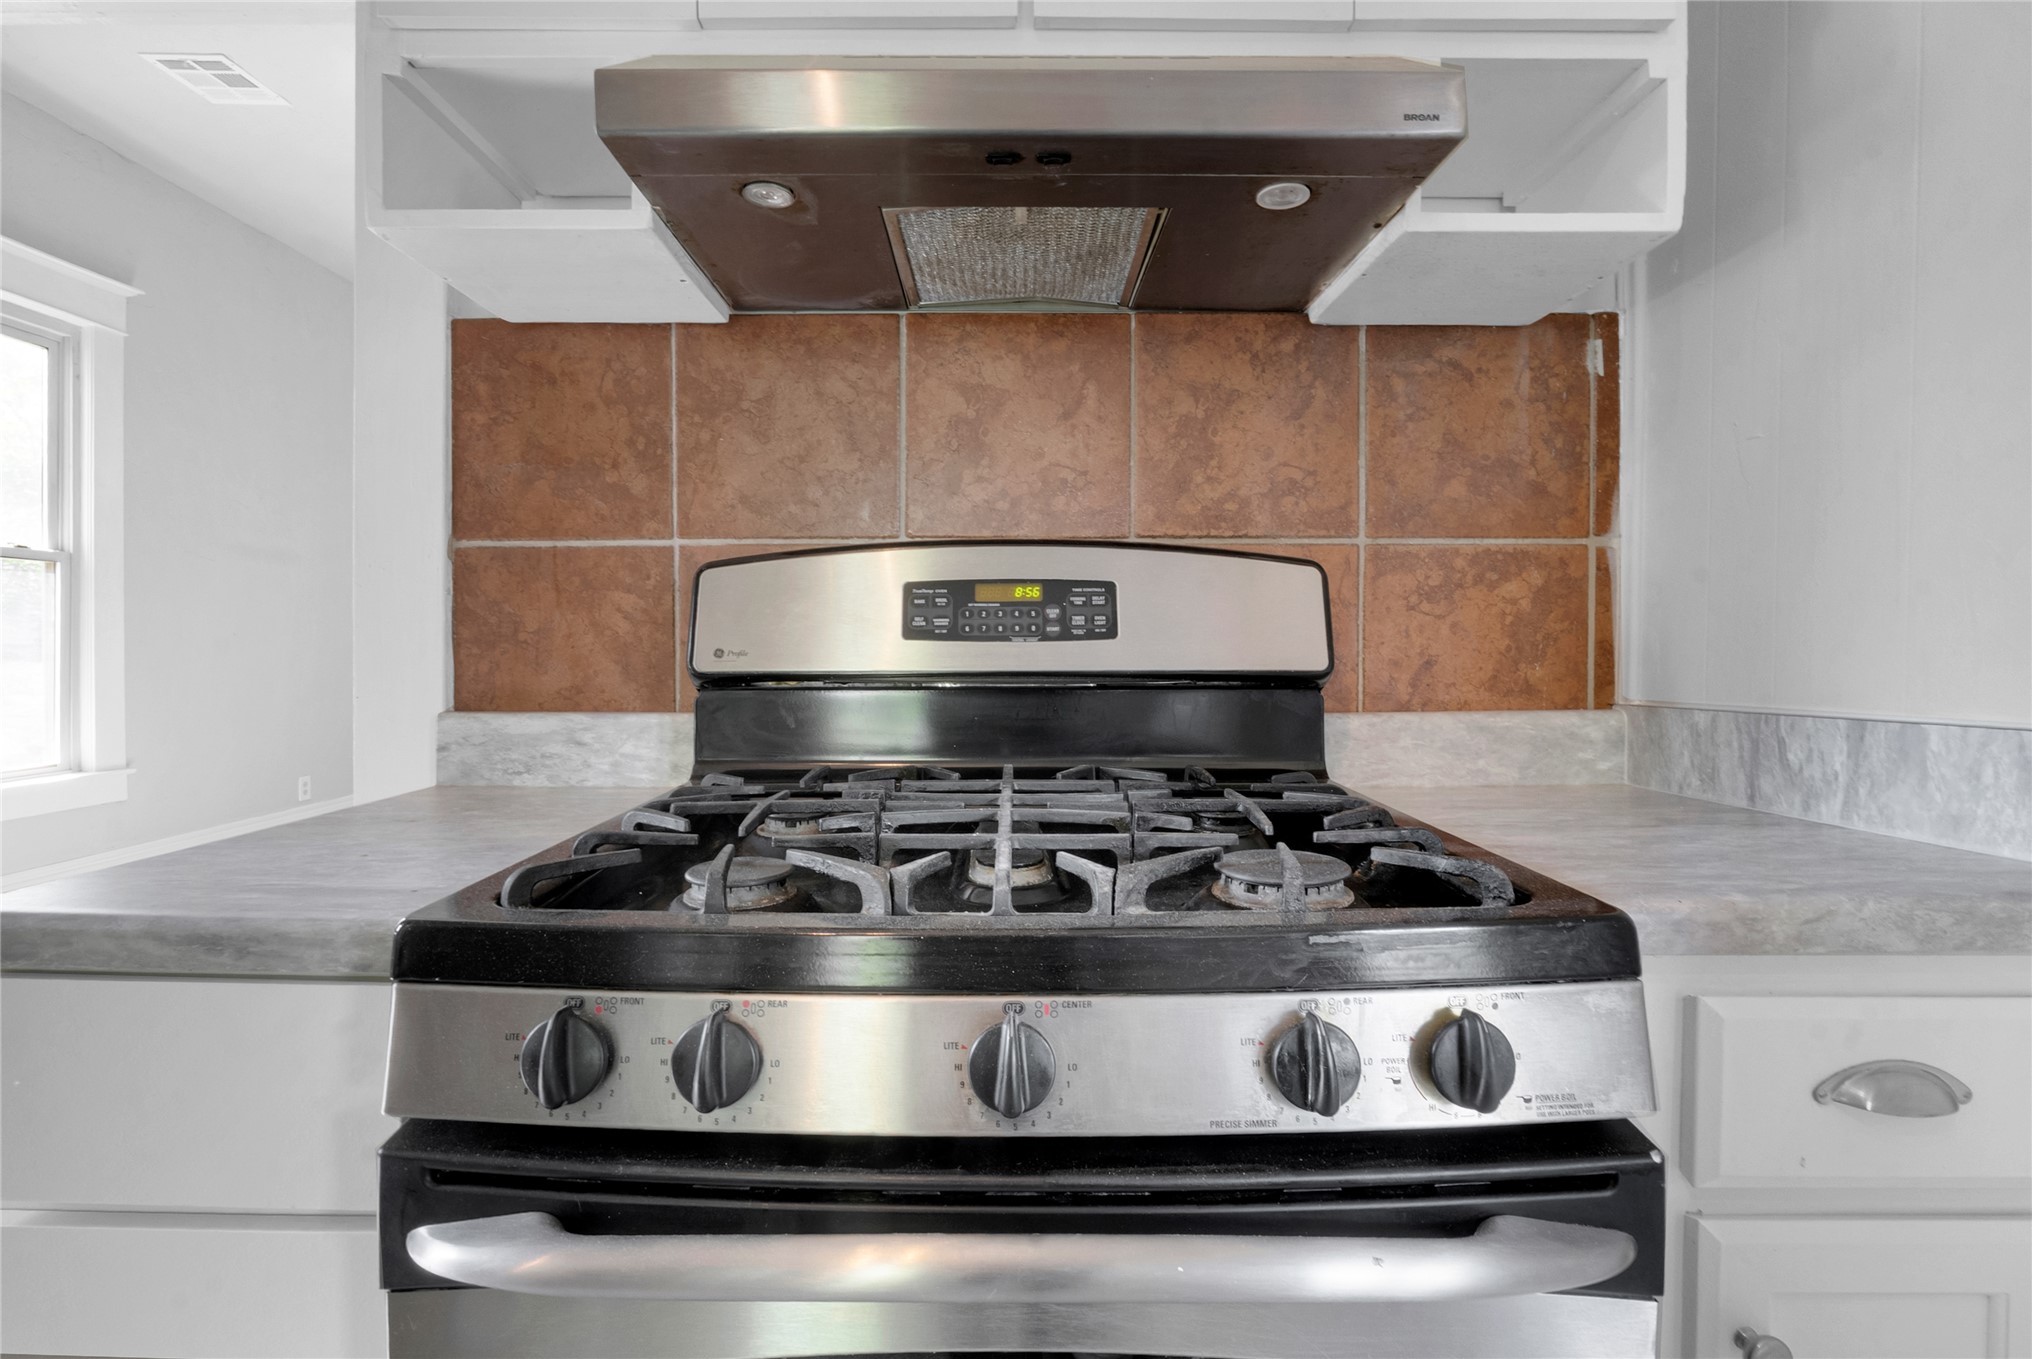
Stainless steel gas range with overhead exhaust hood, stone-finish countertops, and ceramic tile backsplash
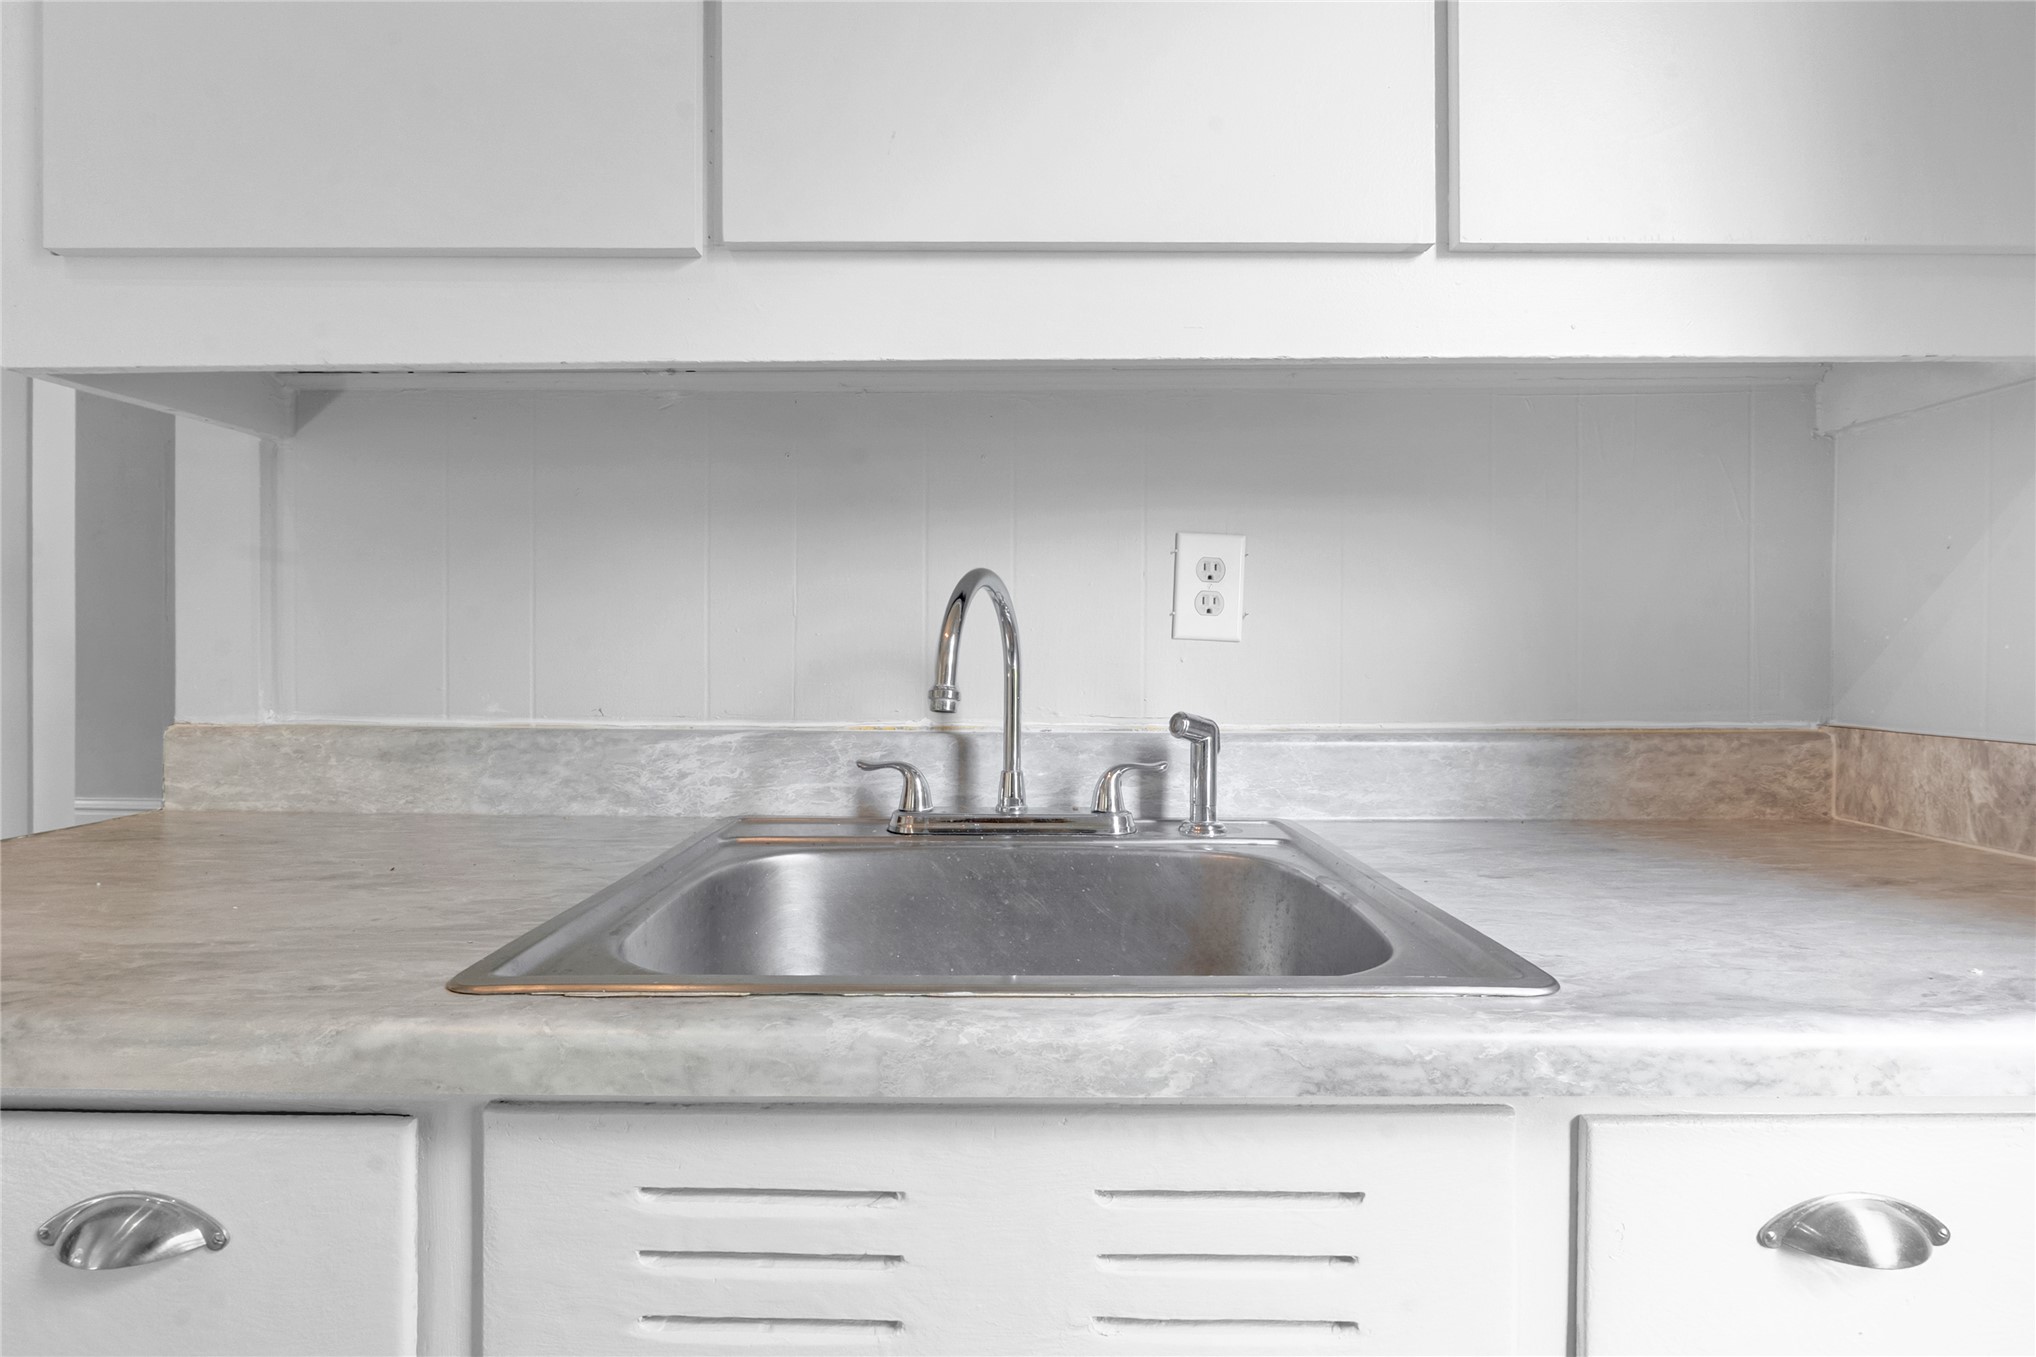
Stainless steel drop-in sink with a chrome dual-handle faucet and side sprayer, complemented by stone-finish laminate countertops and white cabinetry with brushed metal pulls
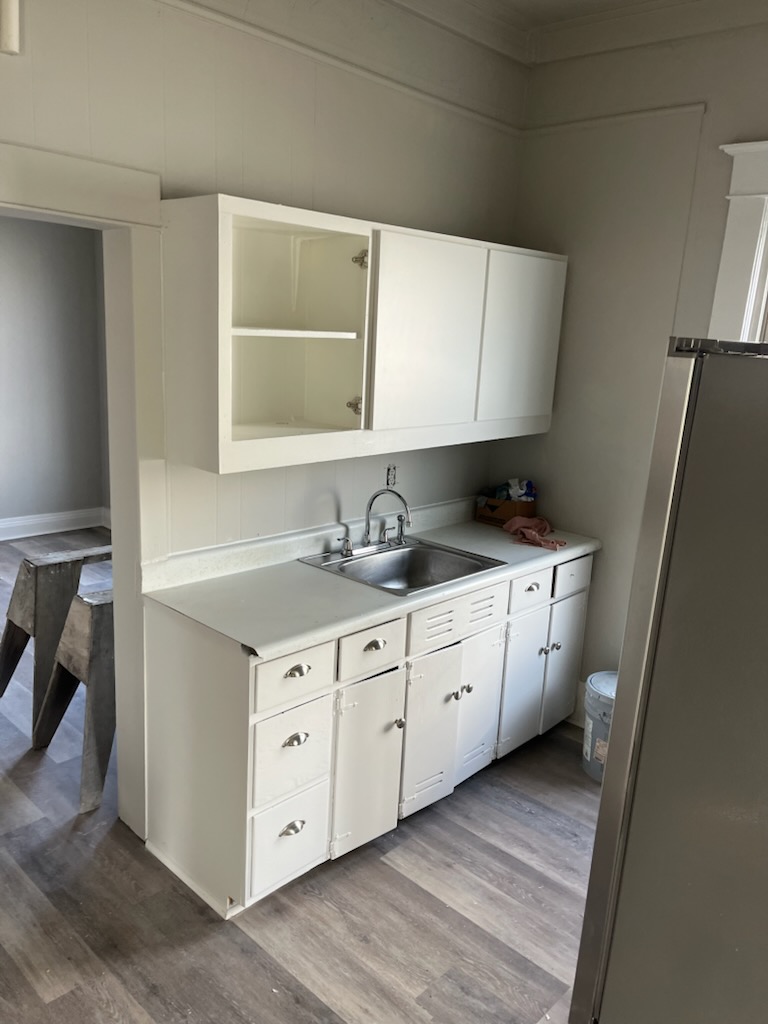
Built-in cabinetry with shaker-style doors and drawers, metallic hardware, stainless steel sink with high-arc faucet, and wood-finish flooring
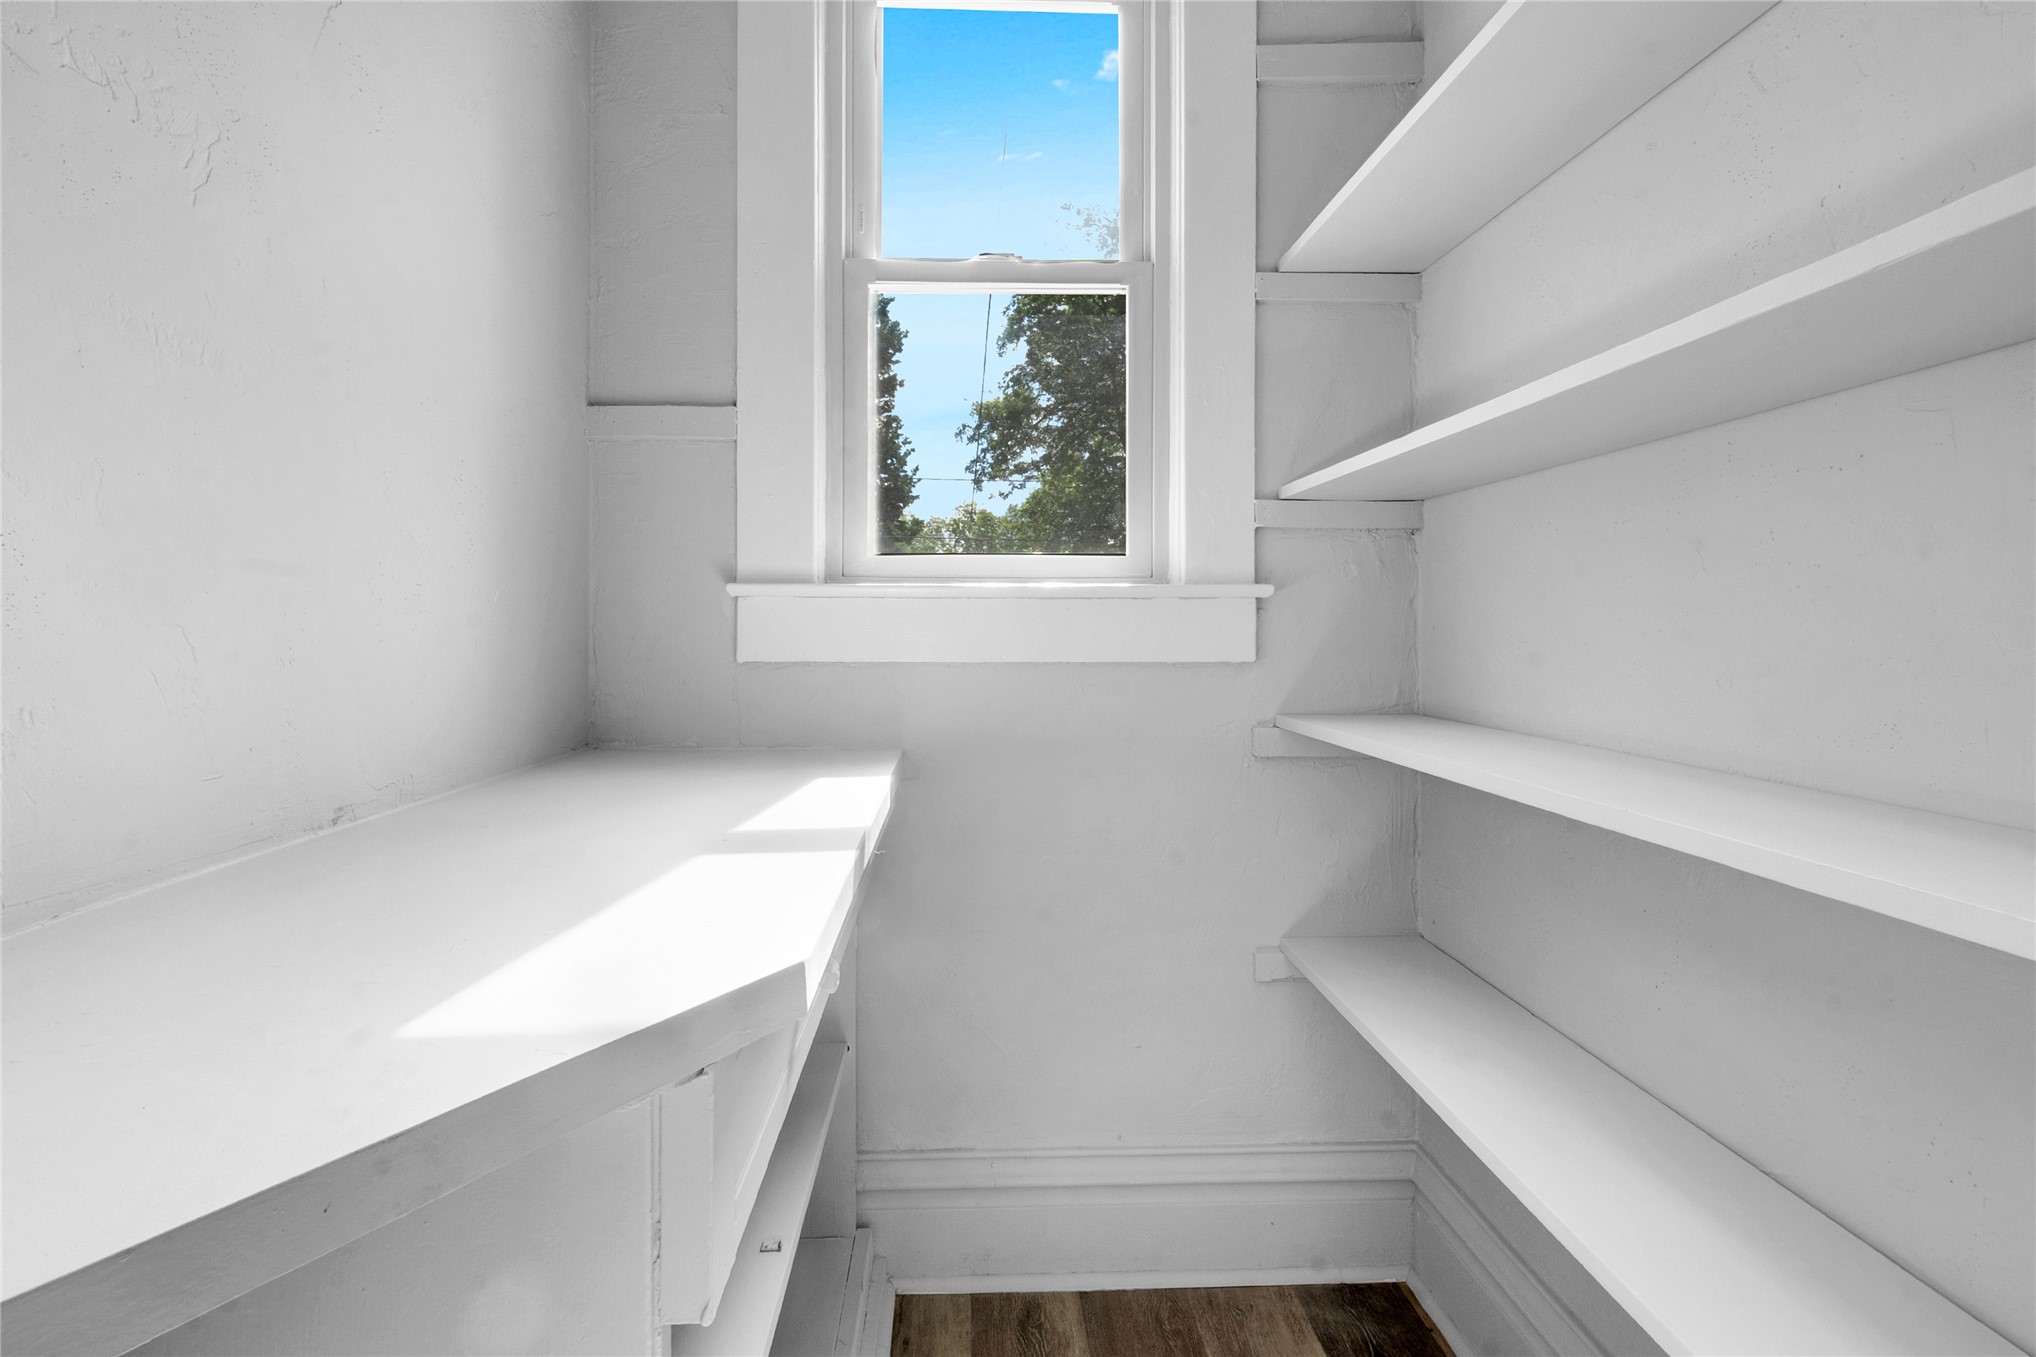
Built-in shelving units, solid surface countertop, single-hung window, and wood-finish flooring
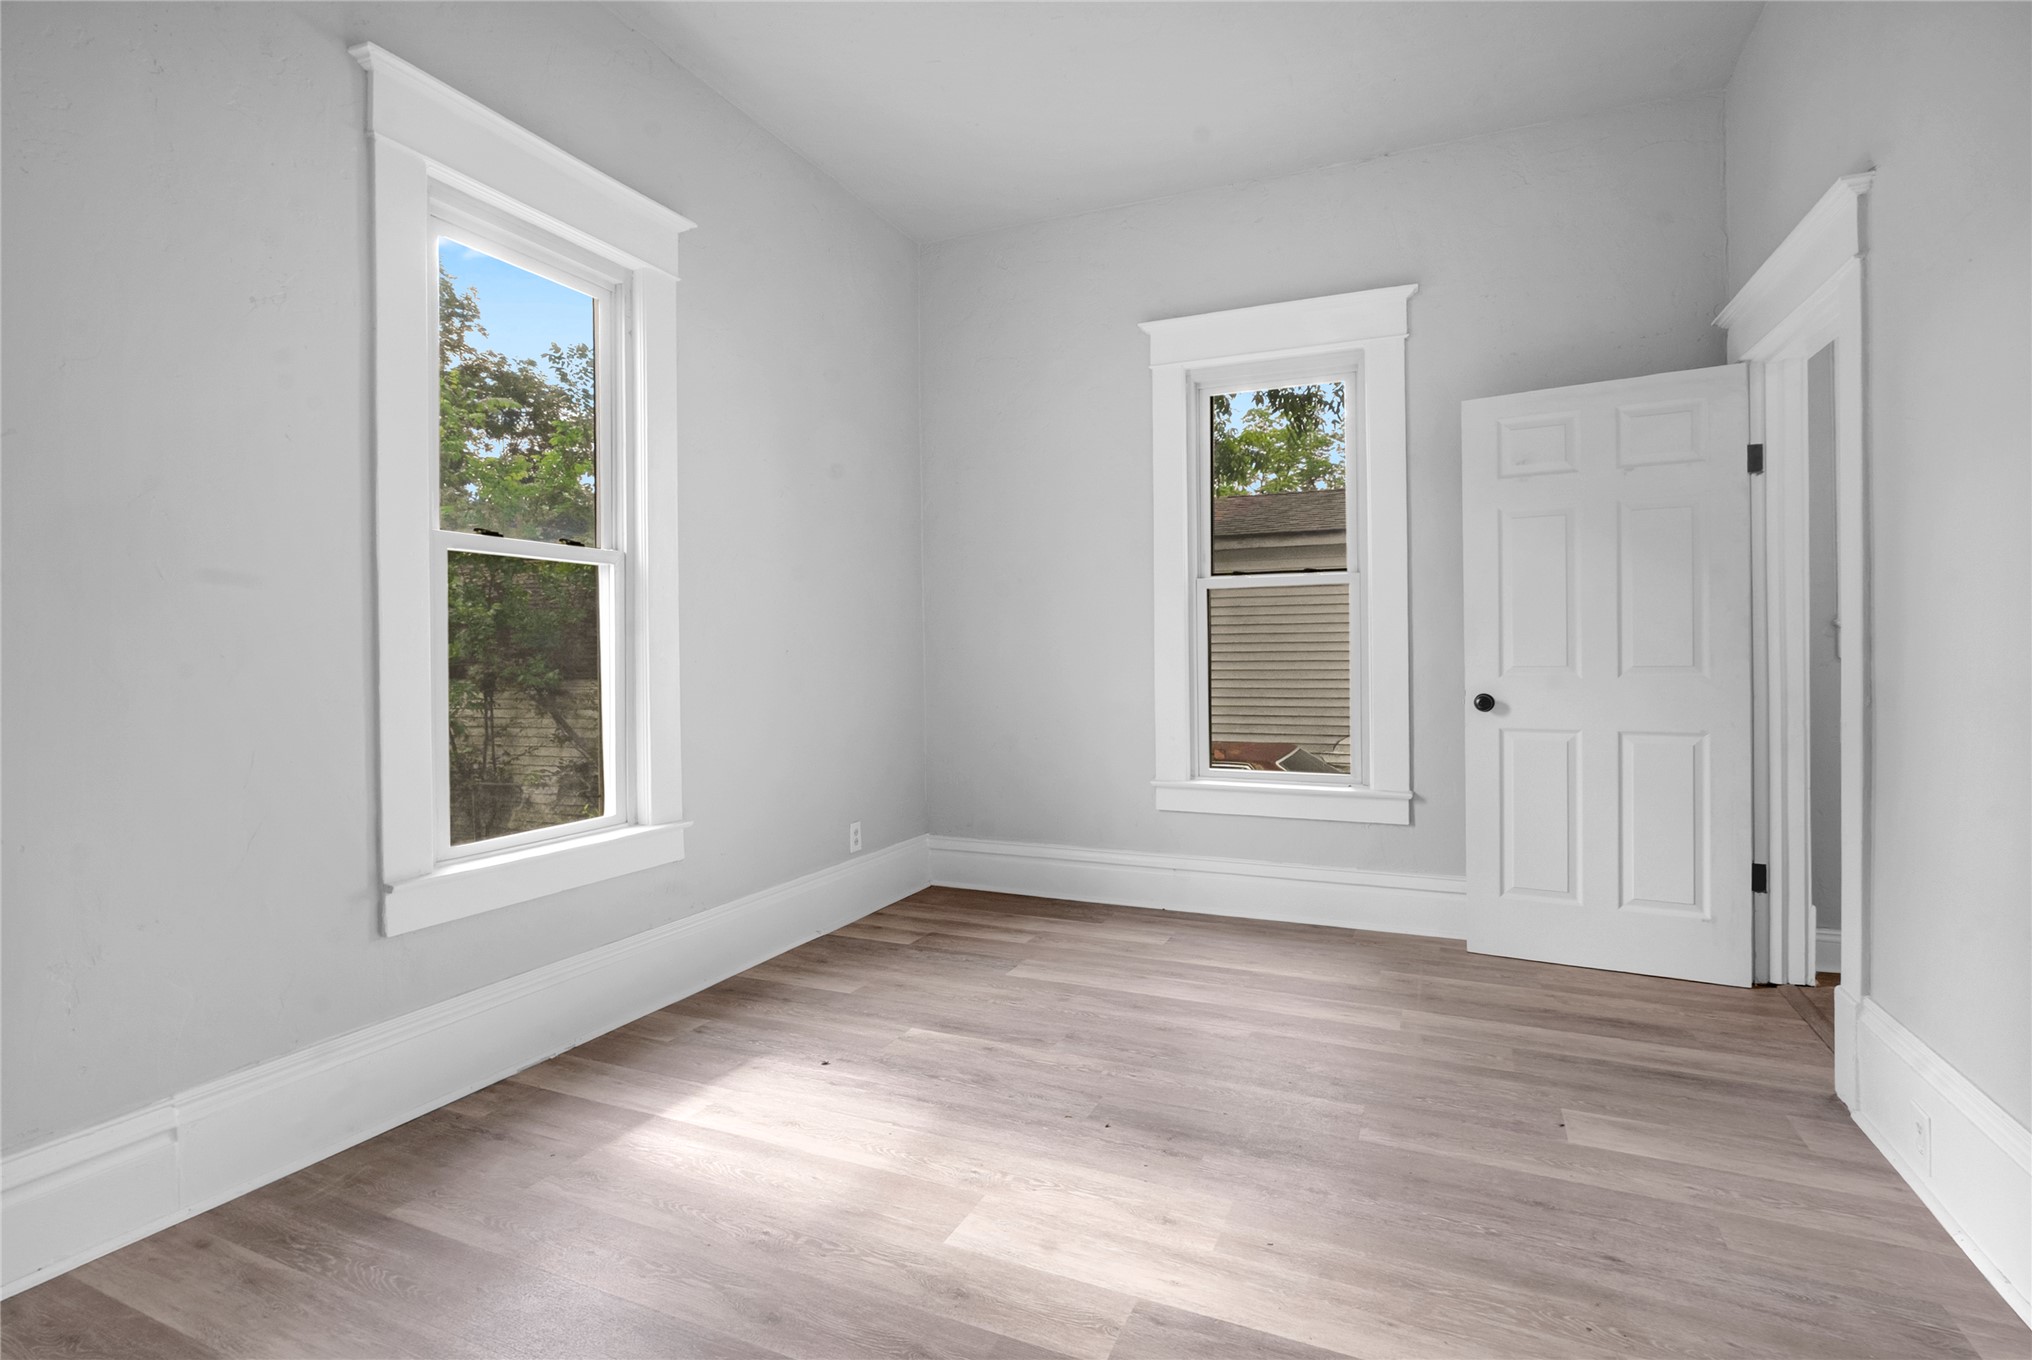
Neutral interior featuring wood-finish flooring, two double-hung windows with wide casings, and a six-panel interior door
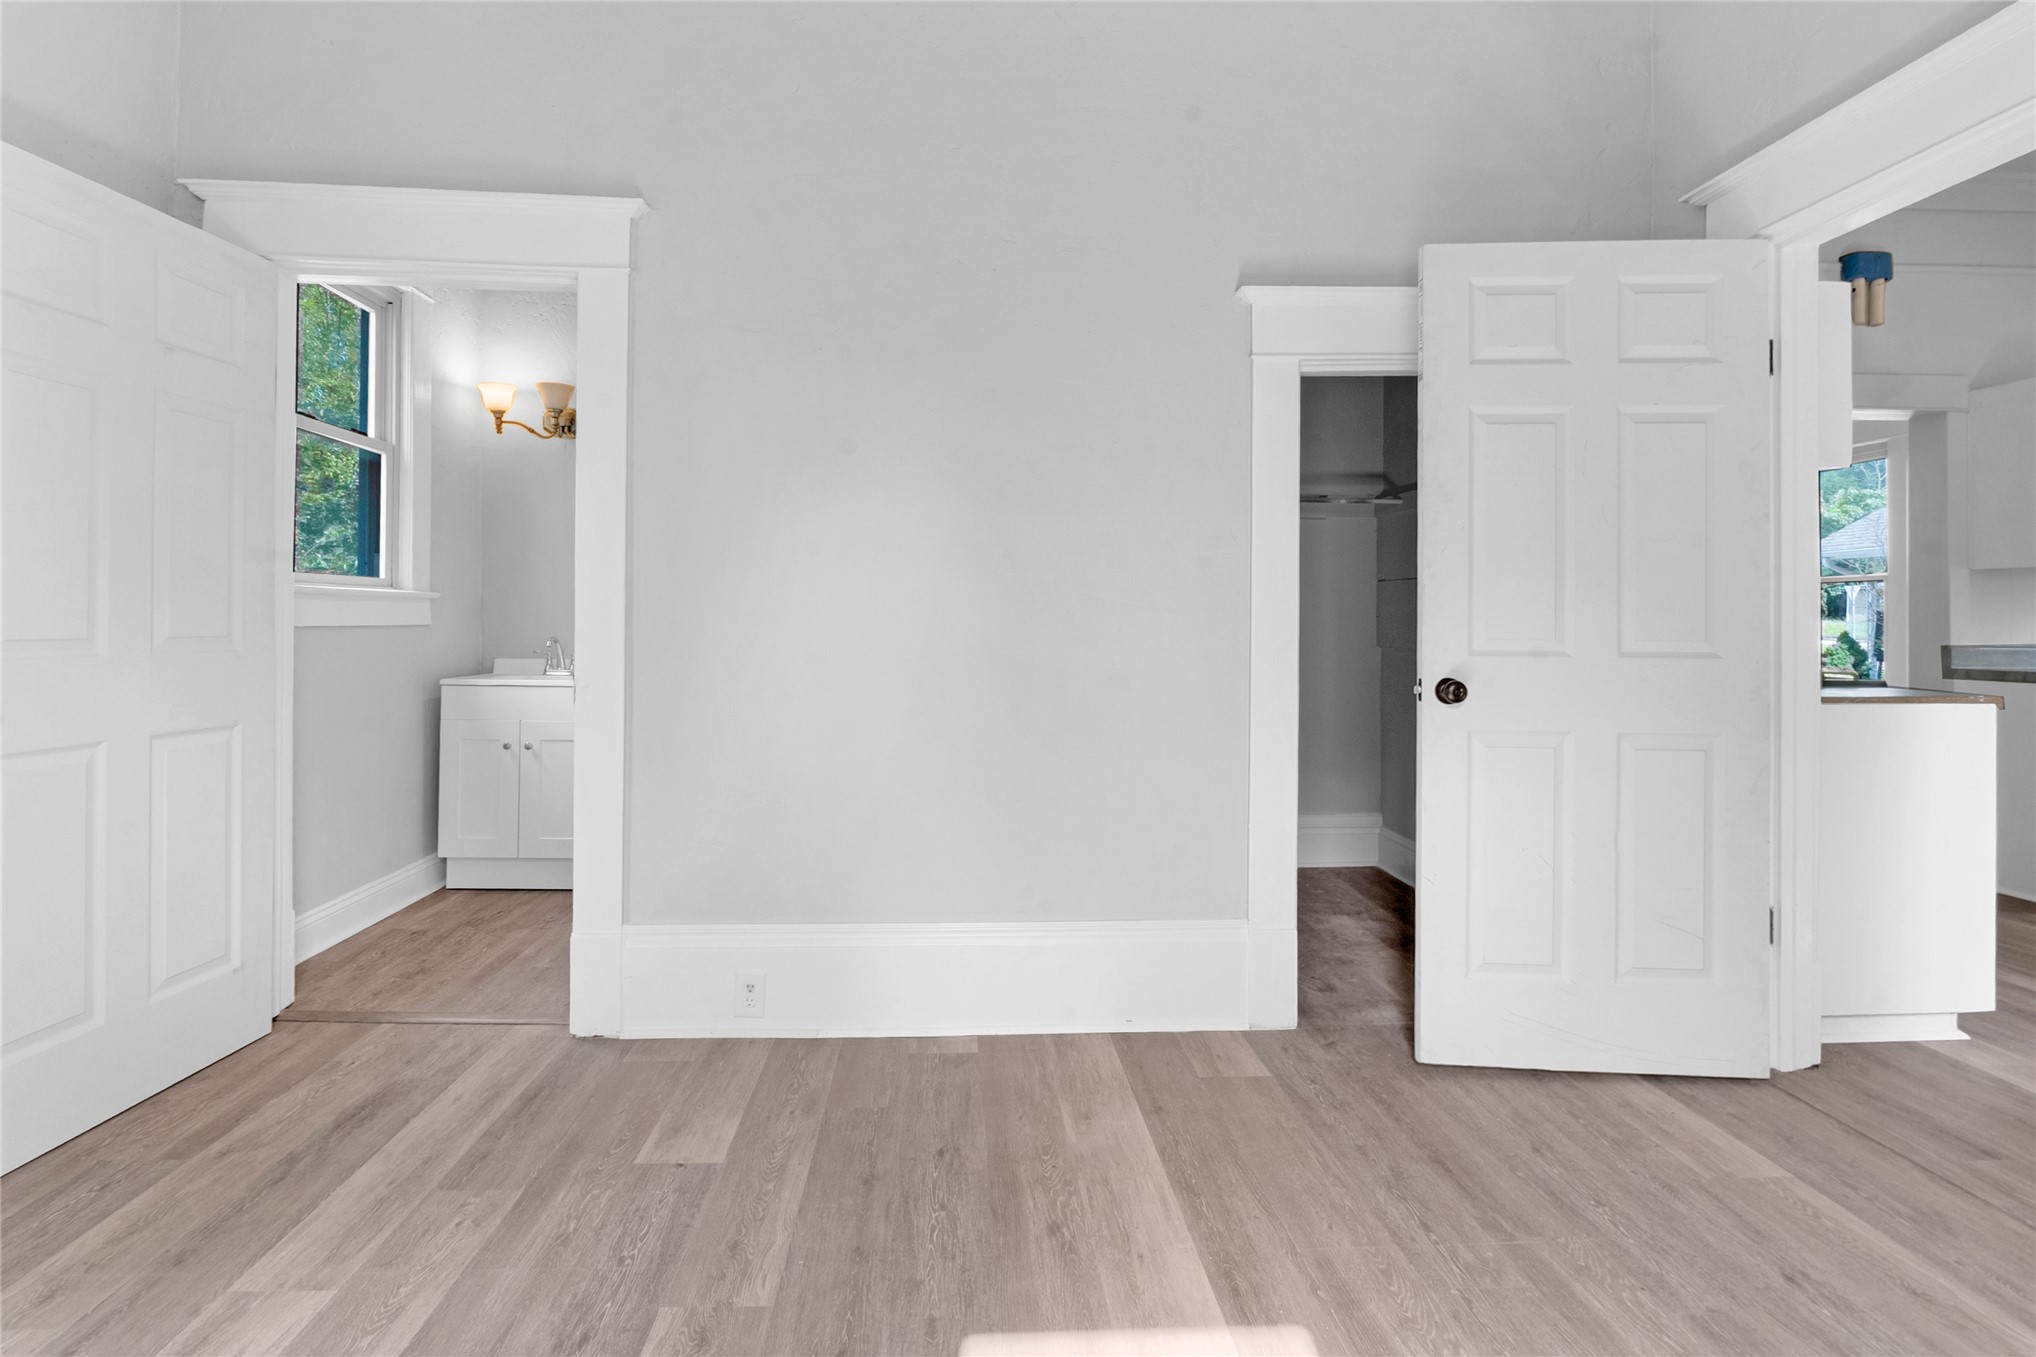
Interior space featuring wood-finish flooring, white paneled doors, and prominent woodwork trim surrounding door frames
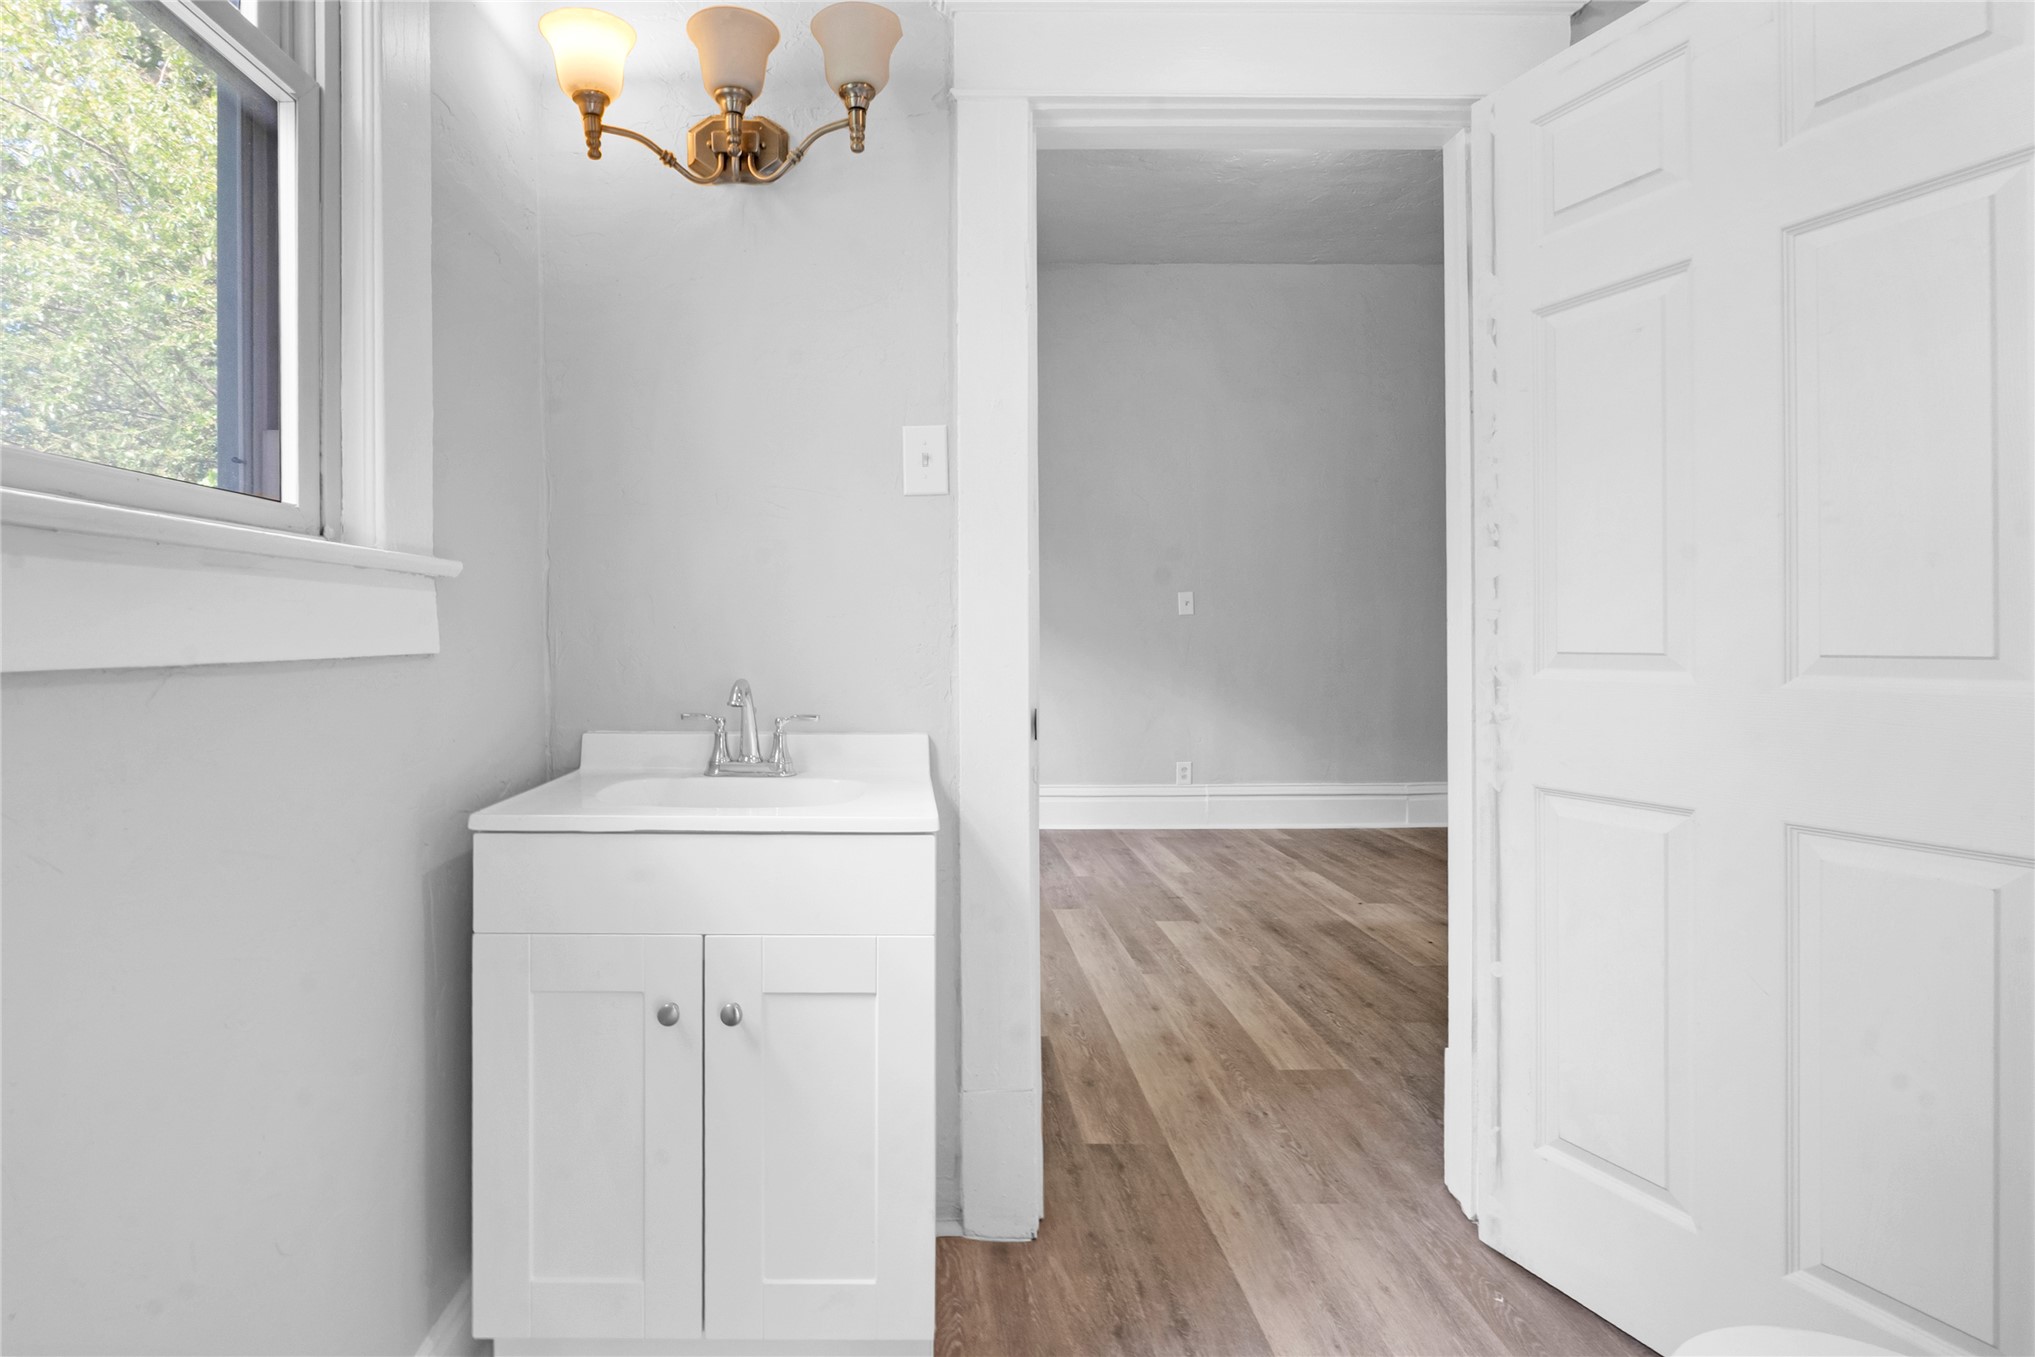
Bathroom featuring a white vanity cabinet with an integrated sink, three-light brushed metallic wall sconce, wood-finish flooring, and a multi-panel interior door
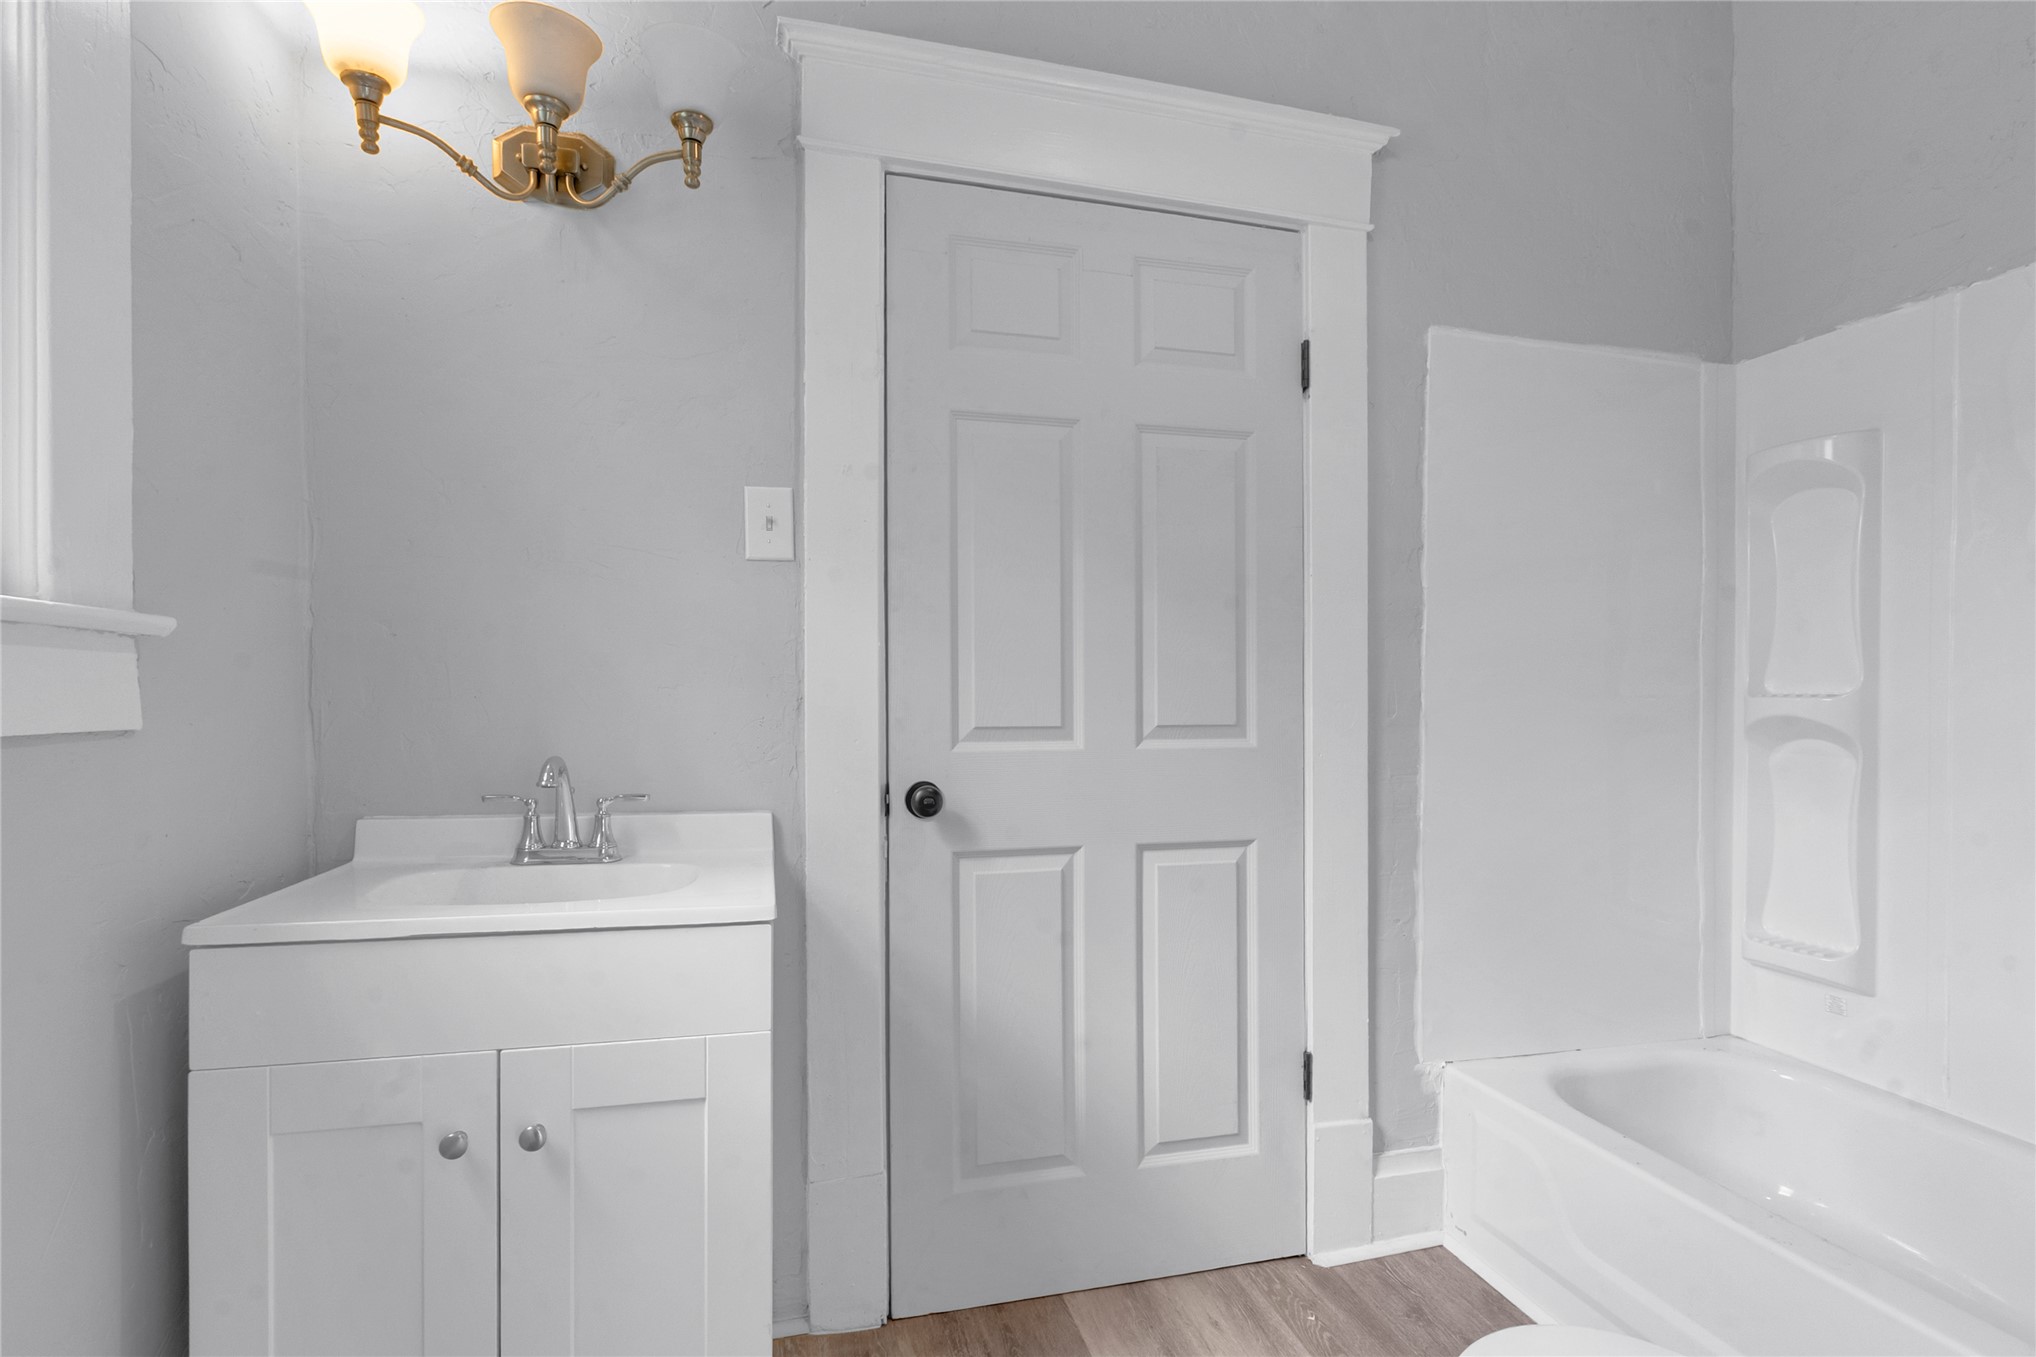
White vanity with a neutral countertop and integrated sink, accompanied by a multi-panel door, wood-finish flooring, wall-mounted light fixture, and a tub-shower combination with a surround
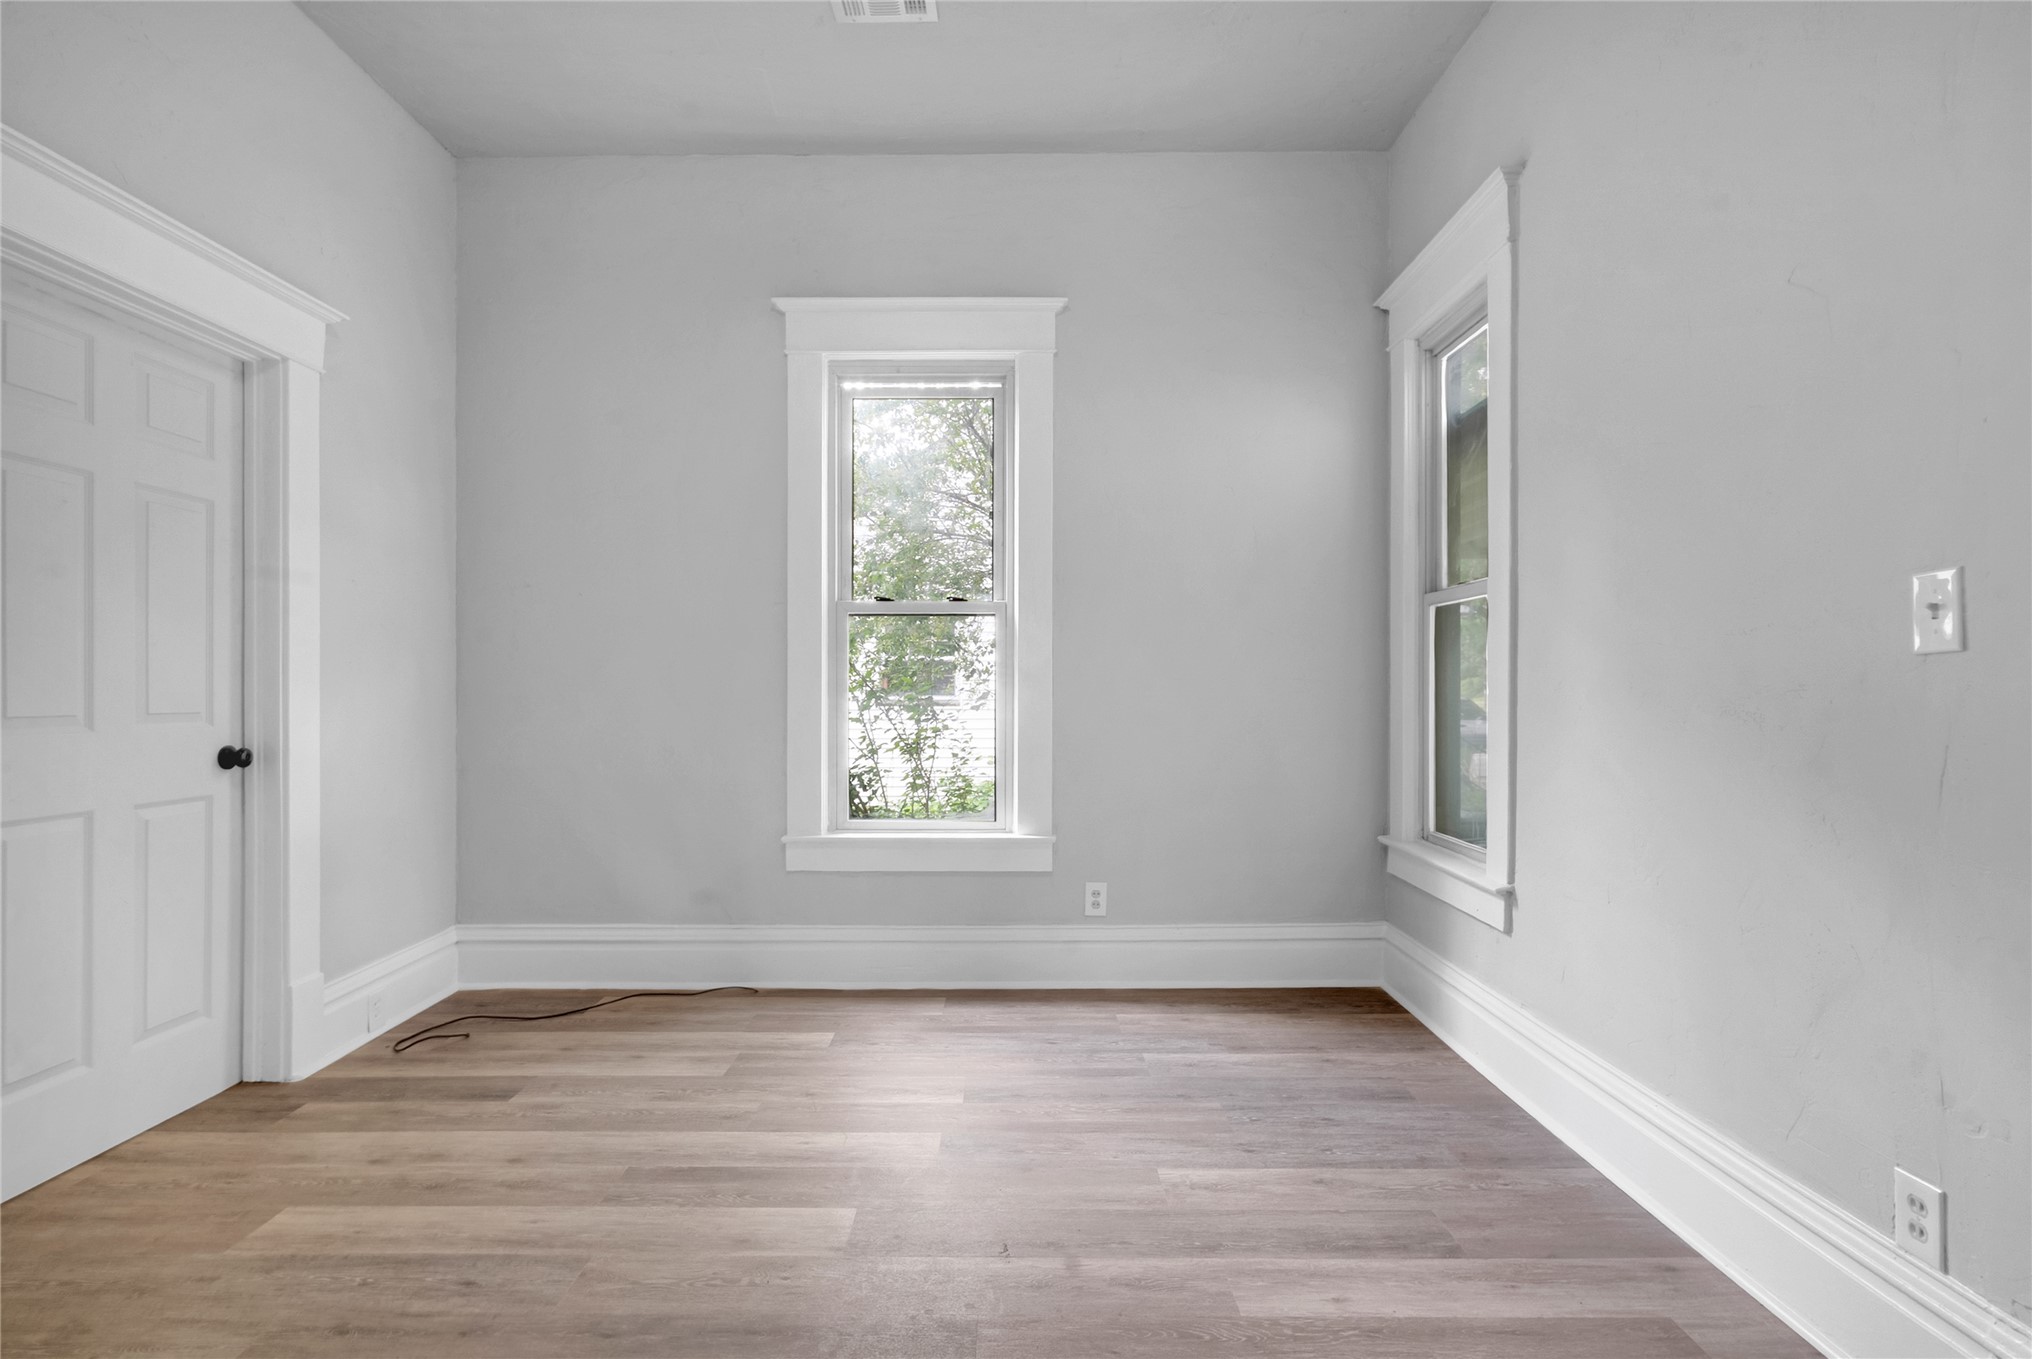
Interior room featuring neutral wall paint, wood-finish flooring, two windows with white casings, and a multi-panel door
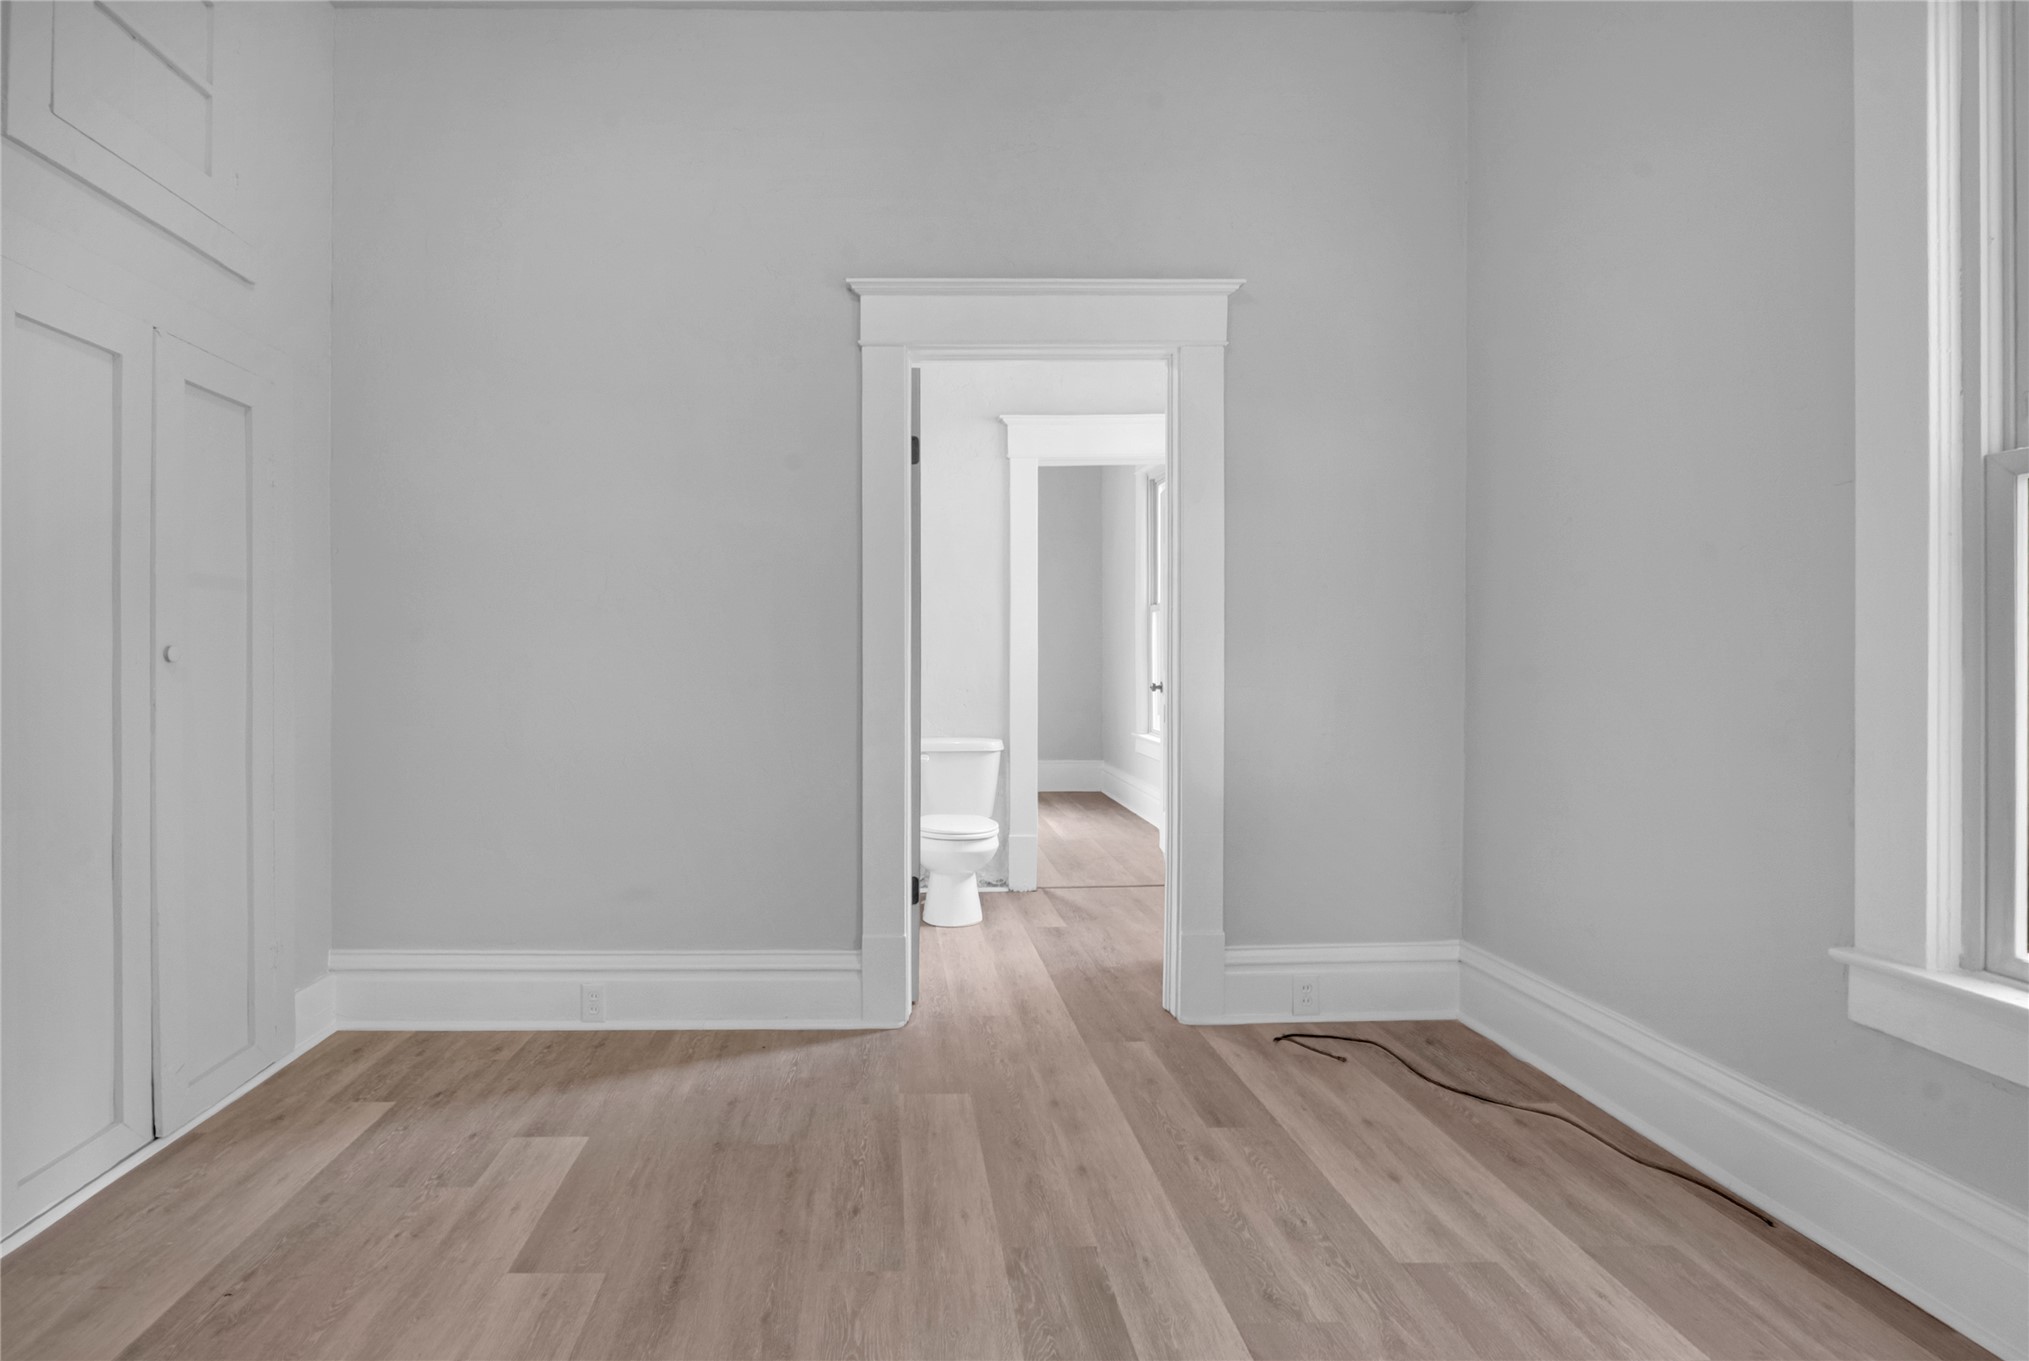
Room featuring wood-finish flooring, built-in cabinetry, and crisp white millwork including door casings and window trim
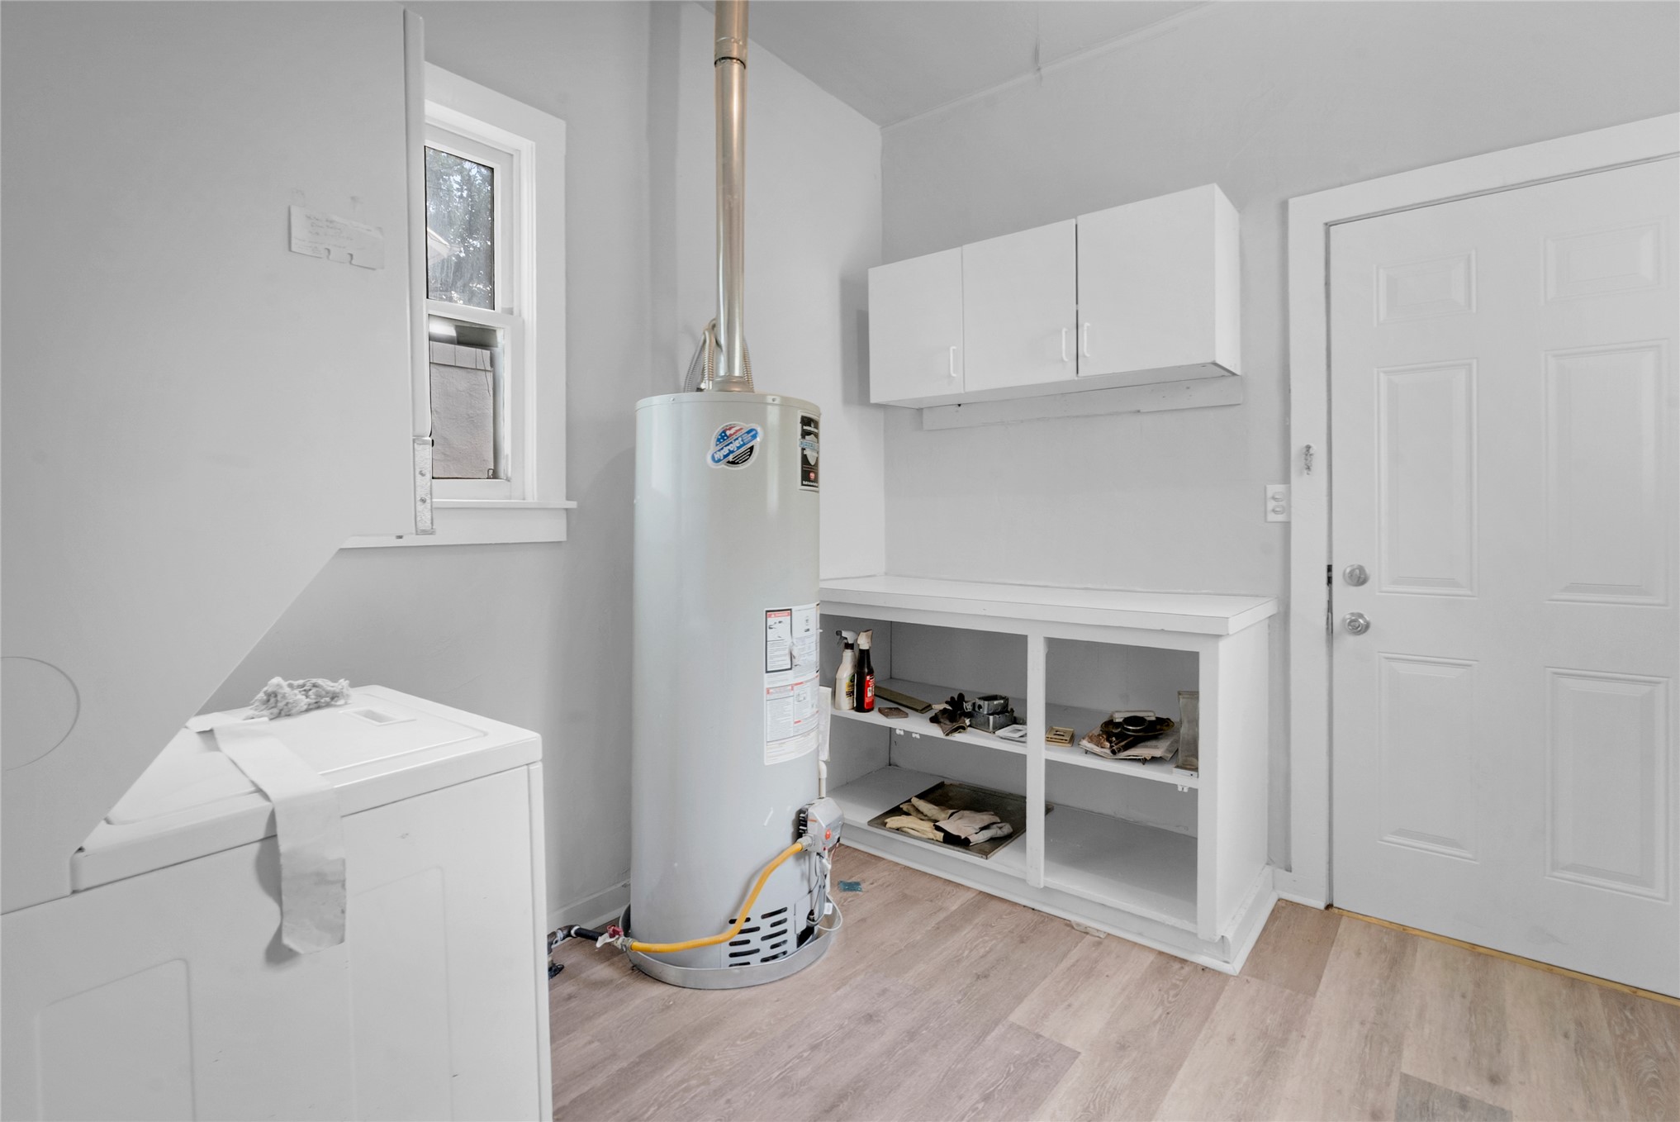
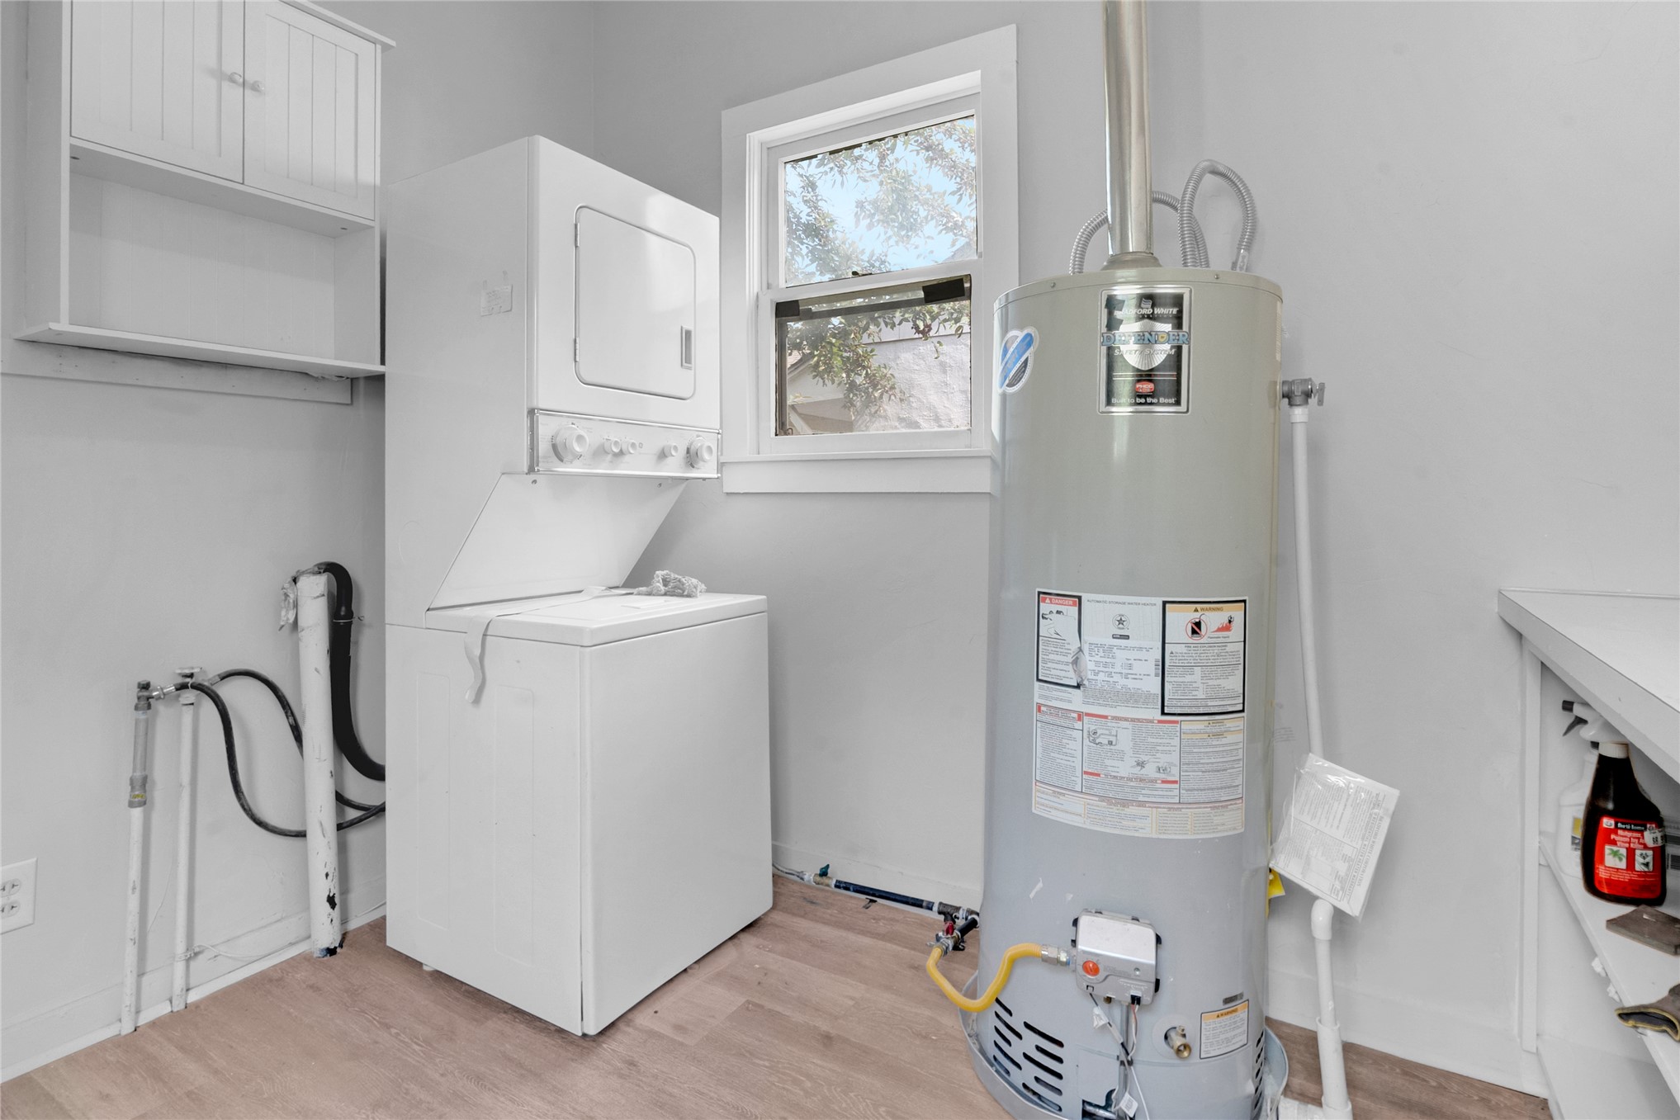
Utility space featuring wood-finish flooring, a wall-mounted cabinet, and a single-hung window
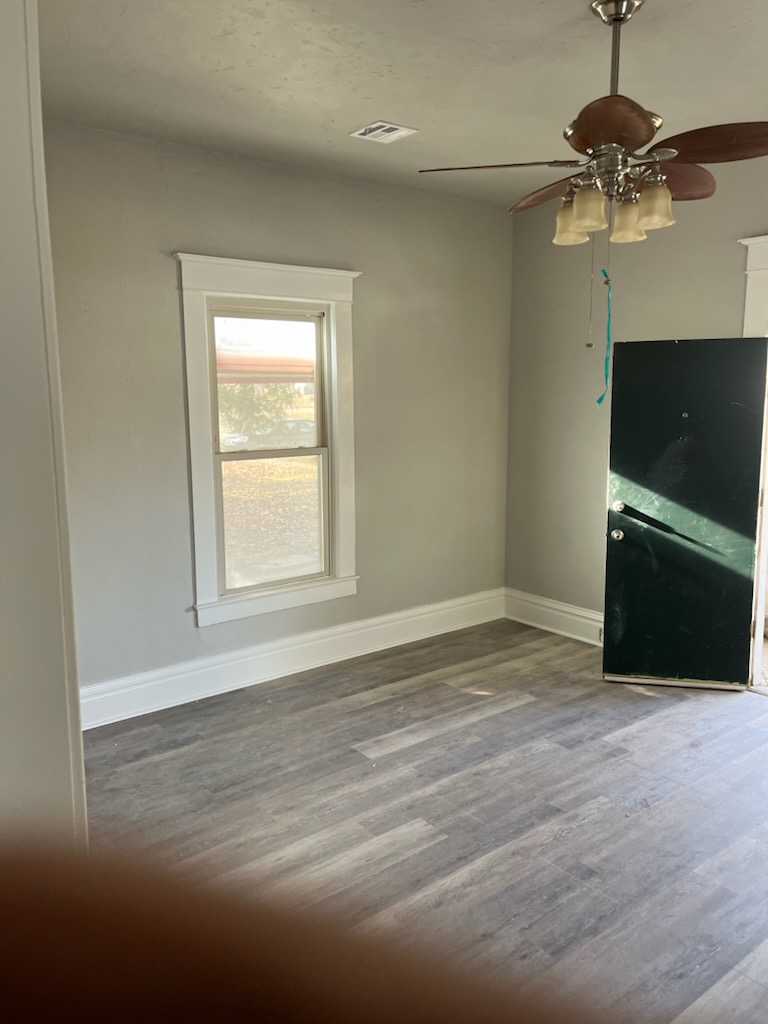
Room featuring wood-finish flooring, neutral wall paint, and a multi-light ceiling fan
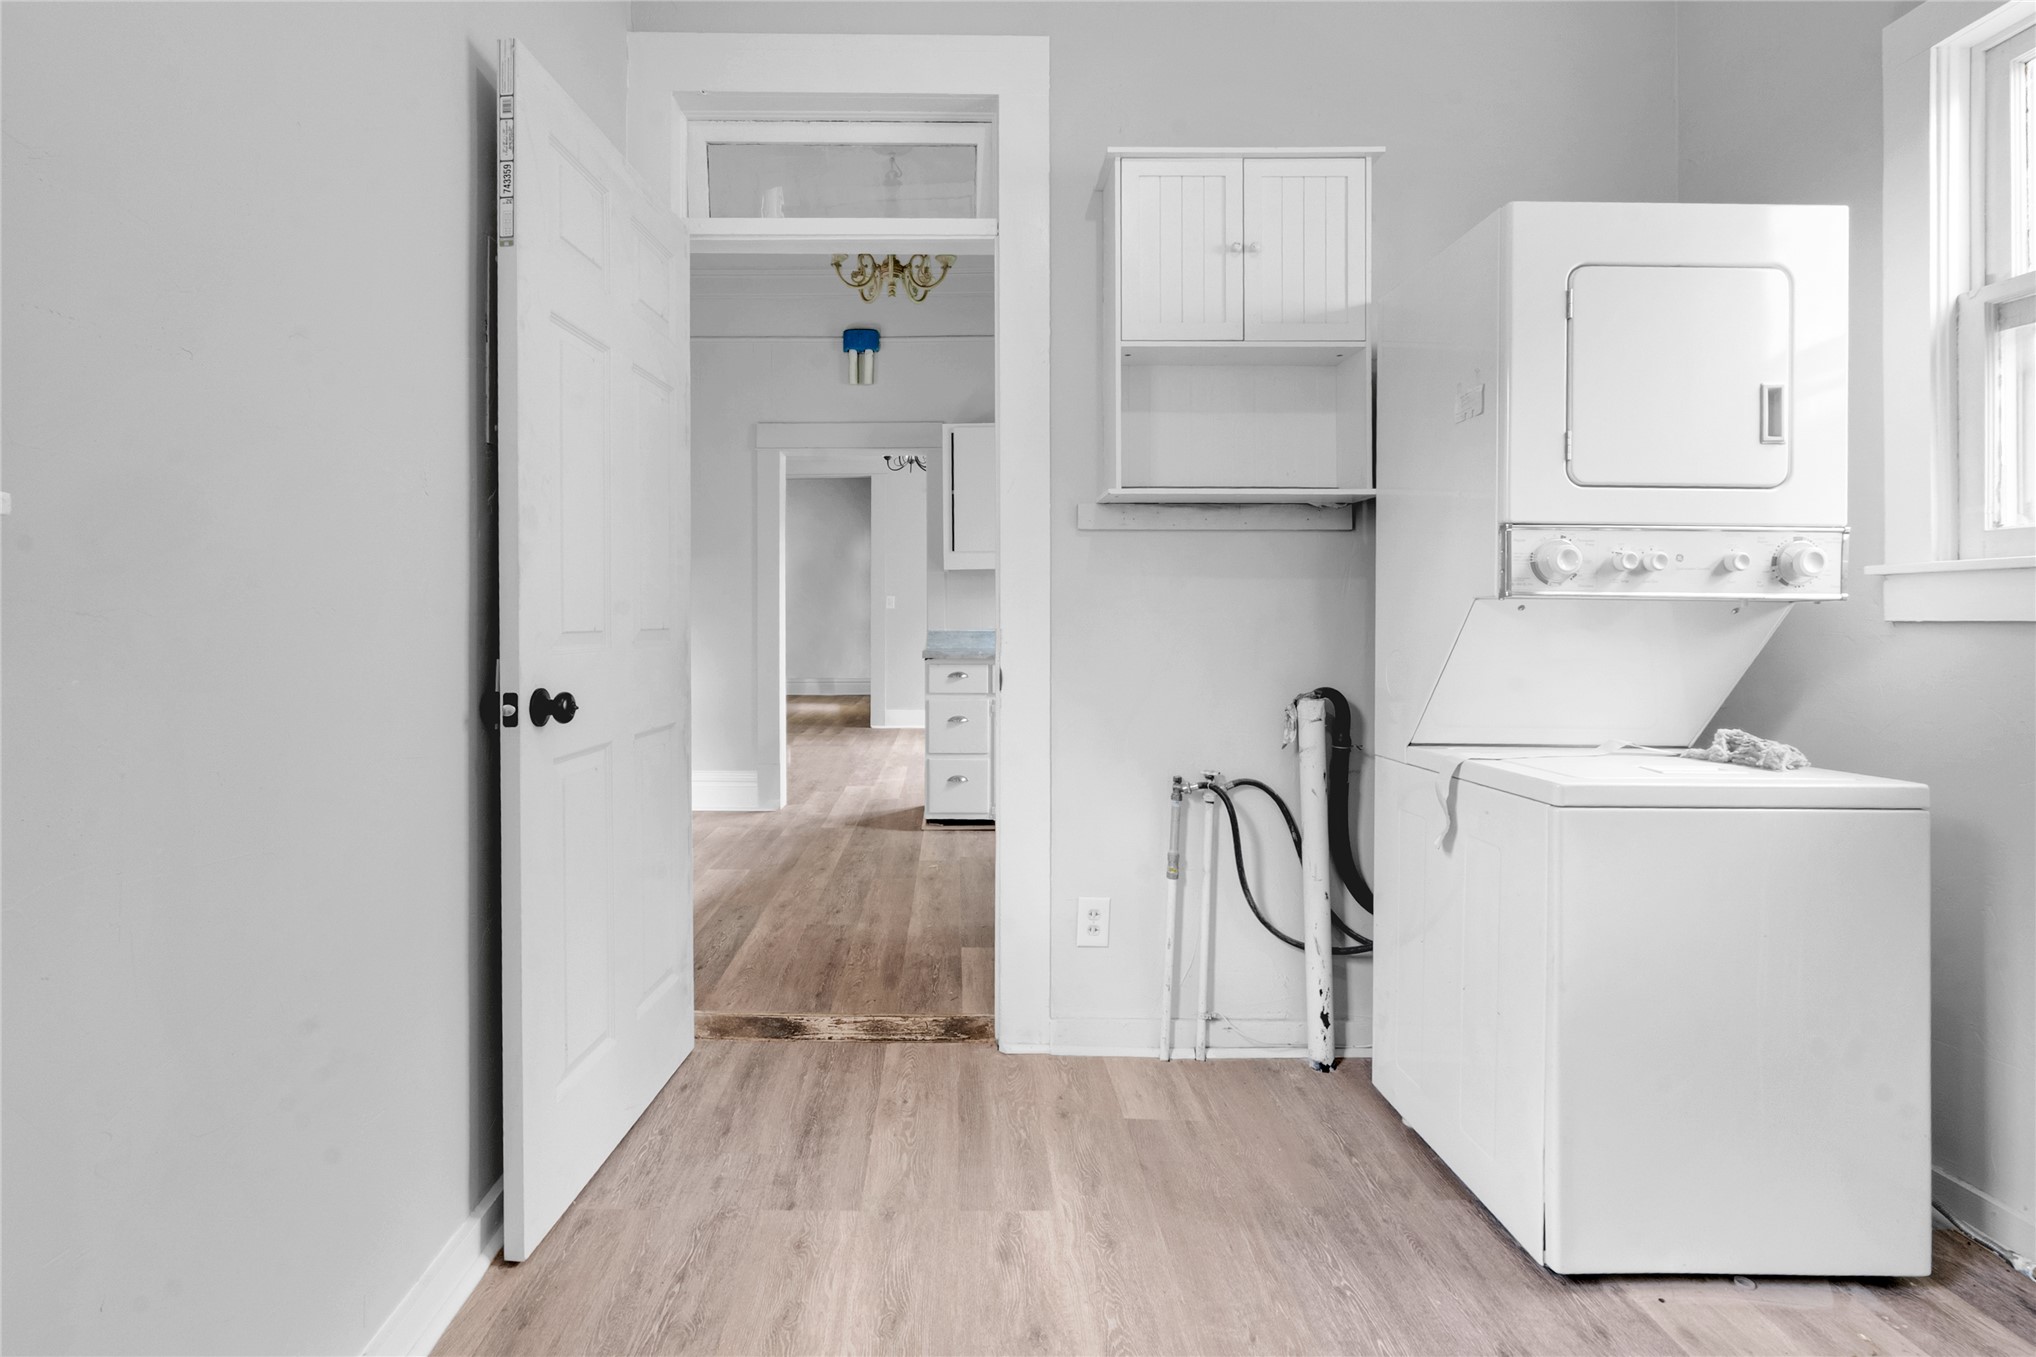
Utility space featuring wood-finish flooring, a wall-mounted cabinet, and a transom window above the doorway
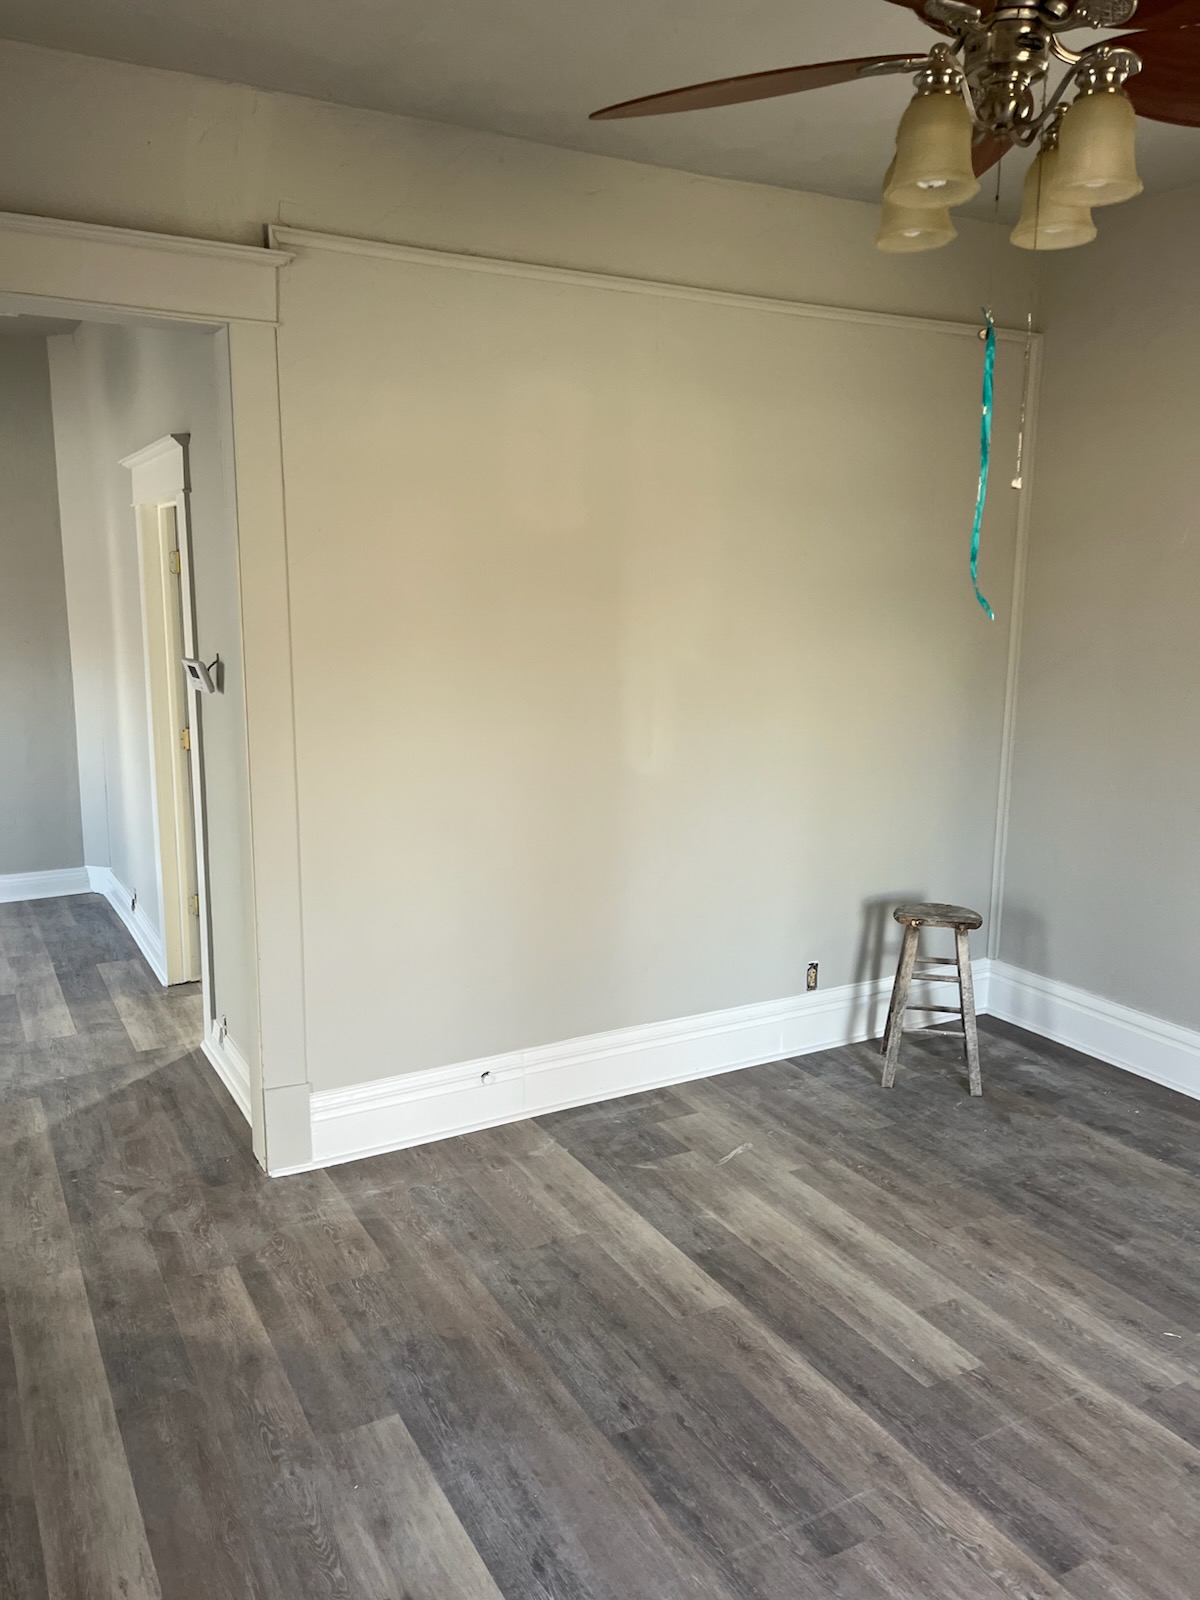
Neutral wall palette featuring wood-finish flooring, ceiling-mounted fan with multi-light fixture, and architectural door casing
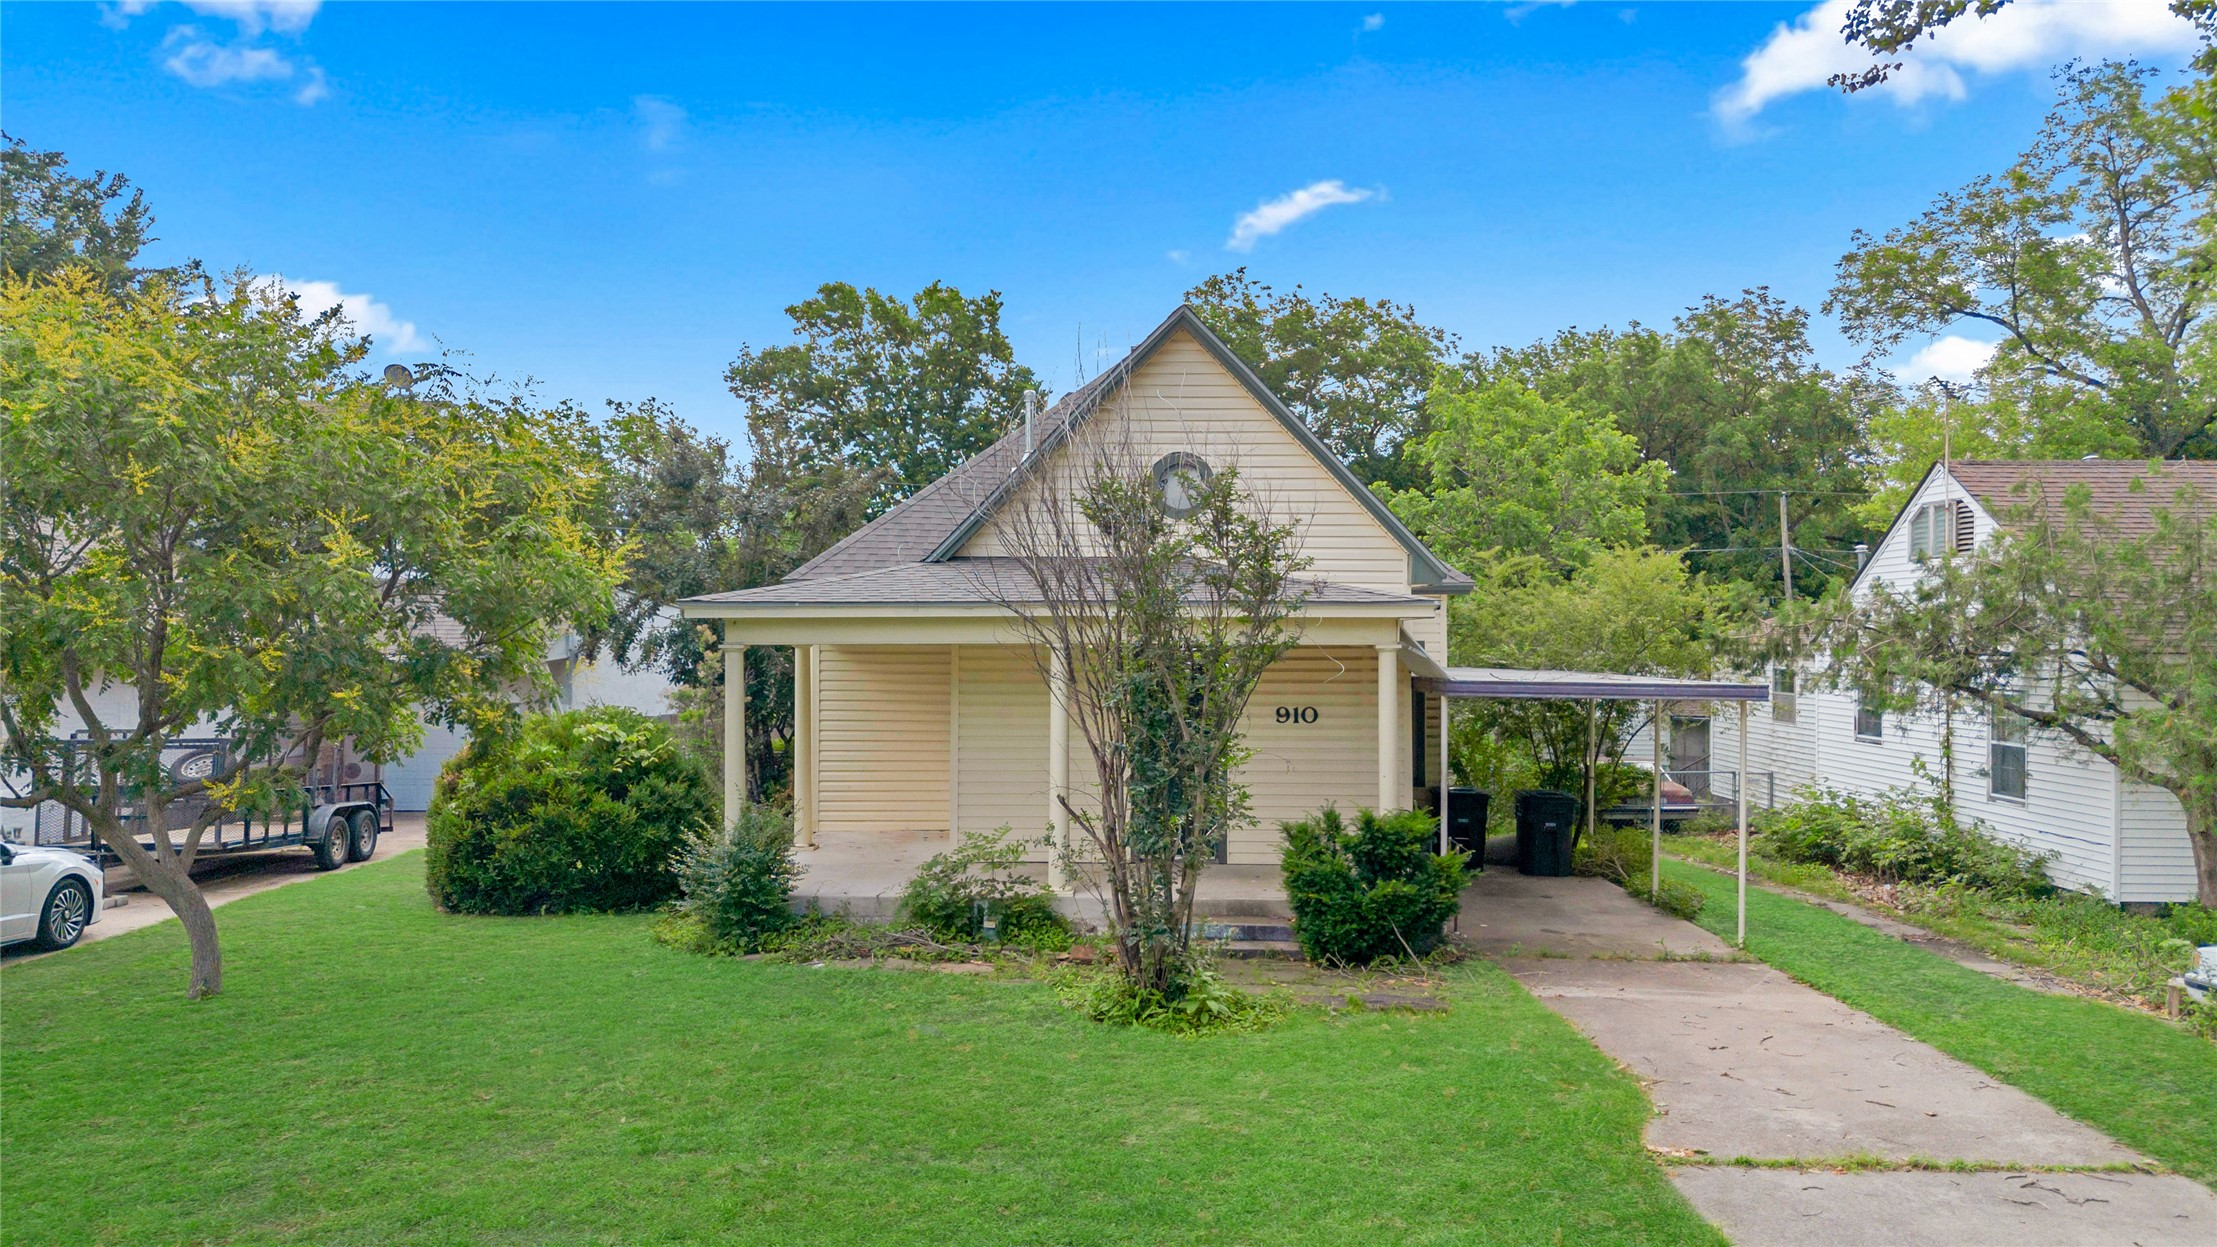
Single-story home featuring light-toned horizontal siding, an expansive front porch, a gabled roofline, and an attached covered carport
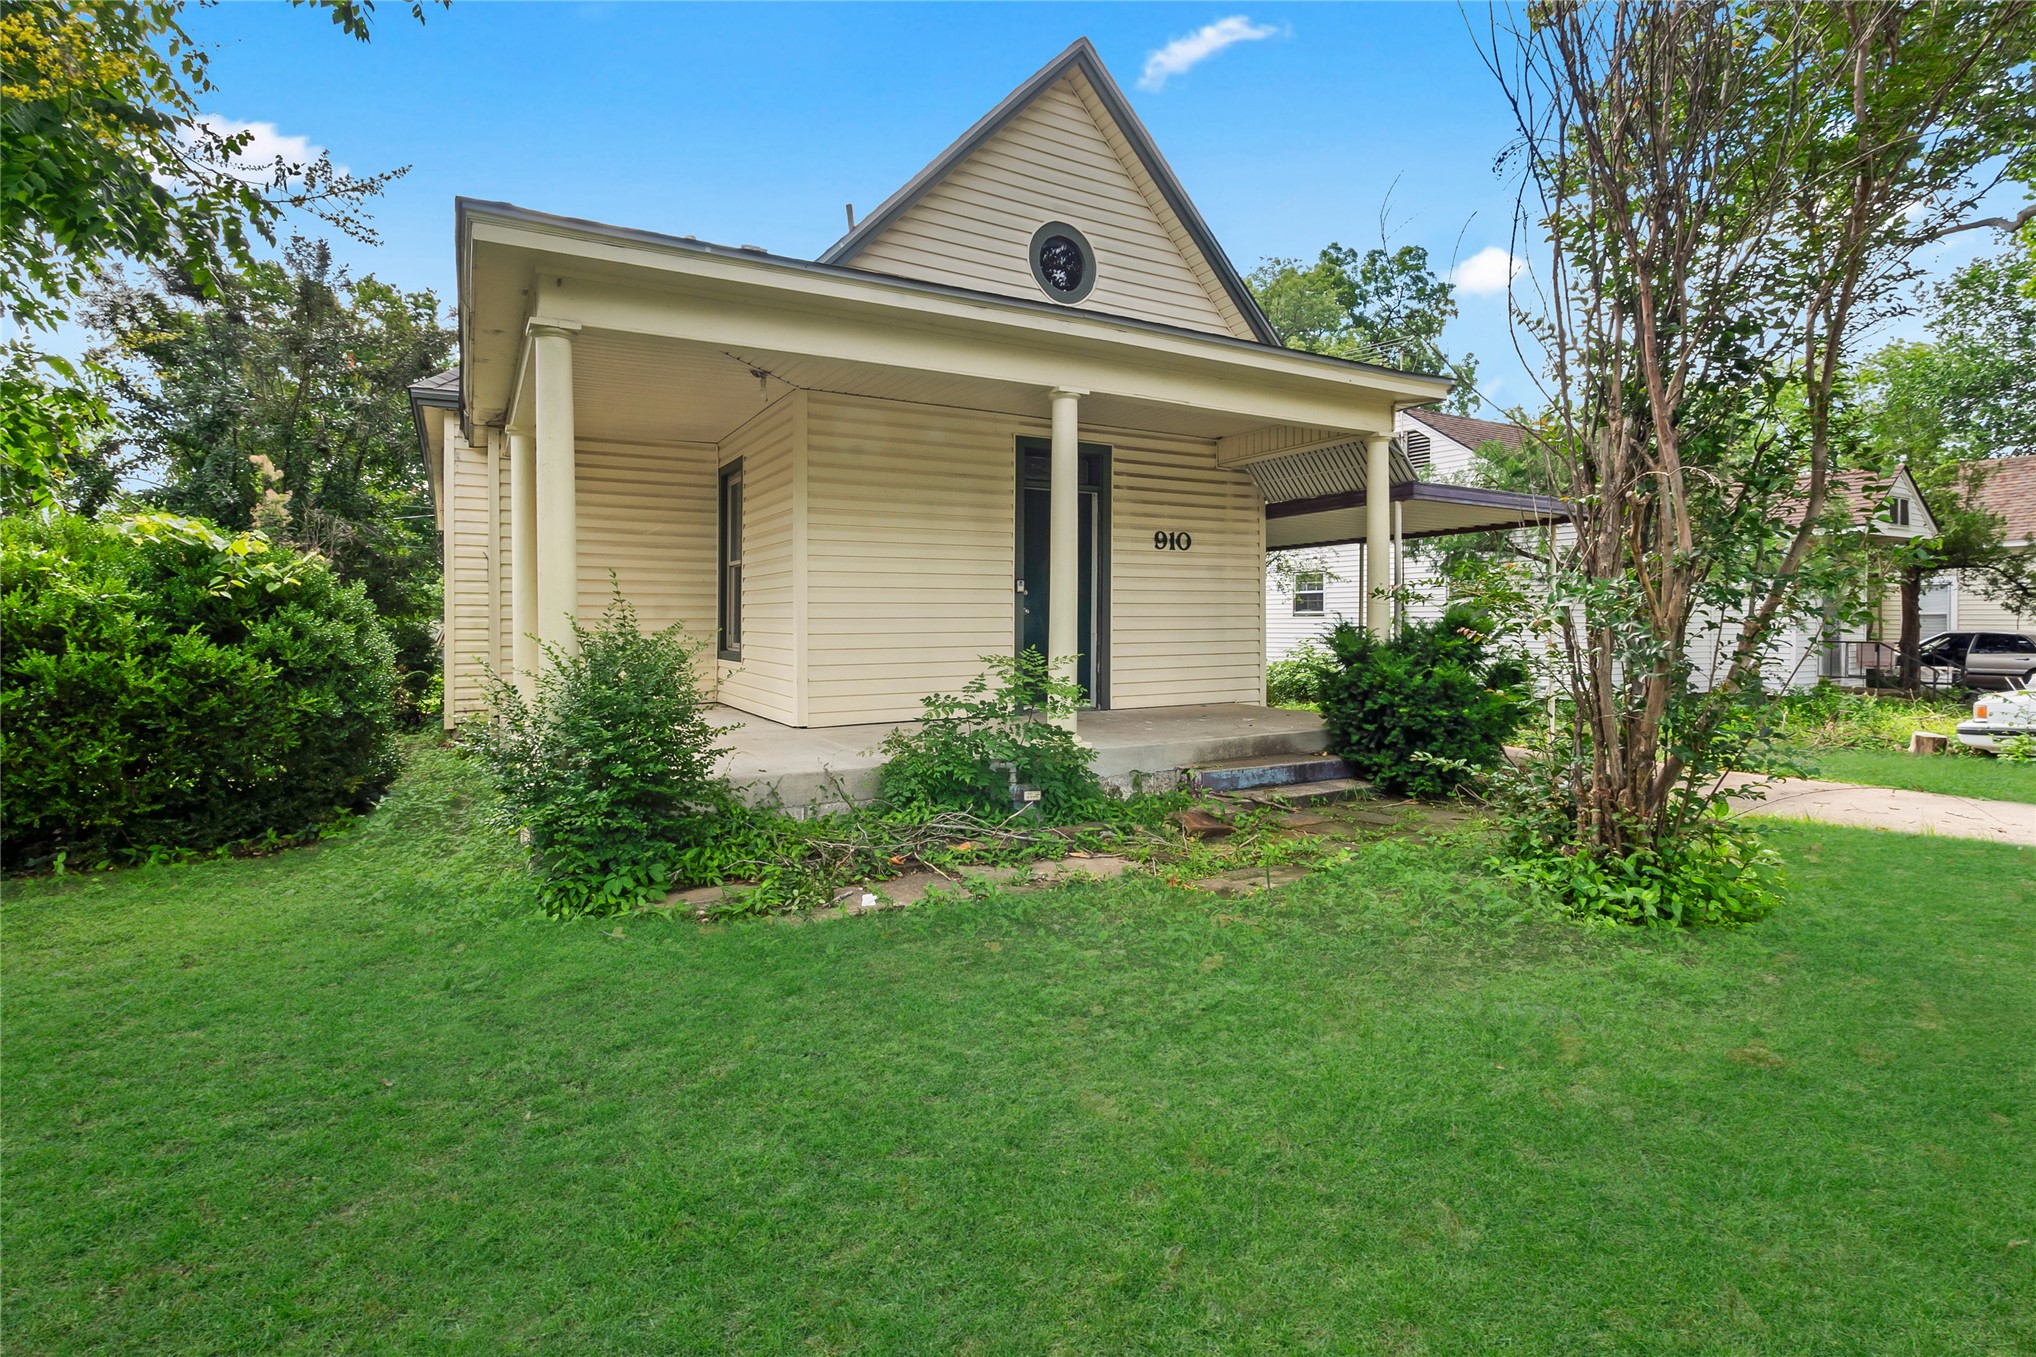
Single-story exterior featuring horizontal siding, a covered front porch with round columns, and a gable roof with a circular accent window
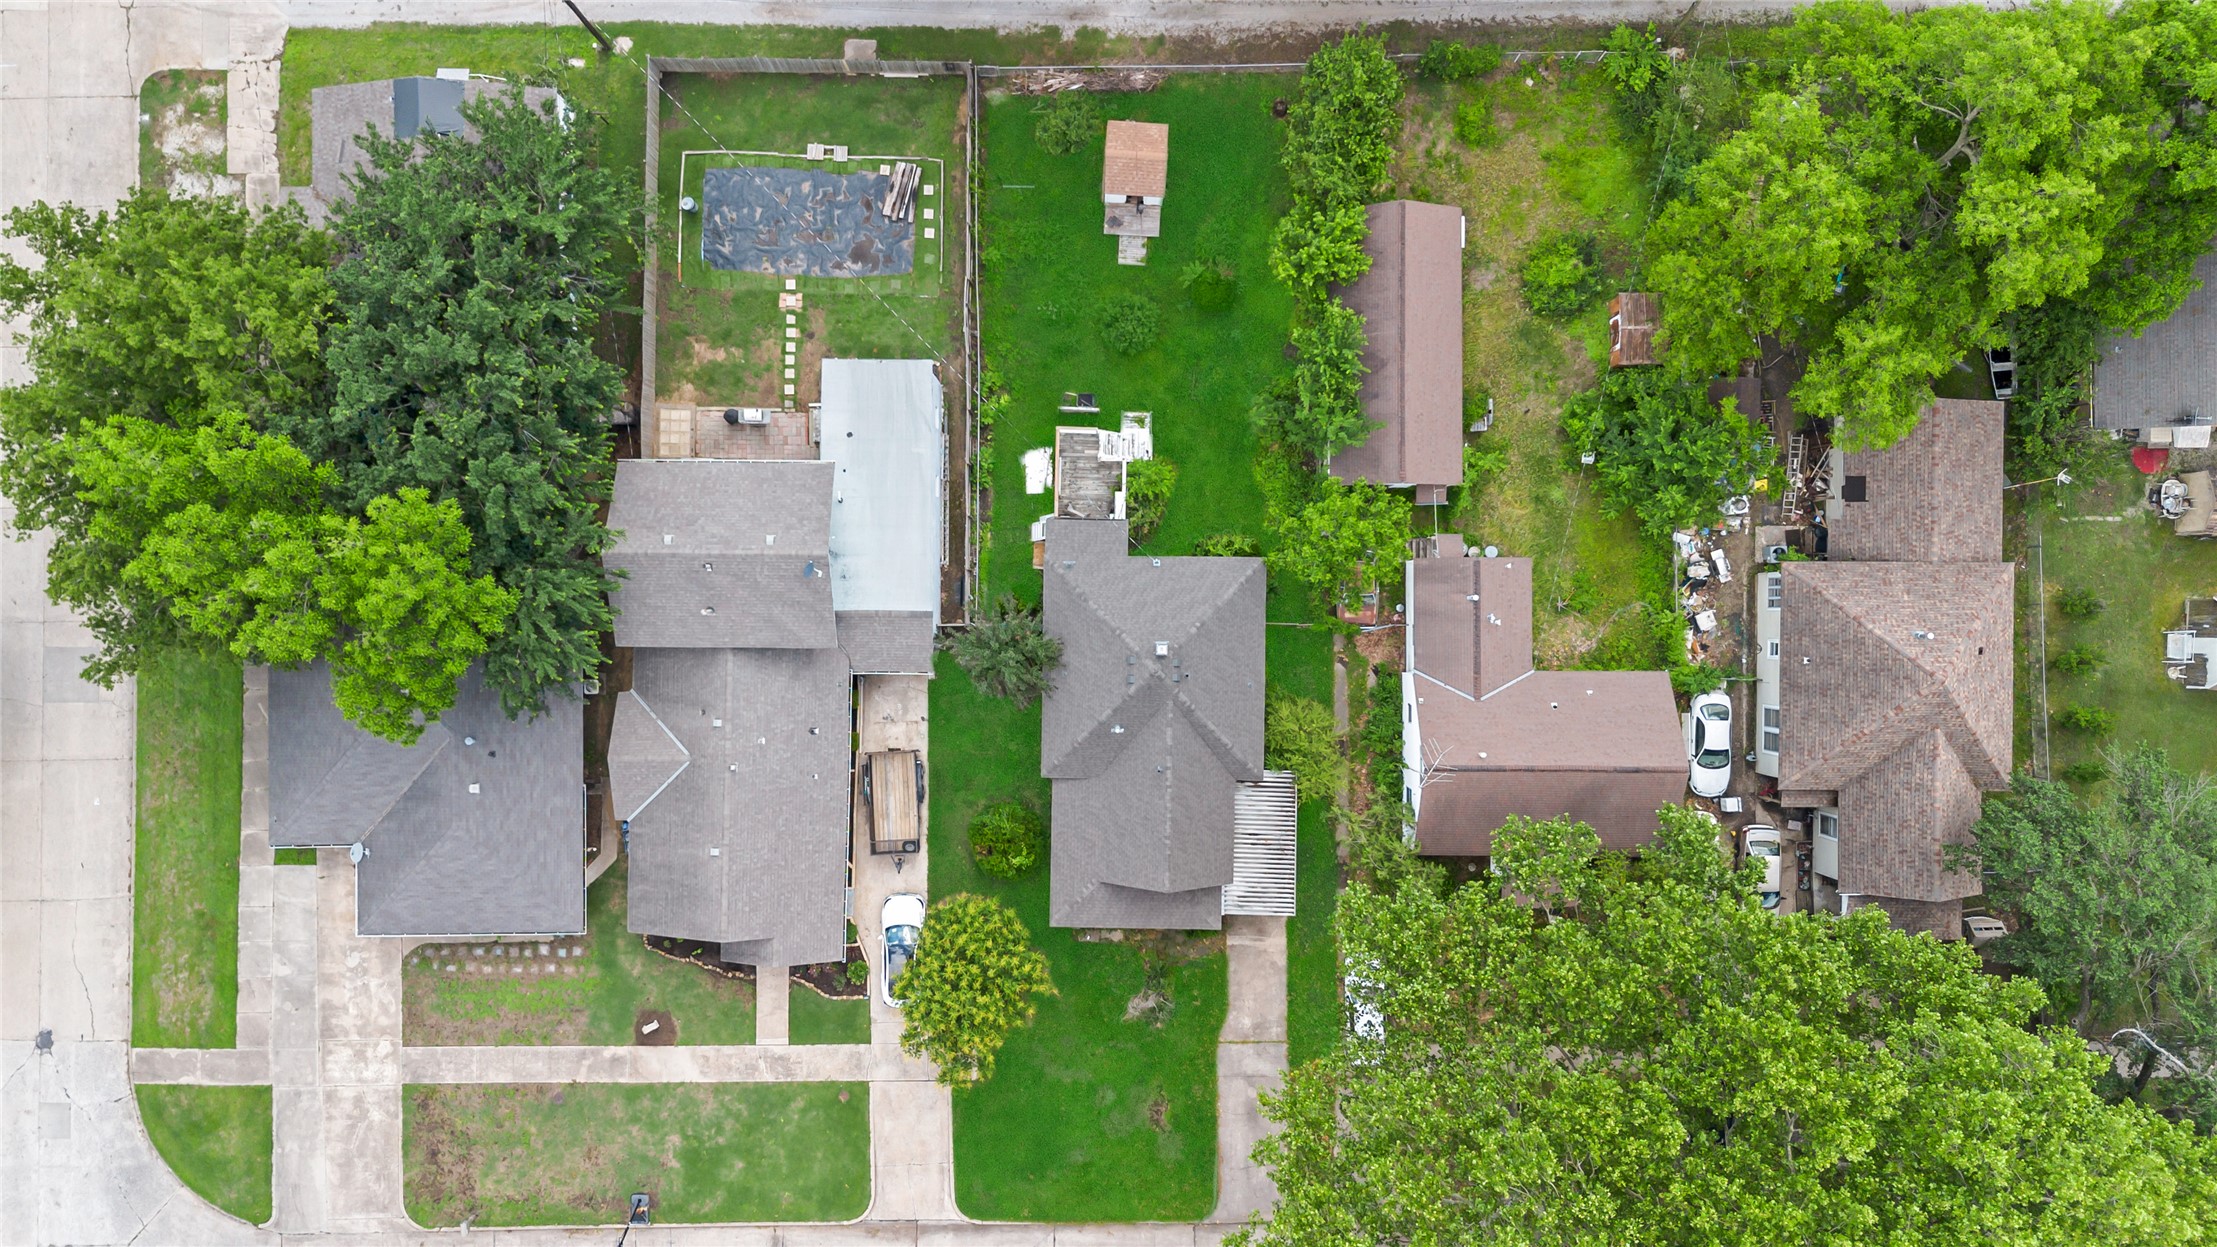
Aerial perspective of the property grounds featuring expansive lawn space, mature tree canopy, concrete driveway, and structural outbuildings
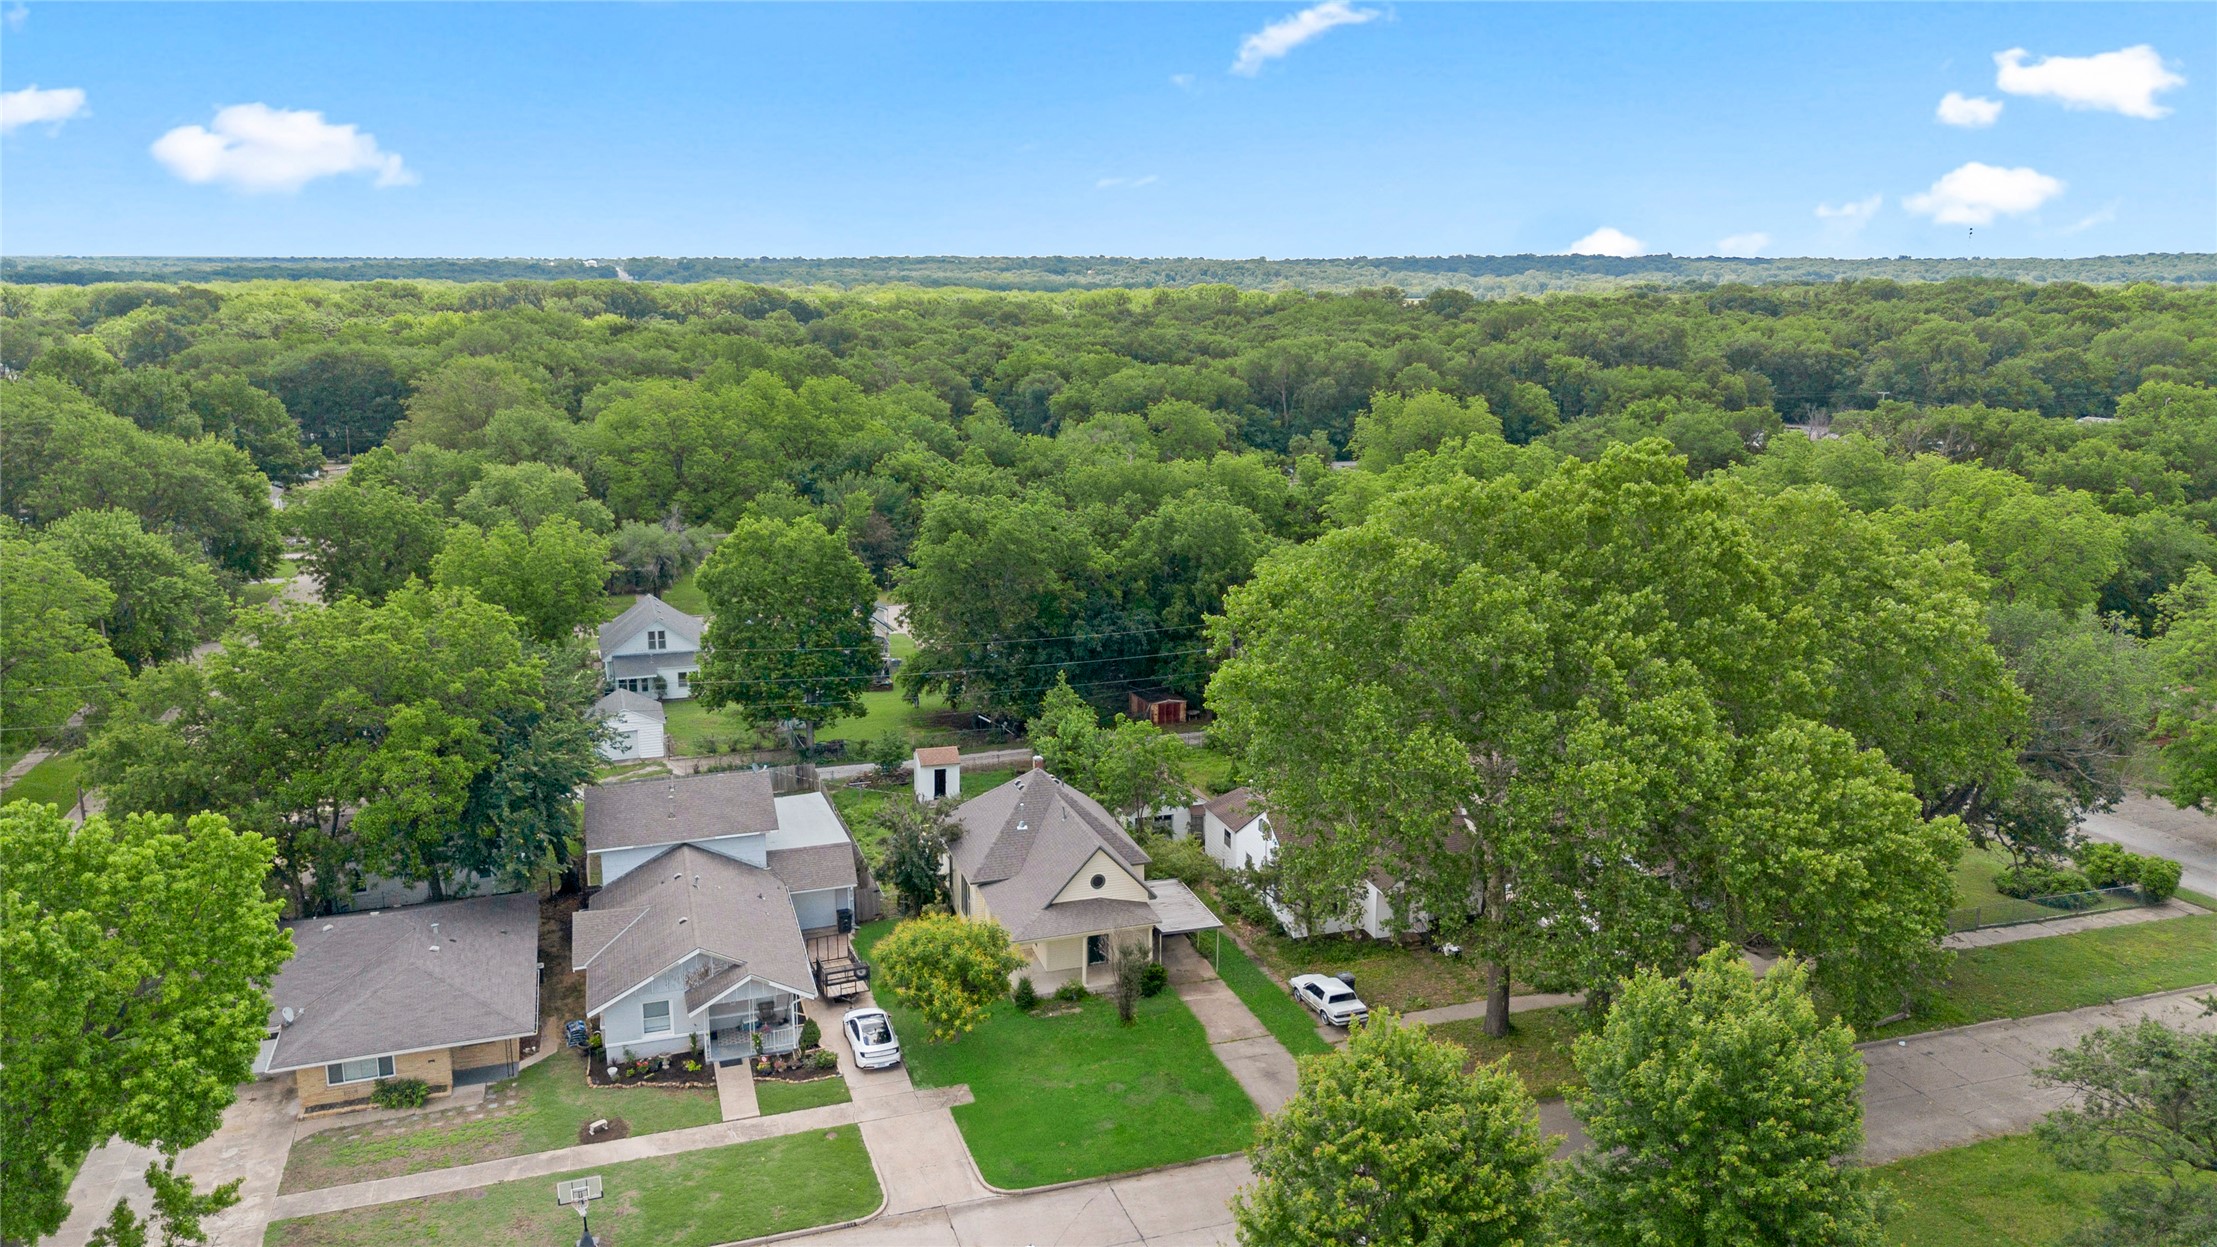
Aerial perspective featuring residential lots with established mature trees and paved driveways
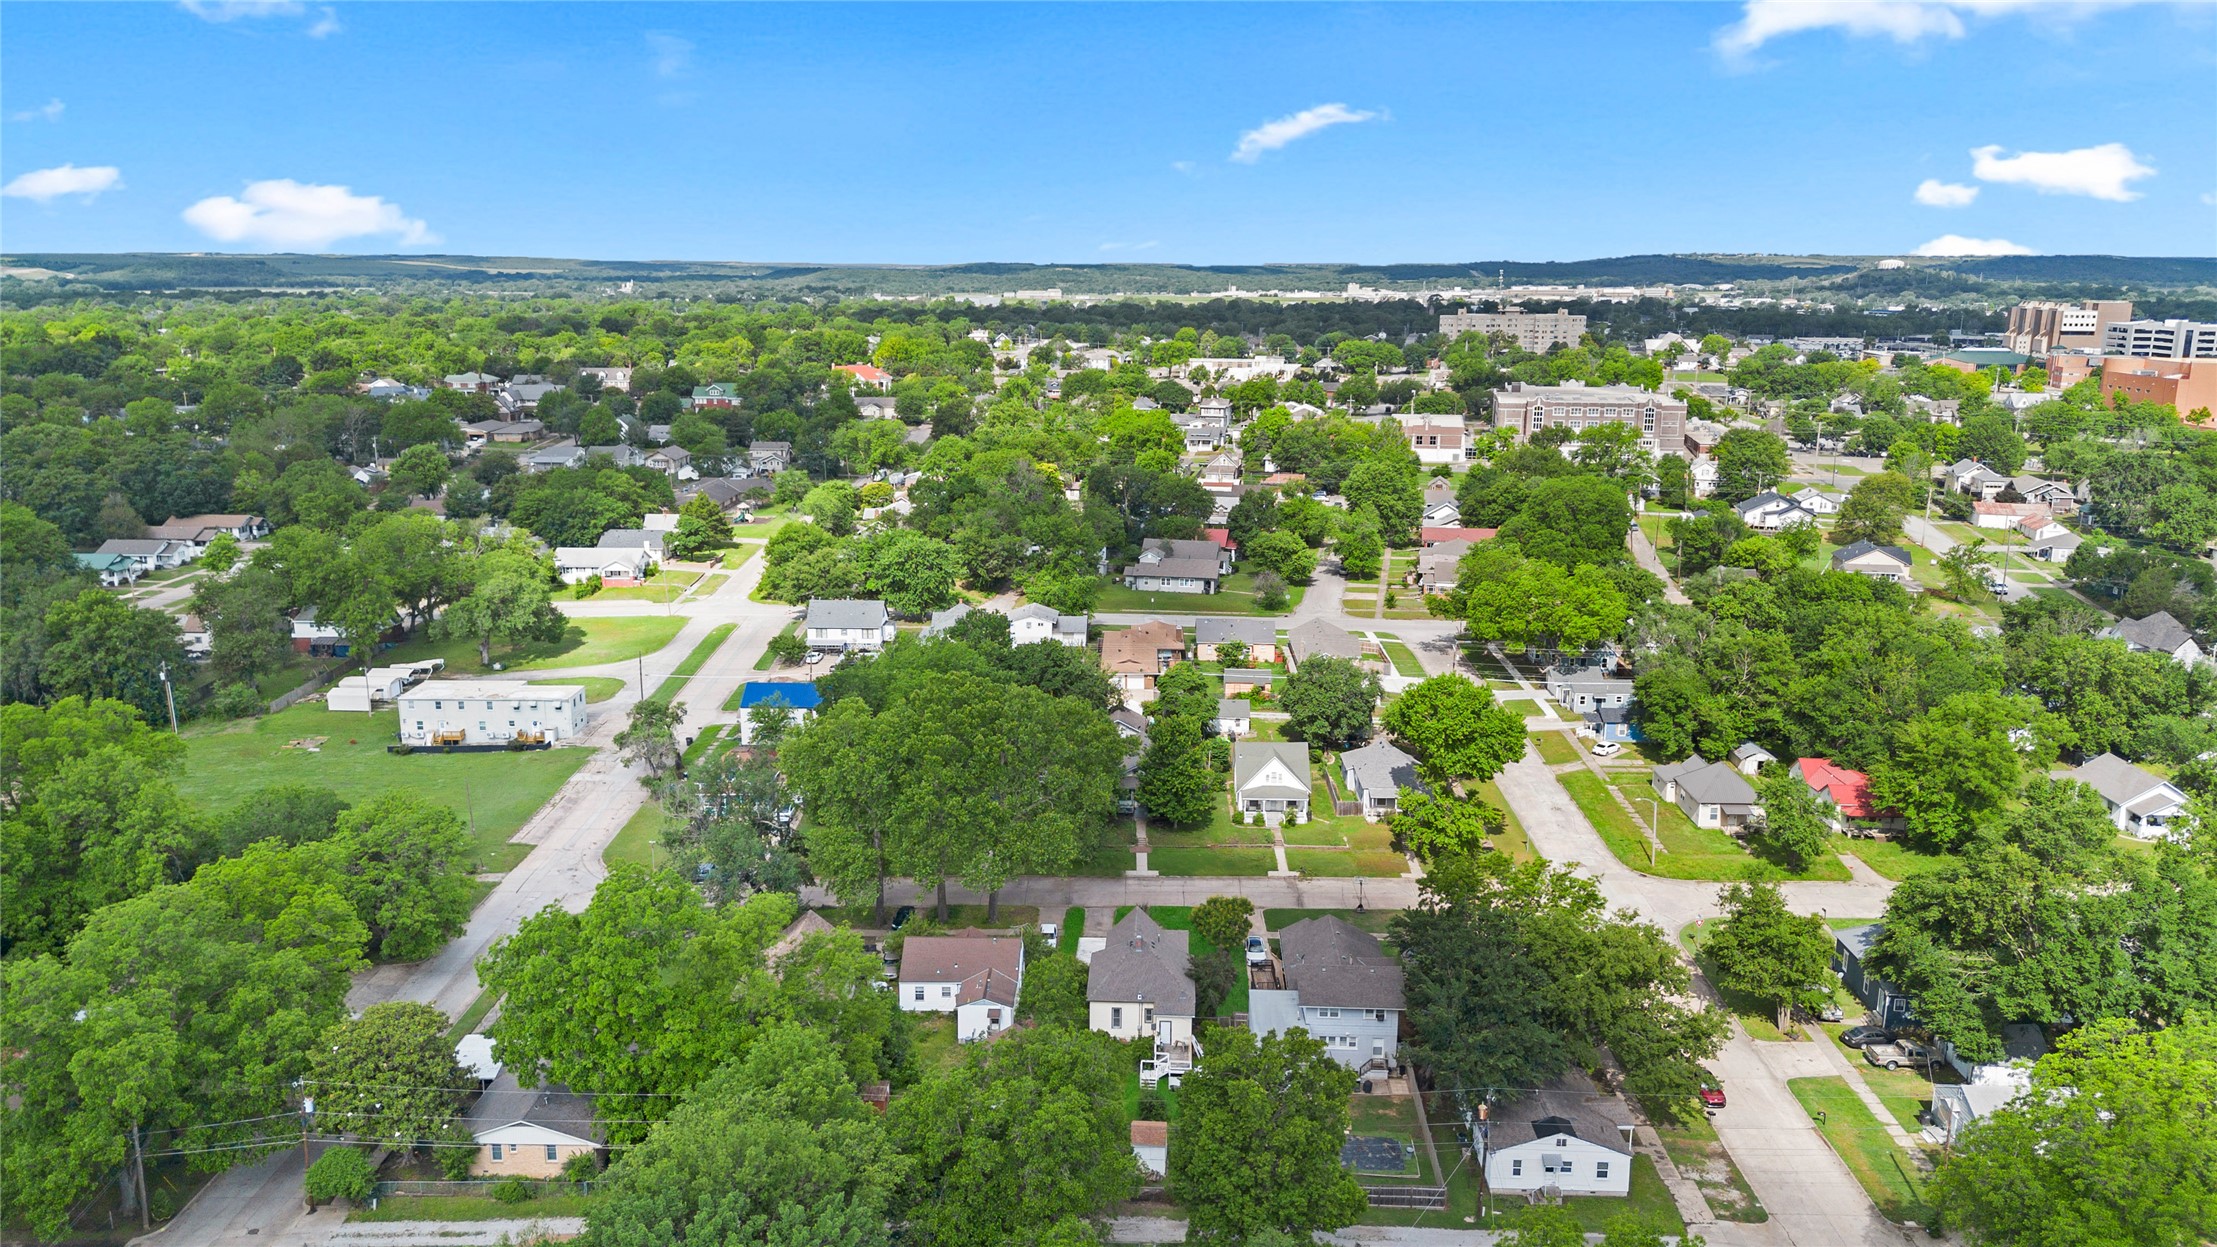
Aerial perspective of the community featuring mature trees, established grid streets, and horizon landscapes
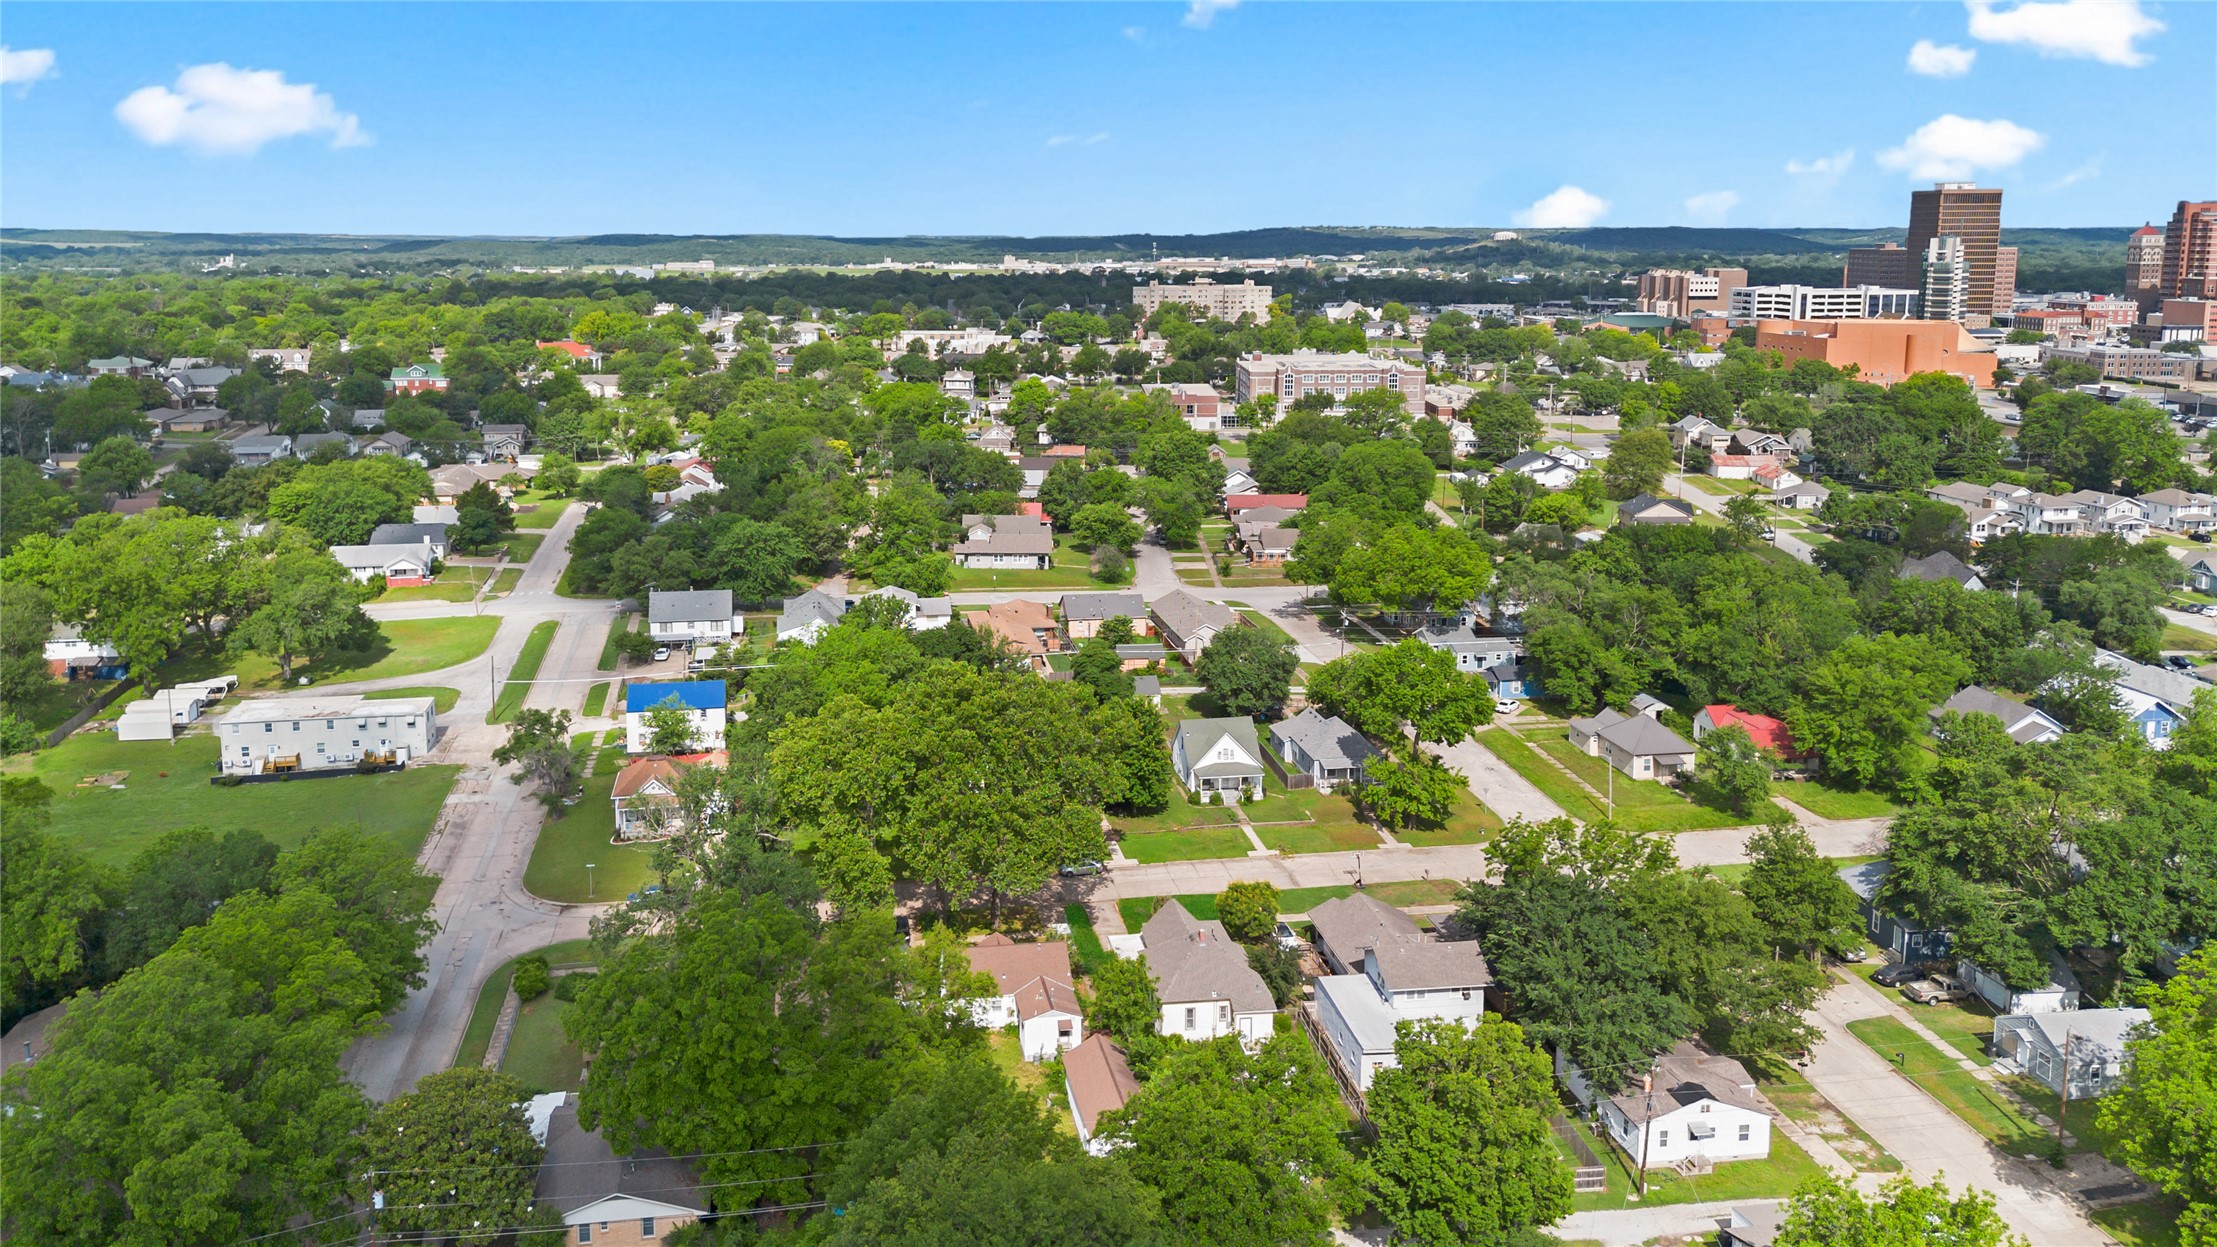
Aerial perspective of the residential area featuring mature tree canopy, gridded street layout, and proximity to the city skyline
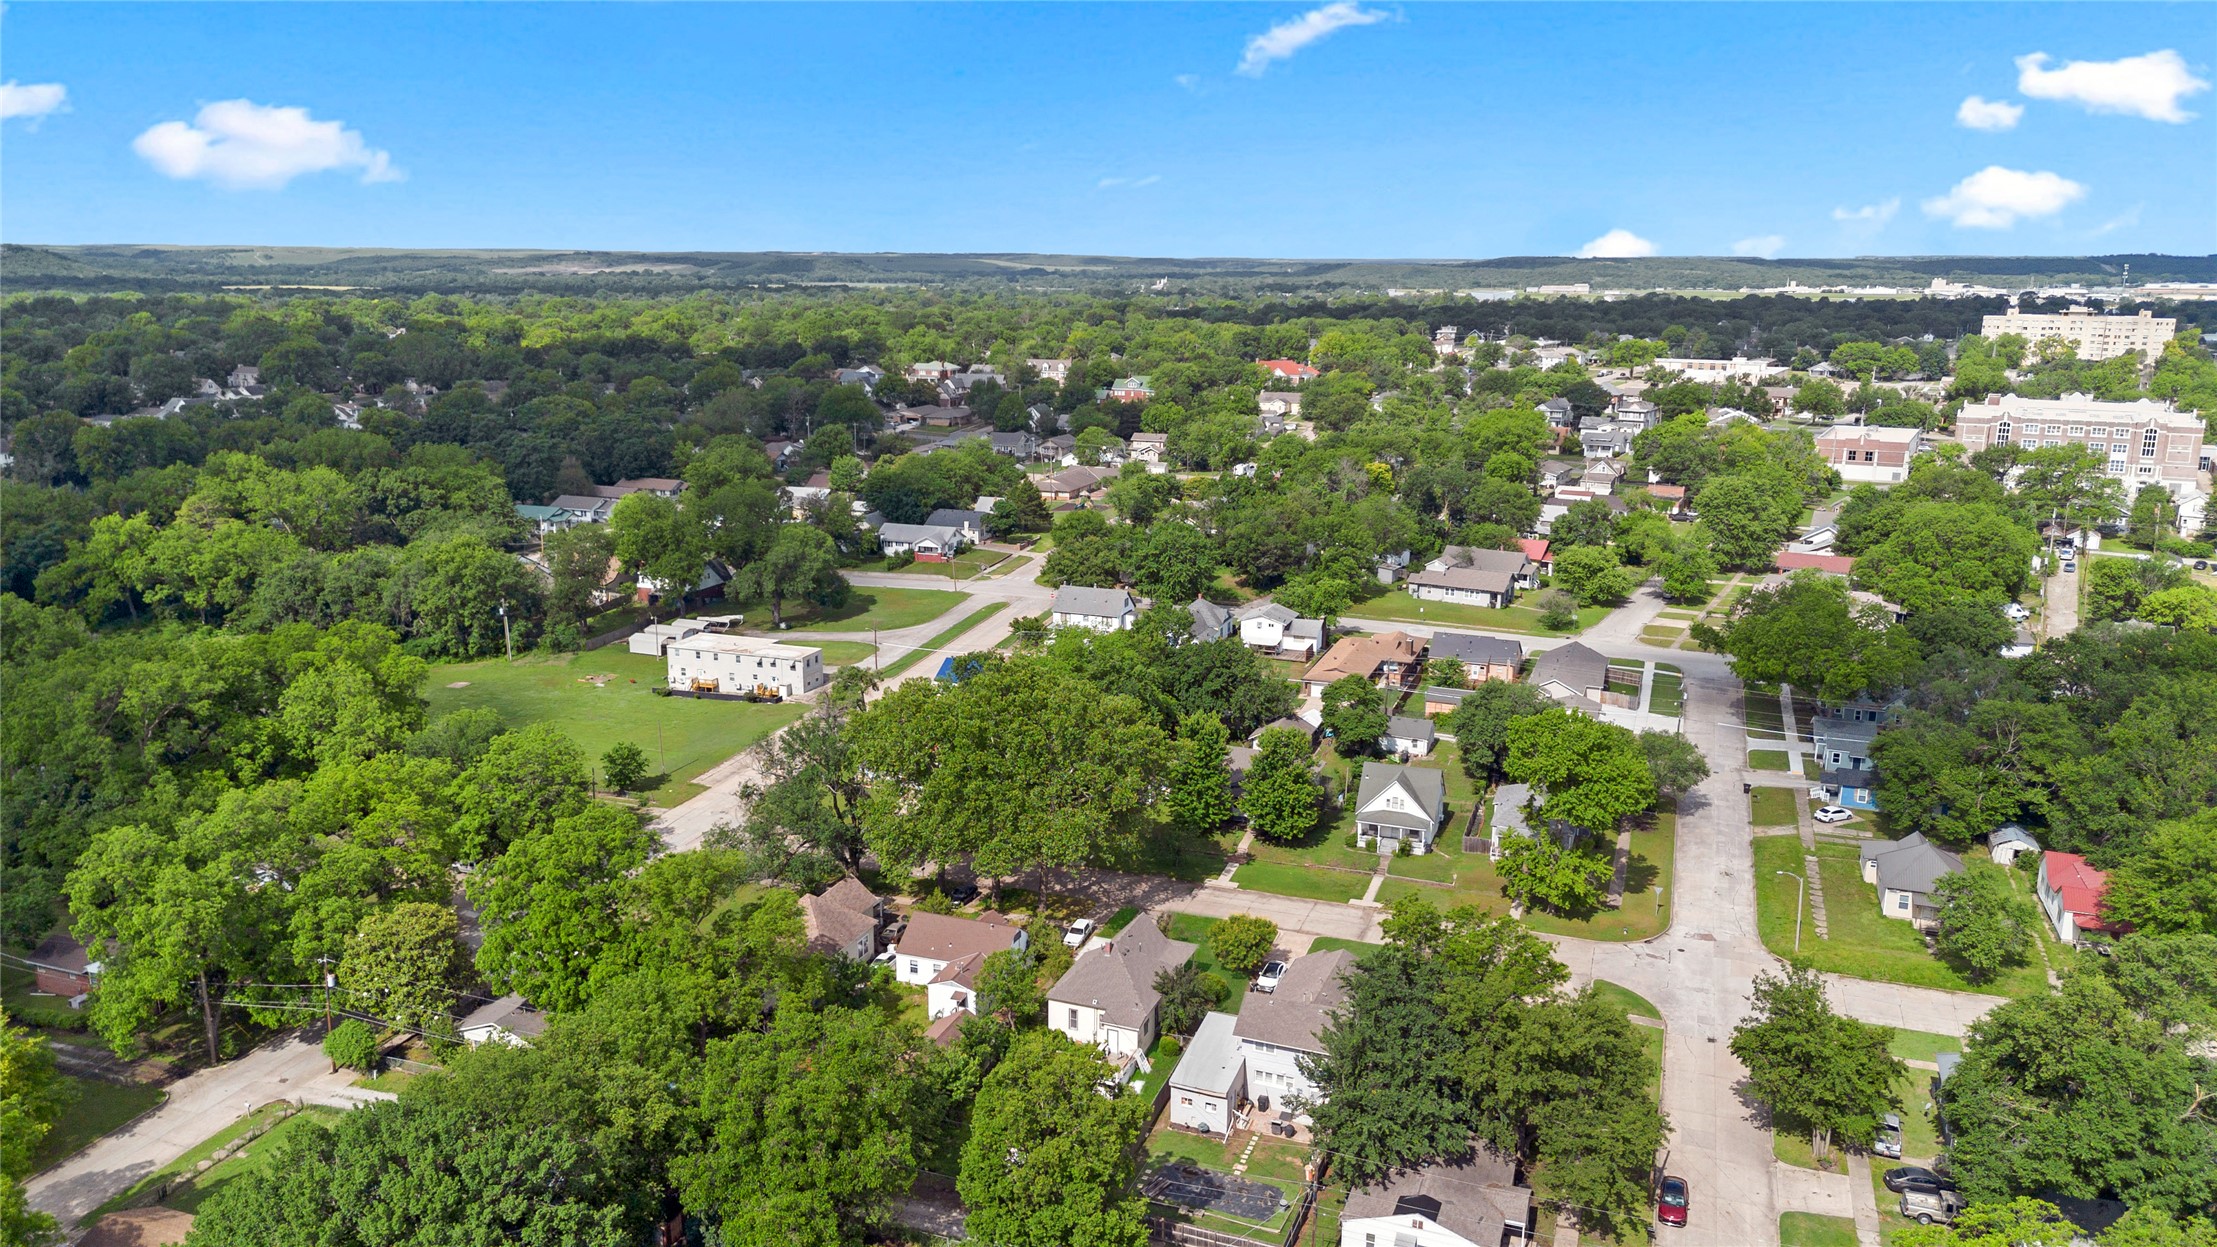
Aerial perspective featuring mature tree canopy, diverse residential architecture, and established local thoroughfares

Description
Victorian charmer meets a fabulous Bartlesville location. This 2b1b home features updated flooring, vinyl siding, gas range, and plenty of kitchen space. Indoor laundry. The welcoming wraparound front porch is perfect for sitting and enjoying the established perennials and mature landscaping. Conveniently located near downtown Bartlesville, schools, parks, shopping and dining. Whether you're first-time homebuyer or looking for an investment property, this is worth a look!
Details
| MLS # | 2637896 |
|---|---|
| Listing Type | For Sale |
| Style | House |
| Sub-Type | Resale |
| Status | Active |
| Year | 1915 |
| Days On Site | 7 |
| Listing Provided By | Tulsa Home and Design | Robin Pittman |
Features
| Bed(s) | 2 |
|---|---|
| Bath(s) | 1 Total |
| SQ Feet | 1,006 |
| Garage | 1 |
| Car Port | Yes |
| Basement | Y |
| Story(s) | 1 |
| Acreage | 0.16 |
Exterior
| Lot Features | Mature Trees |
|---|
Parking
| Garage Yes / No | Yes |
|---|---|
| Parking Features | Carport |
Taxes
| Tax Annual Amount | 660 |
|---|
Area Information
| State | OK |
|---|---|
| County | Washington |
| City | Bartlesville |
| Zip Code | 74003 |
| Community Name | Guthrie addn |
| Listing VS Median (in Guthrie addn) | |
Price: $125,000 low | high Med: $125,000 sqft: 1,006 low | high Med: 1,006 $ / sqft: $124 low | high Med: $124 On site: 7 low | high Med: 7 | |
Market Activity 74003
Request a showing
Request a showing
Contact
Learn More About This Property

| State | OK |
|---|---|
| County | Washington |
| City | Bartlesville |
| Zip Code | 74003 |
| Community Name | Guthrie addn |
| Listing VS Median (in Guthrie addn) | |
Price: $125,000 low | high Med: $125,000 sqft: 1,006 low | high Med: 1,006 $ / sqft: $124 low | high Med: $124 On site: 7 low | high Med: 7 | |
Listing Updated: October 19, 2026 at 4:59:15 PM PDT
