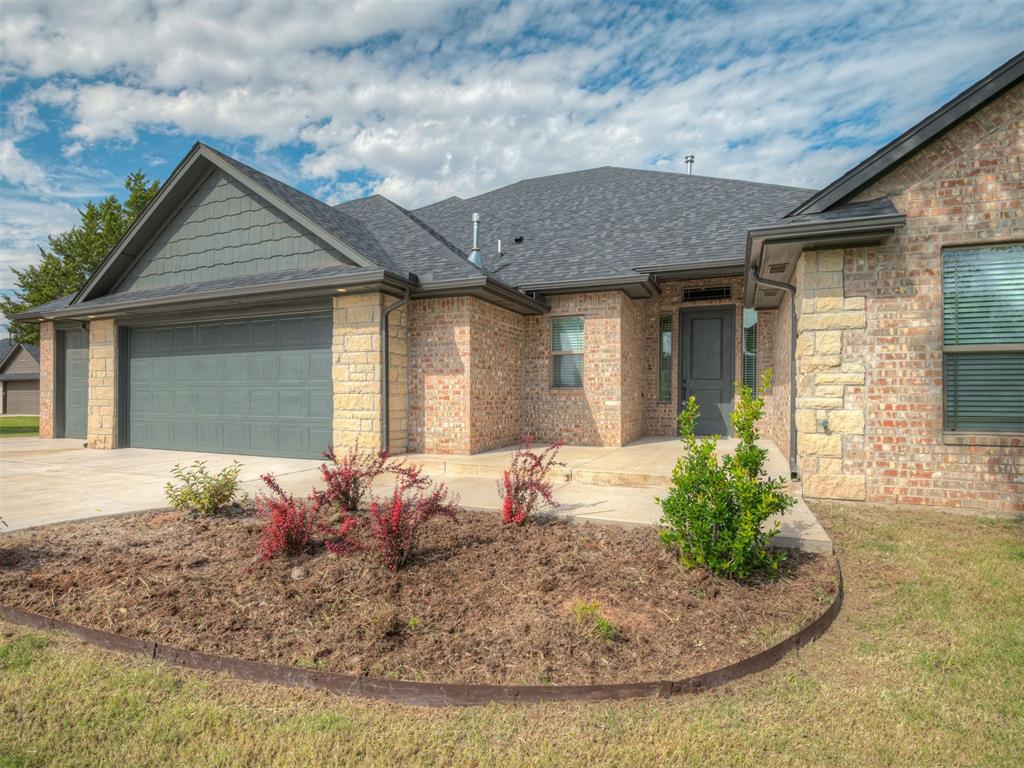
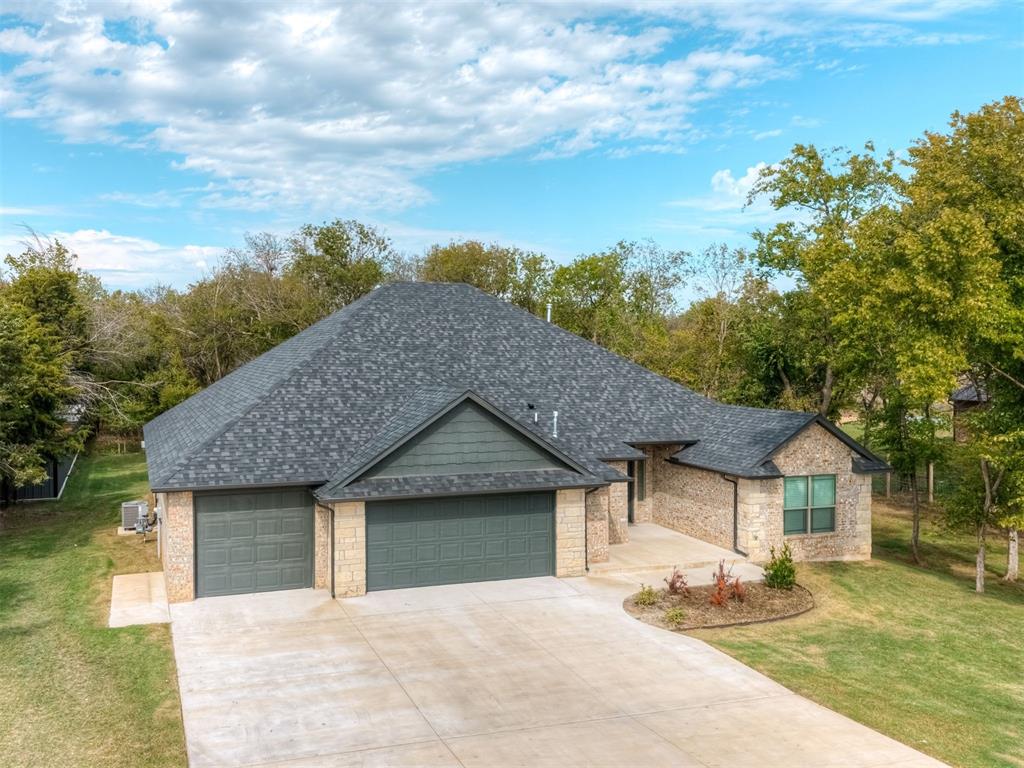
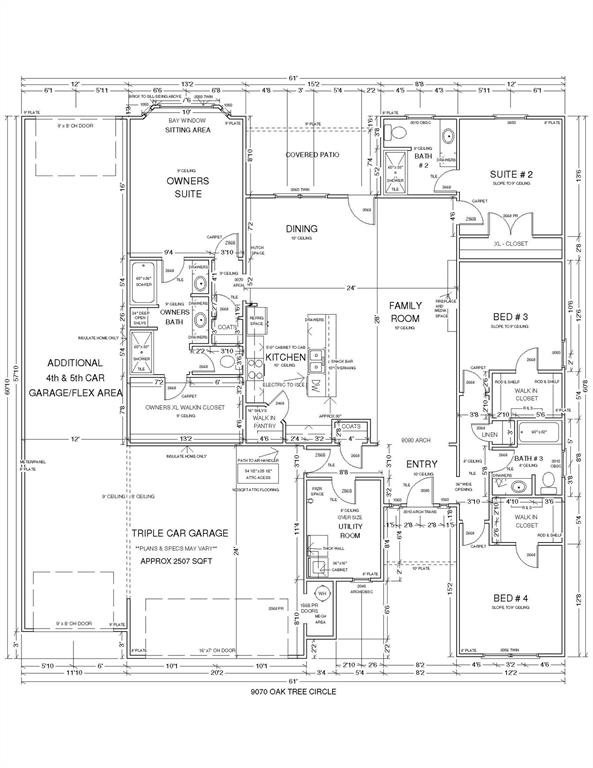
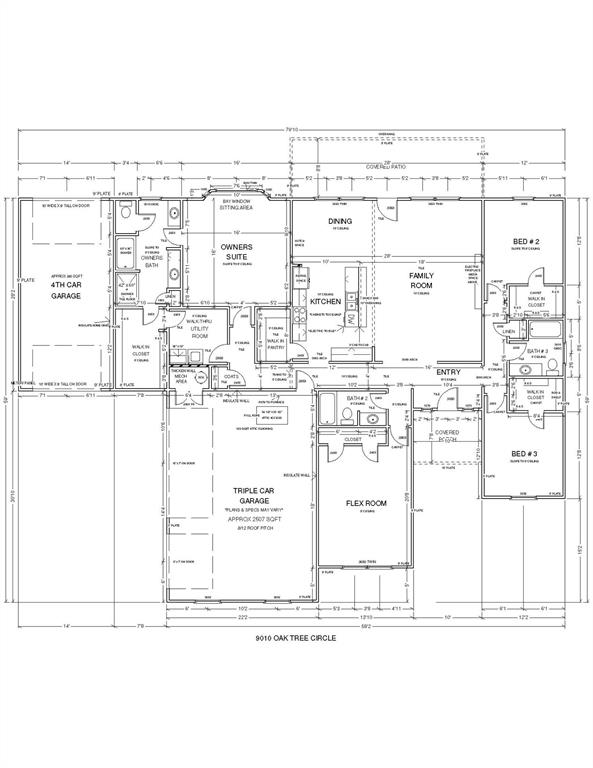
Multi-textured exterior featuring brick and stone masonry, shingle-style siding accents, asphalt shingle roofing, and a multi-car garage
Exterior featuring a brick and stone facade, shake siding accents, architectural shingle roofing, and a multi-car garage
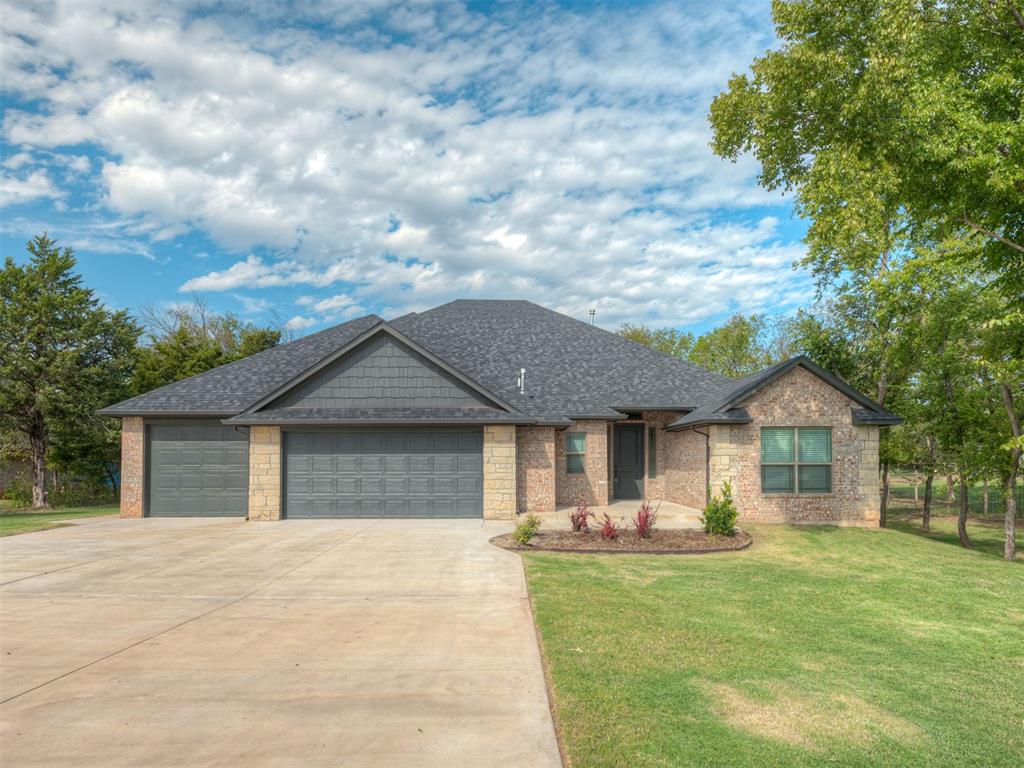
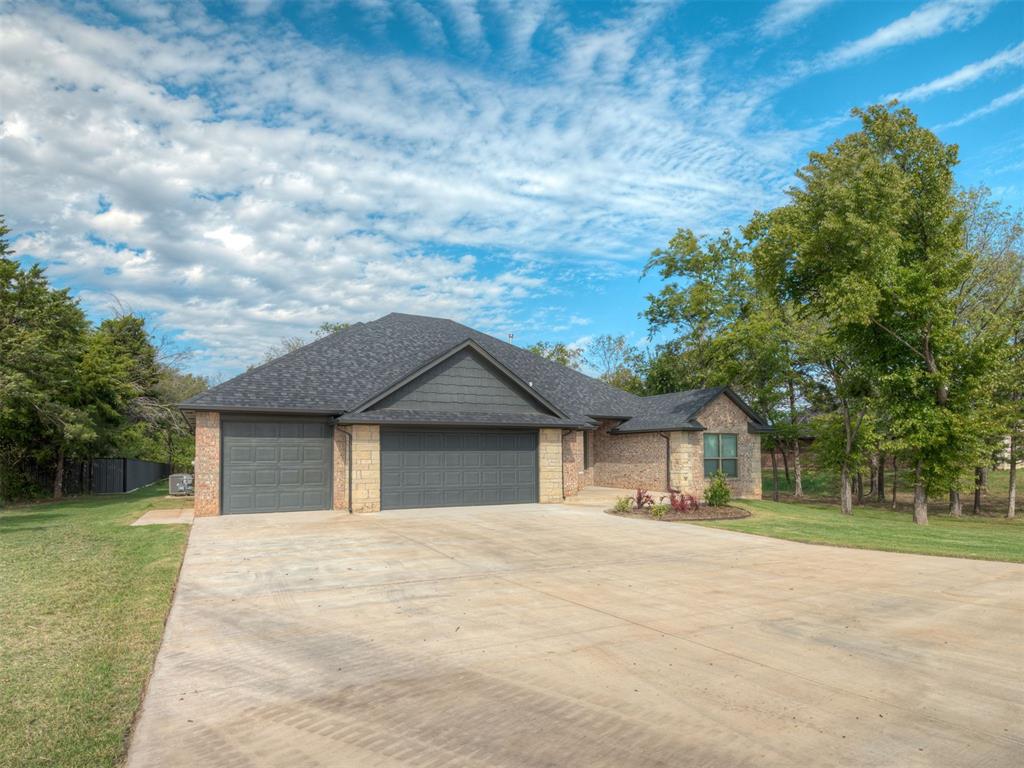
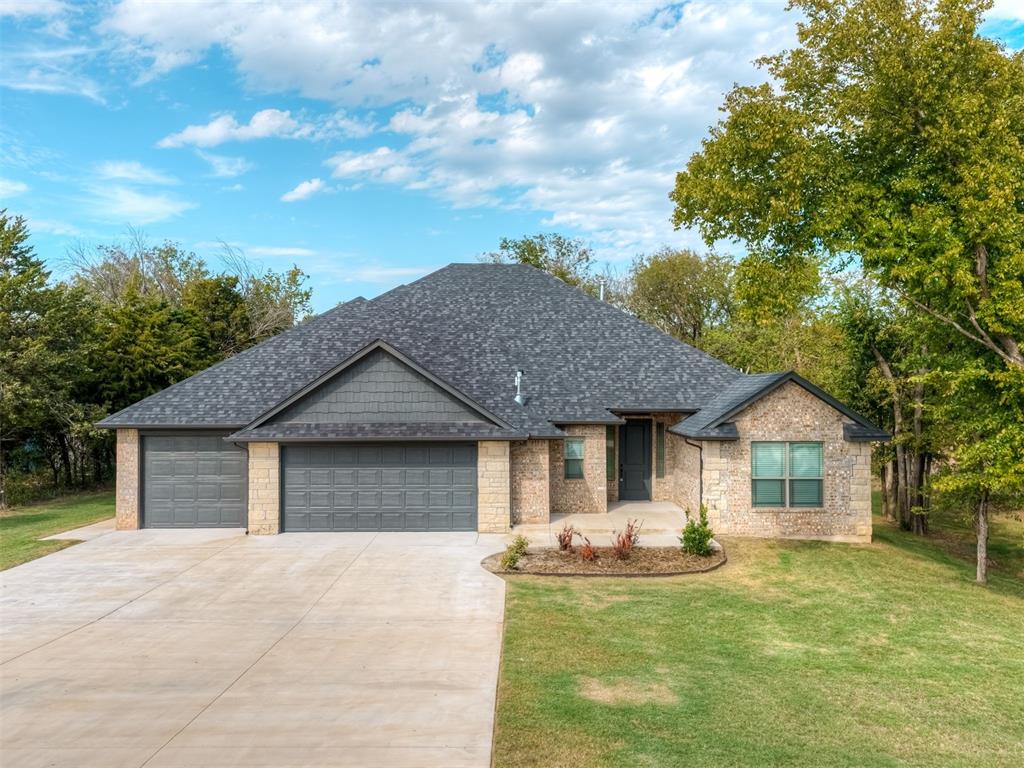
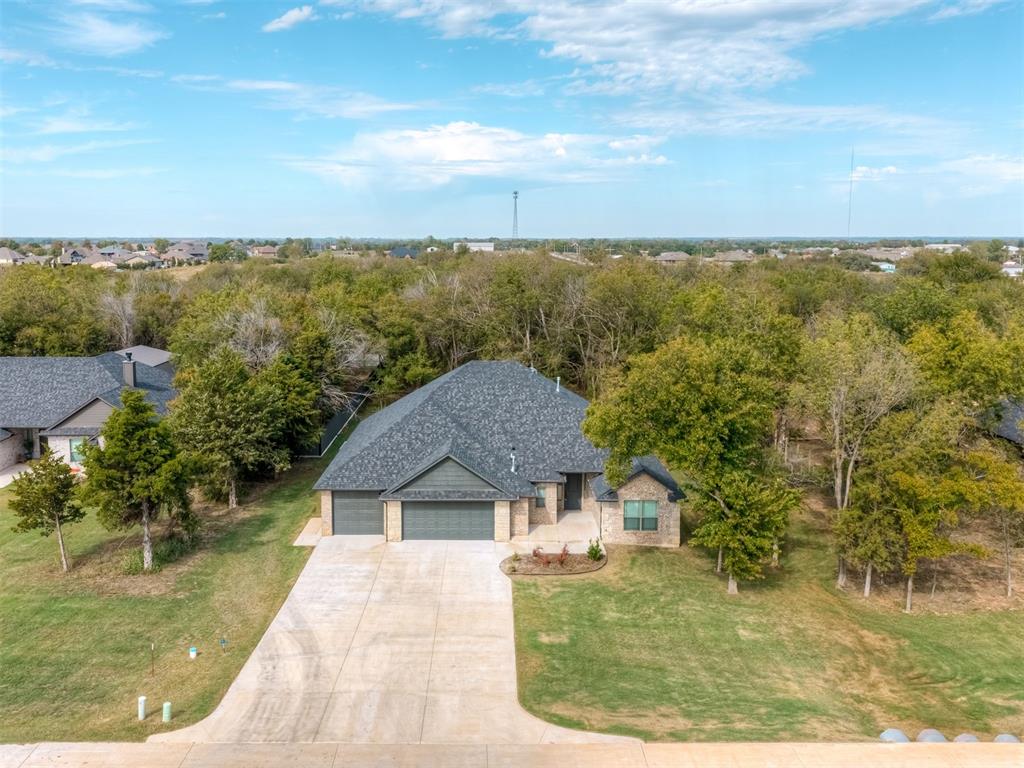
Single-story exterior featuring a stone and brick facade, dark-toned shingle roofing, a multi-car garage, and an expansive concrete driveway
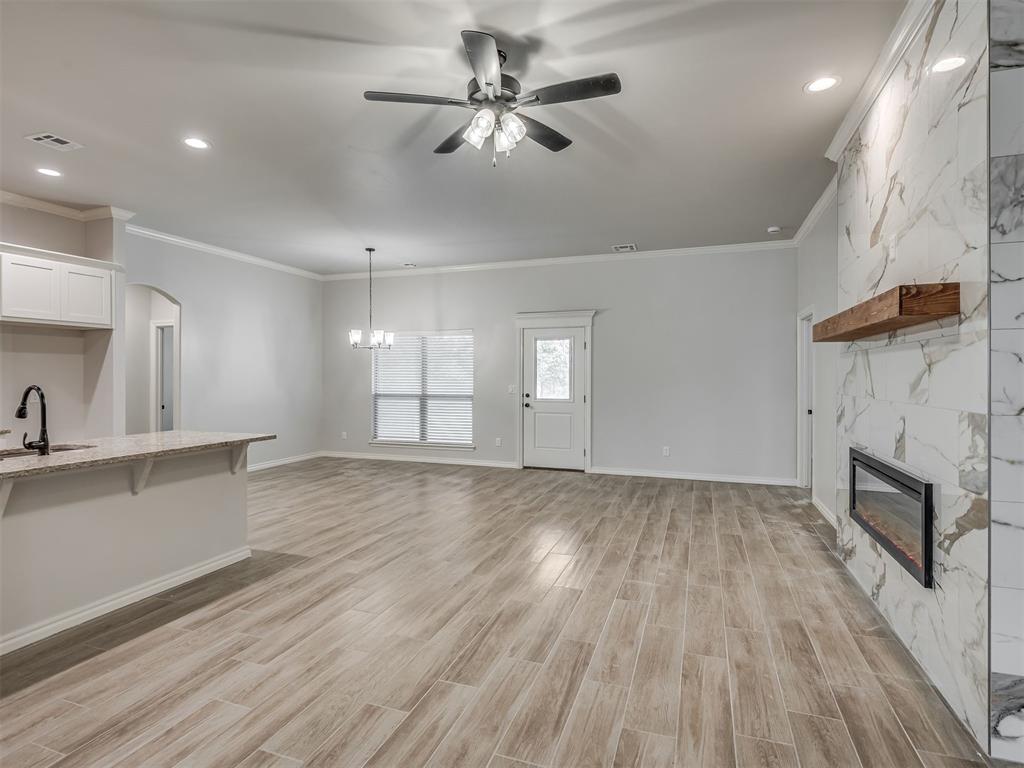
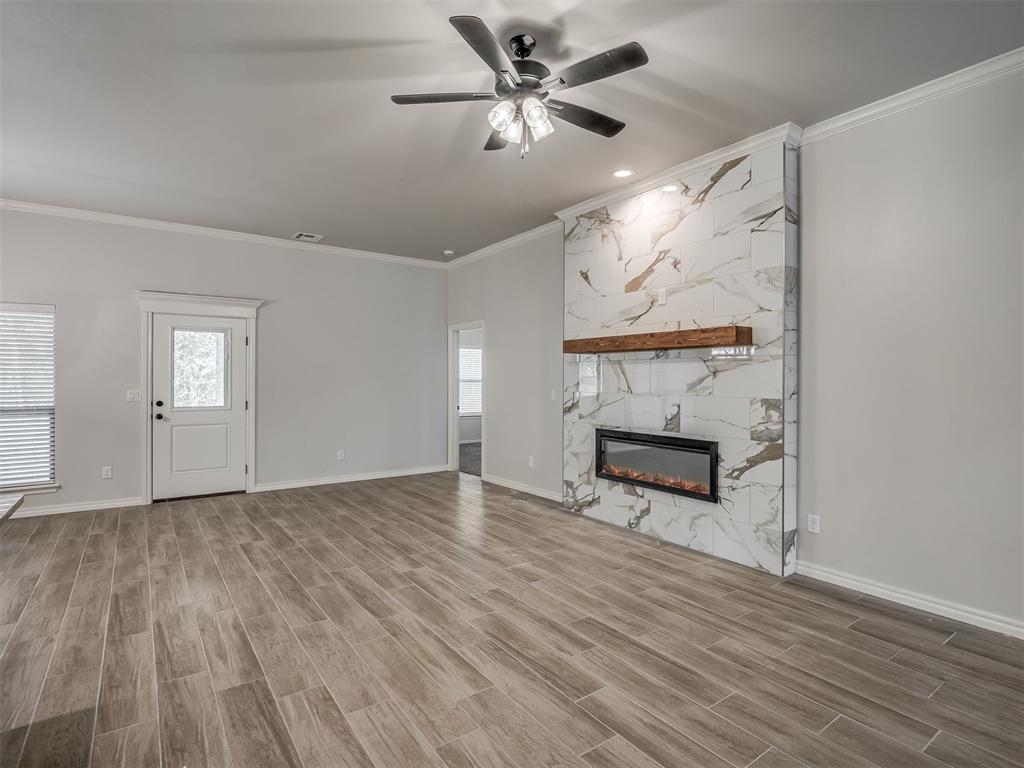
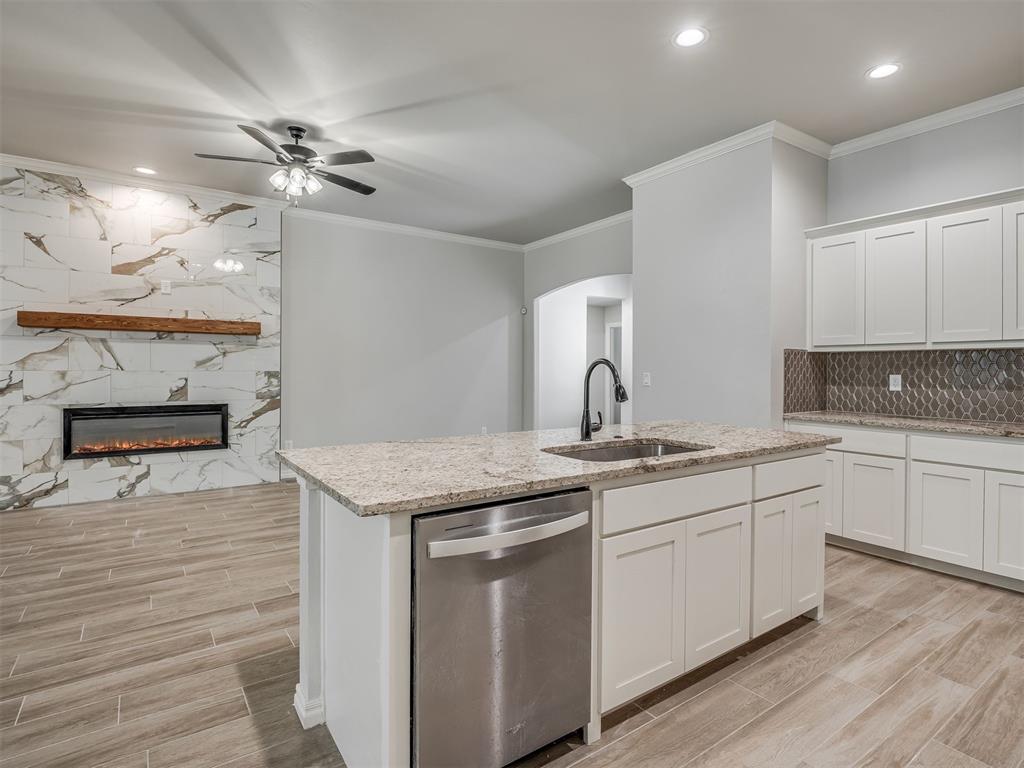
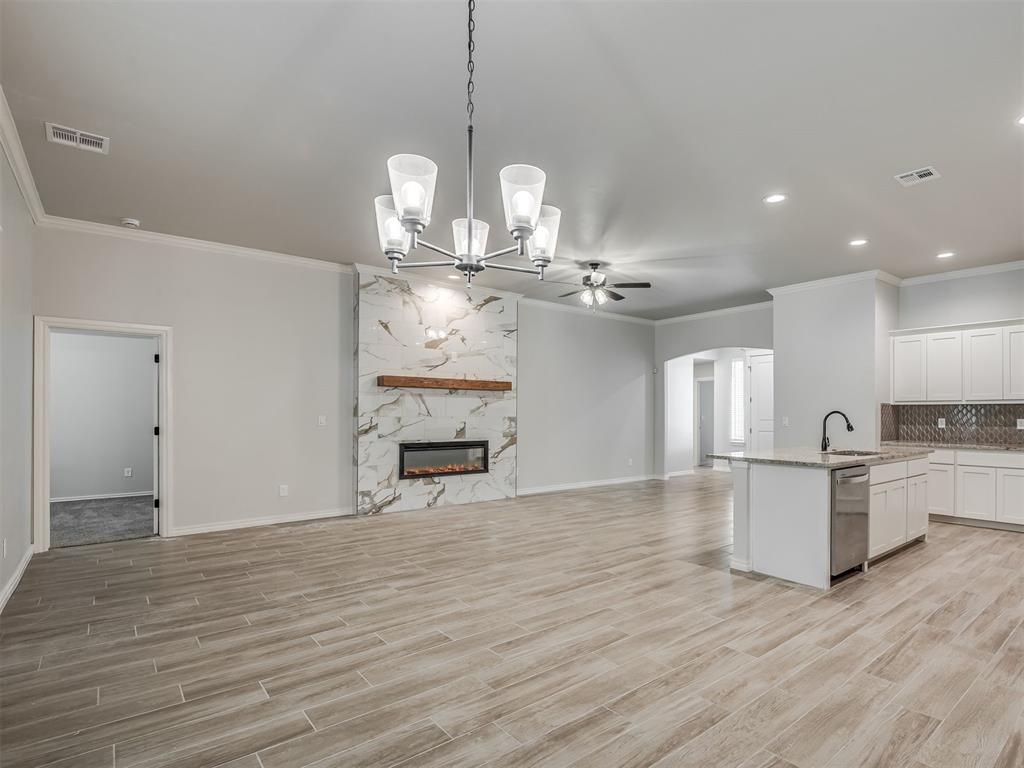
Open-concept living space featuring wood-finish tile flooring, a floor-to-ceiling stone-tile fireplace surround with a wood mantel, a tiered breakfast bar, recessed lighting, and a modern ceiling fan
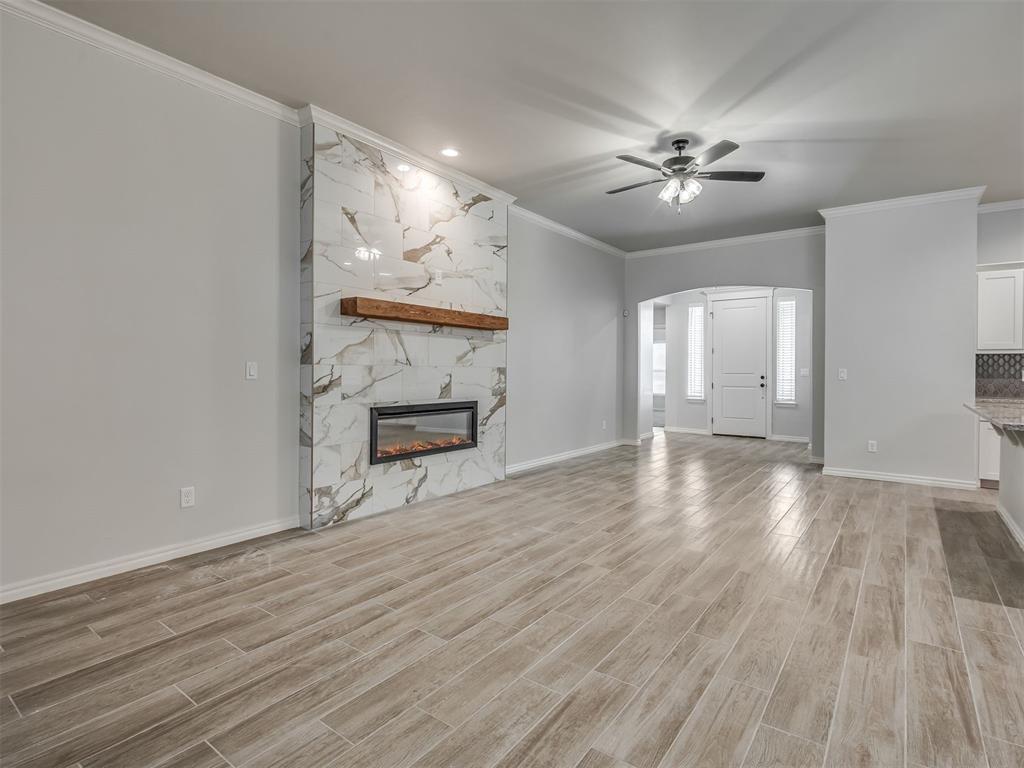
Living area featuring wood-finish tile flooring, ceiling fan with integrated lighting, and a floor-to-ceiling stone-tiled fireplace surround with a wood mantel and linear electric insert
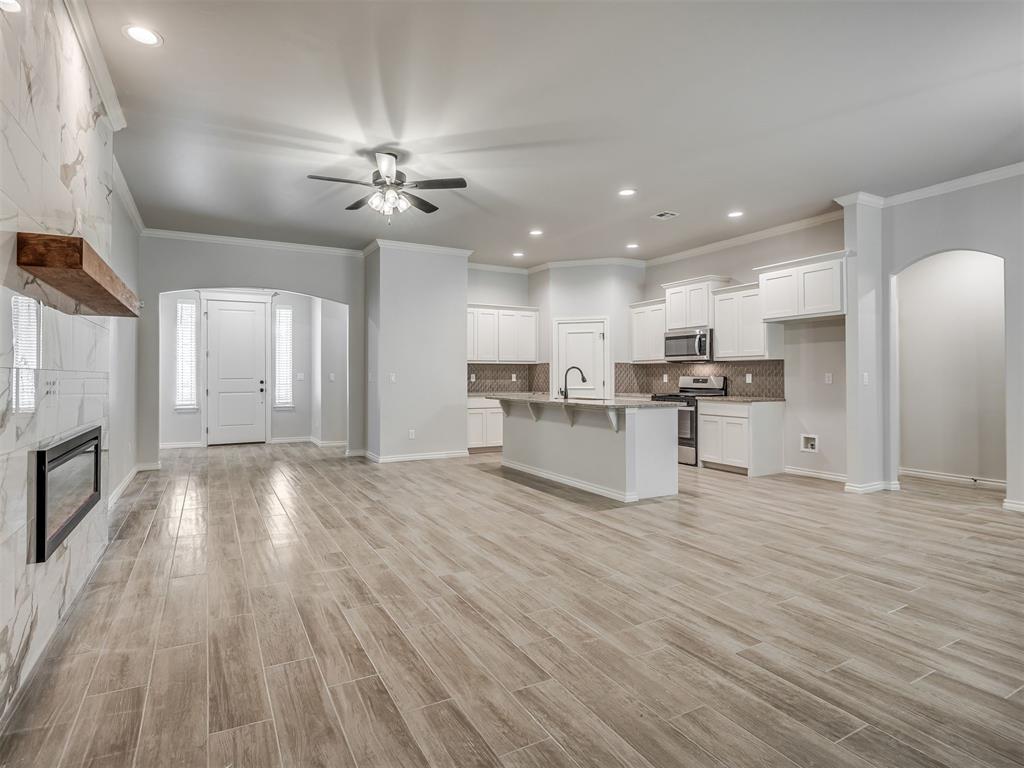
Open-concept interior featuring wood-finish flooring, a fireplace with floor-to-ceiling stone-style surround and wooden mantel, recessed lighting, white cabinetry, and a kitchen island with a single-handle faucet
Floor-to-ceiling tile fireplace surround with natural stone pattern, wooden mantel, built-in fireplace, wood-finish flooring, and ceiling fan with integrated lighting
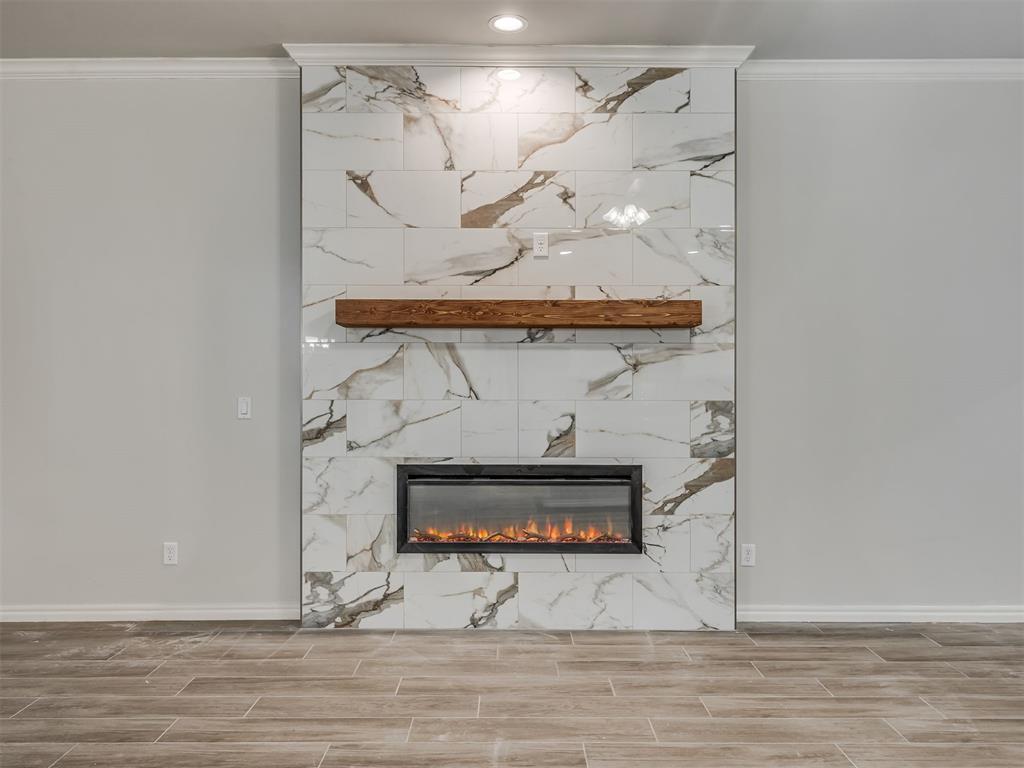
Fireplace focal point featuring floor-to-ceiling stone-style tile surround, integrated linear electric fireplace, and wooden mantel shelf, complemented by wood-finish flooring
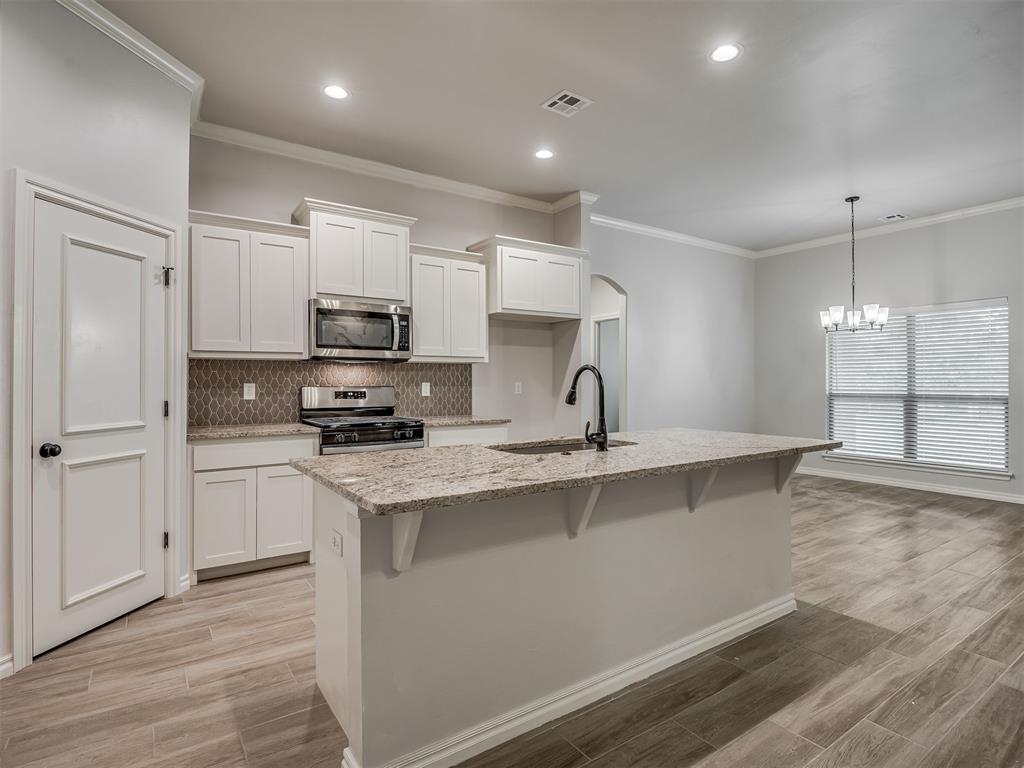
Kitchen featuring white cabinetry, stone countertops, a center island with a matte black faucet, tile backsplash, and wood-finish flooring
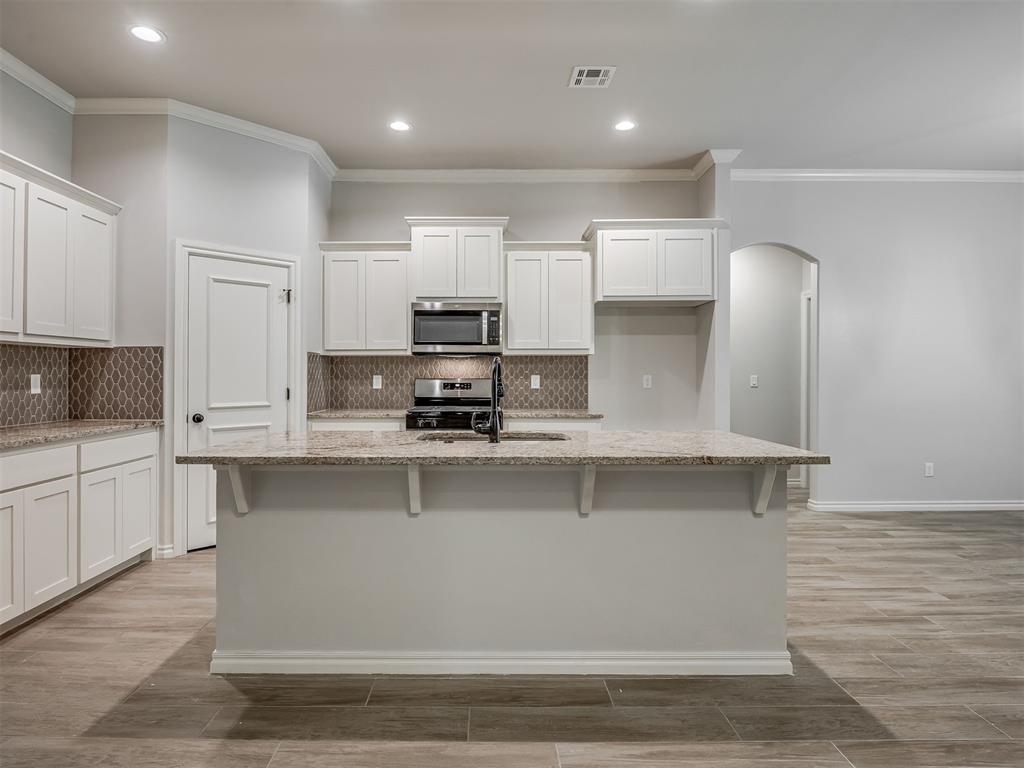
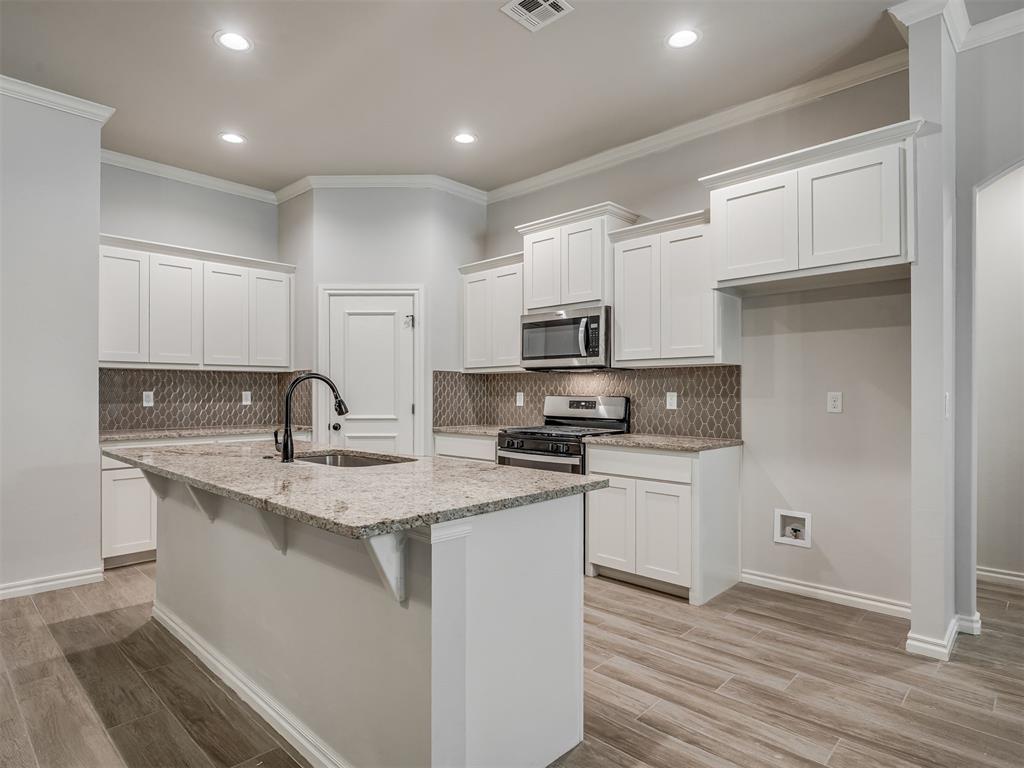
Kitchen featuring white shaker-style cabinetry, stone-finish countertops, patterned tile backsplash, center island with undermount sink, and wood-finish flooring
Kitchen featuring white cabinetry, stone-surface countertops, decorative tile backsplash, center island with an undermount sink, and wood-finish flooring
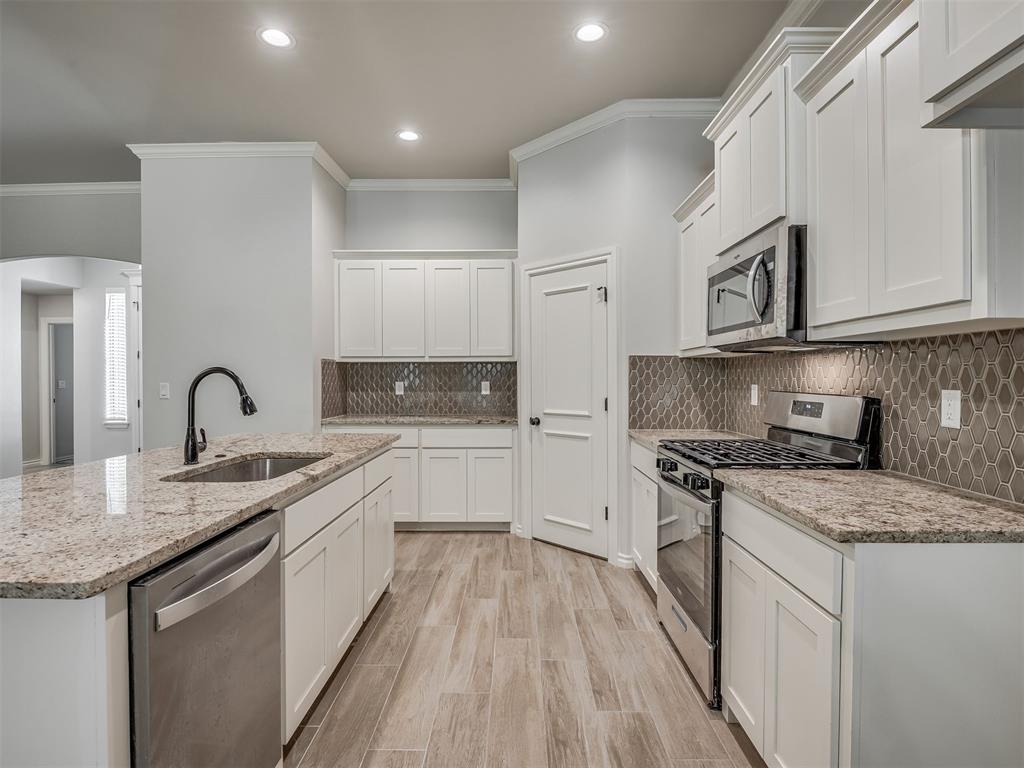
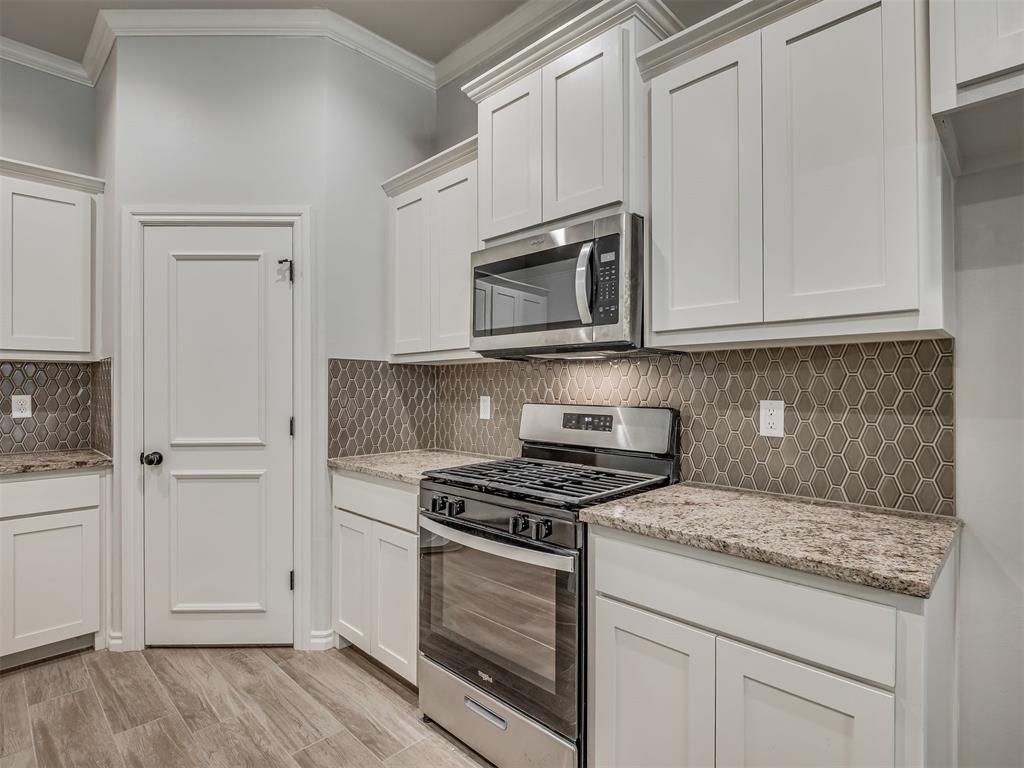
Kitchen featuring shaker-style cabinetry, stone countertops, stainless steel appliances, a geometric tile backsplash, and wood-finish flooring
Kitchen featuring a stone-topped island with an undermount sink and matte black faucet, white shaker-style cabinetry, a decorative tile backsplash, wood-finish flooring, and a fireplace with a floor-to-ceiling tile surround and a wood mantel
Kitchen featuring white shaker-style cabinetry, patterned stone-finish countertops, geometric tile backsplash, stainless steel appliances, and wood-finish flooring
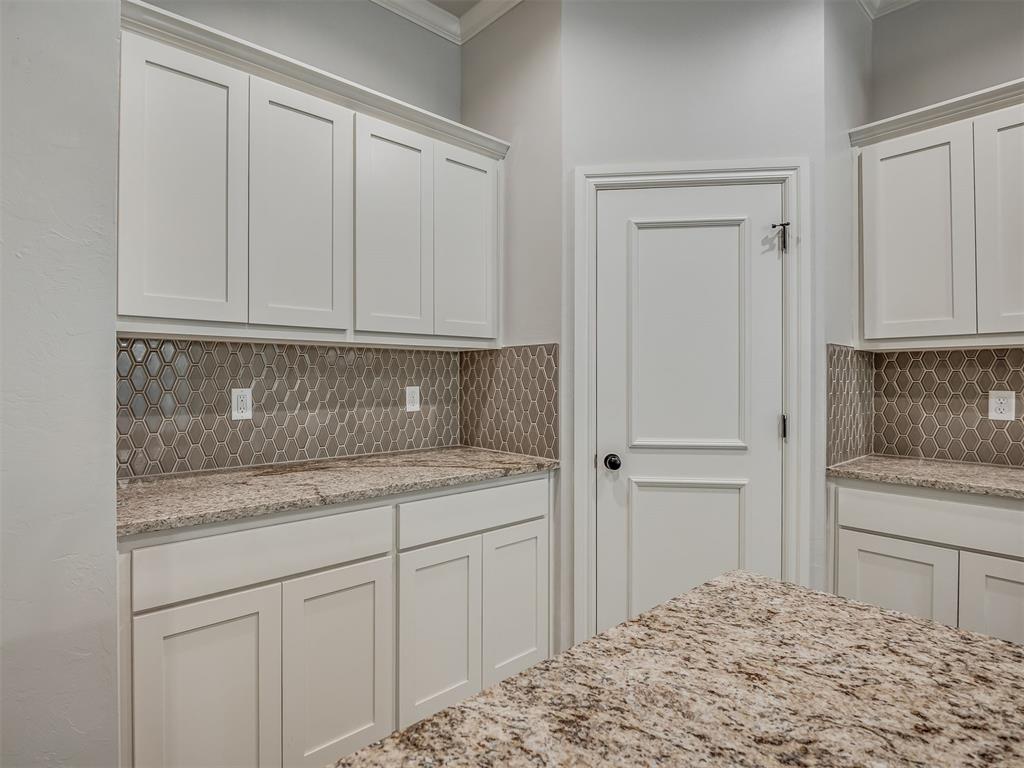
Custom cabinetry with white finish, stone-patterned countertops, and hexagon-patterned tile backsplash
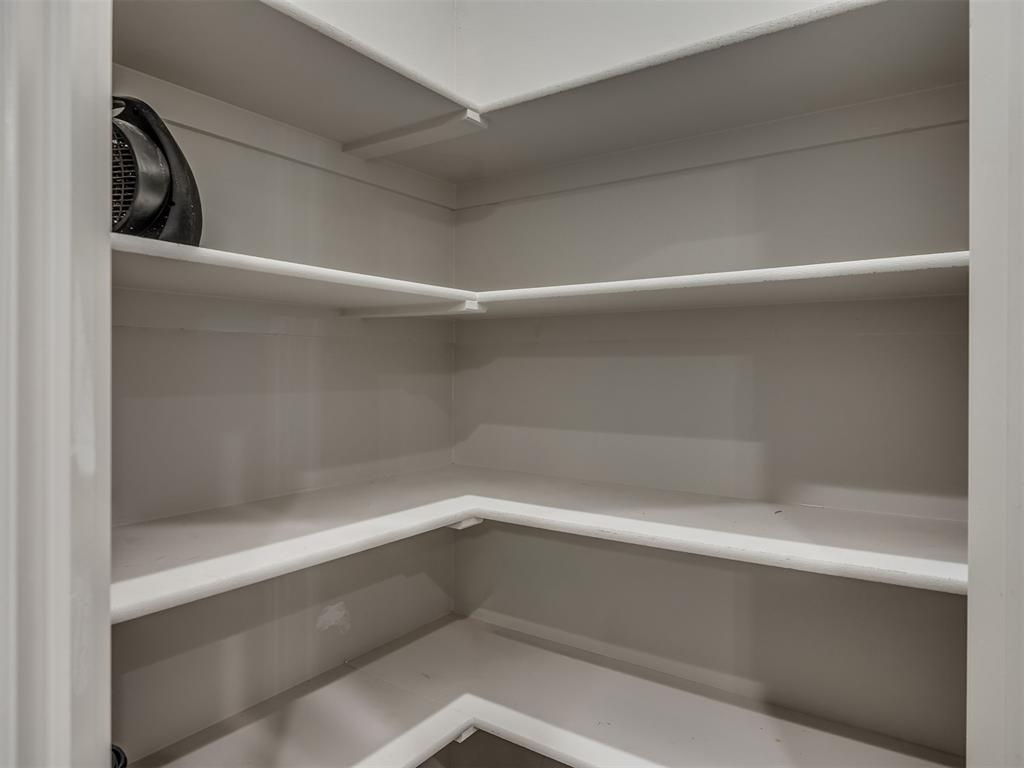
Walk-in storage area featuring multiple tiers of painted built-in shelving
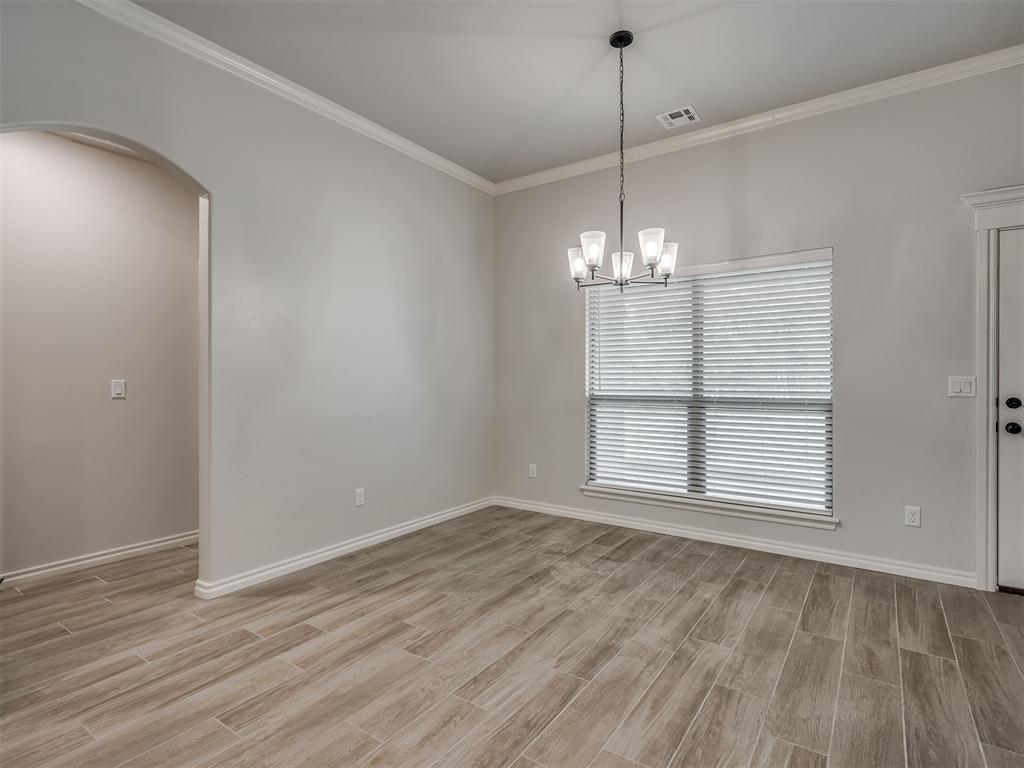
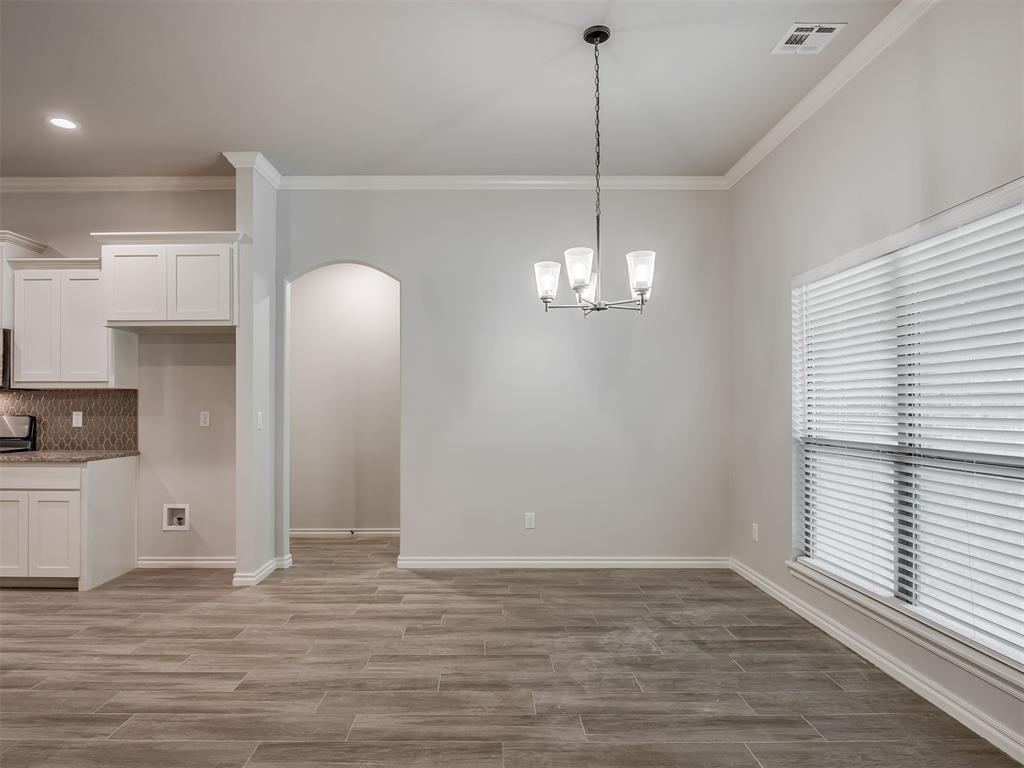
Room featuring wood-finish flooring, an arched entryway, crown molding, and a tiered chandelier
Open-concept area featuring wood-finish tile flooring, white shaker-style cabinetry, crown molding, arched entry, and a multi-light chandelier
Living area featuring wood-finish flooring, a stone-surround fireplace with a wood mantel, a six-arm chandelier, and a kitchen island with stone countertops
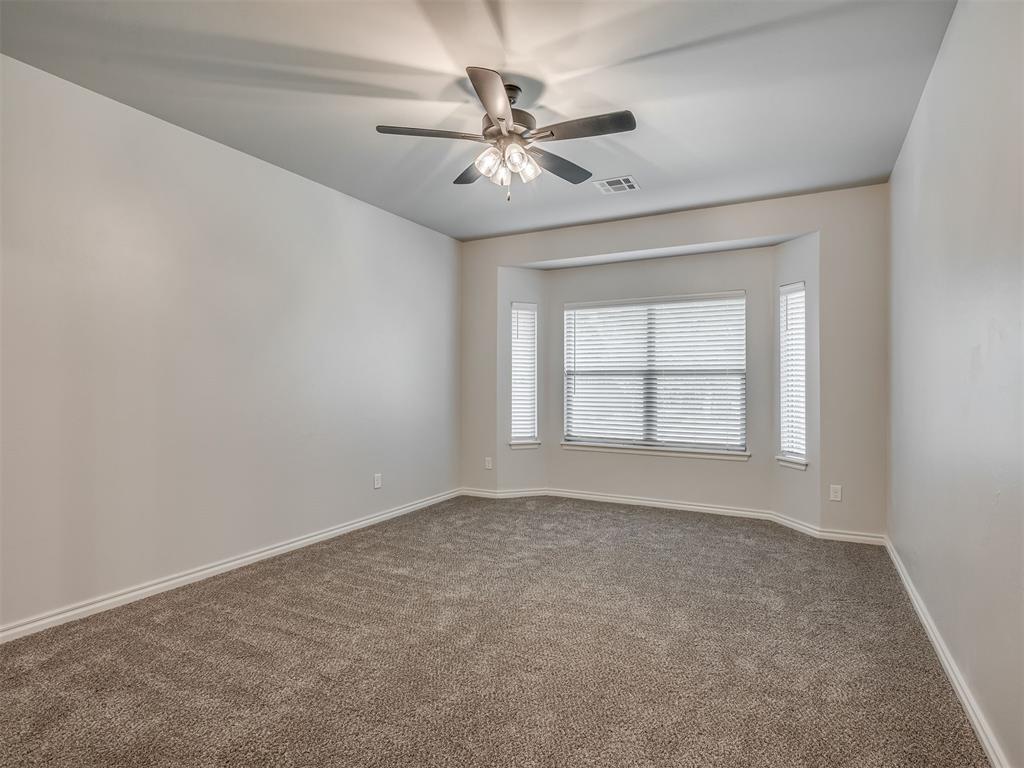
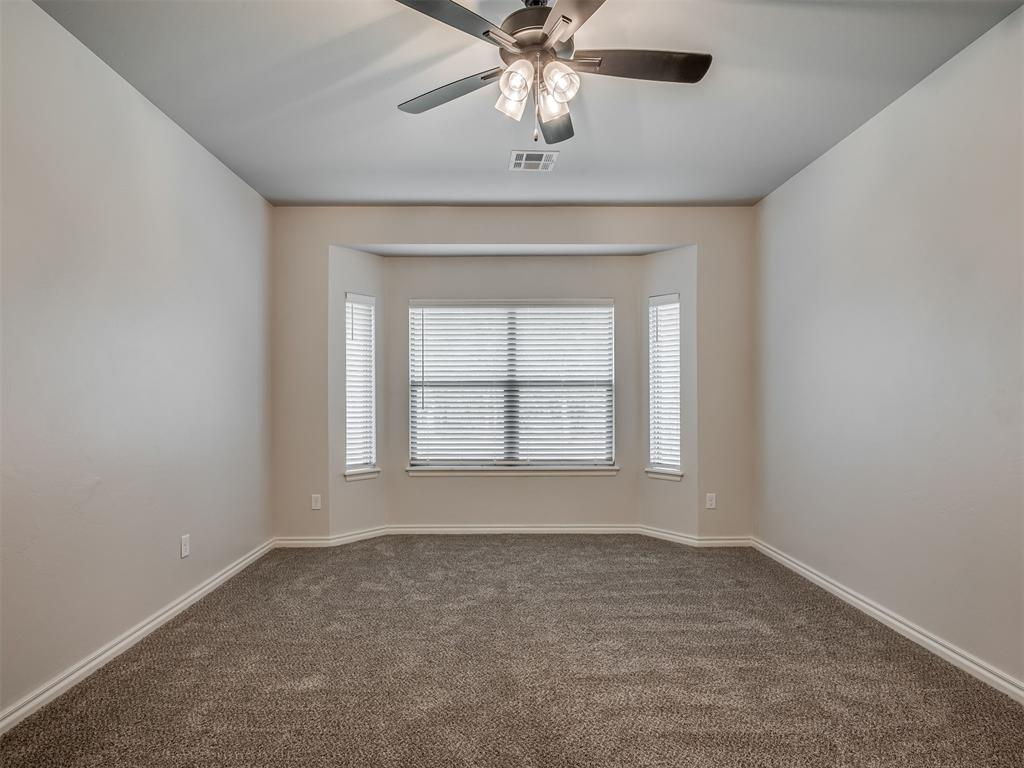
Room featuring neutral wall-to-wall carpeting, a multi-pane bay window with horizontal blinds, and a multi-blade ceiling fan with an integrated light fixture
Neutral-toned interior room featuring a bay window, wall-to-wall carpeting, and a multi-light ceiling fan
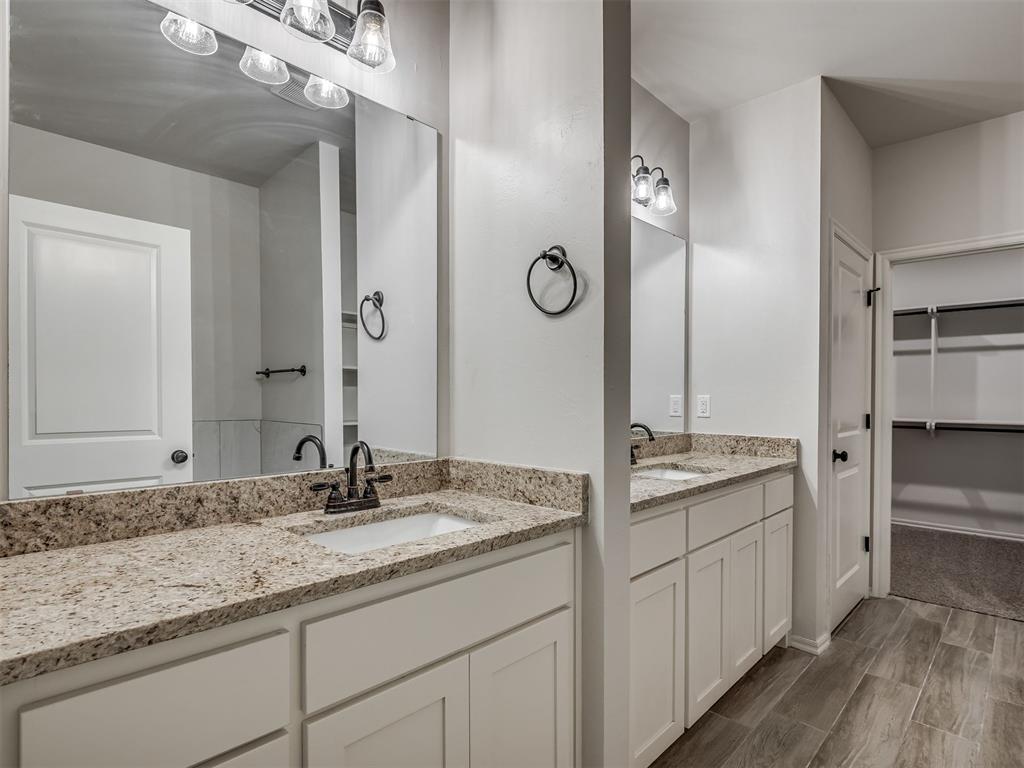
Dual vanity featuring stone-finish countertops, undermount sinks, white shaker-style cabinetry, and wood-finish flooring
Dual-sink vanity featuring stone-composite countertops, white shaker-style cabinetry, matte black plumbing fixtures, and integrated wall-to-wall mirrors
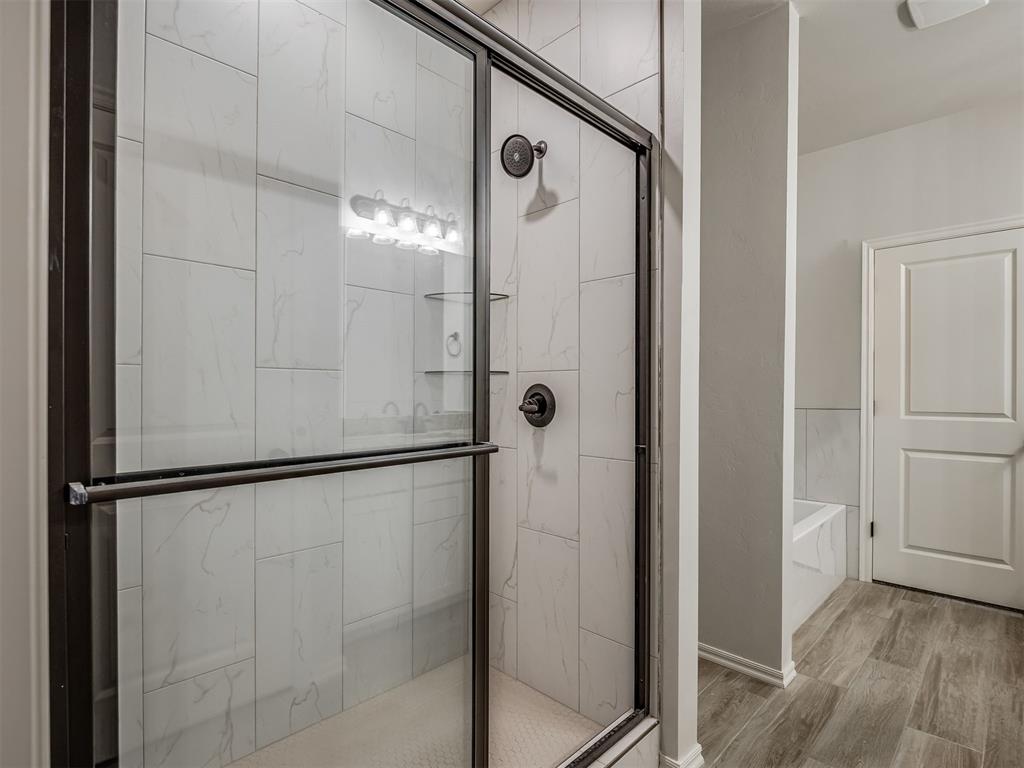
Walk-in shower featuring large-format stone-patterned tile, matte black finish hardware, glass door enclosure, and integrated shelving, finished with wood-finish flooring
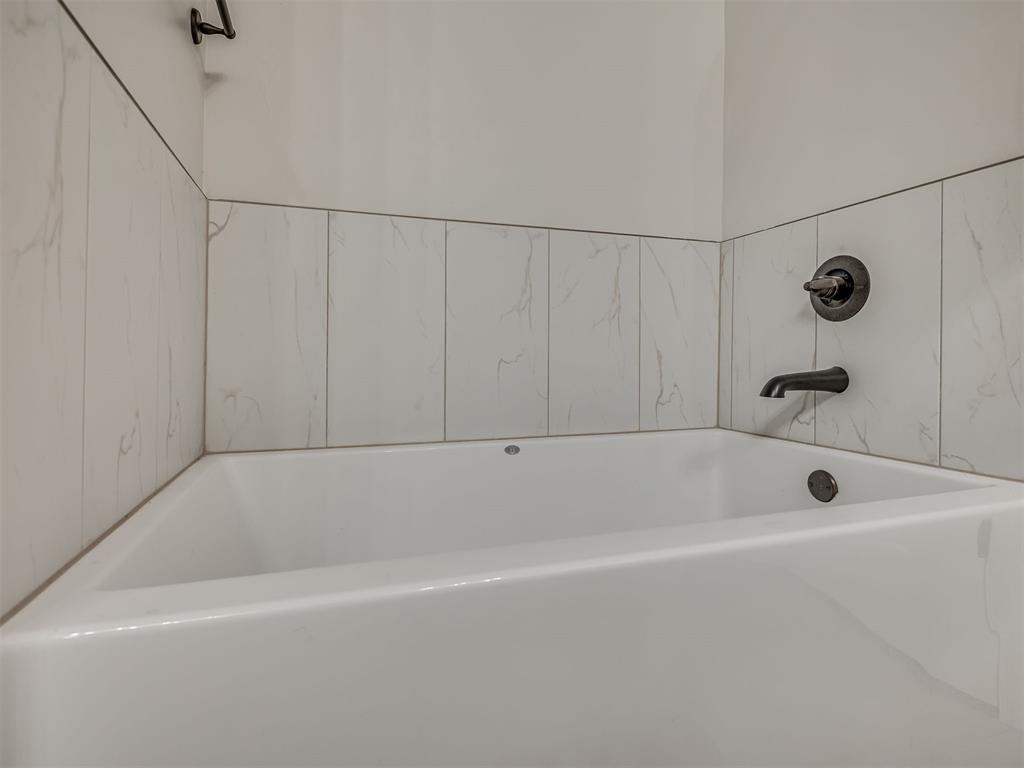
Soaking tub featuring white tiled wall surround with integrated veining and matte black plumbing fixtures
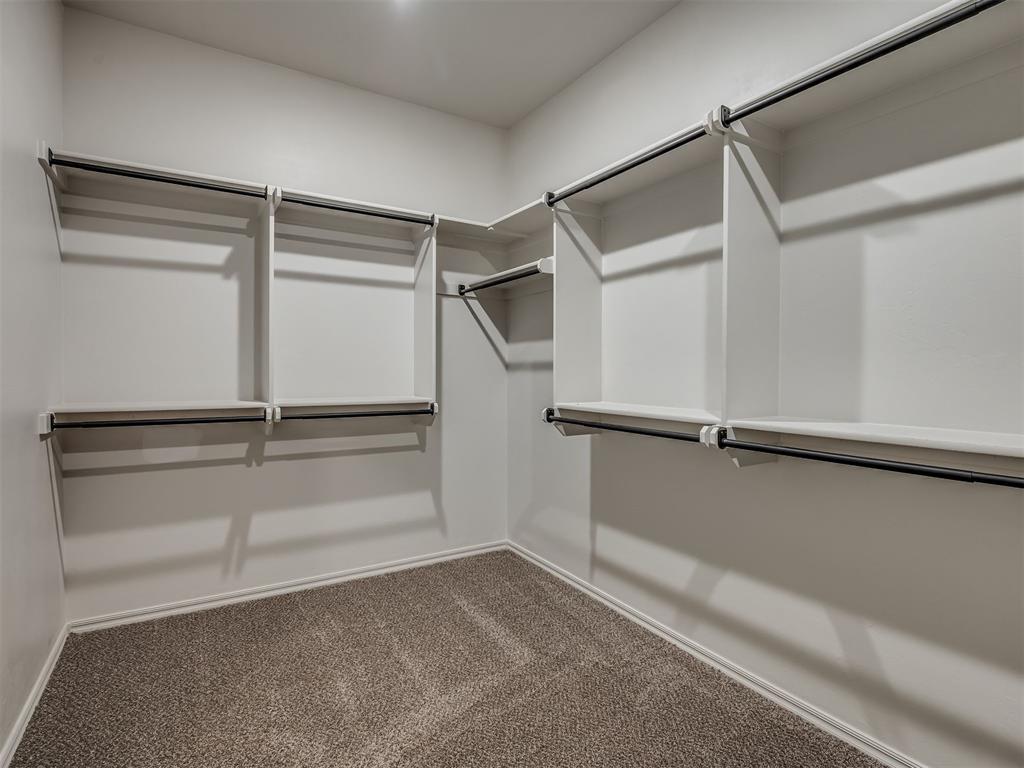
Walk-in storage space featuring neutral carpeting and built-in tiered shelving with integrated garment rods
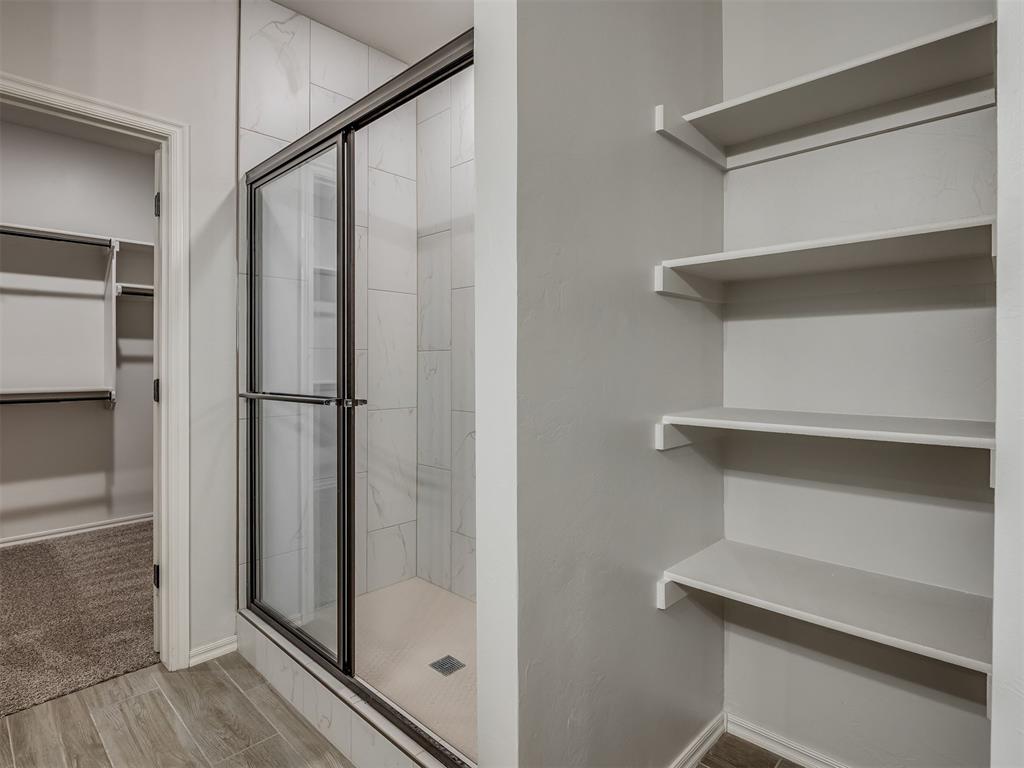
Walk-in shower with a framed glass door and tile surround, accompanied by built-in wall shelving and integrated closet storage featuring a hanging rod
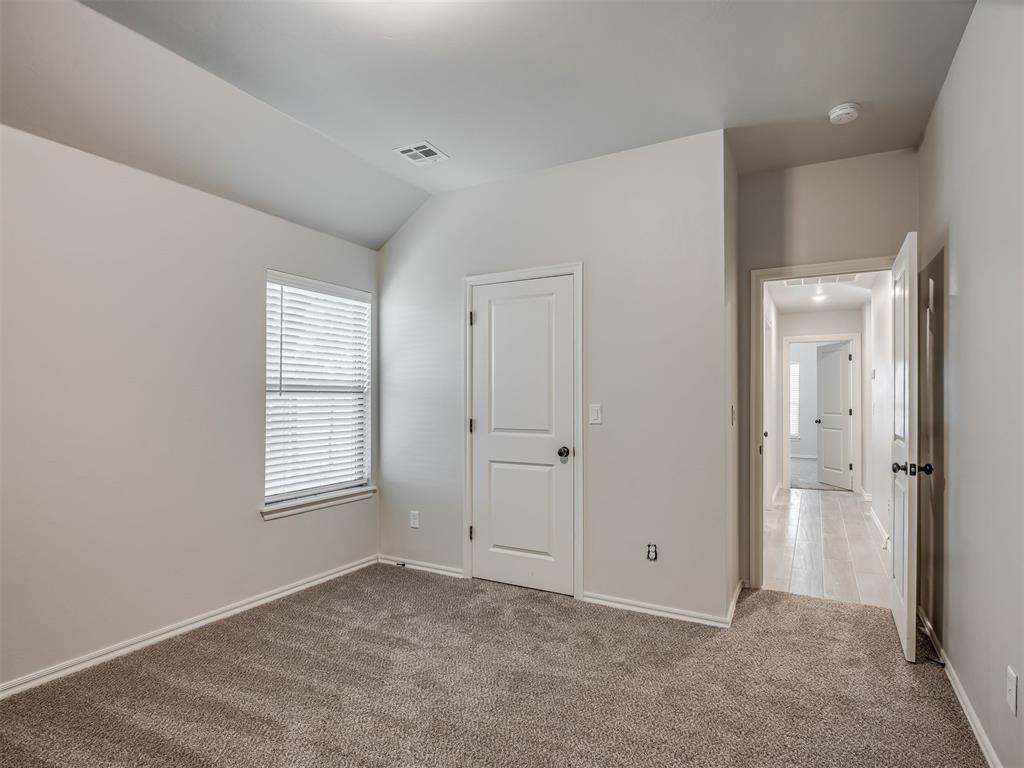
Interior space featuring high vaulted ceilings, wall-to-wall carpeting, and a window with horizontal blinds
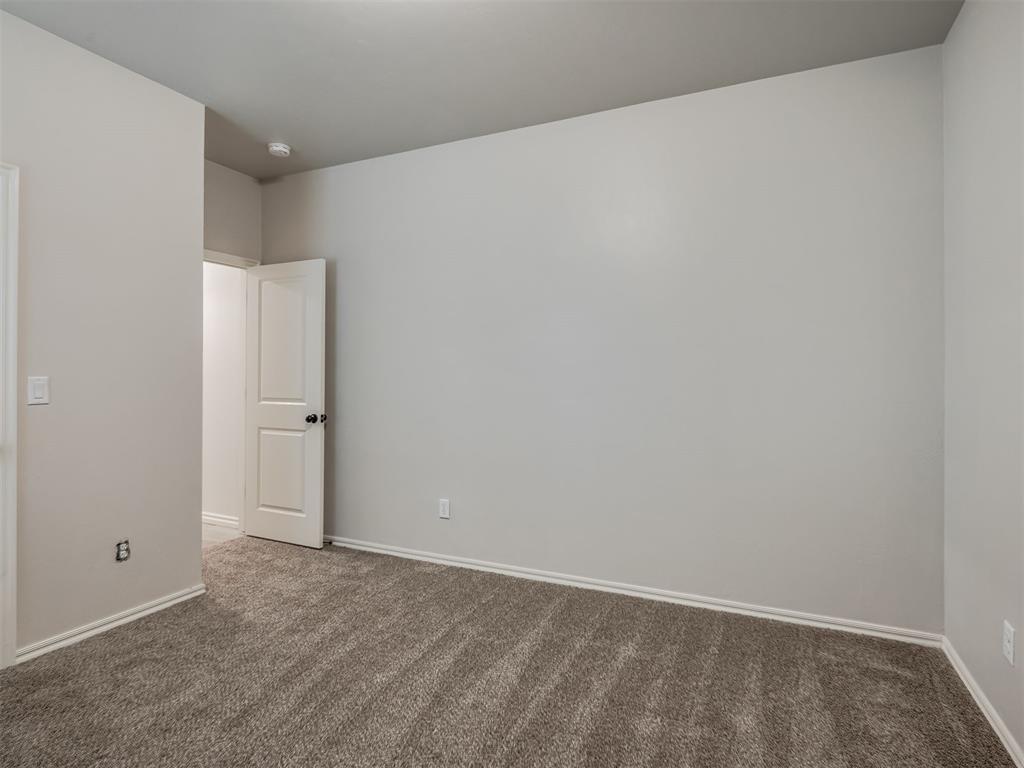
Neutral-toned walls, high-pile carpeting, and a two-panel interior door
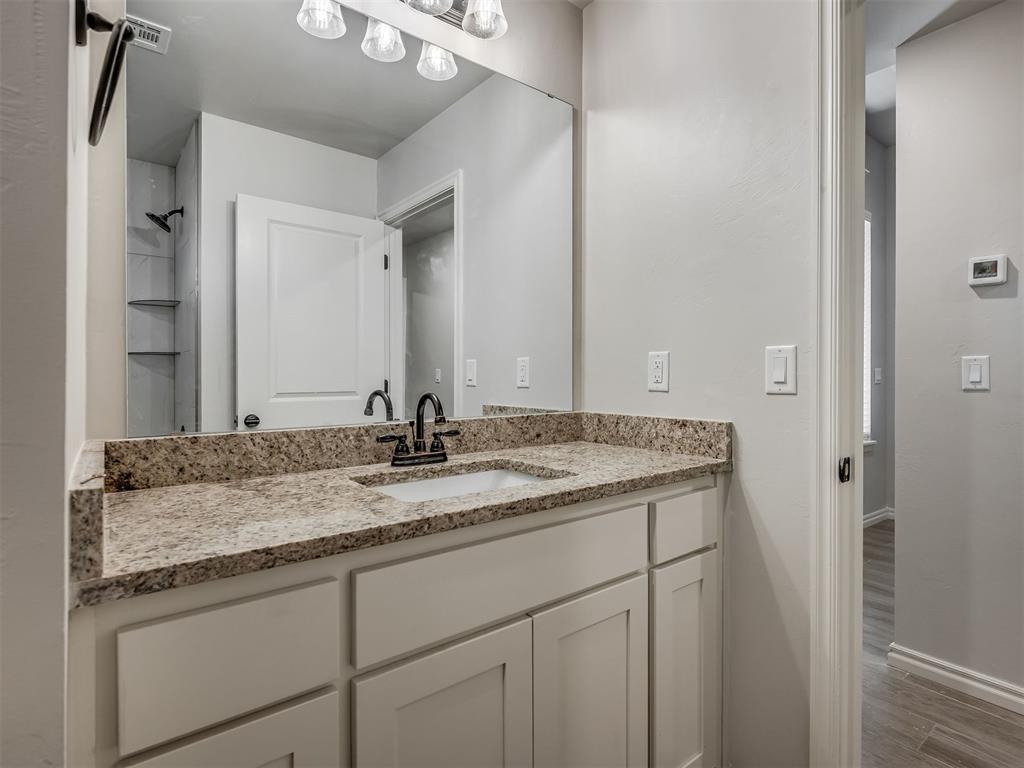
Bathroom vanity featuring a stone-composite countertop, undermount sink, dark hardware, shaker-style cabinetry, and a full-width mirror
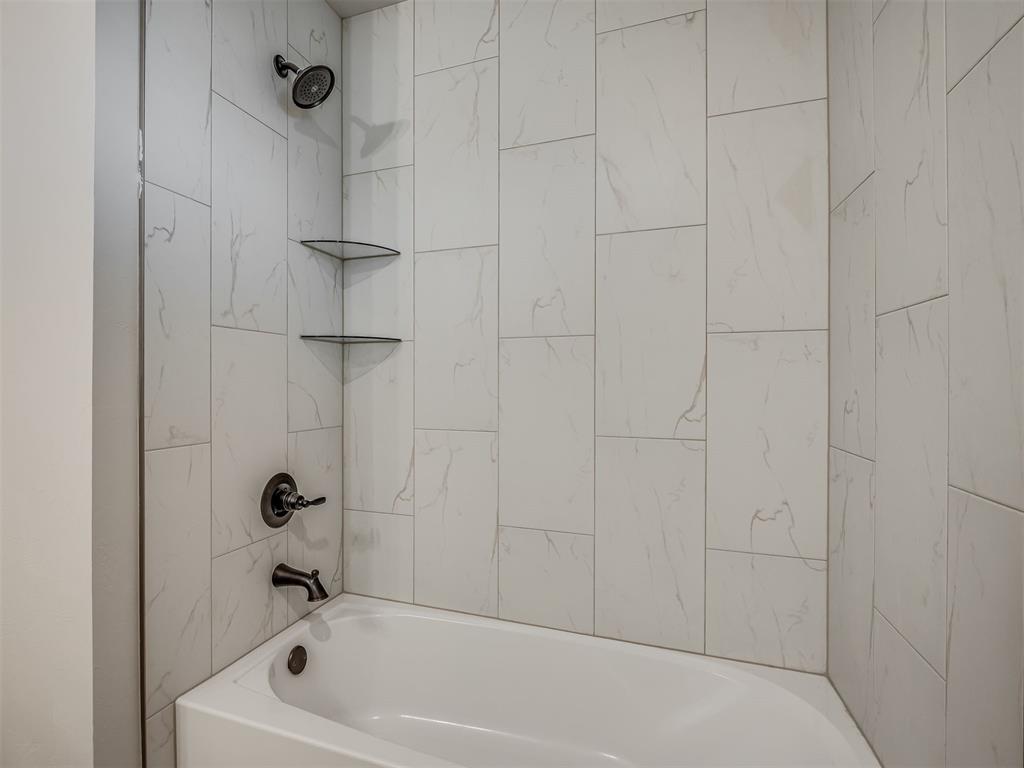
Bathtub shower combination featuring vertical light-toned stone-finish tile surround, integrated glass corner shelving, and matte black fixtures
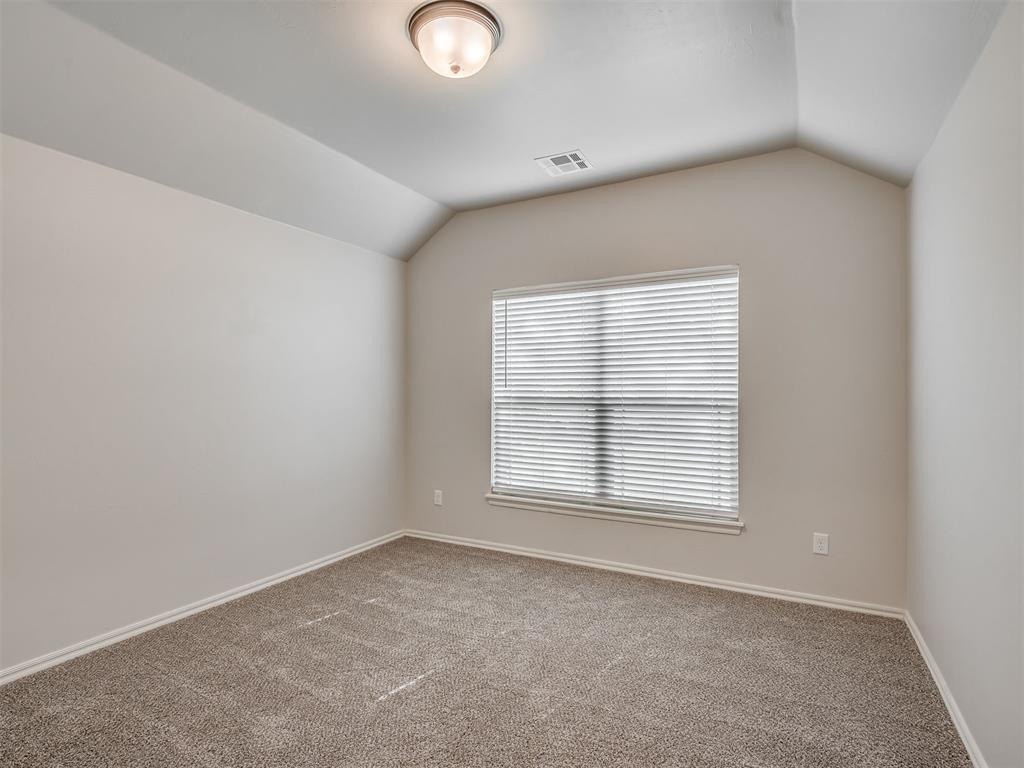
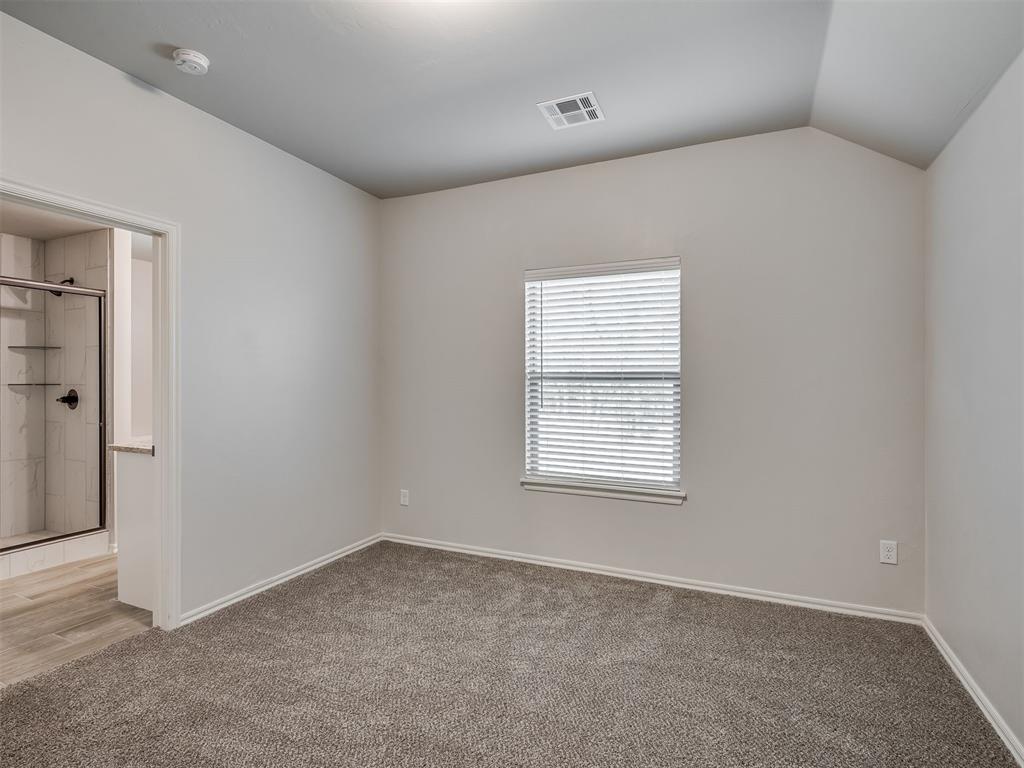
Vaulted ceilings, neutral wall tones, wall-to-wall carpeting, and a large window with horizontal blinds
Neutral-toned room featuring a vaulted ceiling, wall-to-wall carpeting, and a window with horizontal blinds
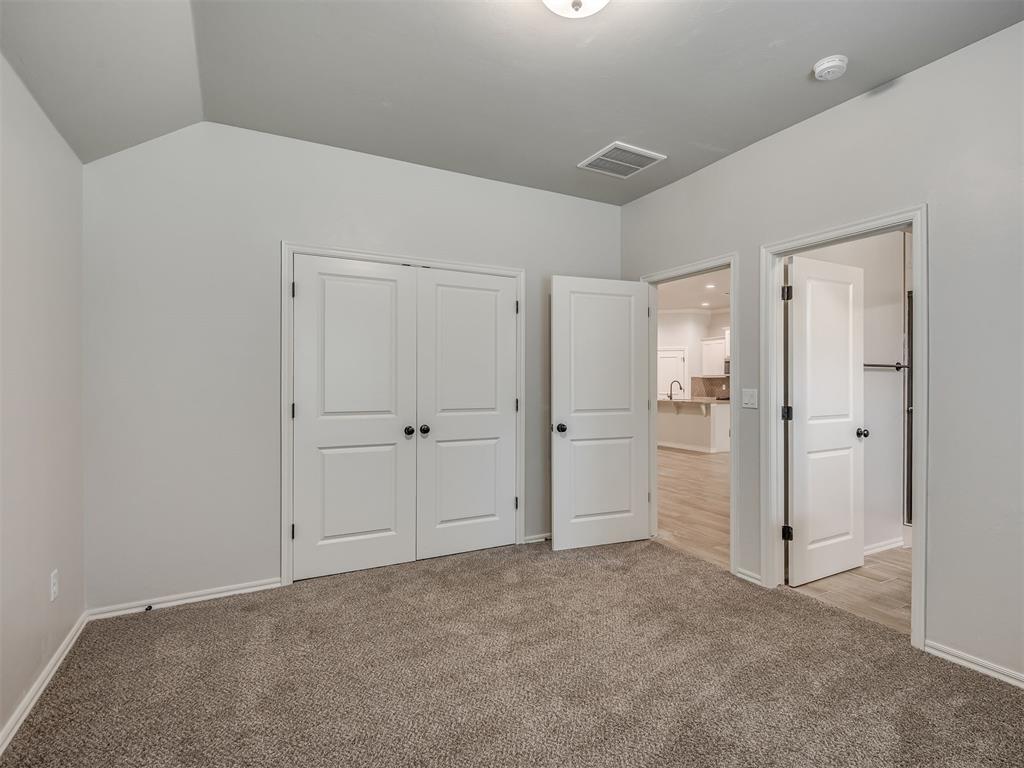
Neutral-toned room featuring high-set angled ceiling, wall-to-wall carpeting, and multiple interior doors with matte black hardware
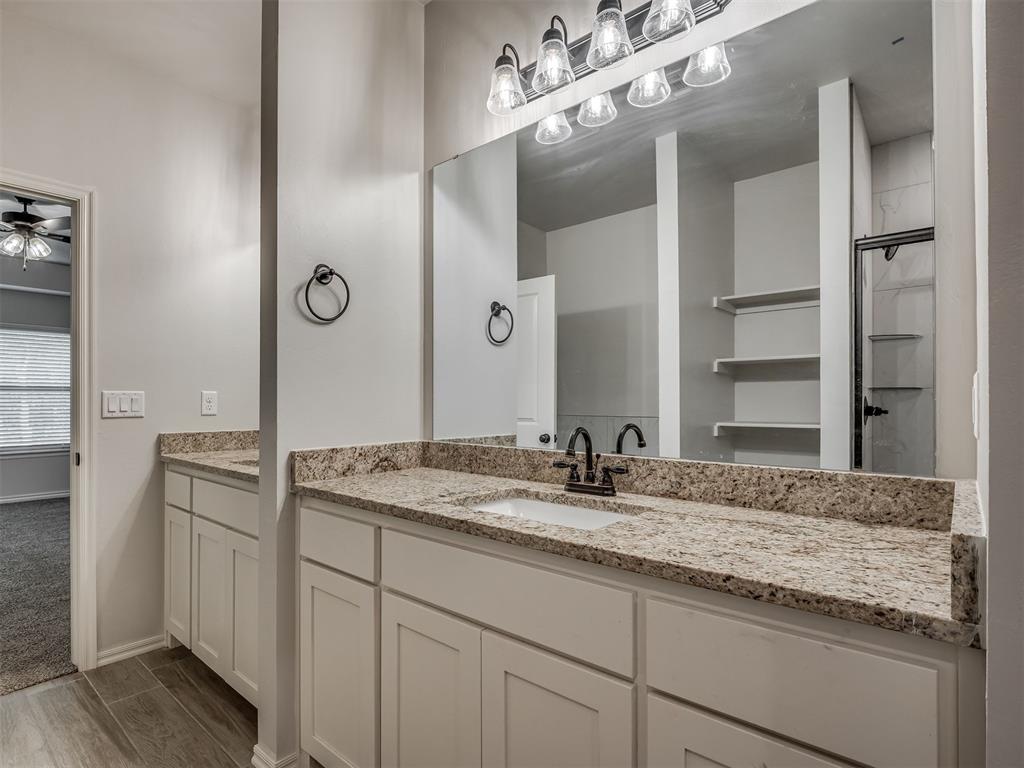
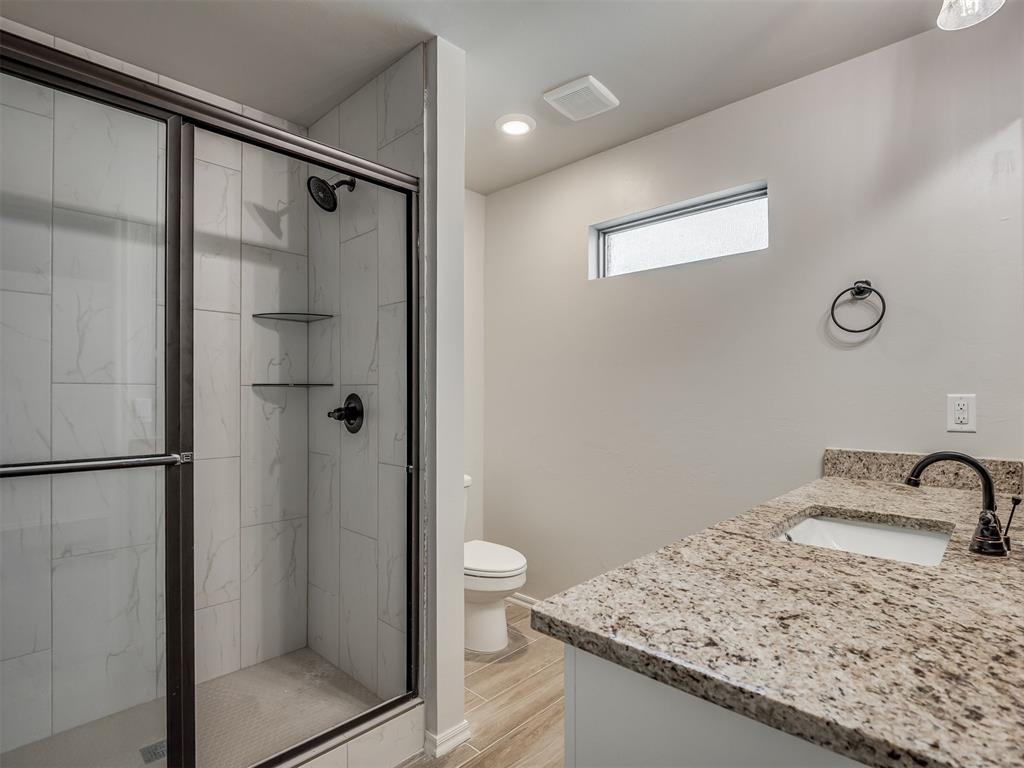
Walk-in shower with dark-framed glass enclosure and built-in shelving, stone-finish vanity countertop with undermount sink, oil-rubbed bronze plumbing fixtures, and wood-finish flooring
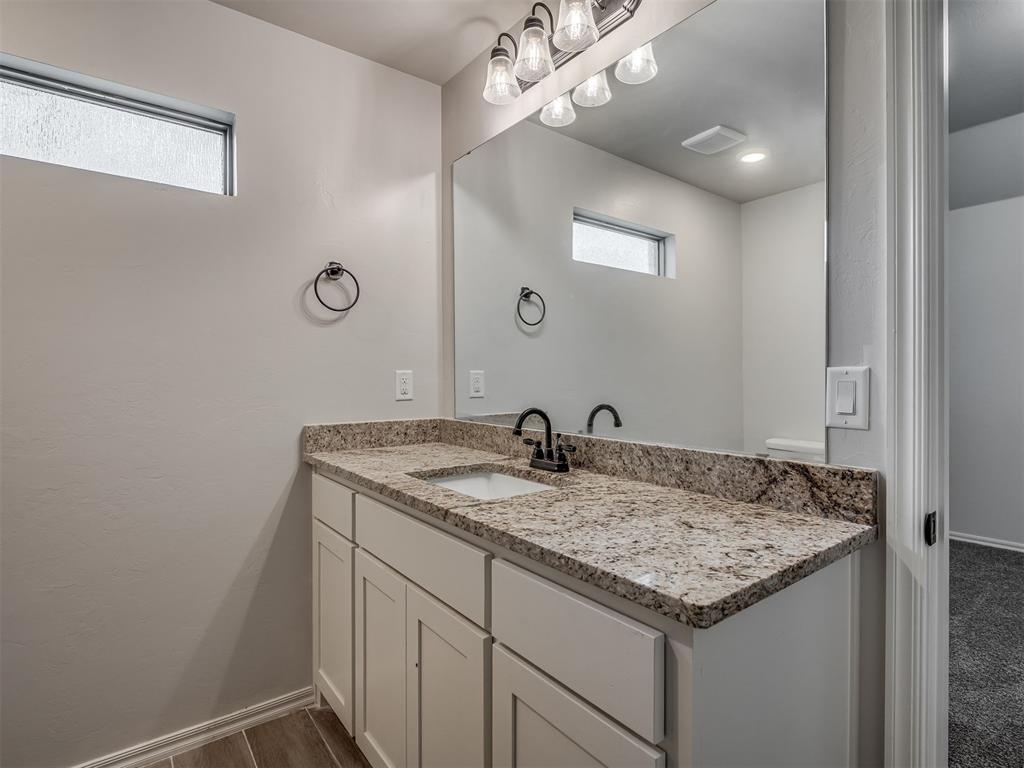
Vanity featuring a stone countertop with an integrated rectangular sink, oil-rubbed bronze faucet, shaker-style cabinetry, and a full-width mirror with a multi-bulb light fixture
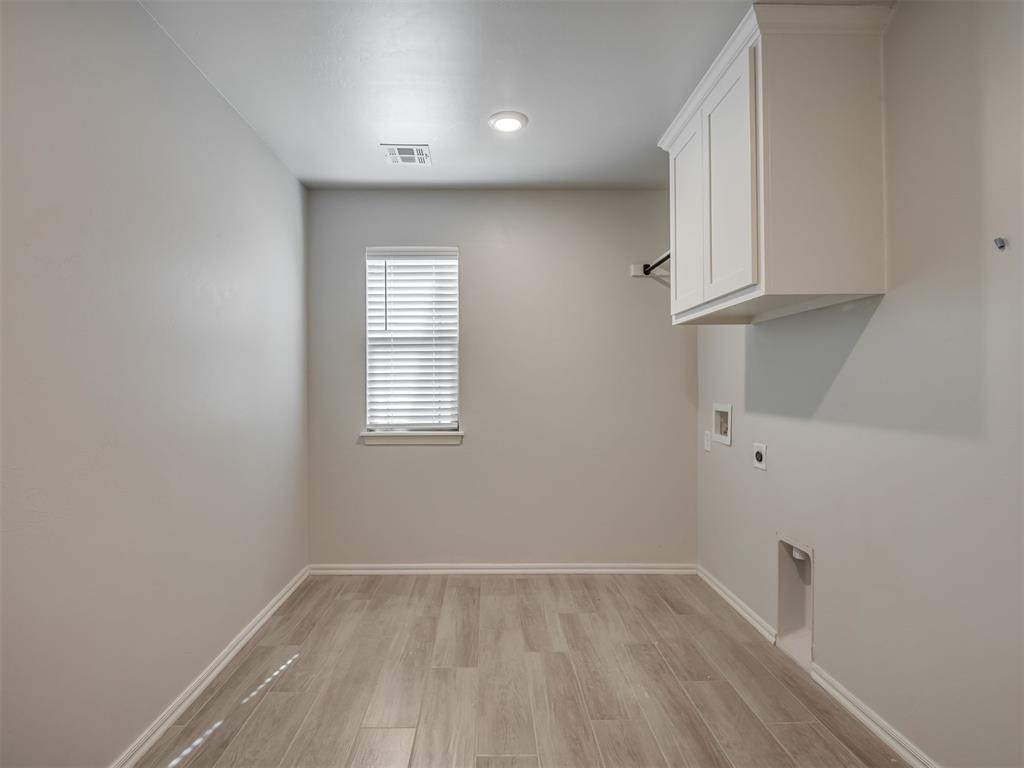
Laundry area featuring wood-finish flooring, white upper cabinetry, a mounted clothes rod, and recessed ceiling lighting
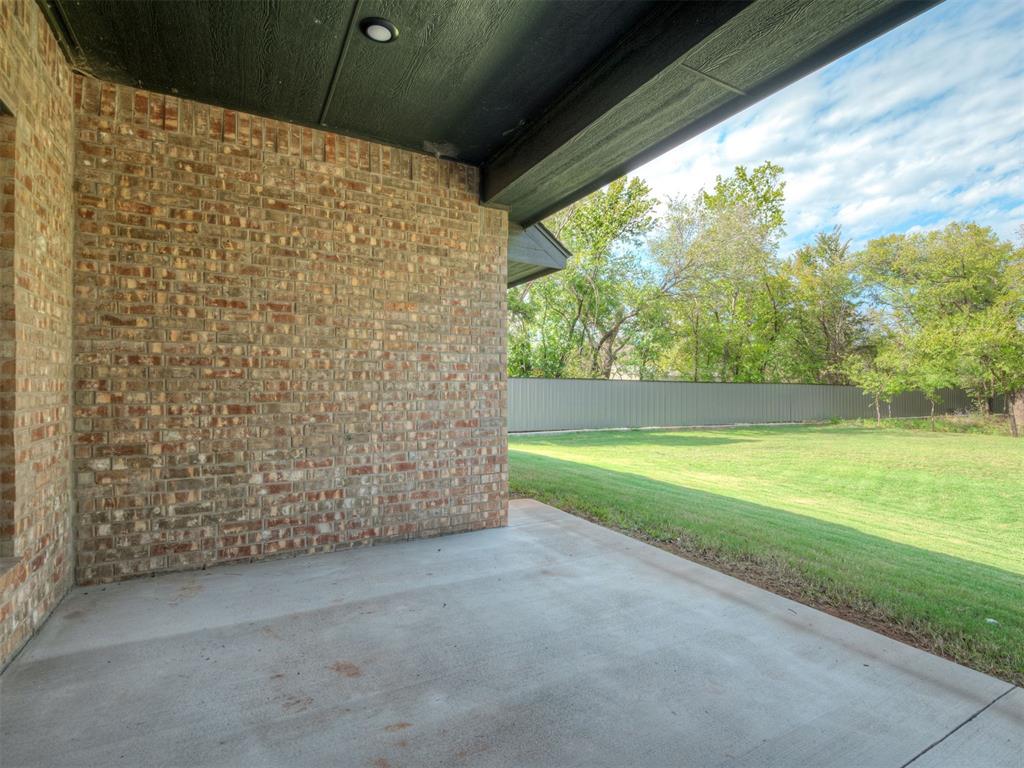
Covered concrete patio featuring a textured brick exterior wall, recessed ceiling lighting, and a fenced backyard with a grass lawn
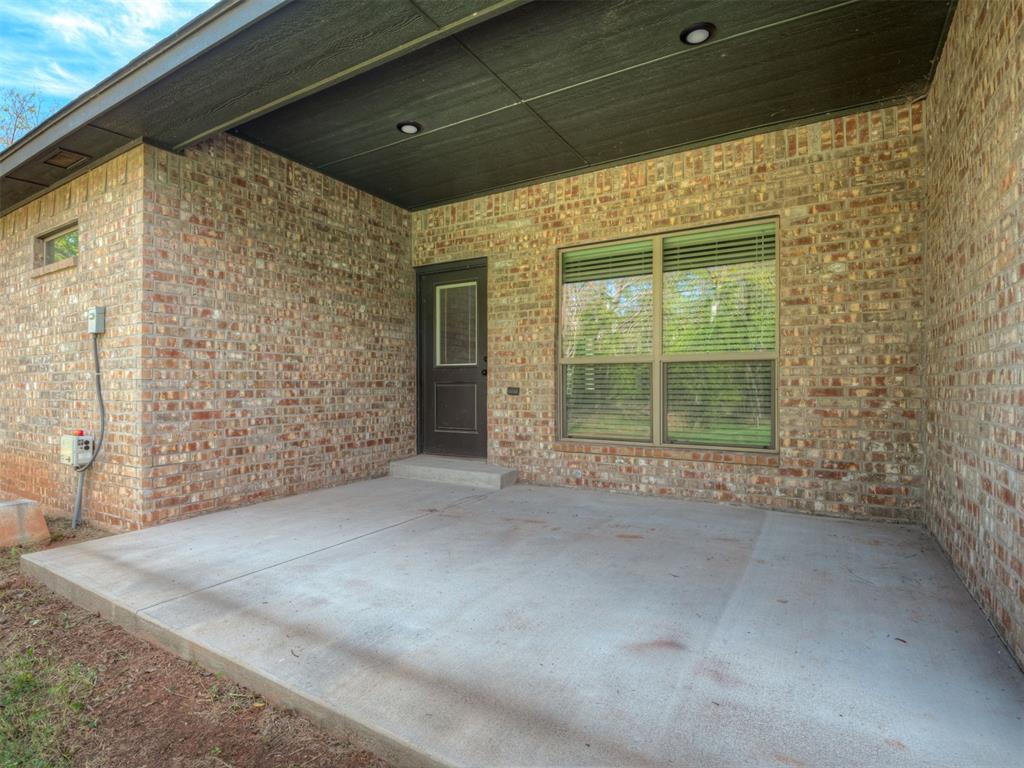
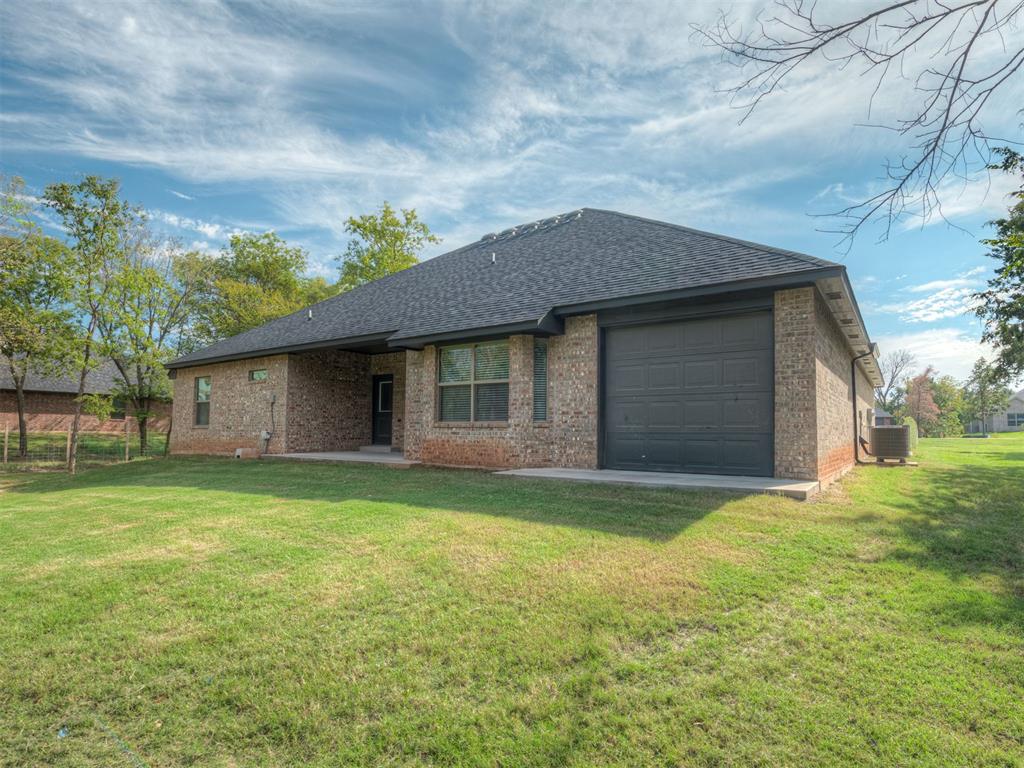
Covered patio featuring a concrete slab floor, multi-tone brick exterior, dark-finished soffits with recessed lighting, and a single-light exterior door
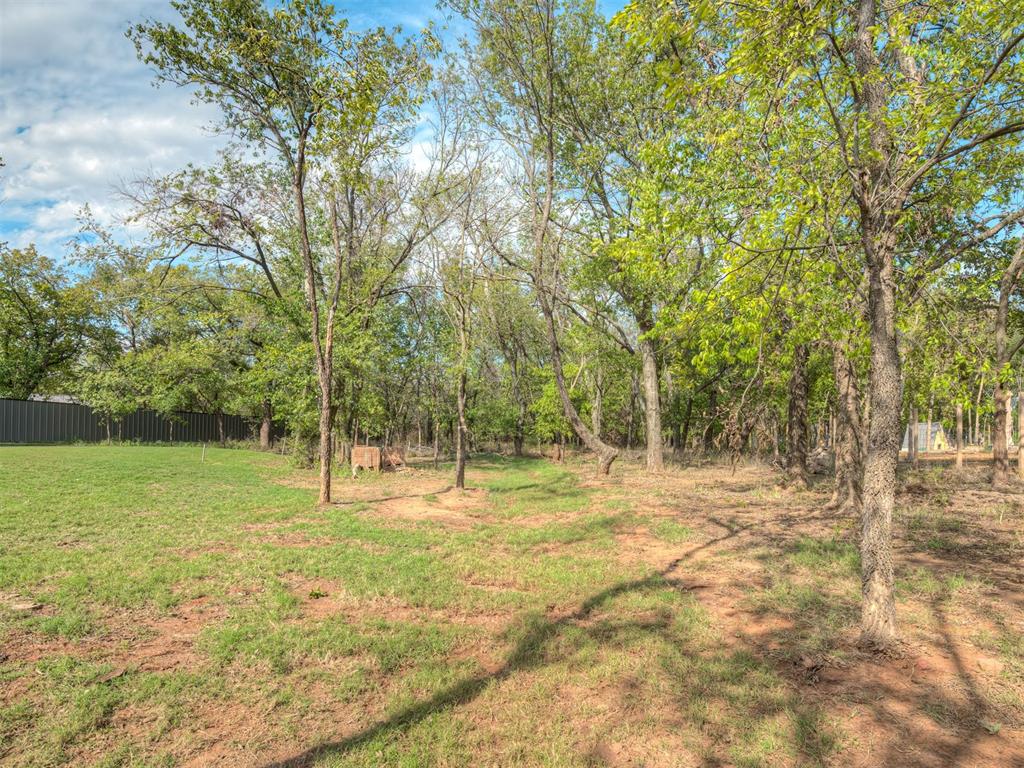
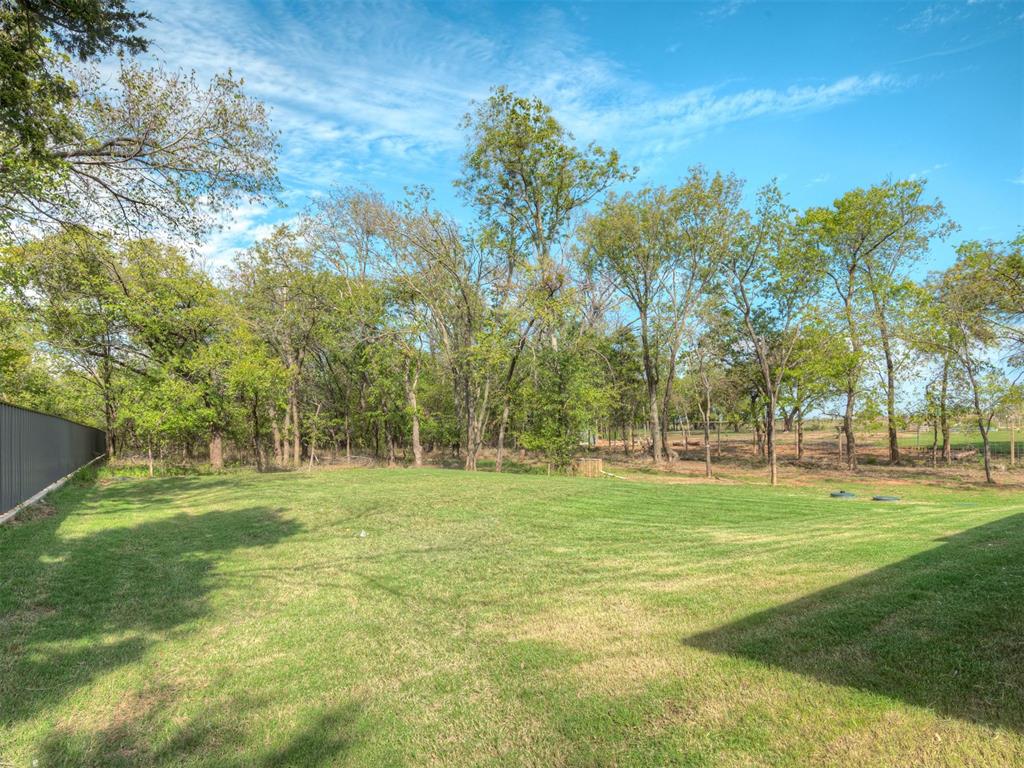
Expansive grounds featuring a mature canopy of trees, open grassy areas, and metal perimeter fencing
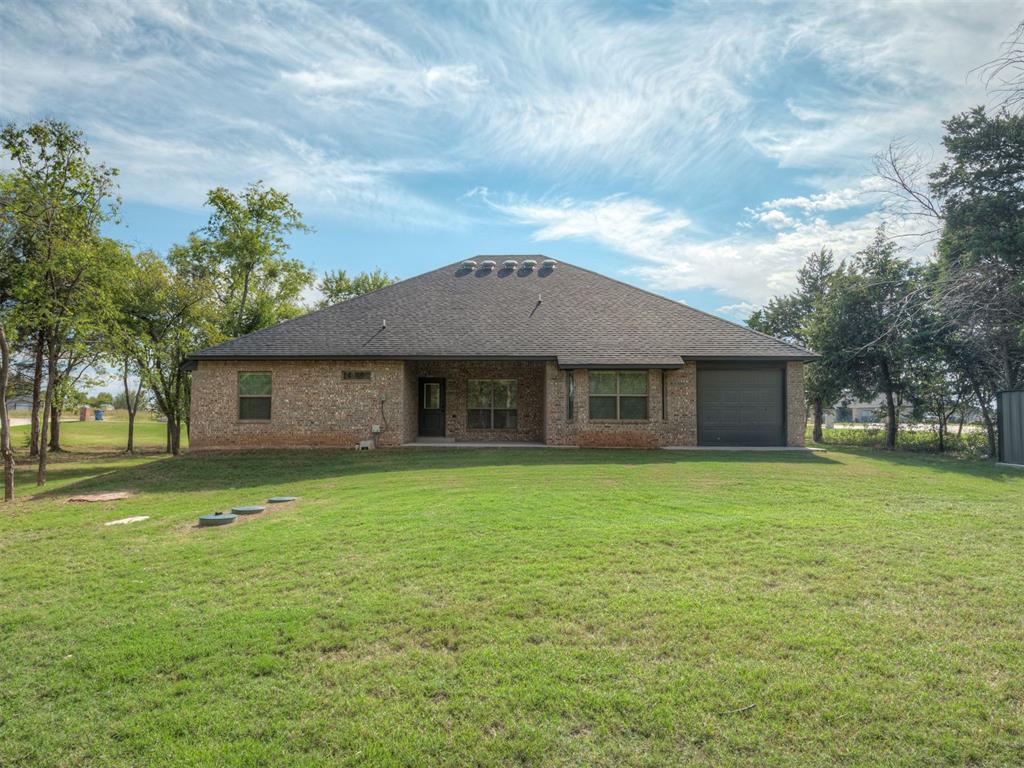
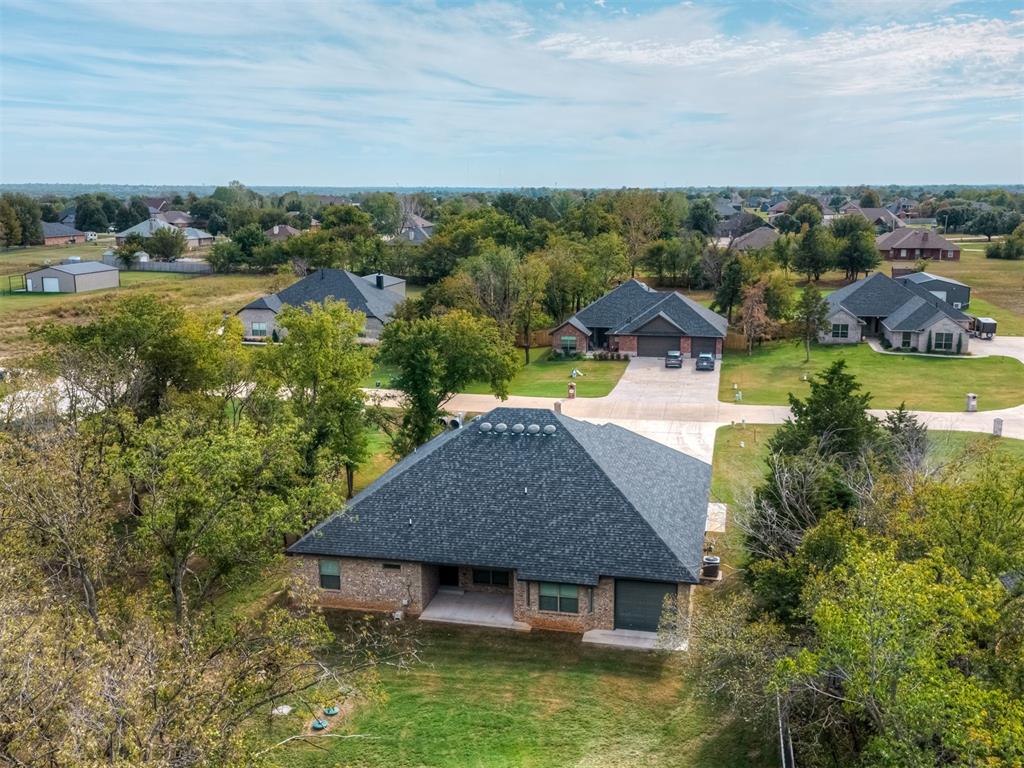
Single-story brick exterior featuring a hipped roof, attached garage, and expansive lawn with mature trees
Brick exterior, shingle roof, attached garage, and expansive lawn
Expansive backyard featuring a level lawn, perimeter fencing, and mature trees
Single-story residence featuring a mixed stone and shingle-style siding exterior, an attached three-car garage, and a dimensional shingle roof
Brick and stone exterior featuring a multi-gable asphalt shingle roof, three-car garage with paneled doors, and a concrete driveway
Single-story residence featuring a brick and siding exterior, multi-pitched shingled roof, three-car garage, and a concrete driveway situated on a wooded lot
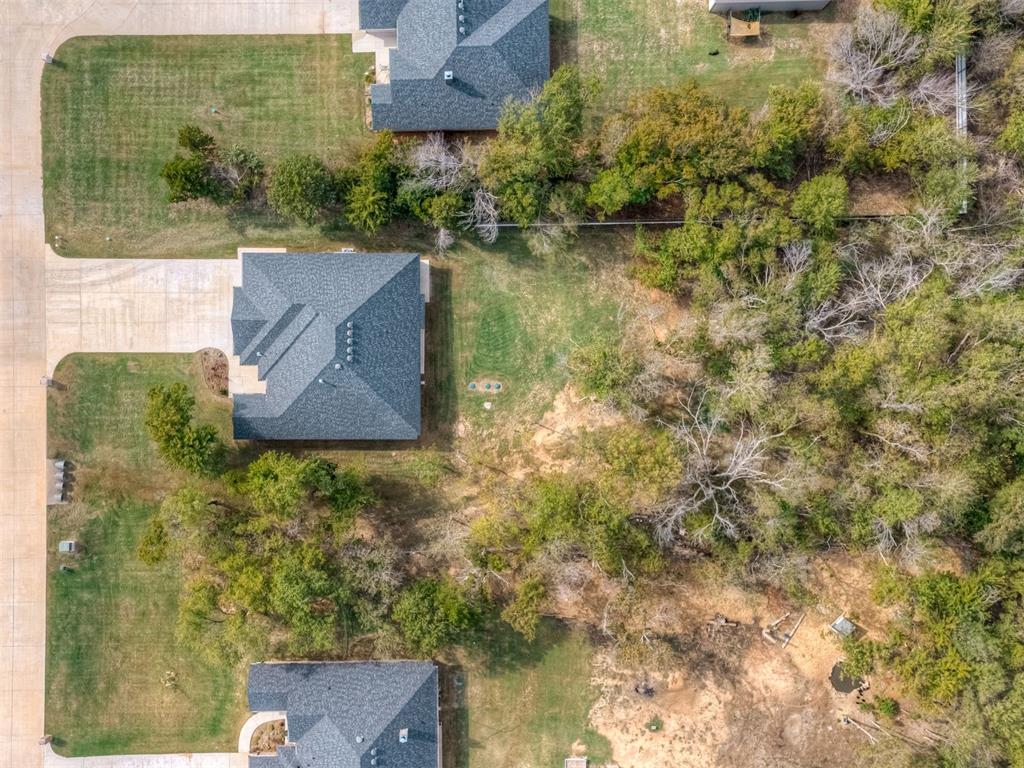
Aerial perspective featuring a residential lot with a paved driveway, shingled roofing, and a significant portion of wooded landscape
Aerial perspective of a single-story brick residence featuring a multi-gabled asphalt shingle roof, a concrete driveway, and expansive acreage

 New Listing