
 New Listing
$379,900 $2,278 est/mo Sourced by Back At You
8616 NW 113th Court,Oklahoma City, OK 73162
Oklahoma City, OK 73162
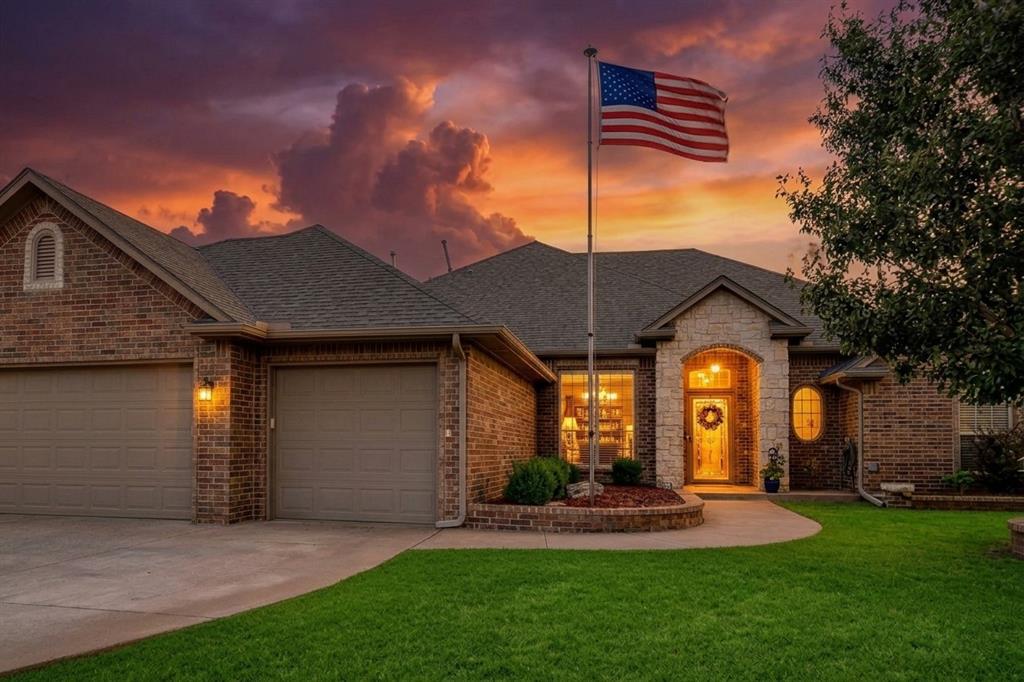
Brick and stone exterior featuring a two-car garage, arched entryway, and an integrated flagpole
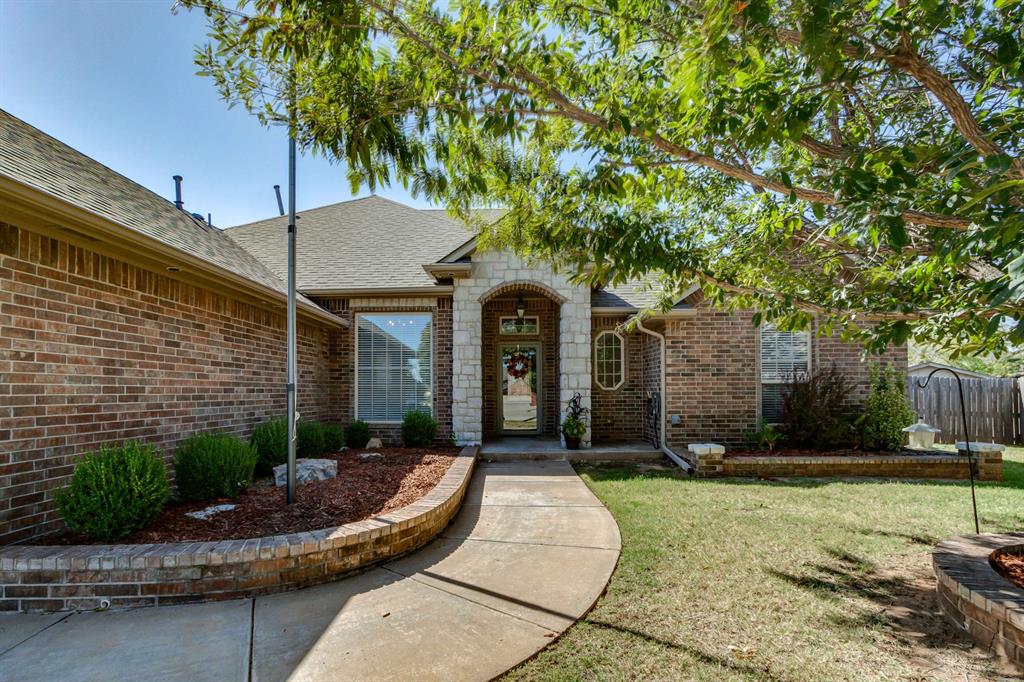
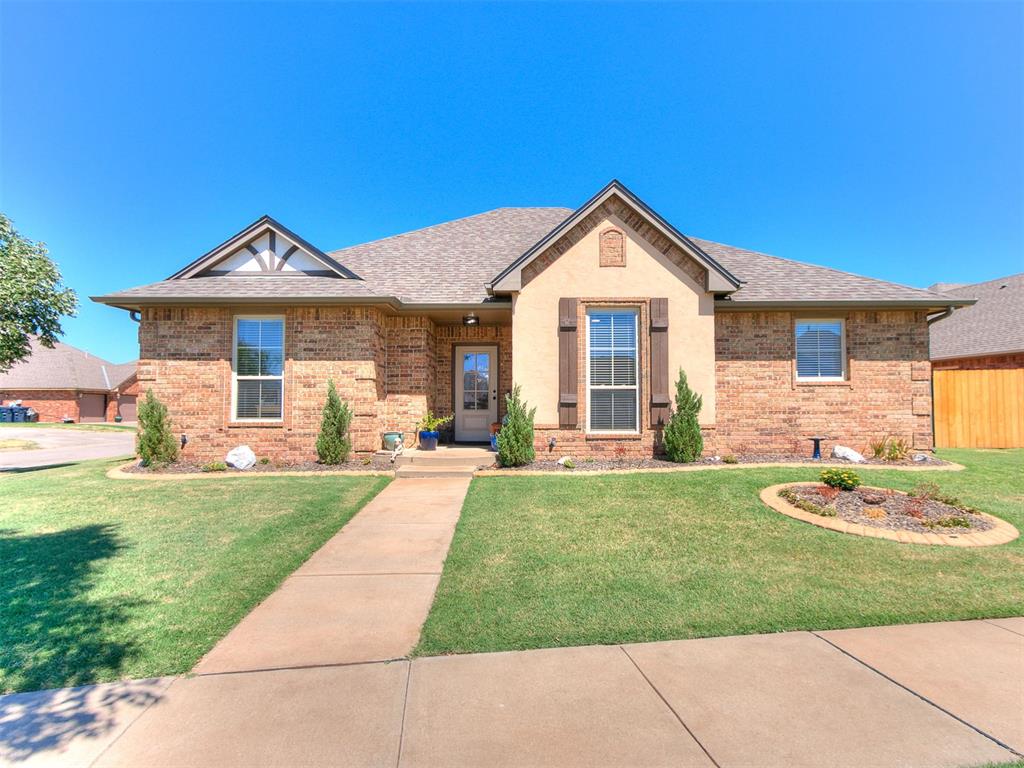
Brick exterior facade featuring stone-trimmed entryway, arched doorway, concrete walkway, and raised brick-lined garden beds
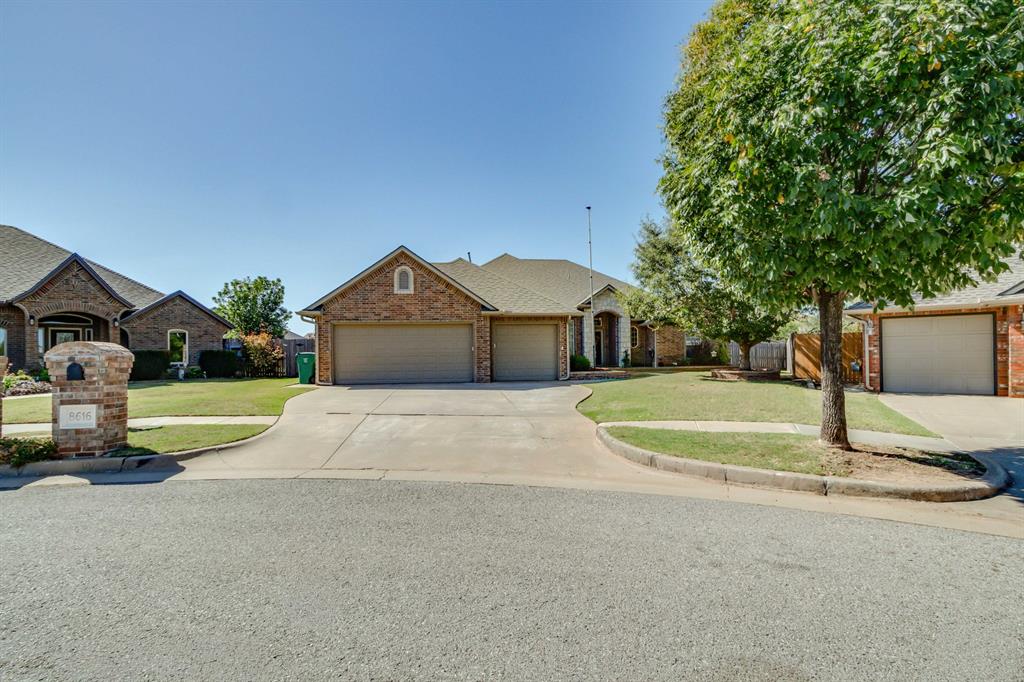
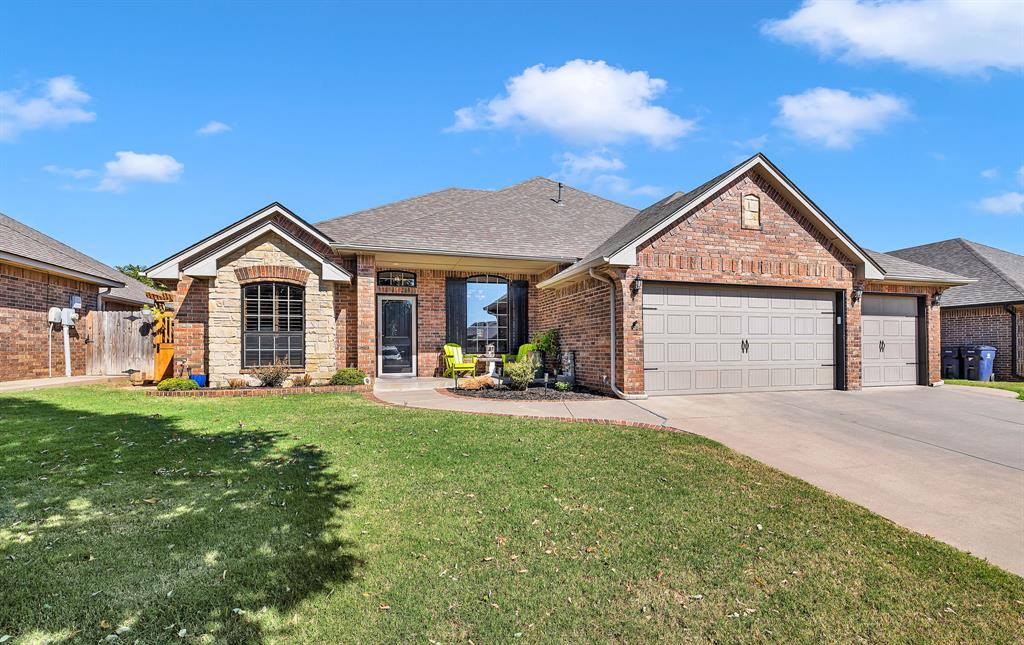
Brick exterior featuring a multi-gabled roofline, three-car garage, and concrete driveway
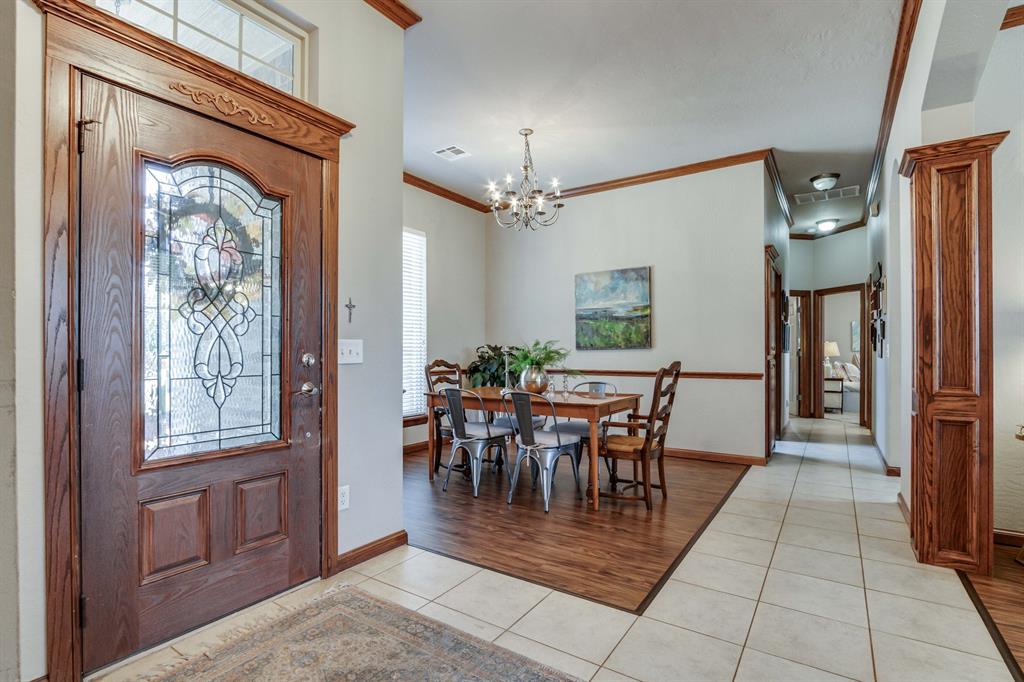
Entryway featuring a solid wood door with decorative glass paneling and transom window, wood-finish flooring, neutral tile flooring, intricate wood trim detailing, and a multi-arm chandelier
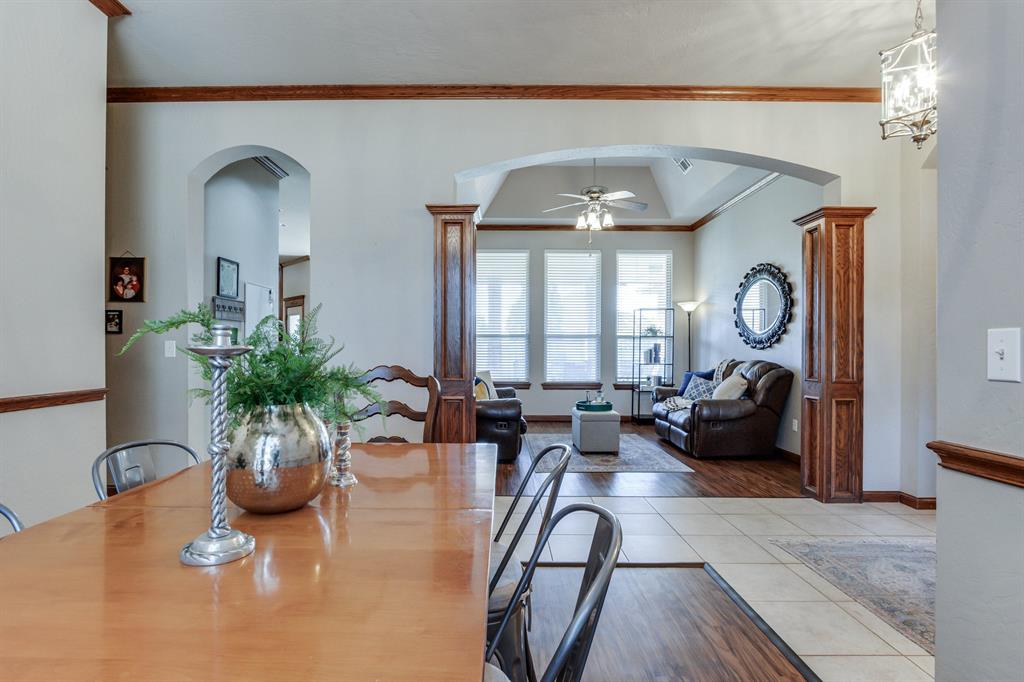
Interior space featuring wood-finish flooring, tile flooring, arched entryways with wood columns, crown molding, and a vaulted ceiling
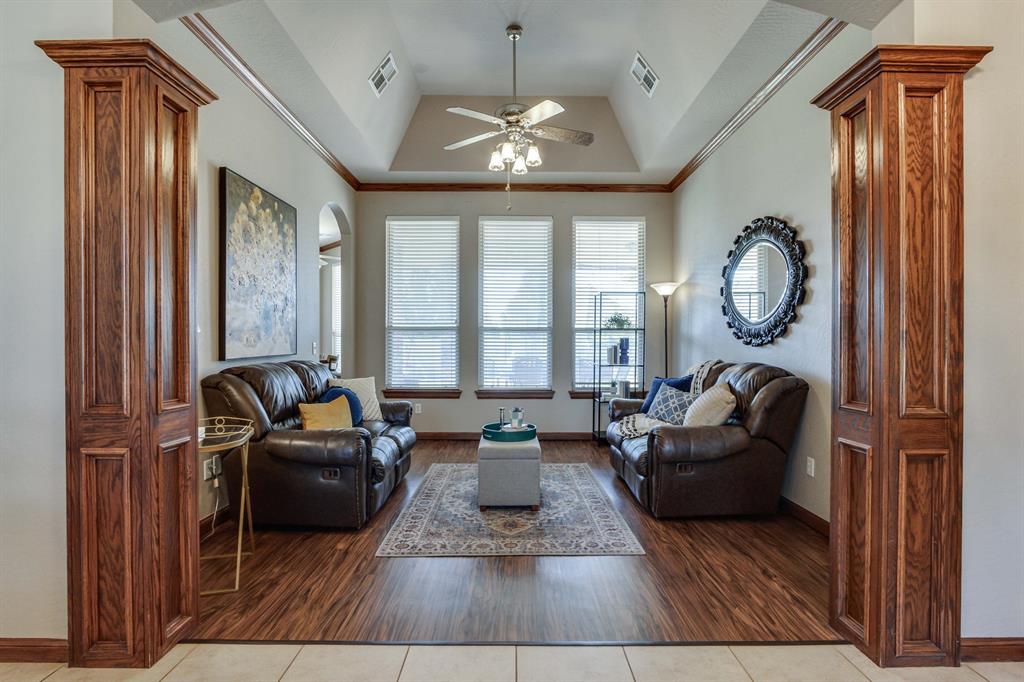
Vaulted tray ceiling, wood-finish flooring, and prominent decorative wooden columns
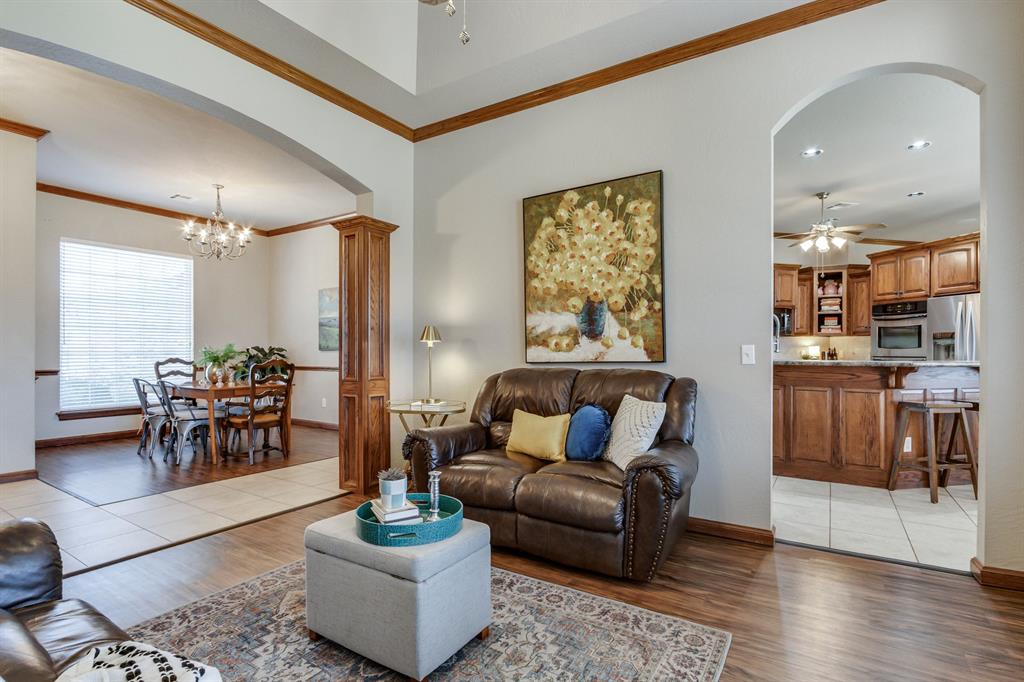
Vaulted ceilings with wood-trim detailing, arched openings, wood-finish flooring, tile flooring, and custom cabinetry
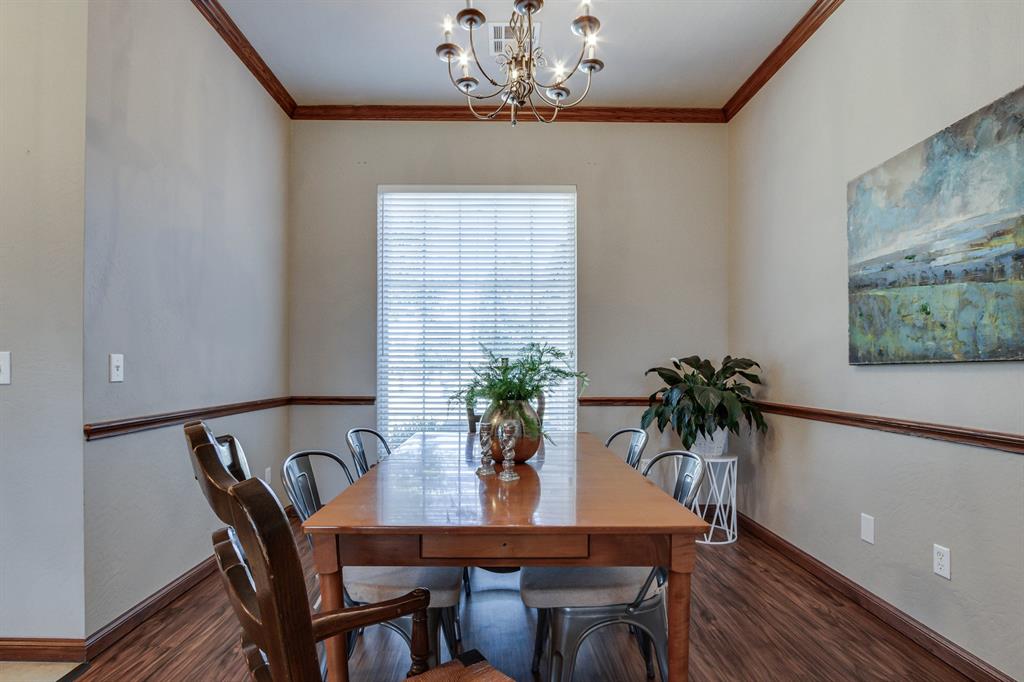
Dining space featuring wood-finish flooring, crown molding, chair rail trim, and a multi-arm chandelier
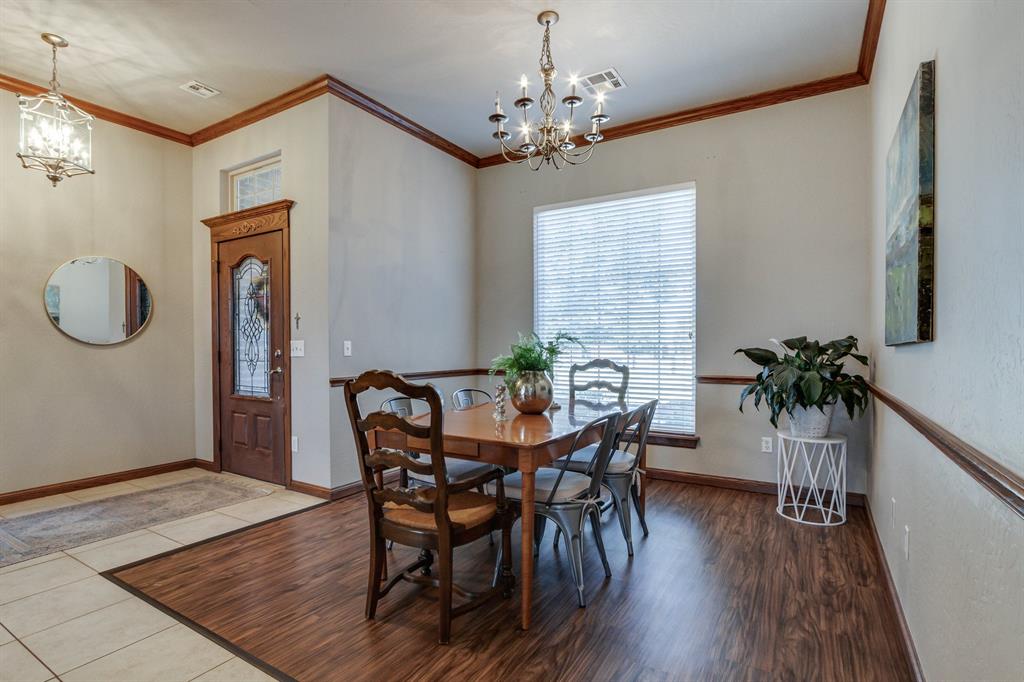
Wood-finish flooring, custom crown molding, chair rail trim, wood-frame entry door with decorative glass inlay, and tiered iron chandelier
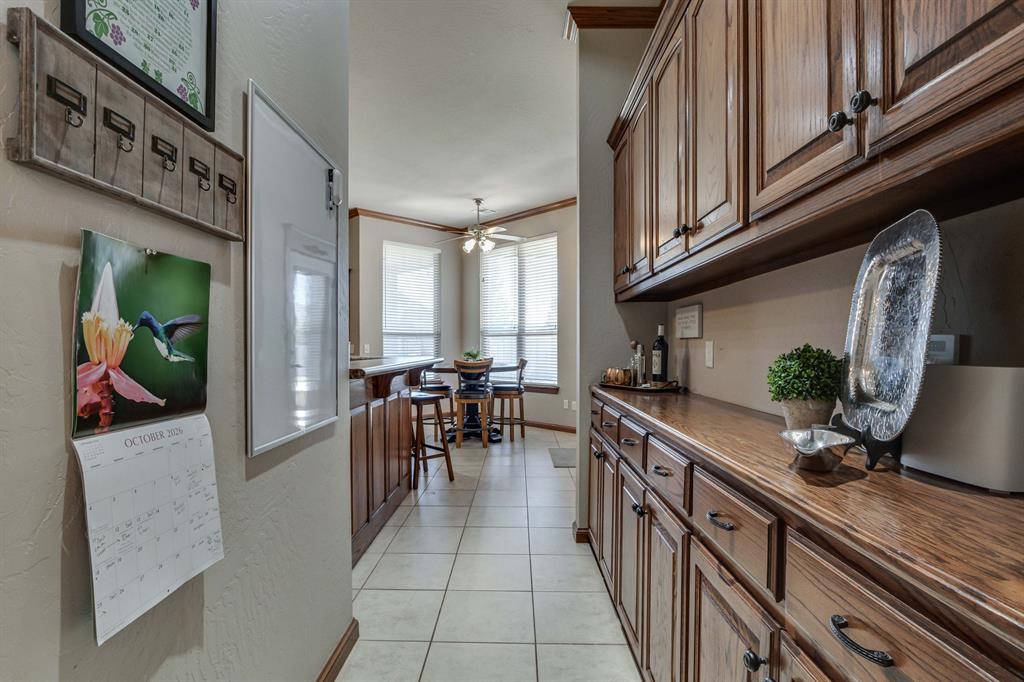
Custom wood cabinetry featuring upper and lower storage, stone-finish countertops, ceramic tile flooring, and crown molding
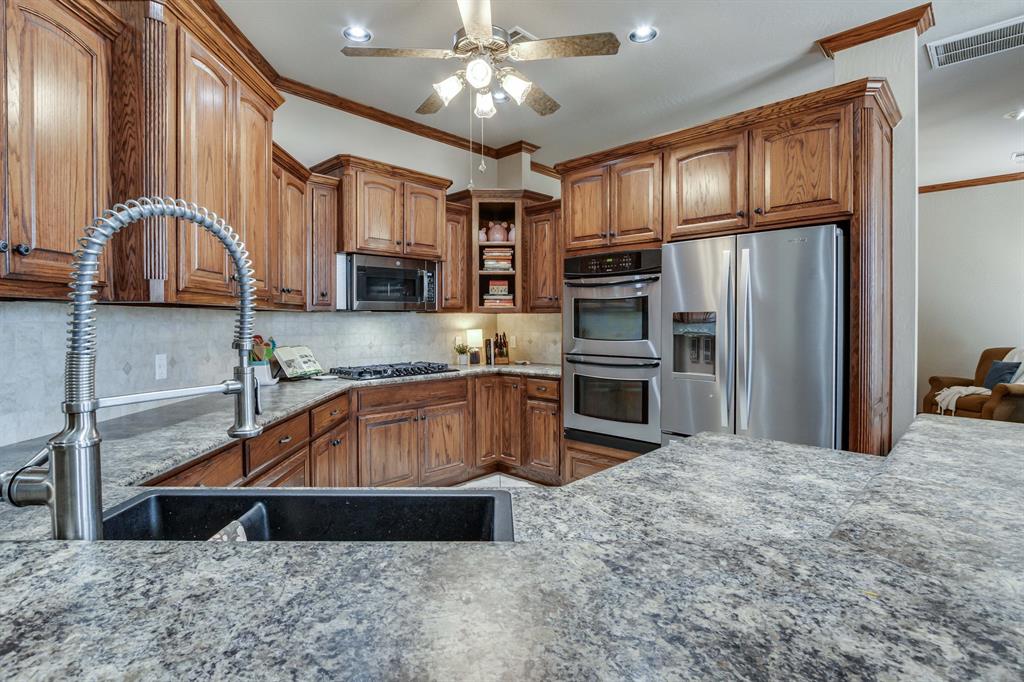
Kitchen featuring stained wood cabinetry, stone-patterned laminate countertops, a dual-basin undermount sink with a gooseneck faucet, stainless steel double wall ovens, and a built-in microwave
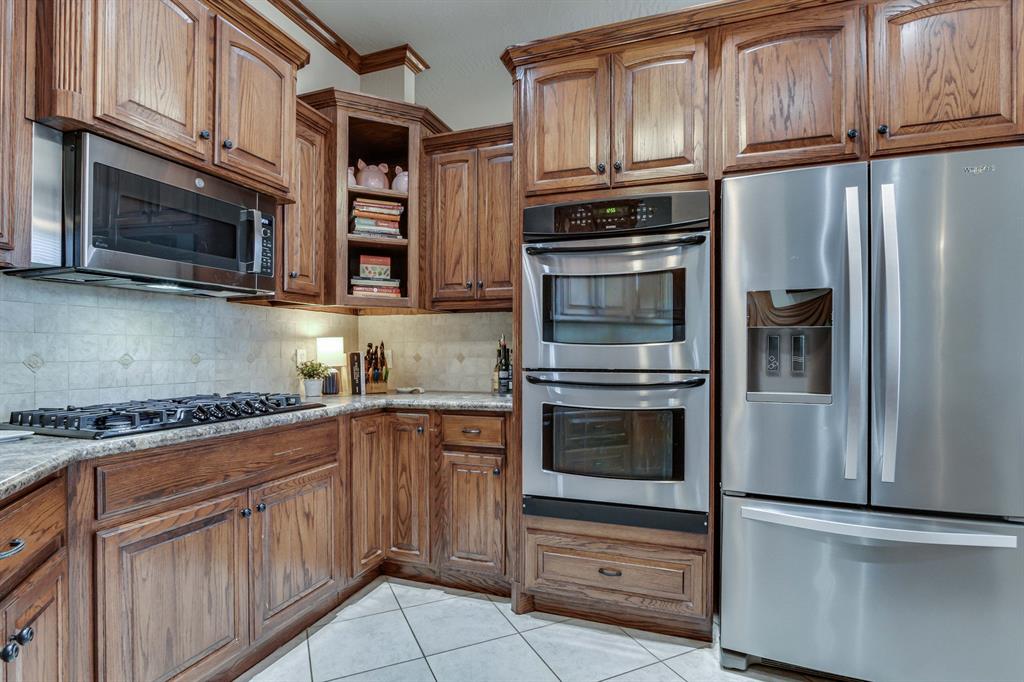
Kitchen featuring custom wood cabinetry, stainless steel double wall ovens, a built-in microwave, a gas cooktop, and tile flooring
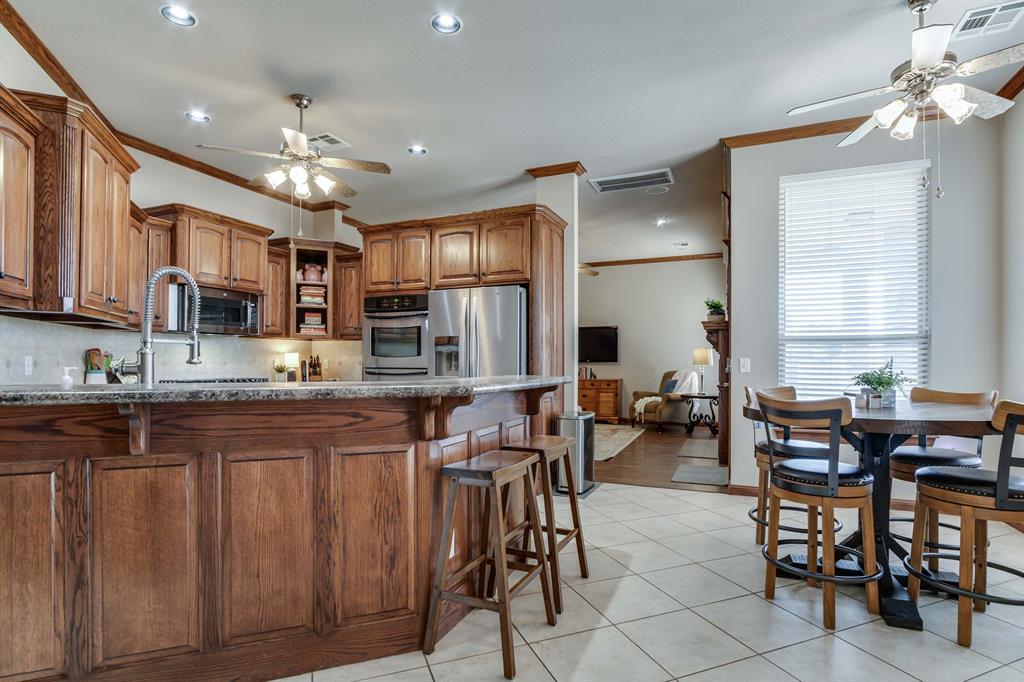
Kitchen featuring raised-panel wood cabinetry, stone countertops, stainless steel wall-mounted oven, arched-neck faucet, and ceramic tile flooring
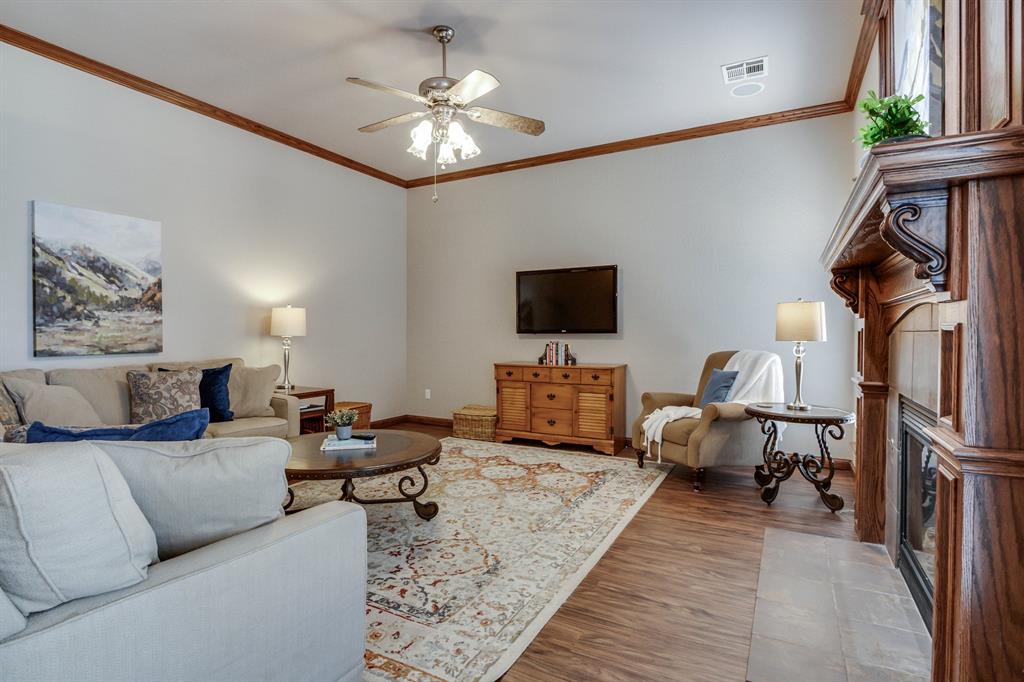
Living area featuring high ceilings with crown molding, wood-finish flooring, and a fireplace with a detailed wood mantel and surround
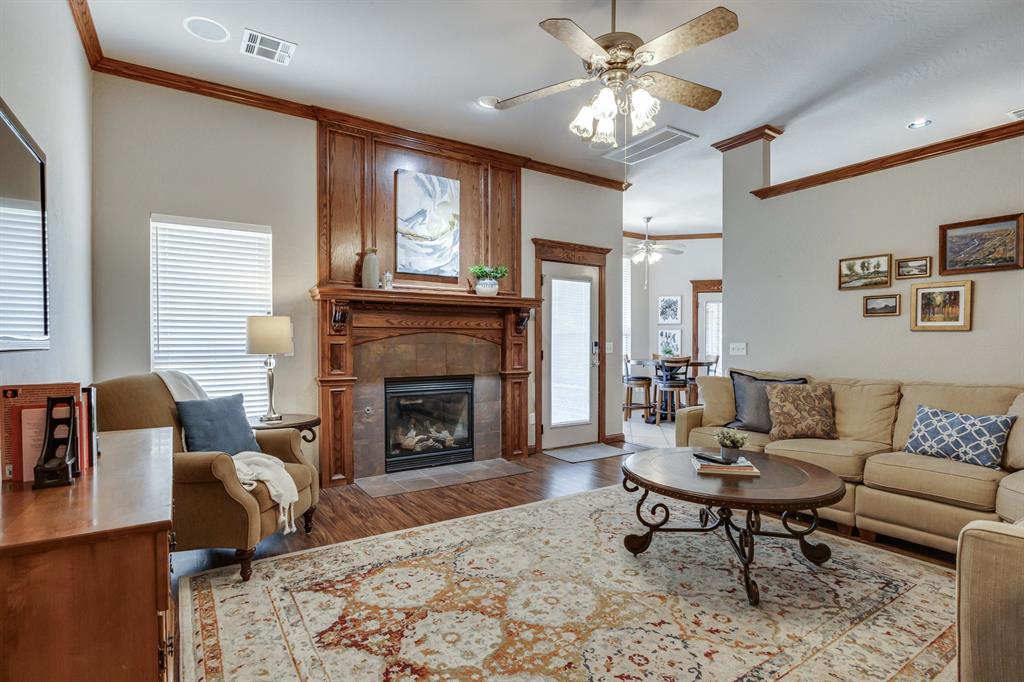
Wood-paneled fireplace surround featuring a tiled hearth, wood-finish flooring, ceiling fan with integrated lighting, and crown molding
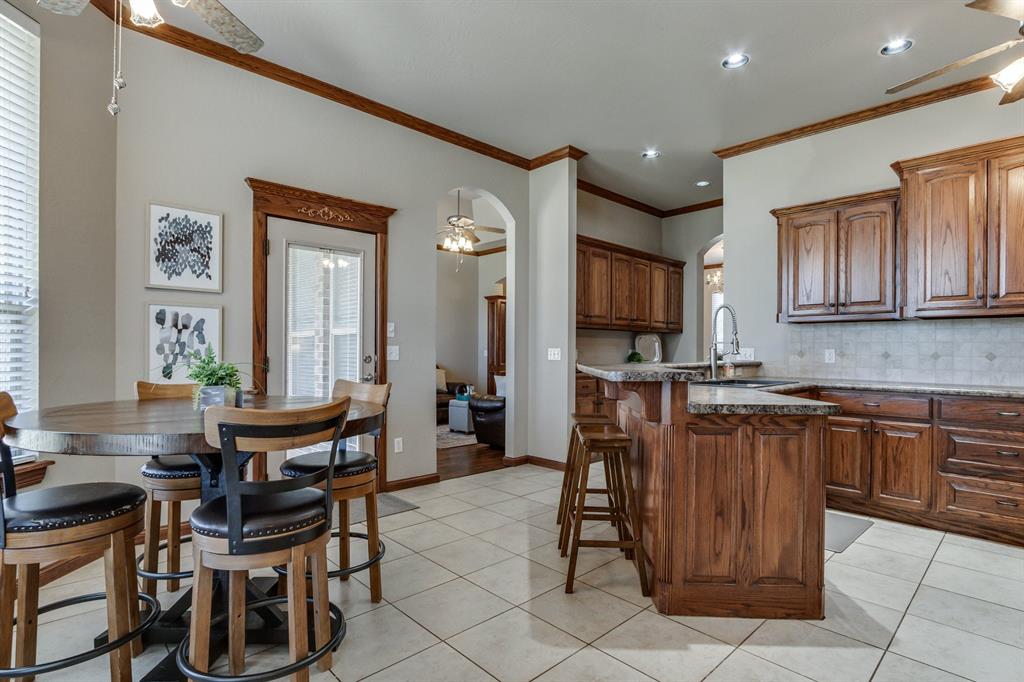
Kitchen featuring natural wood cabinetry, stone-finish countertops, ceramic tile flooring, recessed lighting, and an arched entryway
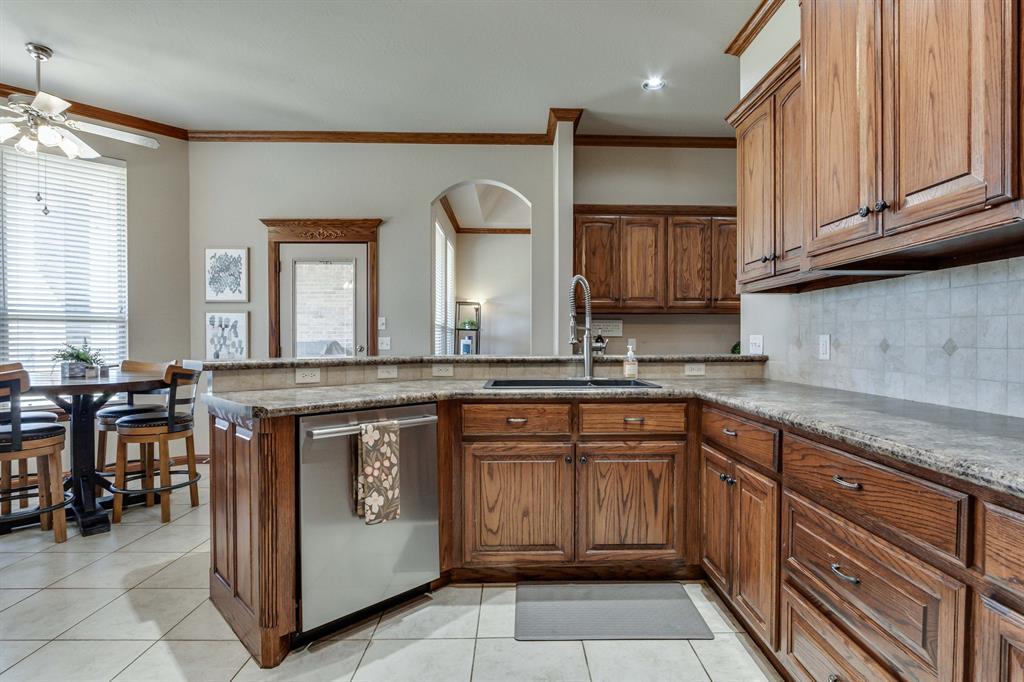
Kitchen featuring stained wood cabinetry, stone-finish countertops, stainless steel dishwasher, tile flooring, and arched architectural detailing
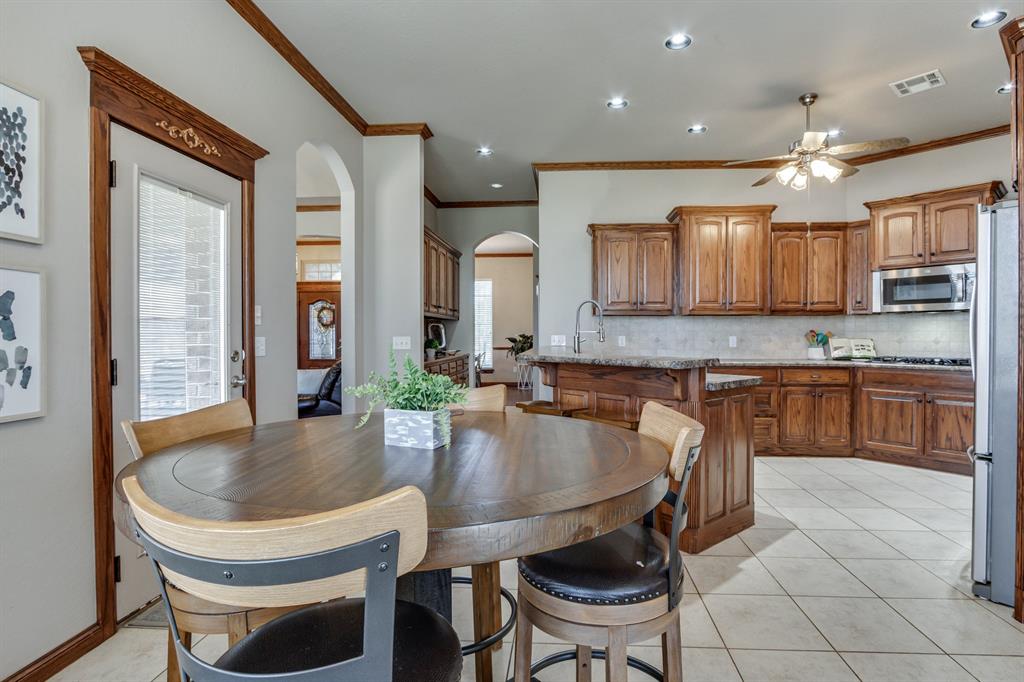
Kitchen featuring stained wood cabinetry, stone countertops, a raised breakfast bar, arched wall entries, and recessed ceiling lighting
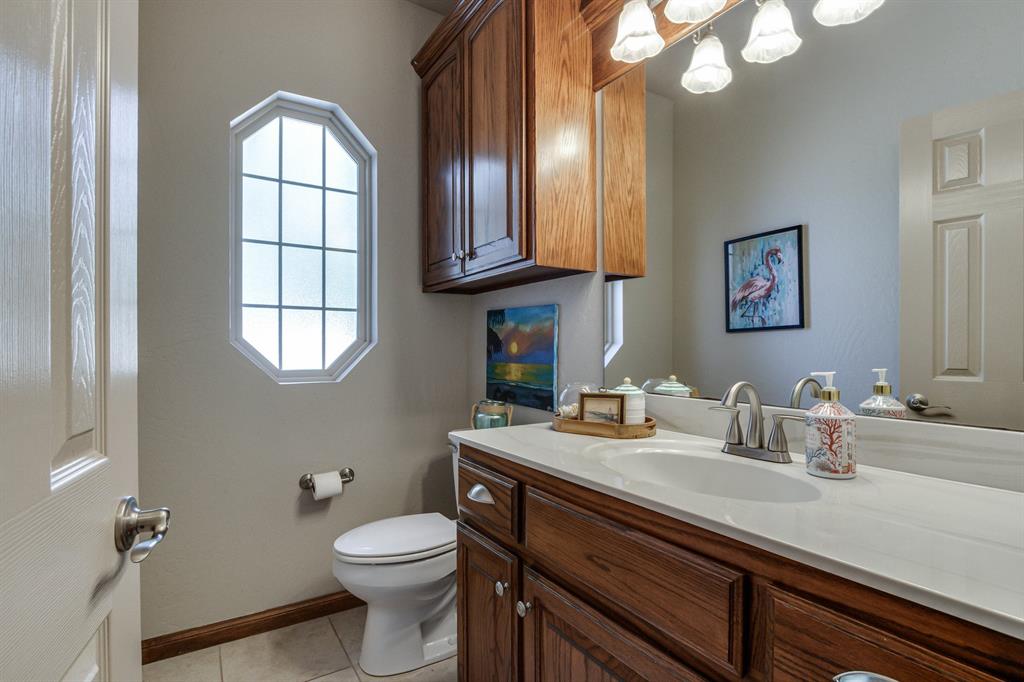
Wood-finish cabinetry, solid-surface countertop with integrated basin, multi-light fixture, and architectural octagonal window
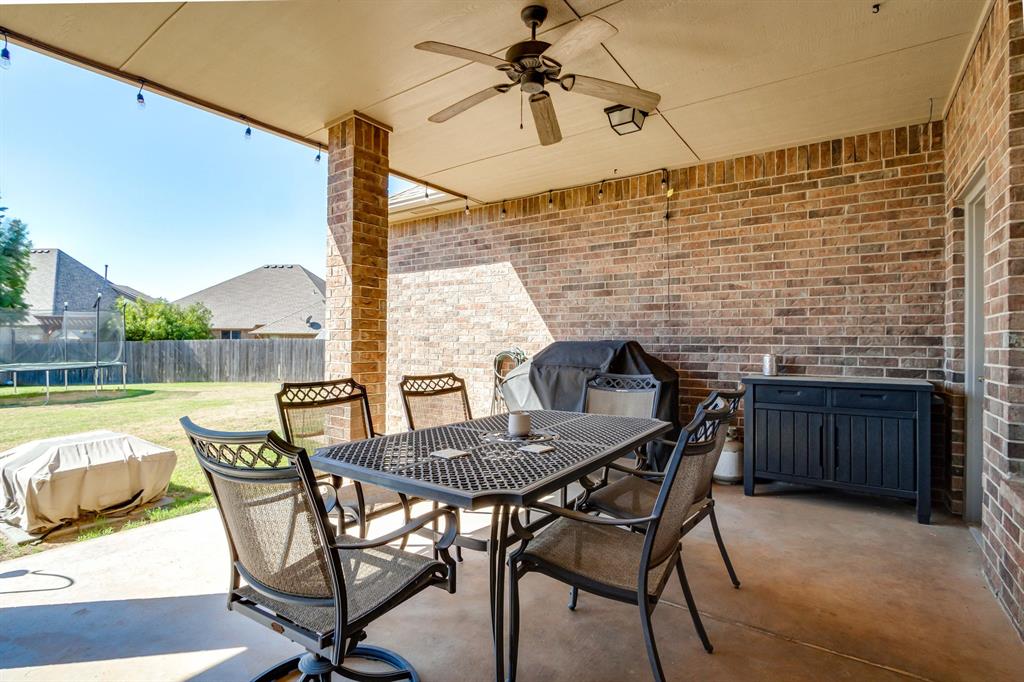
Covered brick patio featuring a concrete floor, ceiling-mounted fan, and exterior lighting
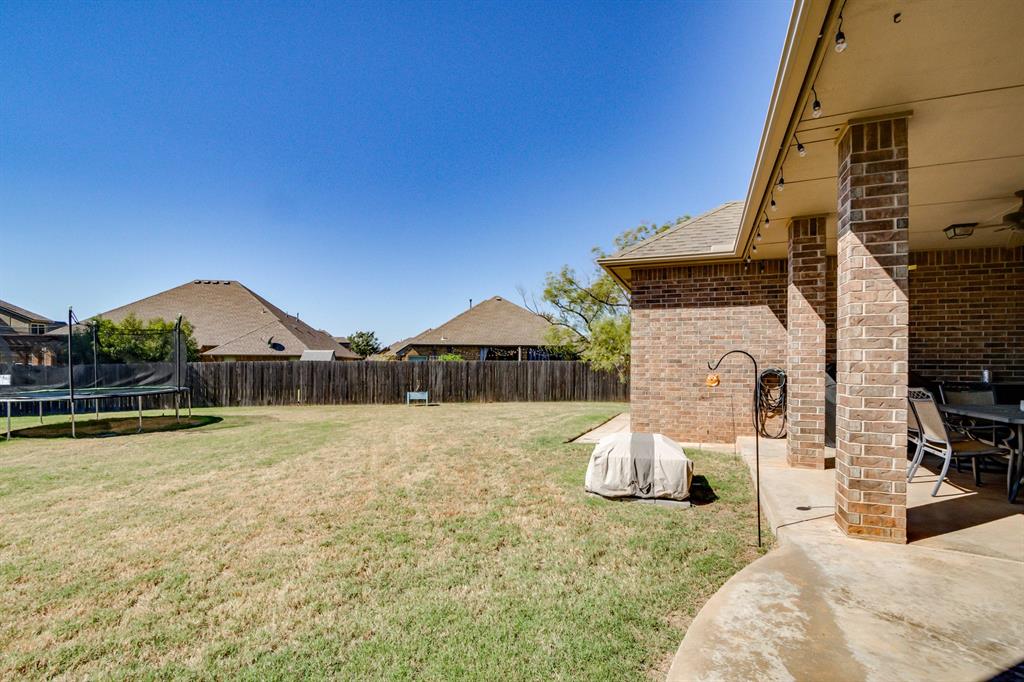
Covered brick patio with masonry columns, expansive lawn, and wood-paneled privacy fencing
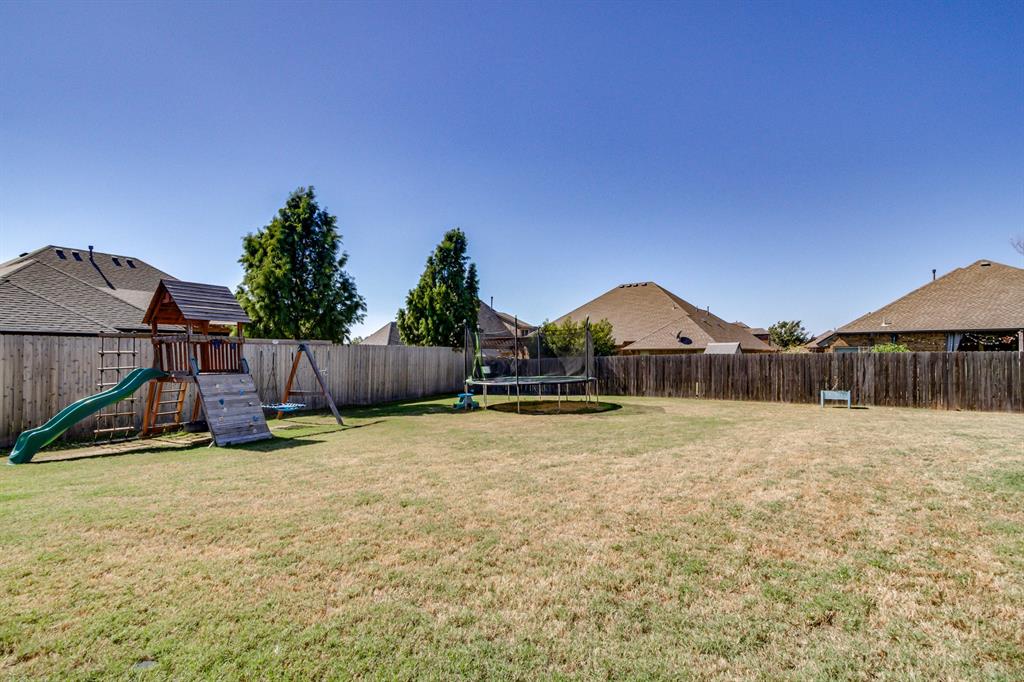
Expansive backyard featuring a level lawn and perimeter wood fencing
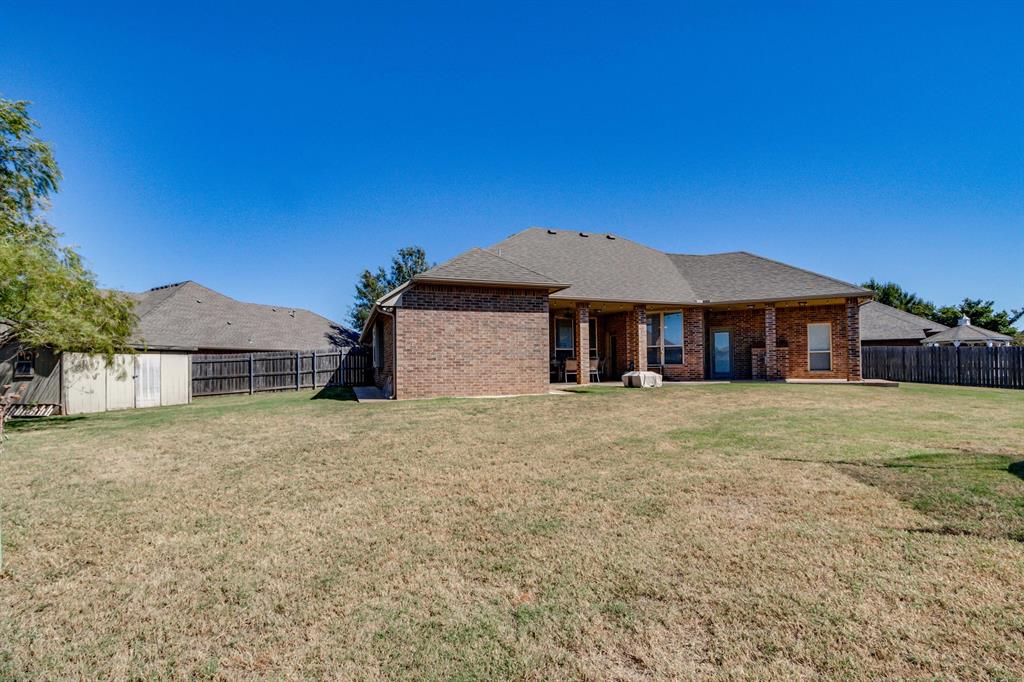
Brick exterior featuring a covered patio, shingle roof, expansive grass yard, and perimeter wood fencing
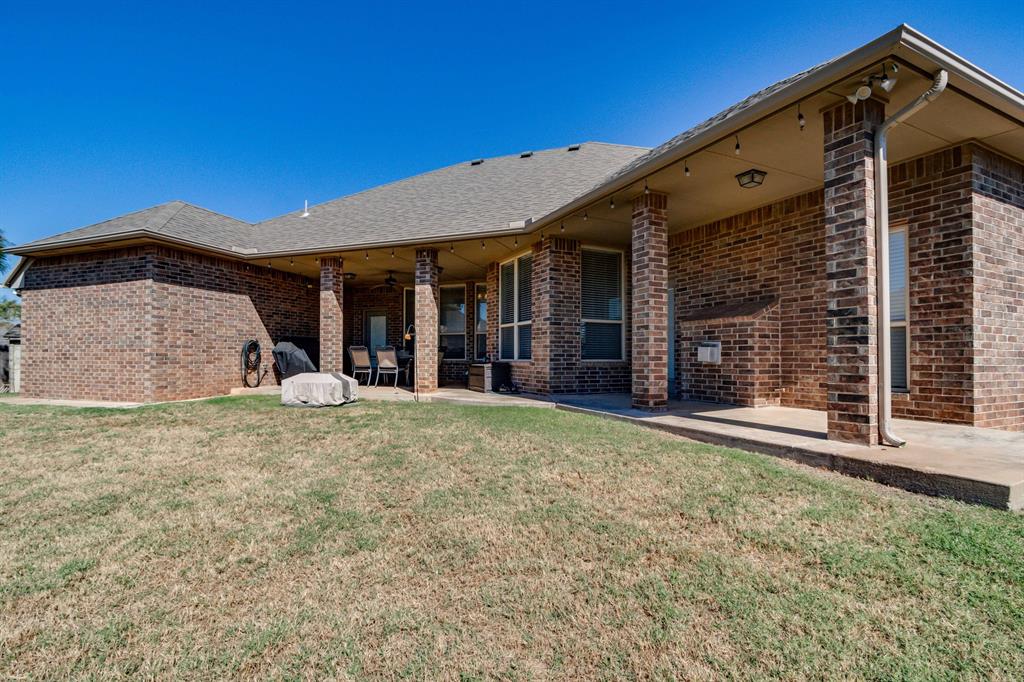
Rear exterior featuring a full brick facade, a covered patio with masonry columns, and a grassy backyard
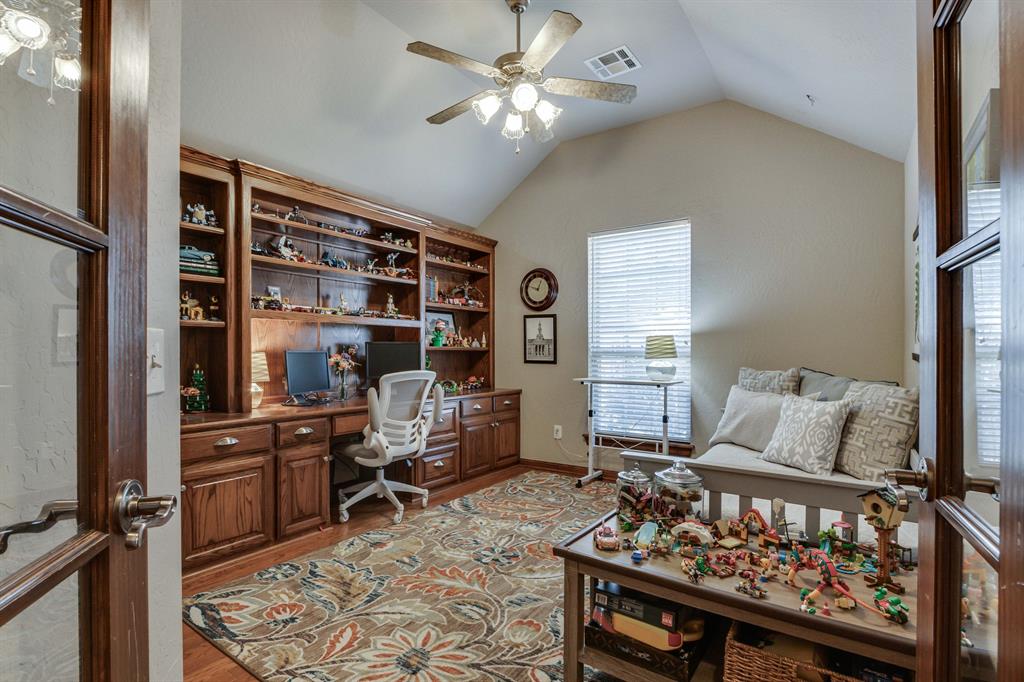
Vaulted ceilings, built-in wooden cabinetry with integrated desk space, hardwood flooring, and French glass-paneled entry doors
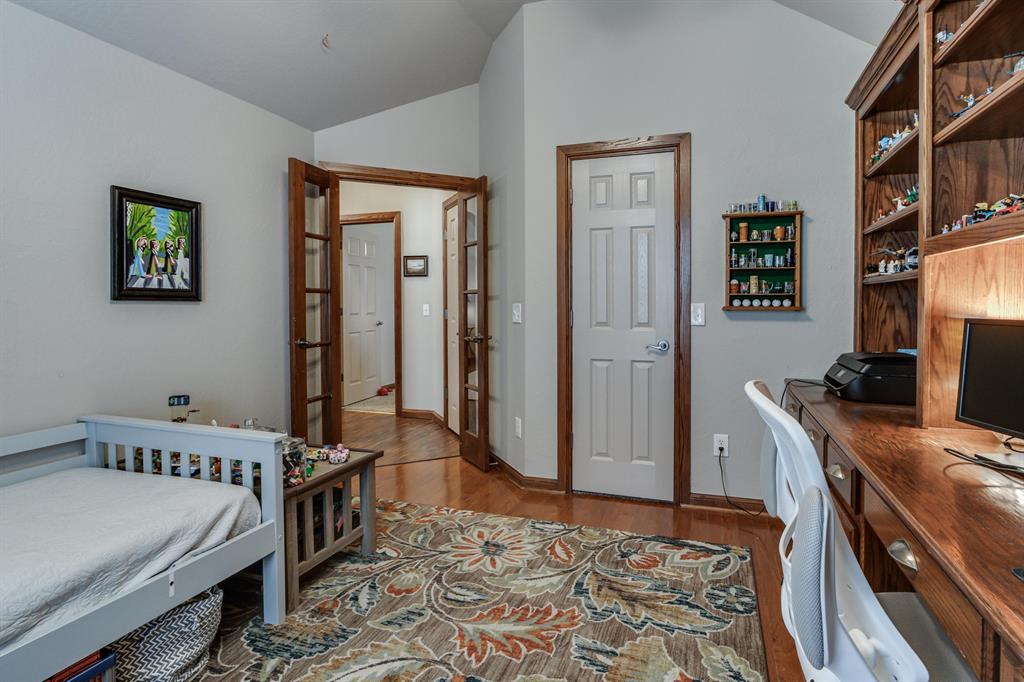
Vaulted ceilings, built-in wooden desk and shelving unit, wood-finish flooring, and multi-pane glass French doors
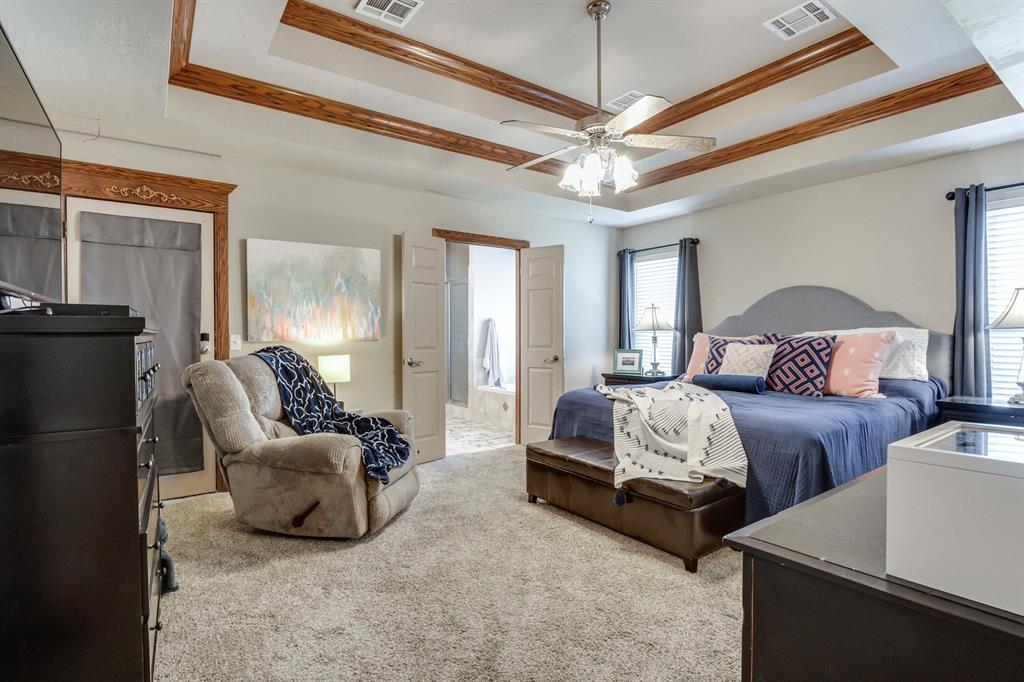
Tray ceiling with stained wood trim, neutral wall-to-wall carpeting, central ceiling fan, and double-door entry
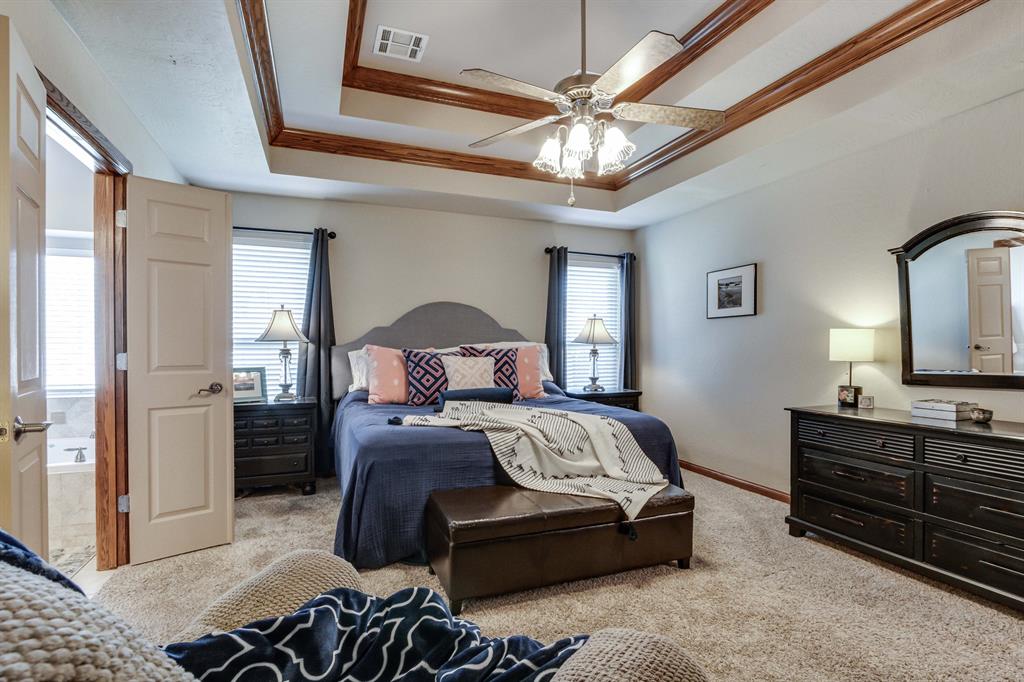
Tray ceiling featuring crown molding and a central ceiling fan with integrated lighting
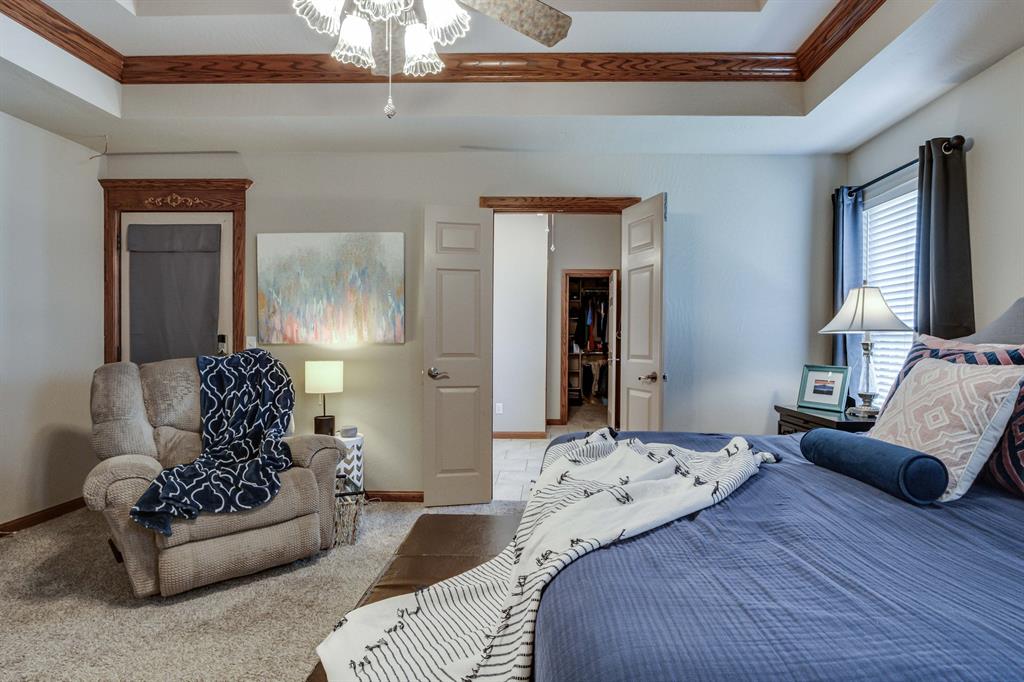
Tray ceiling with wood-finish trim, neutral wall-to-wall carpeting, and double-door entry
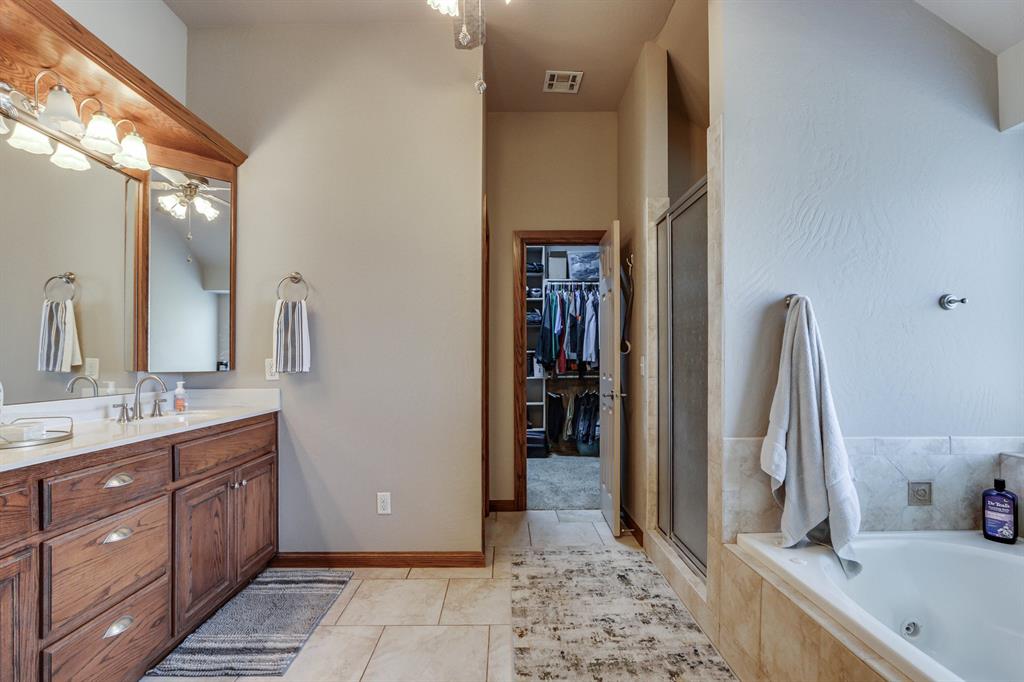
Bathroom featuring a wooden vanity with dual sinks, a jetted soaking tub with tile surround, an enclosed glass shower, and a built-in storage closet
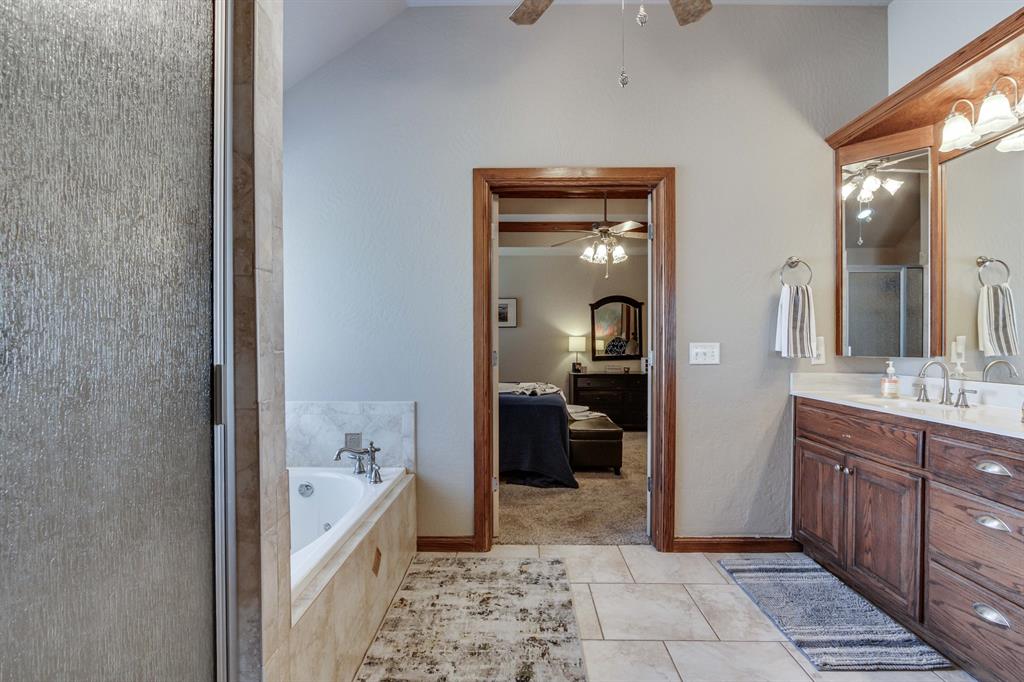
Bathroom featuring a jetted soaking tub with tile surround, wood cabinetry with stone countertop, dual-basin vanity, and vaulted ceiling
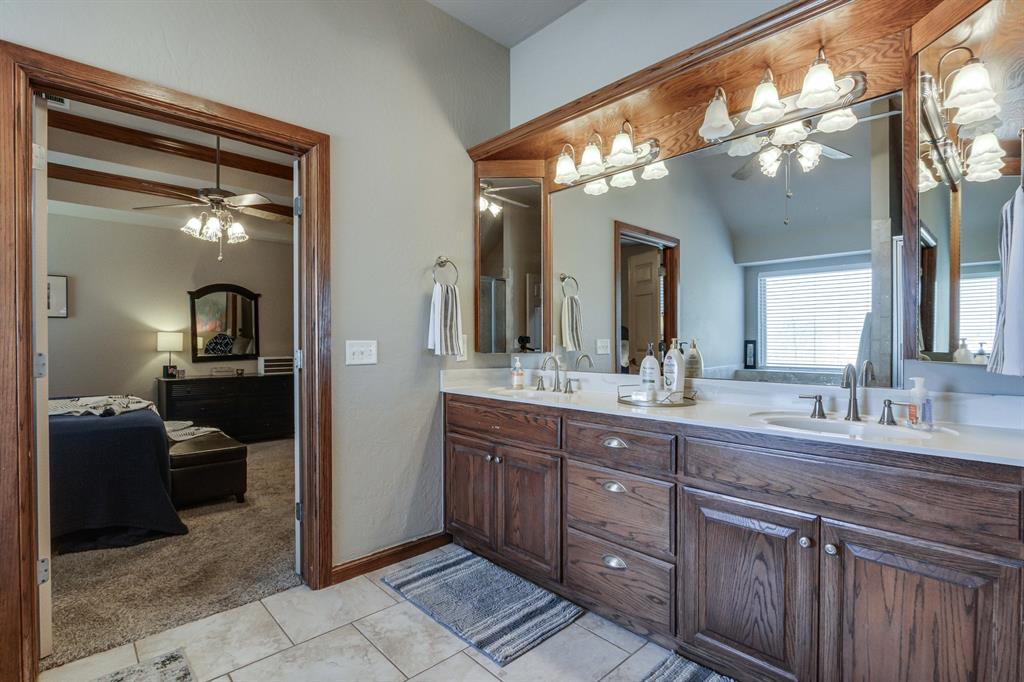
Dual-sink vanity with stained wood cabinetry, white stone-composite countertop, full-width mirror, and multi-bulb integrated lighting fixtures
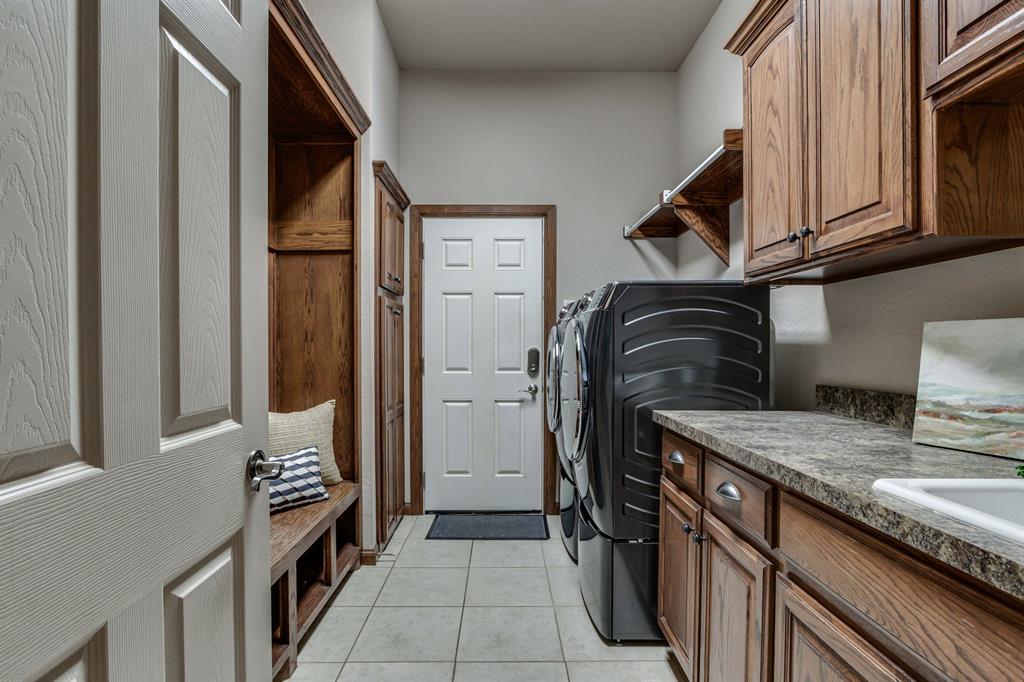
Utility room featuring custom wood cabinetry, integrated bench seating with open shelving, stone-finish countertops, built-in sink, and tile flooring
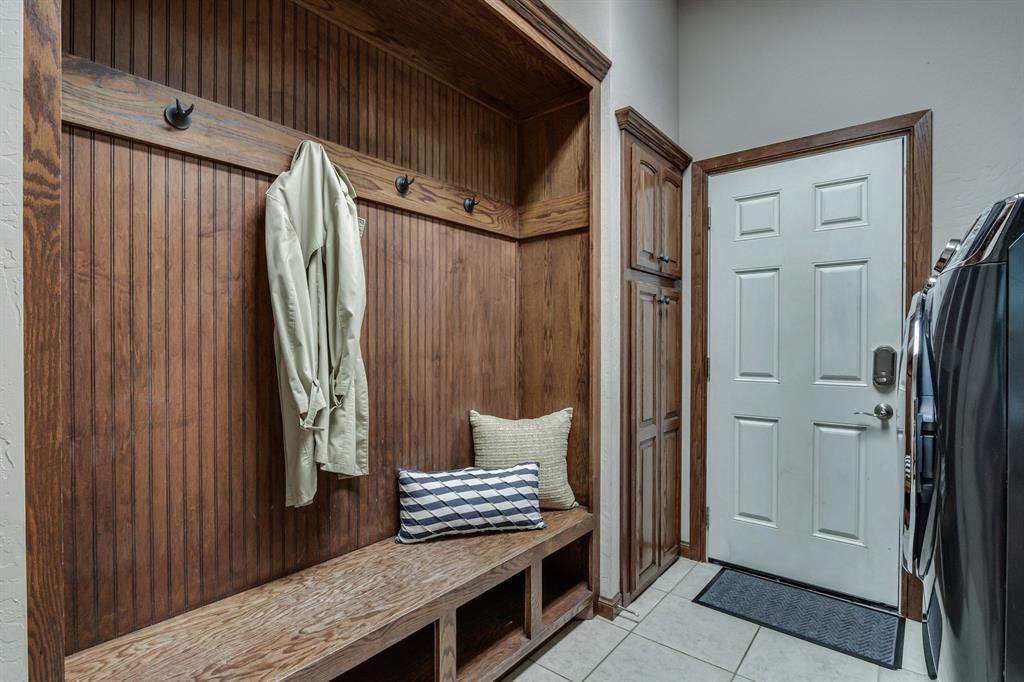
Built-in wood mudroom bench featuring beadboard paneling, integrated storage cubbies, overhead hooks, and matching floor-to-ceiling cabinetry
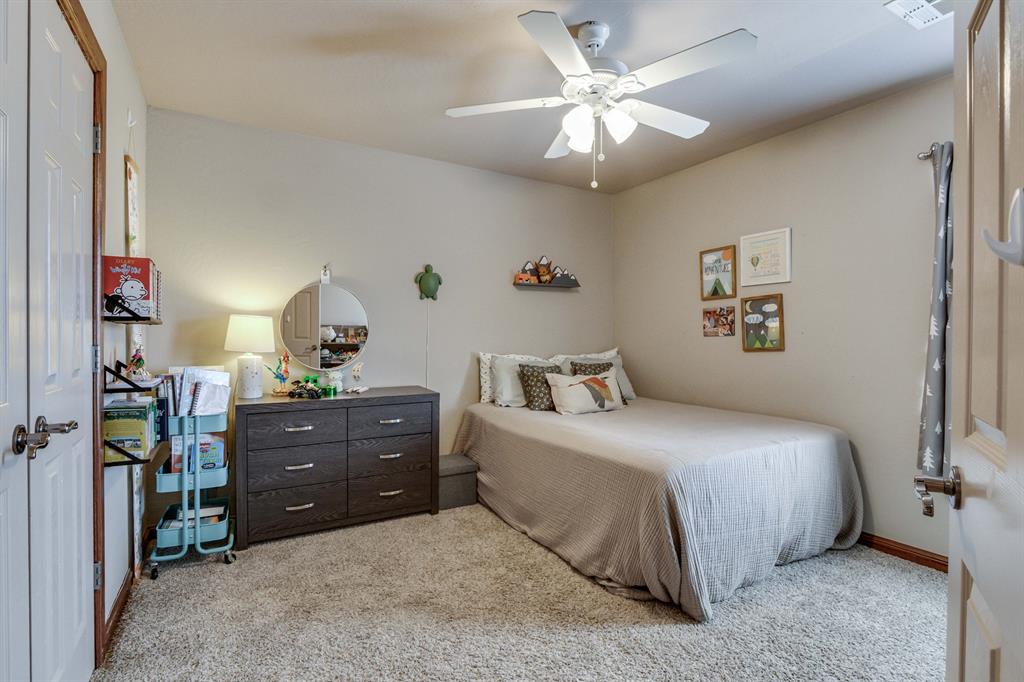
Room featuring neutral wall tones, wall-to-wall carpeting, a ceiling-mounted light fixture with a five-blade fan, and white-paneled closet doors
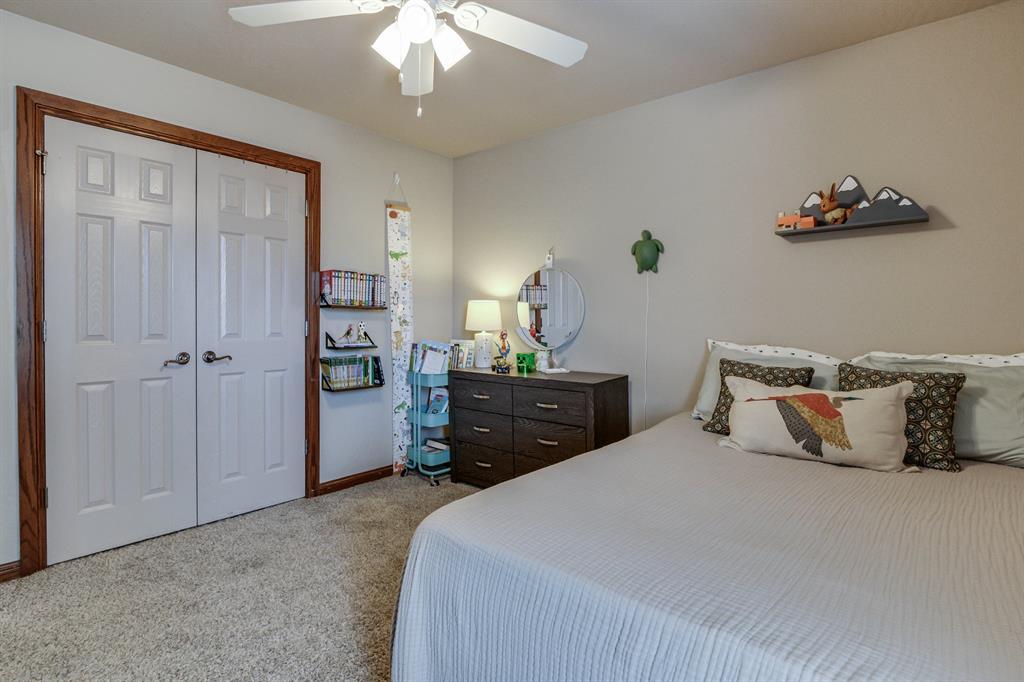
Room featuring neutral wall tones, carpeted flooring, a ceiling fan with integrated lighting, and a double-door closet with wood-finished trim
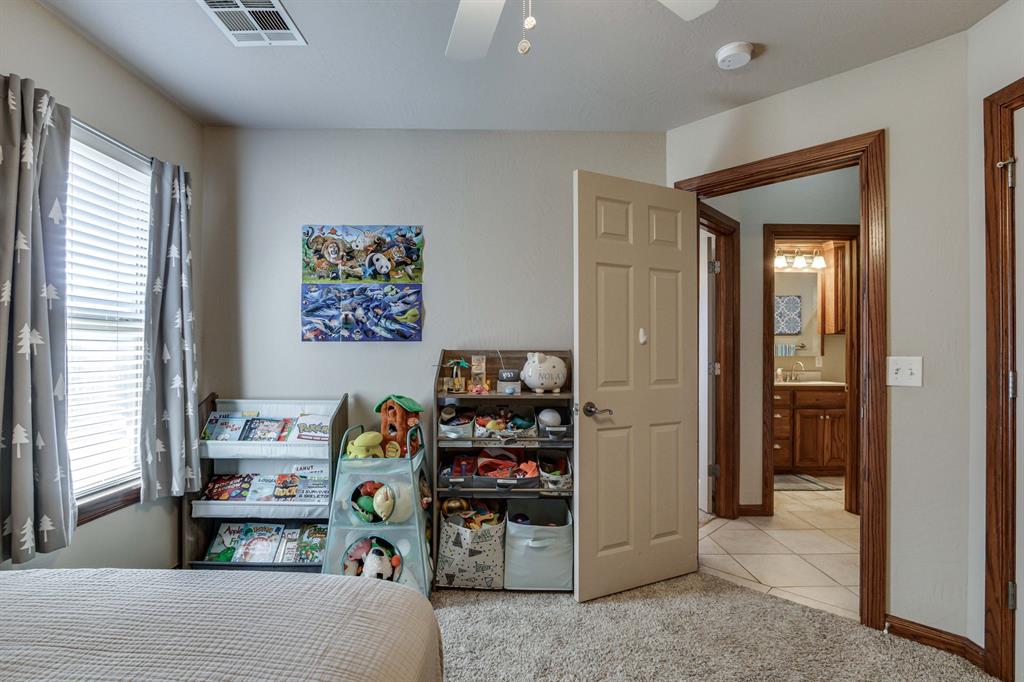
Interior room featuring neutral wall paint, carpeted flooring, a ceiling fan, and stained wood trim throughout the doorways
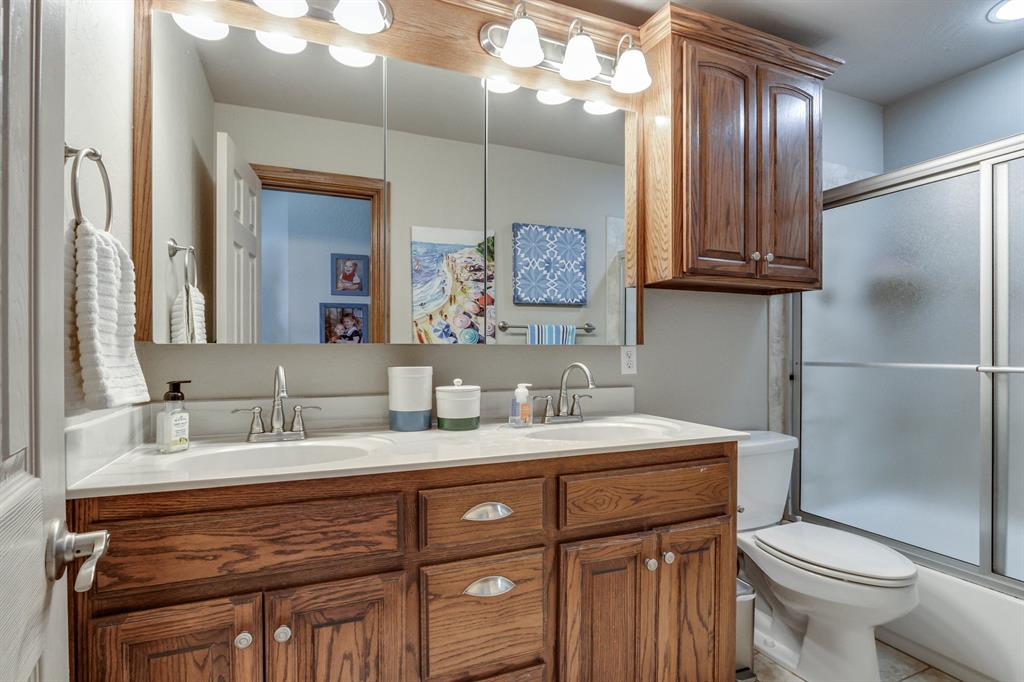
Double vanity featuring a light-toned countertop, dual integrated sinks, wood-finish cabinetry, a large wall-mounted mirror, and an enclosed shower with sliding glass doors
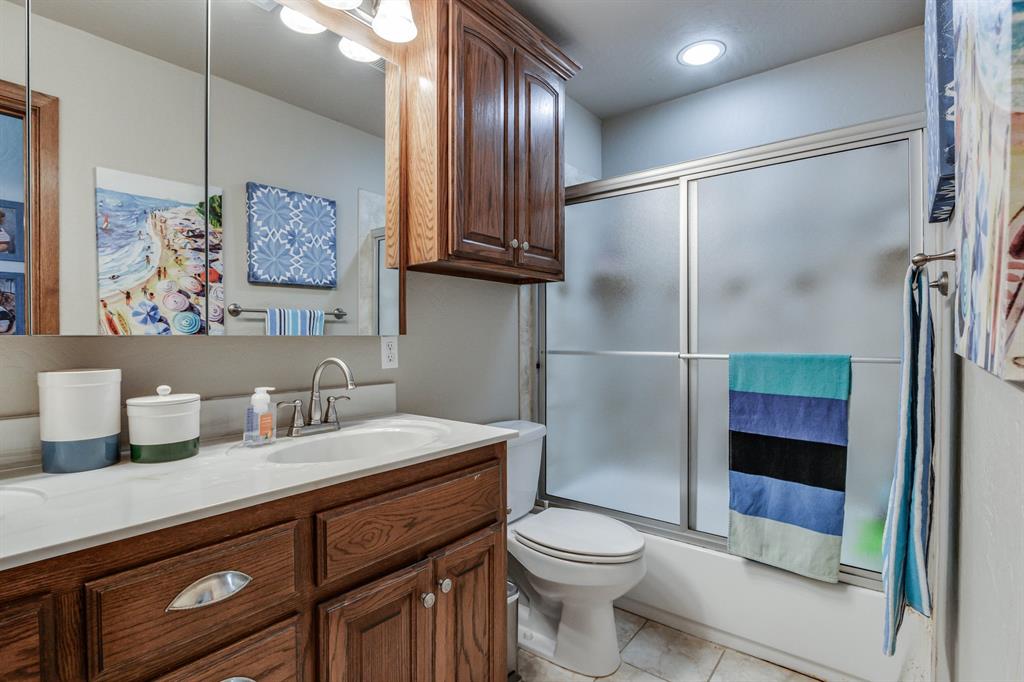
Bathroom featuring a wood-finish vanity with a light-toned countertop, integrated dual sinks, a full-width mirror, and a tub-shower combination enclosed by sliding glass doors
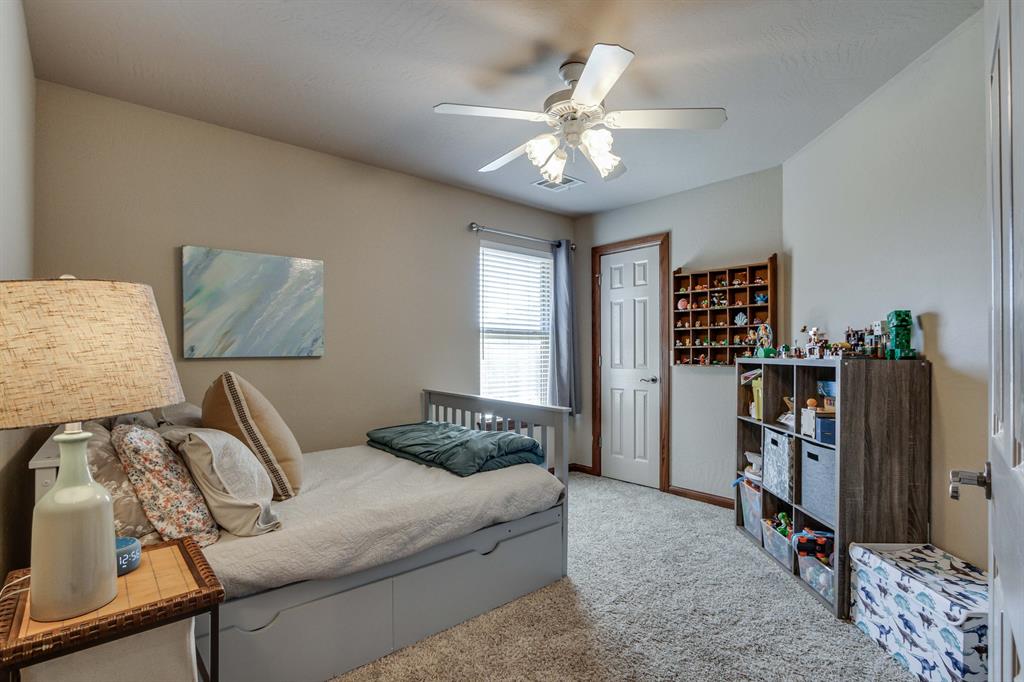
Neutral wall palette with carpeted flooring, a ceiling-mounted light fixture with a five-blade fan, and a six-panel interior door
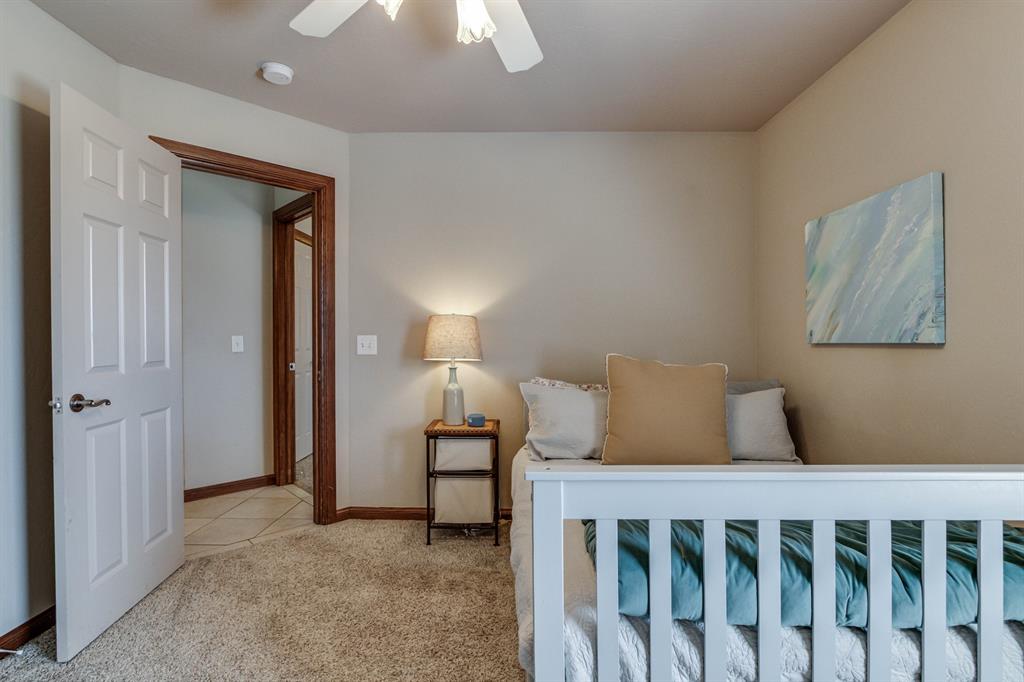
Neutral-toned room featuring neutral wall paint, wall-to-wall carpeting, a multi-panel door, wood-finished door trim, and a ceiling-mounted light fixture with a fan
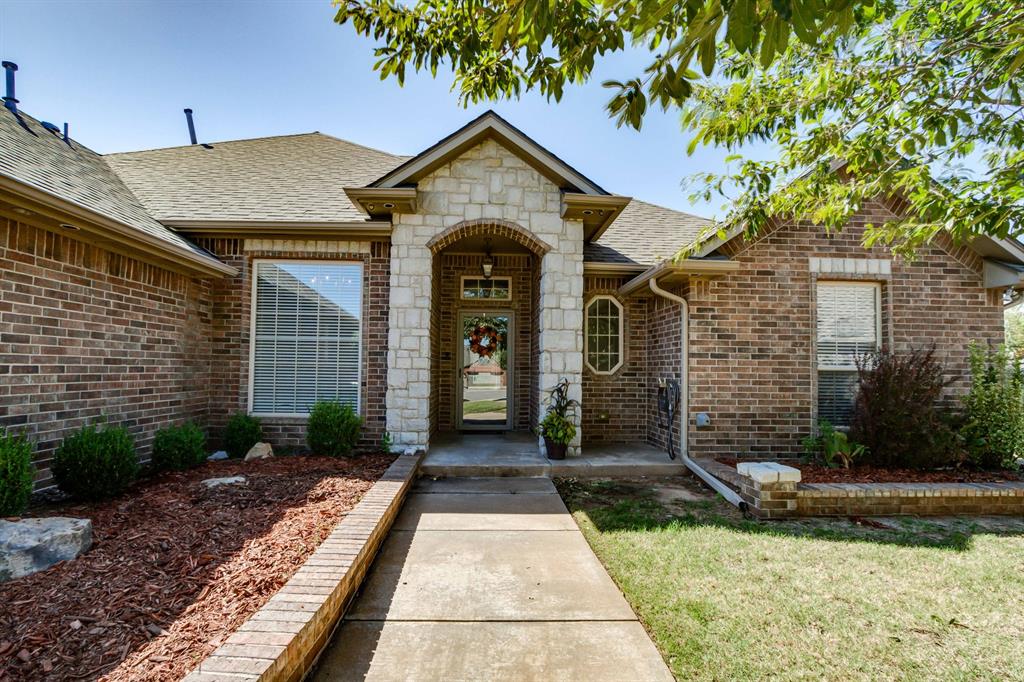
Brick and stone veneer exterior featuring an arched entryway, shingle roof, and brick-edged landscaping

Description
If you are looking for a house with a layout that will add flexibility to the way you live, then look no further. This home offers a formal living, a formal dining, an office with a walk-in closet that could be used as a bedroom and a HUGE den off the dine-in kitchen. Not to mention the quarter of an acre (MOL) backyard that offers MASSIVE outdoor space! The property underwent a make-over just 2 short years ago and recently had an all new HVAC installed. For safety, a large storm celler is in the garage floor and the custom laundry room/mud room makes doing household chores much easier! This home would work for so many different buyers. Make an appointment to see it today!
Details
| MLS # | 1255423 |
|---|---|
| Listing Type | For Sale |
| Style | House |
| HOA Dues | $319 |
| Sub-Type | Resale |
| Status | Active |
| Year | 2007 |
| Days On Site | 1 |
| Listing Provided By | Community Real Estate | Lecye Doolen |
Features
| Bed(s) | 4 |
|---|---|
| Bath(s) | 3 Total |
| SQ Feet | 2,413 |
| Garage | 3 |
| Story(s) | 1 |
| Acreage | 0.23 |
Interior
| Rooms Total | 0 |
|---|---|
| Heating | Central Gas |
| Fireplaces Total | 1 |
Exterior
| Exterior Features | Rain Gutters |
|---|---|
| Lot Features | Cul-De-Sac, Interior Lot |
| Foundation Details | Slab |
Parking
| Garage Spaces | 3 |
|---|
Taxes
| Okc Tax Amount | 5260.7500 |
|---|---|
| Tax Block | 016 |
| Tax Lot | 011 |
Area Information
| State | OK |
|---|---|
| County | Oklahoma |
| City | Oklahoma City |
| Zip Code | 73162 |
| School District | Oklahoma |
| School District | Piedmont HS |
| Elementary School | Stone Ridge ES |
| High School | Piedmont HS |
| Listing VS Median (in 73162) | |
Price: $379,900 low | high Med: $282,500 sqft: 2,413 low | high Med: 2,197 $ / sqft: $157 low | high Med: $129 On site: 1 low | high Med: 49.5 | |
Request a showing
Request a showing
Contact
Learn More About This Property

| State | OK |
|---|---|
| County | Oklahoma |
| City | Oklahoma City |
| Zip Code | 73162 |
| School District | Oklahoma |
| School District | Piedmont HS |
| Elementary School | Stone Ridge ES |
| High School | Piedmont HS |
| Listing VS Median (in 73162) | |
Price: $379,900 low | high Med: $282,500 sqft: 2,413 low | high Med: 2,197 $ / sqft: $157 low | high Med: $129 On site: 1 low | high Med: 49.5 | |
Nearby Listings (Within 1/10 mile)
Price: $284K - $474K
sqft: 1,500 - 3,000
Listing Updated: October 26, 2026 at 12:04:09 AM PDT
