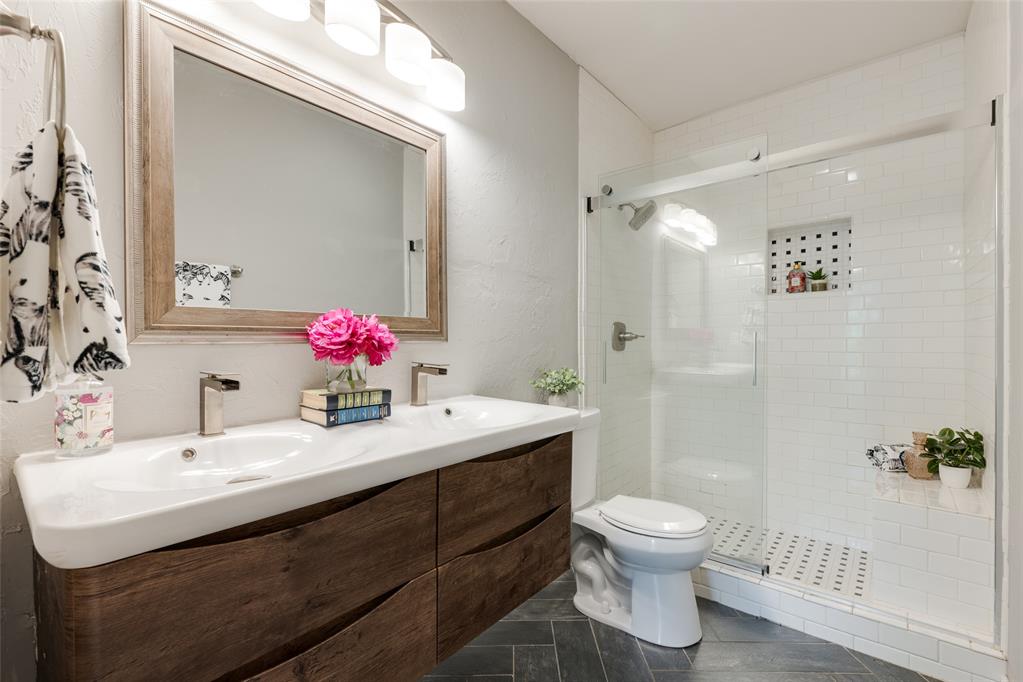
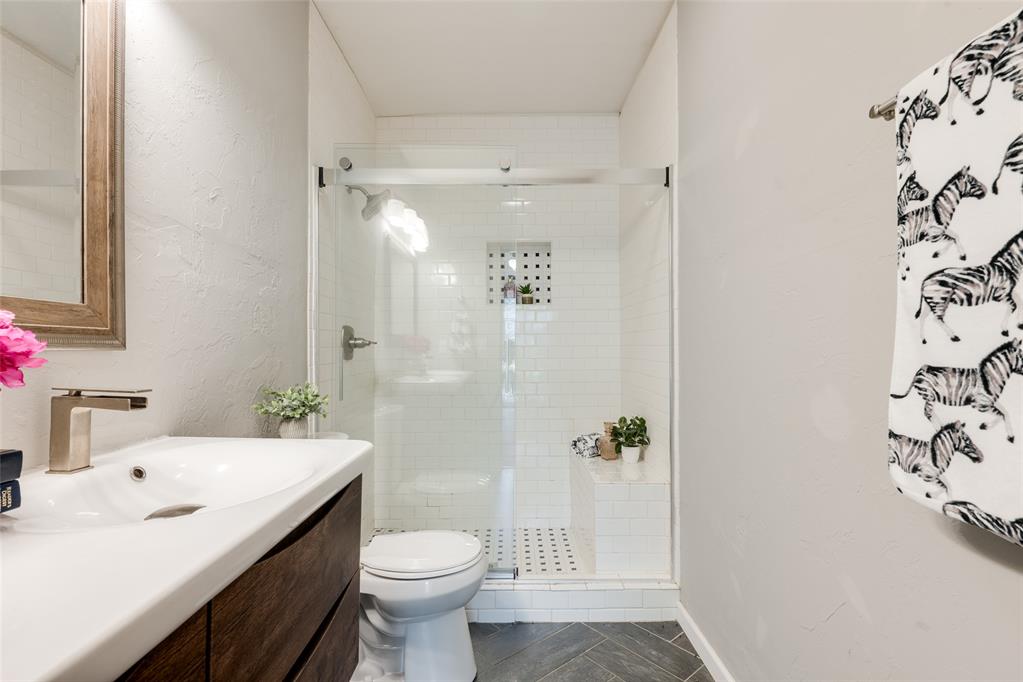
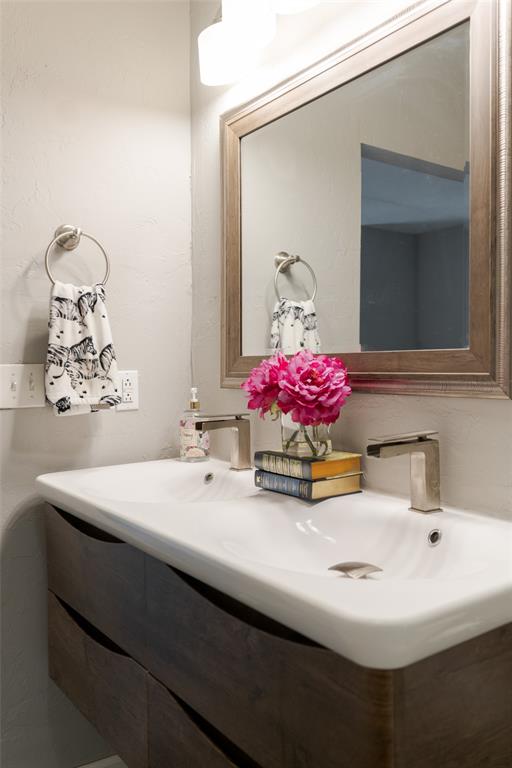
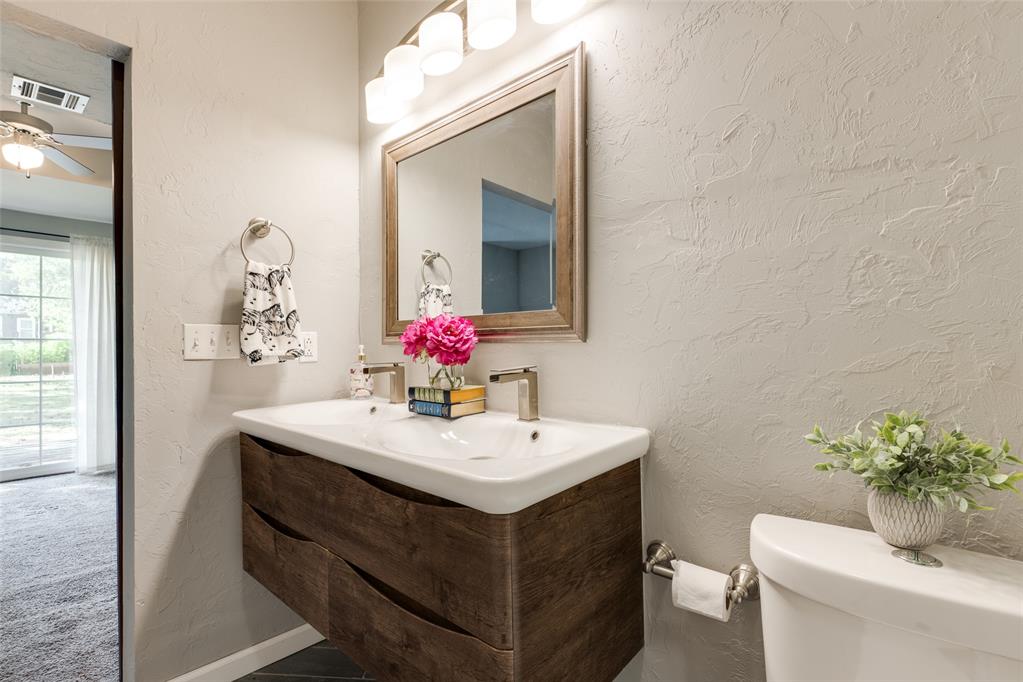
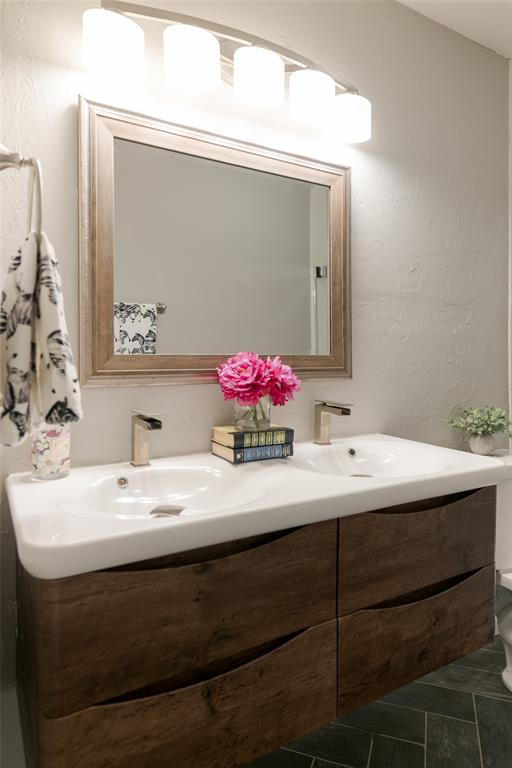
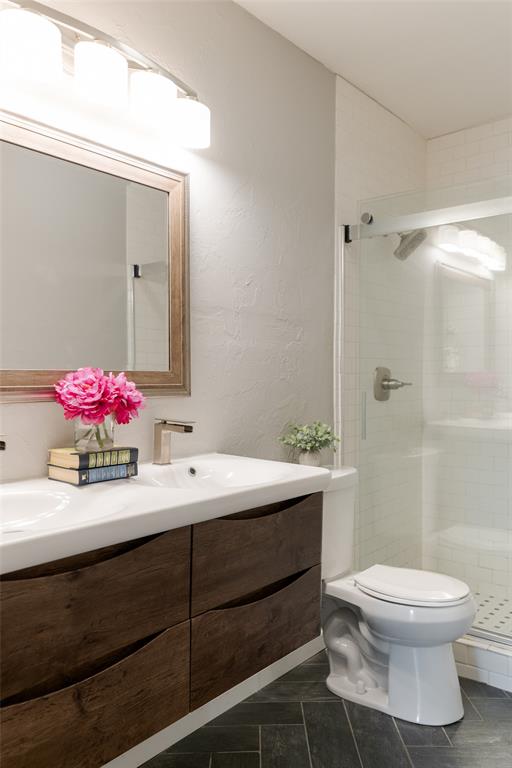
Double vanity with a wood-finish cabinet, rectangular mirror, glass-enclosed shower with subway tile, built-in shower bench, and herringbone-patterned floor tile
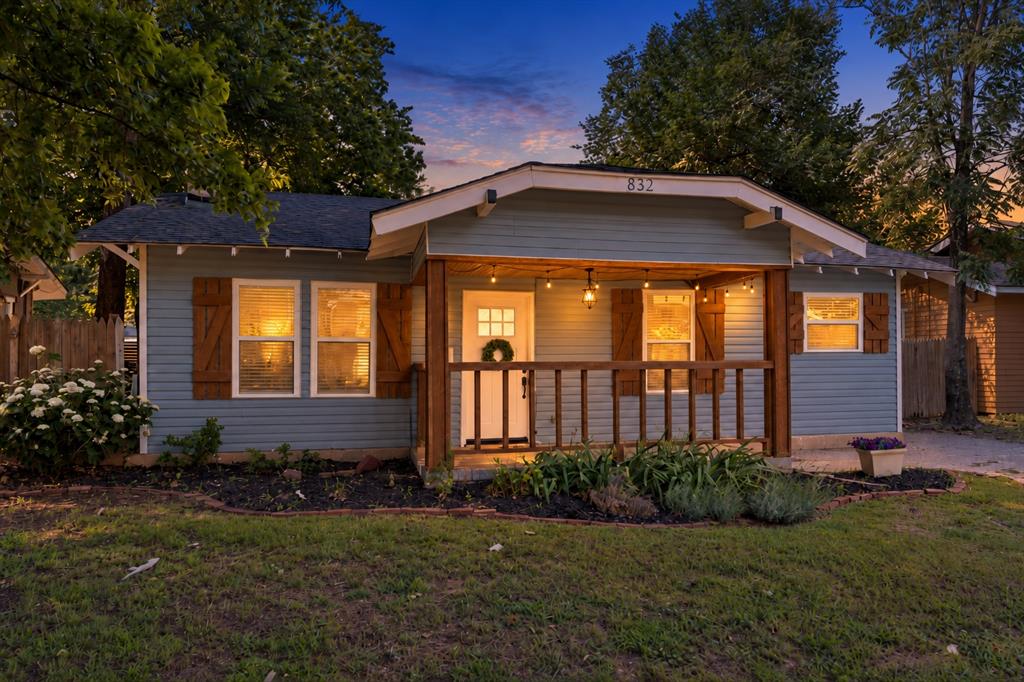
AI Twilight Image: Single-story exterior featuring horizontal siding, decorative wood shutters, a covered front porch with timber posts, and a gable roofline
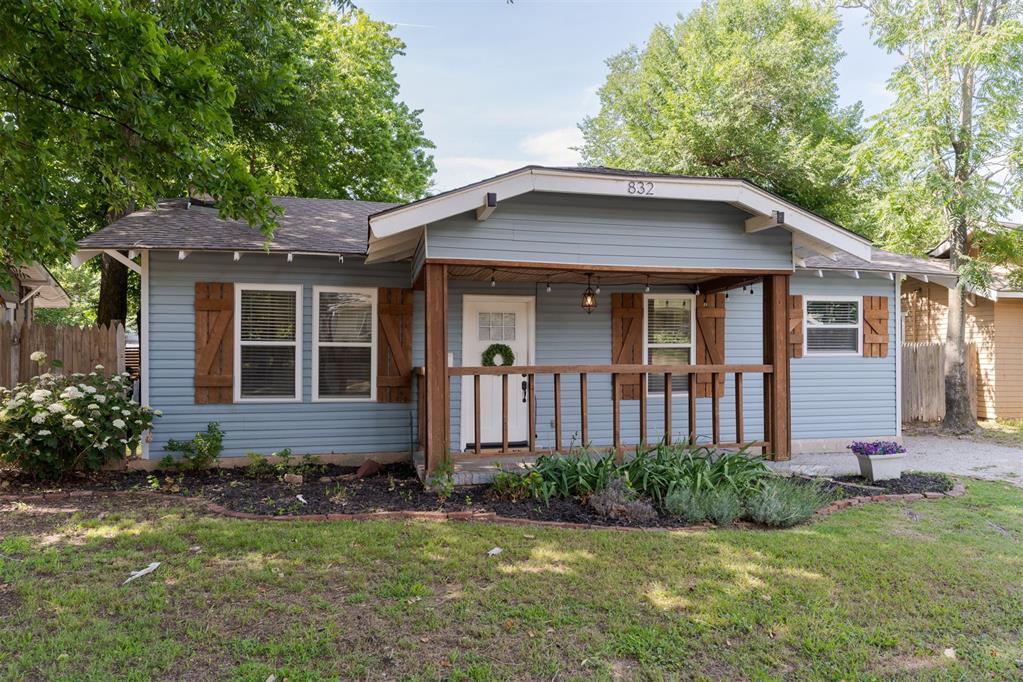
Exterior featuring blue horizontal siding, wood-toned shutter accents, and a covered front porch with a wooden railing
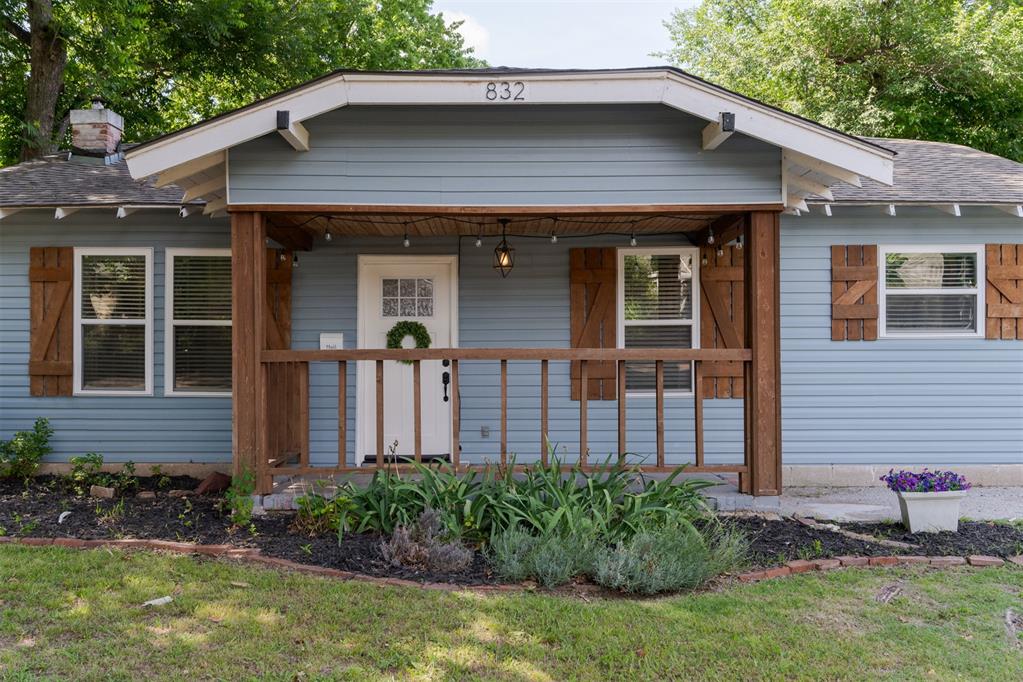
Exterior facade featuring blue horizontal siding, wood-toned shutters, a covered front porch with timber supports, a multi-pane entry door, and a landscape bed with dark mulch
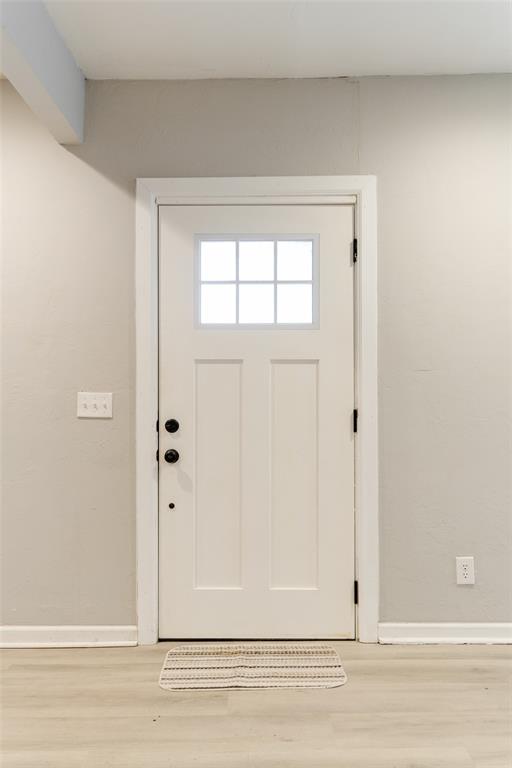
White paneled door featuring a six-pane glass insert and matte black hardware, set within a crisp white casing against neutral wall finishes and wood-finish flooring
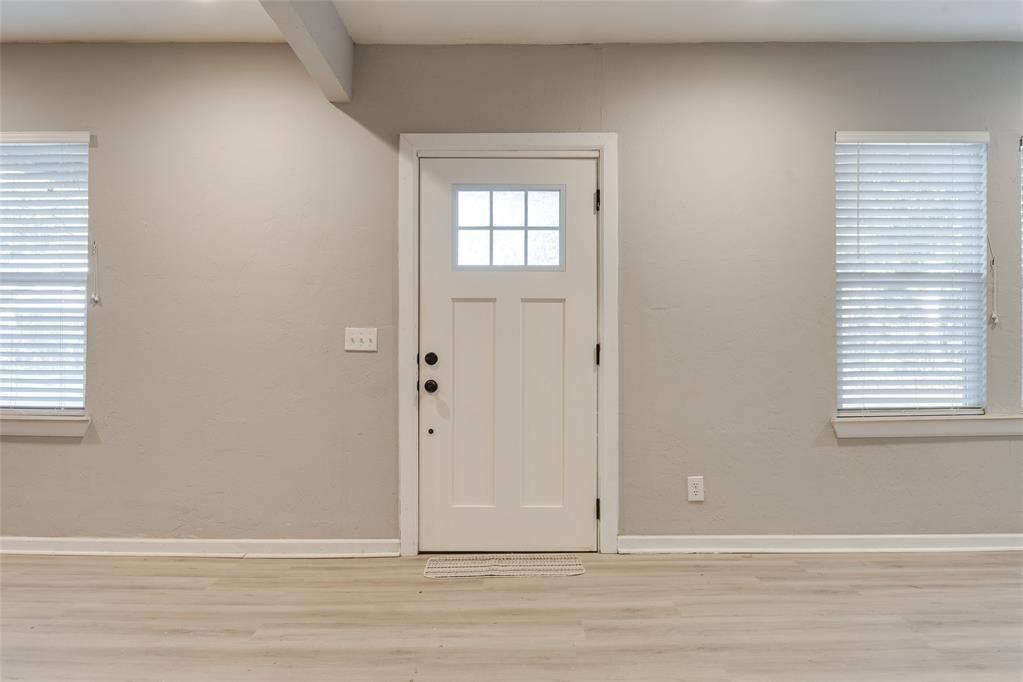
White exterior door with a six-pane glass insert, neutral wall color, wood-finish flooring, and two windows with horizontal blinds
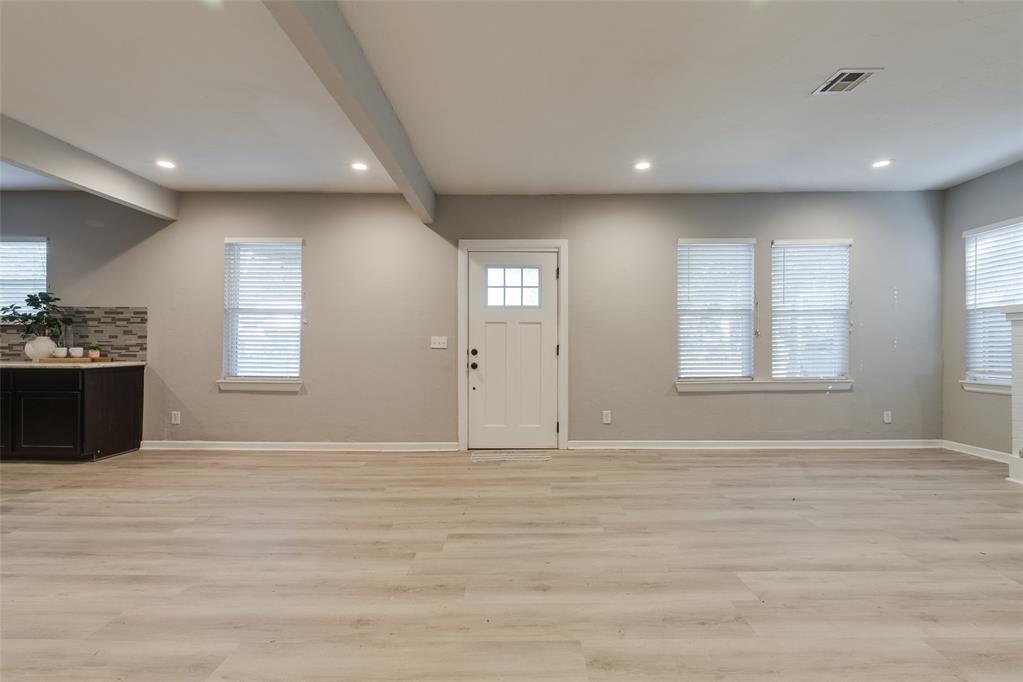
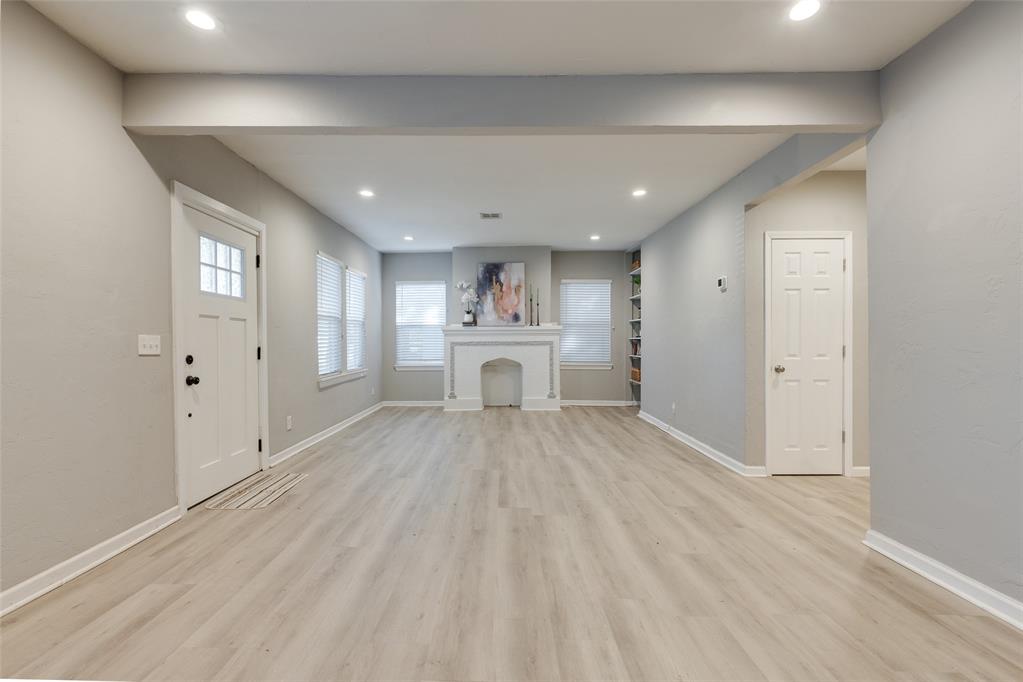
Wood-finish flooring, recessed lighting, neutral wall paint, and multi-pane entry door
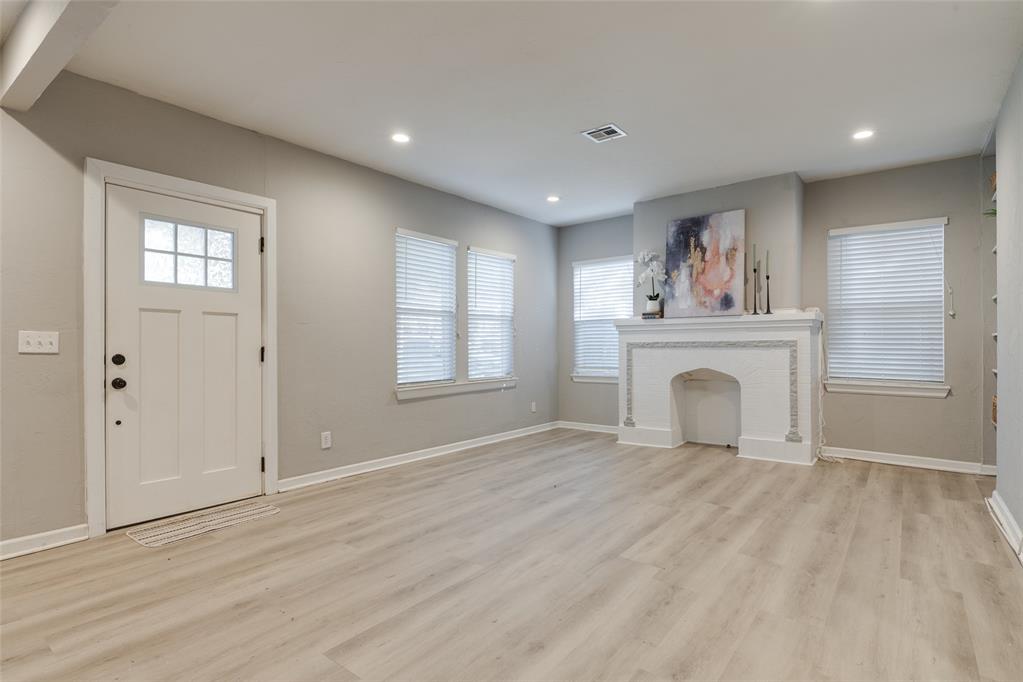
Living area featuring wood-finish flooring, recessed lighting, a fireplace with a decorative mantel, and a craftsman-style exterior door with a window pane
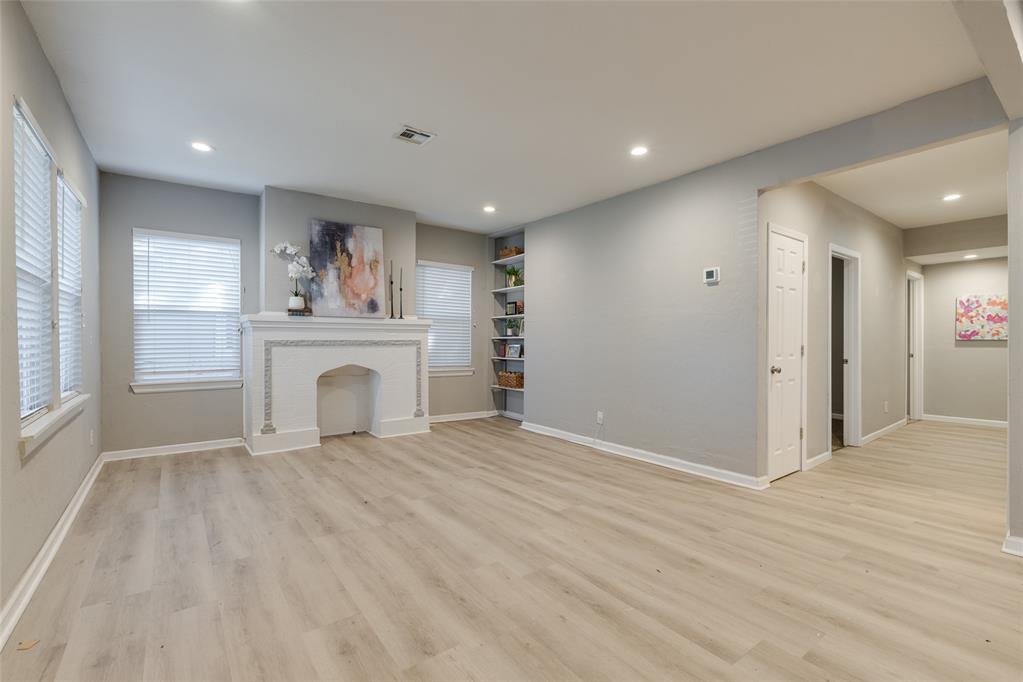
Light-toned wood-finish flooring, decorative fireplace mantel, built-in shelving, recessed lighting, and dual-pane windows
Open-concept interior featuring light wood-finish flooring, recessed lighting, a fireplace mantle, and custom built-in shelving
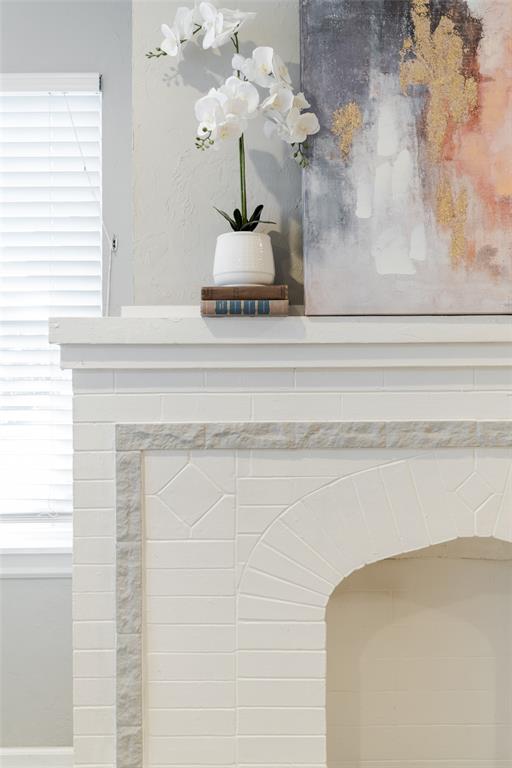
Fireplace featuring a white brick surround, arched firebox, stone-finish detailing, and a prominent mantel shelf
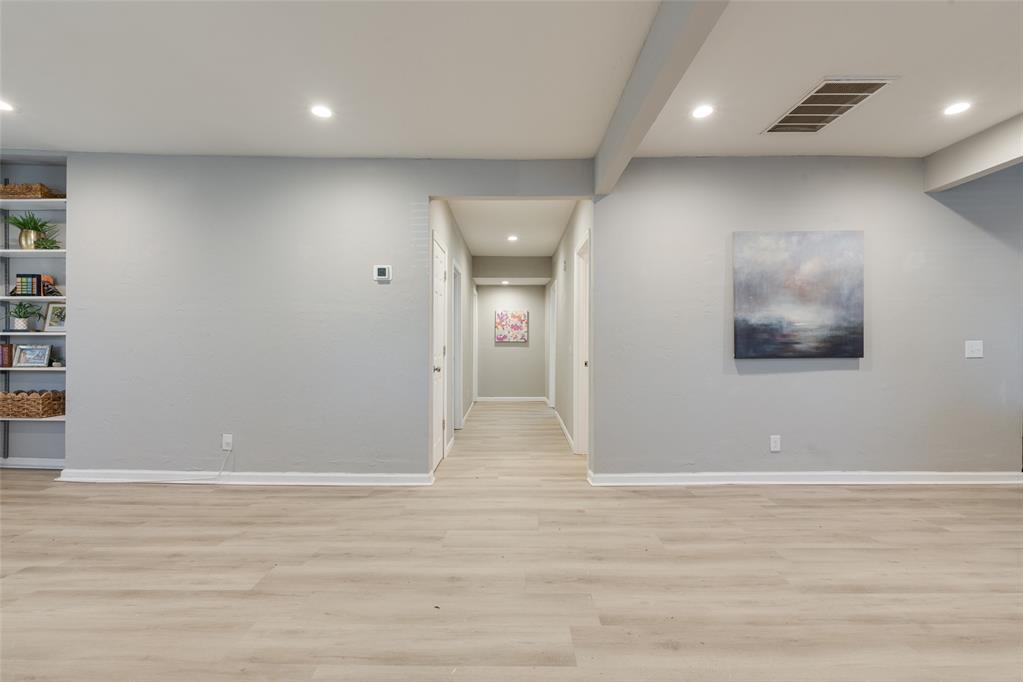
Interior space featuring wood-finish flooring, recessed lighting, and built-in shelving
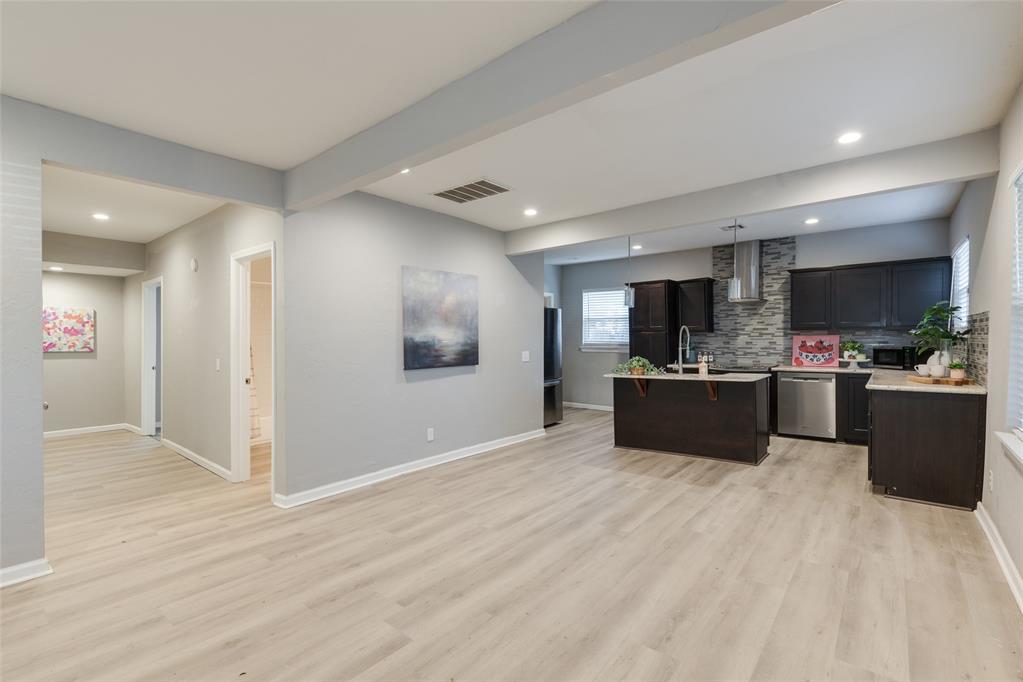
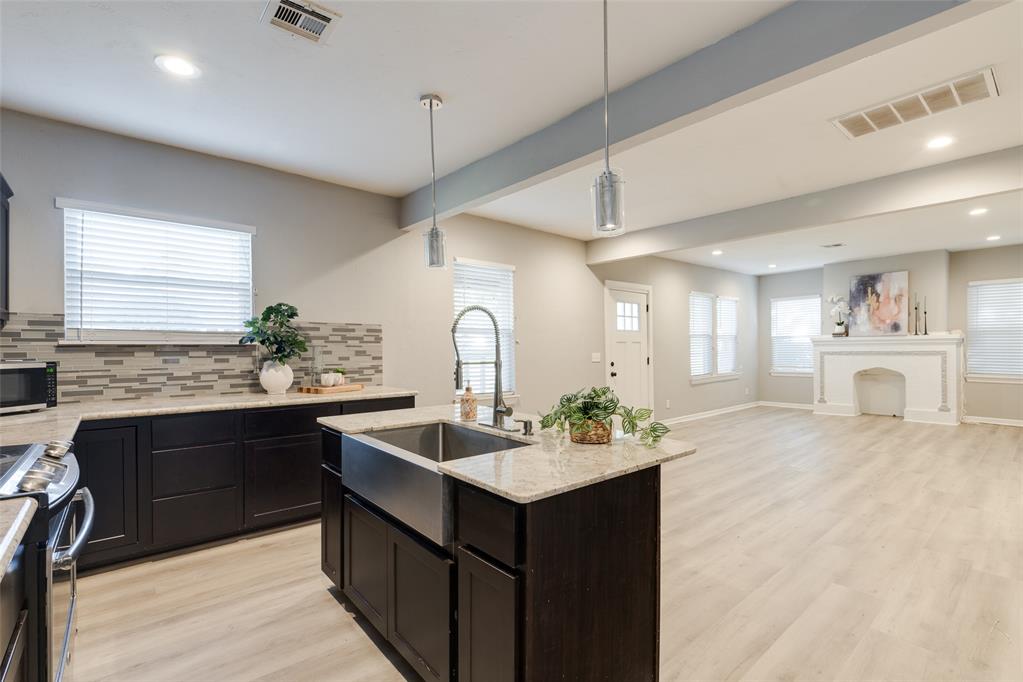
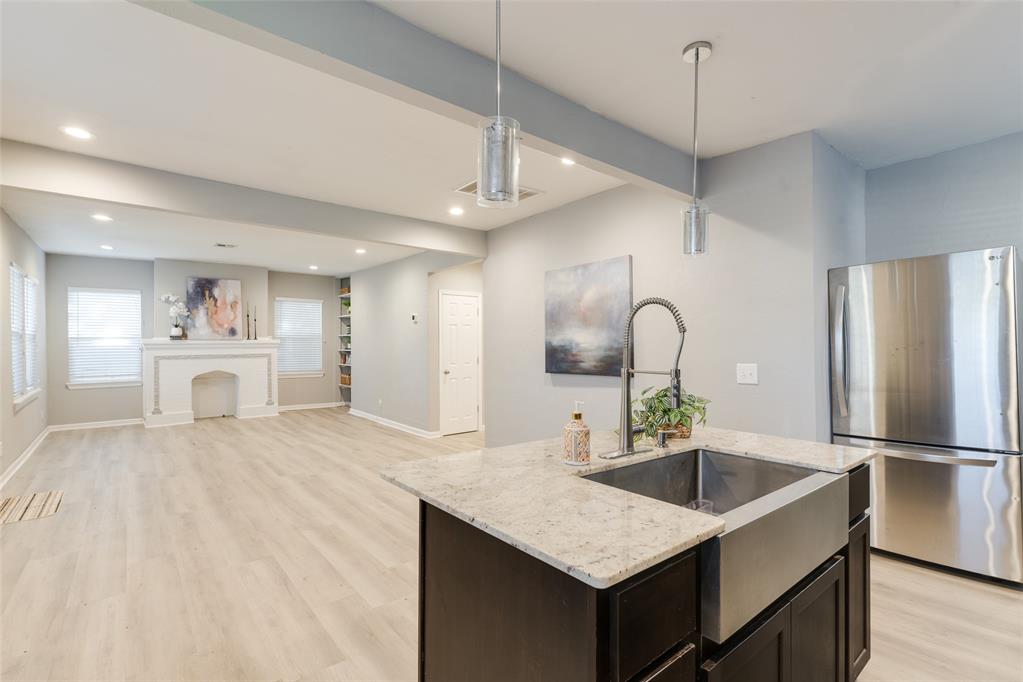
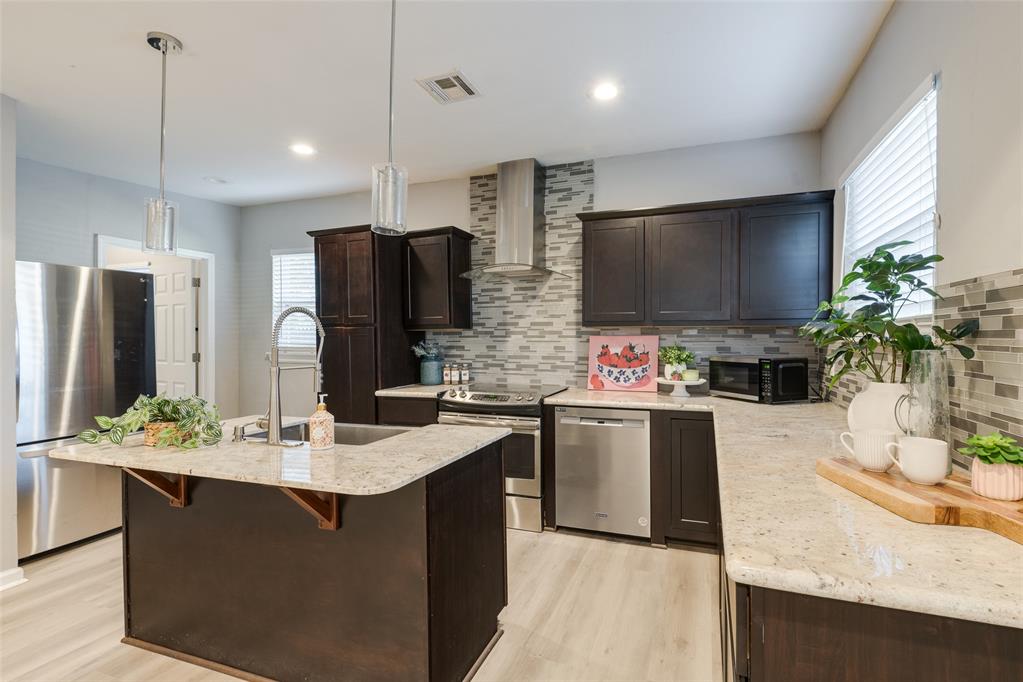
Open-concept interior featuring wood-finish flooring, recessed lighting, dark wood-finish cabinetry, stone-style backsplash, and a central kitchen island
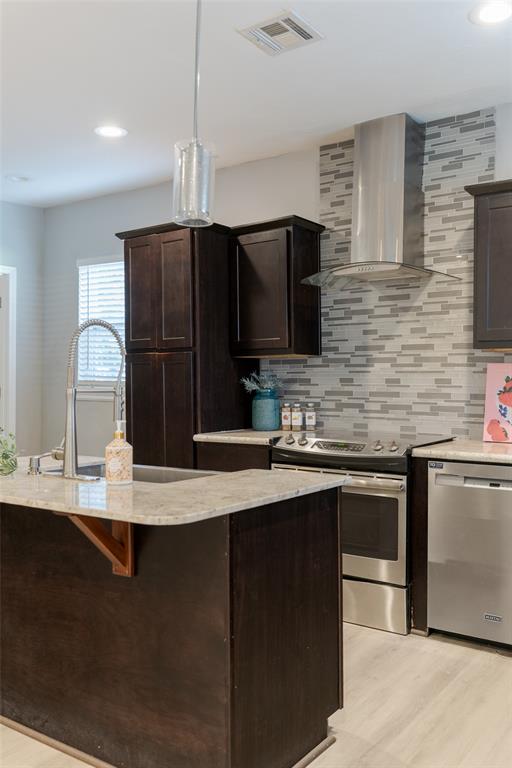
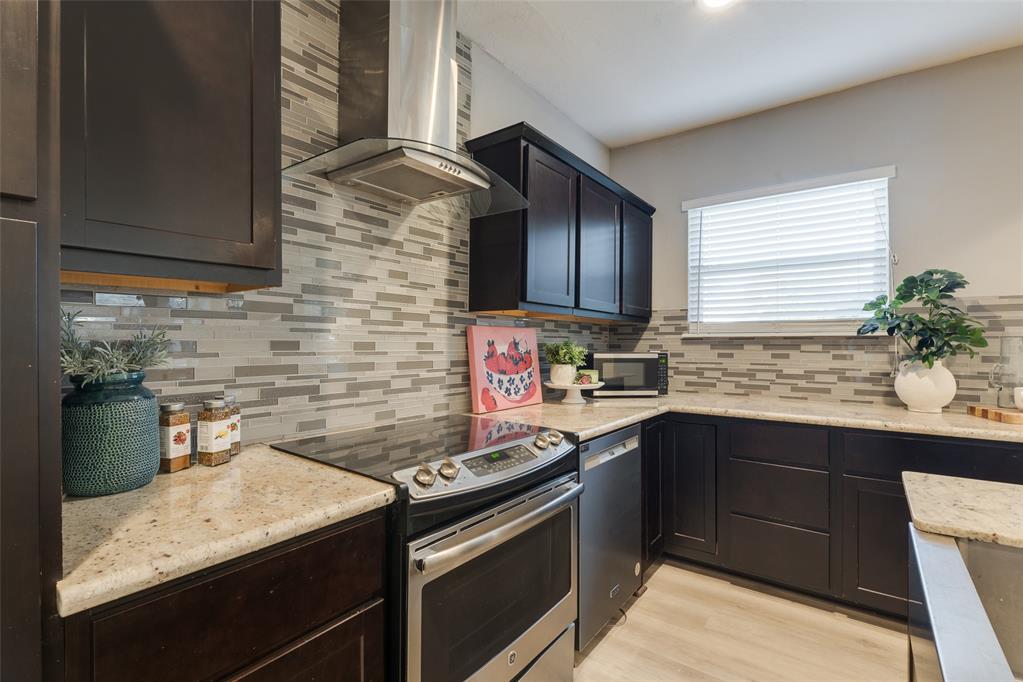
Kitchen featuring dark wood cabinetry, a stone-pattern countertop, stainless steel appliances, a glass and metal mosaic tile backsplash, and a pendant light fixture
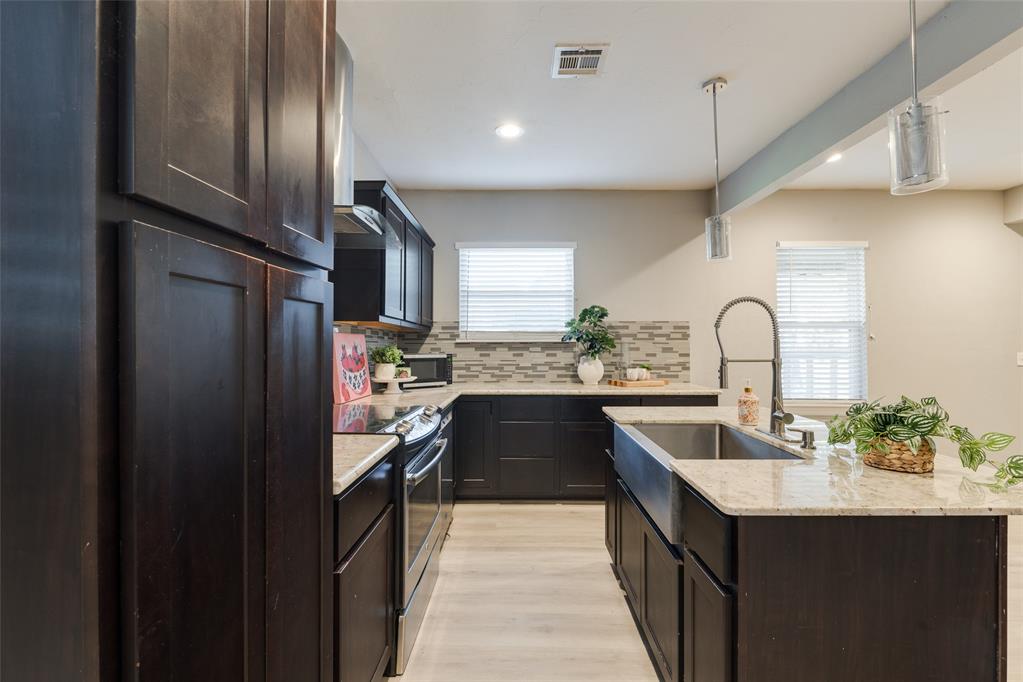
Kitchen featuring dark wood cabinetry, stone countertops, farmhouse-style sink, horizontal tile backsplash, and wood-finish flooring
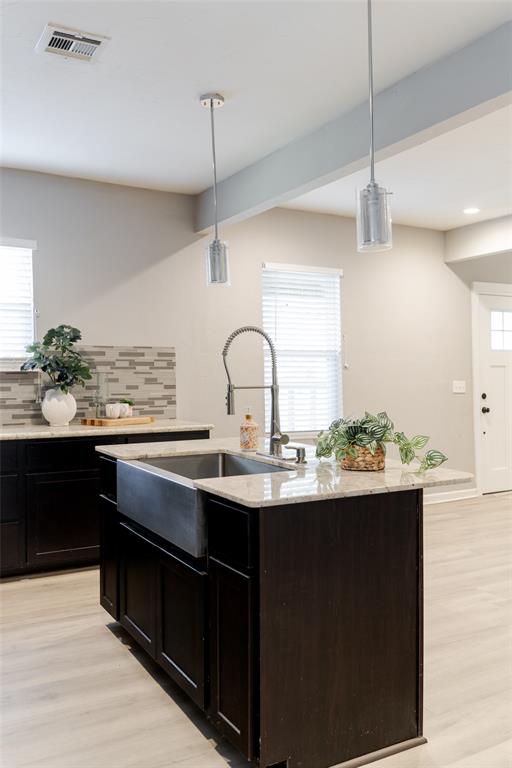
Kitchen island with a farmhouse-style stainless steel sink, stone-surface countertop, dark-finish cabinetry, linear-tiled backsplash, and dual pendant lighting
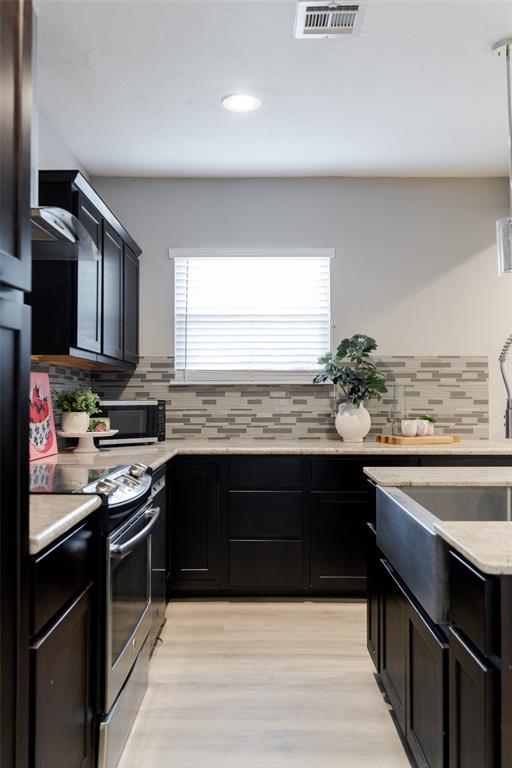
Kitchen featuring dark cabinetry, stone-finish countertops, stainless steel farmhouse sink, horizontal mosaic backsplash, and wood-finish flooring
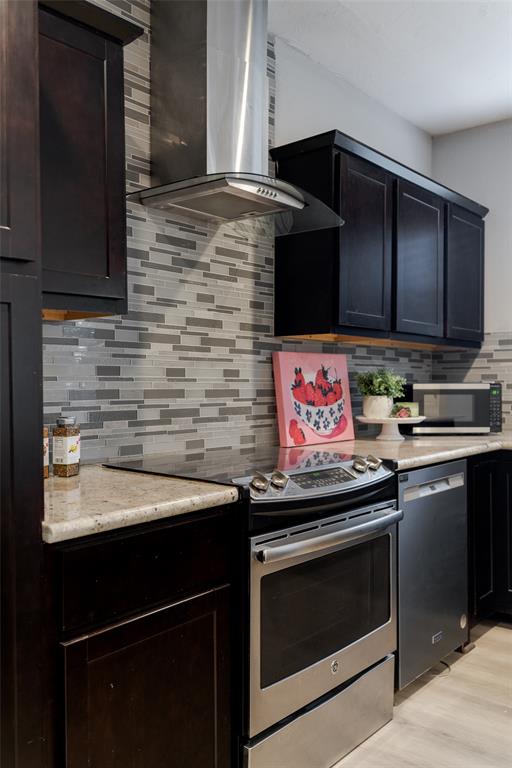
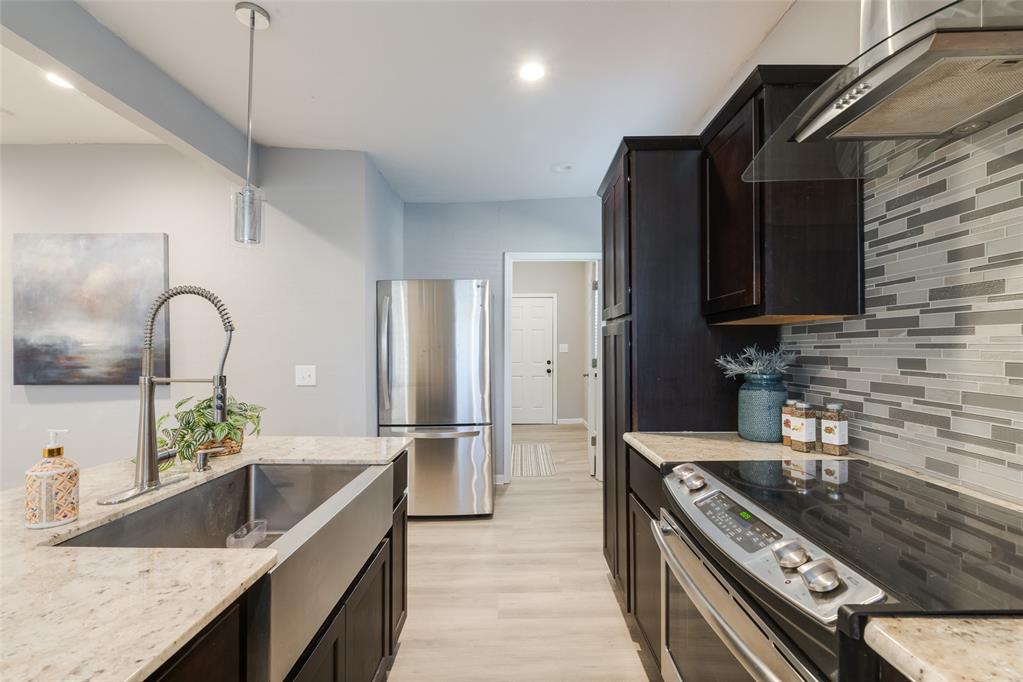
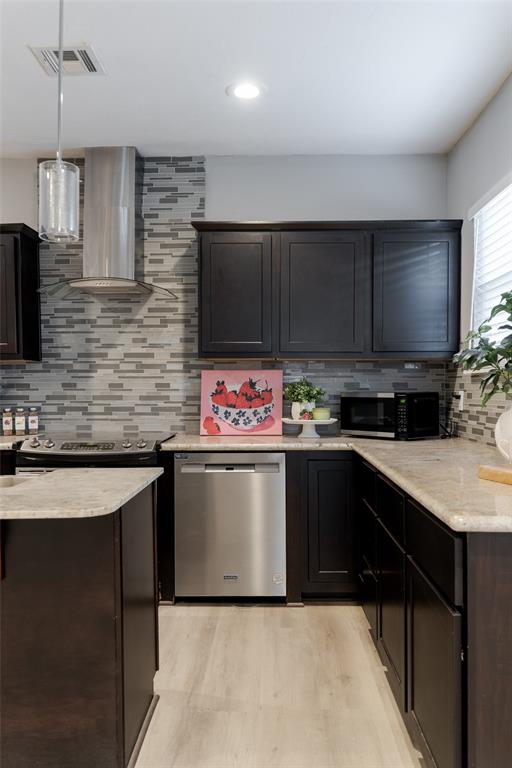
Kitchen featuring dark-finish cabinetry, stone-texture countertops, mosaic tile backsplash, stainless steel range with overhead vent hood, and stainless steel dishwasher
Kitchen featuring dark cabinetry, stone-finish countertops, linear-pattern tile backsplash, wood-finish flooring, and a stainless steel apron-front sink
Kitchen featuring dark wood cabinetry, stone countertops, stainless steel appliances, multi-toned horizontal tile backsplash, and light wood-finish flooring
Kitchen island featuring a stainless steel farmhouse sink, high-arc faucet, and light-toned stone countertop, complemented by wood-finish flooring and a white decorative fireplace surround
Kitchen featuring dark cabinetry, stone countertops, a stainless steel farmhouse sink with a gooseneck faucet, a mosaic tile backsplash, and stainless steel appliances
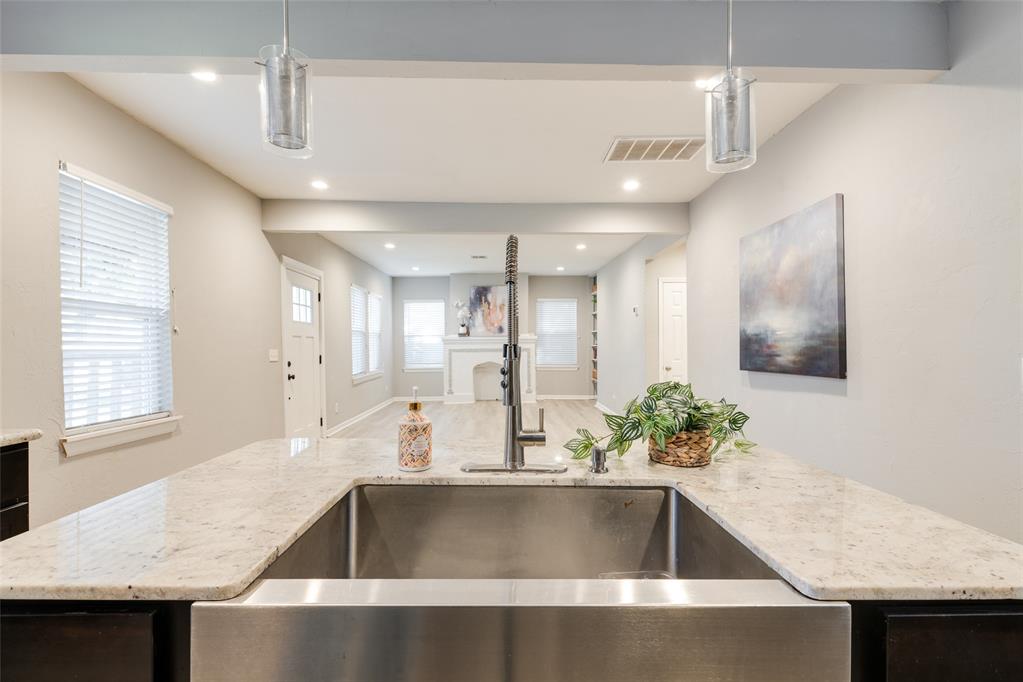
Kitchen island featuring a stainless steel farmhouse sink, high-arc pulldown faucet, neutral stone countertops, and dual pendant lighting
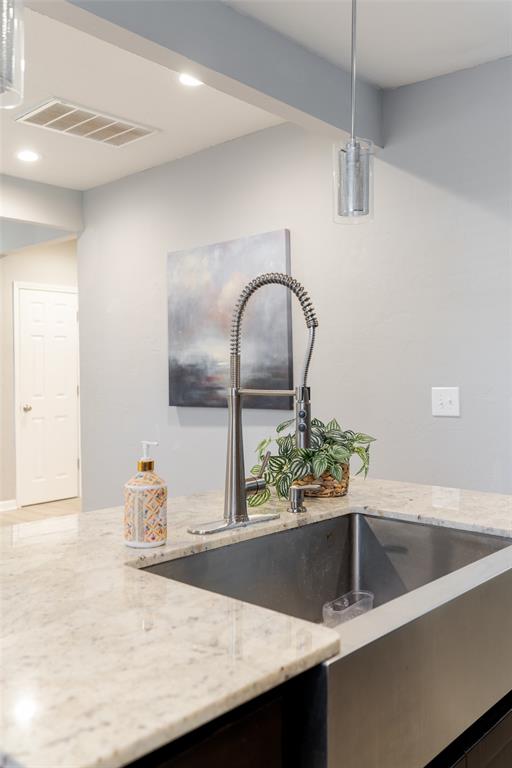
Stainless steel farmhouse sink featuring a high-arc pull-down faucet and stone-composite countertop with integrated pendant lighting
Kitchen featuring dark cabinetry, light-toned stone countertops, stainless steel appliances, a multi-tonal linear tile backsplash, and a central island with a built-in sink
Kitchen featuring dark-finish cabinetry, light-toned stone-finish countertops, stainless steel appliances, a multi-tonal horizontal tile backsplash, and light-toned wood-finish flooring
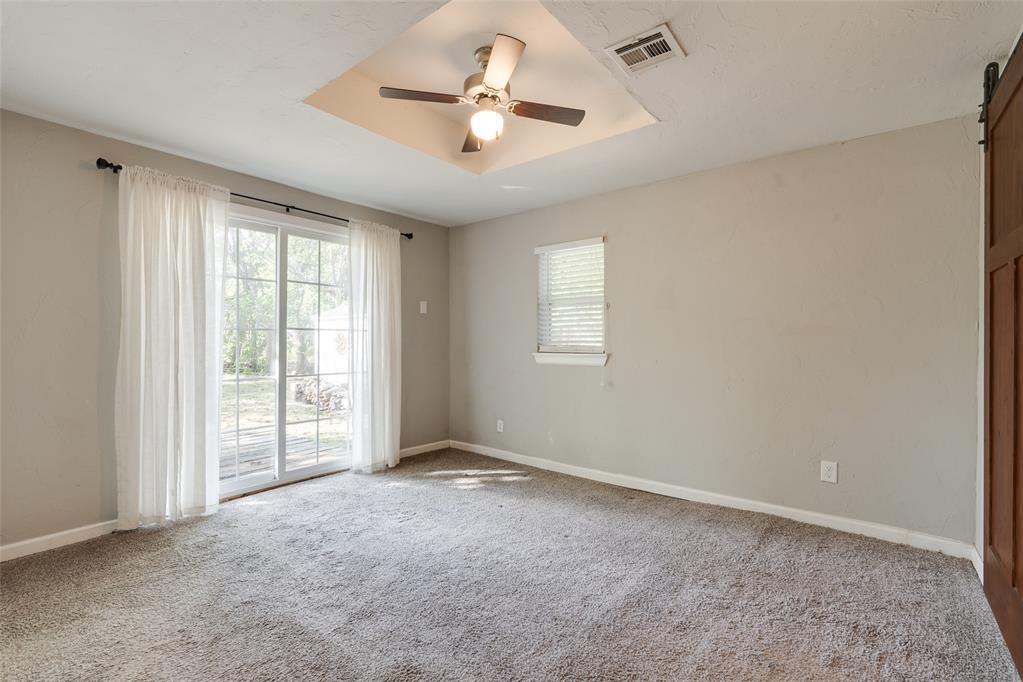
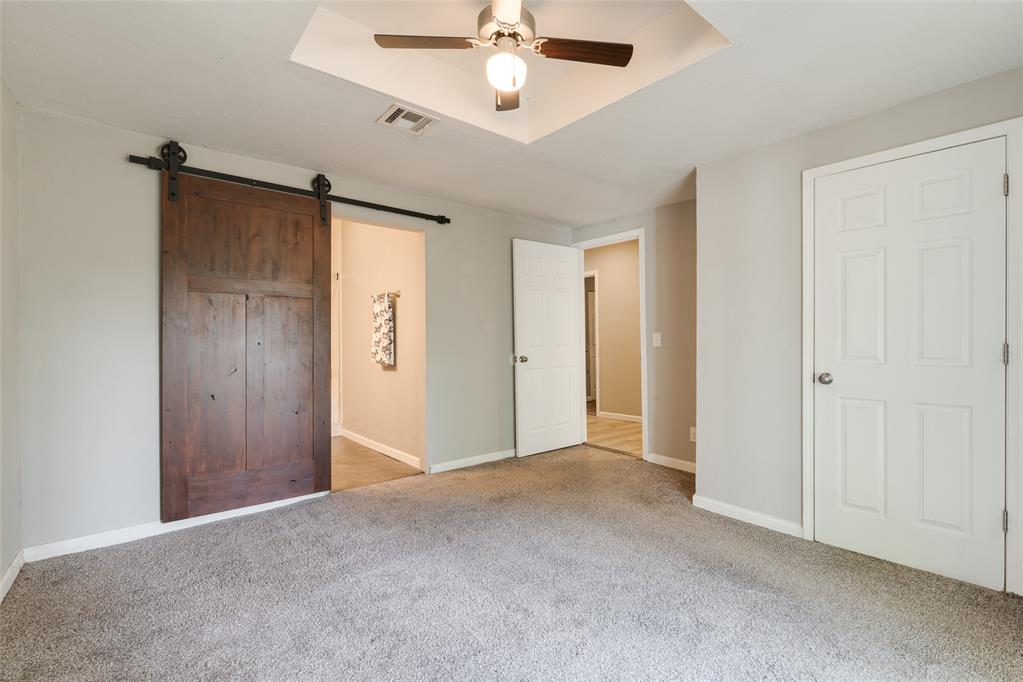
Tray ceiling with a central brushed-nickel ceiling fan, sliding glass doors, neutral carpeting, and a stained wood barn-style door
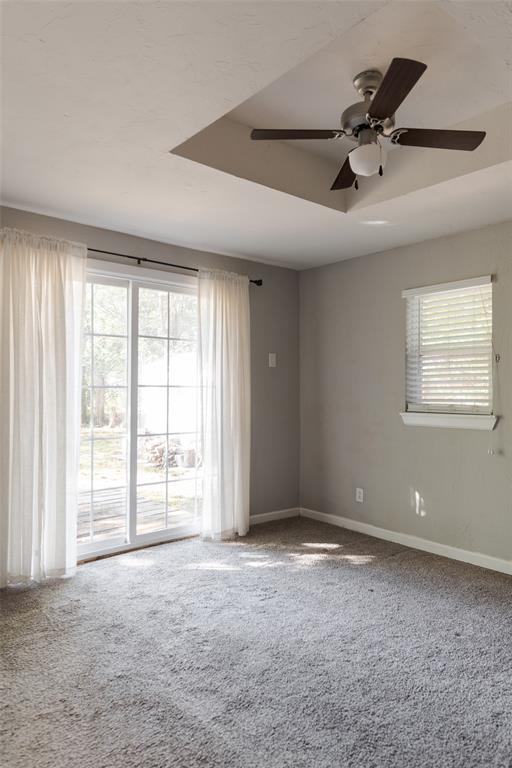
Recessed ceiling detail featuring a central light fixture with ceiling fan, sliding glass doors, and wall-mounted window with horizontal blinds
Tray ceiling with an integrated central ceiling fan, rustic wood sliding barn door, and classic paneled interior doors
Bathroom featuring a wood-finish vanity with a white basin, a glass-enclosed shower with white subway tile, a built-in shower bench, a decorative mosaic tile shower niche, and dark grey herringbone tile flooring
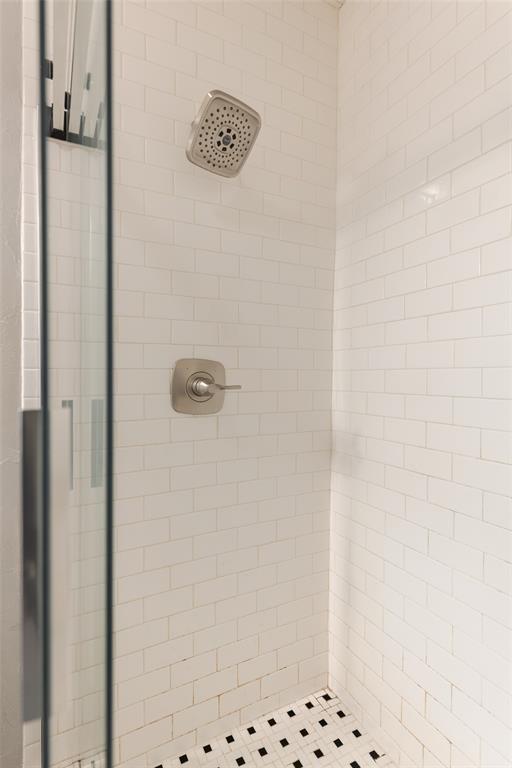
Walk-in shower featuring white subway tile walls, a brushed nickel rainfall shower head, single-handle pressure balance valve, and black-and-white mosaic tile flooring
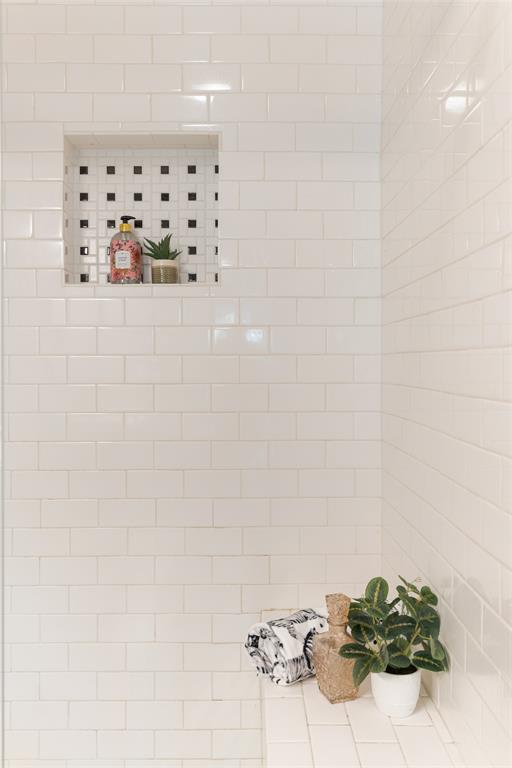
Shower surround featuring white subway tile, a tiled built-in bench, and a recessed wall niche with contrasting decorative accent tile
Floating vanity featuring a wood-finish cabinet, dual-basin integrated white sink, brushed nickel faucets, and a wood-framed rectangular mirror
Floating vanity featuring a wood-finish, curved-drawer cabinet, integrated double-basin sink, brushed nickel faucets, and a framed wall mirror with four-bulb vanity lighting
Double vanity with integrated sinks, dark wood-finish cabinetry, wall-mounted metallic faucets, framed mirror, and five-light overhead fixture
Floating vanity with wood-finish cabinetry, dual under-mount sinks, framed wall mirror, and walk-in shower with glass enclosure and white subway tile
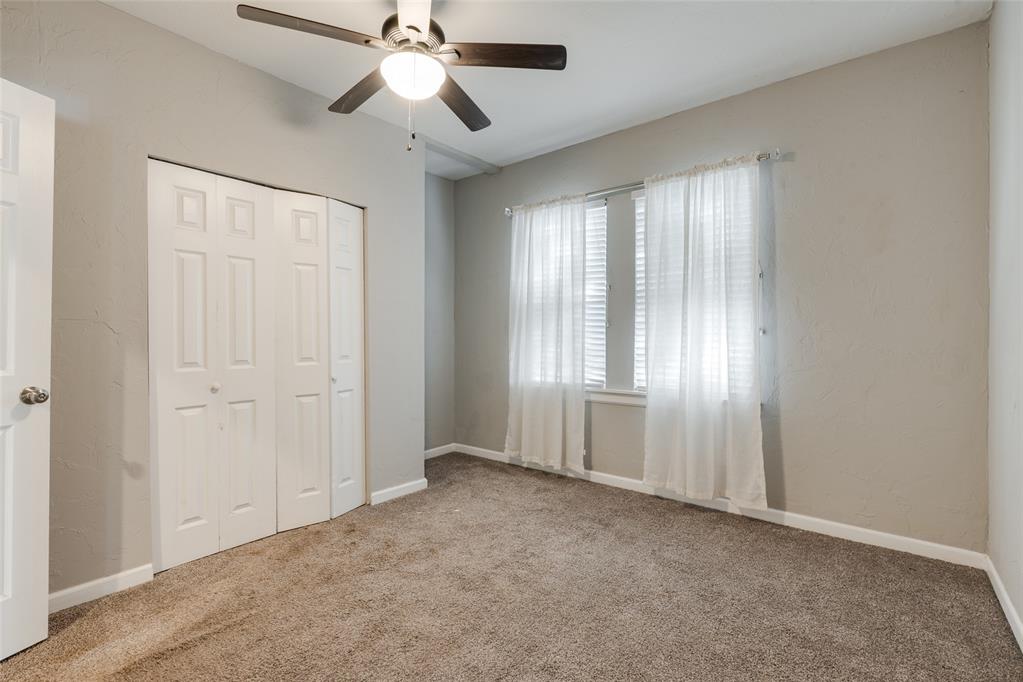
Room featuring neutral wall tones, wall-to-wall carpeting, a ceiling fan with integrated lighting, and a bi-fold closet
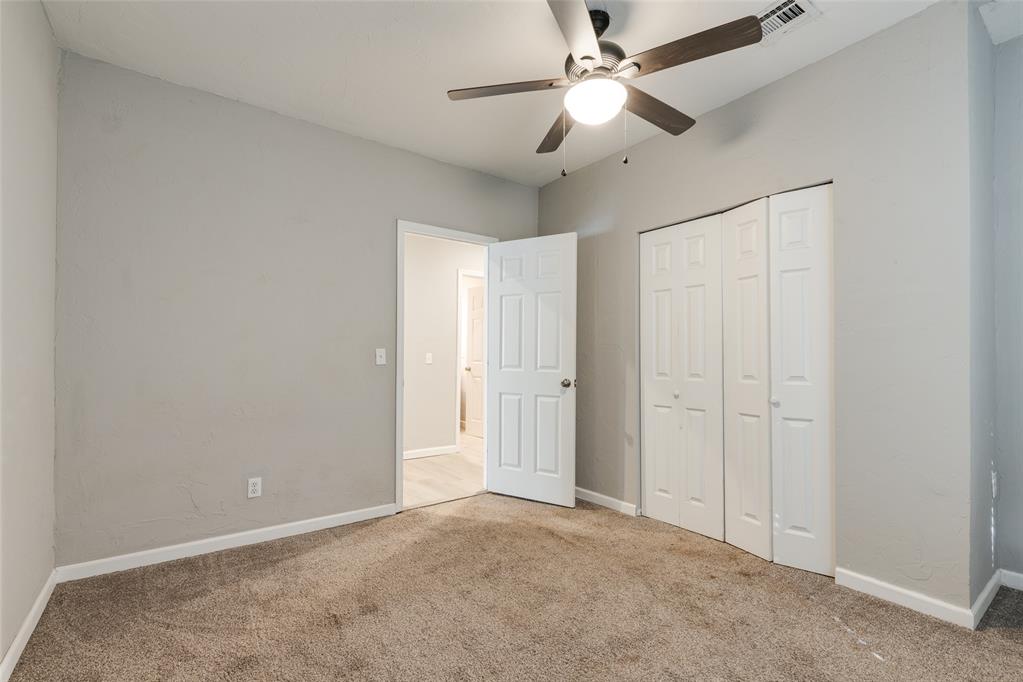
Room featuring neutral wall tones, wall-to-wall carpeting, a ceiling fan with integrated light fixture, and a white six-panel closet door
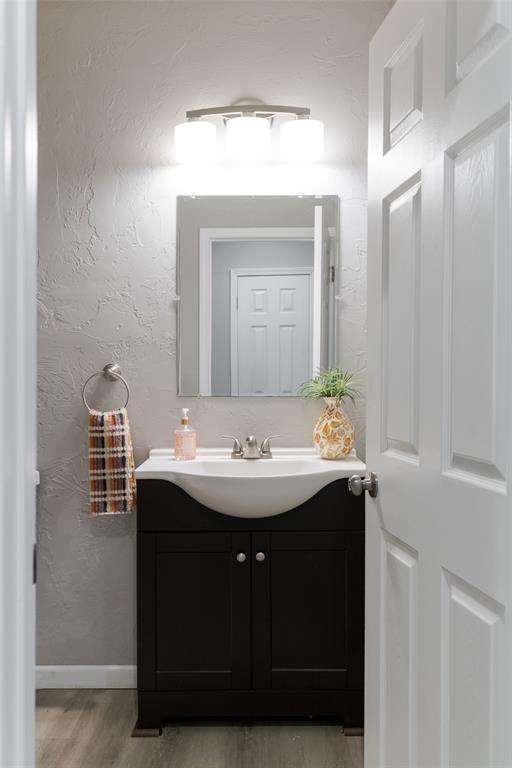
Dark-finish vanity with an integrated white sink, chrome faucet, wall-mounted three-light fixture, and flat-panel mirror
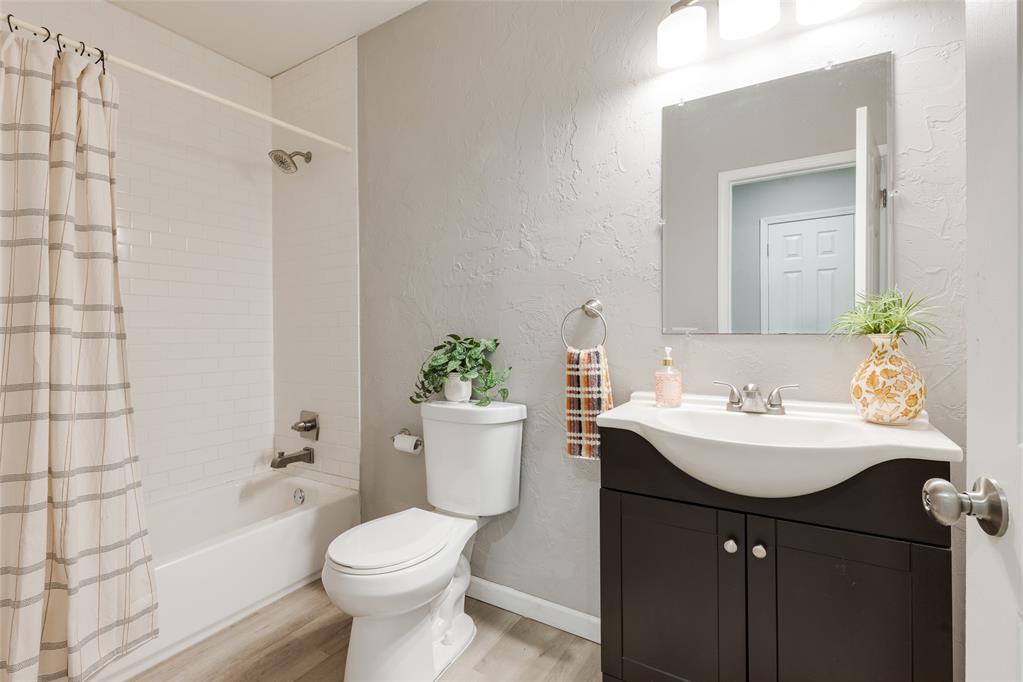
Bathroom featuring a vanity with an integrated basin, wood-finish flooring, a combination tub and shower with tile surround, and a wall-mounted light fixture above a square mirror
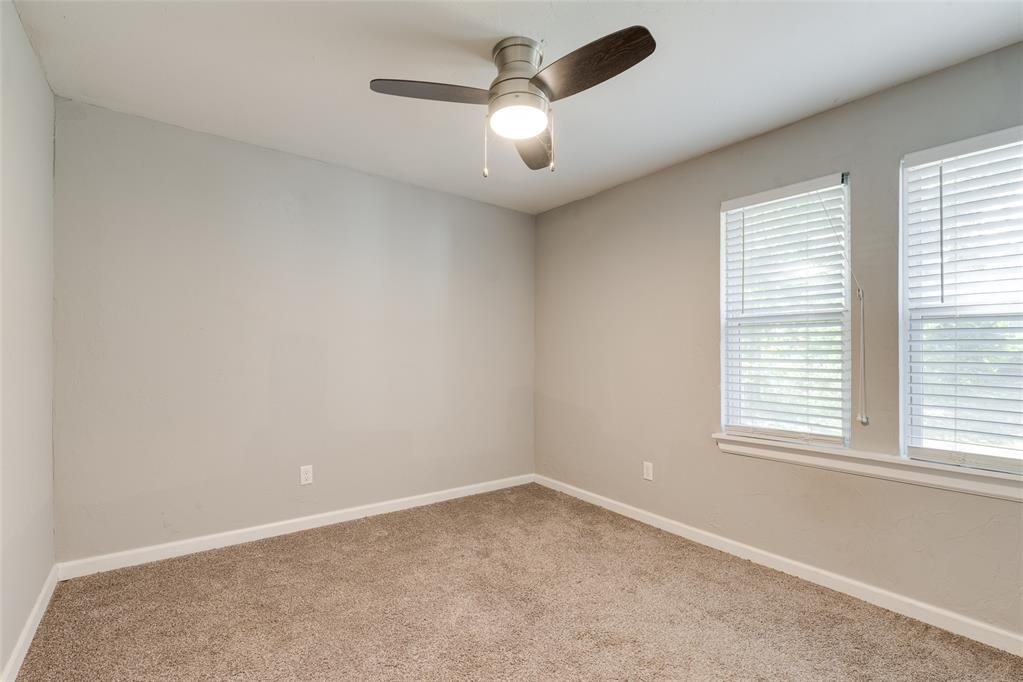
Neutral-toned interior space featuring wall-to-wall carpeting, dual windows with horizontal blinds, and a central ceiling fan with an integrated light fixture
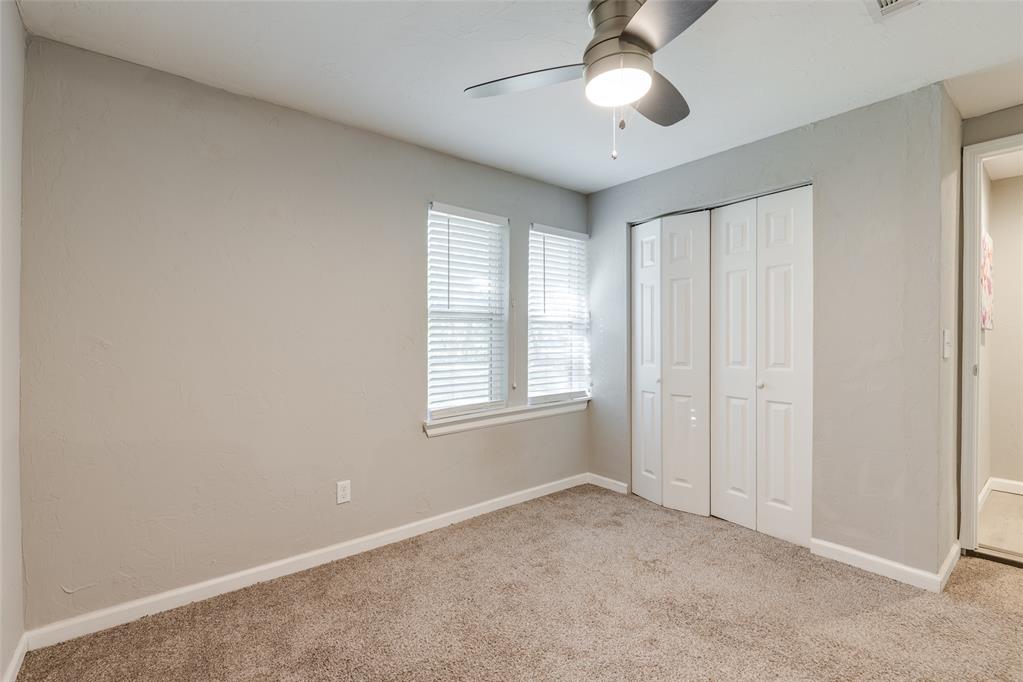
Neutral-toned bedroom featuring plush wall-to-wall carpeting, dual windows with blinds, a modern ceiling fan with integrated lighting, and a white paneled bi-fold closet door
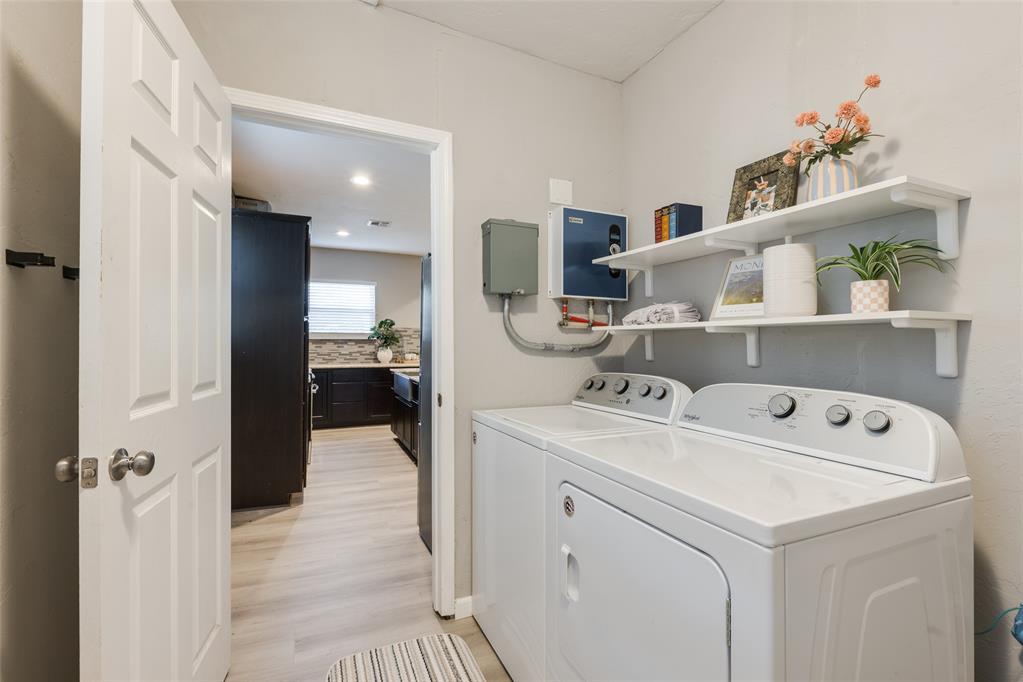
Dedicated laundry room featuring dual wall-mounted floating shelves and solid-core interior door
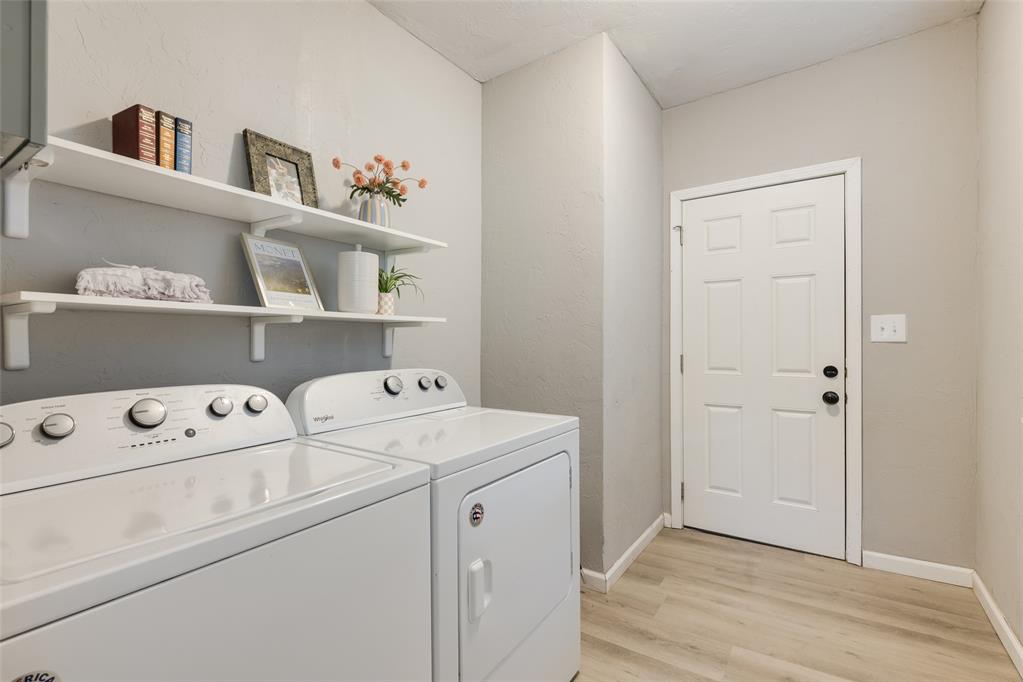
Laundry area featuring wood-finish flooring, white built-in shelving, and a six-panel door
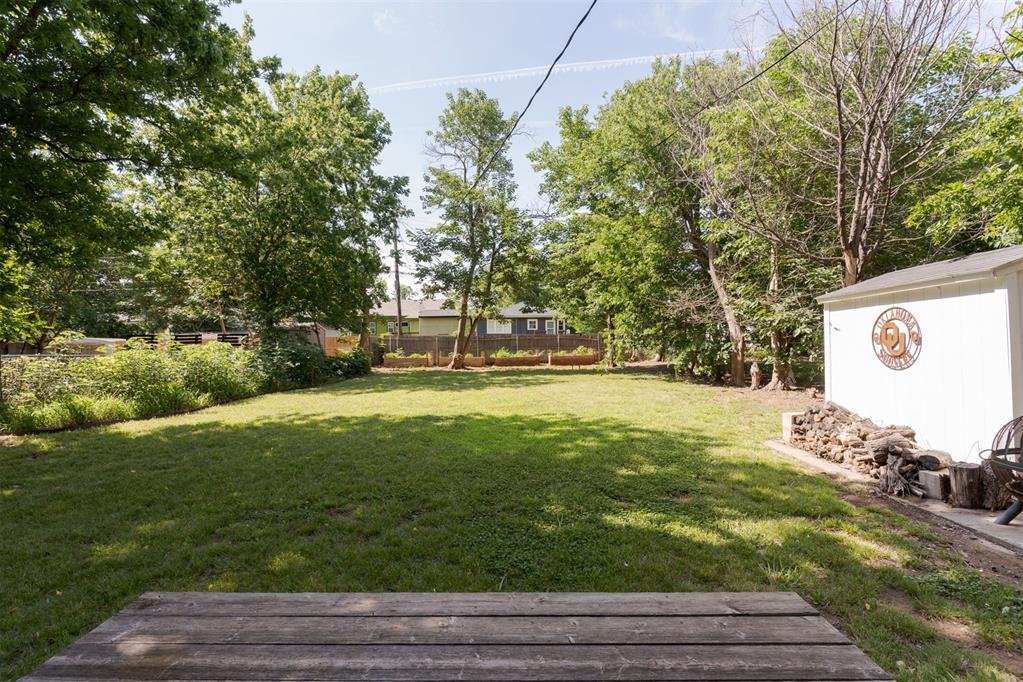
Expansive backyard featuring a level lawn, mature trees, wood-frame raised garden beds, and an exterior storage structure
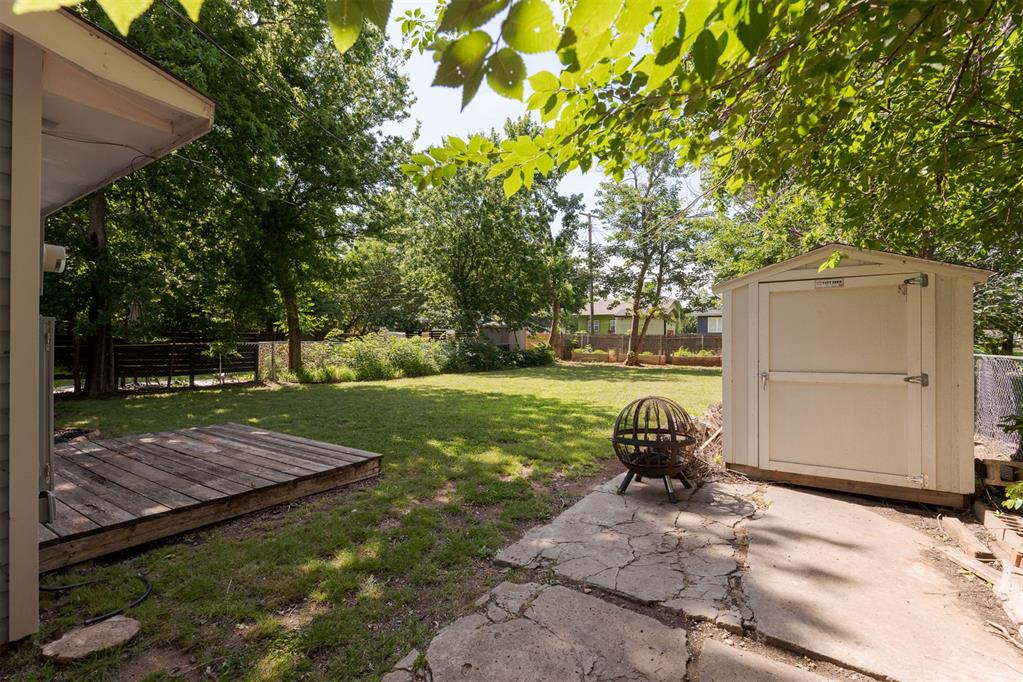
Backyard featuring a wood deck, concrete patio area, storage shed, and chain-link fencing
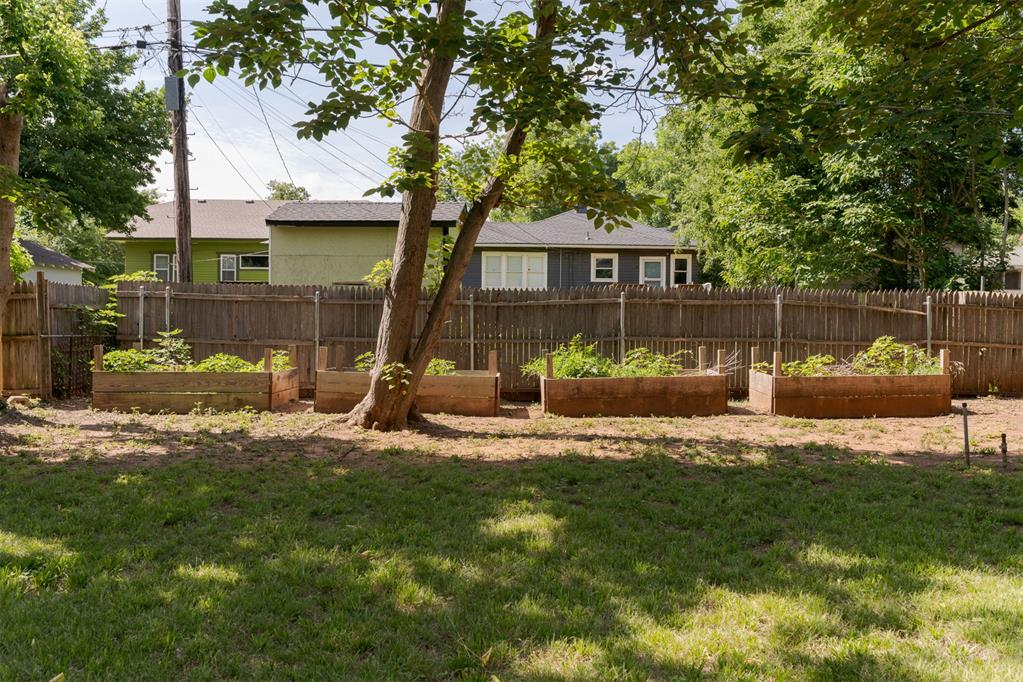
Backyard featuring four wood-framed raised garden beds, mature trees, and privacy fencing
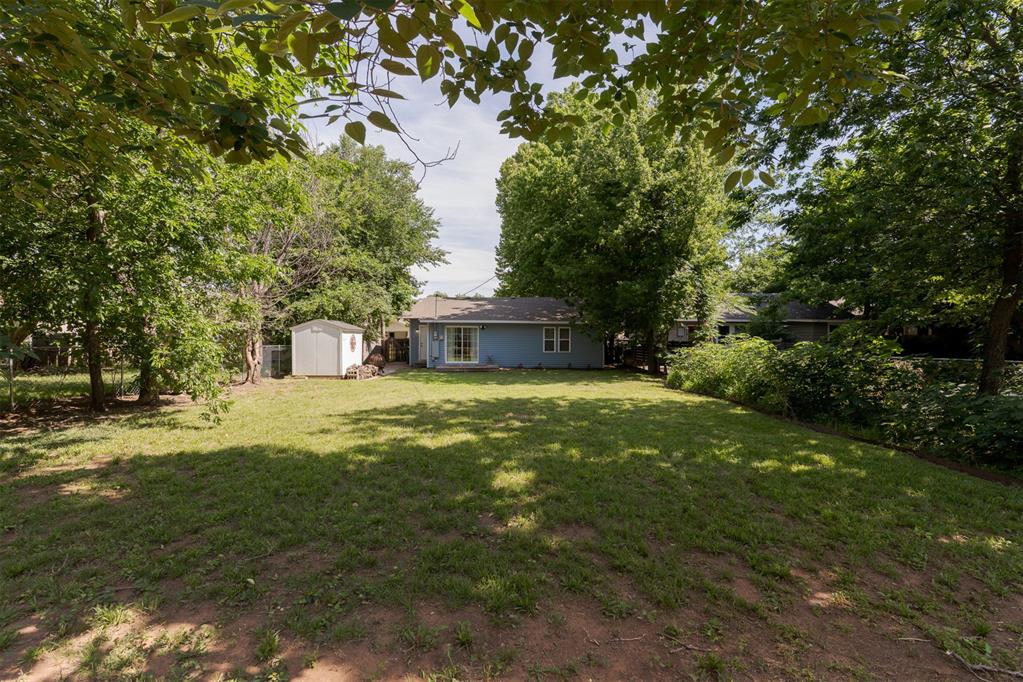
Expansive backyard featuring a large grass lawn, mature trees, and a detached storage structure
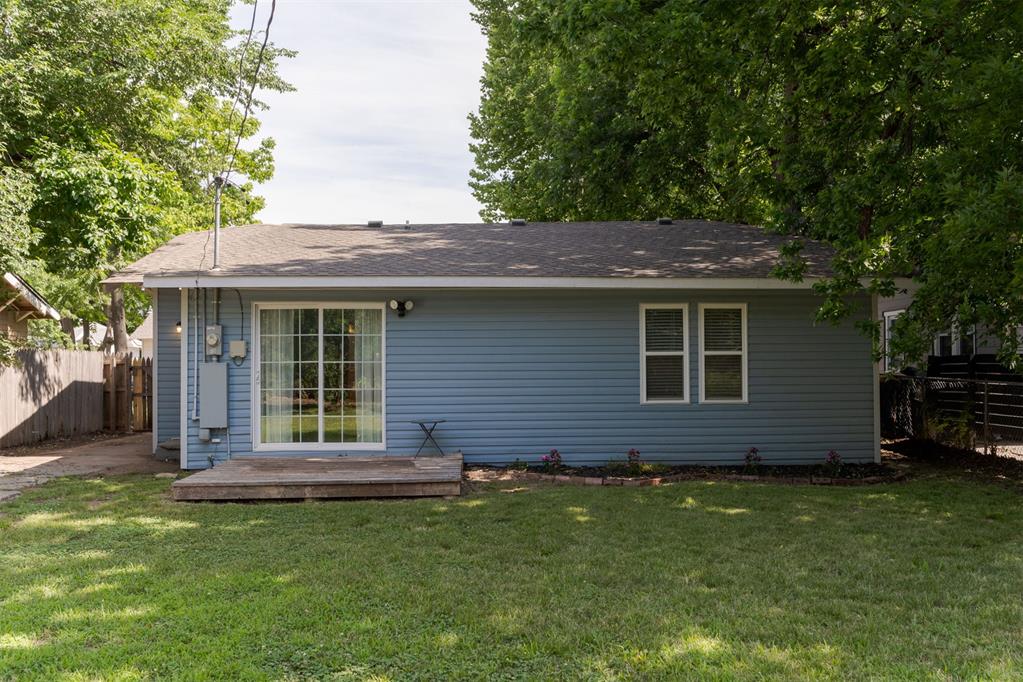
Exterior featuring blue lap siding, a wooden deck, sliding glass door, double-pane windows, and a landscaped mulch bed

 New Listing