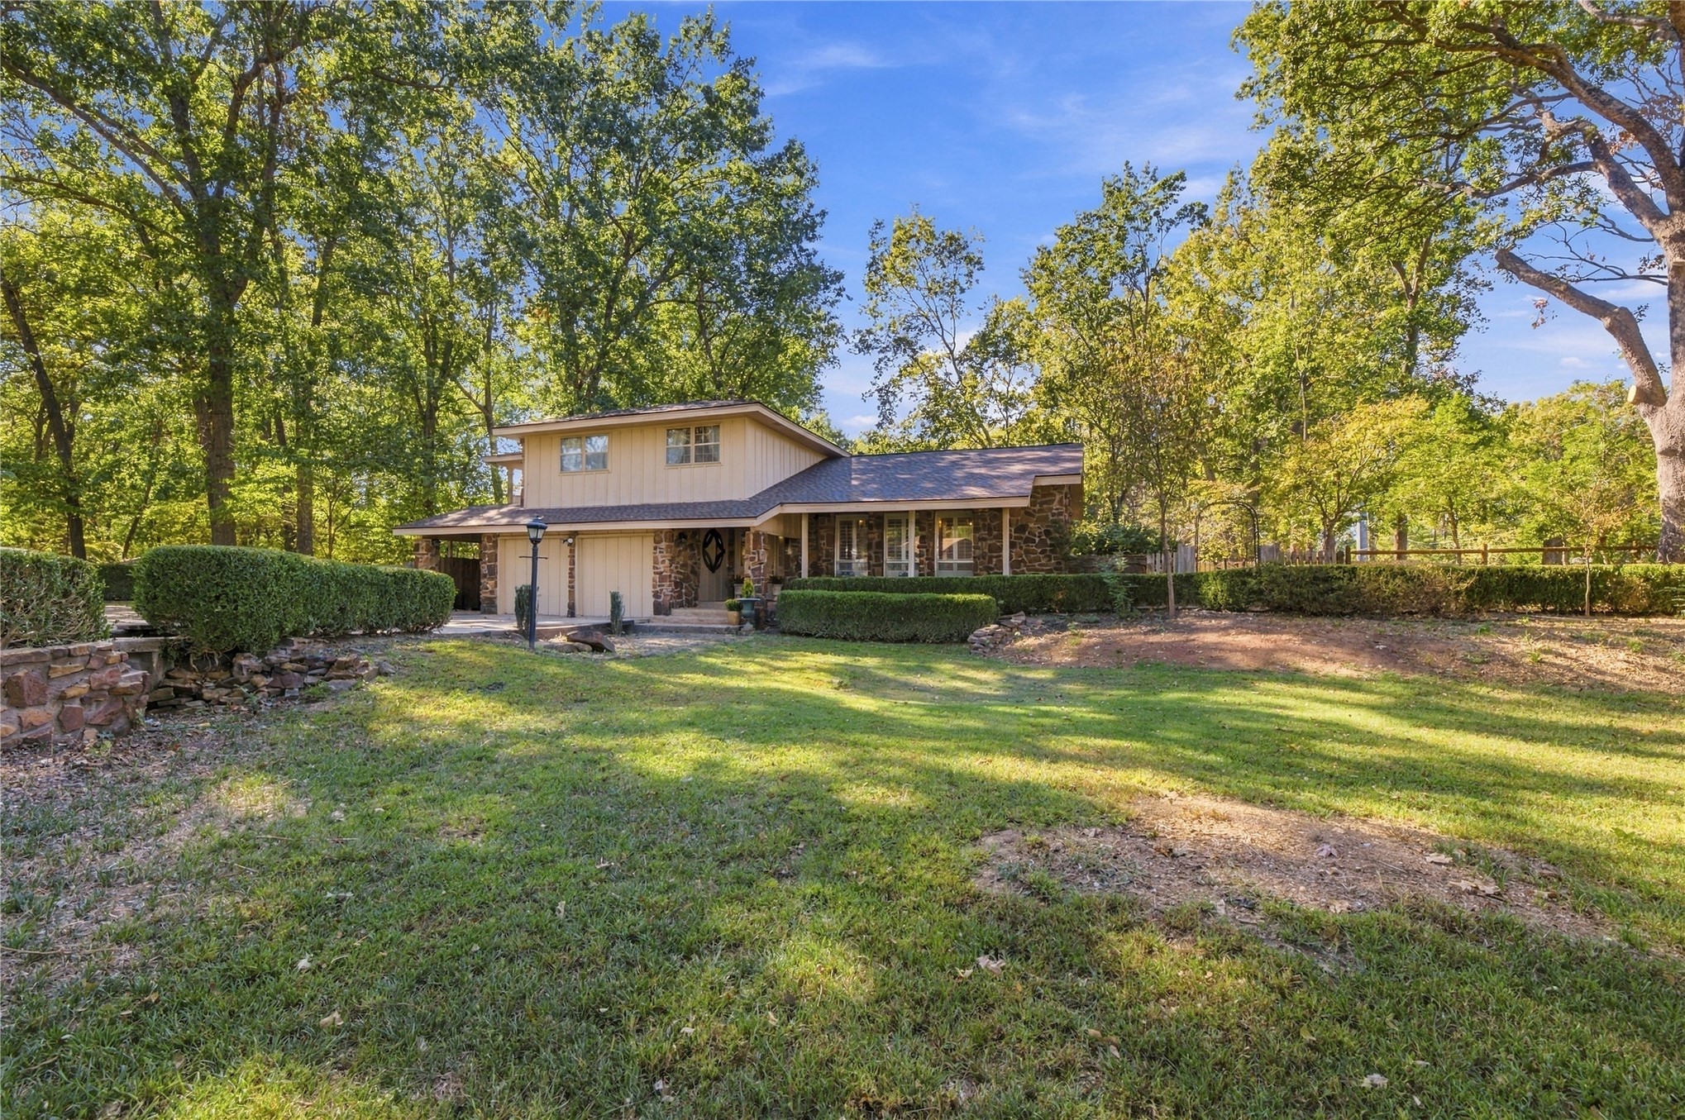
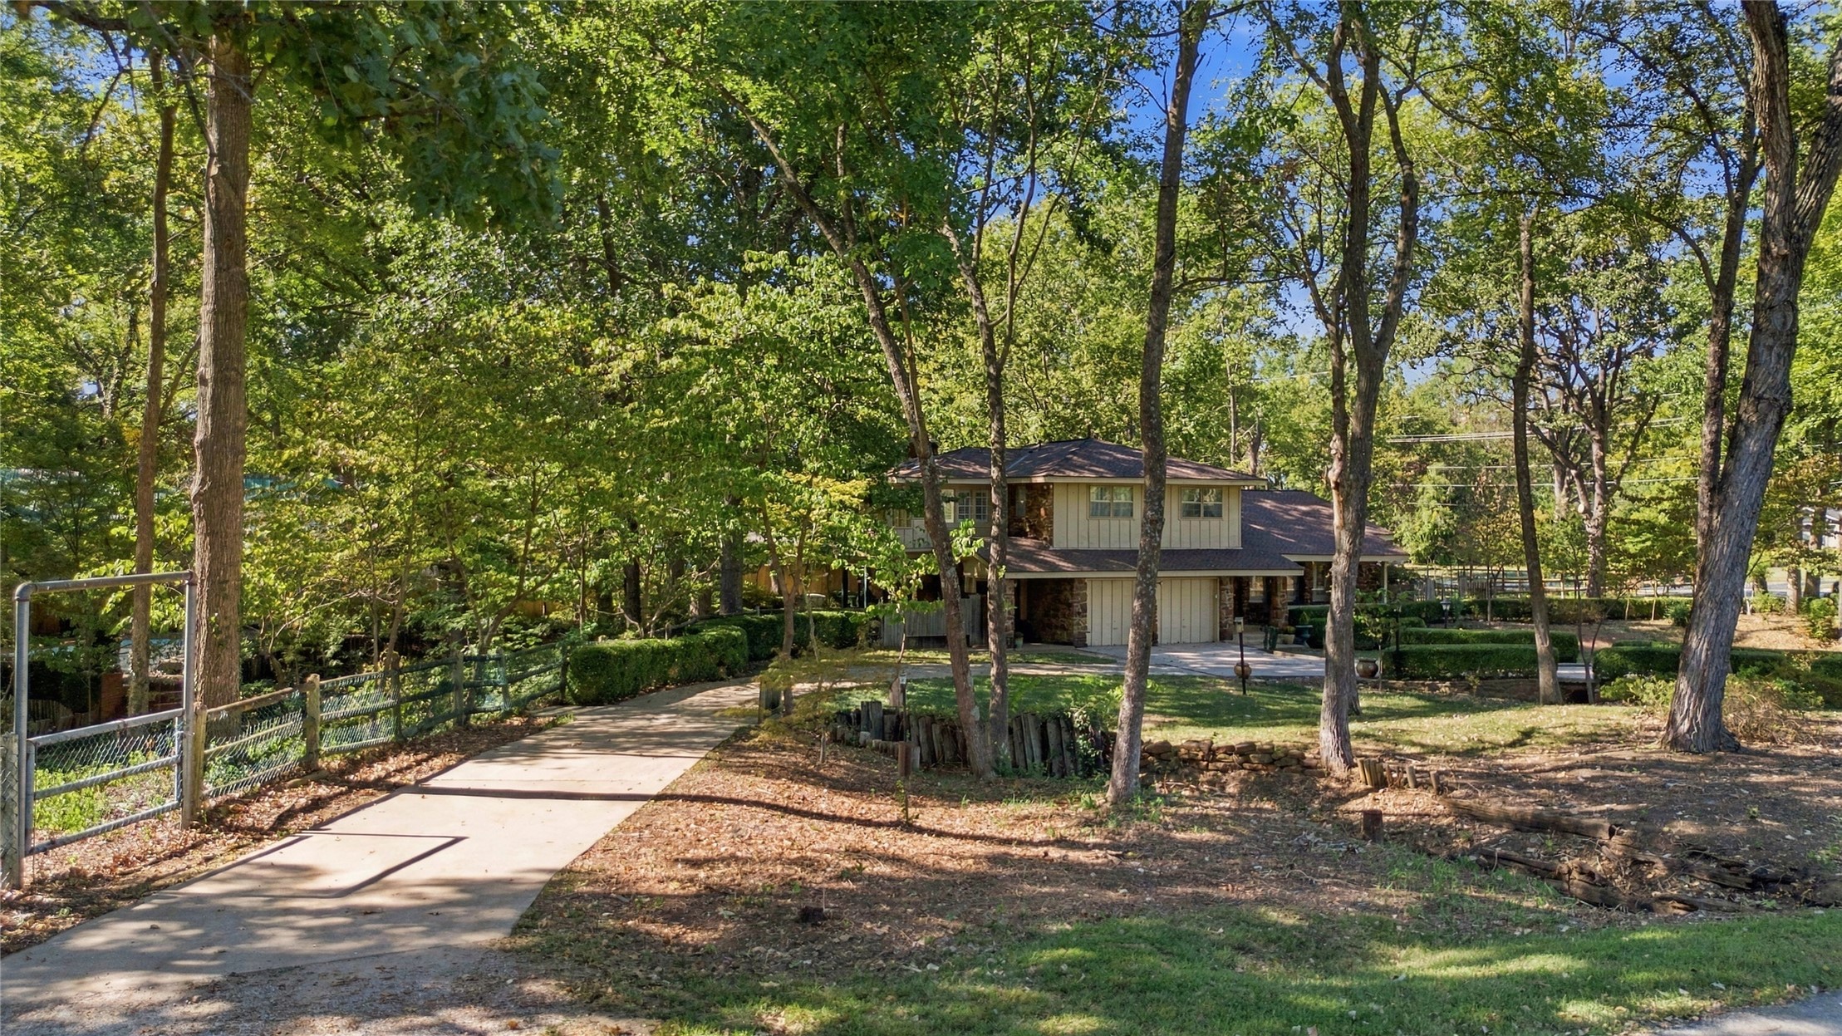
Two-story residence featuring vertical siding, masonry stone accents, a multi-car garage, manicured landscaping, and mature perimeter trees
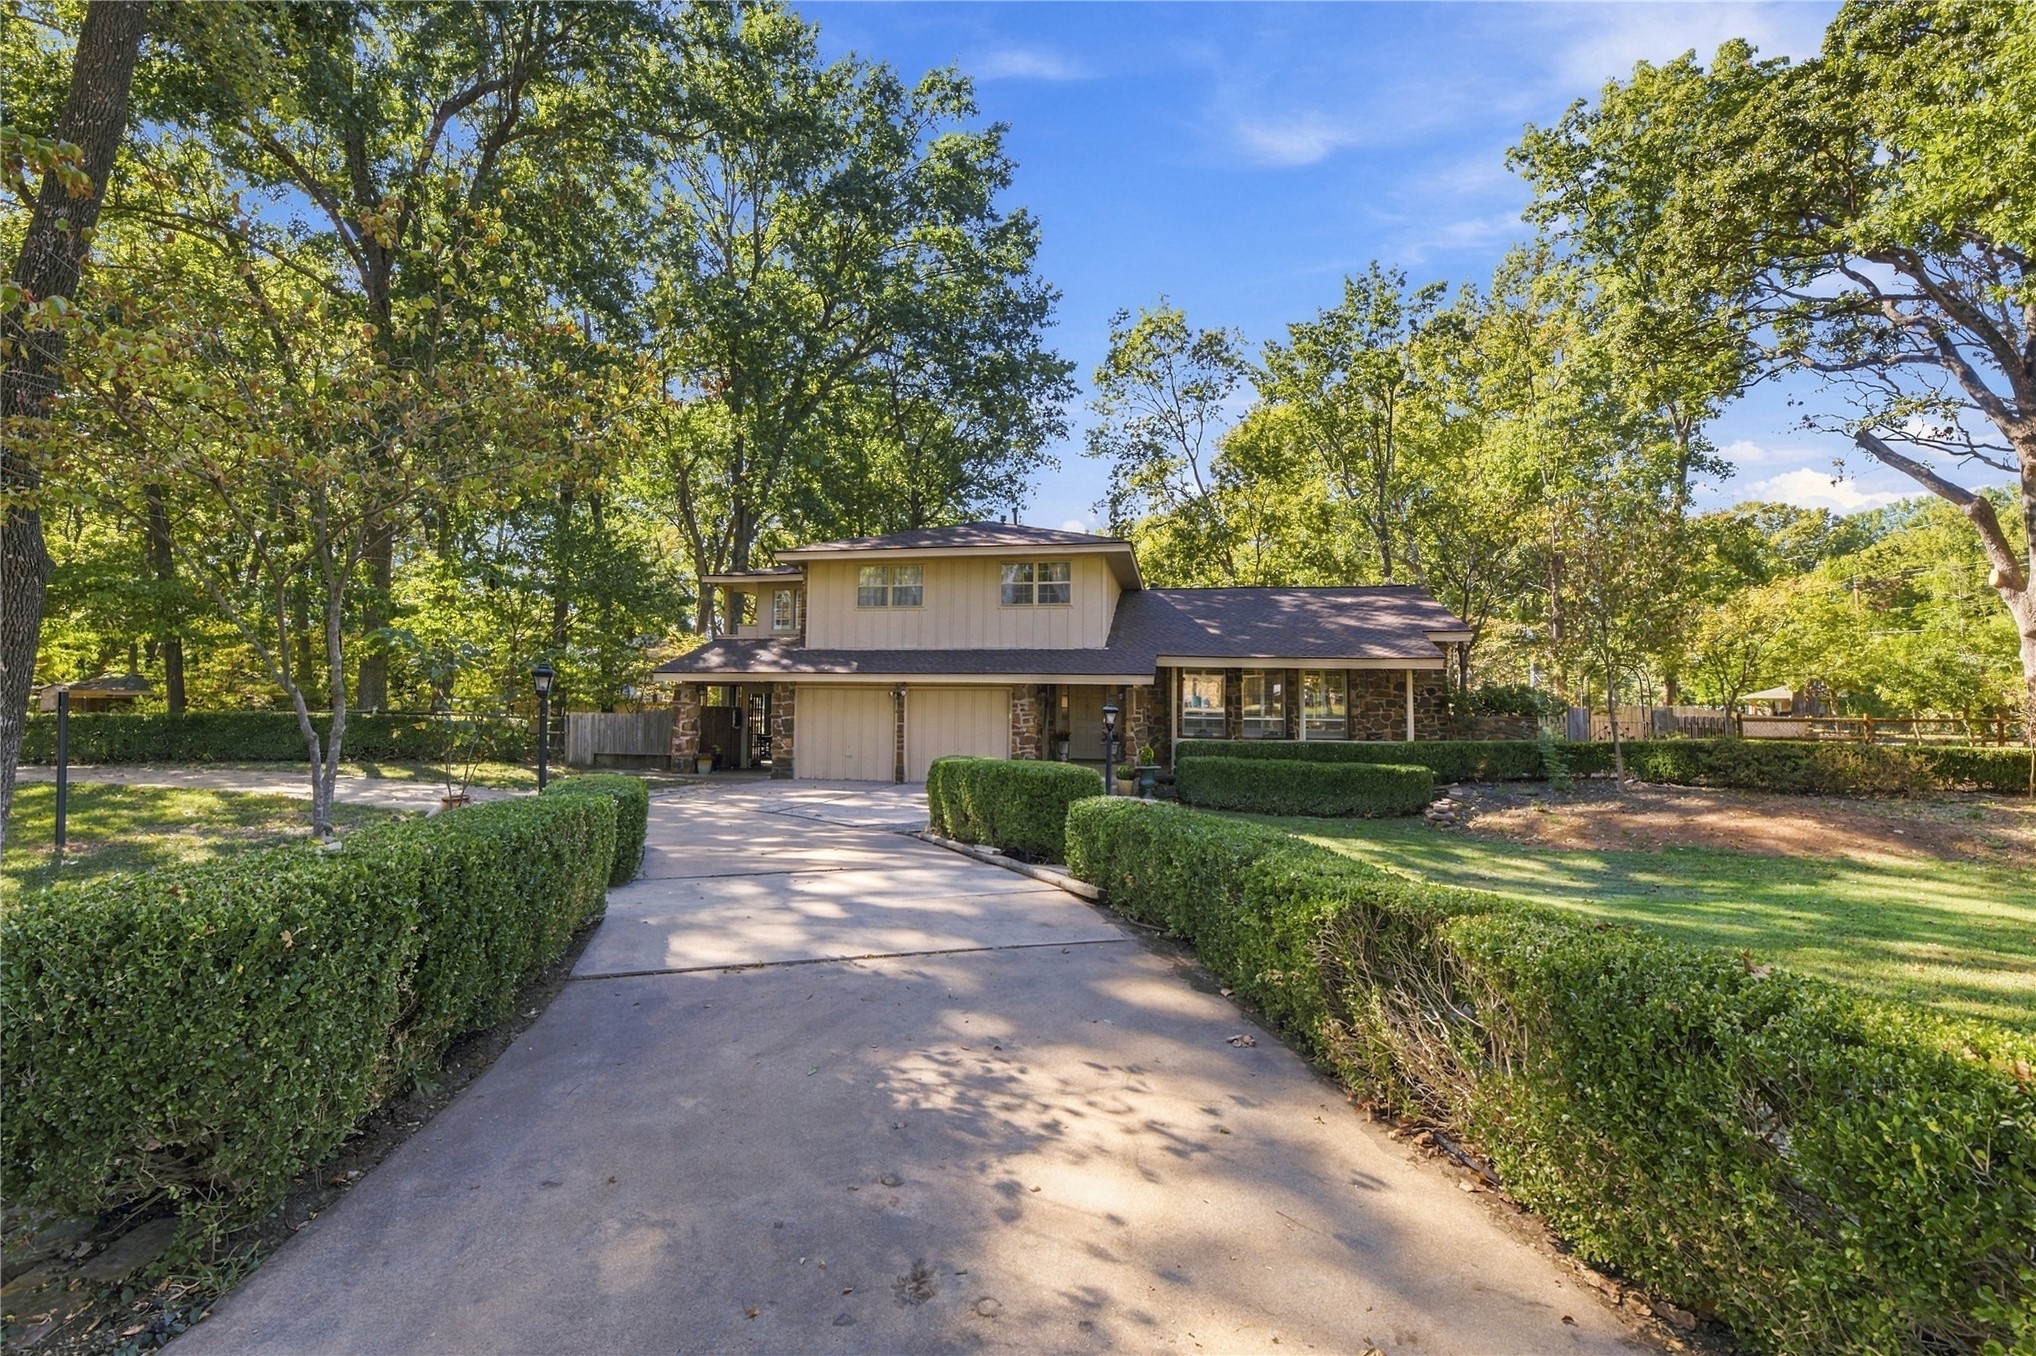
Multi-level exterior featuring a concrete driveway, stone facade accents, horizontal wood-style siding, and mature landscaping
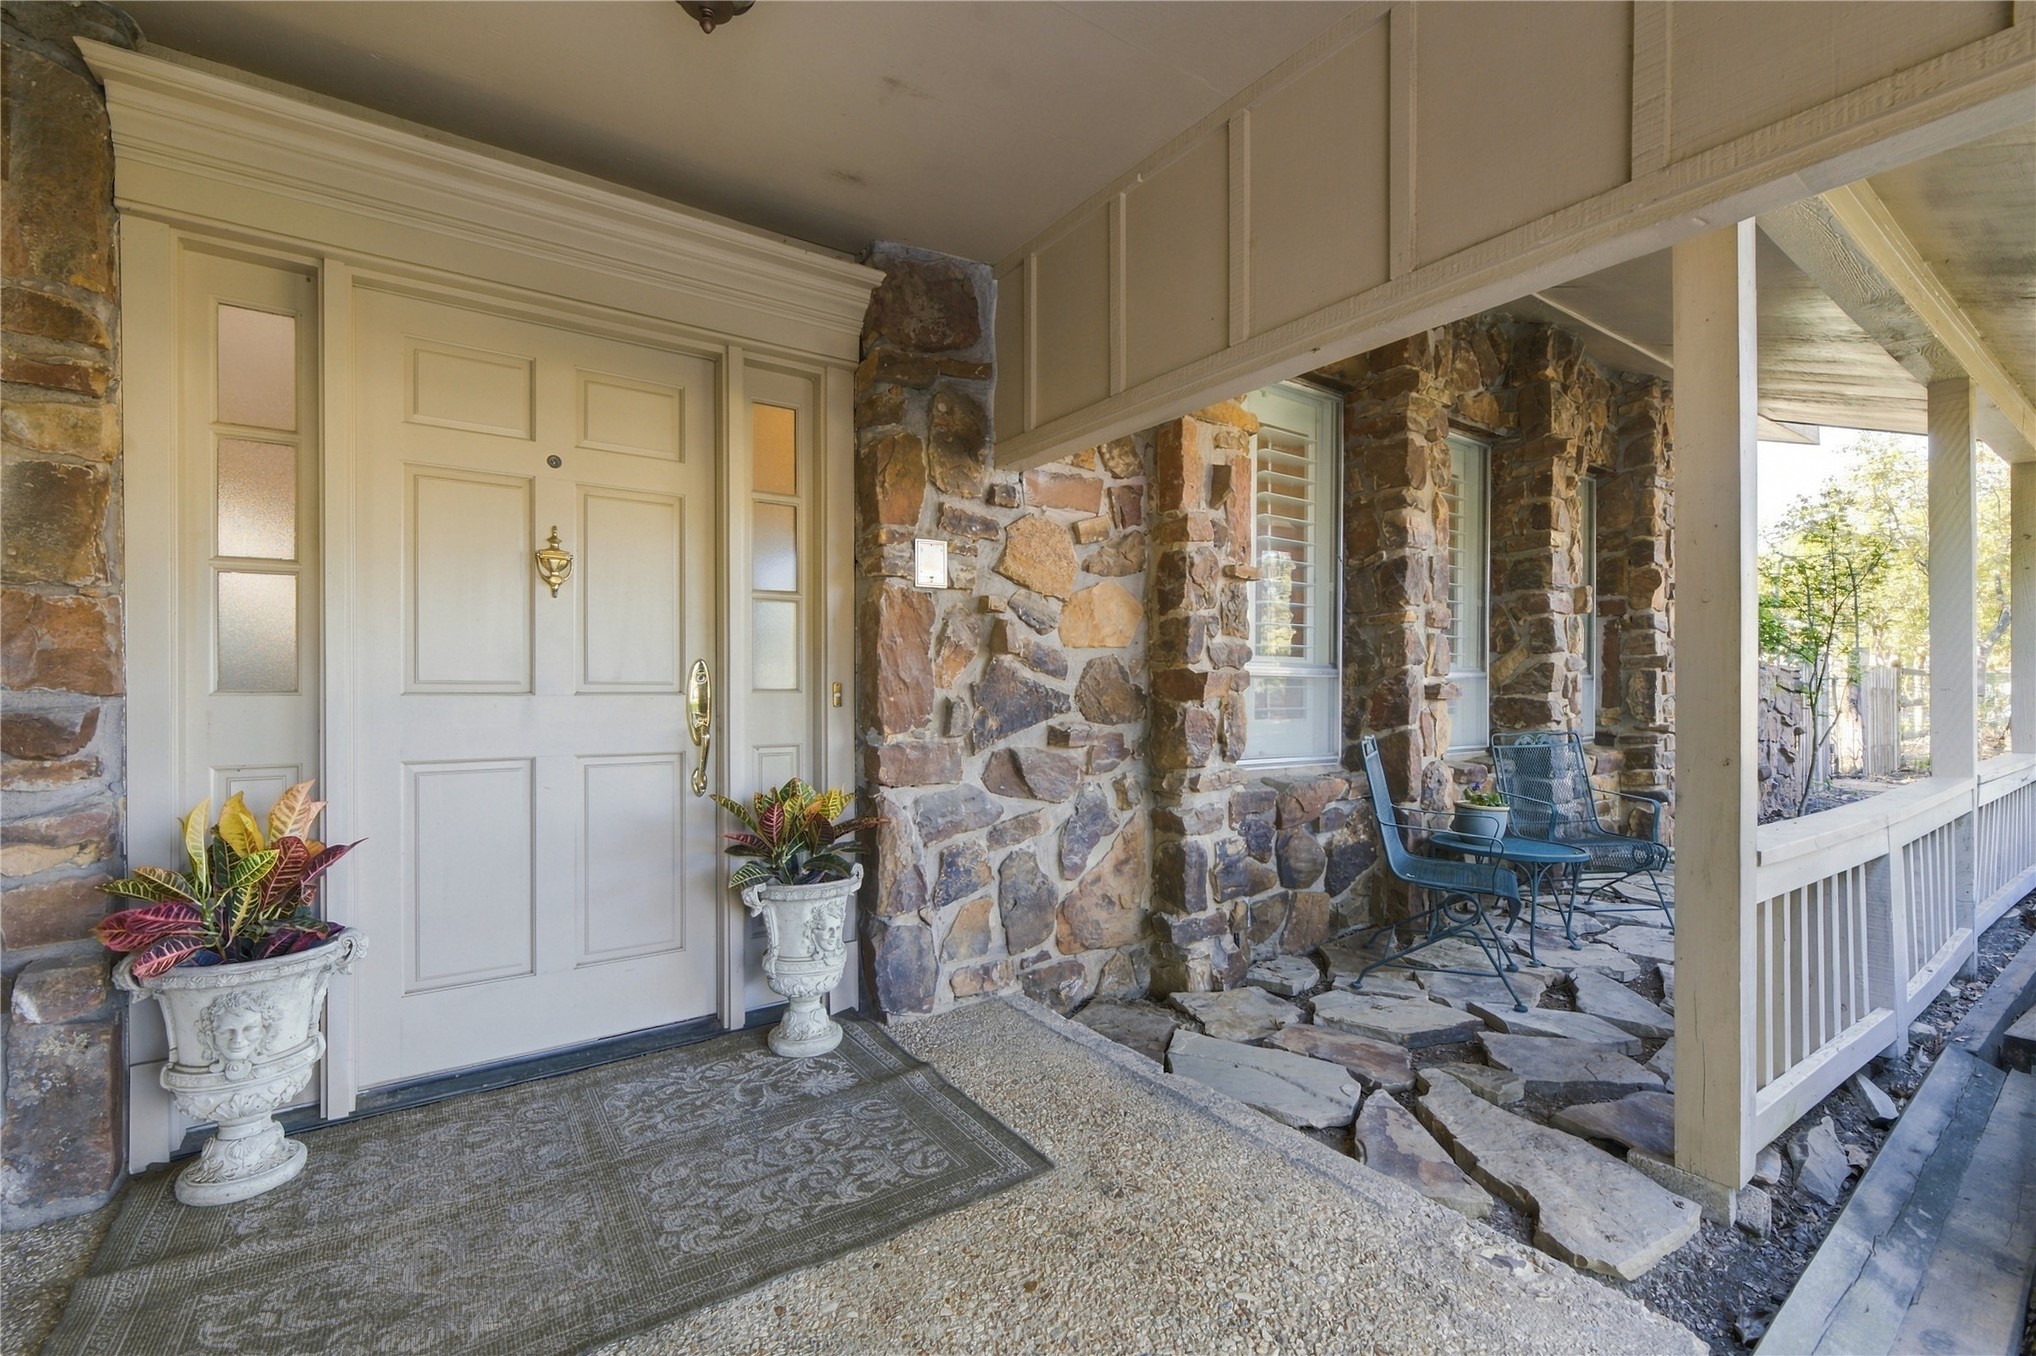
Covered entry featuring a multi-panel door with sidelights, natural stone facade, and flagstone porch flooring
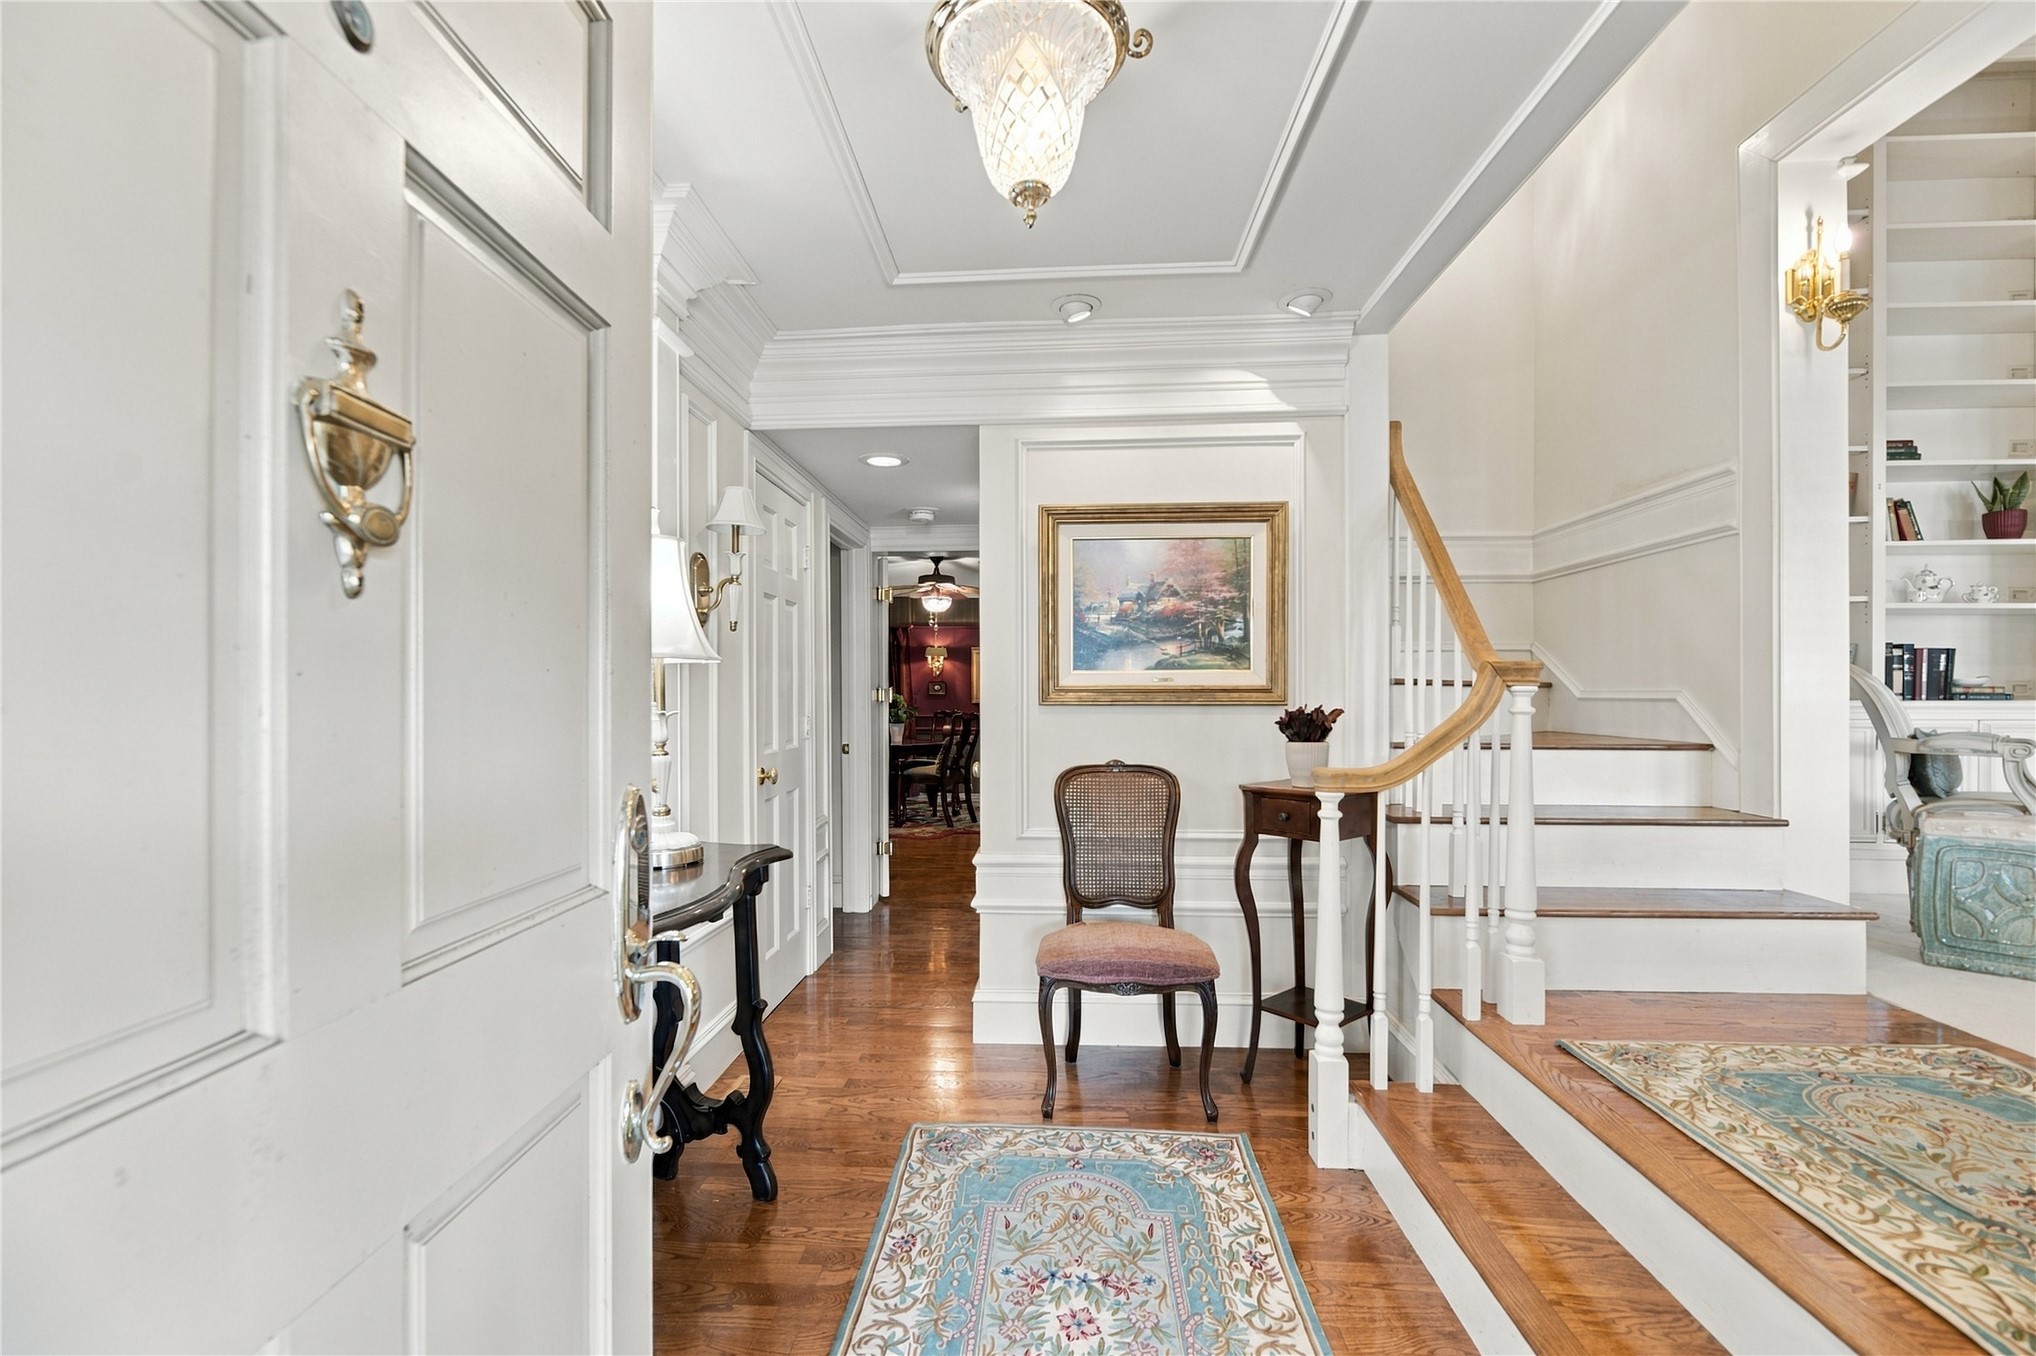
Foyer featuring wood-finish flooring, intricate crown molding, wainscoting, a decorative ceiling pendant light, and a staircase with a natural wood-finish handrail
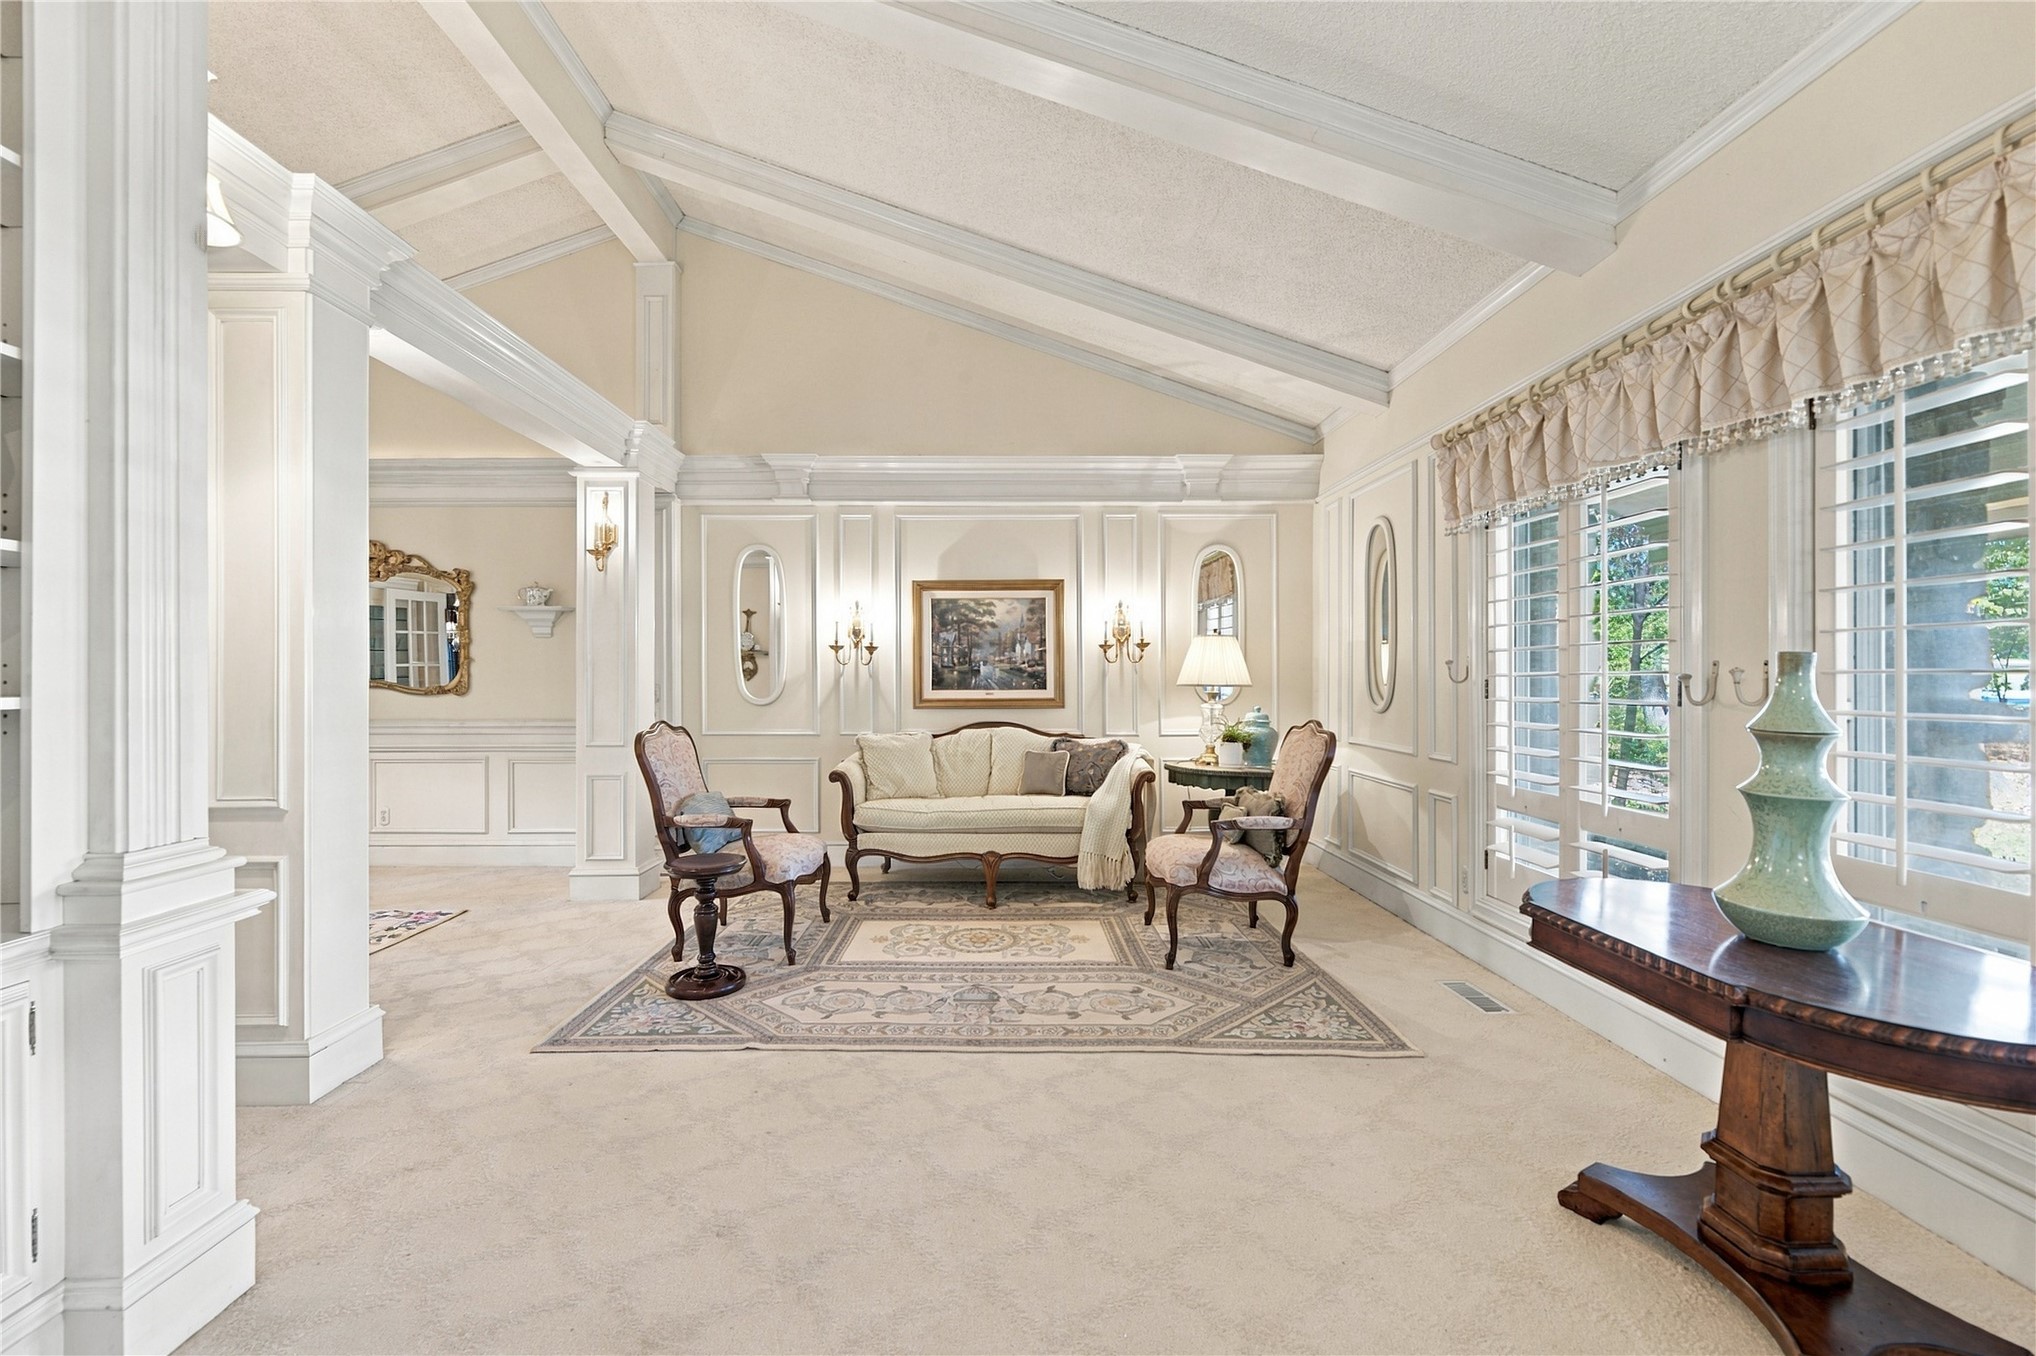
Vaulted ceilings with exposed structural beams, extensive wainscoting, built-in cabinetry, and white plantation shutters
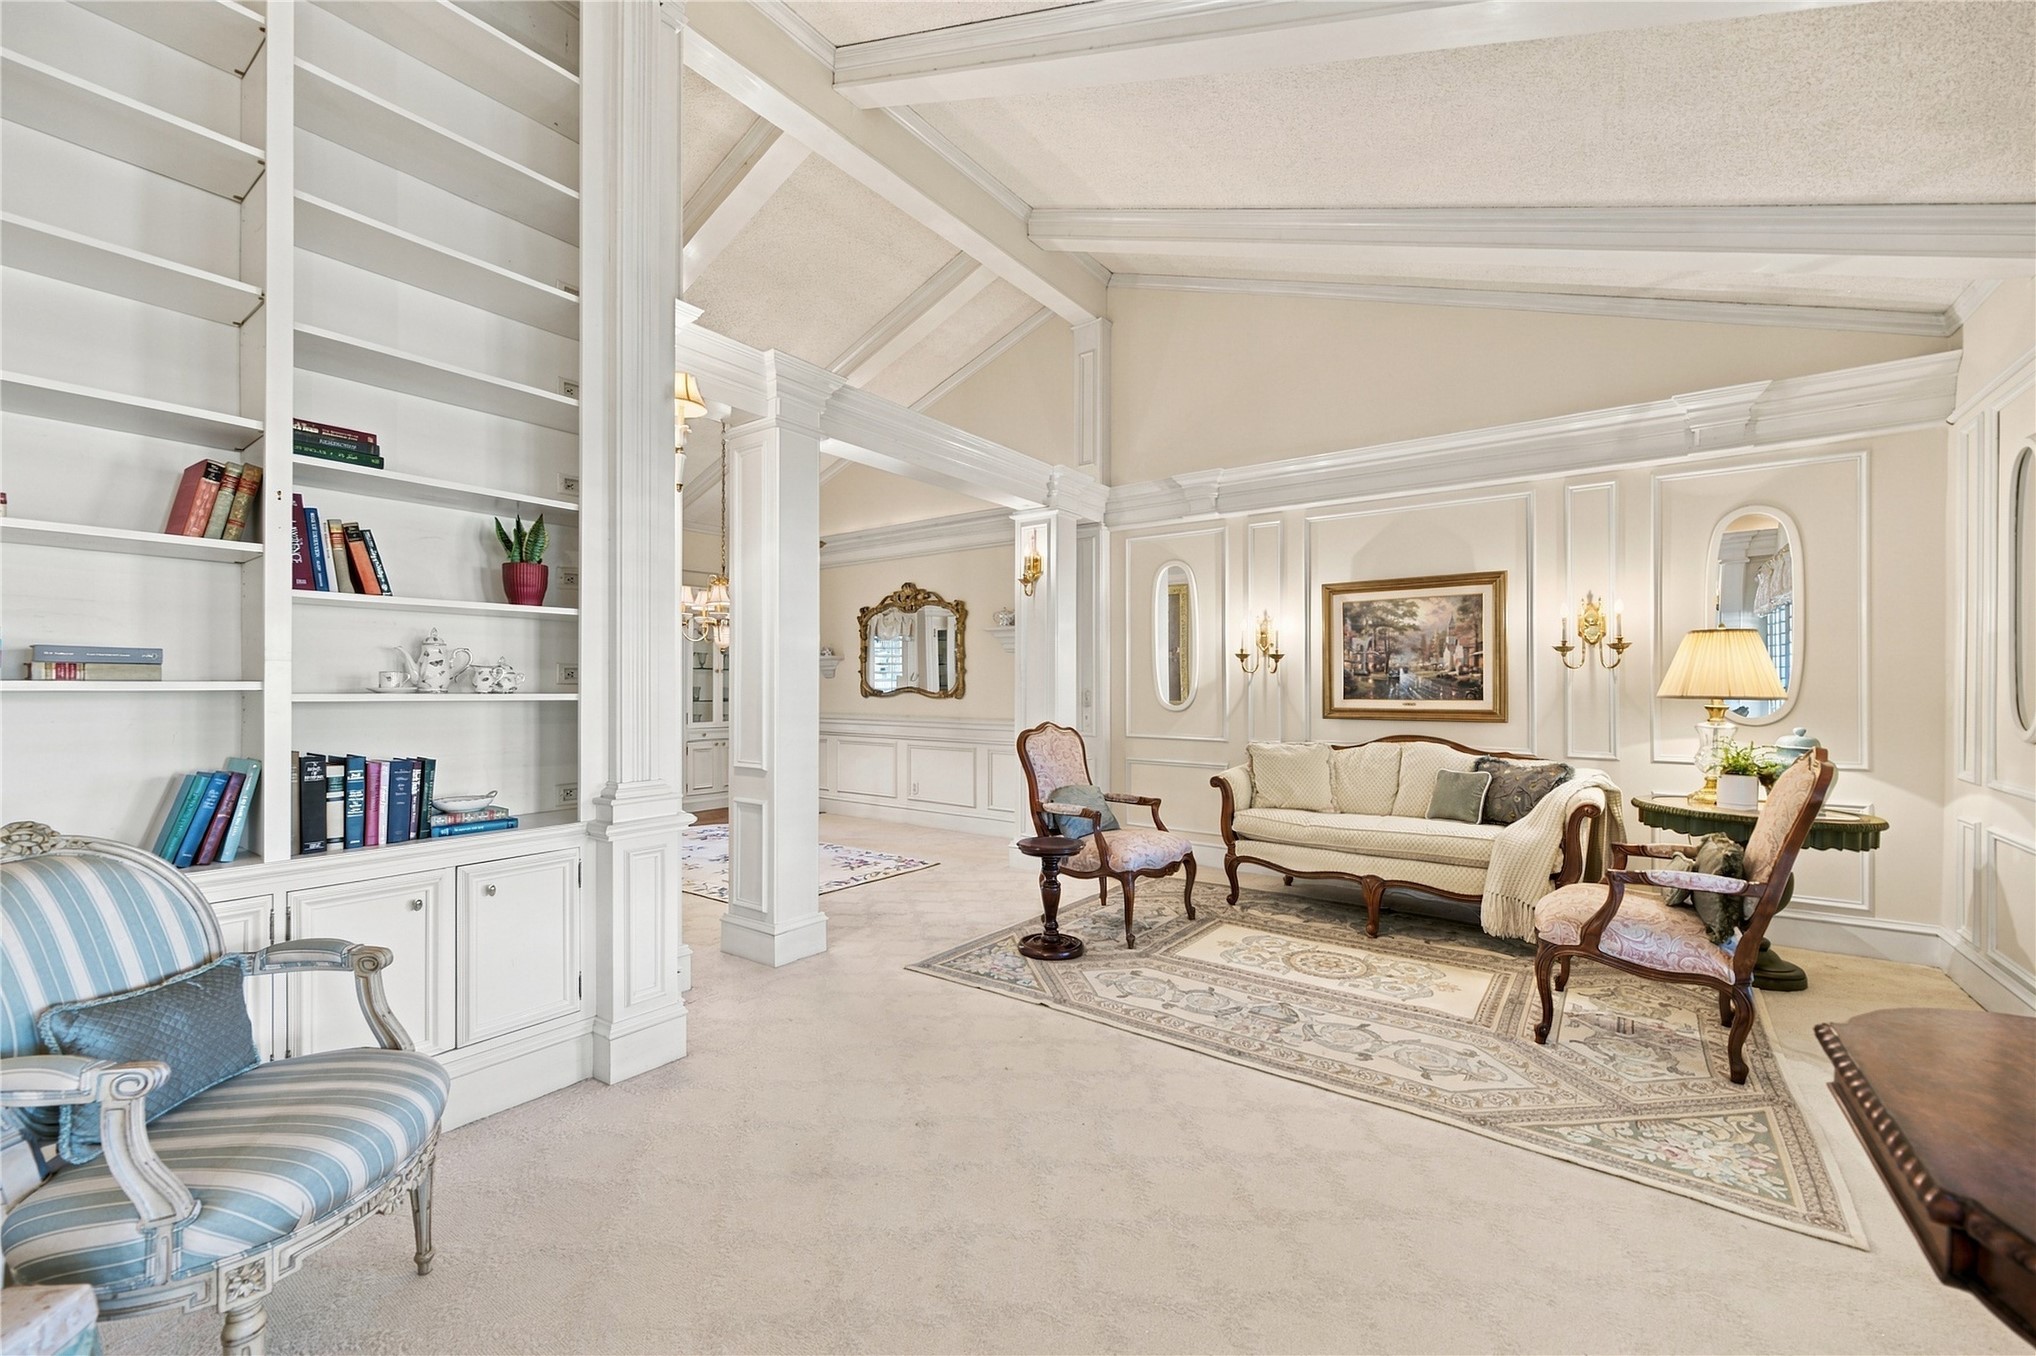
Vaulted ceiling featuring exposed beams, built-in floor-to-ceiling cabinetry, and extensive wall molding
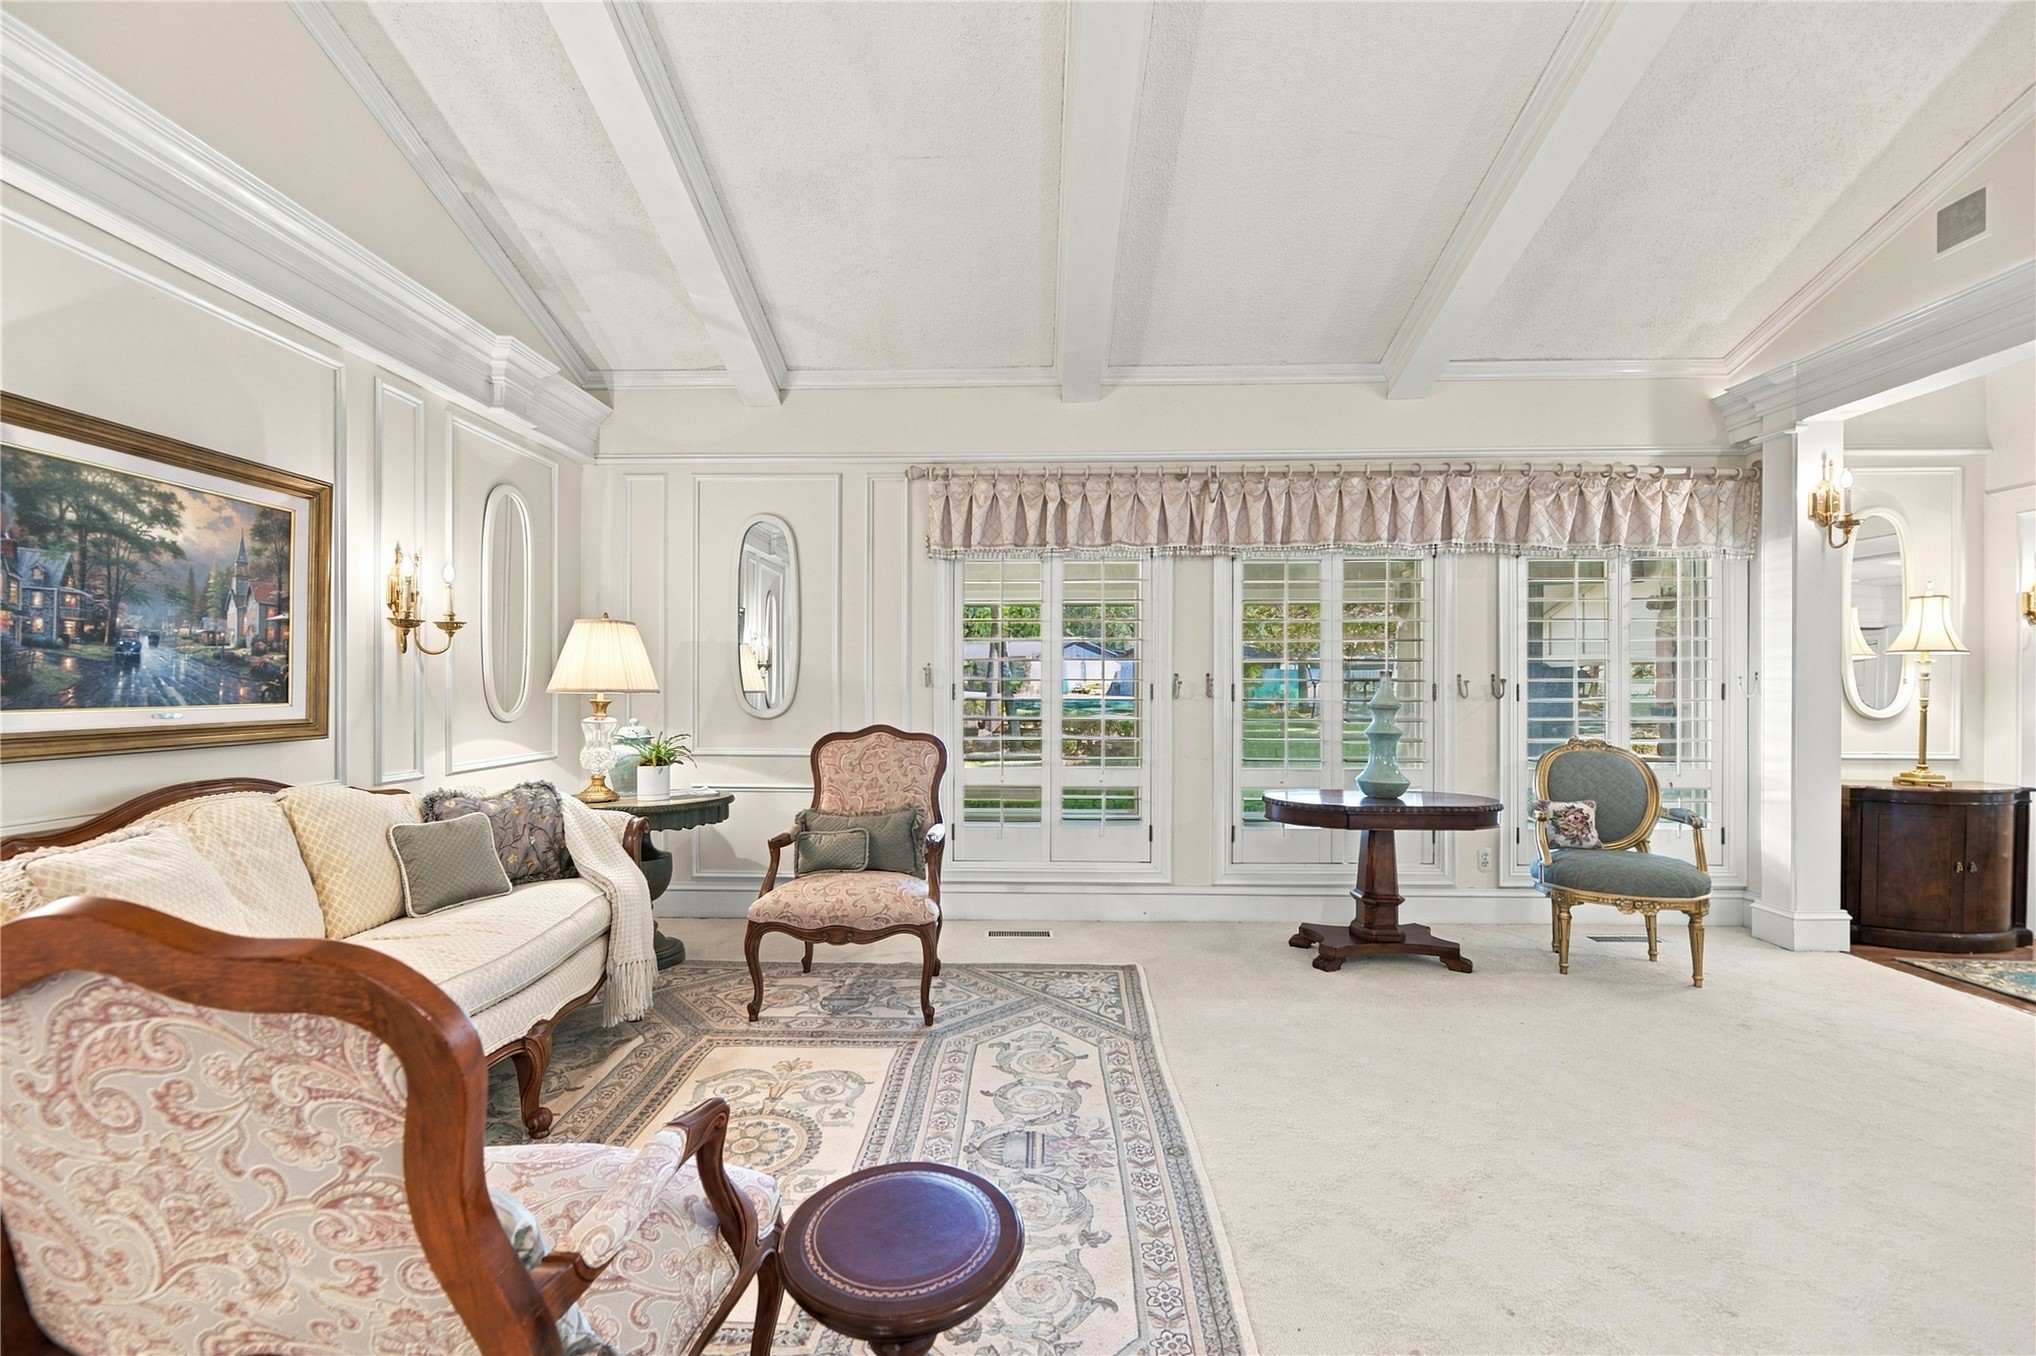
Vaulted ceiling with exposed beams, wall paneling, crown molding, and triple sets of glass-paned doors
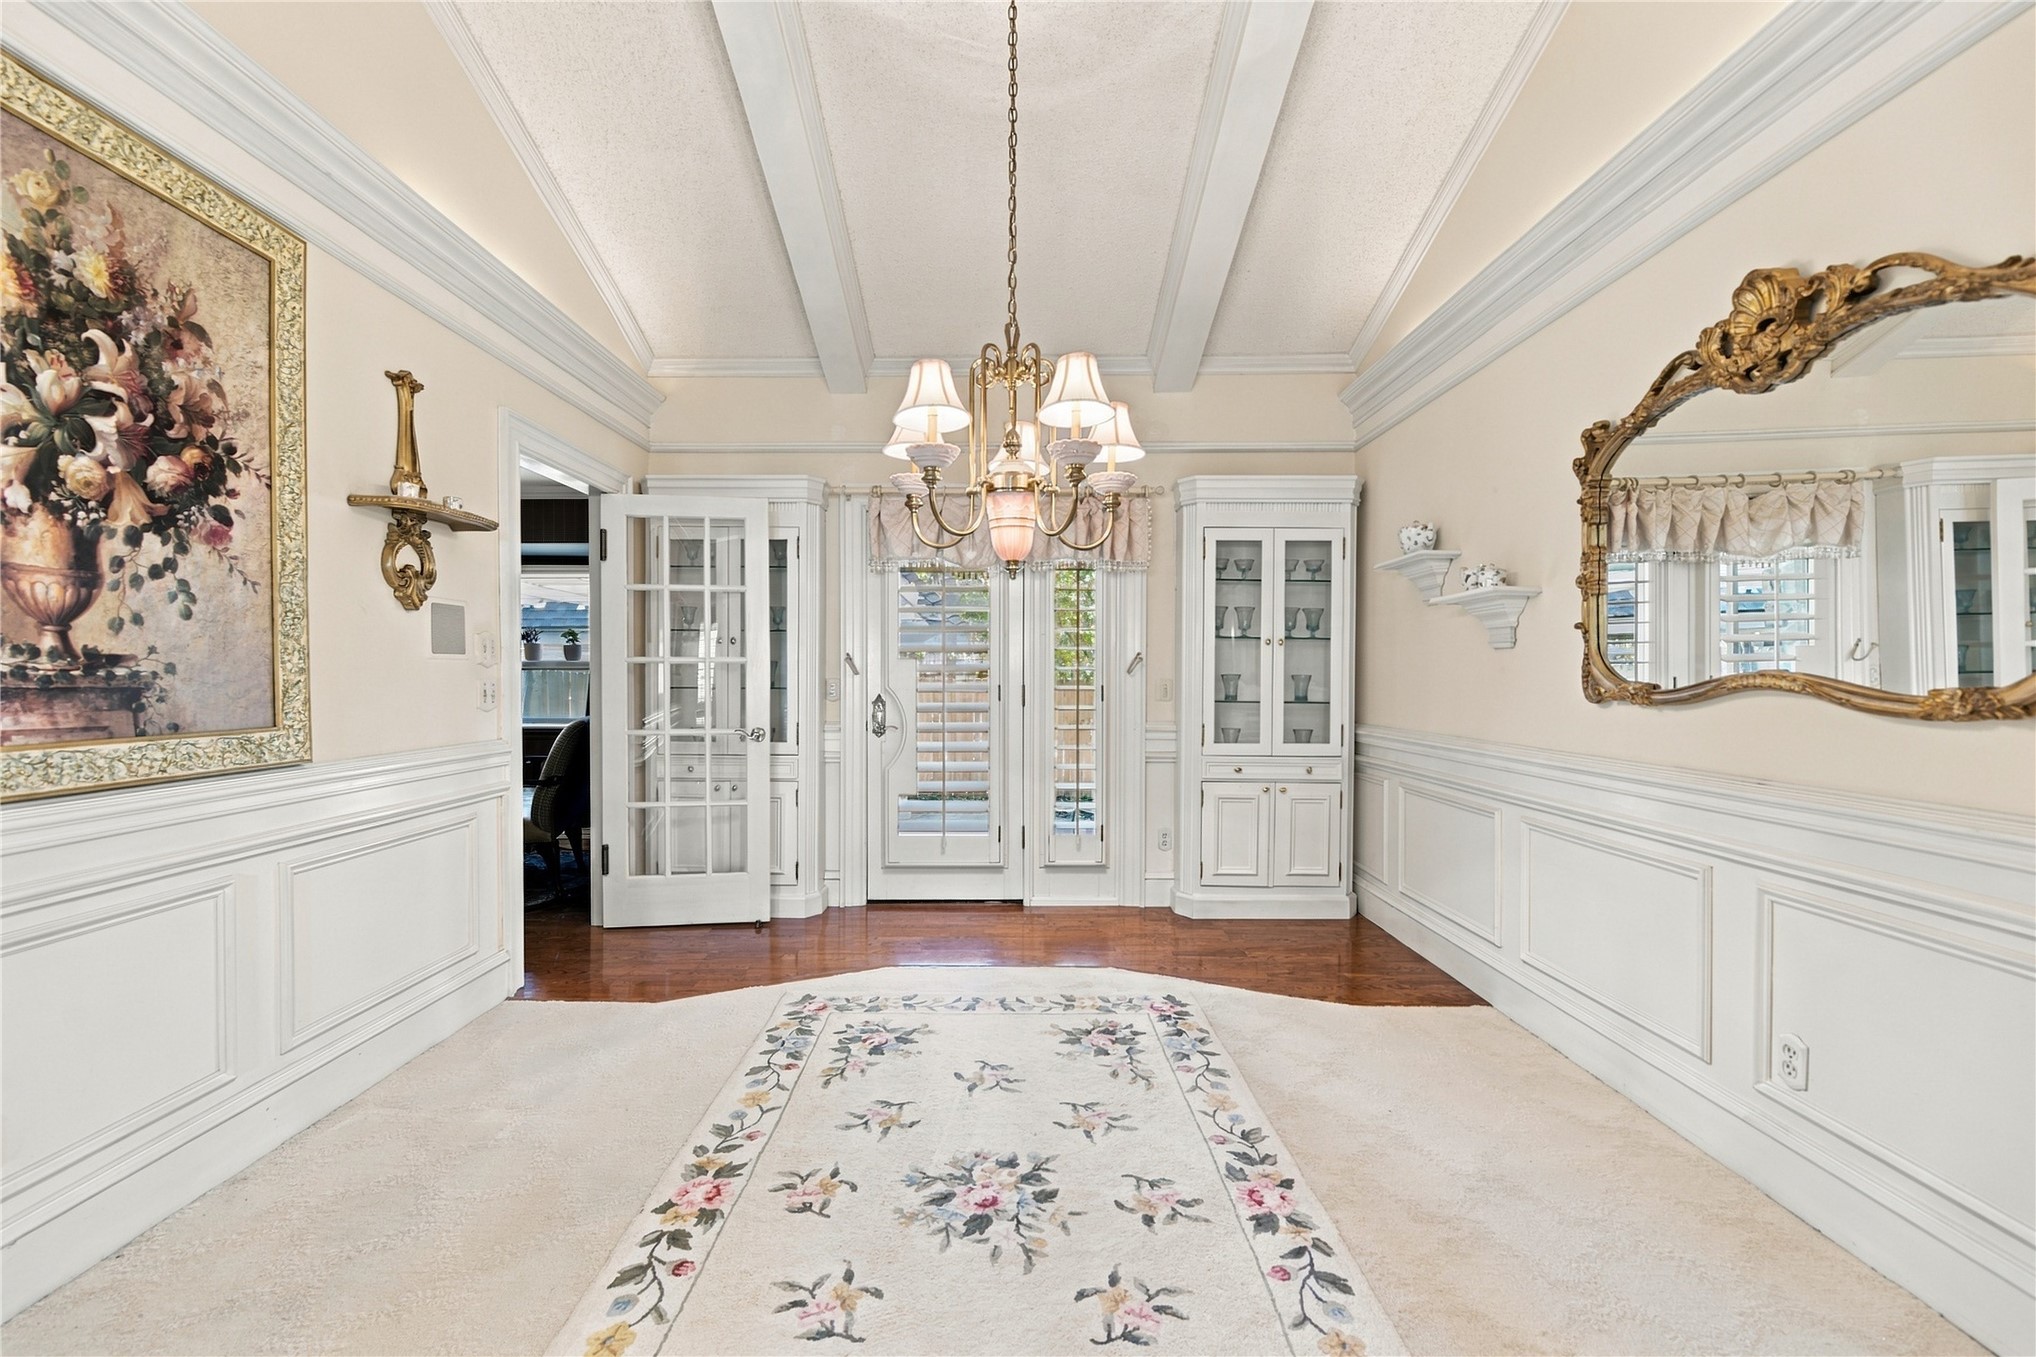
Vaulted ceiling with exposed beams, decorative crown molding, intricate wainscoting, built-in display cabinetry, and a tiered chandelier
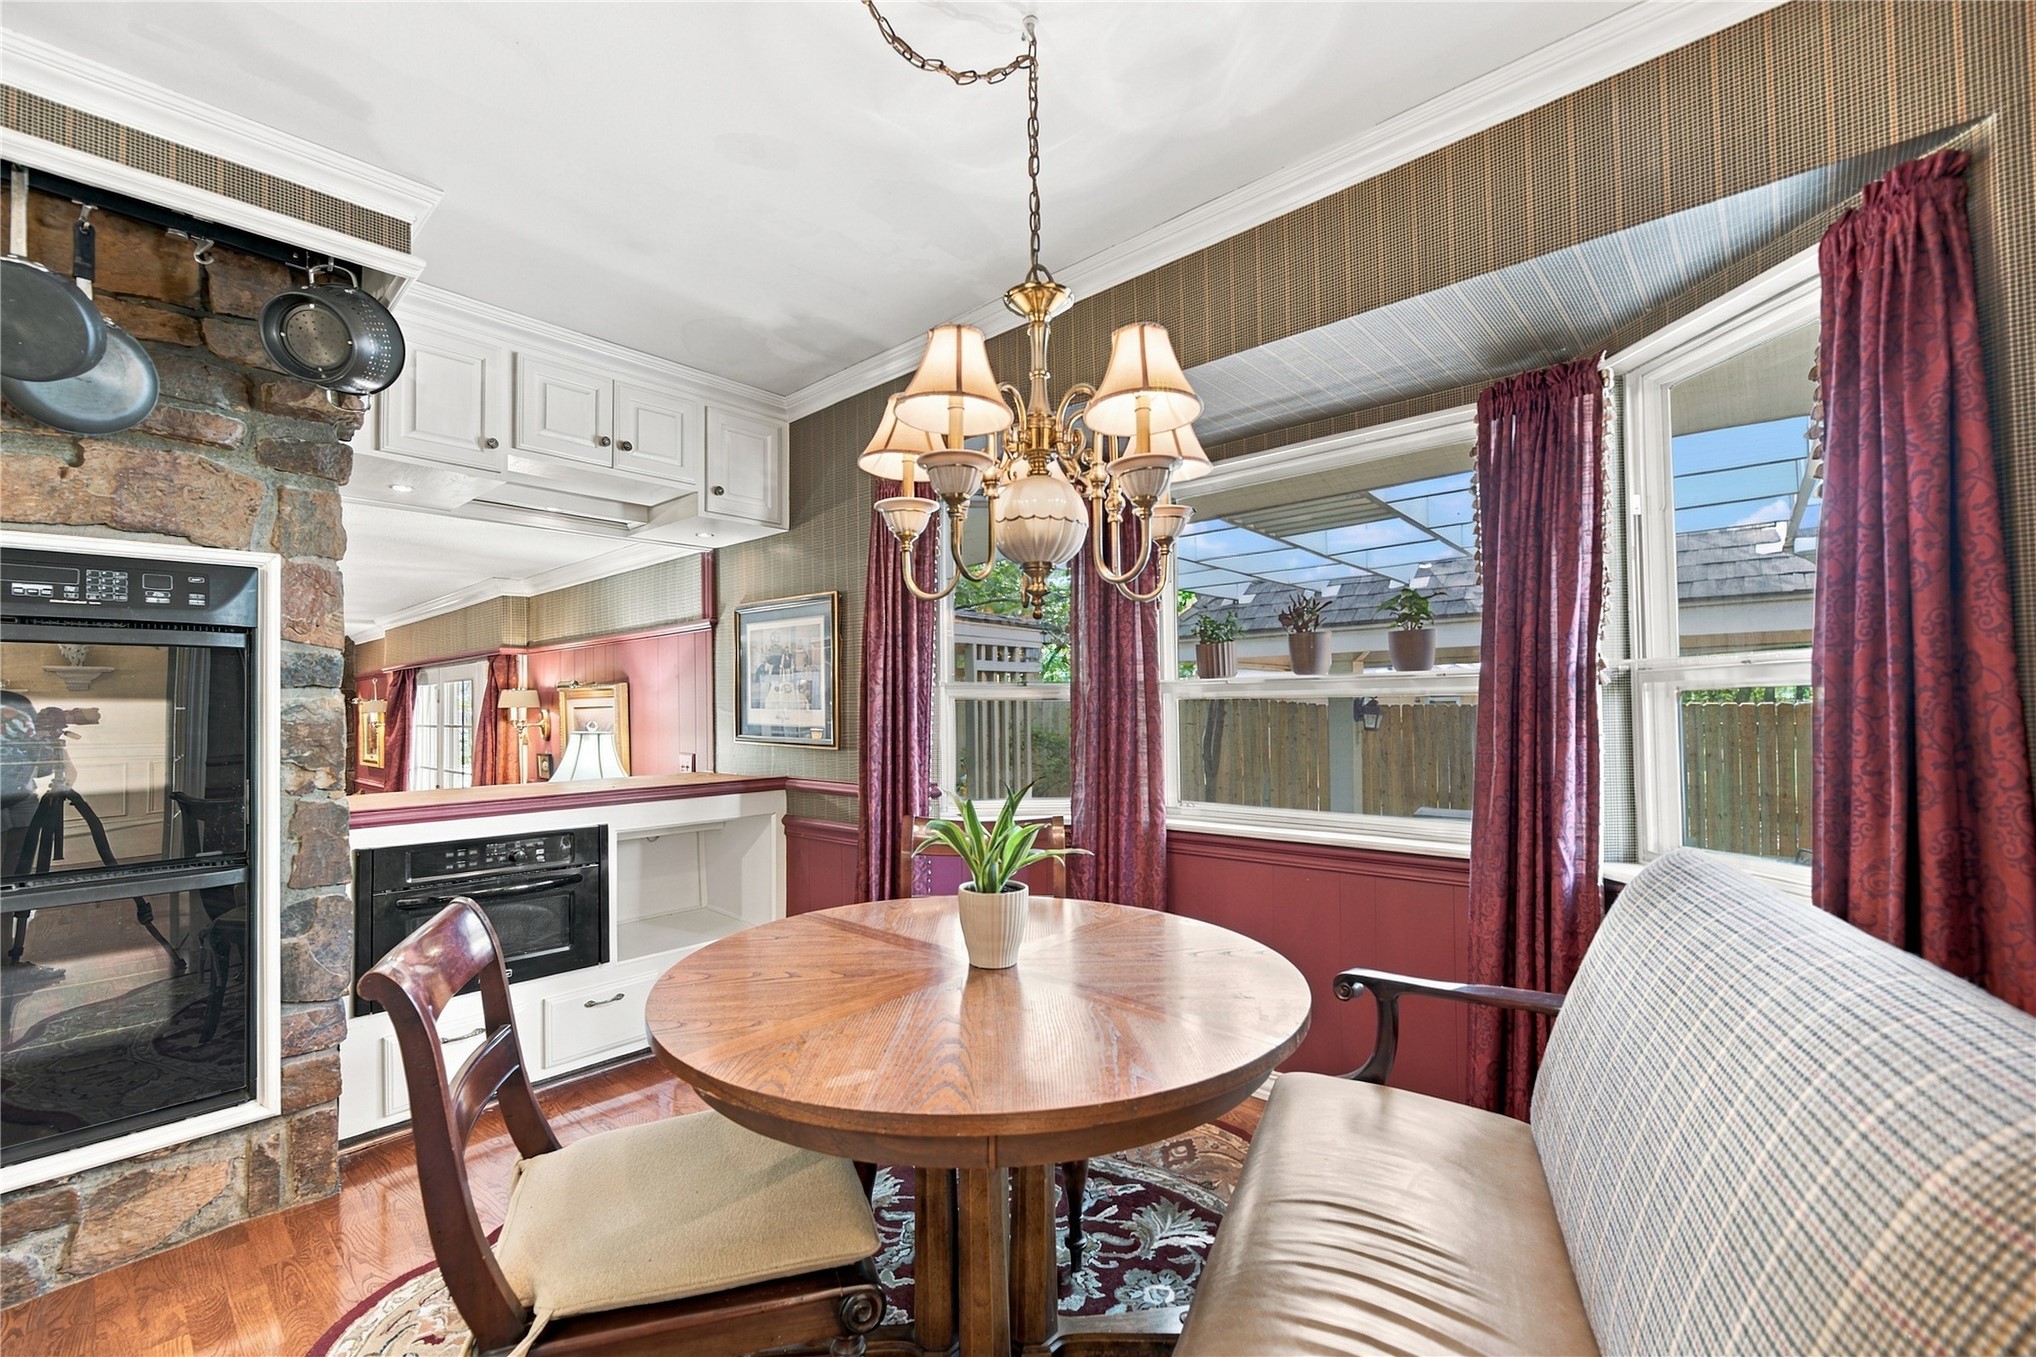
Stone-accented wall with integrated double oven, multi-pane bay windows, brass-finish chandelier, and white built-in cabinetry
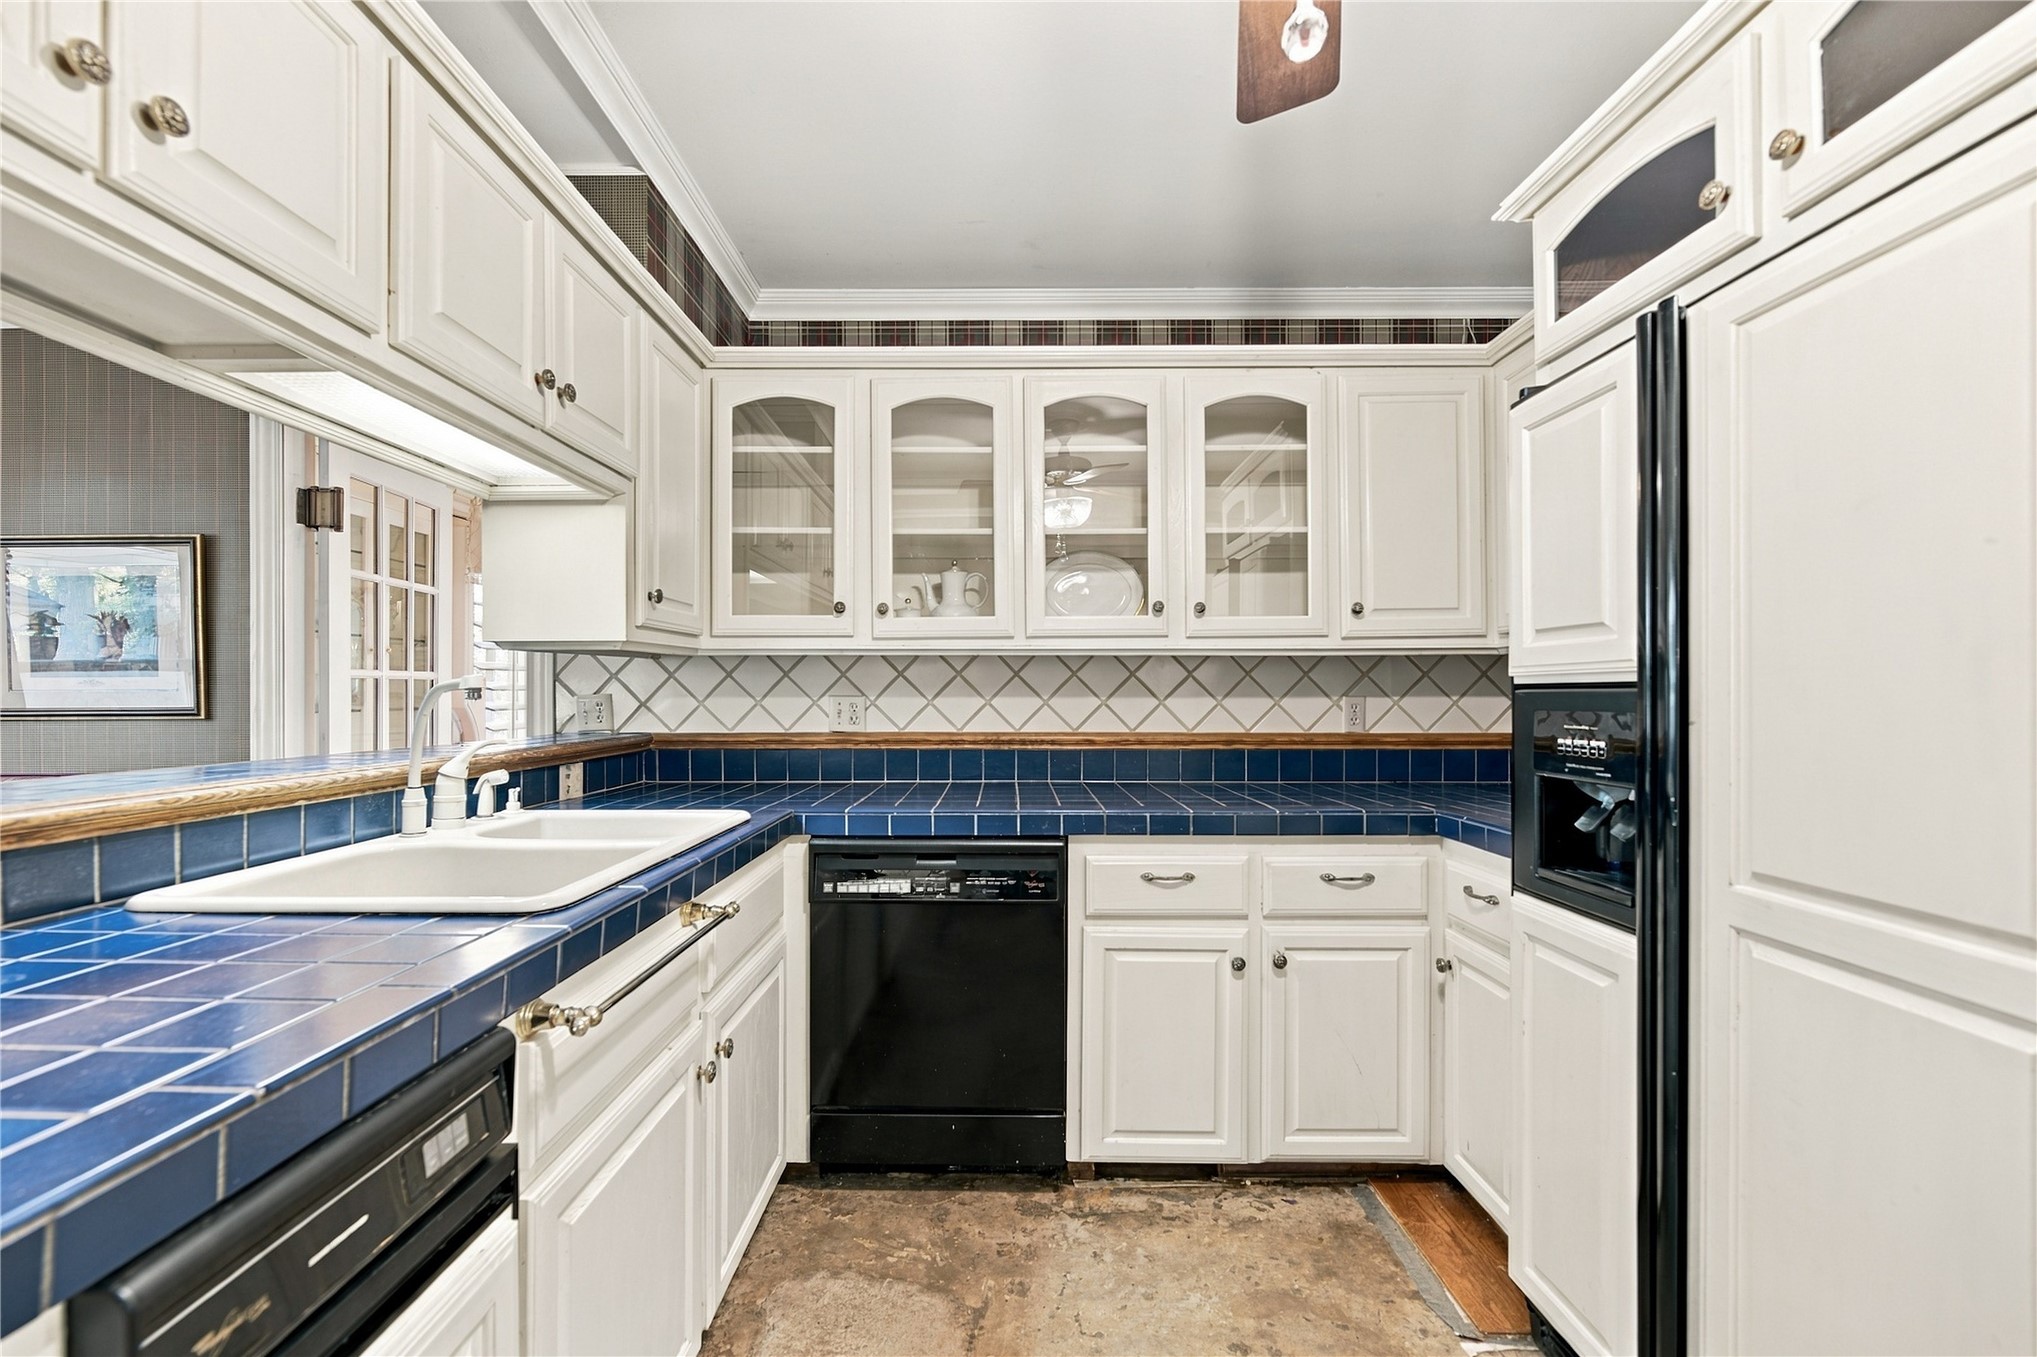
Kitchen featuring white cabinetry with glass-front uppers, blue tile countertops, integrated double-bowl sink, and diamond-patterned tiled backsplash
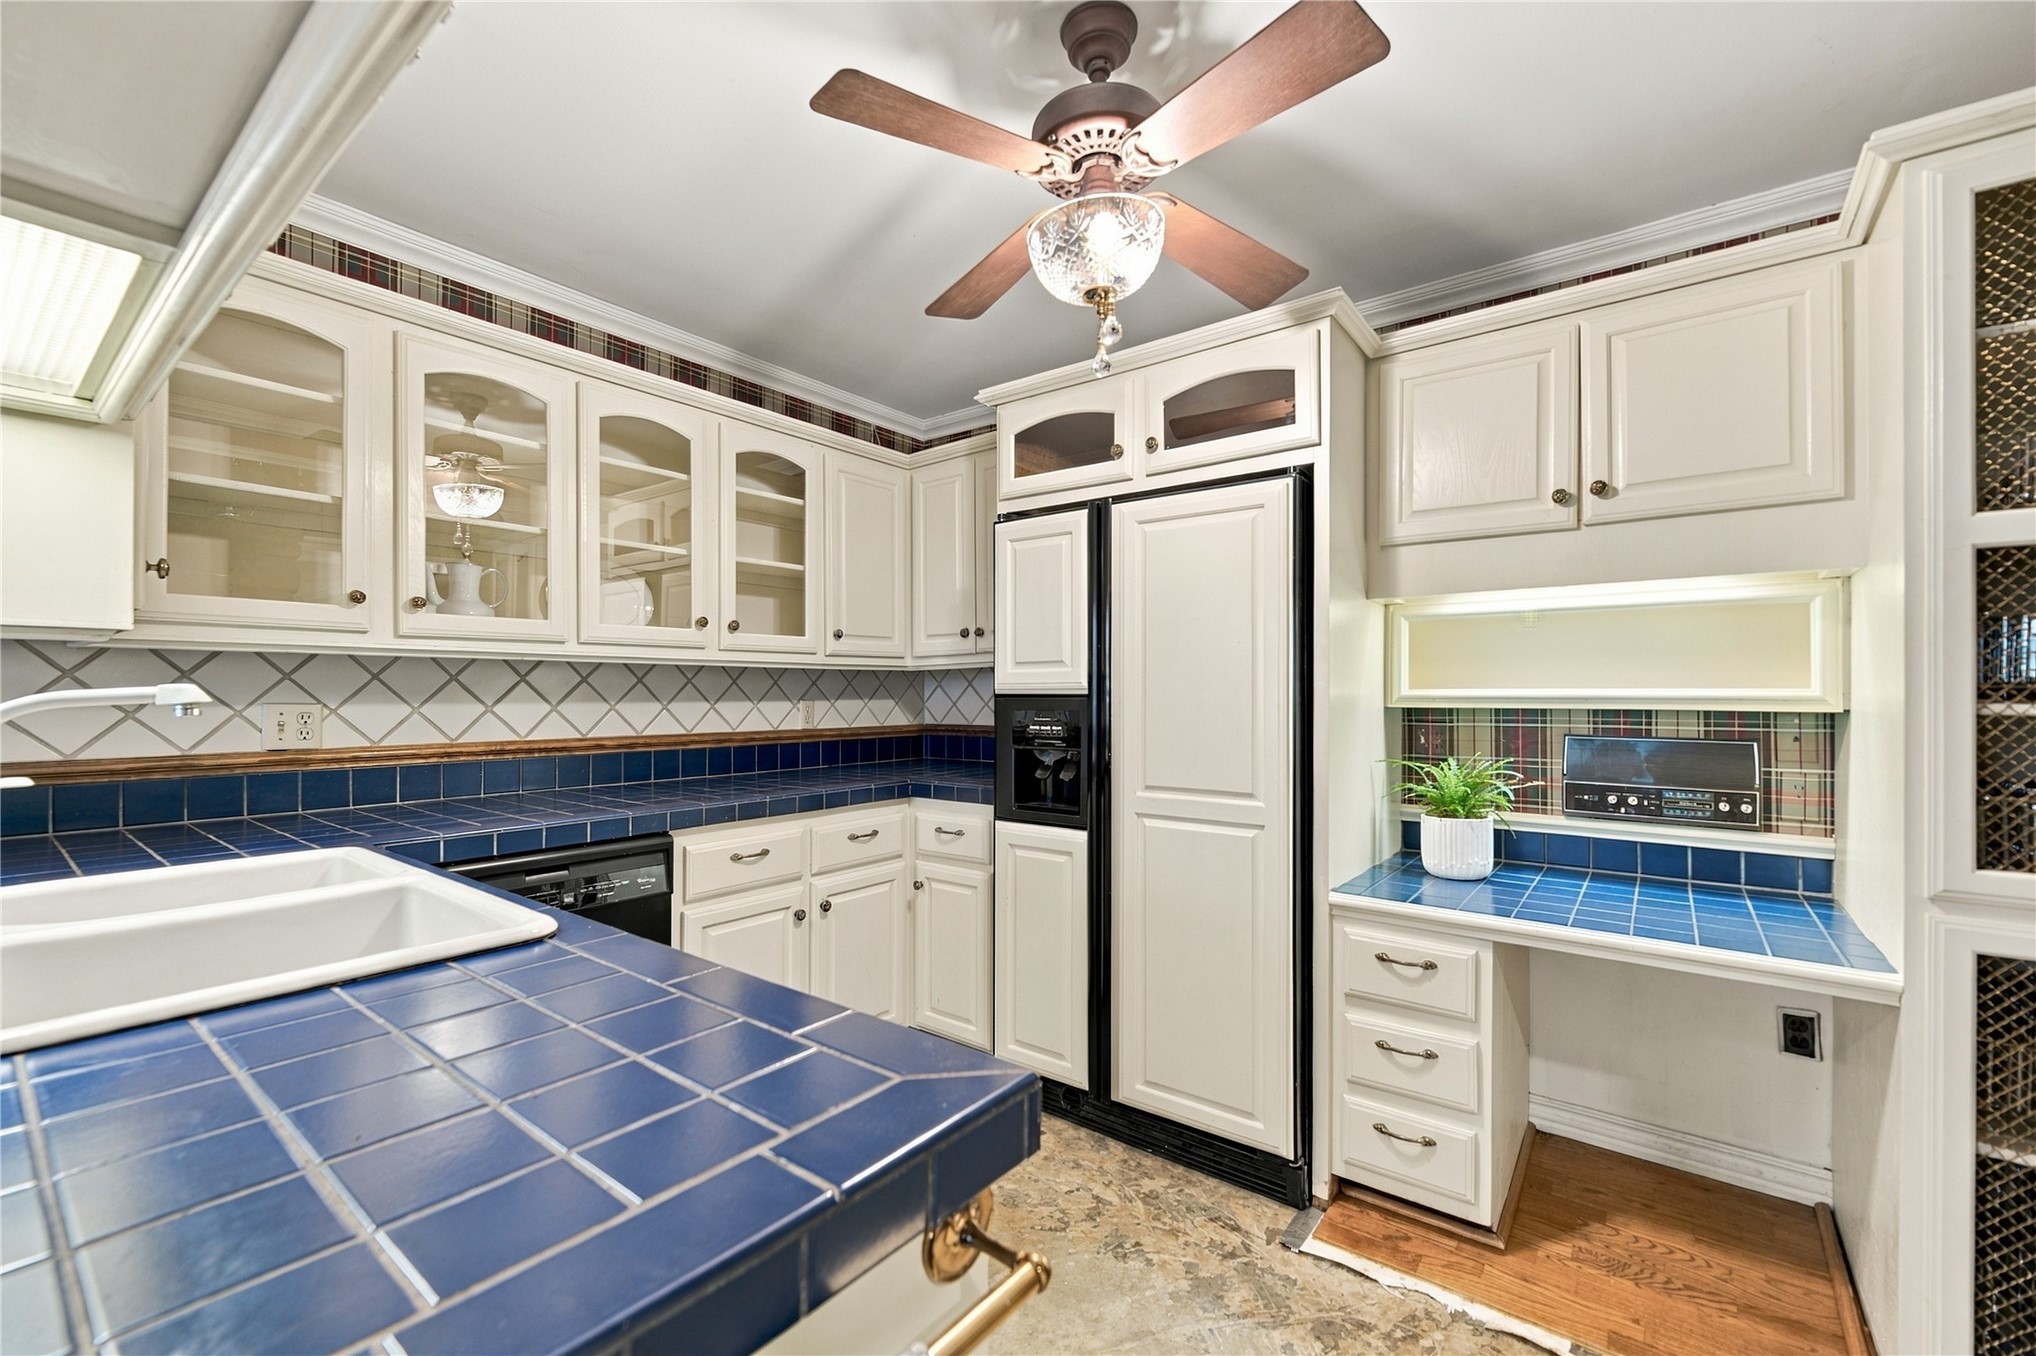
Kitchen featuring off-white cabinetry with glass-front uppers, blue ceramic tile countertops, double-basin sink, integrated cabinetry-front refrigerator, and a built-in workspace
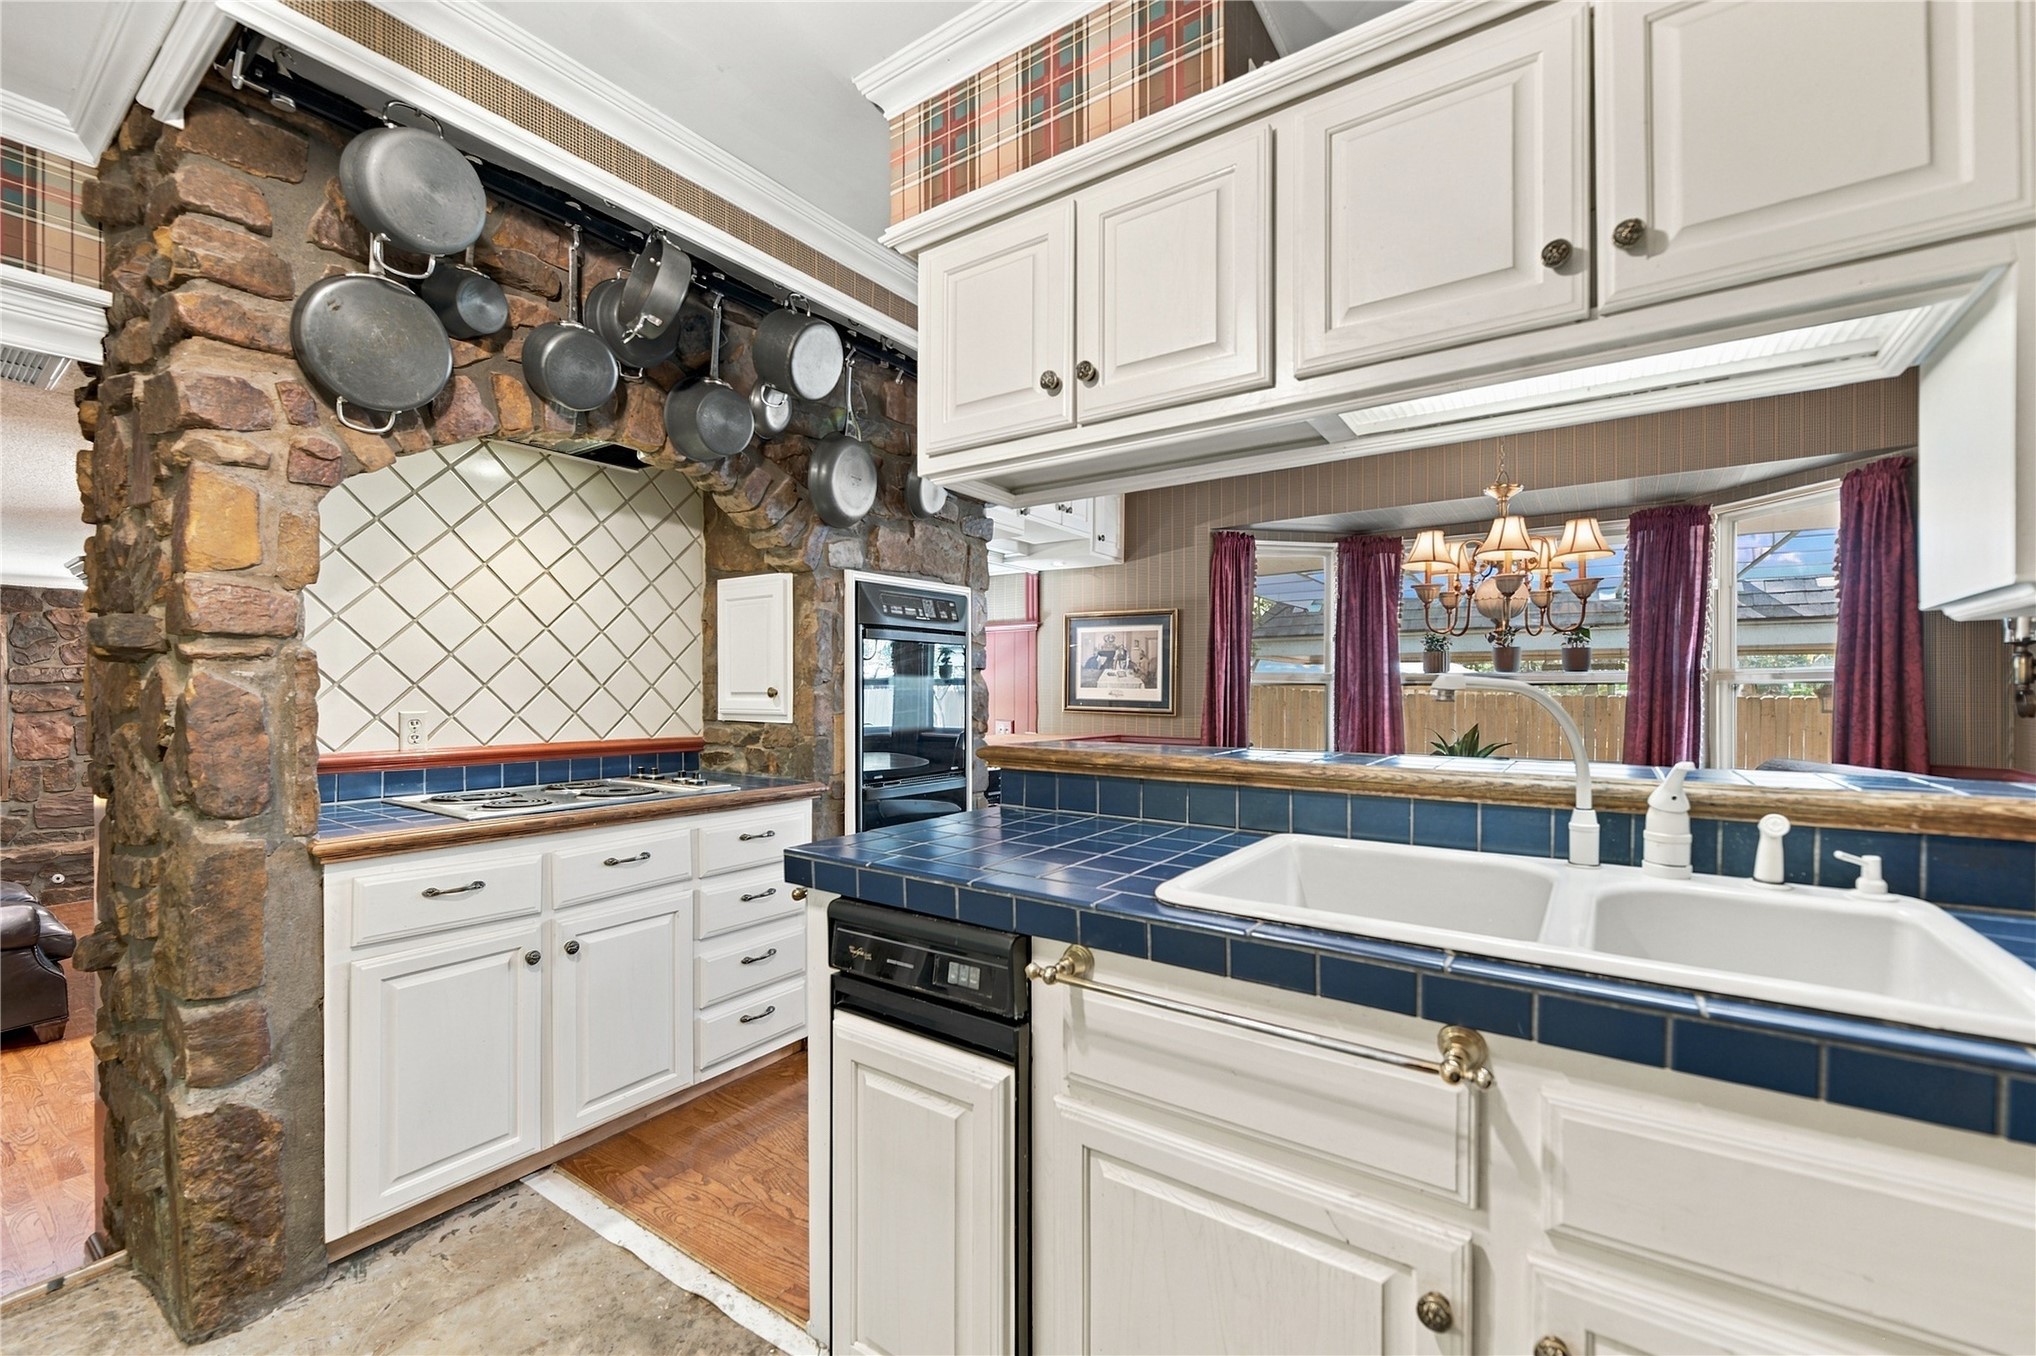
Kitchen featuring a natural stone hearth, built-in cooktop, dual-basin sink with tile countertops, integrated wall oven, and white cabinetry
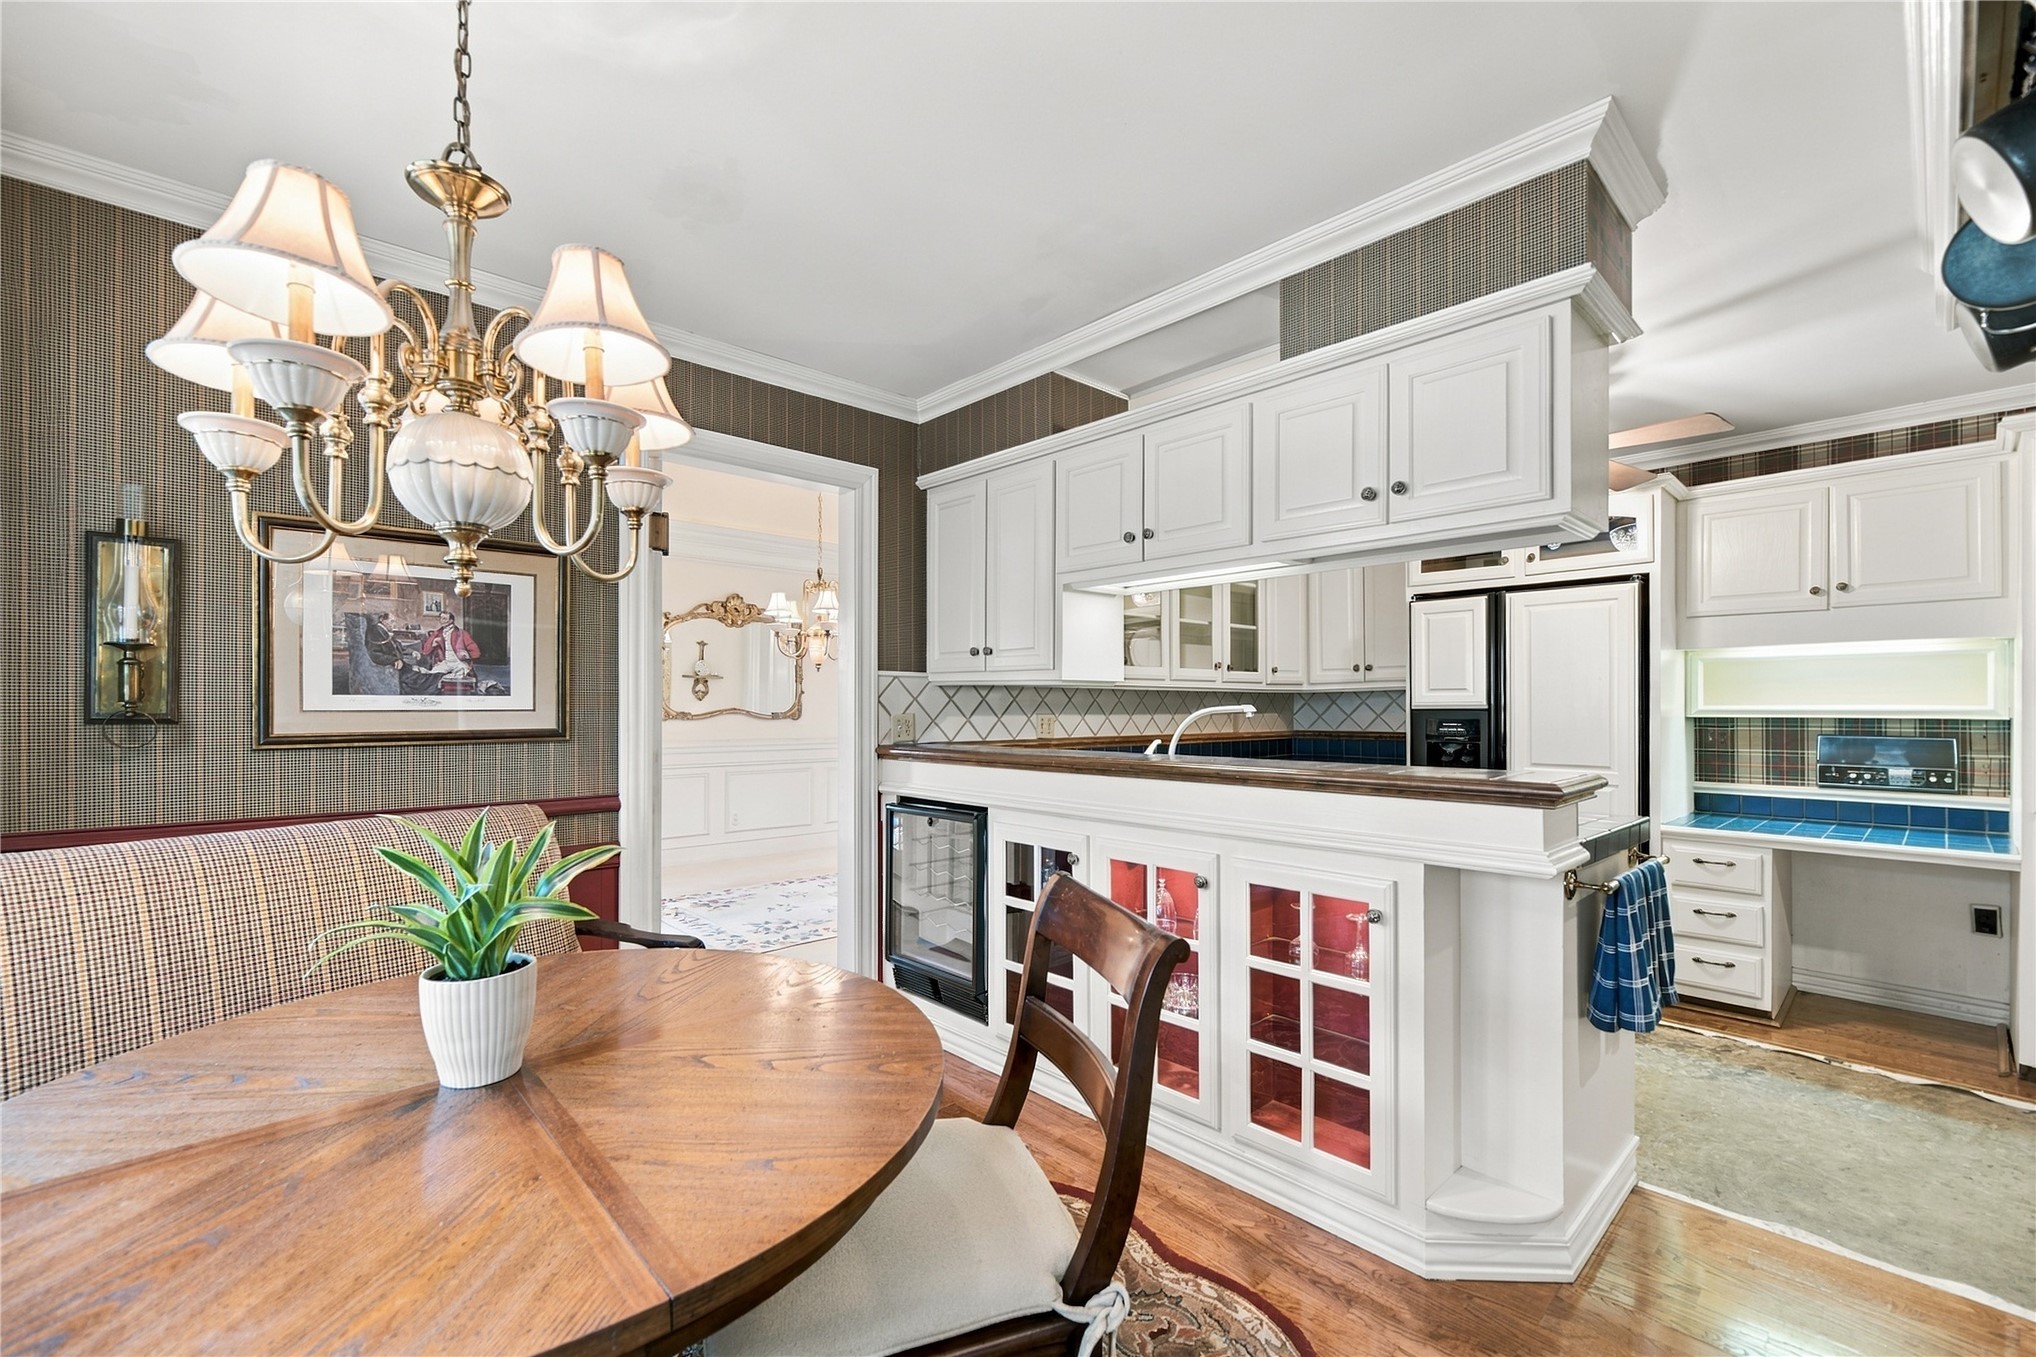
Eat-in kitchen featuring white cabinetry, a built-in workstation with tiled counters, glass-front display cabinets, and an overhead chandelier
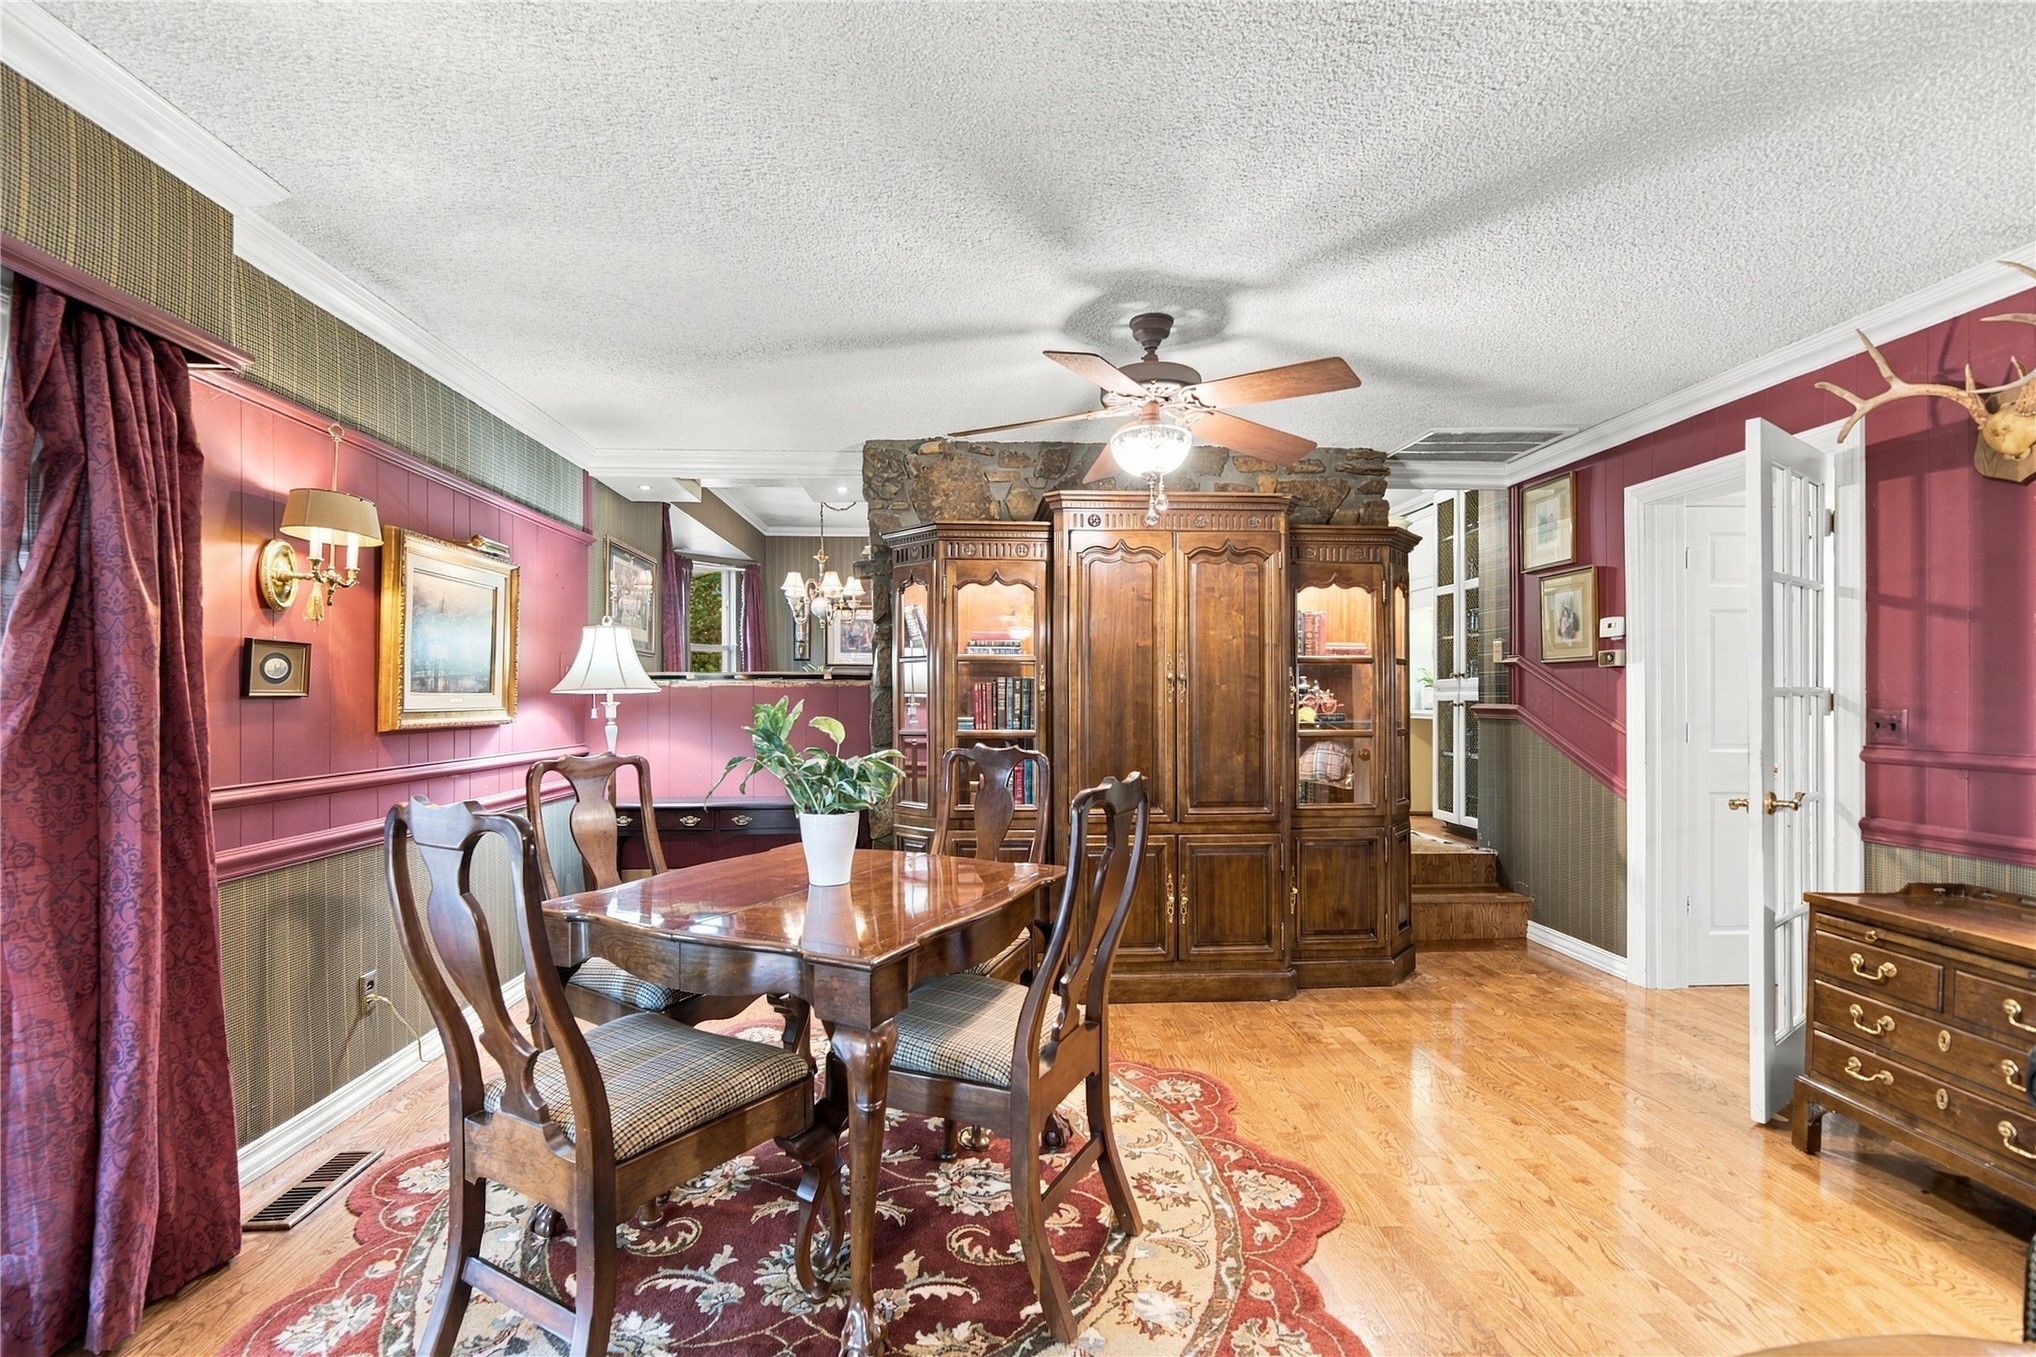
Interior space featuring wood-finish flooring, two-tone paneled walls with decorative chair rail molding, a floor-to-ceiling stone-faced fireplace surround, and a ceiling fan with integrated lighting
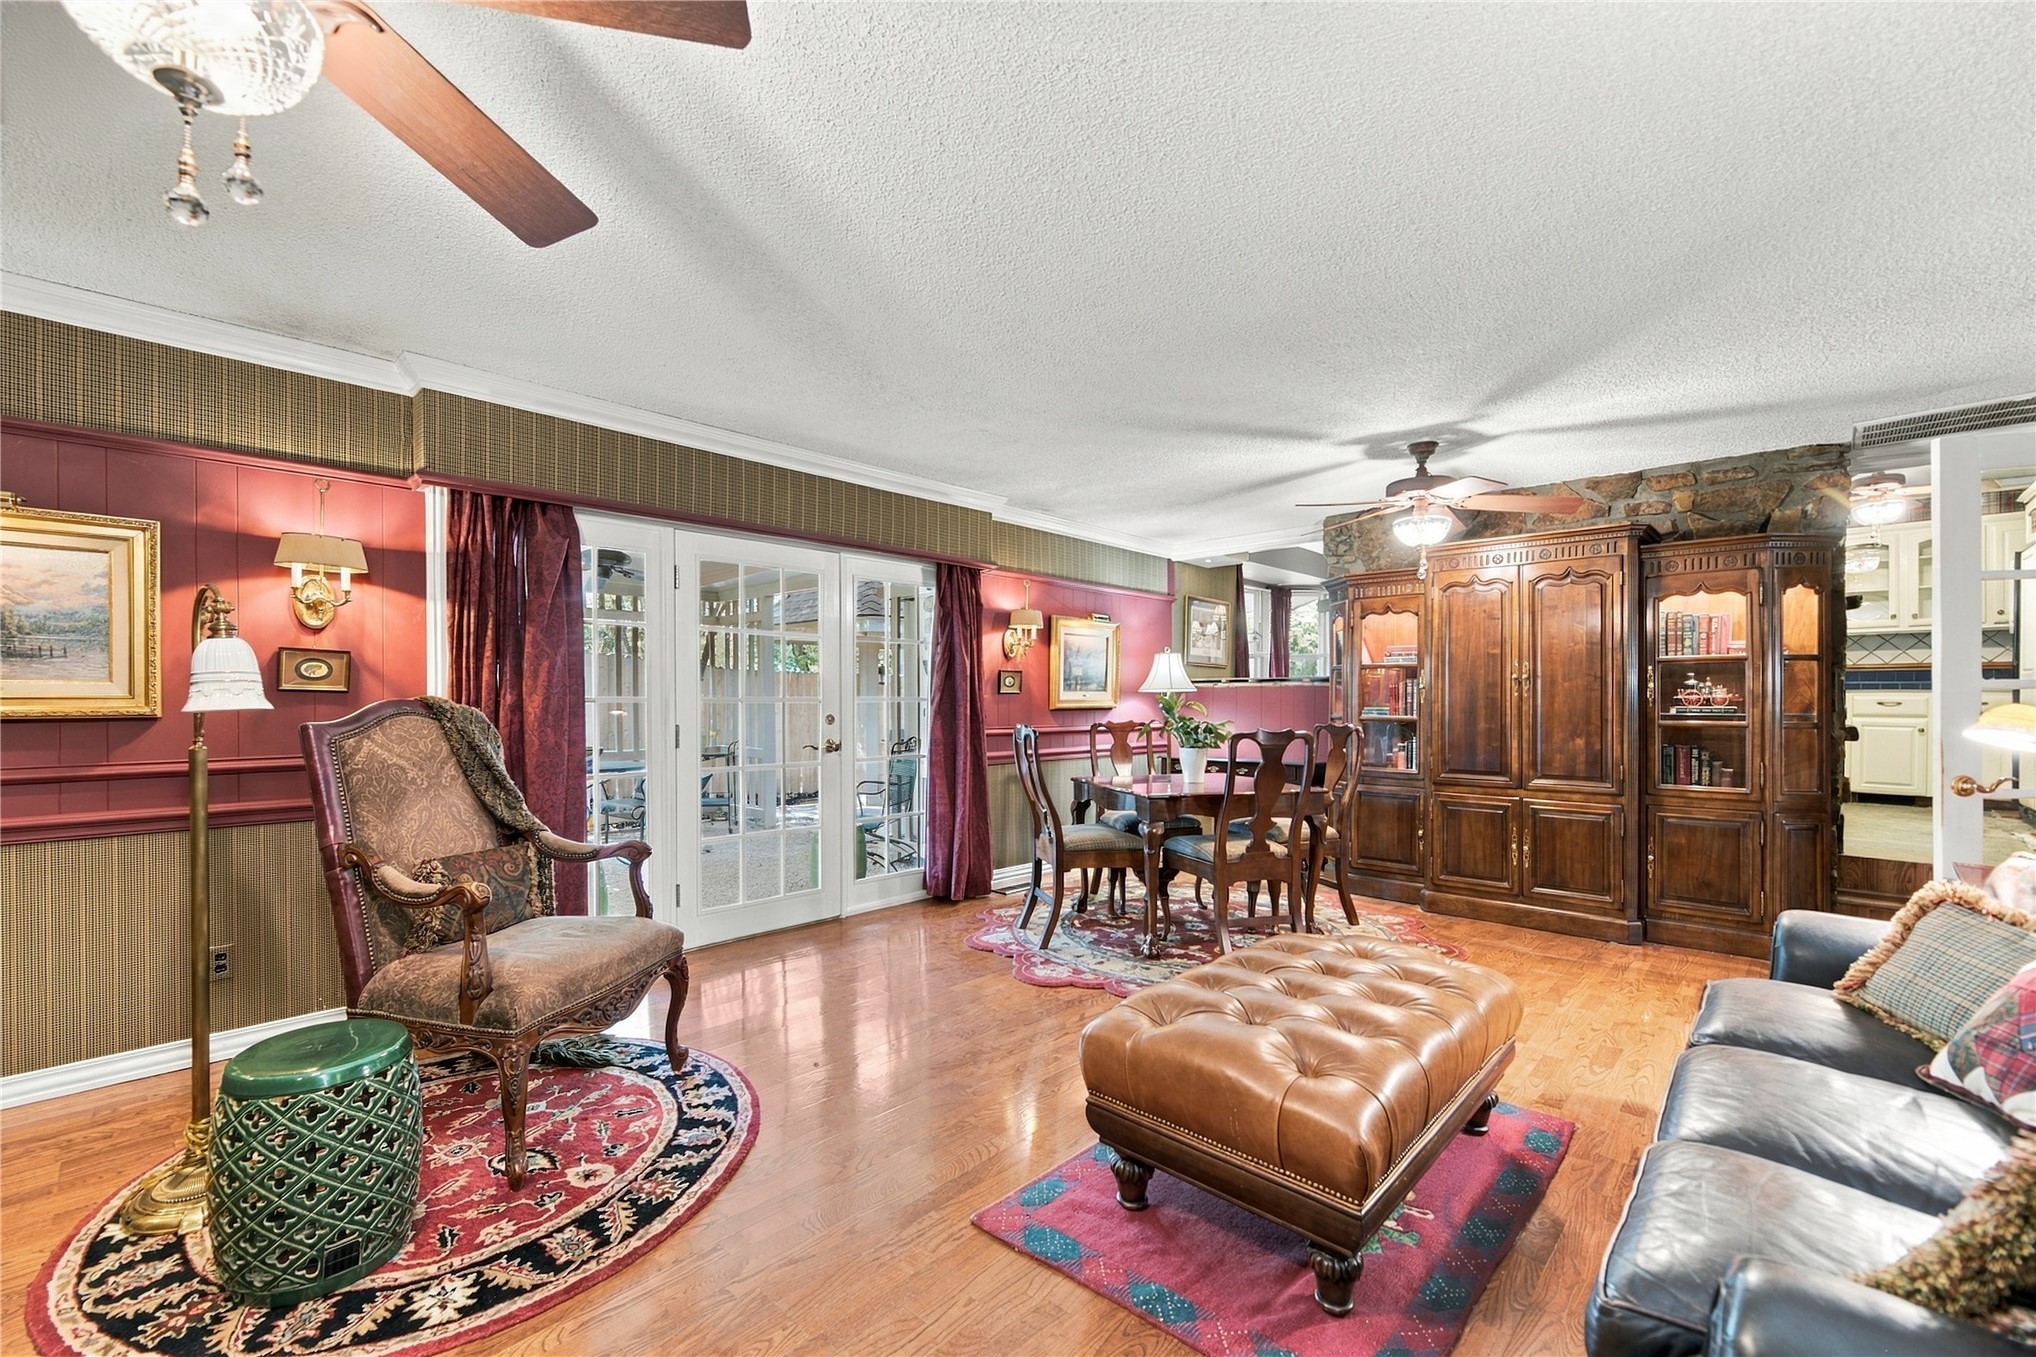
Living area featuring wood-finish flooring, floor-to-ceiling custom built-in cabinetry, stone wall accents, dual ceiling fans, and glass-paneled double doors
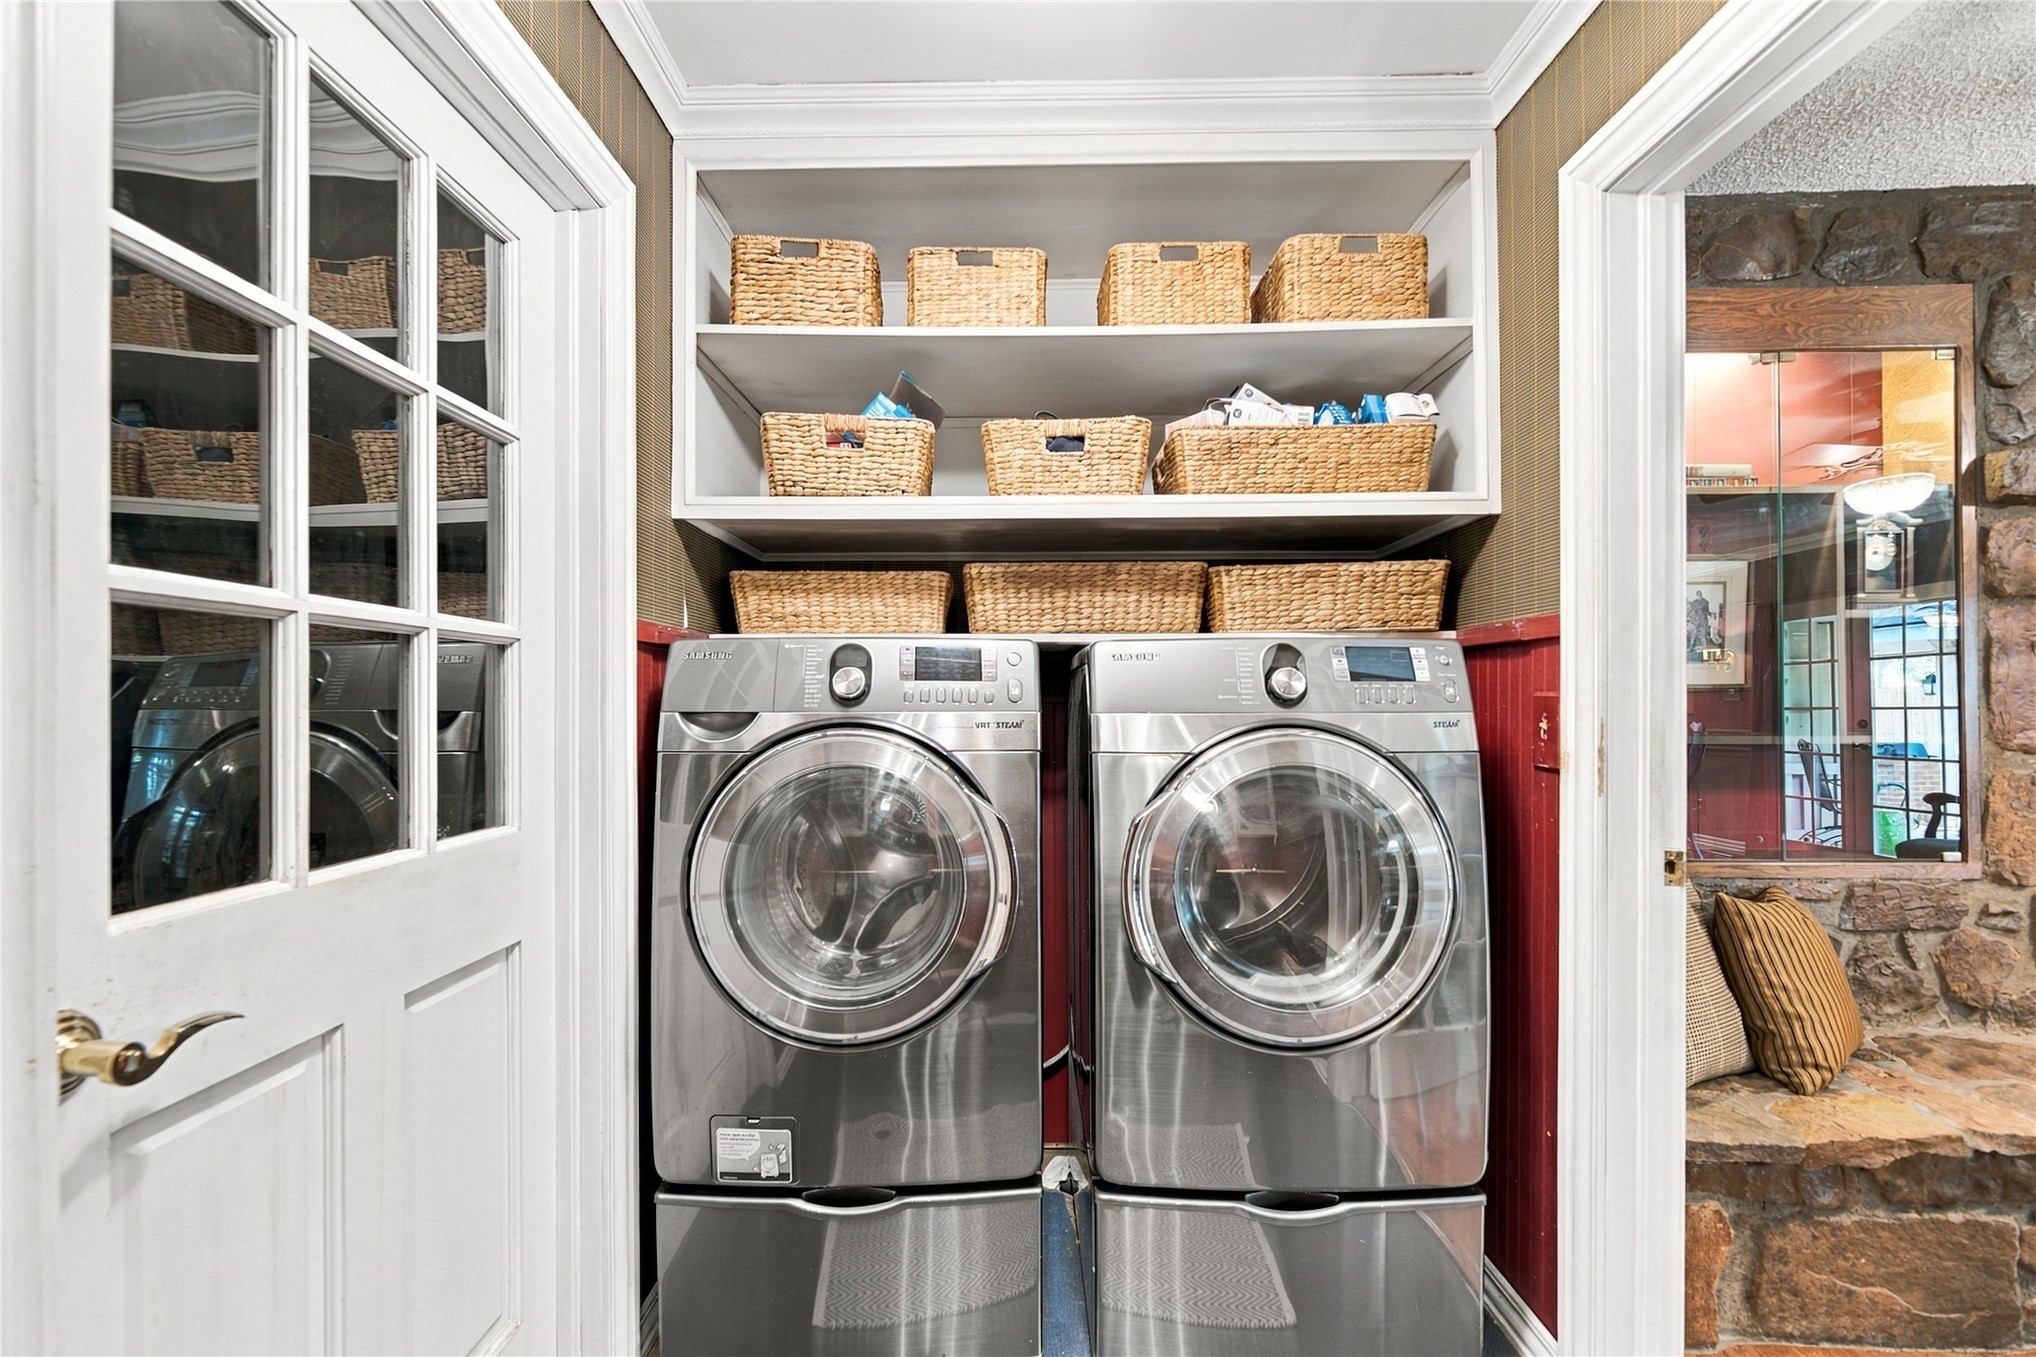
Dedicated laundry area featuring stainless steel front-load washer and dryer with pedestal bases, built-in open shelving, and beadboard wall paneling
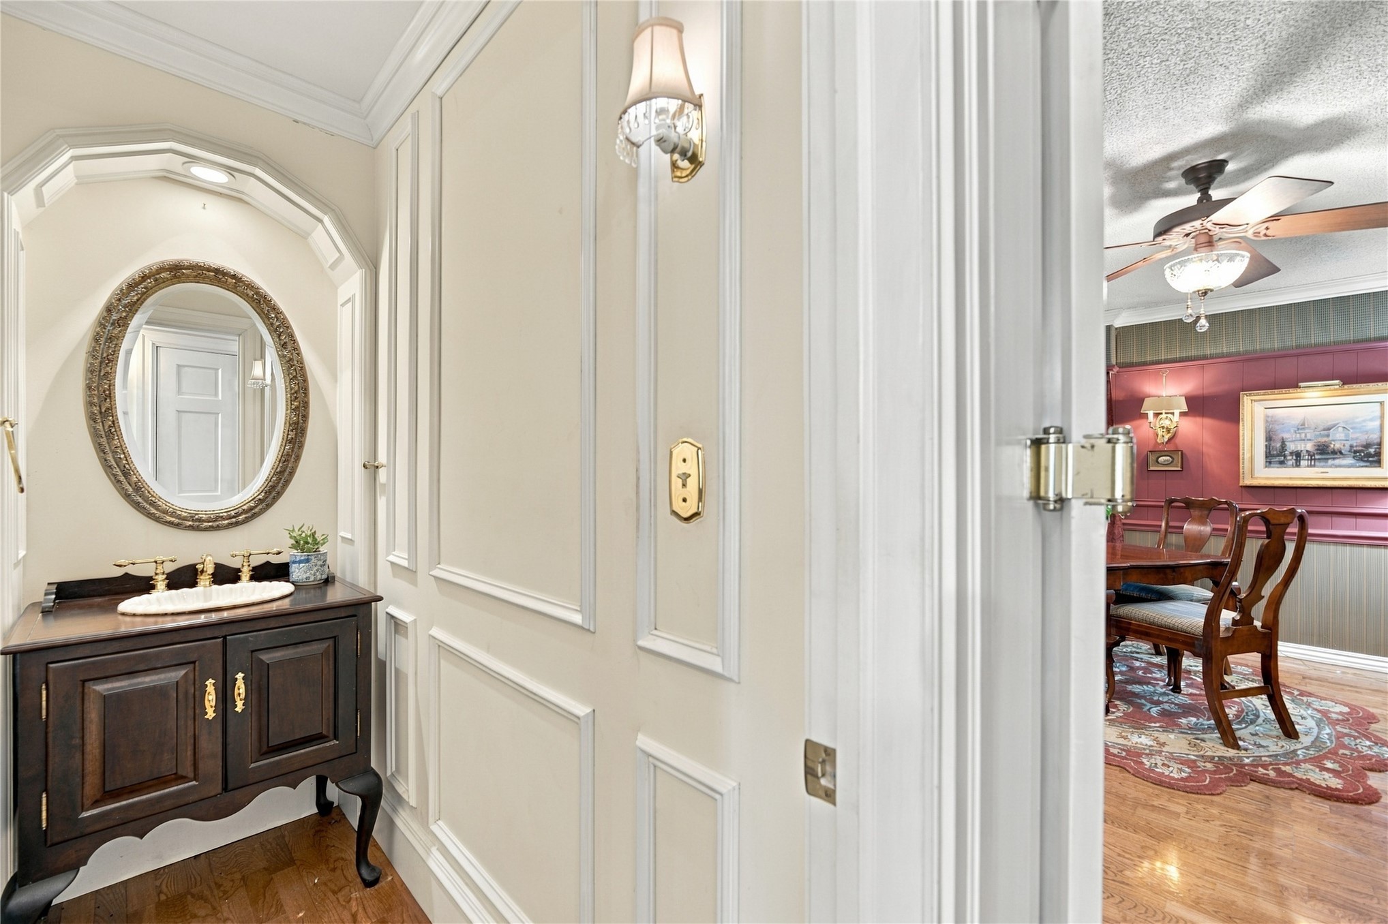
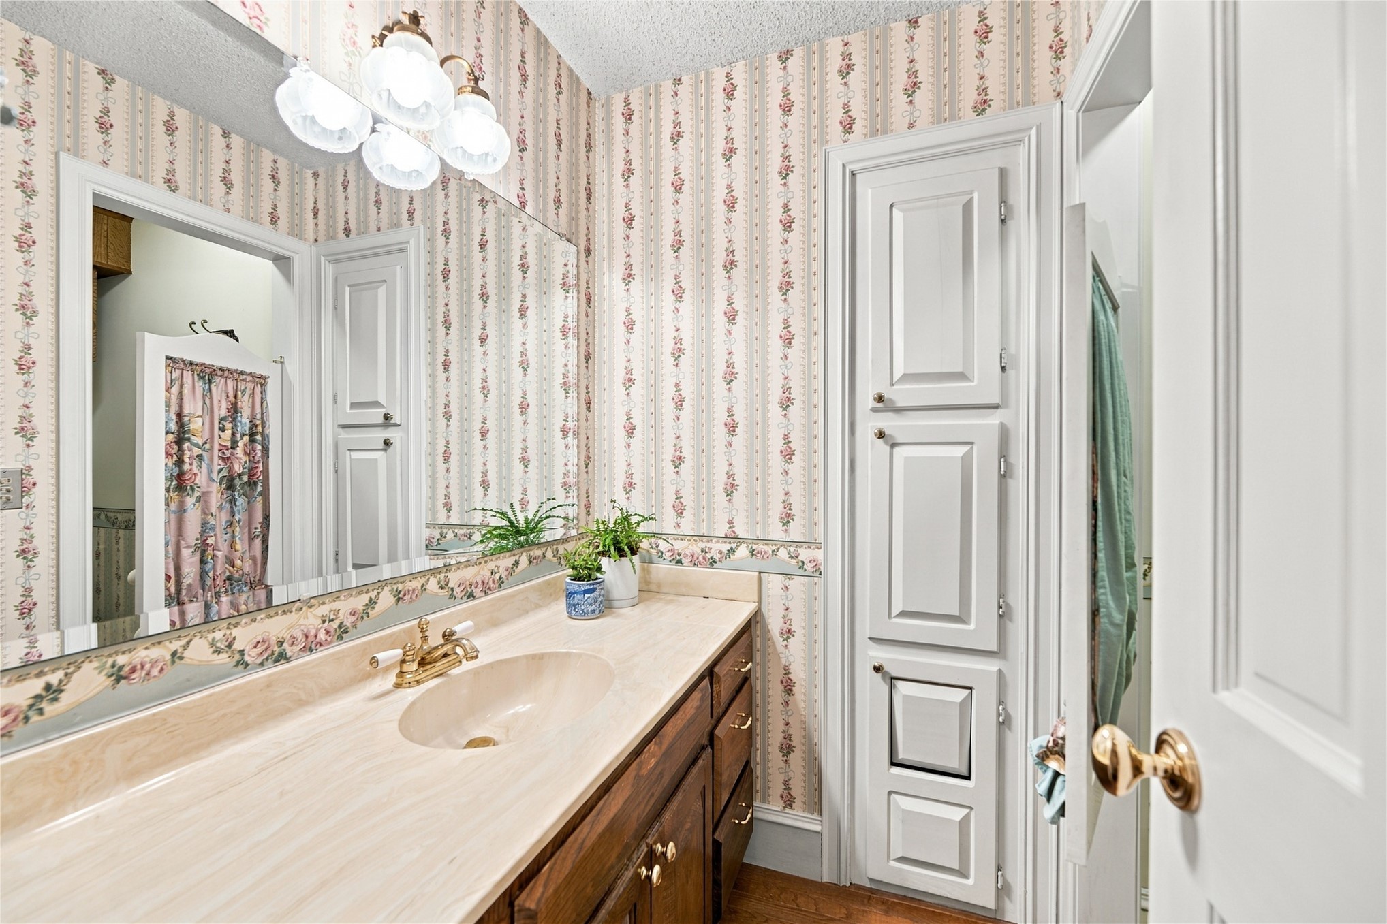
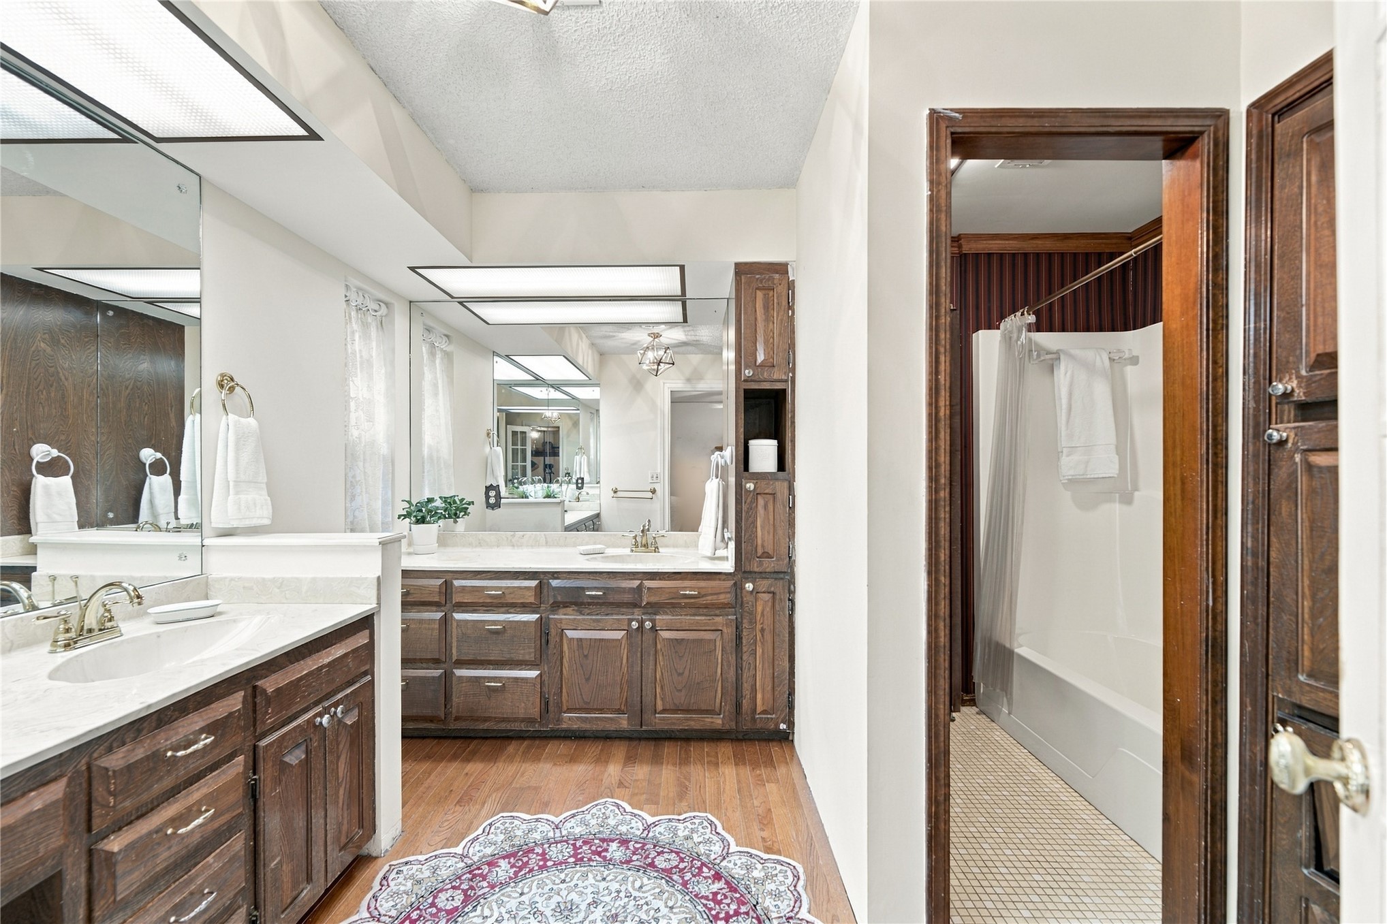
Bathroom featuring a built-in floor-to-ceiling storage cabinet, vanity with an integrated basin, large wall-mounted mirror, and multi-bulb overhead lighting fixture
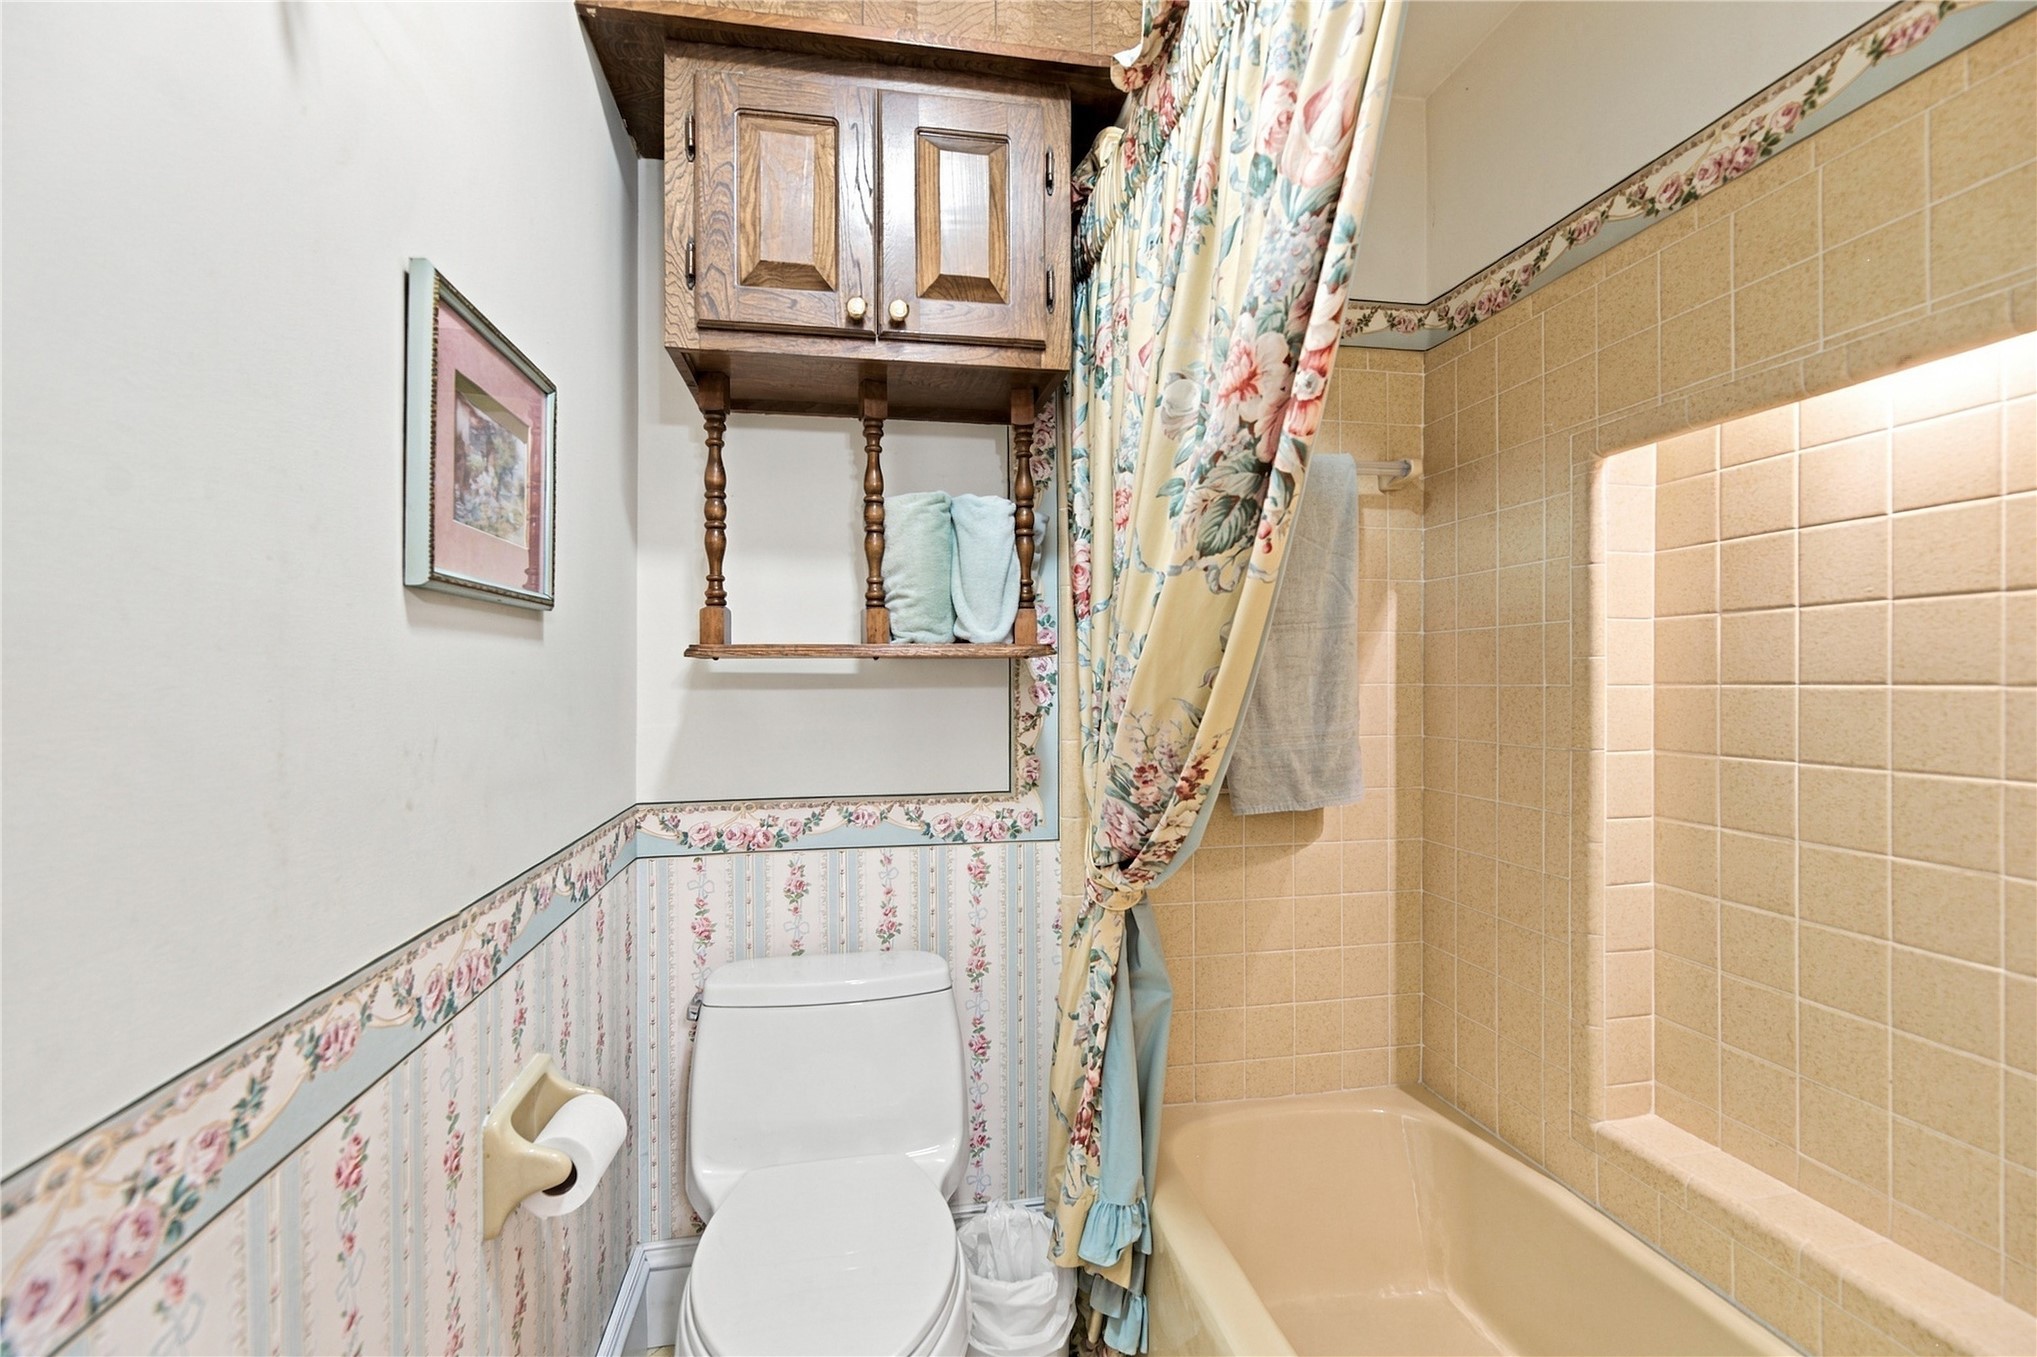
Built-in wall-mounted cabinetry with an open display shelf, porcelain tub with an integrated tiled shower surround, and tiled wall niche
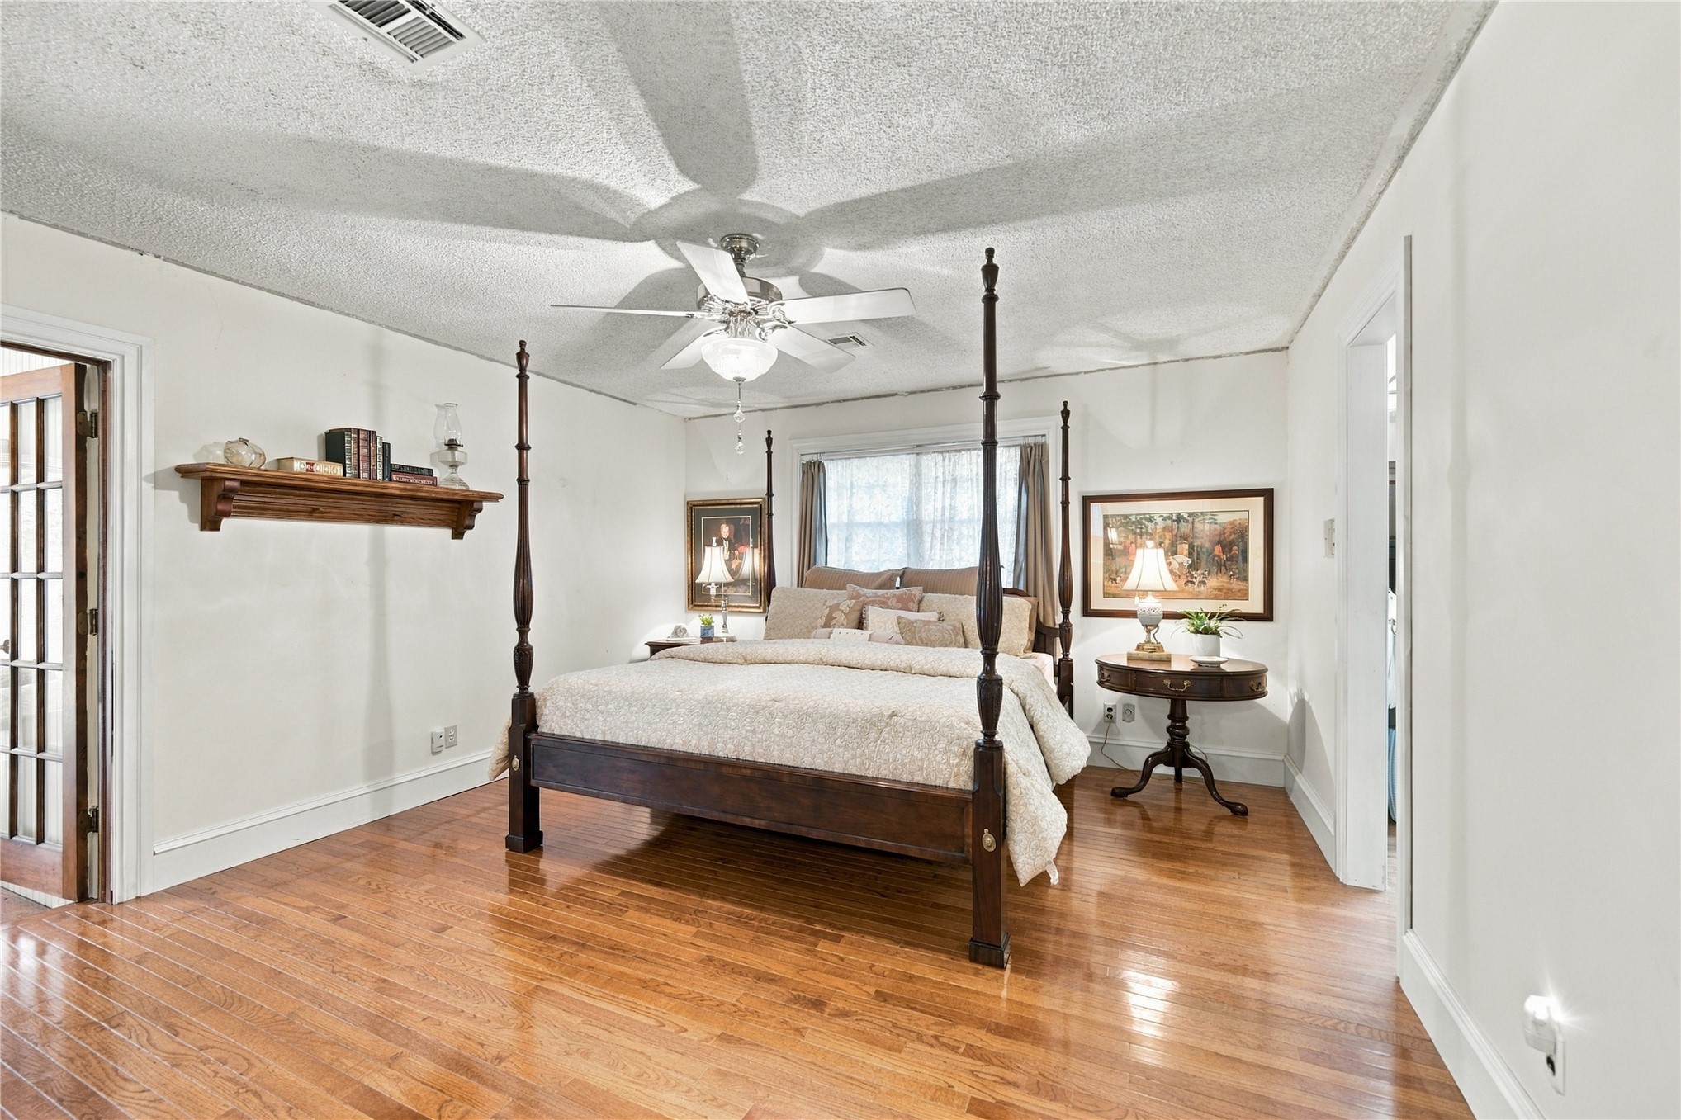
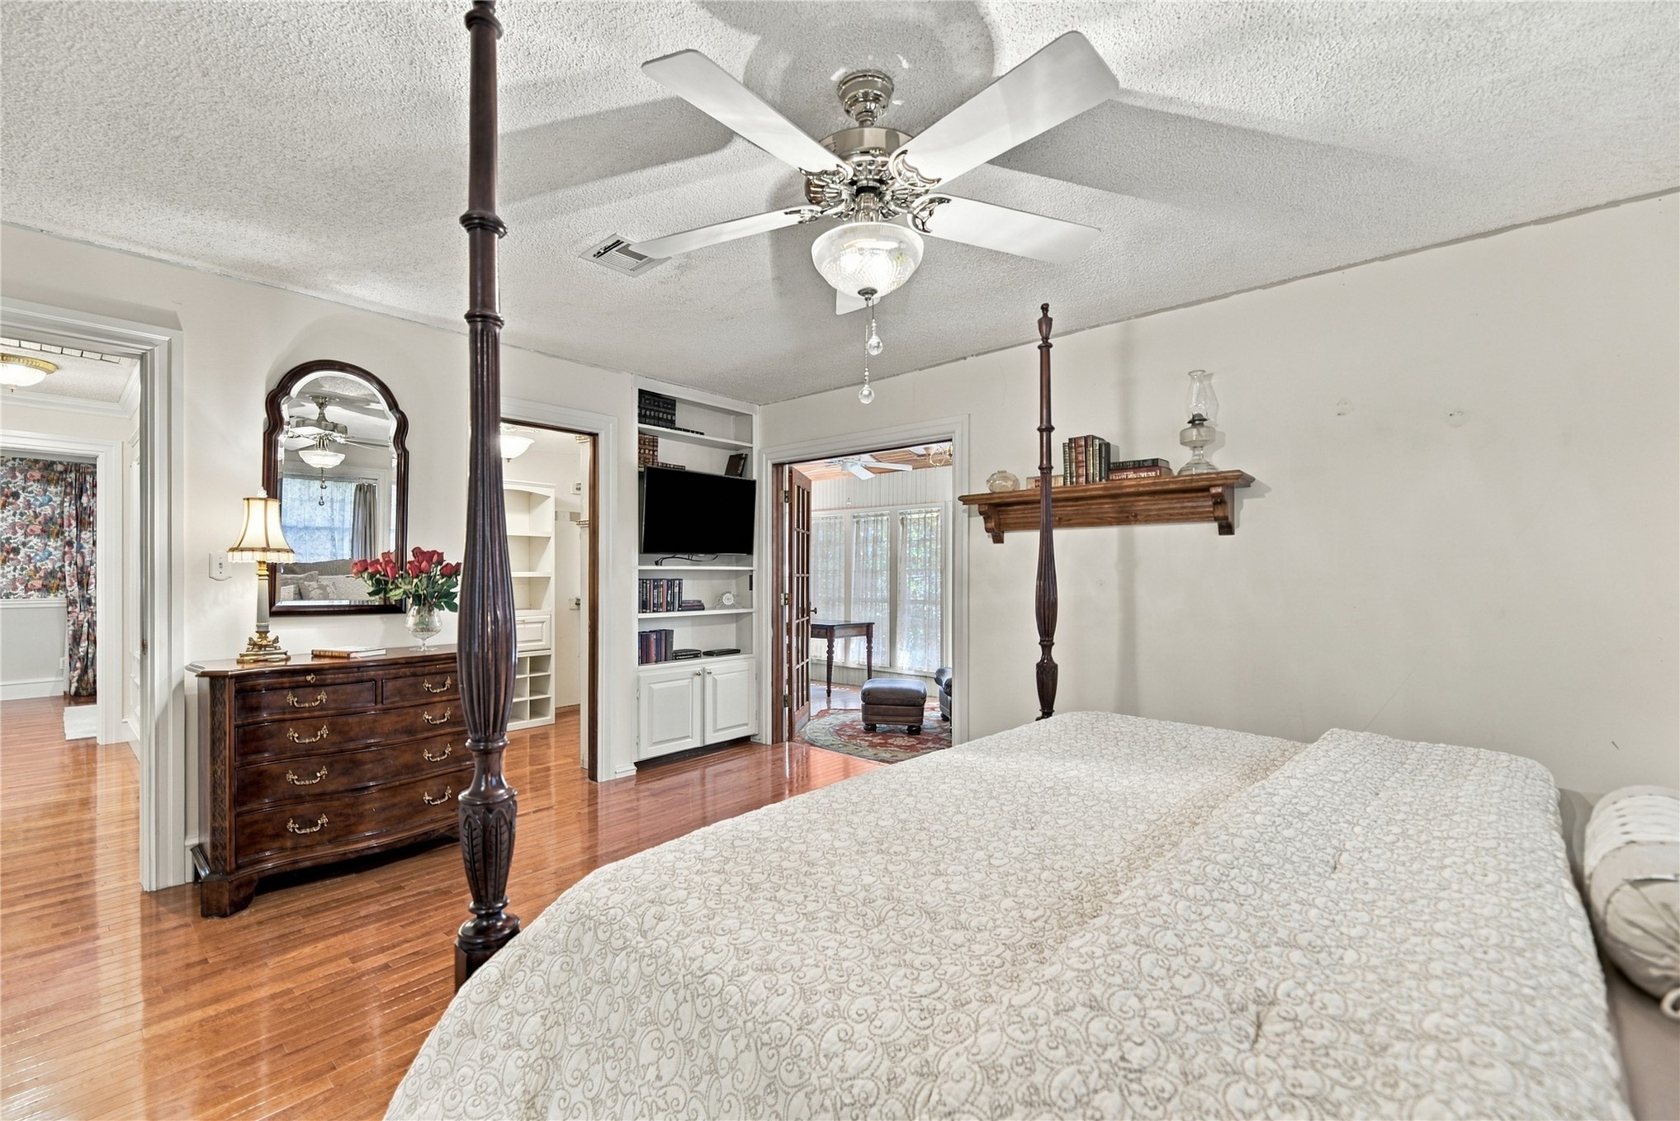
Wood-finish flooring, multi-pane glass door, ceiling fan with integrated lighting, and wall-mounted wooden shelf
Wood-finish flooring, ceiling fan with integrated lighting, custom built-in cabinetry, and wall-mounted wooden display shelf
Bathroom featuring wood-finish cabinetry, stone-surface countertops, dual rectangular sinks, a floor-to-ceiling storage built-in, and expansive vanity mirrors
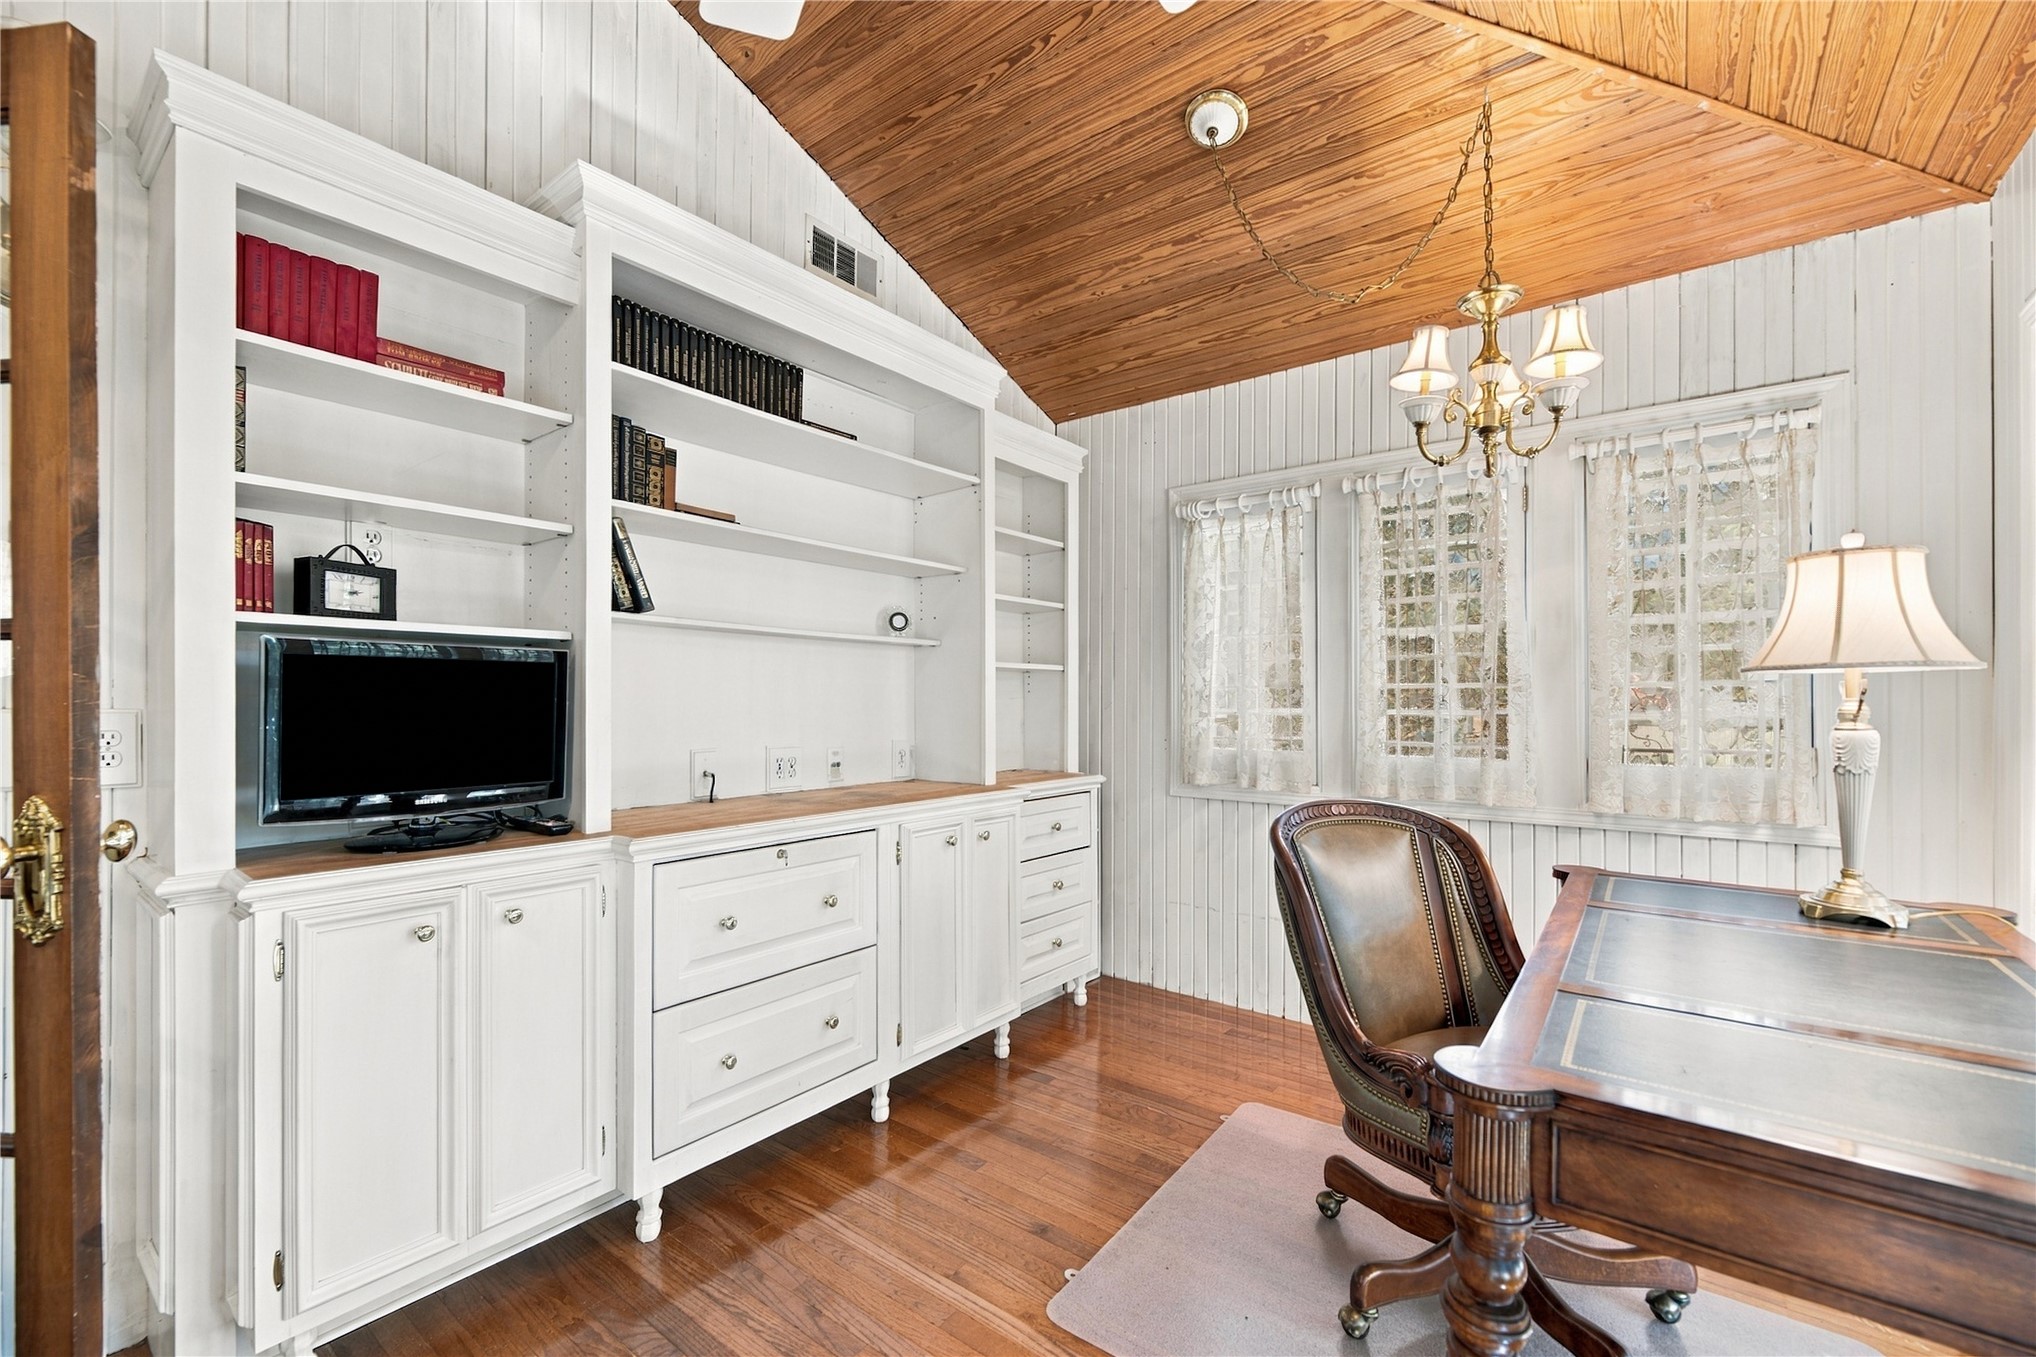
Vaulted wood-plank ceiling, extensive built-in white cabinetry with integrated shelving, wood-finish flooring, and multi-pane windows with decorative trim
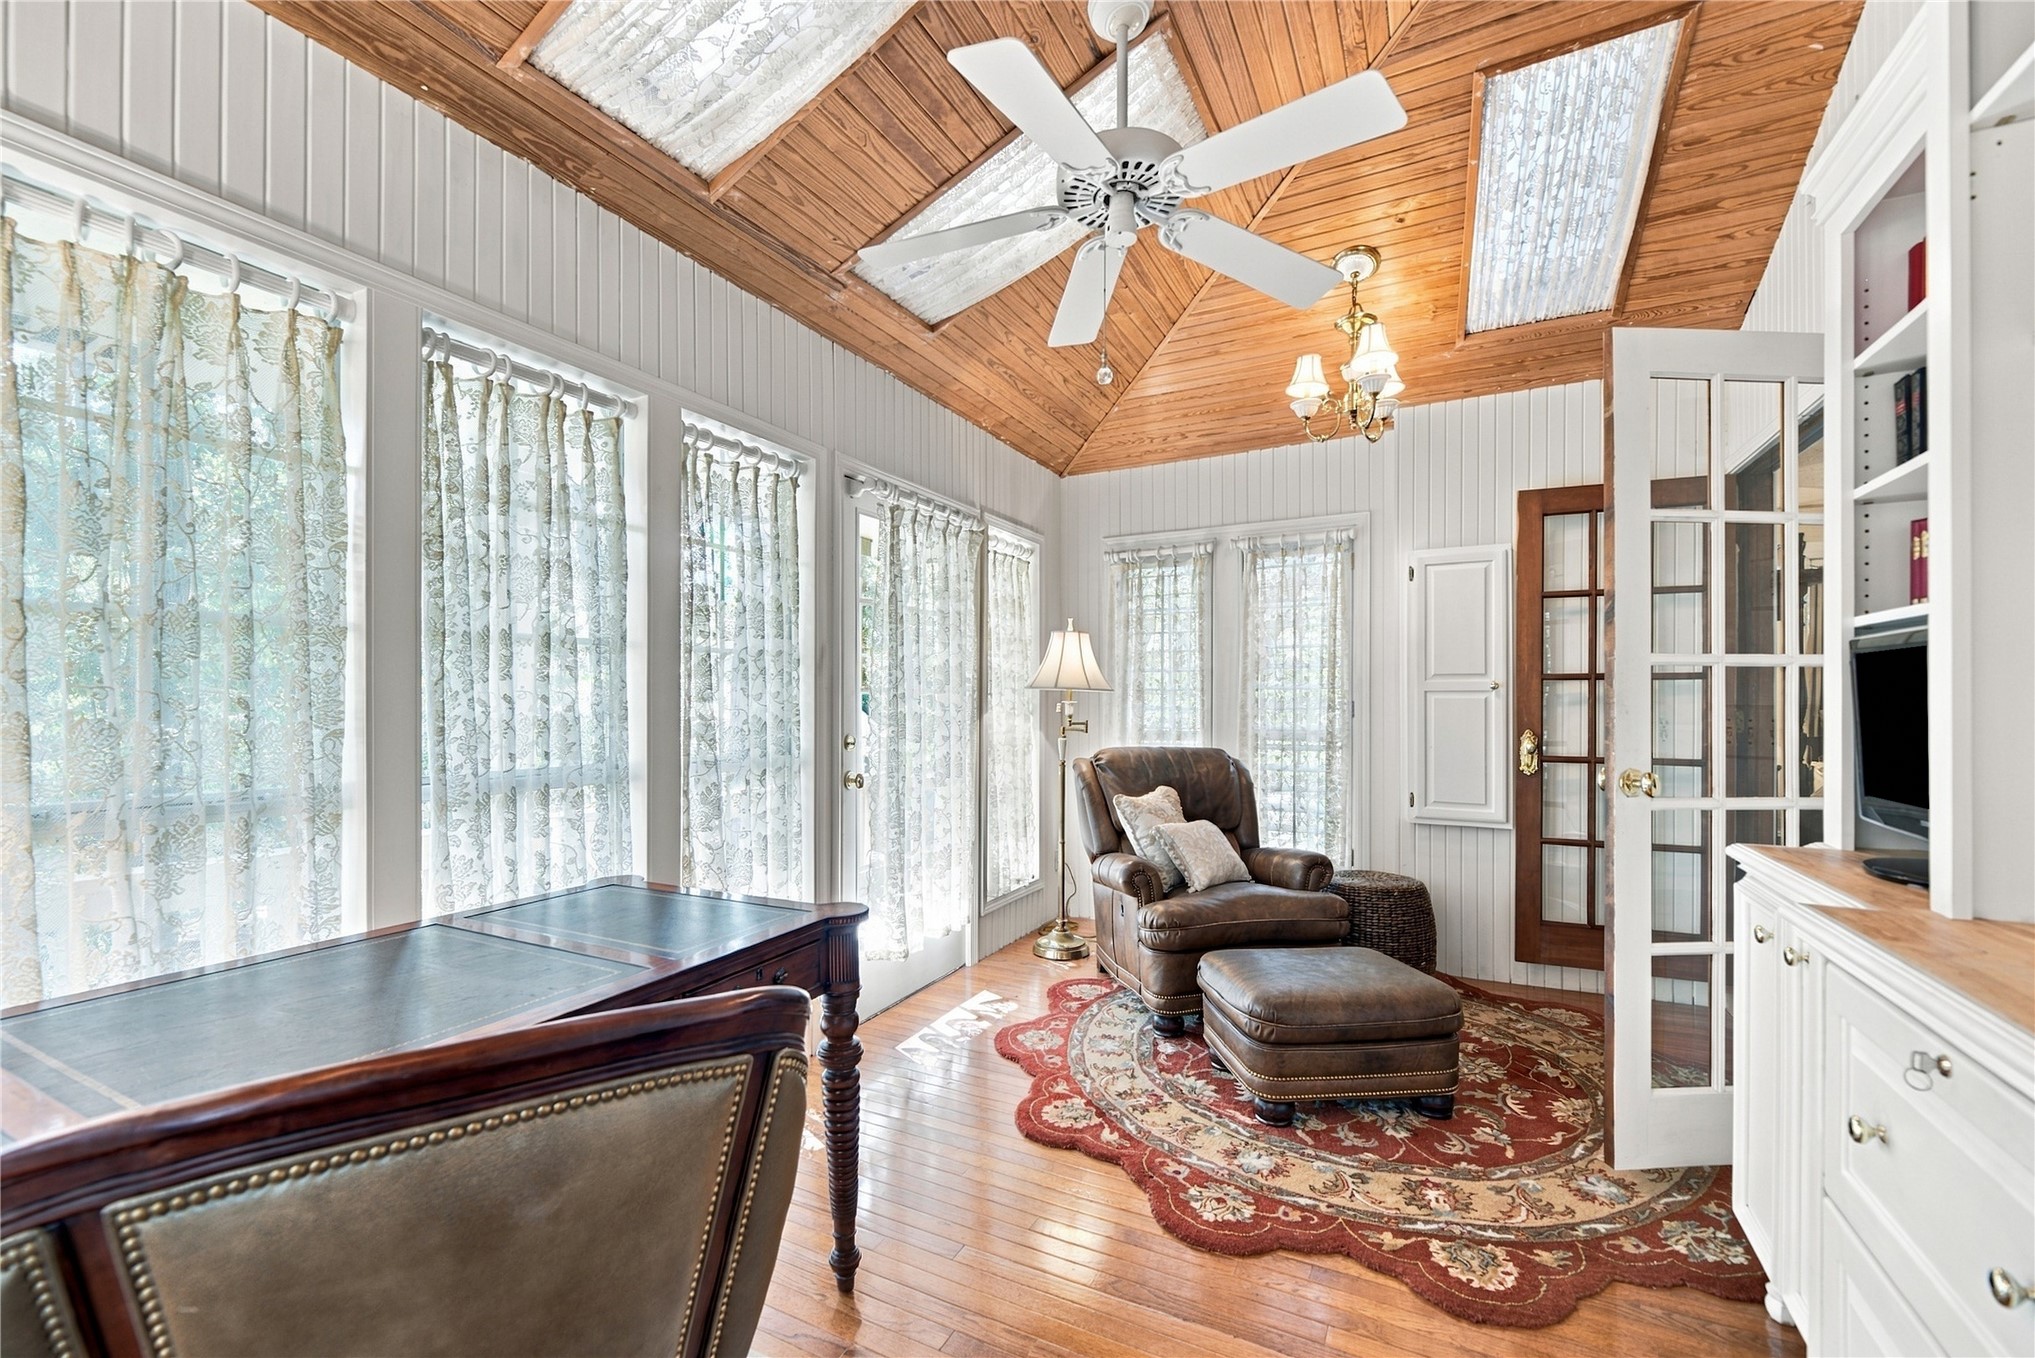
Vaulted wood-plank ceiling with inset skylights, white vertical paneling, wood-finish flooring, built-in cabinetry, and multi-pane glass doors
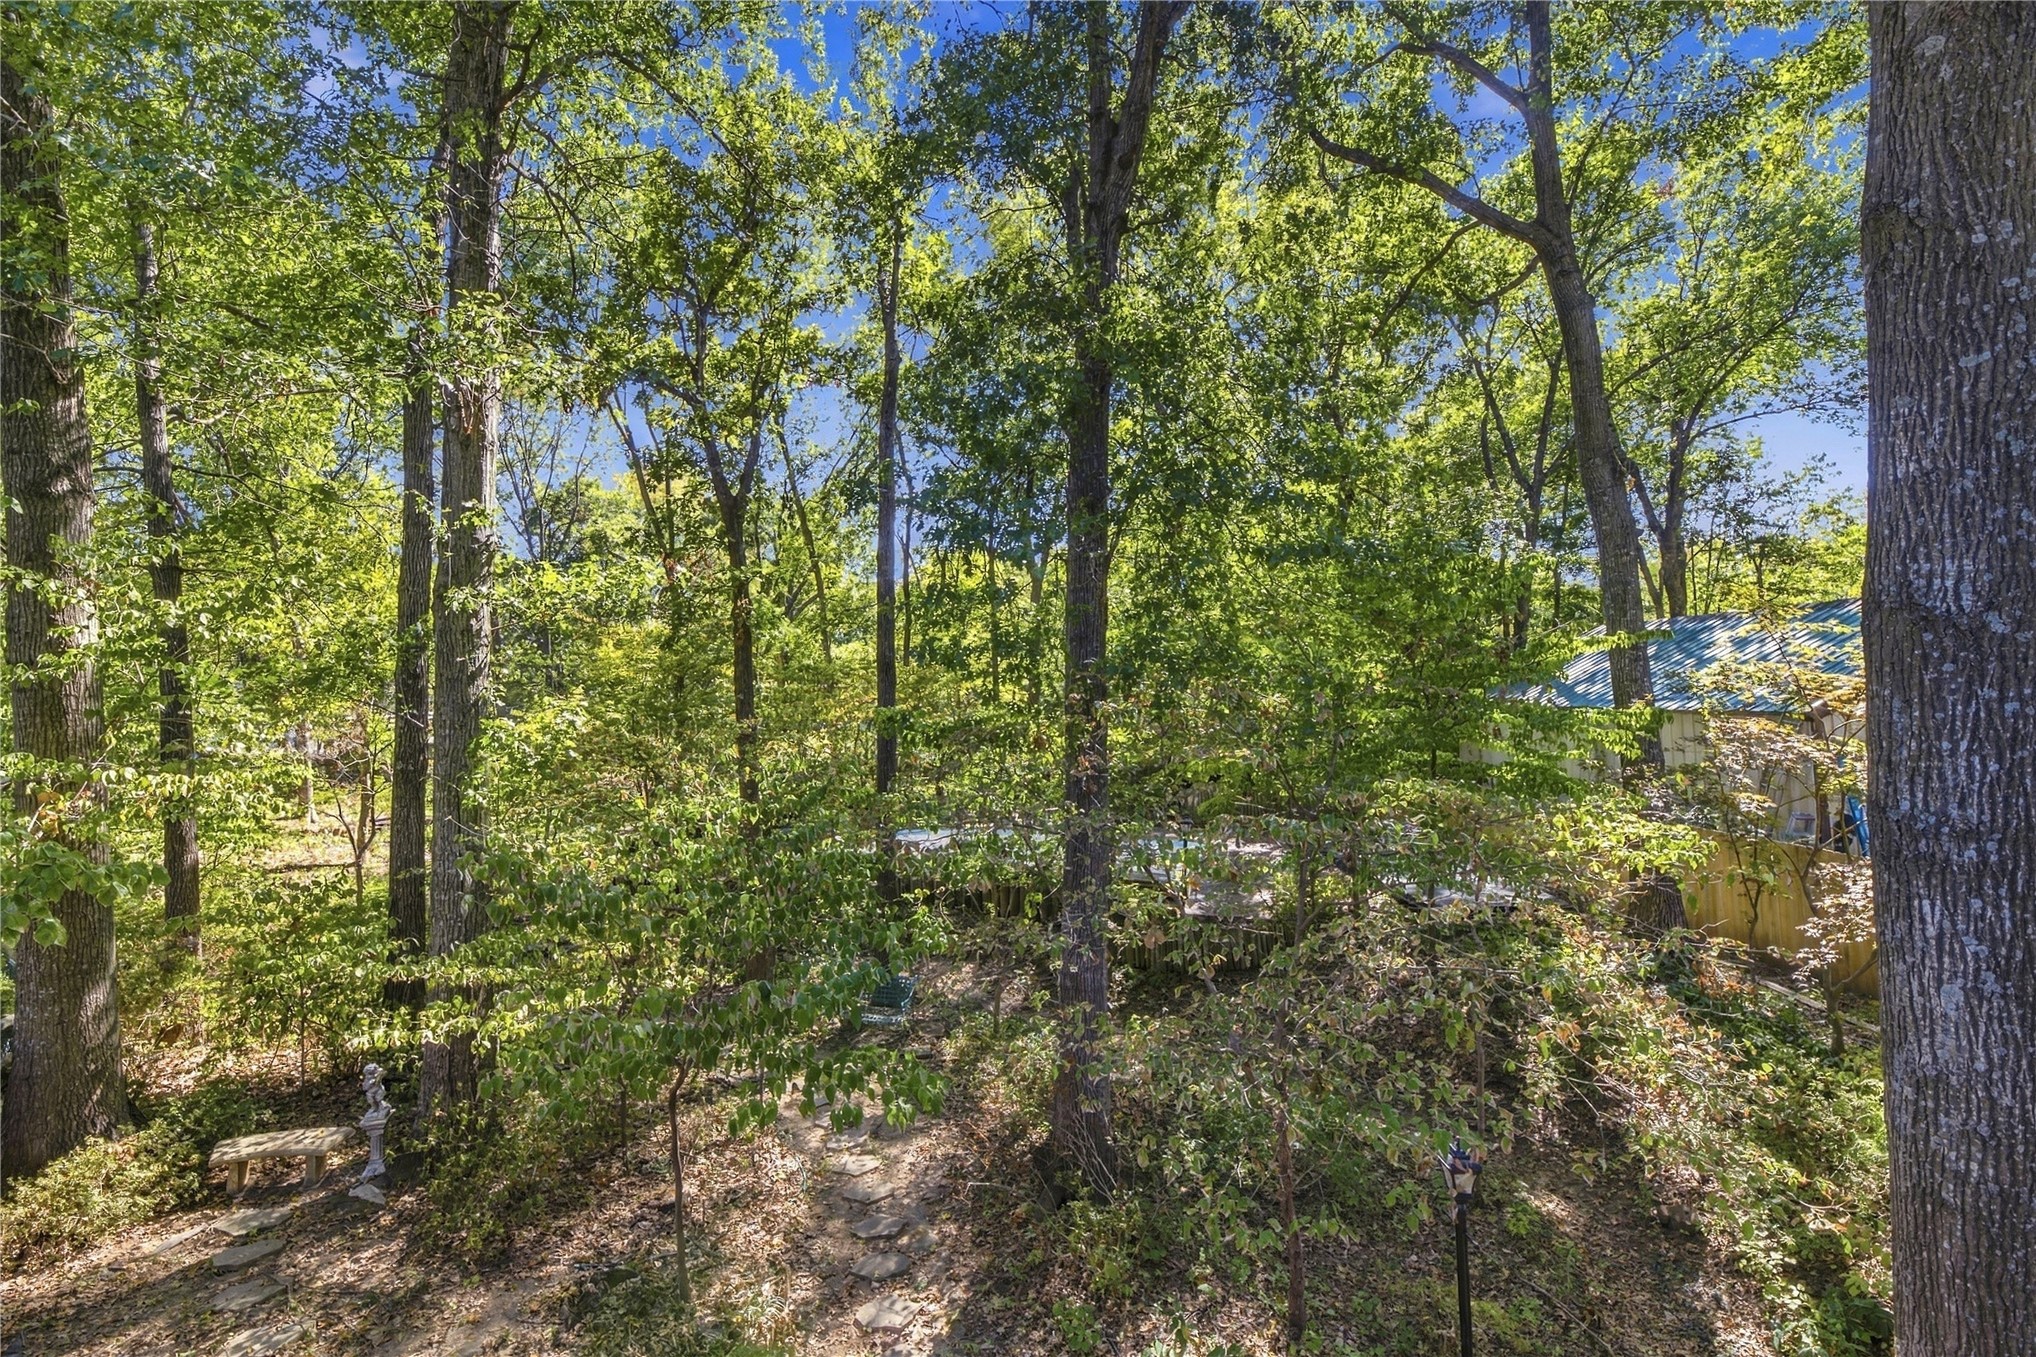
Wooded grounds featuring mature trees, natural terrain, and a stone path
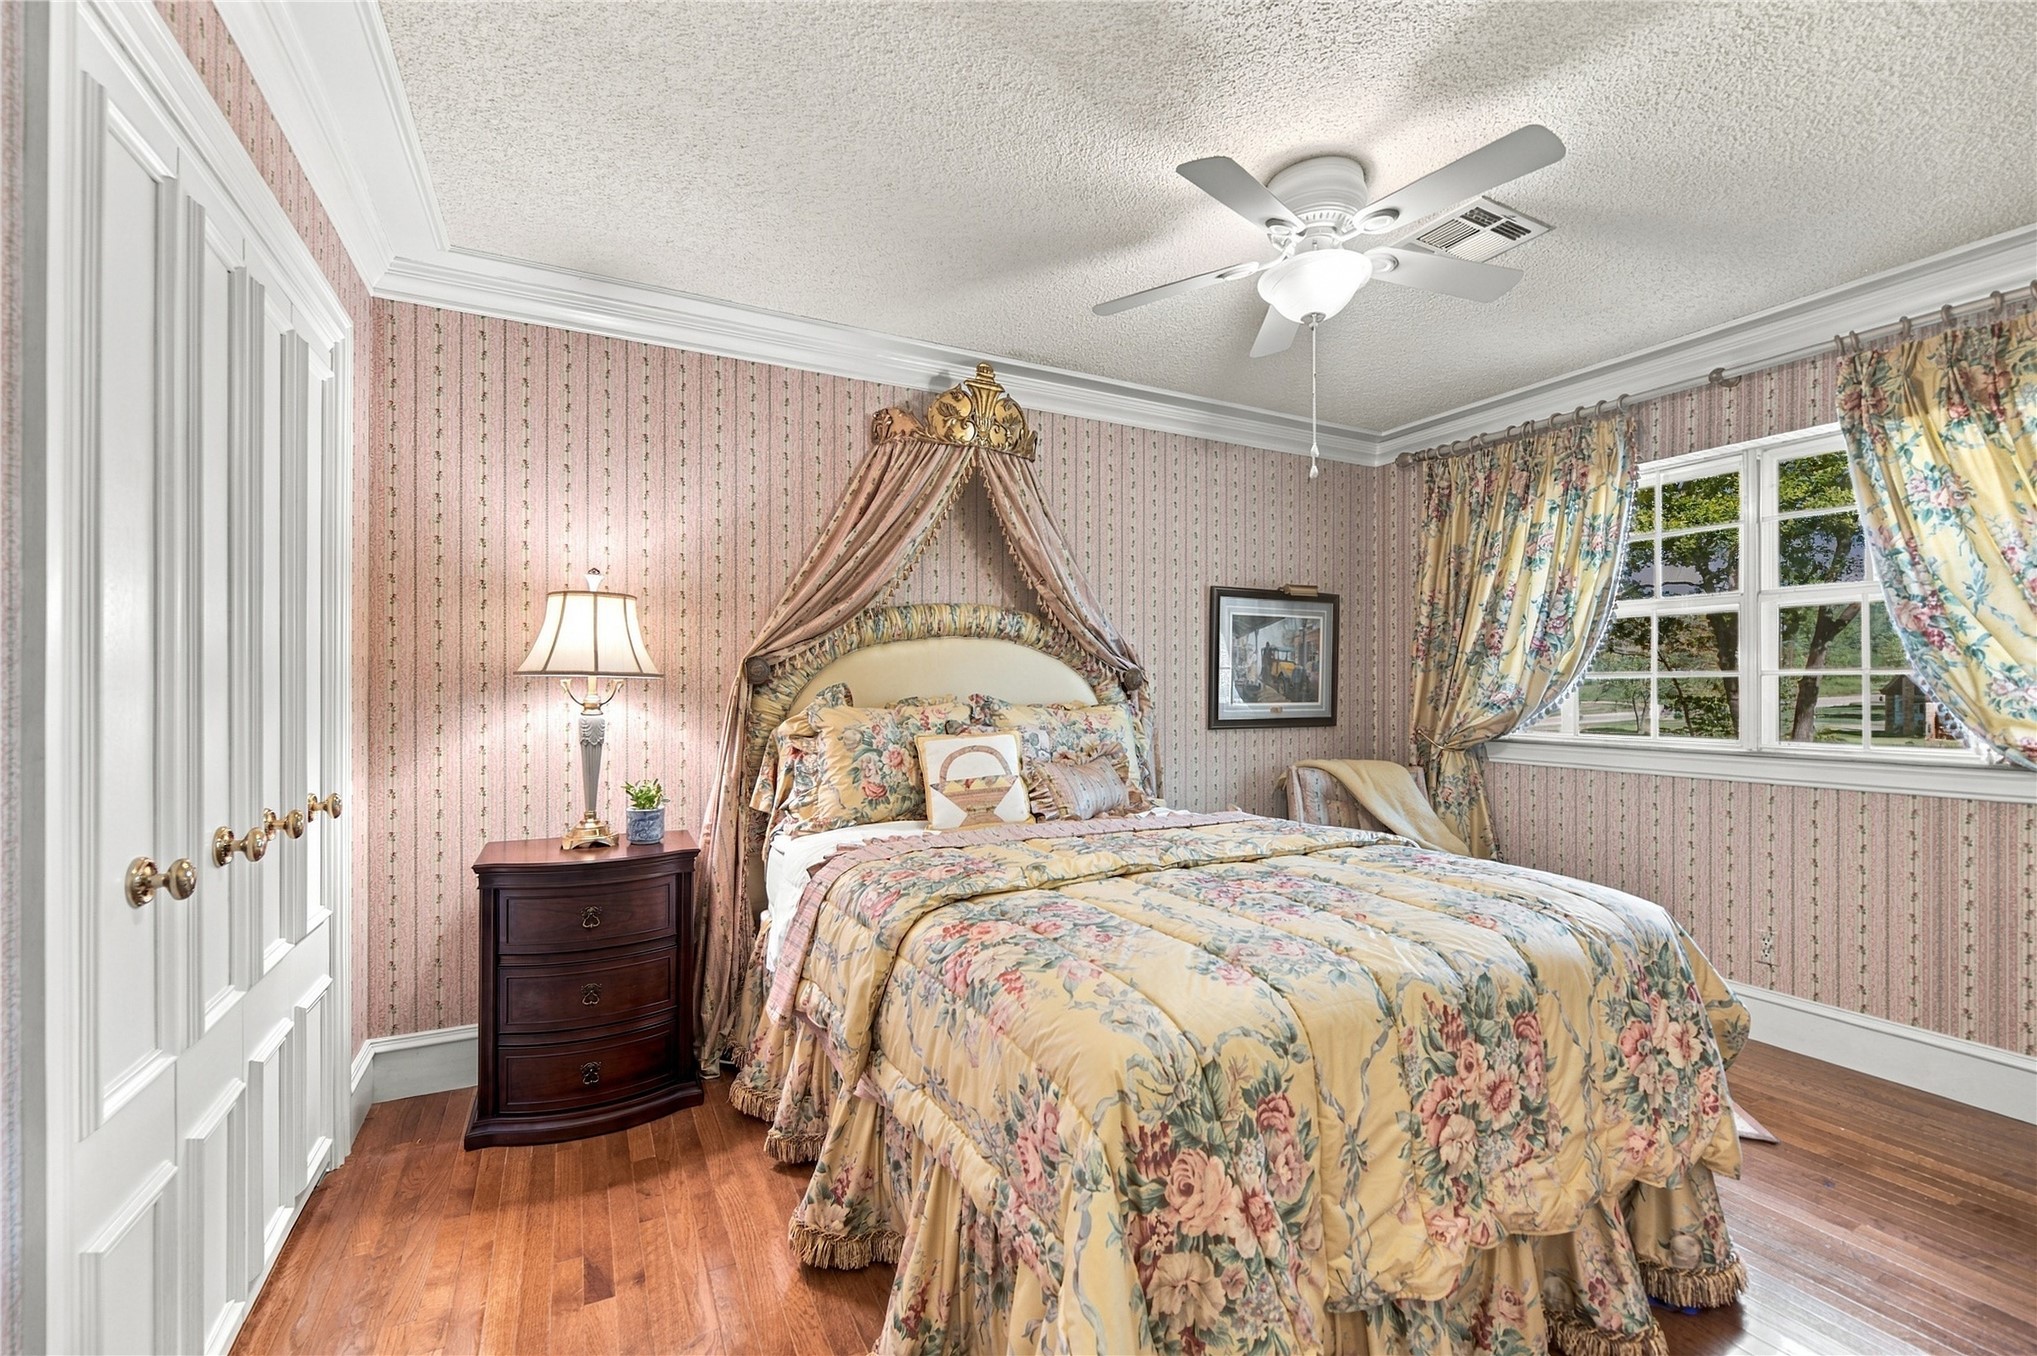
Wood-finish flooring, multi-panel closet doors with brass-tone hardware, ceiling fan with light kit, crown molding, and large-pane windows
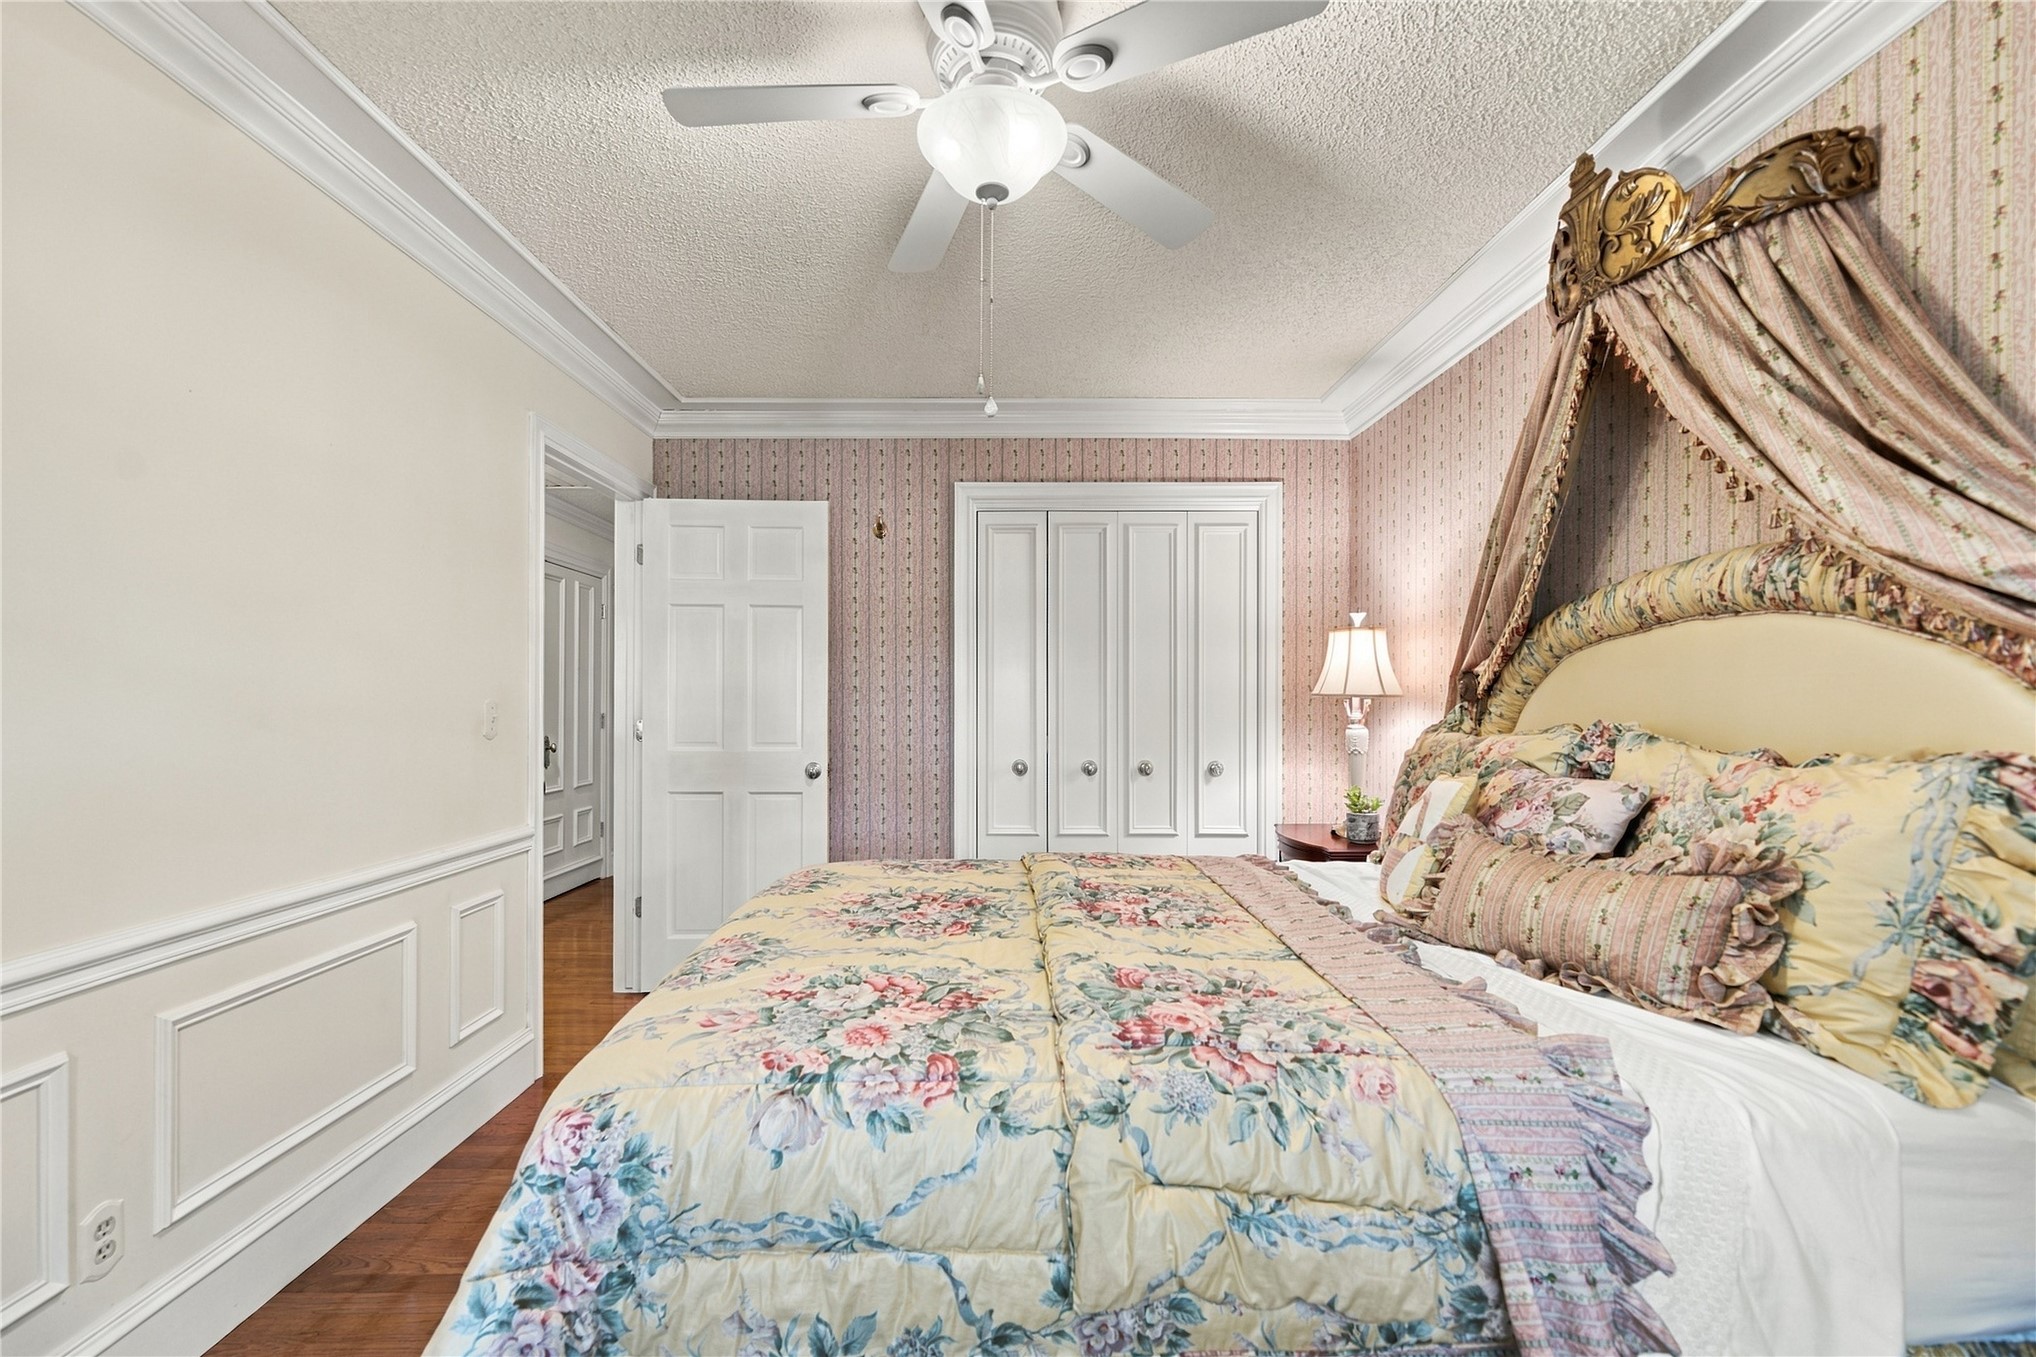
Wood-finish flooring, crown molding, chair rail molding, bi-fold closet doors, and a ceiling fan with integrated lighting
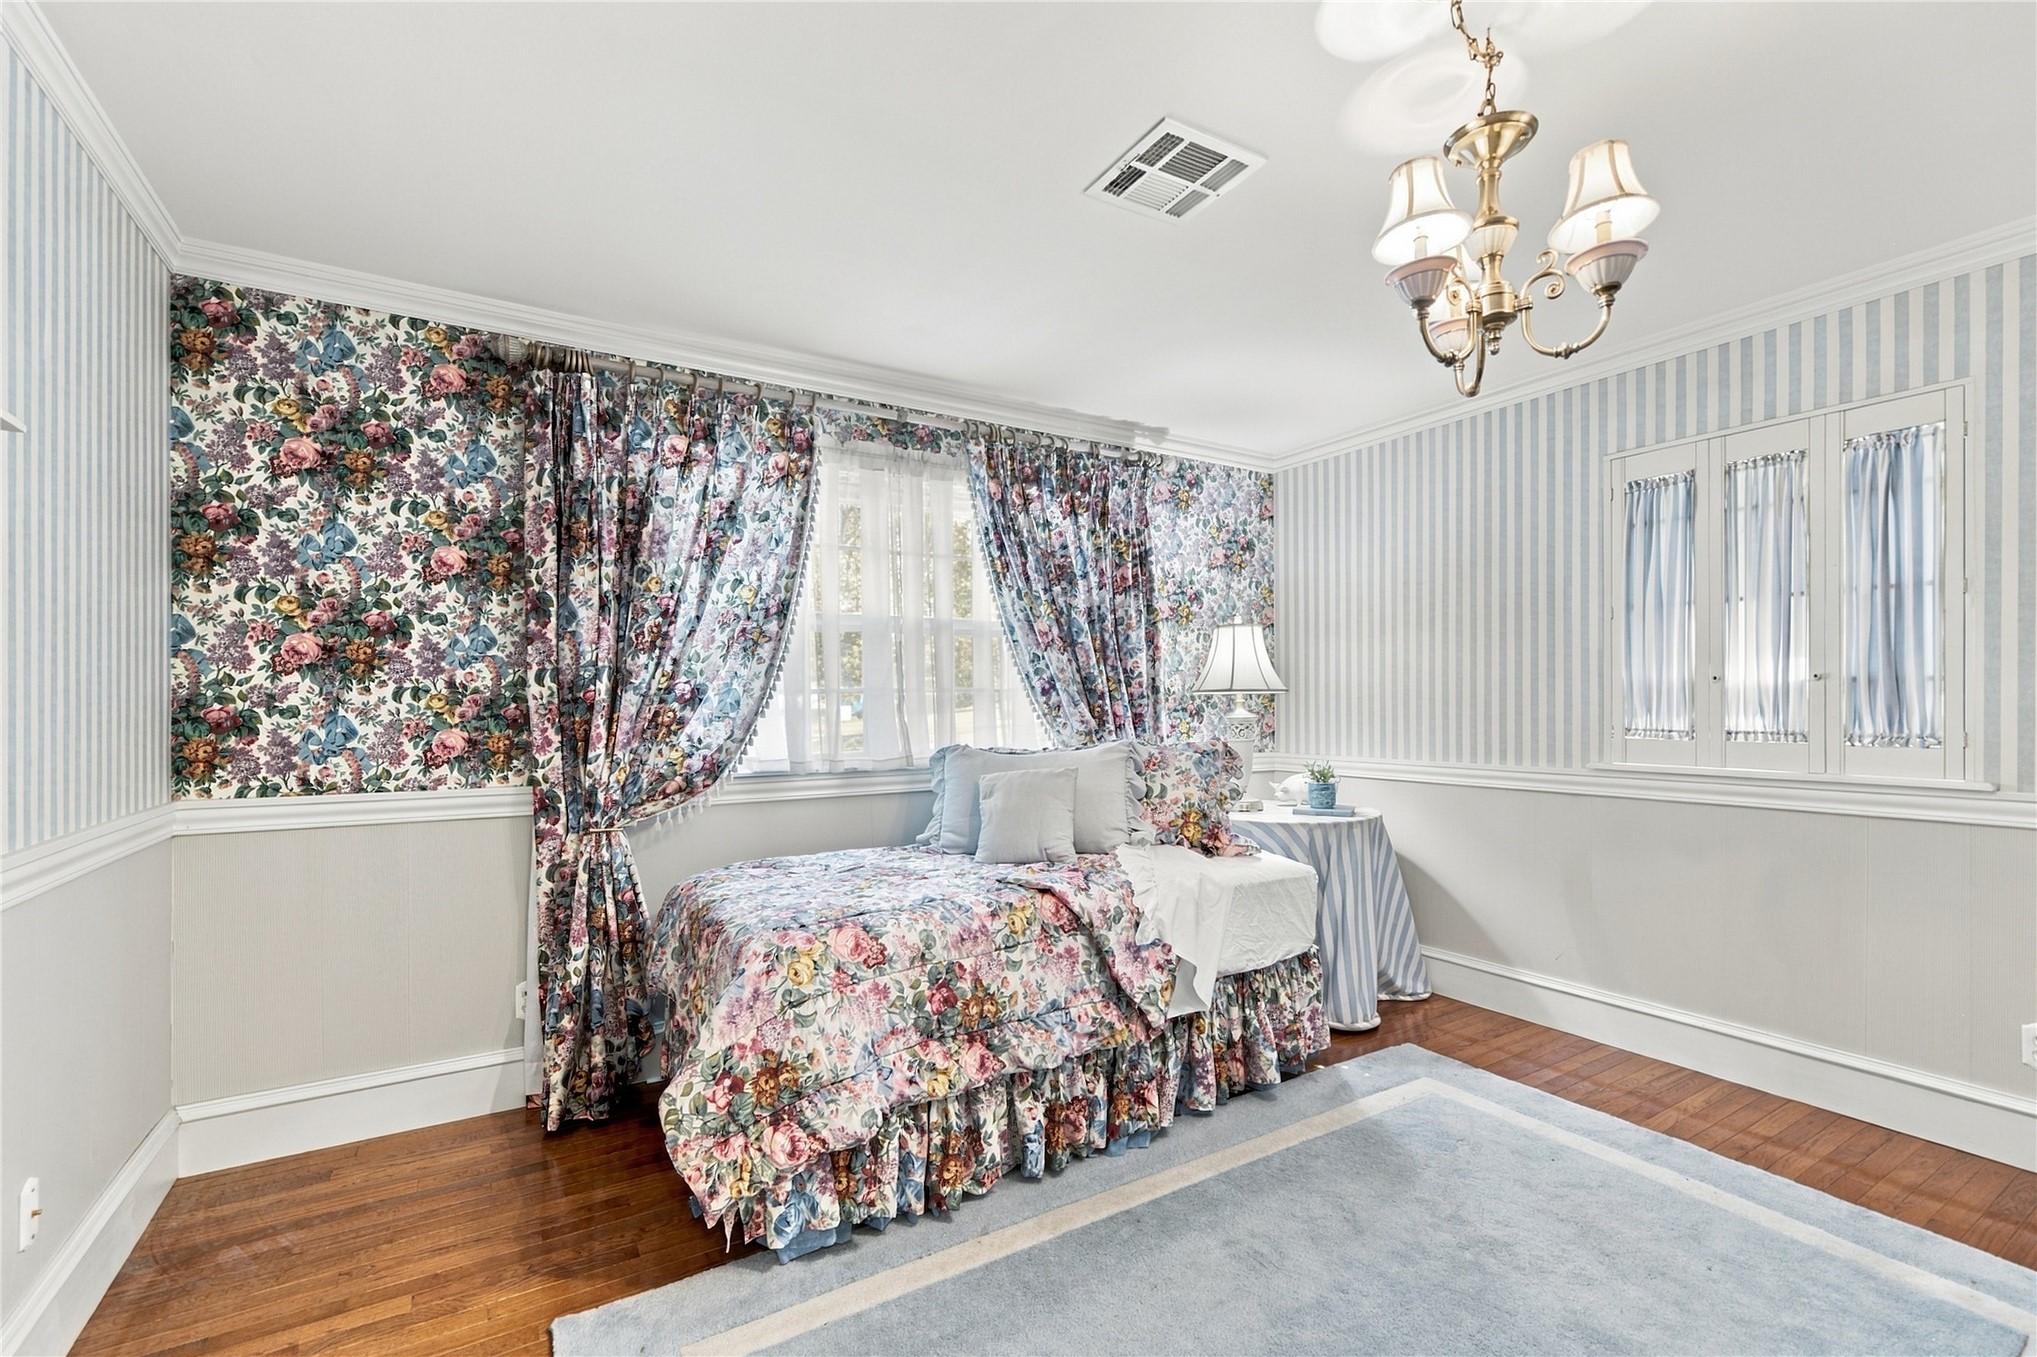
Room featuring wood-finish flooring, wainscoting, decorative wallpaper, and a multi-arm chandelier
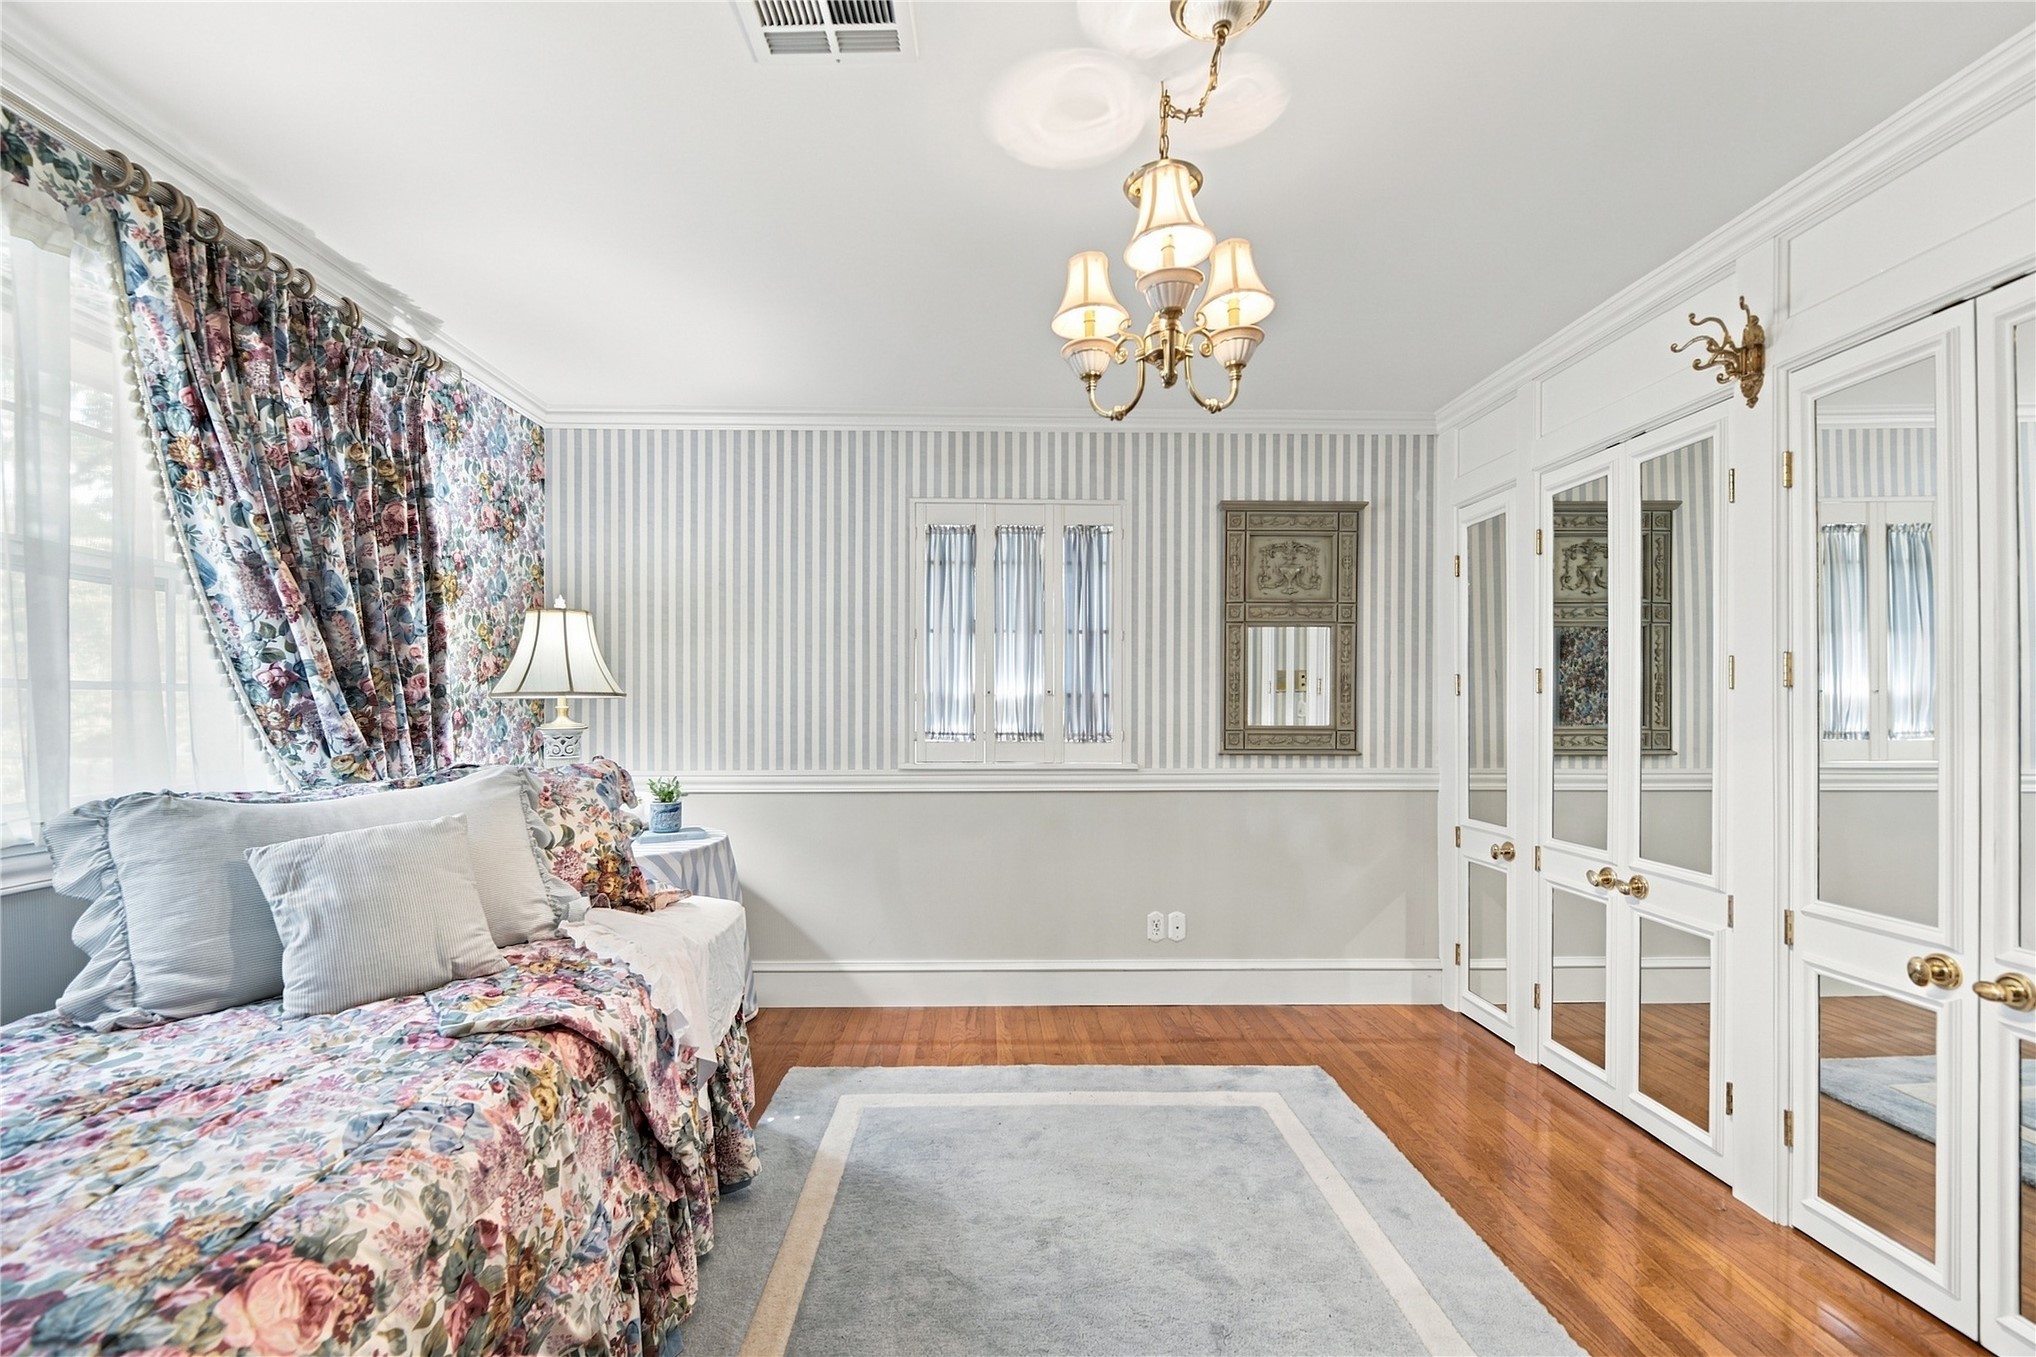
Hardwood flooring, decorative wall molding, vertical striped wallpaper, built-in mirrored cabinetry, and a multi-arm chandelier
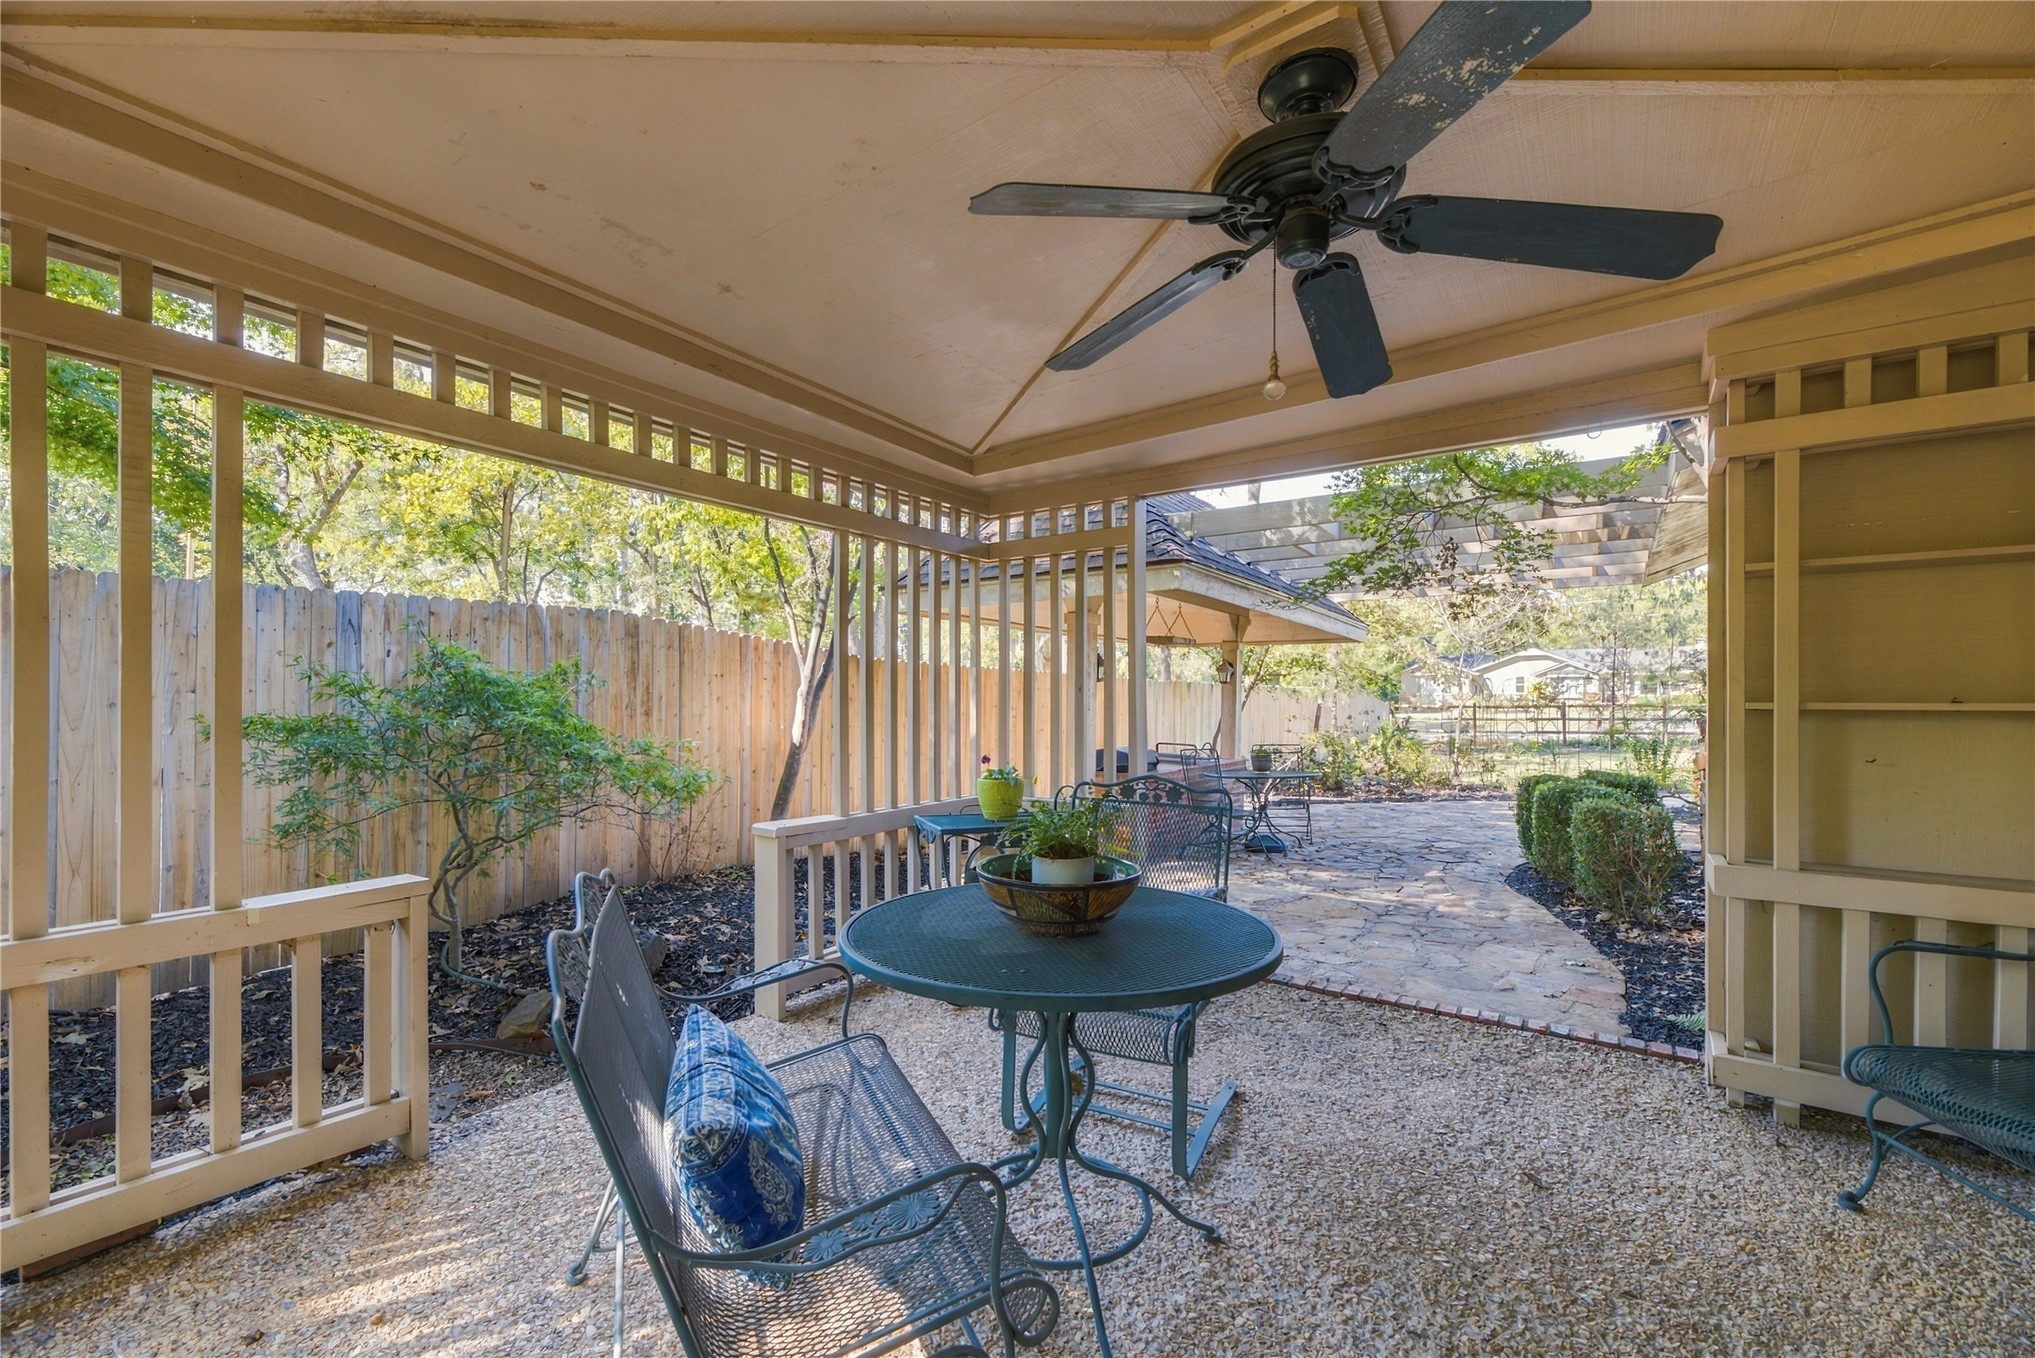
Covered patio featuring a vaulted ceiling with a built-in ceiling fan, wood-slat privacy screening, flagstone hardscaping, and integrated shelving
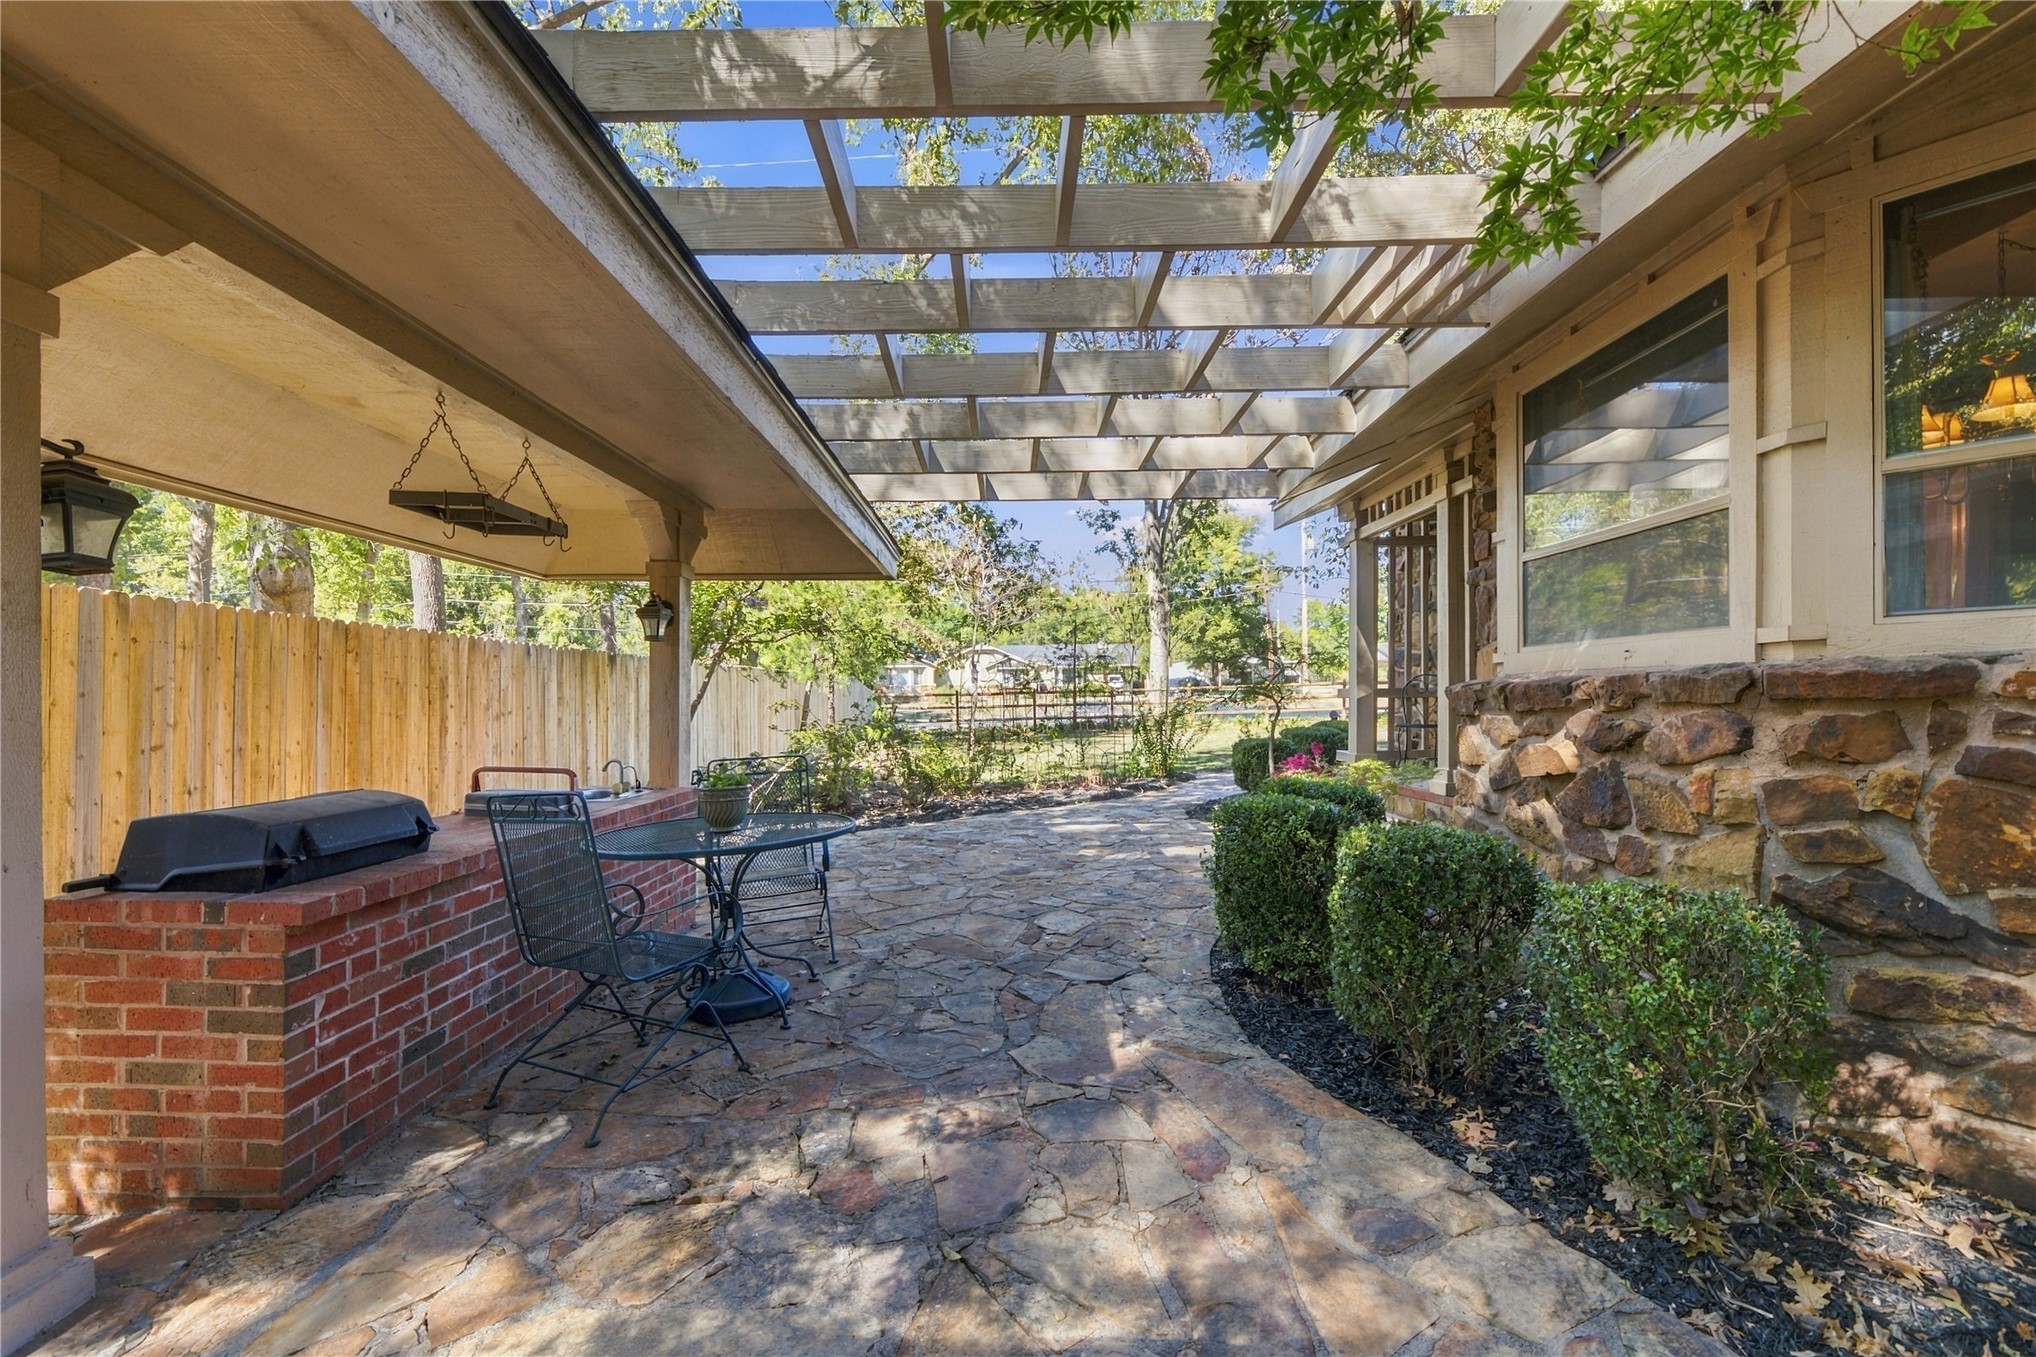
Covered patio featuring a wood pergola, flagstone flooring, a built-in brick kitchen station, and exterior stone masonry
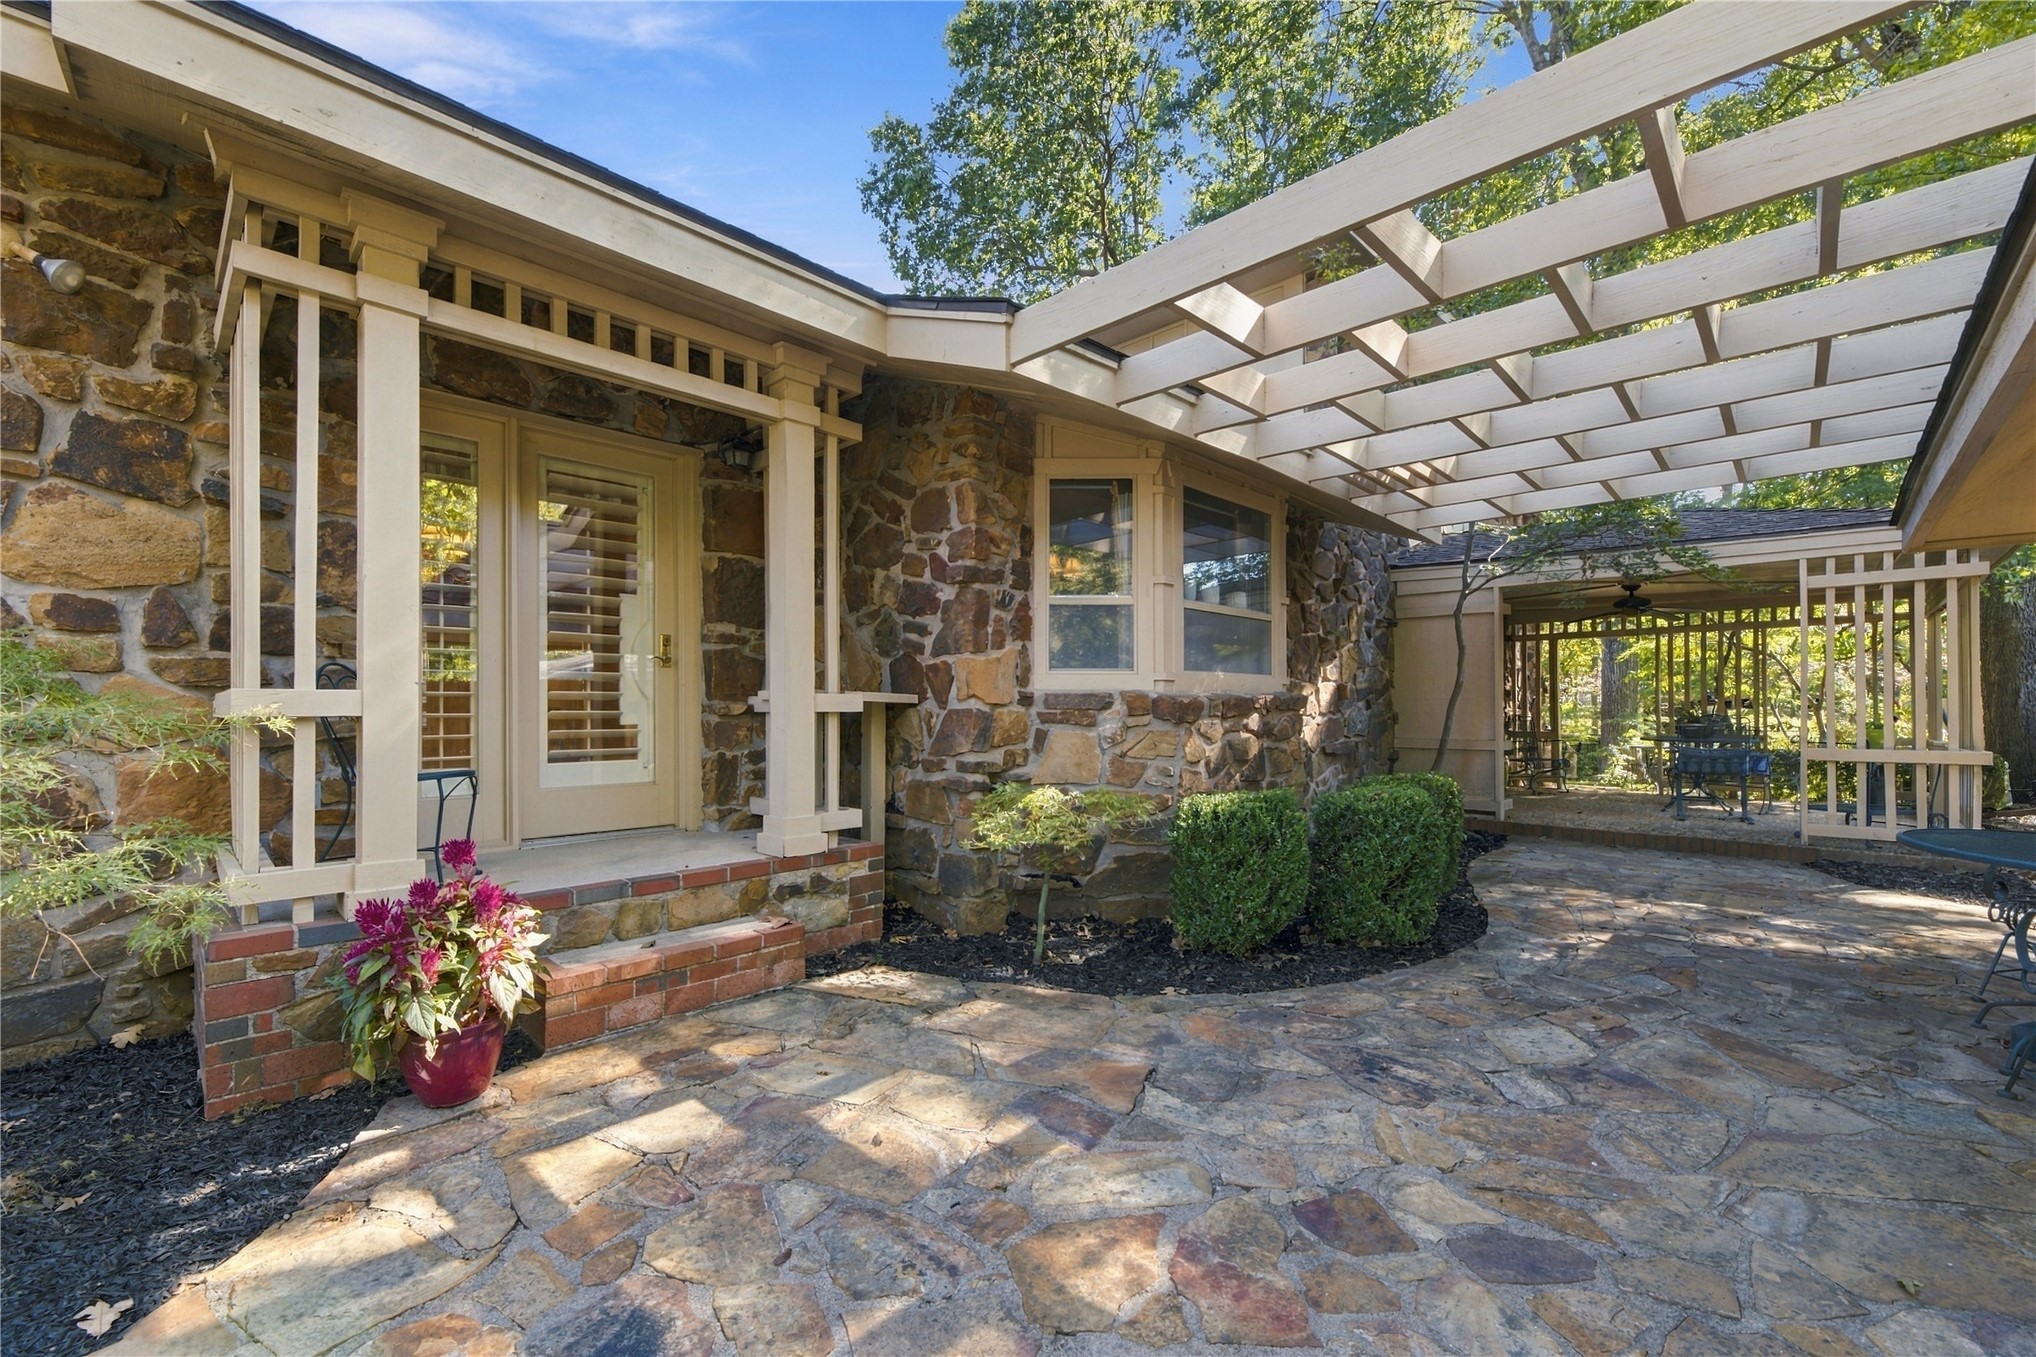
Natural stone exterior with detailed wood-framed porch, overhead pergola, multi-pane windows, and stone patio surfacing
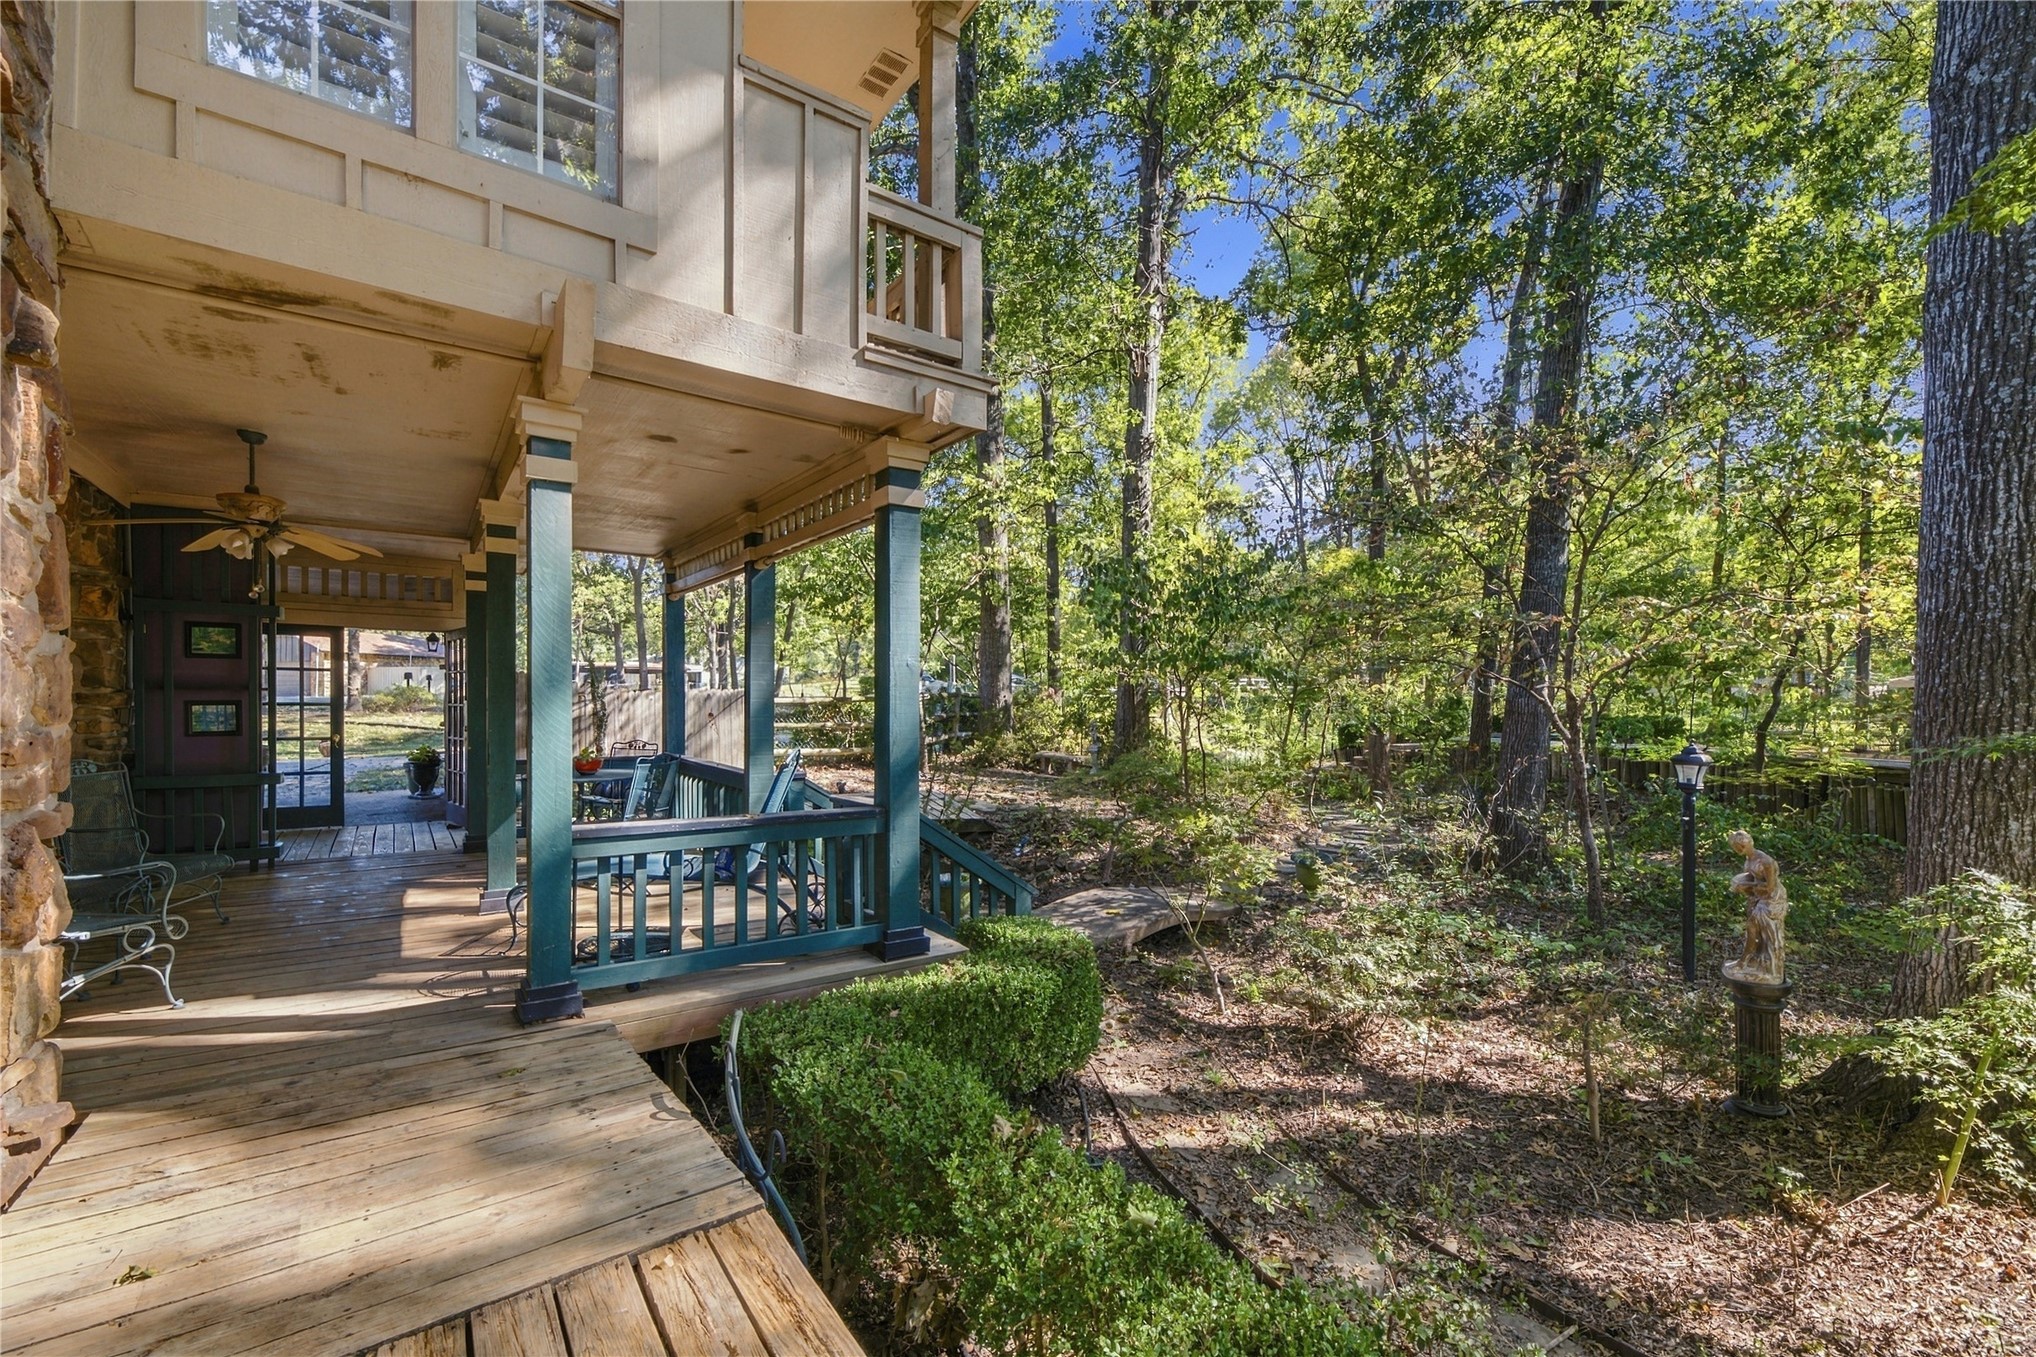
Covered wood porch featuring decorative pillars, a ceiling fan, and painted railing, overlooking a wooded landscape with mature trees and manicured shrubbery
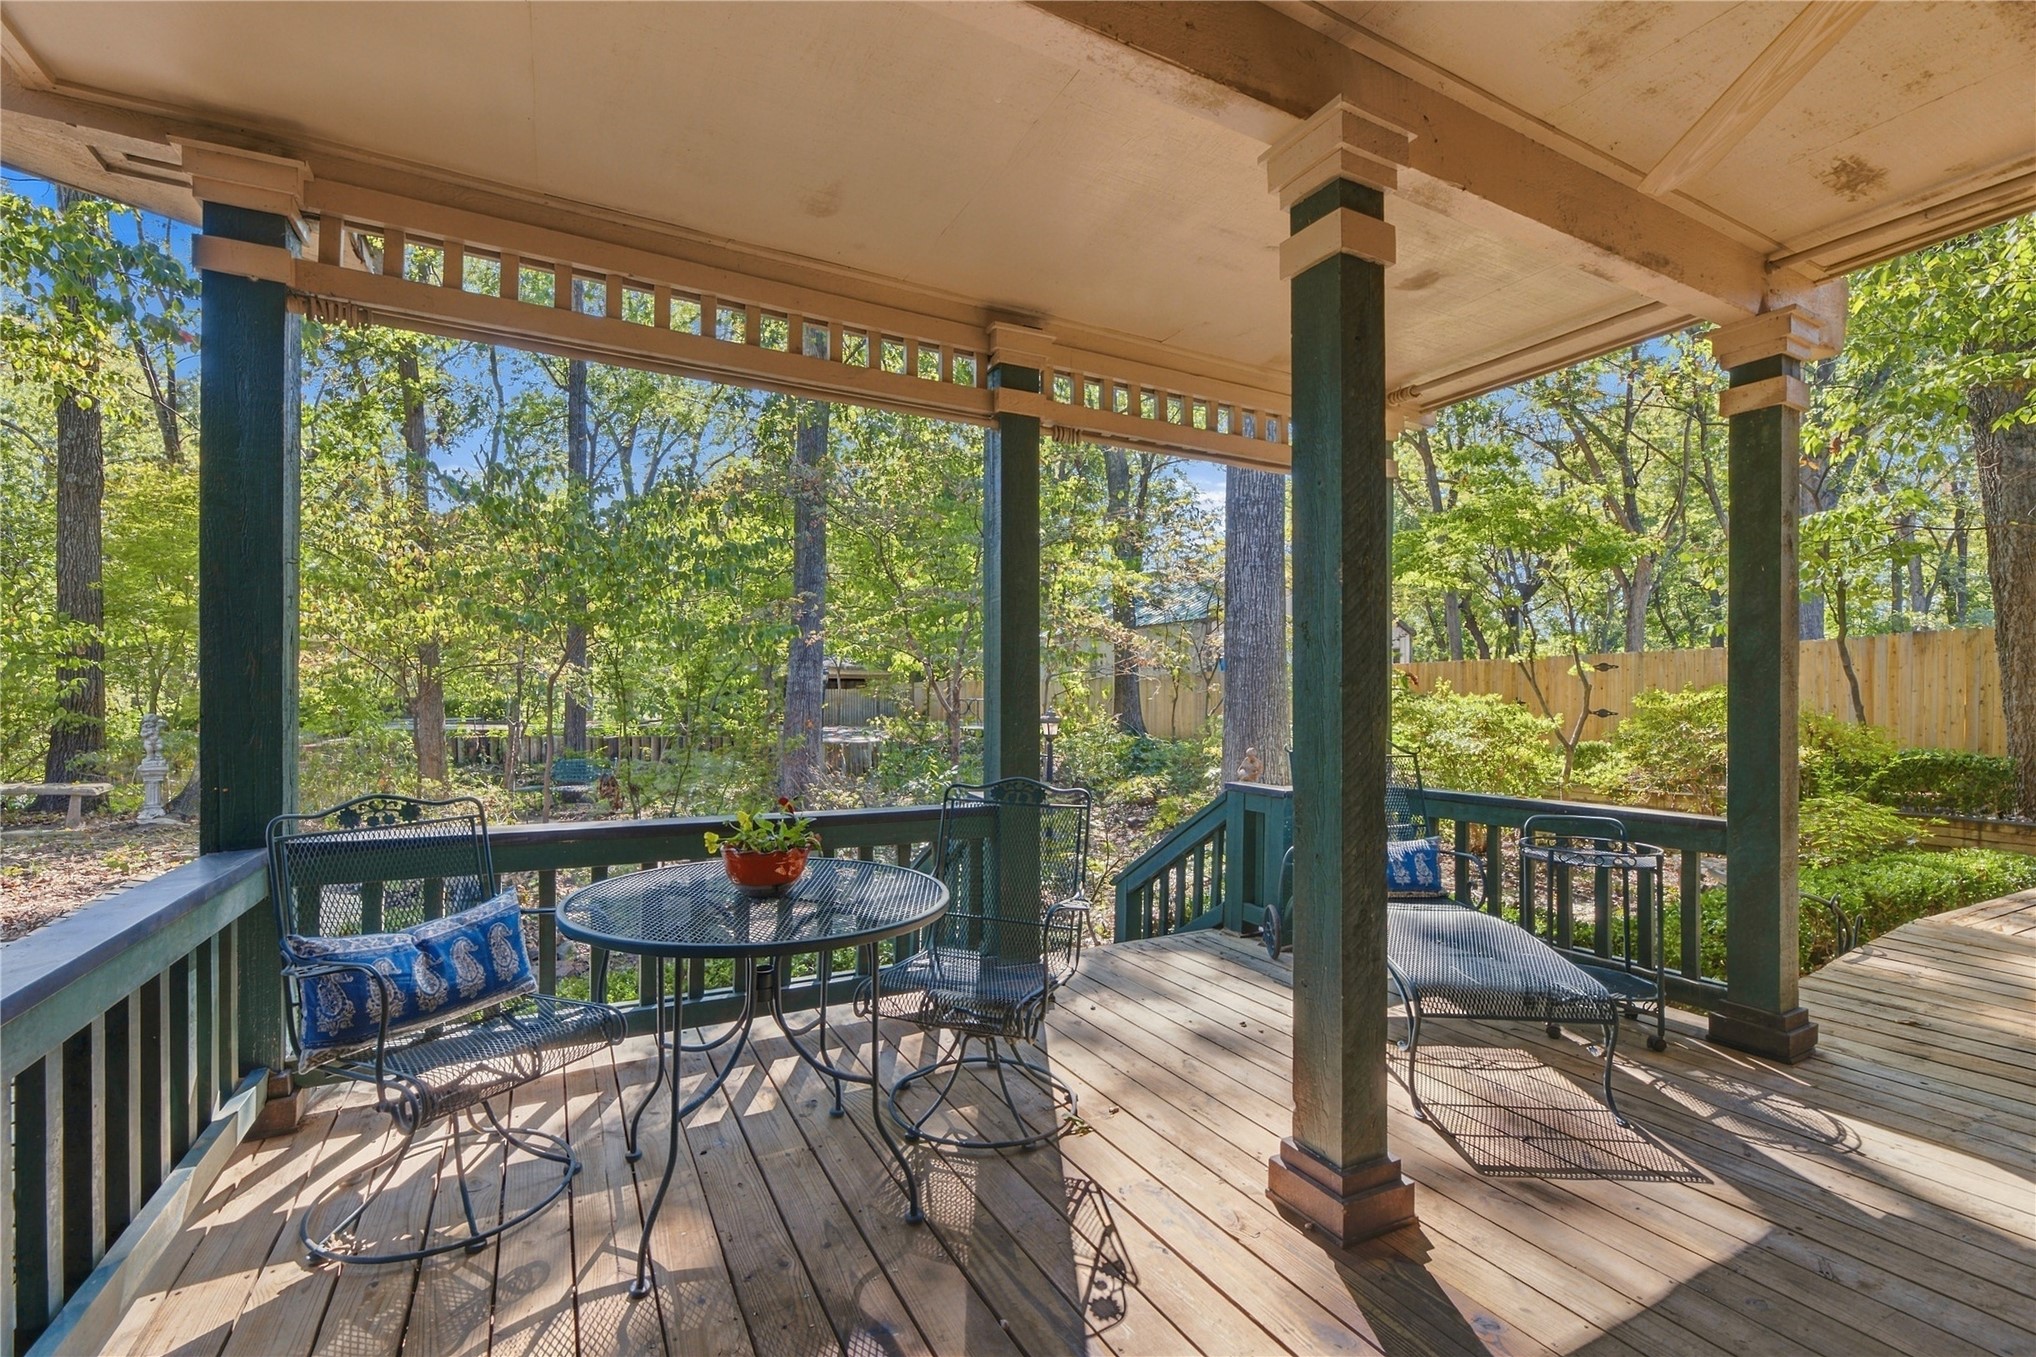
Covered wood deck featuring square support columns, decorative lattice trim, and perimeter railing
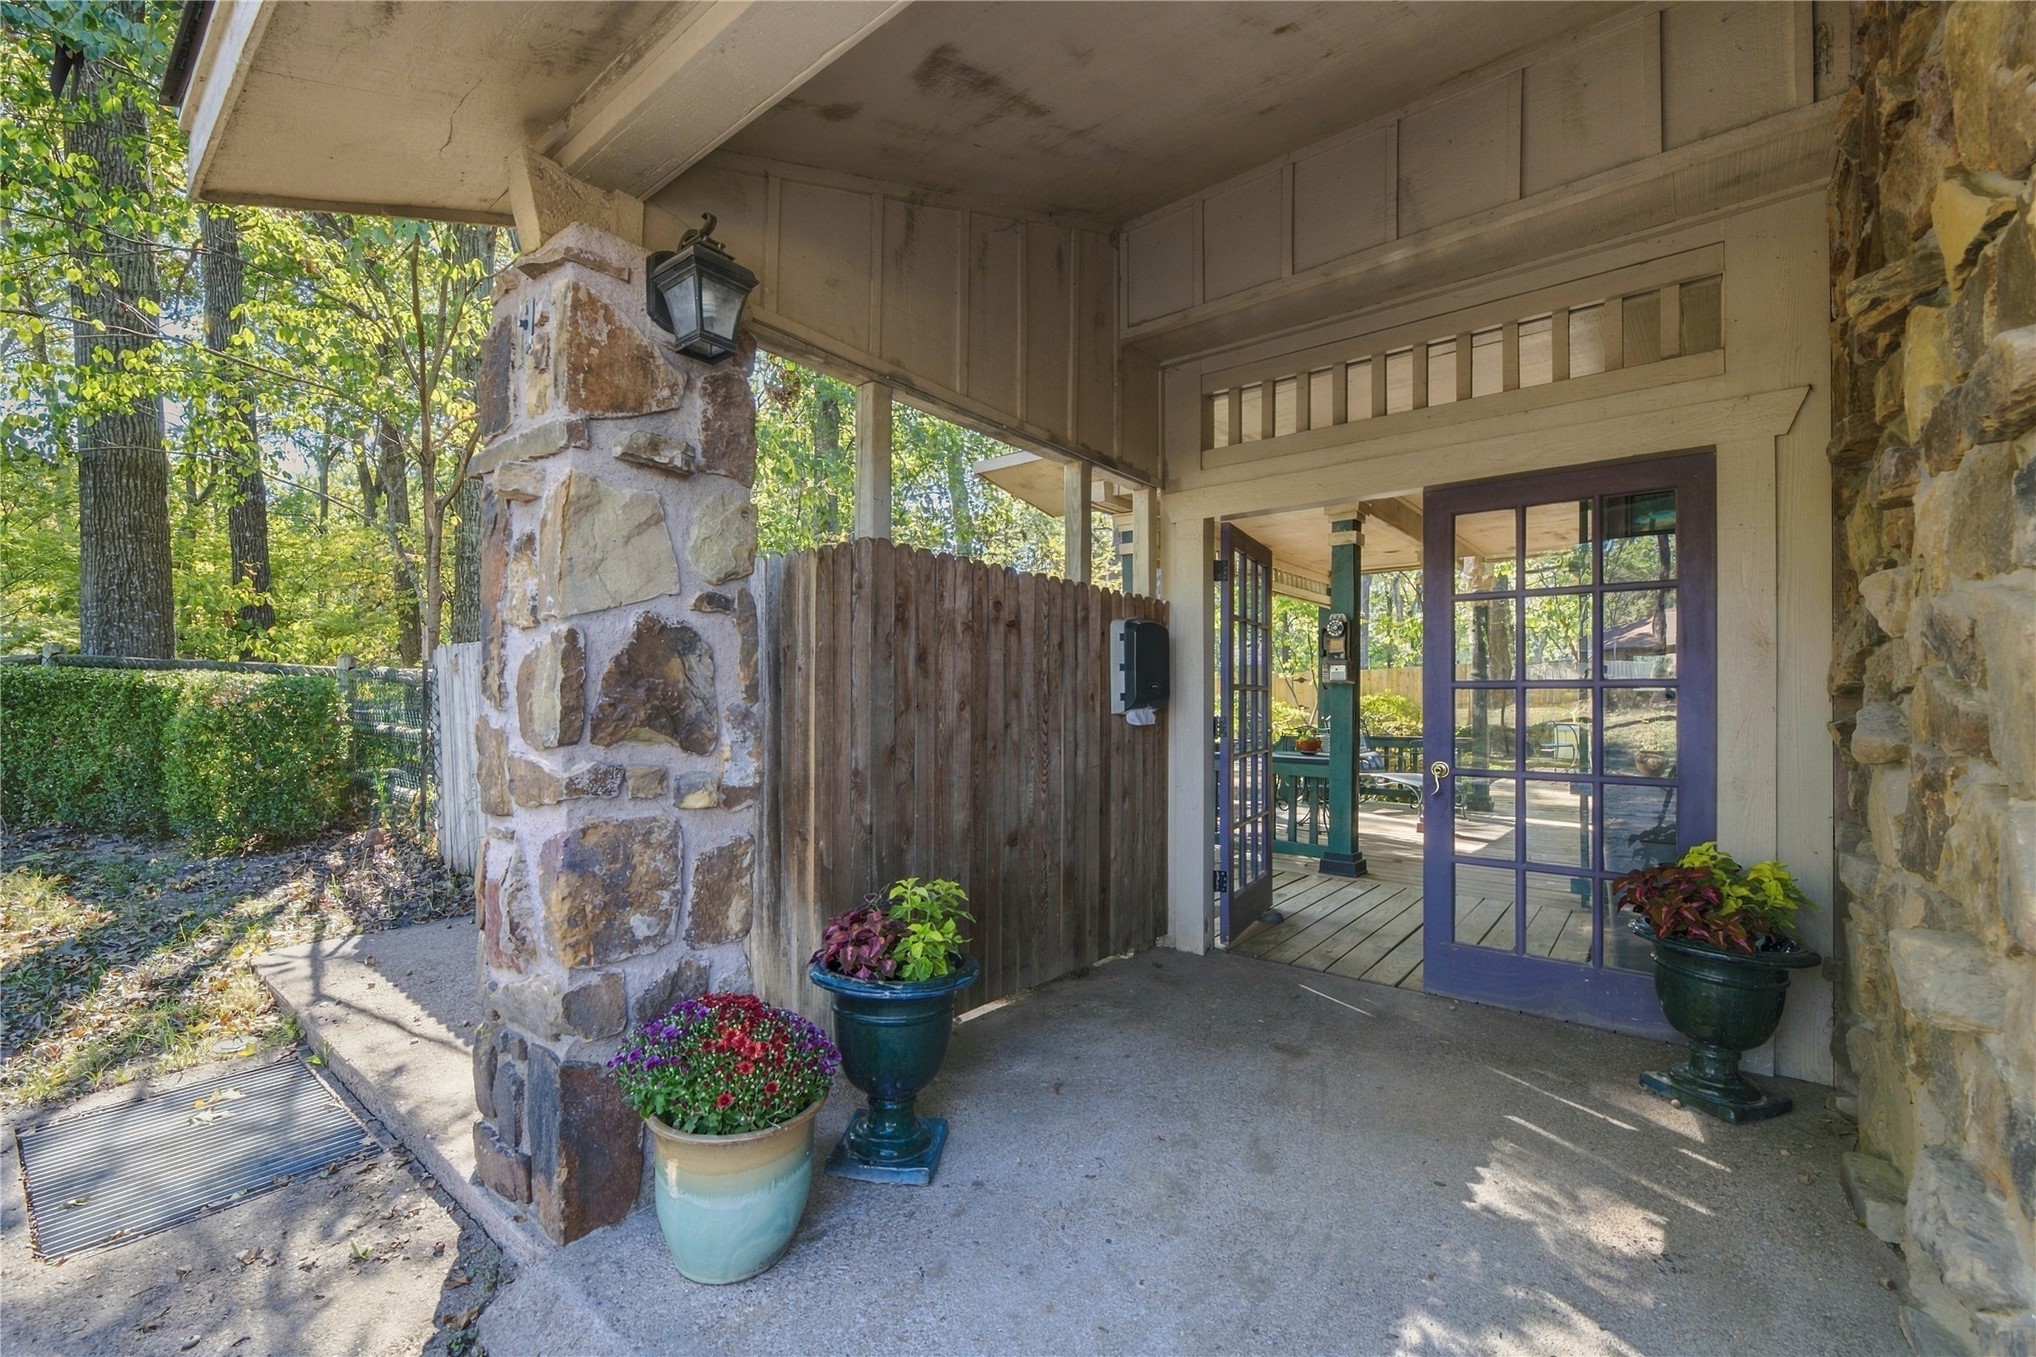
Covered entryway featuring natural stone column detailing, a multi-pane glass door, transom windows, and exterior sconce lighting
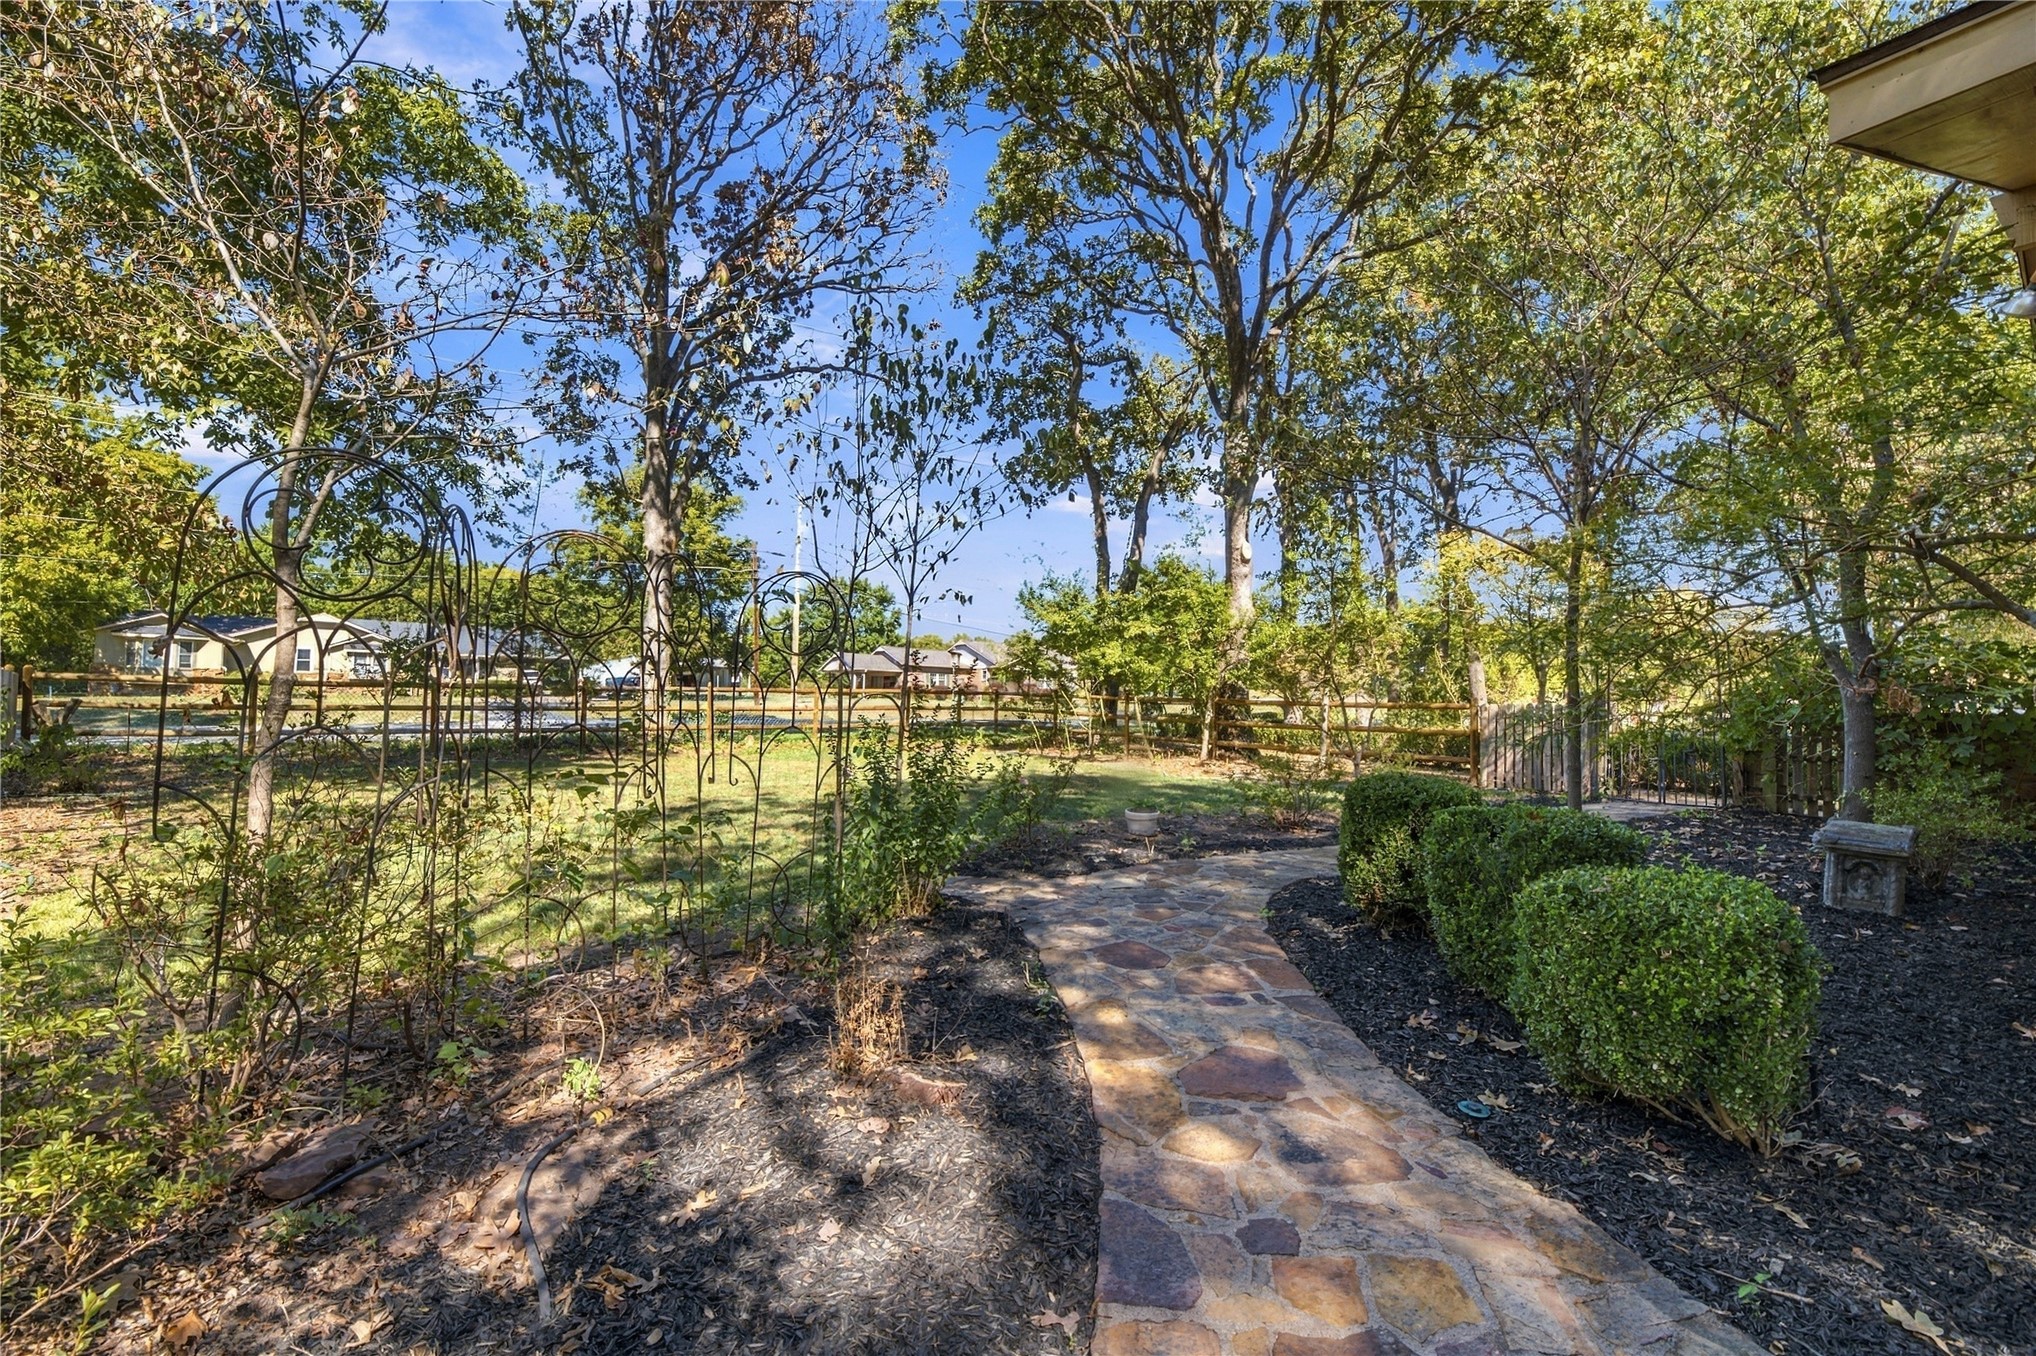
Flagstone pathway surrounded by landscape beds, decorative metal garden trellises, mature trees, and manicured shrubs
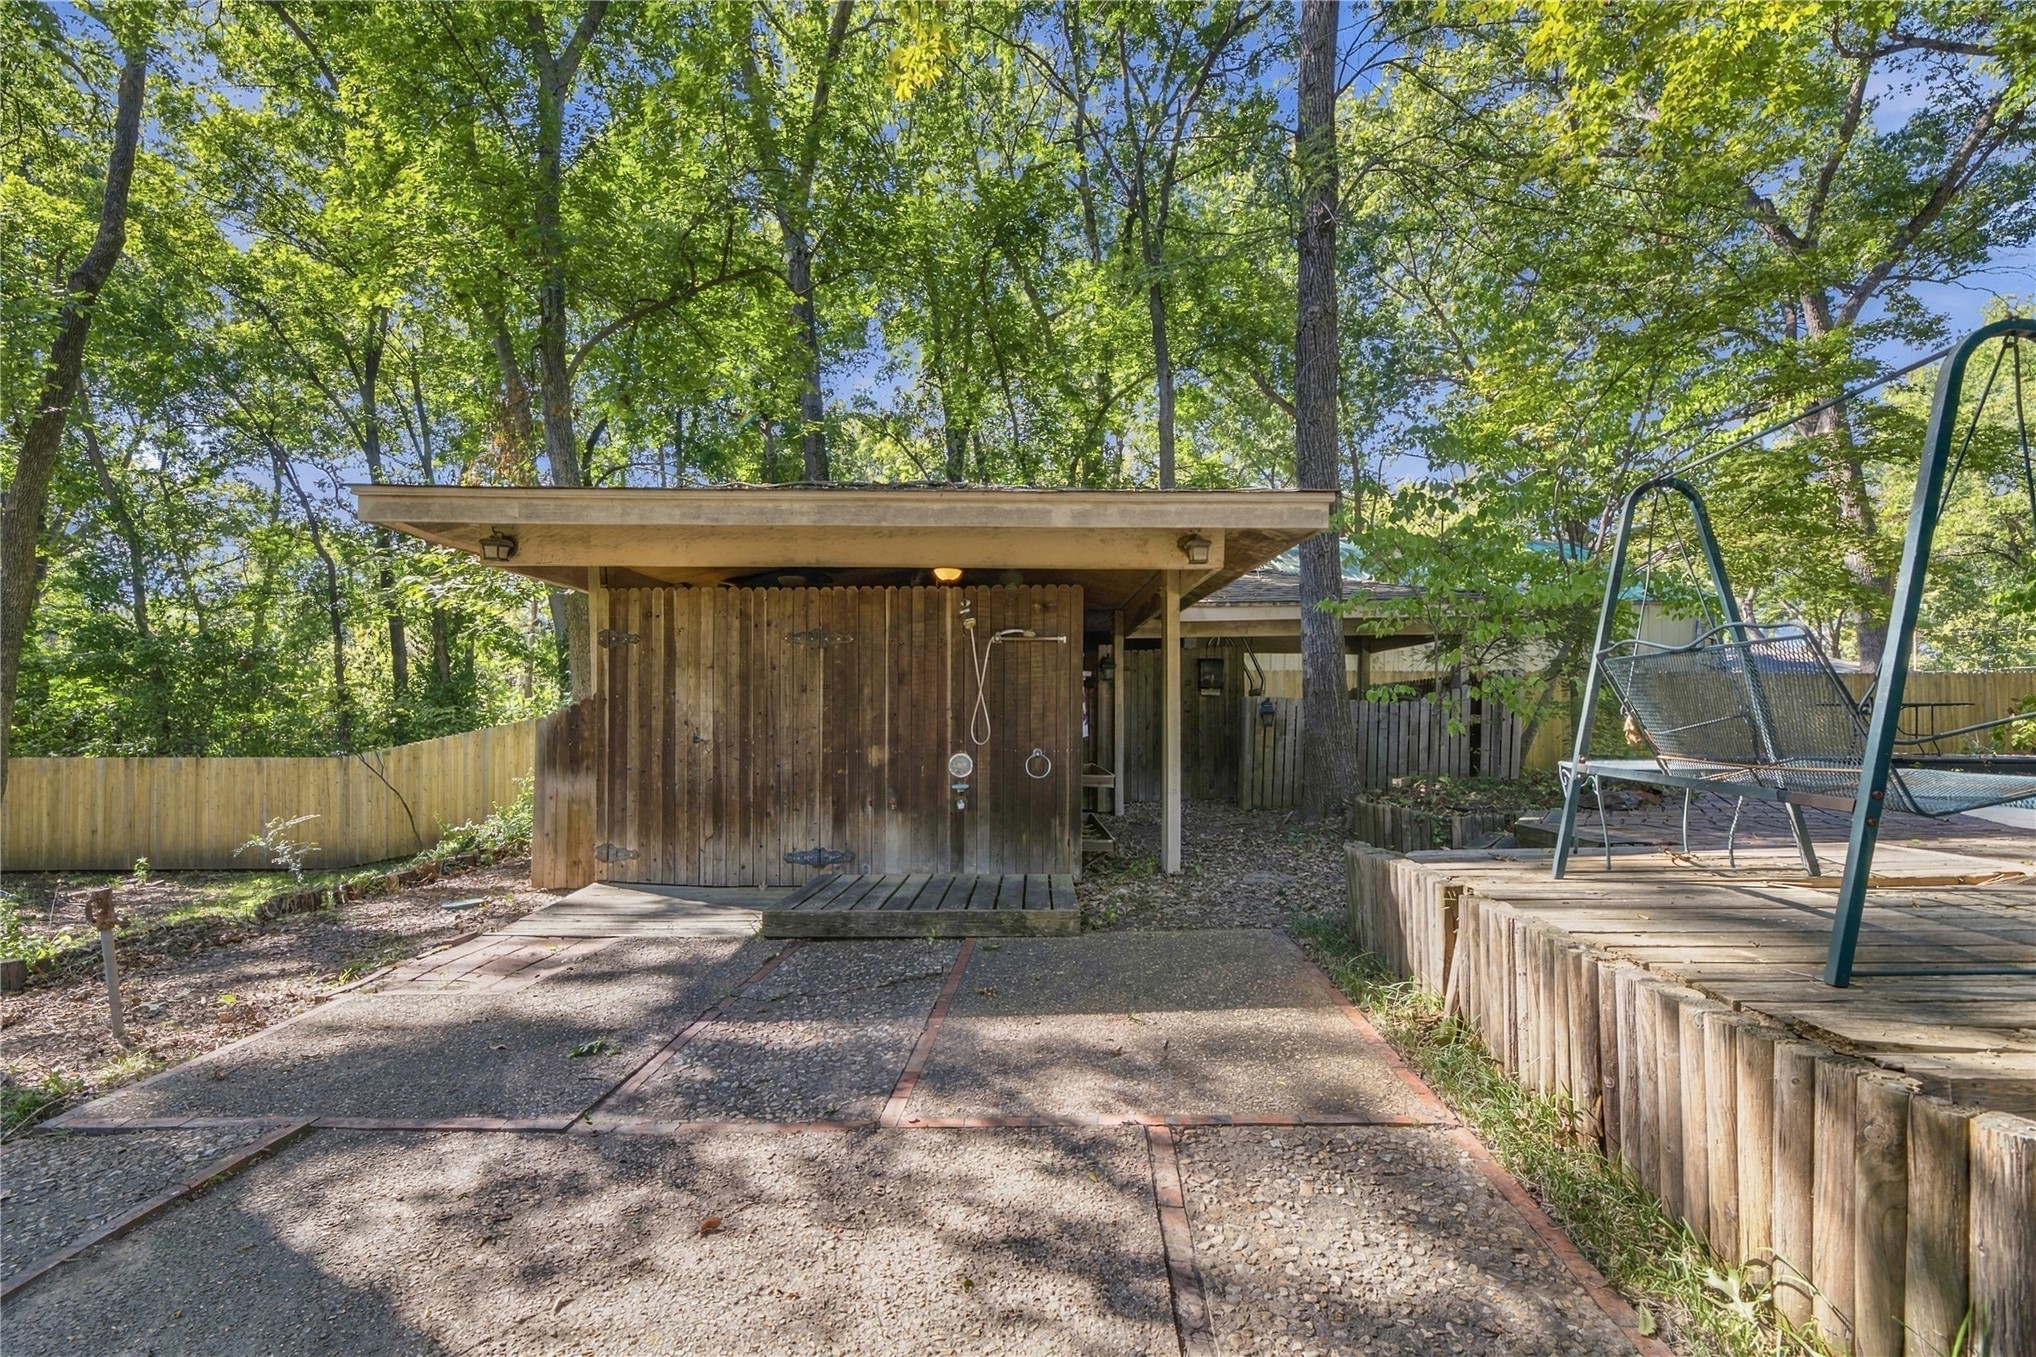
Outdoor shower enclosure featuring wood-plank siding, concrete aggregate patio, overhead shelter, and perimeter wood fencing
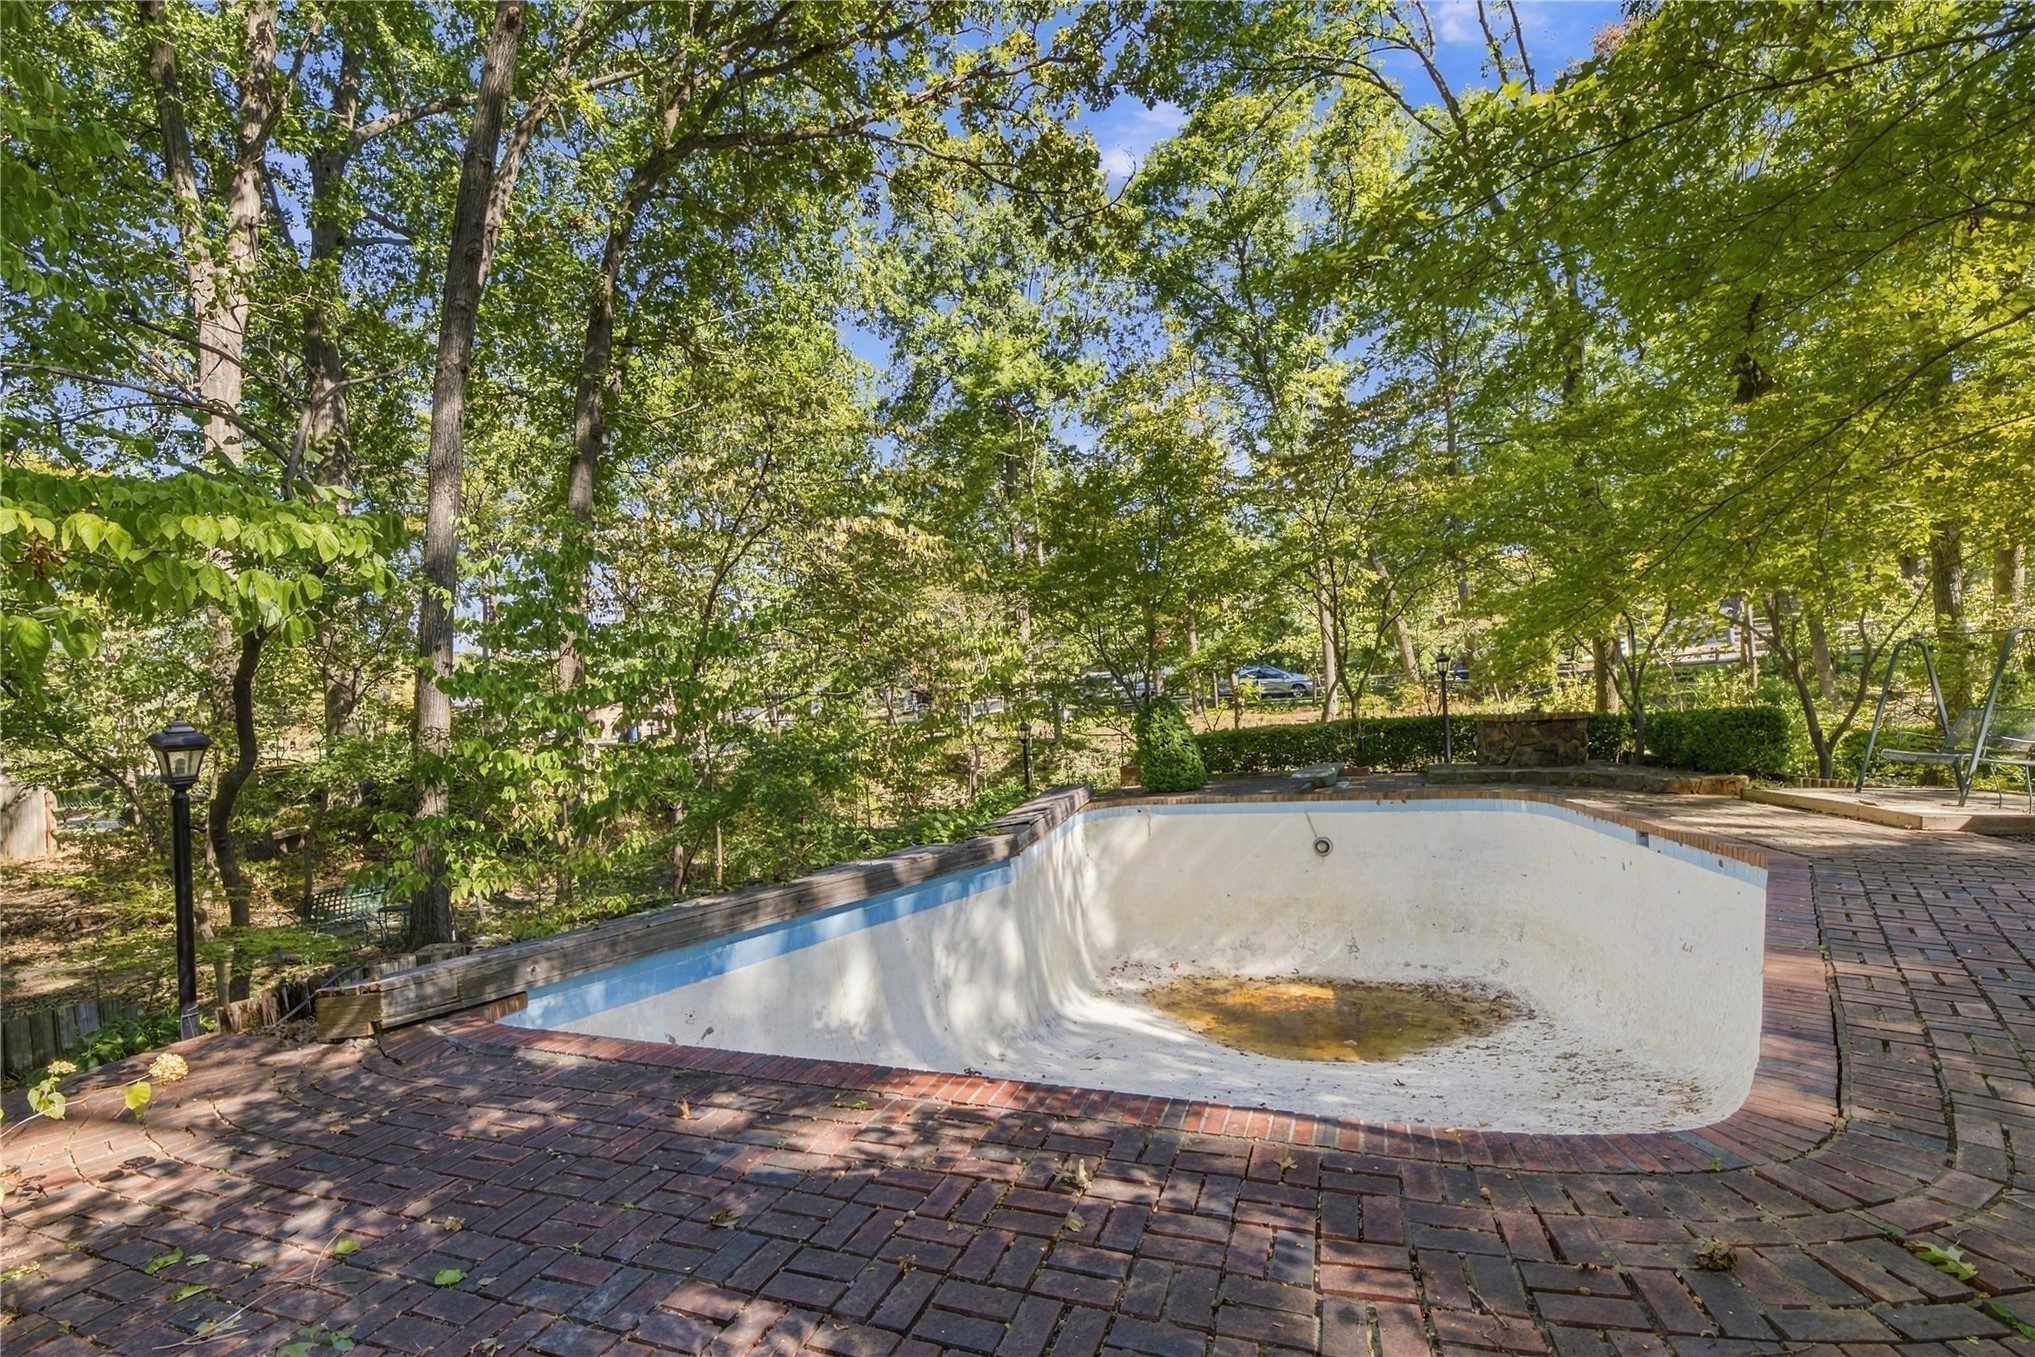
In-ground pool surrounded by a brick paver patio and established deciduous trees
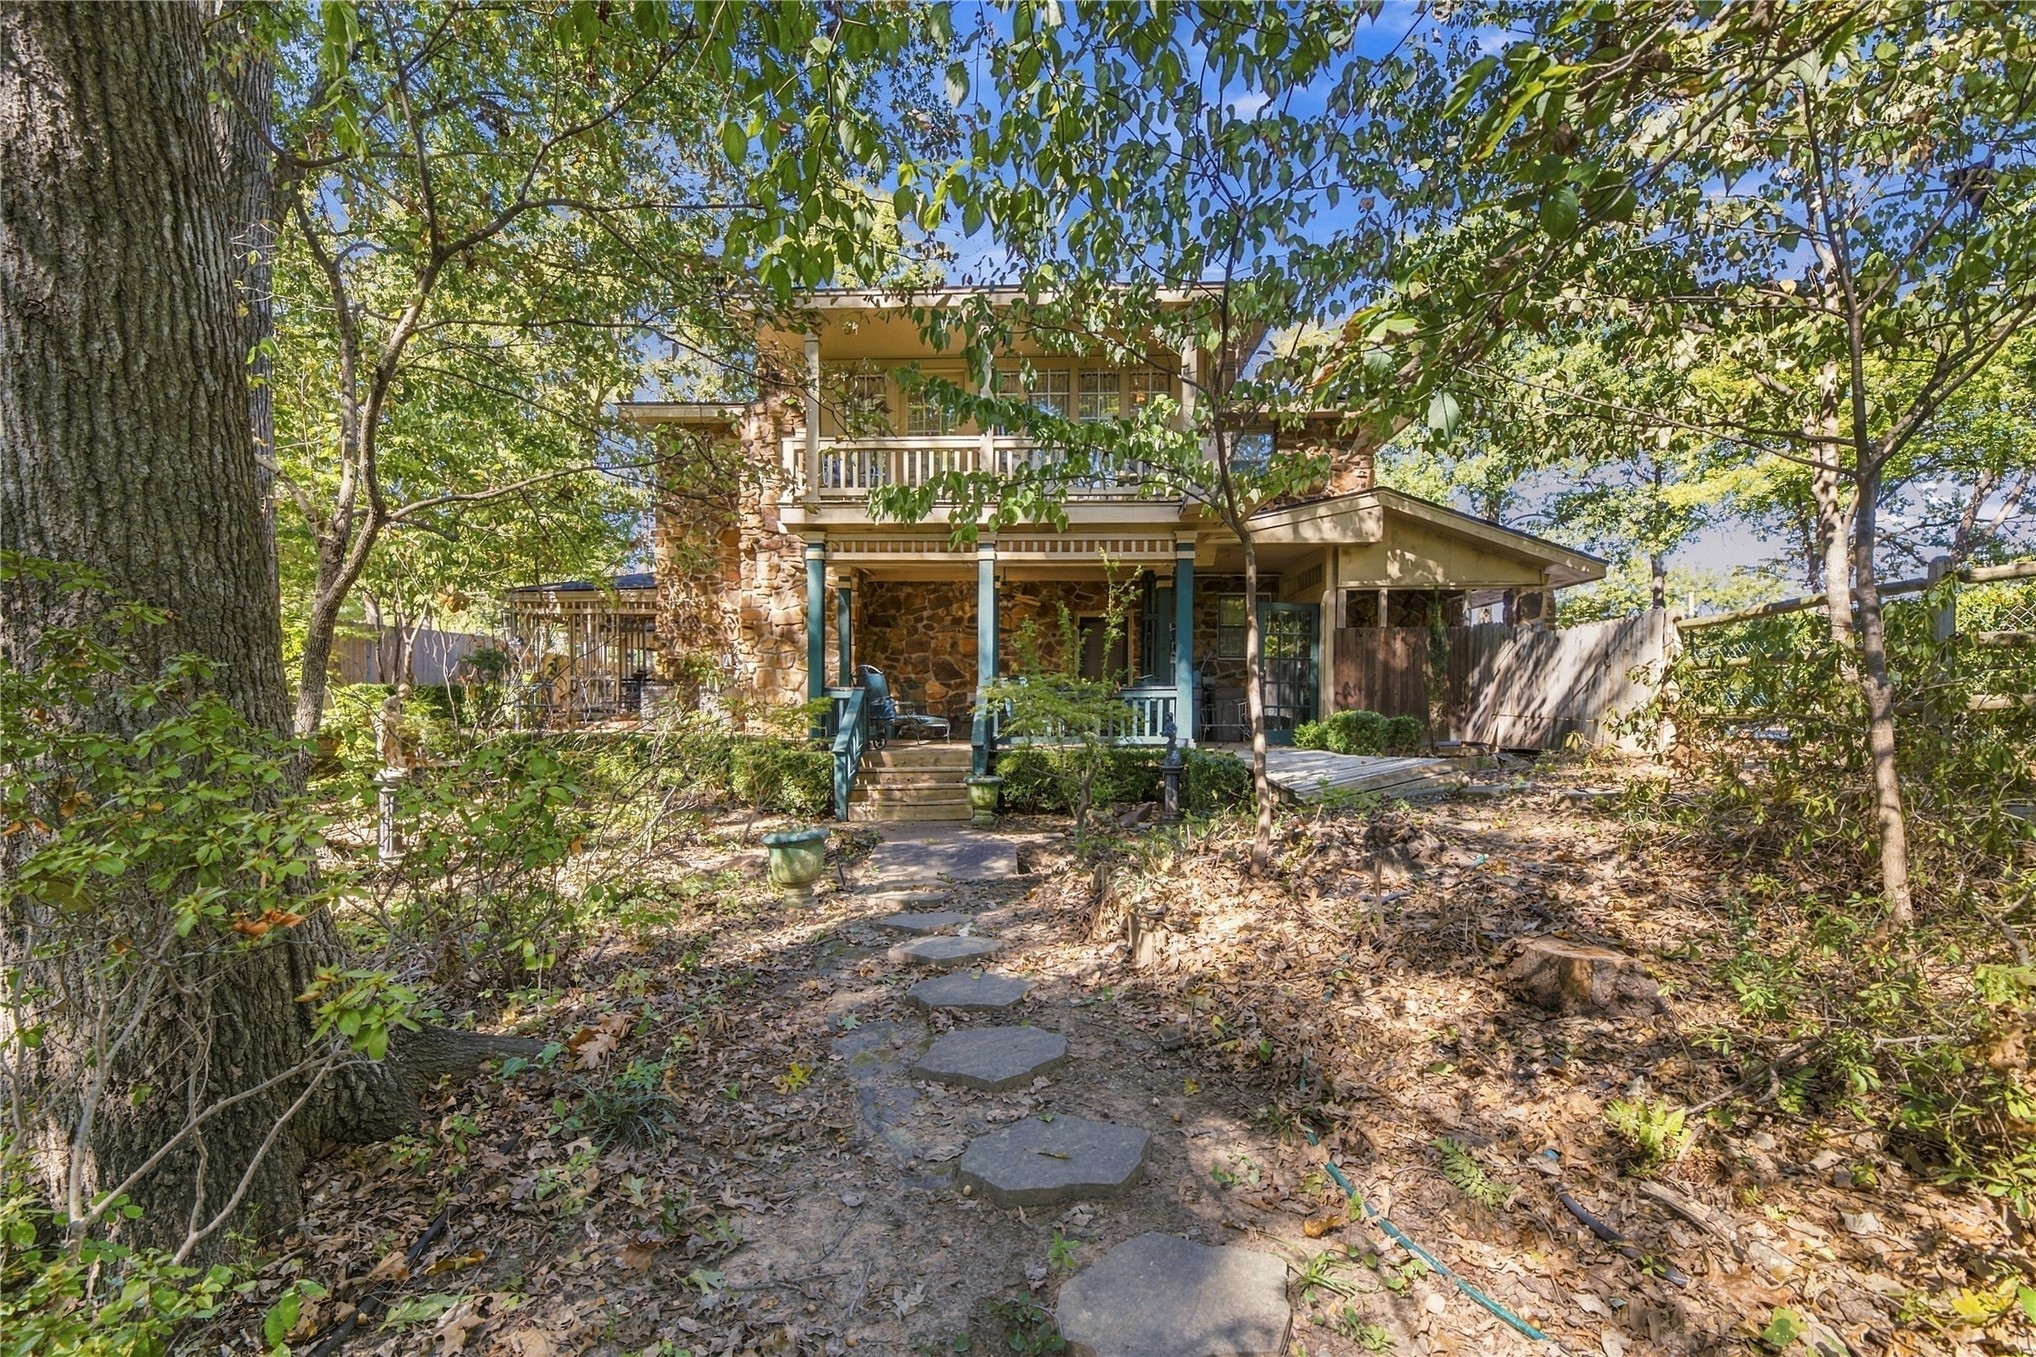
Two-story exterior featuring stone veneer, a covered front porch with tiered steps, a second-story balcony, and a natural stone paver walkway
Two-story residence featuring natural wood siding, stone exterior accents, mature shade trees, and manicured landscaping
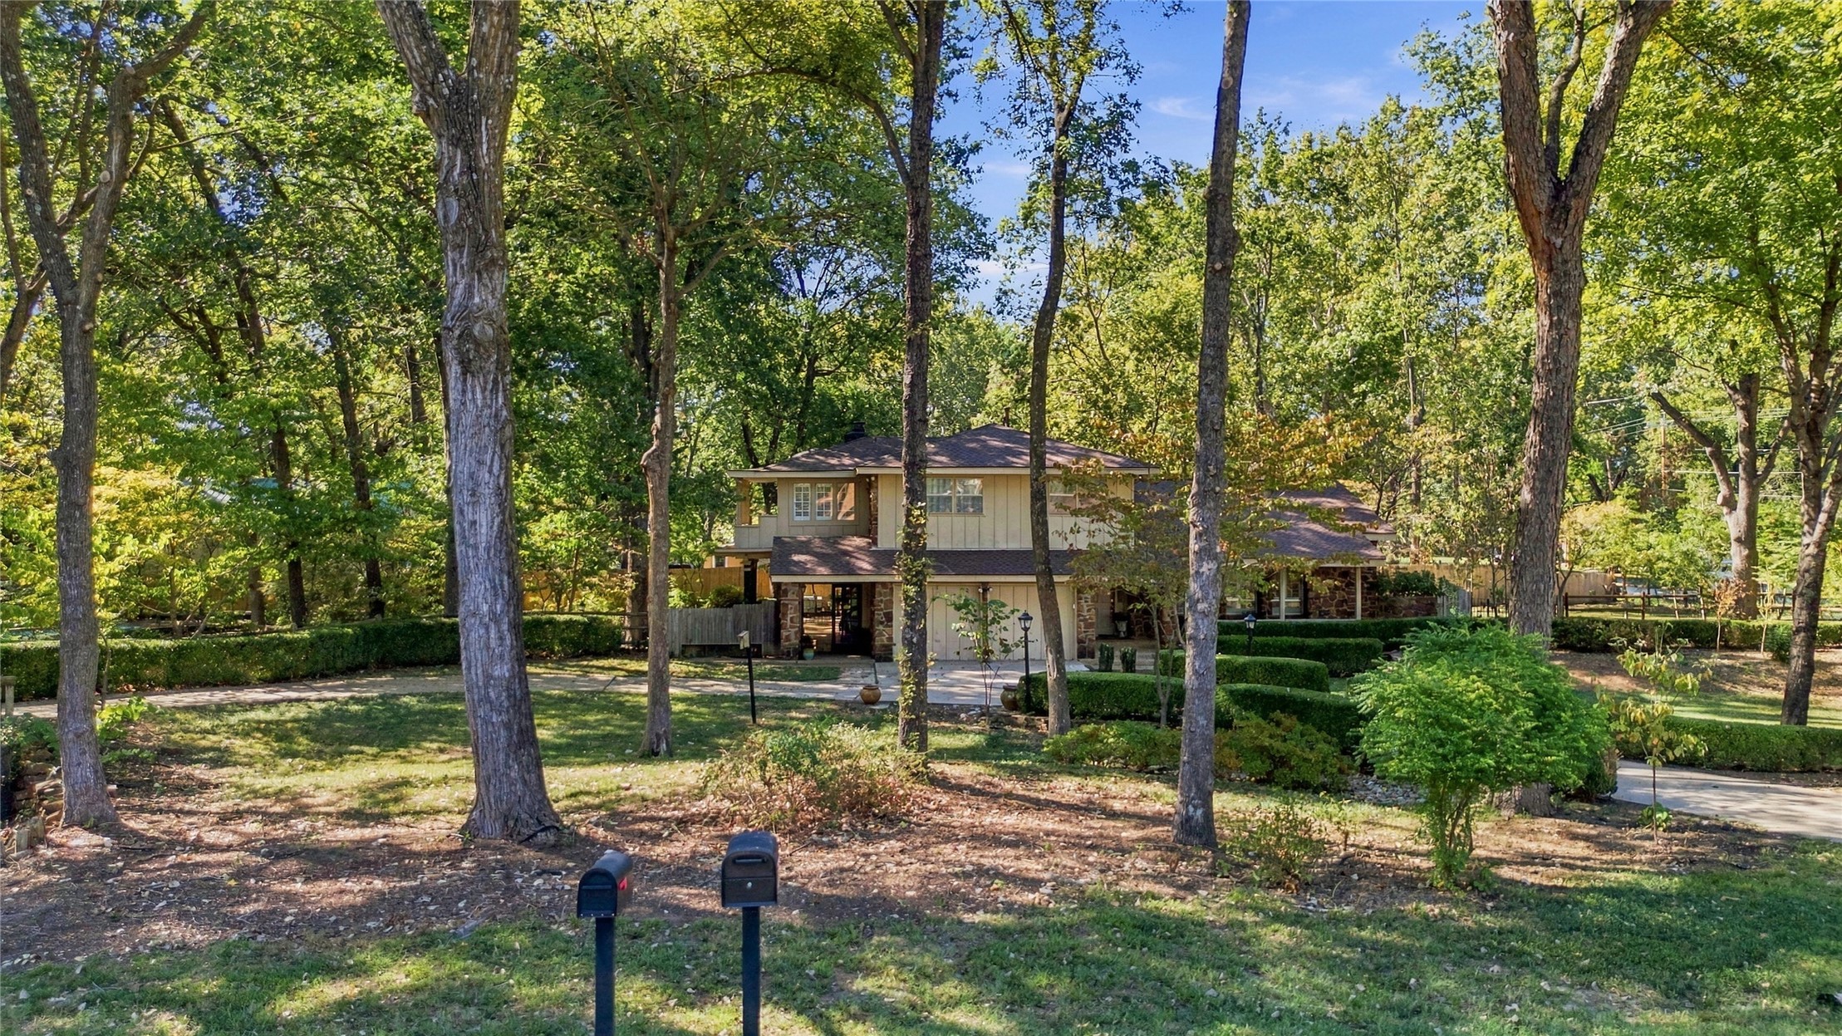
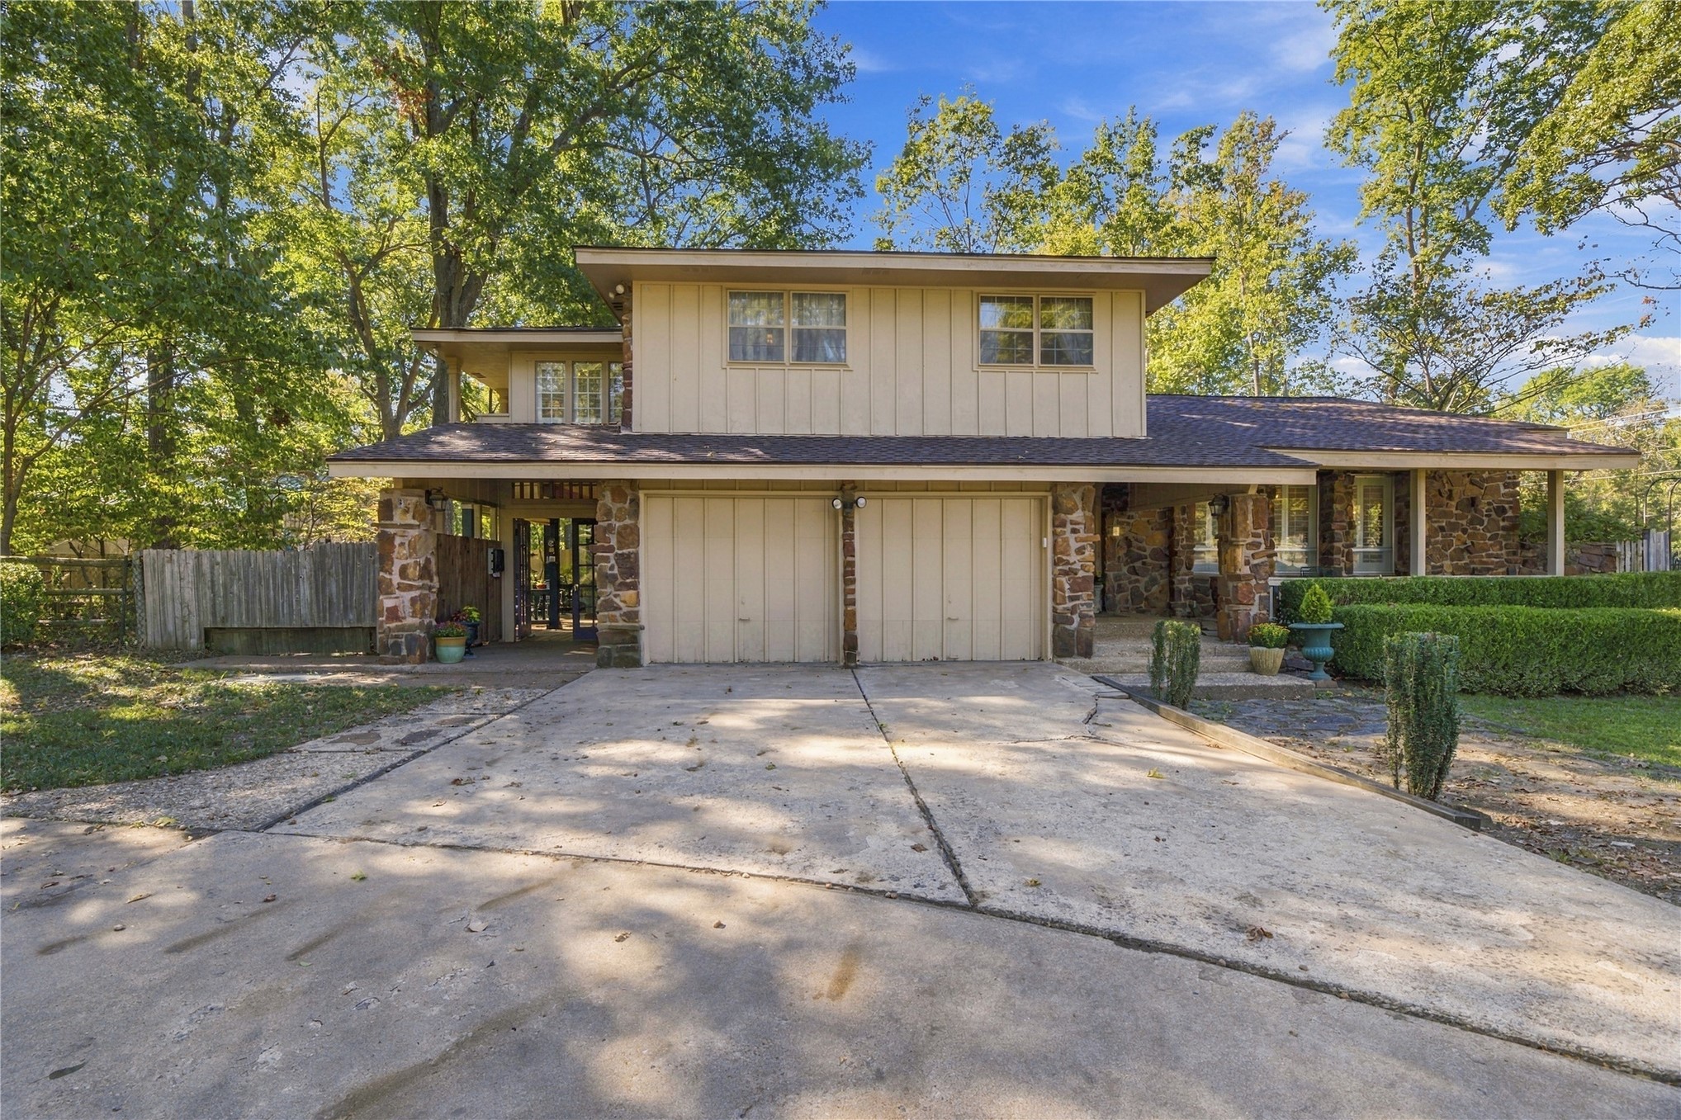
Two-story residence featuring a stone-faced lower exterior, vertical siding, an attached two-car garage, and a concrete driveway set on a wooded lot with mature trees
Exterior facade featuring stone masonry accents, vertical siding, two-car garage, and concrete driveway
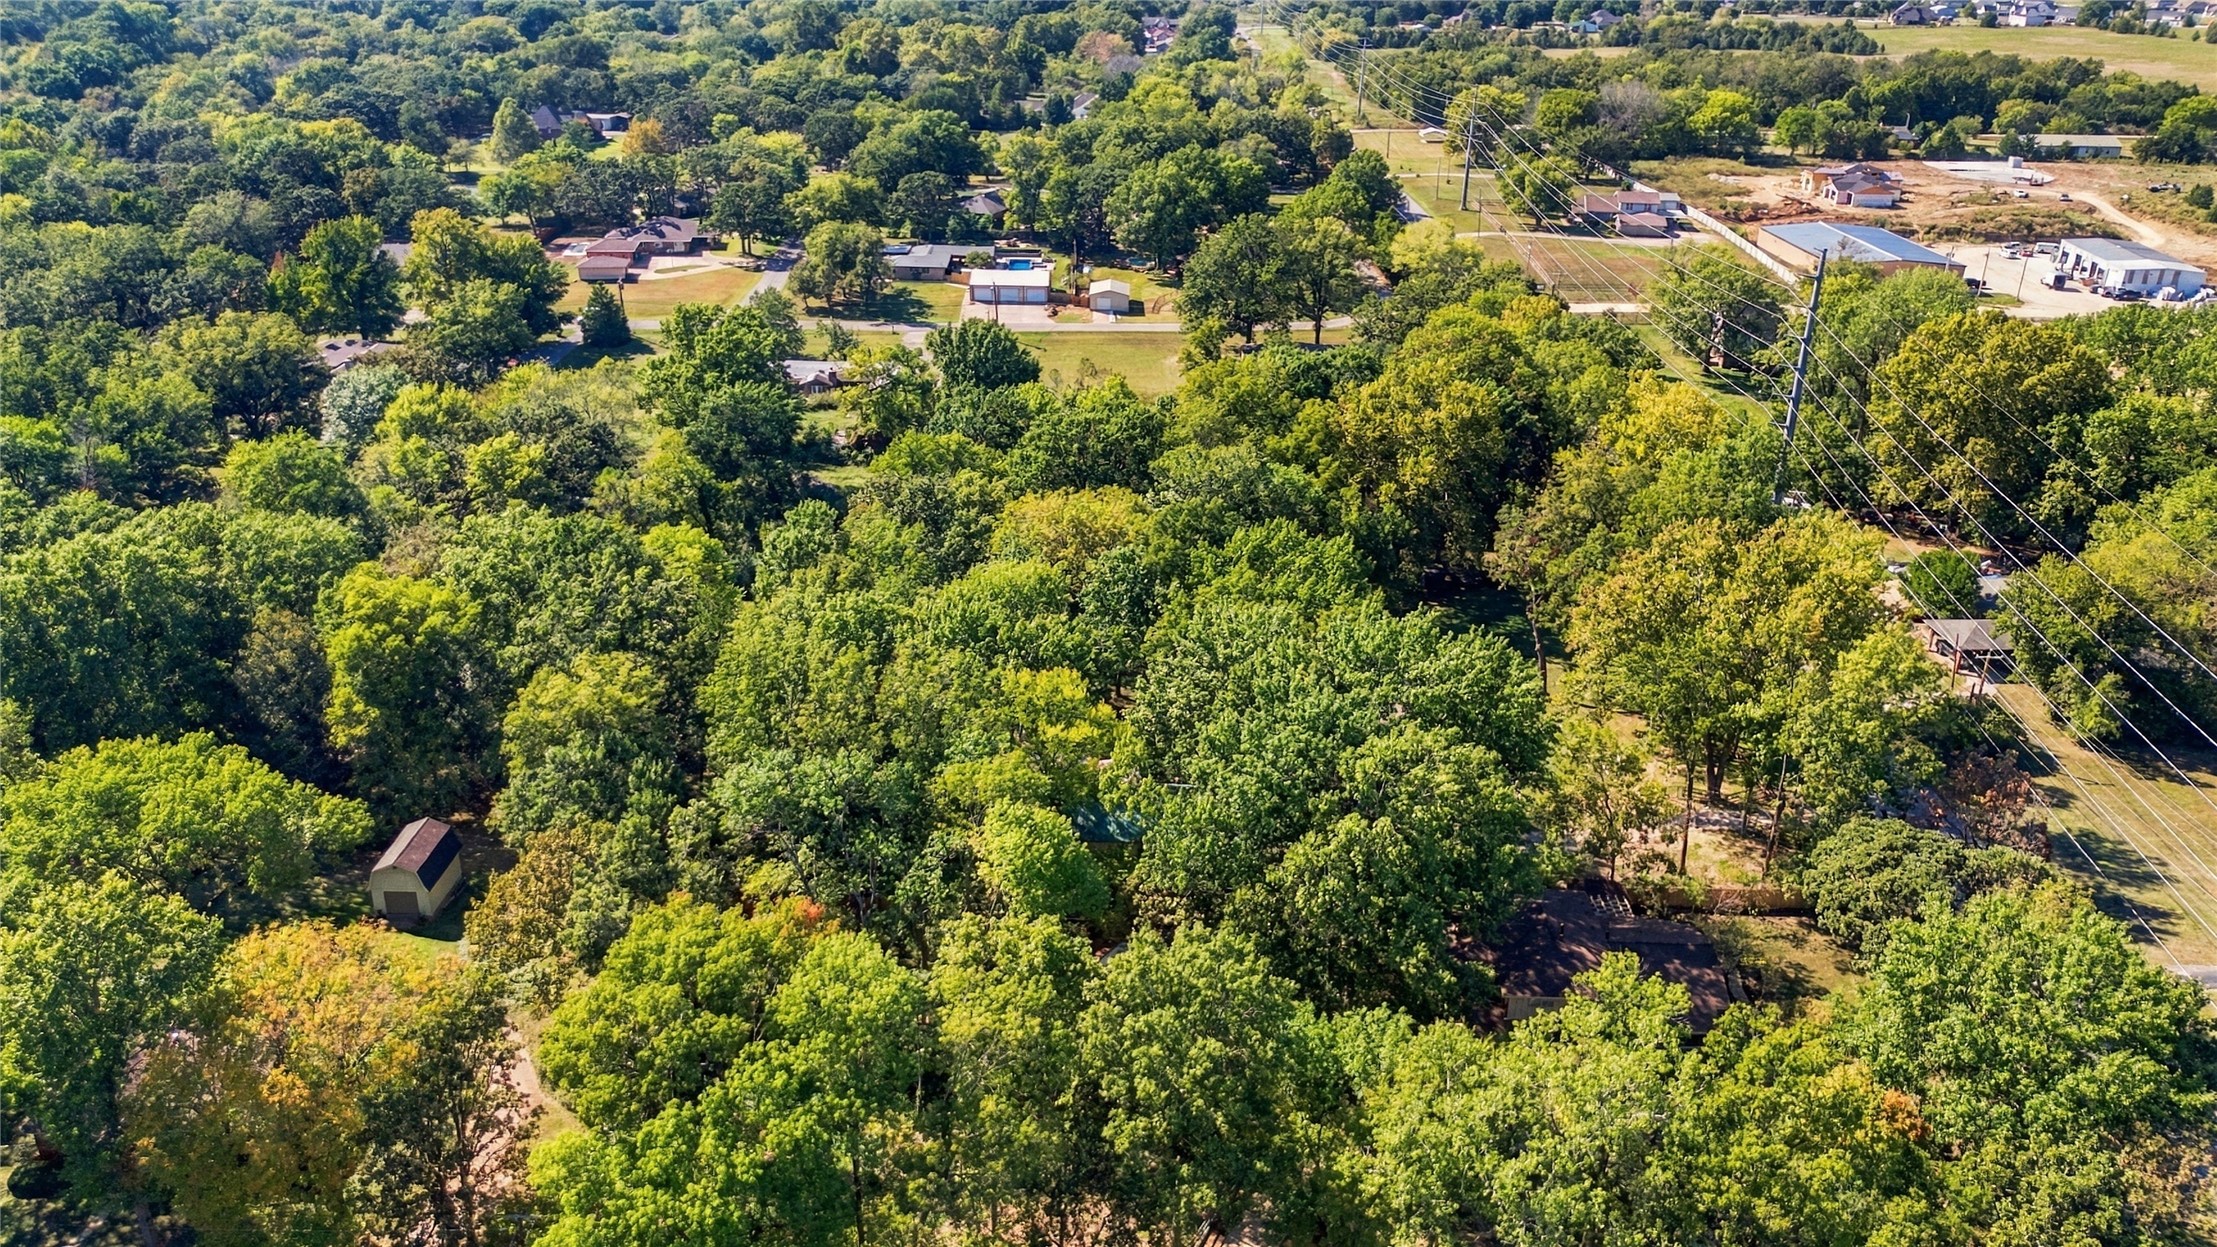
Aerial perspective featuring an expansive lot with mature hardwood trees and a detached storage structure
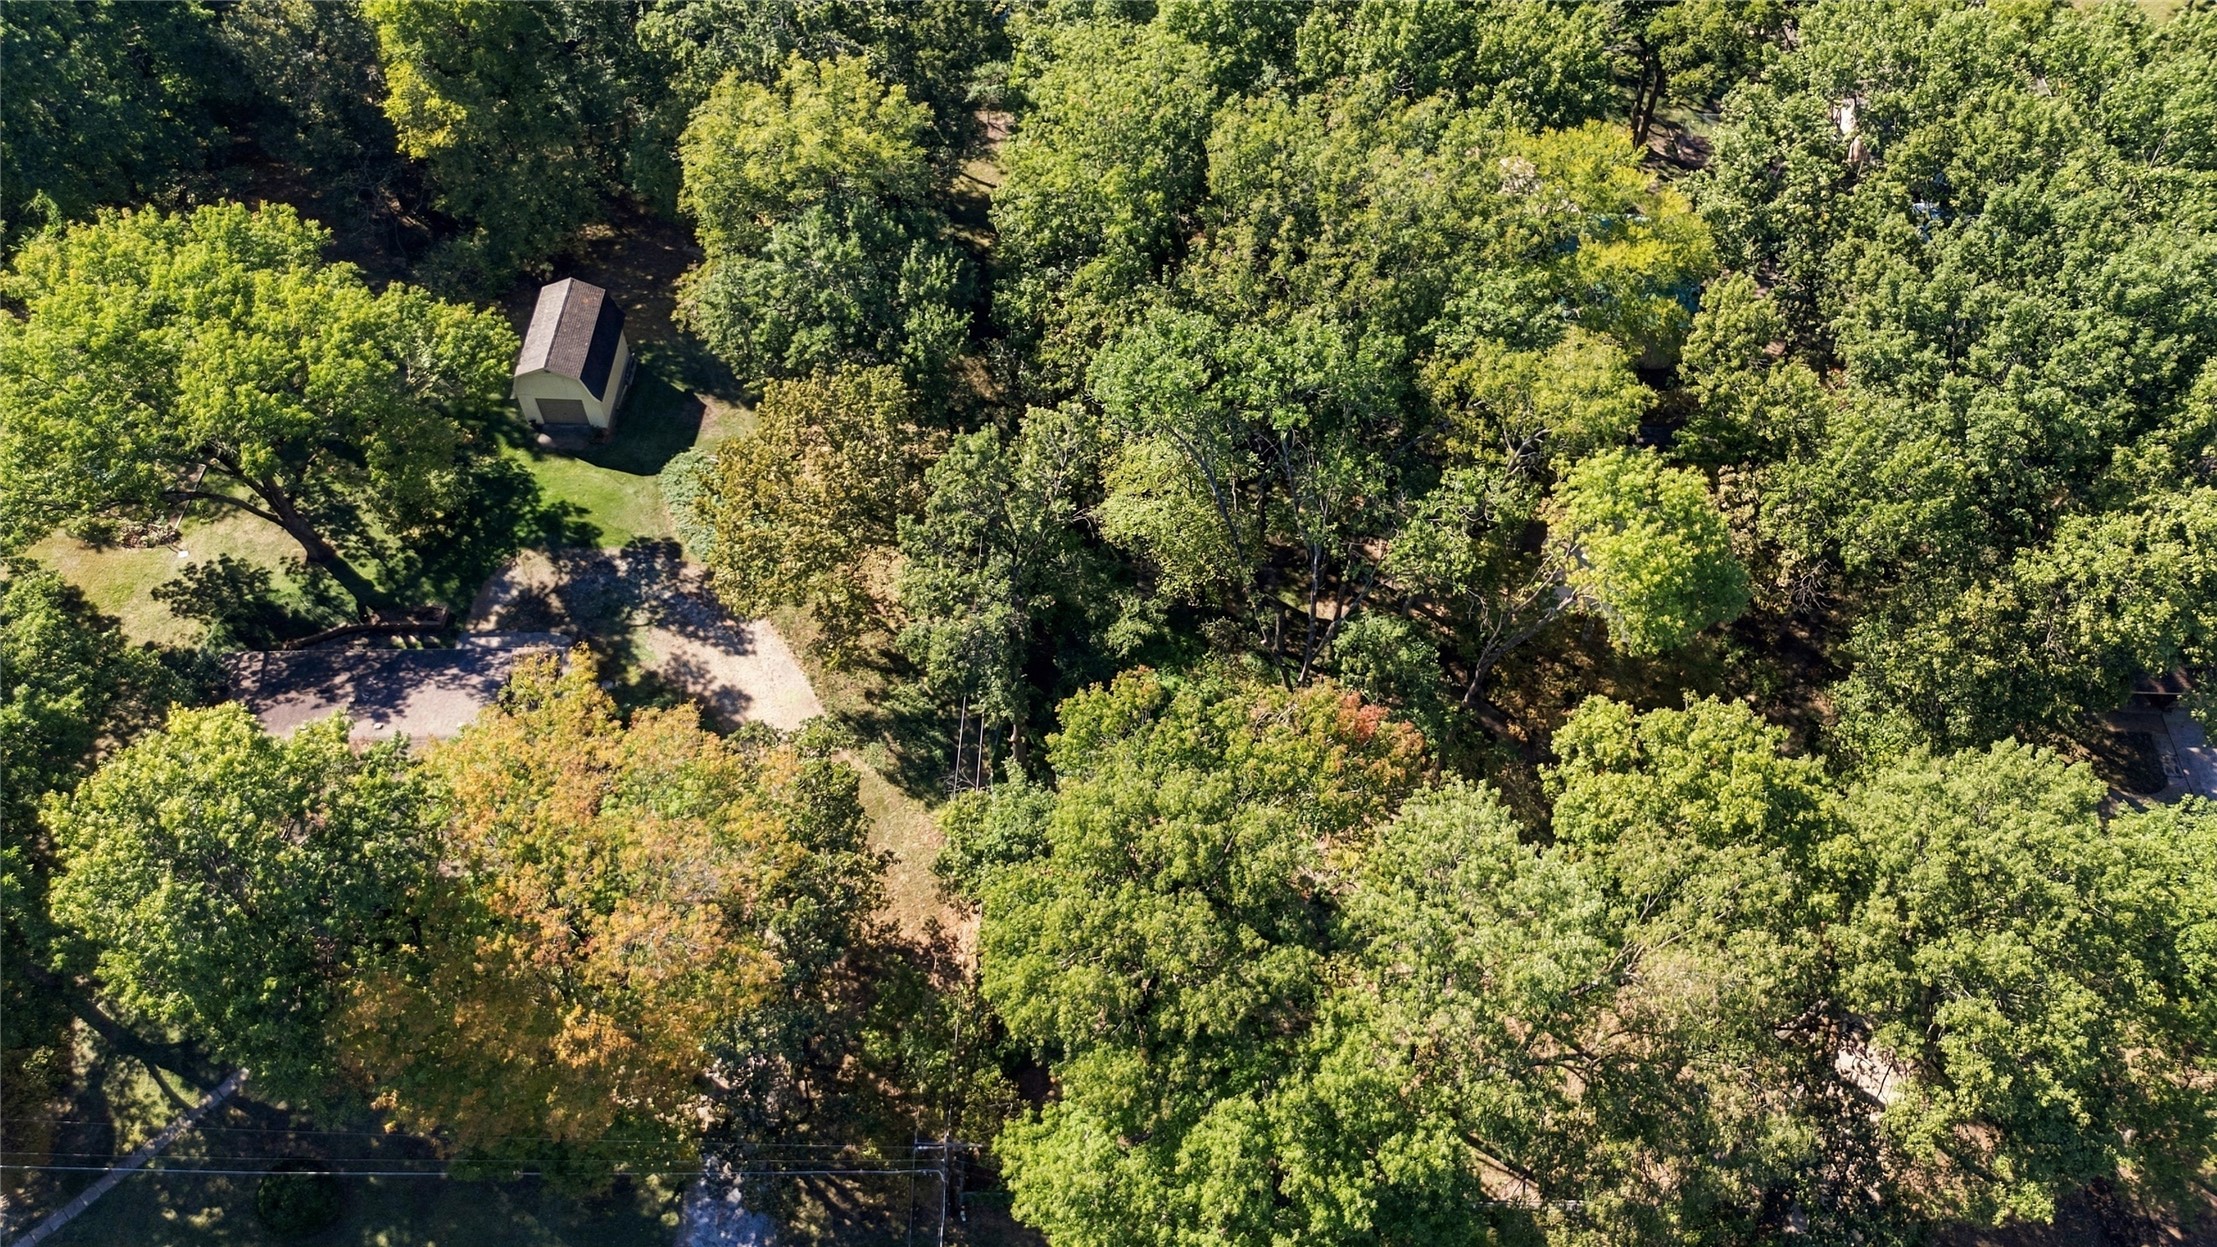
Aerial perspective featuring expansive wooded grounds, mature tree coverage, a dedicated storage structure with a shingled roof, and a paved driveway
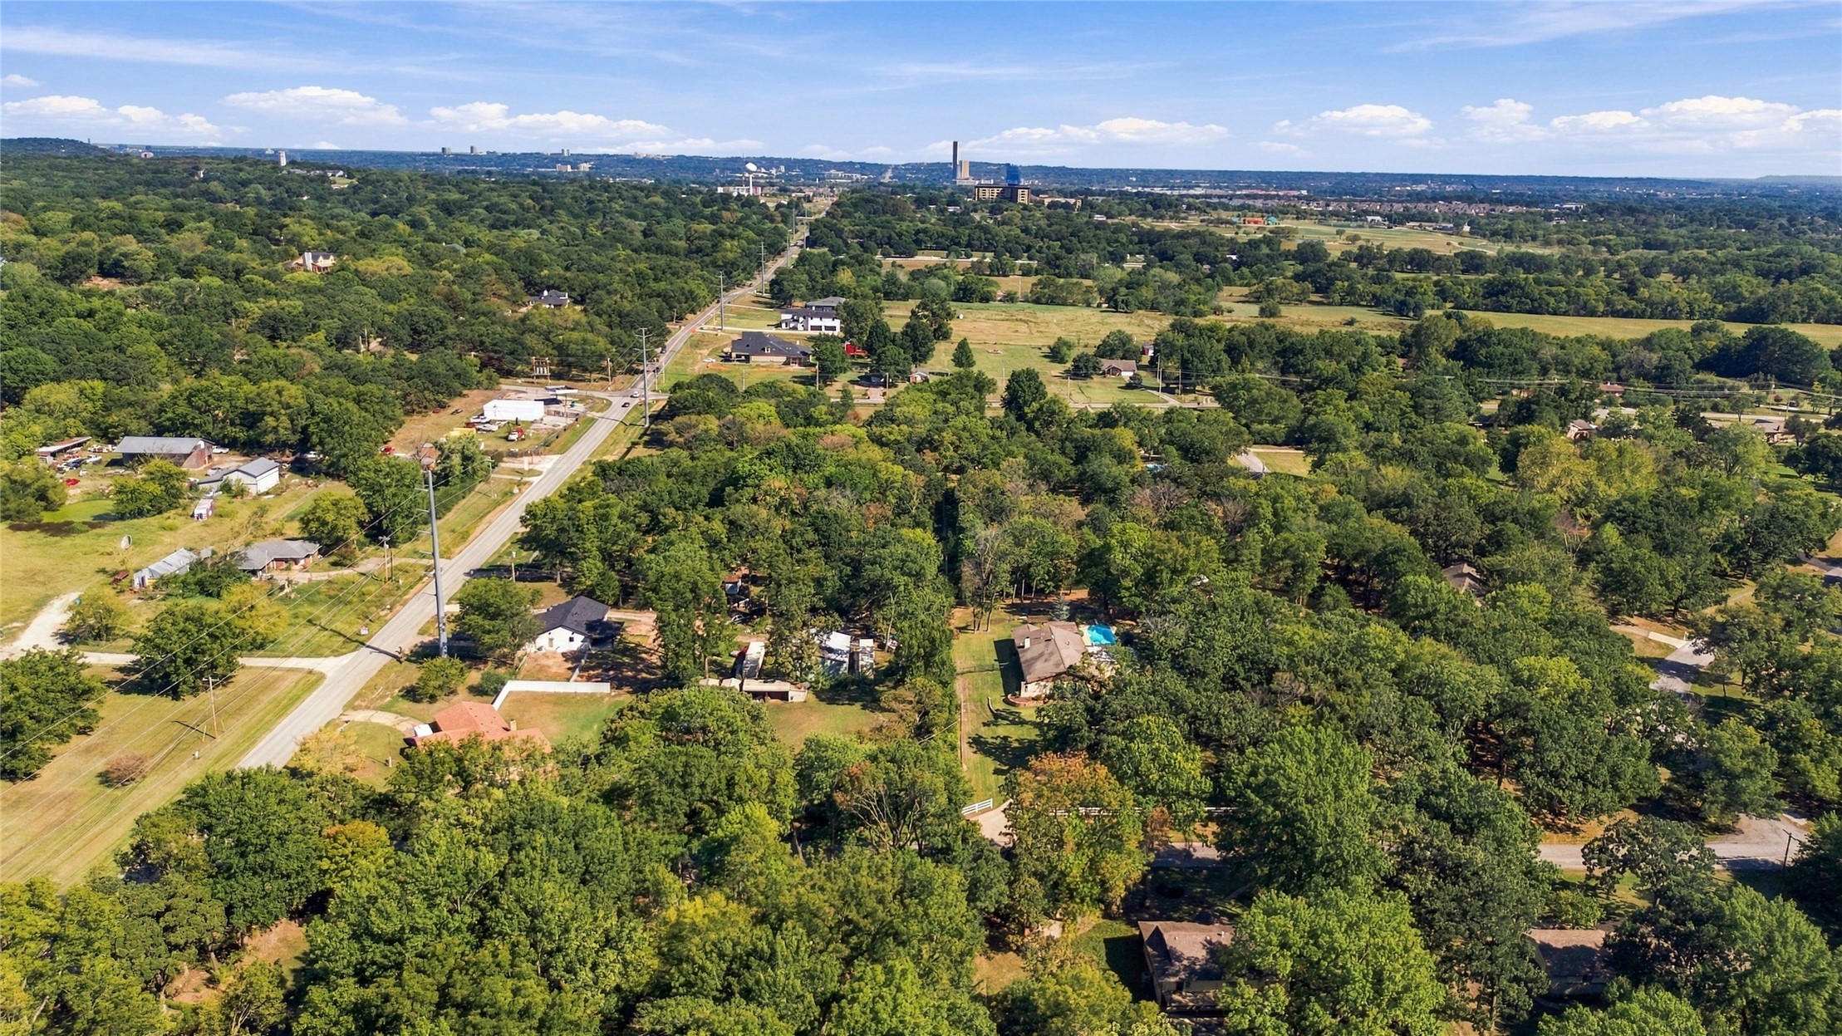
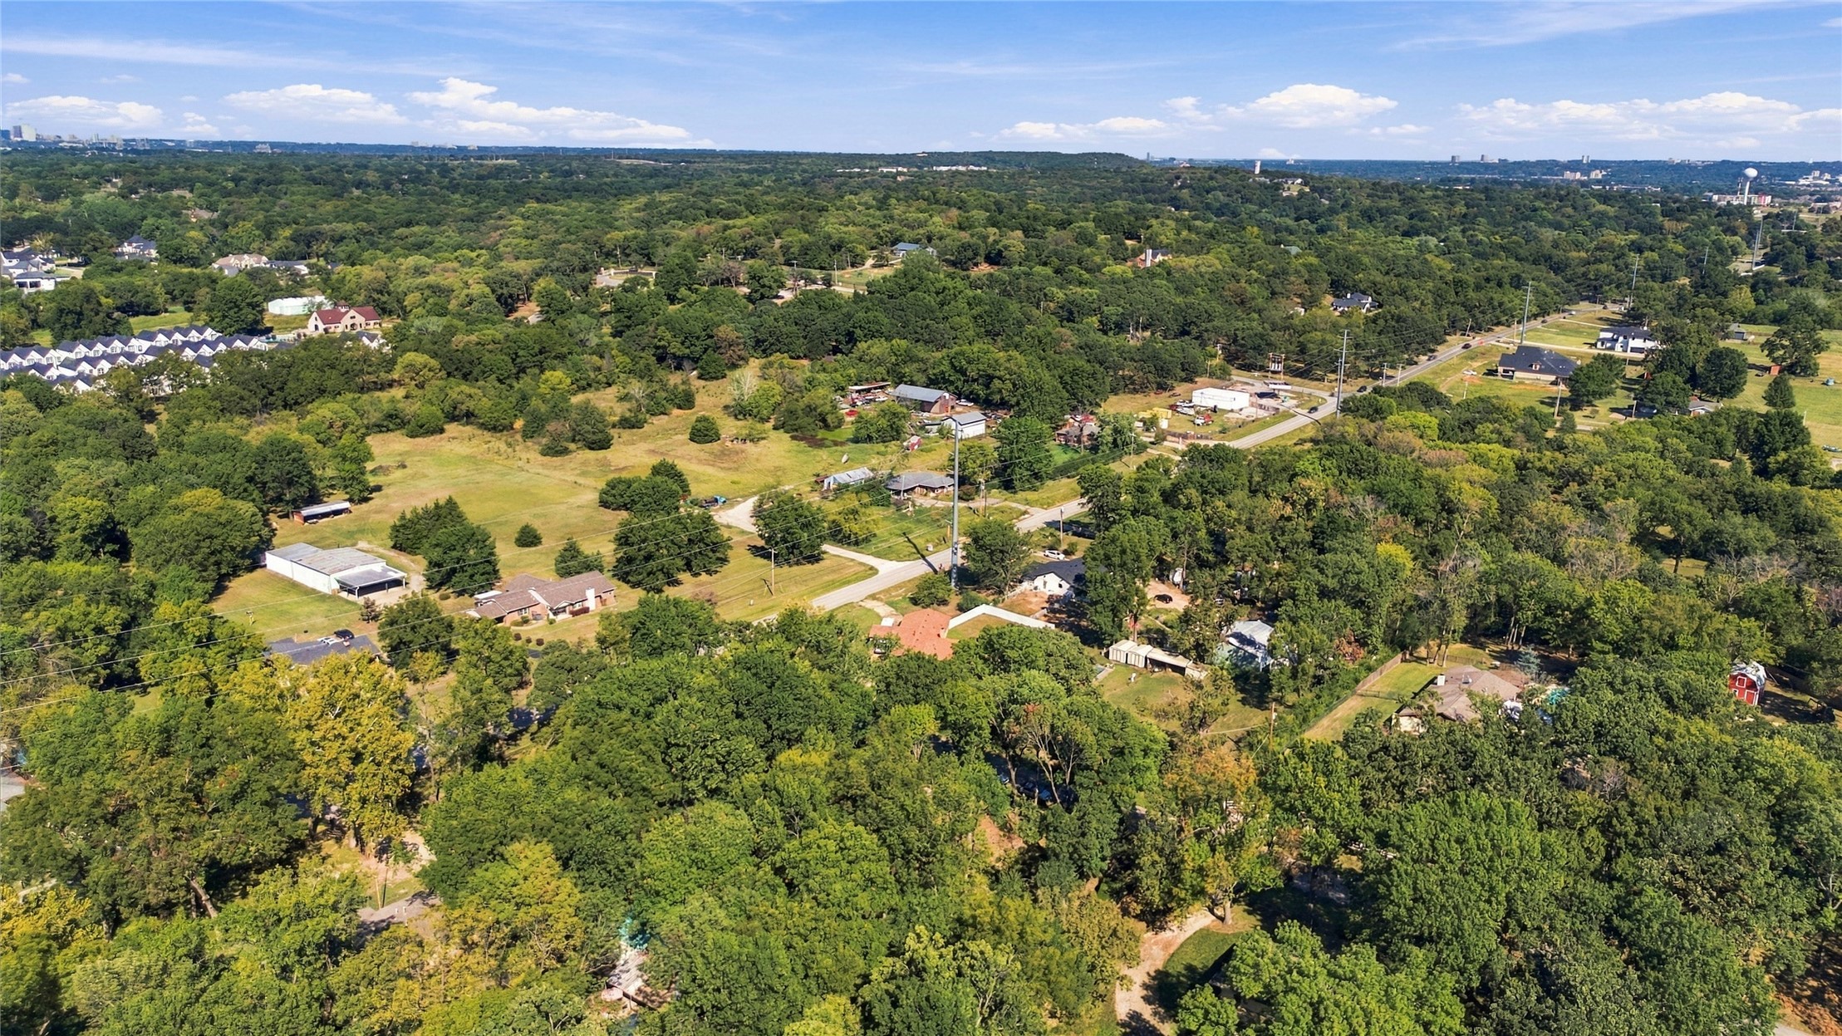
Aerial perspective of a sprawling landscape featuring mature trees, expansive green space, and established rural infrastructure
Aerial perspective featuring expansive acreage with dense tree canopy and rolling topography