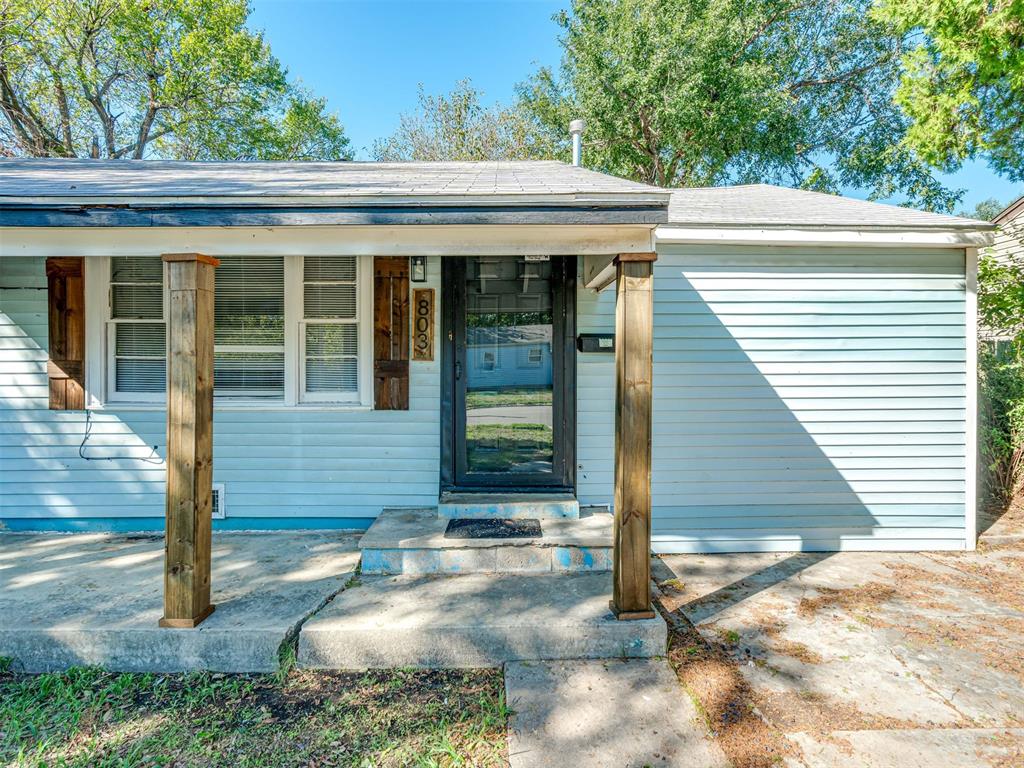
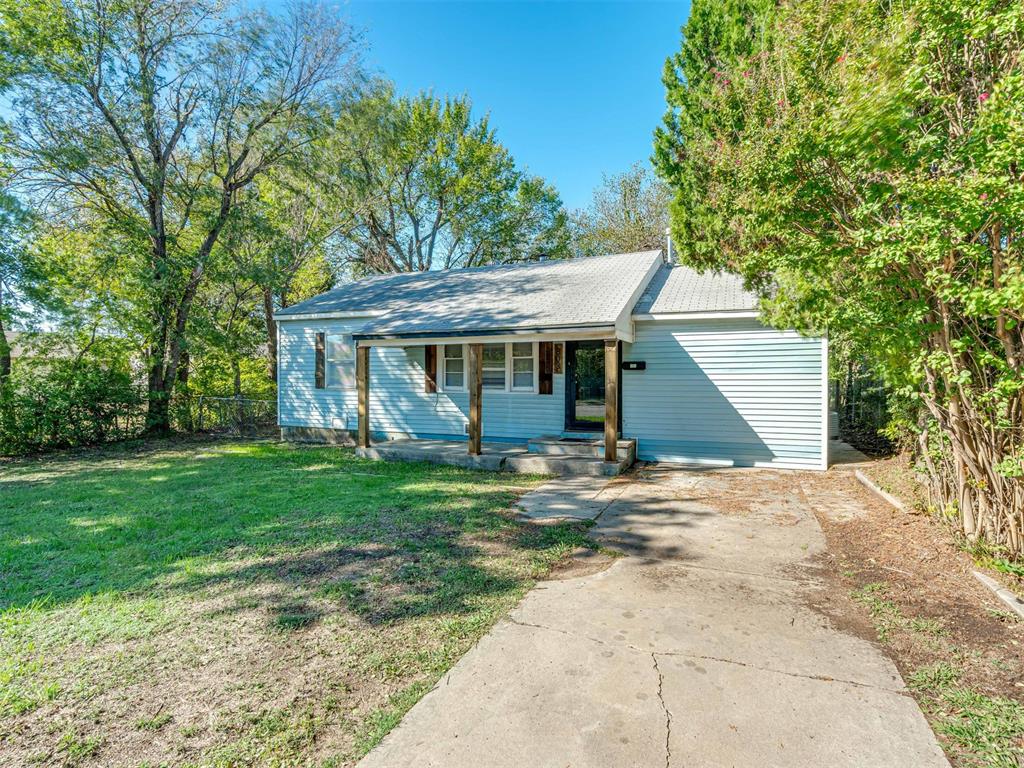
Exterior featuring light-blue siding, a covered concrete porch with wood-wrapped columns, shutter accents, and a glass-paneled front door
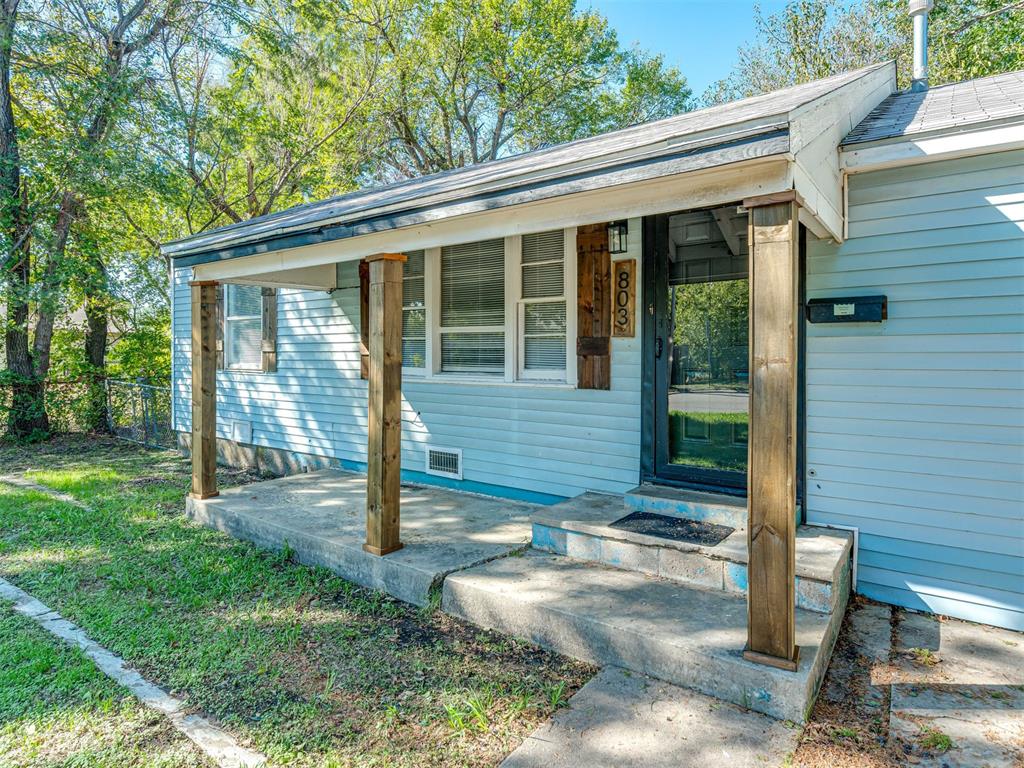
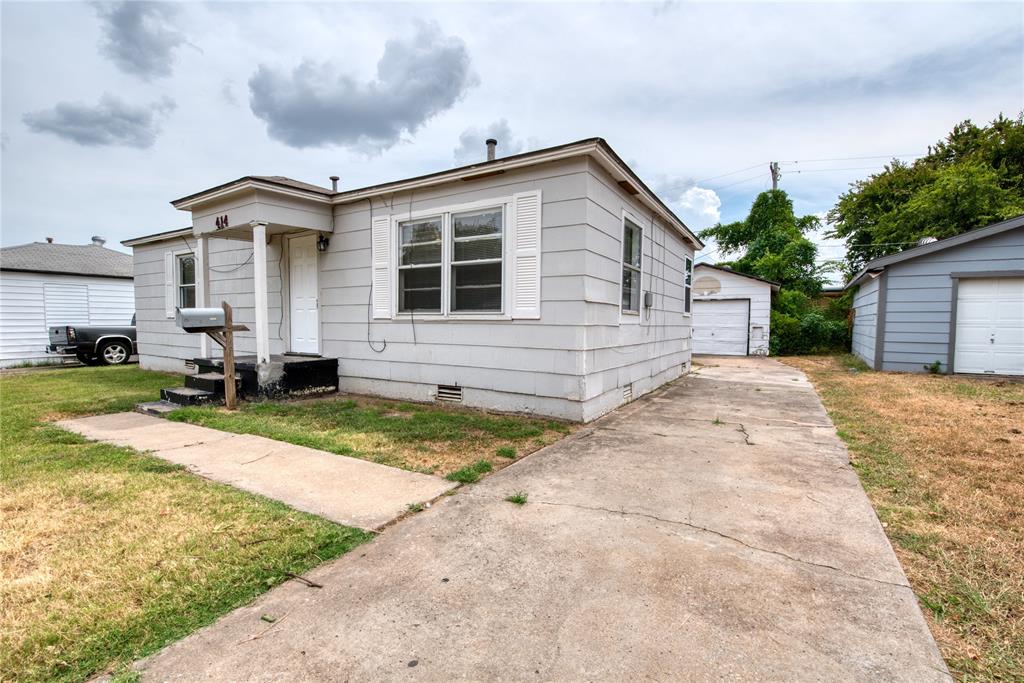
Exterior featuring horizontal lap siding, a covered concrete porch with stained wooden support columns, and white-framed windows
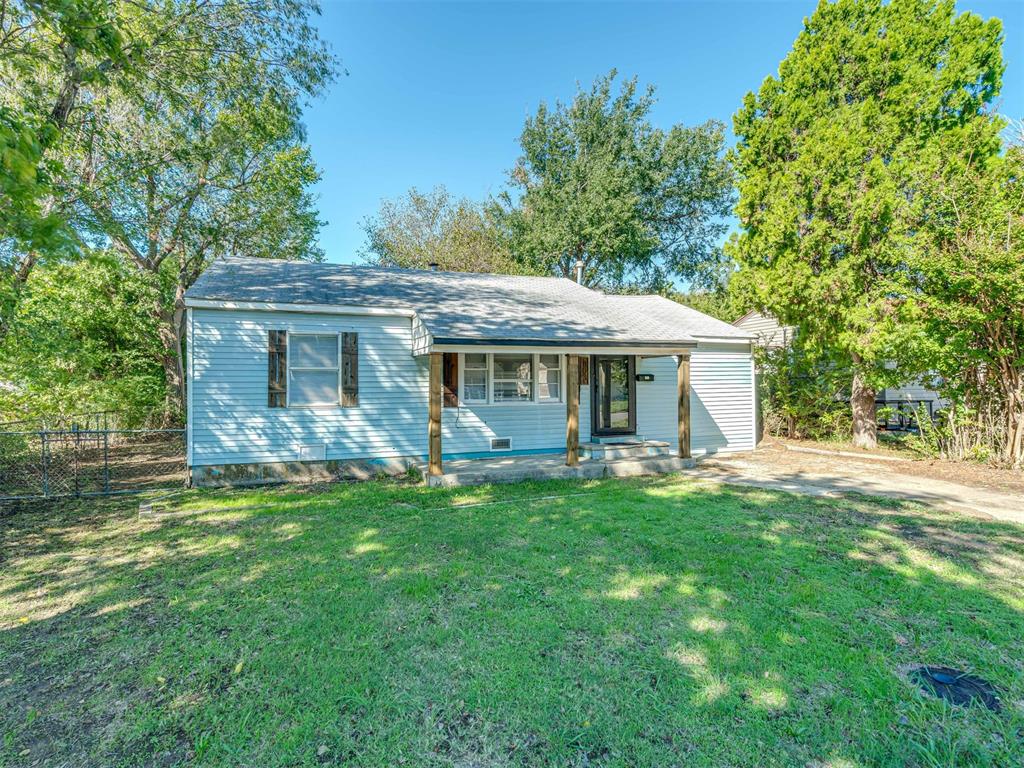
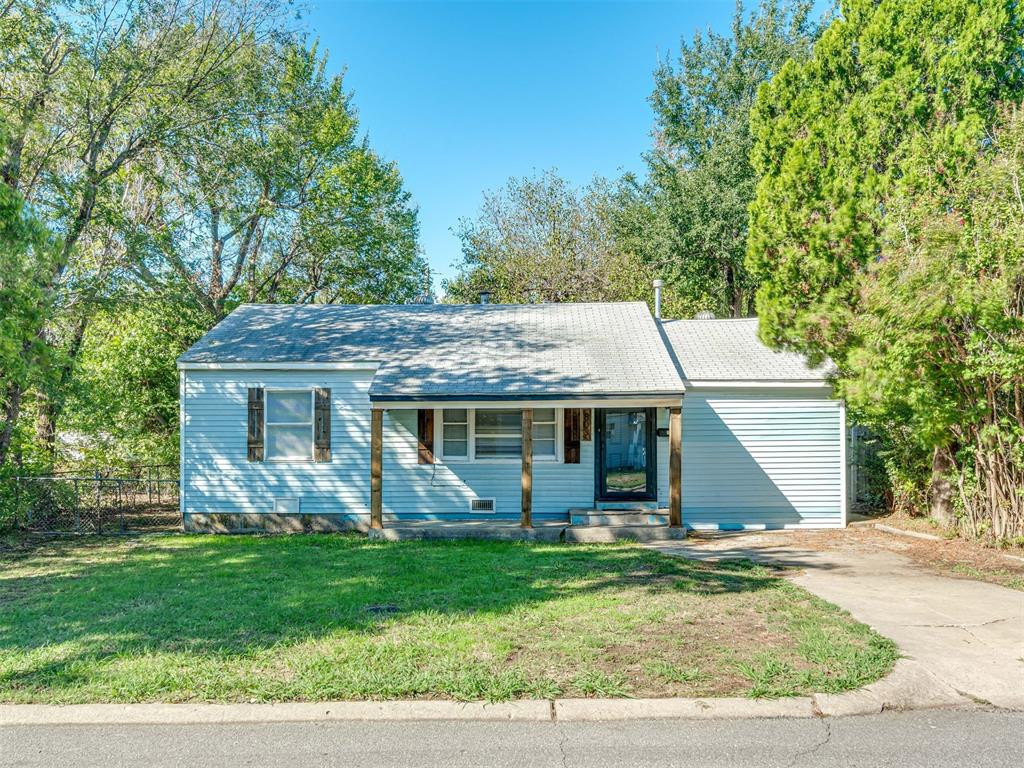
Single-story exterior featuring light-colored horizontal siding, a covered front porch with timber posts, decorative window shutters, and mature shade trees
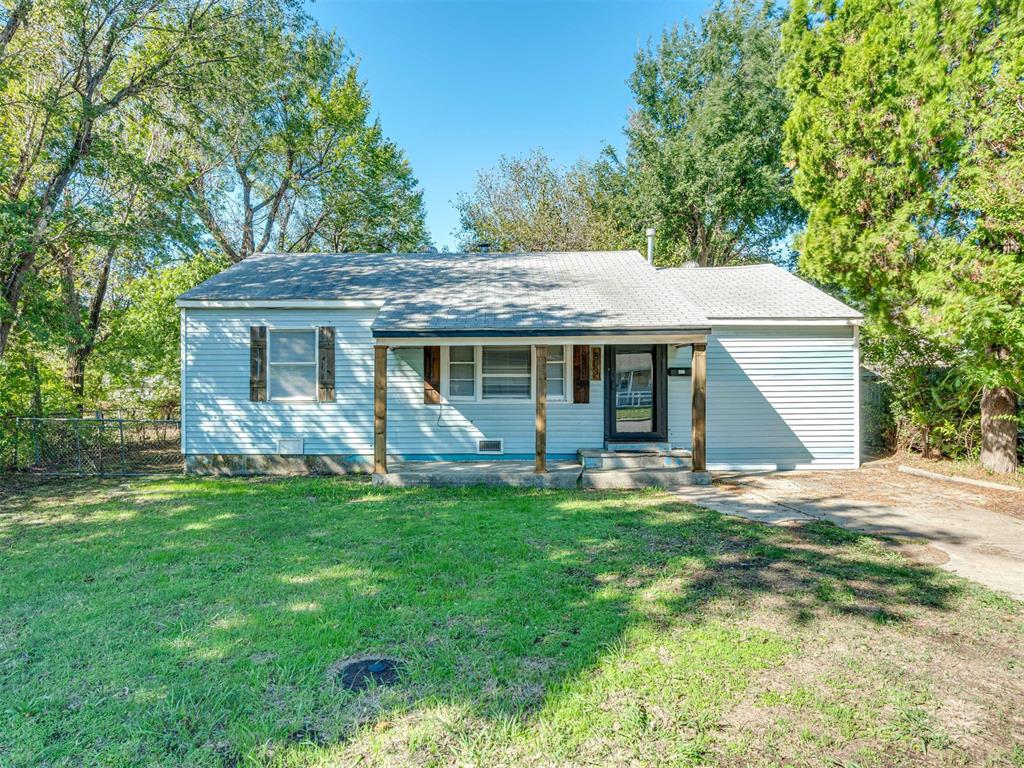
Single-story residence featuring light-colored horizontal siding, a covered front porch with timber posts, dark exterior shutters, and a concrete driveway
Single-story residence featuring light blue siding, a front porch with natural wood posts, and a concrete driveway
Single-story residence featuring light-colored horizontal siding, a covered front entryway with wooden support posts, shutters, and a concrete driveway
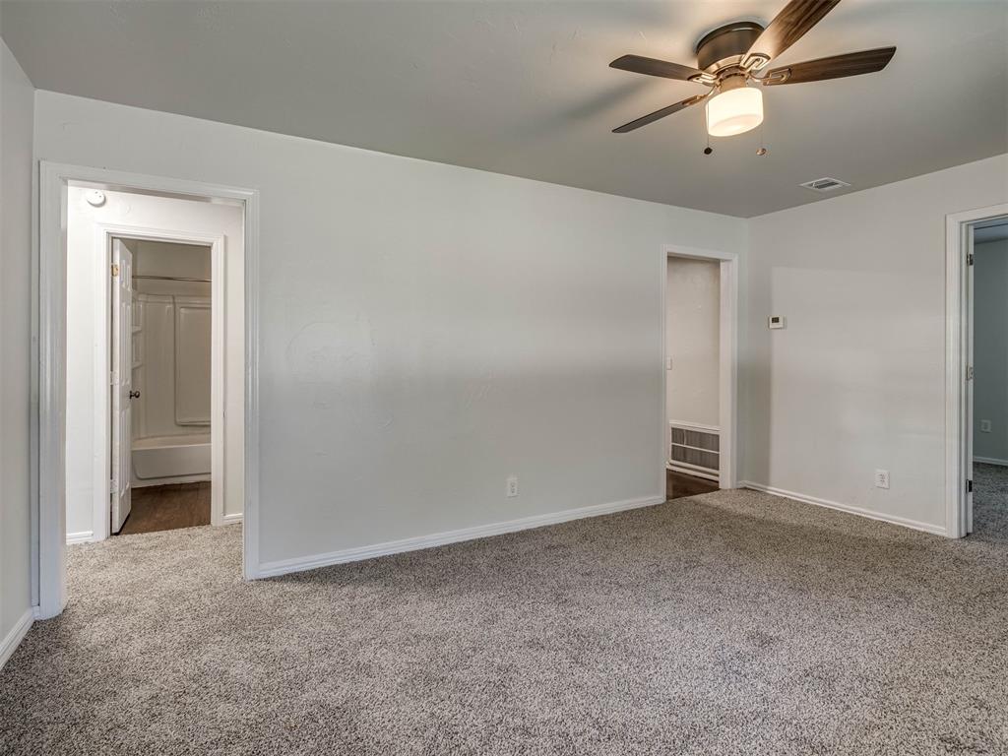
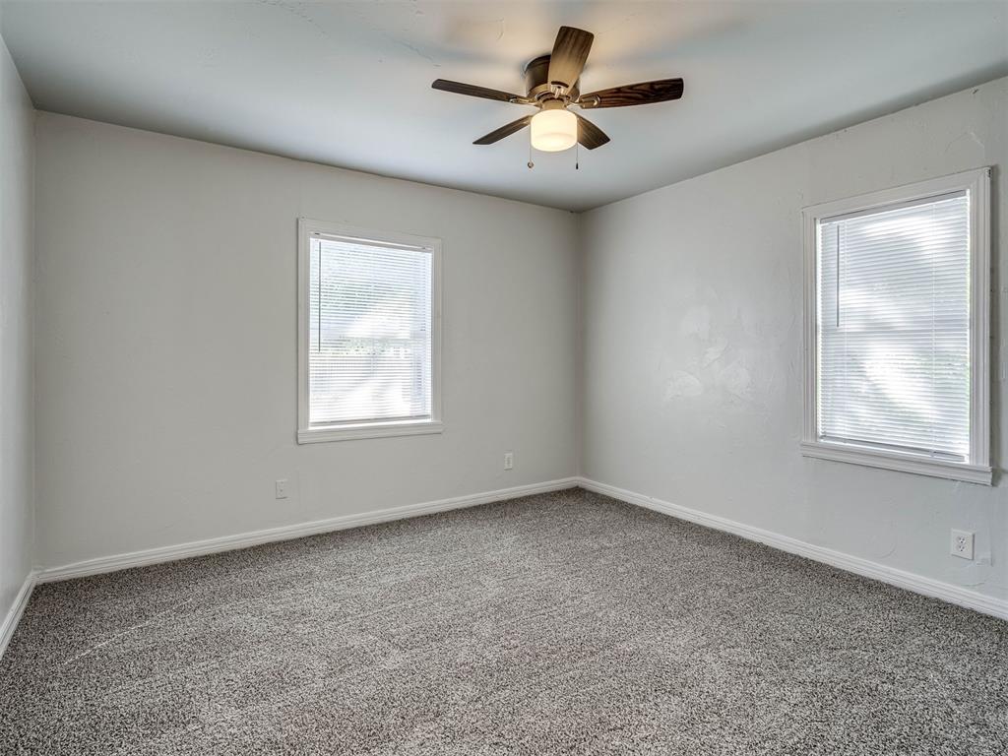
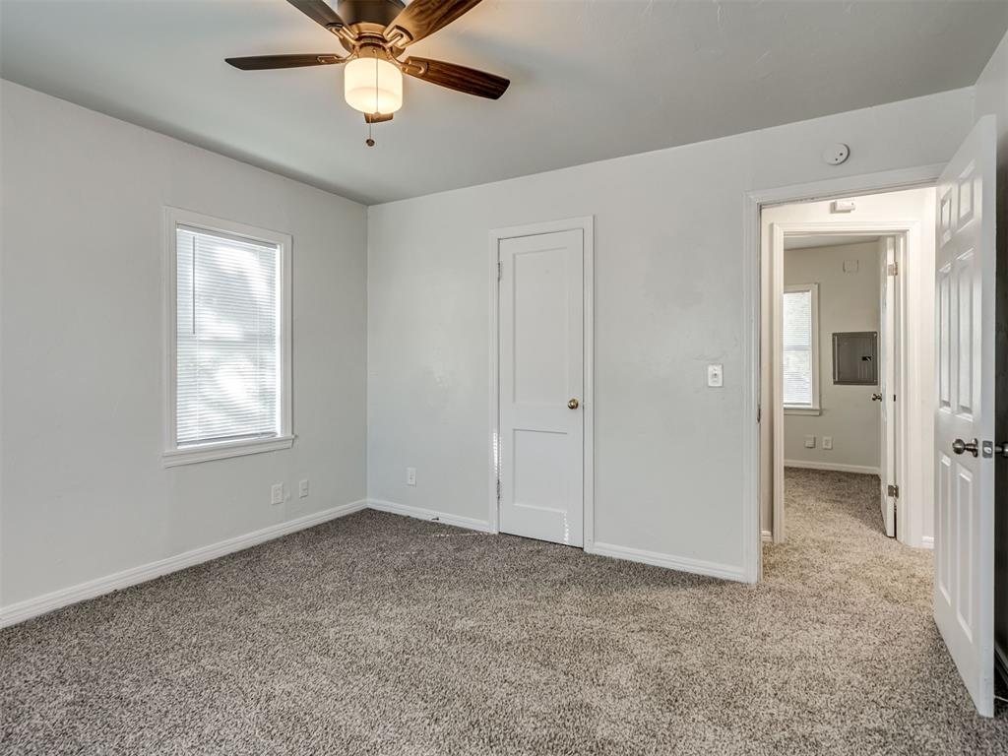
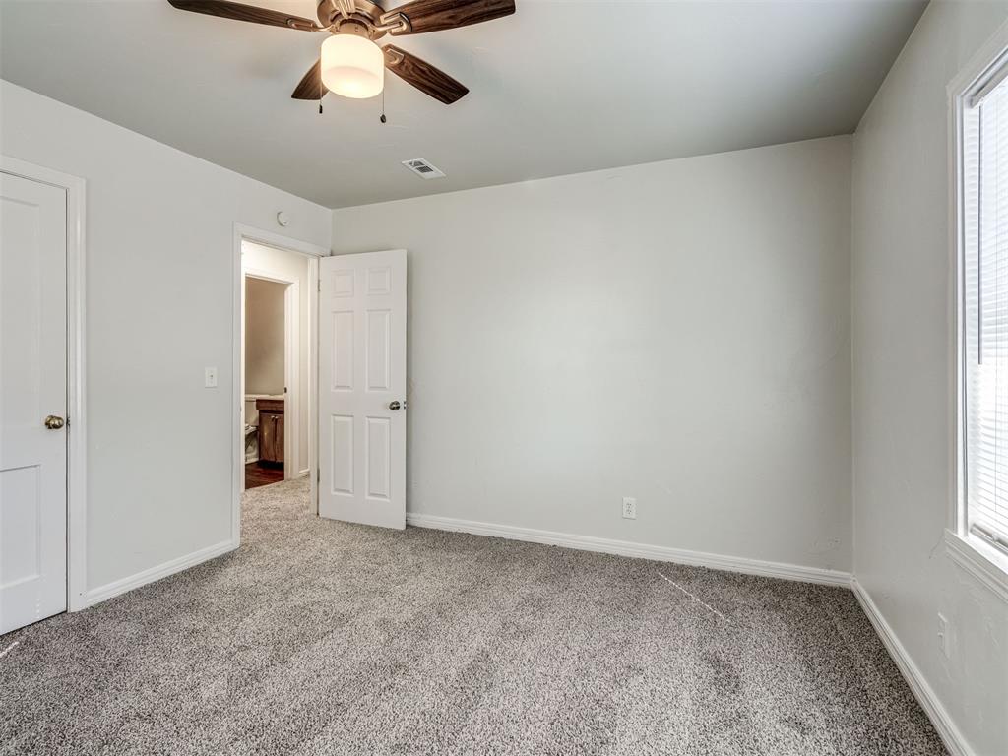
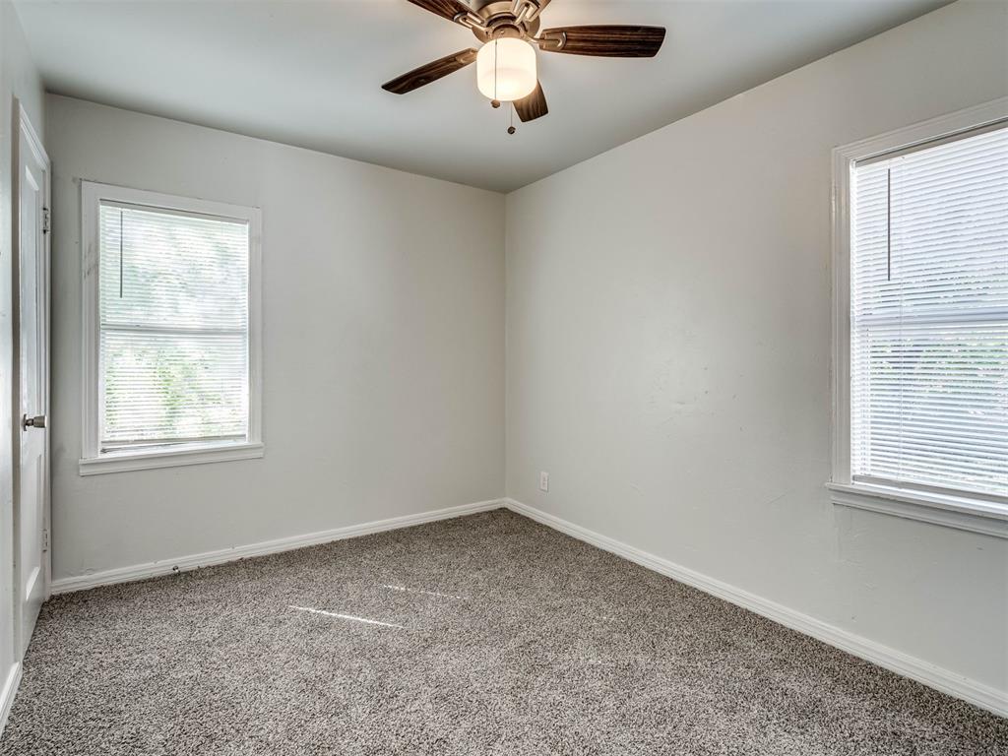
Neutral-toned carpeted flooring, multi-blade ceiling fan with integrated lighting, and white interior door casings
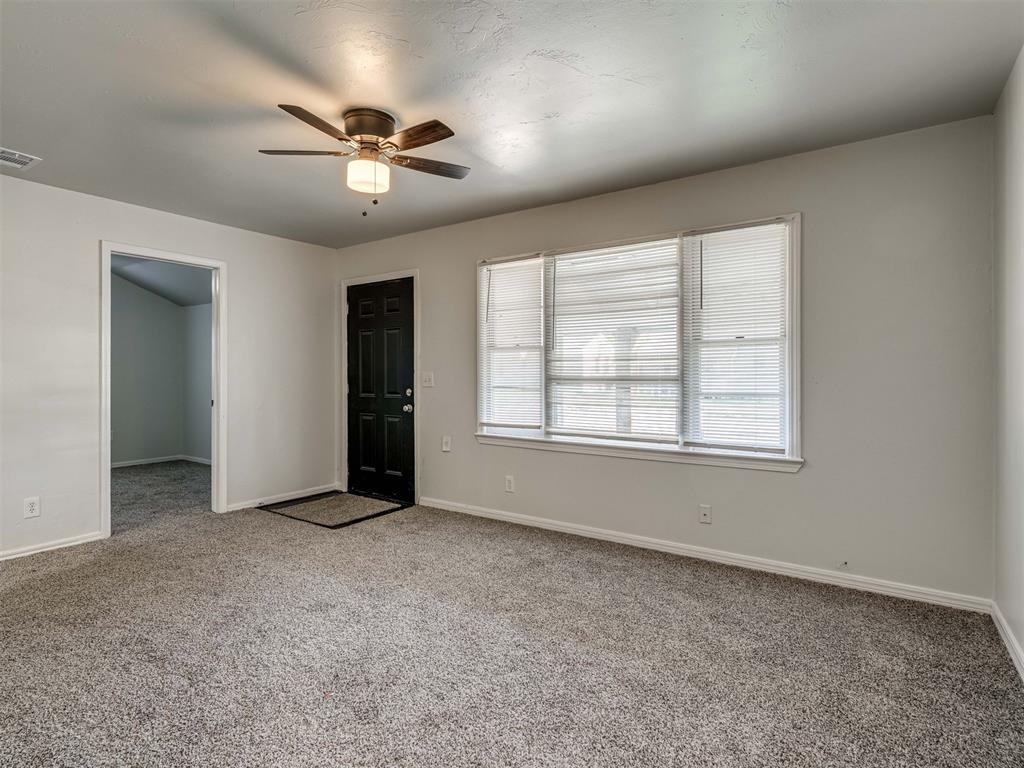
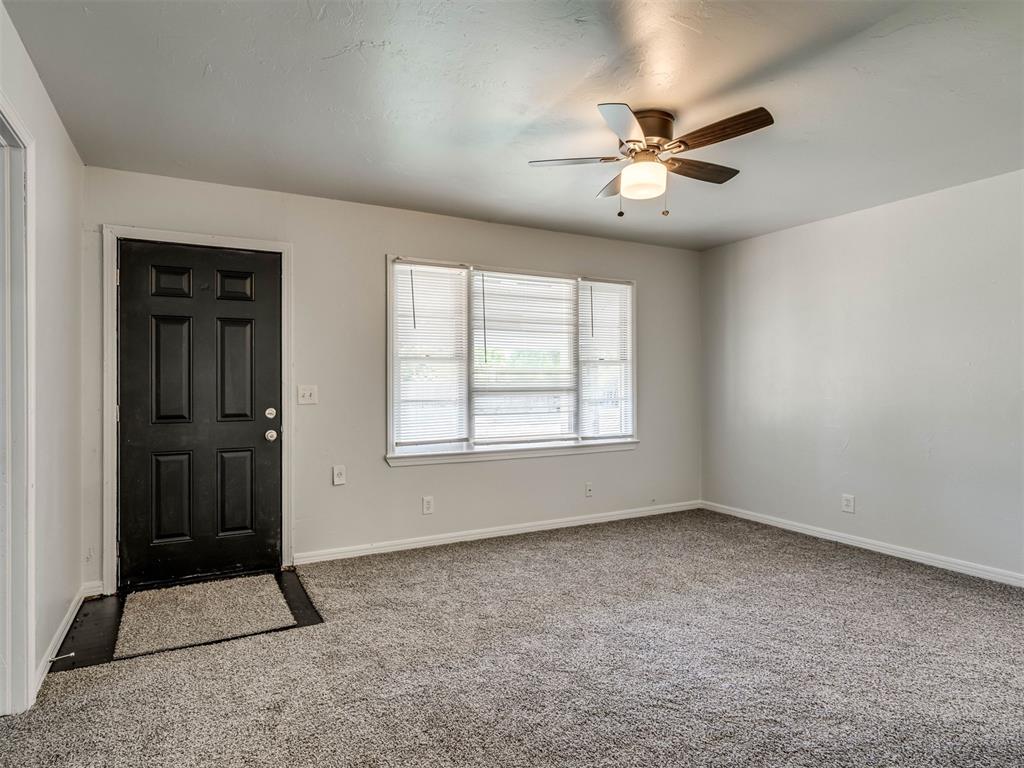
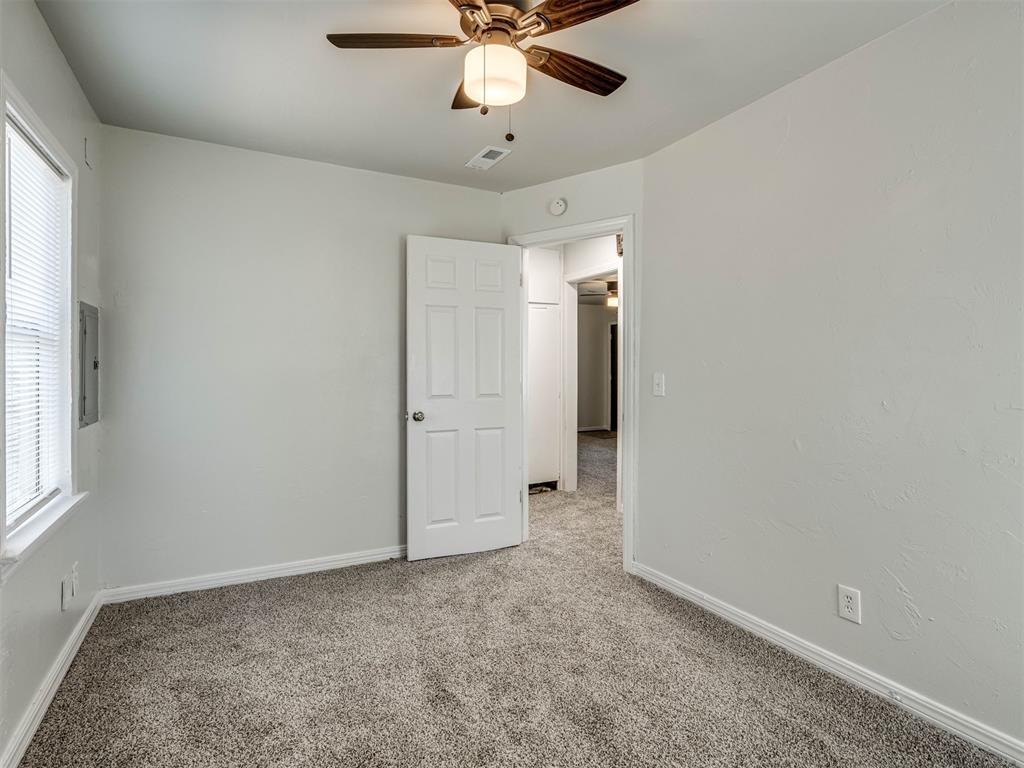
Interior space featuring neutral wall paint, wall-to-wall carpeting, a multi-pane window with horizontal blinds, and a ceiling fan with integrated light fixture
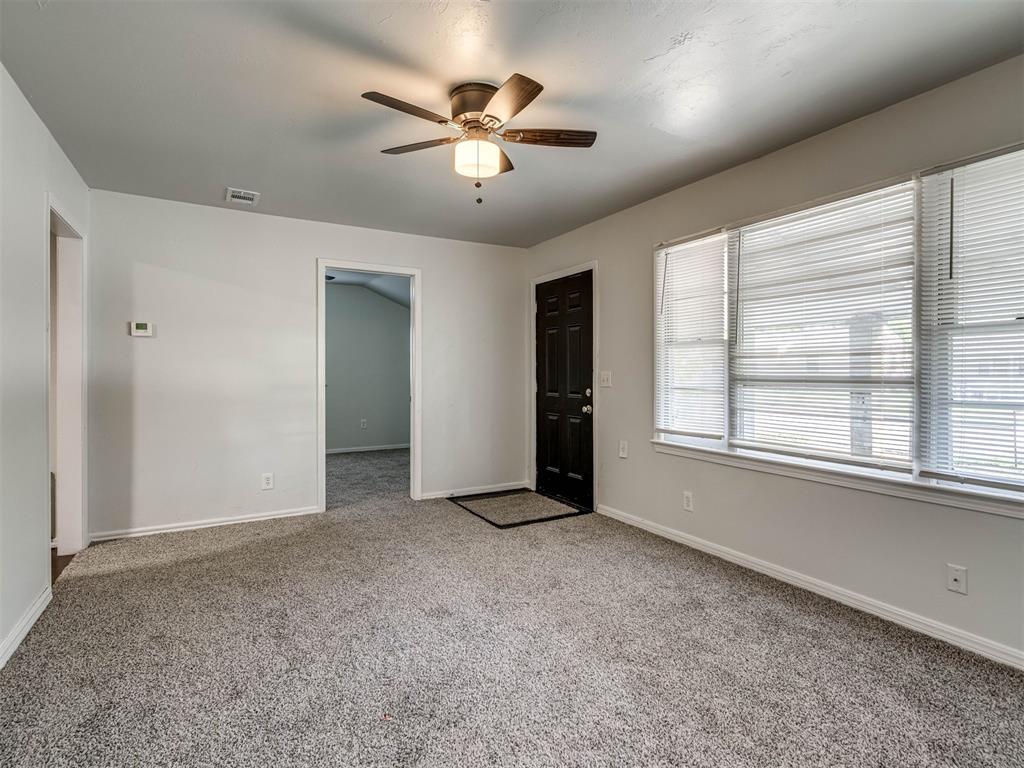
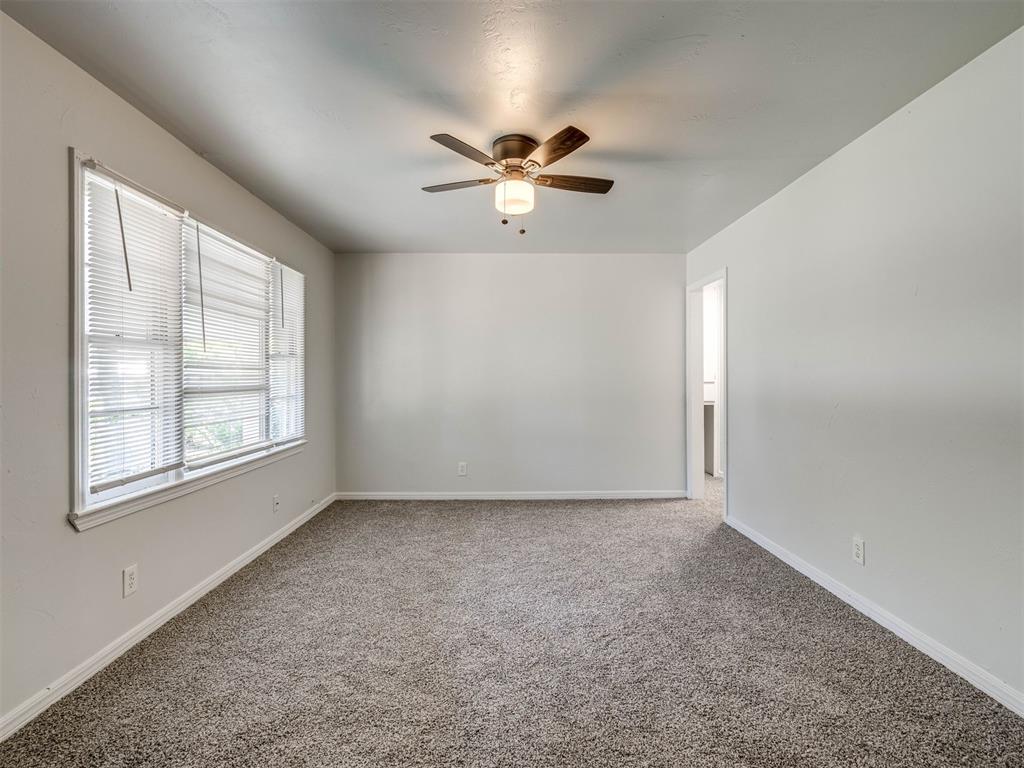
Neutral-toned interior space featuring carpeting, smooth wall finishes, a multi-pane window with horizontal blinds, and a ceiling-mounted light fixture with a fan
Interior room featuring neutral-toned carpeting, a ceiling fan with integrated lighting, and white wall finishes
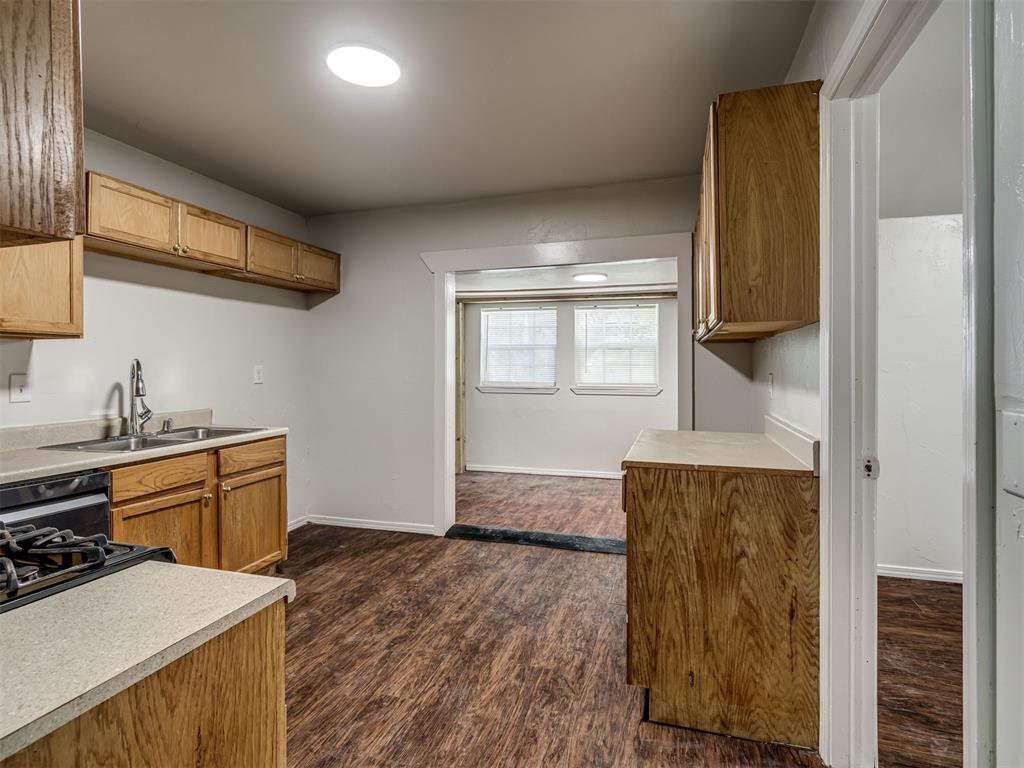
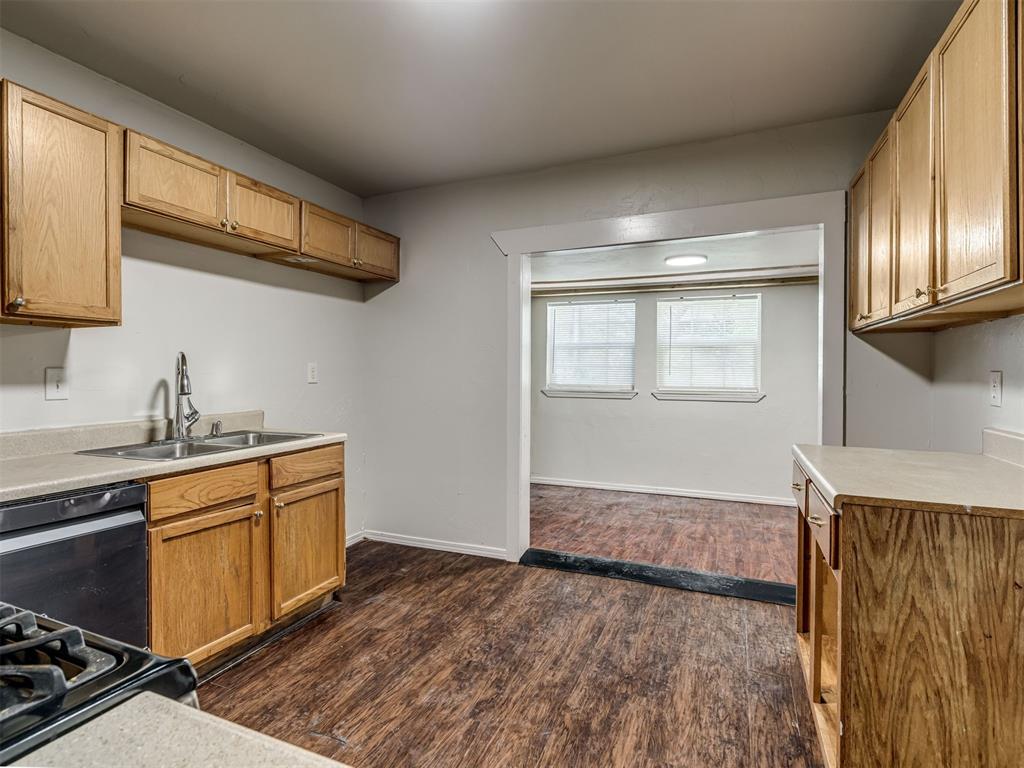
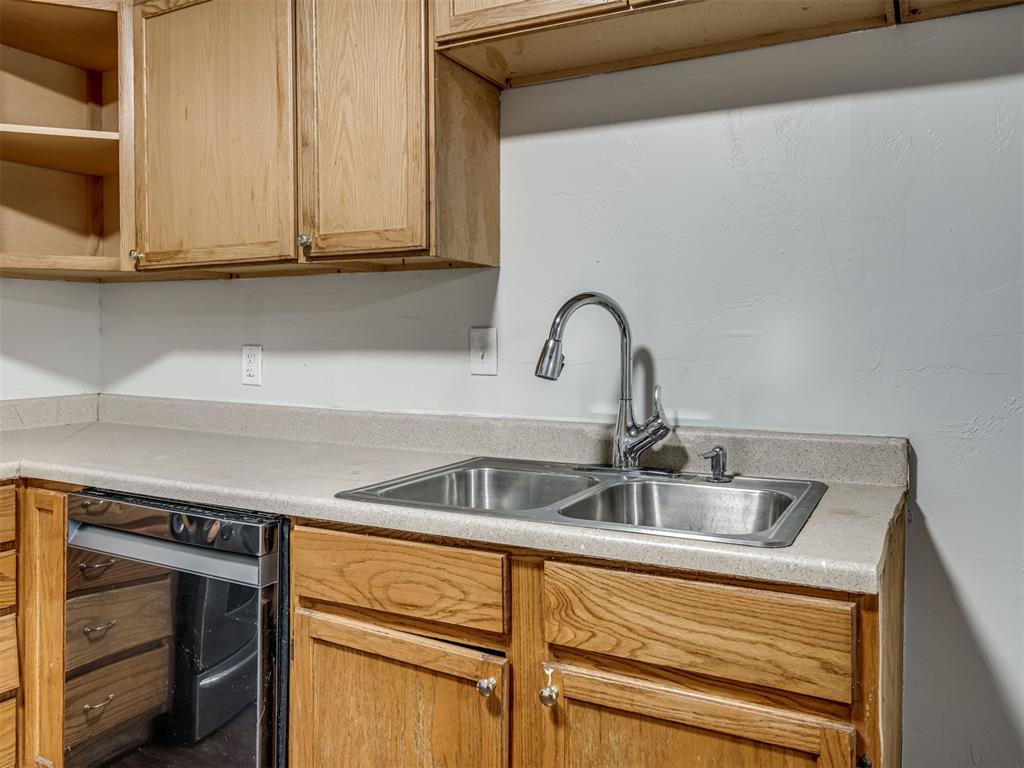
Kitchen featuring wood-finish cabinetry, solid surface countertops, stainless steel sink with a high-arch faucet, and wood-finish flooring
Kitchen featuring light wood-finish cabinetry, solid-surface countertops, double-basin stainless steel sink, and wood-finish flooring
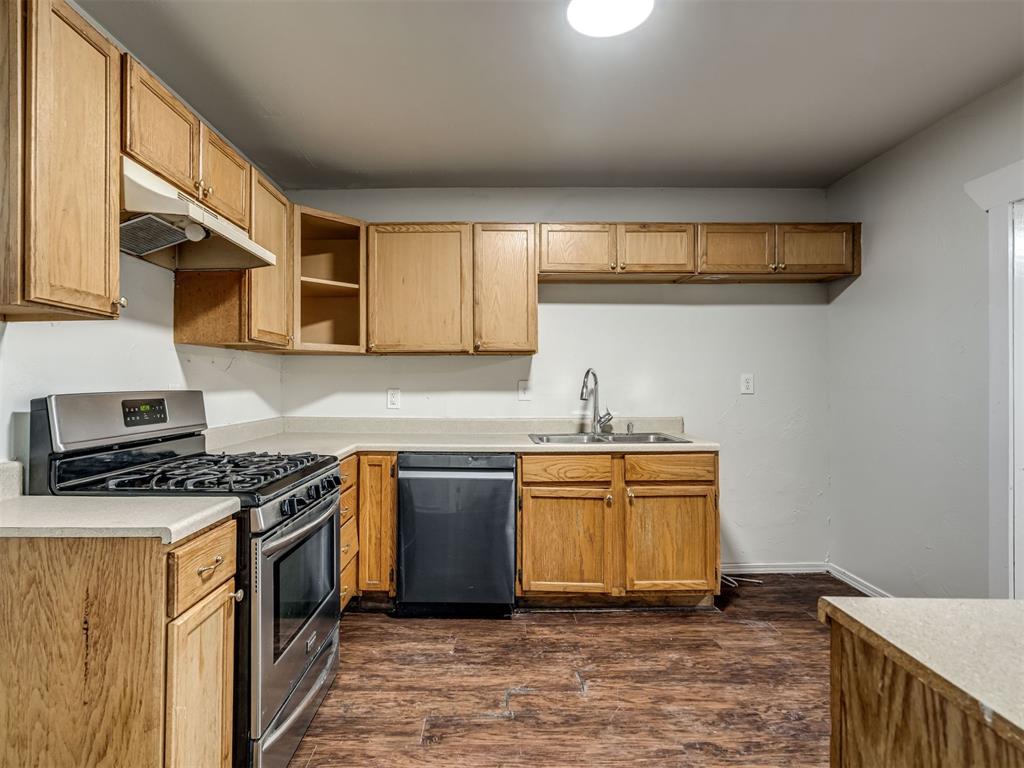
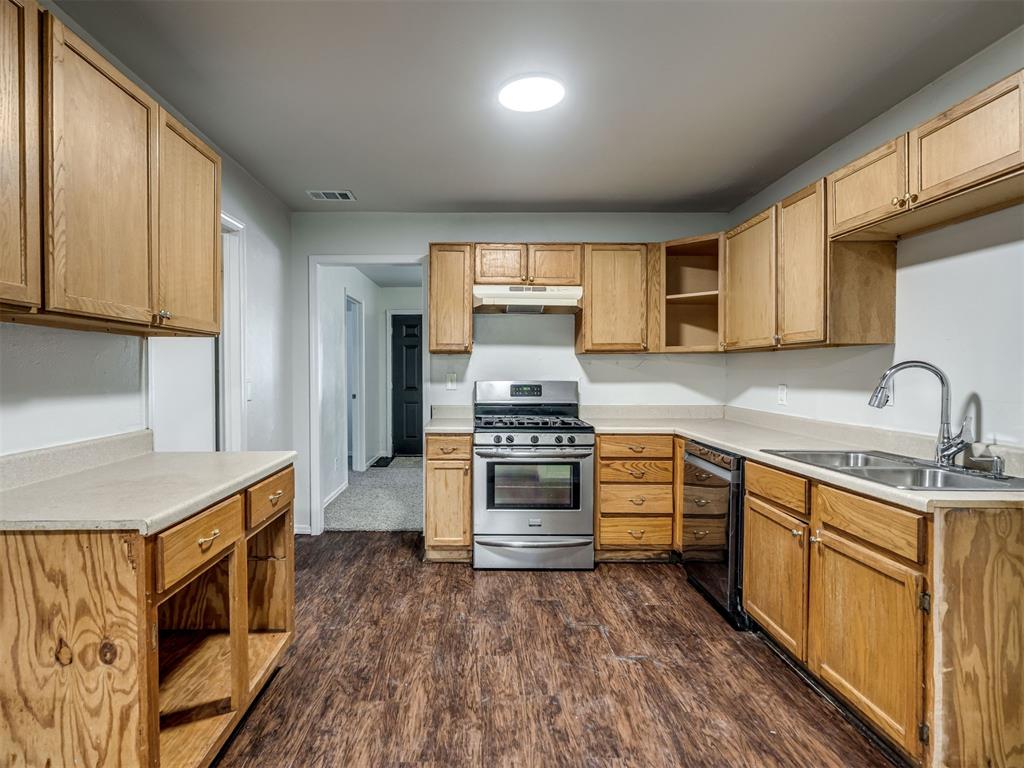
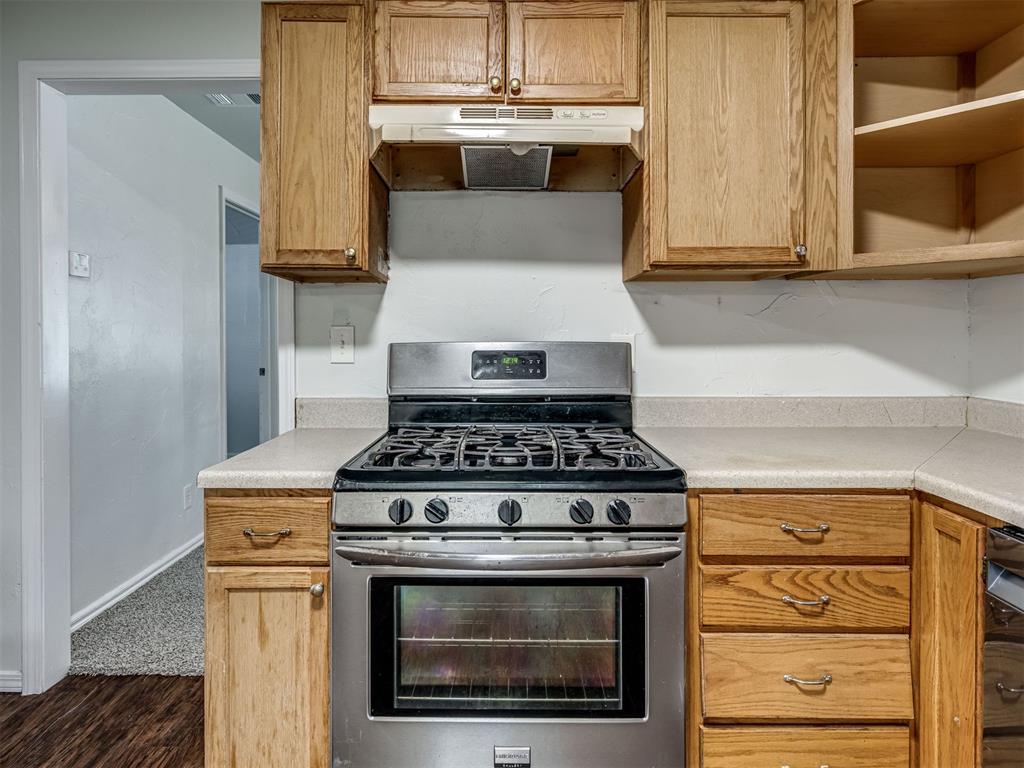
Kitchen featuring wood cabinetry, stainless steel gas range, dishwasher, neutral countertops, and wood-finish flooring
Kitchen featuring light wood-finish cabinetry, solid-surface countertops, wood-finish flooring, and a stainless steel gas range
Kitchen featuring wood cabinetry, a dual-basin stainless steel sink, a chrome pull-down faucet, a solid surface countertop, and a built-in dishwasher
Kitchen featuring wood cabinetry, stainless steel gas range, integrated range hood, and laminate countertops
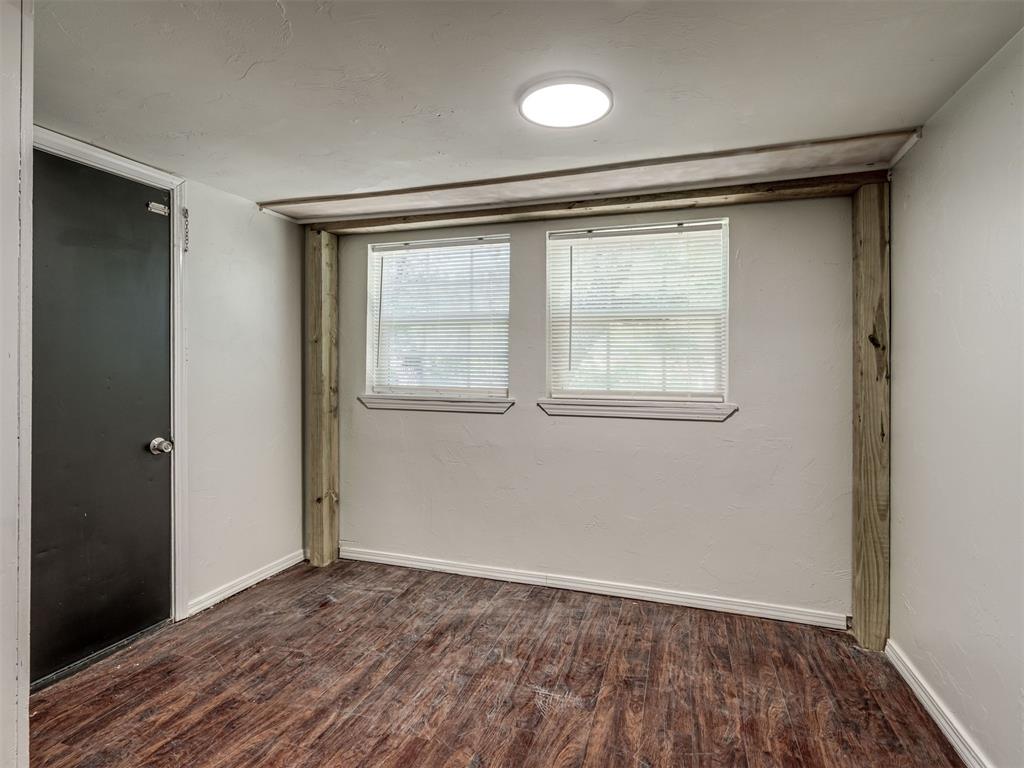
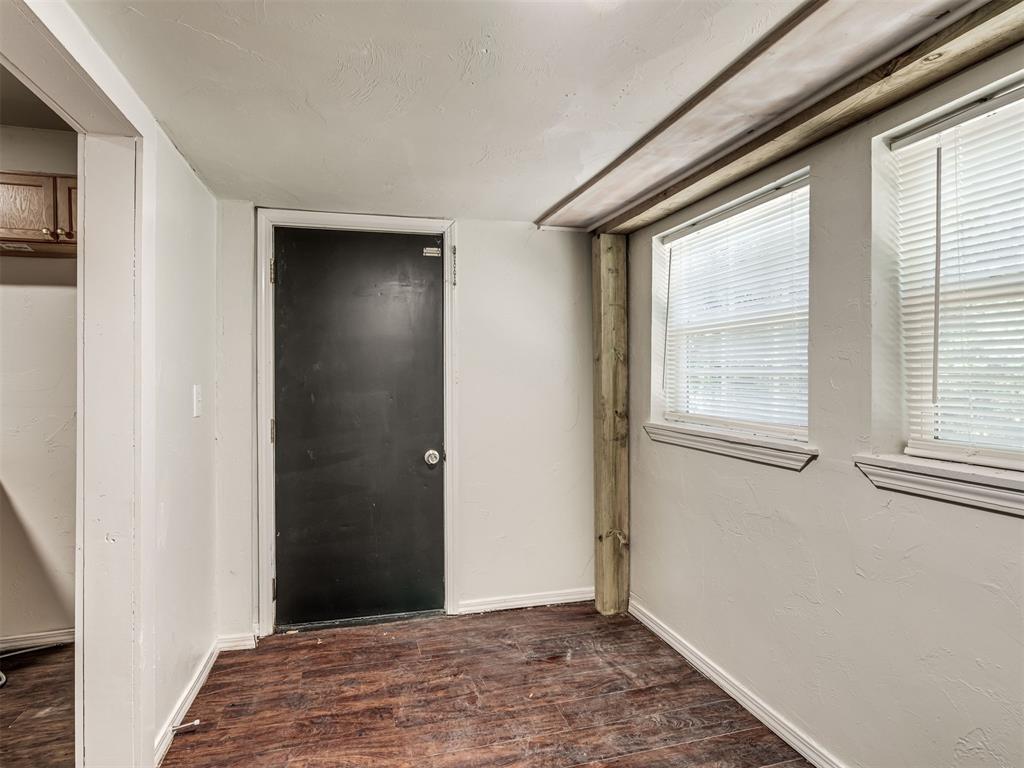
Wood-finish flooring, dual windows with blinds, exposed wood structural framing, and a flush-mount overhead light fixture
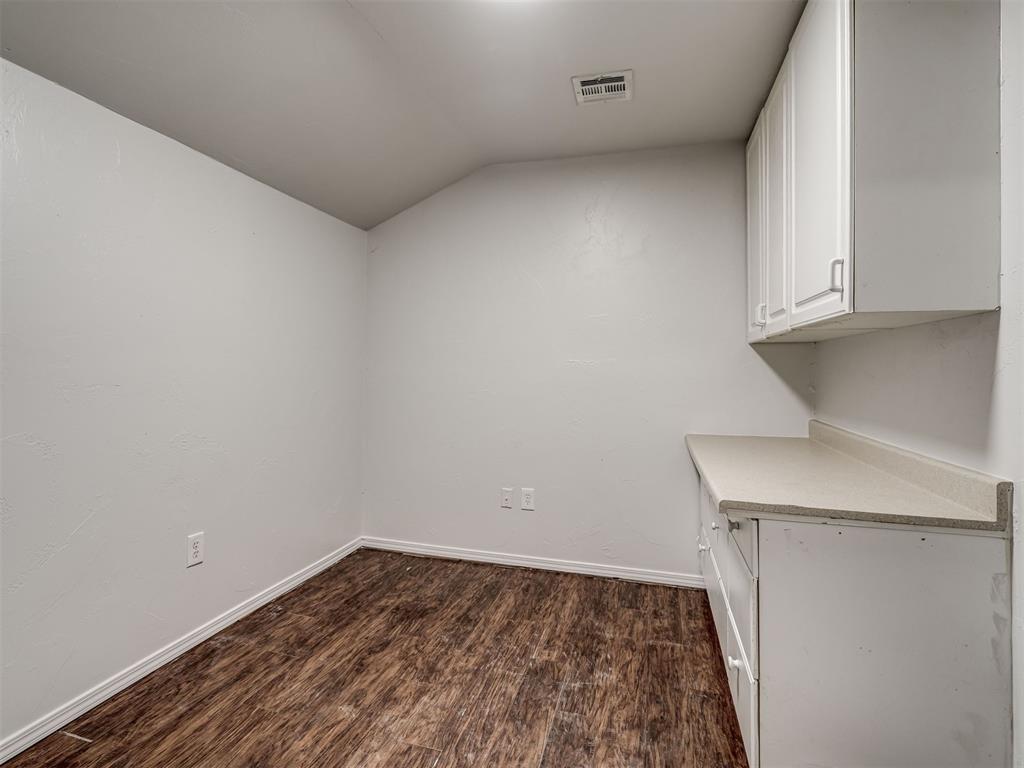
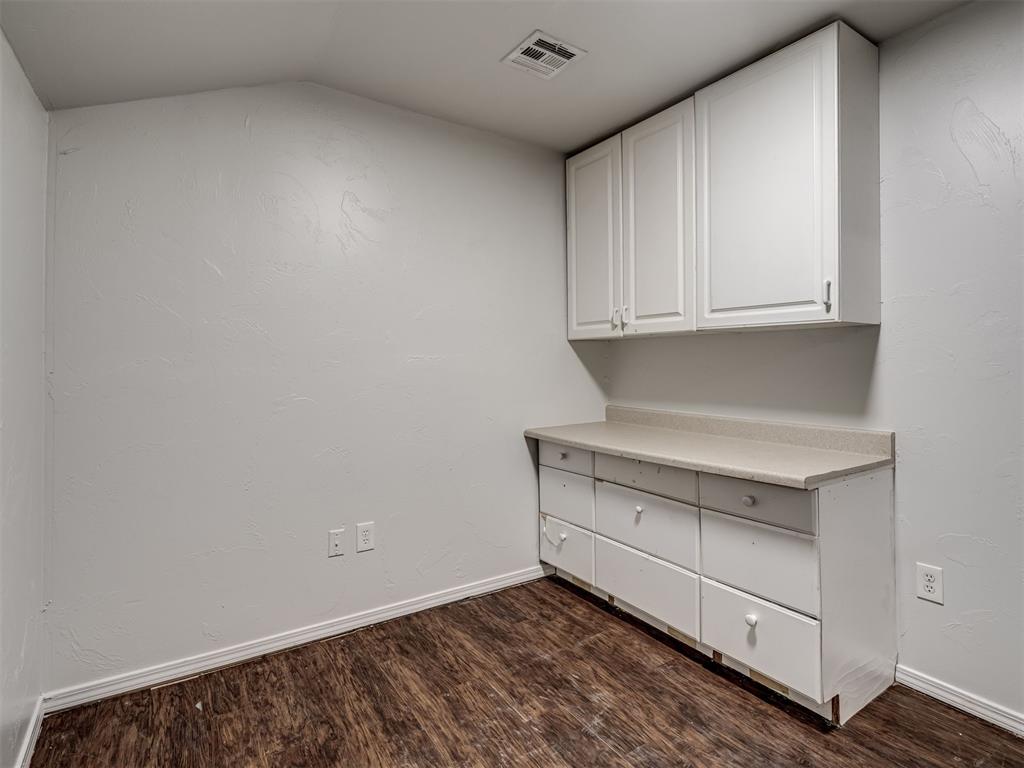
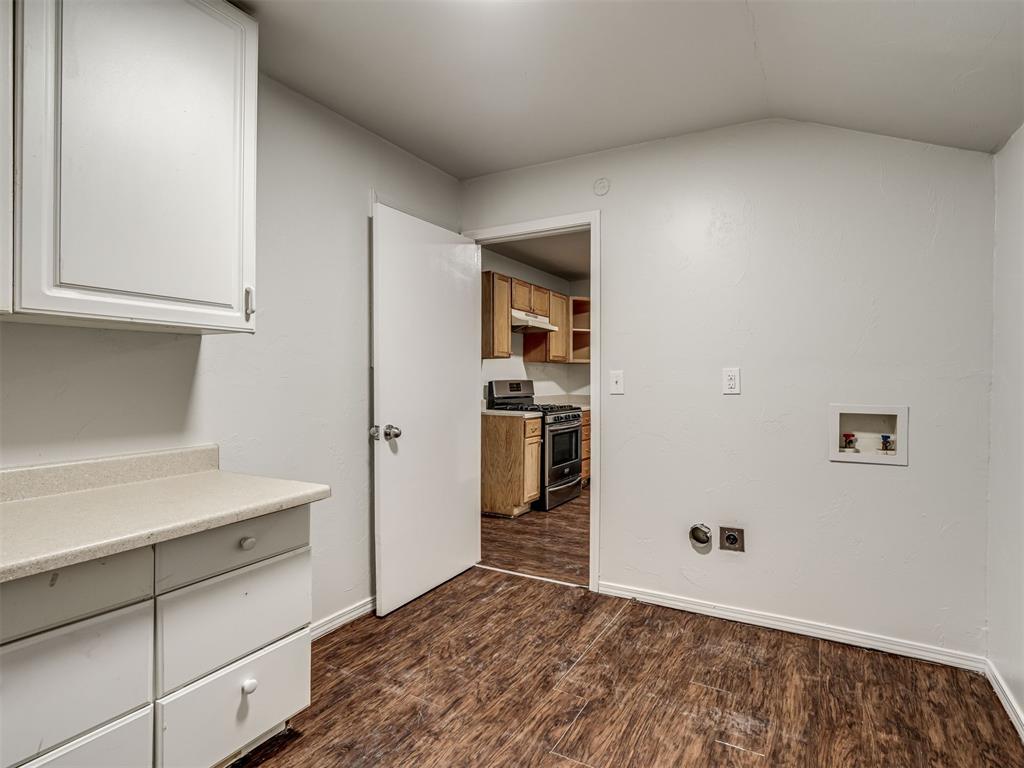
Wood-finish flooring, white built-in cabinetry, and integrated countertop
Built-in cabinetry featuring white upper and lower cupboards, a solid-surface countertop, and wood-finish flooring
Utility room featuring white cabinetry, a solid-surface countertop, wood-finish flooring, and dedicated laundry hookups
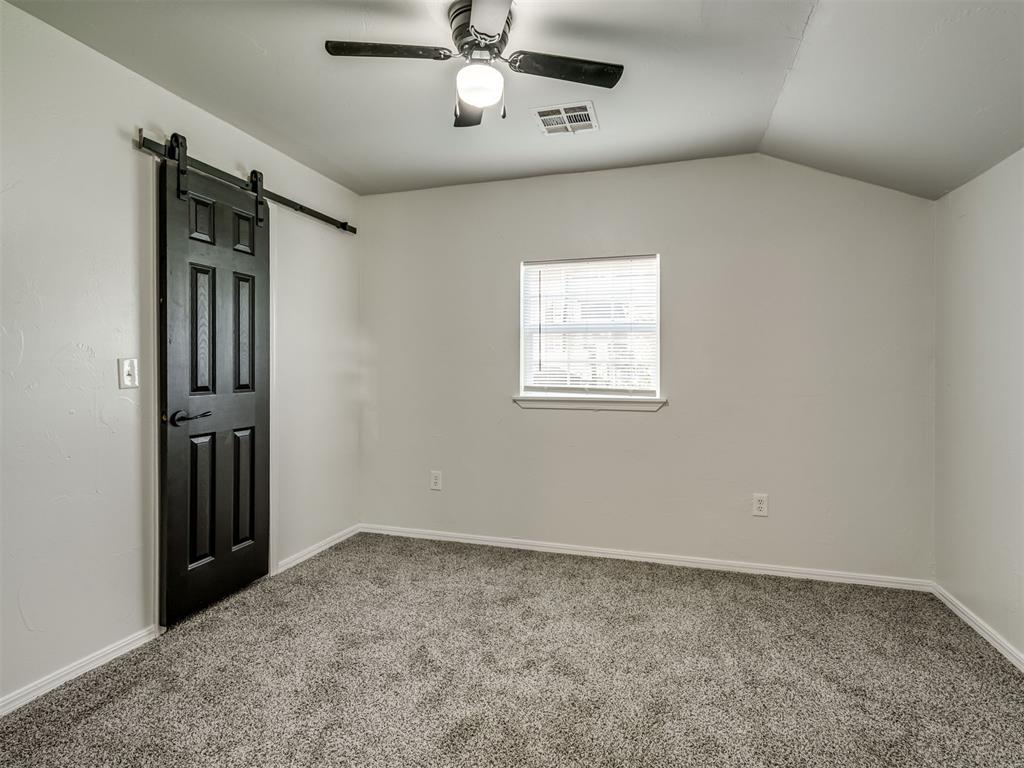
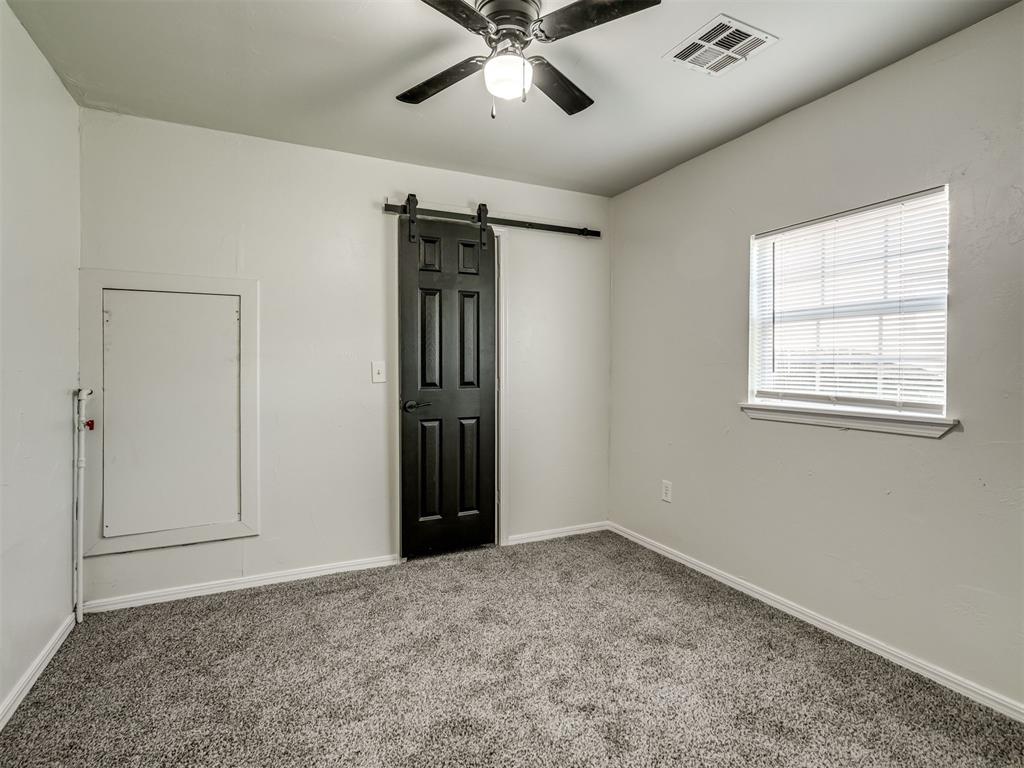
Interior space featuring textured carpeting, black sliding barn door with hardware, single-pane window with blinds, and ceiling fan with integrated lighting
Room featuring grey wall-to-wall carpeting, a black six-panel sliding barn door, and a ceiling-mounted light fixture with an integrated fan
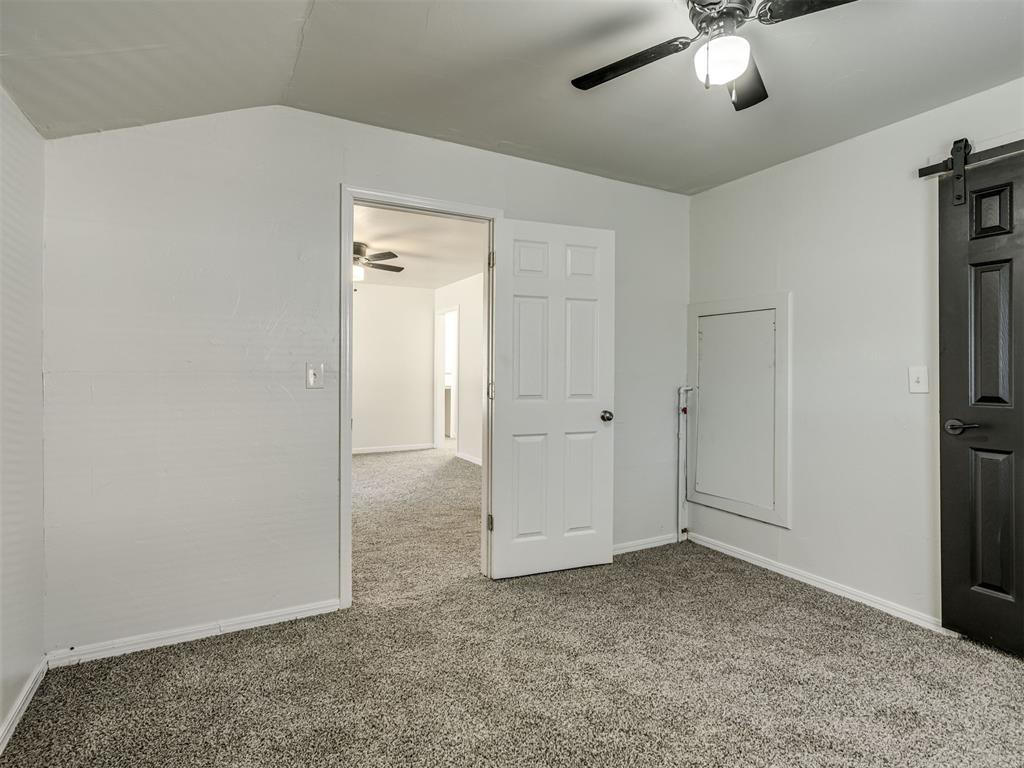
Interior space featuring neutral-toned carpeting, vaulted ceilings, a dark-finish sliding barn door with exposed hardware, a multi-panel interior door, and a ceiling-mounted light fixture with fan blades
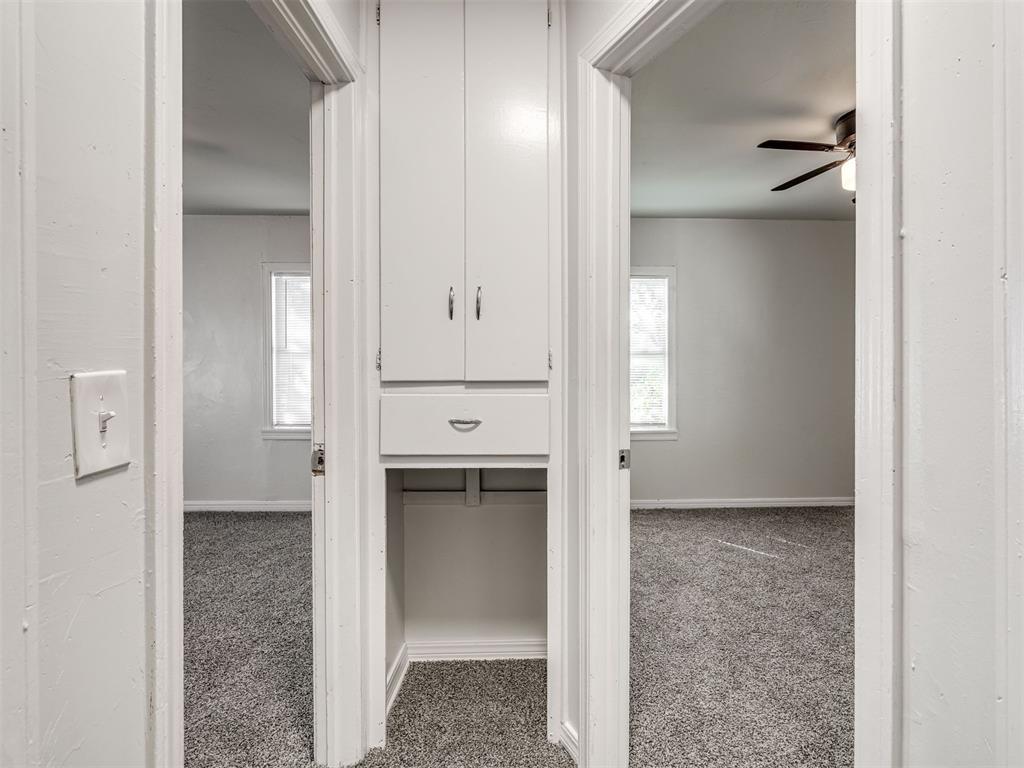
Built-in floor-to-ceiling cabinetry featuring a central drawer and metal hardware
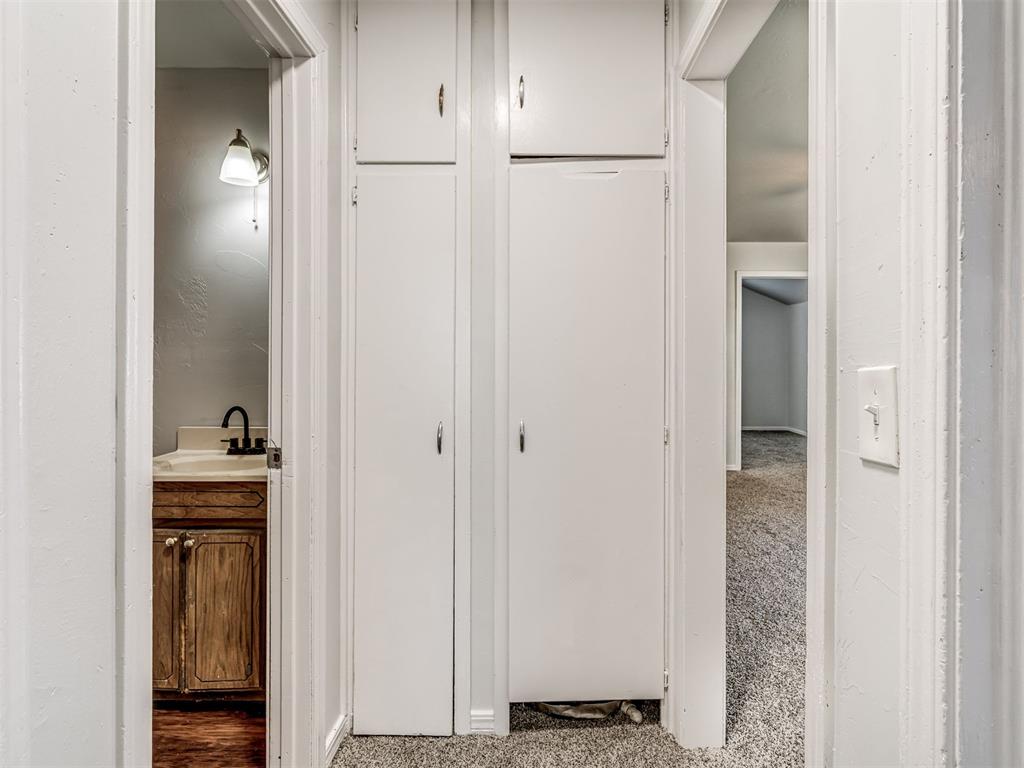
Built-in floor-to-ceiling cabinetry, vanity with wood-finish base, integrated sink, matte black faucet, and wall-mounted light fixture
Neutral-toned wall finish, dual windows with integrated blinds, and ceiling fan with integrated lighting fixture, set over wall-to-wall carpeting
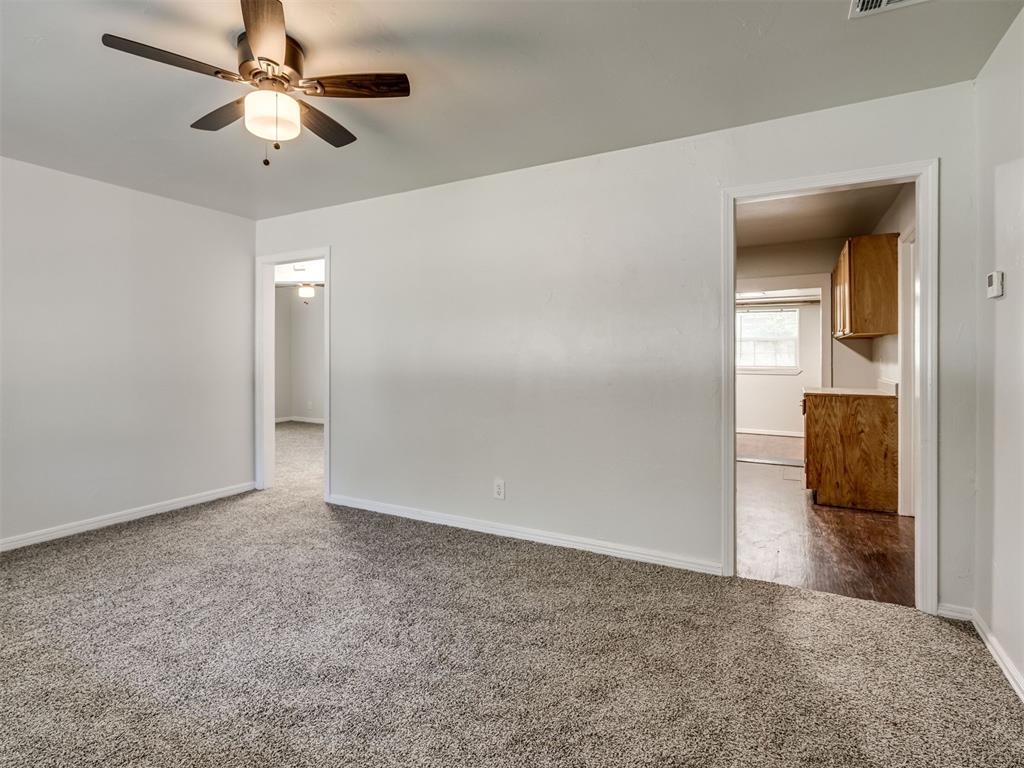
Neutral-toned carpeting, ceiling fan with integrated lighting, and white multi-panel interior doors
Neutral-toned carpeting, multi-panel interior doors, and a central ceiling fan with an integrated light fixture
Neutral-toned carpeted room featuring two windows with horizontal blinds, a central ceiling fan with integrated lighting, and a single-panel interior door
Room featuring neutral wall tones, gray carpeting, a multi-blade ceiling fan with an integrated light fixture, and a white six-panel interior door
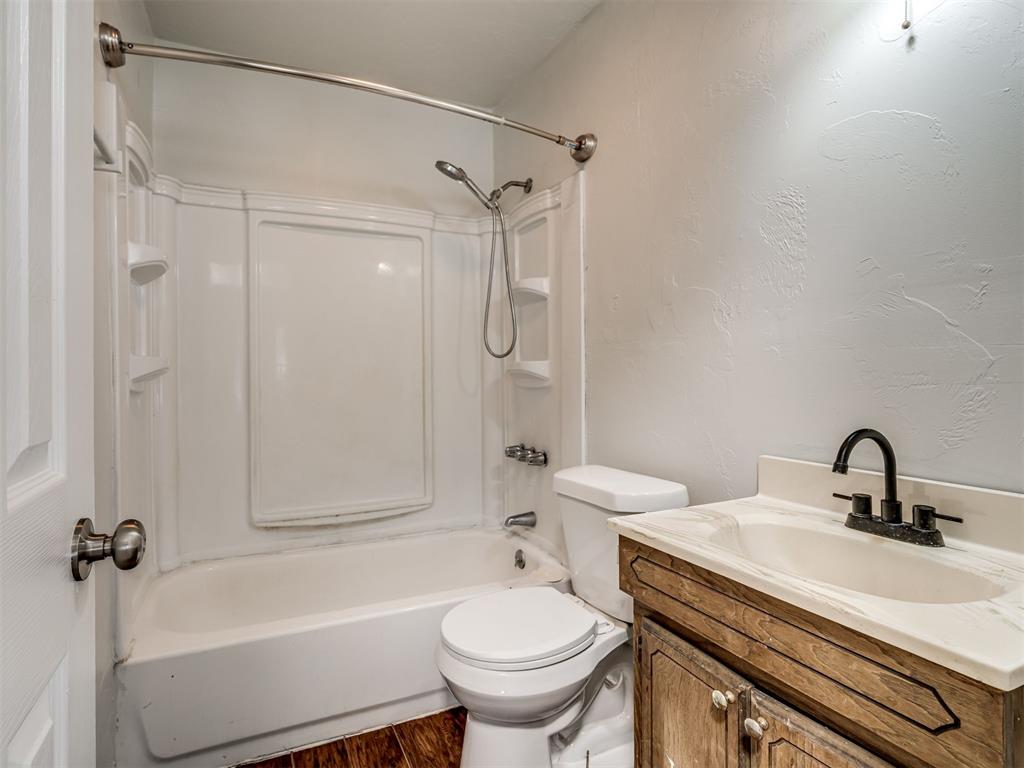
Bathroom featuring a wood-finish vanity with a stone-top integrated basin, matte black faucet, bathtub and shower combination with integrated shelving, and wood-finish flooring
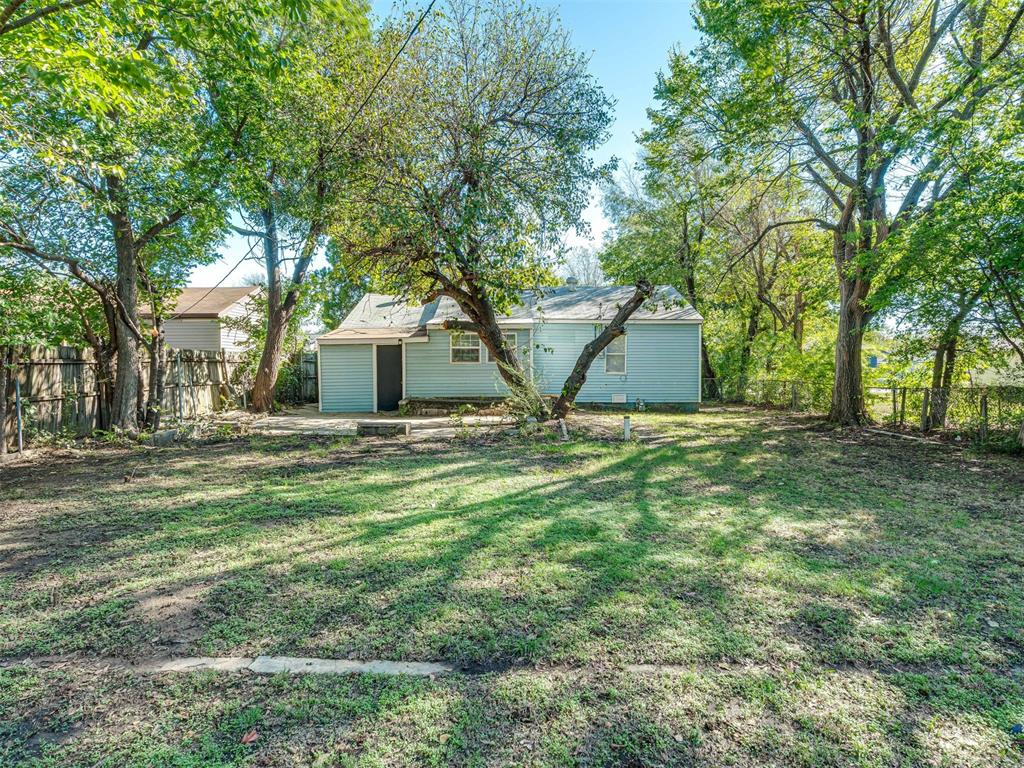
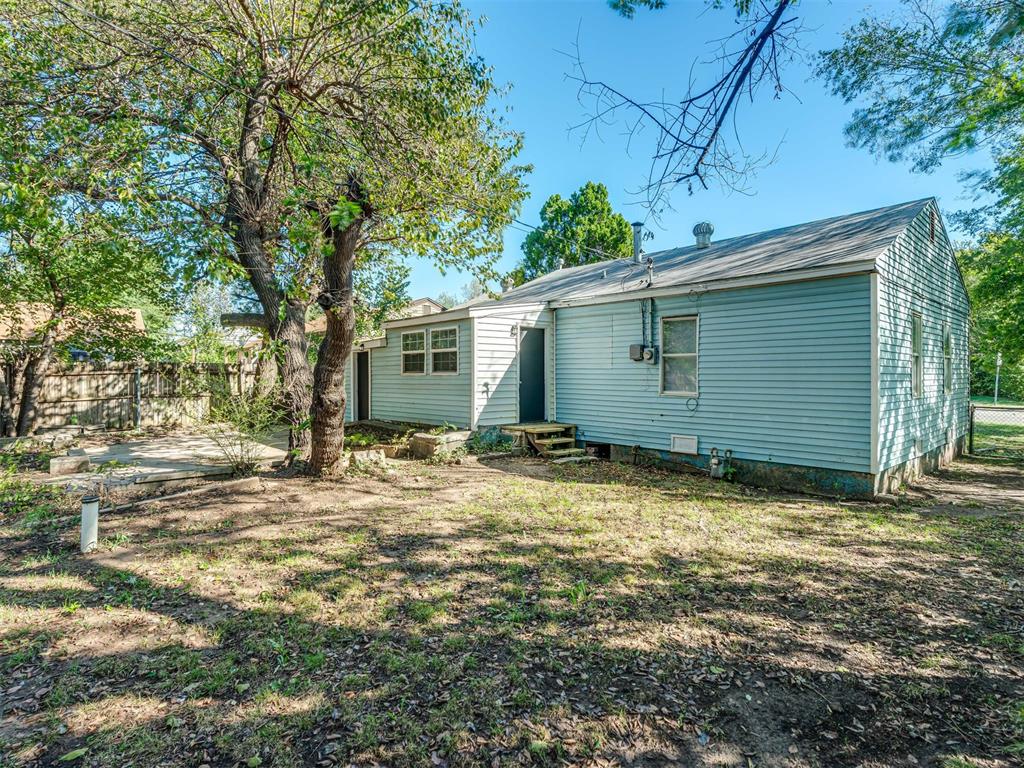
Rear exterior featuring a concrete patio, wood-lap siding, and mature trees within a fenced perimeter
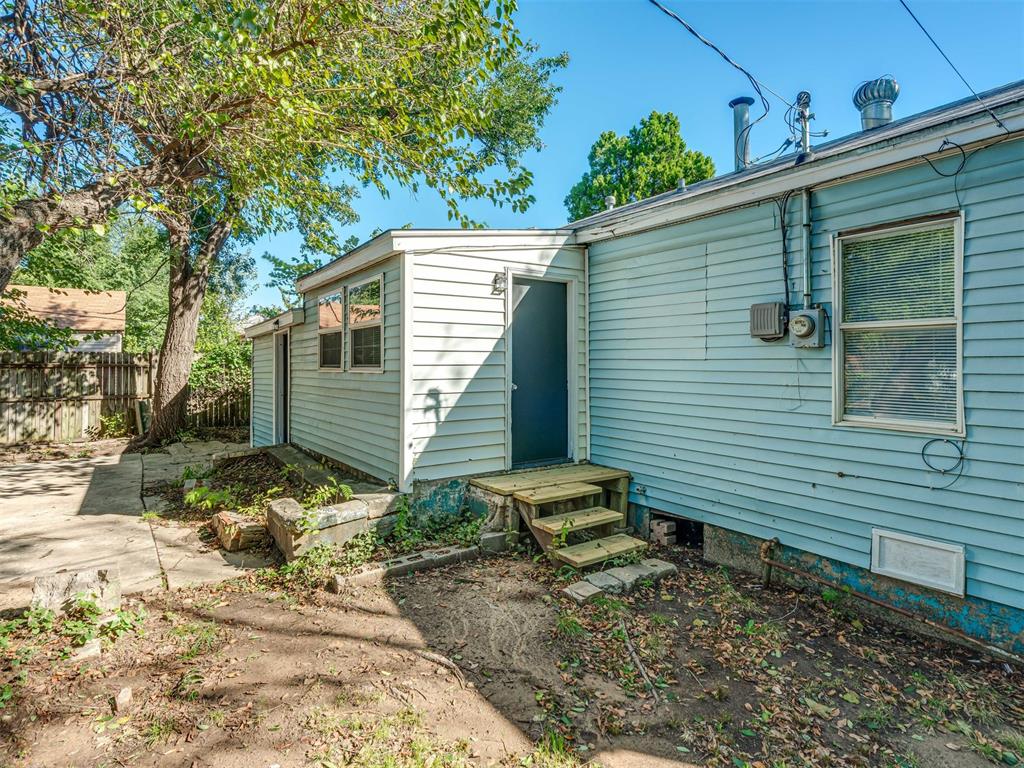
Exterior siding featuring horizontal lap boards, wood-finish steps, and a concrete hardscaped ground surface
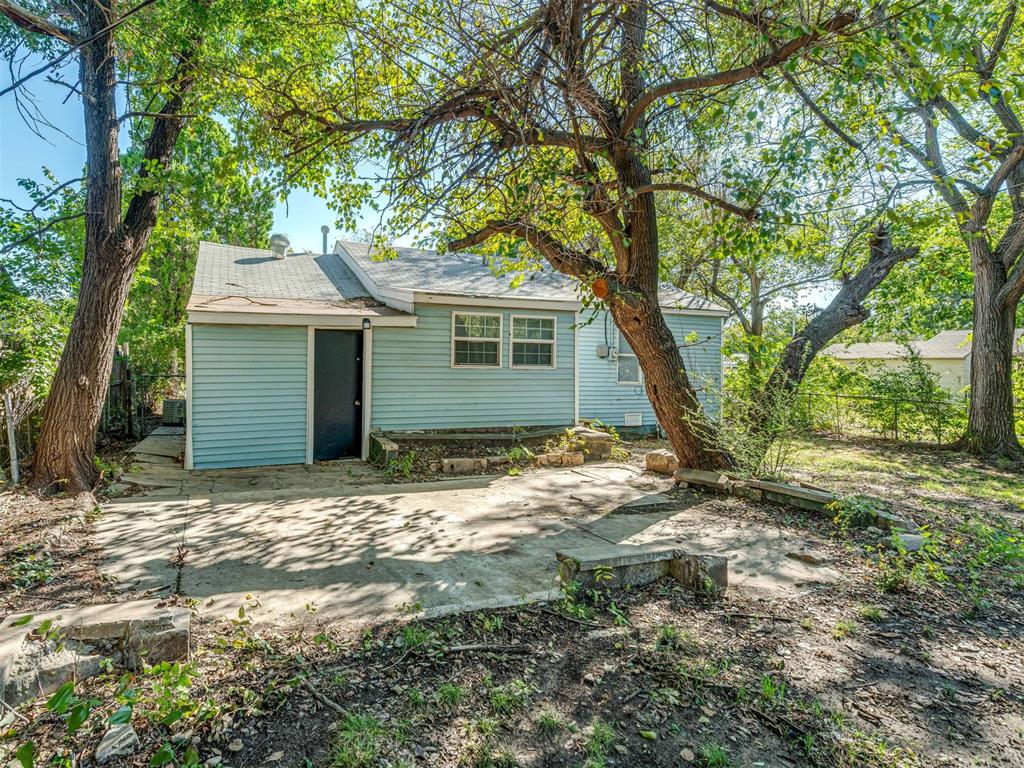
Exterior featuring light blue horizontal siding, a concrete patio, wood-frame door entry, and mature trees
Rear exterior featuring light blue horizontal siding, a concrete patio, and stone retaining walls under mature trees
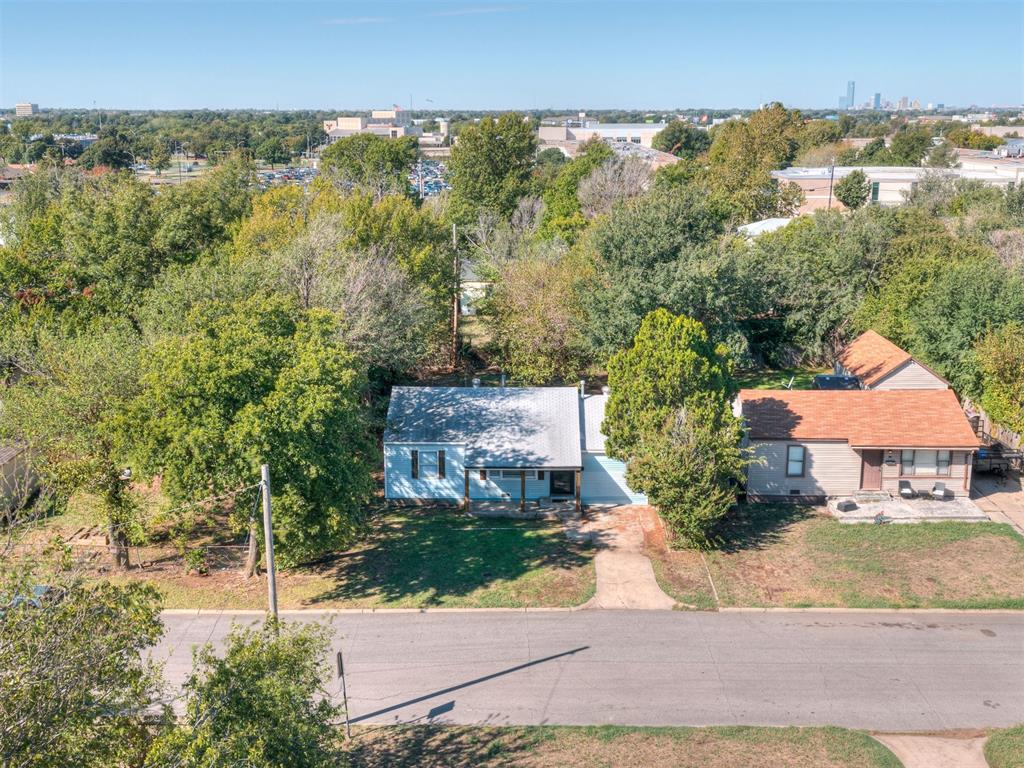
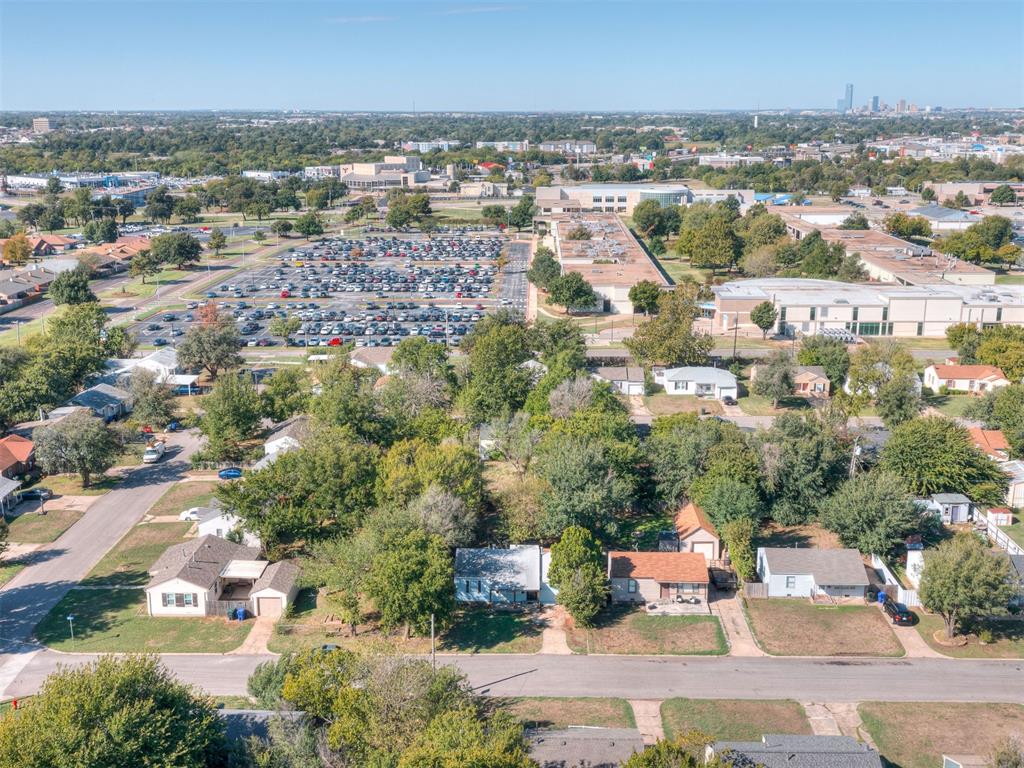
Aerial perspective featuring residences with pitched shingle roofing, masonry and light-colored siding exteriors, concrete driveways, and established trees
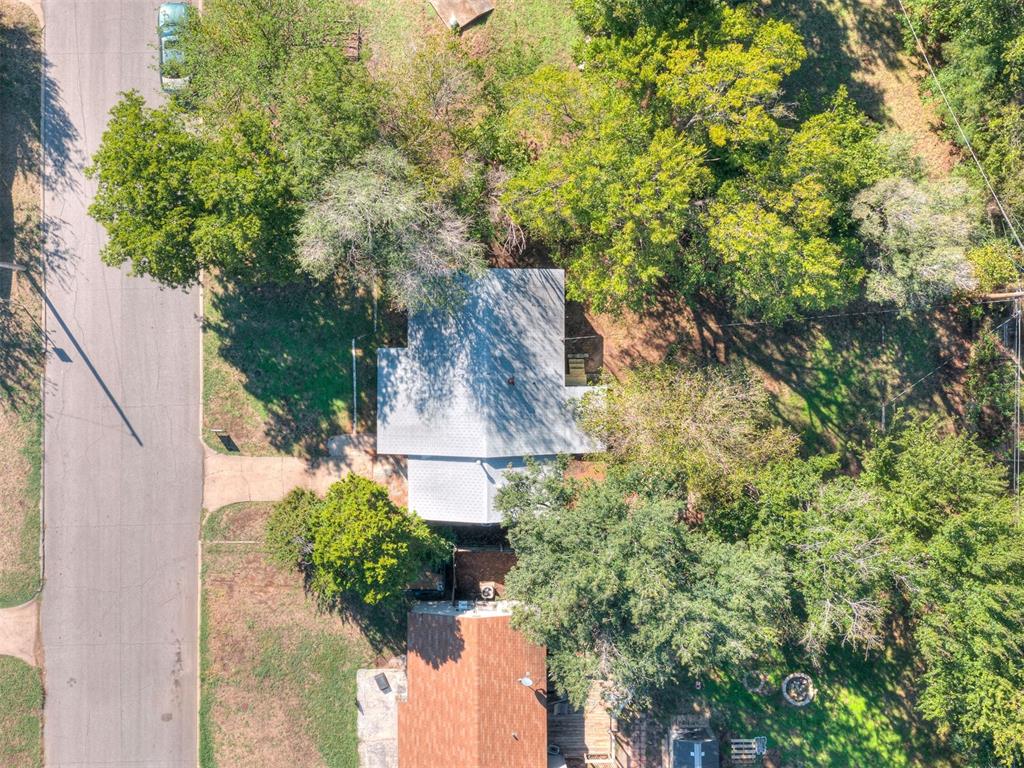
Aerial perspective featuring a multi-section roofline, mature tree canopy, paved driveway, and grass-covered grounds
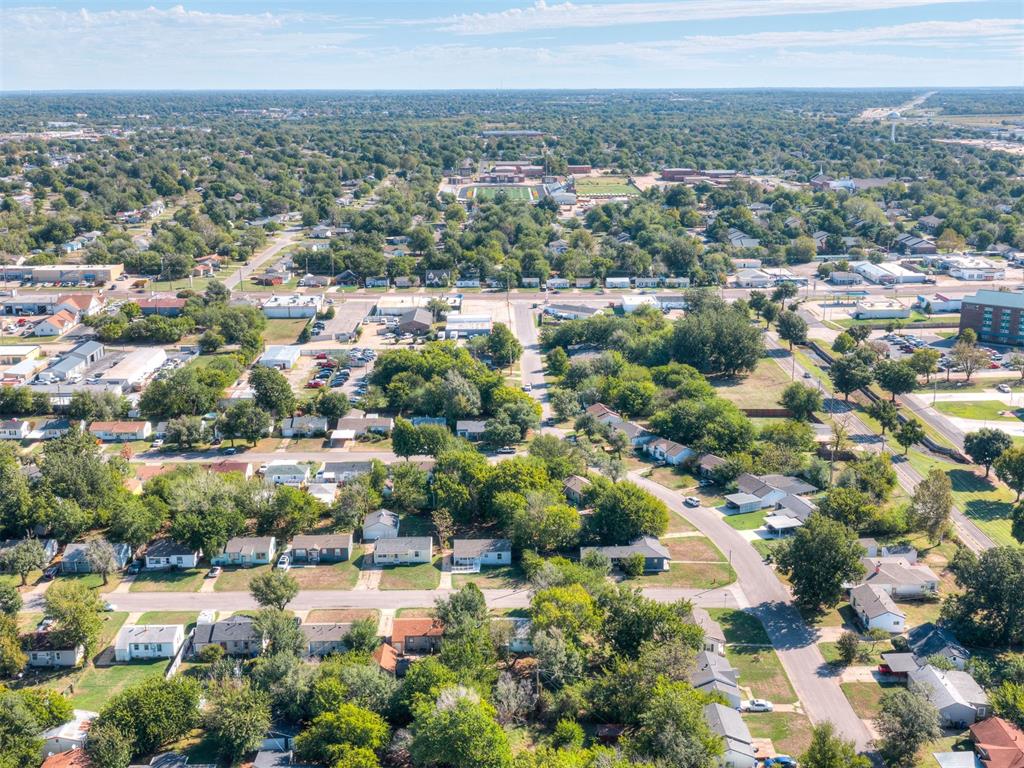
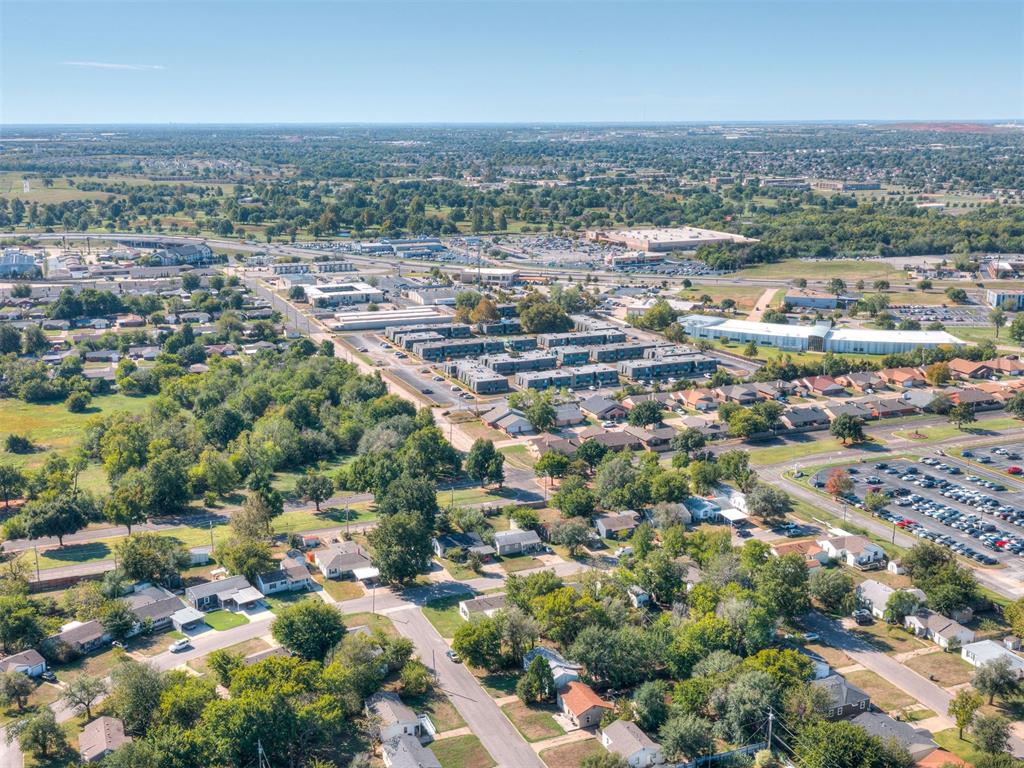
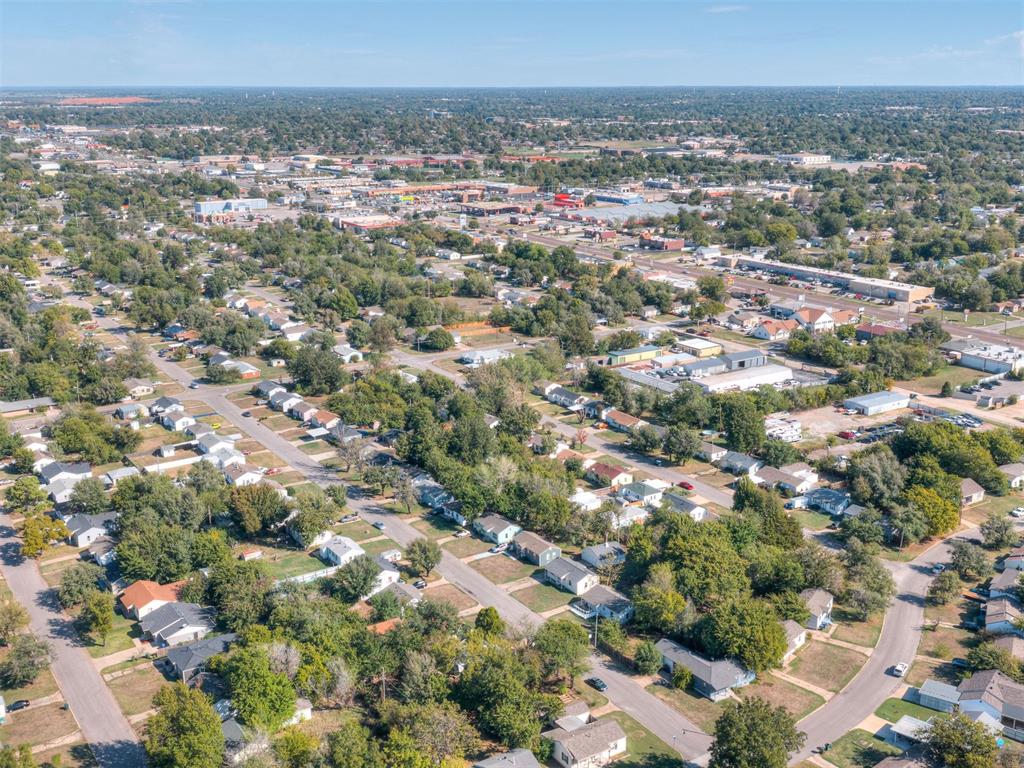
Aerial perspective of a residential neighborhood featuring established tree cover and a network of paved streets
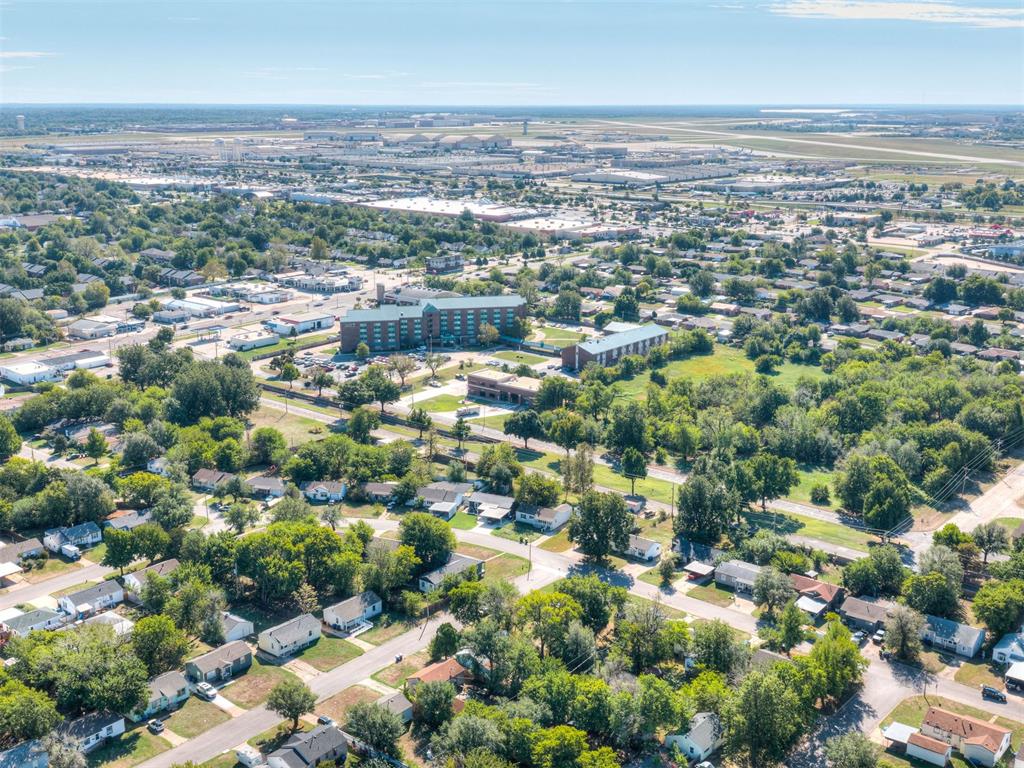
Aerial perspective of the property featuring a multi-story brick facade, mature tree canopy, paved parking areas, and established surrounding infrastructure
Aerial perspective of a residential area characterized by low-density housing and established mature trees
Aerial perspective of the property featuring a suburban residential lot with mature trees and a paved street frontage
Aerial perspective featuring a residential landscape with mature trees, established street patterns, and proximity to regional infrastructure

 New Listing