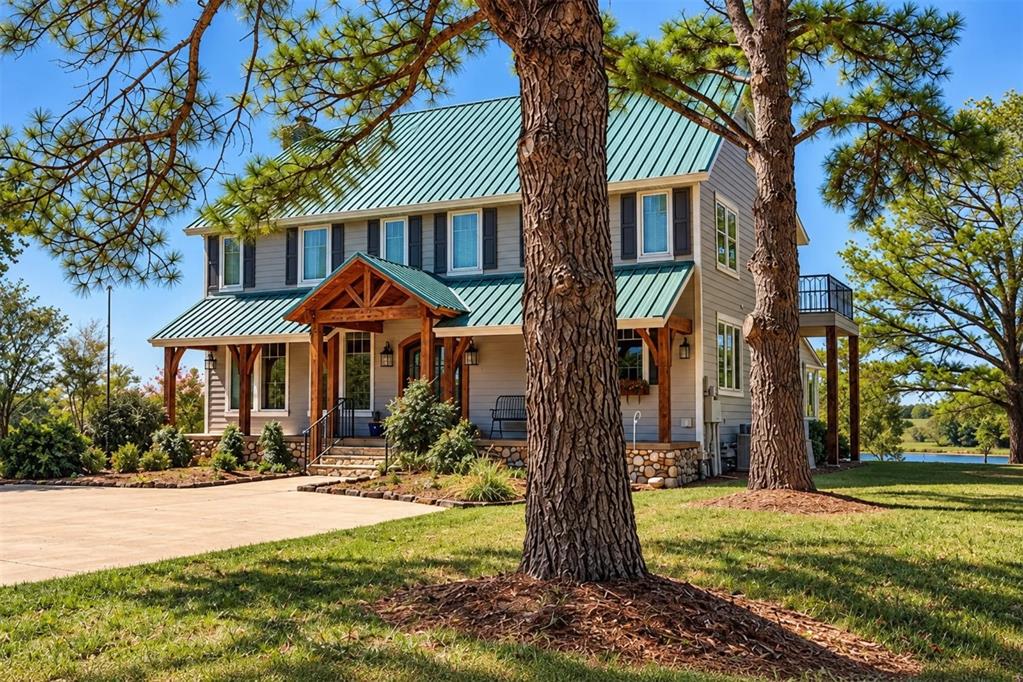
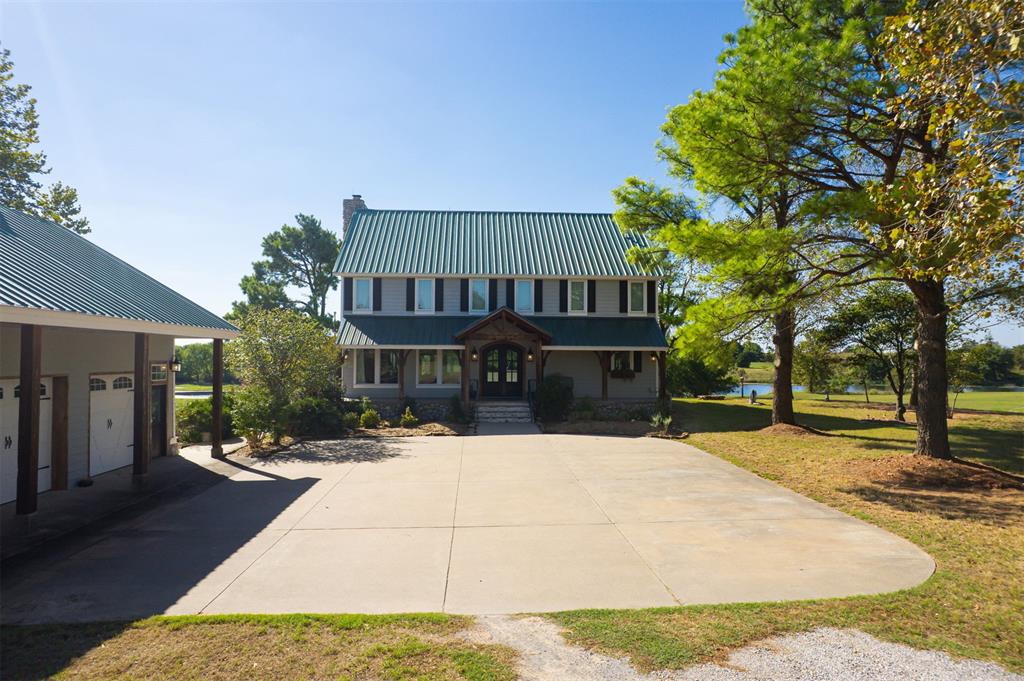
Two-story residence featuring a standing-seam metal roof, timber-framed front porch, stone foundation accents, horizontal siding, and a second-story balcony
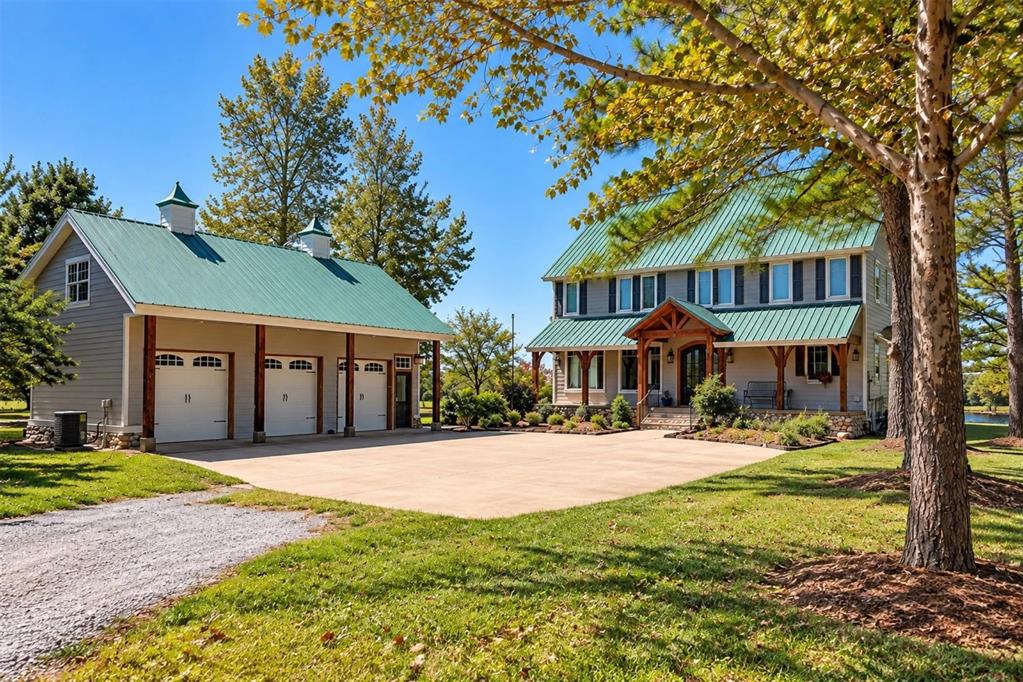
Two-story residence and detached three-car garage featuring metal roofing, cupolas, timber-frame porch accents, and stone veneer foundation detailing
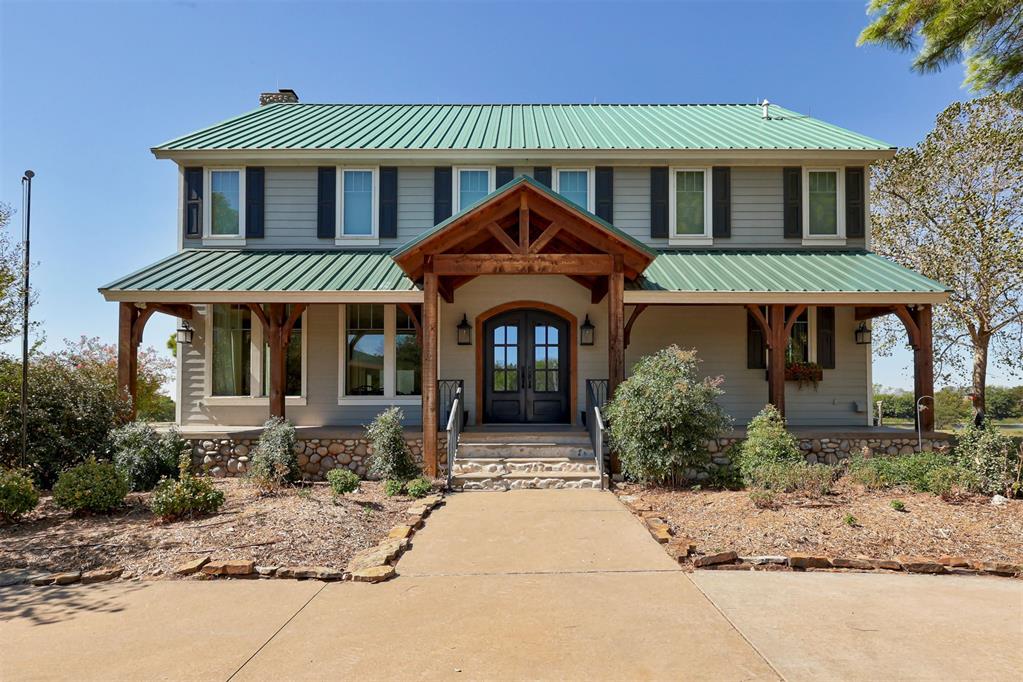
Two-story exterior featuring a metal roof, timber-framed front porch, stone foundation, and double-door entry
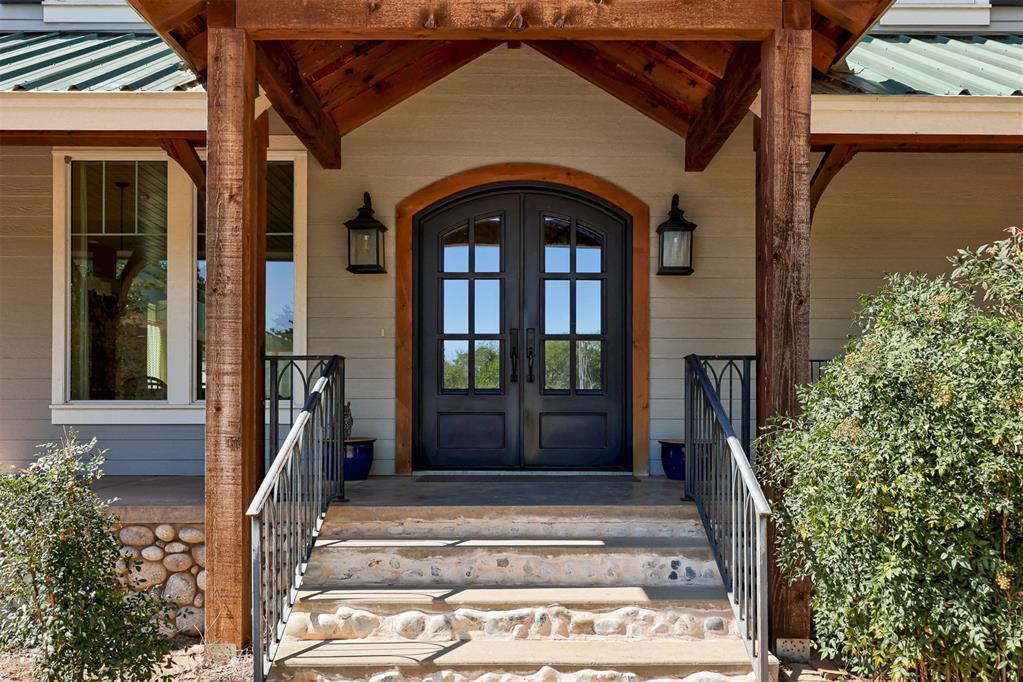
Covered front porch featuring exposed timber posts, a metal roof, an arched double-door entry, and stone-accented steps with wrought-iron railing
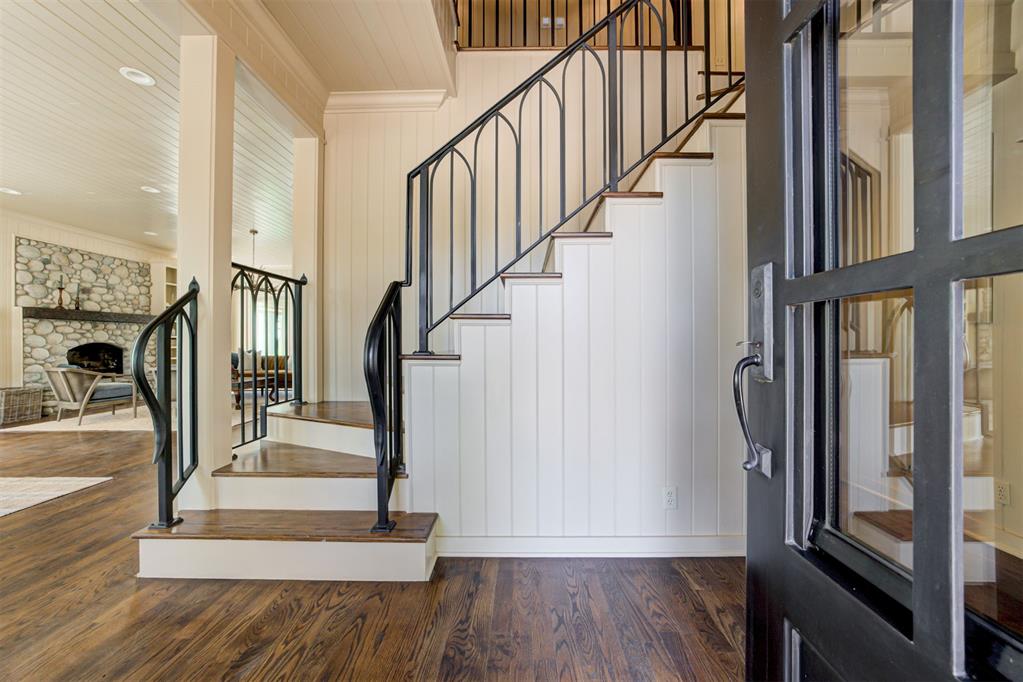
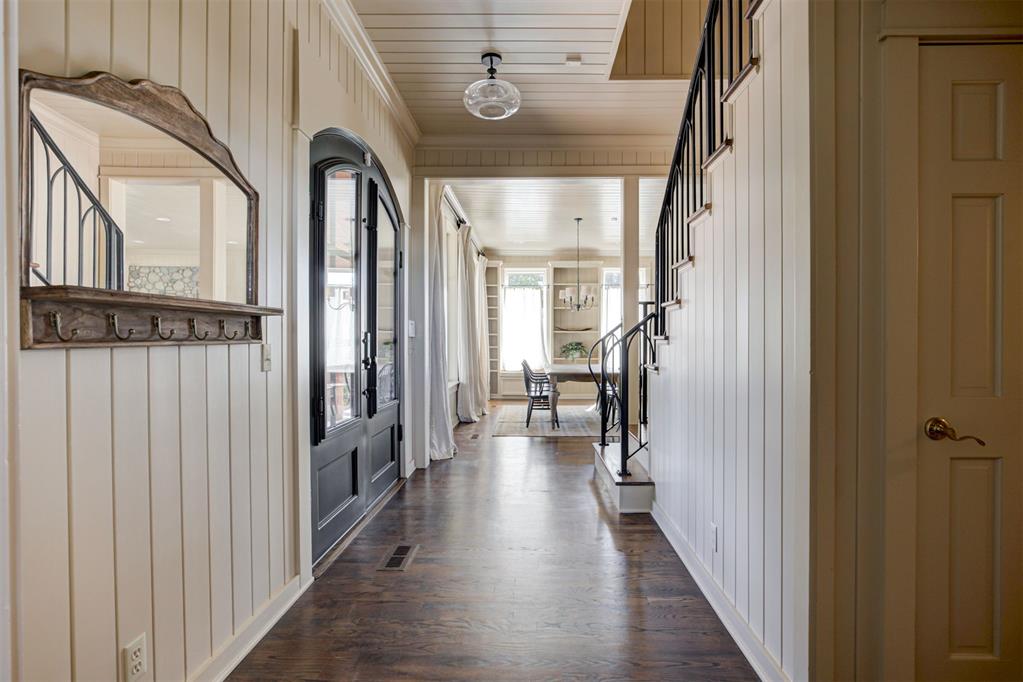
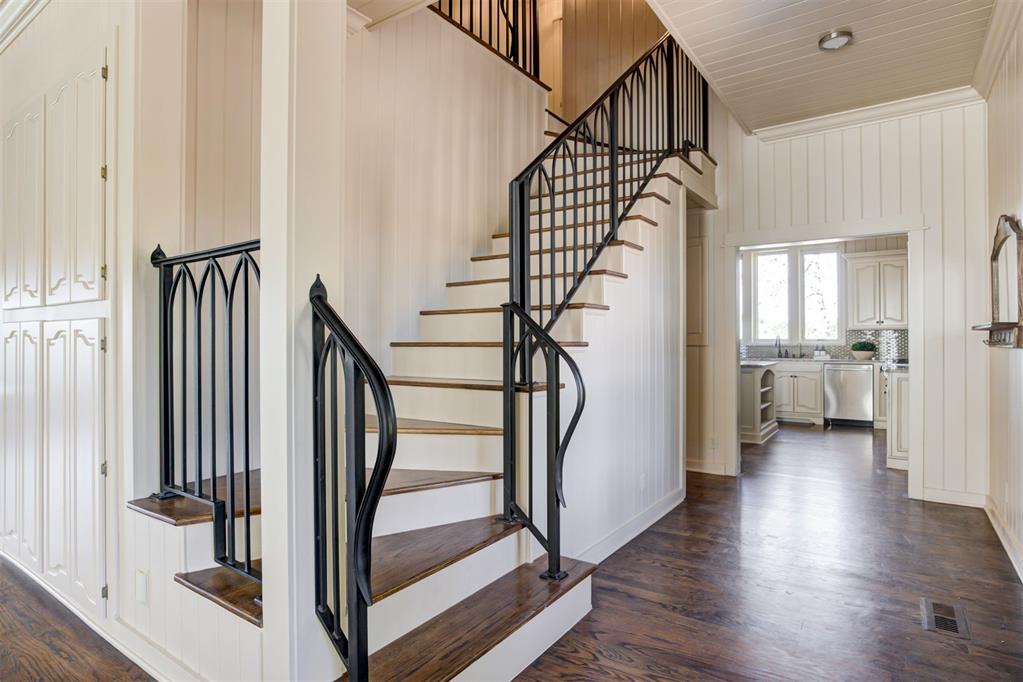
Foyer featuring wood-finish flooring, vertical paneling, and a staircase with a custom matte black metal railing
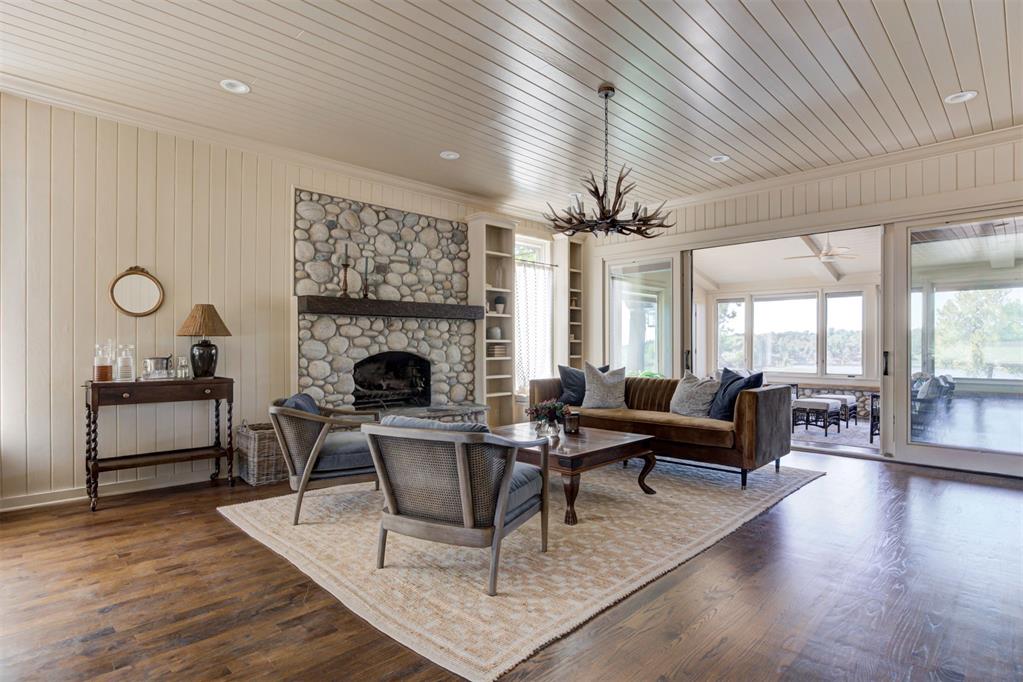
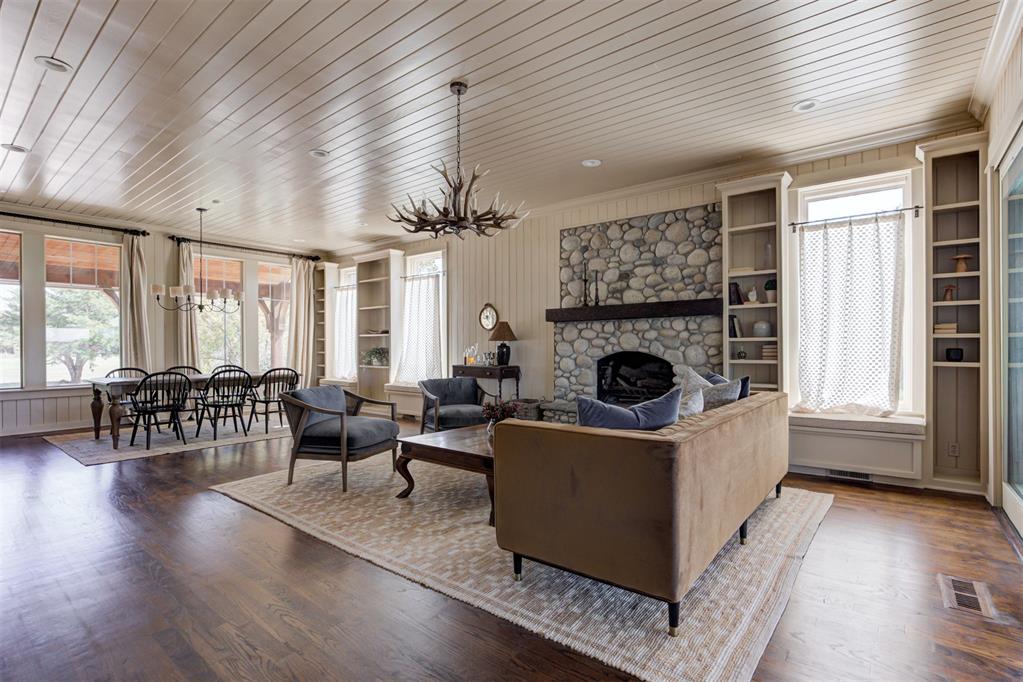
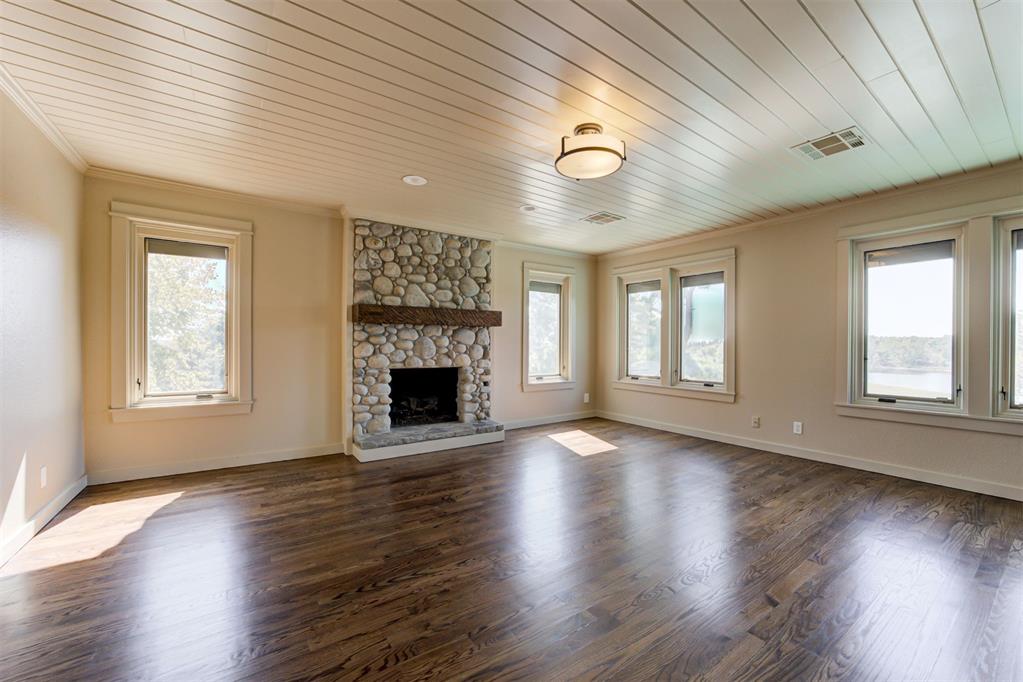
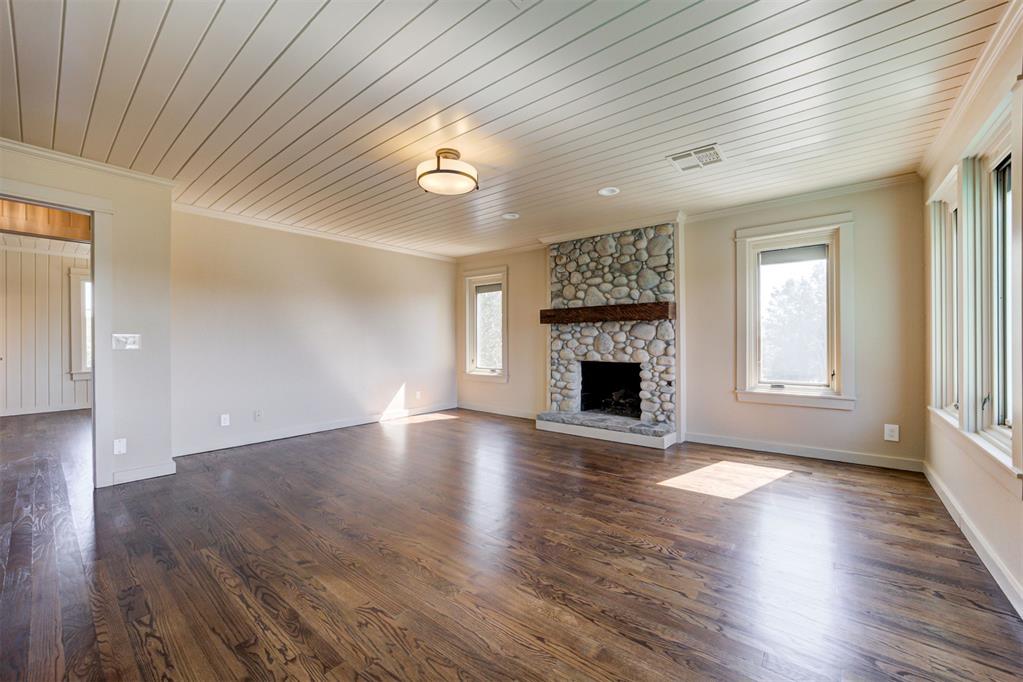
Living area featuring wood-finish flooring, vertical wood paneled walls, a ceiling finished with tongue-and-groove boards, a floor-to-ceiling river stone fireplace with a timber mantel, and built-in shelving
Vaulted wood-plank ceiling, floor-to-ceiling stone fireplace with a timber mantel, extensive built-in shelving, dark wood-finish flooring, and multiple large windows
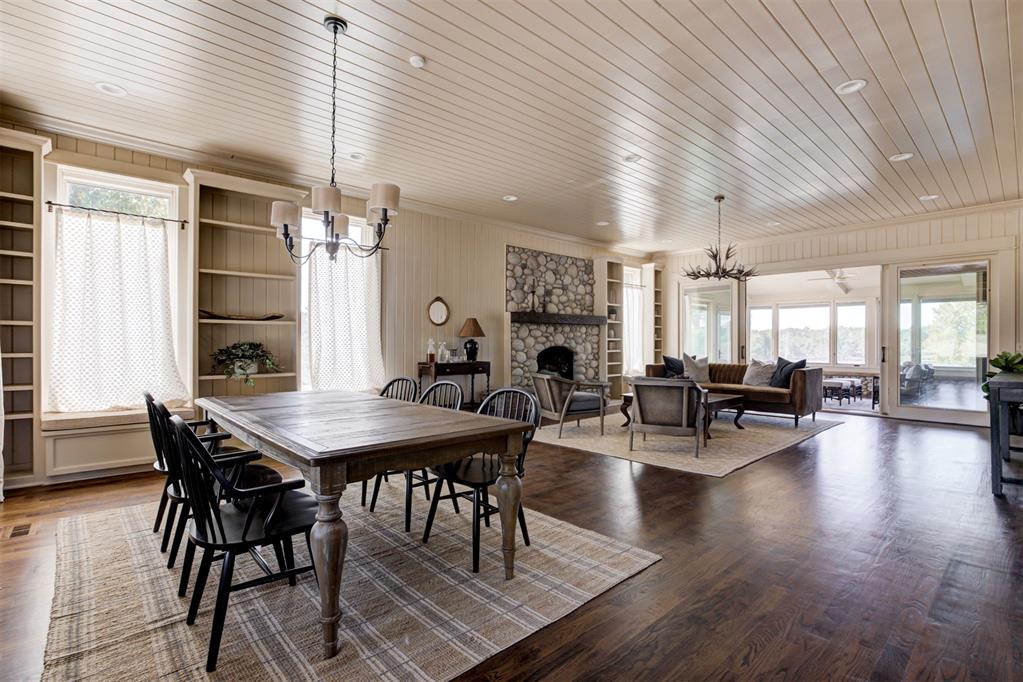
Tongue-and-groove paneled ceiling, stone-accented fireplace with a wood mantel, built-in shelving, wood-finish flooring, and multi-light chandeliers
Entryway featuring vertical wall paneling, dark wood-finish flooring, an arched glass-paneled door, and a staircase with metal railings
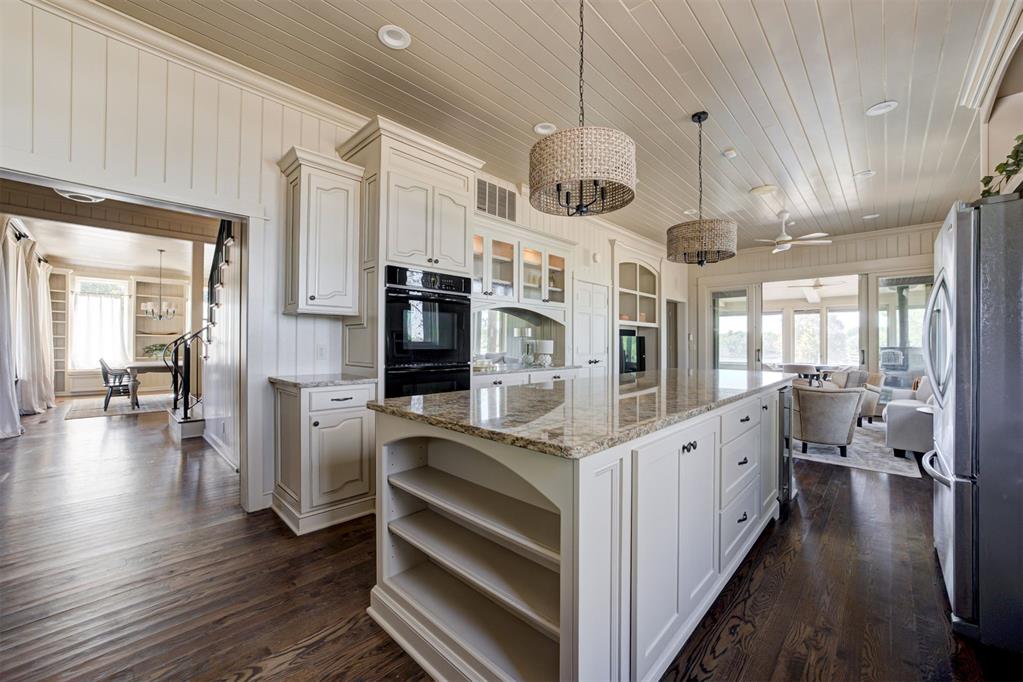
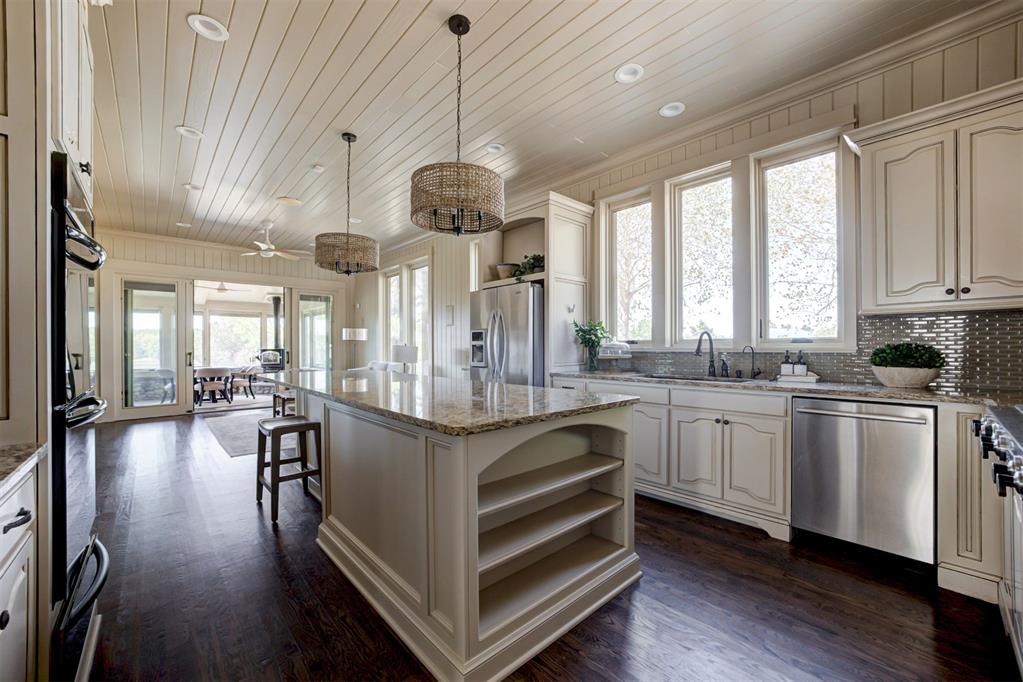
Kitchen featuring wood-finish flooring, custom cabinetry with stone countertops, a large central island with open shelving, vertical tongue-and-groove wall paneling, and a wood-finish coffered ceiling
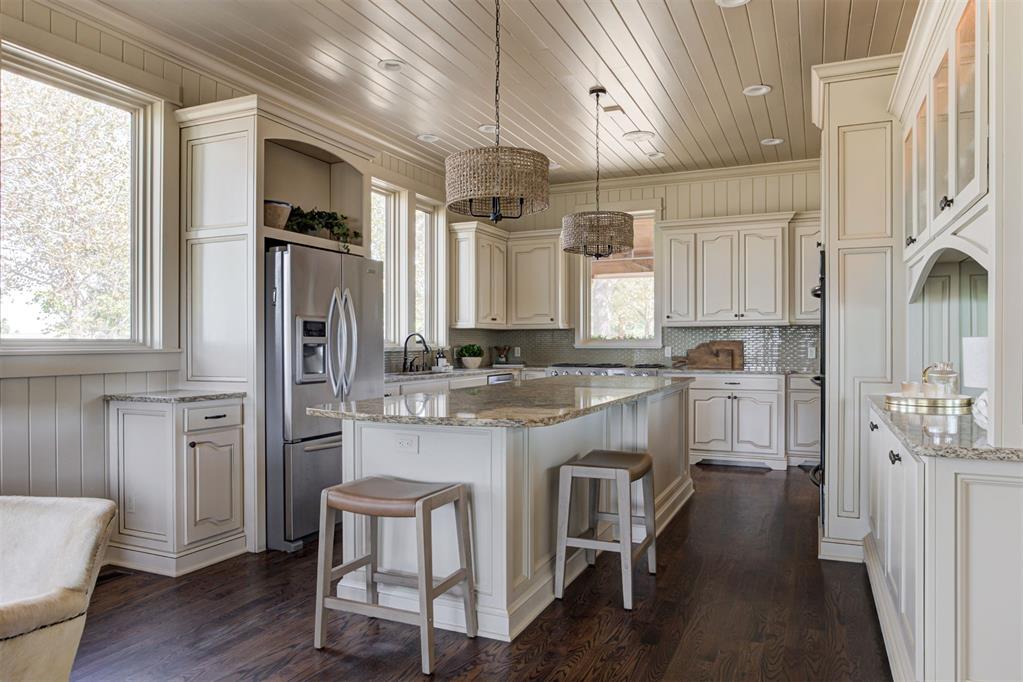
Kitchen featuring custom off-white cabinetry, stone-surface countertops, beadboard wall paneling, plank-style ceiling detailing, and wood-finish flooring
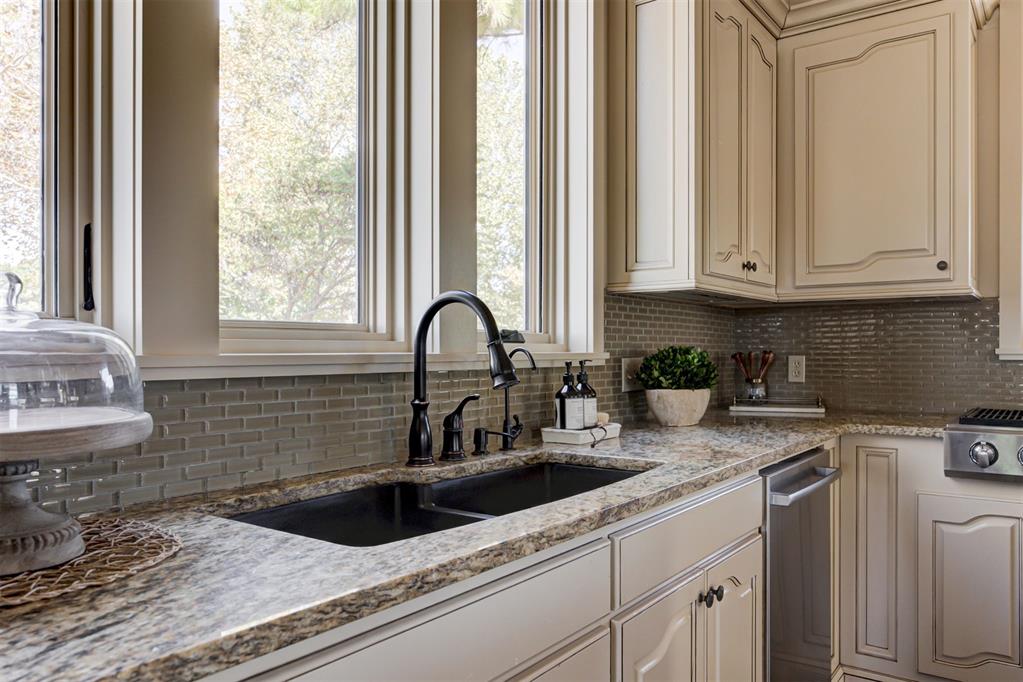
Kitchen featuring off-white cabinetry, stone-patterned countertops, a dark-toned undermount double-basin sink with a gooseneck faucet, and a horizontally oriented glass-tiled backsplash
Kitchen featuring wood-finish flooring, a central island with built-in shelving, stone countertops, a paneled ceiling, and stainless steel appliances
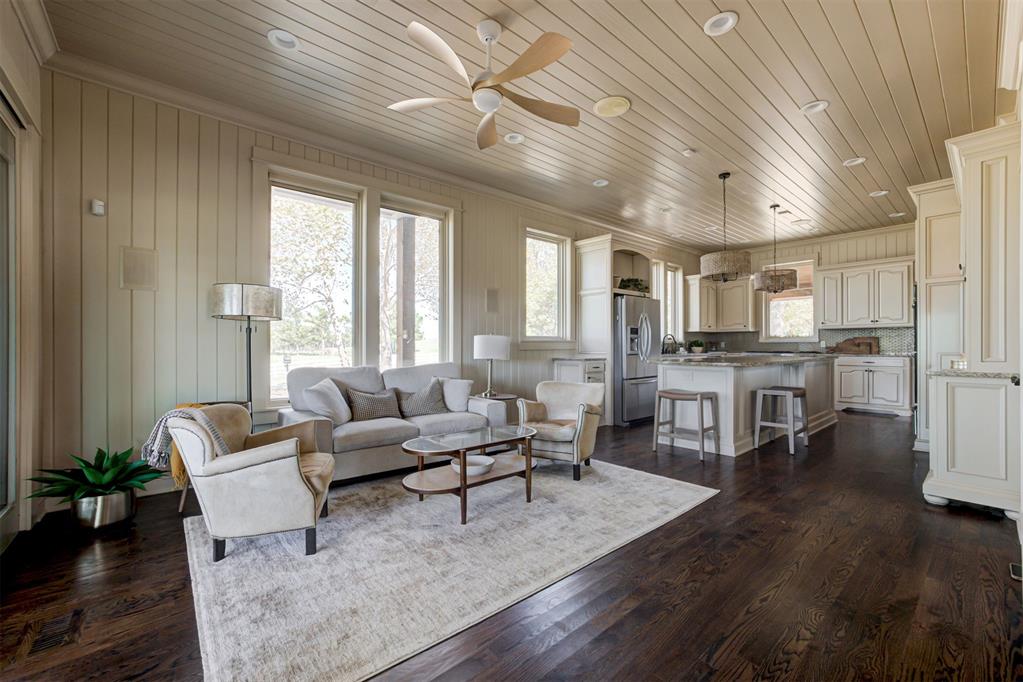
Vaulted tongue-and-groove ceiling, dark hardwood flooring, vertical wood wall paneling, custom shaker-style cabinetry, and recessed lighting
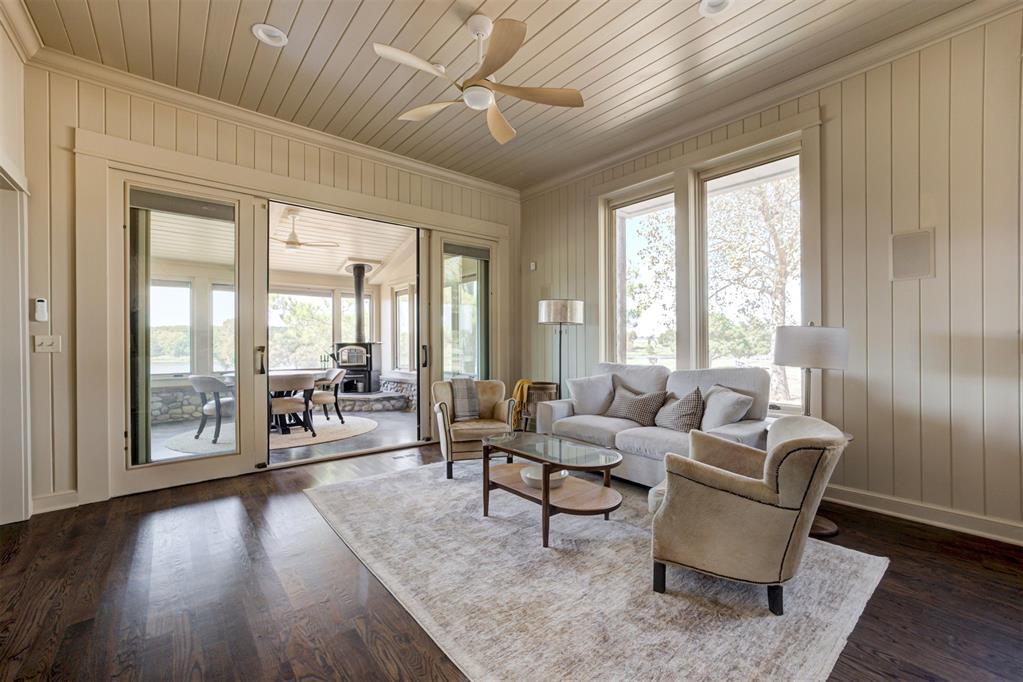
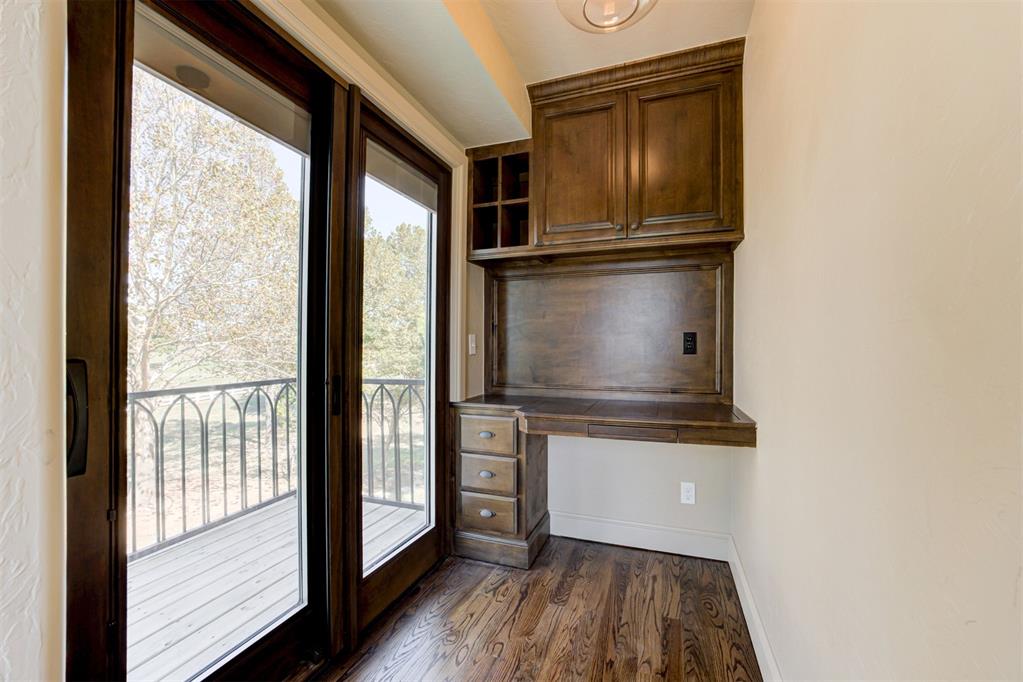
Vertical wood-panelled walls, wood-finish flooring, ceiling fan with light fixture, recessed lighting, and expansive multi-panel glass door system
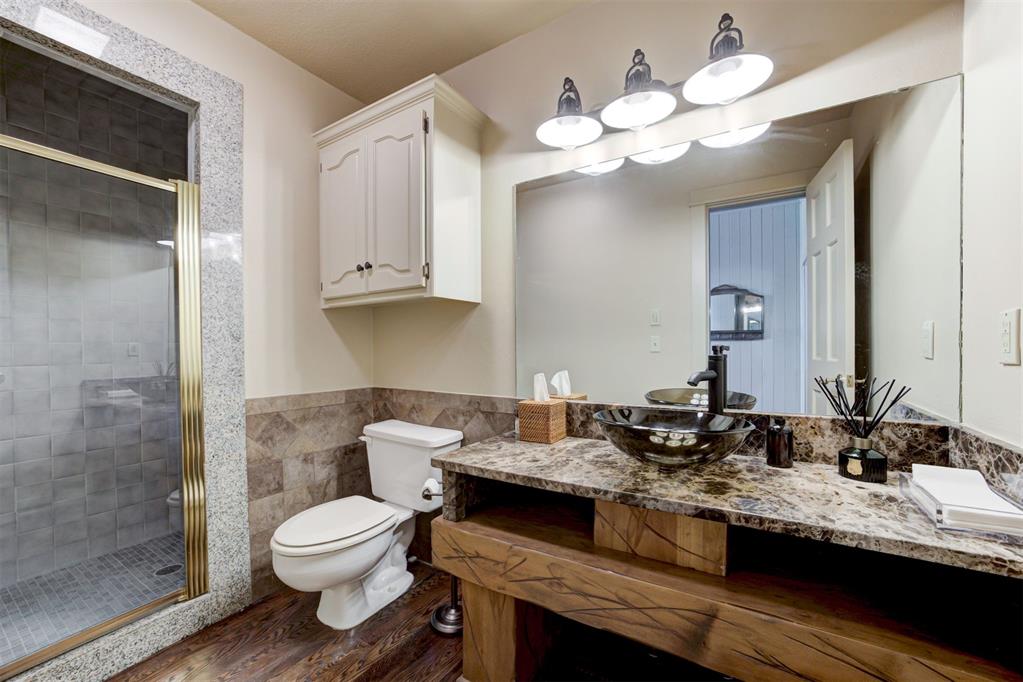
Bathroom featuring a stone-finish countertop with a glass vessel sink, custom wood-slab vanity base, tiled shower enclosure with metallic trim, wall-mounted upper cabinetry, and wood-finish flooring
Staircase featuring custom black iron railings with decorative detailing, wood-finish treads, vertical wall paneling, and built-in floor-to-ceiling cabinetry
Full-height stone fireplace with a thick timber mantel, wood-finish flooring, and tongue-and-groove paneled ceiling
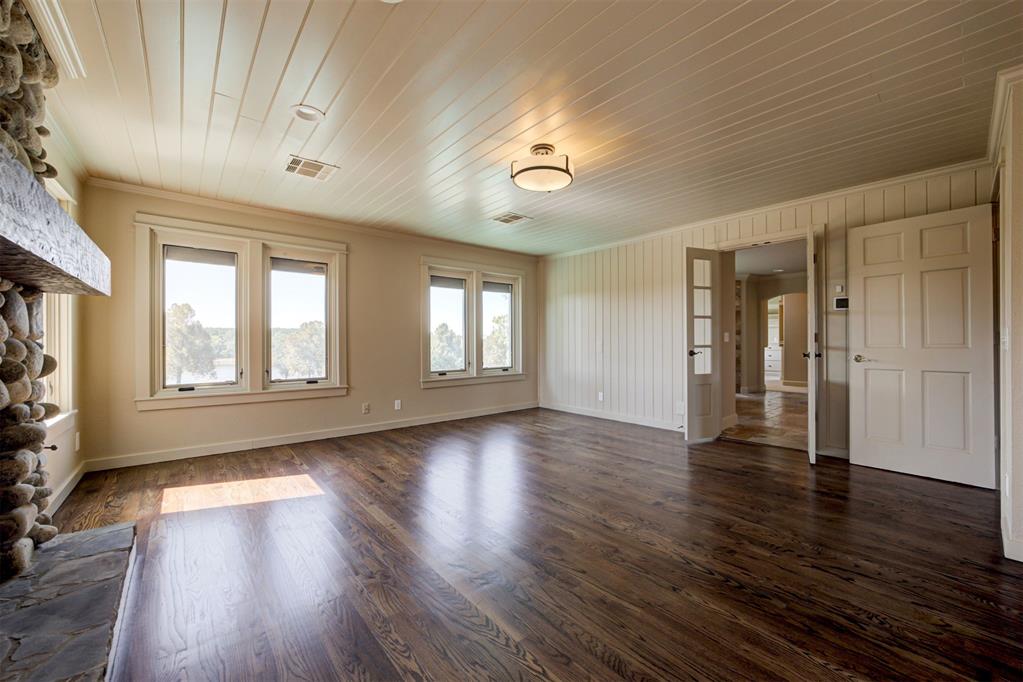
Living space featuring dark wood-finish flooring, white vertical plank wall paneling, a matching planked ceiling, a floor-to-ceiling stone fireplace, and multi-pane doors
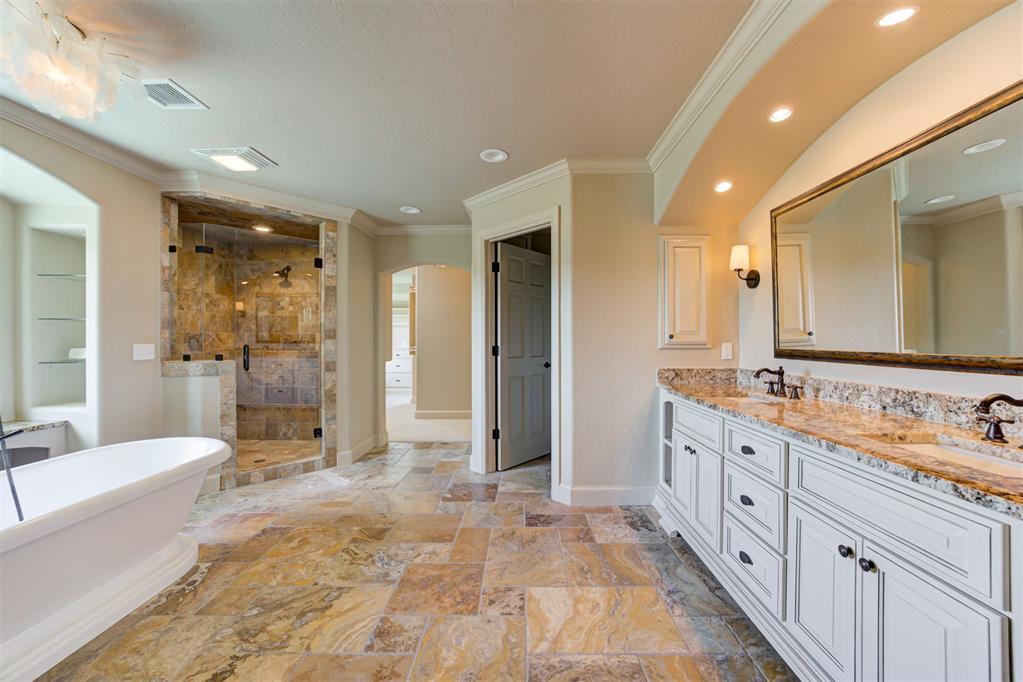
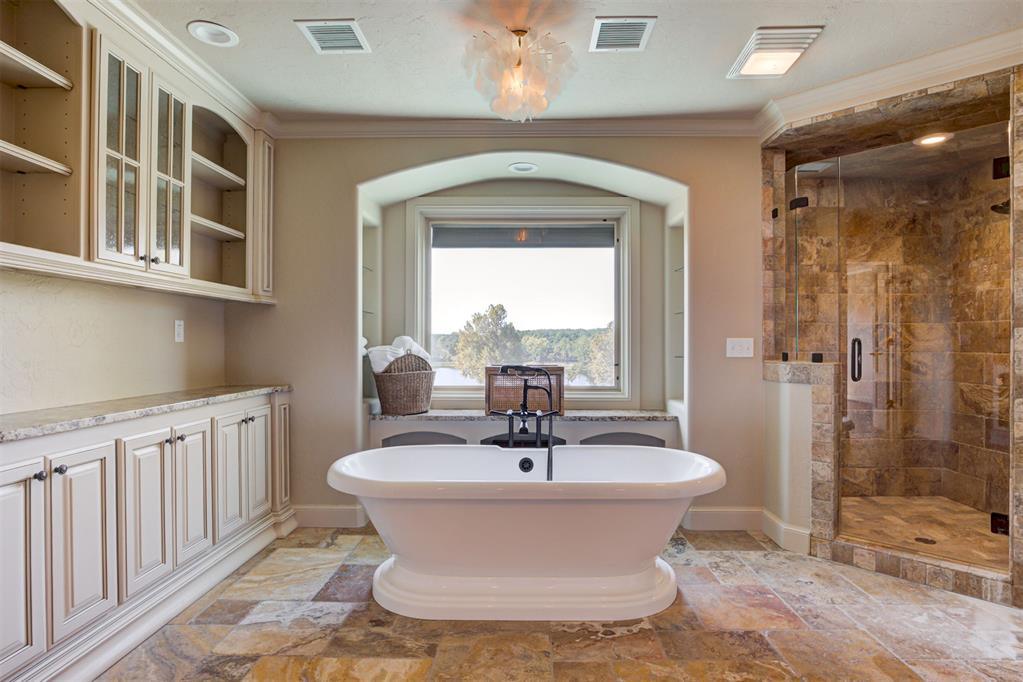
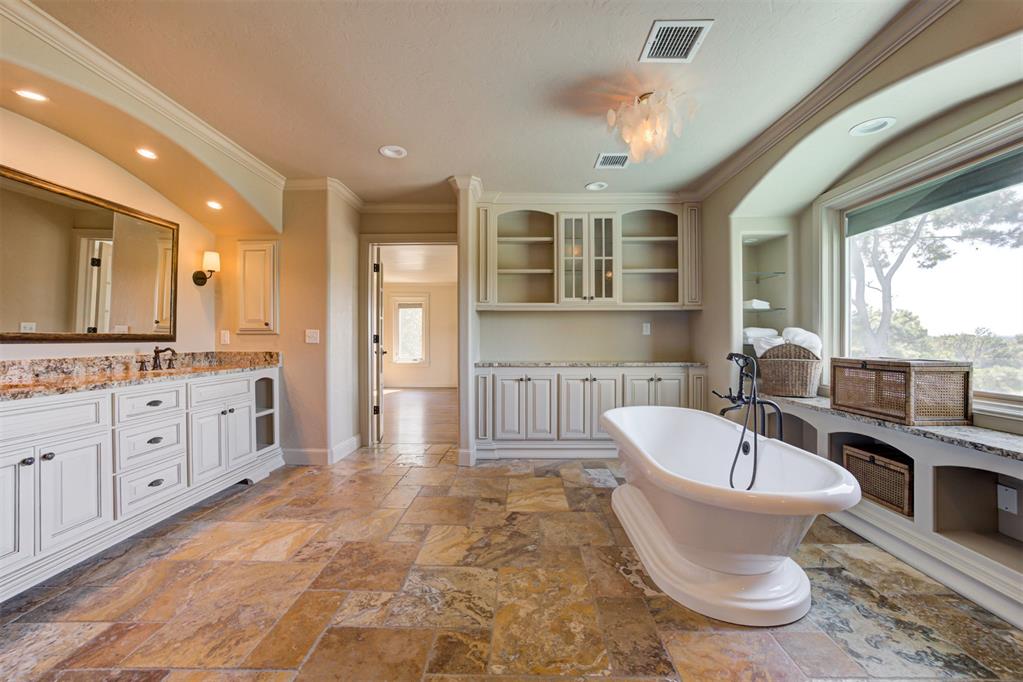
Freestanding soaking tub with a floor-mounted faucet, custom built-in cabinetry, stone-tile flooring, and a walk-in shower with stone surround
Freestanding pedestal bathtub with an integrated faucet, natural stone tile flooring, built-in cabinetry with glass-front shelving, dual-sink vanity with stone countertops, and a wide arched window
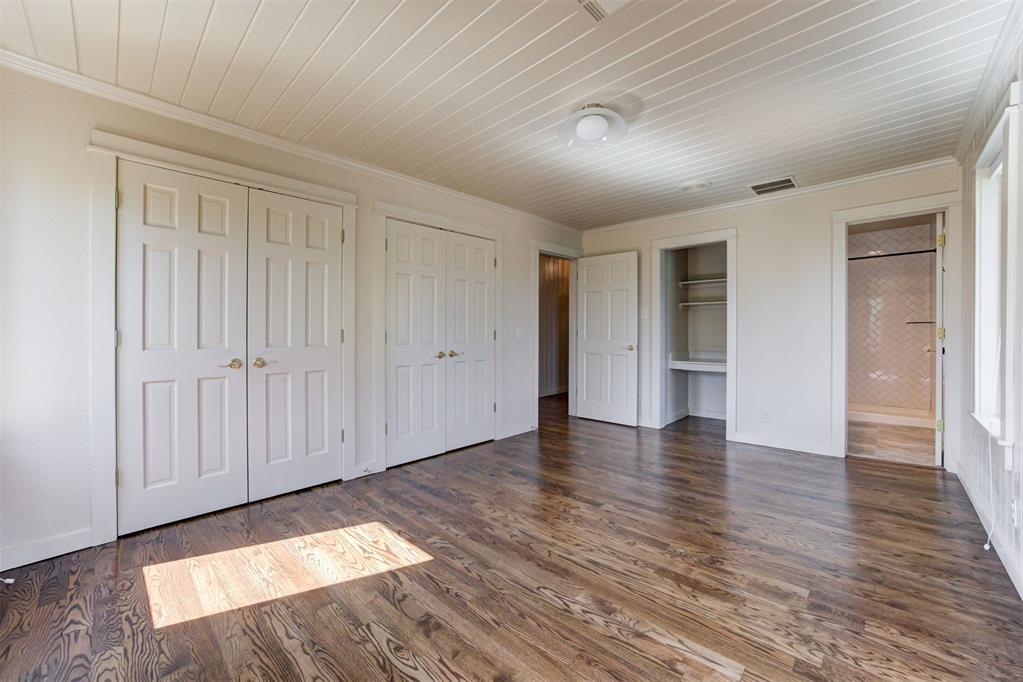
Plank-style wood-finish flooring, beadboard ceiling, multiple sets of dual-panel interior doors, and a built-in shelving nook
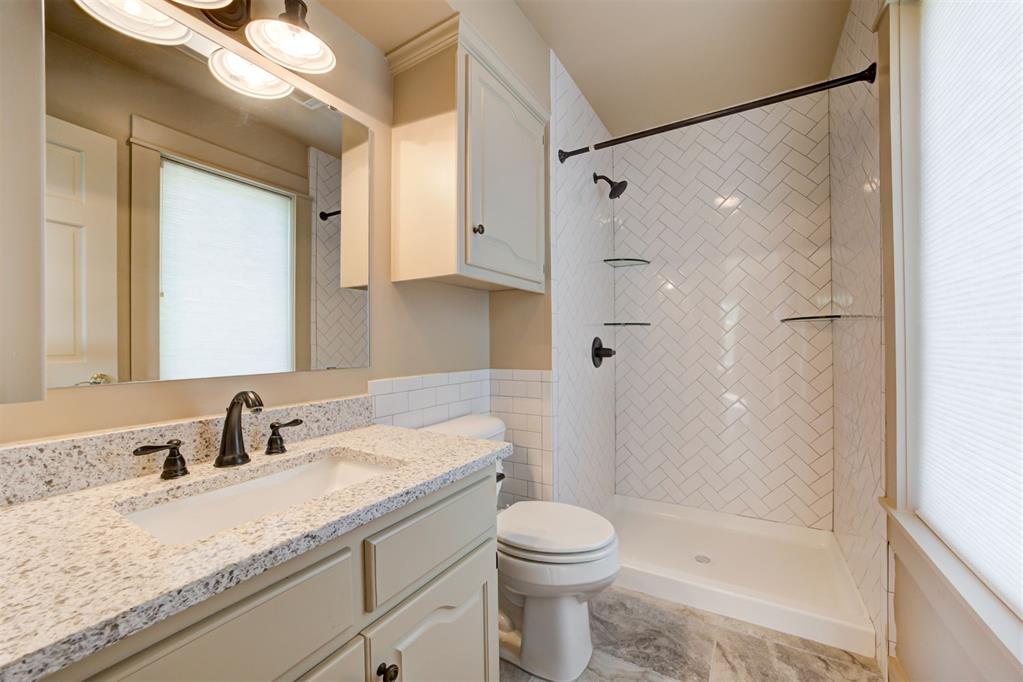
Bathroom featuring a vanity with a speckled countertop, integrated sink, oil-rubbed bronze faucet, herringbone-patterned tile shower surround with glass shelving, and a wall-mounted cabinet
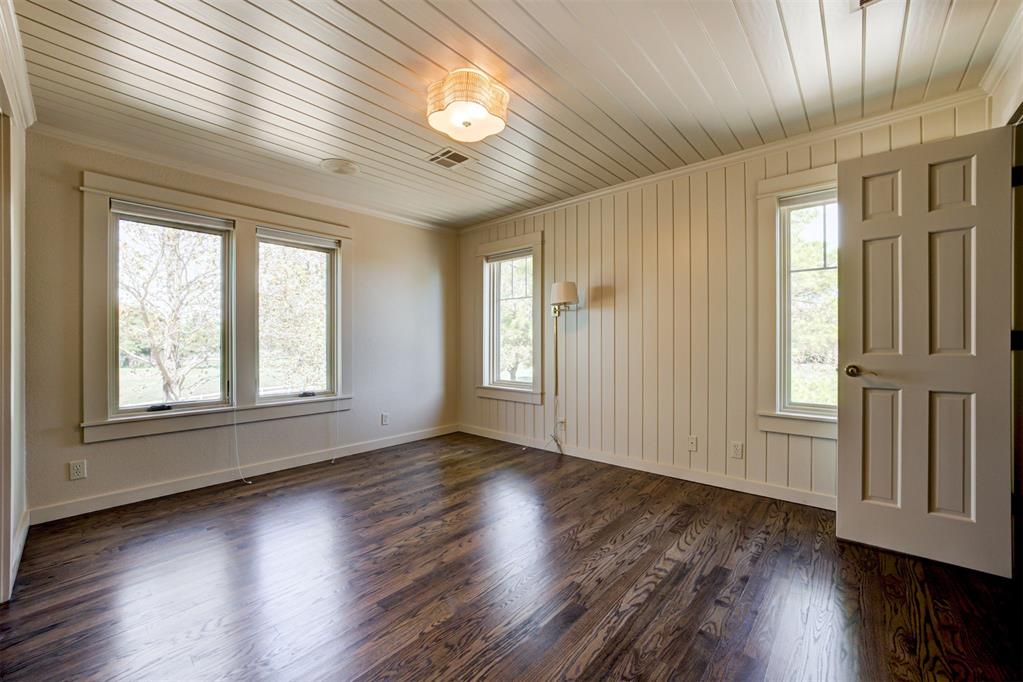
Beadboard wall paneling, tongue-and-groove ceiling treatment, dark wood-finish flooring, multi-pane windows with detailed trim, and six-panel interior door
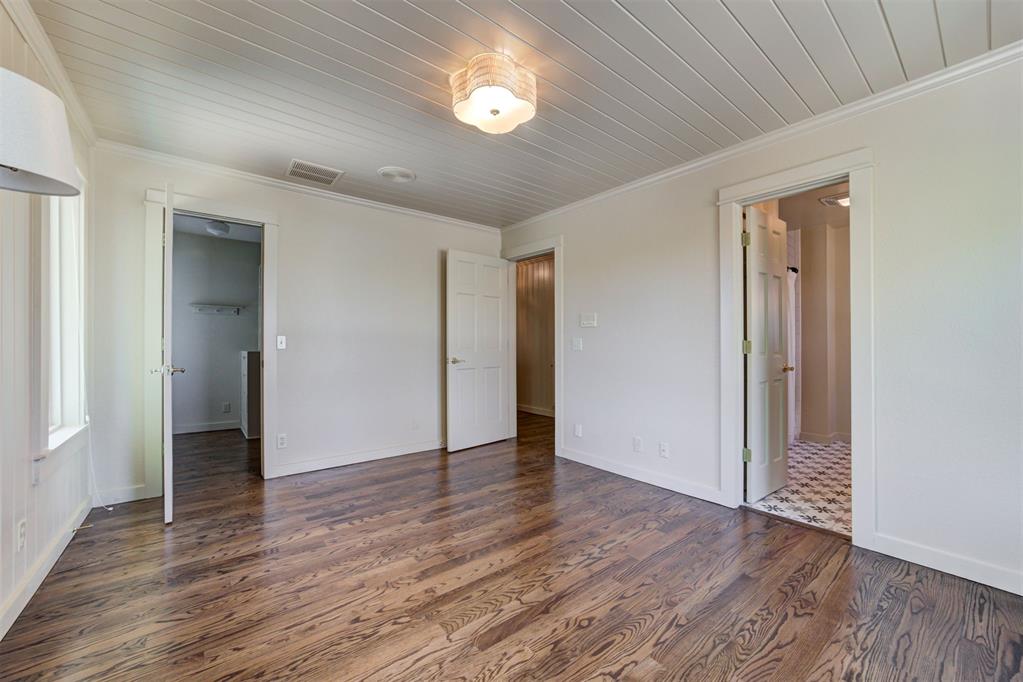
Wood-finish flooring, white plank-style ceiling, multi-panel doors, and central overhead lighting fixture
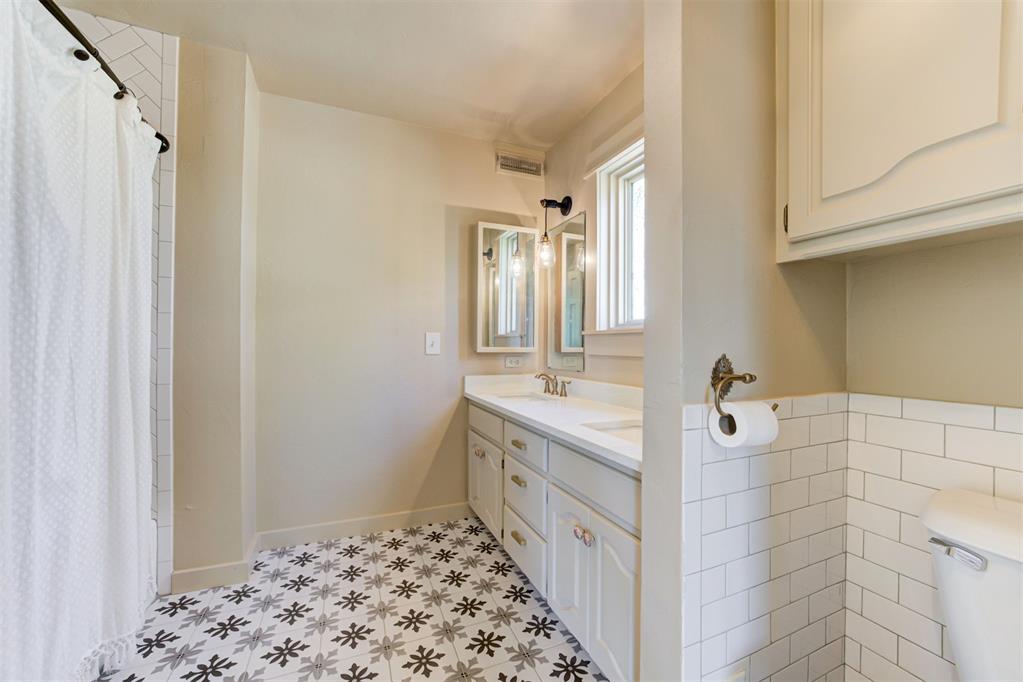
Bathroom featuring a double-sink vanity with white cabinetry, patterned tile flooring, white subway tile wainscoting, and a tiled shower surround
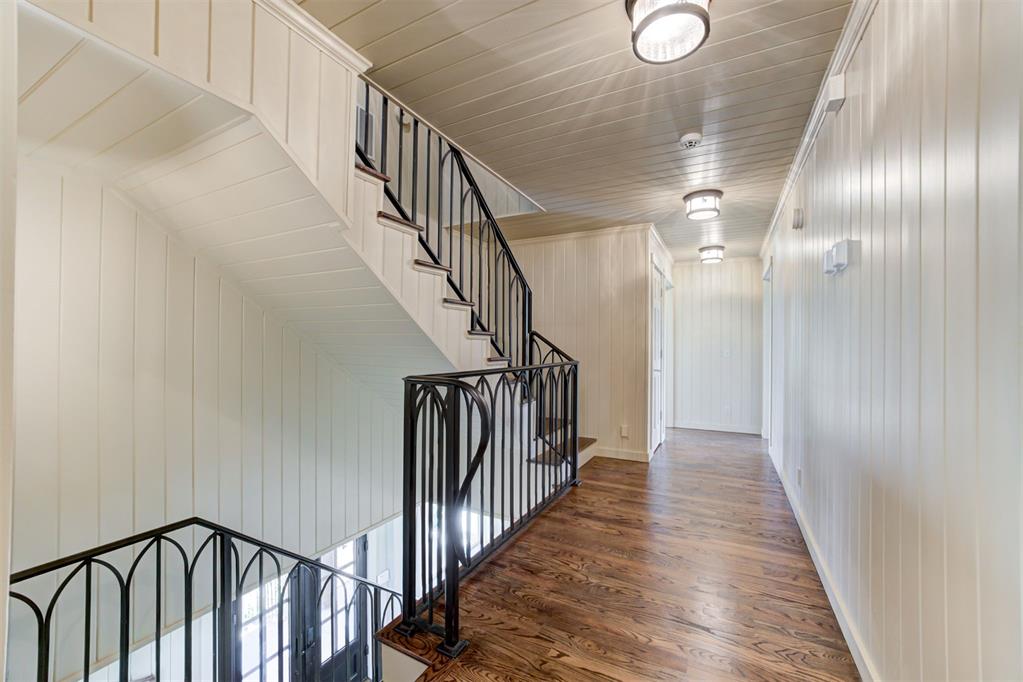
Staircase featuring black metal railings, wood-finish flooring, vertical paneling, and ceiling-mounted flush lighting
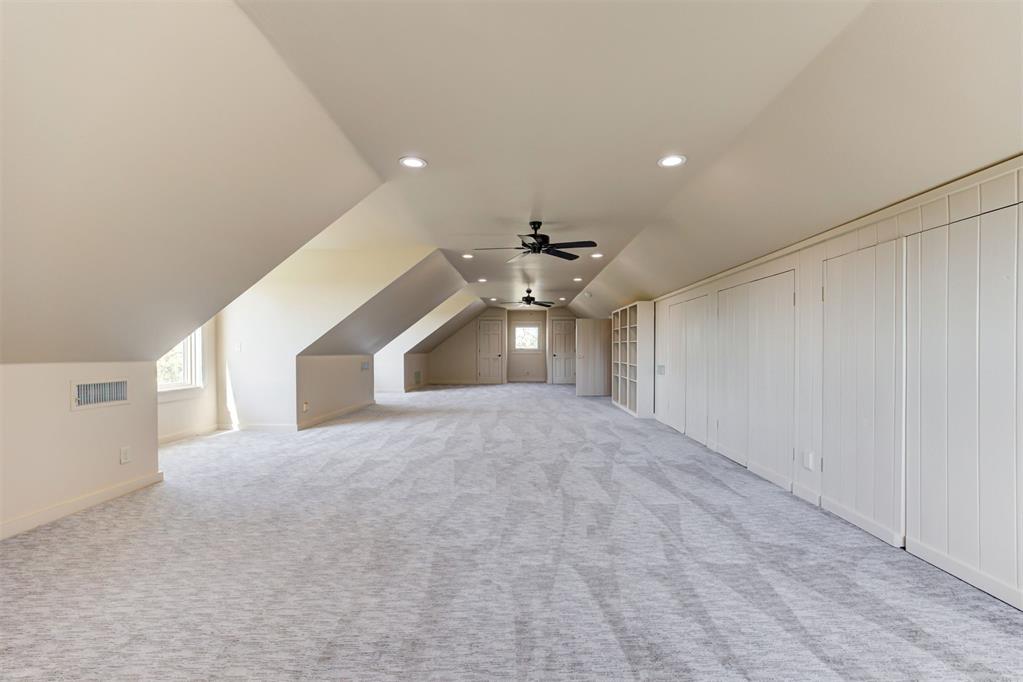
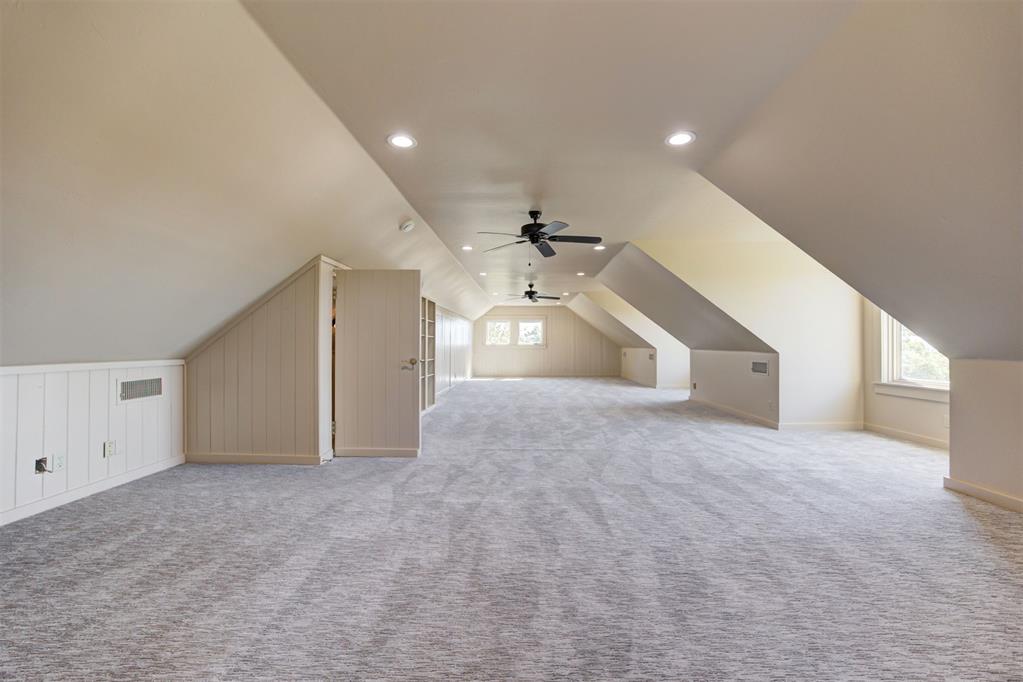
Expansive room featuring a vaulted ceiling with recessed lighting, integrated ceiling fans, wall-to-wall carpeting, and floor-to-ceiling built-in cabinetry
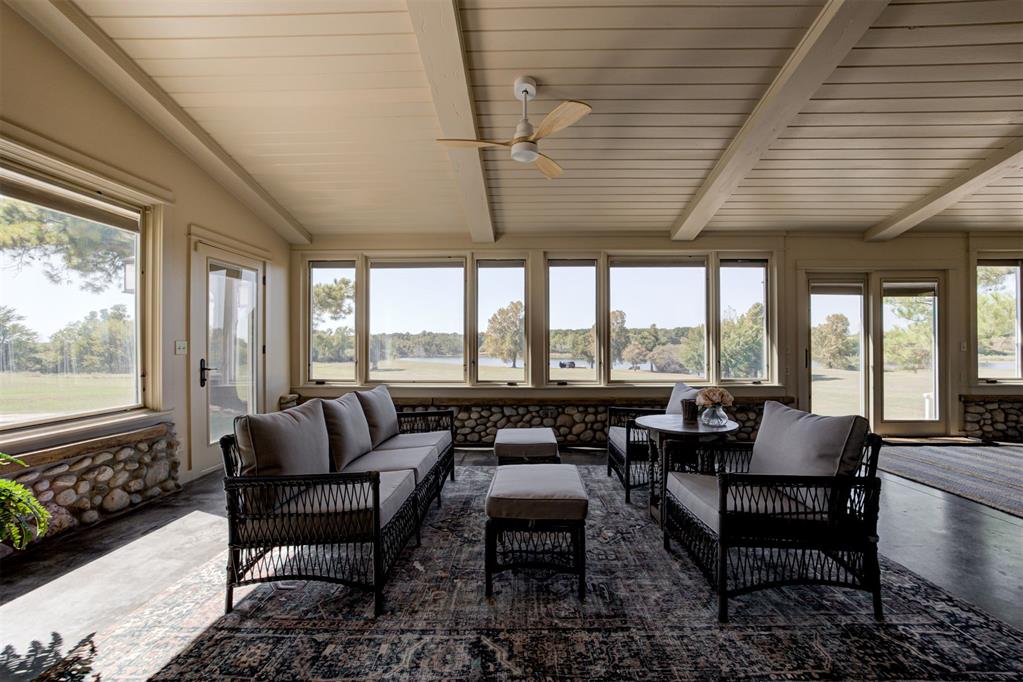
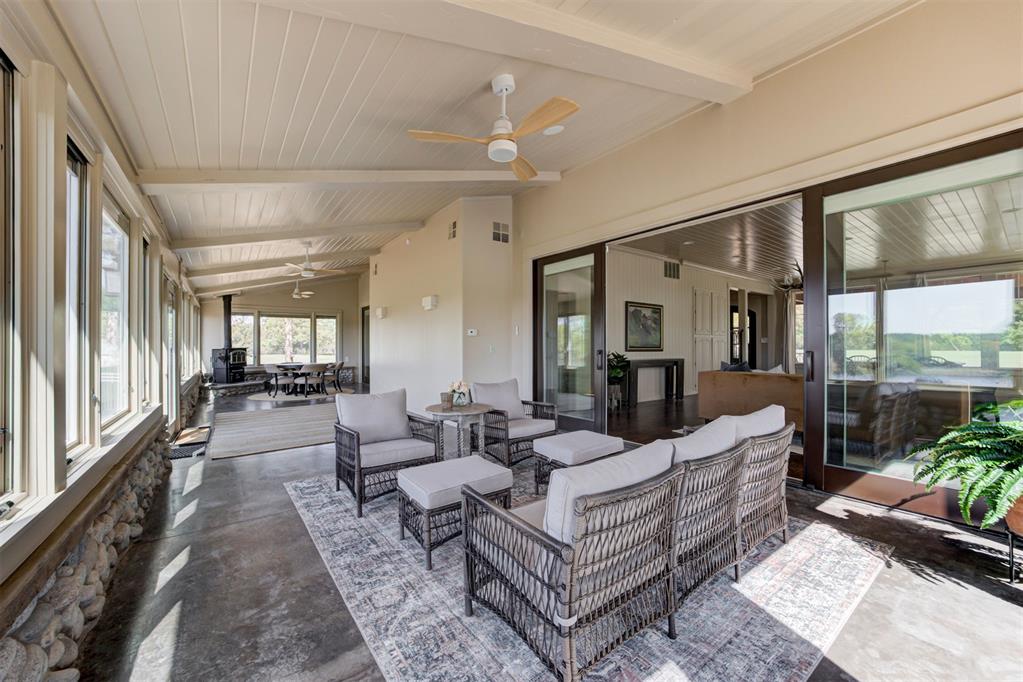
Sunroom featuring vaulted ceilings with exposed structural beams, river rock stonework accents, large window panels, and ceiling fan fixture
Enclosed patio featuring a vaulted ceiling with exposed beams, natural stone half-walls, polished concrete flooring, multi-panel sliding glass doors, and dual ceiling fans
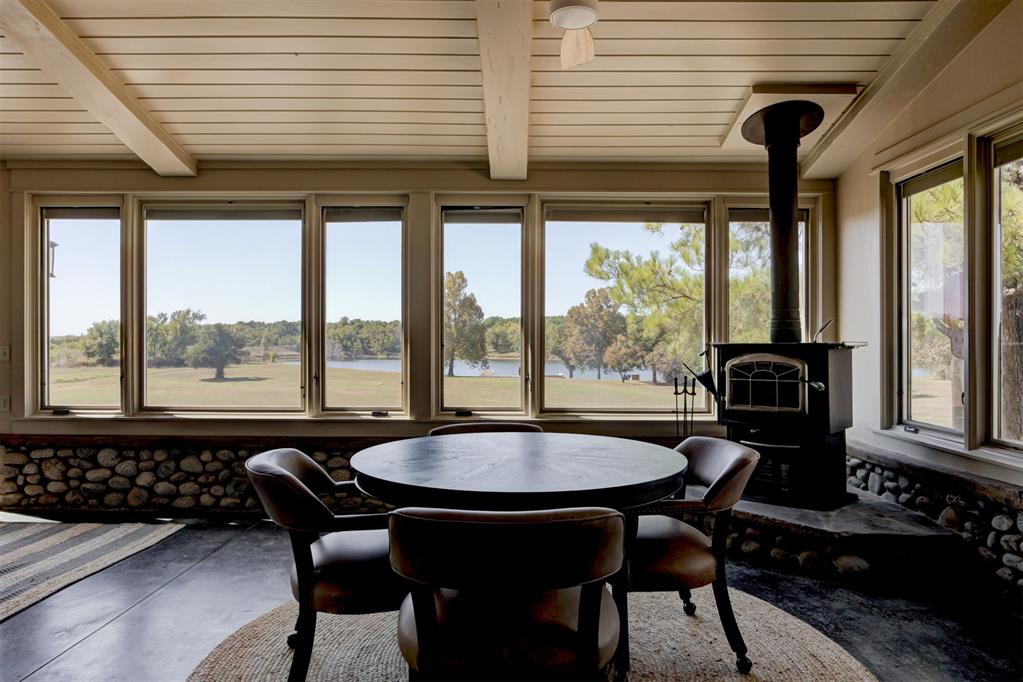
Sunroom featuring a stone-faced lower wall, exposed wooden ceiling beams, a freestanding black metal wood-burning stove on a stone hearth, and extensive horizontal windows showcasing an expansive outdoor landscape
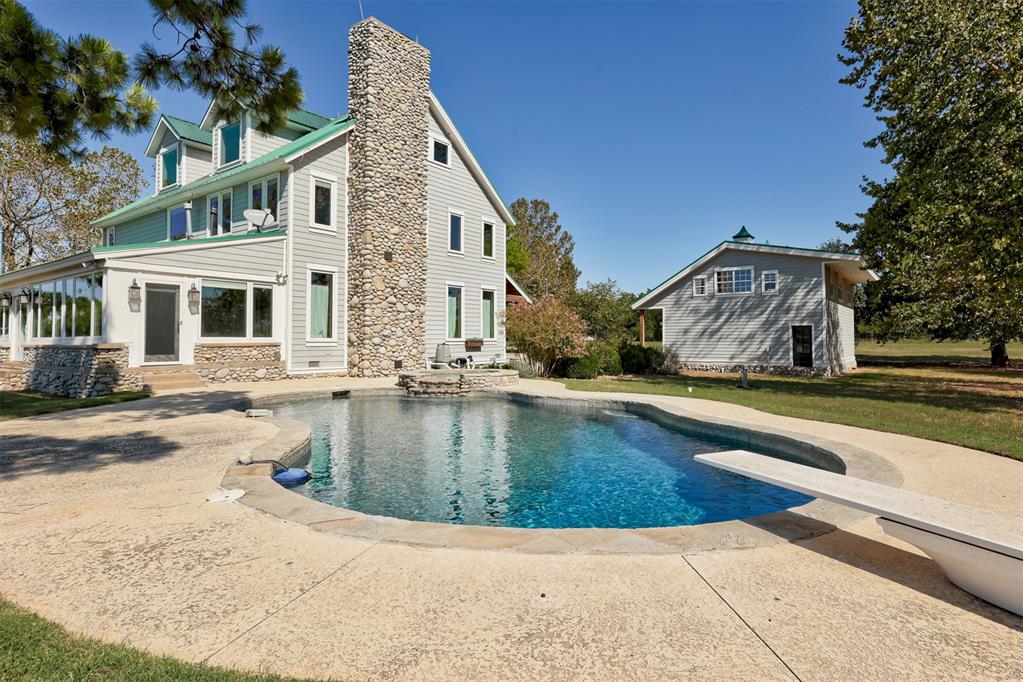
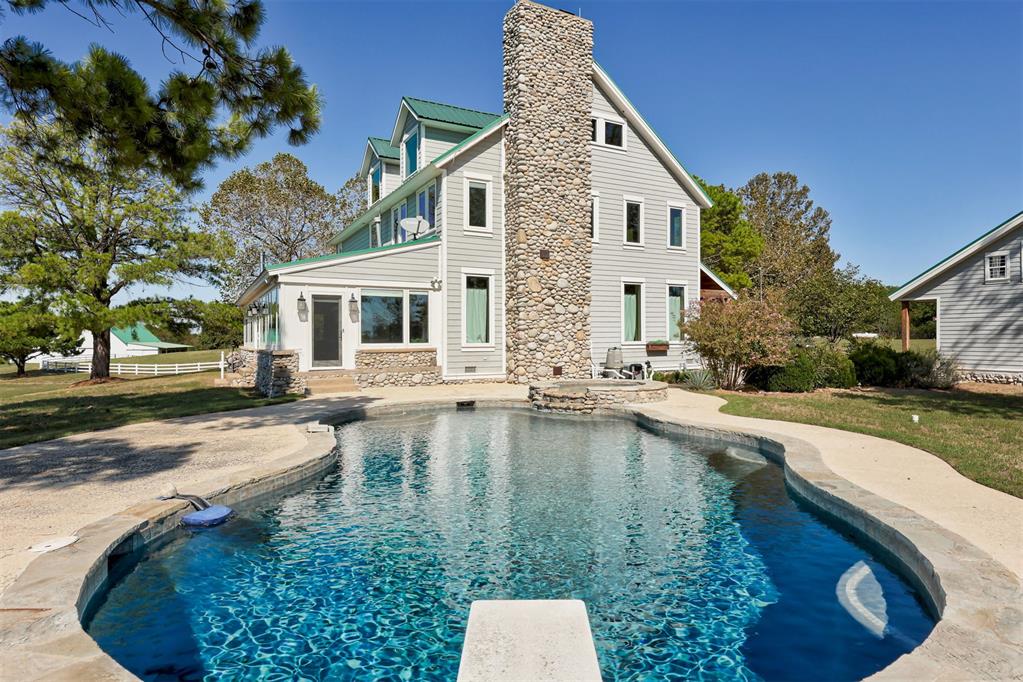
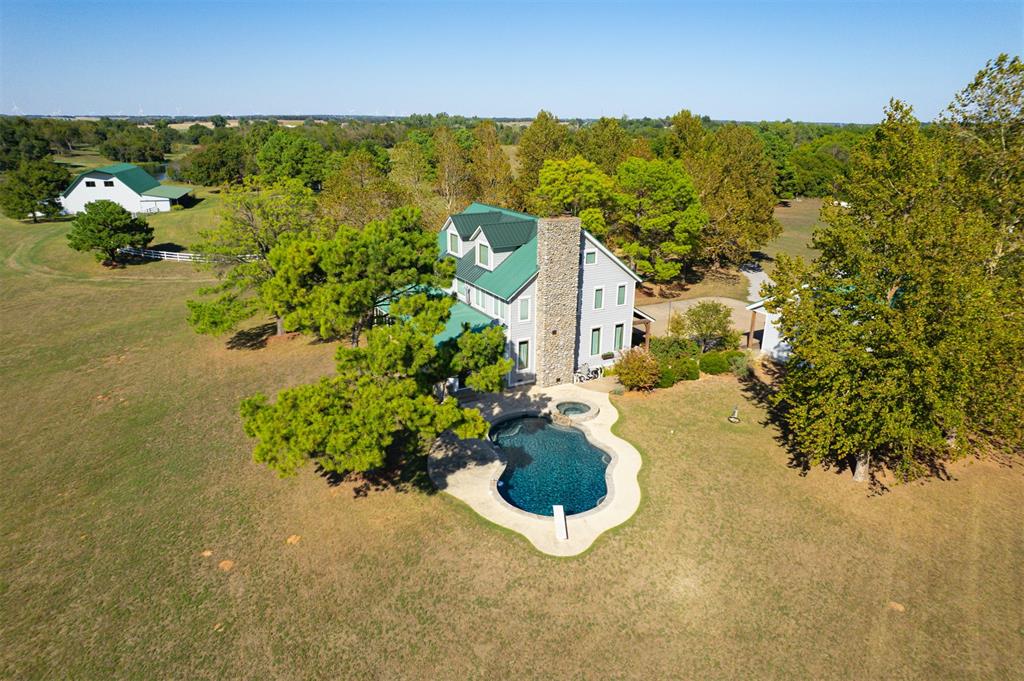
Exterior featuring a multi-story residence with lap siding, a metal roof, and an expansive stone chimney, complemented by an in-ground pool, a diving board, and a detached outbuilding
Multi-level exterior featuring light-toned horizontal siding, a prominent stone chimney, a green metal roof, and an in-ground pool with stone coping and a diving board
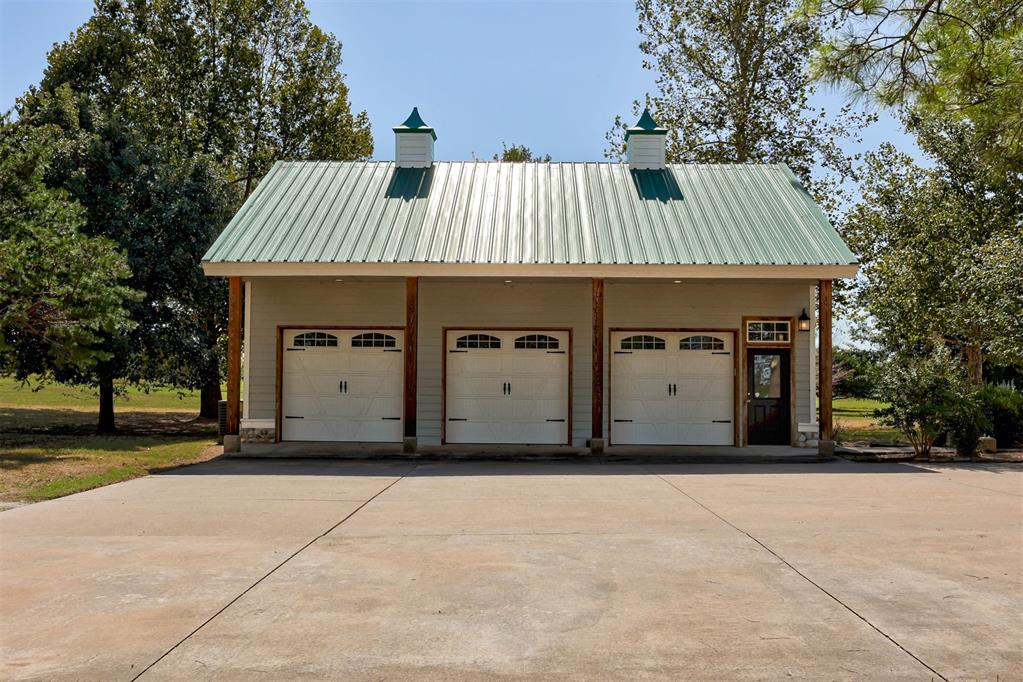
Three-car detached garage featuring a metal roof, dual cupolas, wood-post exterior supports, and stone masonry detailing
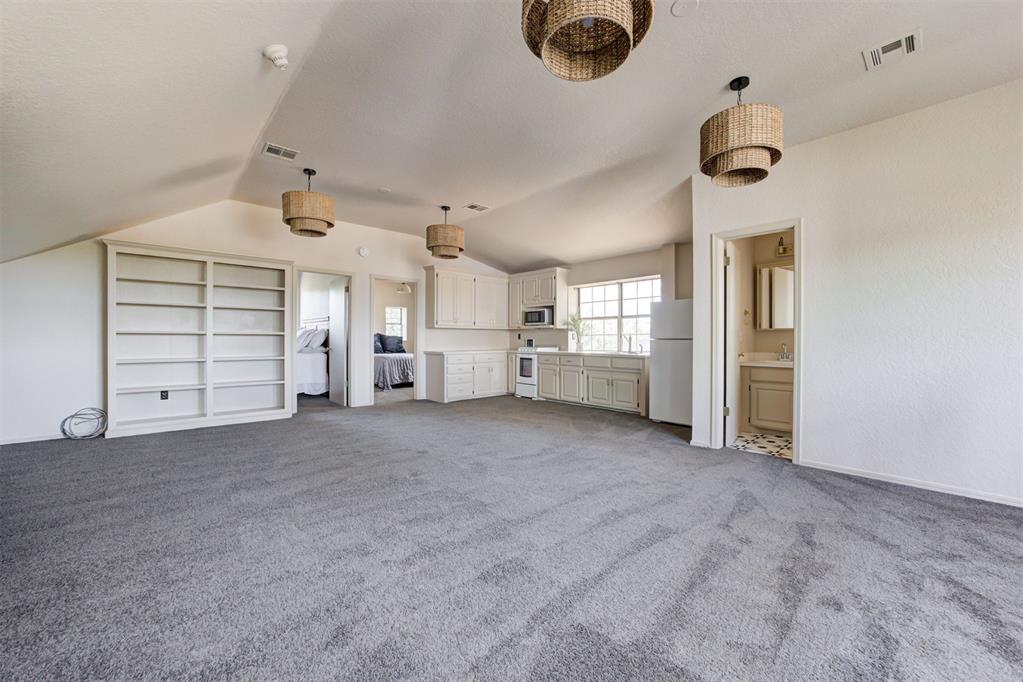
Vaulted ceilings featuring tiered wicker pendant lighting, wall-to-wall carpeting, floor-to-ceiling built-in shelving, and white cabinetry
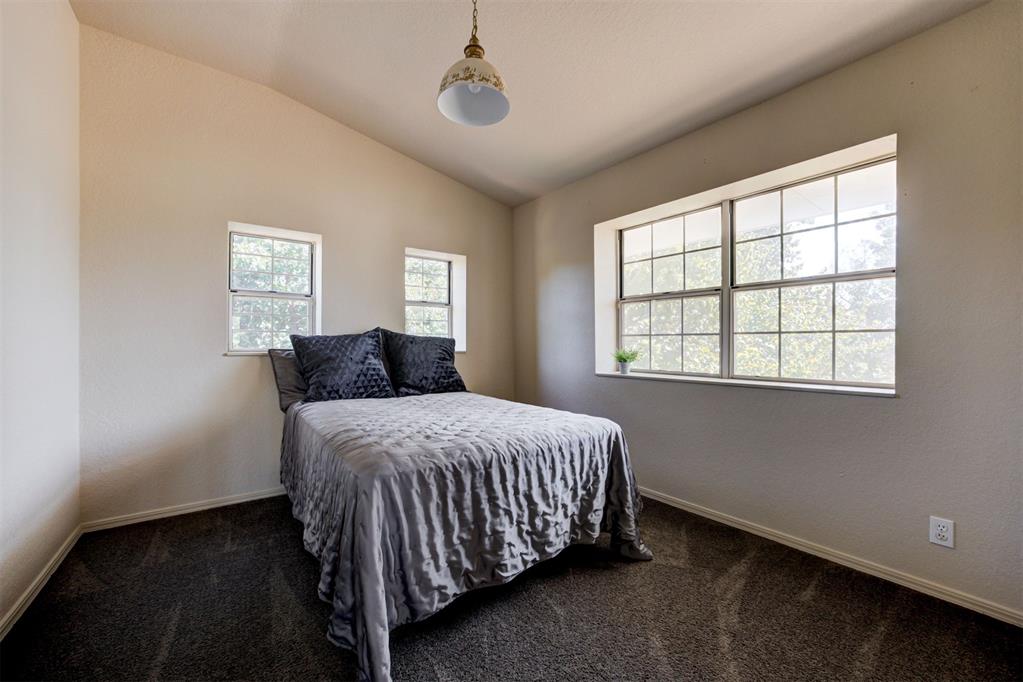
Room featuring vaulted ceilings, dark carpeting, two single-hung windows, one large multi-pane window, and a central pendant light fixture
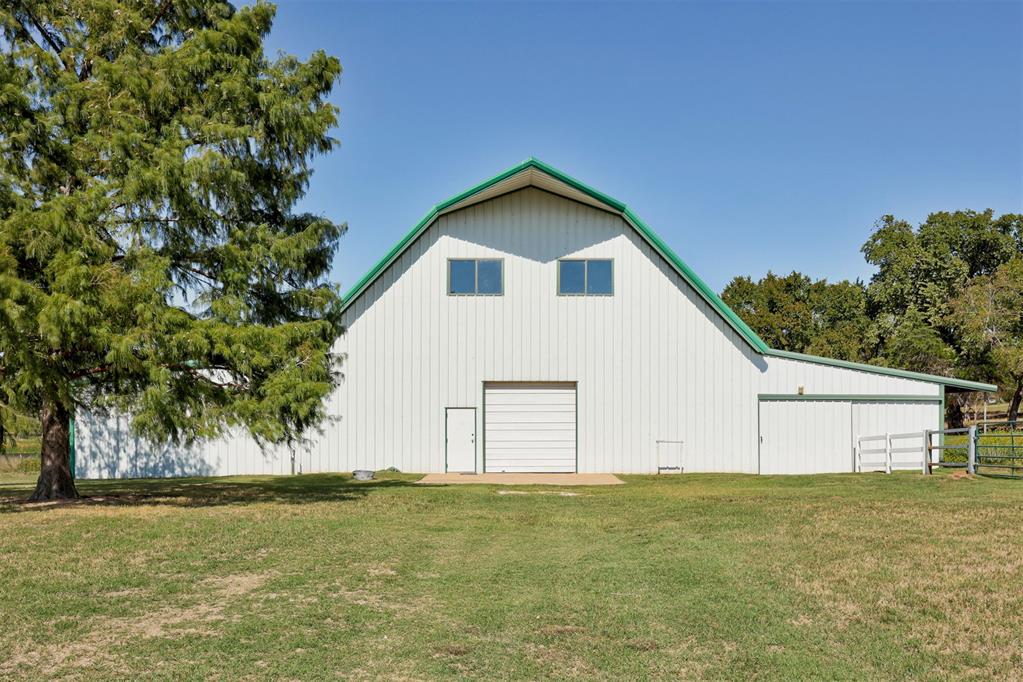
Gambrel-style barn featuring white vertical metal siding, green trim, a central roll-up door, a separate service entrance, and two upper-level windows
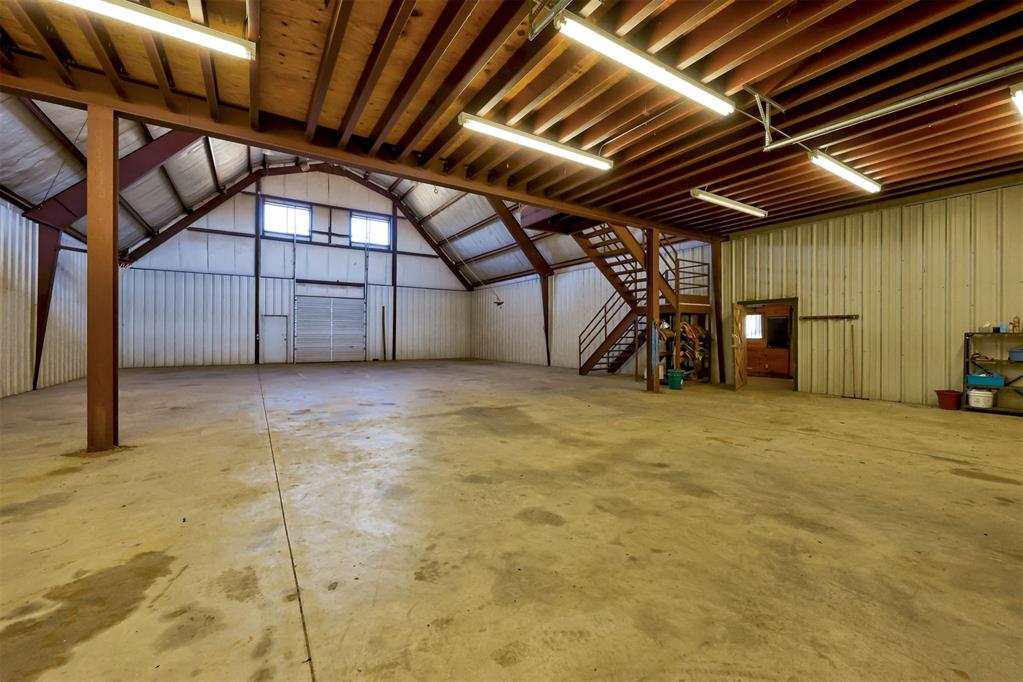
Expansive interior featuring an open-span design, high ceilings with exposed structural framing, concrete flooring, fluorescent lighting, and a metal staircase
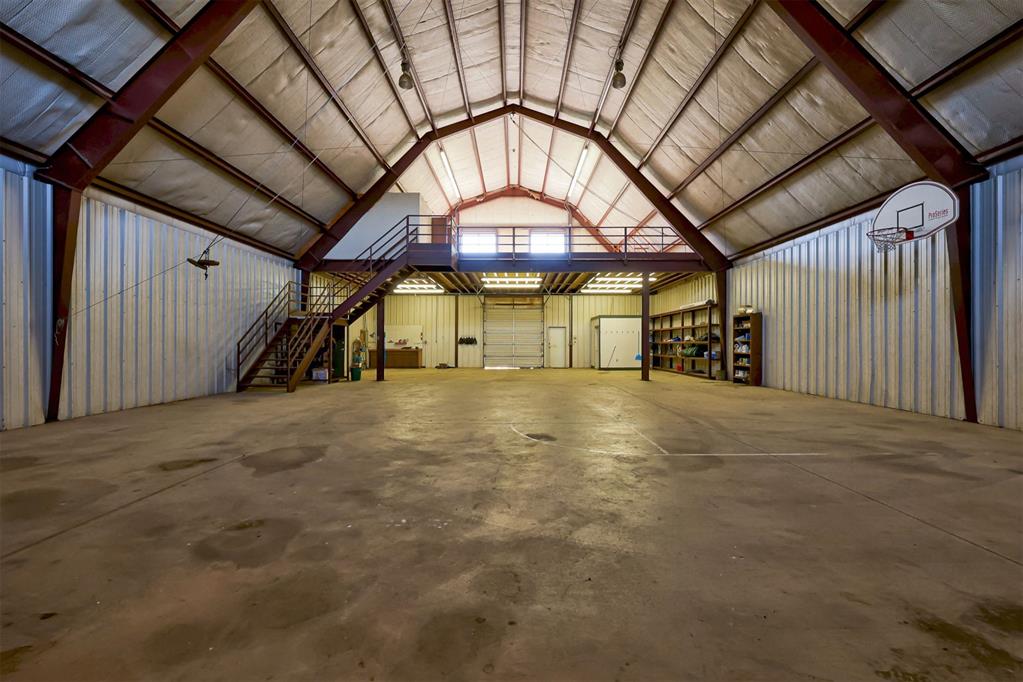
Expansive industrial-style interior featuring high vaulted ceilings with exposed steel beams, concrete flooring, metal wall paneling, a mezzanine level with staircase access, and a roll-up bay door
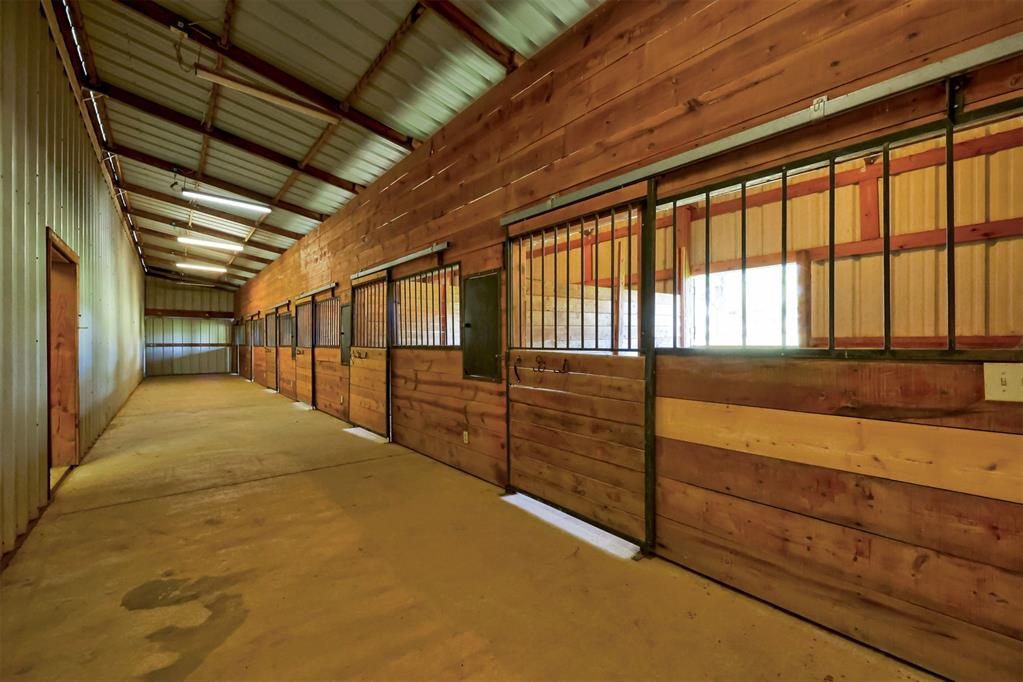
Stall aisle featuring wood-plank walls, concrete flooring, metal-grille sliding partitions, exposed rafters, and linear overhead lighting
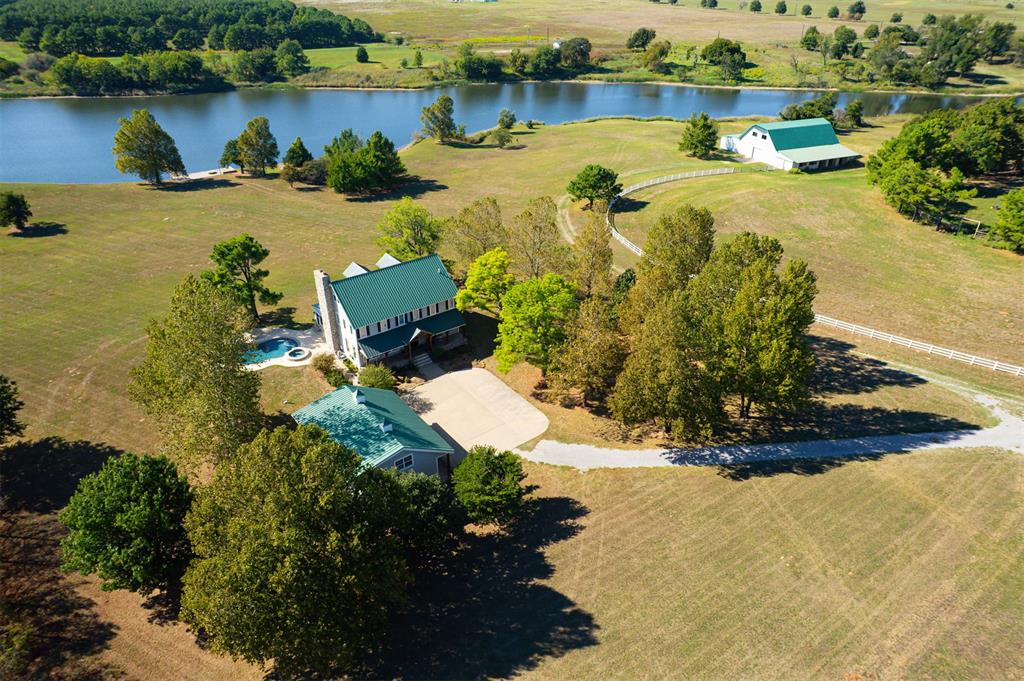
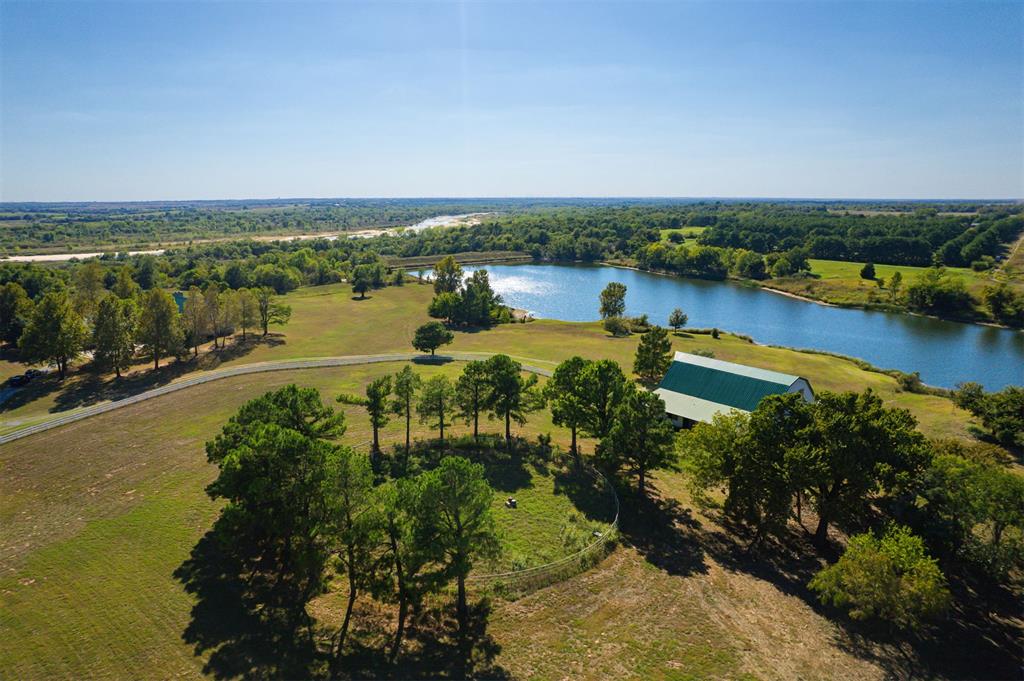
Extensive acreage featuring a private pond, detached outbuilding, swimming pool, and split-rail fencing
Two-story exterior featuring a metal roof, gray siding, stone-veneer foundation, covered entryway with wooden timber framing, and a multi-car detached garage
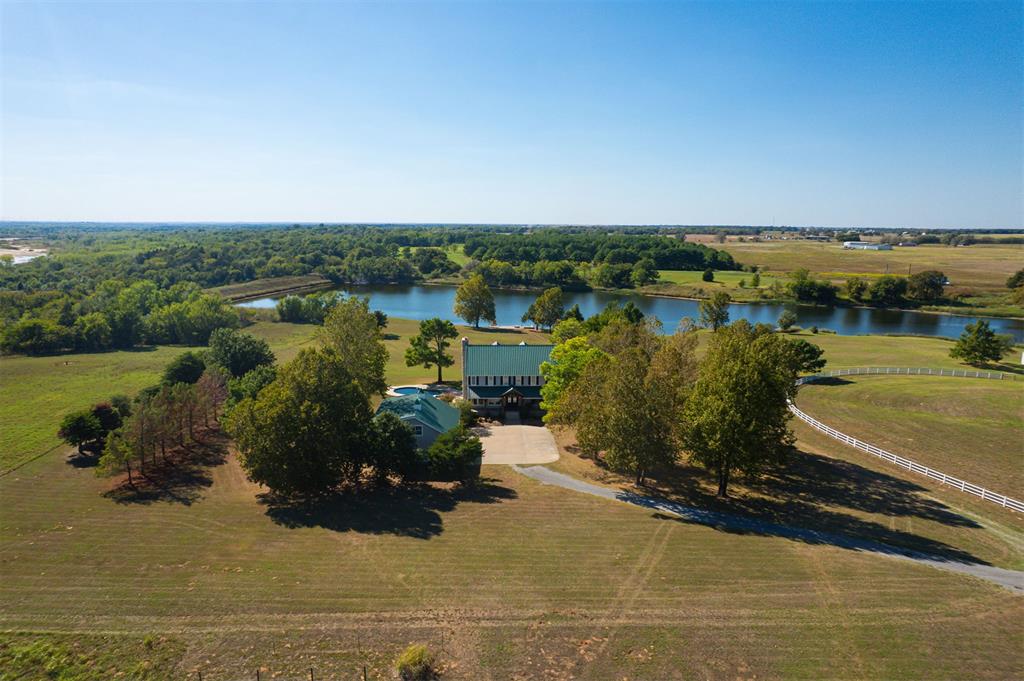
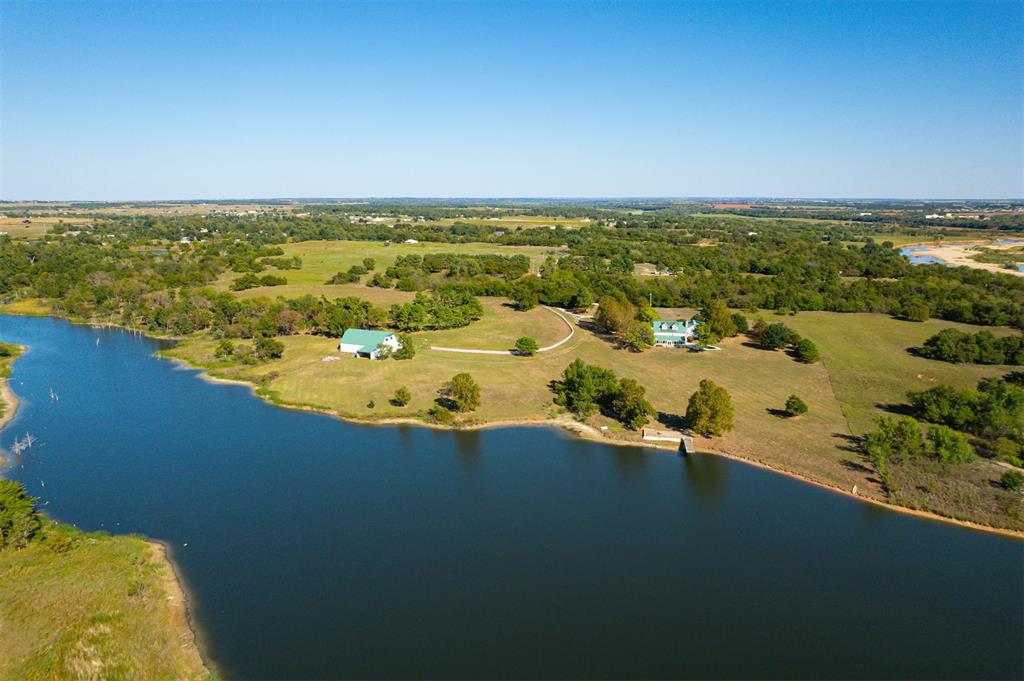
Aerial perspective of a sprawling property featuring a metal-roofed main residence, a detached secondary structure, a swimming pool, and direct water frontage on a private pond
Multi-story residence featuring a metal roof, prominent stone chimney, inground swimming pool with attached spa, and a detached outbuilding, situated on expansive acreage
Expansive acreage featuring a private pond, mature trees, open pasture, and a barn with a metal roof
Aerial perspective of waterfront acreage featuring a multi-structure property, paved driveways, mature tree canopy, and a private dock

 New Listing