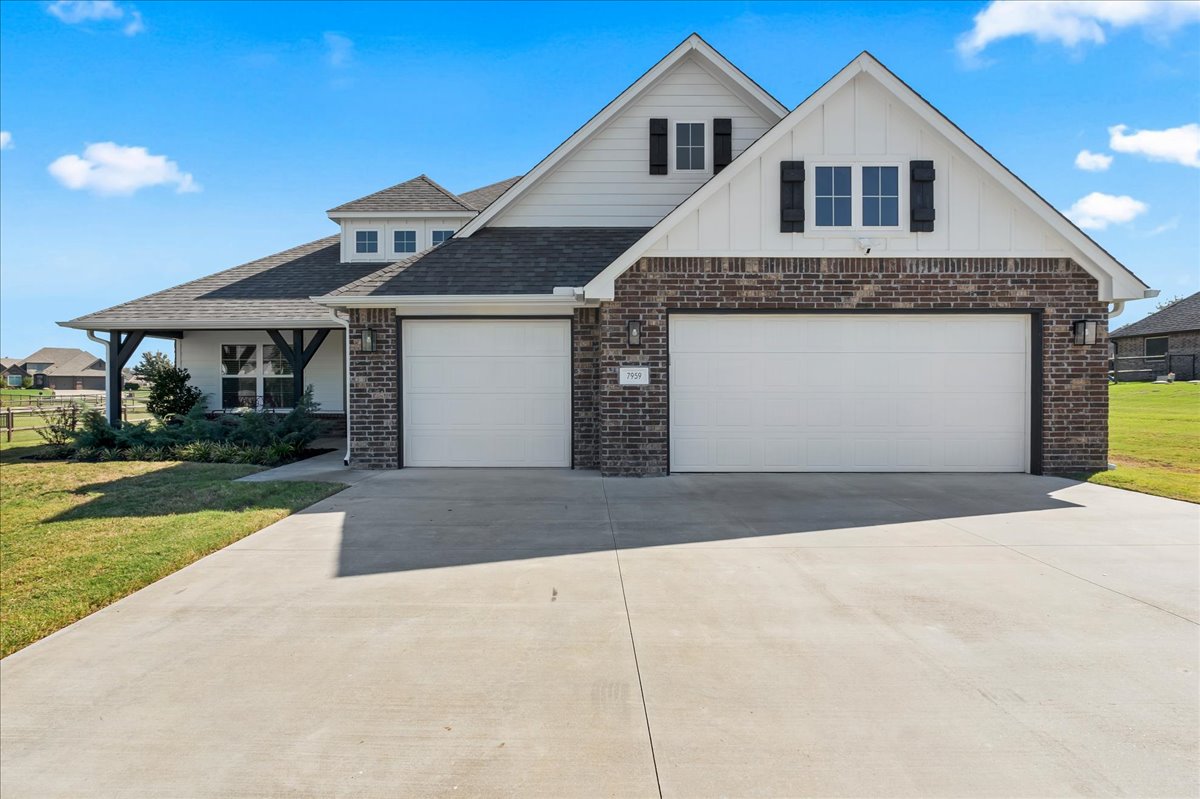
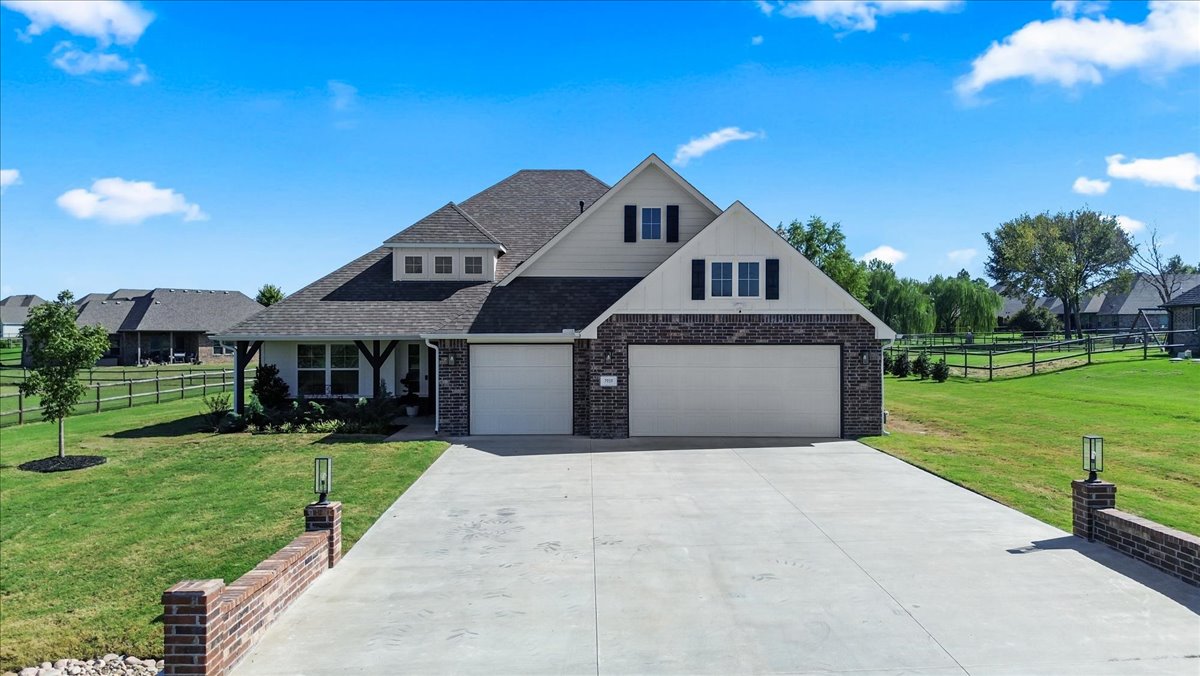
Modern farmhouse architecture with brick and siding exterior, a three-car garage, and a covered front porch featuring exposed wood beams
Curb appeal featuring a brick and siding exterior, three-car garage, mature landscaping, and a concrete driveway
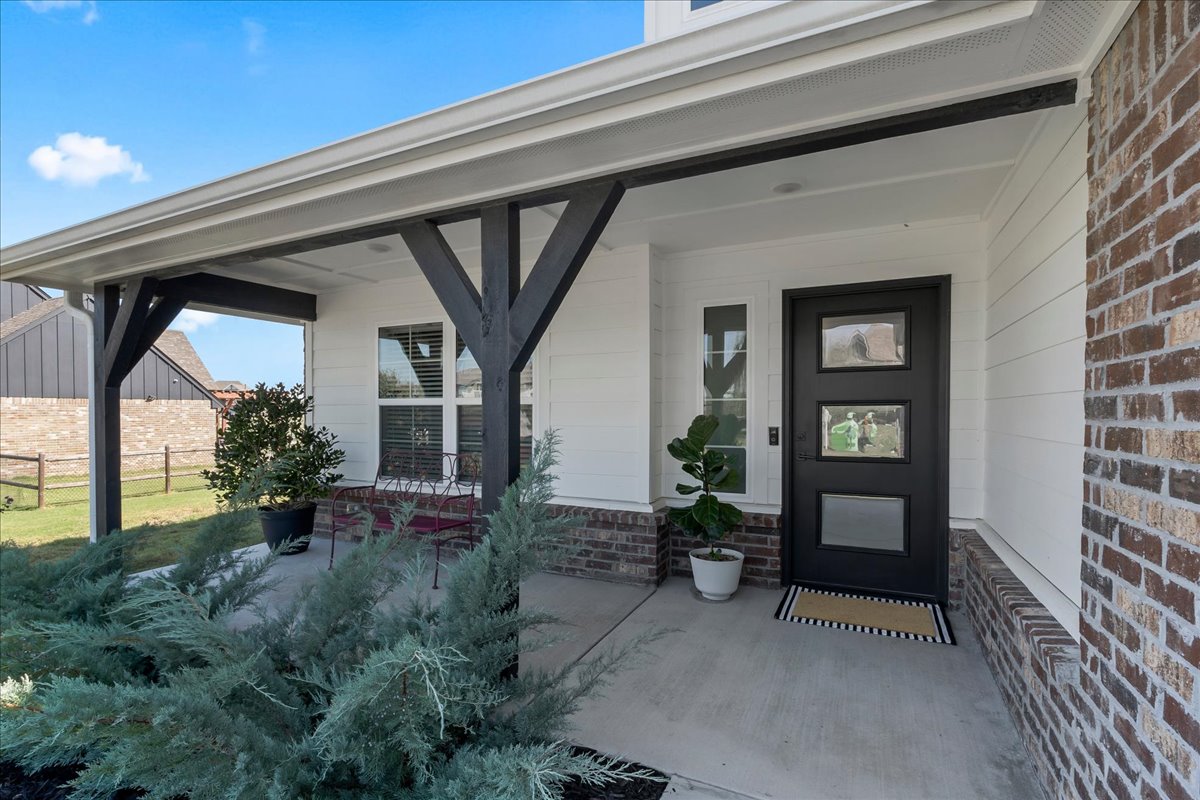
Covered front porch featuring exposed beam detailing, brick and siding exterior, a contemporary black entry door with frosted glass panels, and a concrete pathway
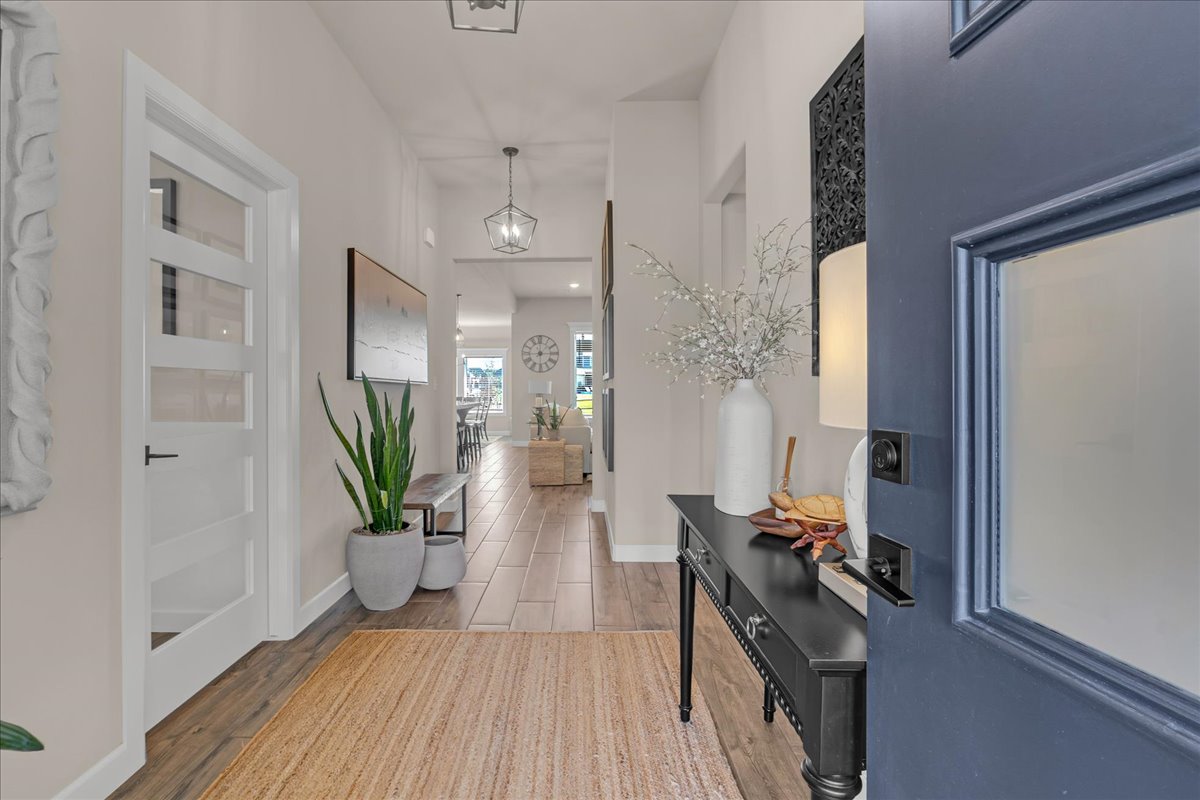
Entryway featuring a dark blue door with decorative glass, wood look tile flooring, and white trim
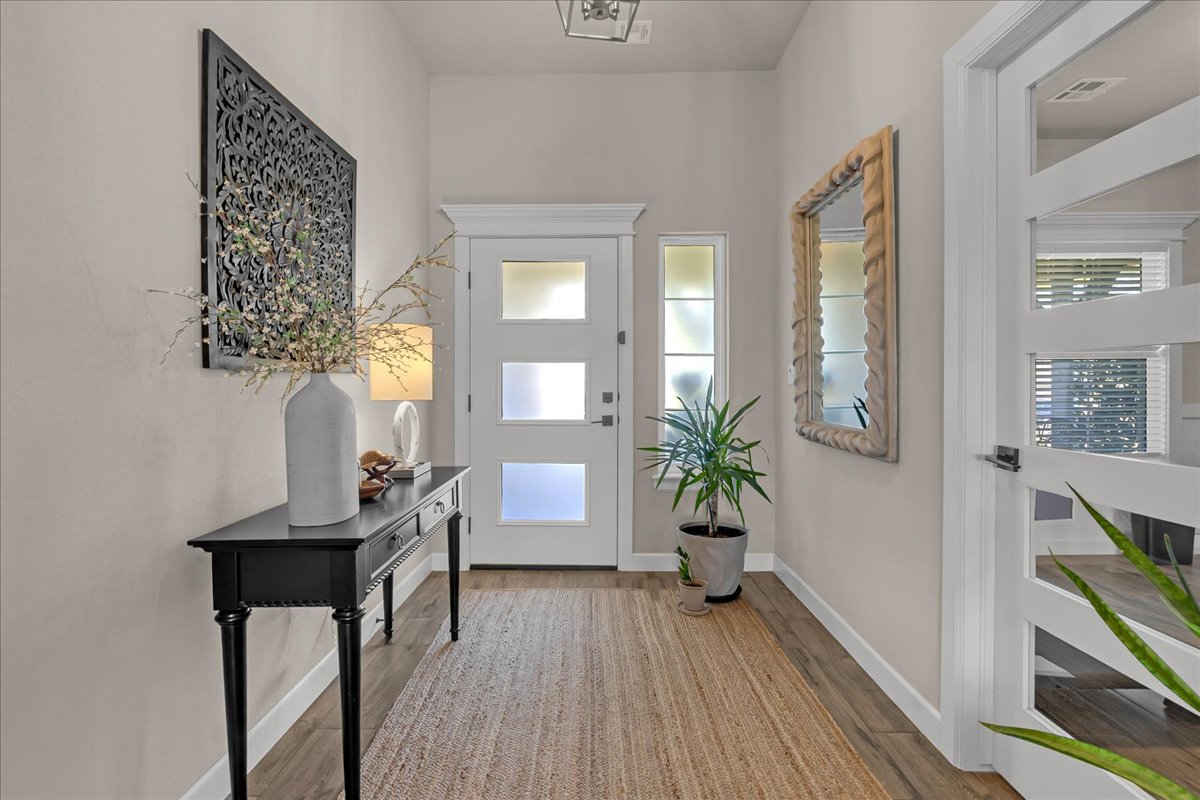
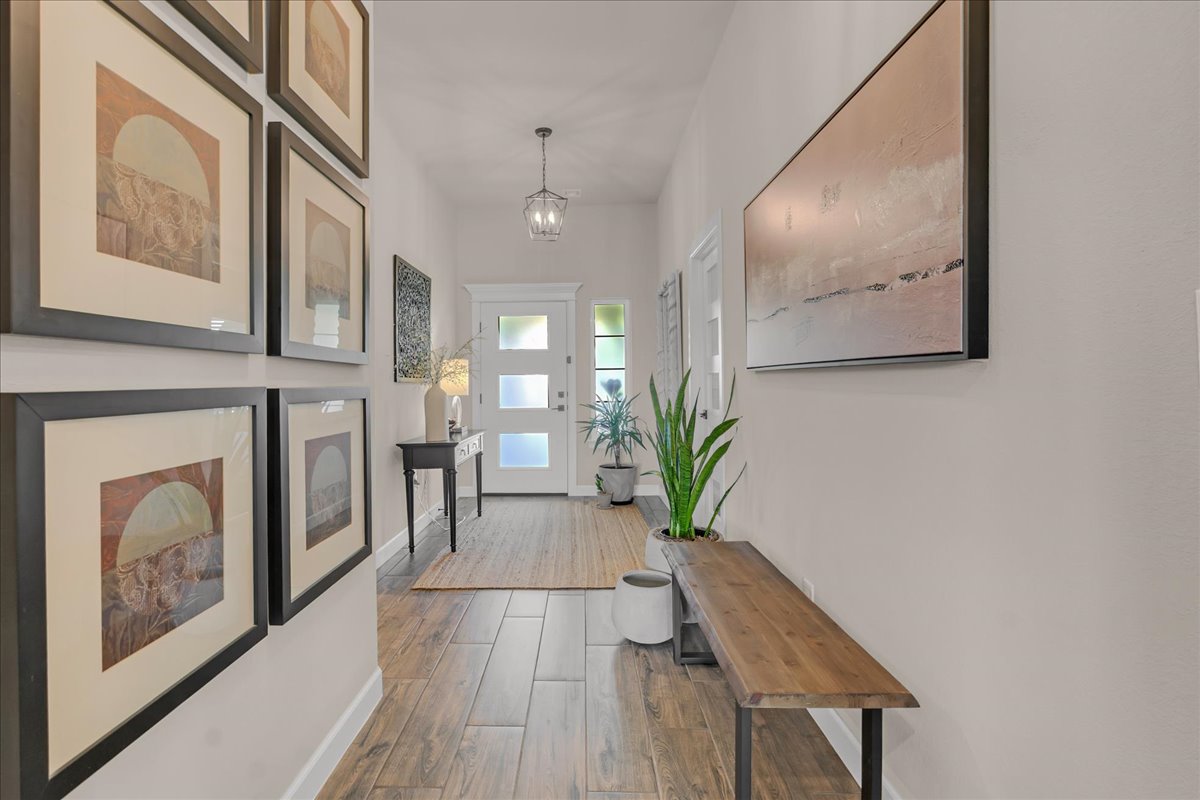
Entryway featuring wood look tile flooring, a white paneled door with frosted glass inserts, and a sidelight window
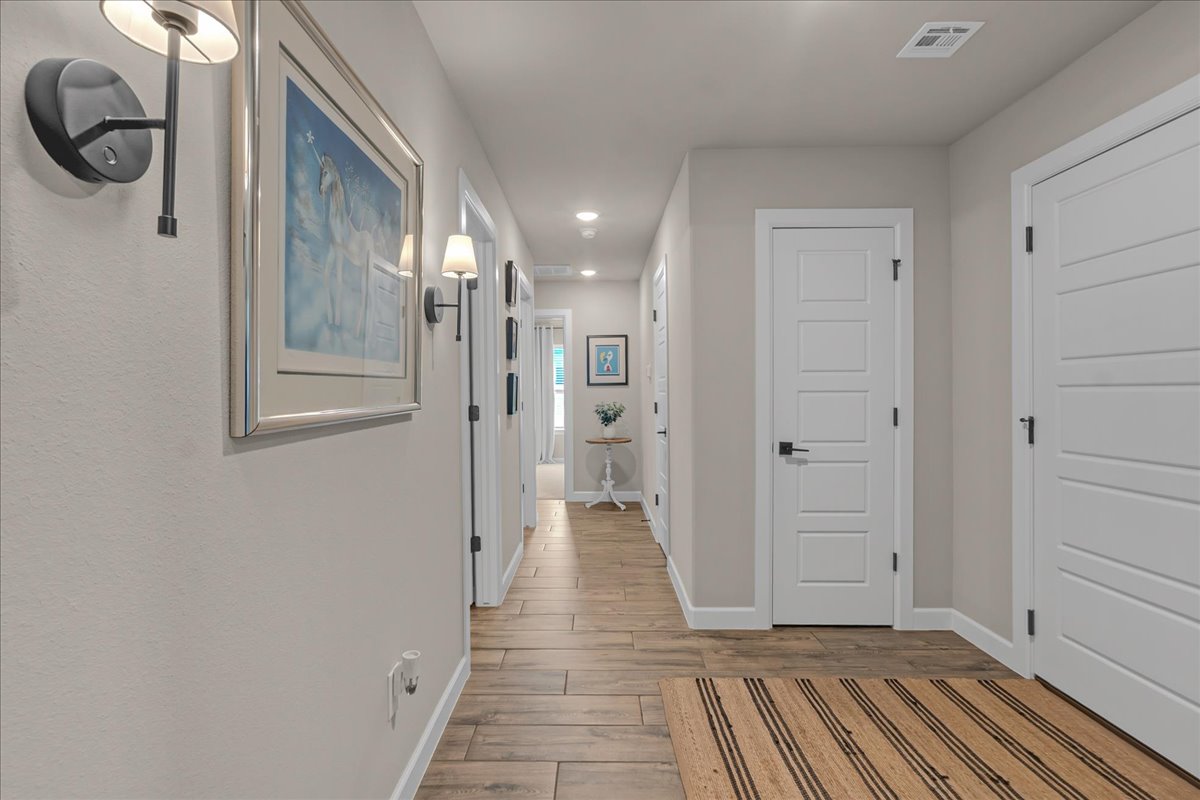
Wood look tile flooring throughout the hallway
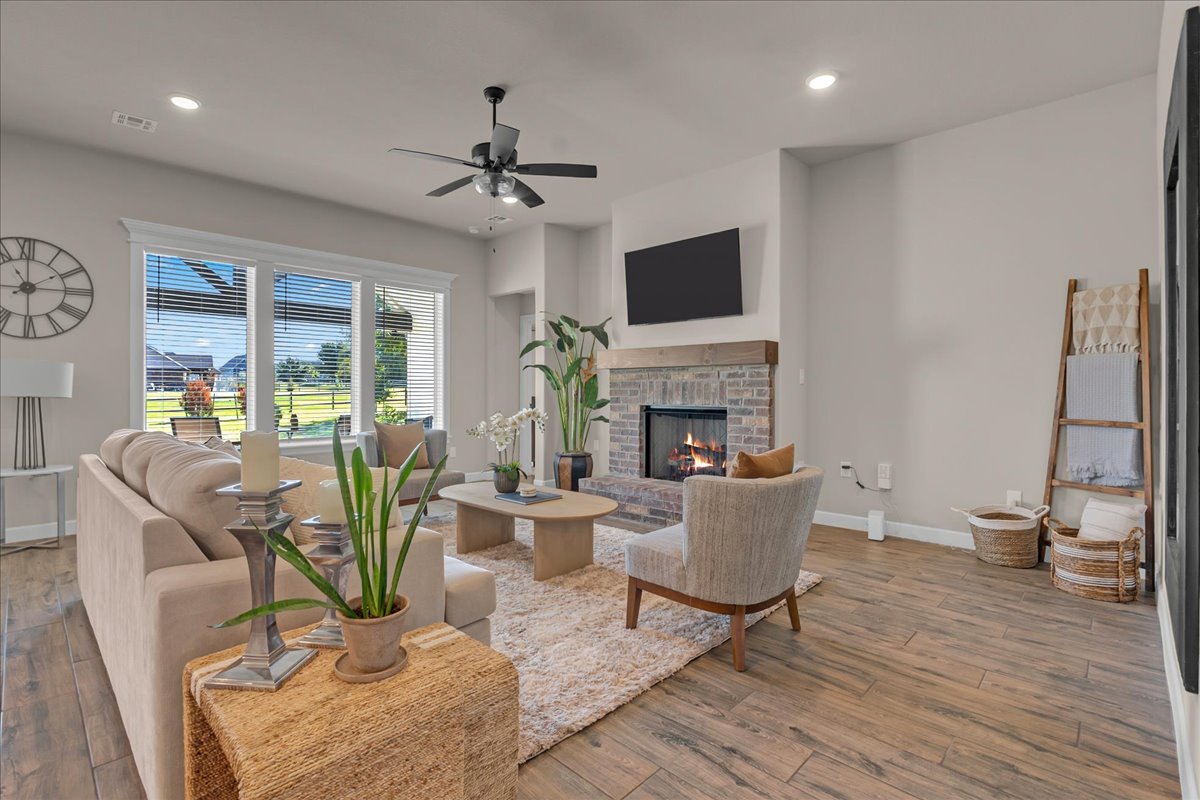
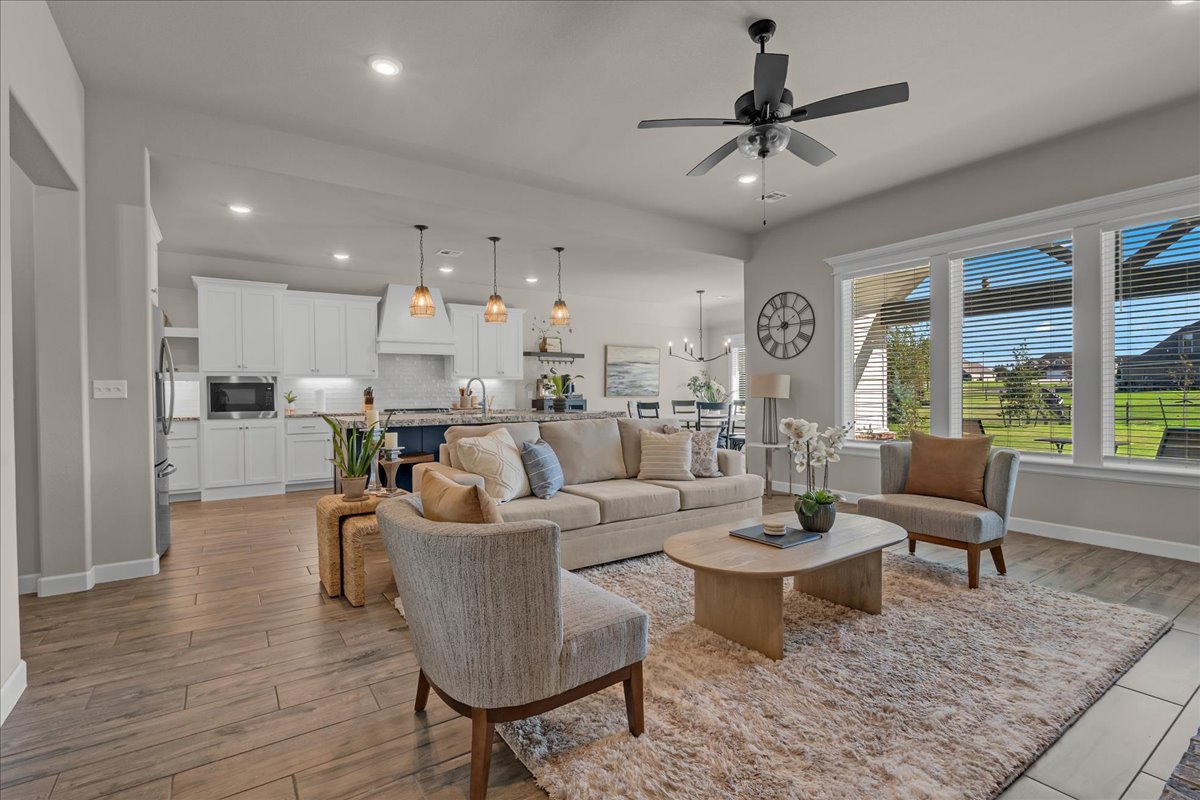
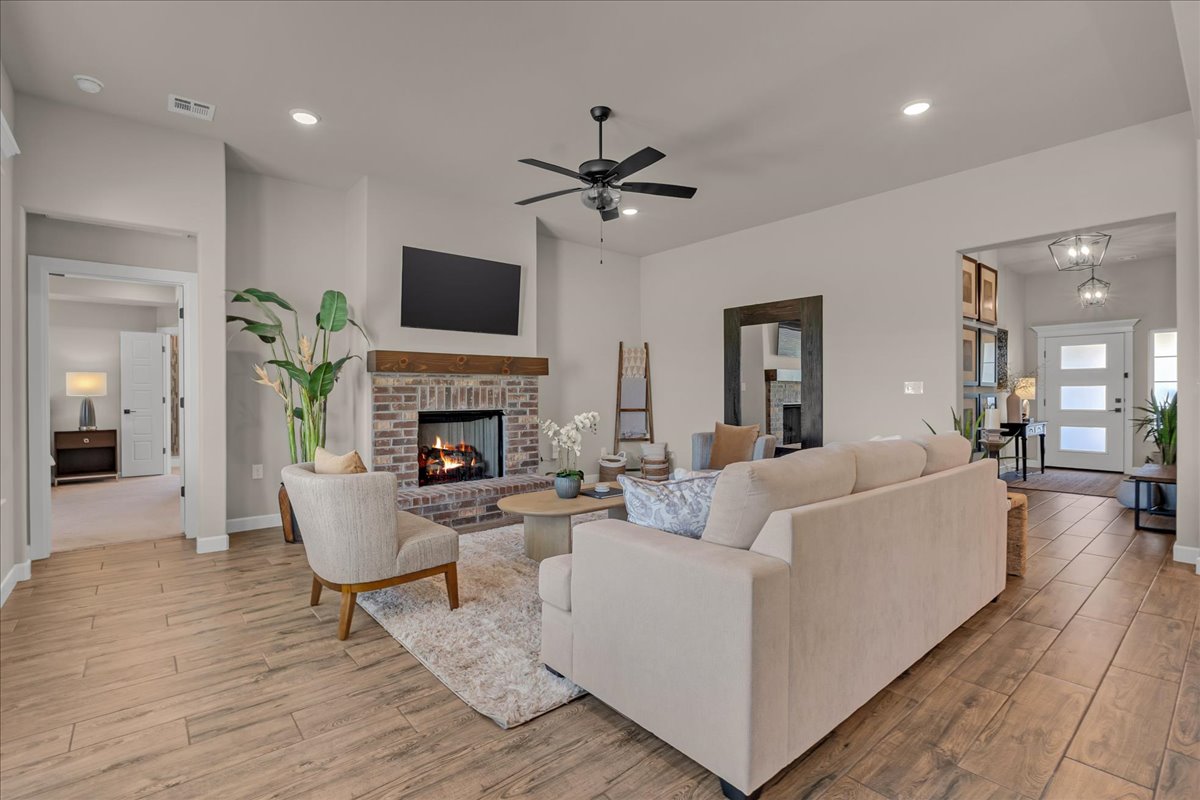
Spacious living area featuring wood-look tile flooring, a ceiling fan, and recessed lighting
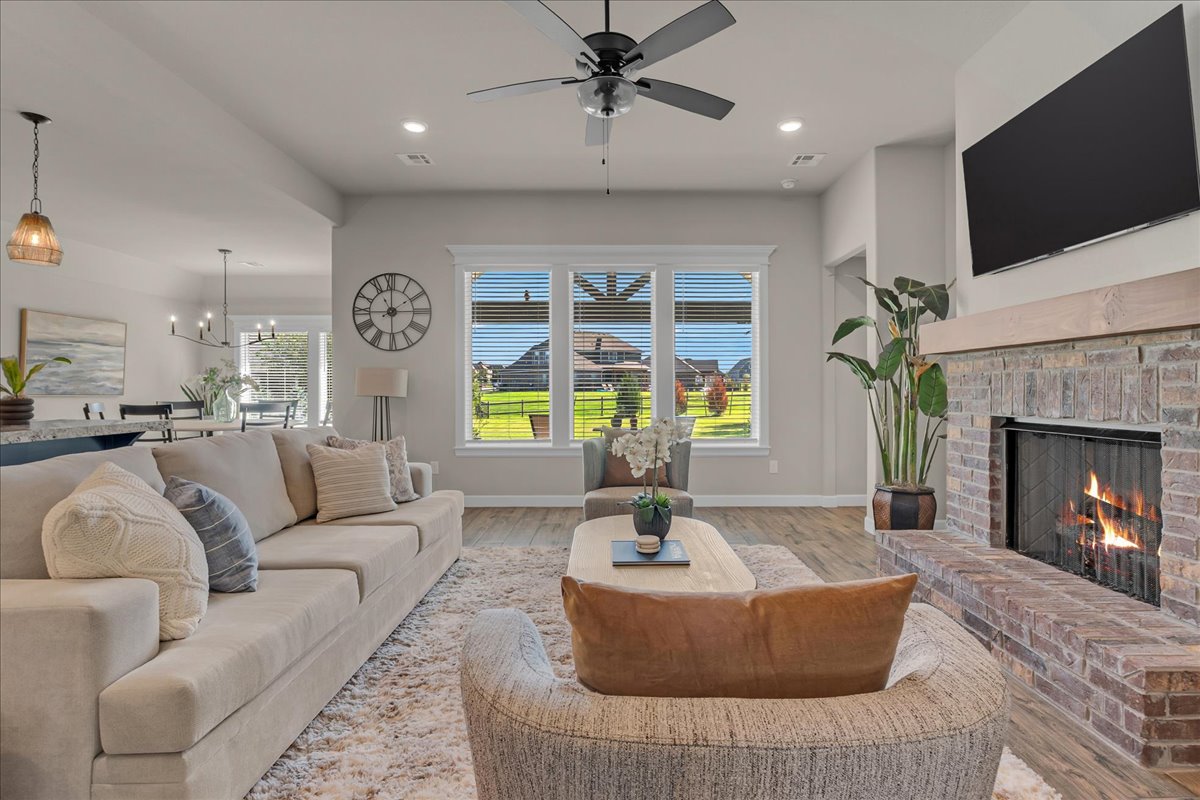
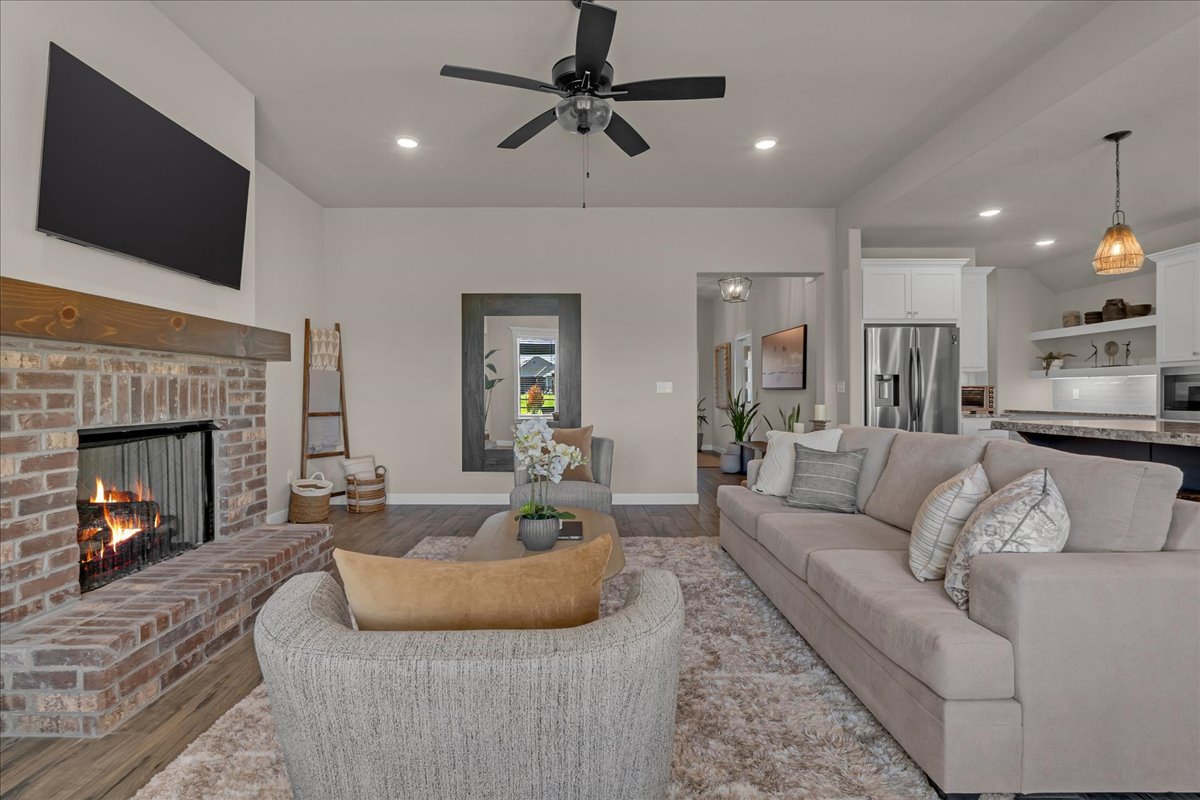
Living area featuring a brick fireplace with a wood mantel, wood look tile flooring, recessed lighting, and a ceiling fan
Spacious living area with wood look tile flooring and a ceiling fan
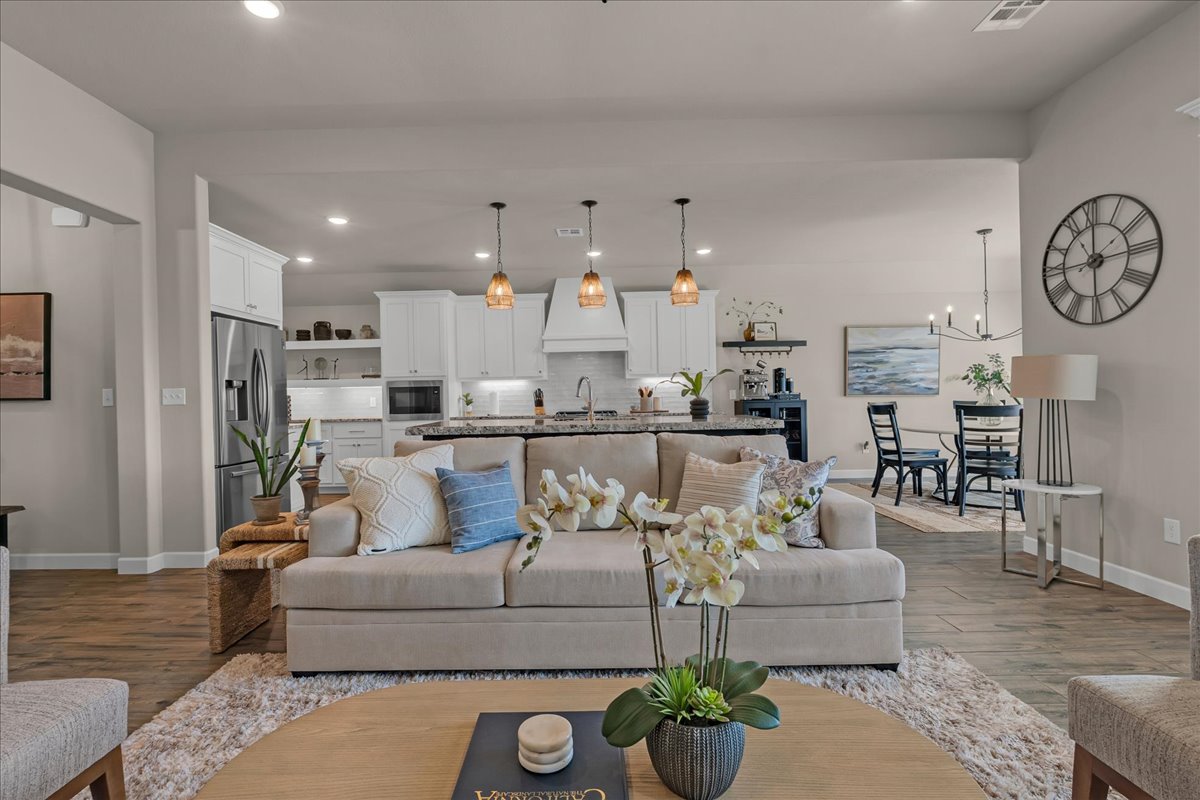
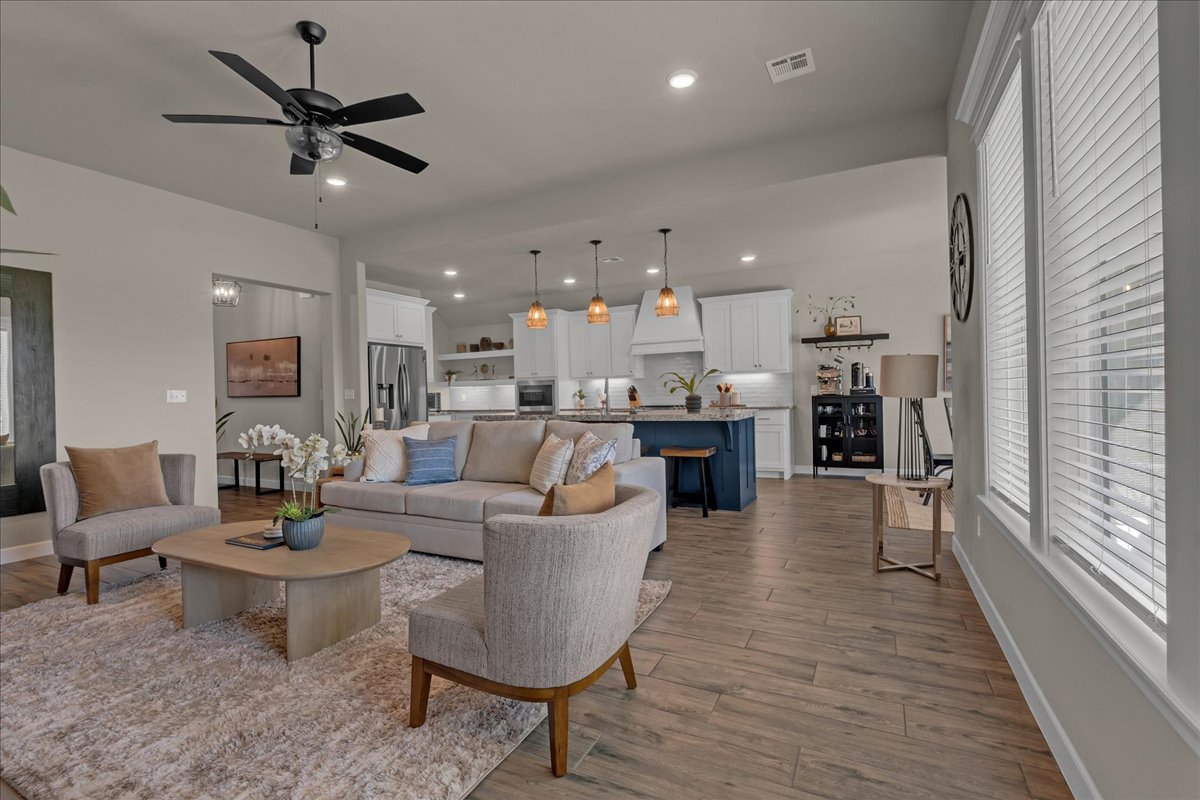
Open-concept living space featuring wood look tile flooring, recessed lighting, and a kitchen with white cabinetry, stainless steel appliances, and pendant lighting
Open-concept living space featuring wood look tile flooring, recessed lighting, and a ceiling fan
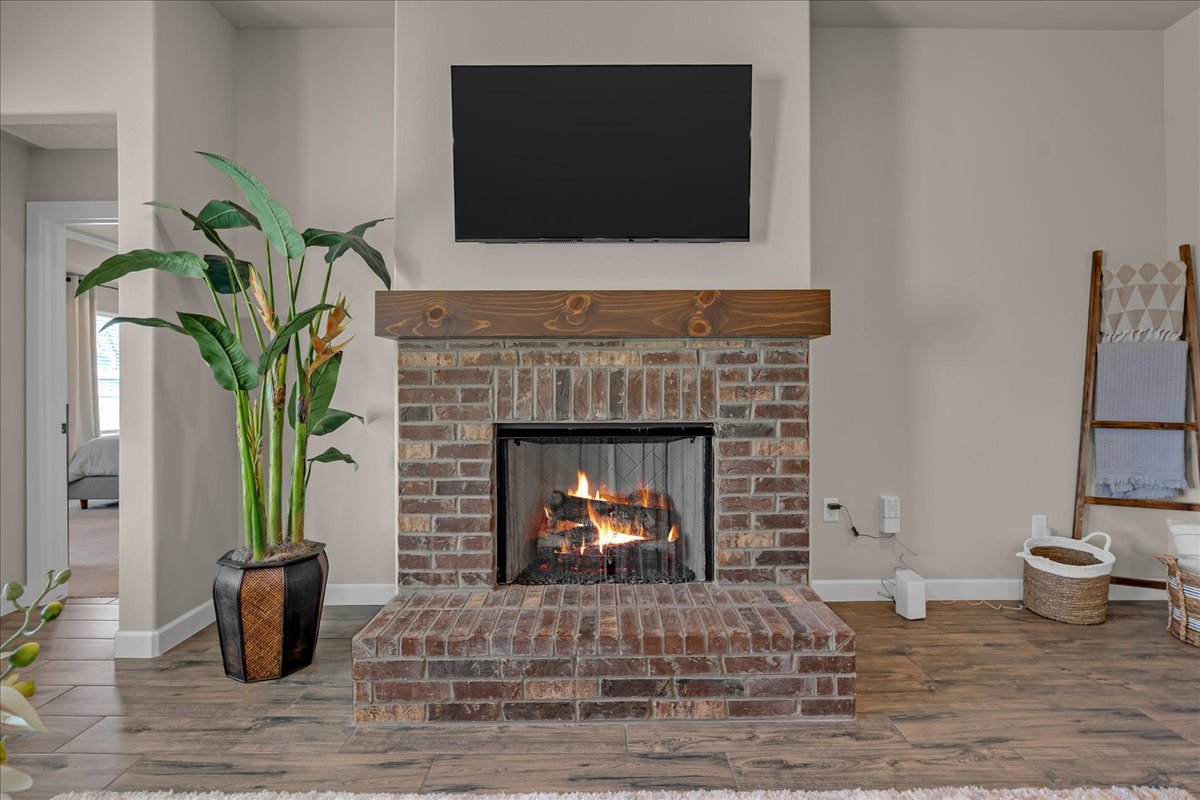
Brick fireplace with a wood-finish mantel, wood look tile flooring, recessed lighting, and a ceiling fan
Spacious living area featuring wood look tile flooring, a brick fireplace with a wood mantel, recessed lighting, and a ceiling fan
Brick fireplace with a substantial hearth and a wood-beam mantel
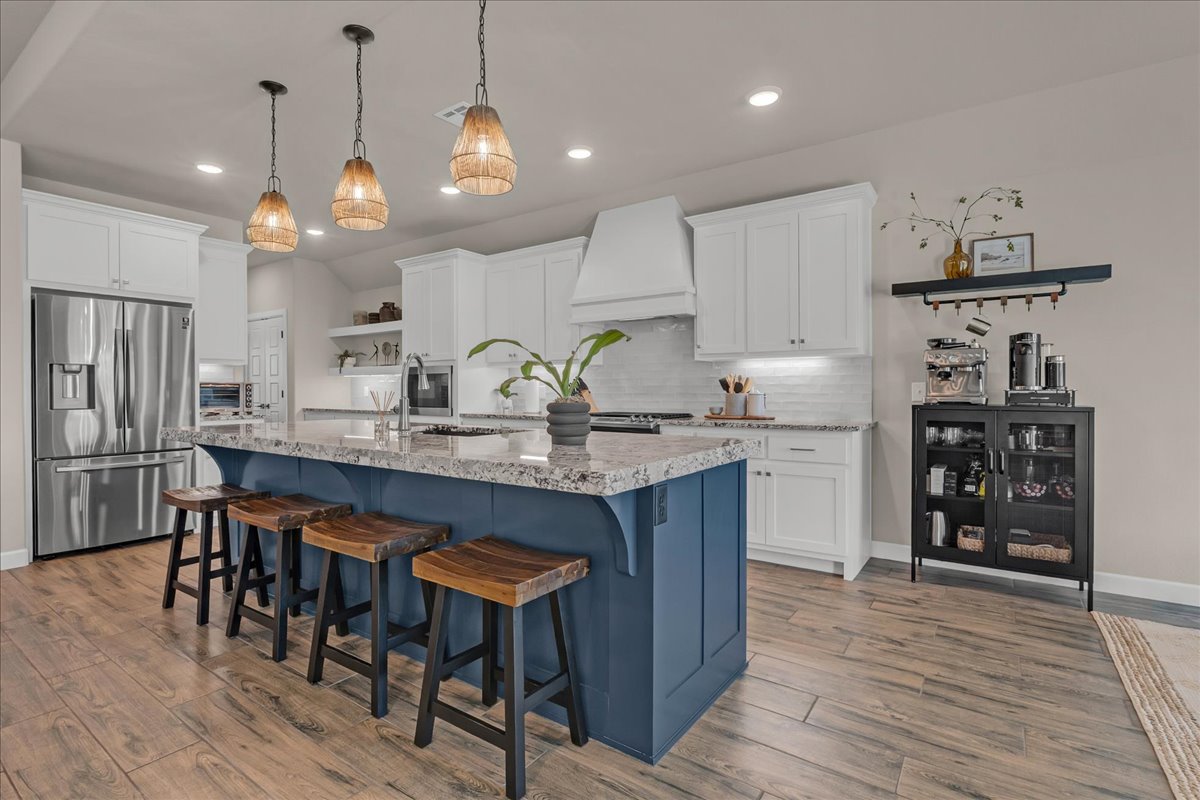
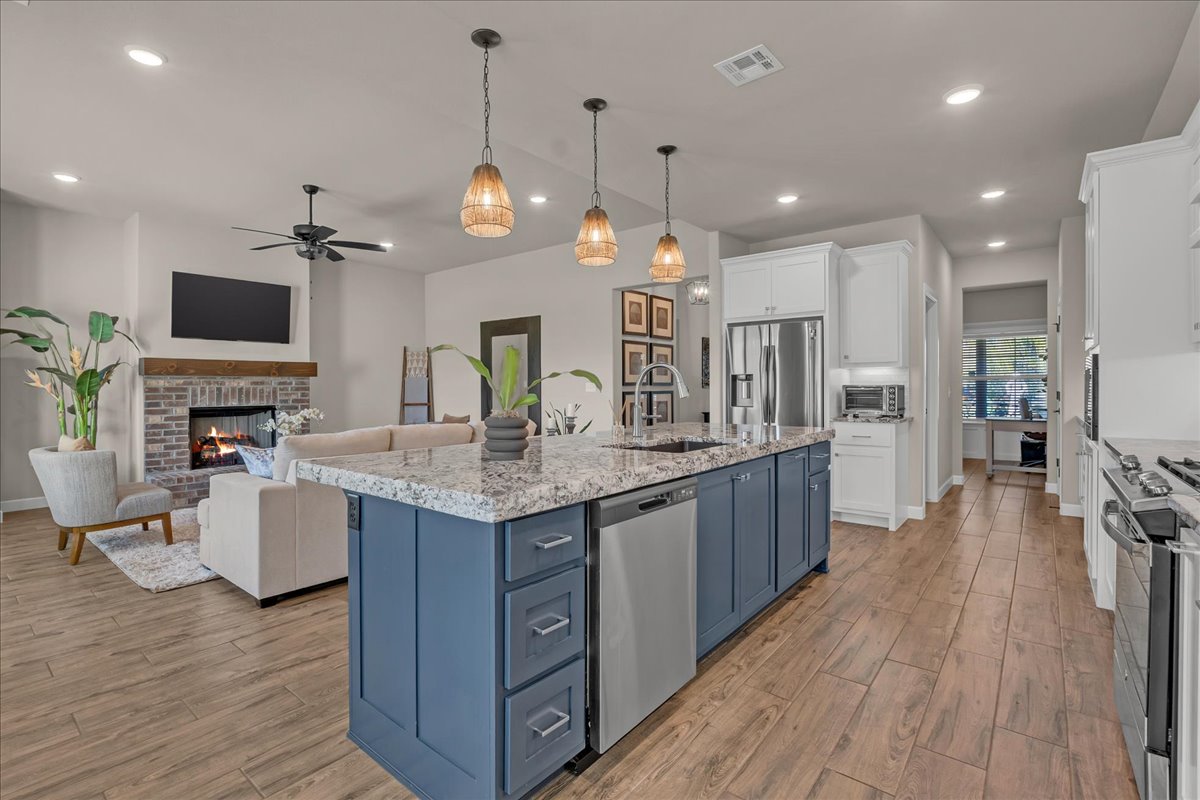
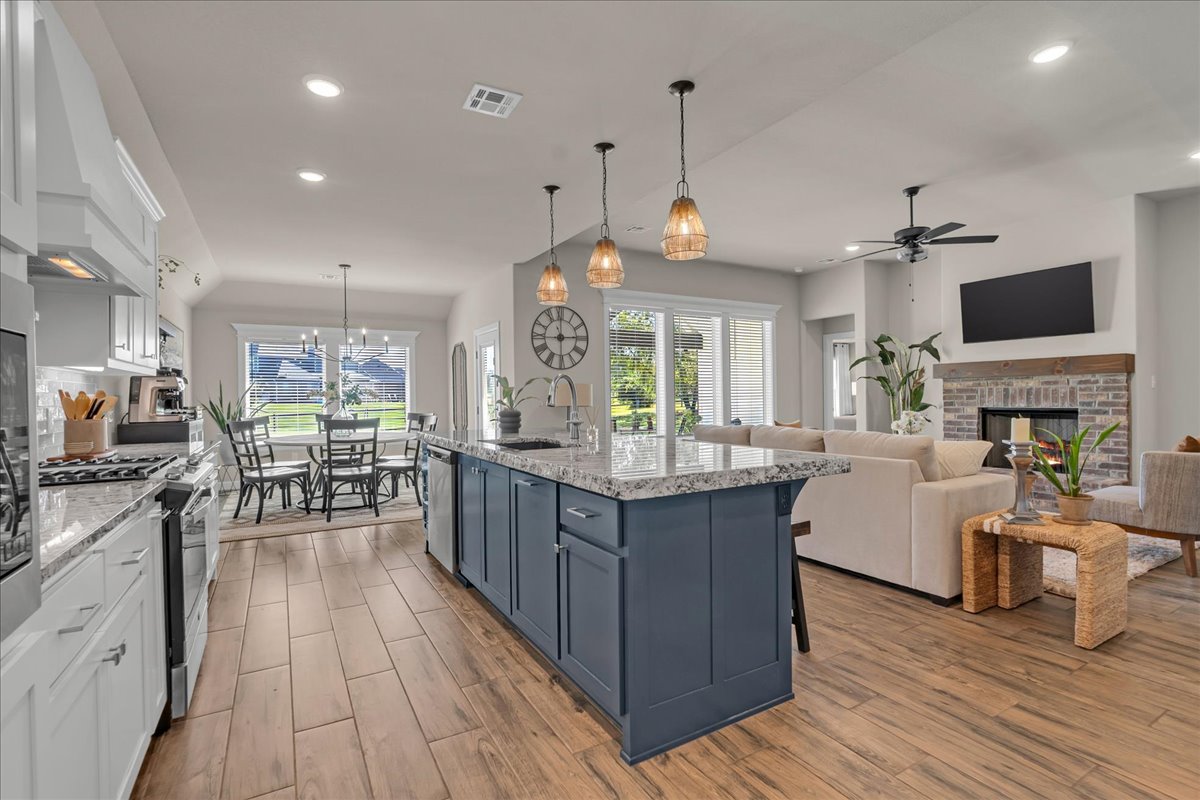
Kitchen featuring a blue-painted island with a substantial countertop, wood look tile flooring, white cabinetry, and stainless steel appliances
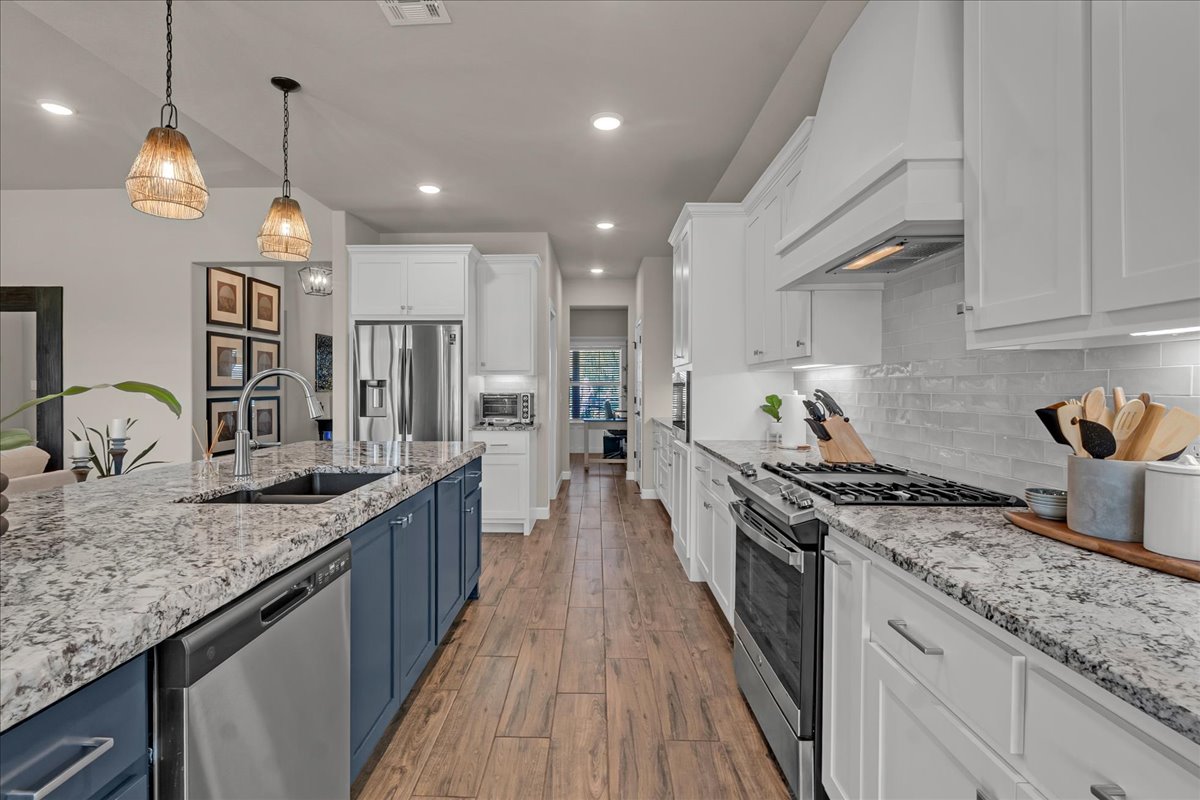
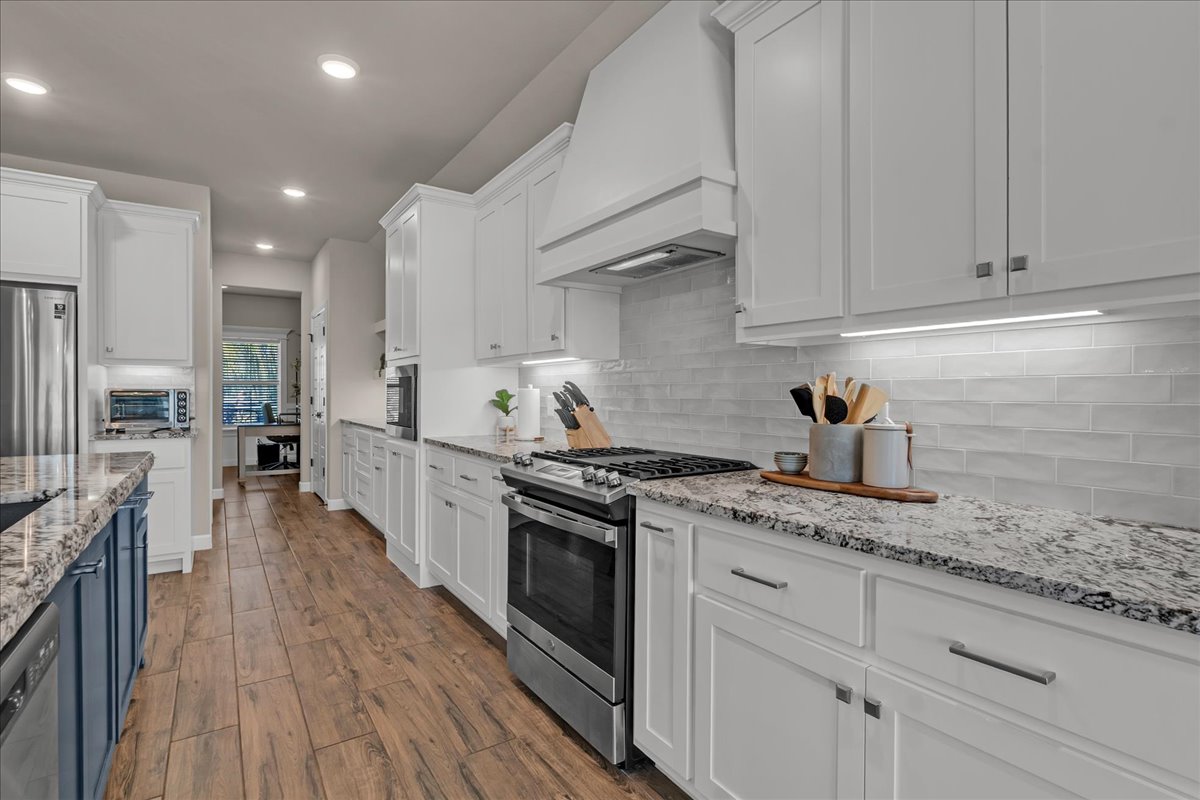
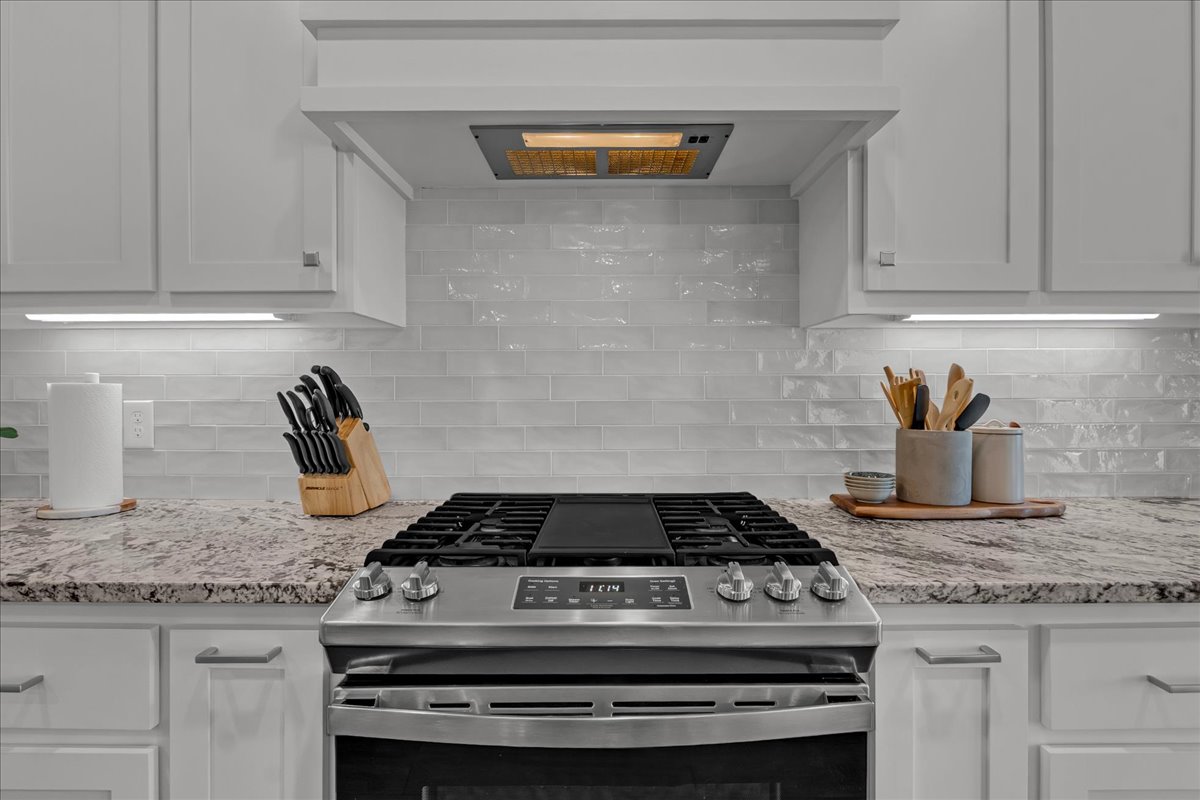
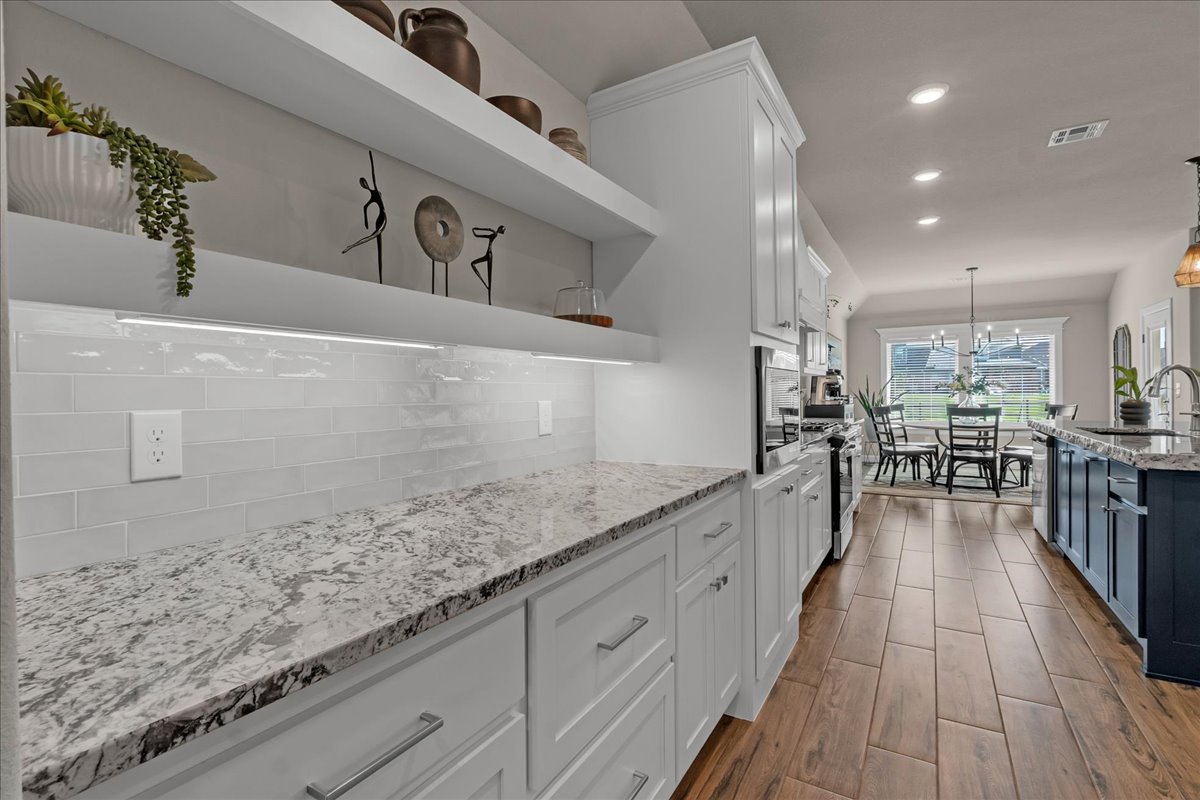
White cabinetry with undermount lighting, subway tile backsplash, and stainless steel appliances
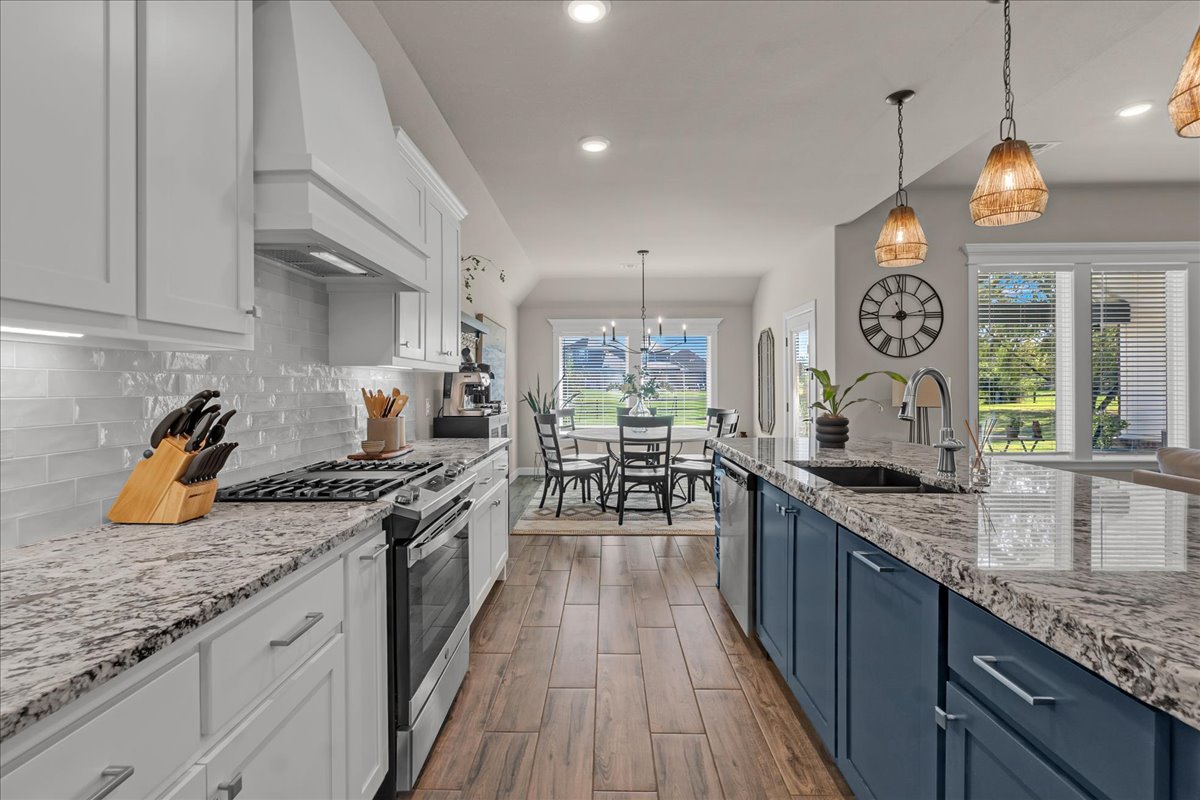
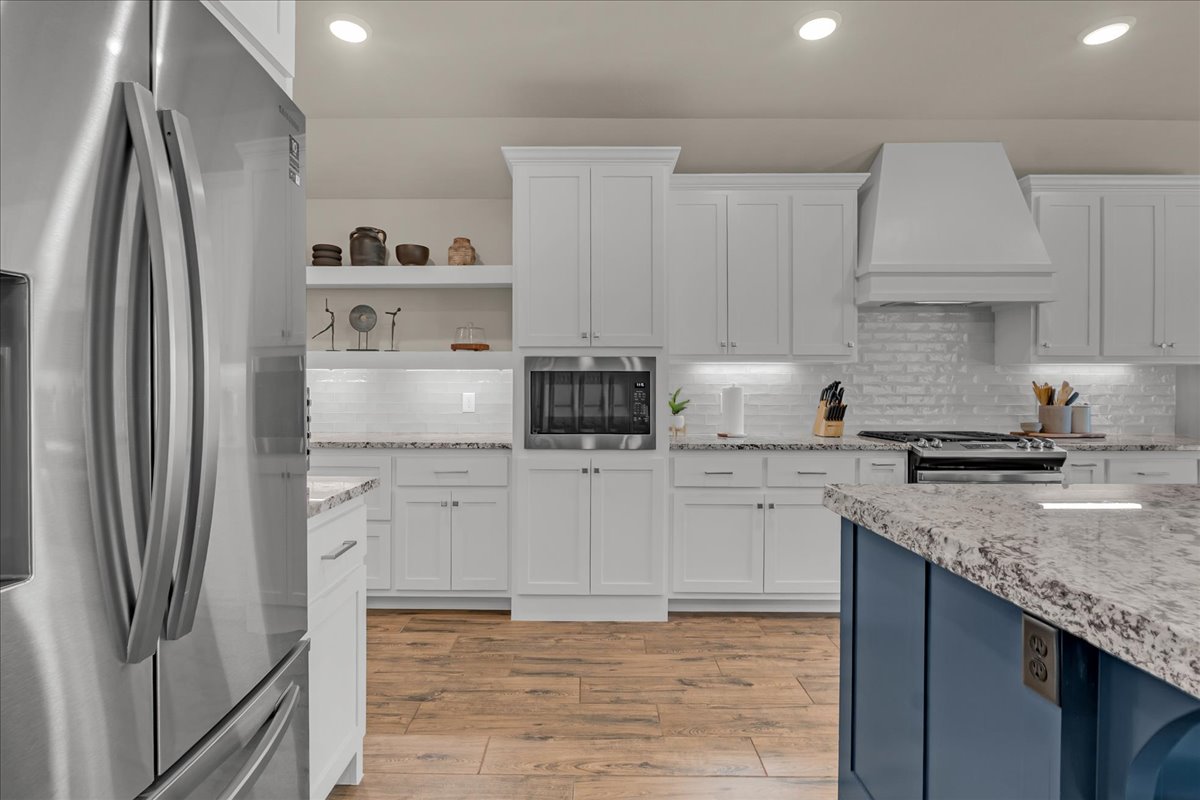
Kitchen featuring wood look tile flooring, two-tone cabinetry, stainless steel appliances, granite countertops, and a subway tile backsplash
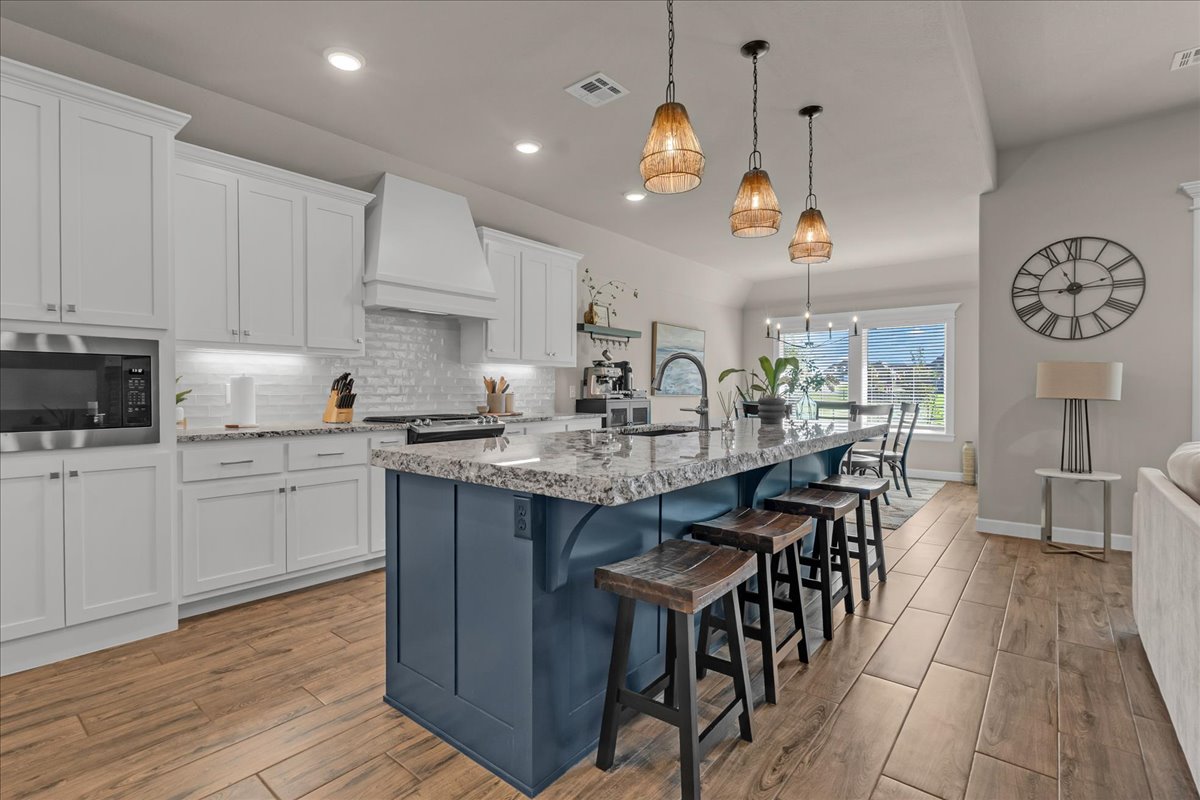
Kitchen with wood look tile flooring, white cabinetry, a blue island with a built-in sink, stainless steel appliances, and light-colored countertops
Open-concept living space featuring wood look tile flooring, a kitchen island with stone countertop, stainless steel appliances, and a fireplace with a stone surround
Wood look tile flooring, white cabinetry with silver hardware, light granite countertops, white subway tile backsplash, and stainless steel appliances
Stainless steel range with a built-in griddle, white shaker-style cabinetry, patterned stone countertops, white subway tile backsplash, and under-cabinet lighting
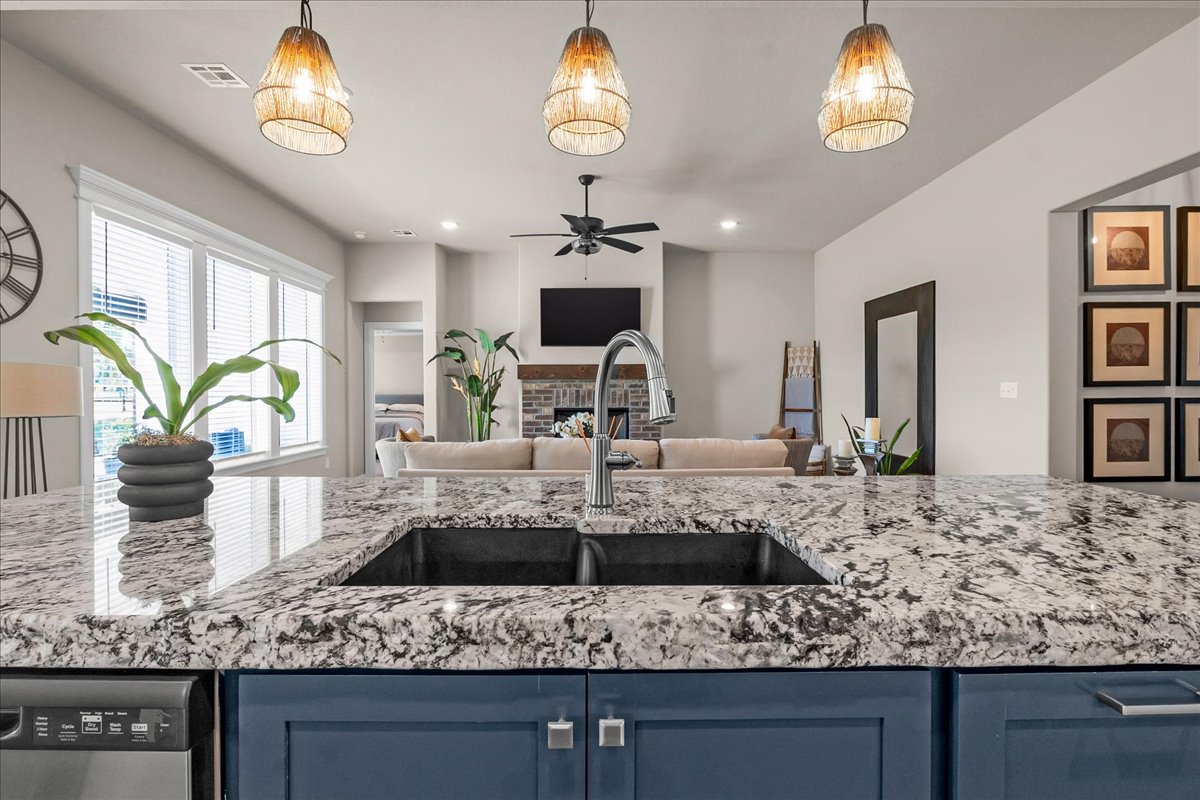
Spacious kitchen island featuring a dual basin sink, integrated dishwasher, and three pendant light fixtures
Open-concept living space with wood look tile flooring, kitchen island with granite countertop, stainless steel appliances, and a fireplace with a stone surround
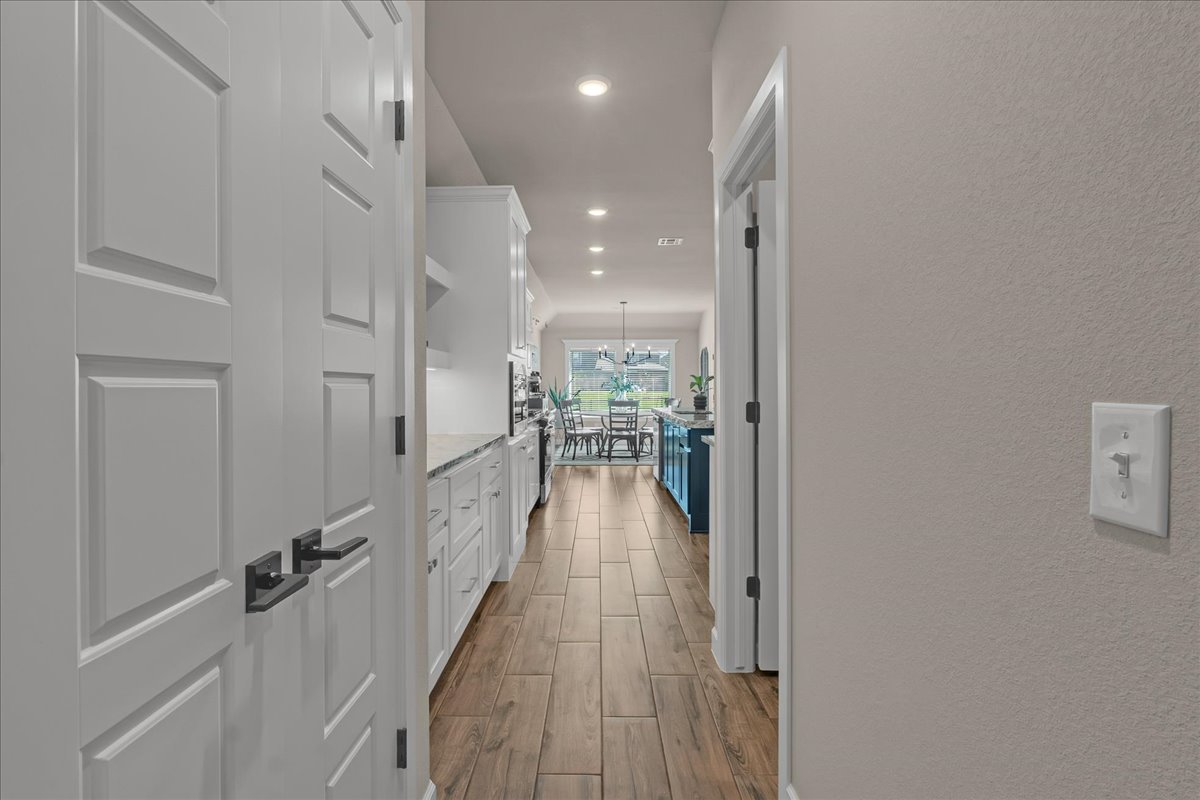
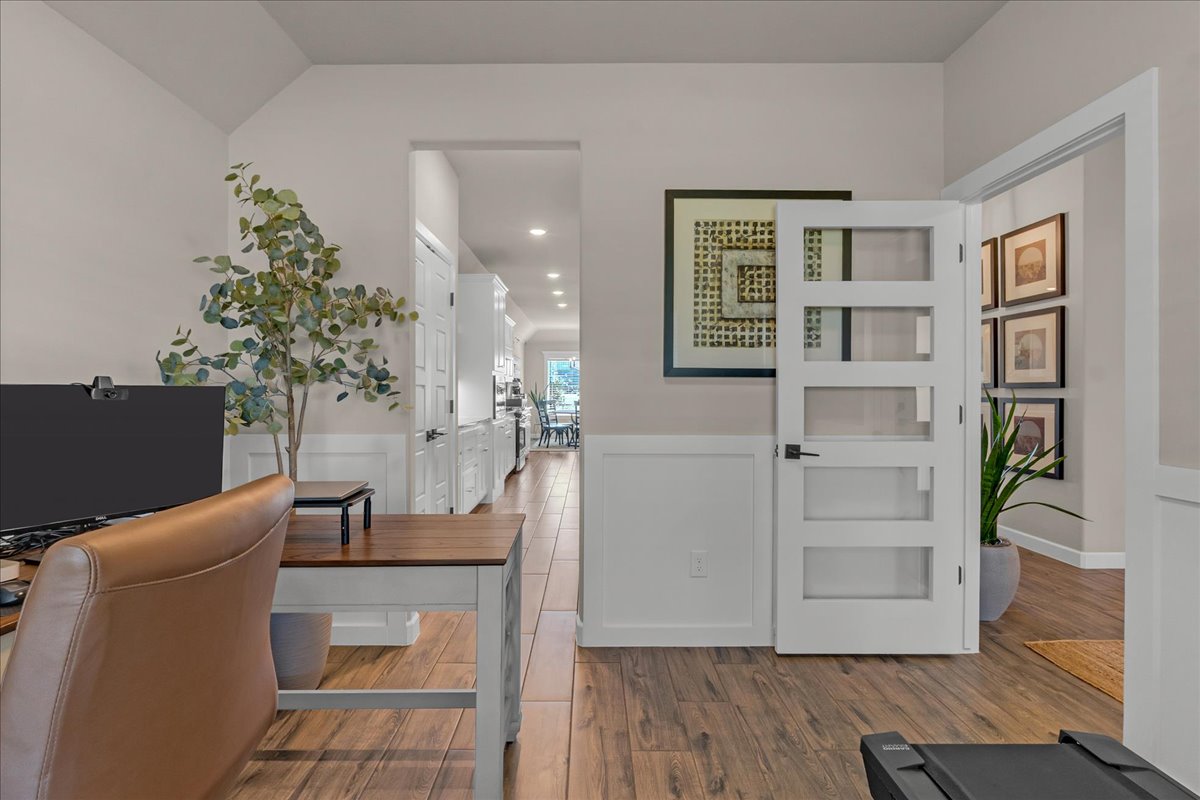
View looking into the kitchen from the office. There is a pantry on the left and a 2nd pantry on the right.
Oversized coffee bar area in the kitchen
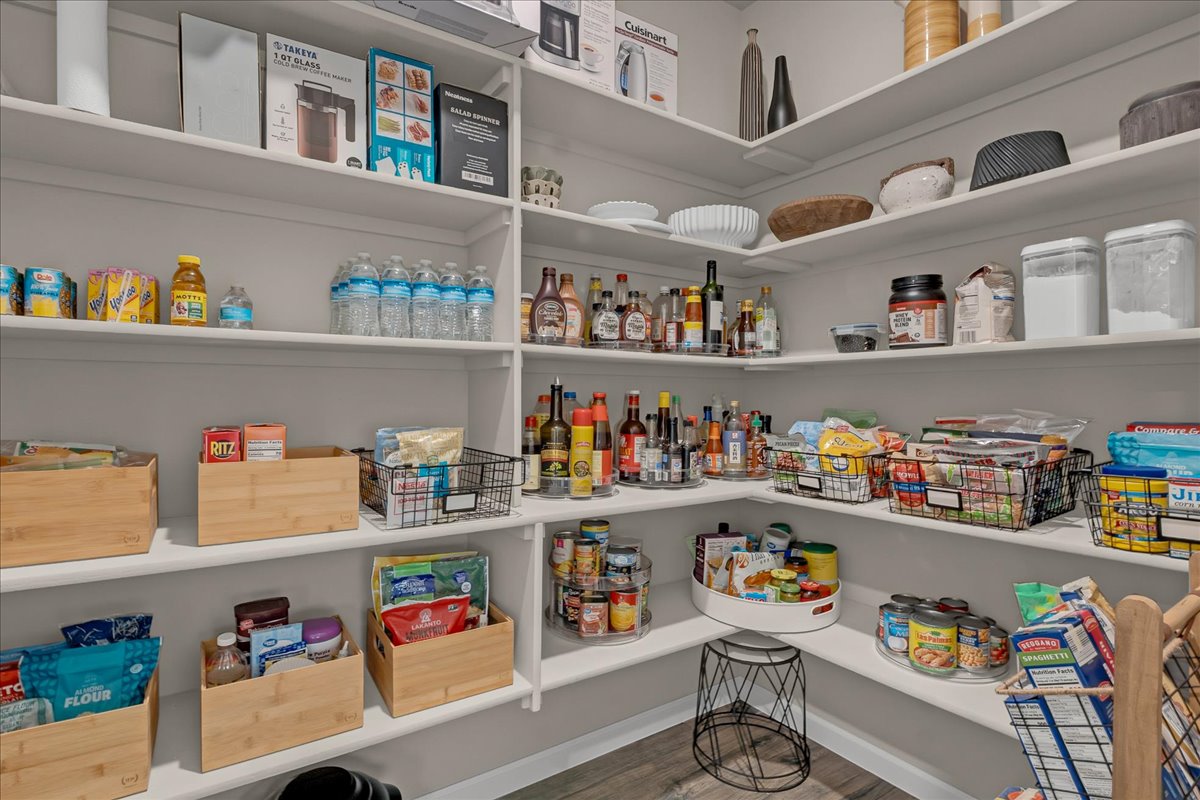
This is the walk-in pantry with lots of space shelving.
Gourmet kitchen featuring white shaker cabinetry, stainless steel appliances, granite countertops, wood look tile flooring, and a subway tile backsplash
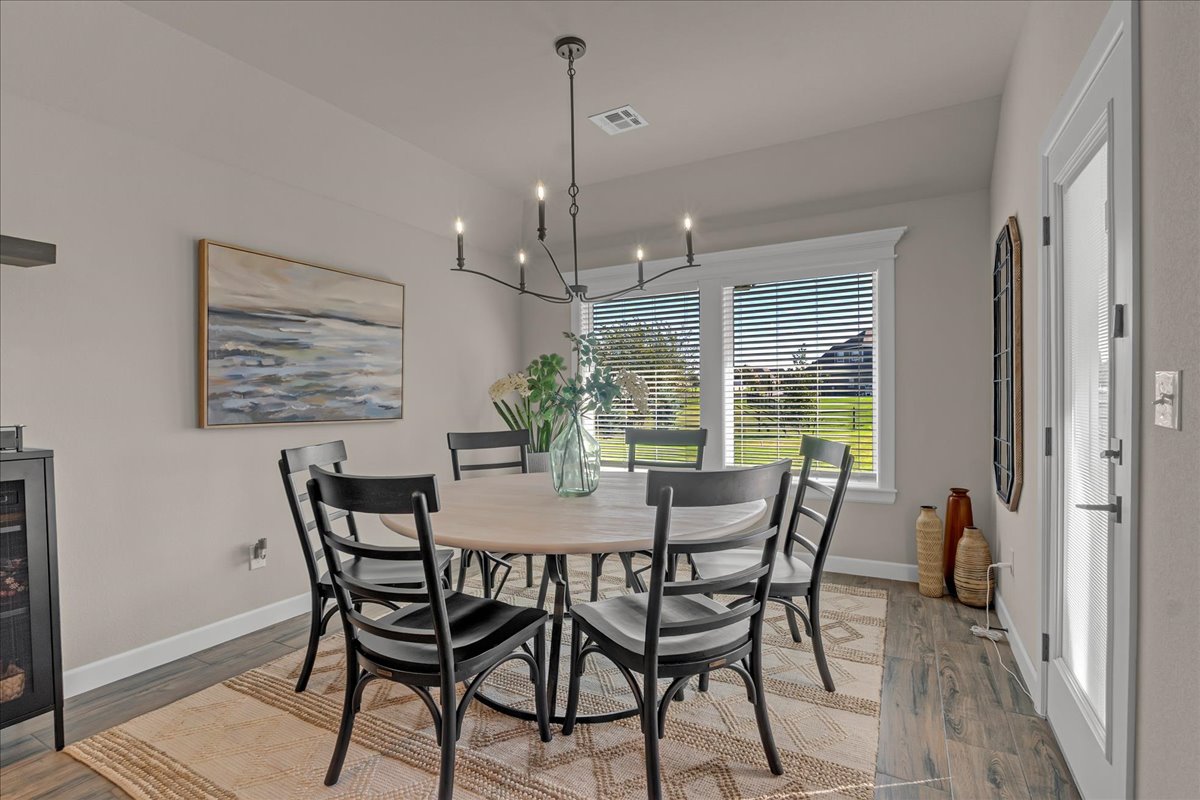
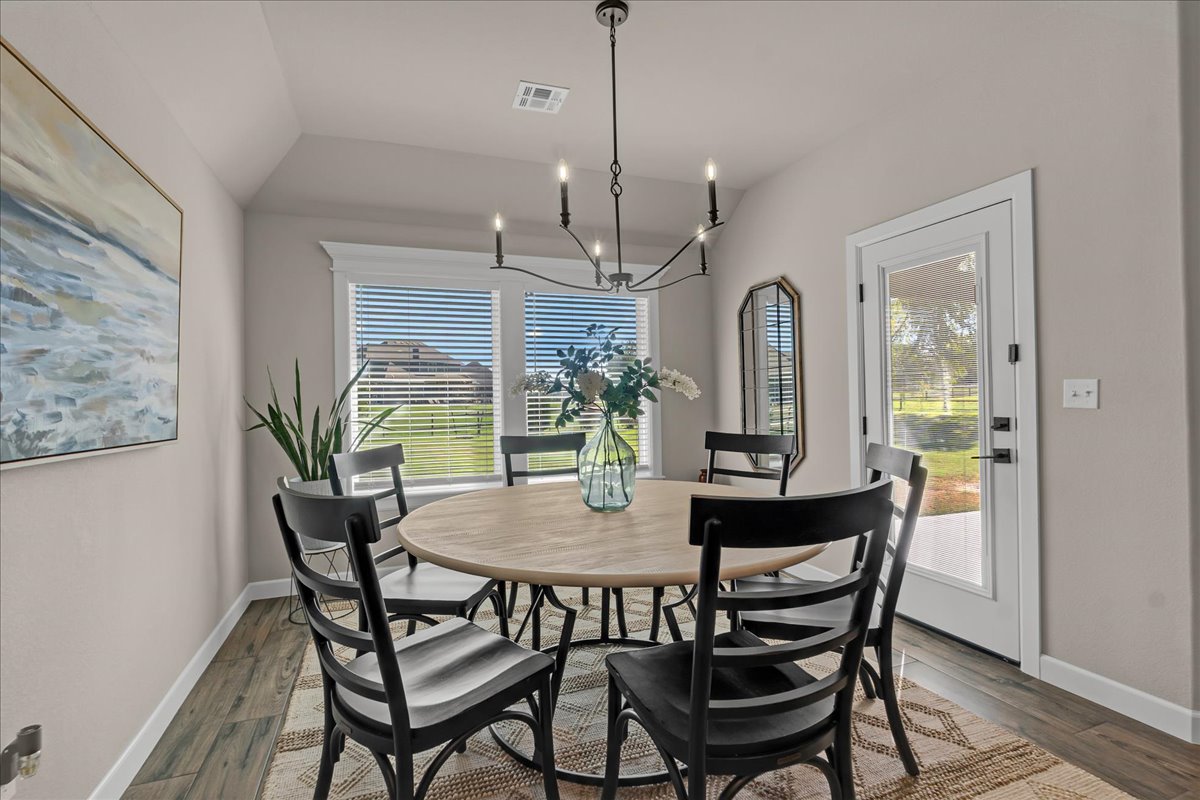
Dining area featuring wood look tile flooring, a contemporary chandelier, and large windows with blinds
Vaulted ceiling with a chandelier, wood look tile flooring, white trim, and a glass-paneled exterior door
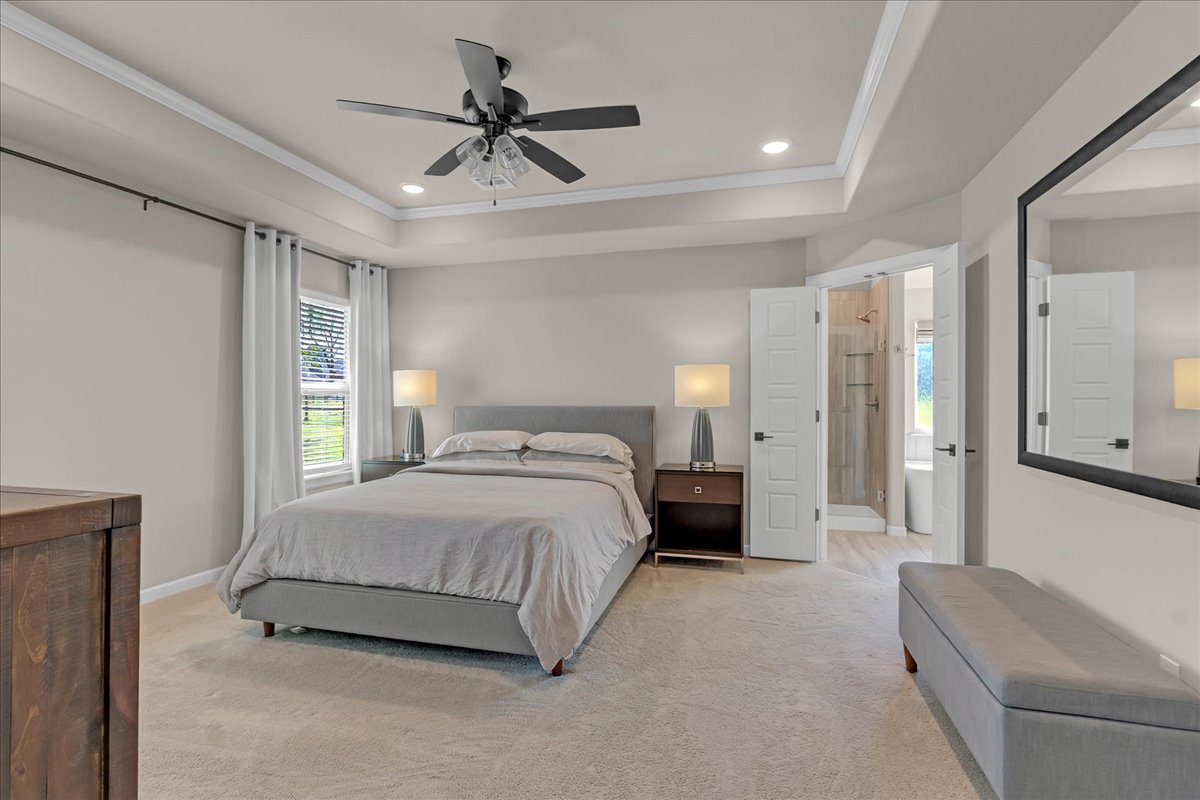
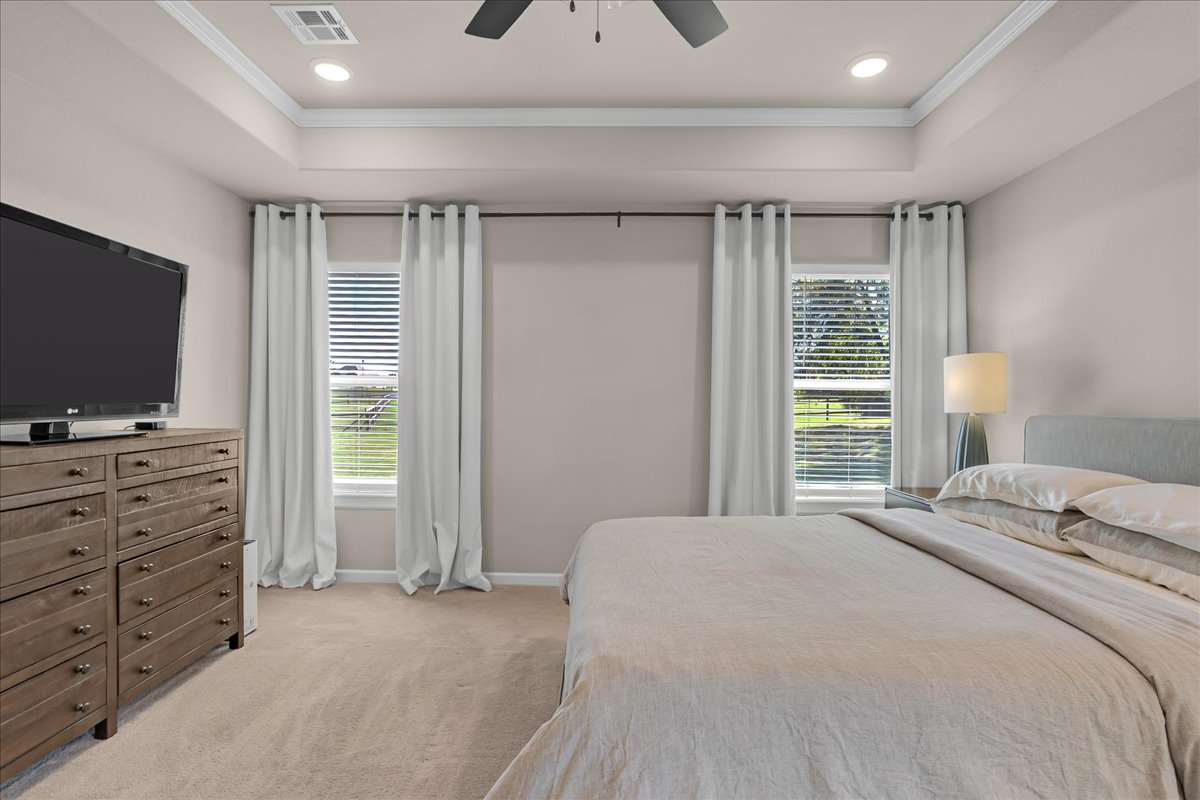
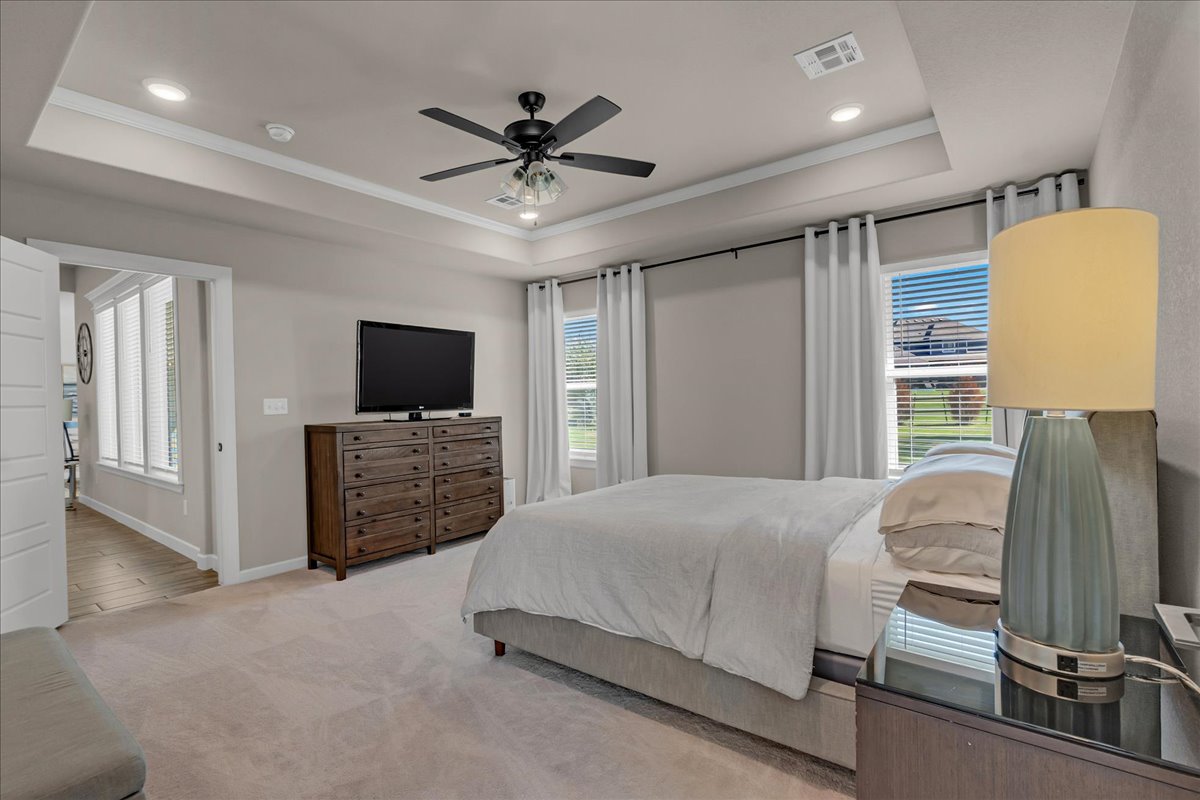
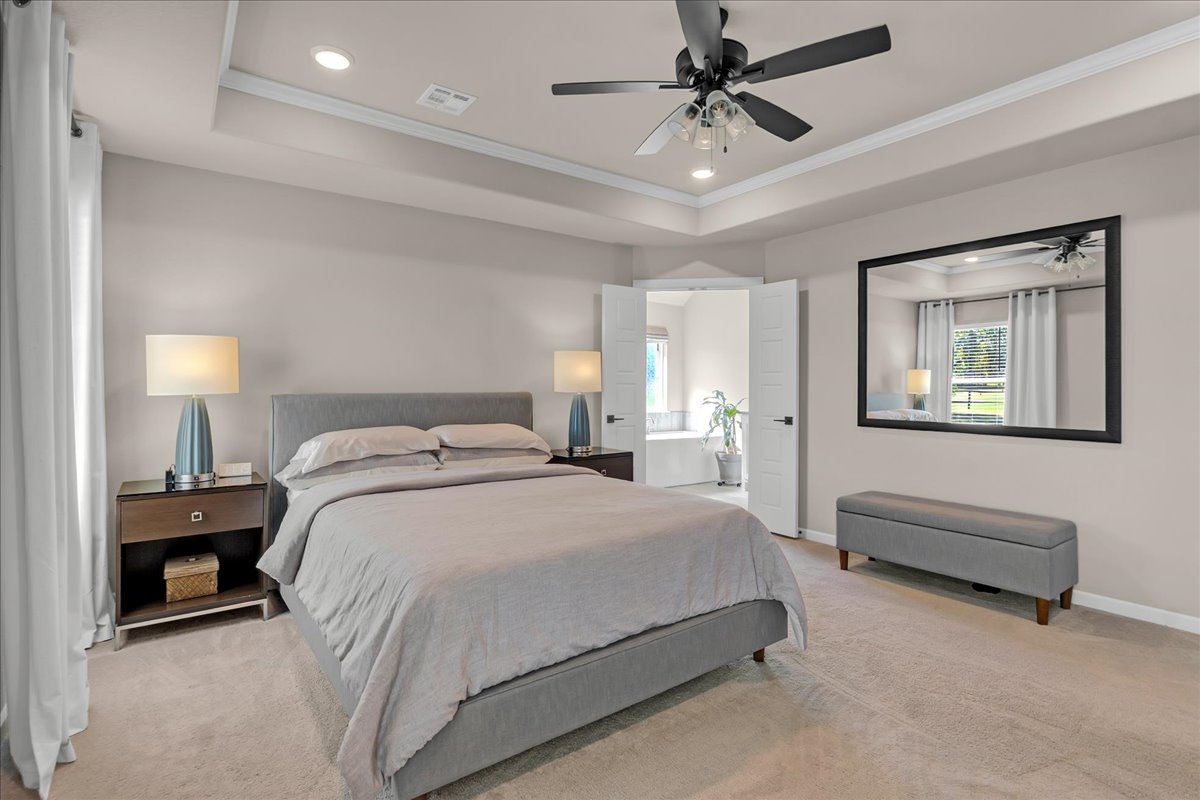
Primary bedroom with a tray ceiling, recessed lighting and a ceiling fan
Primary bedroom looking towards the primary bath
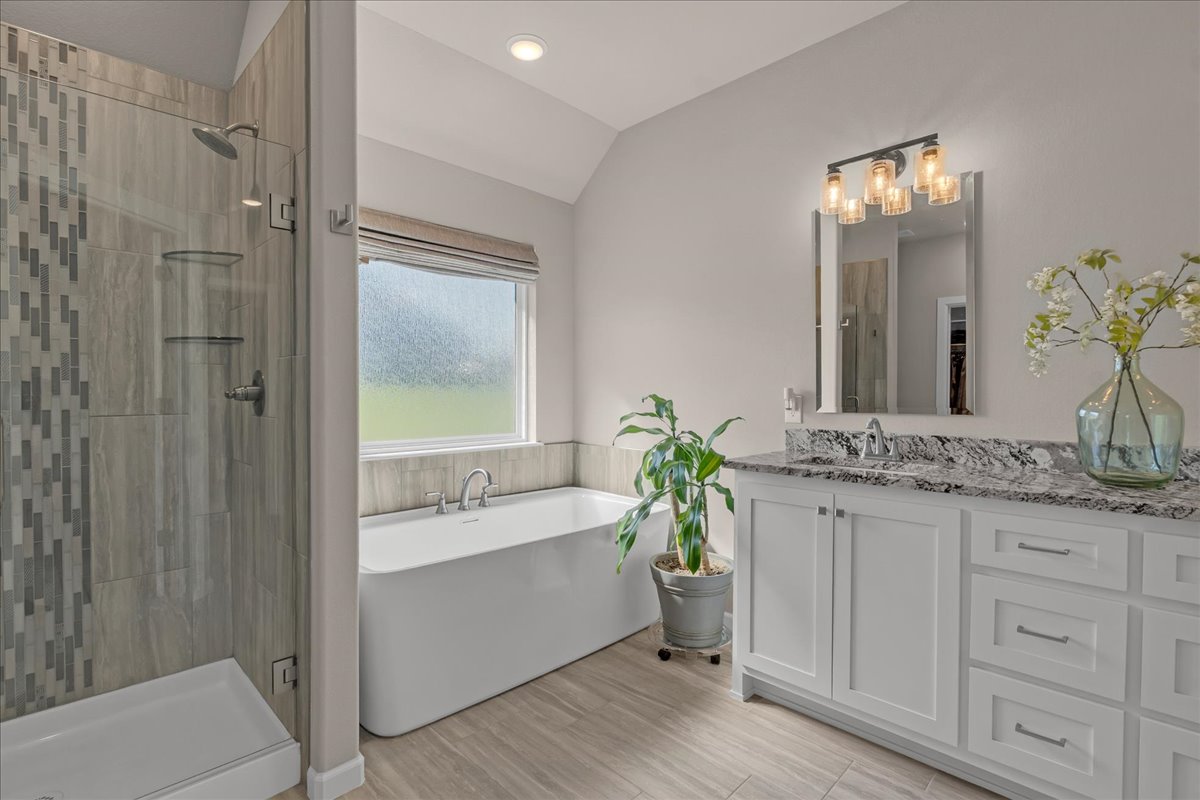
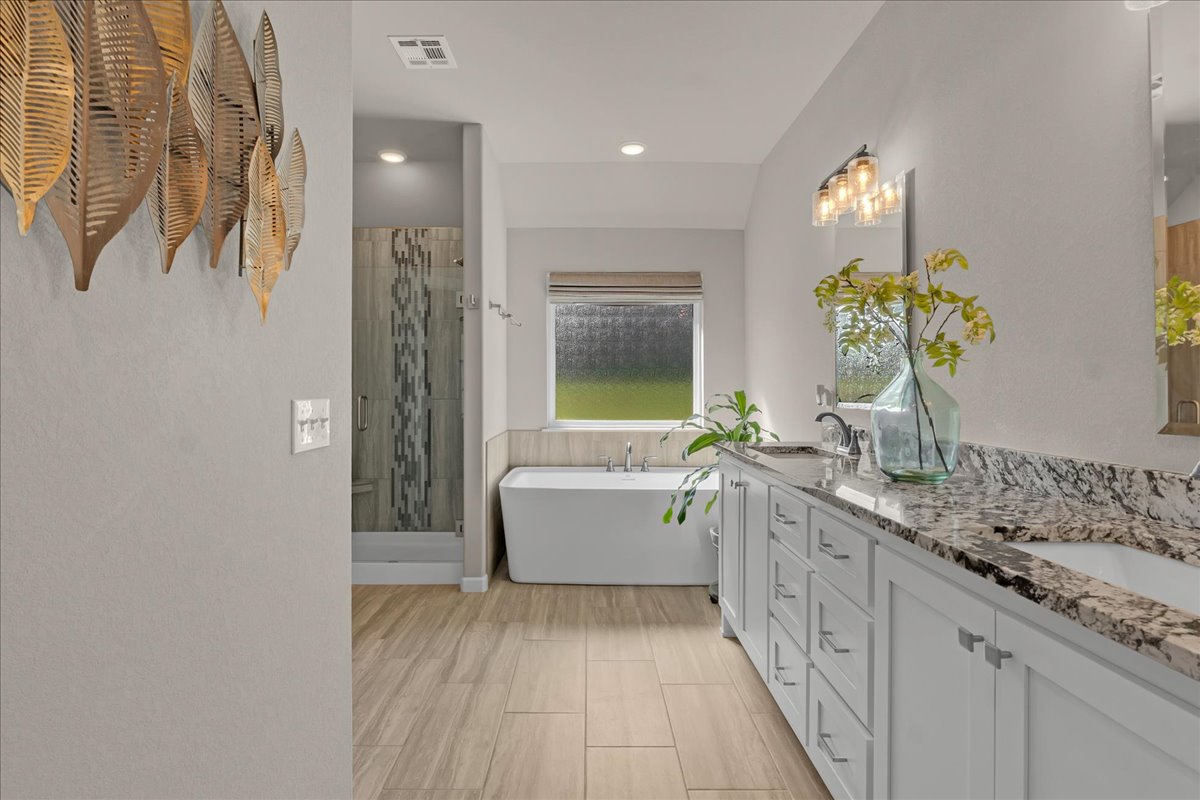
Spa-inspired primary bathroom featuring a freestanding soaking tub, glass-enclosed shower with tiled surround, dual-sink vanity with stone countertop, and wood look tile flooring
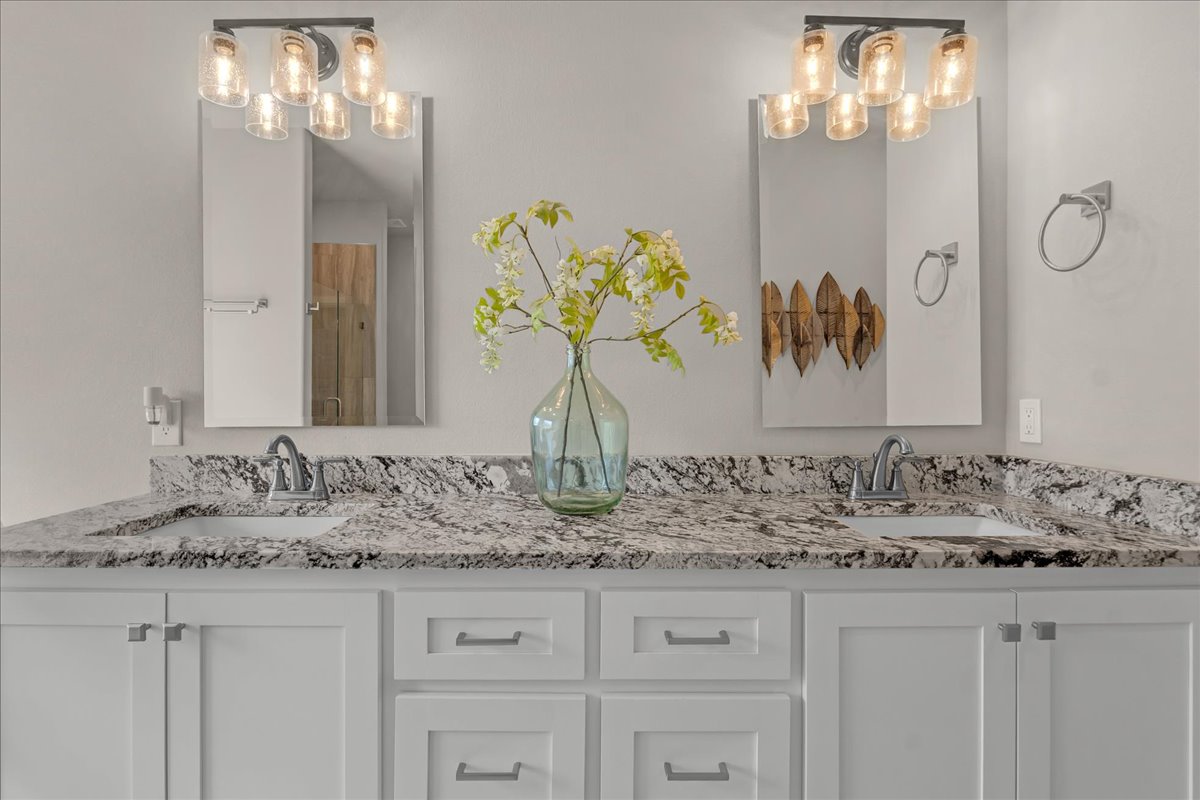
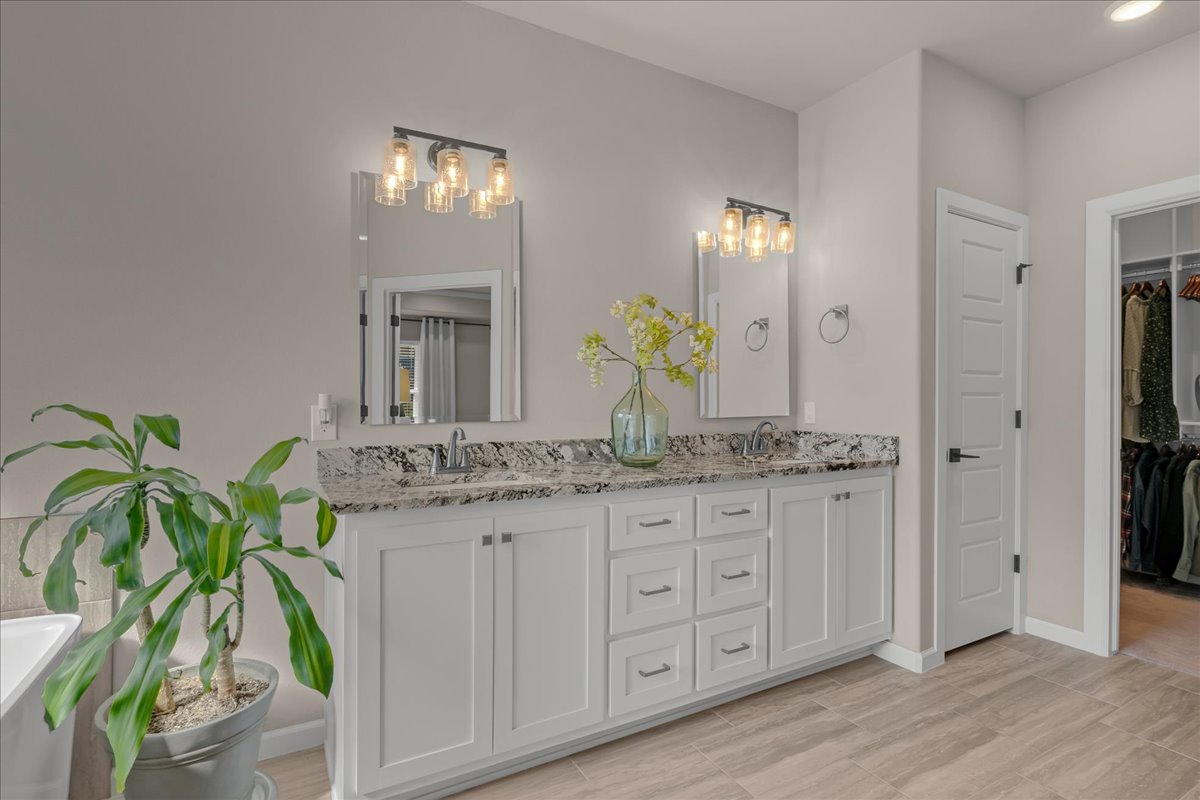
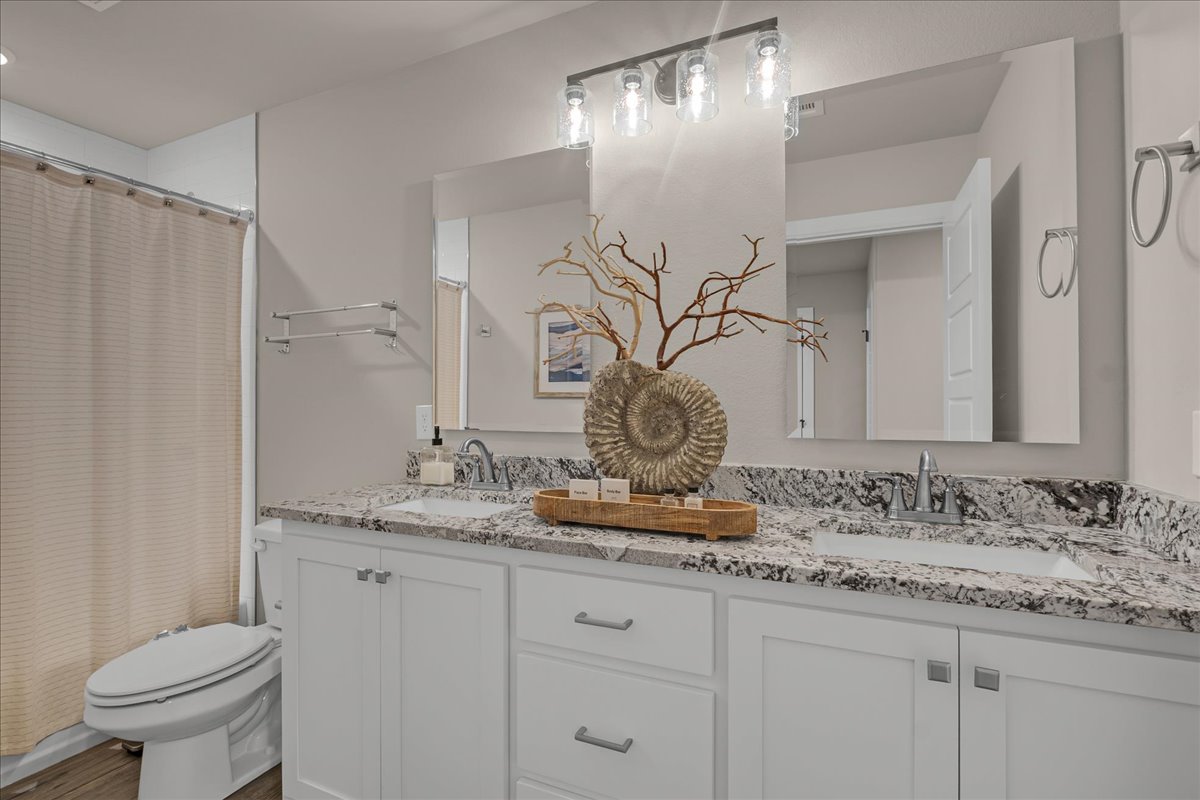
Dual vanity with granite countertop, integrated sinks, white shaker-style cabinetry, and contemporary light fixtures
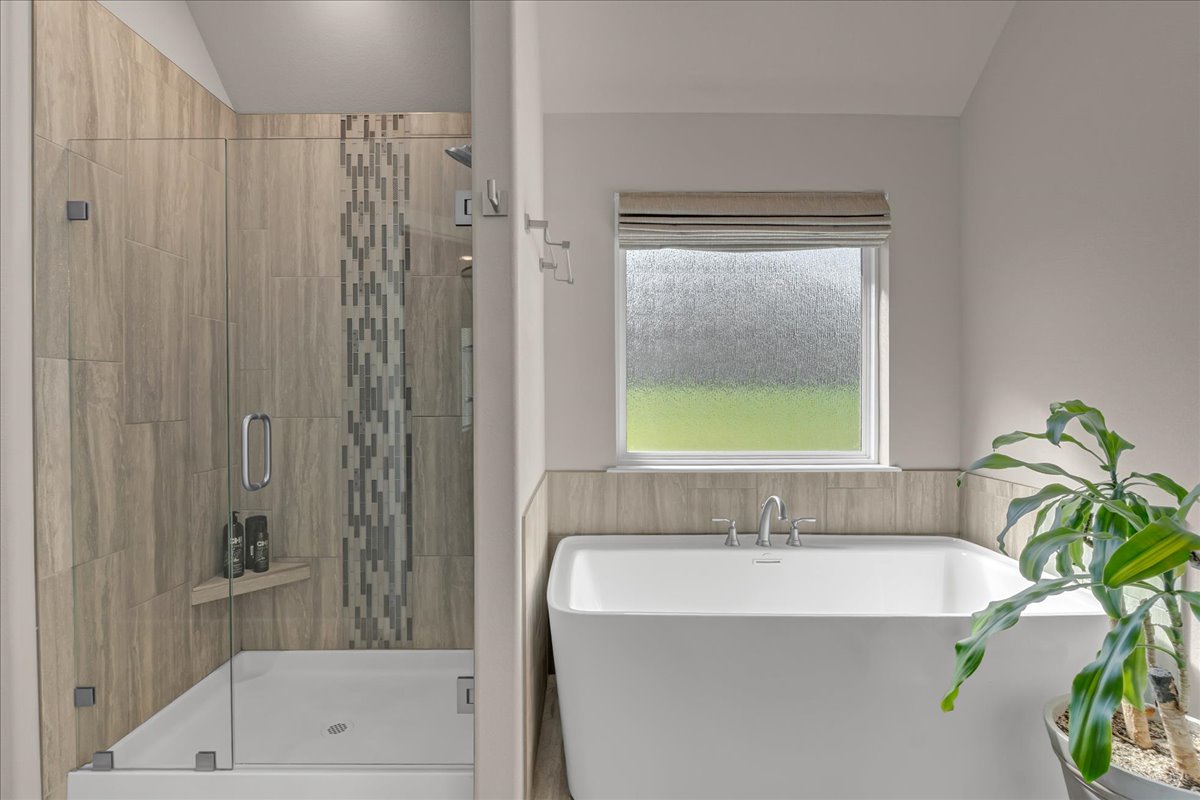
Freestanding soaking tub and separate shower
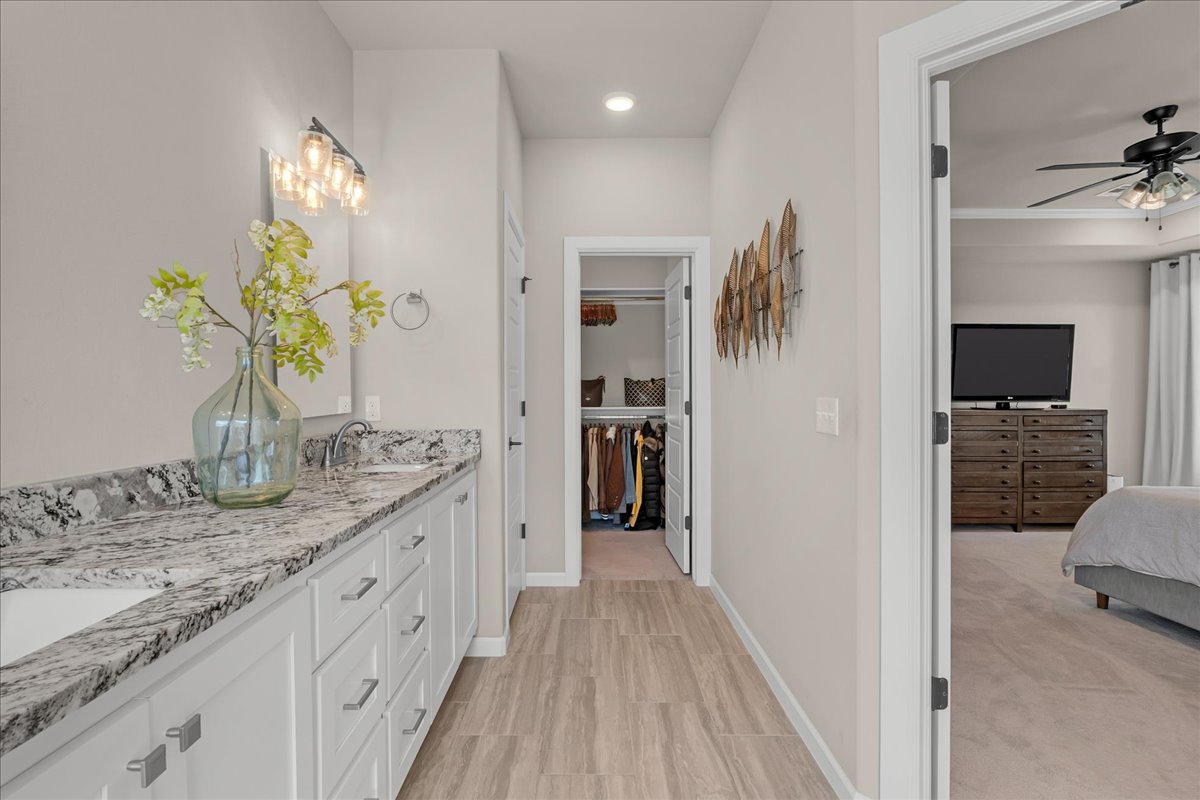
Primary bathroom looking towards the largest of the 2 walk-in closets.
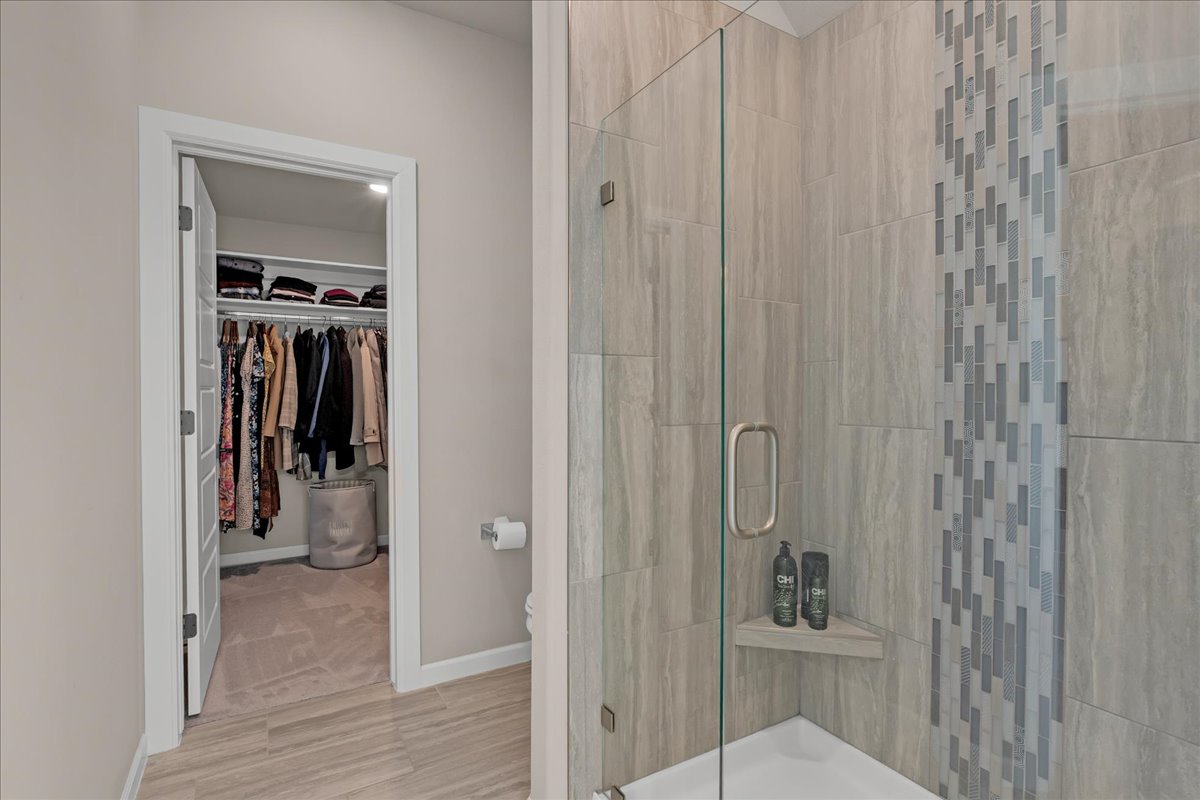
Glass-enclosed shower with a mosaic tile accent wall and a built-in corner shelf and looking towards one of the 2 walk-in closets
Dual vanity with granite countertop, shaker-style cabinetry, and matte black hardware
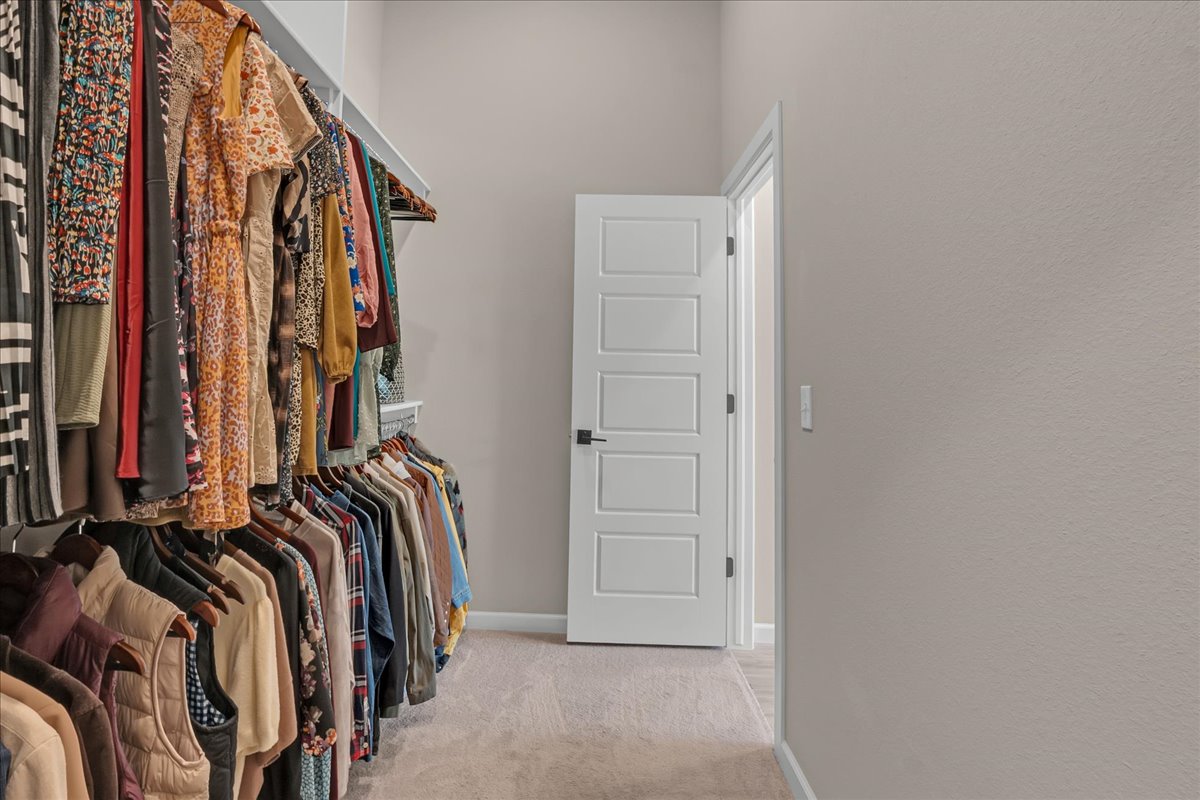
One of 2 walk-in closets in the primary bathroom. This one has seasonal rods above and connects to the laundry room.
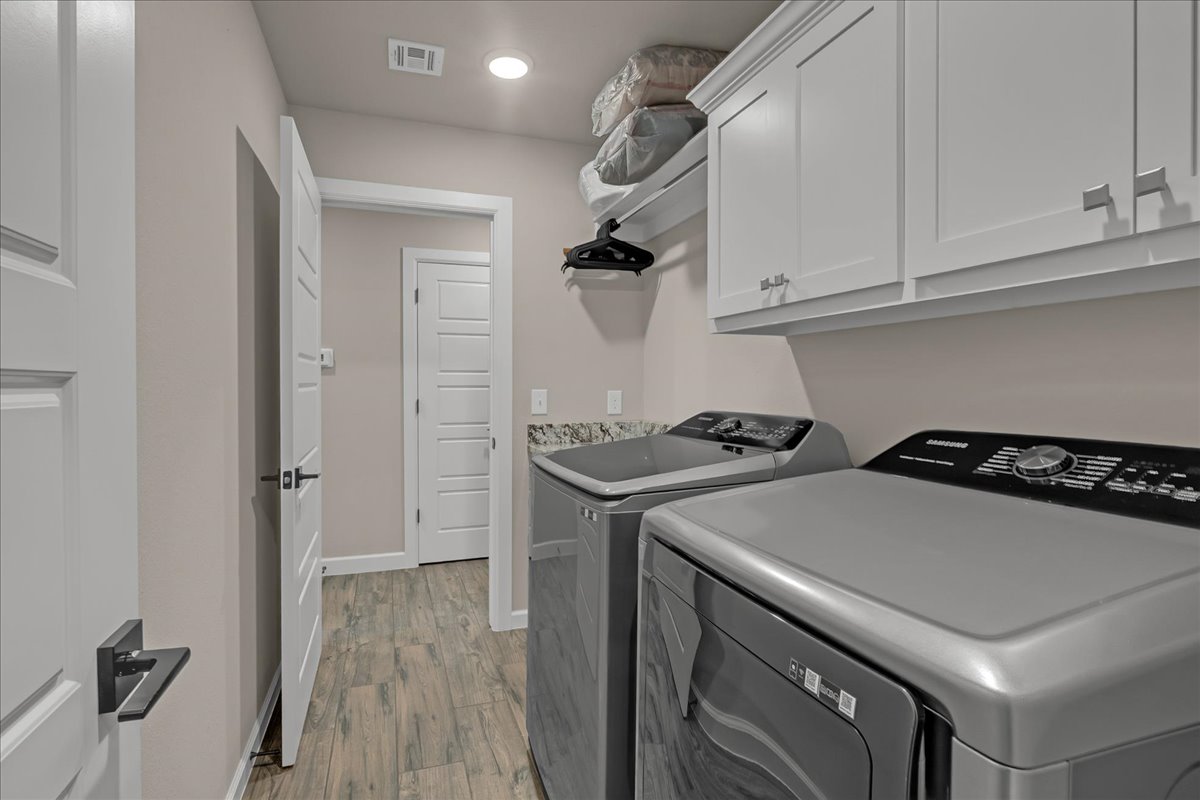
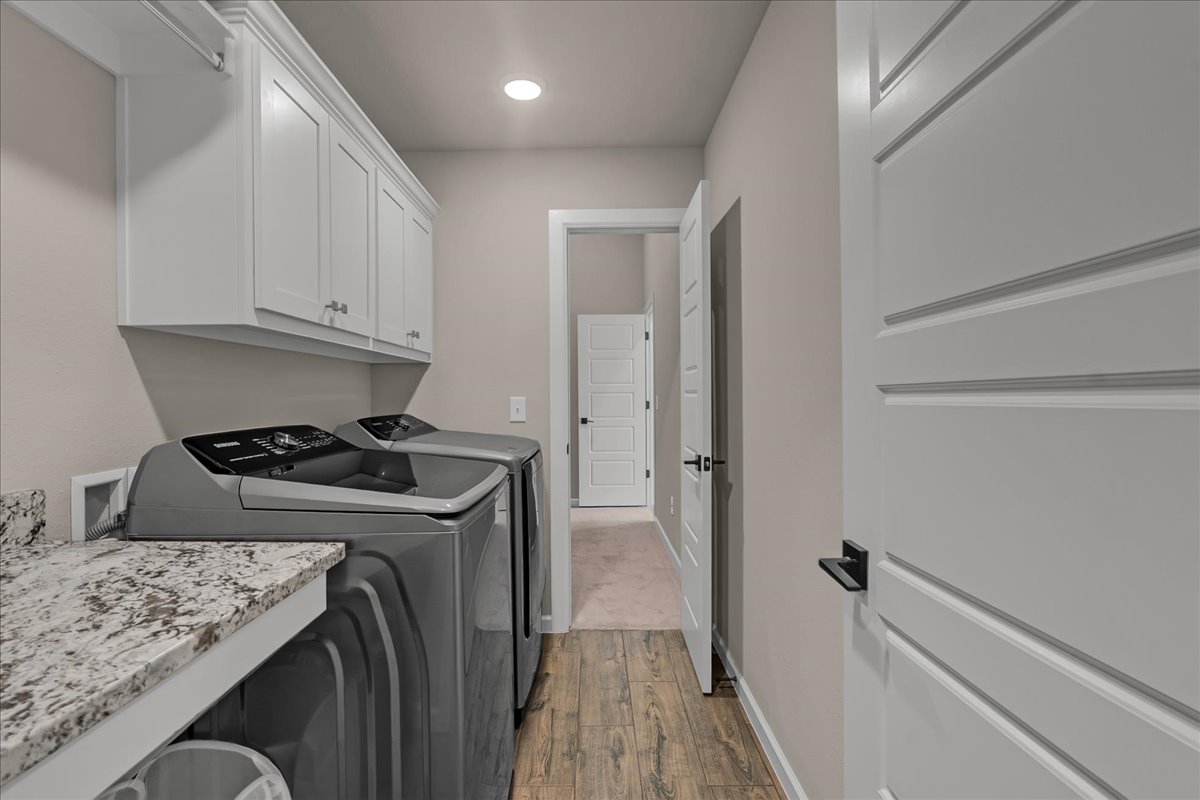
Laundry room connects to the primary closet and the secondary bedroom hallway.
Laundry area featuring white upper cabinetry, a patterned countertop, and wood look tile flooring
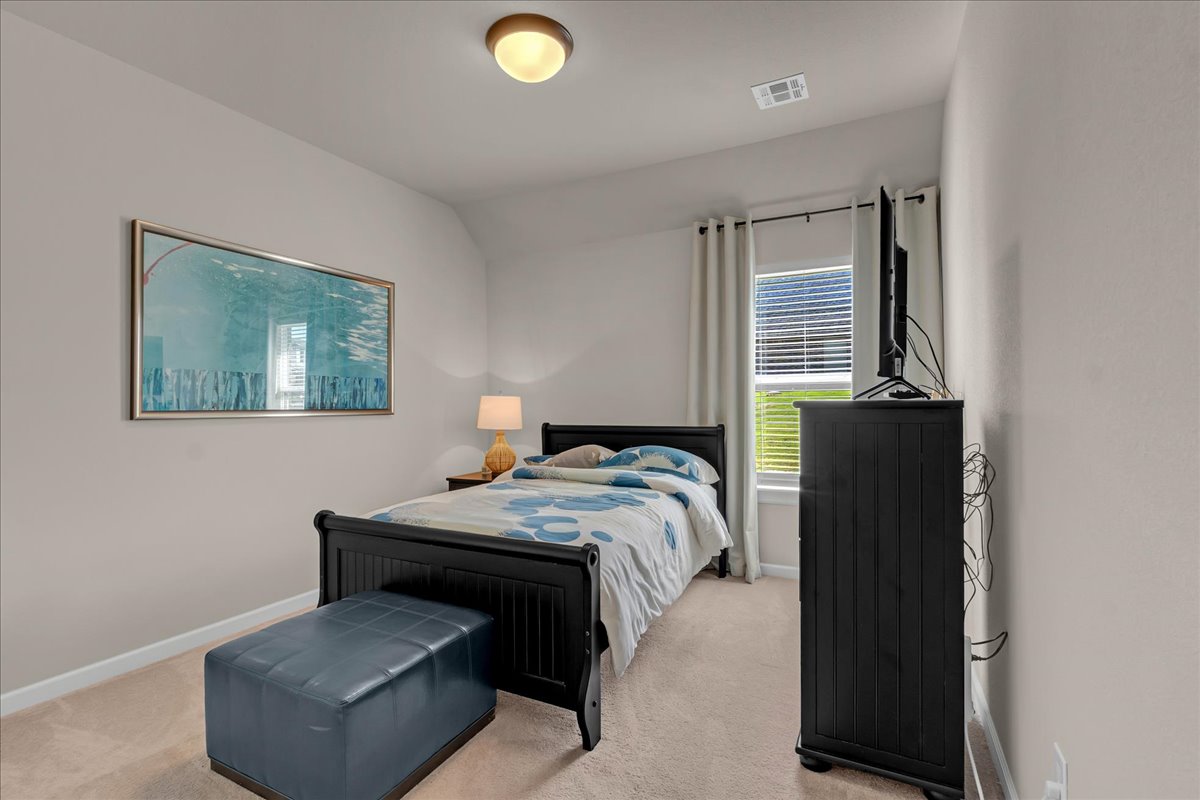
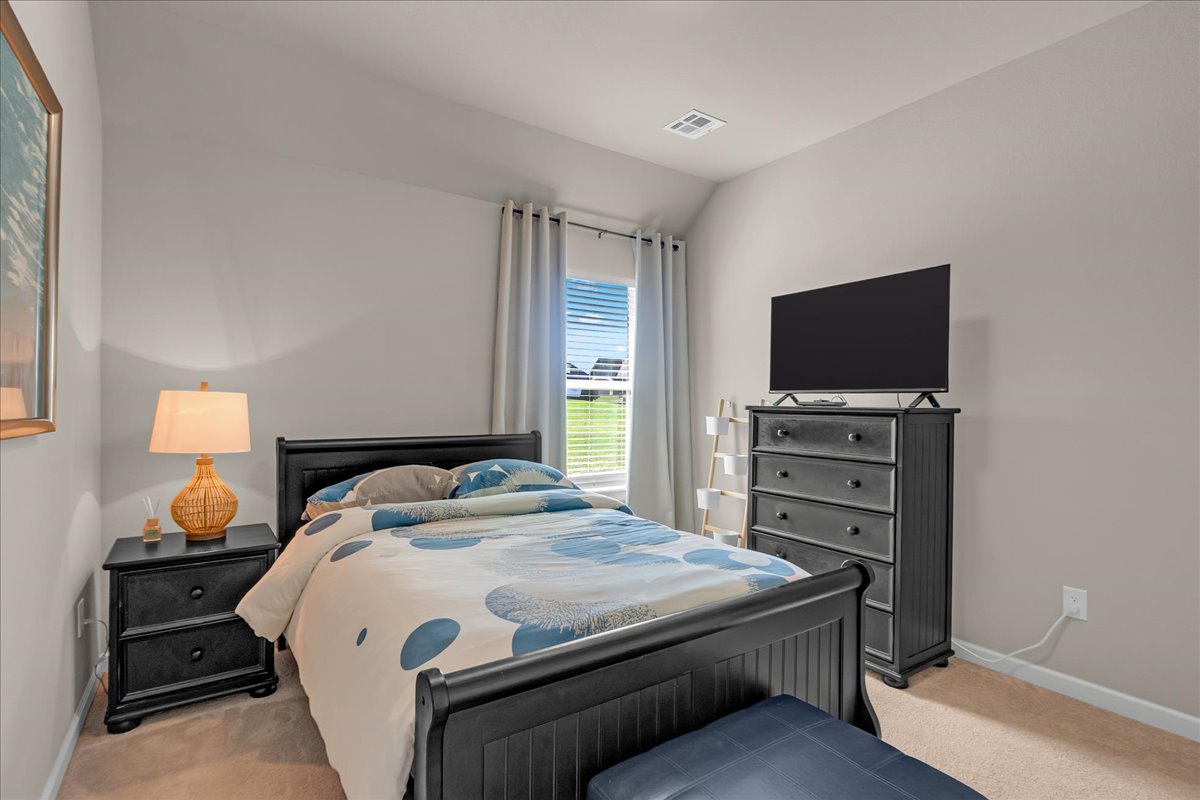
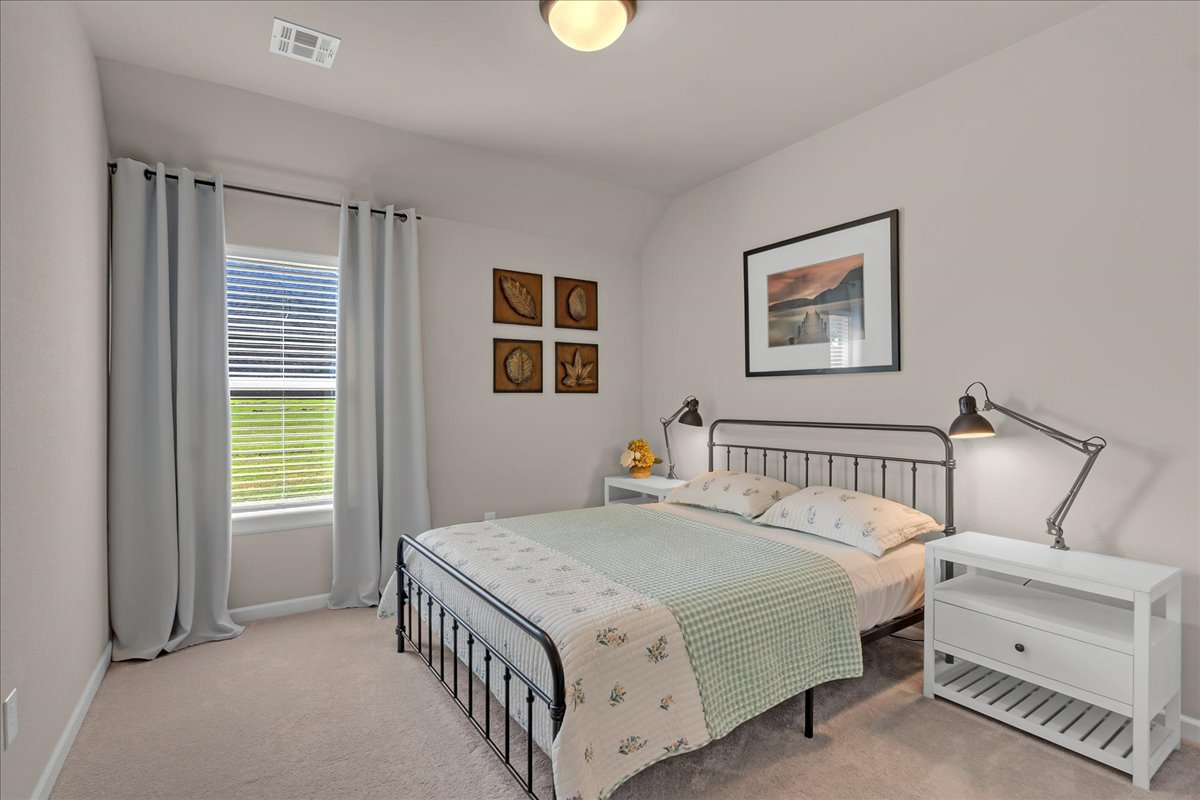
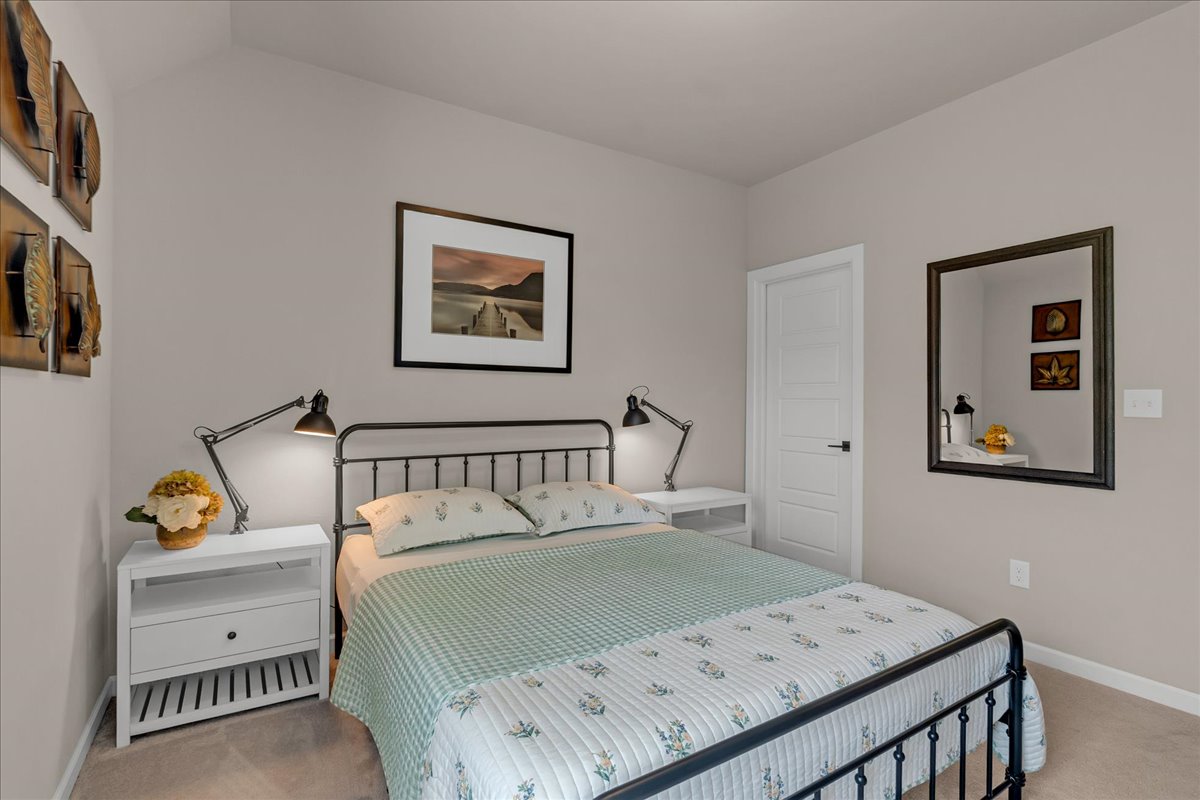
Secondary bedroom with nice sized closet.
Secondary bedroom also has a nice size closet
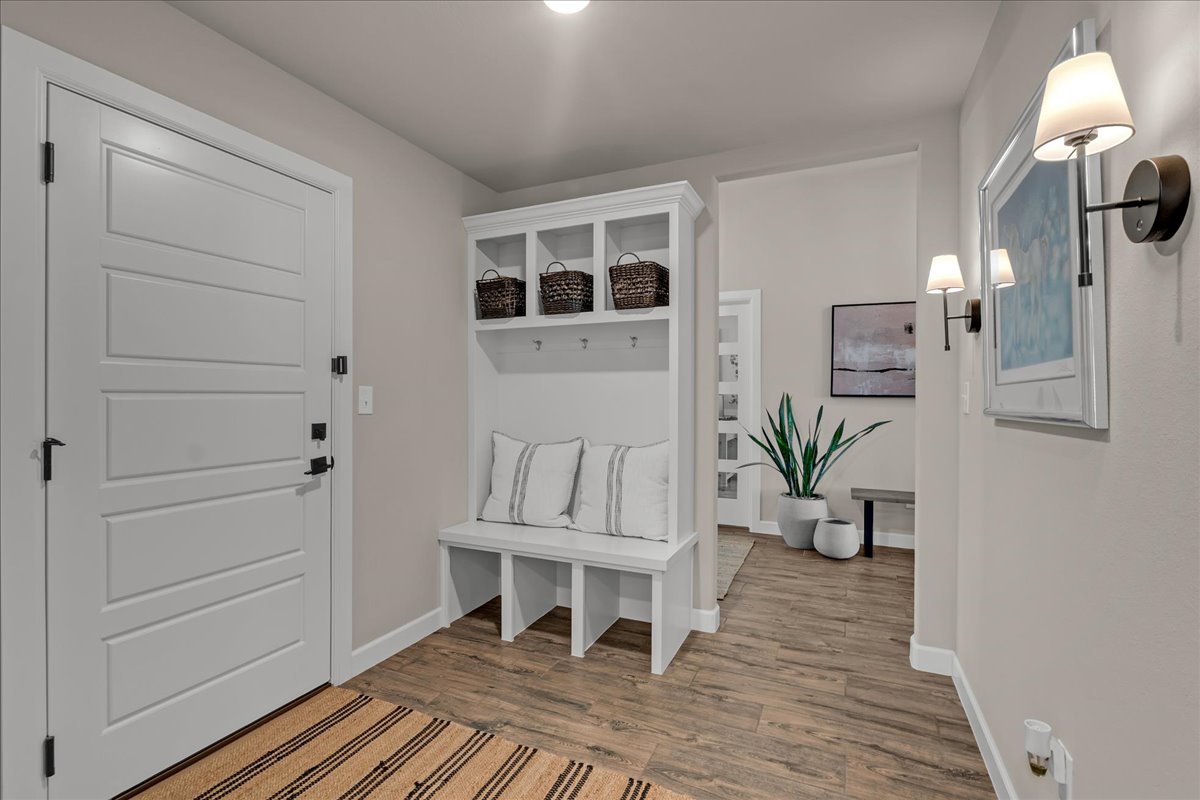
Entry coming in from the garage with wood look tile flooring, built-in mudroom bench with storage, wall-mounted light fixtures, and a modern paneled door
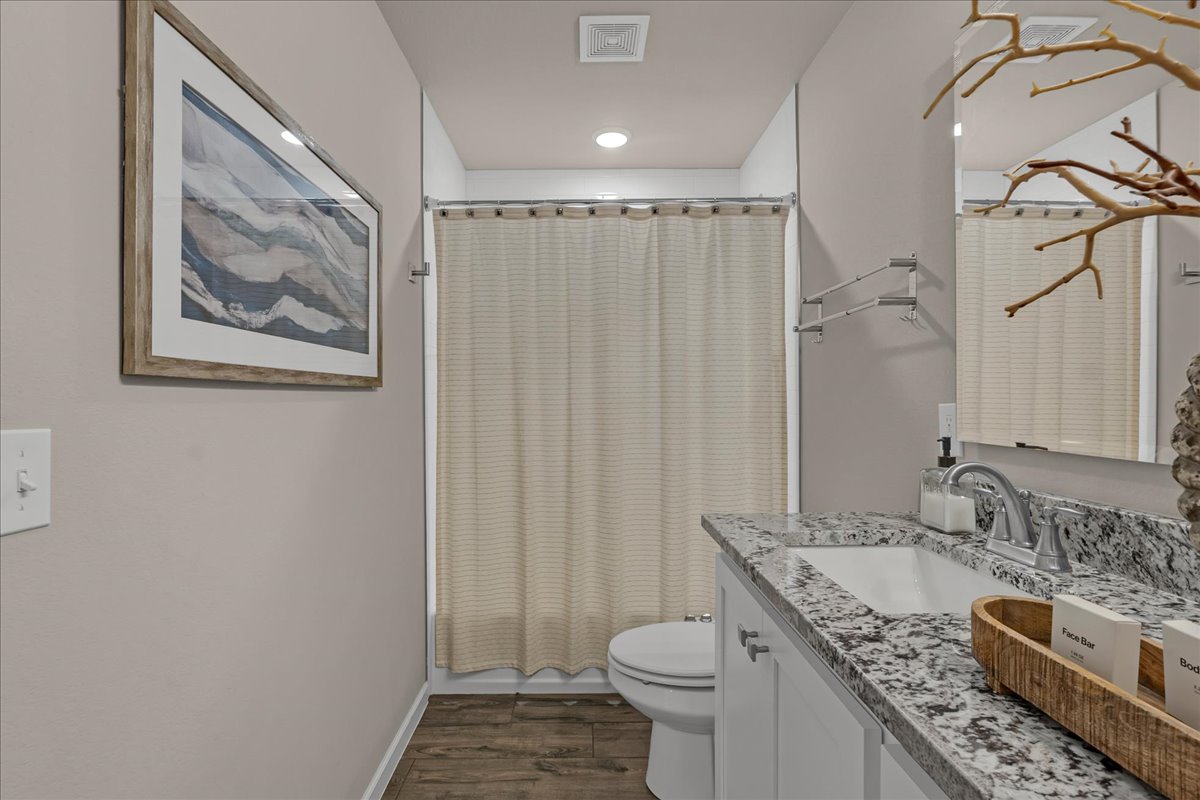
Hall bath with a dual vanity with stone countertop, undermount sinks, and white cabinetry
Hall bath with a shower/tub combo and the fully tiled shower walls.
Hallway leading to the secondary bedrooms
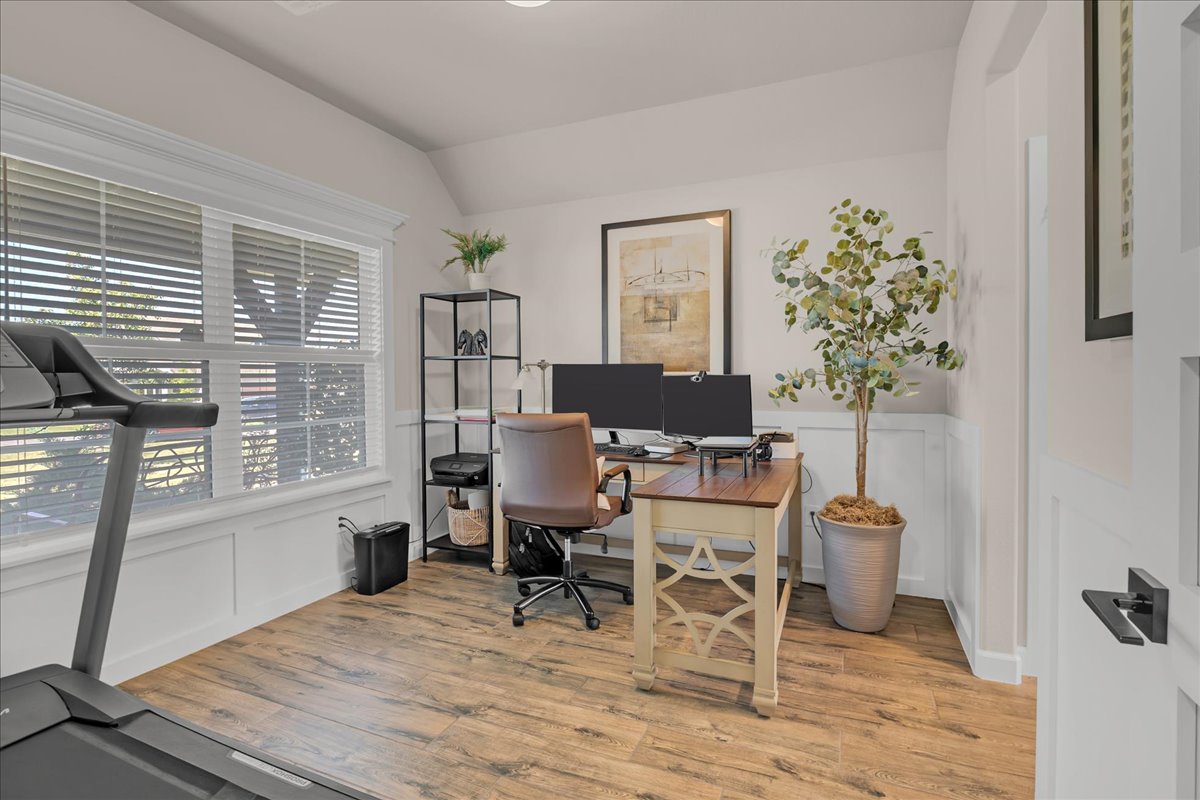
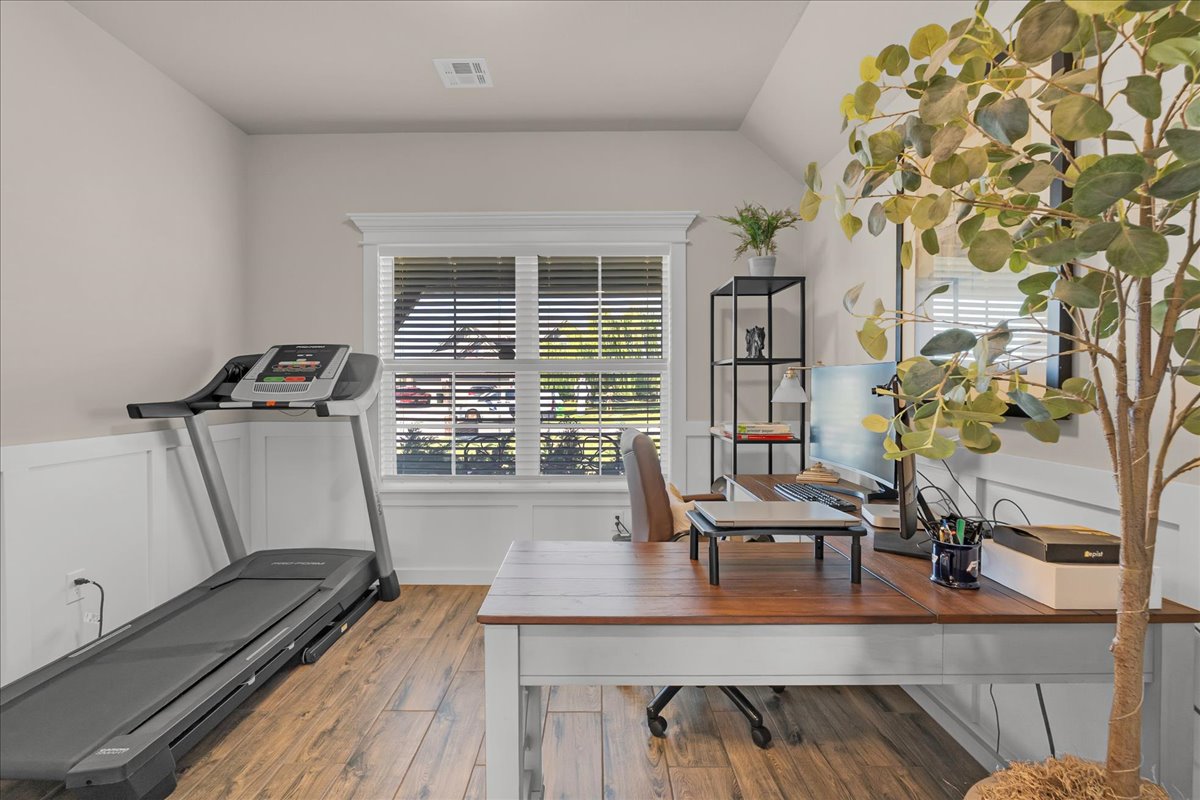
Dedicated office with wood look tile flooring, wainscoting, and a window with blinds
Dedicated Office located just to the left when you enter in from the front door.
Office with large window and natural light.
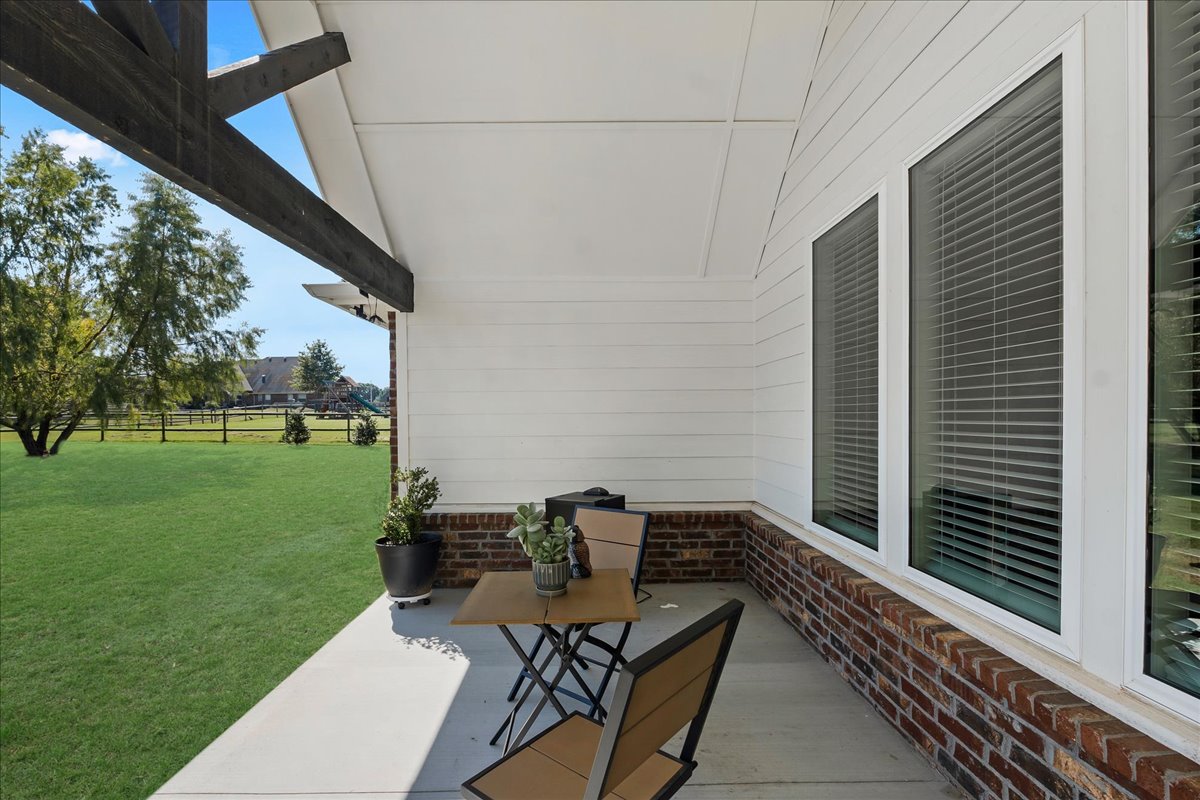
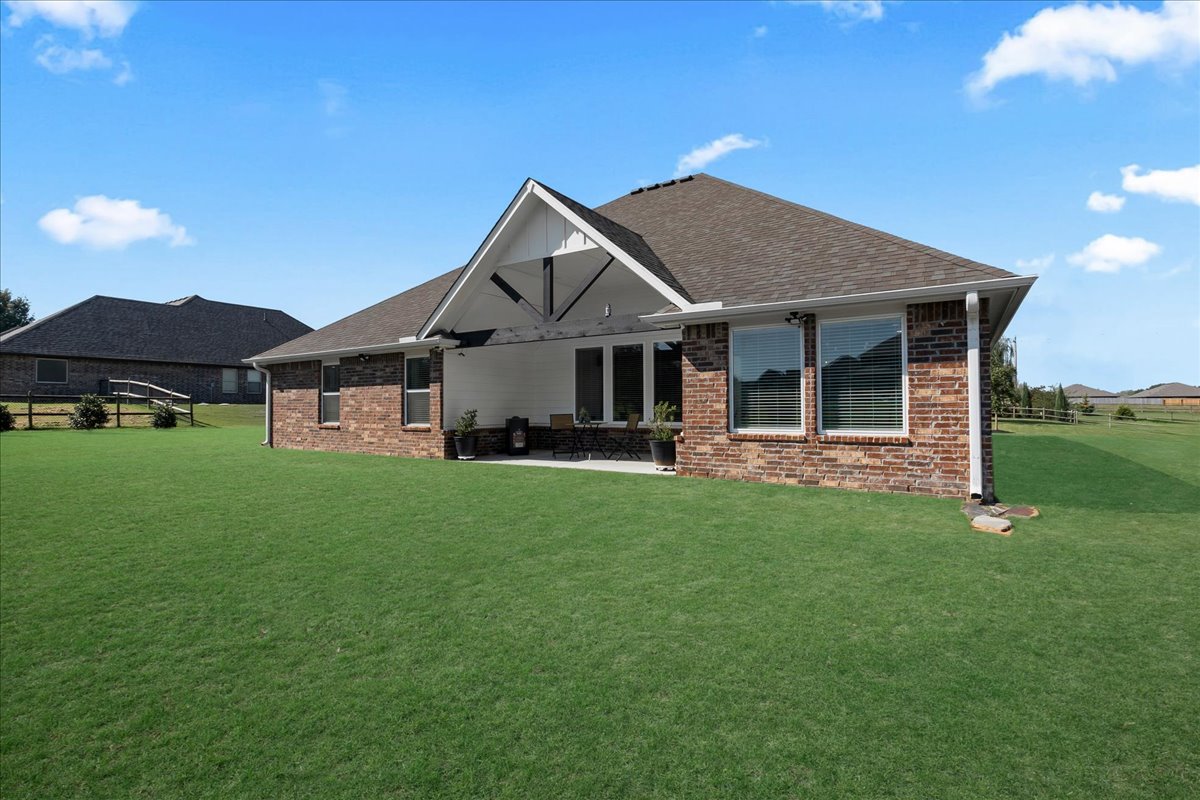
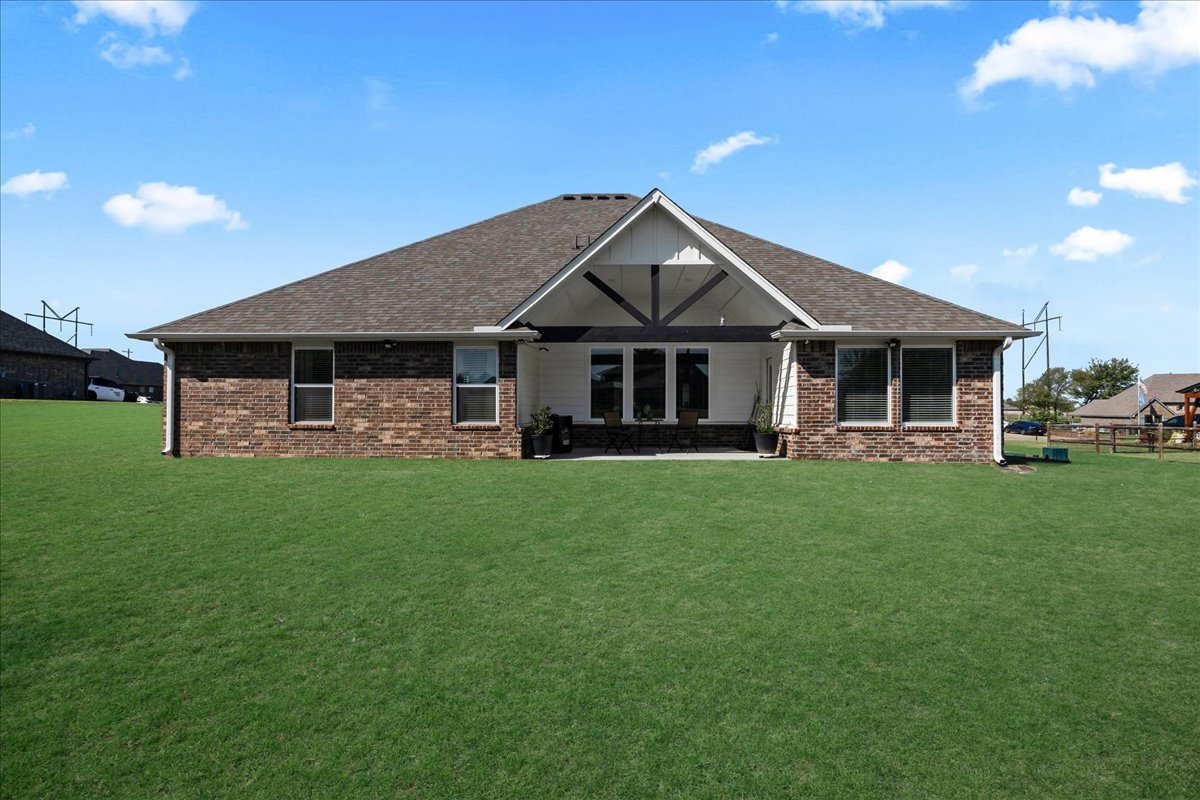
Covered patio with a concrete surface, exposed wood beams, white siding, and a brick foundation
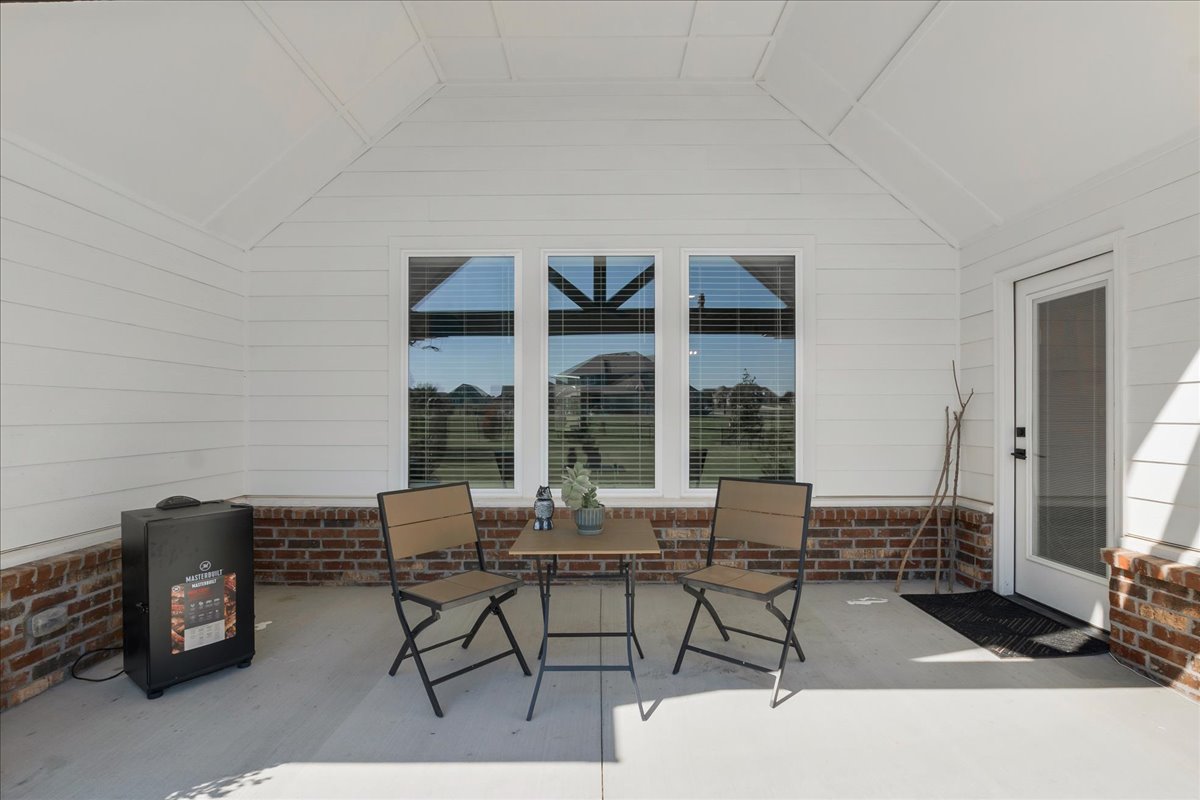
Covered patio featuring a sloped ceiling, shiplap siding, a brick knee wall, and a full-light exterior door
Brick exterior with dark shingle roofing
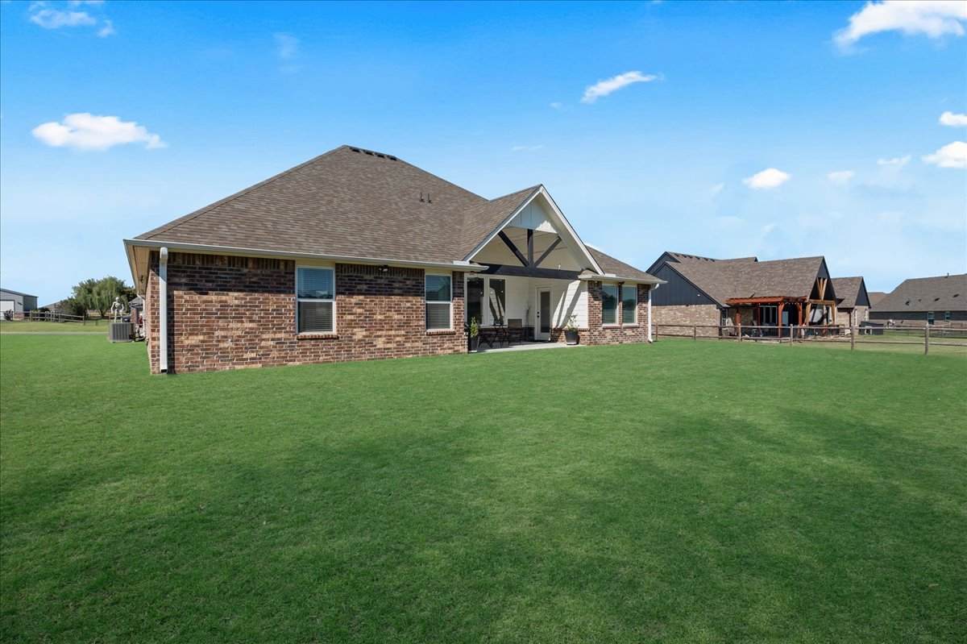
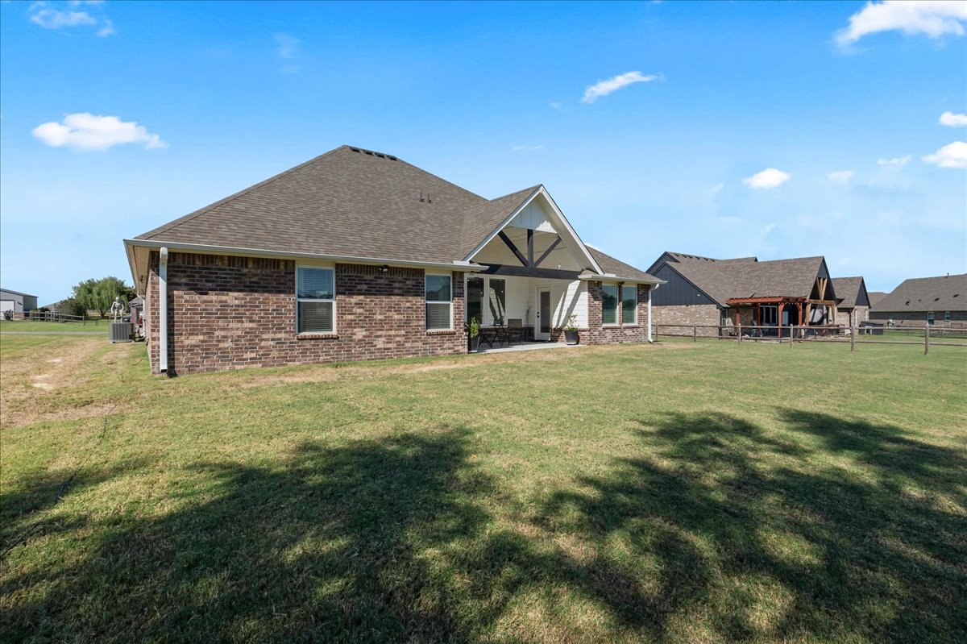
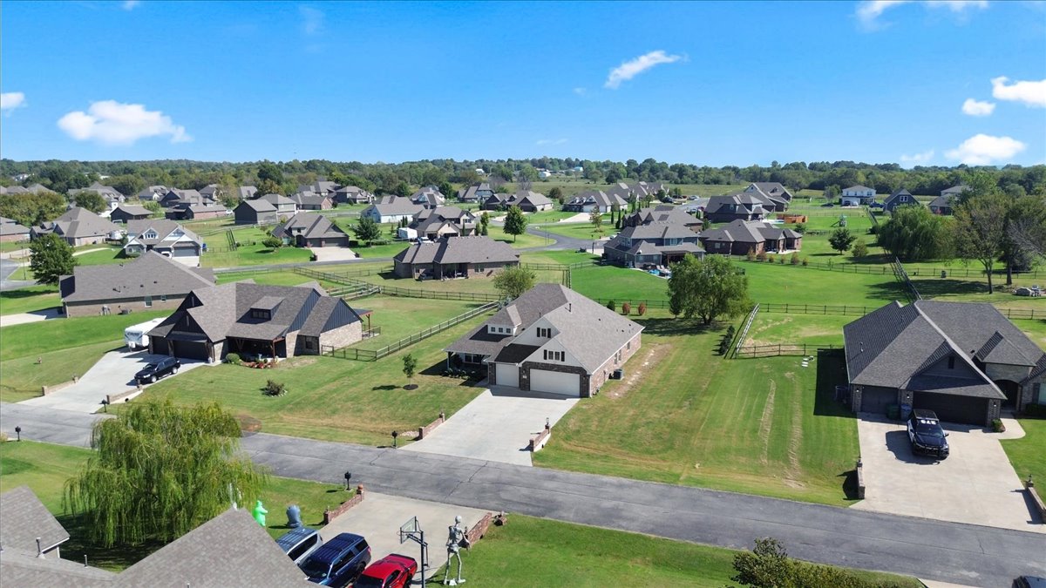
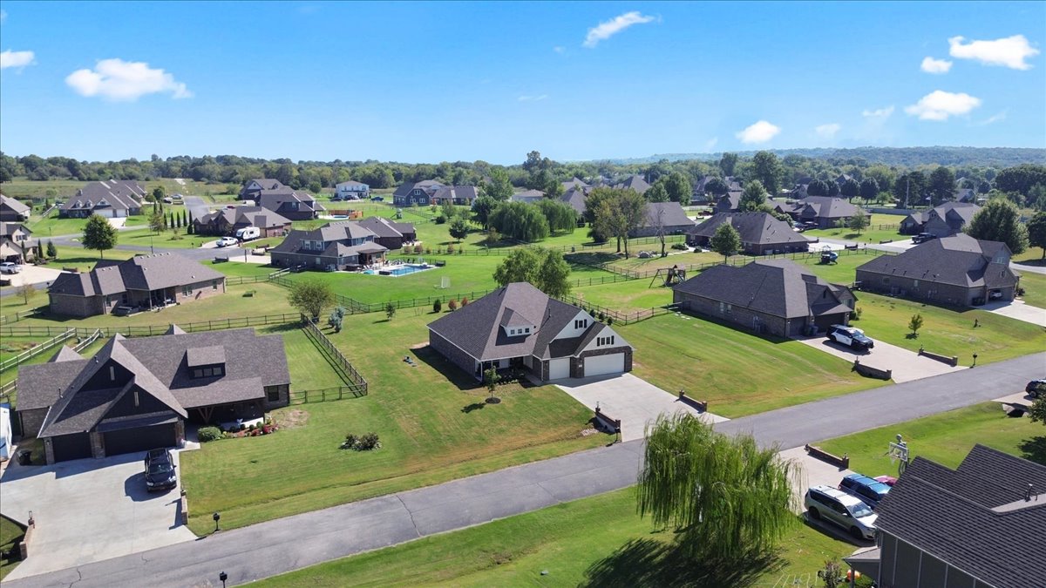
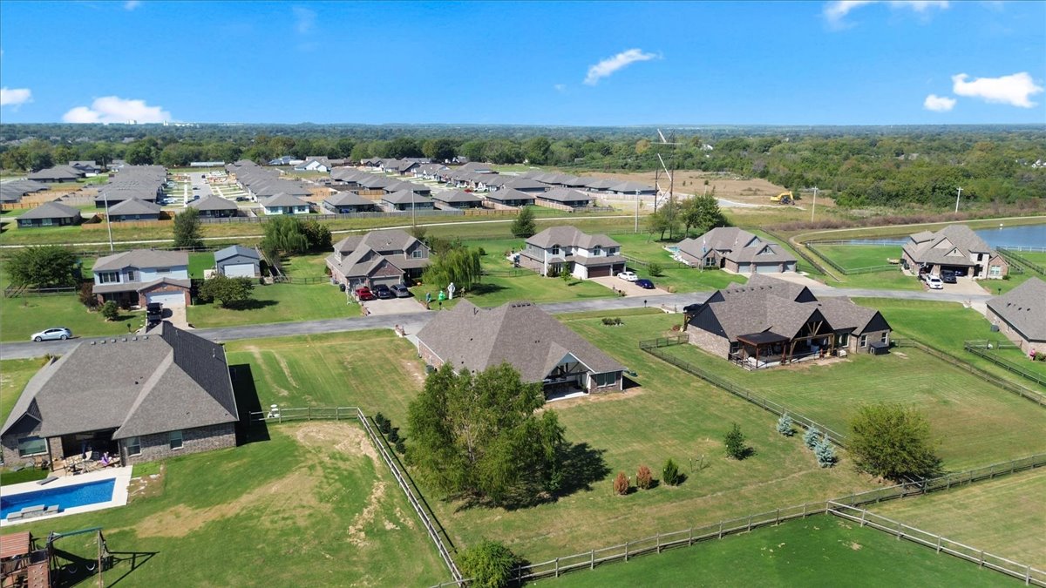
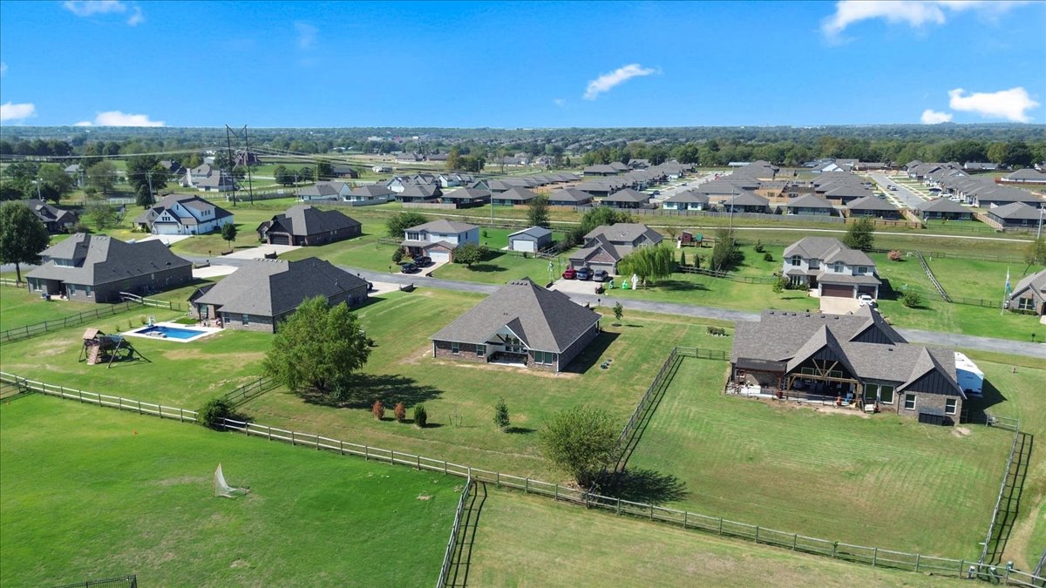
House sits on a 1/2 acre lot
Expansive lawn, brick exterior, pitched shingle roof, white trim details, and a covered back patio
Brick exterior with a gabled porch entry and exposed wood beams
Expansive residential neighborhood featuring single-story and two-story homes with varied architectural styles
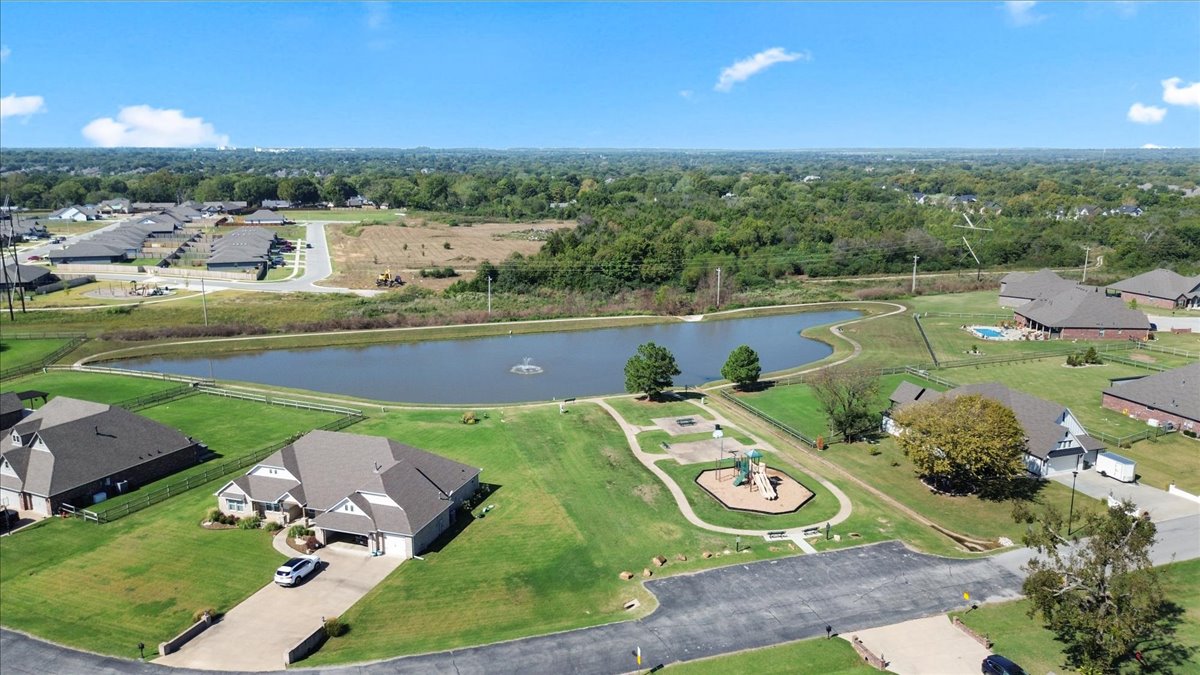
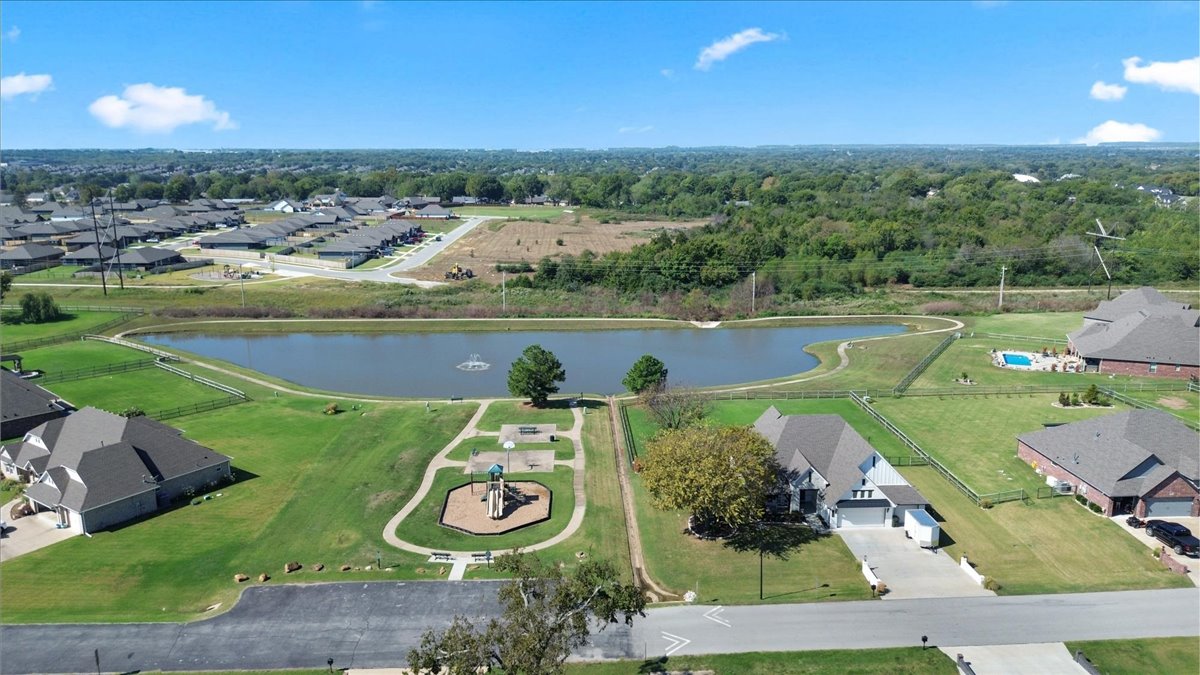
Catch & release fishing pond with fountain feature, community playground, paved walking path, surrounding green space, and residential properties
Expansive community grounds featuring a central pond, playground, and paved walking paths