
Description
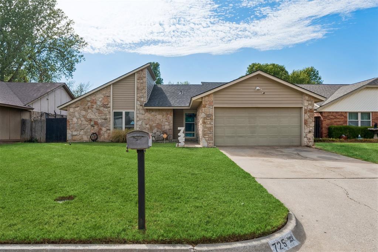
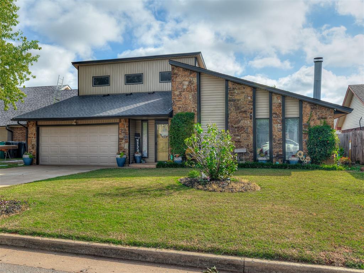
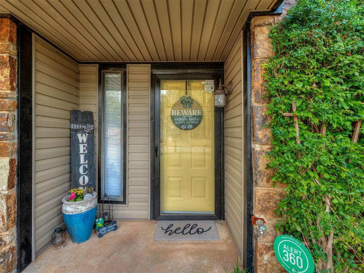
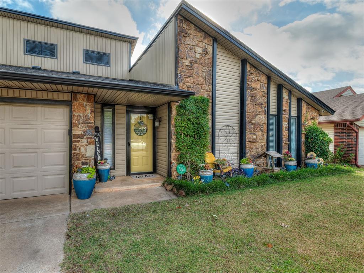
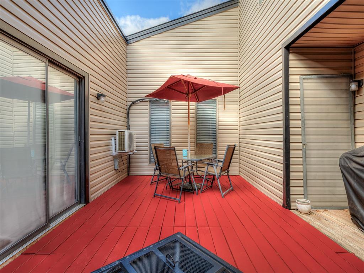
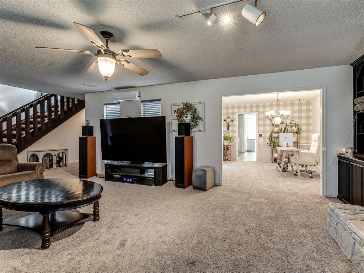
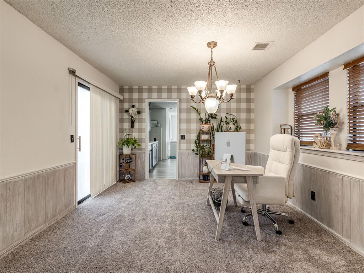
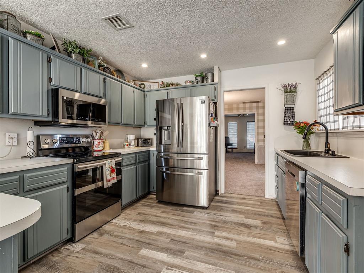
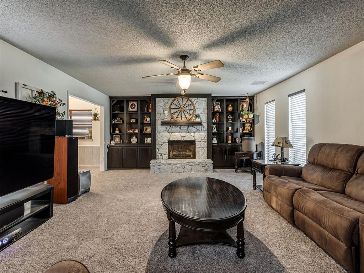
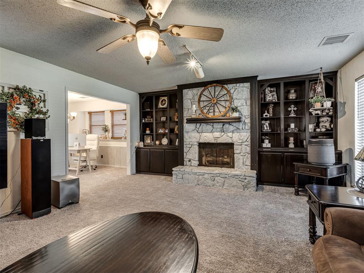
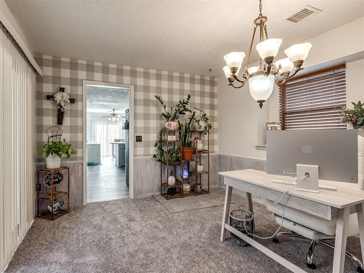
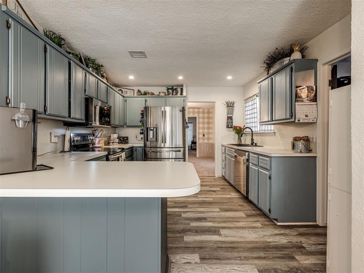
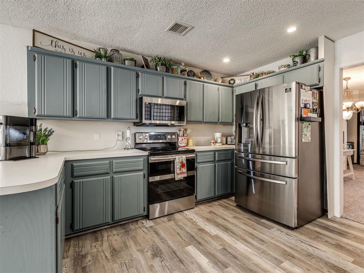
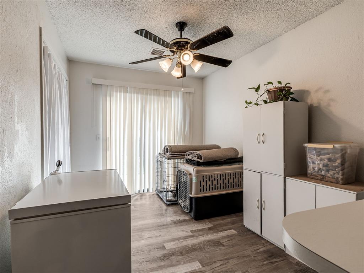
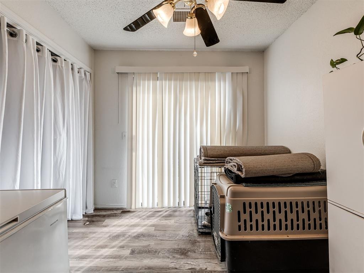
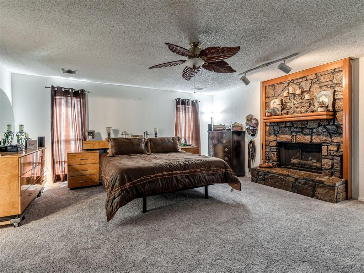
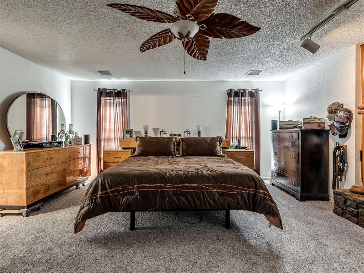
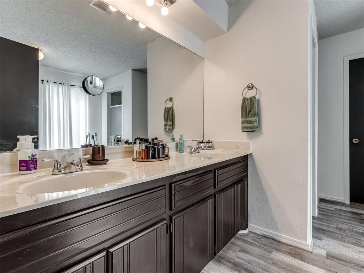
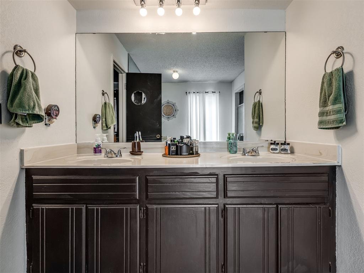
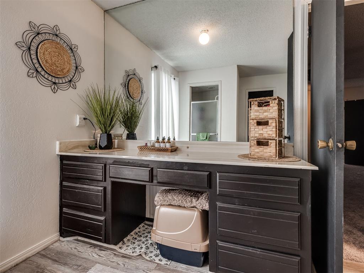
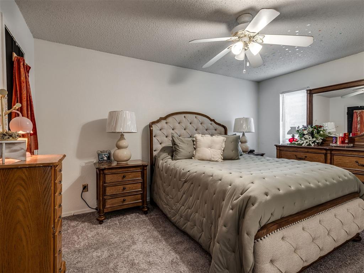
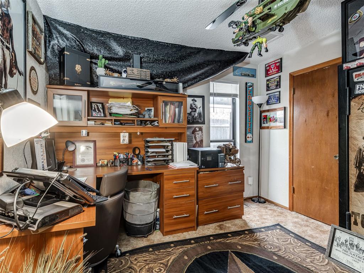
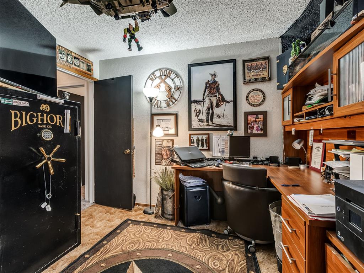
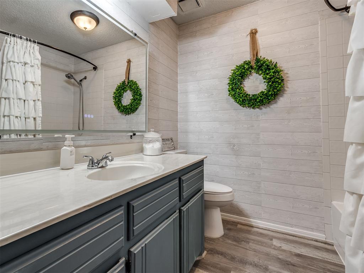
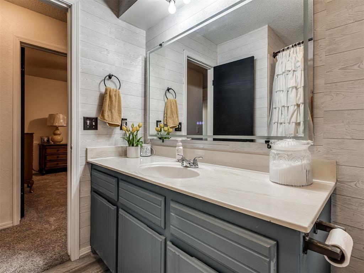
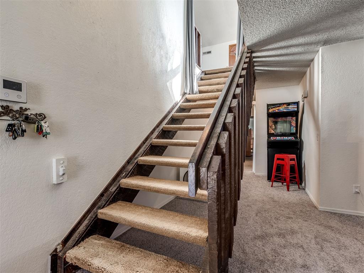
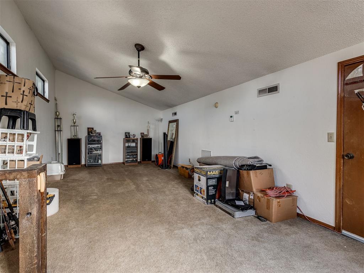
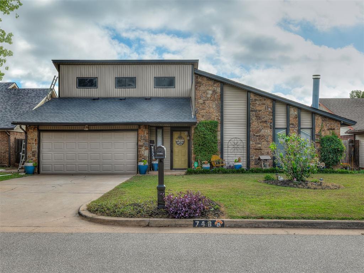
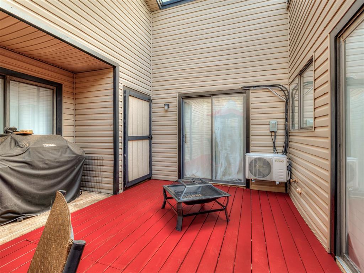
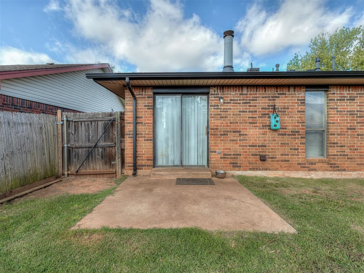
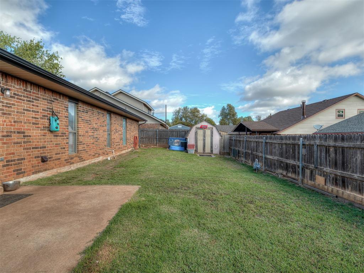
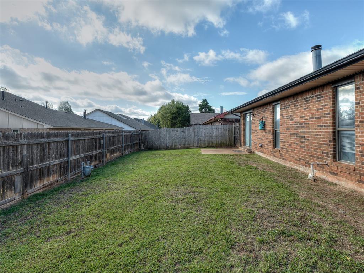
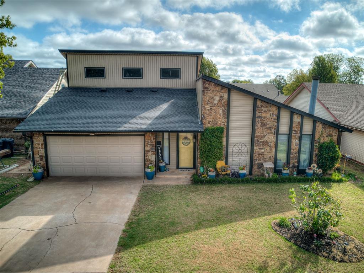
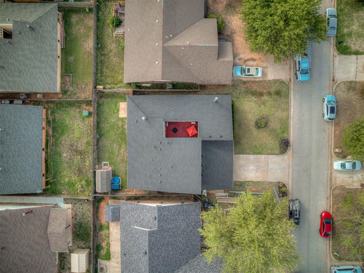
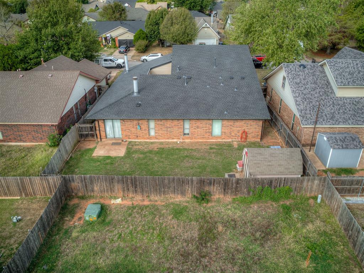
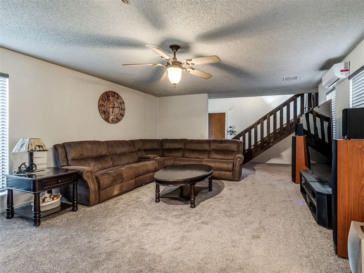
Unique contemporary home with distinctive architectural details, an interior atrium, and an impressive list of recent improvements! From the dramatic rooflines and stone accents to the inviting interior spaces, this home offers character, versatility, and thoughtful updates throughout. The spacious living room features a beautiful stone fireplace flanked by built-in shelving, while the kitchen offers newer appliances, abundant cabinetry, and updated flooring. An additional living or dining area provides flexible space for entertaining, a home office, or everyday living. The extra large primary suite is a standout feature, complete with its own stone fireplace, creating a cozy retreat. Two ventless fireplaces add warmth and character to the home. Upstairs, a generous bonus room offers endless possibilities as a game room, media room, or additional living space, along with convenient walk-in attic access and exceptional storage. One of the home's most distinctive features is the private interior atrium, complete with newly installed decking an inviting outdoor space perfect for relaxing, dining, or entertaining. Extensive improvements include a new roof, siding, gutters, attic A/C and ductwork, insulated garage door, mini-split systems, and completely new downstairs flooring. Additional updates include newer attic insulation, a newer hot water tank, newer kitchen appliances, and recent interior painting. With its unique design, spacious rooms, abundant storage, and numerous improvements, this home offers a wonderful combination of personality, functionality, and comfort!
Details
| MLS # | 1253898 |
|---|---|
| Listing Type | For Sale |
| Style | House |
| Sub-Type | Resale |
| Status | Active |
| Year | 1983 |
| Days On Site | 13 |
| Listing Provided By | Keller Williams Ascent | Sarah Fleming |
Features
| Bed(s) | 3 |
|---|---|
| Bath(s) | 2 Total |
| SQ Feet | 2,479 |
| Garage | 2 |
| Story(s) | 2 |
| Acreage | 0.15 |
Interior
| Rooms Total | 0 |
|---|---|
| Heating | Natural Gas |
| Fireplaces Total | 2 |
| Appliances | Dishwasher, Disposal, Microwave |
Exterior
| Exterior Features | Storage |
|---|---|
| Lot Features | Interior Lot |
| Foundation Details | Slab |
Parking
| Garage Spaces | 2 |
|---|
Utilities
| Utilities | Cable Available, Electricity Available, Natural Gas Available, High Speed Internet, Public |
|---|
Taxes
| Okc Tax Amount | 2084.0000 |
|---|---|
| Tax Block | 4 |
| Tax Lot | 31 |
Area Information
| State | OK |
|---|---|
| County | Canadian |
| City | Yukon |
| Zip Code | 73099 |
| School District | Canadian |
| School District | Mustang HS |
| Elementary School | Mustang Creek ES |
| High School | Mustang HS |
| Listing VS Median (in 73099) | |
Price: $265,000 low | high Med: $295,000 sqft: 2,479 low | high Med: 1,603 $ / sqft: $107 low | high Med: $184 On site: 13 low | high Med: 81 | |
Request a showing
Request a showing
Contact
Learn More About This Property

| State | OK |
|---|---|
| County | Canadian |
| City | Yukon |
| Zip Code | 73099 |
| School District | Canadian |
| School District | Mustang HS |
| Elementary School | Mustang Creek ES |
| High School | Mustang HS |
| Listing VS Median (in 73099) | |
Price: $265,000 low | high Med: $295,000 sqft: 2,479 low | high Med: 1,603 $ / sqft: $107 low | high Med: $184 On site: 13 low | high Med: 81 | |