New Listing
 In-Person: 10/25 2:00 PM - 4:00 PM
7412 NW 111th Street,Oklahoma City, OK 73162
Oklahoma City, OK 73162

Description
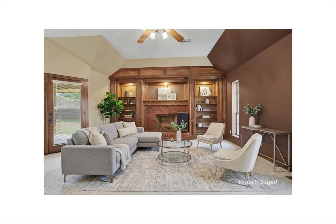
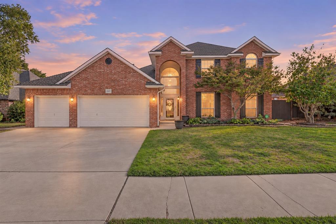
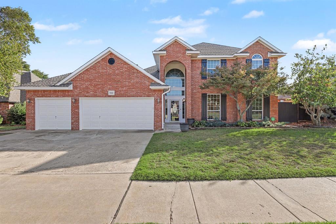
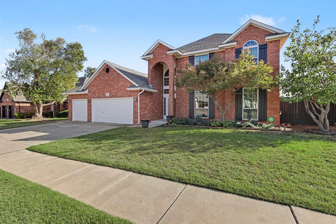
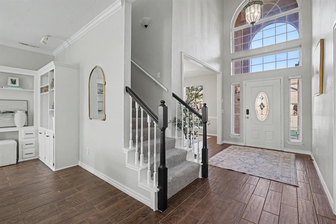
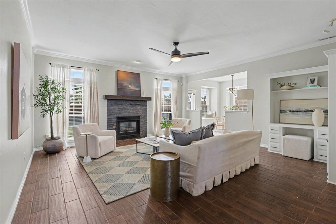
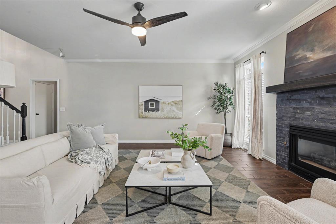
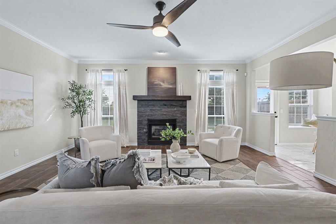
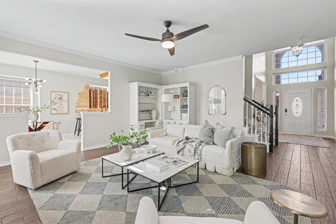
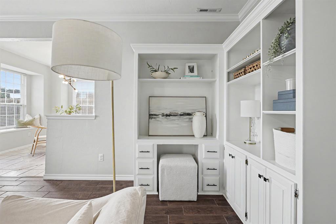
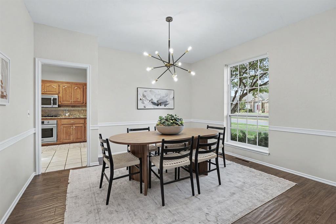
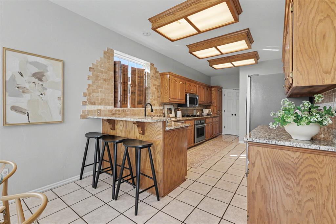
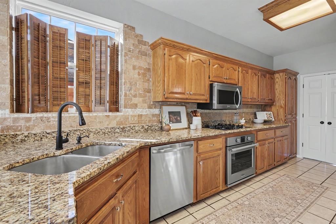
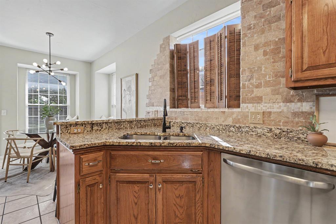
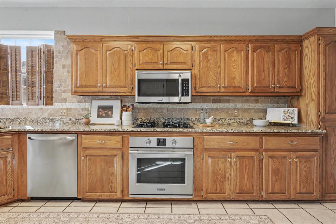
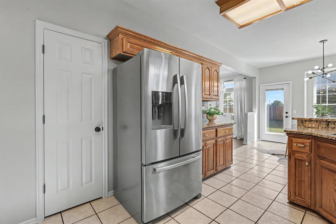
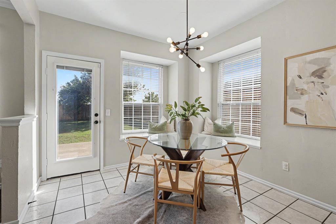
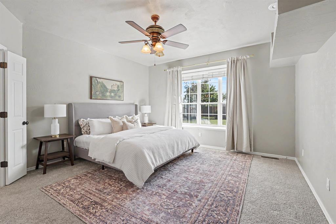
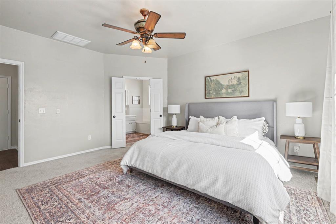
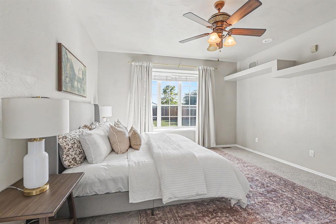
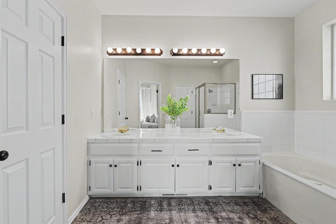
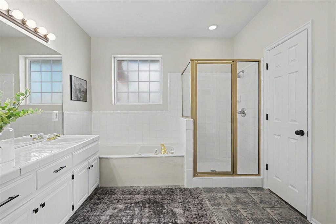
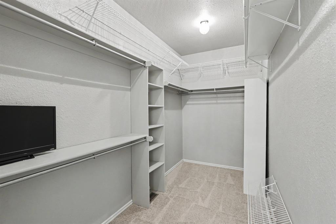
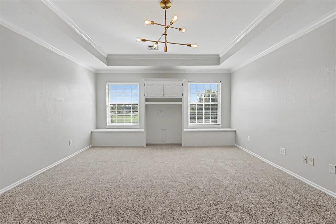
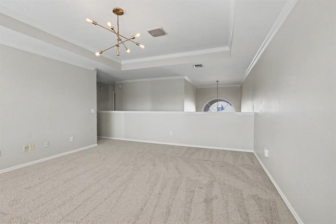
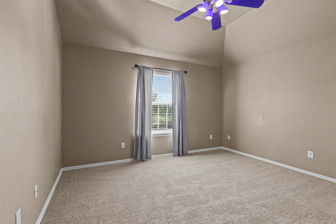
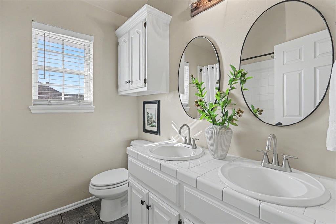
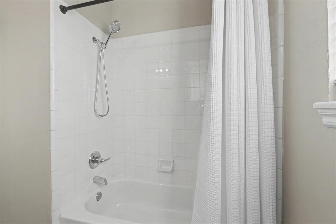
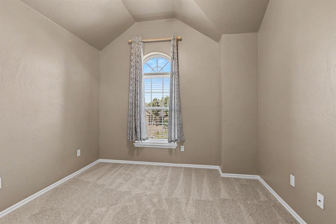
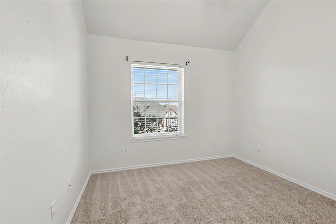
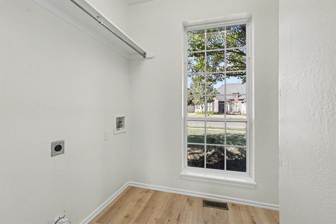
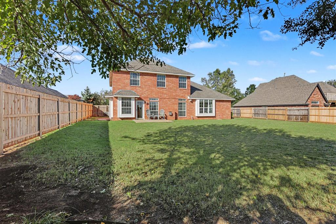
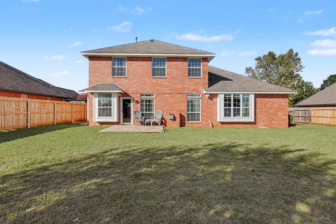
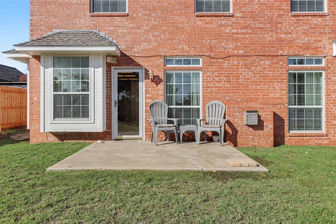
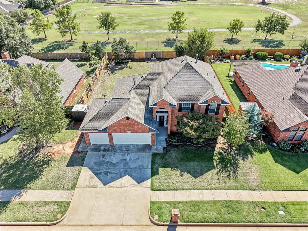
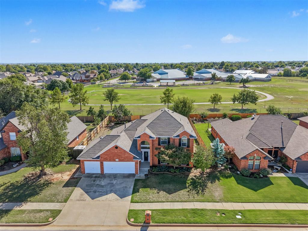
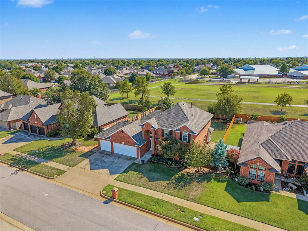
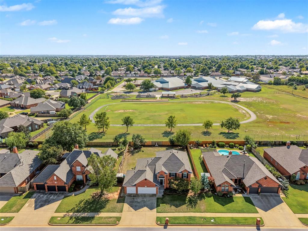
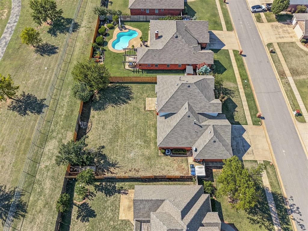
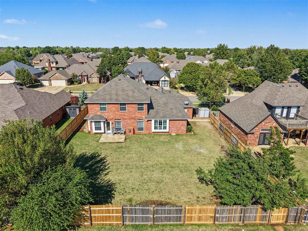
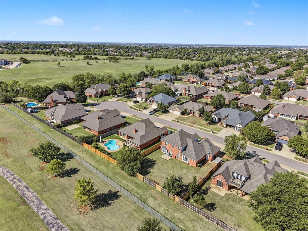
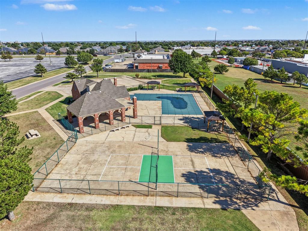
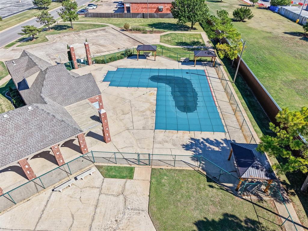
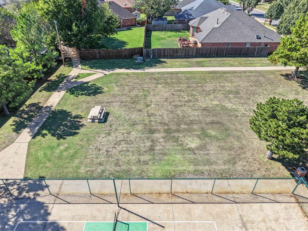
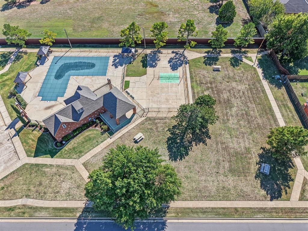
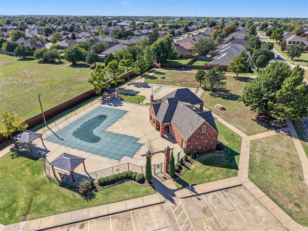
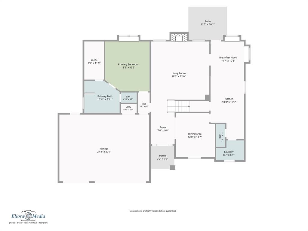
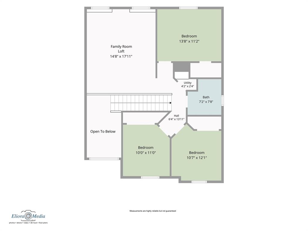
Welcome to 7412 NW 111th Street! Situated on a quiet double cul-de-sac street, this beautifully maintained 4-bedroom, 2.5-bath home offers spacious living, thoughtful updates, and a wonderful location with neighborhood amenities. A grand 20-foot entry with arched windows welcomes you into a light-filled interior featuring wood-look tile flooring throughout the entry, formal dining, and living areas. The inviting living room offers a stacked stone fireplace with gas logs, built-ins, and an office nook. The kitchen features beautiful custom cabinetry, granite countertops, abundant counter space, a large pantry, breakfast bar, and a spacious dining area. The formal dining room provides additional flexibility for an office or second living space. The spacious main-level primary suite features a window seat, walk-in closet, double vanities, whirlpool tub, and separate shower. Upstairs, you'll find three additional bedrooms, a full bathroom, and a generous bonus room with built-in cabinetry, perfect for a game room, media room, or additional living space. This home has been lovingly maintained with numerous updates, including a newer roof (October 2024), gutters, replacement windows, fresh interior and exterior paint, new carpeting, updated lighting and ceiling fans, and a new stacked stone fireplace surround. Additional features include a two-zone HVAC system, Bose sound system, smart garage door access, and a floored attic for extra storage. The large backyard backs to a greenbelt with no homes directly behind and offers plenty of room to play, entertain, or add a pool. Enjoy convenient access to the neighborhood pool, clubhouse, tennis/pickleball courts, and nearby Ralph Downs Elementary. Ideally located near shopping, dining, medical facilities, Hefner Parkway, and the Kilpatrick Turnpike!
Details
| MLS # | 1254205 |
|---|---|
| Listing Type | For Sale |
| Style | House |
| HOA Dues | $400 |
| Sub-Type | Resale |
| Status | Active |
| Year | 1994 |
| Days On Site | 6 |
| Listing Provided By | The Agency | Wayne Kirby |
Features
| Bed(s) | 4 |
|---|---|
| Bath(s) | 3 Total |
| SQ Feet | 2,594 |
| Garage | 3 |
| Story(s) | 2 |
| Acreage | 0.23 |
Interior
| Rooms Total | 3 |
|---|---|
| Heating | Central Gas |
| Fireplaces Total | 1 |
| Appliances | Dishwasher, Disposal, Microwave, Water Heater |
| Interior Features | Ceiling Fan(s), Paint Woodwork, Stained Wood |
Exterior
| Exterior Features | Rain Gutters |
|---|---|
| Lot Features | Cul-De-Sac, Greenbelt |
| Foundation Details | Slab |
Parking
| Garage Spaces | 3 |
|---|---|
| Parking Features | Concrete |
Utilities
| Utilities | Cable Available, Electricity Available, Natural Gas Available, Public |
|---|
Taxes
| Okc Tax Amount | 3847.3400 |
|---|---|
| Tax Block | 006 |
| Tax Lot | 039 |
Area Information
| State | OK |
|---|---|
| County | Oklahoma |
| City | Oklahoma City |
| Zip Code | 73162 |
| School District | Oklahoma |
| School District | Putnam City North HS |
| Elementary School | Ralph Downs ES |
| High School | Putnam City North HS |
| Listing VS Median (in 73162) | |
Price: $350,000 low | high Med: $280,500 sqft: 2,594 low | high Med: 2,255 $ / sqft: $135 low | high Med: $125 On site: 6 low | high Med: 46 | |
Request a showing
Request a showing
Contact
Learn More About This Property

| Open House |
|---|
| In-Person 10/25 2:00 PM - 4:00 PM |
| State | OK |
|---|---|
| County | Oklahoma |
| City | Oklahoma City |
| Zip Code | 73162 |
| School District | Oklahoma |
| School District | Putnam City North HS |
| Elementary School | Ralph Downs ES |
| High School | Putnam City North HS |
| Listing VS Median (in 73162) | |
Price: $350,000 low | high Med: $280,500 sqft: 2,594 low | high Med: 2,255 $ / sqft: $135 low | high Med: $125 On site: 6 low | high Med: 46 | |