
 New Listing

Description
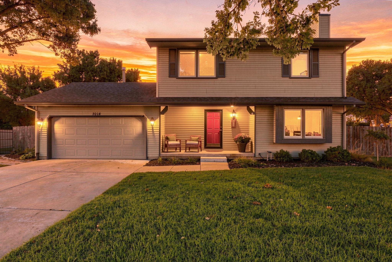
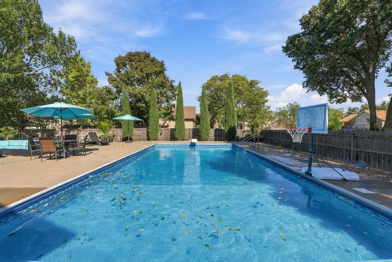
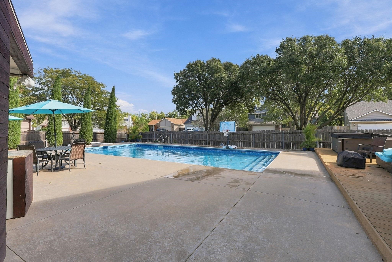
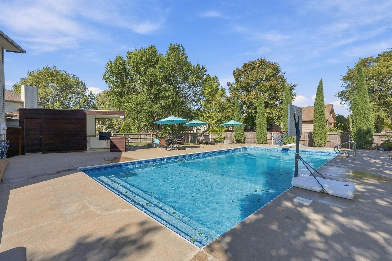
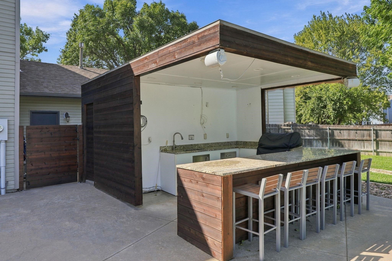
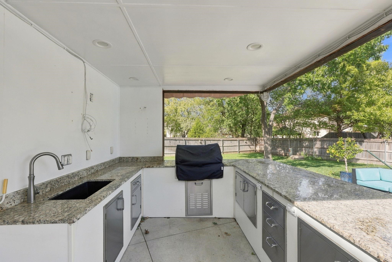
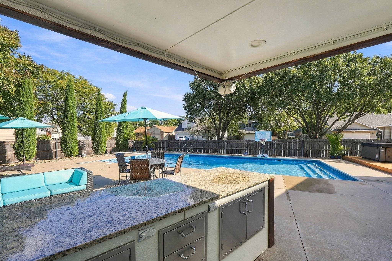
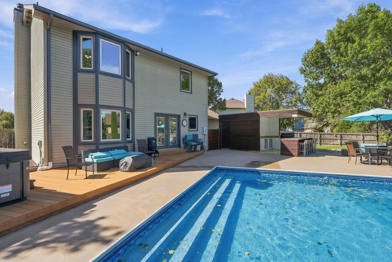
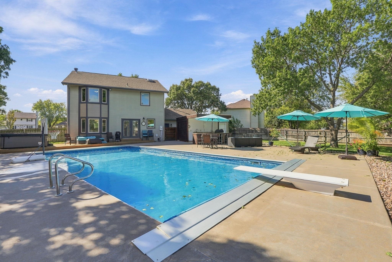
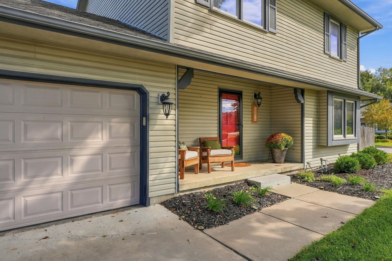
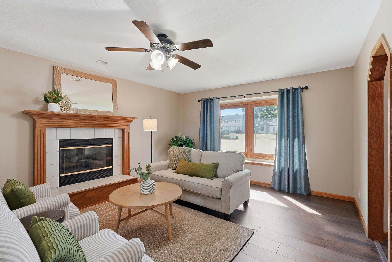
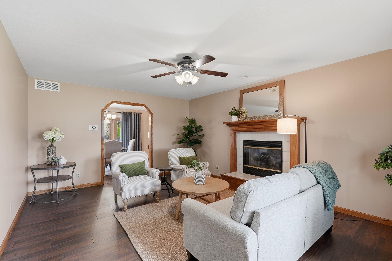
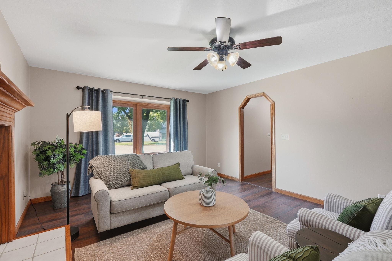
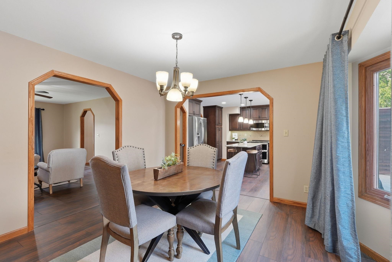
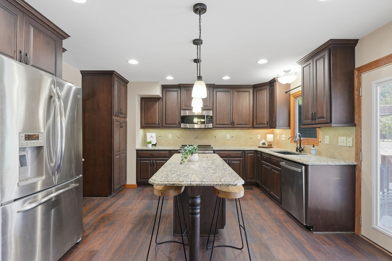
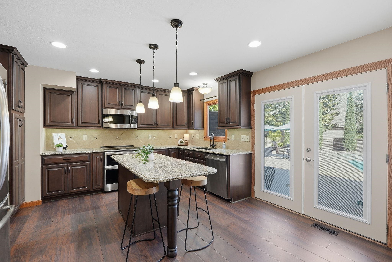
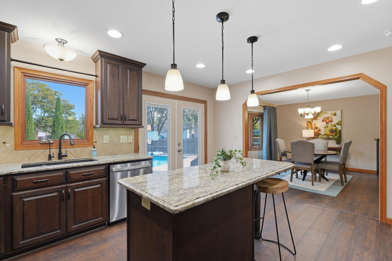
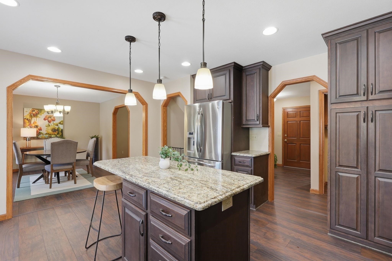
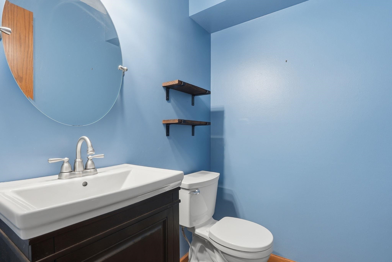
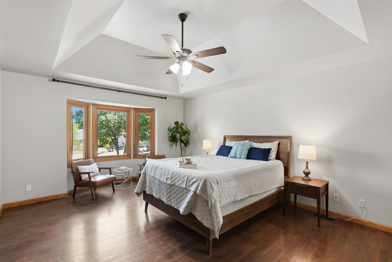
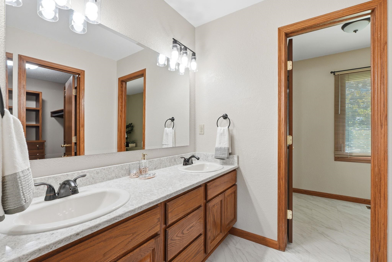
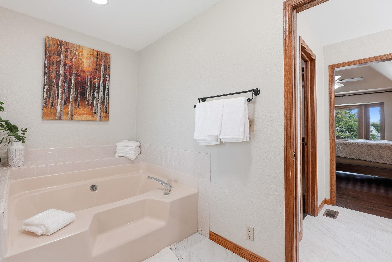
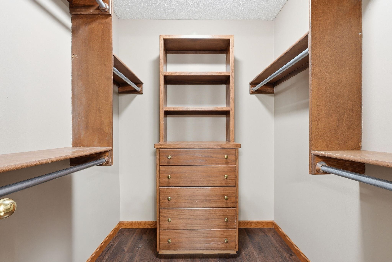
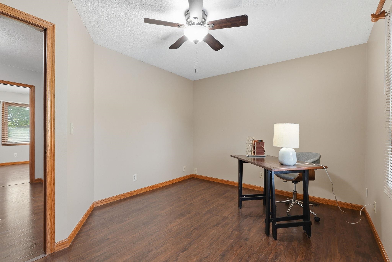
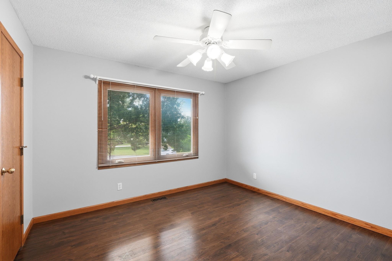
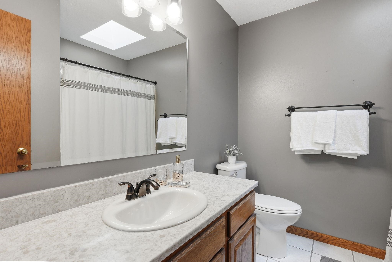
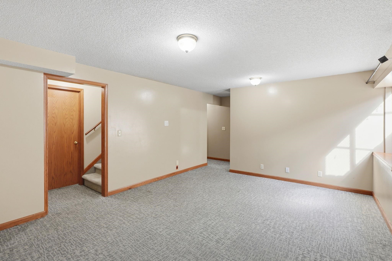
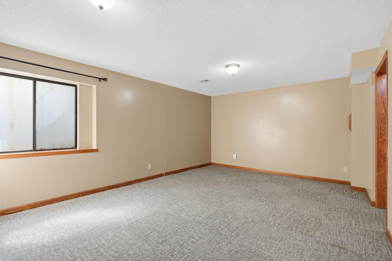
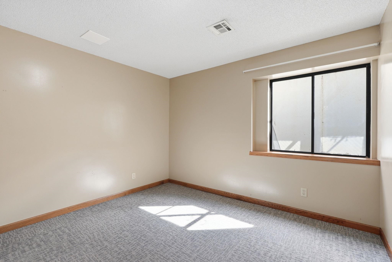
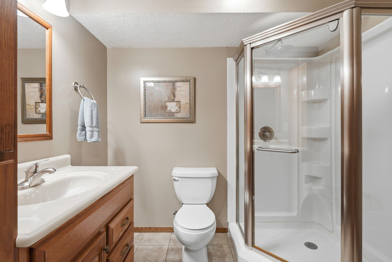
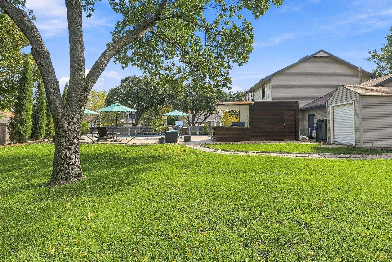
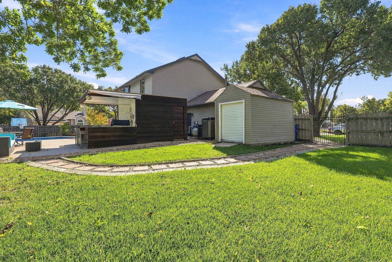
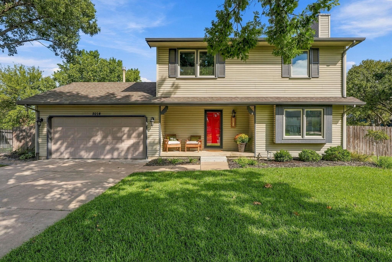
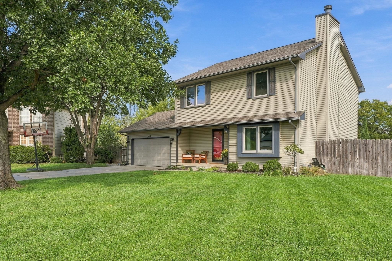
If you are looking for a backyard oasis here is one for you! Situated on nearly a half-acre lot, this home blends classic architectural design with modern updates. Step through the center-hall entrance and feel immediately at home. The main floor boasts a layout designed for comfortable living and entertaining: With a floor plan that circles through the main floor you will find a cozy living room with a fireplace and a substantial south facing bank of windows with a window seat. The living room flows into the formal dining room with a wide doorway that flows into the completely remodeled kitchen. It's a chef's dream showcasing a large center island with room for seating, pendant lighting, soft-close drawers and doors, and a large kitchen sink facing the back yard. All stainless steel appliances transfer with the home. A main-floor laundry room and a powder room complete this level. Head upstairs to find a thoughtfully laid out bedroom level. The primary suite features a beautiful bay window, trey ceiling and fan with plenty of room for dressers, king bed and side tables. A generous walk-in closet and updated bathroom featuring a double sink vanity, new LVT flooring, modern lighting, a deep soaking tub, and a brand-new separate shower insert is a sanctuary just waiting for you. Second and third bedrooms feature ceiling fans, solid surface flooring, generous closets and the hall bathroom completes the upstairs with updated lighting, solid surface countertops and a tub shower combo. The finished basement offers fantastic additional square footage, perfect for guests, teenagers, or a home office.The family room is filled with natural light from a sunny daylight window, 4th bedroom and full bathroom, and utility room with extra storage space finishes off the basement level. Last but certainly not least is the backyard! Spread out on almost a half-acre of land designed entirely around outdoor living and fun with a large pool, patio, outdoor kitchen, exterior bathroom and extra storage including a dedicated gardening shed, ample storage closets for pool equipment, and a tucked-away space to keep the pool heater and pump out of sight. There is even space for a hot tub and more green space for yard games and a pet to roam around. This turnkey home is completely ready for its next owners to move in and start making memories. Don't miss this one and make sure to schedule your private tour today!
Details
| MLS # | 680642 |
|---|---|
| Listing Type | For Sale |
| Style | House |
| HOA Dues | $200 |
| Sub-Type | Resale |
| Status | Pending |
| Year | 1992 |
| Days On Site | 7 |
| Listing Provided By | At Home Wichita Real Estate | Pam Hesse |
Features
| Bed(s) | 4 |
|---|---|
| Bath(s) | 4 Total |
| SQ Feet | 2,224 |
| Garage | 2 |
| Basement | Y |
| Pool | Yes |
| Story(s) | 1 |
| Acreage | 0.30 |
Interior
| Flooring | Laminate |
|---|
Exterior
| Exterior Features | Bath House, Gas Grill, Guttering - ALL, Sprinkler System, Vinyl/Aluminum |
|---|---|
| Lot Features | Corner Lot, Cul-De-Sac, Standard |
Taxes
| Property | 3312 |
|---|
Area Information
| State | KS |
|---|---|
| County | Sedgwick |
| City | Wichita |
| Zip Code | 67226 |
| School District | SCKMLS |
| Community Name | TEAL COVE |
| School District | Heights |
| Elementary School | Gammon |
| High School | Heights |
| Listing VS Median (in TEAL COVE) | |
Price: $350,000 low | high Med: $350,000 sqft: 2,224 low | high Med: 2,224 $ / sqft: $157 low | high Med: $157 On site: 7 low | high Med: 7 | |
Request a showing
Request a showing
Contact
Learn More About This Property

| State | KS |
|---|---|
| County | Sedgwick |
| City | Wichita |
| Zip Code | 67226 |
| School District | SCKMLS |
| Community Name | TEAL COVE |
| School District | Heights |
| Elementary School | Gammon |
| High School | Heights |
| Listing VS Median (in TEAL COVE) | |
Price: $350,000 low | high Med: $350,000 sqft: 2,224 low | high Med: 2,224 $ / sqft: $157 low | high Med: $157 On site: 7 low | high Med: 7 | |
