
 Price Reduced Listing
$375,000 $2,248 est/mo Sourced by Back At You
7009 N 120th East Avenue,Owasso, OK 74055
Owasso, OK 74055
Additional content
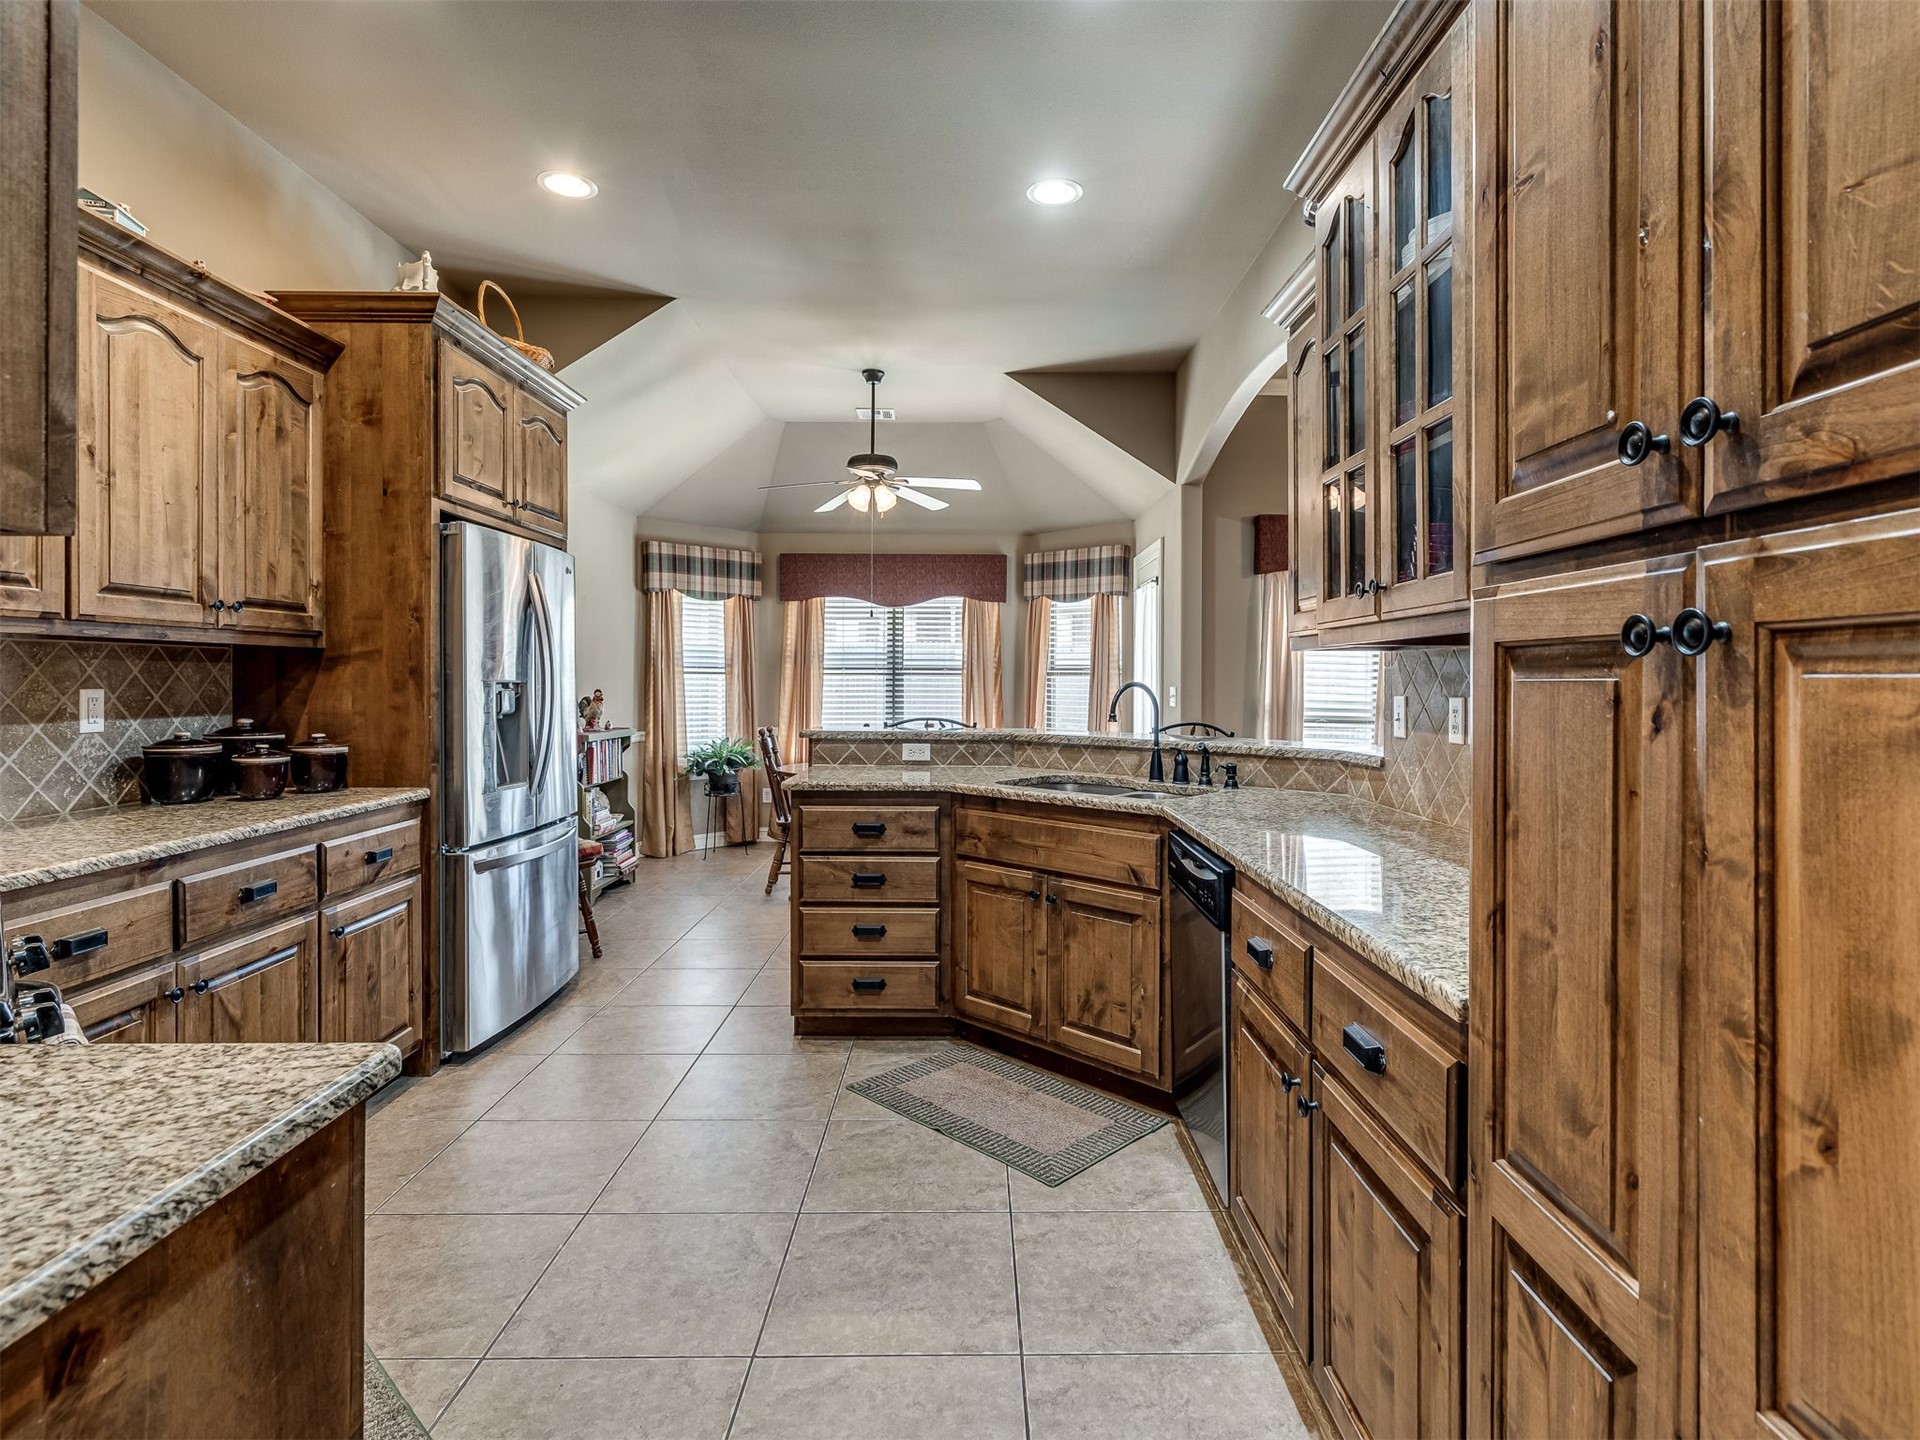
Chef's kitchen showcasing rich wood cabinetry with multiple storage solutions, stainless steel appliances, granite countertops, and a substantial island with prep space
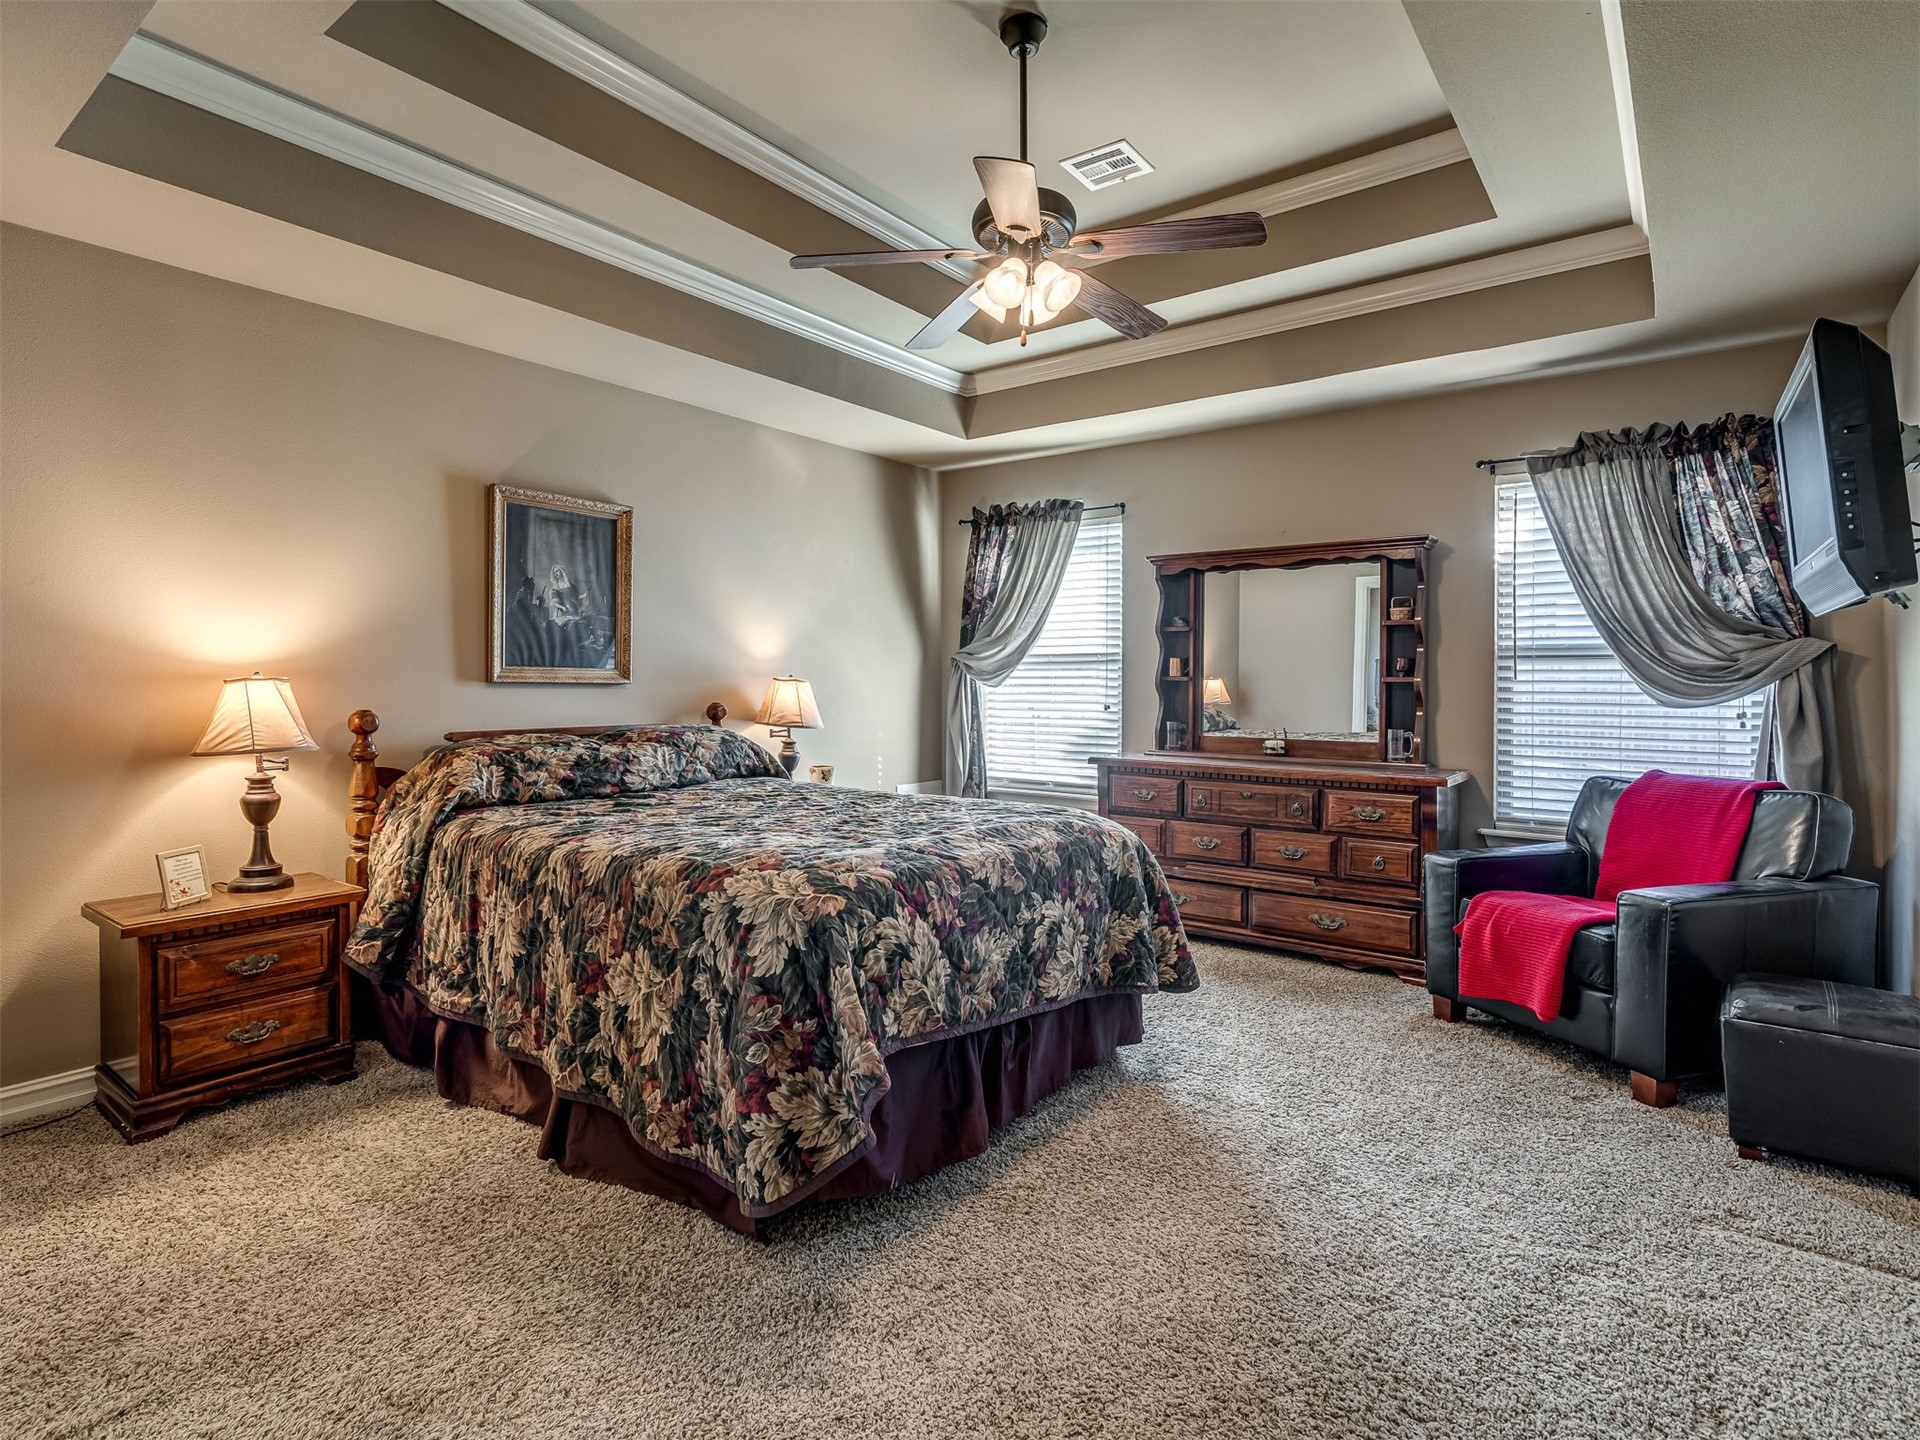
Tray ceiling with crown molding, ceiling fan with integrated lighting
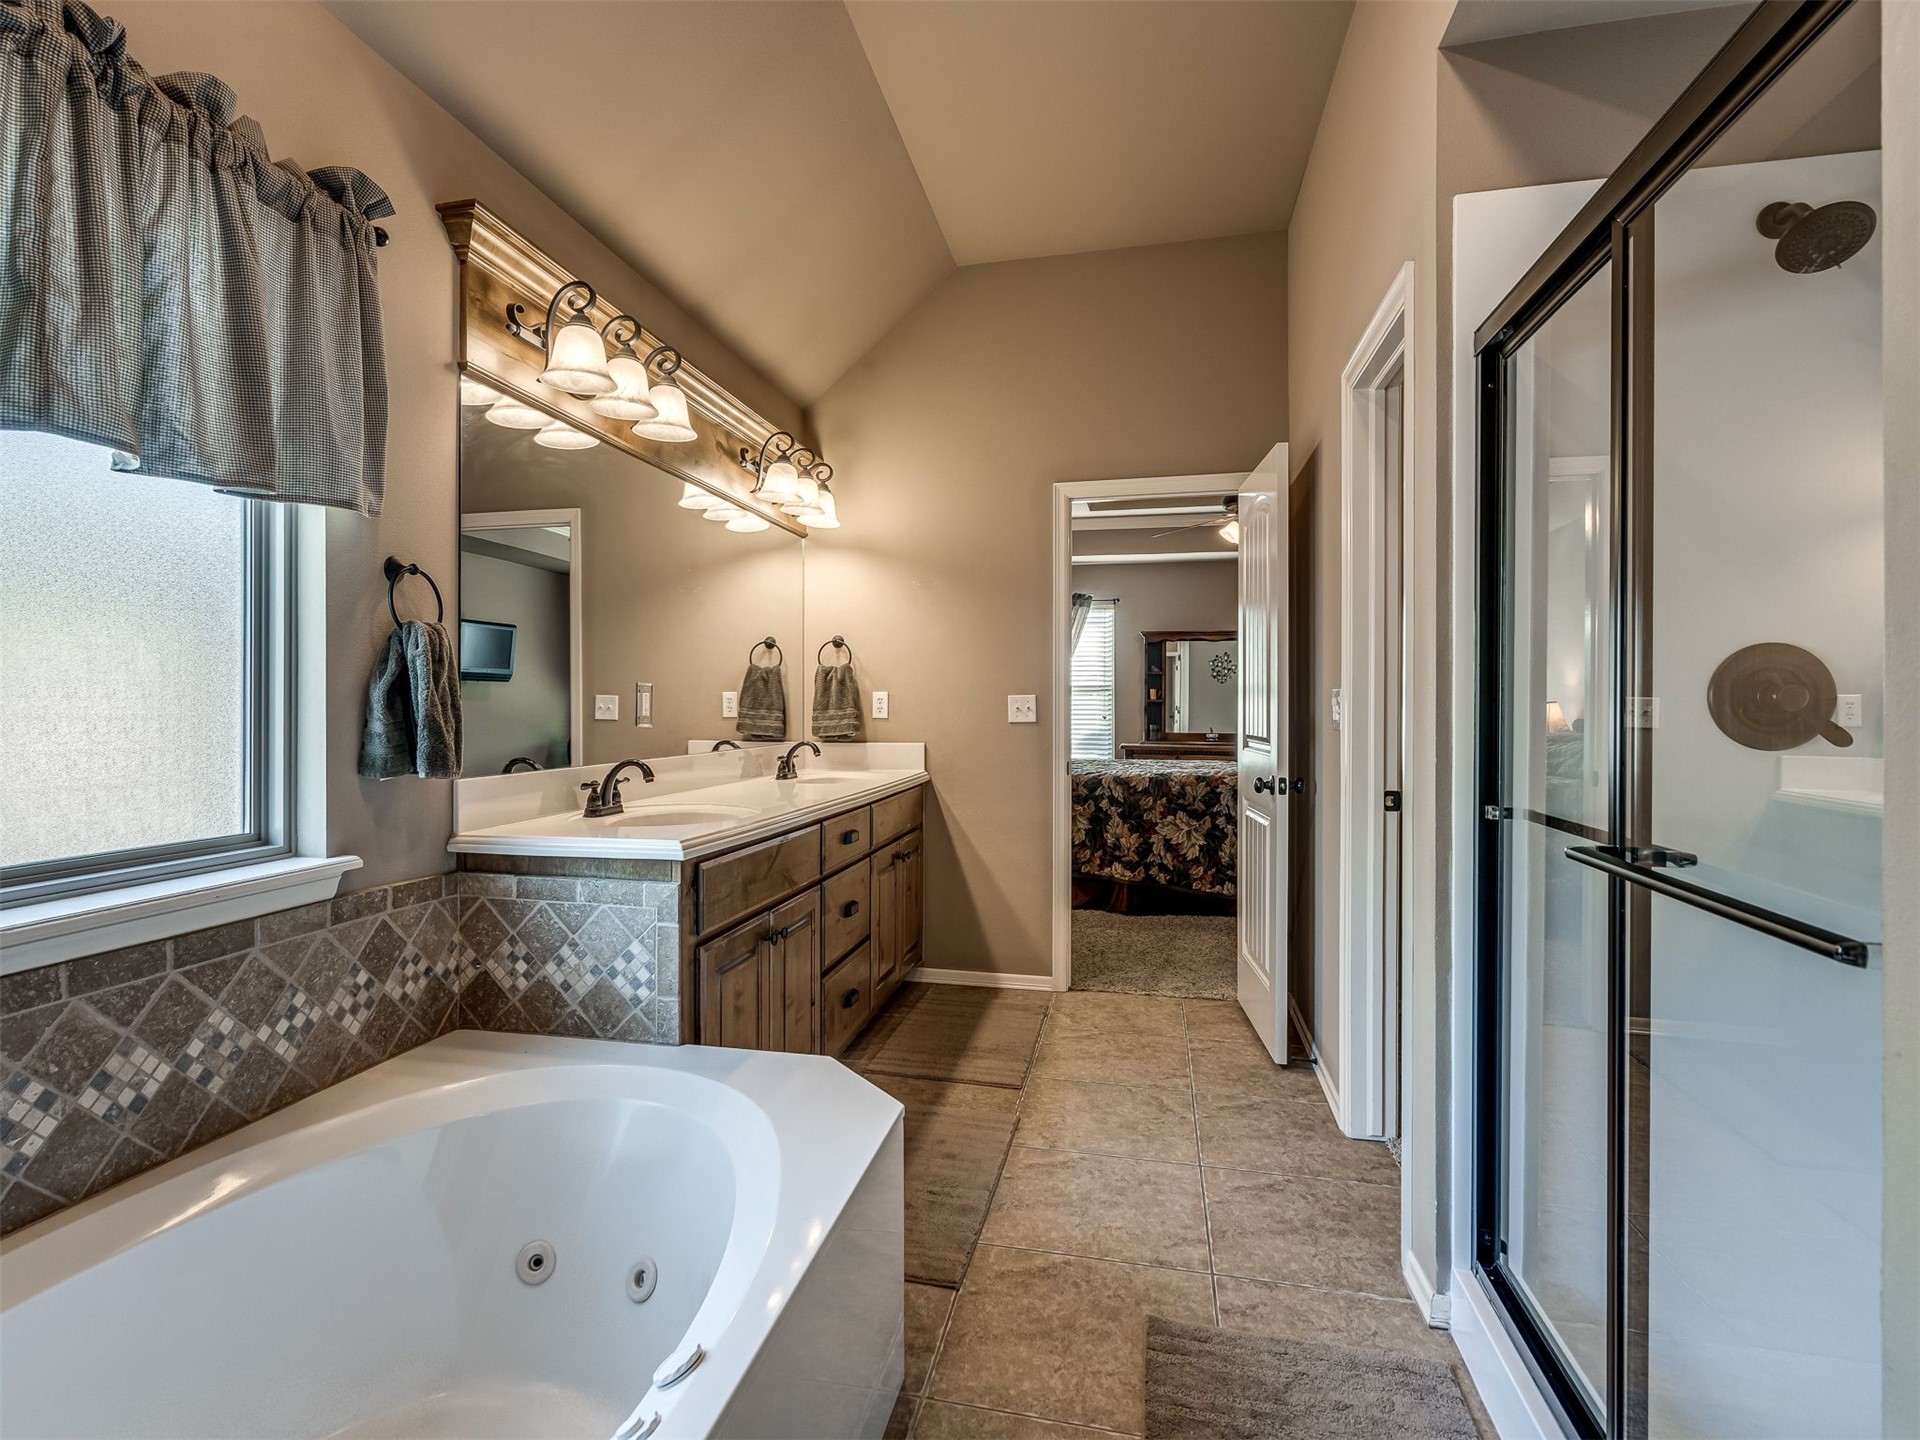
Dual vanity with undermount sinks, jetted tub, tiled floor, glass-enclosed shower, and vaulted ceiling
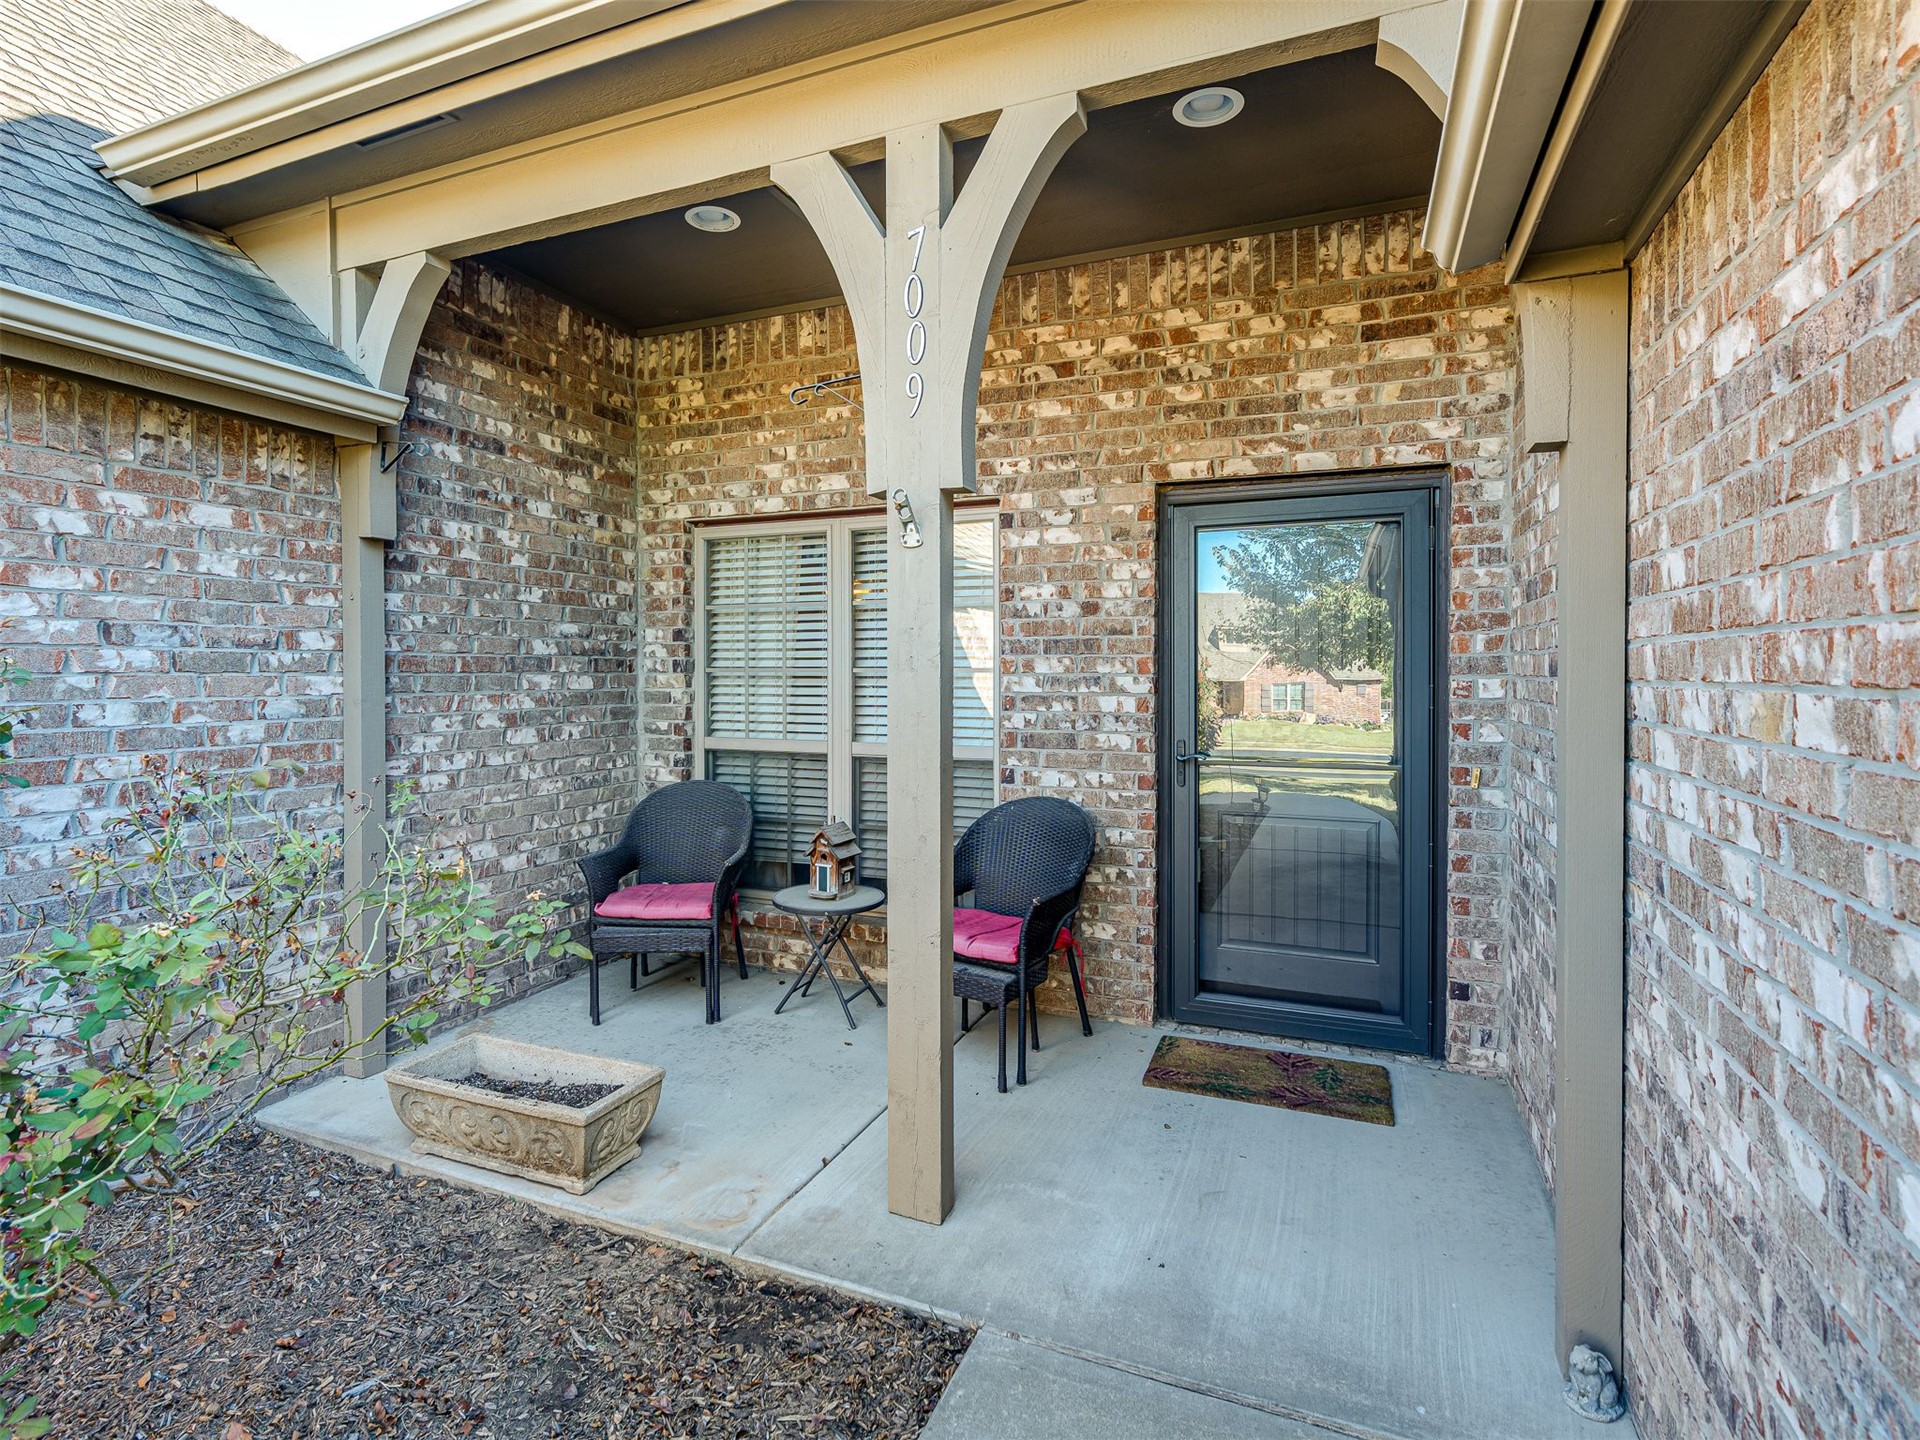
Brick facade, covered concrete patio, wood-toned architectural supports, recessed lighting, and a dark-framed glass-paneled entry door
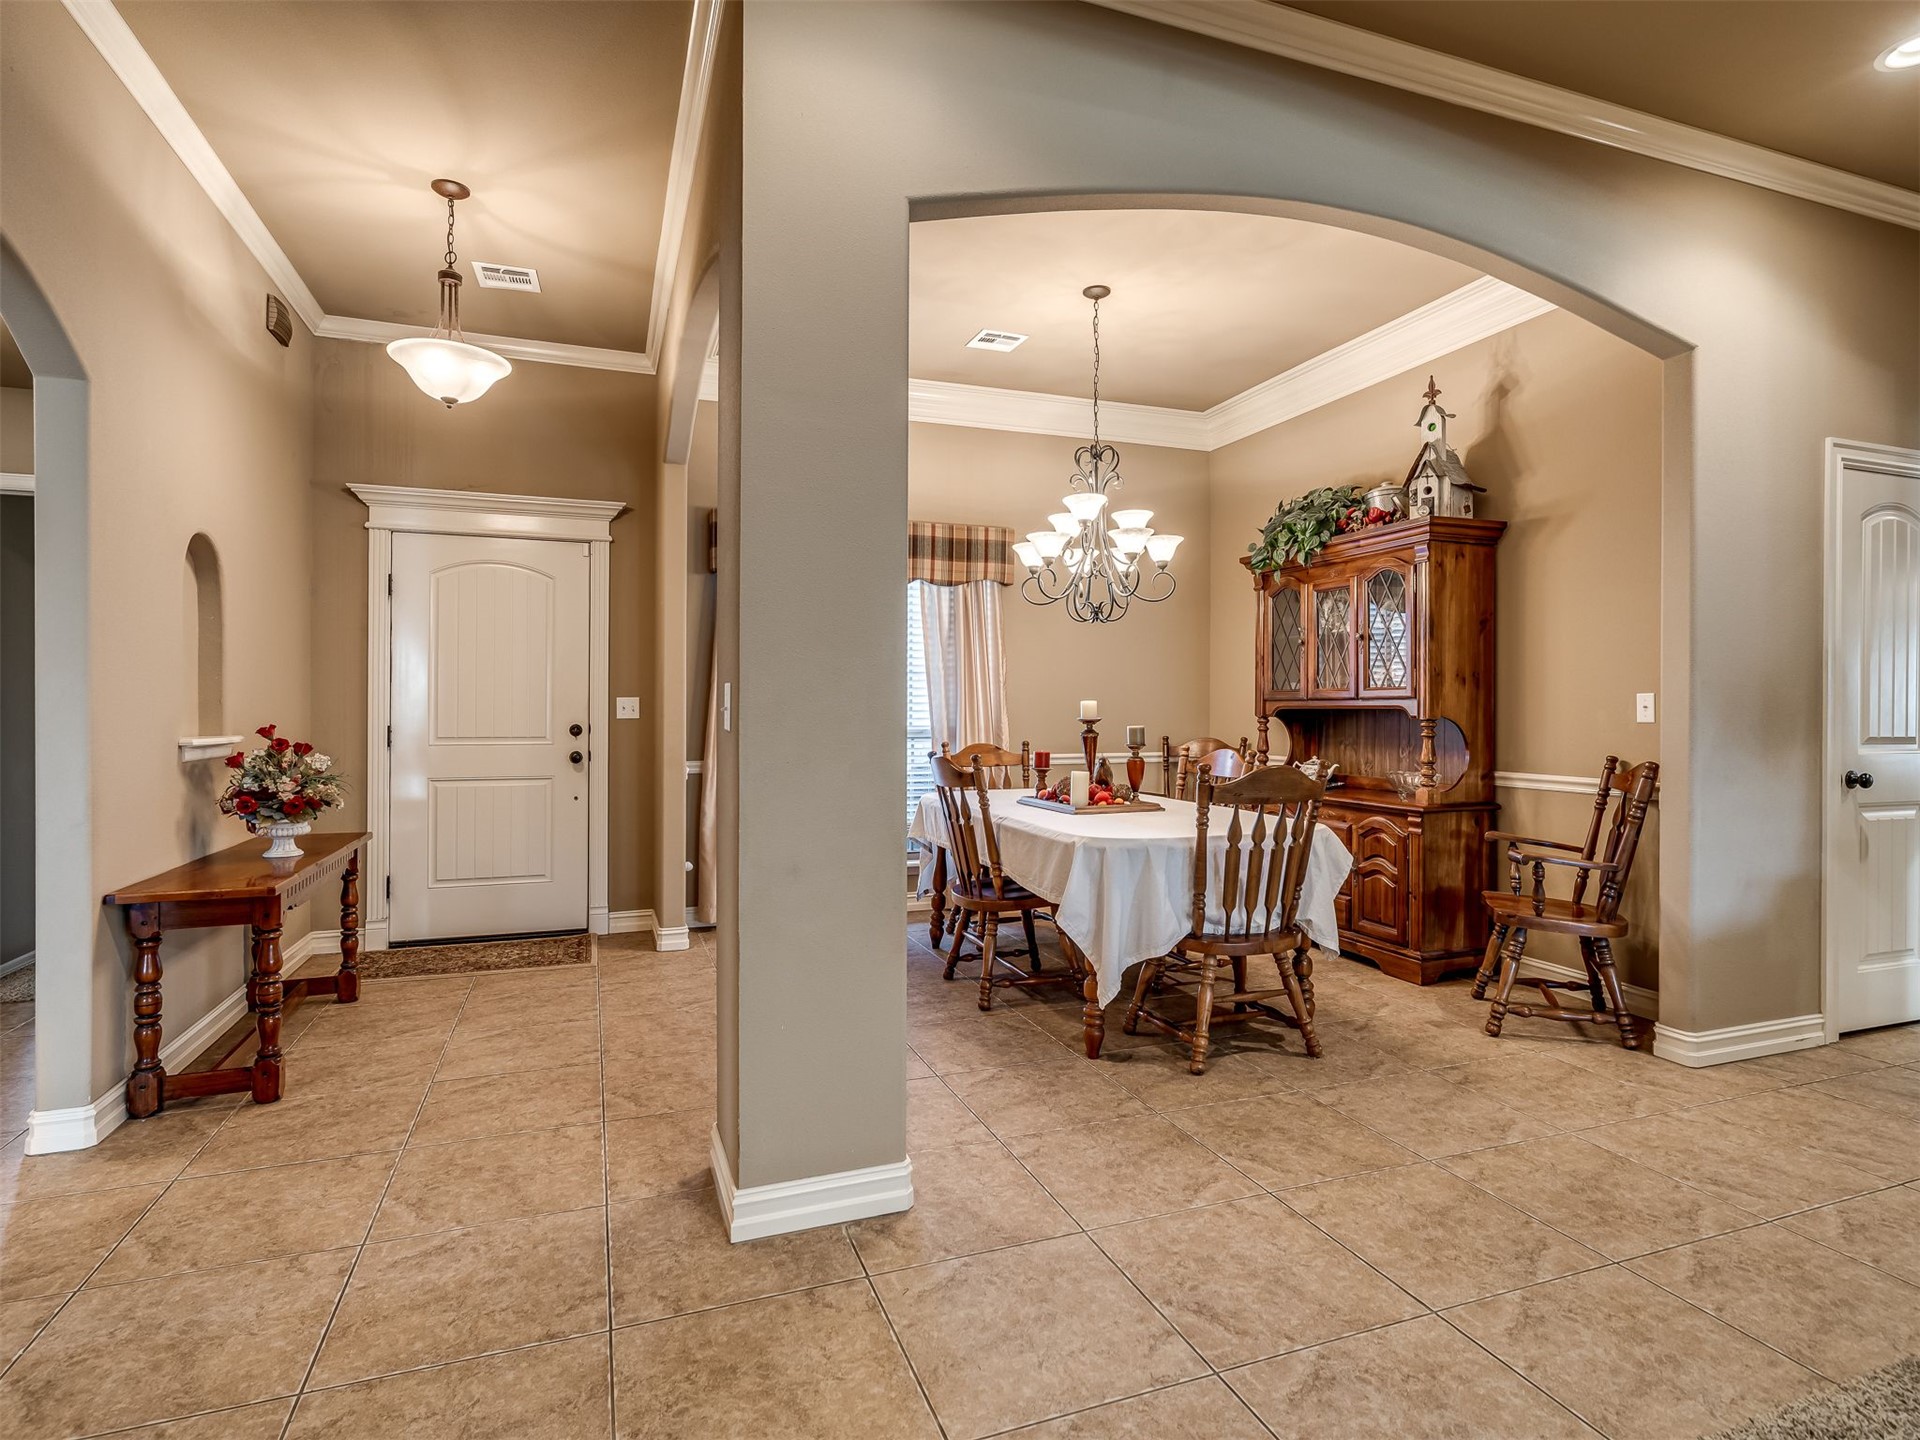
Tiled flooring throughout, featuring arched doorways, crown molding, and a tray ceiling in the dining area
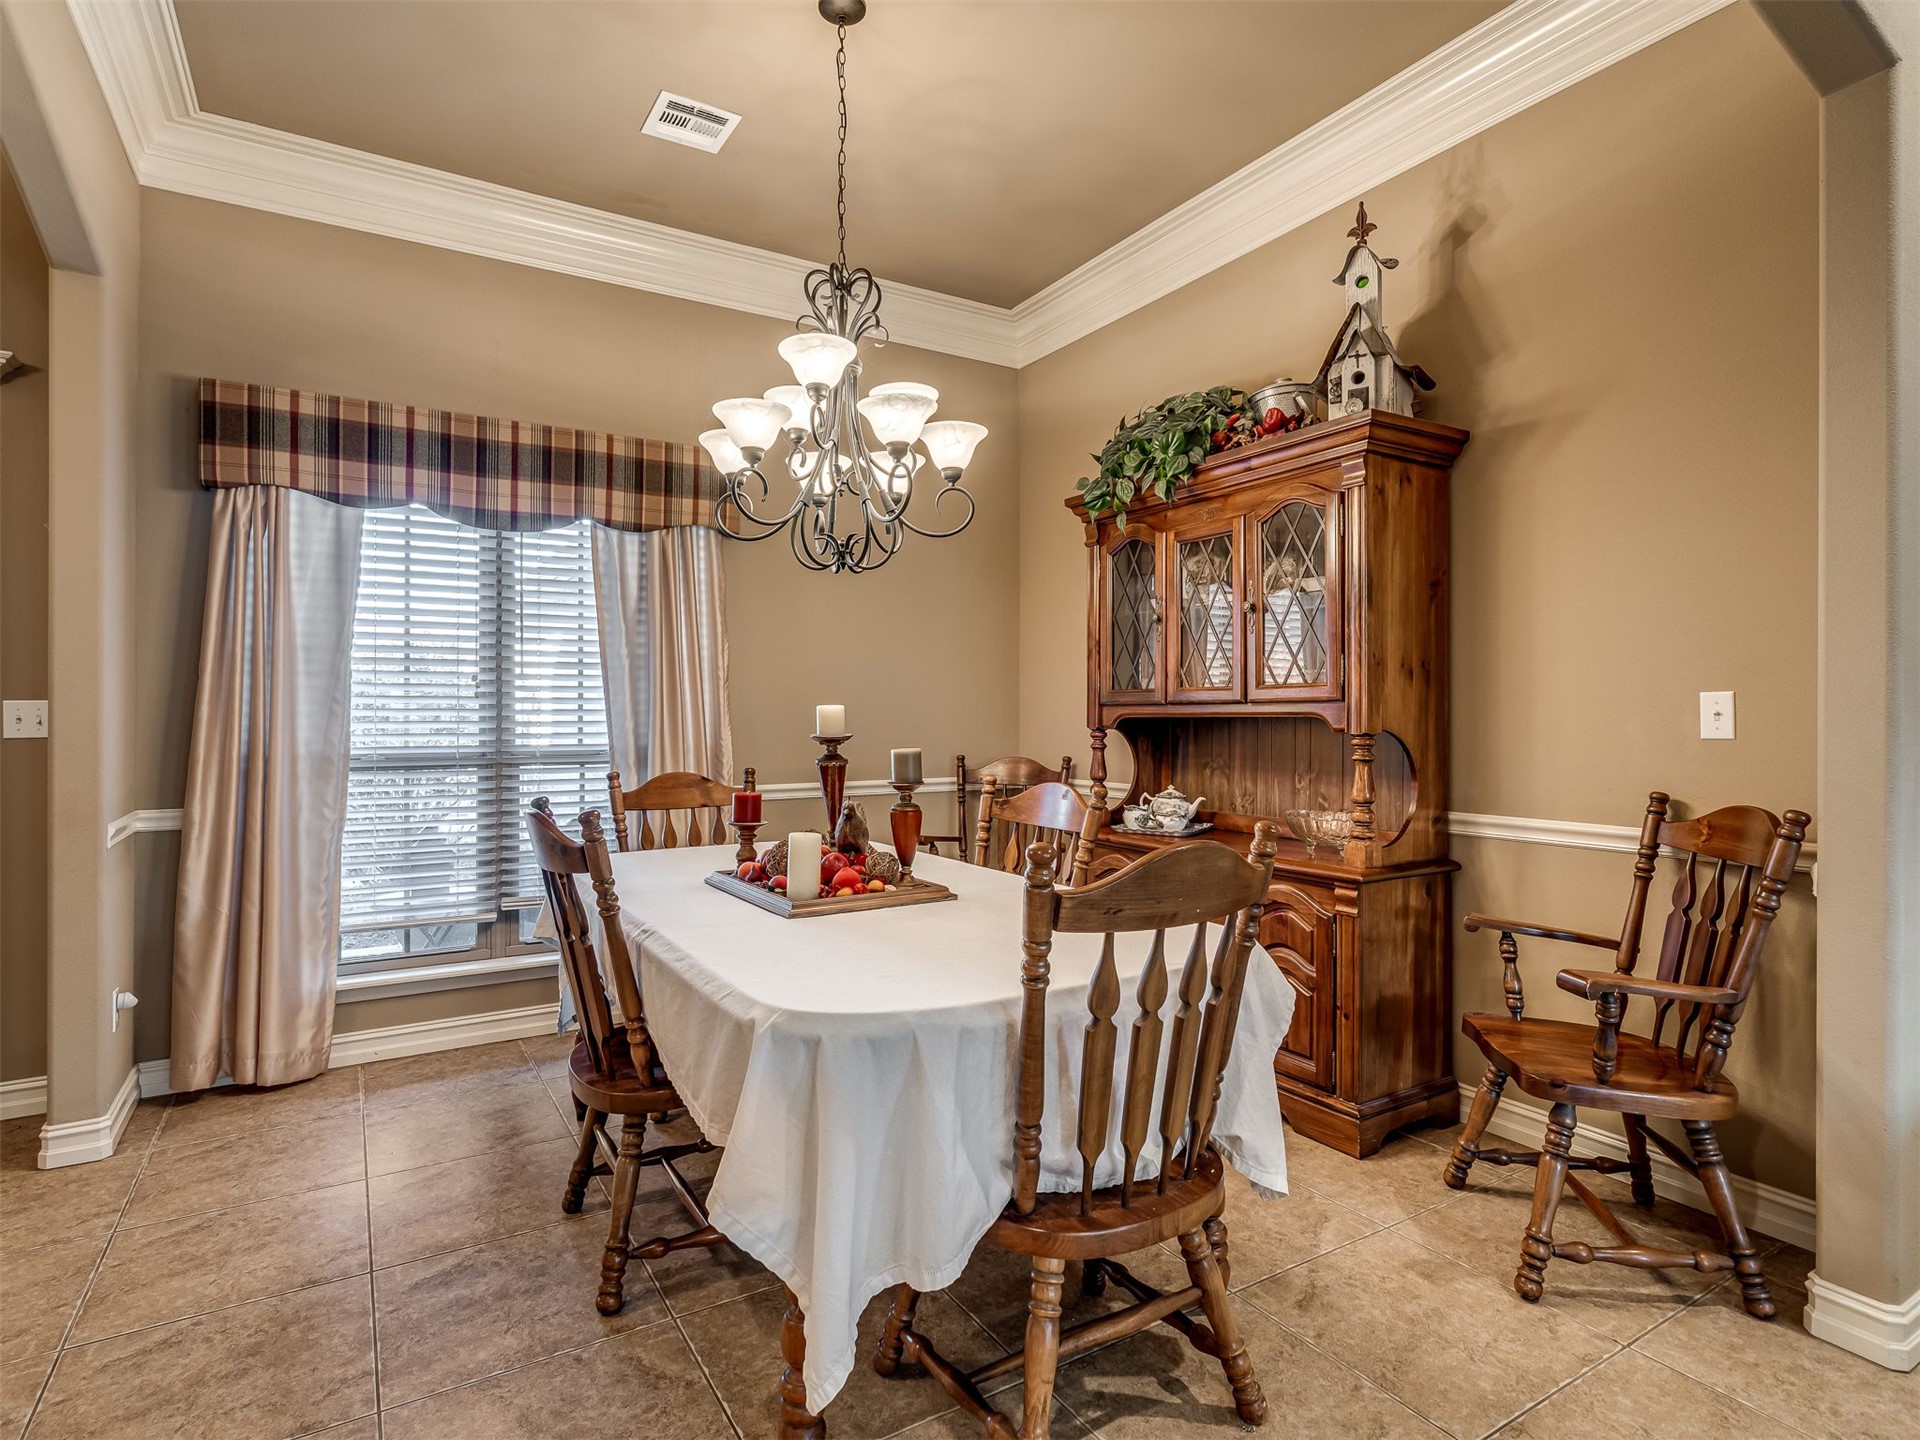
Crown molding, tile flooring, and a decorative light fixture enhance this space
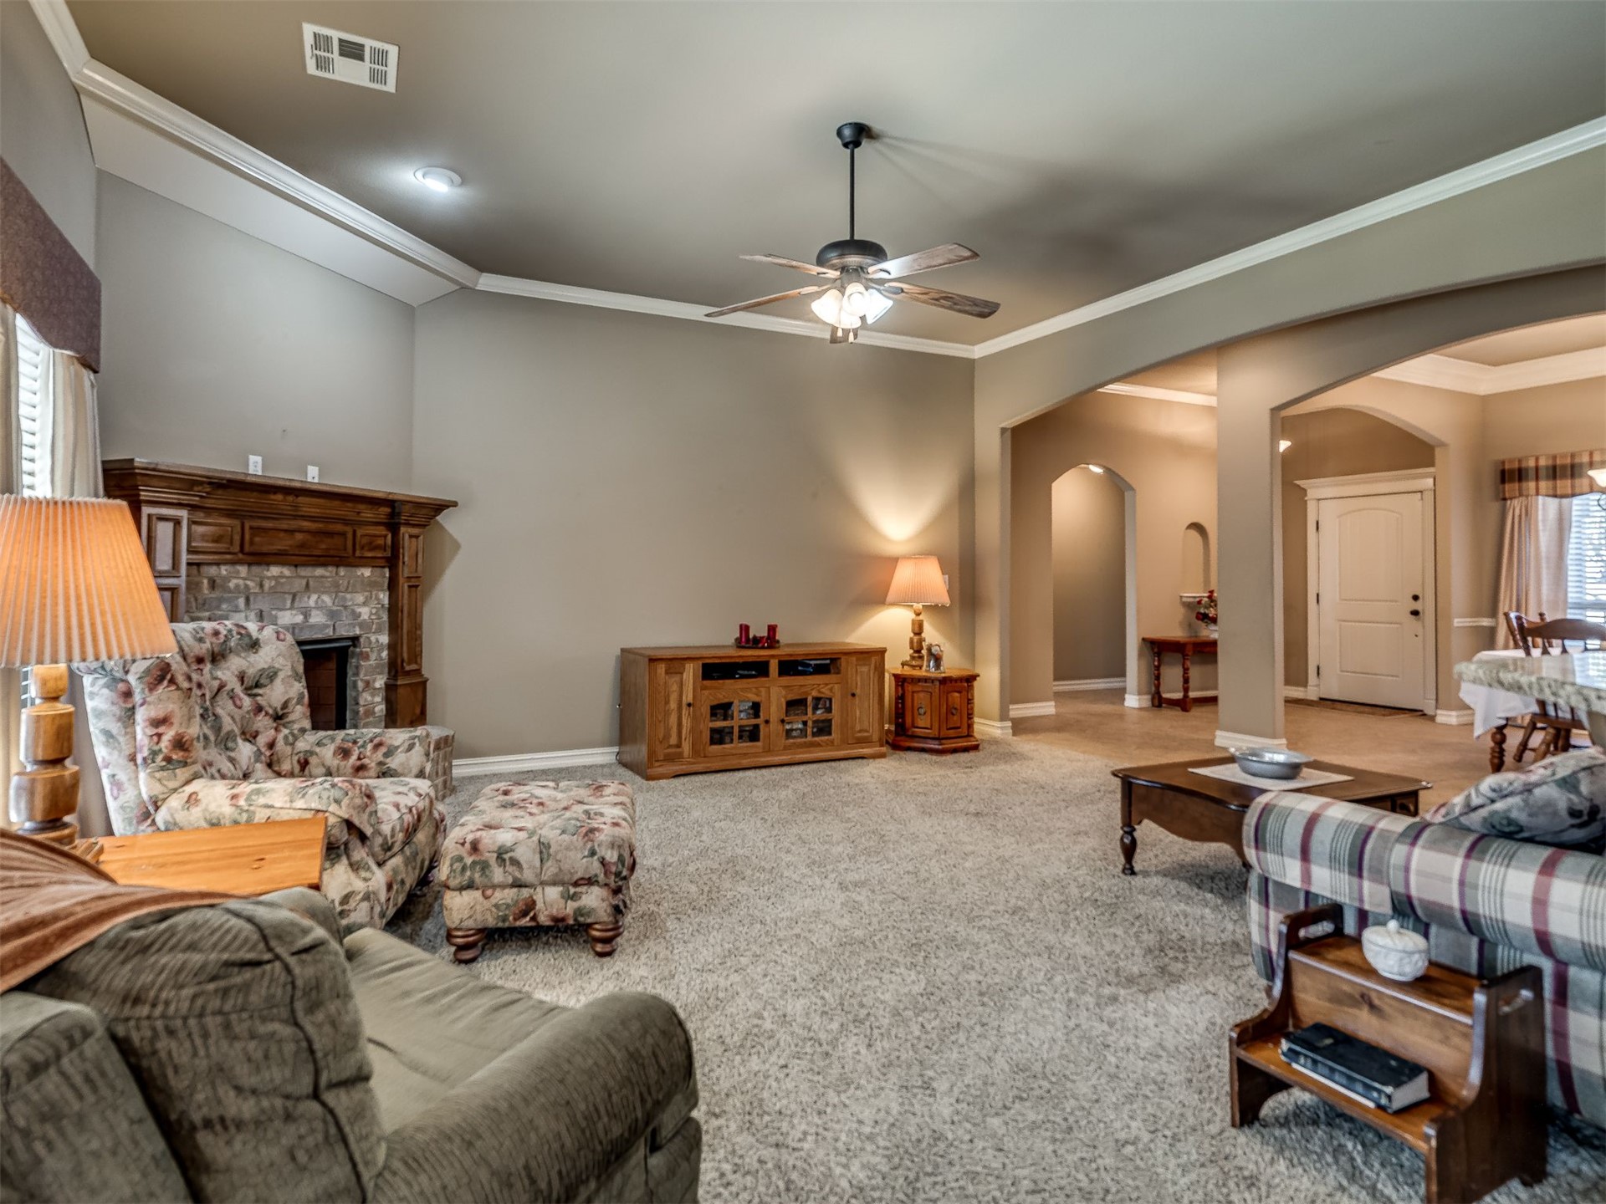
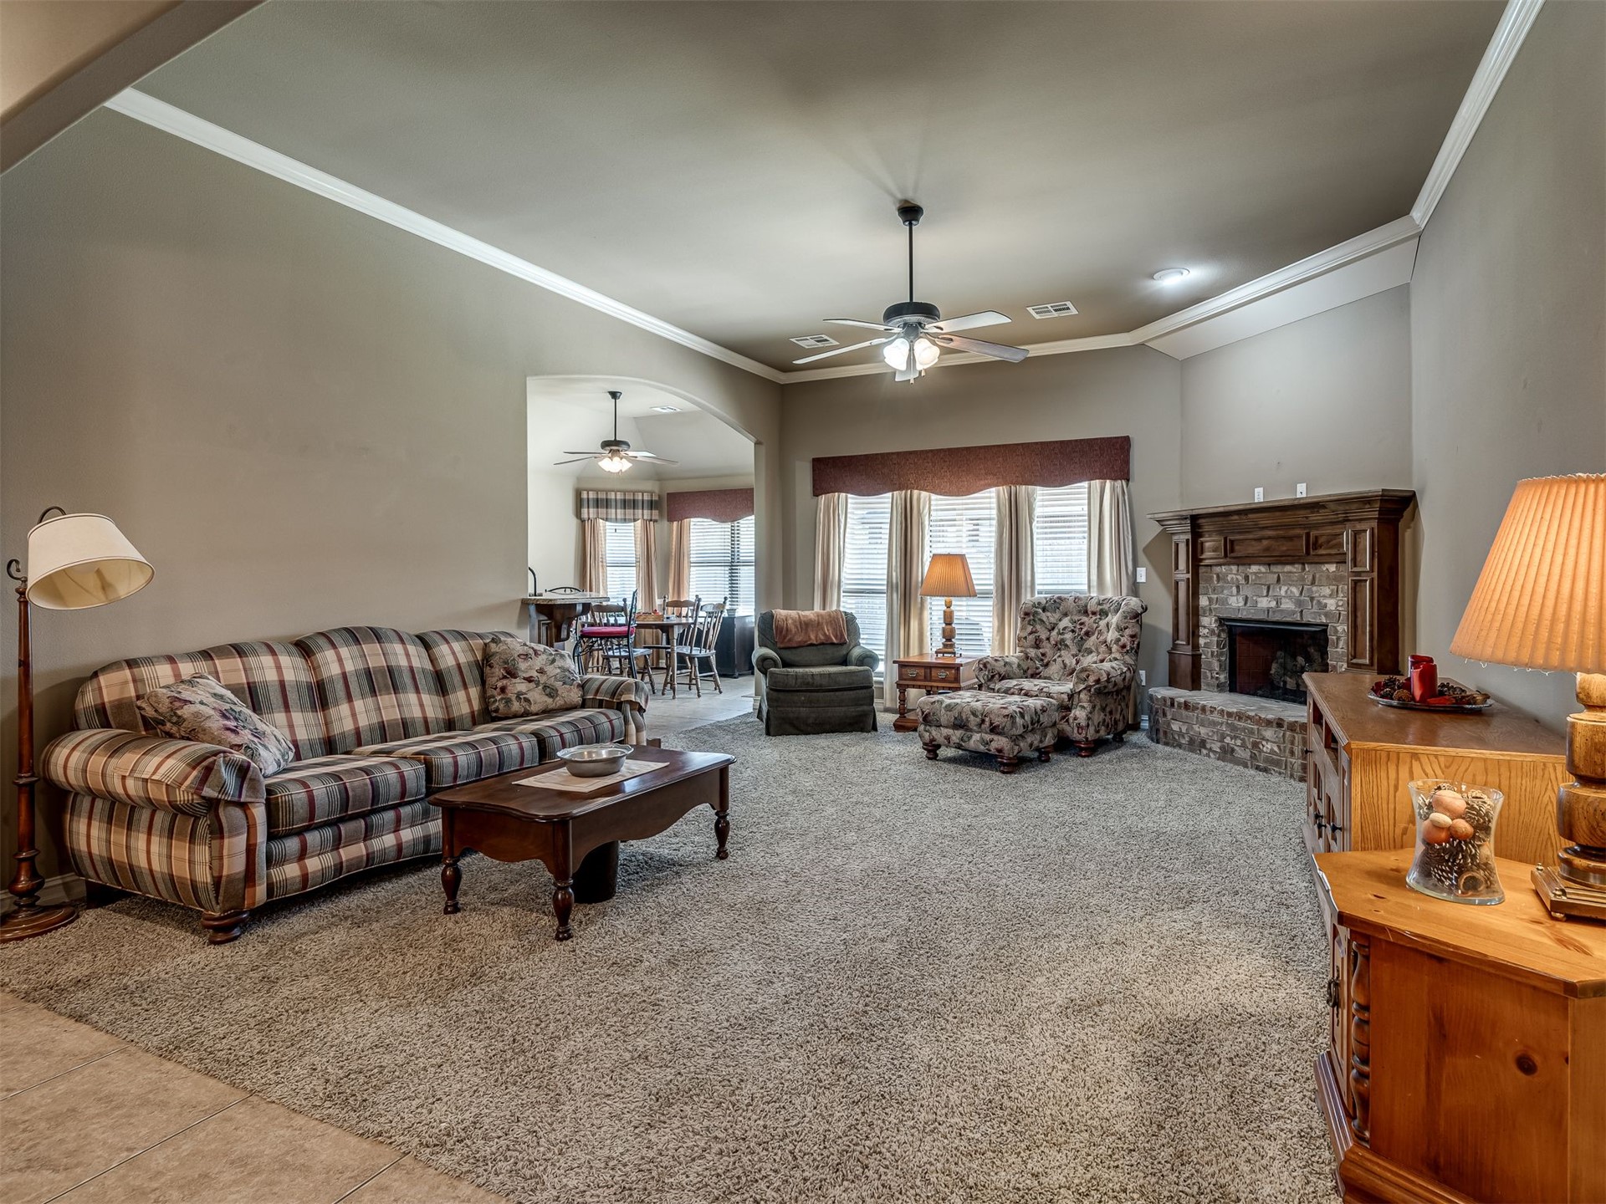
Living area featuring a brick fireplace with wood mantel, crown molding, a ceiling fan, and arched doorways
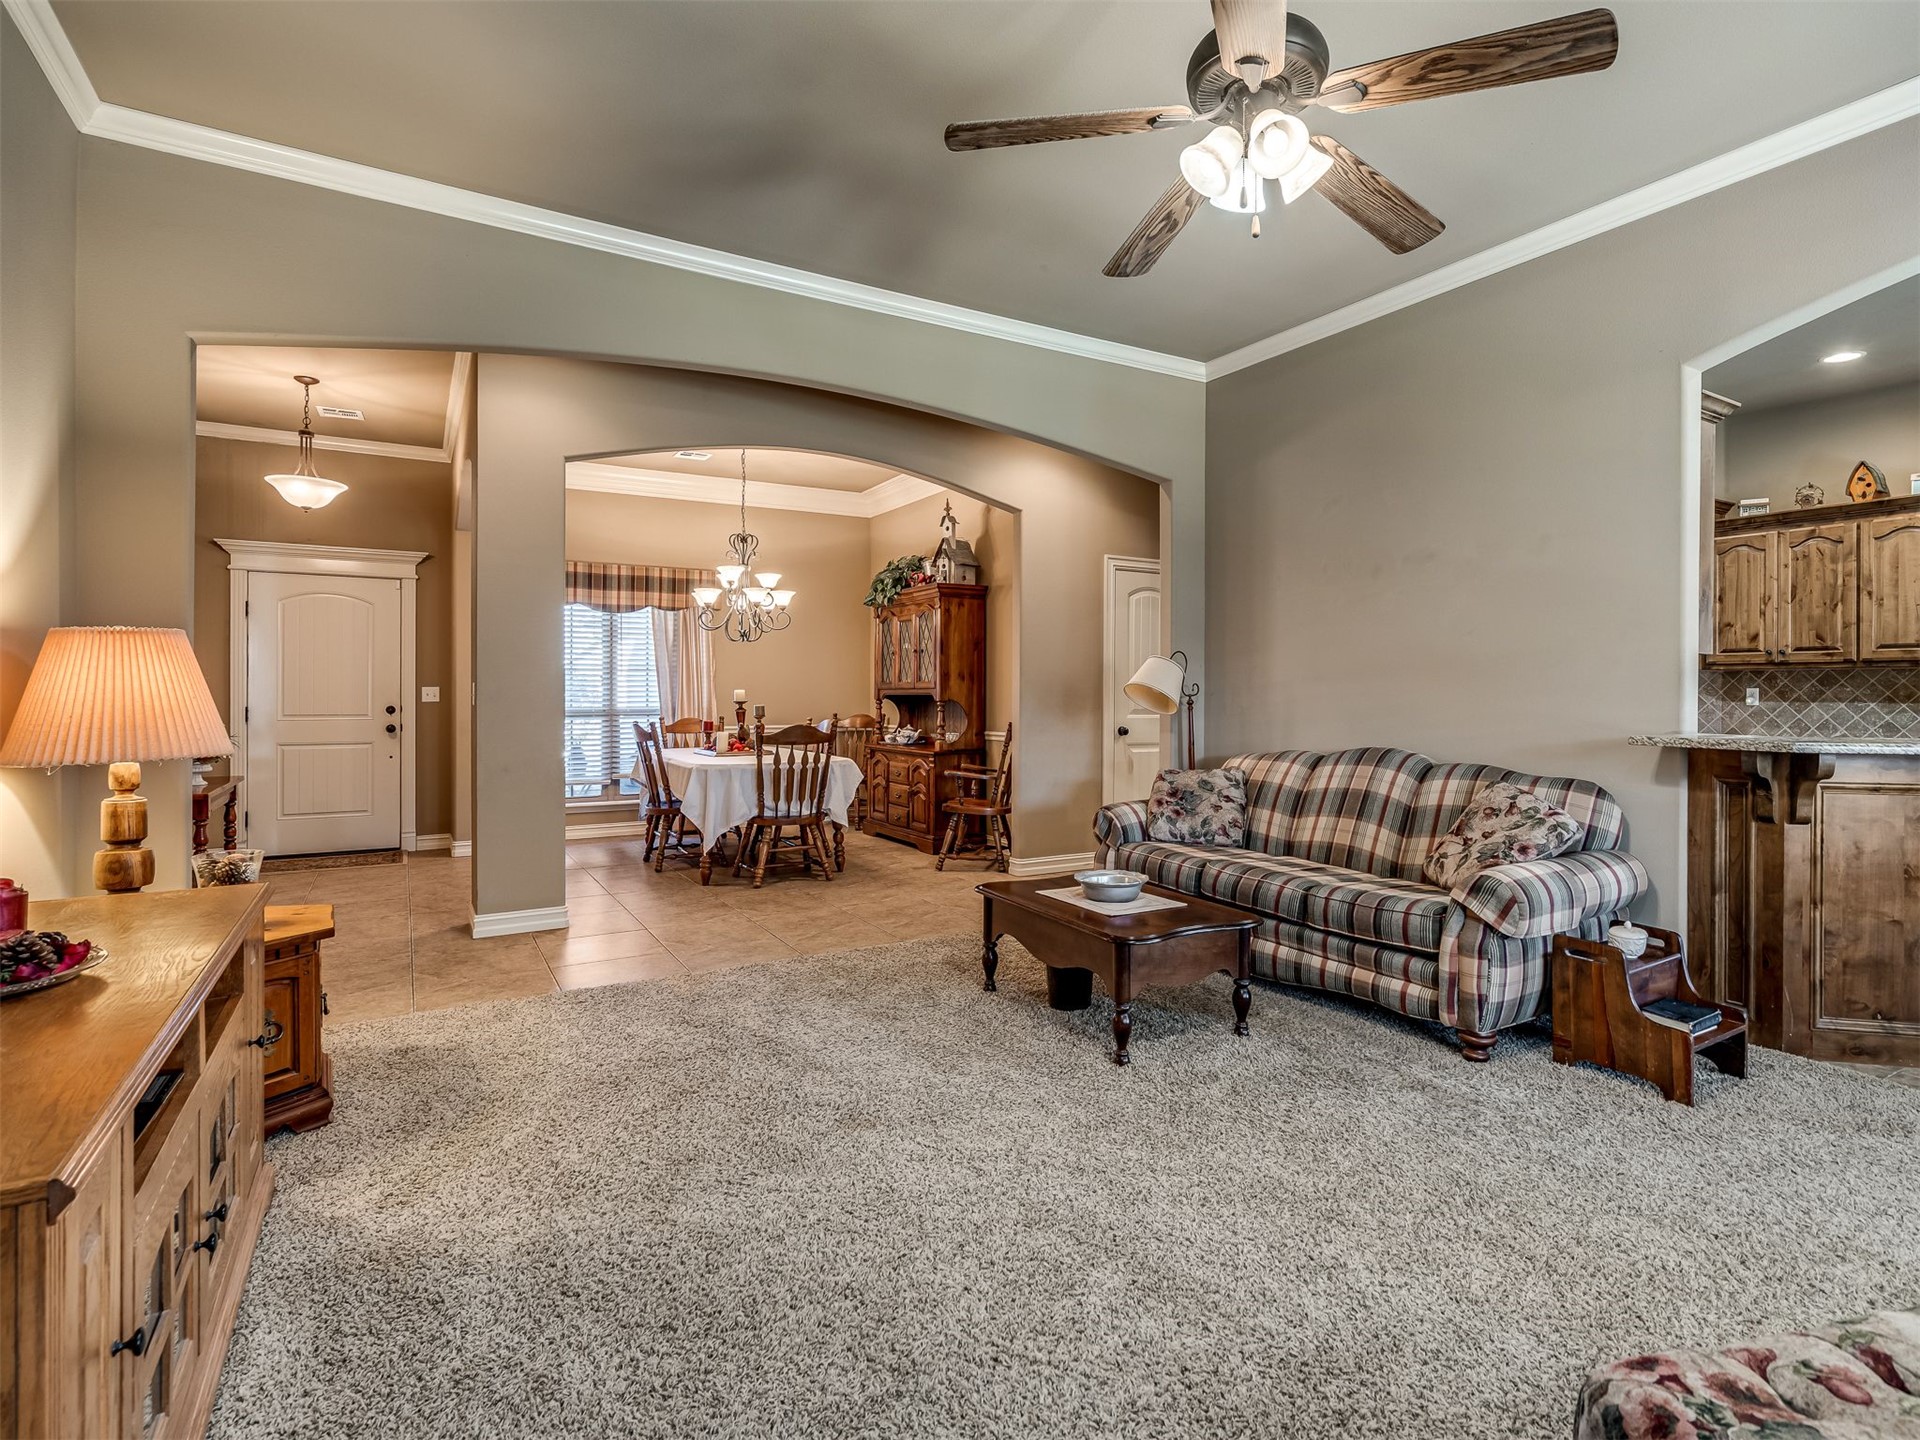
Carpeted living area with crown molding, an arched entryway, and a ceiling fan with integrated lighting
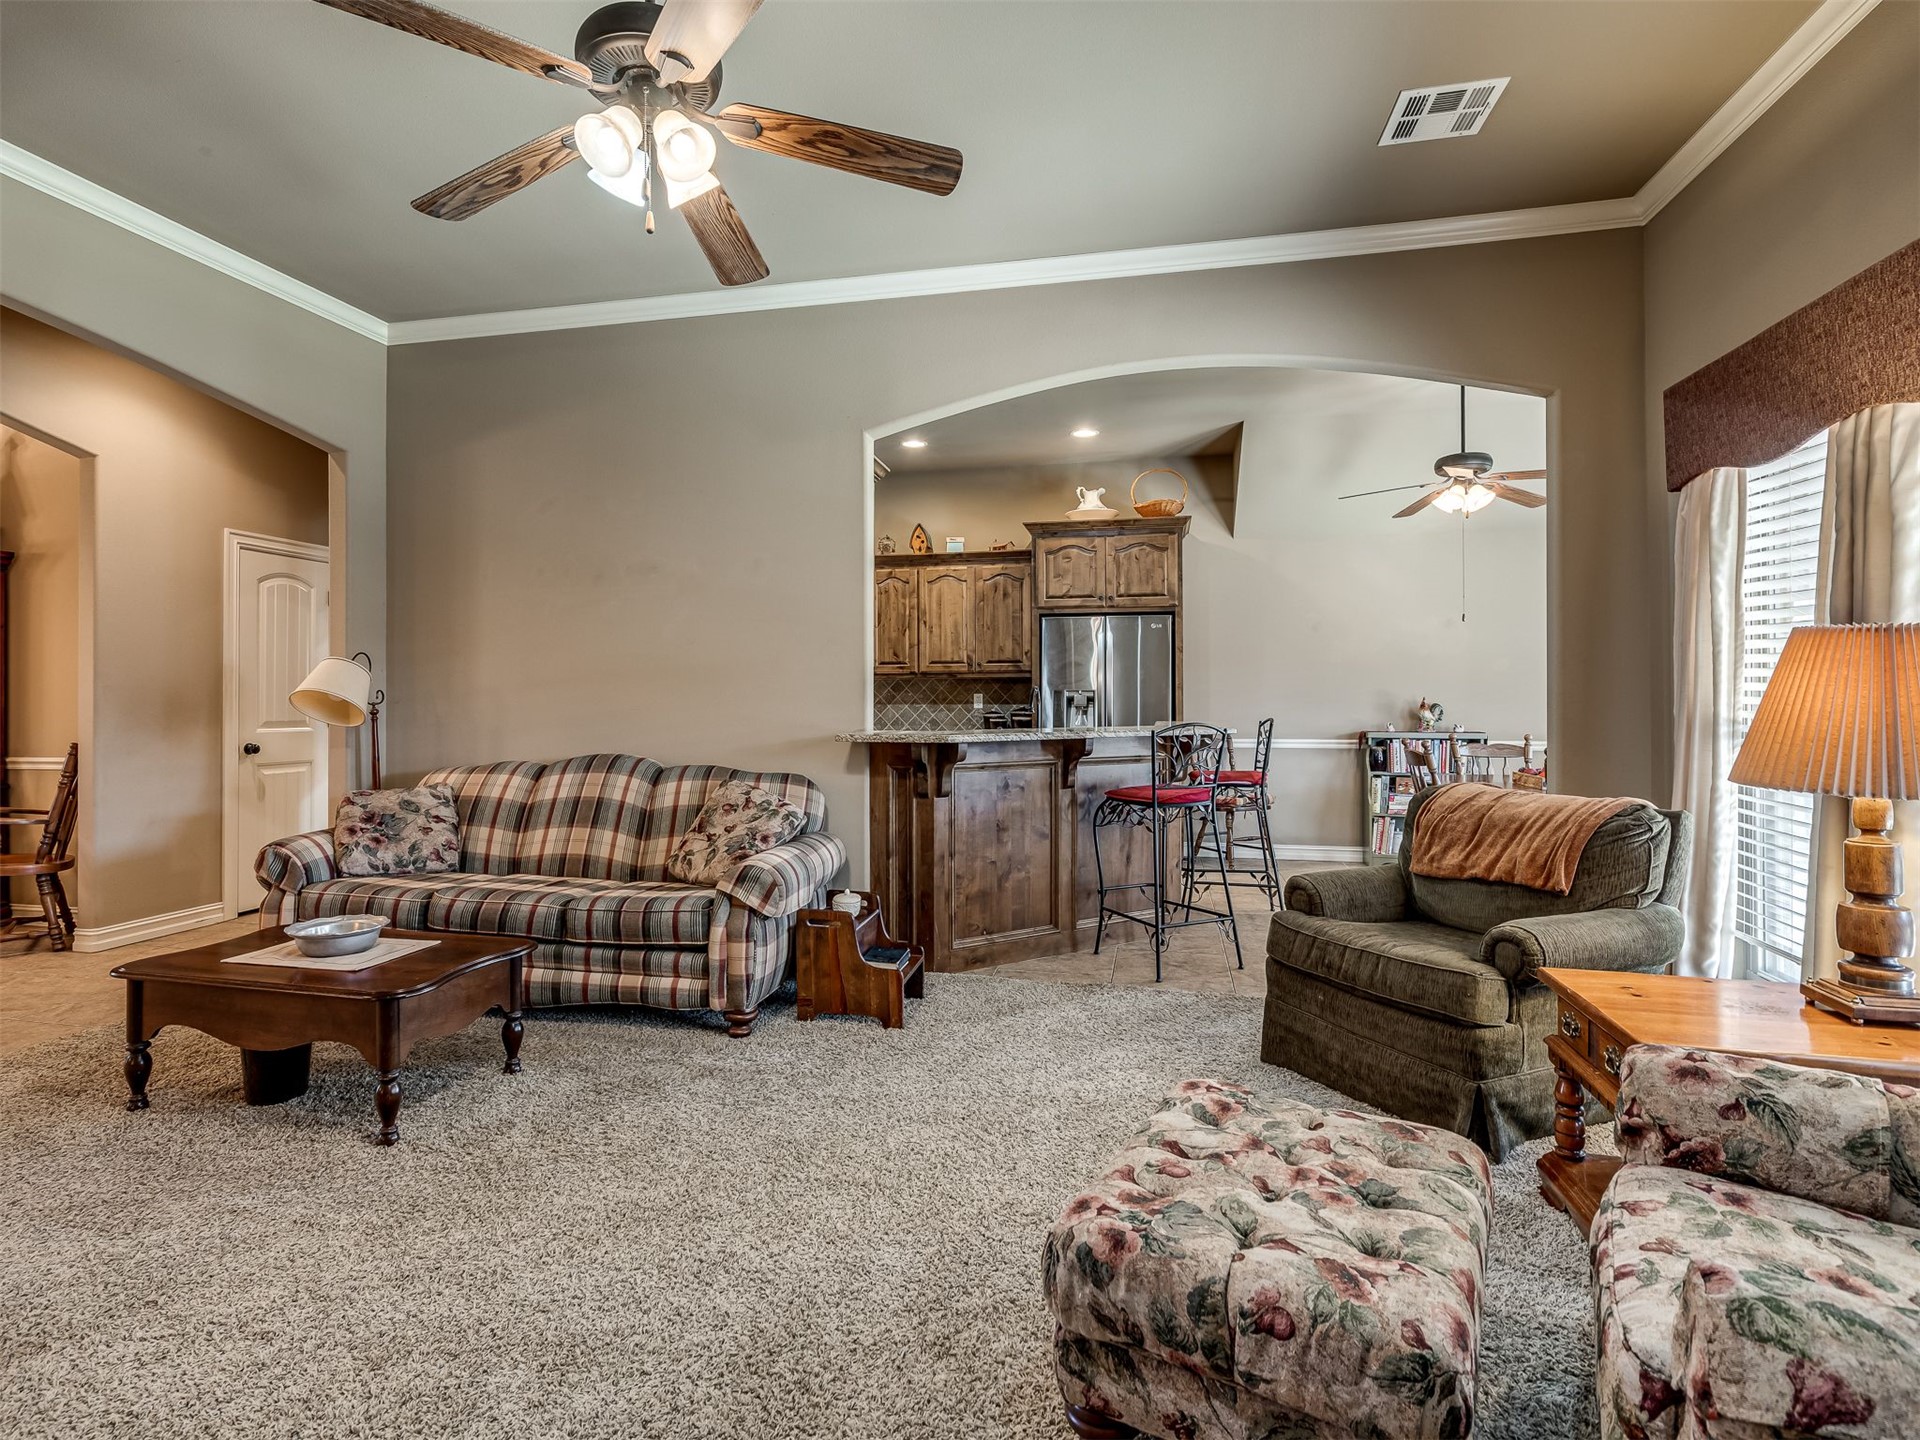
Spacious open-concept living area featuring neutral wall finishes, ceiling fan with integrated lighting
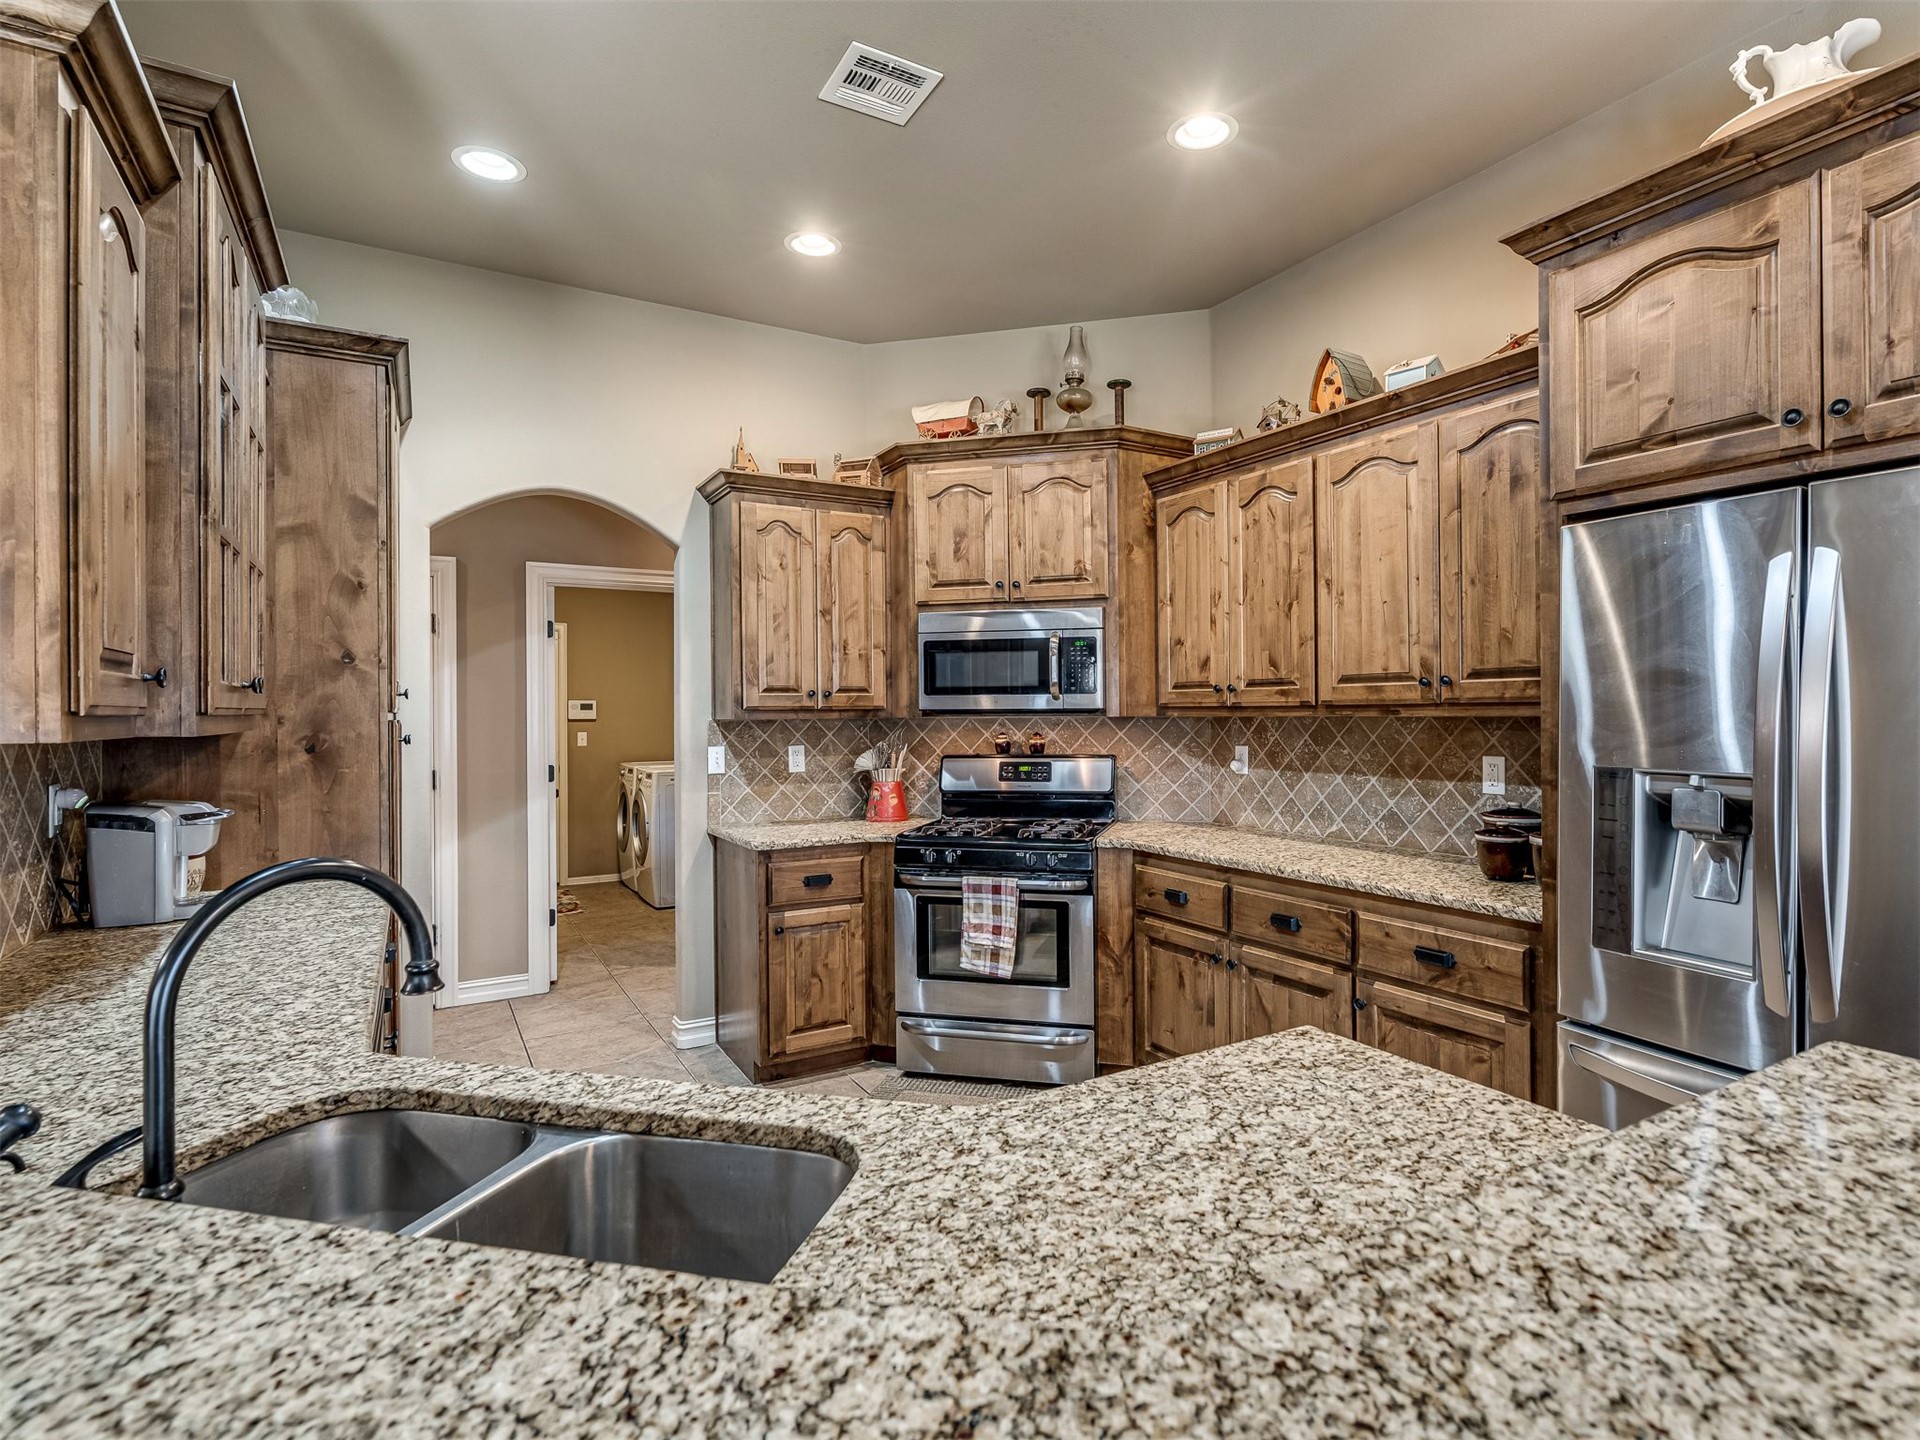
Kitchen featuring granite countertops, wood cabinetry, stainless steel appliances, a double basin sink with a gooseneck faucet, and recessed lighting
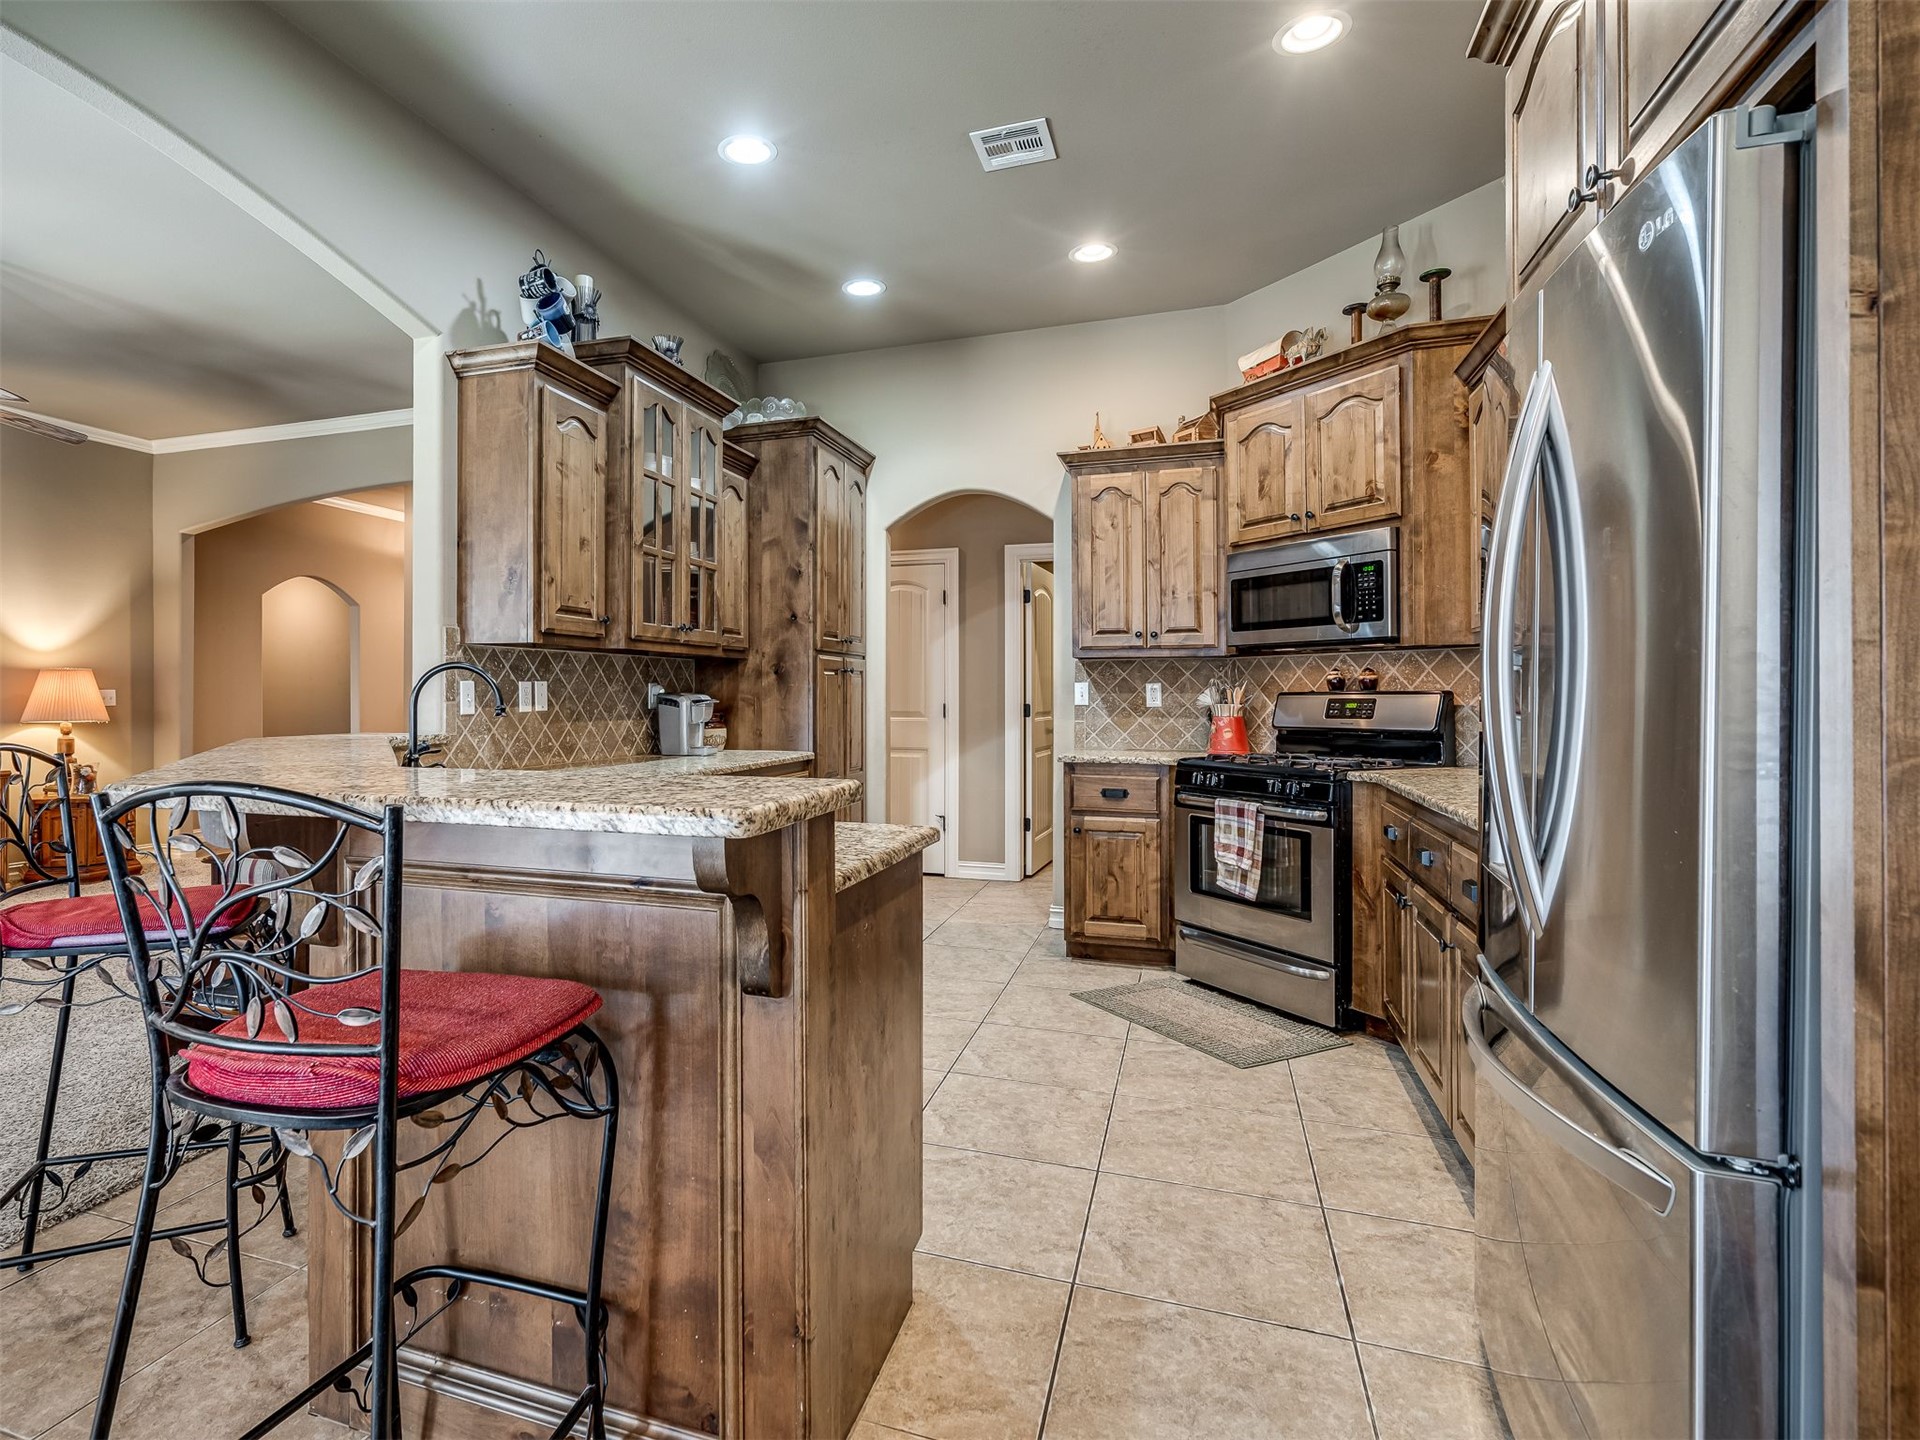
Kitchen featuring wood cabinetry, stainless steel appliances, granite countertops, tile backsplash, and tile flooring
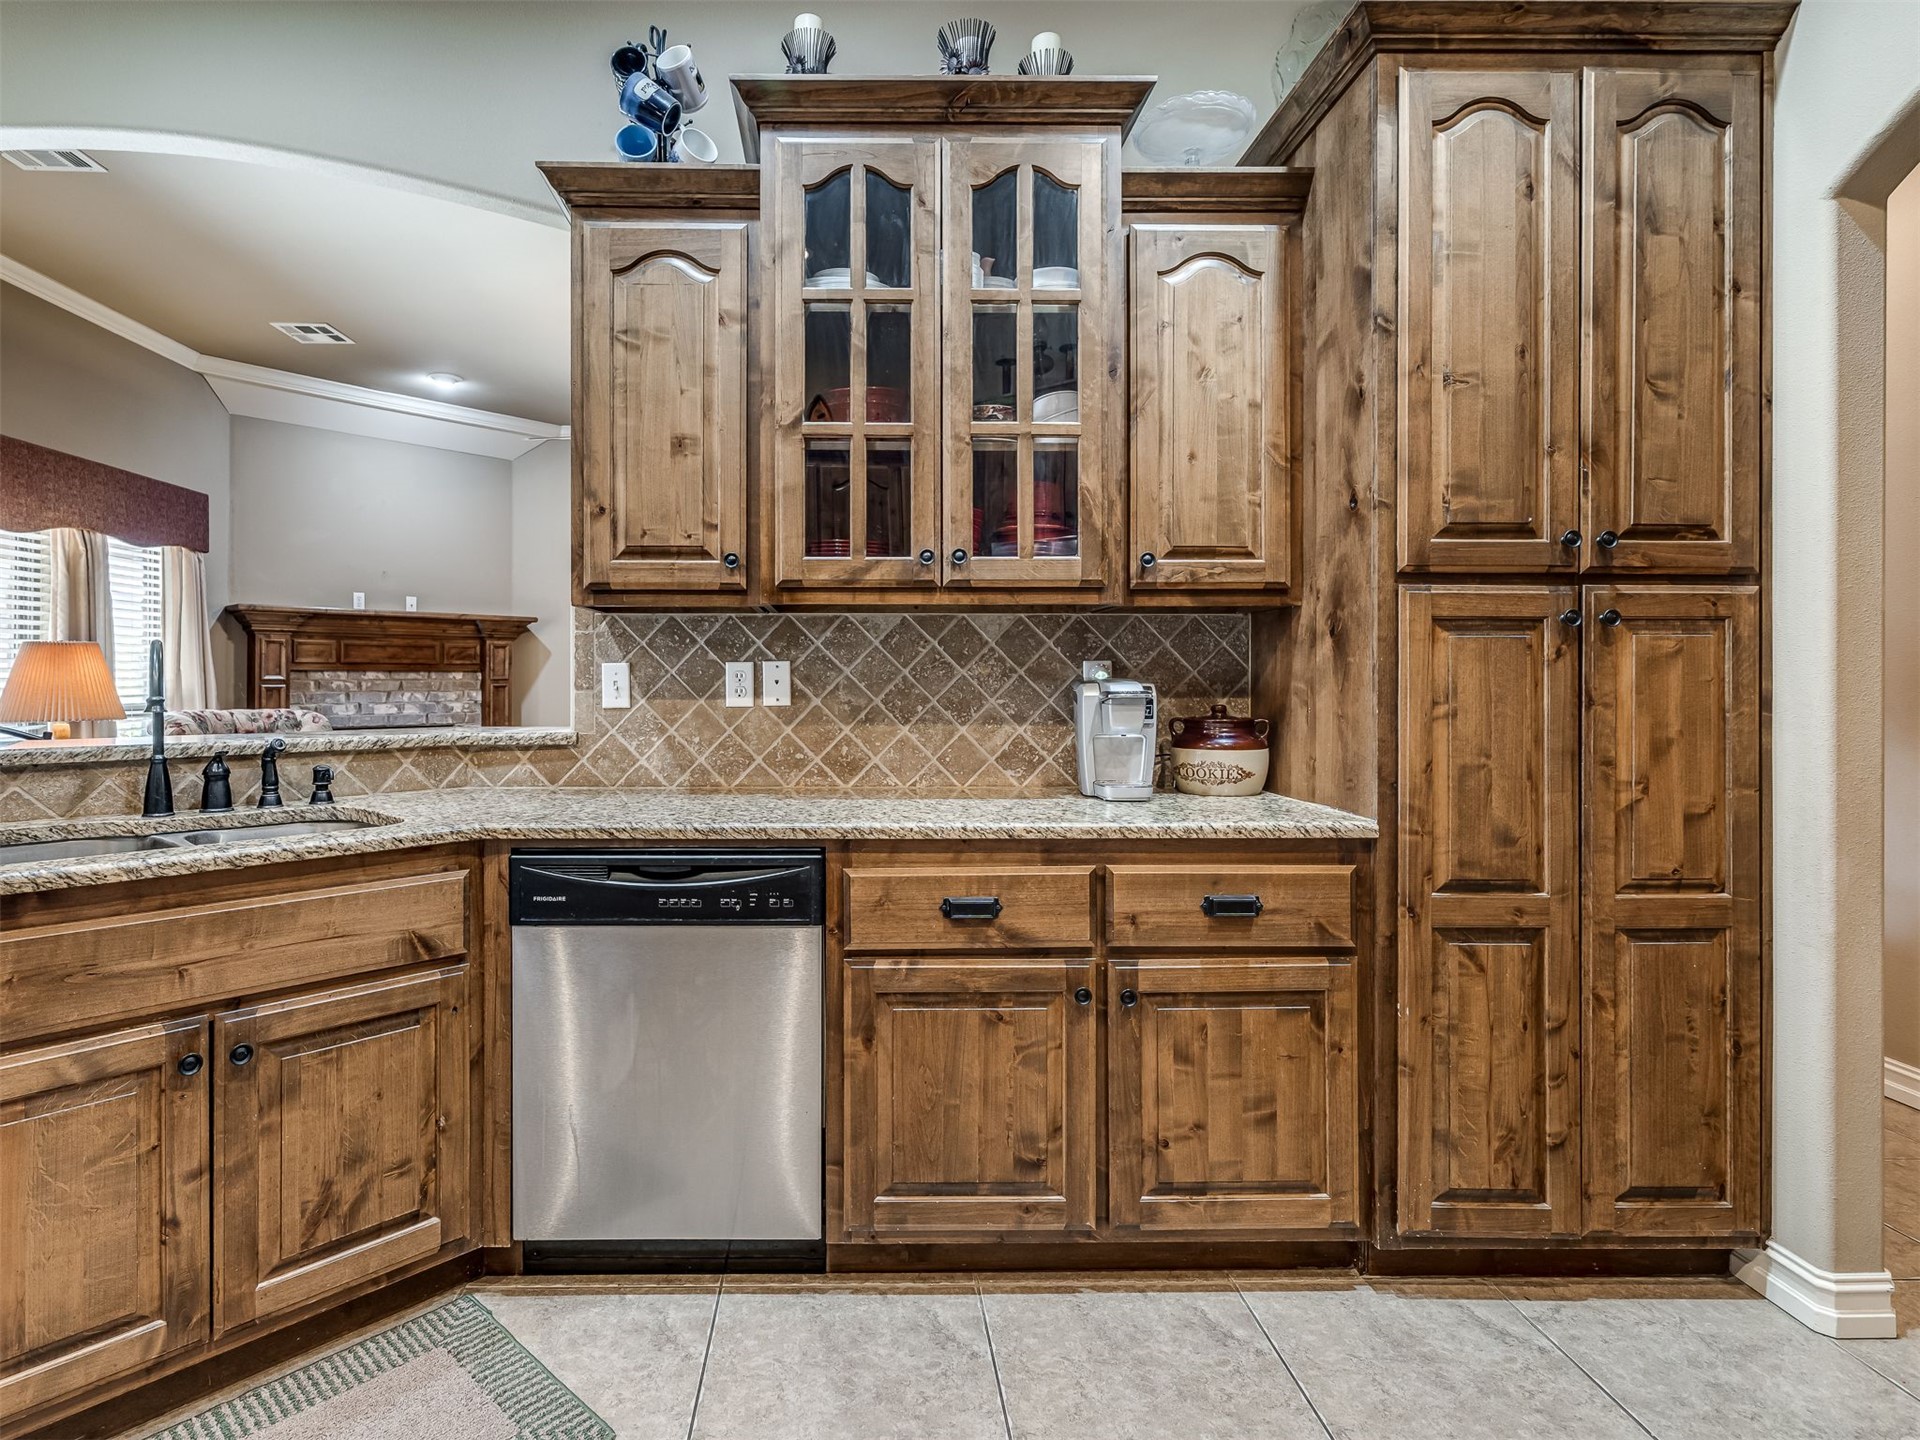
Wood-finish cabinetry with panel doors and glass-front upper cabinets, stainless steel dishwasher, light-toned countertop, and diagonal tile backsplash
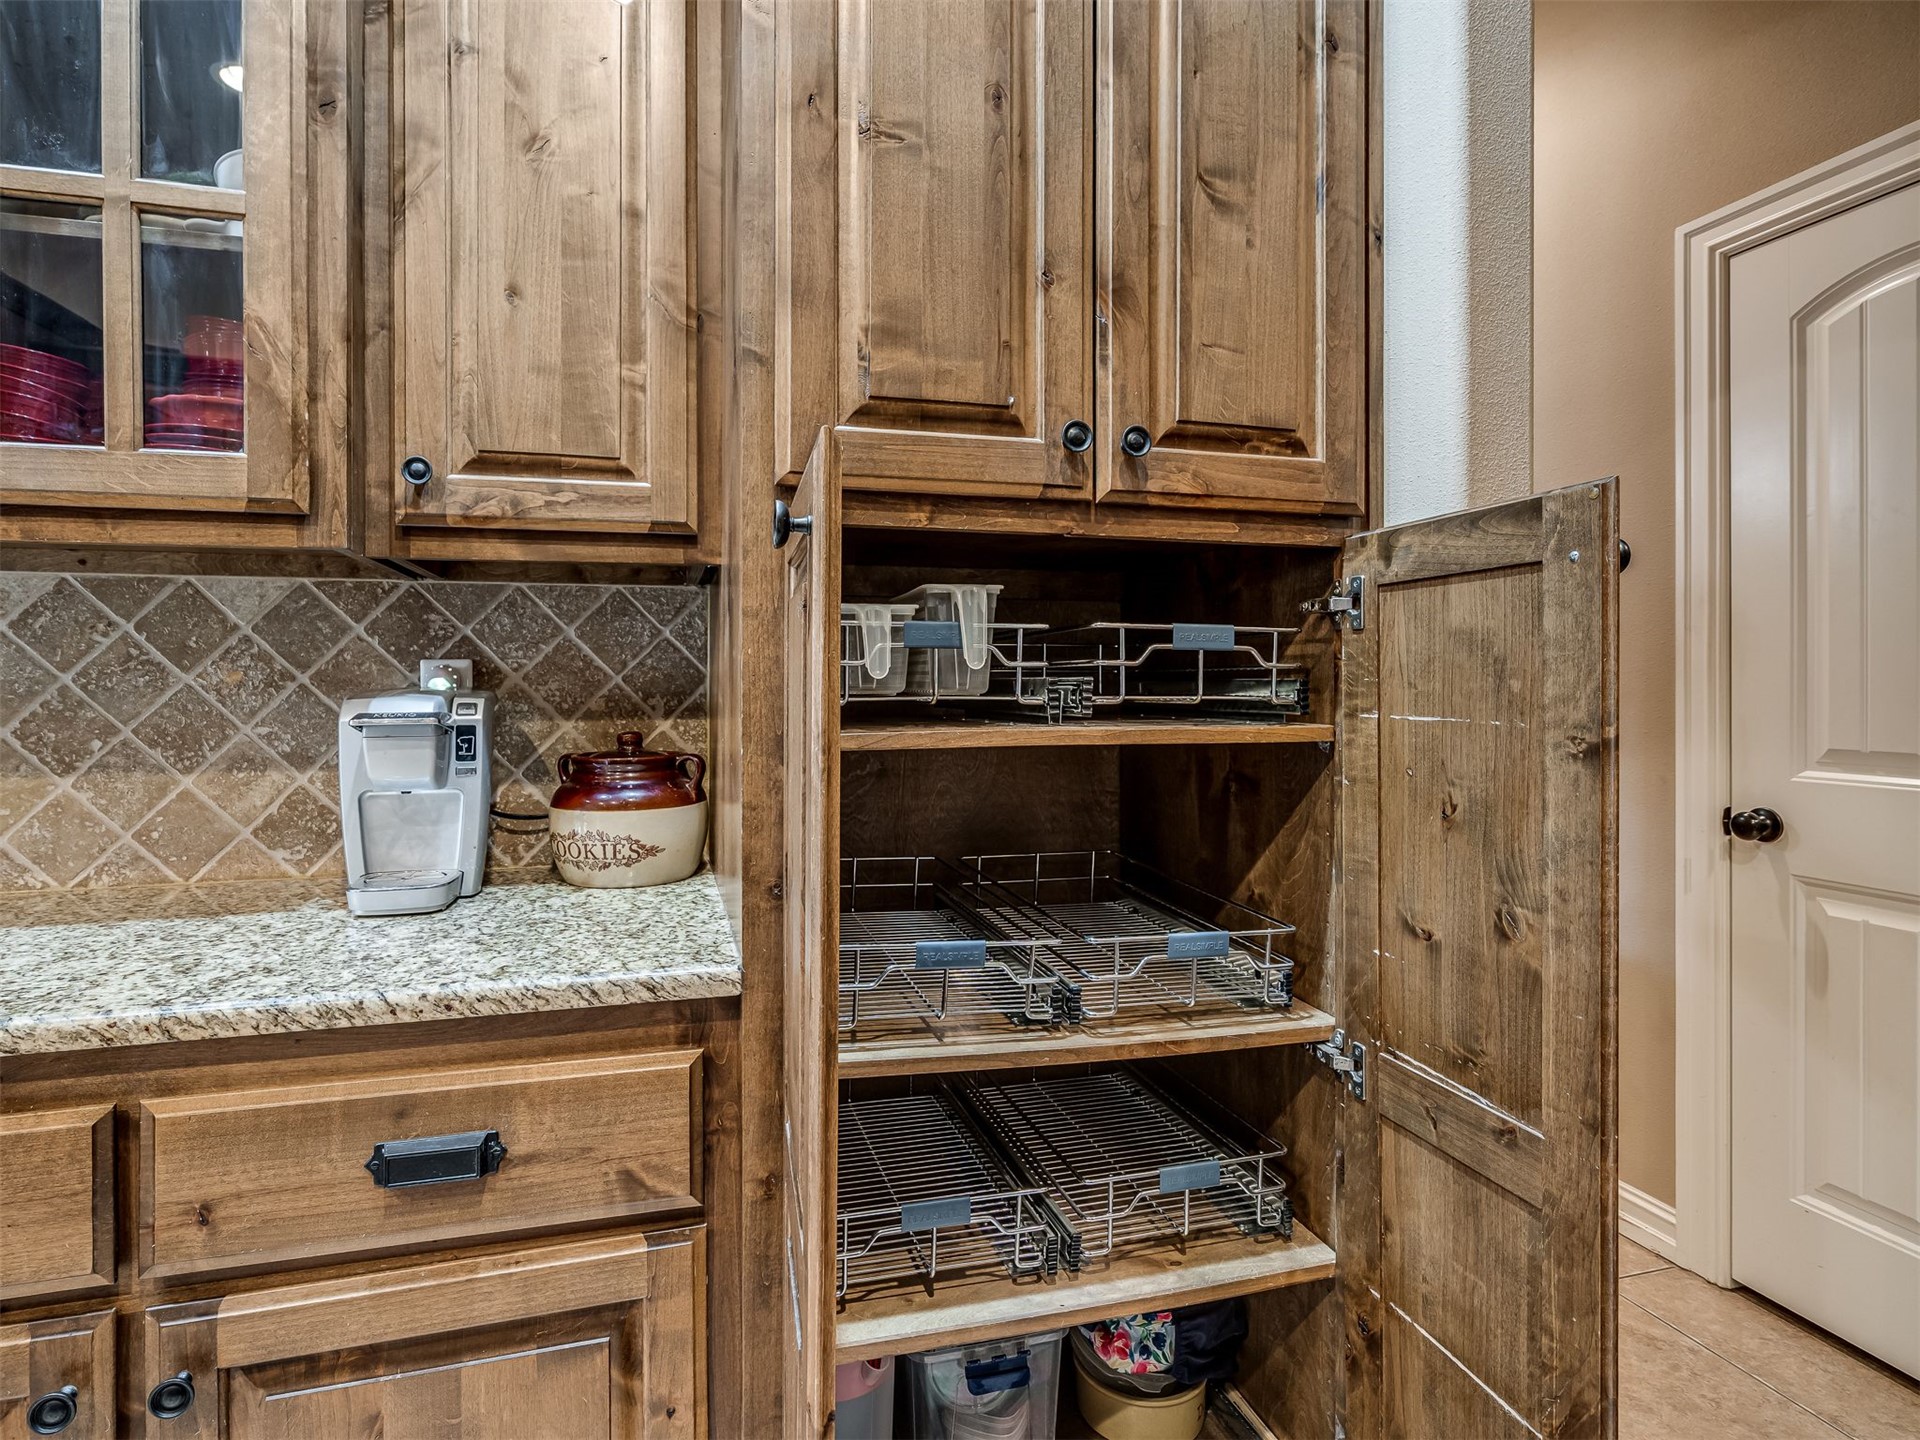
Knotty alder cabinetry with black hardware, stone tile backsplash, granite-style countertop, and pull-out shelving
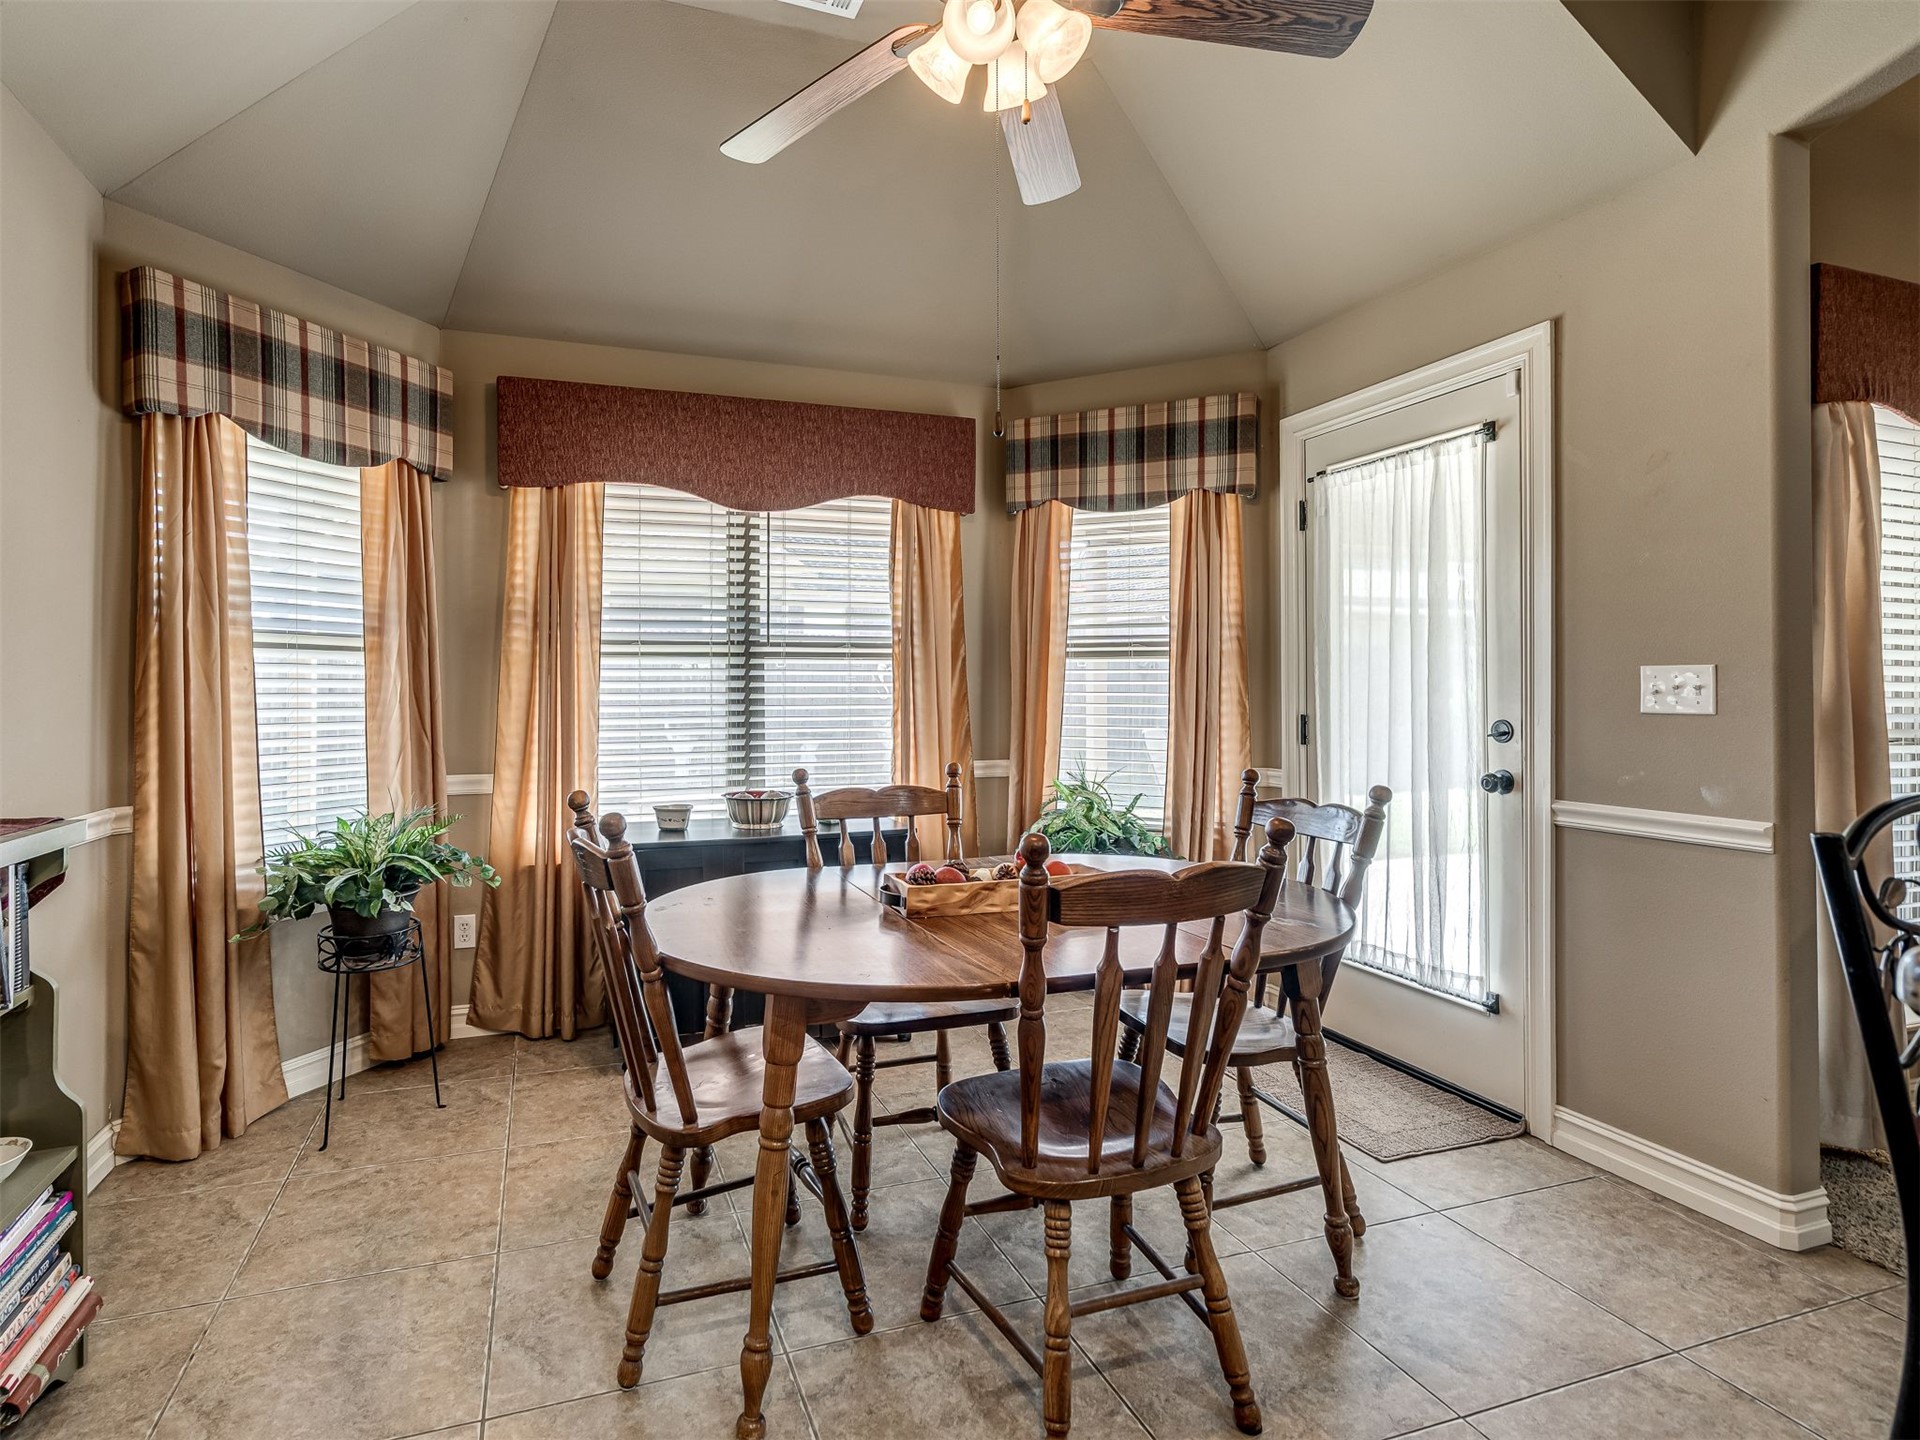
Sunlit dining area featuring vaulted ceiling with ceiling fan, tile flooring
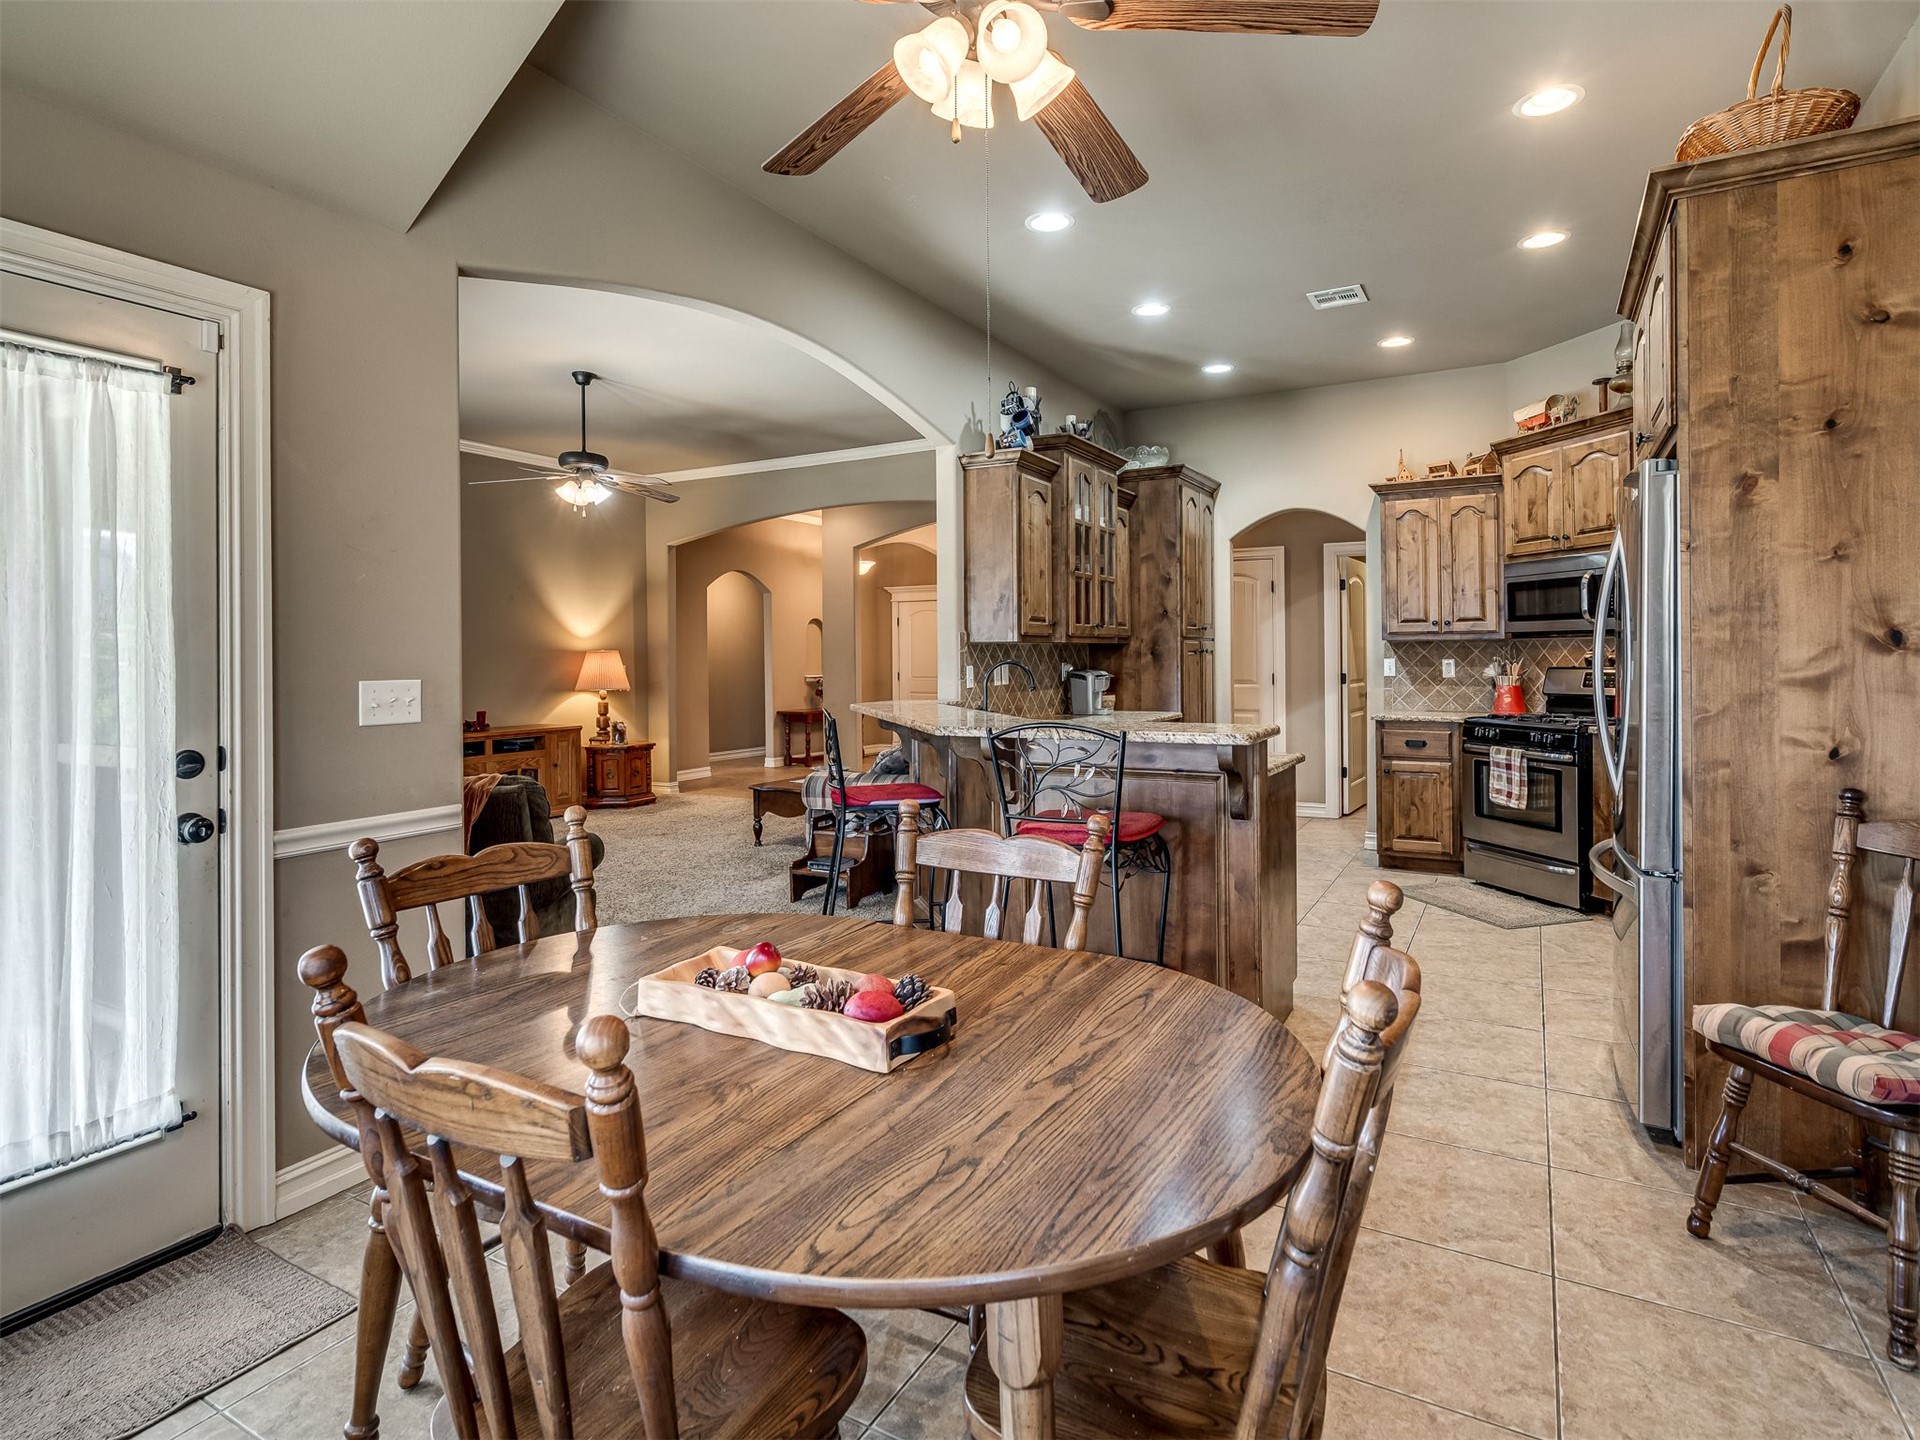
Kitchen featuring wood-finish cabinetry, stainless steel appliances, tile flooring, and a kitchen island
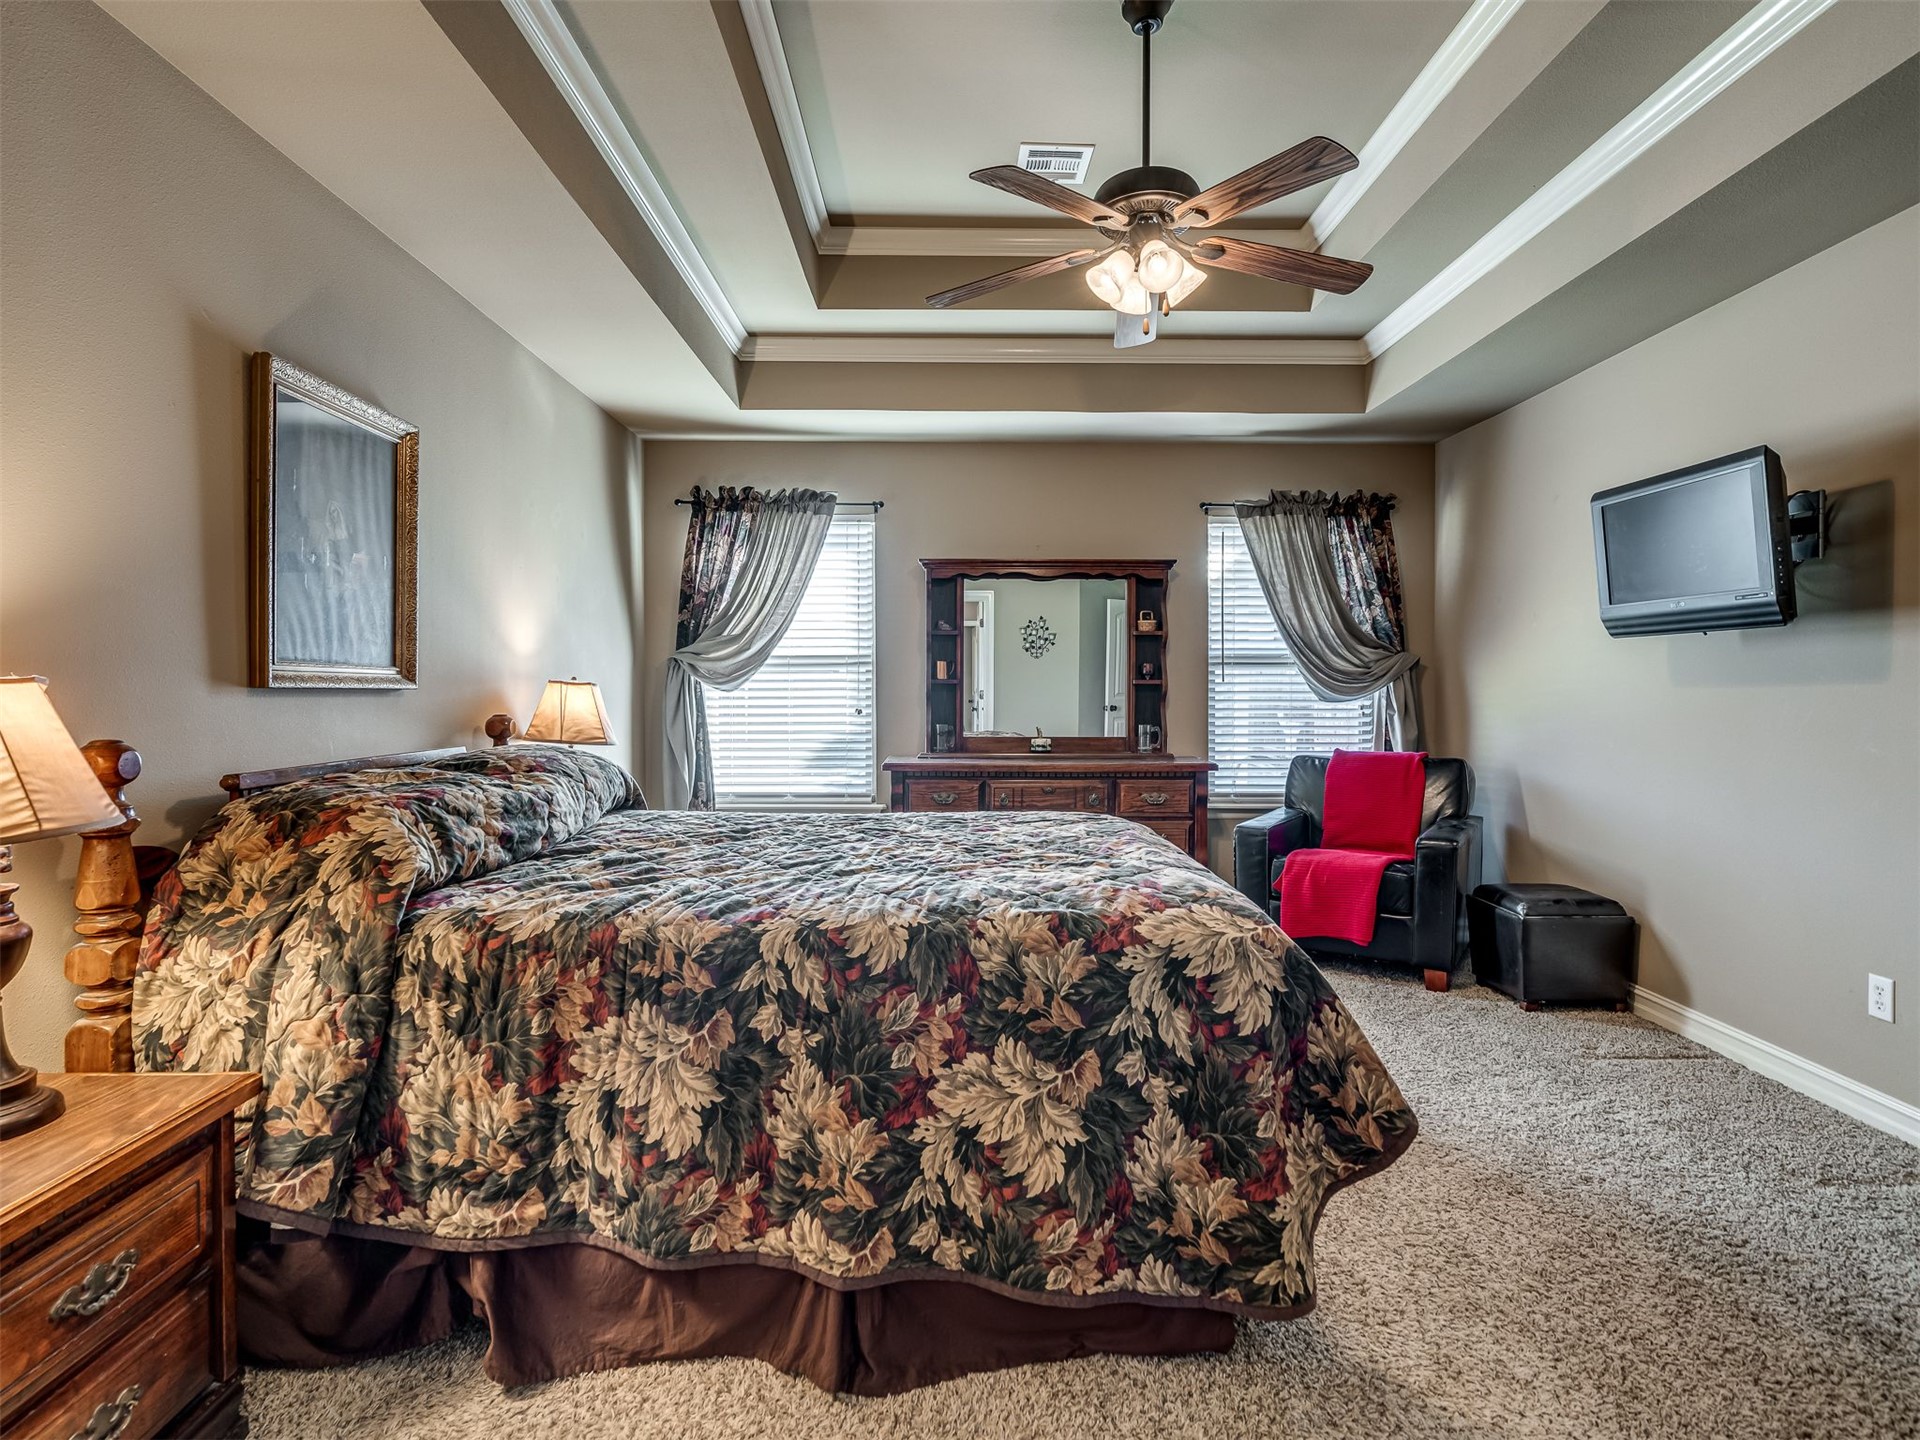
Tray ceiling with crown molding, ceiling fan, two windows with blinds
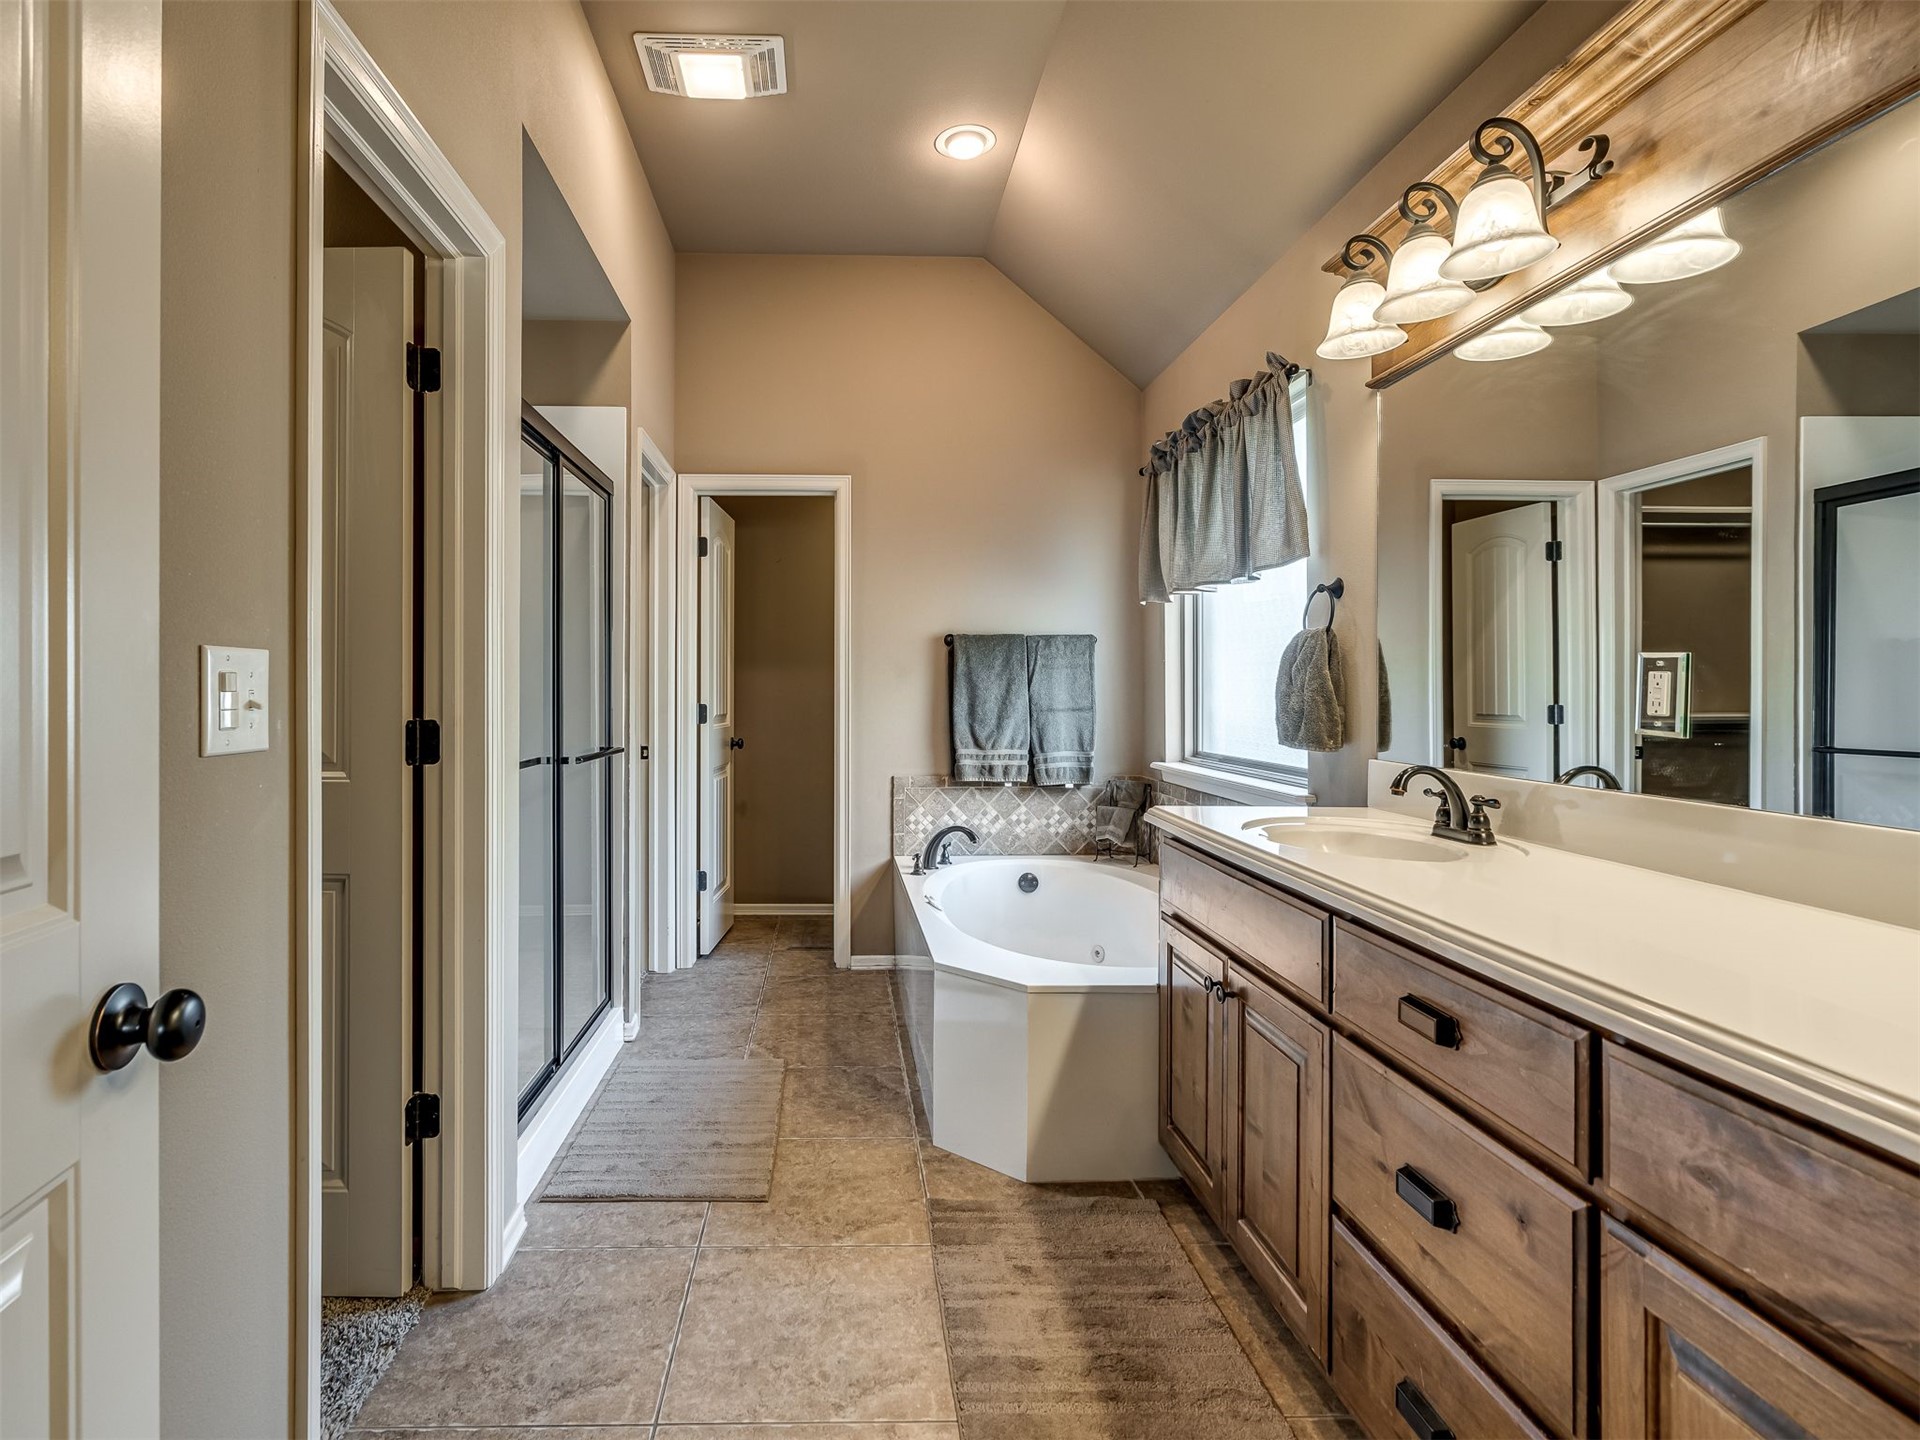
Double vanity with wood-finish cabinetry and light-toned countertops
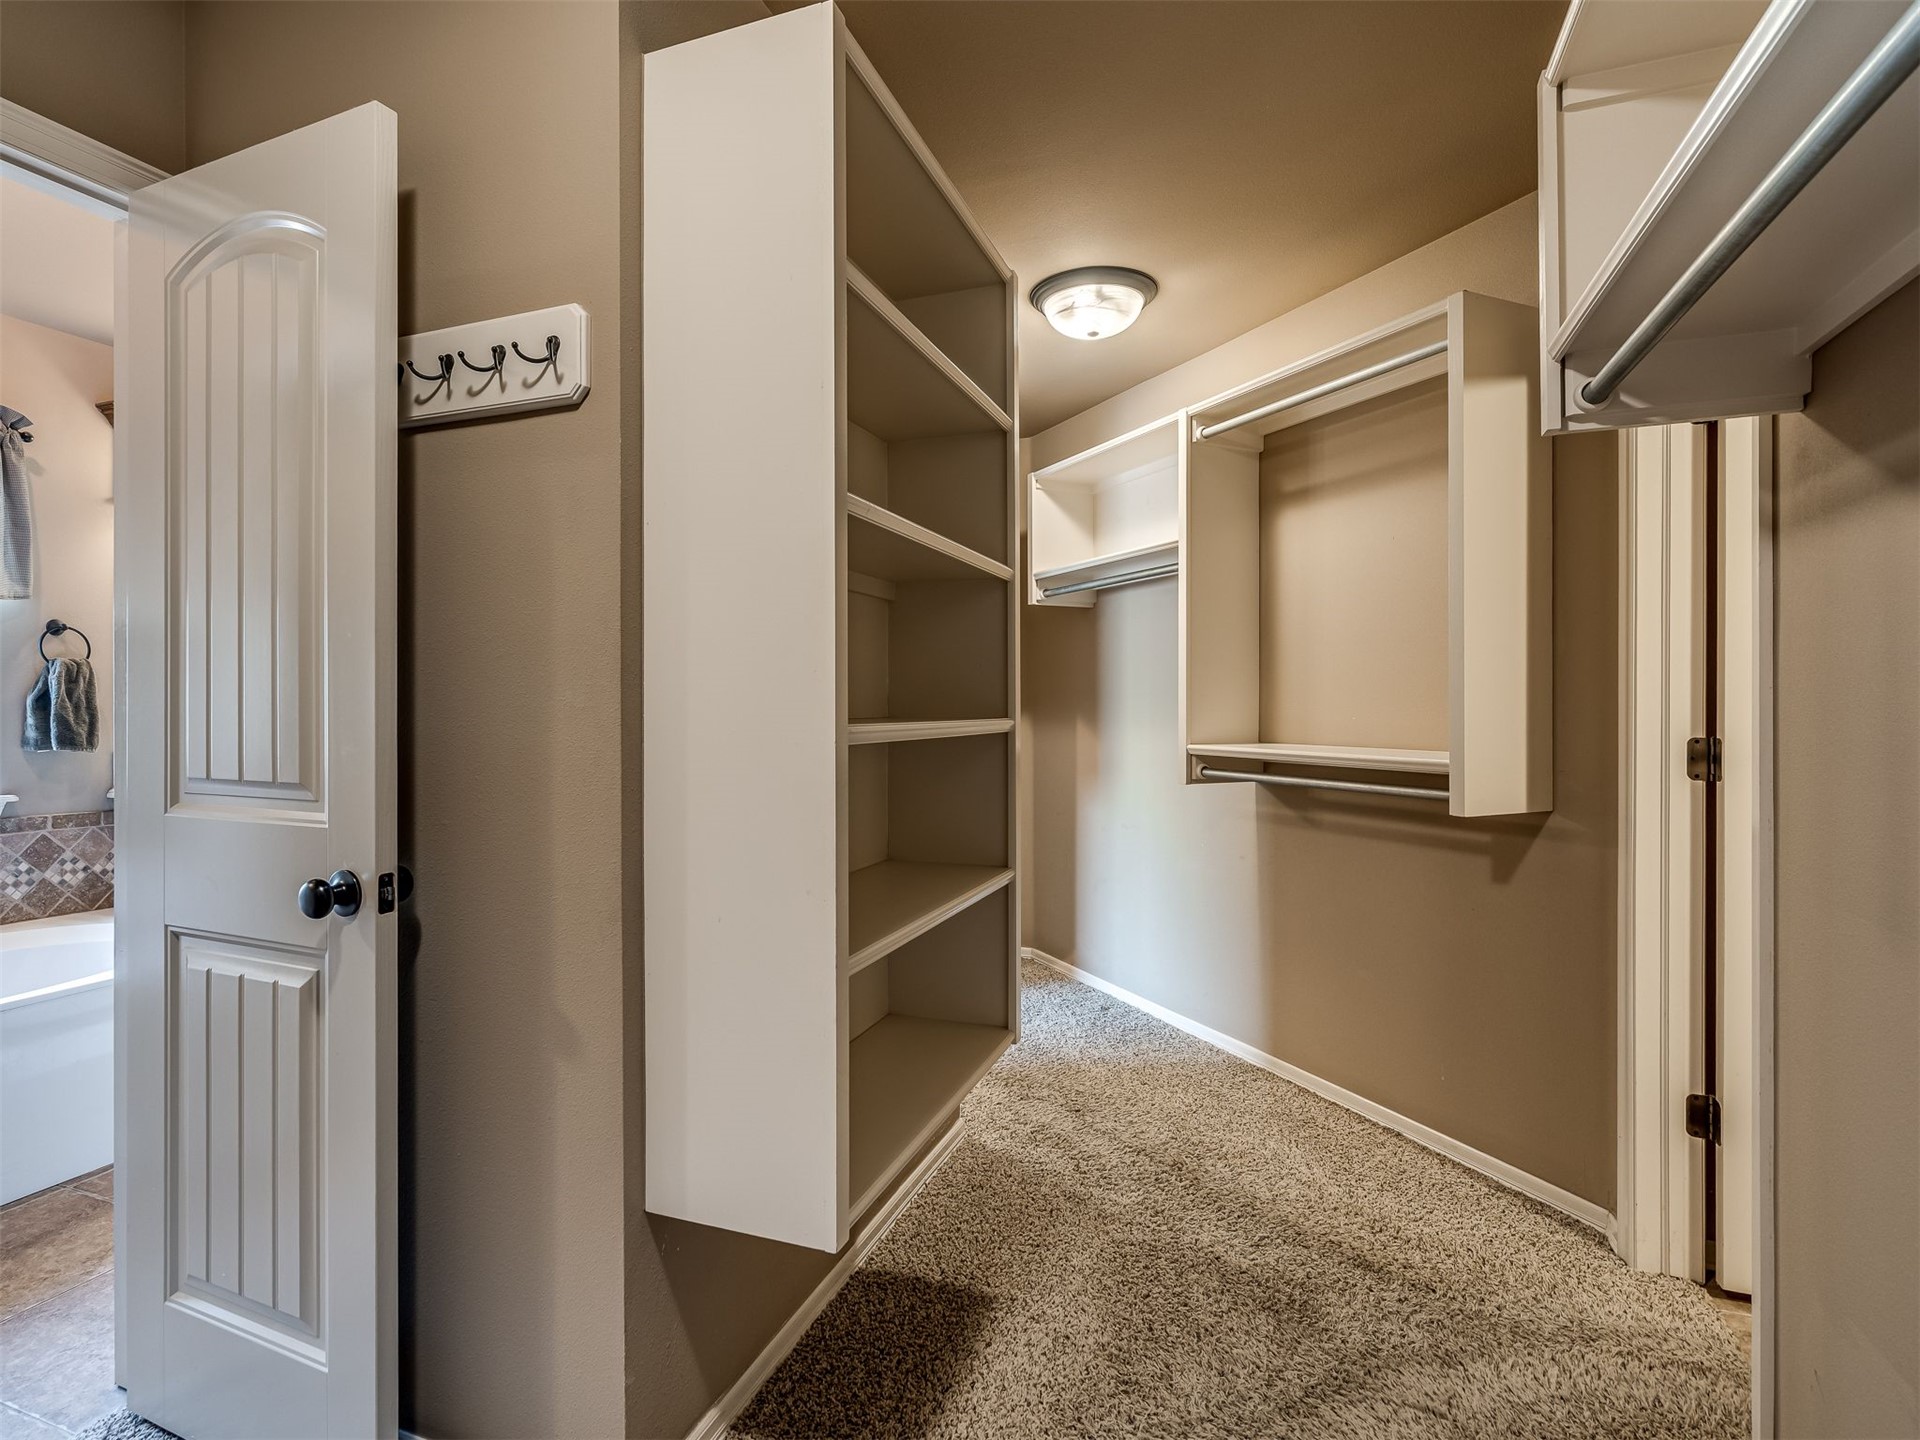
Spacious walk-in closet featuring custom built-in shelving with multiple storage compartments, dual clothing rods with hanging space, recessed ceiling lighting, and neutral finishes throughout
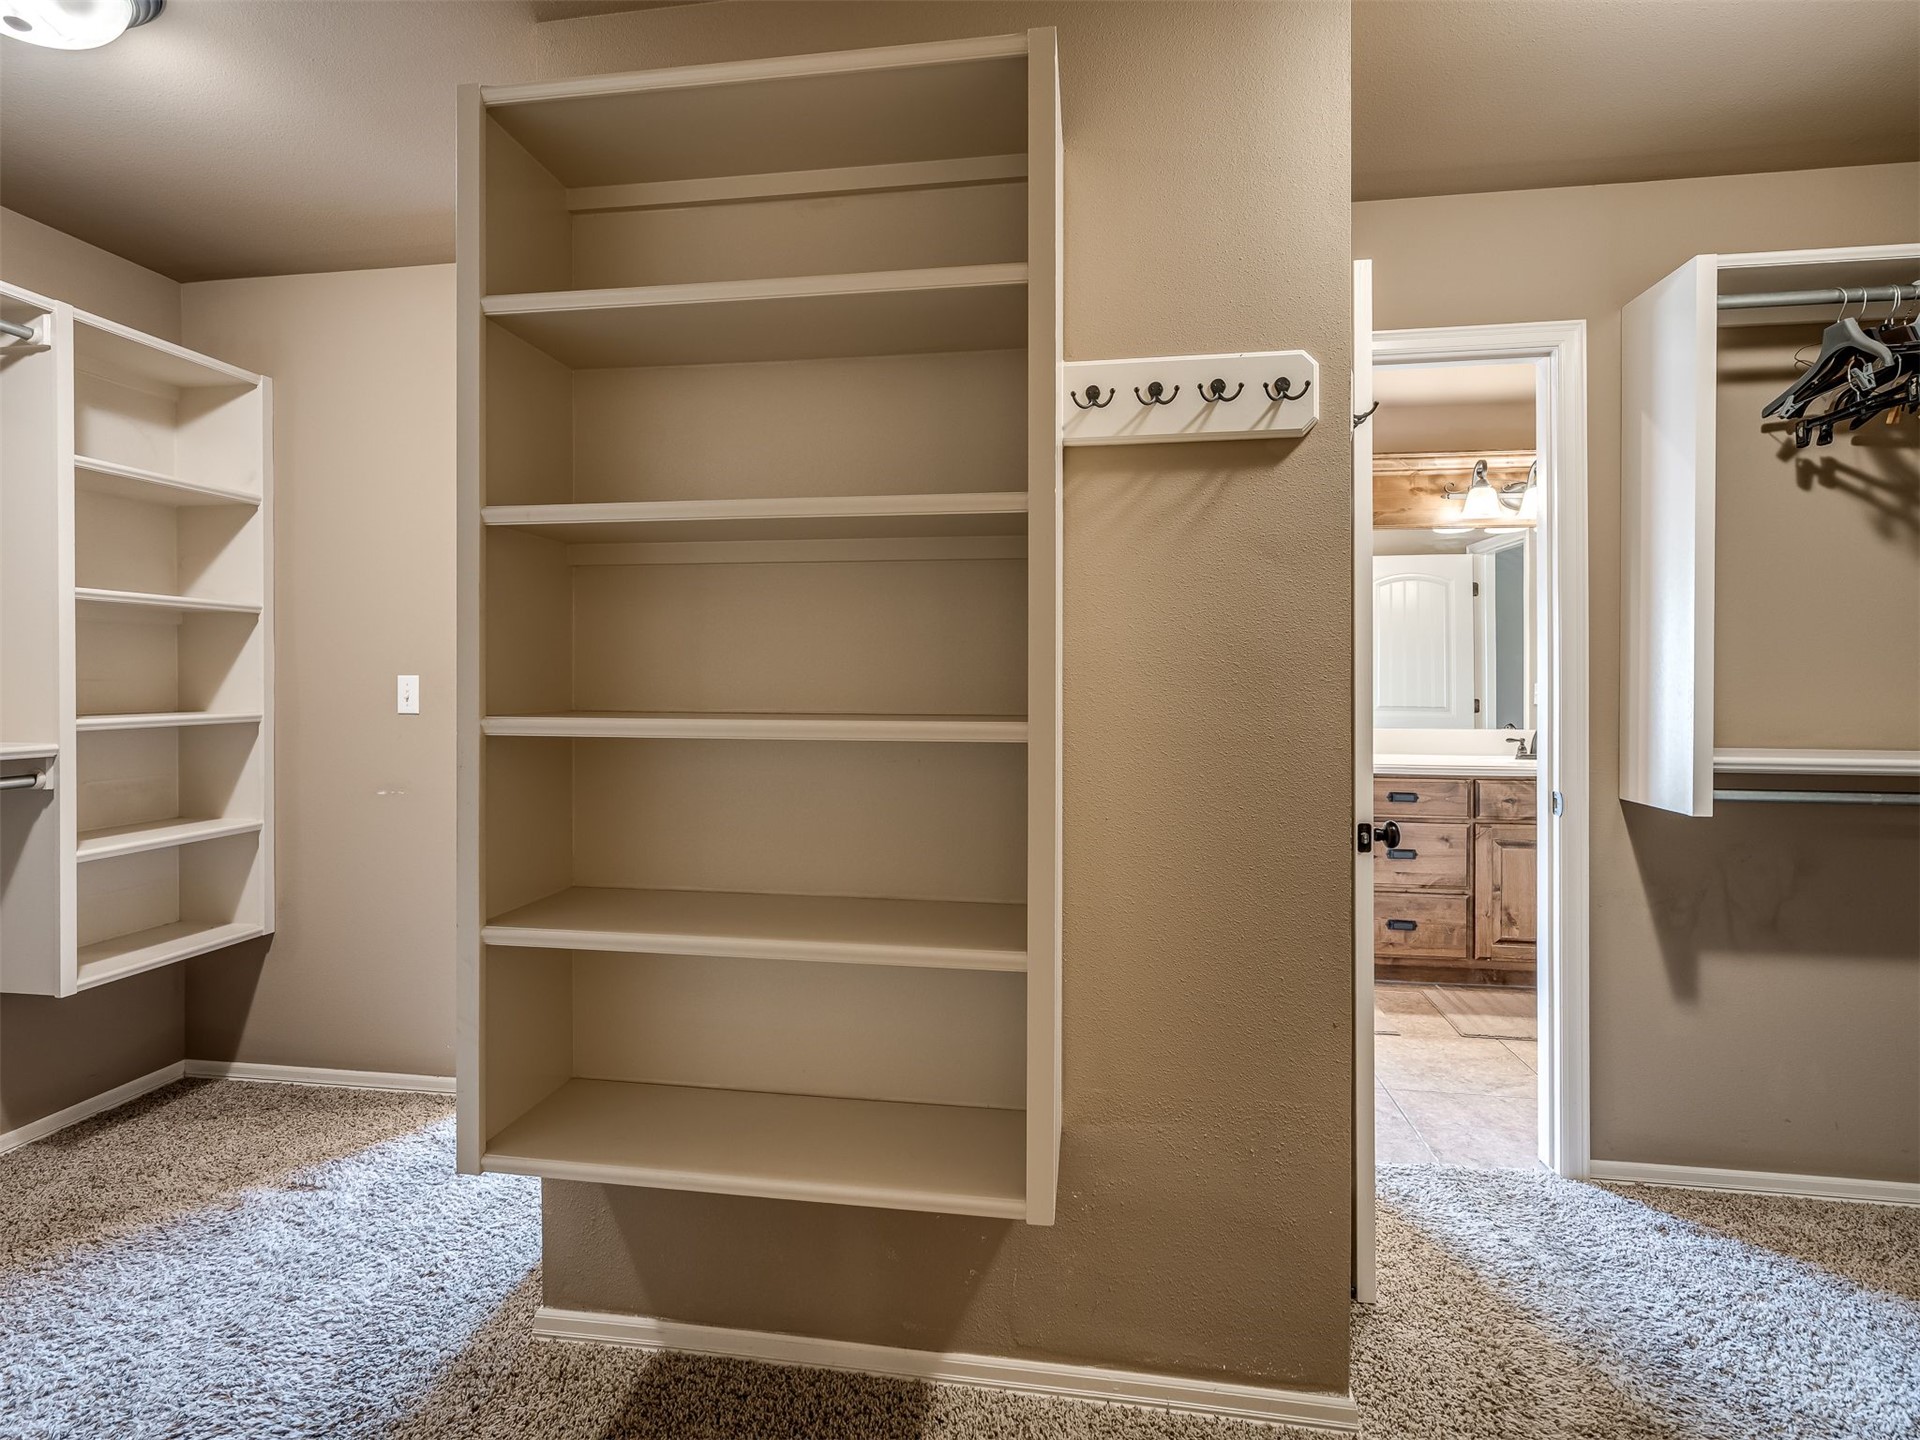
Built-in shelving units, integrated closet rods
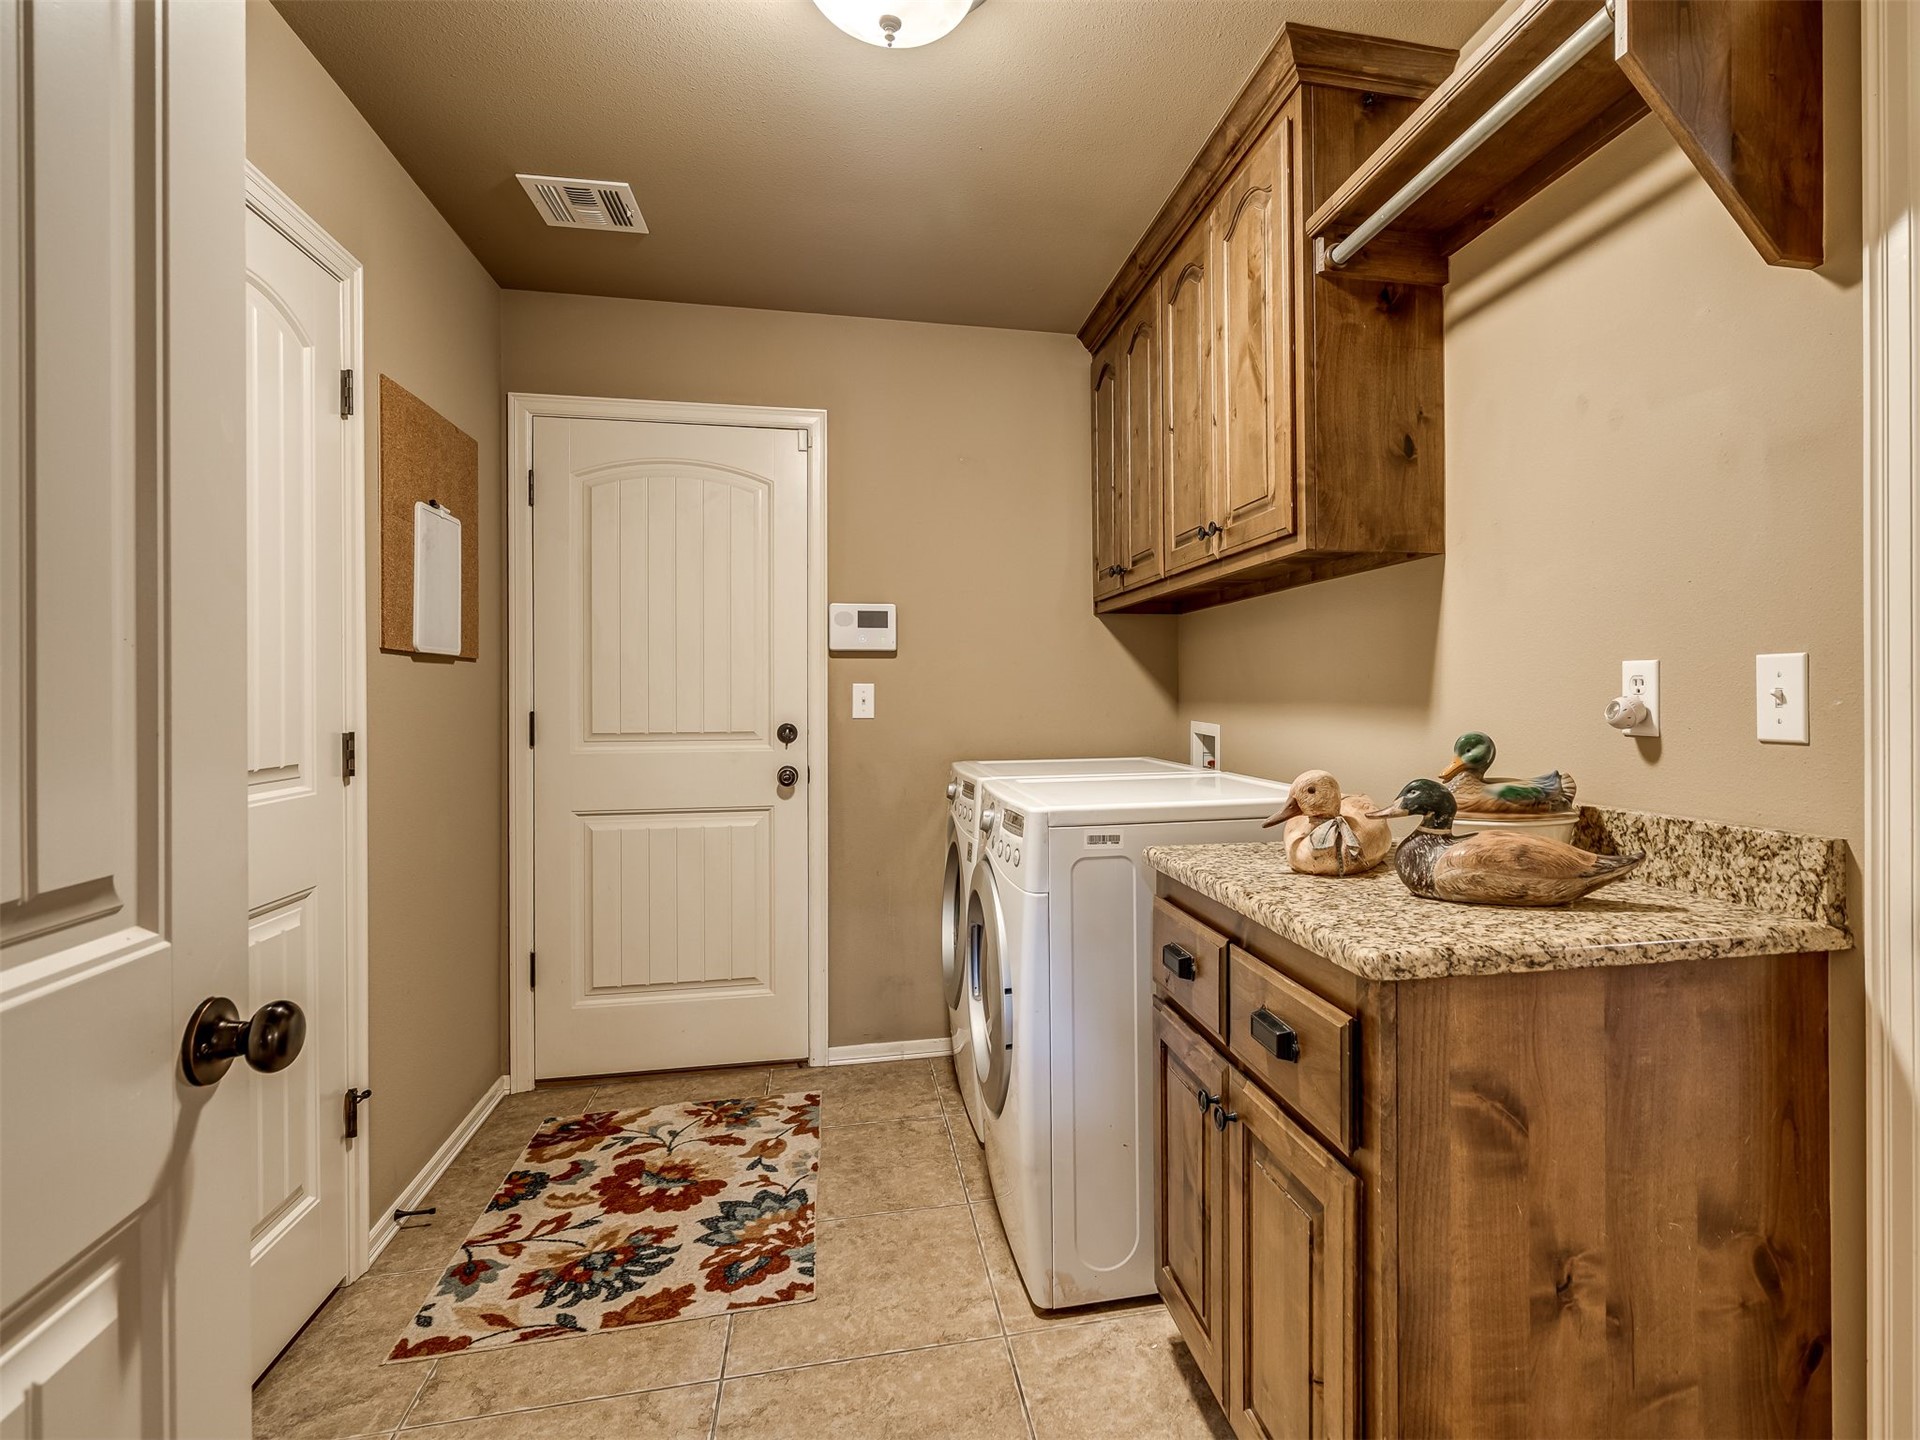
Laundry area featuring wood-finish cabinetry, a stone-finish countertop, and tile flooring
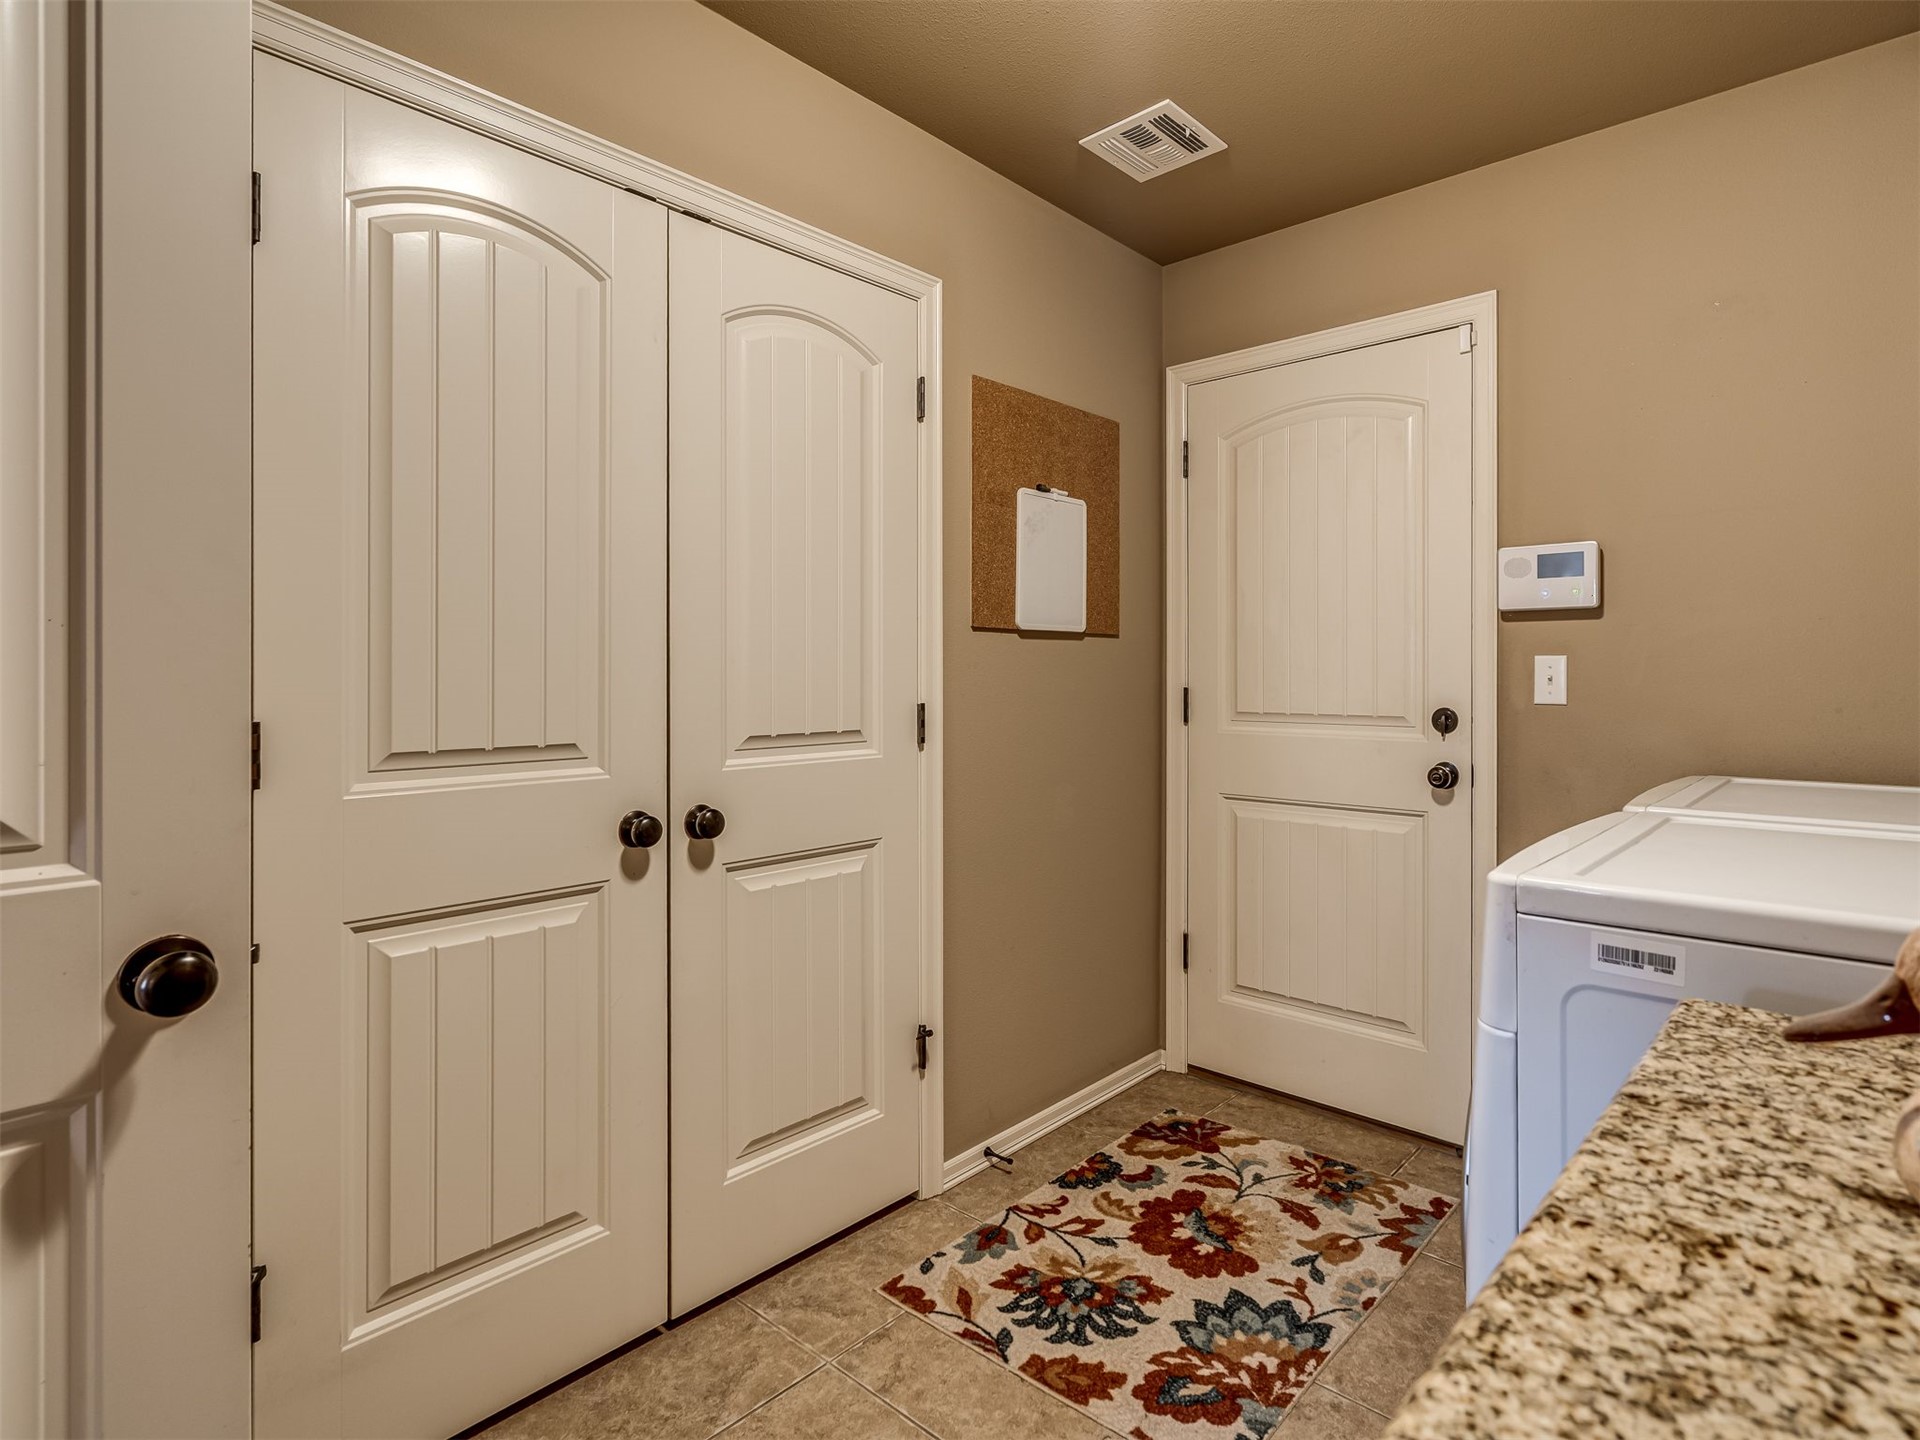
Light-toned tile flooring, granite-patterned countertop, and white paneled doors
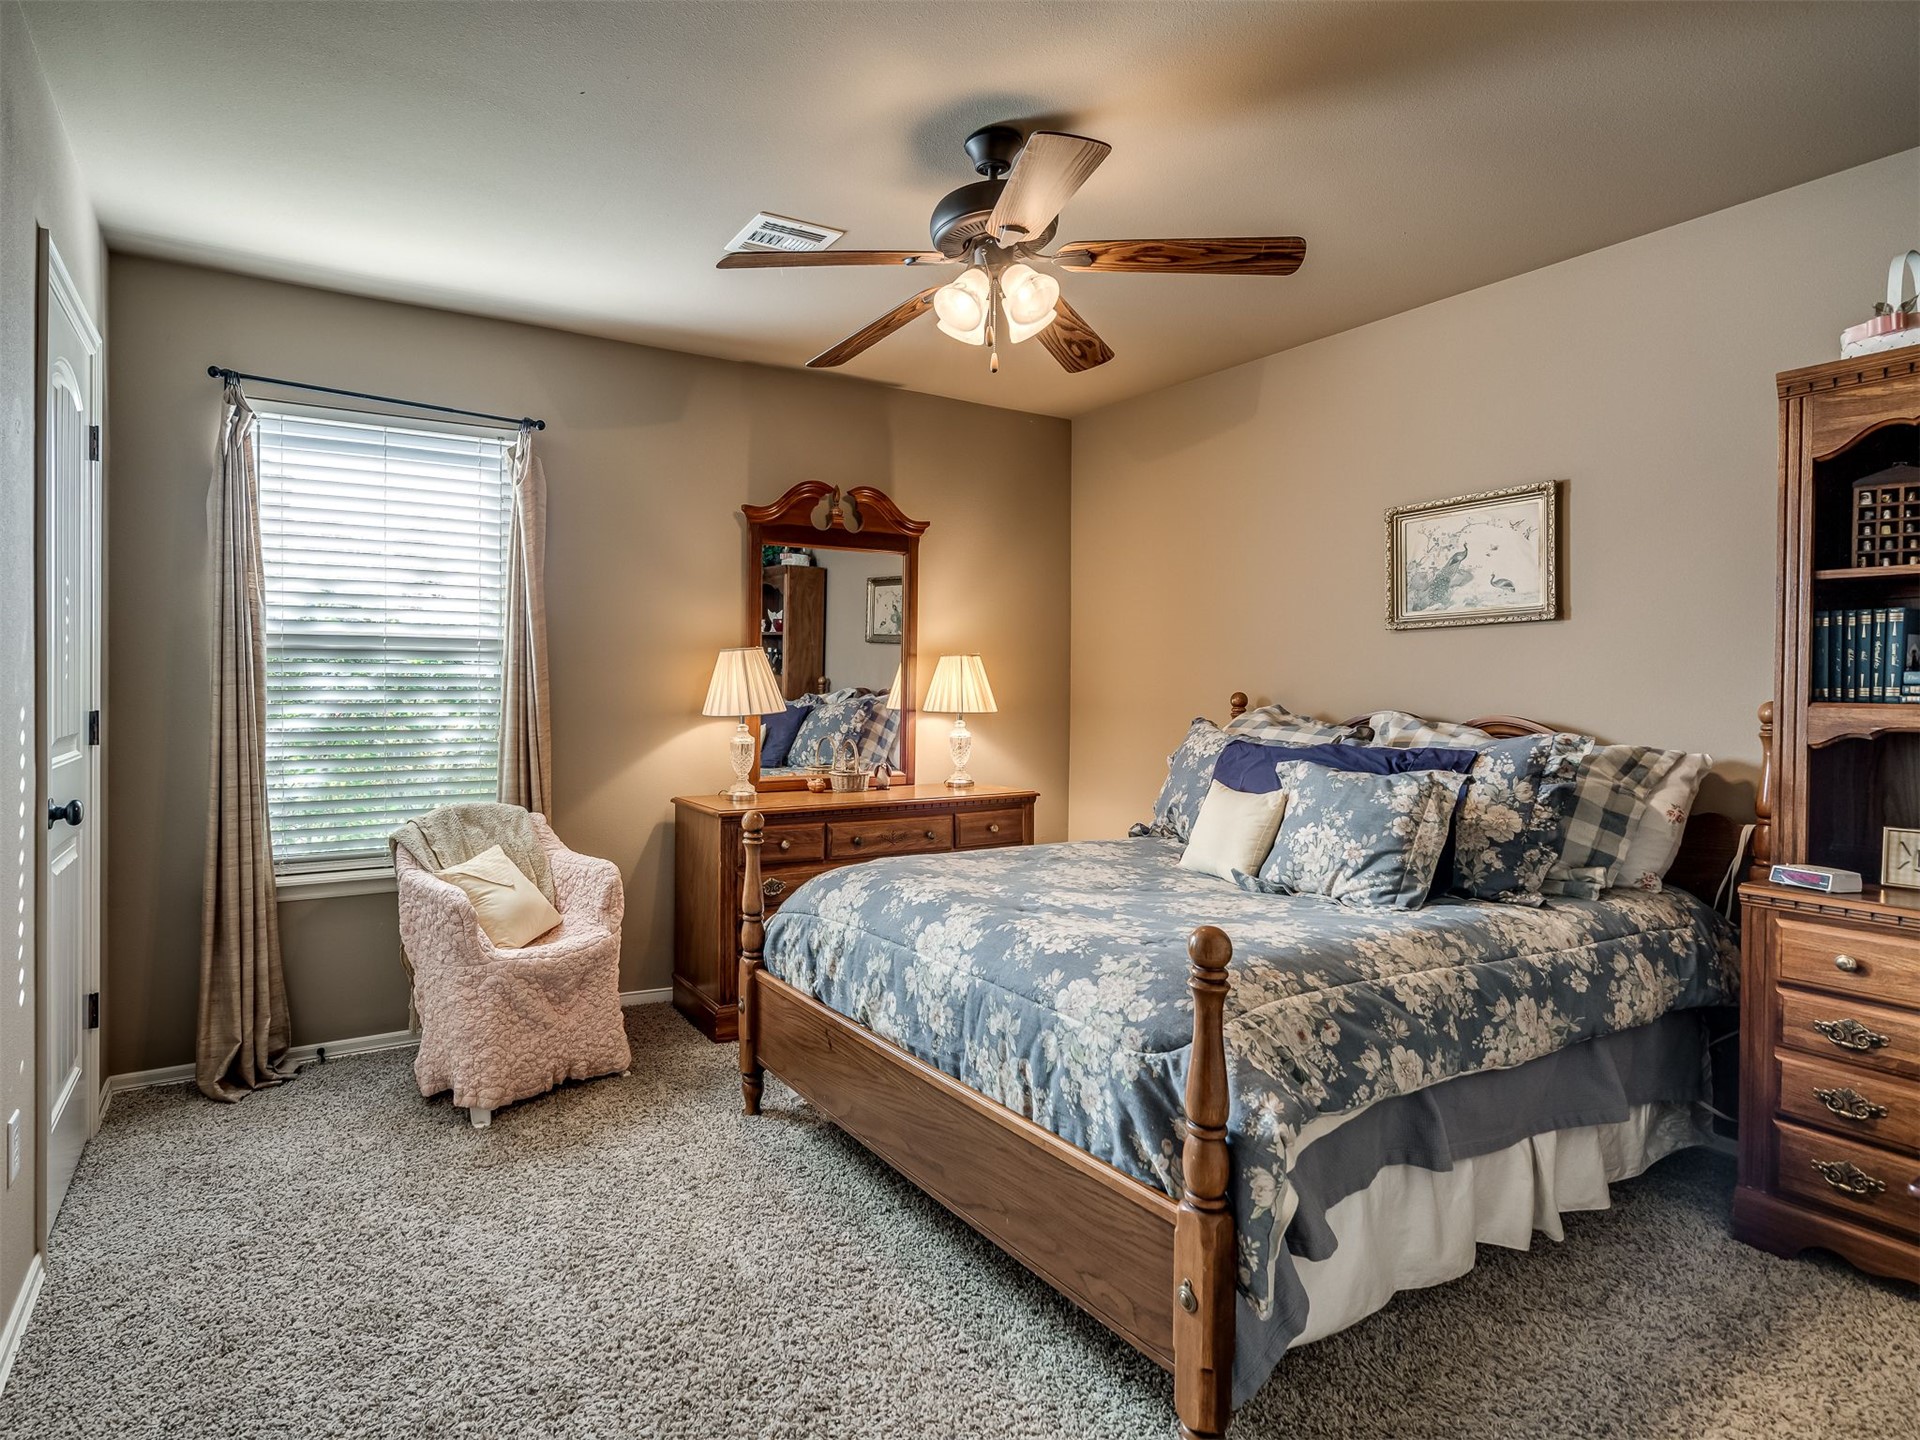
Carpeted flooring with a window offering natural light, ceiling fan, and painted walls
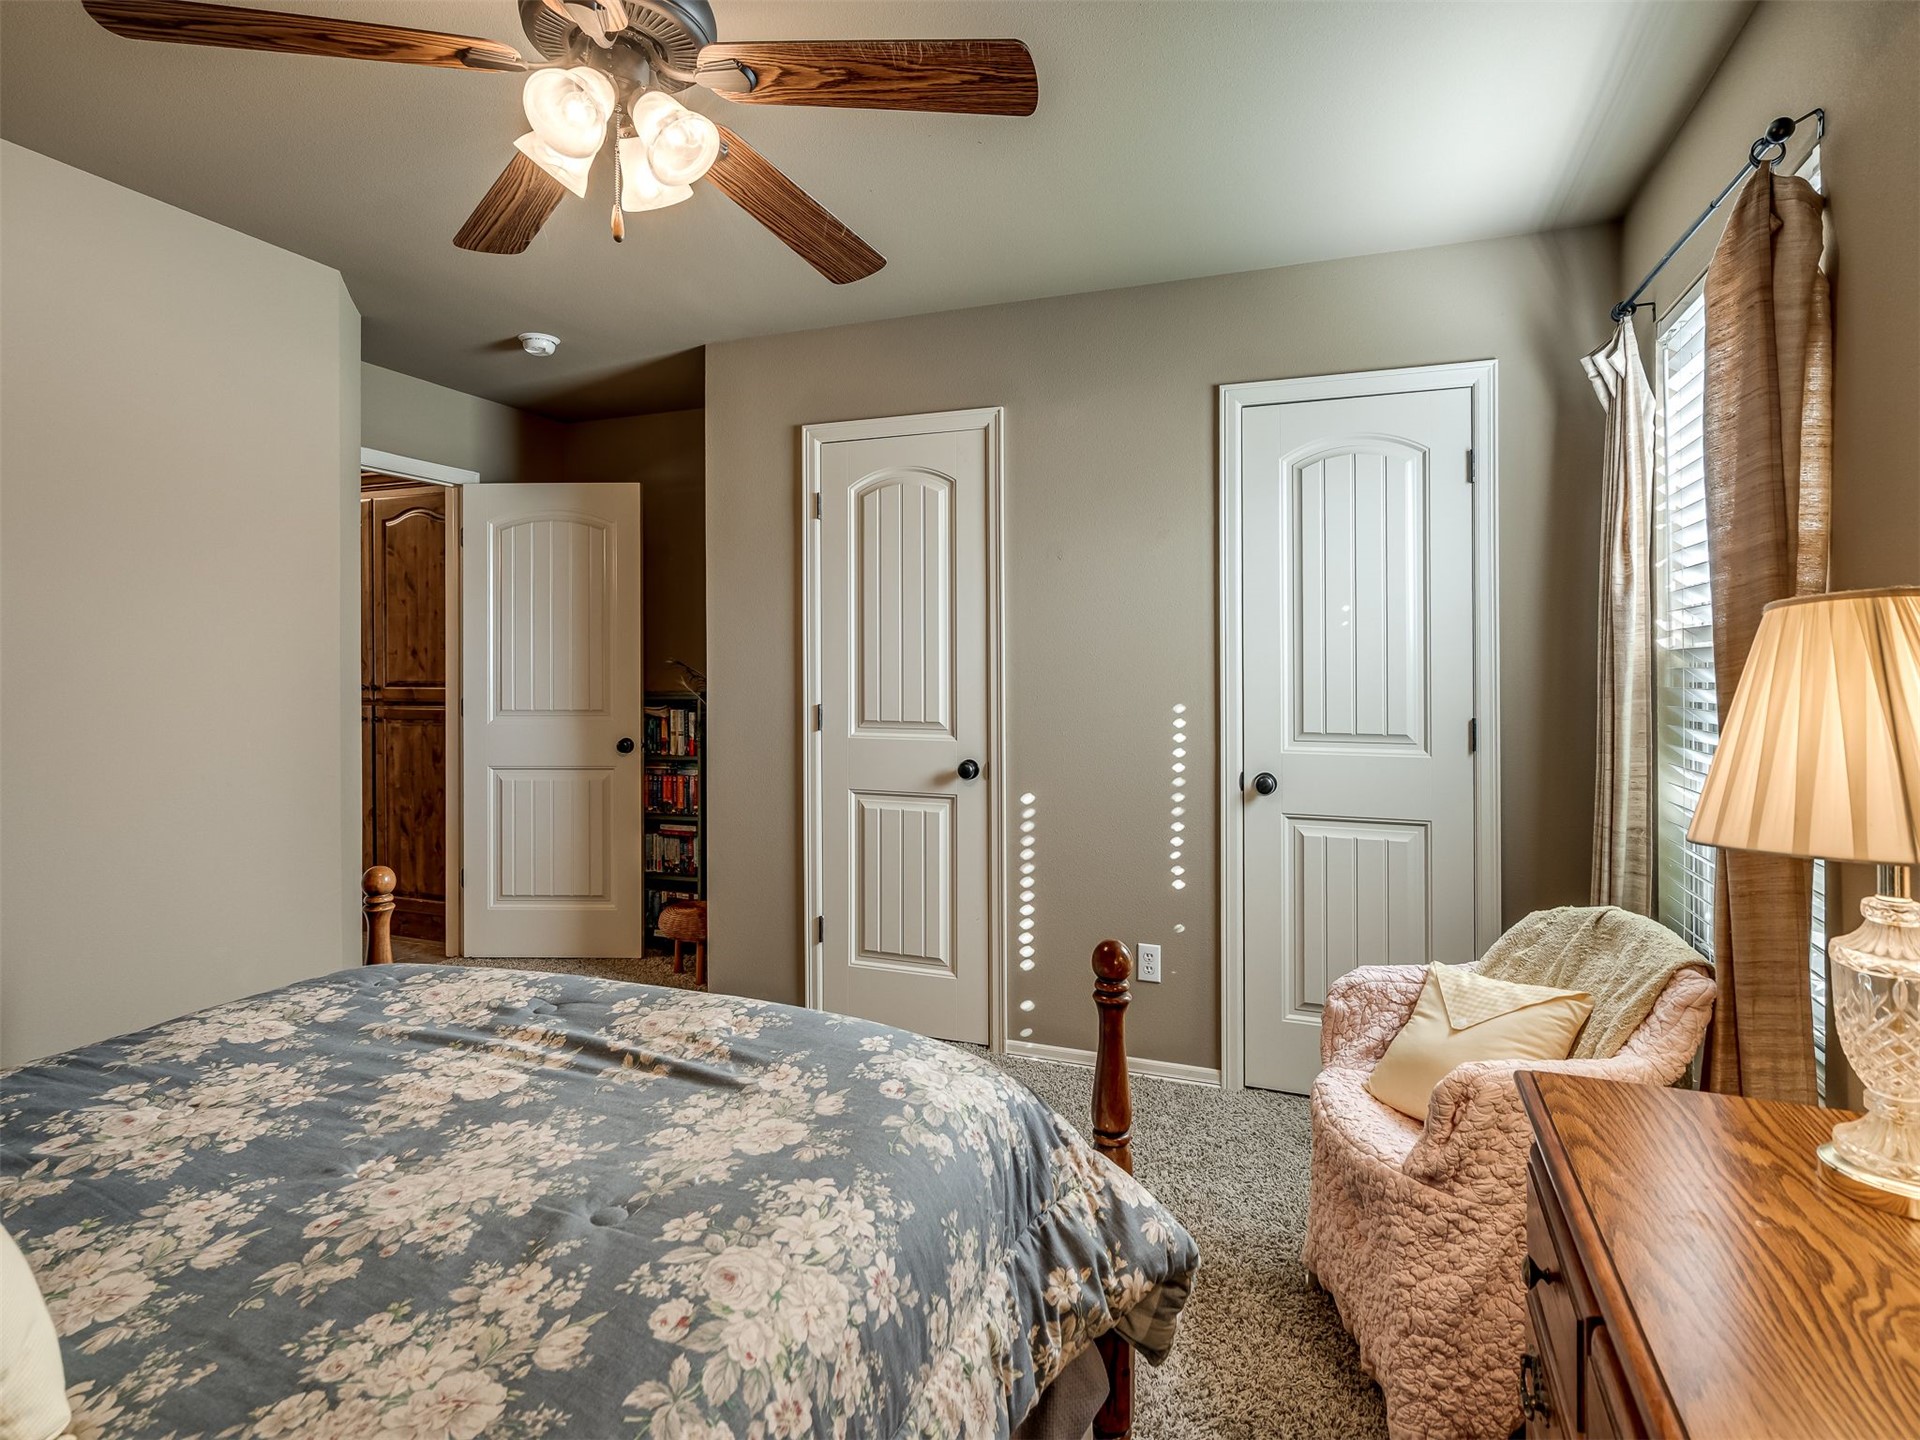
Textured carpeting, warm neutral wall tones, two closets
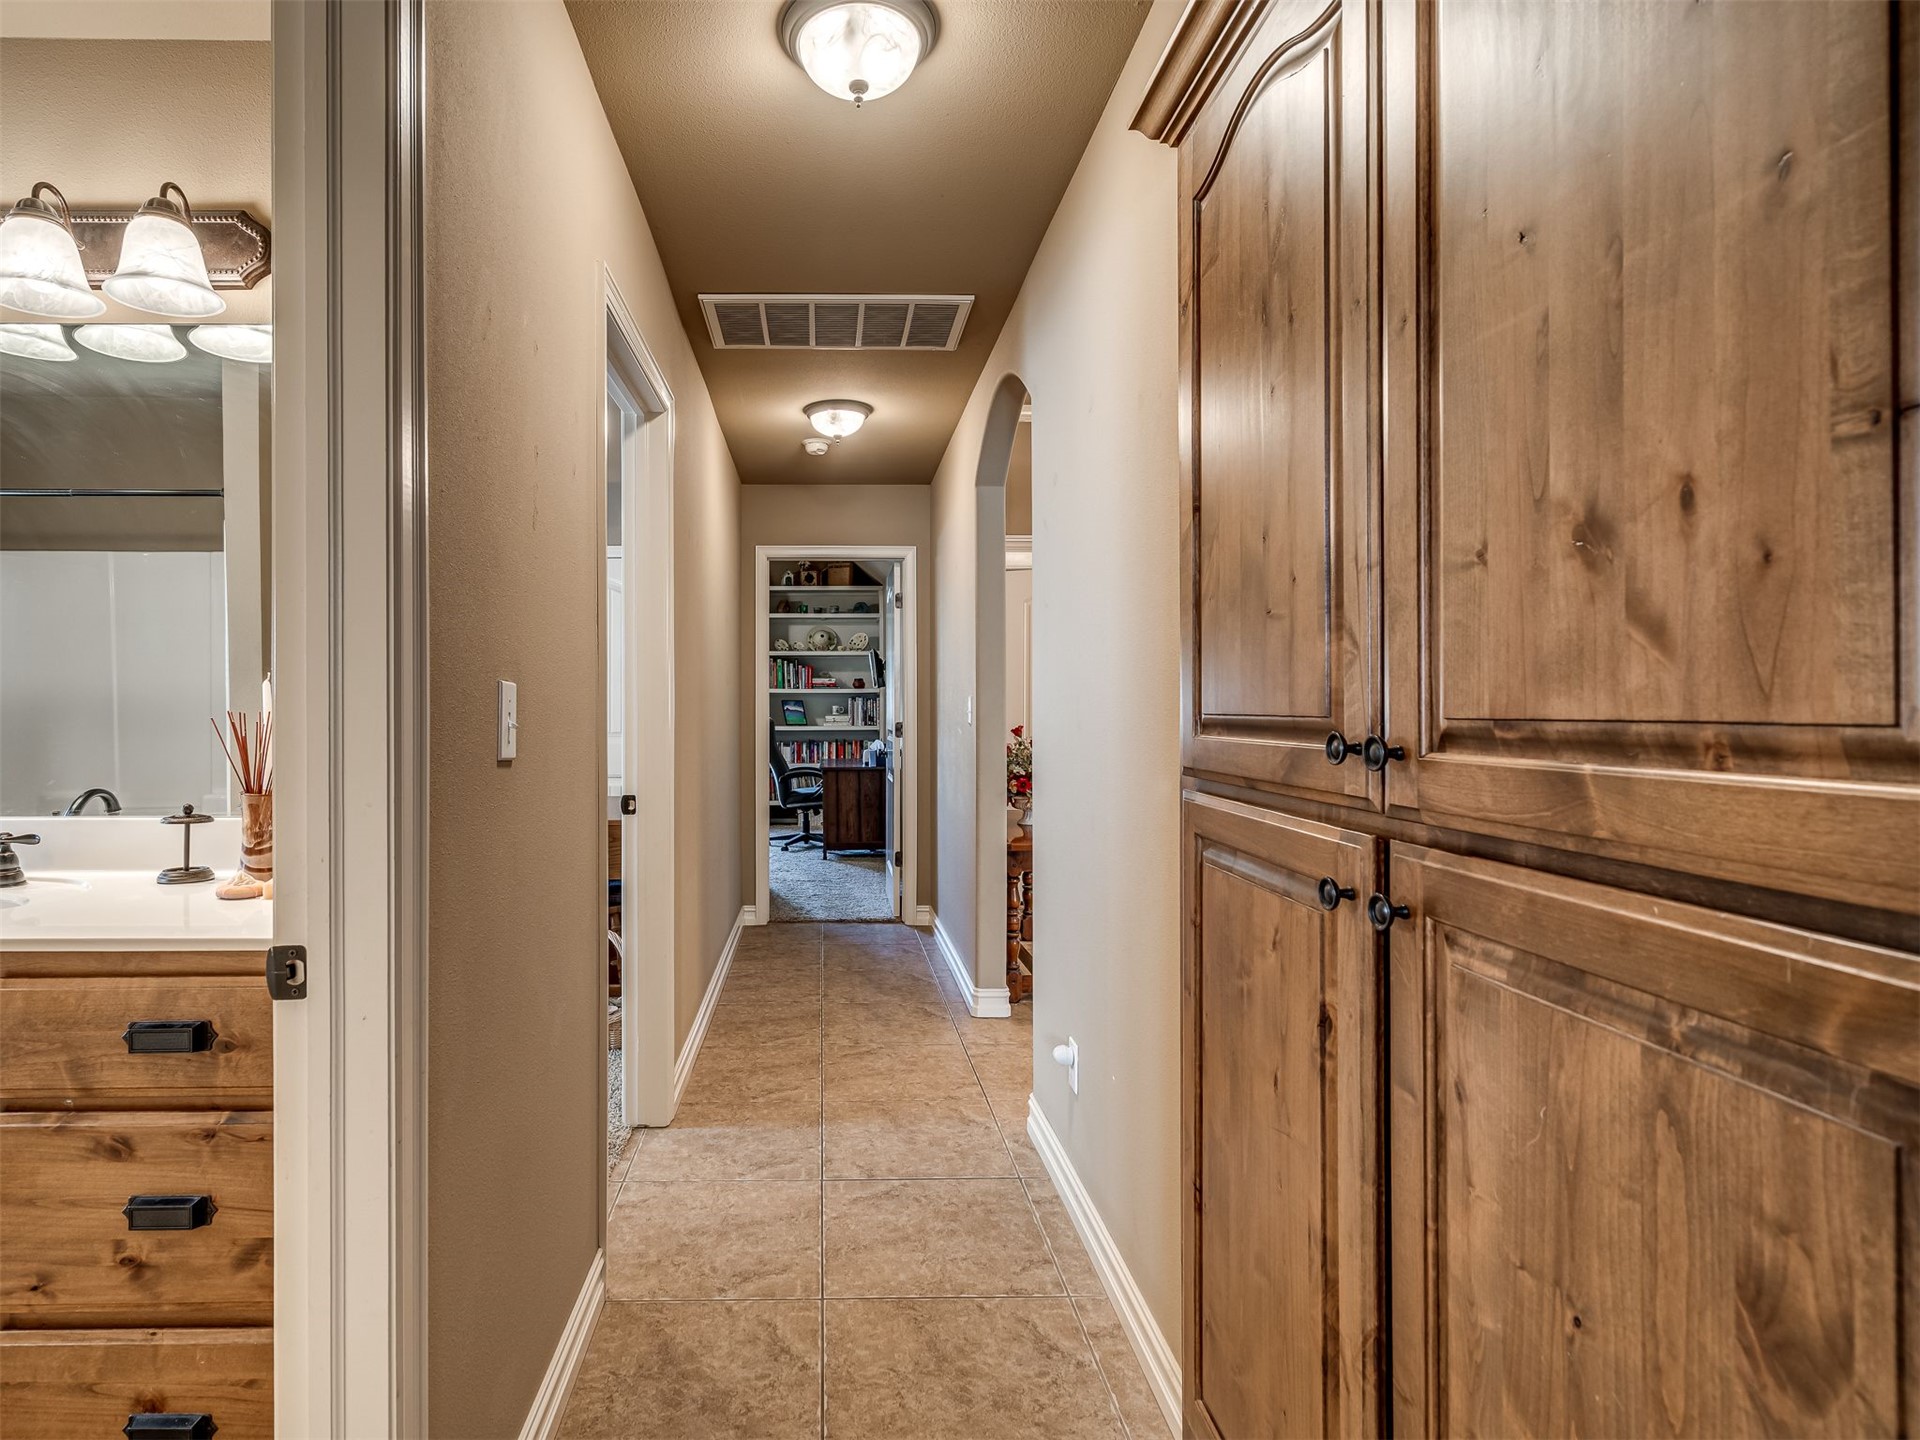
Hallway featuring tile flooring, recessed lighting, and built-in wood cabinetry
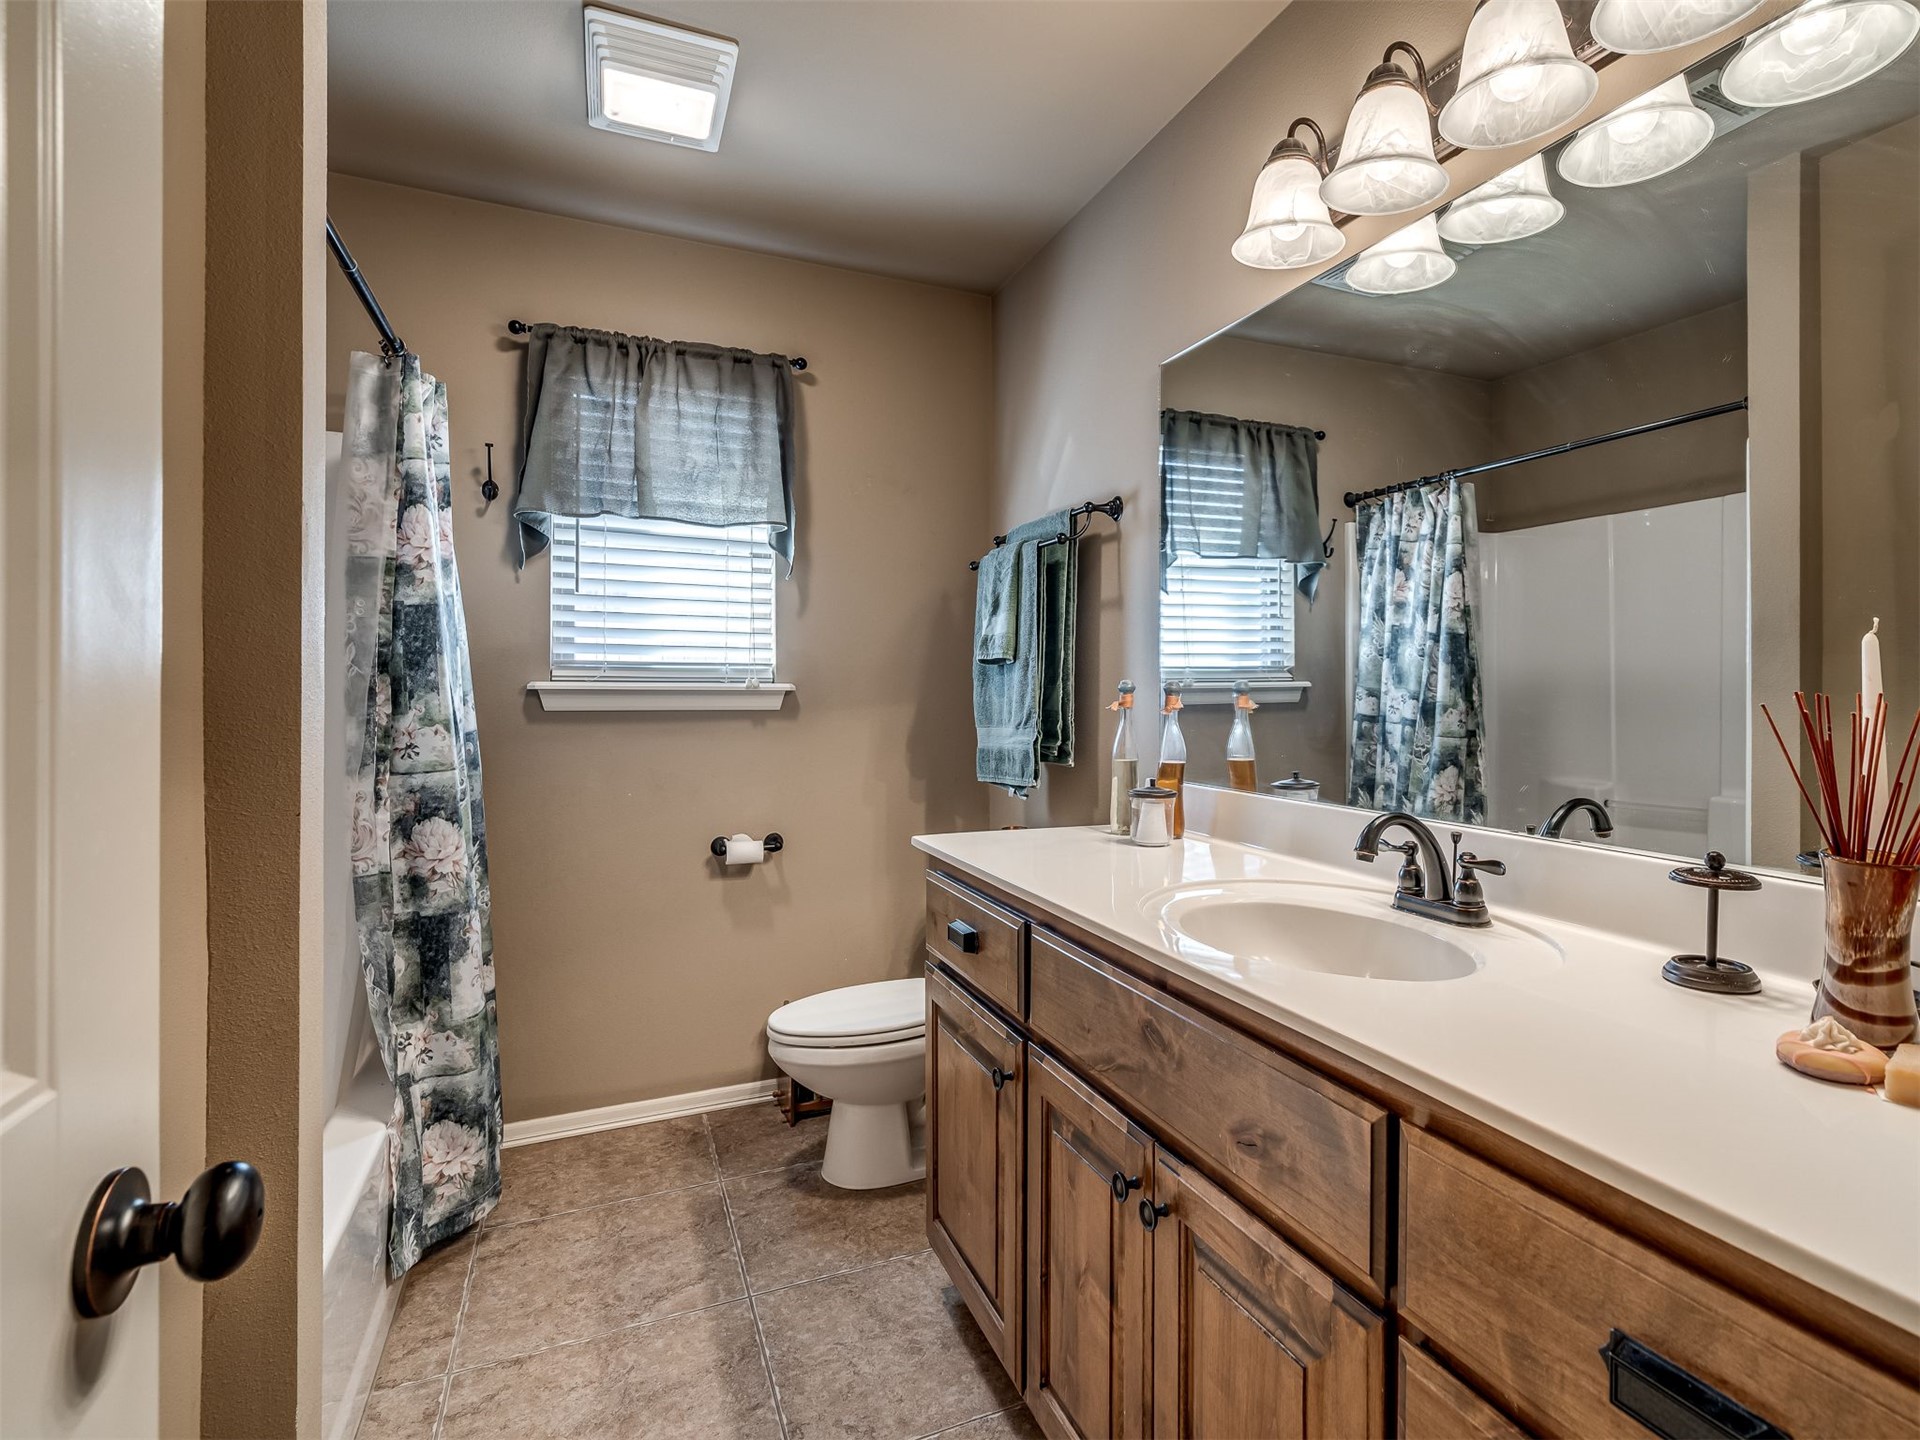
Bathroom featuring a single vanity with wood-finish cabinetry, a white countertop, and an integrated sink
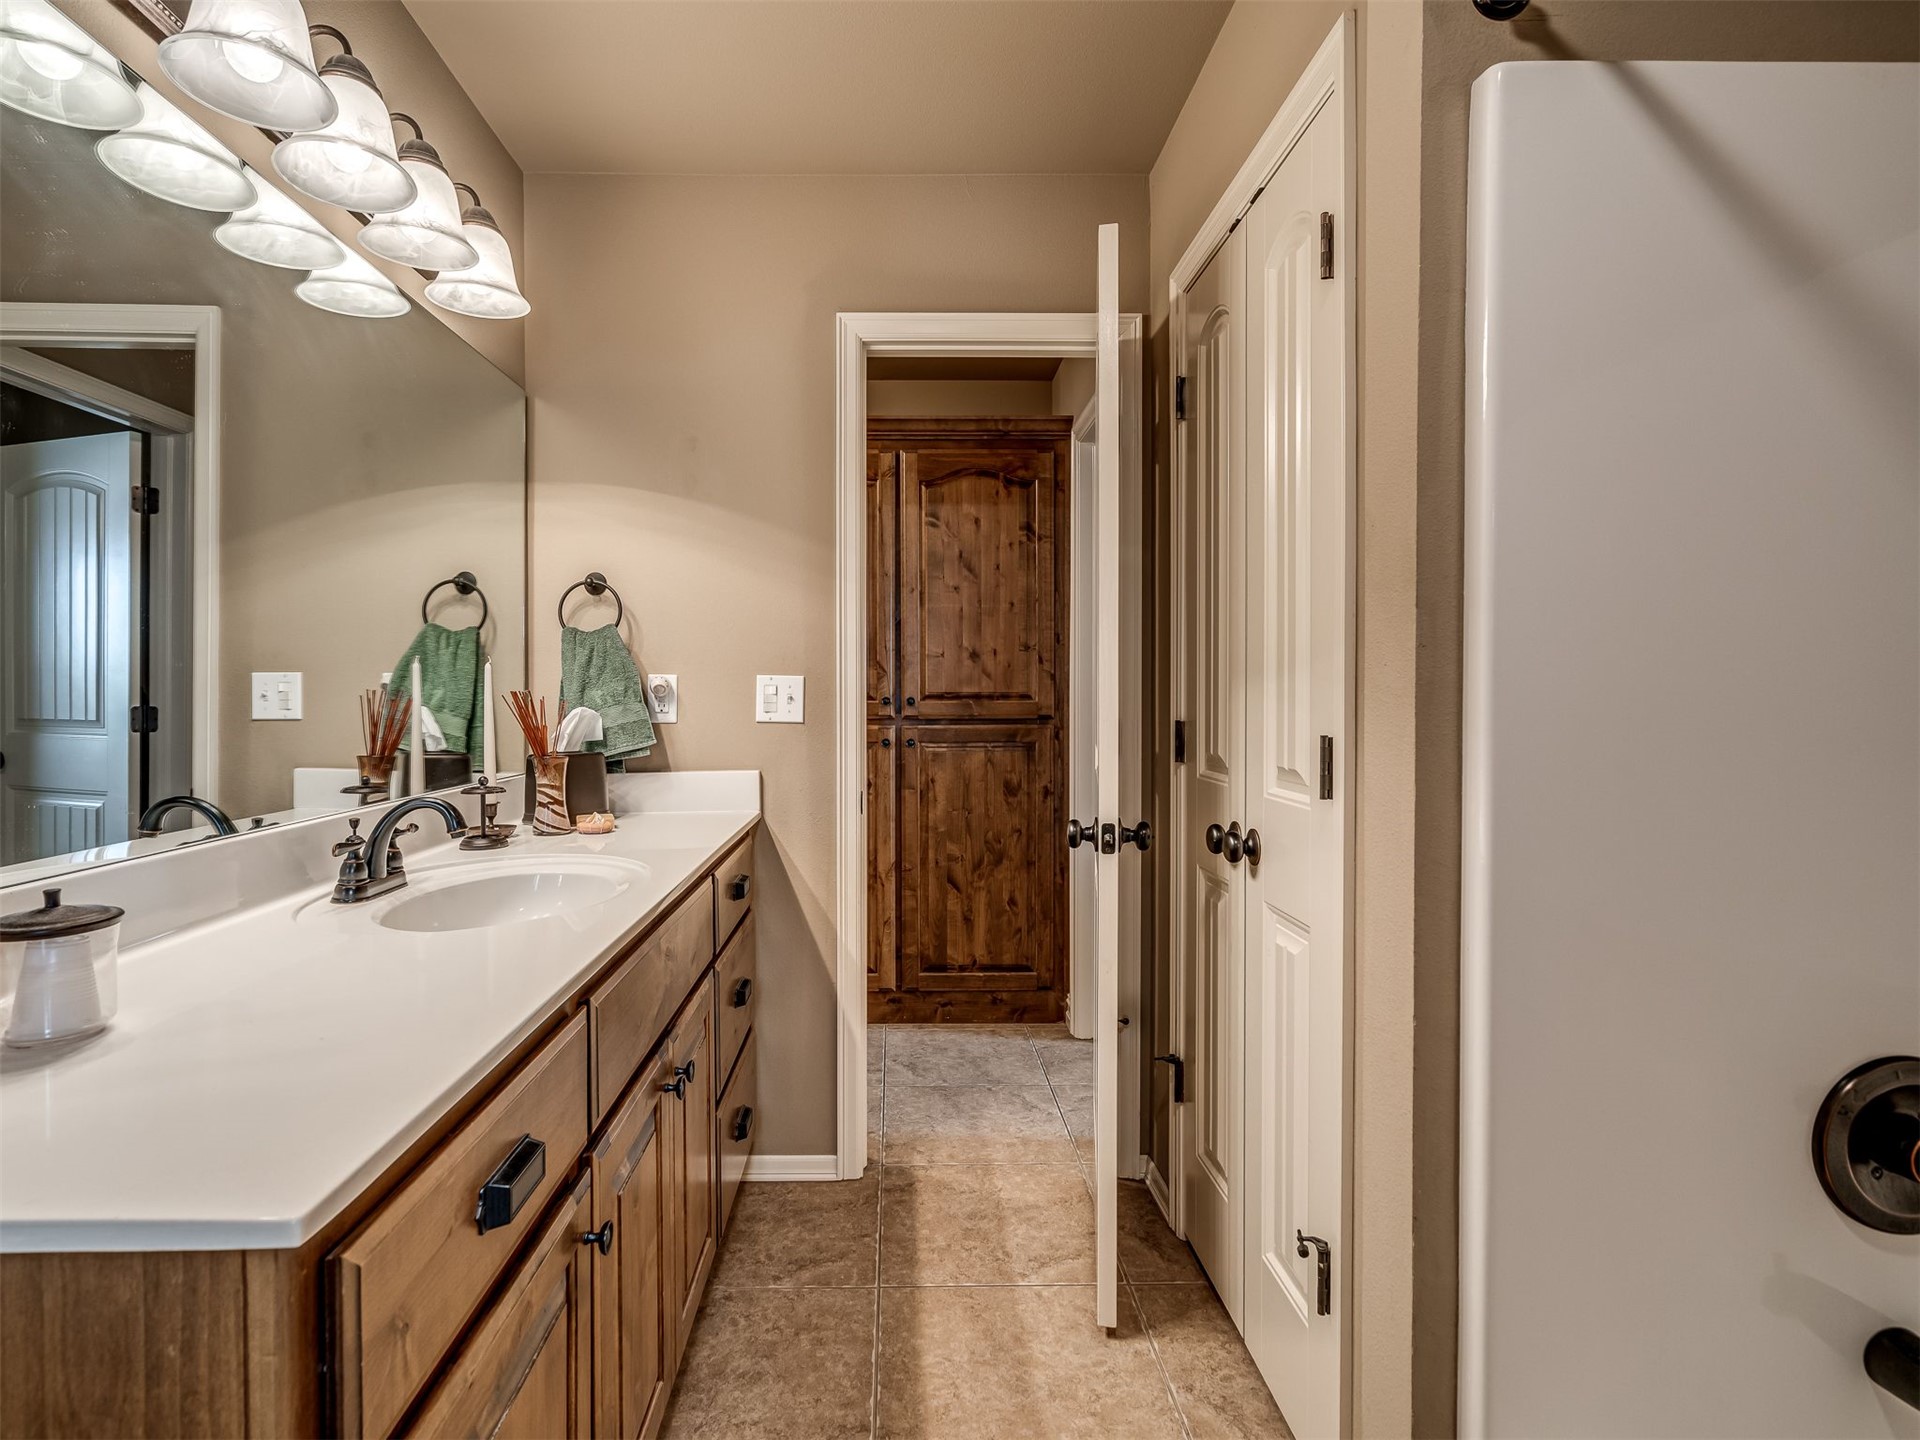
Wood-finish vanity with a white countertop and undermount sink
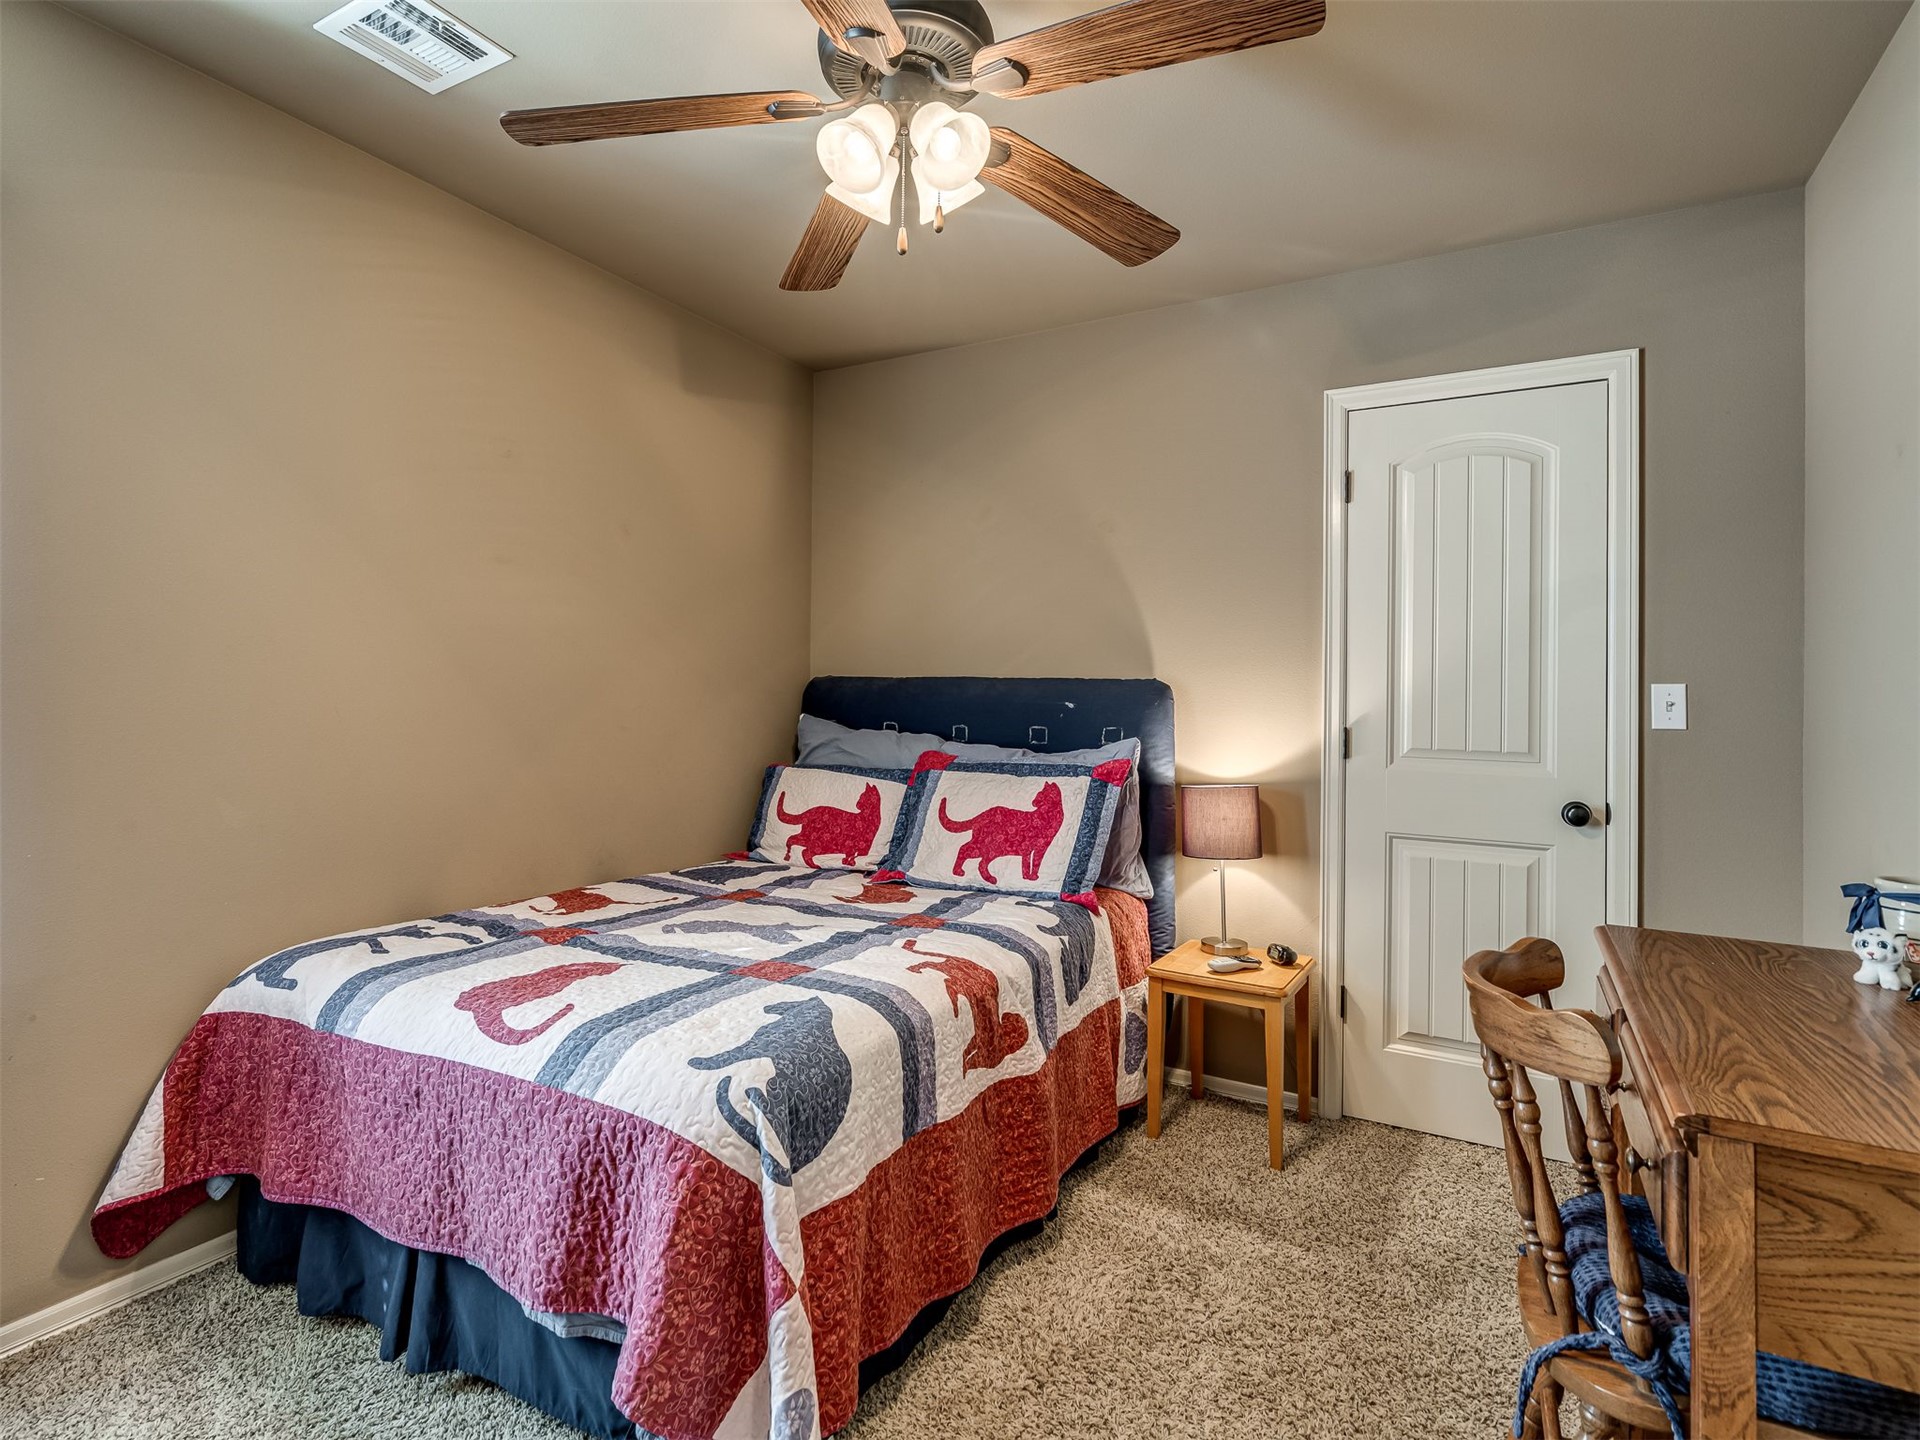
Carpeted flooring with neutral wall tones and a ceiling fan with integrated lighting
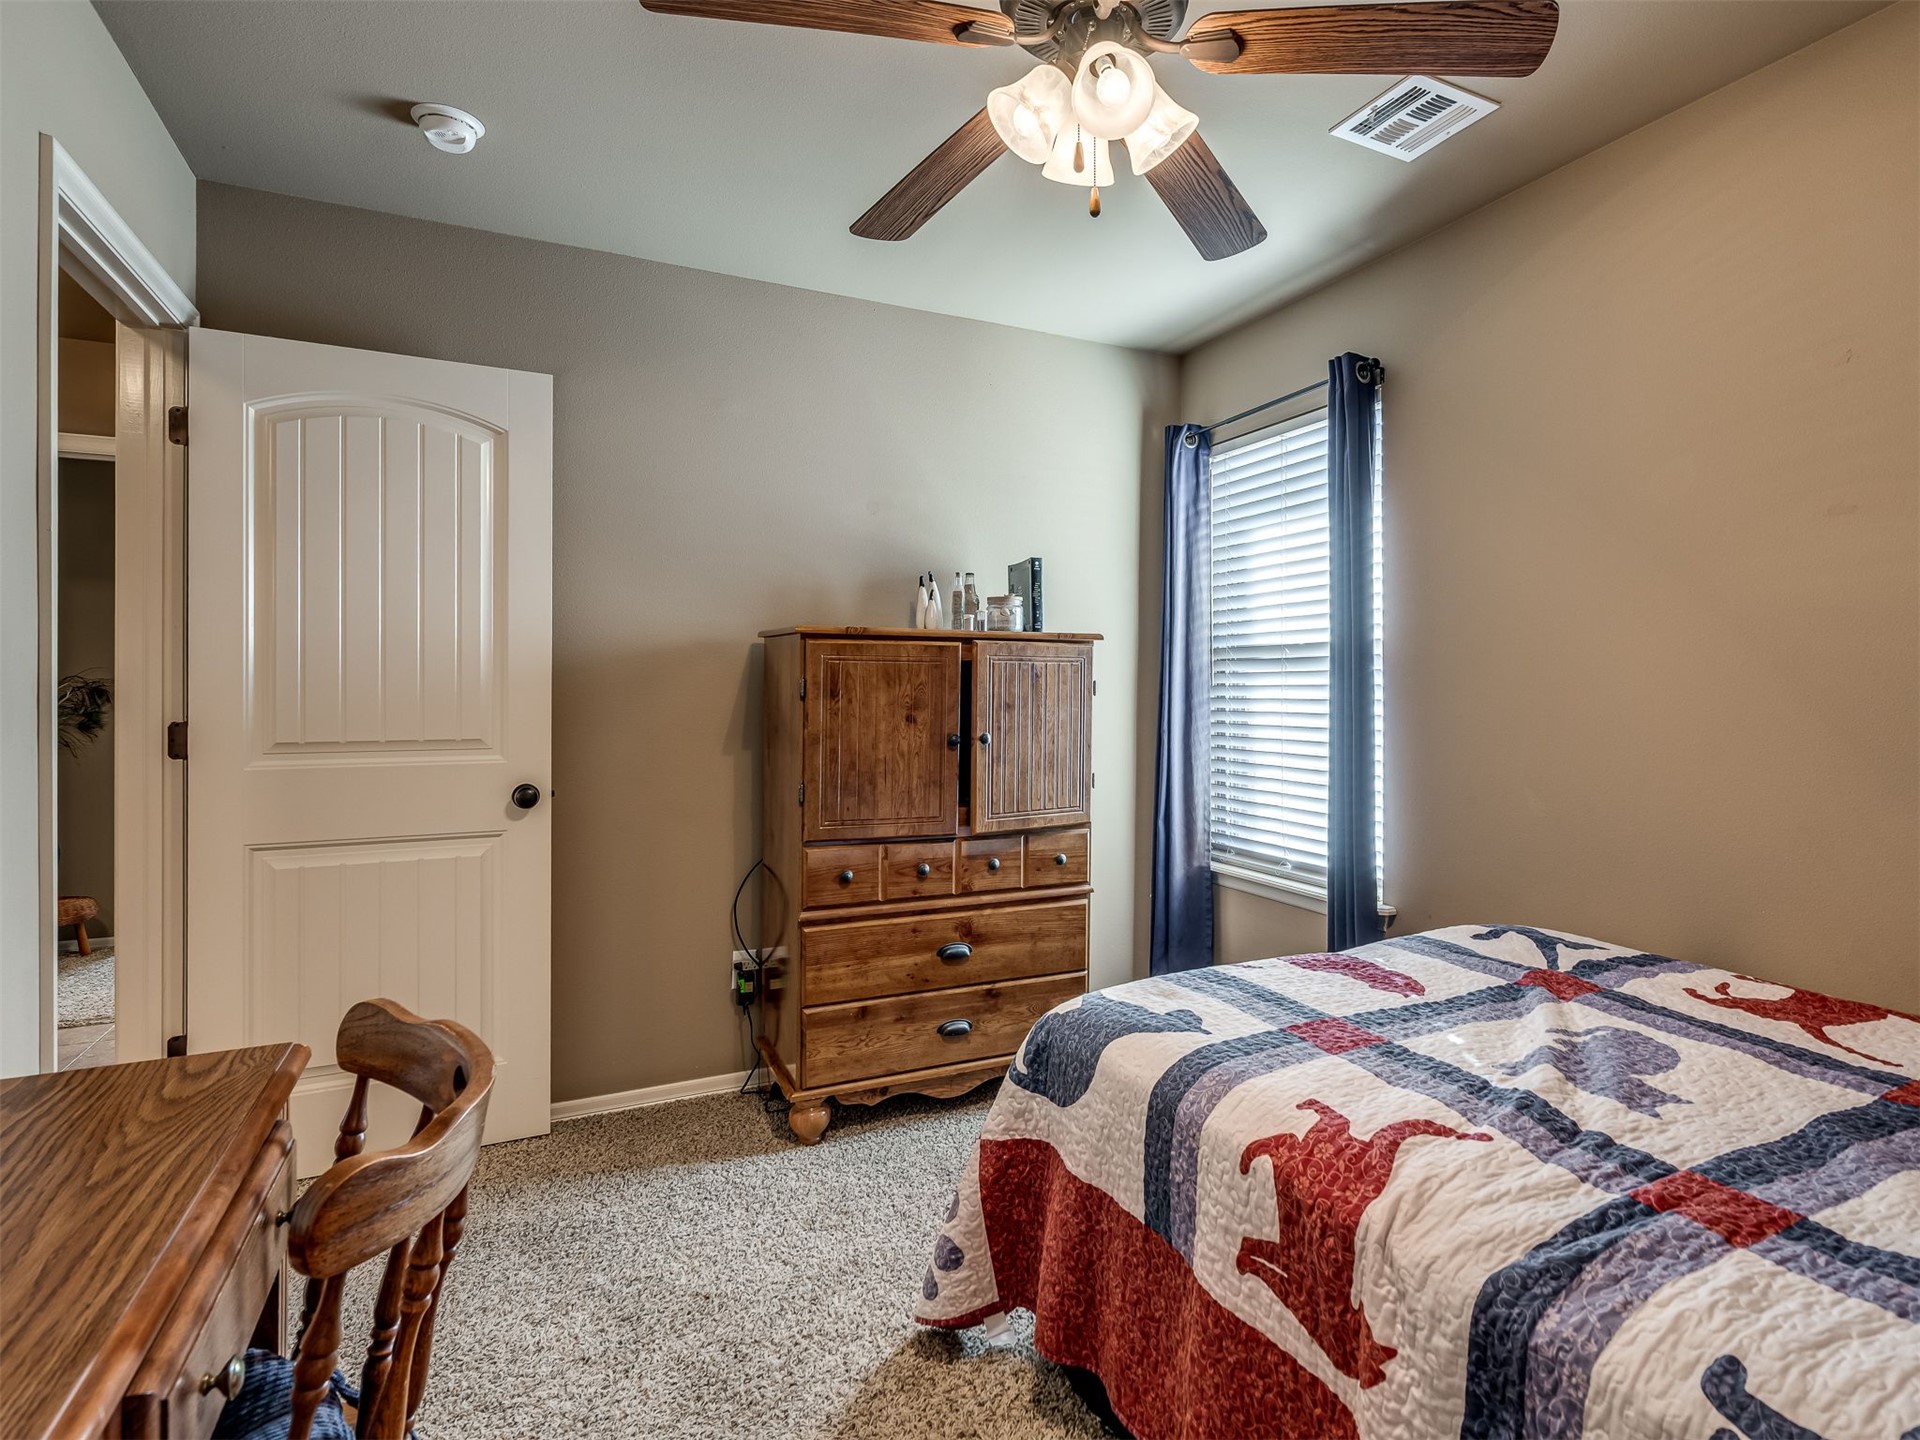
Spacious secondary bedroom featuring hardwood-finish flooring, neutral wall tones, and abundant natural light
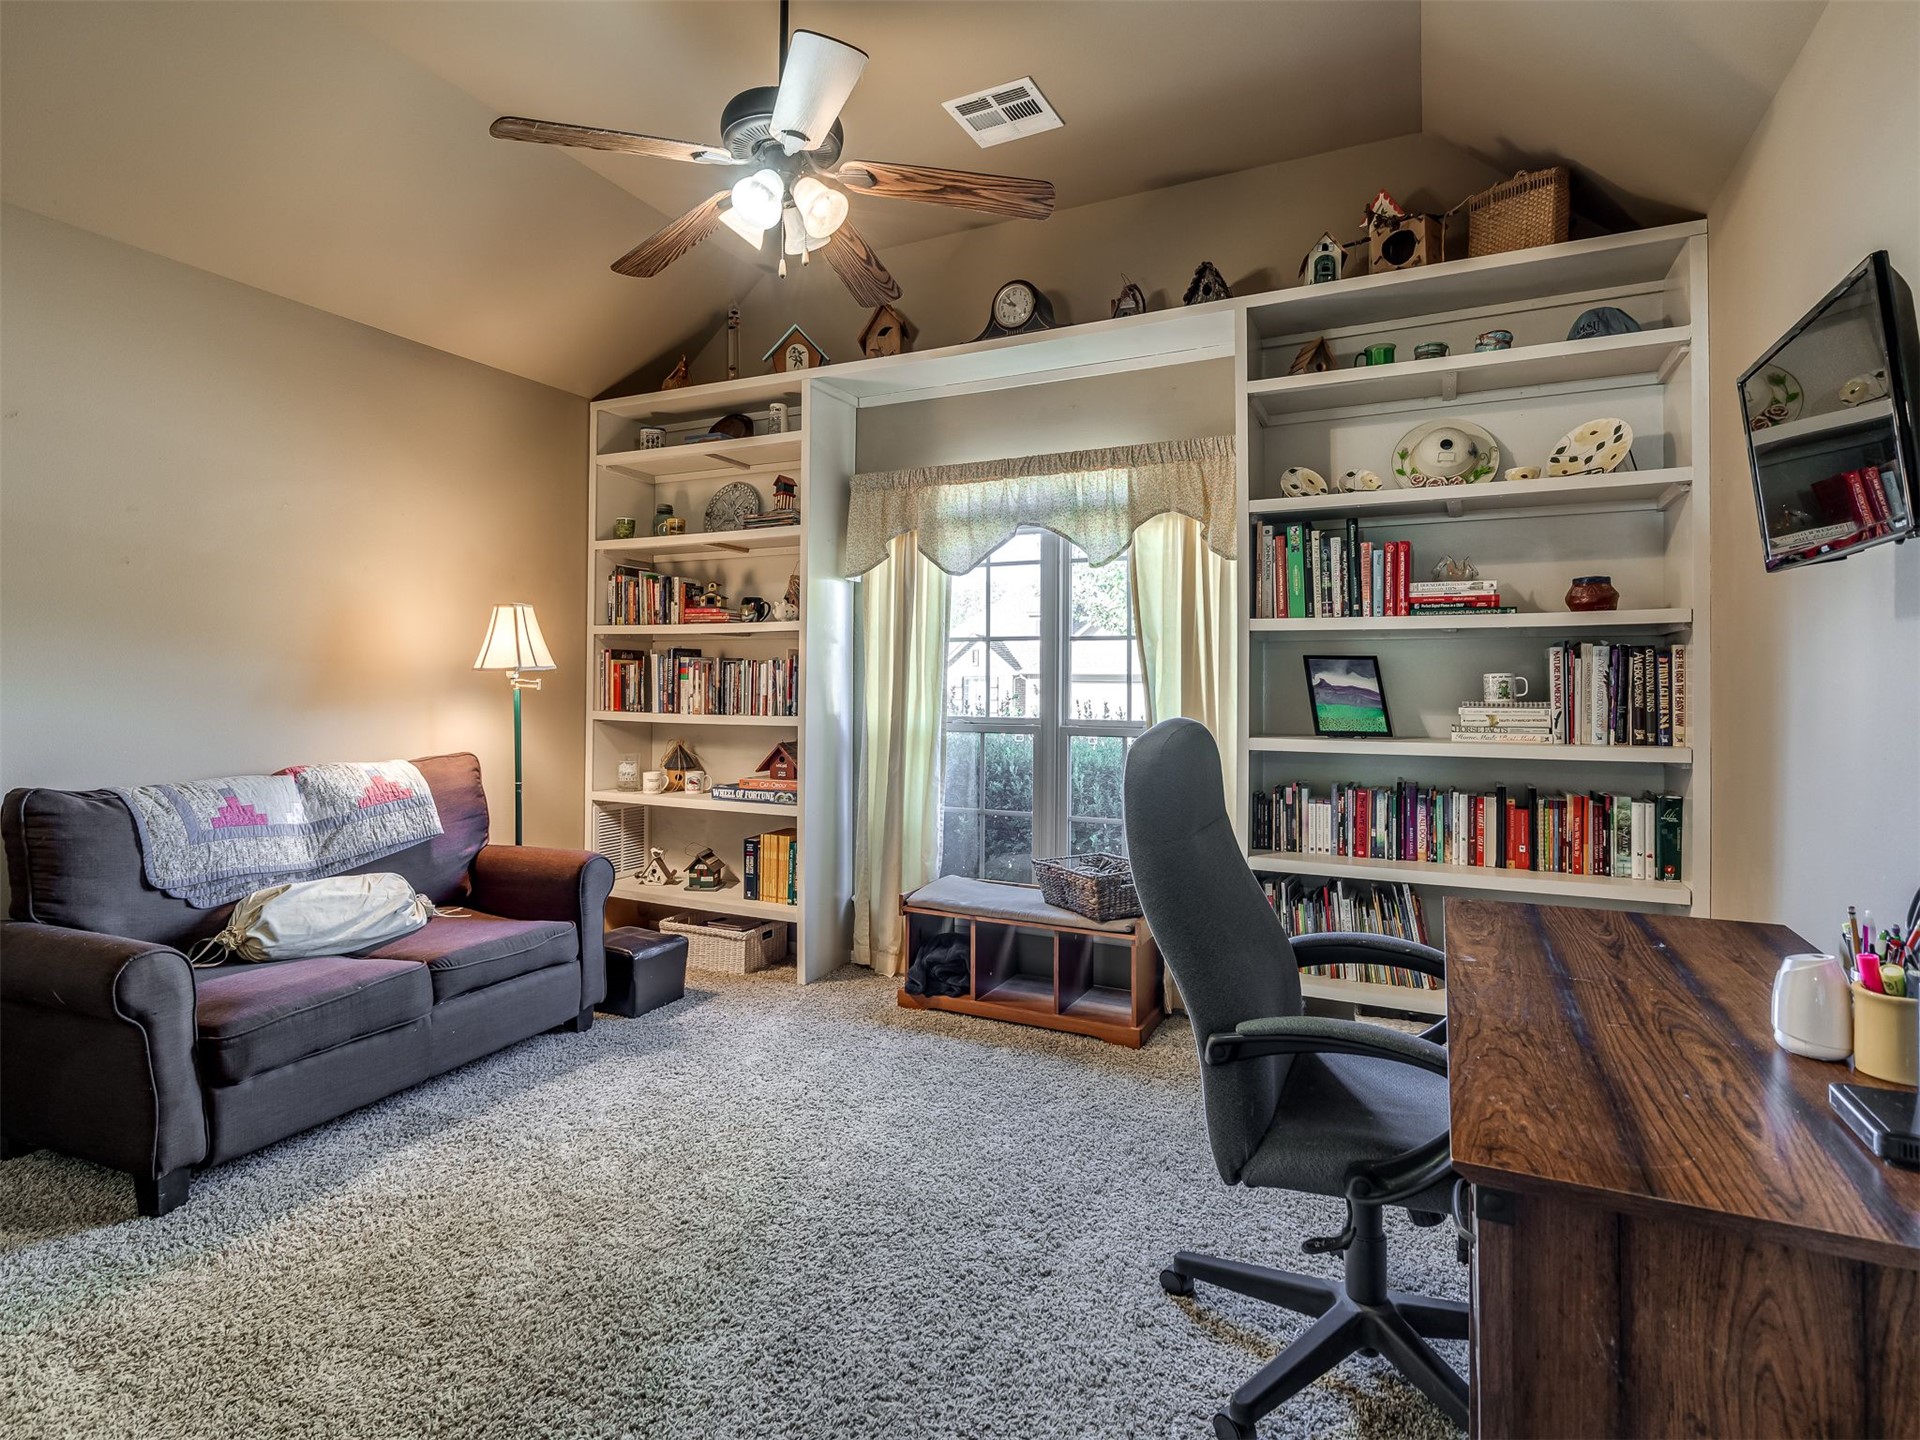
Built-in shelving, vaulted ceiling, ceiling fan, and window with natural light
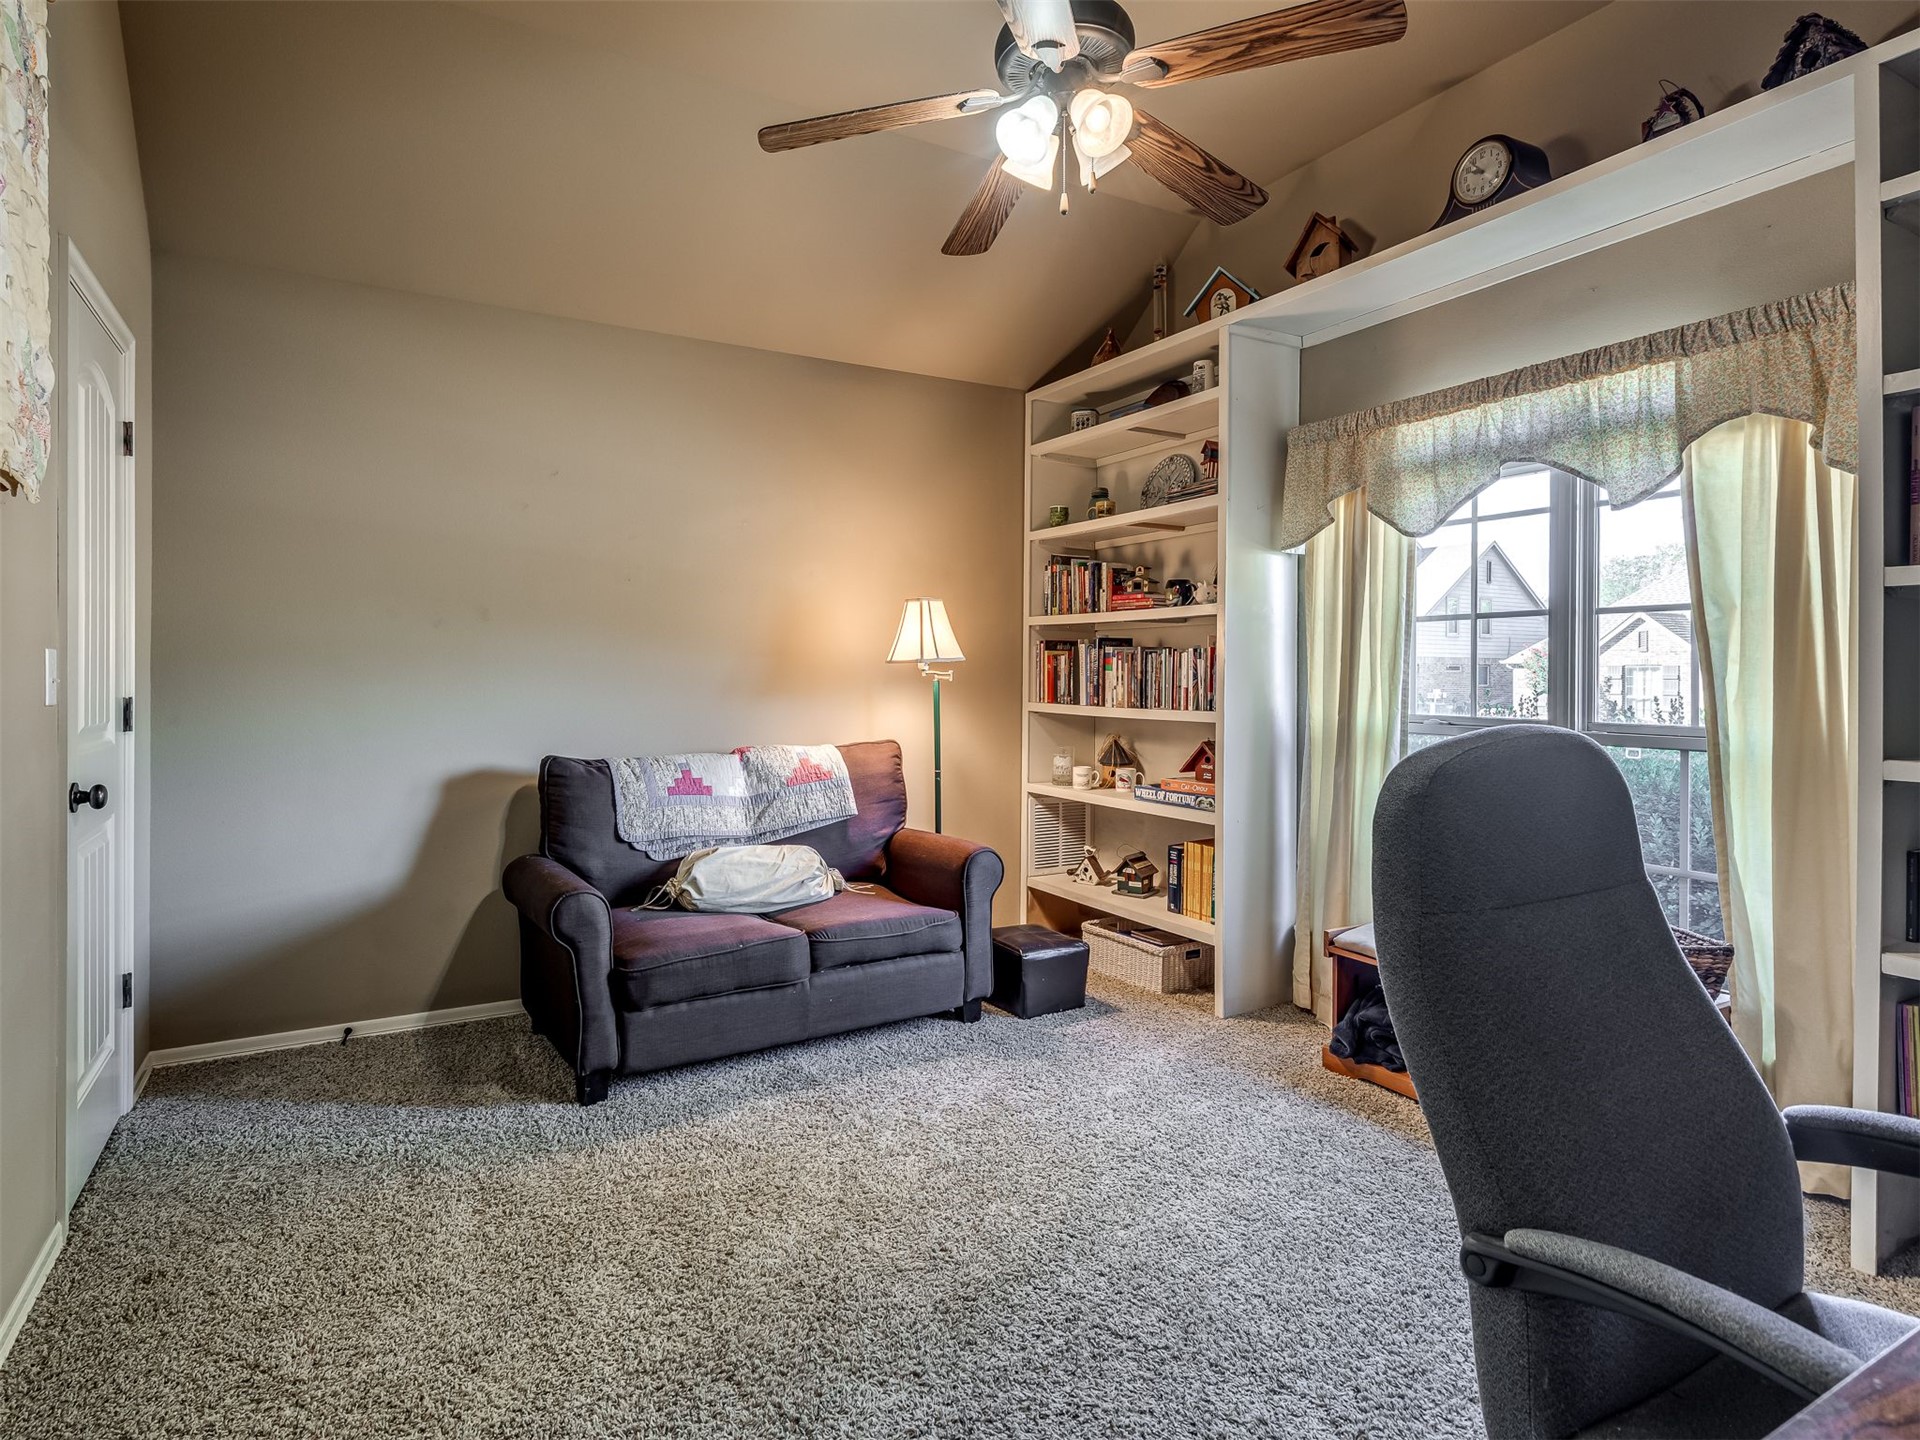
Showcasing built-in shelving with large window with natural light, ceiling fan with integrated lighting, neutral carpet flooring, and generous square footage
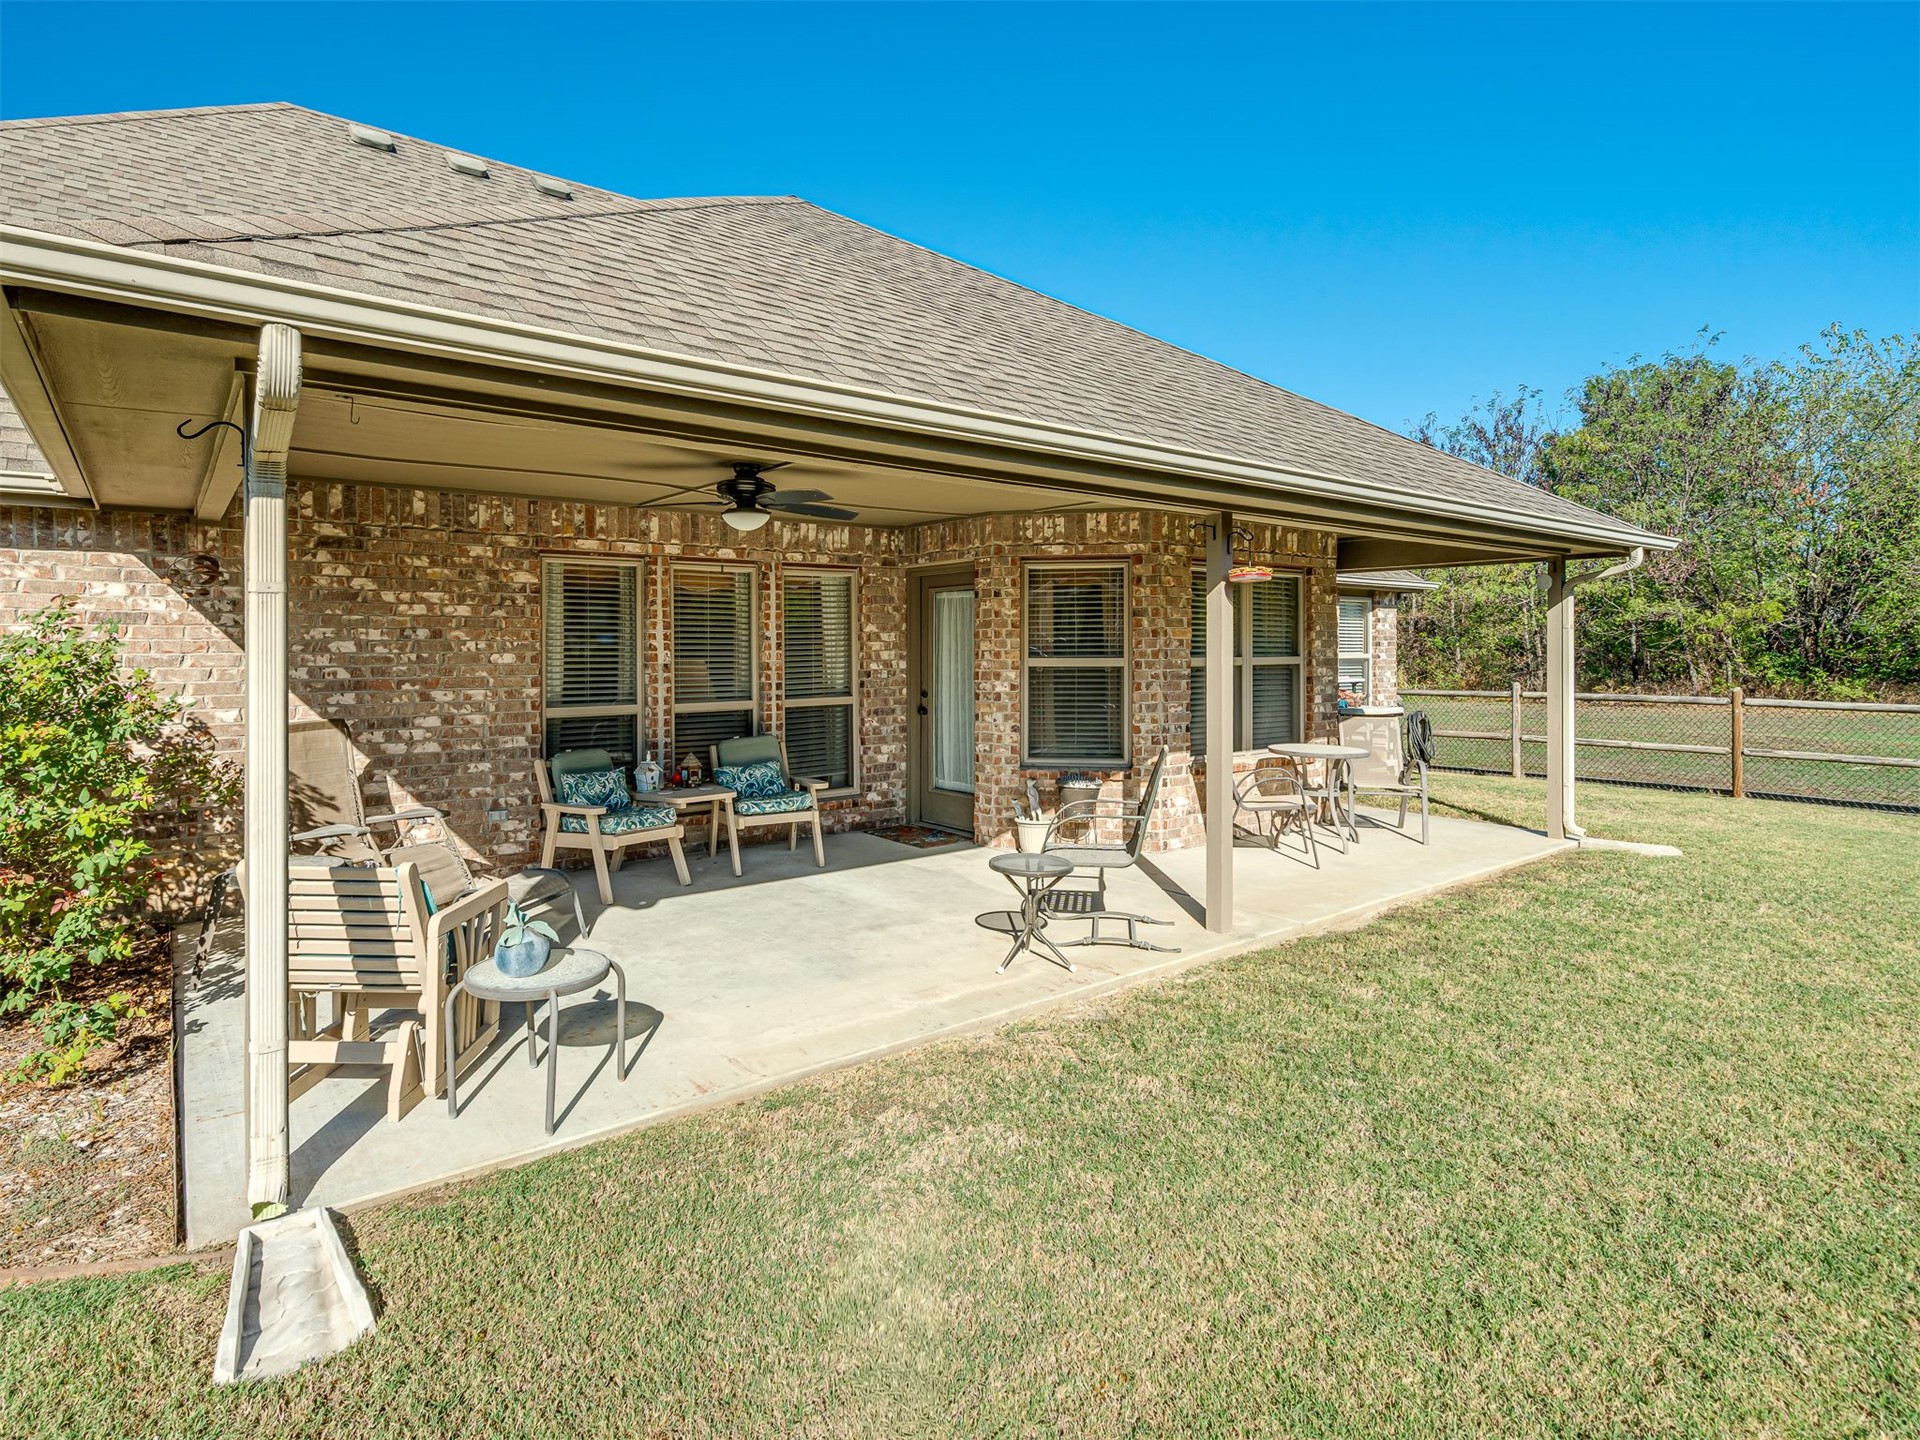
Expansive covered patio featuring brick exterior, a ceiling fan
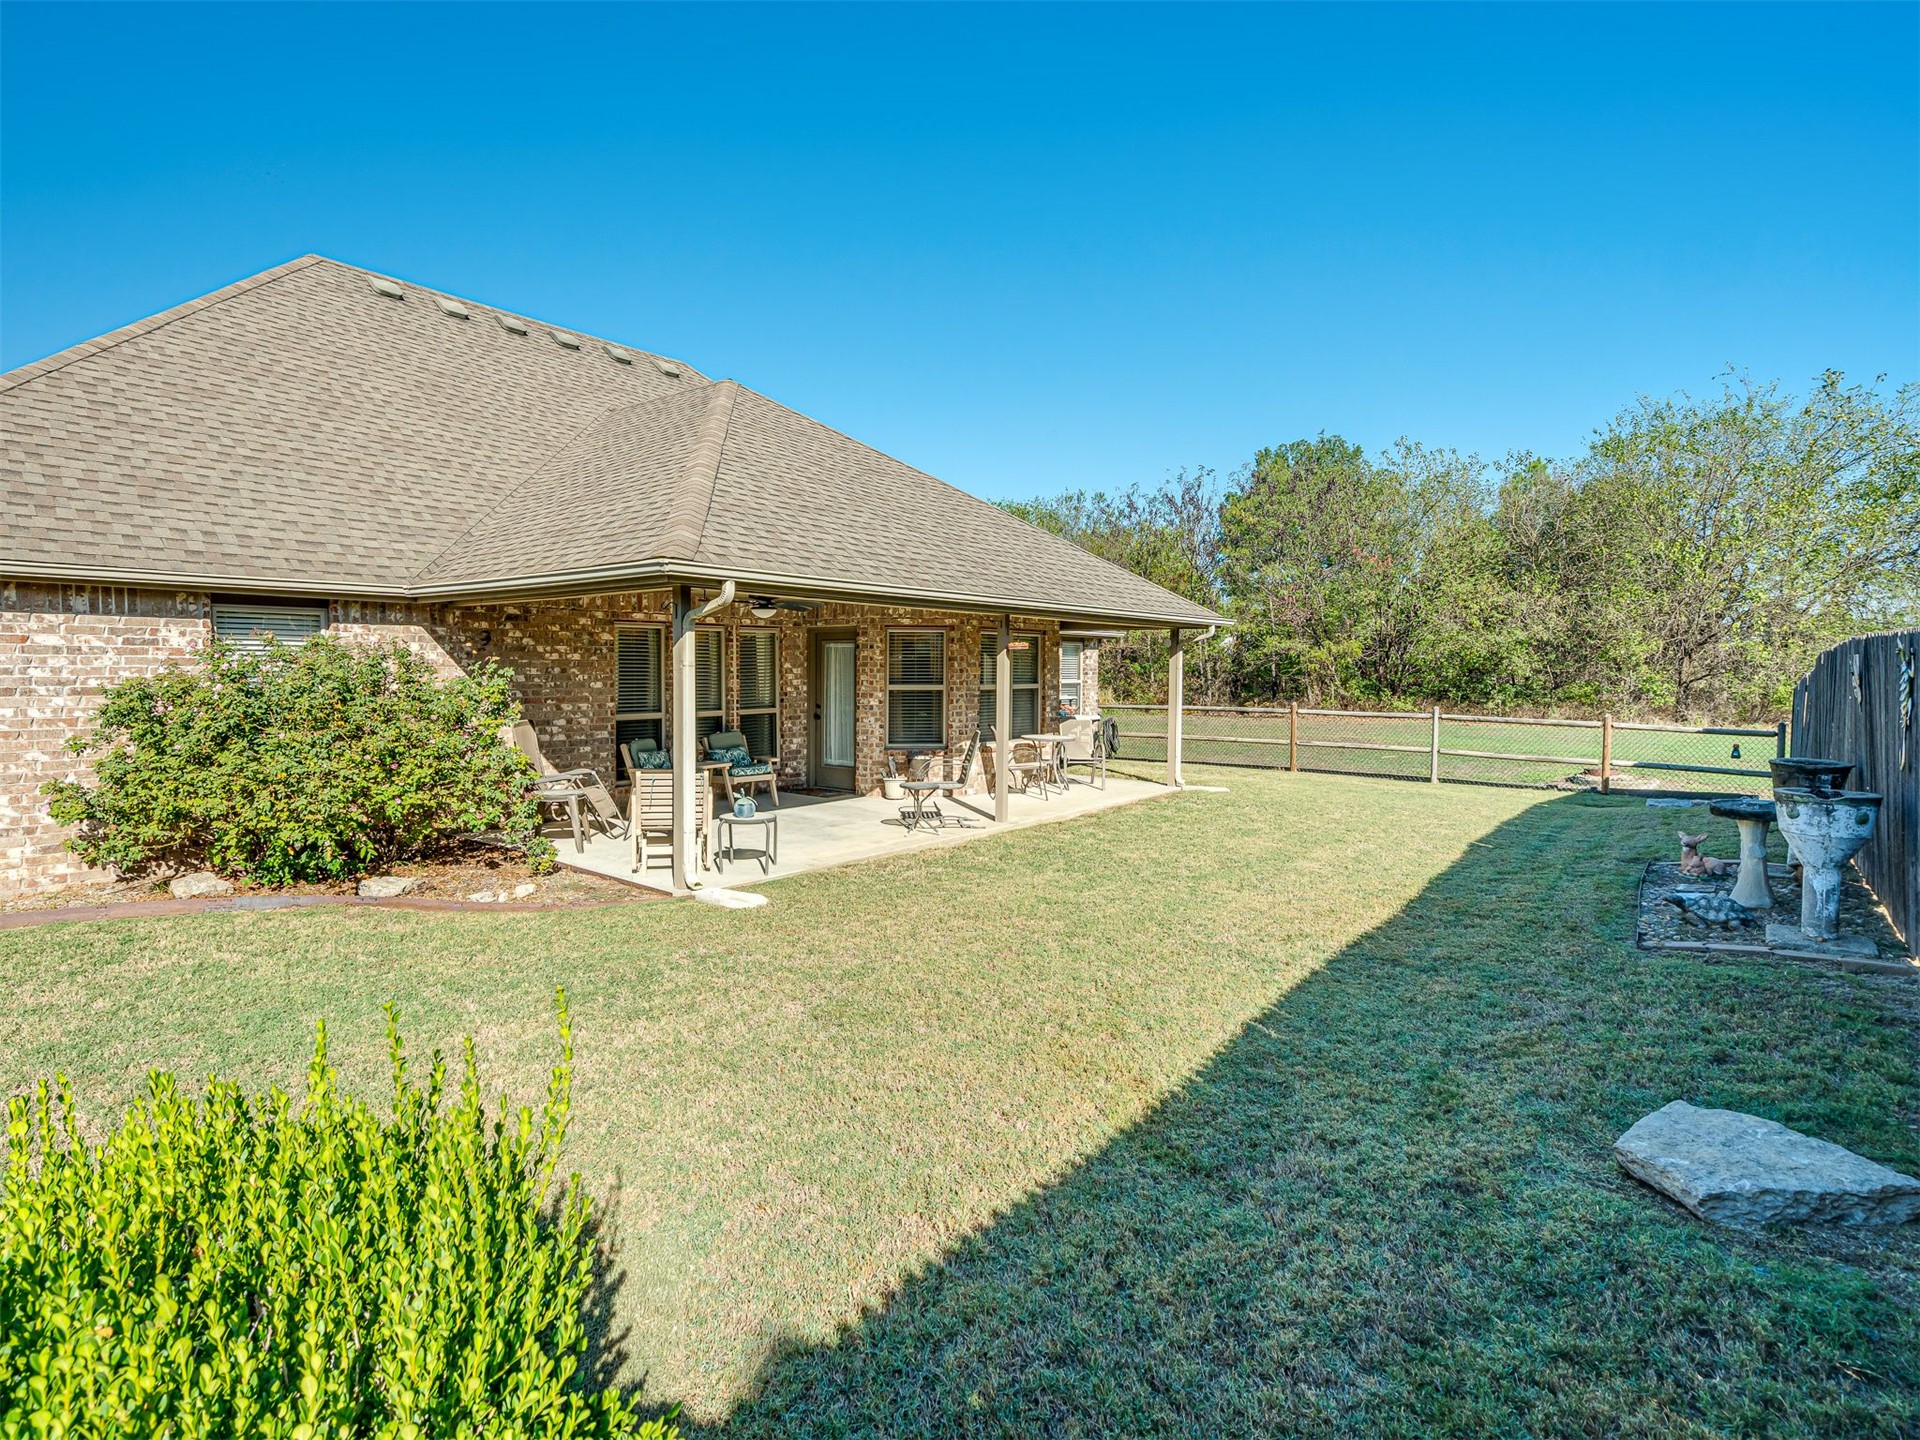
Brick exterior with a covered patio, expansive lawn
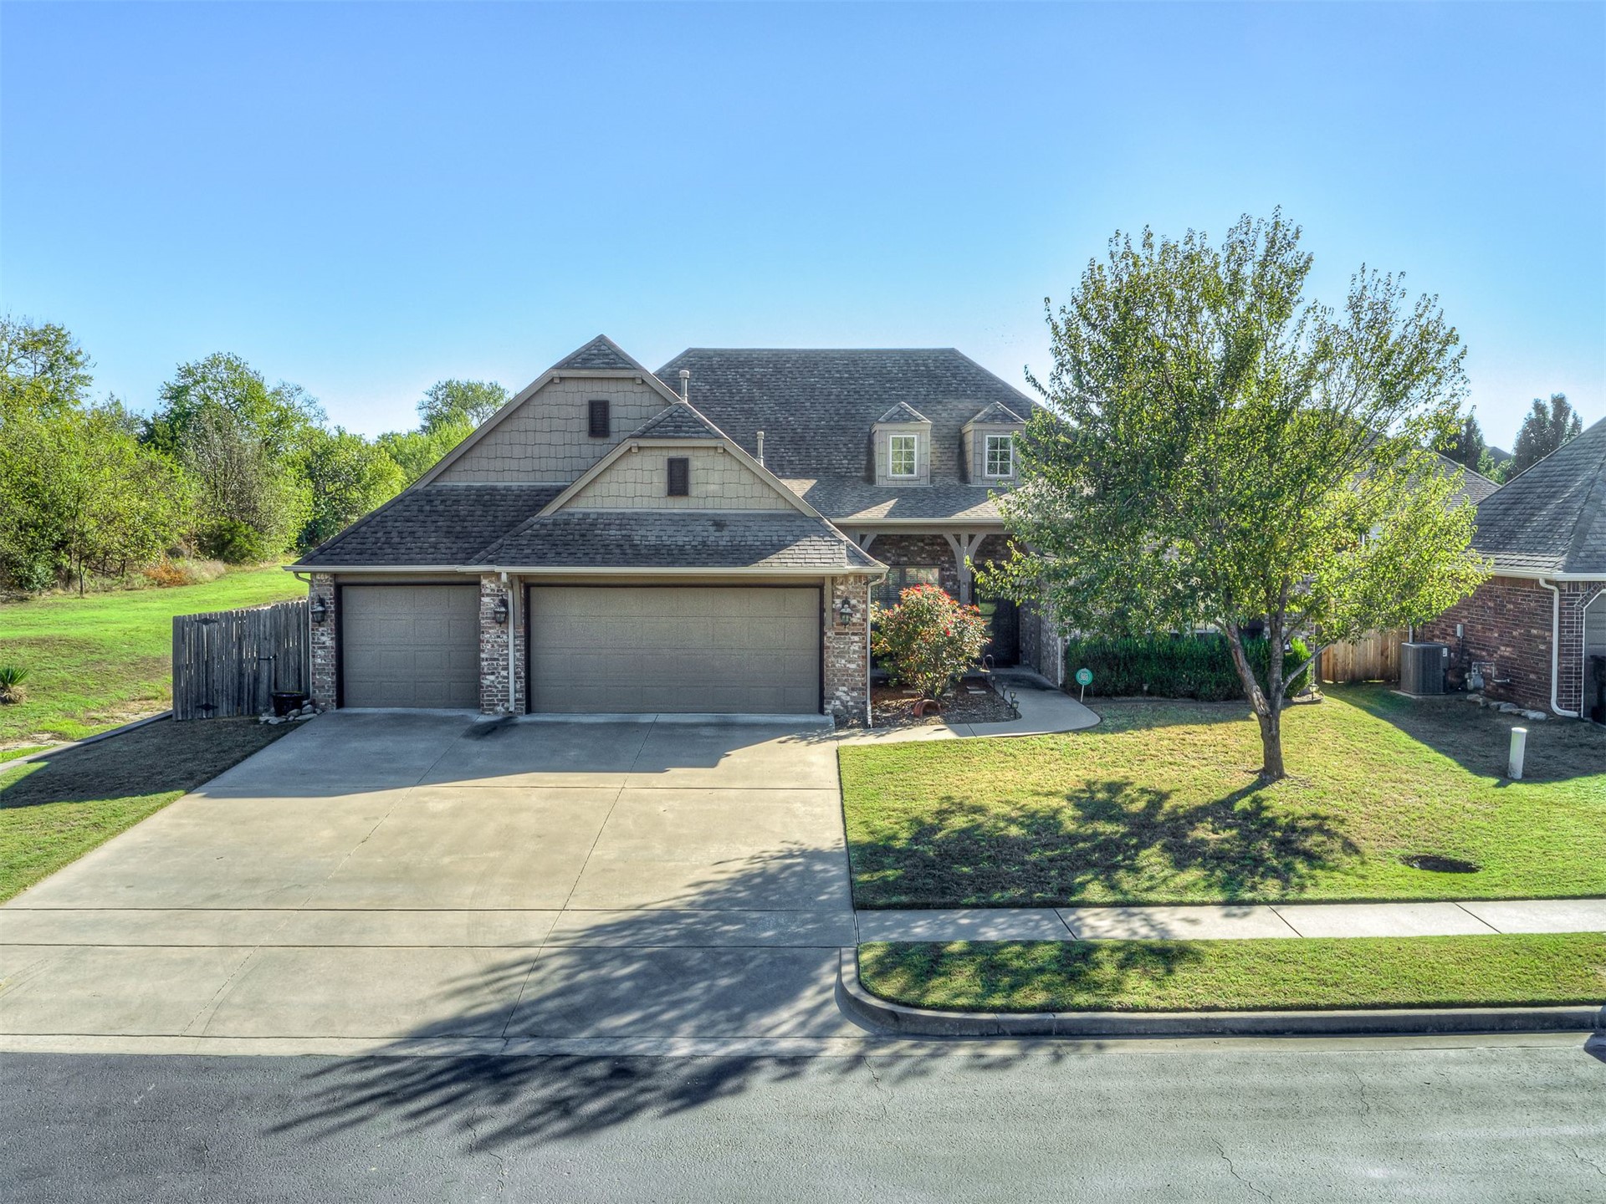
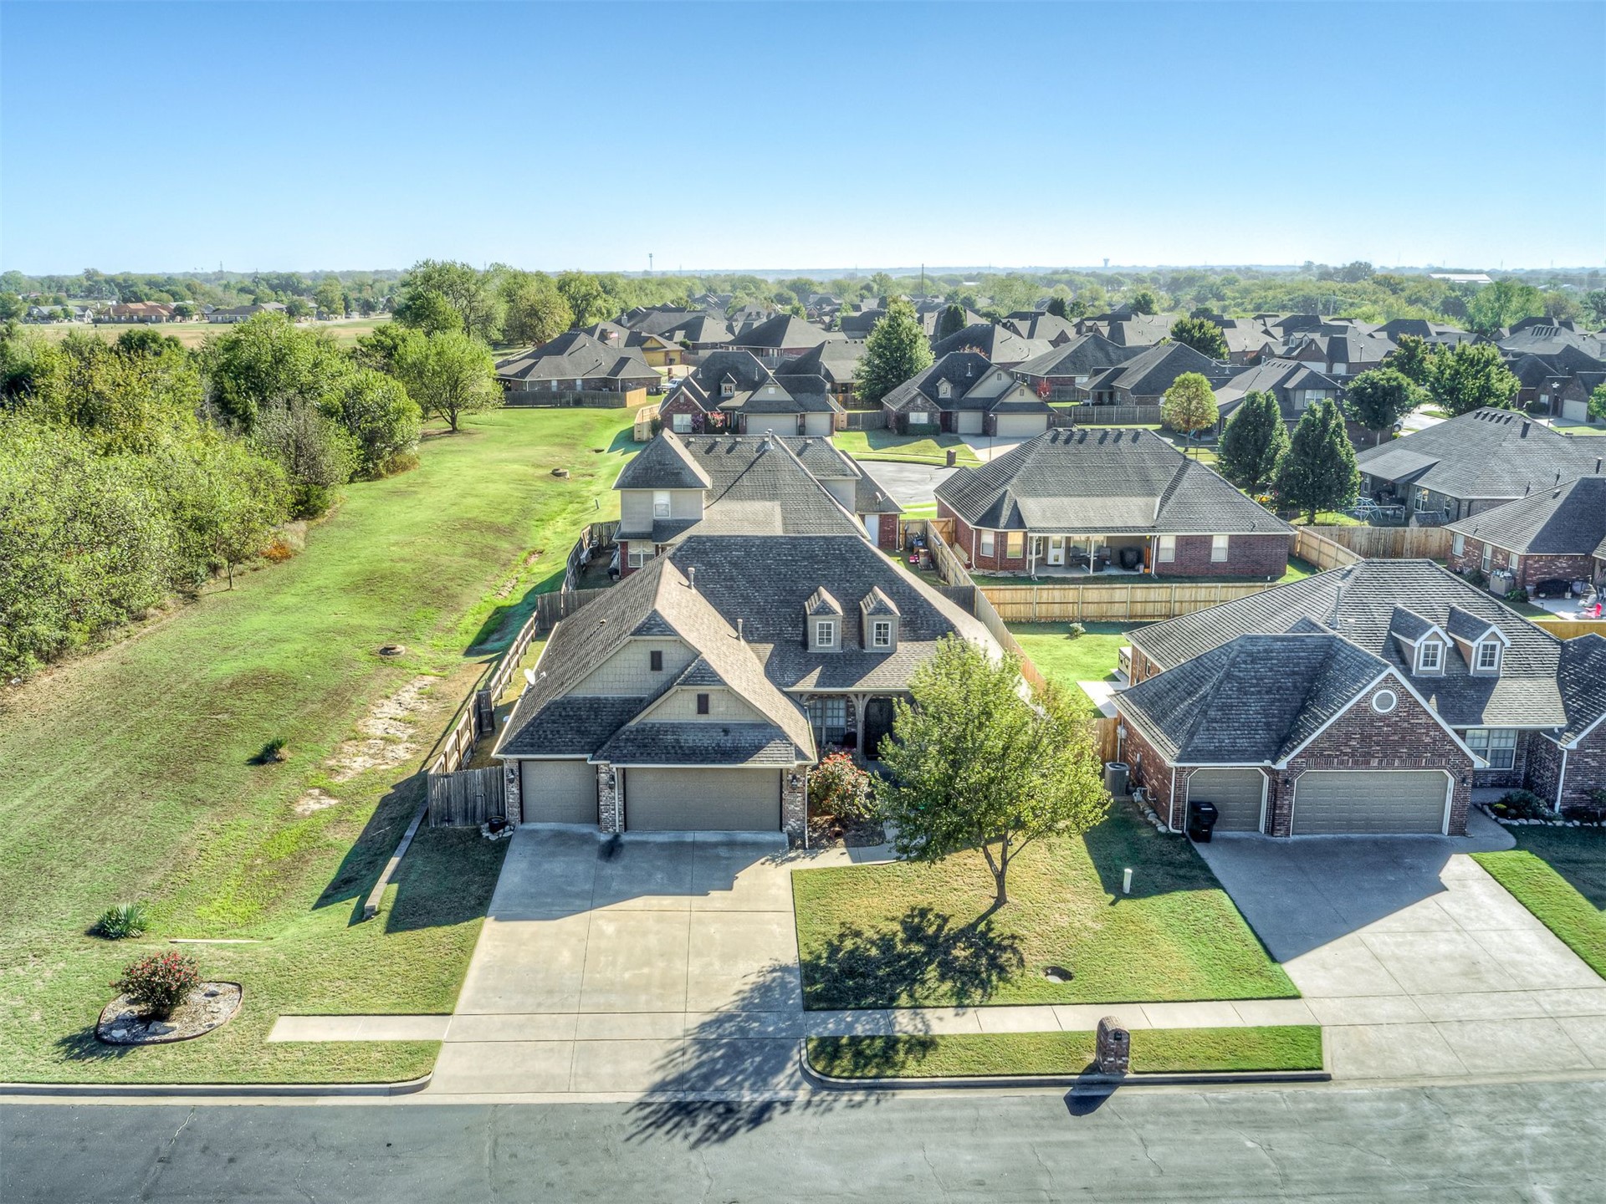
Stone accent columns, shingle siding, three-car garage, dormer windows, and a concrete driveway
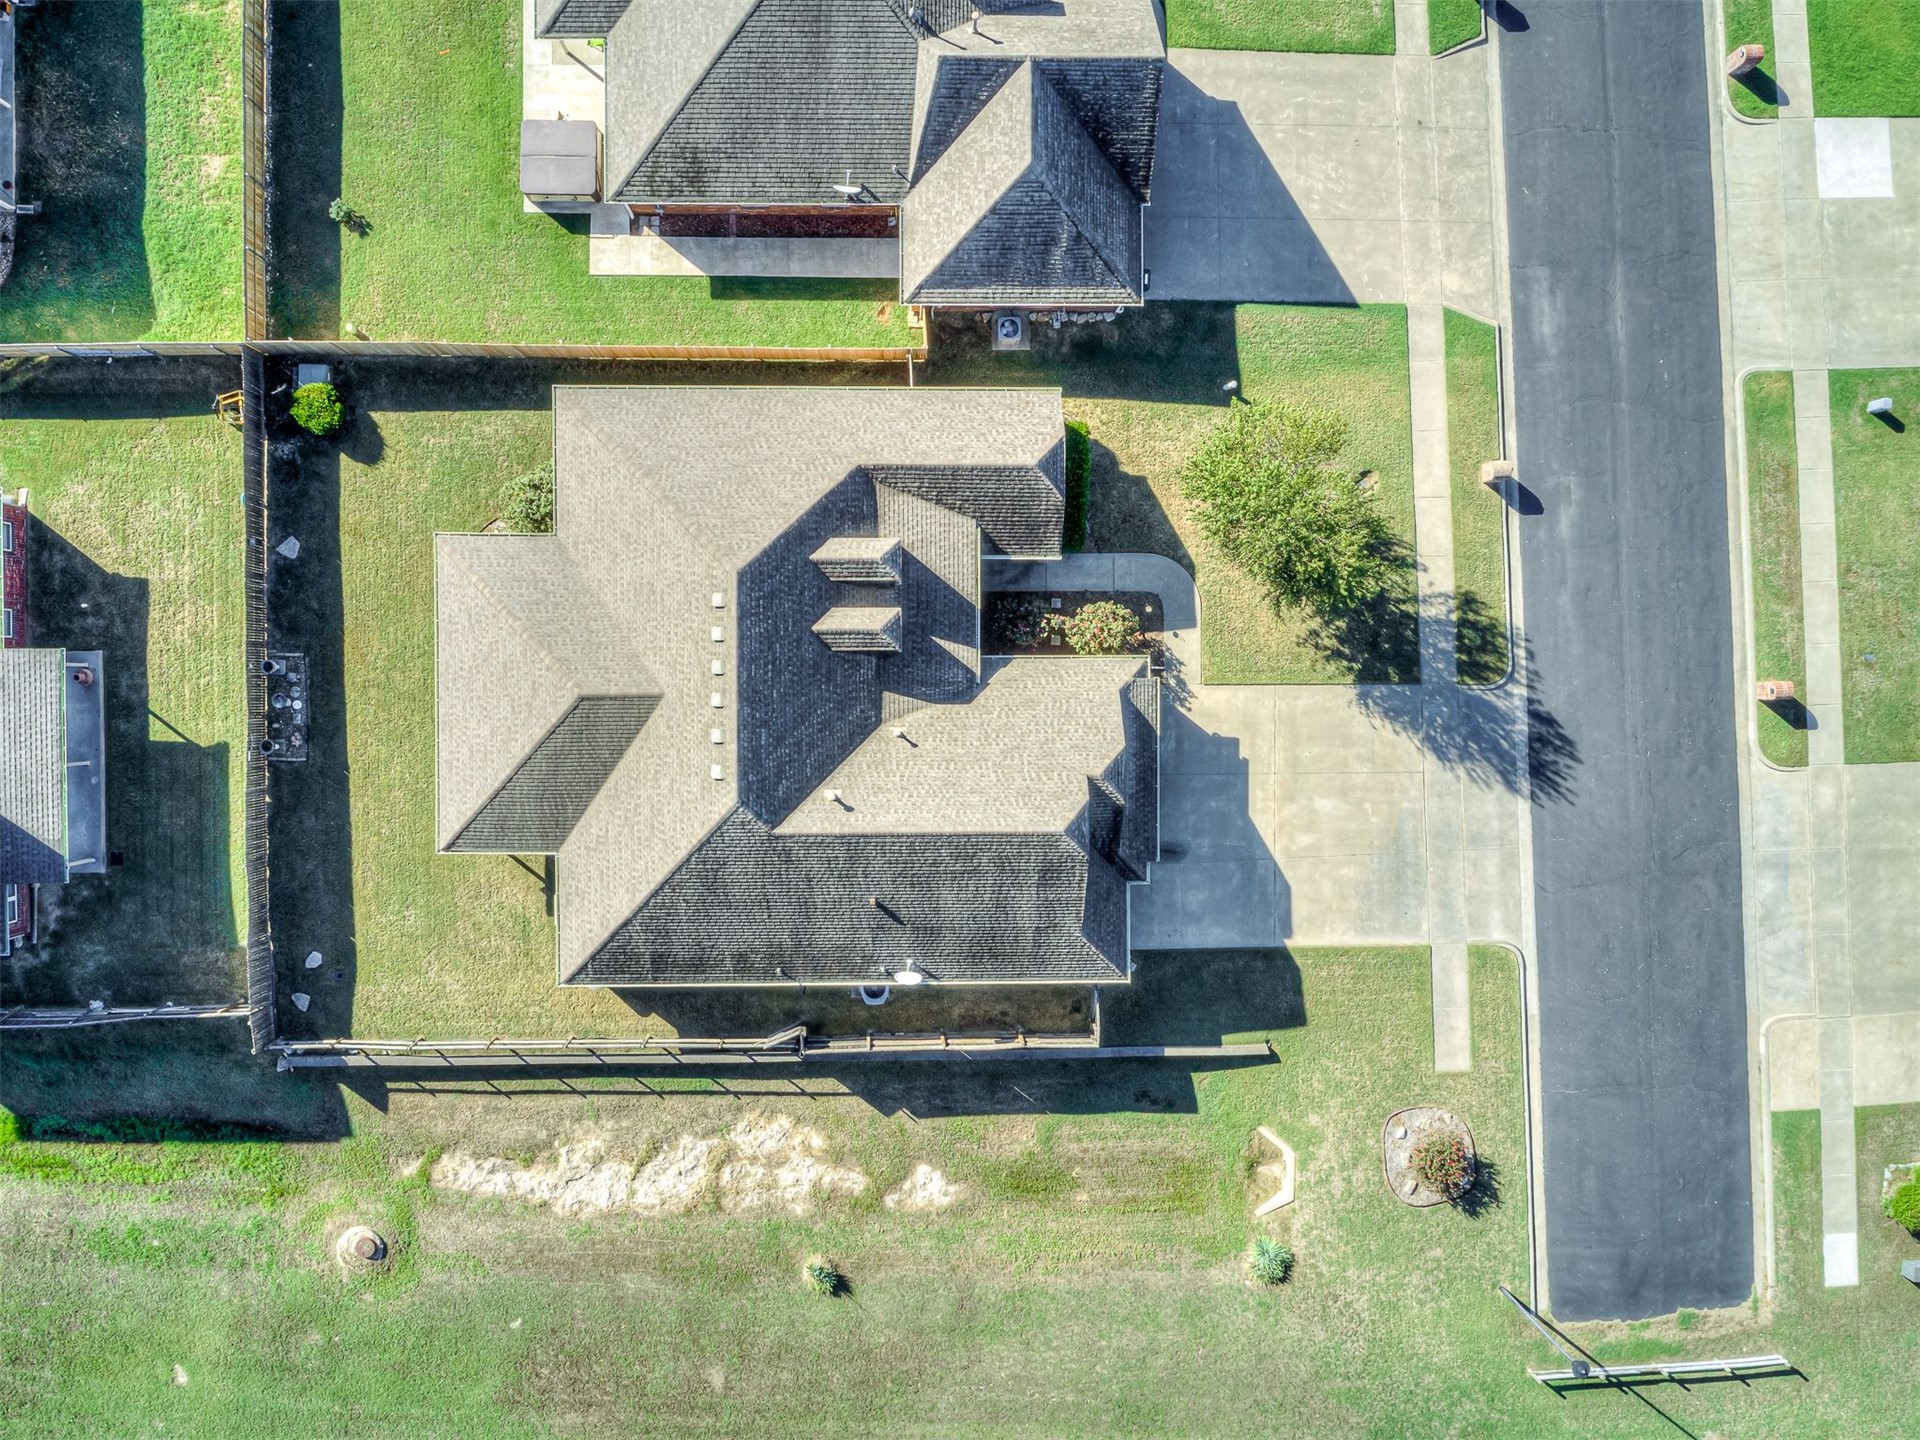
Gable roof structure, concrete driveway, front lawn, fenced backyard, and surrounding green spaces
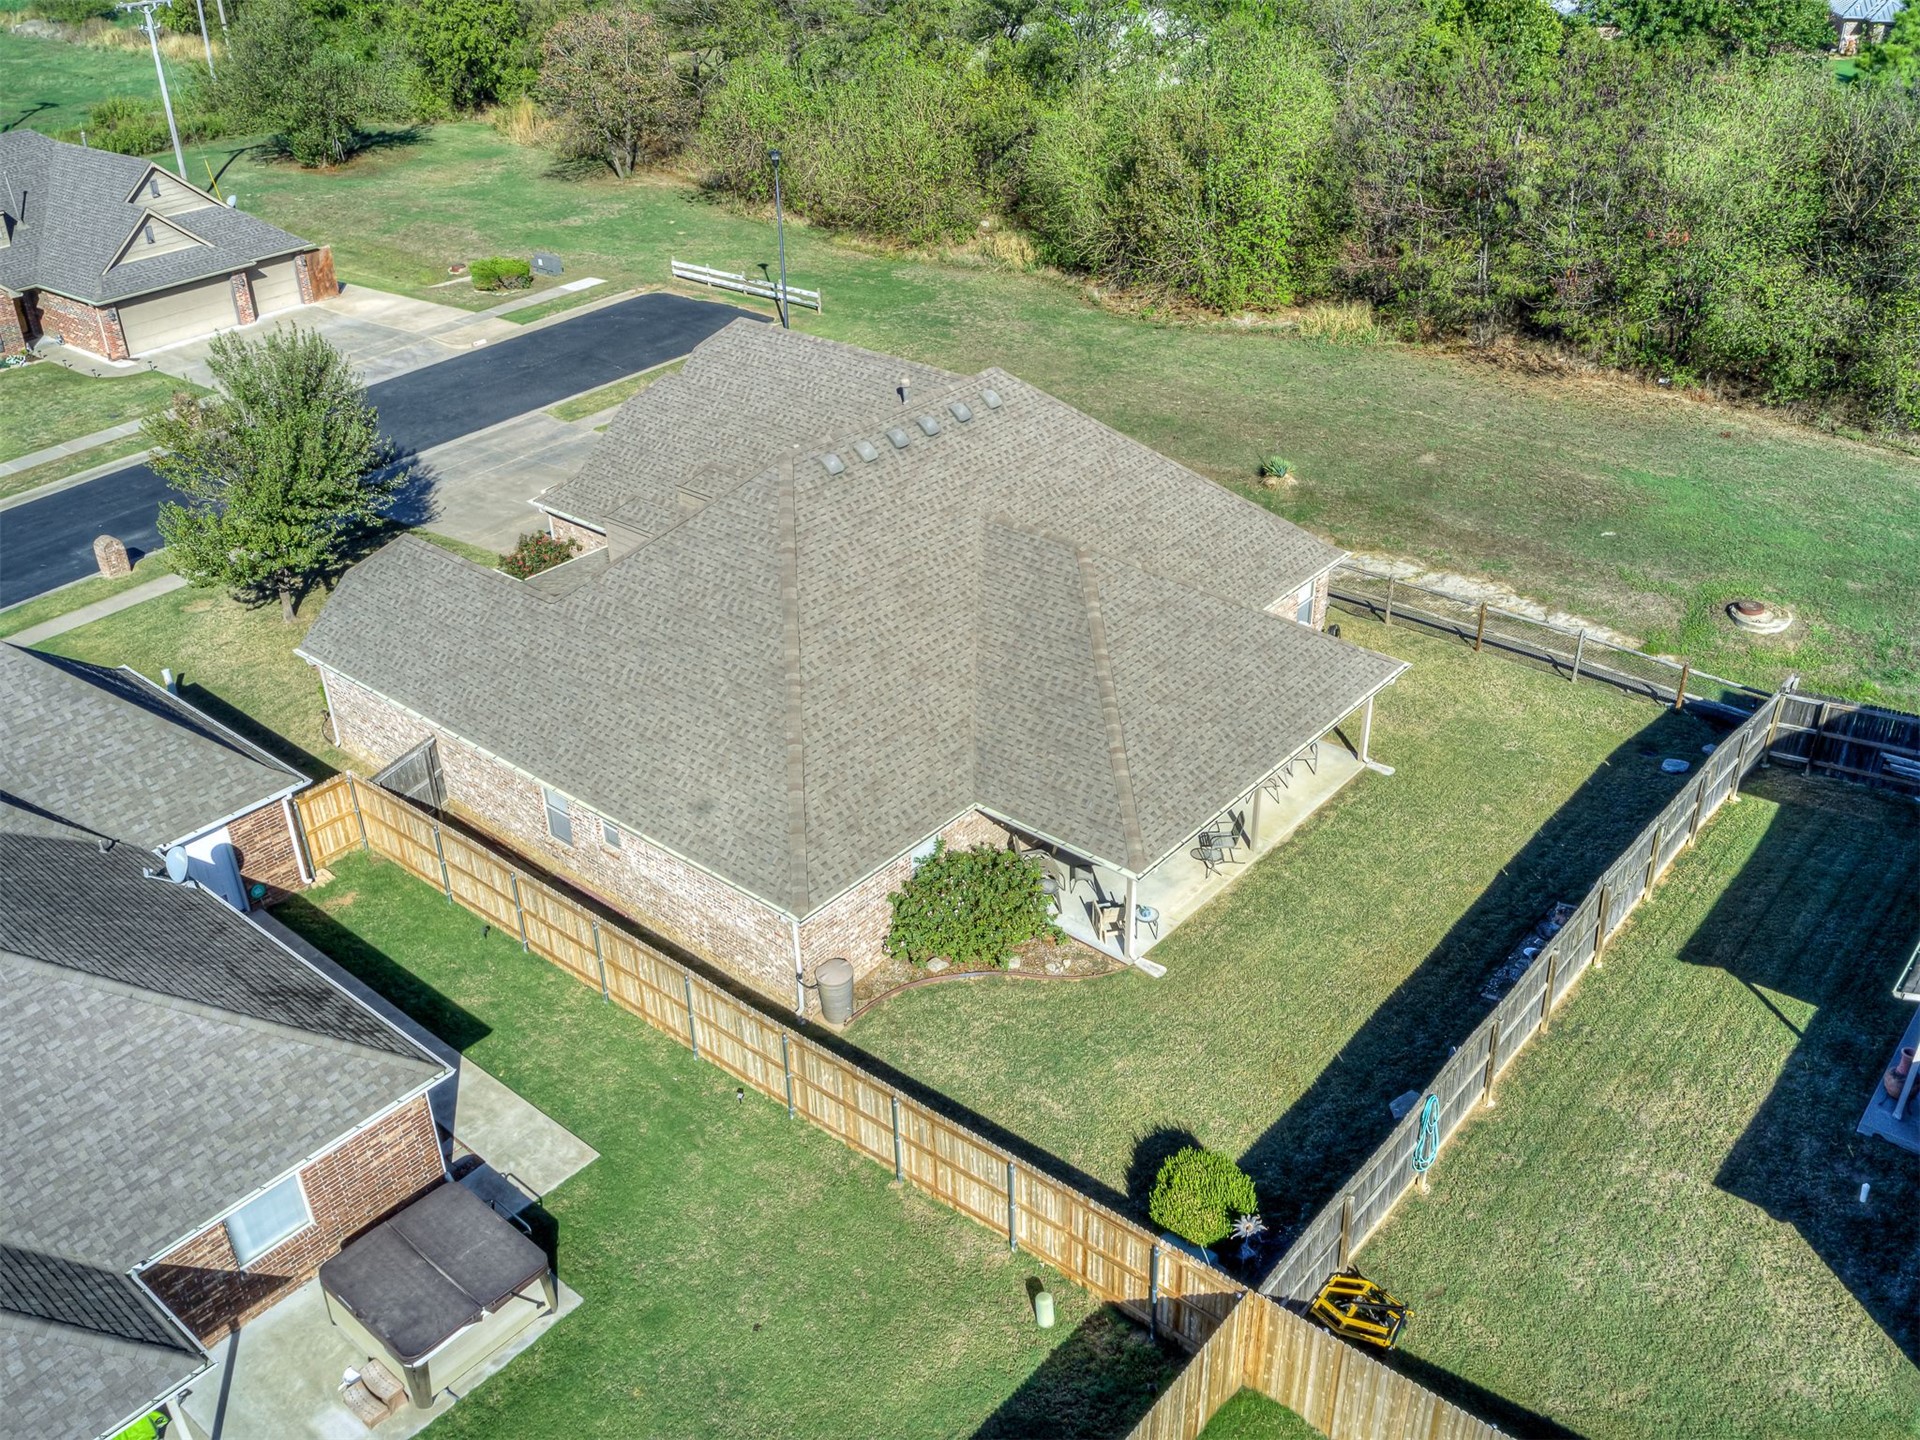
Brick exterior, shingle roof, covered patio, fenced yard, and manicured lawn
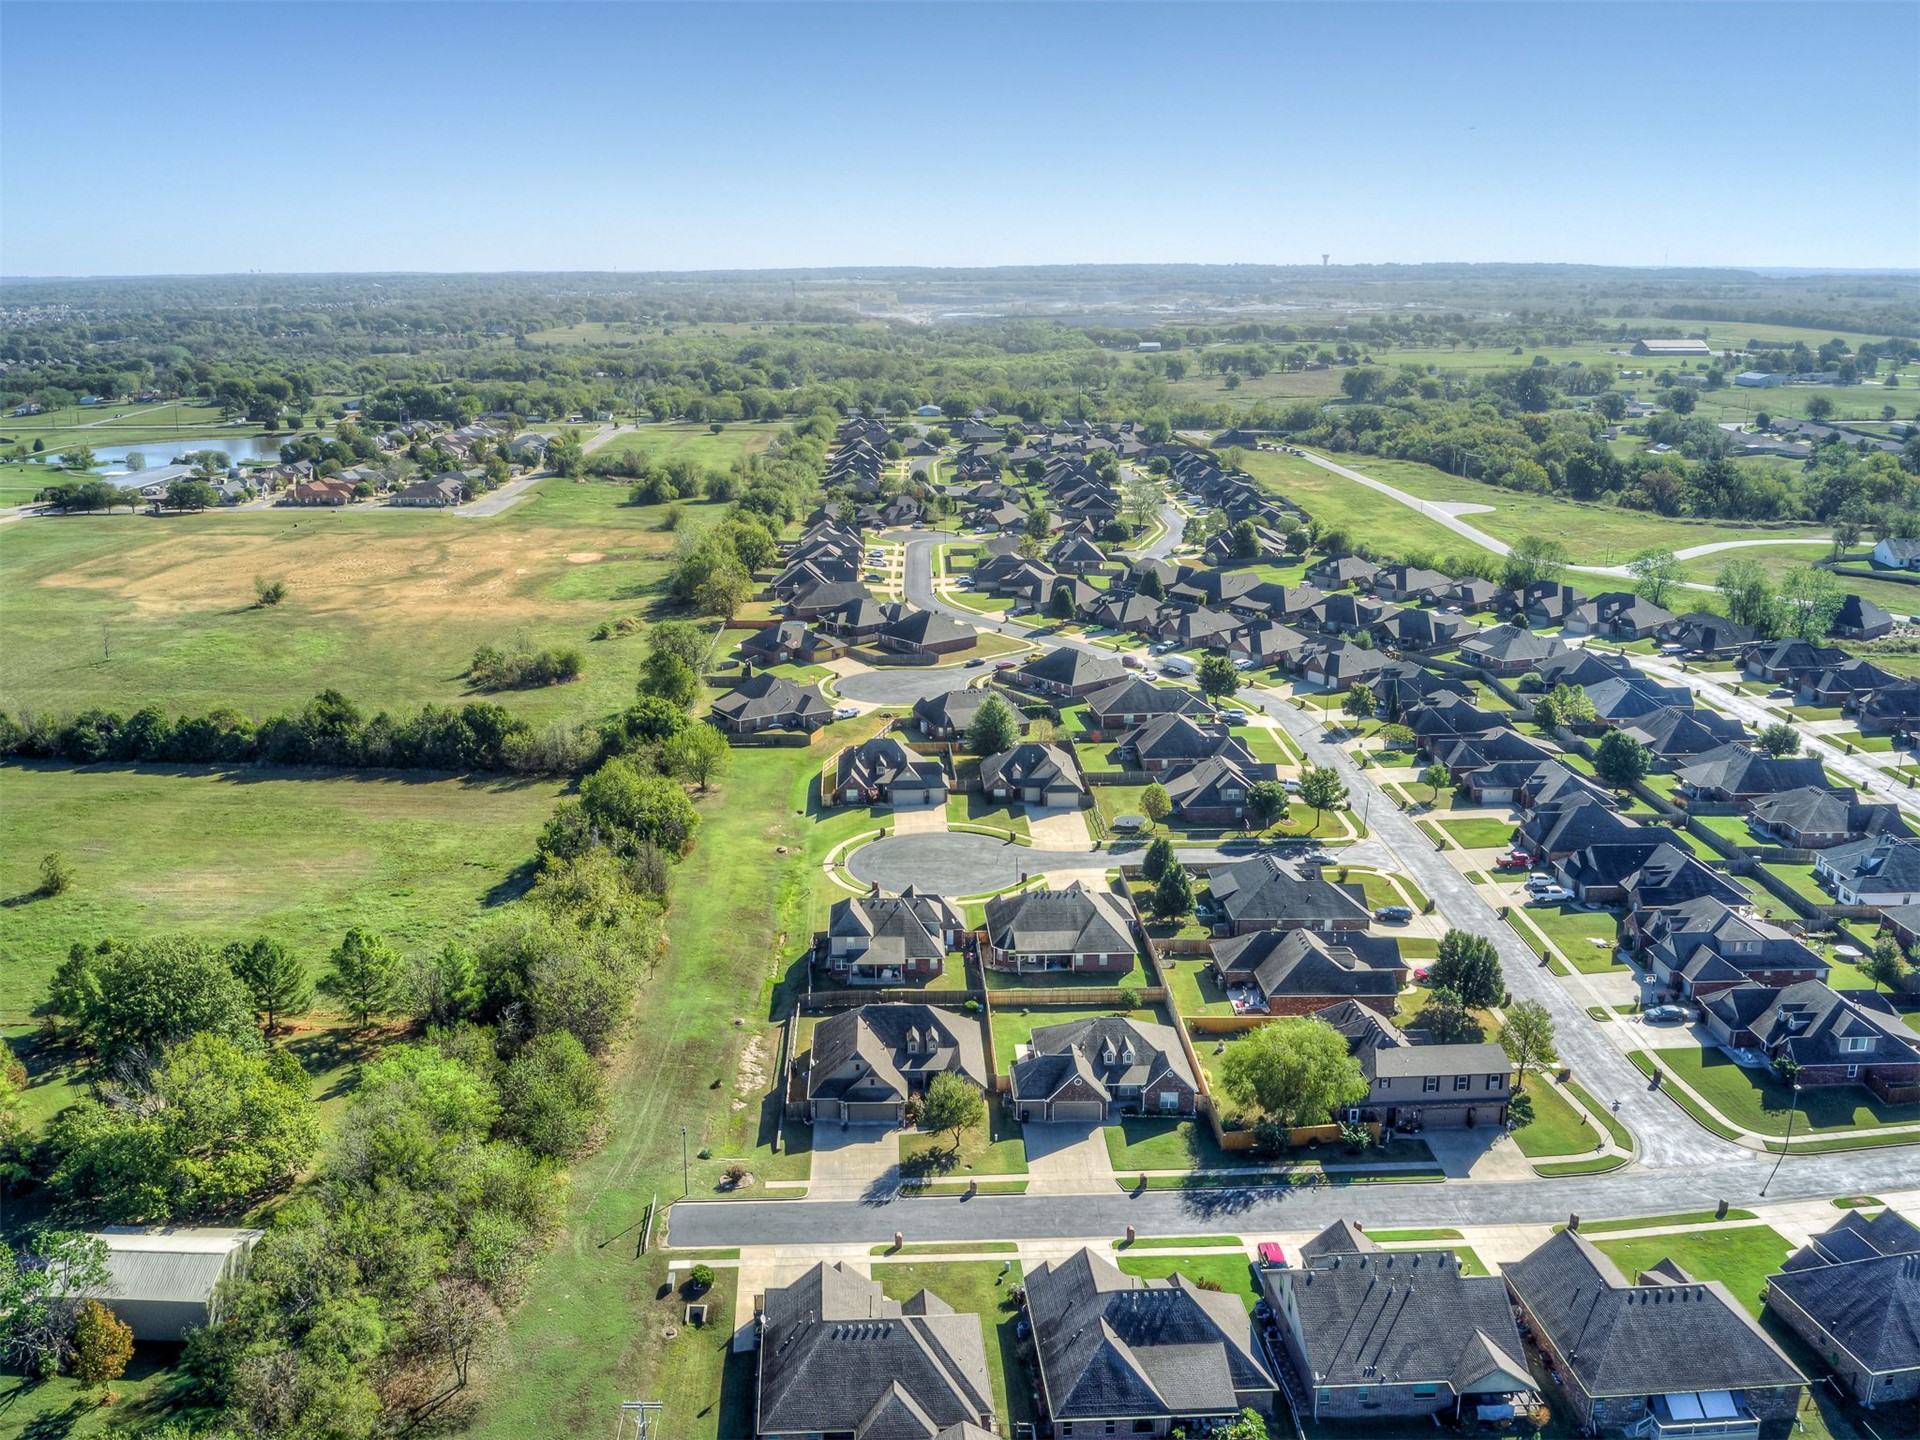
Aerial view showcasing a well-established residential community with tree-lined streets, spacious lots, and neighboring homes featuring dark architectural finishes
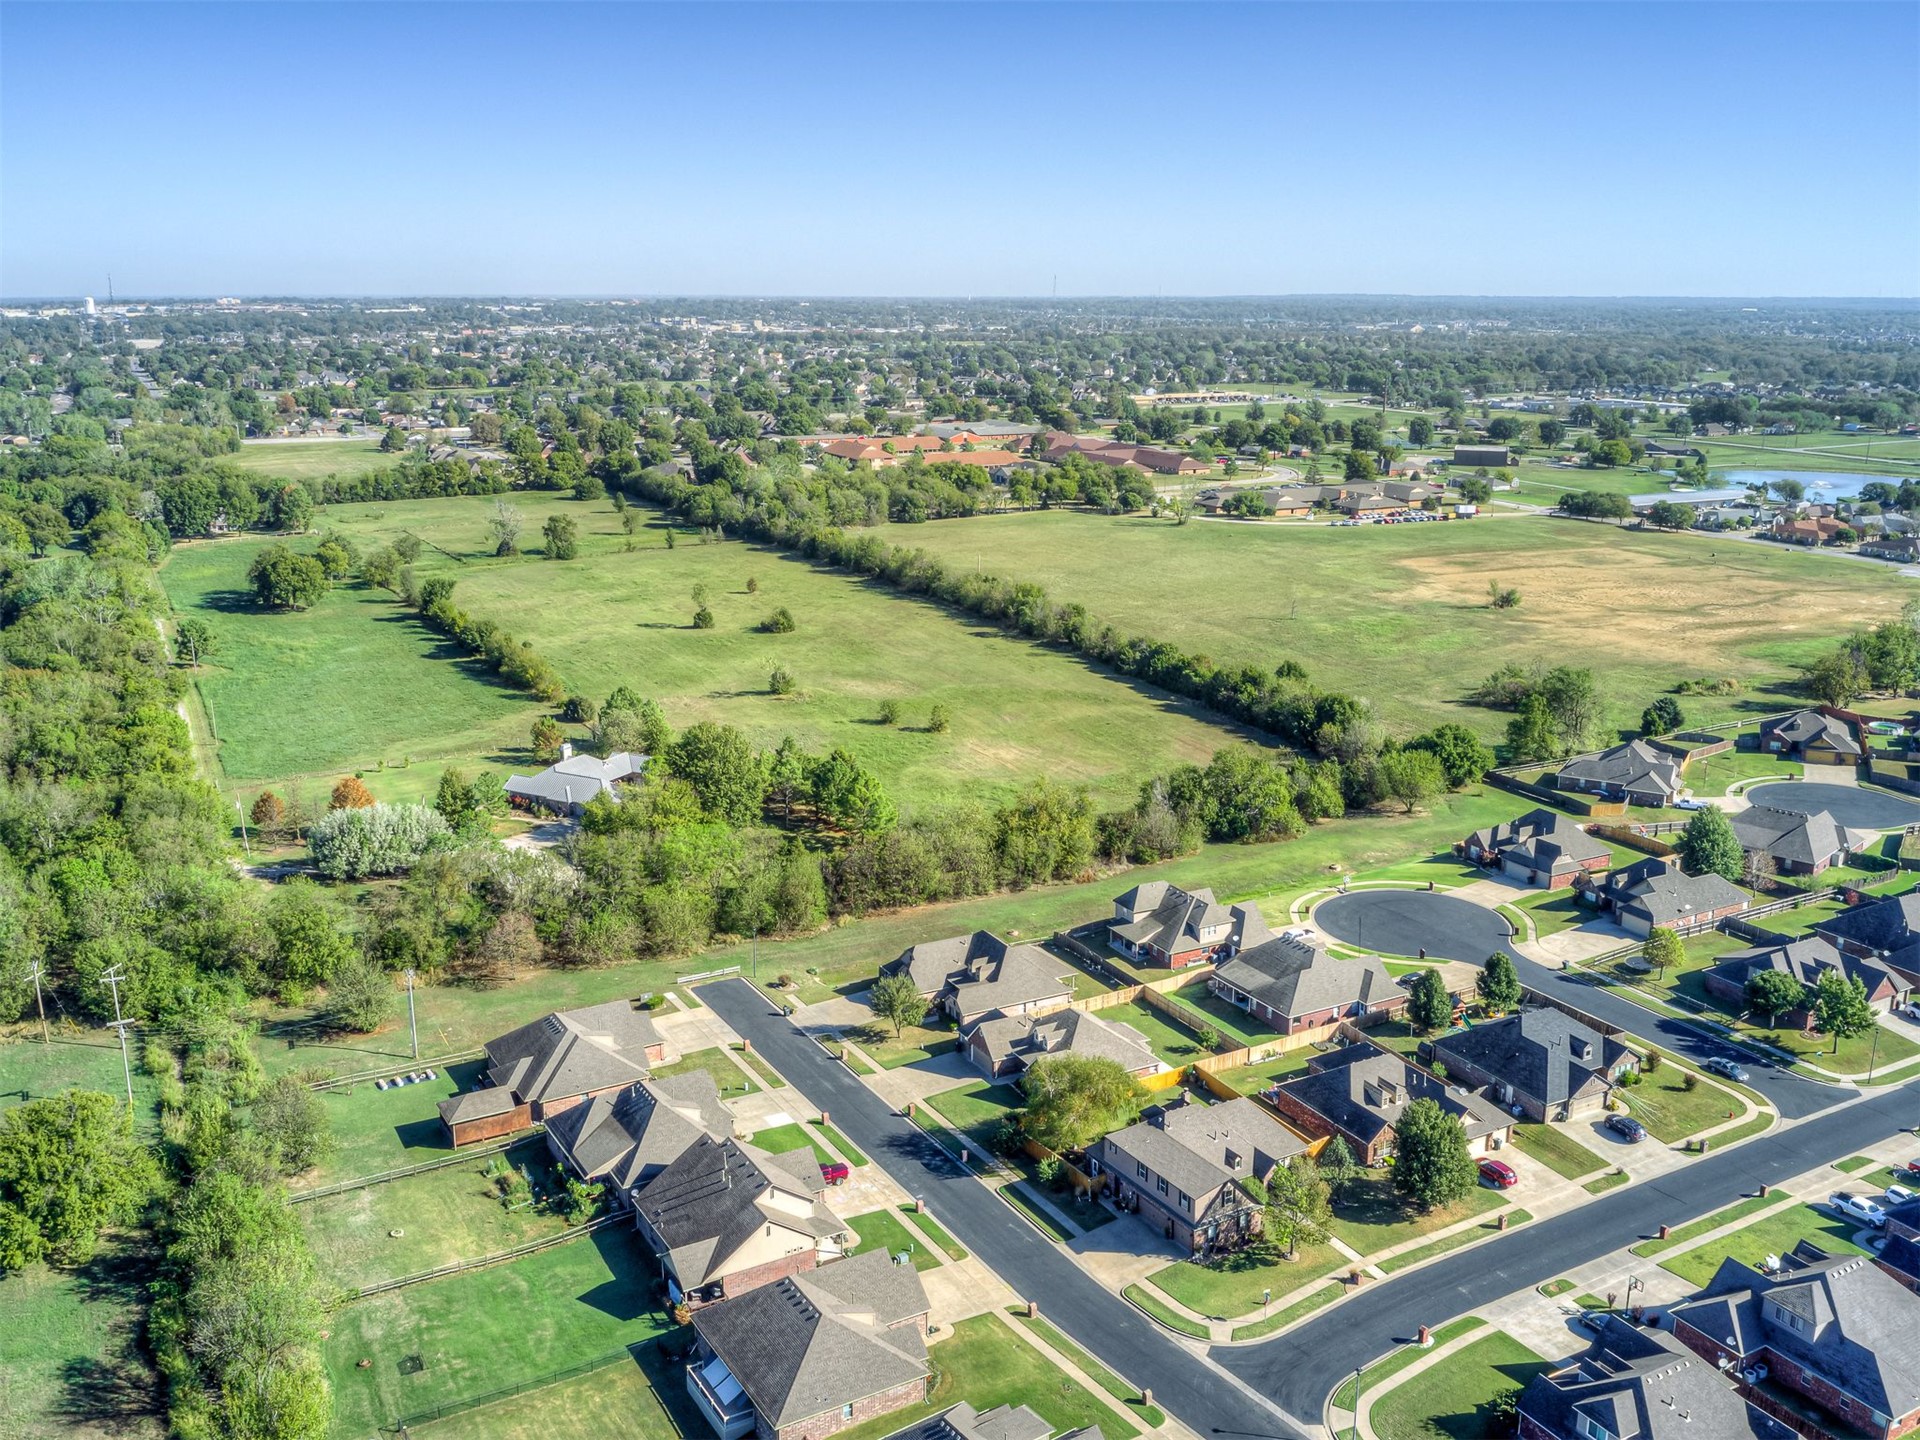
Aerial perspective showcasing a residential development, expansive green spaces, and surrounding areas
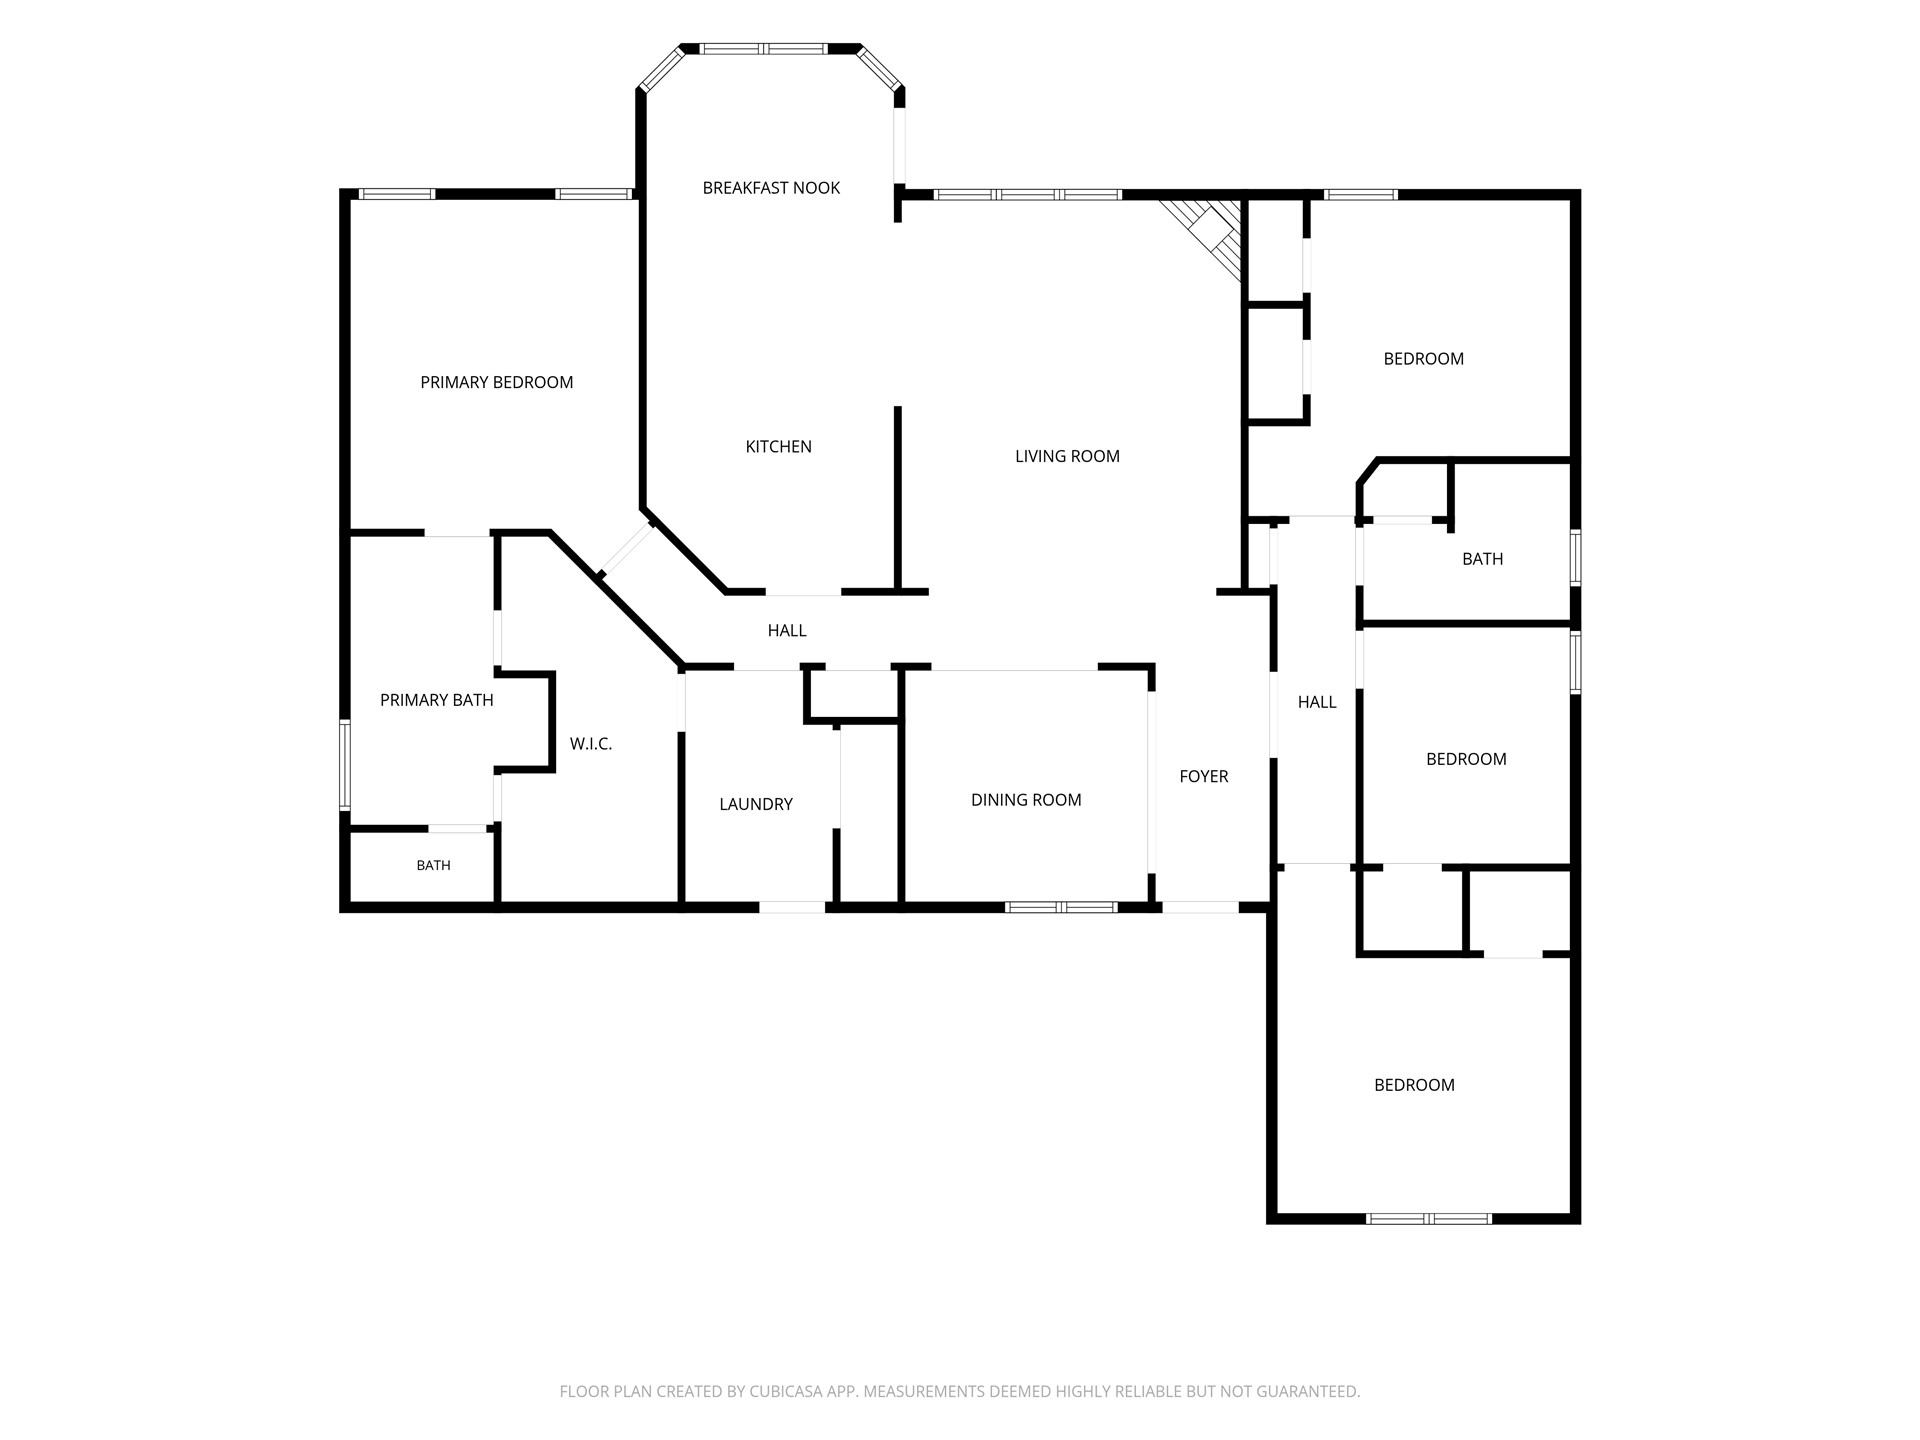
Floor plan

Description
Move-in ready and well maintained by the original owner, this home is located in the back of a quiet Owasso neighborhood on a dead-end street. The front porch and back patio provide comfortable outdoor spaces for relaxing or entertaining. The split floorplan offers a functional layout with ample living space, storage, and built-ins throughout. The primary bathroom features a recently updated shower. The three-car garage includes a third bay converted to a workshop, providing additional space for projects, hobbies, or storage. Conveniently located for easy access in and out of Owasso, this home offers a well-designed layout, useful storage and flexible spaces.
Details
| MLS # | 2636238 |
|---|---|
| Listing Type | For Sale |
| Style | House |
| HOA Dues | $220 |
| Sub-Type | Resale |
| Status | Active |
| Year | 2012 |
| Days On Site | 17 |
| Listing Provided By | Keller Williams Premier | Sarah Buelow |
Features
| Bed(s) | 4 |
|---|---|
| Bath(s) | 2 Total |
| SQ Feet | 2,335 |
| Garage | 3 |
| Story(s) | 1 |
| Acreage | 0.28 |
Exterior
| Lot Features | Cul De Sac, Mature Trees |
|---|
Parking
| Garage Yes / No | Yes |
|---|---|
| Parking Features | Attached, Garage, Storage, Workshop In Garage |
Taxes
| Tax Annual Amount | 2496 |
|---|
Location
| Community Features | Gutters |
|---|
Area Information
| State | OK |
|---|---|
| County | Tulsa |
| City | Owasso |
| Zip Code | 74055 |
| Community Name | Keys Landing I |
| Listing VS Median (in Keys Landing I) | |
Price: $375,000 low | high Med: $375,000 sqft: 2,335 low | high Med: 2,335 $ / sqft: $161 low | high Med: $161 On site: 17 low | high Med: 17 | |
Market Activity 74055
Request a showing
Request a showing
Contact
Learn More About This Property

| State | OK |
|---|---|
| County | Tulsa |
| City | Owasso |
| Zip Code | 74055 |
| Community Name | Keys Landing I |
| Listing VS Median (in Keys Landing I) | |
Price: $375,000 low | high Med: $375,000 sqft: 2,335 low | high Med: 2,335 $ / sqft: $161 low | high Med: $161 On site: 17 low | high Med: 17 | |
Listing Updated: October 23, 2026 at 12:04:13 AM PDT
