Price Reduced Listing
 In-Person: 10/25 2:00 PM - 4:00 PM

Description
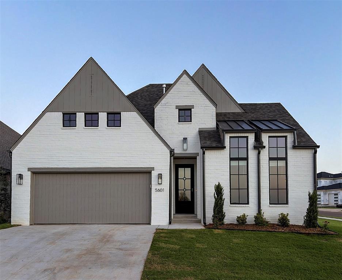
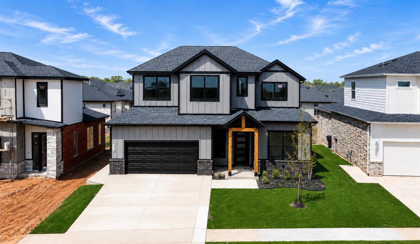
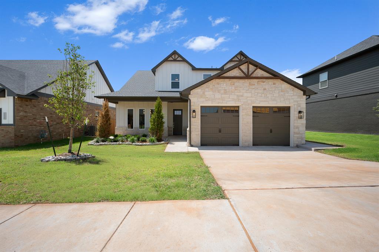
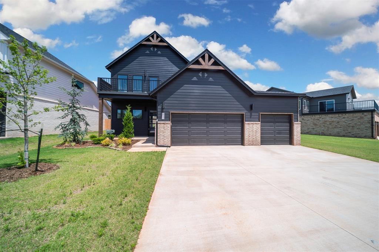
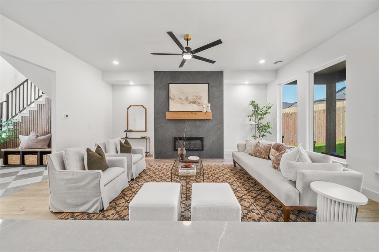
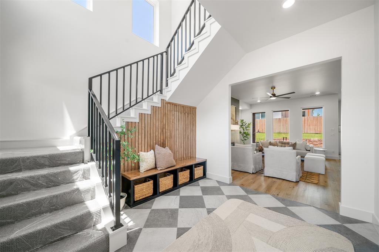
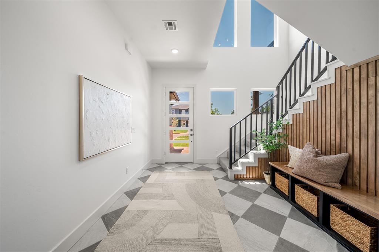
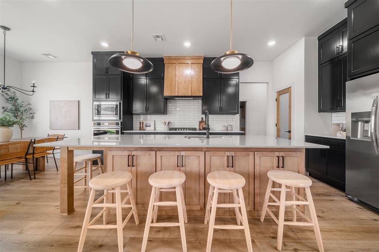
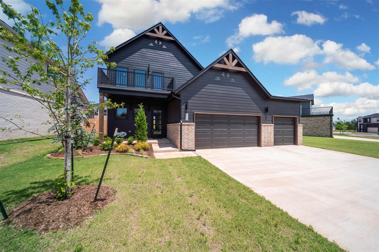
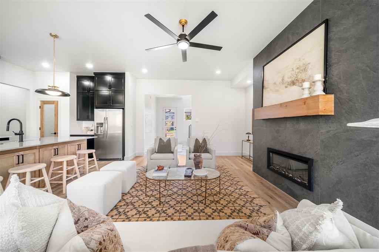
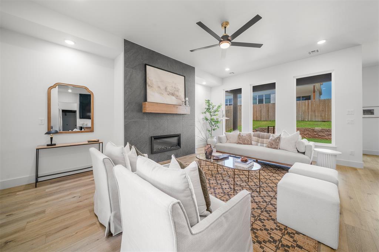
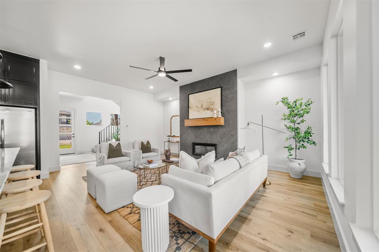
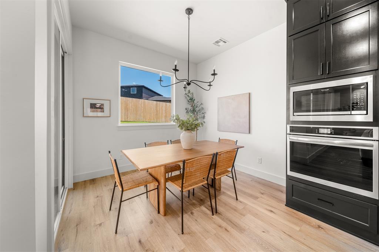
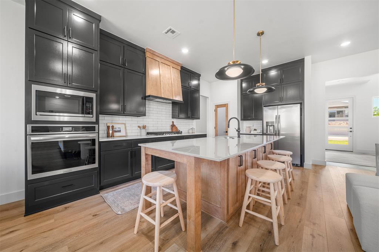
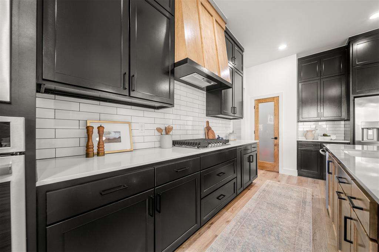
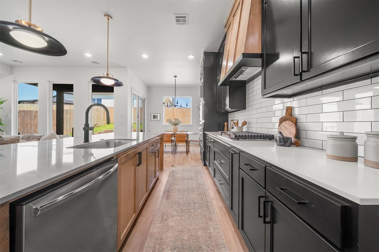
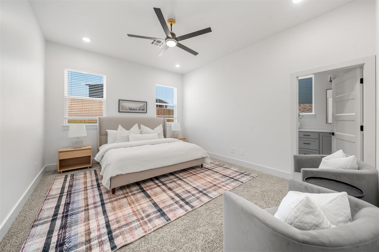
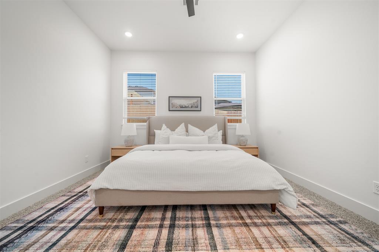
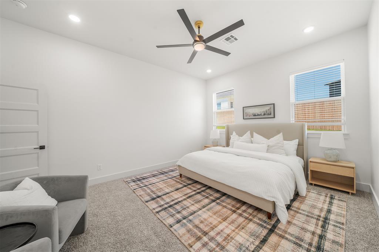
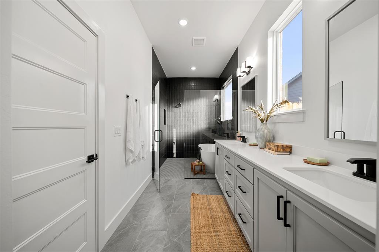
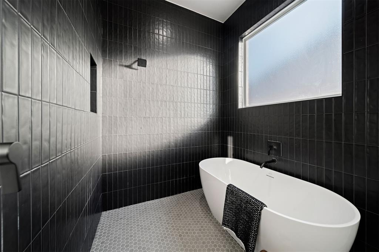
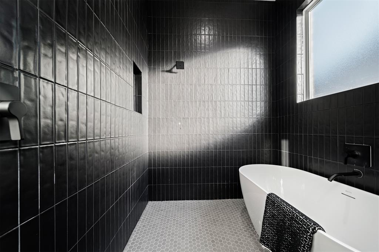
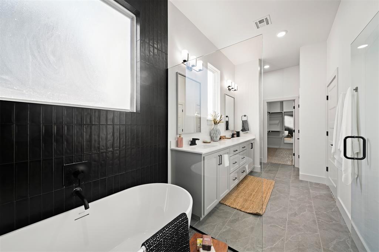
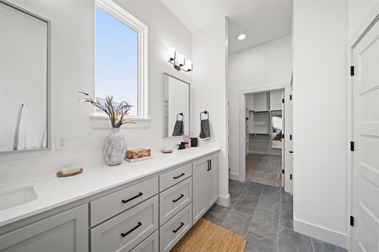
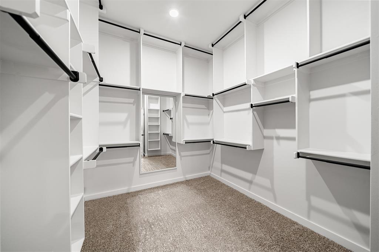
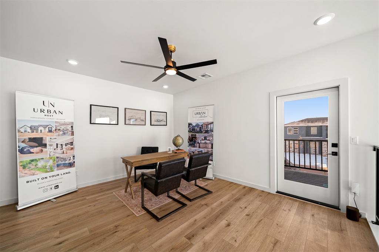
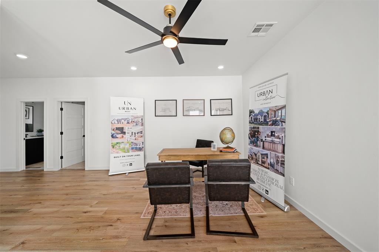
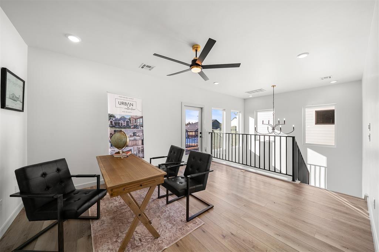
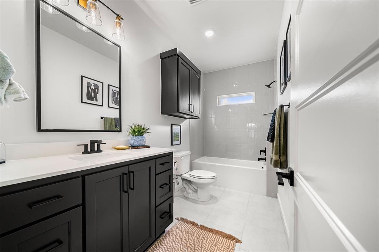
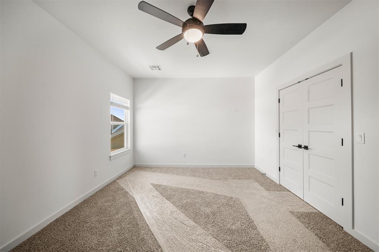
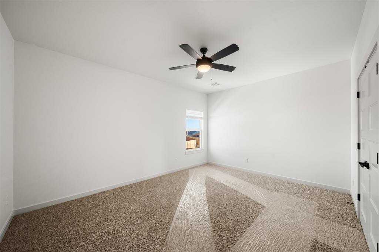
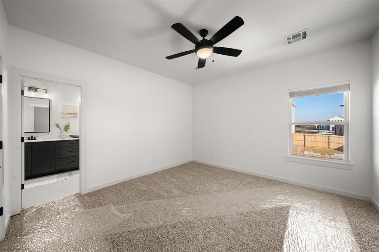
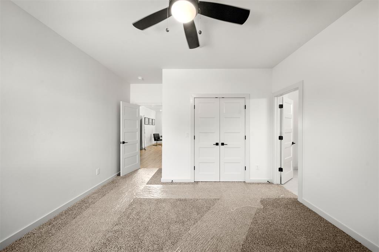
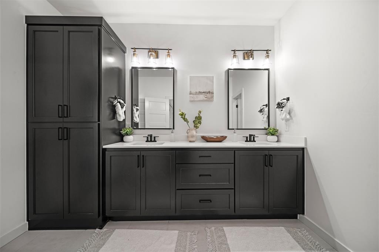
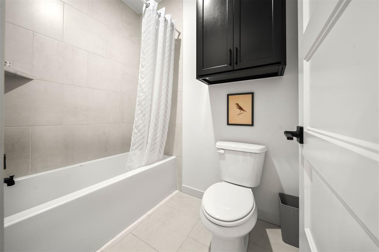
You've seen a lot of houses... but not one like this. And the moment you walk in, you'll feel it. The soaring ceilings create that "wow" moment you've been hoping for, and the designer color palette gives the whole home a polished, elevated feel. Your primary suite is tucked downstairs for the privacy you want, while the open kitchen and living room keep everyone connected when you're entertaining or relaxing at home. When you head upstairs, get ready. The landing is massive, choose your adventure: game room, gym, playroom, second living area... it can become whatever your lifestyle needs. And yes, it opens to a balcony where you can unwind and enjoy those Oklahoma sunsets. One upstairs bedroom has its own full ensuite bath, while the other two share a spacious Jack-and-Jill. And unlike most new construction, all the bedrooms are huge, nearly as large as the primary, so everyone wins. Storage? You're covered with a walk-in storage closet plus additional attic access. Convenience? A guest half bath downstairs, an oversized three-car garage, and a driveway big enough for all your people and their cars. Every closet even comes with lighting. Built by Urban Nest Homes, you're getting a home with real quality: post-tension foundation, 96% efficient HVAC with whole-home filtration and fresh-air intake, tankless water heater, Hardie siding and trim, upgraded windows, premium fixtures, and enhanced insulation for comfort and long-term efficiency.
Details
| MLS # | 1245342 |
|---|---|
| Listing Type | For Sale |
| Style | House |
| HOA Dues | $500 |
| Sub-Type | Resale |
| Status | Active |
| Year | 2025 |
| Days On Site | 66 |
| Listing Provided By | Salt Real Estate Inc | Mary-Beth Hafer |
Features
| Bed(s) | 4 |
|---|---|
| Bath(s) | 4 Total |
| SQ Feet | 2,803 |
| Garage | 3 |
| Story(s) | 2 |
| Acreage | 0.18 |
Interior
| Rooms Total | 0 |
|---|---|
| Heating | Central Gas |
| Fireplaces Total | 1 |
| Appliances | Trash Compactor, Dishwasher, Disposal, Microwave, Water Heater |
| Interior Features | Ceiling Fan(s) |
Exterior
| Exterior Features | Balcony, Rain Gutters |
|---|---|
| Lot Features | Infill Lot |
| Foundation Details | Post Tension |
Parking
| Garage Spaces | 3 |
|---|---|
| Parking Features | Concrete |
Utilities
| Utilities | Cable Available, Electricity Available, Natural Gas Available, High Speed Internet, Public |
|---|
Taxes
| Okc Tax Amount | 0.0000 |
|---|---|
| Tax Block | 003 |
| Tax Lot | 007 |
Area Information
| State | OK |
|---|---|
| County | Oklahoma |
| City | Edmond |
| Zip Code | 73013 |
| School District | Oklahoma |
| School District | Deer Creek HS |
| Elementary School | Deer Creek ES |
| High School | Deer Creek HS |
| Listing VS Median (in 73013) | |
Price: $519,900 low | high Med: $384,999 sqft: 2,803 low | high Med: 2,682 $ / sqft: $185 low | high Med: $144 On site: 66 low | high Med: 151 | |
Request a showing
Request a showing
Contact
Learn More About This Property

| Open House |
|---|
| In-Person 10/25 2:00 PM - 4:00 PM |
| State | OK |
|---|---|
| County | Oklahoma |
| City | Edmond |
| Zip Code | 73013 |
| School District | Oklahoma |
| School District | Deer Creek HS |
| Elementary School | Deer Creek ES |
| High School | Deer Creek HS |
| Listing VS Median (in 73013) | |
Price: $519,900 low | high Med: $384,999 sqft: 2,803 low | high Med: 2,682 $ / sqft: $185 low | high Med: $144 On site: 66 low | high Med: 151 | |