

Description
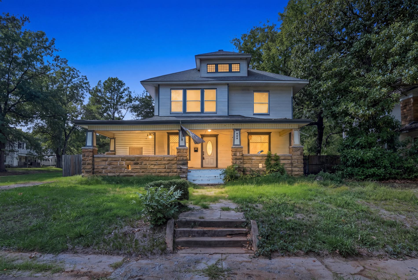
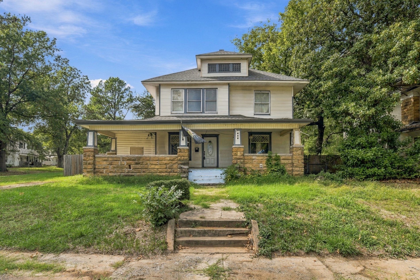
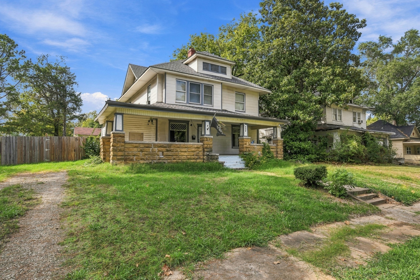
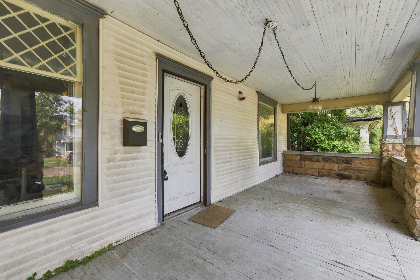
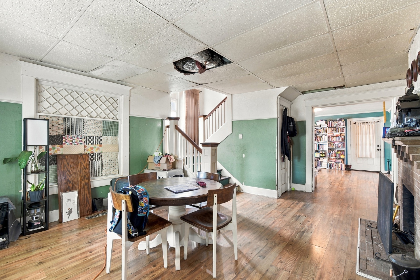
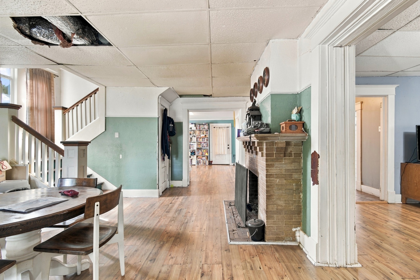
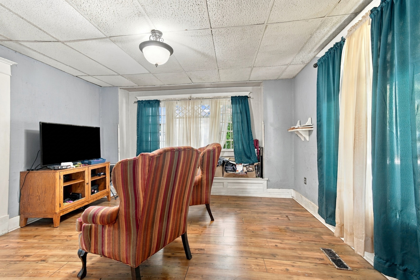
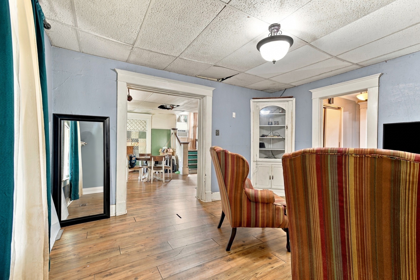
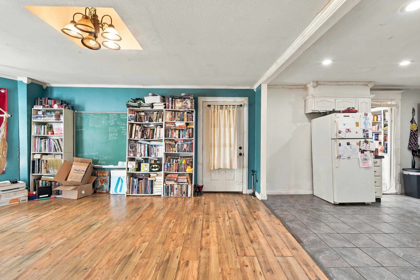
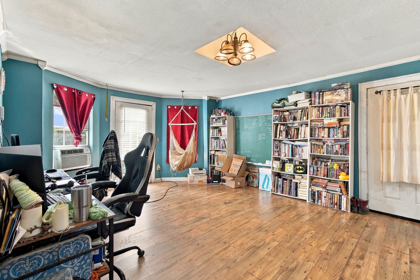
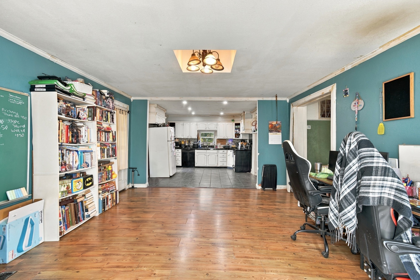
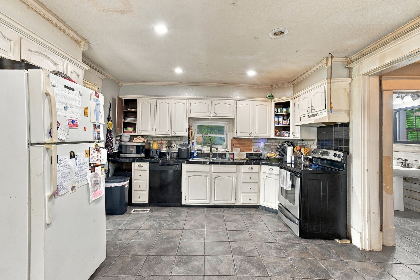
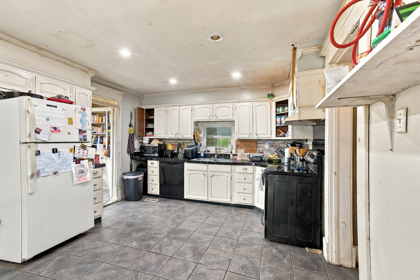
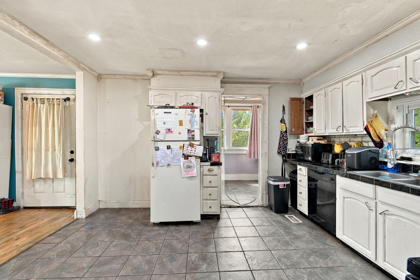
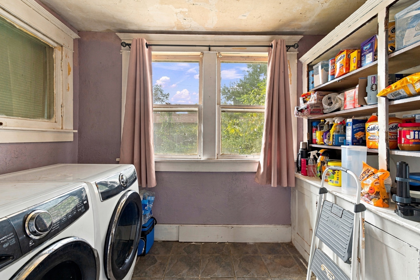
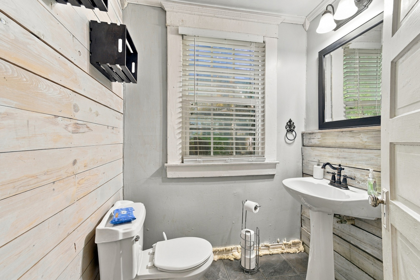
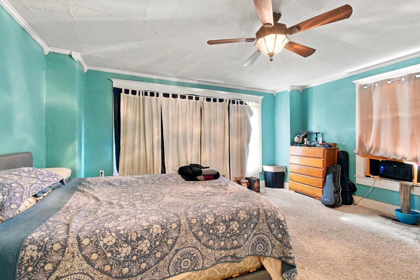
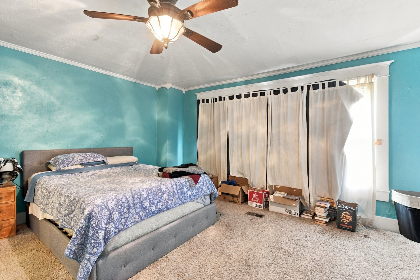
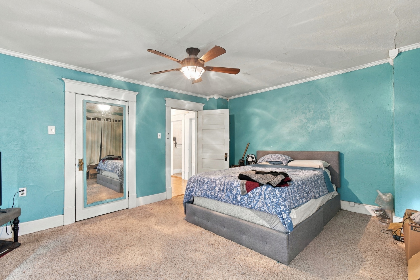
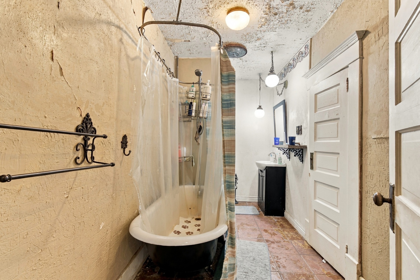
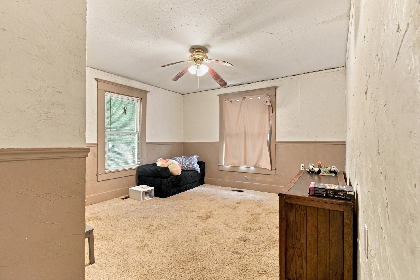
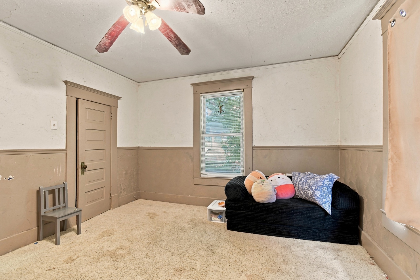
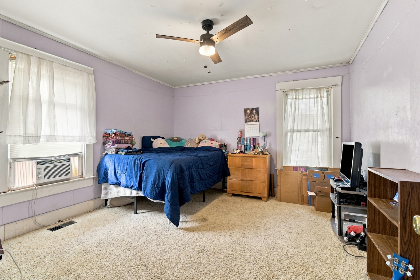
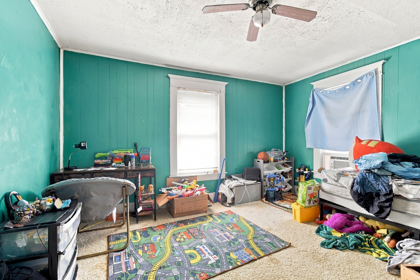
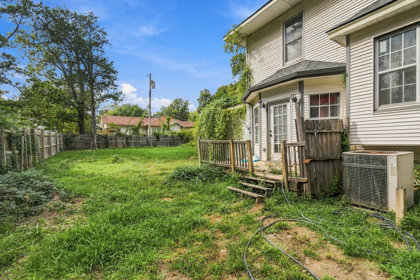
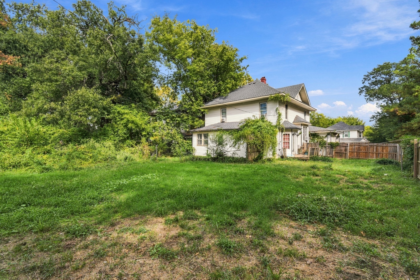
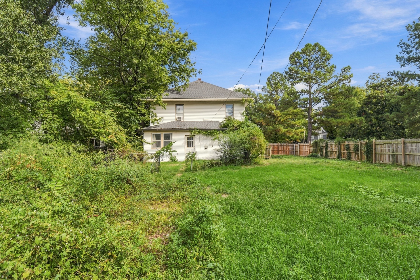
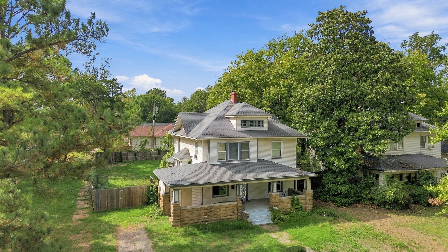
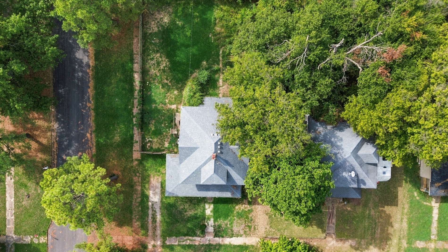
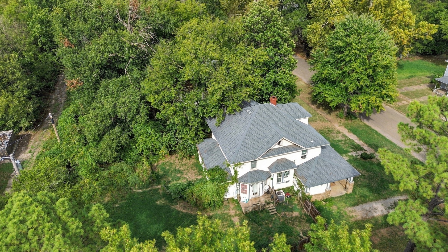
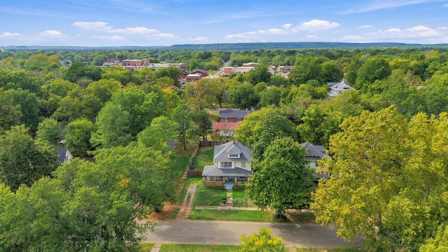
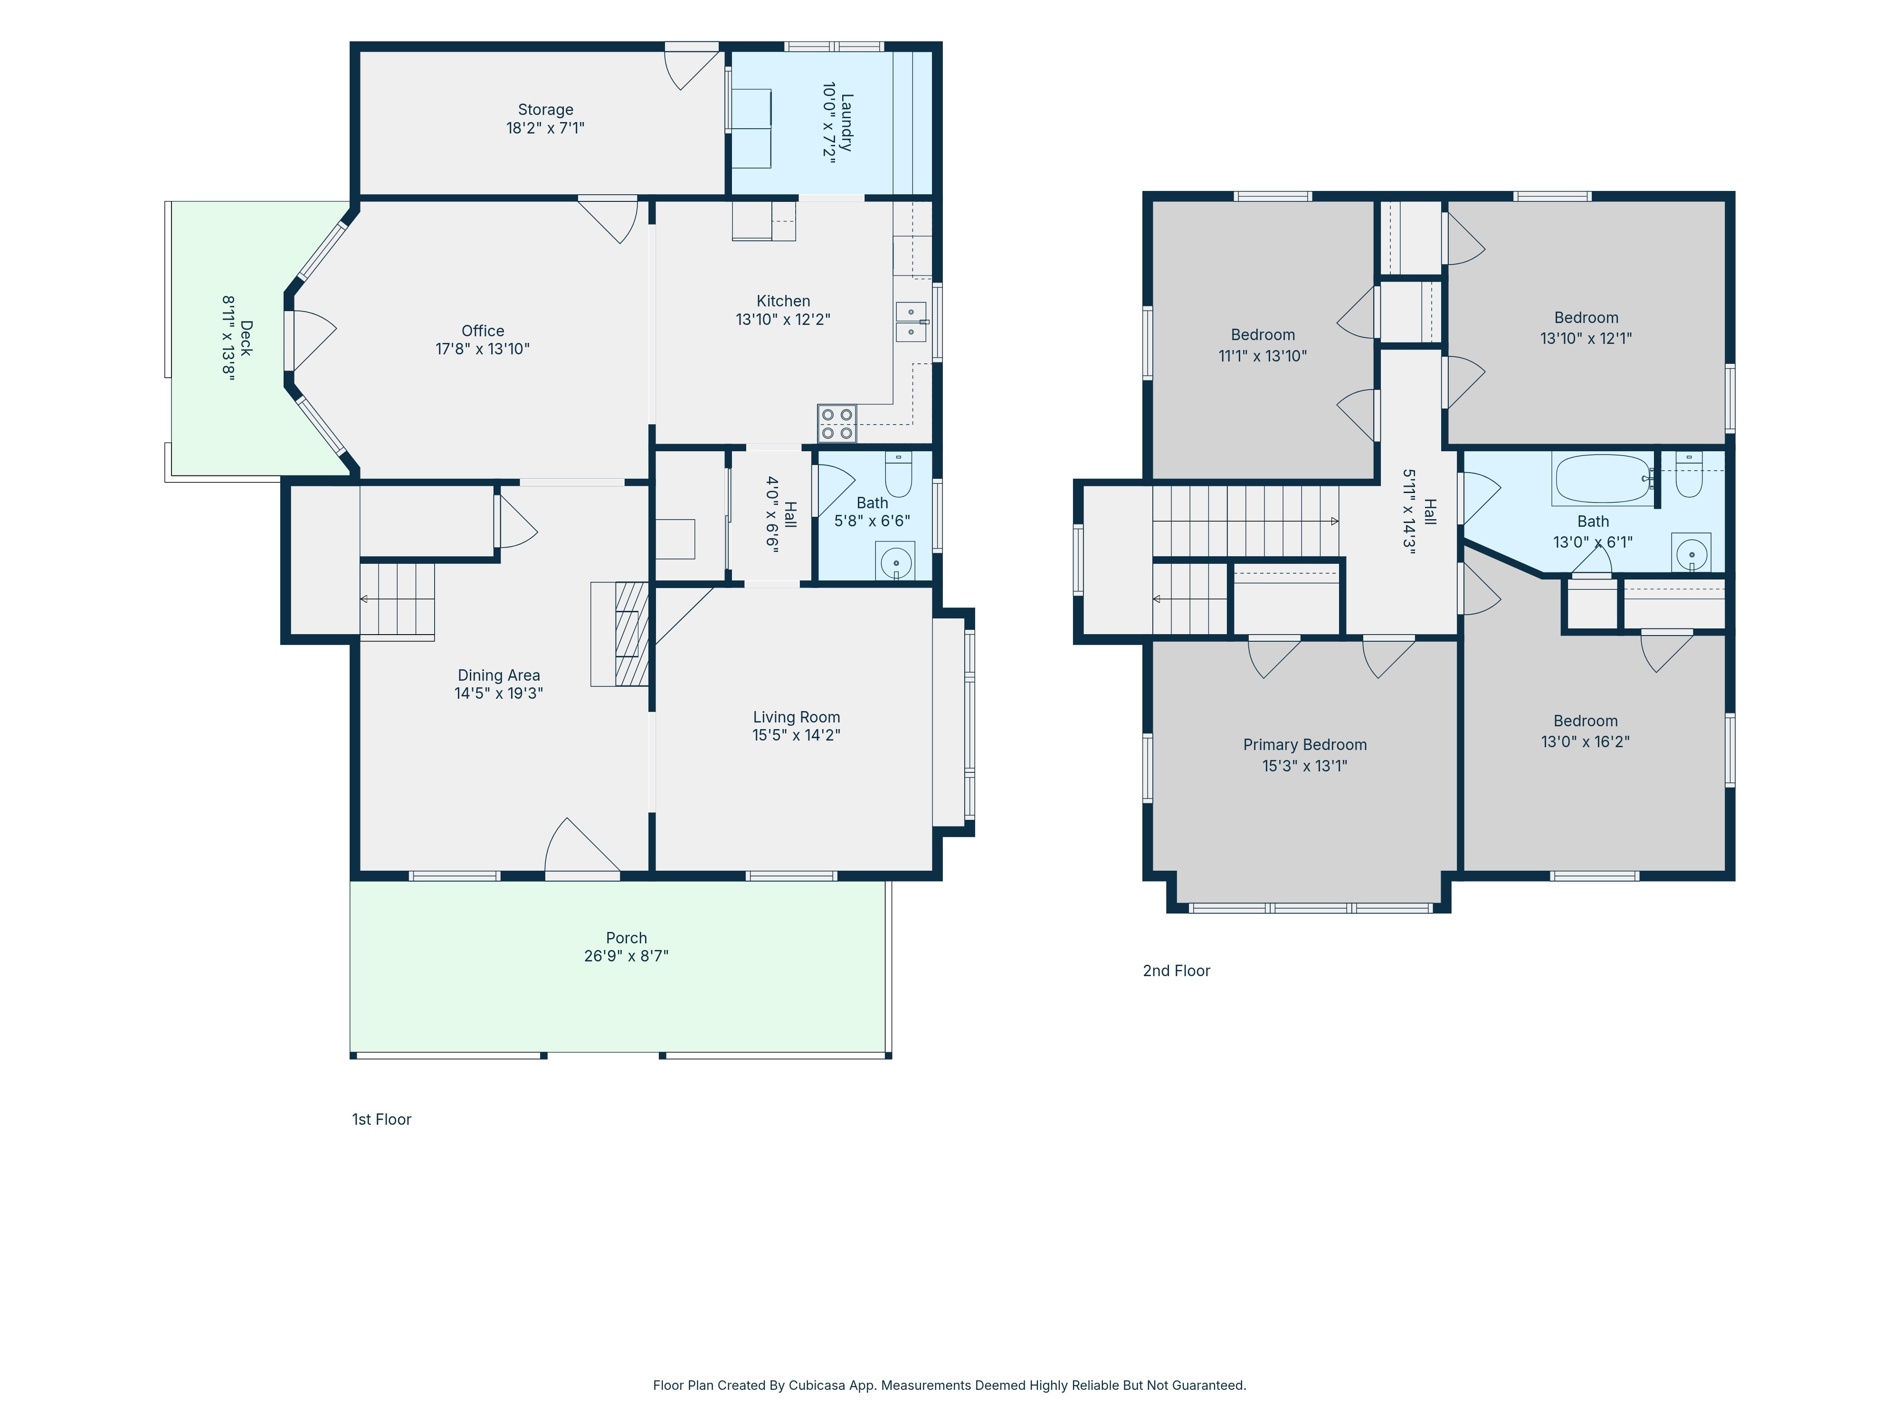
If you're looking for a property with character, space, and renovation potential, this home deserves your attention! This spacious Craftsman-style home, built in 1920, offers an opportunity for investors, cash buyers, lovers of old homes, and renovation enthusiasts ready to bring new life to a classic property. With 4 bedrooms, 1.5 bathrooms, two living areas, a formal dining room, and generously sized bedrooms, this home offers a flexible layout with plenty of potential. Original architectural details, wood flooring, and a large covered front porch capture the charm of its era, while previous improvements, including recessed lighting and some updated sheetrock, offer a starting point for future renovations. Whether you plan to renovate for resale, create a rental investment, or restore a character-filled home for yourself, there's room here to make your vision a reality. Selling as-is.
Details
| MLS # | 2637478 |
|---|---|
| Listing Type | For Sale |
| Style | House |
| Sub-Type | Resale |
| Status | Active |
| Year | 1920 |
| Days On Site | 11 |
| Listing Provided By | RE/MAX Results | Marie McManus |
Features
| Bed(s) | 4 |
|---|---|
| Bath(s) | 2 Total |
| SQ Feet | 2,463 |
| Story(s) | 2 |
| Acreage | 0.21 |
Exterior
| Lot Features | Corner Lot, Mature Trees |
|---|
Parking
| Garage Yes / No | No |
|---|
Taxes
| Tax Annual Amount | 1479 |
|---|
Location
| Community Features | Gutters, Sidewalks |
|---|
Area Information
| State | OK |
|---|---|
| County | Okmulgee |
| City | Okmulgee |
| Zip Code | 74447 |
| Community Name | Okmulgee OT |
| Listing VS Median (in Okmulgee OT) | |
Price: $128,000 low | high Med: $149,000 sqft: 2,463 low | high Med: 5,343 $ / sqft: $52 low | high Med: $28 On site: 11 low | high Med: 193 | |
Market Activity 74447
Request a showing
Request a showing
Contact
Learn More About This Property

| State | OK |
|---|---|
| County | Okmulgee |
| City | Okmulgee |
| Zip Code | 74447 |
| Community Name | Okmulgee OT |
| Listing VS Median (in Okmulgee OT) | |
Price: $128,000 low | high Med: $149,000 sqft: 2,463 low | high Med: 5,343 $ / sqft: $52 low | high Med: $28 On site: 11 low | high Med: 193 | |
