
 In-Person: 10/23 1:00 PM - 5:00 PM
In-Person: 10/24 1:00 PM - 5:00 PM
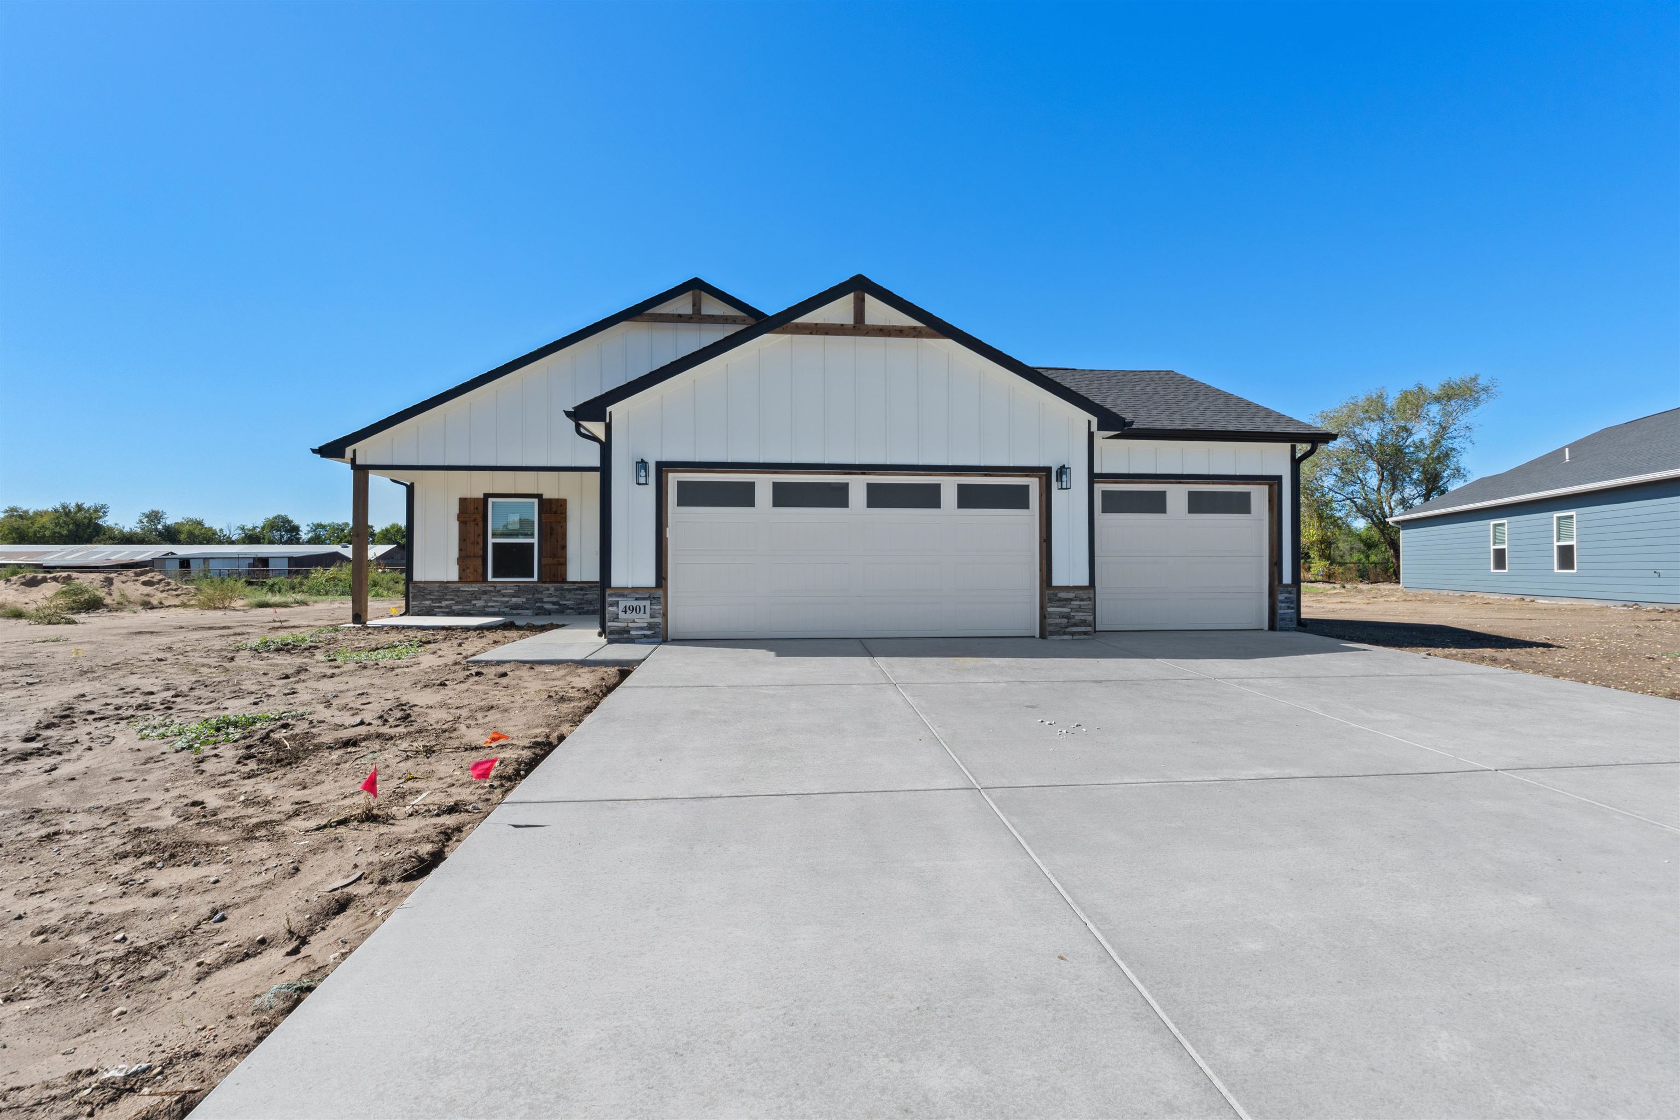
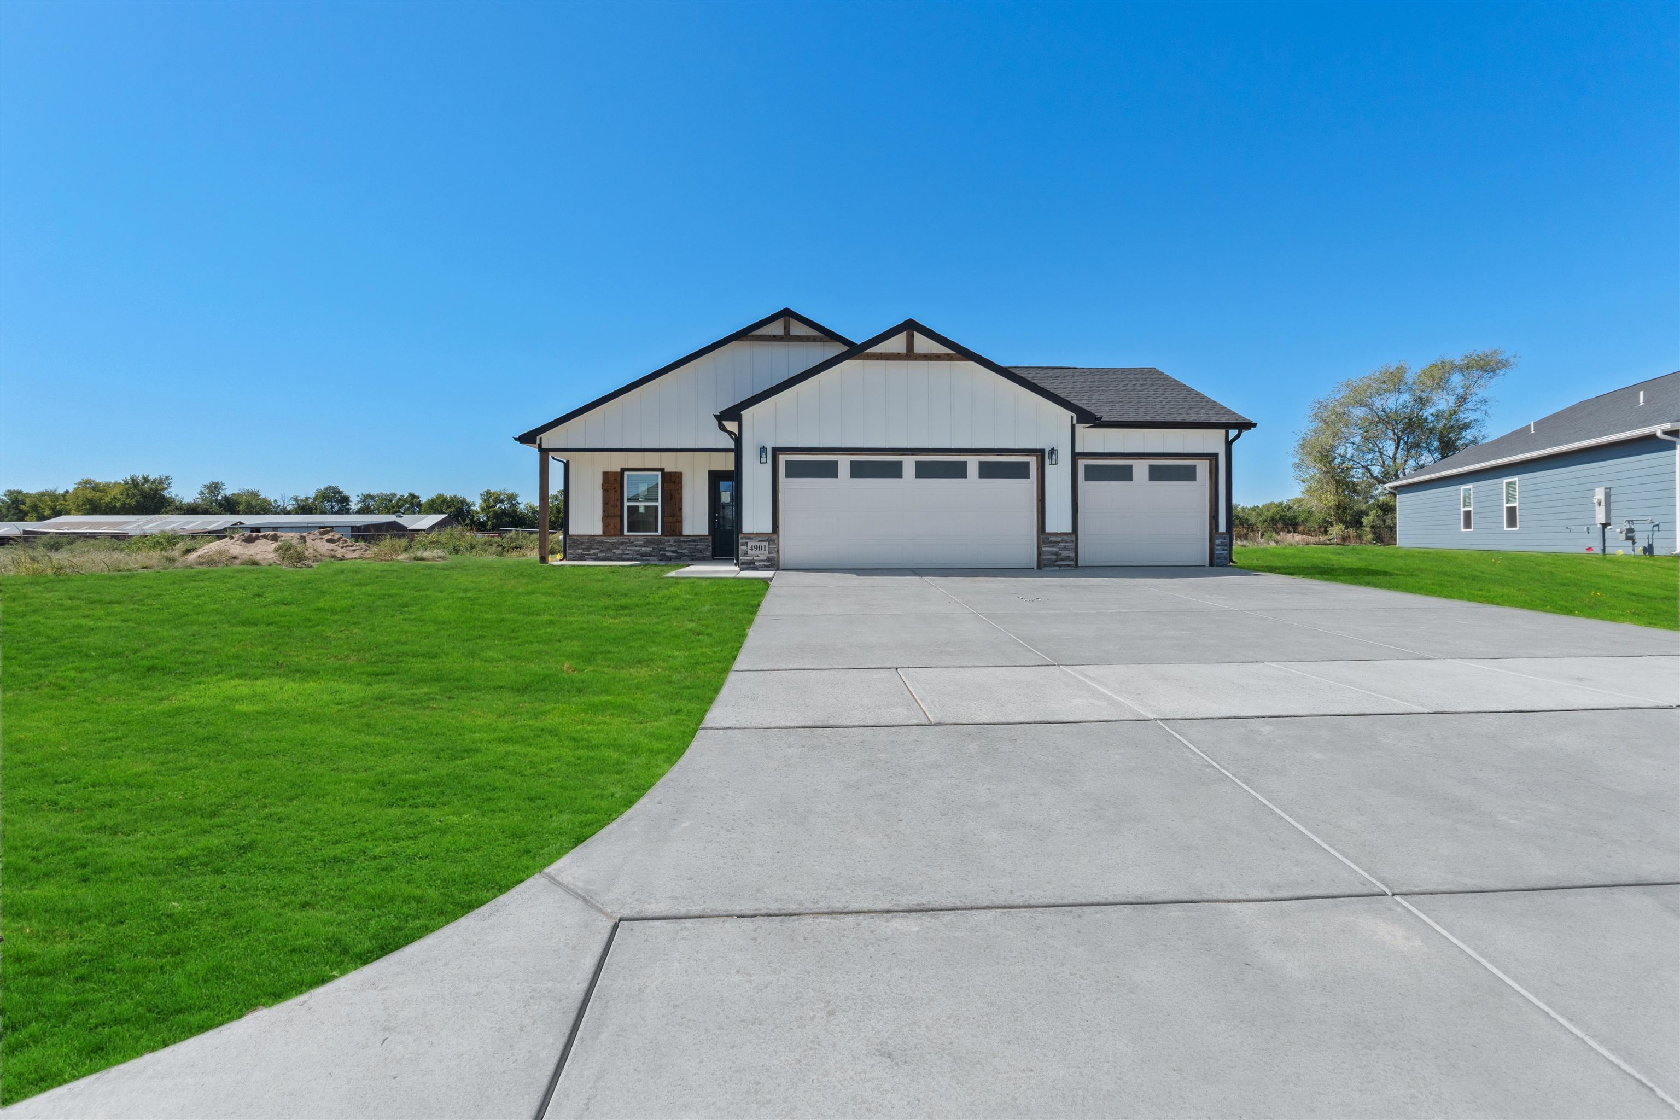

Description
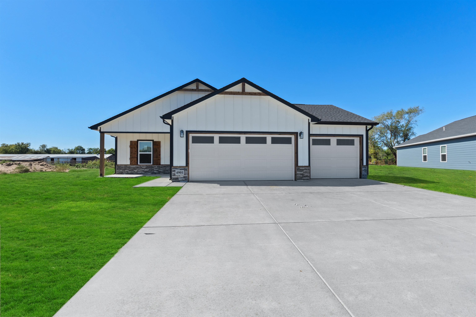
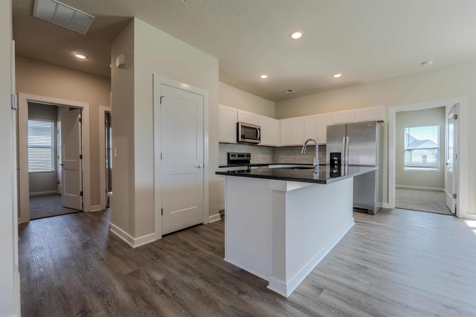
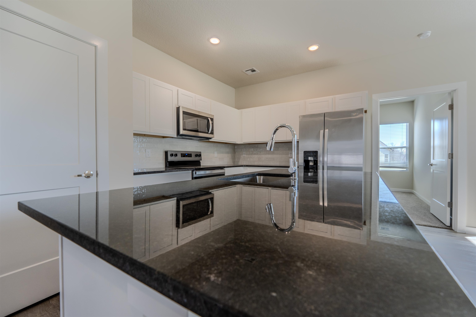
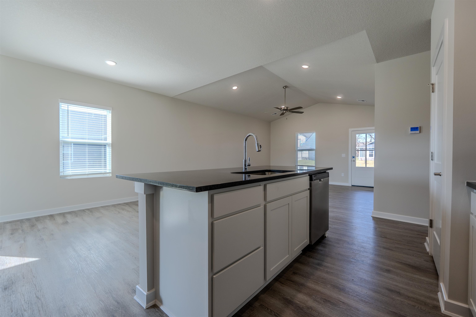
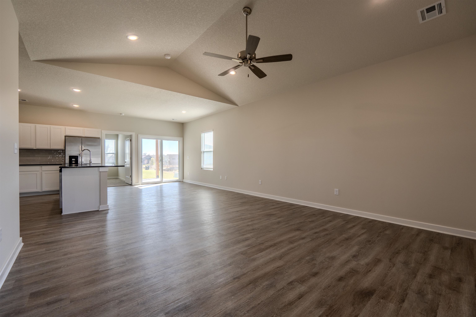
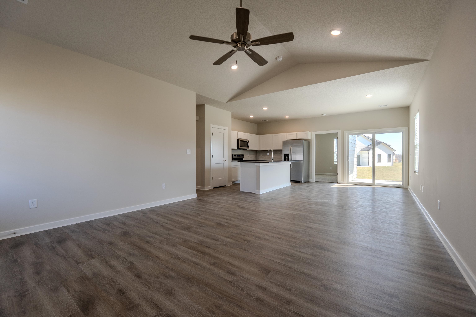
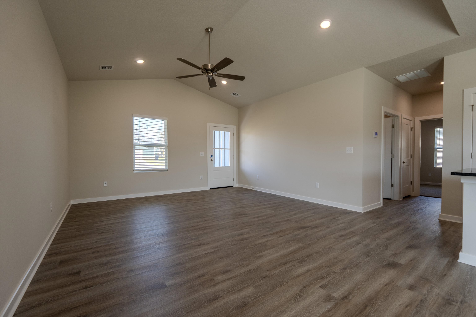
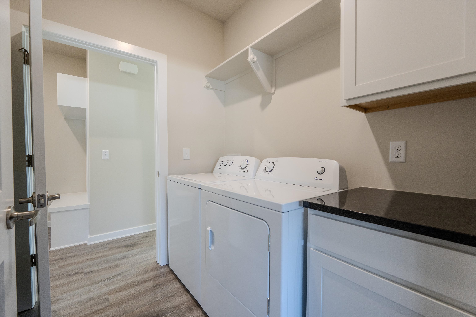
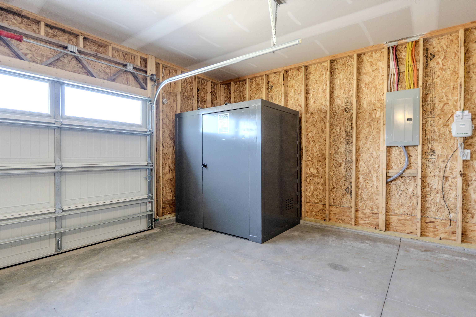
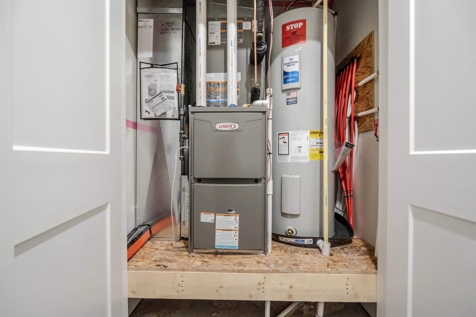
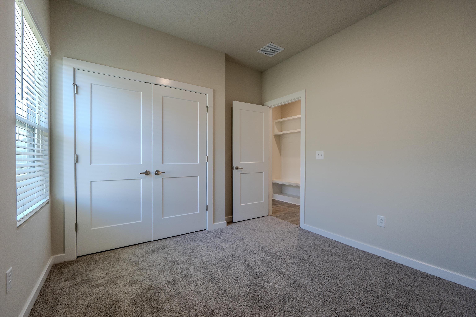
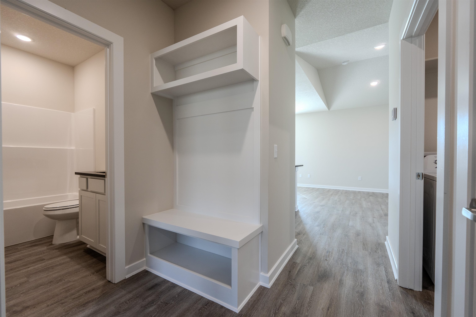
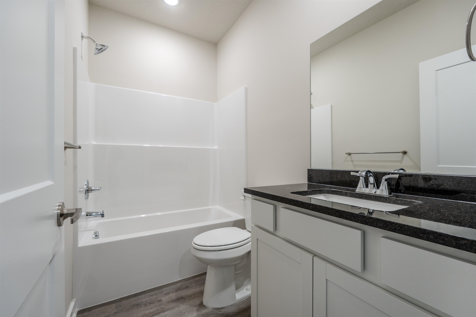
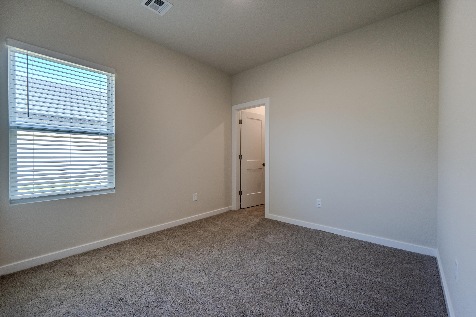
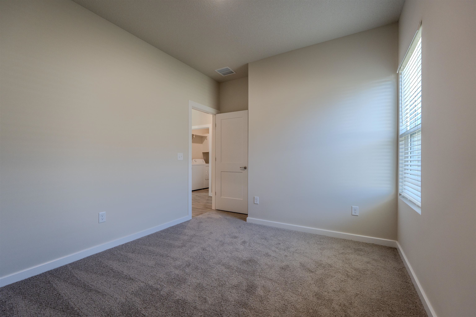
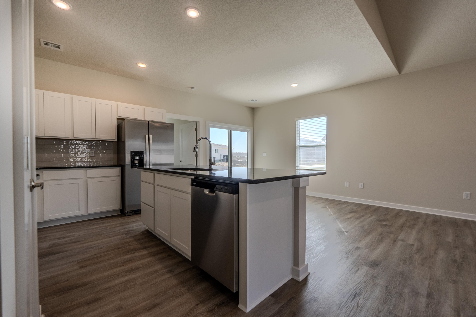
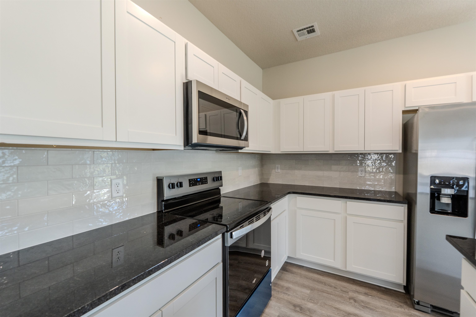
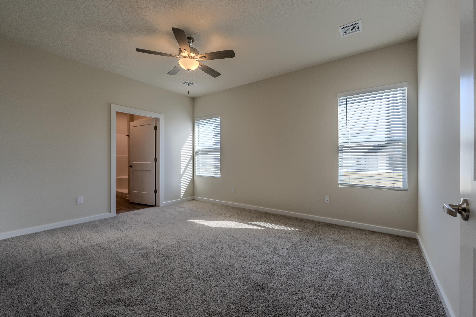
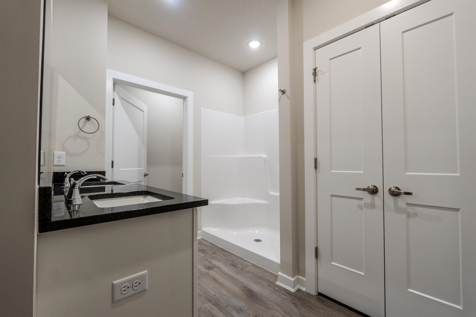
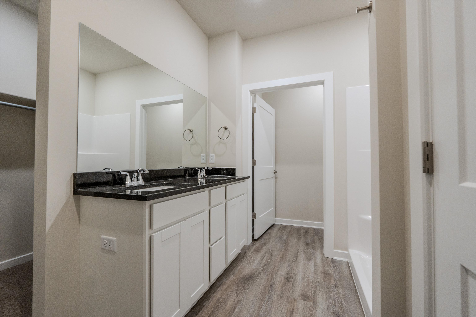
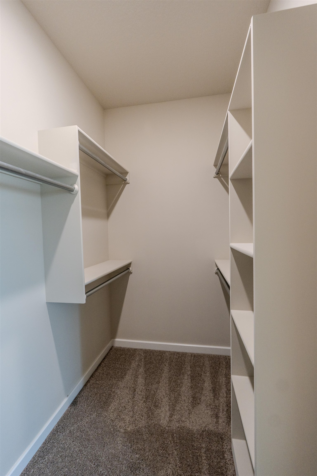
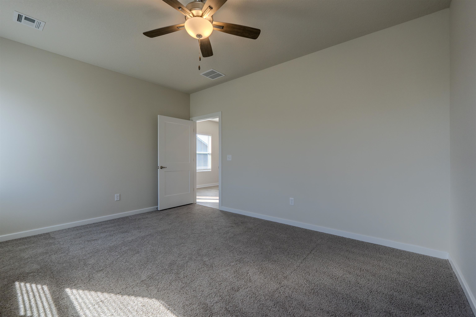
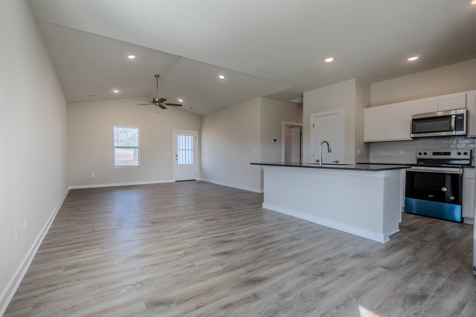
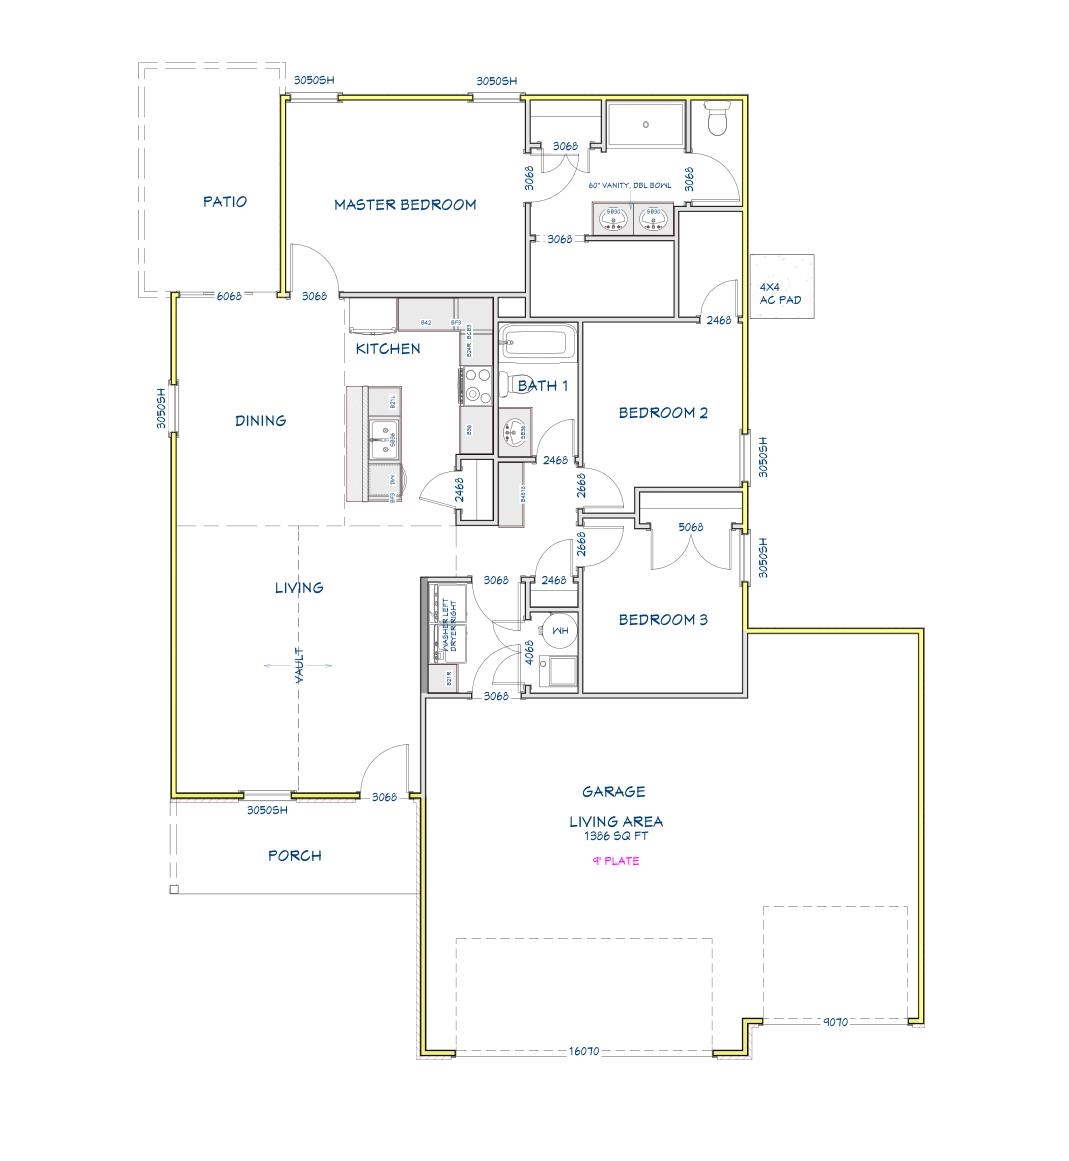
Welcome to the Rushmore floor plan by Liberty Communities, located in Falcon Falls in Northeast Wichita! This well-designed one-story home features 3 bedrooms, 2 bathrooms, and an oversized 3-car garage with a FEMA-approved storm shelter. The open-concept kitchen features granite countertops and a large pantry, with LVP flooring throughout the main living areas and carpeted bedrooms. Window blinds are included throughout the home, along with a concrete patio for enjoying the outdoors. The home comes equipped with a complete appliance package, including a stove/oven, microwave, refrigerator, dishwasher, washer, and dryer. Outside, the finished yard includes irrigation, sod, trees, and shrubs for a polished, move-in-ready setting. Residents of Falcon Falls also enjoy an impressive collection of community amenities, including stocked fishing lakes, miles of paved walking paths, a swimming pool, playground, basketball courts, and sports fields. Conveniently located in Northeast Wichita, Falcon Falls offers the opportunity to enjoy modern new construction living with recreation and outdoor amenities right in the neighborhood. With its functional one-story layout, modern finishes, 3 car garage, storm shelter, and extensive community amenities, the Rushmore offers comfortable living in a growing Wichita community.
Details
| MLS # | 672112 |
|---|---|
| Listing Type | For Sale |
| Style | House |
| HOA Dues | $490 |
| Sub-Type | Resale |
| Status | Active |
| Year | 2026 |
| Days On Site | 176 |
| Listing Provided By | Berkshire Hathaway PenFed Realty | Nathan Tackett |
Features
| Bed(s) | 3 |
|---|---|
| Bath(s) | 2 Total |
| SQ Feet | 1,388 |
| Garage | 3 |
| Story(s) | 1 |
| Acreage | 0.26 |
Exterior
| Exterior Features | Guttering - ALL, Sprinkler System, Storm Shelter, Zero Step Entry, Frame w/Less than 50% Mas |
|---|---|
| Lot Features | Standard |
Taxes
| Property | 4125 |
|---|
Area Information
| State | KS |
|---|---|
| County | Sedgwick |
| City | Wichita |
| Zip Code | 67219 |
| School District | SCKMLS |
| Community Name | FALCON FALLS |
| School District | Heights |
| Elementary School | Chisholm Trail |
| High School | Heights |
| Listing VS Median (in FALCON FALLS) | |
Price: $274,990 low | high Med: $277,990 sqft: 1,388 low | high Med: 1,683 $ / sqft: $198 low | high Med: $165 On site: 176 low | high Med: 175 | |
Request a showing
Request a showing
Contact
Learn More About This Property

| Open House |
|---|
| In-Person 10/23 1:00 PM - 5:00 PM |
| In-Person 10/24 1:00 PM - 5:00 PM |
| In-Person 10/25 1:00 PM - 5:00 PM |
| In-Person 10/31 1:00 PM - 5:00 PM |
| State | KS |
|---|---|
| County | Sedgwick |
| City | Wichita |
| Zip Code | 67219 |
| School District | SCKMLS |
| Community Name | FALCON FALLS |
| School District | Heights |
| Elementary School | Chisholm Trail |
| High School | Heights |
| Listing VS Median (in FALCON FALLS) | |
Price: $274,990 low | high Med: $277,990 sqft: 1,388 low | high Med: 1,683 $ / sqft: $198 low | high Med: $165 On site: 176 low | high Med: 175 | |
