
 In-Person: 10/25 2:00 PM - 4:00 PM
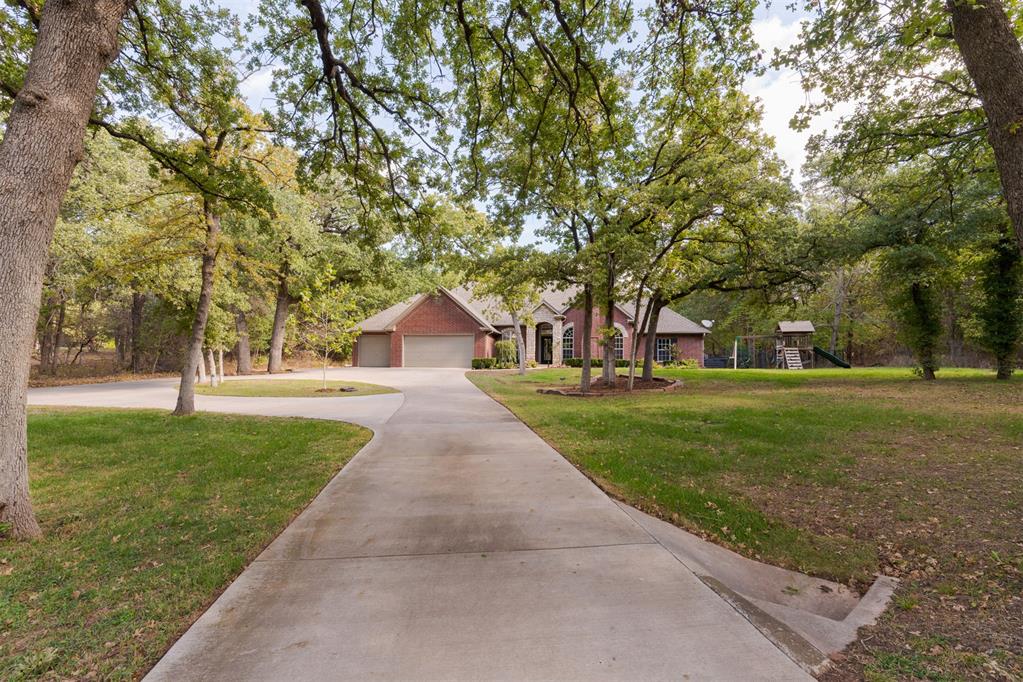
4500 Canaan Creek Road,Edmond, OK 73034
Edmond, OK 73034
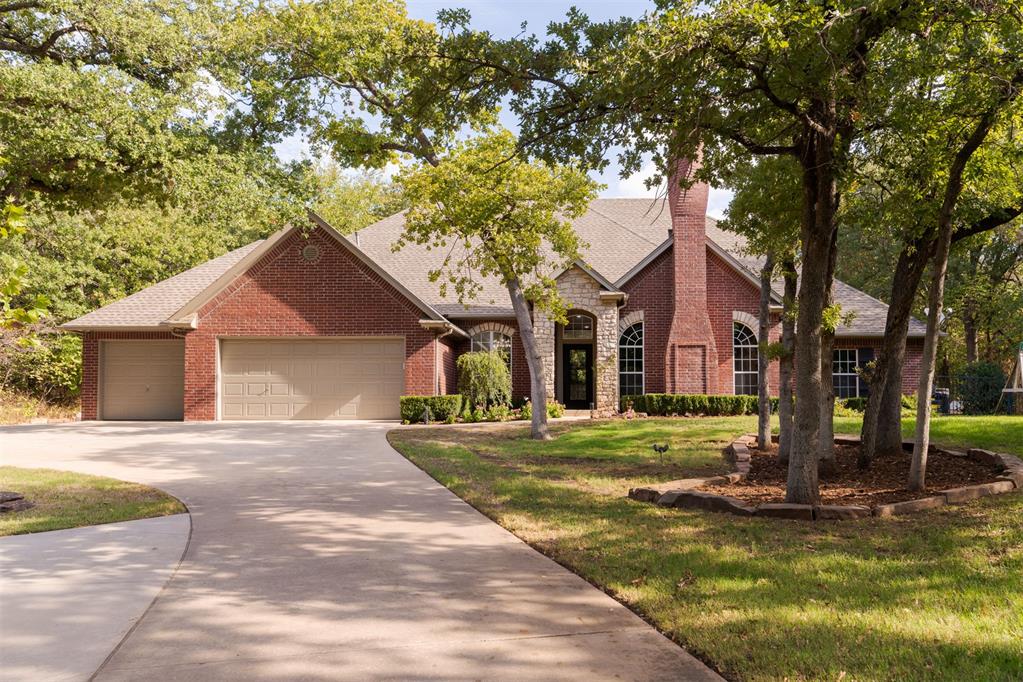
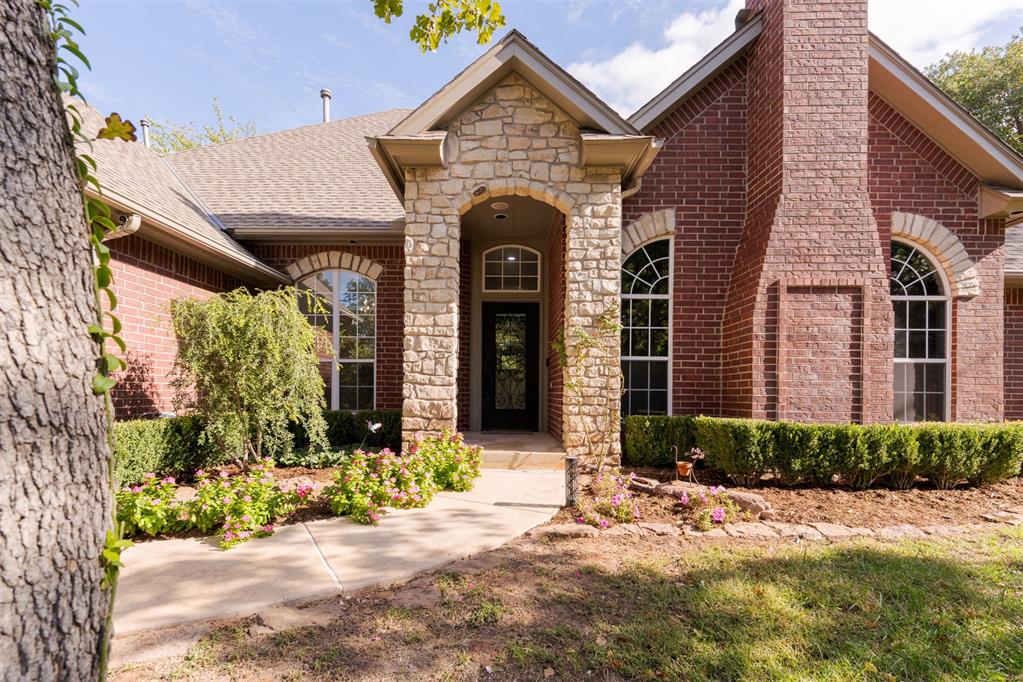
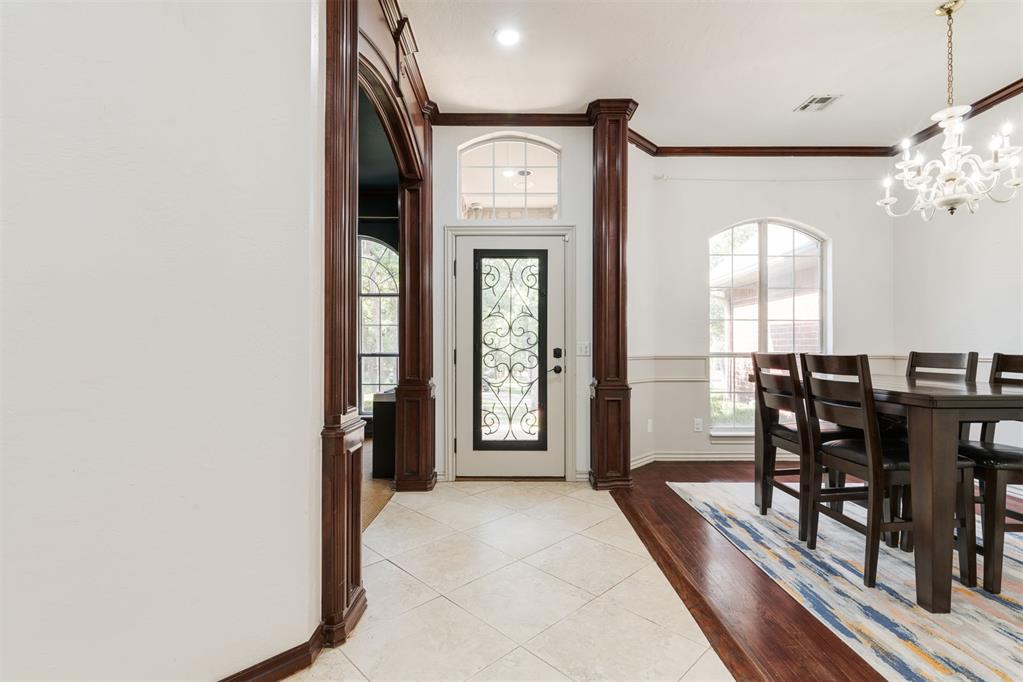

Description
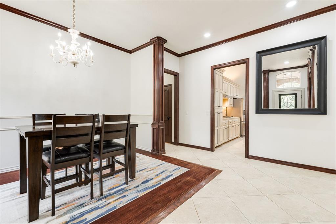
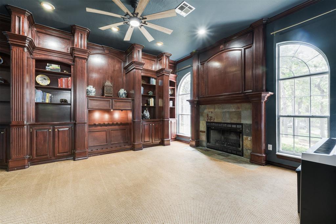
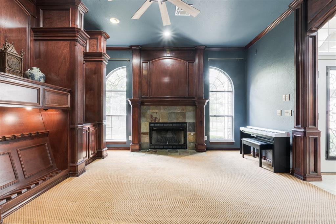
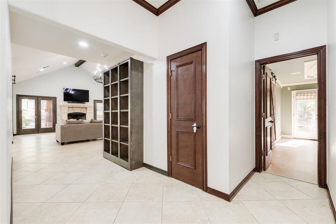
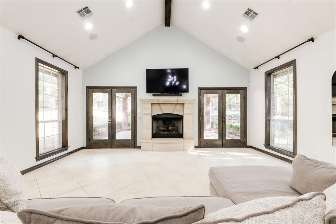
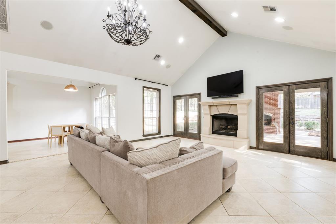
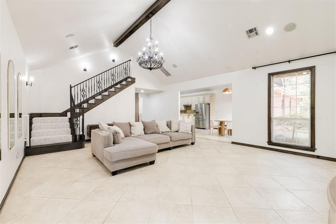
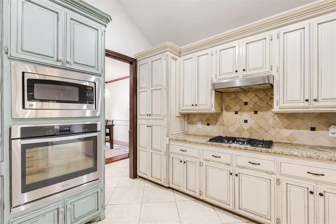
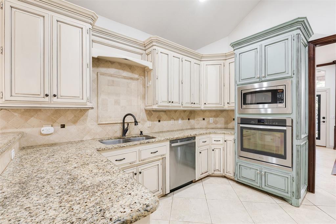
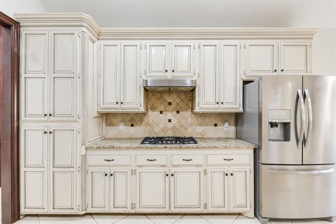
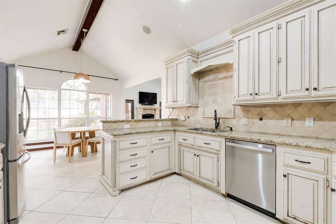
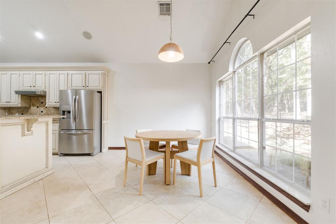
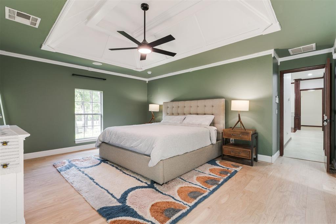
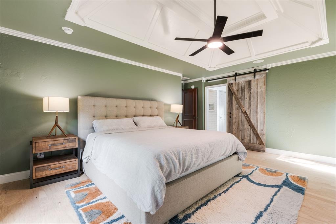
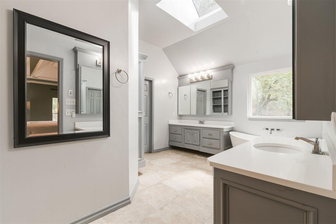
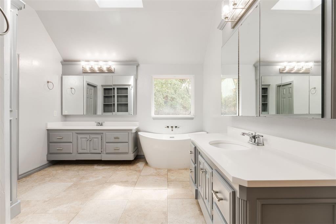
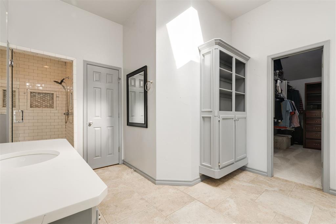
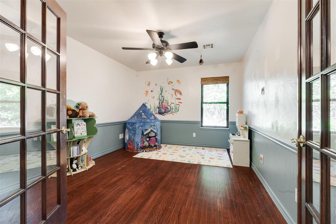
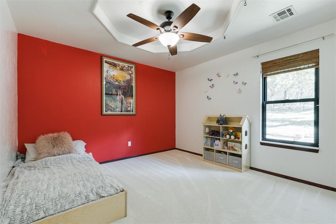
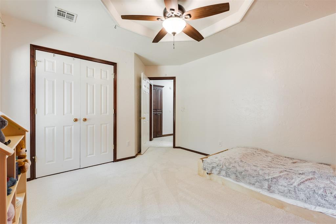
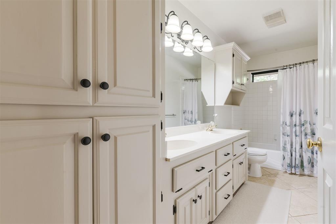
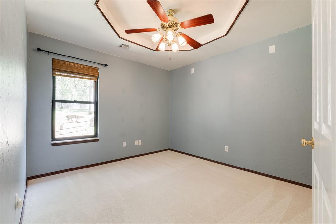
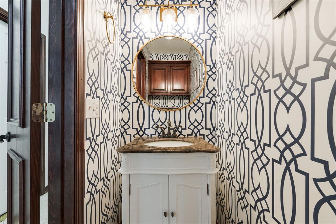
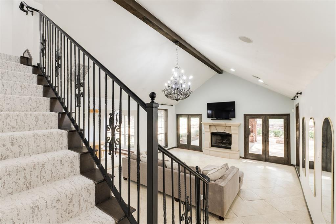
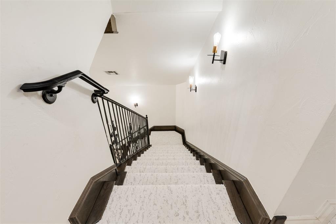
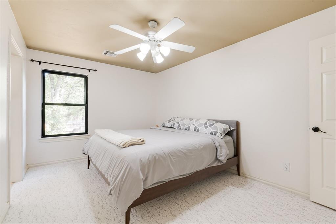
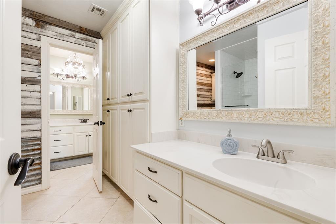
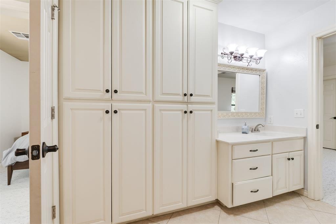
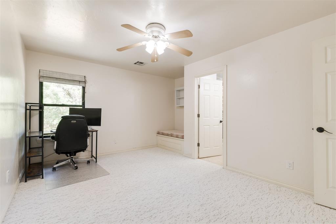
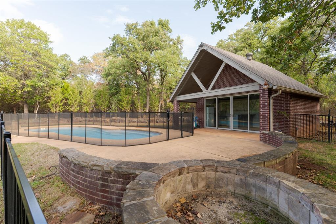
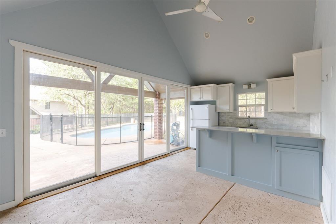
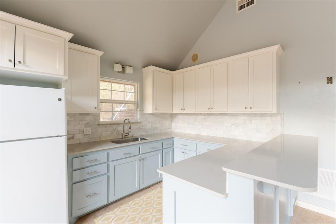
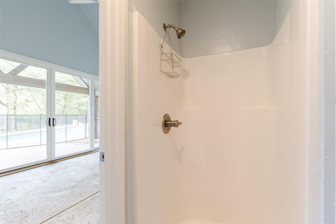
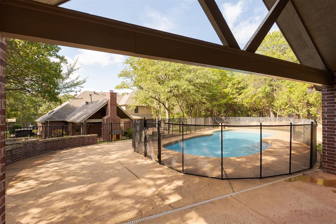
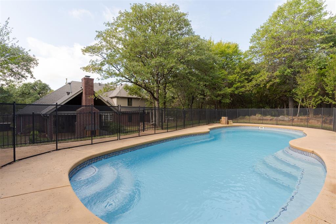
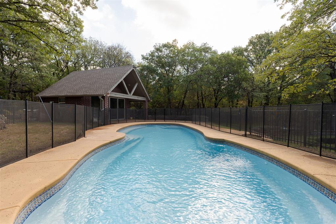
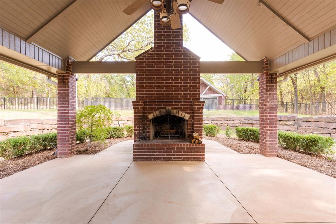
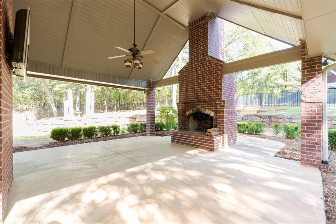
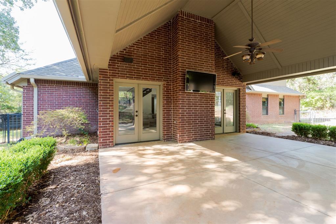
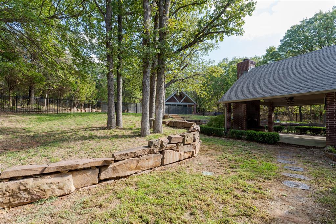
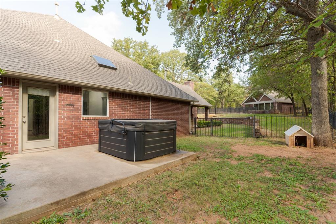
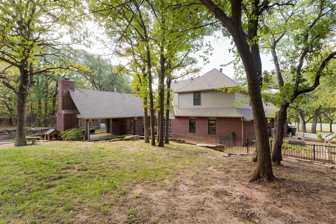
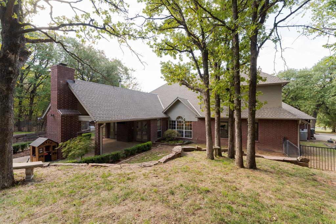
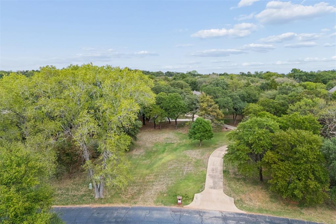
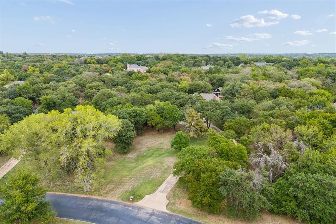
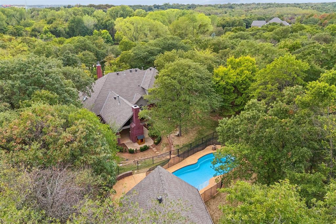
Situated on 2.650 beautifully treed acres within Edmond Public Schools. Privacy without compromise, convenient access to shopping, dining, medical services, and more along the thriving Covell and Sooner Rd. corridor. A winding driveway creates an inviting approach to this two-story home with a versatile floor plan and views that never end. The grounds are the highlight of the home with a covered patio off the main living room, outdoor fireplace, natural stone and steps leading to an in-ground swimming pool and guest house. The guest house is 352 sq. ft. and features a kitchen, full bath and large living/bedroom area. Every season brings another reason to enjoy this exceptional property. The main house includes approximately 3,626 sq. ft. of living space with 5 bedrooms, 3 full baths and 1 half bath, 2 dining areas, 2 living areas, dedicated study, and 3-car garage. The entry is flanked by a handsome wood-paneled study with fireplace and an open formal dining room. The main living area features a fireplace and expansive windows that capture beautiful views. The kitchen offers a ton of storage, gas range and counter space with an adjoining breakfast area. A split-bedroom arrangement provides exceptional flexibility, with the primary suite positioned separately from two secondary bedrooms, a flexible second living or recreation room with wood-and-glass doors, a full bathroom, conveniently located utility room and a half bath. The primary suite features direct access to the morning porch with a freestanding hot tub, en-suite bathroom, and impressively sized walk-in closet. Upstairs, two additional bedrooms with recently replaced carpeting share a Jack-and-Jill bathroom. Generous closet space throughout, a combination of wood floors, tile, and carpet, and well-planned layout add to the home's everyday comfort and functionality. Other highlights are a storage building, newer HVAC in guest house, Class 4 roof, newer flooring, fence around pool area, and many more features.
Details
| MLS # | 1253741 |
|---|---|
| Listing Type | For Sale |
| Style | House |
| HOA Dues | $1,000 |
| Sub-Type | Resale |
| Status | Active |
| Year | 1998 |
| Days On Site | 8 |
| Listing Provided By | Stetson Bentley Realty LLC | Sherry Stetson |
Features
| Bed(s) | 5 |
|---|---|
| Bath(s) | 4 Total |
| SQ Feet | 3,626 |
| Garage | 3 |
| Story(s) | 2 |
| Acreage | 2.65 |
Interior
| Rooms Total | 0 |
|---|---|
| Heating | Central Gas |
| Fireplaces Total | 3 |
| Appliances | Dishwasher, Disposal, Microwave, Water Heater |
| Interior Features | Ceiling Fan(s), Paint Woodwork, Stained Wood |
Exterior
| Exterior Features | Spa/Hot Tub, Storage |
|---|---|
| Lot Features | Interior Lot, Wooded |
| Foundation Details | Slab |
Parking
| Garage Spaces | 3 |
|---|---|
| Parking Features | Additional Parking, Circular Driveway, Concrete |
Utilities
| Utilities | Cable Available, Electricity Available, Propane, Septic Tank, Private Well Available |
|---|
Taxes
| Okc Tax Amount | 8757.0000 |
|---|---|
| Tax Block | 002 |
| Tax Lot | 013 |
Area Information
| State | OK |
|---|---|
| County | Oklahoma |
| City | Edmond |
| Zip Code | 73034 |
| School District | Oklahoma |
| School District | Memorial HS |
| Elementary School | Centennial ES |
| High School | Memorial HS |
| Listing VS Median (in 73034) | |
Price: $725,000 low | high Med: $479,450 sqft: 3,626 low | high Med: 1,793 $ / sqft: $200 low | high Med: $268 On site: 8 low | high Med: 56 | |
Request a showing
Request a showing
Contact
Learn More About This Property

| Open House |
|---|
| In-Person 10/25 2:00 PM - 4:00 PM |
| State | OK |
|---|---|
| County | Oklahoma |
| City | Edmond |
| Zip Code | 73034 |
| School District | Oklahoma |
| School District | Memorial HS |
| Elementary School | Centennial ES |
| High School | Memorial HS |
| Listing VS Median (in 73034) | |
Price: $725,000 low | high Med: $479,450 sqft: 3,626 low | high Med: 1,793 $ / sqft: $200 low | high Med: $268 On site: 8 low | high Med: 56 | |
