
 New Listing
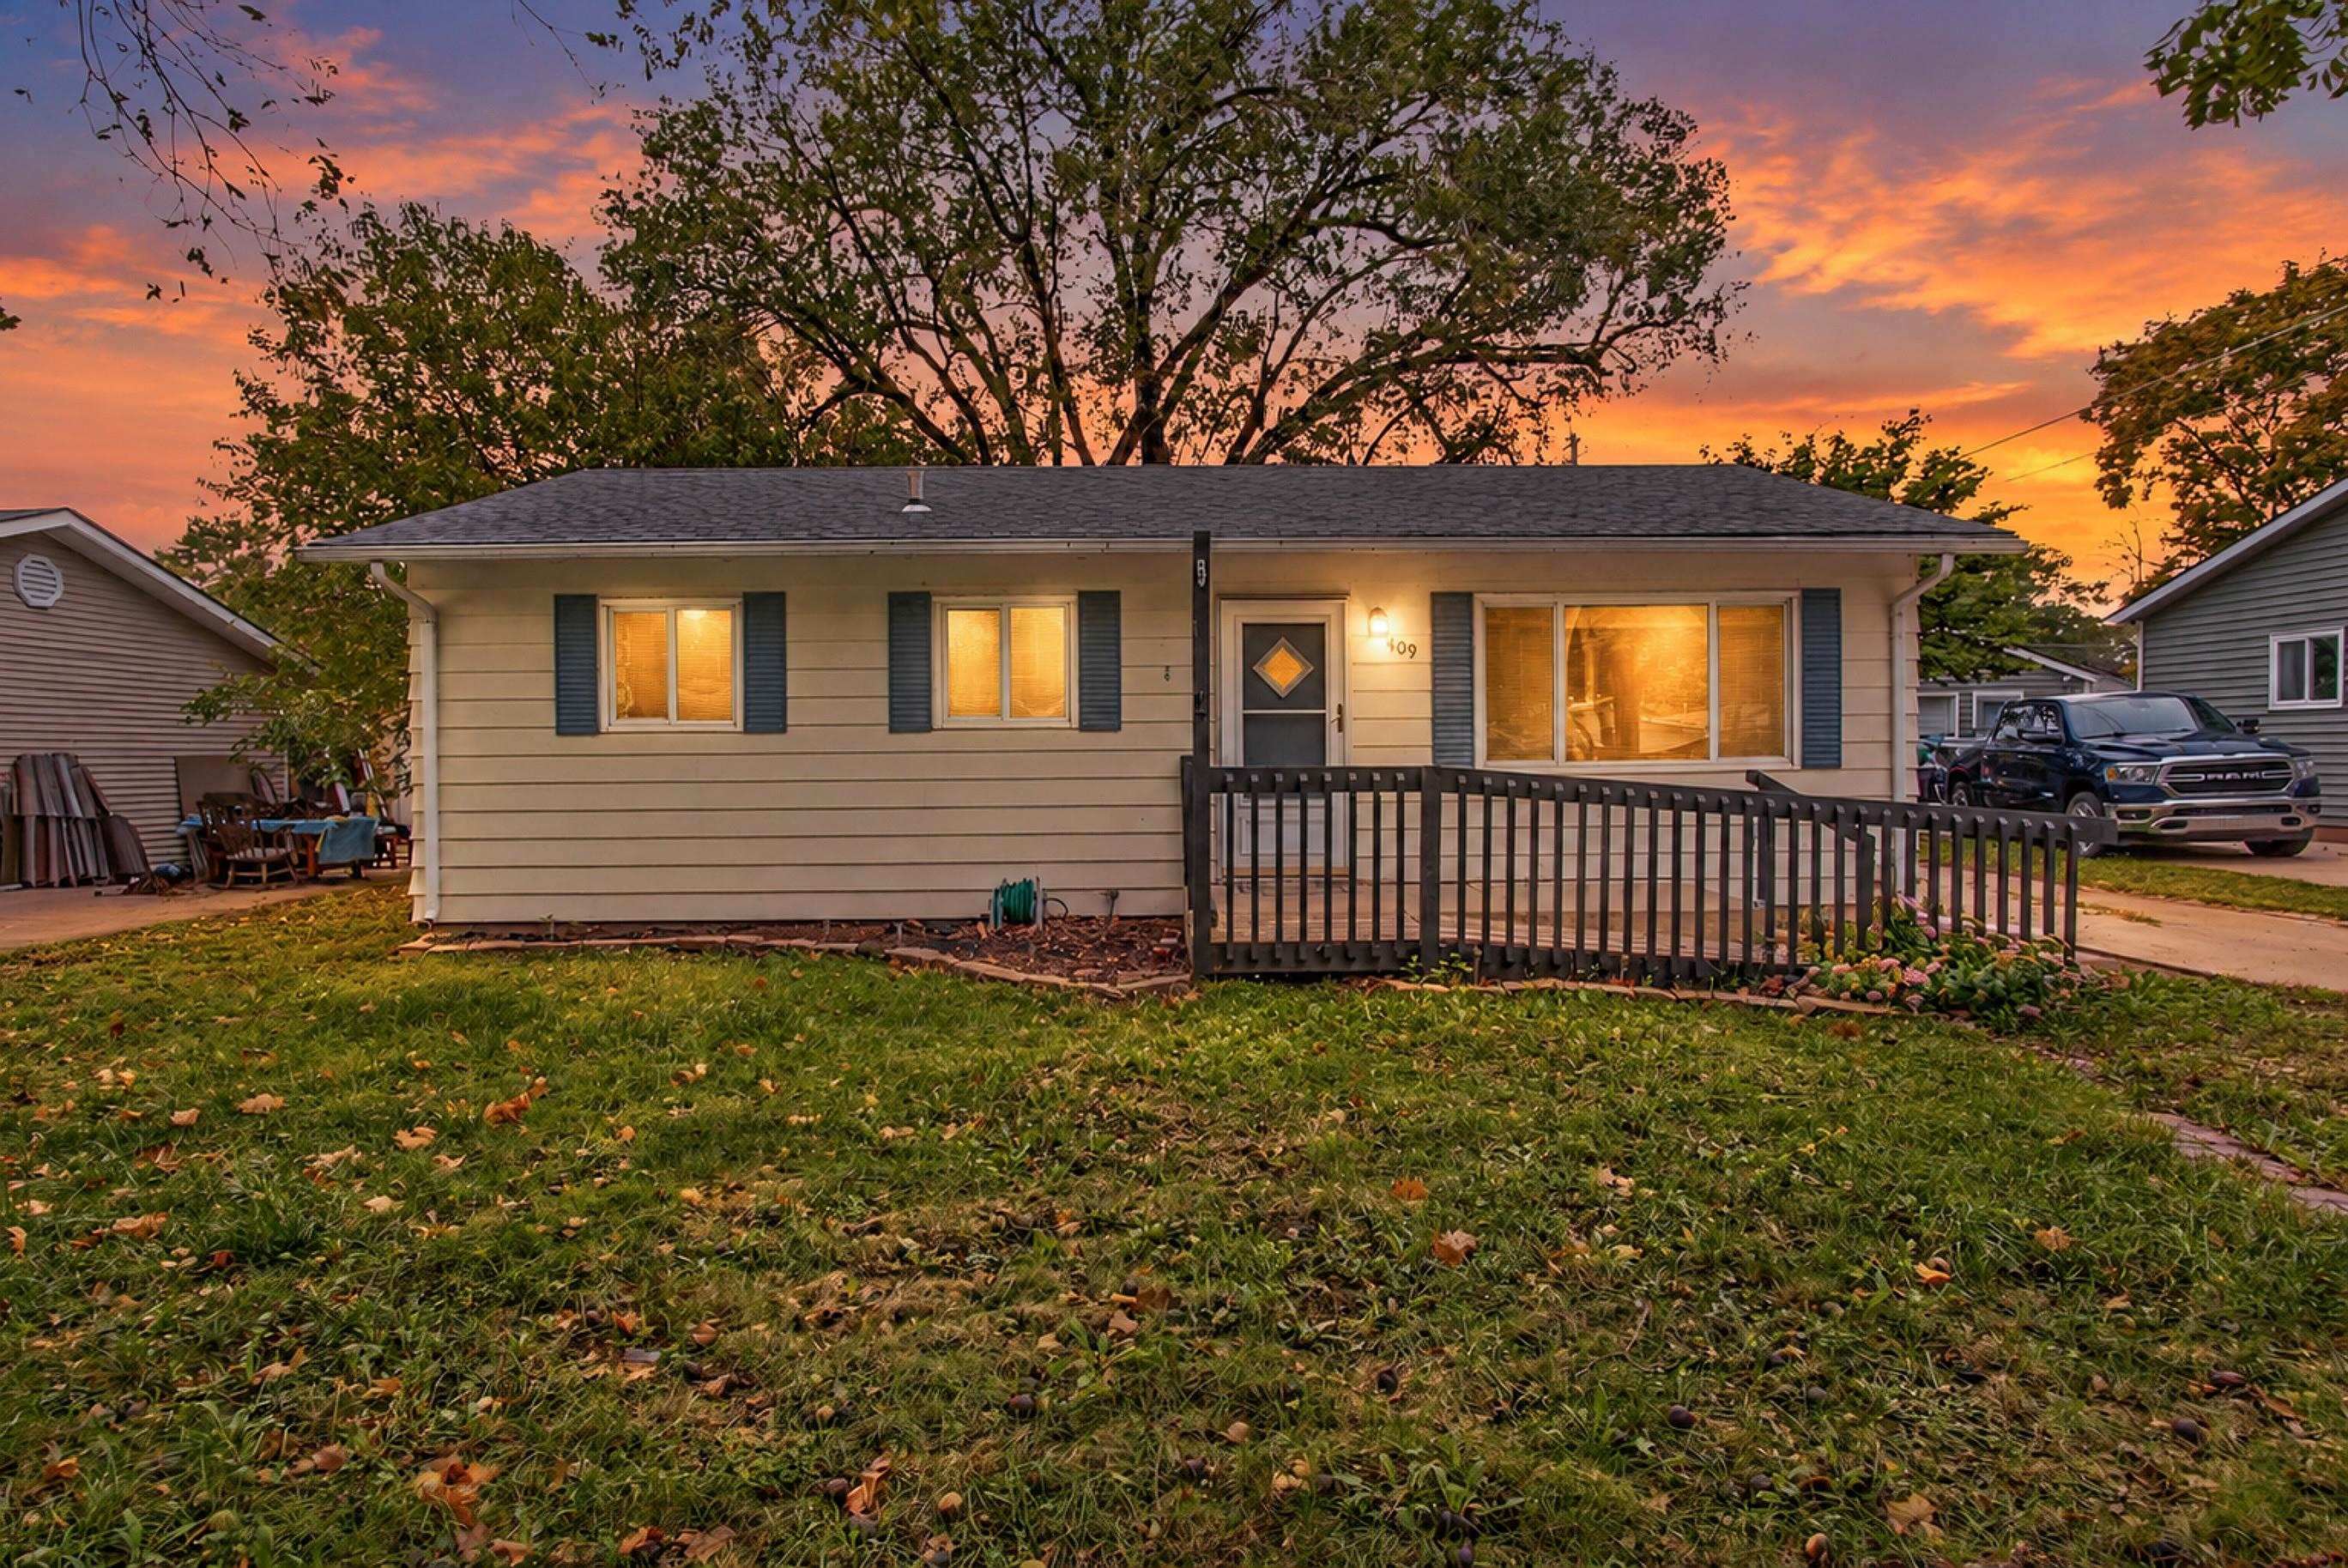
Single-story exterior featuring light-toned horizontal siding, dark-toned shutters, a metal entry ramp with railings, and a concrete driveway
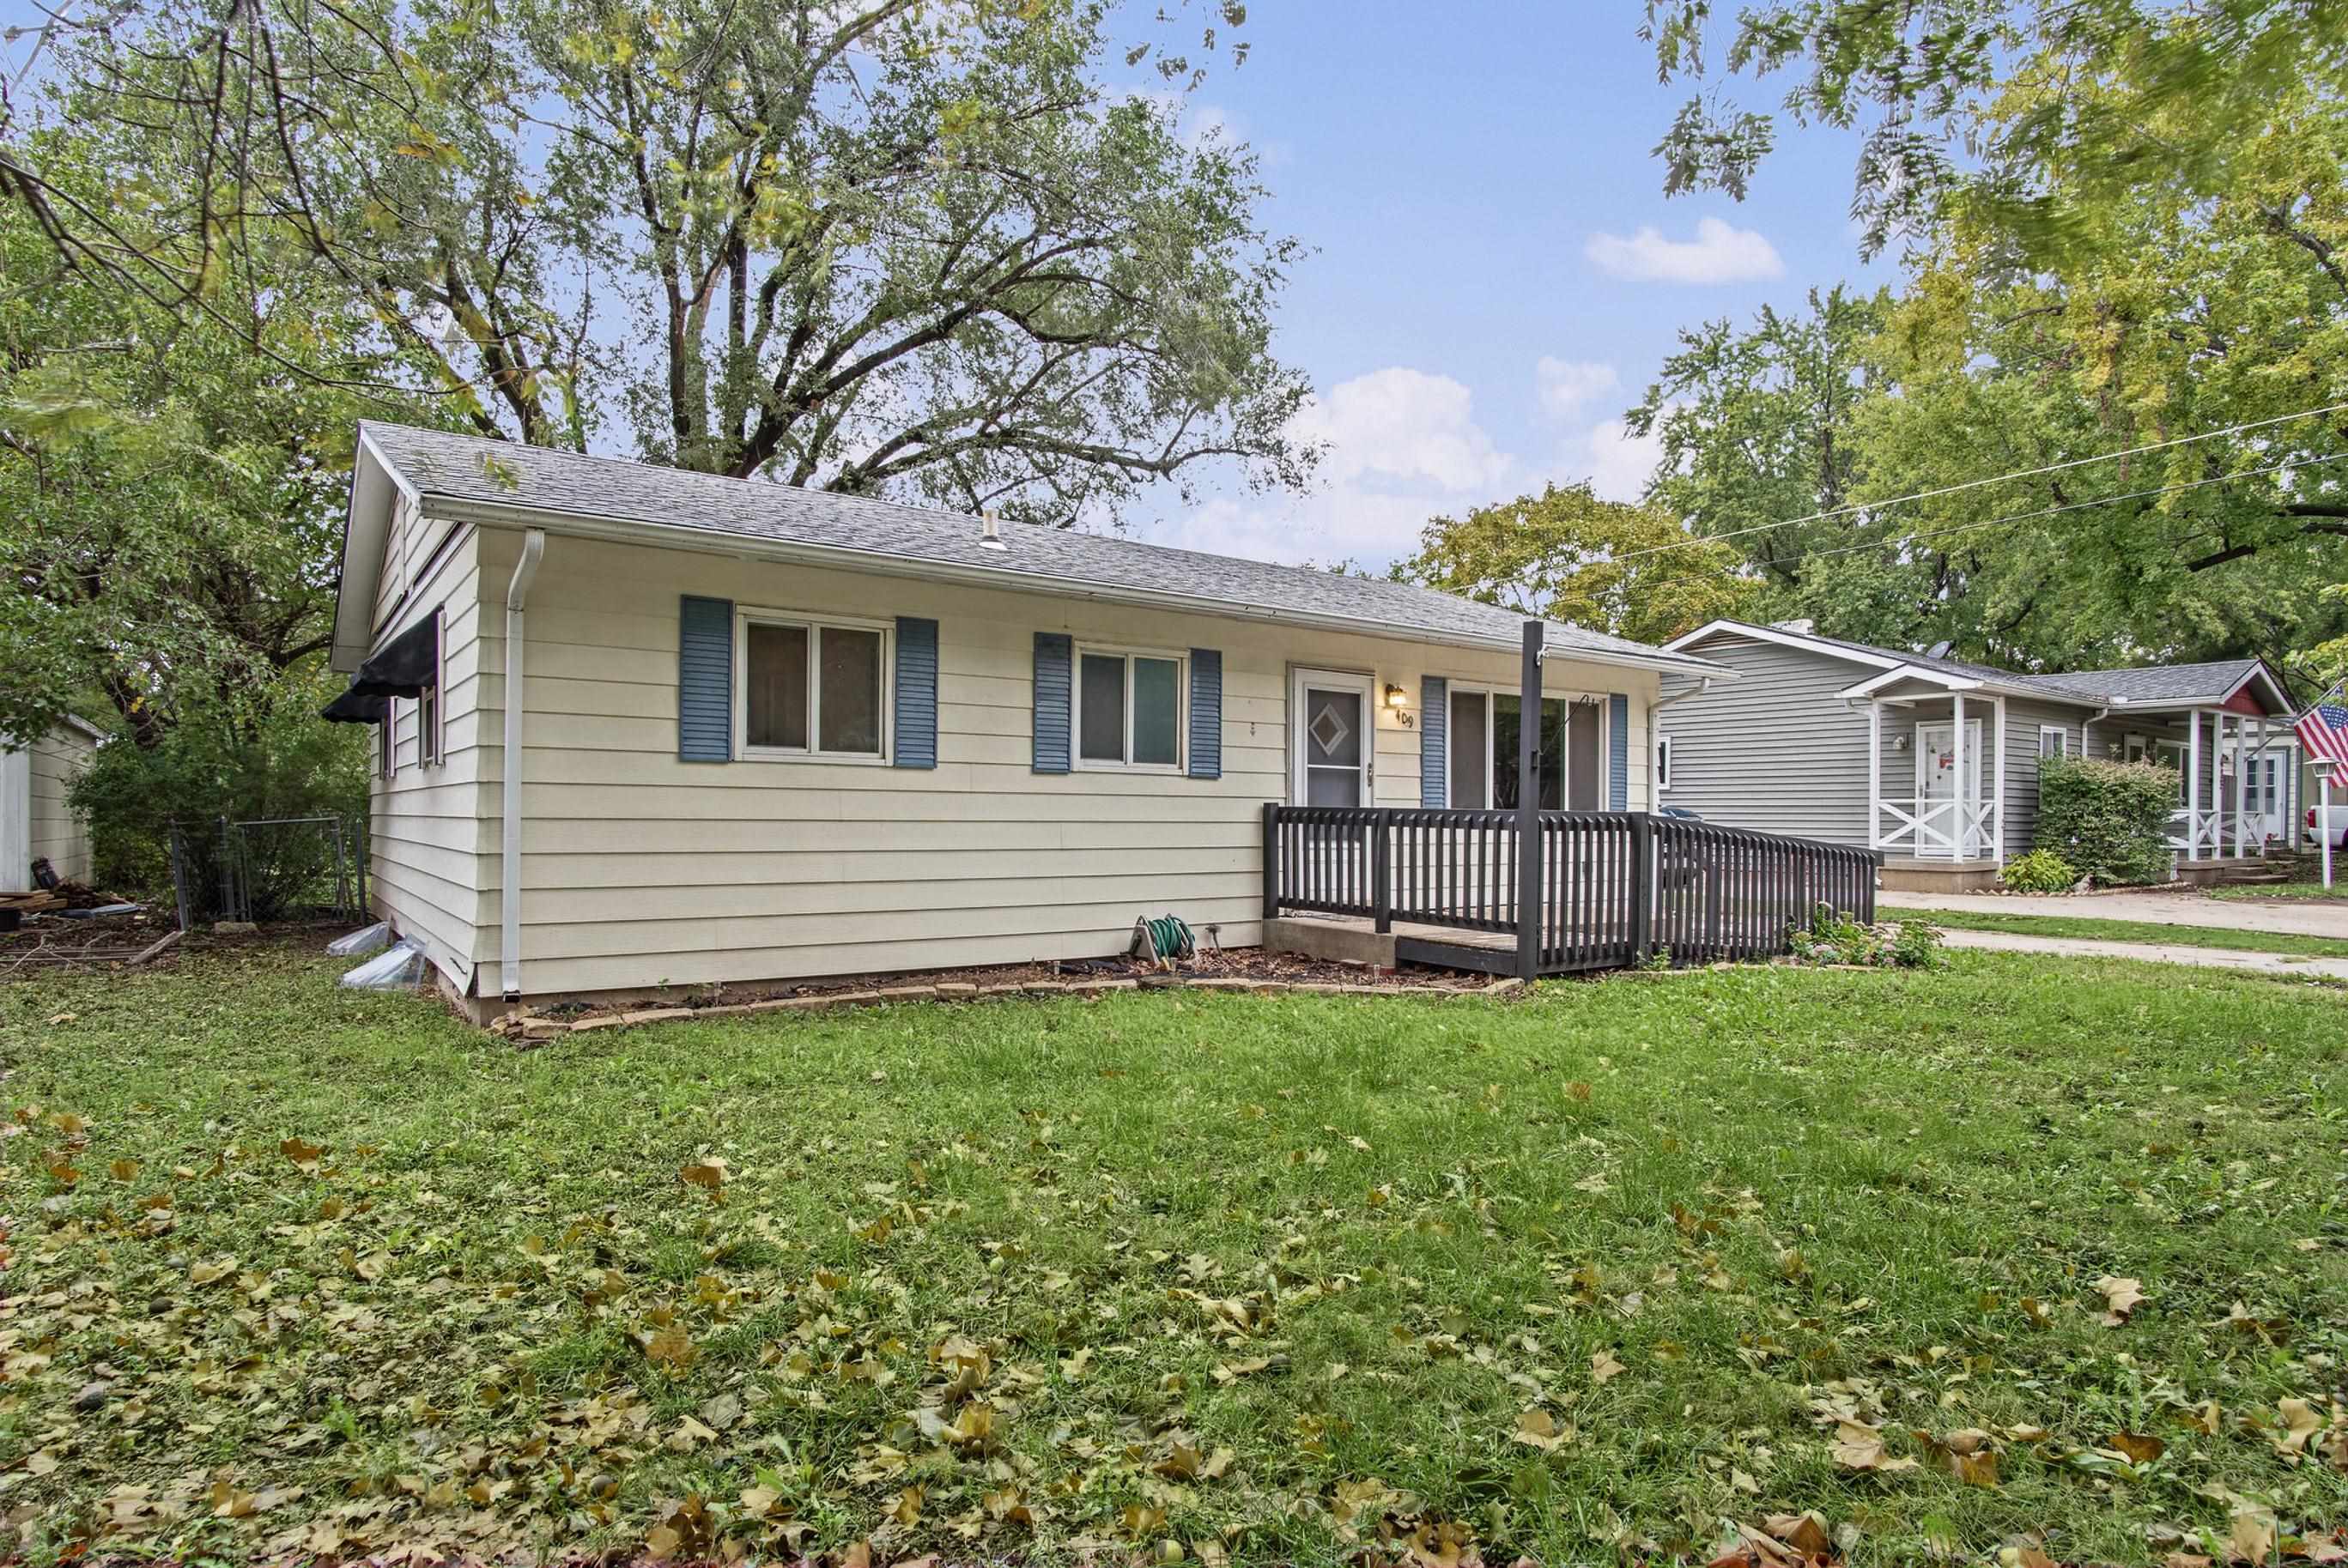
Exterior featuring light-colored horizontal siding, blue shutters, a shingled roof, and a raised wooden deck with railings
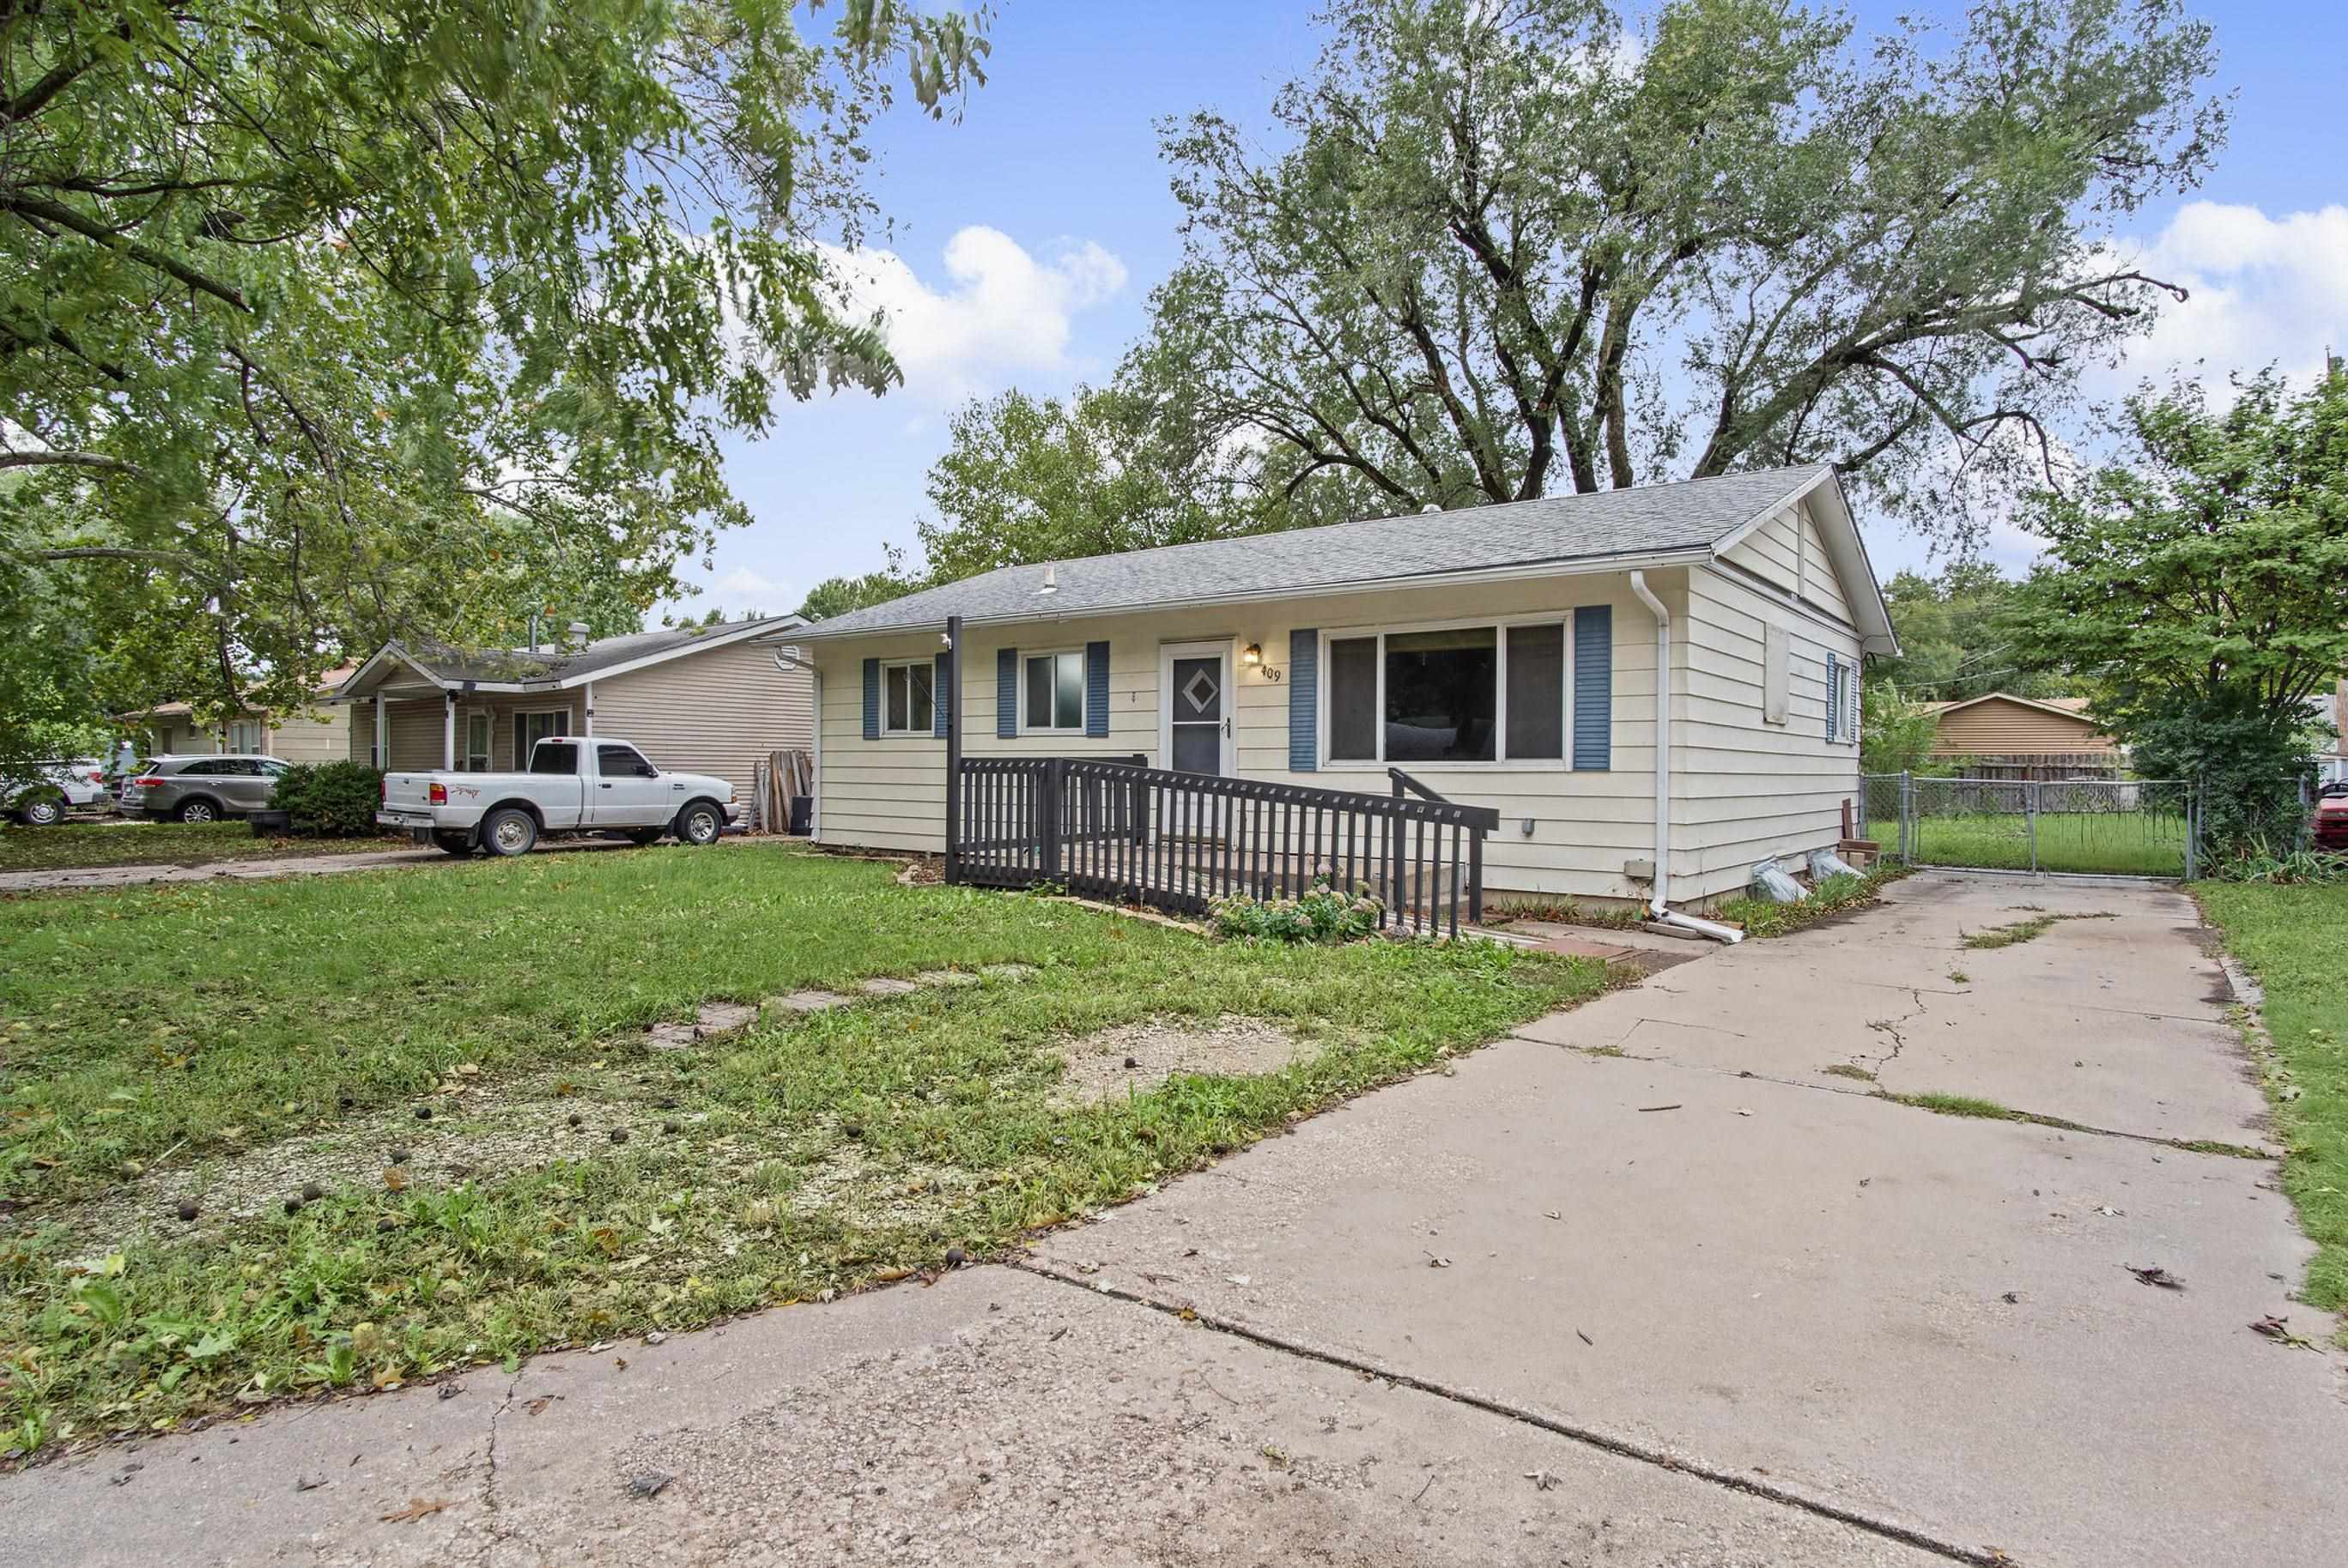
Single-story residence featuring light-colored horizontal siding, dark blue exterior shutters, a front porch with a built-in ramp, and a concrete driveway
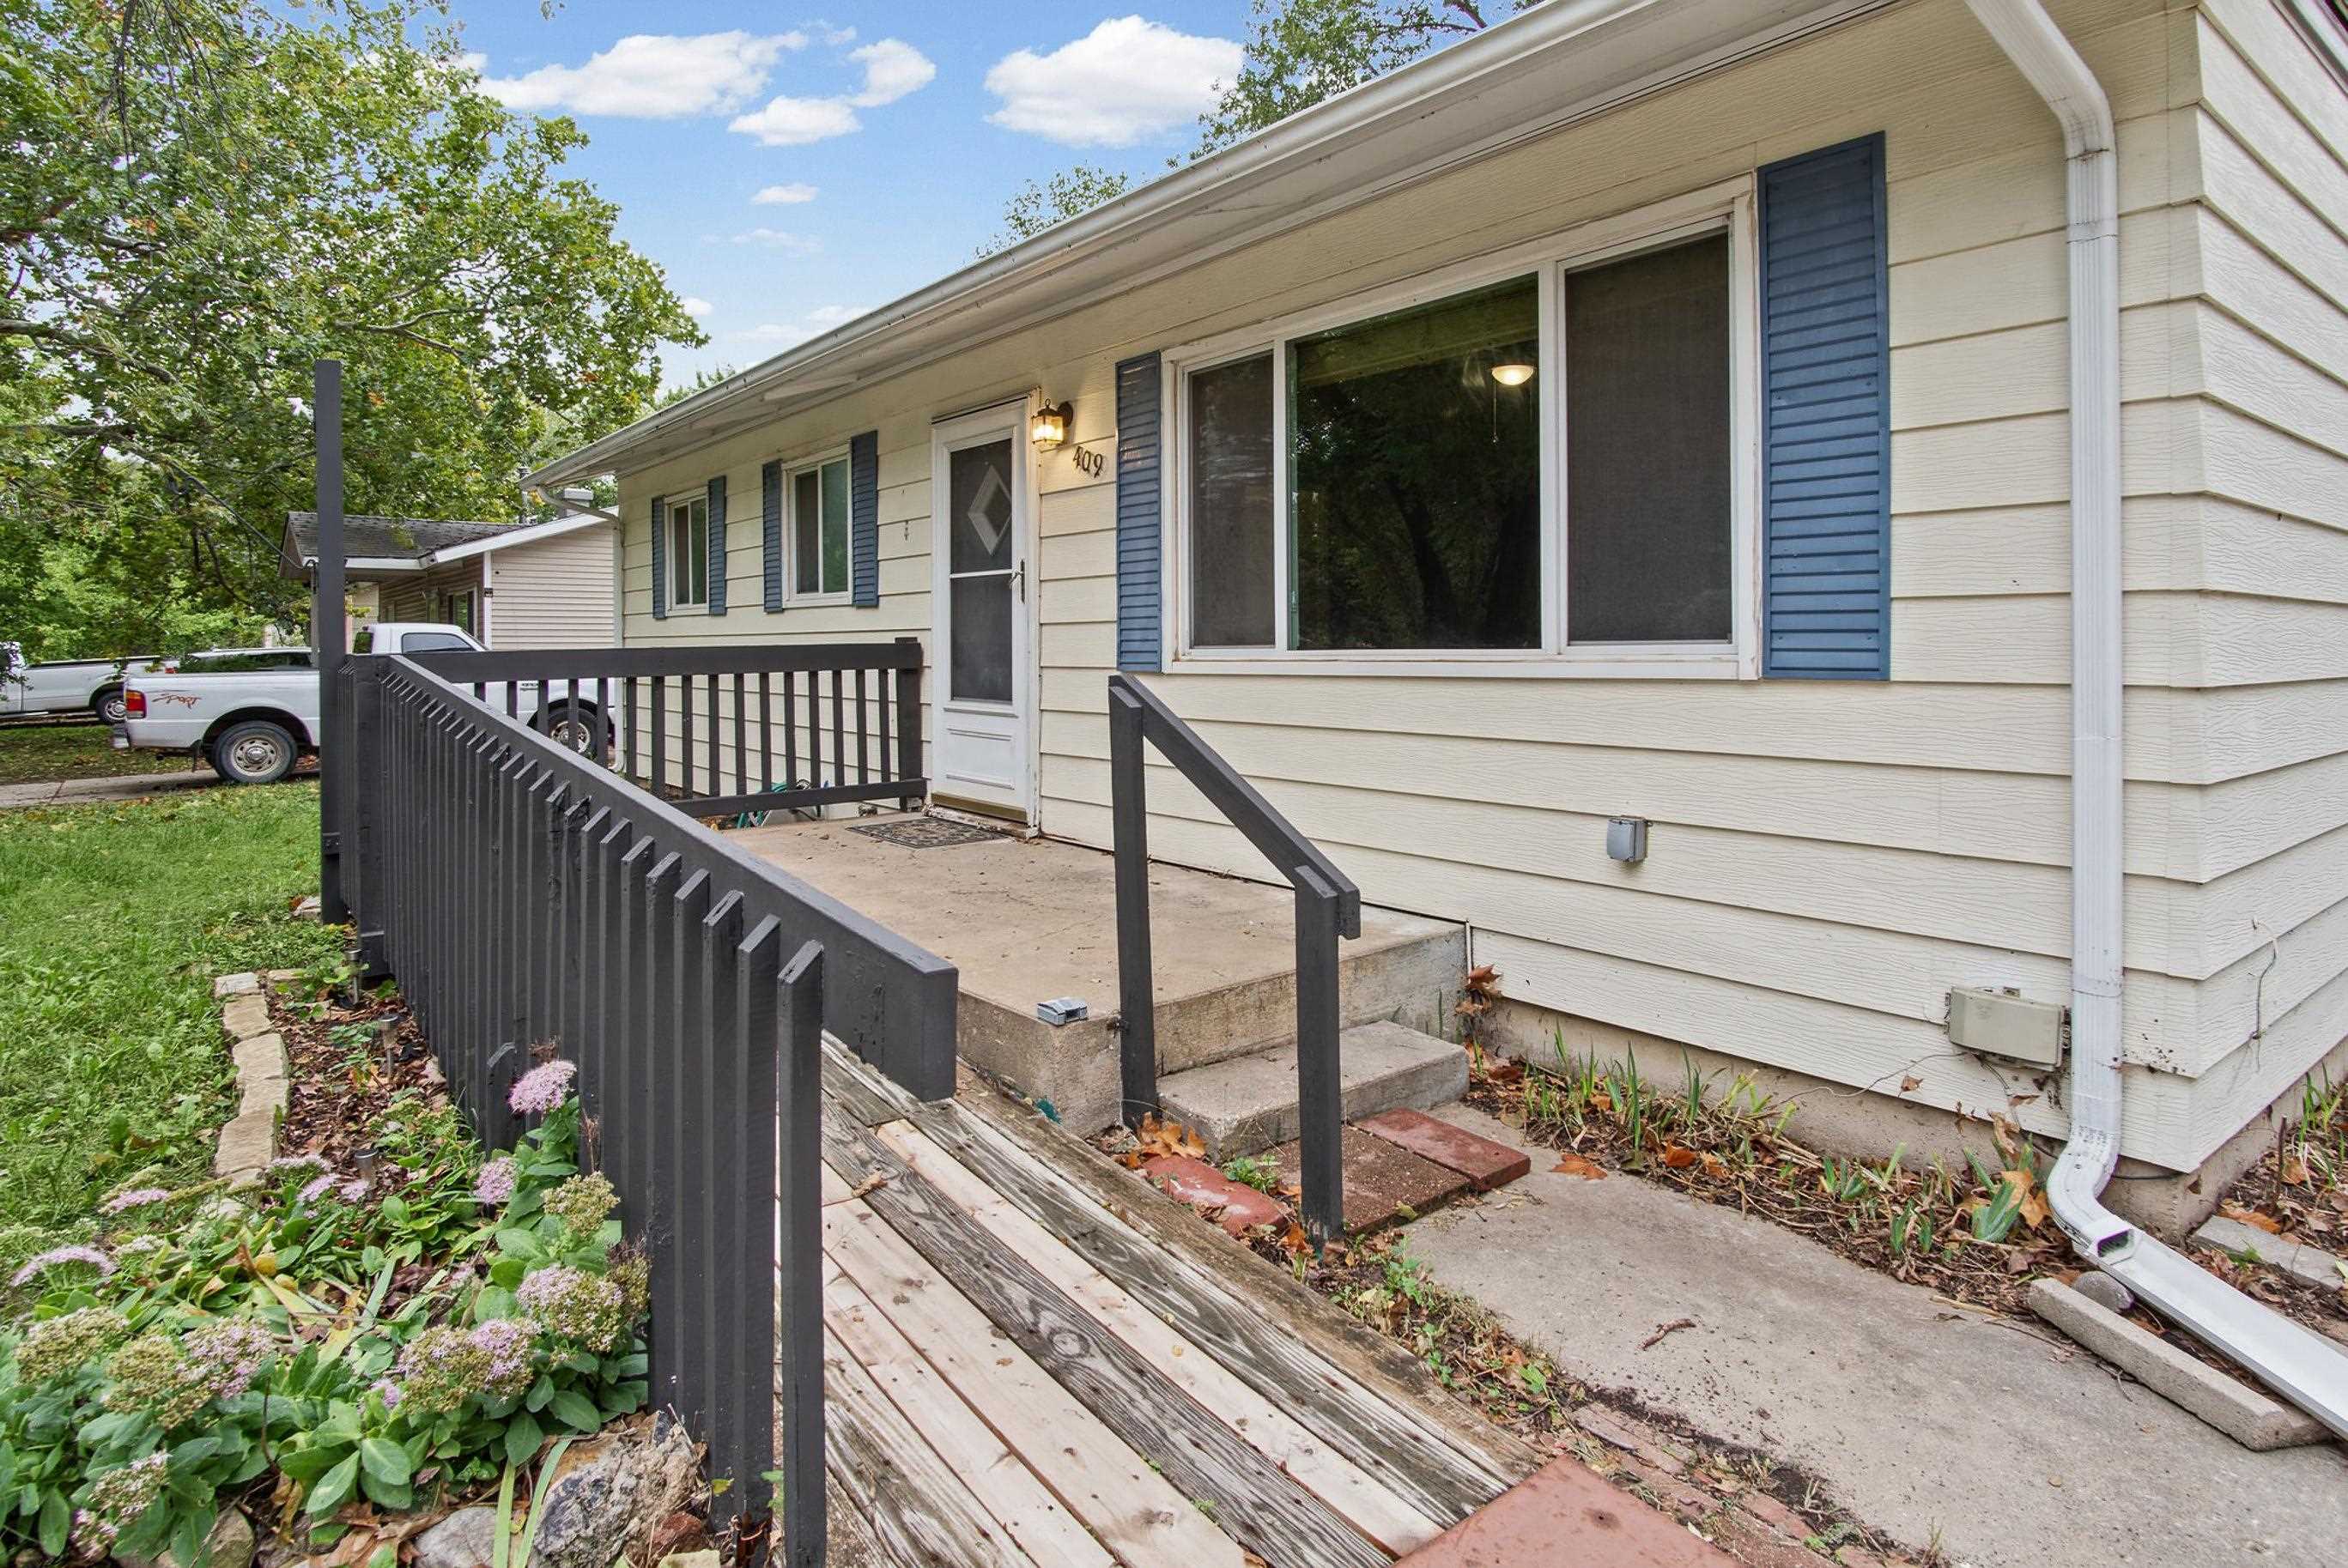
Exterior featuring light-colored horizontal siding, blue decorative shutters, and a concrete entry porch with a wooden ramp and metal handrailing
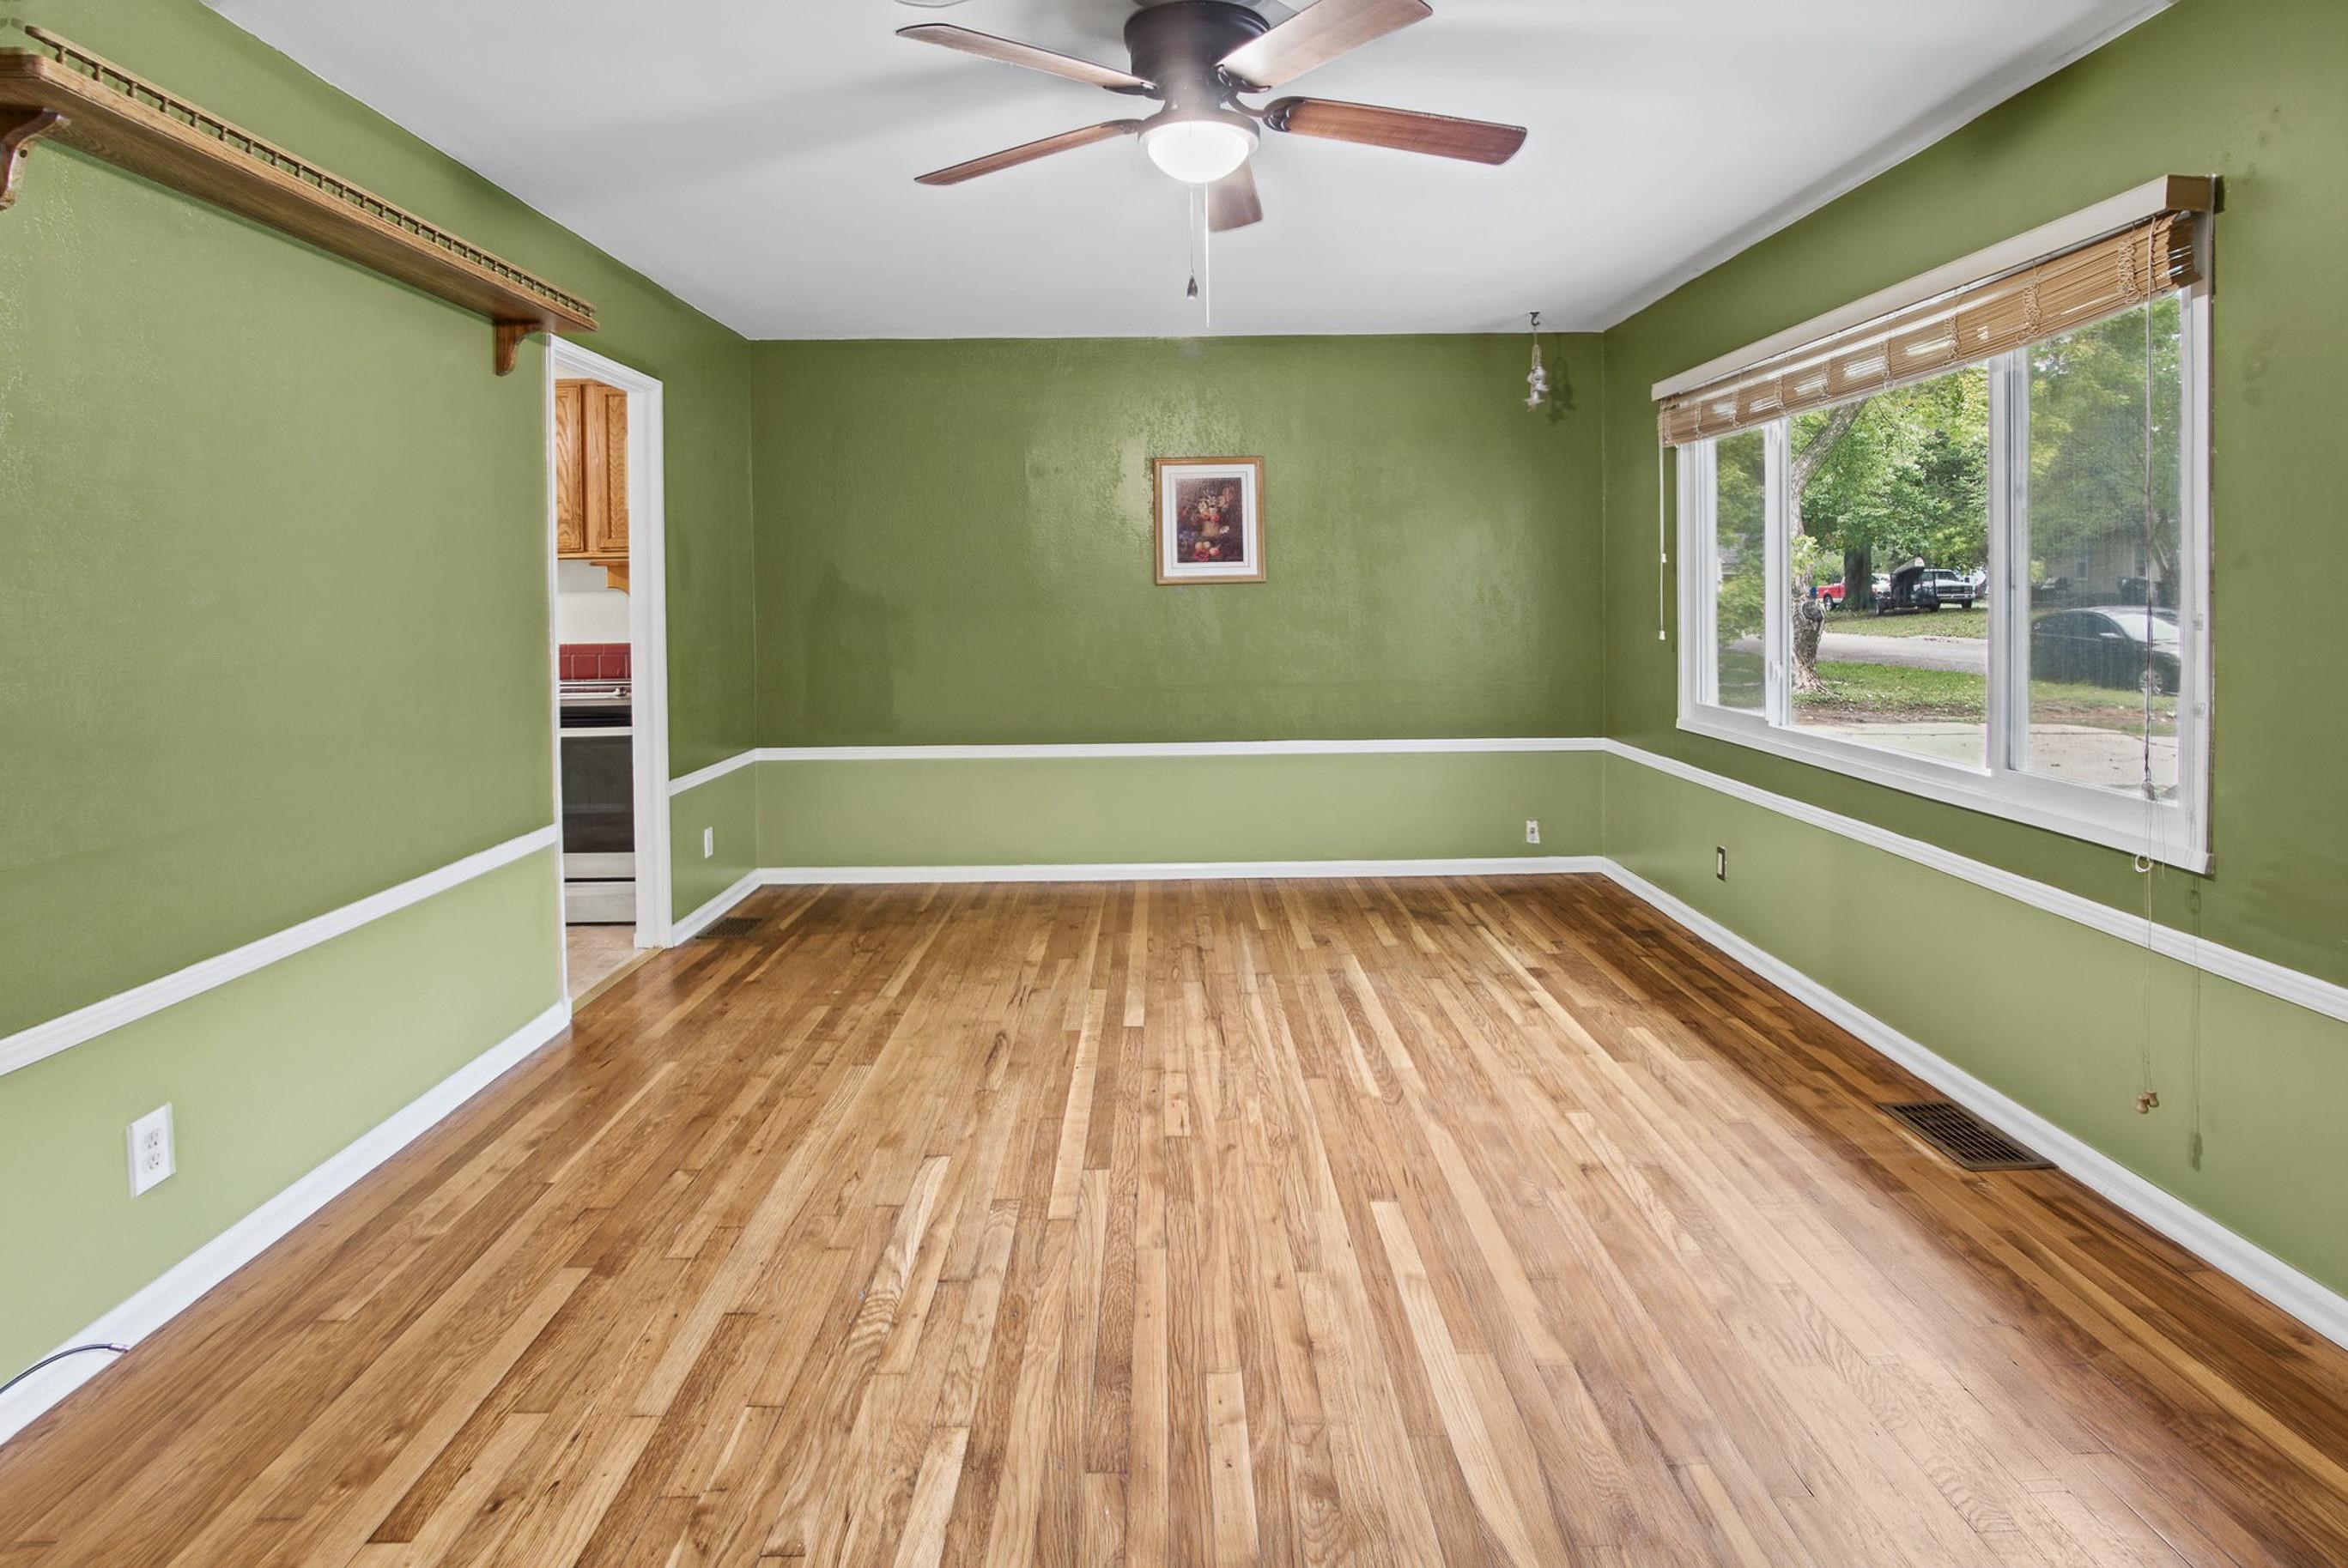
Hardwood flooring, chair rail molding, ceiling fan with integrated lighting, and large picture window
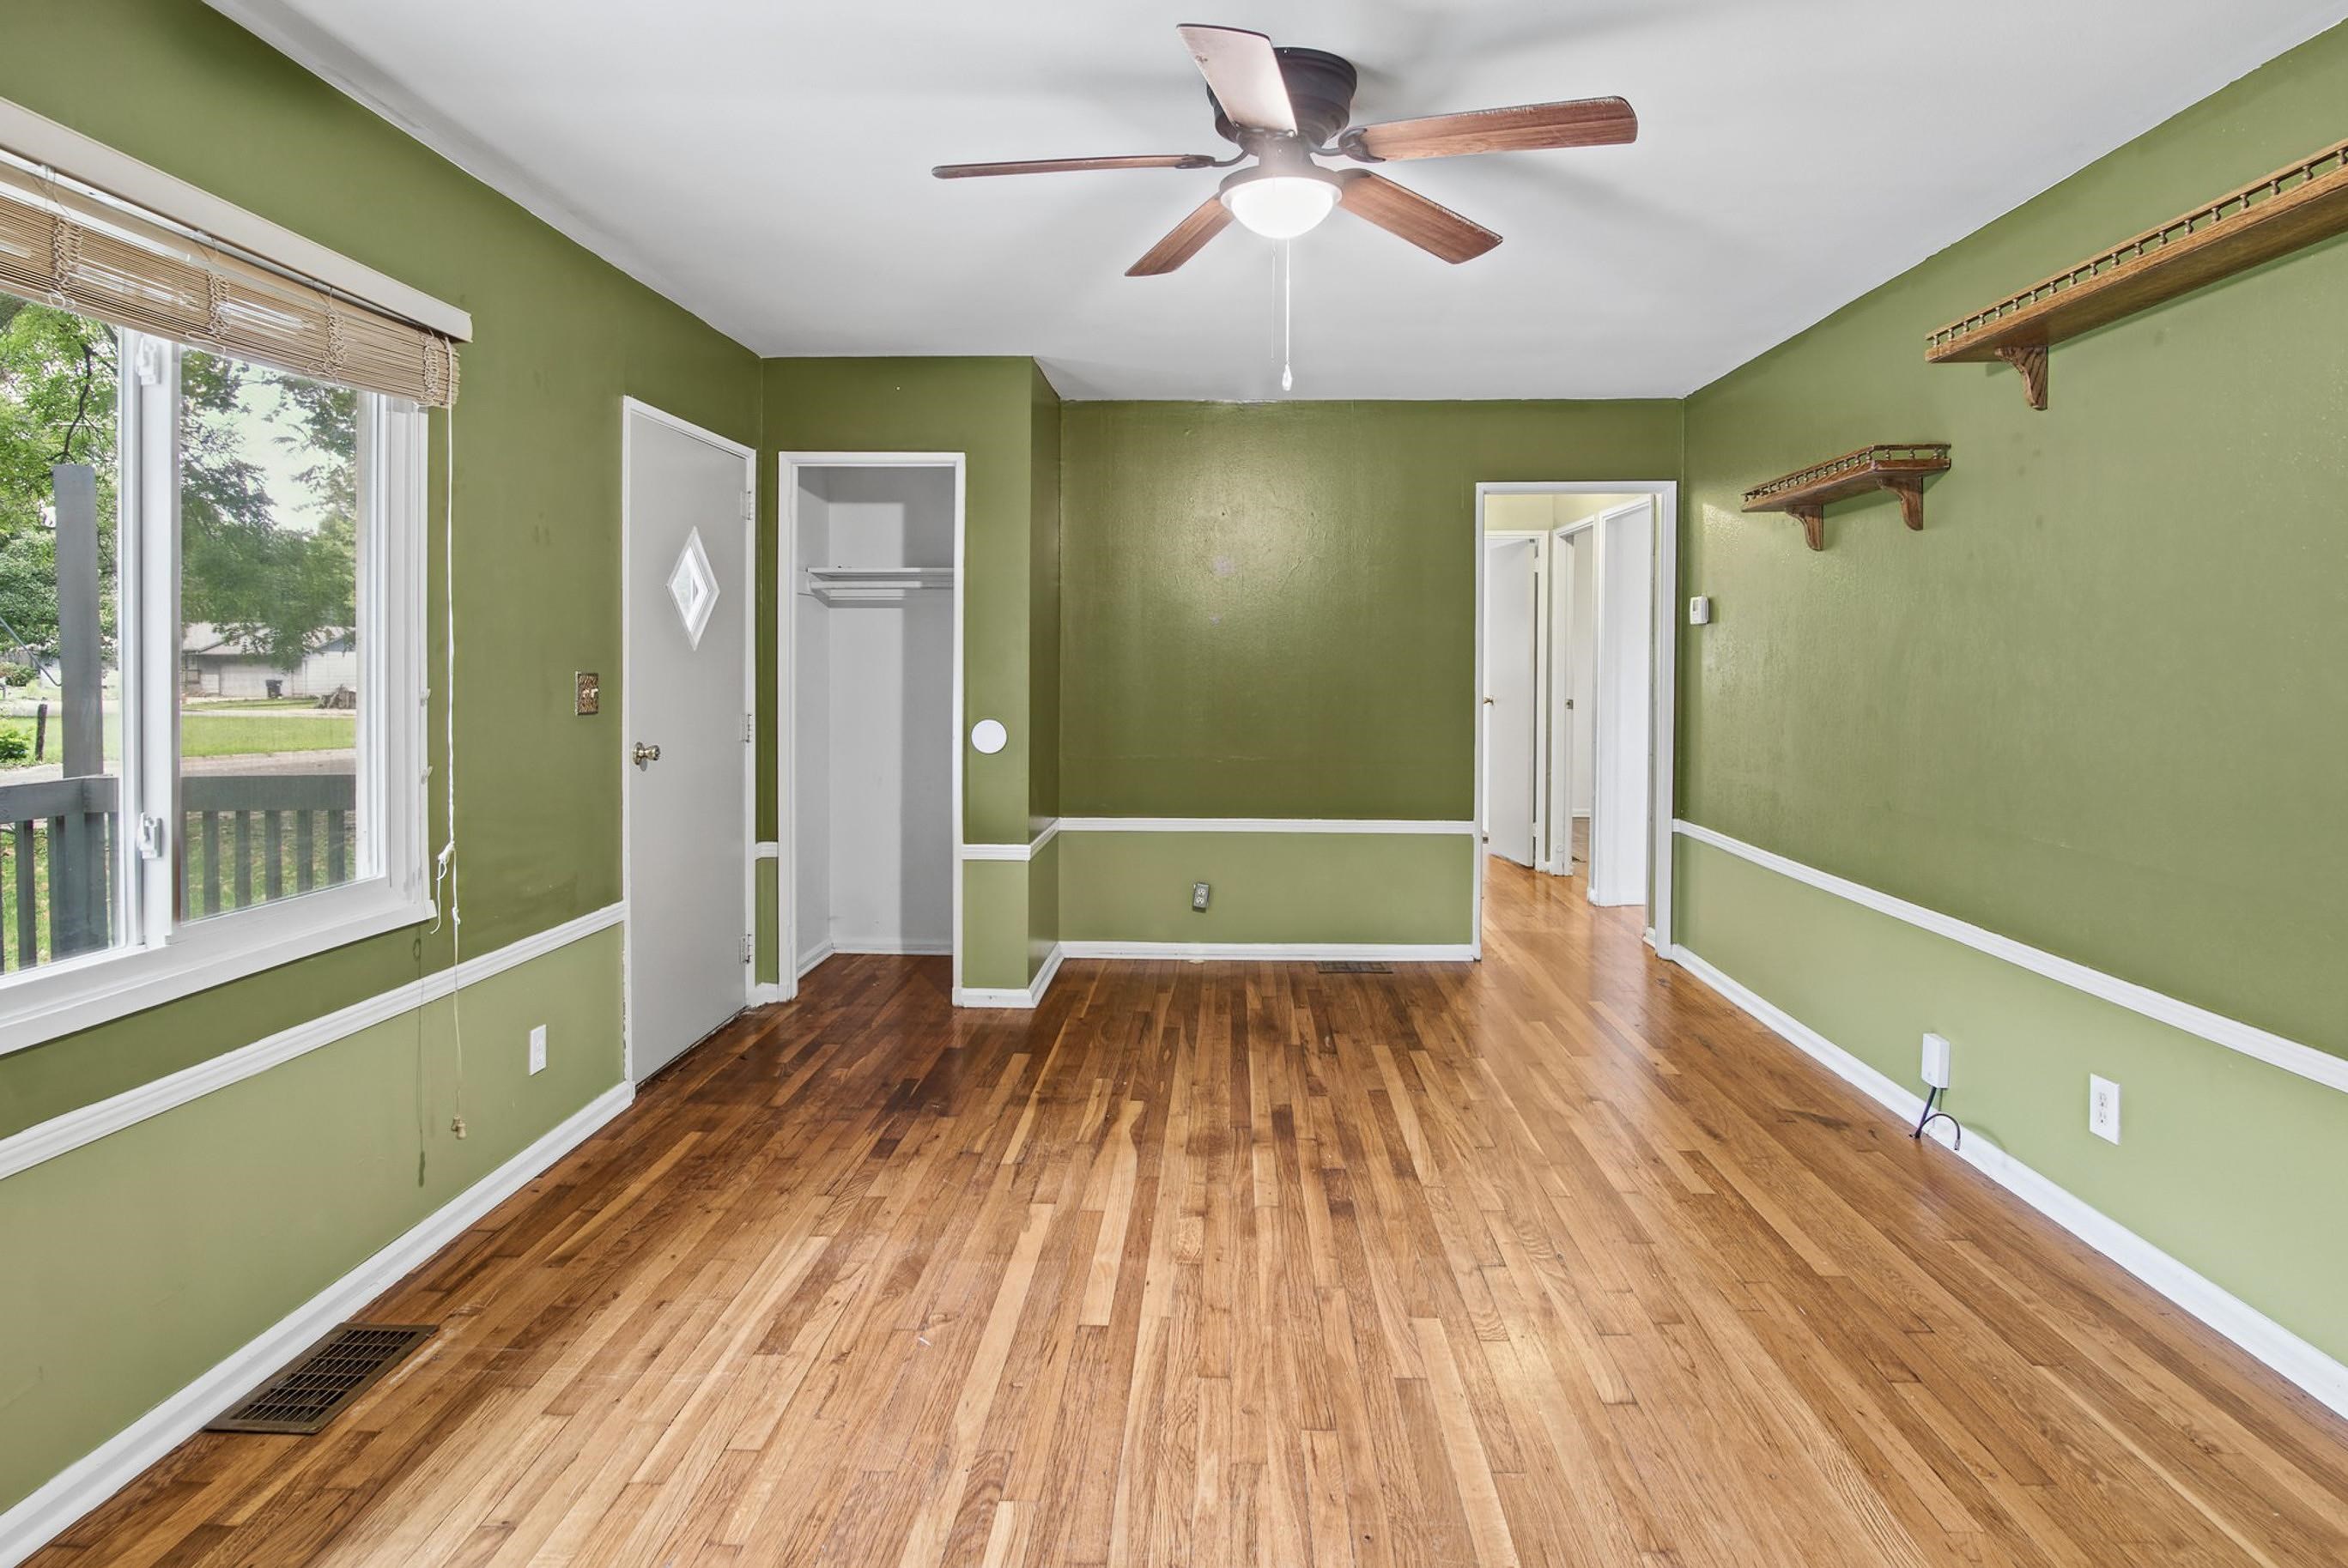
Wood-finish flooring, chair rail molding, ceiling fan with integrated lighting, wall-mounted shelving, and a built-in closet
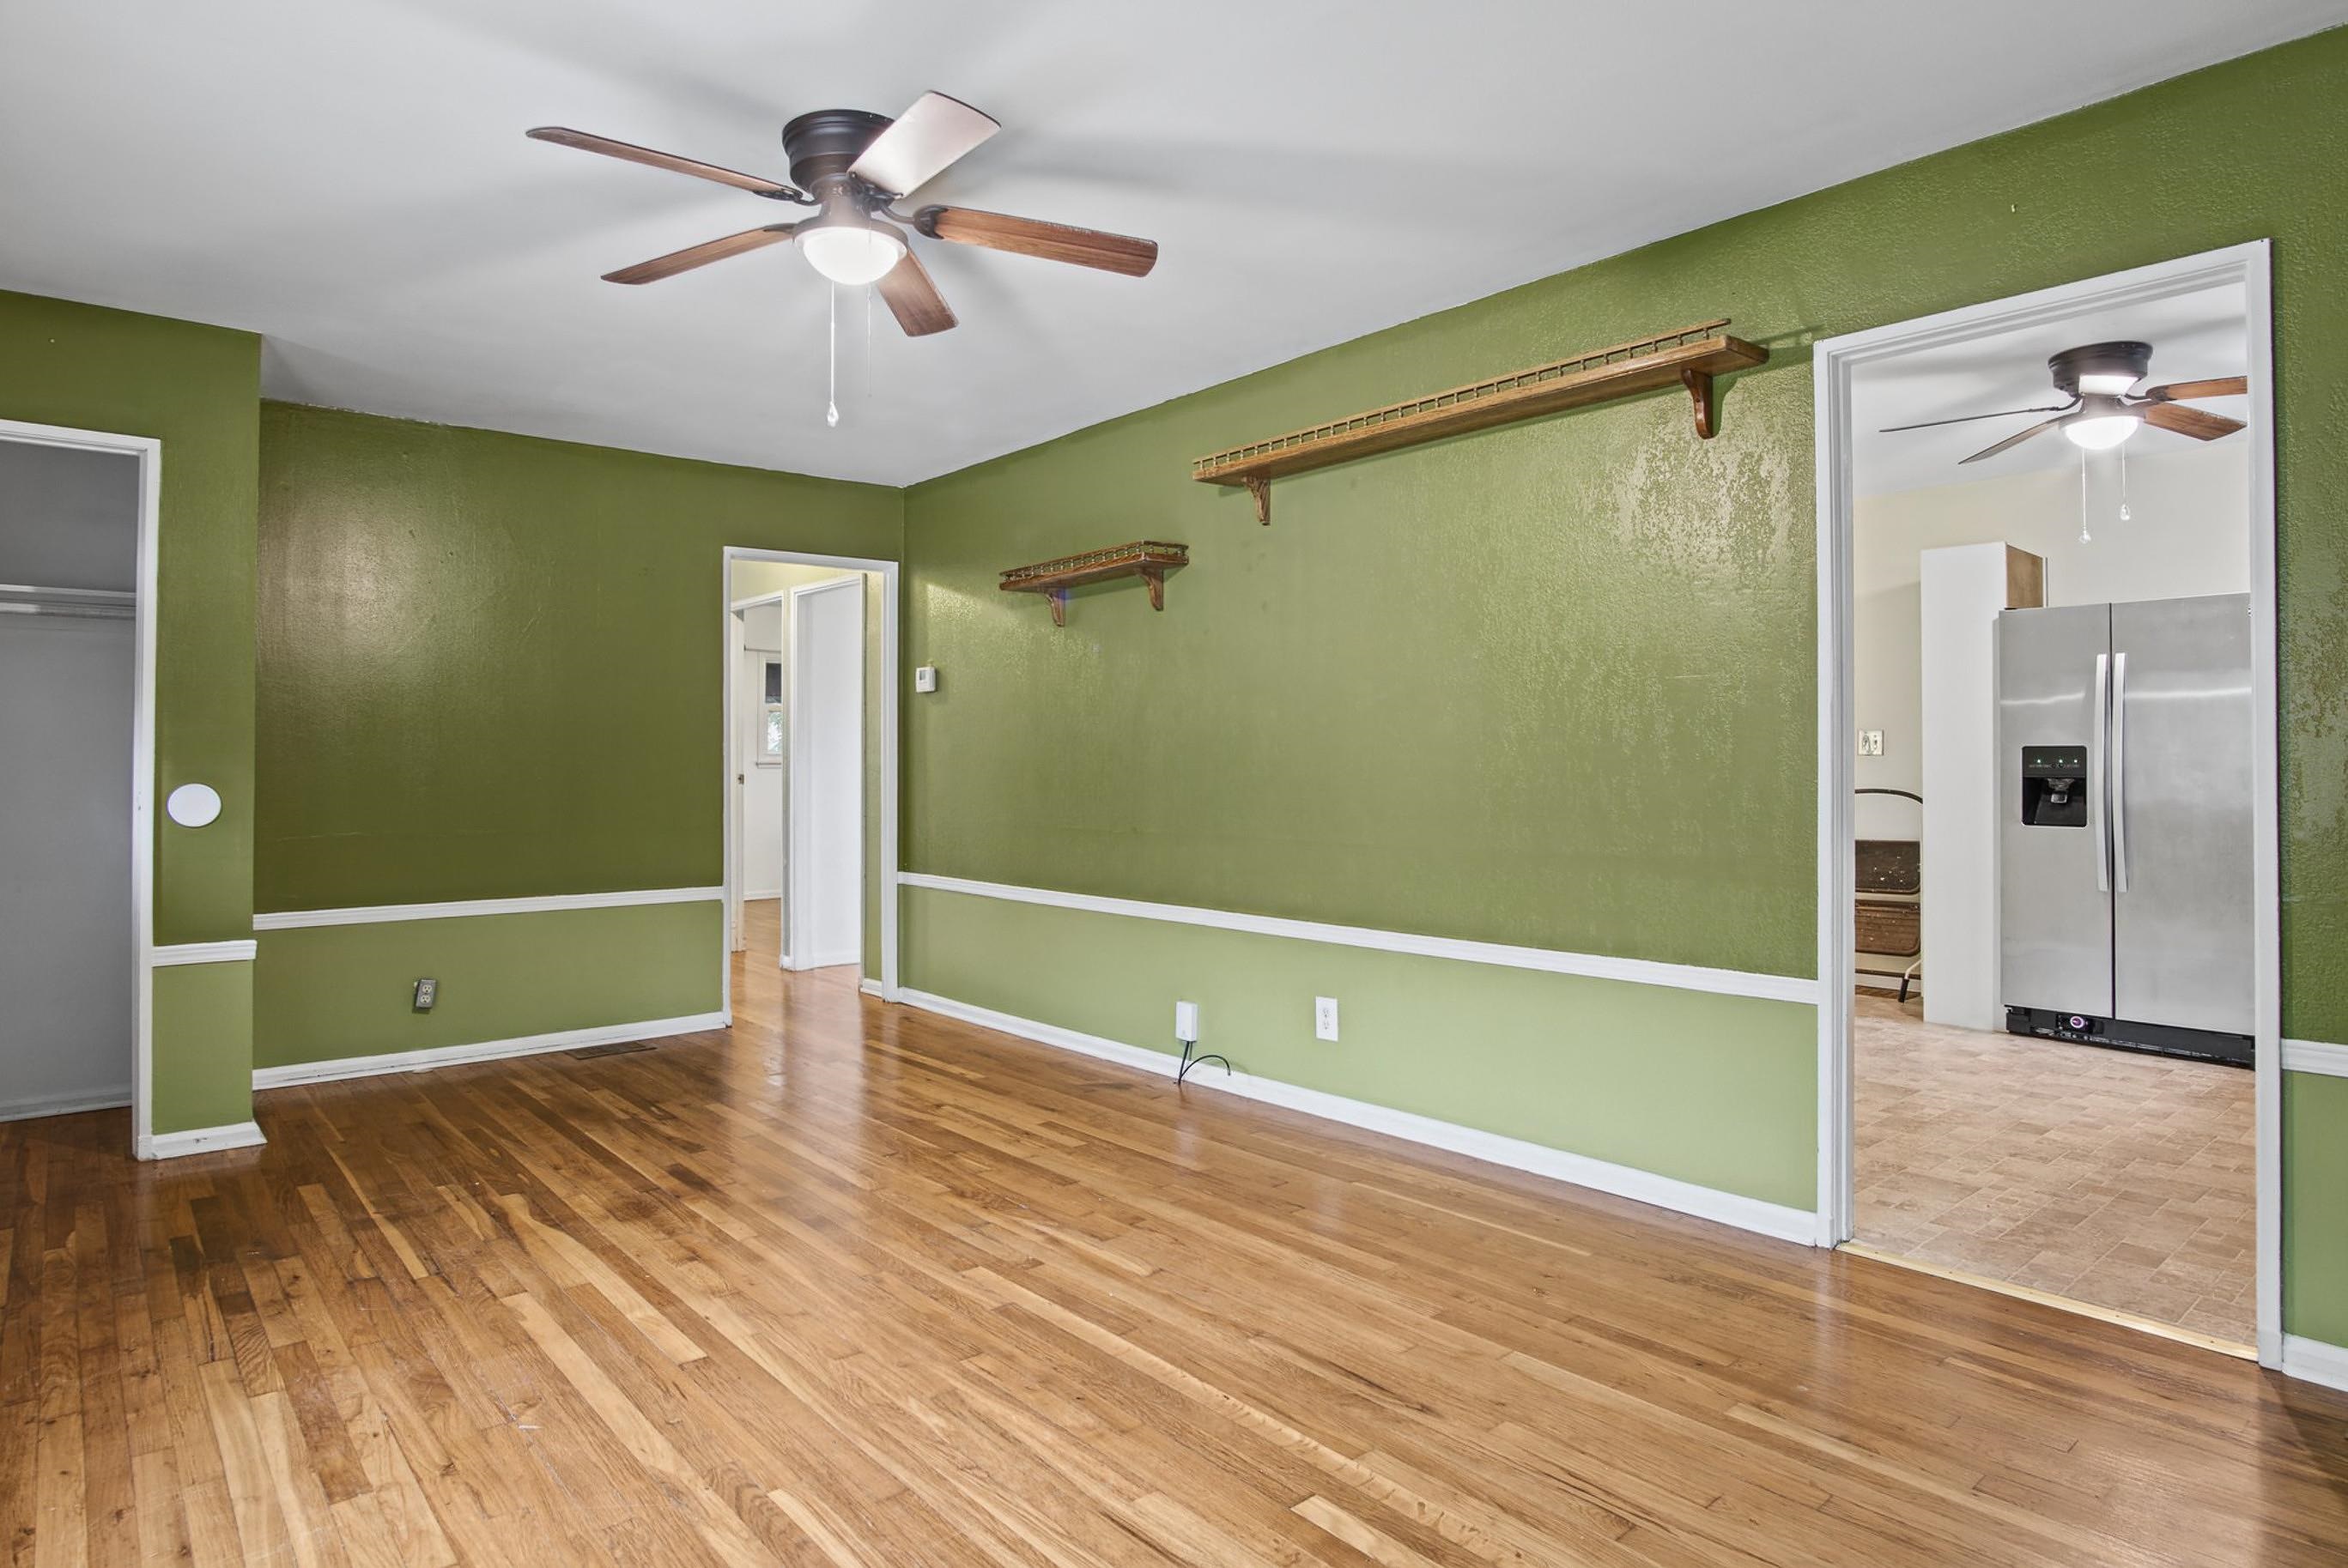
Wood-finish flooring, white wainscoting, ceiling-mounted light fixture with fan, and wall-mounted decorative wooden shelving
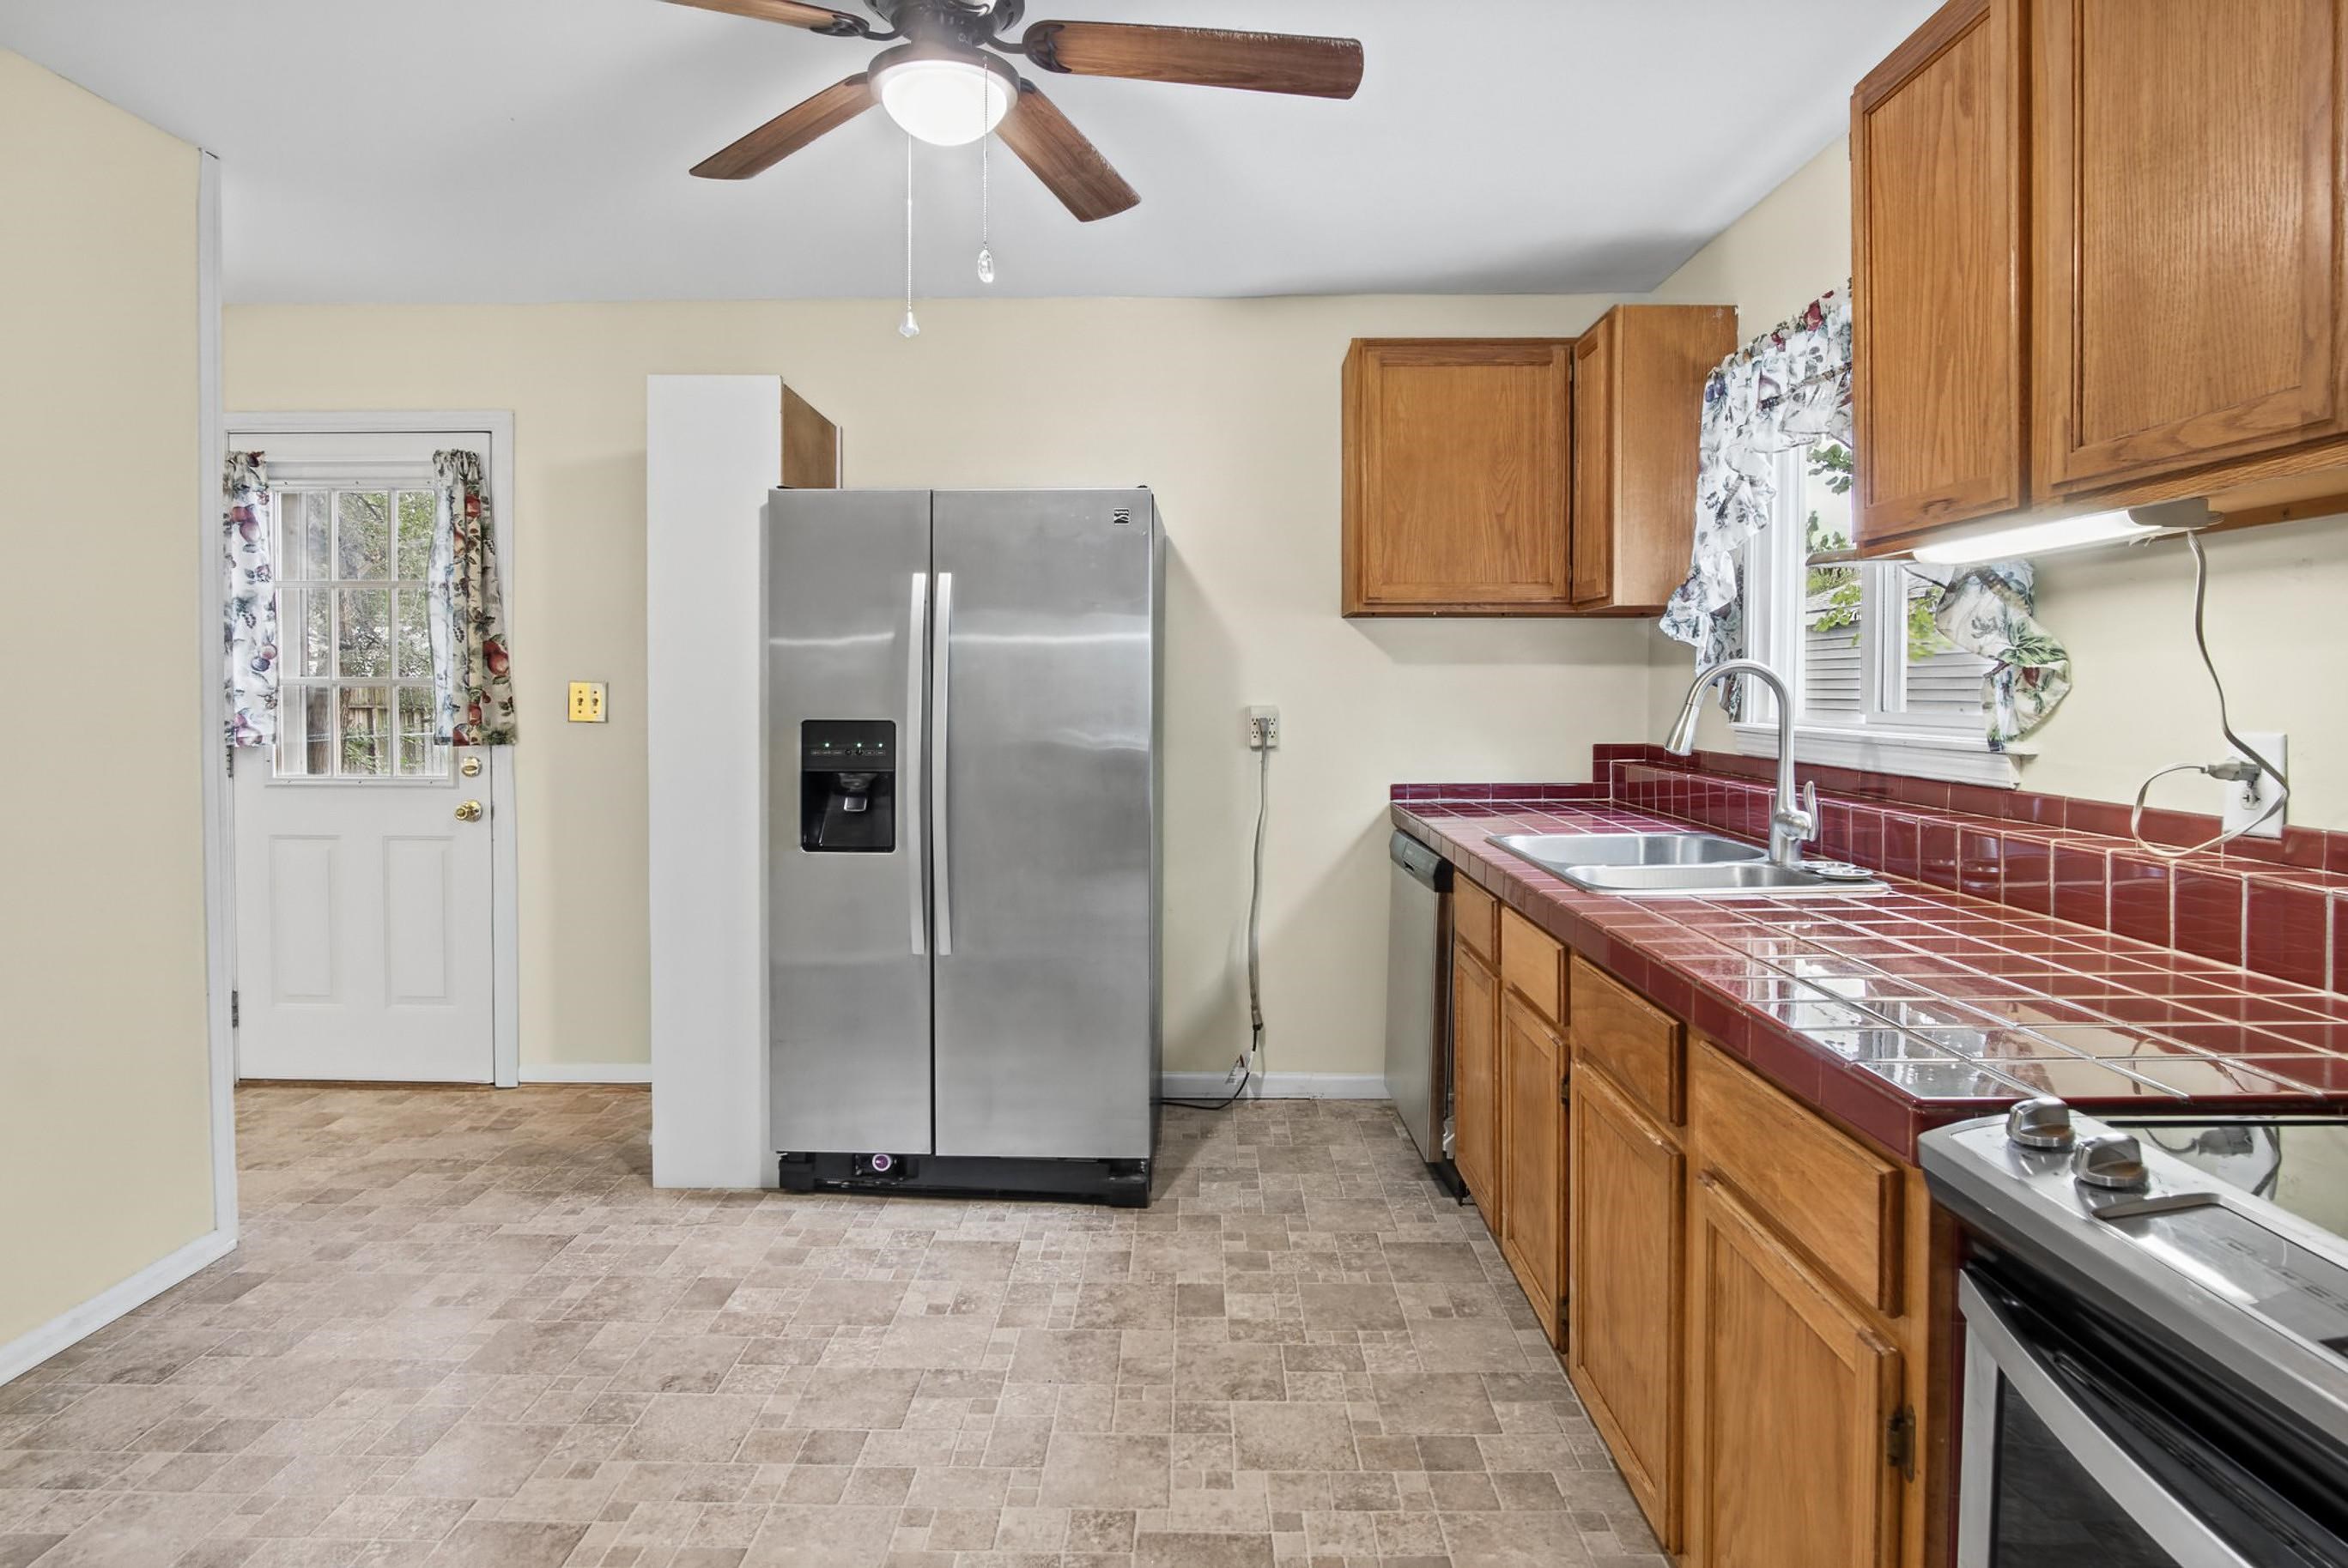
Kitchen featuring wood cabinetry, tiled countertops, stainless steel side-by-side refrigerator, under-cabinet lighting, and a ceiling fan
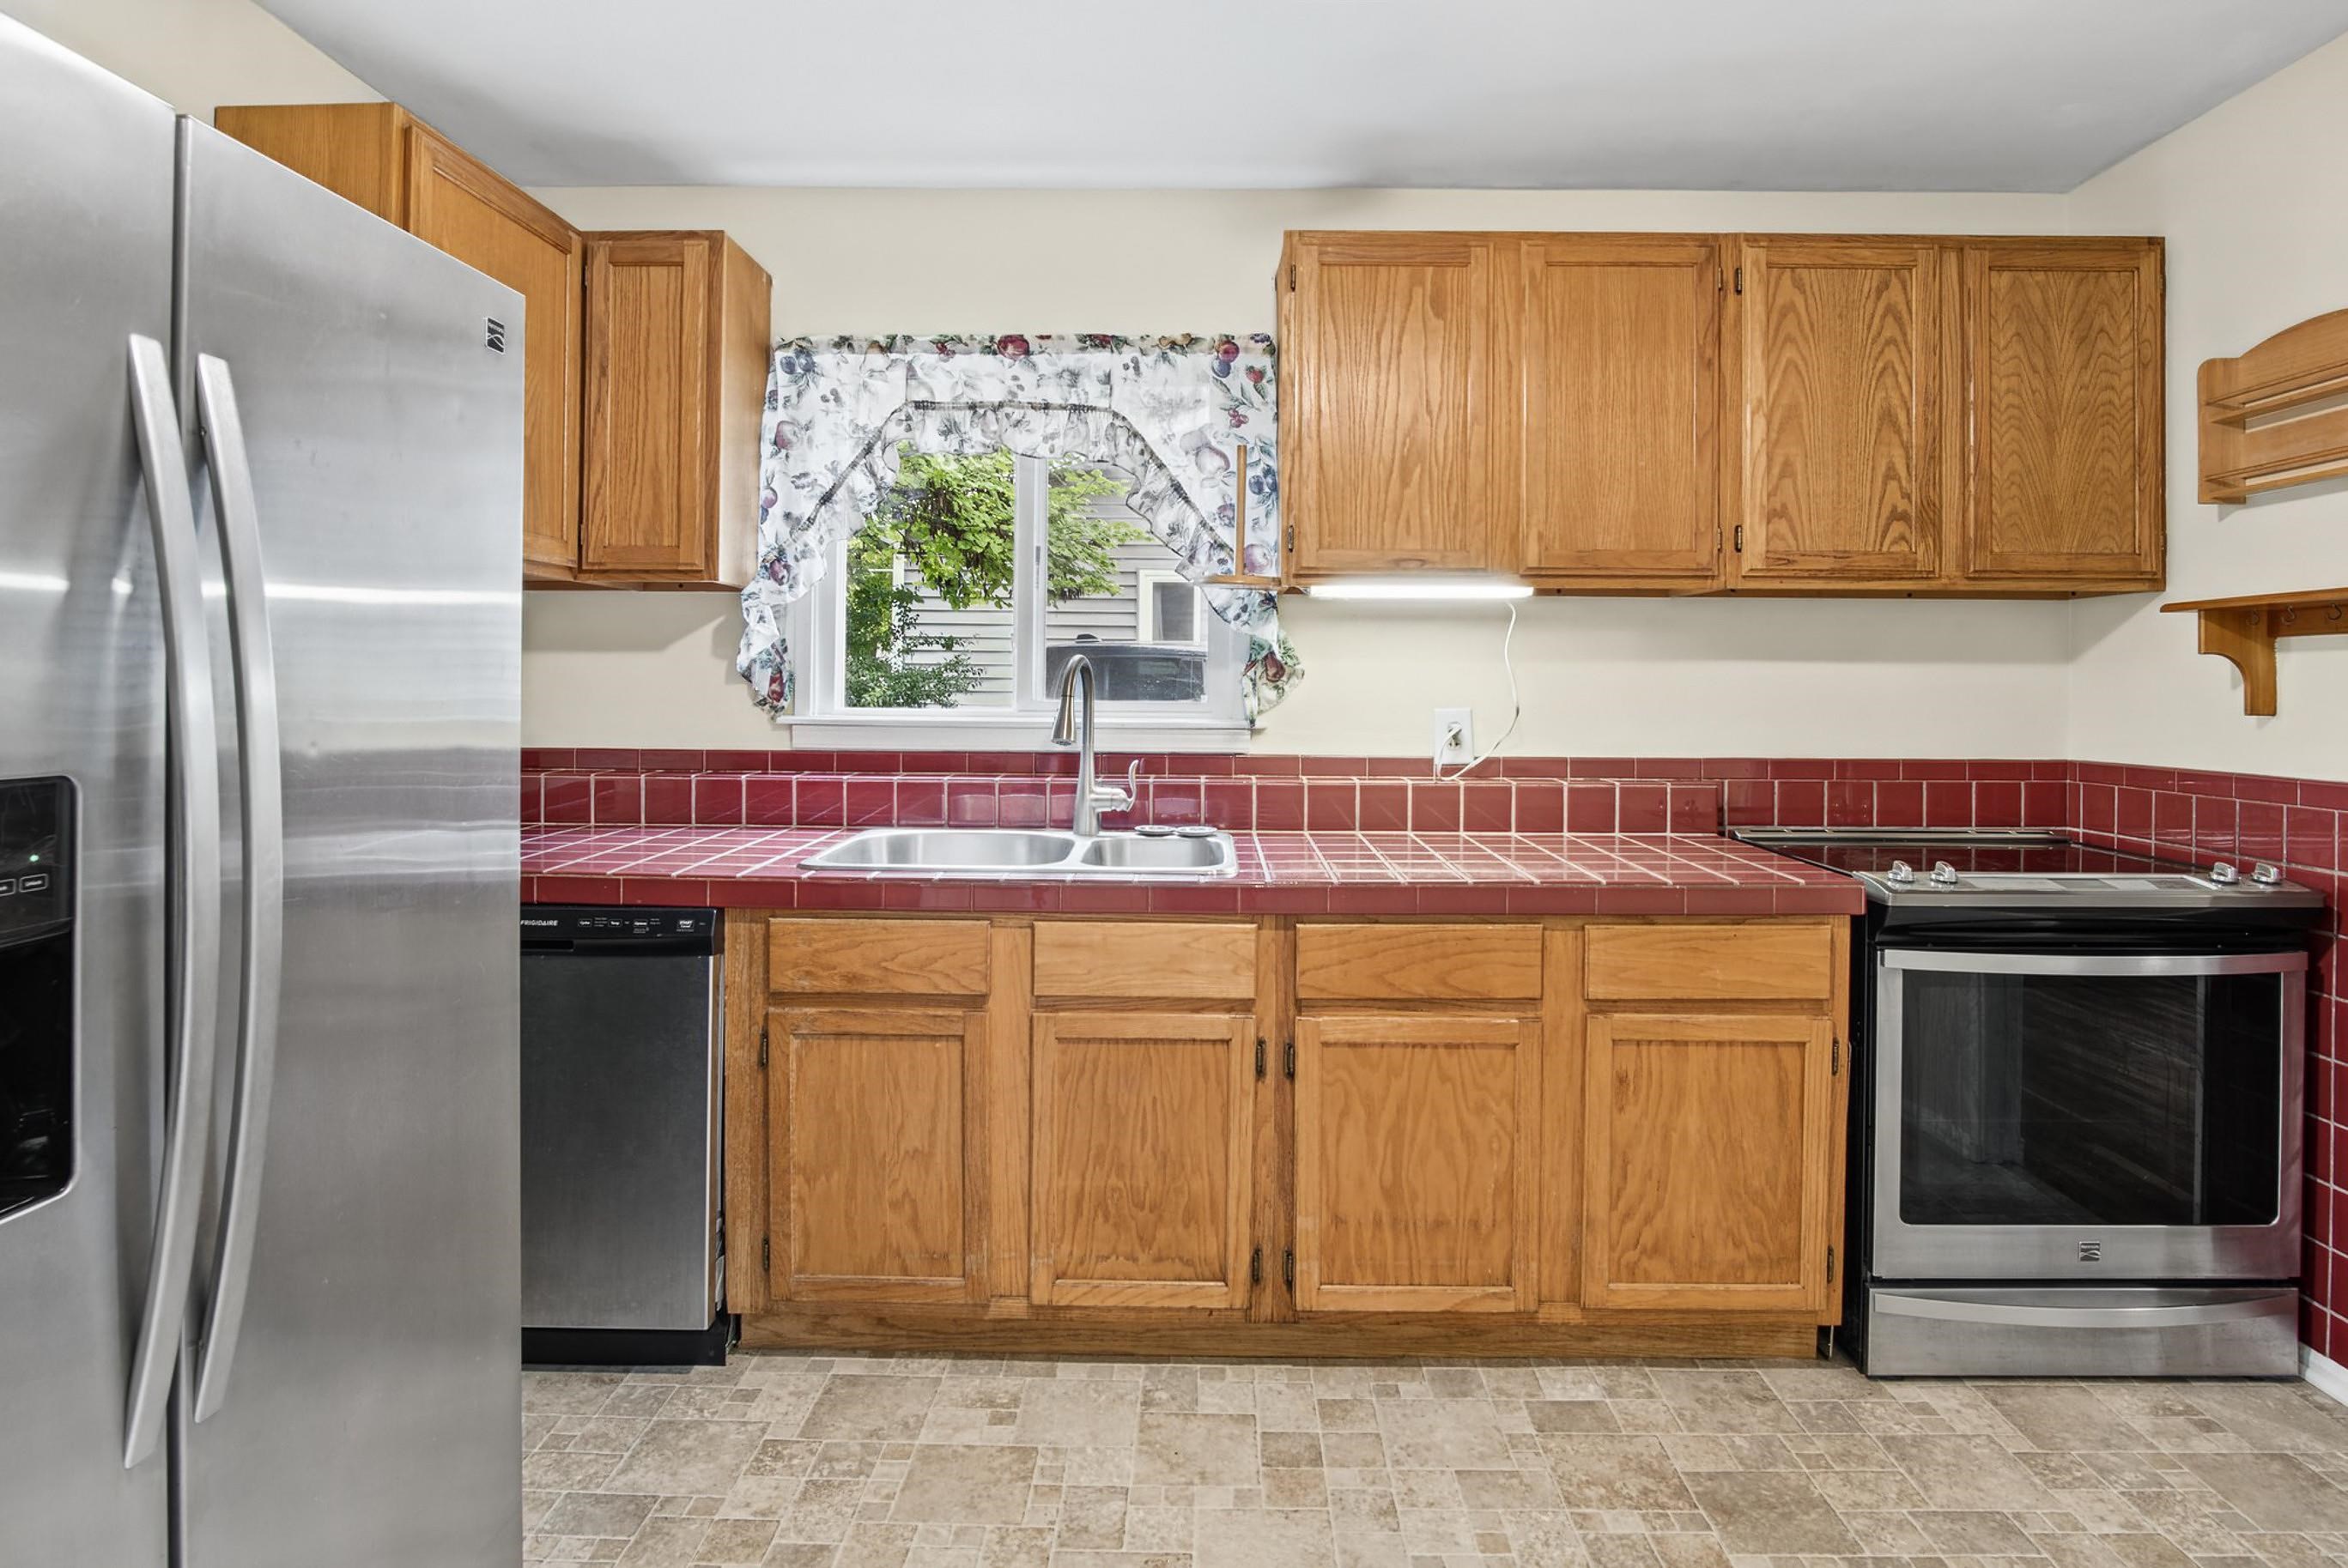
Kitchen featuring stainless steel appliances, wood cabinetry, tile countertops, a double-basin sink, and tile flooring
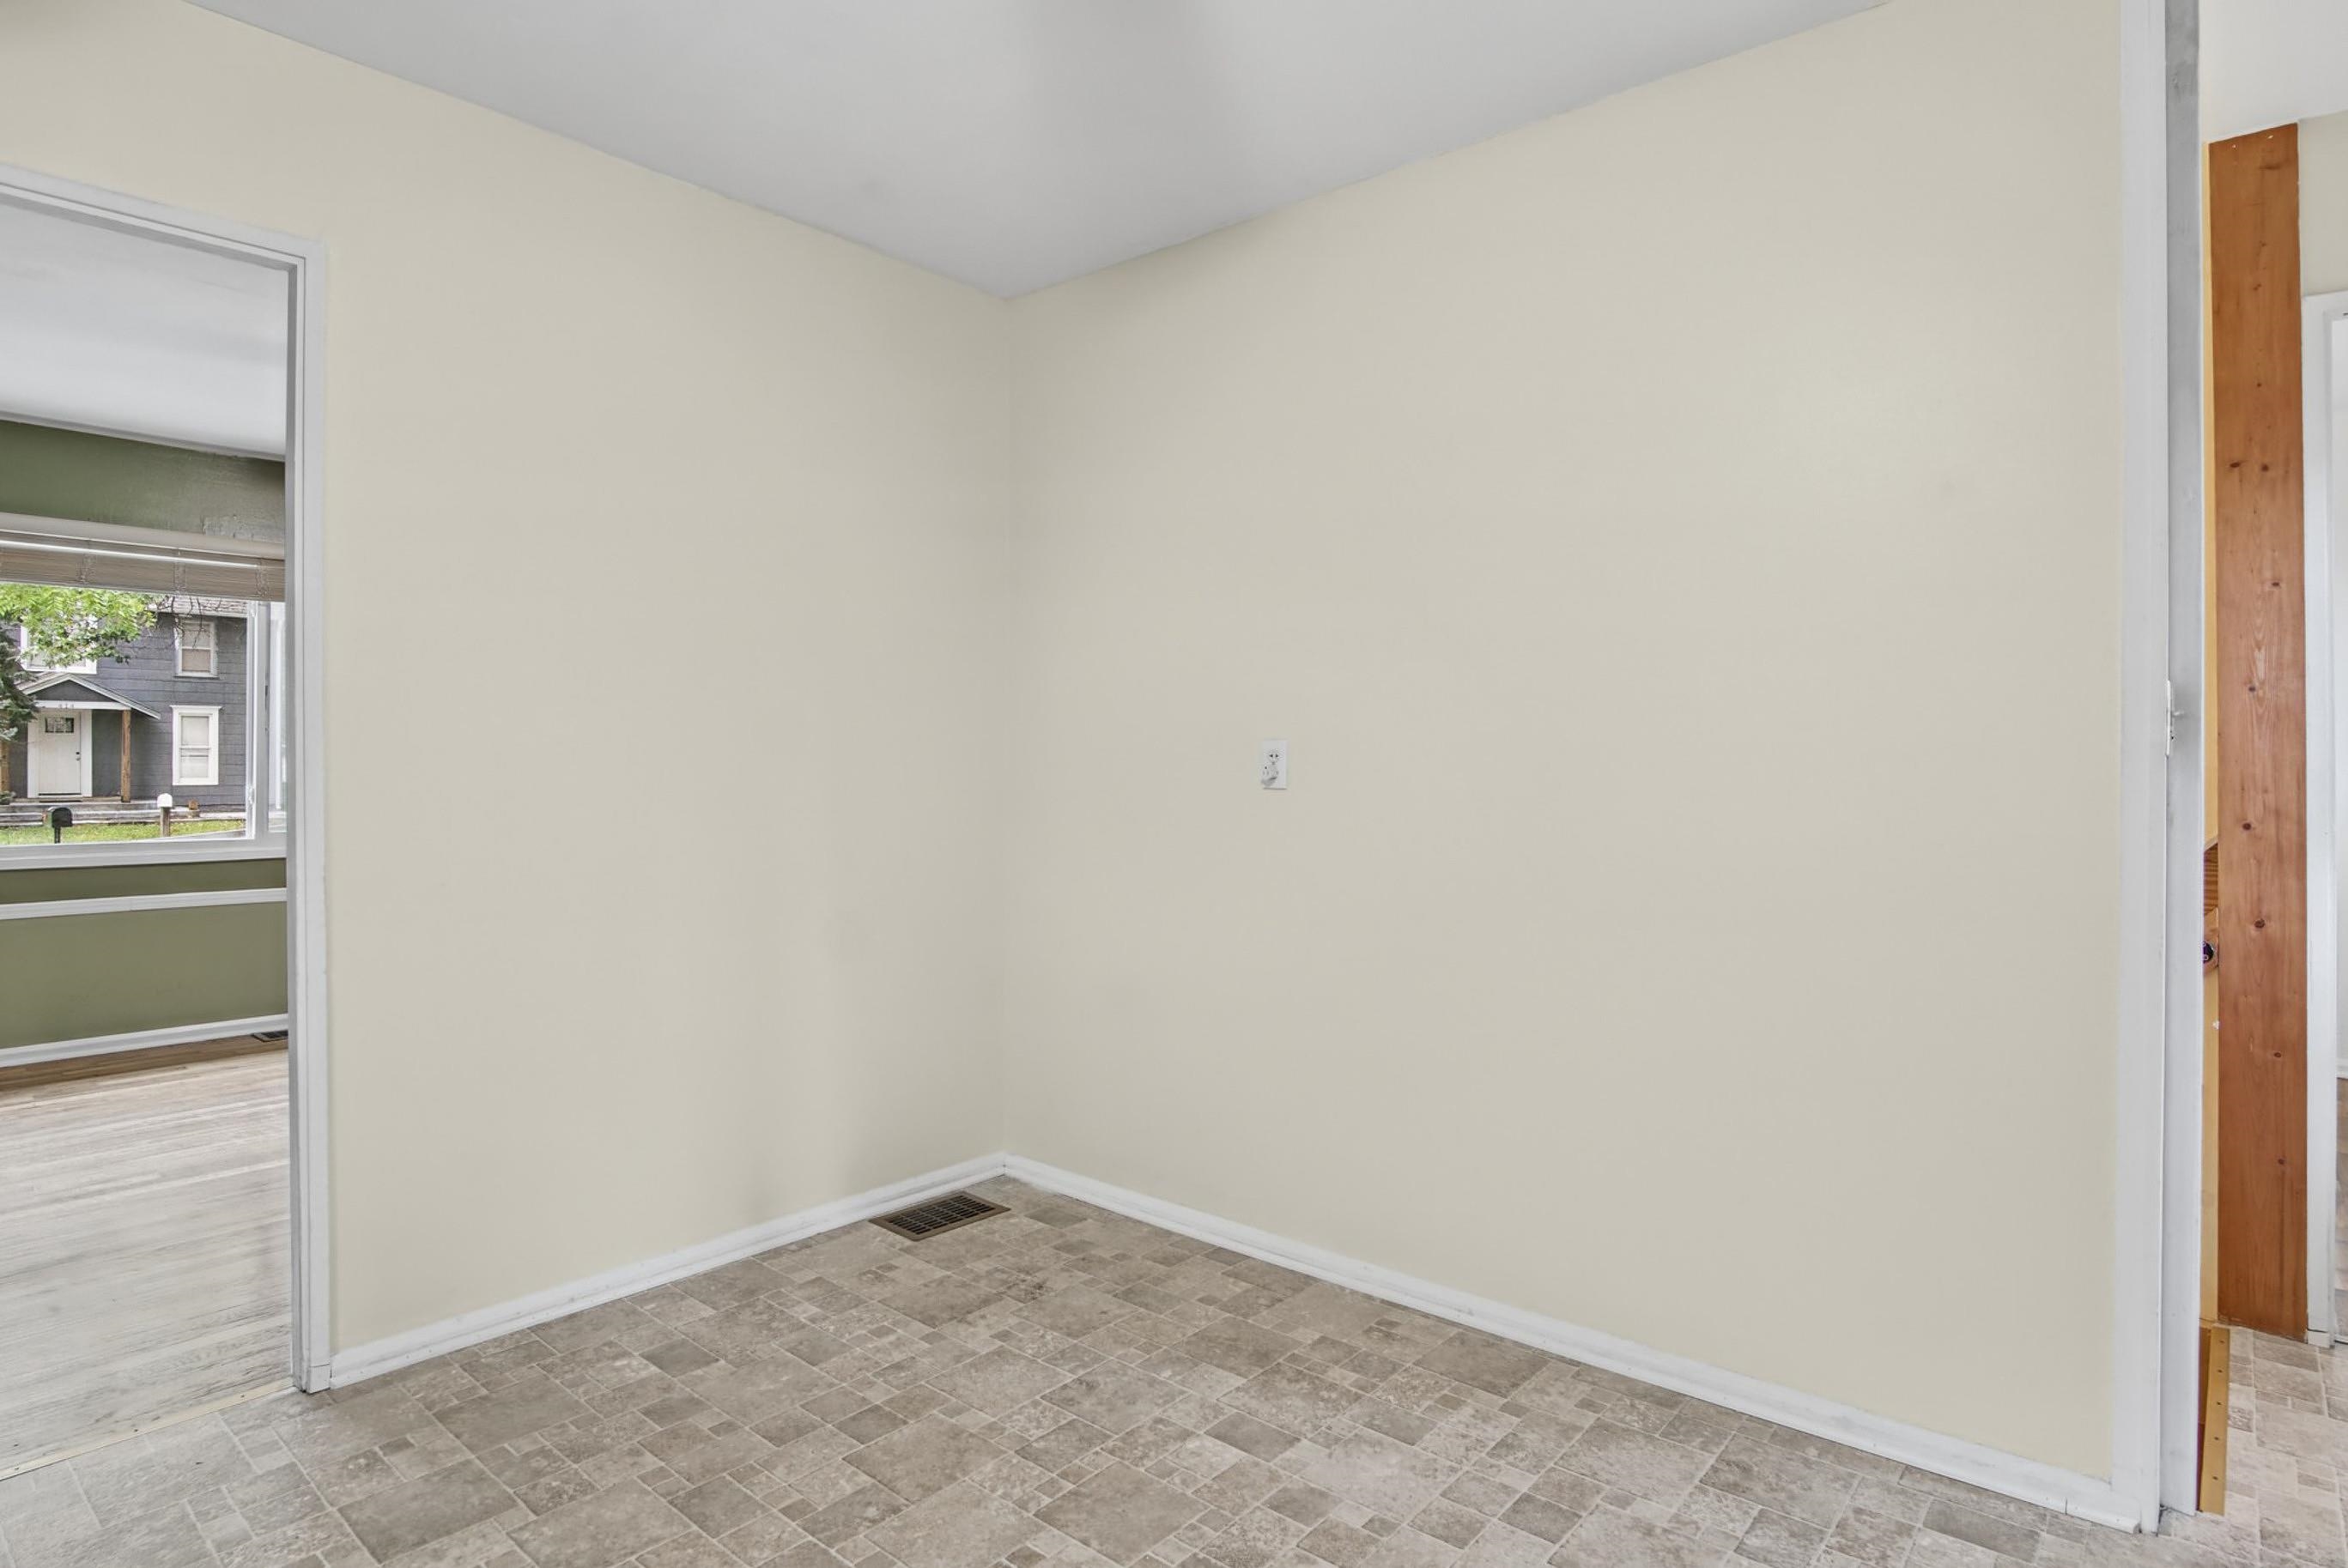
Interior space featuring neutral wall tones, multi-tonal tile flooring, and a natural wood-finished door frame
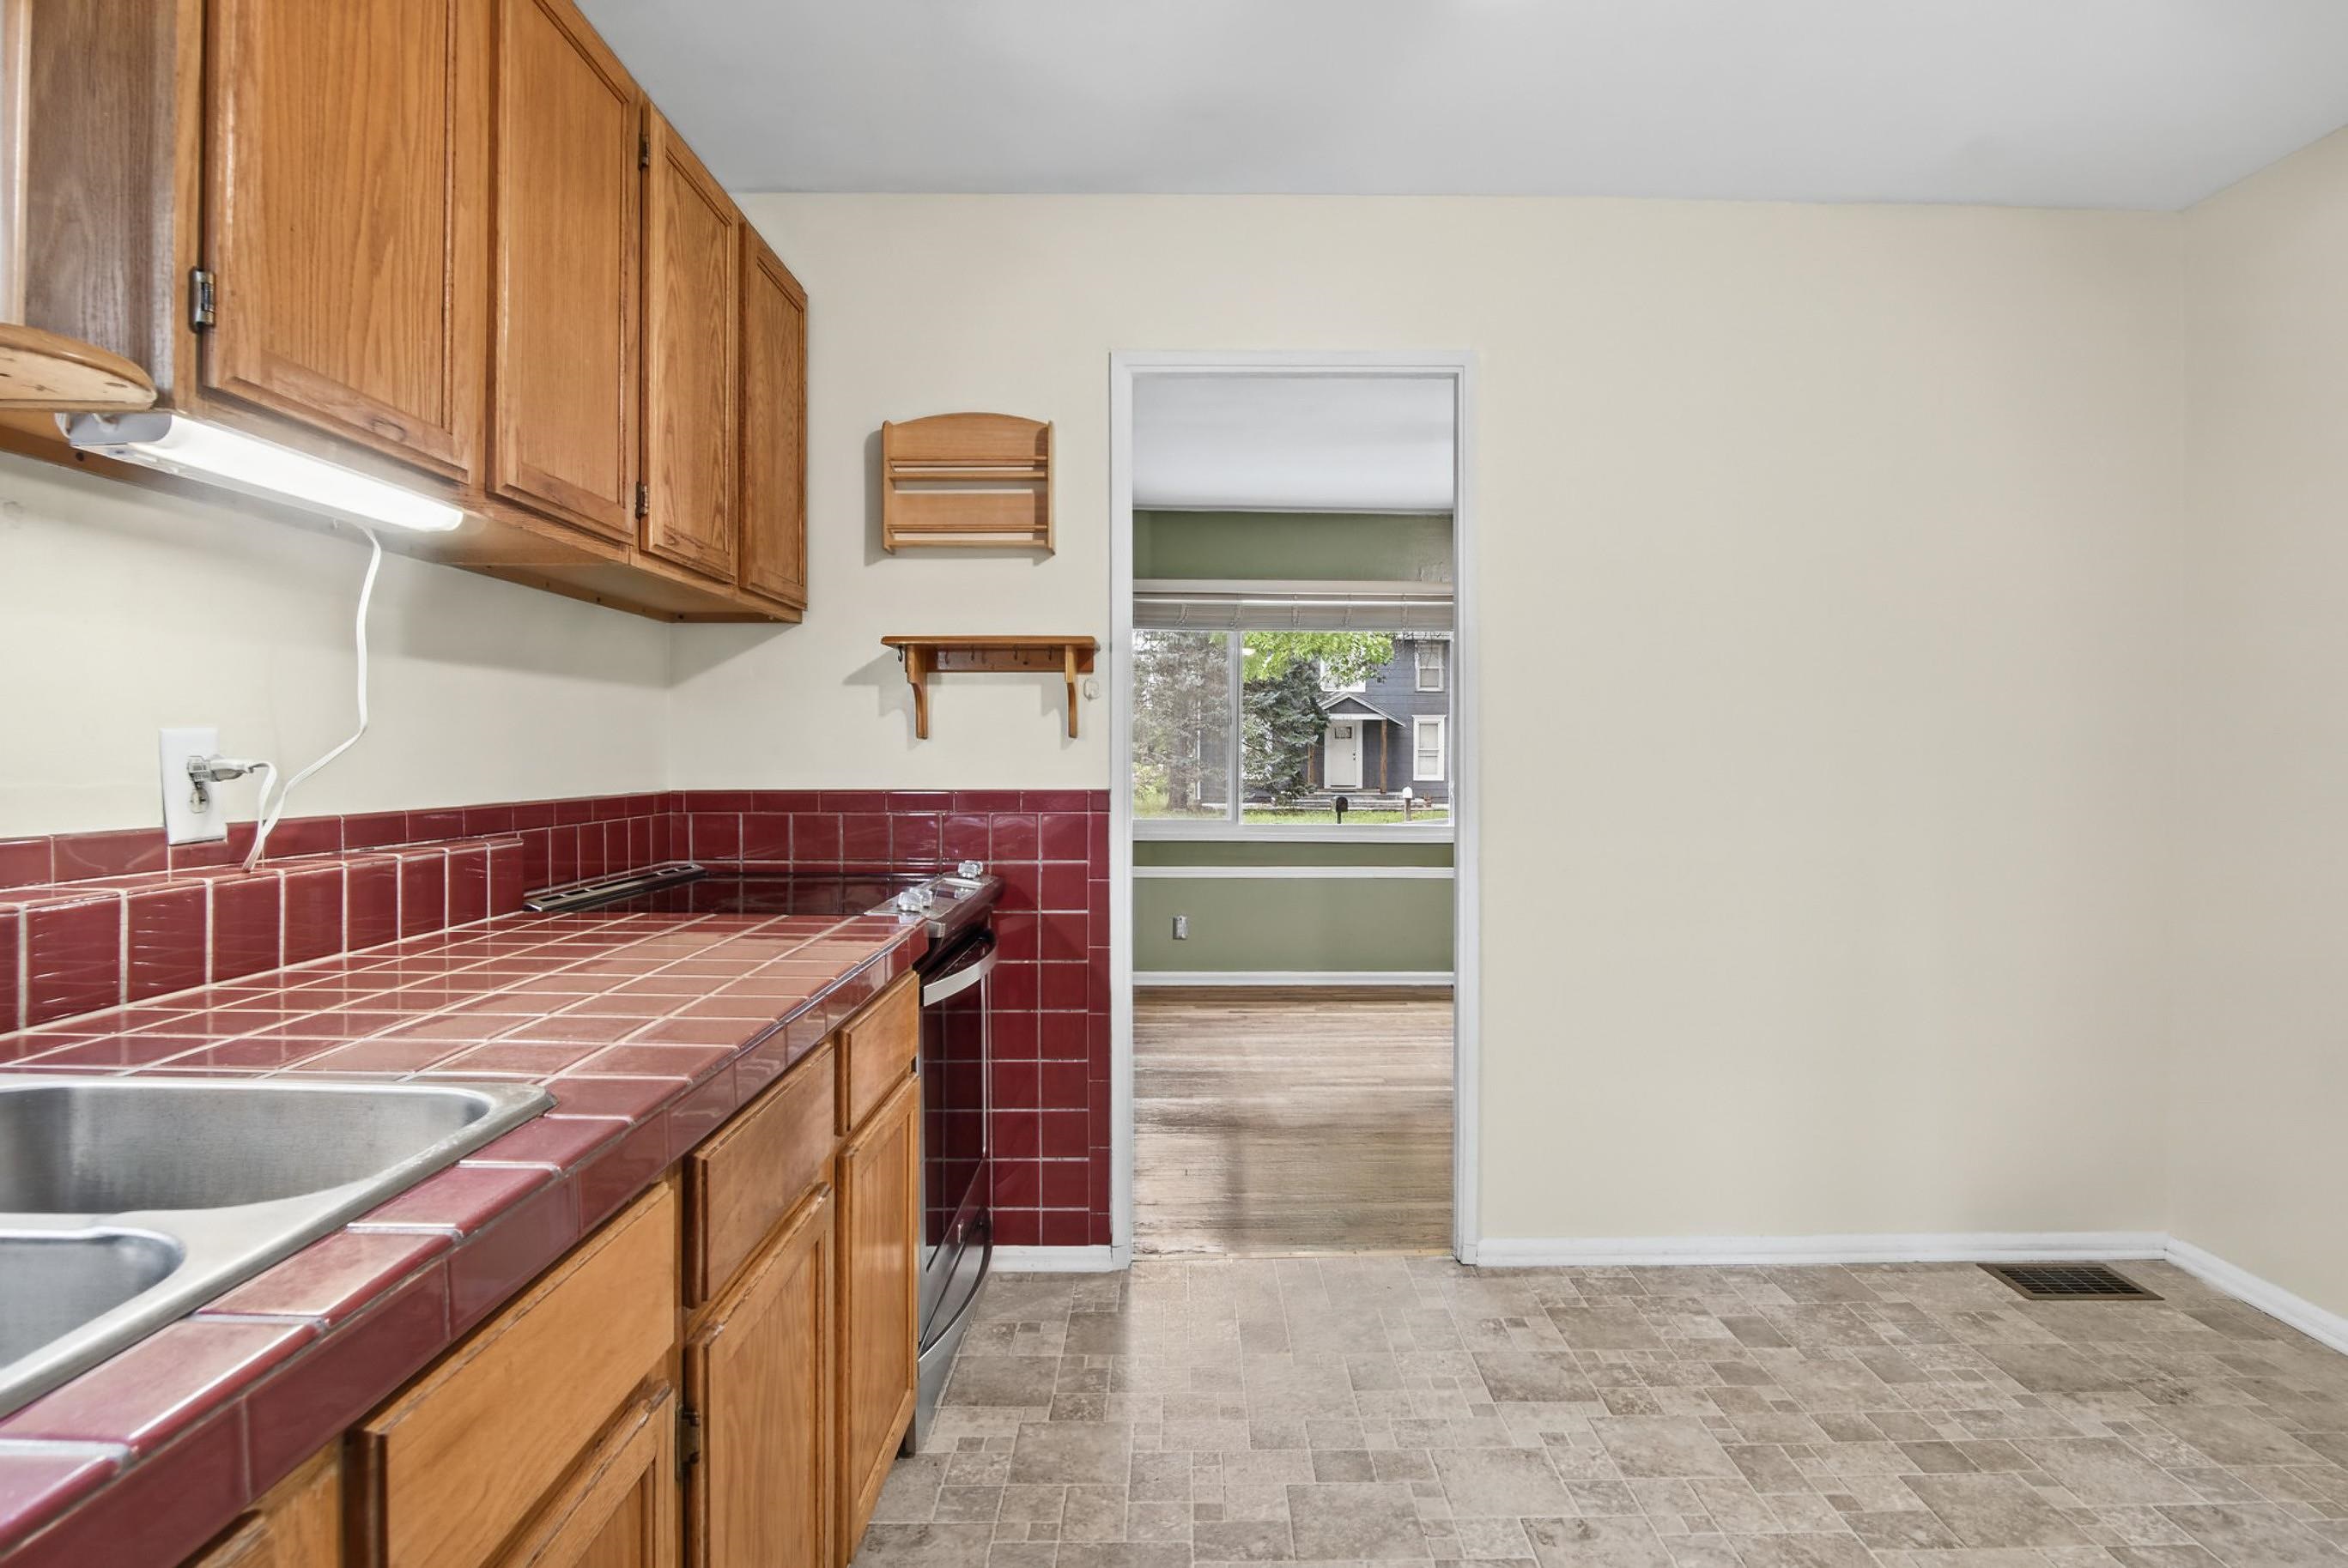
Kitchen featuring wooden cabinetry, tile countertops, tile backsplash, and stainless steel sink
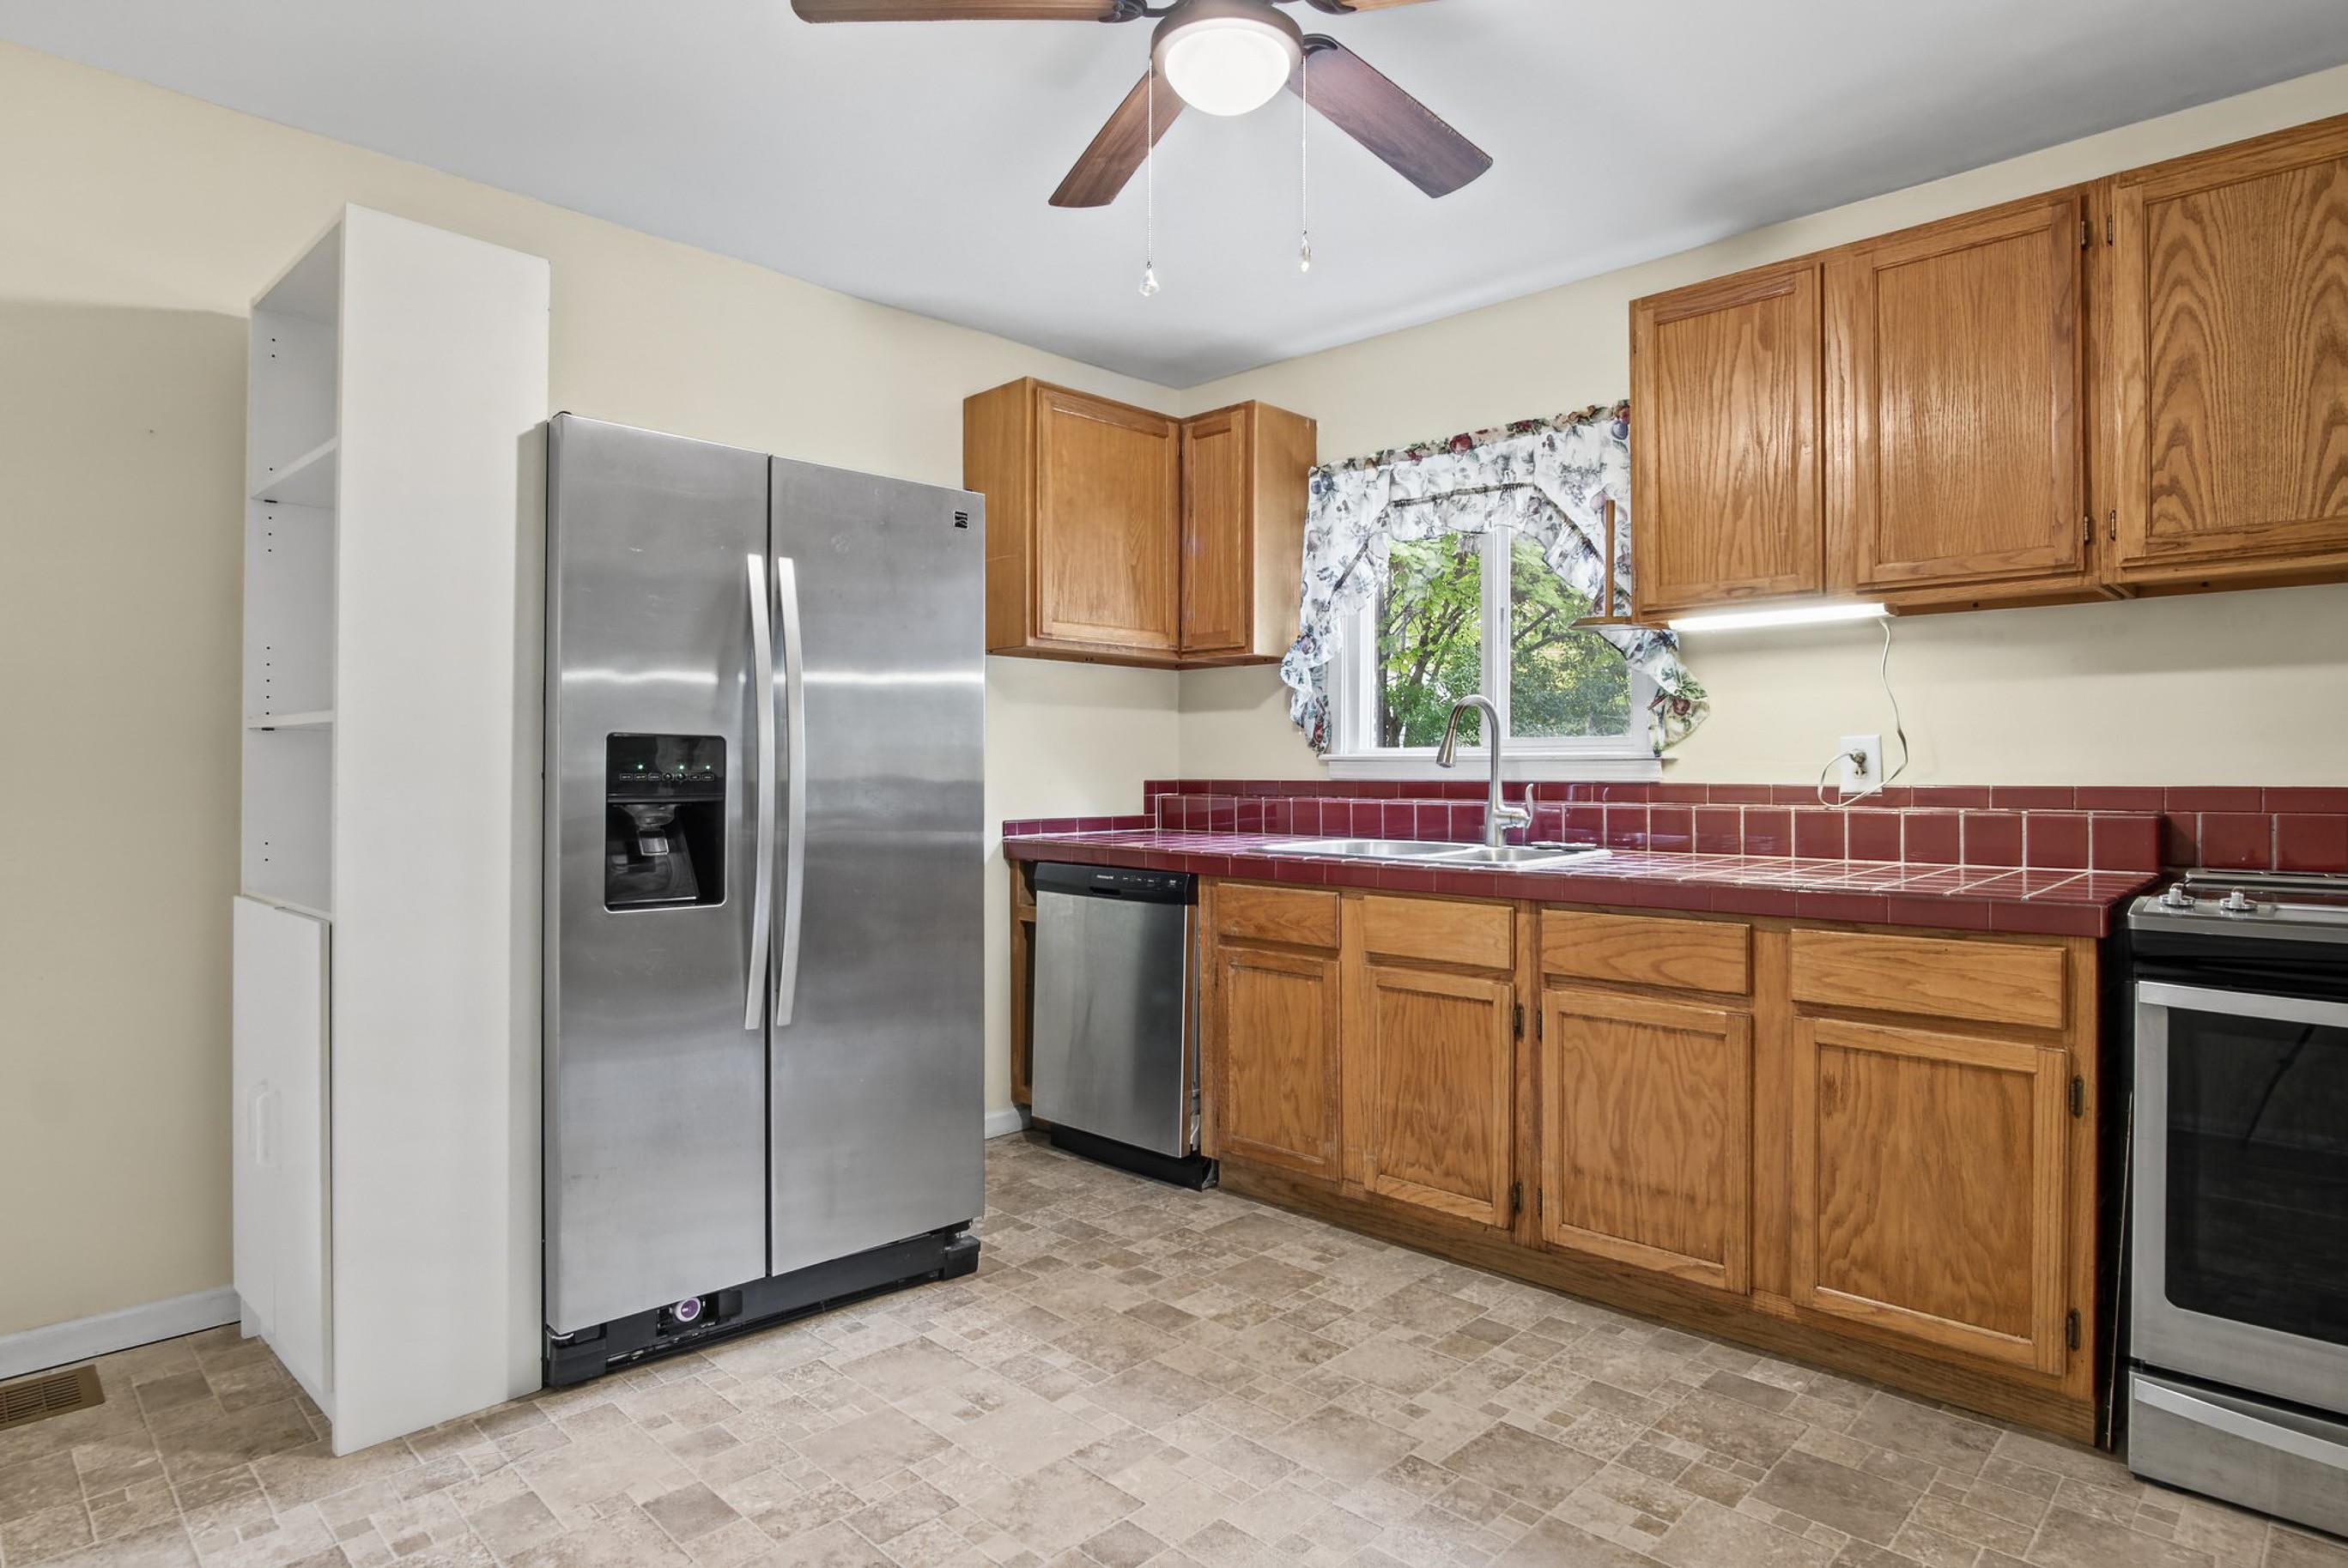
Kitchen featuring stainless steel appliances, wood cabinetry, tile countertops, integrated shelving unit, and ceiling fan
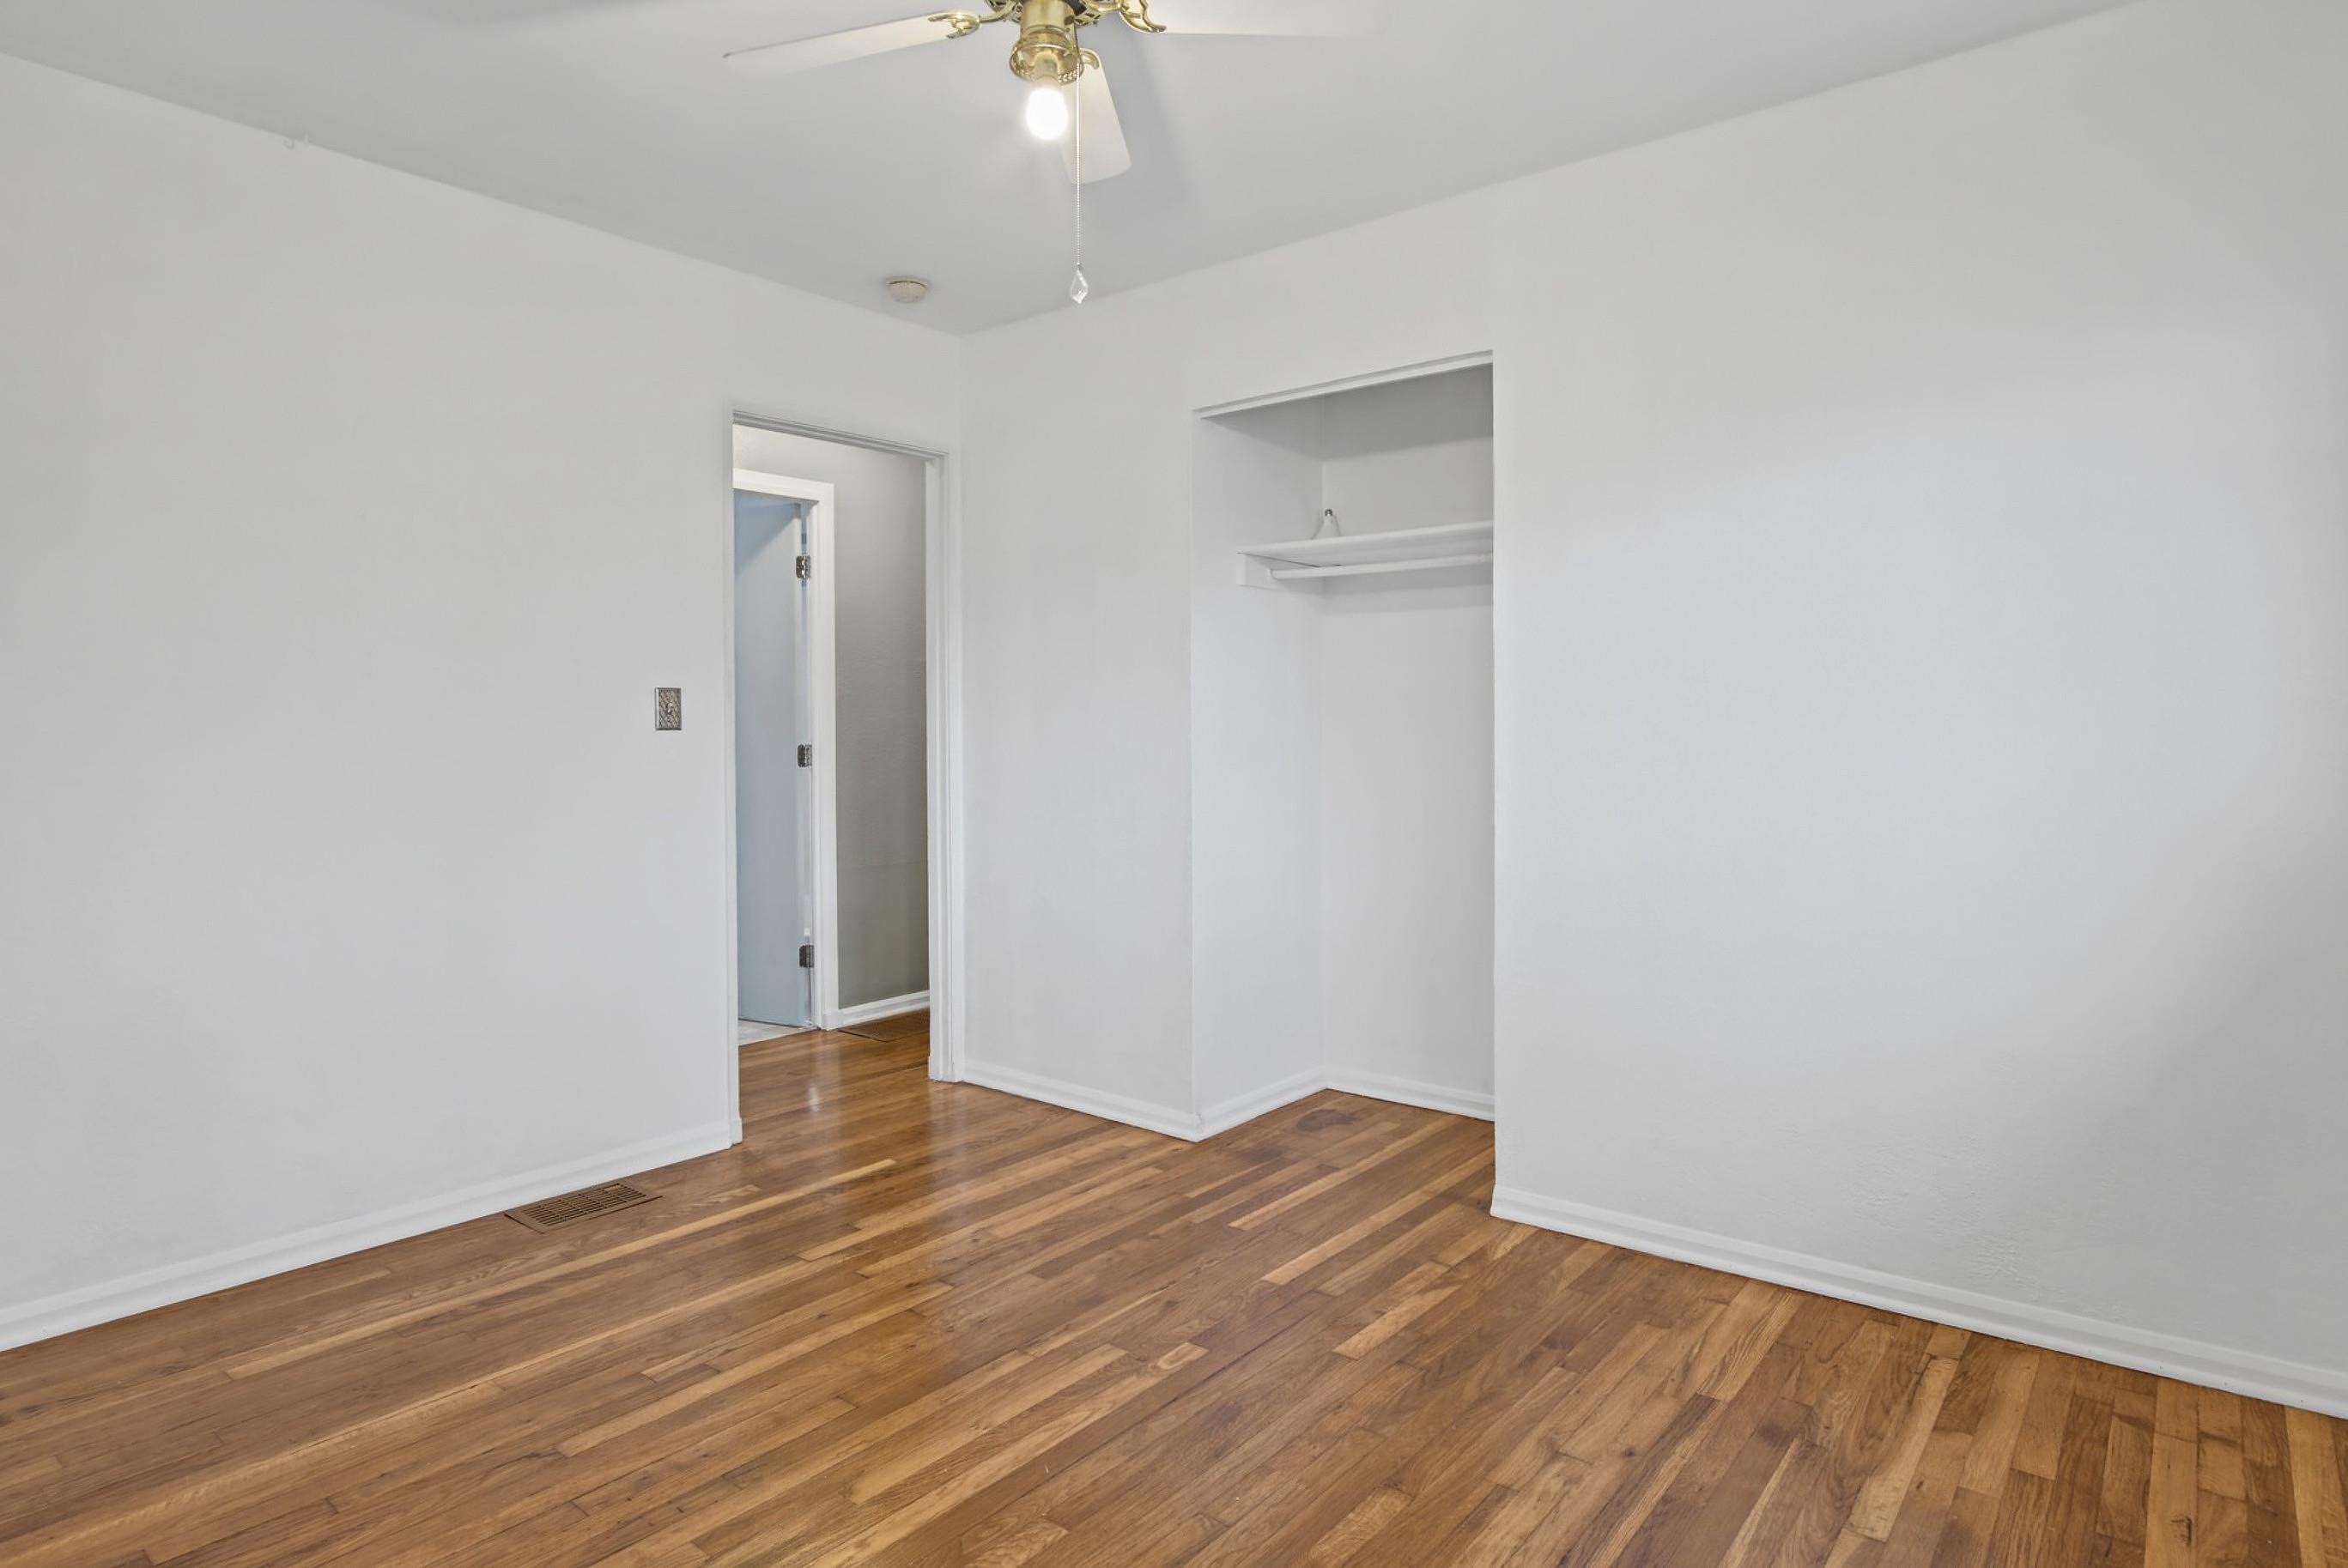
Interior room featuring wood-finish flooring, white walls, a built-in closet with shelving, and a ceiling-mounted light fixture with a fan
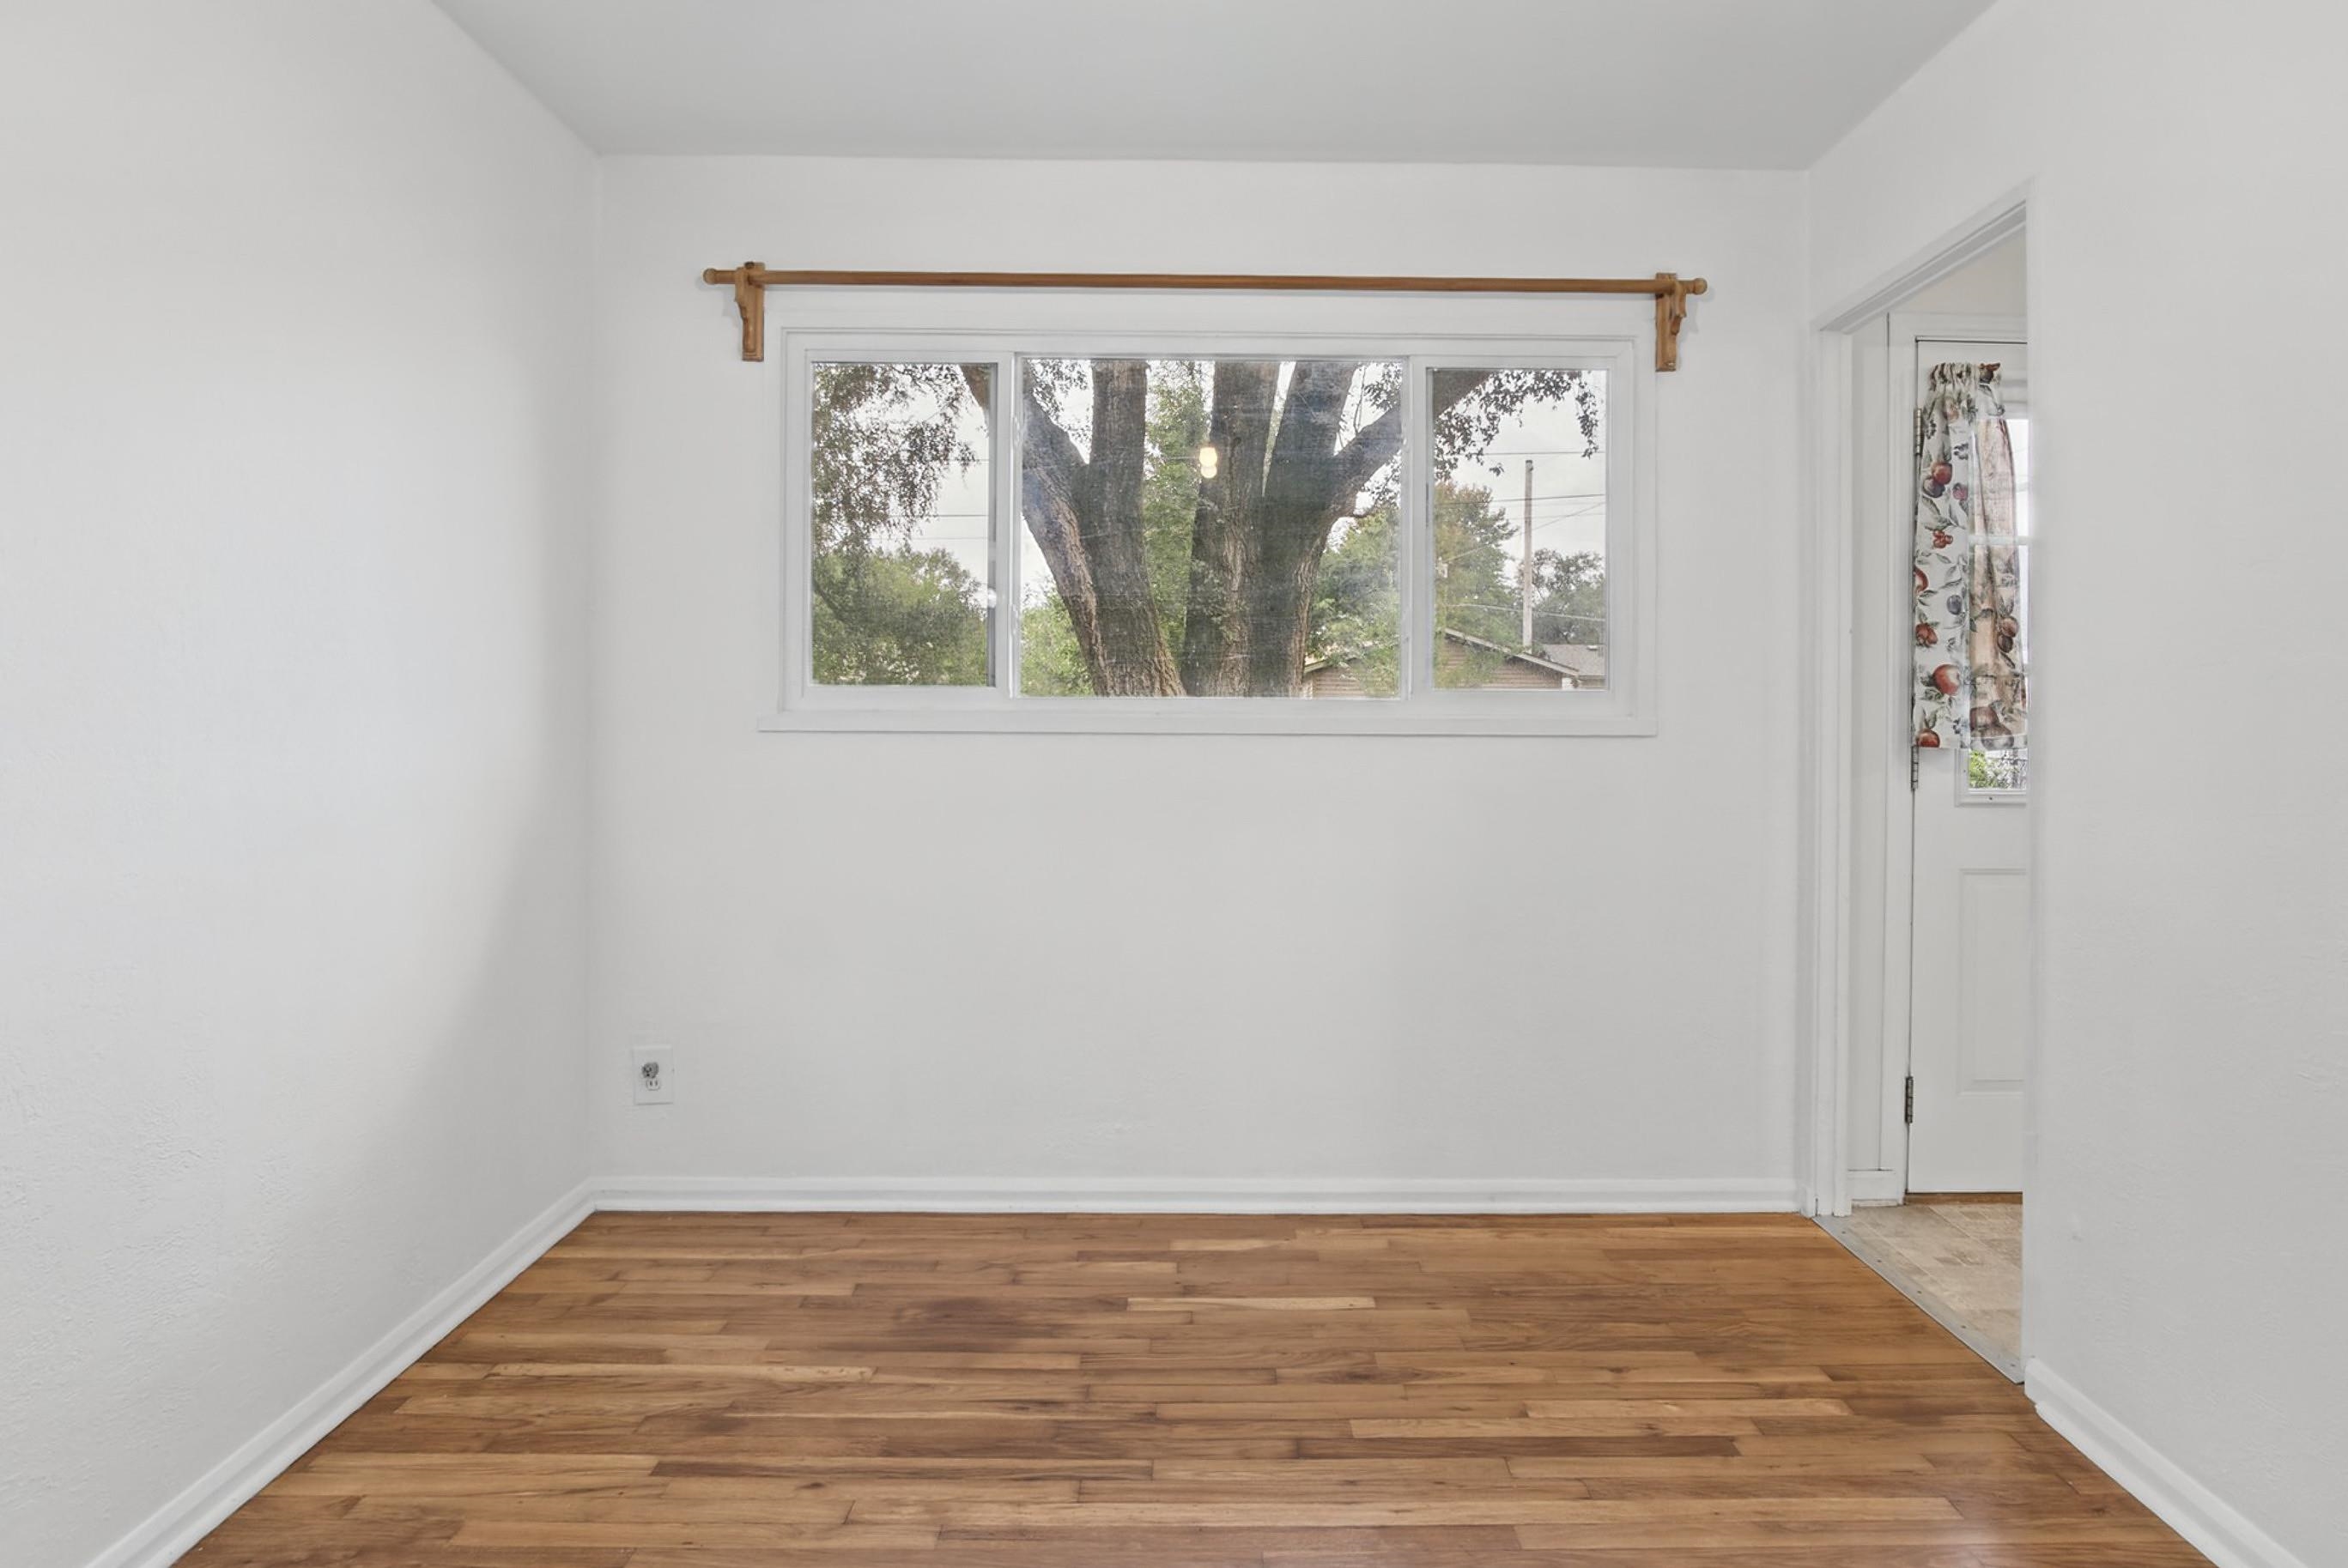
Room featuring wood-finish flooring, white walls, and a multi-pane window with a wooden curtain rod
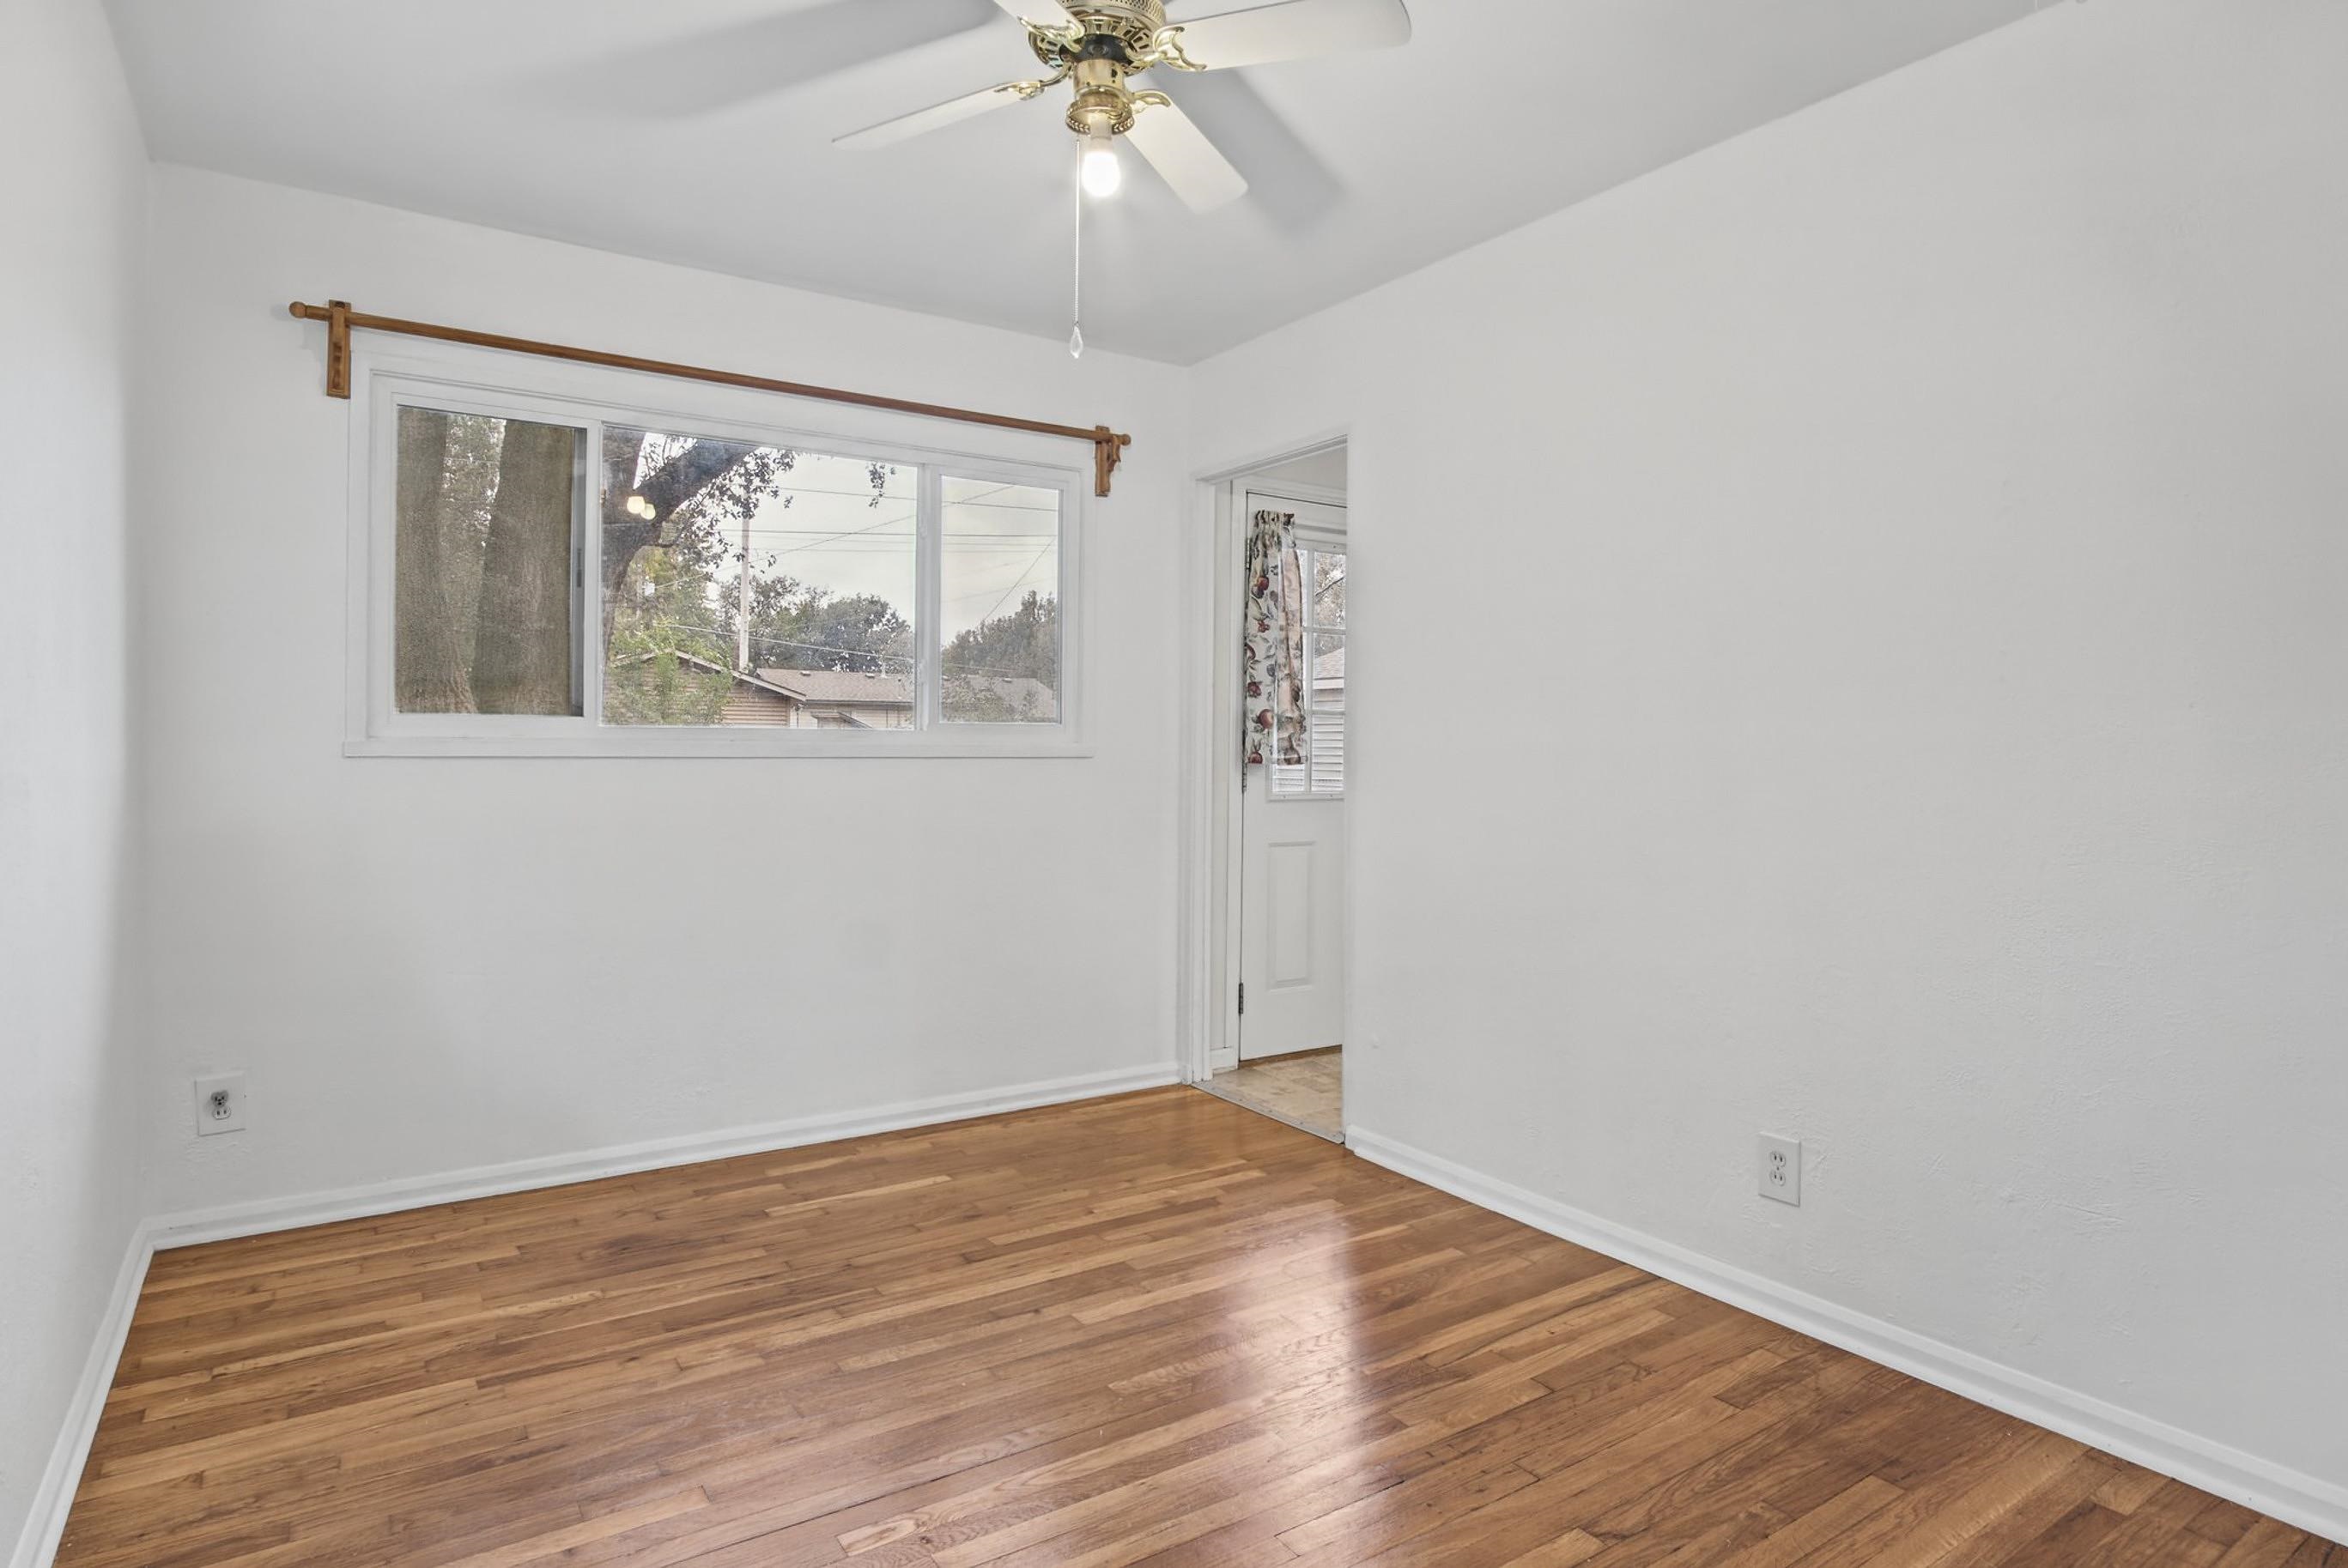
Room featuring wood-finish flooring, a ceiling fan with integrated lighting, and a large window with wooden hardware
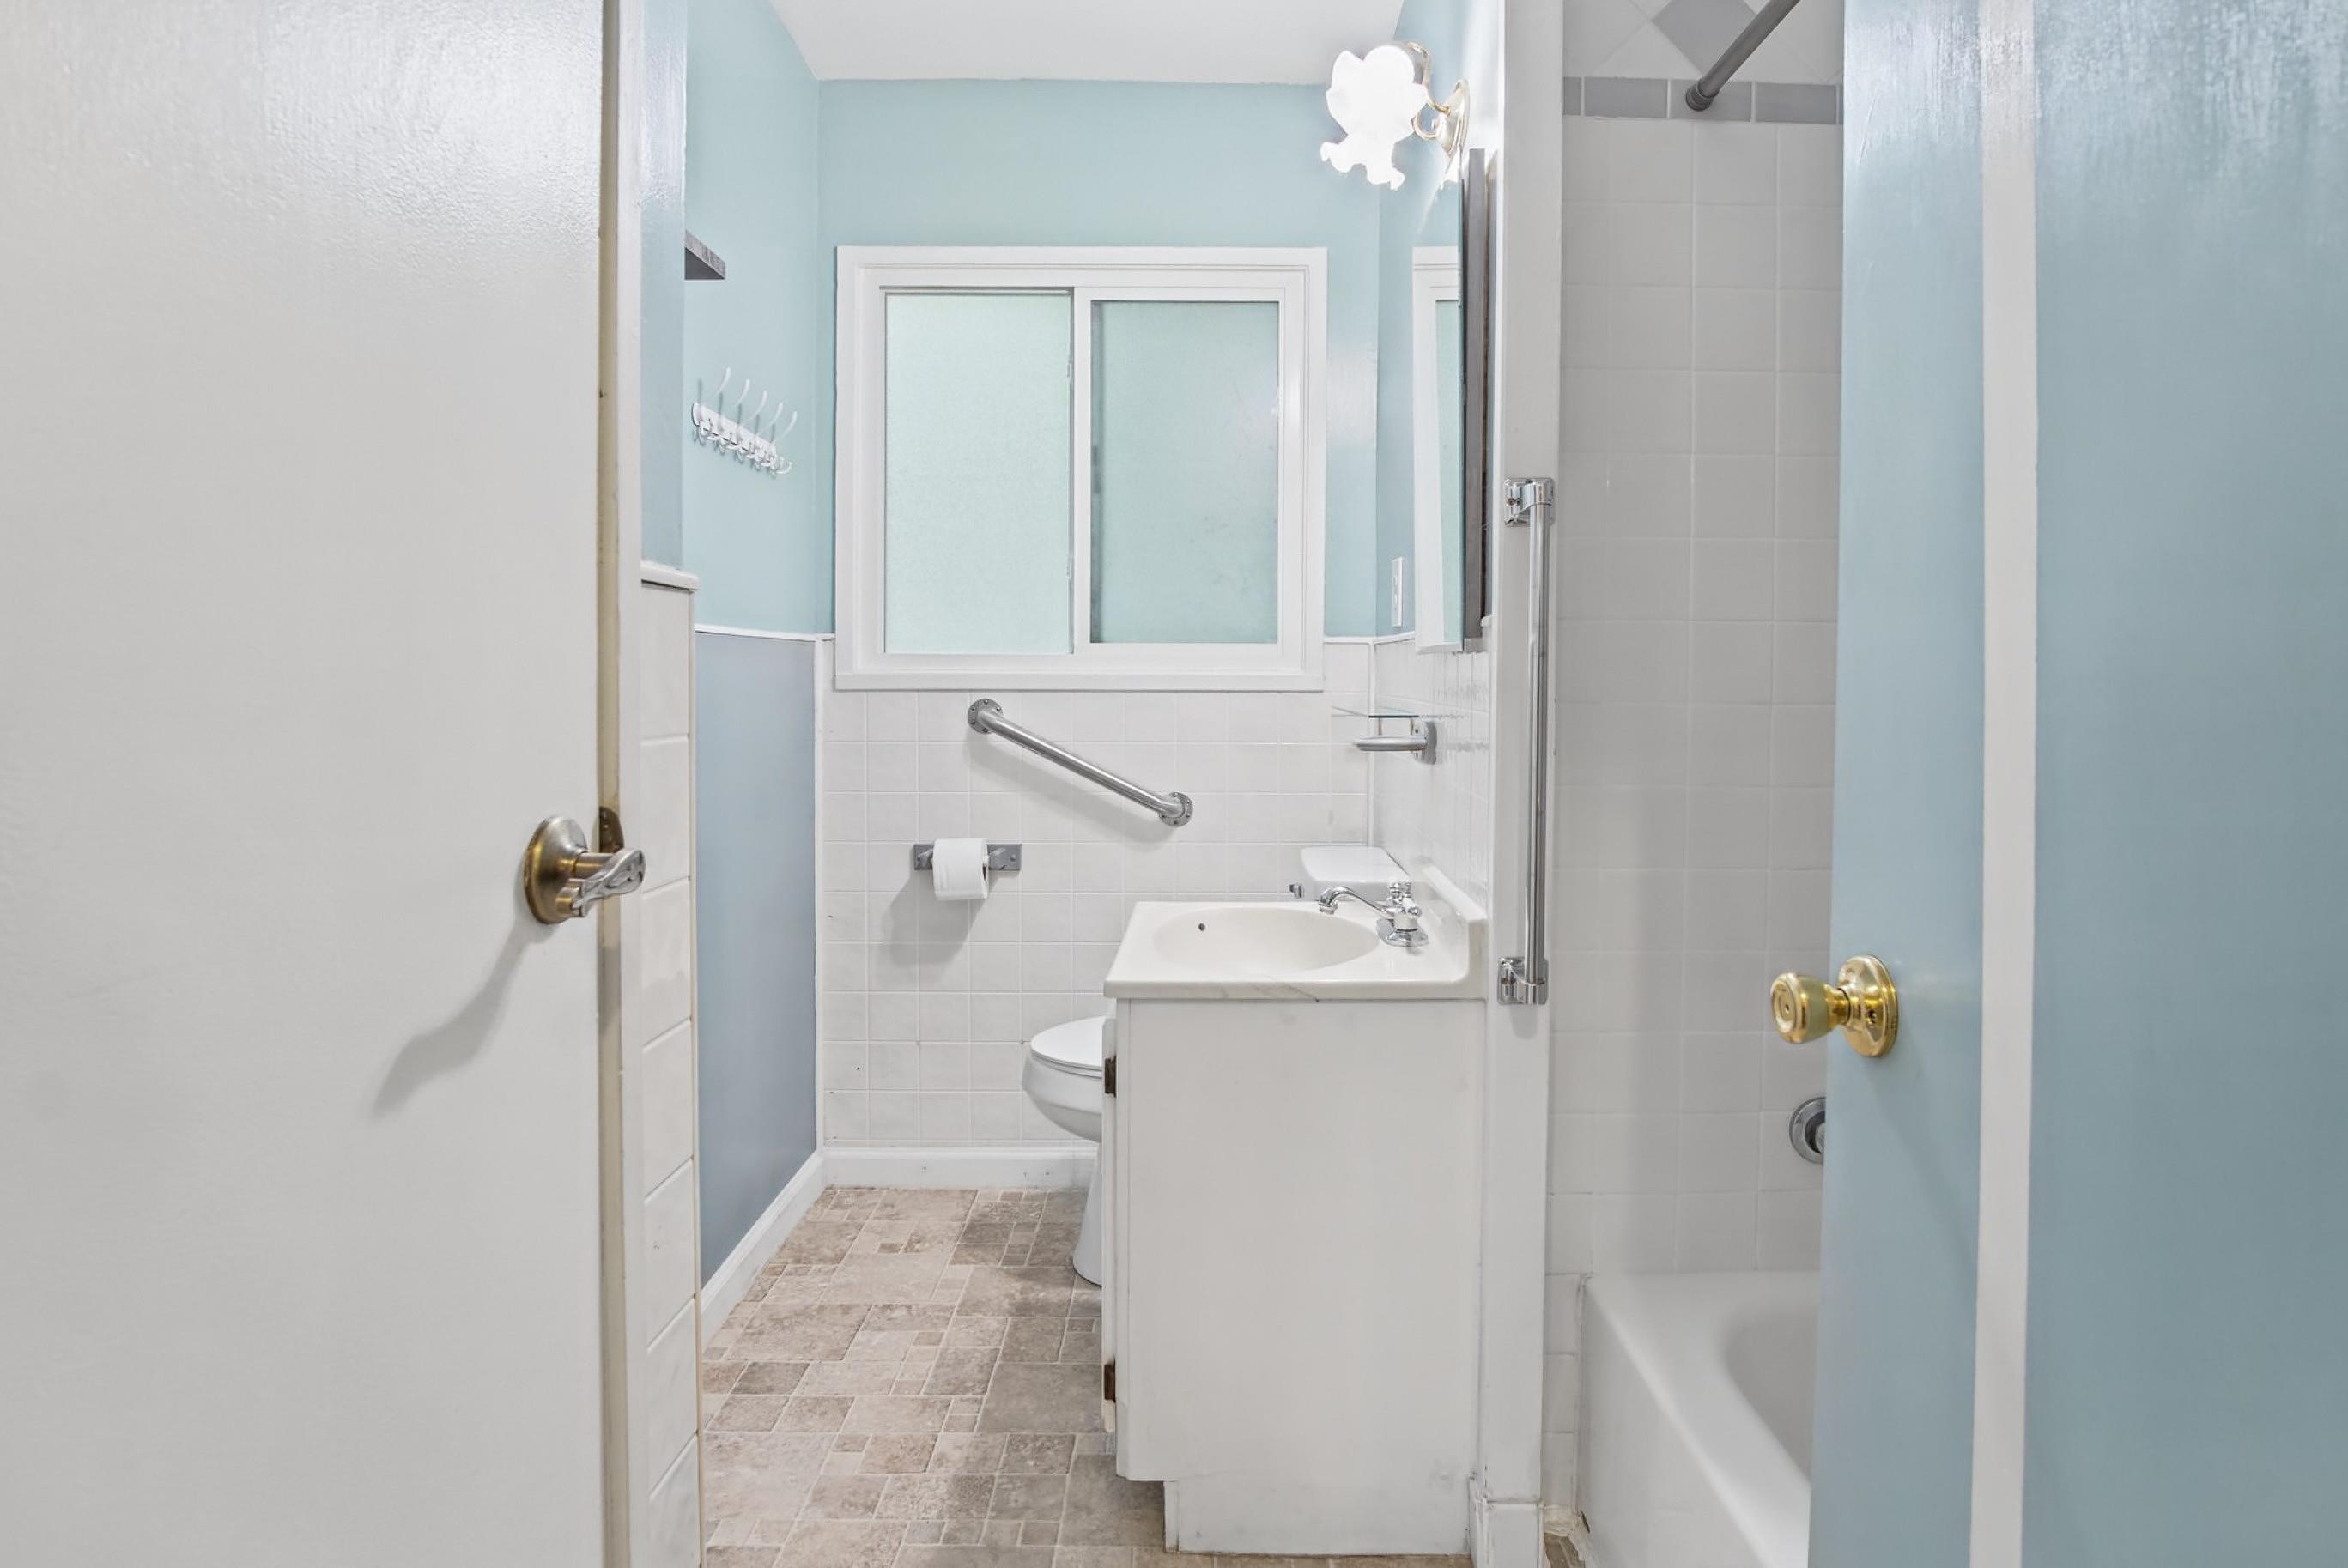
Bathroom featuring a white vanity cabinet with an integrated basin, tile wainscoting, sliding window, and metal grab bars
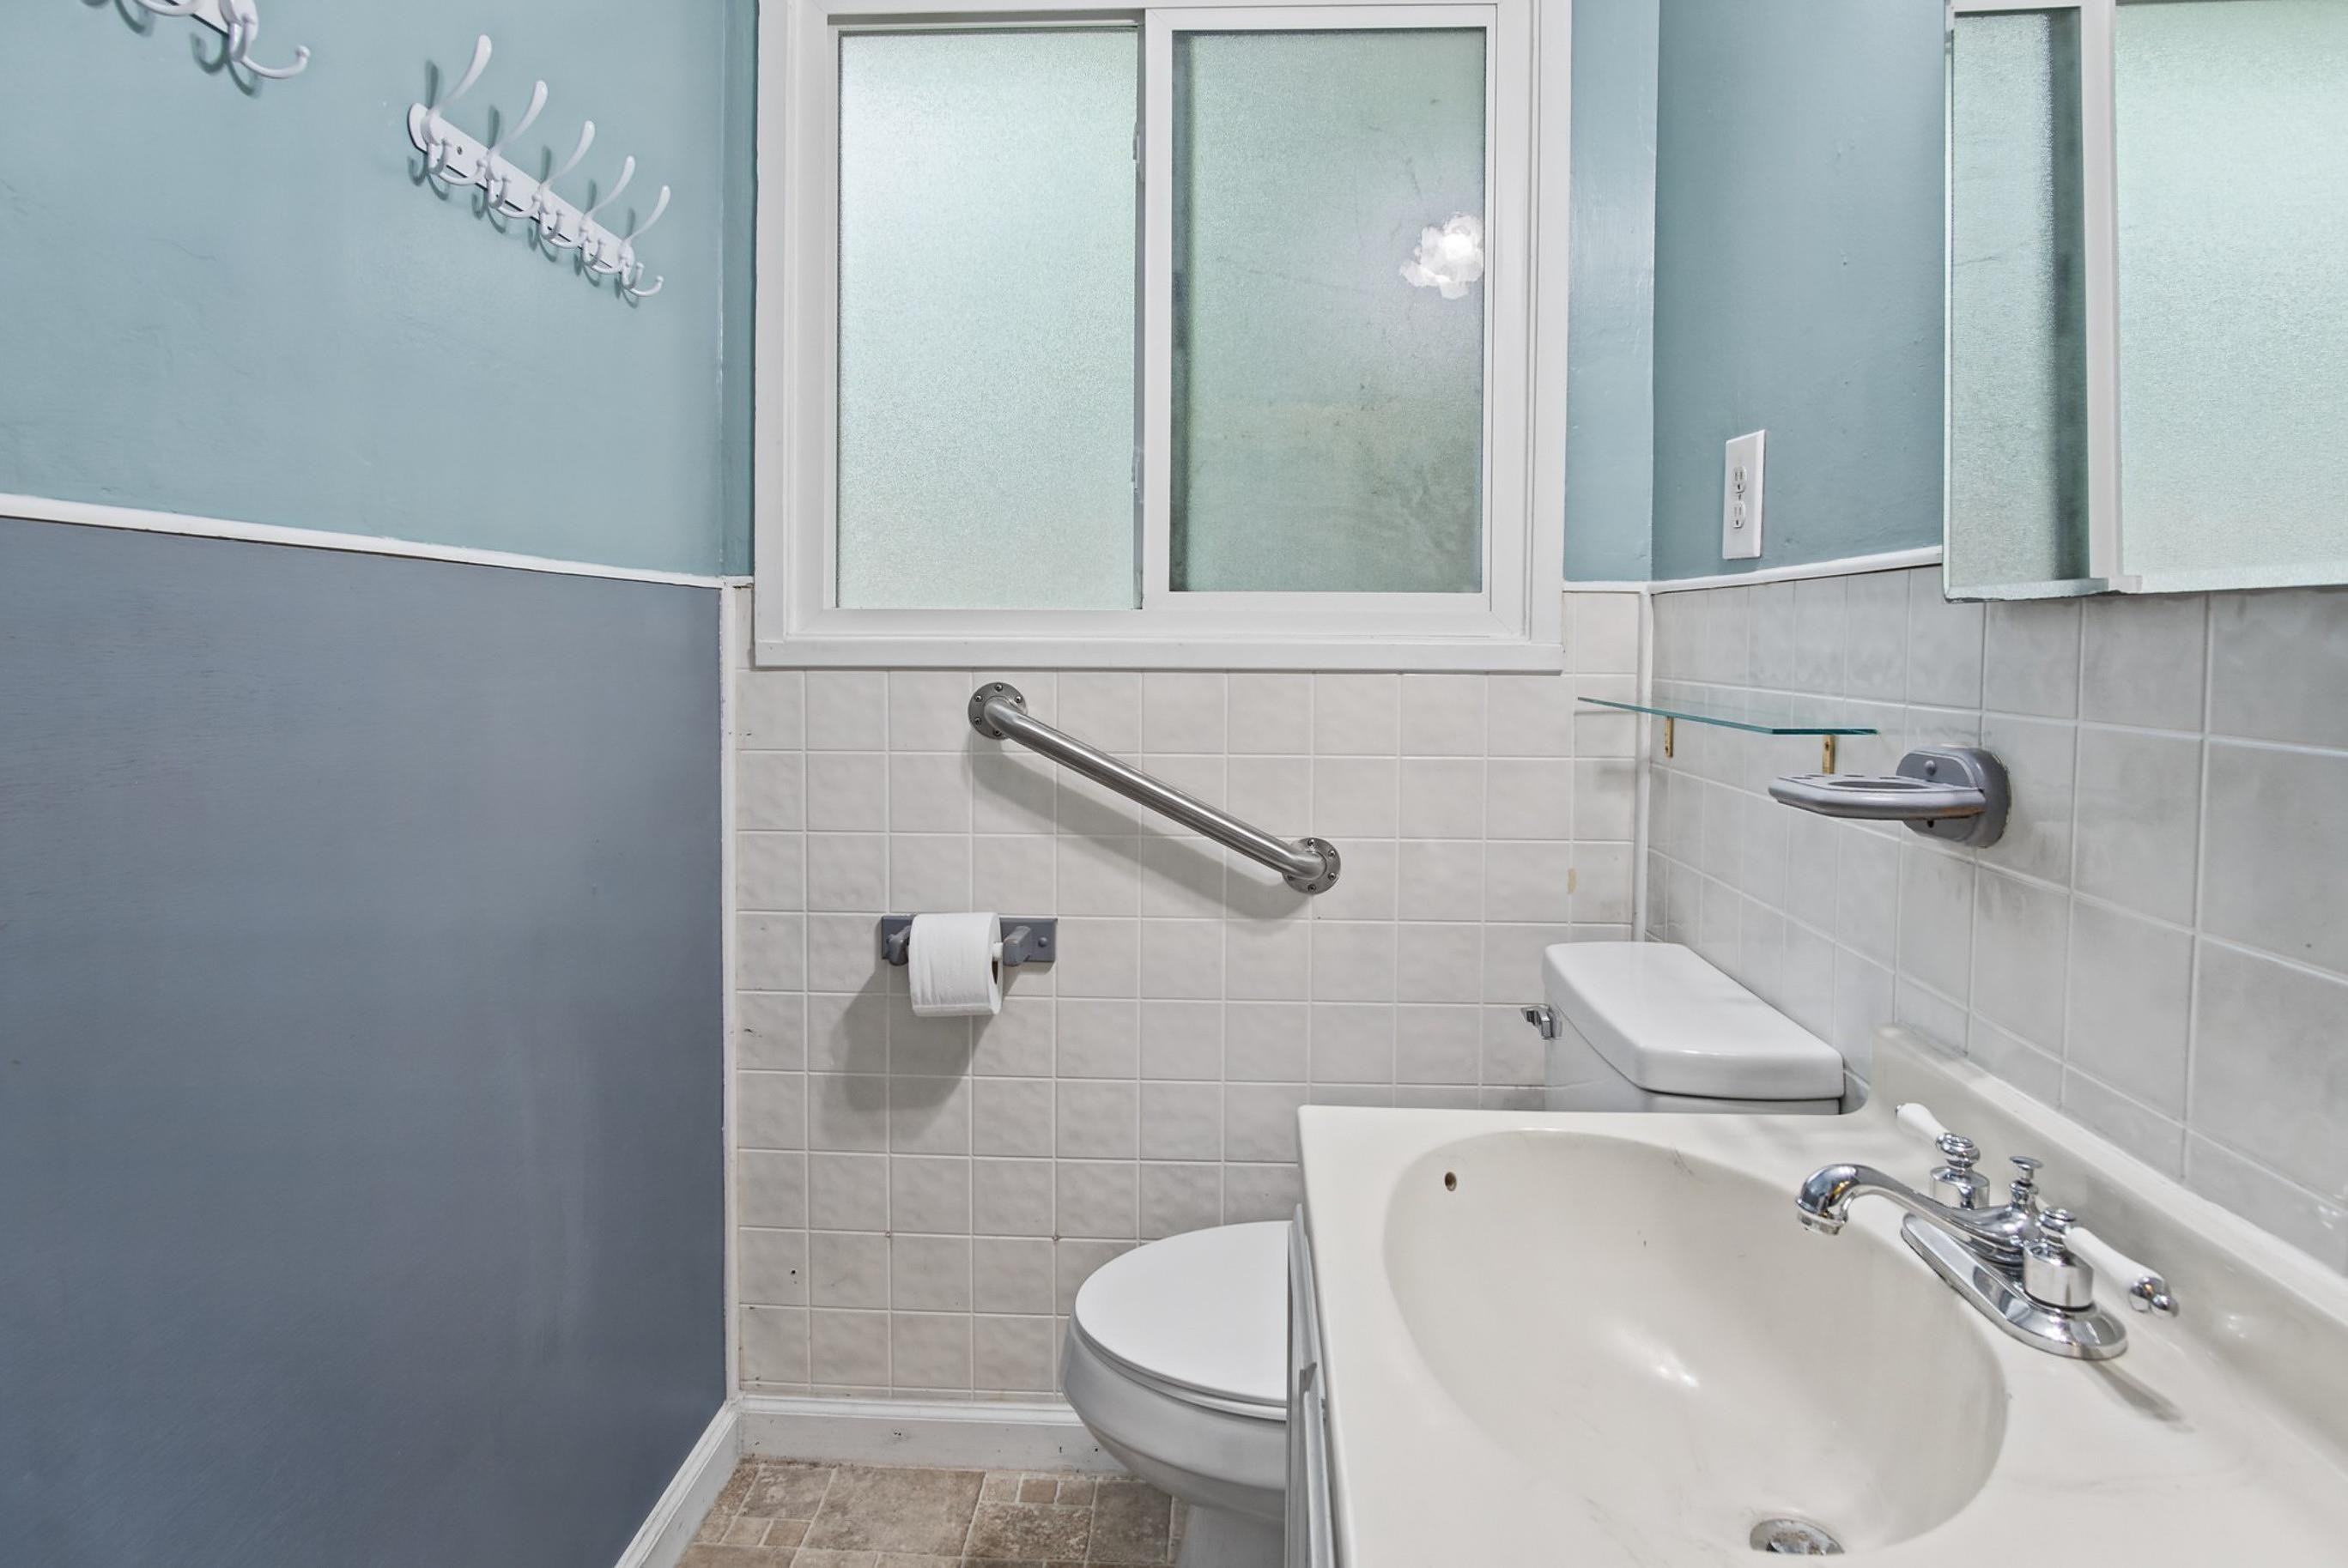
Bathroom featuring a white integrated sink vanity, square-tiled wall surfacing, frosted sliding window, and chrome finish hardware
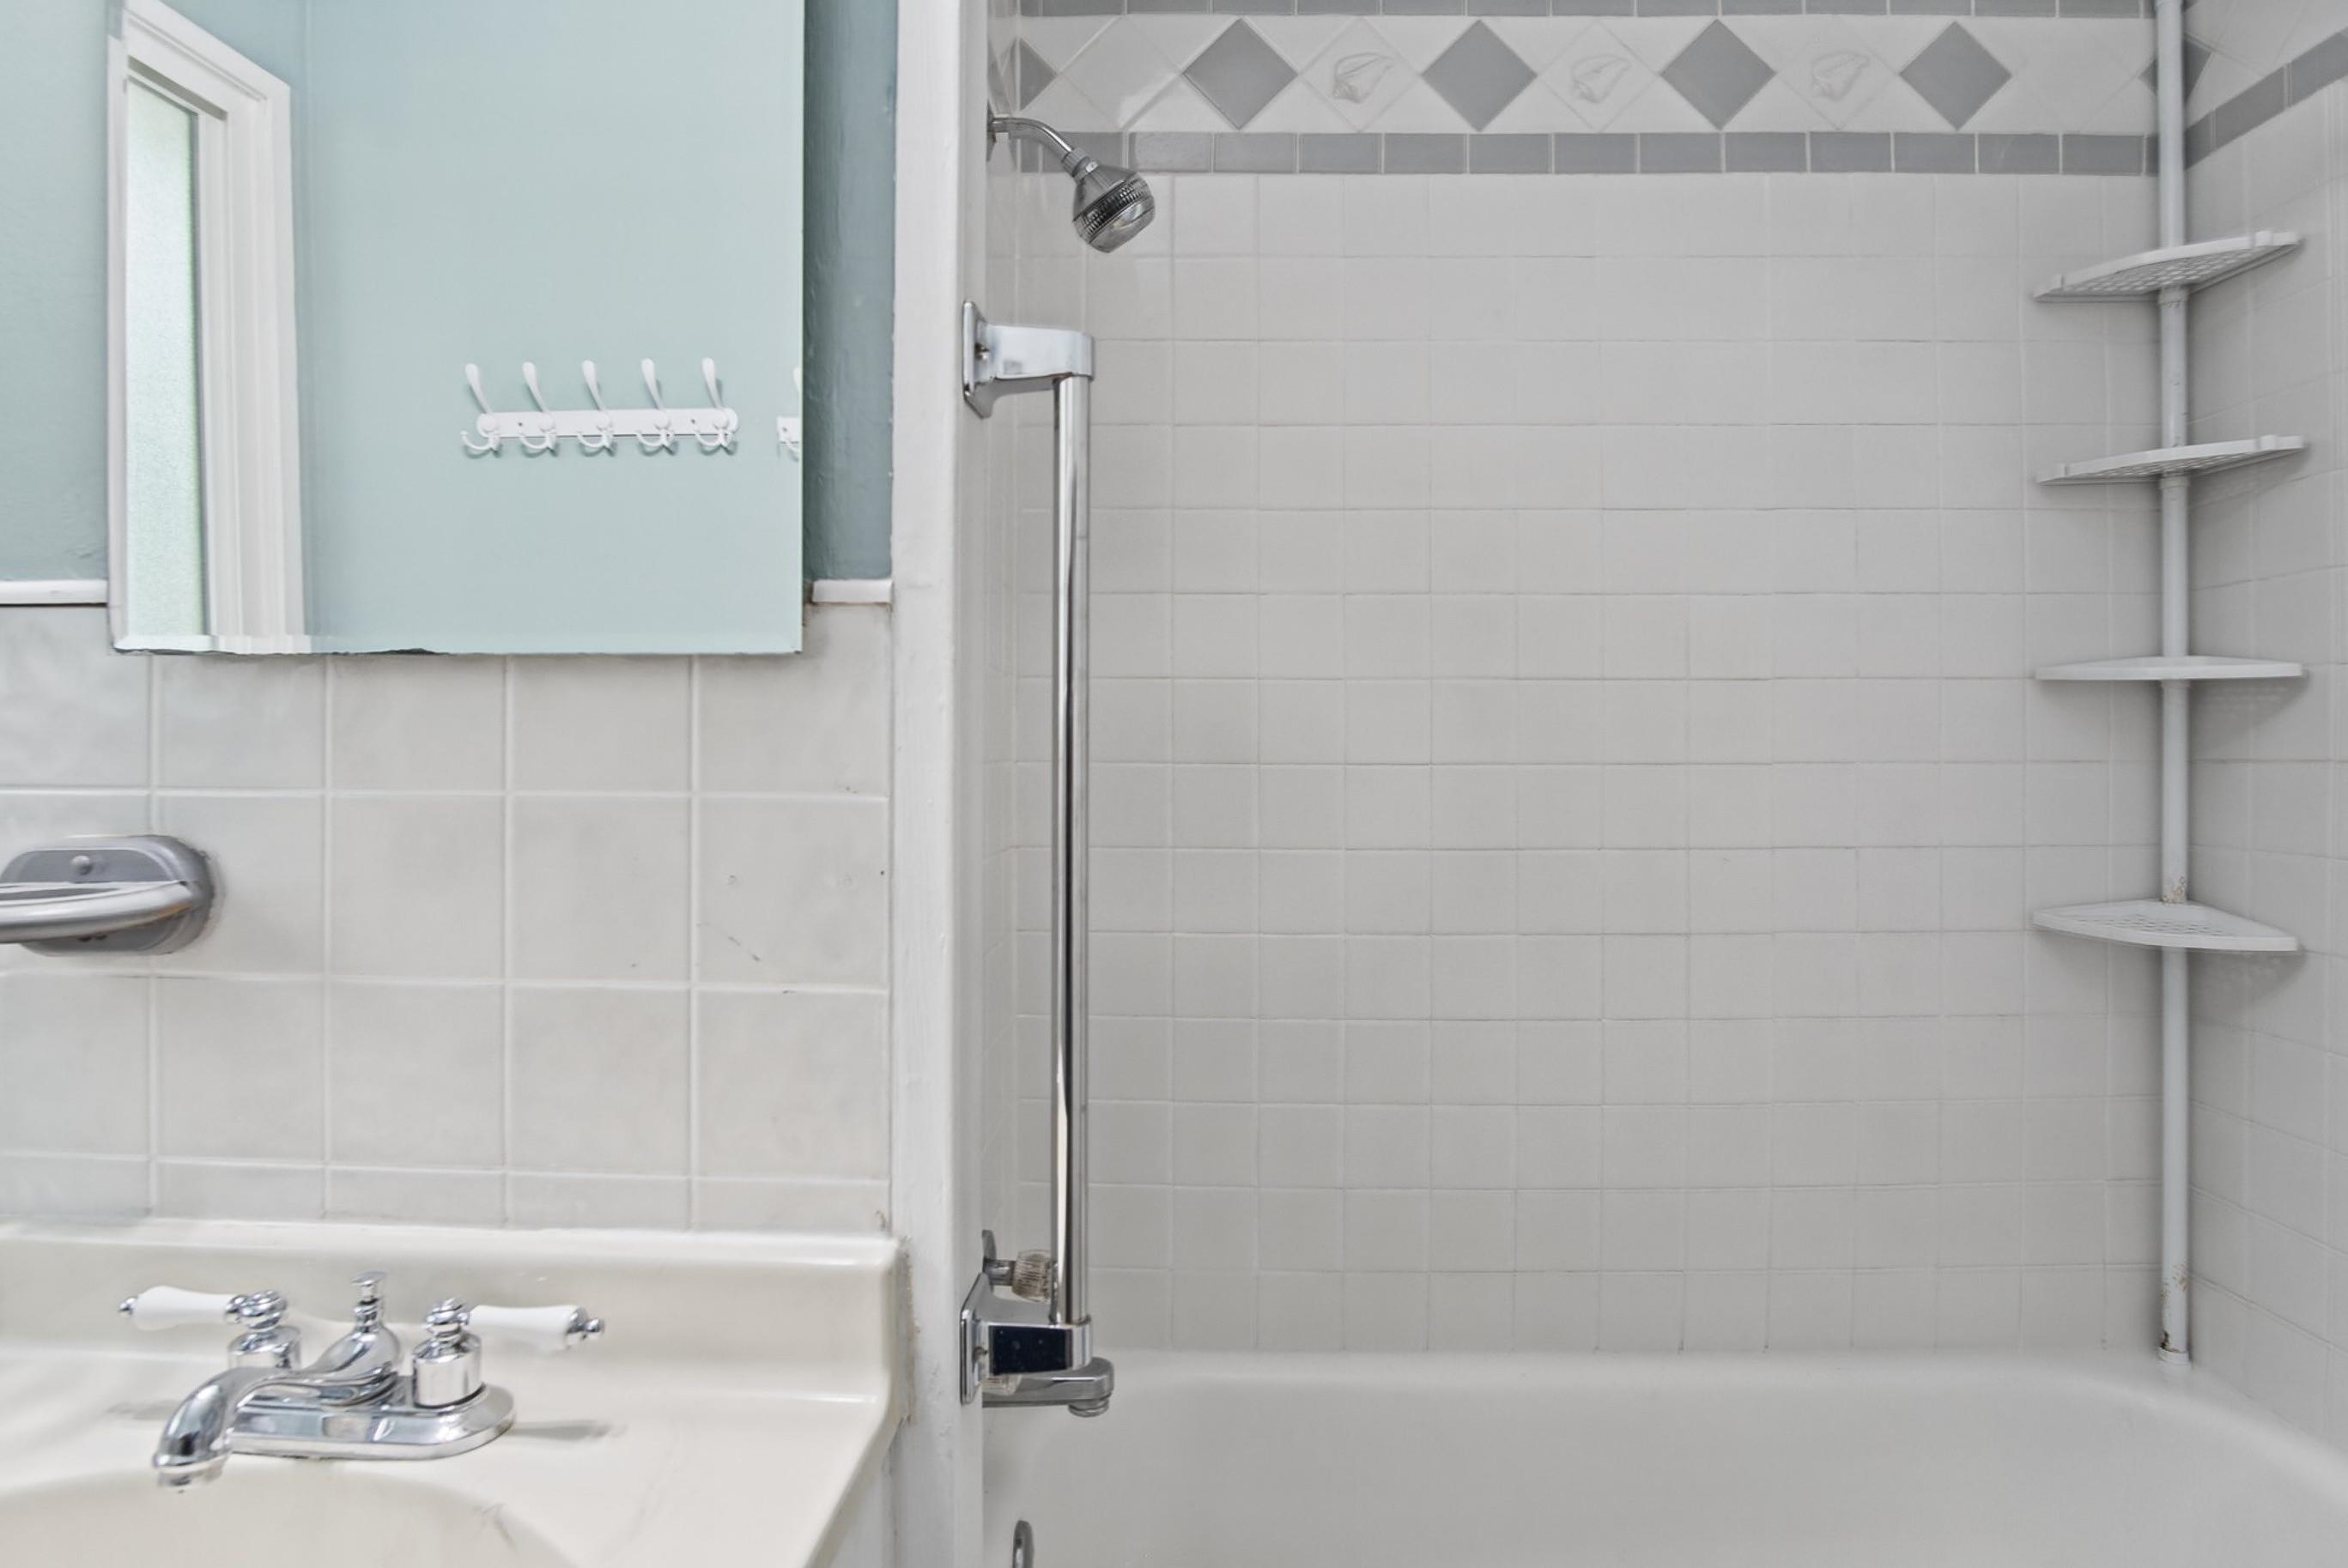
Bathroom featuring a white tile shower surround with decorative border inlay, chrome shower hardware, wall-mounted soap dish, vanity sink with chrome faucet, and rectangular mirror
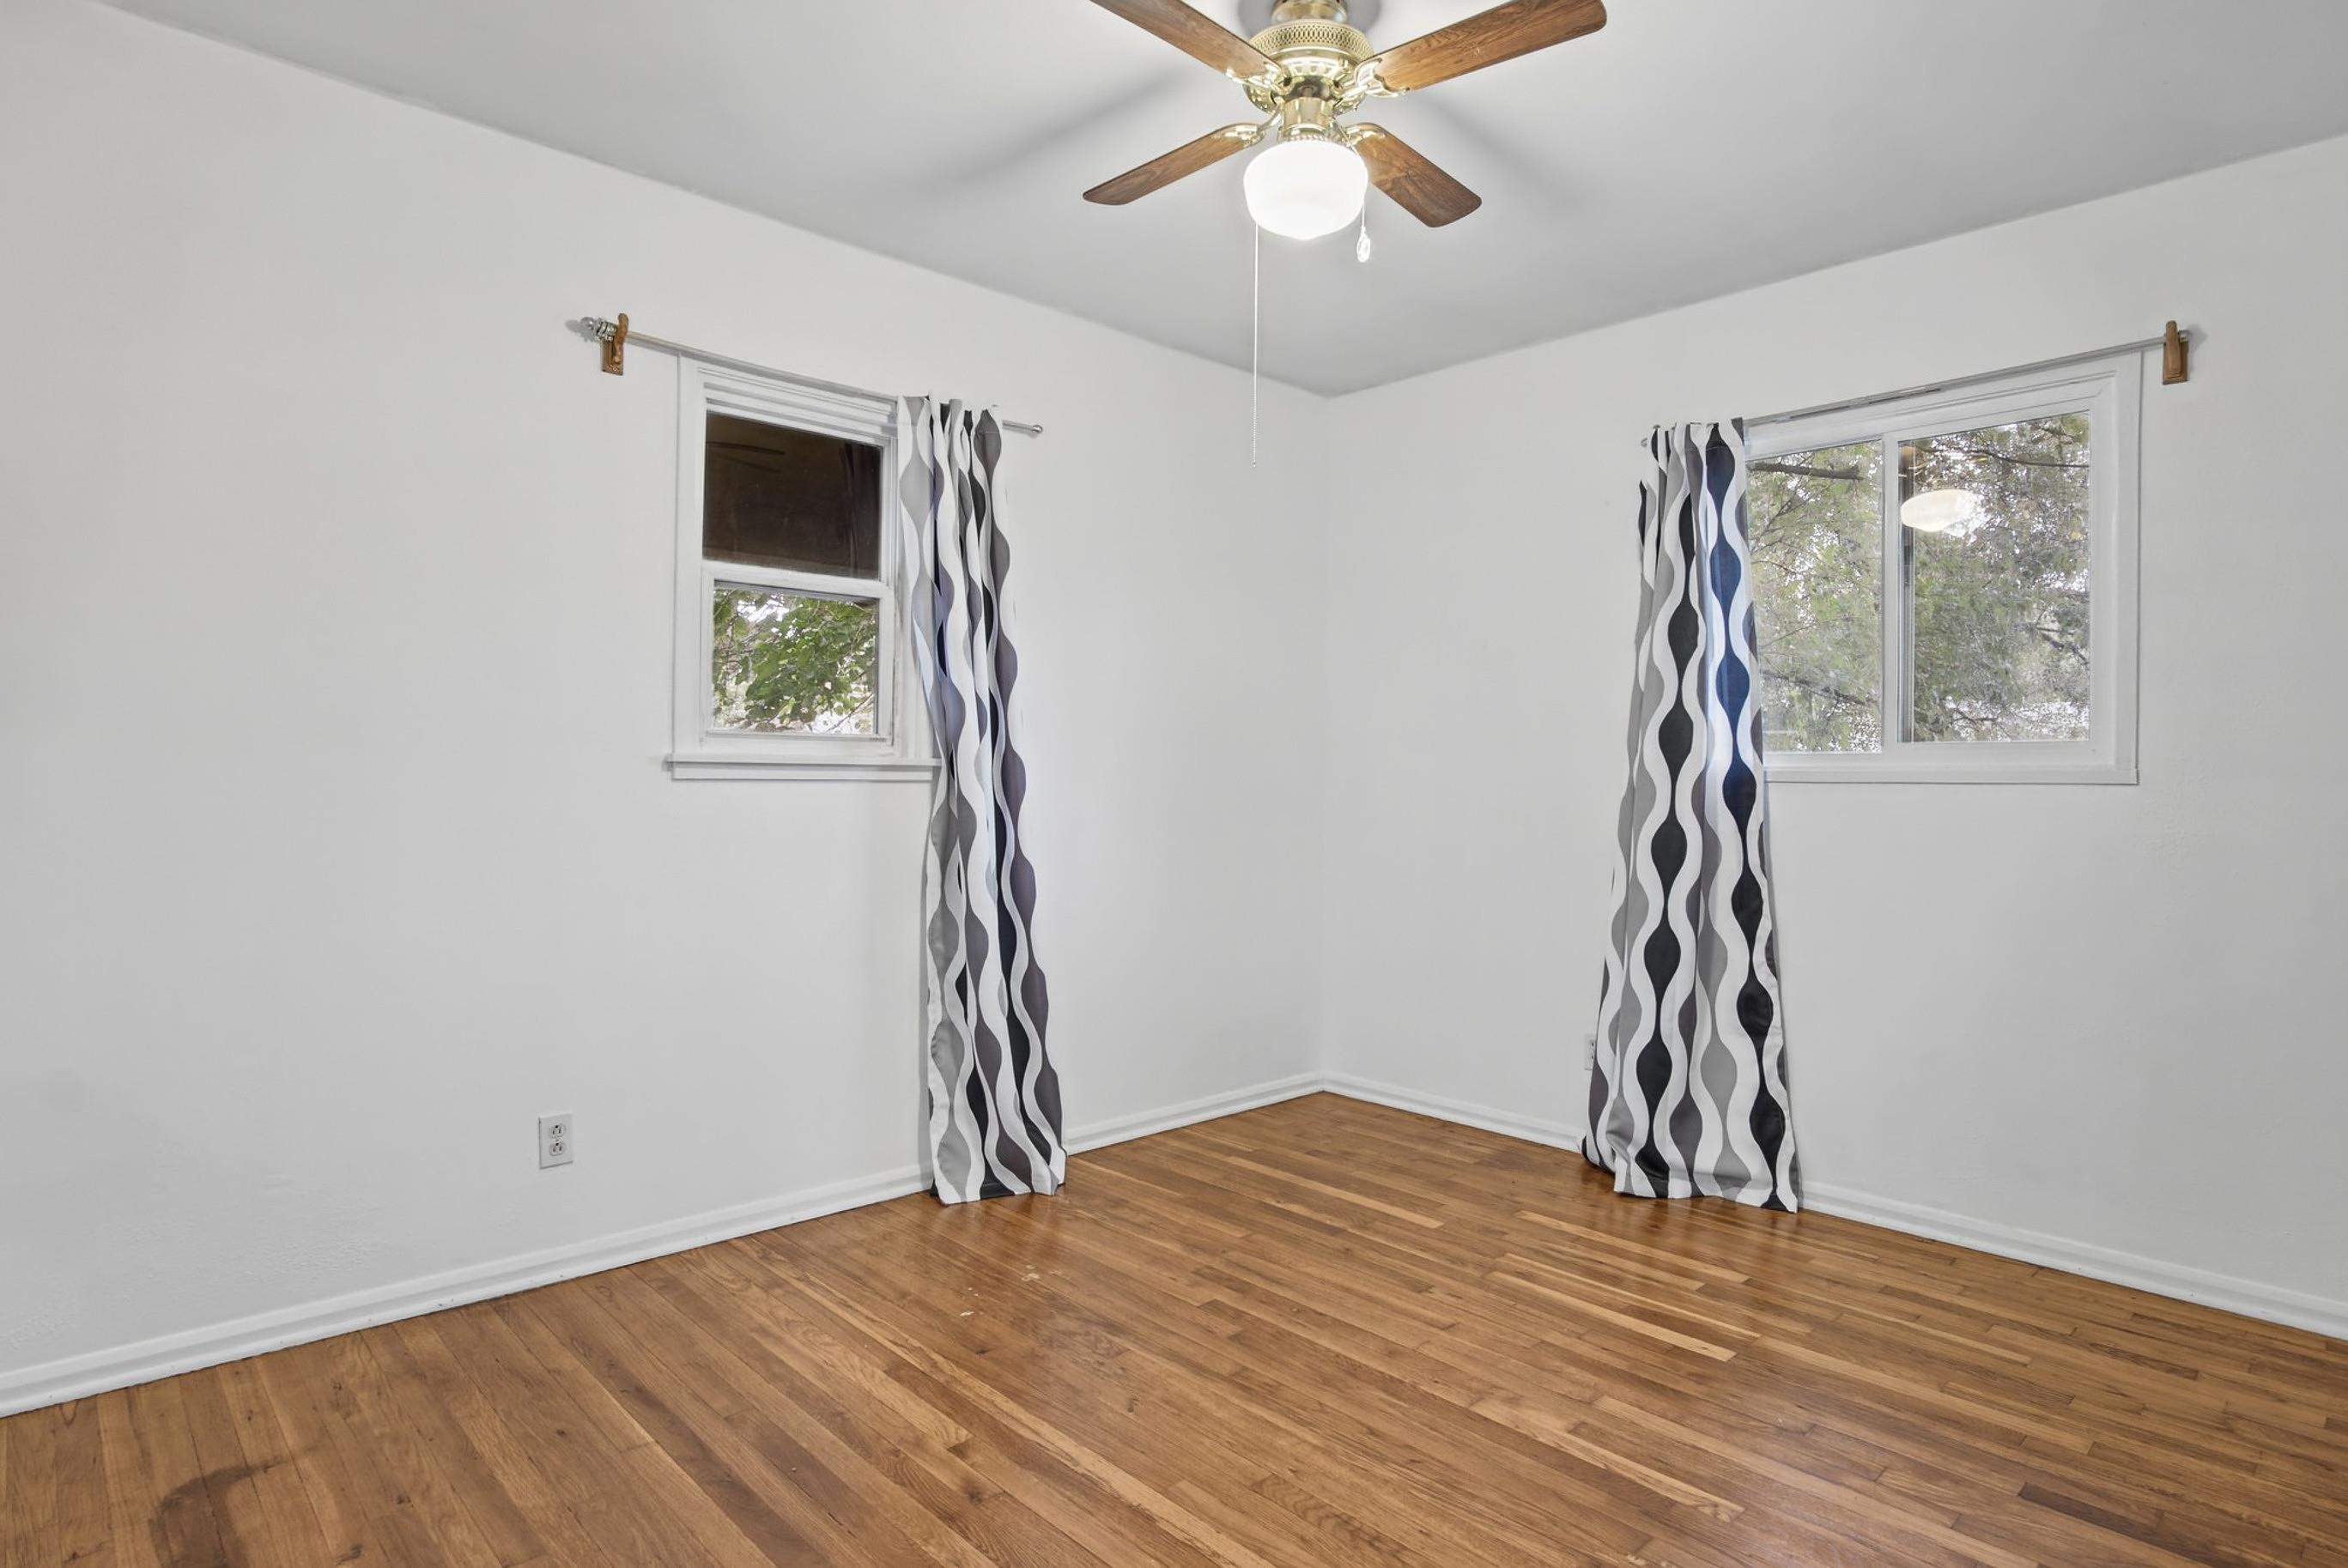
Room featuring wood-finish flooring, white walls, dual windows, and a ceiling fan with integrated lighting
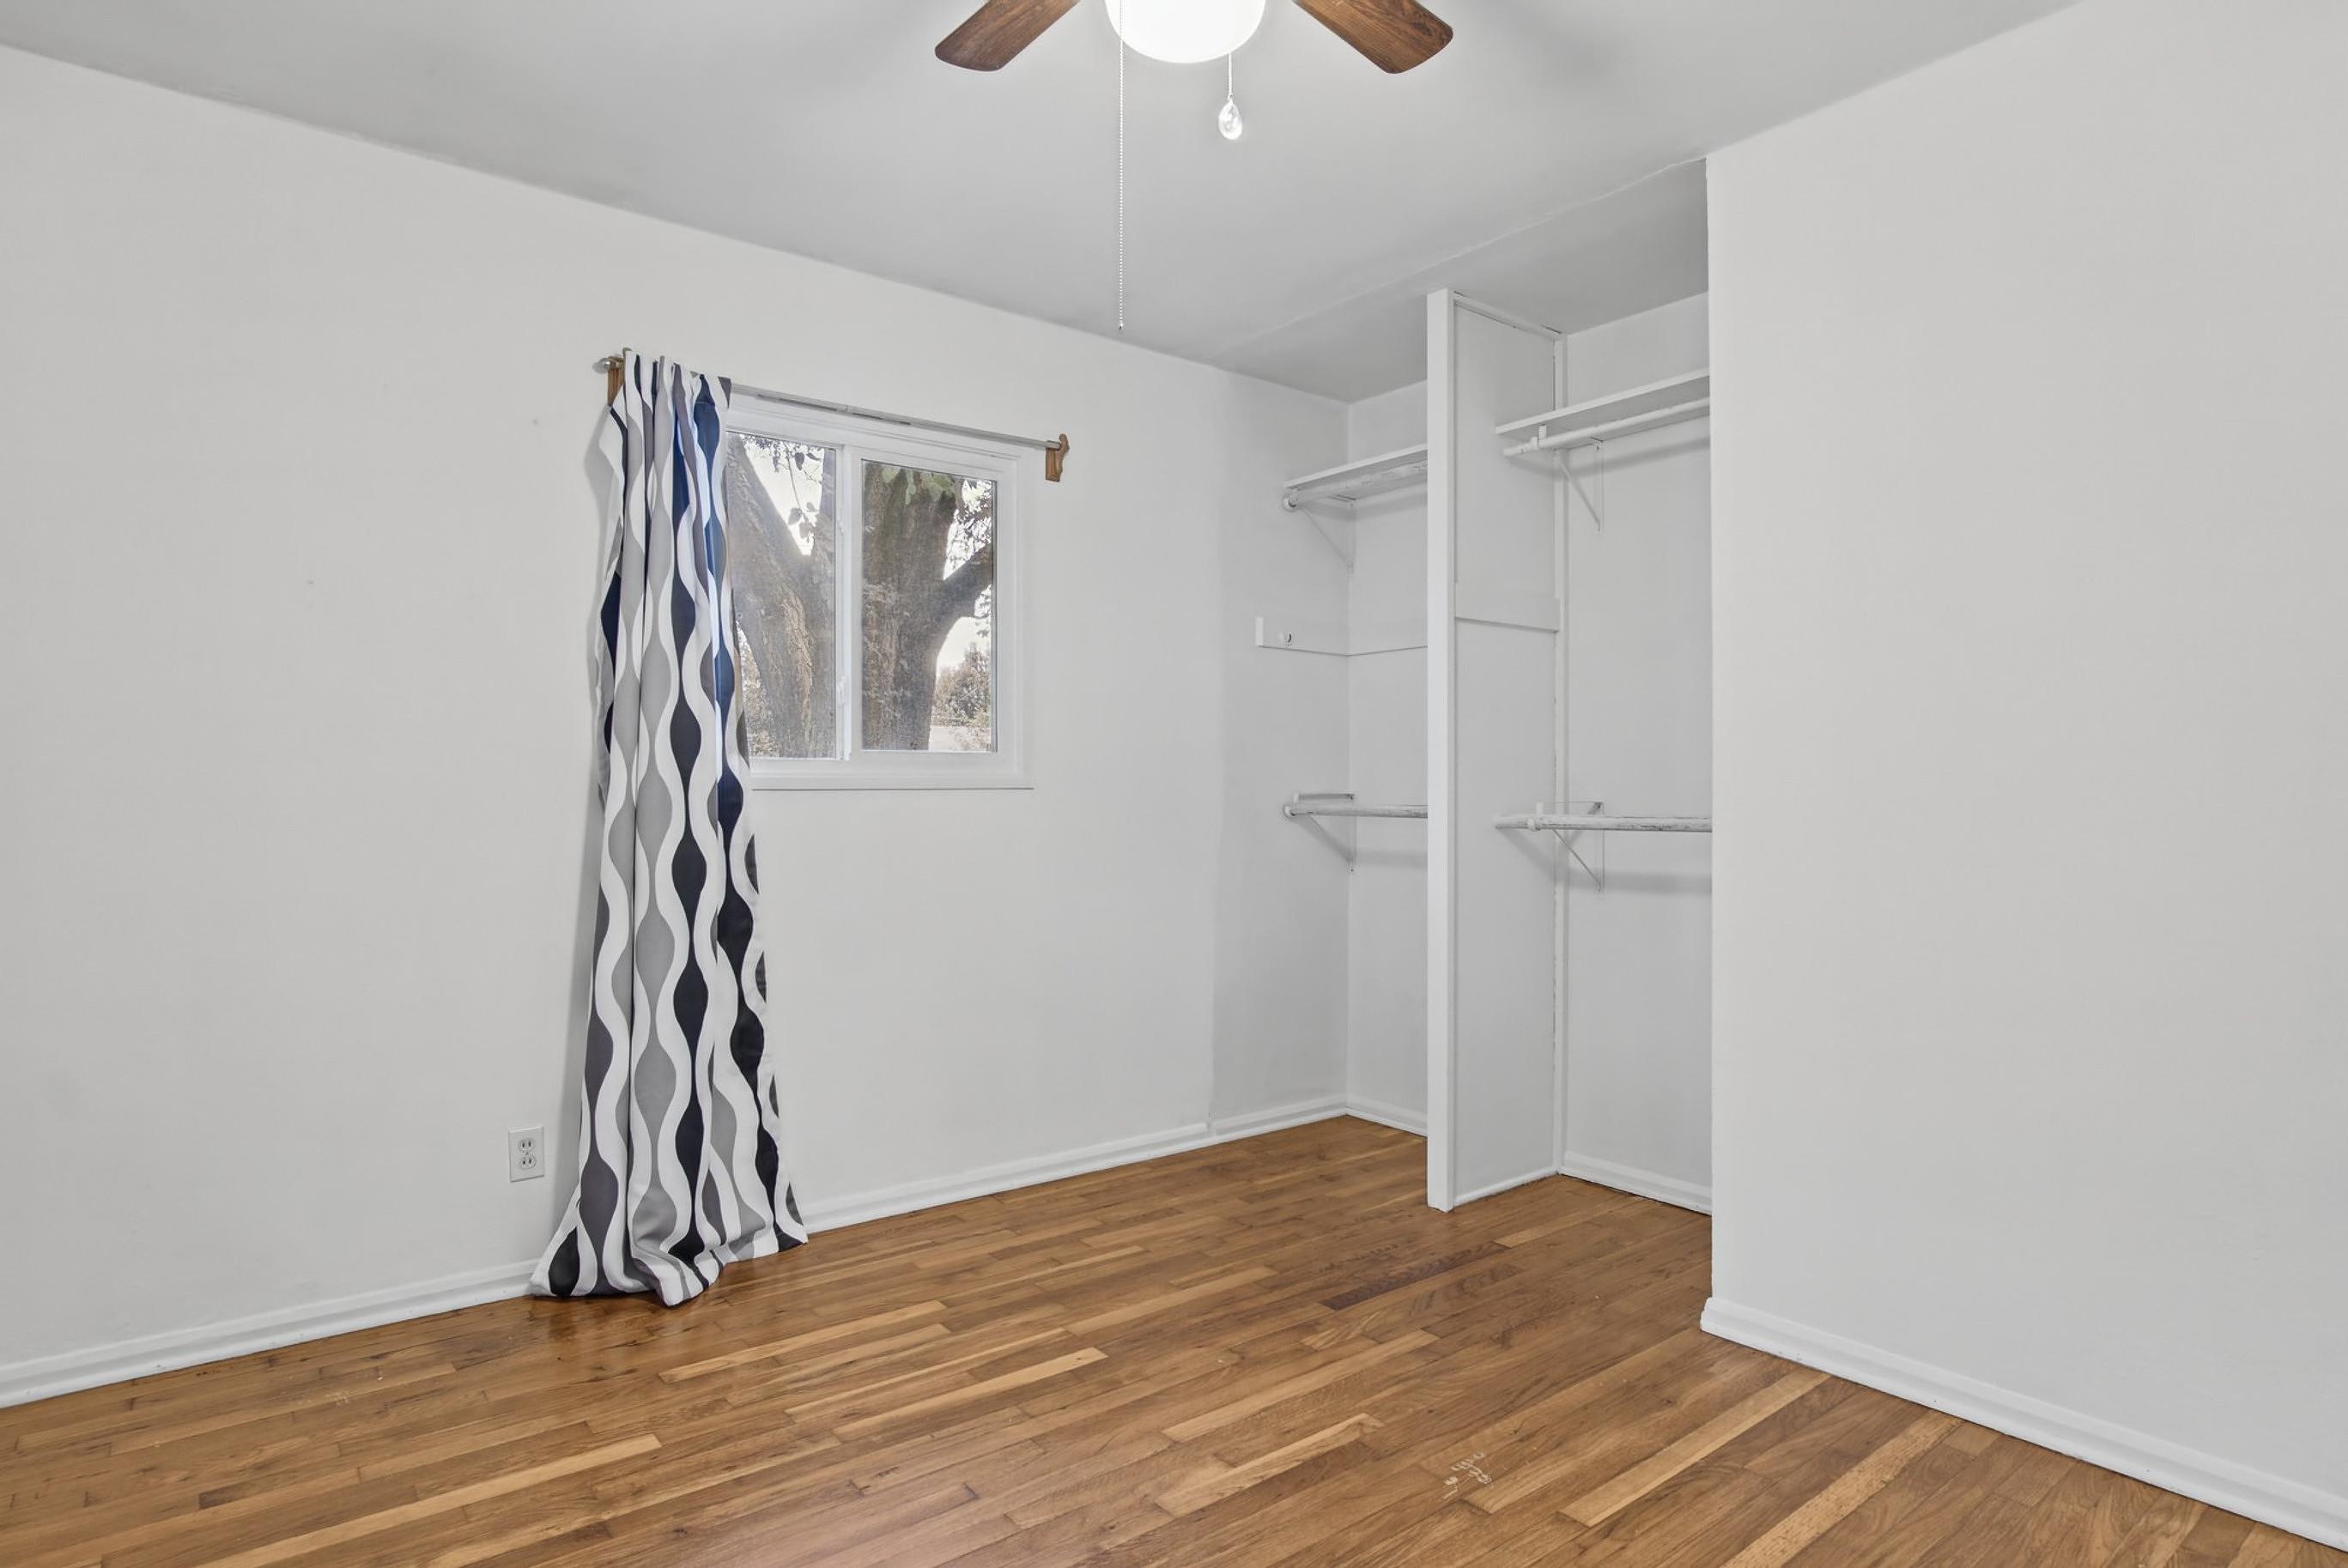
Room featuring wood-finish flooring, a ceiling fan with integrated light fixture, a slider window, and built-in closet shelving
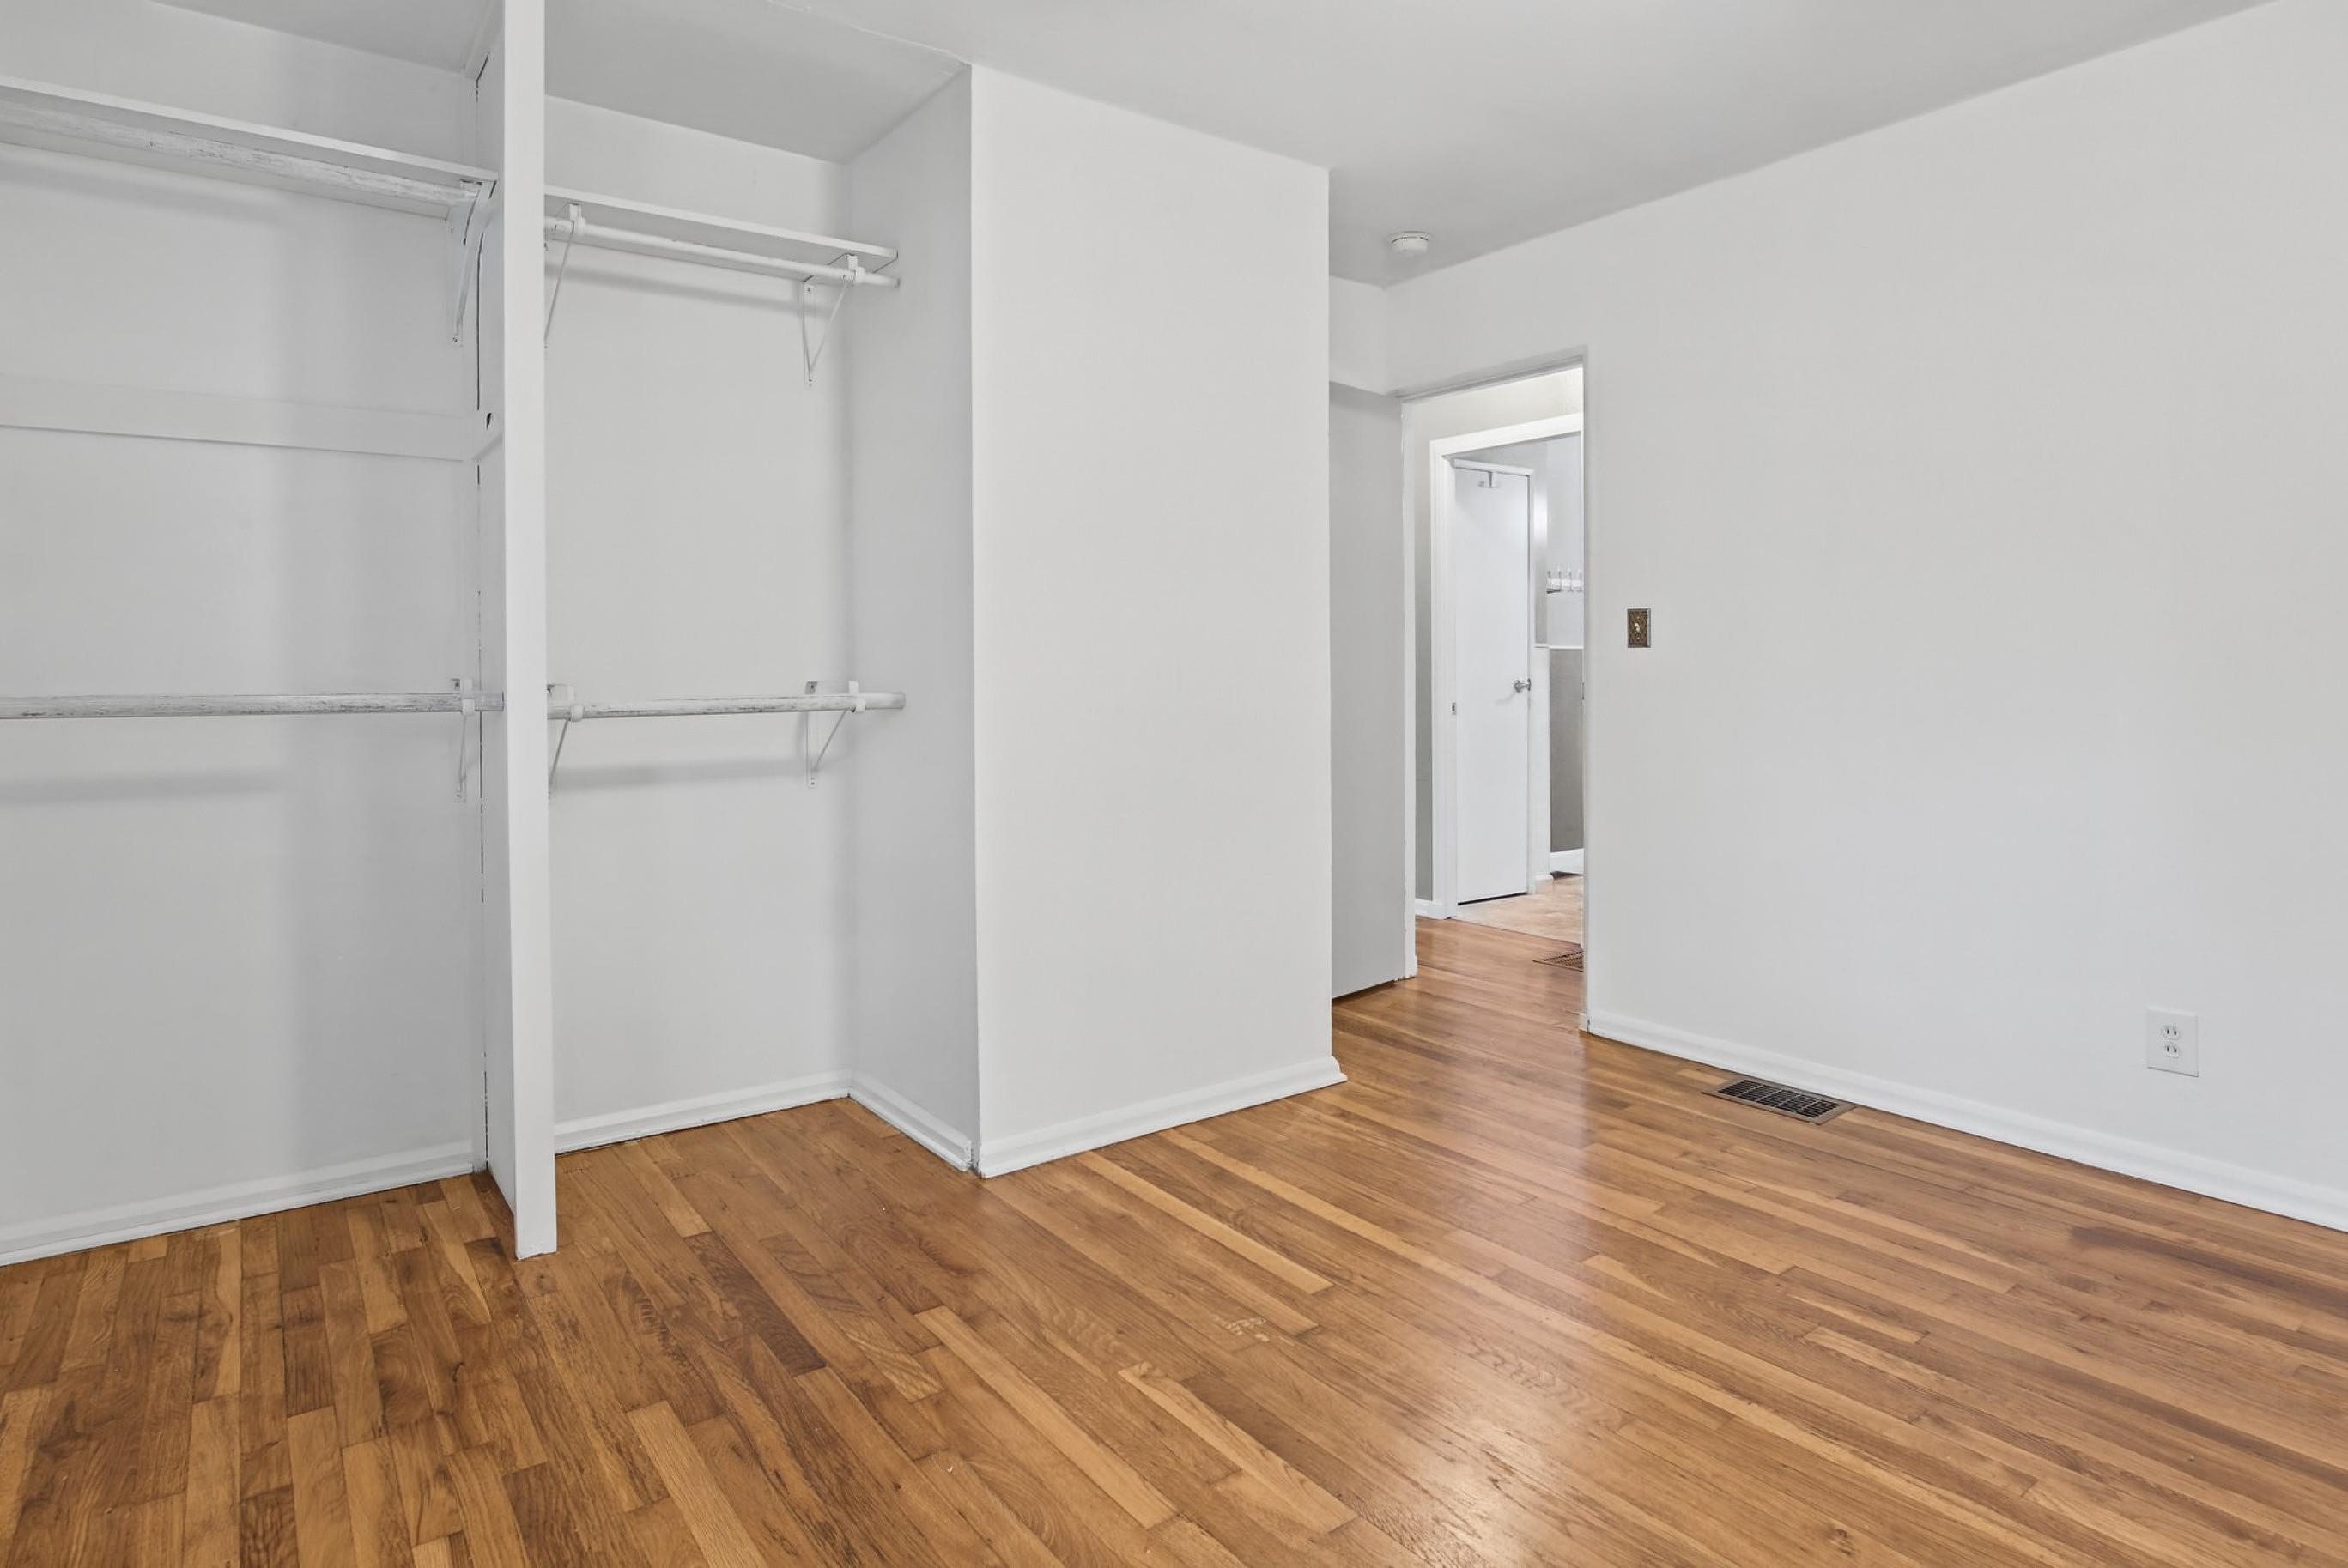
Room featuring wood-finish flooring and a built-in closet with integrated shelving and hanging rods
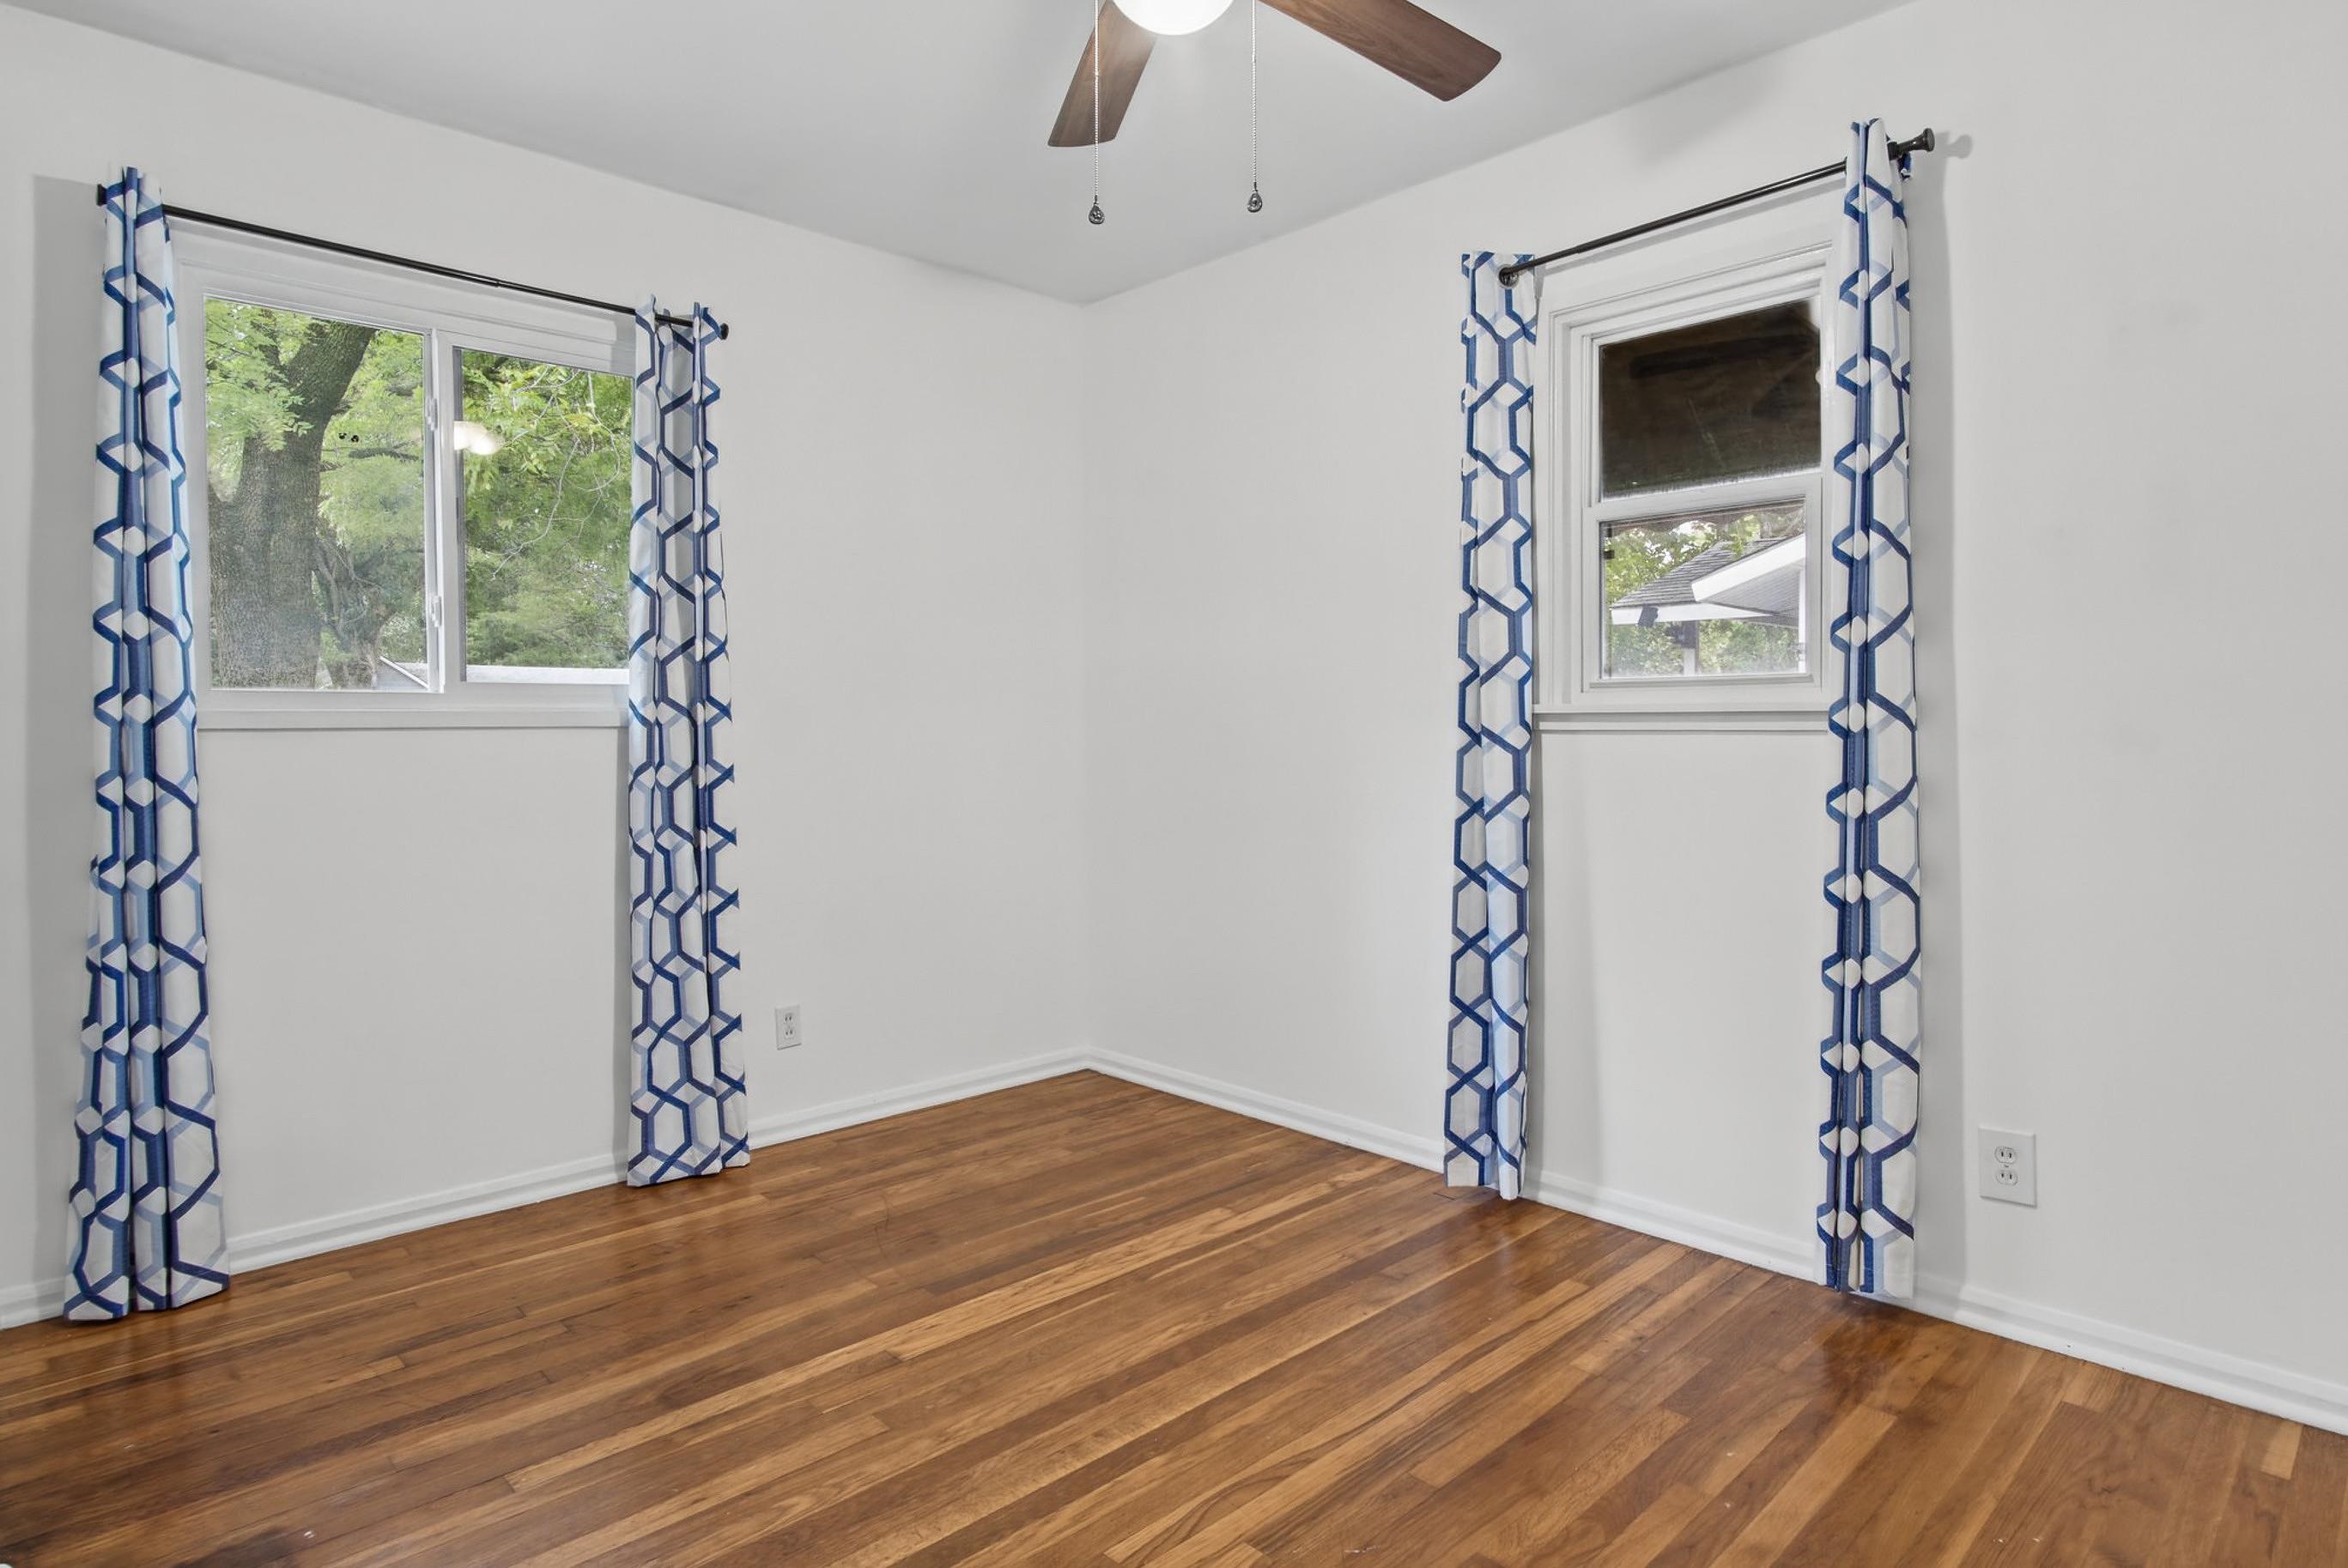
Interior room featuring wood-finish flooring, two dual-pane windows, and a ceiling fan with light fixture
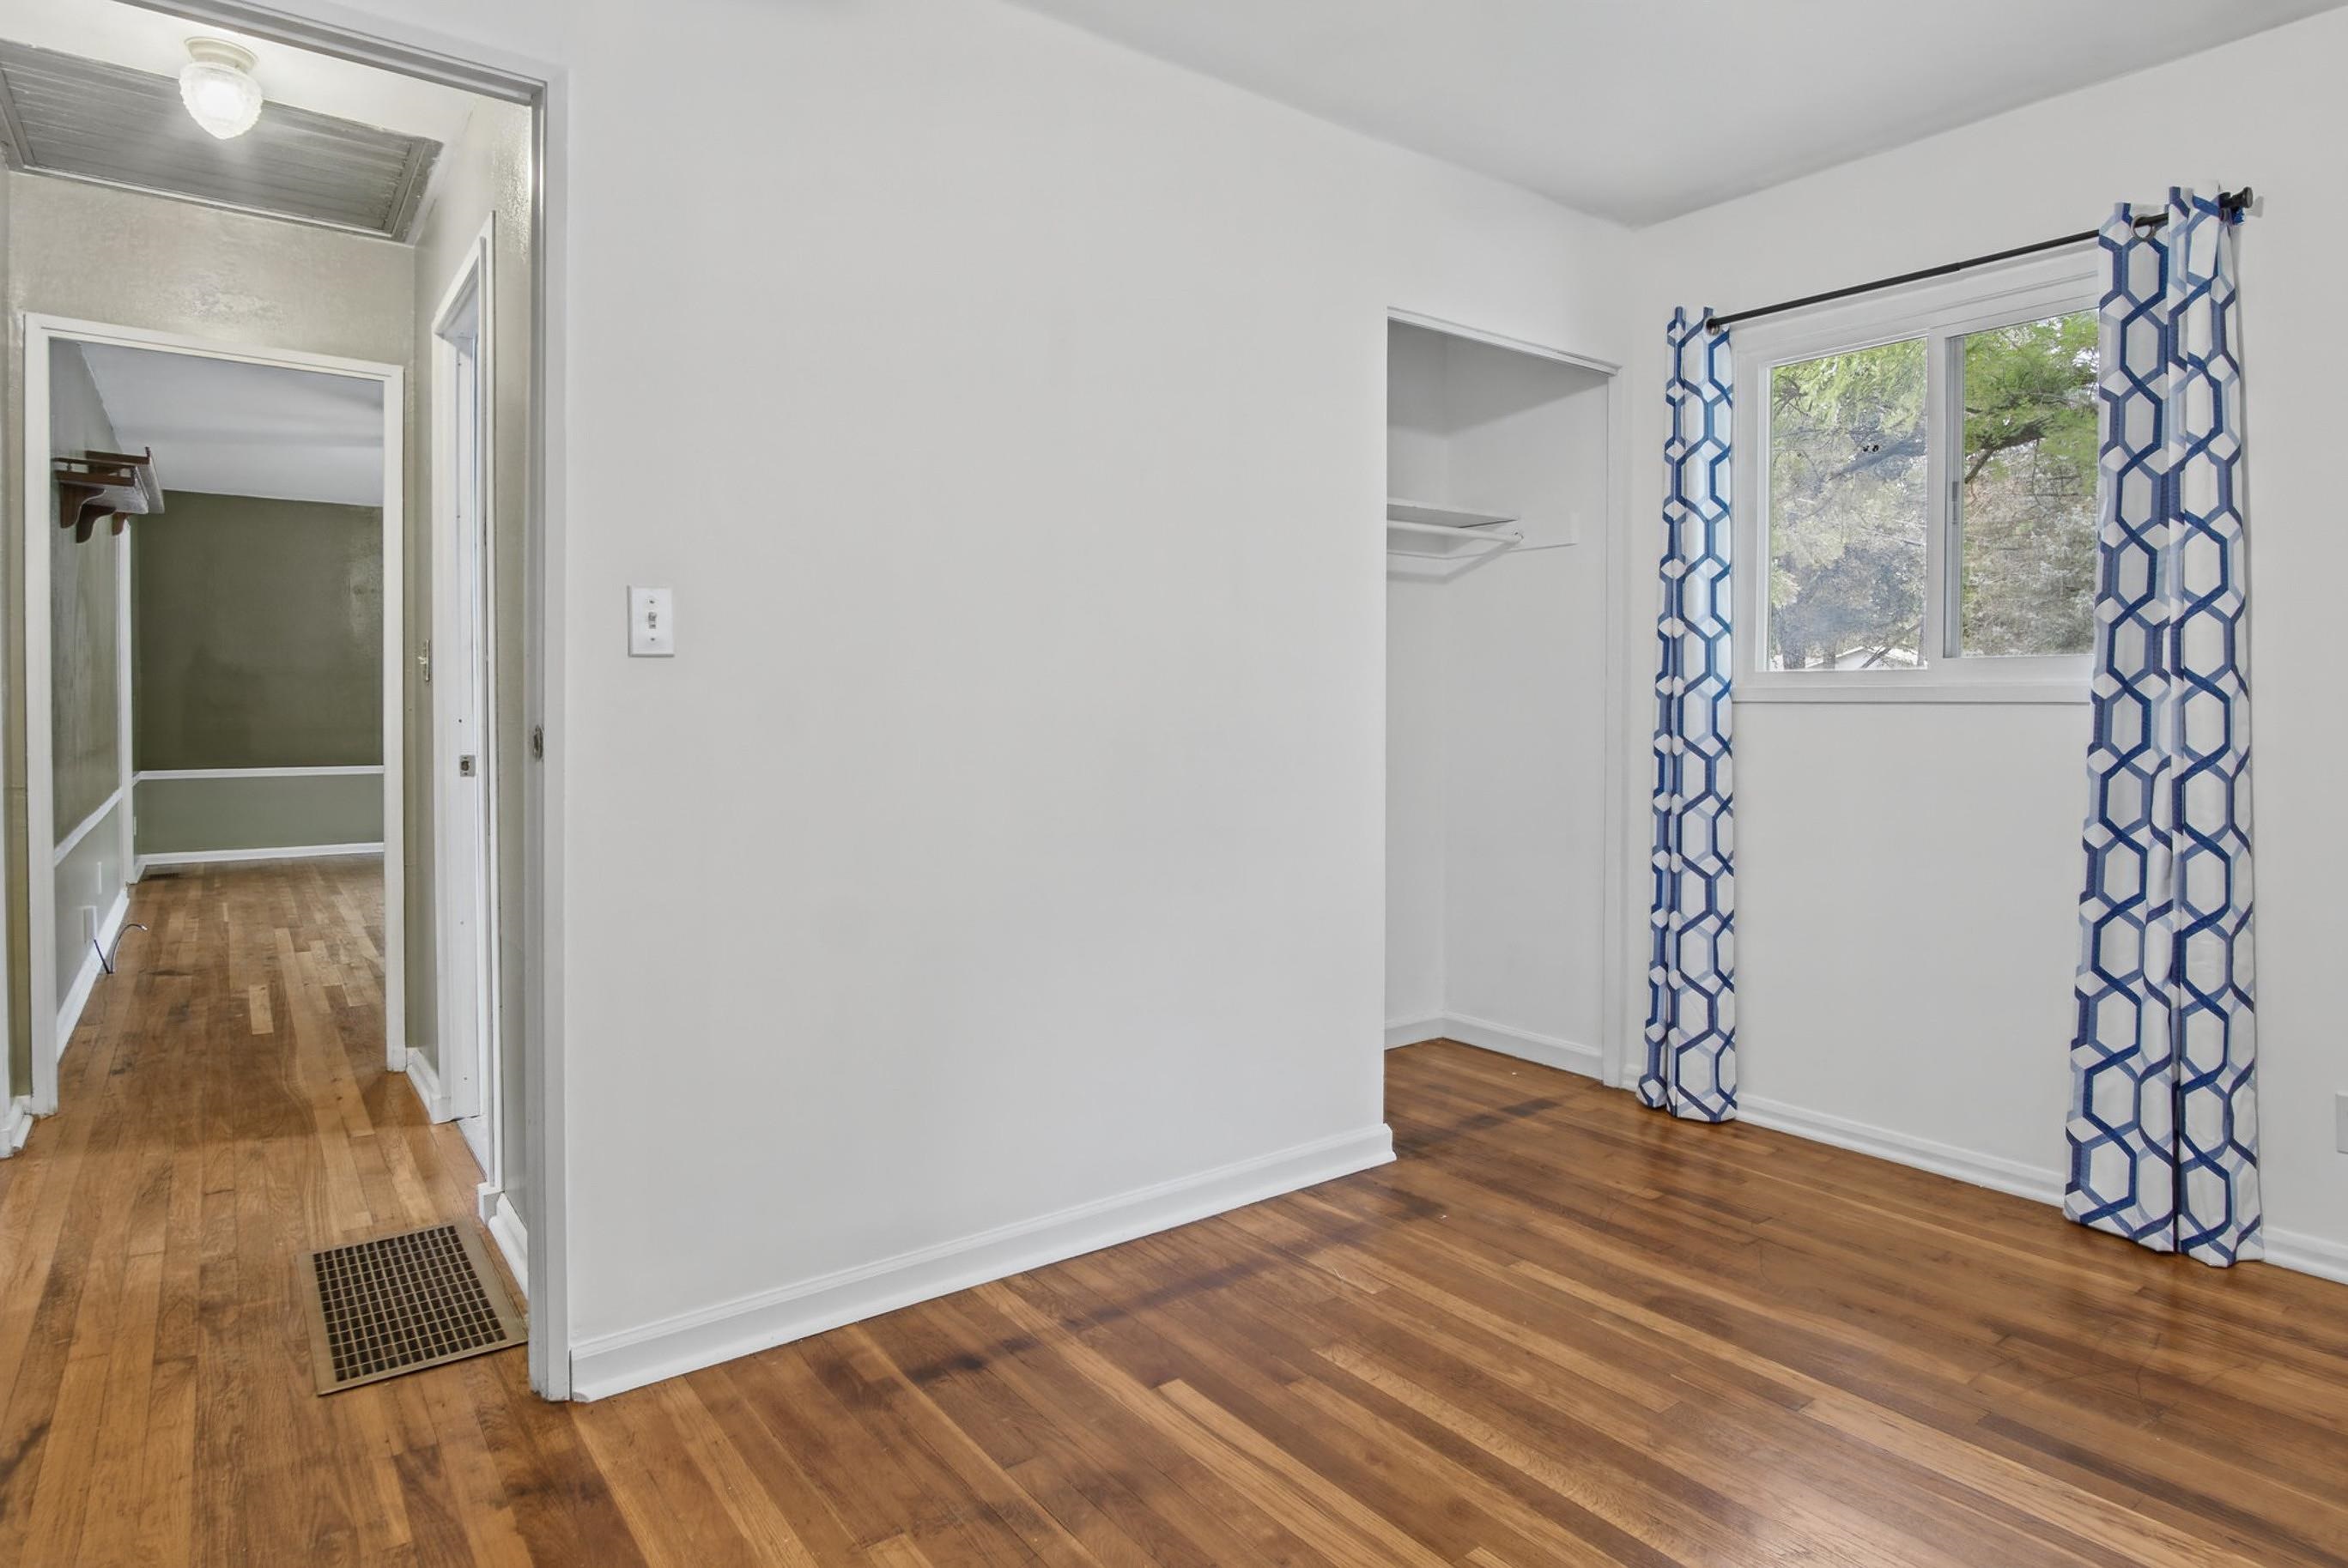
Wood-finish flooring, sliding window, and built-in closet with shelving
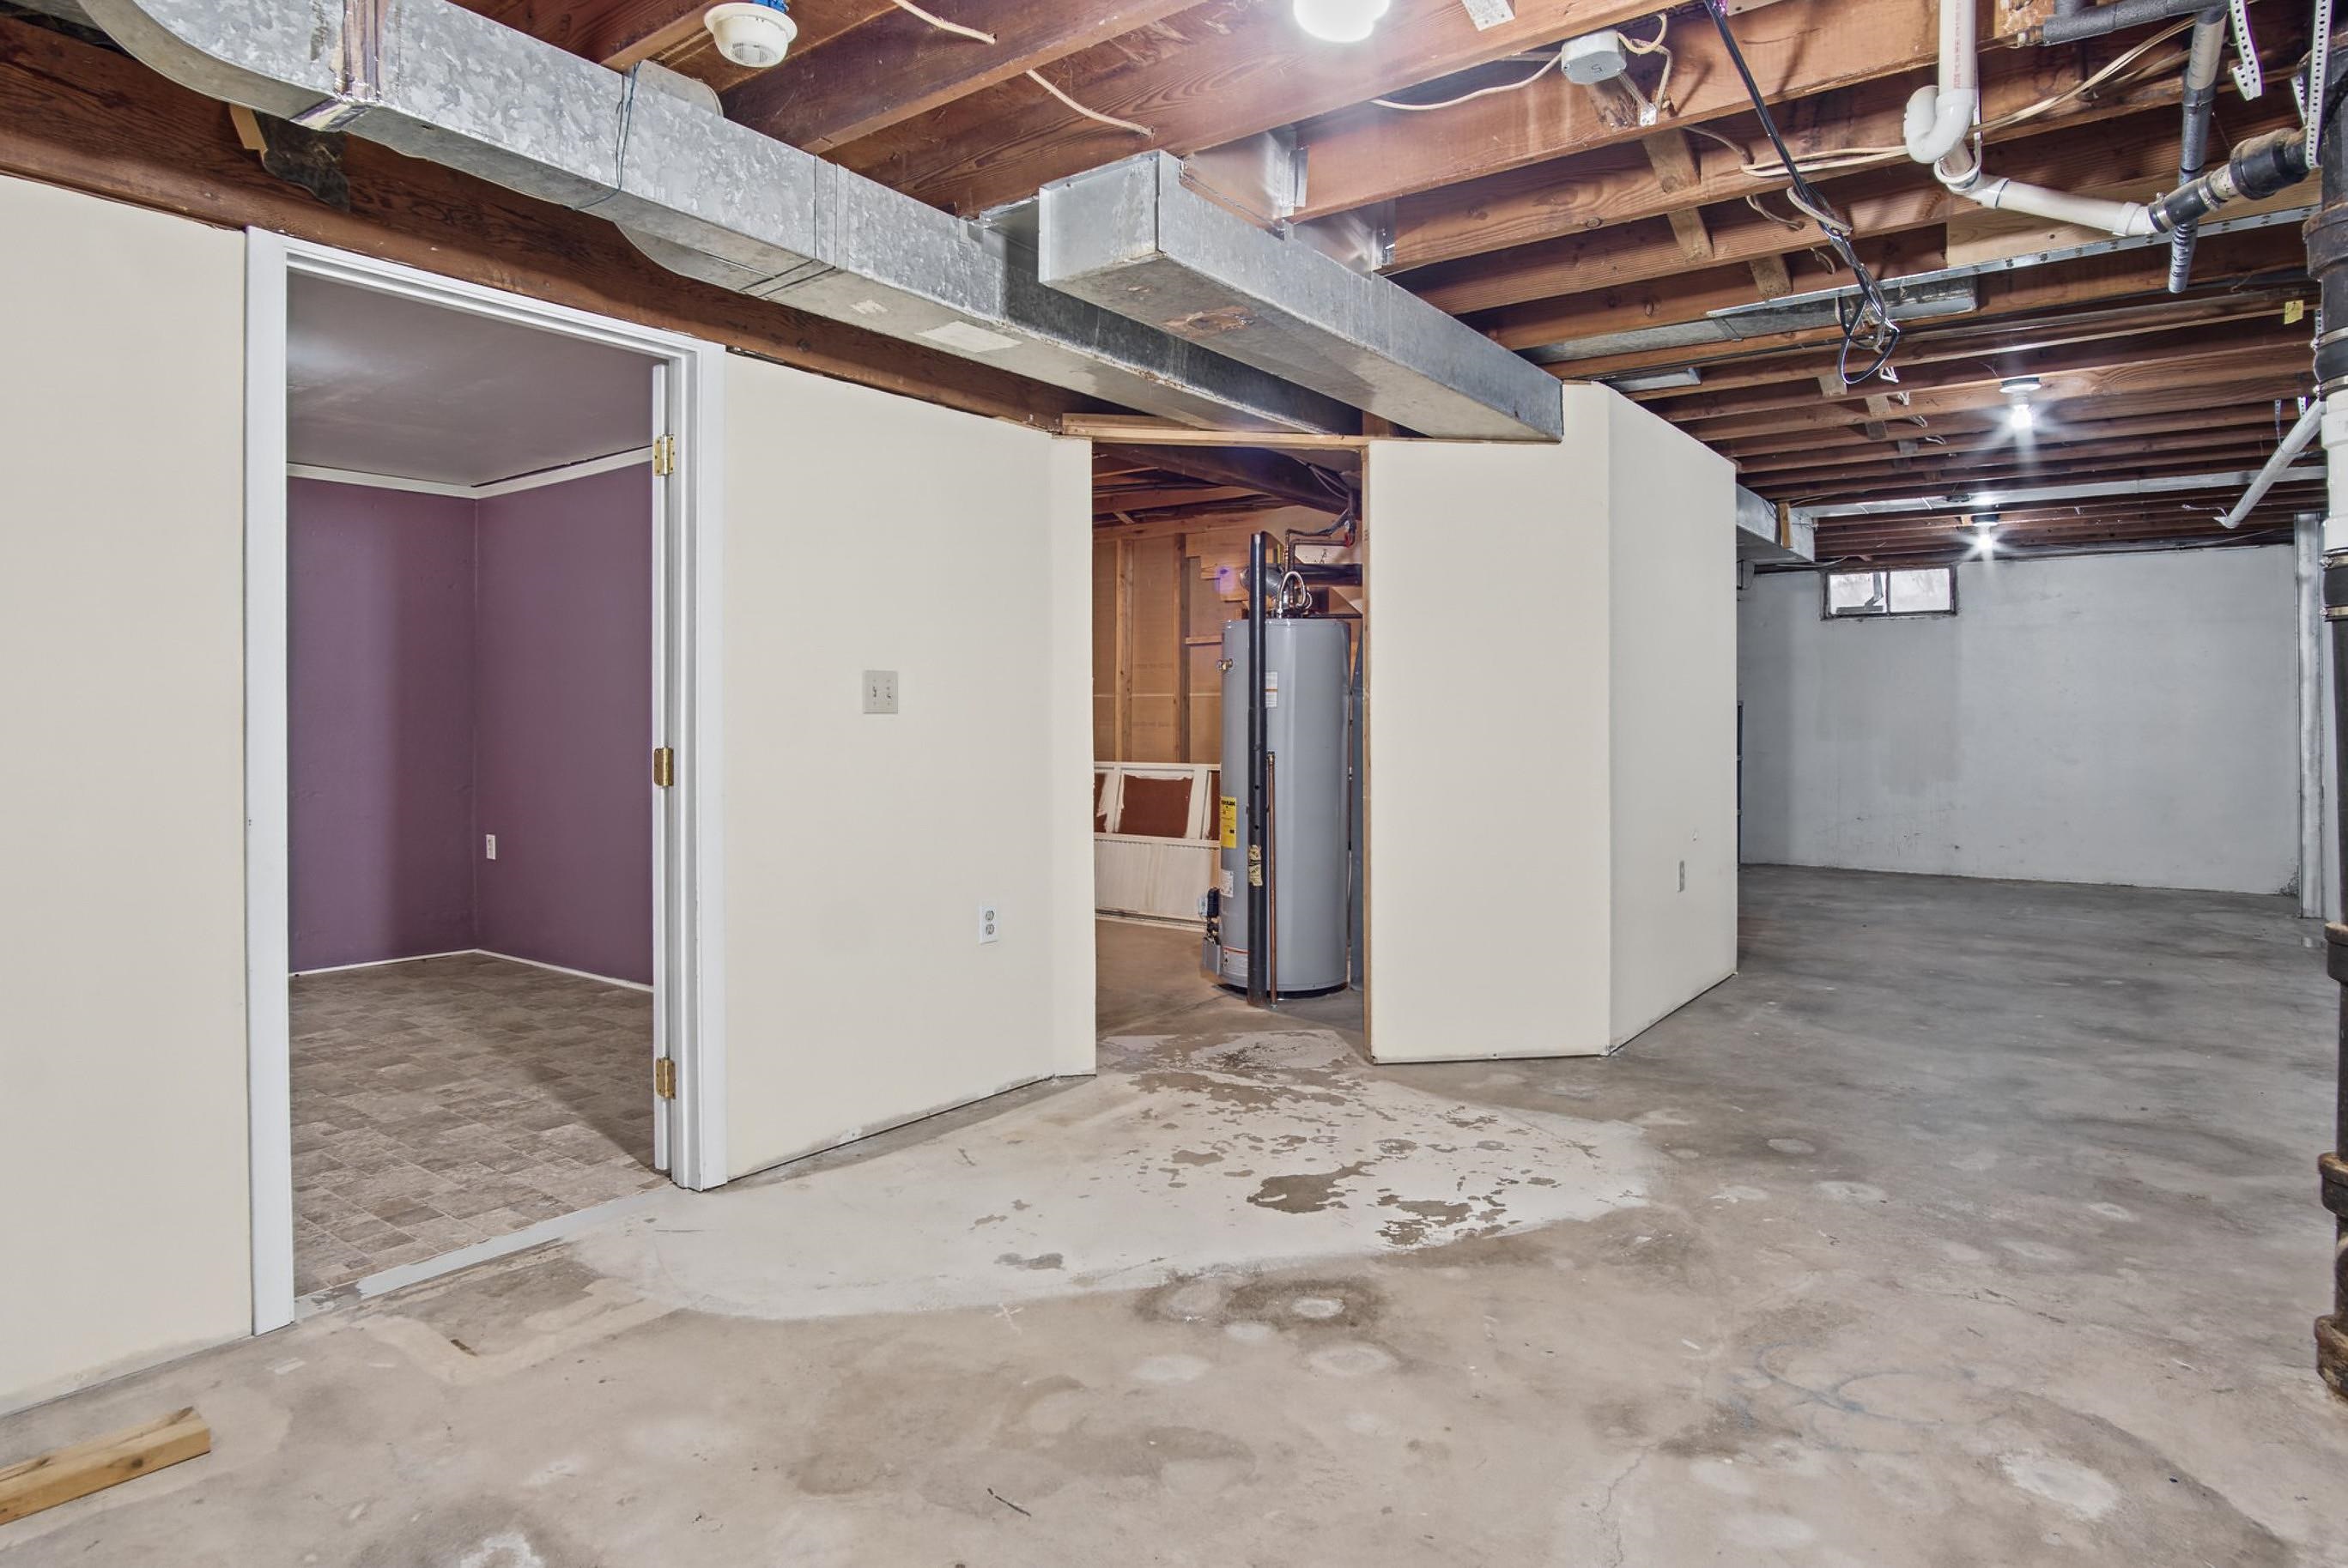
Unfinished lower level featuring concrete flooring, exposed wood ceiling joists, white partition walls, a dedicated utility area with a water heater, and an enclosed room with resilient flooring
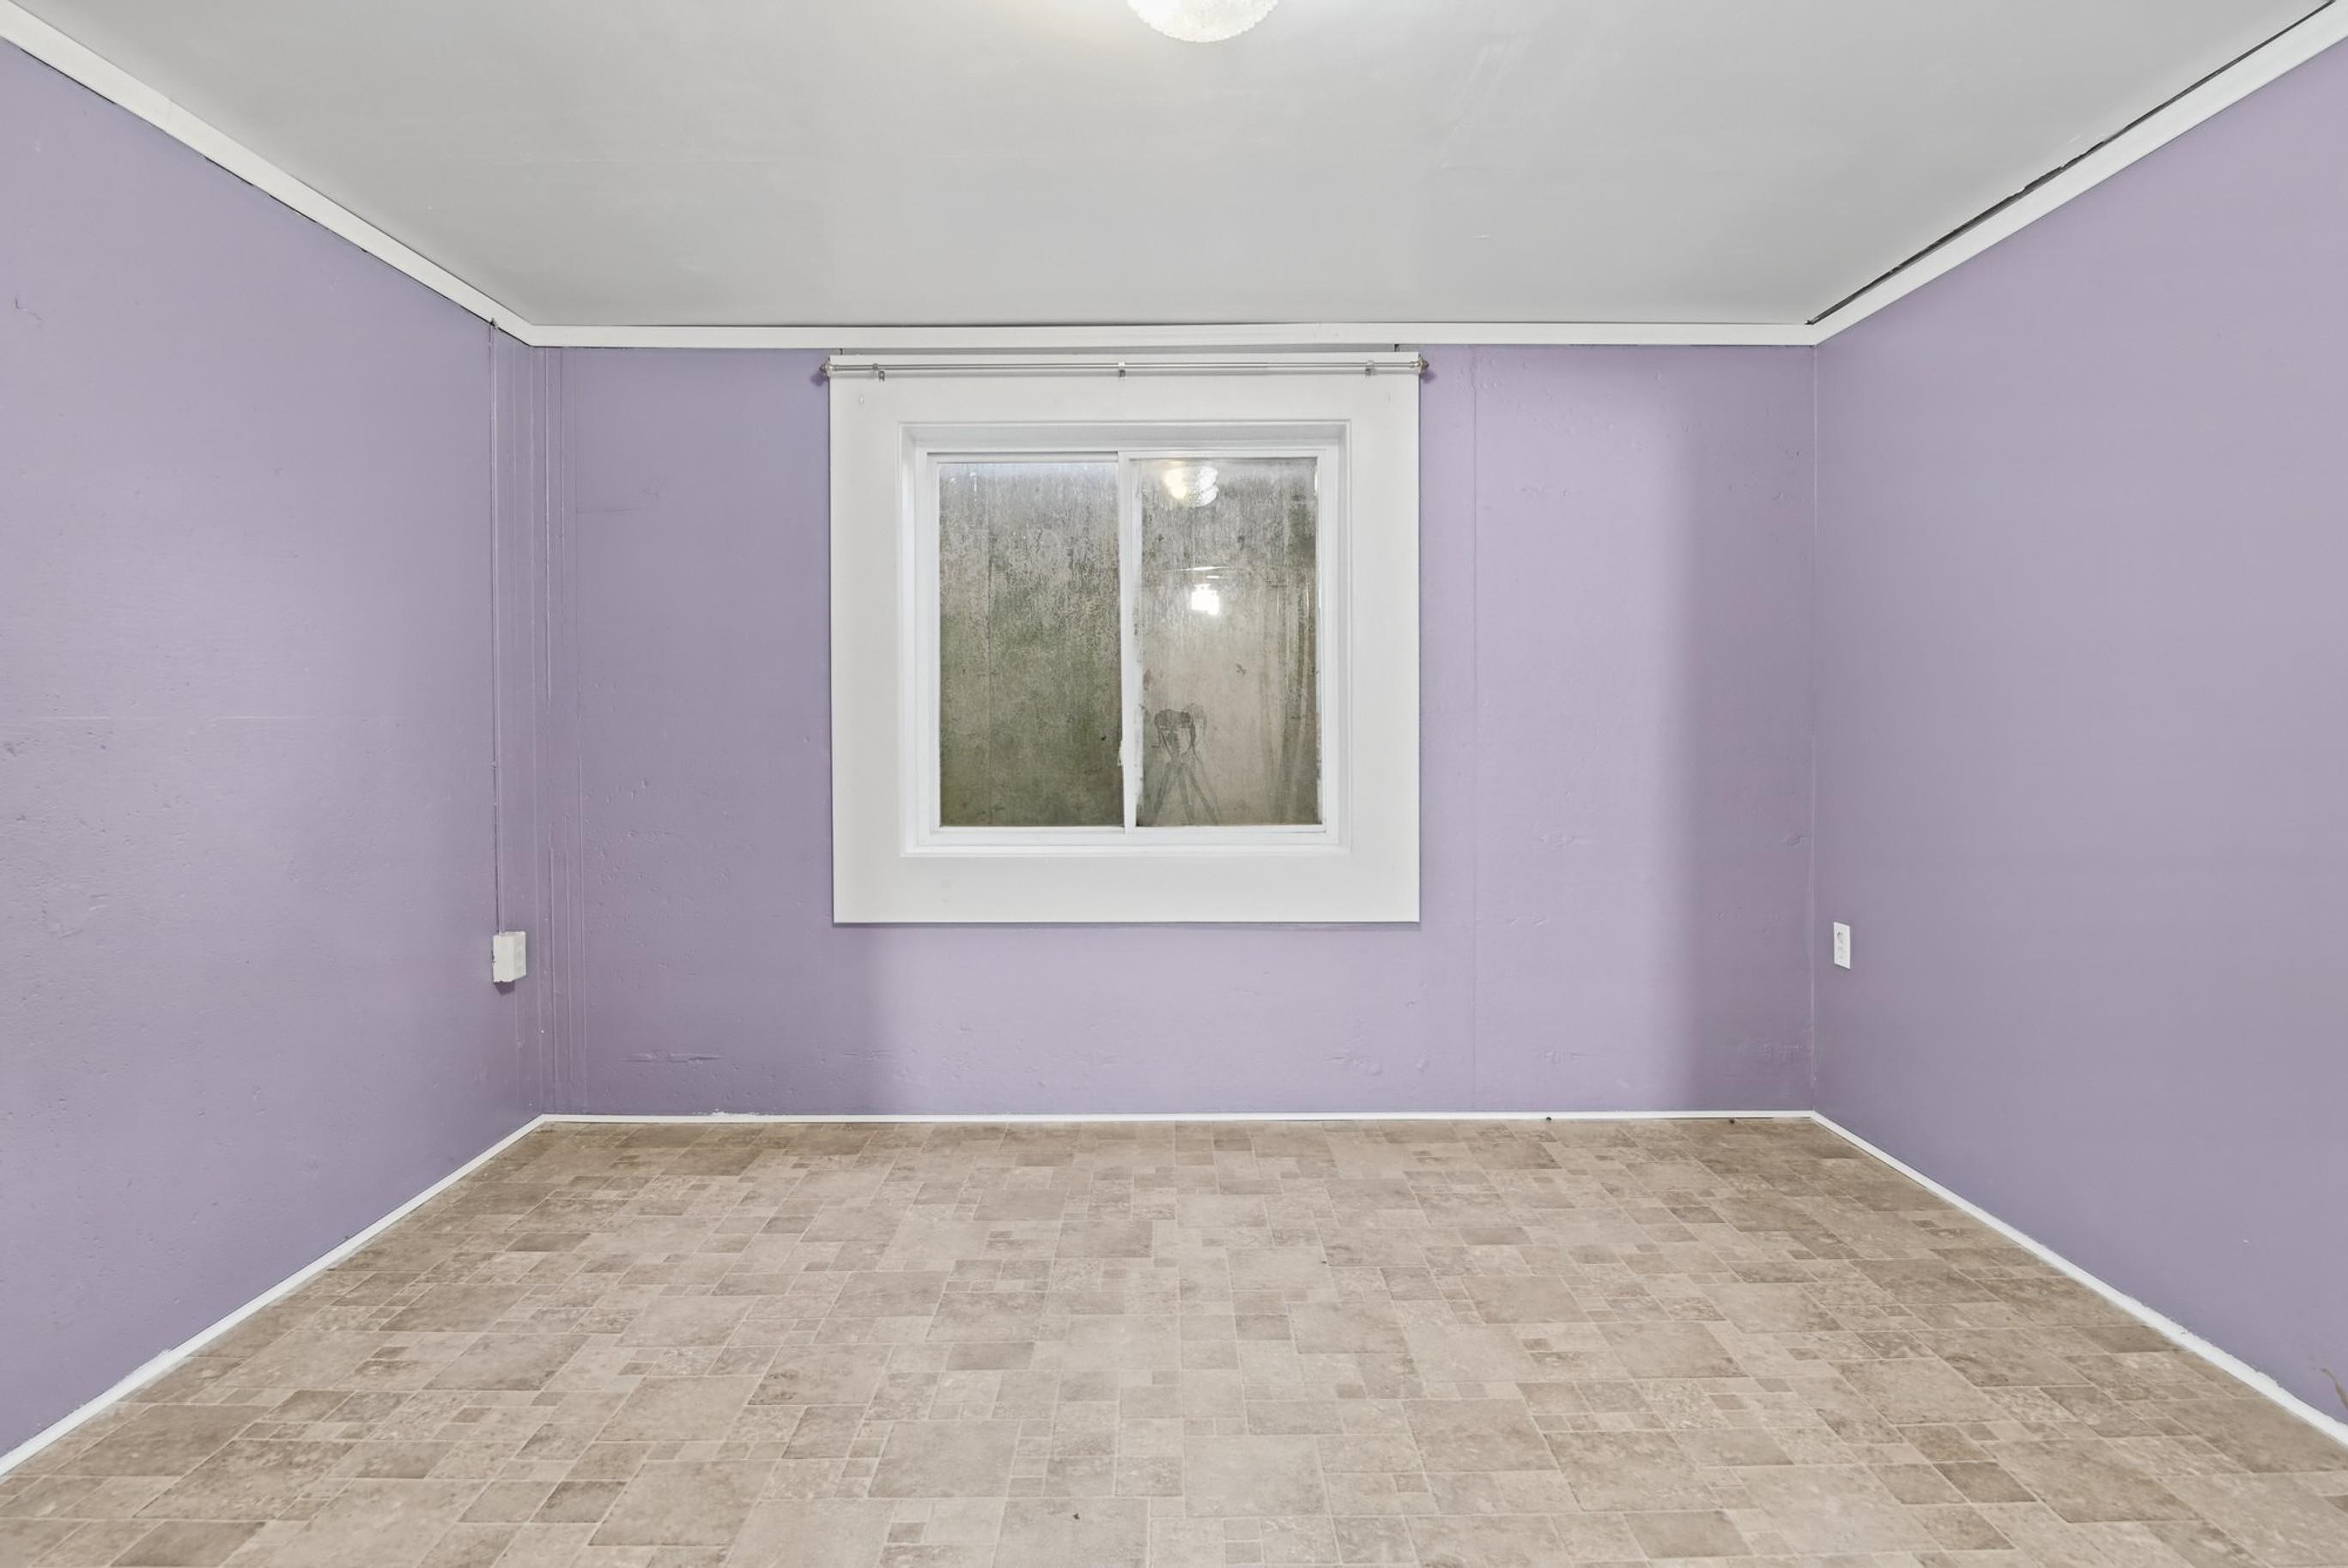
Room featuring smooth wall surfaces, tile-patterned flooring, and a single sliding window with a wide white frame
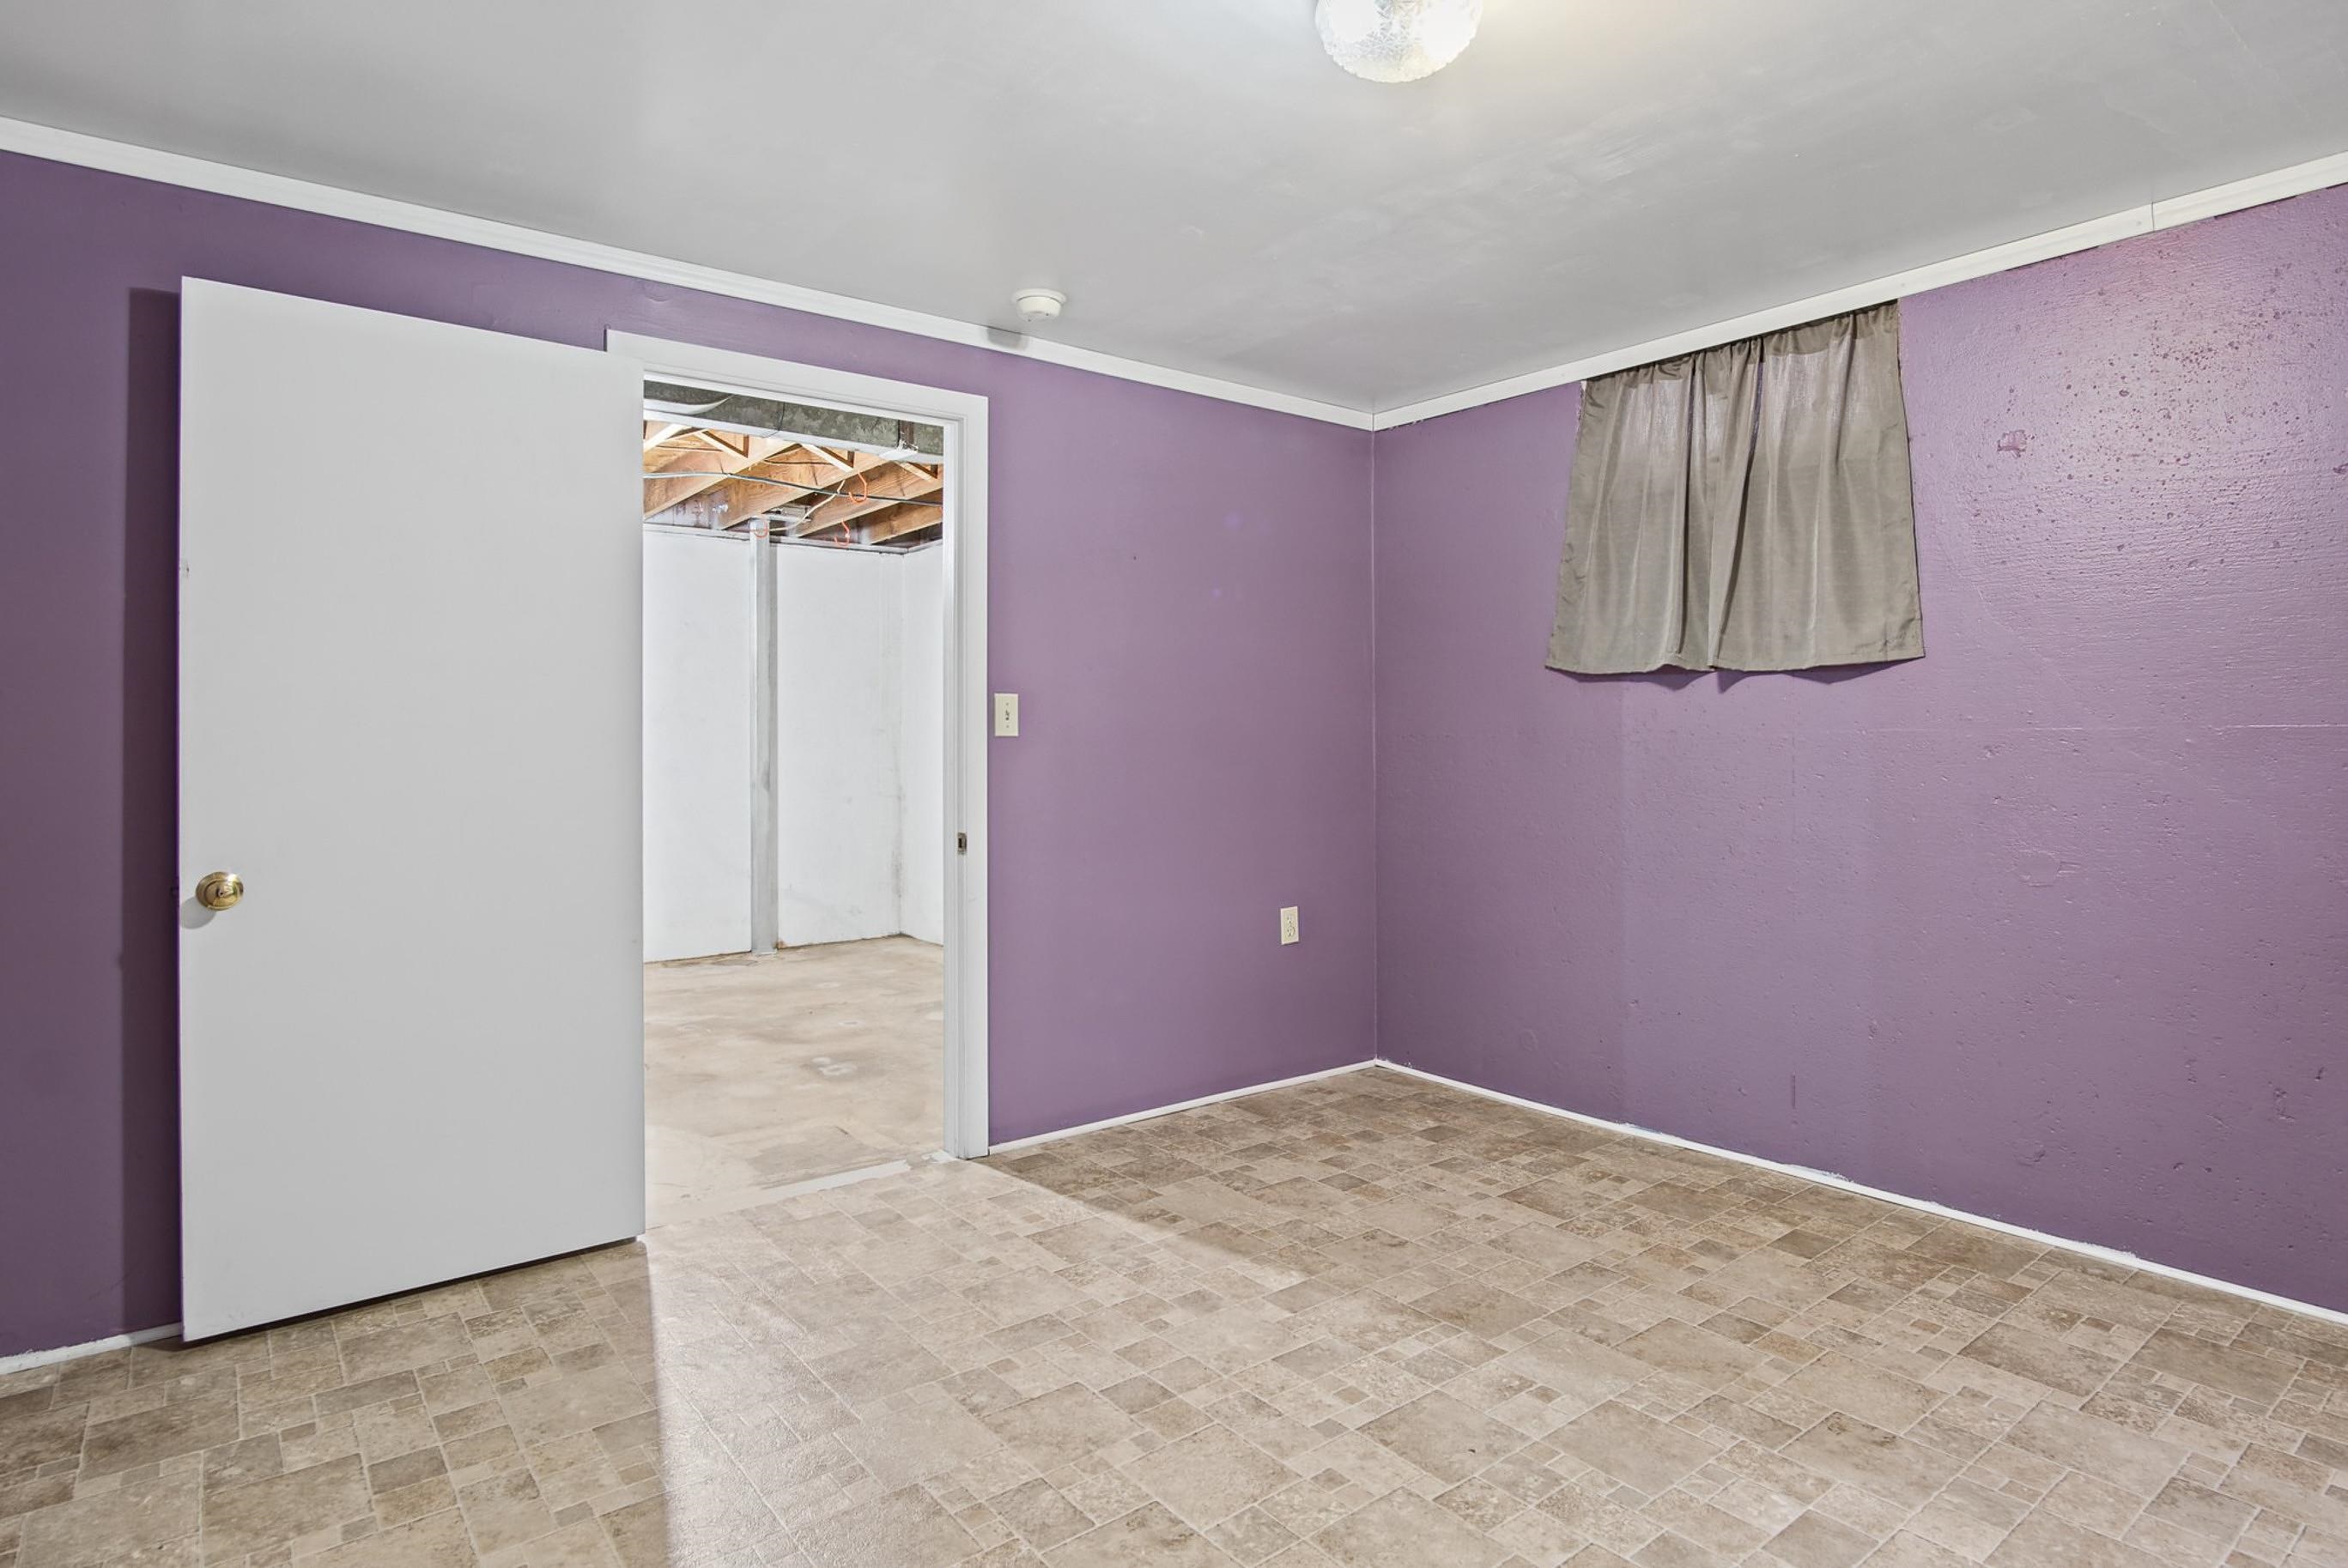
Room featuring tiled flooring, painted concrete walls, an egress-style window, and a white interior door
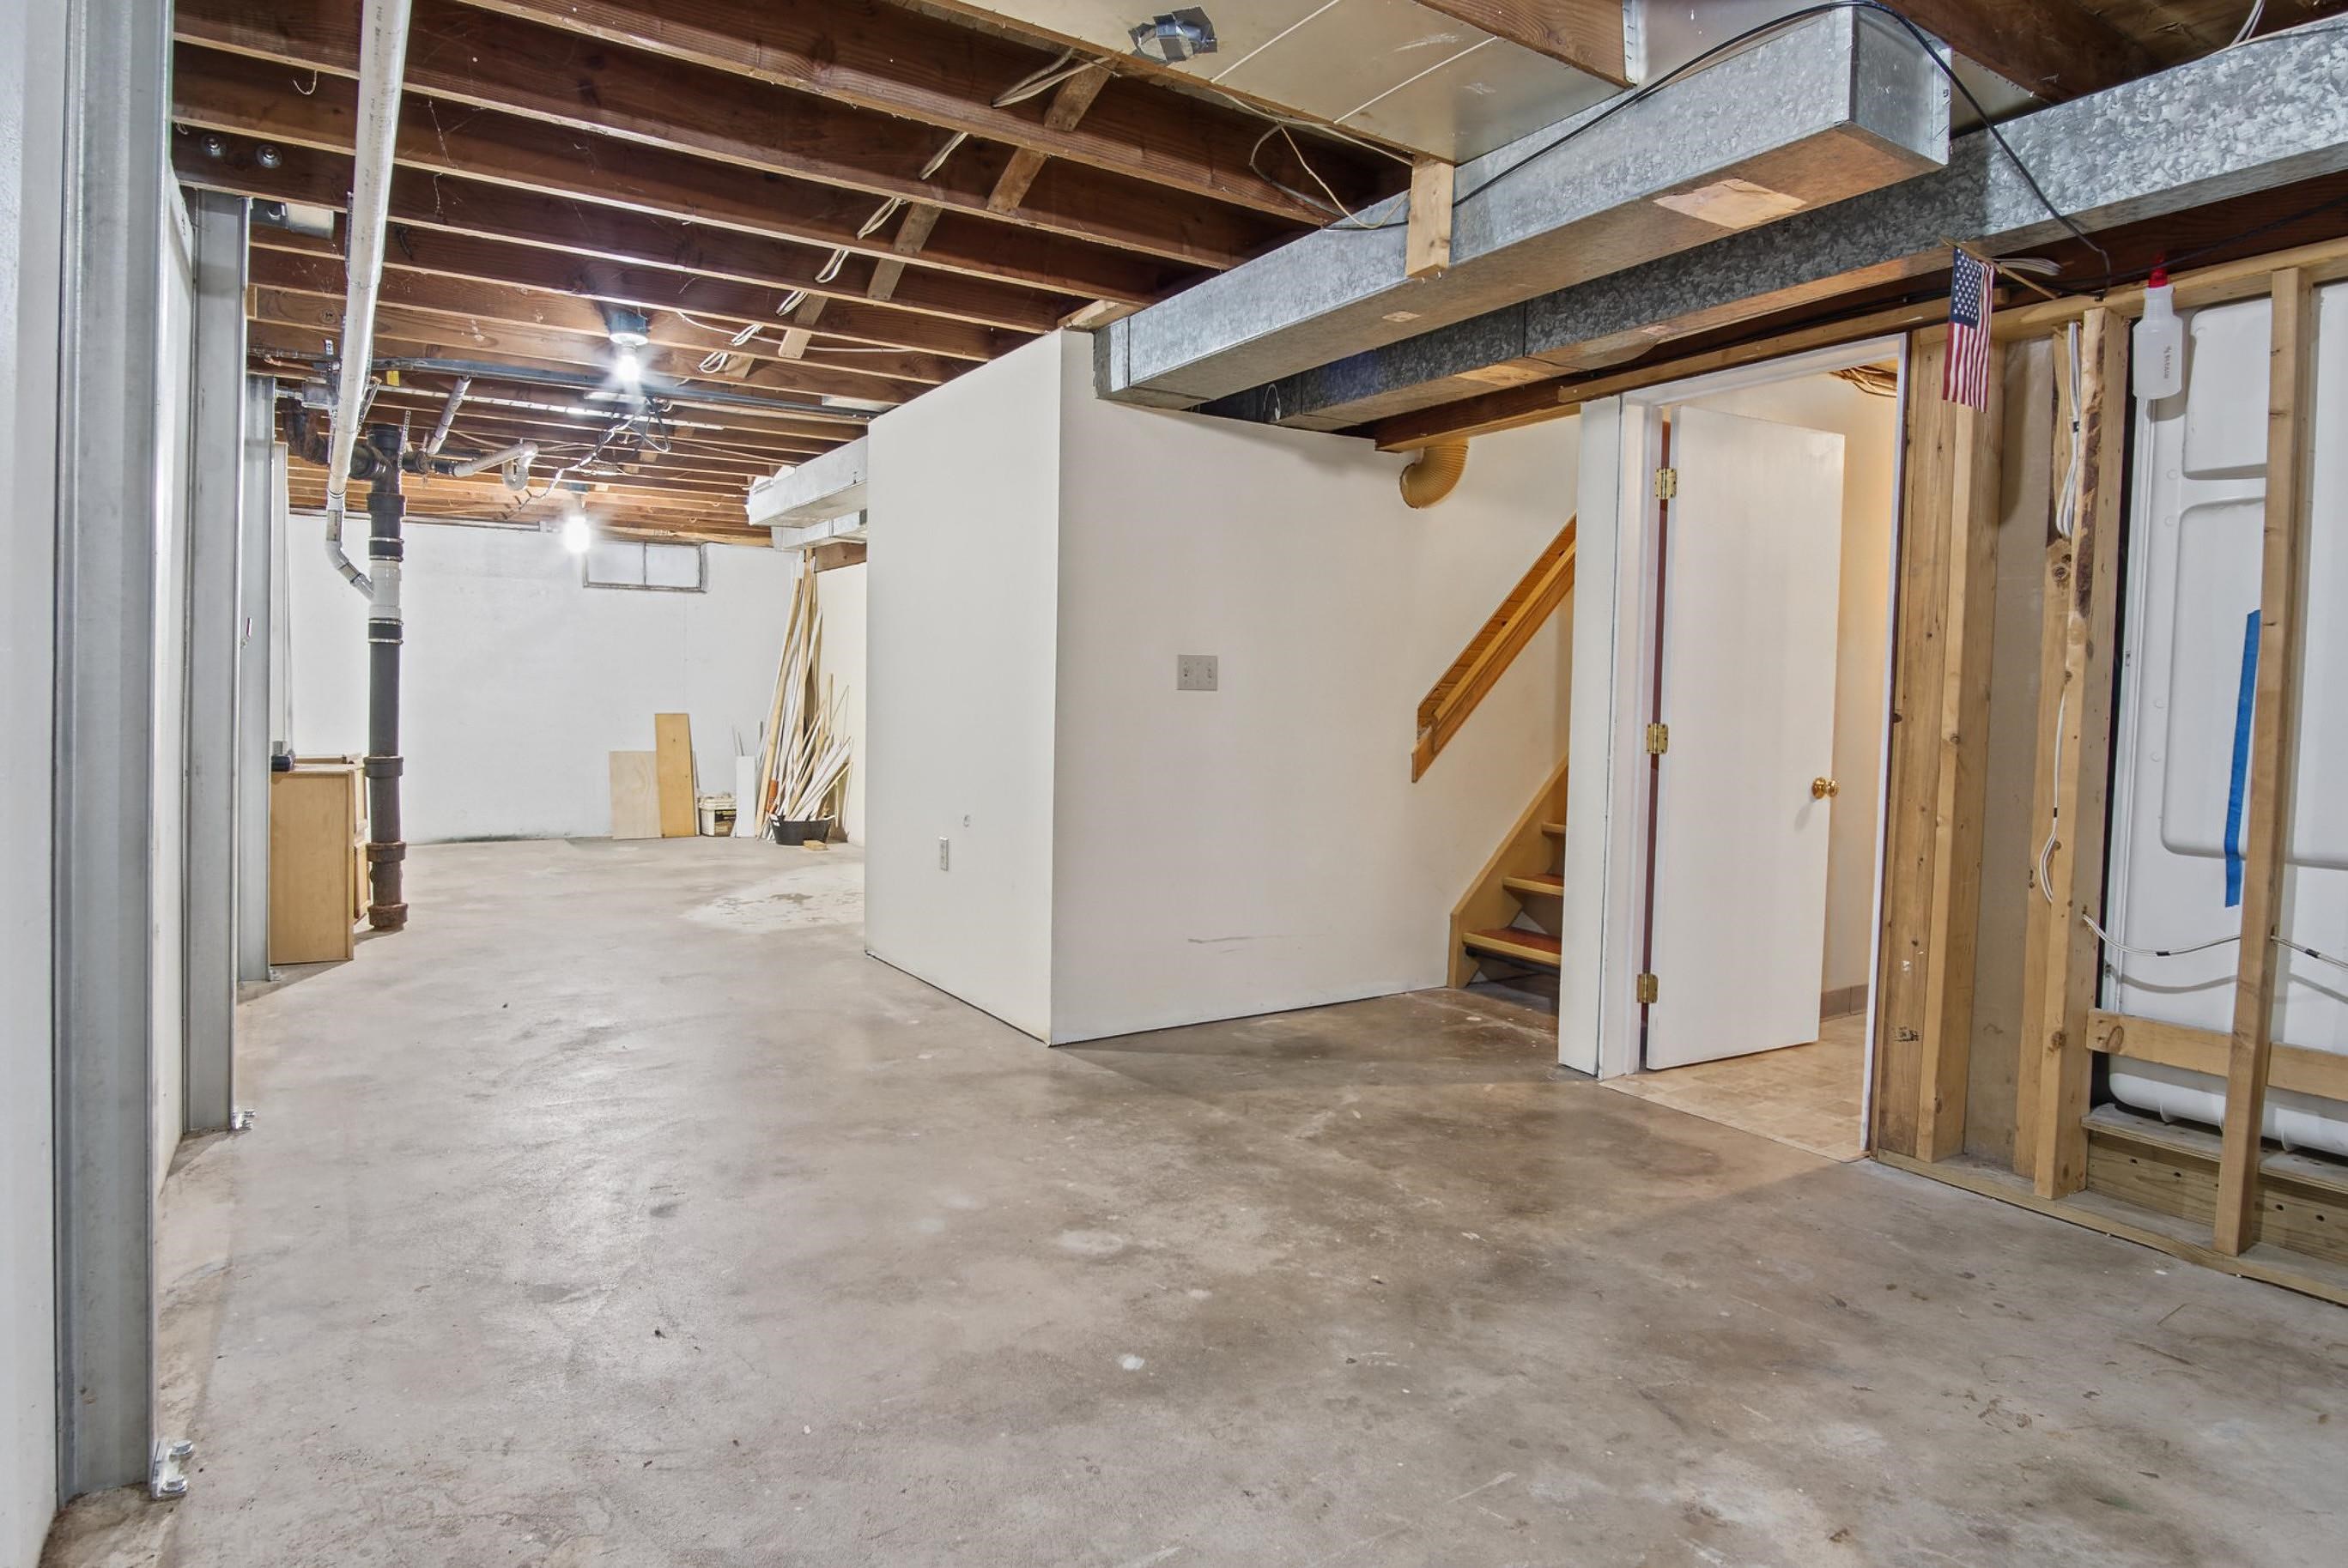
Unfinished basement level featuring exposed wood joists, concrete flooring, interior staircase, and white wall partitions
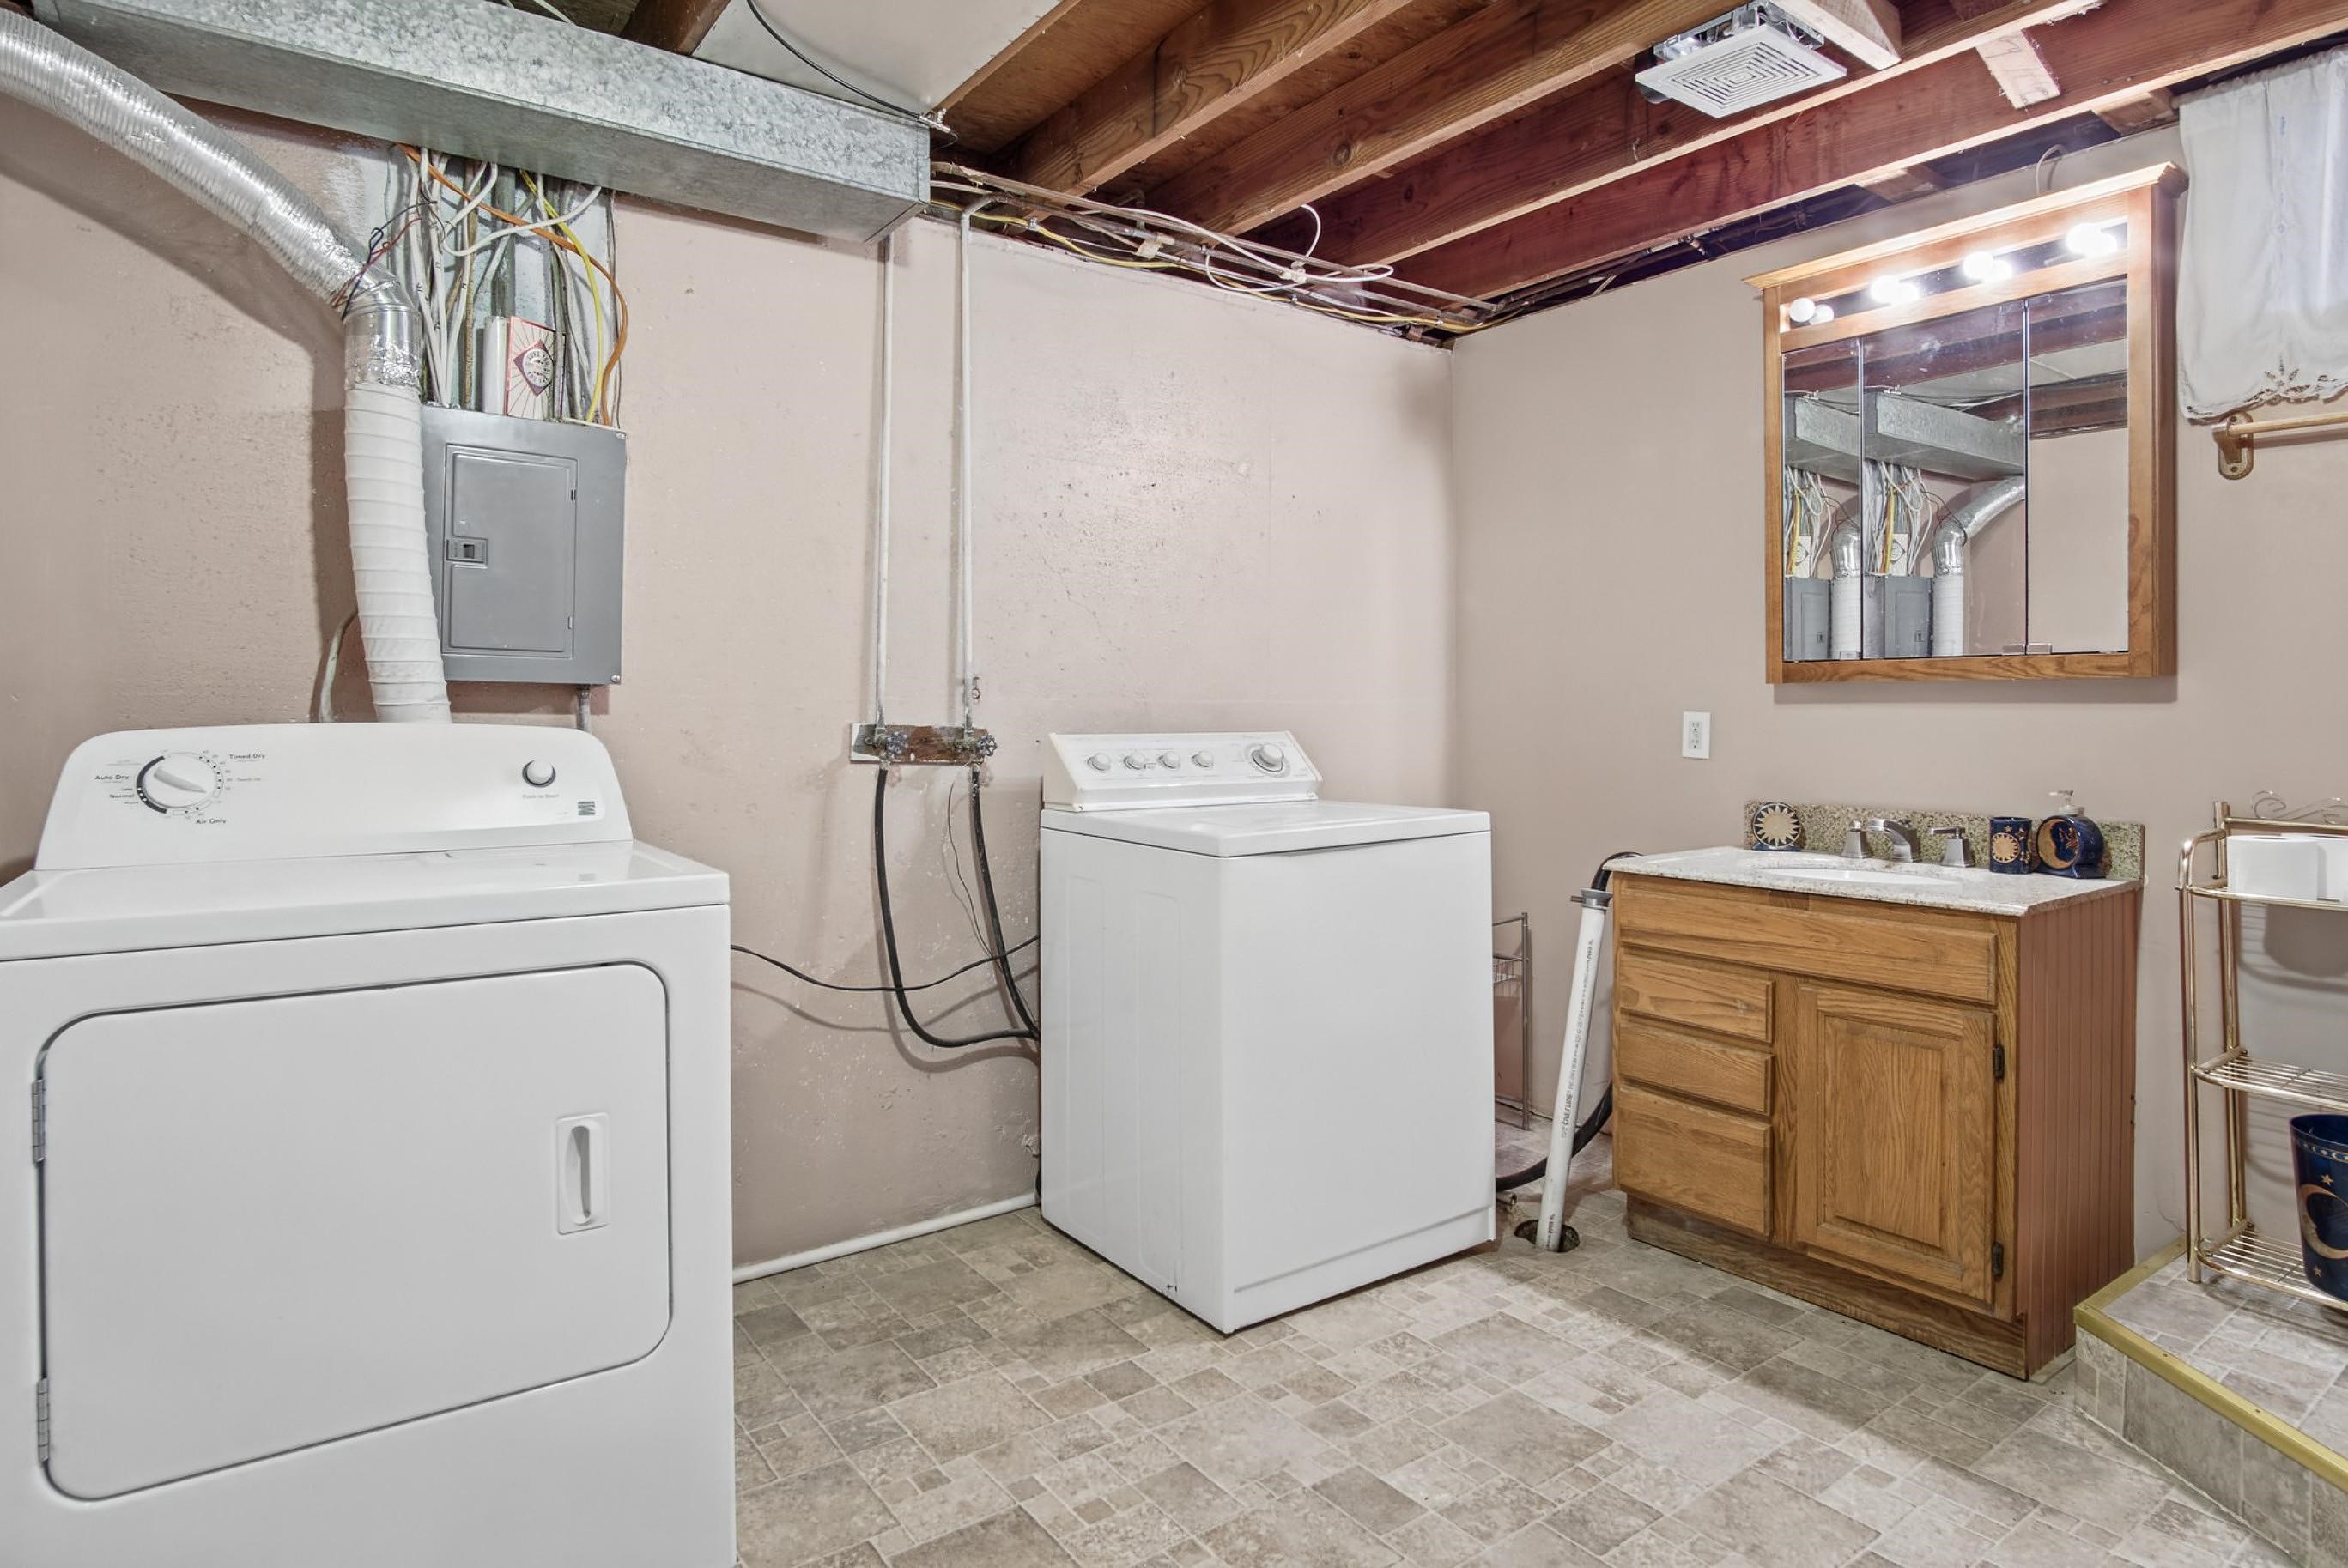
Utility area featuring a wood vanity with a stone countertop, an integrated sink, and an attached medicine cabinet with overhead vanity lighting
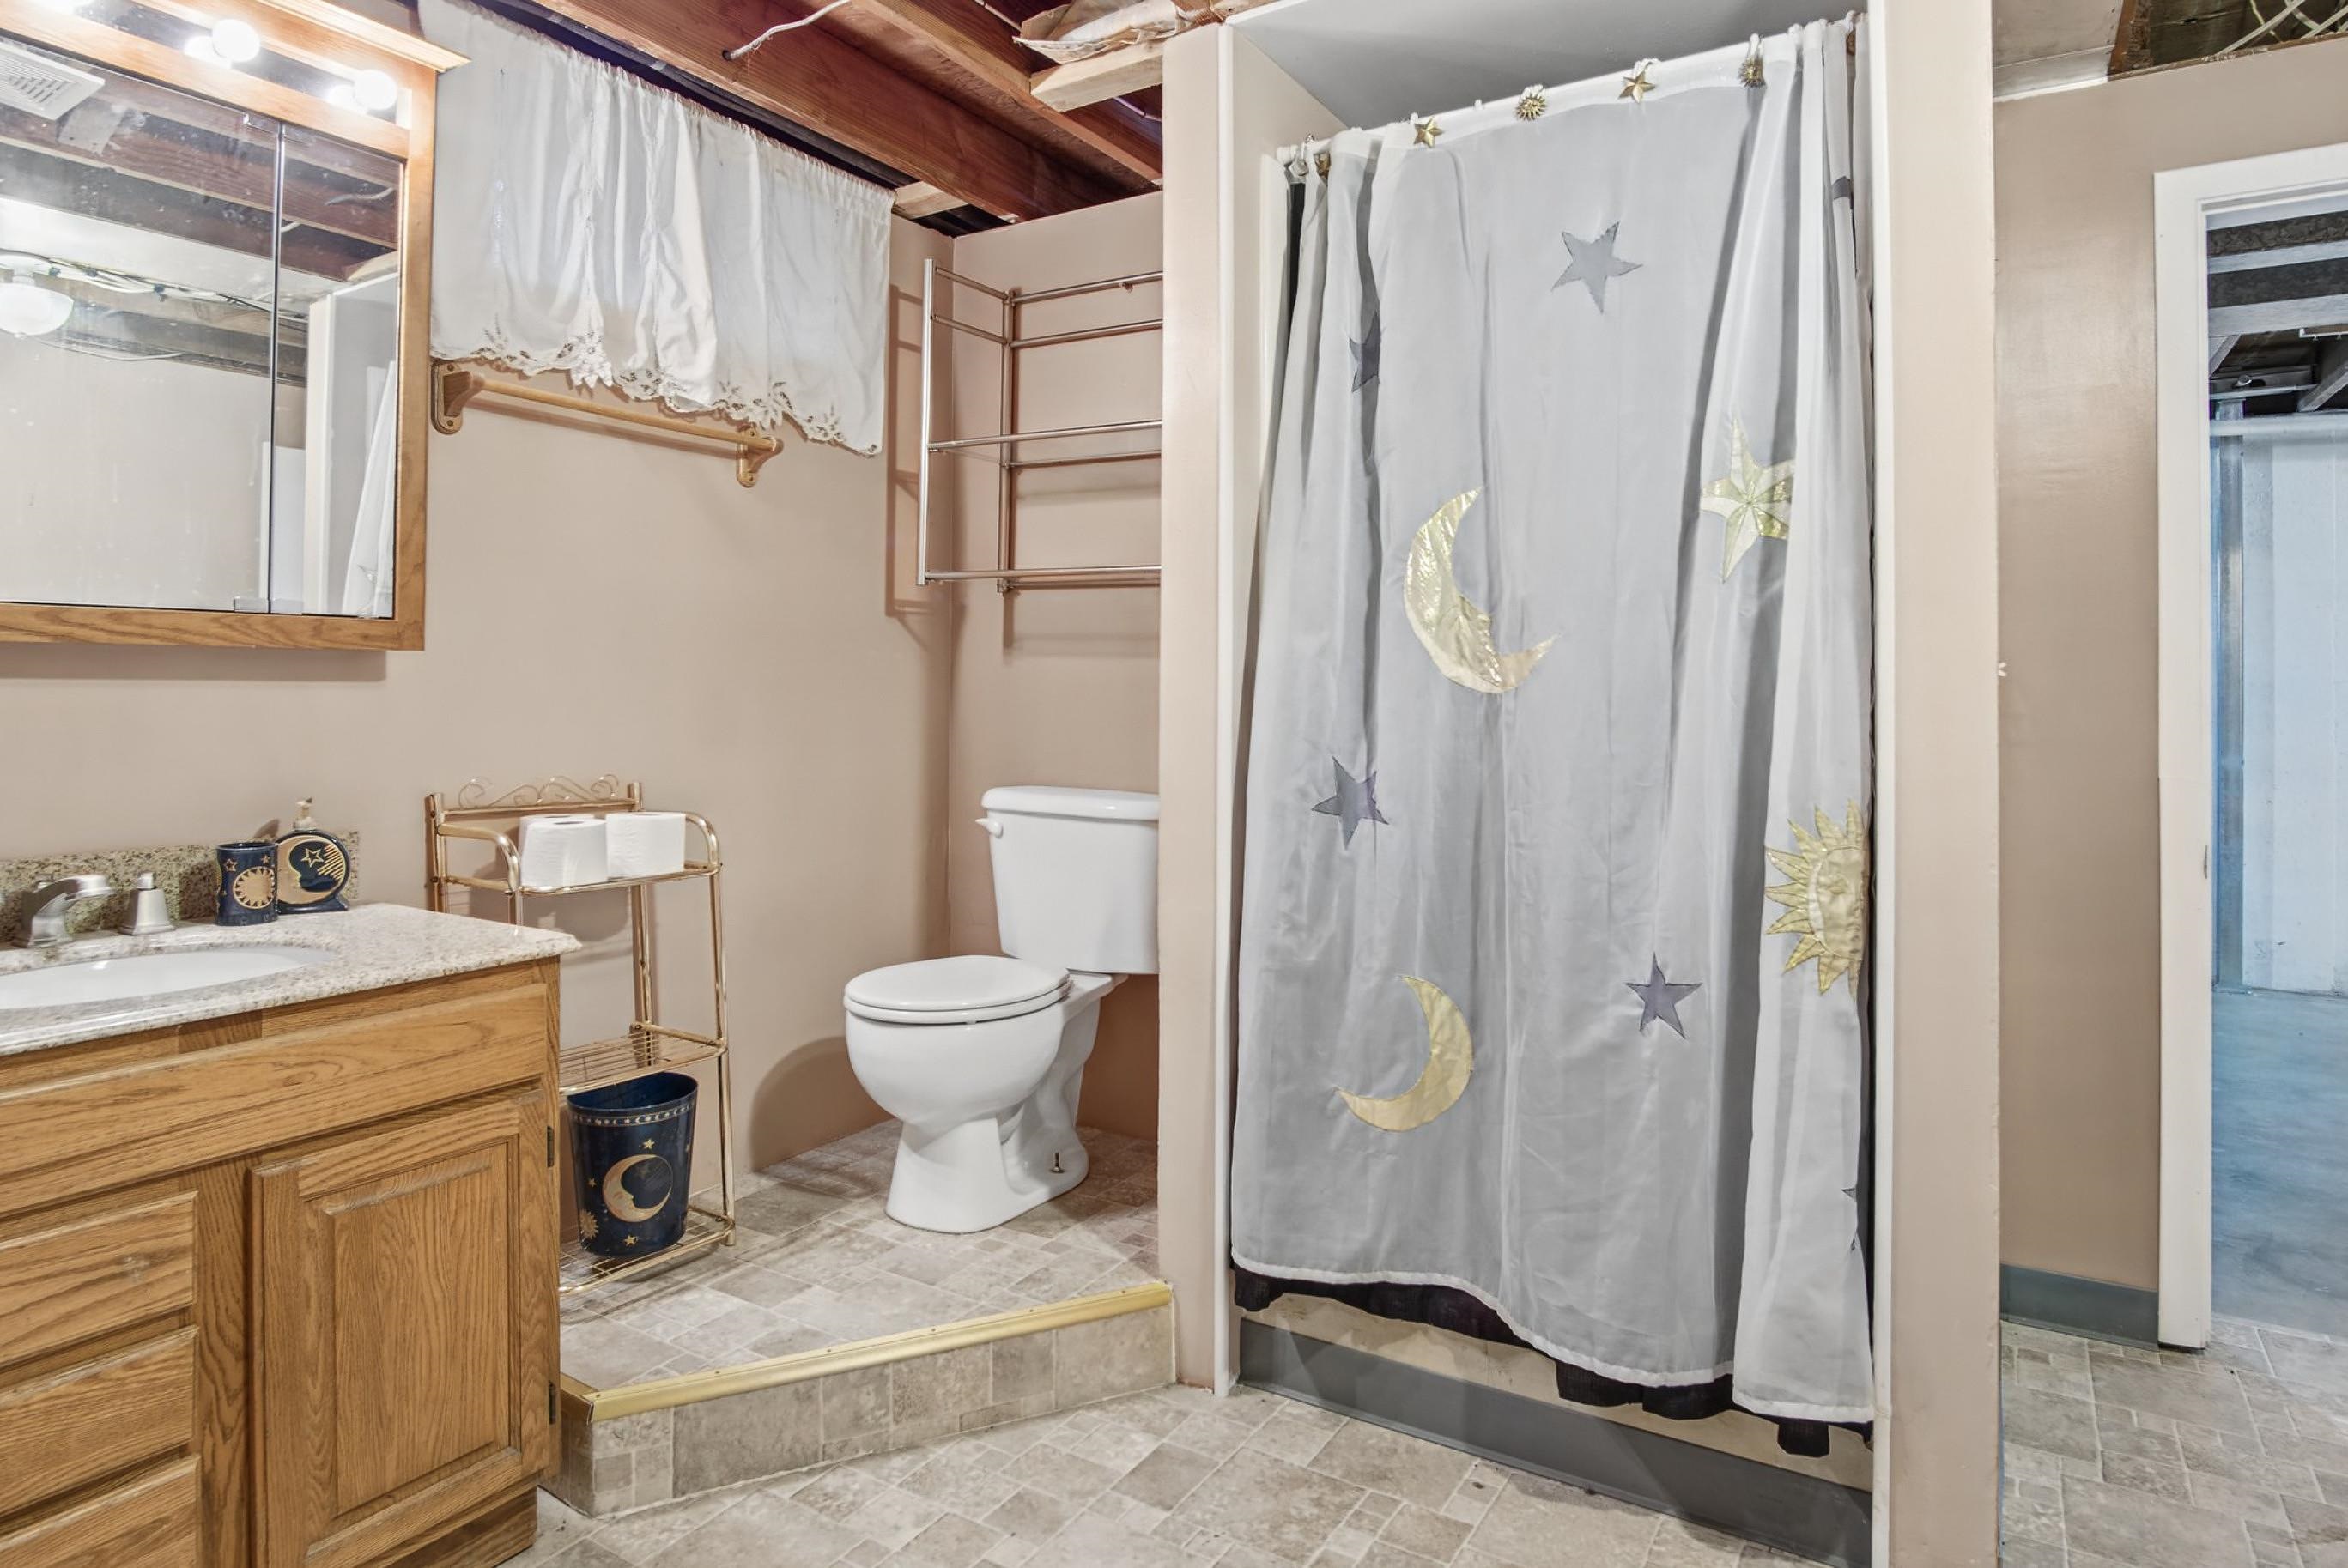
Bathroom featuring a wood-finish vanity with a stone-composite countertop, an integrated sink, a medicine cabinet, and a tiled step-up area
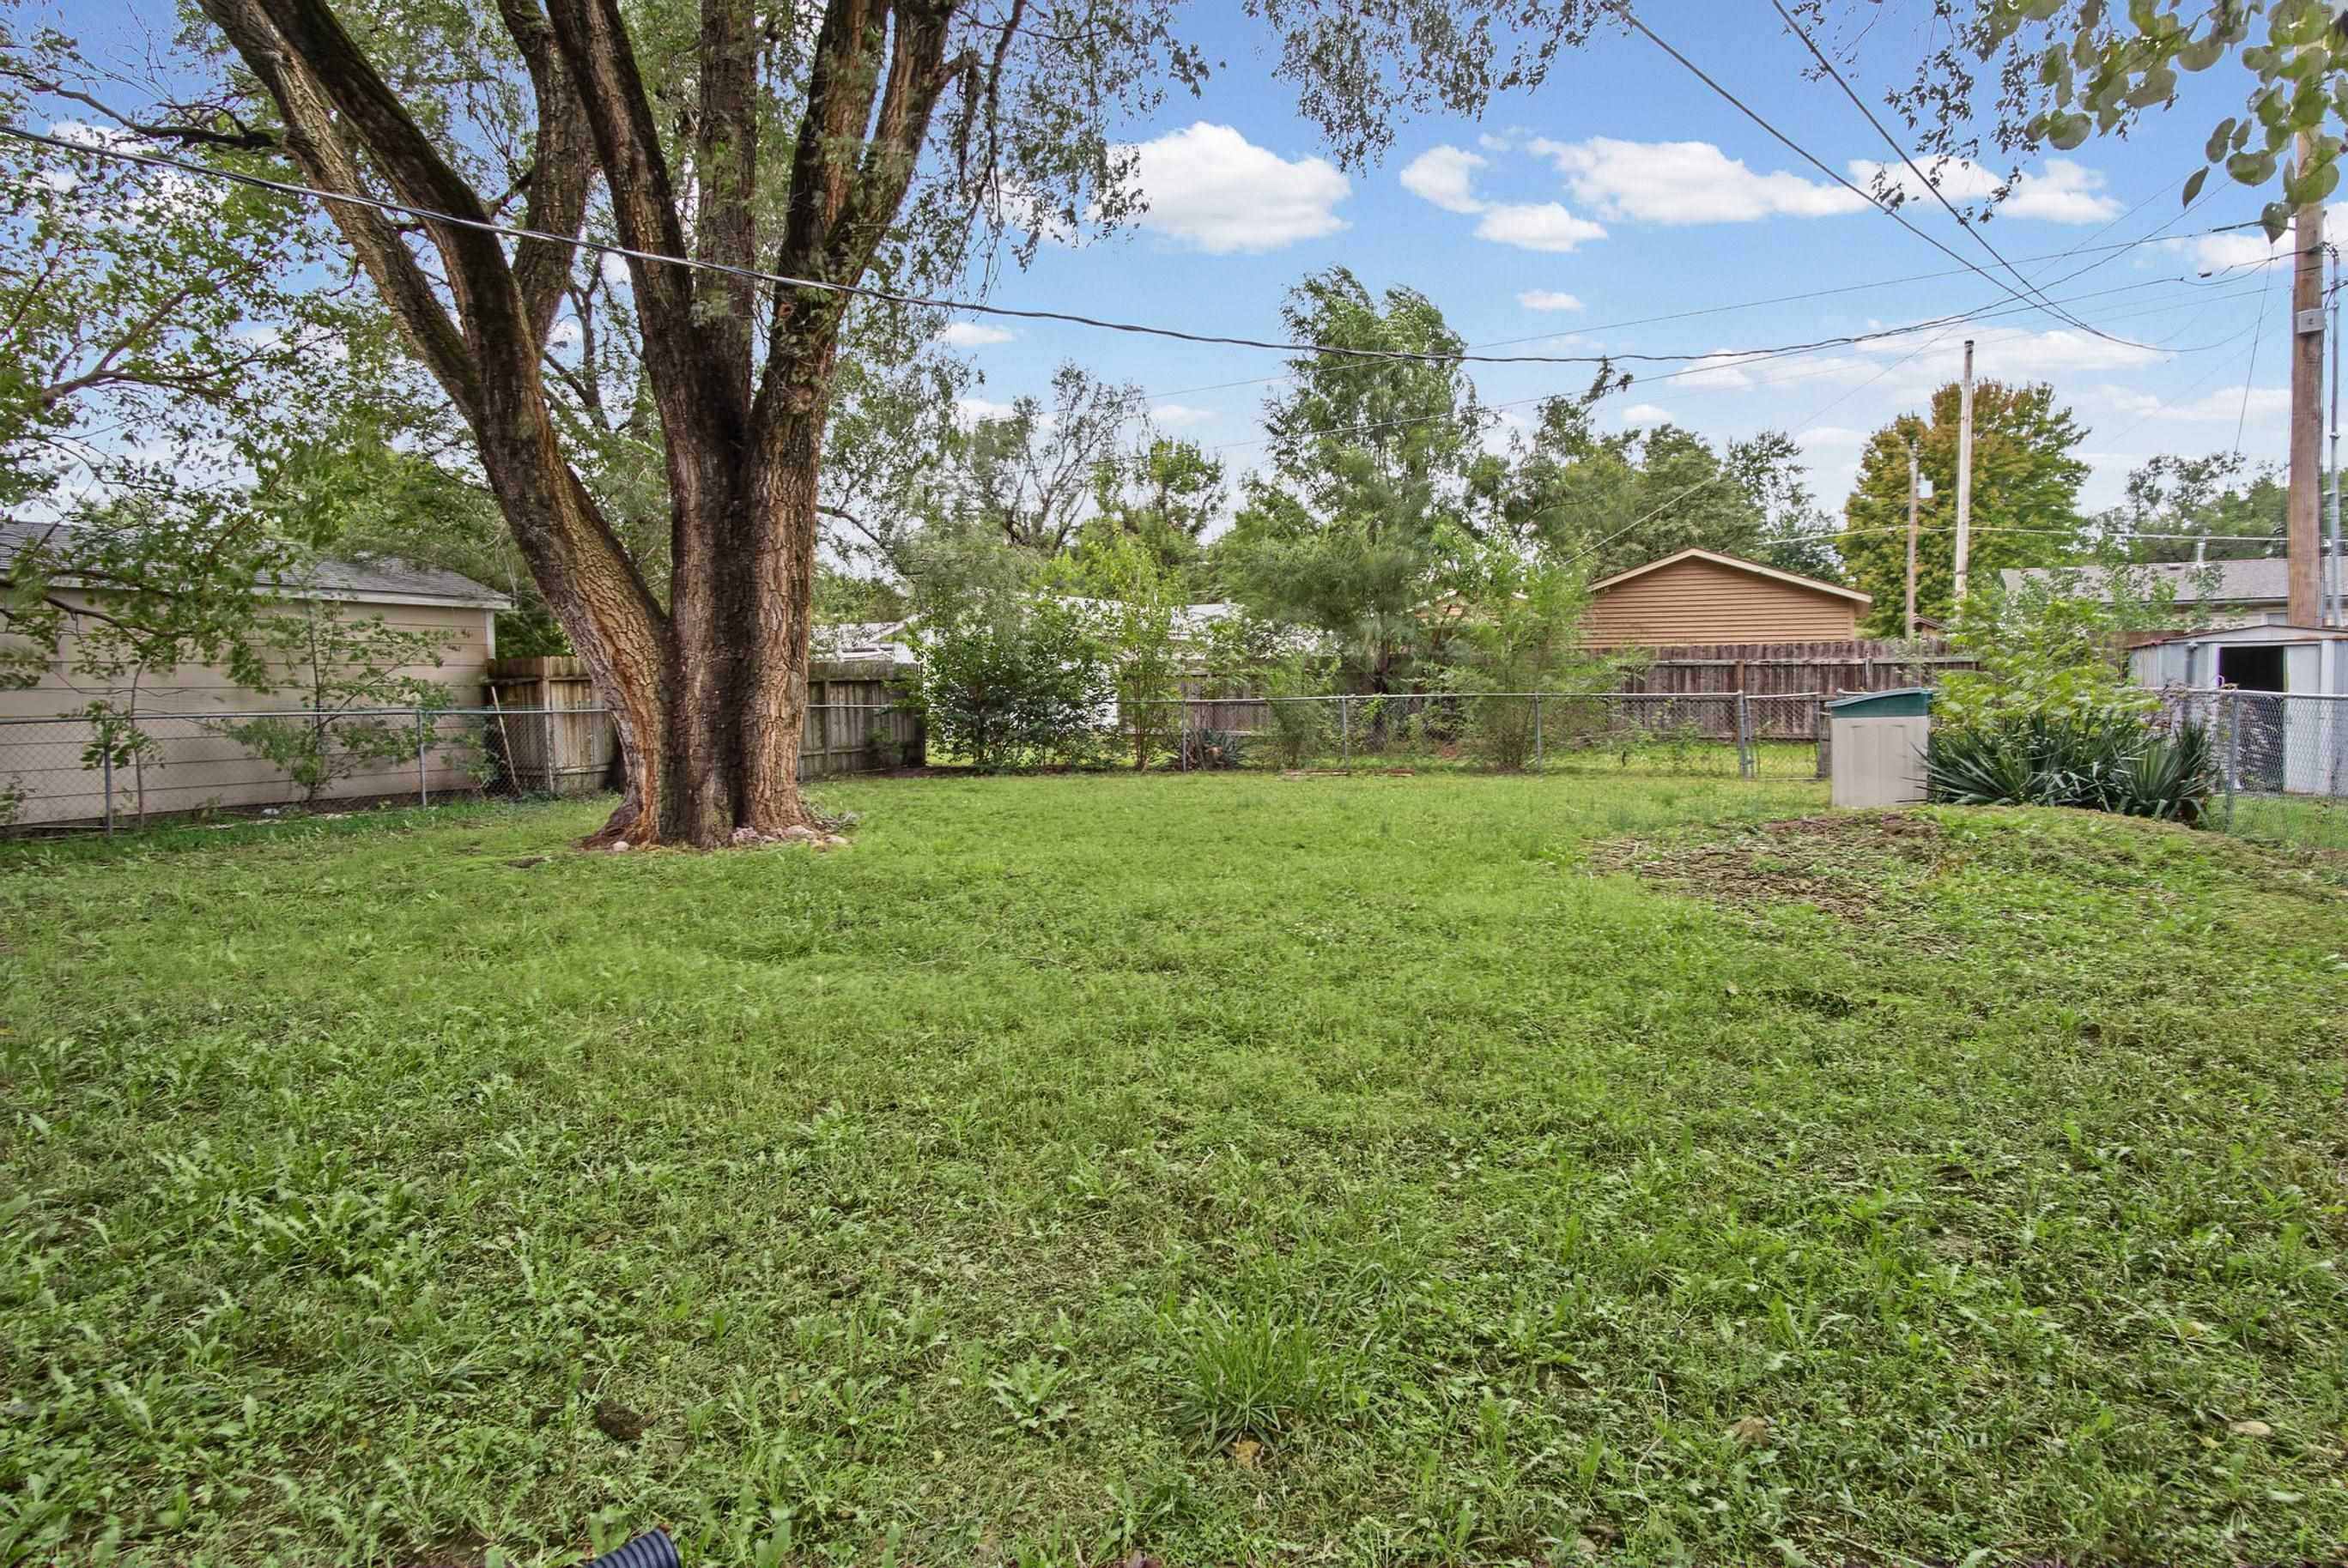
Backyard featuring a large mature tree, perimeter wood fencing, and metal chain-link fencing
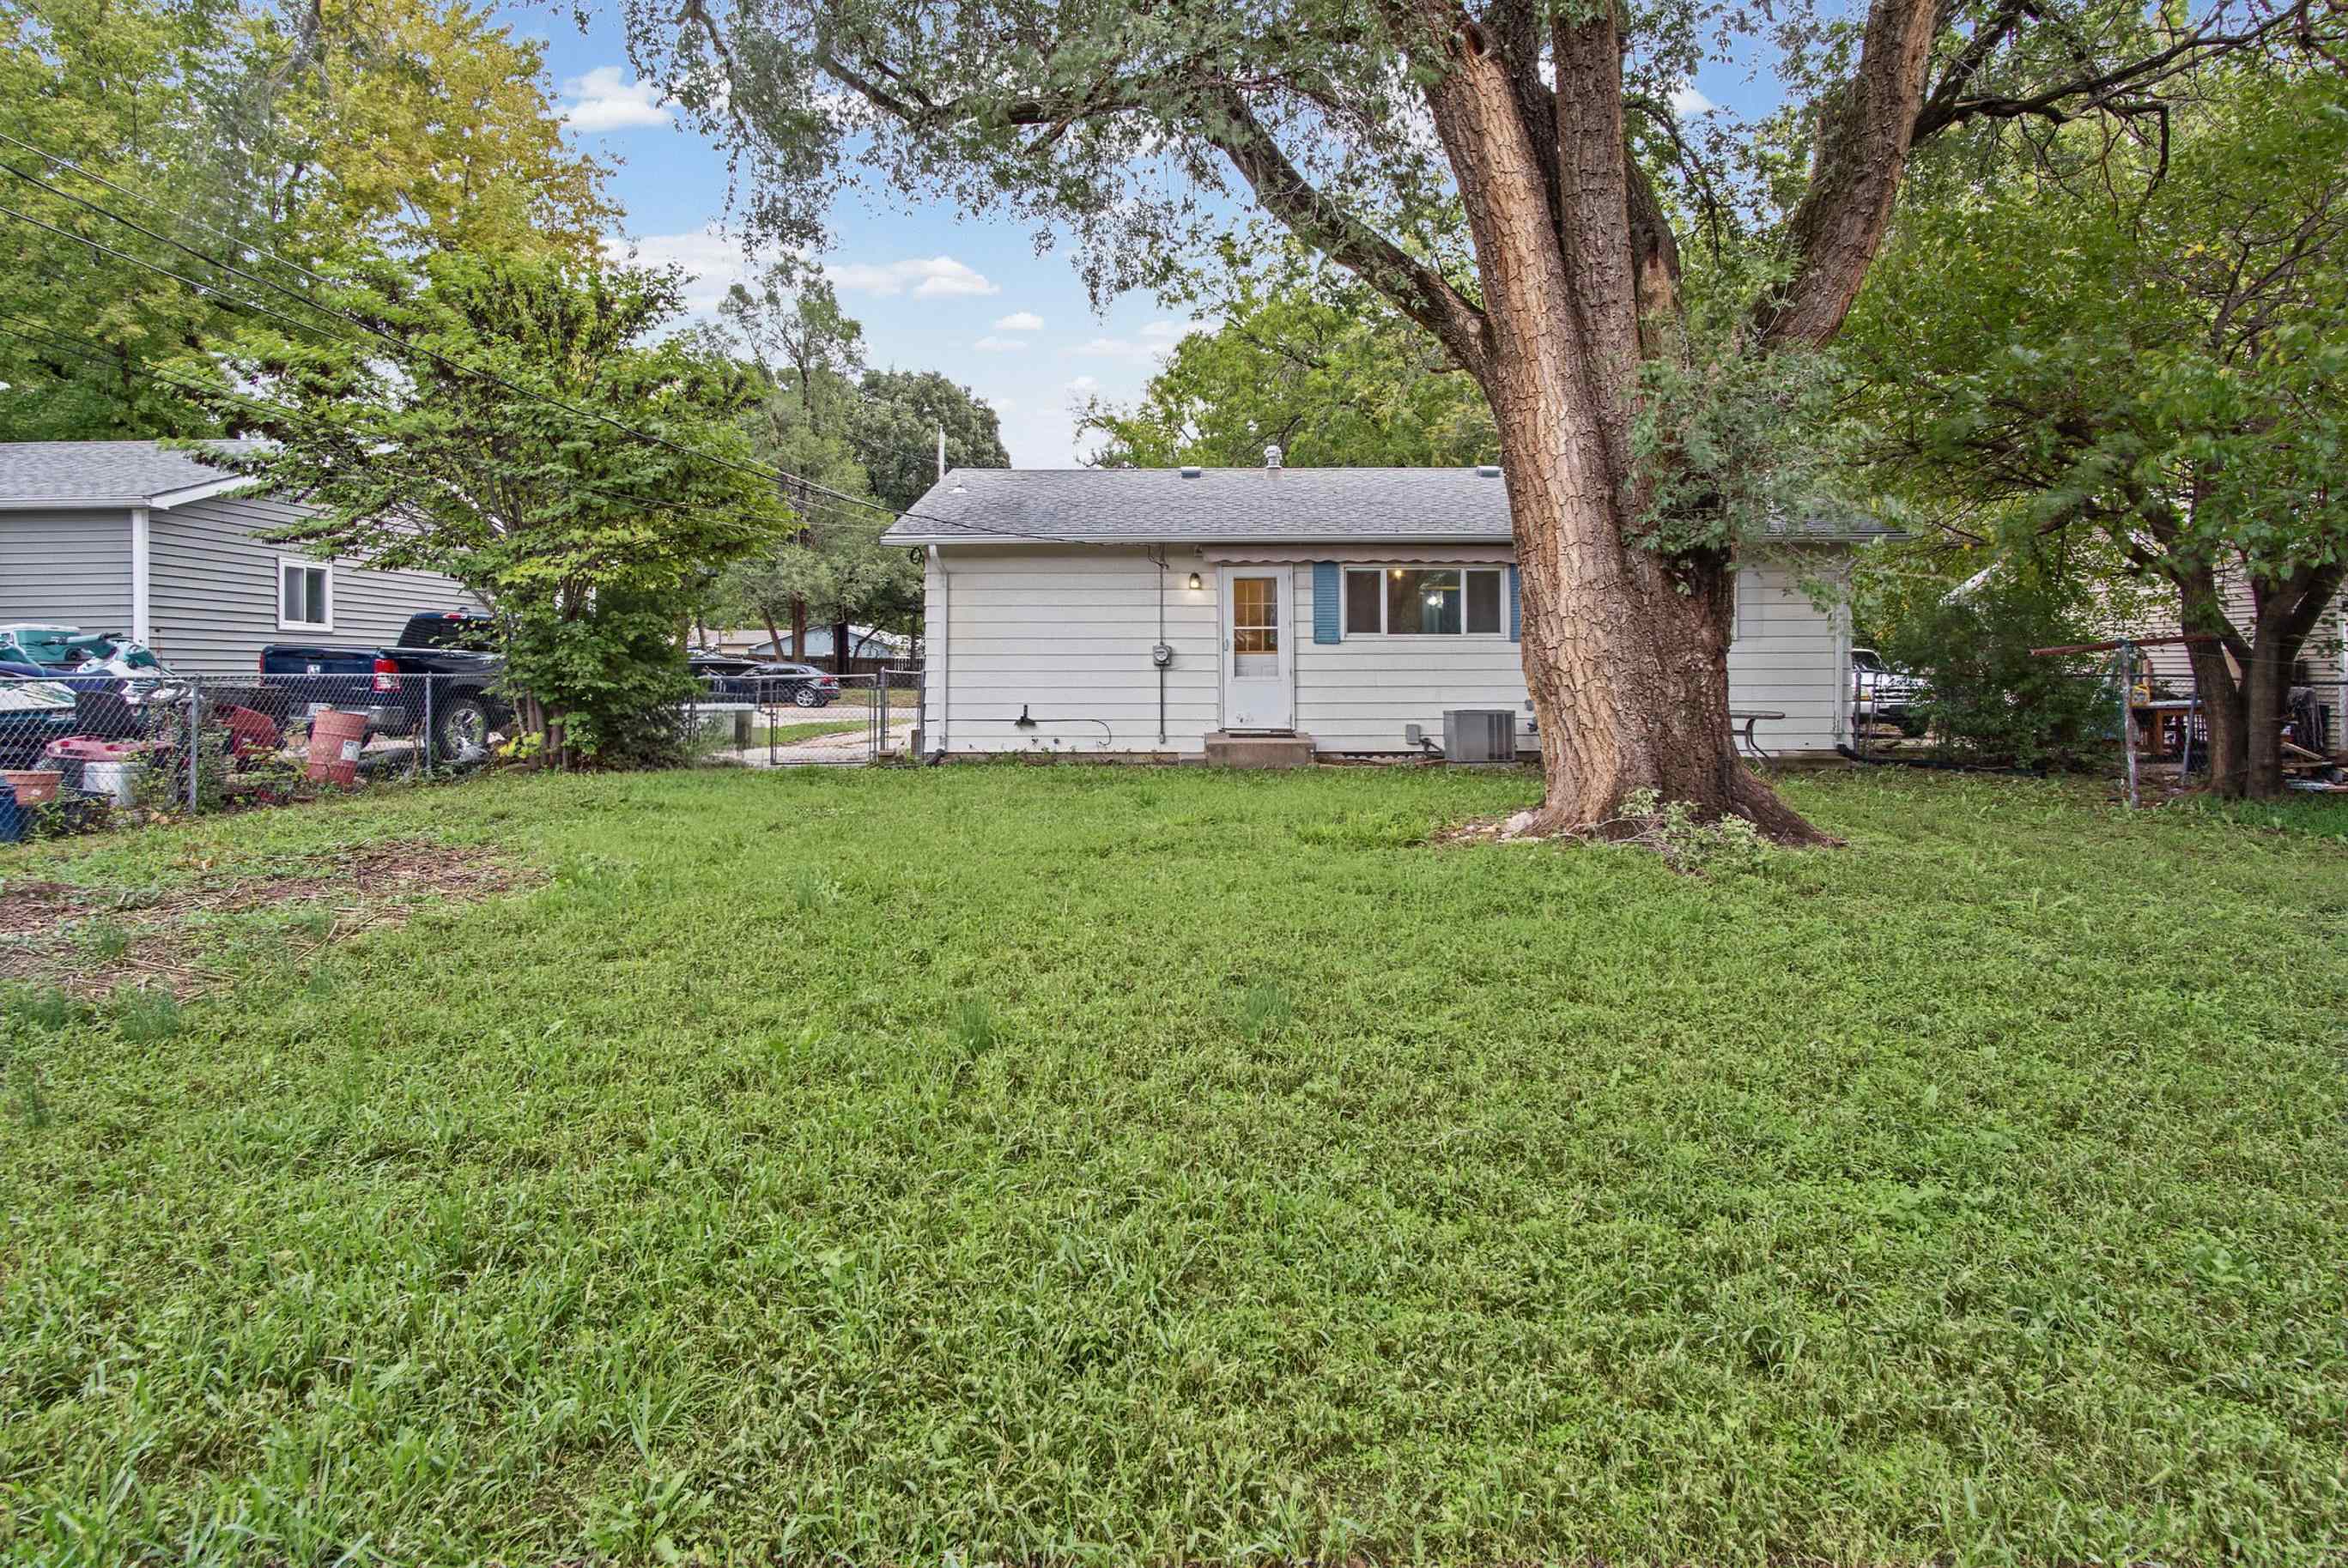
Expansive backyard featuring a large grass lawn, mature trees, and perimeter chain-link fencing
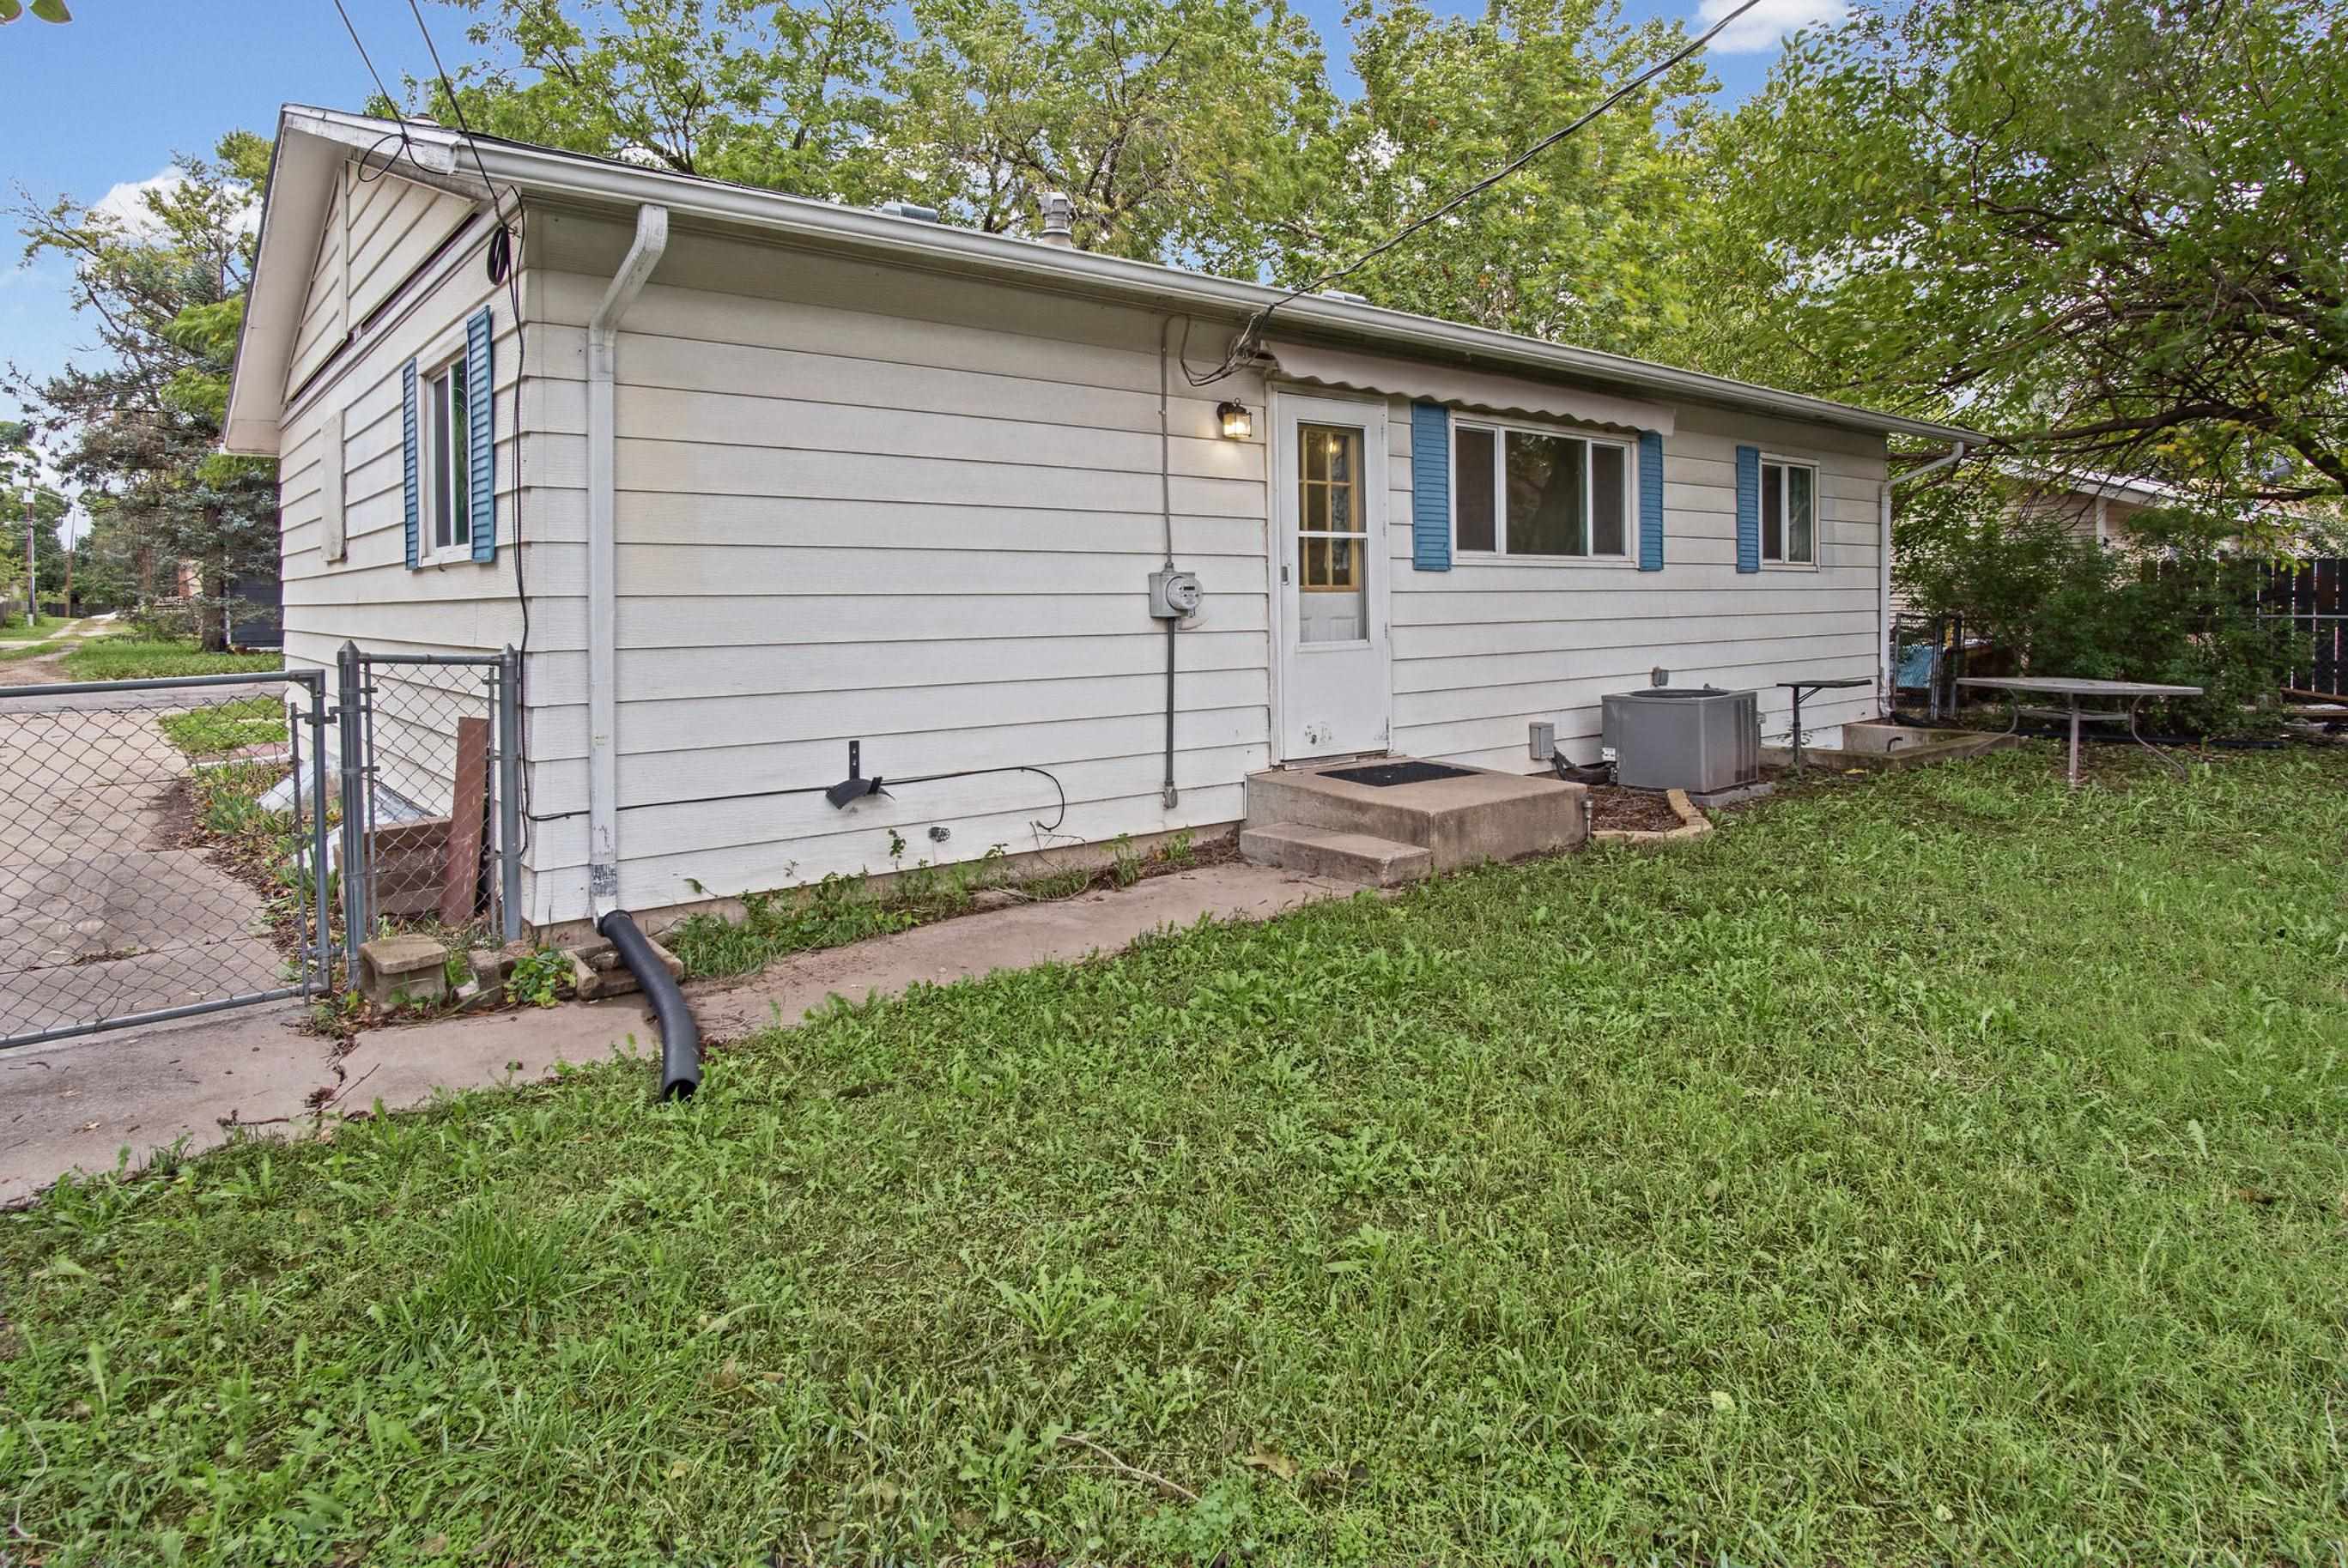
Exterior siding featuring horizontal panels, blue window shutters, concrete walkway, and chain-link perimeter fencing

Description
Welcome home to 409 Central Ave in Newton! This 4-bedroom, 2-bathroom home offers plenty of space and potential to make it your own. Original hardwood floors add timeless character, while the partially finished basement provides additional living space with room to grow. Enjoy the convenience of minimal stairs and a fenced backyard perfect for relaxing, entertaining, or enjoying time outdoors. Whether you're looking for your first home or a place with room to grow, this home is full of possibilities!
Details
| MLS # | 680633 |
|---|---|
| Listing Type | For Sale |
| Style | House |
| Sub-Type | Resale |
| Status | Pending |
| Year | 1956 |
| Days On Site | 6 |
| Listing Provided By | RE/MAX Associates | M. Kaitlyn Rostetter |
Features
| Bed(s) | 4 |
|---|---|
| Bath(s) | 2 Total |
| SQ Feet | 1,110 |
| Basement | Y |
| Story(s) | 1 |
| Acreage | 0.14 |
Interior
| Flooring | Hardwood |
|---|
Exterior
| Exterior Features | Guttering - ALL |
|---|---|
| Lot Features | Standard |
Taxes
| Property | 1687 |
|---|
Area Information
| State | KS |
|---|---|
| County | Harvey |
| City | Newton |
| Zip Code | 67114 |
| School District | SCKMLS |
| Community Name | HUNKE |
| School District | Newton |
| Elementary School | Sunset |
| High School | Newton |
| Listing VS Median (in HUNKE) | |
Price: $120,000 low | high Med: $120,000 sqft: 1,110 low | high Med: 1,110 $ / sqft: $108 low | high Med: $108 On site: 6 low | high Med: 6 | |
Request a showing
Request a showing
Contact
Learn More About This Property

| State | KS |
|---|---|
| County | Harvey |
| City | Newton |
| Zip Code | 67114 |
| School District | SCKMLS |
| Community Name | HUNKE |
| School District | Newton |
| Elementary School | Sunset |
| High School | Newton |
| Listing VS Median (in HUNKE) | |
Price: $120,000 low | high Med: $120,000 sqft: 1,110 low | high Med: 1,110 $ / sqft: $108 low | high Med: $108 On site: 6 low | high Med: 6 | |
Listing Updated: October 20, 2026 at 9:12:28 PM PDT
