In-Person: 10/31 11:00 AM - 5:00 PM
In-Person: 11/01 2:00 PM - 6:00 PM

4025 Great Redwood Road,Newcastle, OK 73072
Newcastle, OK 73072


Description
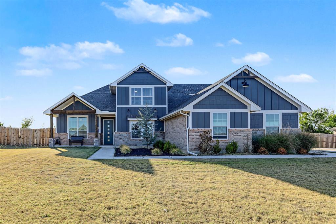
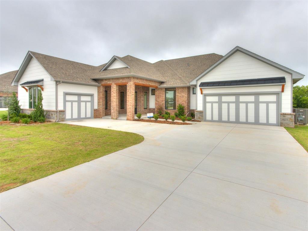
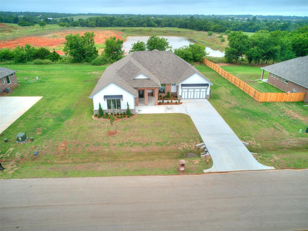
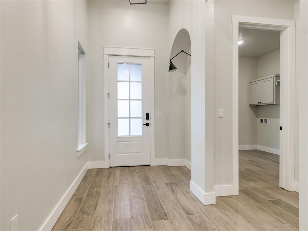
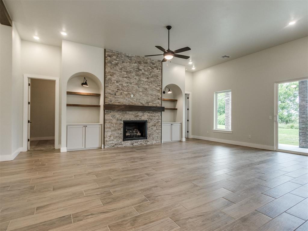
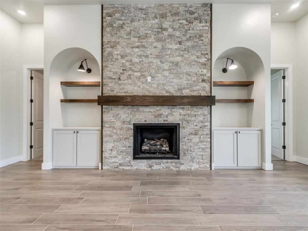
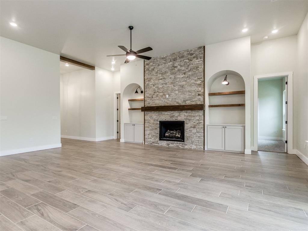
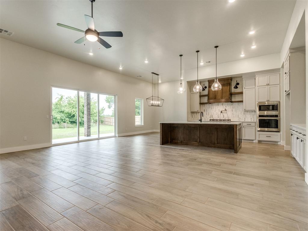
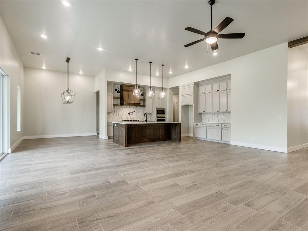
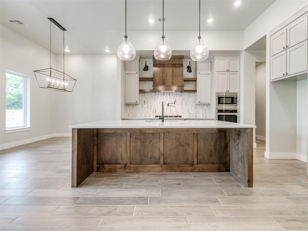
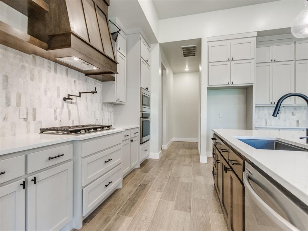
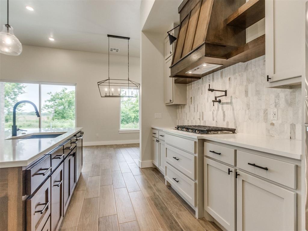
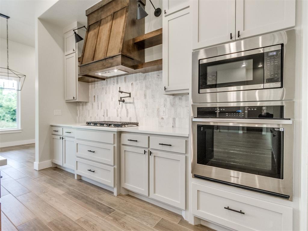
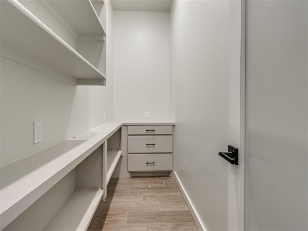
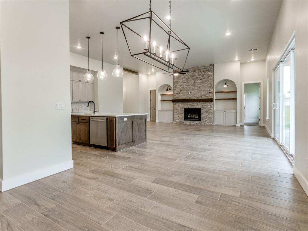
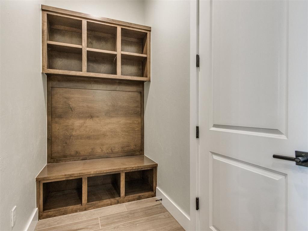
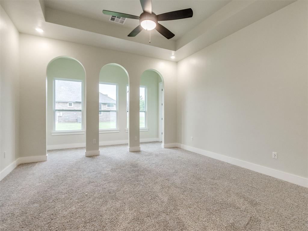
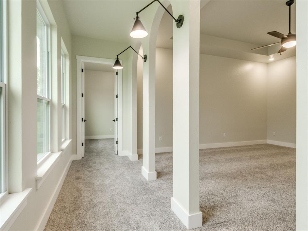
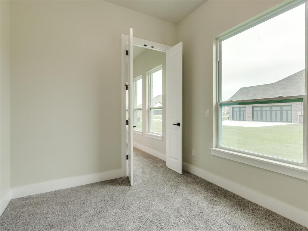
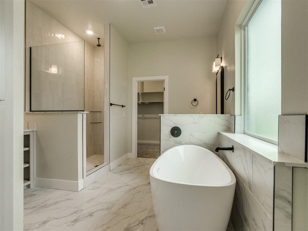
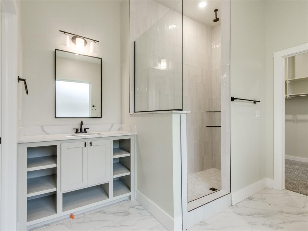
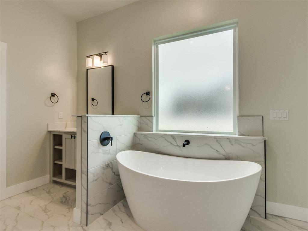
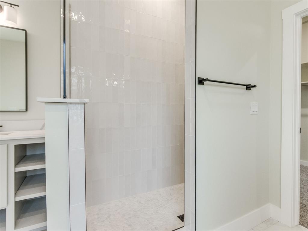
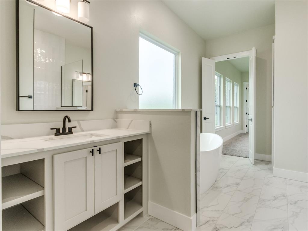
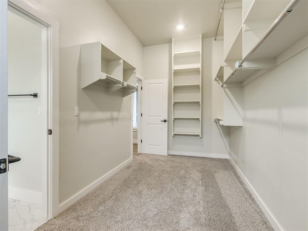
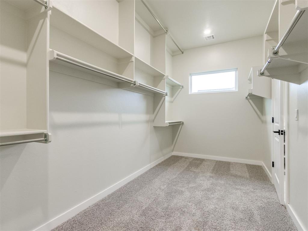
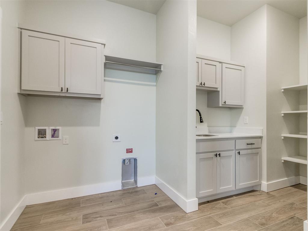
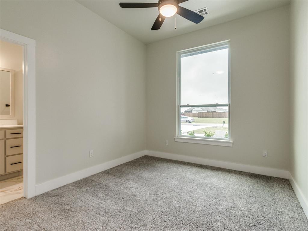
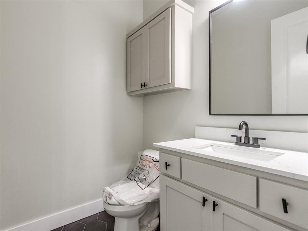
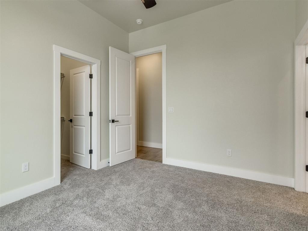
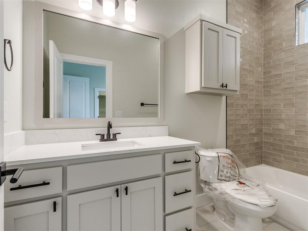
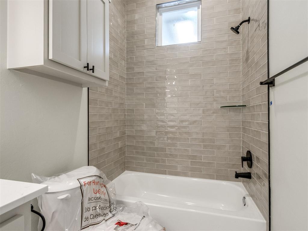
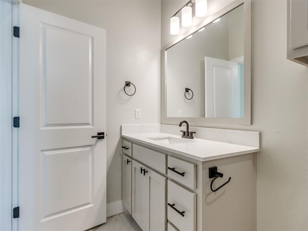
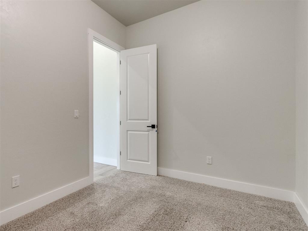
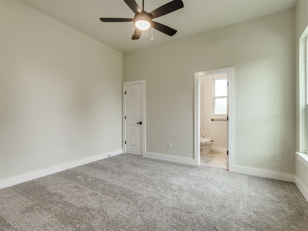
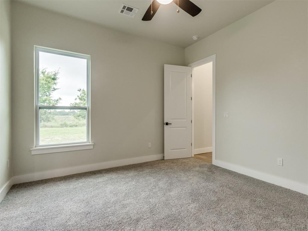
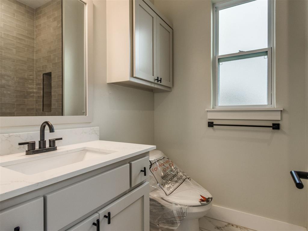
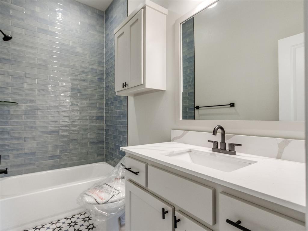
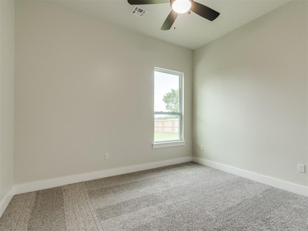
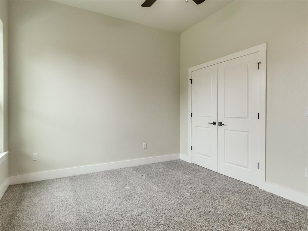
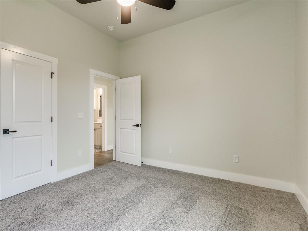
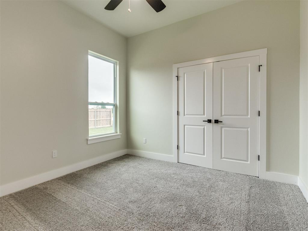
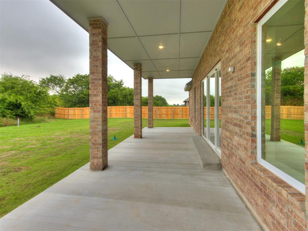
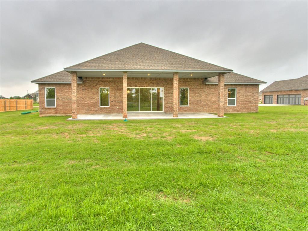
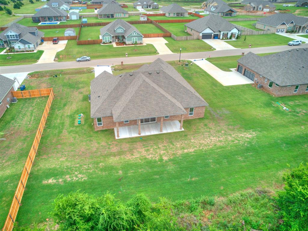
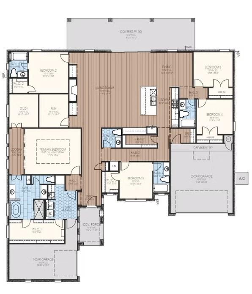
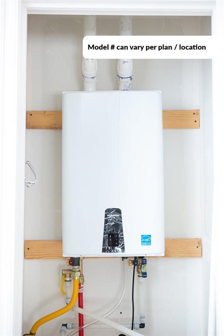
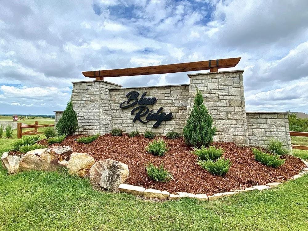
Welcome to 4025 Great Redwood Road in Blue Ridge Estates, where thoughtfully designed spaces and room to spread out create exciting possibilities for everyday living. This move in ready new construction home offers 3,264 square feet, five bedrooms, four and a half bathrooms, and a three car garage on a half acre homesite. From quiet evenings at home to lively gatherings with friends and loved ones, the open living area provides an inviting place to connect. It features a fireplace, built in shelving, large windows, and twelve foot telescoping glass doors that open to a covered patio. Enjoy the opportunity to extend your living space outdoors, relax in the fresh air, or make the backyard your own. The kitchen blends style and function with floor-to-ceiling cabinetry, quartz countertops, floating wood shelves, under-cabinet lighting, stainless steel built-in appliances, and an island that brings meal preparation and conversation together. An oversized pantry adds convenient storage, while wood look tile throughout the main living areas offers a cohesive finish. The primary suite creates a comfortable retreat with a connecting loggia and dedicated study space, ideal for reading, planning, or working from home. The primary bathroom features dual vanities, a freestanding soaking tub, a walk-in tiled shower, and a spacious walk-in closet that connects to the laundry room. Designed with comfort and energy efficiency in mind, features include low-emissivity windows, radiant barrier roof decking, a high-efficiency tankless water heater, insulated and sealed air conditioning ducts, and a smart thermostat. The home also includes a ten-year limited new home warranty. Located just off Highway 9 between Norman and Newcastle, Blue Ridge Estates offers half-acre or larger homesites, a shop-approved community, and convenient access to nearby shopping, dining, and everyday essentials. Schedule your private tour today and experience it for yourself.
Details
| MLS # | 1247377 |
|---|---|
| Listing Type | For Sale |
| Style | House |
| HOA Dues | $350 |
| Sub-Type | Resale |
| Status | Active |
| Year | 2026 |
| Days On Site | 53 |
| Listing Provided By | Central Oklahoma Real Estate | John Burris |
Features
| Bed(s) | 5 |
|---|---|
| Bath(s) | 5 Total |
| SQ Feet | 3,264 |
| Garage | 3 |
| Story(s) | 1 |
| Acreage | 0.59 |
Interior
| Rooms Total | 3 |
|---|---|
| Heating | Central Gas |
| Fireplaces Total | 1 |
| Appliances | Dishwasher, Disposal, Microwave |
| Interior Features | Combo Woodwork |
Exterior
| Lot Features | Interior Lot |
|---|---|
| Foundation Details | Slab |
Parking
| Garage Spaces | 3 |
|---|---|
| Parking Features | Concrete |
Utilities
| Utilities | Cable Available, Electricity Available, Natural Gas Available, Public, Septic Tank |
|---|
Taxes
| Okc Tax Amount | 0.0000 |
|---|---|
| Tax Block | 5 |
| Tax Lot | 7 |
Area Information
| State | OK |
|---|---|
| County | McClain |
| City | Newcastle |
| Zip Code | 73072 |
| School District | McClain |
| School District | Newcastle HS |
| Elementary School | Newcastle ES |
| High School | Newcastle HS |
| Listing VS Median (in 73072) | |
Price: $569,900 low | high Med: $372,450 sqft: 3,264 low | high Med: 2,353 $ / sqft: $175 low | high Med: $160 On site: 53 low | high Med: 19.5 | |
Request a showing
Request a showing
Contact
Learn More About This Property

| Open House |
|---|
| In-Person 10/31 11:00 AM - 5:00 PM |
| In-Person 11/01 2:00 PM - 6:00 PM |
| State | OK |
|---|---|
| County | McClain |
| City | Newcastle |
| Zip Code | 73072 |
| School District | McClain |
| School District | Newcastle HS |
| Elementary School | Newcastle ES |
| High School | Newcastle HS |
| Listing VS Median (in 73072) | |
Price: $569,900 low | high Med: $372,450 sqft: 3,264 low | high Med: 2,353 $ / sqft: $175 low | high Med: $160 On site: 53 low | high Med: 19.5 | |