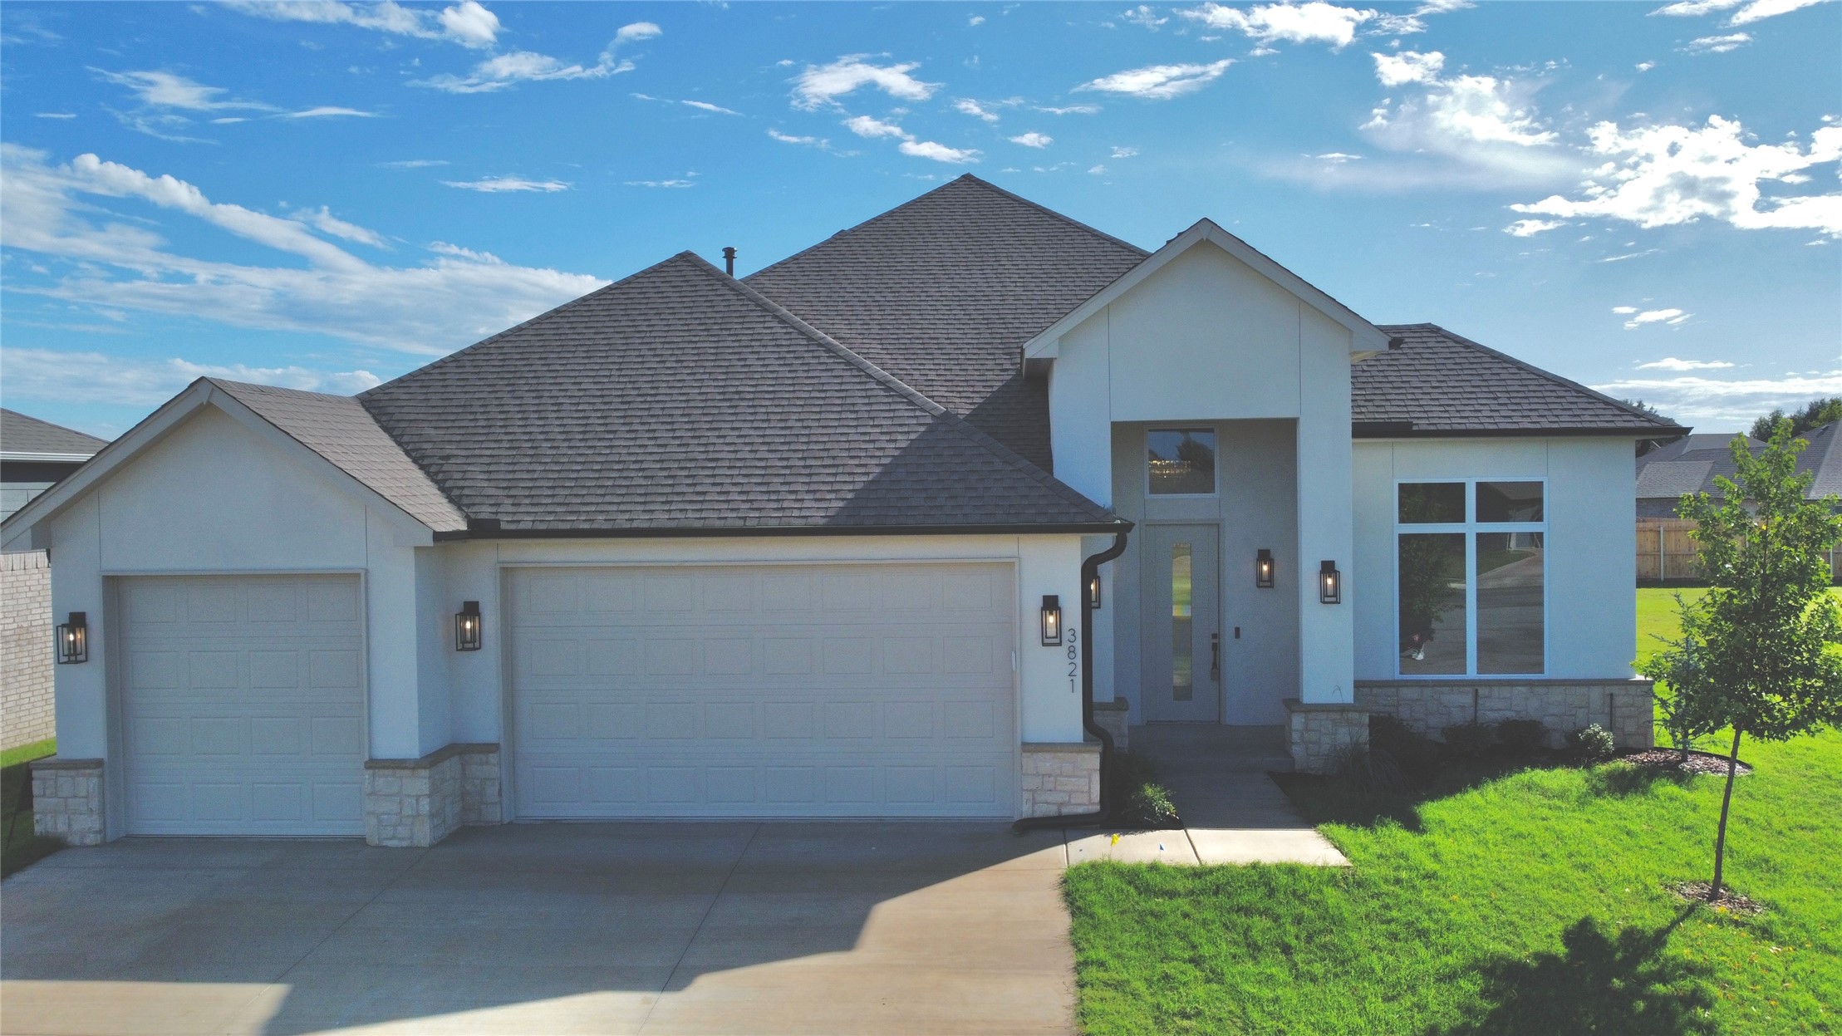
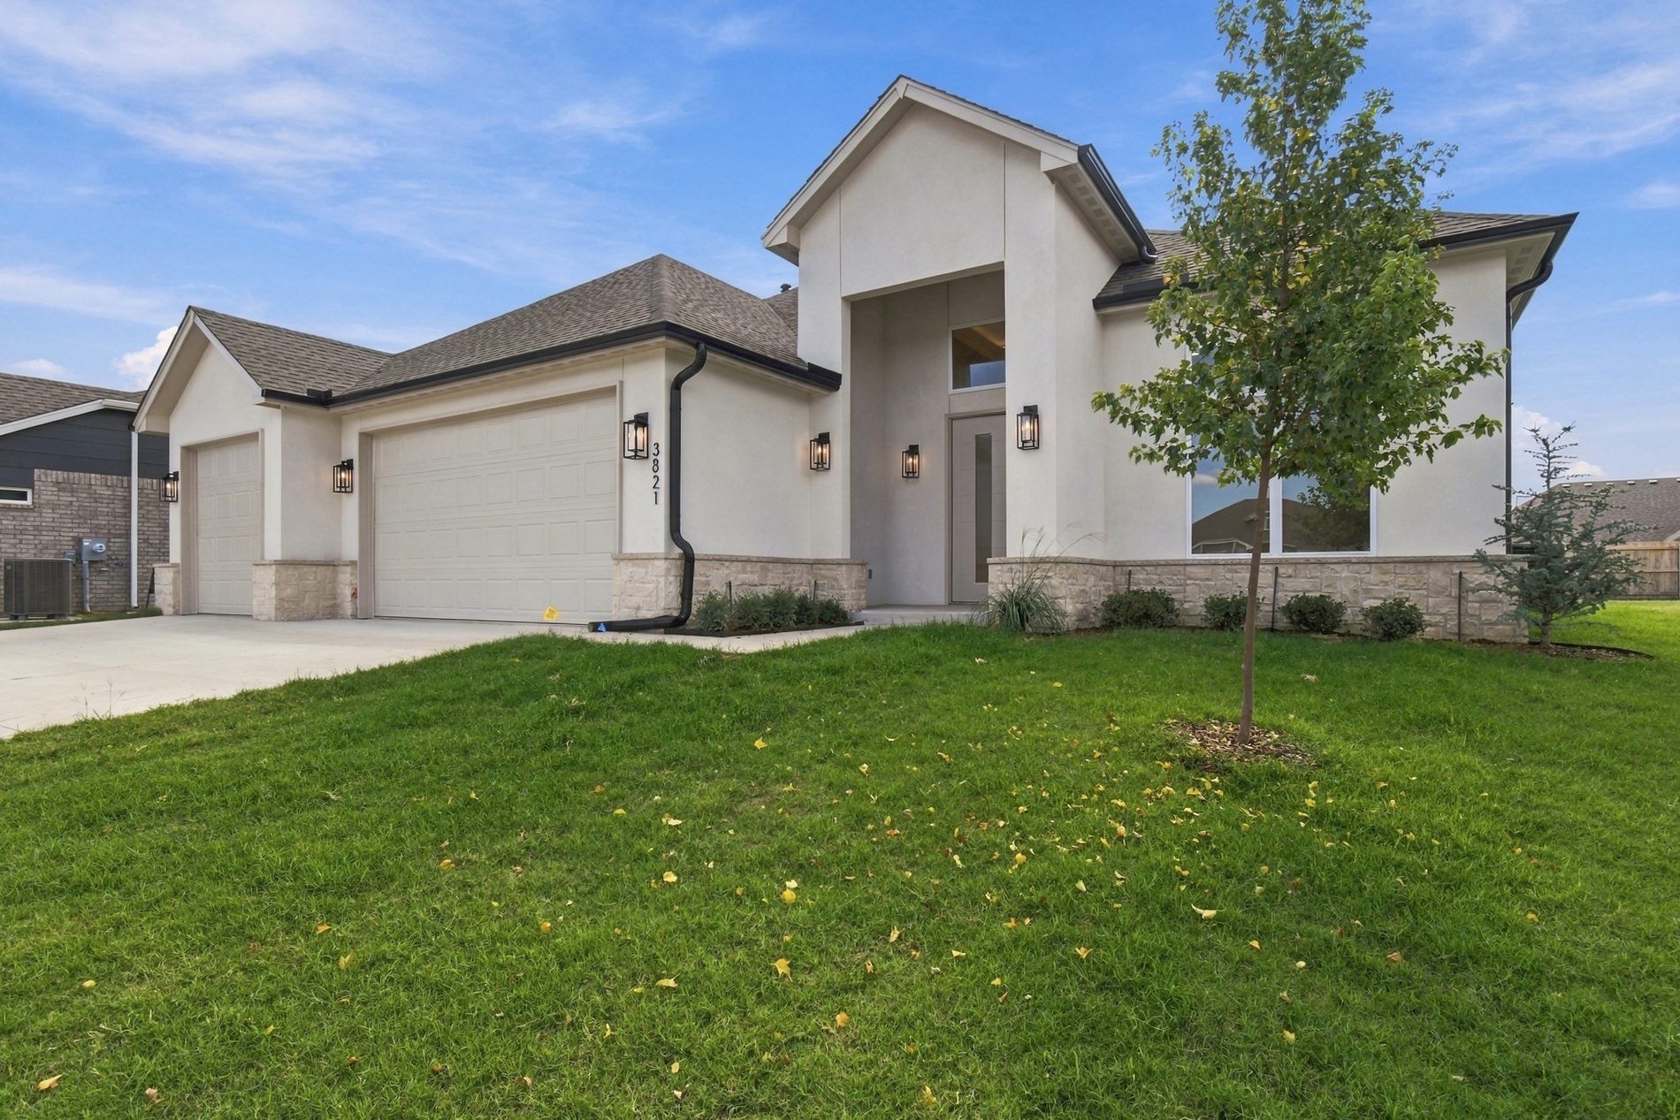
Exterior facade featuring light-toned stucco, stone veneer accents, a multi-gabled roofline, and a three-car garage
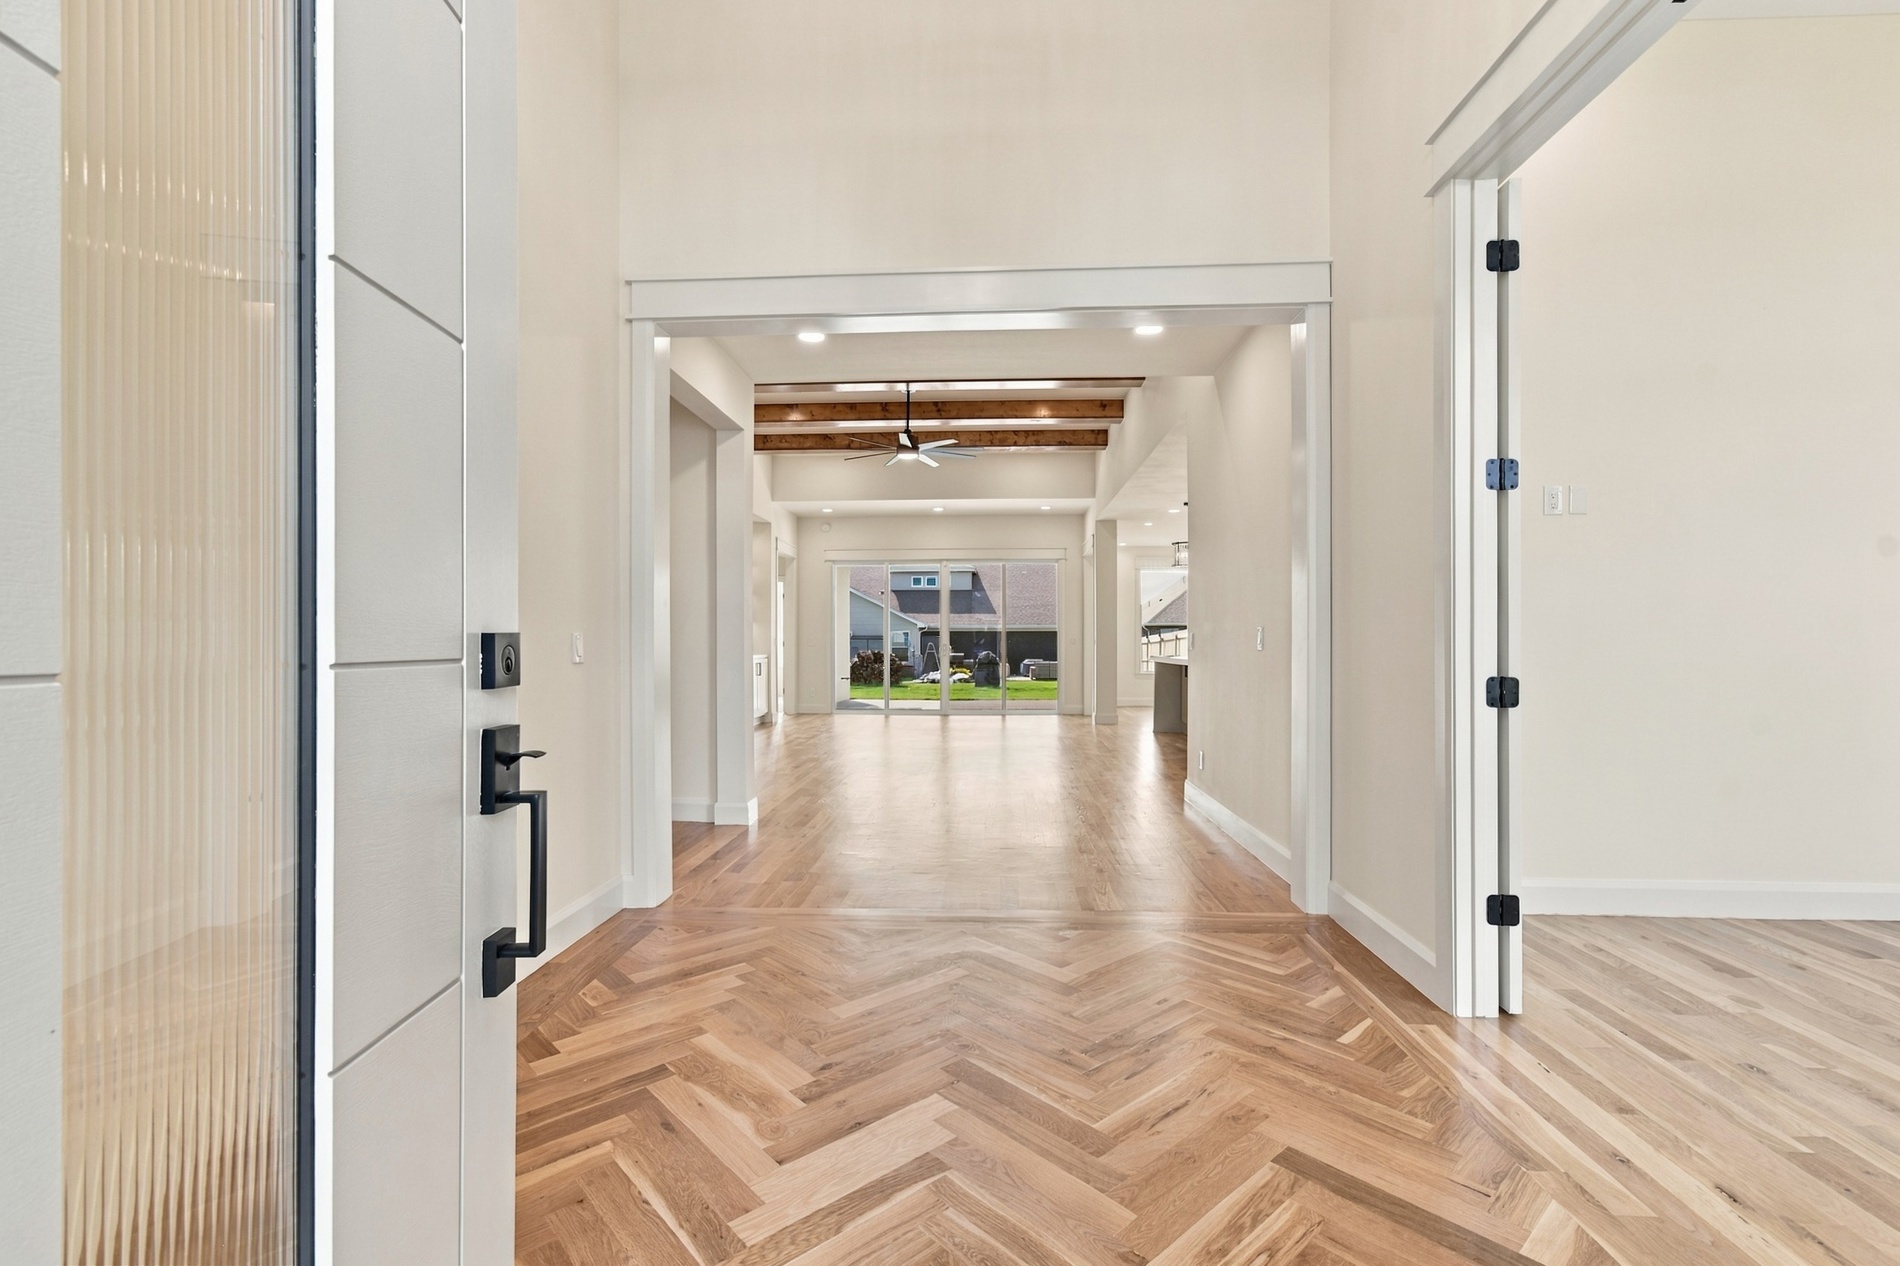
Foyer featuring herringbone wood-finish flooring, a tray ceiling, a crystal chandelier, and a glass-paneled entry door with an upper transom window
Foyer entrance featuring Herringbone-pattern wood-finish flooring, a contemporary door with reeded glass inlay, matte black hardware, and exposed tray ceiling with illuminated backlighting and hanging chandelier
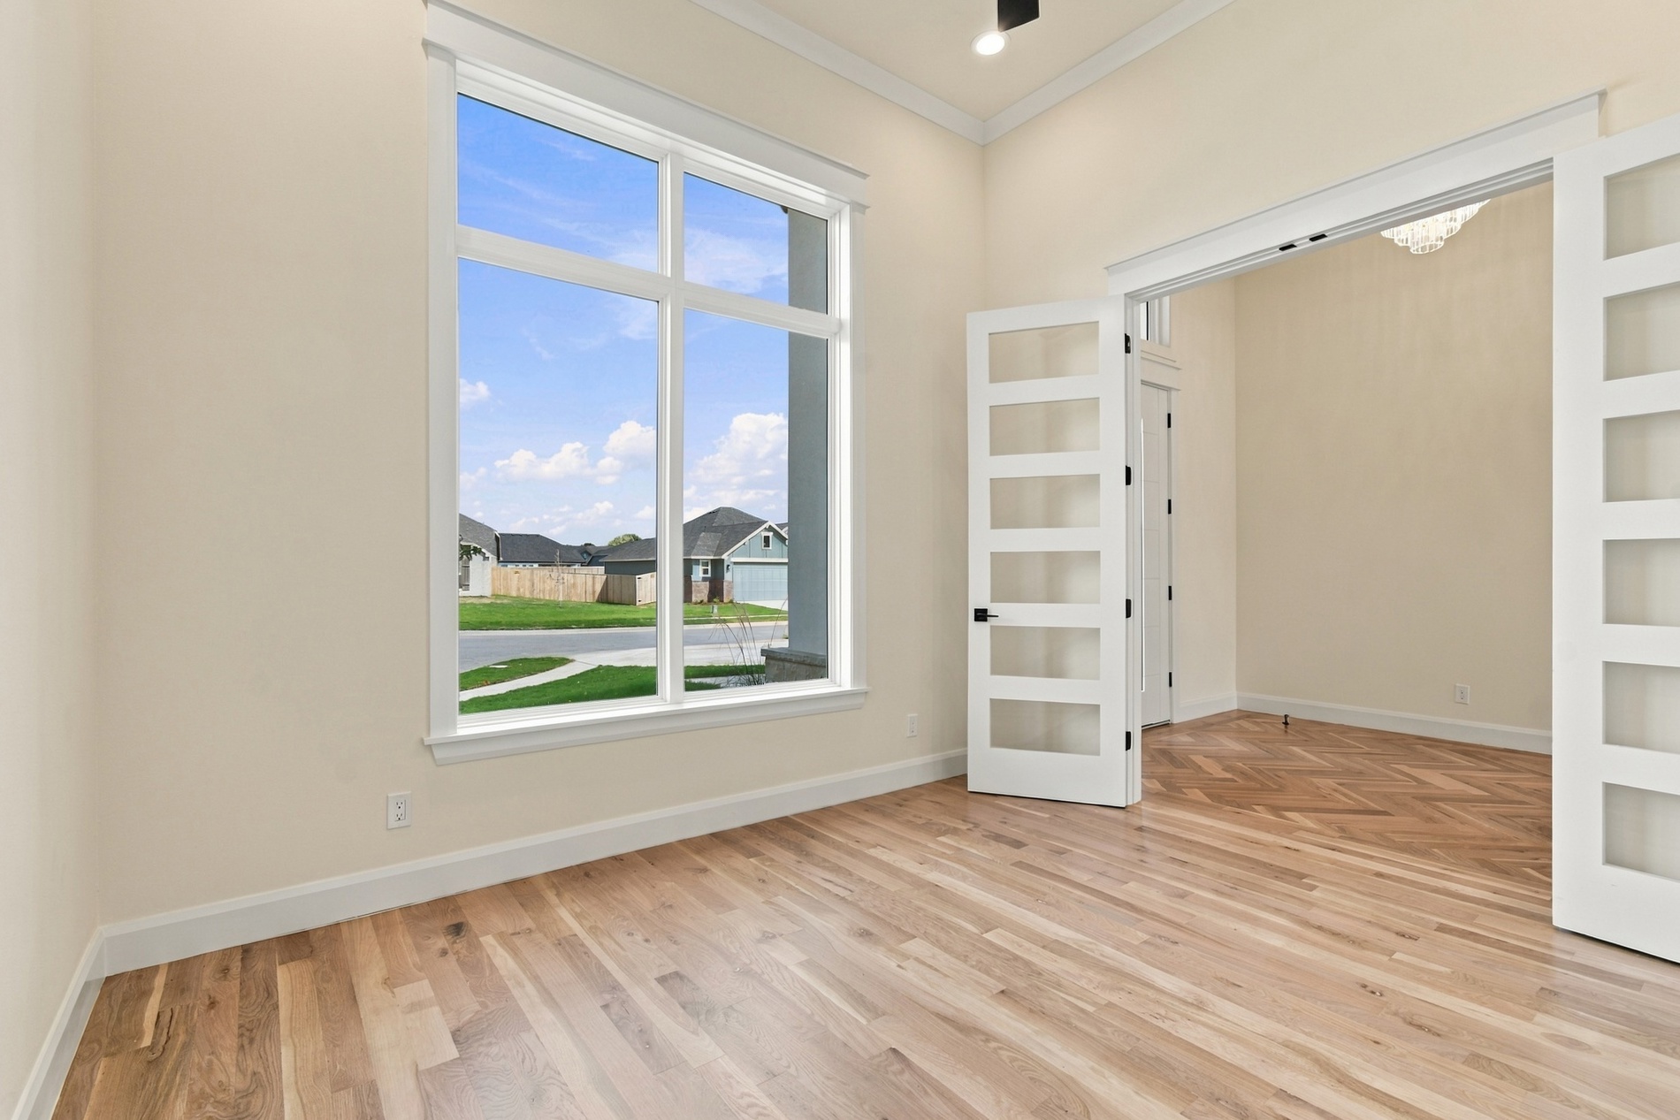
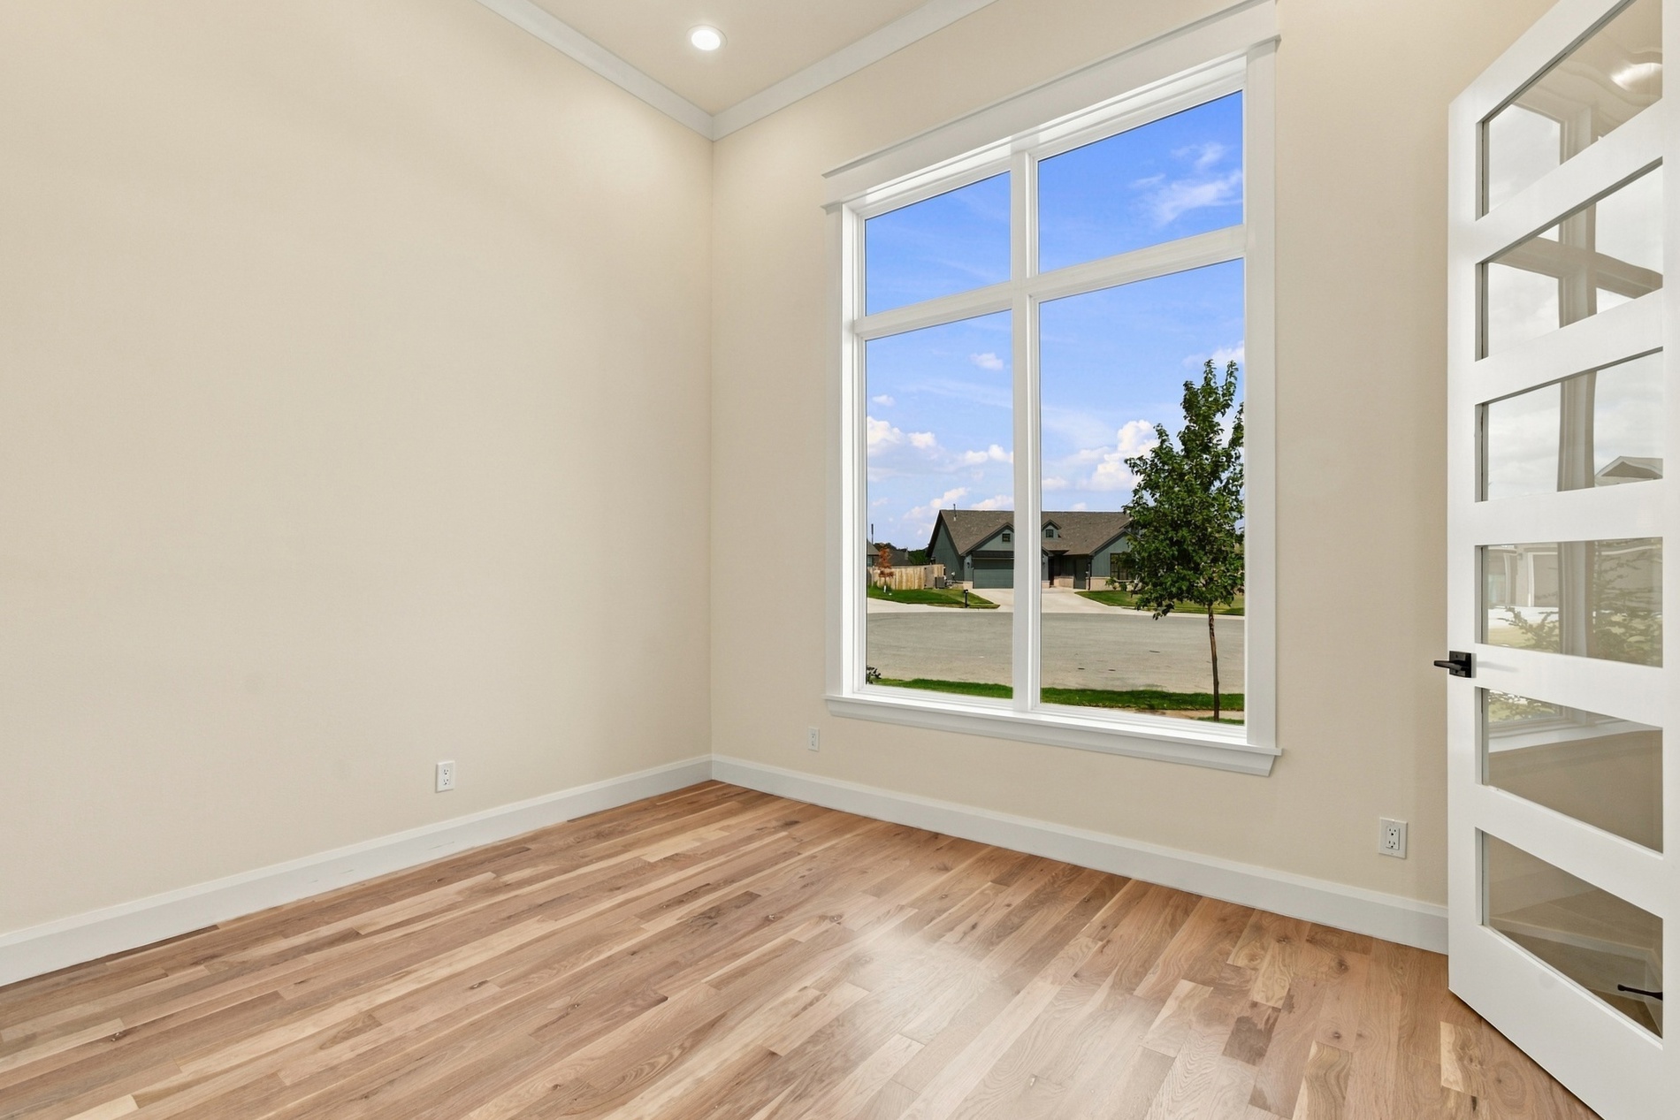
Office featuring large floor-to-ceiling windows, wood-finish flooring, vaulted ceilings with crown molding, and white five-panel glass-inset doors
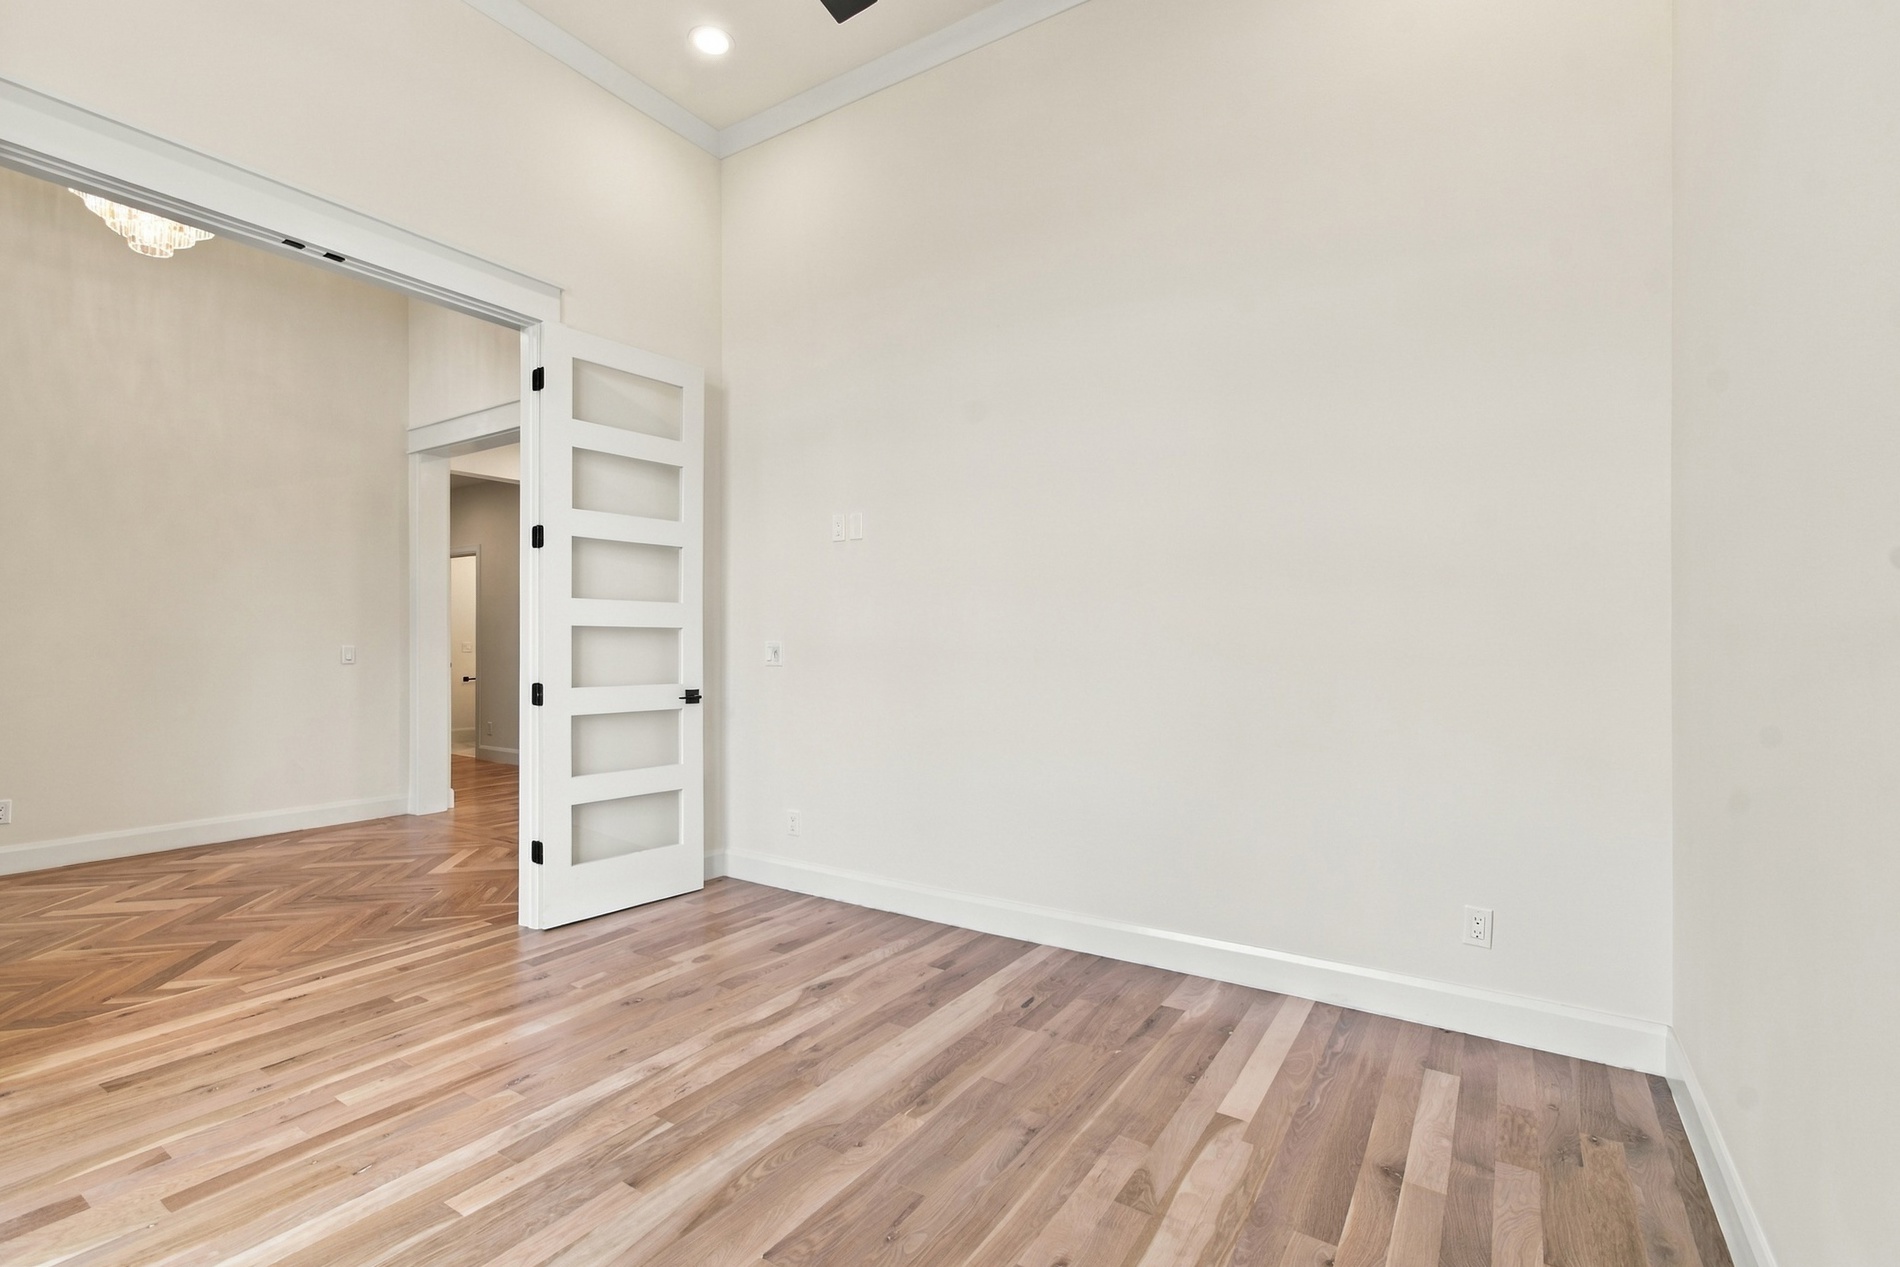
Office featuring wood-finish flooring, high ceilings, crown molding, a large multi-pane window, and a five-panel glass door with matte black hardware
Office featuring wood-finish flooring, high ceilings with recessed lighting, and a five-panel glass door with matte black hardware
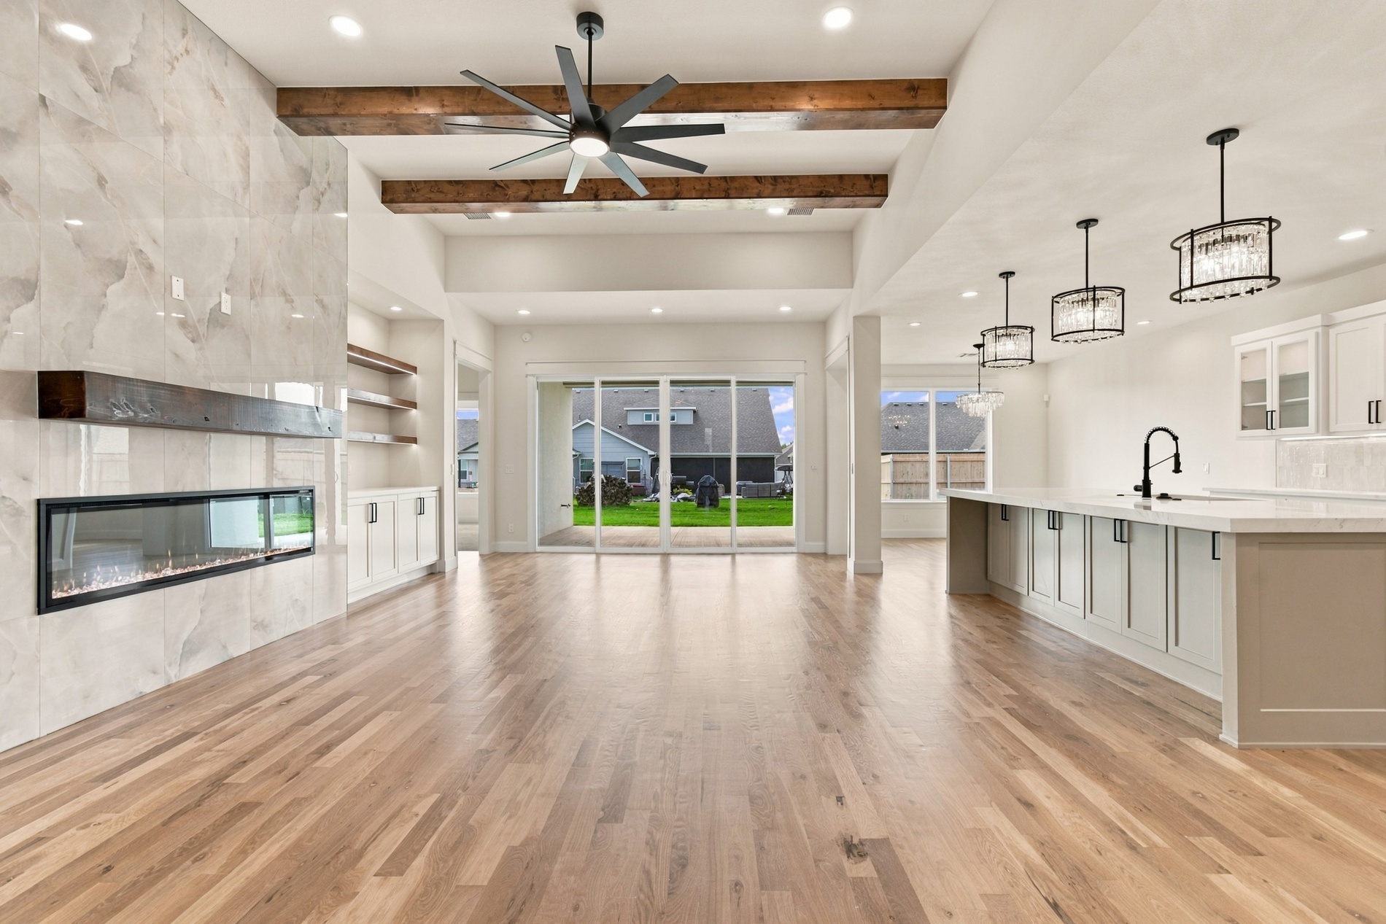
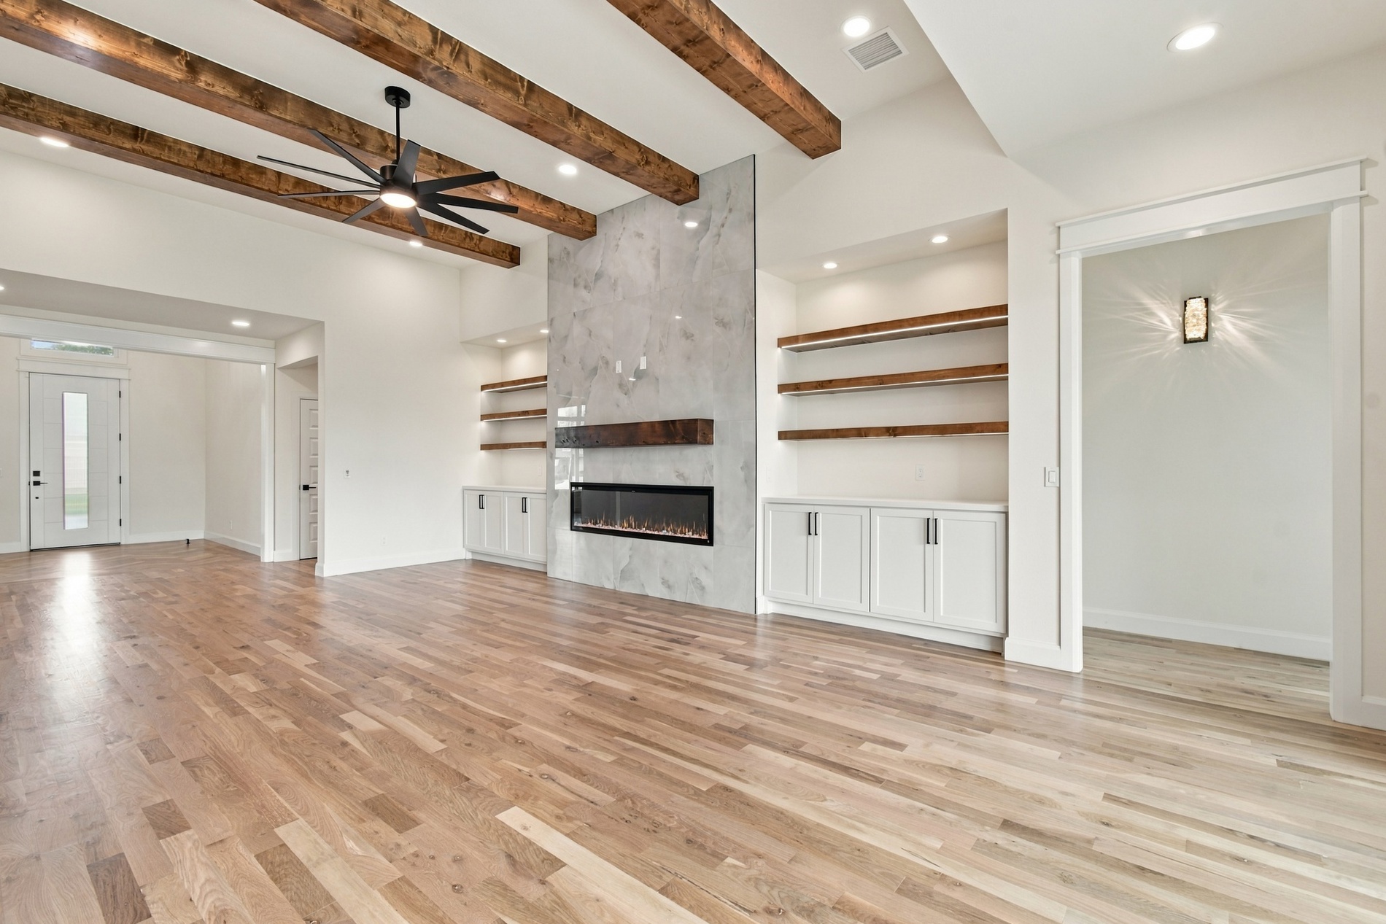
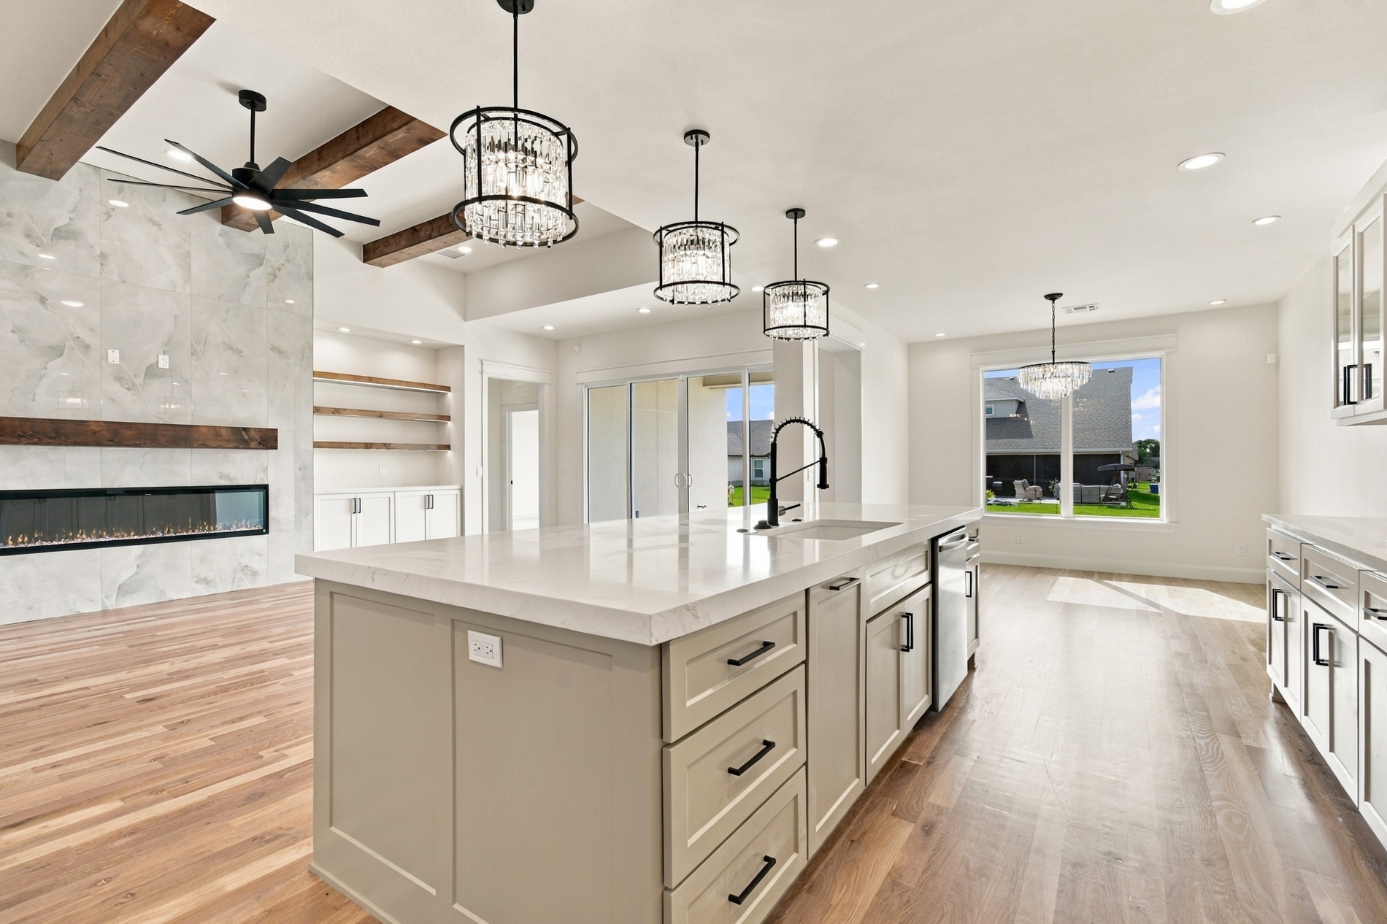
Open-concept interior featuring light wood-finish flooring, exposed ceiling beams, a floor-to-ceiling stone-tiled linear fireplace, and a kitchen island with pendant lighting
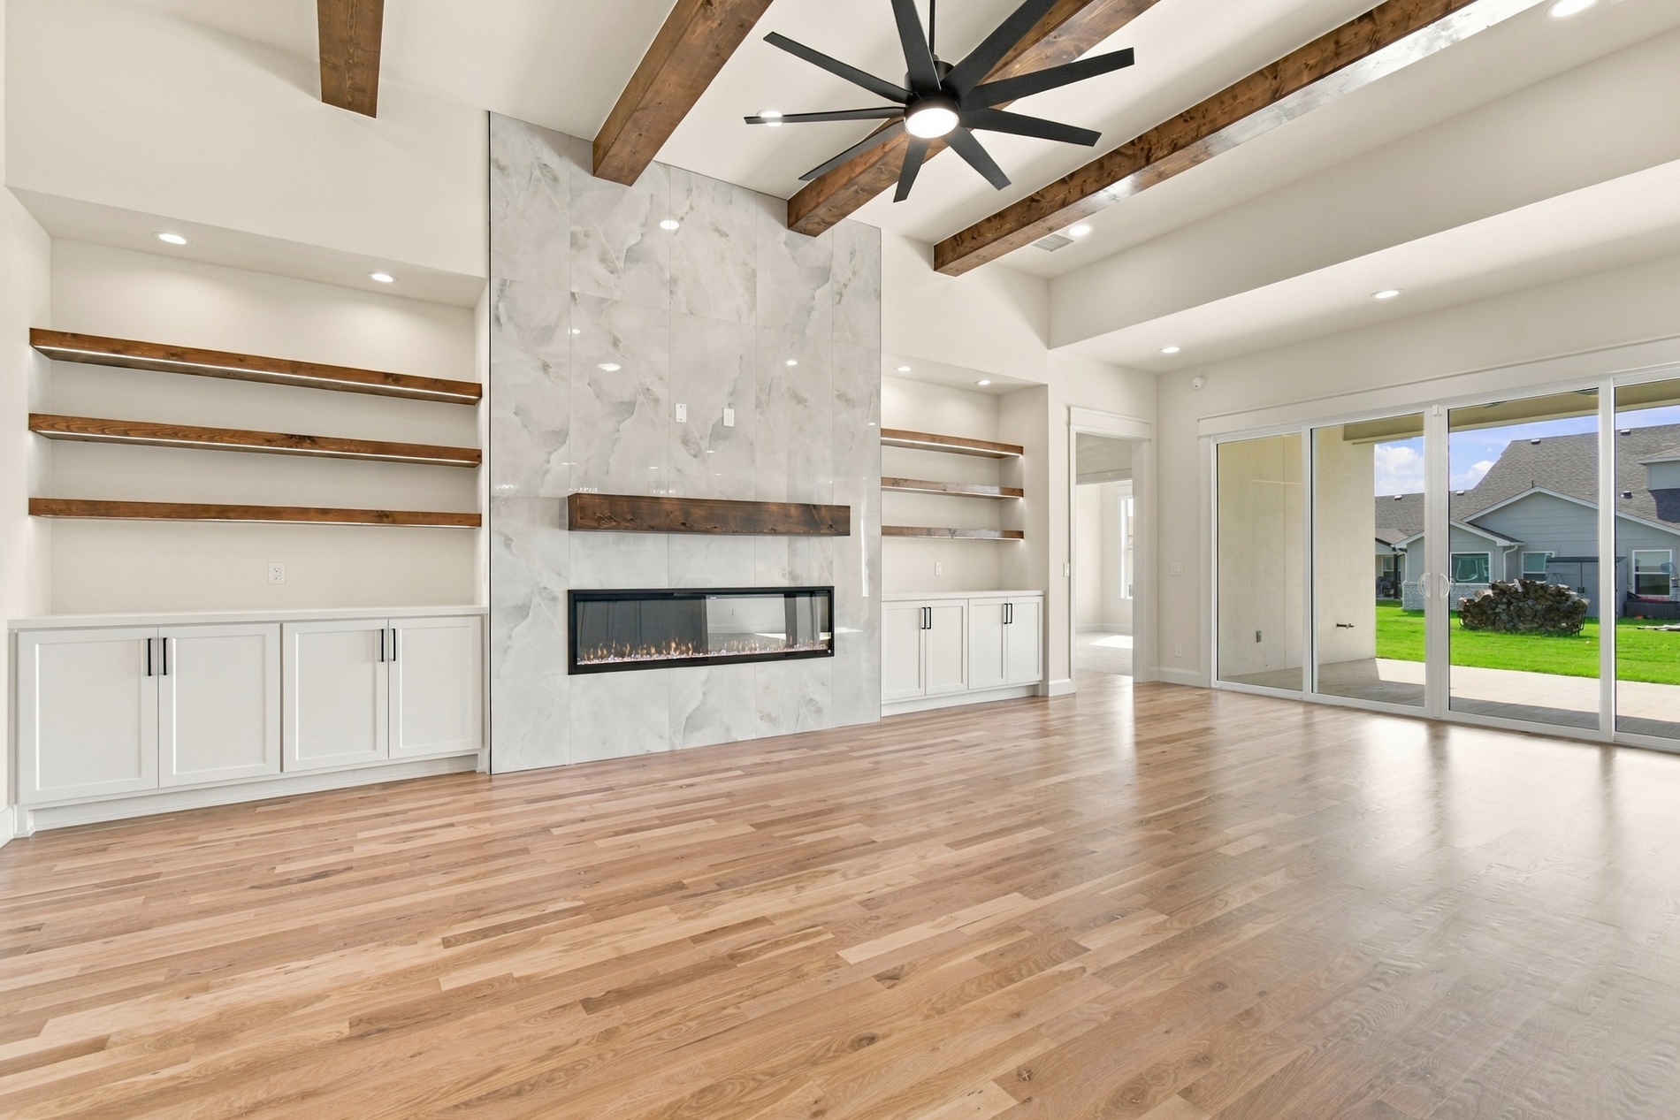
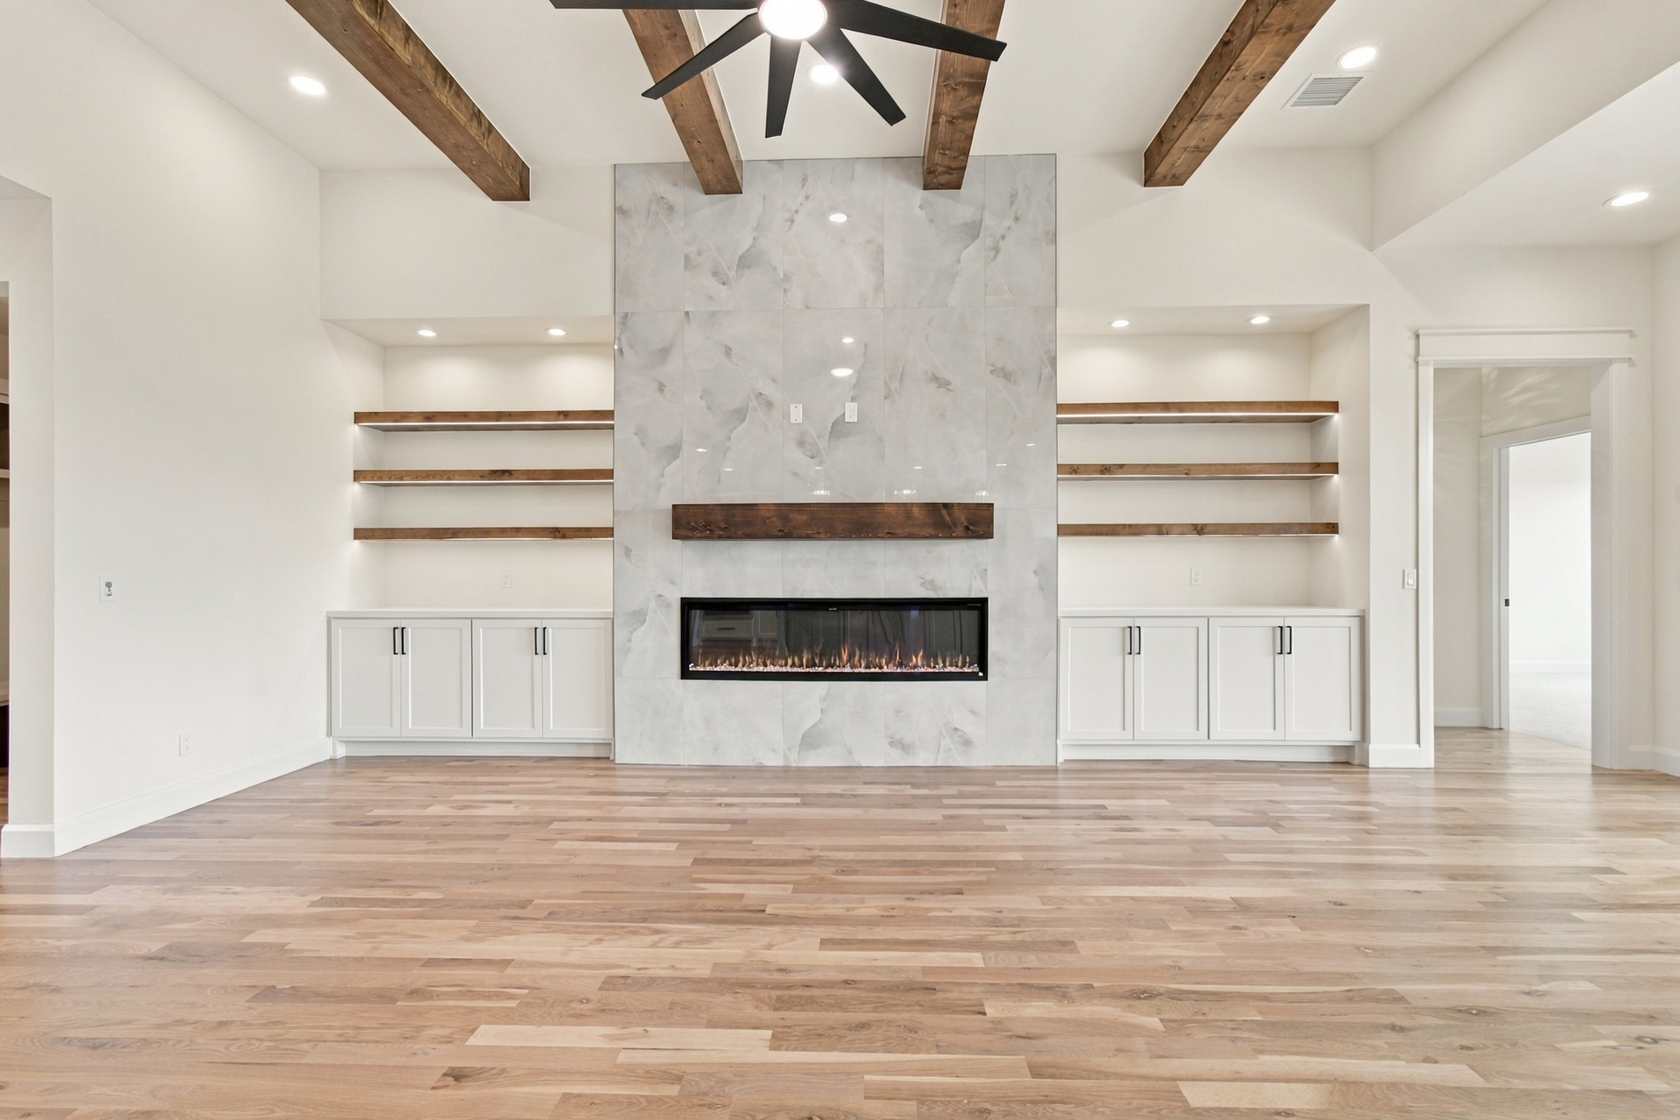
Vaulted ceiling featuring exposed wood beams, tile-surround linear fireplace, built-in cabinetry with wood shelving, sliding glass patio doors, and wood-finish flooring
Spacious open-concept living area anchored by a striking tiled fireplace with linear gas insert and decorative metal surround
Vaulted ceiling featuring exposed wood beams, wood-finish flooring, floor-to-ceiling tile-surround fireplace, and custom built-in cabinetry with floating wood shelving
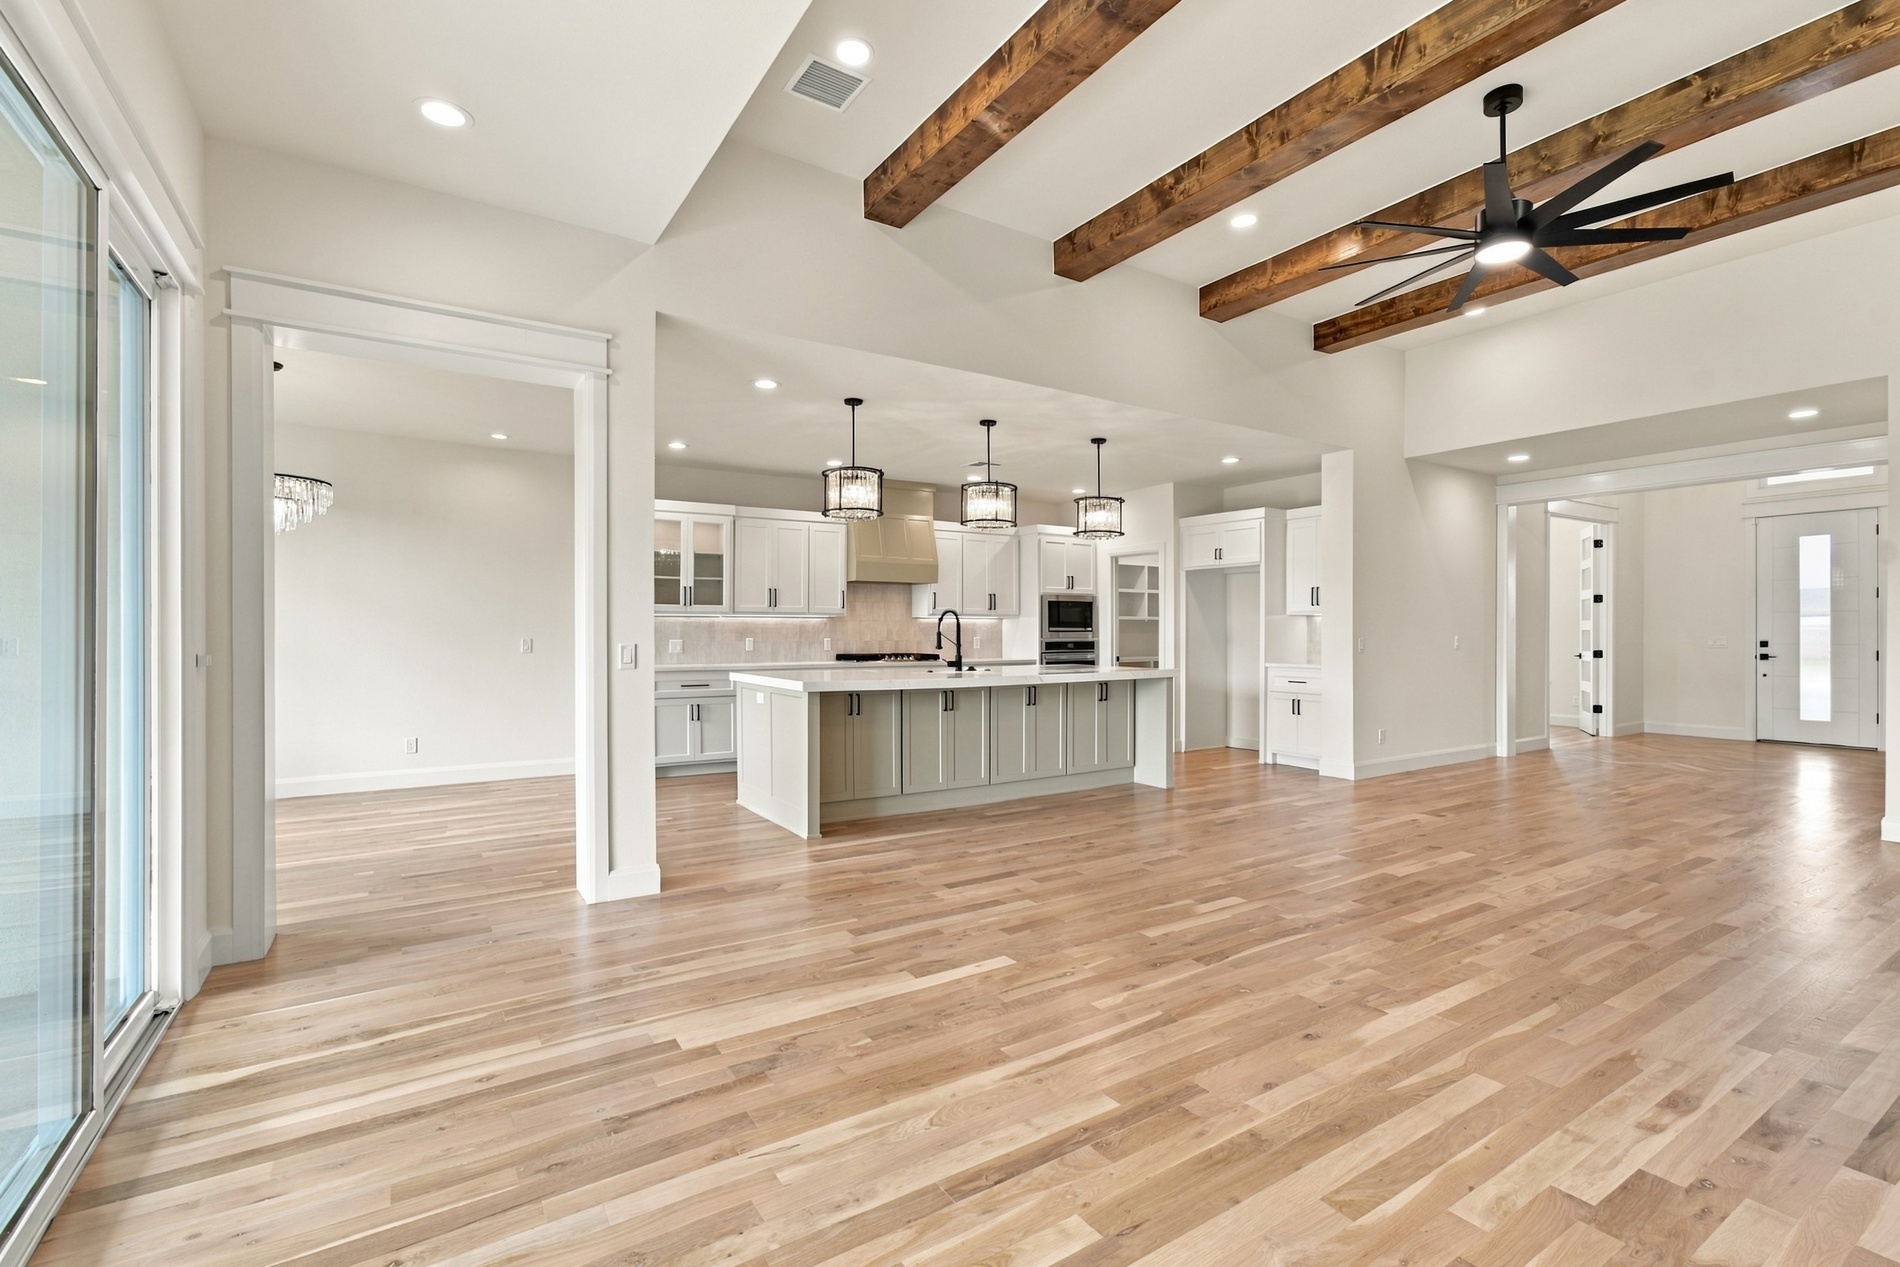
Vaulted ceiling featuring exposed wood beams, wood-finish flooring, central kitchen island, recessed lighting, and built-in cabinetry
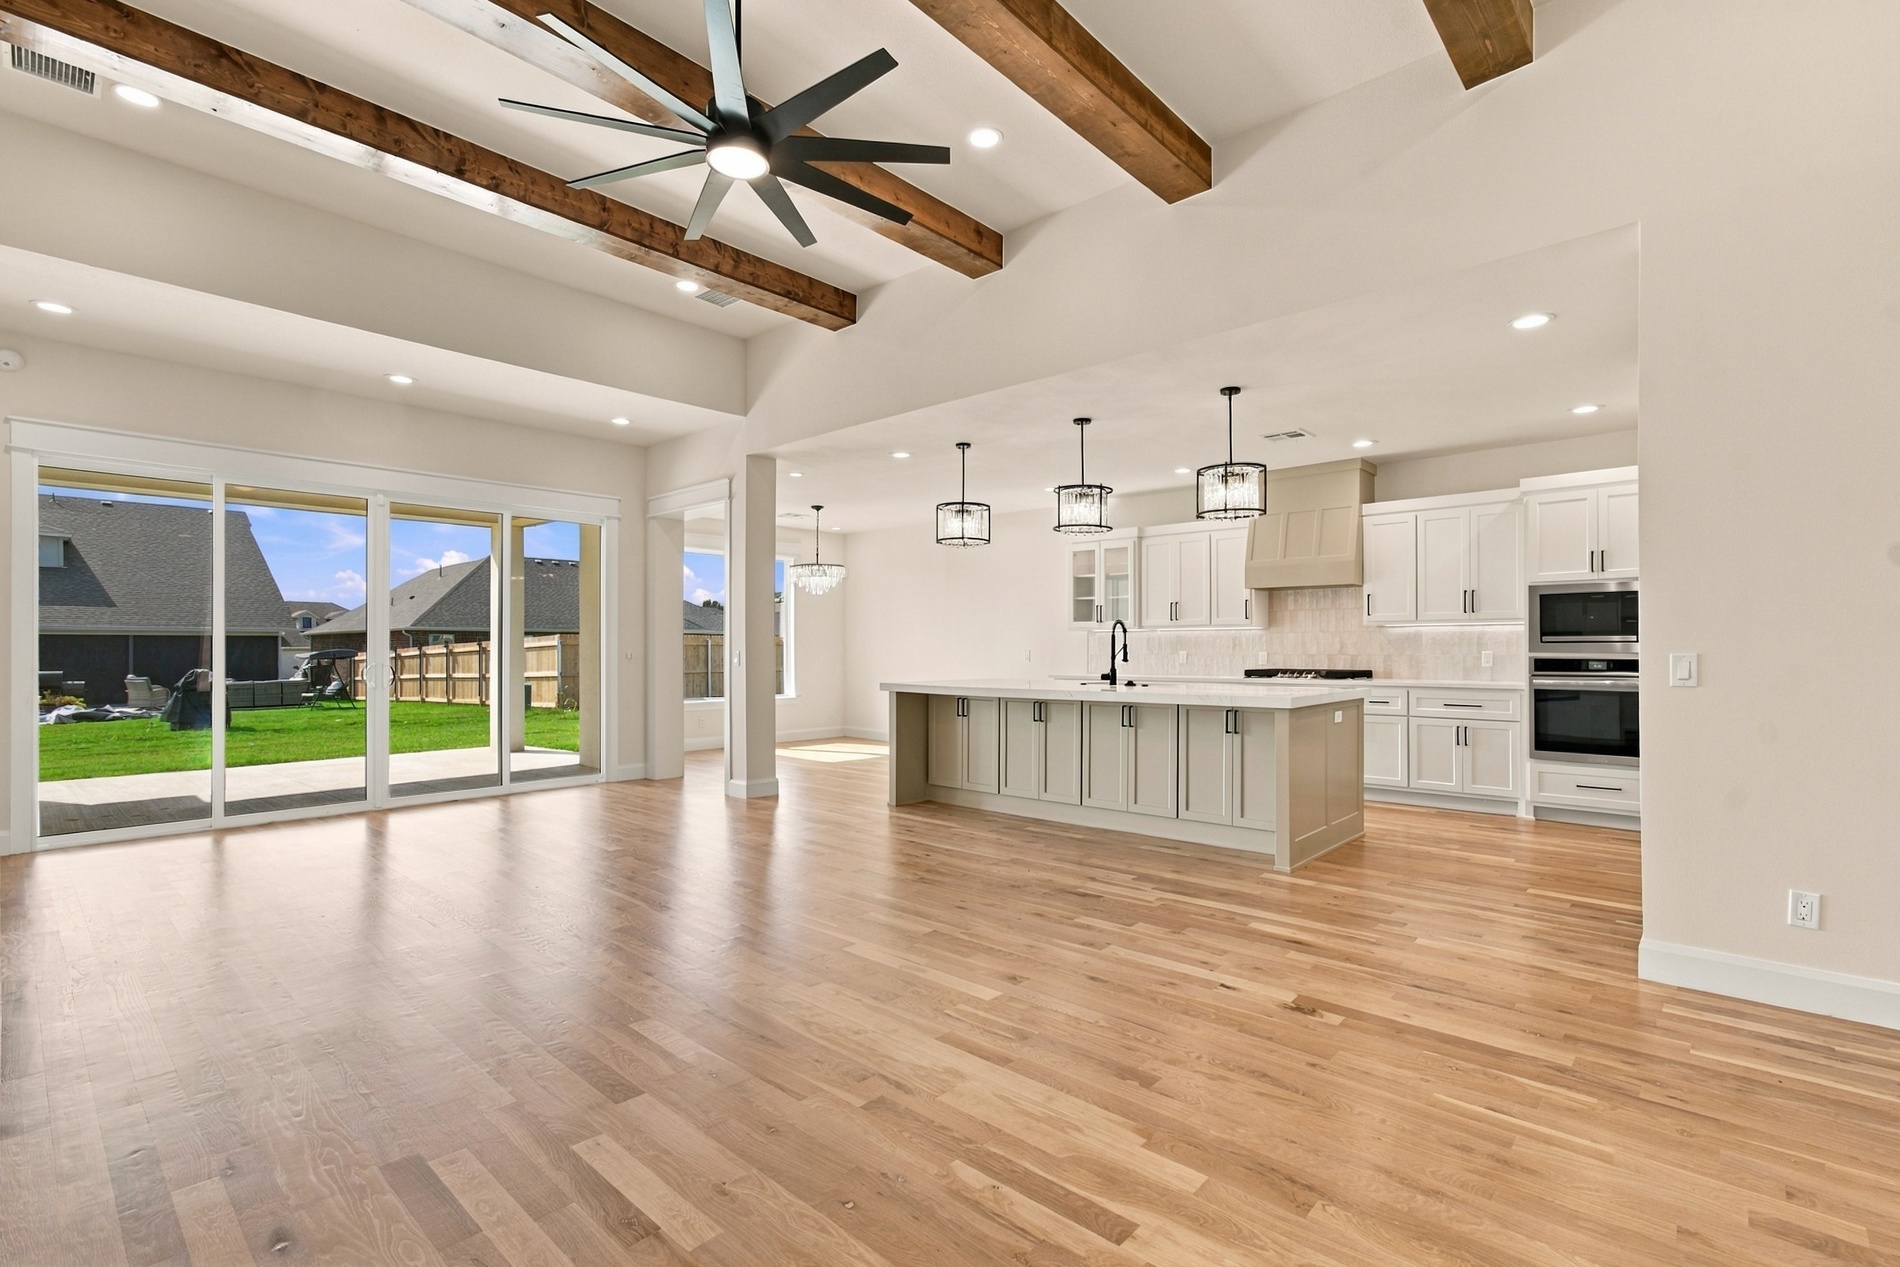
Open-concept interior featuring vaulted ceilings with exposed wood beams, wood-finish flooring, a center island with pendant lighting, a built-in wall oven & microwave, and sliding glass doors
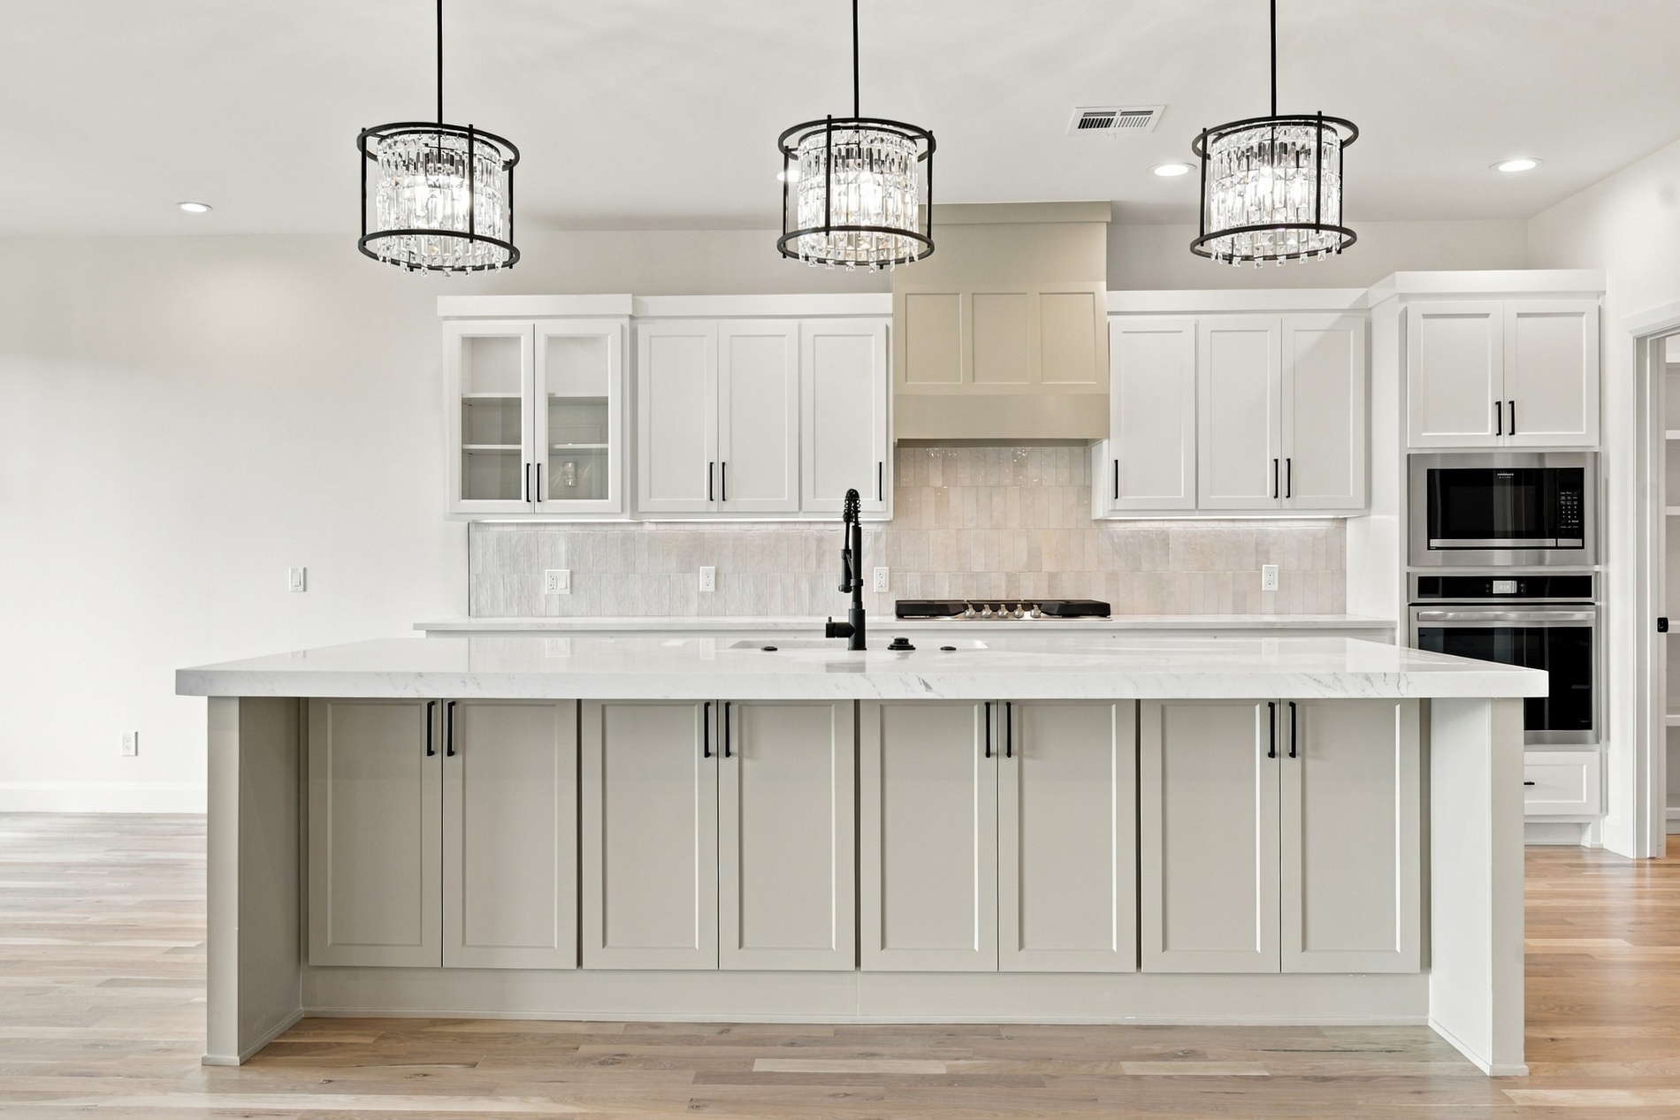
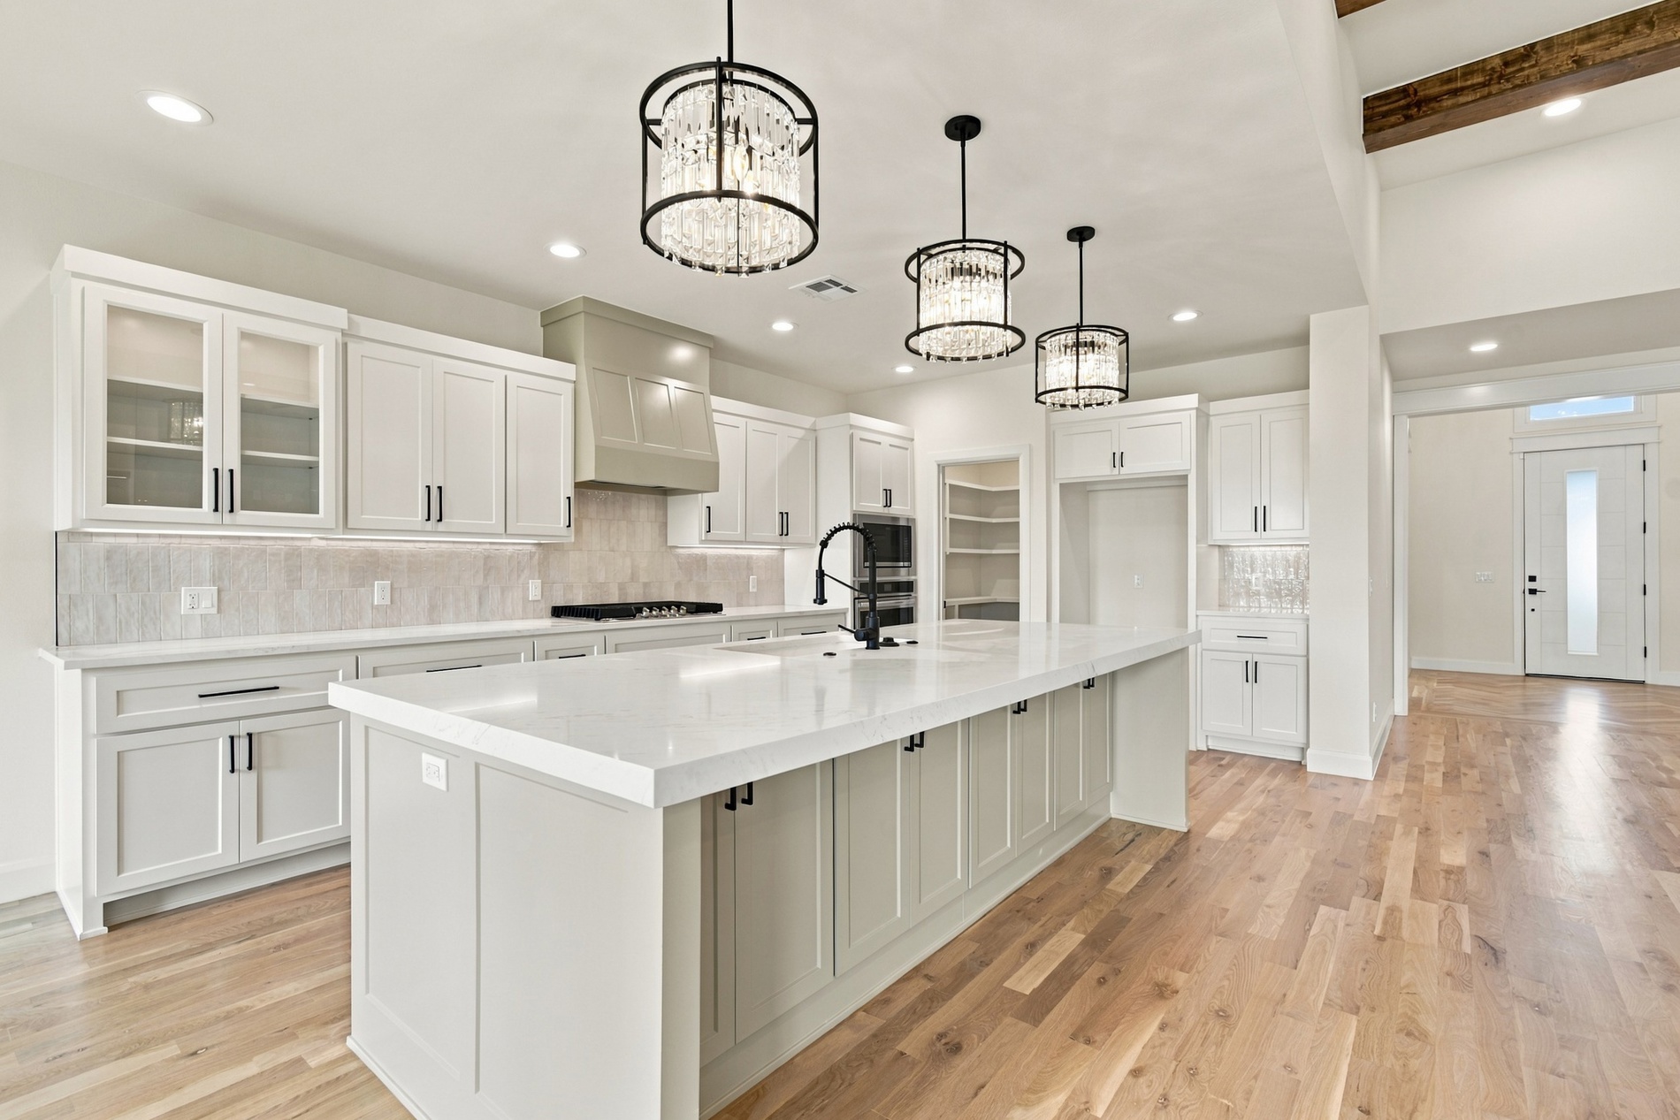
Kitchen featuring a large central island with light-toned cabinetry, quartz countertops, built-in stainless steel oven & microwave, custom range hood, and trio of hanging drum pendant lights
Kitchen featuring a large central island with light-toned stone countertops, shaker-style cabinetry, high-ceiling wood beams, crystal-style pendant lighting, and light-toned wood-finish flooring
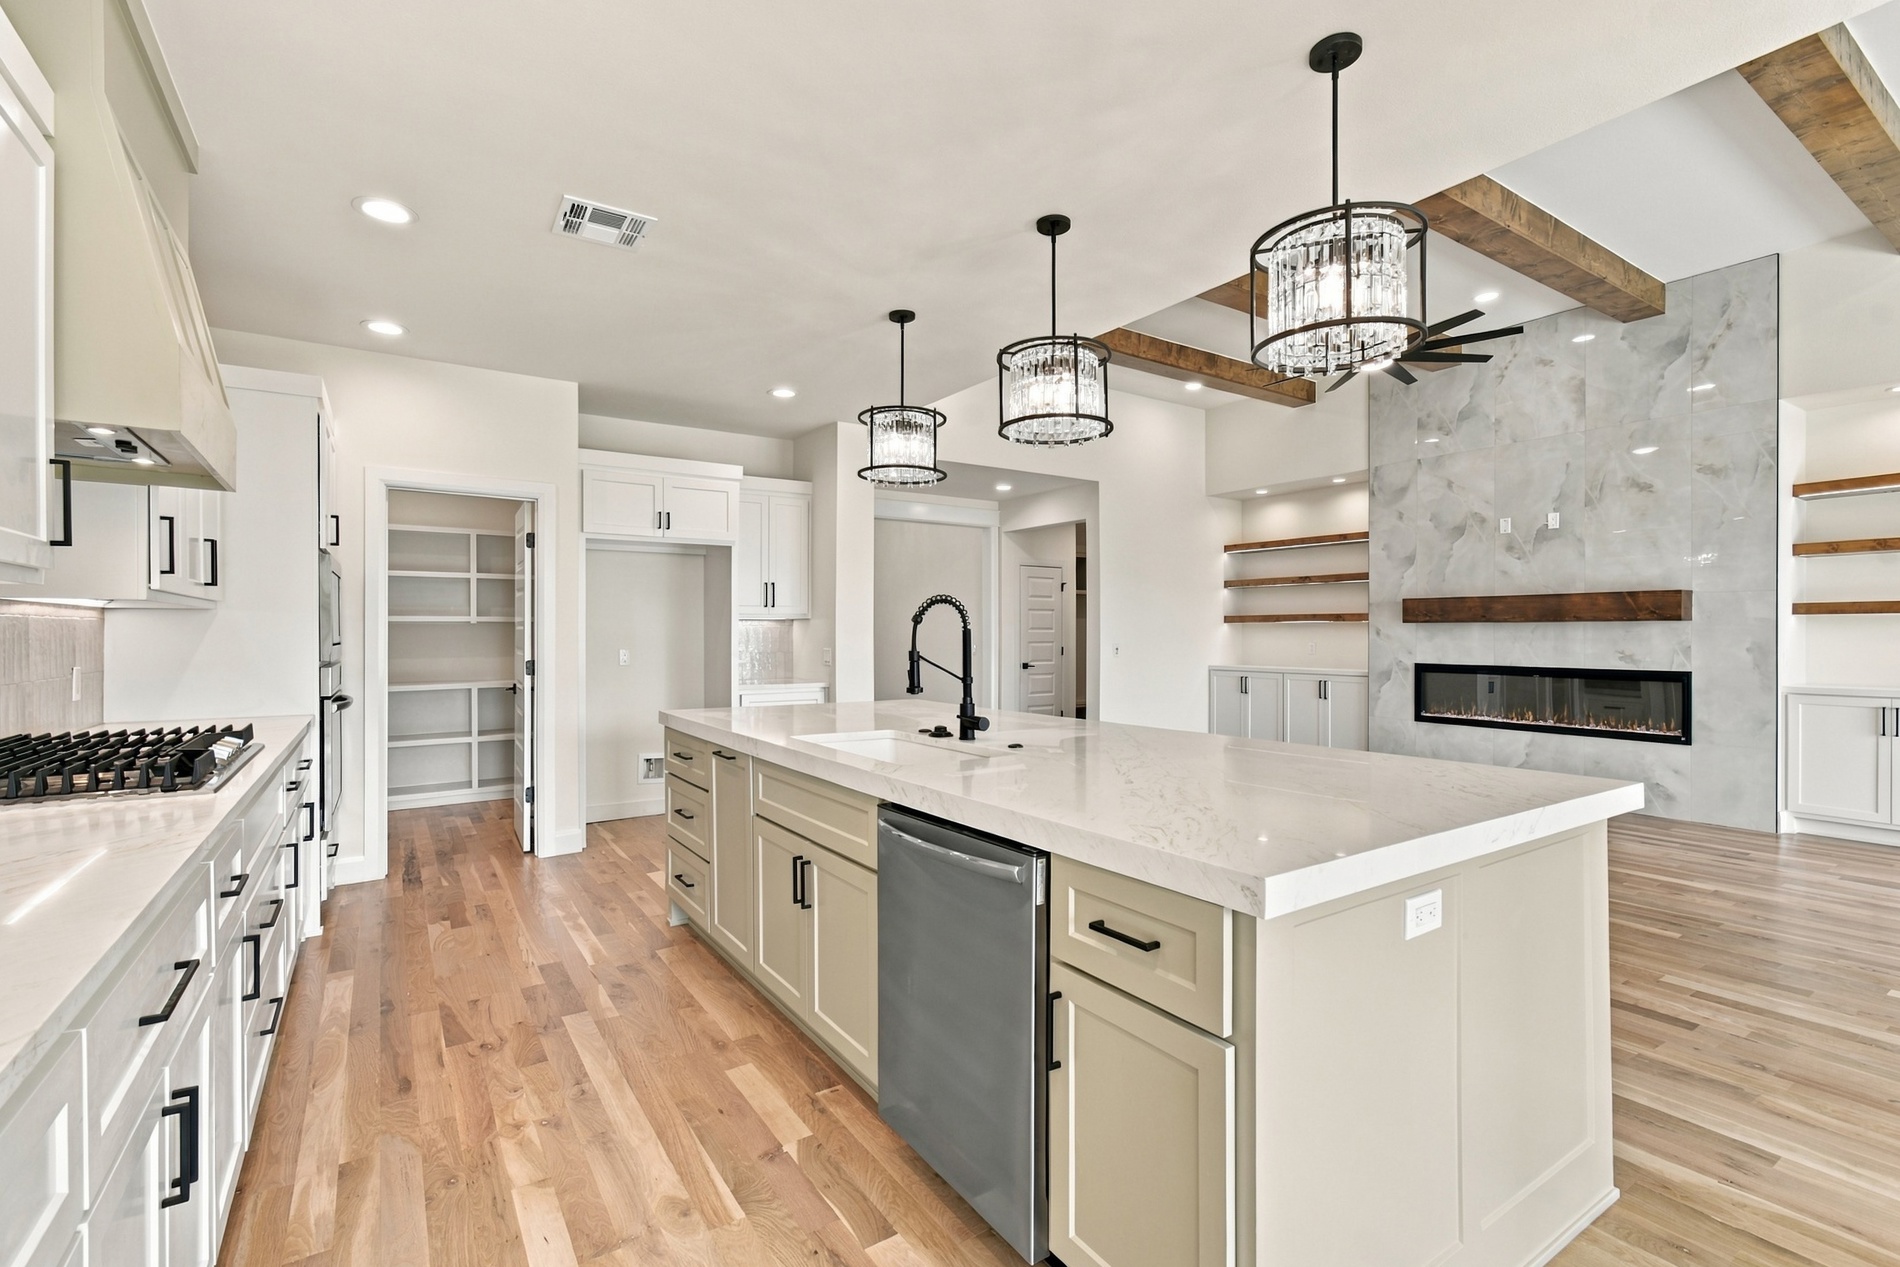
Kitchen featuring a large central island with quartz countertops, wood-finish flooring, linear fireplace with tile surround, wood ceiling beams, and integrated cabinetry
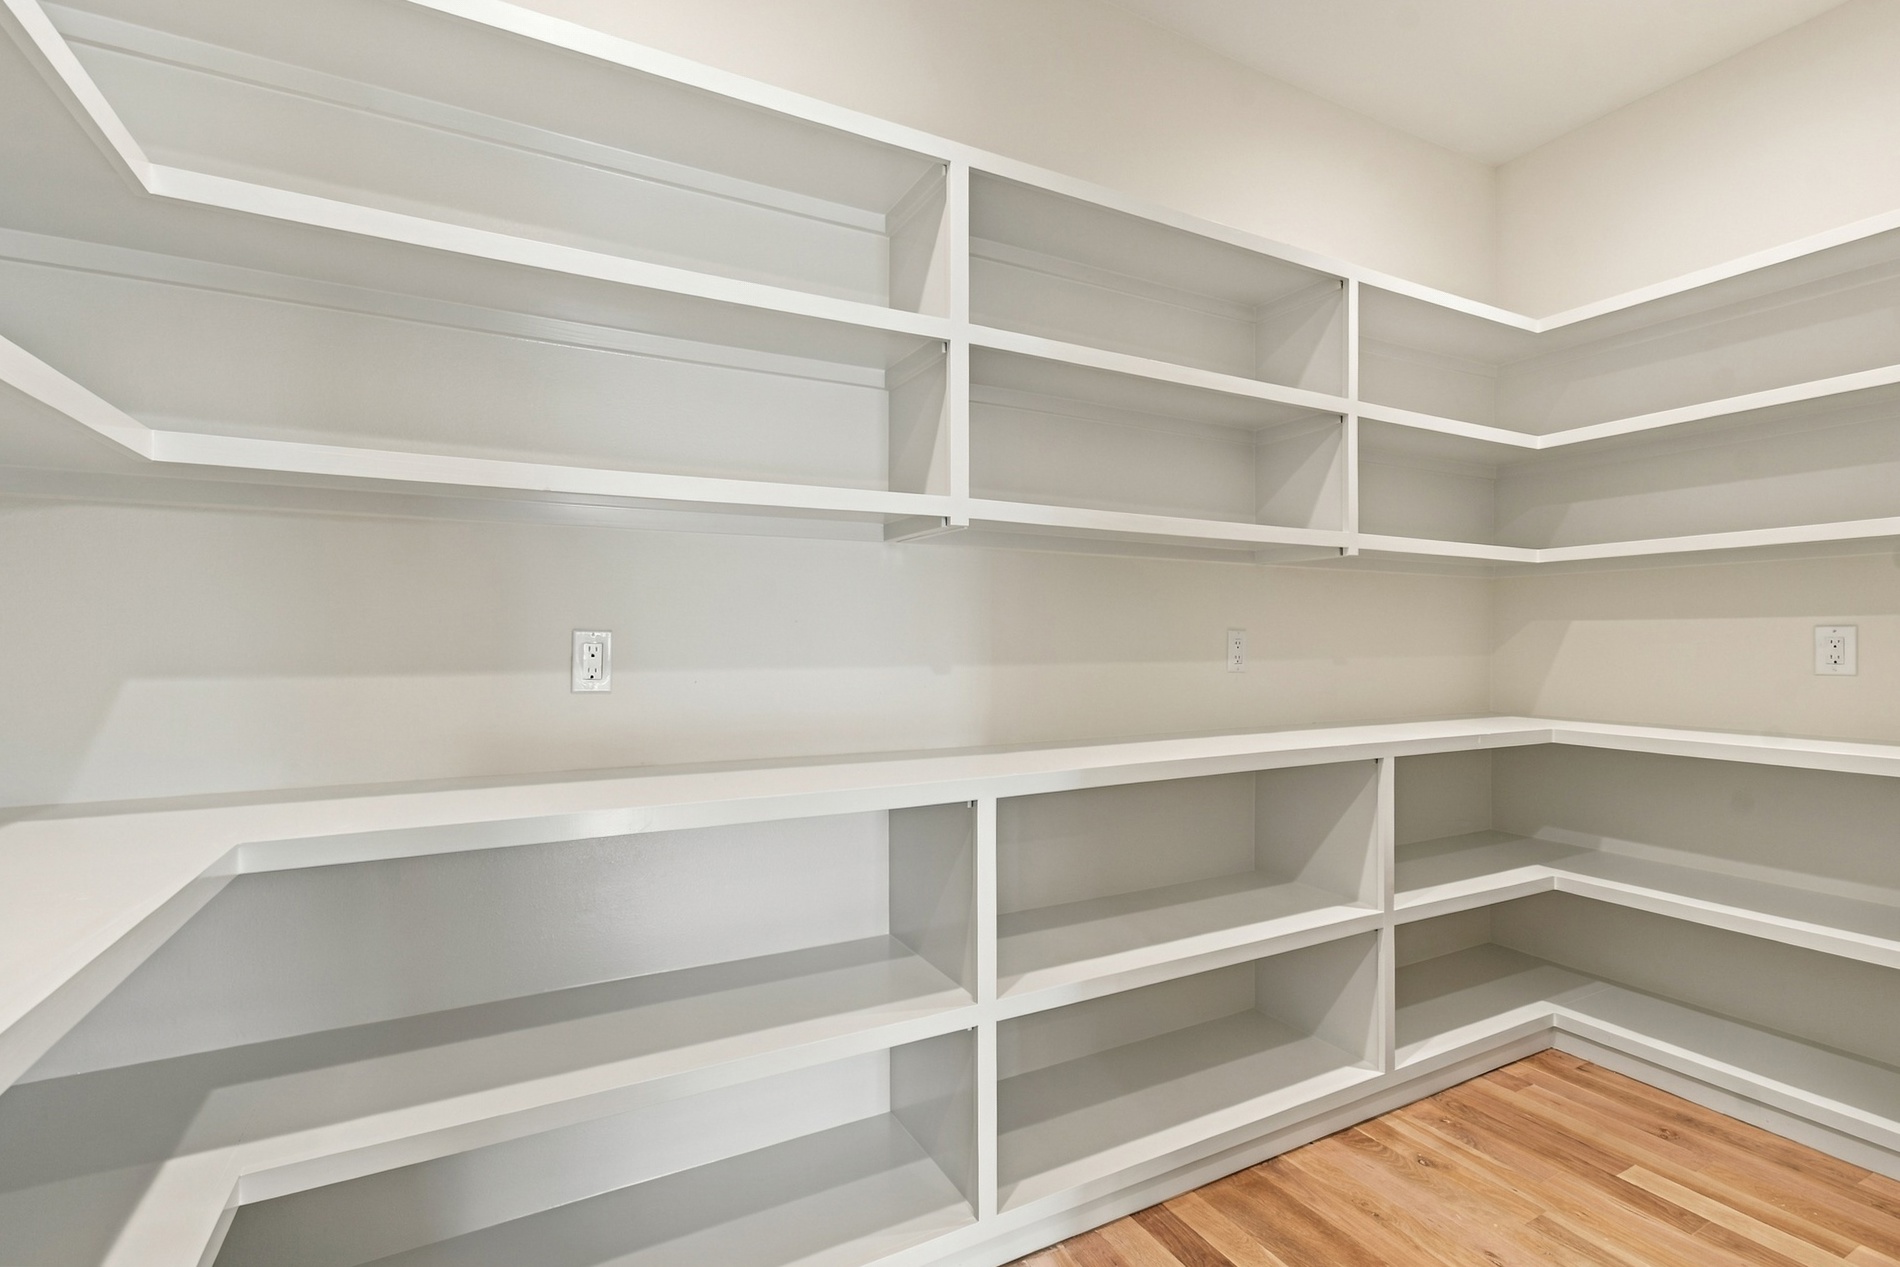
Large walk-in pantry with custom built-in shelving featuring multiple levels of storage and wood-finish flooring
Kitchen featuring a large island with quartz countertops, custom cabinetry with matte black hardware, integrated ceiling-mounted light fixtures, linear fireplace with tile-finish surround, and wood-finish flooring
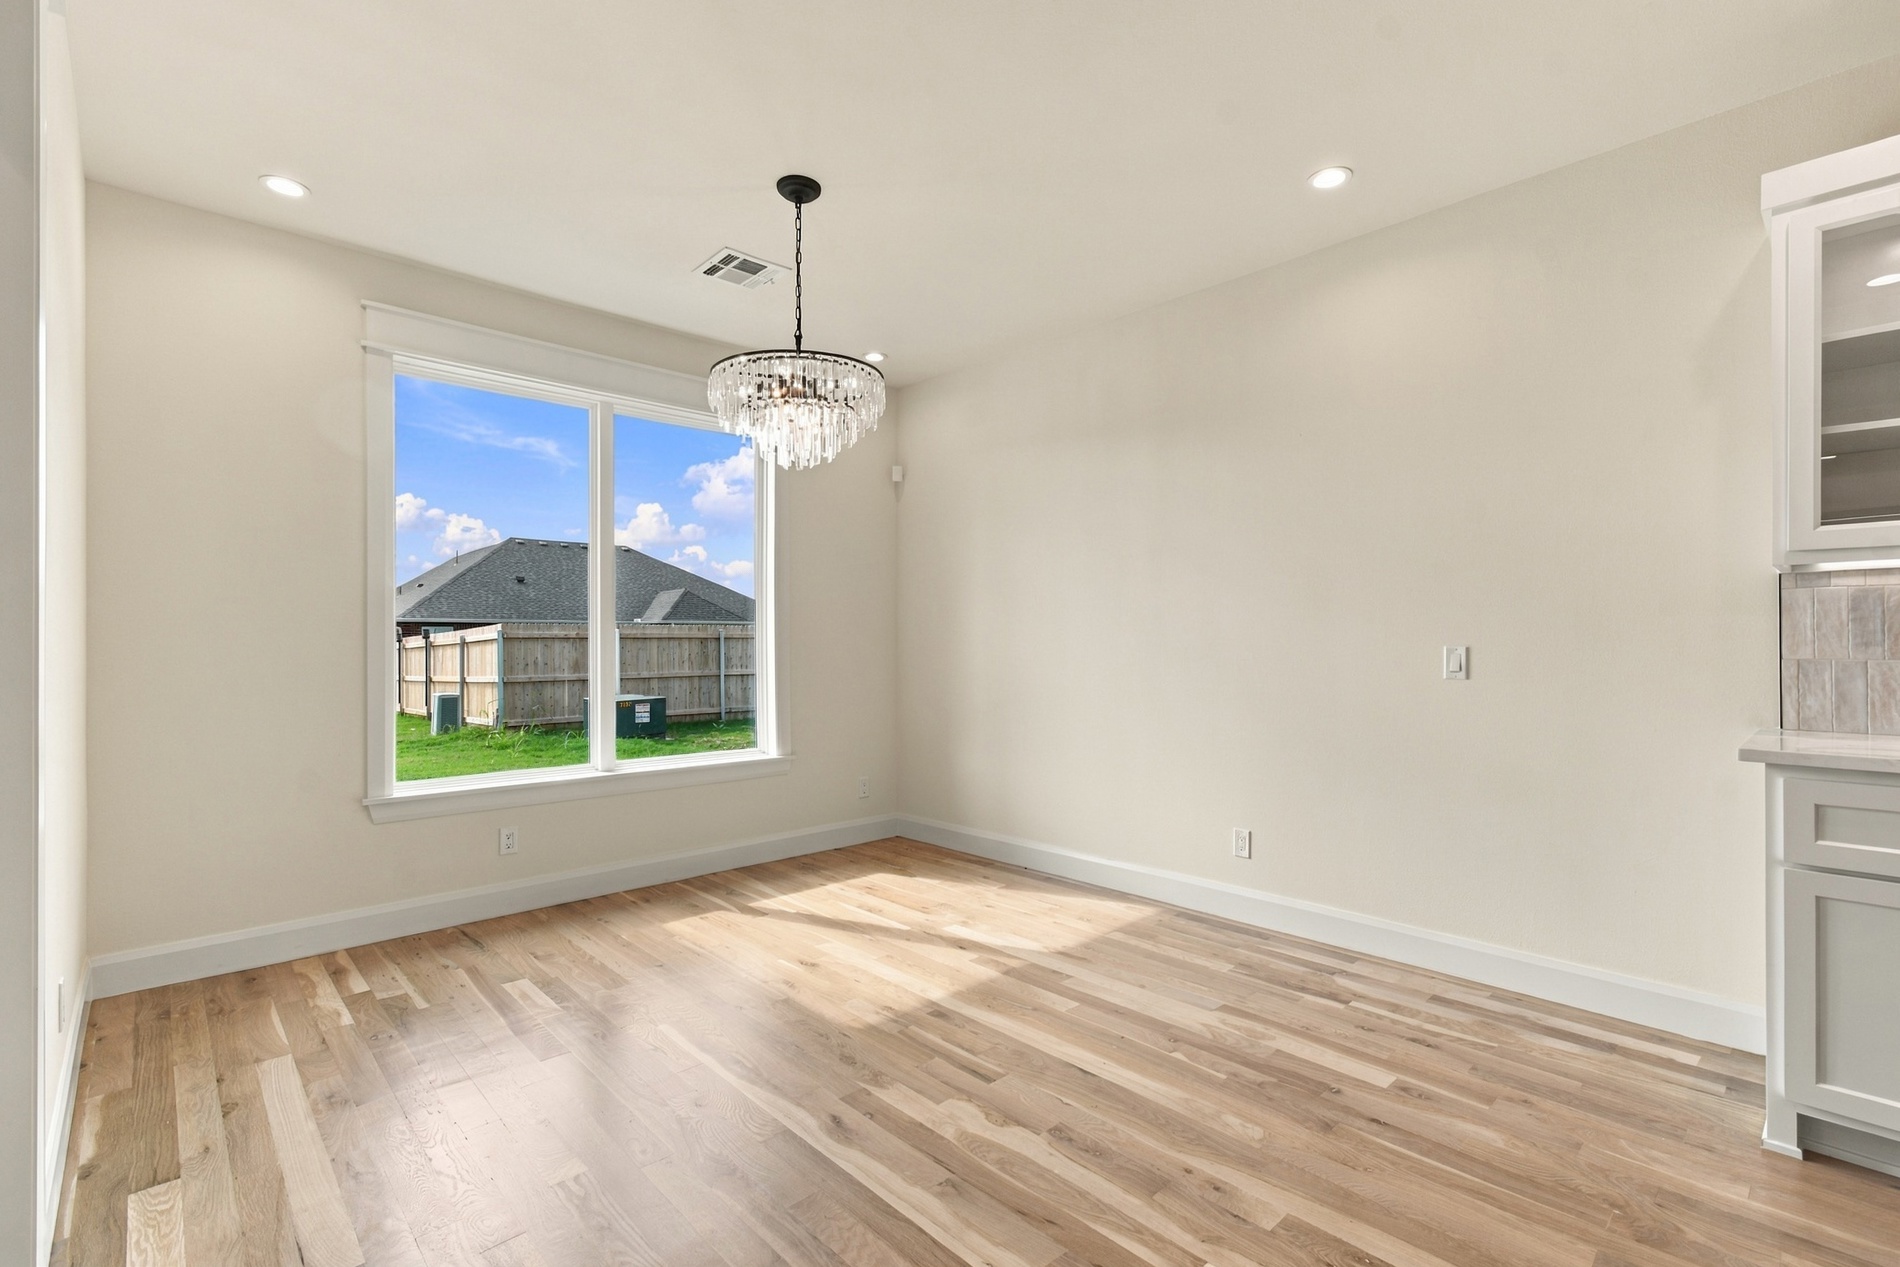
Neutral-toned dining space featuring wood-finish flooring, a multi-tier crystal drum chandelier, and a large central window
Dining space featuring wood-finish flooring, a multi-pane window, crystal-style chandelier, recessed lighting, and built-in white cabinetry with glass-front uppers
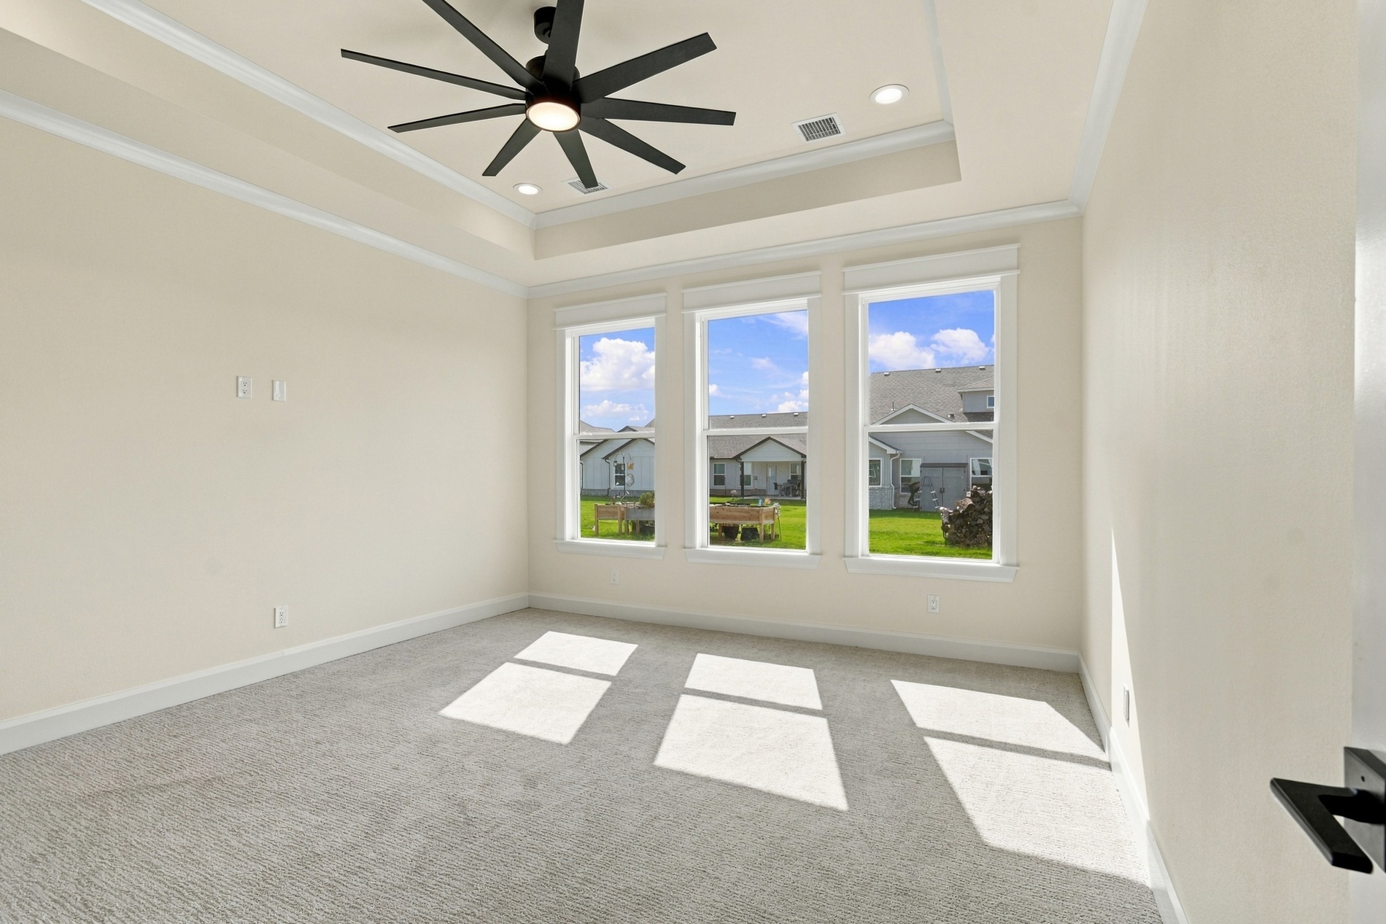
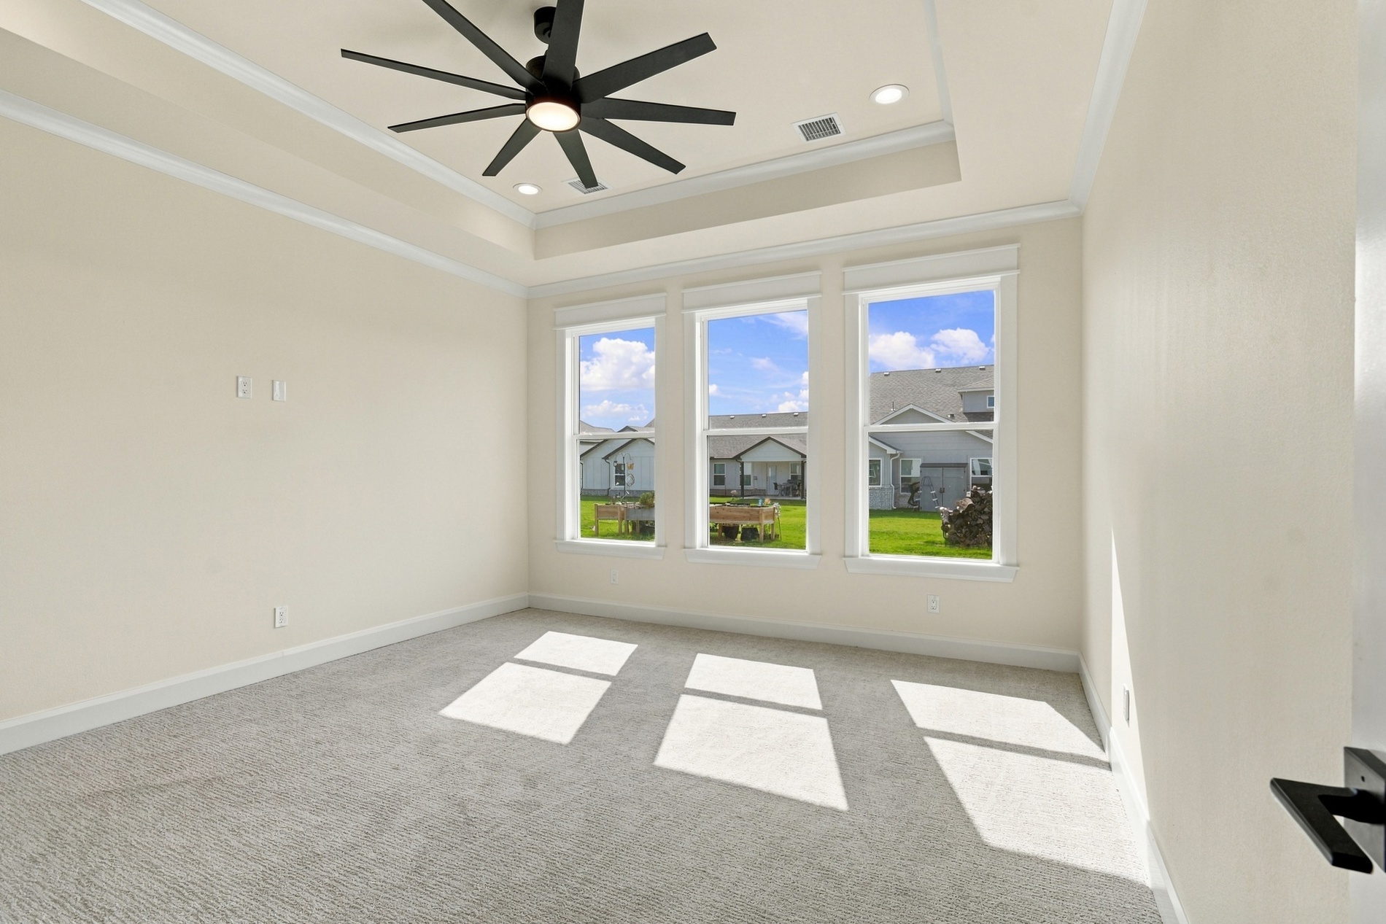
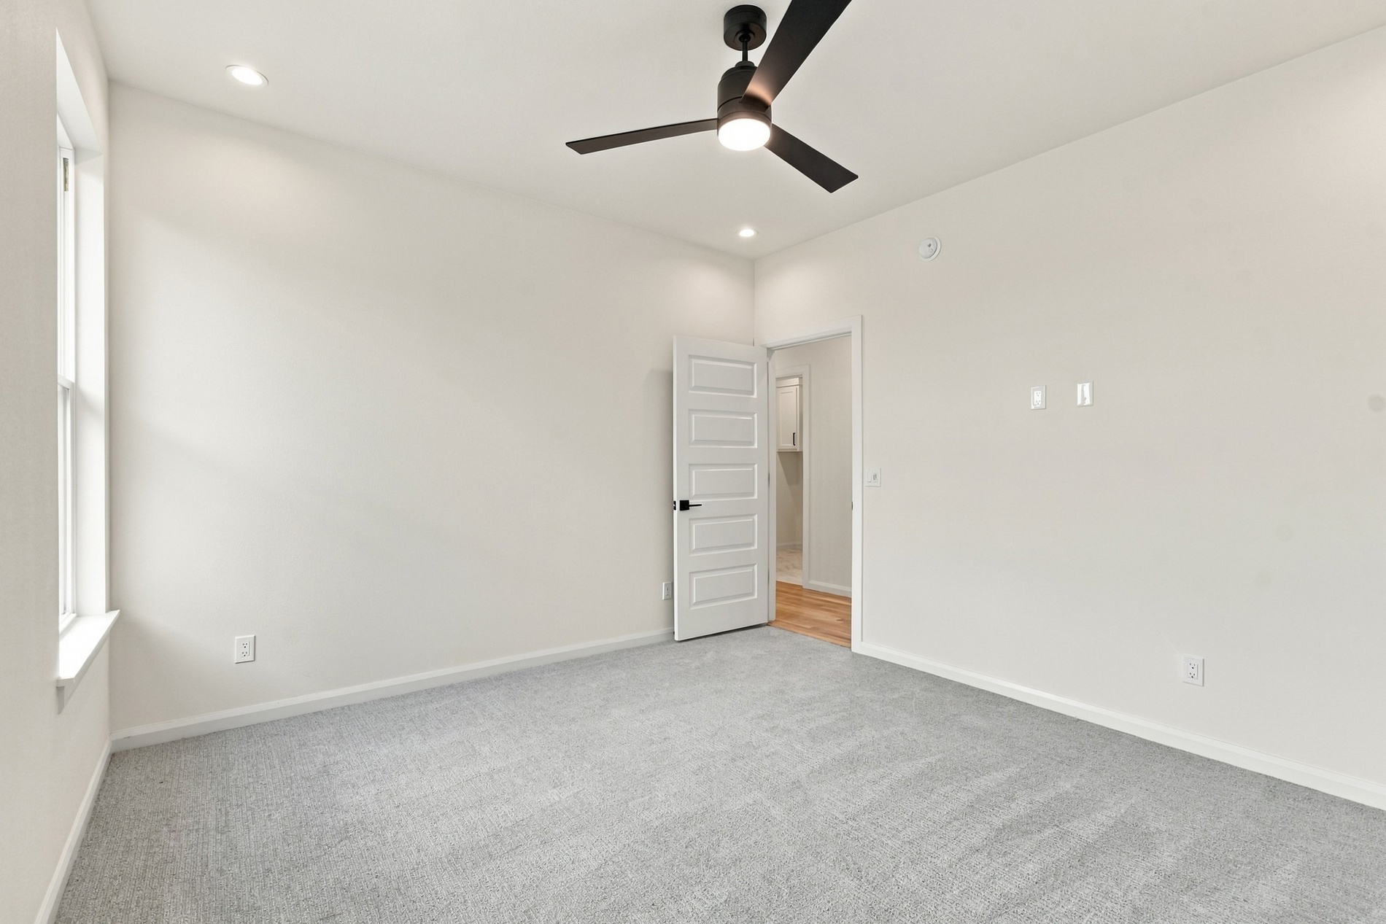
Primary bedroom Tray ceiling with a multi-blade matte black ceiling fan, triple-pane window configuration, neutral carpeting, and recessed lighting
Tray ceiling with recessed lighting, matte black multi-blade ceiling fan, wall-to-wall carpeting, three large windows, and five-panel interior door
Tray ceiling with crown molding, matte black multi-blade ceiling fan, neutral wall-to-wall carpeting, and five-panel interior doors
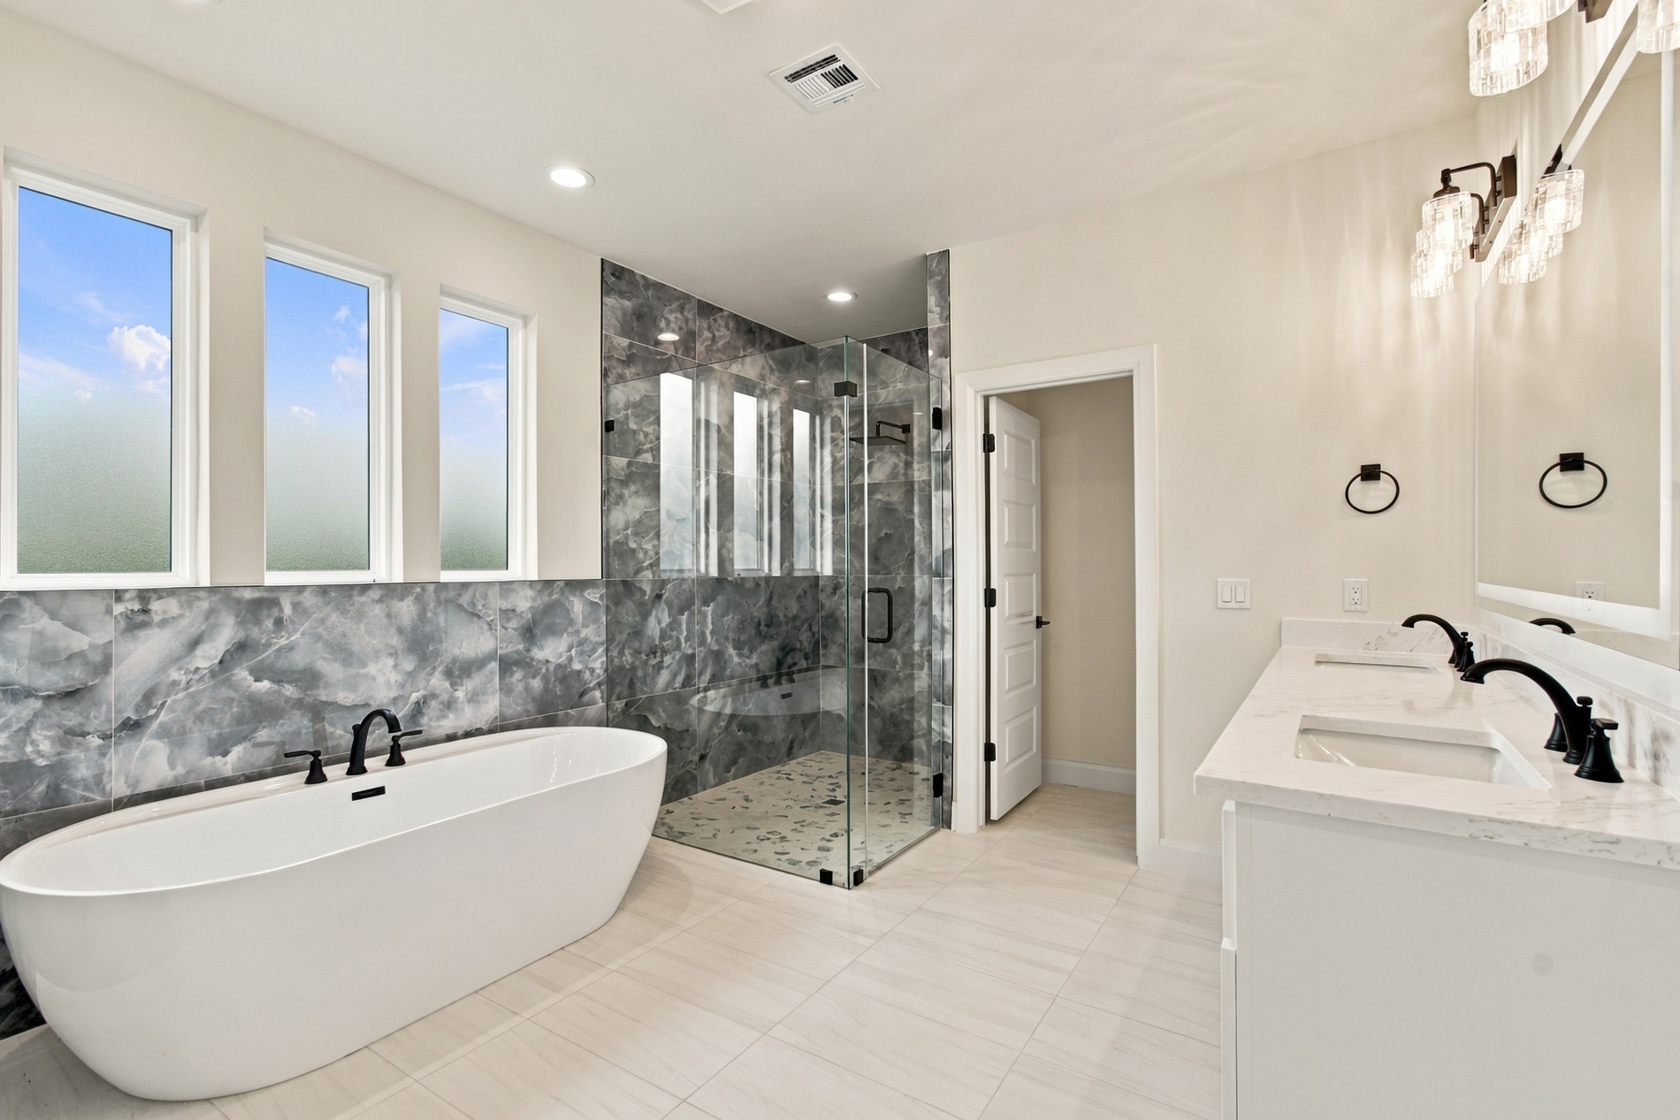
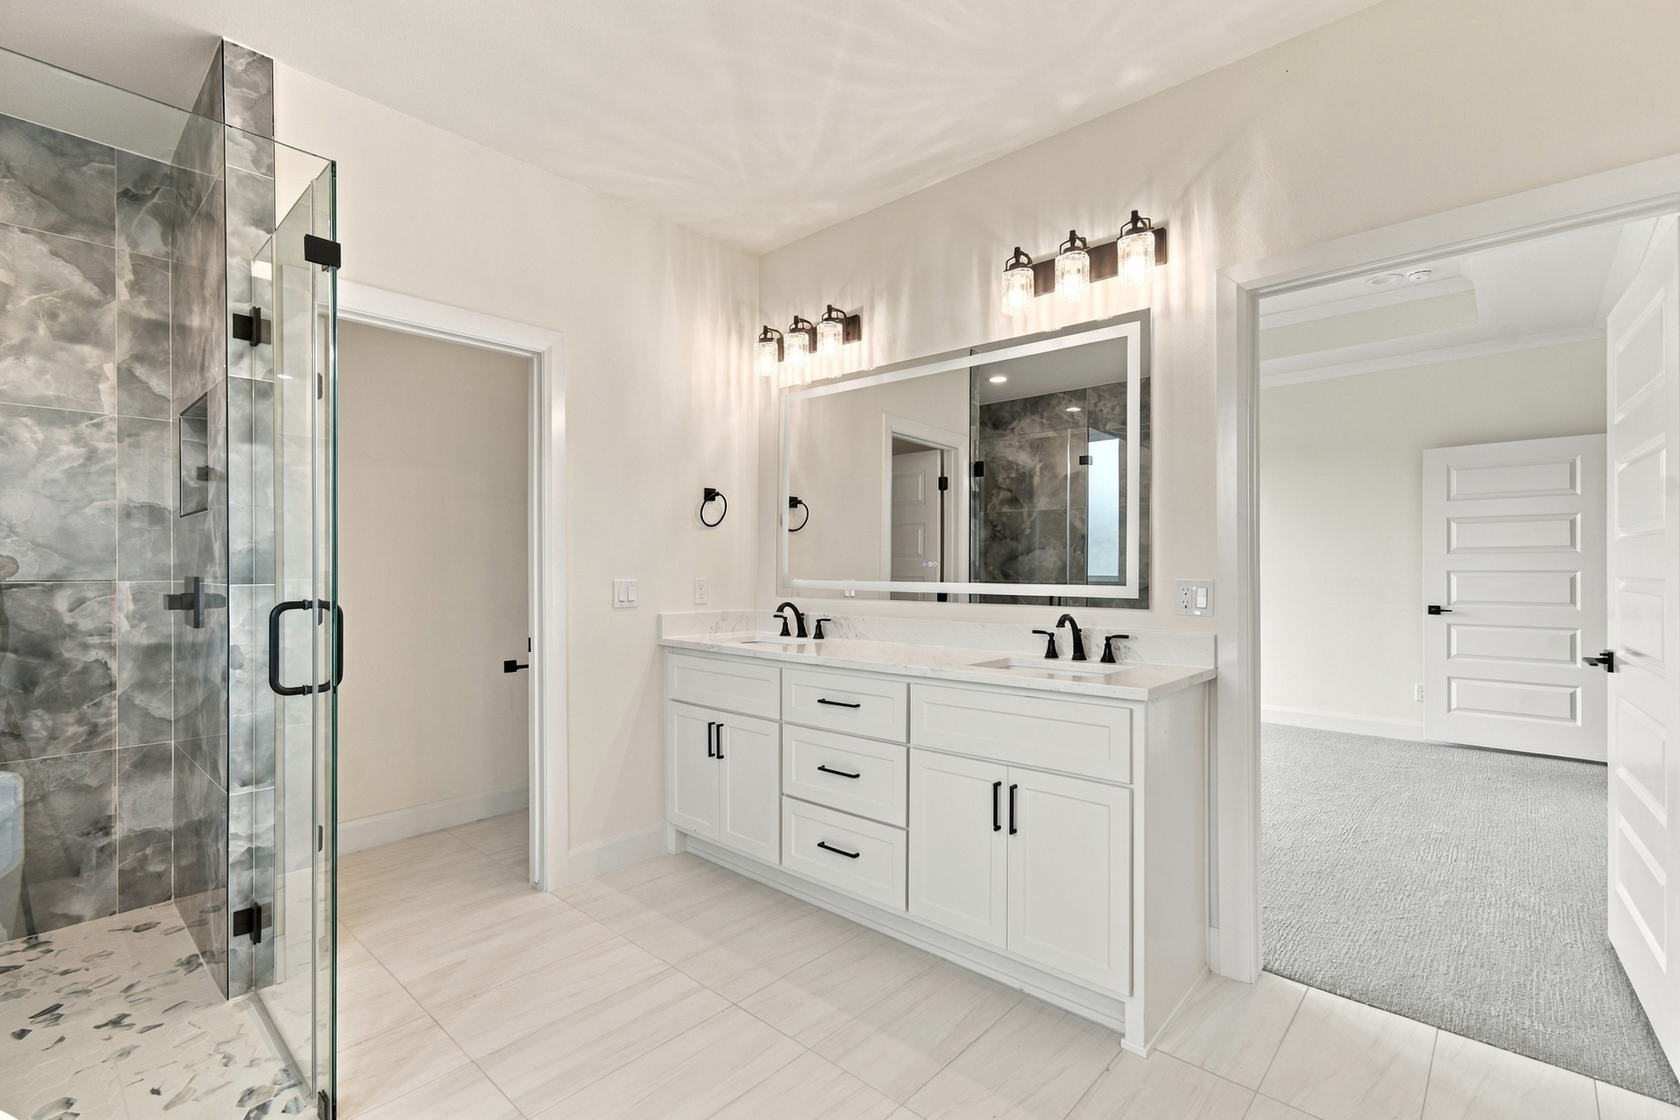
Freestanding soaking tub, glass-enclosed shower with decorative stone-finish tile surround, dual-sink vanity with quartz countertop, and matte black plumbing fixtures
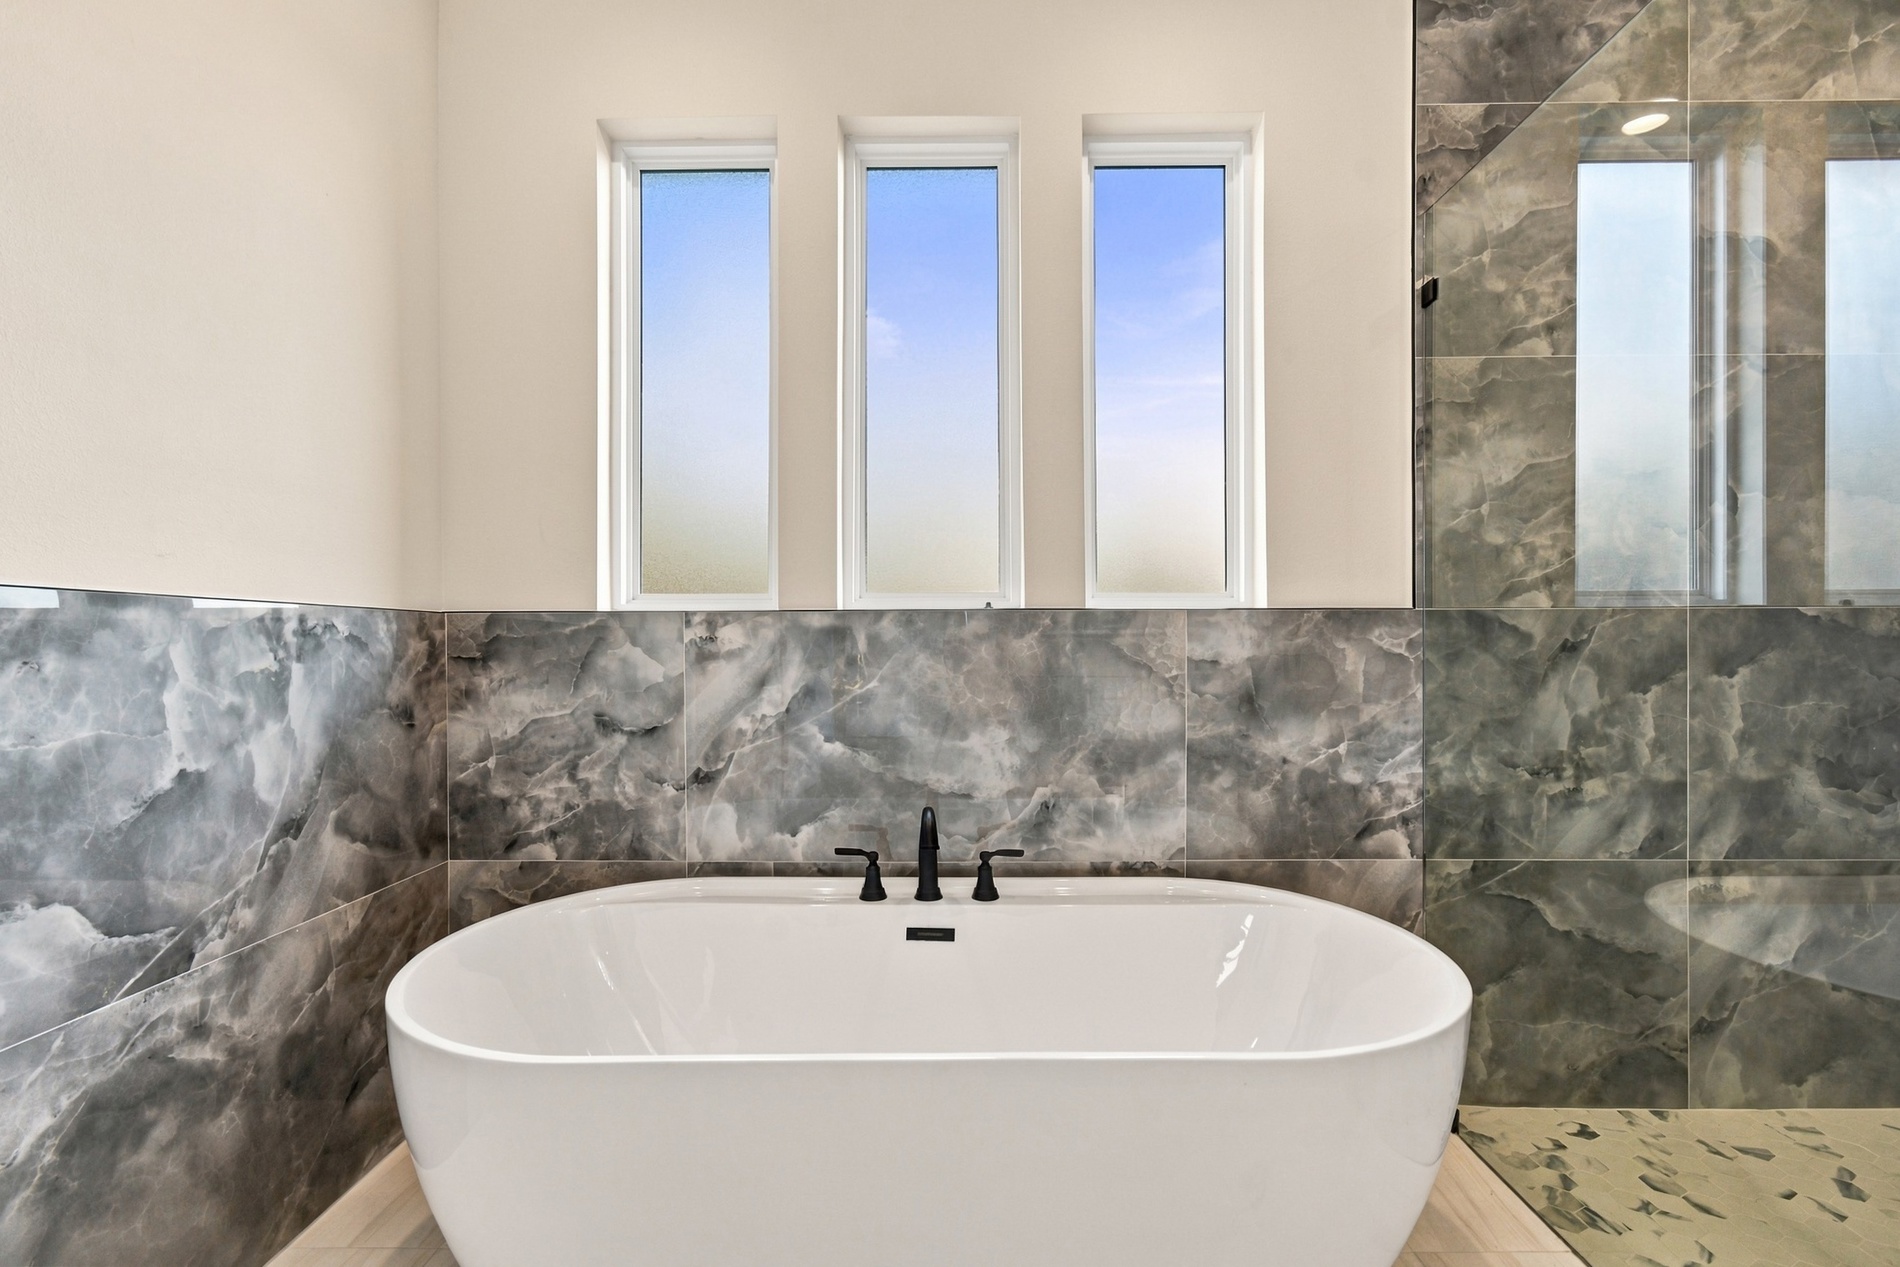
Freestanding soaking tub with a deck-mounted matte black faucet, surrounded by large-format veined tile walls and three vertical windows
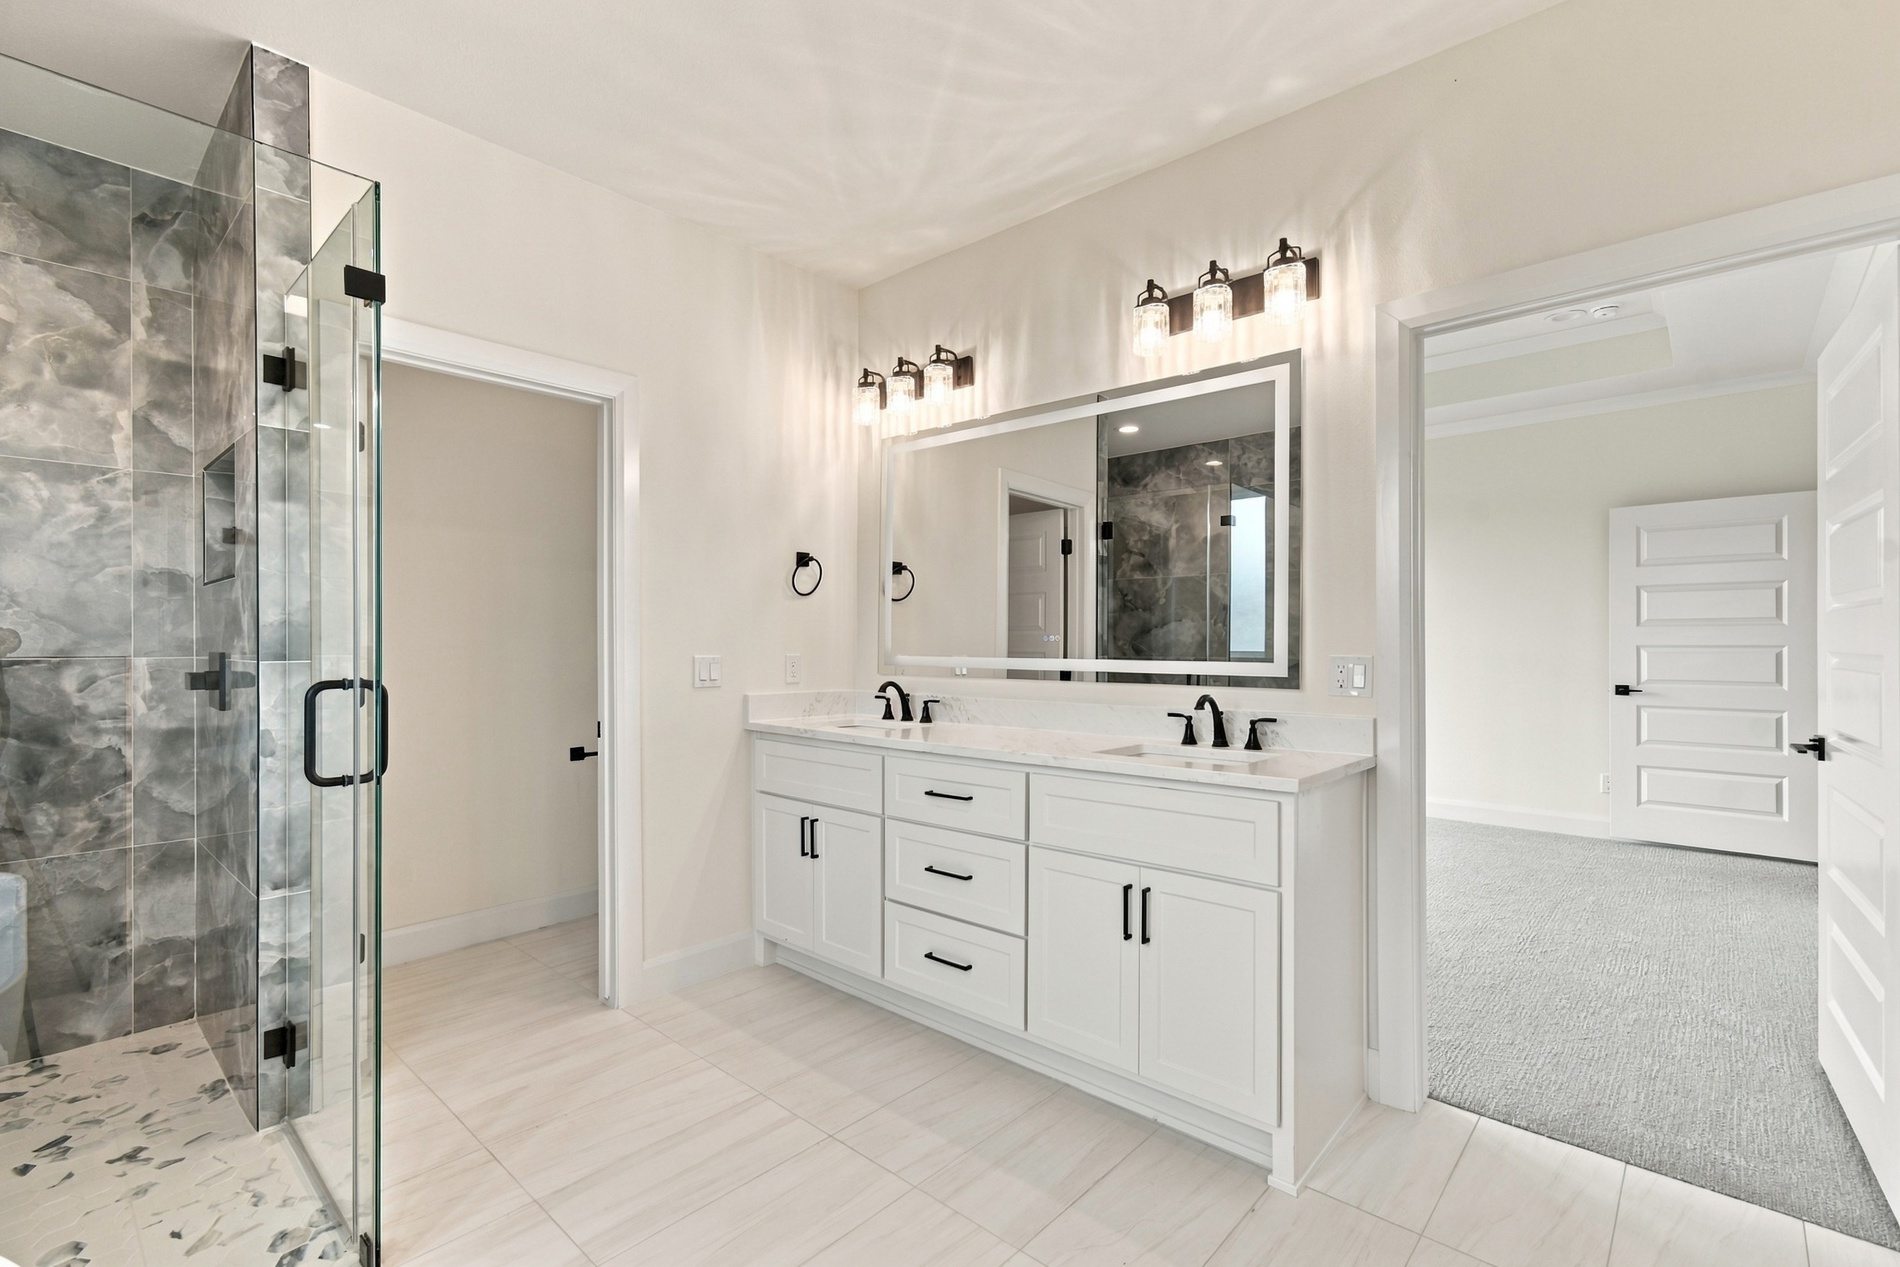
Dual-vanity bathroom featuring white cabinetry, quartz countertops, glass-enclosed shower with tiled walls, and oversized LED mirror
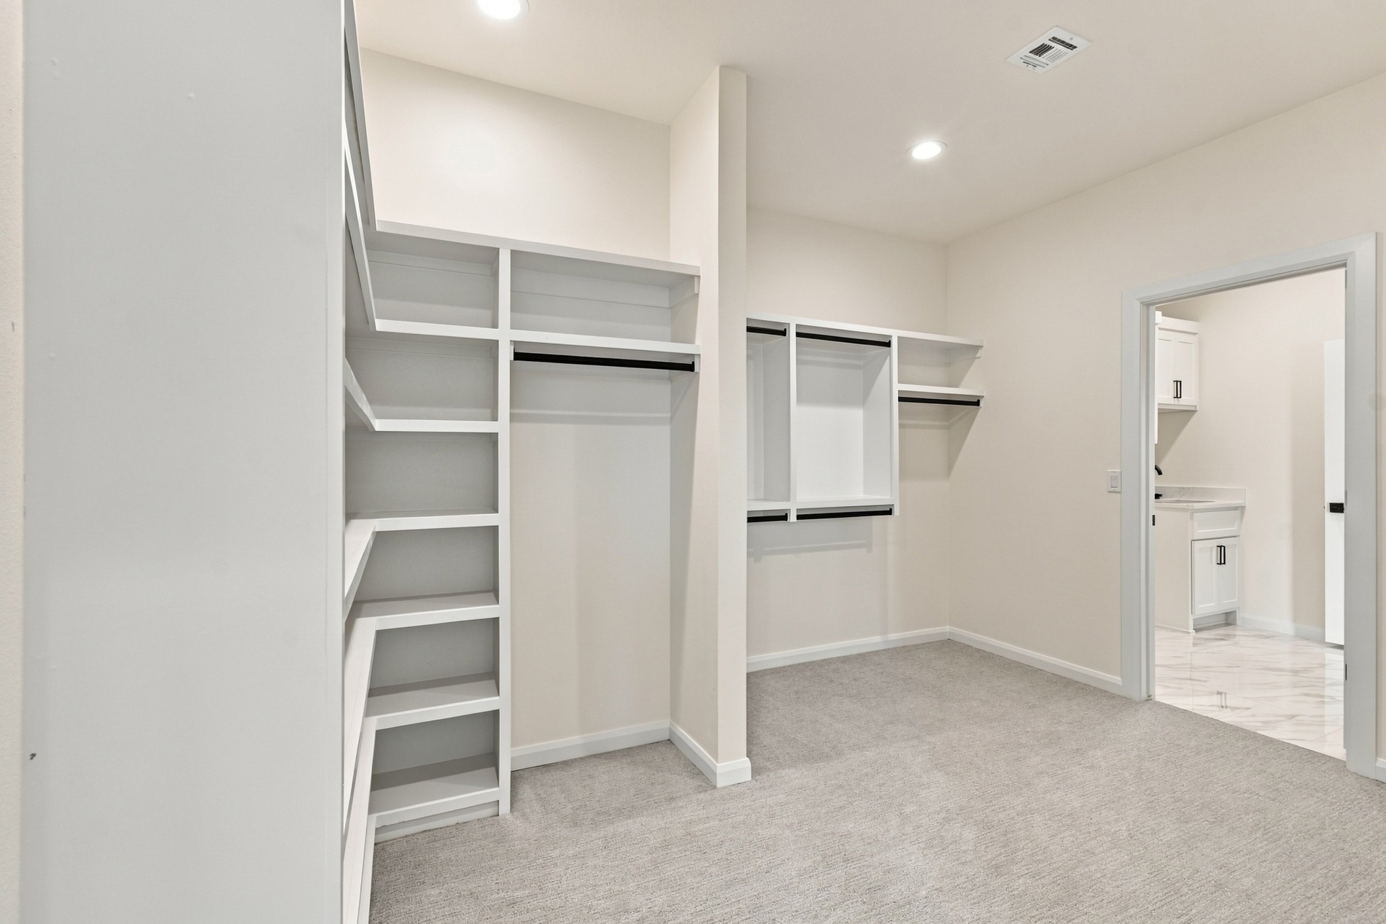
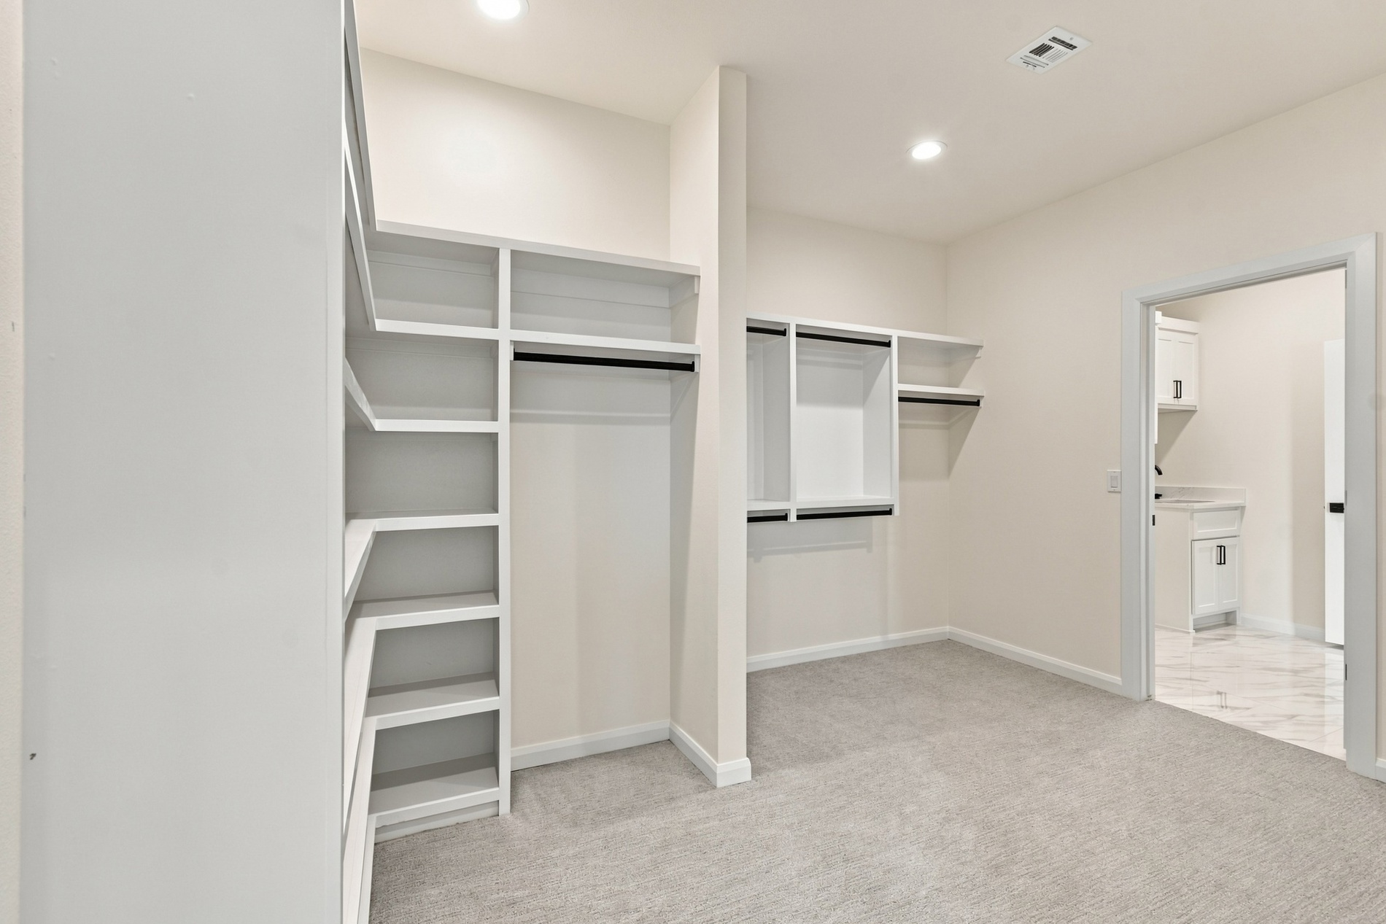
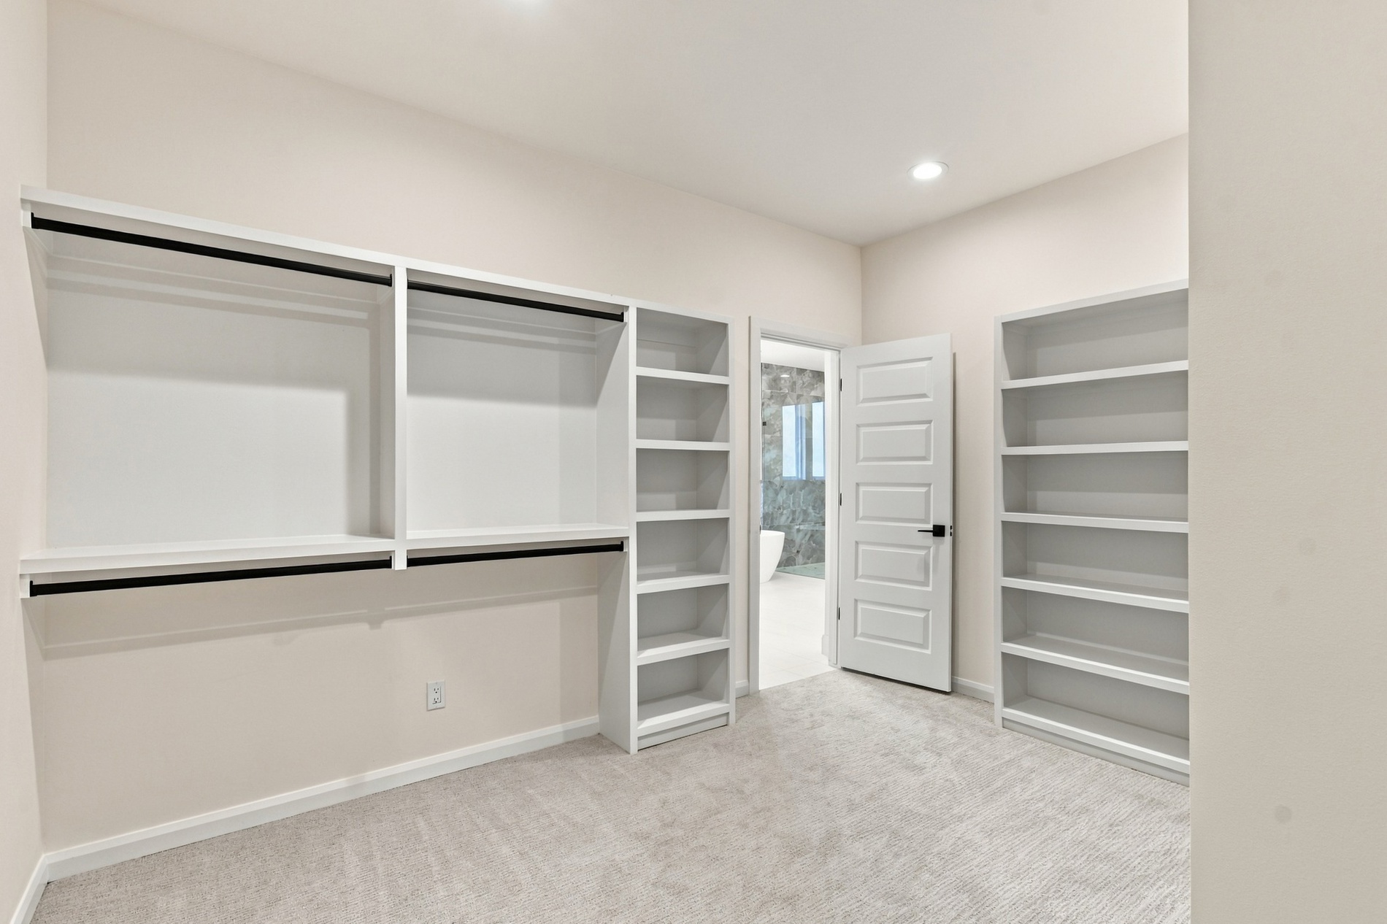
Customized walk-in closet featuring floor-to-ceiling built-in white shelving, integrated clothing rods, and wall-to-wall carpeting
Walk-in closet featuring extensive built-in white shelving, integrated hanging rods, wall-to-wall carpeting, and a multi-panel interior door
Laundry room featuring white shaker-style cabinetry, a stone-surfaced countertop with an integrated basin, a matte black faucet, and large-format tile flooring
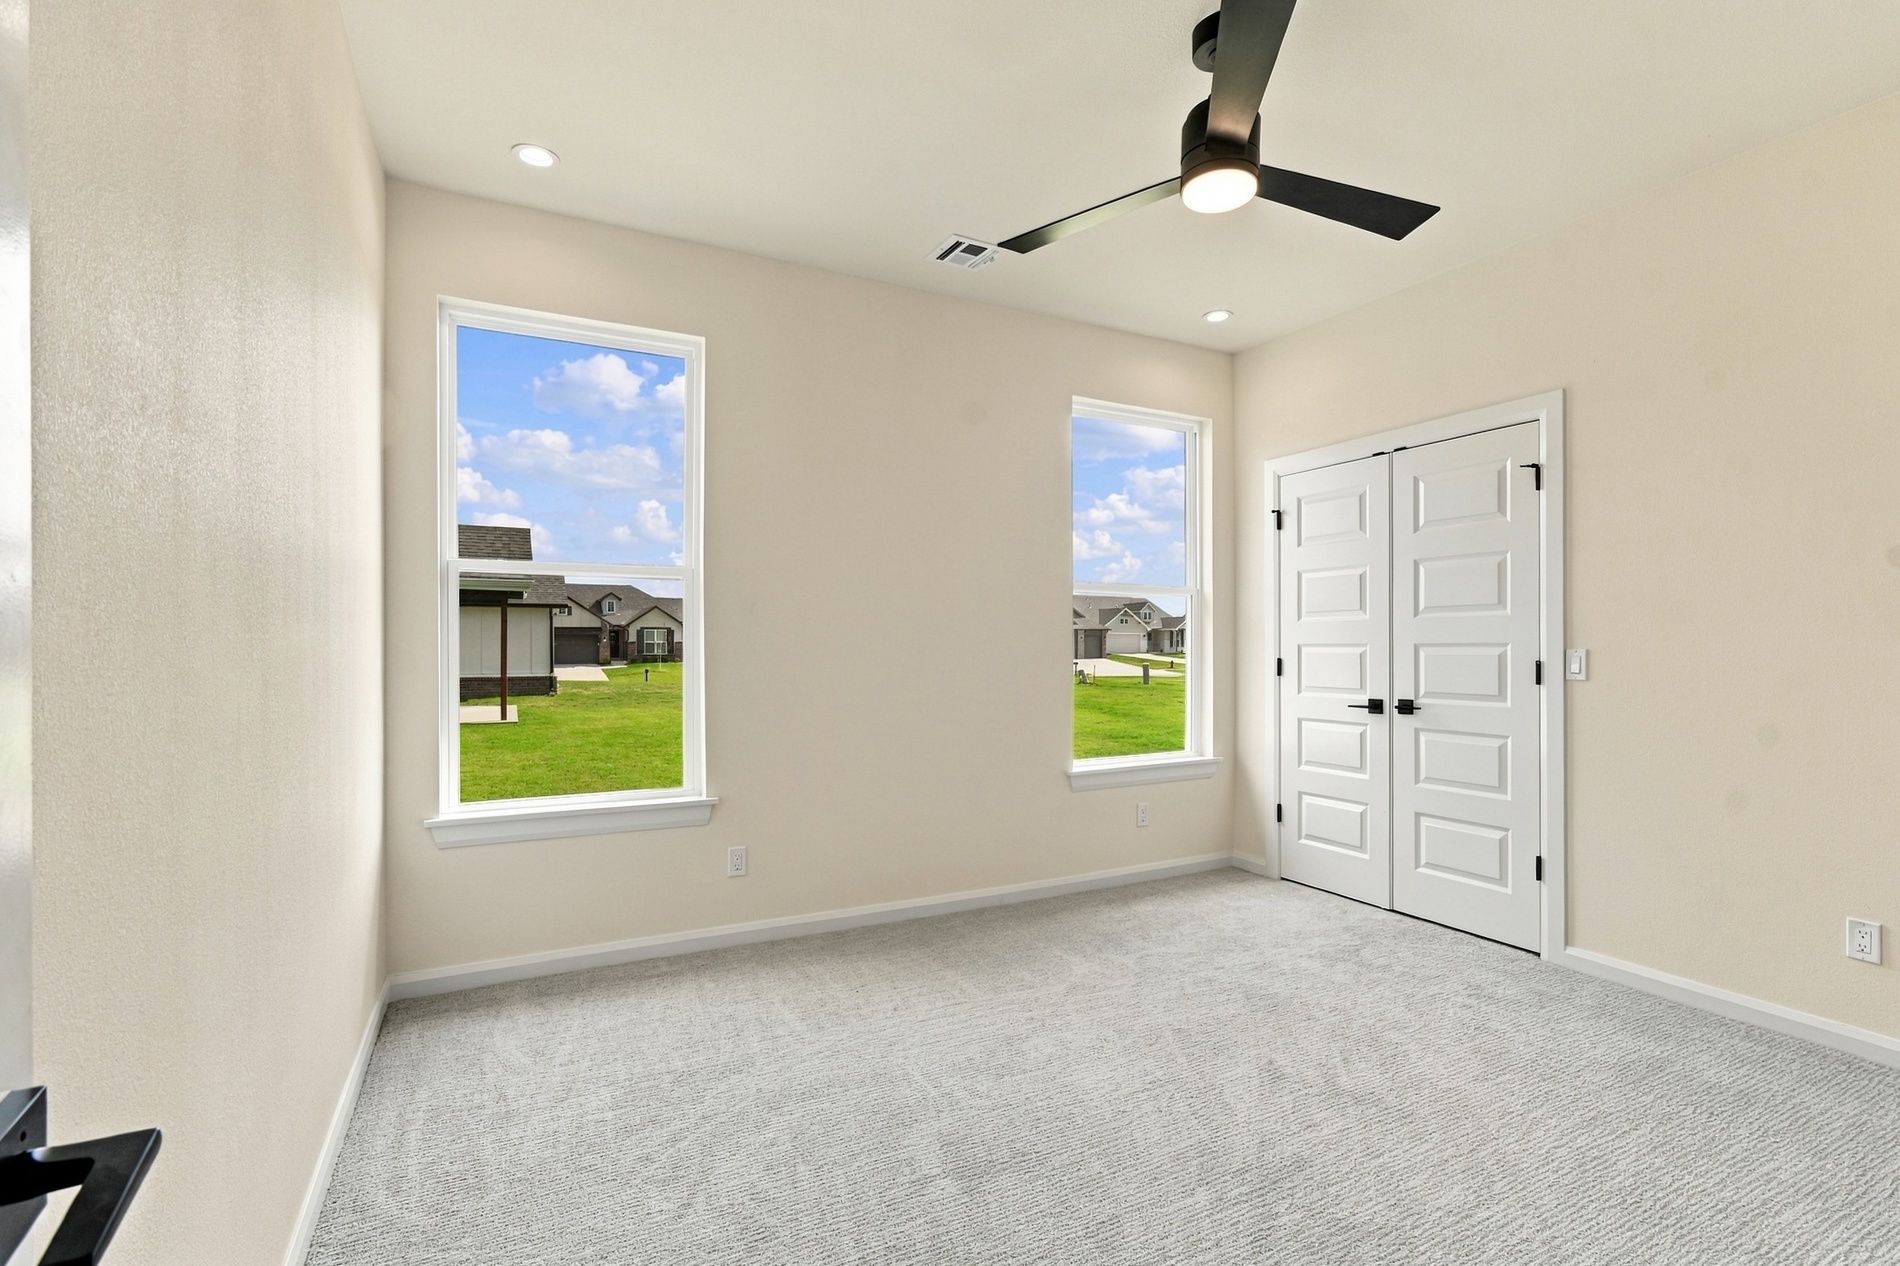
Interior space featuring neutral wall tones, carpeted flooring, two tall windows, a matte black ceiling fan with integrated lighting, and white paneled double doors with matte black hardware
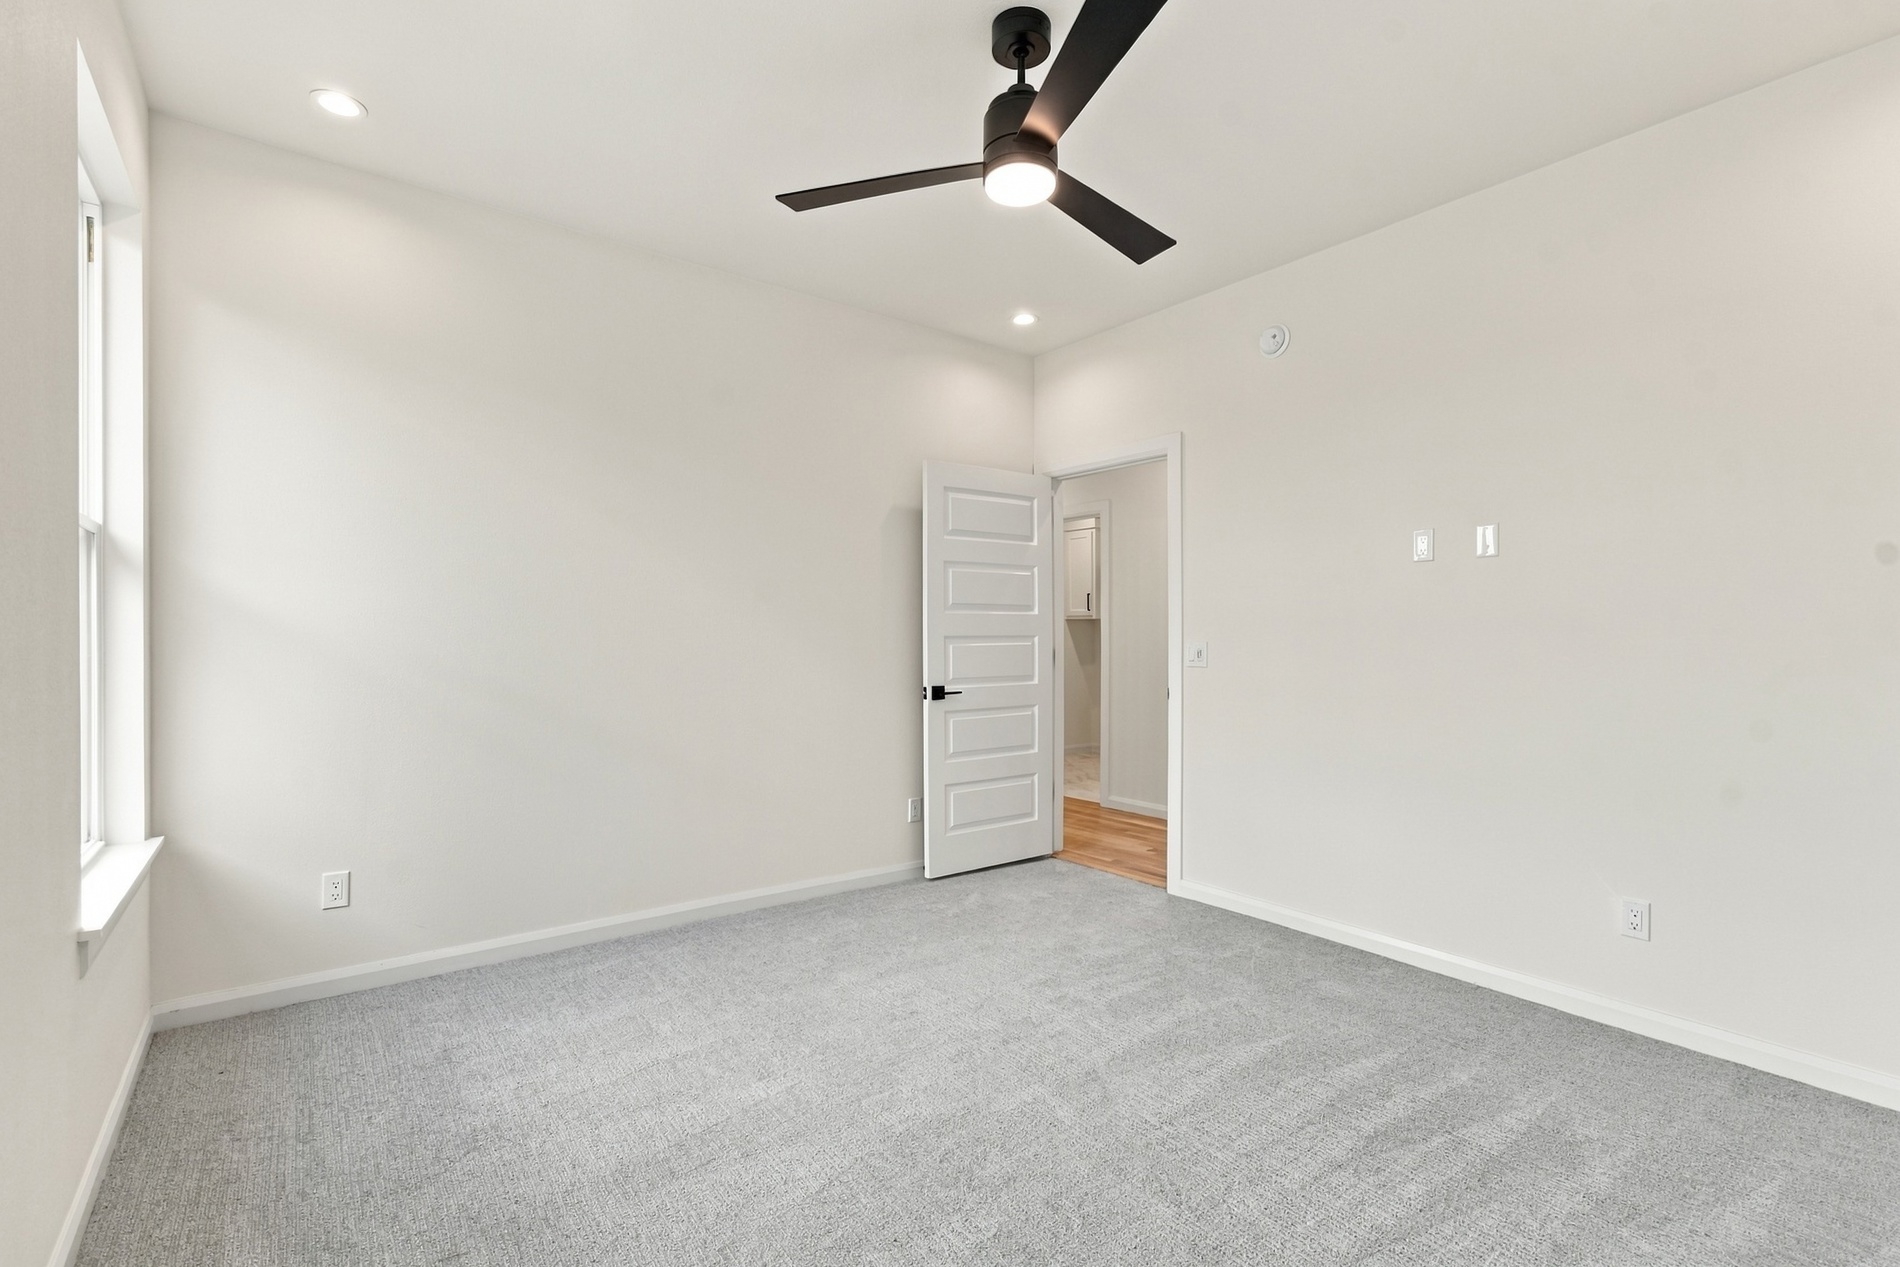
Neutral-toned carpeted flooring, recessed lighting, matte black three-blade ceiling fan, and white five-panel interior door with matte black hardware
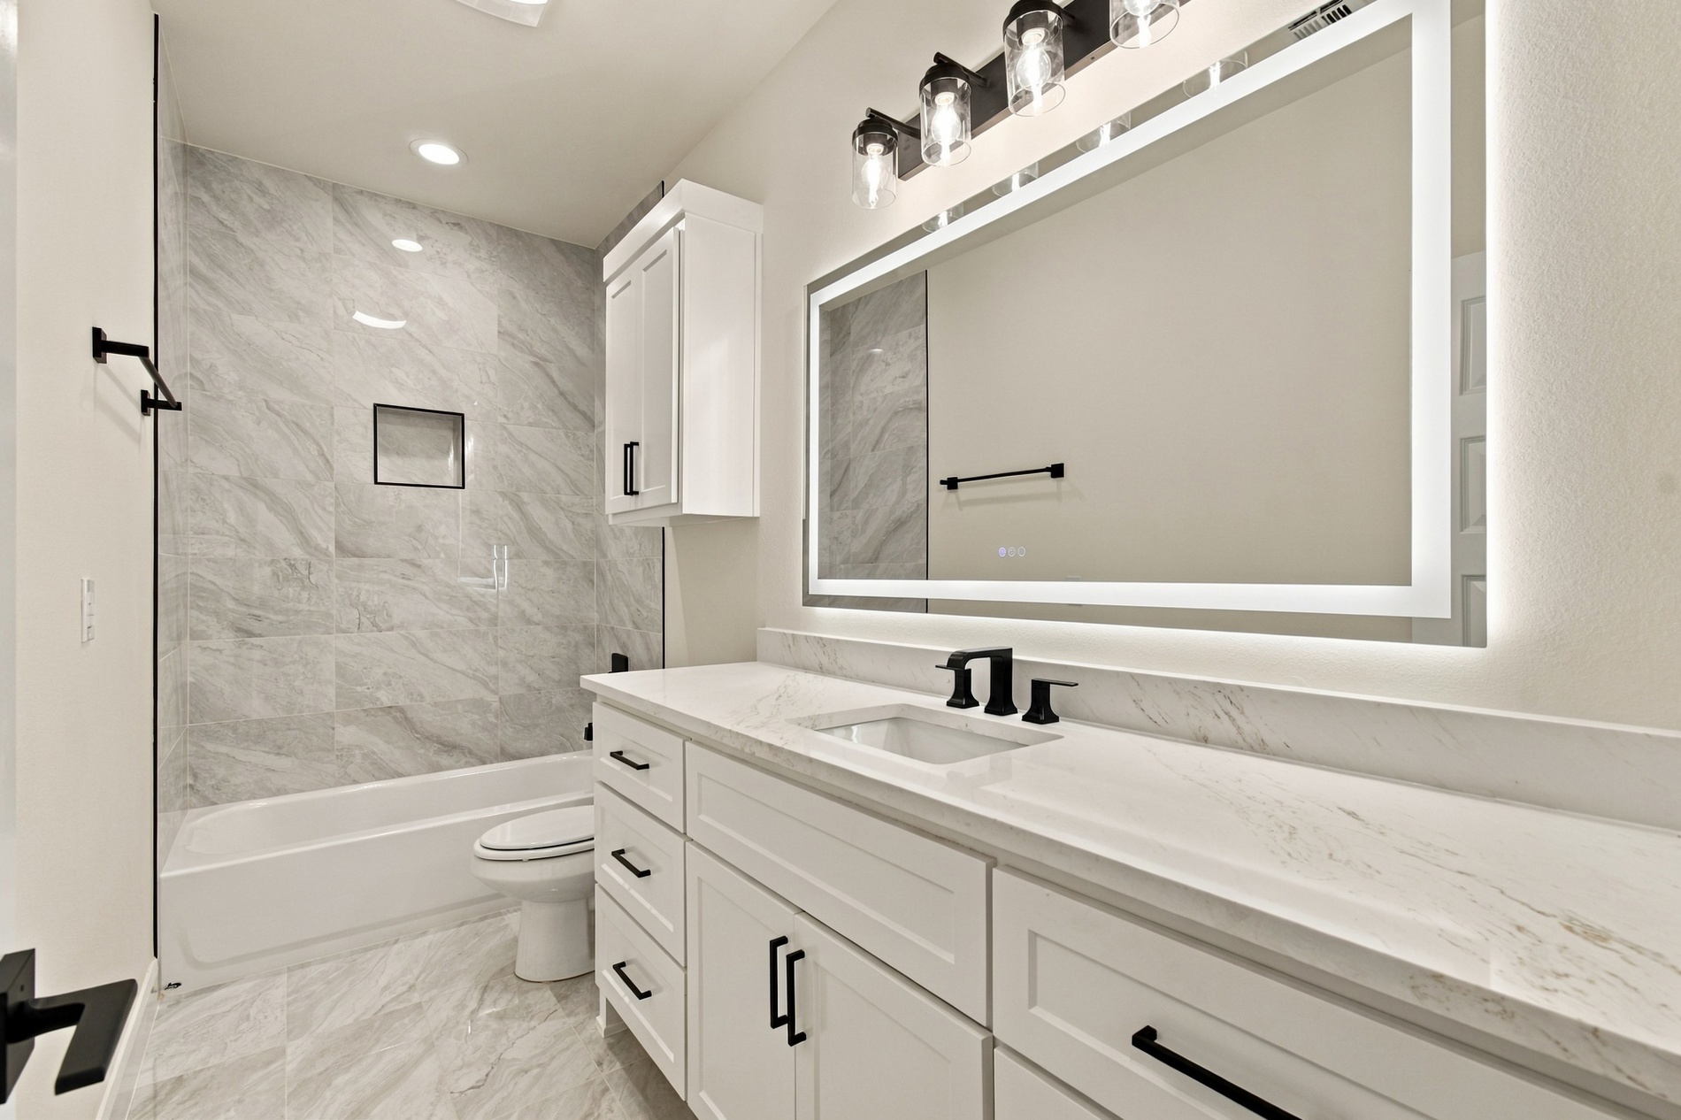
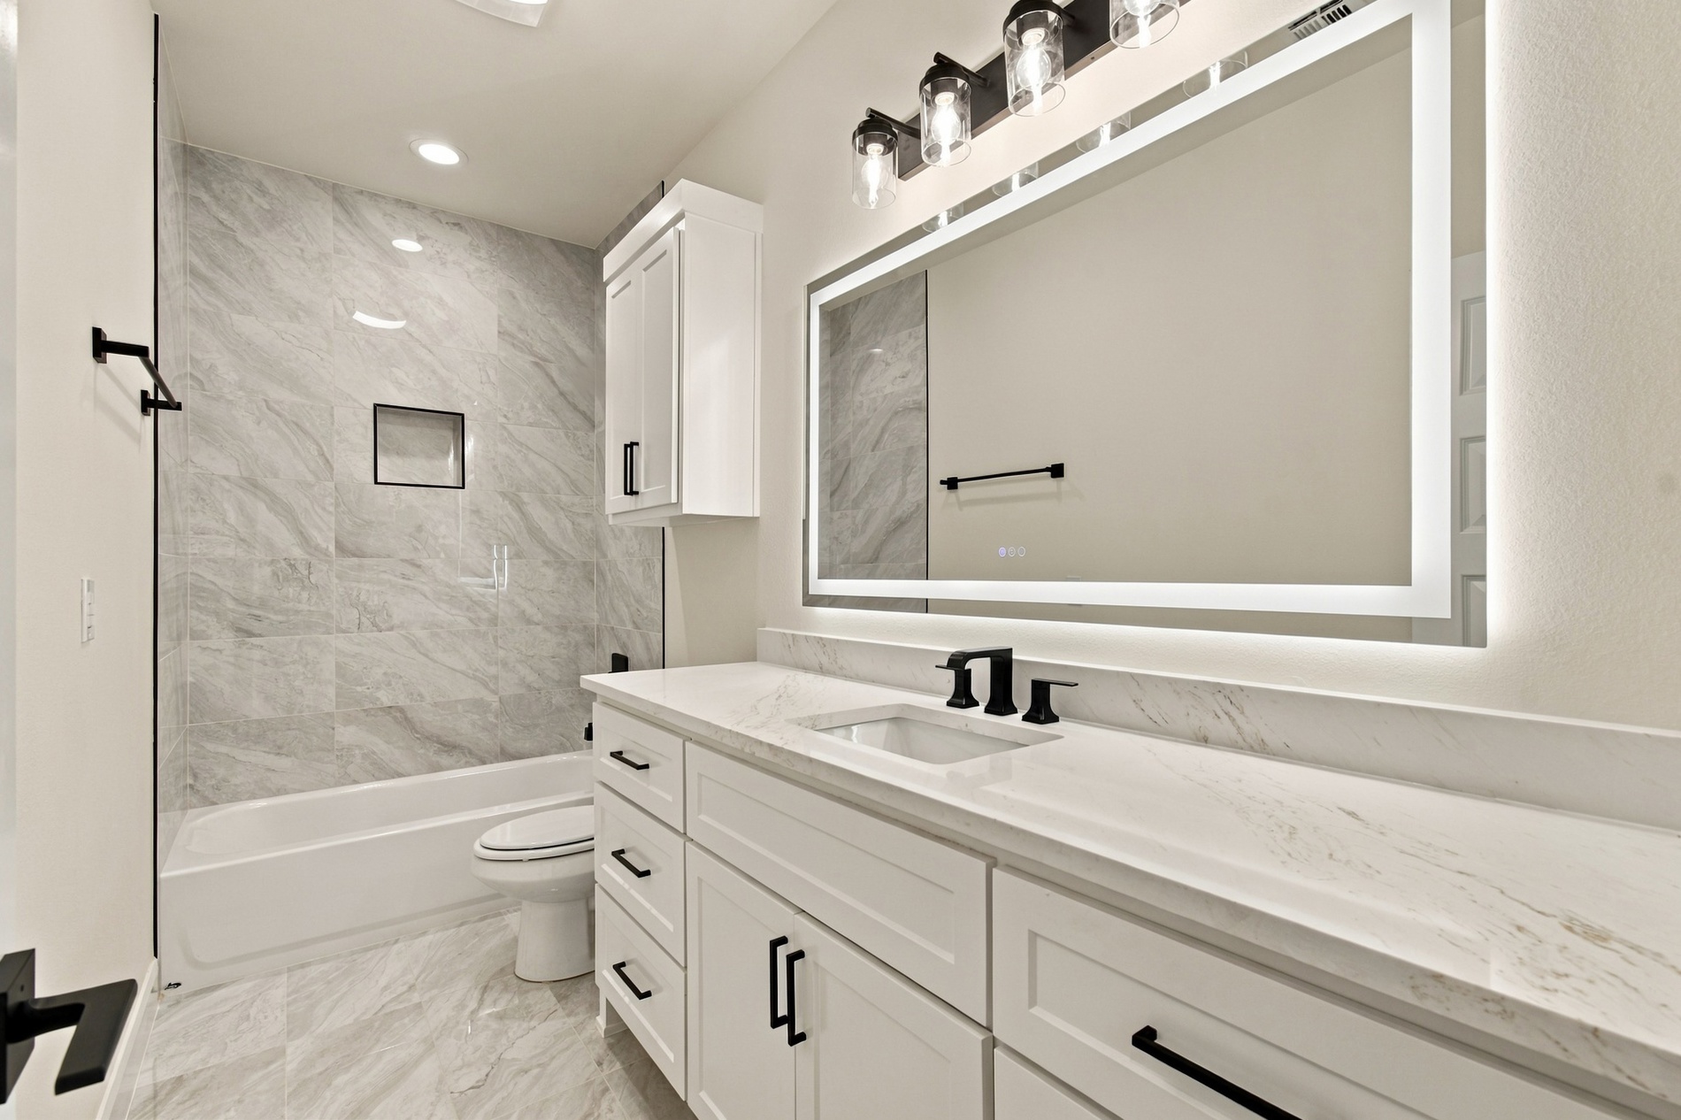
Bathroom featuring white shaker-style cabinetry with matte black hardware, stone-surface countertop, LED-backlit vanity mirror, and porcelain tile surround in the tub enclosure
Room featuring neutral wall-to-wall carpeting, dual-panel closet doors, recessed lighting, and a matte black ceiling fan
Room featuring neutral carpeting, a matte black multi-blade ceiling fan with integrated lighting, recessed ceiling lights, and a white five-panel interior door
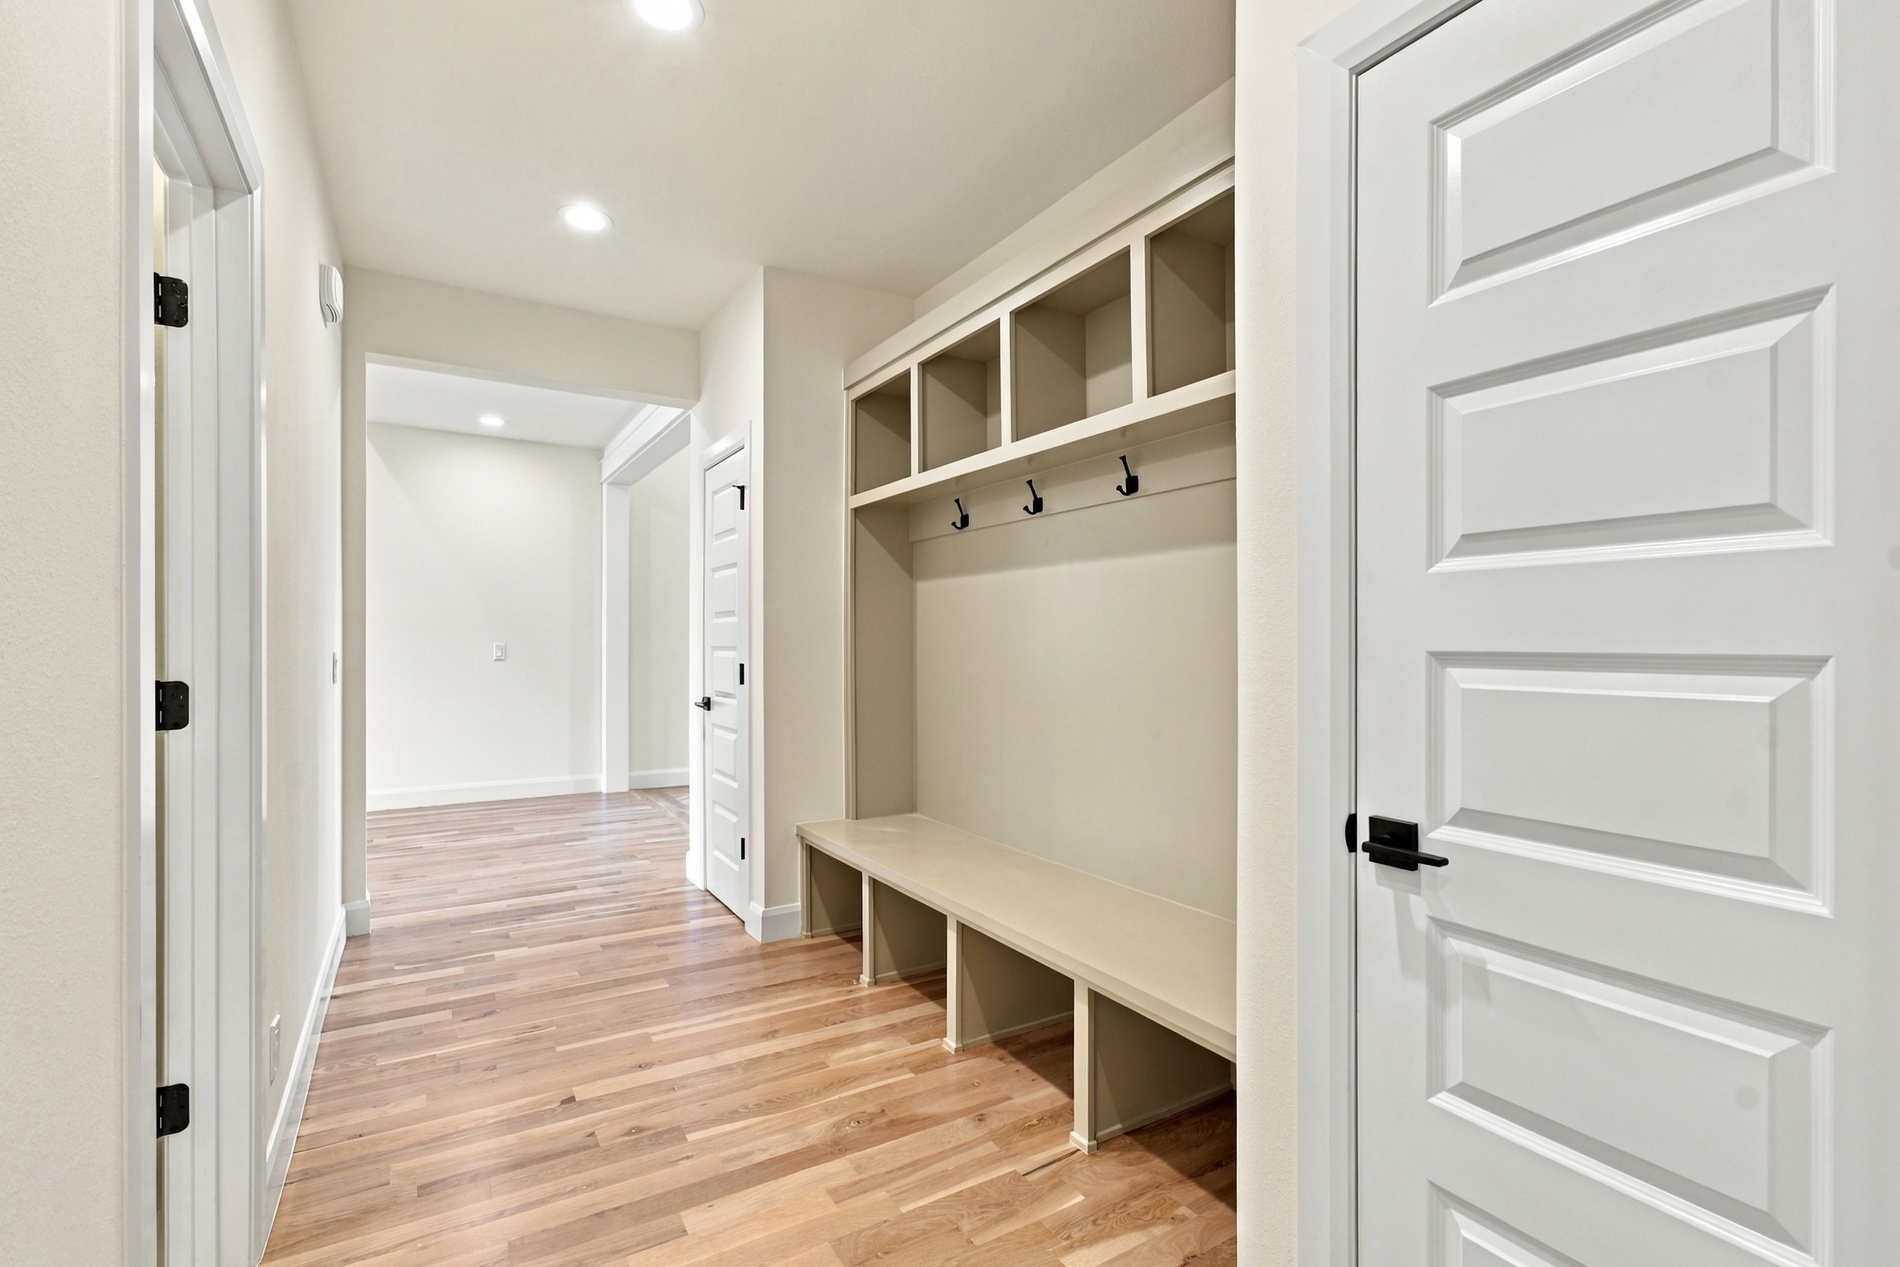
Built-in mudroom storage featuring overhead cubbies, integrated bench seating, and matte black hardware on doors with four-panel detailing, all finished with wood-finish flooring
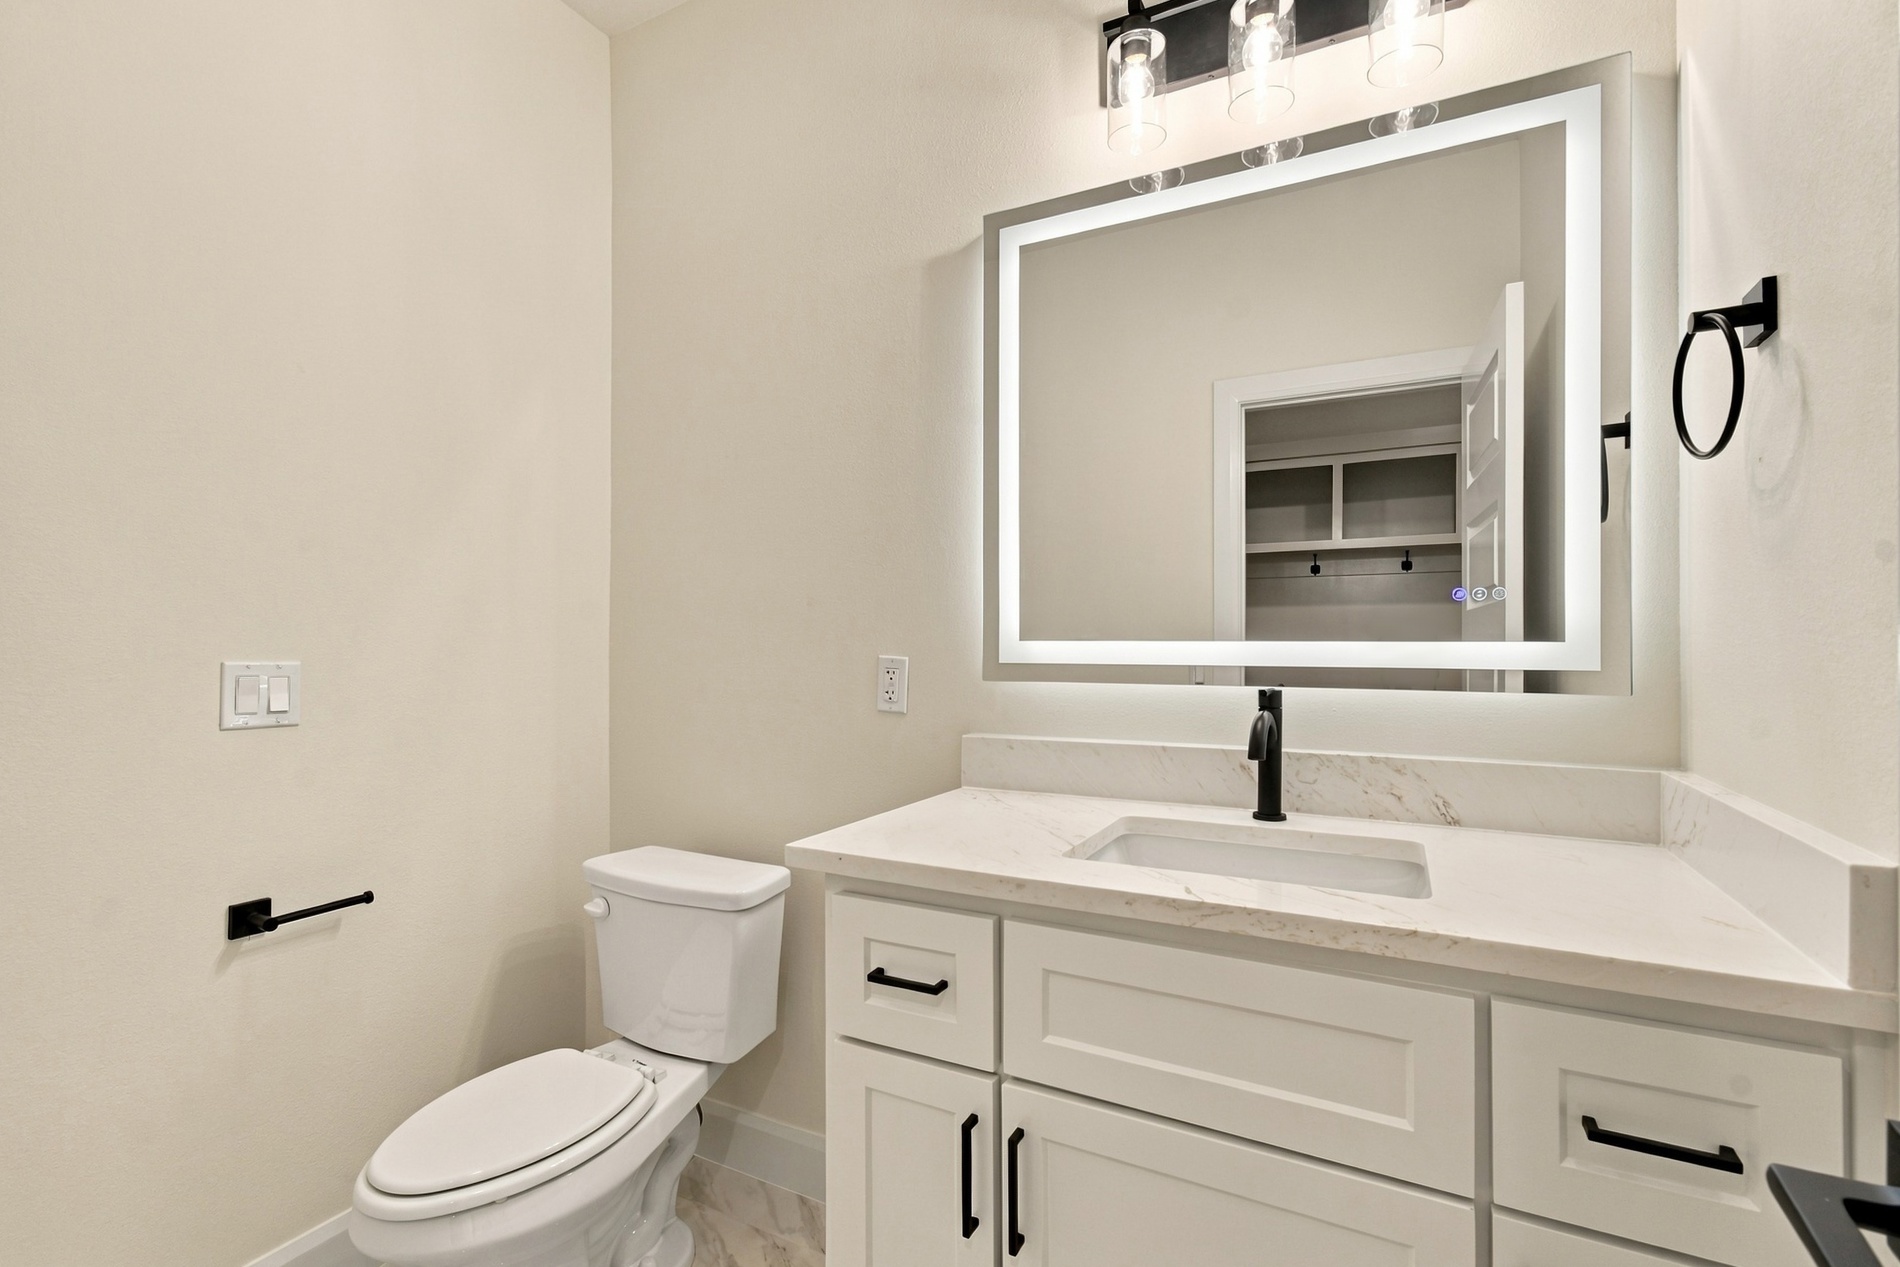
White vanity with a stone countertop, under-mount sink, matte black faucet, and rectangular LED-backlit mirror
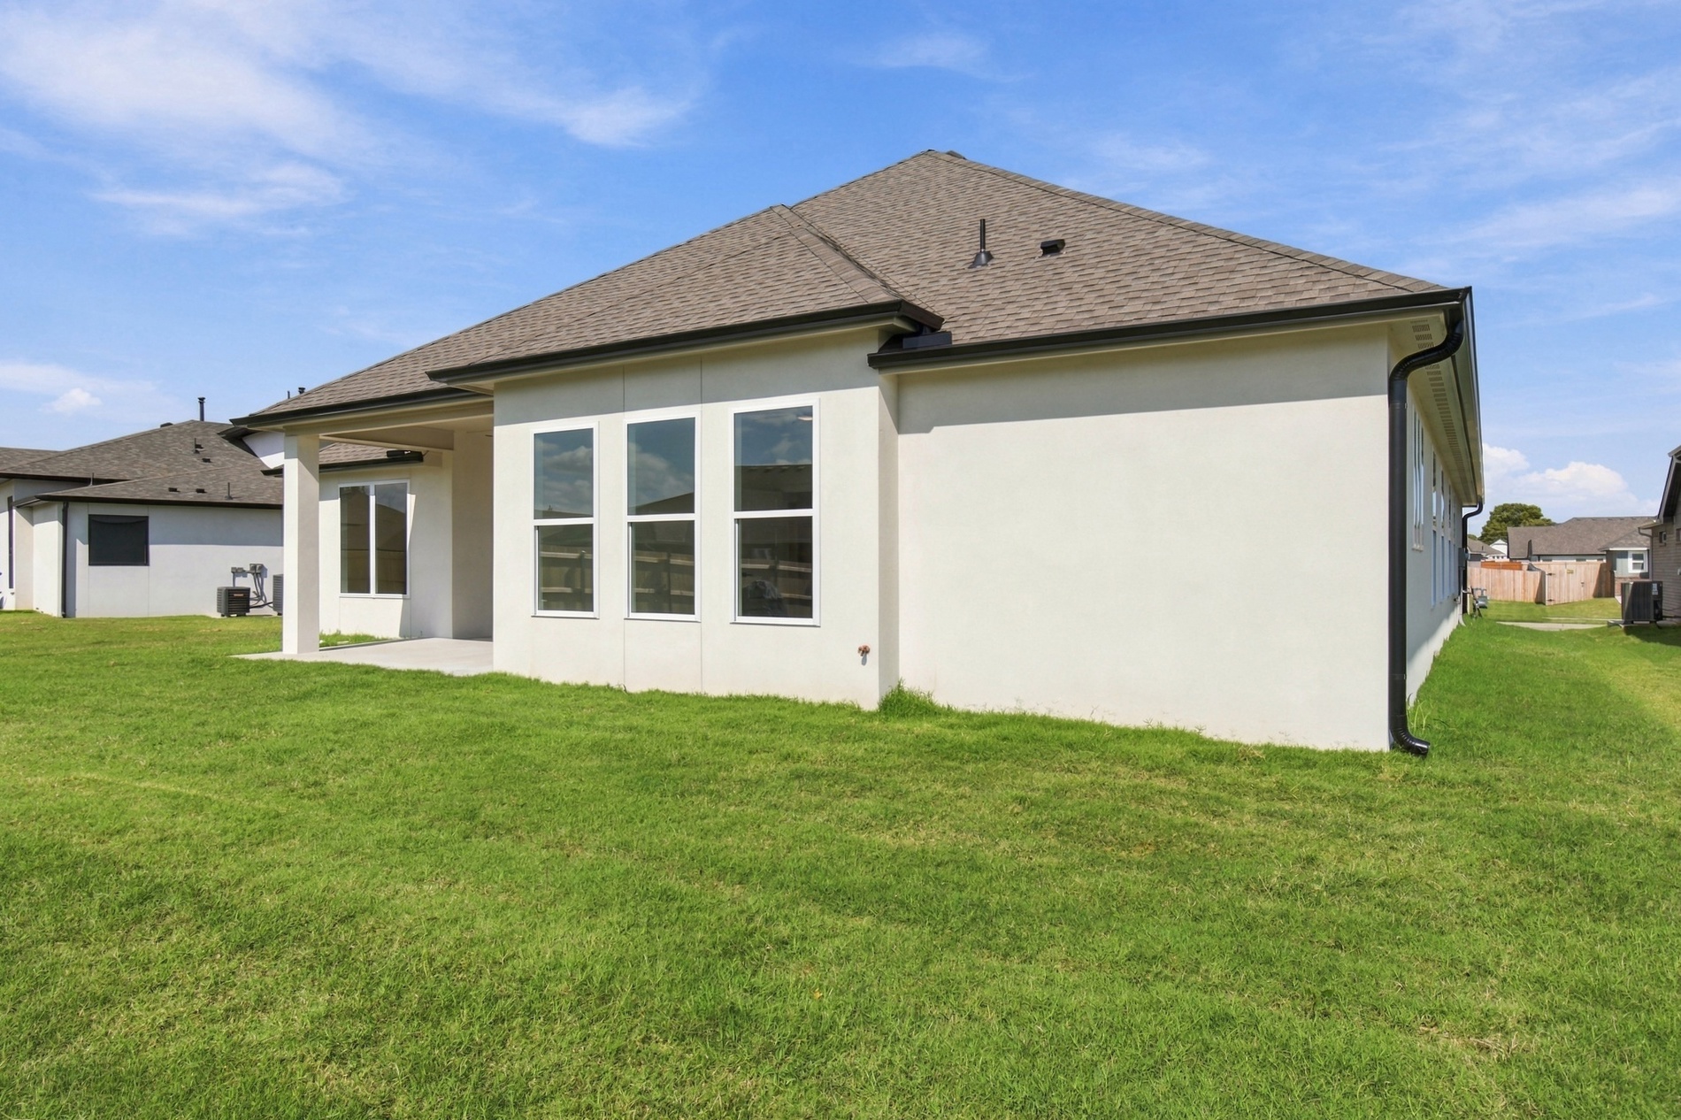
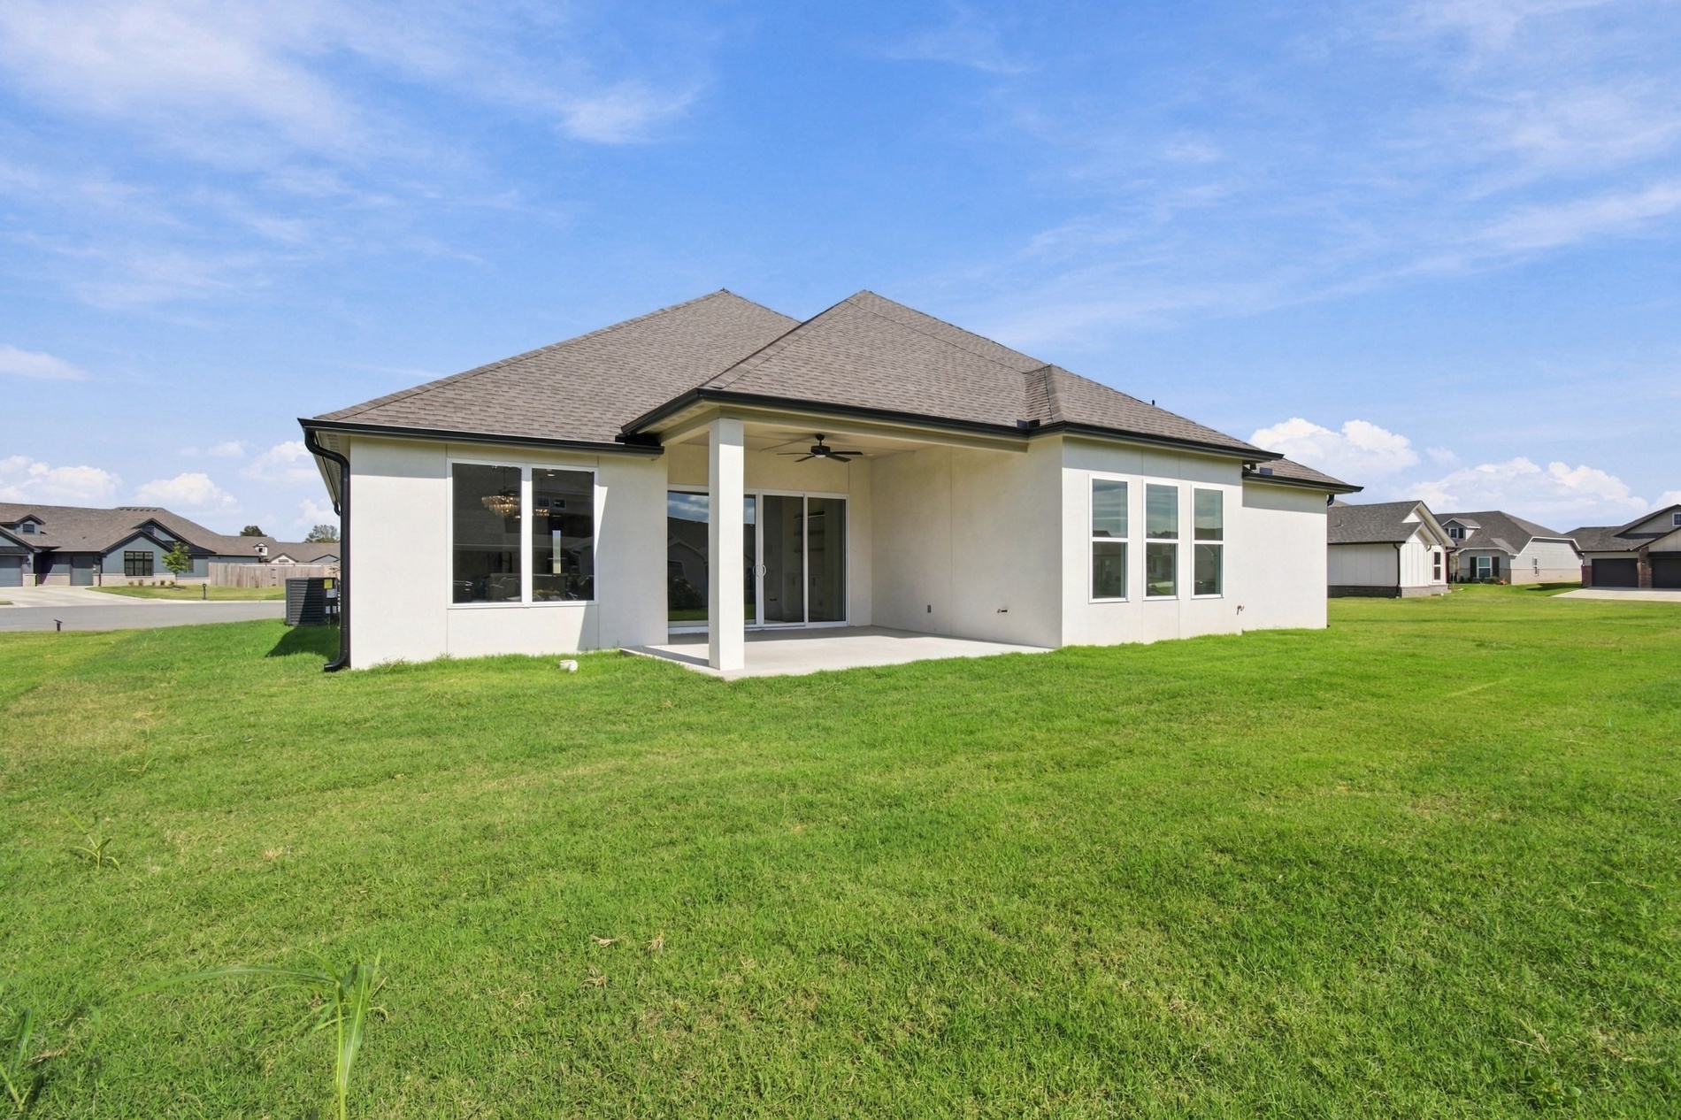
Rear exterior featuring a covered patio, neutral smooth stucco facade, multi-paneled sliding glass door, shingle roof, and expansive lawn
Stucco exterior featuring a covered rear patio, recessed ceiling fan, sliding glass door, and expansive backyard
Rear exterior featuring a stucco facade, a covered patio with a structural column, and a grassy lawn
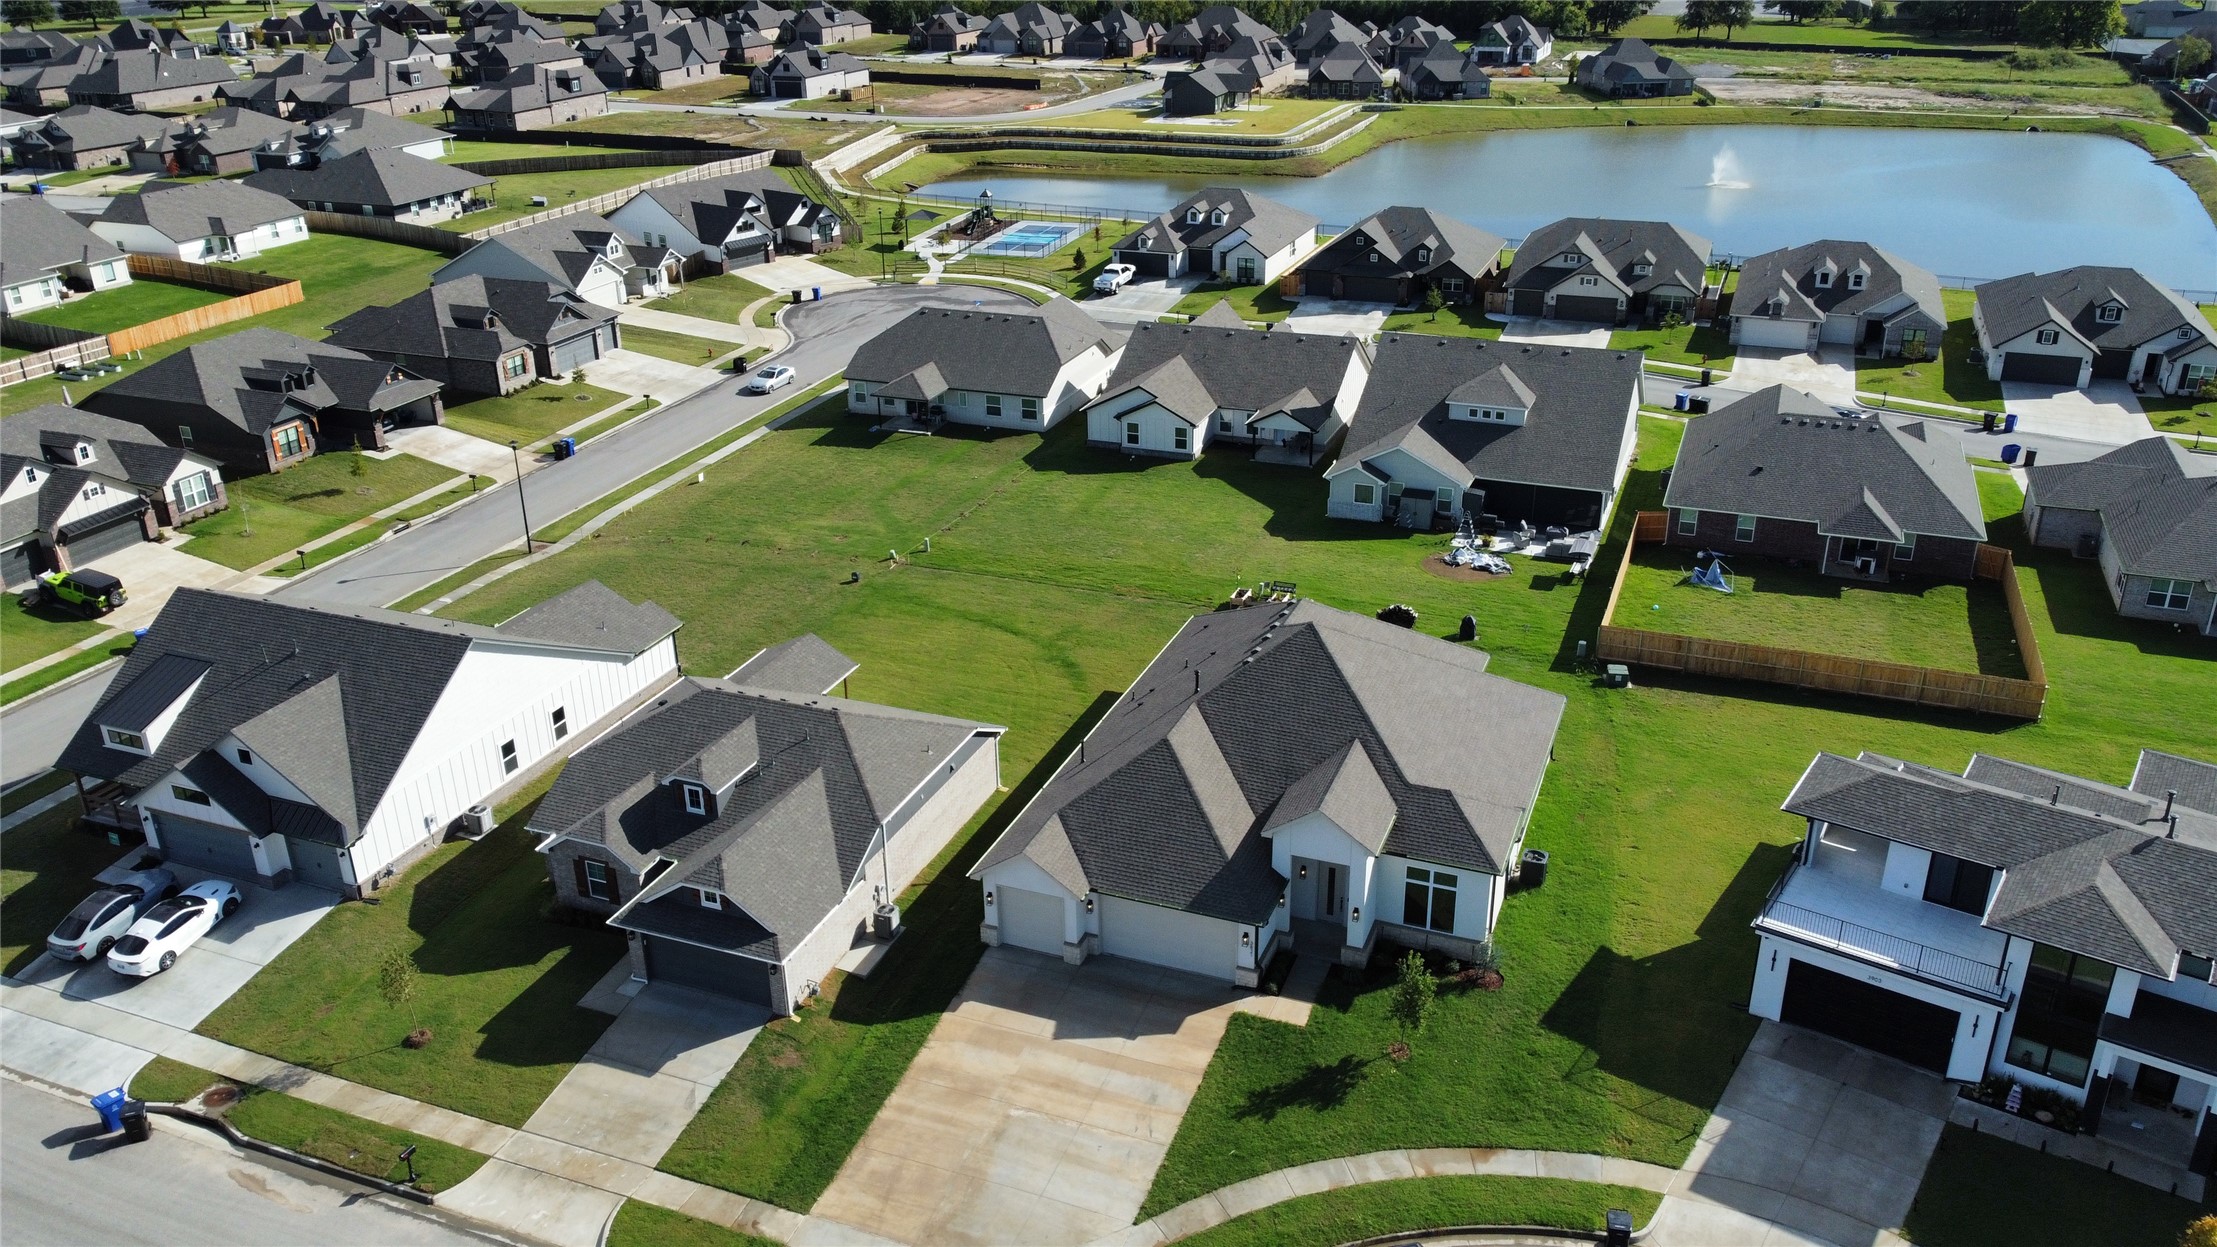
Aerial perspective of a suburban neighborhood featuring single-family homes with multi-pitched shingle roofs, paved driveways, and proximity to a central retention pond
Aerial view of a residential property featuring a multi-gabled asphalt shingle roof, concrete driveway, and a sodded yard