
 Price Reduced Listing
3808 Palmetto Trail,Oklahoma City, OK 73179
Oklahoma City, OK 73179

Description
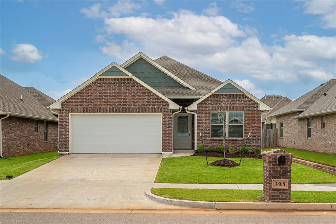
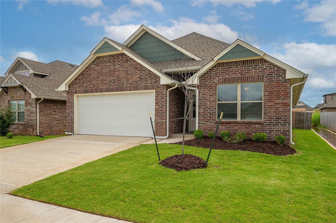
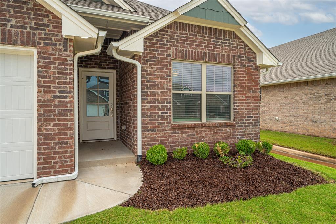
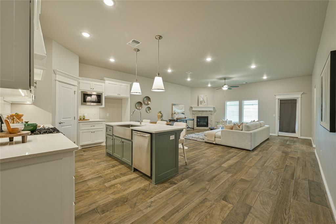
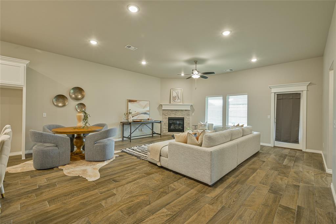
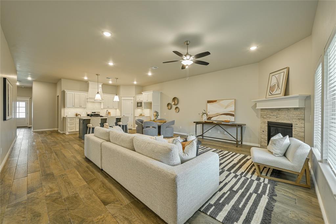
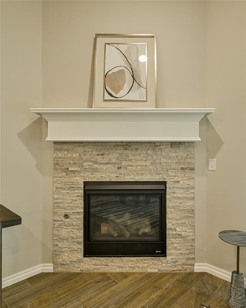
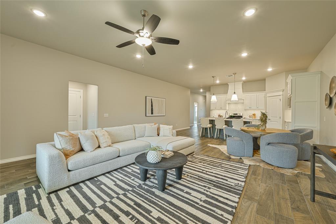
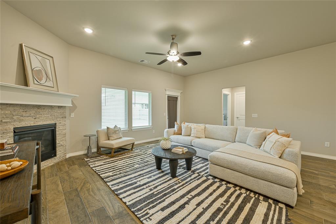
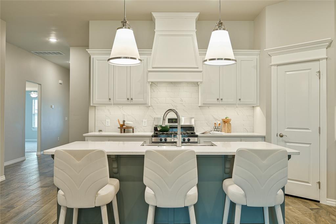
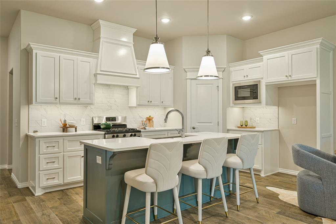
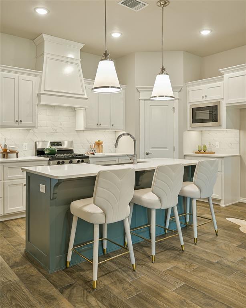
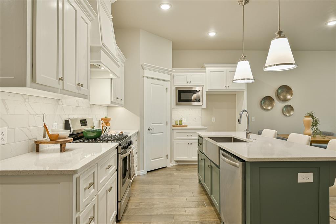
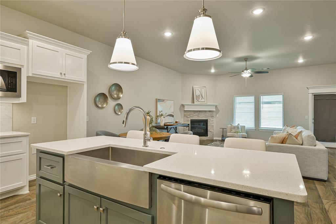
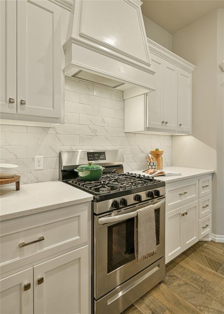
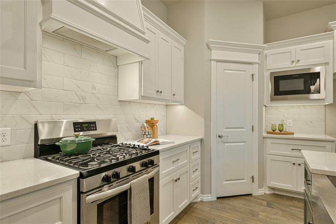
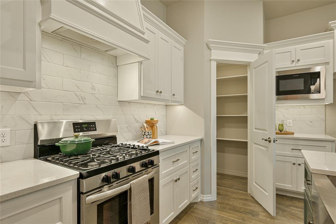
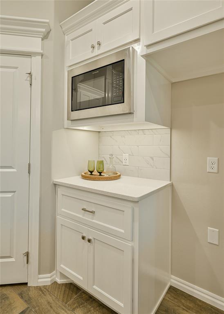
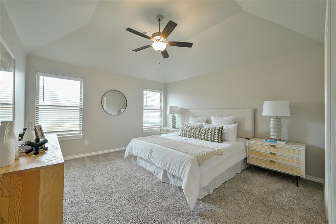
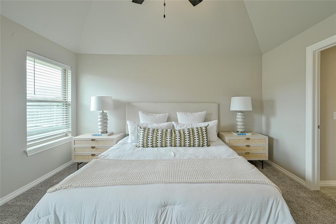
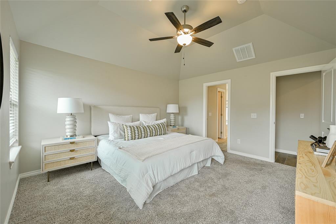
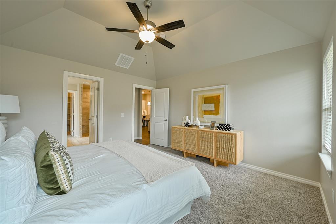
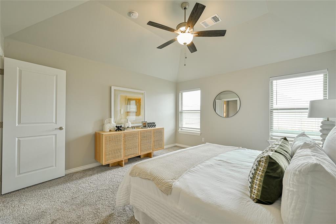
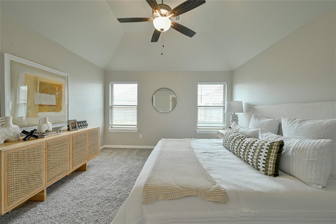
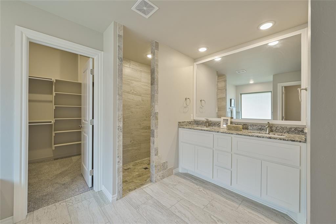
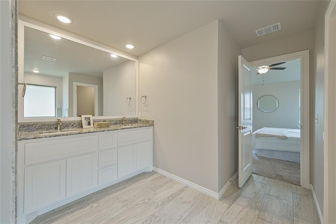
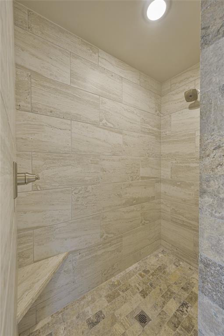
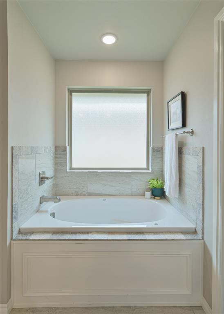
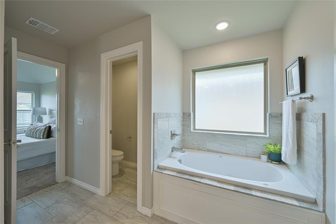
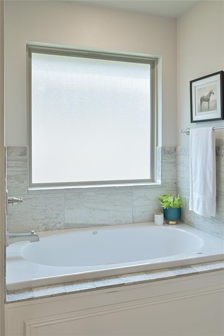
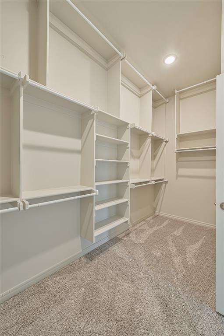
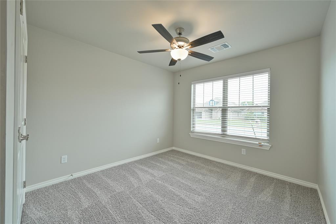
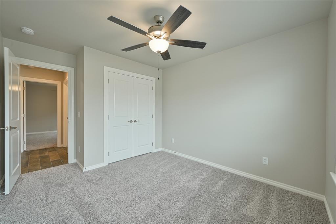
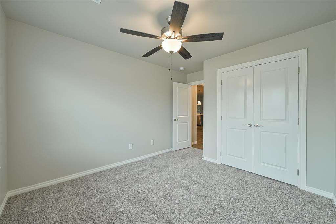
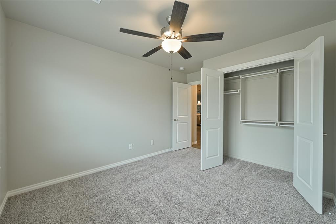
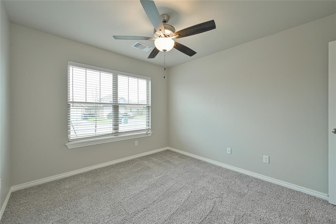
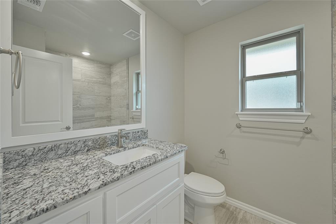
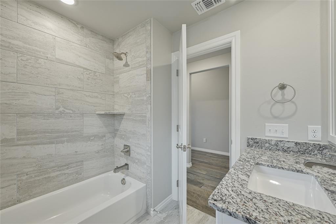
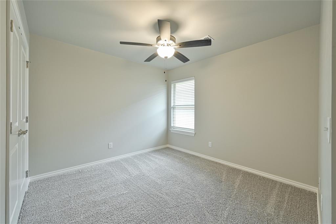
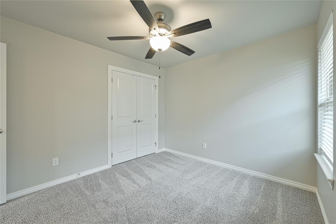
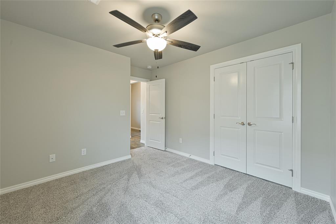
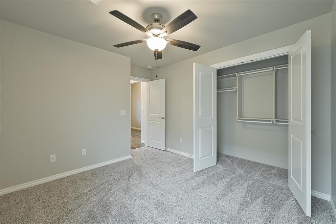
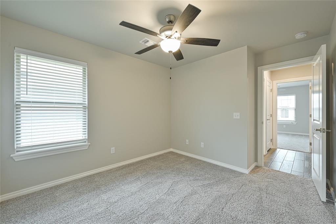
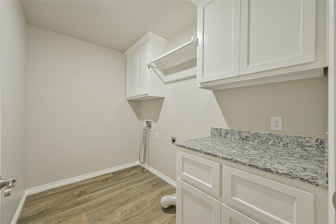
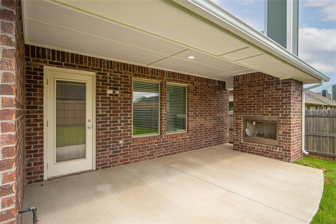
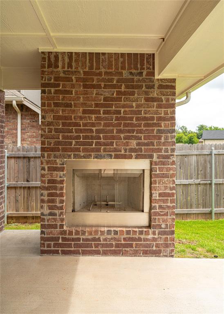
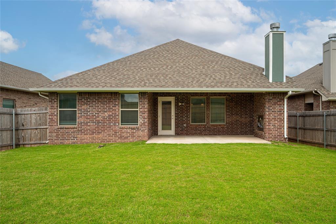
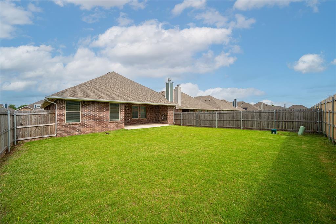
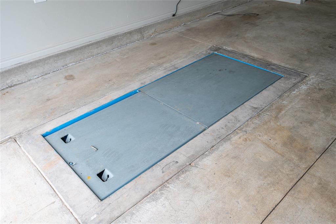
Welcome home! This beautiful open-concept floor plan offers 1,875 sq. ft. of total living space, including 1,785 sq. ft. of indoor living space plus 90 sq. ft. of outdoor living. The home features 3 bedrooms, 2 full bathrooms, and a 390 sq. ft. two-car garage with a storm shelter. The spacious great room is designed for comfortable living and entertaining, featuring a corner gas fireplace, ceiling fan, and two large windows that fill the space with natural light. The kitchen is sure to impress with a large center island, 3cm countertops, stainless-steel appliances, pendant lighting, and beautiful cabinetry. The open layout makes it easy to stay connected with family and guests. The primary suite offers a relaxing retreat with a ceiling fan and gorgeous sloped ceiling detail. The primary bathroom features a walk-in shower, Jetta whirlpool tub, separate oversized vanities, and a spacious walk-in closet. Step outside to enjoy the covered back patio, complete with a wood-burning fireplace, gas outlet for your grill, and TV hookups-the perfect setup for outdoor entertaining or relaxing year-round. Additional features include Smart Home technology, a whole-home air filtration system, Rinnai tankless water heater, and R-44 insulation for added comfort and energy efficiency. Instead of making a monthly rental payment, for almost the same amount you can invest in a home of your own. With thoughtful details throughout and exceptional indoor and outdoor living spaces, this home is ready to welcome its next owners. Don't miss your opportunity to stop renting and start investing in a place you can truly call home!
Details
| MLS # | 1247773 |
|---|---|
| Listing Type | For Sale |
| Style | House |
| HOA Dues | $165 |
| Sub-Type | Resale |
| Status | Active |
| Year | 2022 |
| Days On Site | 42 |
| Listing Provided By | Ascent Real Estate | Hunter Garrison |
Features
| Bed(s) | 3 |
|---|---|
| Bath(s) | 2 Total |
| SQ Feet | 1,773 |
| Garage | 2 |
| Story(s) | 1 |
| Acreage | 0.15 |
Interior
| Rooms Total | 0 |
|---|---|
| Heating | Natural Gas |
| Fireplaces Total | 1 |
Exterior
| Lot Features | Other |
|---|---|
| Foundation Details | Slab |
Parking
| Garage Spaces | 2 |
|---|
Taxes
| Okc Tax Amount | 4316.0000 |
|---|---|
| Tax Block | 1 |
| Tax Lot | 18 |
Area Information
| State | OK |
|---|---|
| County | Canadian |
| City | Oklahoma City |
| Zip Code | 73179 |
| School District | Canadian |
| School District | Mustang HS |
| Elementary School | Prairie View ES |
| High School | Mustang HS |
| Listing VS Median (in 73179) | |
Price: $314,750 low | high Med: $297,500 sqft: 1,773 low | high Med: 2,037 $ / sqft: $178 low | high Med: $146 On site: 42 low | high Med: 8.5 | |
Request a showing
Request a showing
Contact
Learn More About This Property

| State | OK |
|---|---|
| County | Canadian |
| City | Oklahoma City |
| Zip Code | 73179 |
| School District | Canadian |
| School District | Mustang HS |
| Elementary School | Prairie View ES |
| High School | Mustang HS |
| Listing VS Median (in 73179) | |
Price: $314,750 low | high Med: $297,500 sqft: 1,773 low | high Med: 2,037 $ / sqft: $178 low | high Med: $146 On site: 42 low | high Med: 8.5 | |

