
Description
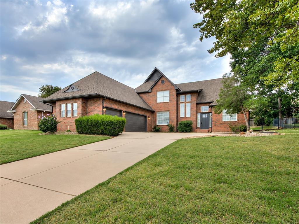
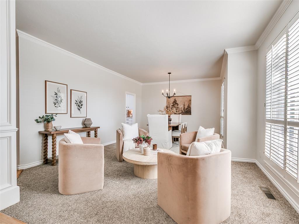
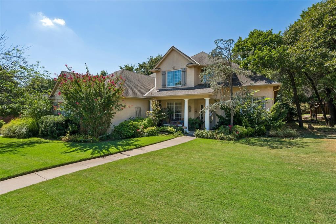
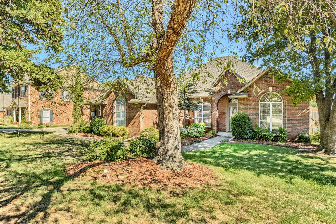
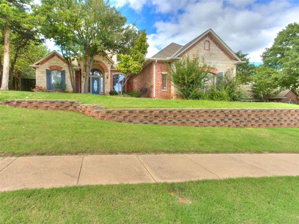
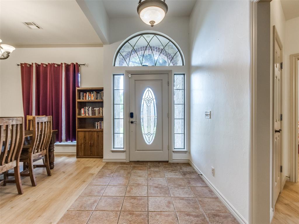
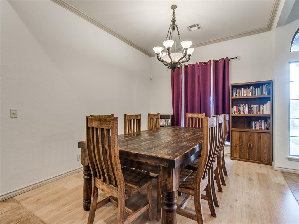
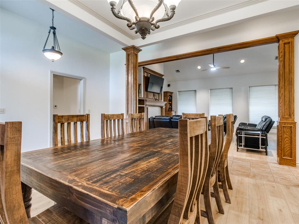
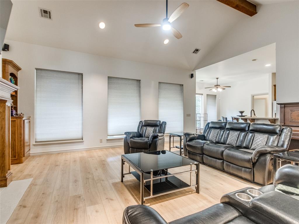
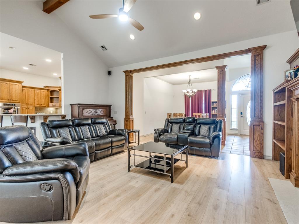
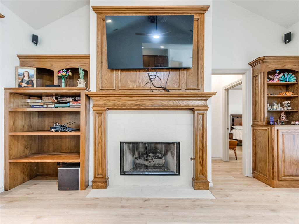
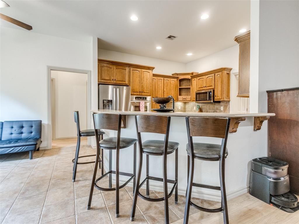
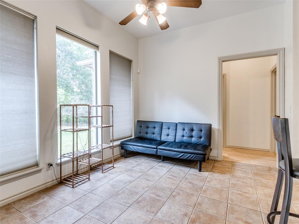
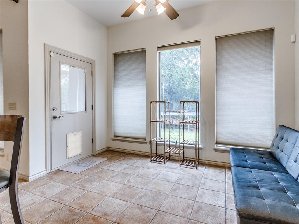
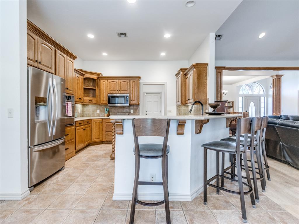
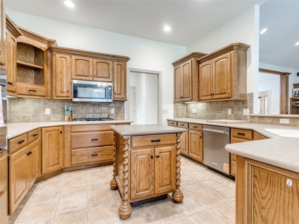
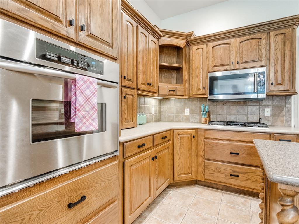
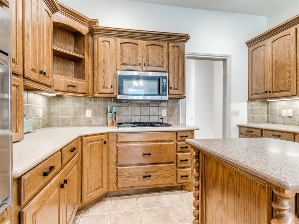
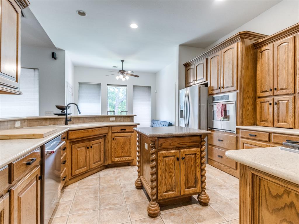
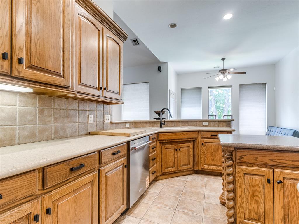
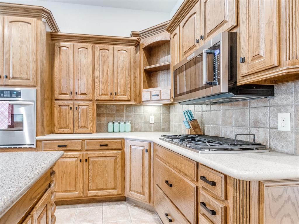
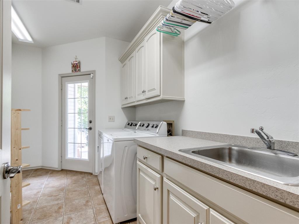
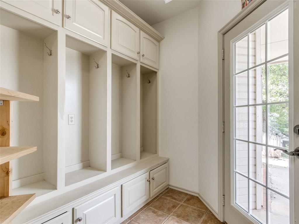
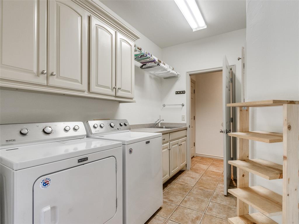
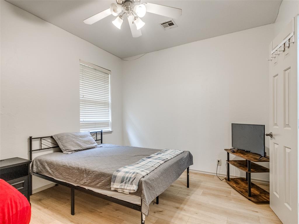
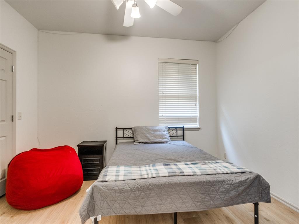
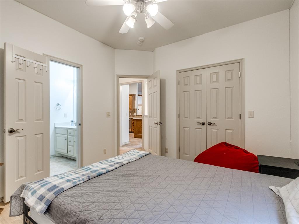
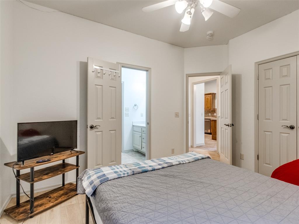
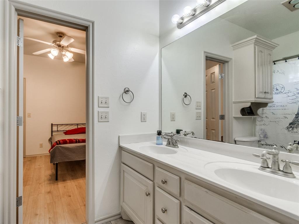
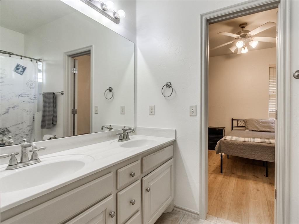
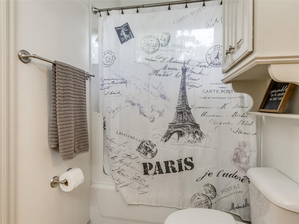
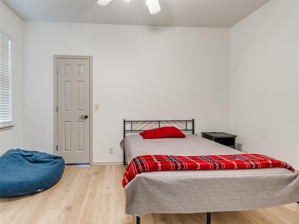
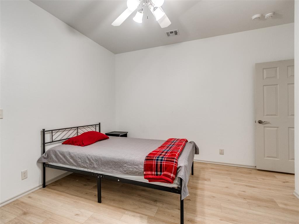
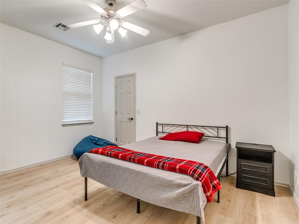
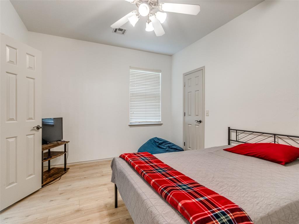
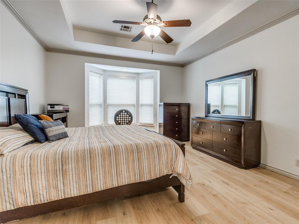
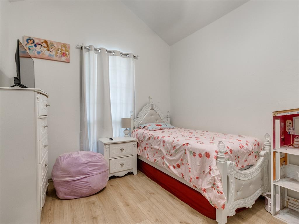
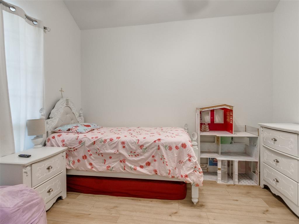
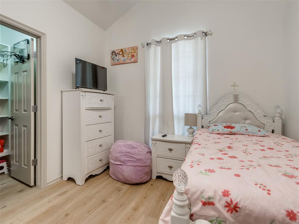
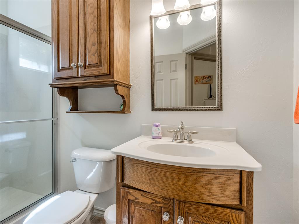
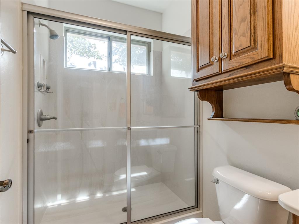
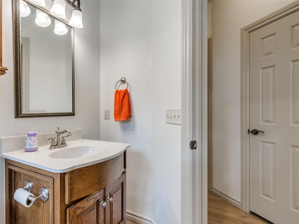
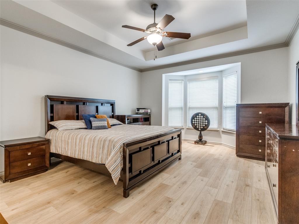
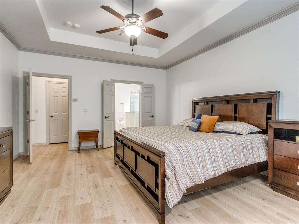
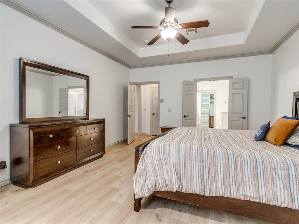
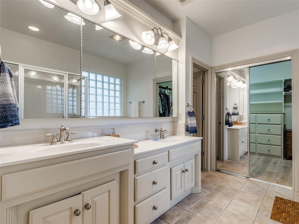
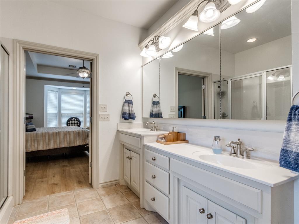
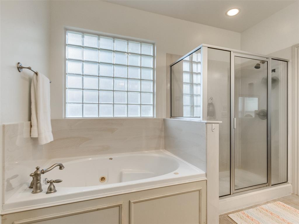
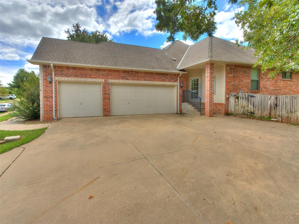
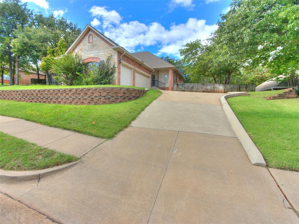
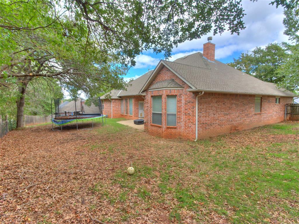
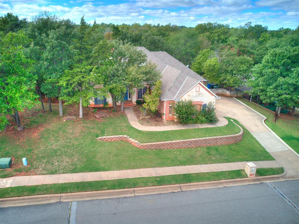
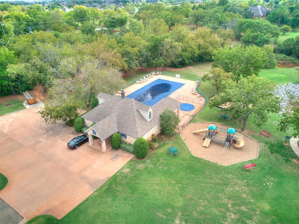
Discover beautiful living in the highly sought-after Steeplechase community, located within the desirable Edmond School District! This stunning 4-bedroom, 3-bathroom home offers a thoughtfully designed open floor plan, soaring vaulted ceilings, oversized windows that fill the home with abundant natural light, beautiful flooring, and rich woodwork throughout. Step inside to a spacious living room featuring a cozy fireplace and custom built-in shelving, complemented by a versatile formal dining room that could easily serve as a home office. The living area flows seamlessly into the dining space and beautifully appointed kitchen, featuring quartz countertops, stainless steel appliances, a new dishwasher, built-in oven, gas cooktop, walk-in pantry, and a spacious center island with additional storage and electrical outlets. The thoughtfully designed split floor plan provides both comfort and privacy. Two secondary bedrooms share a convenient Jack-and-Jill bathroom, while the fourth bedroom is located near a full bathroom, ideal for guests. Tucked away in its own private wing, the spacious primary suite offers a relaxing retreat with a generous en-suite bathroom and walk-in closets. All bedrooms feature ceiling fans. Additional highlights include a dedicated laundry room with a utility sink, built-in shelving, mudroom area, and convenient exterior access. Step outside to enjoy the covered patio, perfect for relaxing or entertaining. A spacious three-car garage with an in-ground storm shelter adds convenience and peace of mind. Beyond the home, enjoy the wonderful amenities Steeplechase has to offer, including maintained greenbelts, a community swimming pool, park, and scenic walking trails. Beautiful craftsmanship, a functional layout, and an exceptional neighborhood setting make this home one you won't want to miss. Schedule your private showing today!
Details
| MLS # | 1253607 |
|---|---|
| Listing Type | For Sale |
| Style | House |
| HOA Dues | $600 |
| Sub-Type | Resale |
| Status | Active |
| Year | 2002 |
| Days On Site | 9 |
| Listing Provided By | Crossland Real Estate | Melva Reed Perez |
Features
| Bed(s) | 4 |
|---|---|
| Bath(s) | 3 Total |
| SQ Feet | 2,481 |
| Garage | 3 |
| Story(s) | 1 |
| Acreage | 0.34 |
Interior
| Rooms Total | 0 |
|---|---|
| Heating | Central Gas |
| Fireplaces Total | 1 |
| Appliances | Dishwasher, Disposal, Microwave |
Exterior
| Exterior Features | Rain Gutters |
|---|---|
| Lot Features | Interior Lot |
| Foundation Details | Slab |
Parking
| Garage Spaces | 3 |
|---|---|
| Parking Features | Concrete |
Utilities
| Utilities | Cable Available, Electricity Available, Natural Gas Available, High Speed Internet, Public |
|---|
Taxes
| Okc Tax Amount | 4203.9800 |
|---|---|
| Tax Block | 12 |
| Tax Lot | 11 |
Area Information
| State | OK |
|---|---|
| County | Oklahoma |
| City | Edmond |
| Zip Code | 73034 |
| School District | Oklahoma |
| School District | Memorial HS |
| Elementary School | Centennial ES |
| High School | Memorial HS |
| Listing VS Median (in 73034) | |
Price: $399,000 low | high Med: $479,450 sqft: 2,481 low | high Med: 2,222 $ / sqft: $161 low | high Med: $226 On site: 9 low | high Med: 31 | |
Request a showing
Request a showing
Contact
Learn More About This Property

| State | OK |
|---|---|
| County | Oklahoma |
| City | Edmond |
| Zip Code | 73034 |
| School District | Oklahoma |
| School District | Memorial HS |
| Elementary School | Centennial ES |
| High School | Memorial HS |
| Listing VS Median (in 73034) | |
Price: $399,000 low | high Med: $479,450 sqft: 2,481 low | high Med: 2,222 $ / sqft: $161 low | high Med: $226 On site: 9 low | high Med: 31 | |