
Description
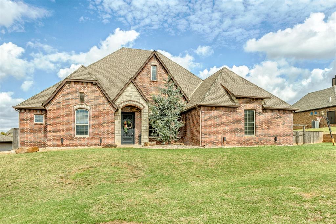
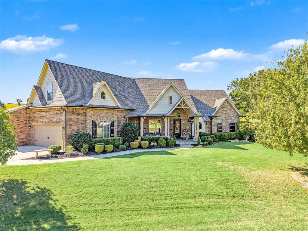
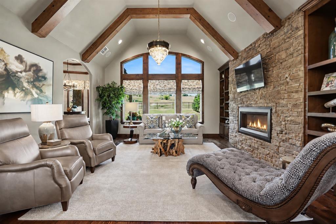
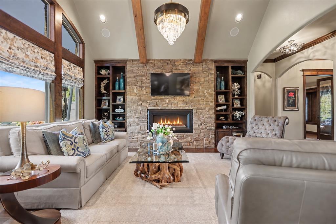
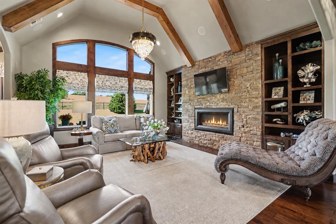
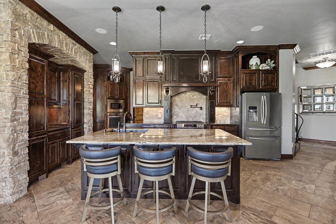
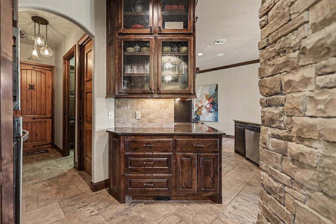
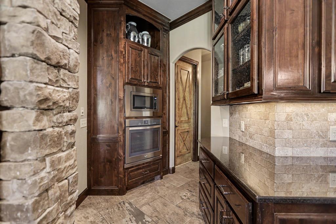
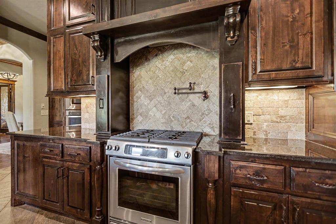
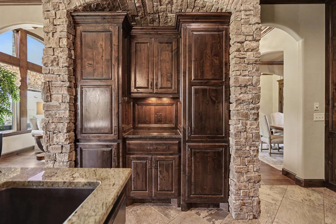
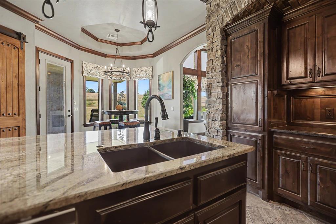
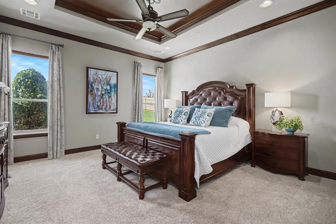
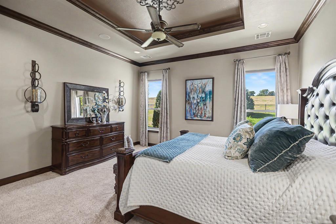
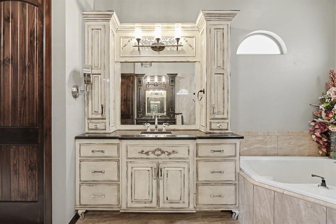
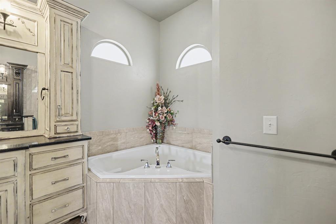
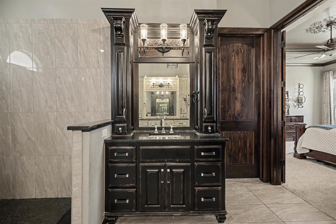
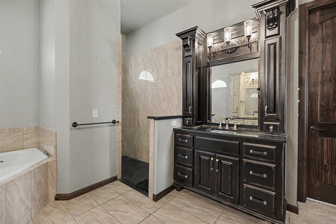
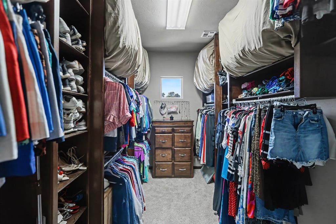
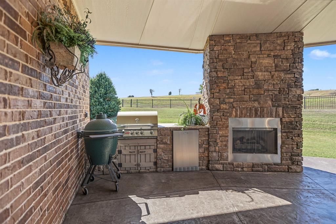
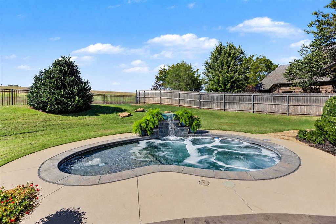
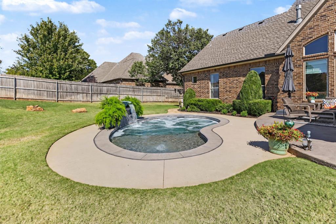
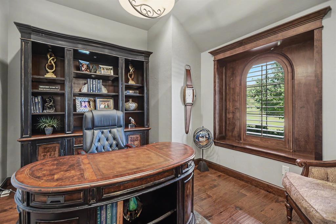
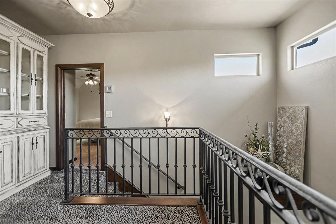
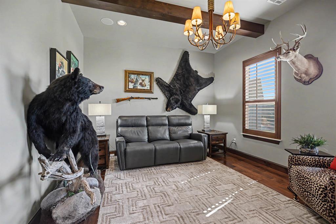
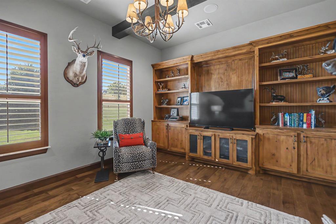
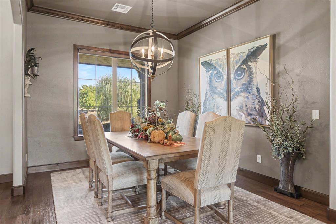
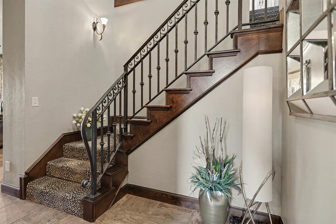
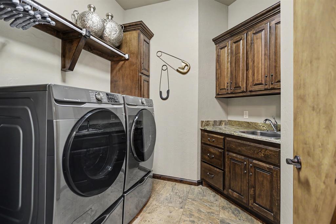
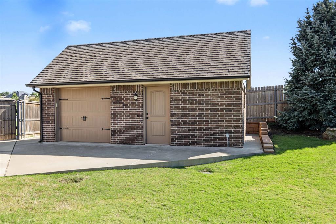
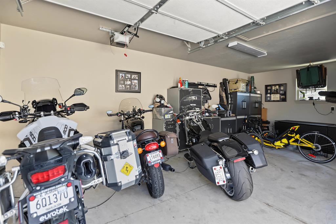
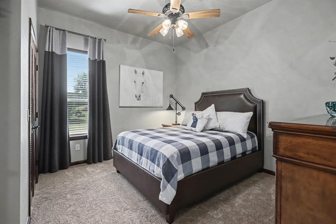
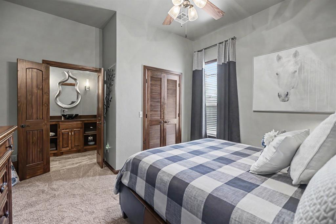
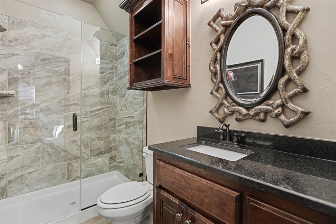
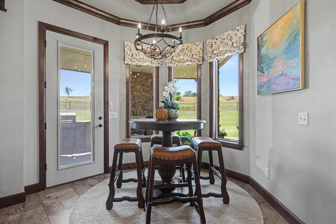
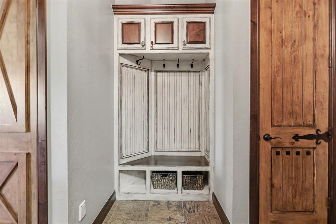
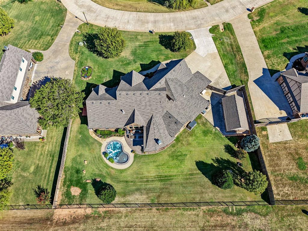
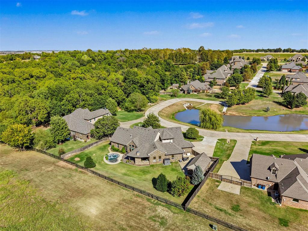
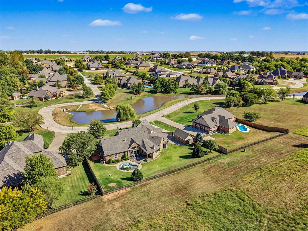
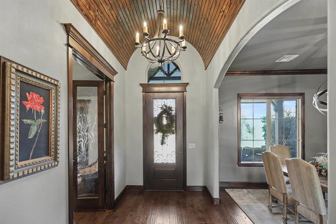
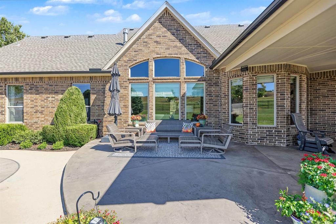
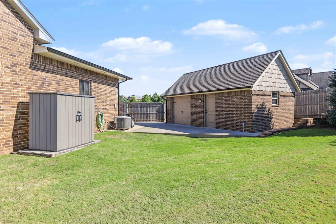
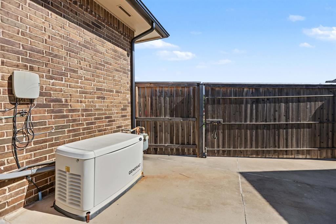
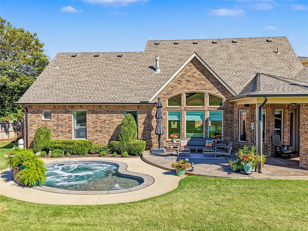
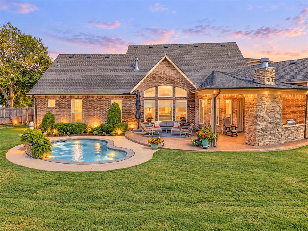
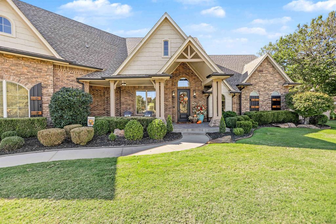
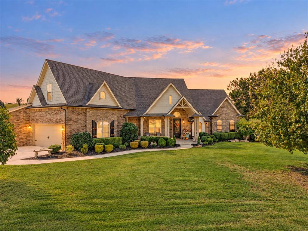
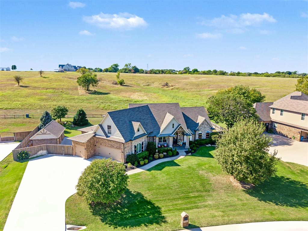
True custom luxury home on a greenbelt with beautiful views, exceptional outdoor living, and upgrades throughout. Enjoy peaceful mornings overlooking the pond or unwind in the backyard with frequent deer sightings and professionally designed landscaping. The outdoor living space impresses with a full outdoor kitchen, refrigerator, bar top, fireplace, and an in-ground spool with 6 jets, lights, and waterfall feature. A spool is essentially a large hot tub built in-ground like a pool. Inside, craftsmanship is everywhere: granite countertops throughout, stainless KitchenAid appliances, pot filler, hidden trash bins, custom wood finishes, upgraded crown molding and trim, barrel-ceiling entry, wood beams, sliding barn doors, built-ins, plantation shutters, remote-controlled blinds, and solid 10-foot doors. The living room features a new chandelier and upgraded rectangular gas fireplace. A private study plus flexible bonus room provide space for an office, library, game room, second living area, den, or exercise room. A reading nook adds versatility. Each bedroom has a private bath, and the primary suite includes extended his-and-hers closets. Accessibility features include wider doors and grab bars near showers and other areas. Additional features include central vacuum, whole-home sound, security system, generator, water softener, industrial hot water tank, in-ground garage storm shelter, 10-zone sprinkler system, aerobic septic, attic access, and excellent storage. Outside, the custom electrified workshop/outbuilding is ideal for boats, motorcycles, trailers, tools, lawn equipment, or hobbies, while the pull-through driveway makes towing and storage easy. Class 4 impact-resistant roof installed December 2024, exterior painted in 2024, and interior painted in 2021. A one-of-a-kind home designed for comfort, function, entertaining, storage, and everyday luxury. A rare combination of custom detail, flexible living space, outdoor amenities, and practical features.
Details
| MLS # | 1252255 |
|---|---|
| Listing Type | For Sale |
| Style | House |
| HOA Dues | $600 |
| Sub-Type | Resale |
| Status | Active |
| Year | 2013 |
| Days On Site | 16 |
| Listing Provided By | Brix Realty | Curtis Haddock |
Features
| Bed(s) | 4 |
|---|---|
| Bath(s) | 4 Total |
| SQ Feet | 3,018 |
| Garage | 3 |
| Story(s) | 1 |
| Acreage | 0.52 |
Interior
| Rooms Total | 0 |
|---|---|
| Heating | Central Gas |
| Fireplaces Total | 2 |
| Appliances | Dishwasher, Disposal, Indoor Grill, Microwave, Warming Drawer, Water Heater |
| Interior Features | Ceiling Fan(s), Stained Wood, Whirlpool |
Exterior
| Exterior Features | Outdoor Grill, Lake, Outdoor Kitchen, Rain Gutters, Storage, Water Feature |
|---|---|
| Lot Features | Pond on Lot, Creek, Greenbelt, Interior Lot, Waterfront, Water View |
| Foundation Details | Slab |
Parking
| Garage Spaces | 3 |
|---|
Taxes
| Okc Tax Amount | 5885.0000 |
|---|---|
| Tax Block | 004 |
| Tax Lot | 002 |
Area Information
| State | OK |
|---|---|
| County | McClain |
| City | Newcastle |
| Zip Code | 73065 |
| School District | McClain |
| School District | Newcastle HS |
| Elementary School | Newcastle Early Childhood Ctr,Ne |
| High School | Newcastle HS |
| Listing VS Median (in 73065) | |
Price: $675,000 low | high Med: $296,344 sqft: 3,018 low | high Med: 1,743 $ / sqft: $224 low | high Med: $170 On site: 16 low | high Med: 11.5 | |
Request a showing
Request a showing
Contact
Learn More About This Property

| State | OK |
|---|---|
| County | McClain |
| City | Newcastle |
| Zip Code | 73065 |
| School District | McClain |
| School District | Newcastle HS |
| Elementary School | Newcastle Early Childhood Ctr,Ne |
| High School | Newcastle HS |
| Listing VS Median (in 73065) | |
Price: $675,000 low | high Med: $296,344 sqft: 3,018 low | high Med: 1,743 $ / sqft: $224 low | high Med: $170 On site: 16 low | high Med: 11.5 | |