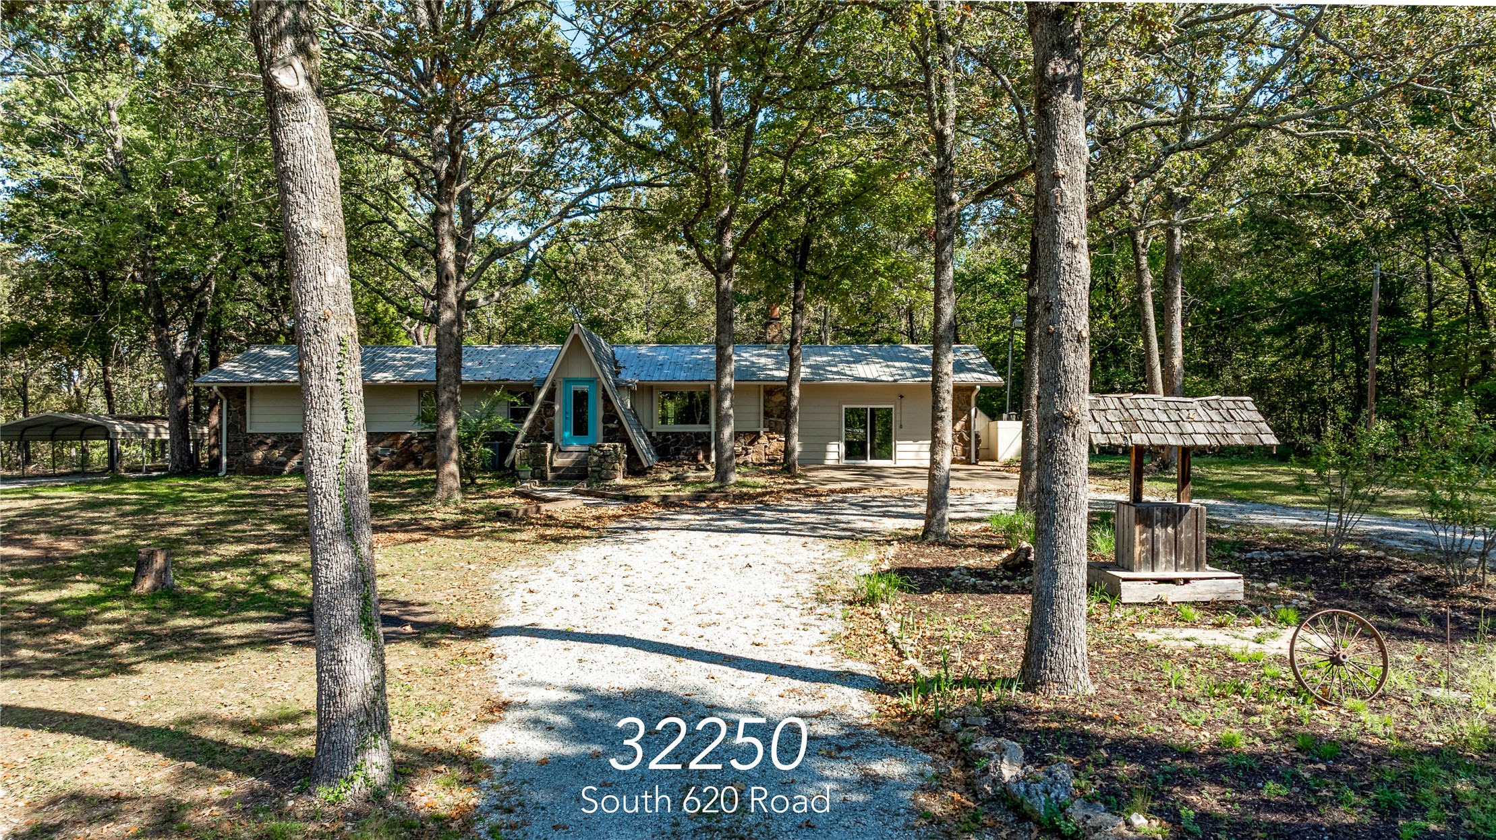
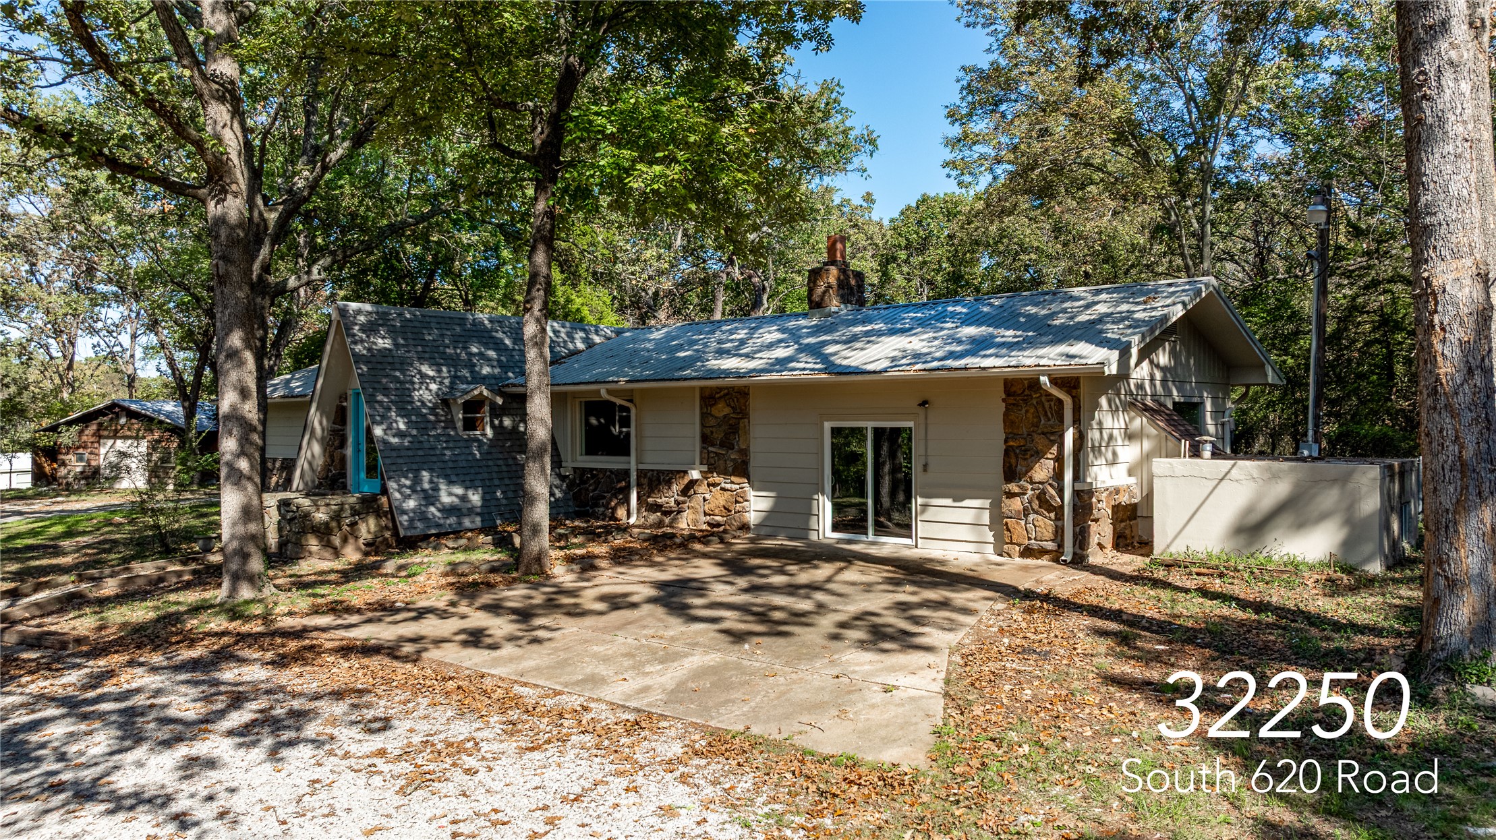
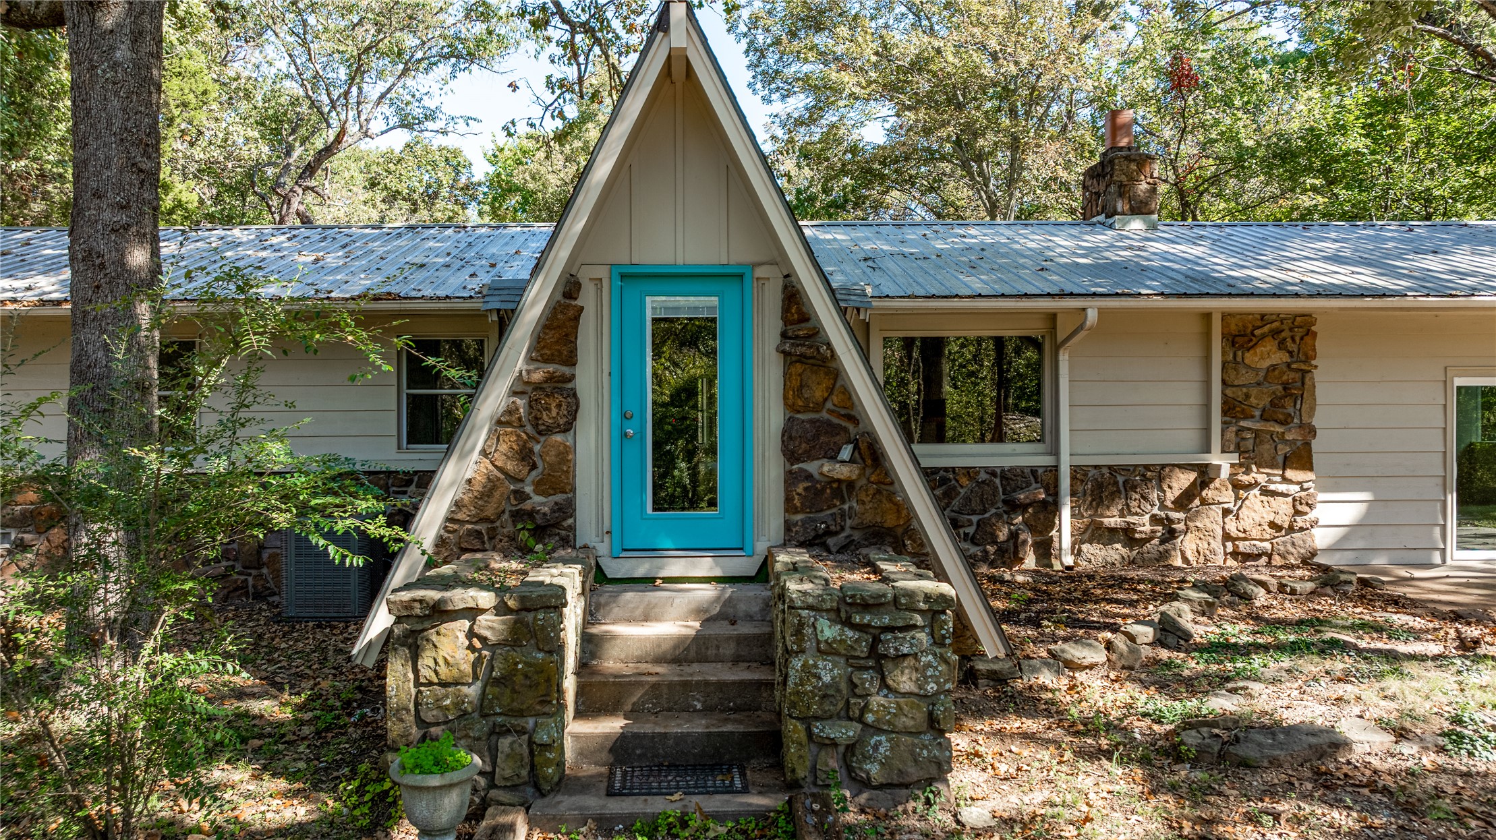
Single-story residence featuring an A-frame entryway, stone exterior accents, metal roof, gravel driveway, and a wood-structure wishing well on a wooded lot
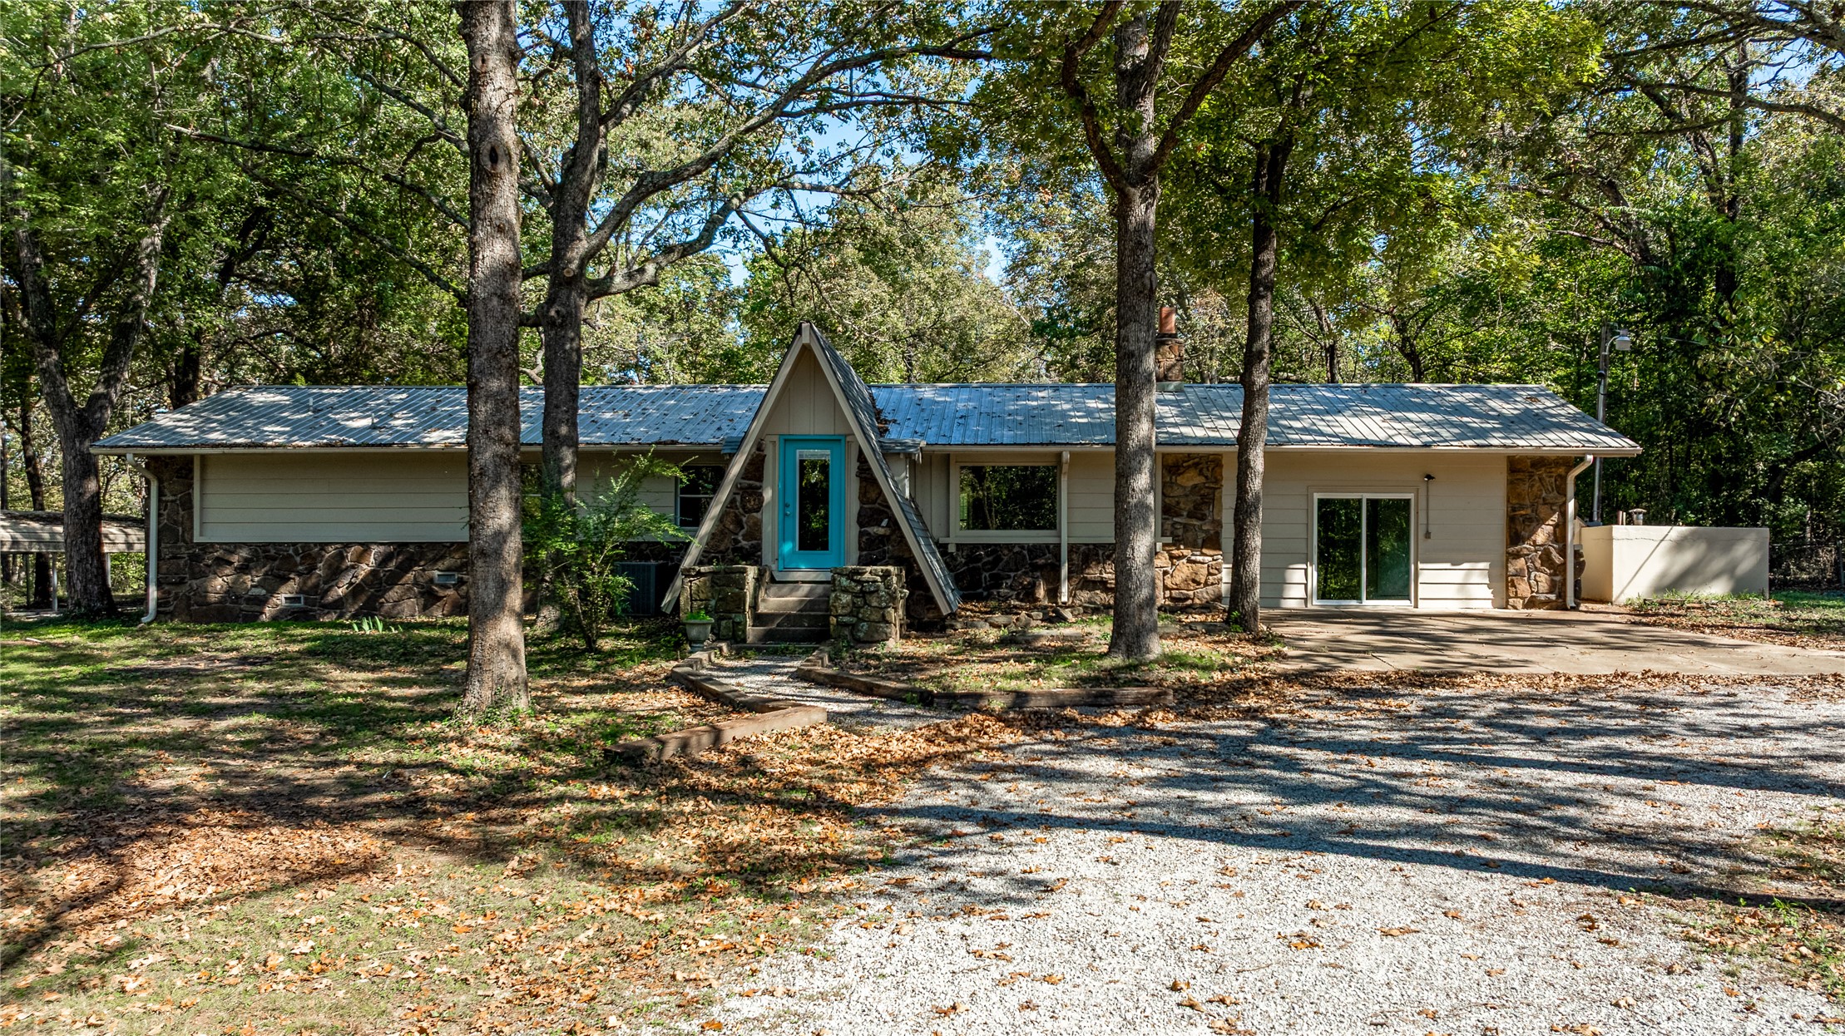
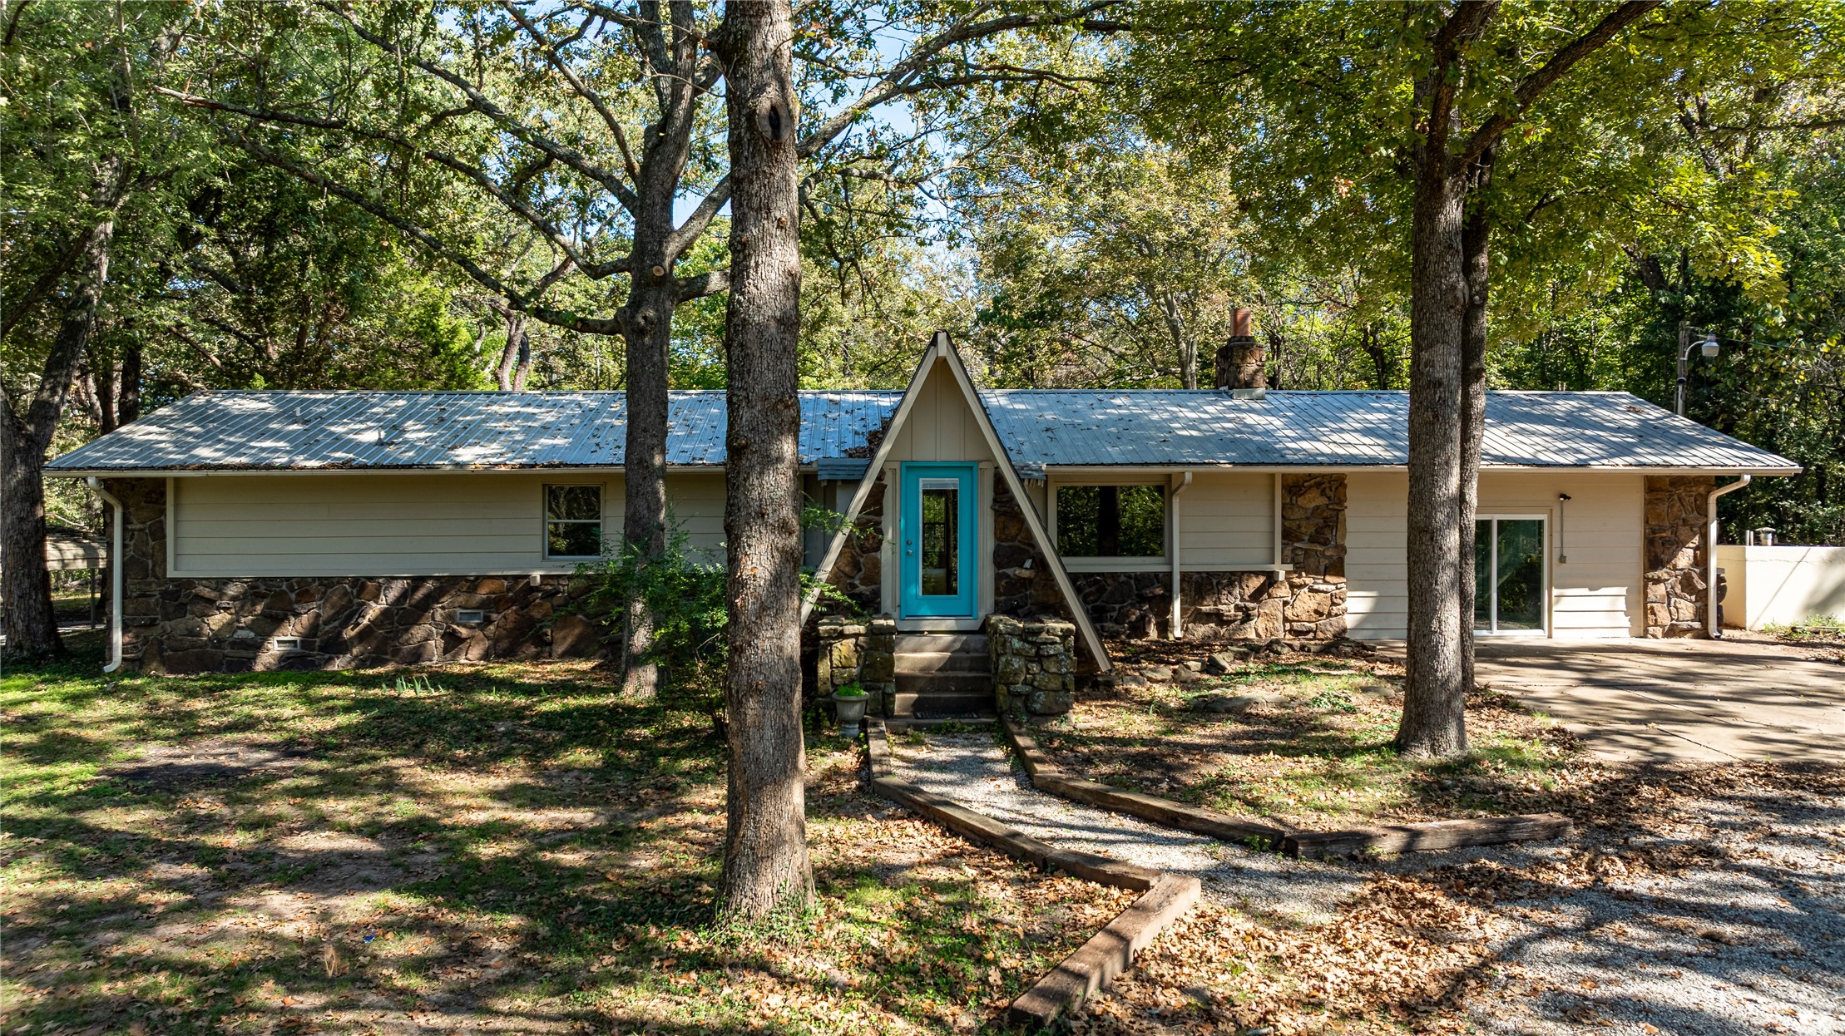
Ranch-style exterior featuring a prominent A-frame entry, stone masonry foundation, metal roofing, light-toned horizontal siding, and mature trees on the surrounding grounds
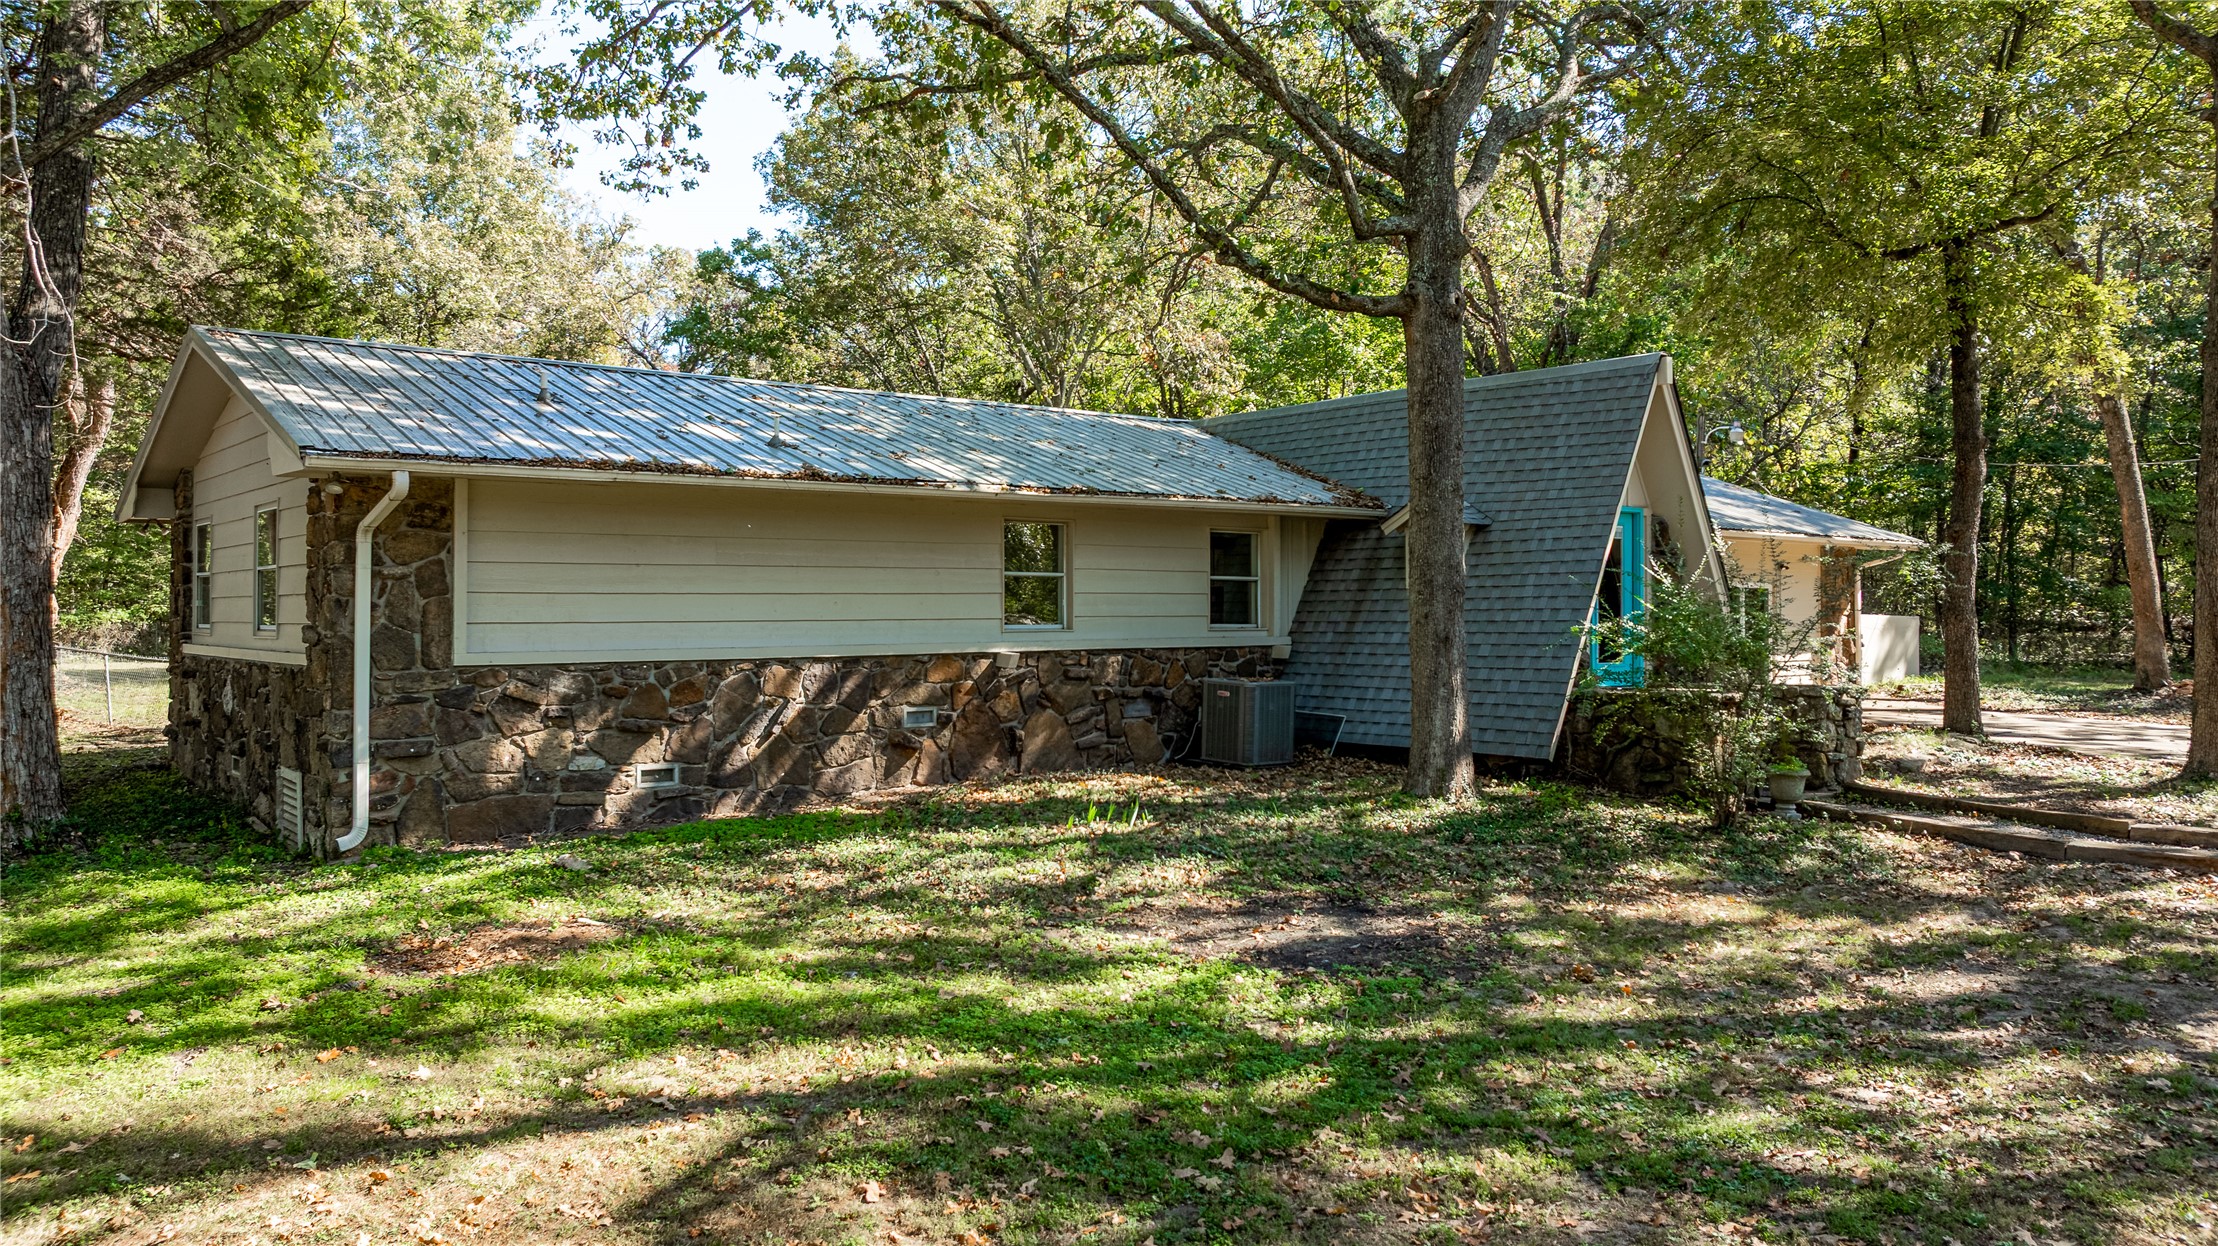
Exterior featuring stone masonry, horizontal siding, a standing seam metal roof, a pitched roofline, and mature trees
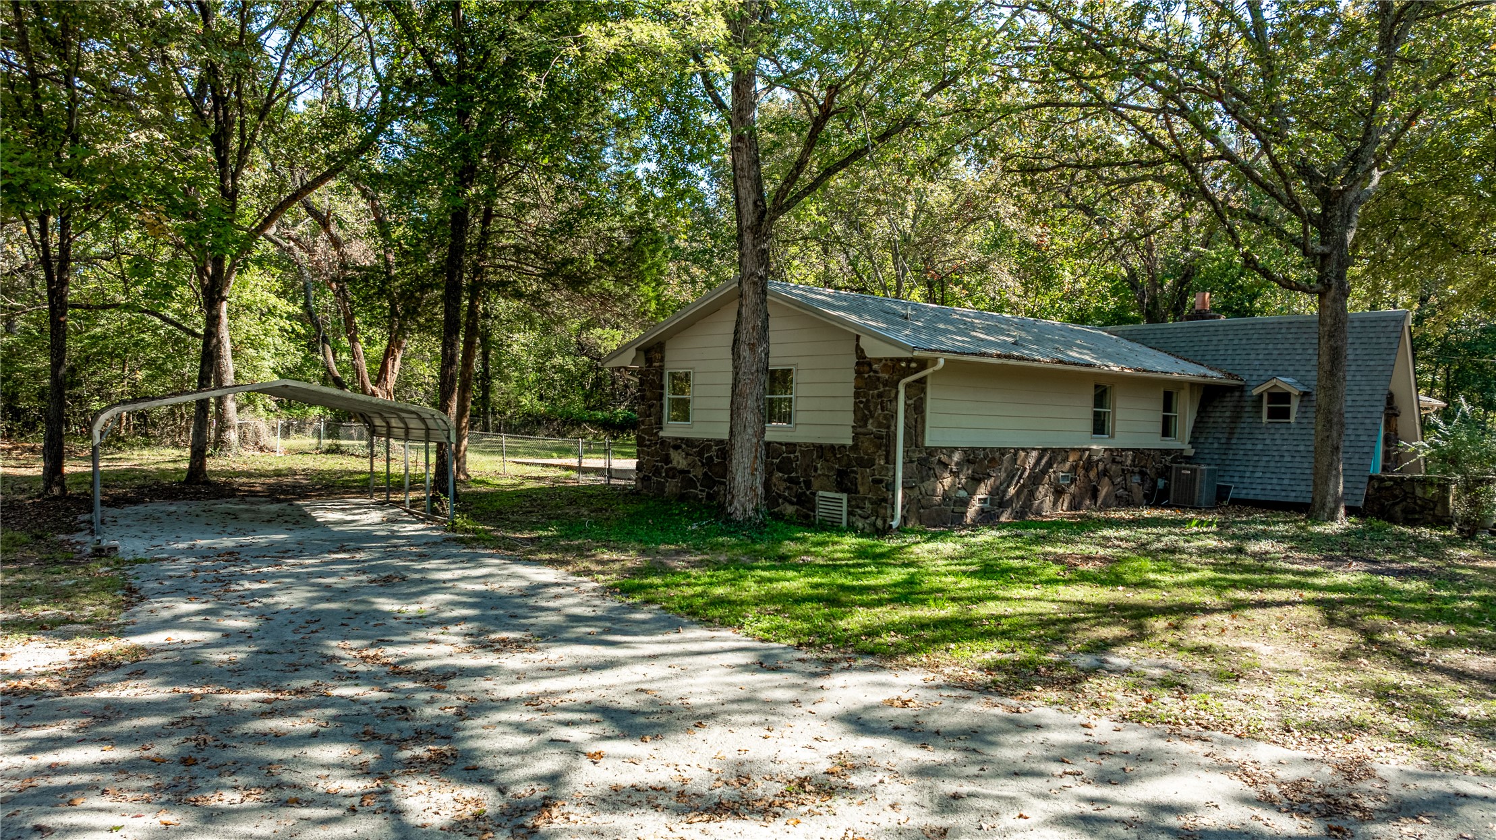
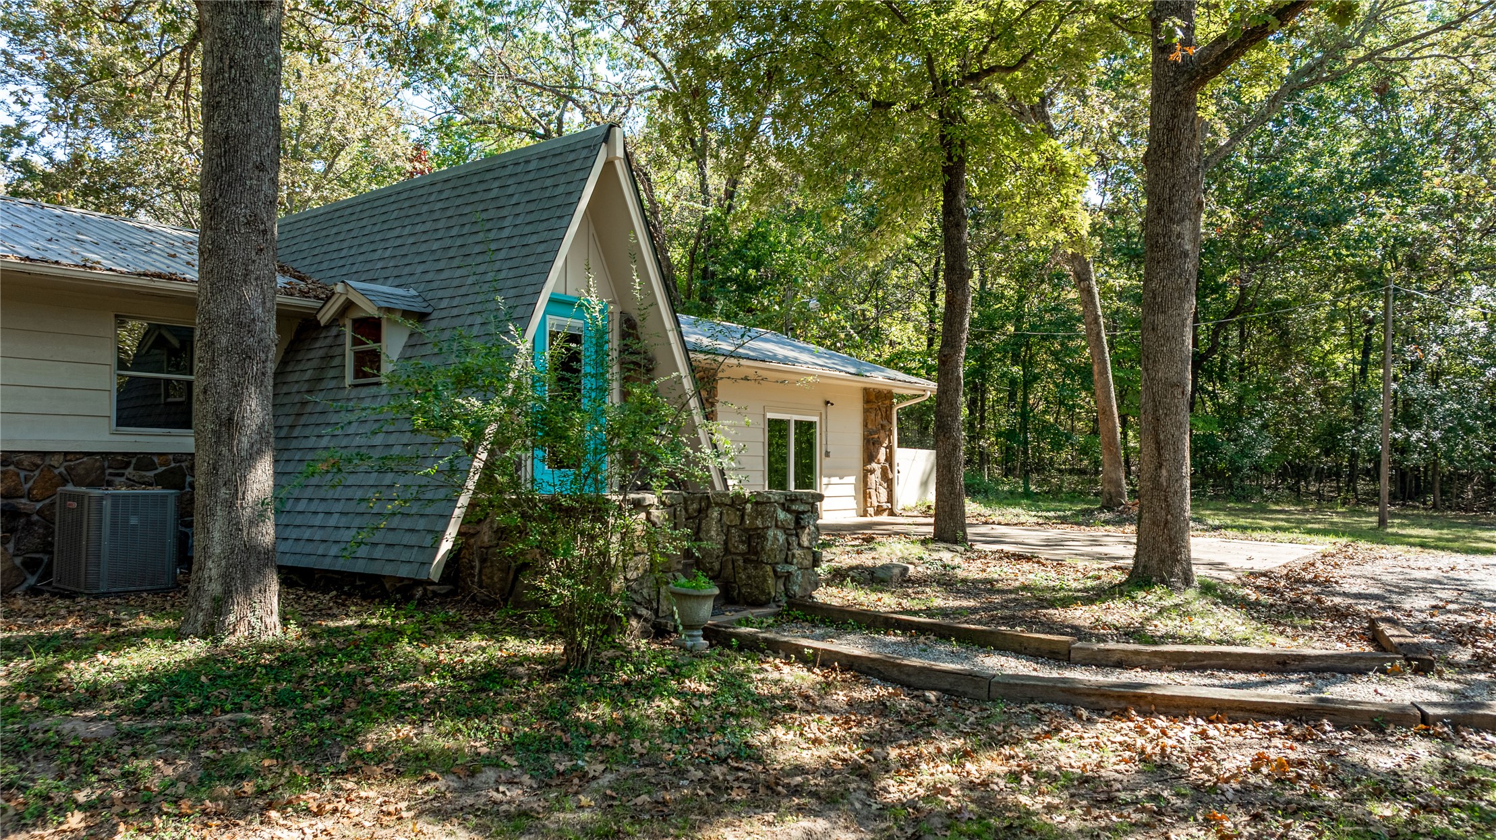
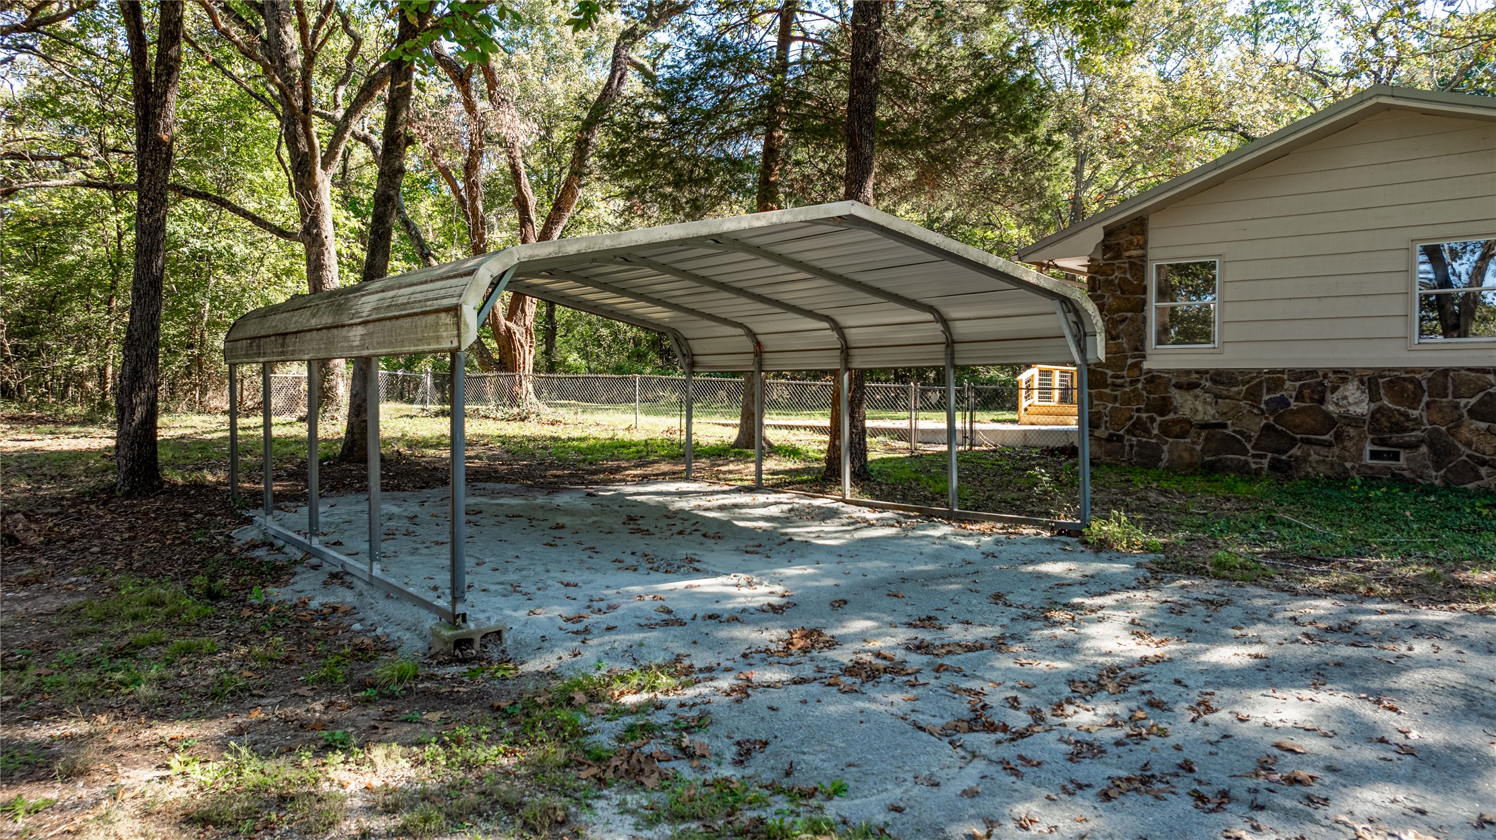
Exterior featuring stone and siding facade, metal frame carport, shingled roof, and mature trees on a wooded lot
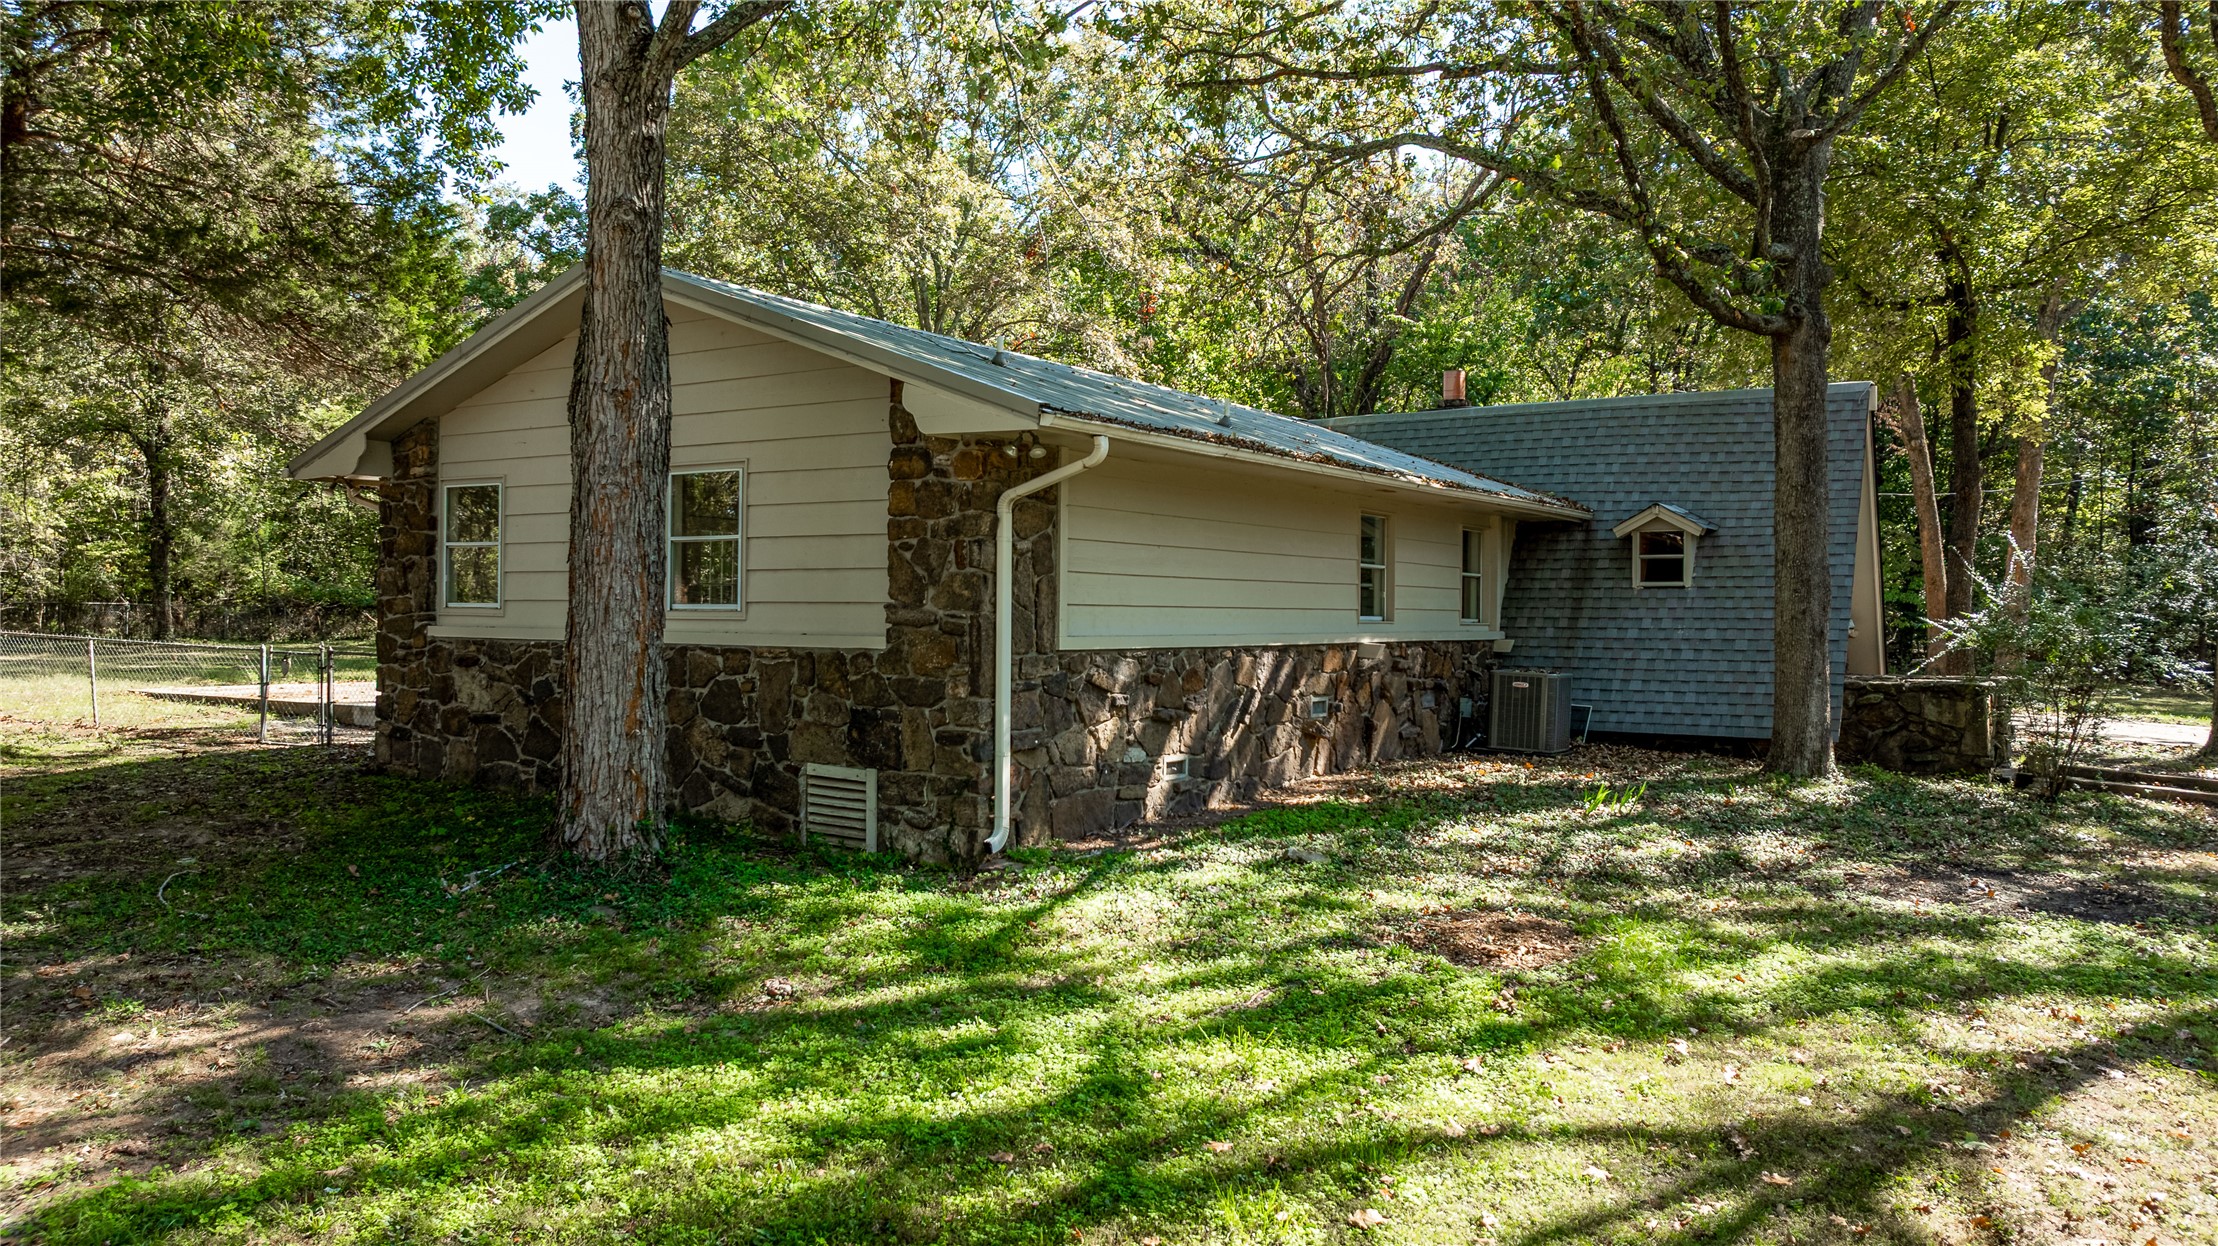
Exterior featuring horizontal lap siding, stone masonry foundation, shingled roofing, and mature trees on the grounds
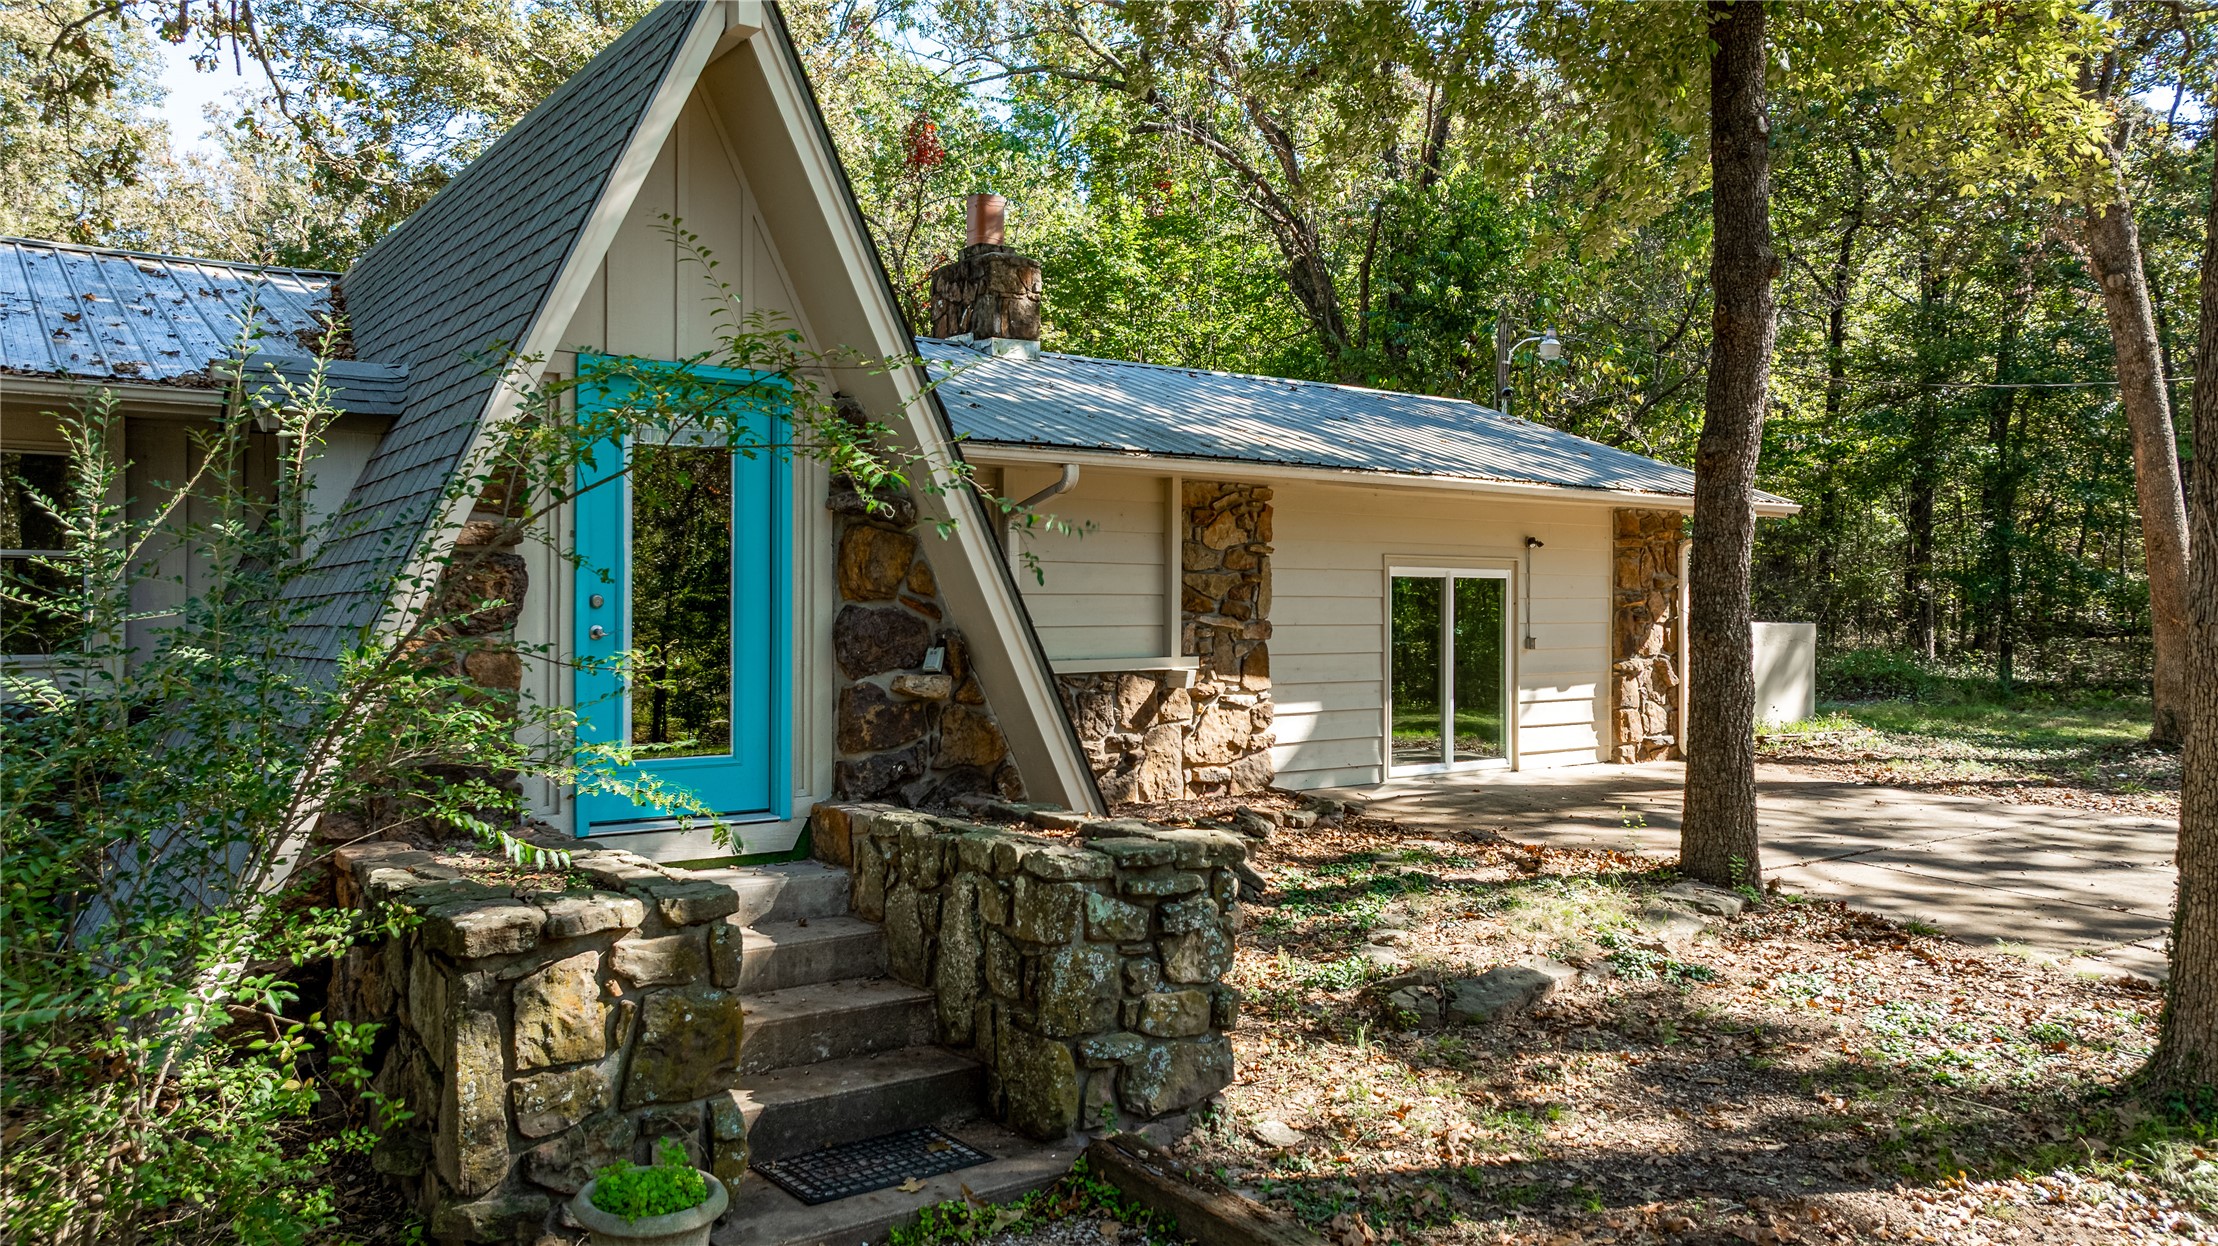
Single-story residence featuring a distinctive A-frame entryway, natural stone masonry, horizontal siding, a metal roof, and a paved driveway
Exterior featuring a stone-accented facade, steep A-frame roofline, concrete patio, and a dedicated detached garage structure on a tree-lined lot
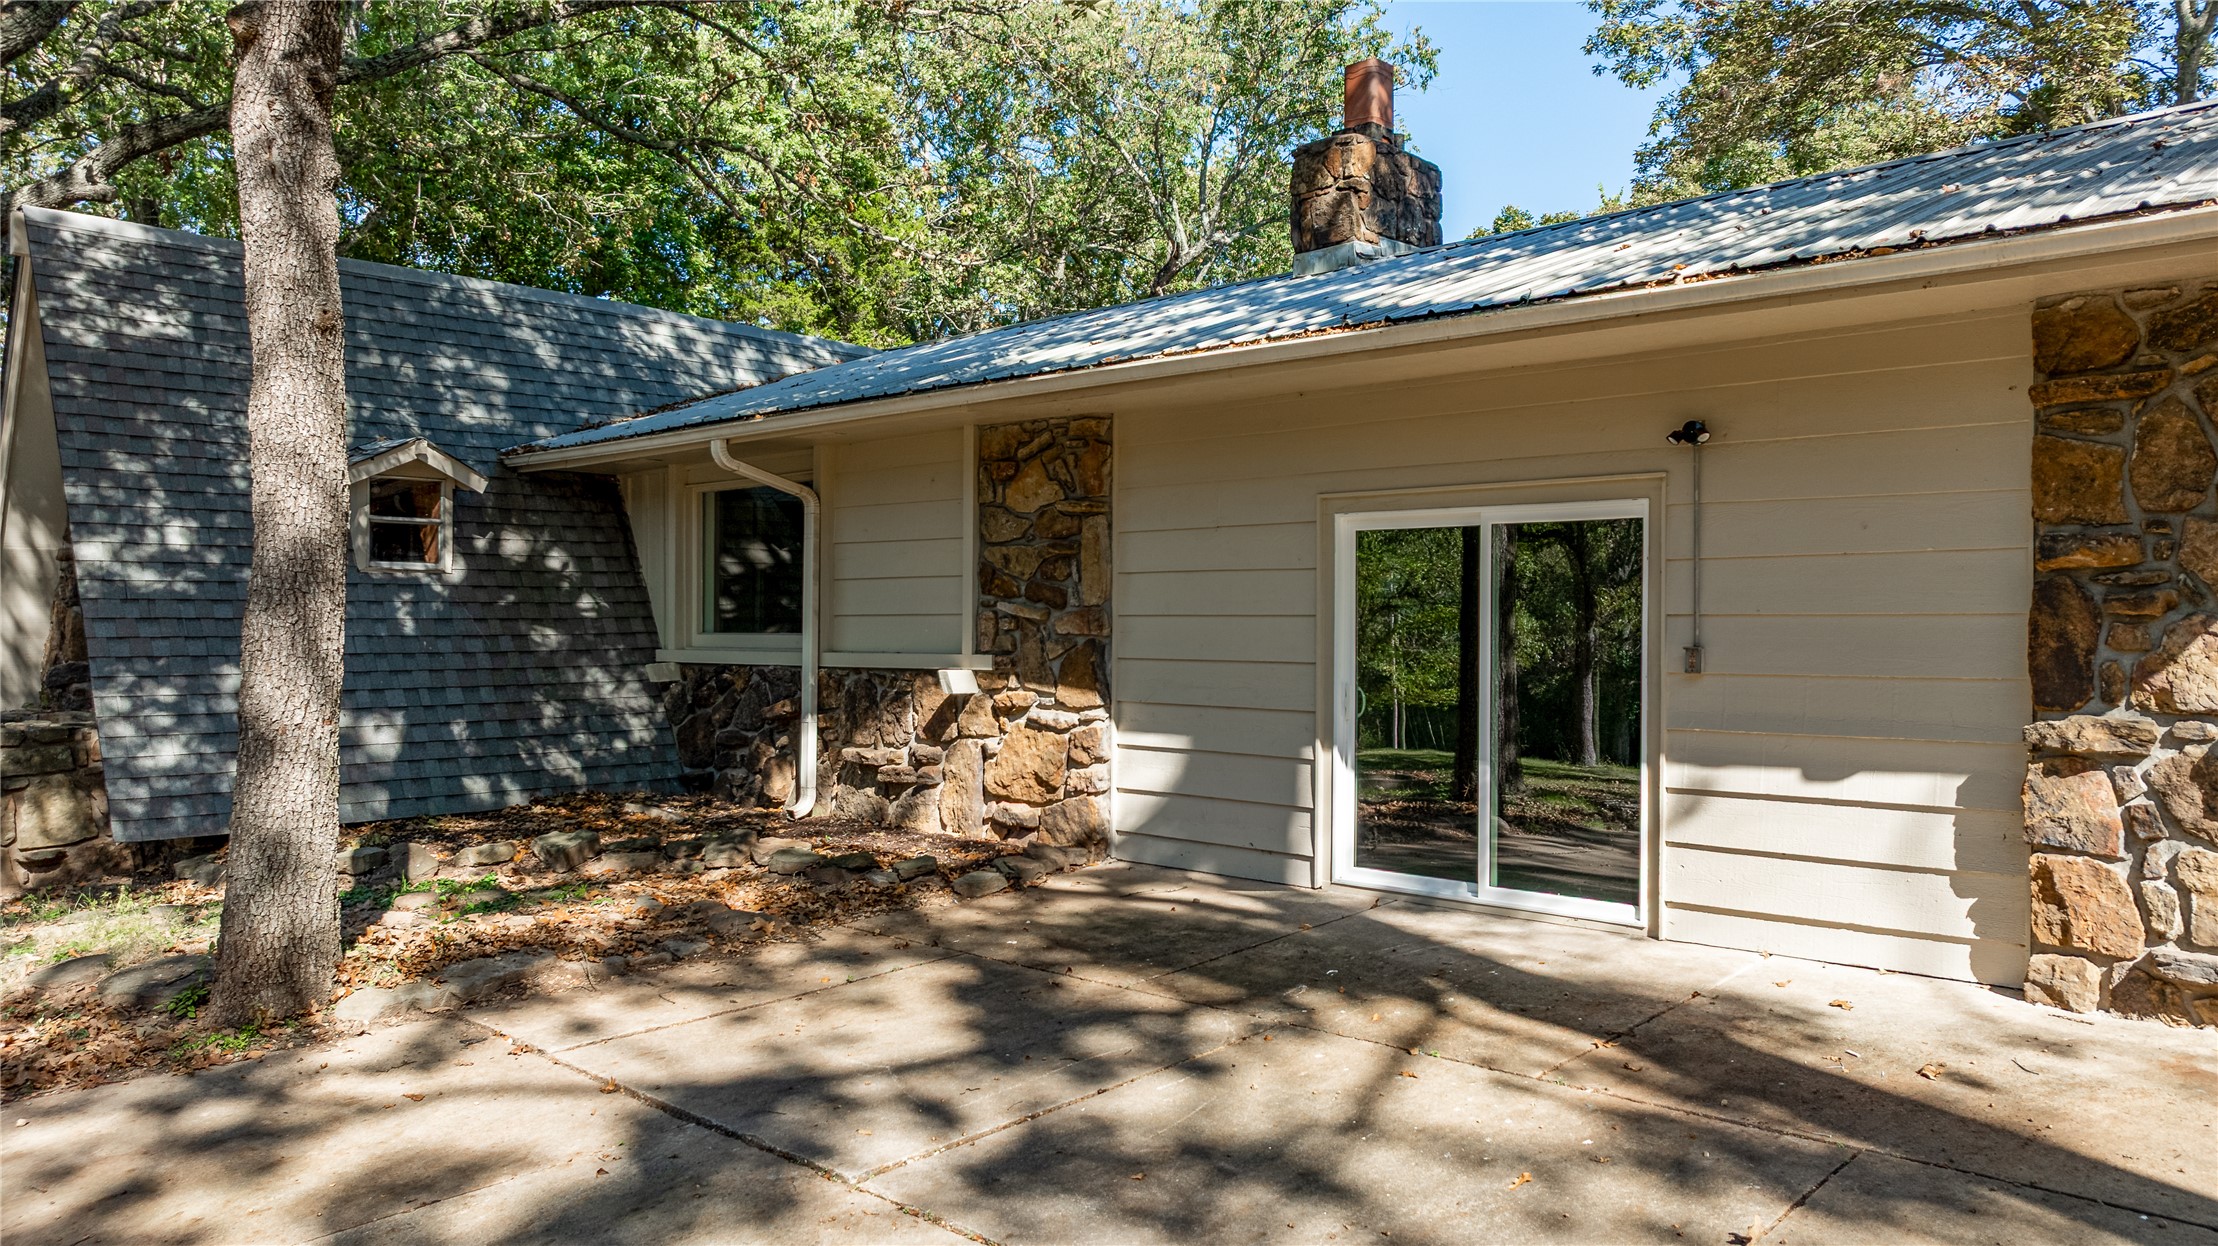
Exterior featuring stone masonry accents, lap siding, a metal roof, a masonry chimney, and a sliding glass door opening onto a concrete patio
A-frame architectural entryway featuring stacked stone masonry, a glass-panel front door, and metal roofing
A-frame architectural structure featuring a stone-clad facade, shingle roofing, and mature wooded surroundings
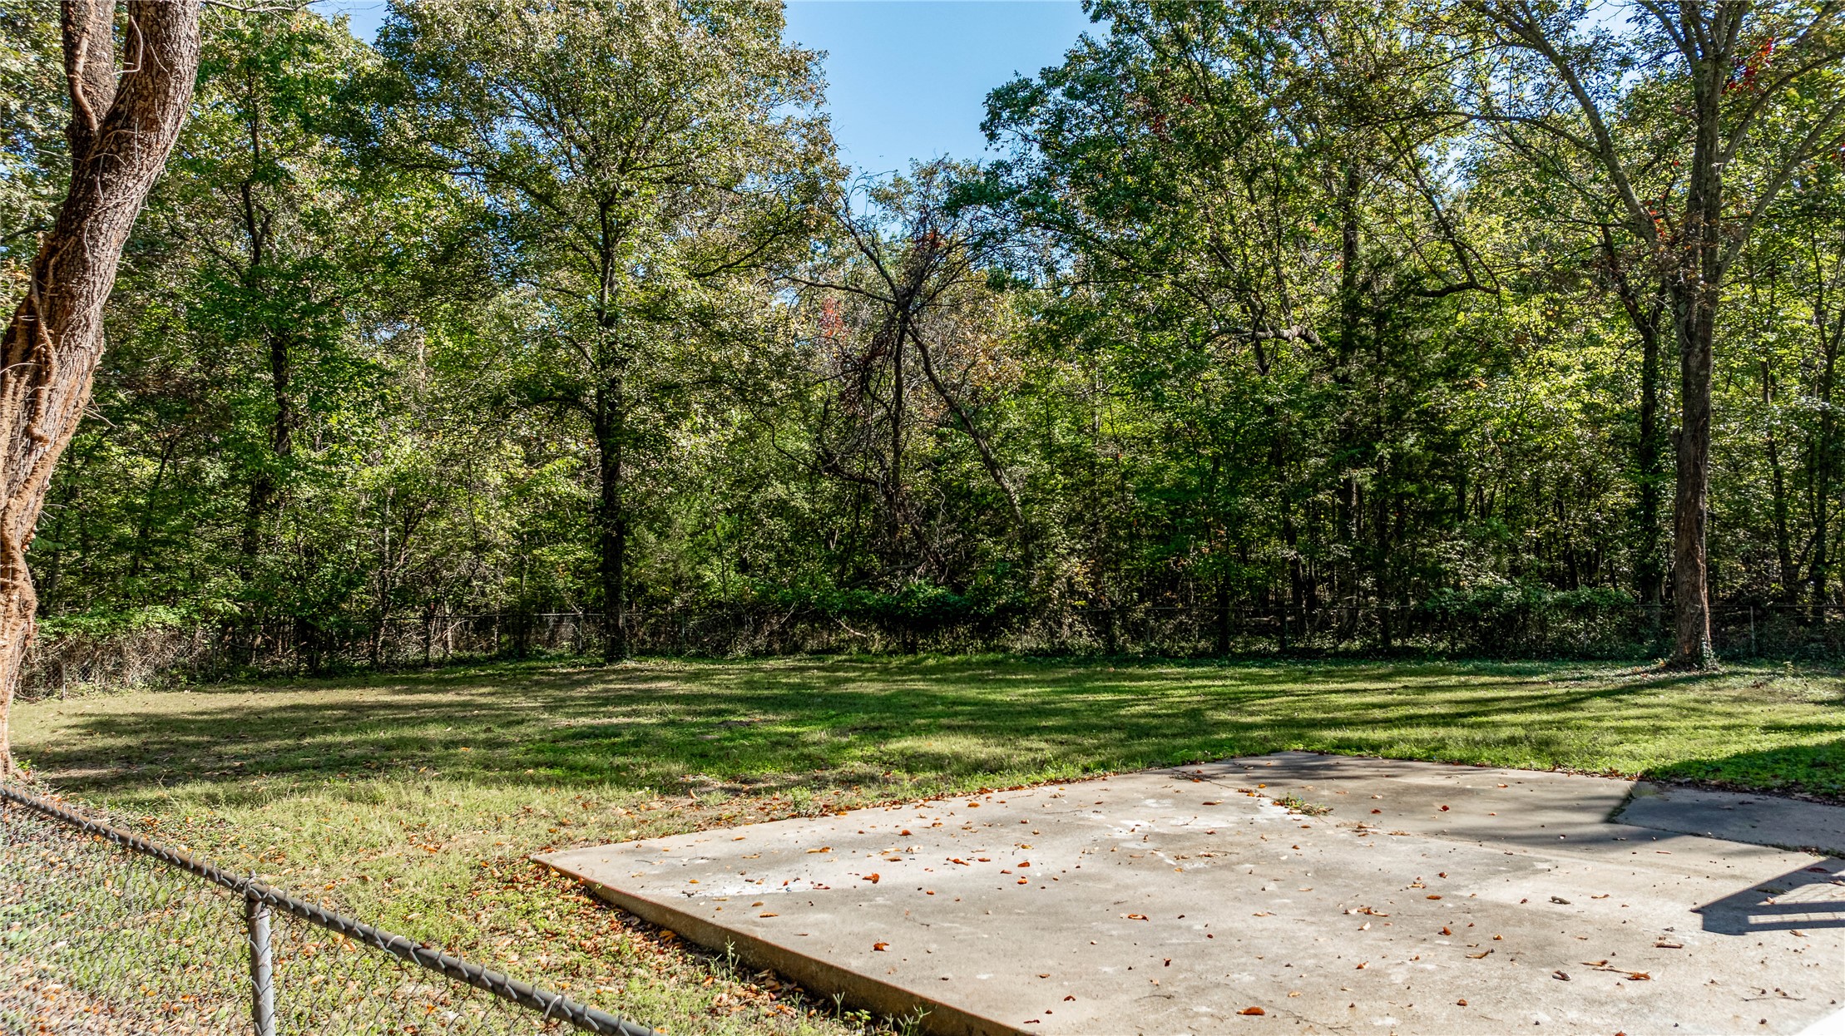
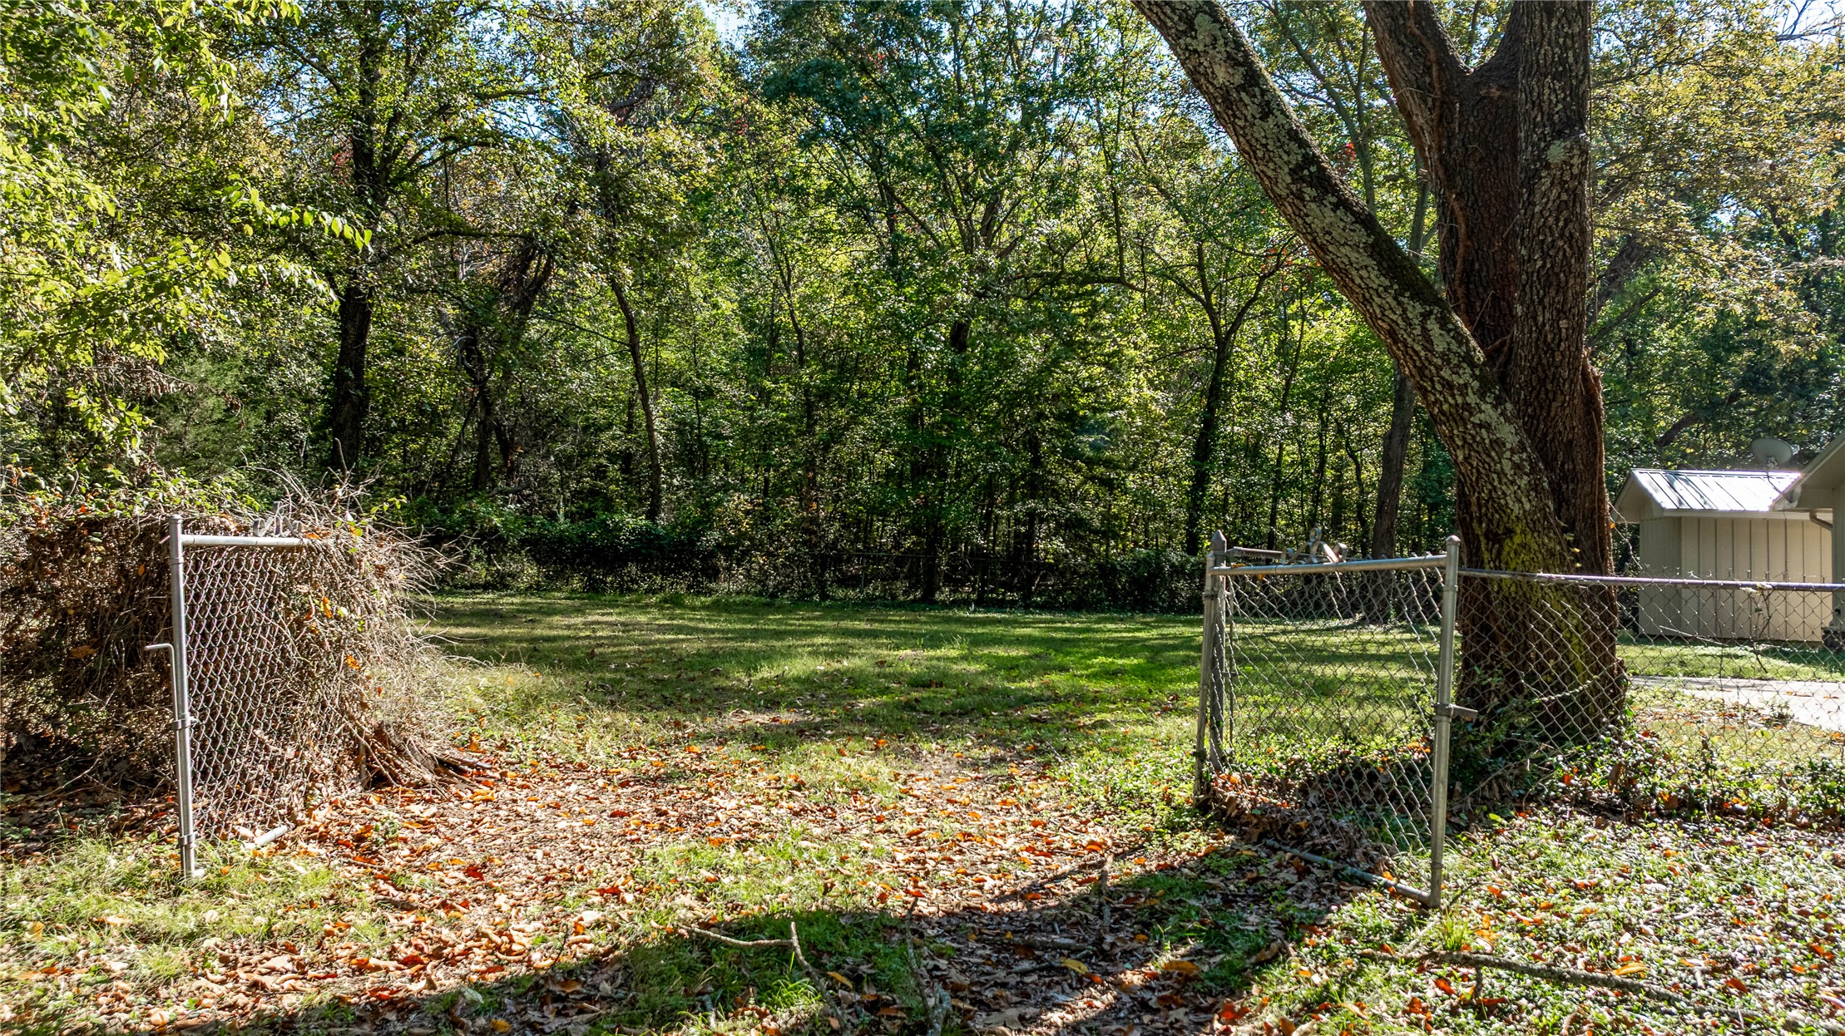
Backyard featuring a concrete patio, chain-link fencing, and mature trees
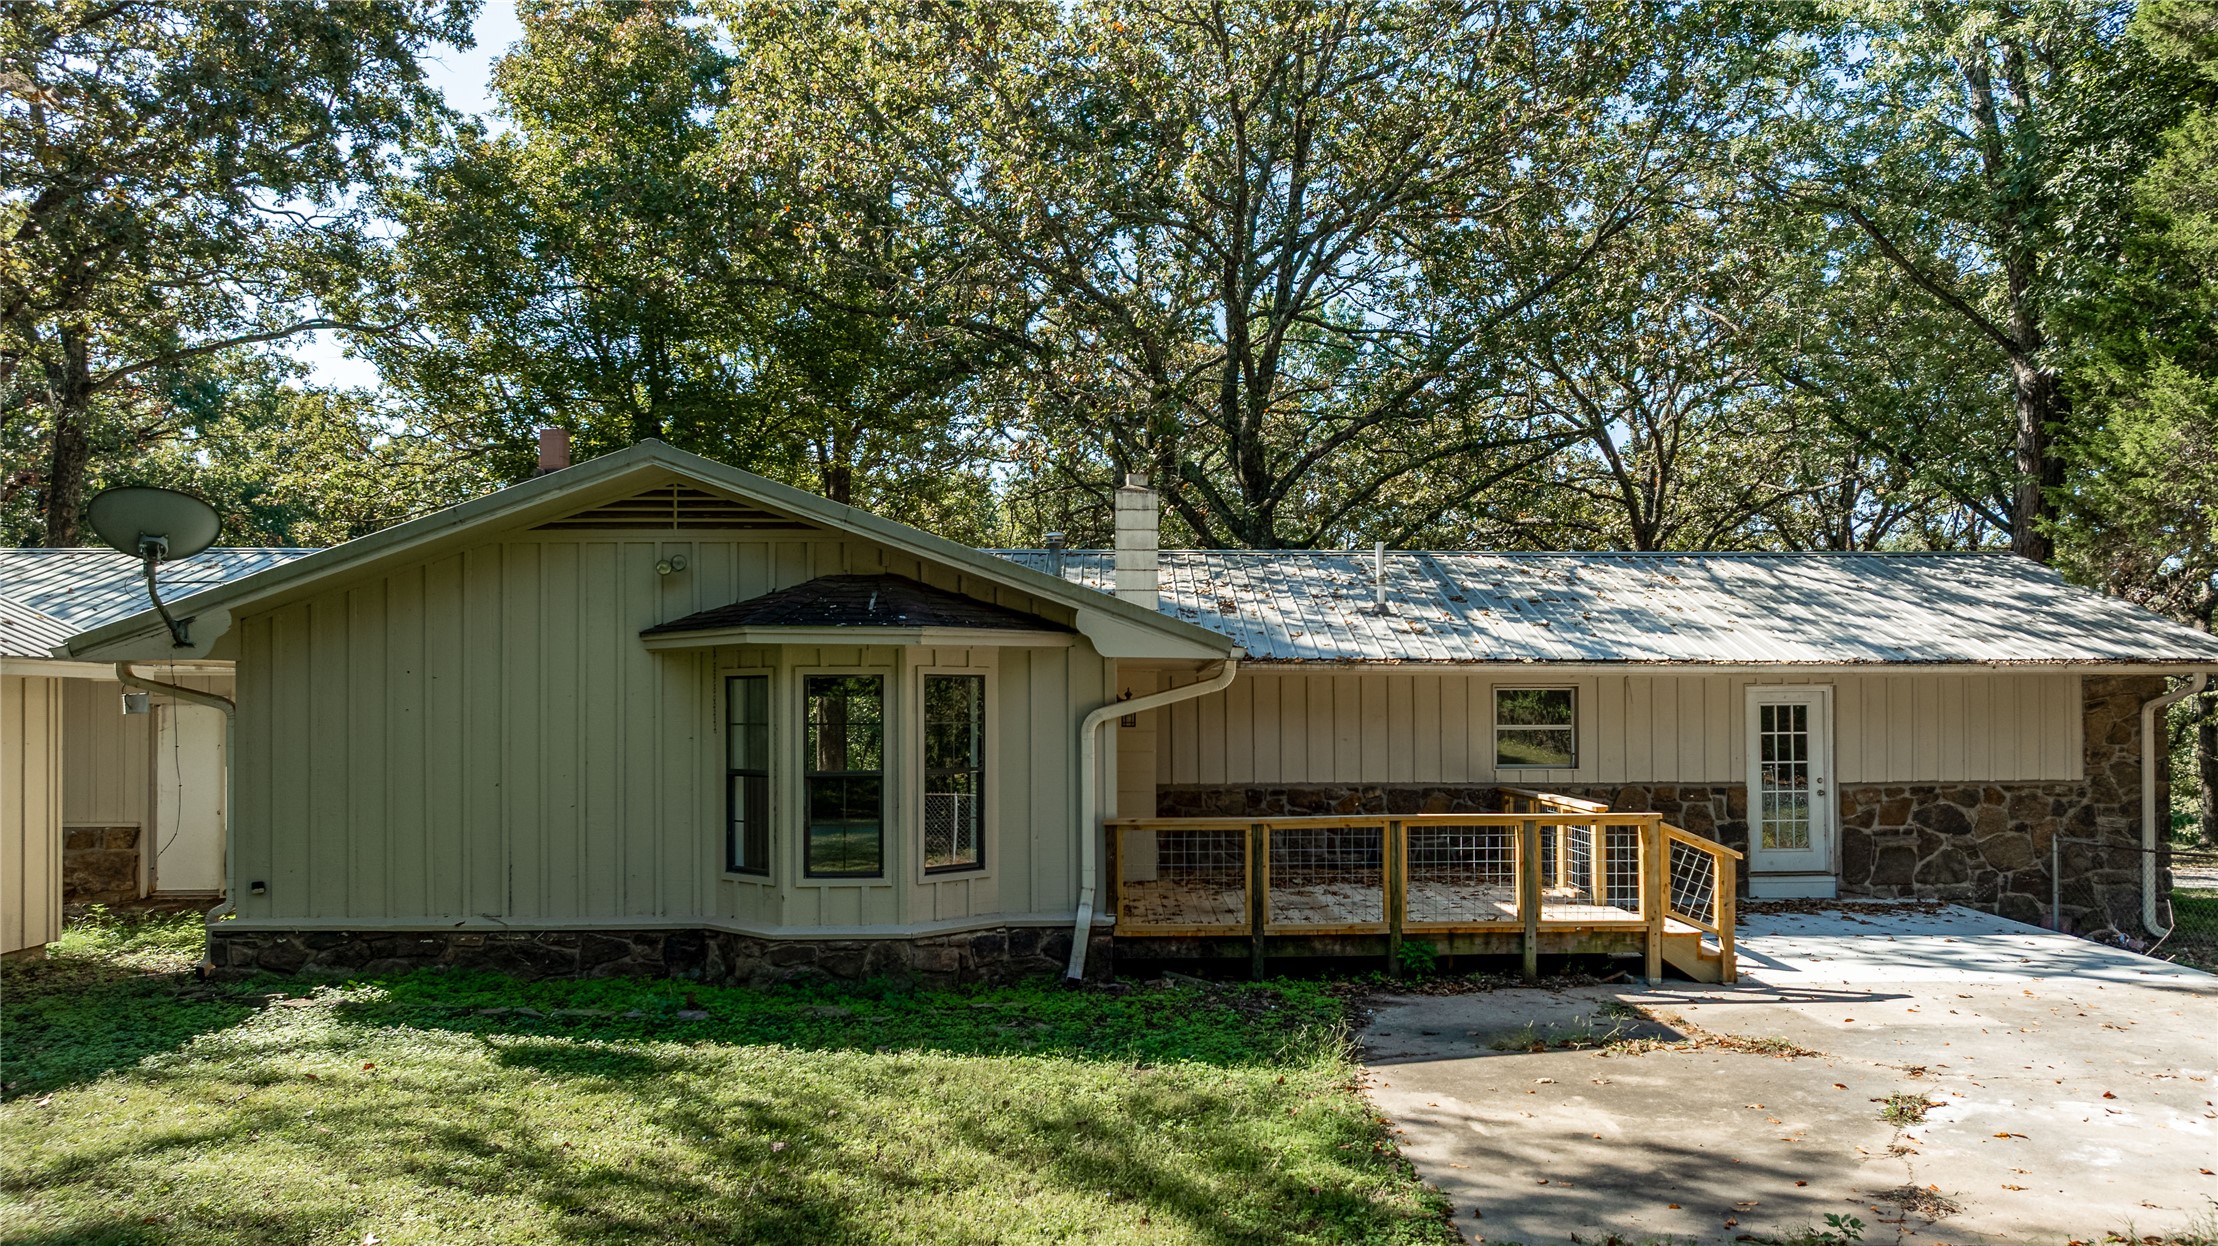
Exterior facade featuring vertical siding, stone masonry base, bay window, metal roof, and wood deck with wire railing
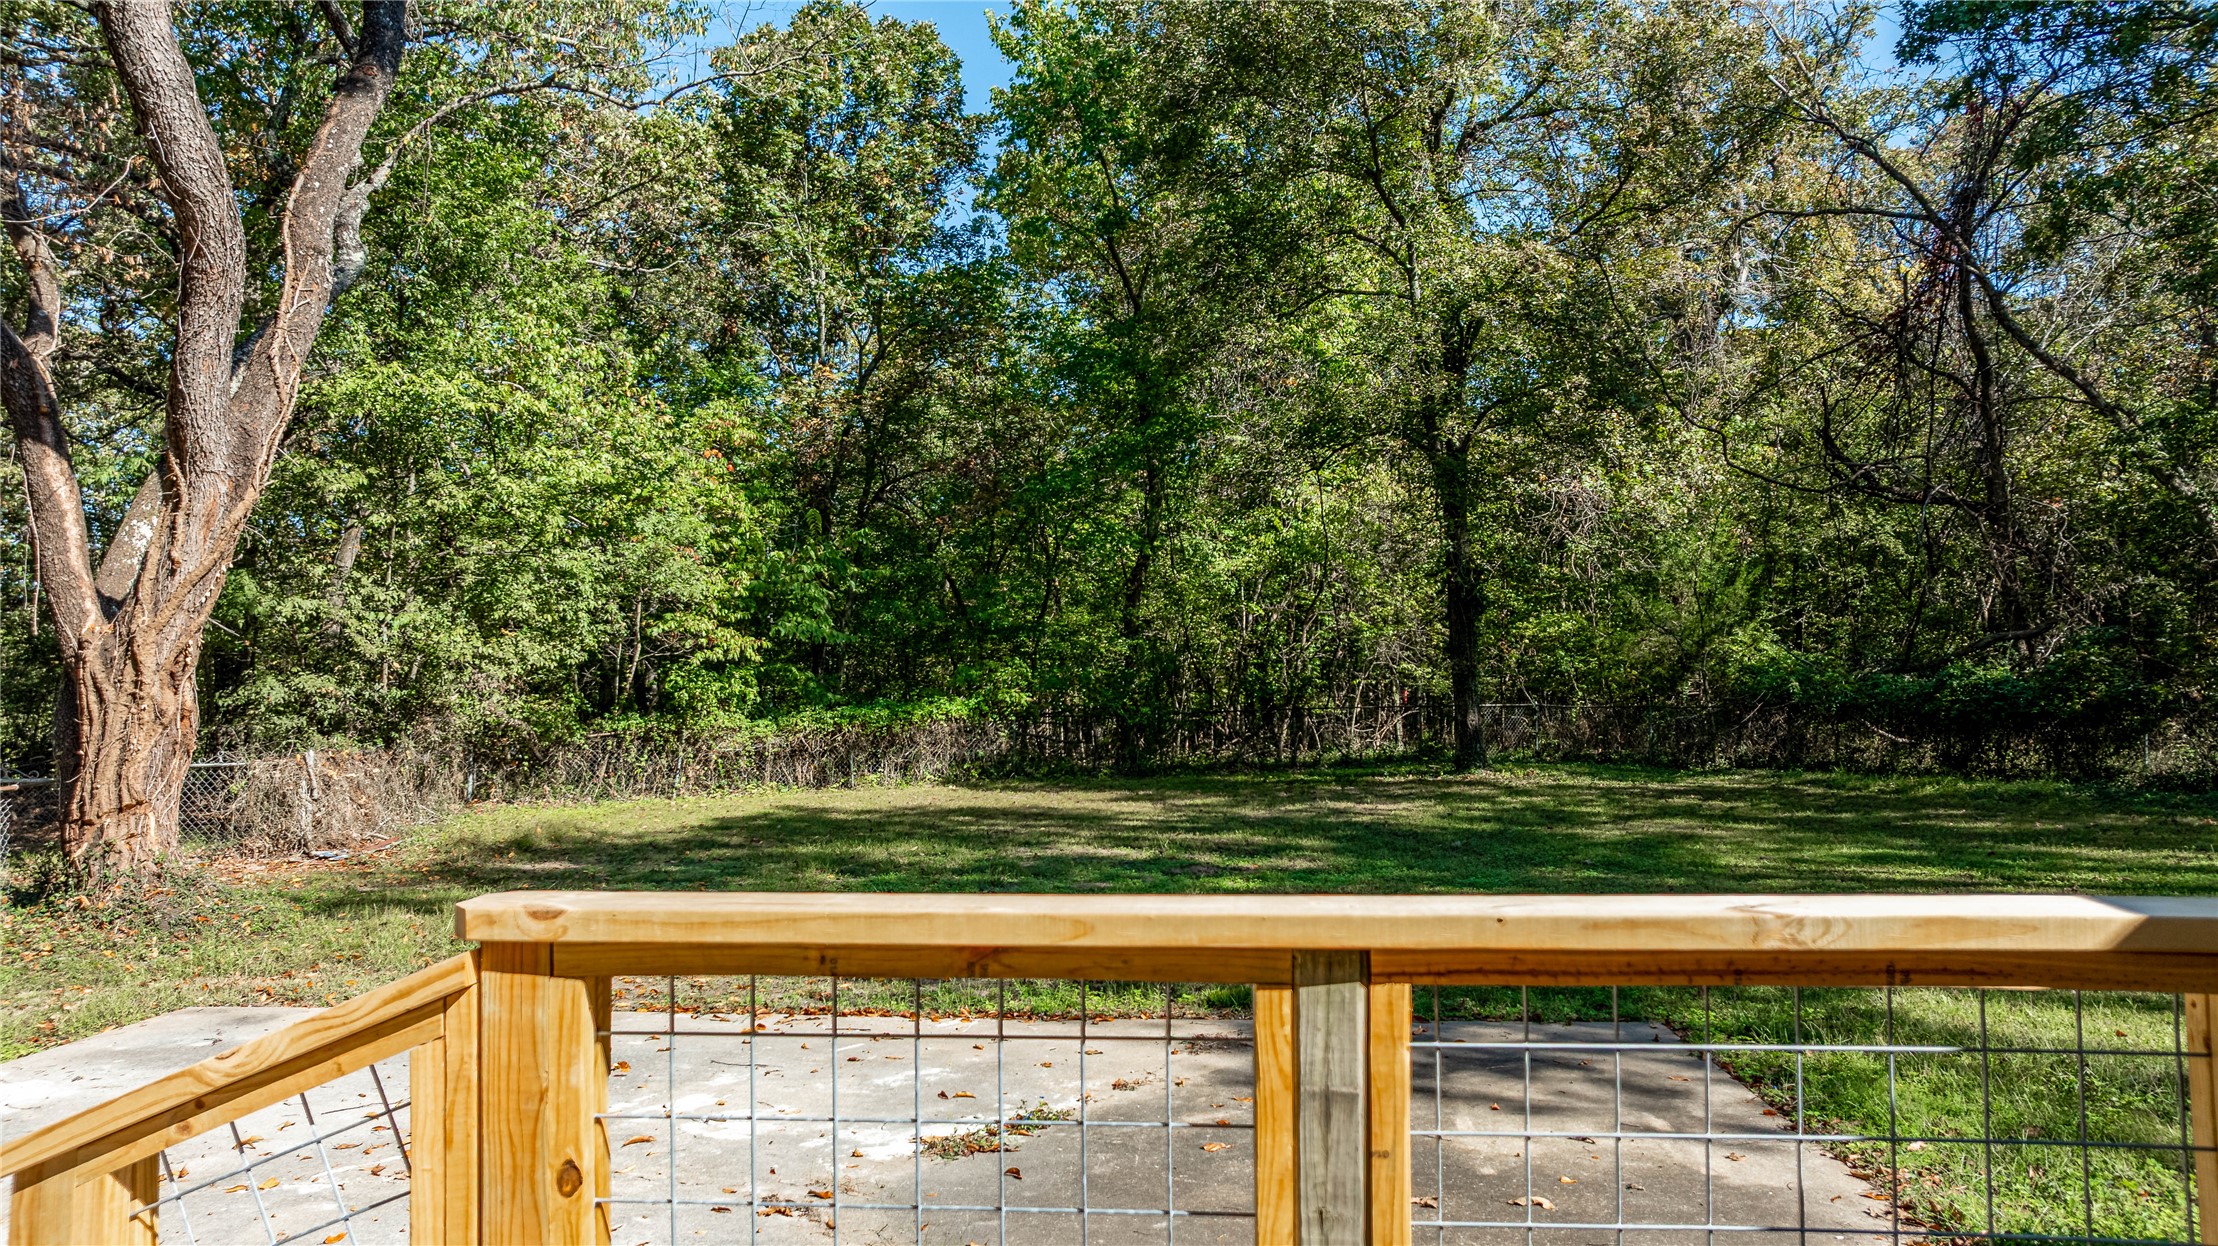
Backyard featuring a wood-framed deck with wire-grid railing, a concrete patio, a level lawn, and mature perimeter trees
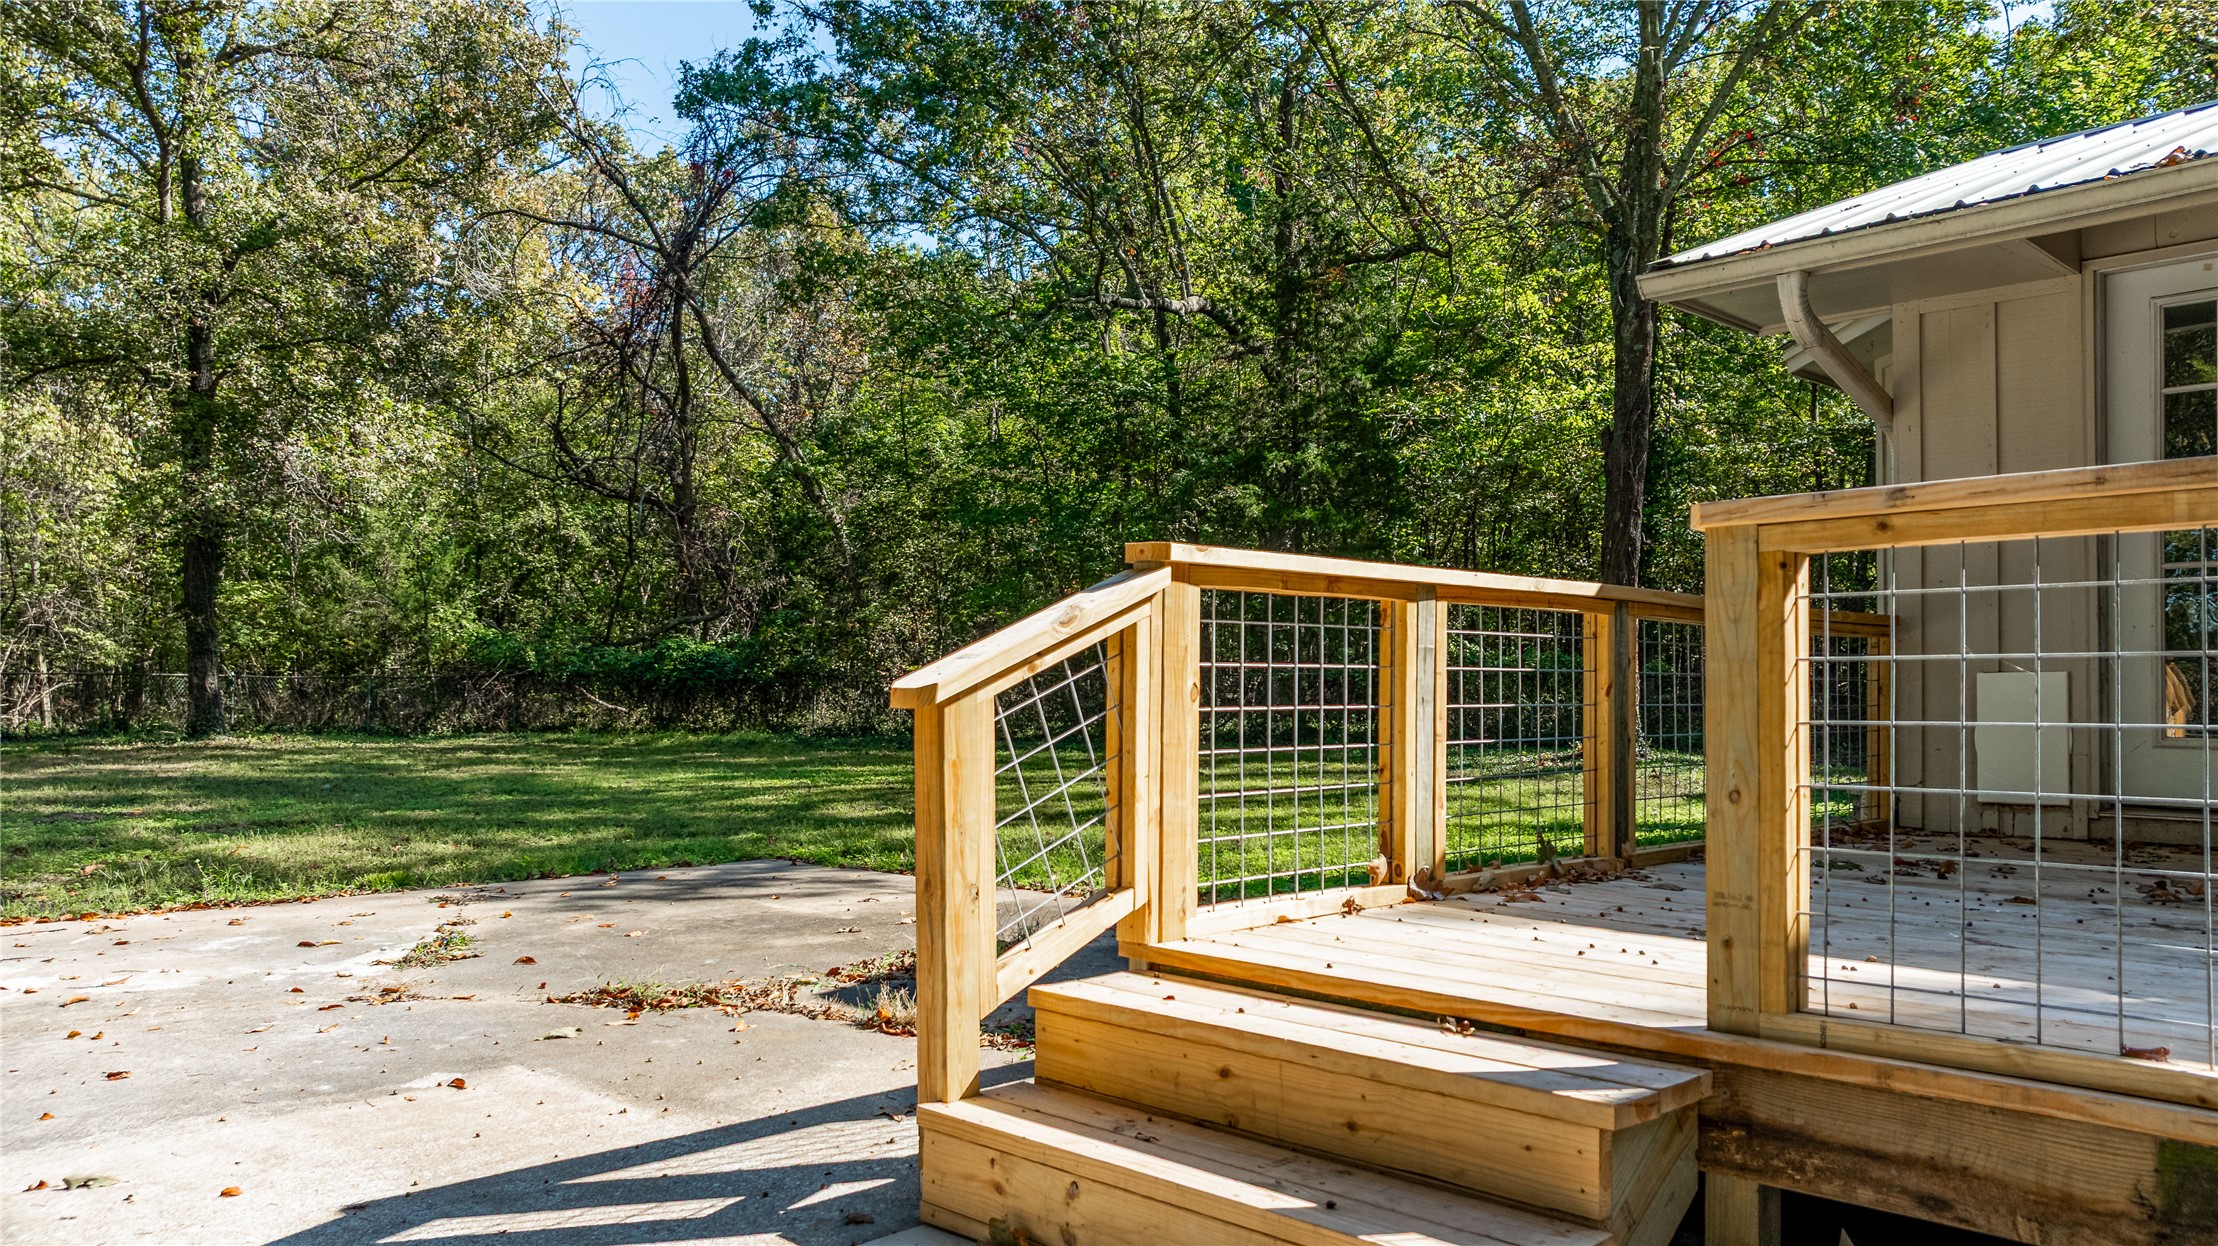
Elevated wooden deck featuring a wire-grid railing, metal roofing, wood-finish siding, and a concrete patio slab surrounded by mature trees
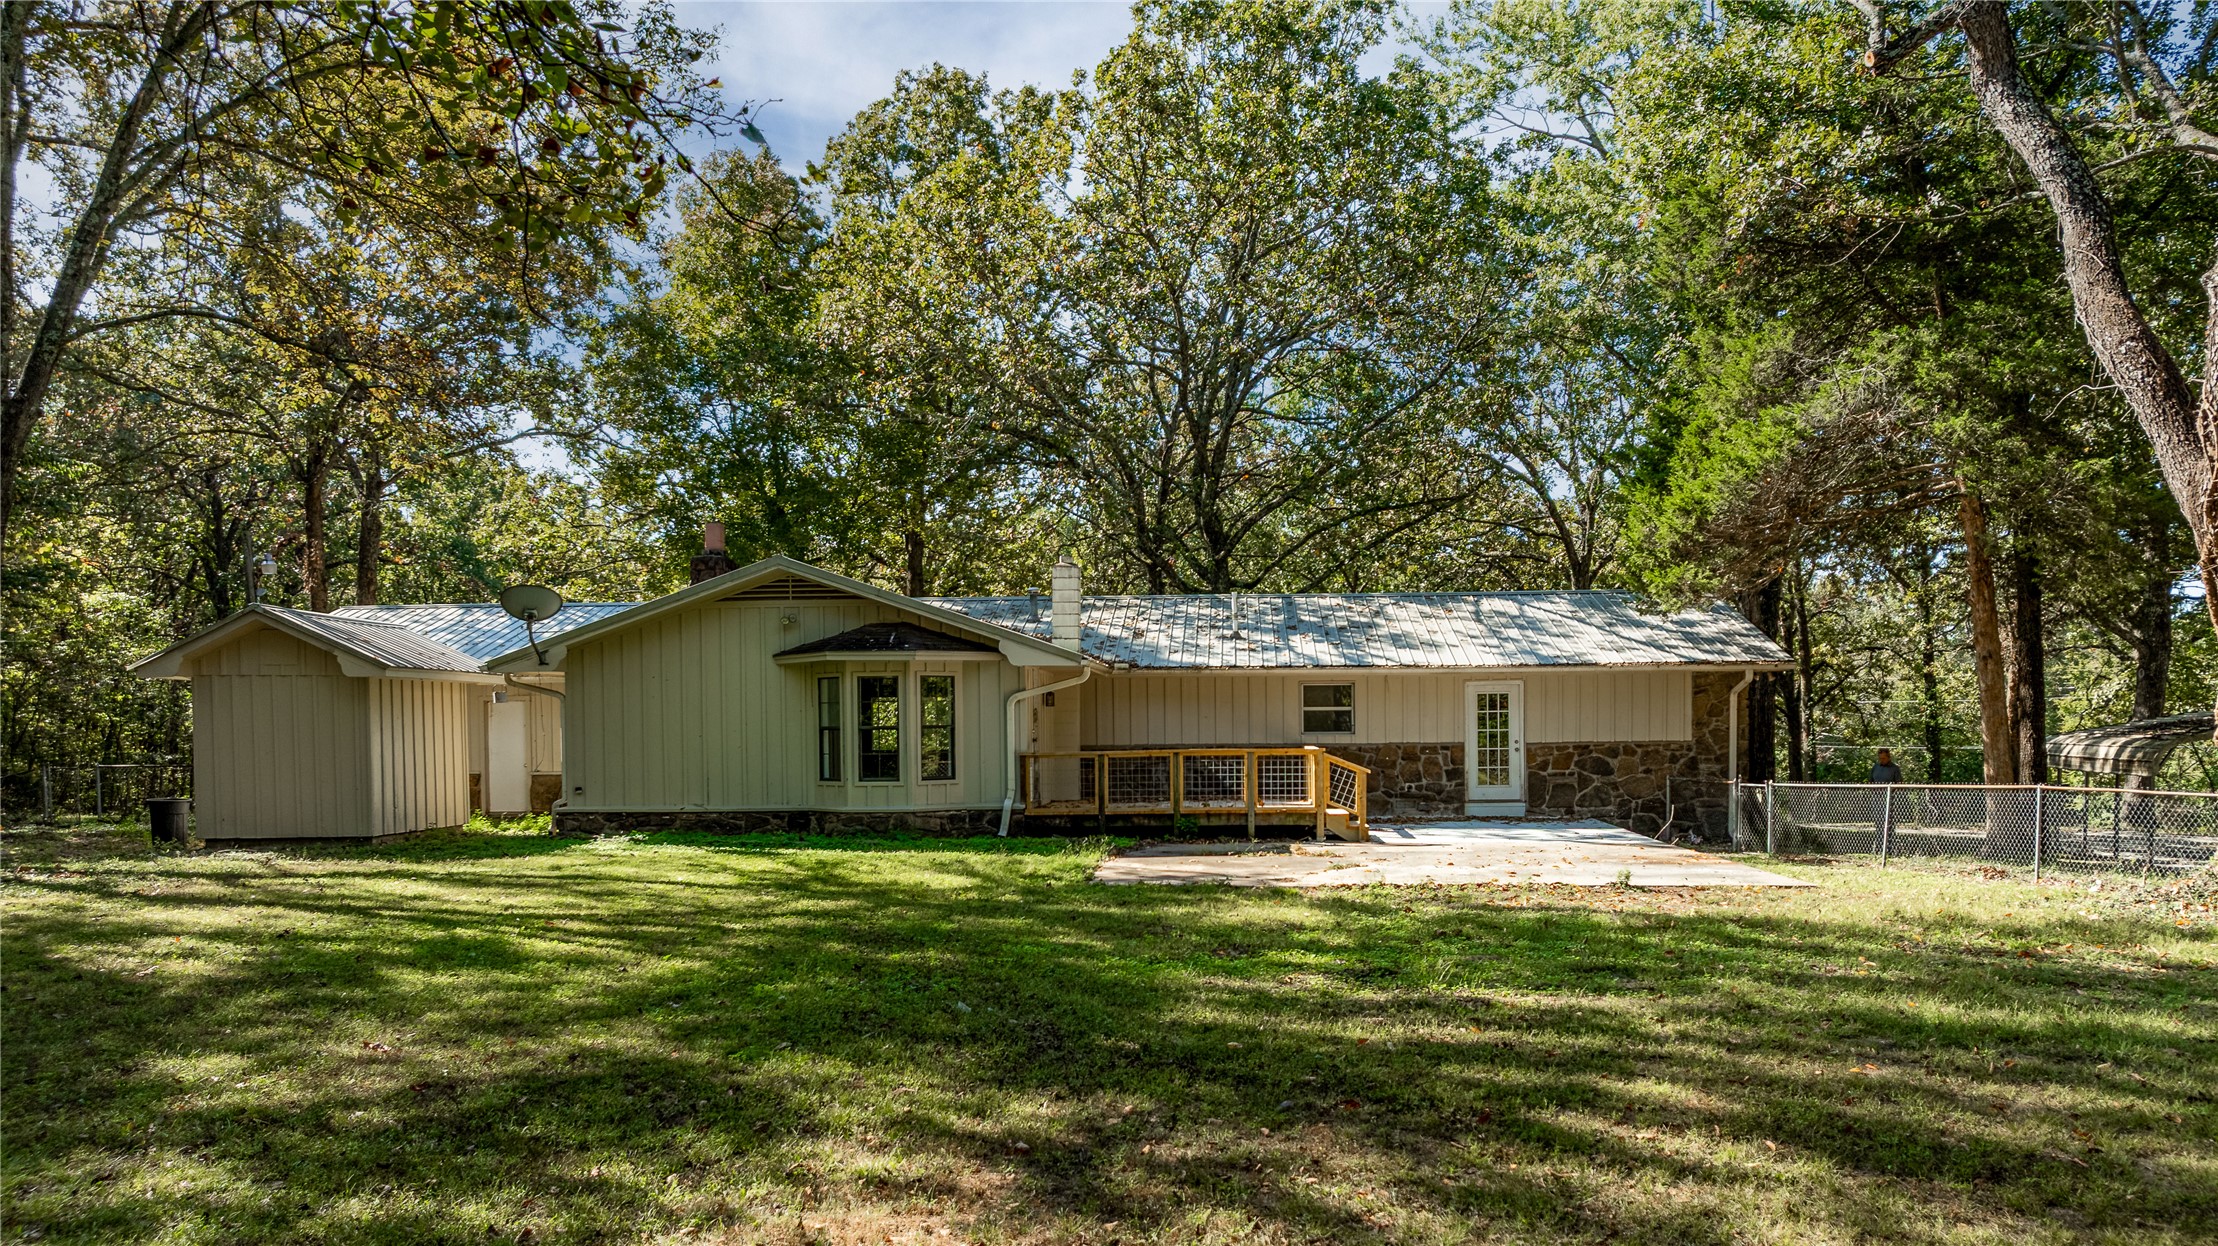
Exterior rear elevation featuring wood-style vertical siding, natural stone veneer base, metal roof, attached raised wood deck, and concrete patio
Expansive backyard featuring mature trees, chain-link fencing, and a detached storage structure
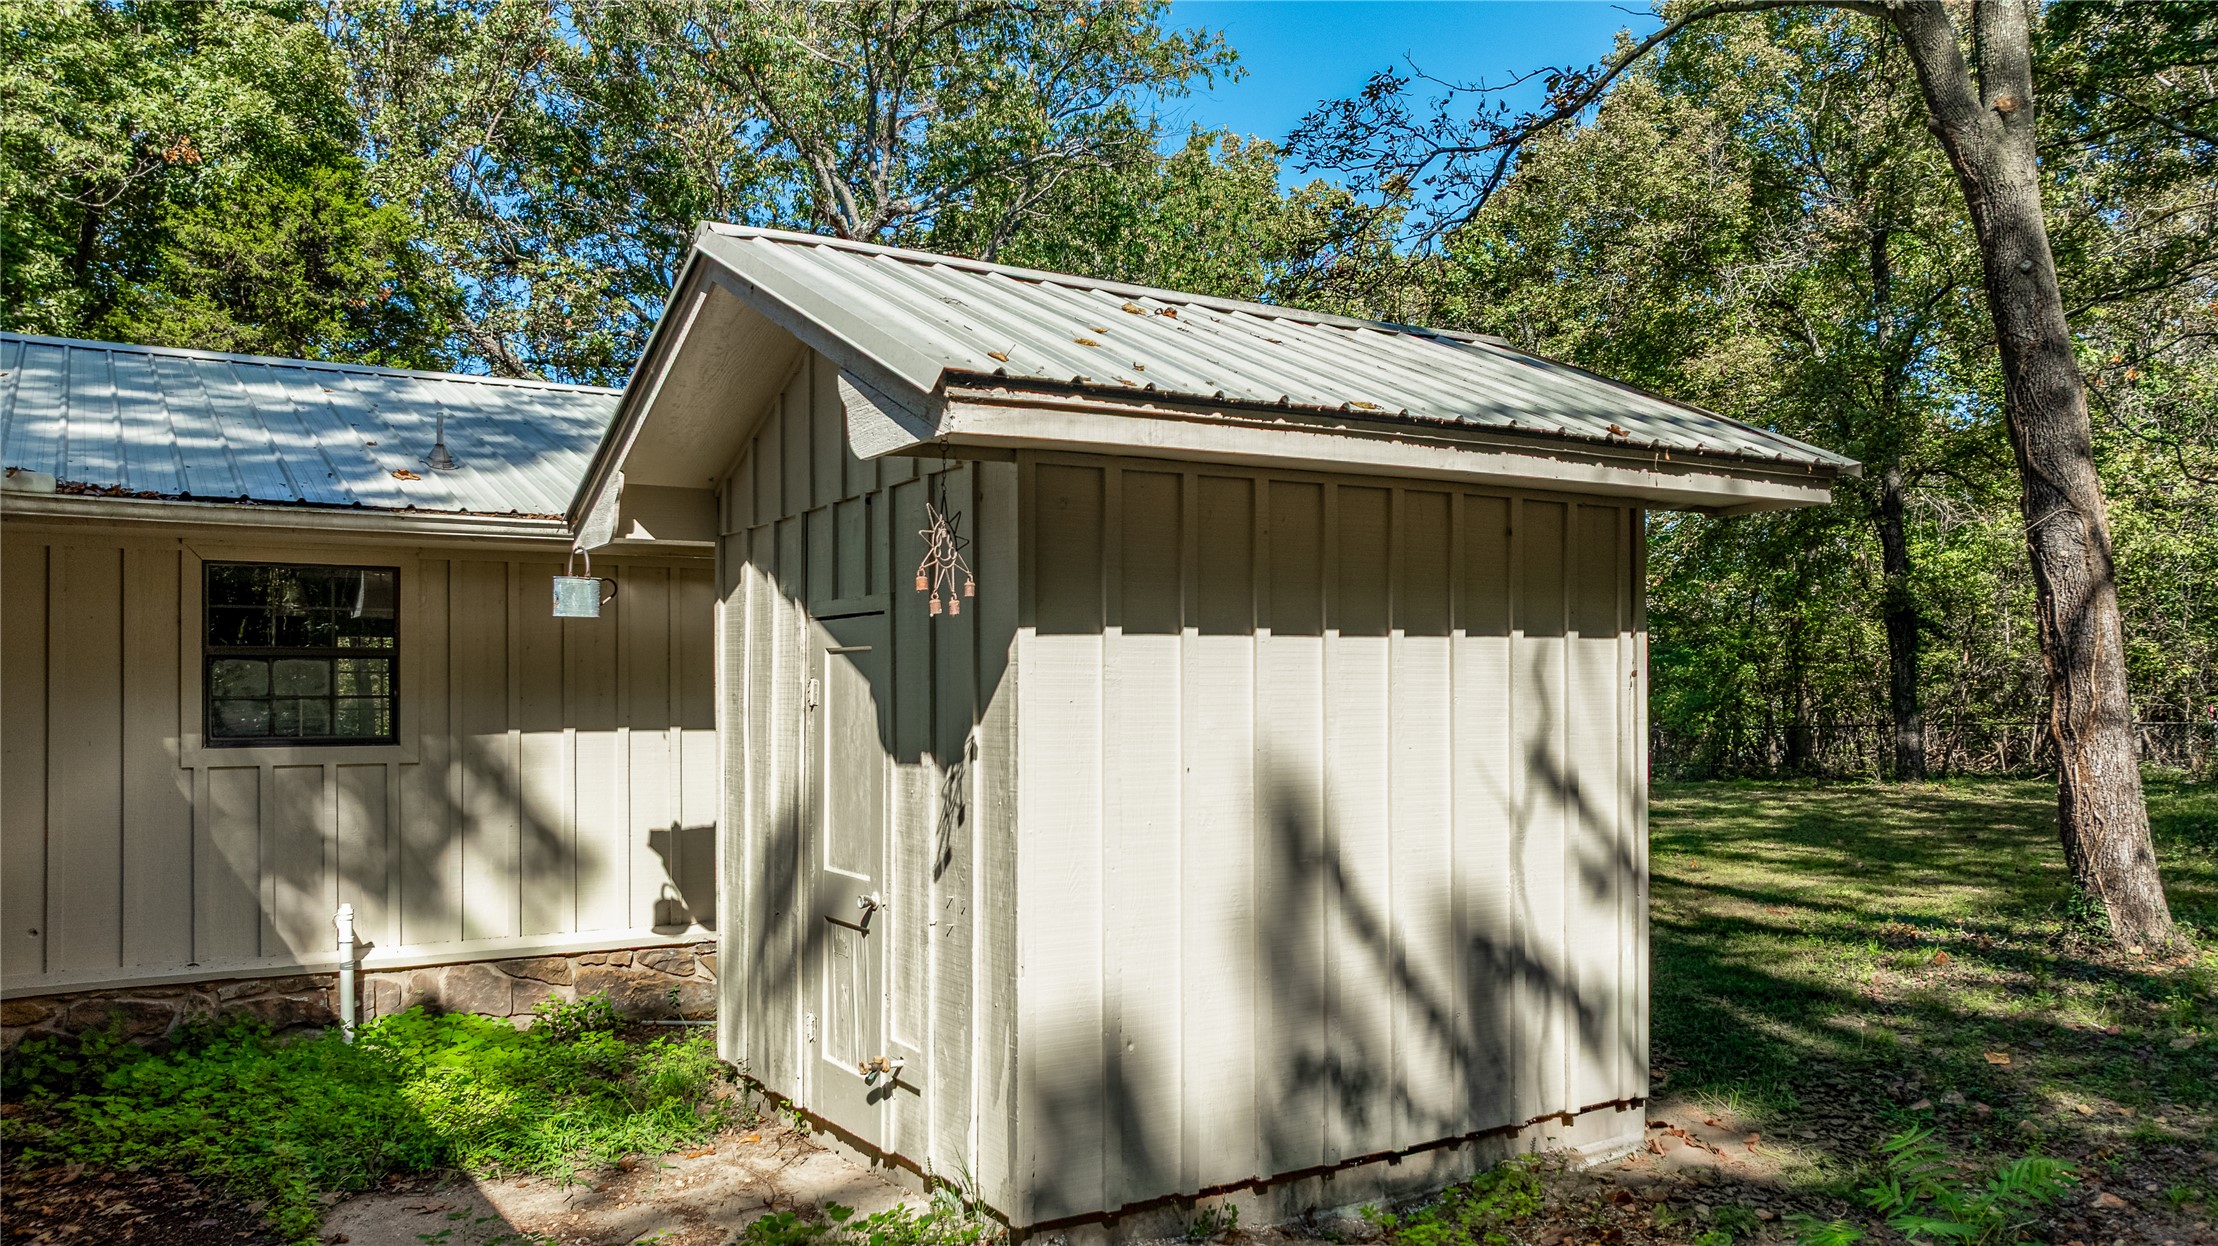
Exterior featuring board-and-batten siding, a metal roof, and stone foundation trim
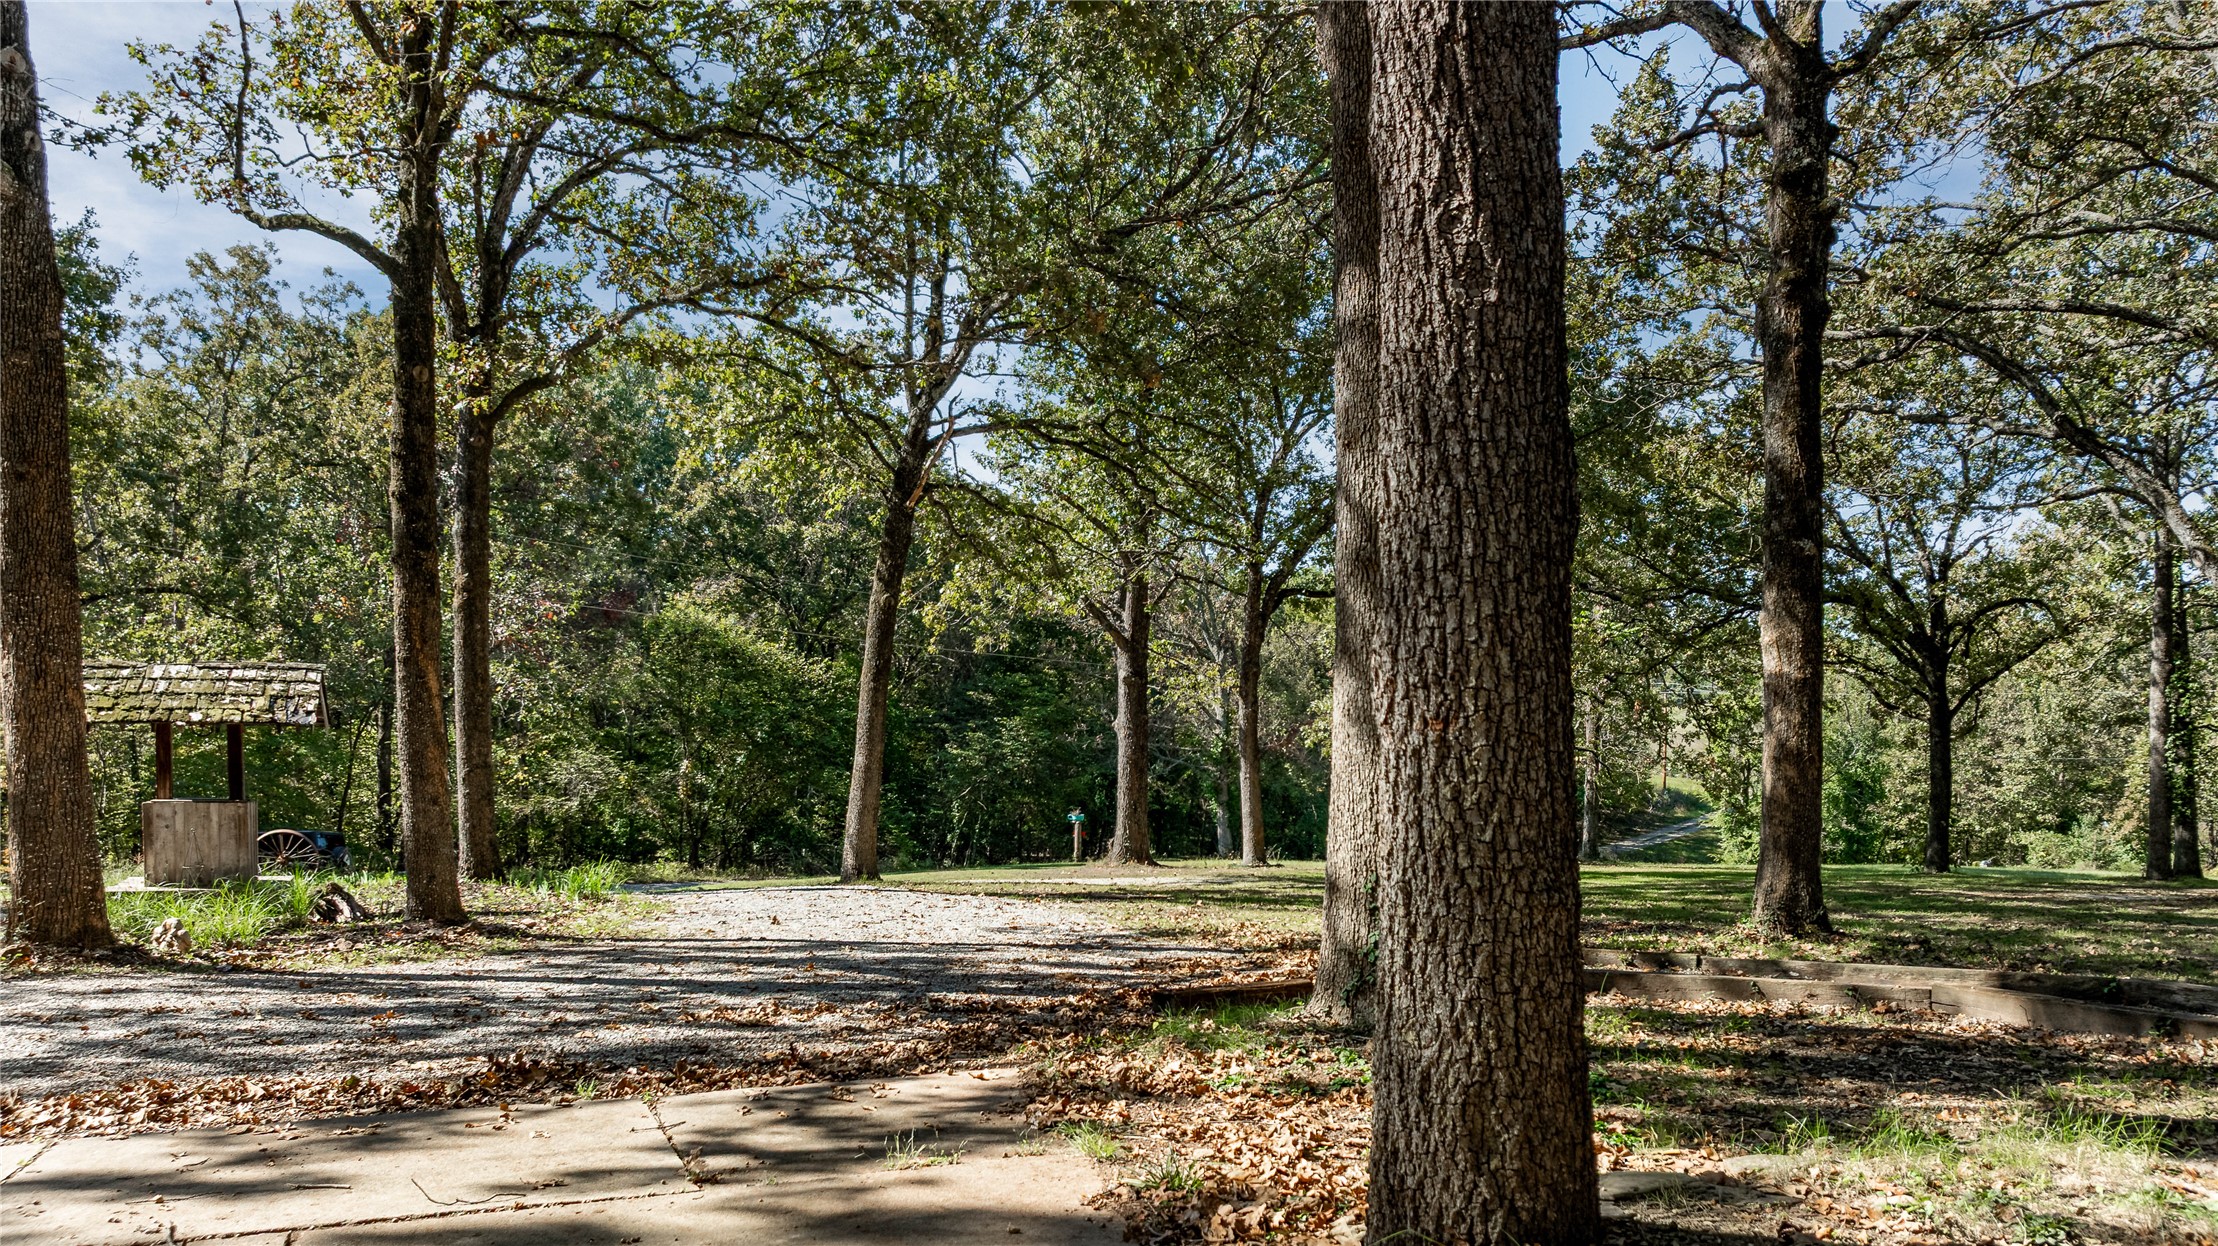
Expansive wooded grounds featuring mature hardwood trees and a stone-lined well structure
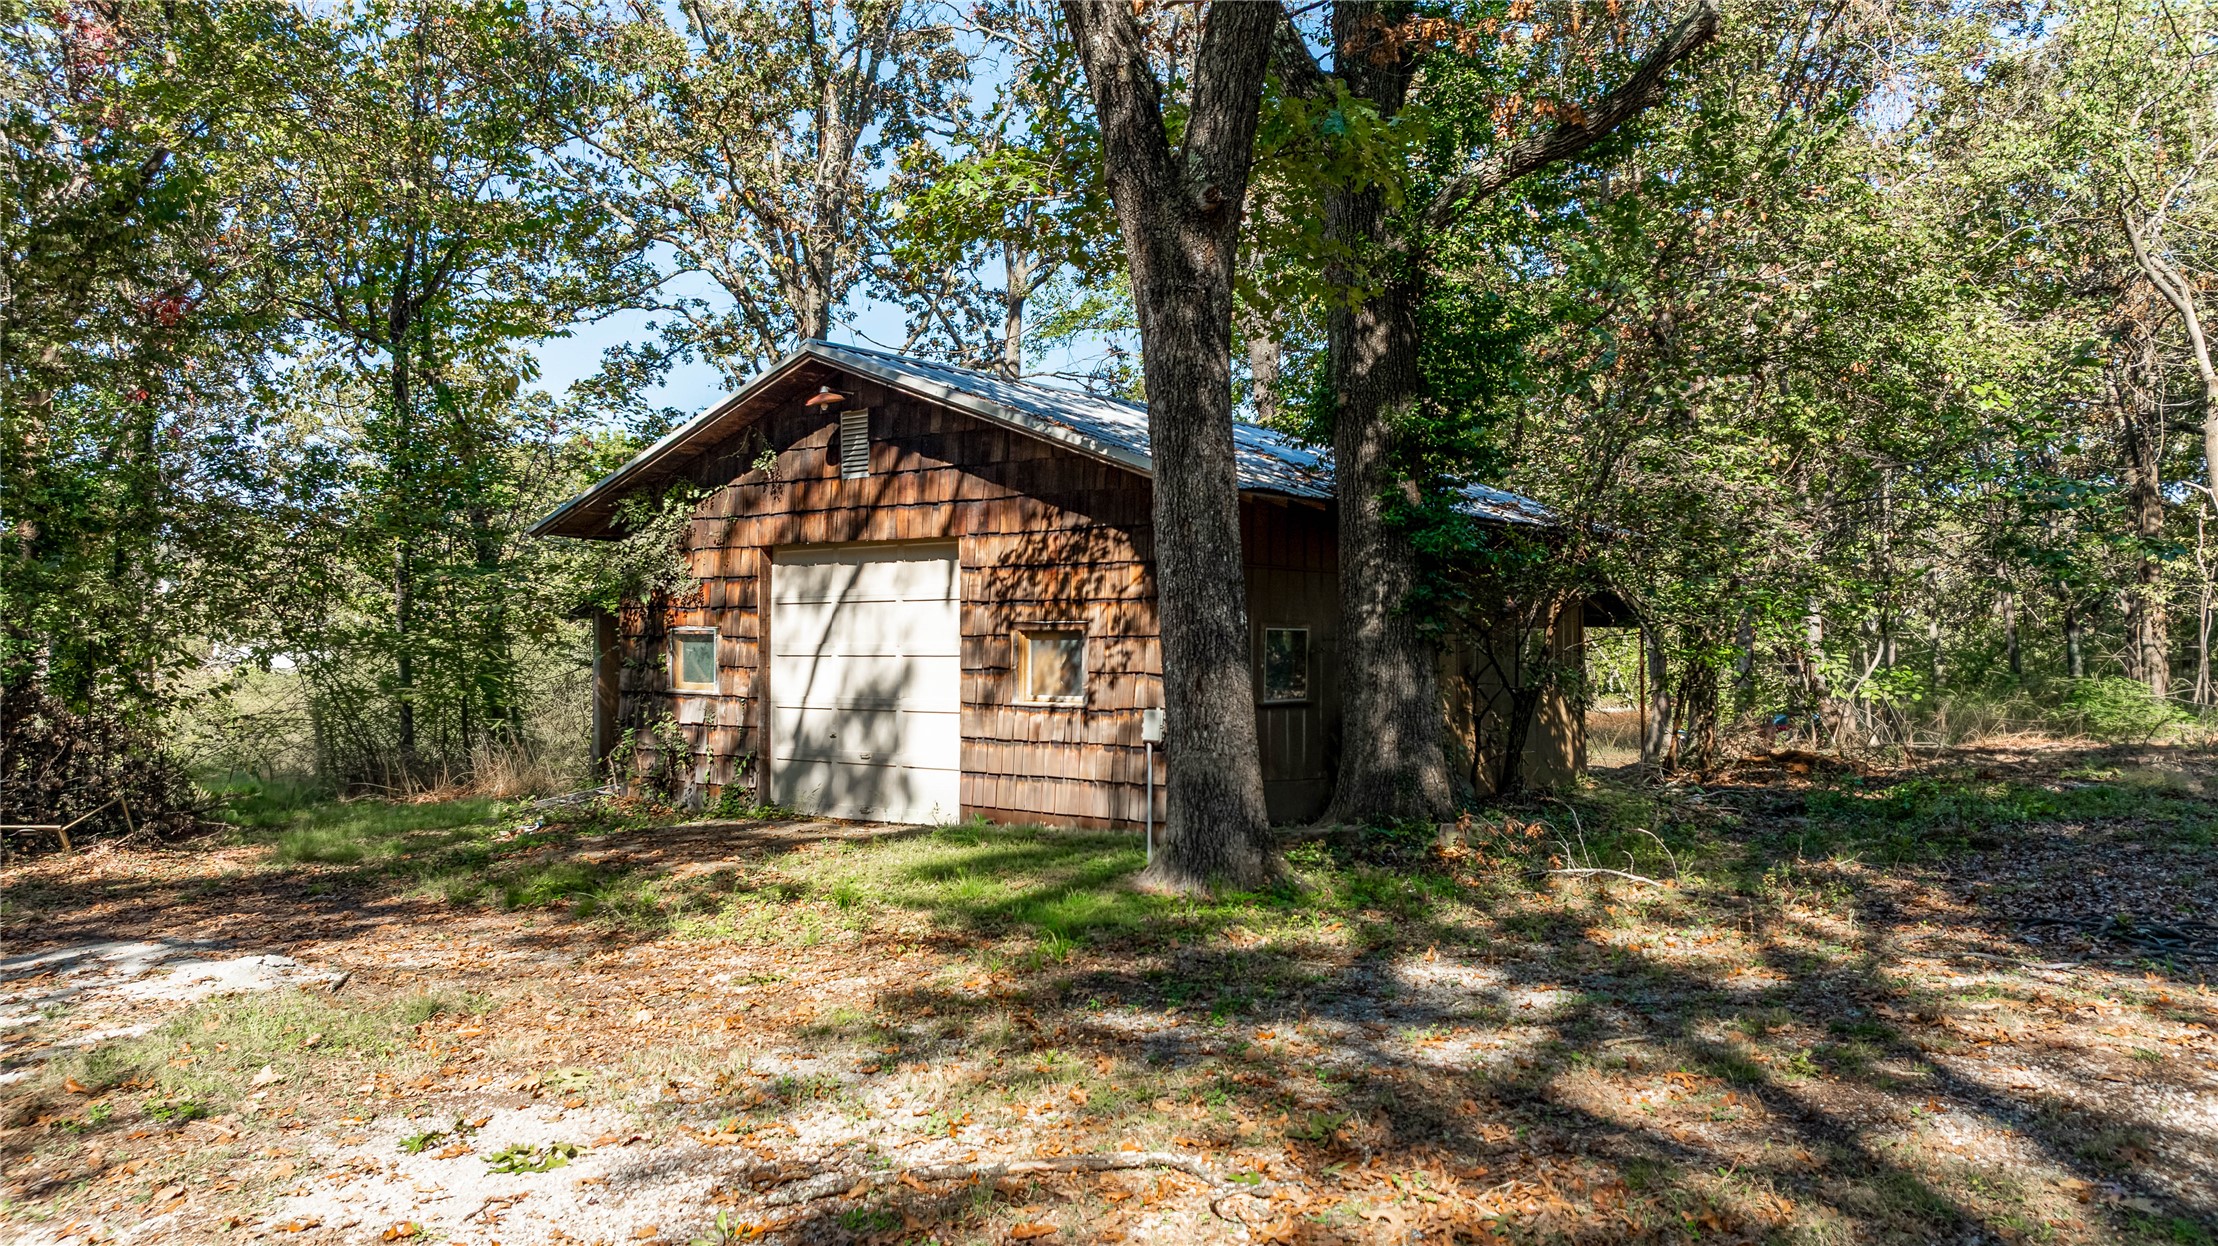
Detached outbuilding featuring wood-shingle siding, a metal roof, and an overhead garage door, situated within a wooded lot
Metal carport structure featuring a gravel pad, stone exterior masonry, horizontal siding, and a fenced perimeter
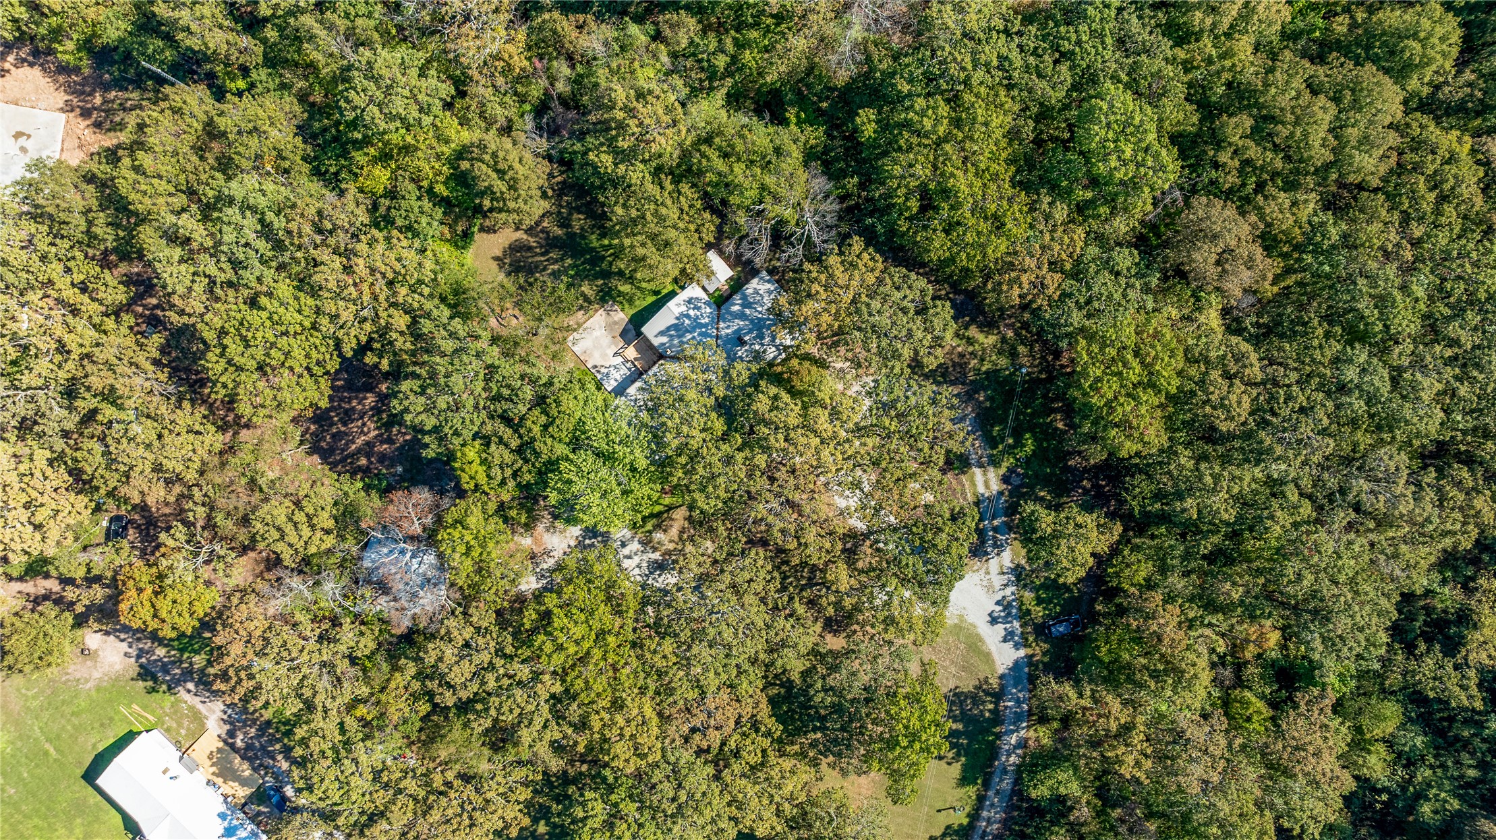
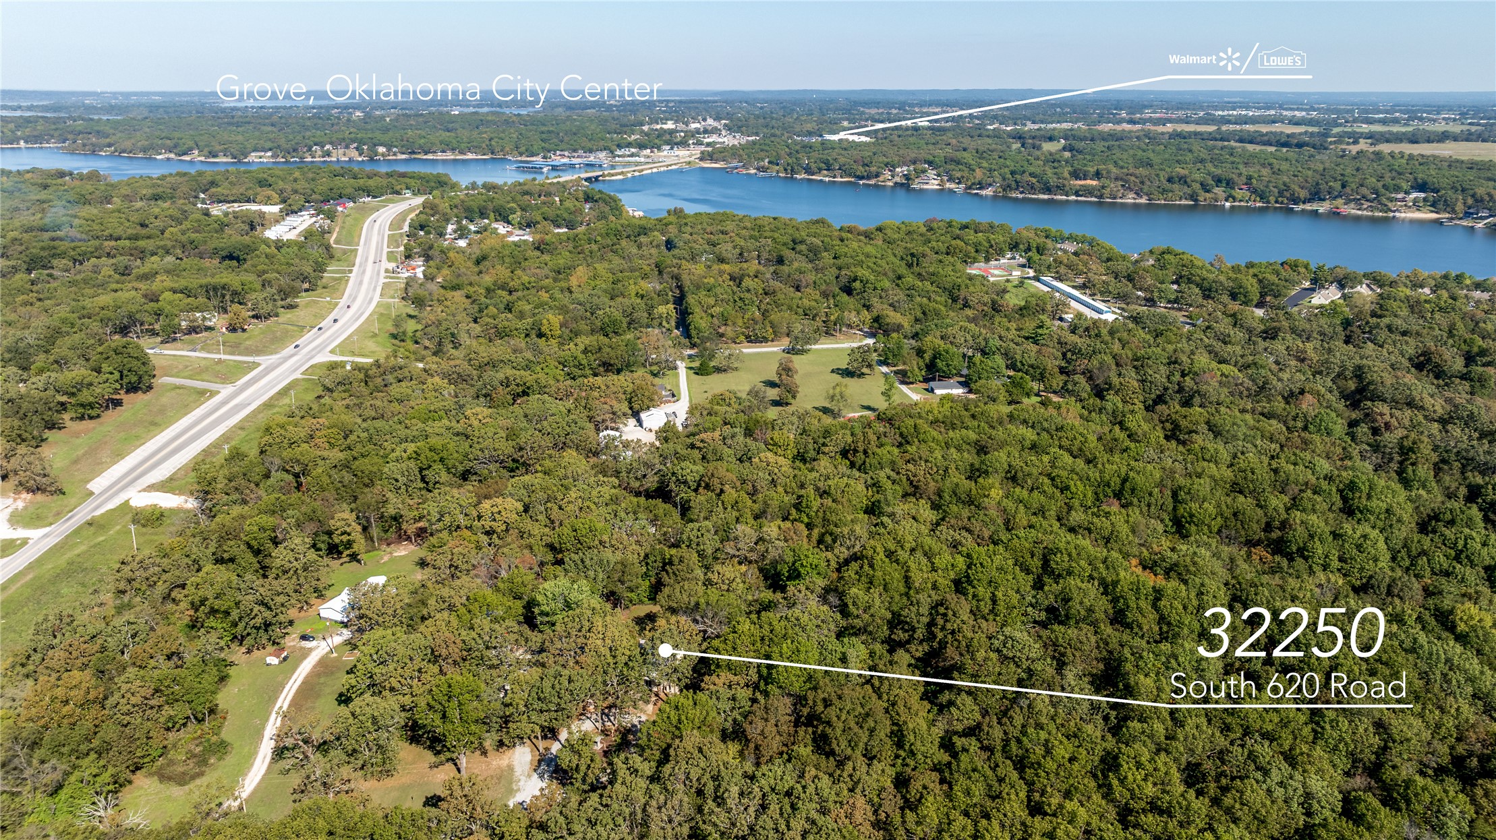
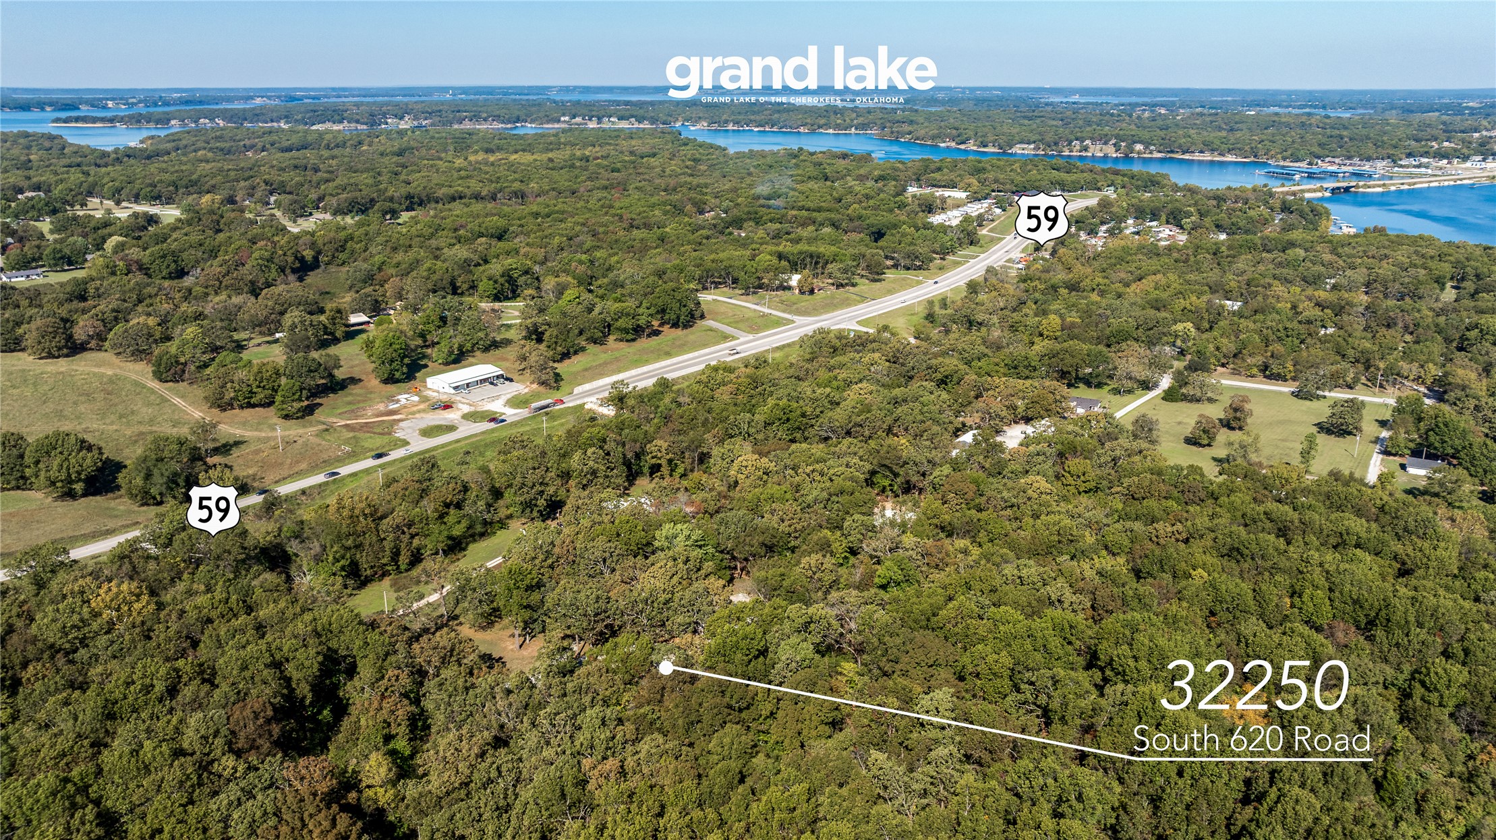
Aerial perspective of expansive wooded acreage featuring a gravel driveway and established mature trees
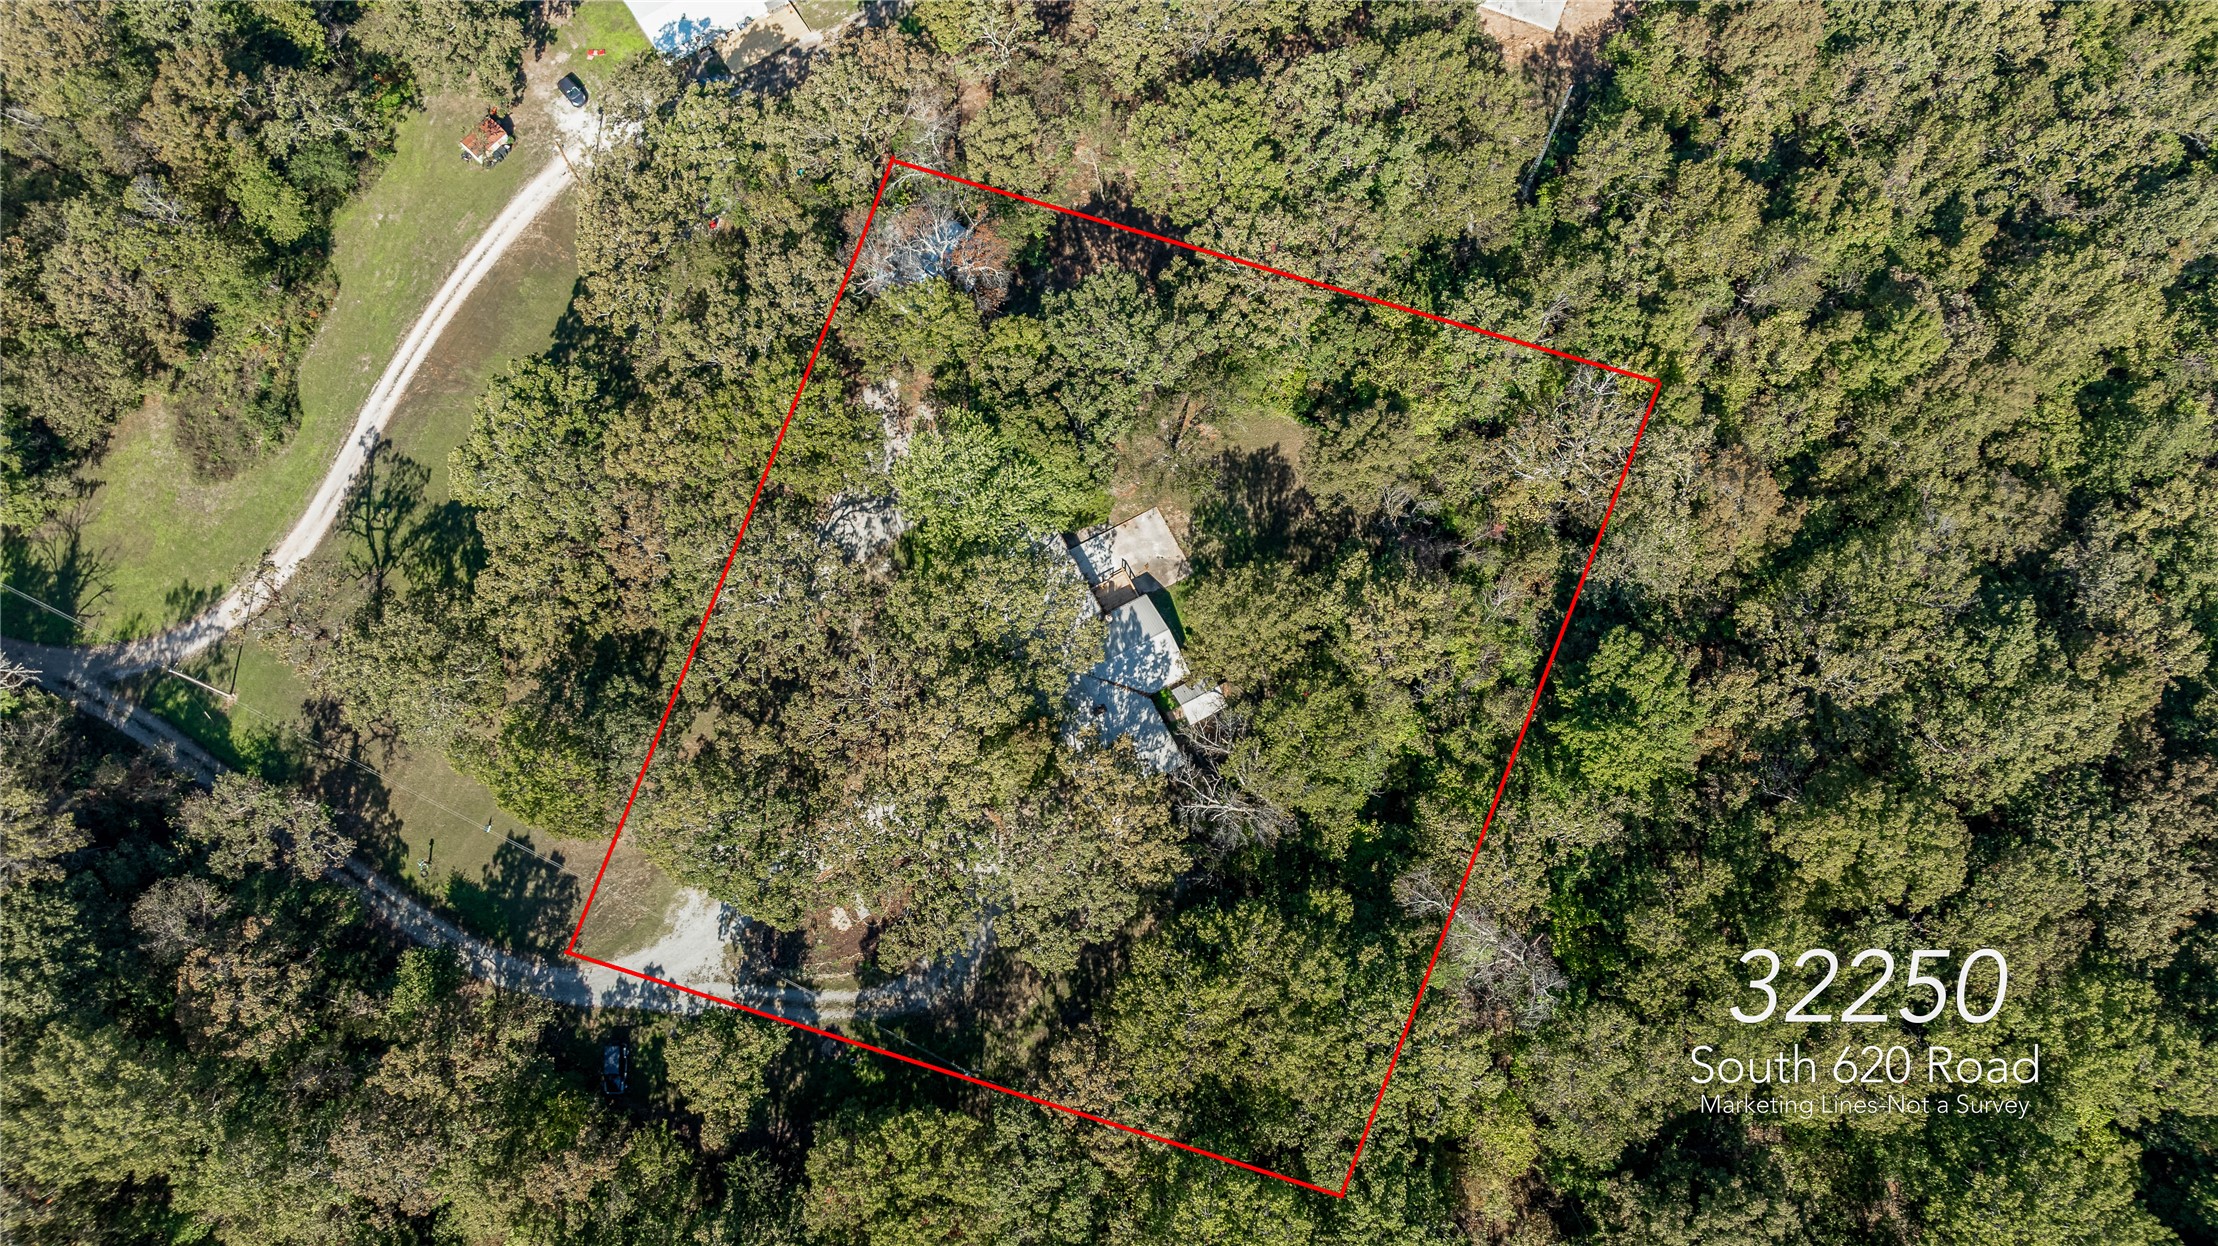
Aerial perspective featuring a secluded property surrounded by dense mature trees, a private winding gravel driveway, and a cleared building footprint
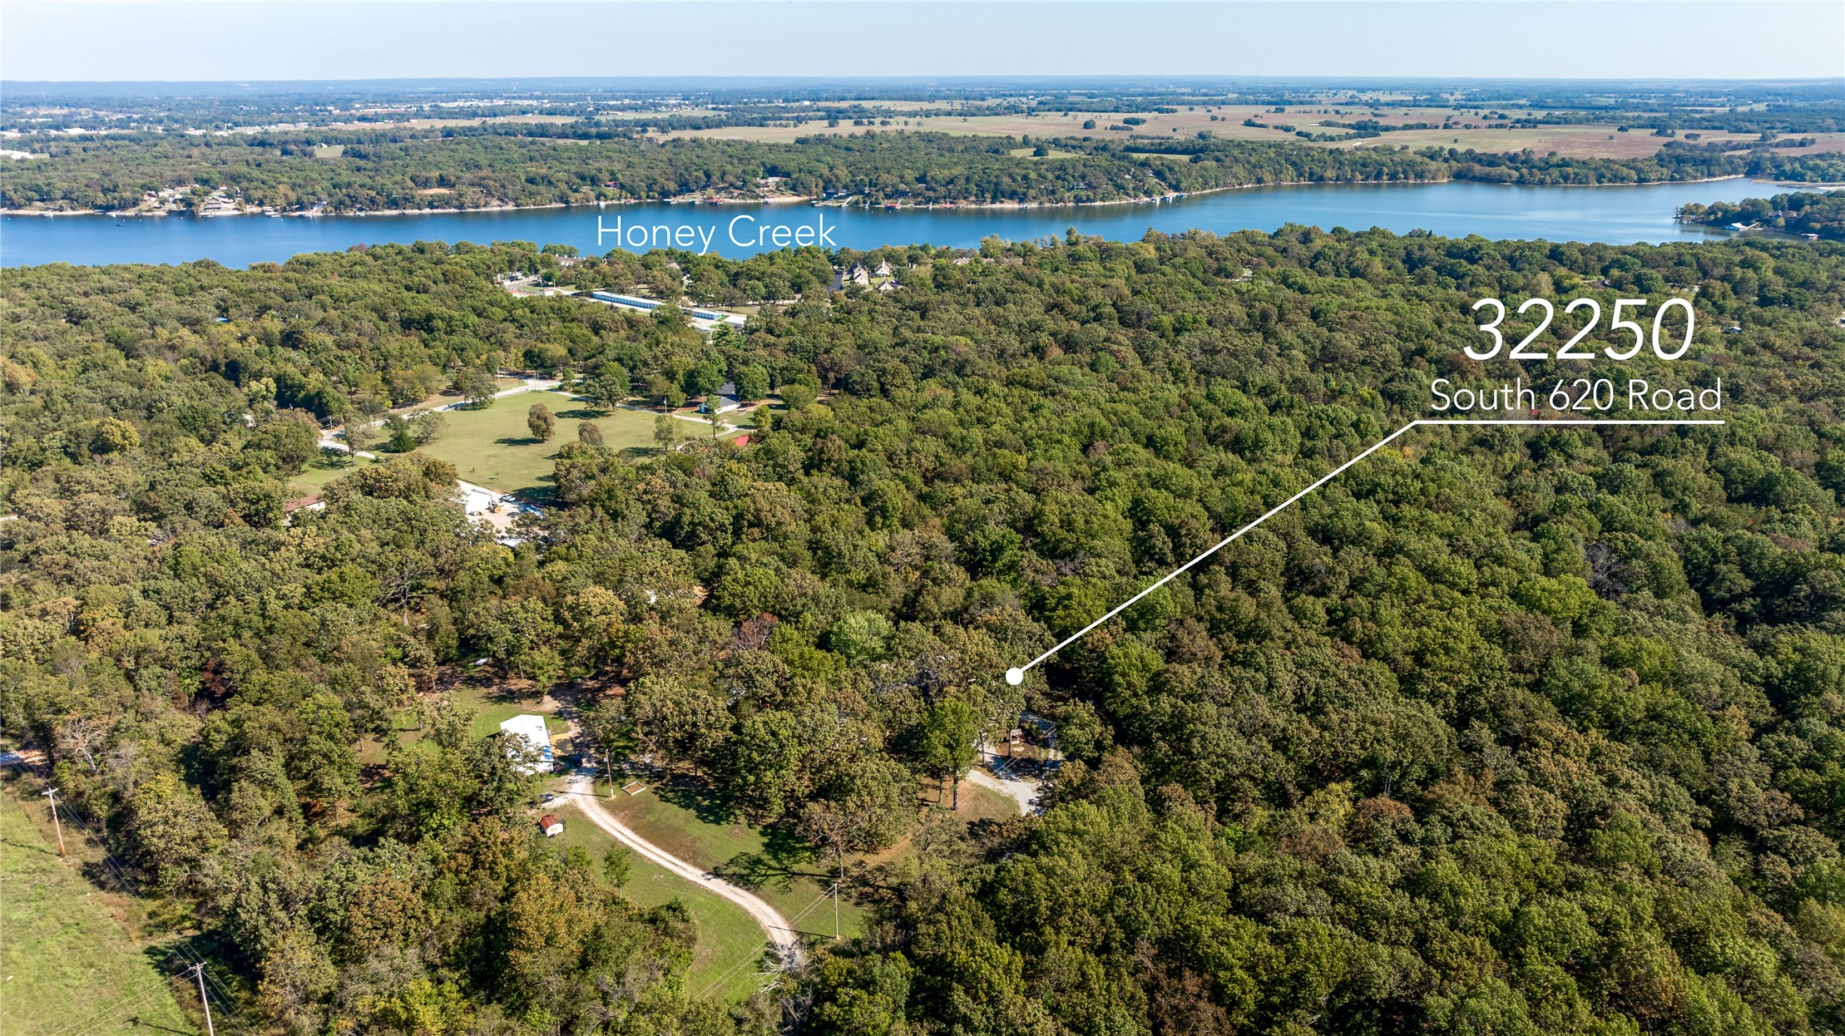
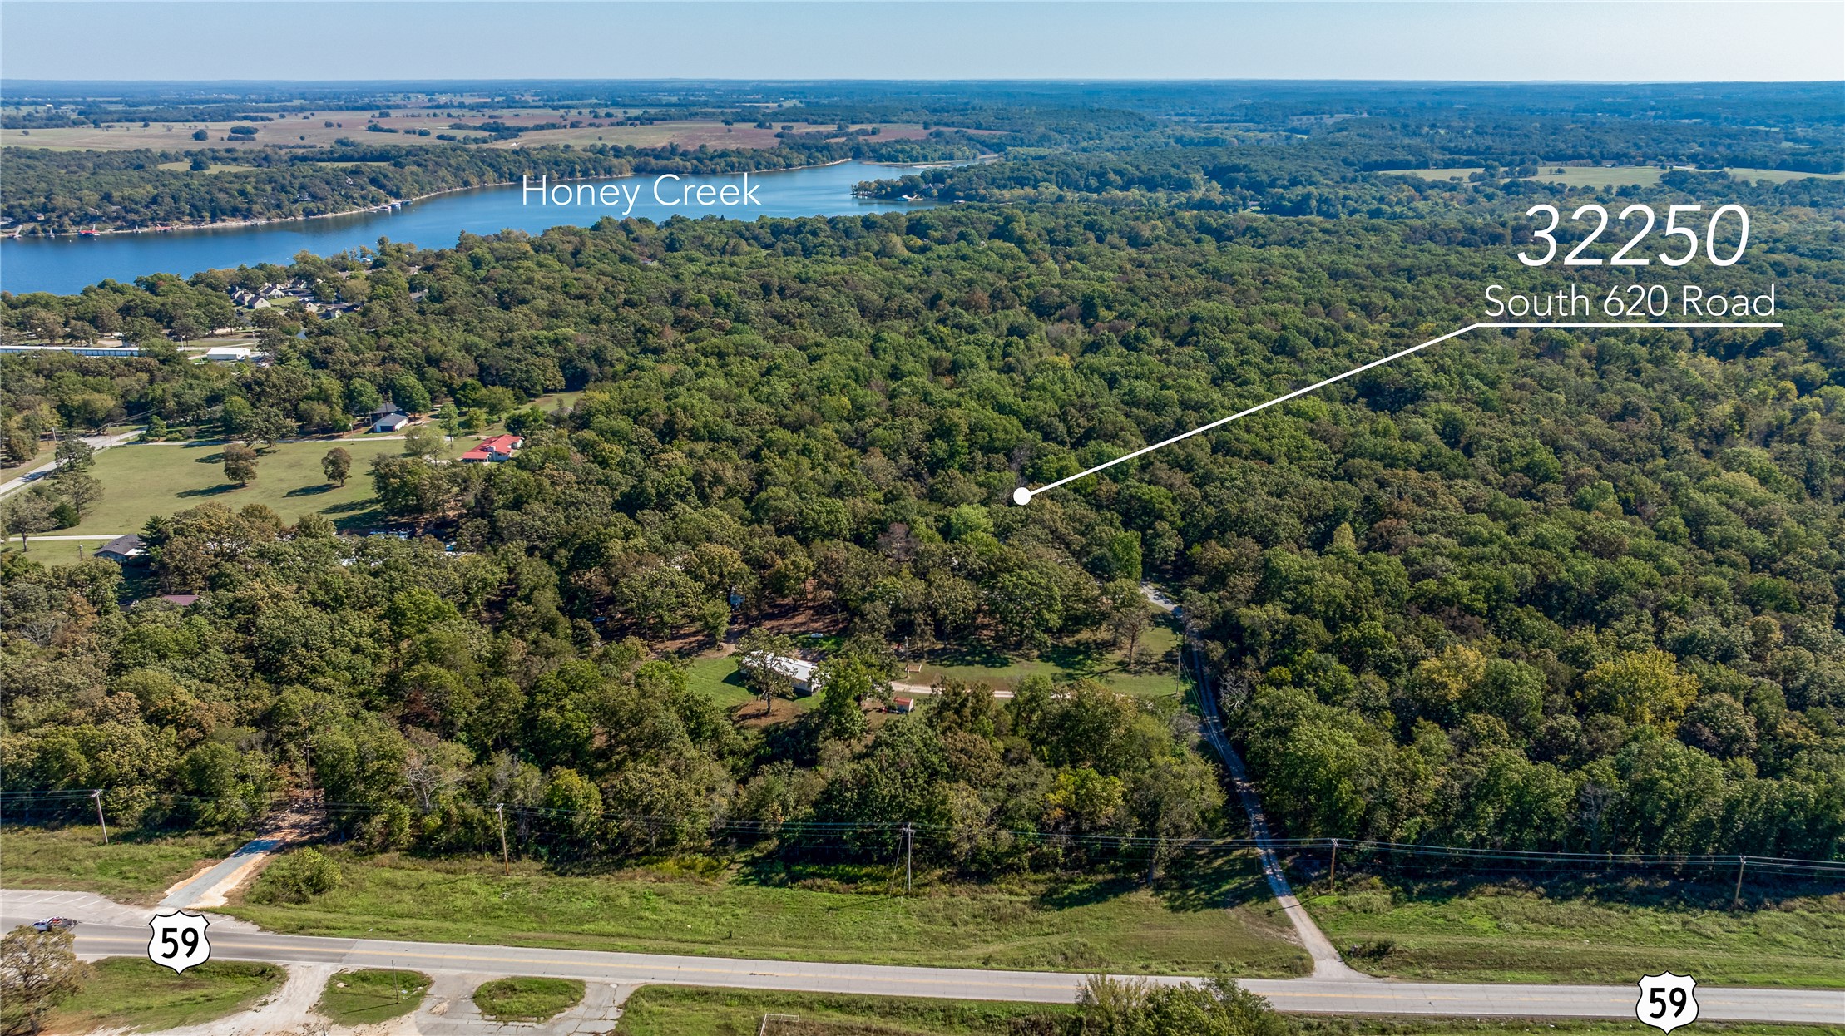
Aerial perspective of expansive acreage featuring dense woodland, established trees, and proximity to Honey Creek
Aerial perspective of expansive wooded acreage featuring a cleared driveway and proximity to Grand Lake
Expansive parcel of land featuring mature trees, substantial foliage, and proximity to regional waterways
Aerial perspective featuring extensive wooded acreage, proximity to Honey Creek, and direct paved road???????????????????????????????????????? access
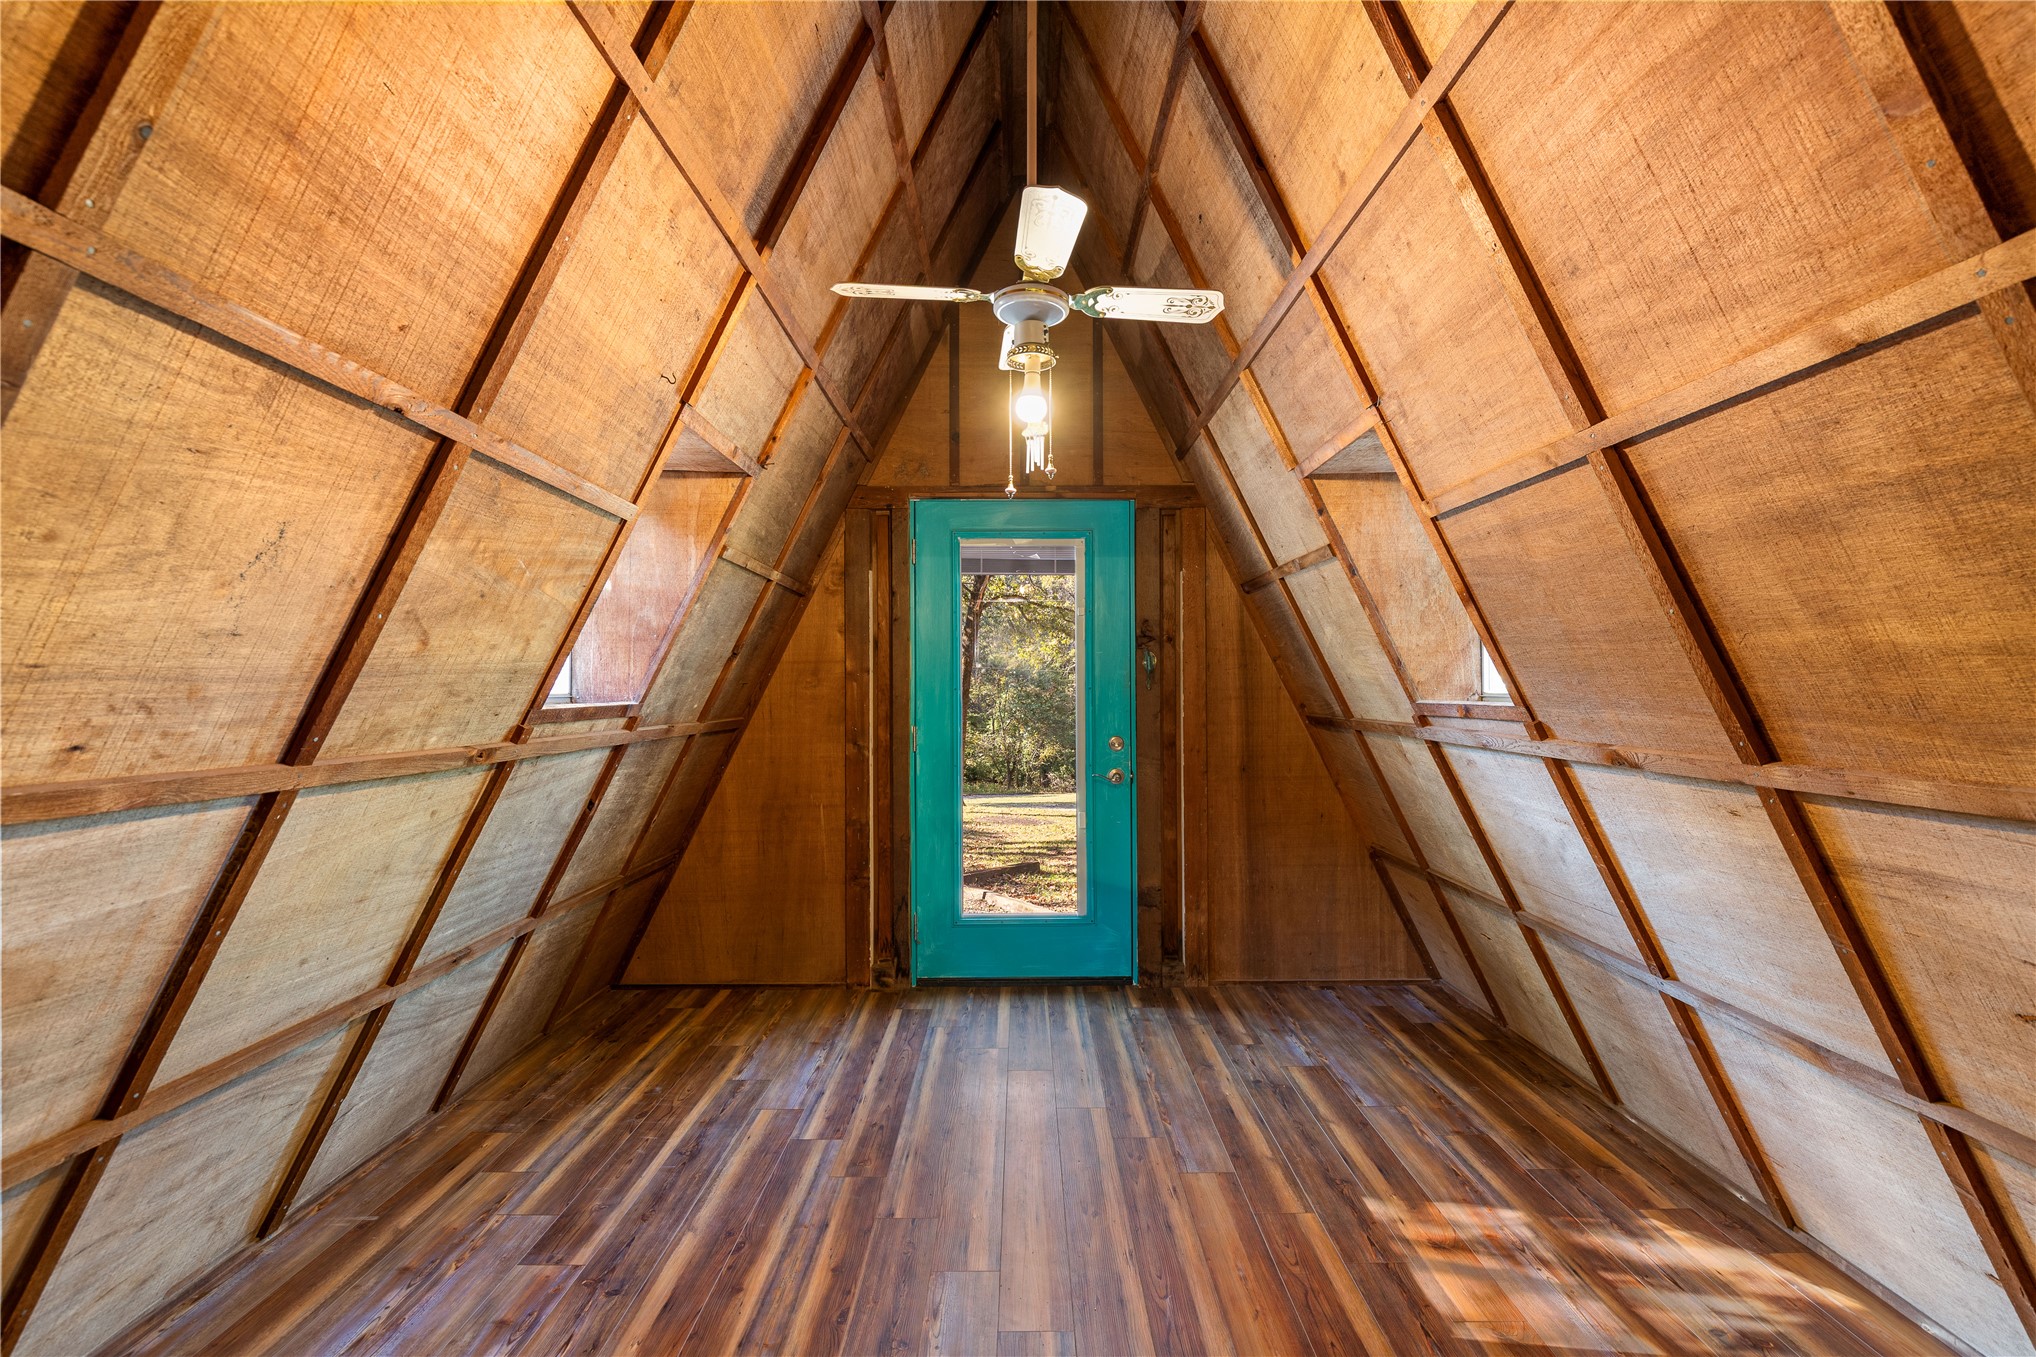
A-frame interior featuring natural wood-paneled walls and ceiling, polished wood-finish flooring, a full-lite entry door, and a ceiling-mounted light fixture
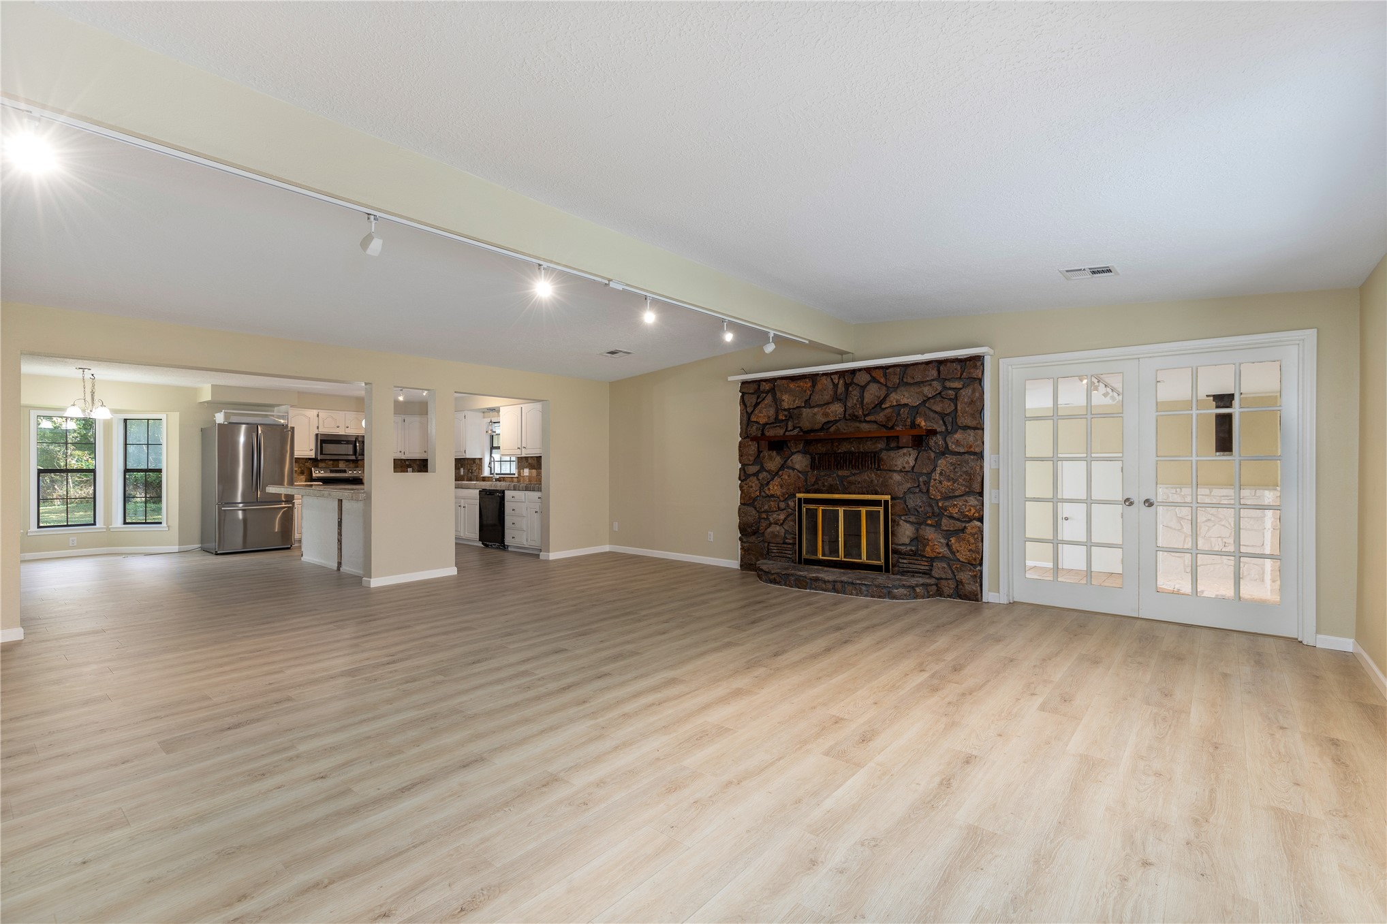
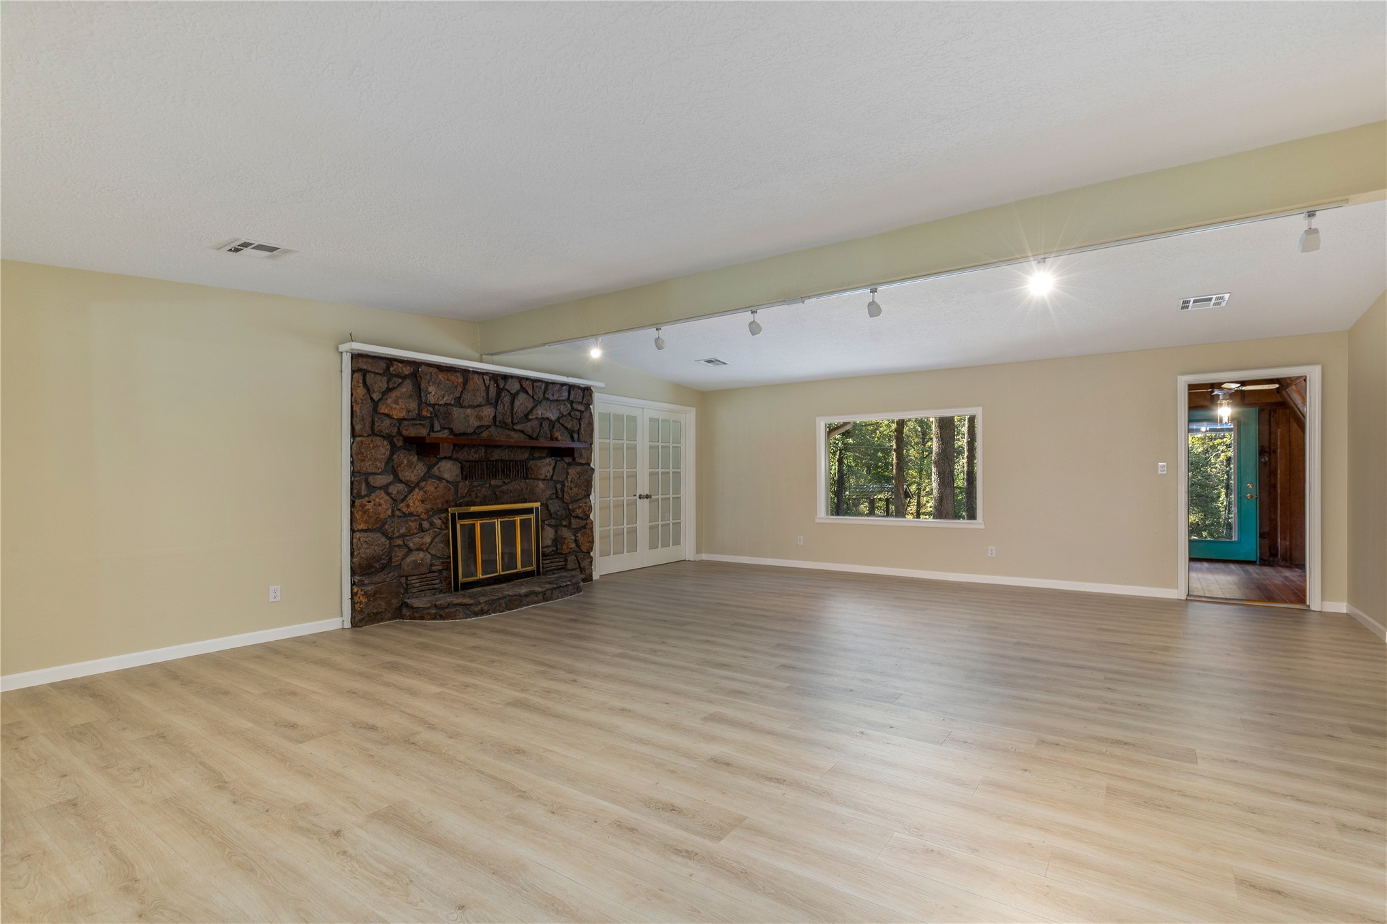
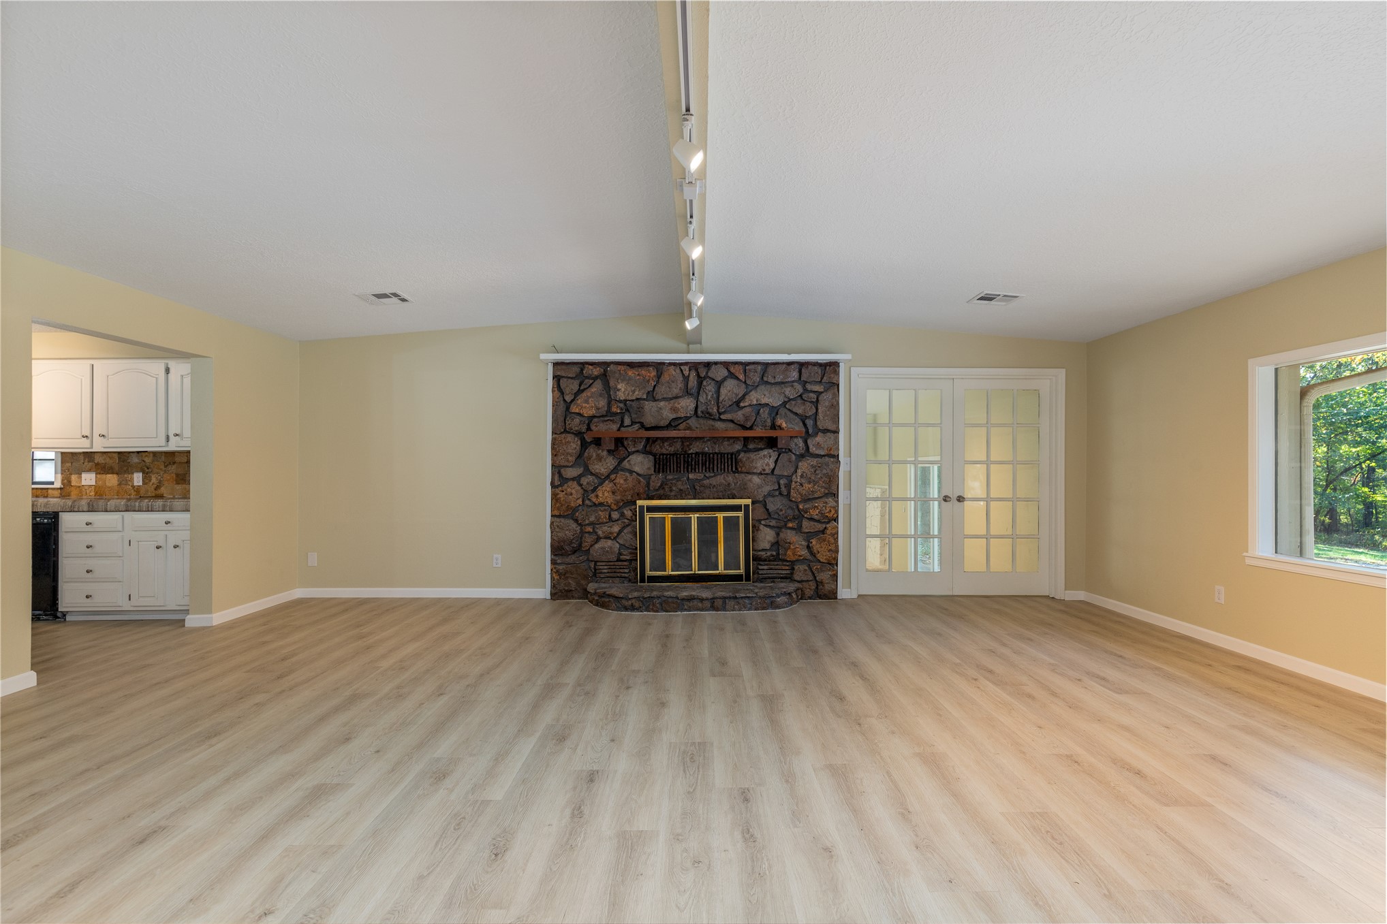
Open living area featuring wood-finish flooring, a floor-to-ceiling natural stone fireplace with a timber mantel, track lighting, and French doors
Living space featuring wood-finish flooring, a floor-to-ceiling stone fireplace with a timber mantel, recessed track lighting, and French doors
Living area featuring wood-finish flooring, floor-to-ceiling stone fireplace with a wood mantel, track lighting, and double glass-paneled doors
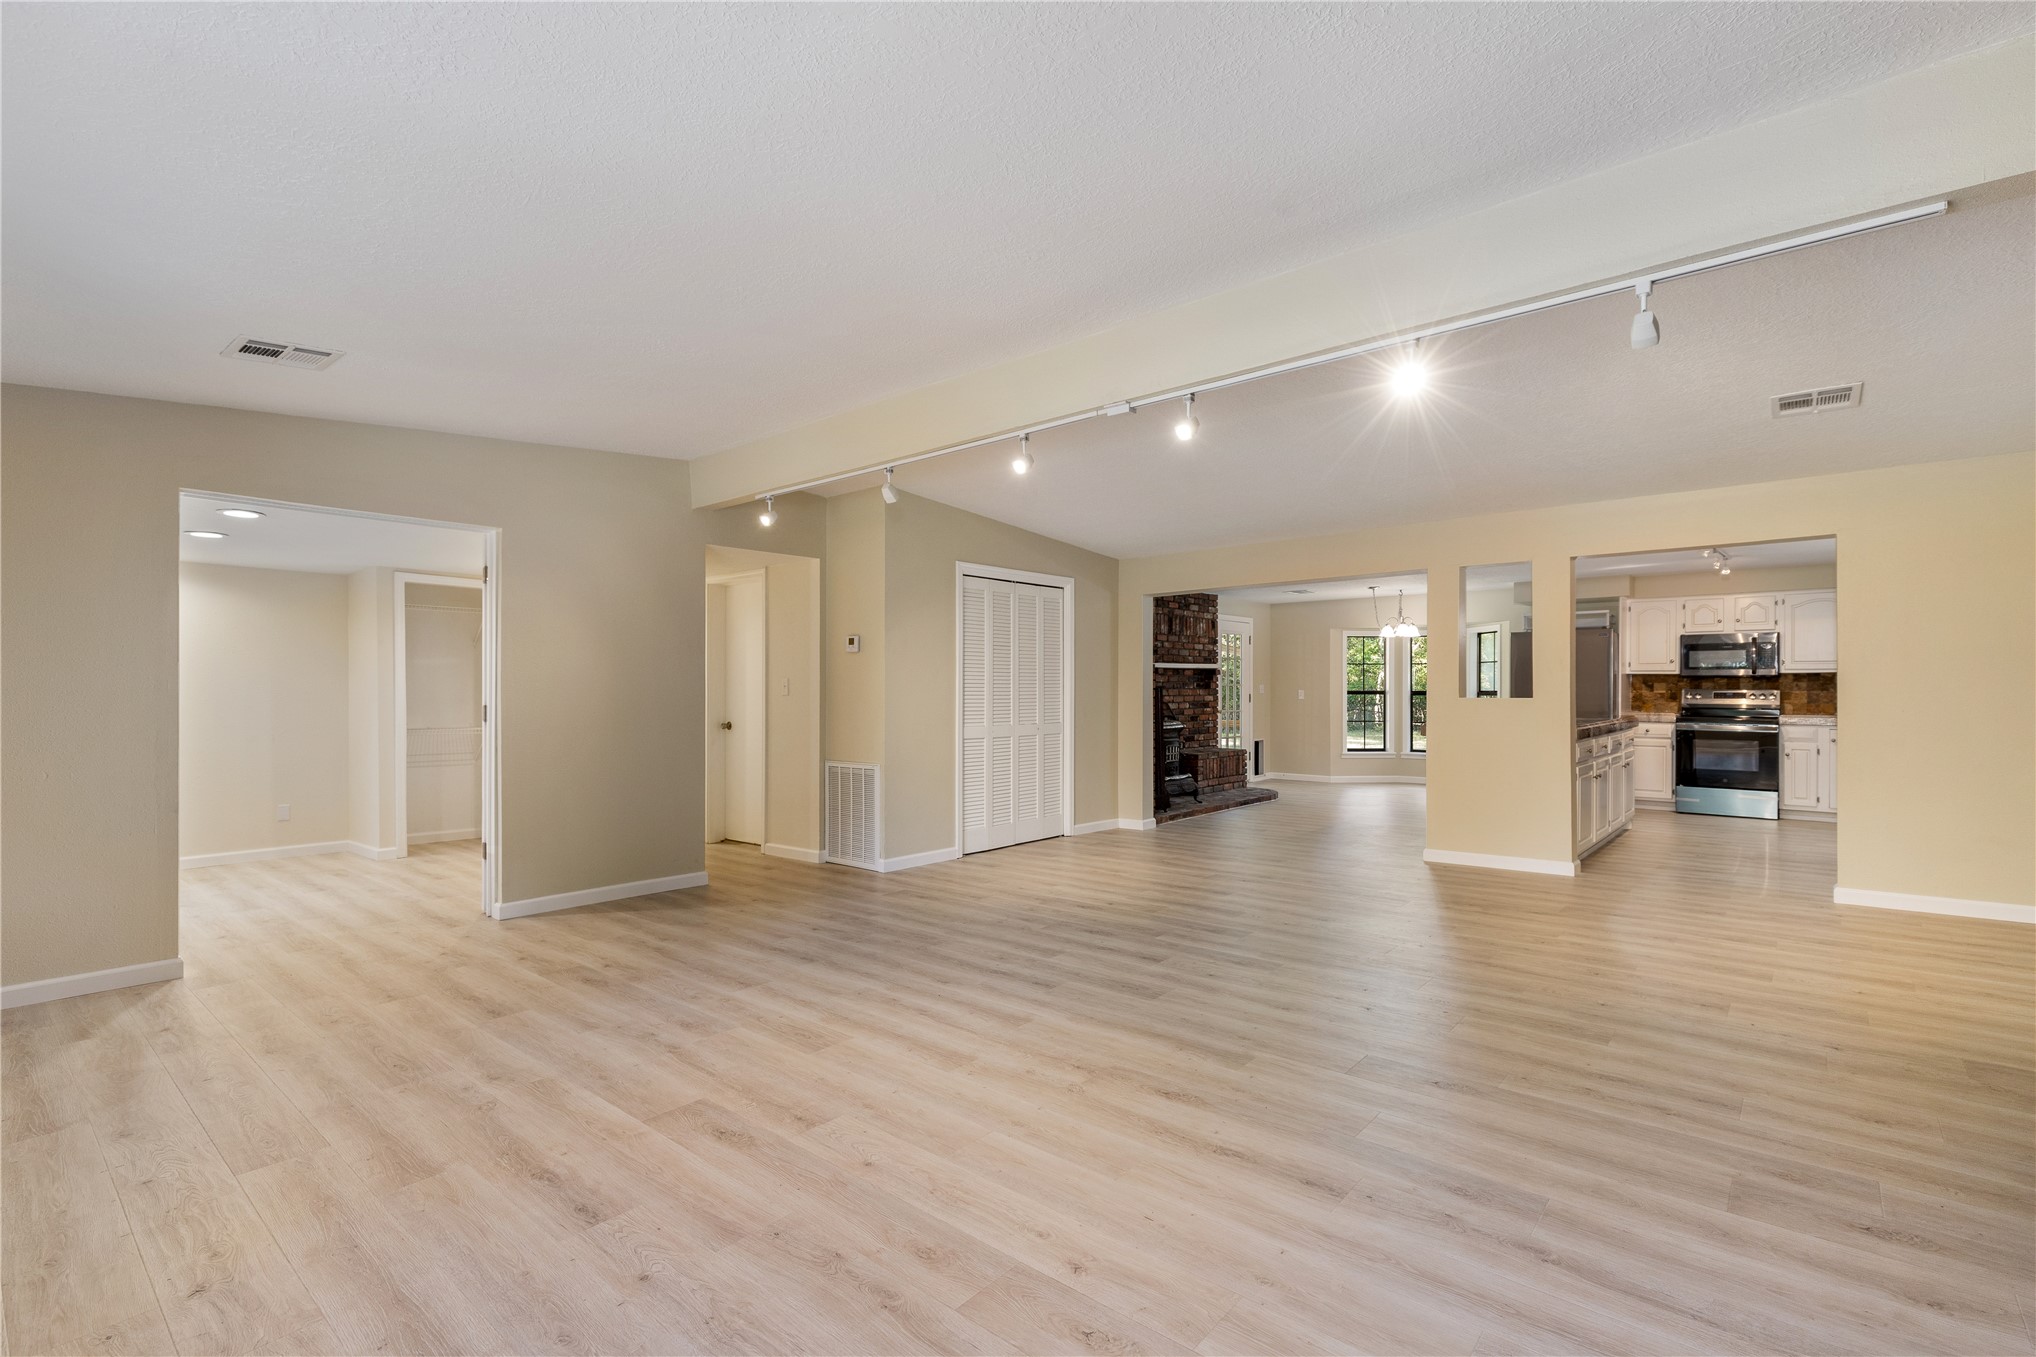
Open-concept interior featuring light wood-finish flooring, adjustable track lighting, a stone-surround fireplace, and kitchen cabinetry with integrated stainless steel appliances
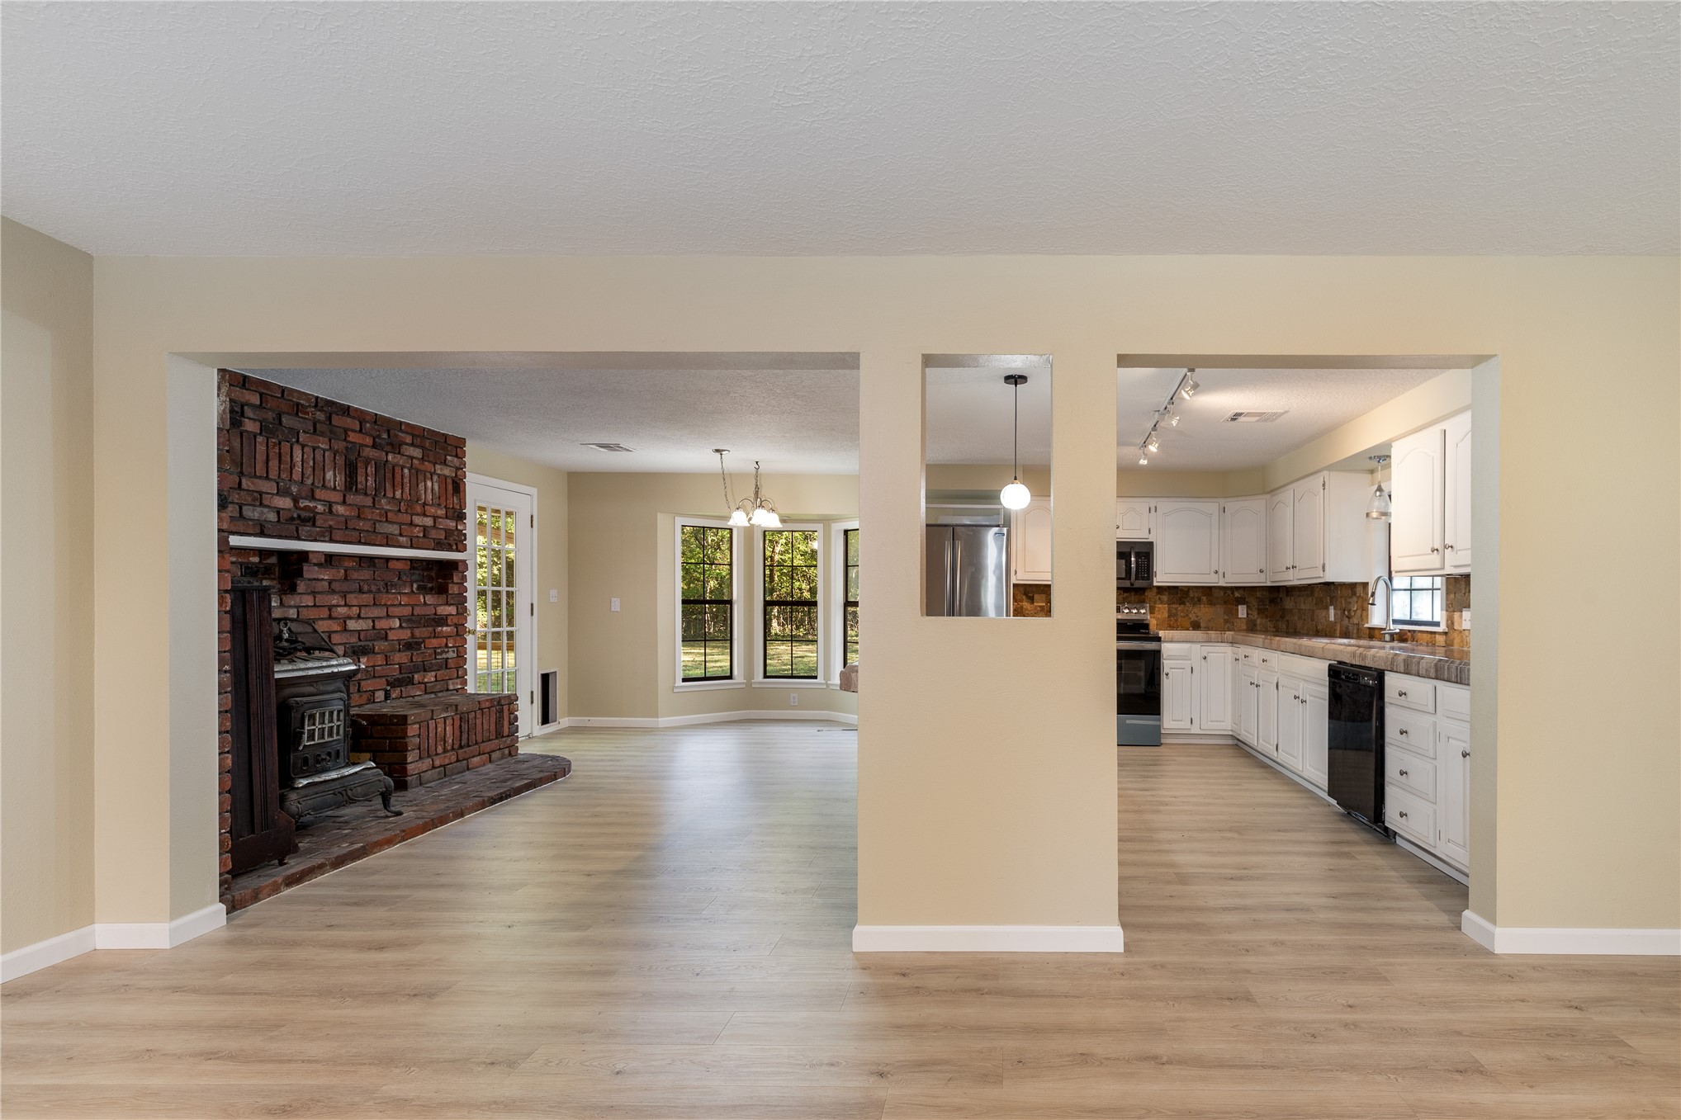
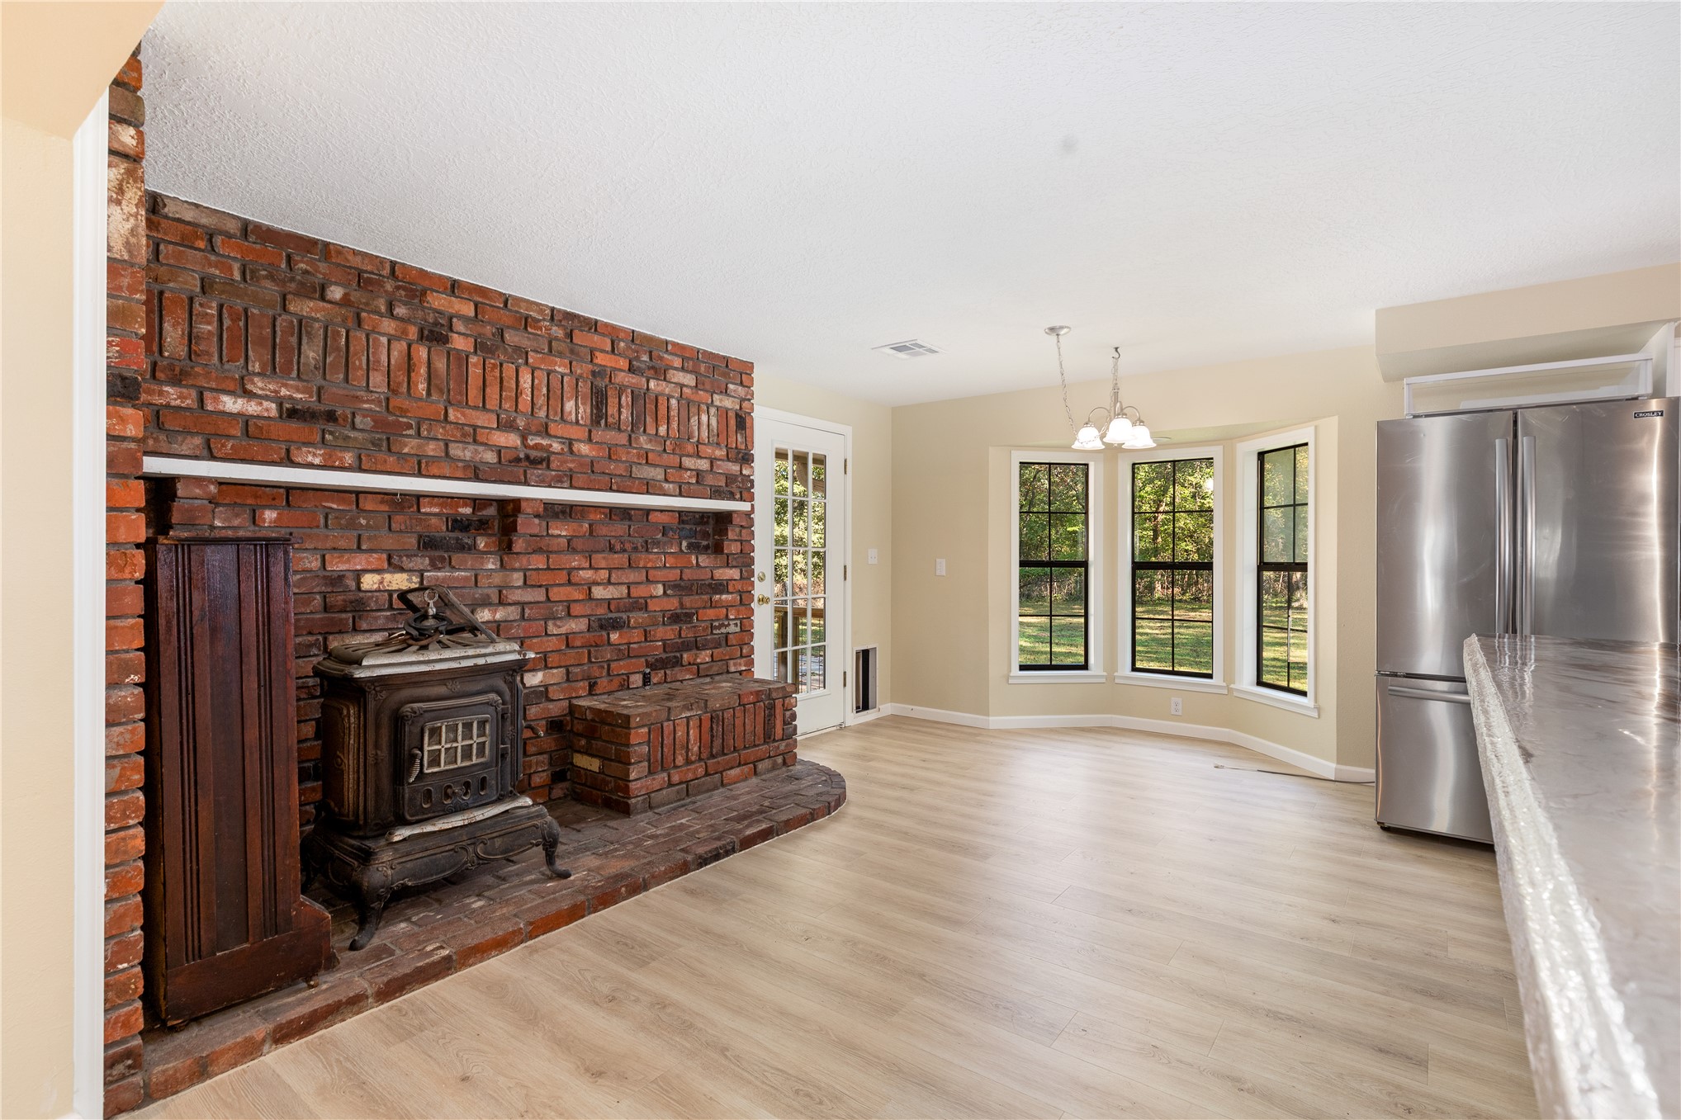
Interior space featuring wood-finish flooring, a floor-to-ceiling red brick fireplace with a wood-burning stove, white cabinetry, track lighting, and a bay window
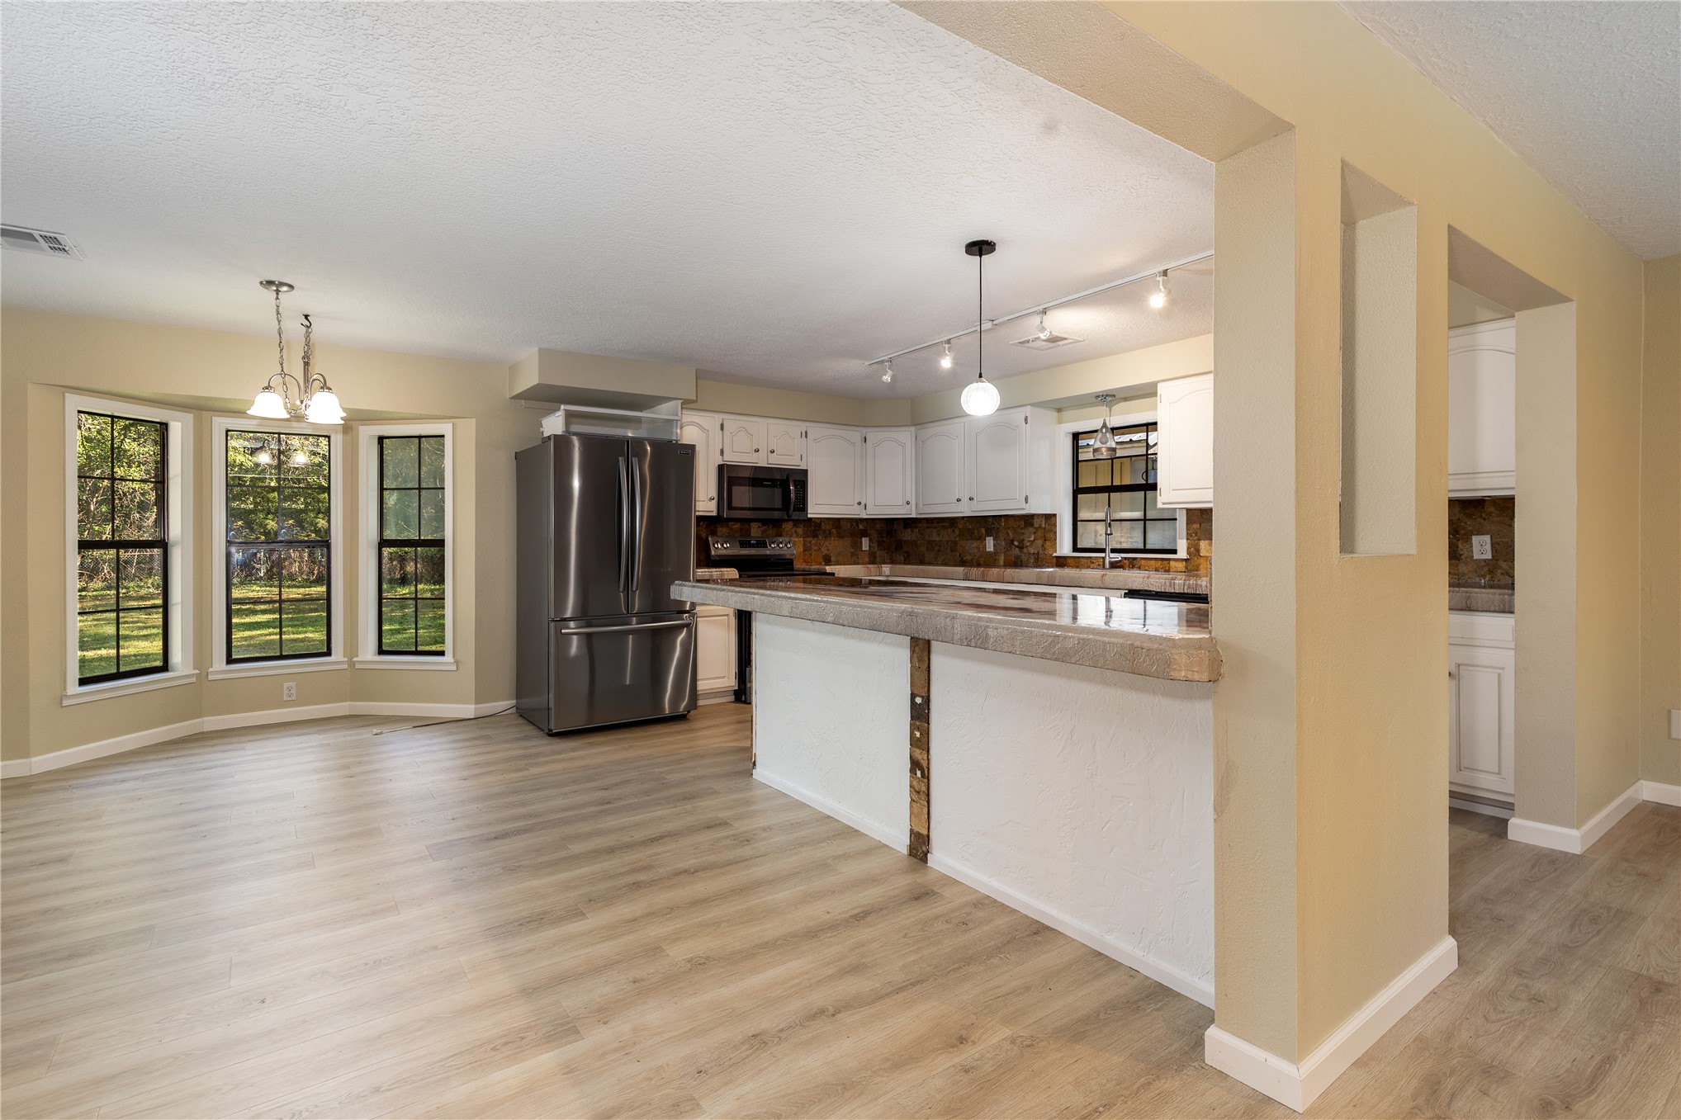
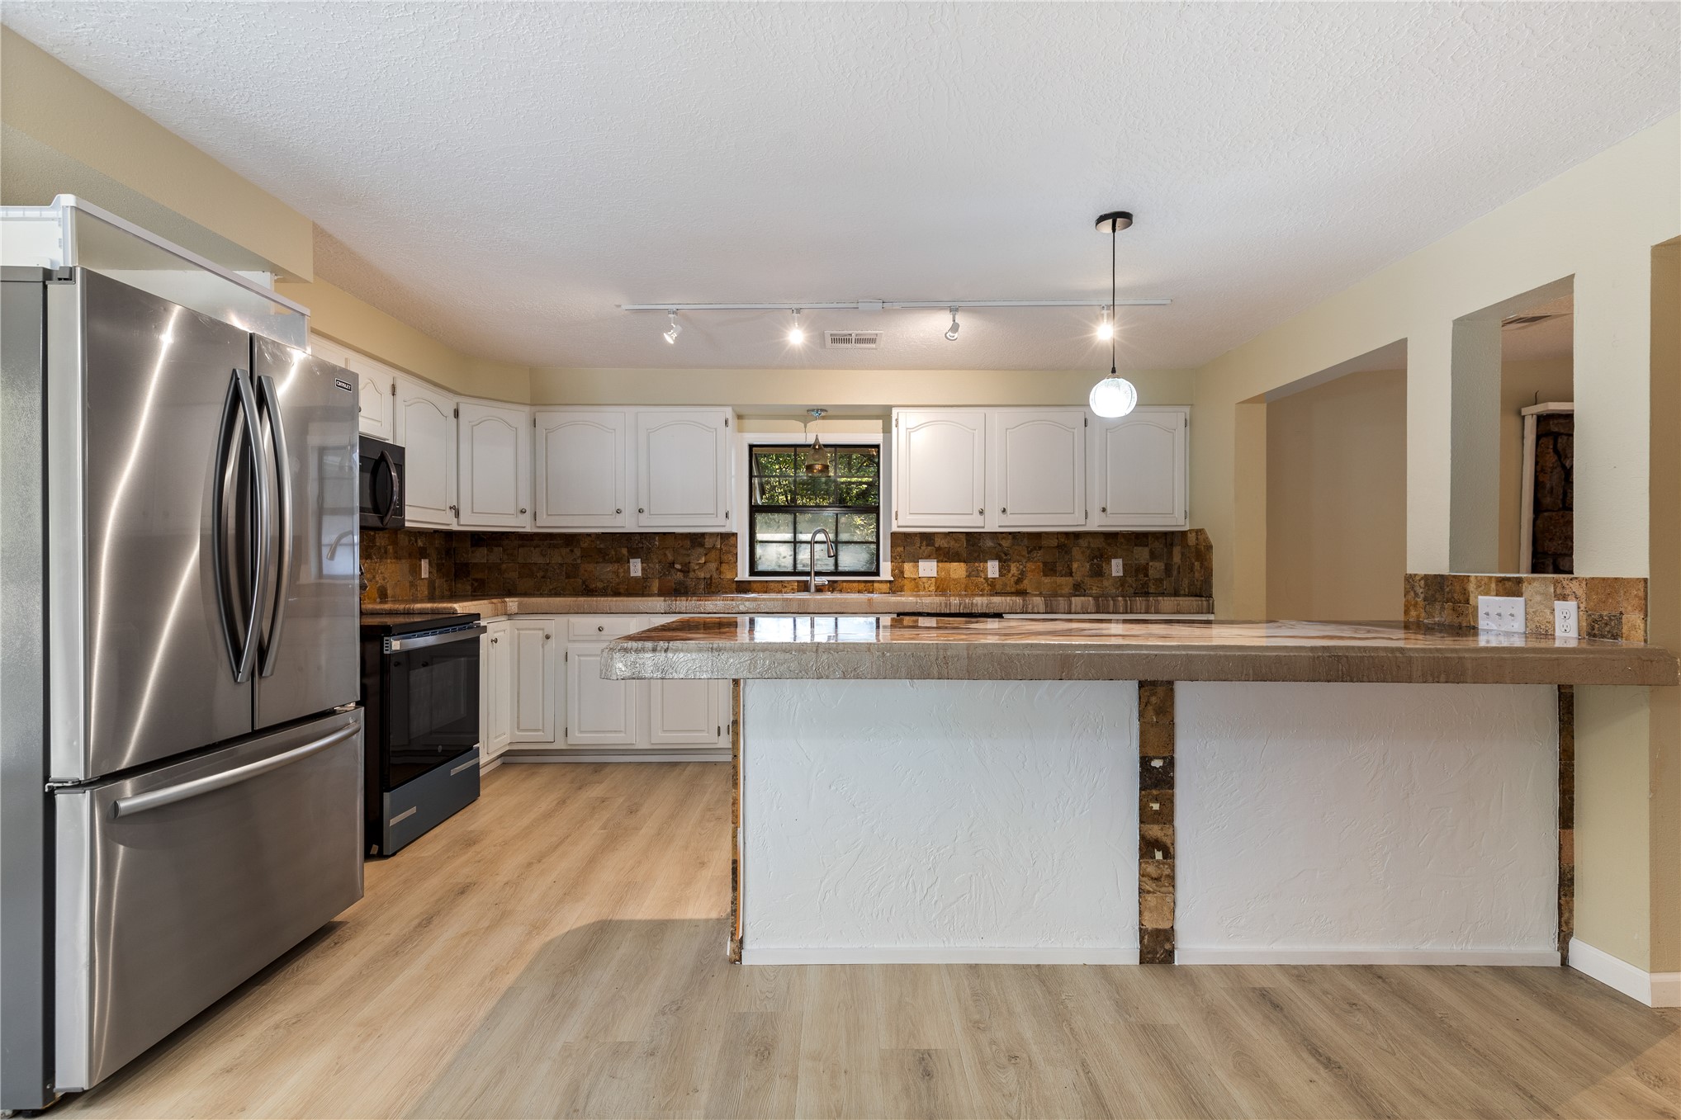
Kitchen featuring a tiled breakfast bar, stainless steel refrigerator, white cabinetry, wood-finish flooring, and a bay window
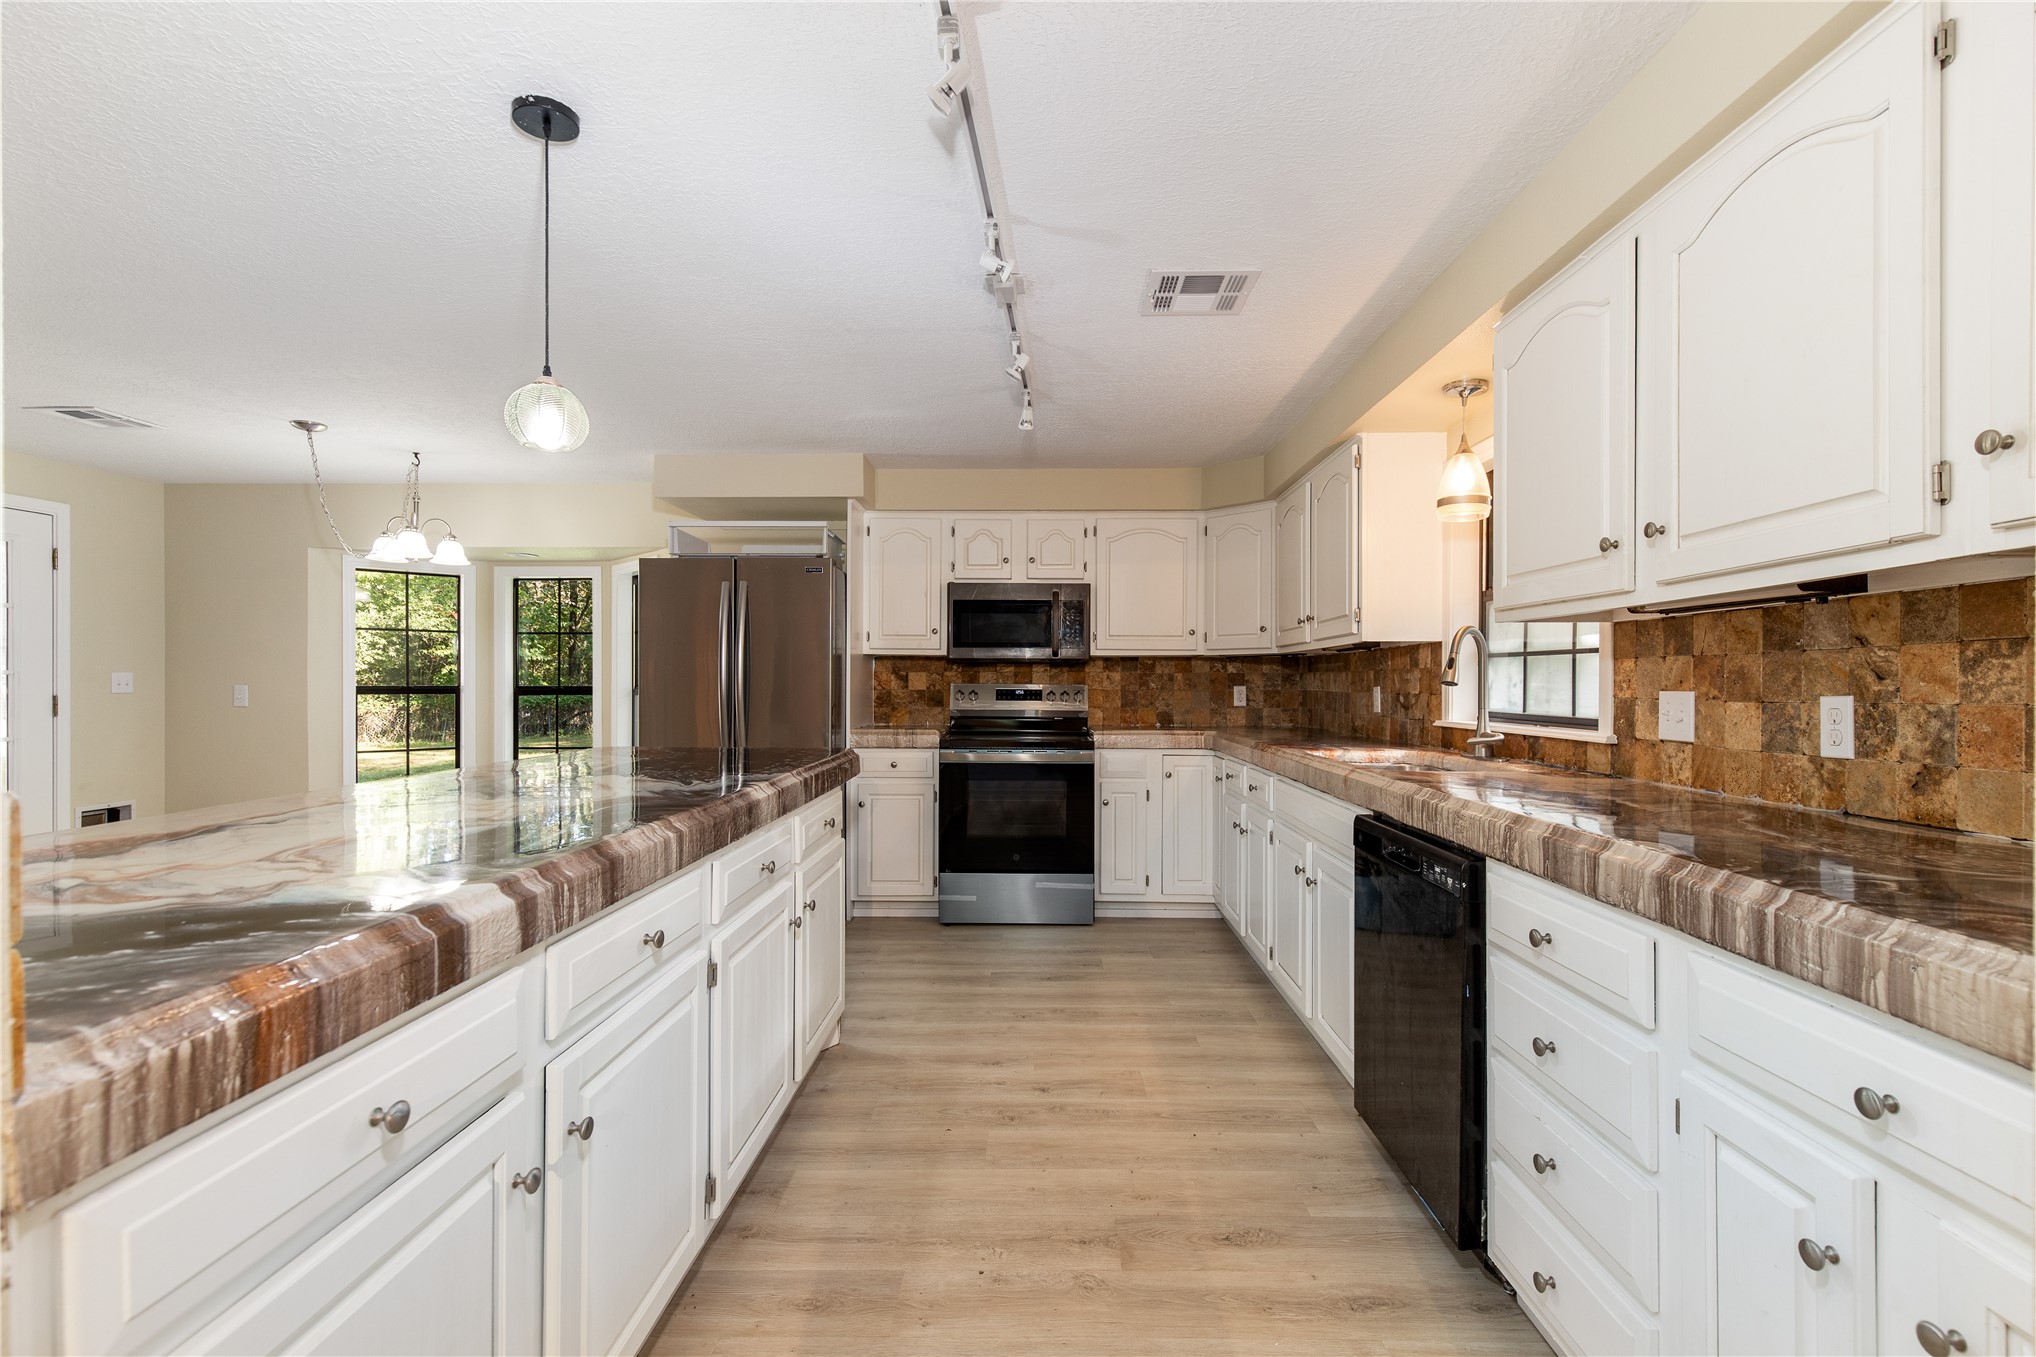
Kitchen featuring white cabinetry, stone-finish backsplash, stainless steel refrigerator, breakfast bar, and wood-finish flooring
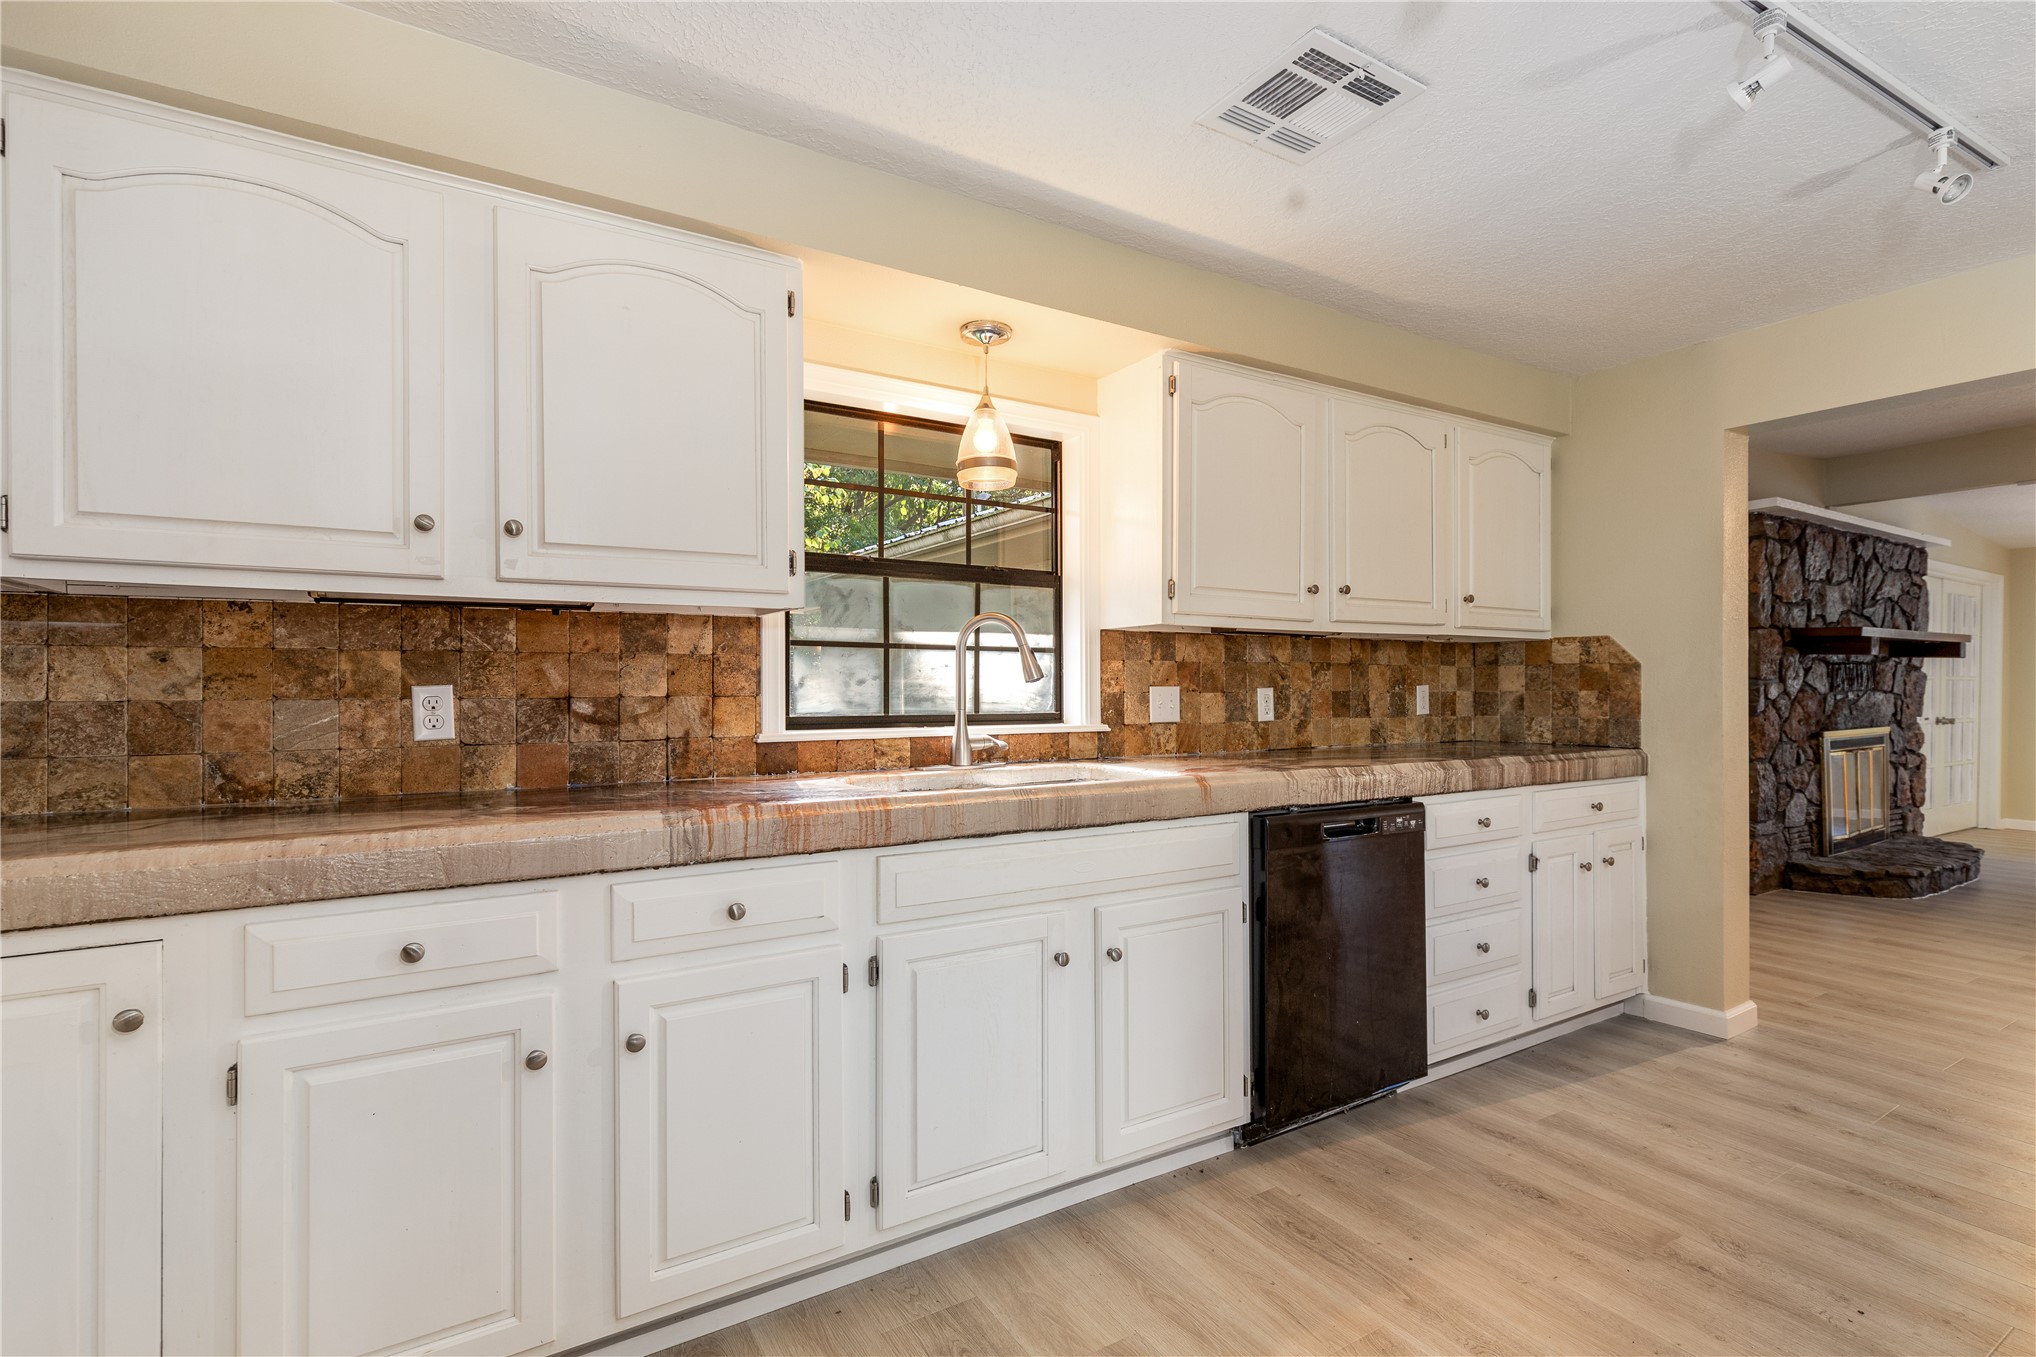
Kitchen featuring white shaker-style cabinetry, a textured stone backsplash, wood-finish flooring, a stainless steel faucet, and a floor-to-ceiling stone fireplace surround
Kitchen featuring white cabinetry, stone-surface countertops, tile backsplash, stainless steel appliances, and wood-finish flooring
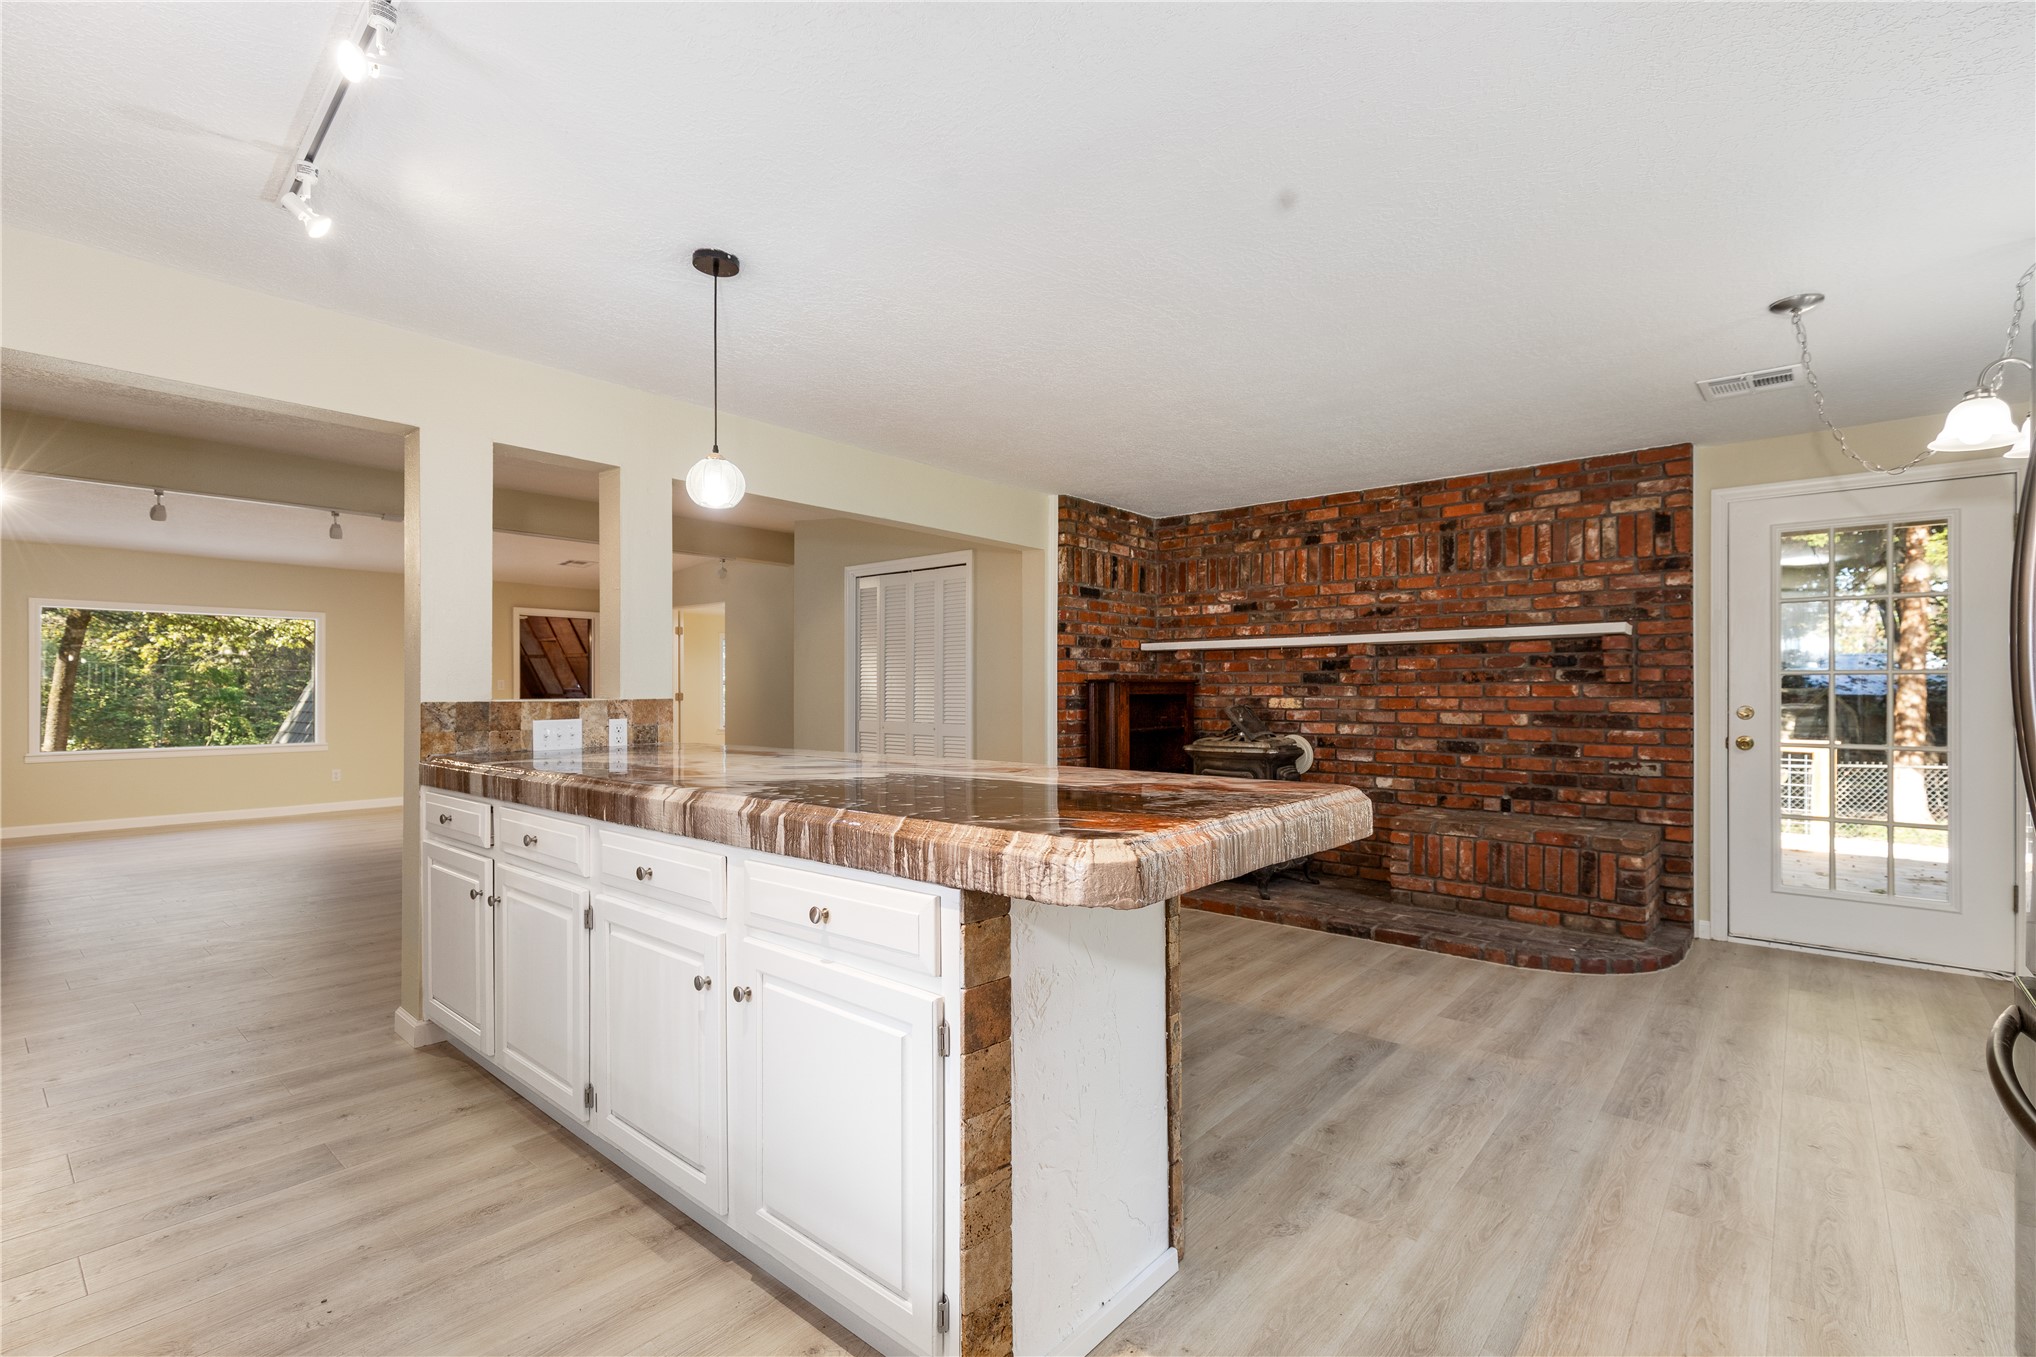
Kitchen featuring a stone-topped island with built-in cabinetry, exposed brick accent wall with a hearth, wood-finish flooring, and a glass-paned exterior door
Exposed brick fireplace surround with a wood-burning stove, light wood-finish flooring, bay windows, and stainless steel refrigerator
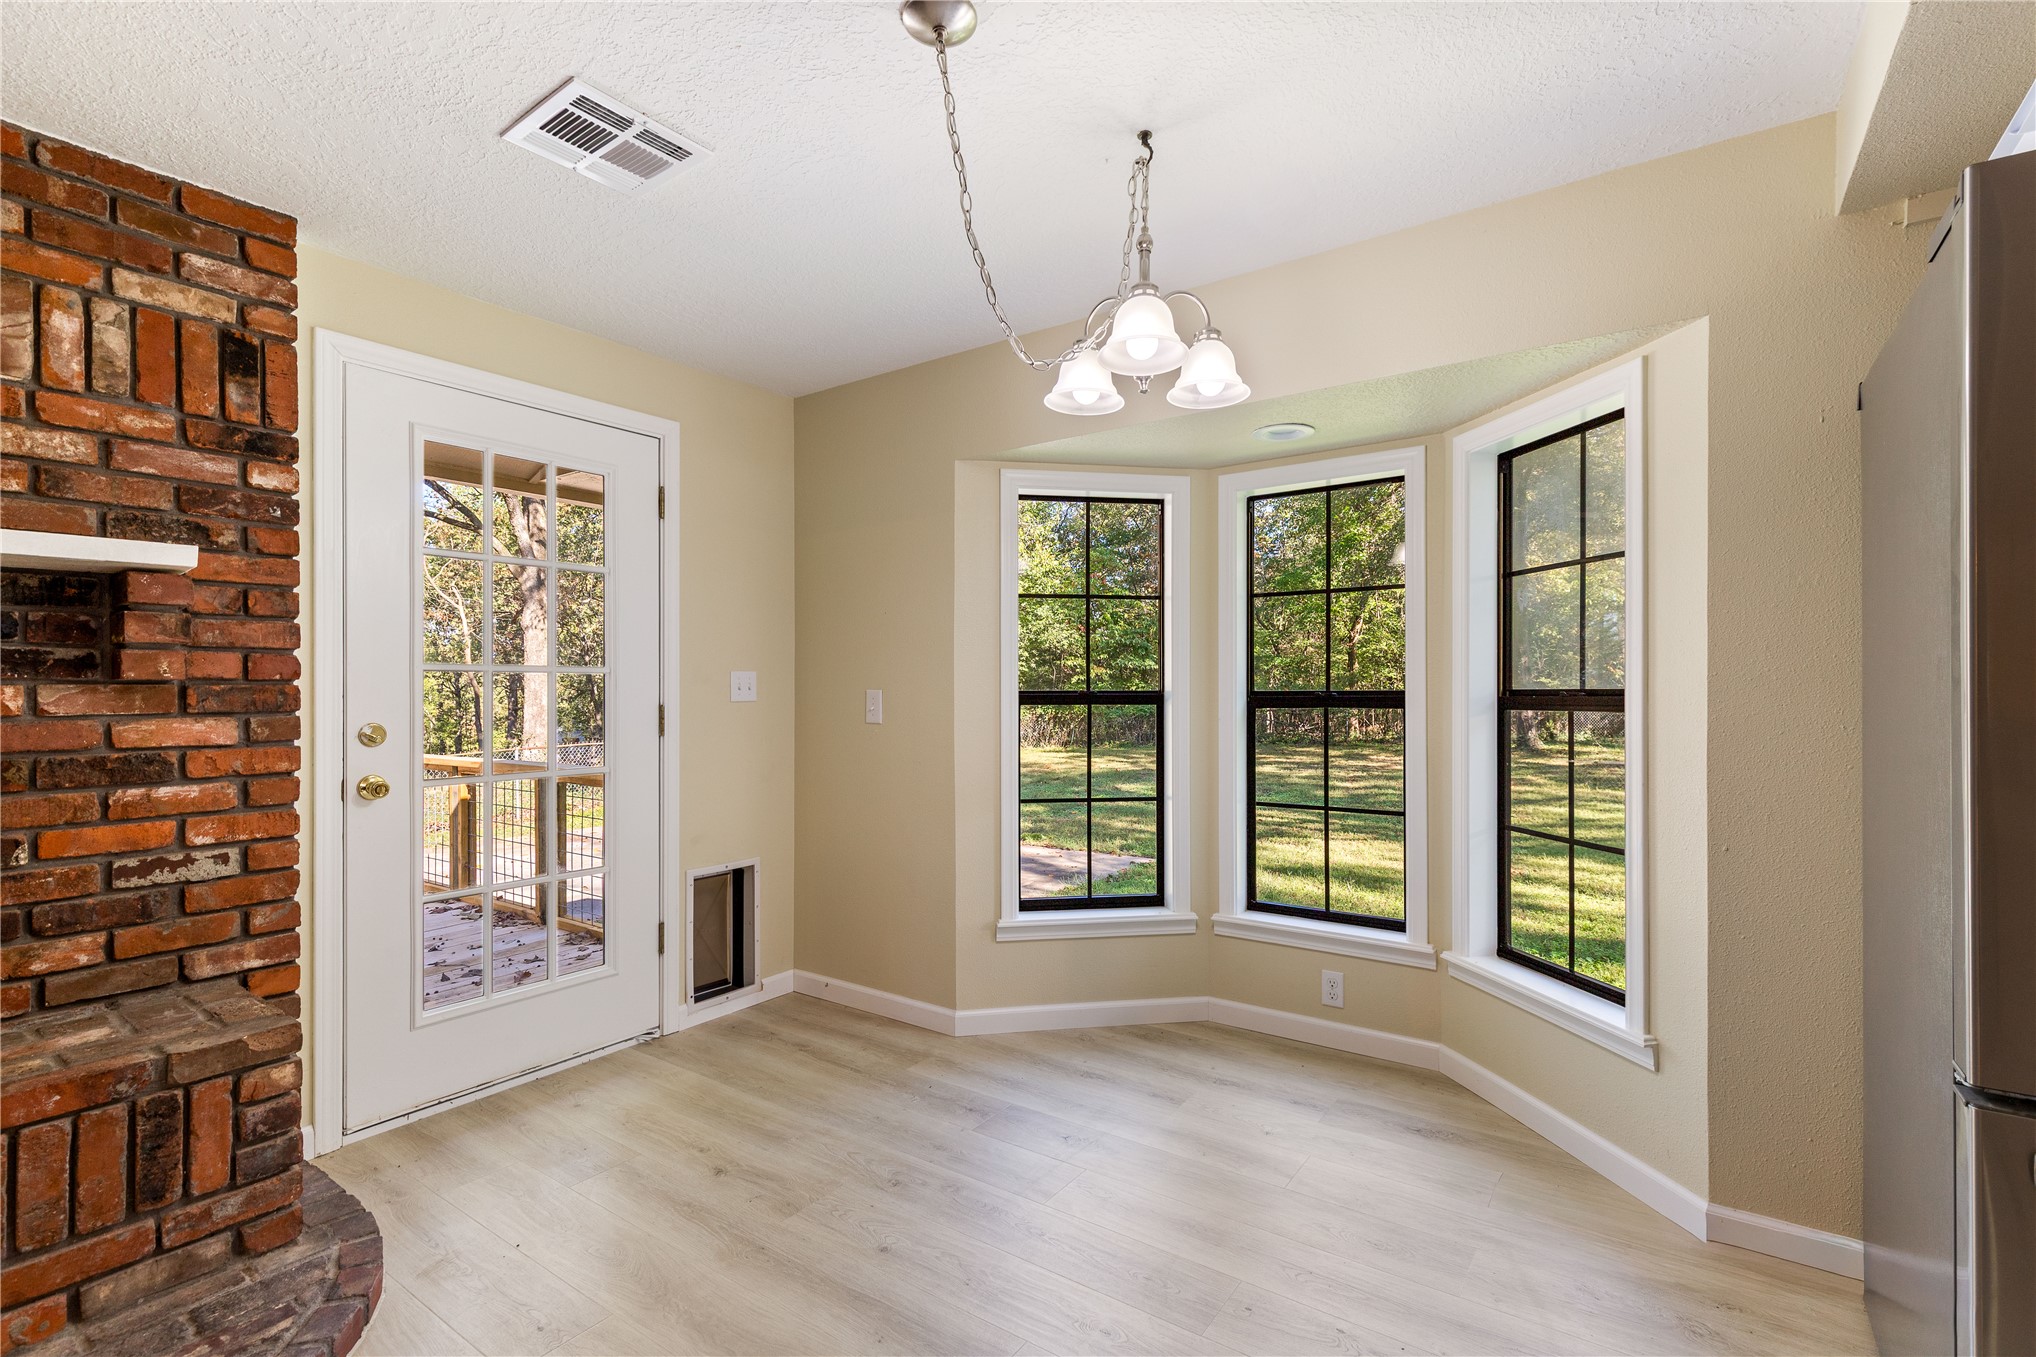
Exposed red brick fireplace, bay window, wood-finish flooring, multi-pane glass door, and three-light pendant fixture
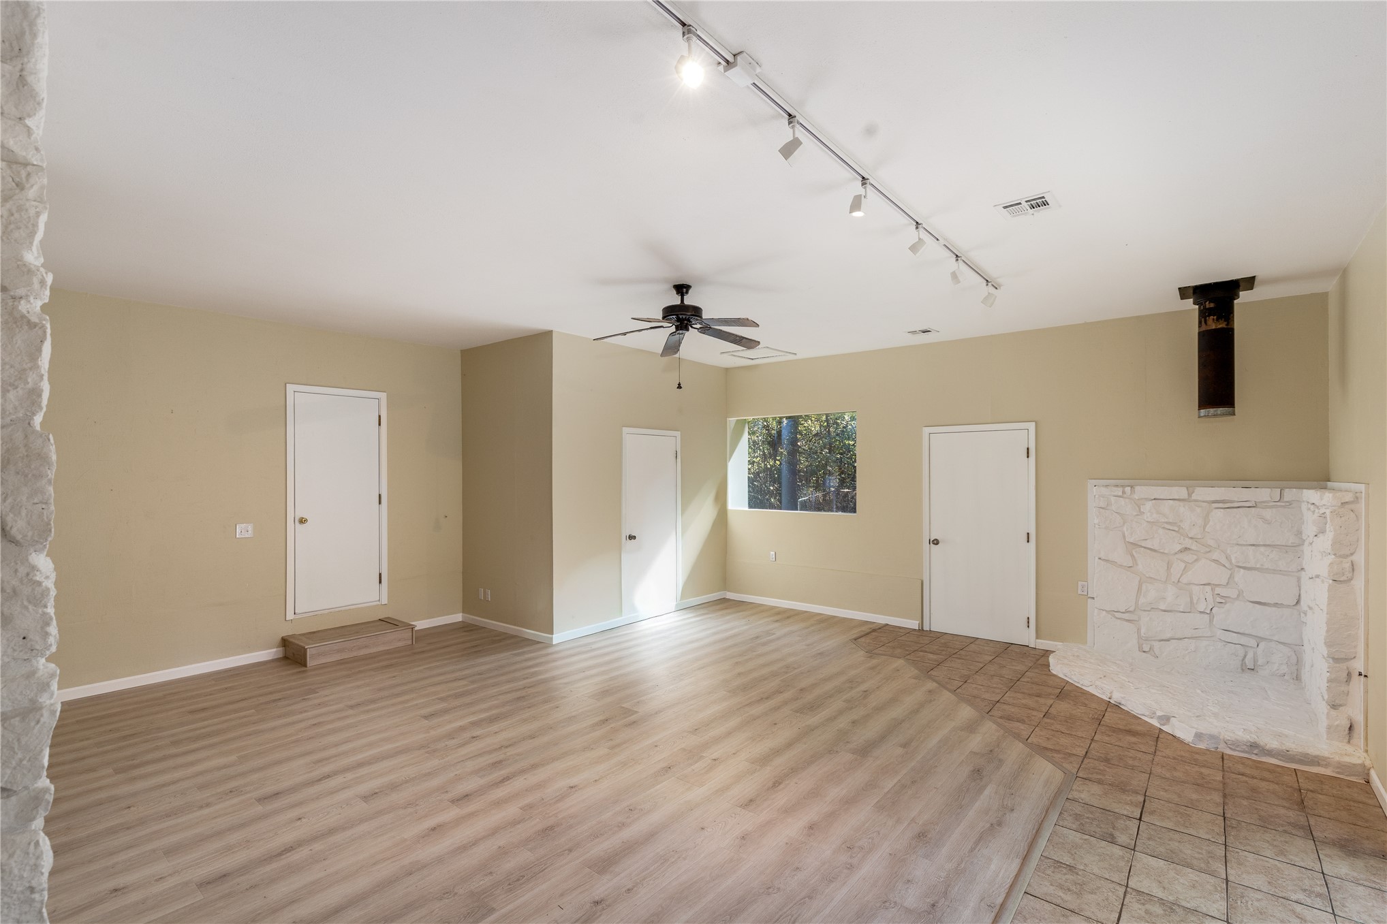
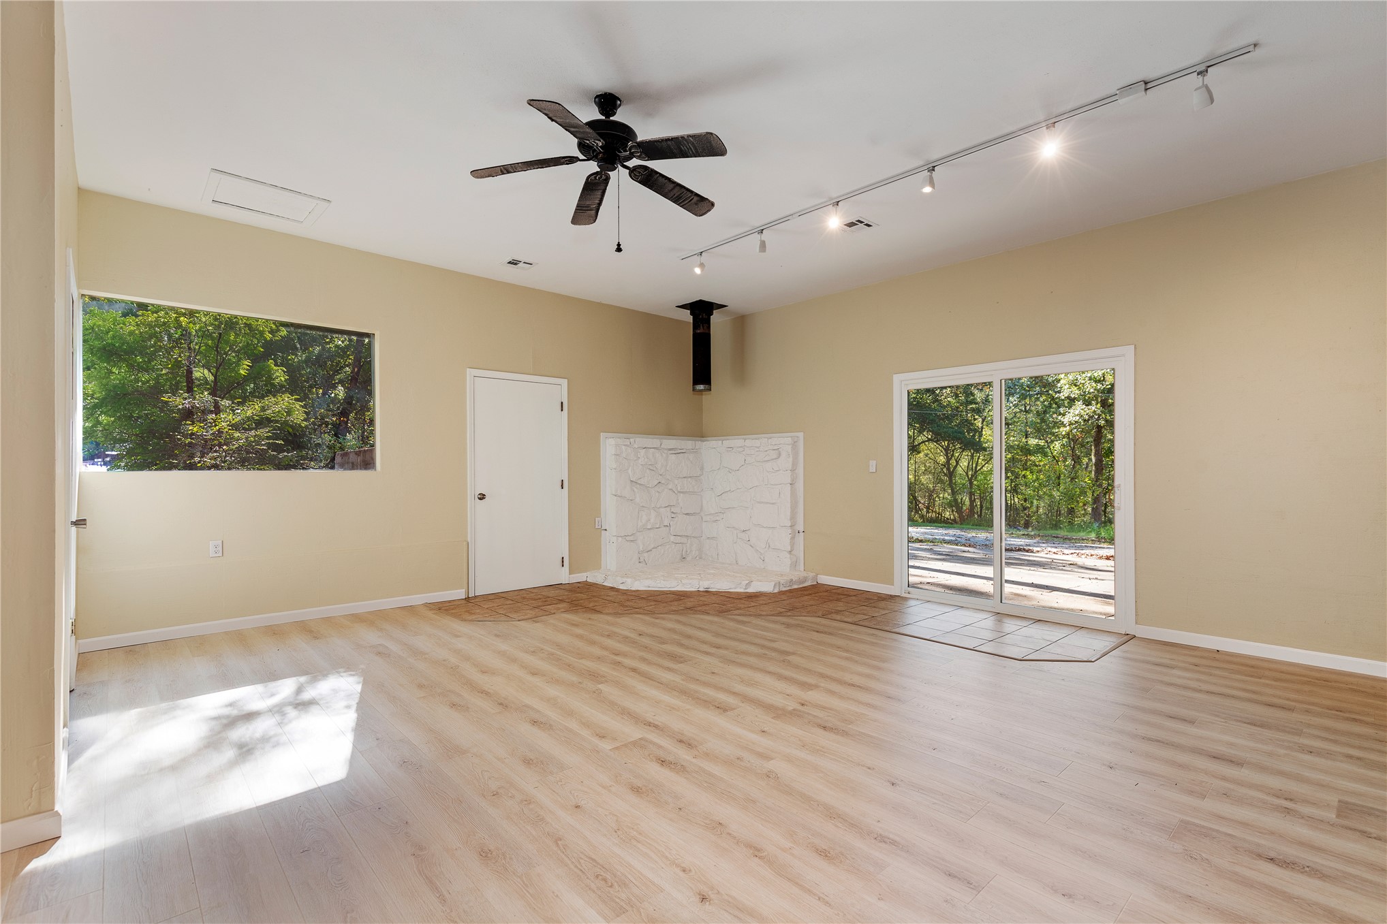
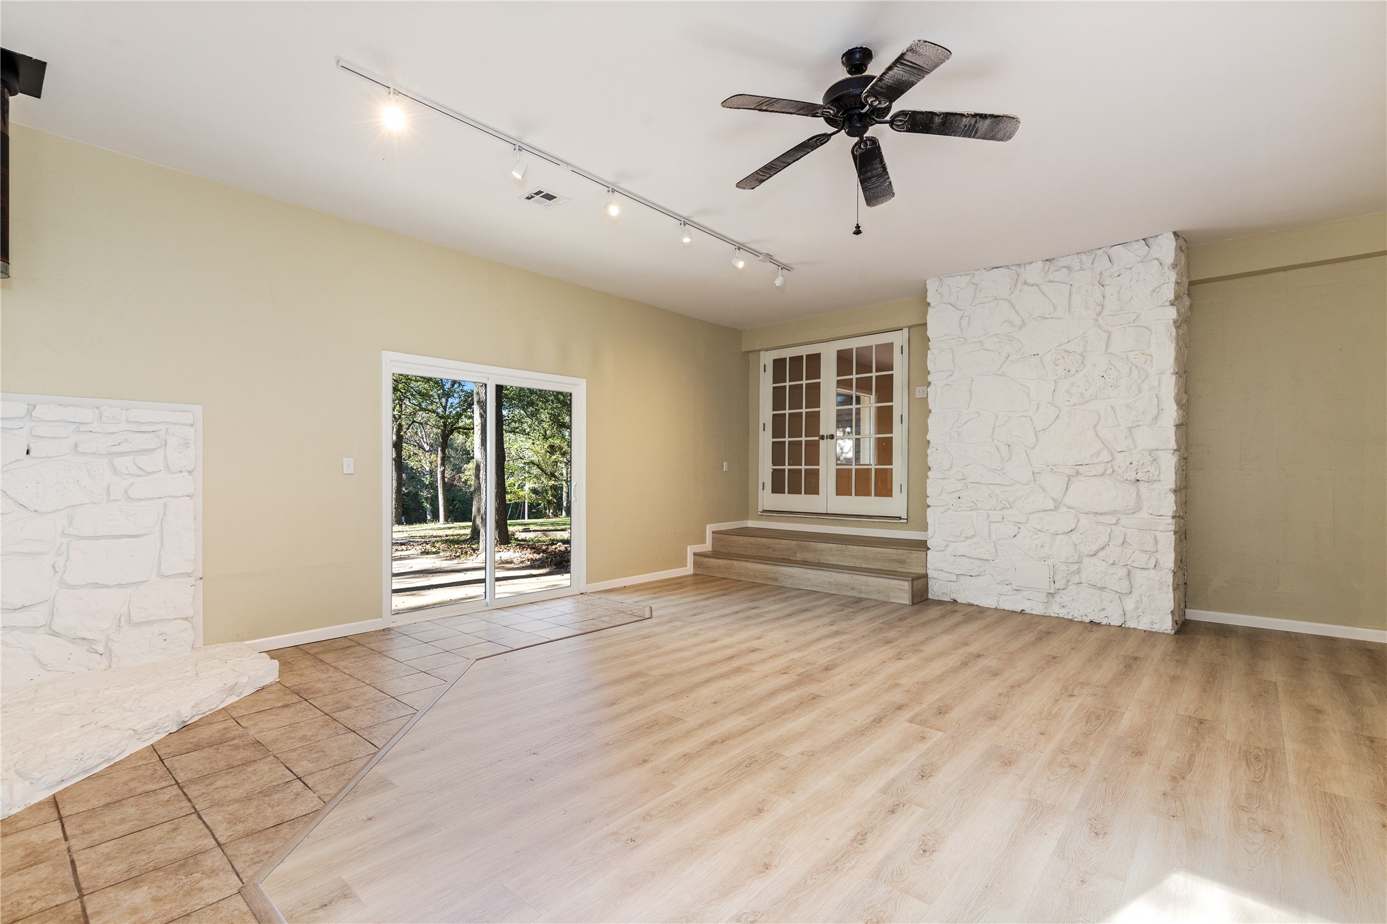
Living area featuring wood-finish flooring, white stone-surround fireplace, track lighting, and a ceiling fan
Living area featuring wood-finish flooring, a corner fireplace with stone-texture surround, a ceiling fan, track lighting, and a sliding glass door
Interior space featuring wood-finish flooring, dual painted stone fireplaces, sliding glass door, multi-light French doors, and ceiling-mounted track lighting
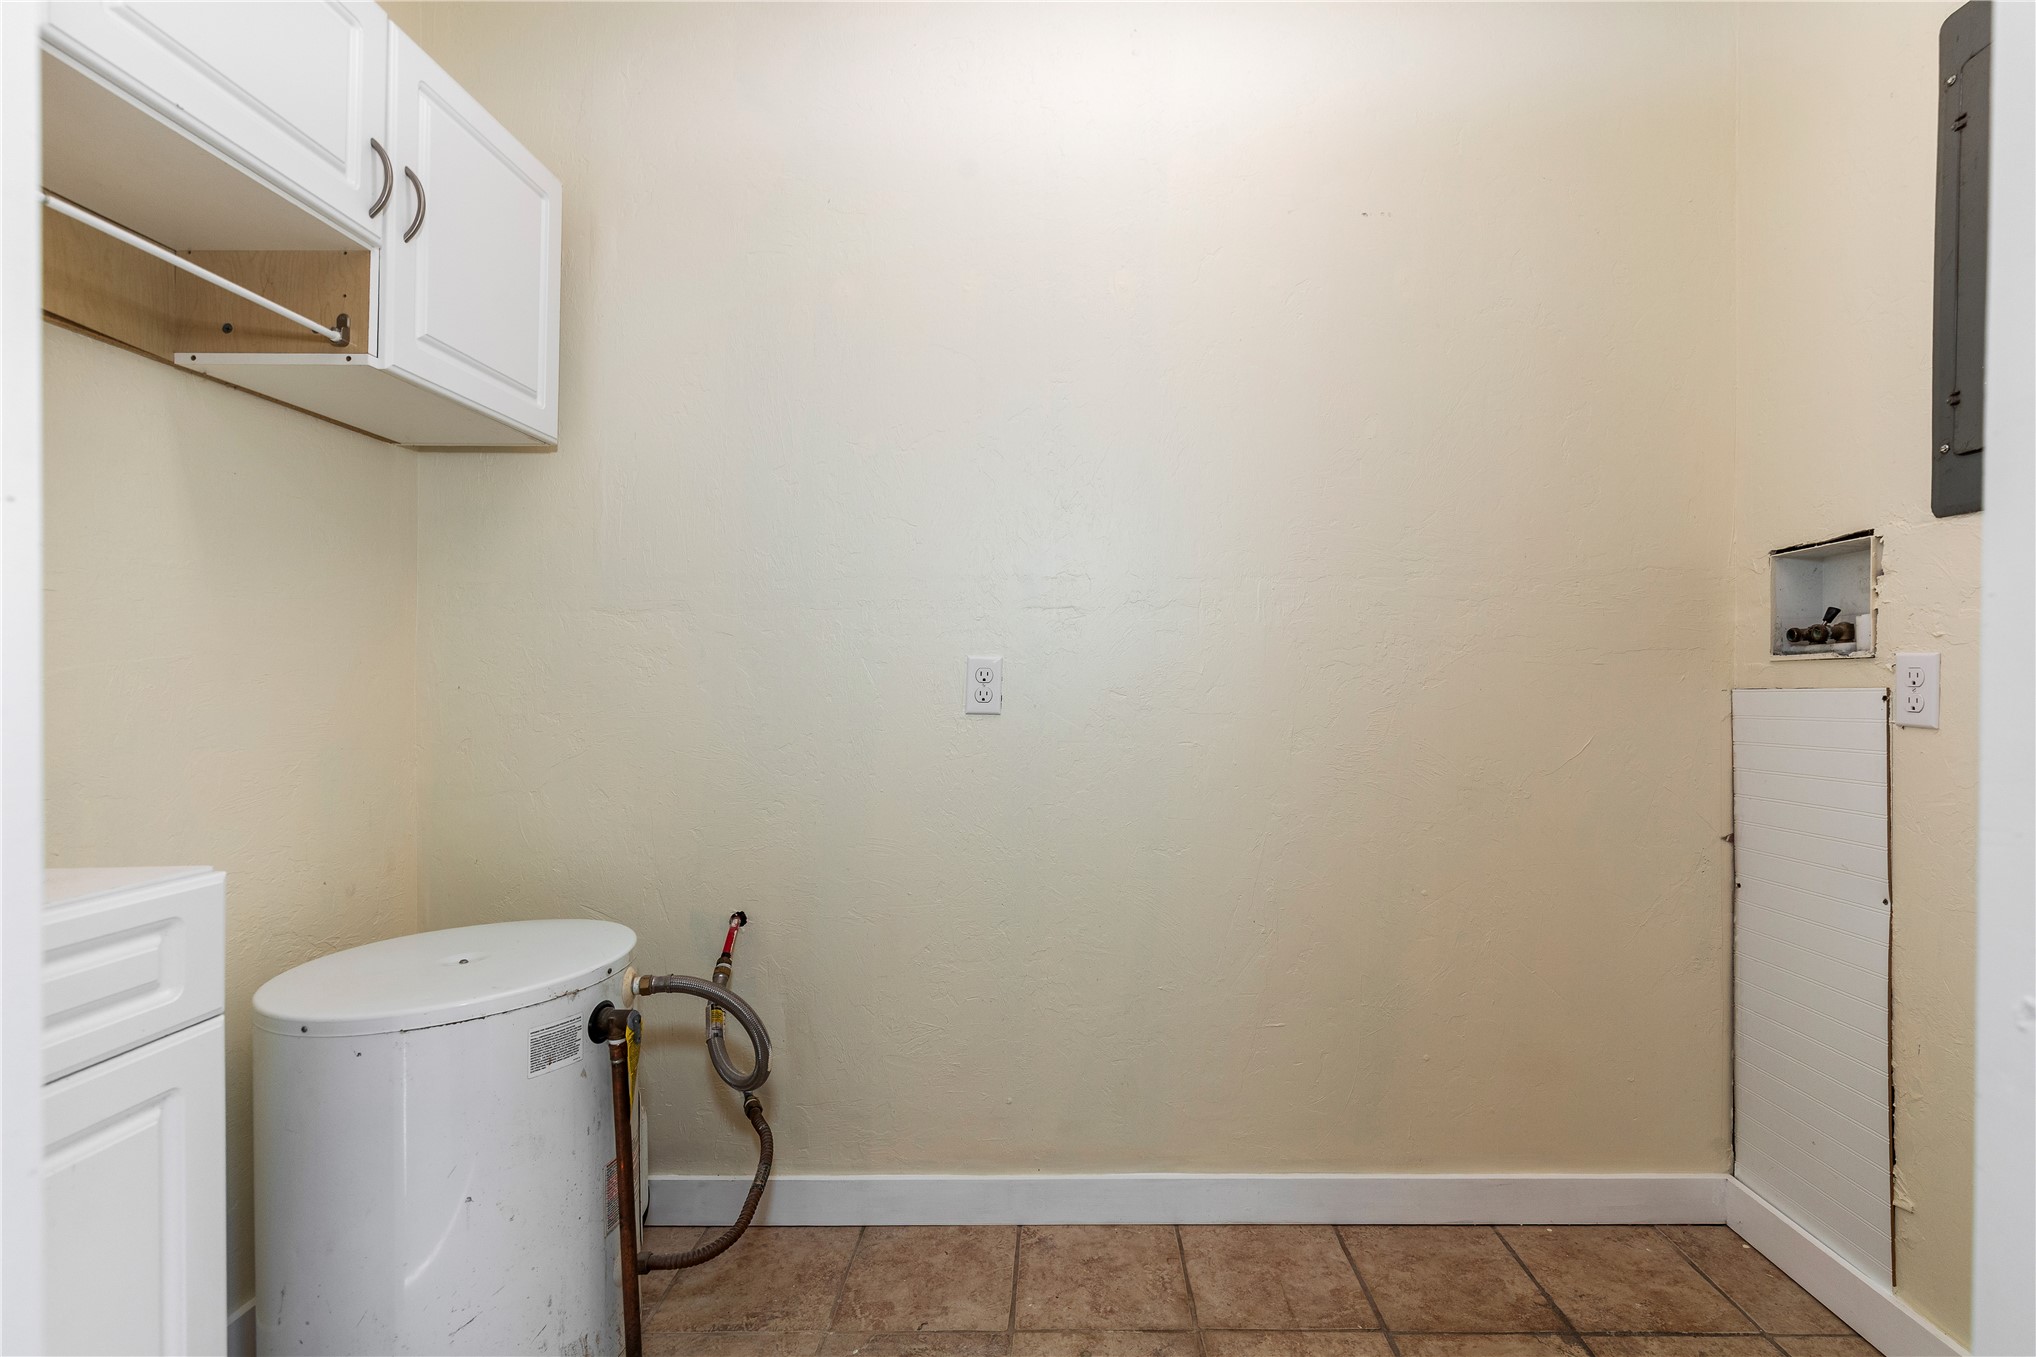
Utility space featuring wall-mounted cabinetry, tile flooring, and dedicated plumbing connections
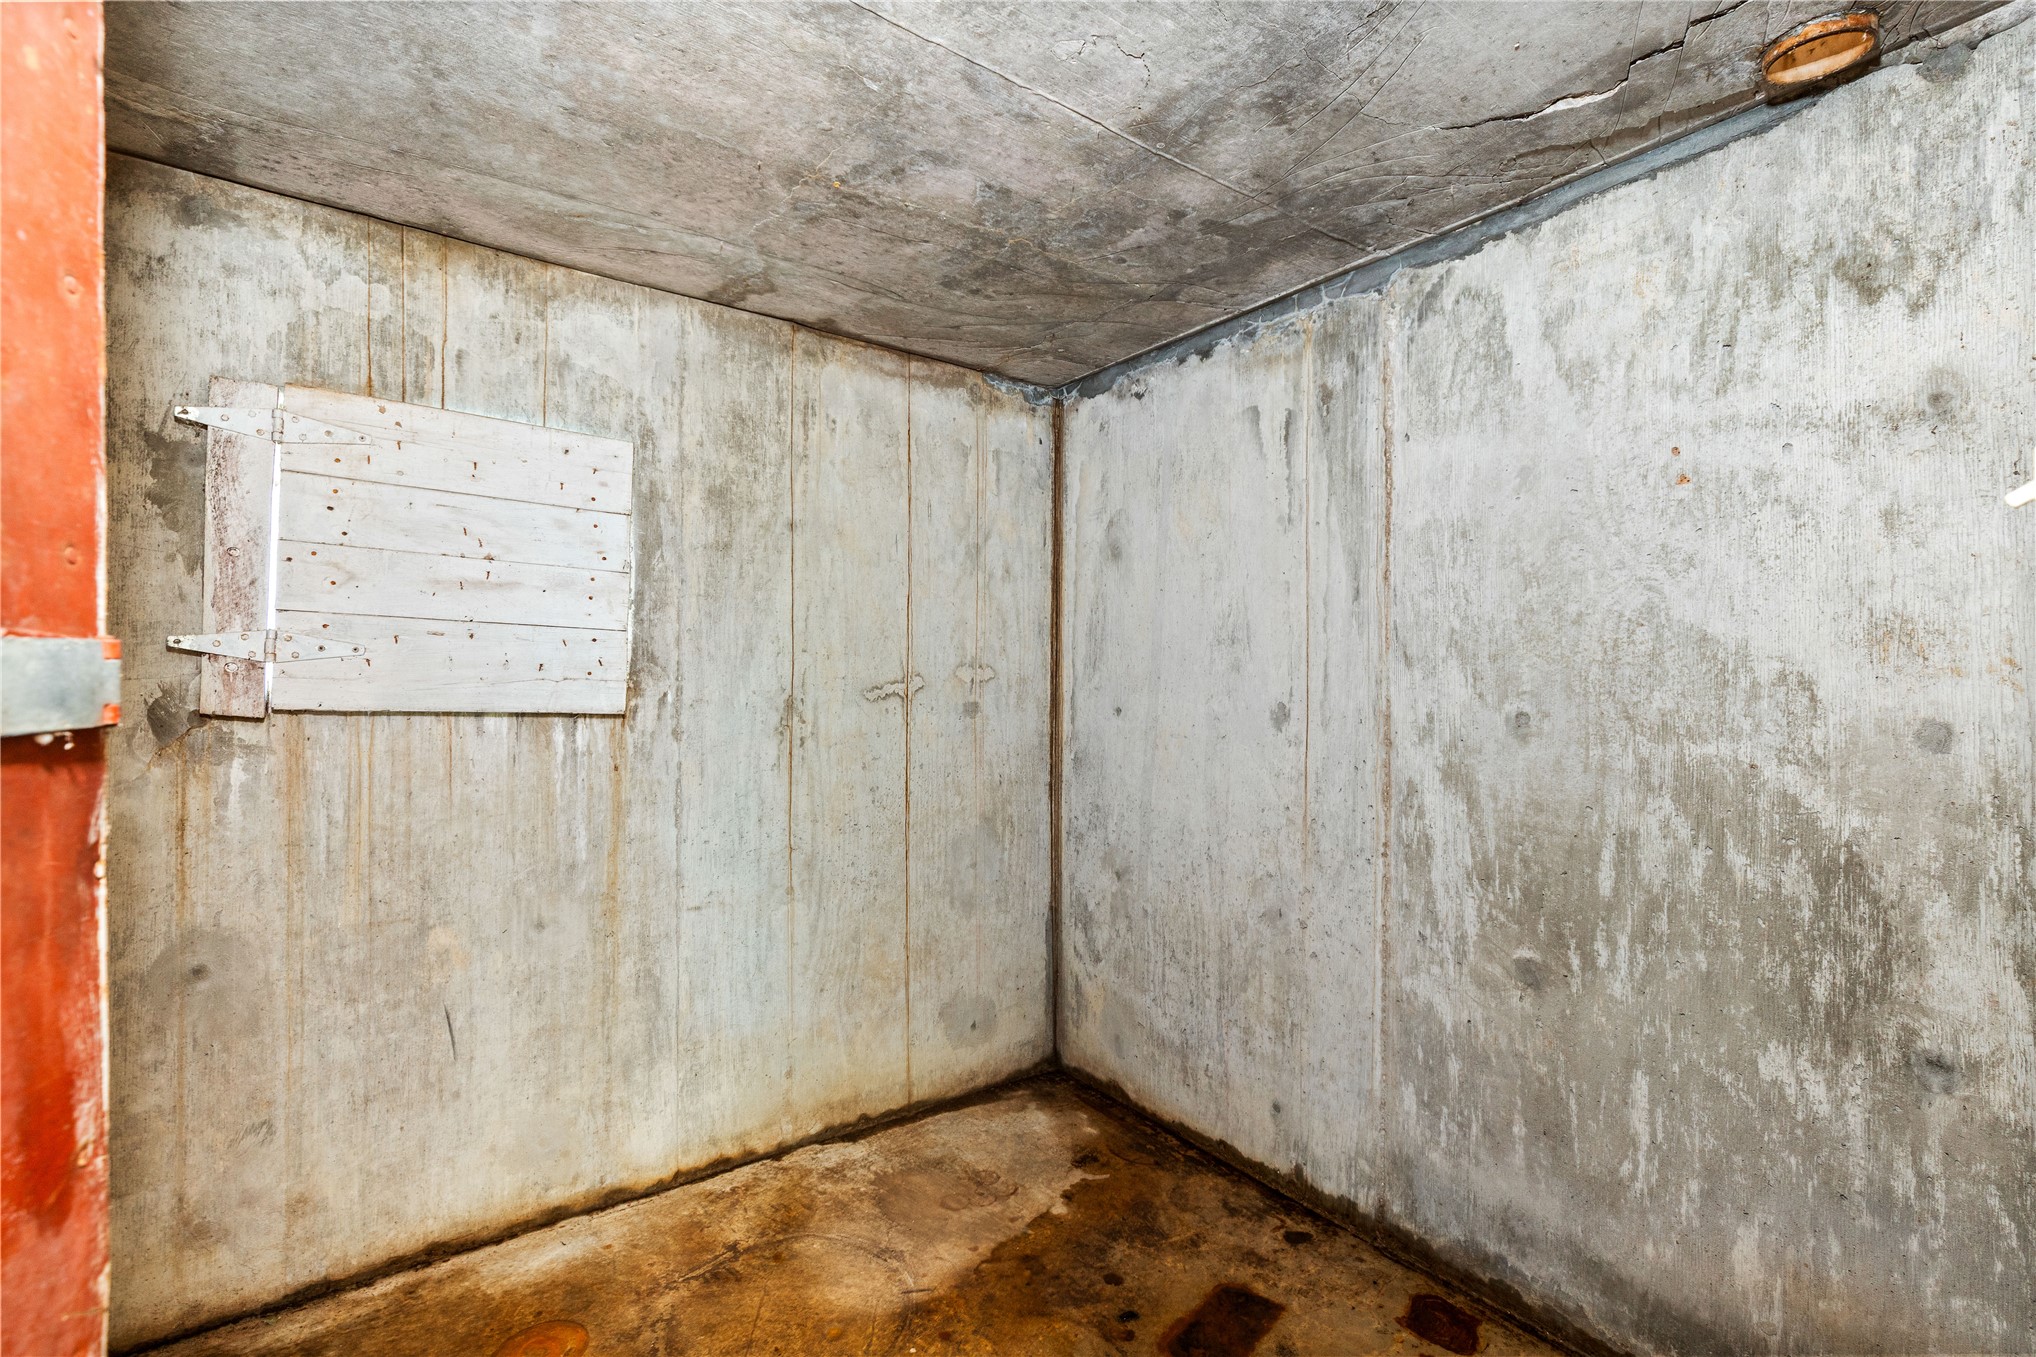
Unfinished space with poured concrete walls, a concrete ceiling, and a wall-mounted wooden access panel
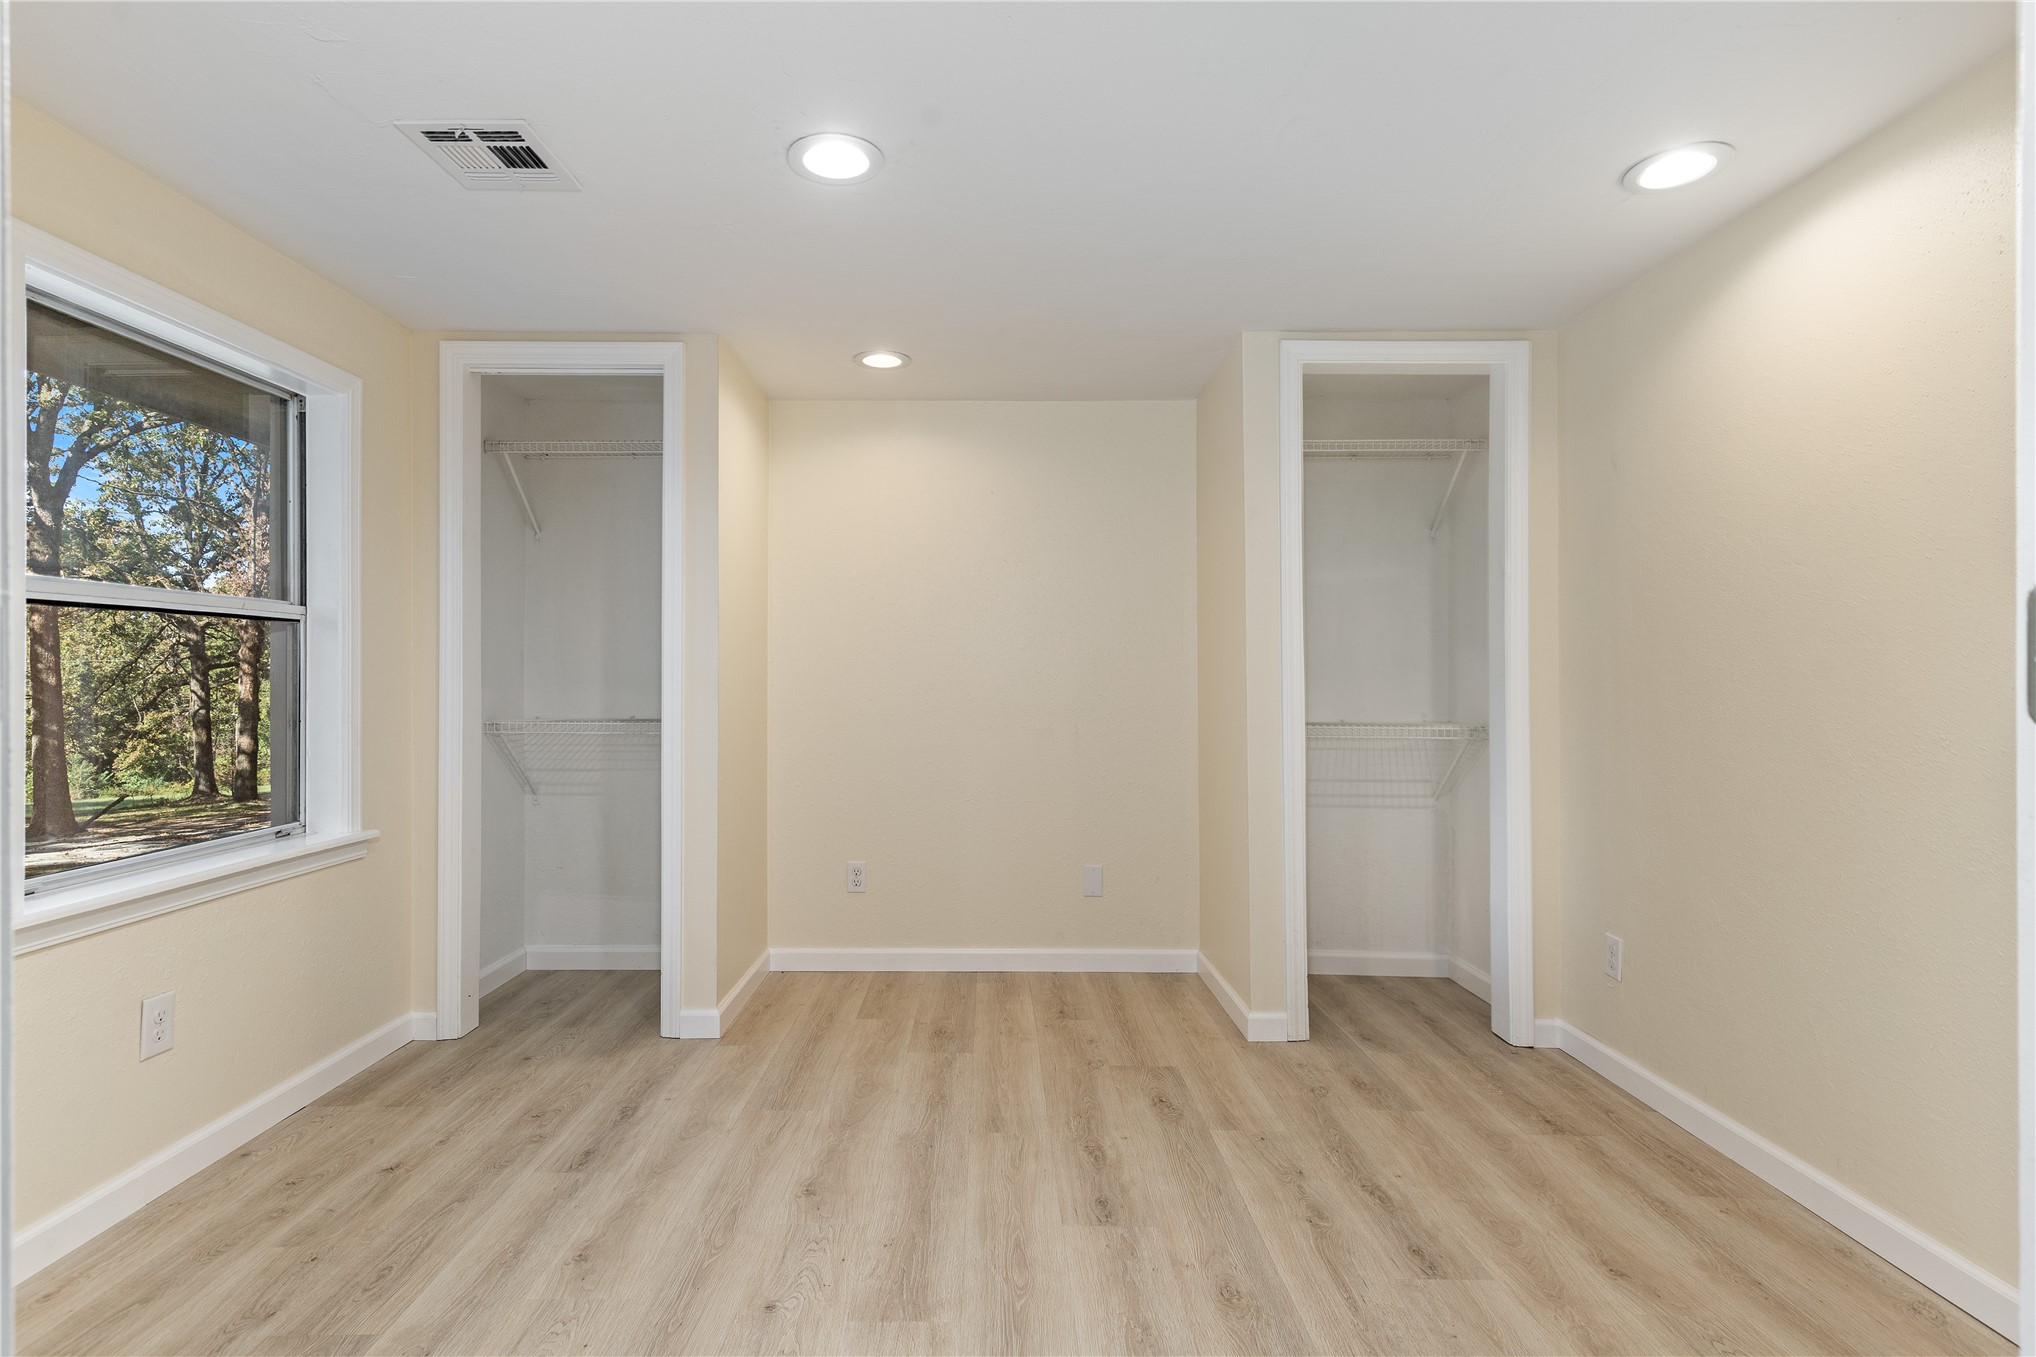
Room featuring neutral wall paint, wood-finish flooring, recessed lighting, and two built-in reach-in closets
Hallway featuring wood-finish flooring, neutral wall paint, and recessed lighting
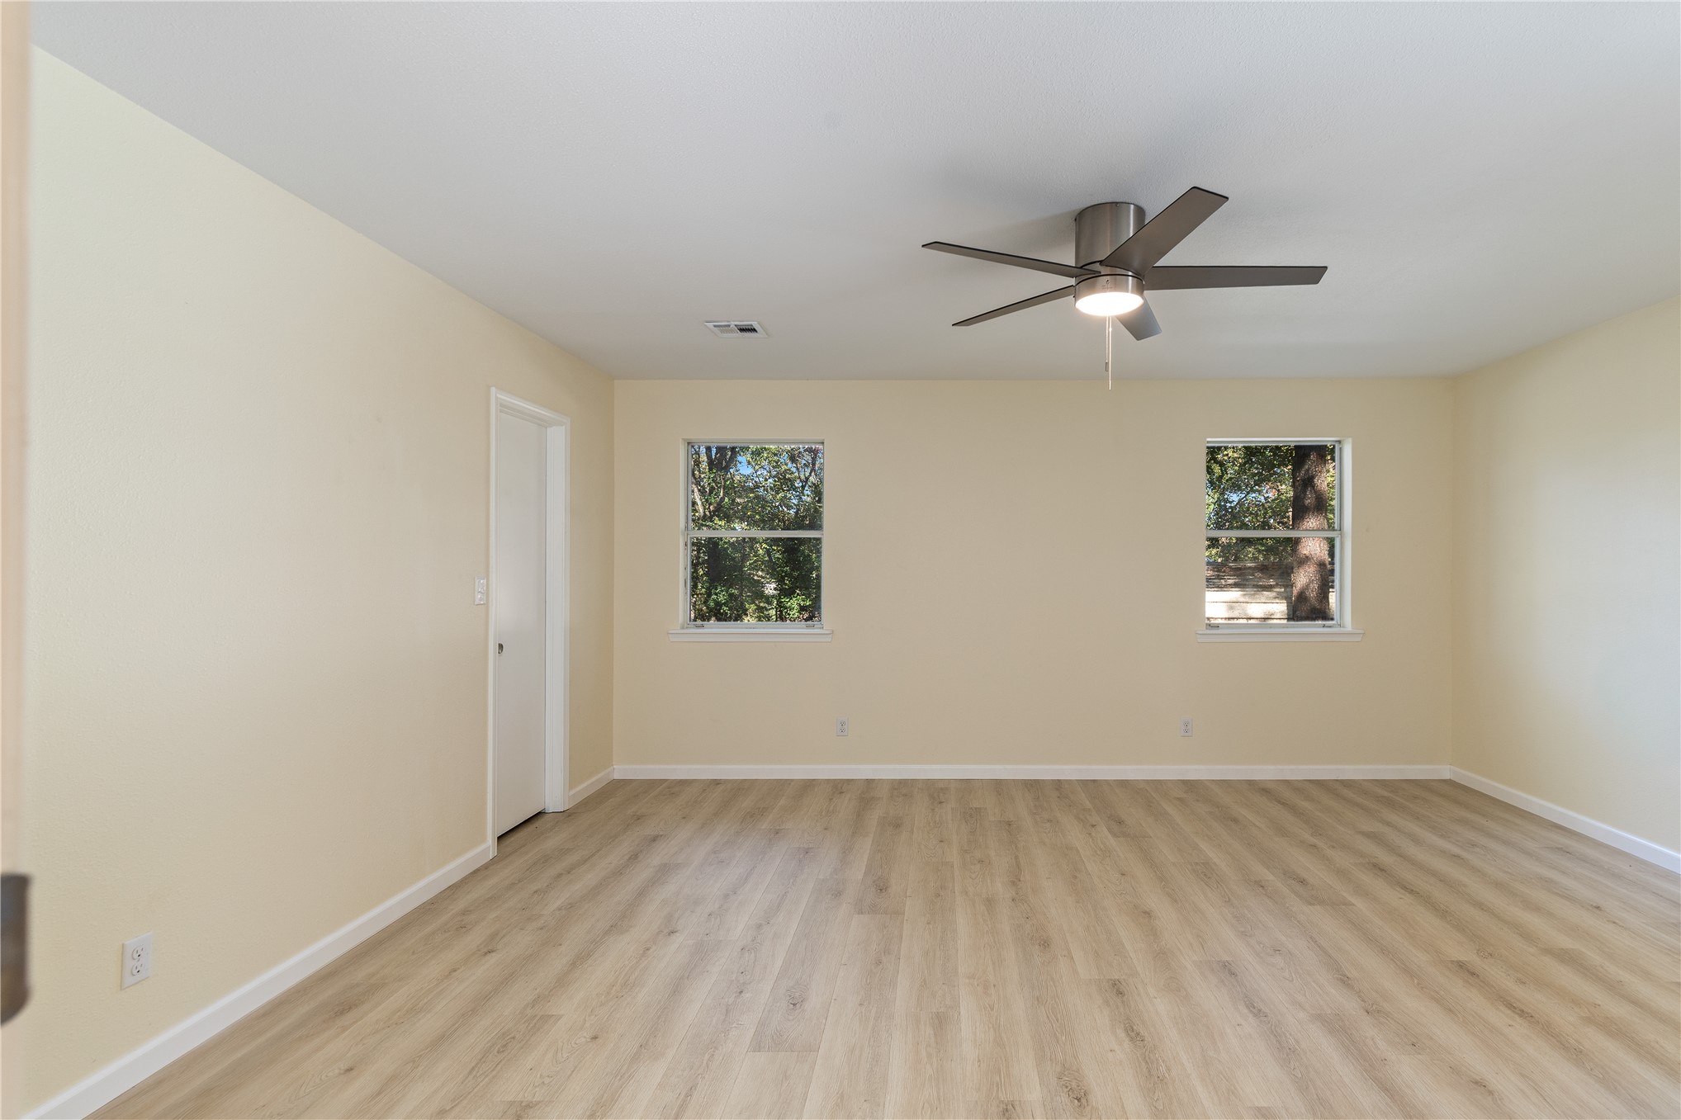
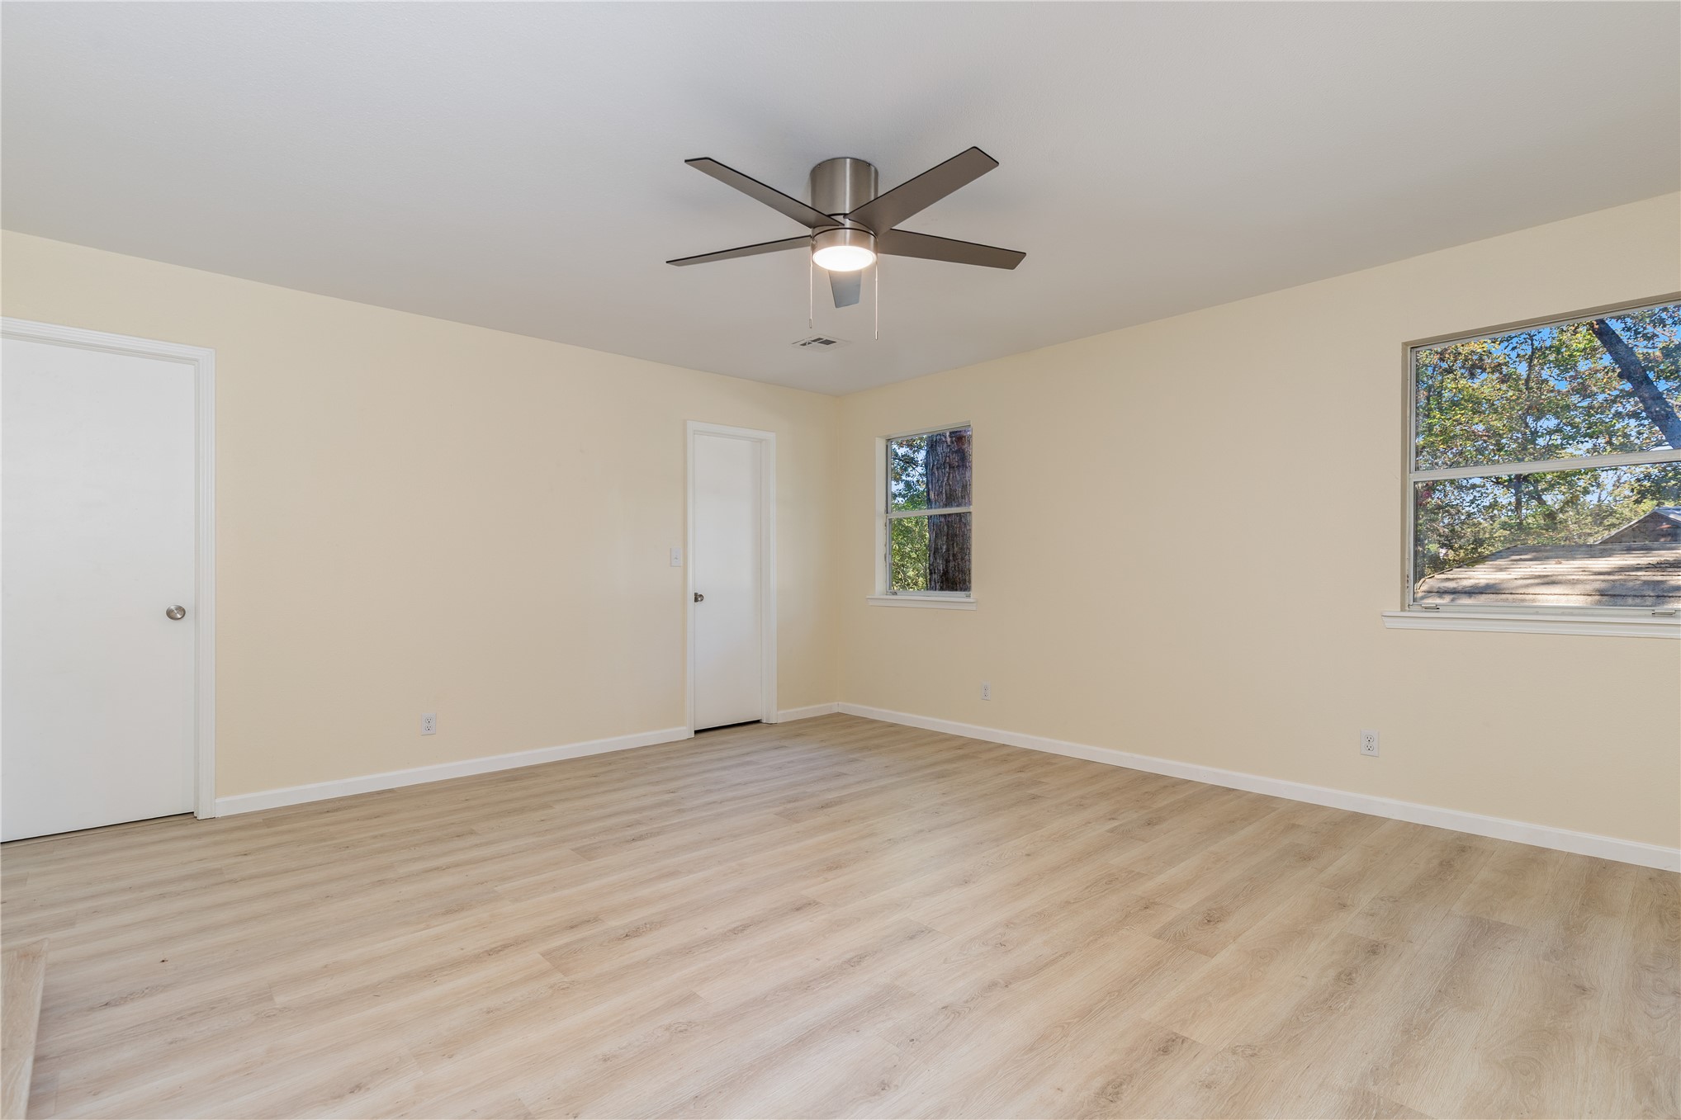
Room interior featuring wood-finish flooring, two dual-pane windows, and a ceiling-mounted fan with integrated light fixture
Neutral interior space featuring wood-finish flooring, a modern brushed-metal ceiling fan with integrated lighting, and multiple windows
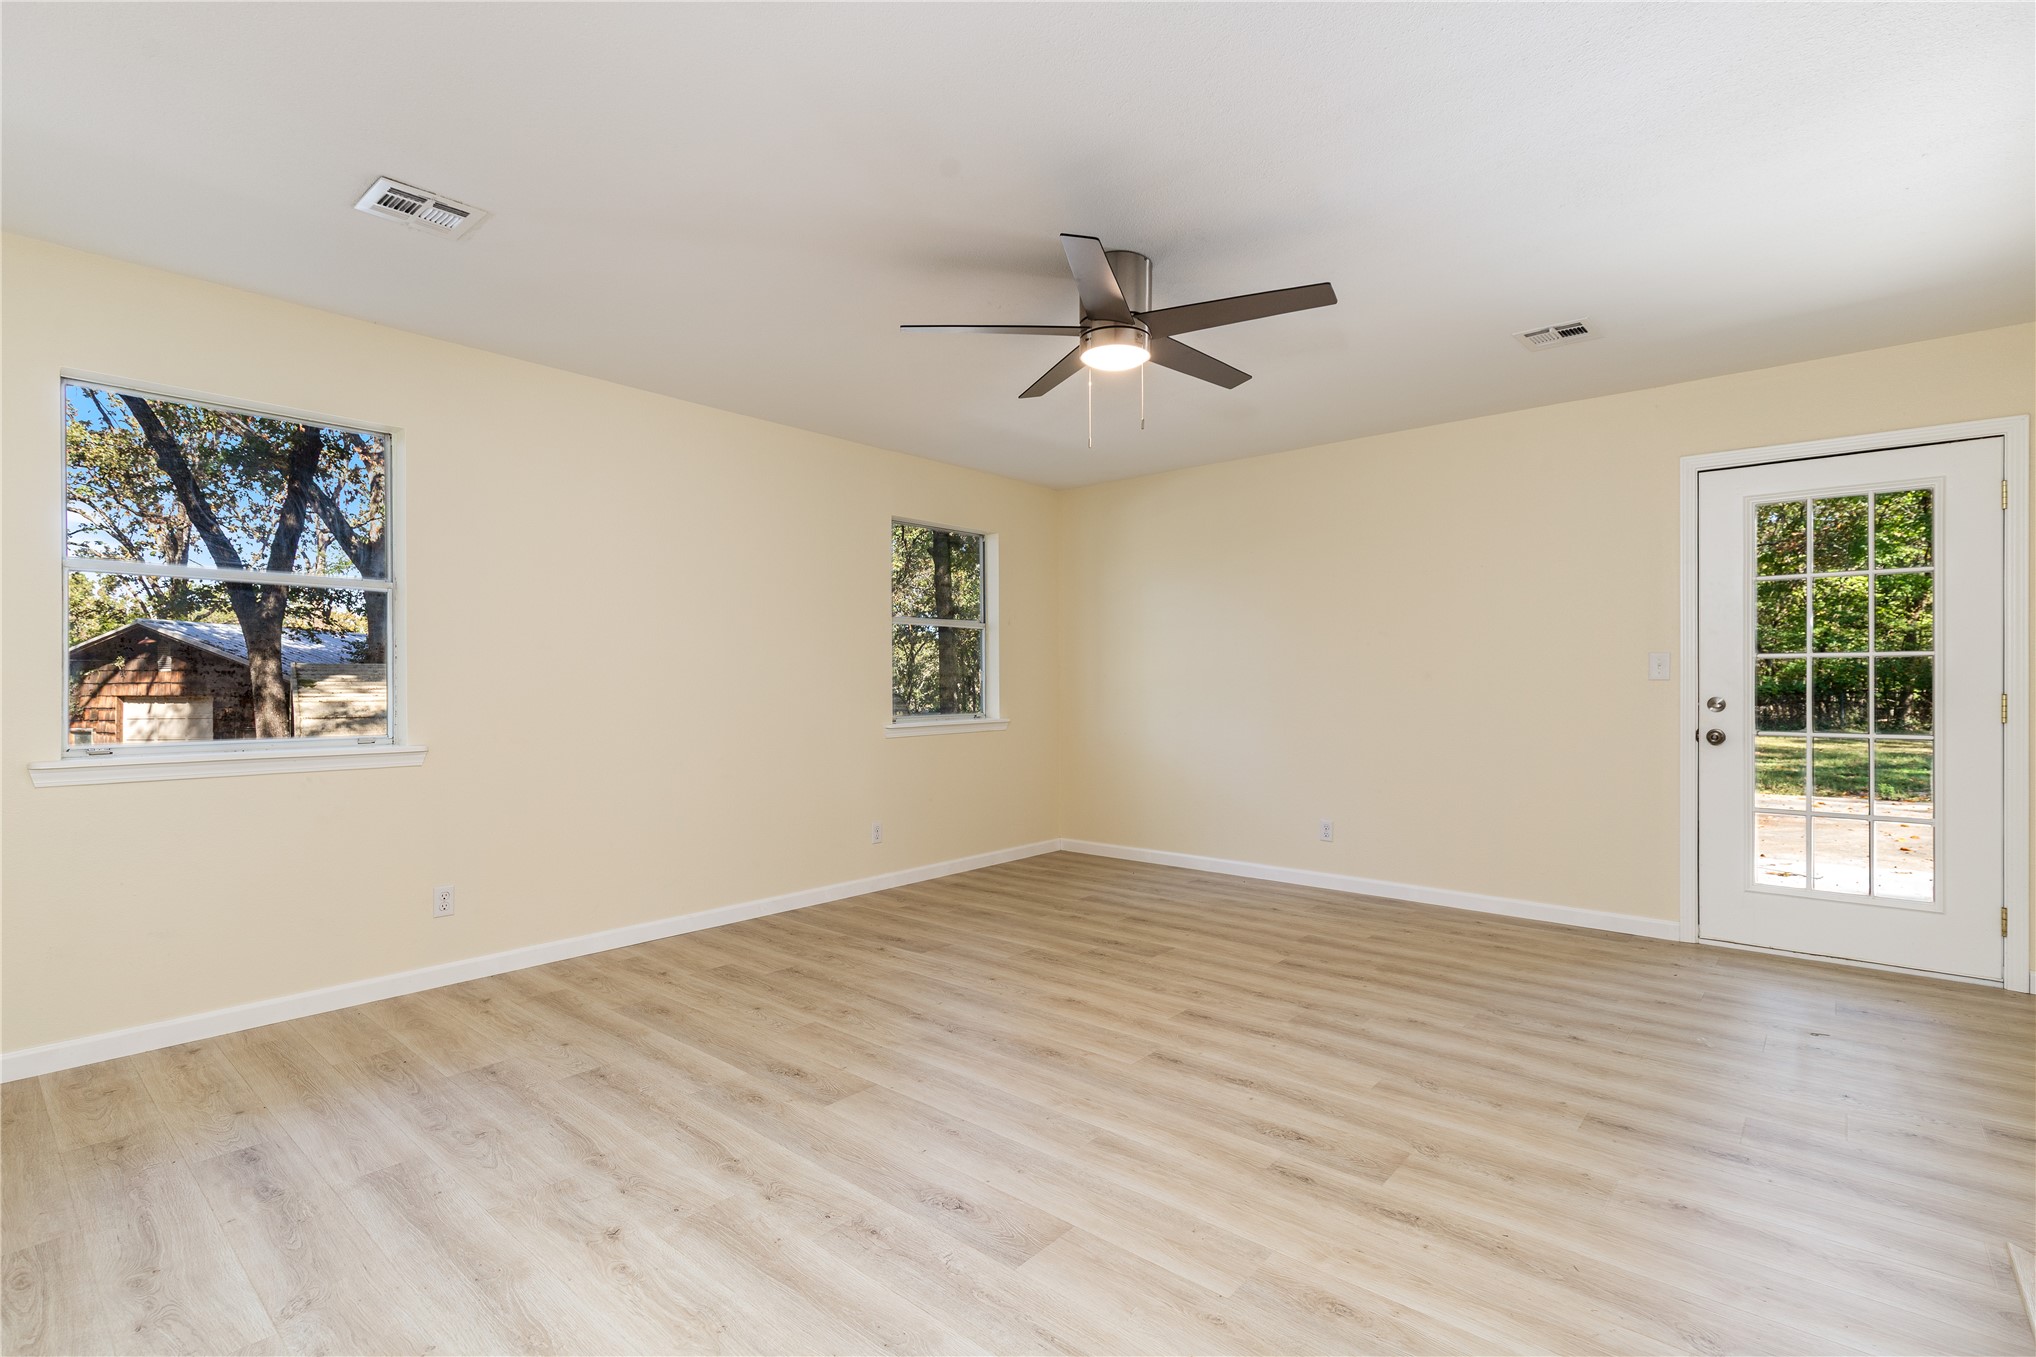
Spacious interior featuring wood-finish flooring, a ceiling fan with integrated lighting, dual windows, and a glass-paned exterior door
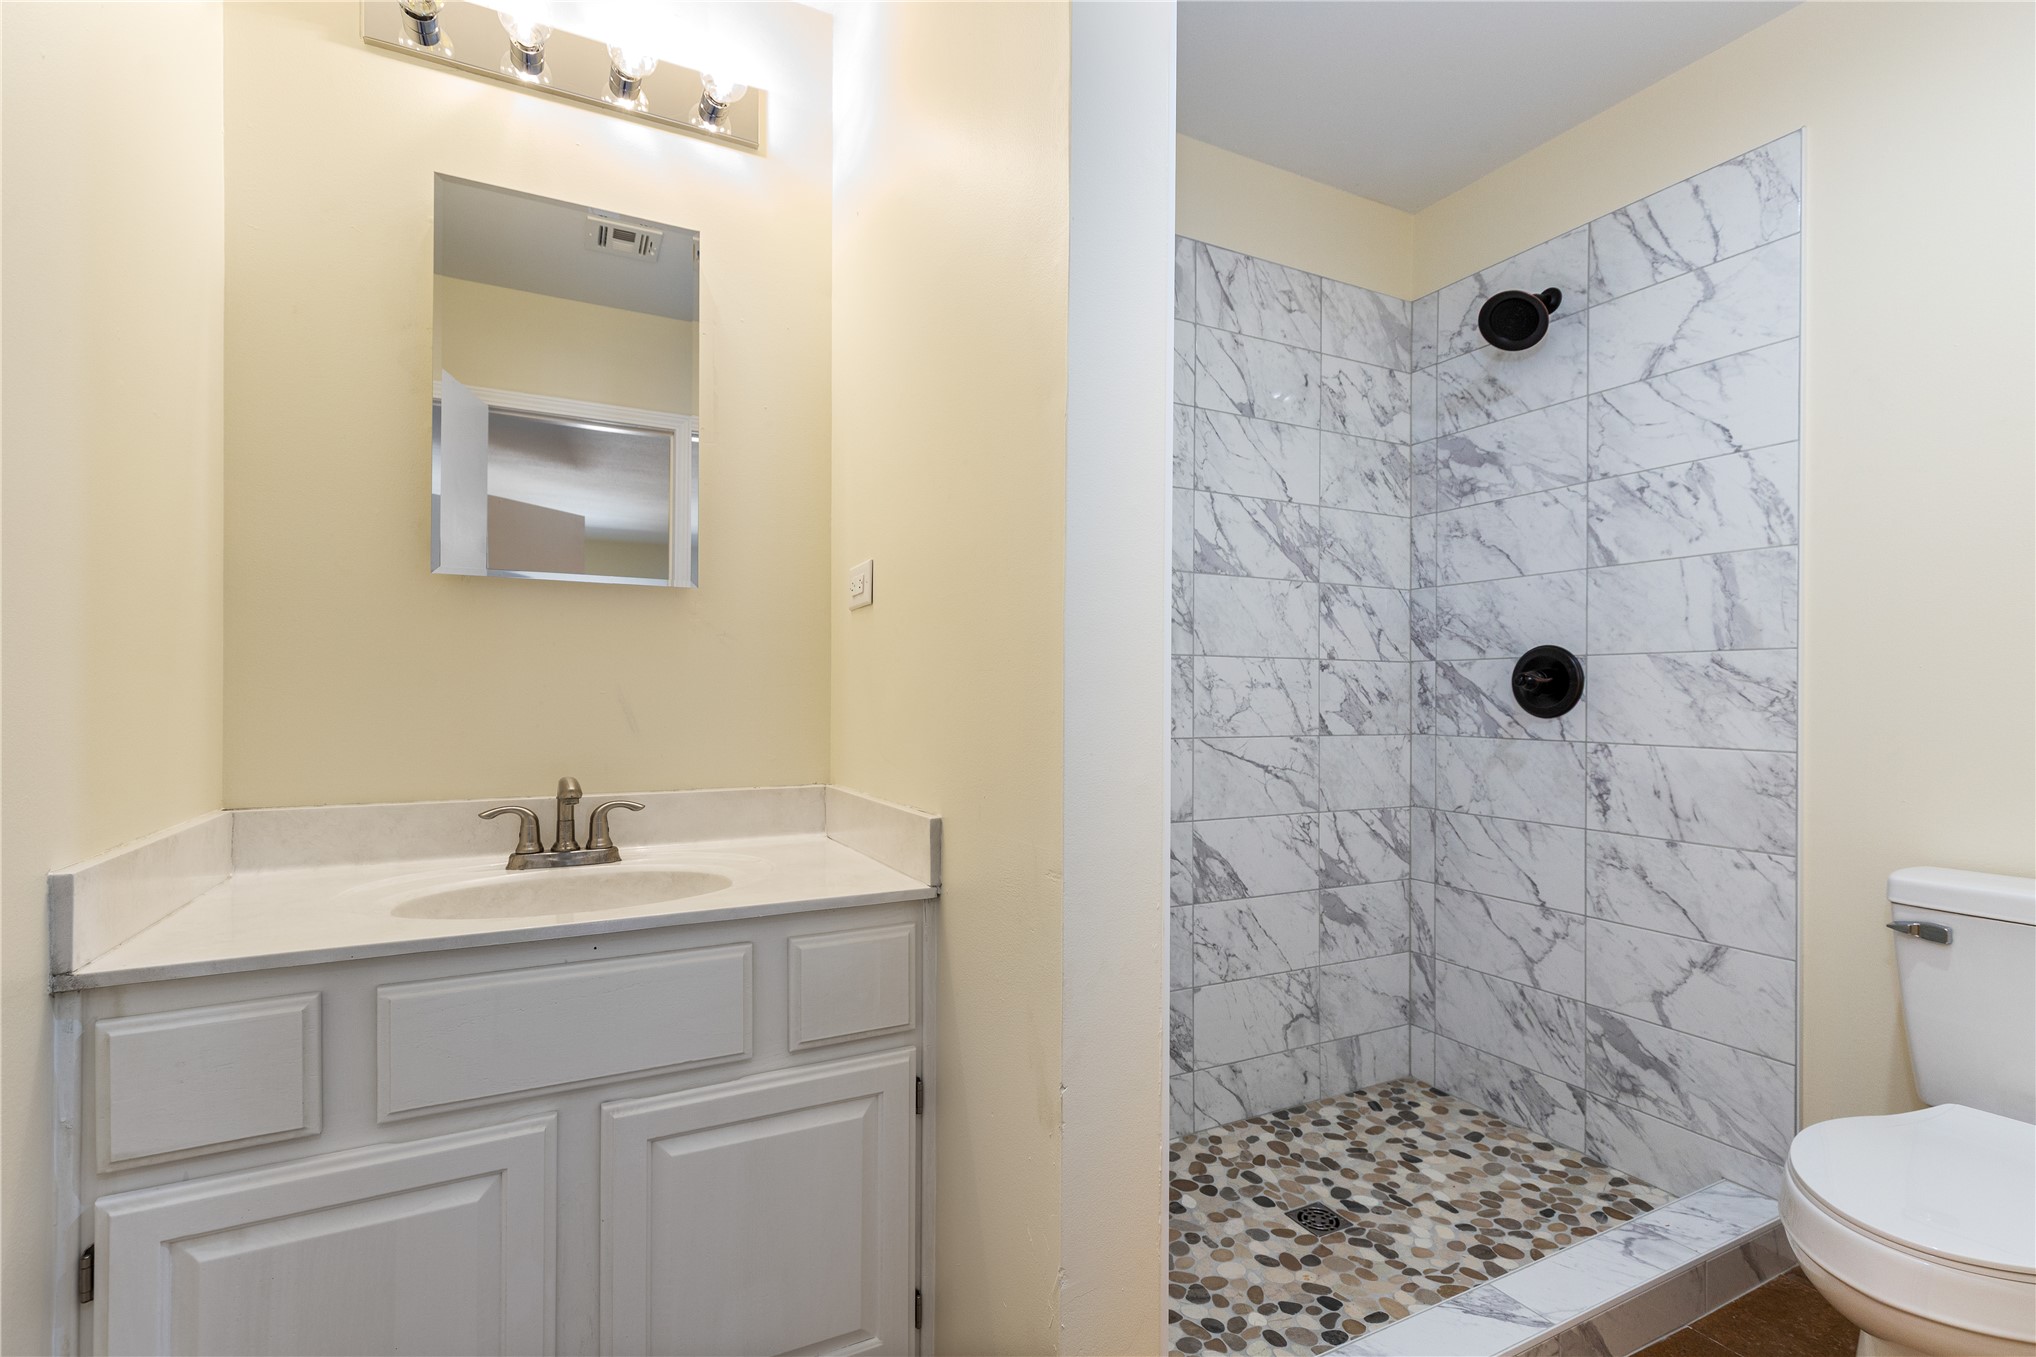
White vanity with integrated basin, stone-patterned shower surround, pebble-style shower floor, and matte black shower fixtures
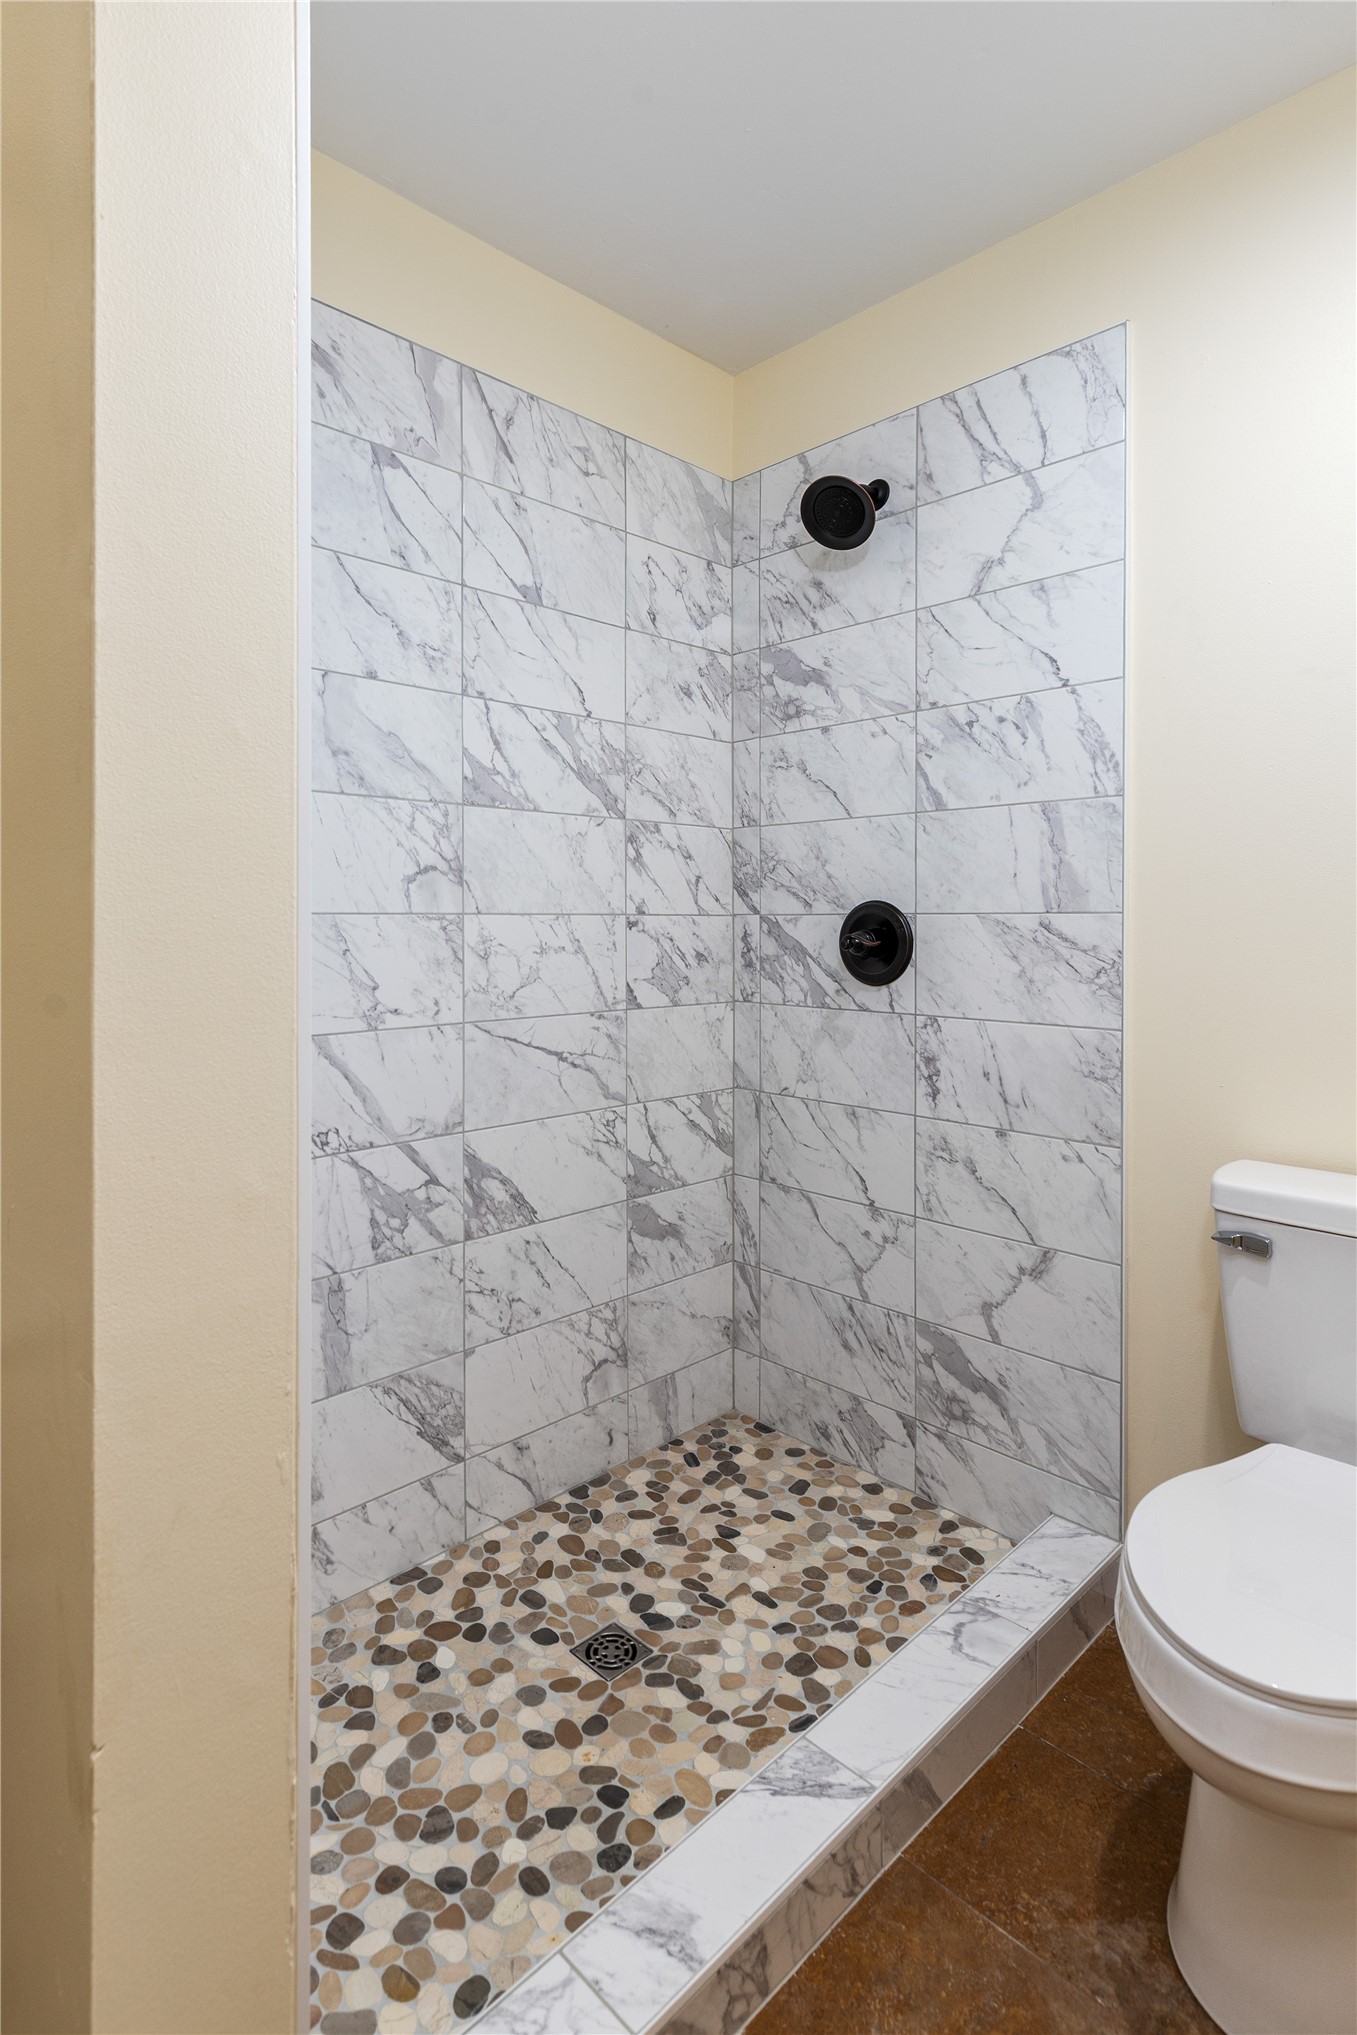
Walk-in shower featuring large-format stone-patterned wall tiles, a multi-tone river rock floor, and matte black plumbing fixtures
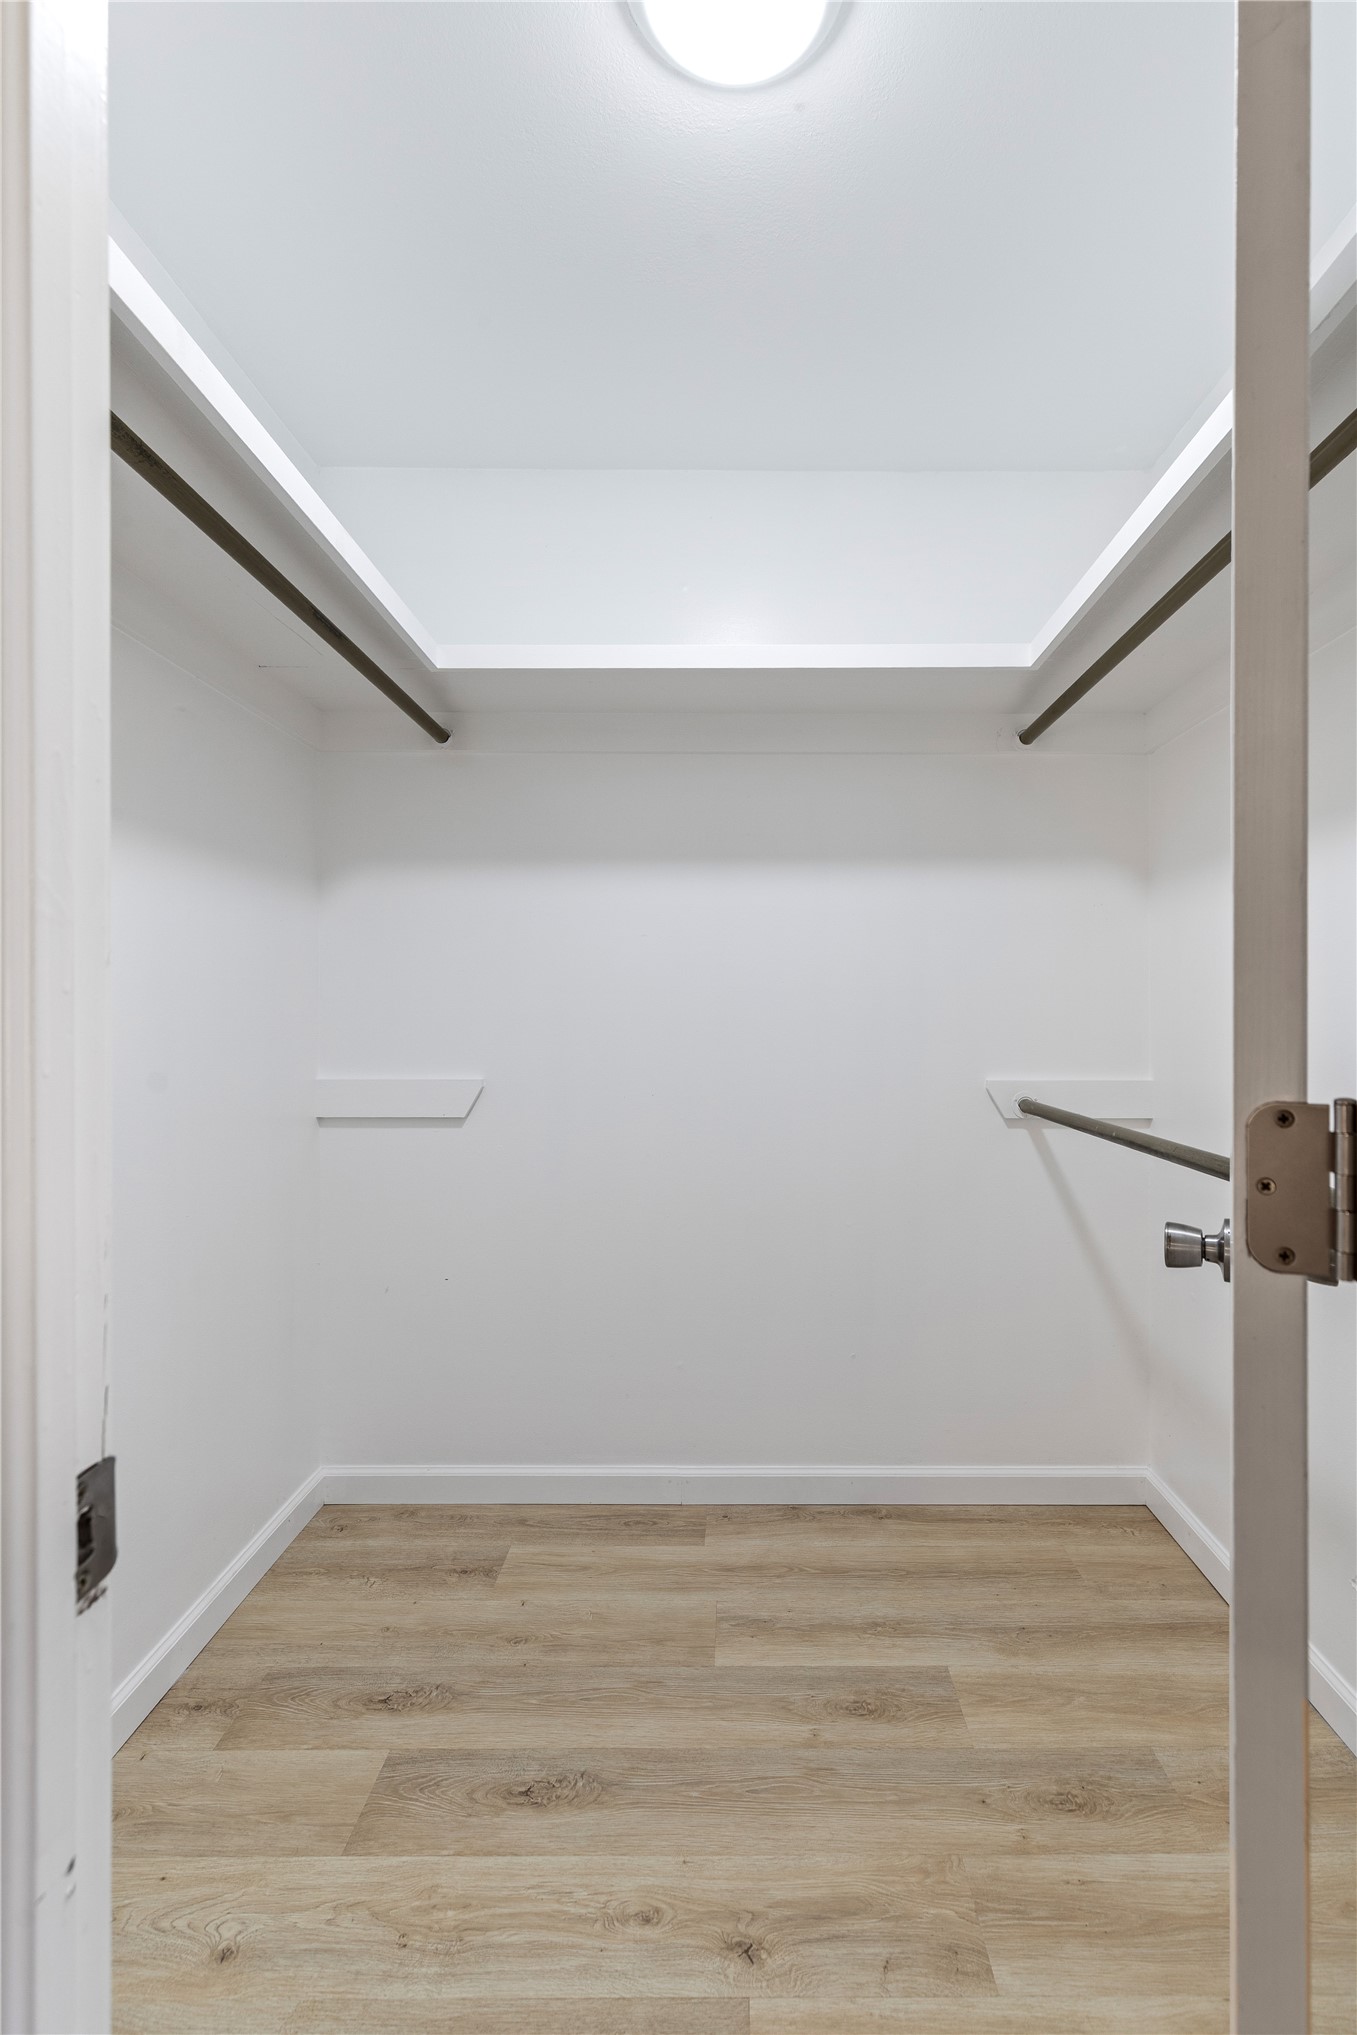
Walk-in closet featuring white interior walls, wood-finish flooring, a tiered upper shelf, and dual-level hanging rods
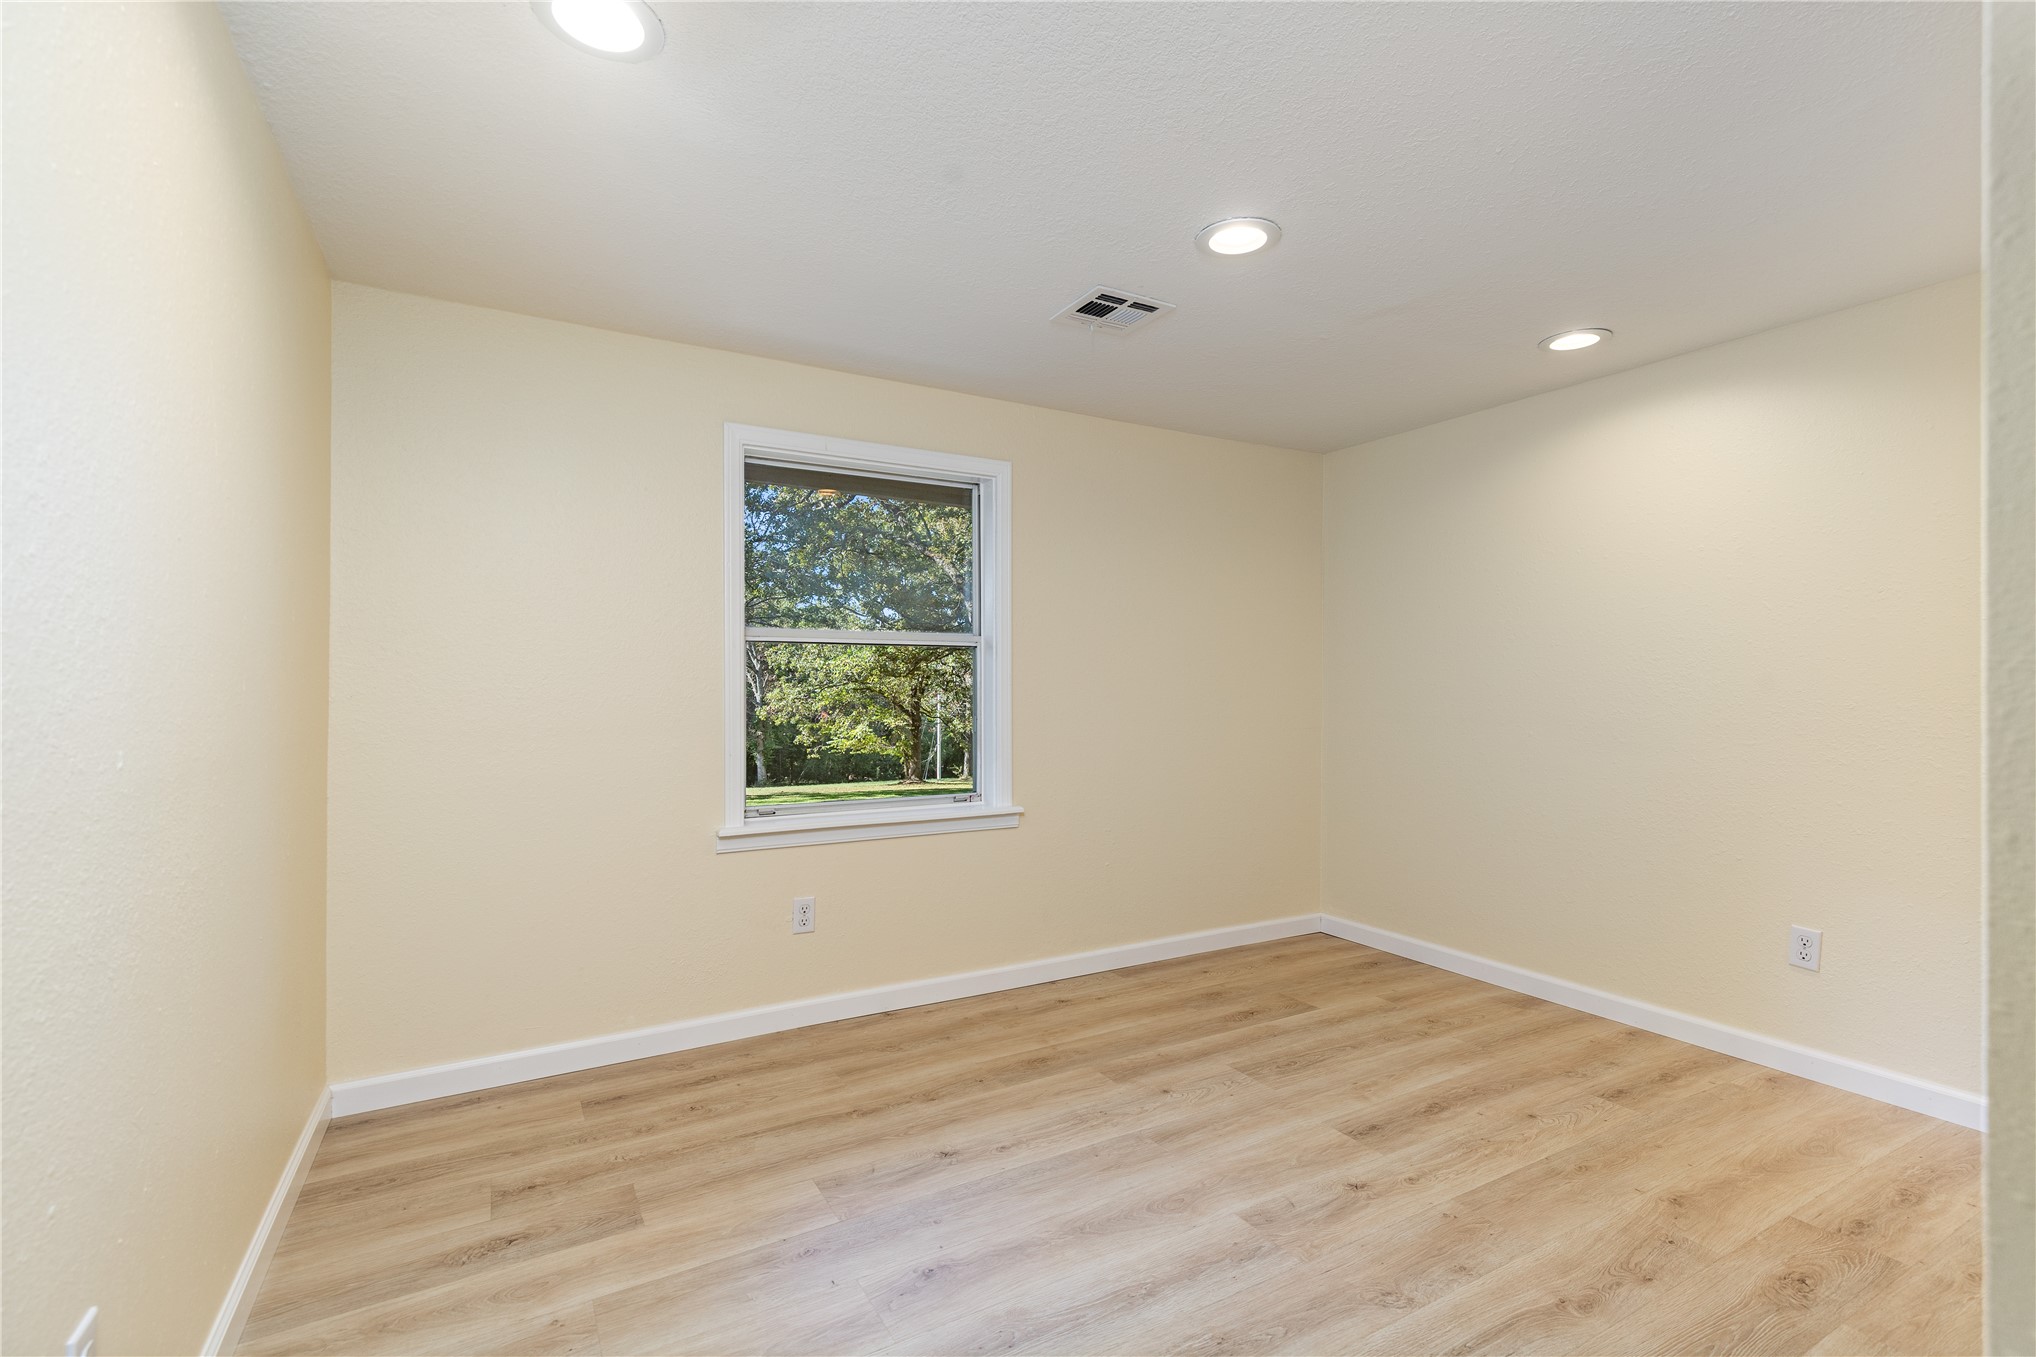
Room featuring light wood-finish flooring, recessed lighting, and a single-pane window with exterior greenery
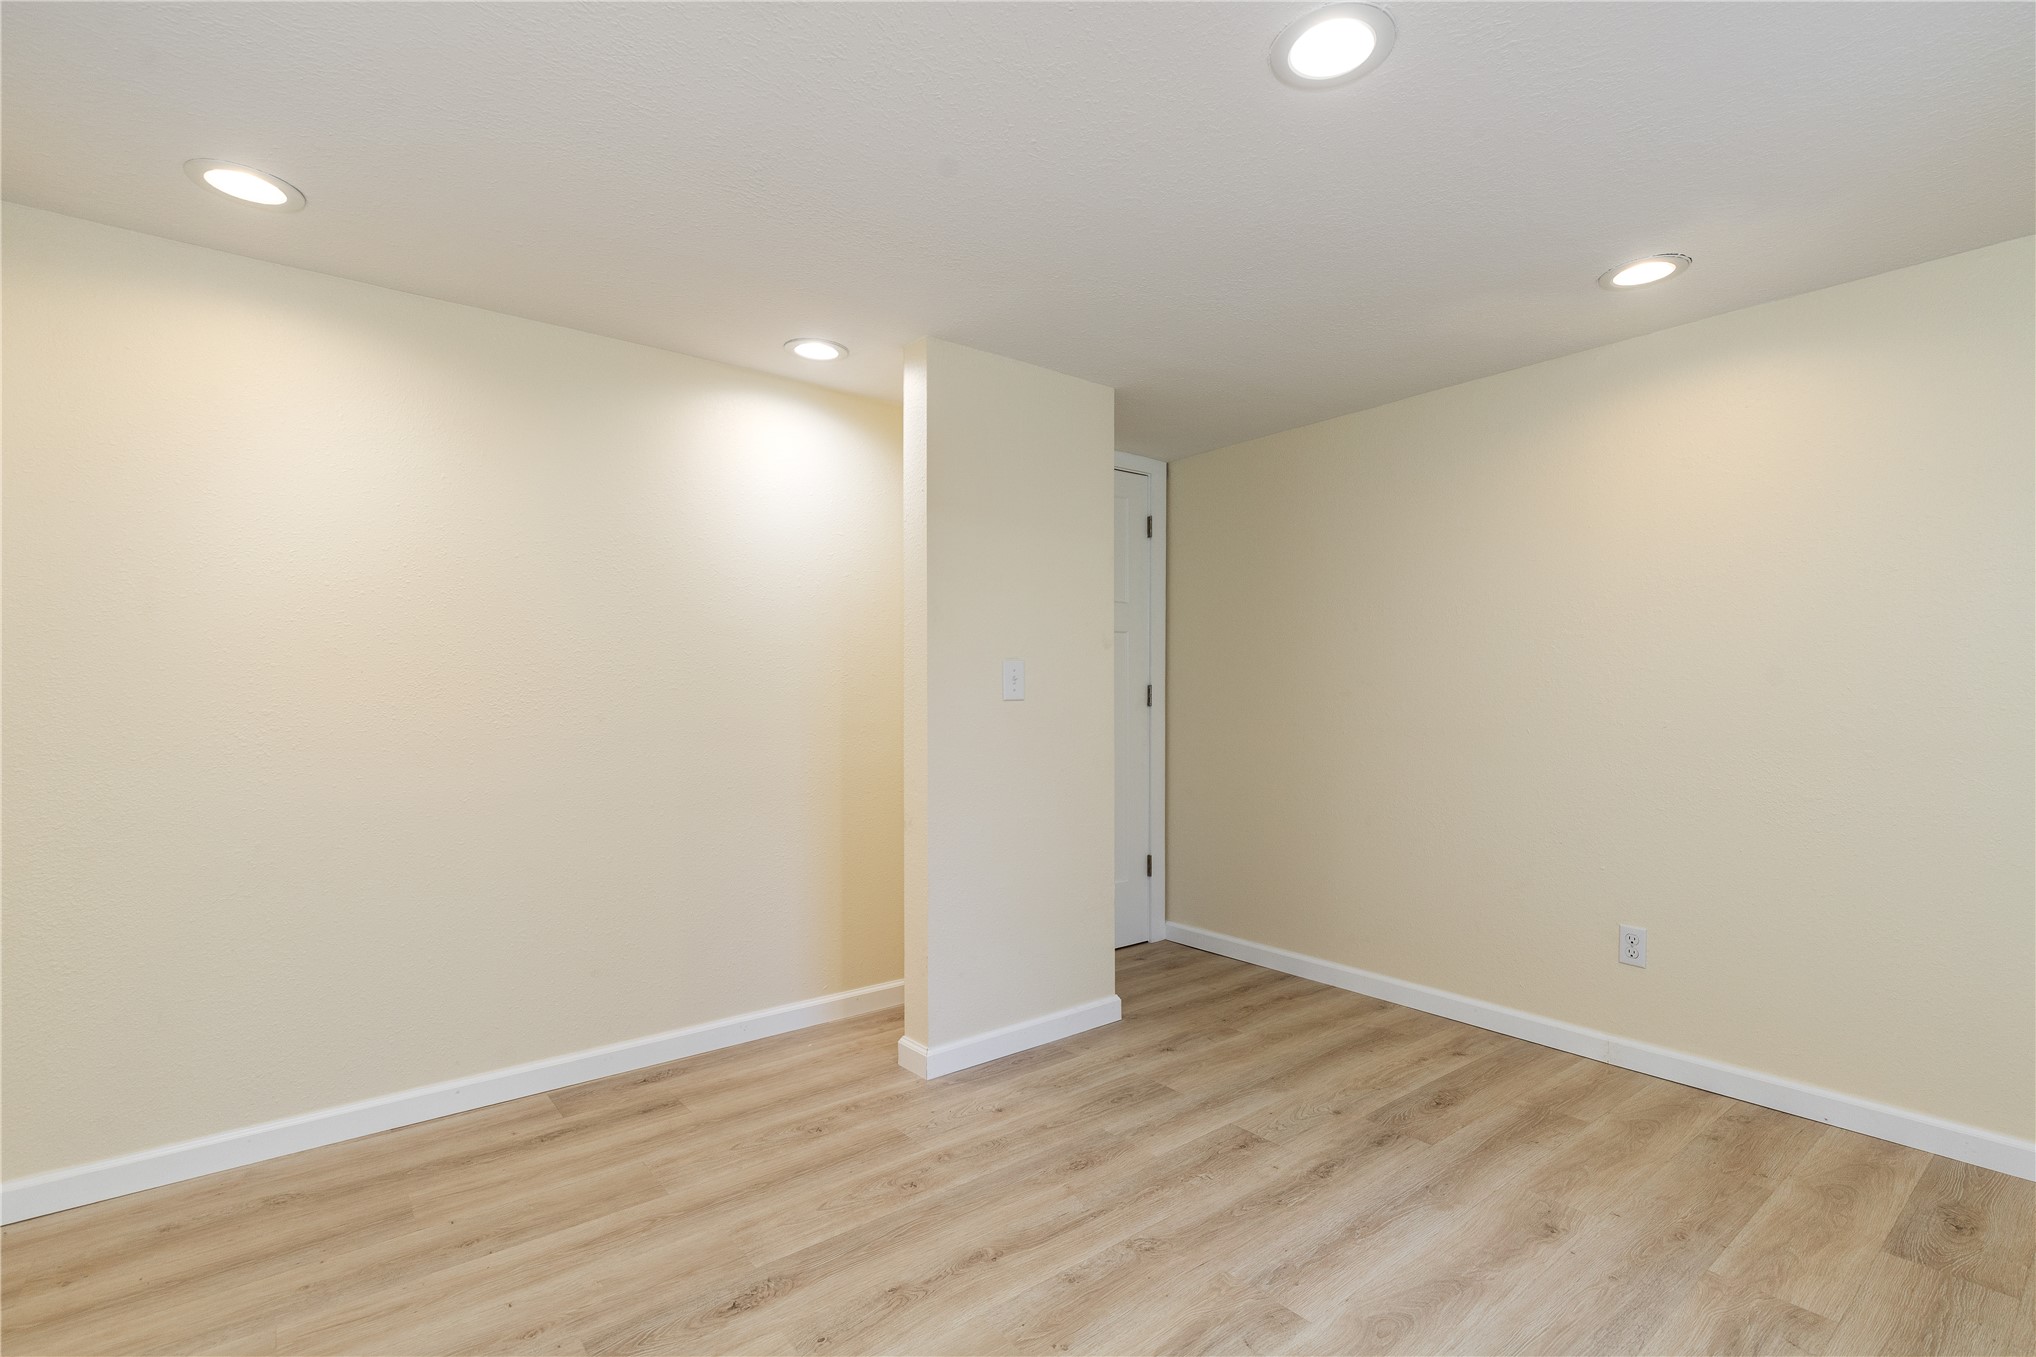
Neutral-toned walls, wood-finish flooring, and recessed ceiling lighting
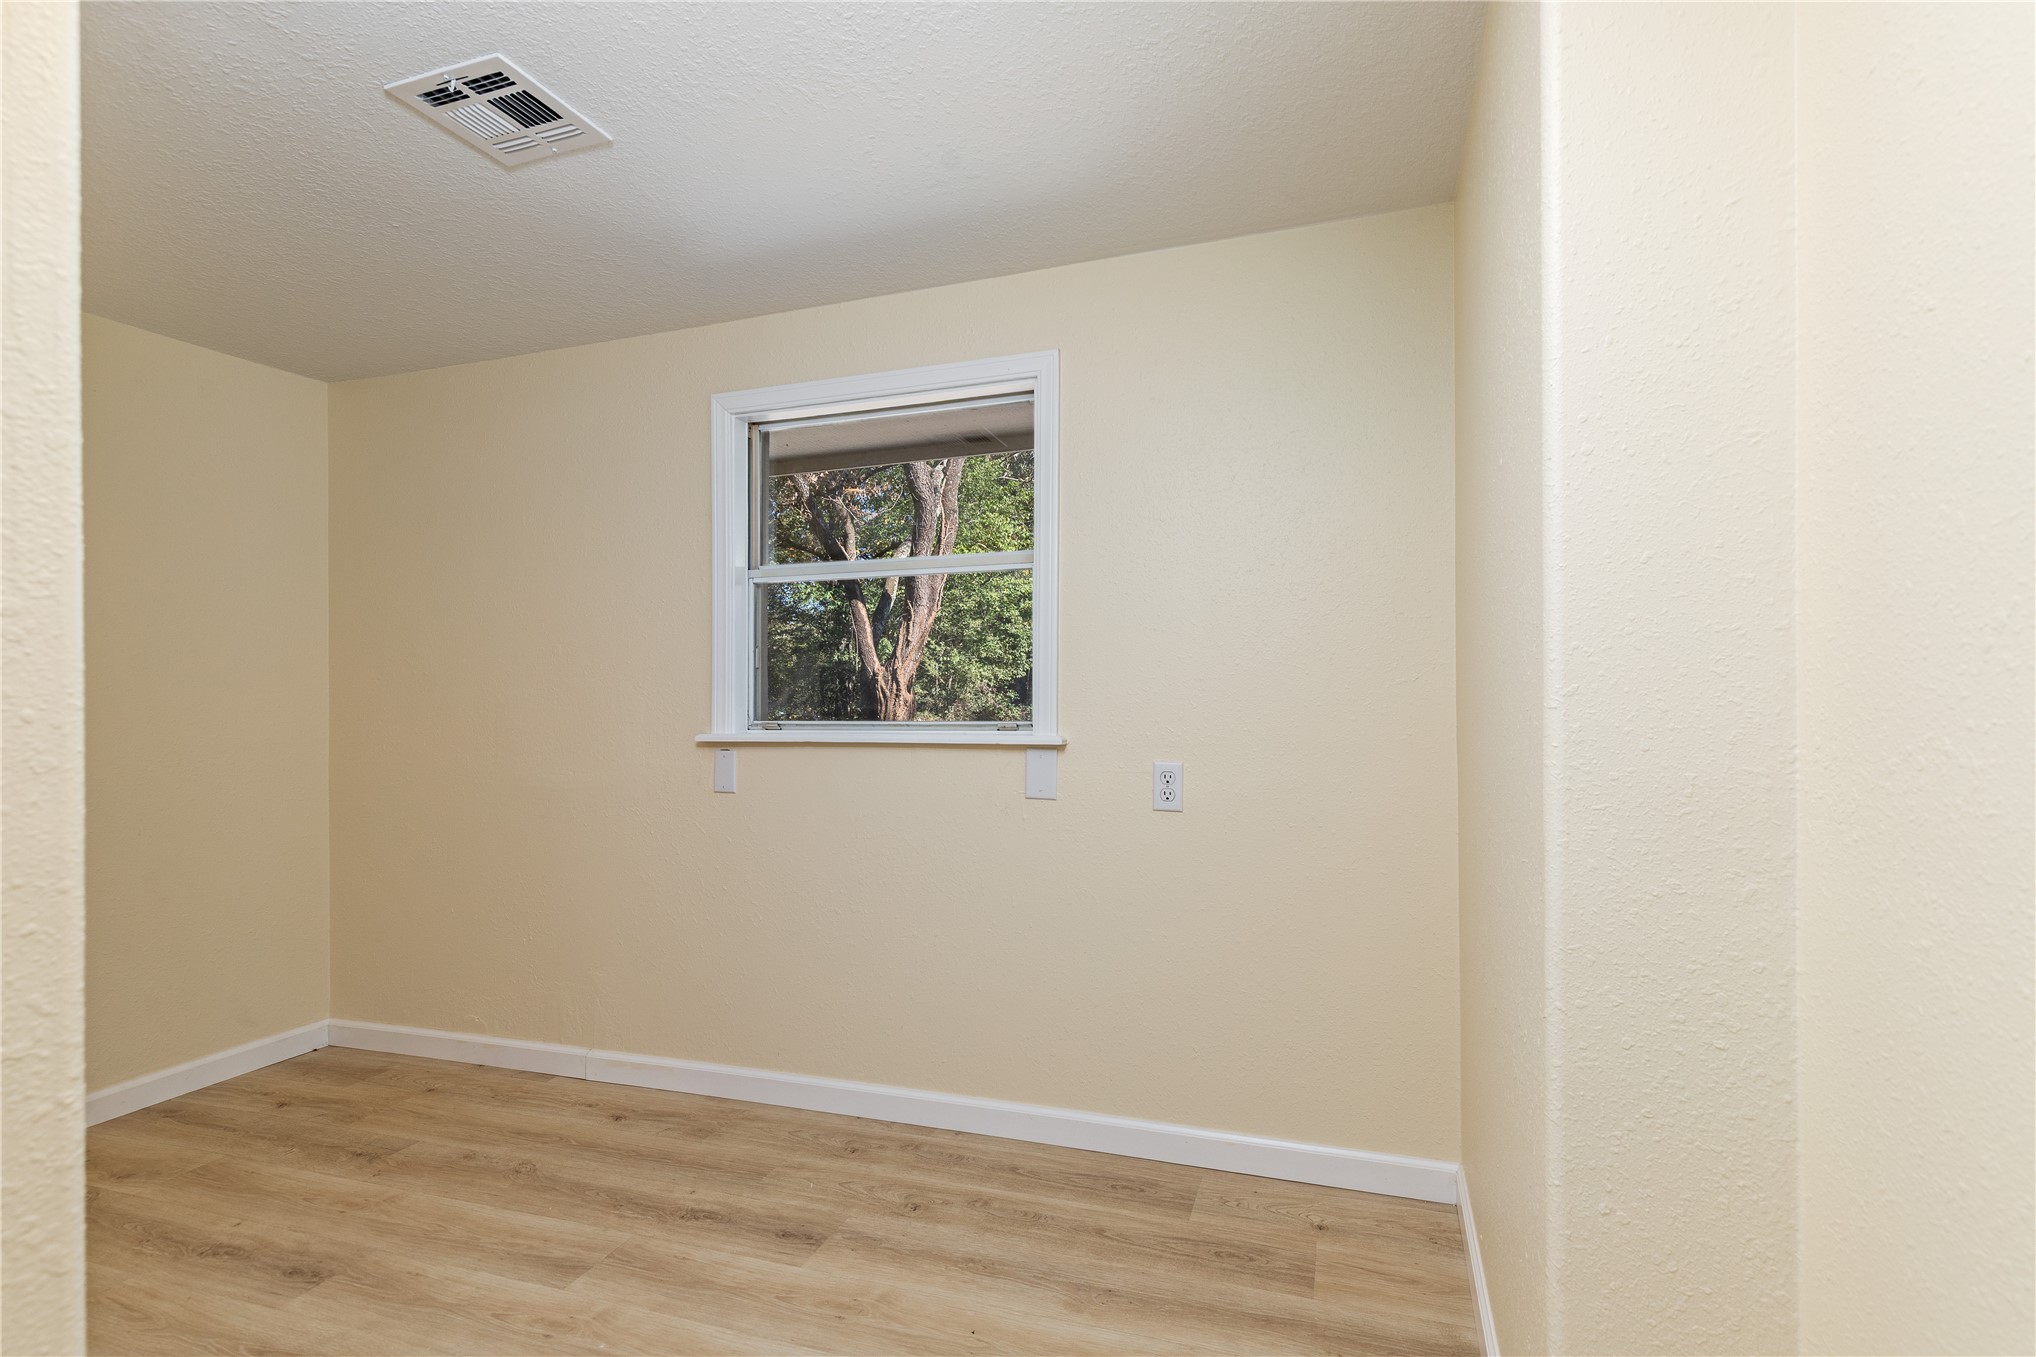
Neutral-toned interior featuring wood-finish flooring, textured walls, and a single-pane window with exterior greenery
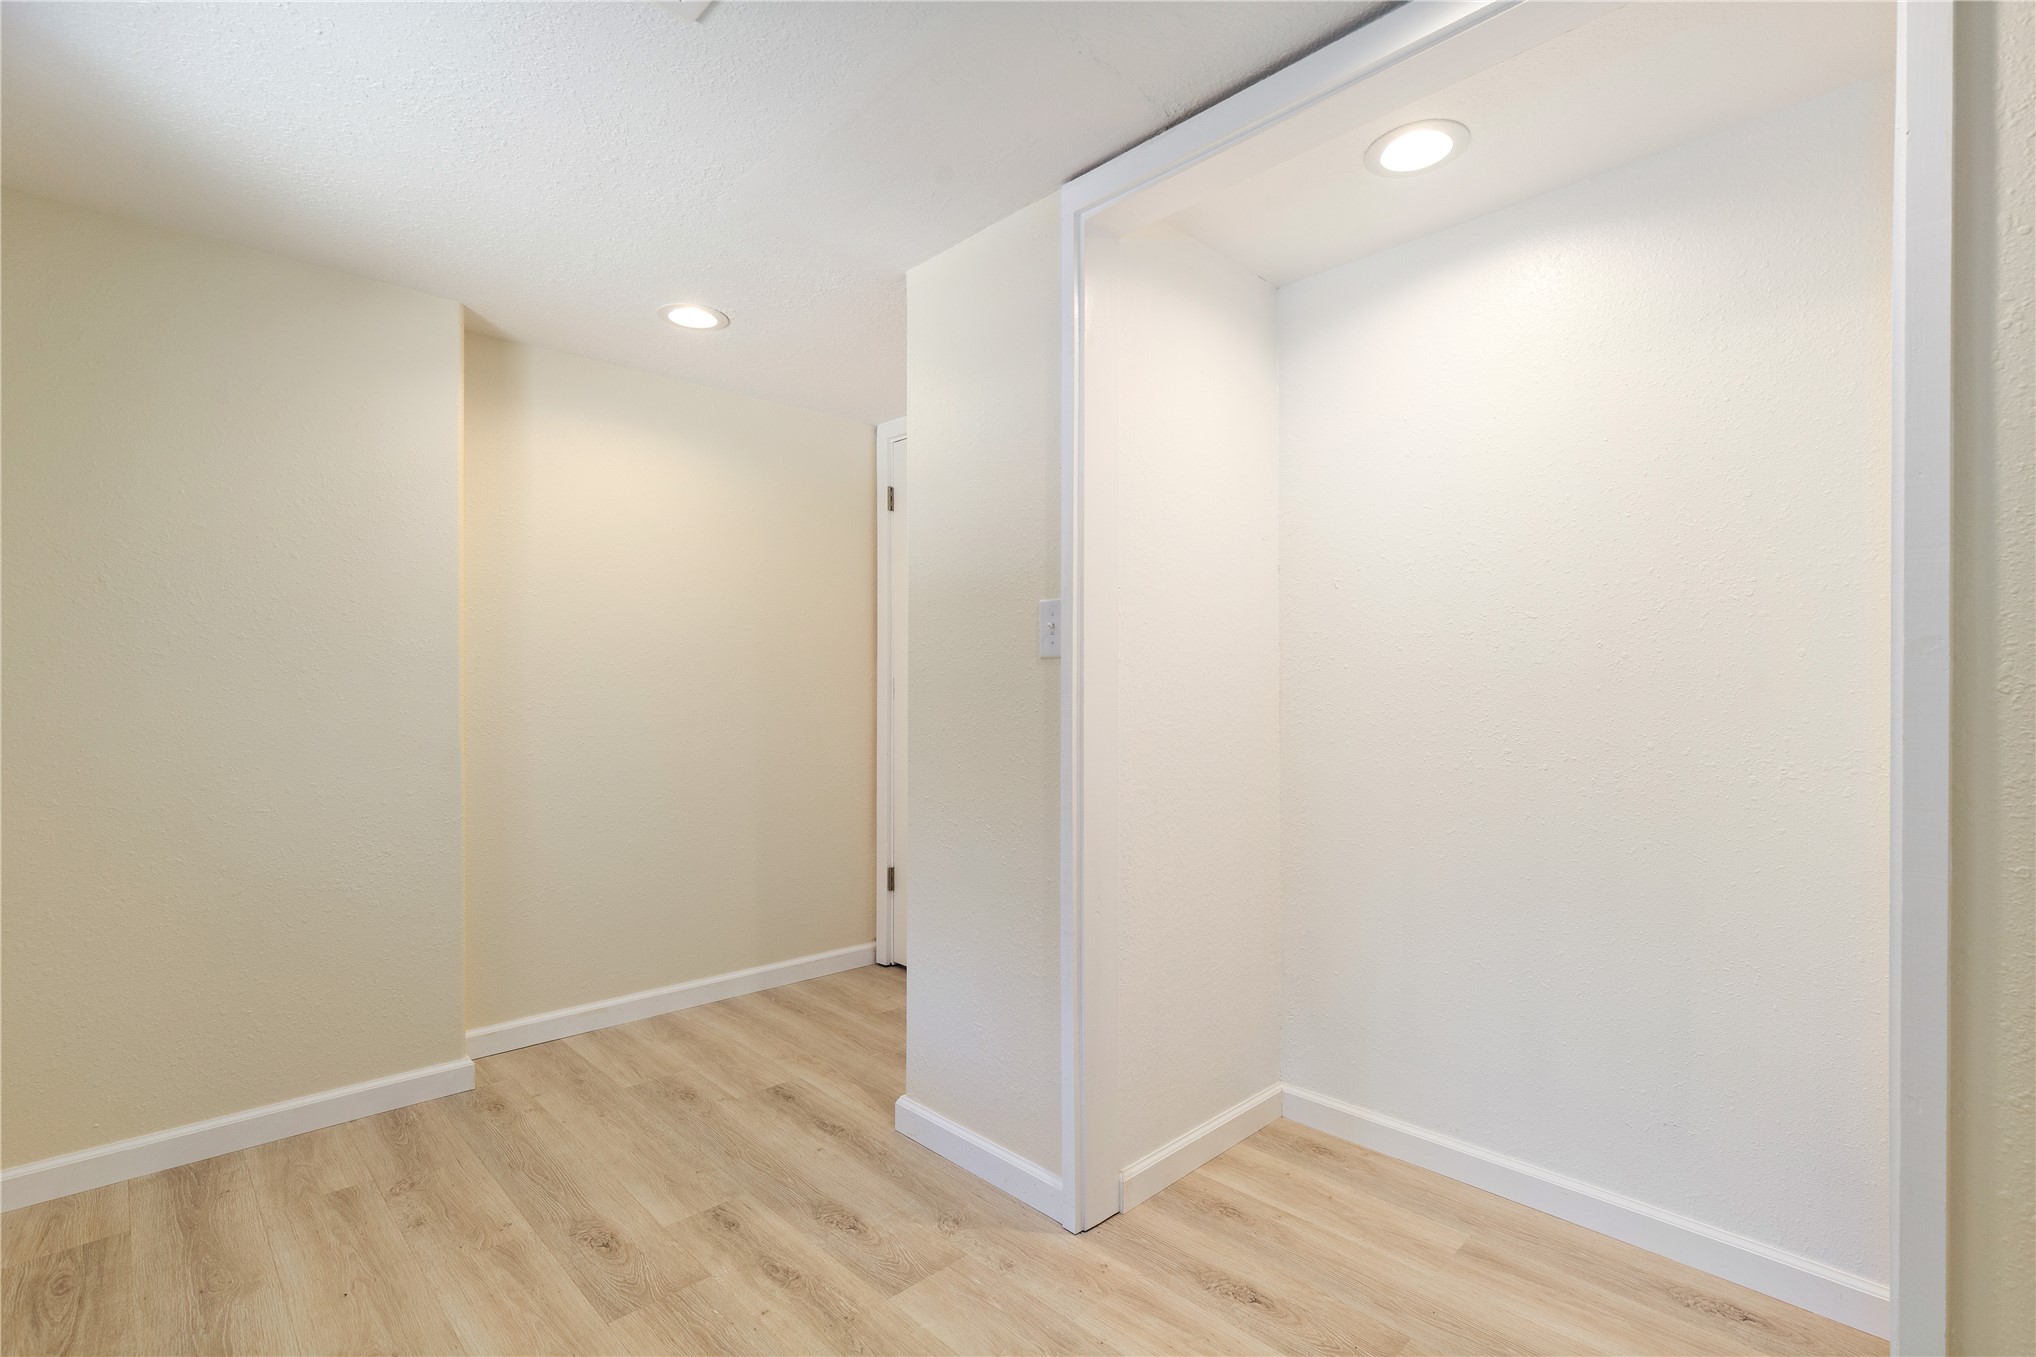
Interior space featuring light-toned wood-finish flooring, neutral wall paint, a recessed architectural alcove, and integrated ceiling lighting
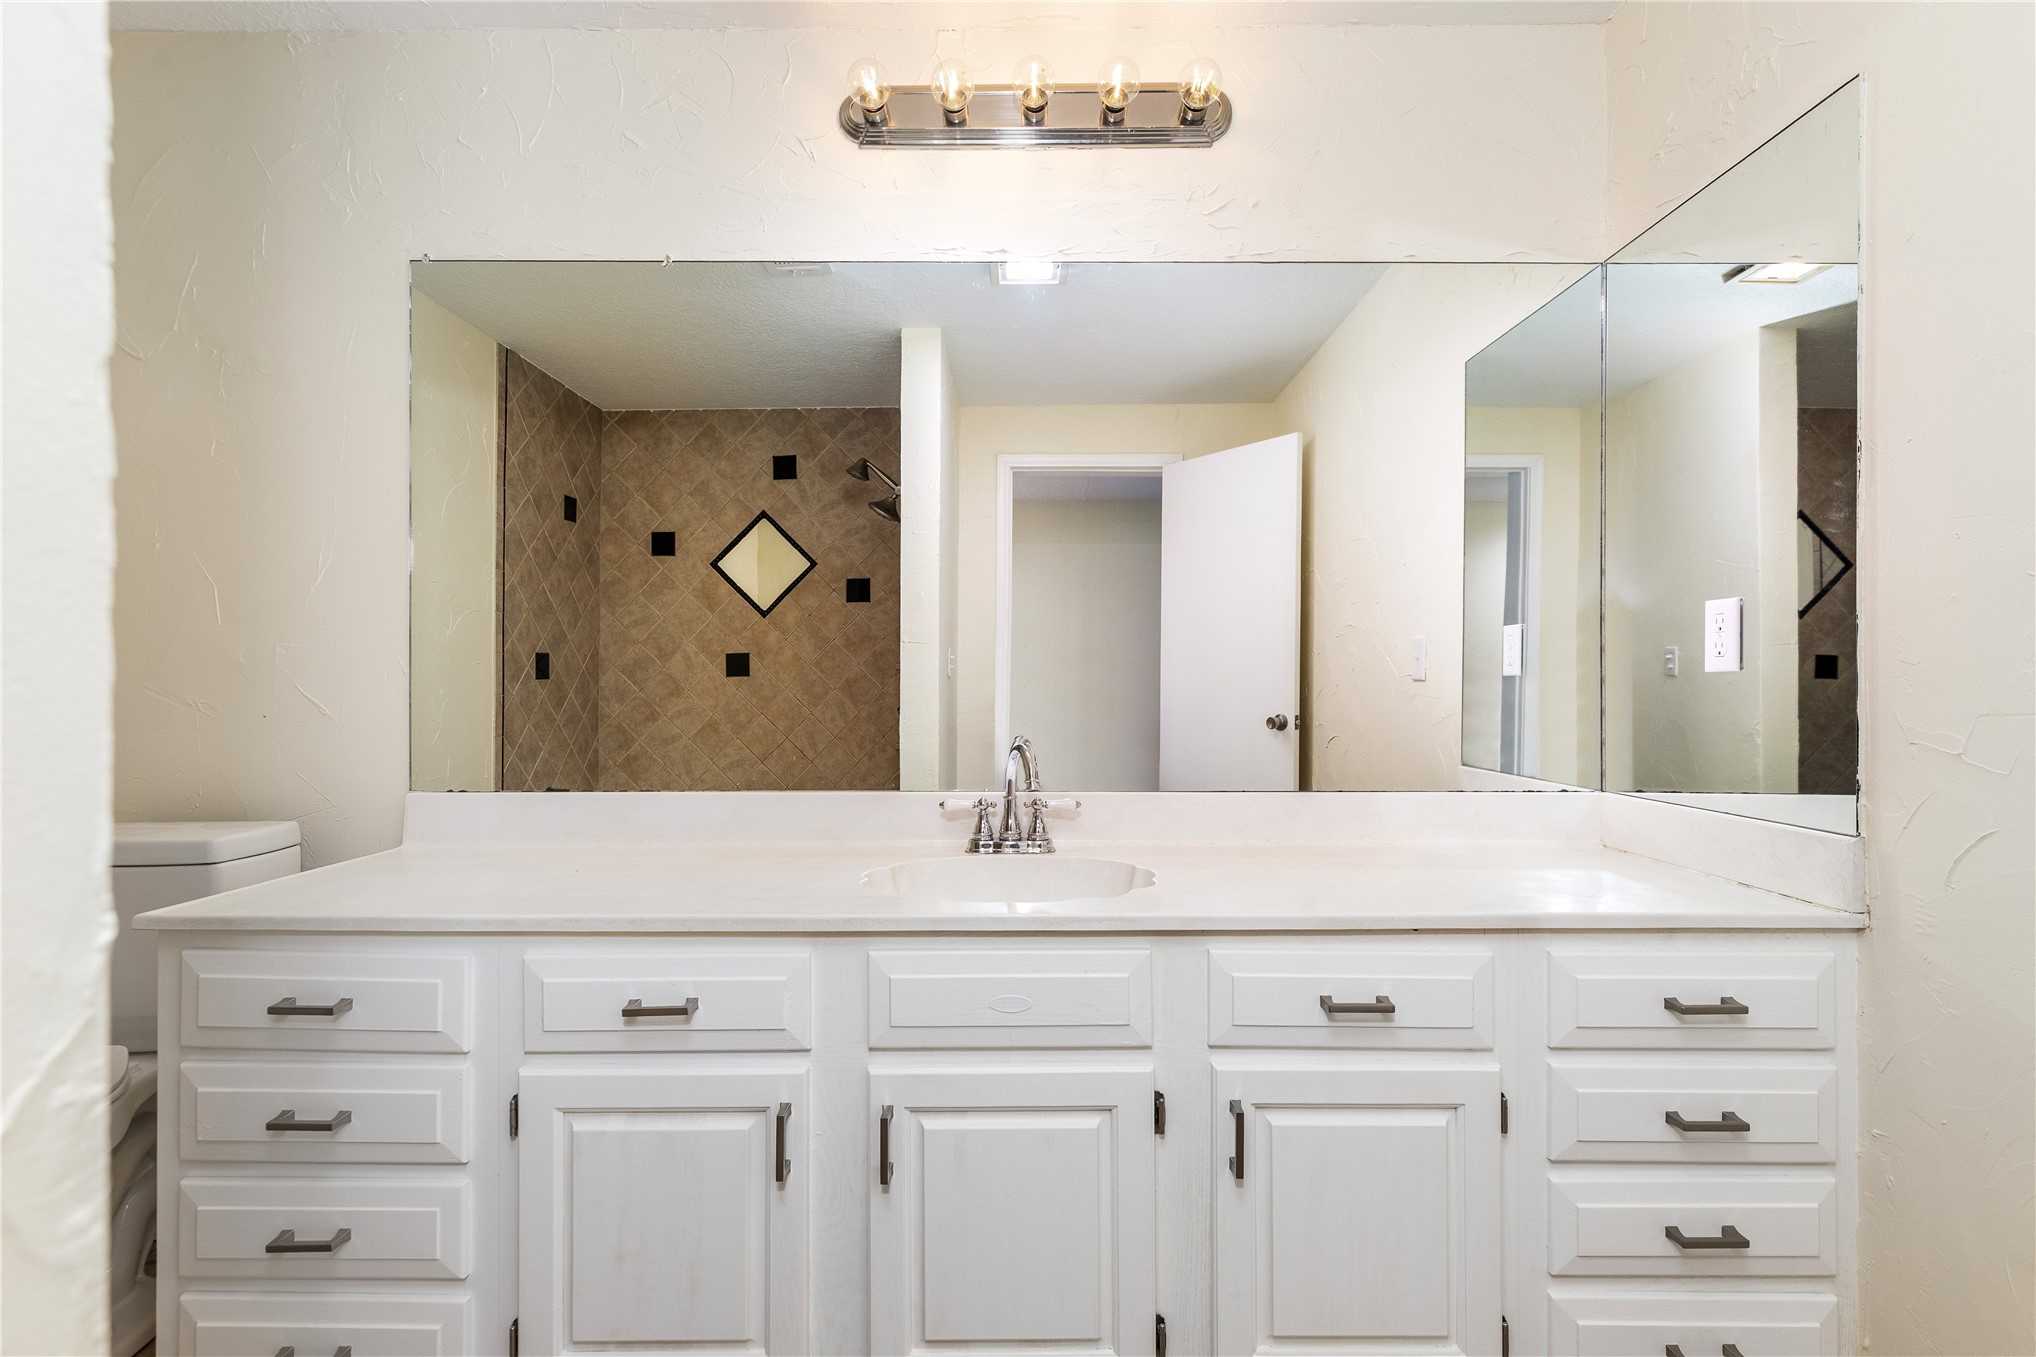
Double vanity cabinet with white shaker-style doors and drawers, topped with a surface-integrated sink, expansive wall-to-wall mirror, and five-bulb brushed nickel vanity light
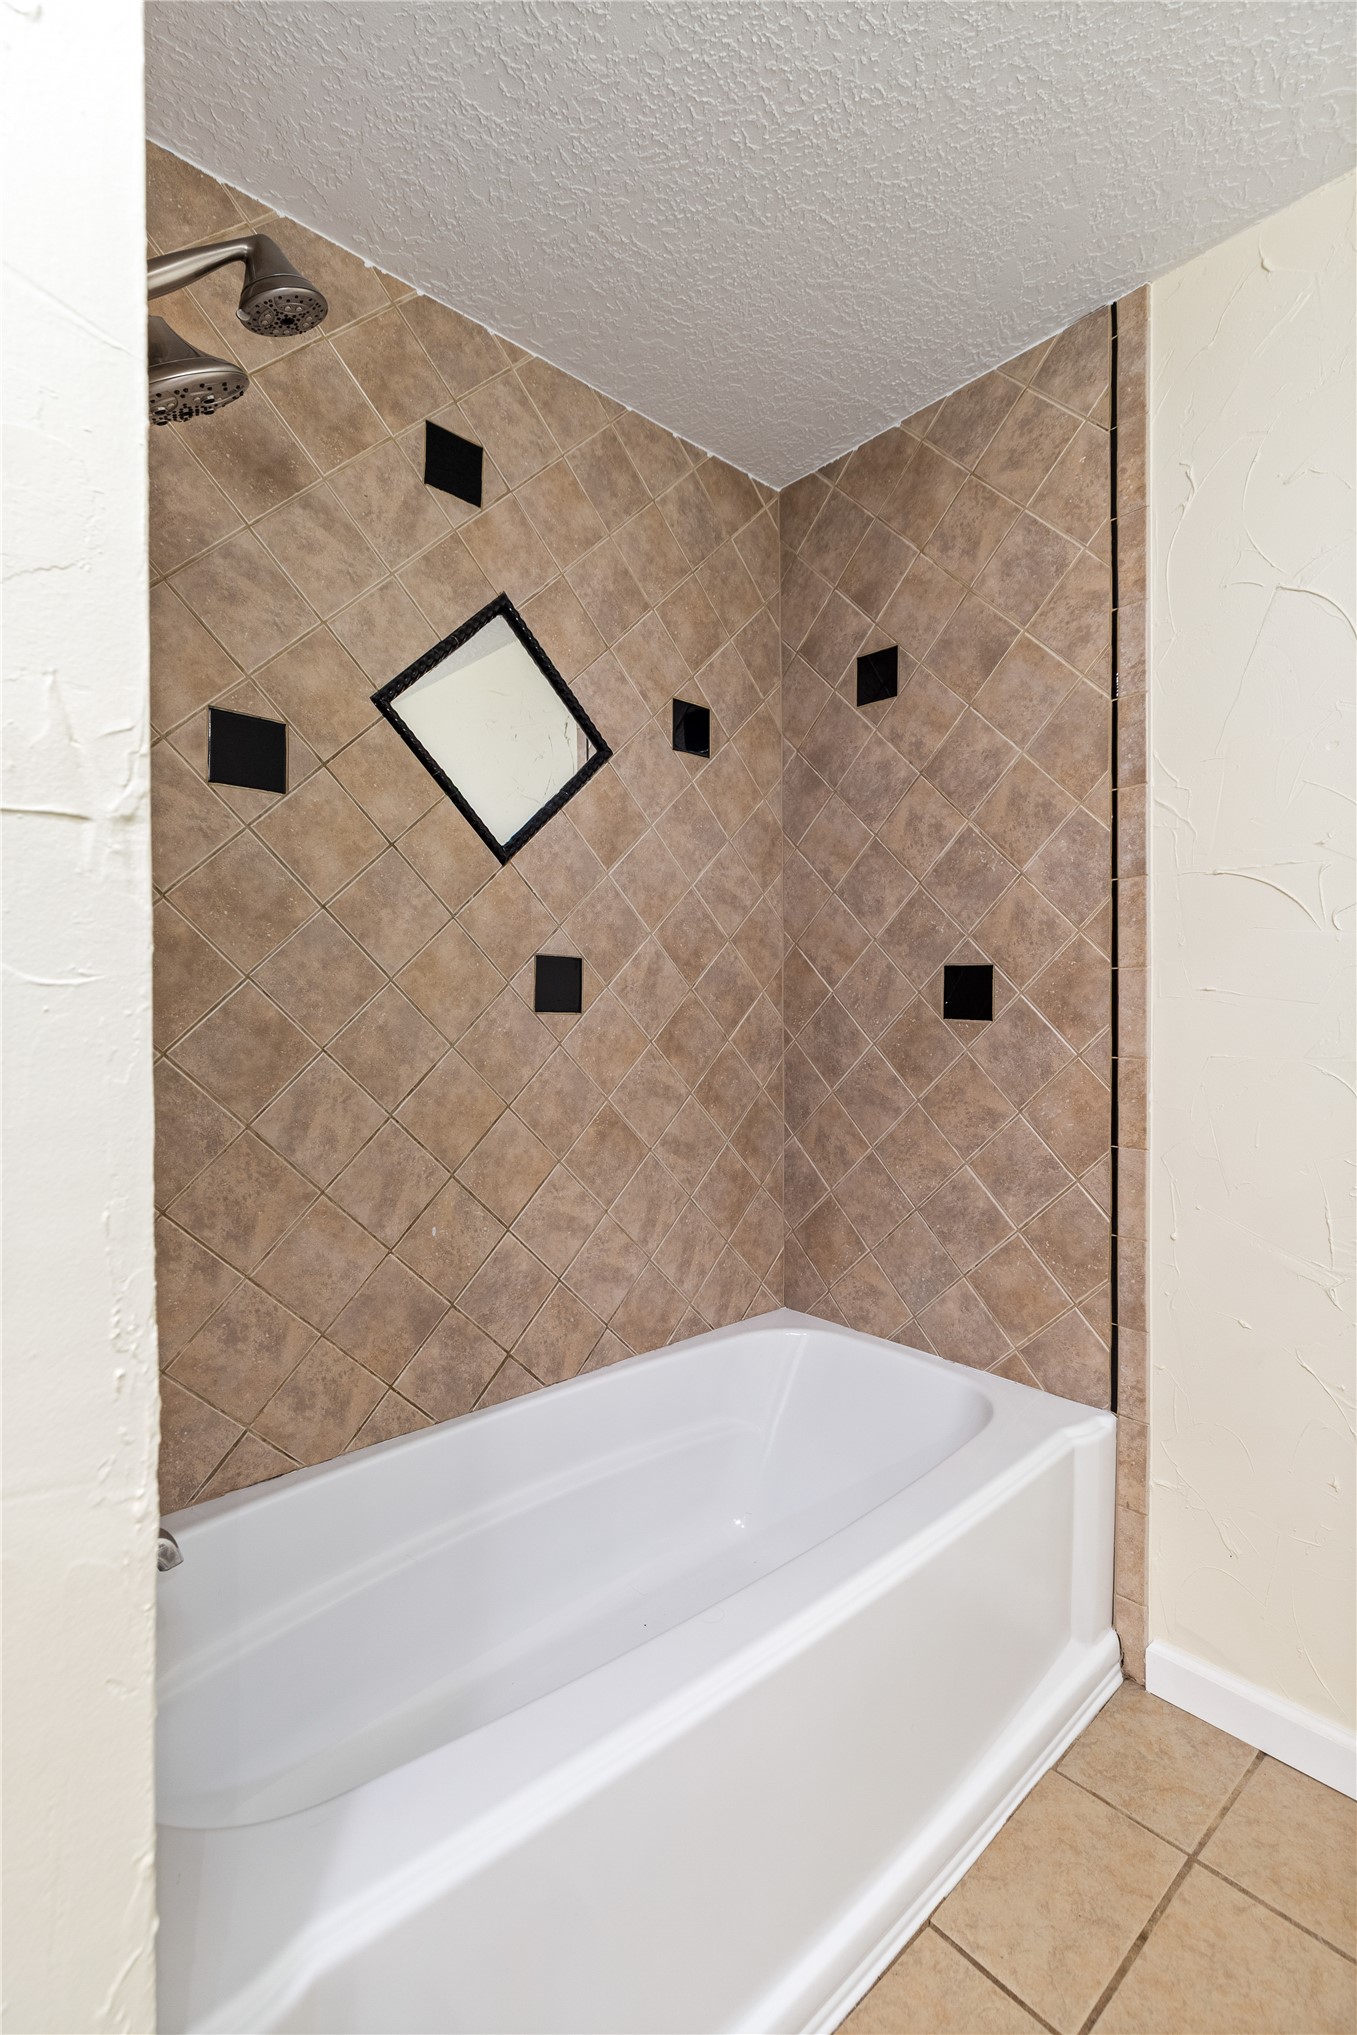
Bathtub surround featuring diagonal-set ceramic wall tiles, contrasting dark decorative accents, and a dual-head shower fixture