3007 NE Winding Creek Lane,Piedmont, OK 73078
Piedmont, OK 73078

Description
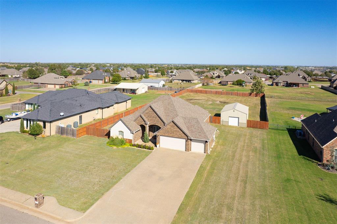
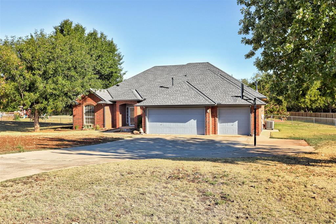
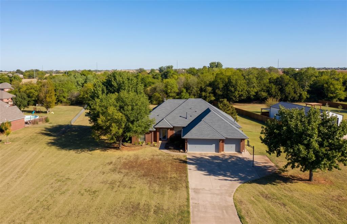
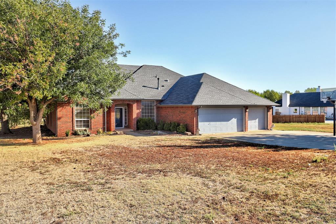
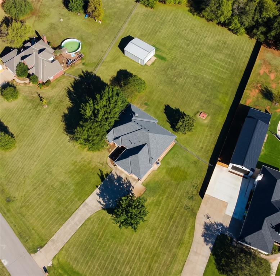
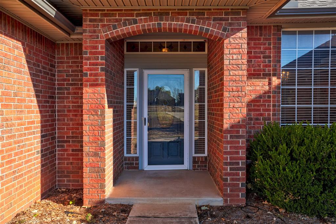
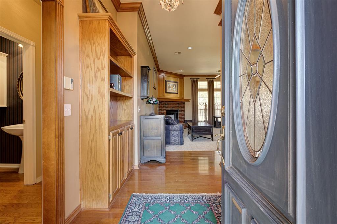
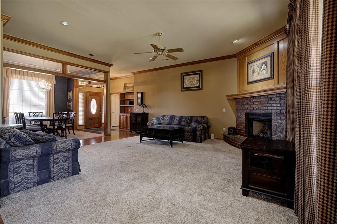
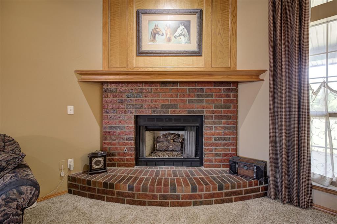
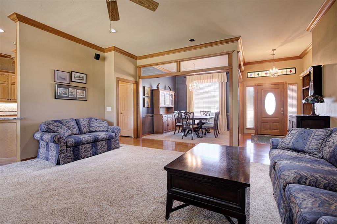
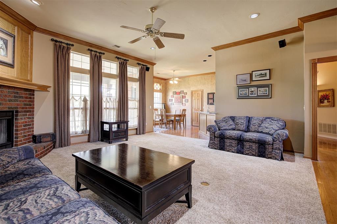
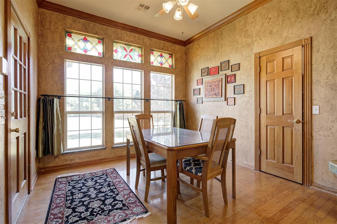
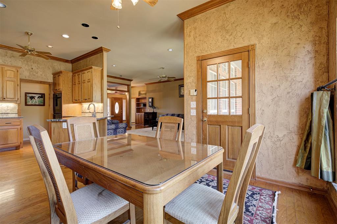
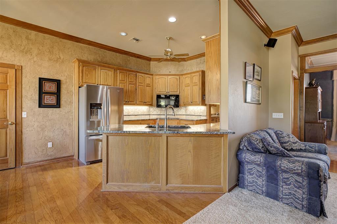
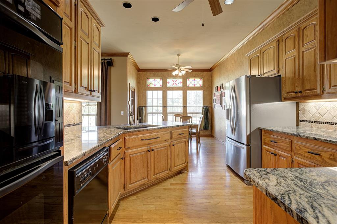
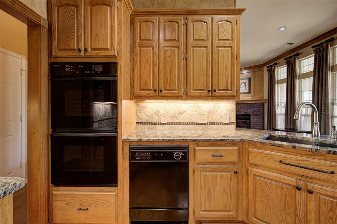
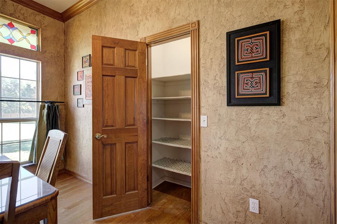
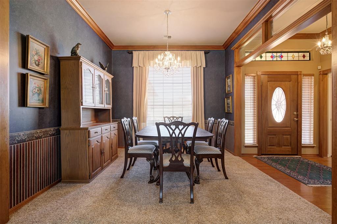
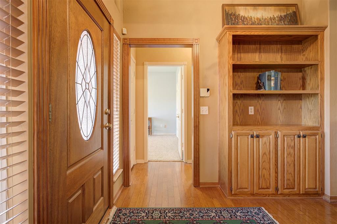
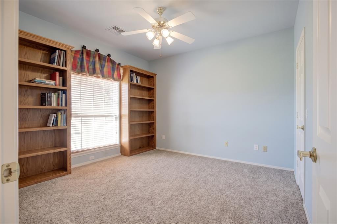
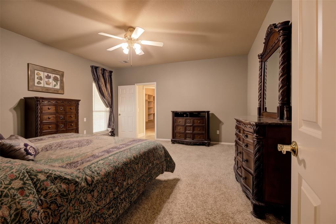
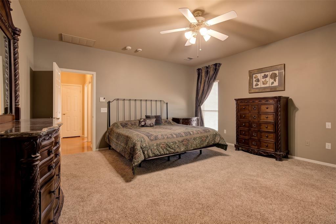
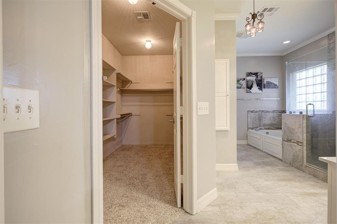
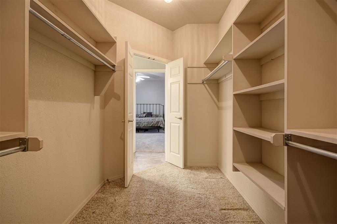
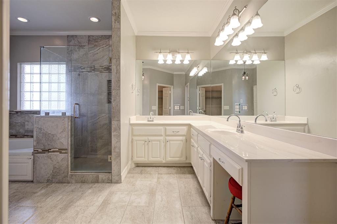
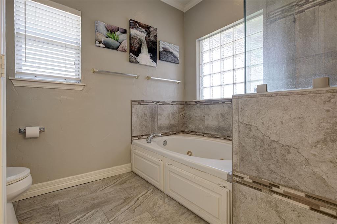
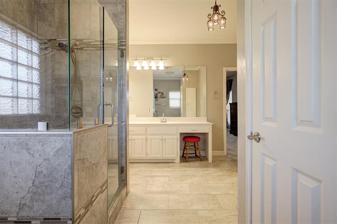
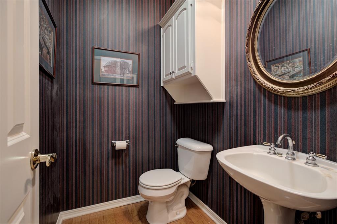
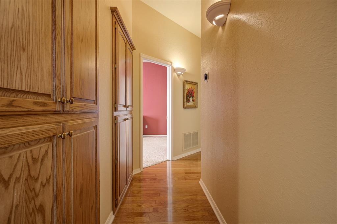
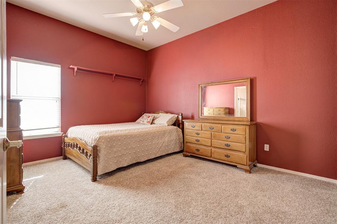
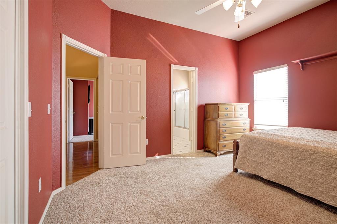
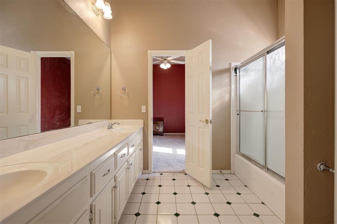
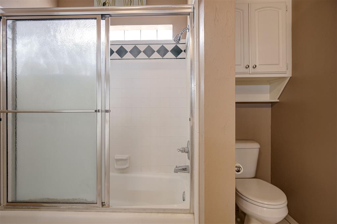
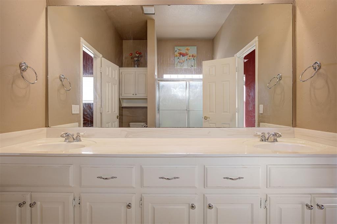
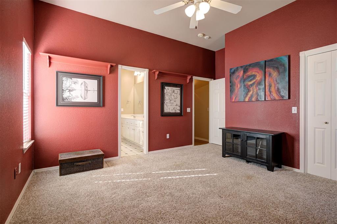
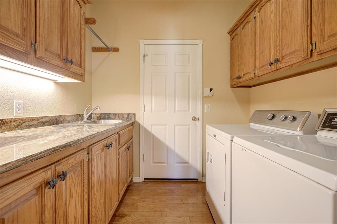
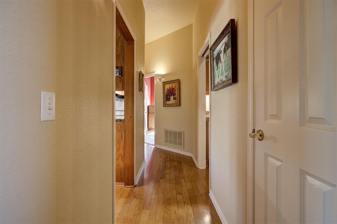
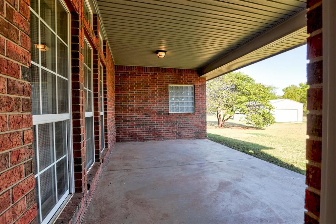
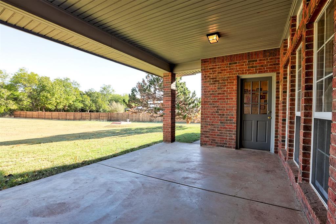
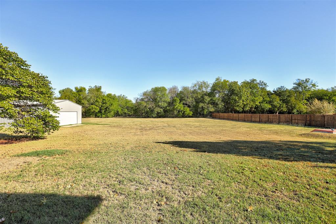
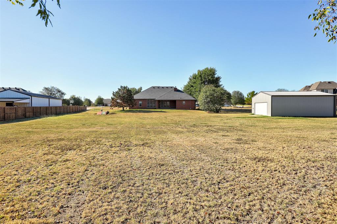
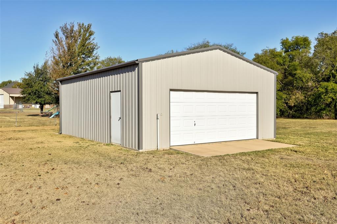
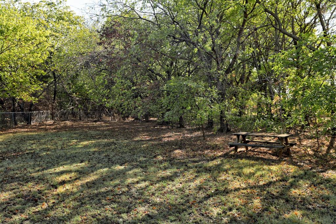
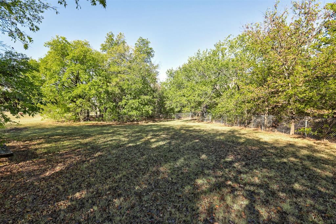
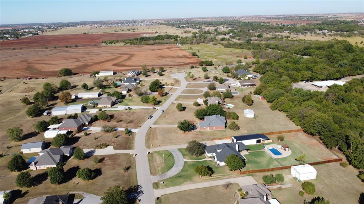
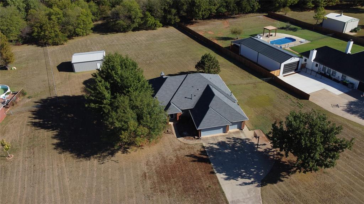
This all-brick home sits on 2 open acres on a quiet cul-de-sac single-street neighborhood, with a wooded backdrop, a 3-car garage, and a large detached shop. No through traffic with the privacy and space of Piedmont living. Inside, 2,536 square feet of living space is finished with rich wood trim and crown molding with hardwood floors from the moment you walk in. The formal dining room features a crystal chandelier and large panel window that keeps the front of the home open and bright. The living room is built around a corner brick fireplace with a paneled oak surround and a wall of tall windows looking out to the backyard. The kitchen has granite counters, a travertine backsplash, under-cabinet lighting, double ovens, a cooktop, and plenty of cabinet space. The breakfast nook gets great light through stained glass transoms and oversized windows. The primary suite is a true retreat with a jetted tub, a frameless glass shower, a long double vanity, and a huge walk-in closet. Both secondary bedrooms are generously sized. A dedicated study with built-in bookcases framing a large window makes working from home easy, or gives you a quiet spot to read and unwind. A half bath for guests and a utility room with a sink, counter space, and storage round out the floor plan. Out back, a covered patio overlooks a wide-open yard with mature trees. The 720 sq ft metal shop has an overhead door and is ready for vehicles, equipment, hobbies, or extra storage. An in-ground storm shelter adds peace of mind when Oklahoma weather rolls in.Roof replaced in Sept of 2024 with class 4 high impact shingles. Schedule your showing today.
Details
| MLS # | 1252414 |
|---|---|
| Listing Type | For Sale |
| Style | House |
| HOA Dues | $130 |
| Sub-Type | Resale |
| Status | Pending |
| Year | 1997 |
| Days On Site | 11 |
| Listing Provided By | West and Main Homes | Thomas Lundy |
Features
| Bed(s) | 3 |
|---|---|
| Bath(s) | 3 Total |
| SQ Feet | 2,536 |
| Garage | 3 |
| Story(s) | 1 |
| Acreage | 2.00 |
Interior
| Rooms Total | 0 |
|---|---|
| Heating | Electric |
| Fireplaces Total | 1 |
| Appliances | Dishwasher, Disposal, Microwave, Refrigerator, Water Heater |
Exterior
| Exterior Features | Rain Gutters |
|---|---|
| Lot Features | Cul-De-Sac |
| Foundation Details | Slab |
Parking
| Garage Spaces | 3 |
|---|
Utilities
| Utilities | Cable Available, Electricity Available, Natural Gas Available, High Speed Internet, Public |
|---|
Taxes
| Okc Tax Amount | 3824.0000 |
|---|---|
| Tax Block | 1 |
| Tax Lot | 13 |
Area Information
| State | OK |
|---|---|
| County | Canadian |
| City | Piedmont |
| Zip Code | 73078 |
| School District | Canadian |
| School District | Piedmont HS |
| Elementary School | Piedmont ES |
| High School | Piedmont HS |
| Listing VS Median (in 73078) | |
Price: $460,000 low | high Med: $338,490 sqft: 2,536 low | high Med: 2,037 $ / sqft: $181 low | high Med: $166 On site: 11 low | high Med: 72 | |
Request a showing
Request a showing
Contact
Learn More About This Property

| State | OK |
|---|---|
| County | Canadian |
| City | Piedmont |
| Zip Code | 73078 |
| School District | Canadian |
| School District | Piedmont HS |
| Elementary School | Piedmont ES |
| High School | Piedmont HS |
| Listing VS Median (in 73078) | |
Price: $460,000 low | high Med: $338,490 sqft: 2,536 low | high Med: 2,037 $ / sqft: $181 low | high Med: $166 On site: 11 low | high Med: 72 | |