New Listing

Description
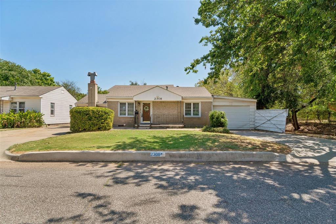
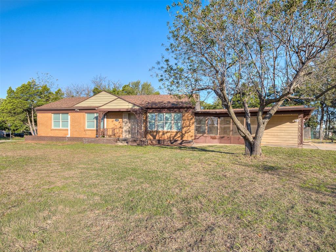
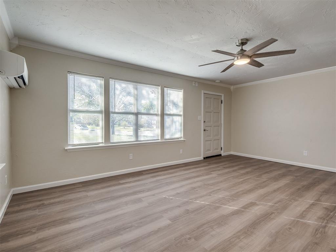
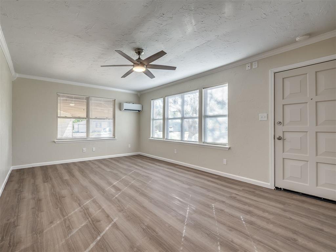
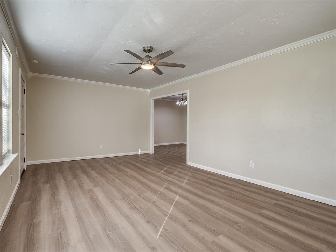
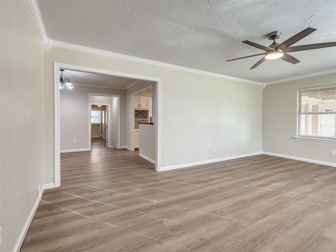
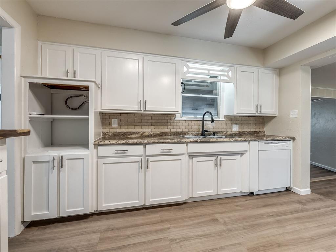
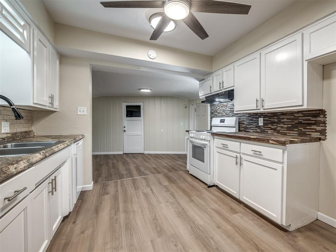
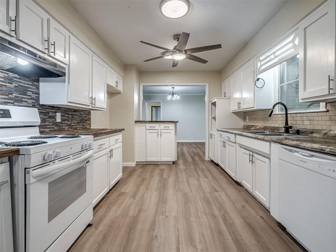
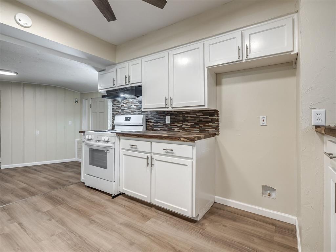
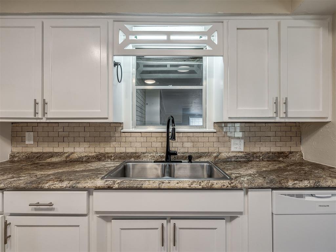
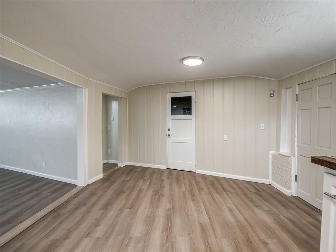
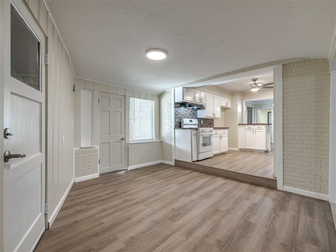
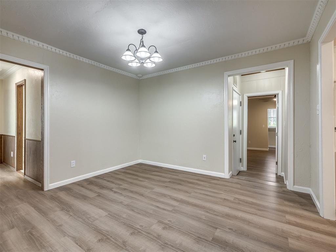
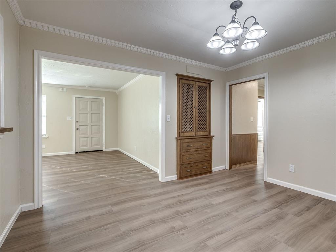
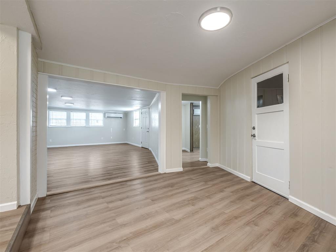
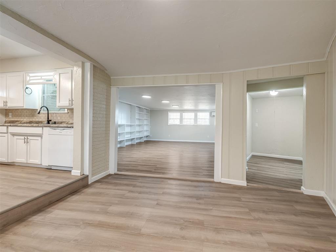
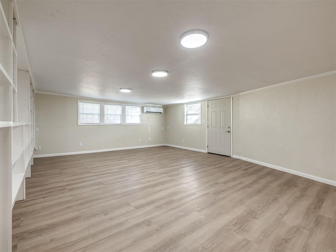
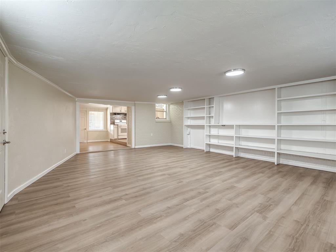
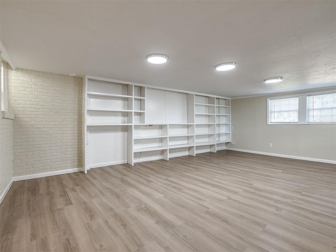
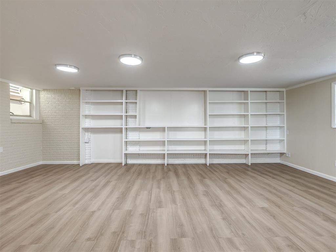
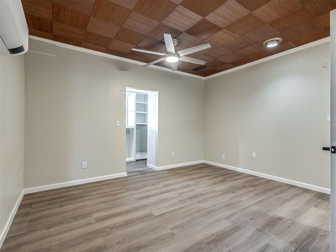
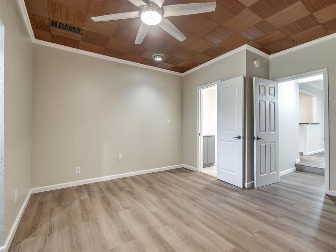
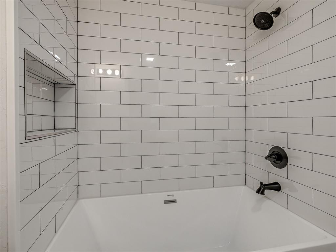
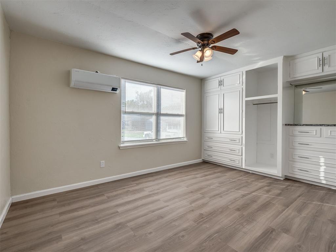
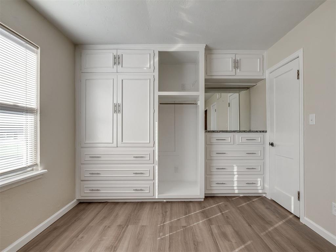
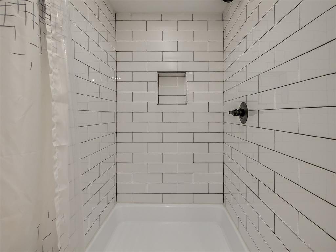
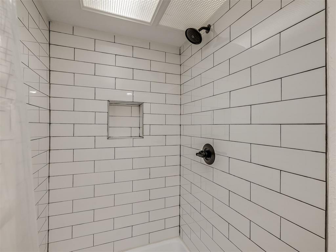
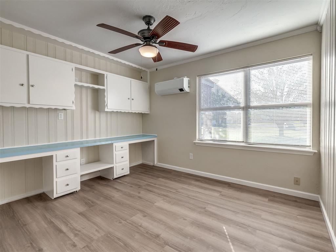
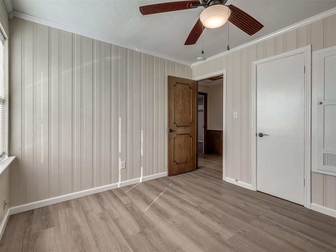
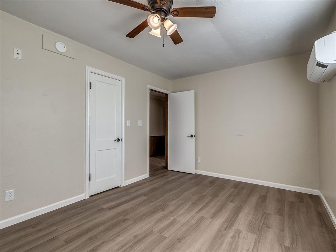
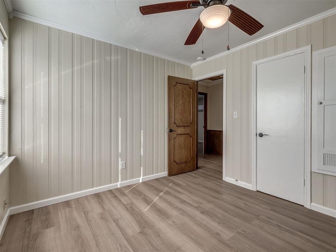
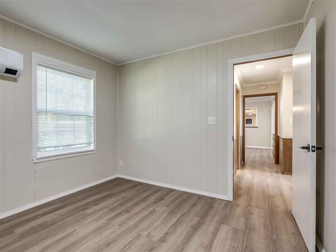
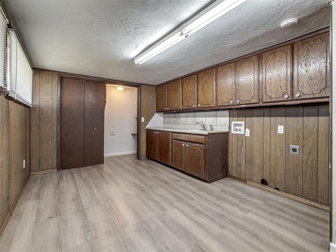
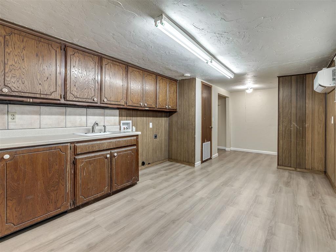
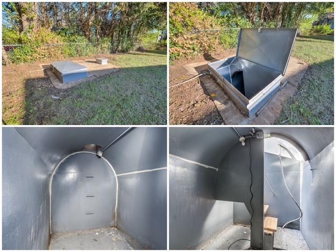
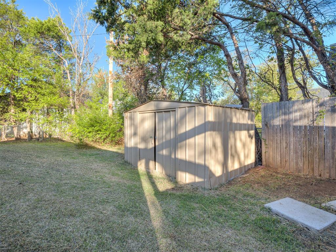
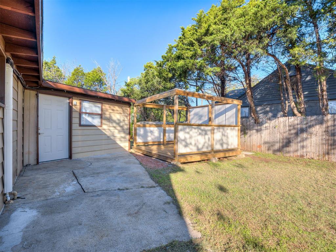
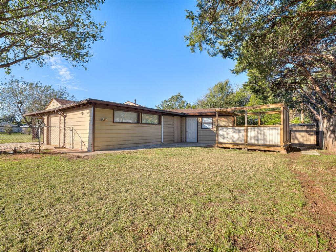
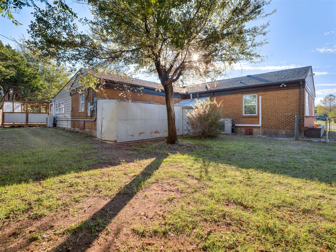
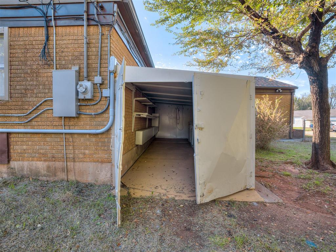
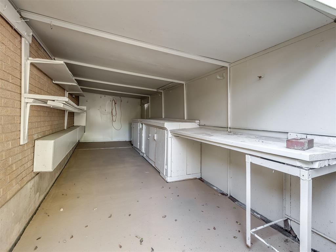
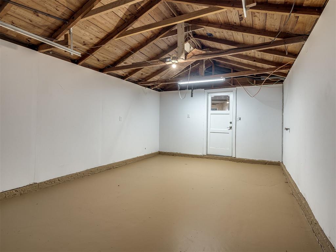
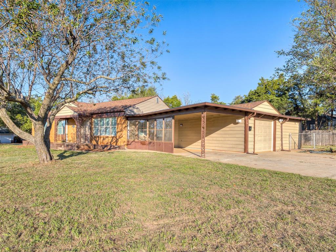
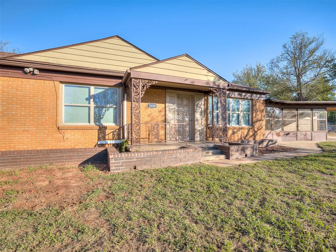
This home has undergone an extensive series of major upgrades completed in 2025-2026, giving buyers the rare opportunity to move into a property where the big-ticket items have already been handled. Inside and out, nearly every system has been refreshed, replaced, or modernized for long-term peace of mind. The home features fully updated plumbing, including new PEX from the meter, new septic line, a new water heater, and refreshed kitchen and bathroom fixtures. Electrical improvements include a new panel box, updated breakers and grounding, new switches and outlets, required GFCIs, and motion-sensor exterior security lighting. Comfort is maximized with two new mini-split systems (3-ton 3-zone + 3-ton 4-zone) providing 7 climate-controlled heads across all bedrooms, the living room, great room, and laundry room. Both bathrooms were renovated with new tile, fixtures, vanities, toilets, and an oversized soaking tub in the primary suite. Throughout the home, you'll find Mohawk Tudor Oak LVP flooring, fresh paint on ceilings, walls, and trim, new door hardware, new blinds, and butcher block countertops in the kitchen. Additional upgrades include new ceiling lights and fans with remotes, smoke detectors in every room, and a refurbished storm shelter with electric, lighting, and an auto sump pump. Exterior improvements include a painted tool/work room with epoxy finish, refreshed deck with clear coat, and updated cabinet hardware across bedrooms, bathrooms, and kitchen. A Class 3 roof installed in May 2026 carries a 25-year warranty, and recent appliance updates include a new dishwasher and stove/oven. With thoughtful updates completed from top to bottom, this home offers exceptional value and move-in confidence for its next owner.
Details
| MLS # | 1254524 |
|---|---|
| Listing Type | For Sale |
| Style | House |
| Sub-Type | Resale |
| Status | Pending |
| Year | 1947 |
| Days On Site | 5 |
| Listing Provided By | Keller Williams Summit | Sandra Walker |
Features
| Bed(s) | 4 |
|---|---|
| Bath(s) | 2 Total |
| SQ Feet | 2,387 |
| Garage | 1 |
| Story(s) | 1 |
| Acreage | 0.29 |
Interior
| Rooms Total | 0 |
|---|---|
| Heating | Zoned Electric |
| Fireplaces Total | 0 |
| Appliances | Dishwasher |
Exterior
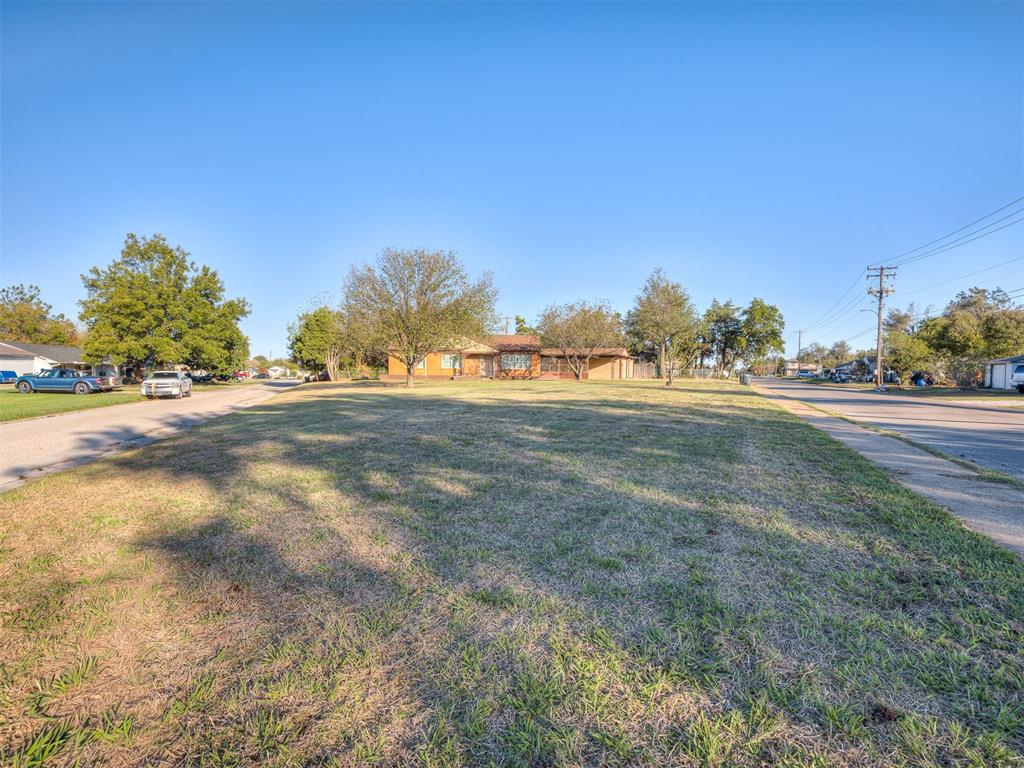
| Lot Features | Corner Lot |
|---|---|
| Foundation Details | Slab |
Parking
| Garage Spaces | 1 |
|---|---|
| Parking Features | Concrete |
Utilities
| Utilities | Electricity Available |
|---|
Taxes
| Okc Tax Amount | 2706.8200 |
|---|---|
| Tax Block | 011 |
| Tax Lot | 004 |
Area Information
| State | OK |
|---|---|
| County | Oklahoma |
| City | Del City |
| Zip Code | 73115 |
| School District | Oklahoma |
| School District | Del City HS |
| Elementary School | Del City ES |
| High School | Del City HS |
| Listing VS Median (in 73115) | |
Price: $225,000 low | high Med: $154,700 sqft: 2,387 low | high Med: 1,142 $ / sqft: $94 low | high Med: $137 On site: 5 low | high Med: 91 | |
Request a showing
Request a showing
Contact
Learn More About This Property

| State | OK |
|---|---|
| County | Oklahoma |
| City | Del City |
| Zip Code | 73115 |
| School District | Oklahoma |
| School District | Del City HS |
| Elementary School | Del City ES |
| High School | Del City HS |
| Listing VS Median (in 73115) | |
Price: $225,000 low | high Med: $154,700 sqft: 2,387 low | high Med: 1,142 $ / sqft: $94 low | high Med: $137 On site: 5 low | high Med: 91 | |