

Description
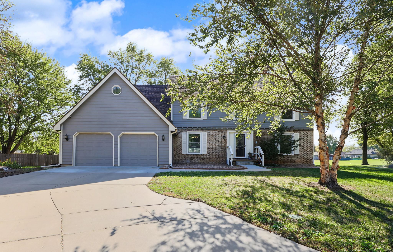
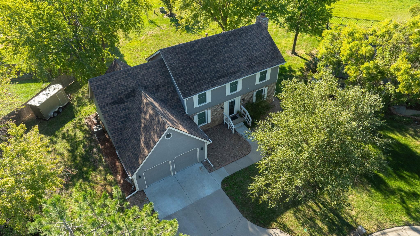
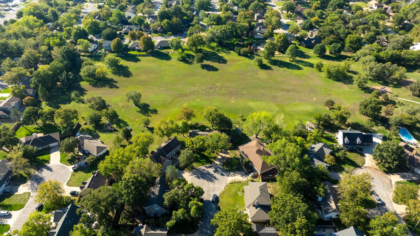
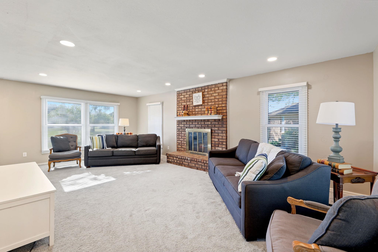
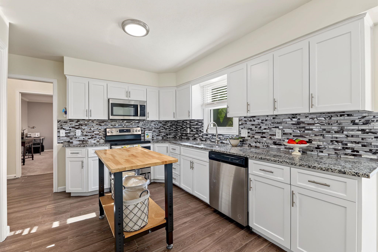
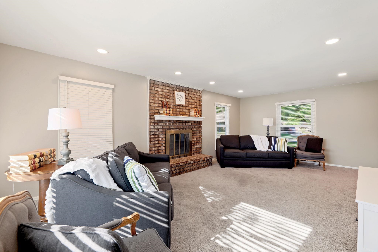
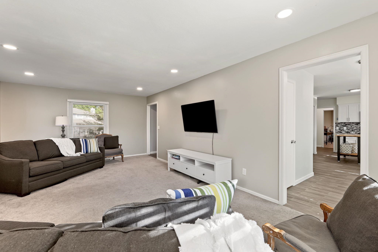
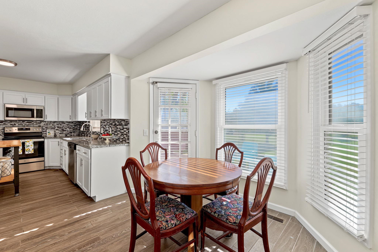
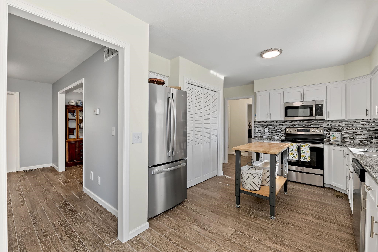
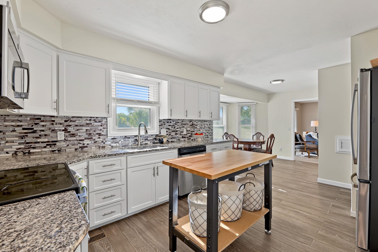
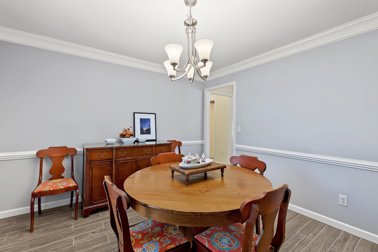
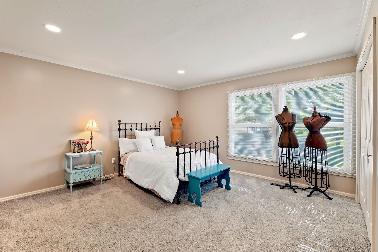
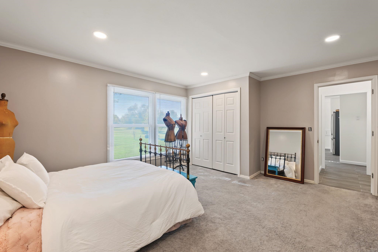
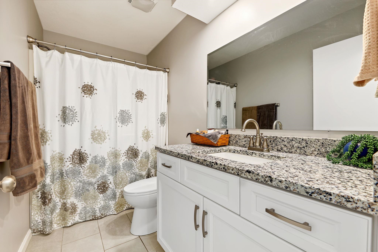
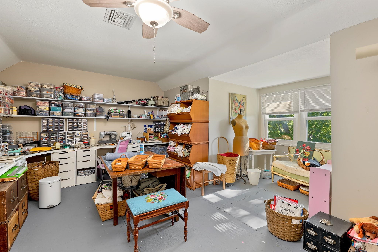
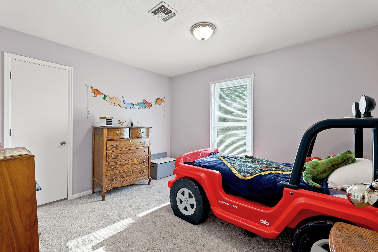
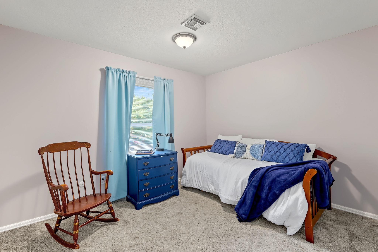
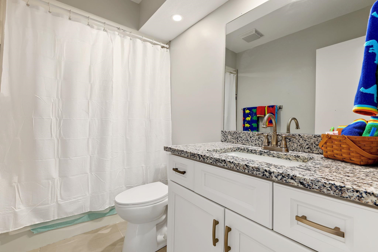
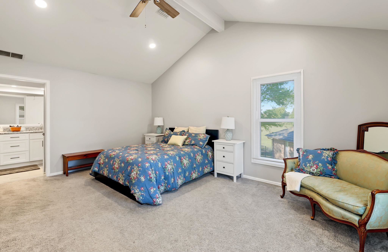
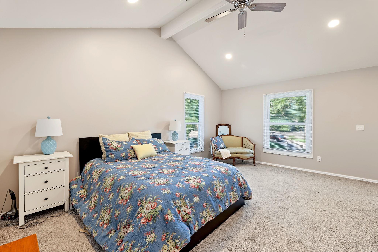
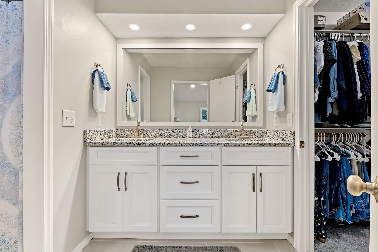
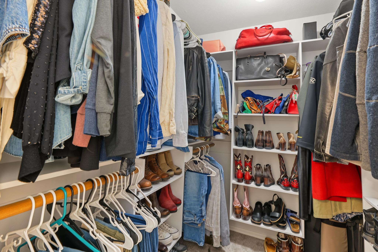
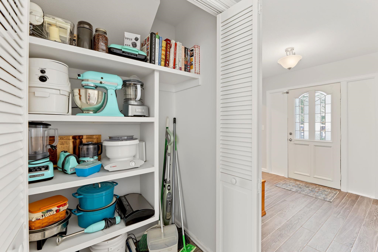
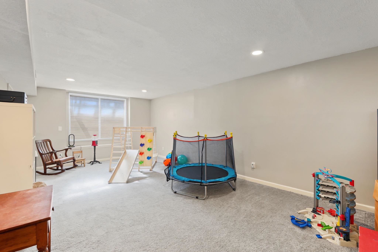
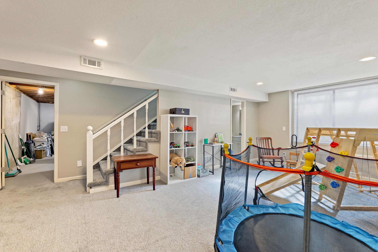
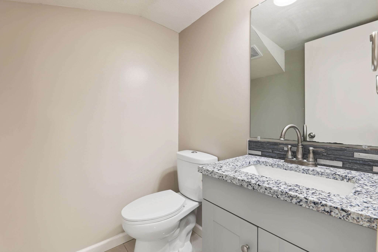
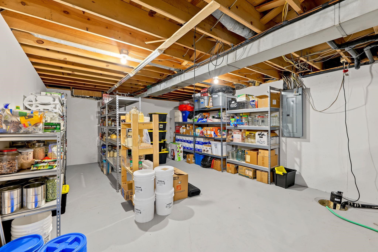
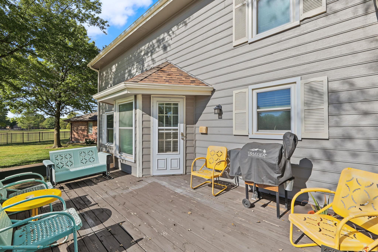
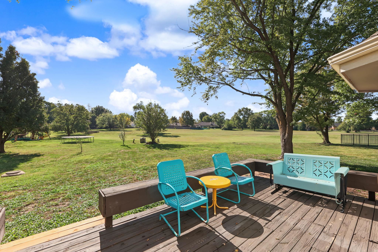
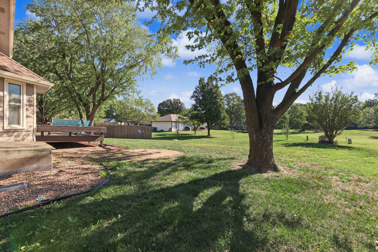
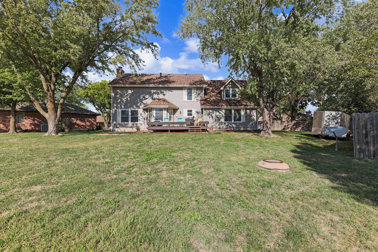
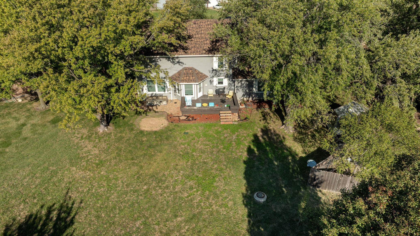
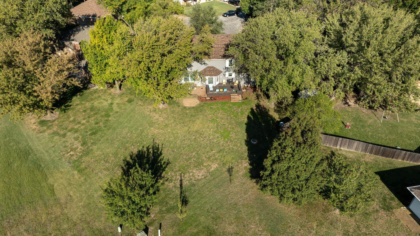
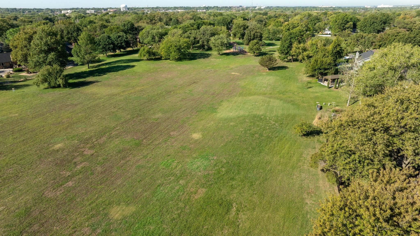
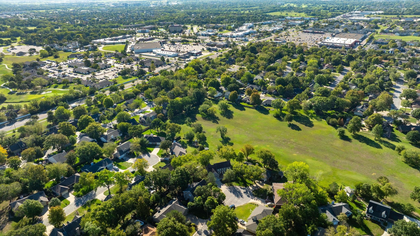
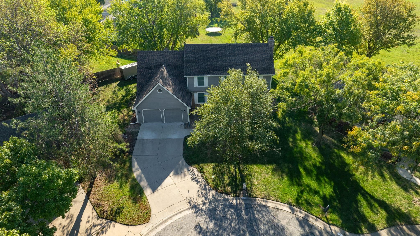
Space, updates, location-and a backyard setting you don't expect to find this close to everything! This 5-bedroom, 3.5-bath home with a 2-car garage offers generous living spaces inside and an unusually open setting out back, all conveniently located near the shopping, dining and amenities around 21st & Rock. Inside, you'll find a large living room, formal dining room and additional eating space in the kitchen, giving you plenty of room for both everyday living and entertaining. The kitchen features granite countertops along with updated Shaker-style, soft-close cabinet doors. Granite continues into the bathrooms, where you'll also find new vanities and updated light fixtures throughout the home add a fresh finishing touch. The spacious primary suite offers plenty of room to unwind and includes an en suite bath with double vanity and a walk-in closet. An oversized bedroom on the main floor, with a full bath conveniently nearby, provides excellent flexibility for guests, multigenerational living, a home office or additional main-floor living space. Storage has been thoughtfully maximized throughout the home with custom-built closets in all but one closet. Downstairs, the large family room provides another comfortable gathering space and has an adjoining half bath. The basement also includes a generously sized laundry room with abundant storage plus a huge dedicated storage area-something buyers will appreciate after they move in. And then there's the setting. Step outside to a deck overlooking an expansive green space framed by mature trees-a surprisingly peaceful, open backdrop for a home located in the heart of northeast Wichita. You'll find a playground just up the greenway. You get the convenience of being just minutes from some of Wichita's premier shopping and dining while coming home to a setting that feels much more removed from the city.
Details
| MLS # | 680392 |
|---|---|
| Listing Type | For Sale |
| Style | House |
| HOA Dues | $370 |
| Sub-Type | Resale |
| Status | Active |
| Year | 1979 |
| Days On Site | 12 |
| Listing Provided By | RE/MAX Premier | Peggy Griffith |
Features
| Bed(s) | 5 |
|---|---|
| Bath(s) | 4 Total |
| SQ Feet | 2,997 |
| Garage | 2 |
| Basement | Y |
| Story(s) | 2 |
| Acreage | 0.31 |
Exterior
| Exterior Features | Guttering - ALL |
|---|---|
| Lot Features | Cul-De-Sac |
| Community Features | Greenbelt |
Taxes
| Property | 4036 |
|---|
Area Information
| State | KS |
|---|---|
| County | Sedgwick |
| City | Wichita |
| Zip Code | 67226 |
| School District | SCKMLS |
| Community Name | WATERFORD NORTH |
| School District | Heights |
| Elementary School | Jackson |
| High School | Heights |
| Listing VS Median (in WATERFORD NORTH) | |
Price: $375,000 low | high Med: $375,000 sqft: 2,997 low | high Med: 2,997 $ / sqft: $125 low | high Med: $125 On site: 12 low | high Med: 12 | |
Request a showing
Request a showing
Contact
Learn More About This Property

| State | KS |
|---|---|
| County | Sedgwick |
| City | Wichita |
| Zip Code | 67226 |
| School District | SCKMLS |
| Community Name | WATERFORD NORTH |
| School District | Heights |
| Elementary School | Jackson |
| High School | Heights |
| Listing VS Median (in WATERFORD NORTH) | |
Price: $375,000 low | high Med: $375,000 sqft: 2,997 low | high Med: 2,997 $ / sqft: $125 low | high Med: $125 On site: 12 low | high Med: 12 | |
