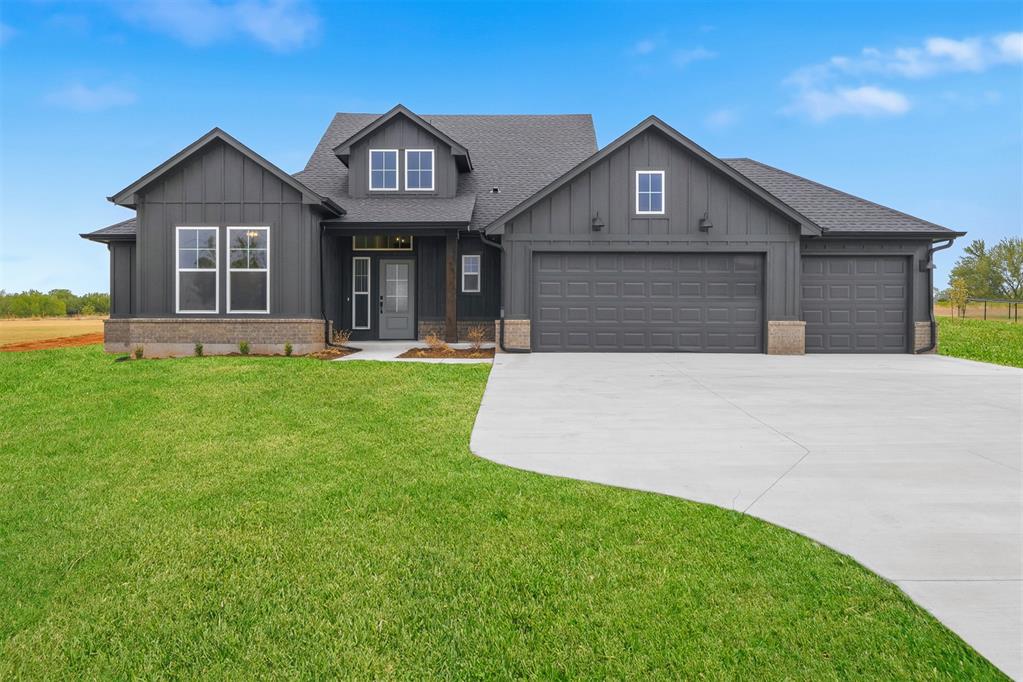
24175 Western Avenue,Washington, OK 73093
Washington, OK 73093

Description
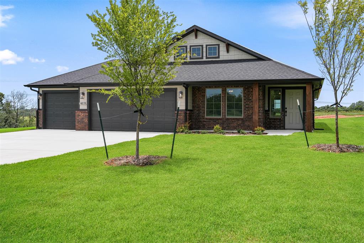
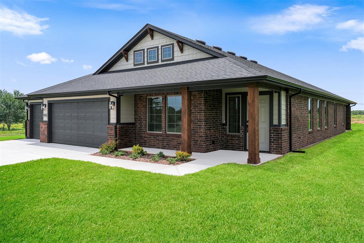
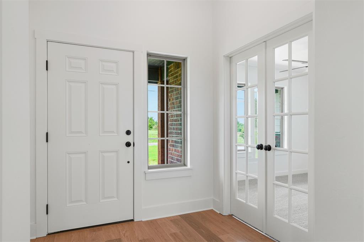
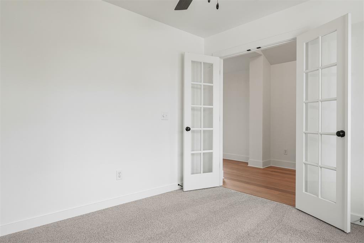
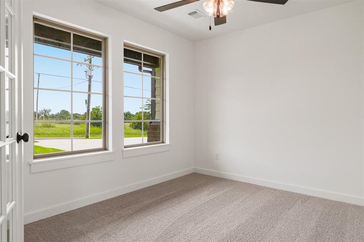
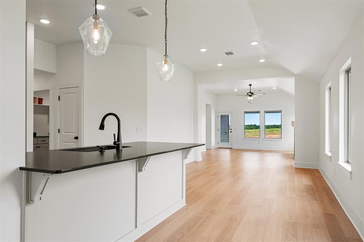
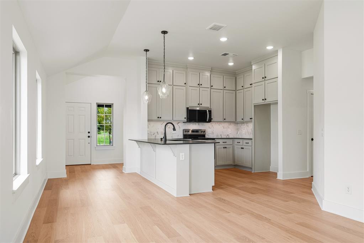
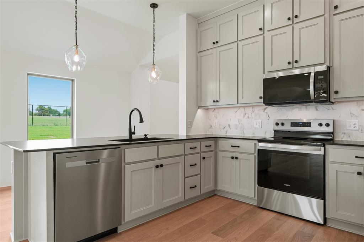
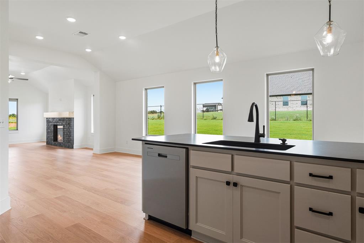
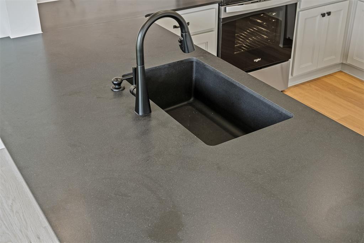
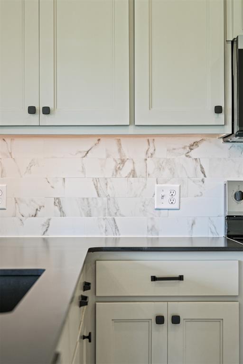
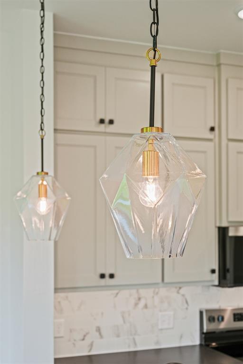
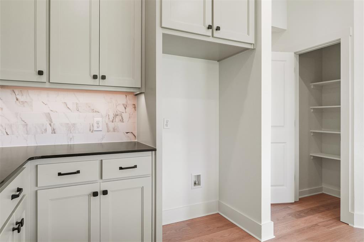
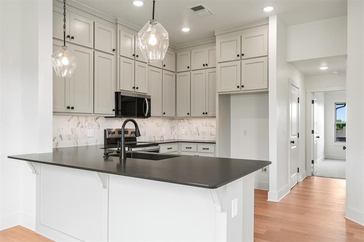
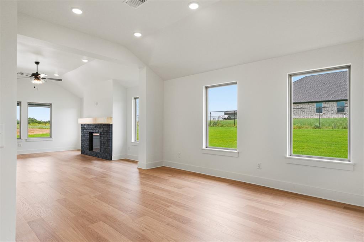
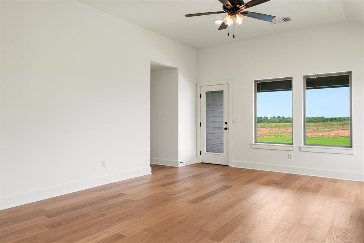
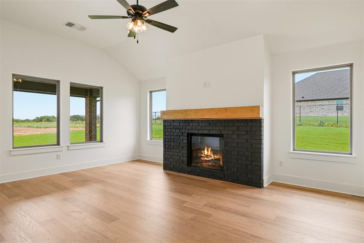
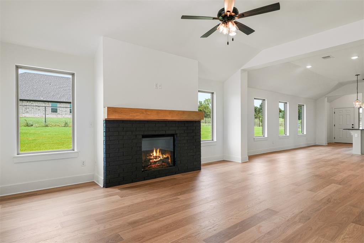
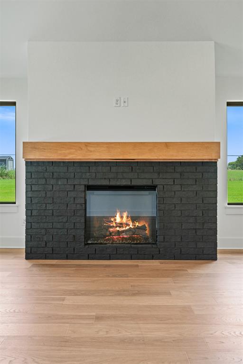
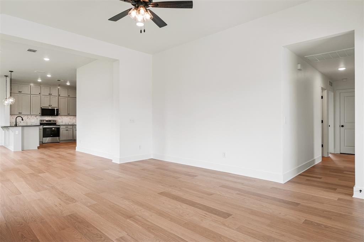
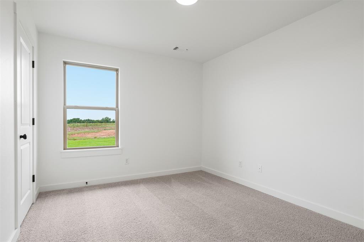
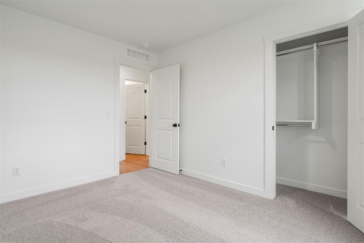
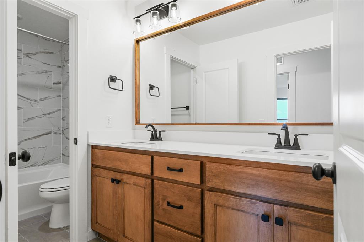
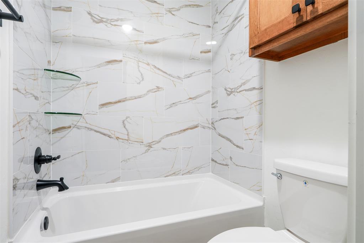
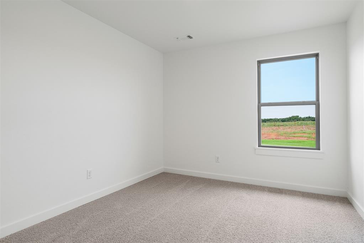
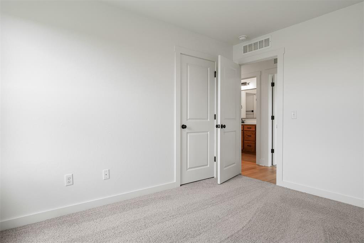
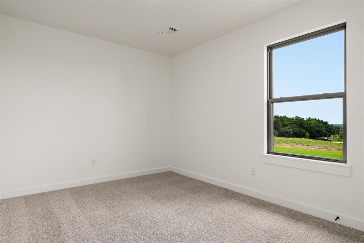
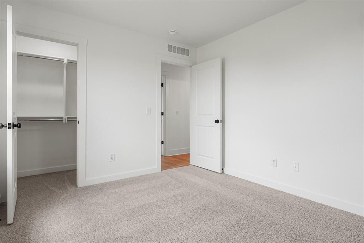
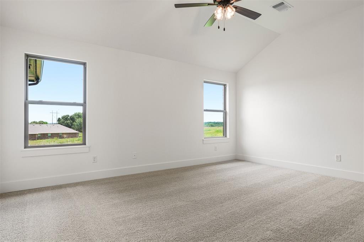
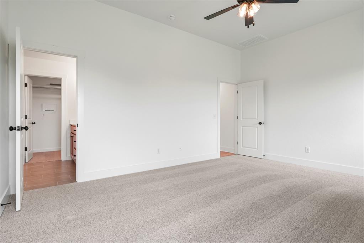
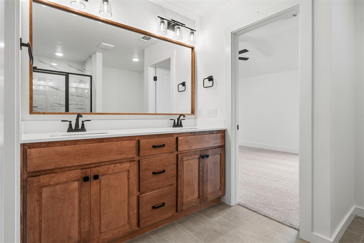
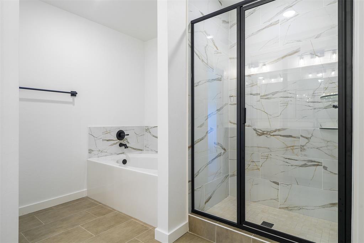
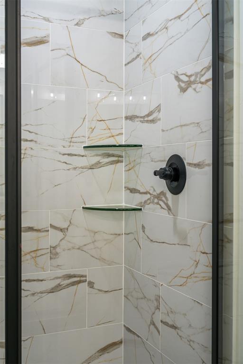
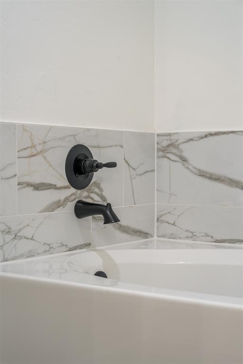
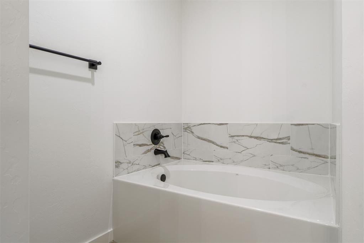
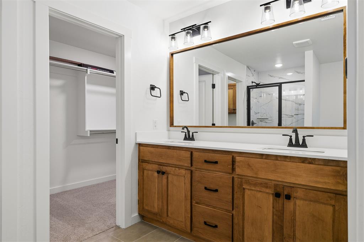
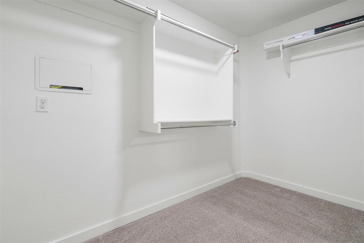
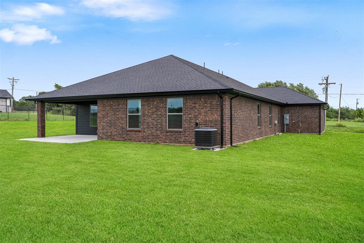
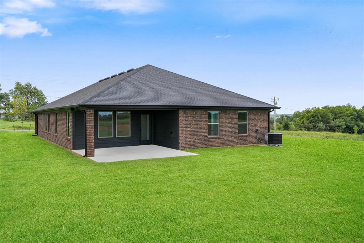
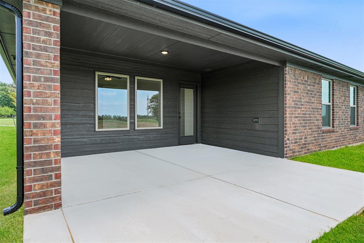
Light-Filled Open Living on a One-Acre Homesite | Three-Car Garage The London 3-Car floor delivers space and sophistication designed for those who want room to live-and grow-without compromise. An expansive open-concept layout brings the kitchen, dining, and living areas together under tall ceilings and durable hard surface flooring, anchored by a dramatic full-height fireplace that creates a striking focal point. The kitchen elevates everyday living with quartz countertops, a large island, double-stacked cabinetry, and spacious pantry-perfect for both hosting friends and enjoying relaxed nights at home. The private primary suite offers a true retreat with a spacious walk-in closet and an impressive ensuite featuring a tiled shower, dual sinks with quartz countertops, soaking tub, and modern finishes. Secondary bedrooms and a dedicated study provide flexibility for guests, work-from-home needs, or future lifestyle changes. The three-car garage adds exceptional value, offering space for extra vehicles, storage, or weekend projects, while the covered patio extends your living space outdoors. Set on a full acre, this home pairs open interiors with the freedom of wide-open outdoor space and relaxed country living. Dow's Hills offers one-acre homesites nestled between Pennsylvania and Western on SW 240th Street, just west of the sought-after Washington Public Schools. Conveniently located near I-35 and only 35 minutes from downtown Oklahoma City, this scenic community features rolling hills, tranquil ponds, and mature trees. With space to build a storage building, raise show animals, and roam the land, Dow's Hills captures the charm of country living with easy access to the city. Included features:* One-year builder warranty* Two-year systems warranty* 10-year structural warranty* Partially landscaped front & backyard* Full guttering The floor plan and description may differ slightly from the completed home.
Details
| MLS # | 1223833 |
|---|---|
| Listing Type | For Sale |
| Style | House |
| HOA Dues | $90 |
| Sub-Type | Resale |
| Status | Active |
| Year | 2026 |
| Days On Site | 196 |
| Listing Provided By | Principal Development LLC | Vernon McKown |
Features
| Bed(s) | 4 |
|---|---|
| Bath(s) | 2 Total |
| SQ Feet | 2,031 |
| Garage | 3 |
| Story(s) | 1 |
| Acreage | 1.00 |
Interior
| Rooms Total | 8 |
|---|---|
| Heating | Electric |
| Fireplaces Total | 1 |
| Appliances | Dishwasher, Disposal, Microwave |
| Interior Features | Combo Woodwork |
Exterior
| Exterior Features | Patio-Covered, Covered Porch |
|---|---|
| Lot Features | Interior Lot |
| Foundation Details | Slab |
Parking
| Garage Spaces | 3 |
|---|
Utilities
| Utilities | Cable Available, Electricity Available, Public, Septic Tank |
|---|
Taxes
| Okc Tax Amount | 0.0000 |
|---|---|
| Tax Block | 001 |
| Tax Lot | 0008 |
Area Information
| State | OK |
|---|---|
| County | McClain |
| City | Washington |
| Zip Code | 73093 |
| School District | McClain |
| School District | Washington HS |
| Elementary School | Washington ES |
| High School | Washington HS |
| Listing VS Median (in 73093) | |
Price: $374,871 low | high Med: $392,790 sqft: 2,031 low | high Med: 1,900 $ / sqft: $185 low | high Med: $207 On site: 196 low | high Med: 54 | |
Request a showing
Request a showing
Contact
Learn More About This Property

| State | OK |
|---|---|
| County | McClain |
| City | Washington |
| Zip Code | 73093 |
| School District | McClain |
| School District | Washington HS |
| Elementary School | Washington ES |
| High School | Washington HS |
| Listing VS Median (in 73093) | |
Price: $374,871 low | high Med: $392,790 sqft: 2,031 low | high Med: 1,900 $ / sqft: $185 low | high Med: $207 On site: 196 low | high Med: 54 | |