

Description
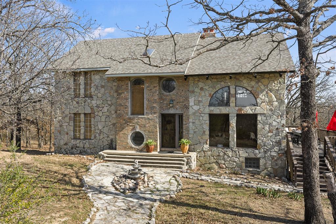
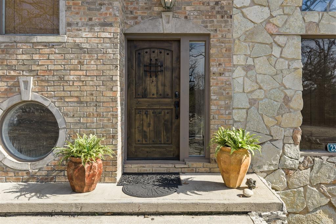
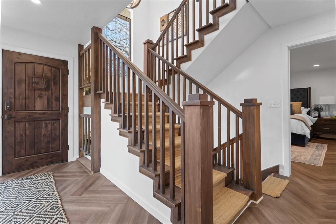
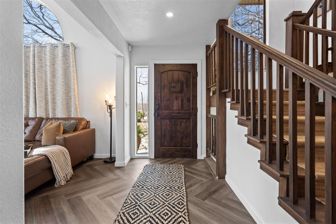
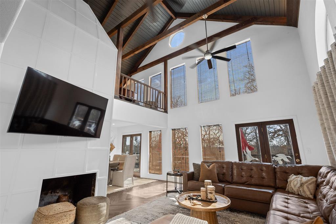
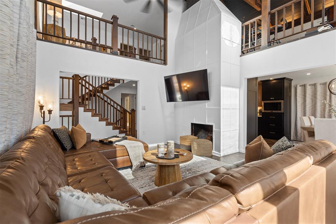
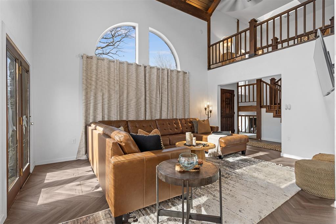
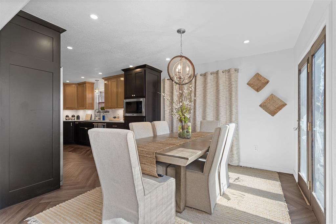
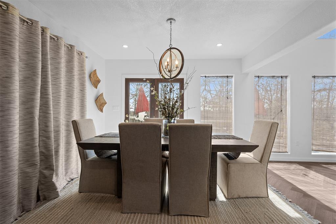
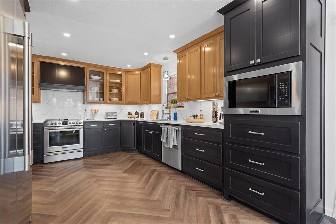
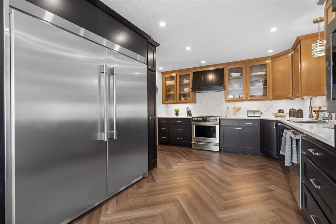
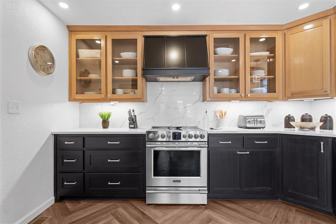
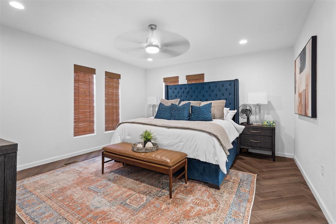
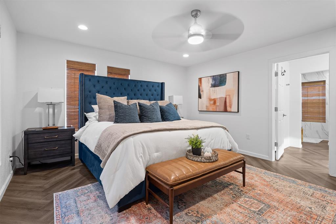
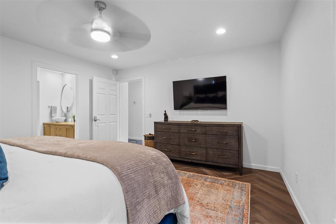
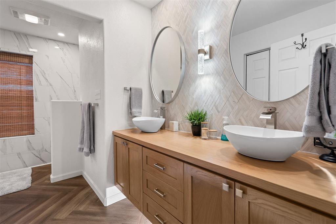
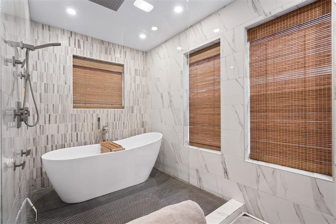
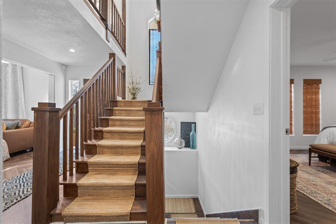
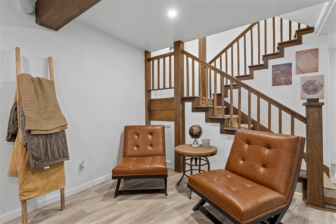
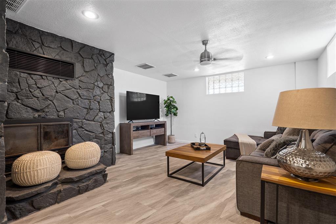
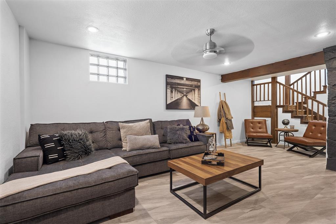
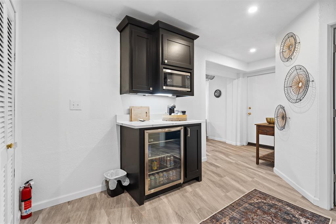
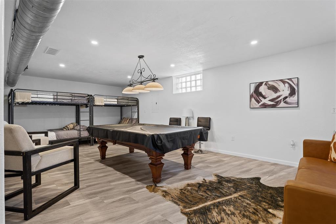
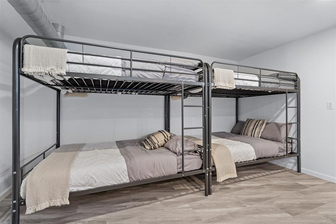
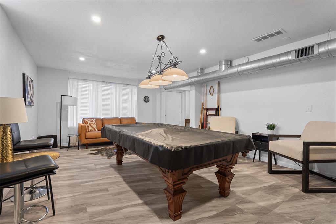
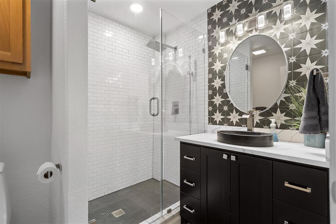
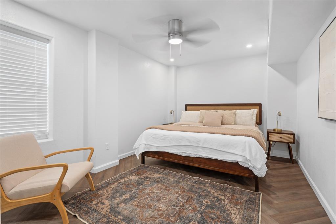
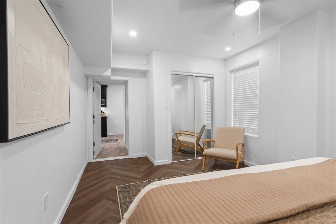
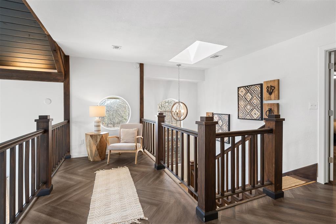
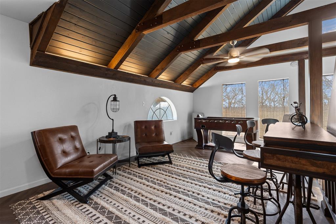
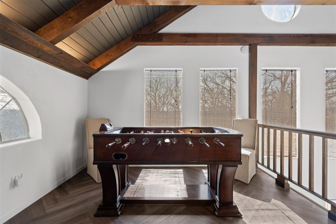
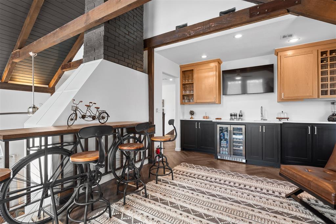
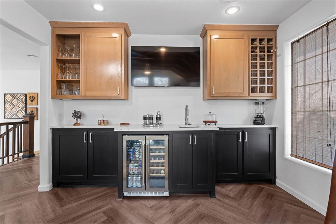
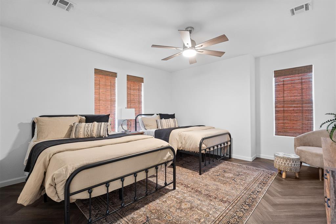
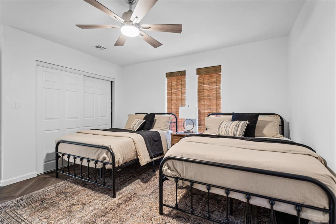
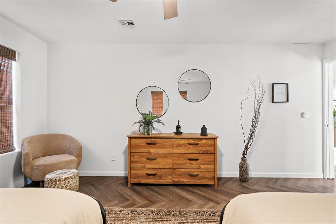
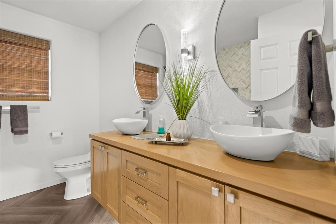
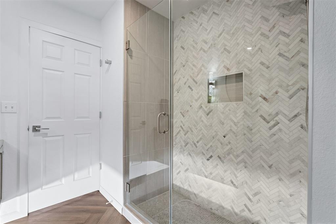
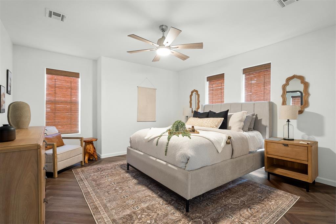
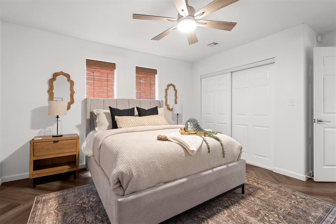
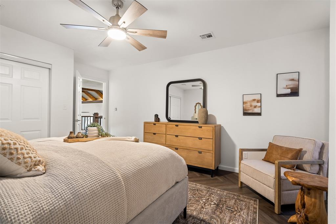
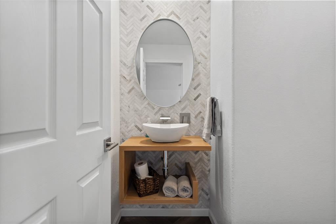
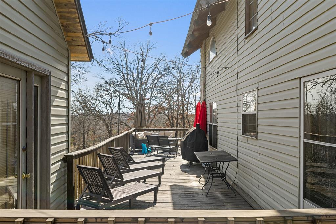
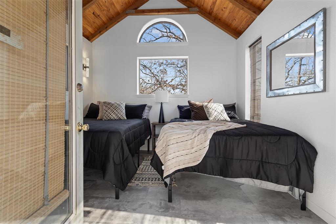
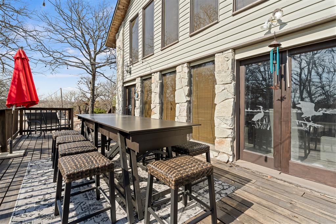
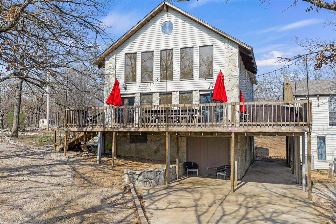
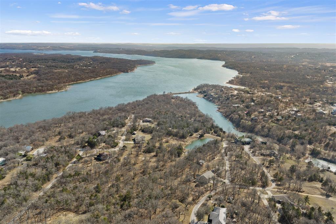
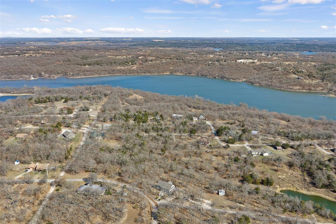
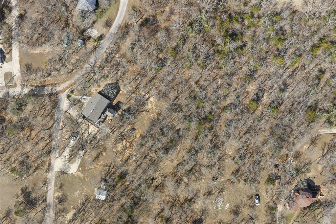
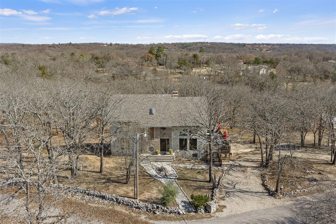
Unexpected luxury in the heart of the Arbuckles. This extraordinary three-level home has been extensively reimagined with custom design and elevated finishes throughout, situated on 2.02 wooded acres near Lake of the Arbuckles. Offering approximately 3,926 sq. ft., 5 bedrooms and 3.5 baths, the home features custom-designed cabinetry throughout, herringbone-pattern luxury vinyl flooring and a cohesive, thoughtfully designed aesthetic. The main entry level is anchored by a dramatic living room with soaring ceilings and exposed beams, an impressive chef's kitchen with professional-style refrigerator and range, extensive custom cabinetry, quartz countertops and quartz backsplash, plus a spacious primary suite with beautifully finished bath. A private, fully enclosed guest bedroom accessed from the deck creates a secluded retreat separate from the home's other sleeping spaces. The upper level offers additional bedrooms and a full bath, plus a dedicated entertaining area with custom cabinetry, wet bar, wine refrigerator, beverage refrigerator and television area. The beautifully finished lower level features a secondary living area, king-size bedroom, full bath, beverage and snack station, and an oversized bunk/game room currently furnished with a full-size pool table, sitting area and four full-size bunk beds. An expansive deck surrounded by mature trees provides multiple outdoor living areas, while ample on-site parking accommodates multiple vehicles. New roof installed October 2025. Located less than two miles from the Guy Sandy boat ramp with convenient public access to Lake of the Arbuckles and the recreation and natural beauty of the area. Property does not have direct lake or water access.
Details
| MLS # | 1249141 |
|---|---|
| Listing Type | For Sale |
| Style | House |
| Sub-Type | Resale |
| Status | Active |
| Year | 1996 |
| Days On Site | 41 |
| Listing Provided By | Salt Real Estate Pauls Valley | Amy Richey |
Features
| Bed(s) | 5 |
|---|---|
| Bath(s) | 4 Total |
| SQ Feet | 3,926 |
| Acreage | 2.00 |
Interior
| Rooms Total | 0 |
|---|---|
| Heating | Natural Gas |
| Fireplaces Total | 0 |
Exterior
| Exterior Features | Storage, Wet Bar |
|---|---|
| Lot Features | Wooded |
| Foundation Details | Slab |
Parking
| Garage Spaces | 0 |
|---|
Utilities
| Utilities | Electricity Available, Propane |
|---|
Taxes
| Okc Tax Amount | 4422.0000 |
|---|---|
| Tax Block | 5 |
| Tax Lot | 13 & 14 |
Area Information
| State | OK |
|---|---|
| County | Murray |
| City | Sulphur |
| Zip Code | 73086 |
| School District | Murray |
| School District | Sulphur HS |
| Elementary School | Sulphur ES |
| High School | Sulphur HS |
| Listing VS Median (in 73086) | |
Price: $749,000 low | high Med: $262,000 sqft: 3,926 low | high Med: 1,554 $ / sqft: $191 low | high Med: $169 On site: 41 low | high Med: 115 | |
Request a showing
Request a showing
Contact
Learn More About This Property

| State | OK |
|---|---|
| County | Murray |
| City | Sulphur |
| Zip Code | 73086 |
| School District | Murray |
| School District | Sulphur HS |
| Elementary School | Sulphur ES |
| High School | Sulphur HS |
| Listing VS Median (in 73086) | |
Price: $749,000 low | high Med: $262,000 sqft: 3,926 low | high Med: 1,554 $ / sqft: $191 low | high Med: $169 On site: 41 low | high Med: 115 | |
