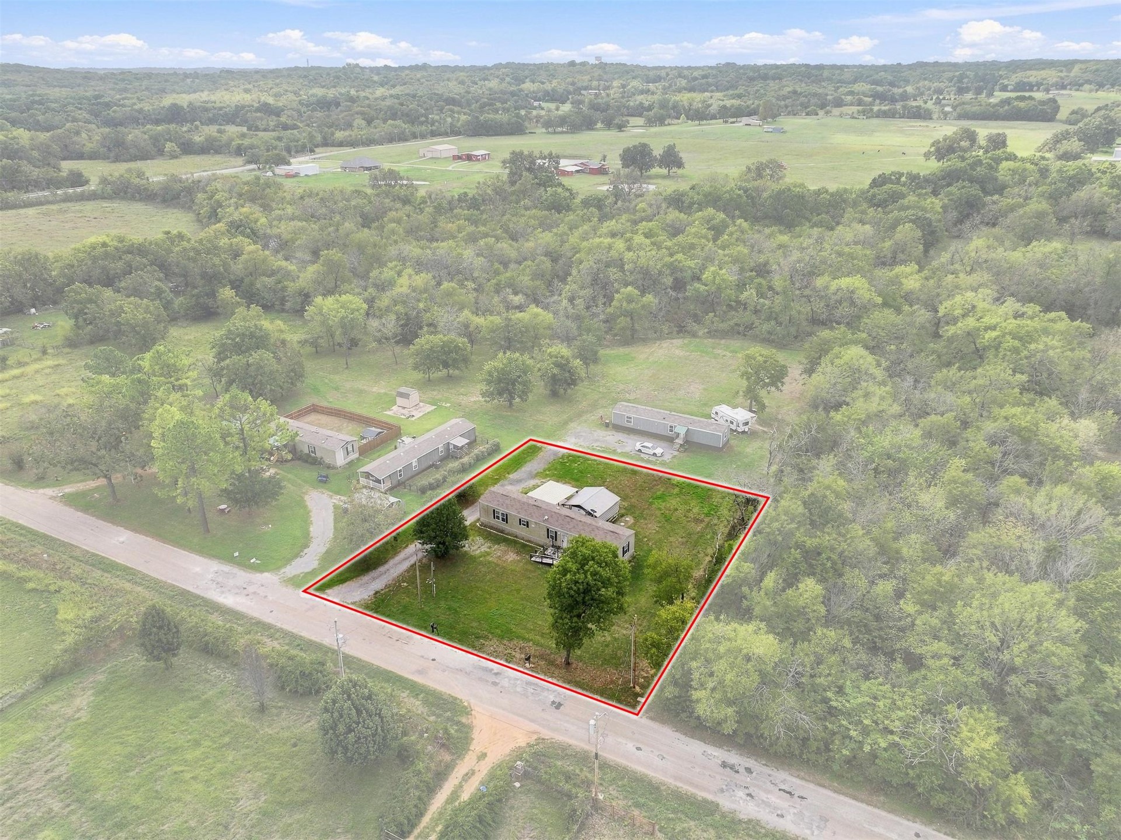
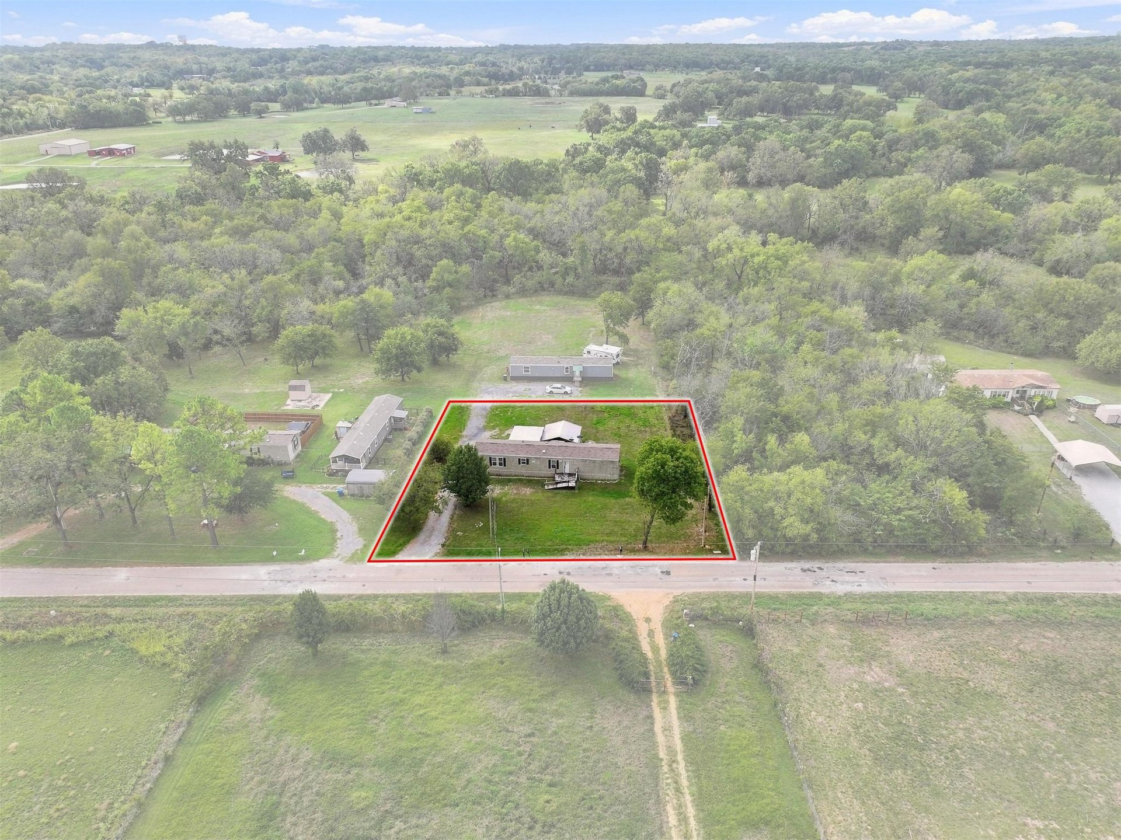
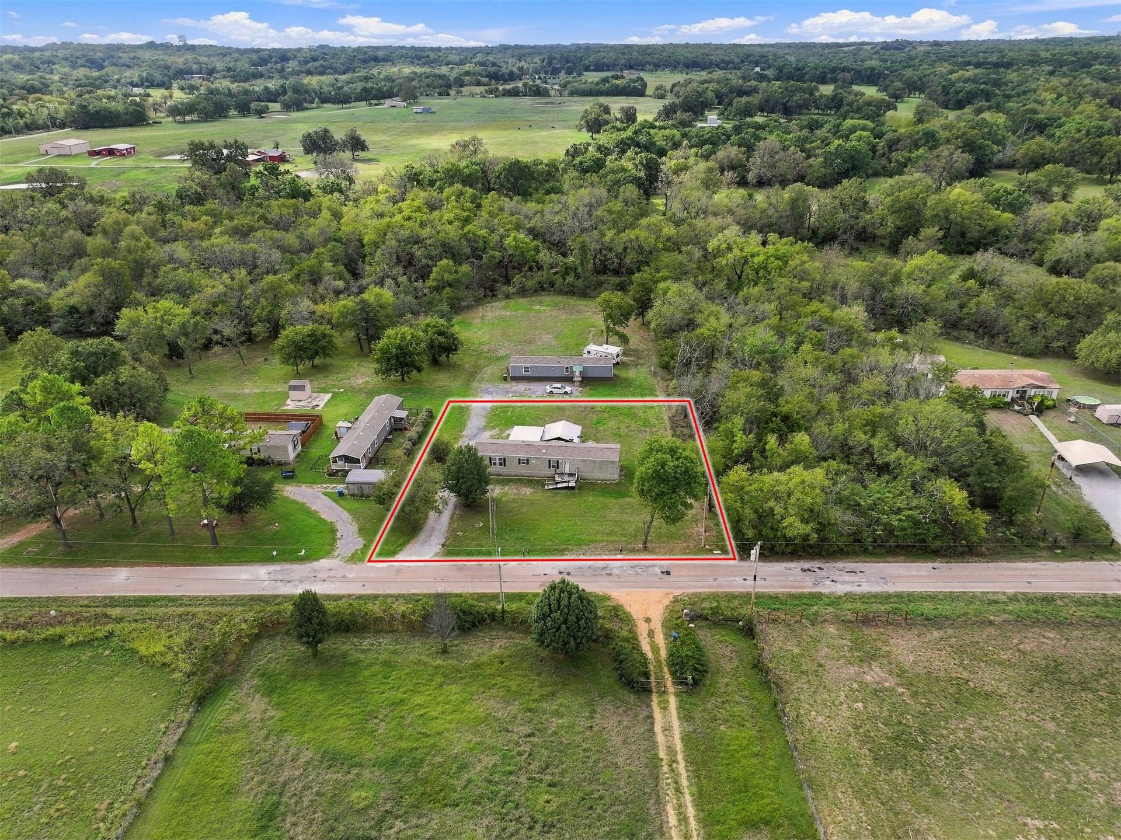
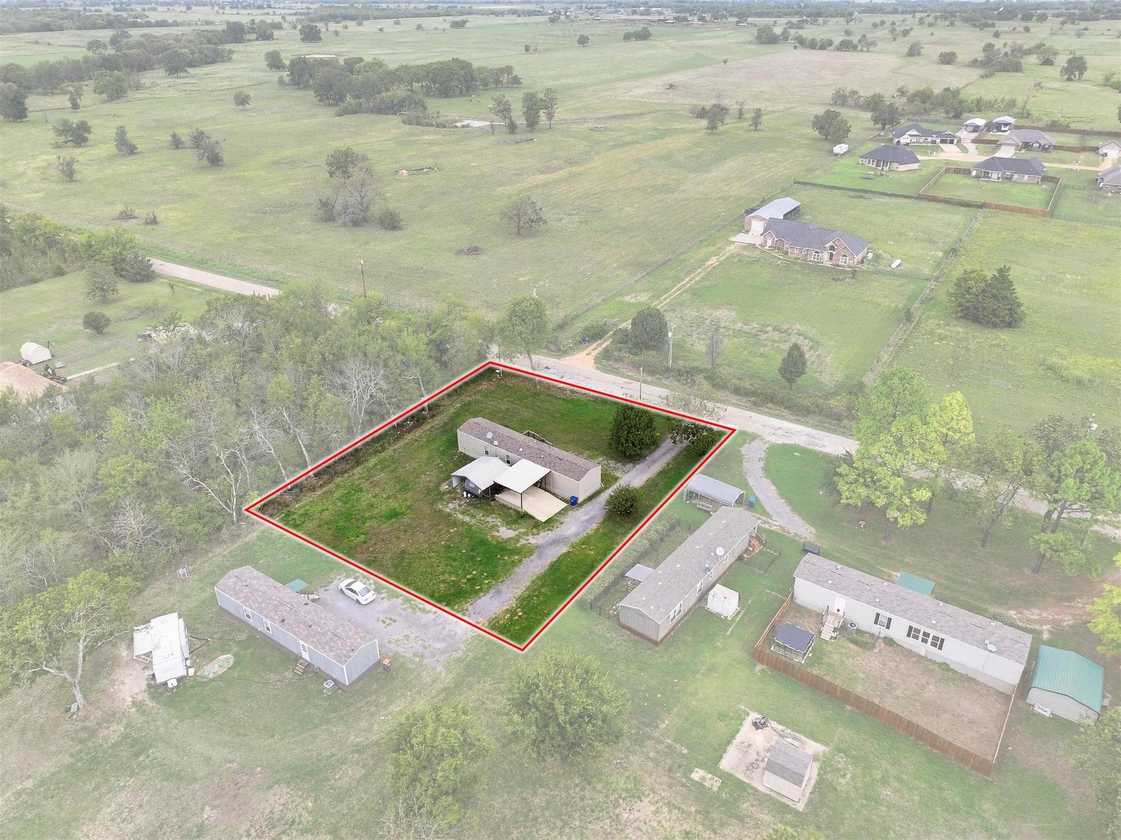
Aerial perspective featuring a single-level structure, paved driveway, expansive lawn, and mature trees on a lot with road frontage
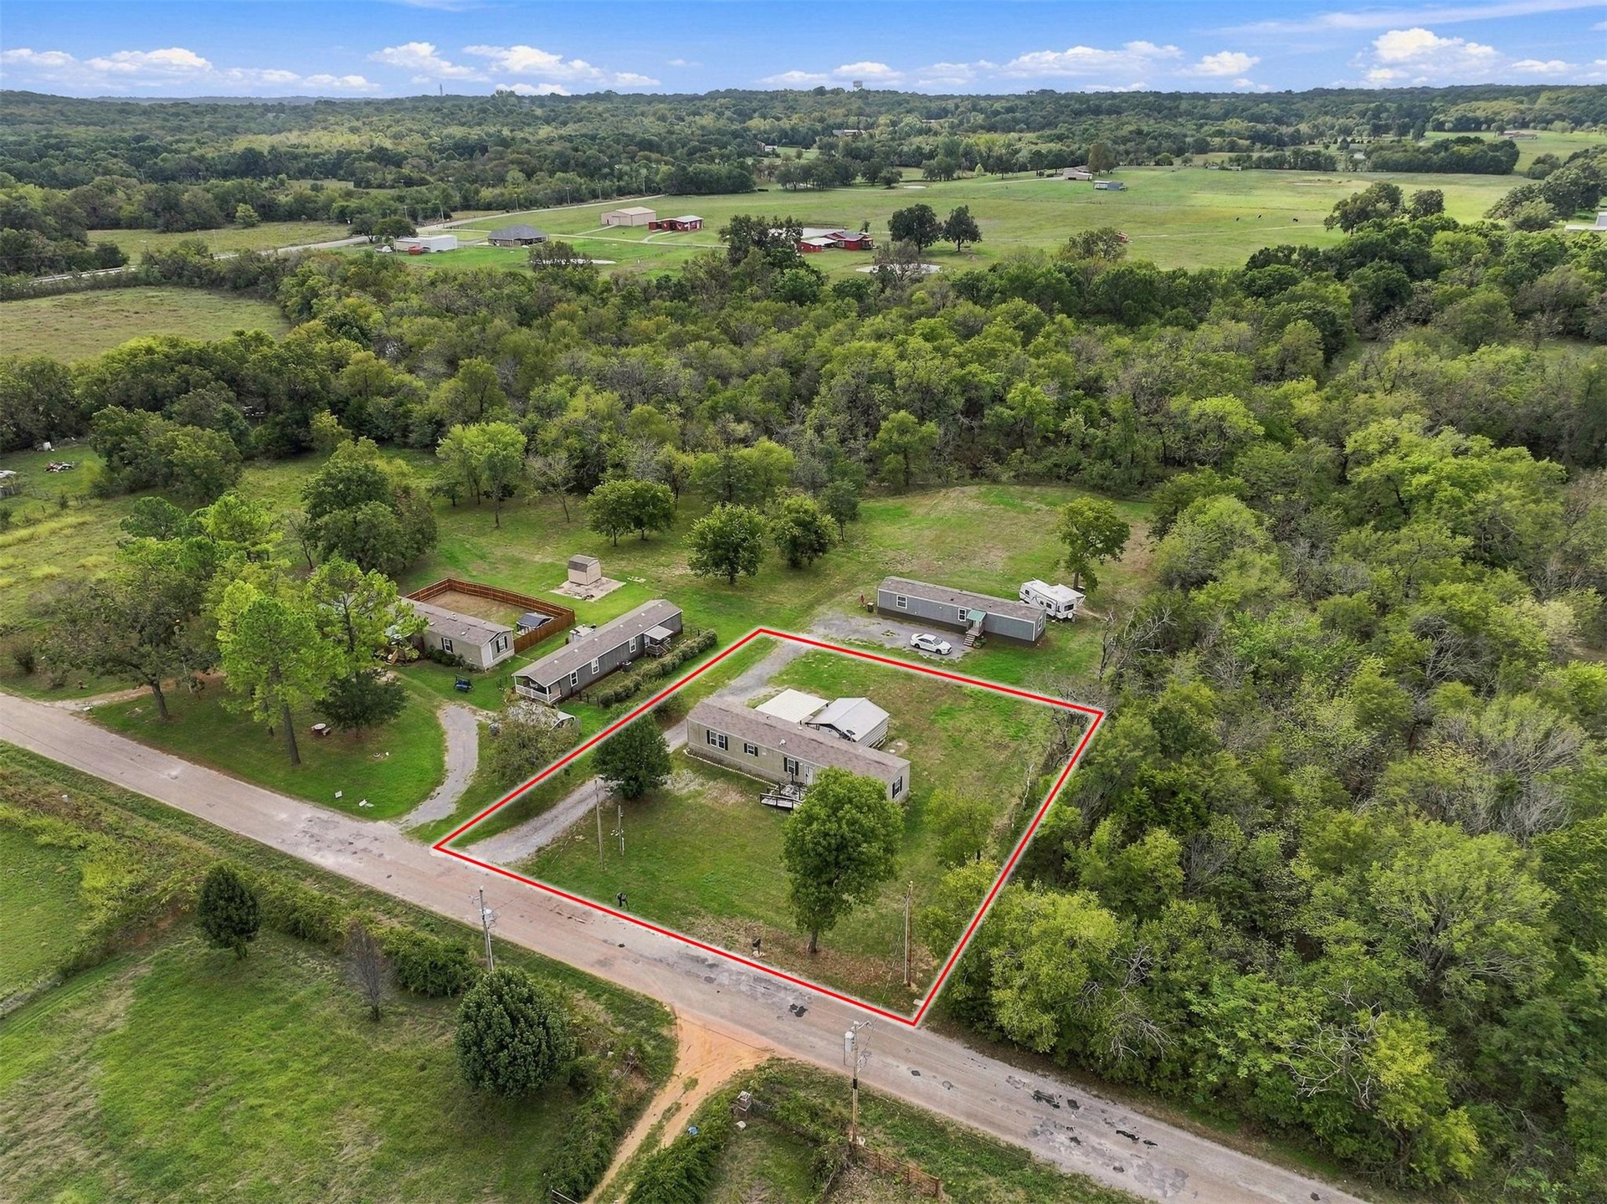
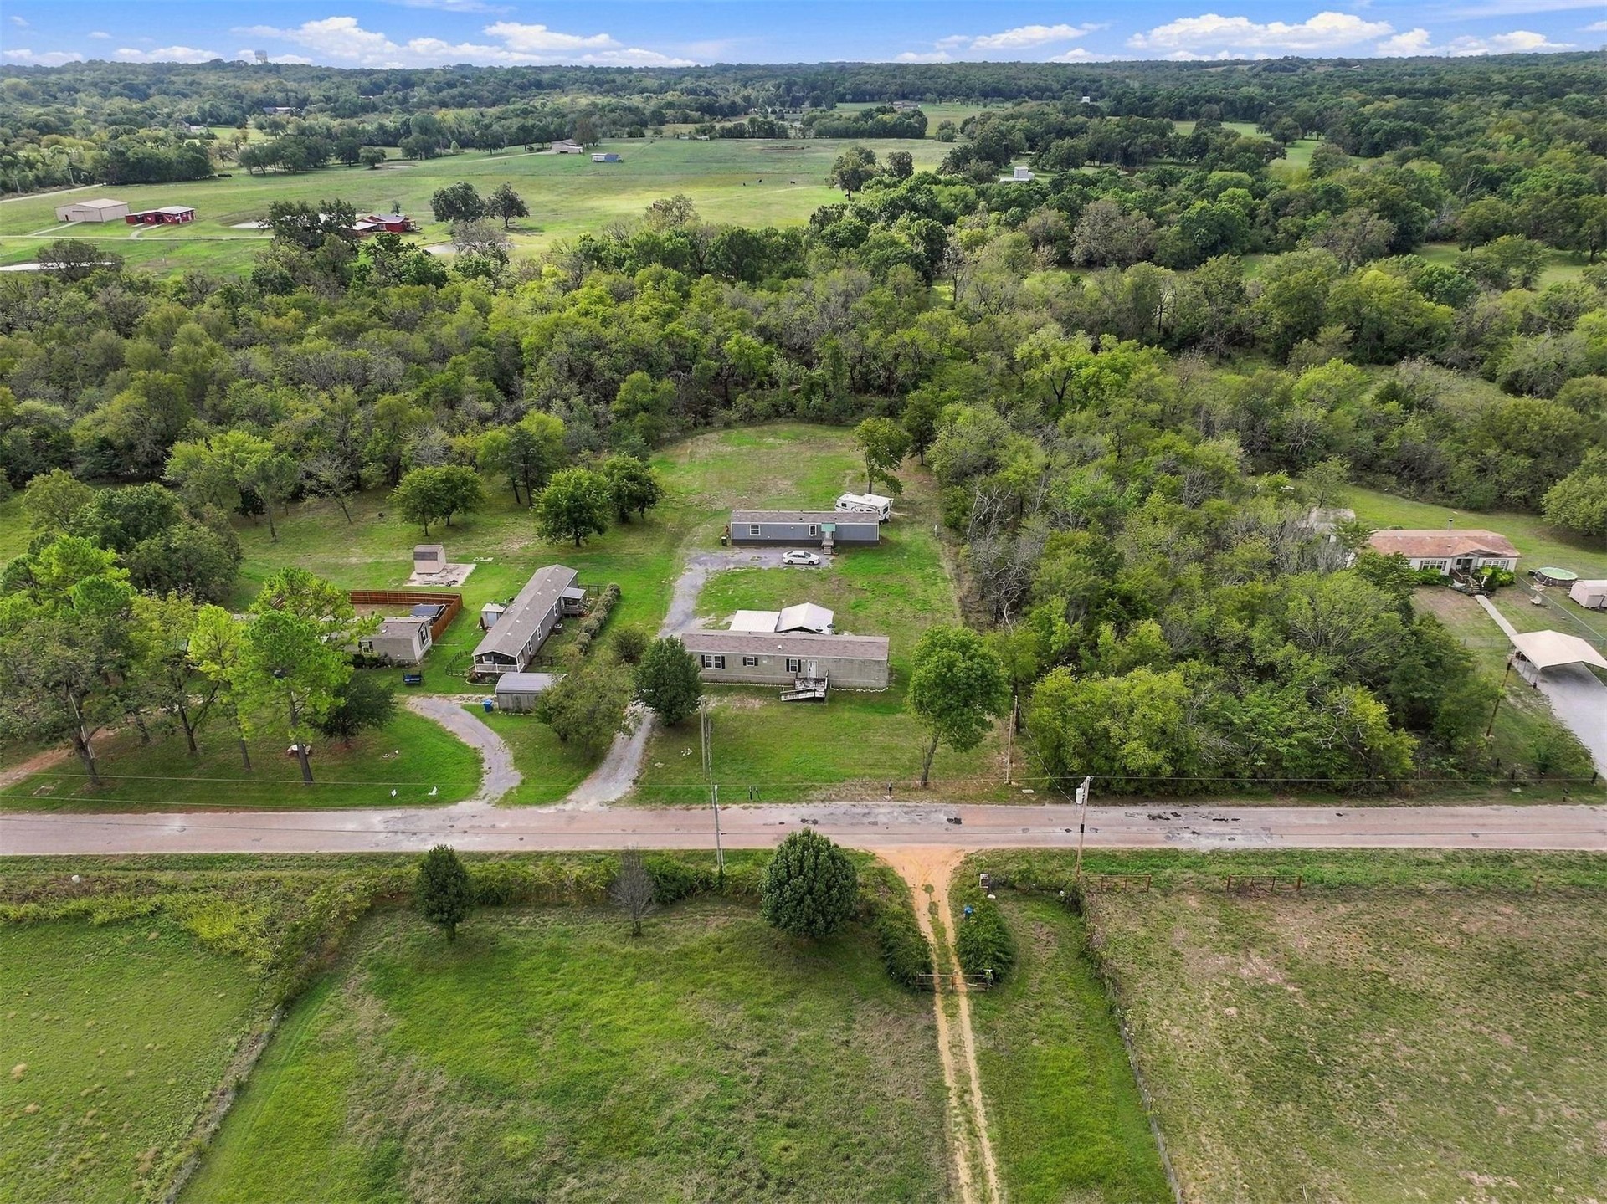
Aerial perspective of property featuring an expansive grass lawn, mature trees, a private driveway, and open acreage
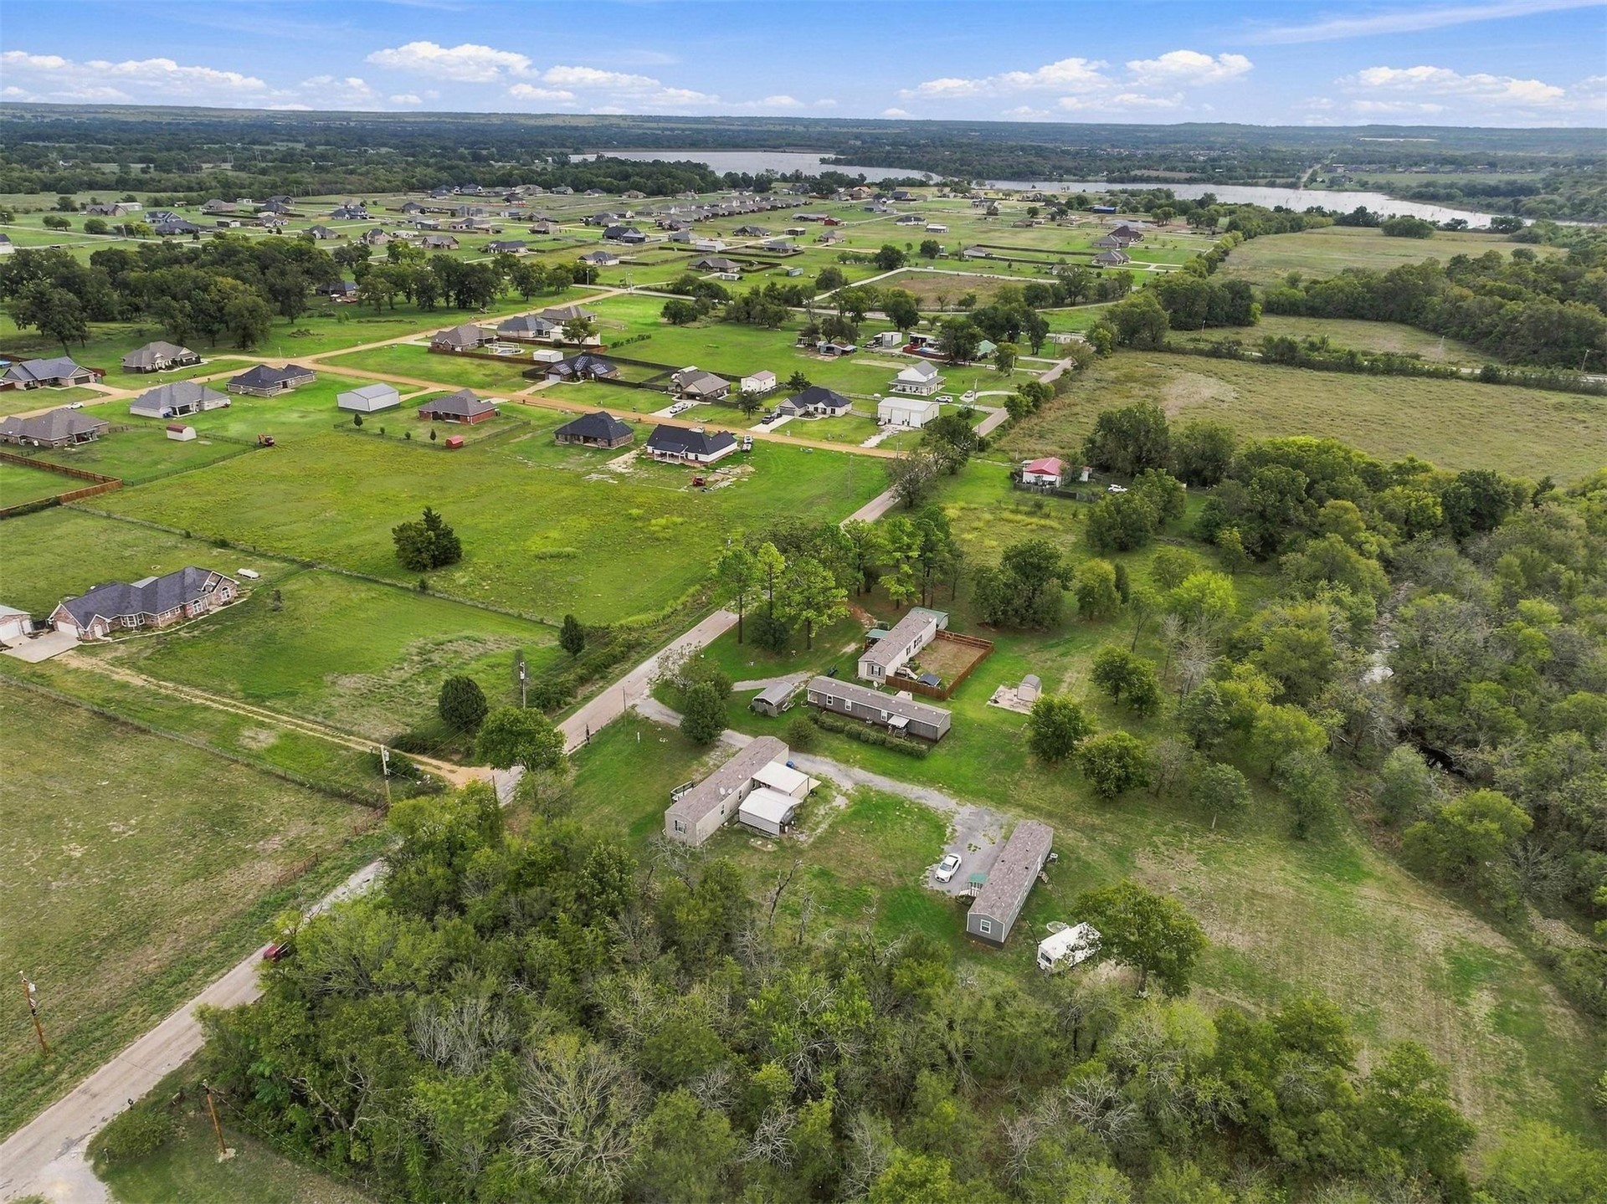
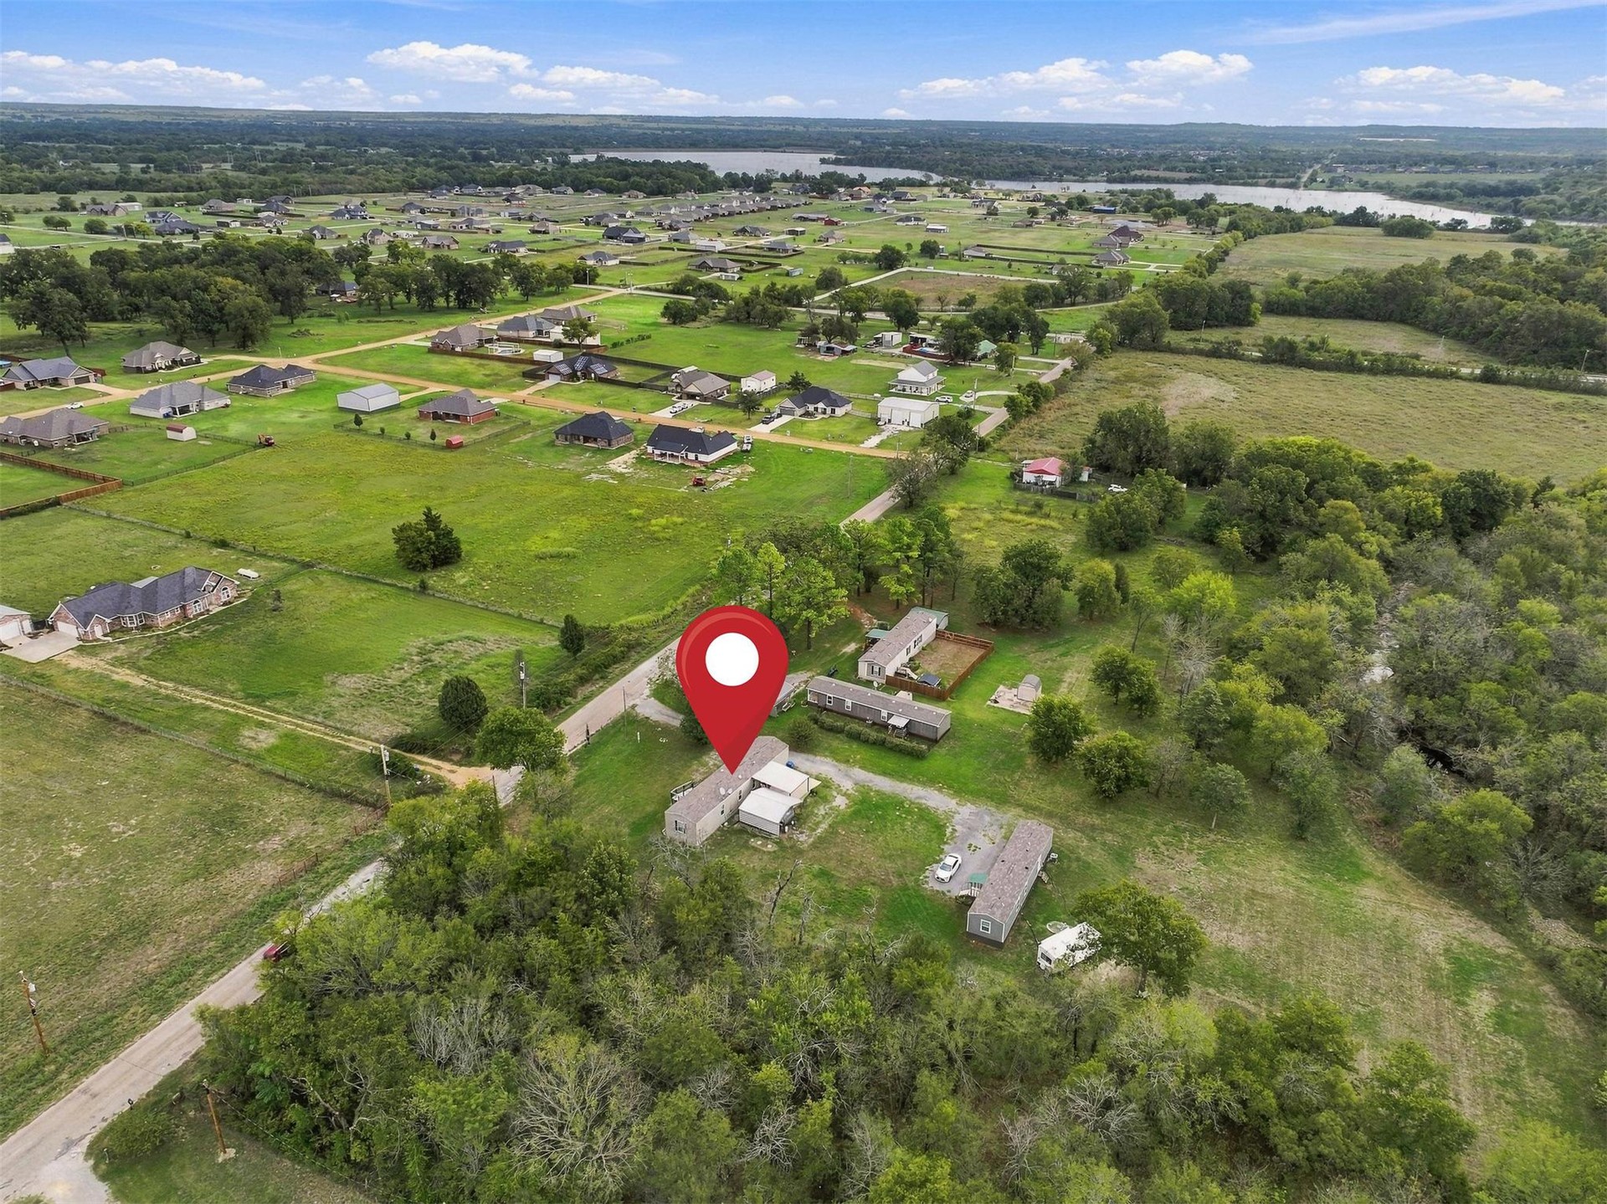
Aerial perspective of a sprawling lot featuring mature trees, expansive pasture land, and gravel surface access
Expansive acreage featuring mature trees, open grassy areas, and a paved driveway
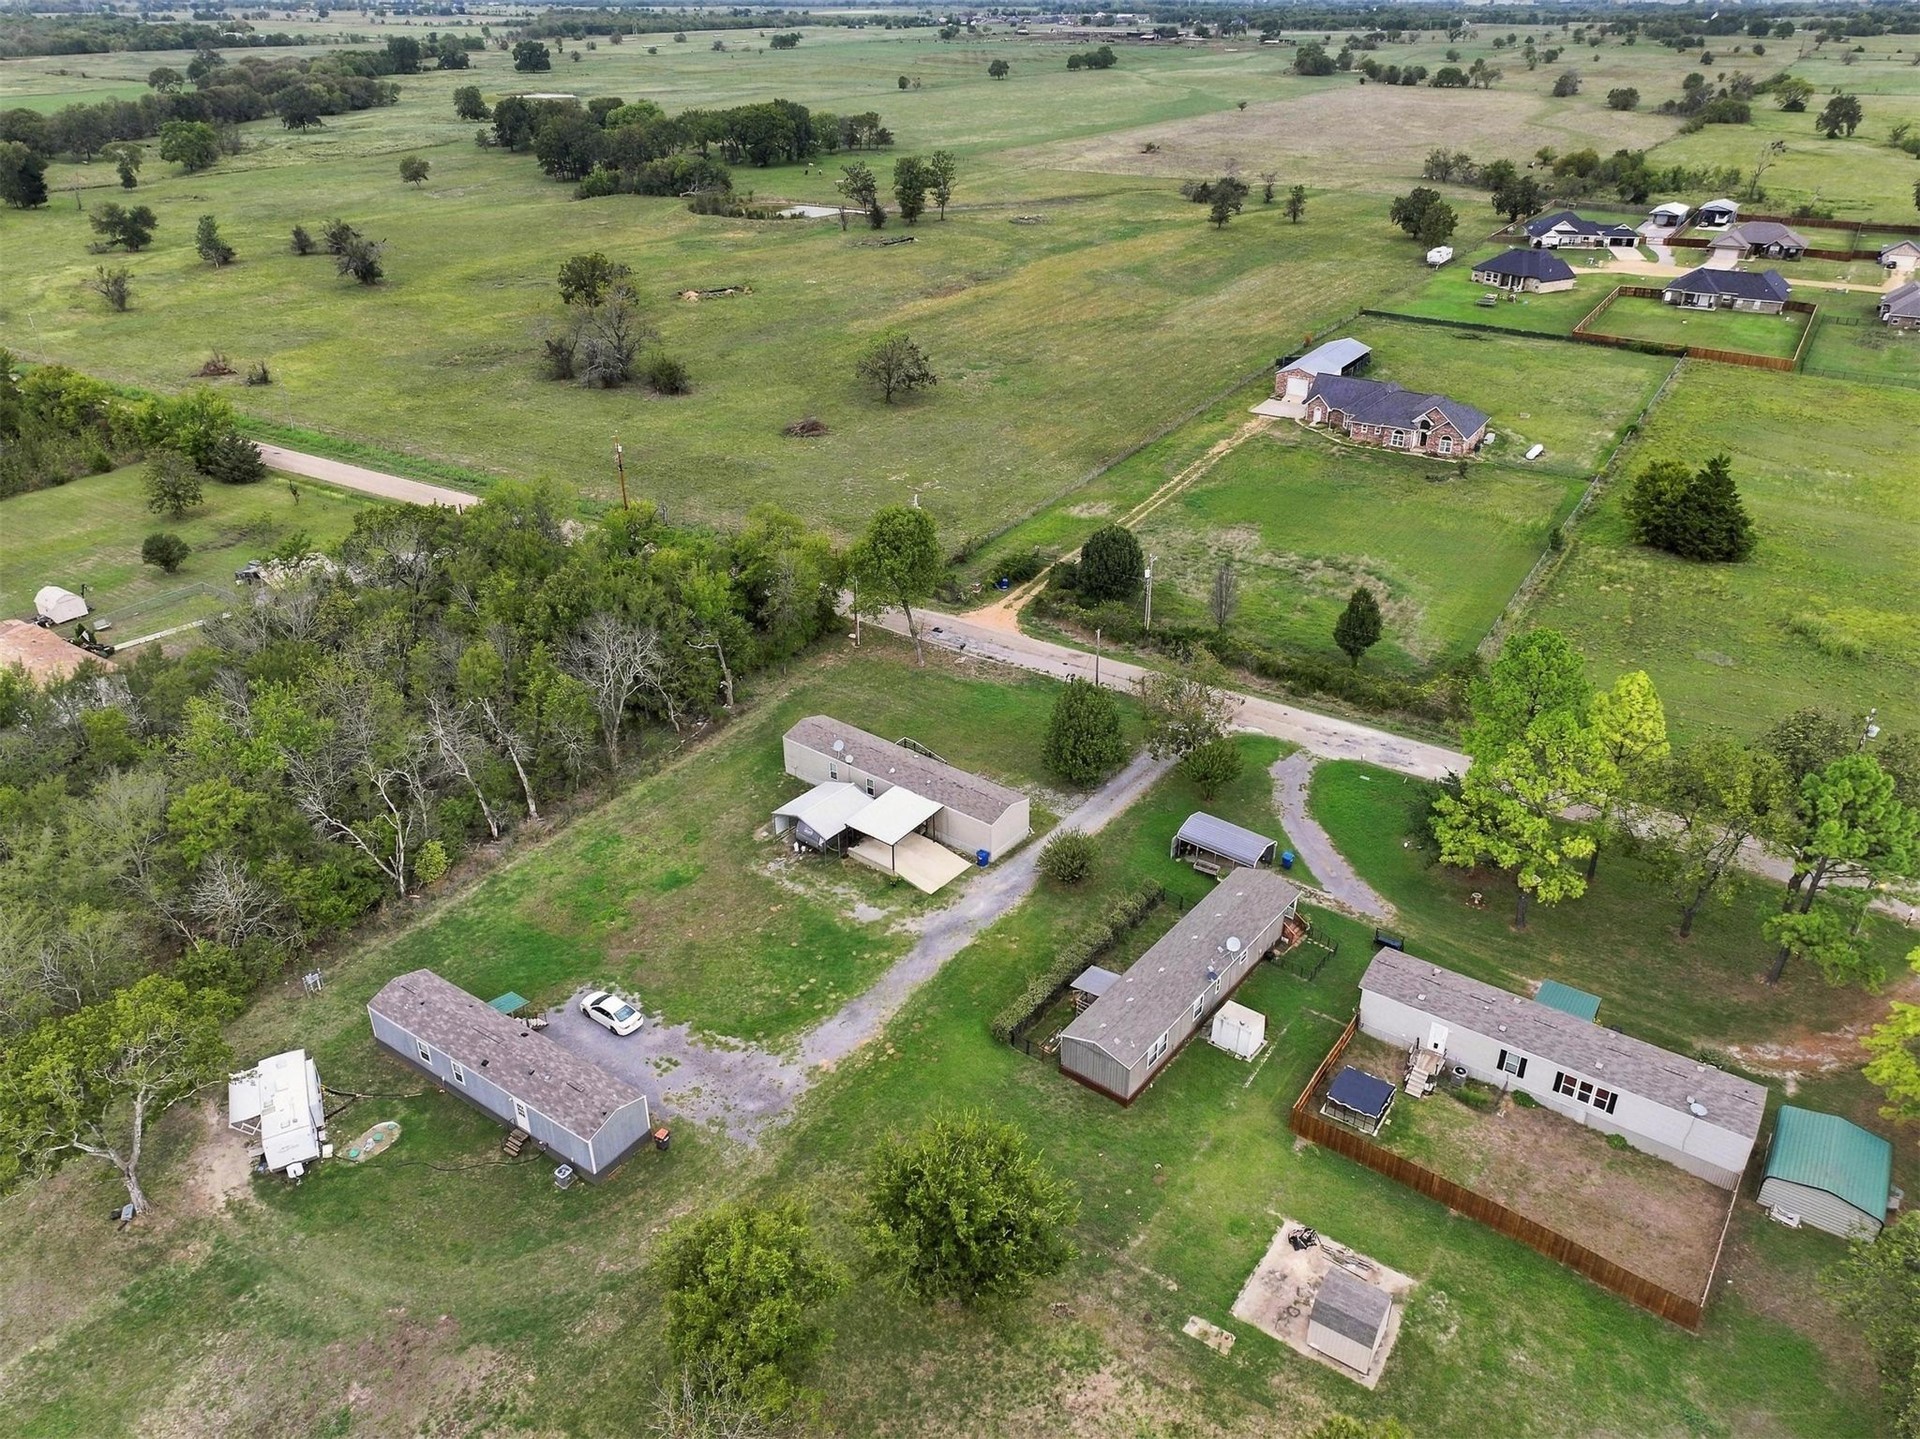
Expansive acreage featuring a private gravel driveway, mature trees, and open green space
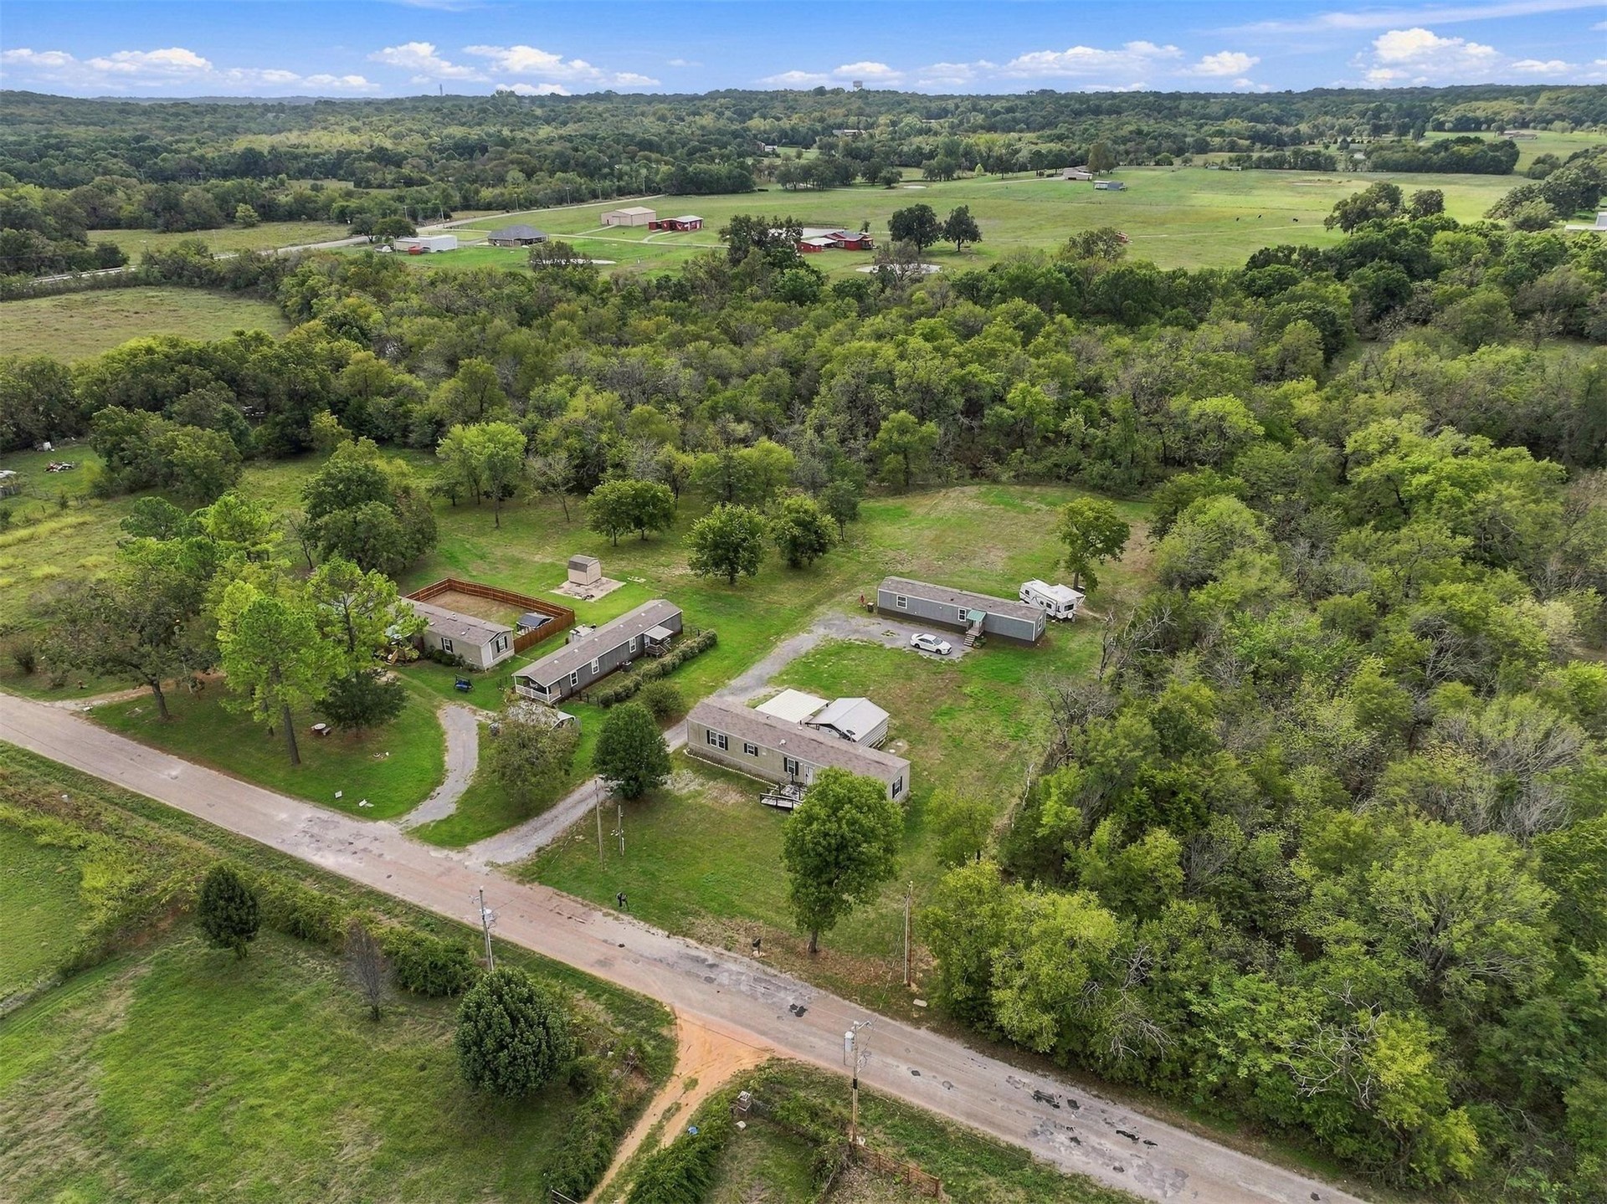
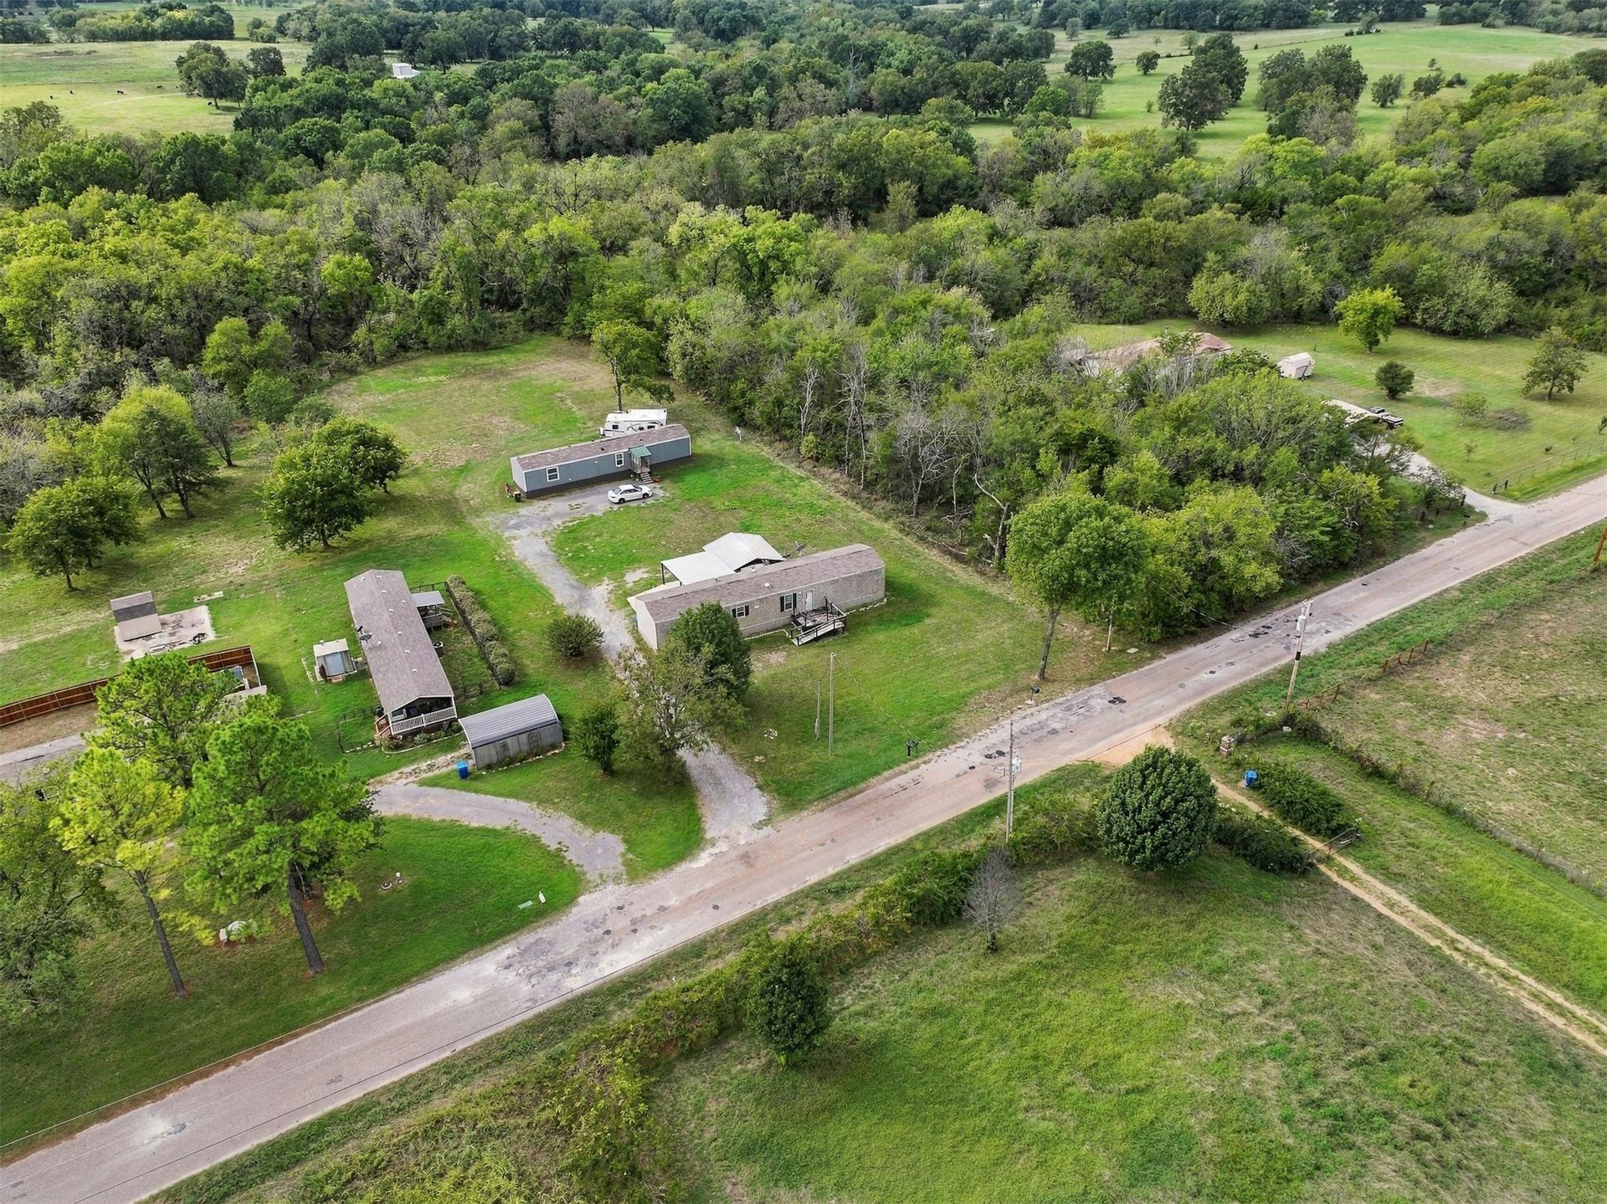
Aerial perspective of a multi-structure parcel featuring expansive acreage, mature perimeter trees, multiple detached buildings, and gravel driveways
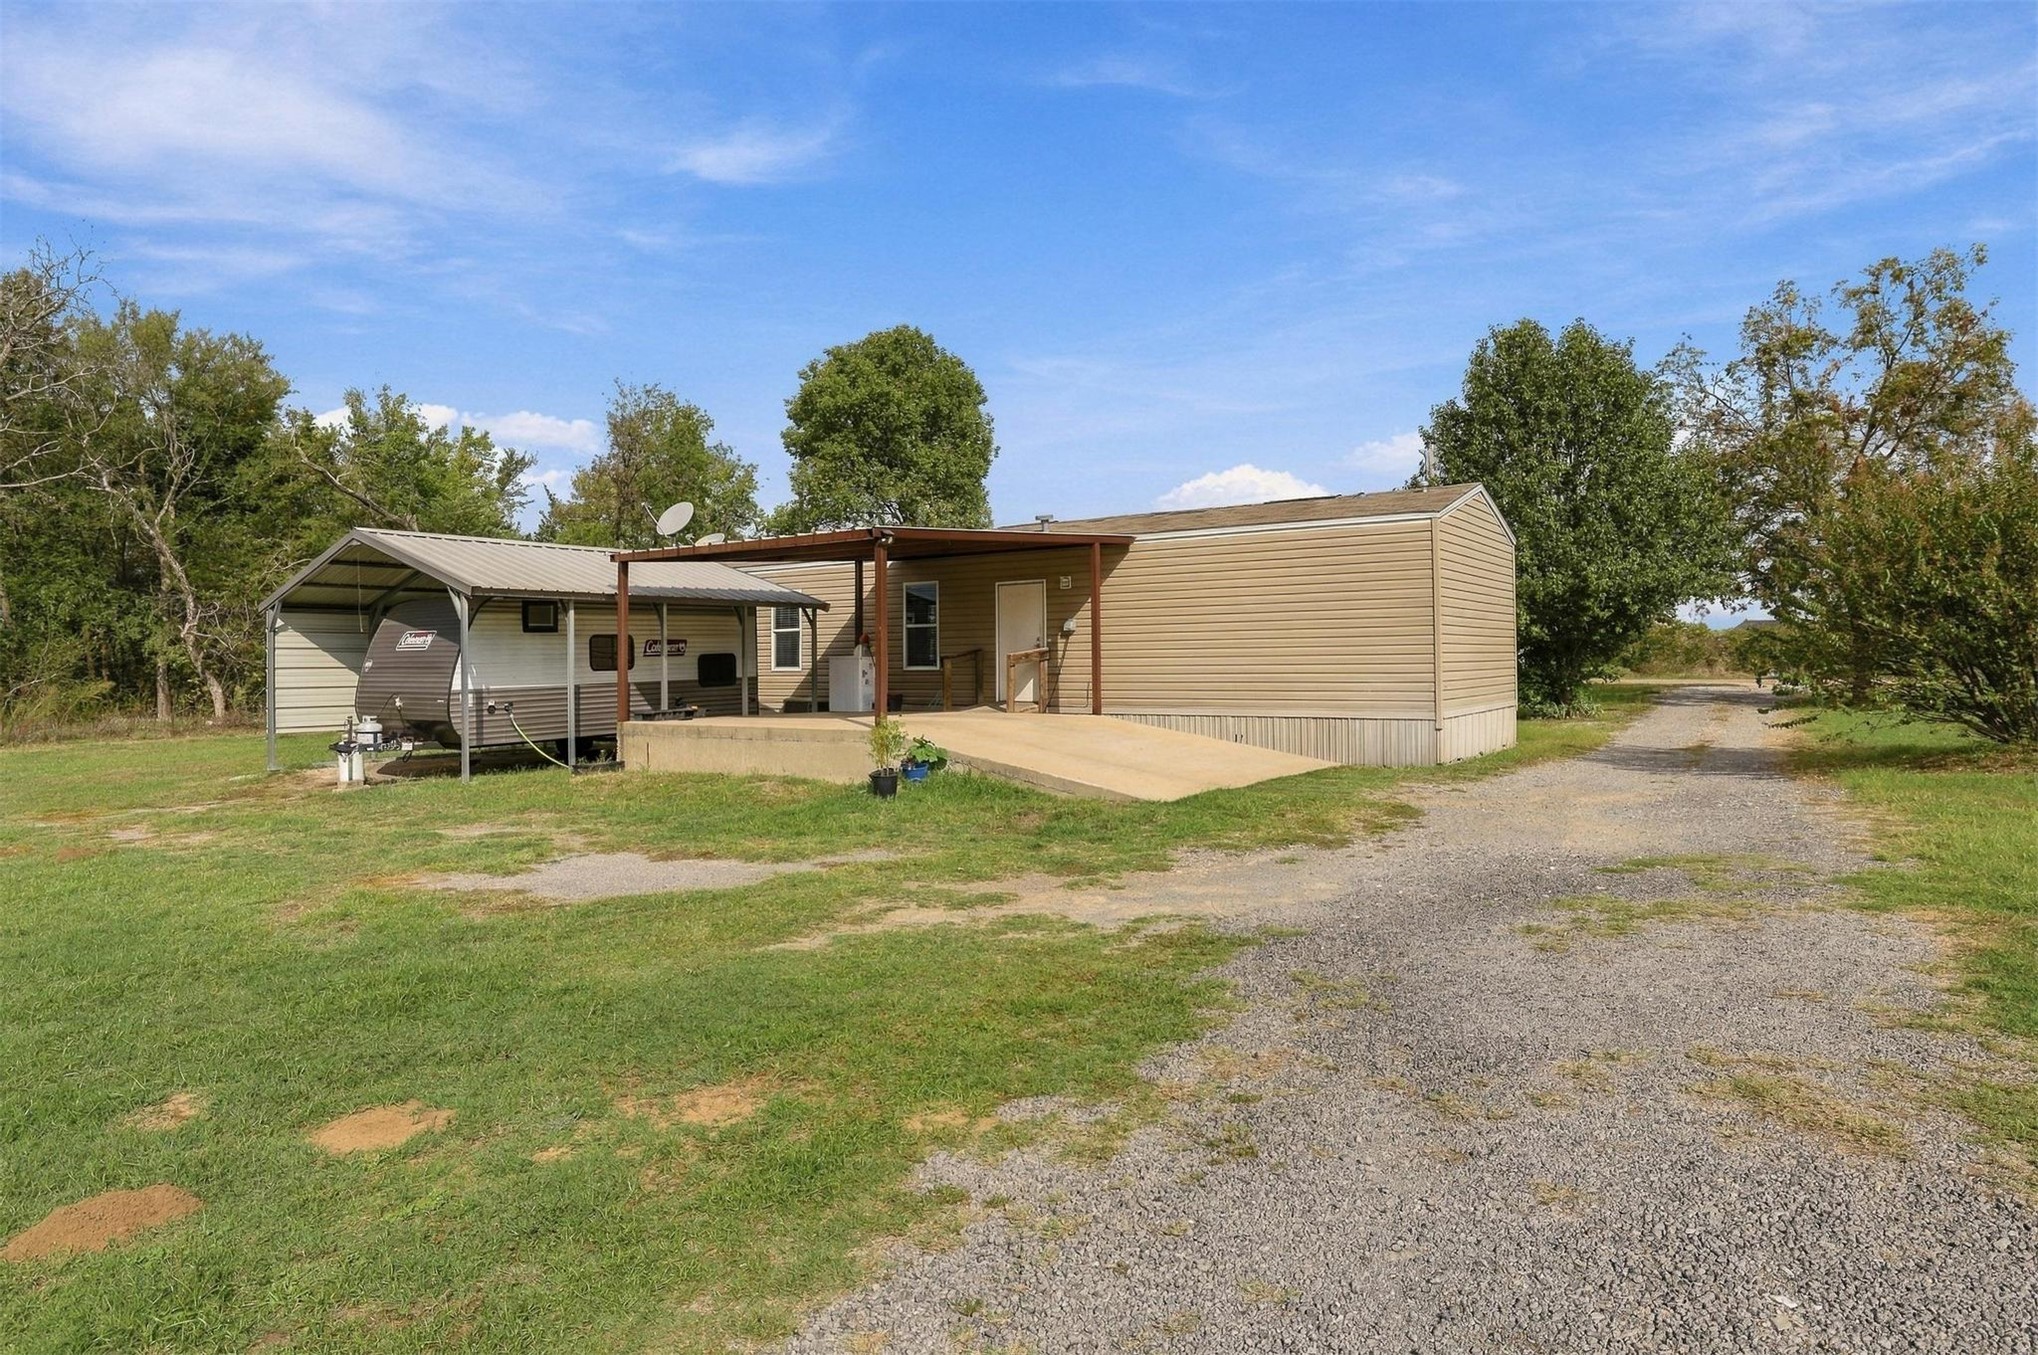
Expansive lot featuring mature trees, a gravel driveway, and a covered patio area
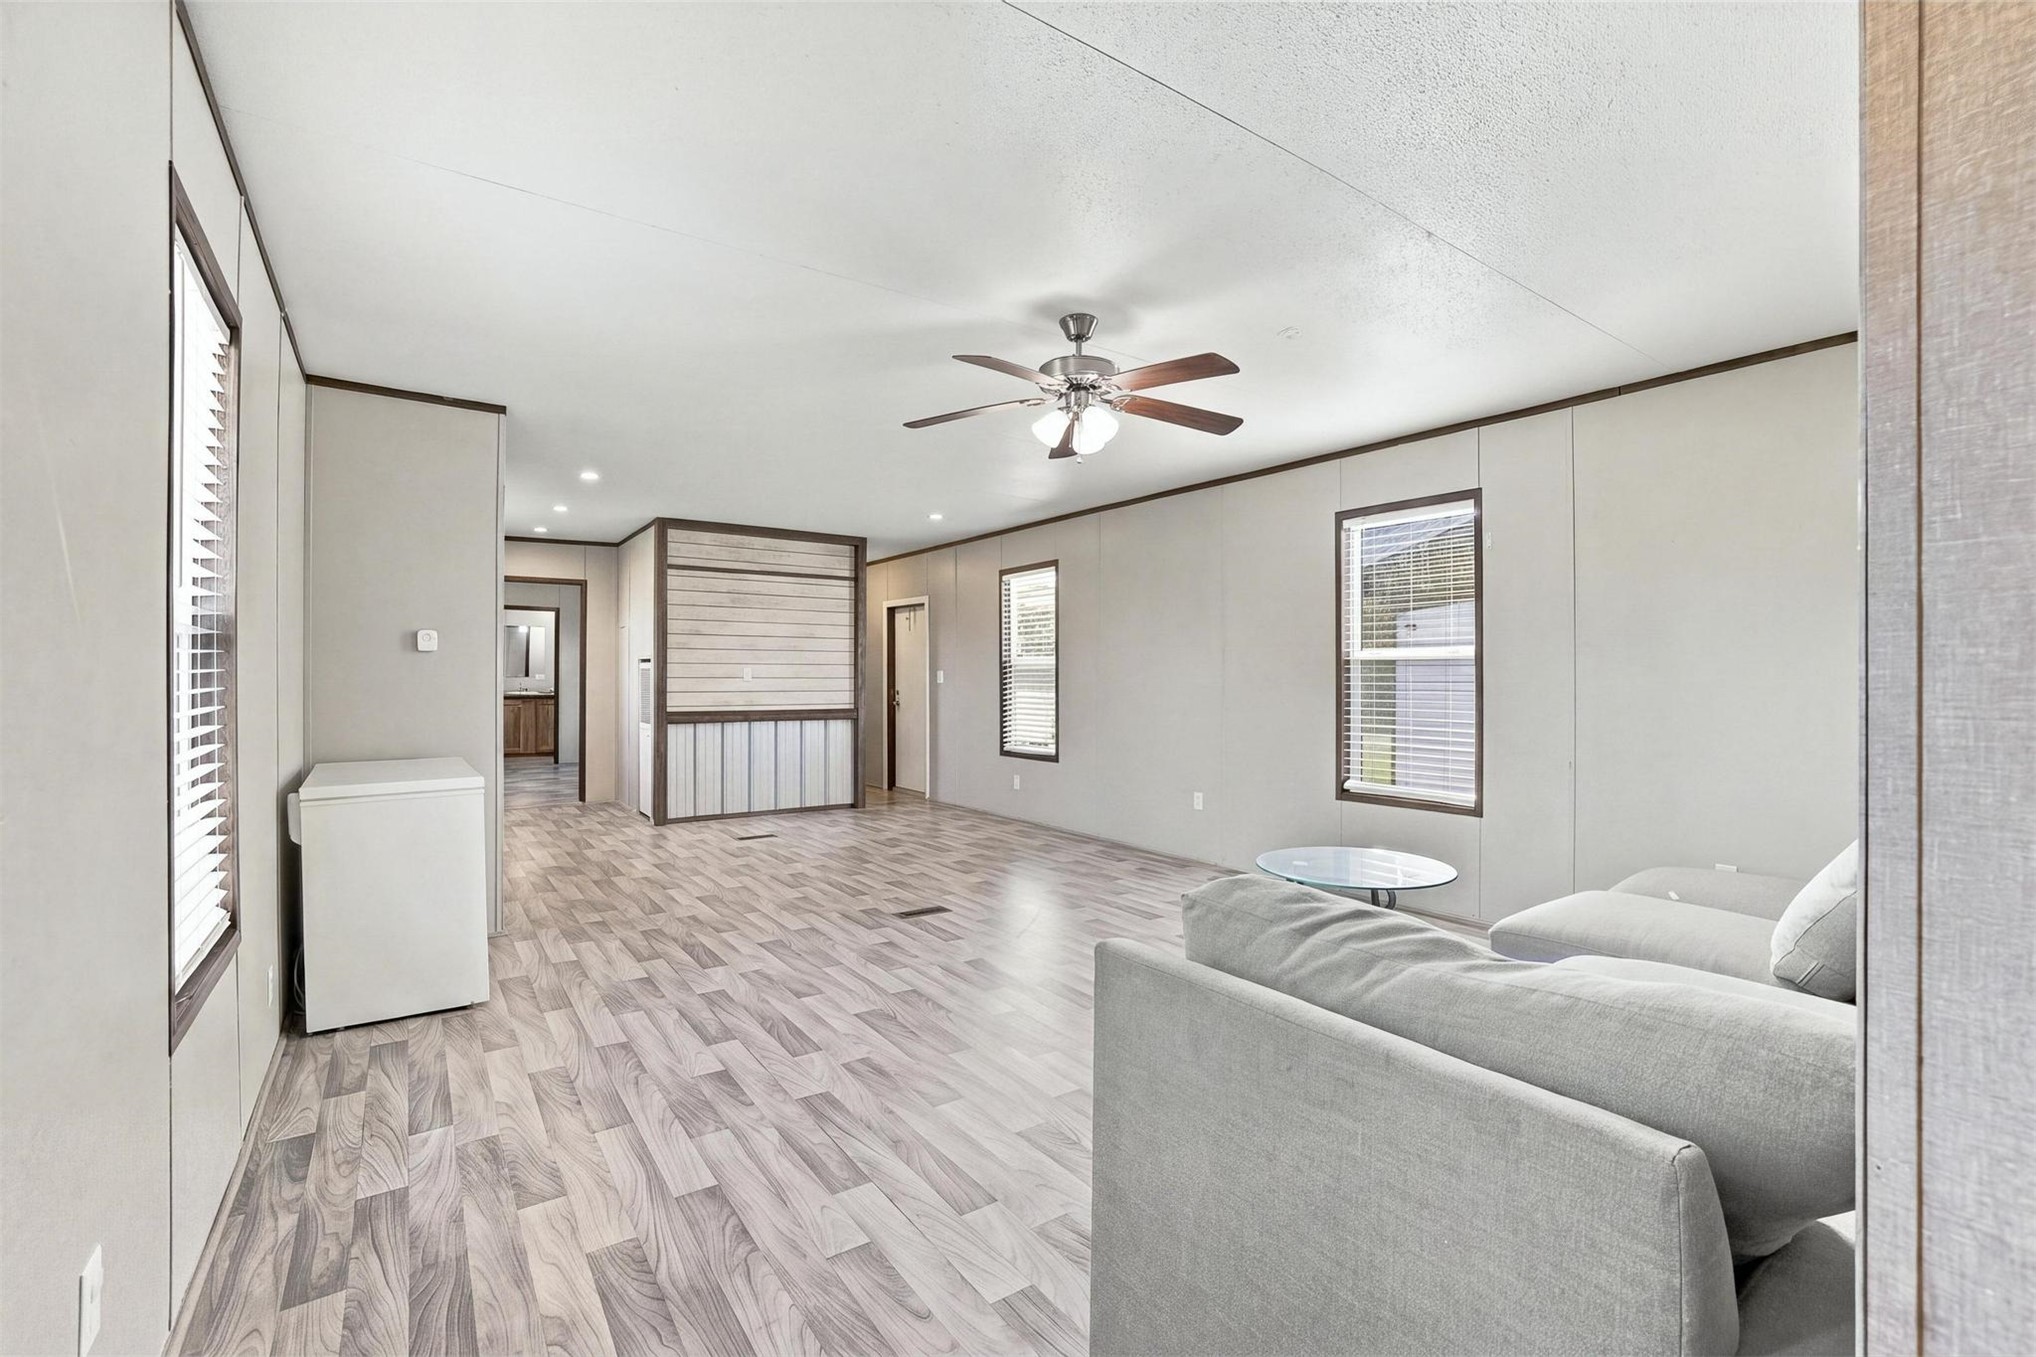
Open interior space featuring wood-finish flooring, recessed lighting, a ceiling fan with integrated lighting, and multiple windows
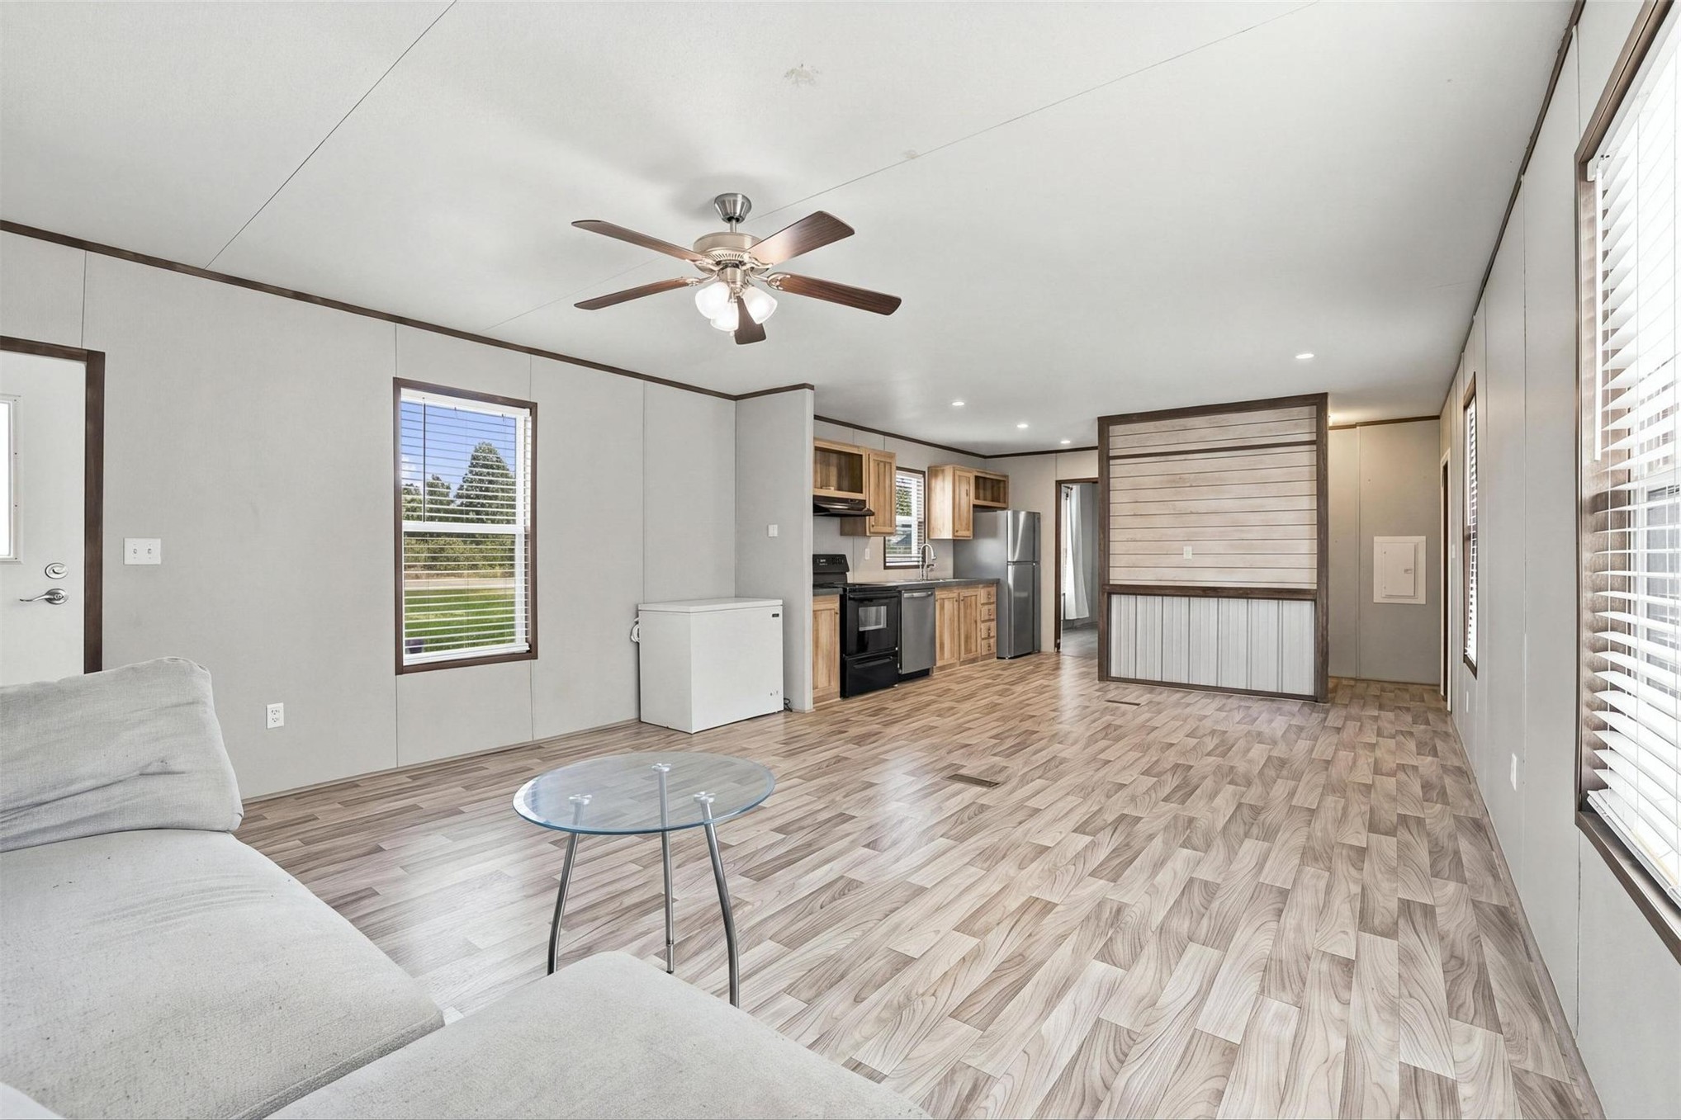
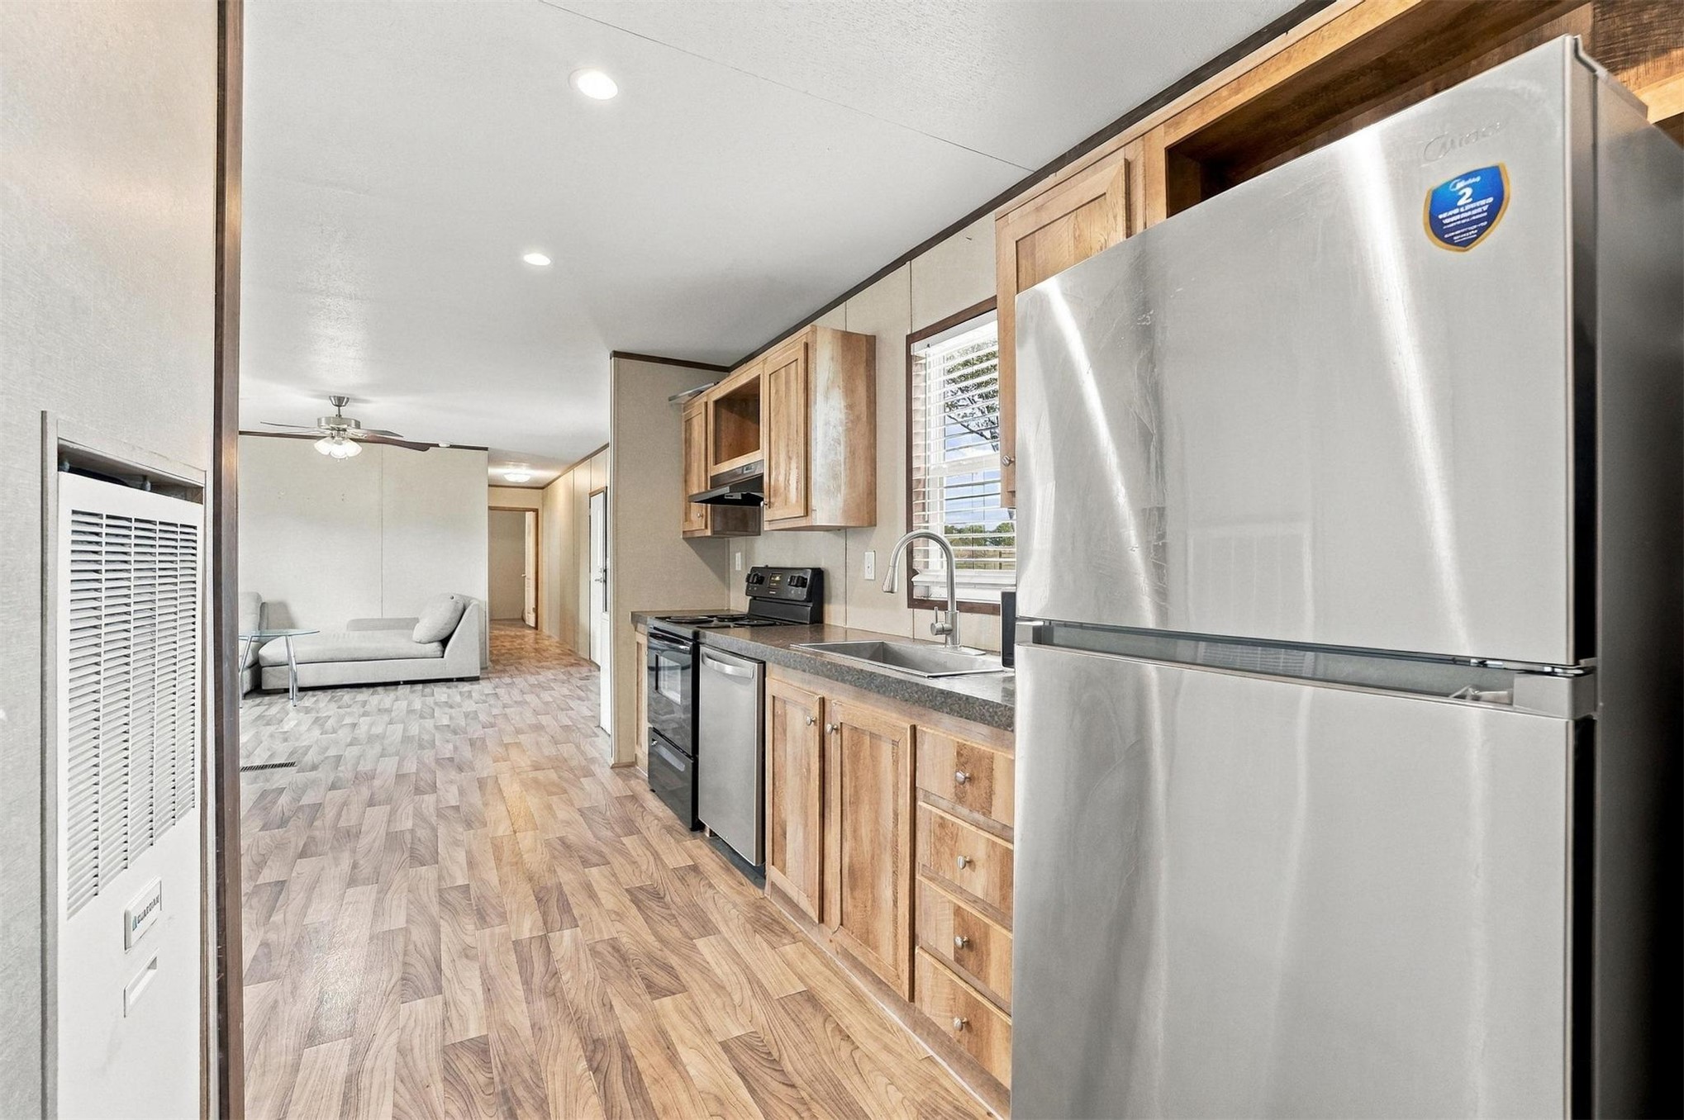
Open-concept interior featuring wood-finish flooring, a ceiling fan with integrated lighting, wood-tone cabinetry, stainless steel appliances, and a decorative horizontal-plank partition wall
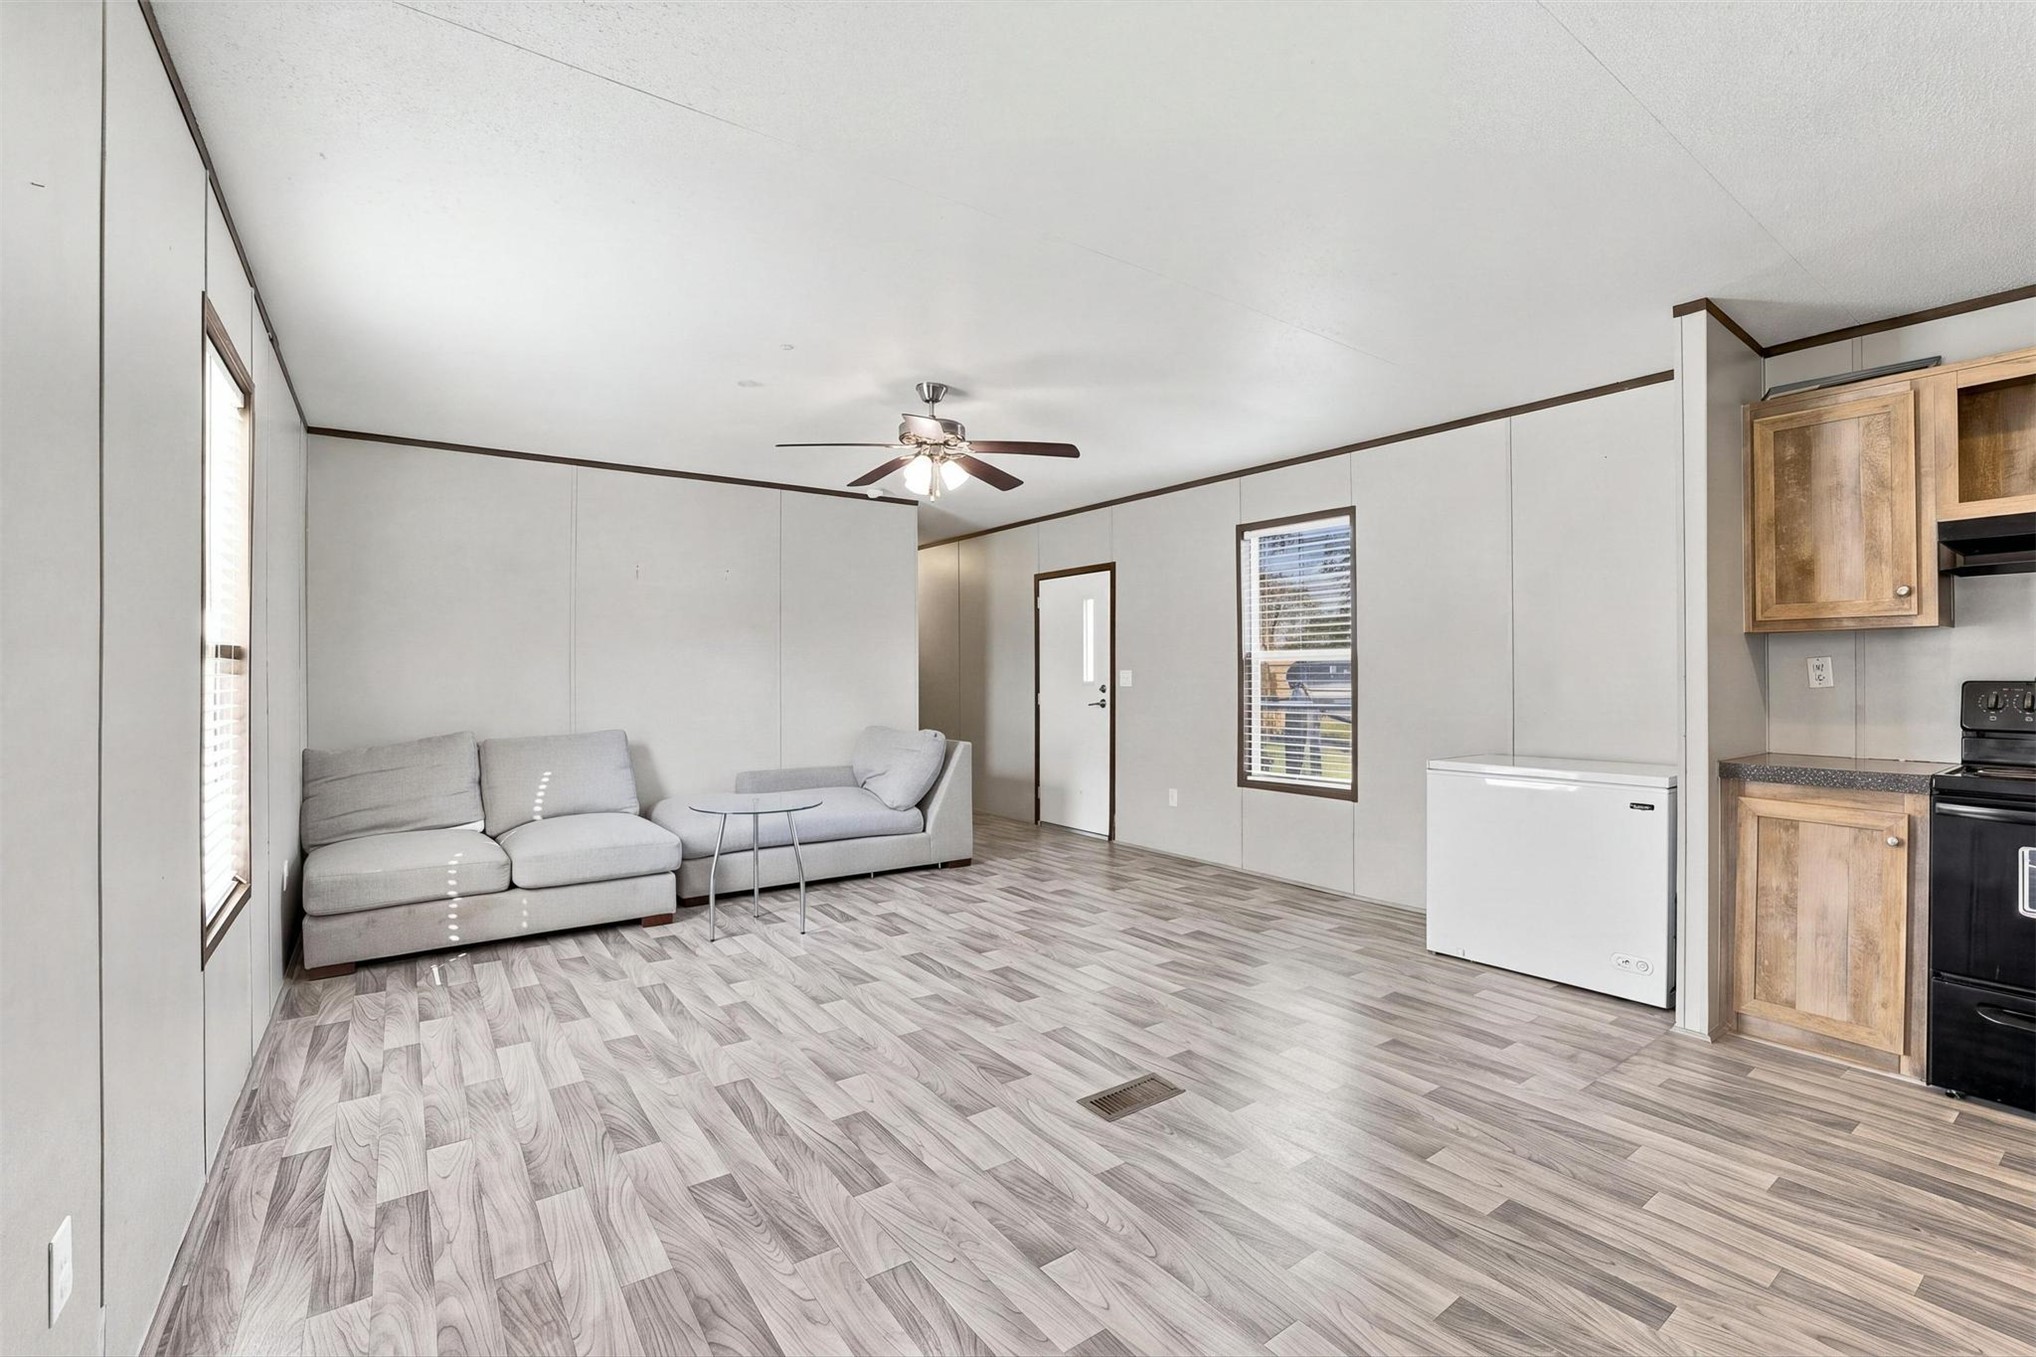
Open-concept interior featuring wood-finish flooring, a ceiling fan with integrated lighting, and natural-finish cabinetry
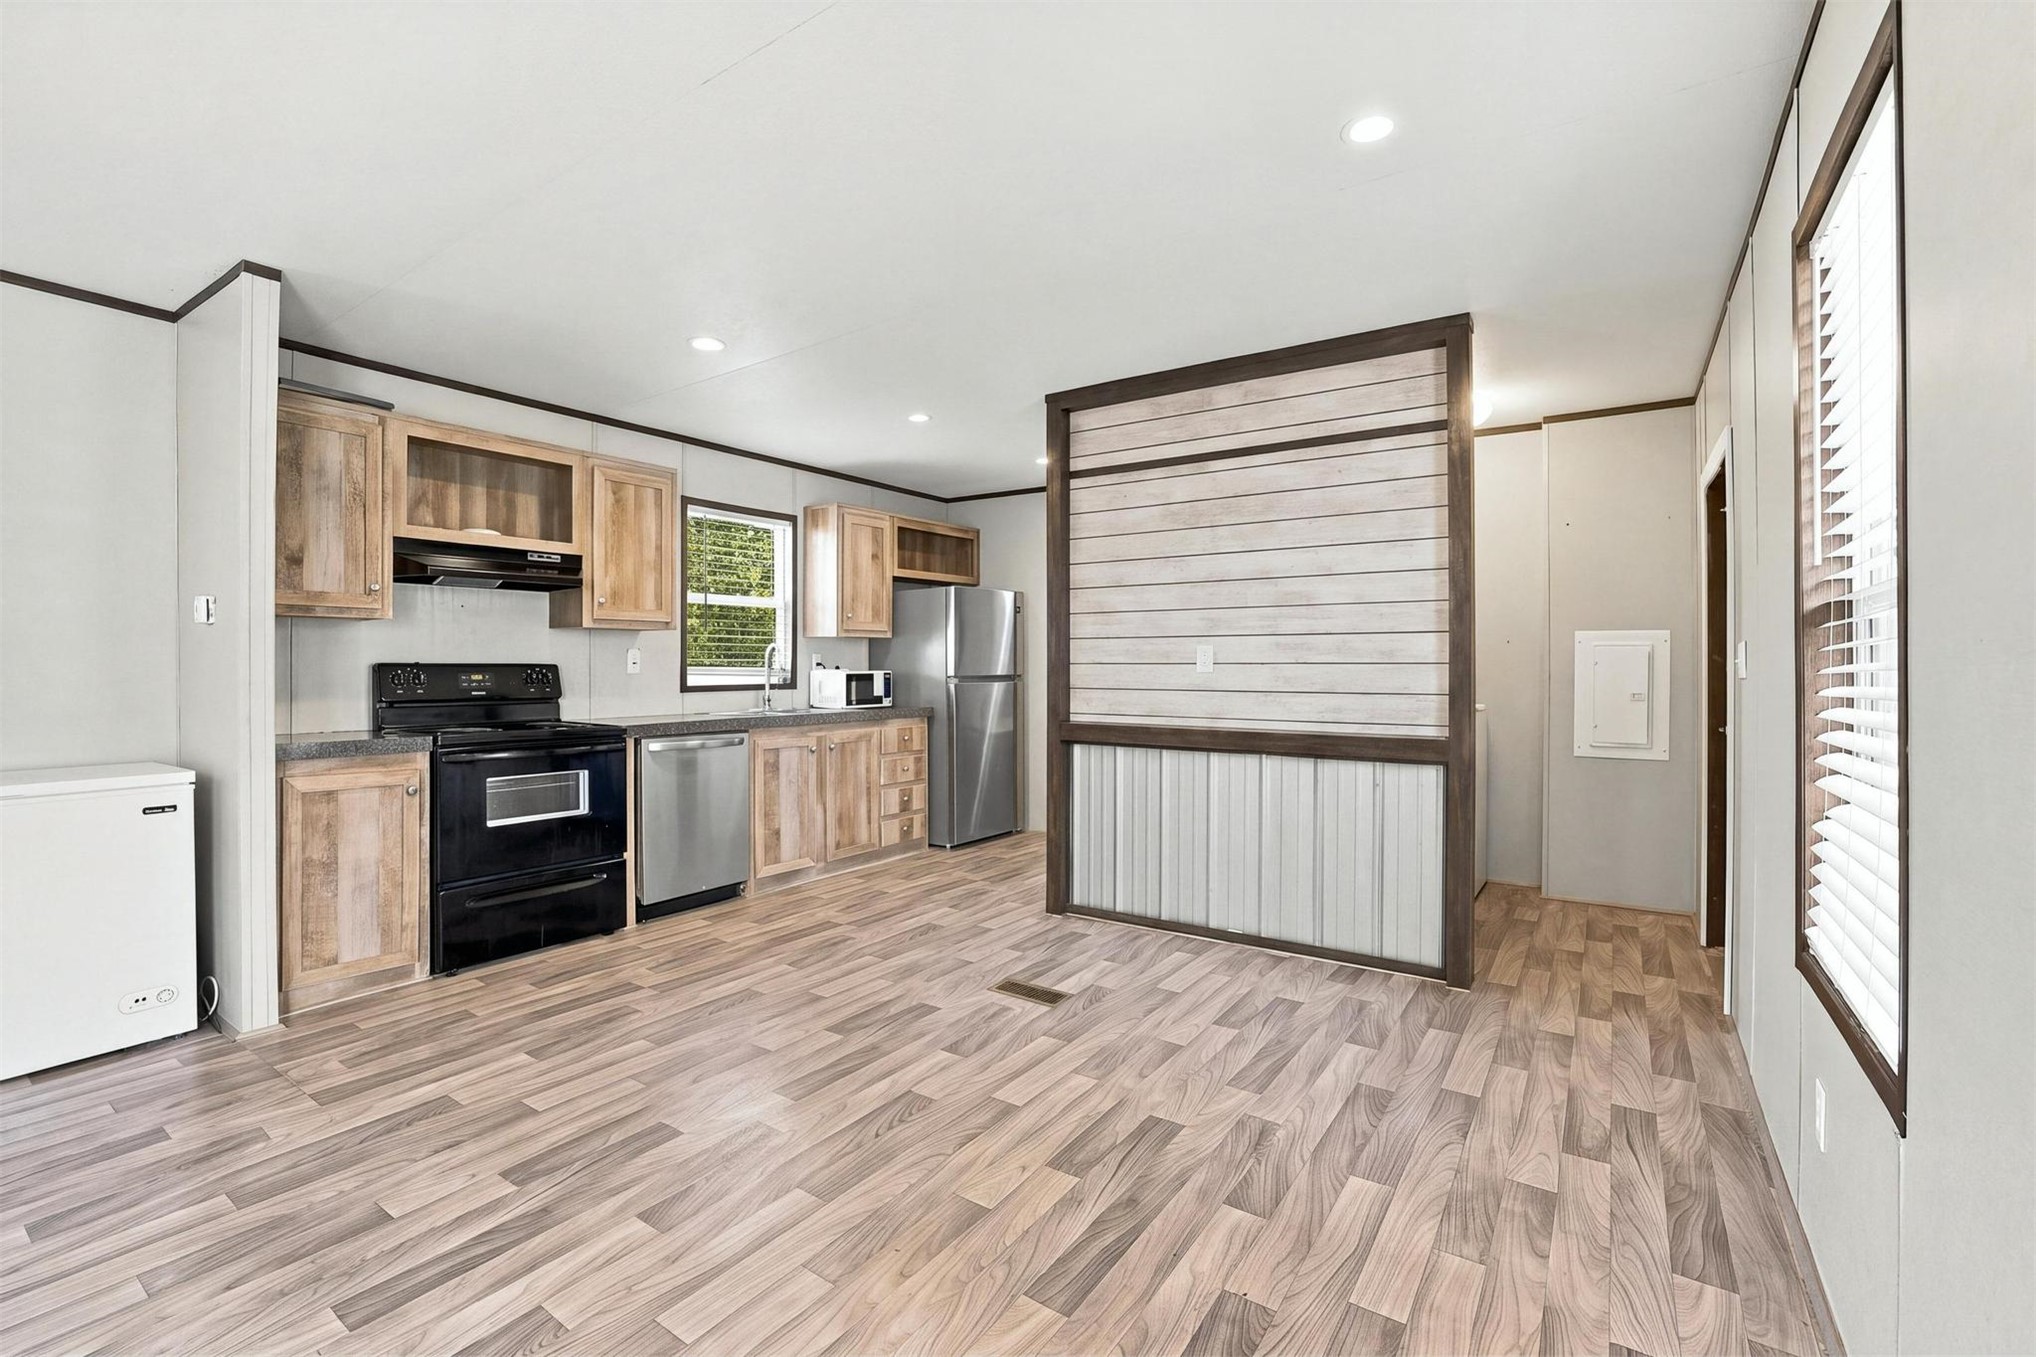
Kitchen featuring wood-finish cabinetry, stainless steel appliances, wood-finish flooring, and a decorative partition wall with horizontal wood planks and vertical metal paneling
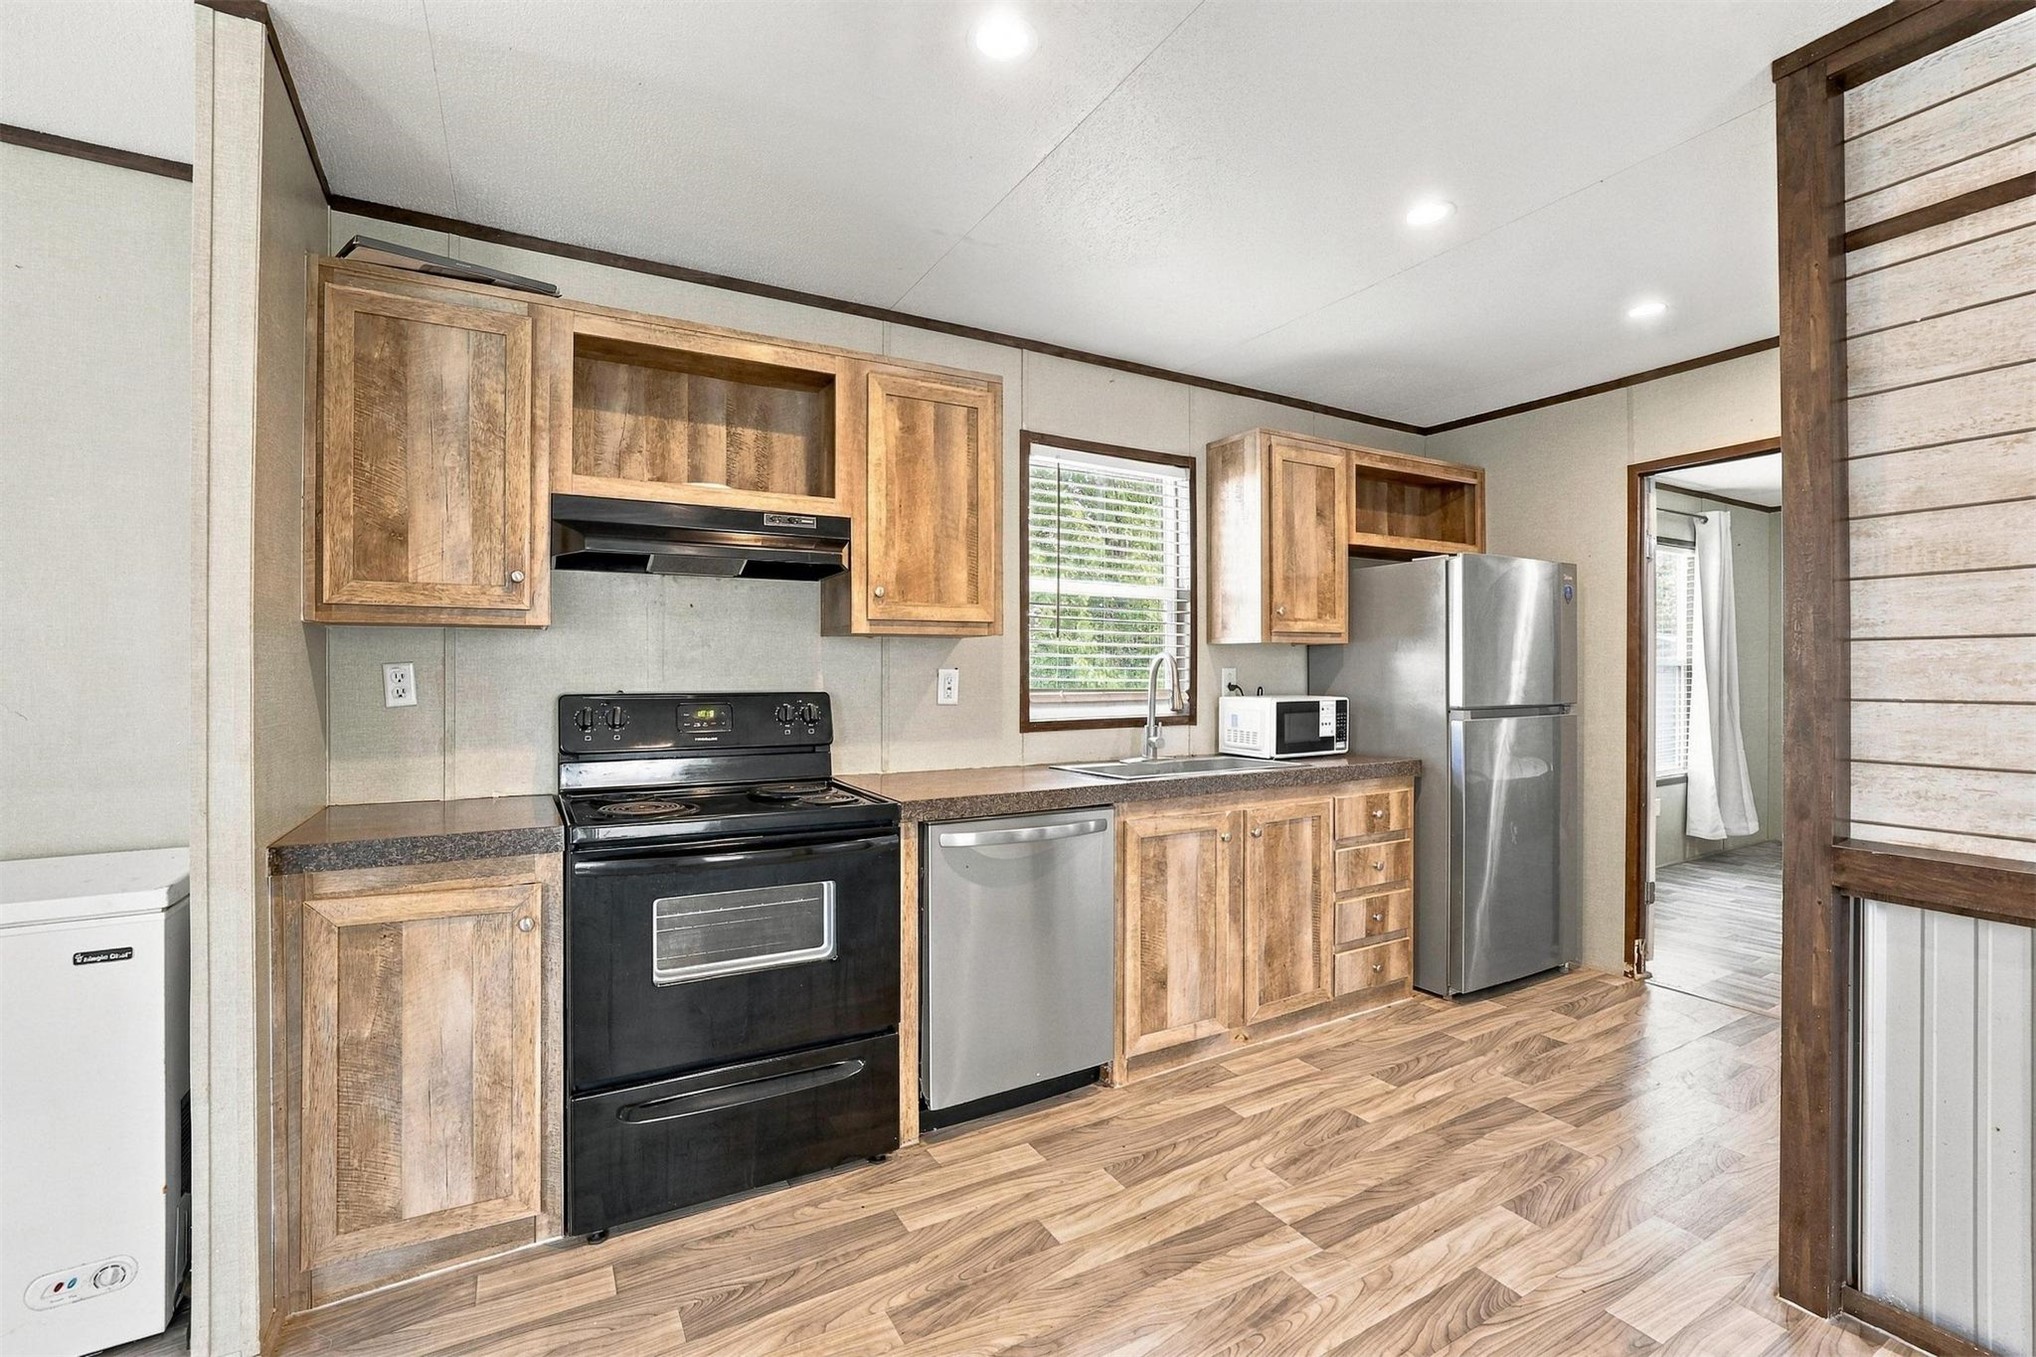
Kitchen featuring wood-finish cabinetry, stainless steel appliances, dark countertops, recessed lighting, and wood-finish flooring
Kitchen featuring wood-finish cabinetry, stainless steel appliances, wood-finish flooring, and recessed lighting
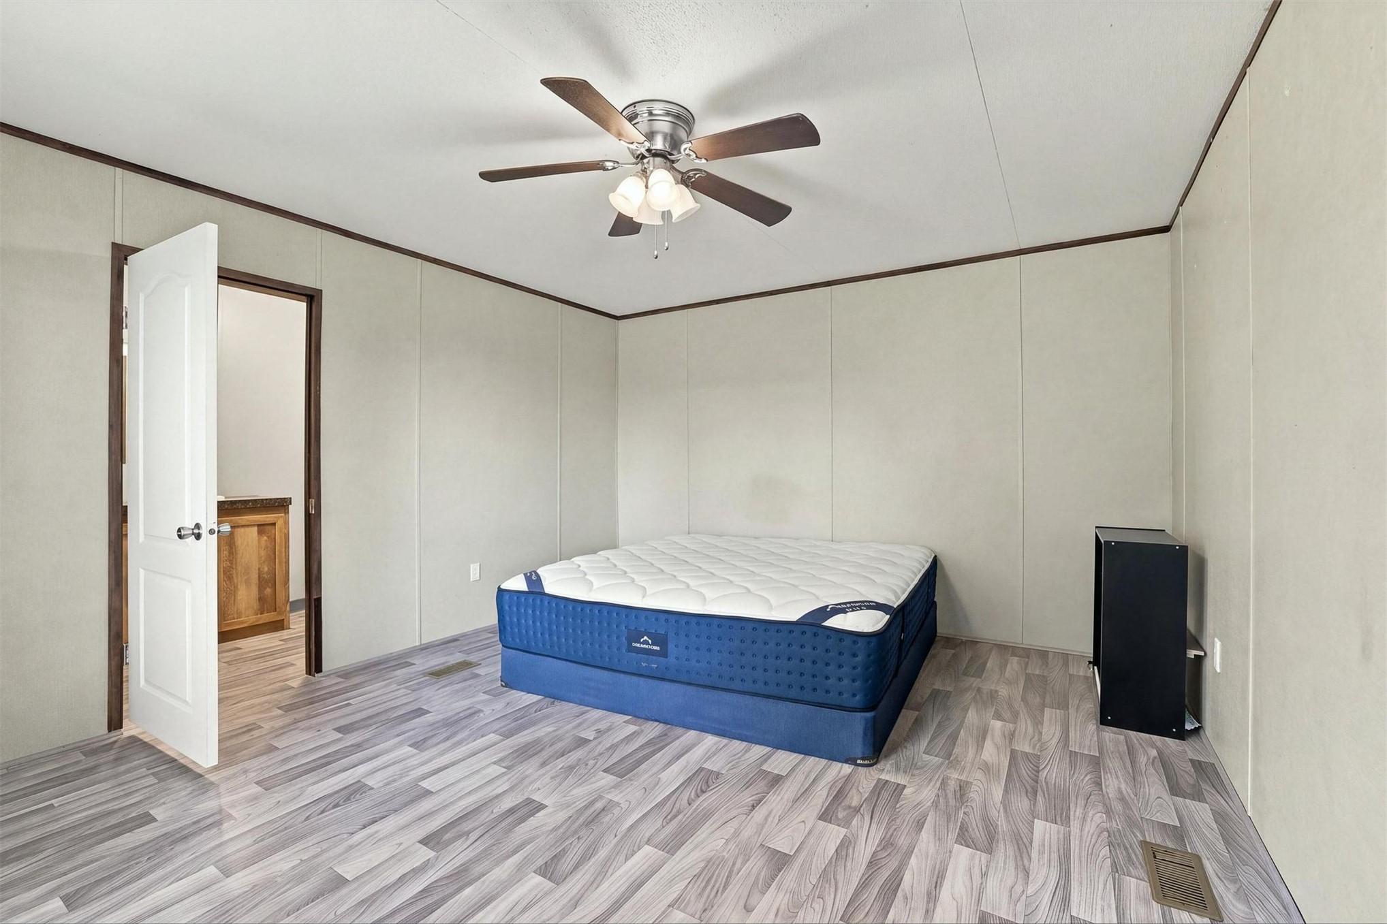
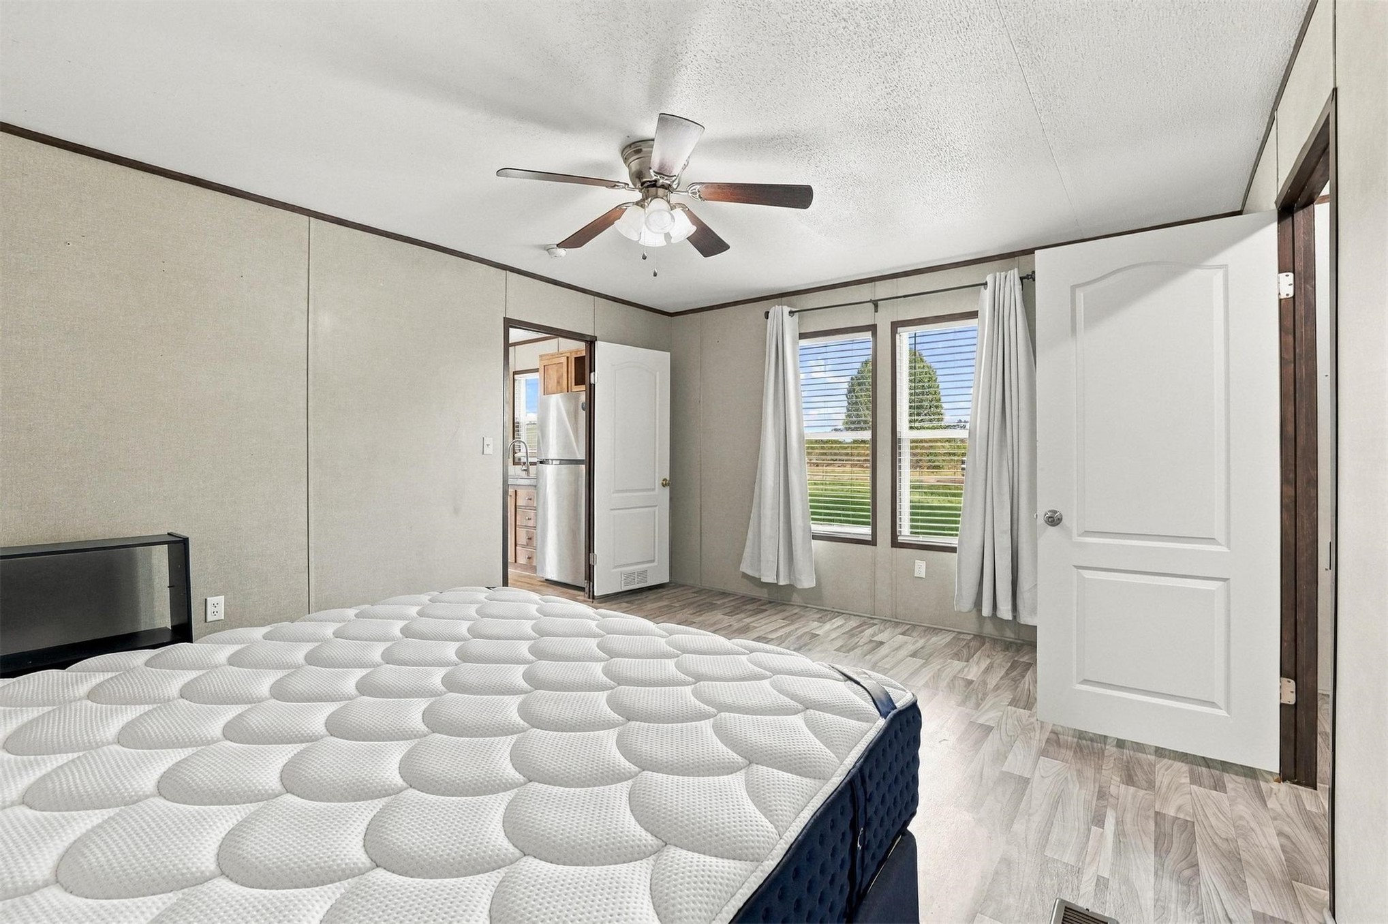
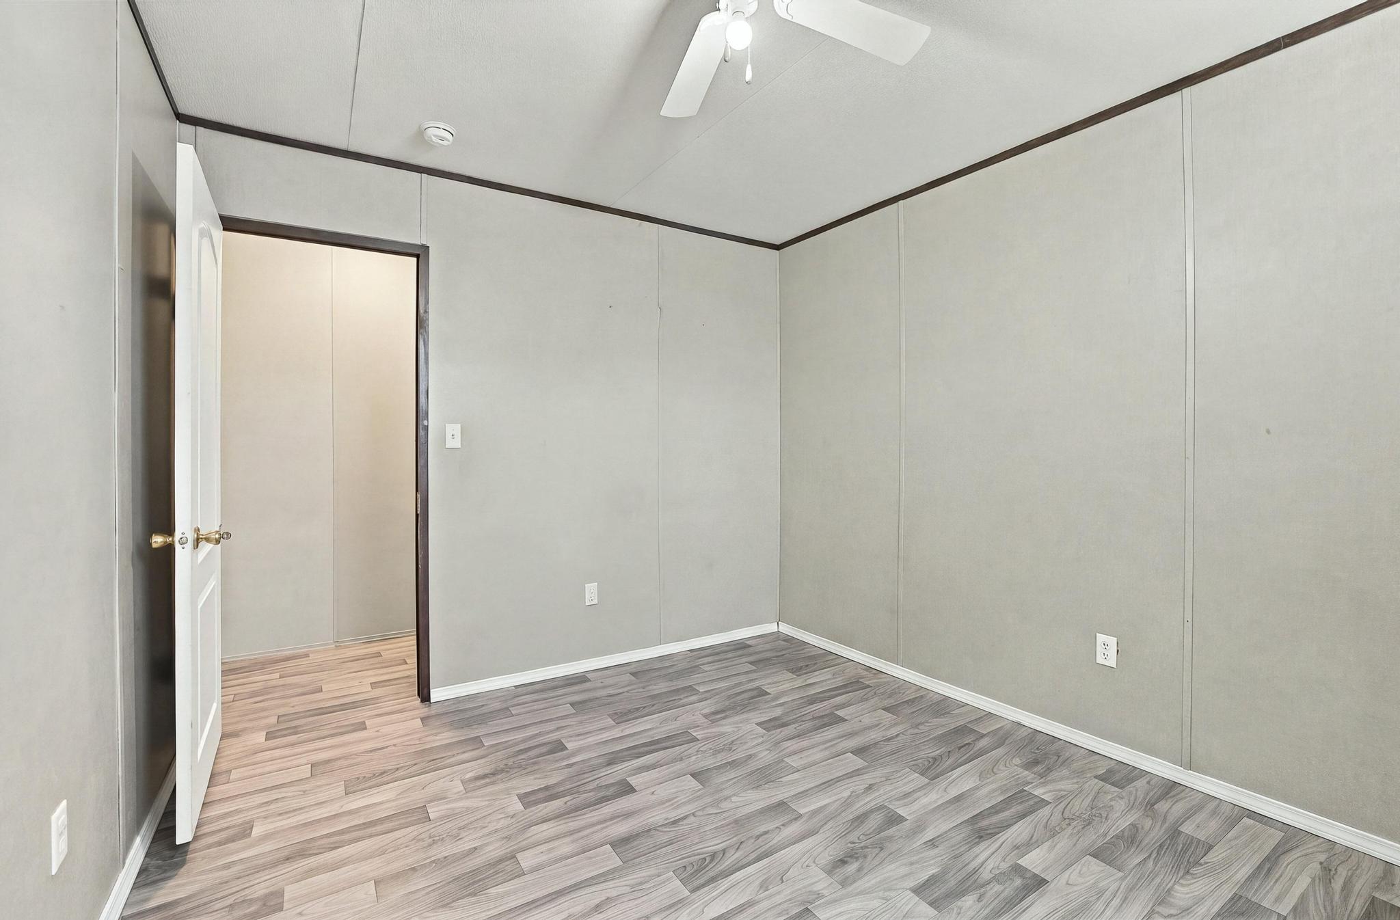
Neutral-toned interior featuring wood-finish flooring, a ceiling fan with integrated lighting, and a six-panel door
Interior space featuring neutral wall paneling, wood-finish flooring, dual windows, and a ceiling-mounted light fixture with a fan
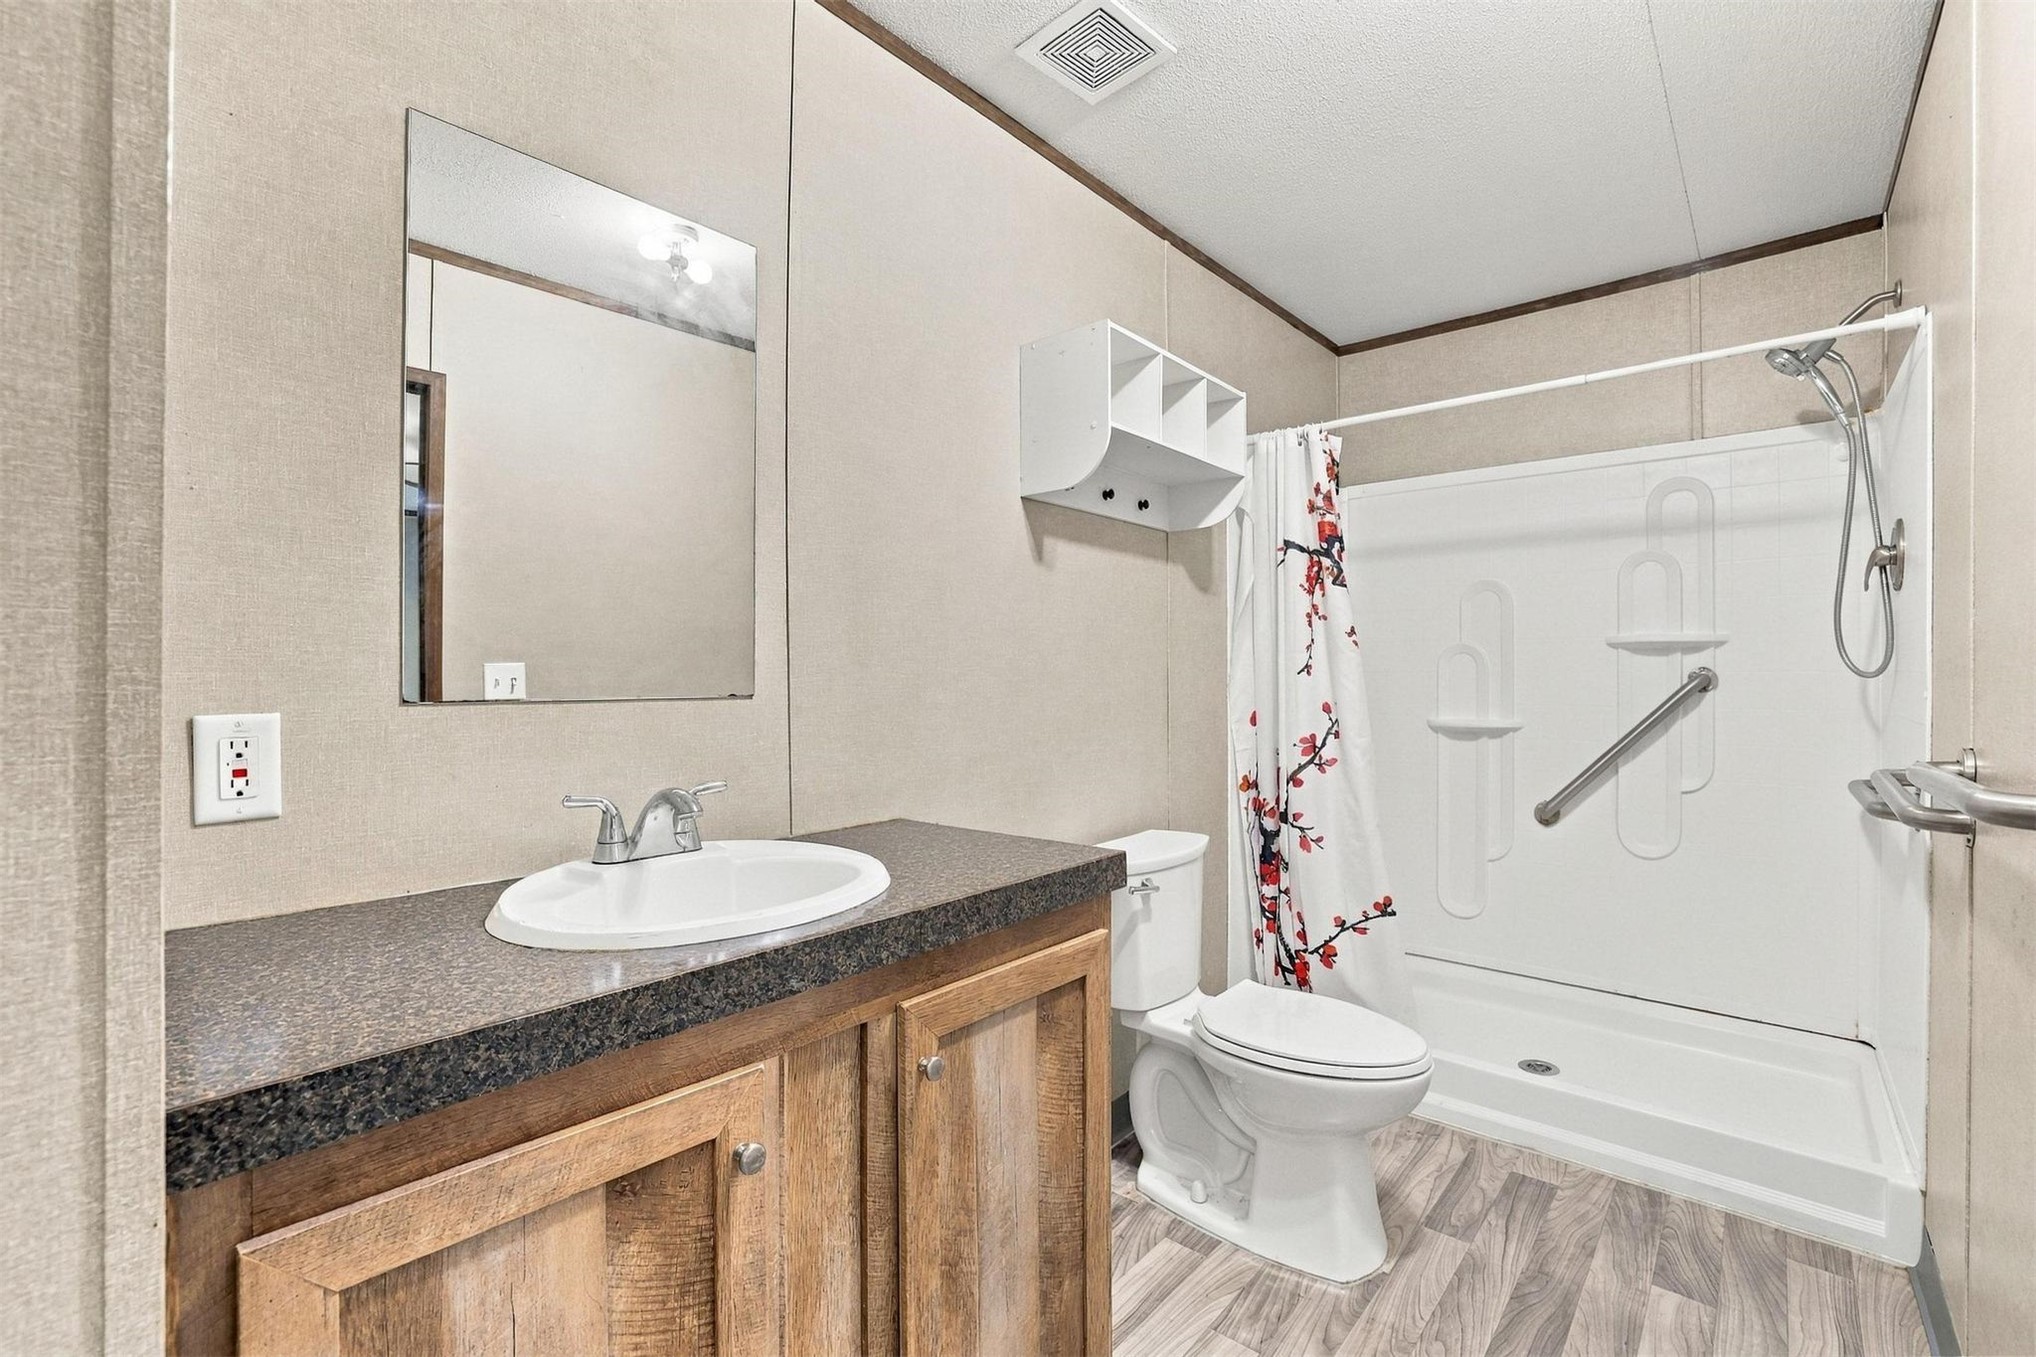
Bathroom featuring a vanity with dark stone-finish countertop, wood-finish cabinetry, wall-mounted shelving unit, and a shower-tub enclosure with a hand-held shower fixture
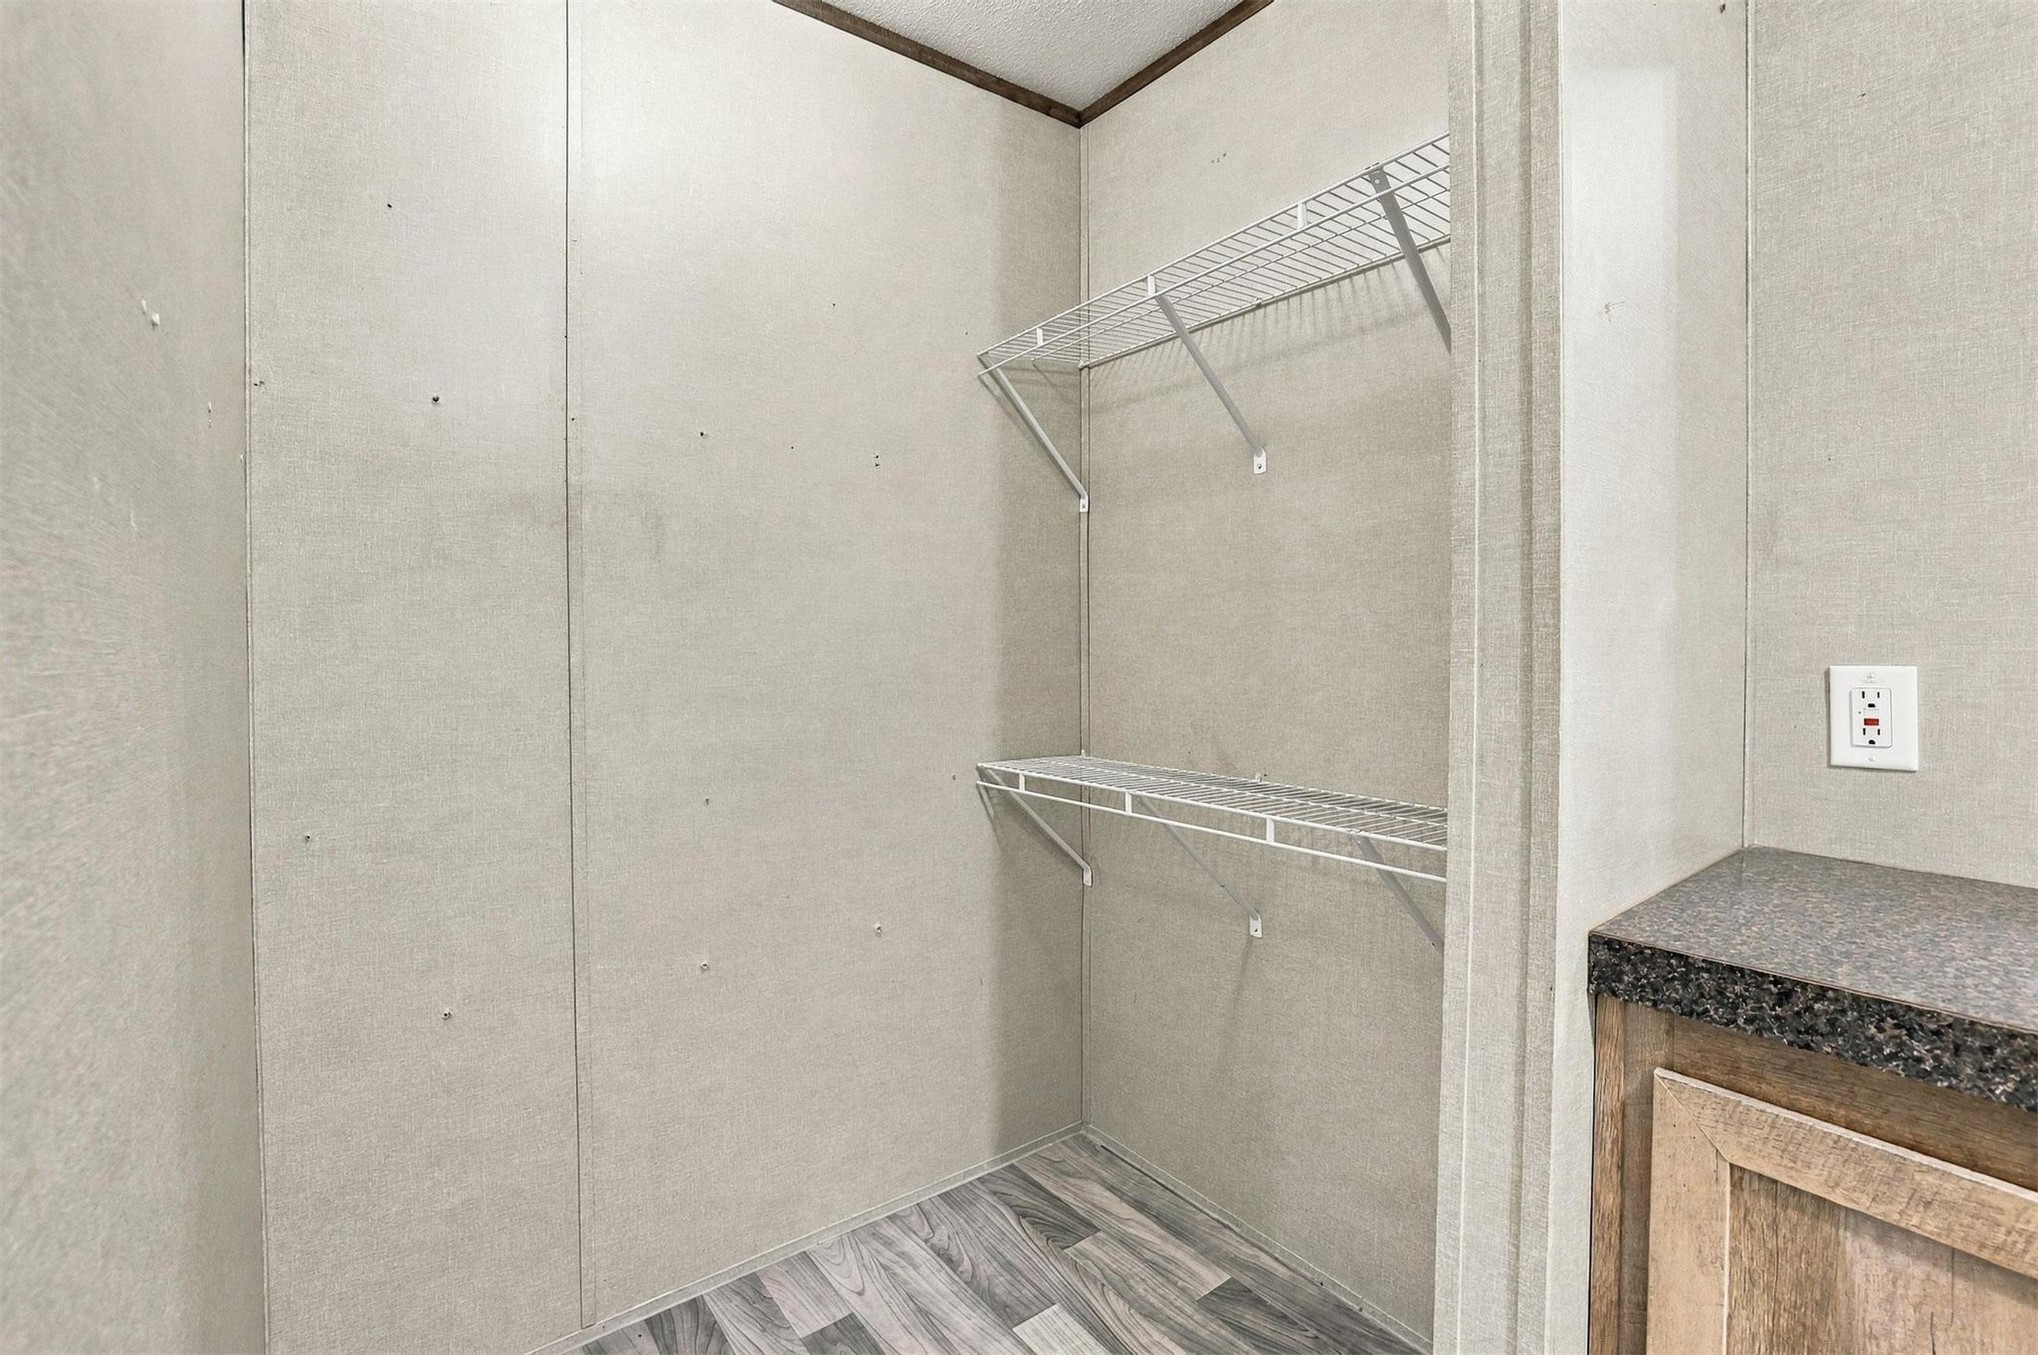
Walk-in closet featuring dual-tier wire shelving, wood-finish flooring, built-in cabinetry with a stone-texture countertop, and neutral paneling
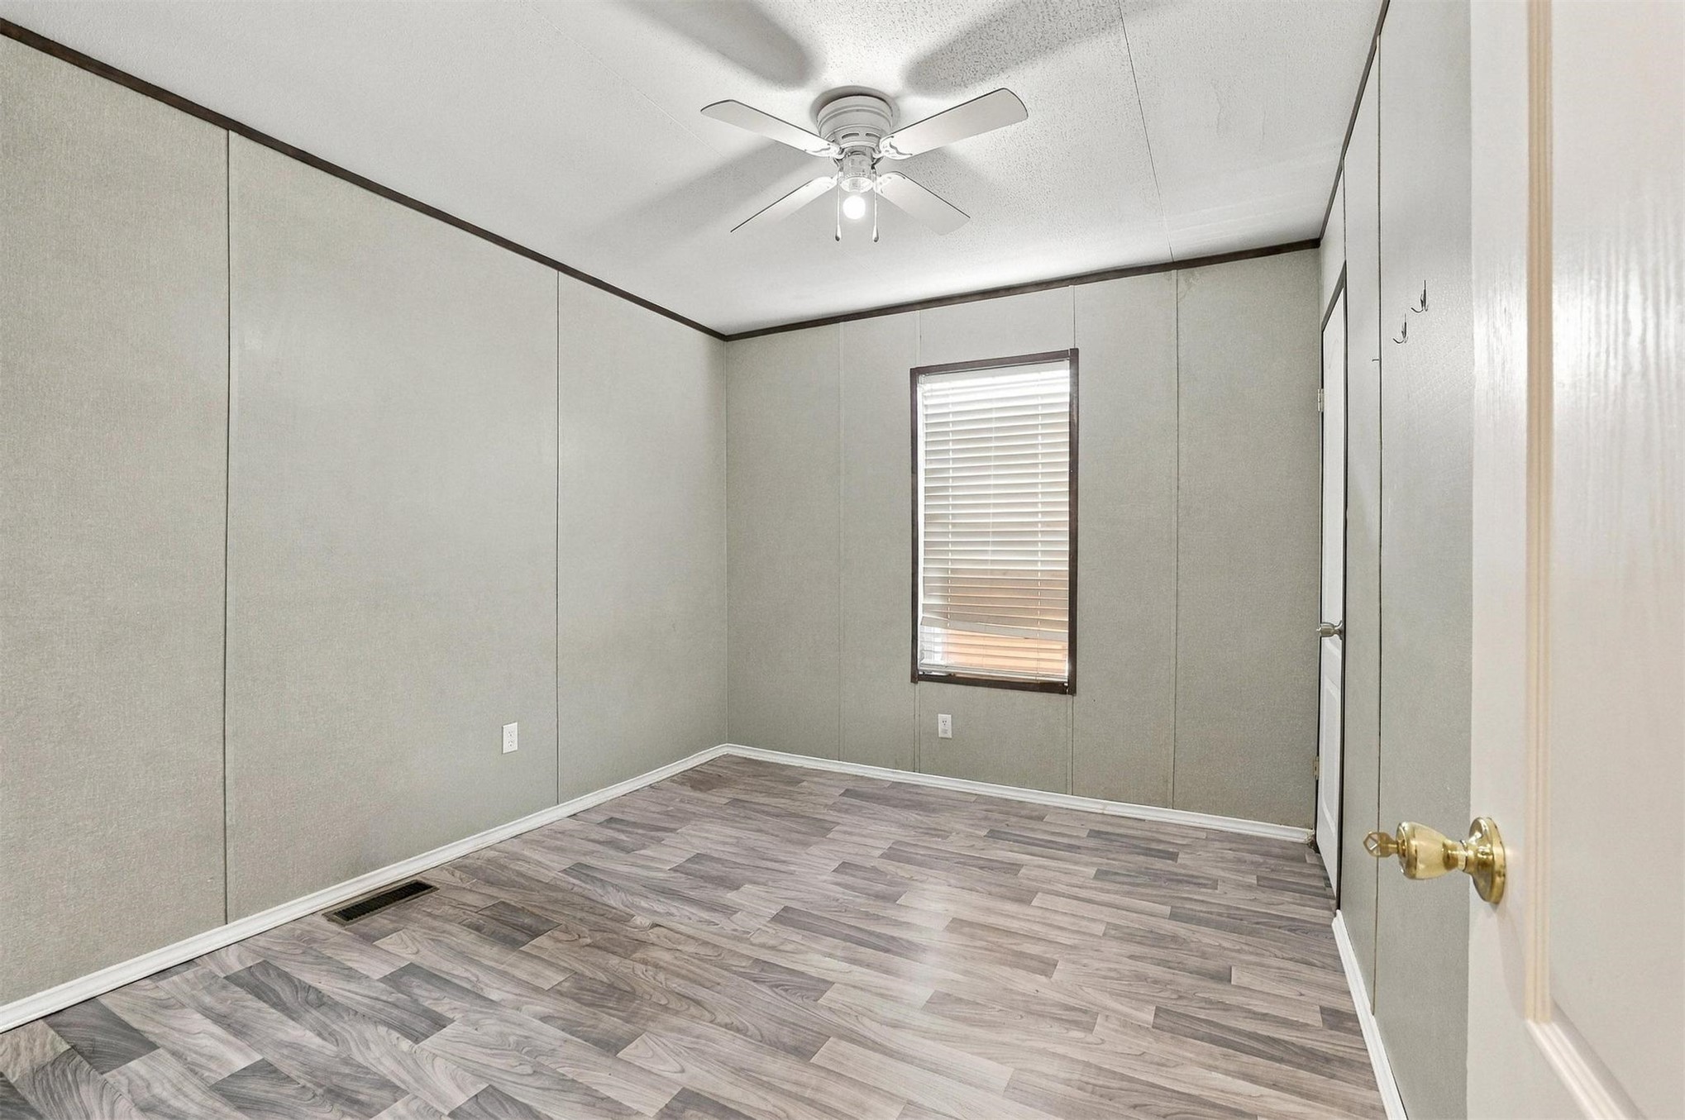
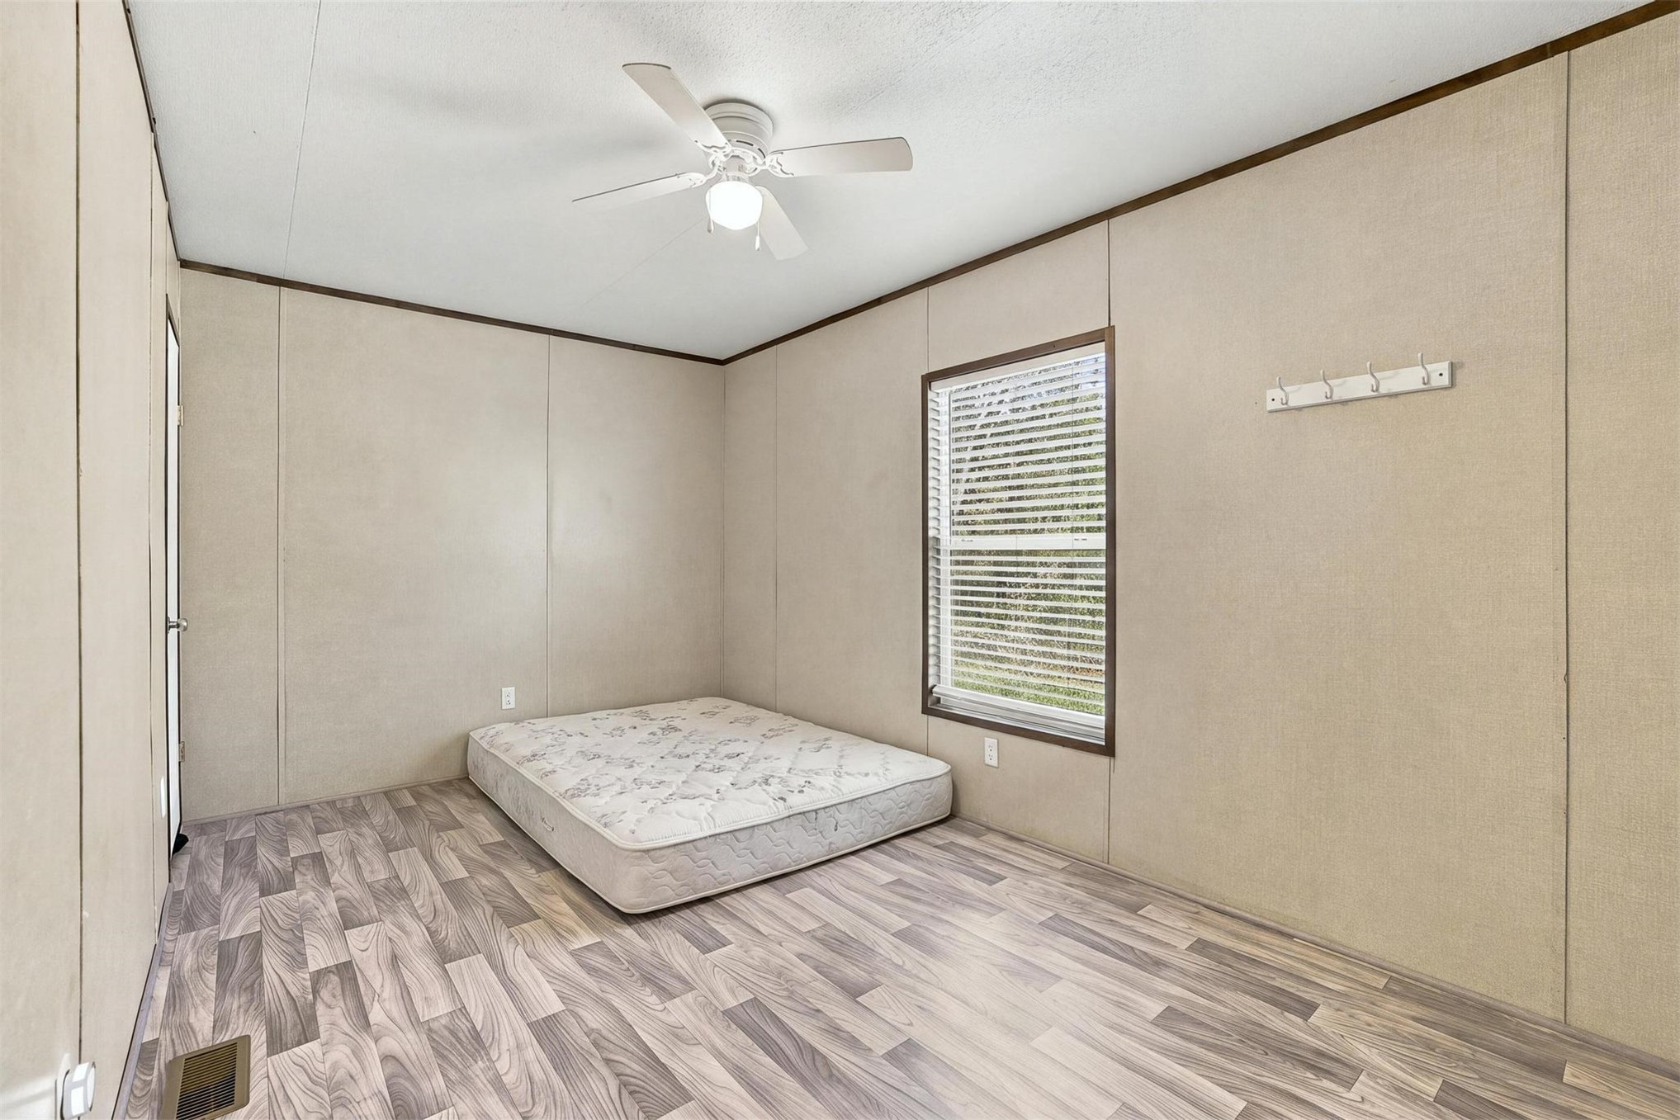
Neutral-toned panel walls, wood-finish flooring, ceiling fan with integrated lighting, and a window with horizontal blinds
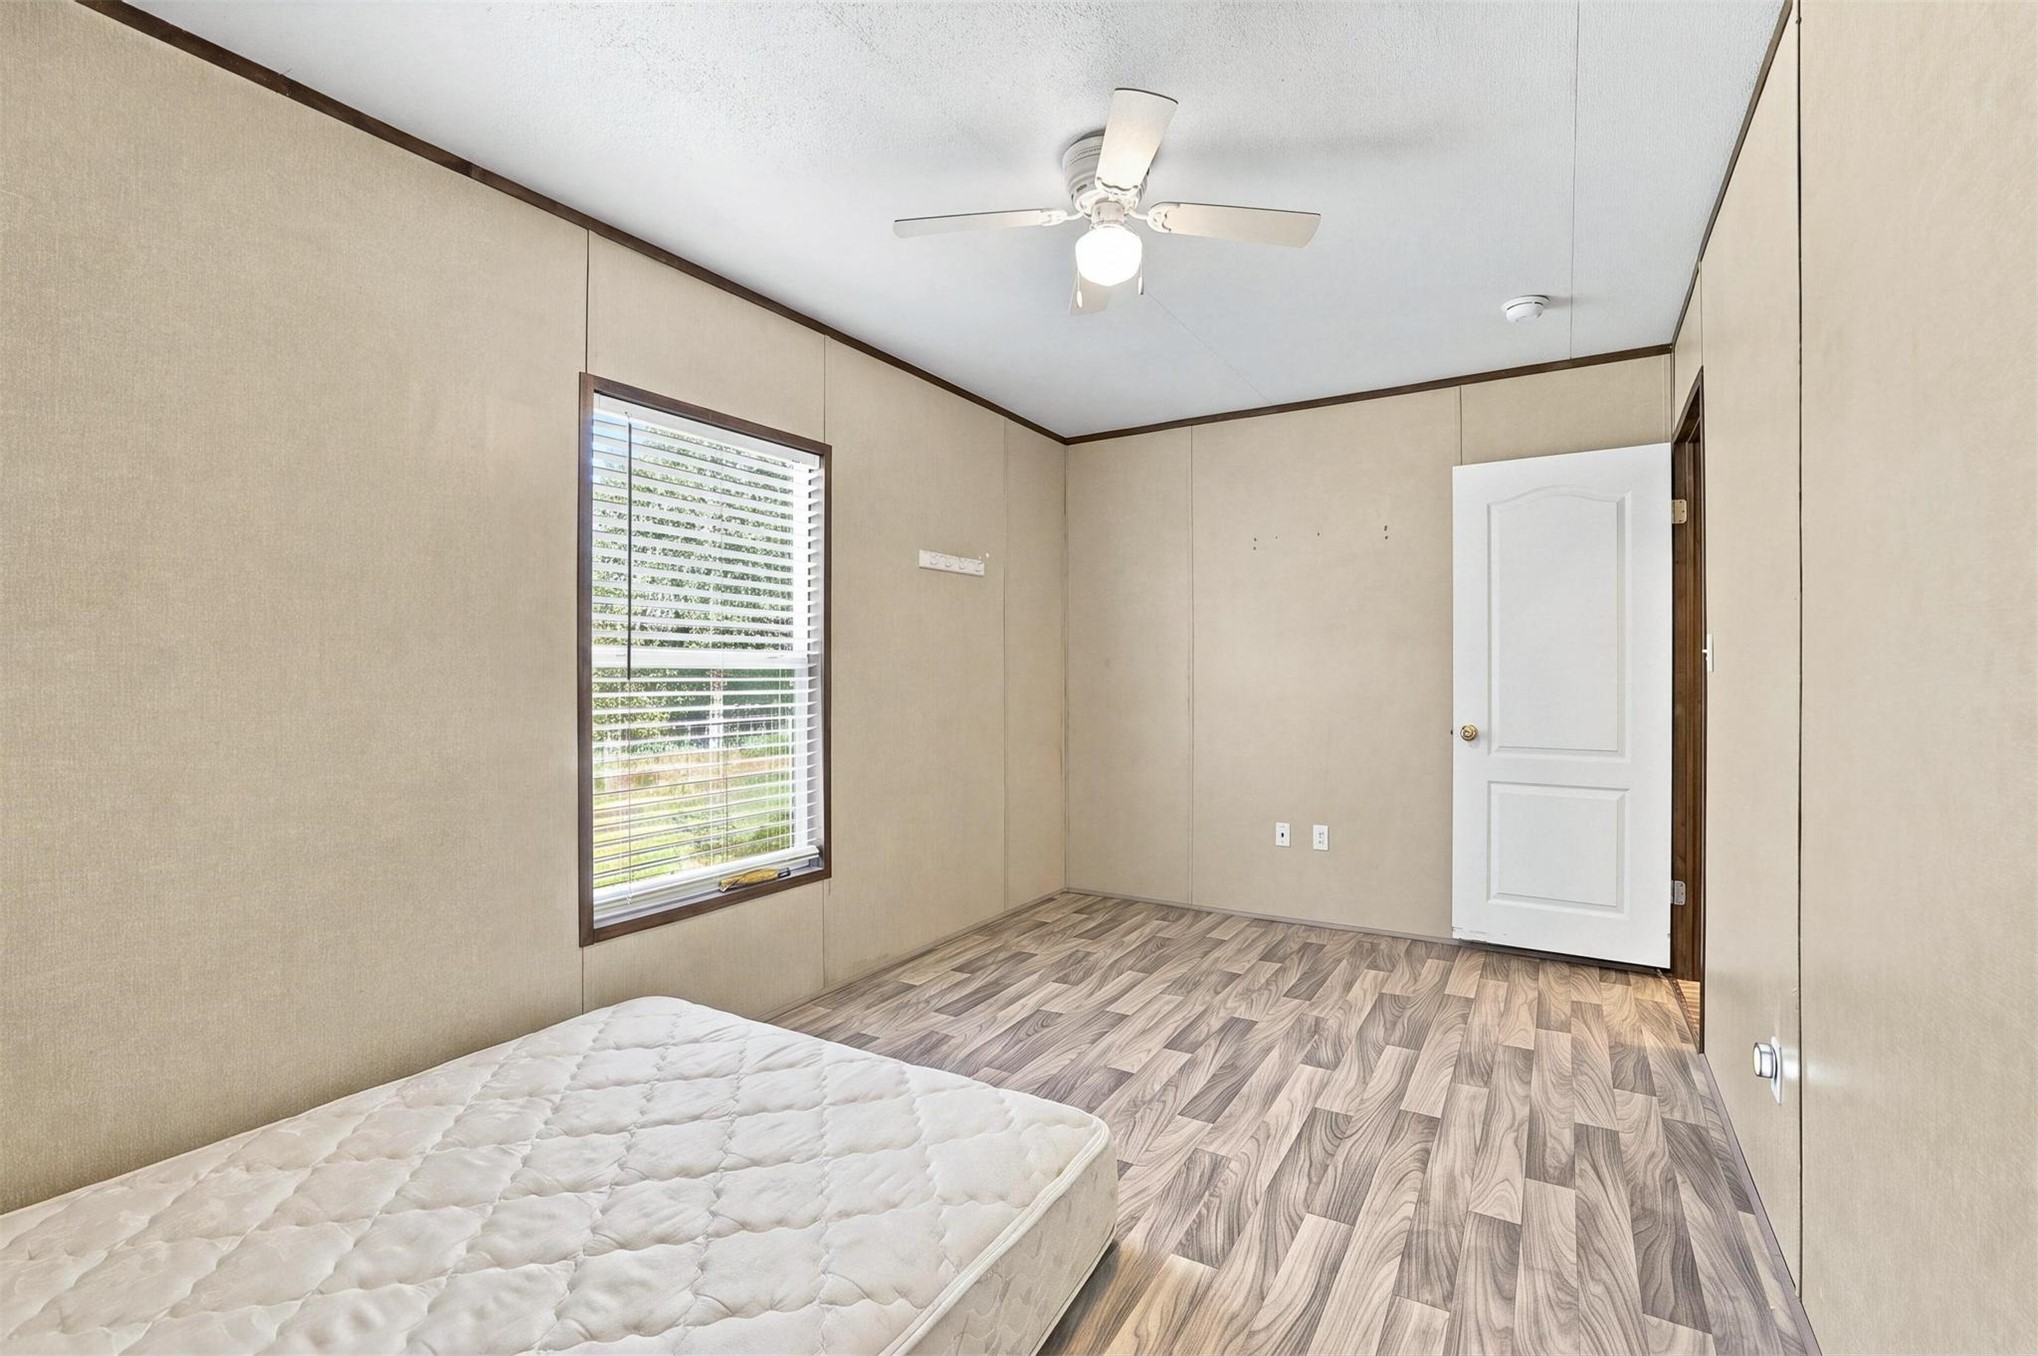
Room featuring neutral wall paneling, wood-finish flooring, a ceiling fan with light fixture, and a solid-core interior door
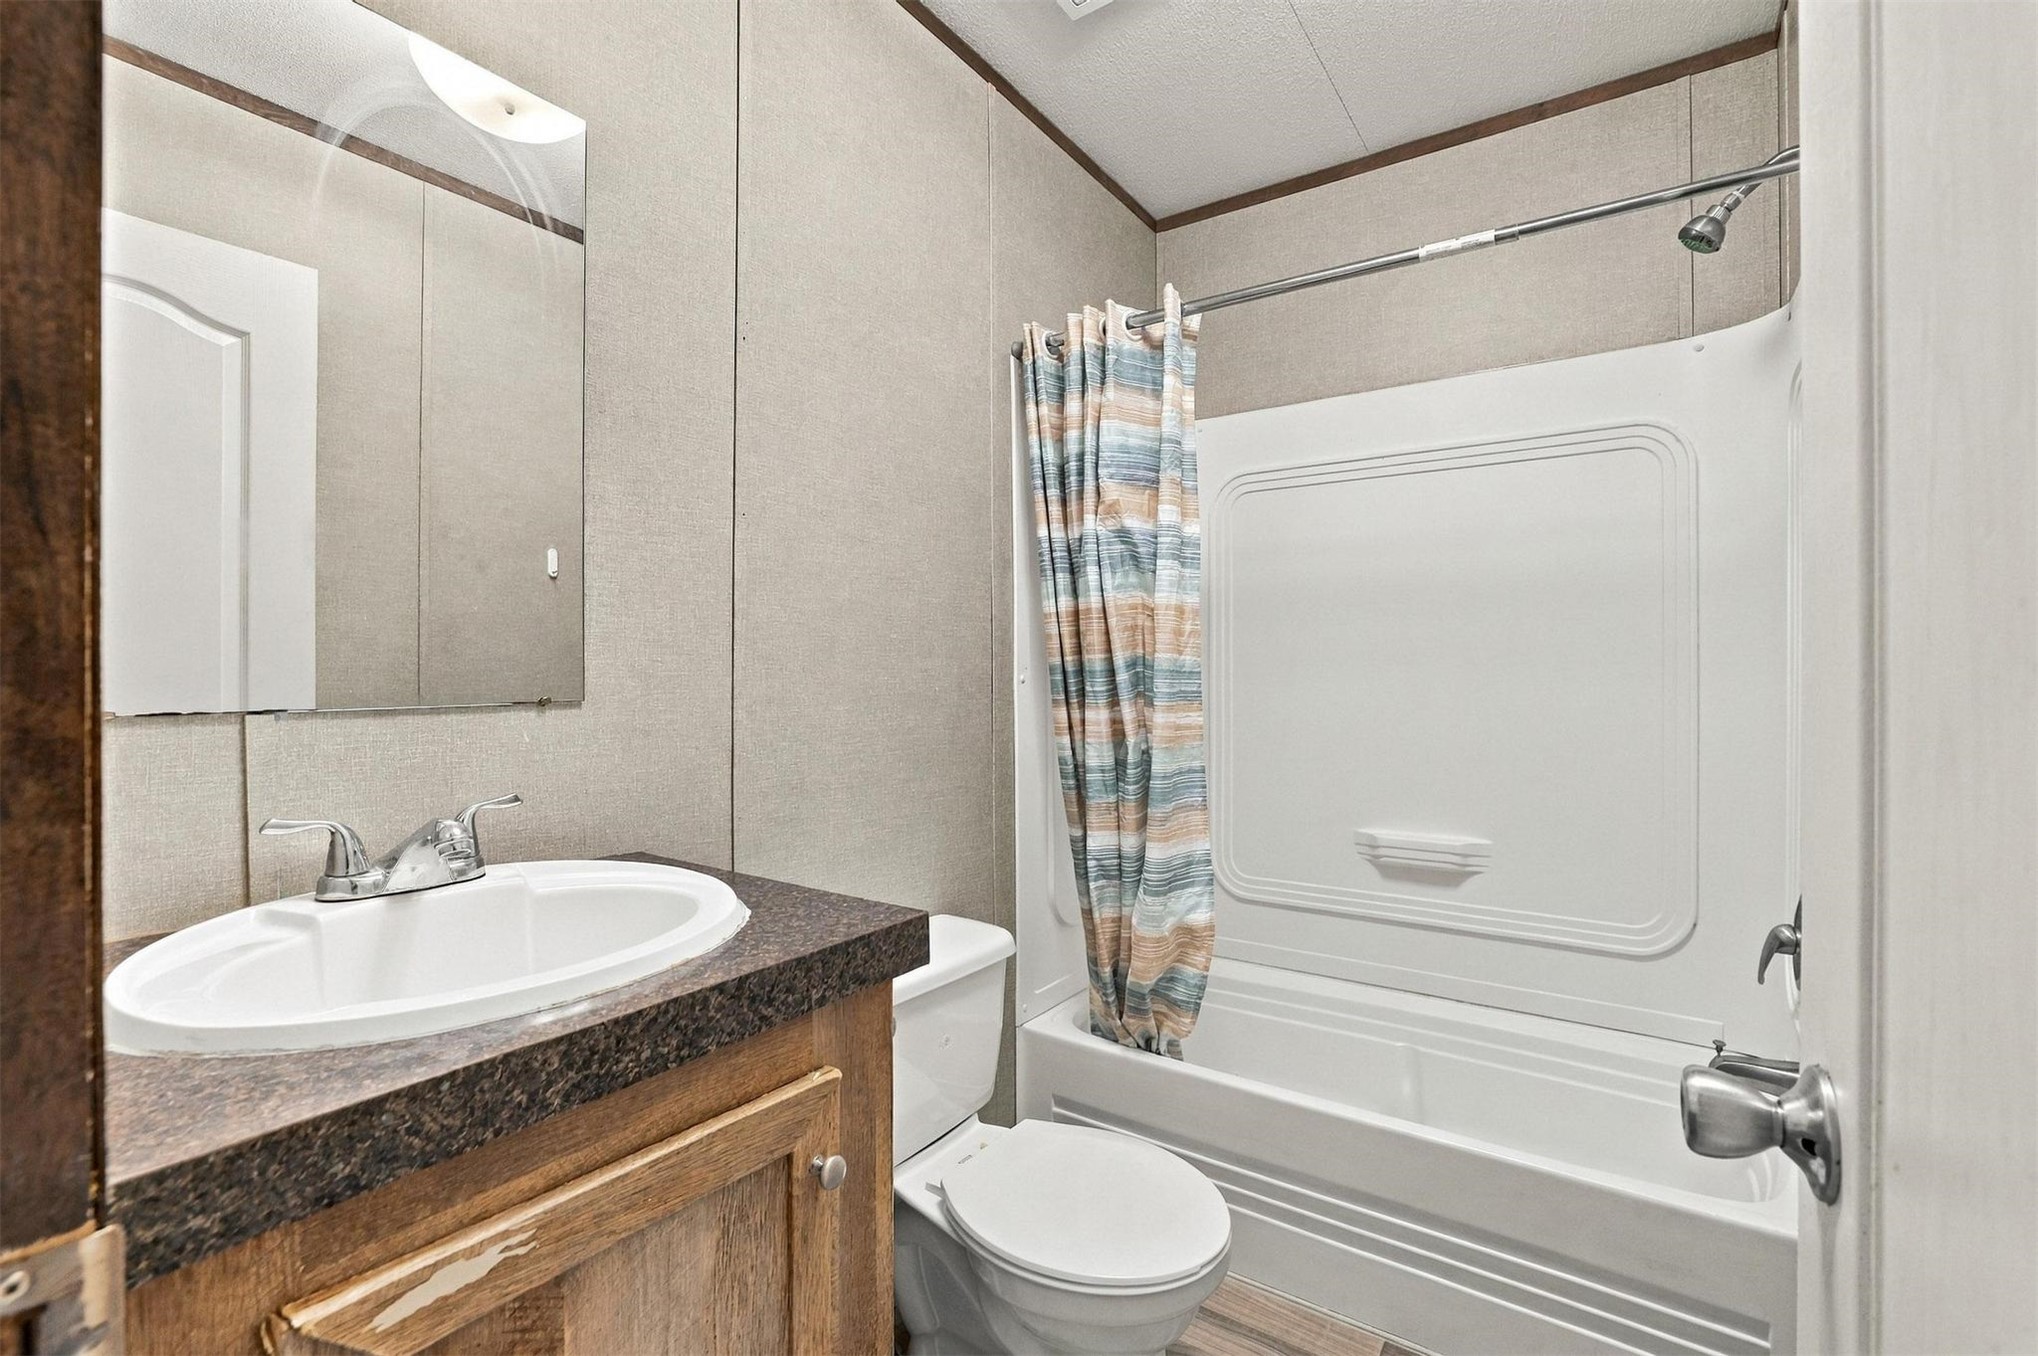
Bathroom featuring a wood-finish vanity with a stone-composite countertop, integrated oval basin, wall-mounted mirror, and a combination tub and shower enclosure with a molded surround
Room featuring neutral paneling, wood-finish flooring, a ceiling fan with integrated lighting, and a window with blinds
Interior room featuring wood-finish flooring, a ceiling fan with integrated light fixture, a single-panel window with horizontal blinds, and a white six-panel interior door
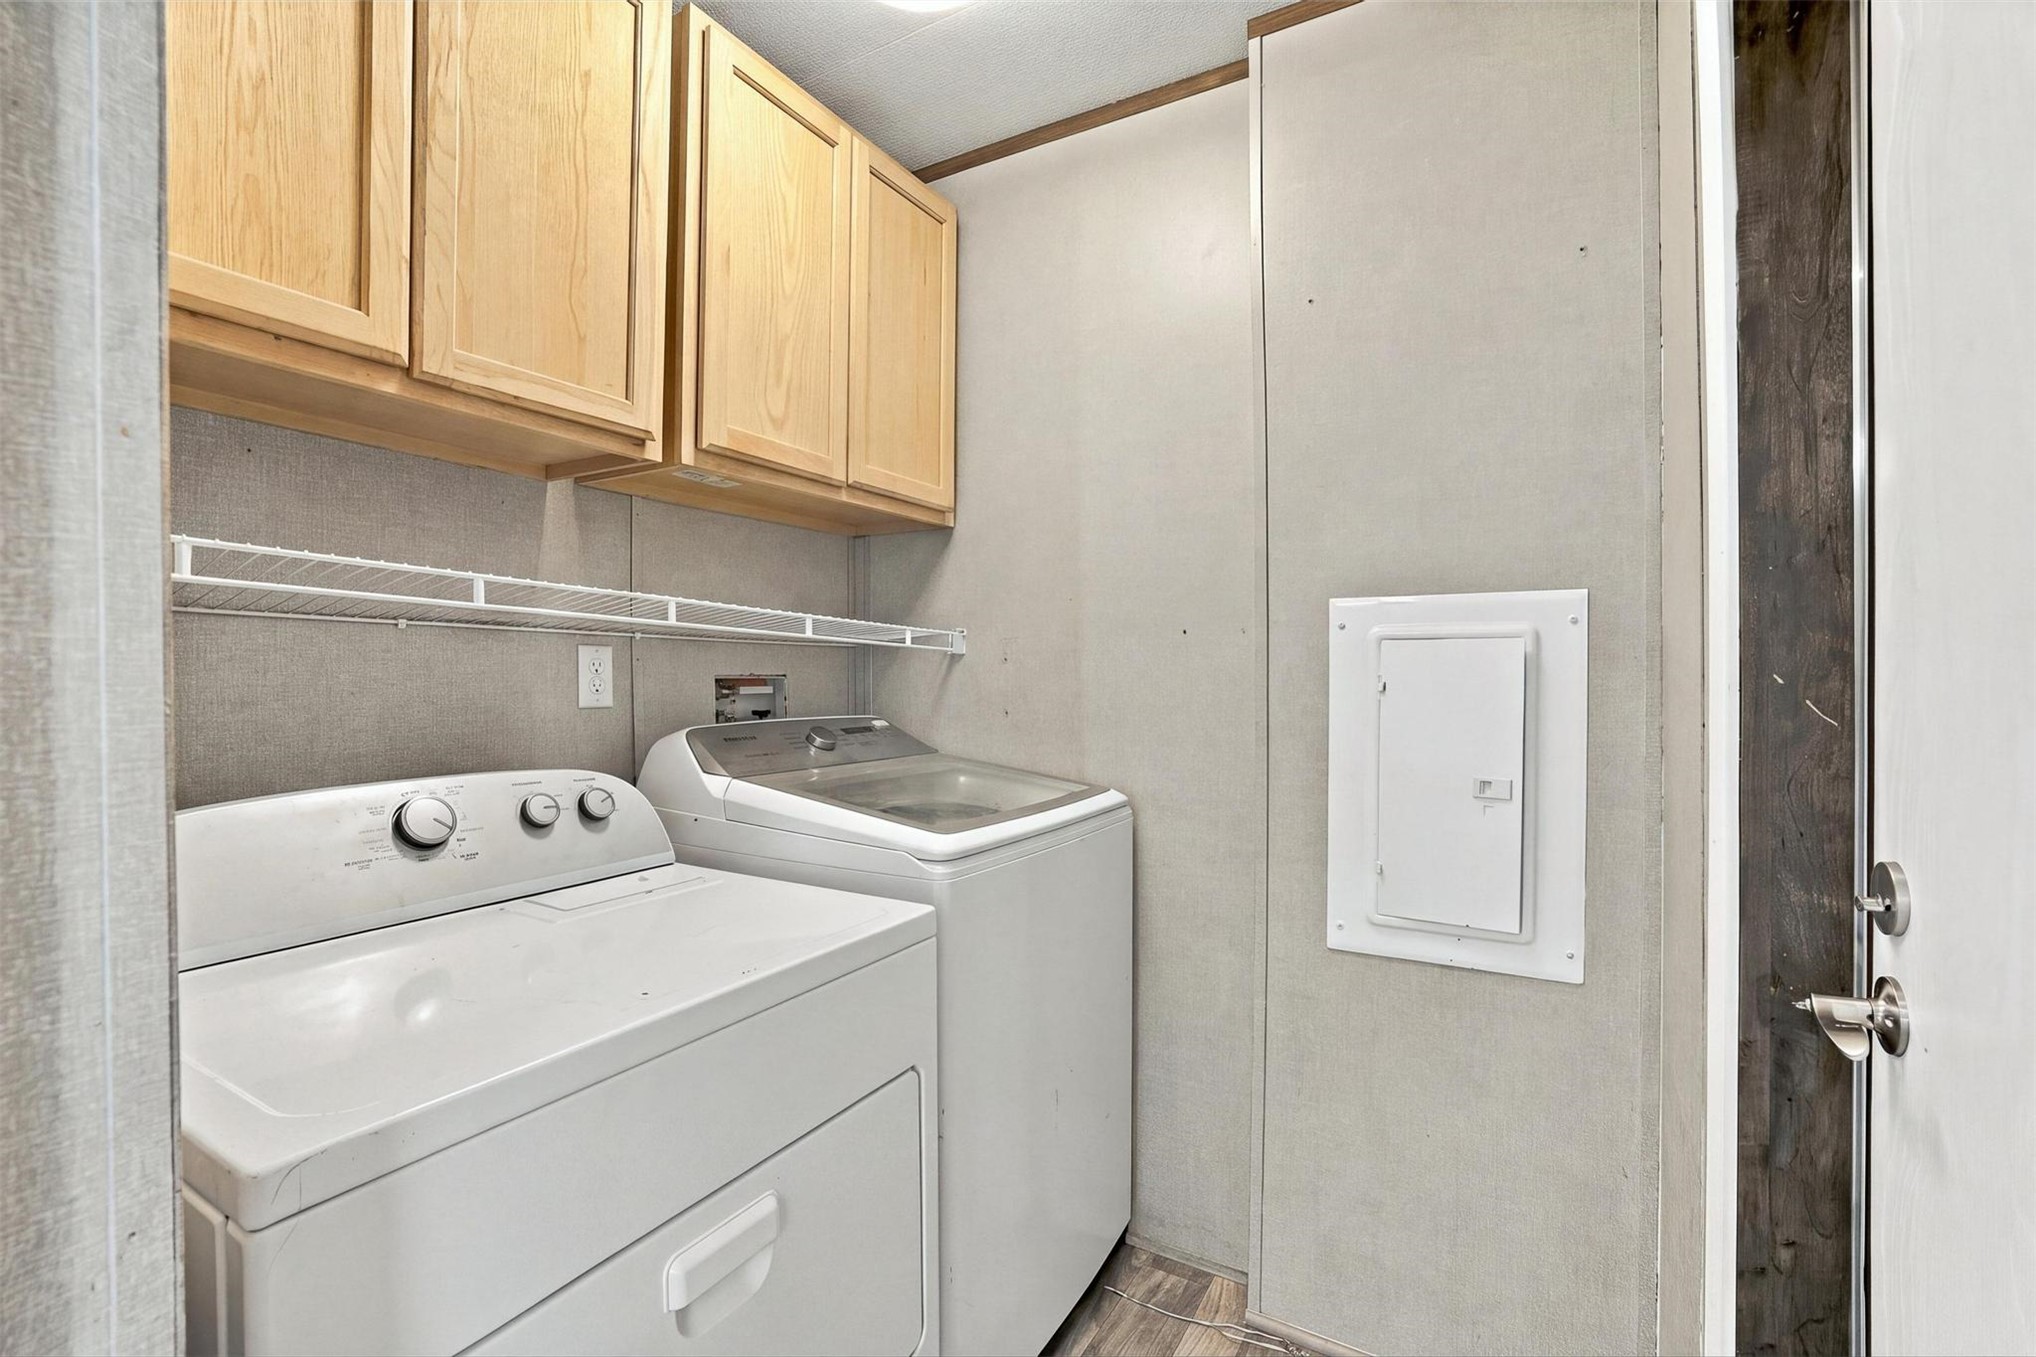
Laundry area featuring light wood-finish upper cabinetry, a wire shelving unit, and wood-finish???????????????????????????????????????? flooring
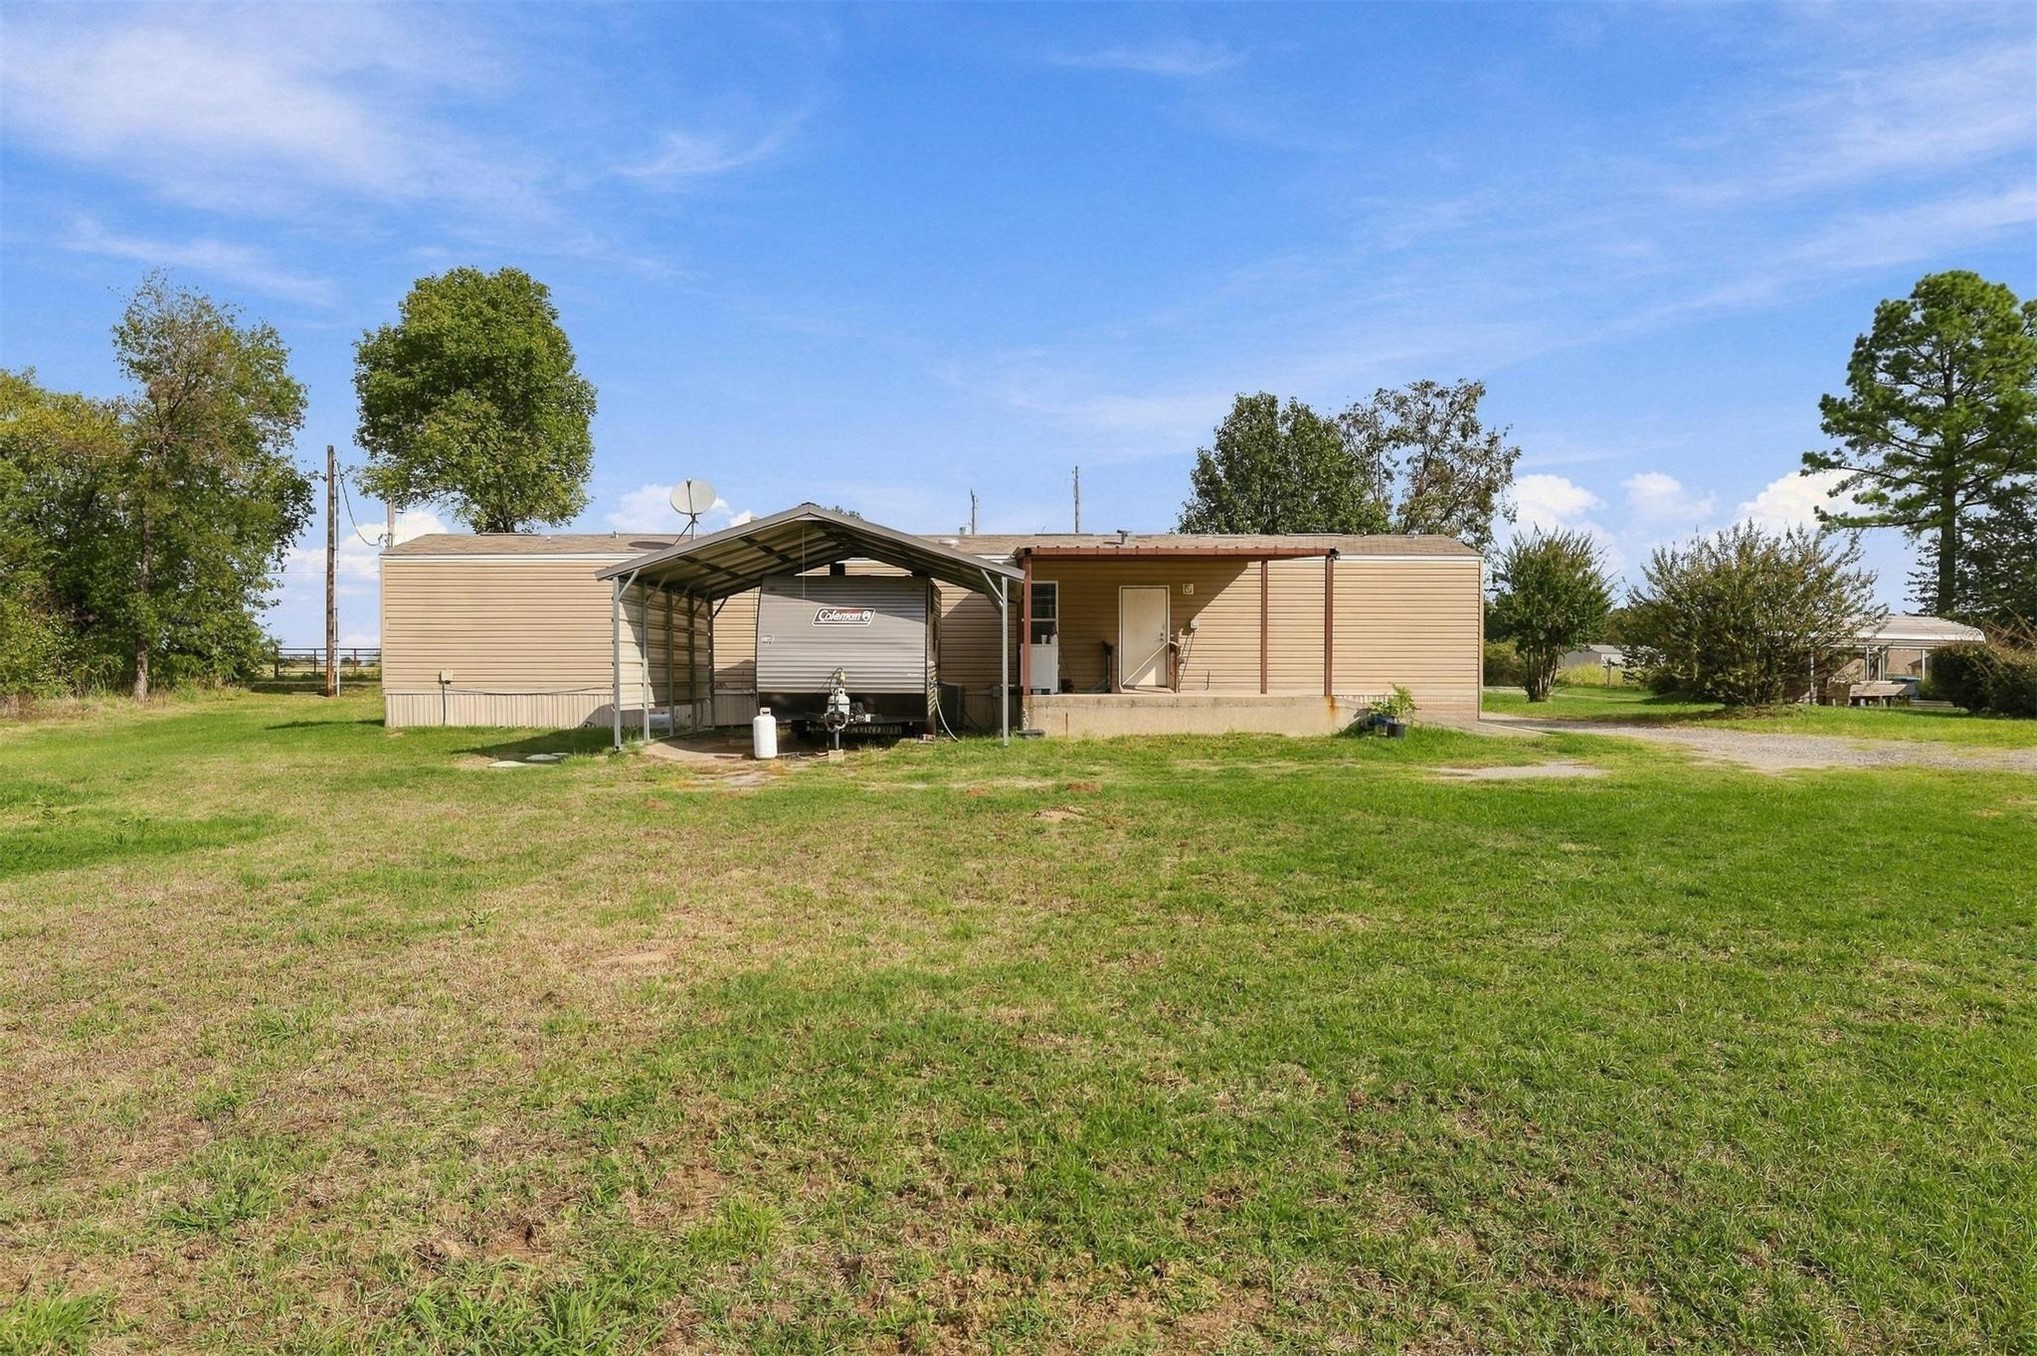
Exterior featuring horizontal siding, a covered carport, and a concrete patio
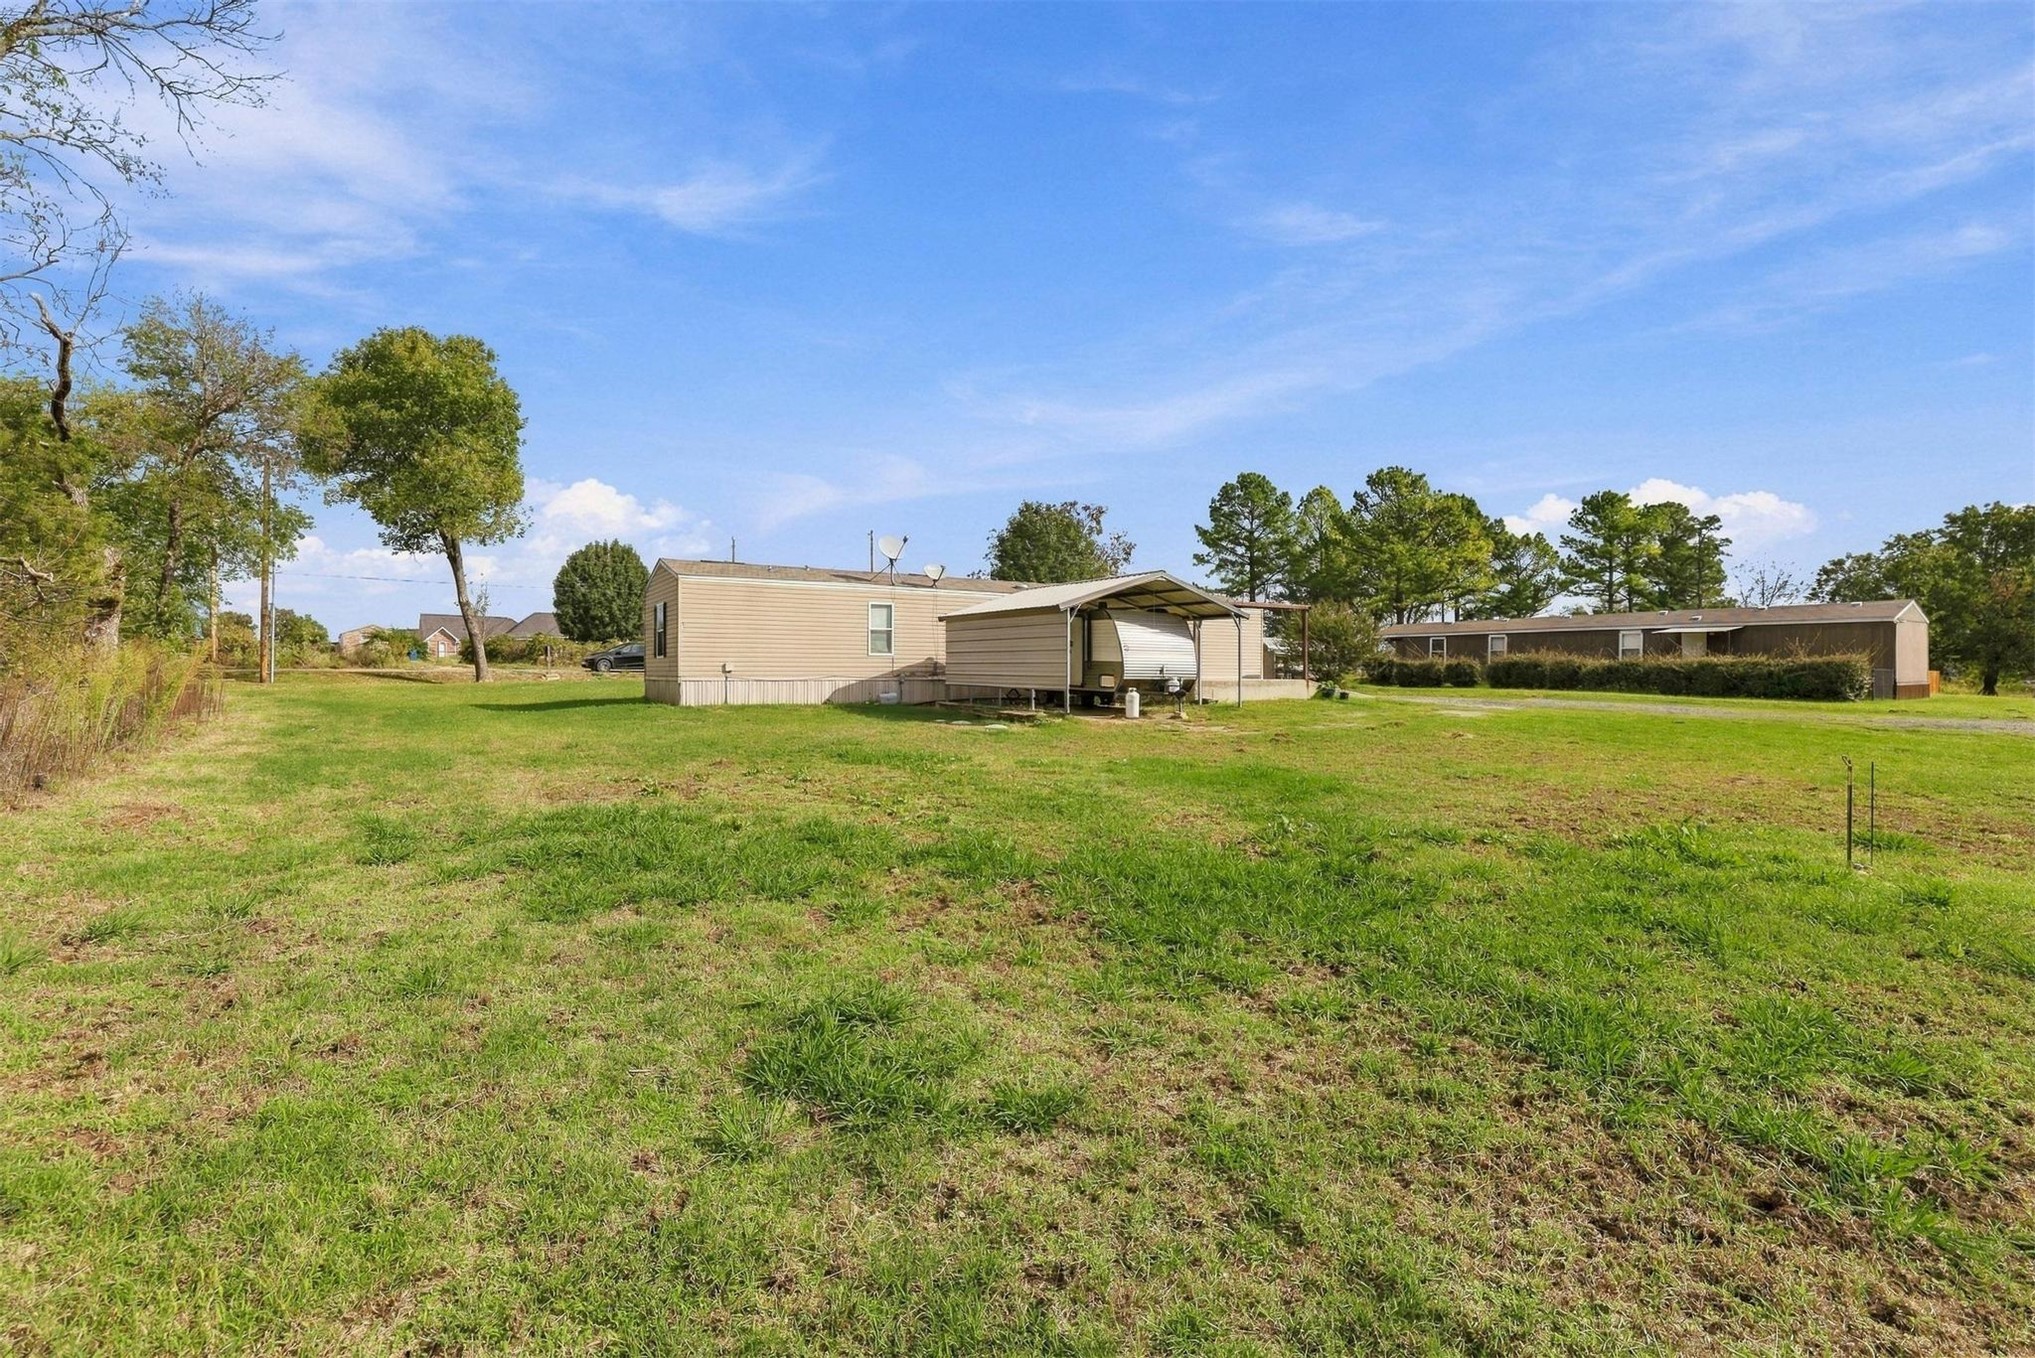
Expansive acreage featuring a leveled grassy lot, mature perimeter trees, and a detached metal carport structure
Exterior featuring a covered metal carport, a concrete patio, and an accessible ramp
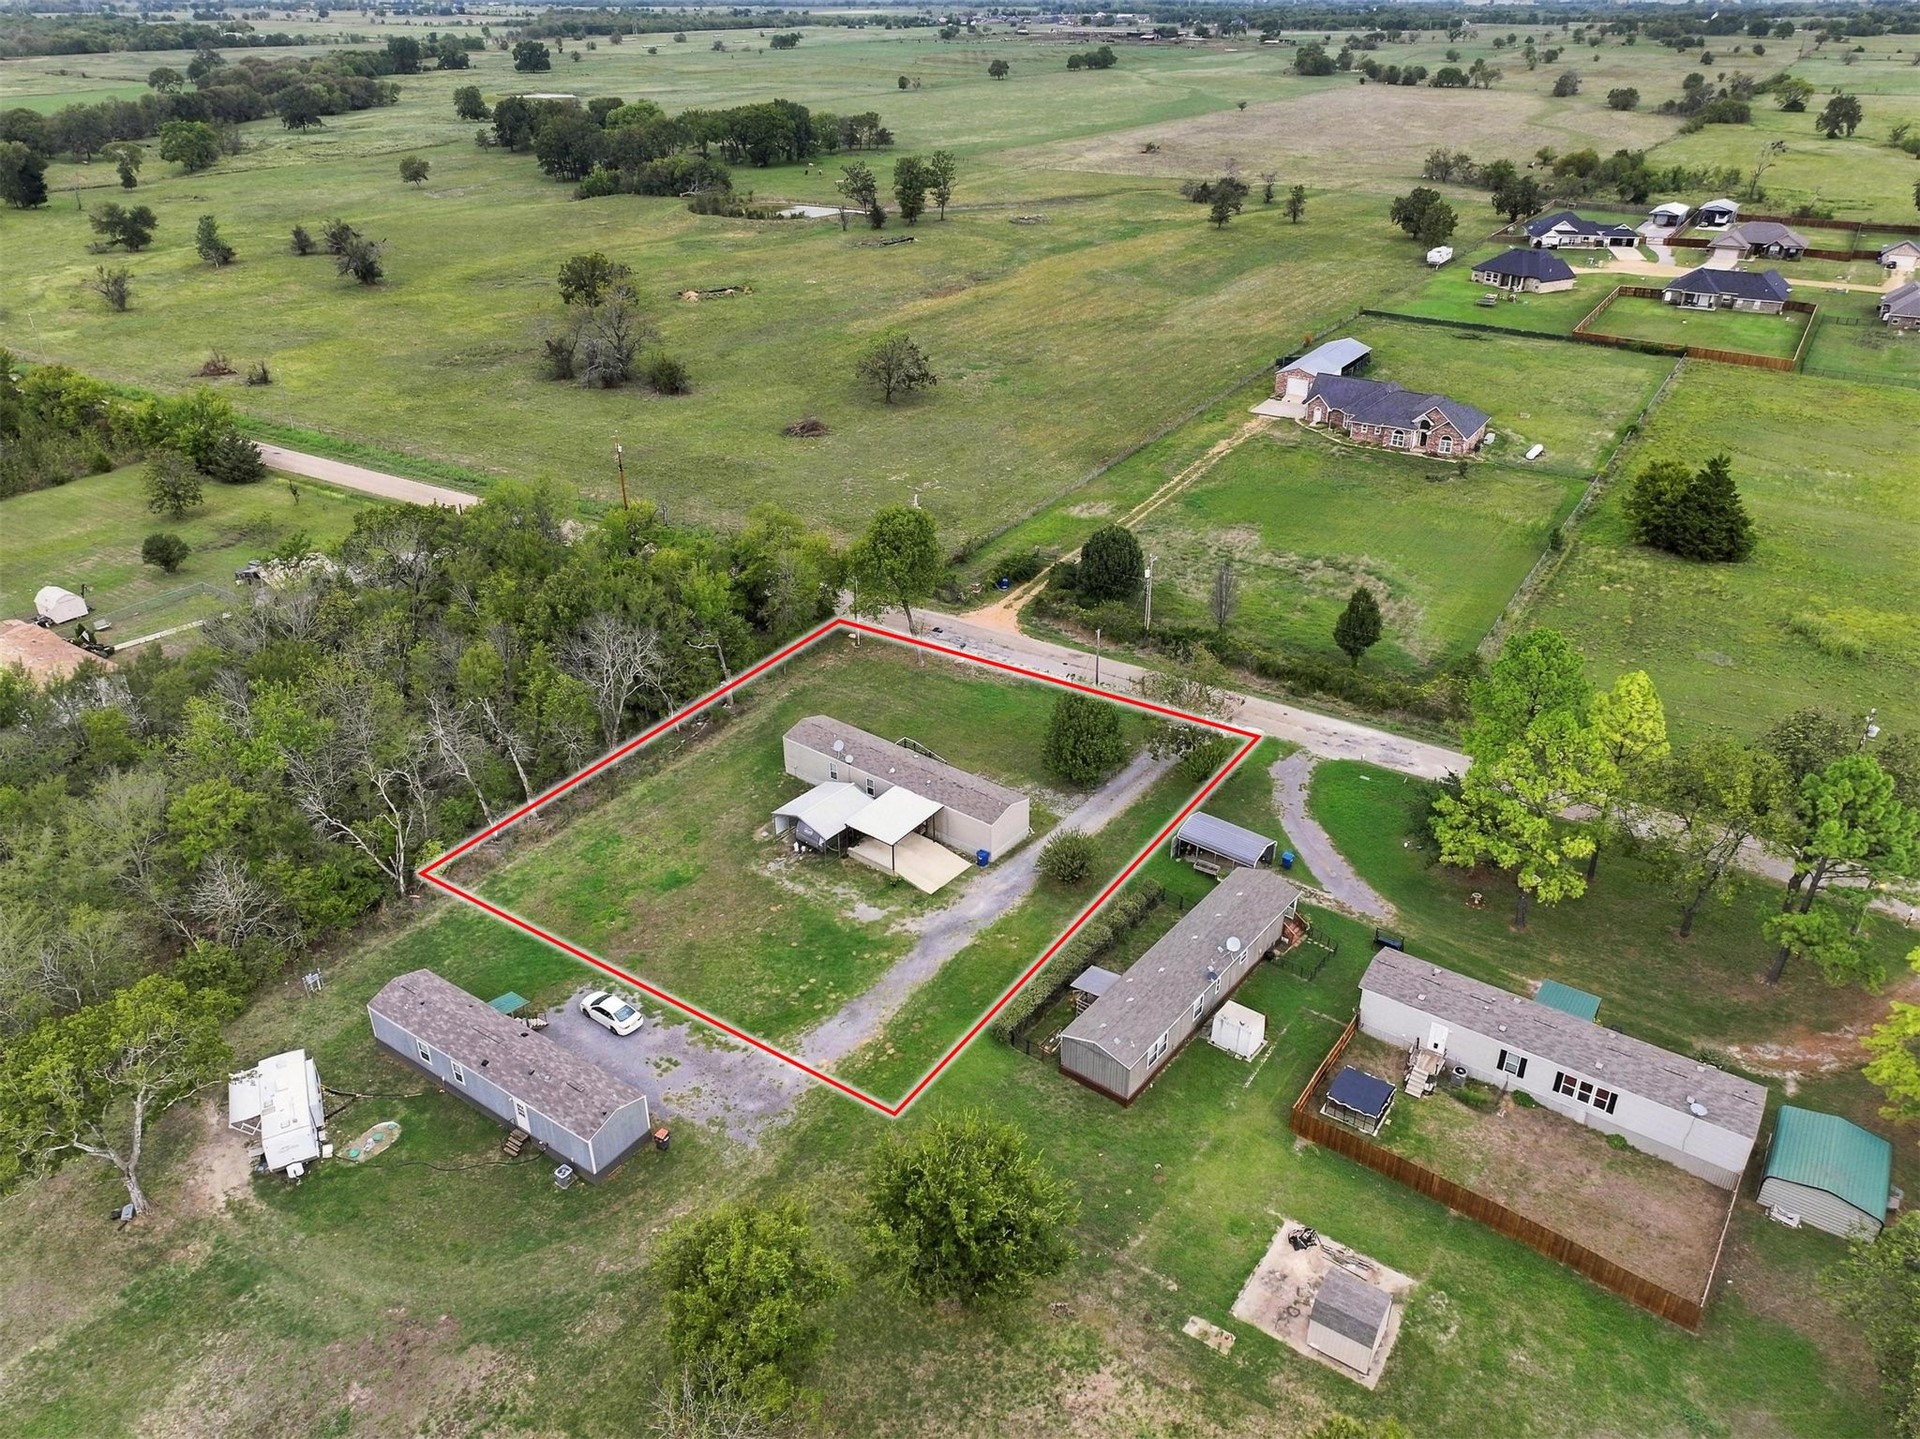
Aerial perspective of the acreage featuring multiple structures, open grassy grounds, and mature tree clusters
Expansive acreage featuring mature trees, open grassy areas, multiple dwelling structures, gravel driveways, and covered outdoor parking
Aerial perspective of a multi-structure parcel featuring expansive open green space, mature tree cover, gravel driveways, and proximity to paved road access
Expansive lot featuring an attached metal carport, gravel driveway, and surrounding green space
Aerial perspective of multi-structure property featuring expansive acreage, gravel driveways, wooden perimeter fencing, and mature tree cover
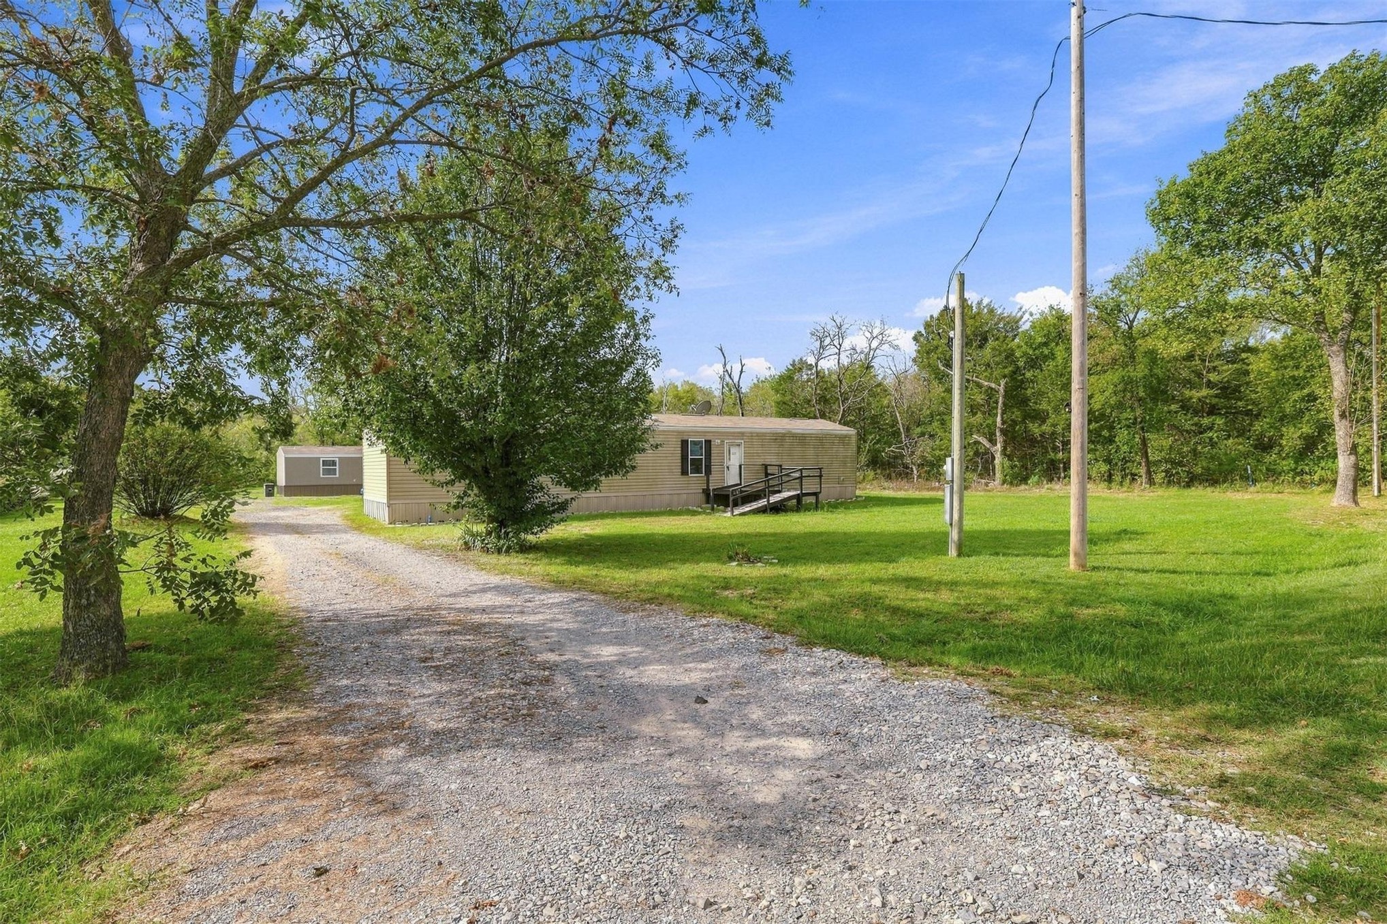
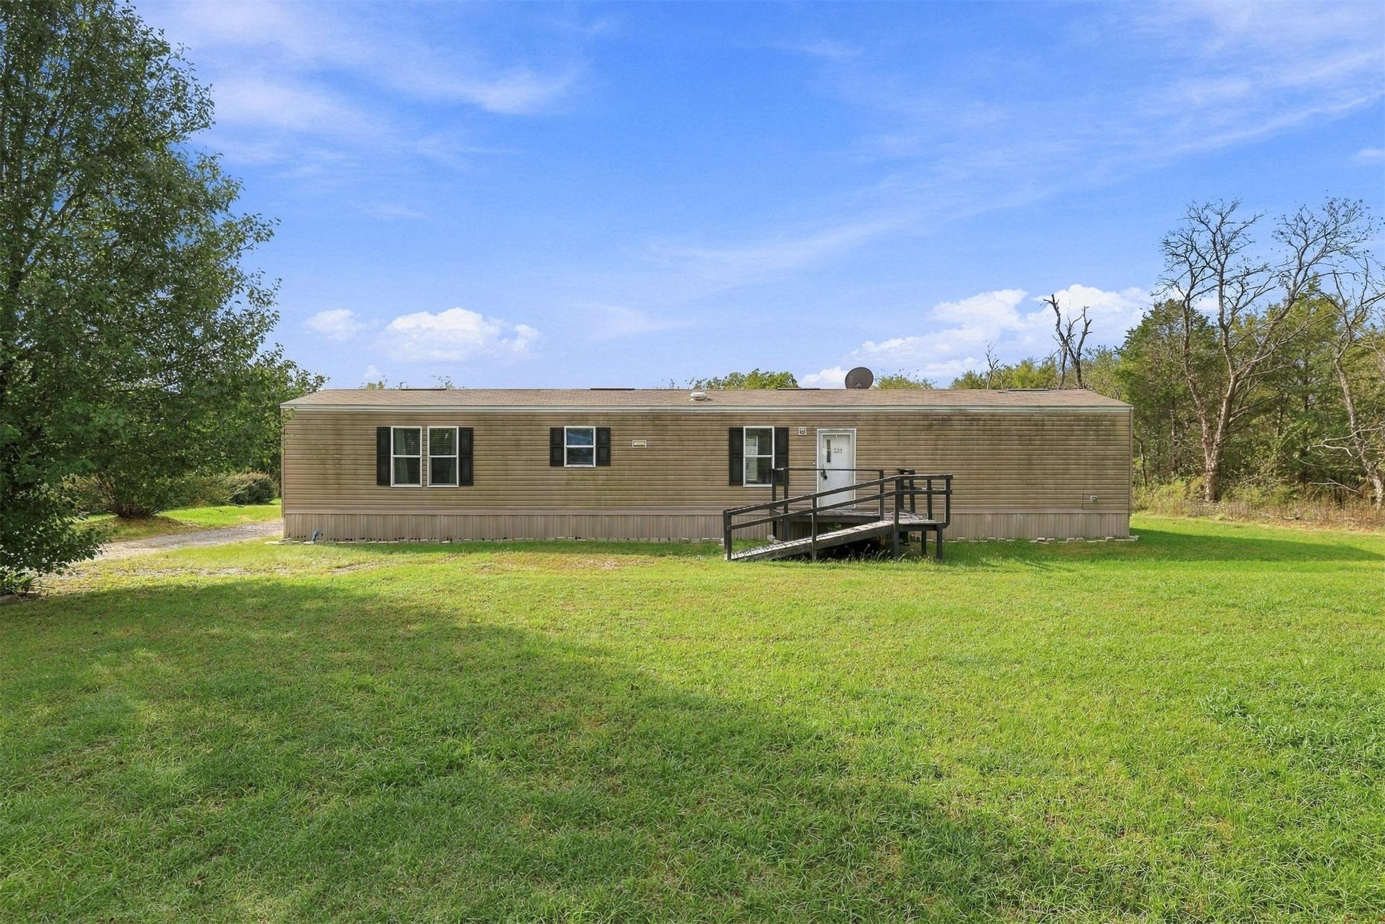
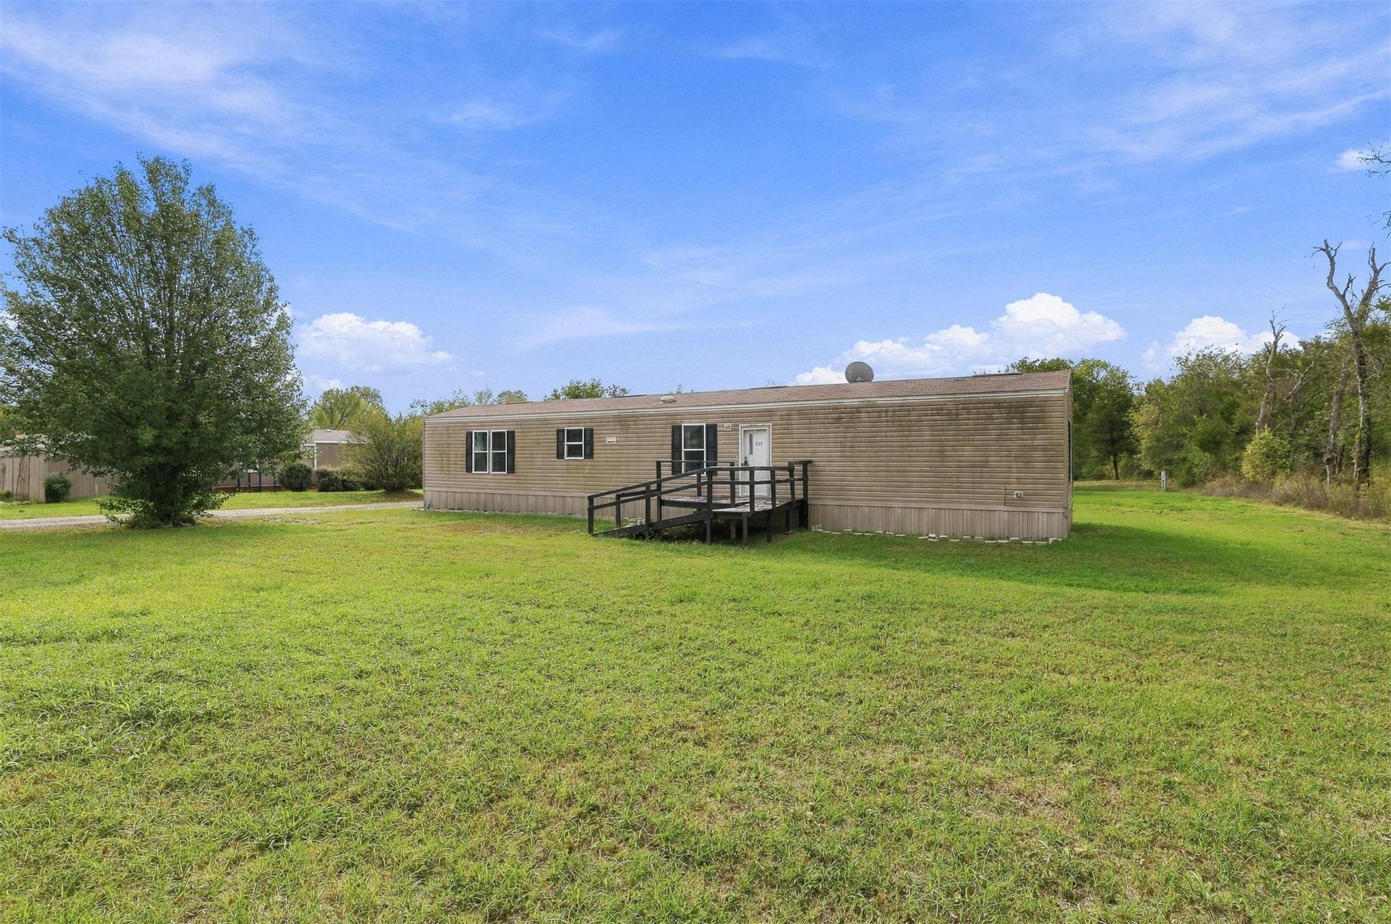
Single-story dwelling featuring tan vinyl siding, black window shutters, a metal access ramp, and an expansive lawn area
Single-story exterior featuring tan horizontal siding, dark window shutters, a metal ramp, and an expansive lawn
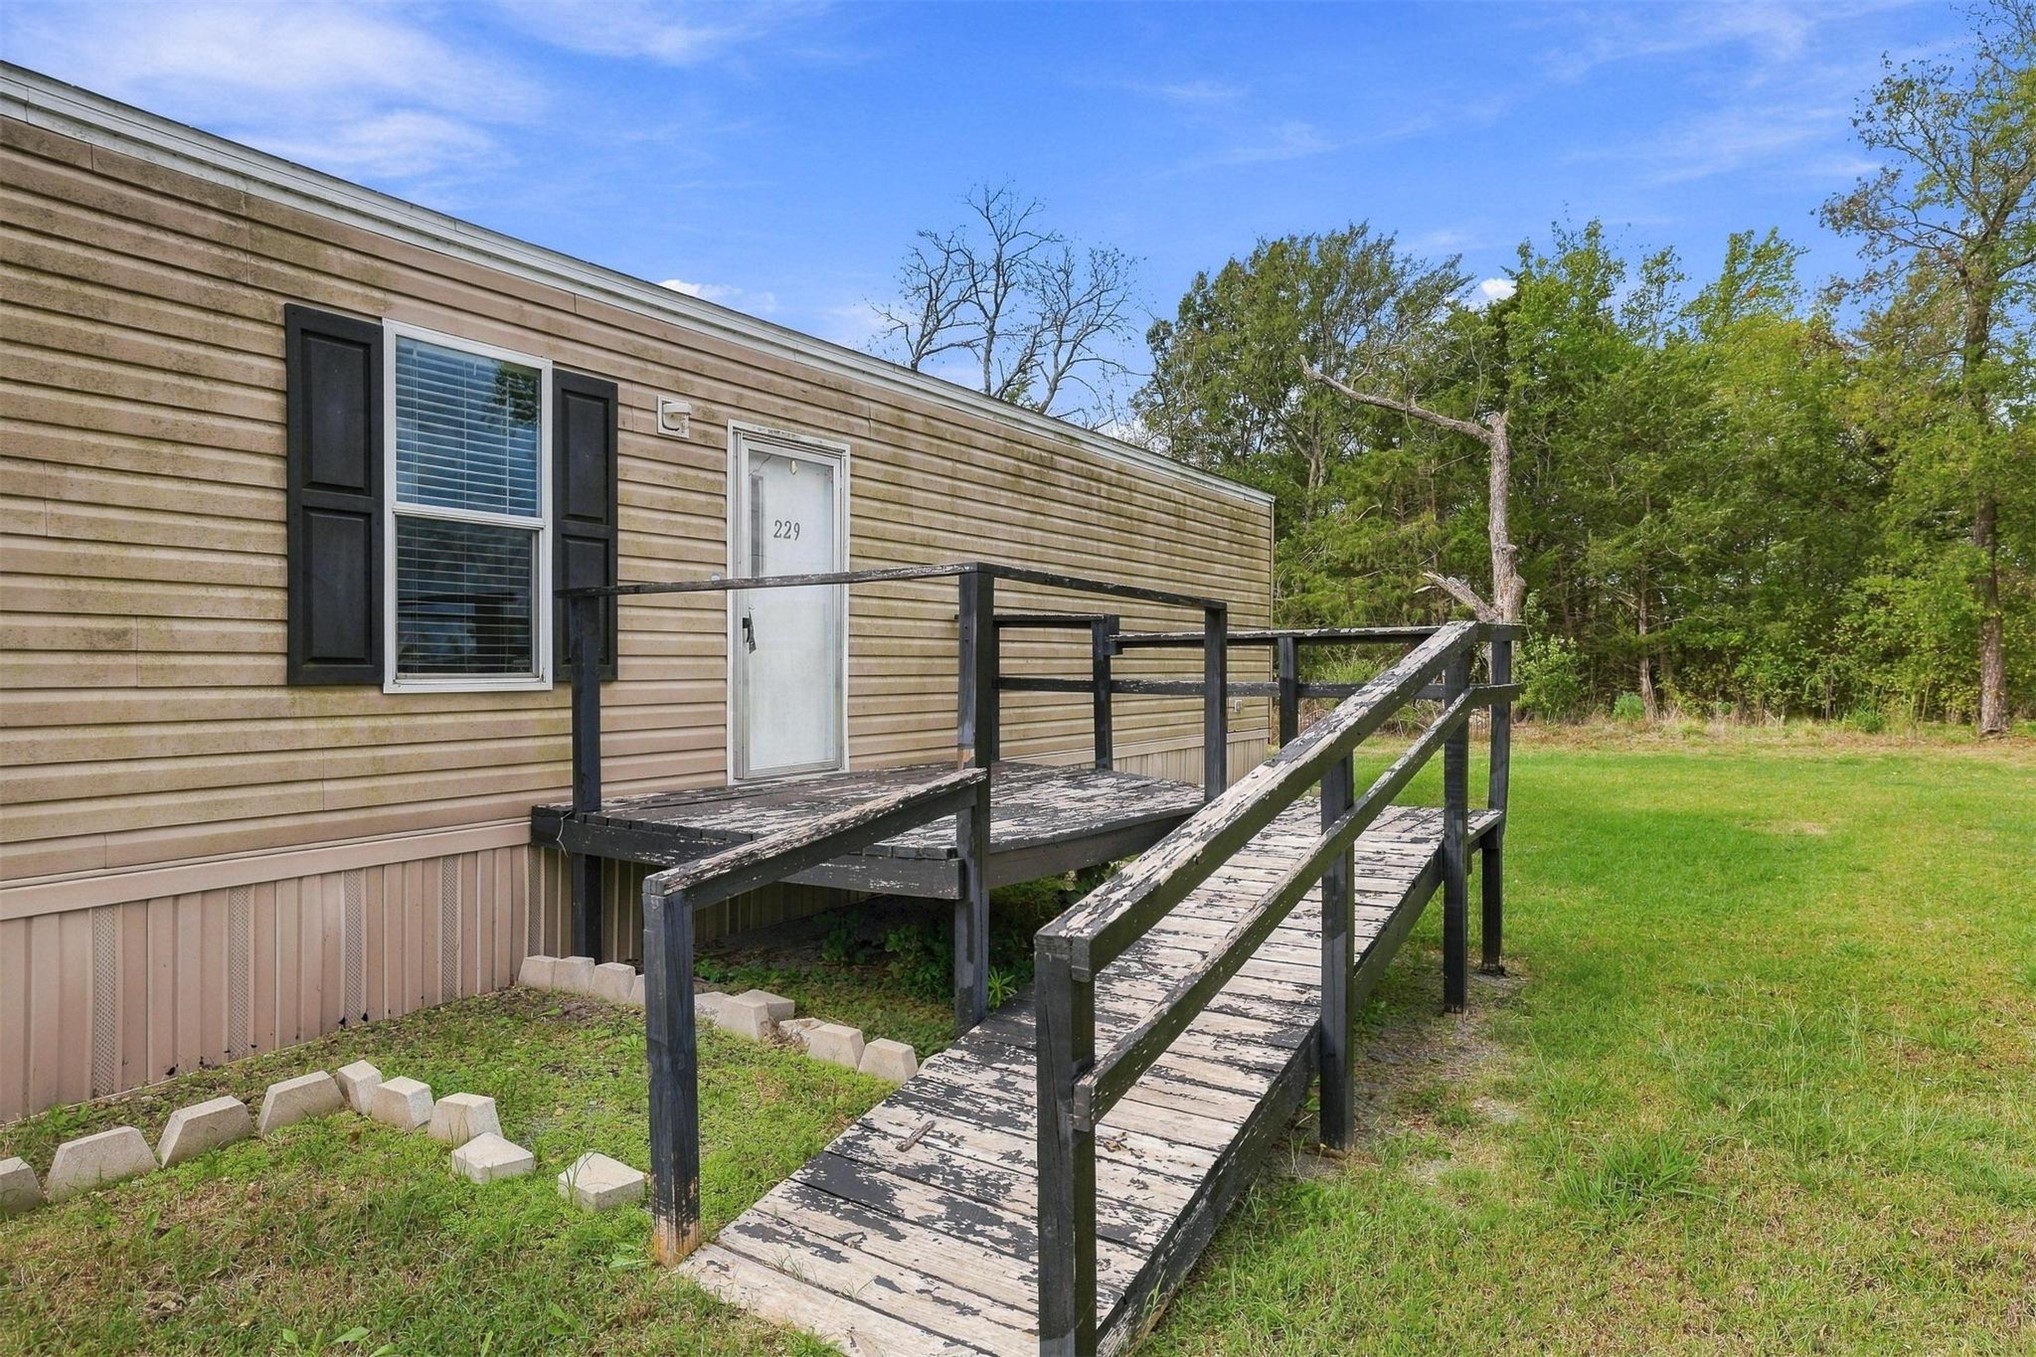
Exterior featuring horizontal vinyl siding, window shutters, an elevated wood-deck platform, and a railed ramp

 New Listing