
$460,000 $2,758 est/mo Sourced by Back At You
22296 E 114th Place S,Broken Arrow, OK 74014
Broken Arrow, OK 74014
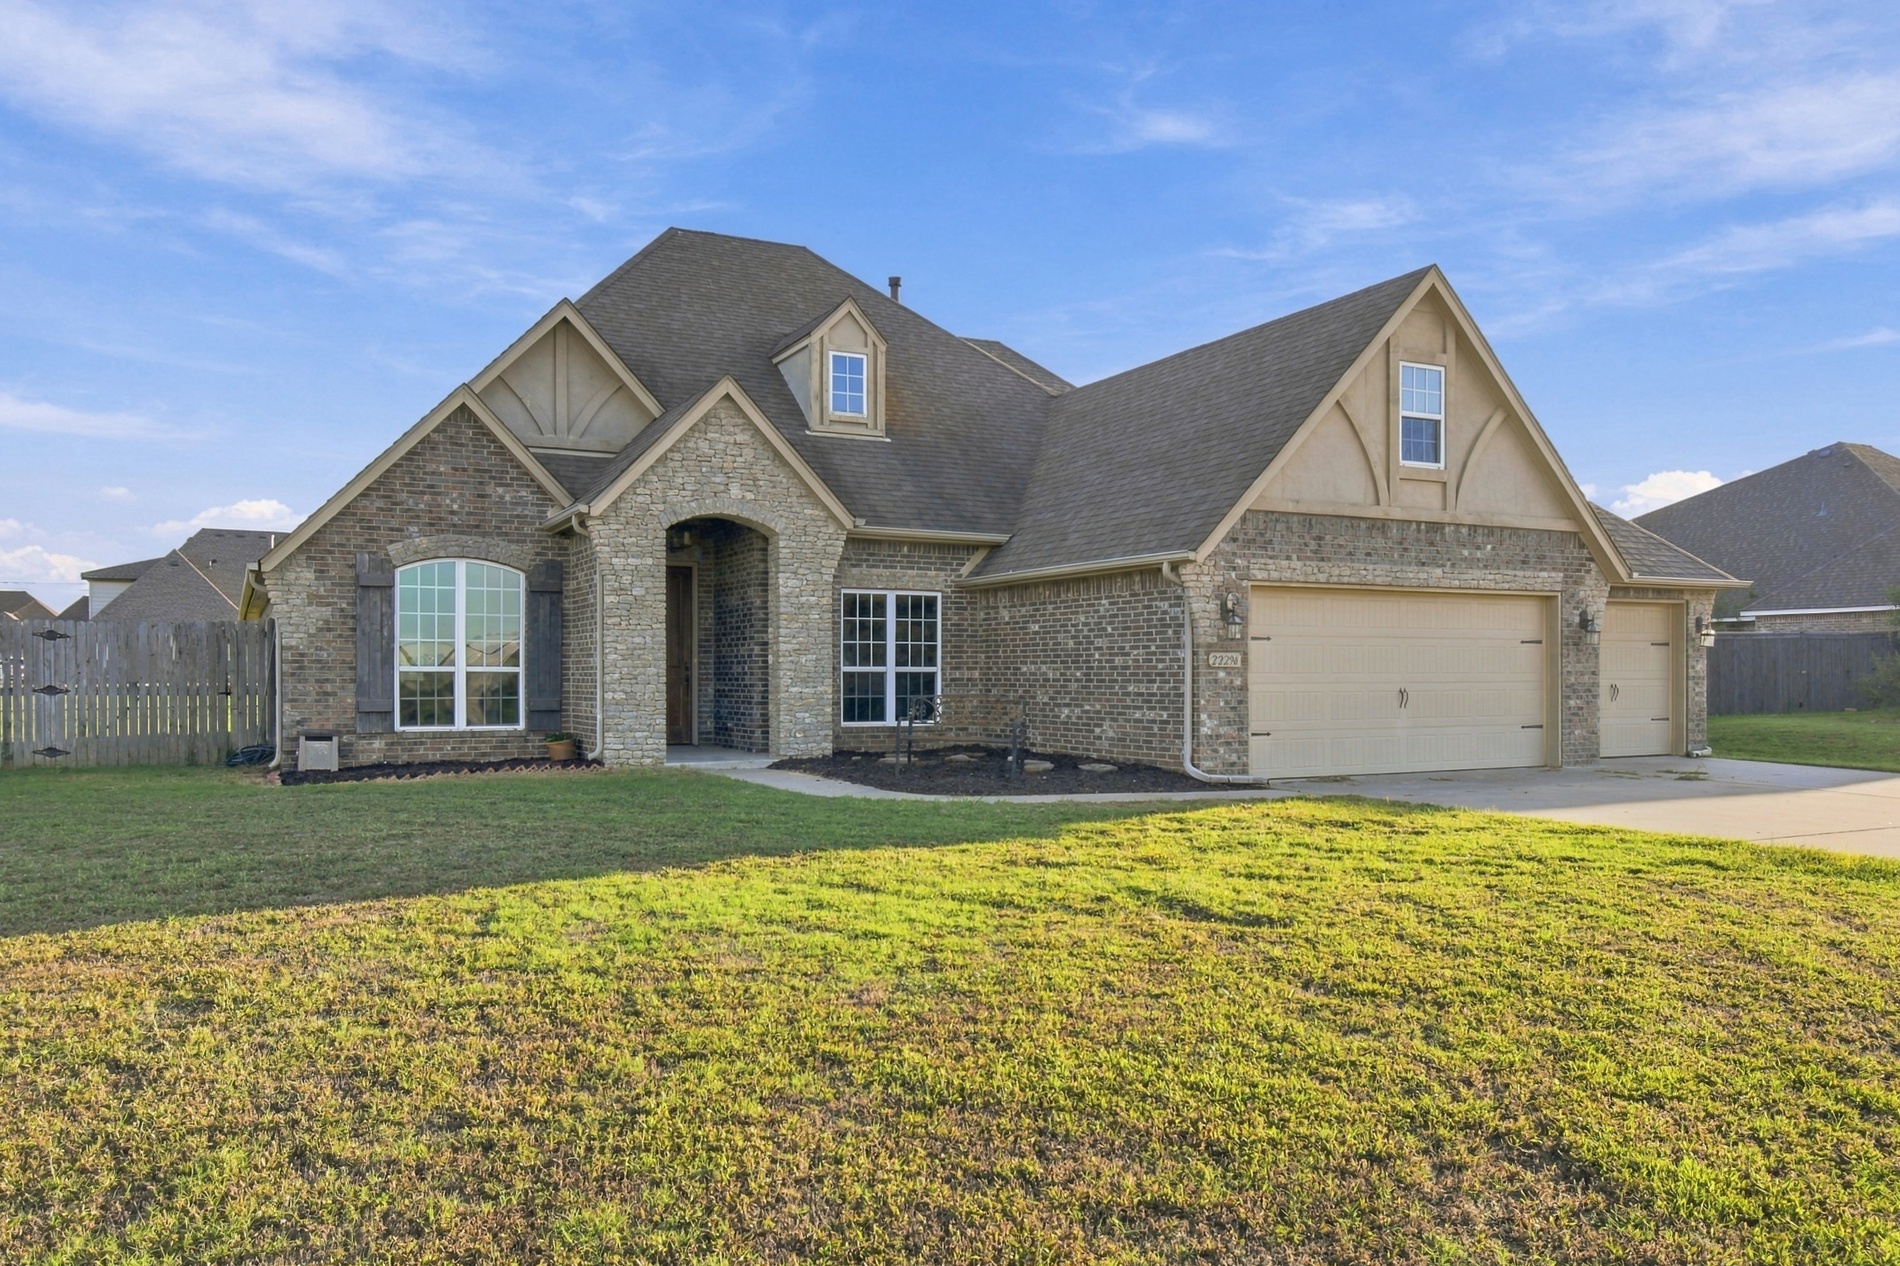
Multi-gabled brick and stone exterior featuring an arched entryway, decorative wood shutters, and a three-car garage
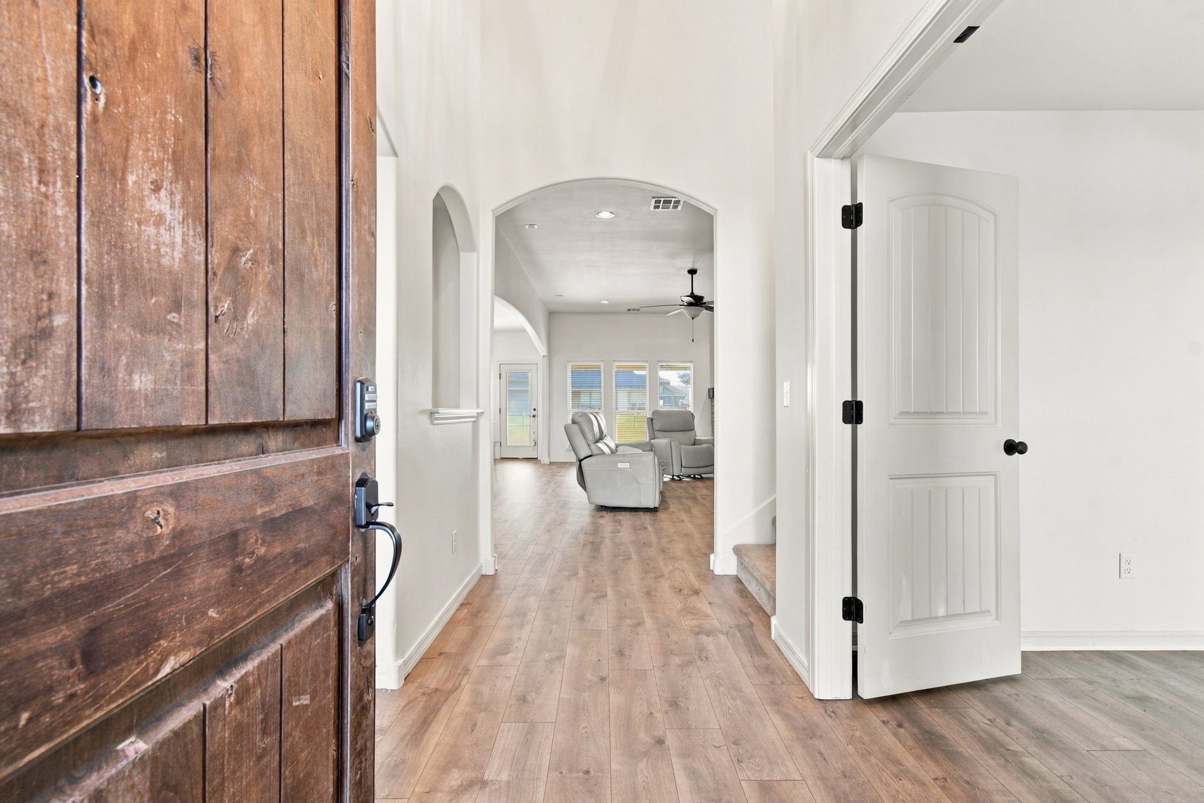
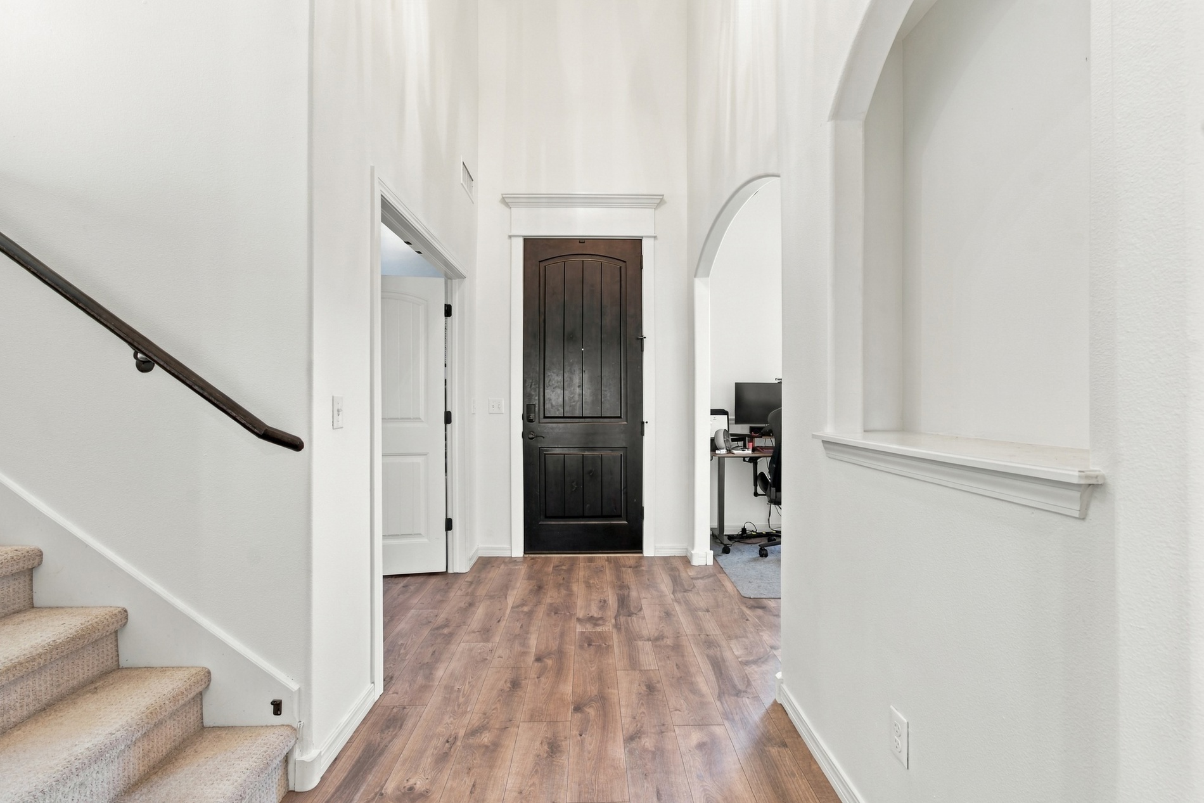
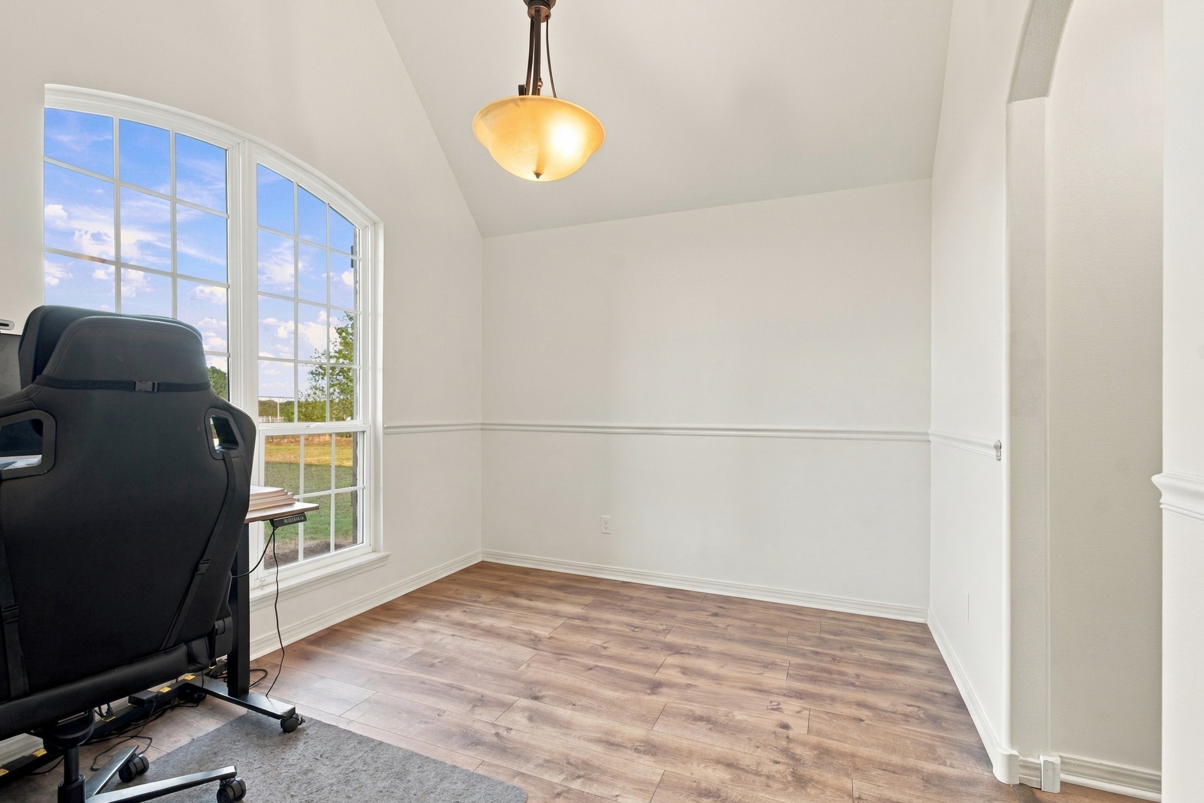
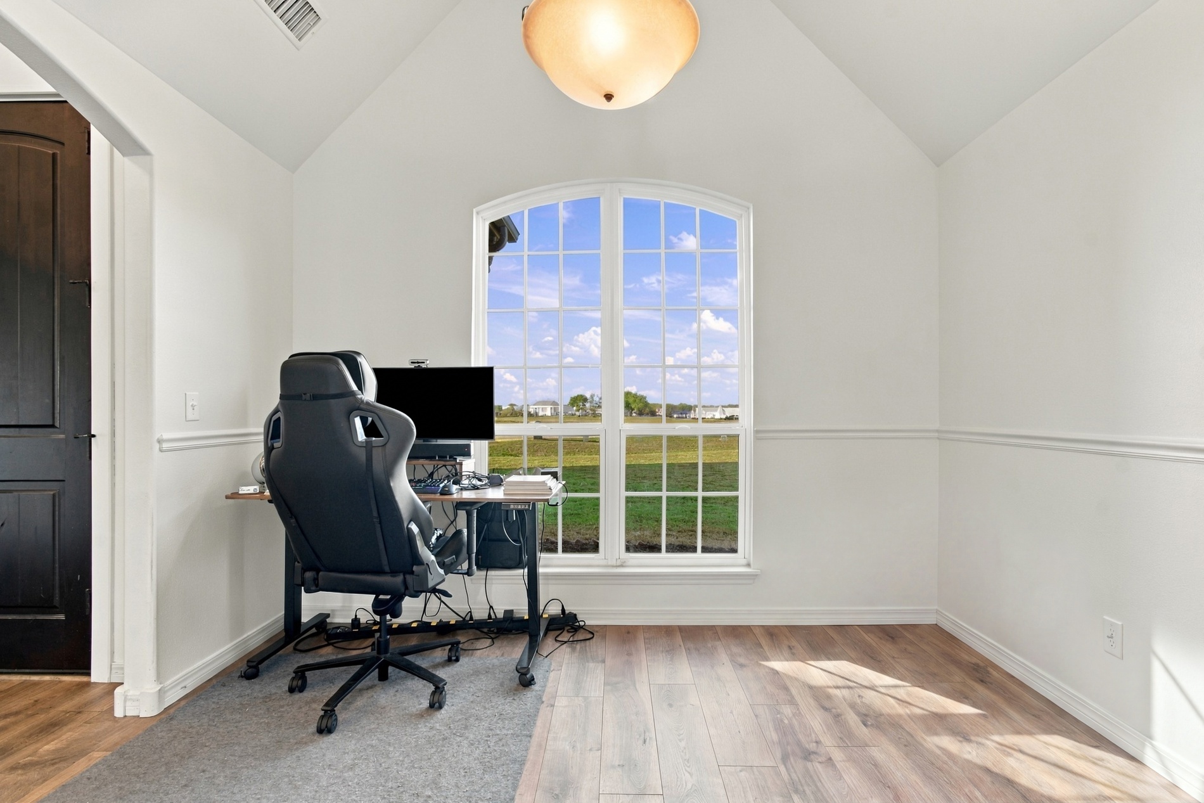
Room featuring vaulted ceilings, wood-finish flooring, chair rail molding, and a prominent arched window with grid mullions
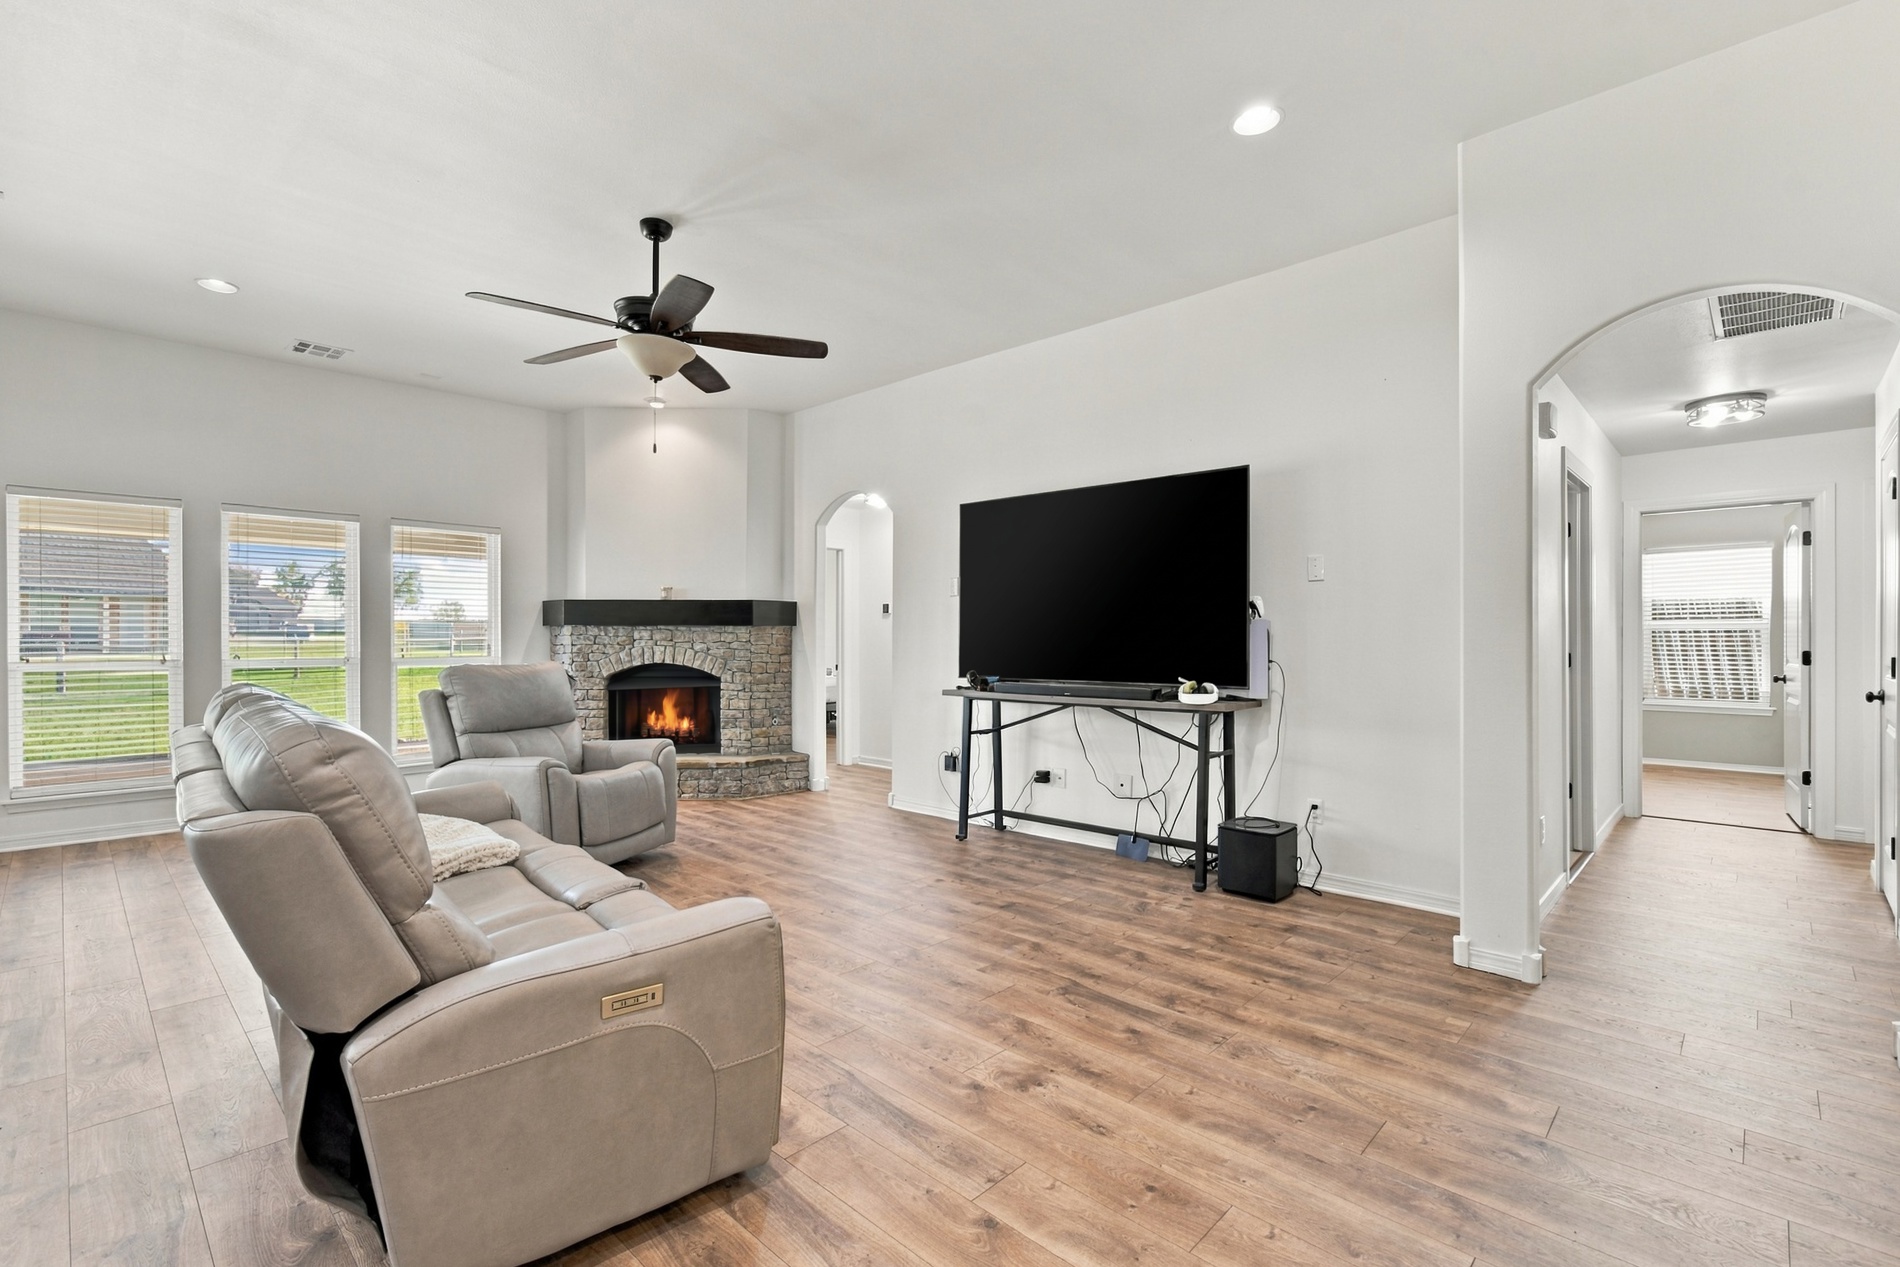
Living area featuring wood-finish flooring, a corner stone-surround fireplace with a mantel, recessed lighting, a ceiling fan, and arched entryways
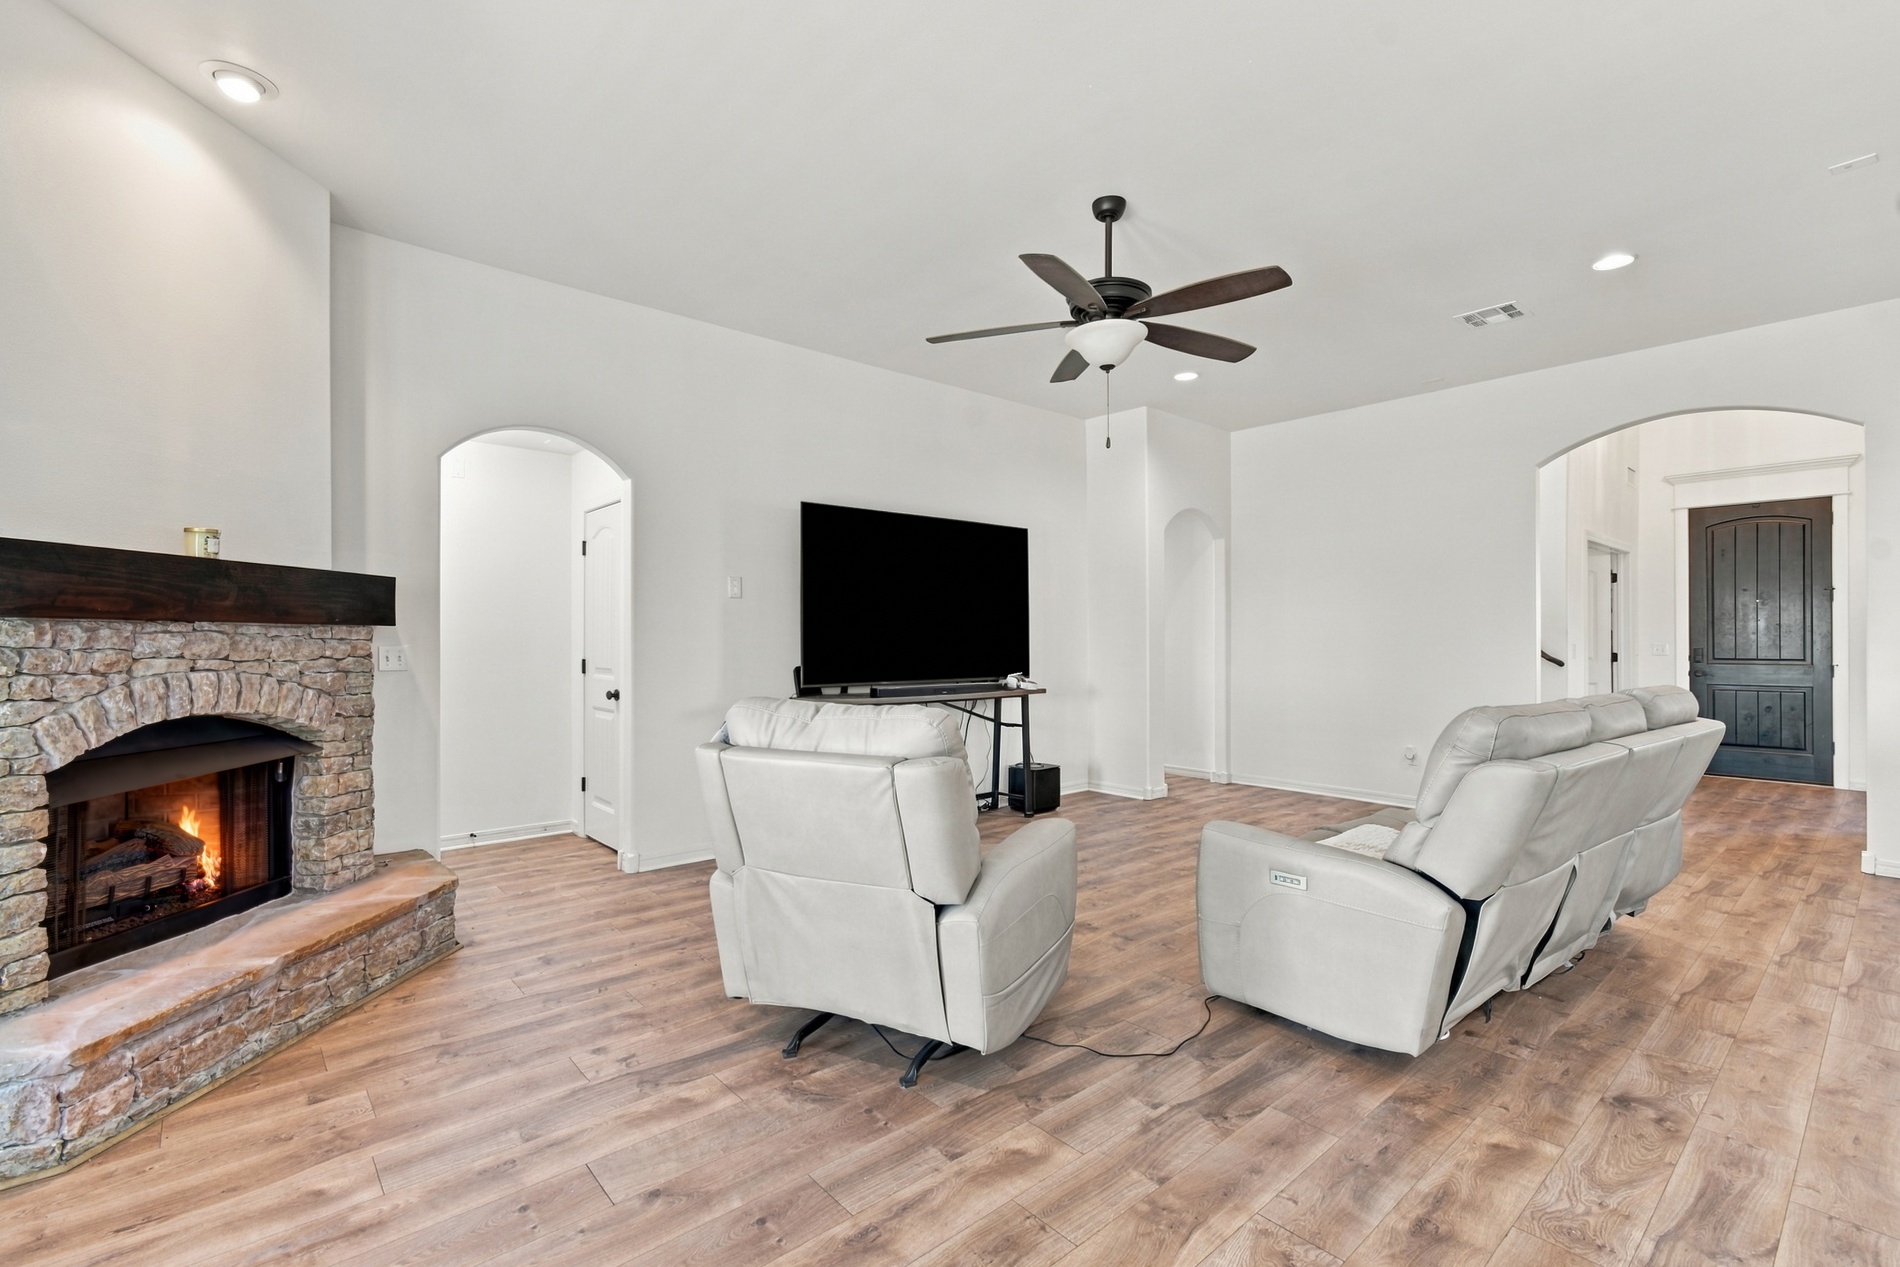
Living area featuring wood-finish flooring, stone-clad fireplace with a dark wood mantel, recessed lighting, ceiling fan, and arched architectural doorways
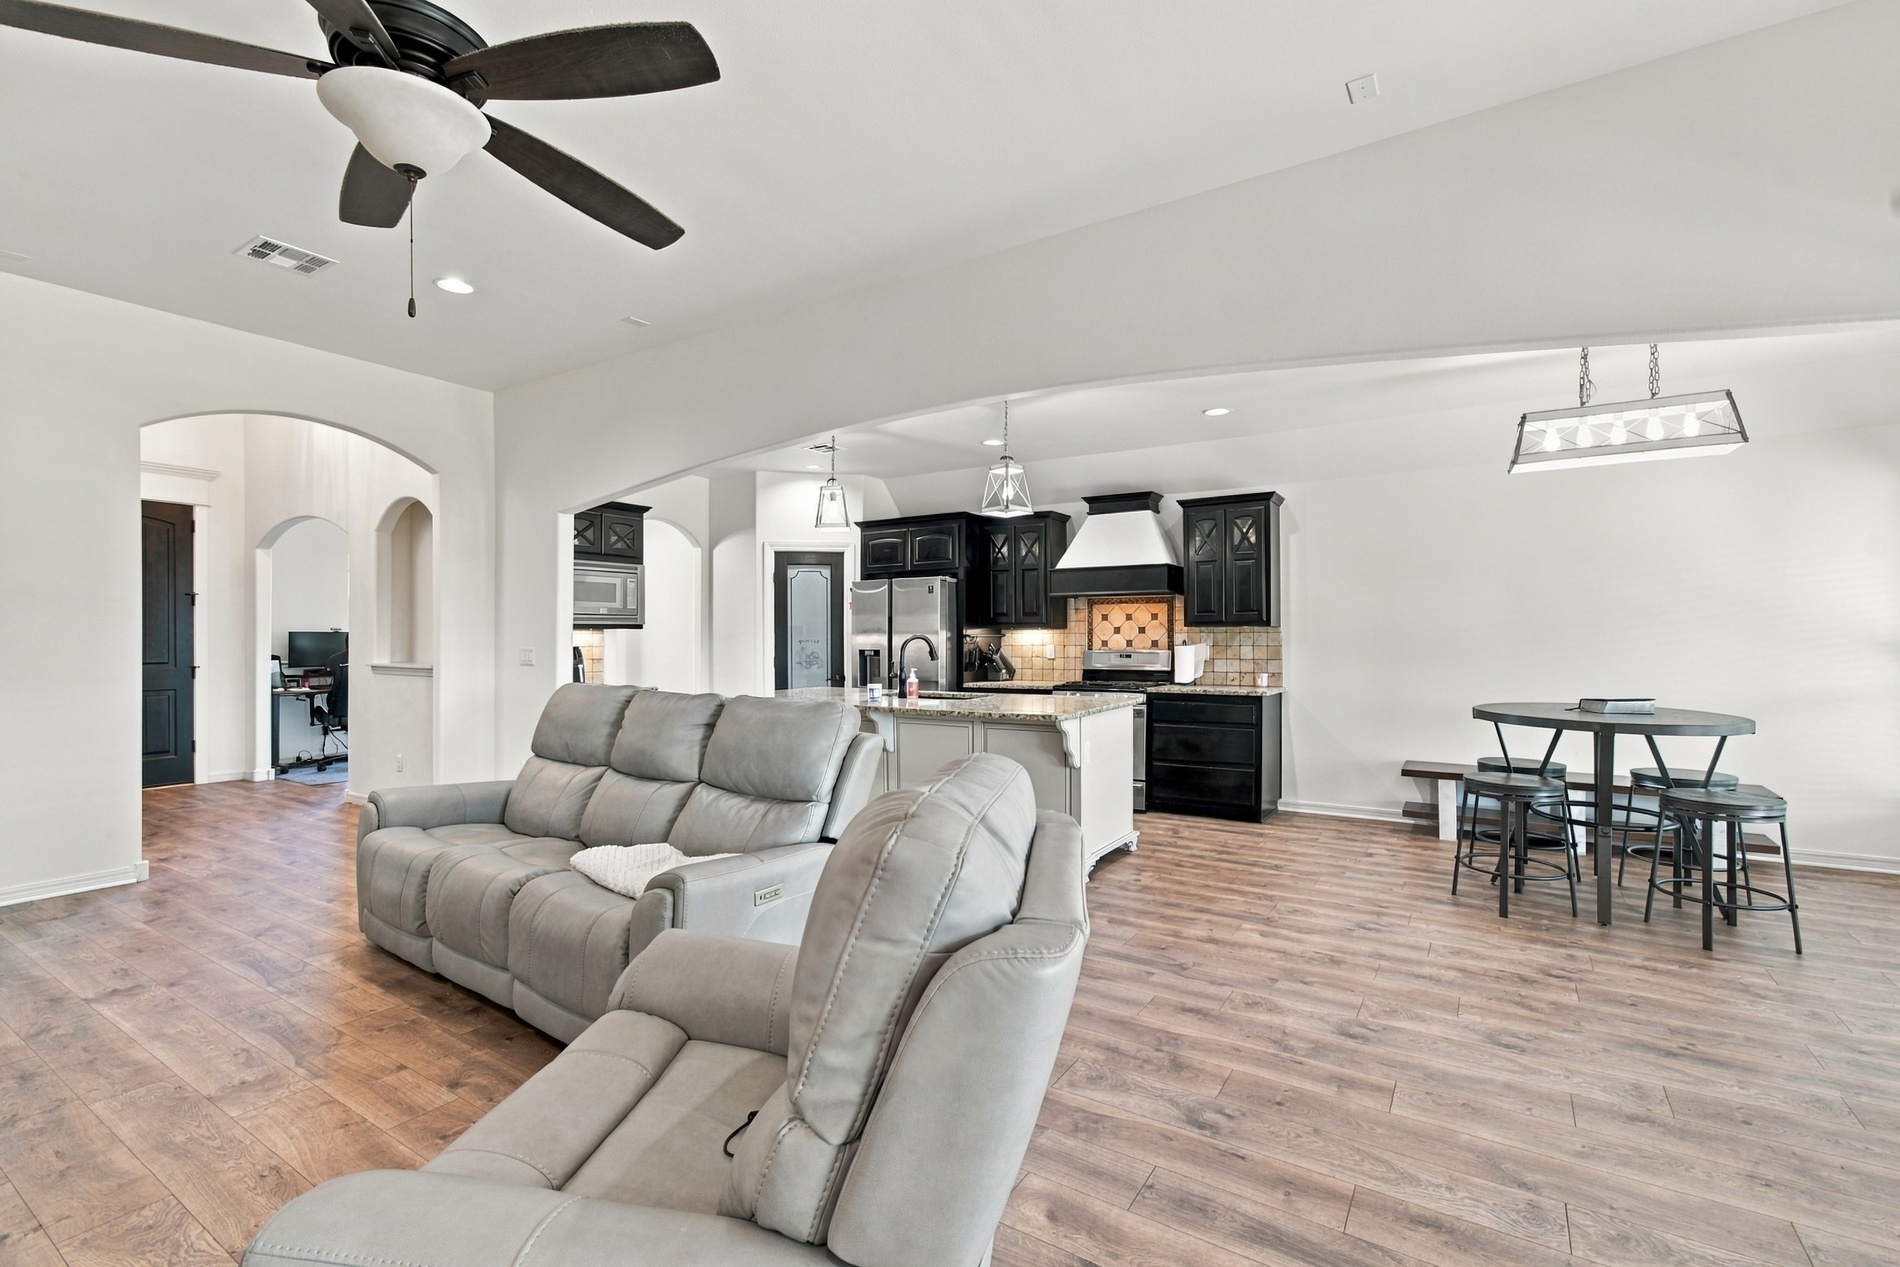
Open-concept kitchen featuring dark cabinetry, a central island with stone-surface countertop, and a built-in range hood, complemented by wood-finish flooring and an arched entryway
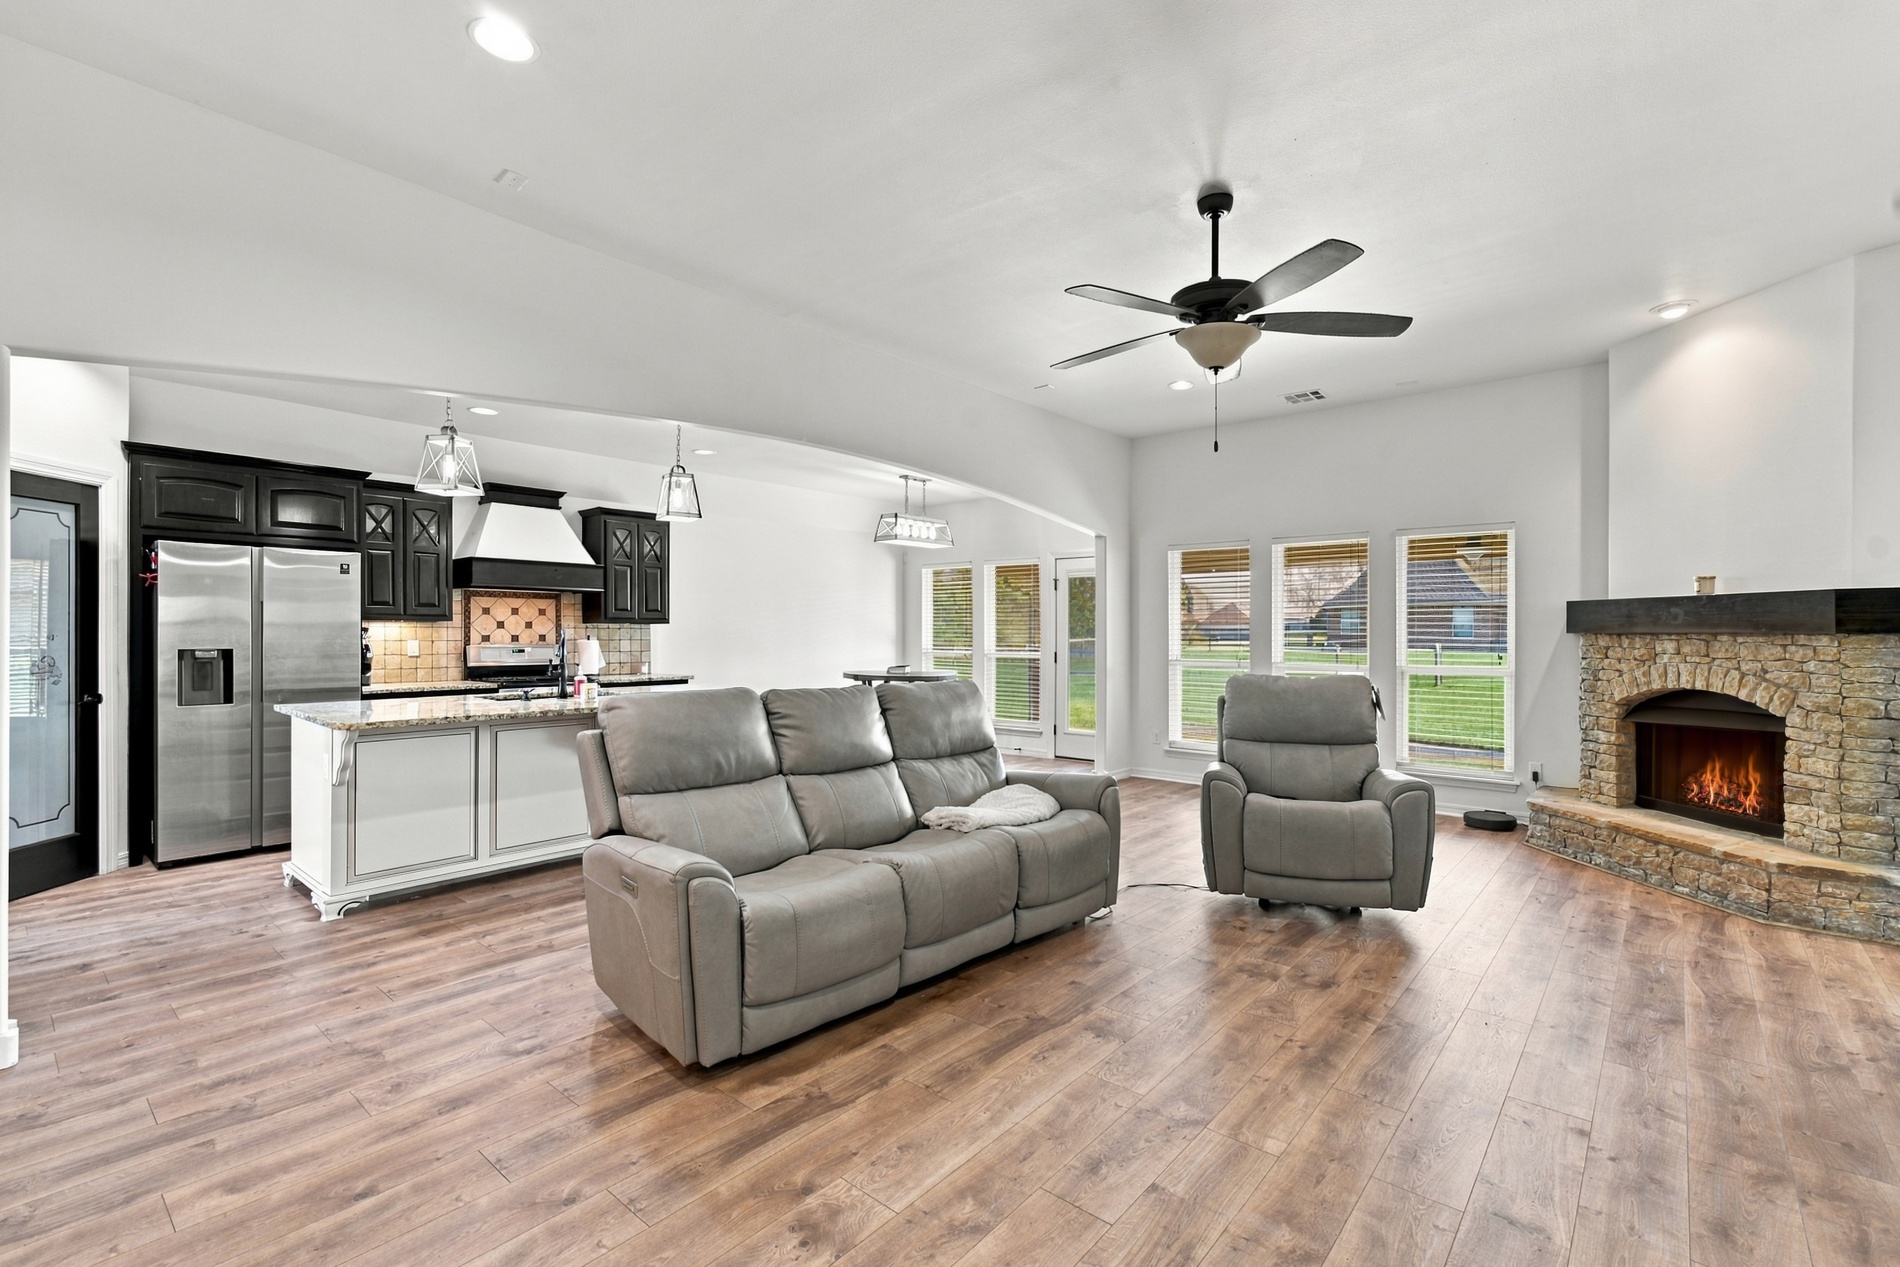
Open-concept interior featuring wood-finish flooring, a stone-surround corner fireplace with a timber mantel, recessed lighting, and a ceiling fan
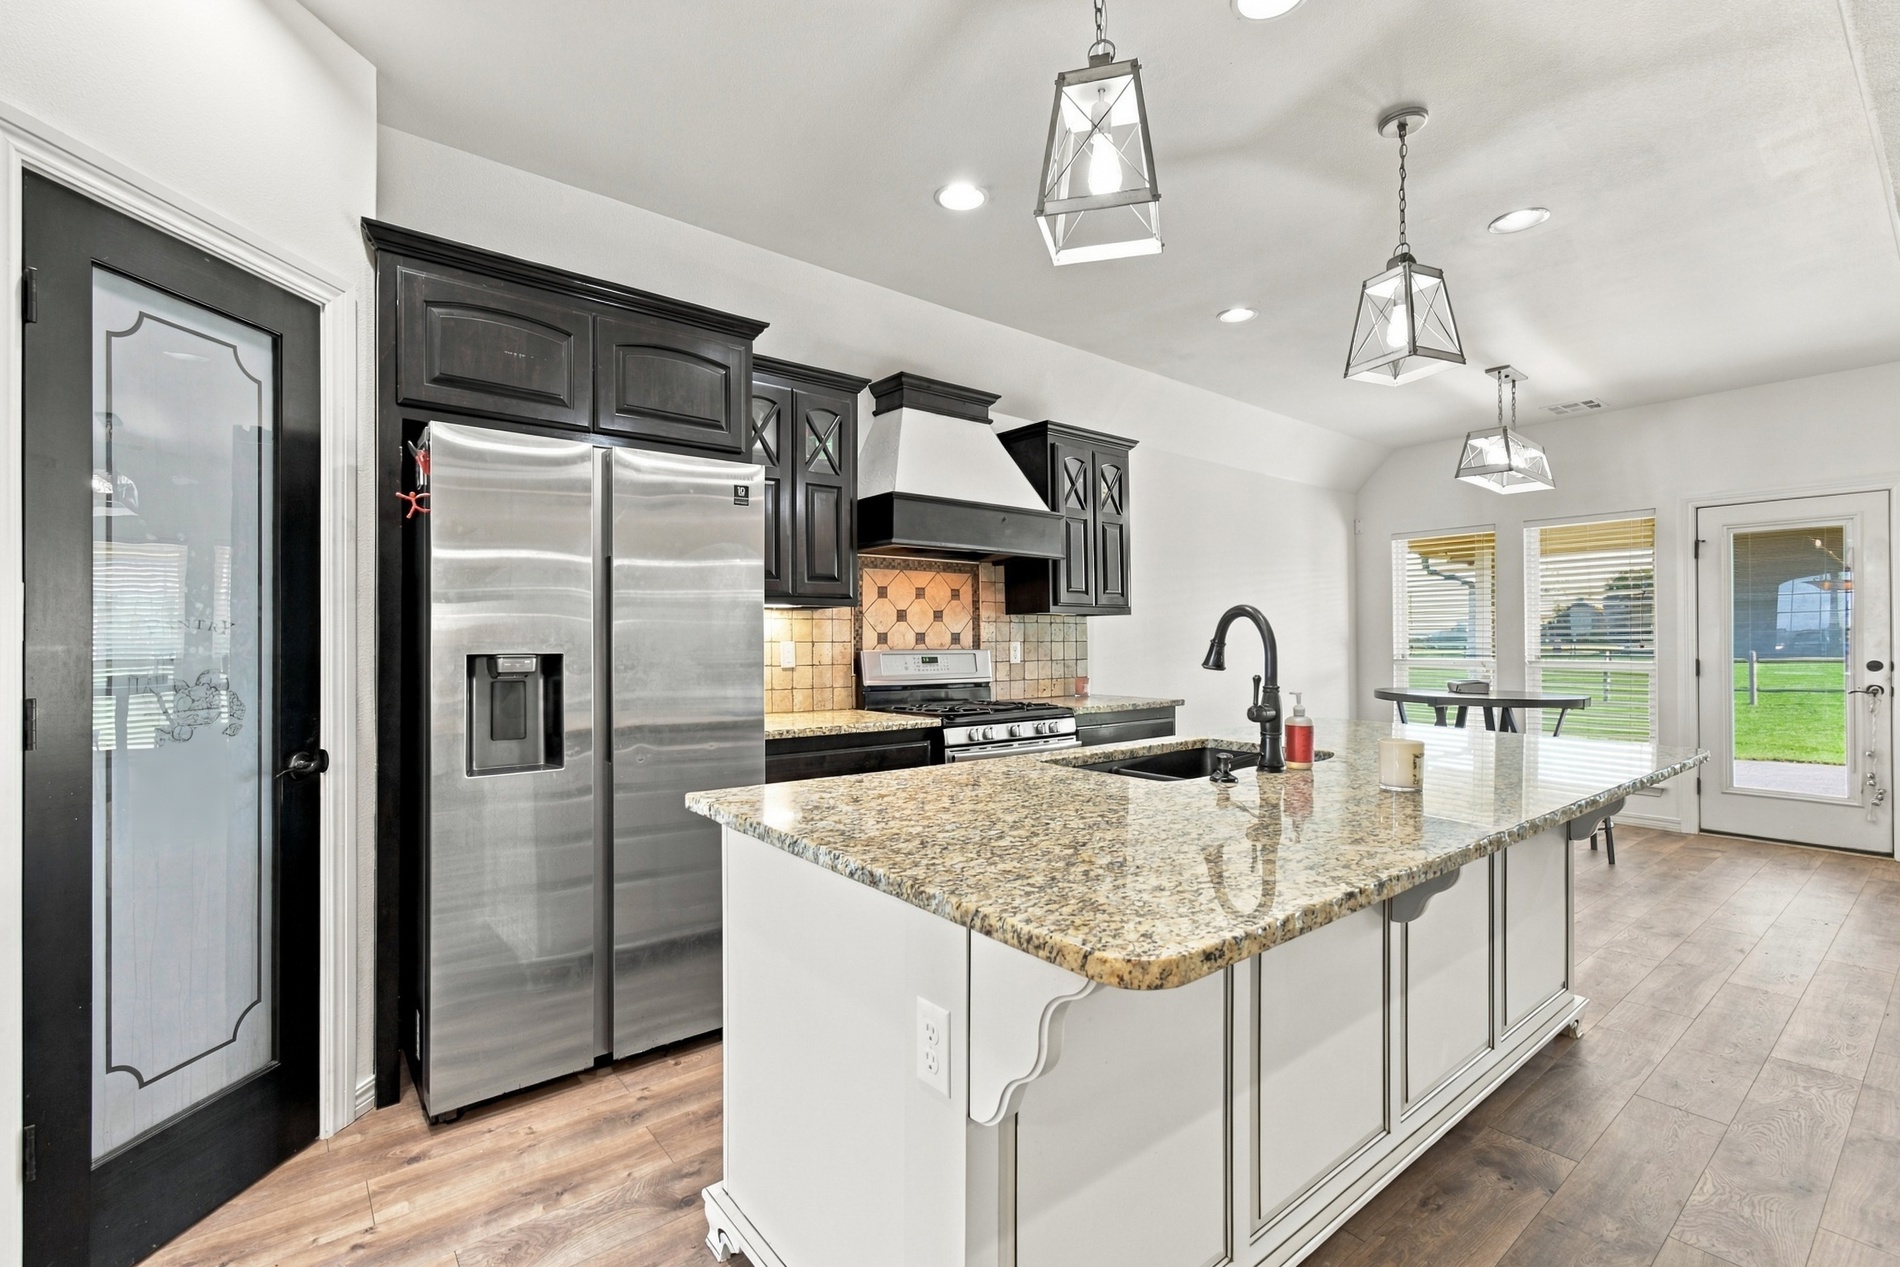
Kitchen featuring stone countertops, central island, wood-finish flooring, stainless steel appliances, and custom cabinetry with a decorative pantry door
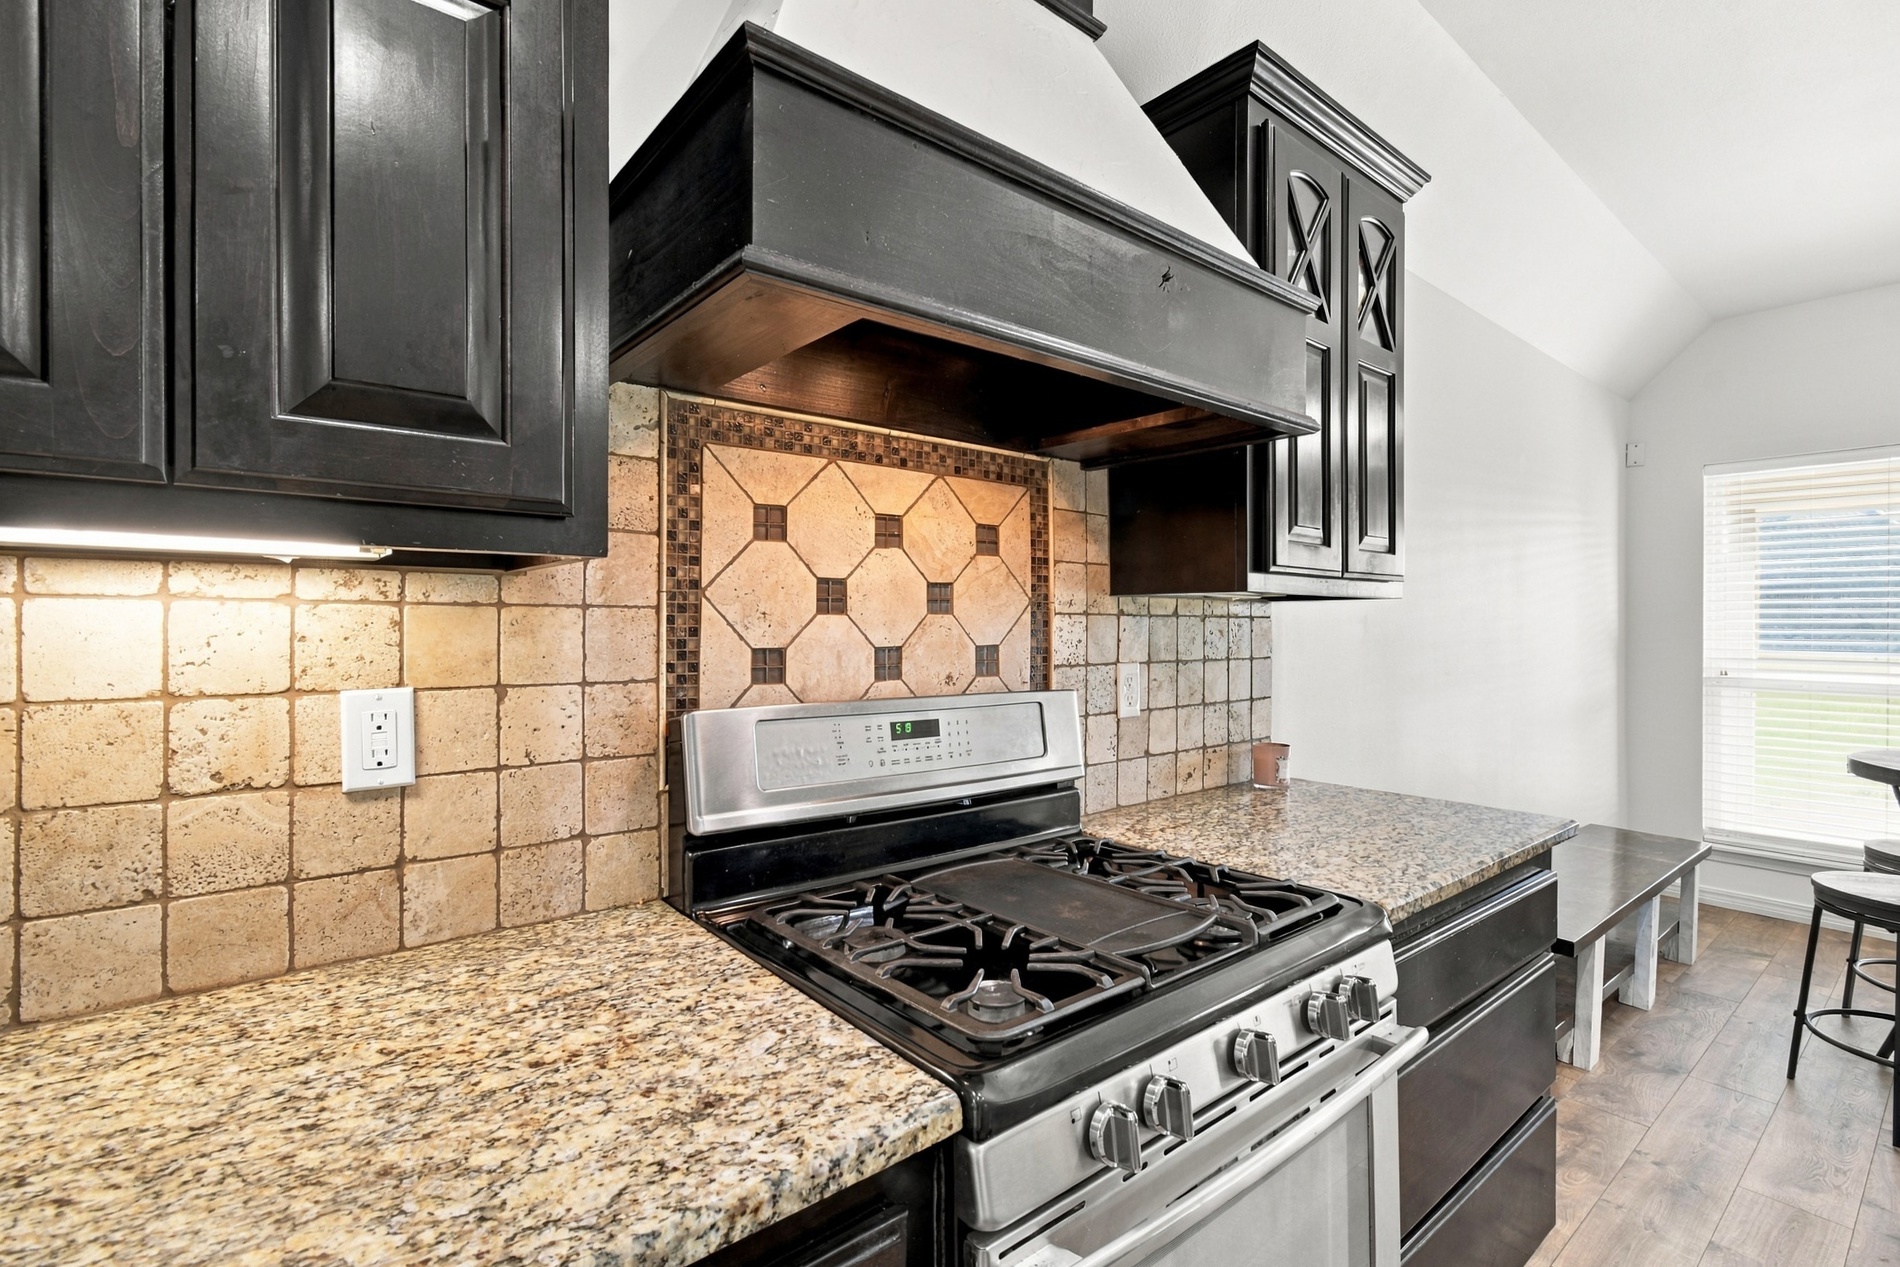
Kitchen featuring dark cabinetry, stone countertops, a stainless steel gas range, a custom vent hood, and a tiled backsplash
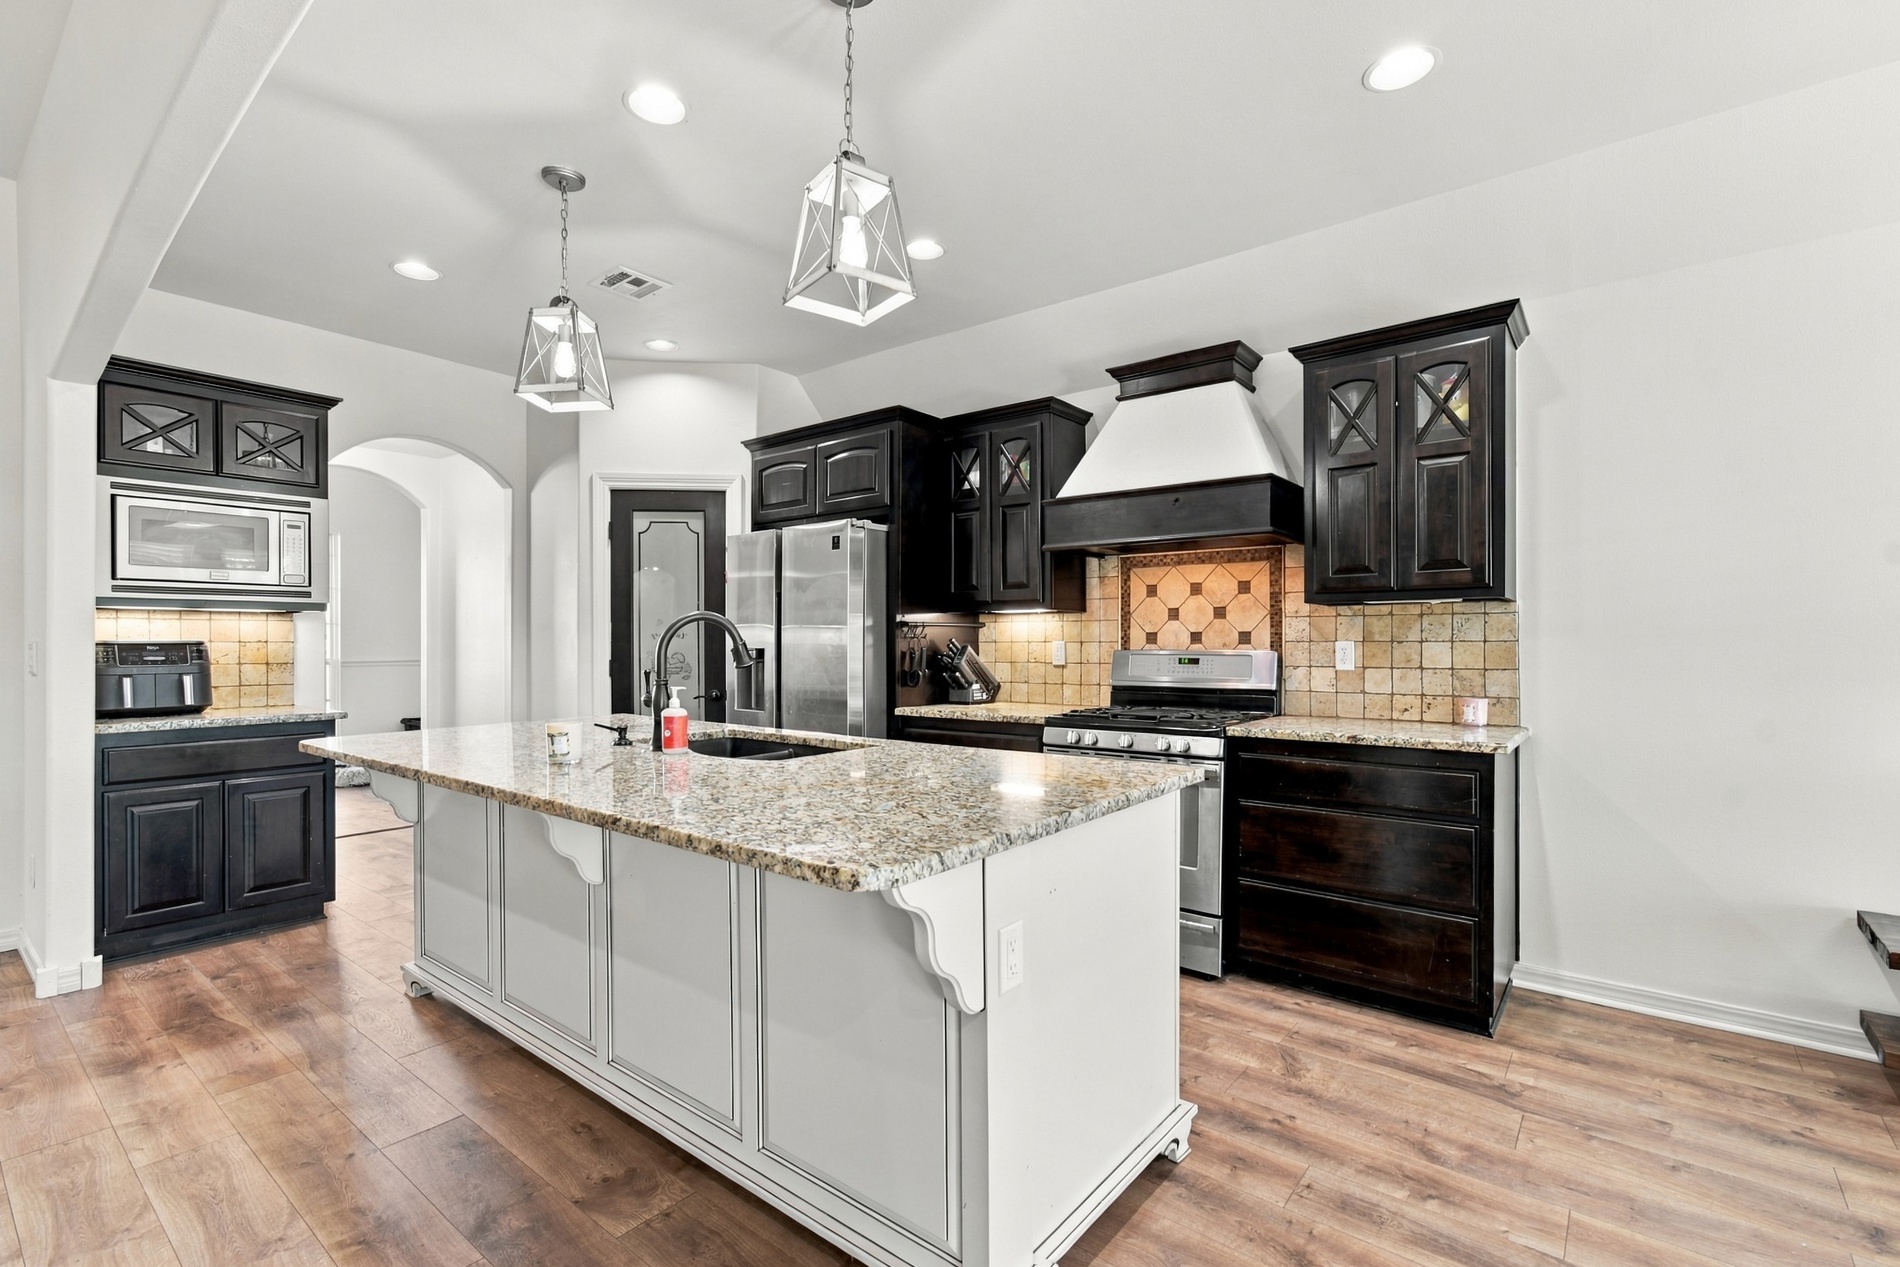
Kitchen featuring dark stained wood cabinetry, stone countertops, central island, tiled backsplash, and recessed lighting
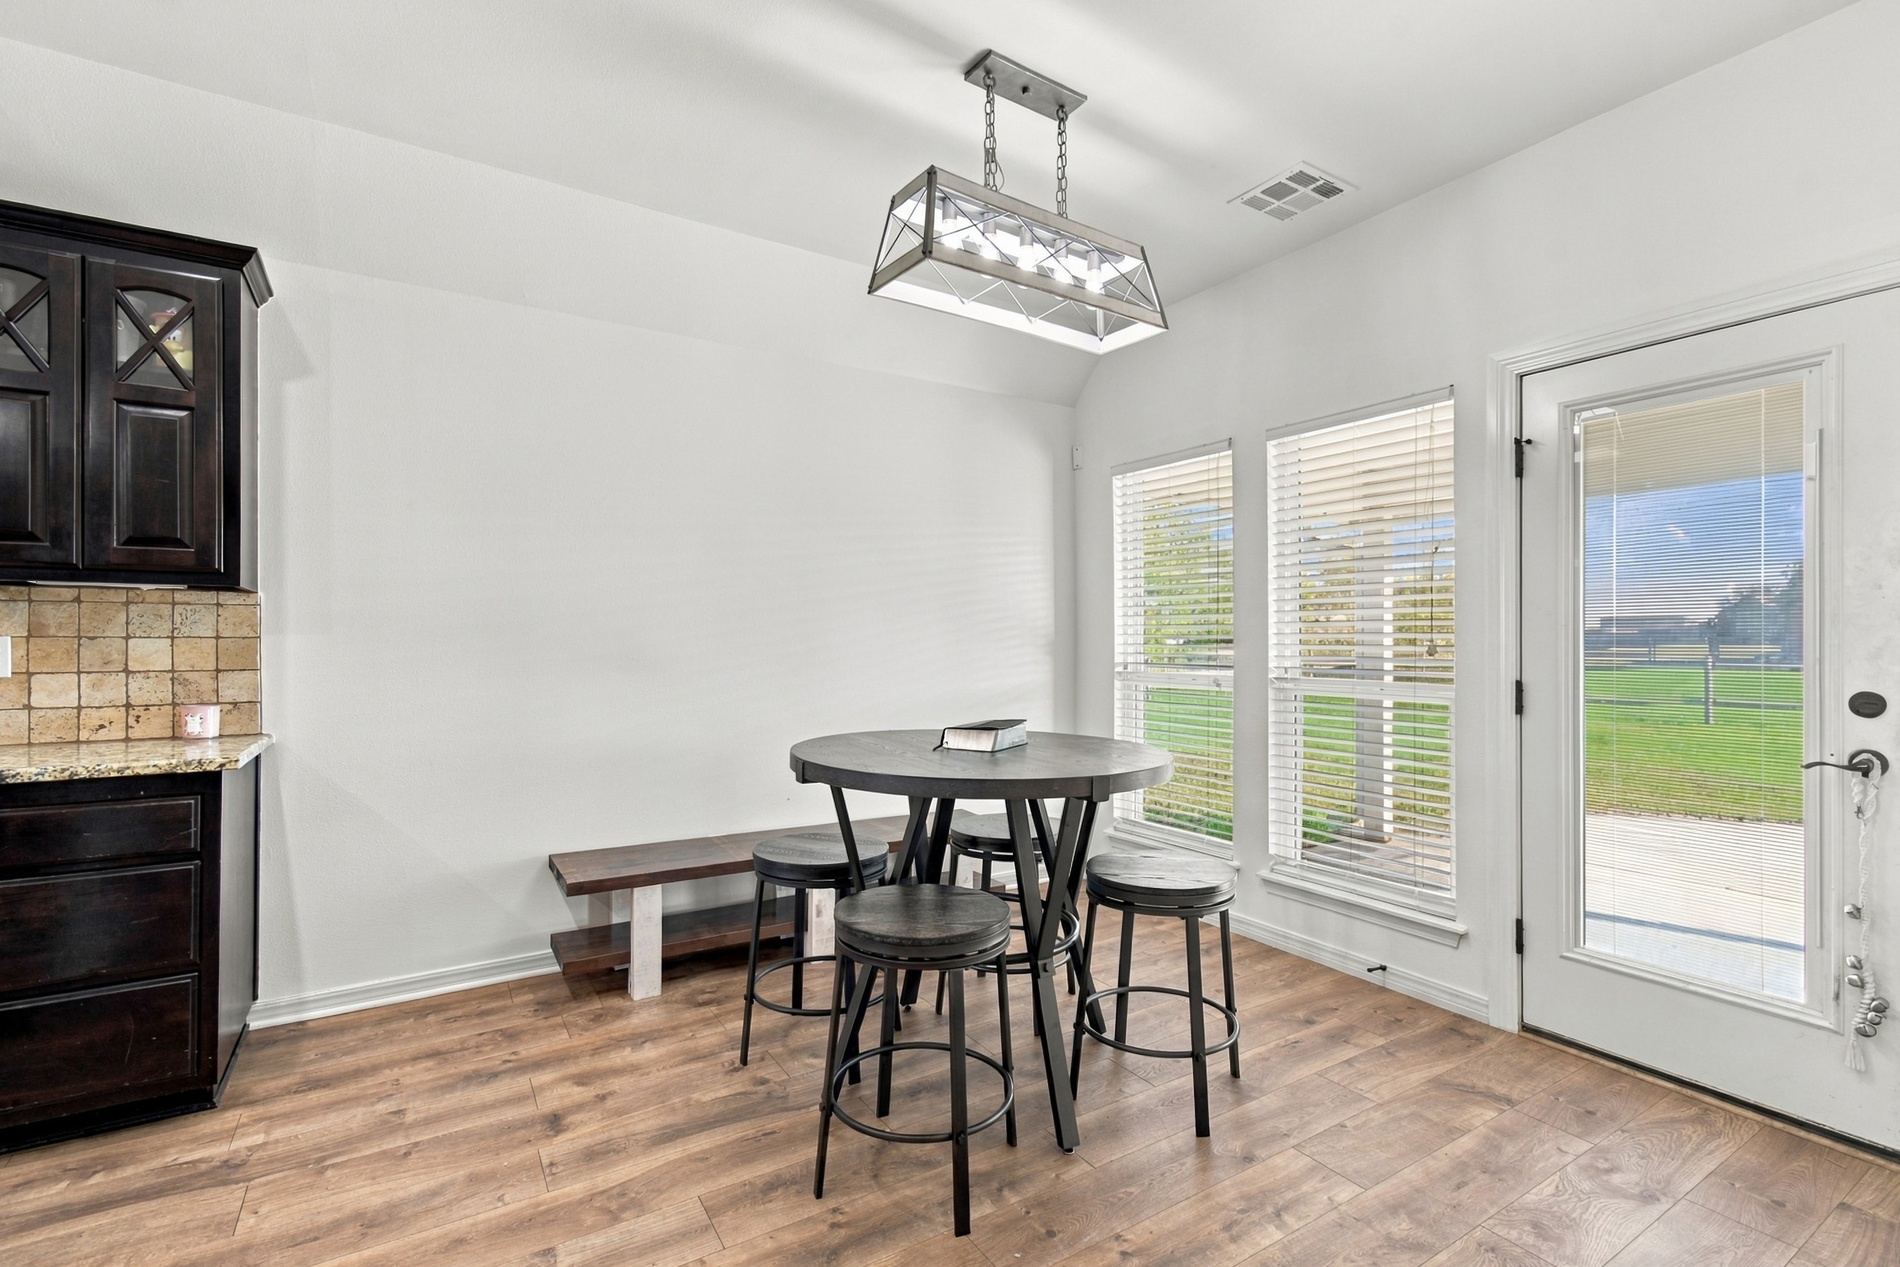
Kitchen area featuring wood-finish flooring, dark-toned cabinetry, a stone-tile backsplash, and a multi-bulb rectangular pendant light fixture
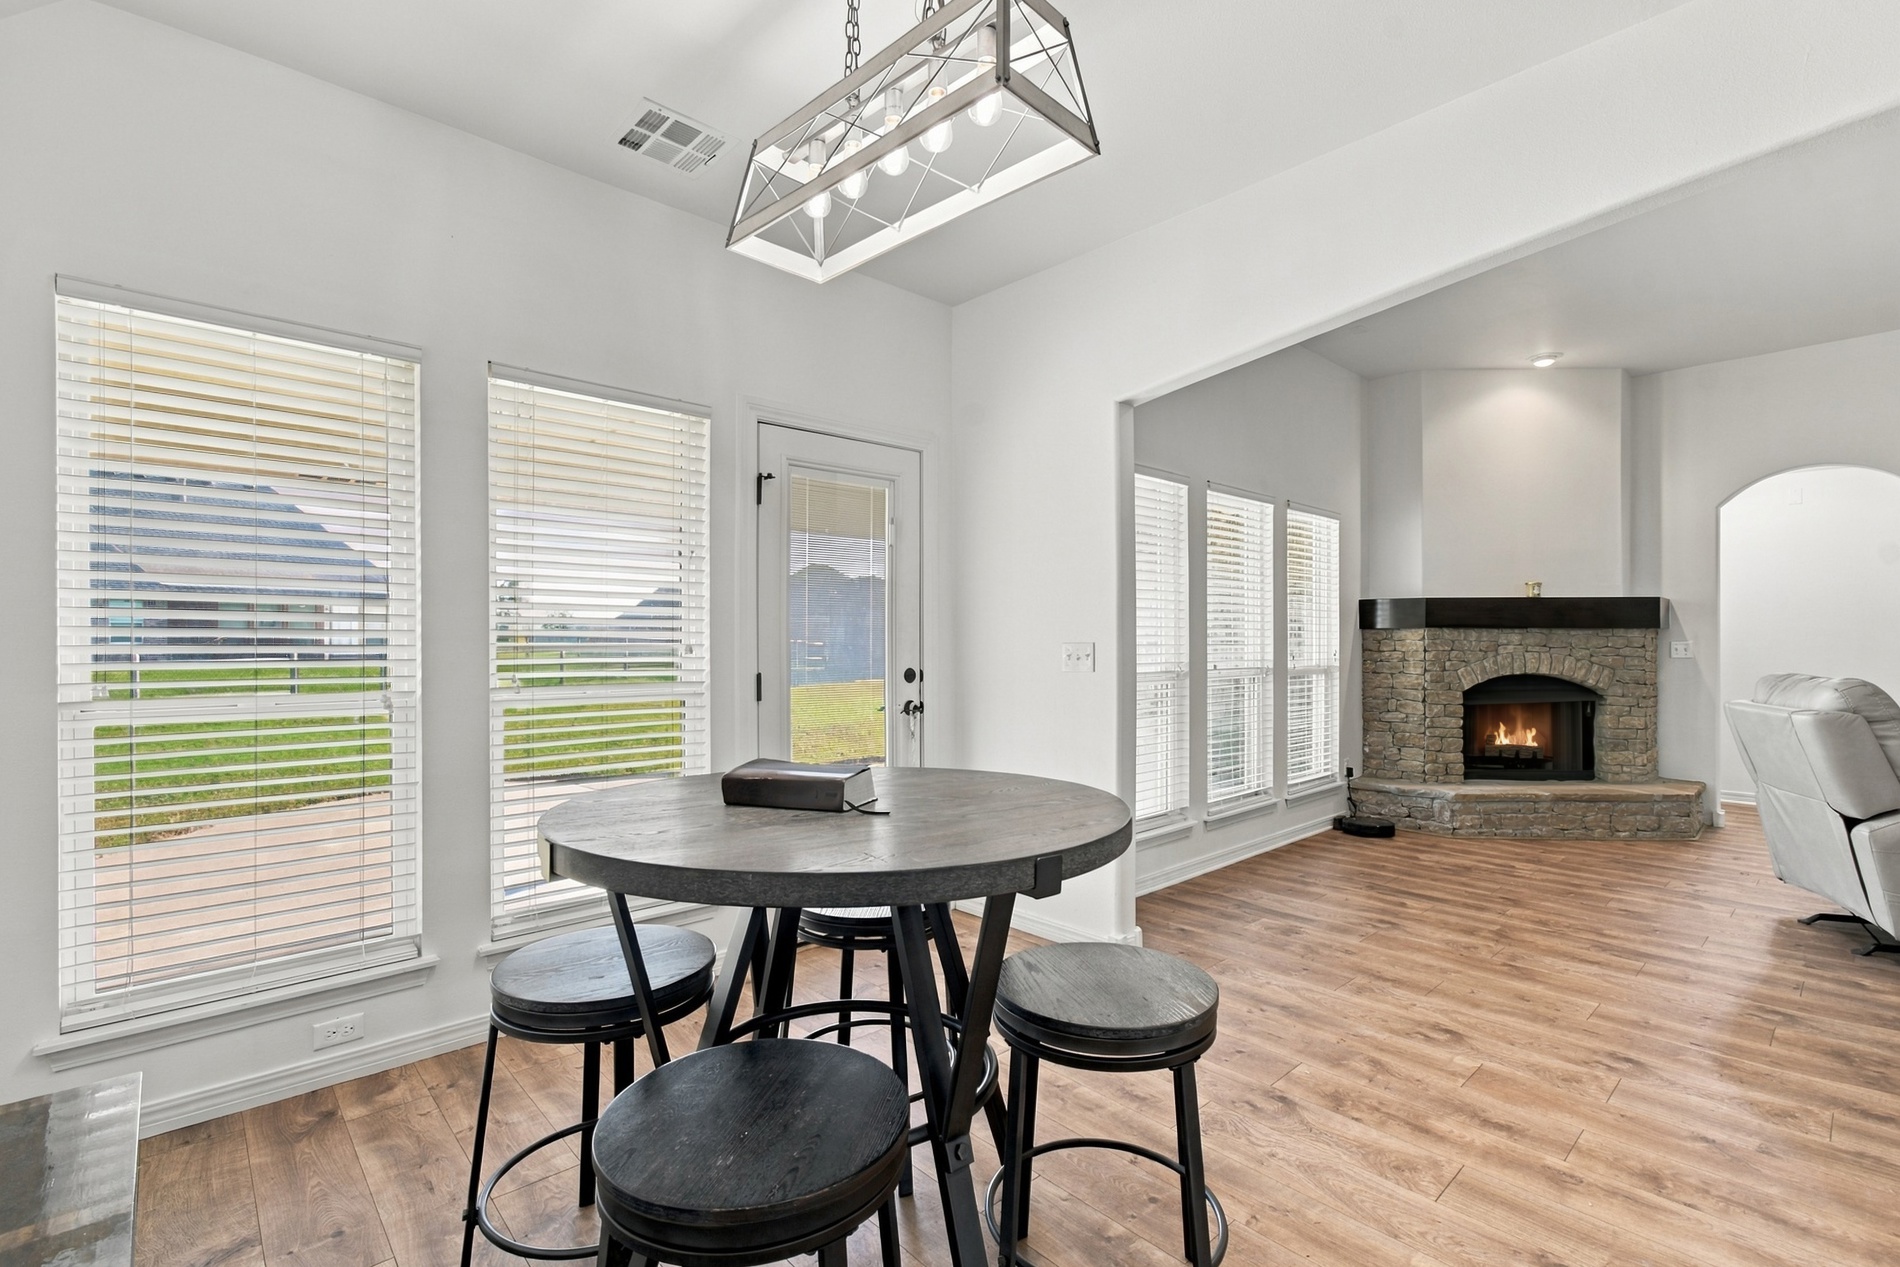
Wood-finish flooring, multi-light rectangular pendant fixture, corner fireplace with stone veneer surround, and multiple large windows
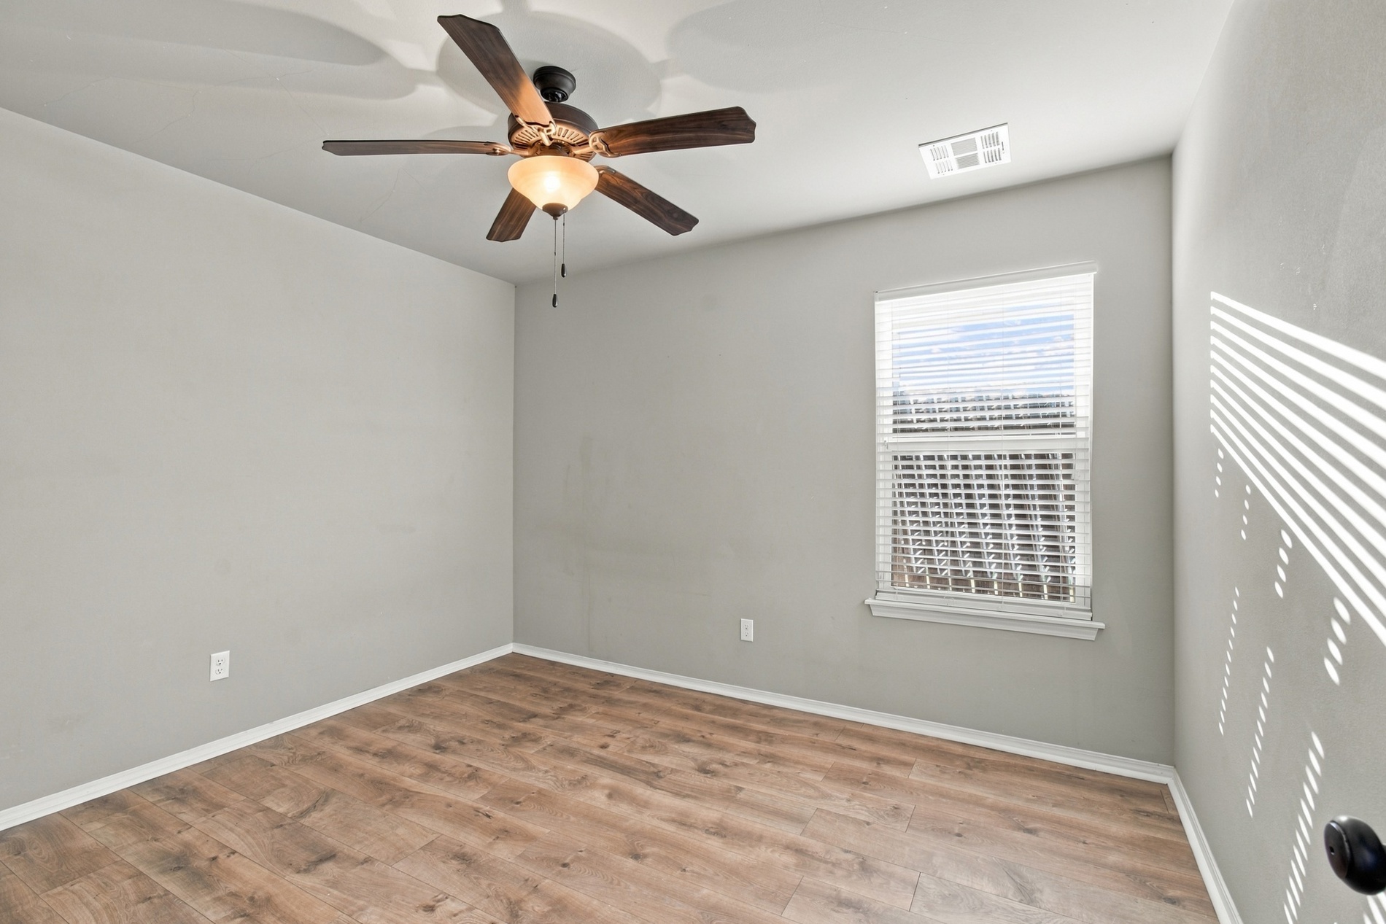
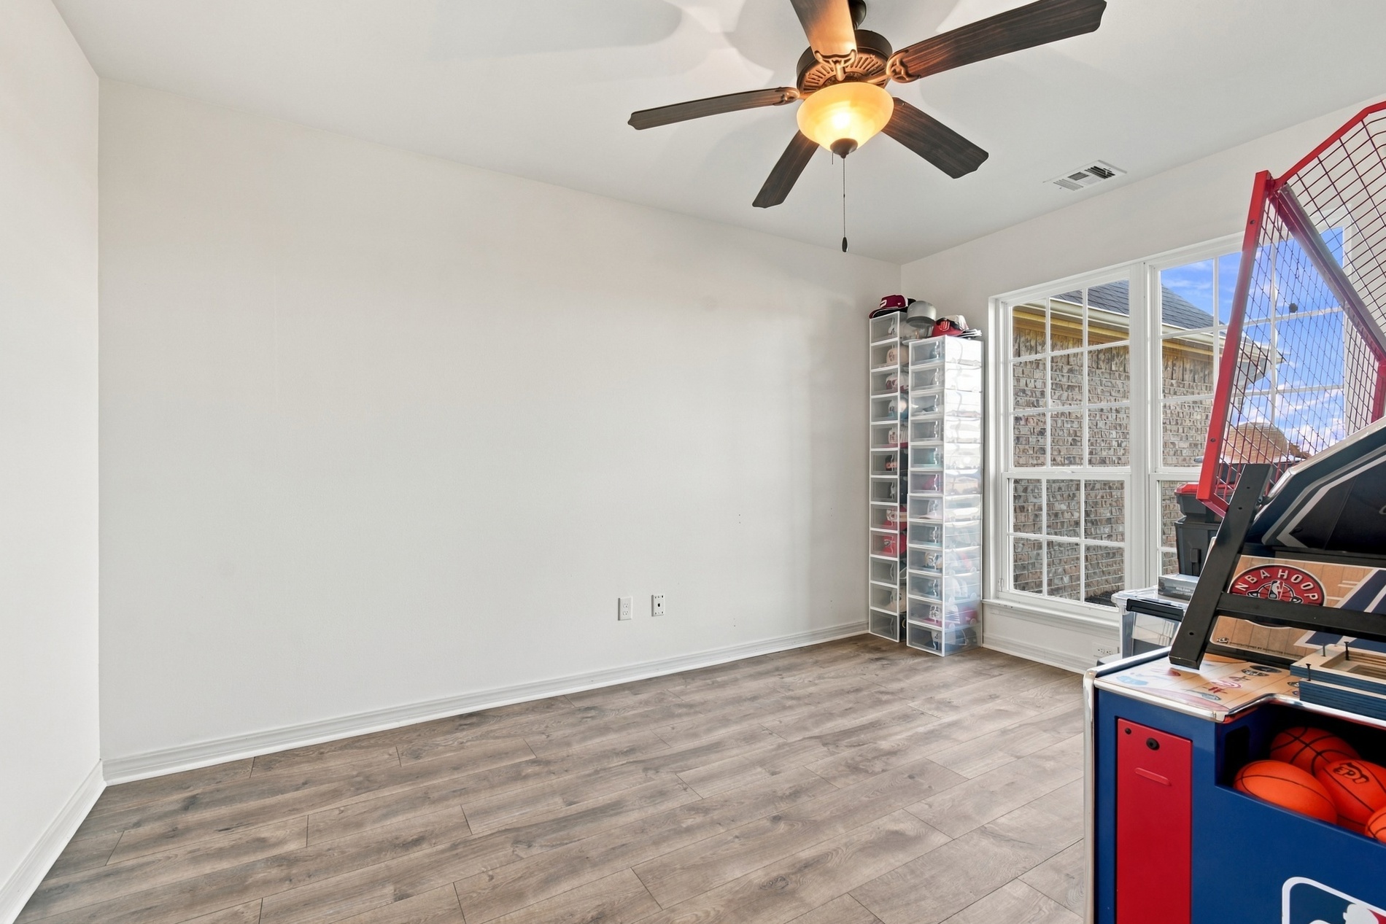
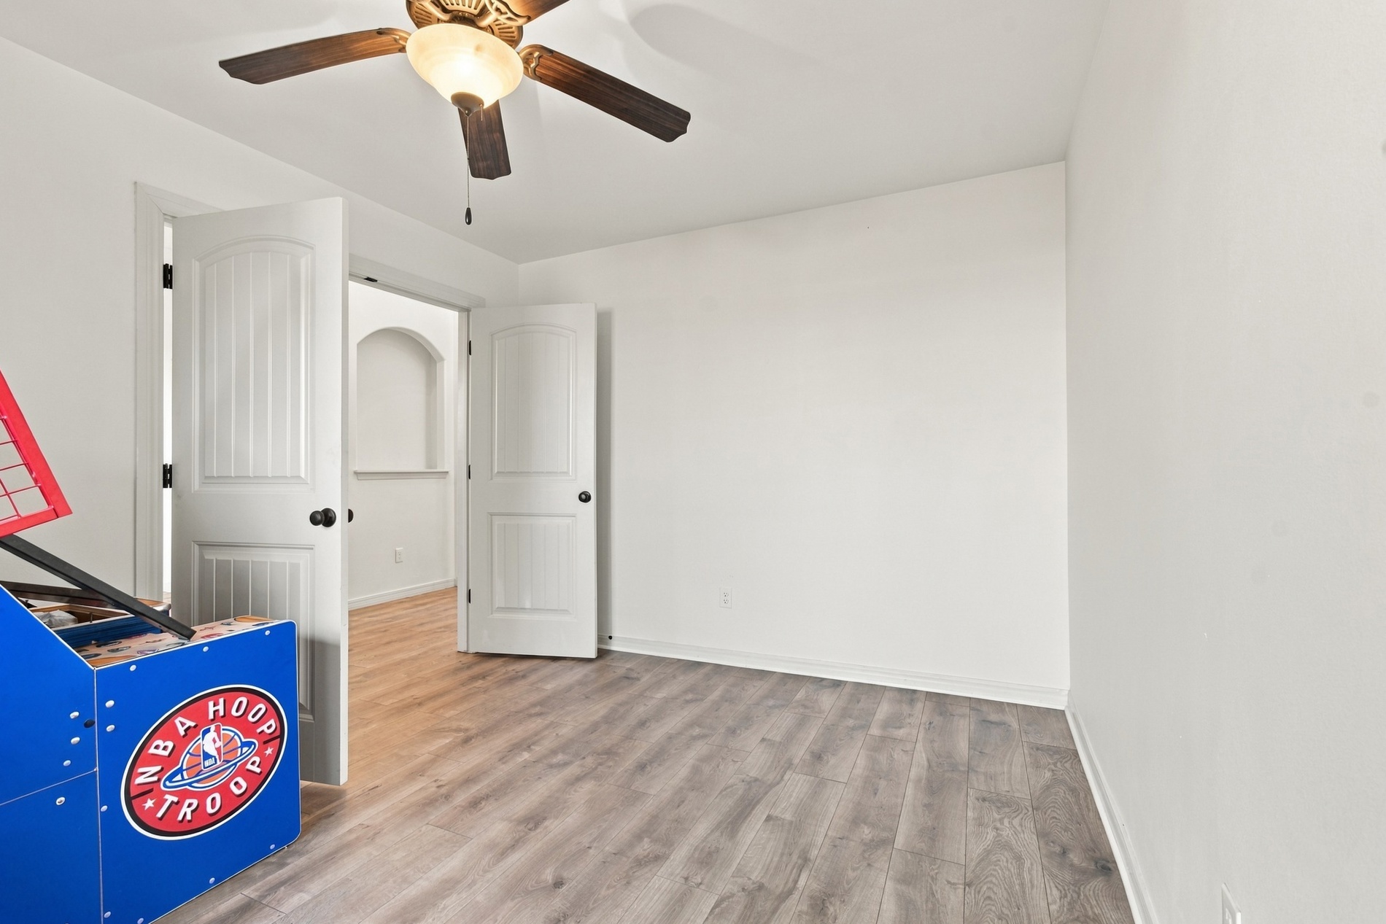
Neutral-toned interior space featuring wood-finish flooring, a ceiling fan with integrated lighting, and a window equipped with horizontal blinds
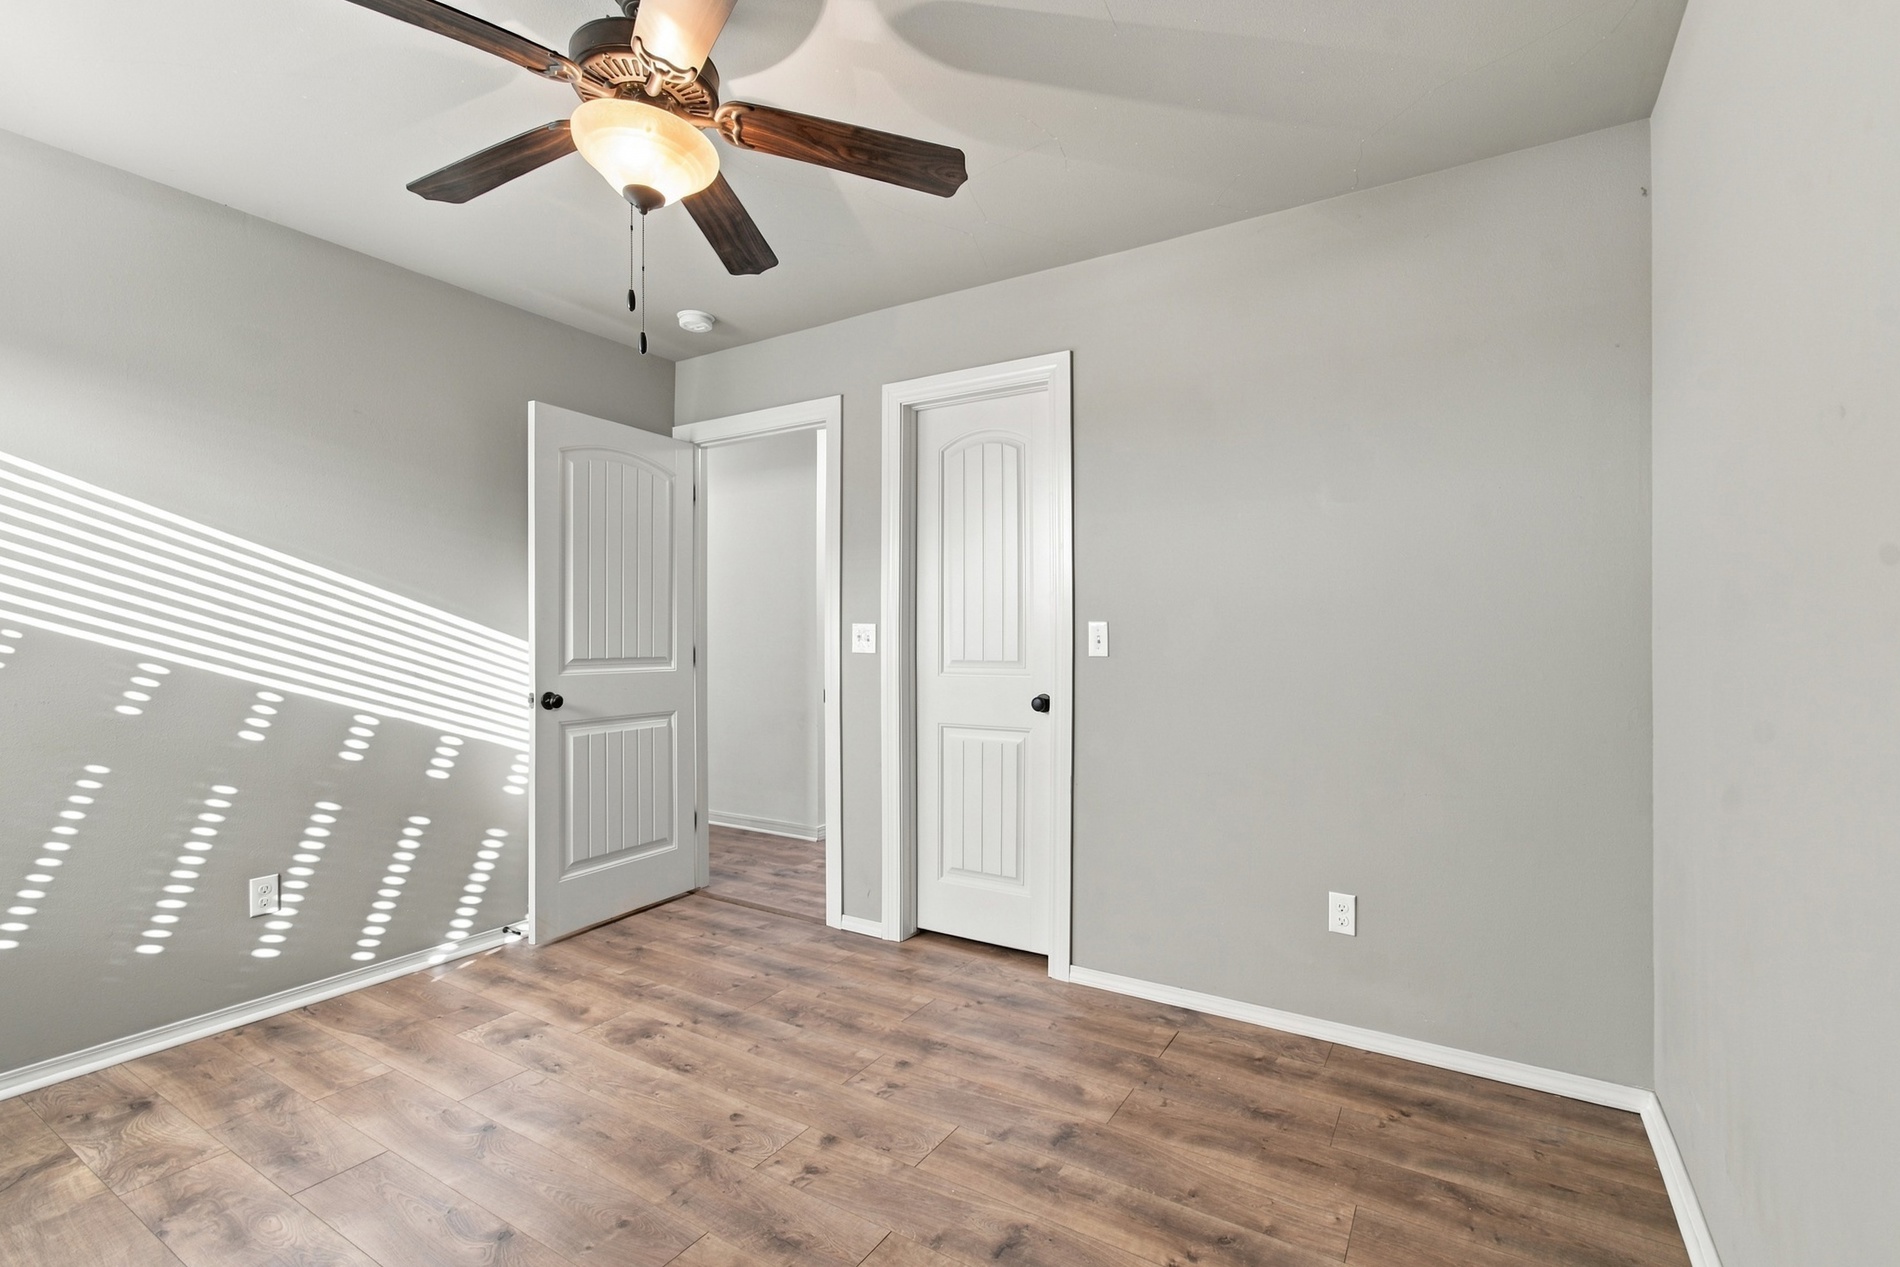
Room featuring wood-finish flooring, neutral wall paint, two-panel interior doors, and a ceiling fan with integrated lighting
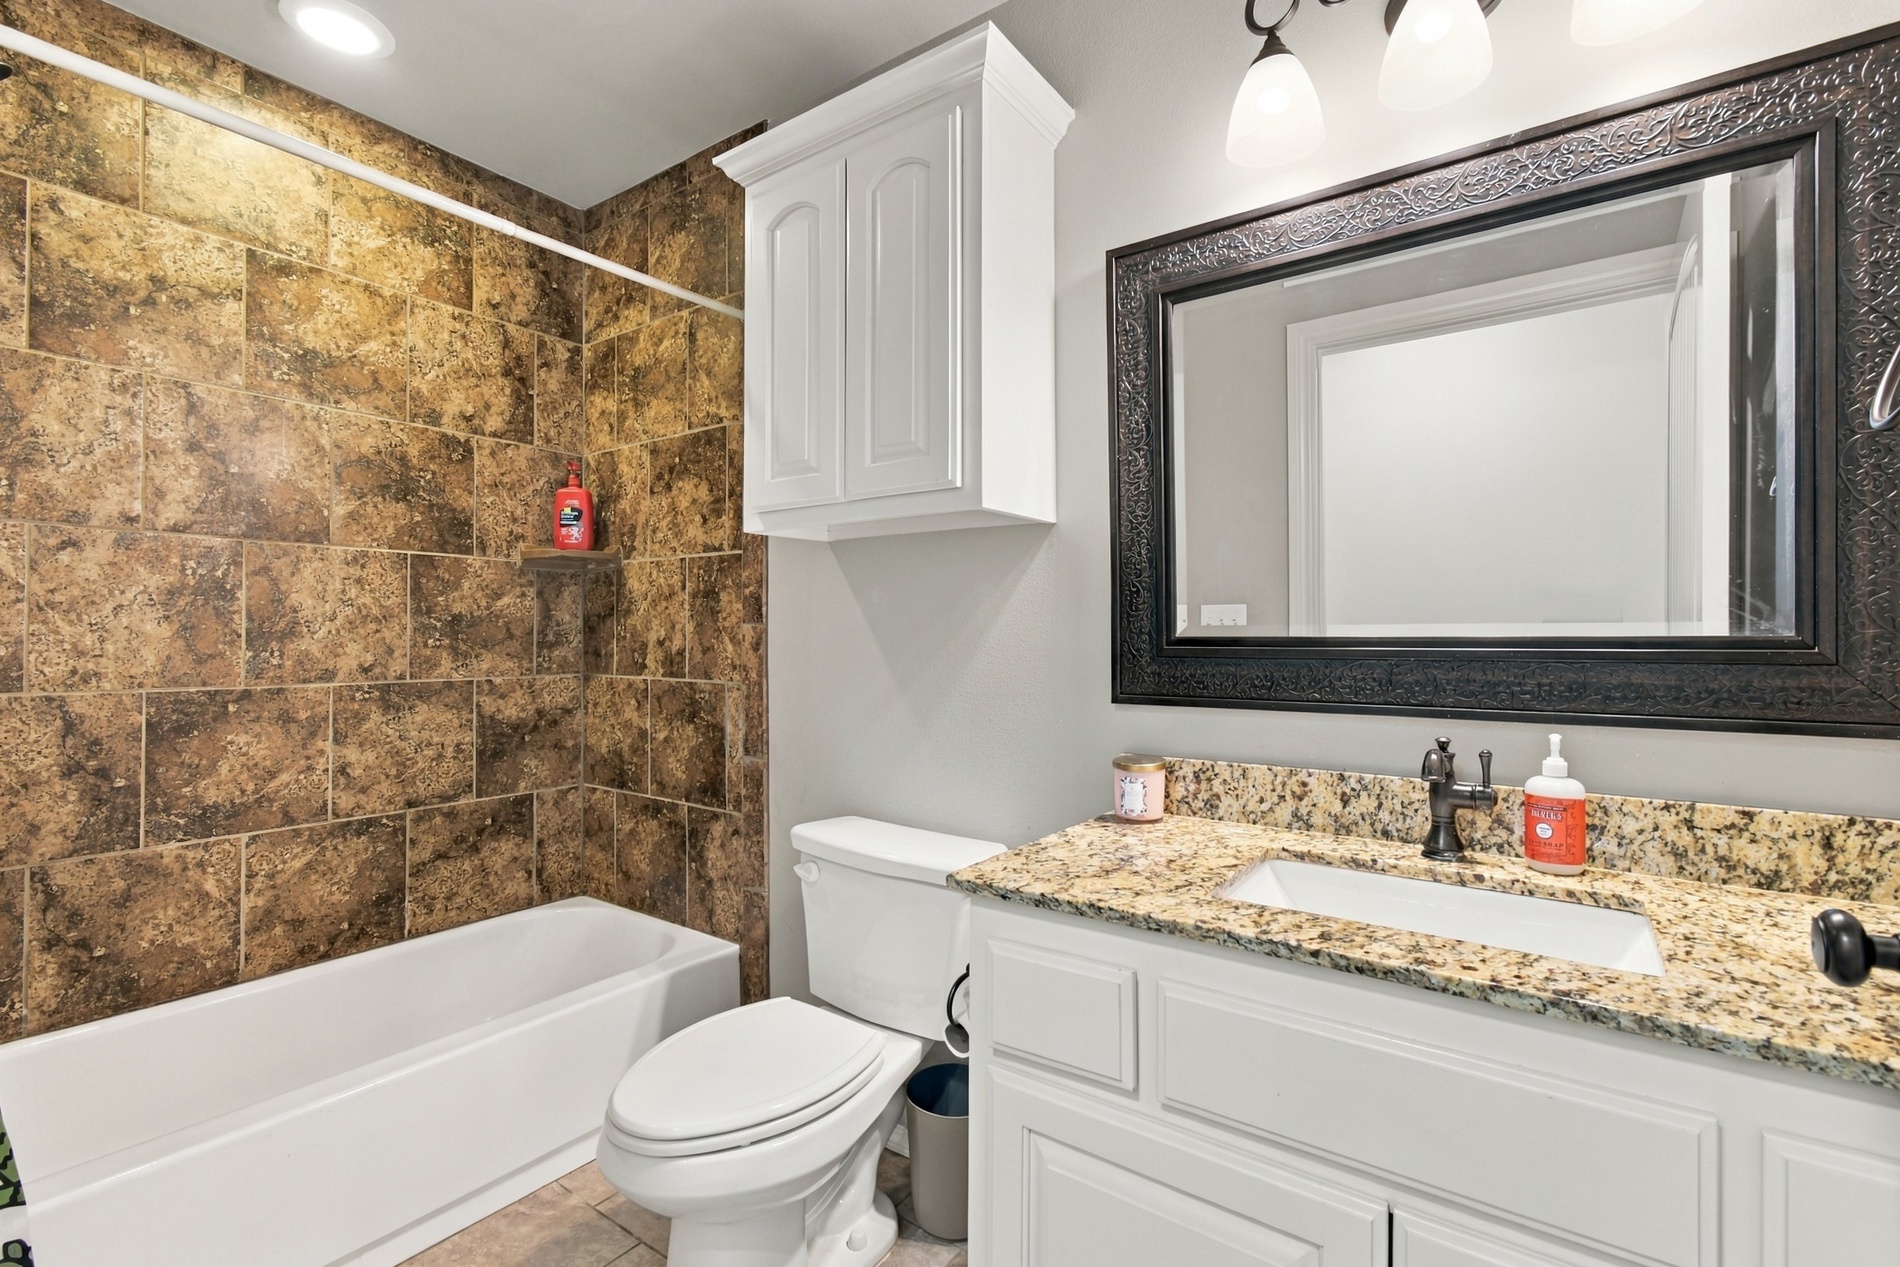
Bathroom featuring a stone-tile tub surround, vanity with stone countertop, rectangular undermount sink, white shaker-style cabinetry, and oil-rubbed bronze hardware
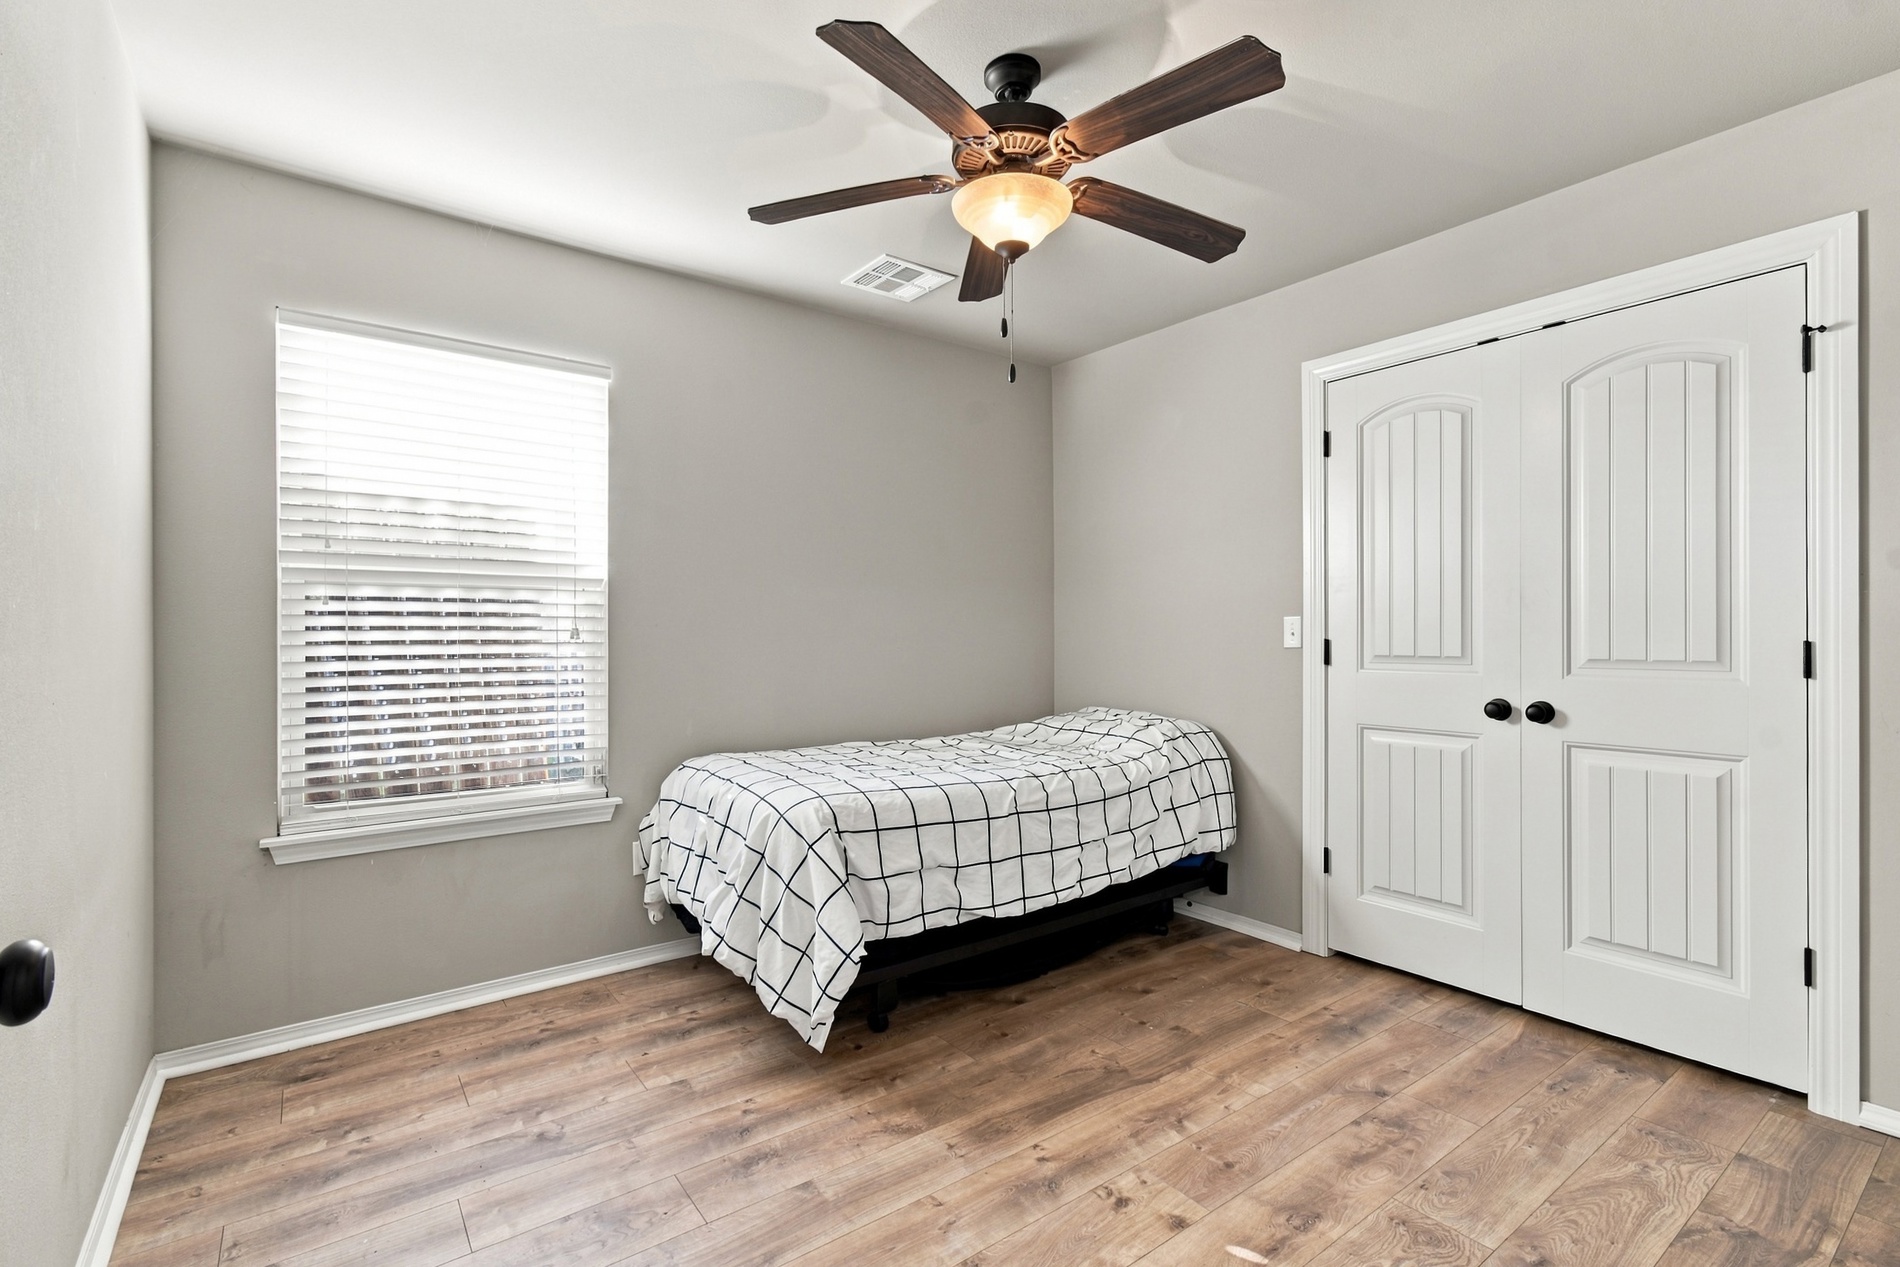
Wood-finish flooring, double-panel closet doors with matte black hardware, single-hung window with horizontal blinds, and ceiling fan with integrated light fixture
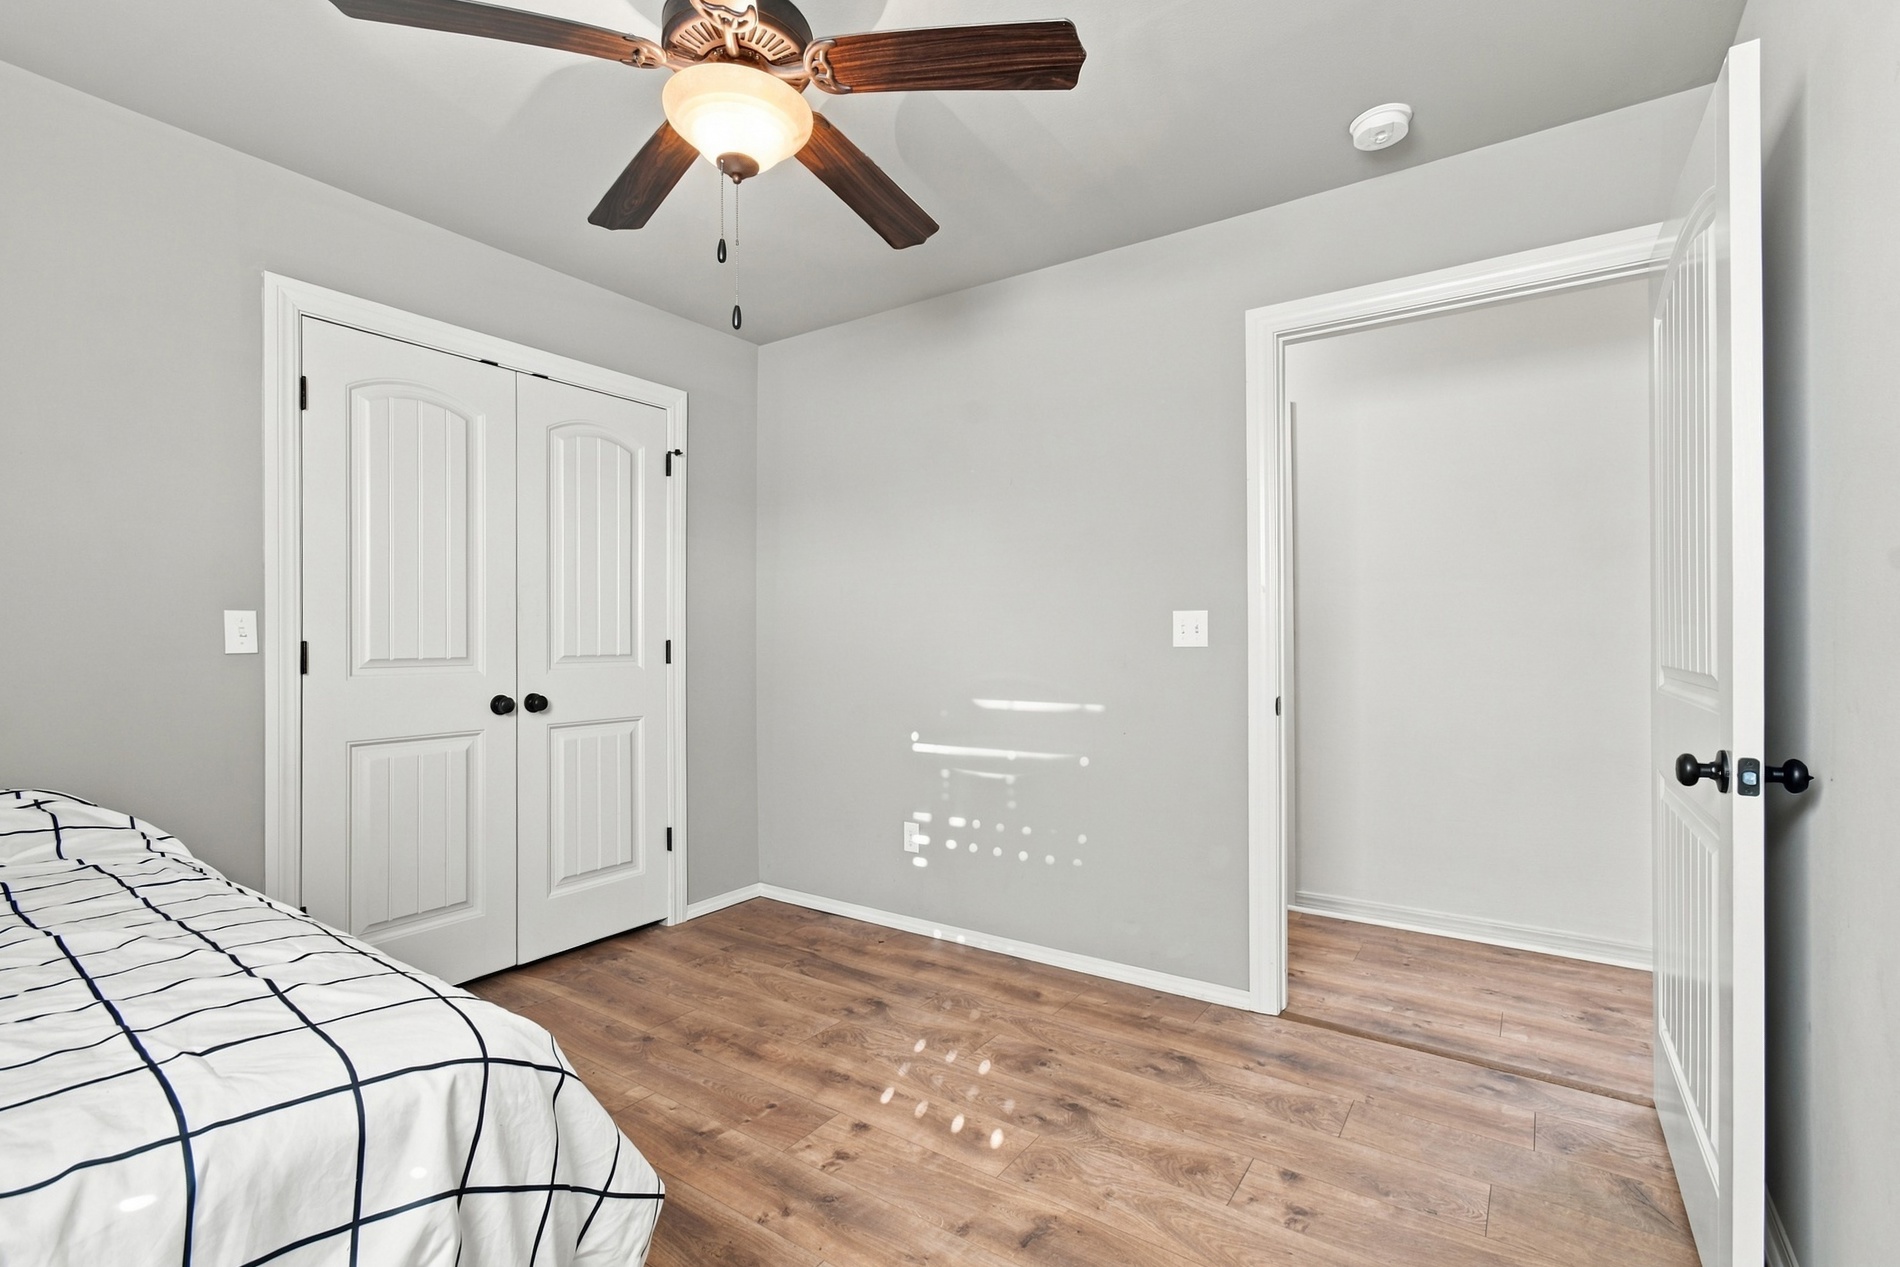
Room featuring wood-finish flooring, dual-panel closet doors with matte black hardware, and an overhead ceiling fan with integrated lighting
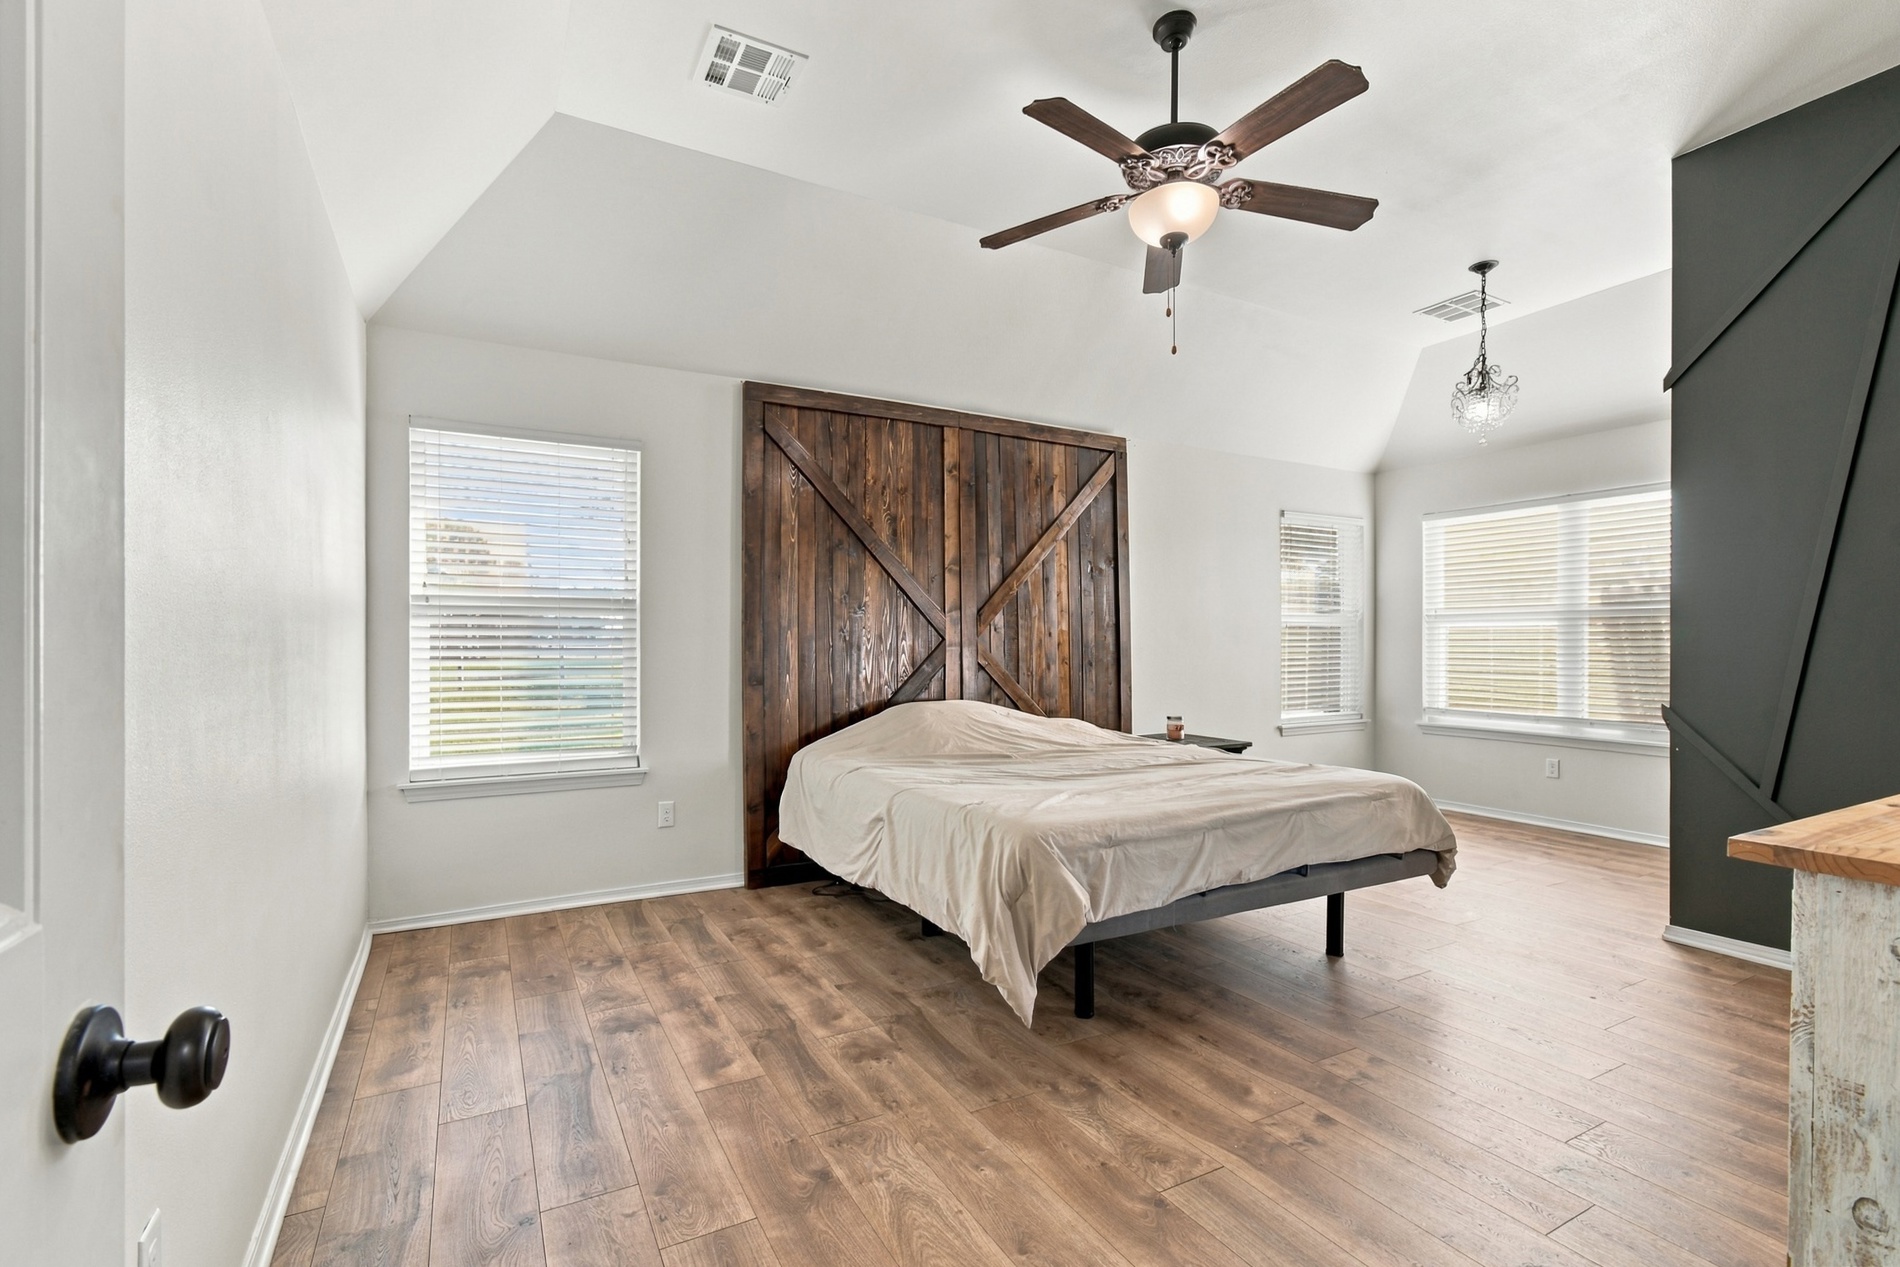
Vaulted ceilings, wood-finish flooring, custom wood accent wall, dark-finish ceiling fan with integrated lighting, and decorative pendant light fixture
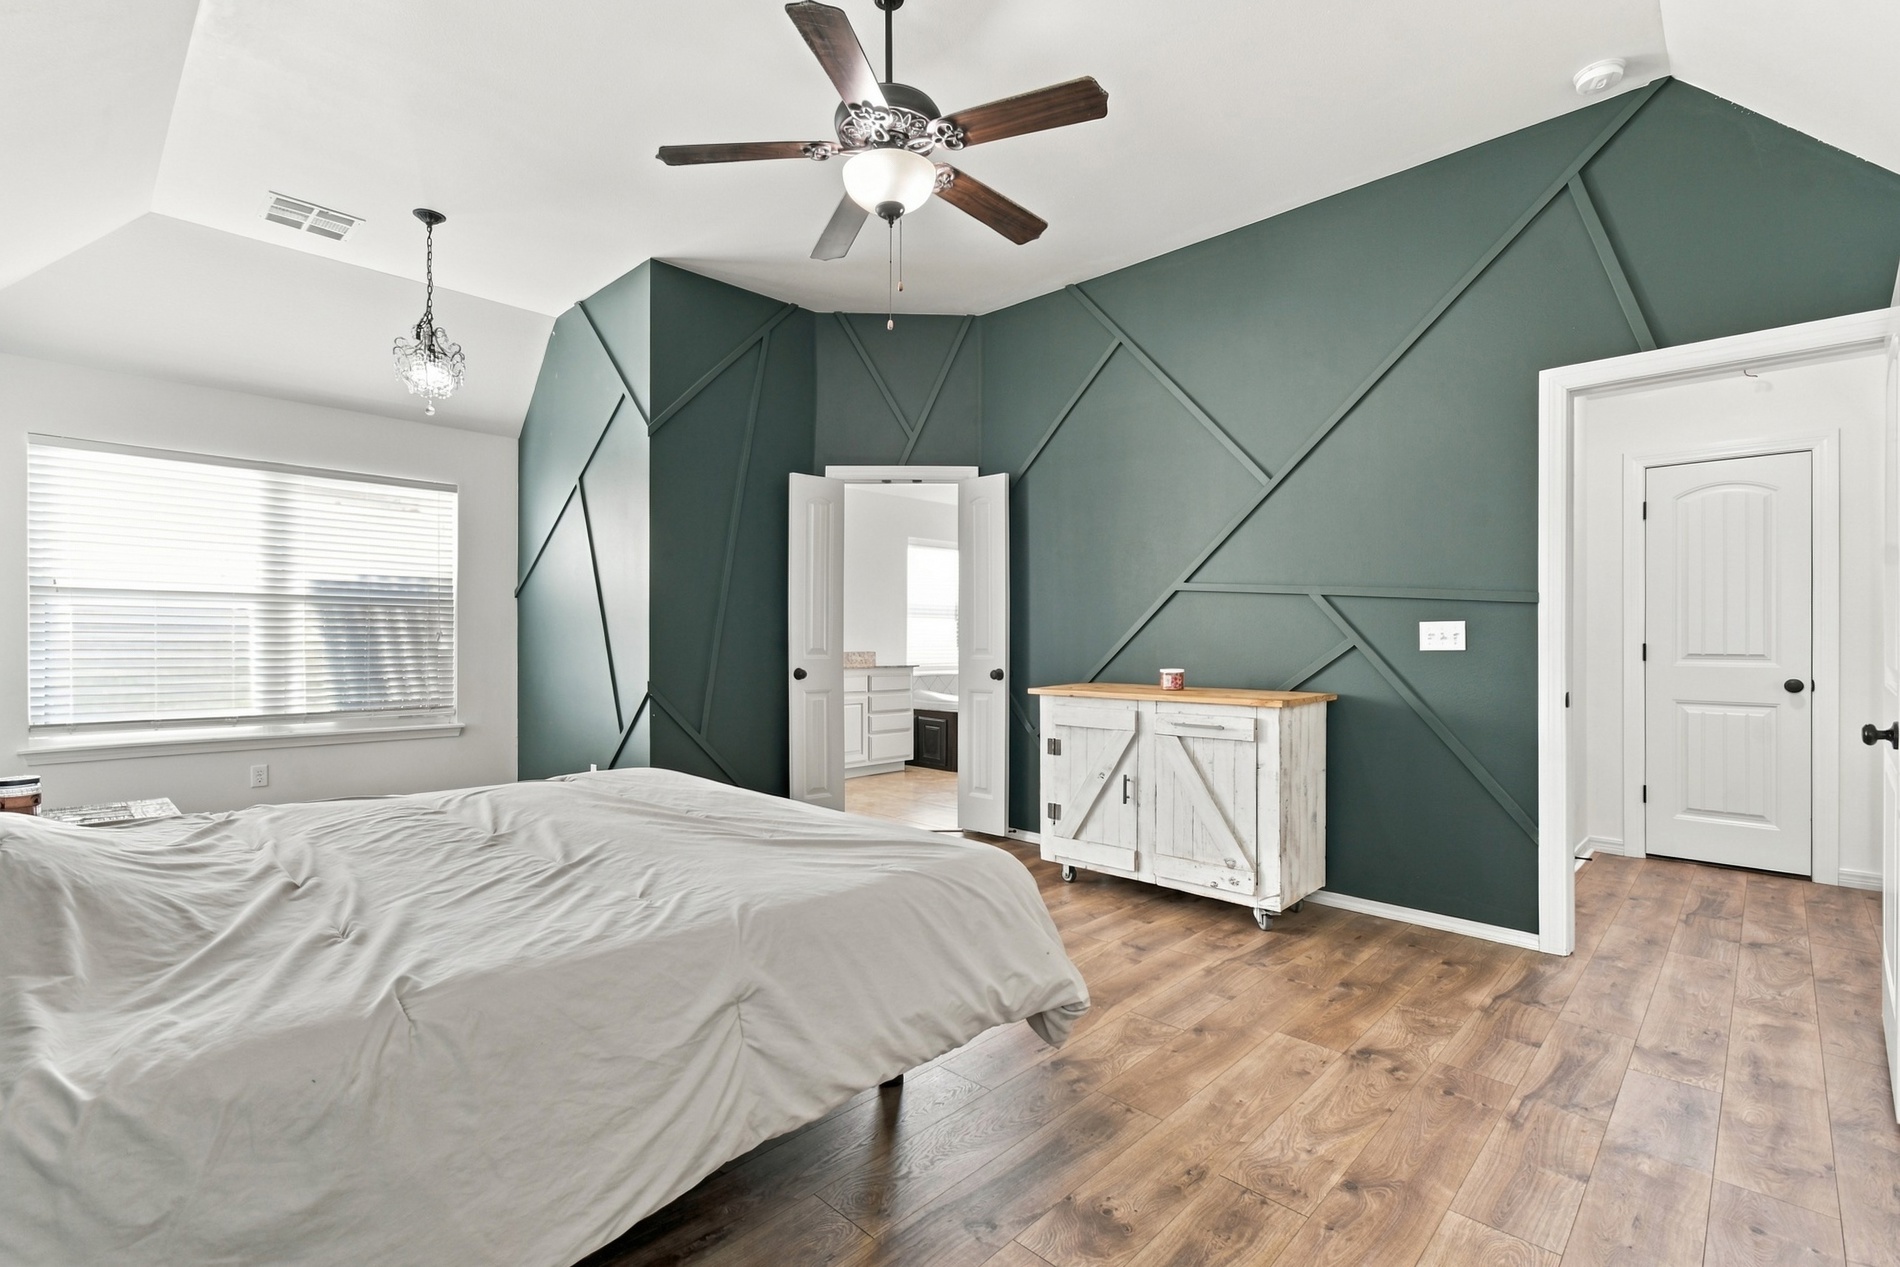
Vaulted ceilings, geometric accent wall molding, wood-finish flooring, ceiling fan with integrated lighting, and multi-paneled interior doors
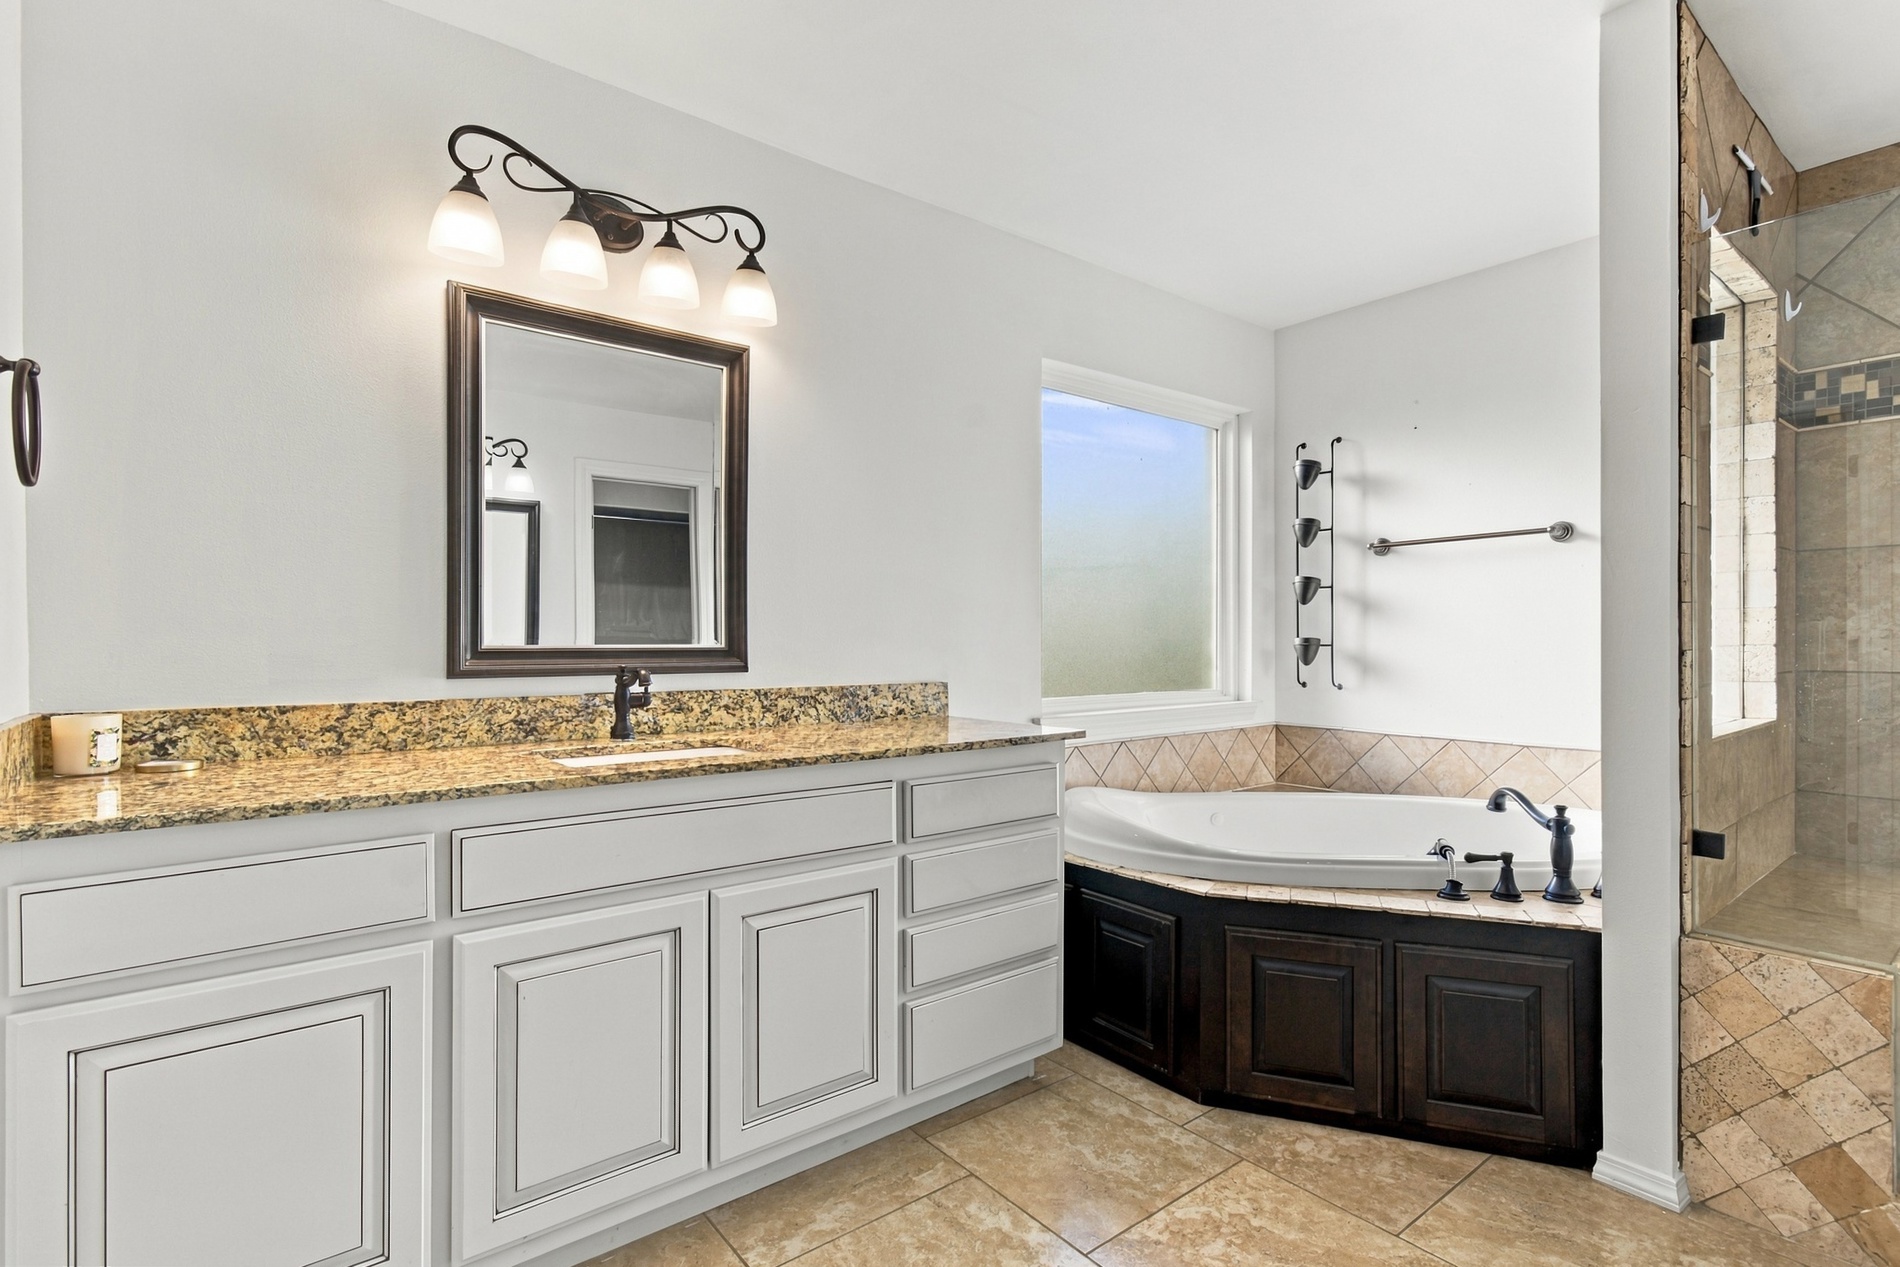
Bathroom featuring a dual-toned vanity with stone-finish countertops, a drop-in soaking tub with a tiled surround, a separate glass-enclosed shower with decorative stone tiling, and tile flooring
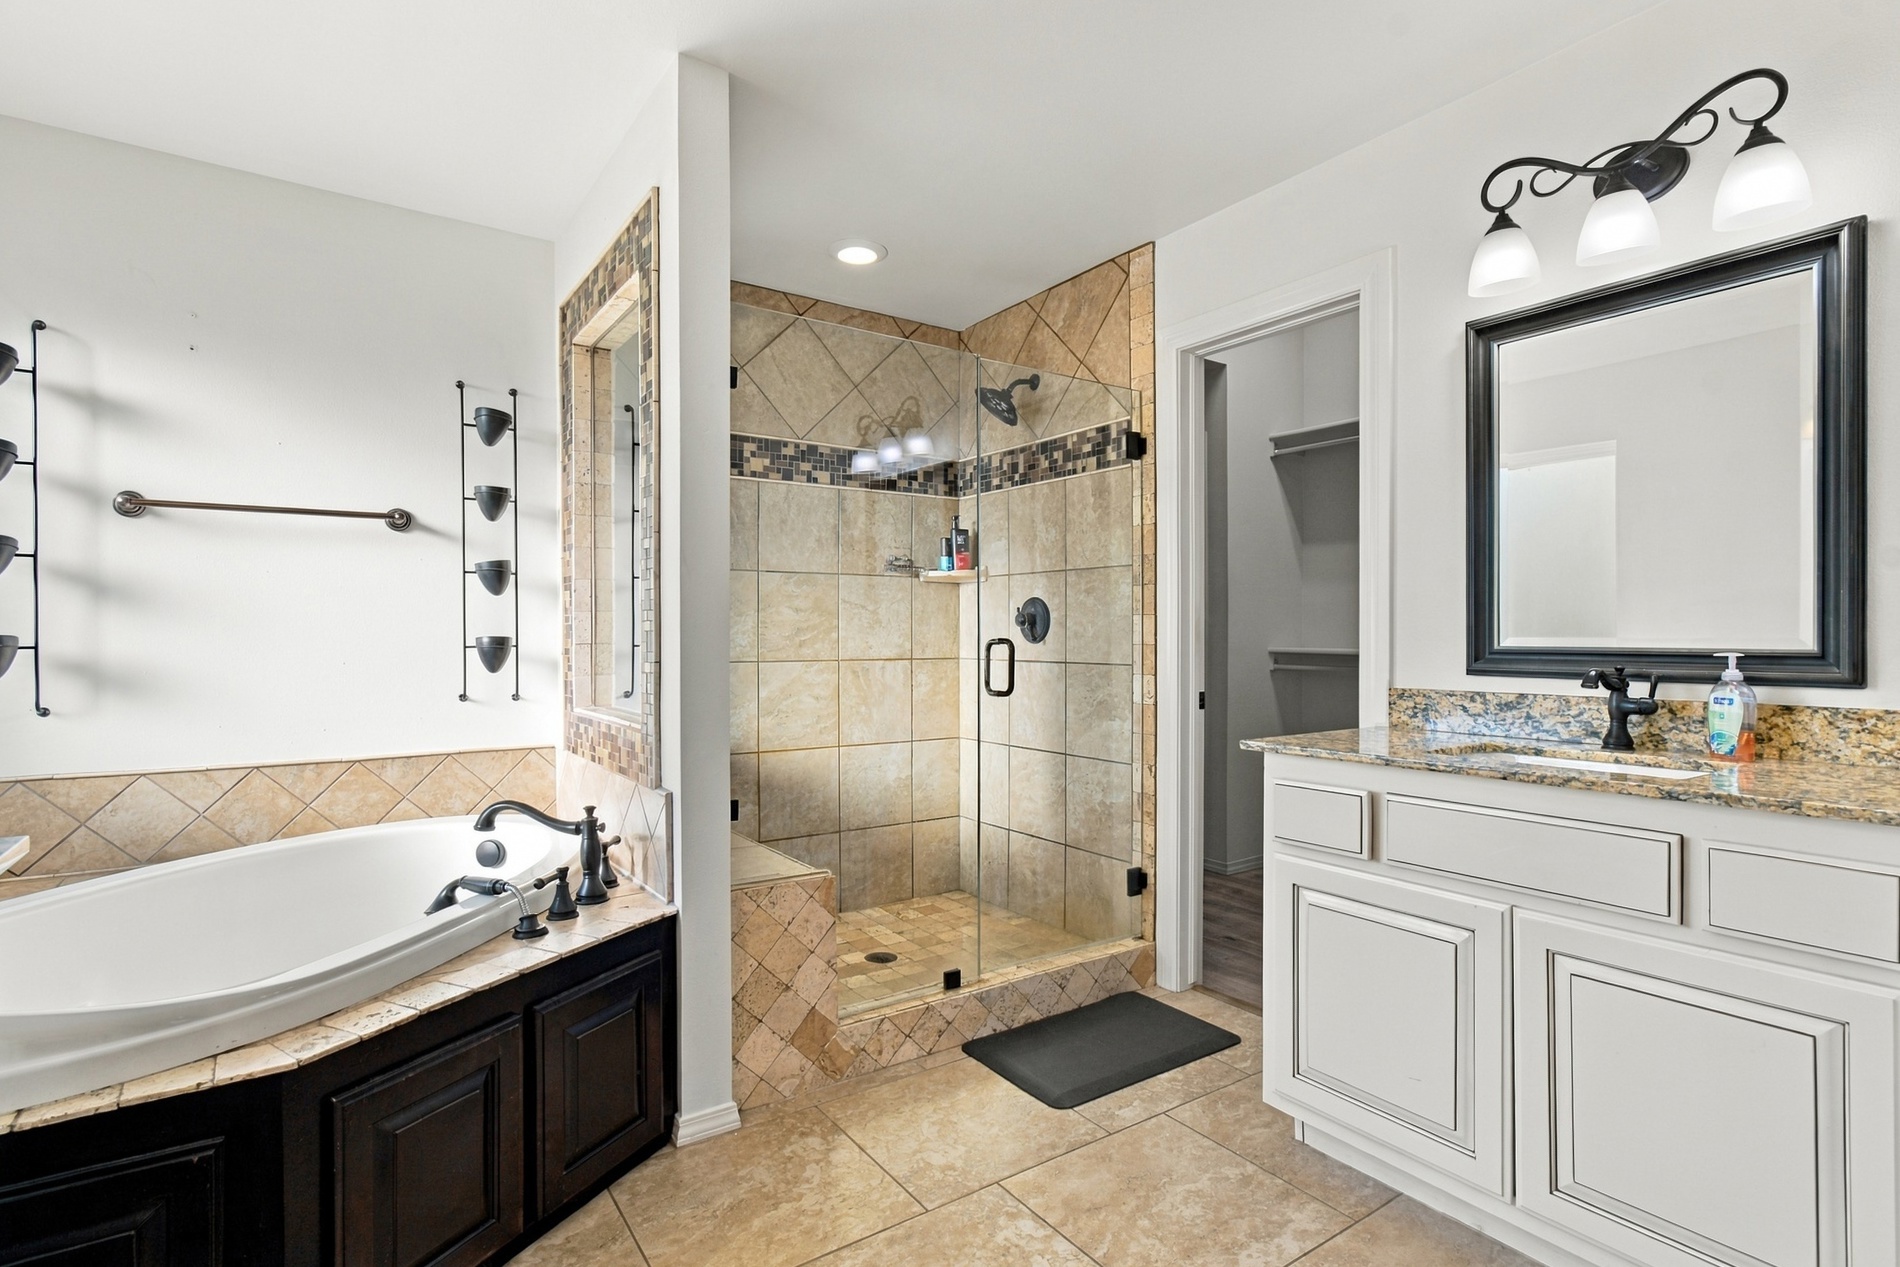
Bathroom featuring a stone-tiled walk-in shower with a glass enclosure, soaking tub with dark-finish cabinetry, light-toned vanity with stone countertop, and three-light wall-mounted fixture
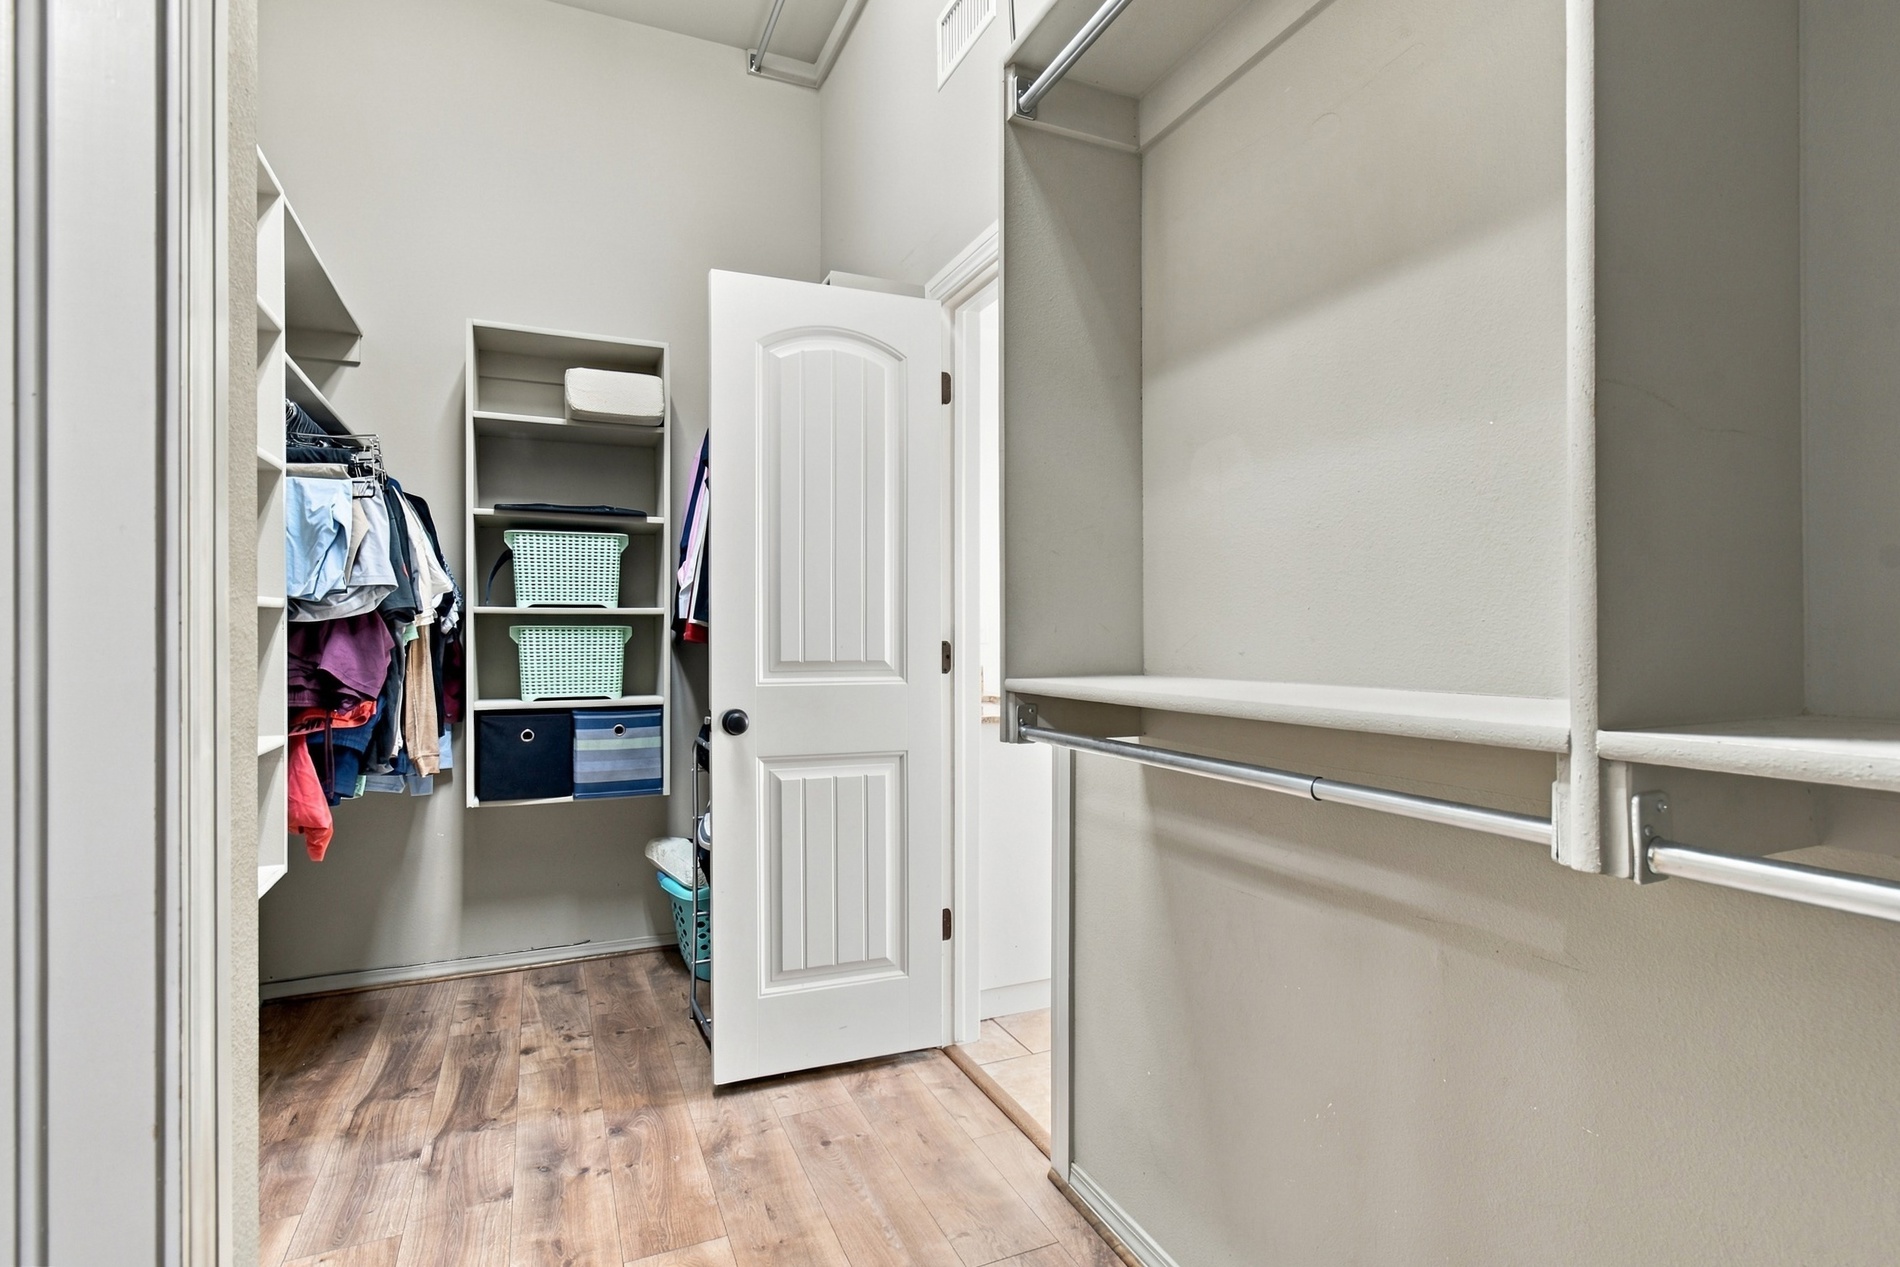
Walk-in closet featuring wood-finish flooring, built-in shelving units, and metal garment rods
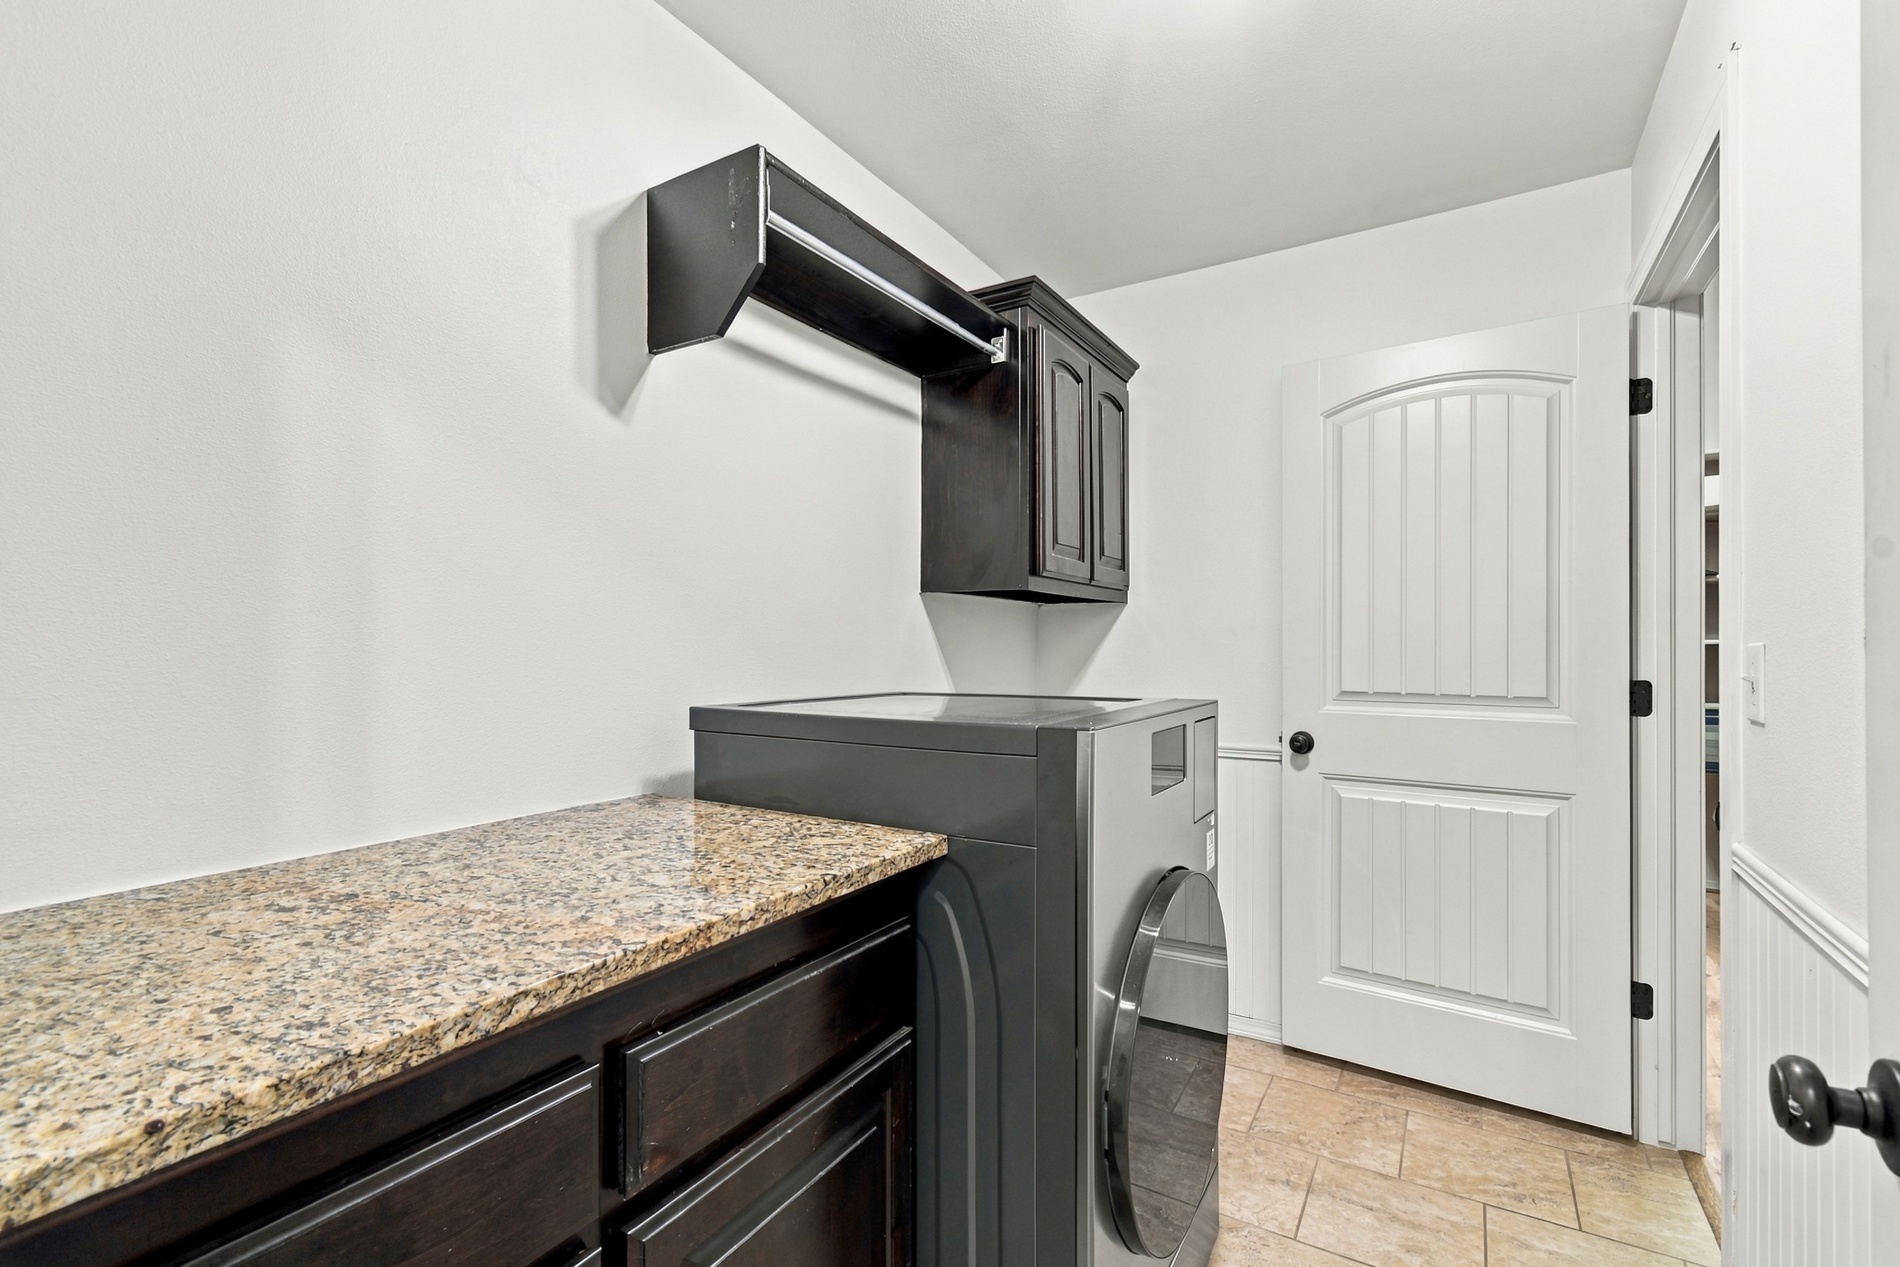
Utility space featuring dark-finish cabinetry, stone-surface countertop, wall-mounted hanging rack, and tile flooring
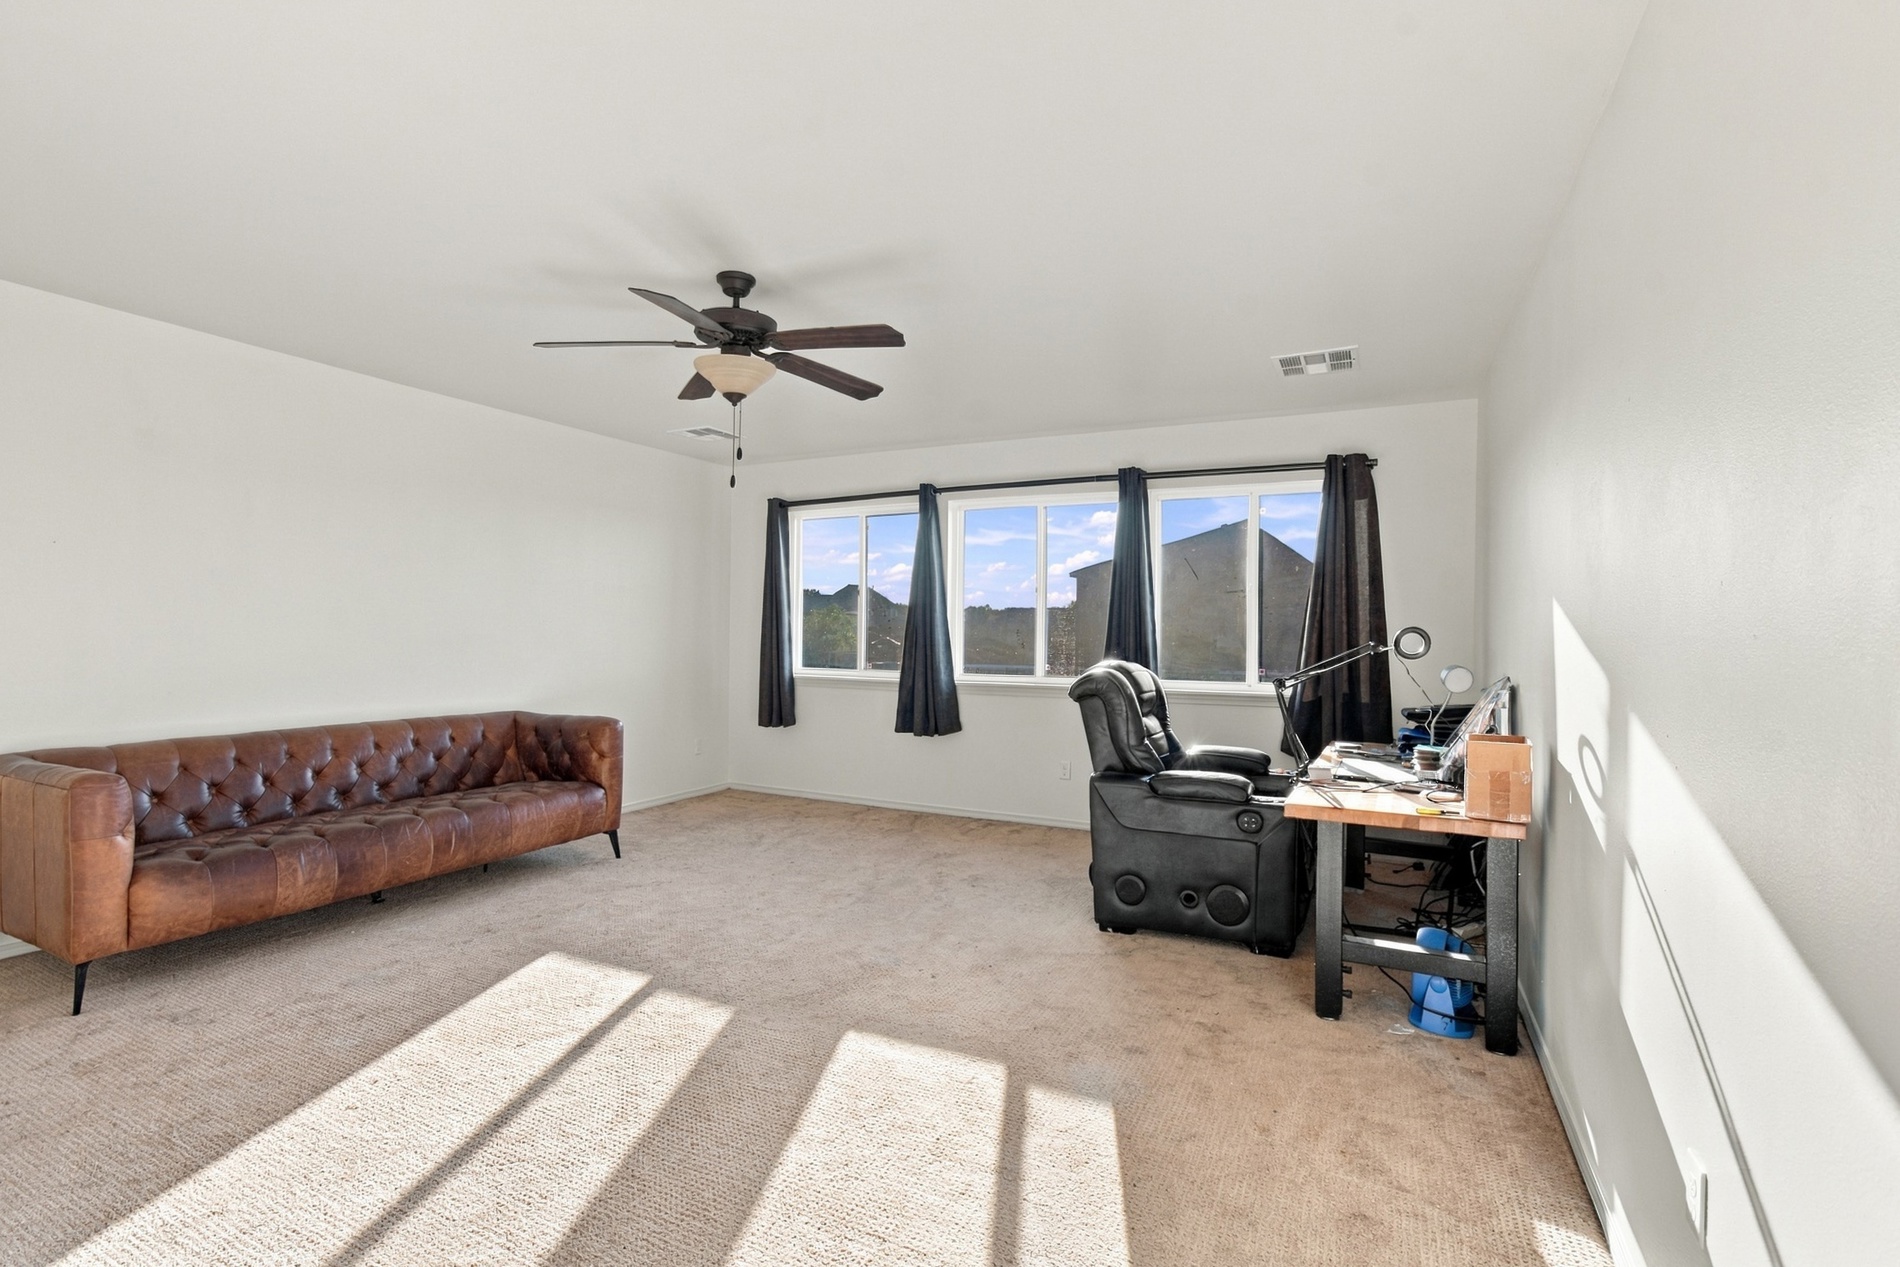
Neutral-toned carpeting, triple-pane window configuration, and ceiling-mounted fan fixture
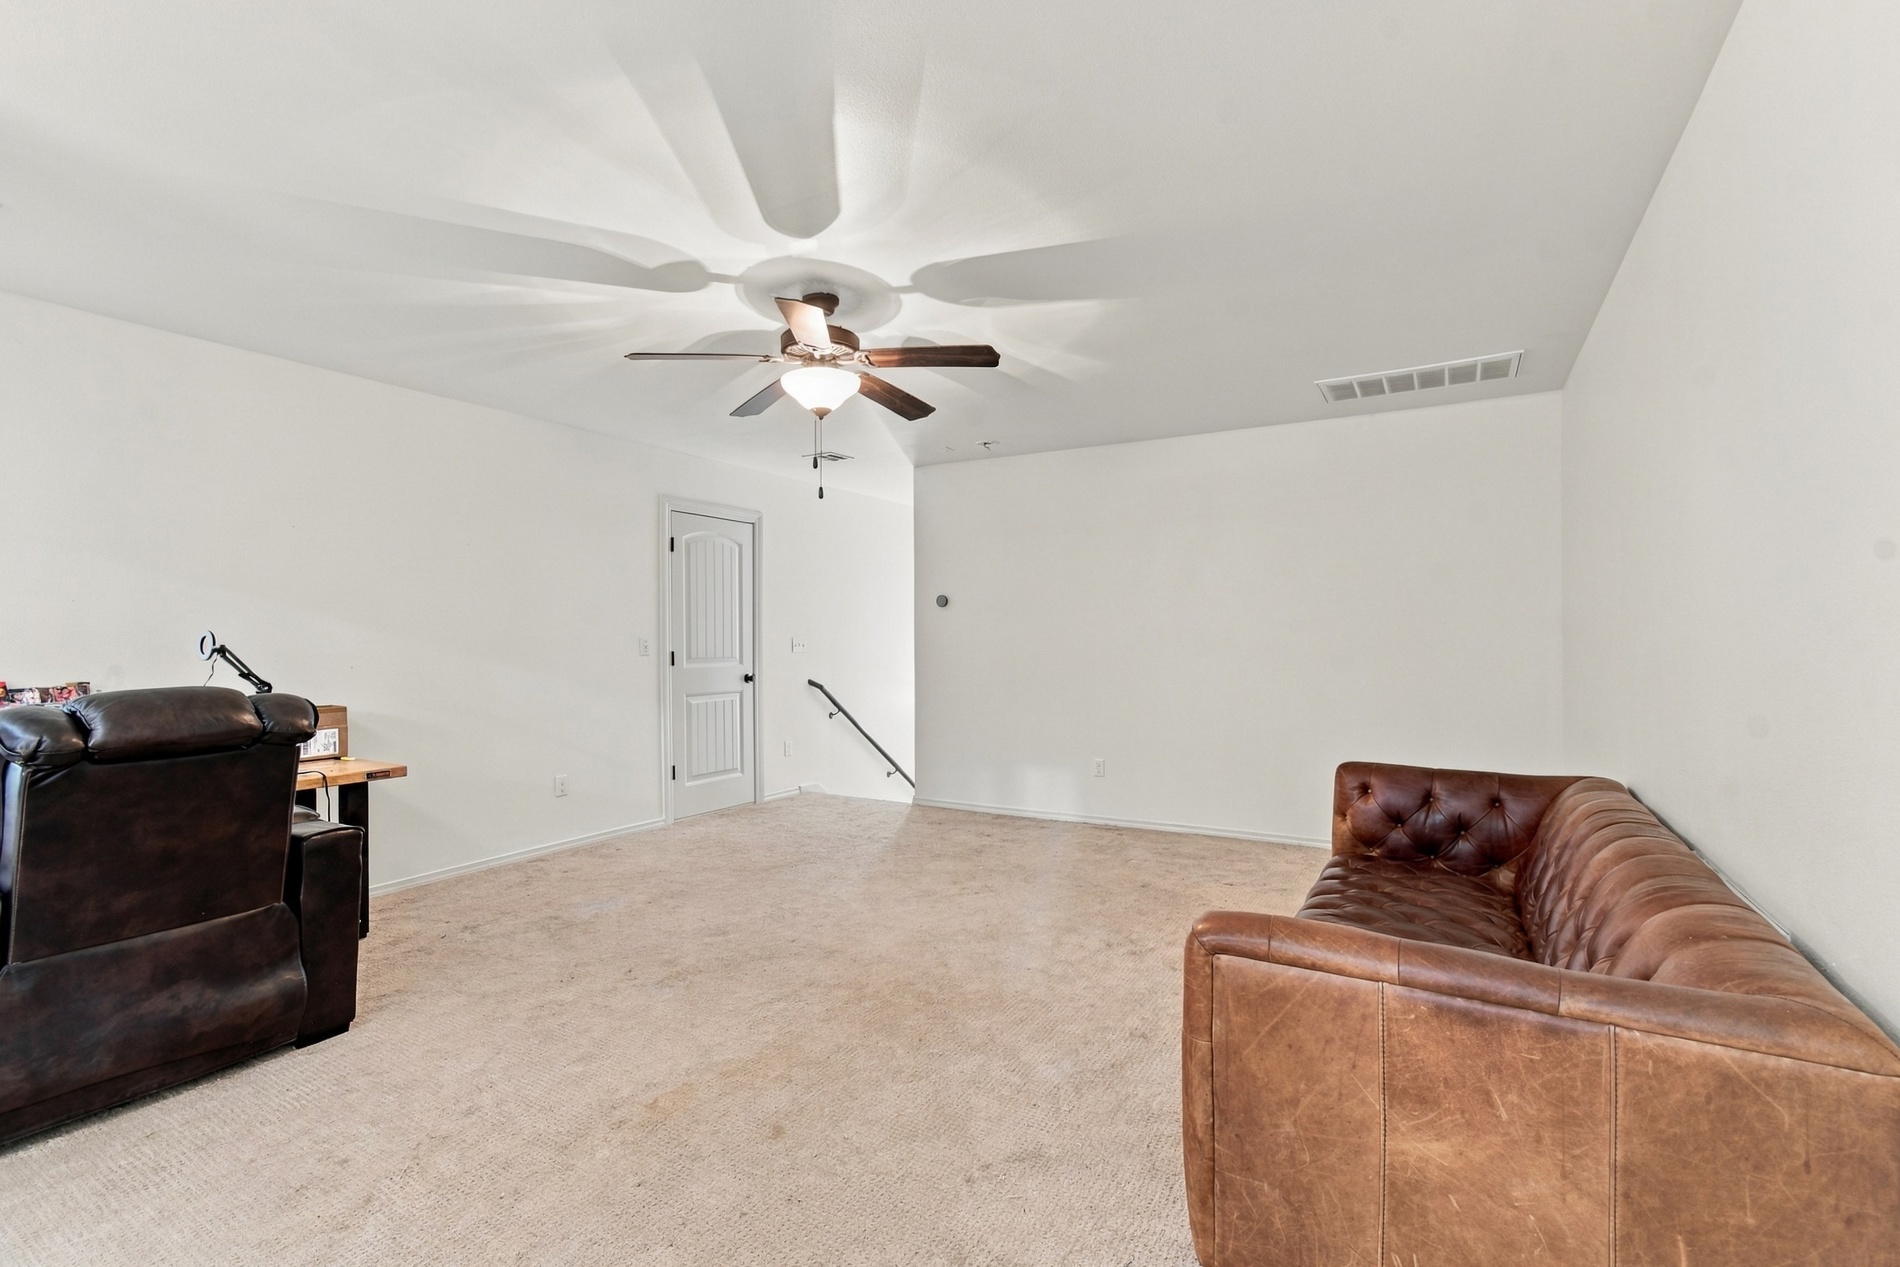
Interior space featuring neutral wall tones, wall-to-wall carpeting, a ceiling fan with integrated lighting, and a multi-panel interior door
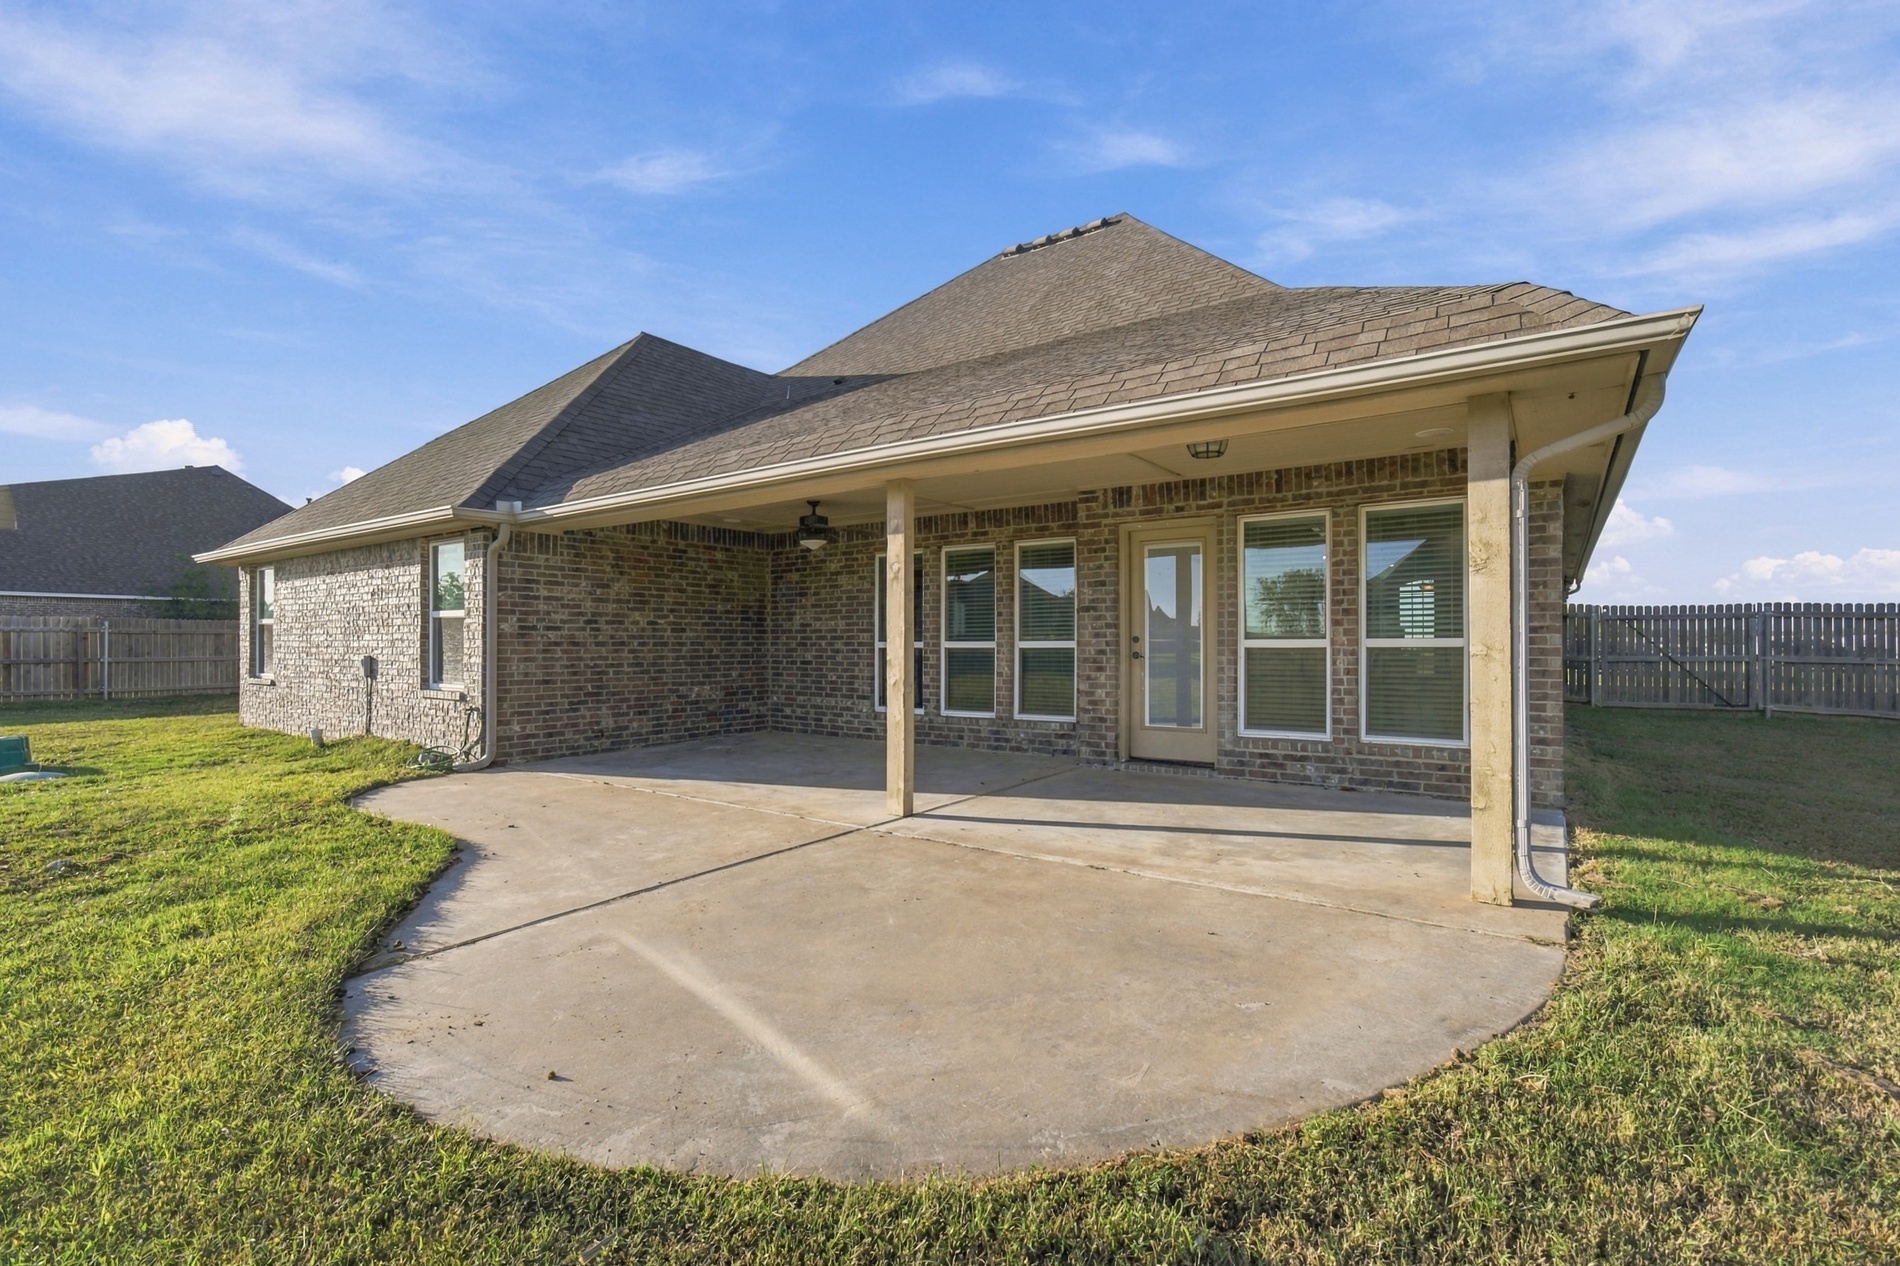
Brick exterior with a covered rear patio, concrete hardscaping, and a fenced backyard
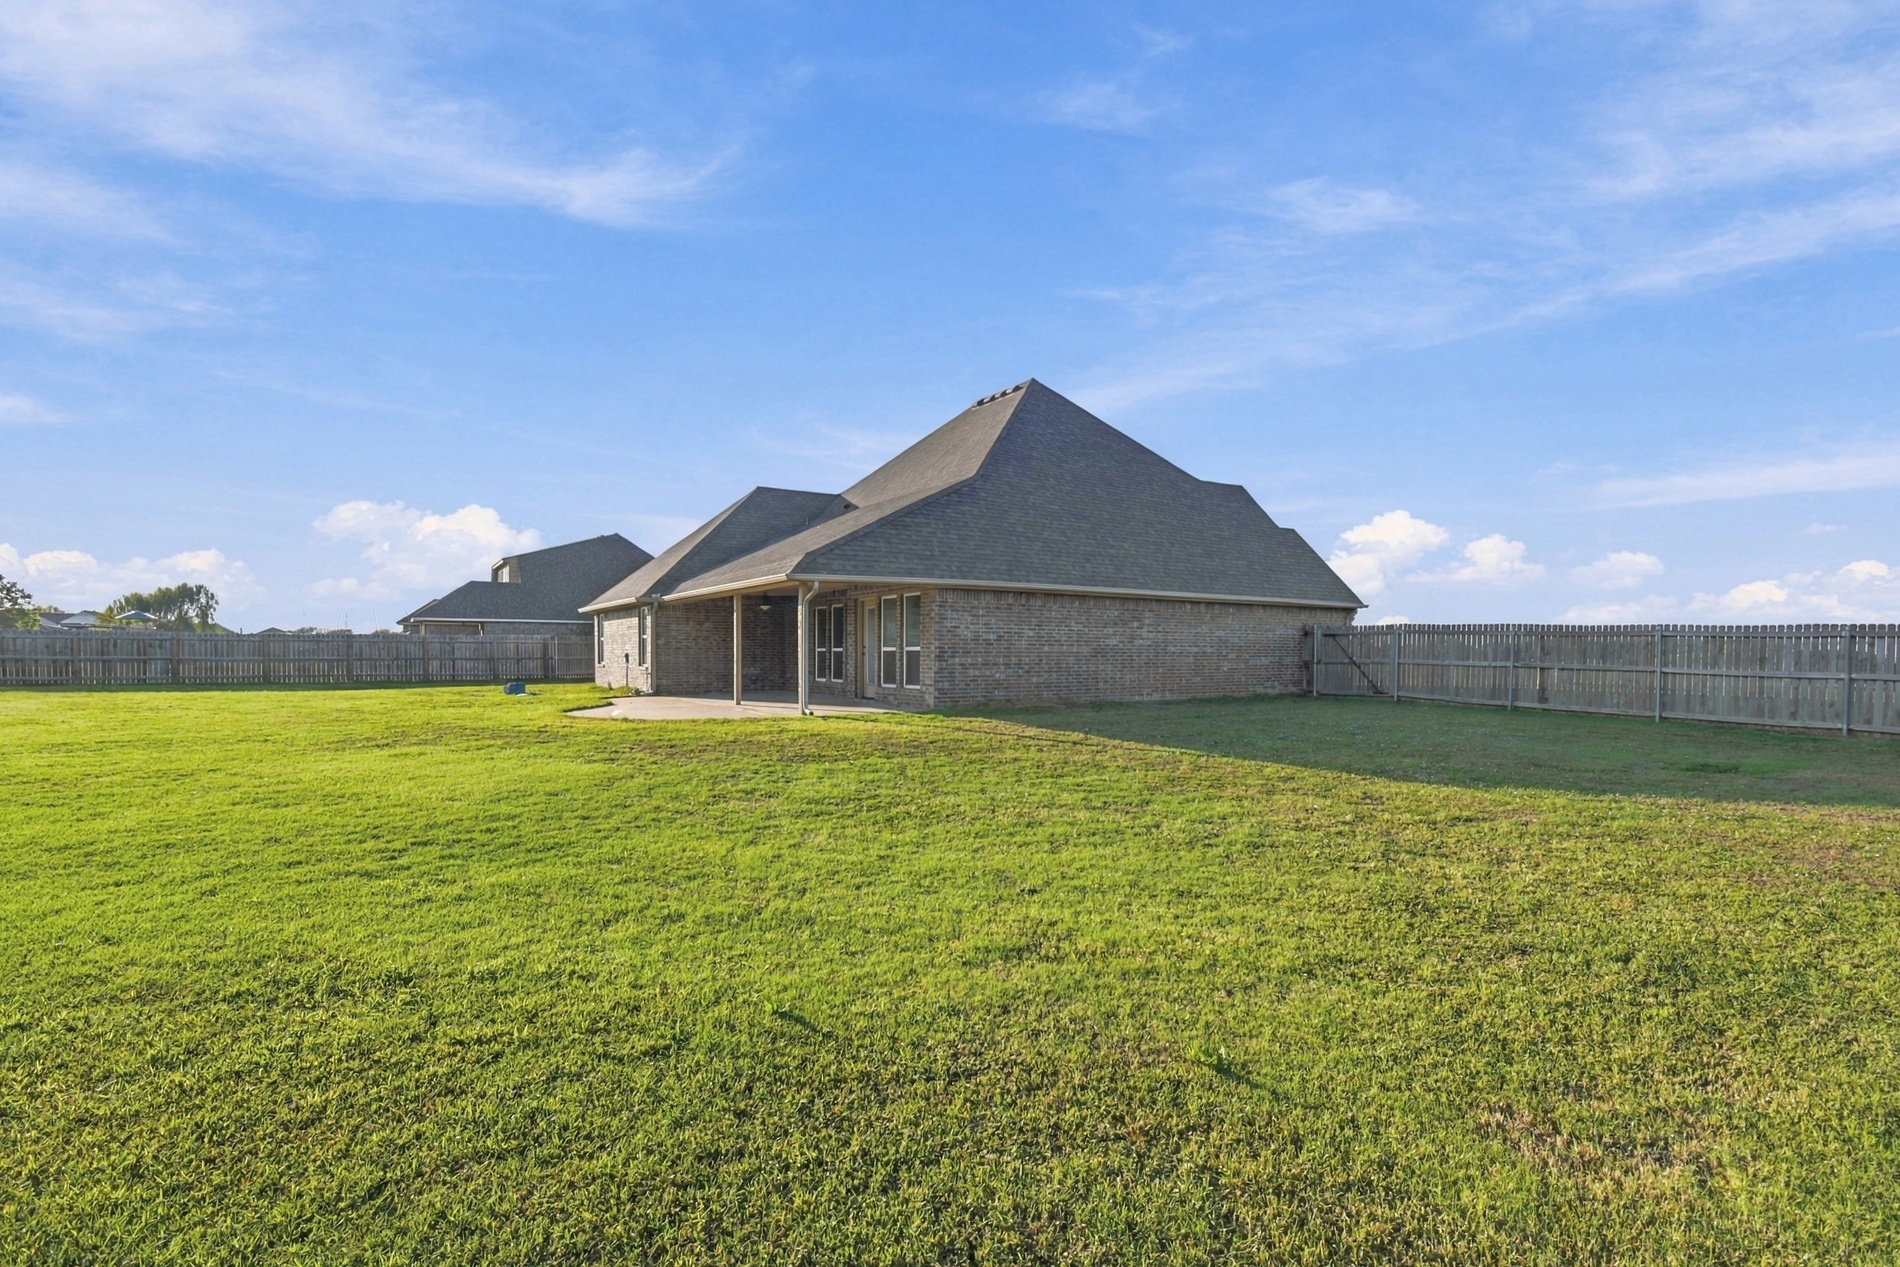
Expansive backyard featuring a large grass lawn, perimeter wood fencing, and a covered patio area
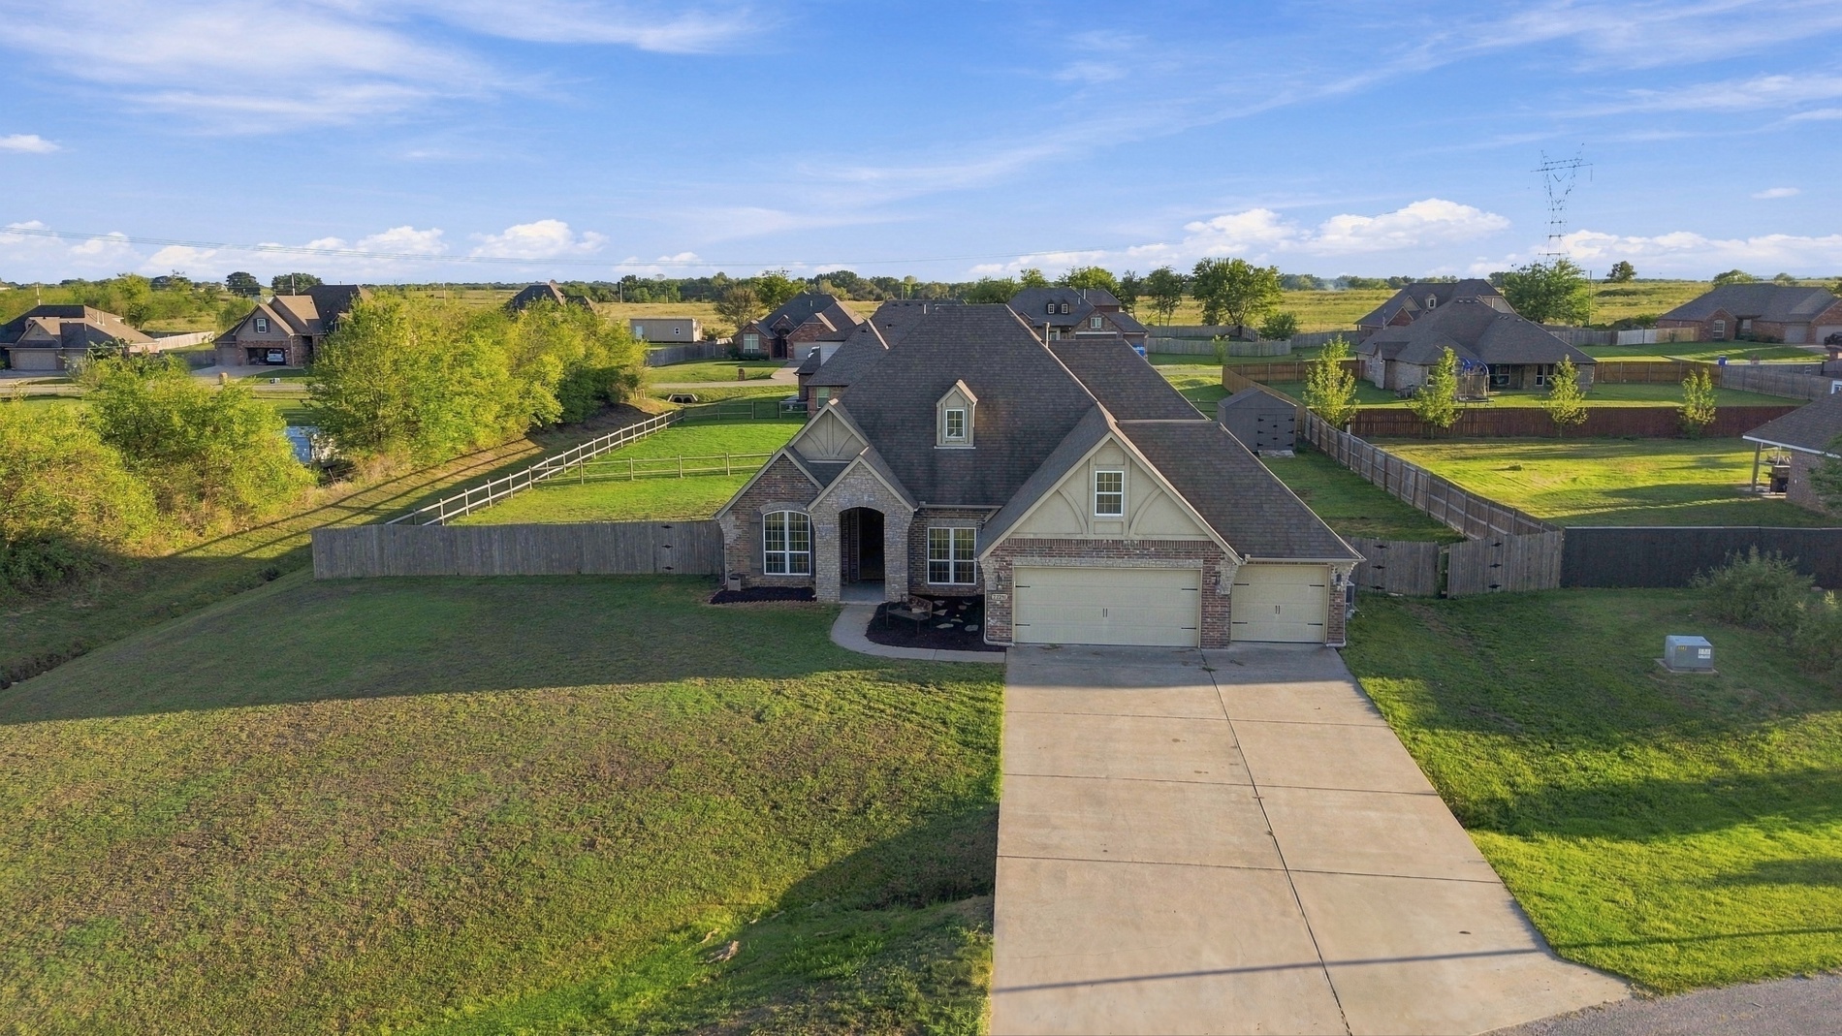
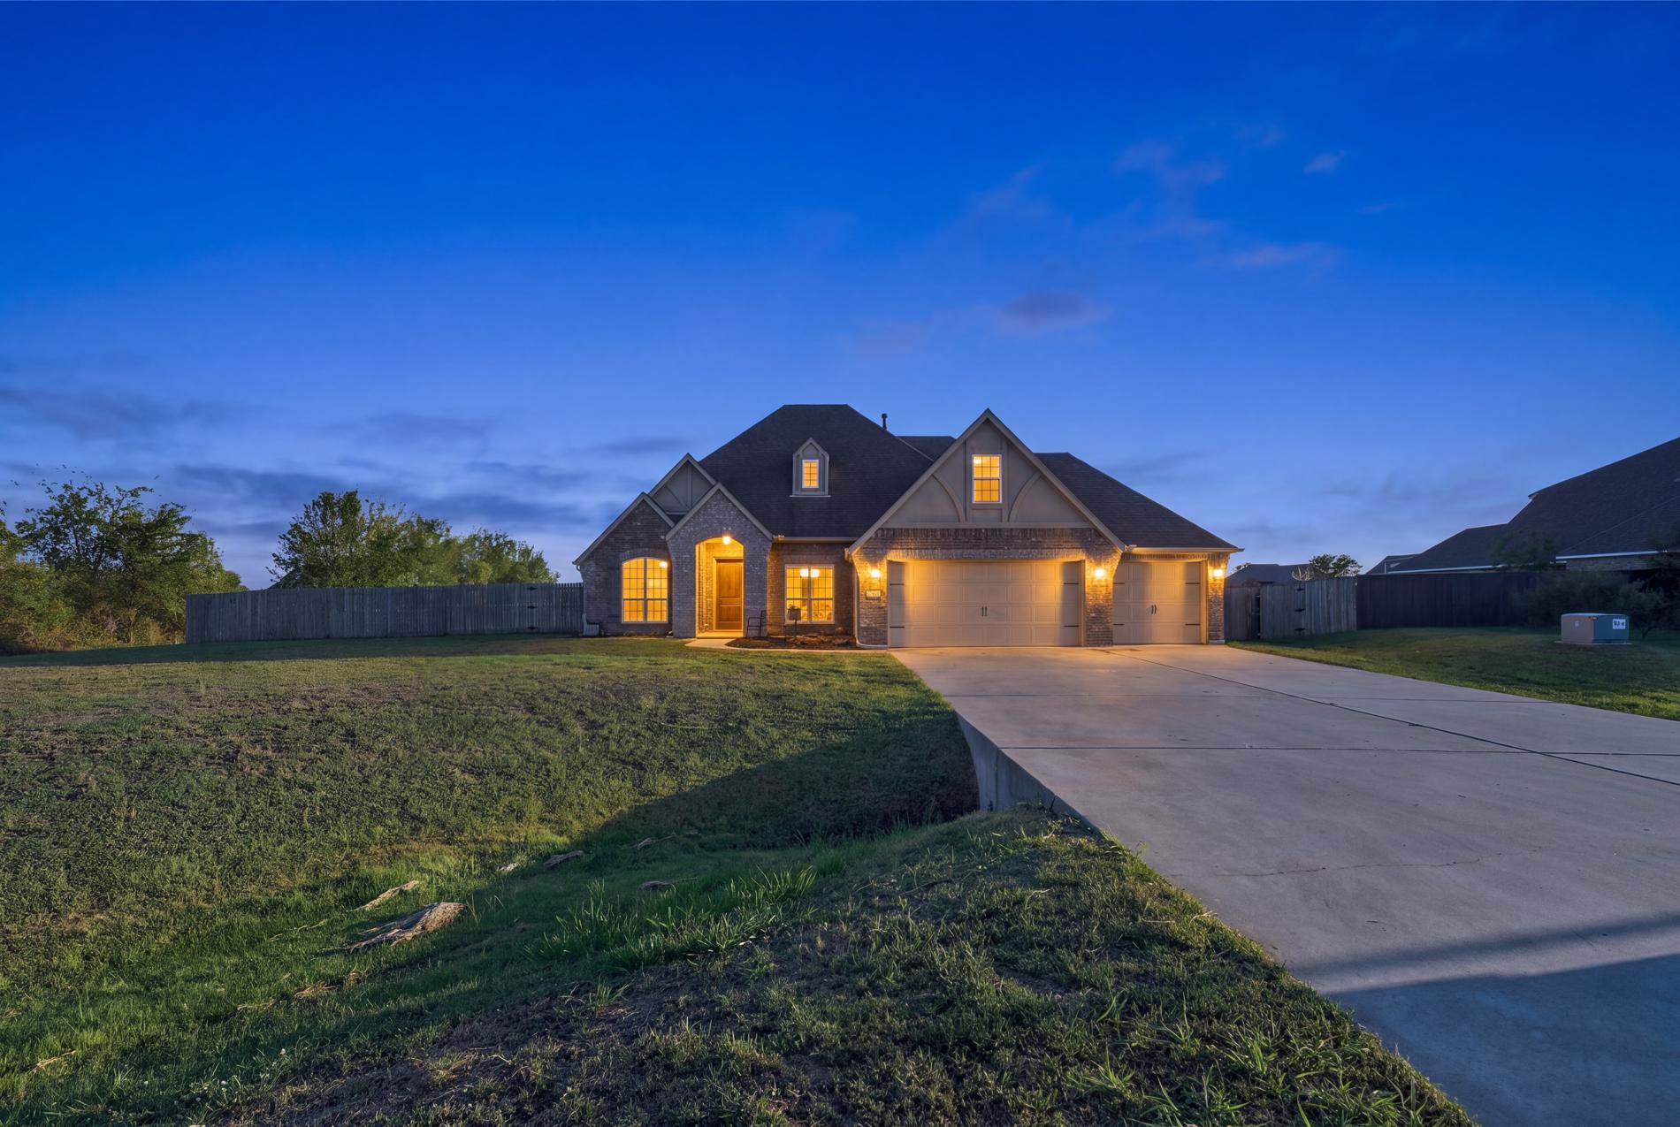
Traditional residence featuring a brick and siding exterior, multi-gabled roofline, concrete driveway, and attached three-car garage situated on a sprawling lot with wood fencing
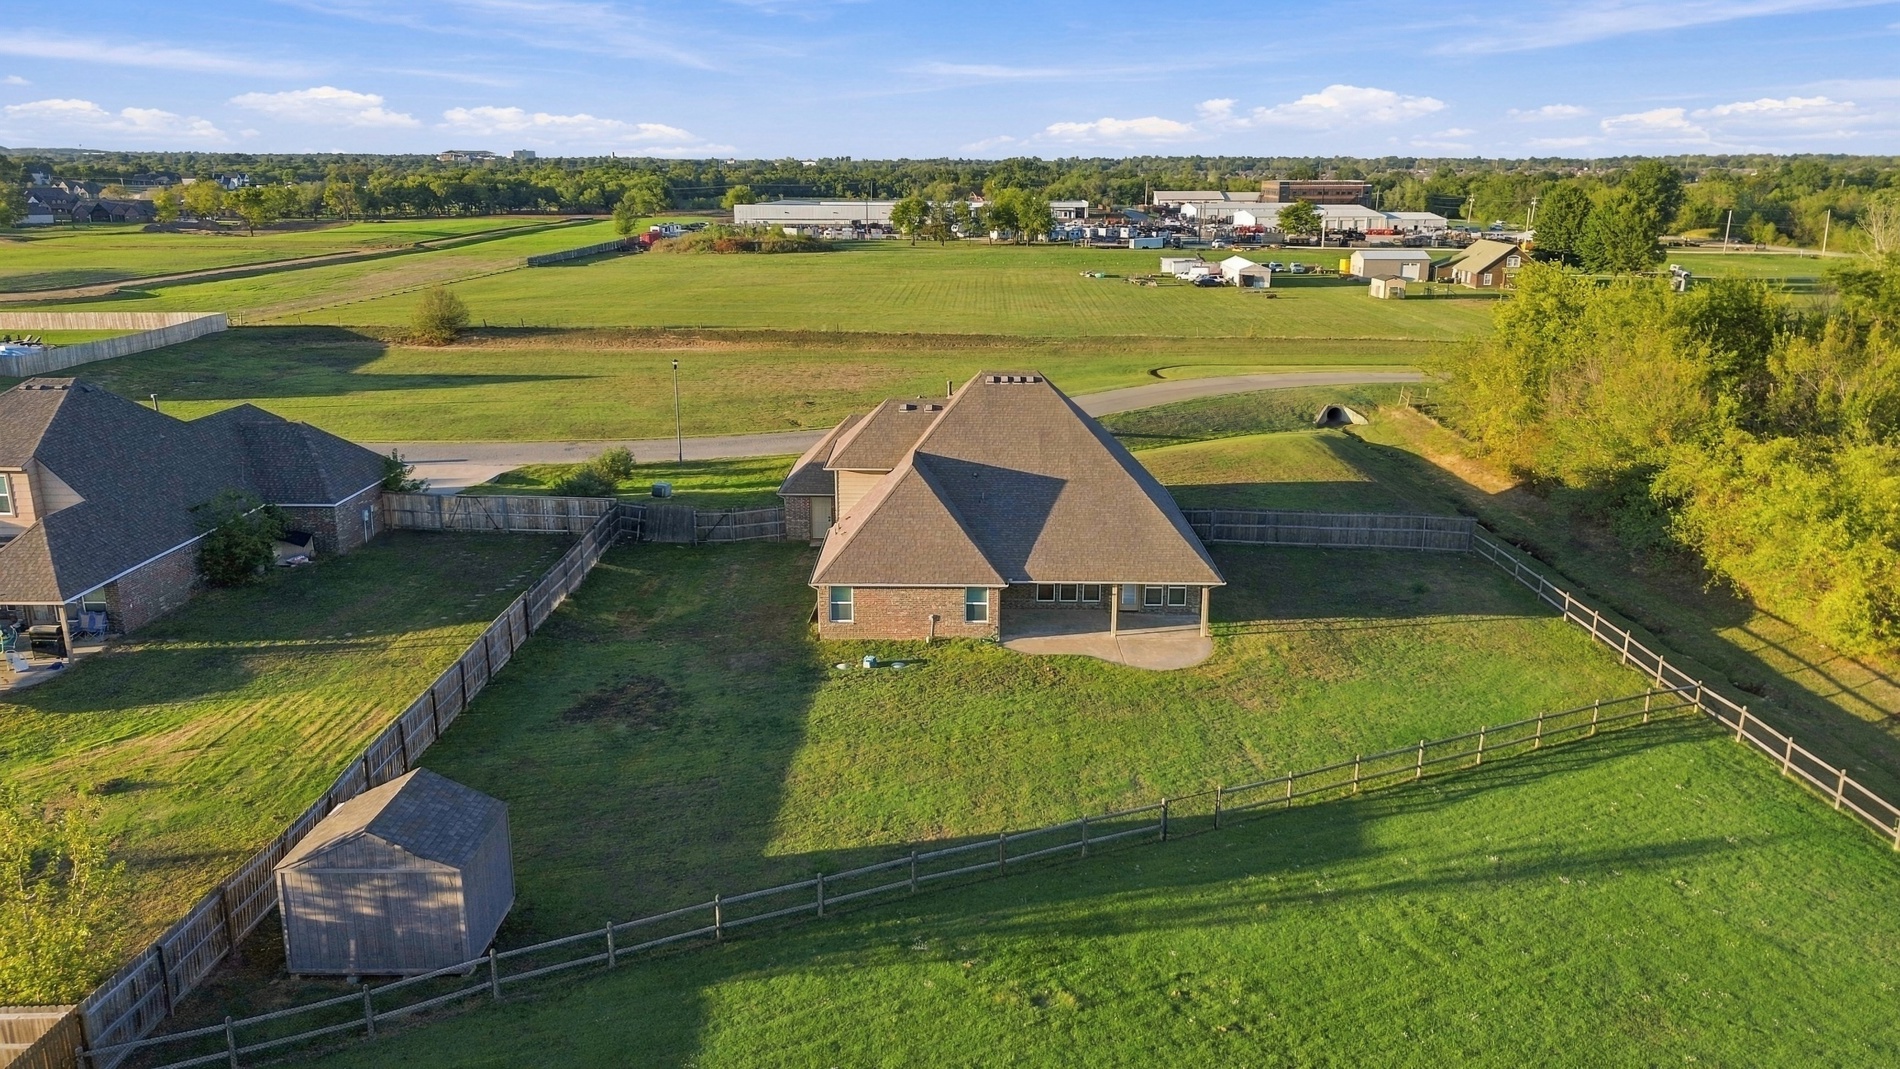
Aerial view featuring a brick exterior residence, a covered rear patio, a wood-post fenced backyard, and a detached storage structure
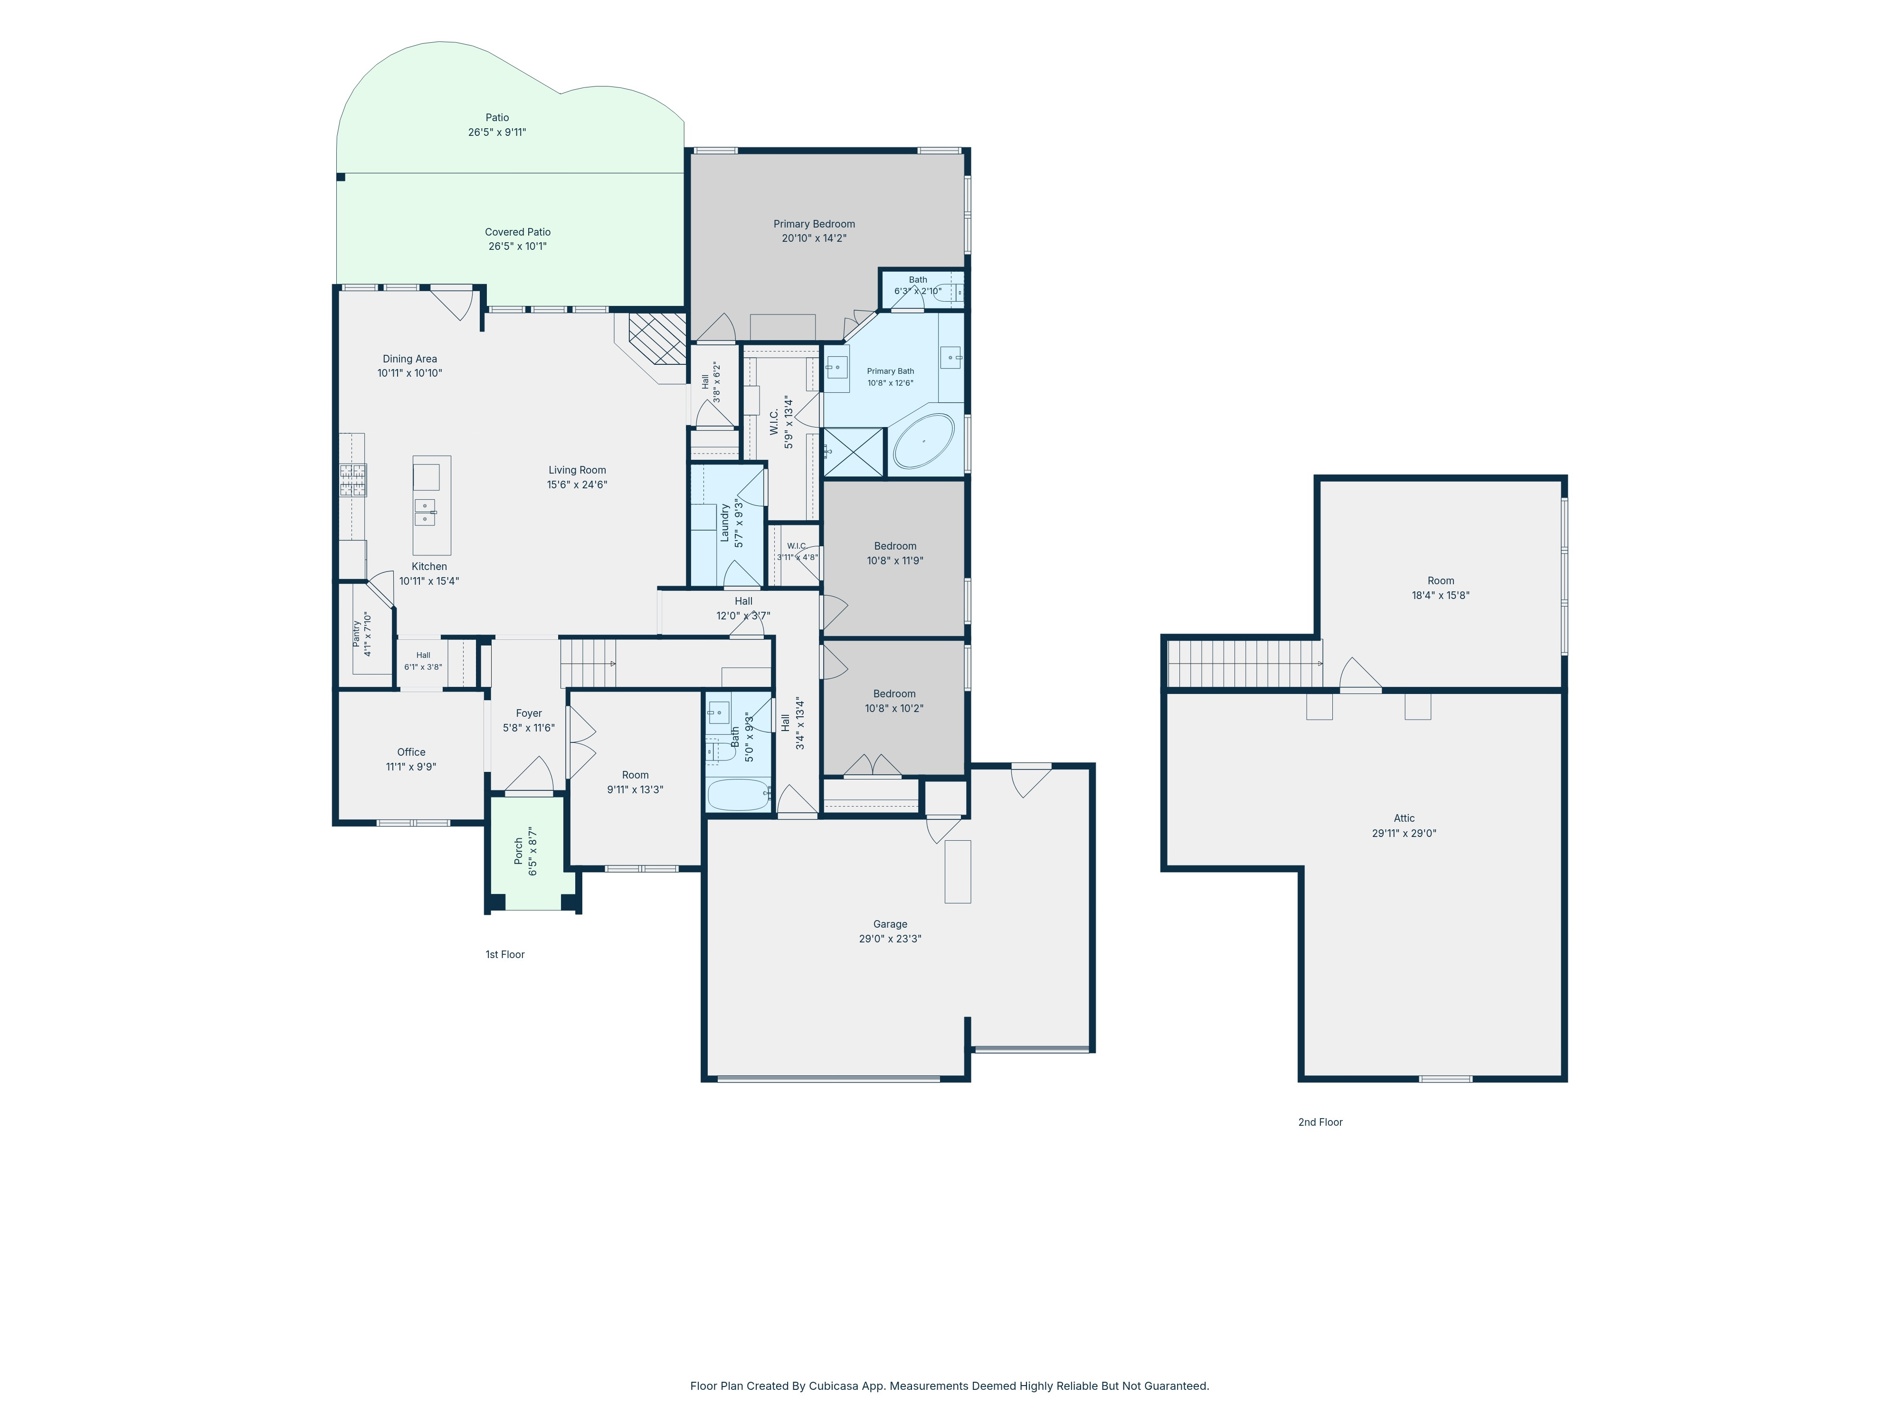
Floor plan

Description
This beautiful 3-bedroom, 2-bath home in Remington Trails has it all! With over 2,400 square feet, (CH) a 3-car garage, and a spacious corner lot, there's plenty of room to make it your own. Inside, you'll love the new flooring, tall ceilings, cozy fireplace, and spacious kitchen with granite countertops and an oversized island. The primary suite features a whirlpool tub, separate shower, and a walk-in closet with laundry room access. The dedicated office and game room offer even more flexibility to work from home or add another bedroom. This home has all the space you've been looking for, inside and out. Come see it for yourself!
Details
| MLS # | 2637367 |
|---|---|
| Listing Type | For Sale |
| Style | House |
| HOA Dues | $450 |
| Sub-Type | Resale |
| Status | Active |
| Year | 2015 |
| Days On Site | 11 |
| Listing Provided By | Keller Williams Premier | Nicole Underwood |
Features
| Bed(s) | 3 |
|---|---|
| Bath(s) | 2 Total |
| SQ Feet | 2,461 |
| Garage | 3 |
| Story(s) | 2 |
| Acreage | 0.60 |
Exterior
| Lot Features | Corner Lot |
|---|
Parking
| Garage Yes / No | Yes |
|---|---|
| Parking Features | Attached, Garage |
Taxes
| Tax Annual Amount | 4567 |
|---|
Location
| Community Features | Gutters |
|---|
Area Information
| State | OK |
|---|---|
| County | Wagoner |
| City | Broken Arrow |
| Zip Code | 74014 |
| Community Name | Remington Trails |
| Listing VS Median (in Remington Trails) | |
Price: $460,000 low | high Med: $460,000 sqft: 2,461 low | high Med: 2,461 $ / sqft: $187 low | high Med: $187 On site: 11 low | high Med: 11 | |
Market Activity 74014
Request a showing
Request a showing
Contact
Learn More About This Property

| State | OK |
|---|---|
| County | Wagoner |
| City | Broken Arrow |
| Zip Code | 74014 |
| Community Name | Remington Trails |
| Listing VS Median (in Remington Trails) | |
Price: $460,000 low | high Med: $460,000 sqft: 2,461 low | high Med: 2,461 $ / sqft: $187 low | high Med: $187 On site: 11 low | high Med: 11 | |
Listing Updated: October 13, 2026 at 10:36:09 AM PDT
