
 New Listing
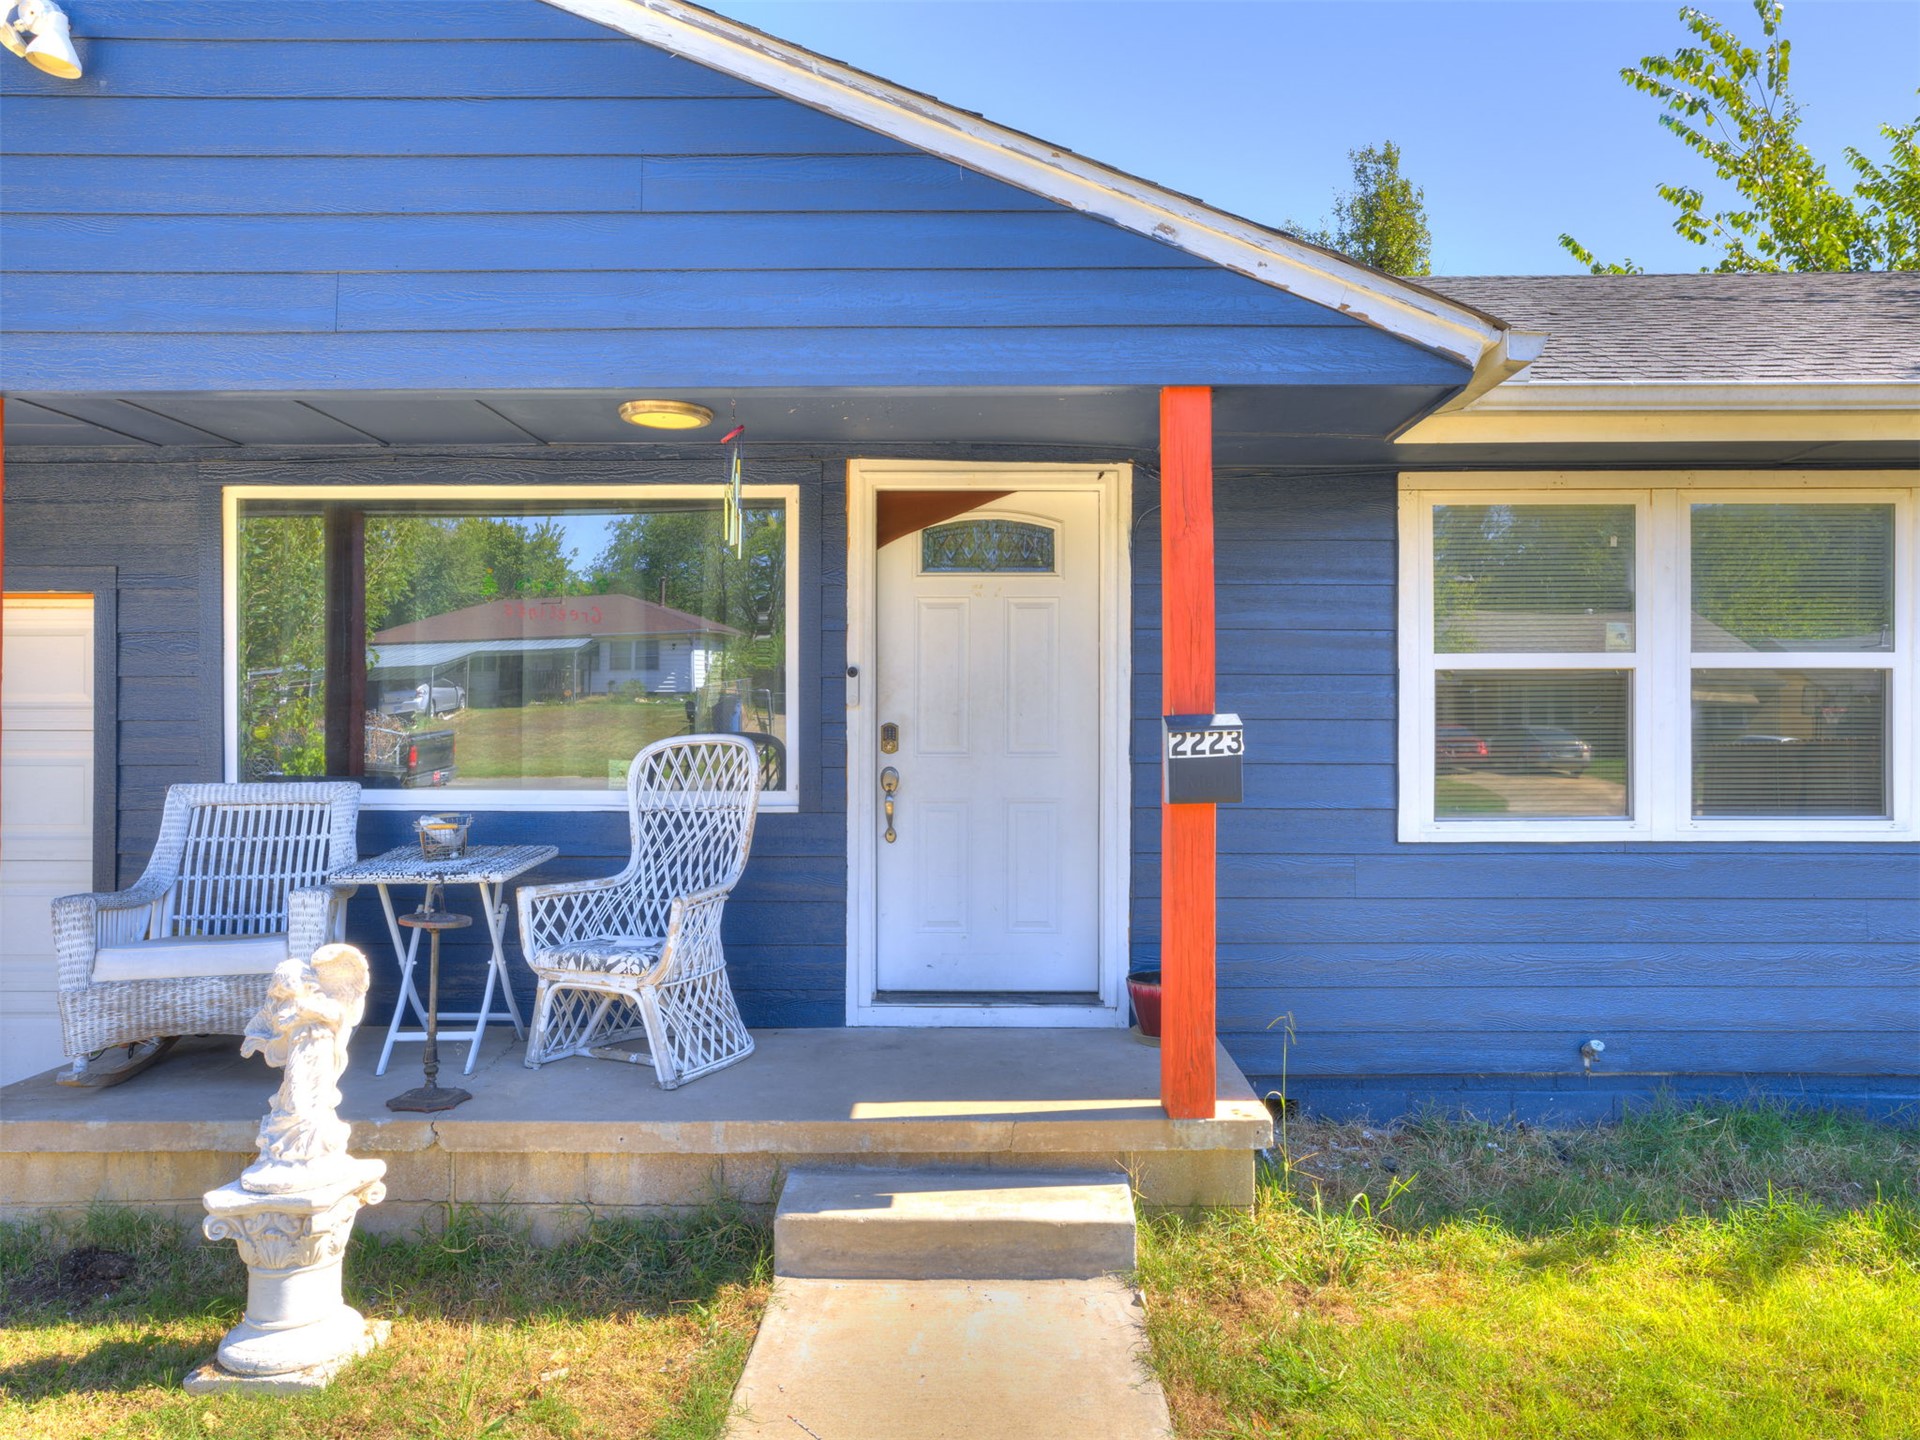
Exterior facade featuring horizontal lap siding, a covered front porch with a concrete stoop, a central door with a decorative transom window, and dual-pane windows
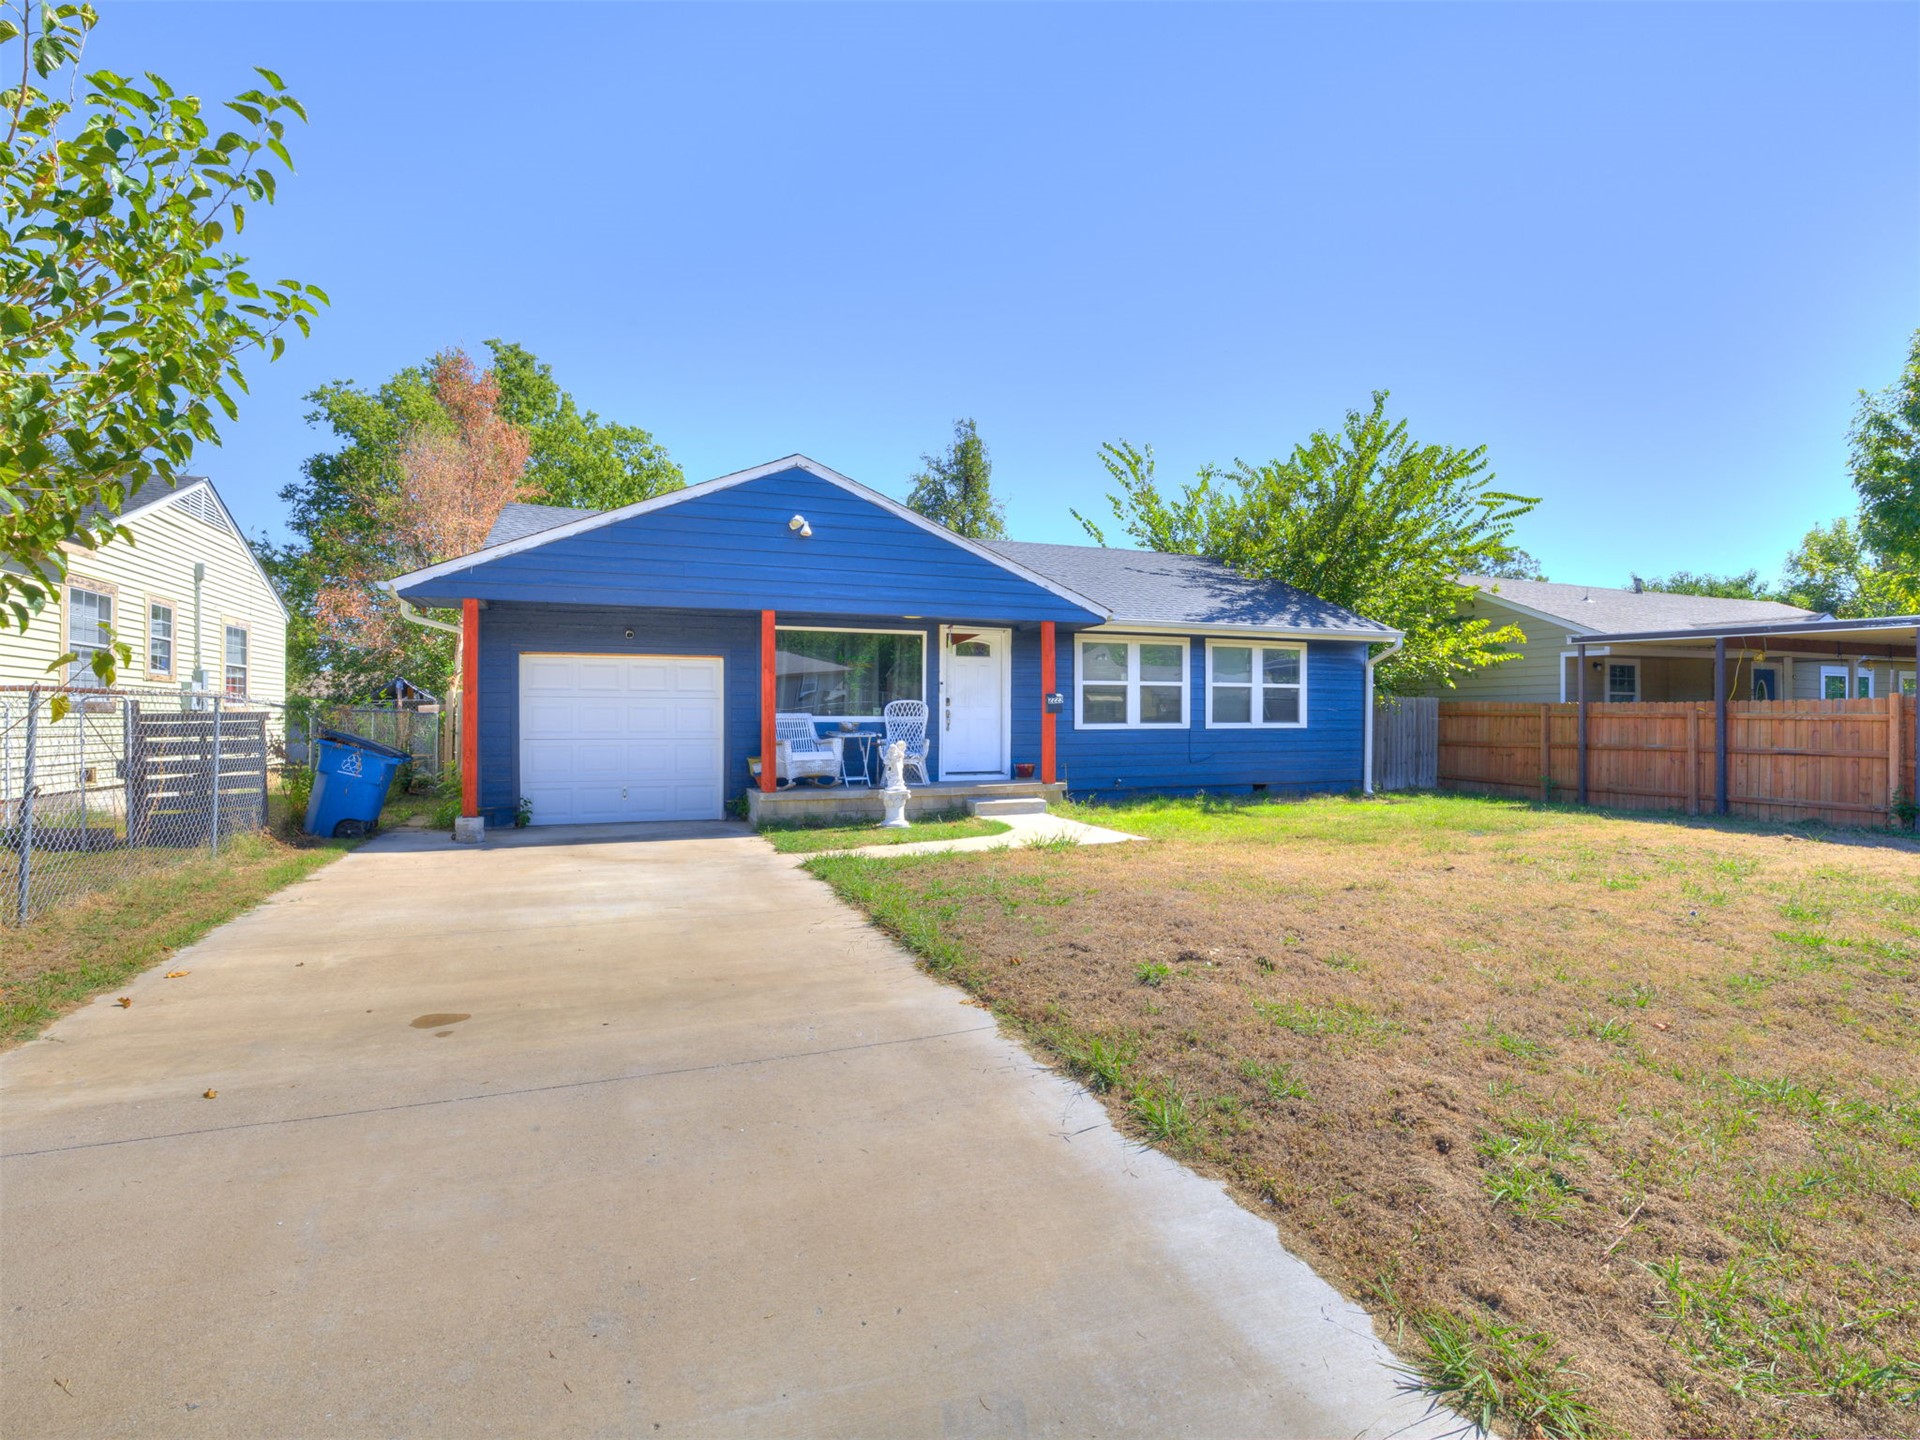
Single-story residence featuring blue horizontal siding, a front-facing attached garage, concrete driveway, and a covered entry porch with accent columns
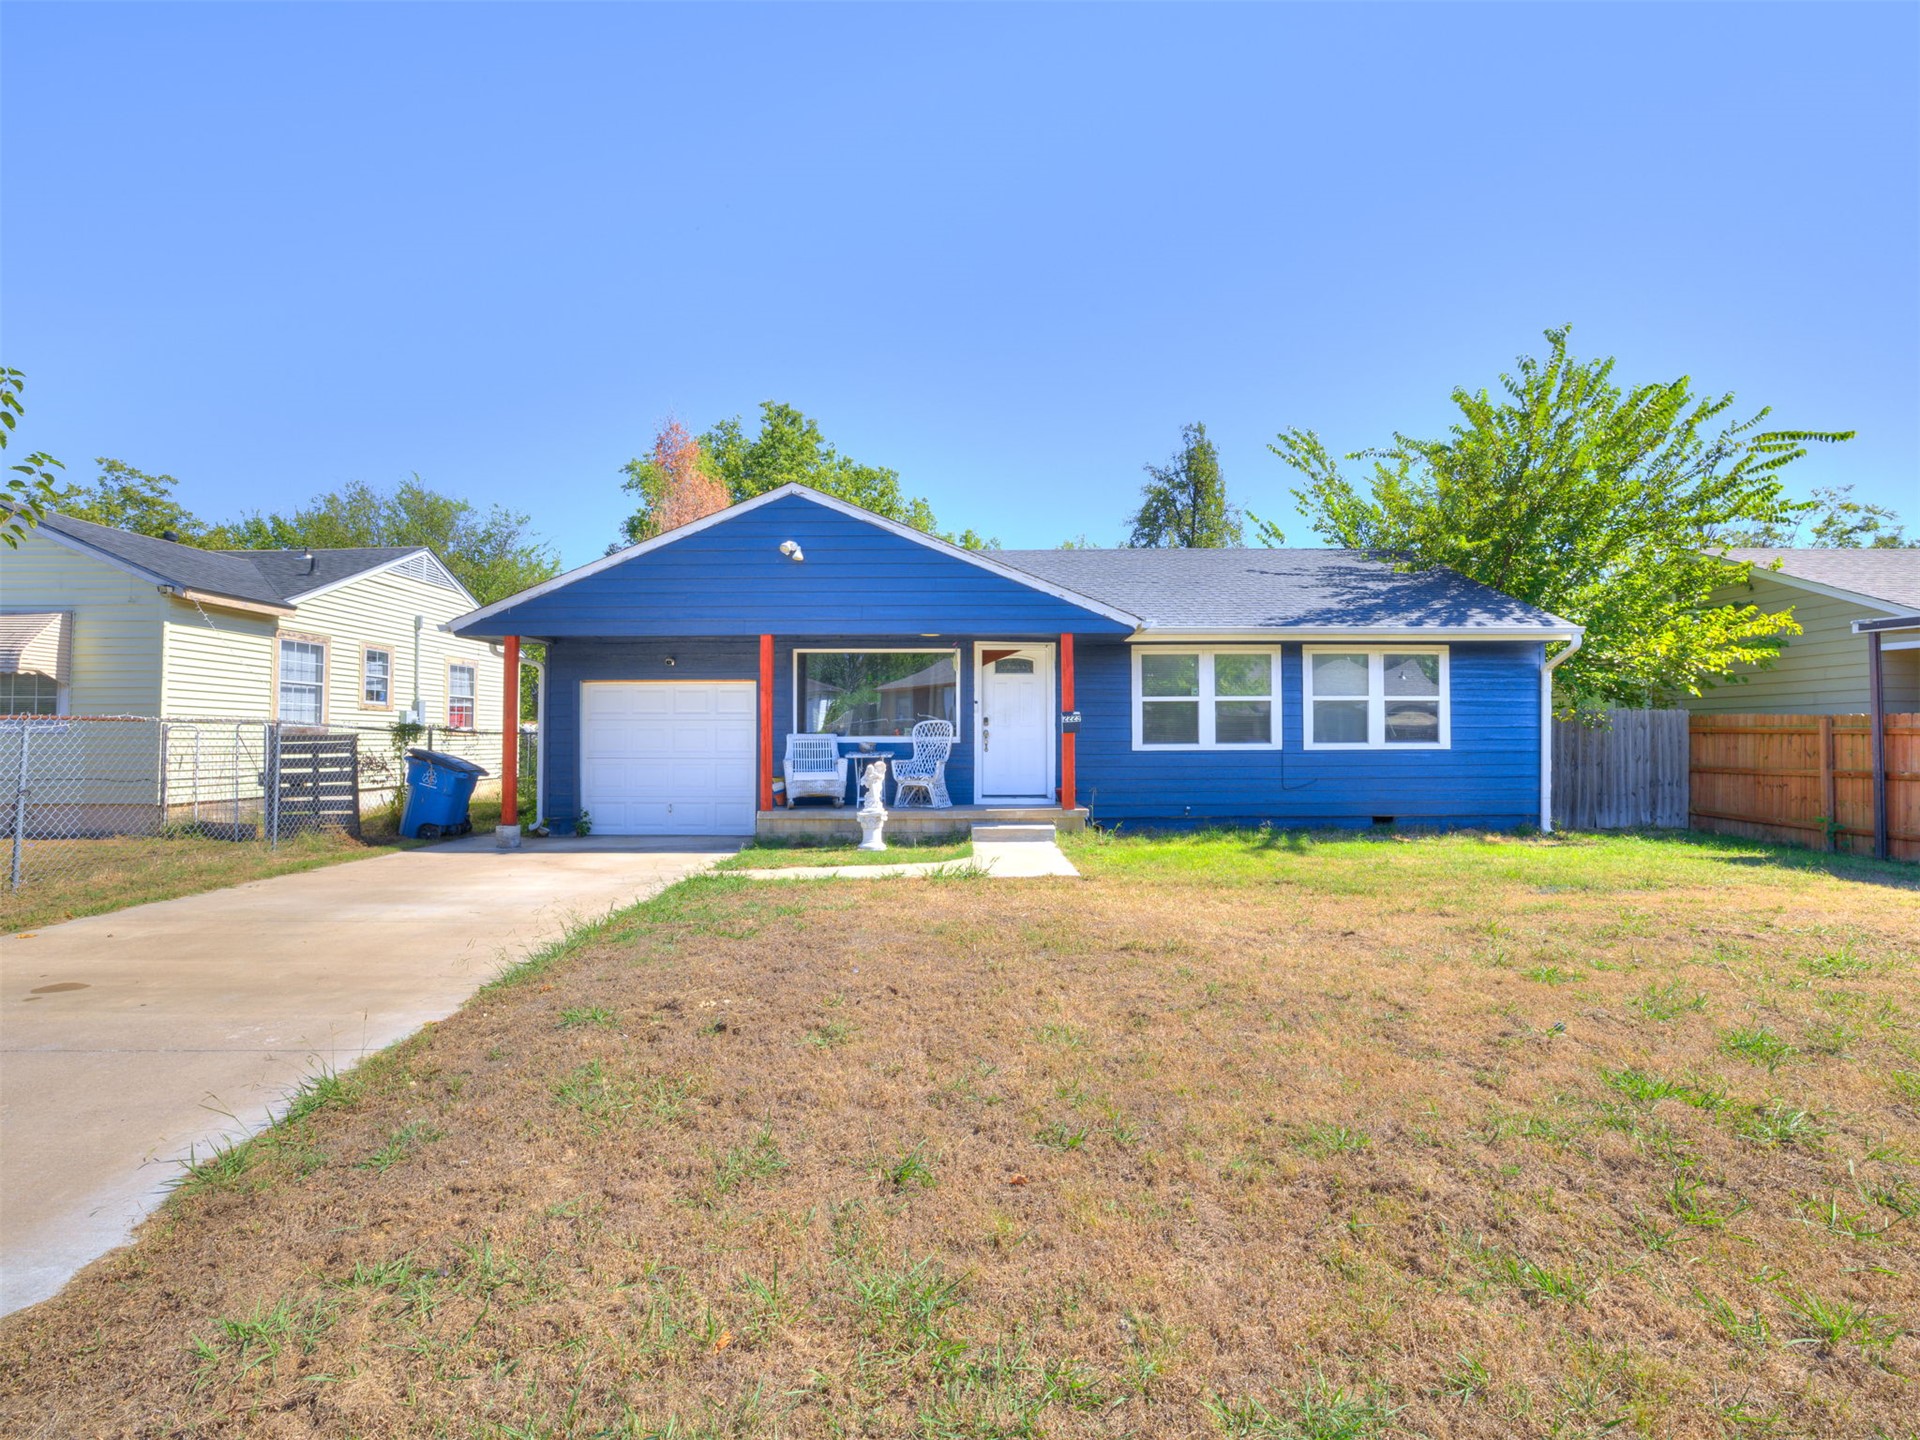
Single-story residence featuring blue siding, an attached garage, a covered front porch, and a concrete driveway
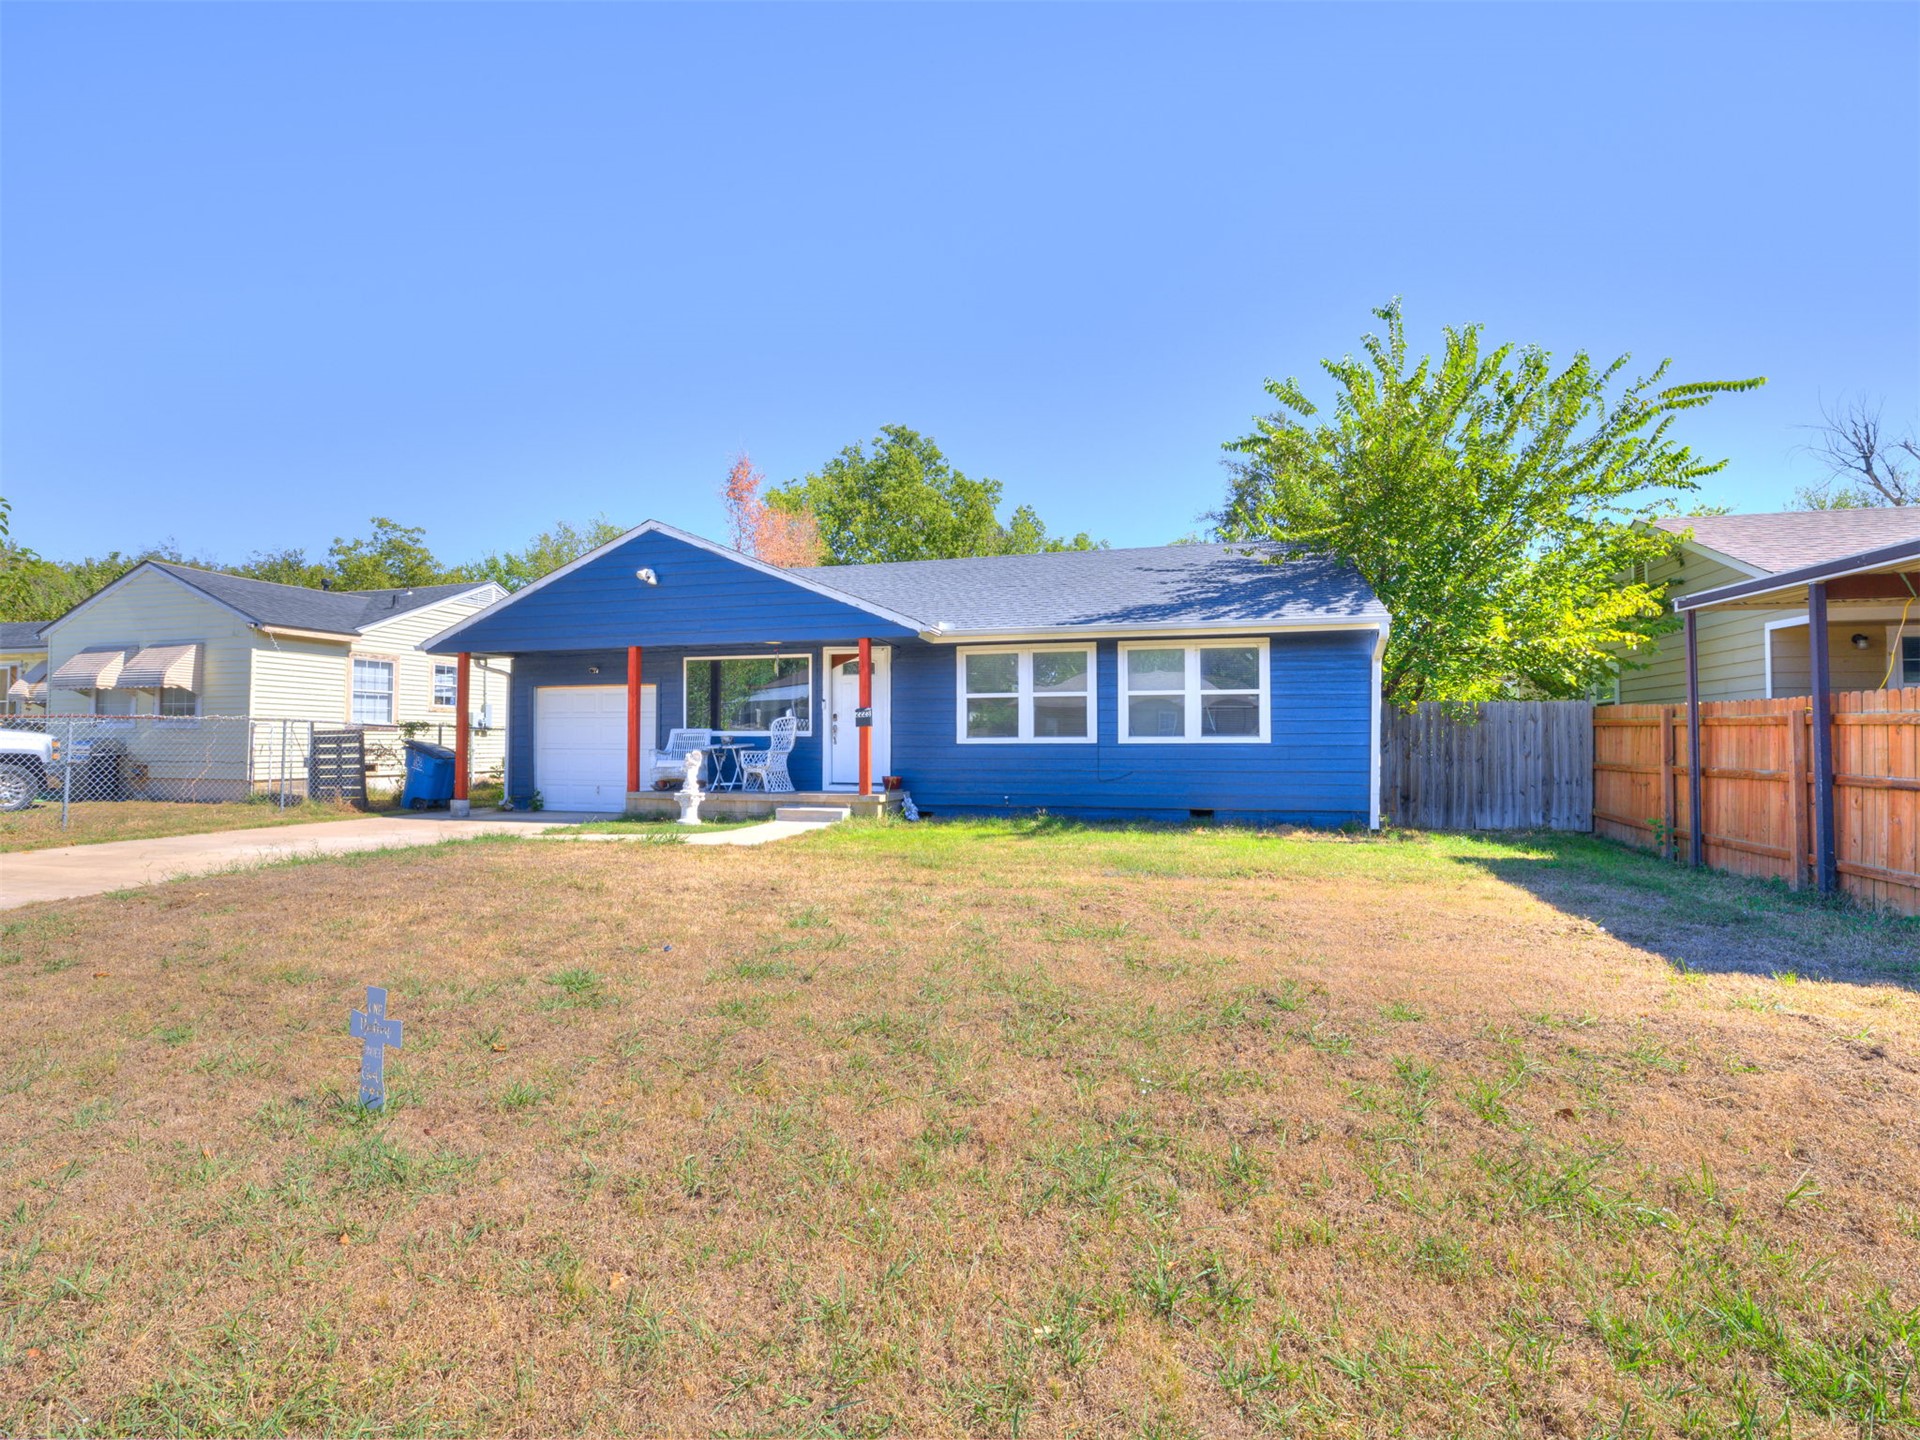
Single-story residence featuring blue horizontal siding, an attached garage, a covered front entryway, and white-framed windows
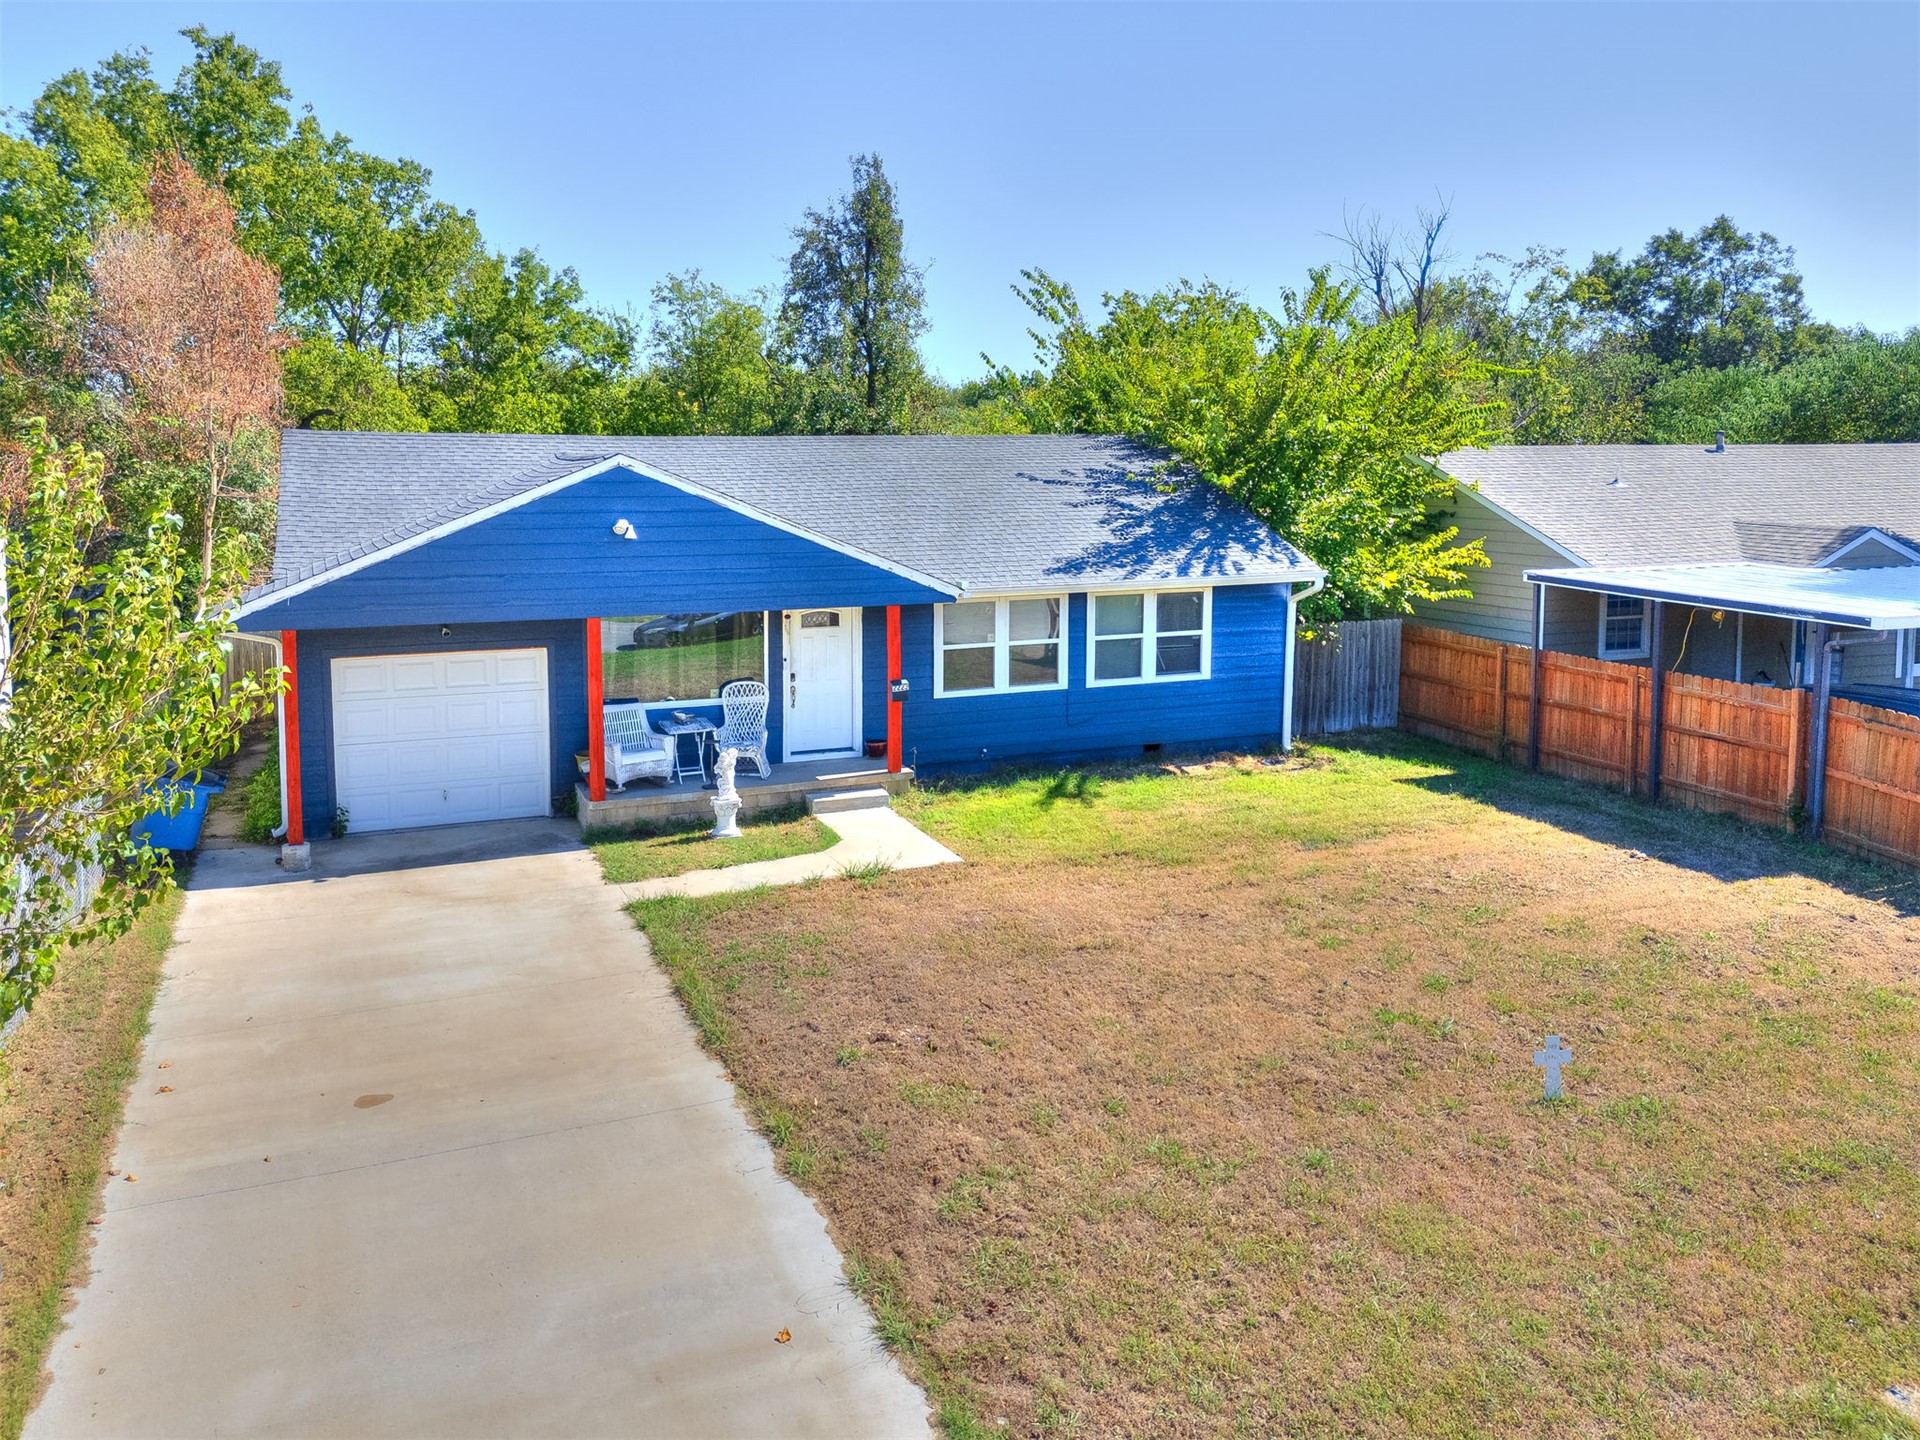
Exterior featuring blue horizontal siding, a covered front porch with red support columns, a single-car garage, a concrete driveway, and a wood privacy fence
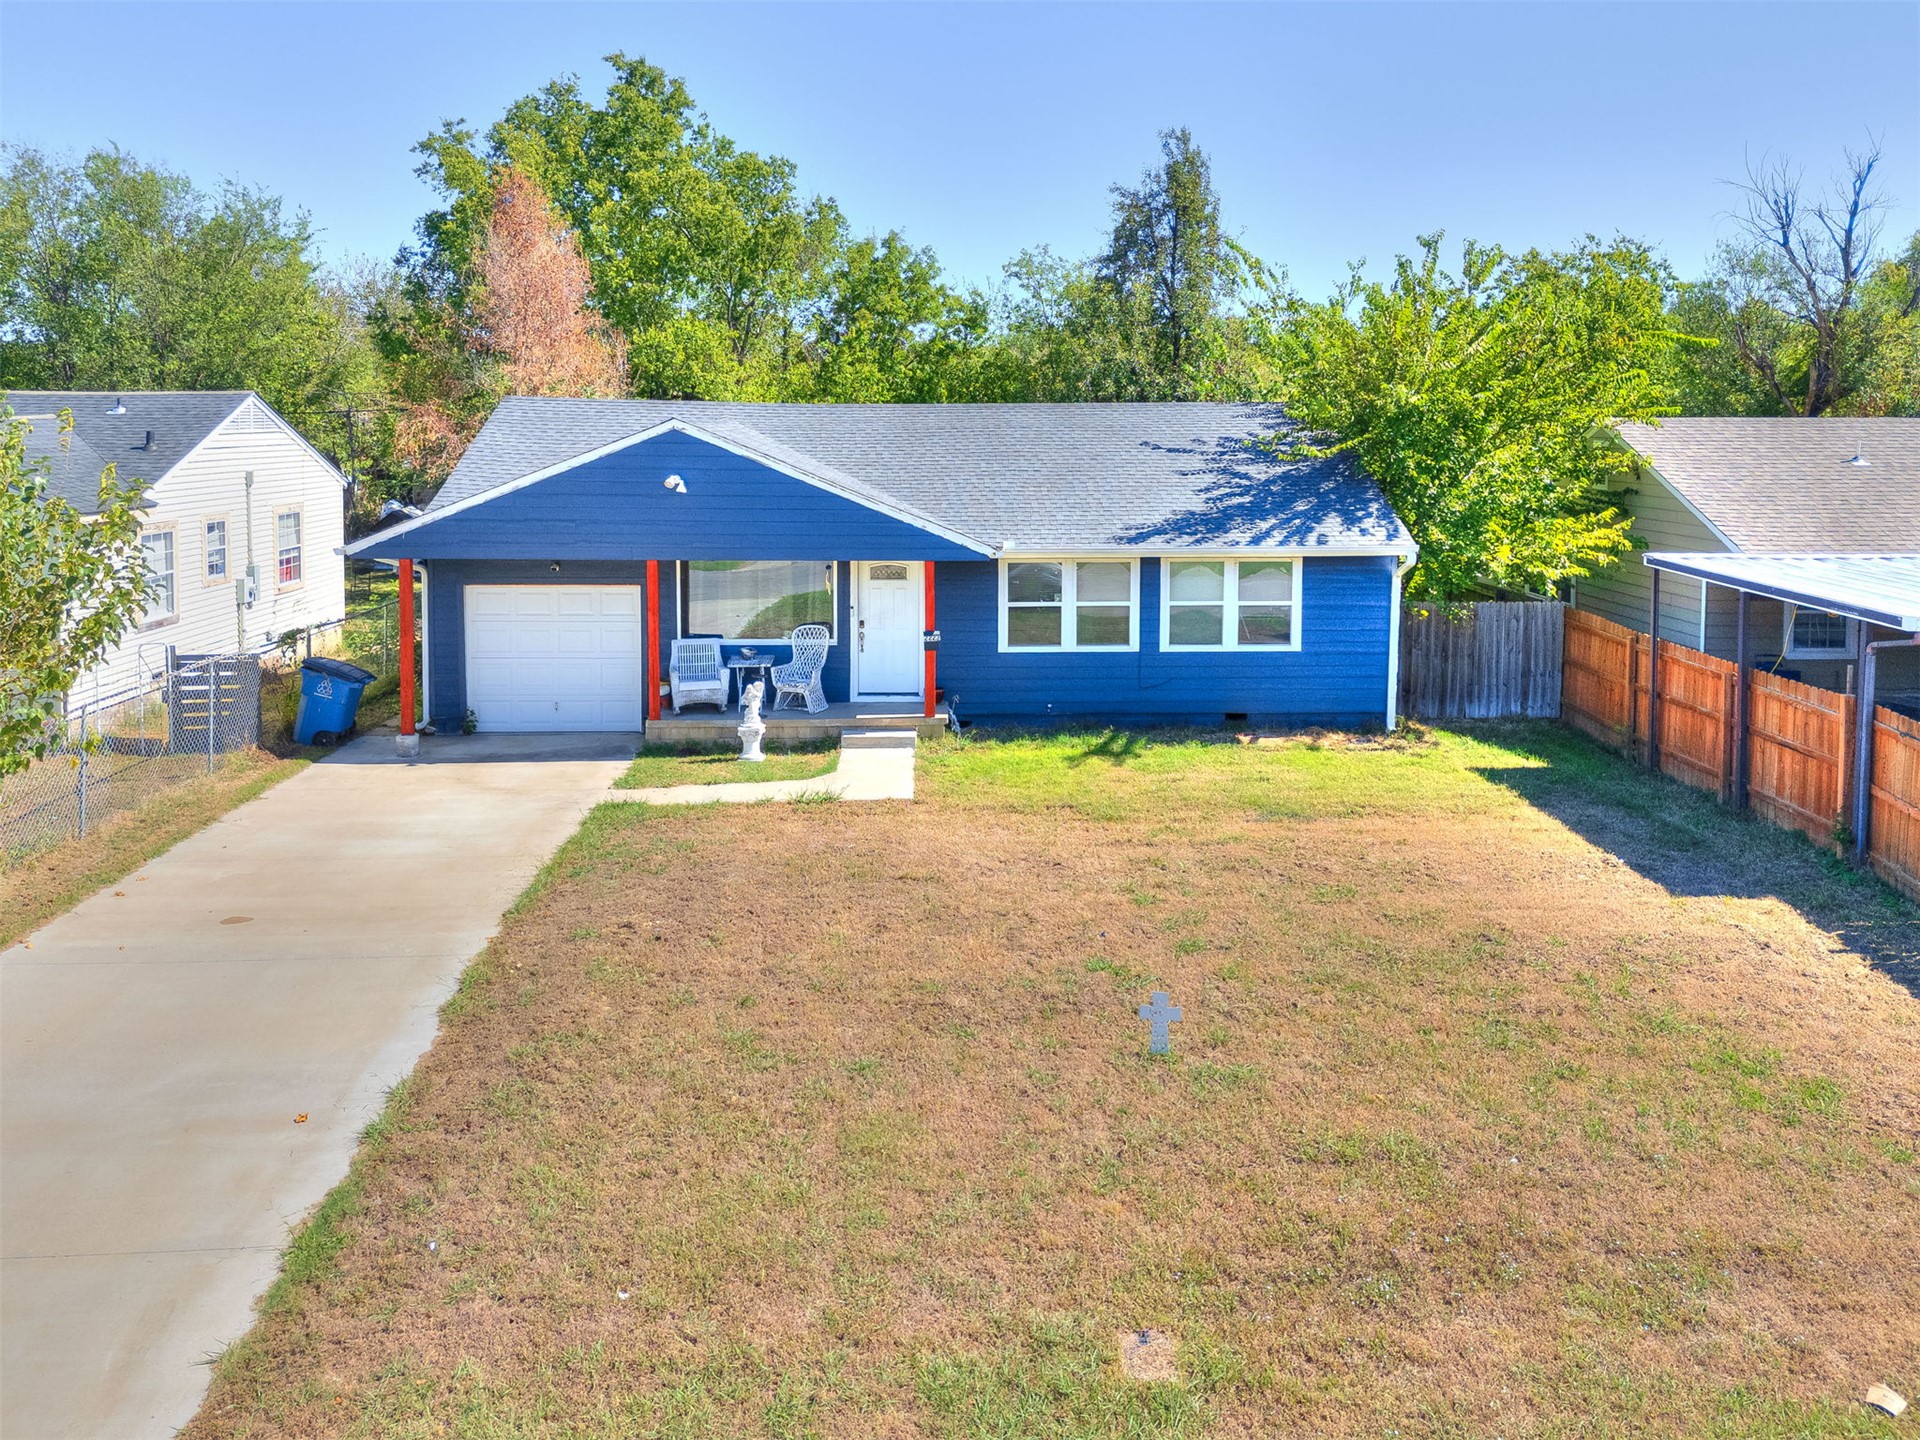
Single-story exterior featuring blue siding, white trim, a covered front porch, and a concrete driveway leading to a one-car garage
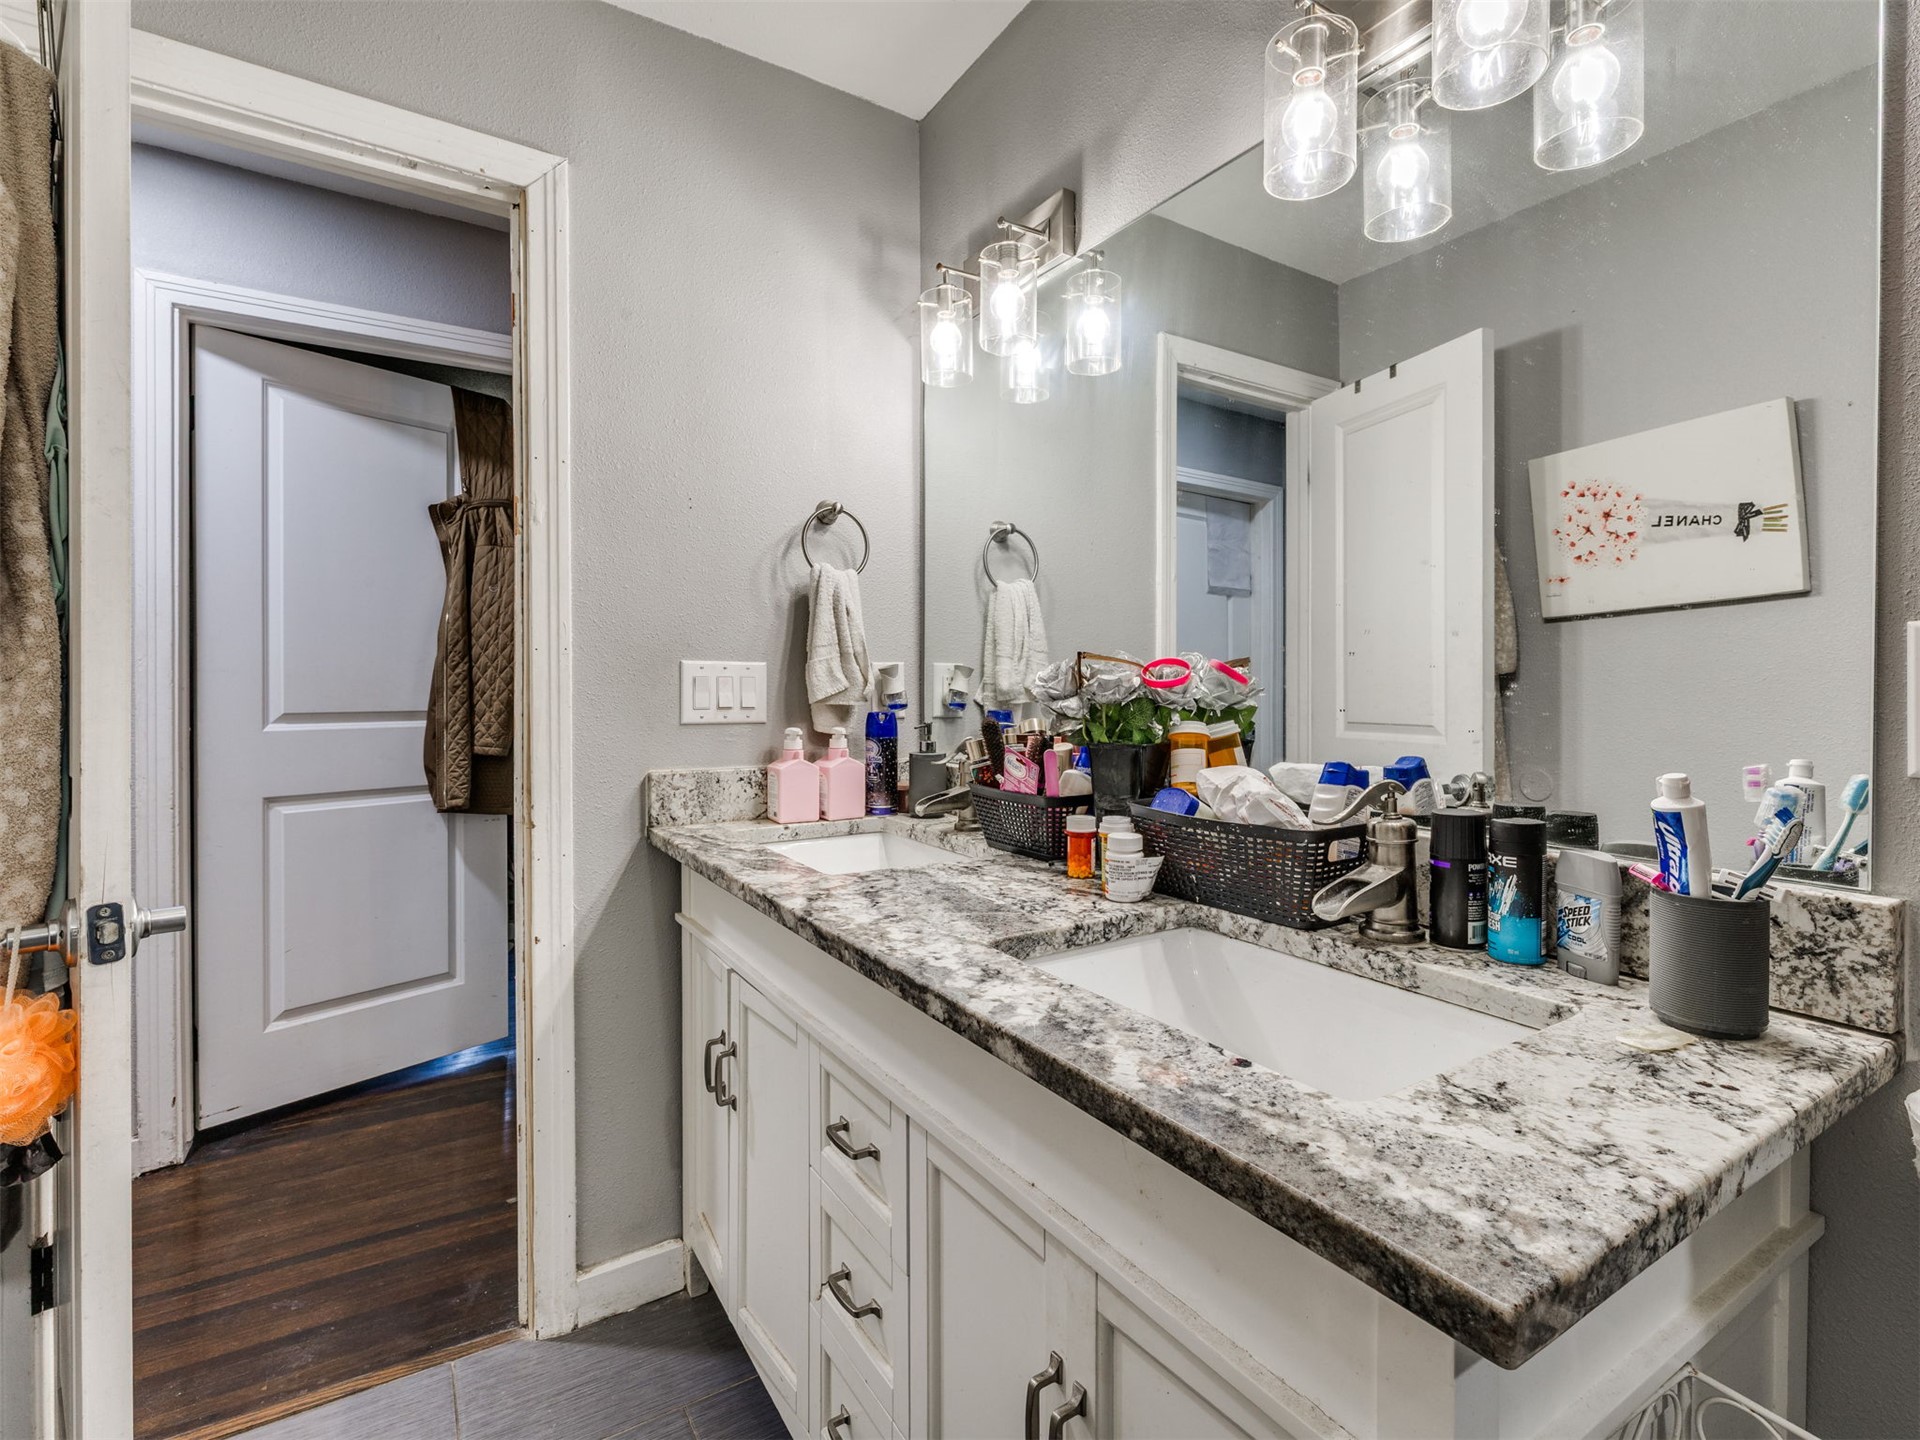
Double vanity featuring white cabinetry, stone-finish countertops, dual integrated sinks, and wall-mounted multi-light fixtures
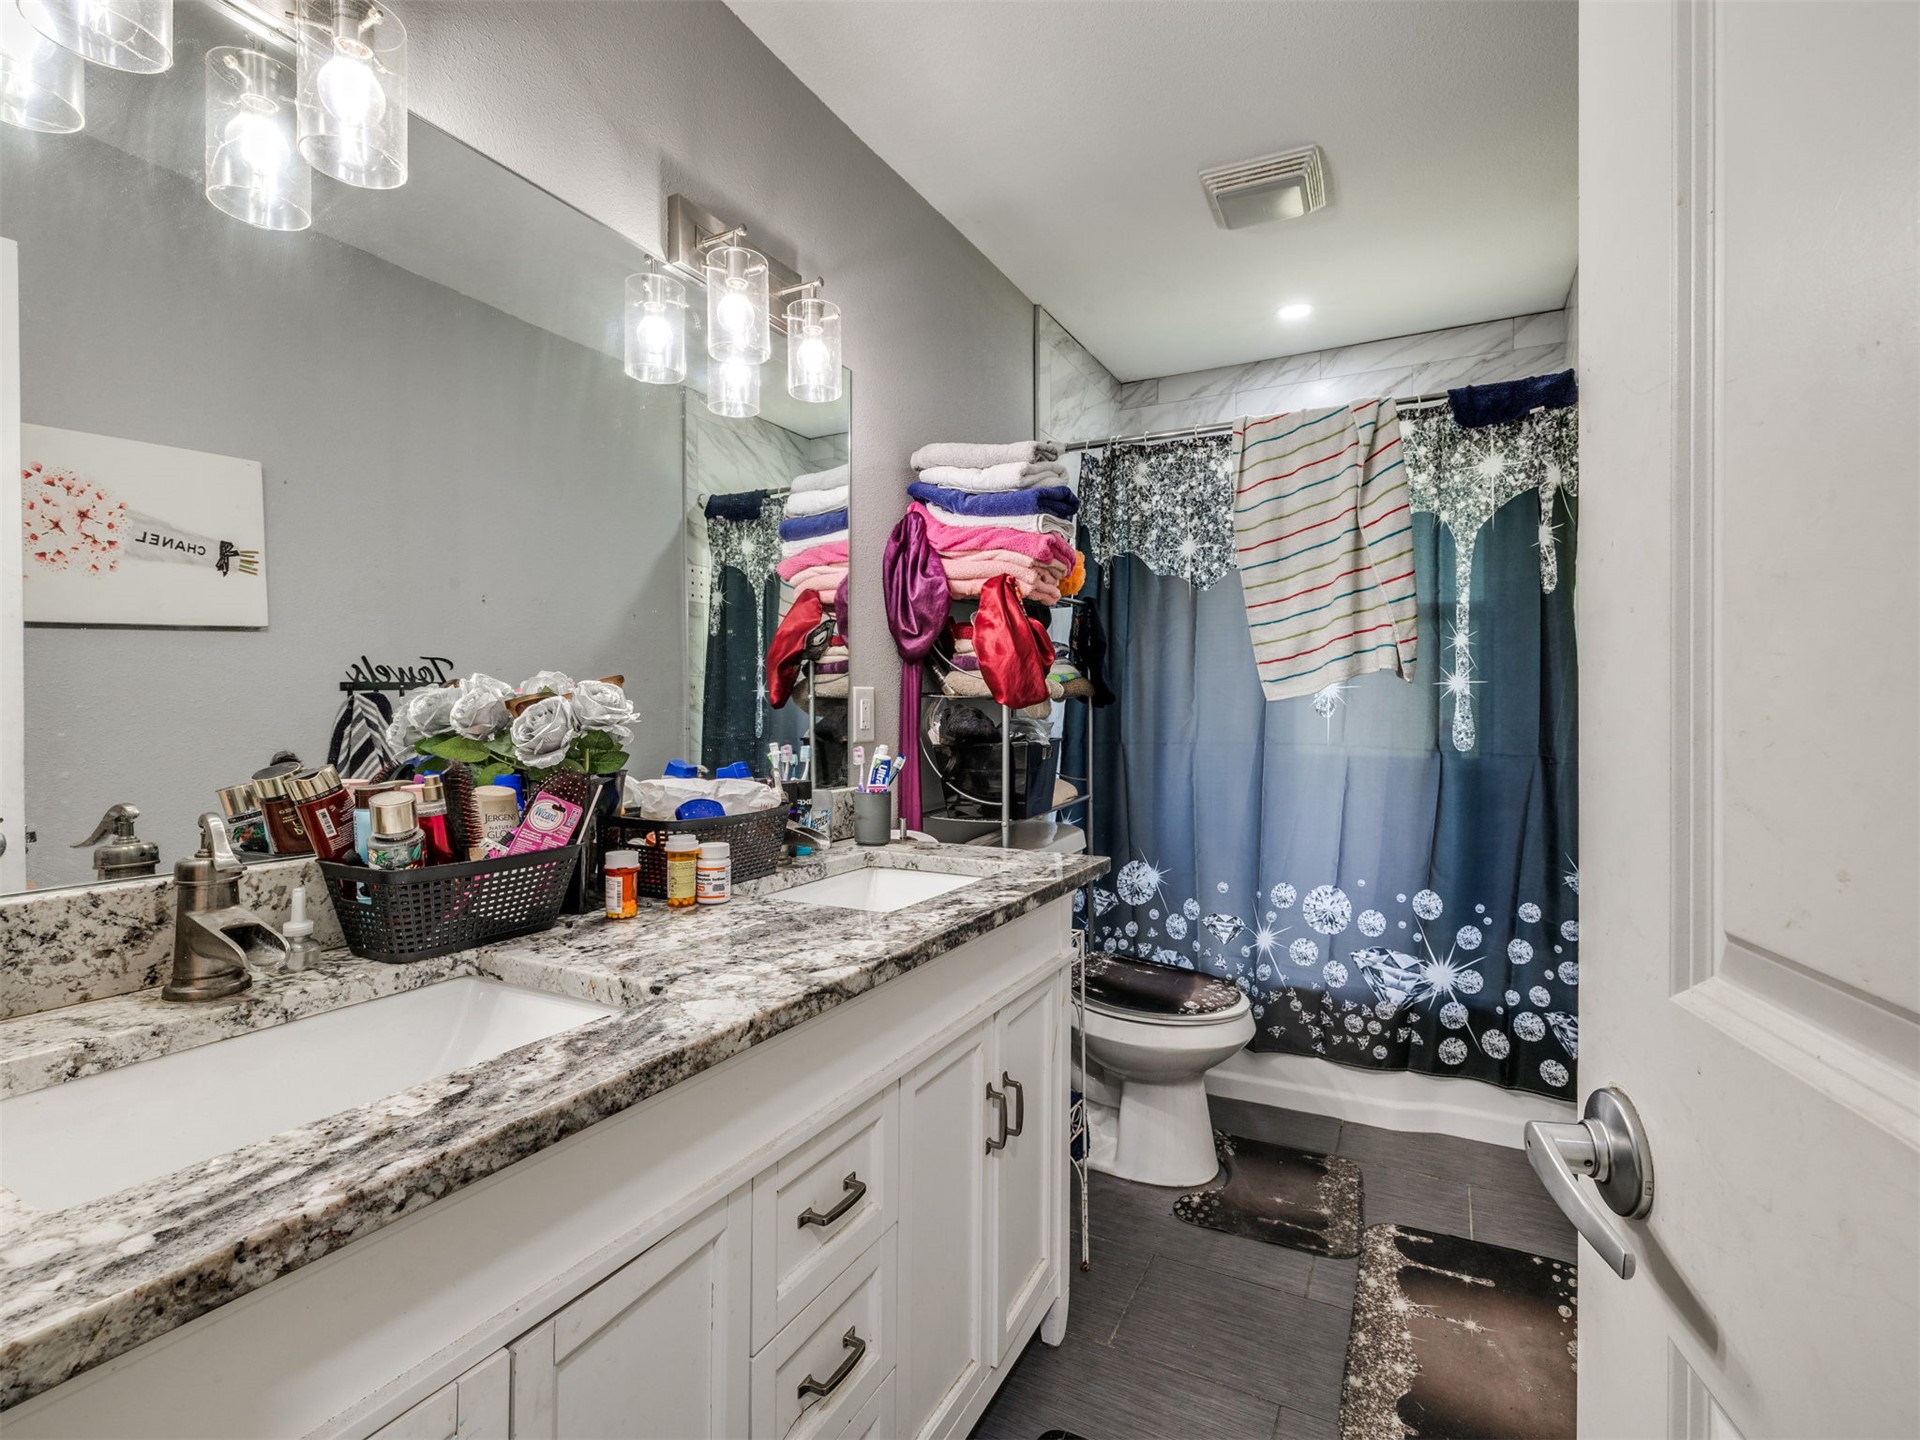
Double vanity featuring stone countertops, integrated rectangular sinks, white cabinetry with silver-tone hardware, and tri-light fixtures
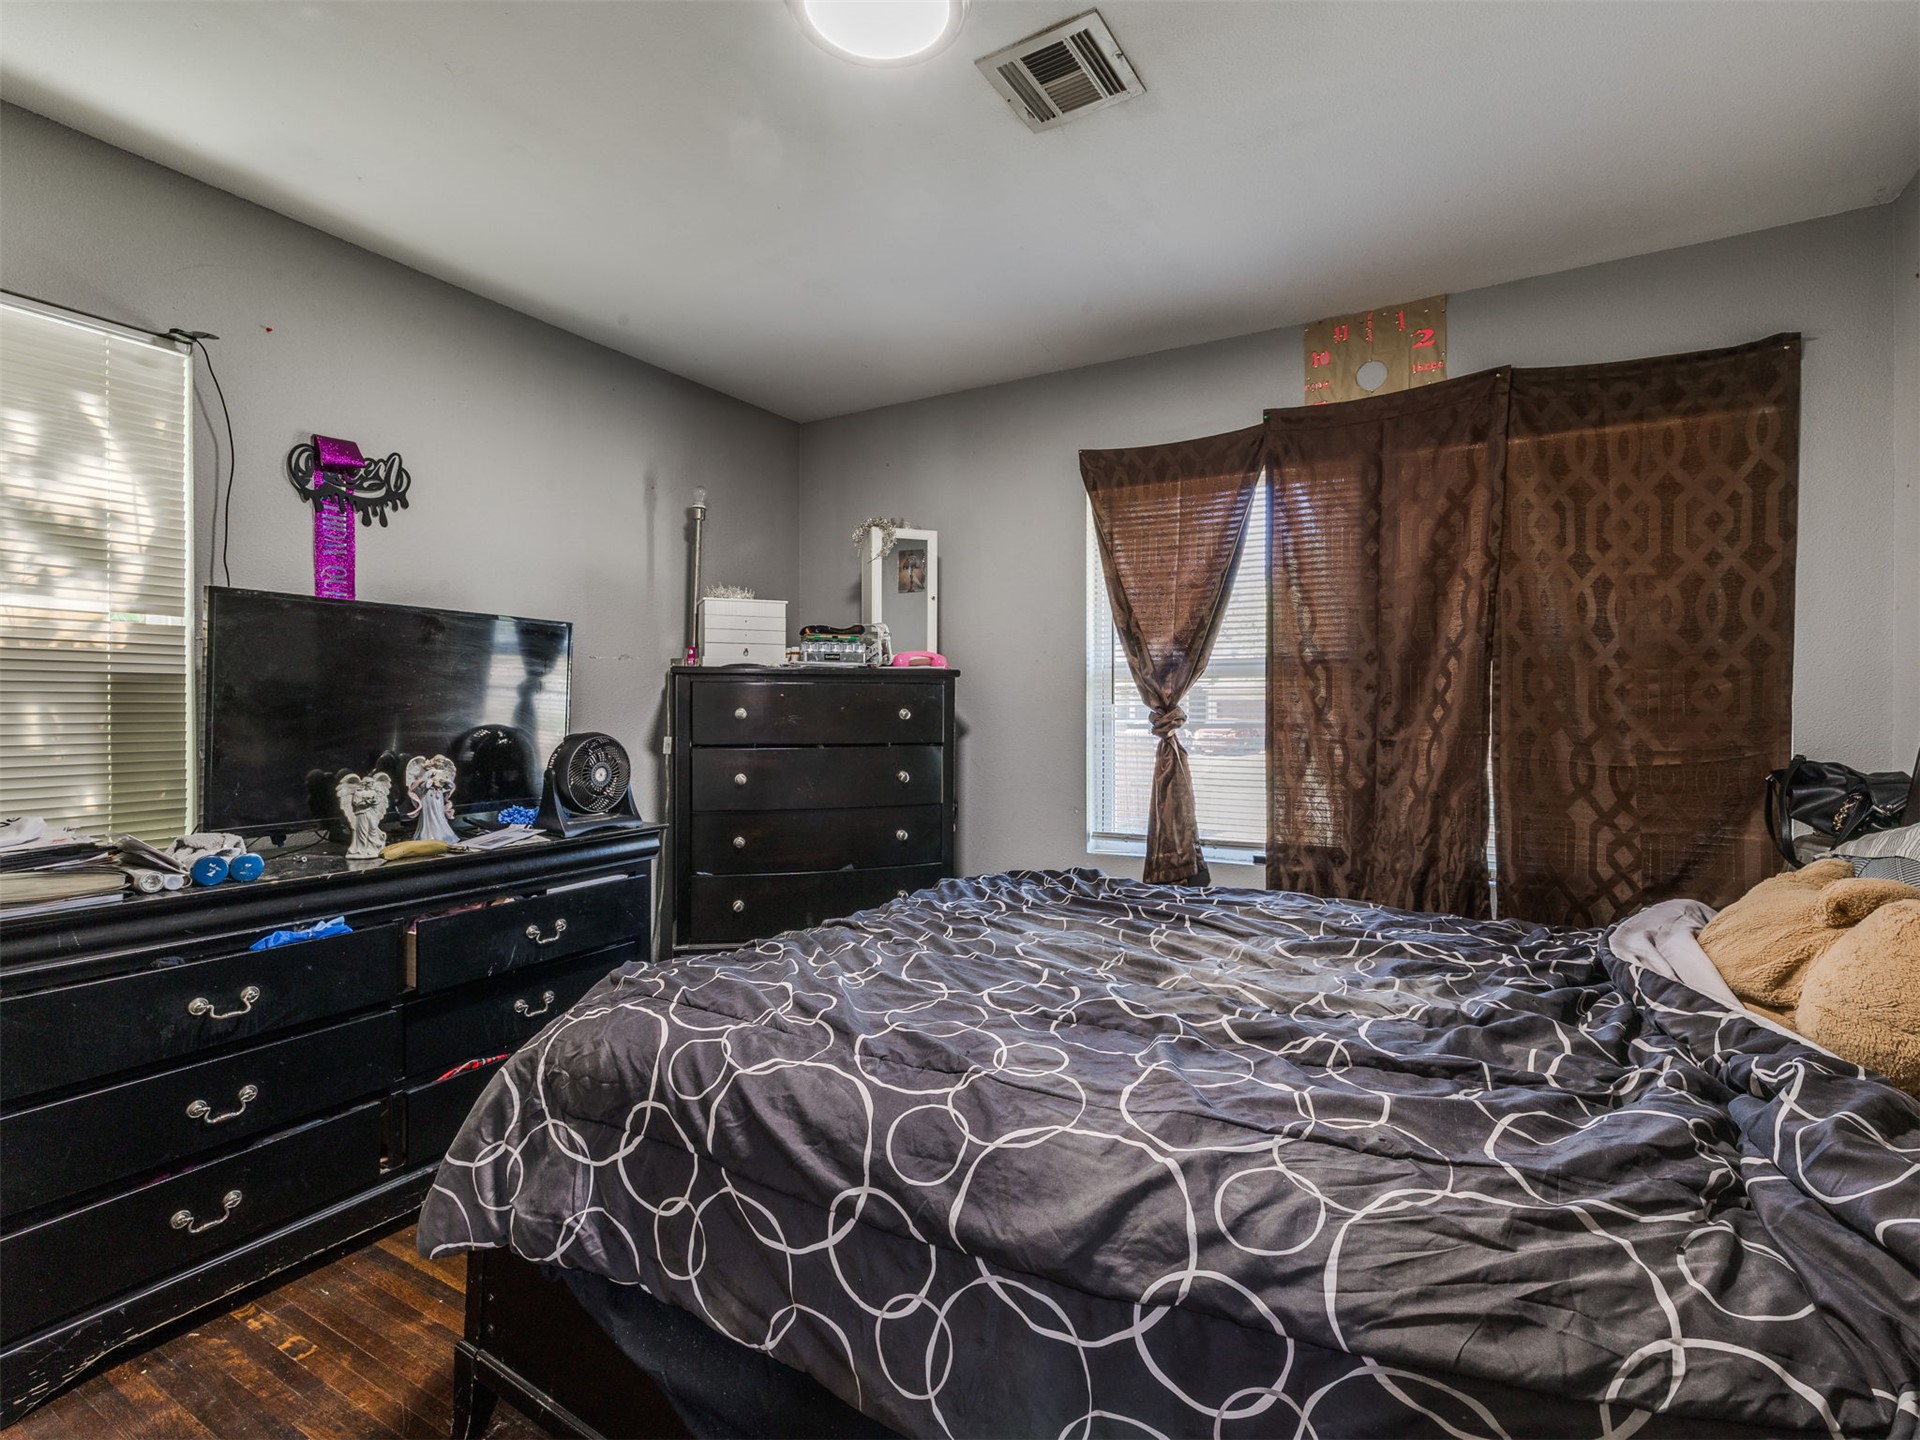
Room featuring wood-finish flooring, two windows with horizontal blinds, and a central ceiling light fixture
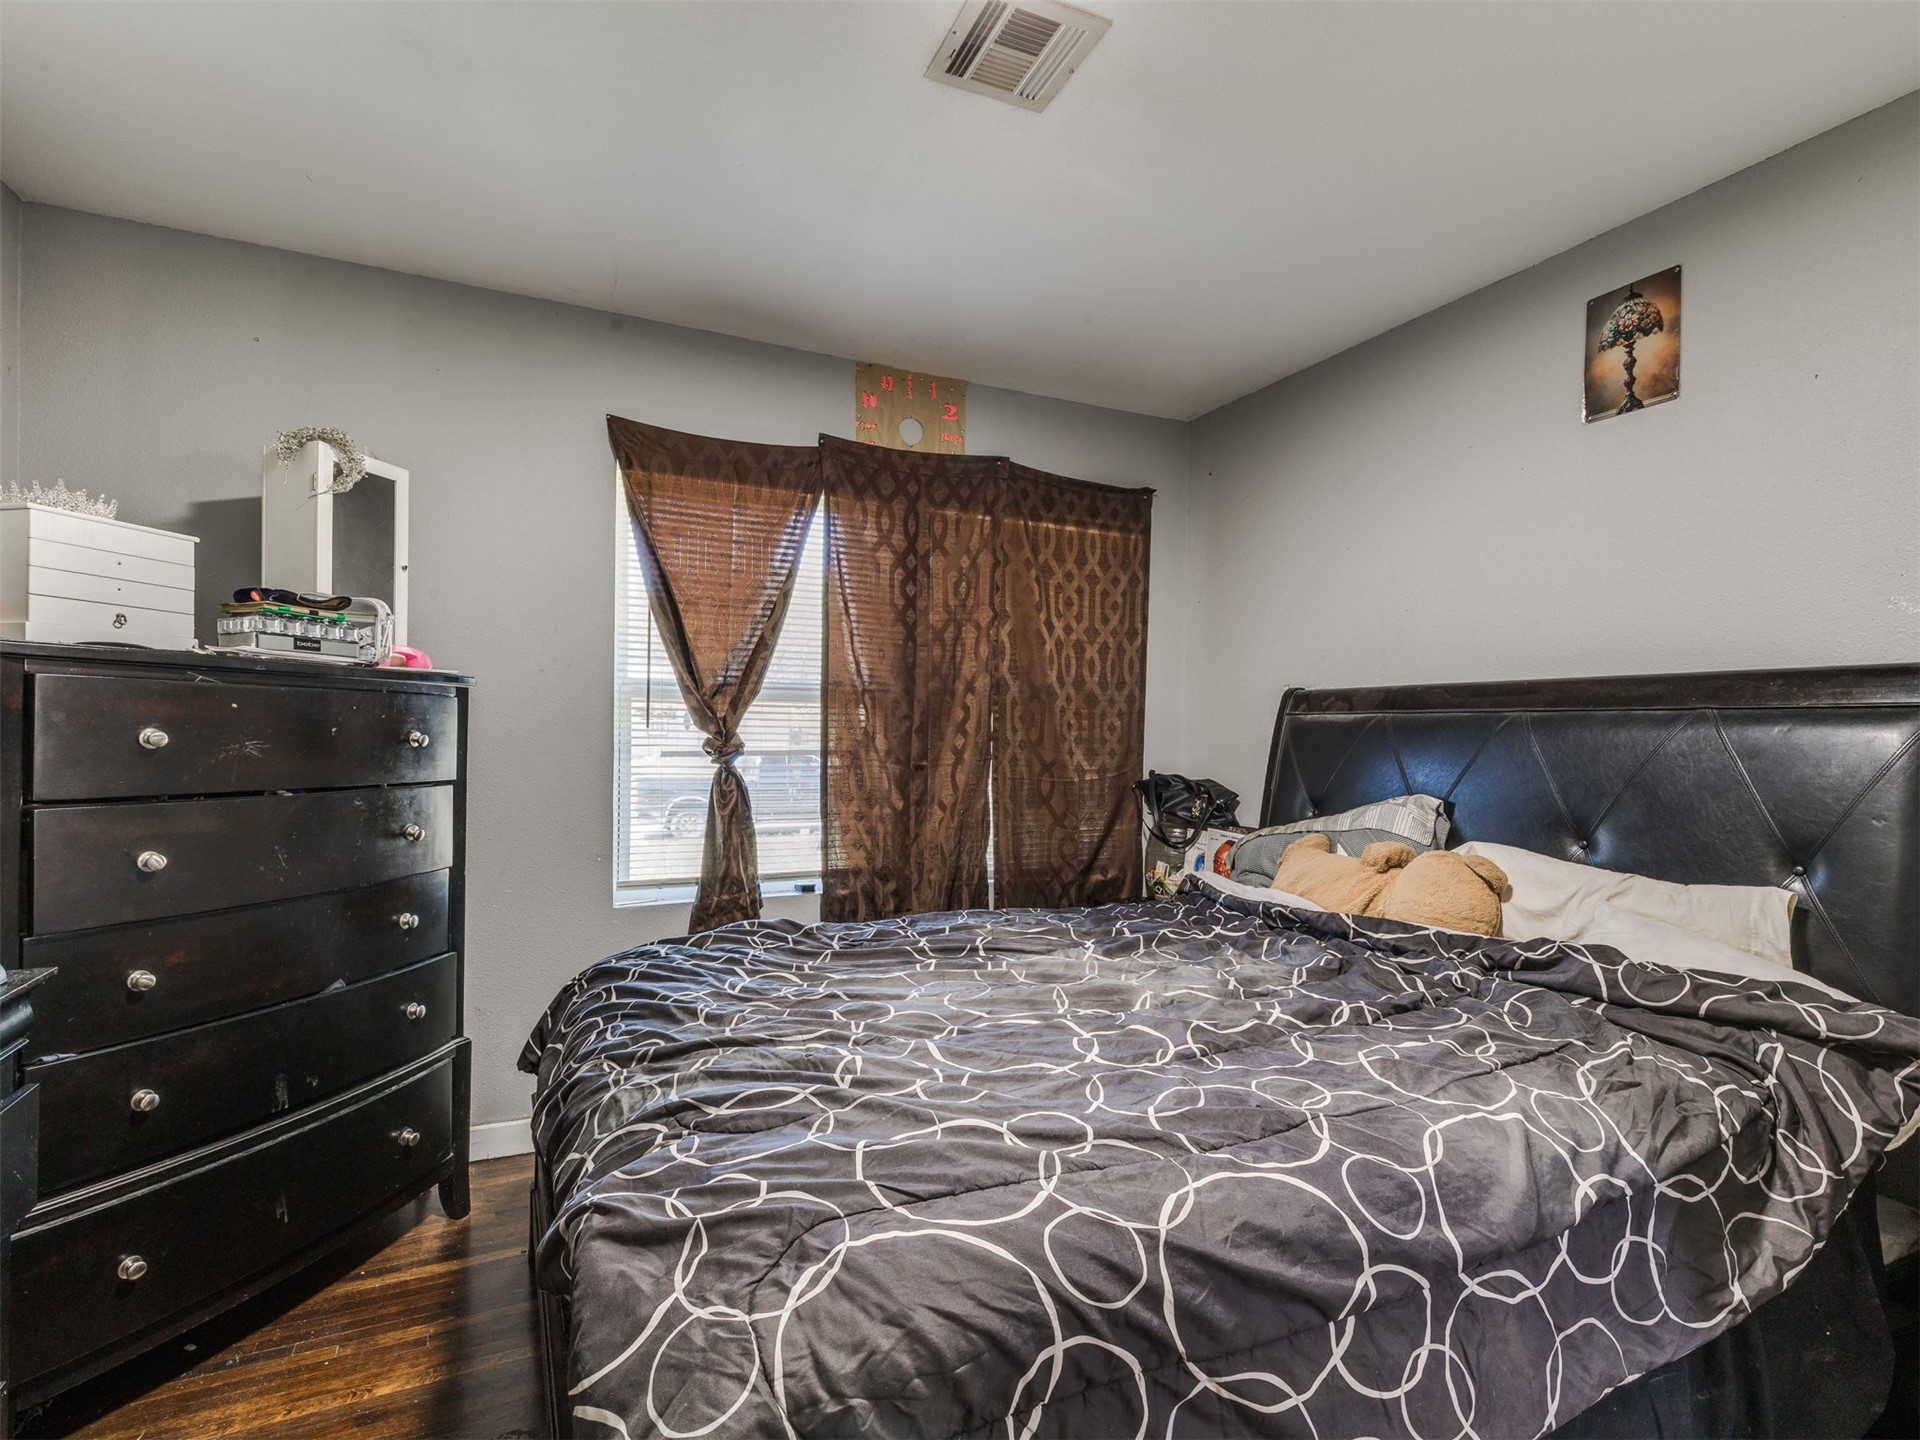
Room featuring wood-finish flooring and a single-pane window
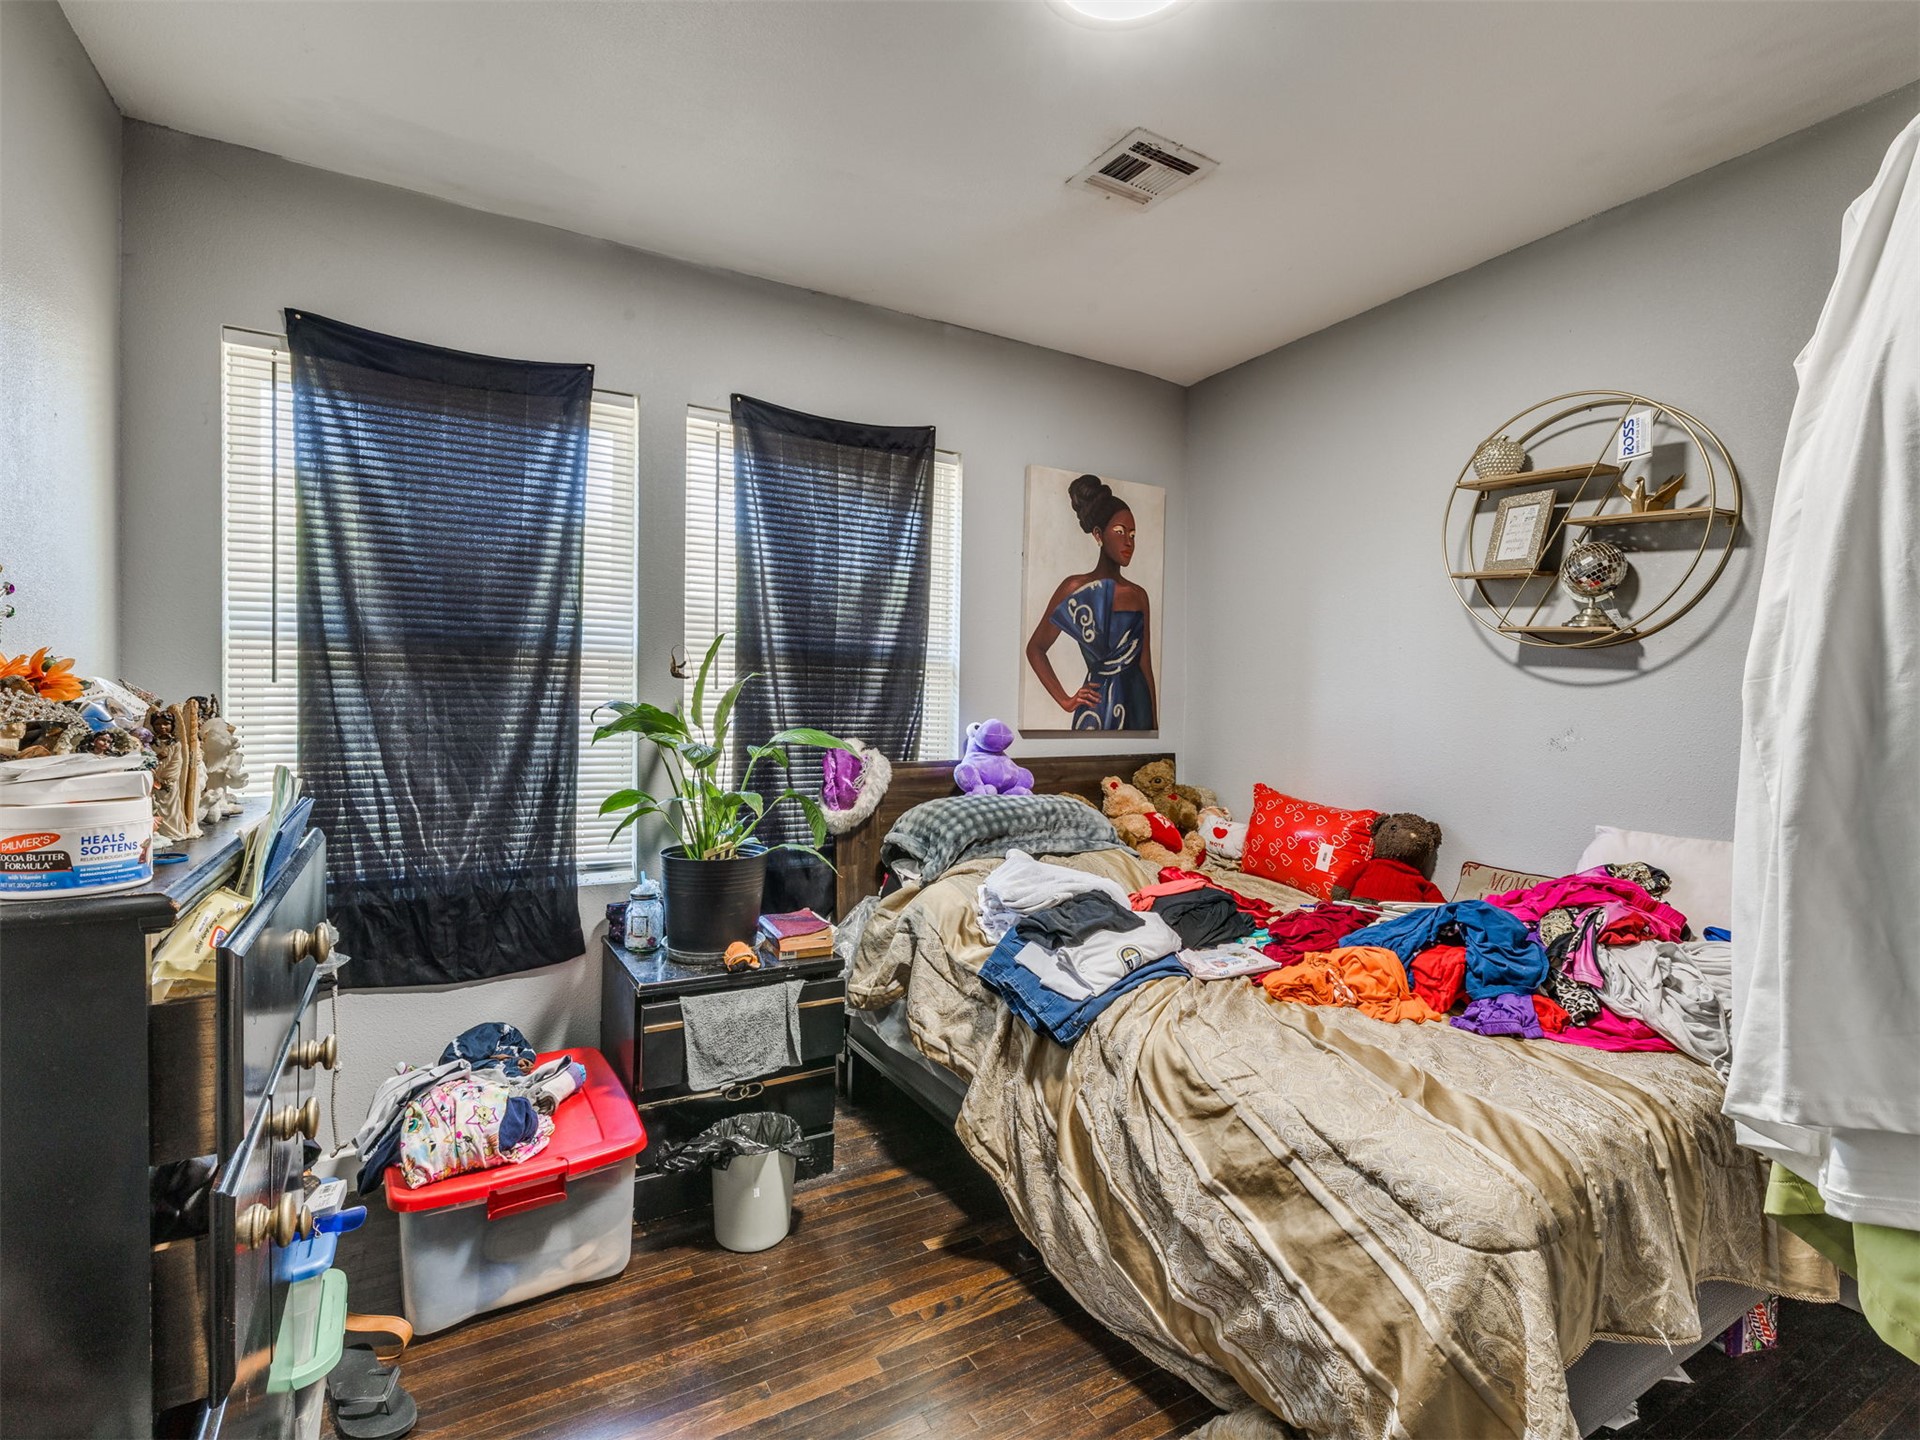
Room featuring dark-stained wood flooring and dual windows with horizontal blinds
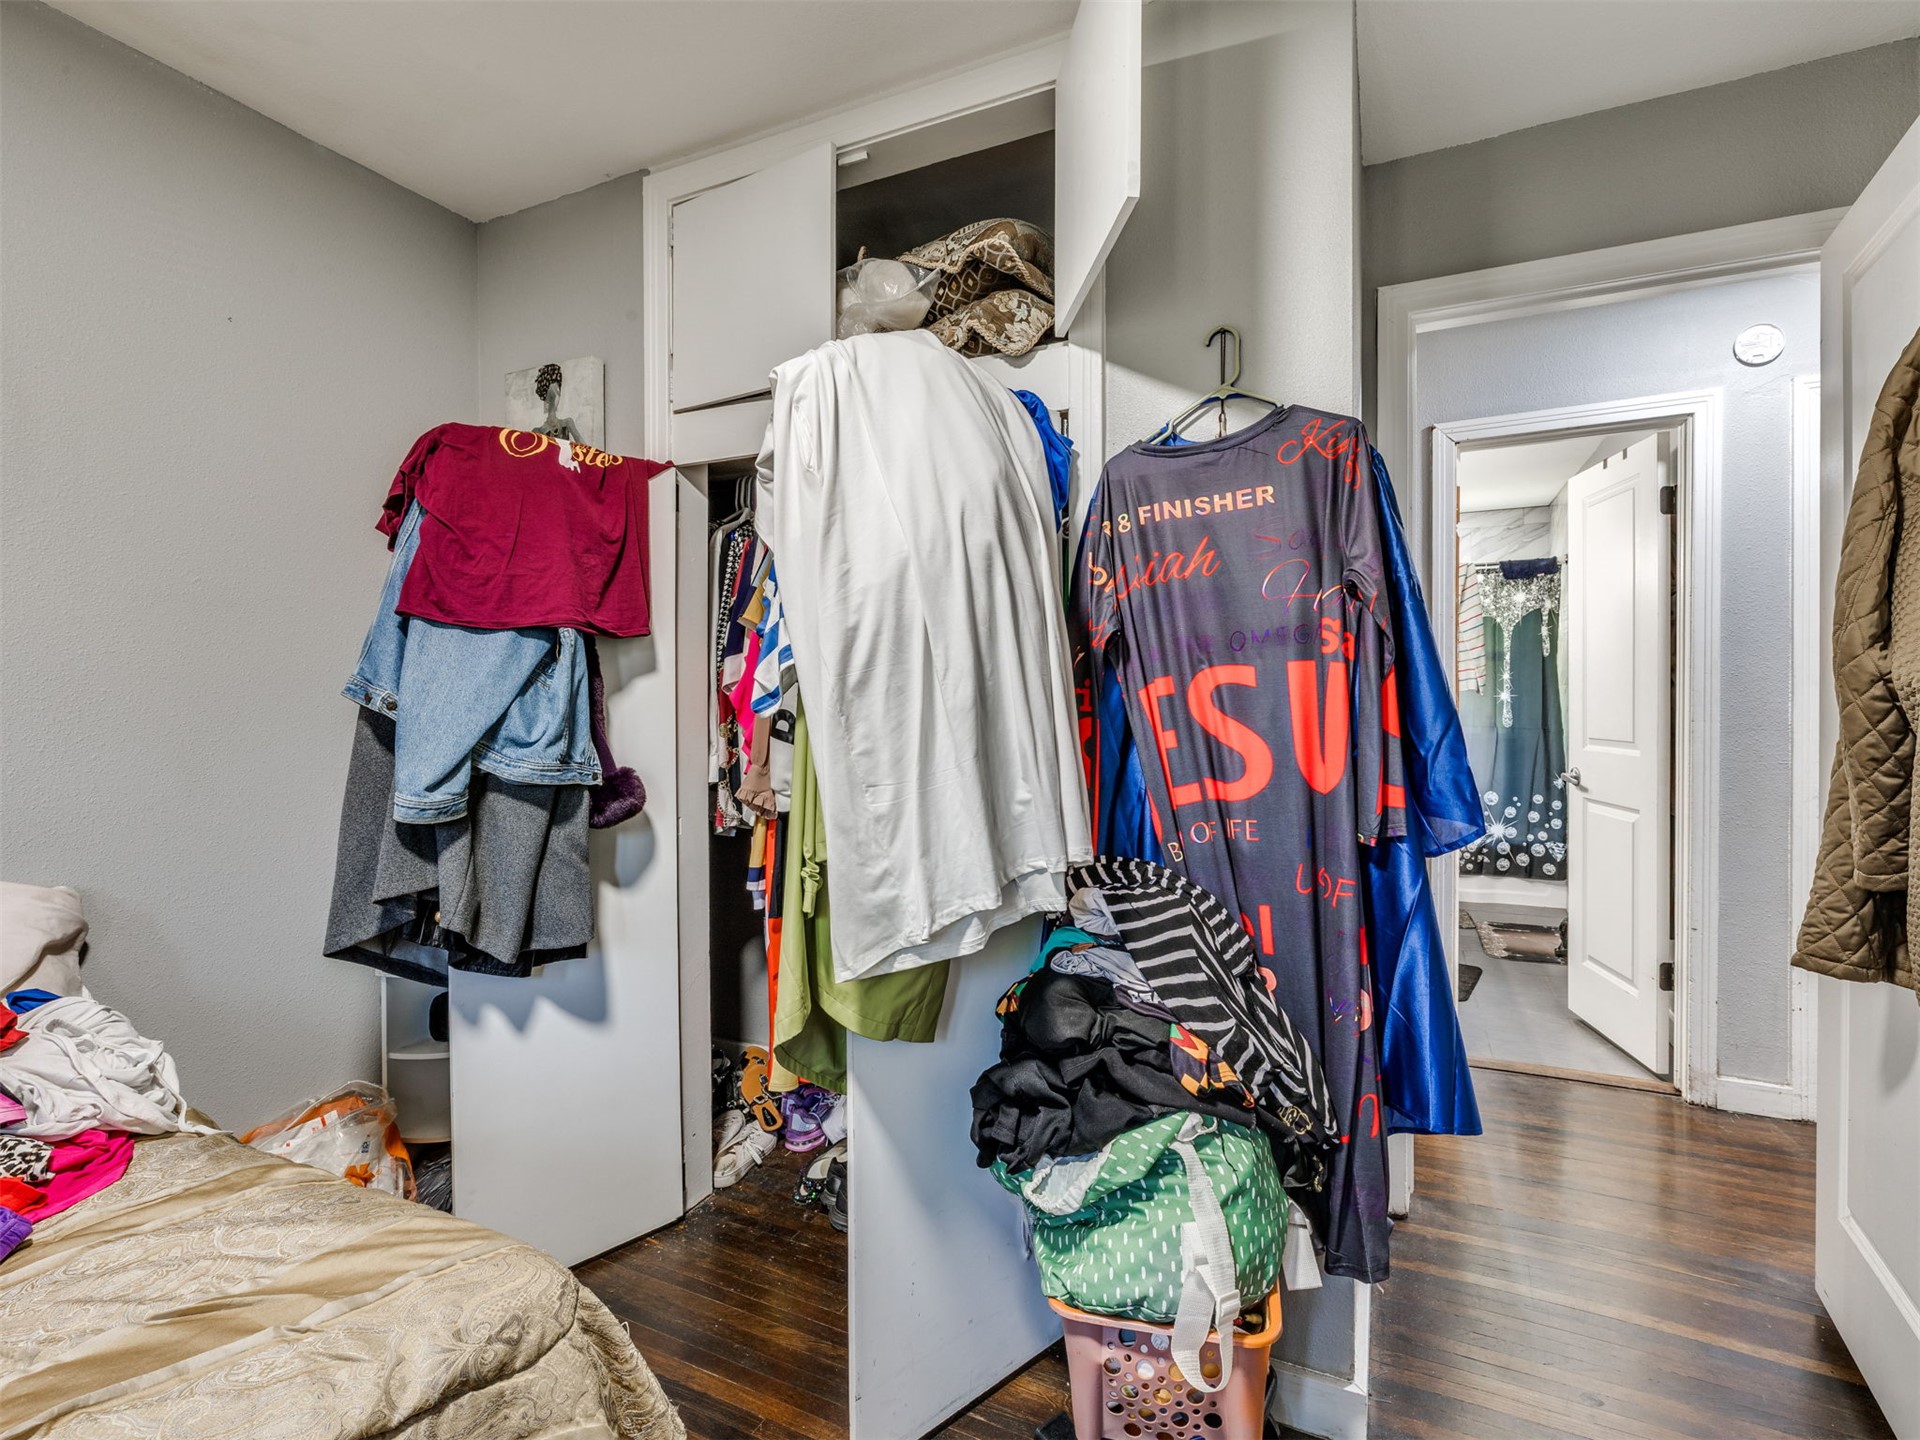
Built-in overhead storage cabinetry and dark wood-finish flooring
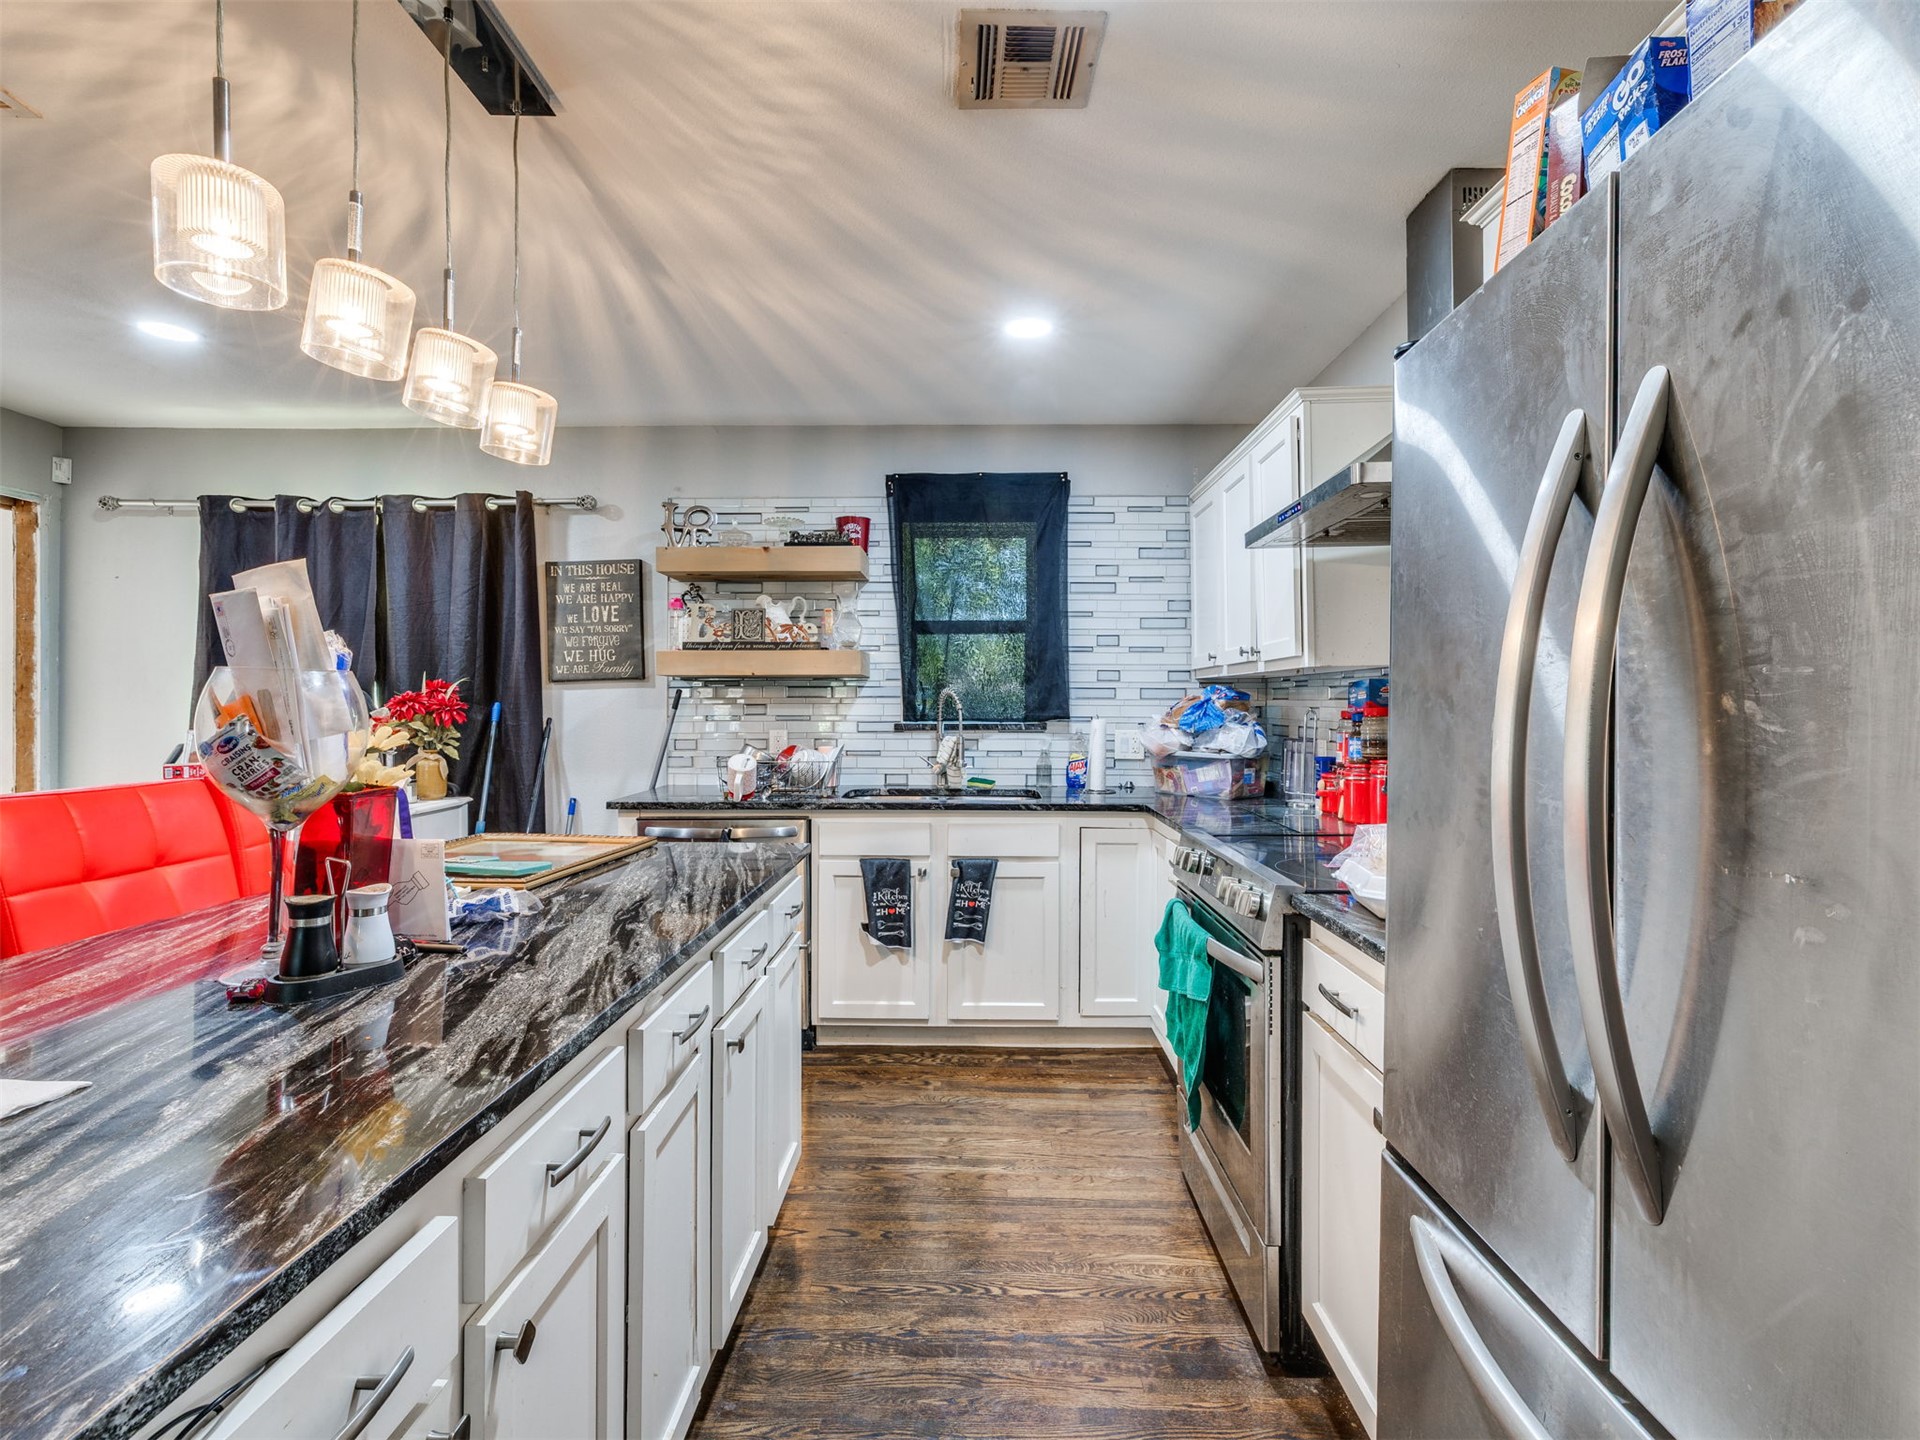
Kitchen featuring white shaker-style cabinetry, dark stone-patterned countertops, wood-finish flooring, glass pendant lighting, and a linear tile backsplash
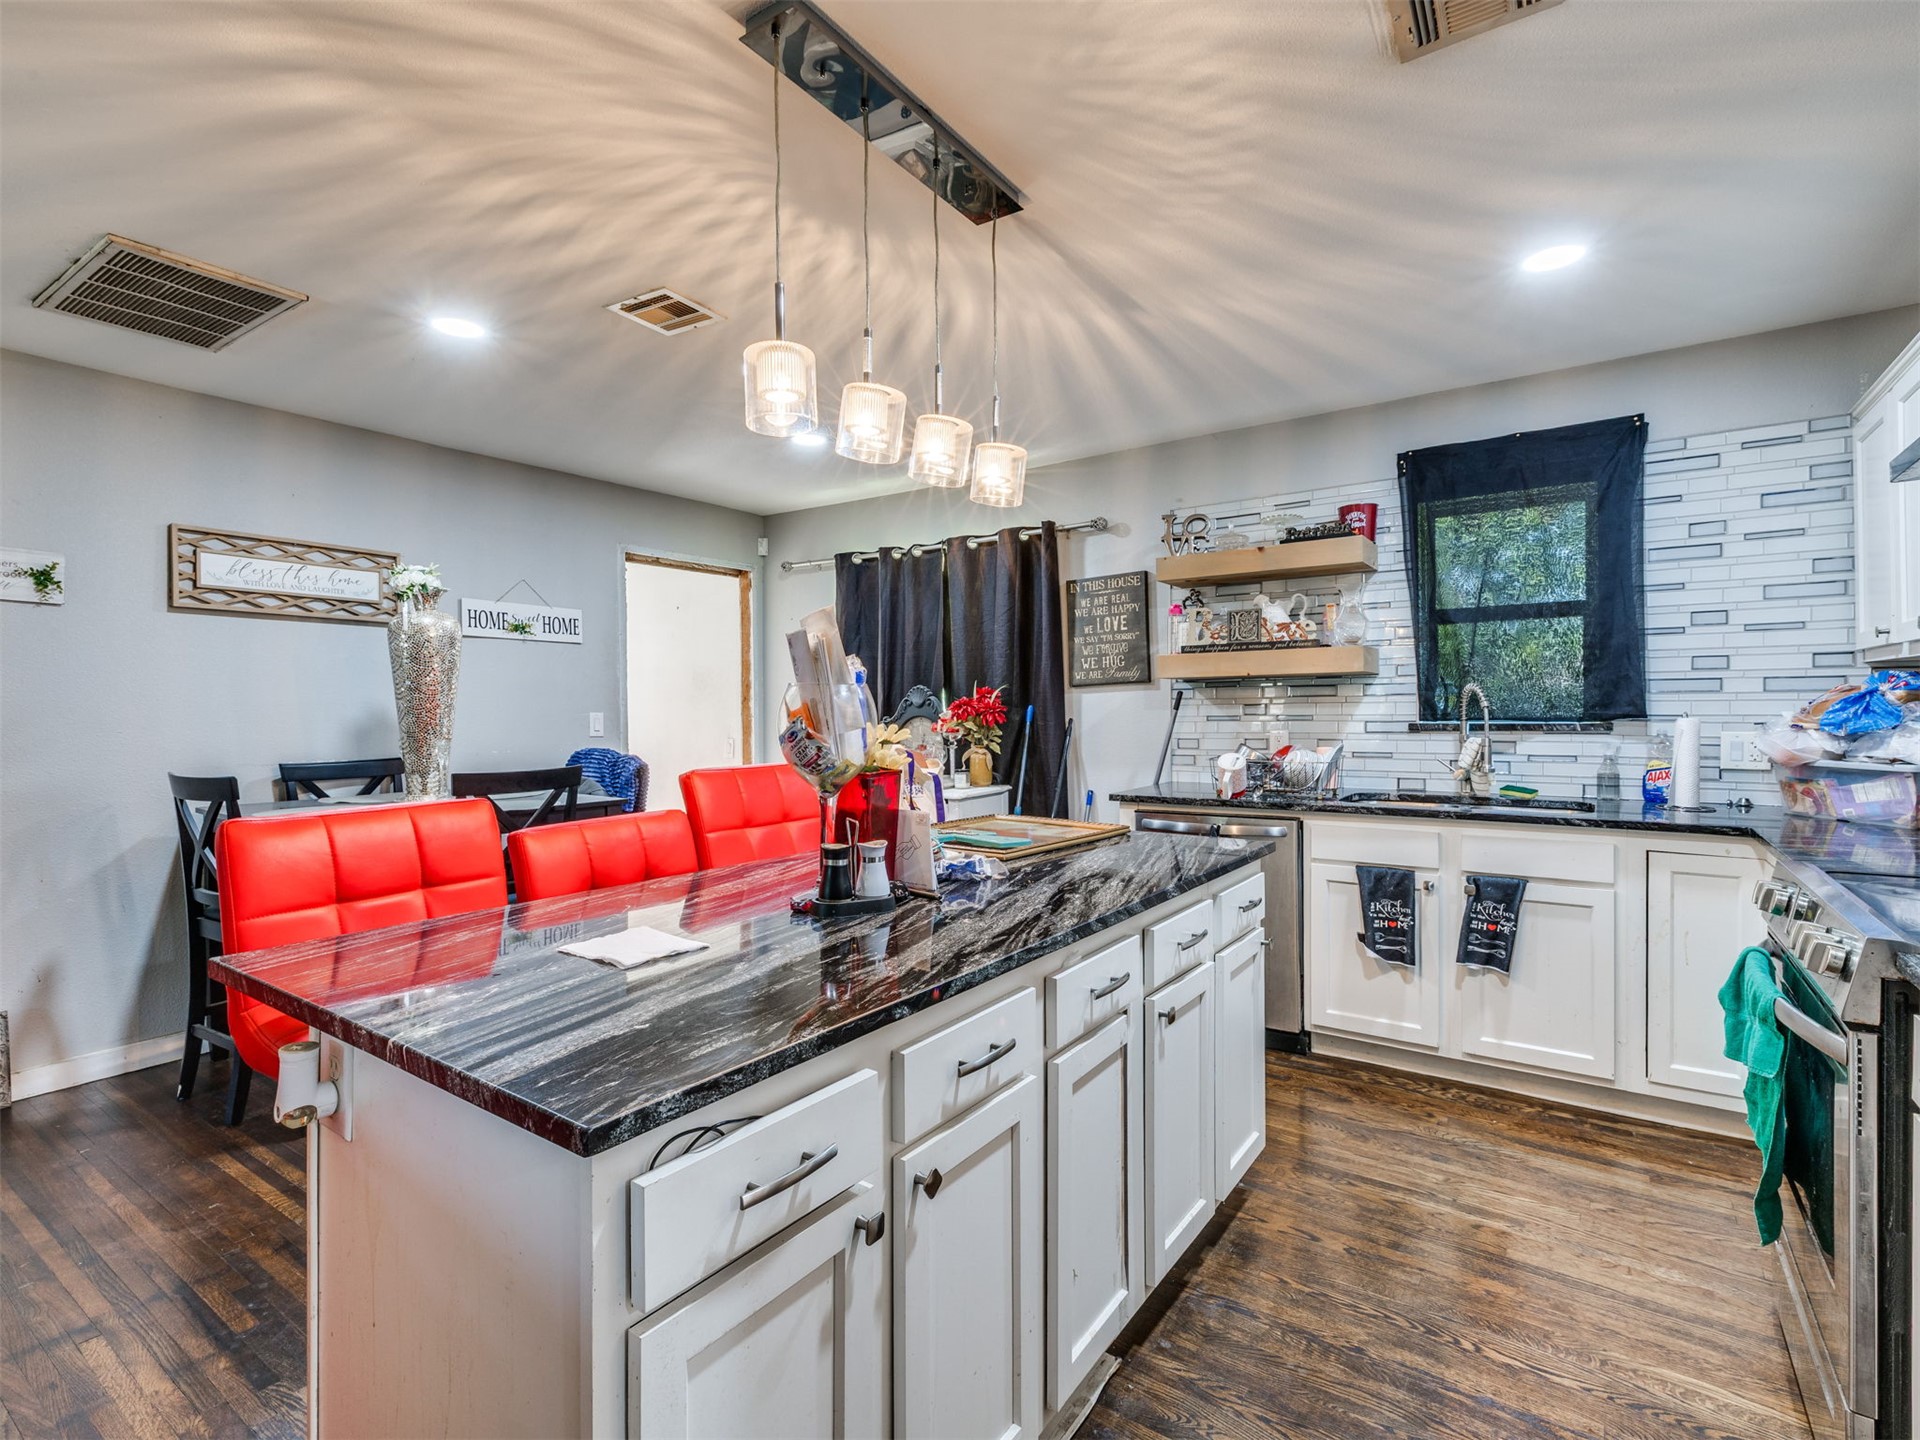
Kitchen featuring a central island with a high-contrast dark stone countertop, white shaker-style cabinetry, linear glass tile backsplash, multi-pendant lighting, and wood-finish flooring
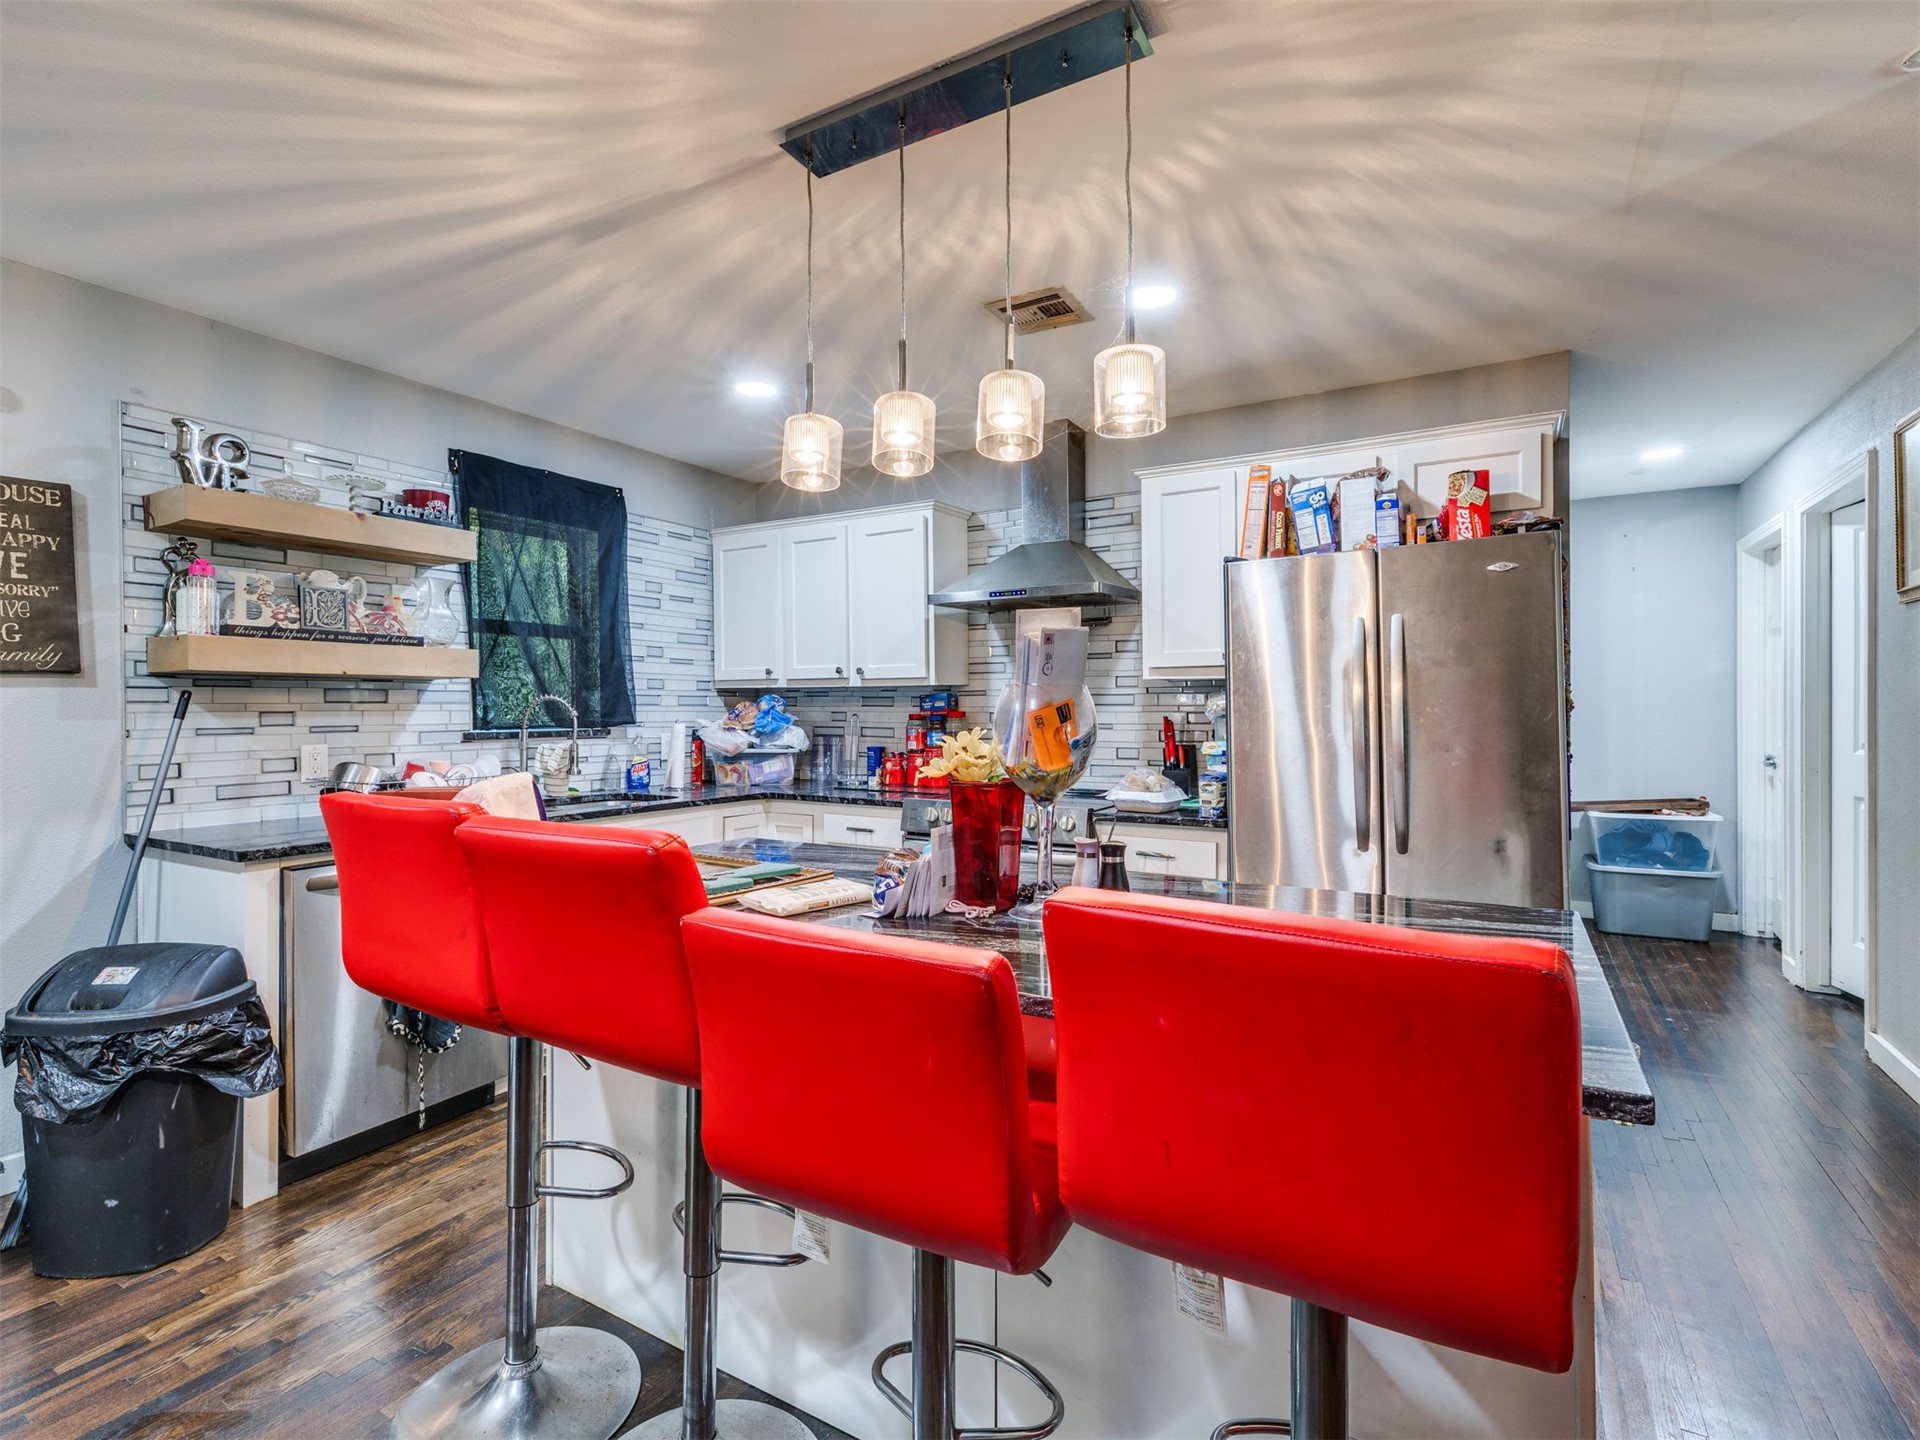
Kitchen featuring white shaker-style cabinetry, stainless steel appliances, a multi-light pendant fixture, wood-finish flooring, and floating wall shelves
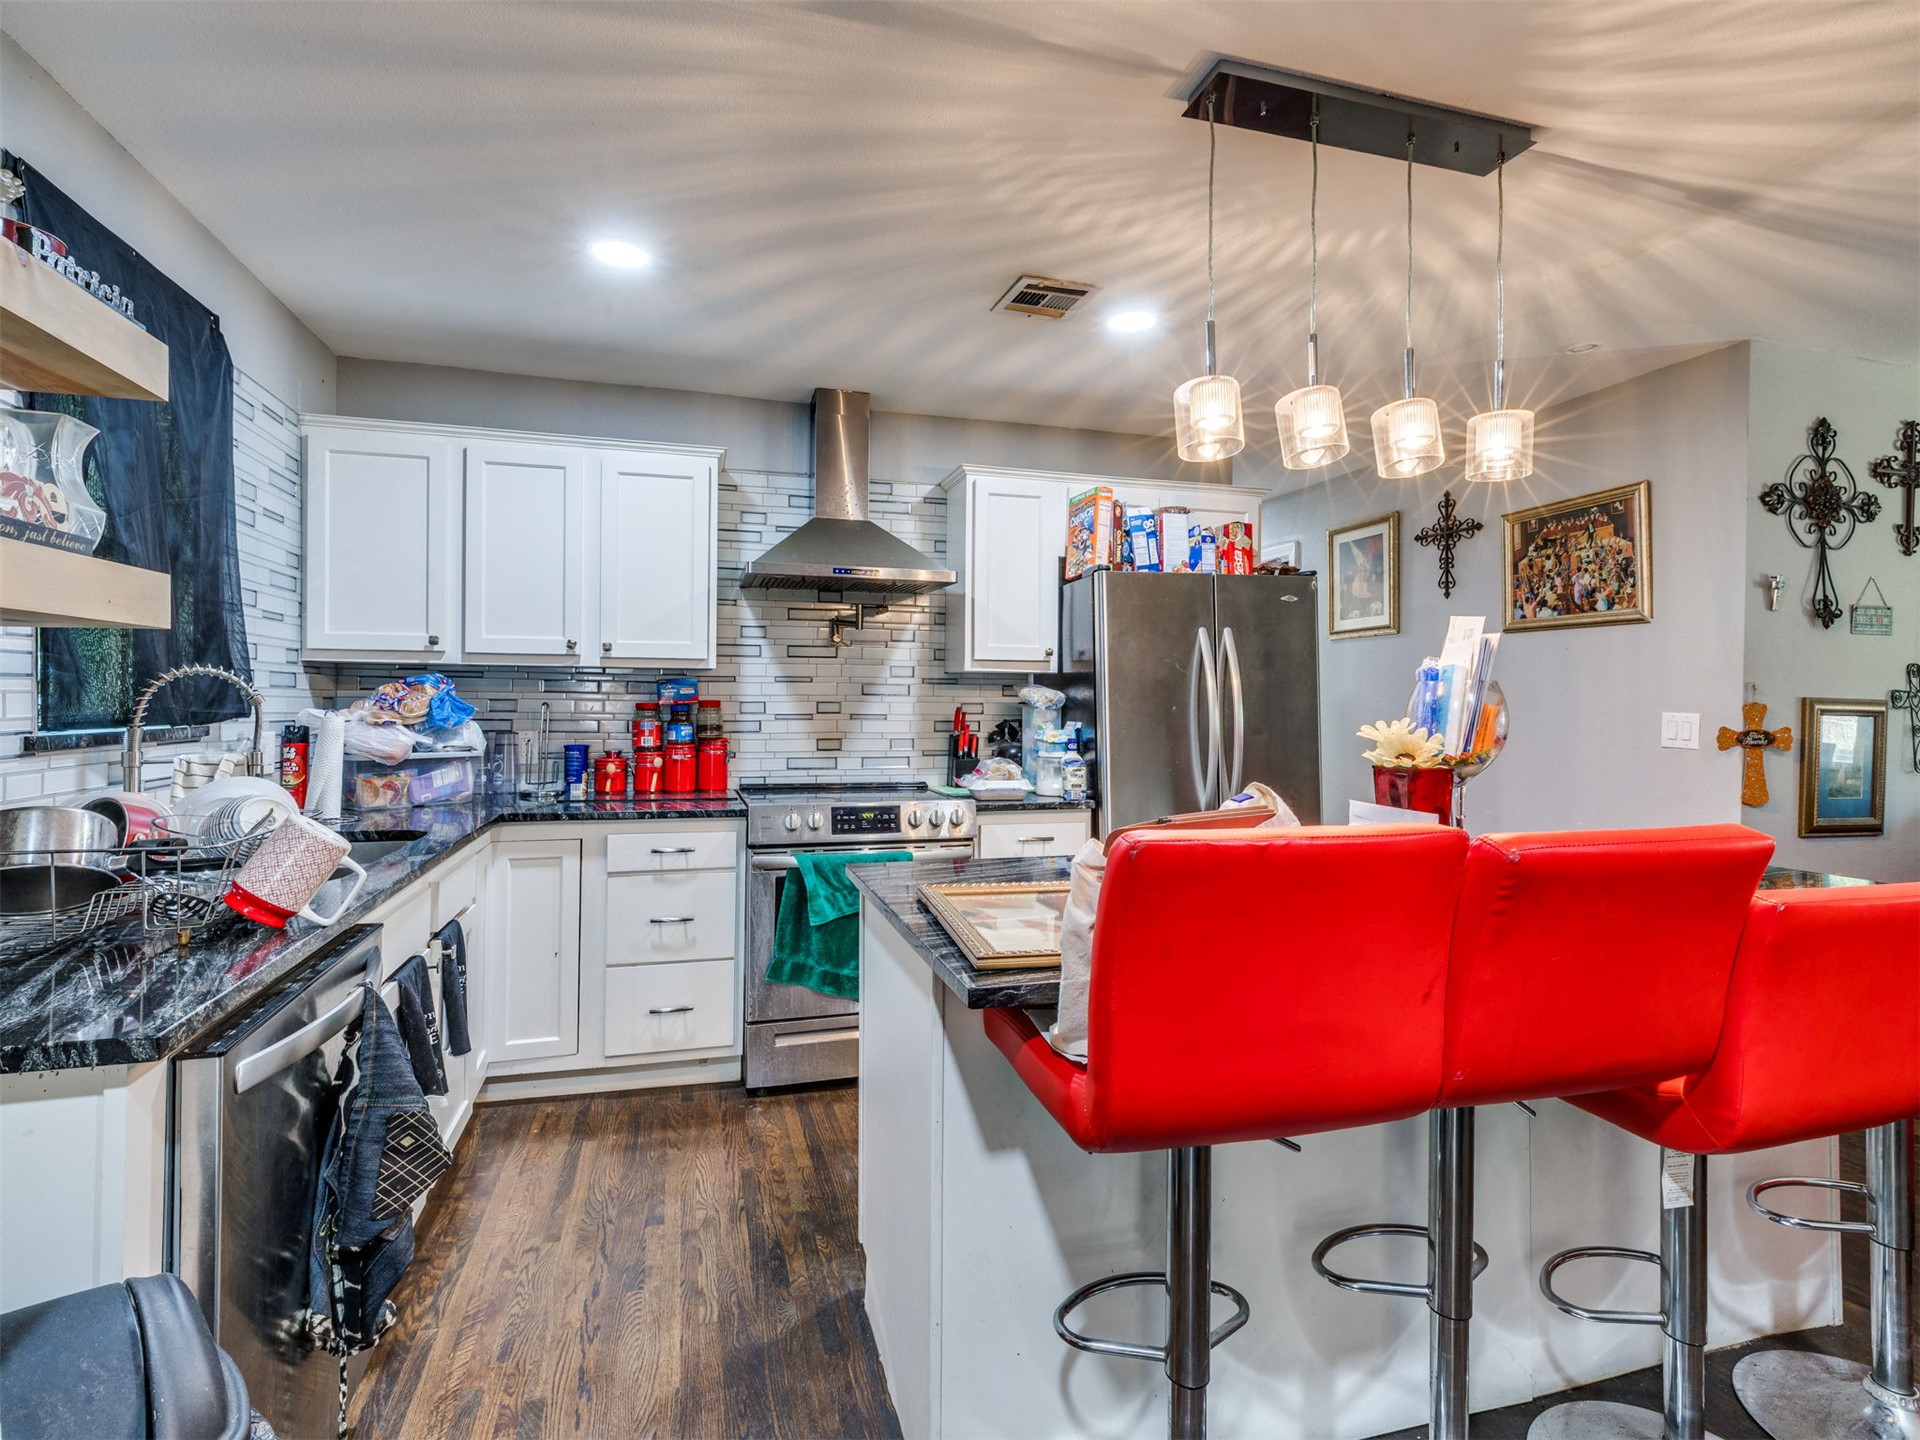
Kitchen featuring white shaker cabinetry, stainless steel appliances, a multi-textured stone tile backsplash, a center island with a stone countertop, and linear glass pendant lighting
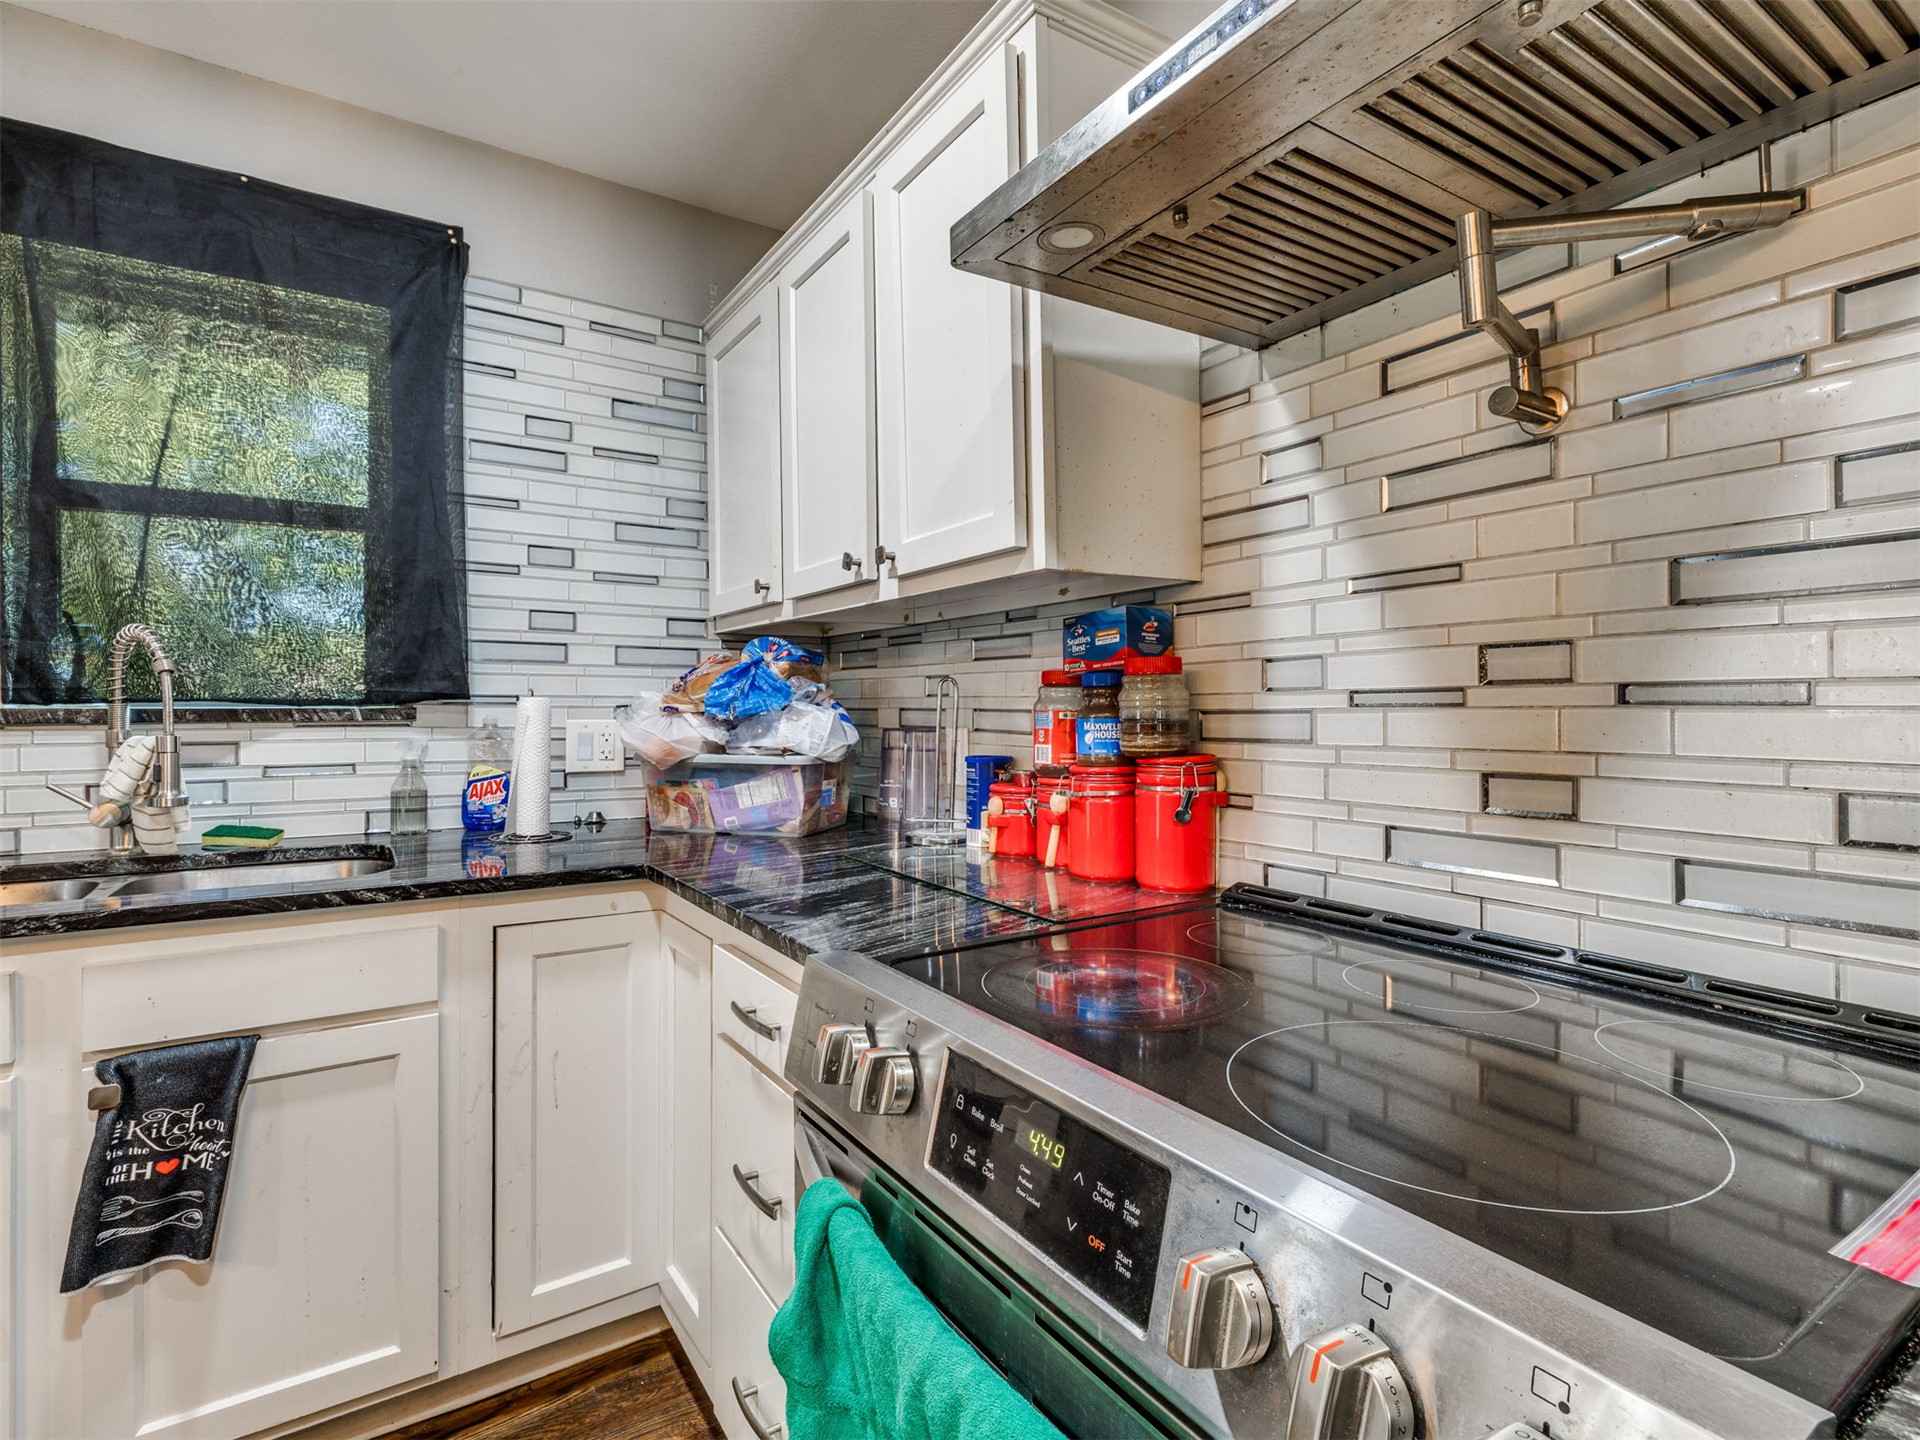
Kitchen featuring white cabinetry, dark stone-finish countertops, textured horizontal tile backsplash, stainless steel electric range, and wall-mounted range hood
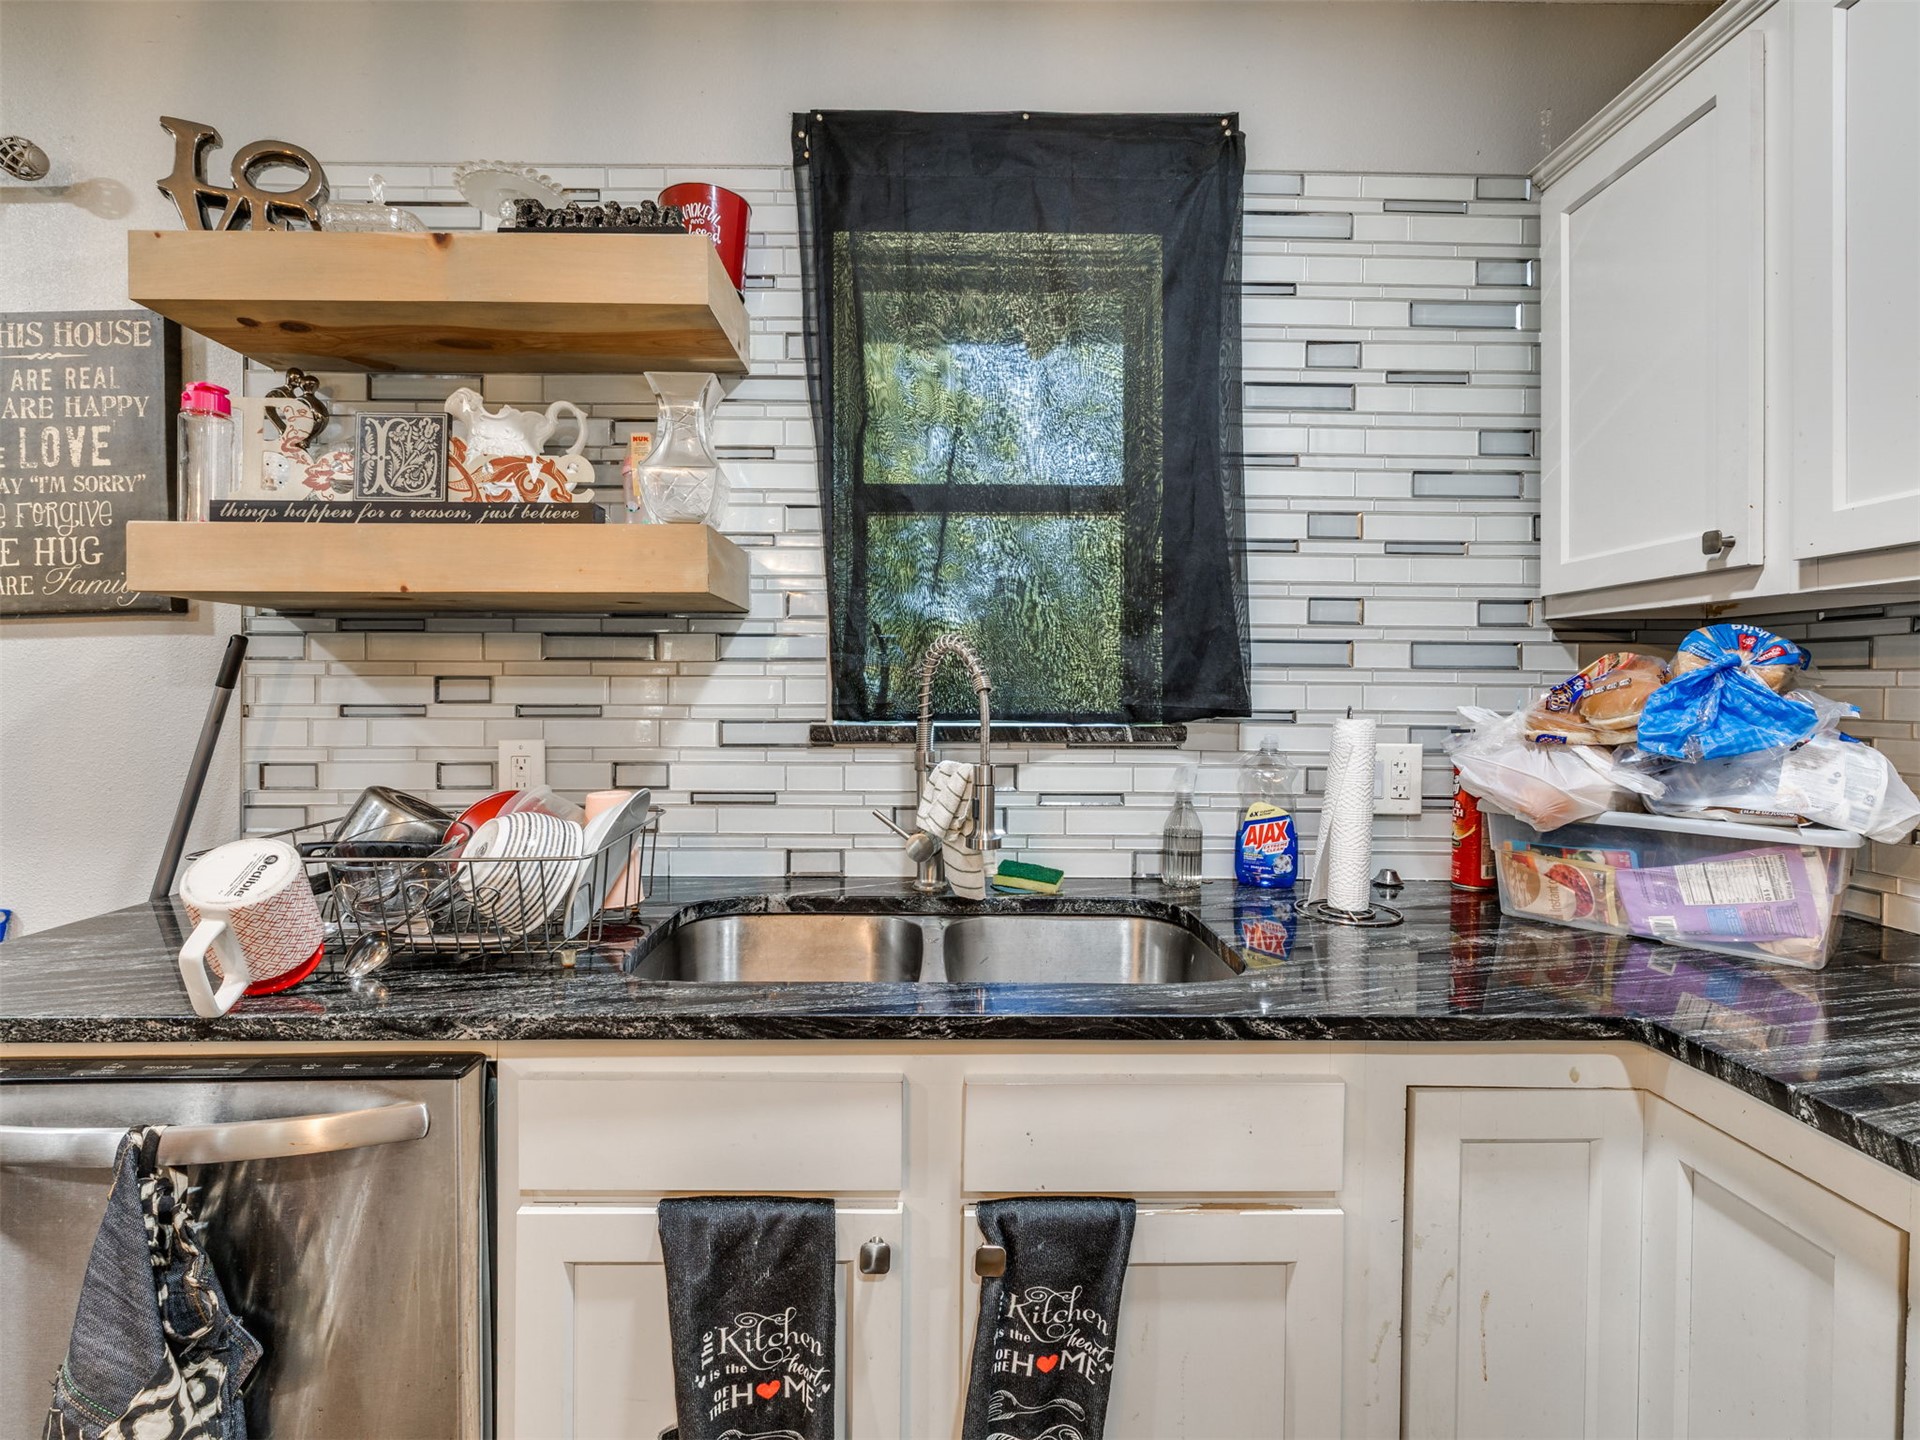
Kitchen featuring white shaker-style cabinetry, dark stone-finish countertops, stainless steel double-basin sink with pull-down sprayer, linear glass tile backsplash, and natural wood-finish open shelving
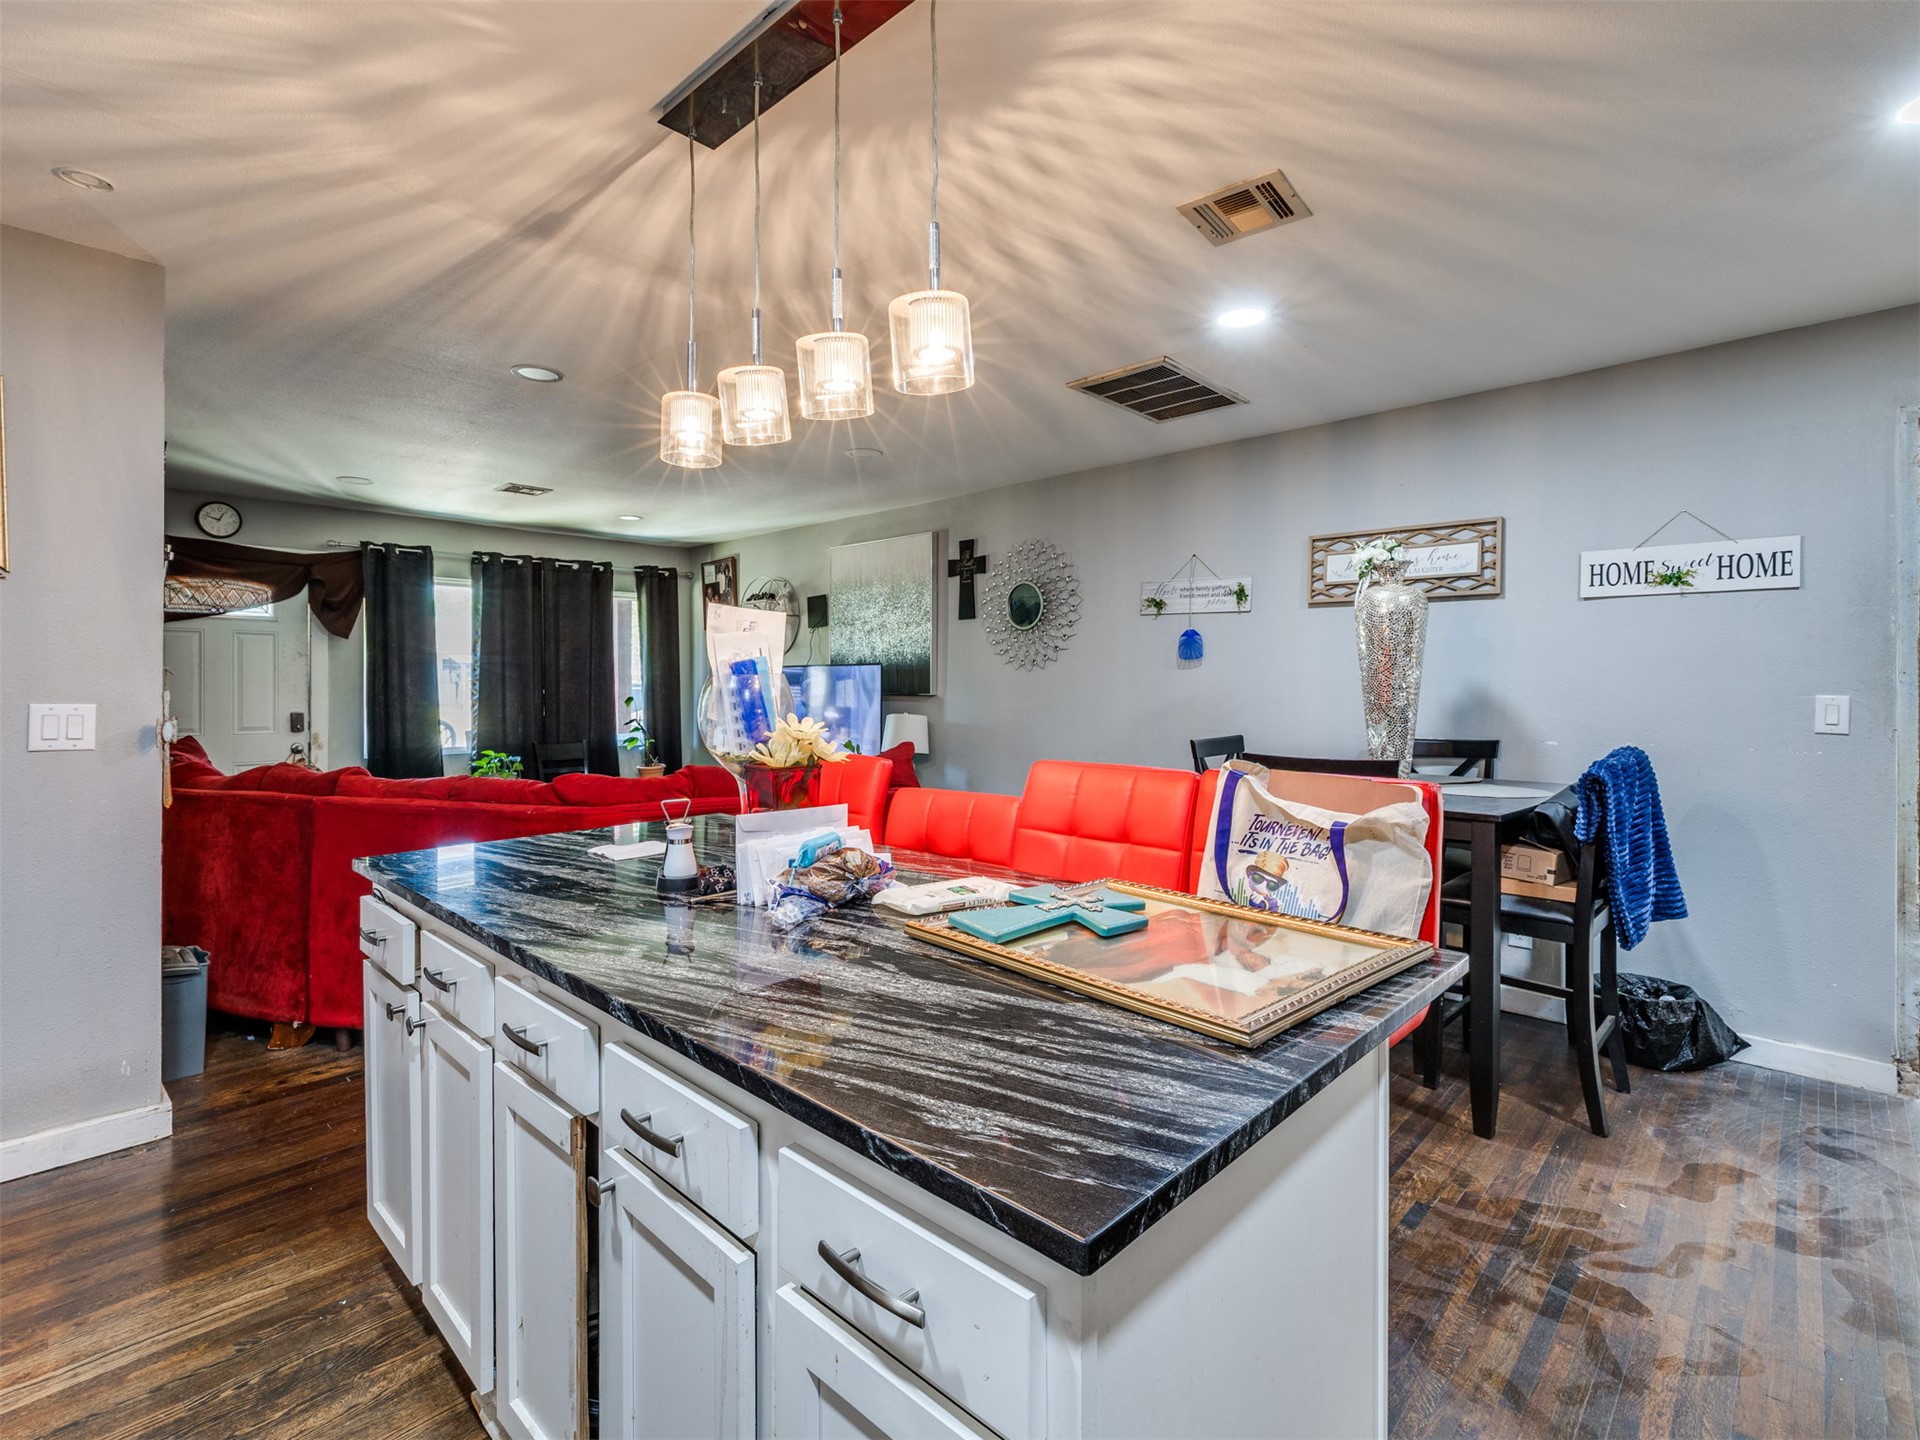
Kitchen island featuring a stone countertop, white cabinetry with hardware, and four glass pendant lights over dark wood-finish flooring
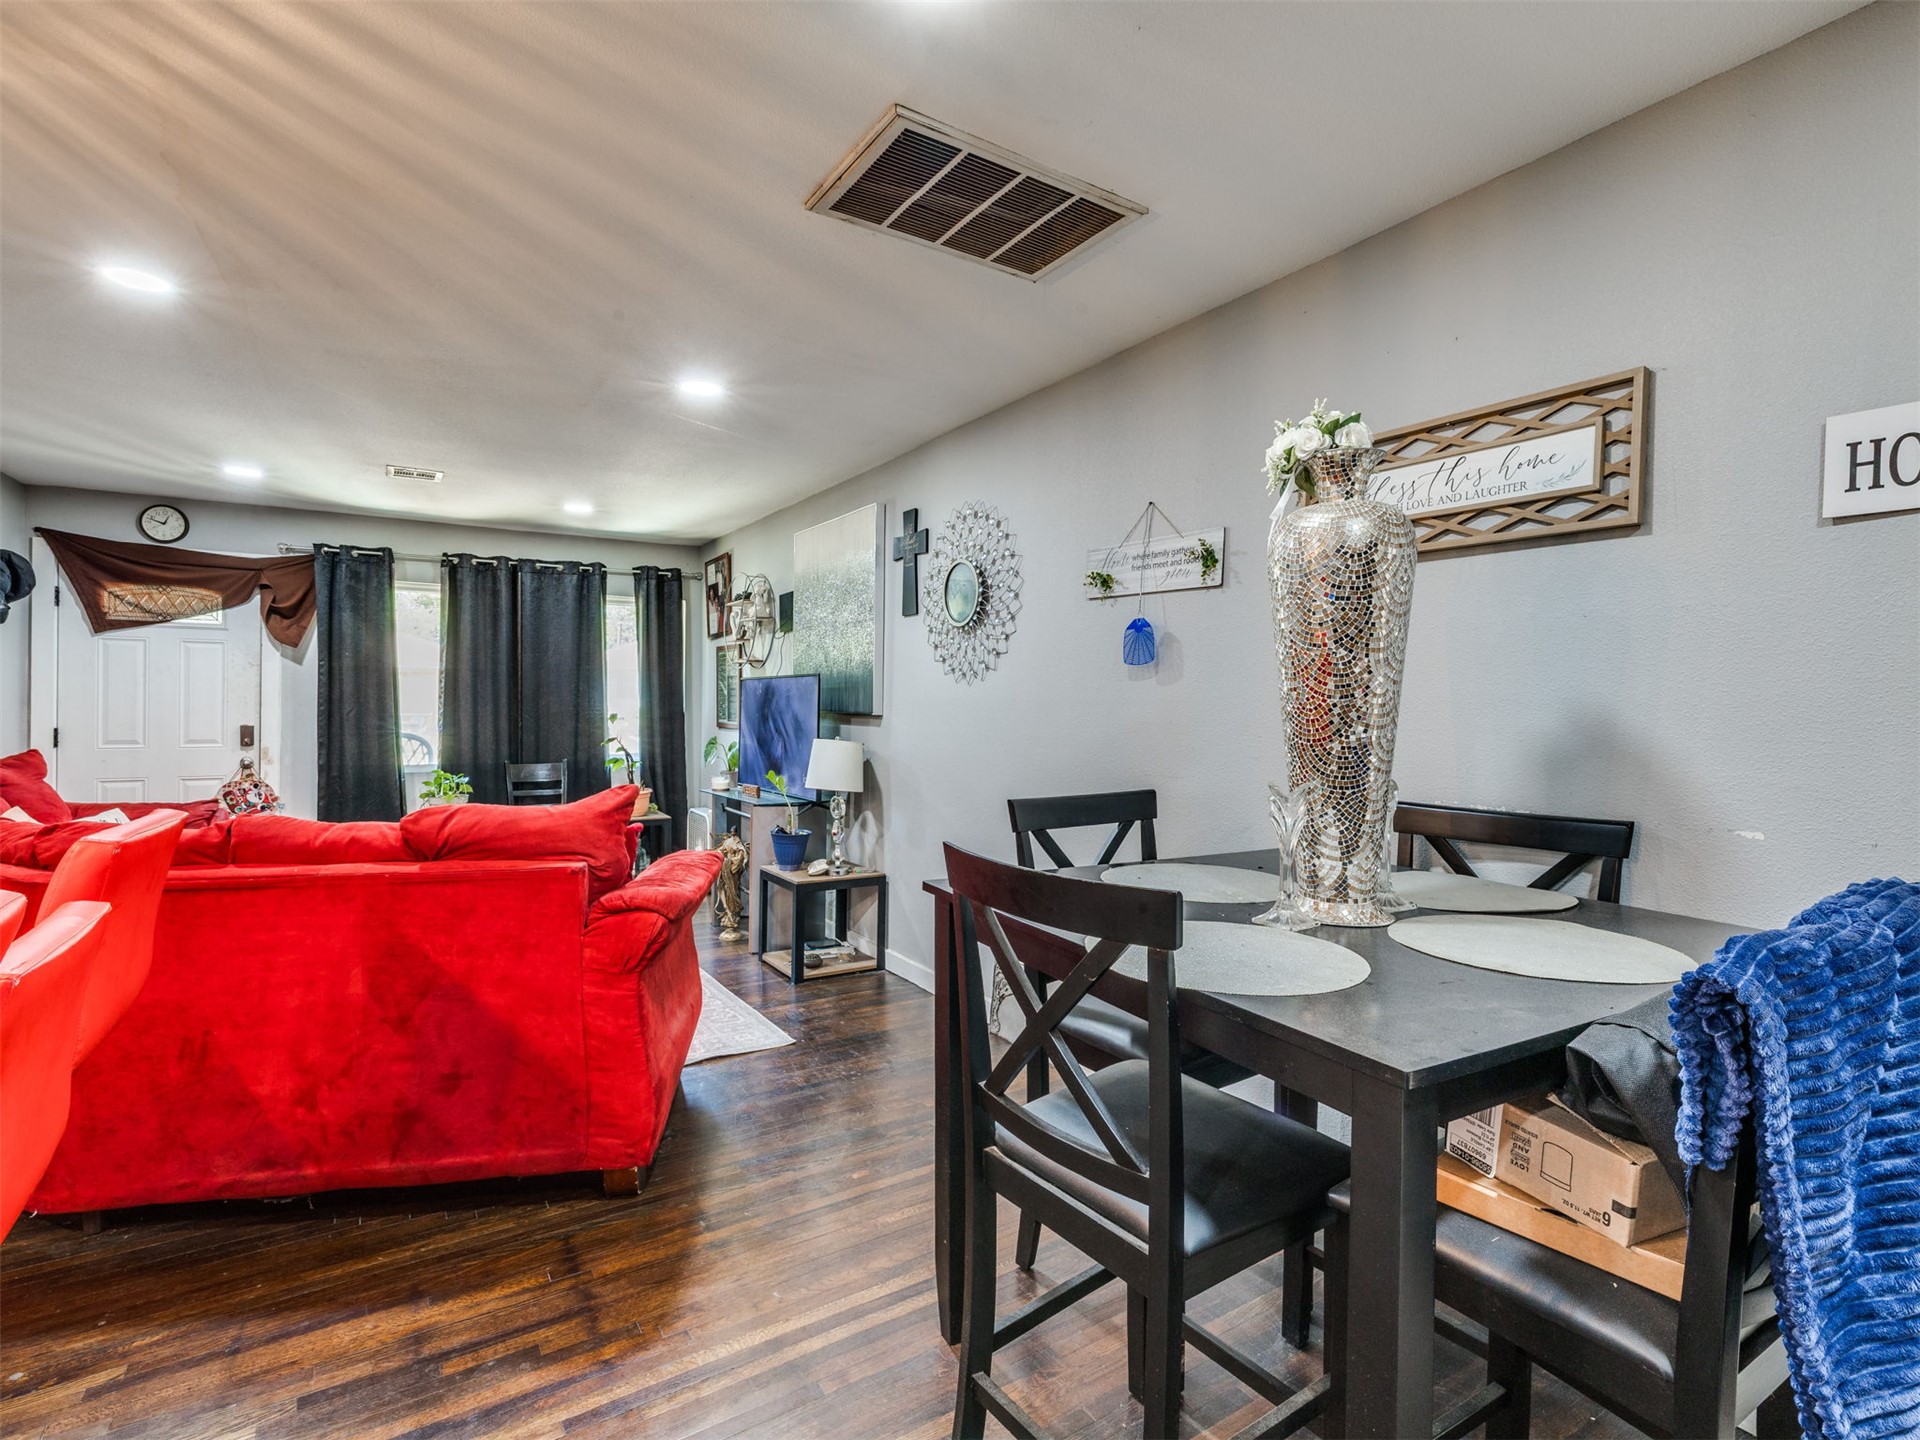
Interior space featuring dark wood-finish flooring, recessed lighting, and a neutral wall palette
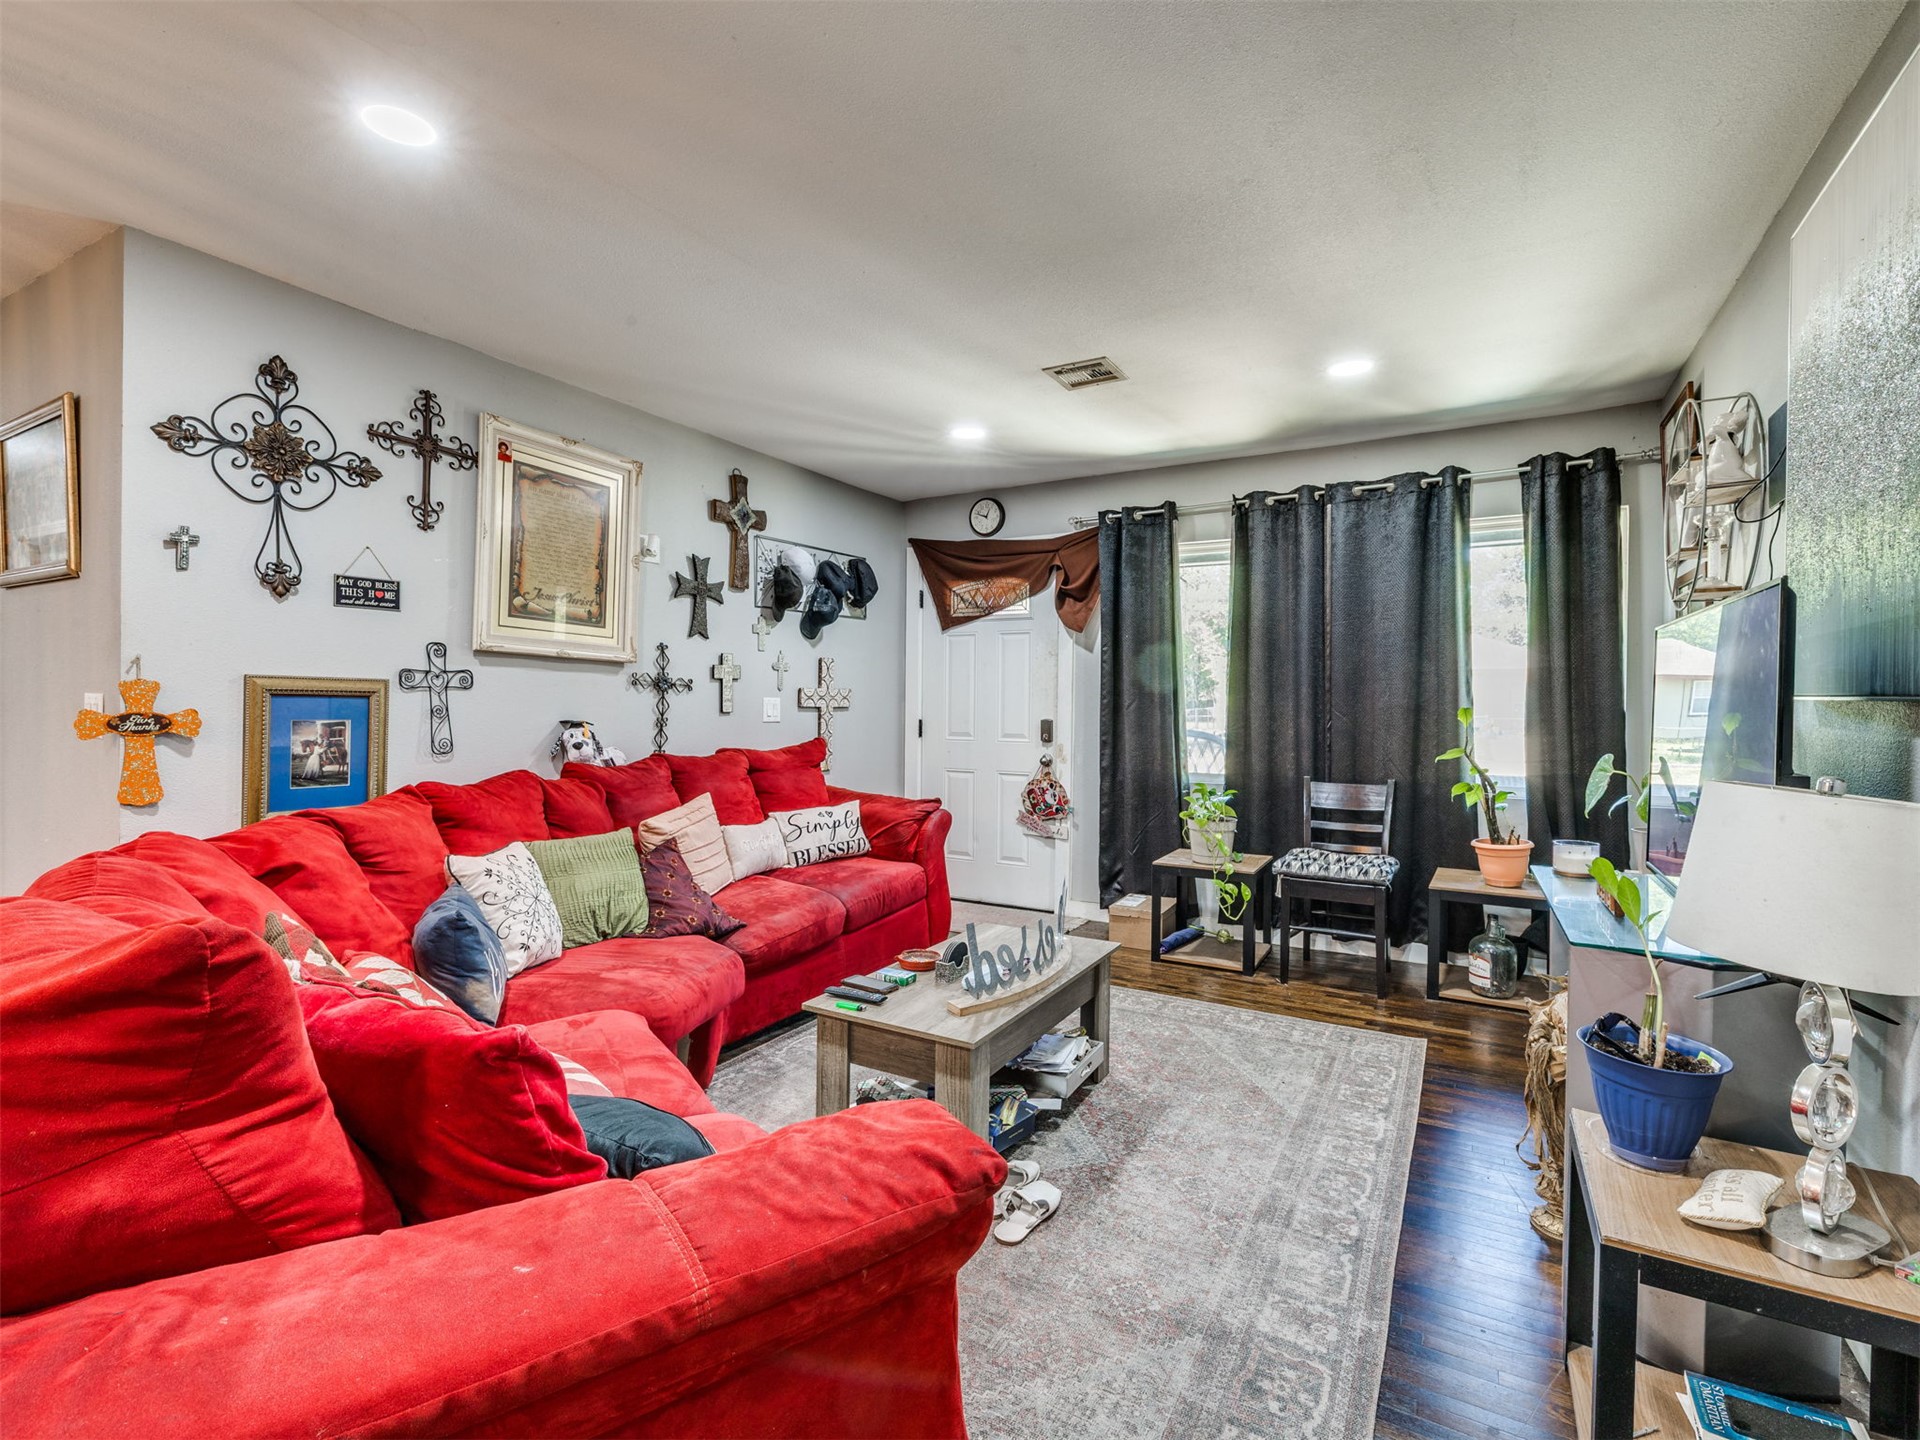
Living area featuring wood-finish flooring and recessed lighting
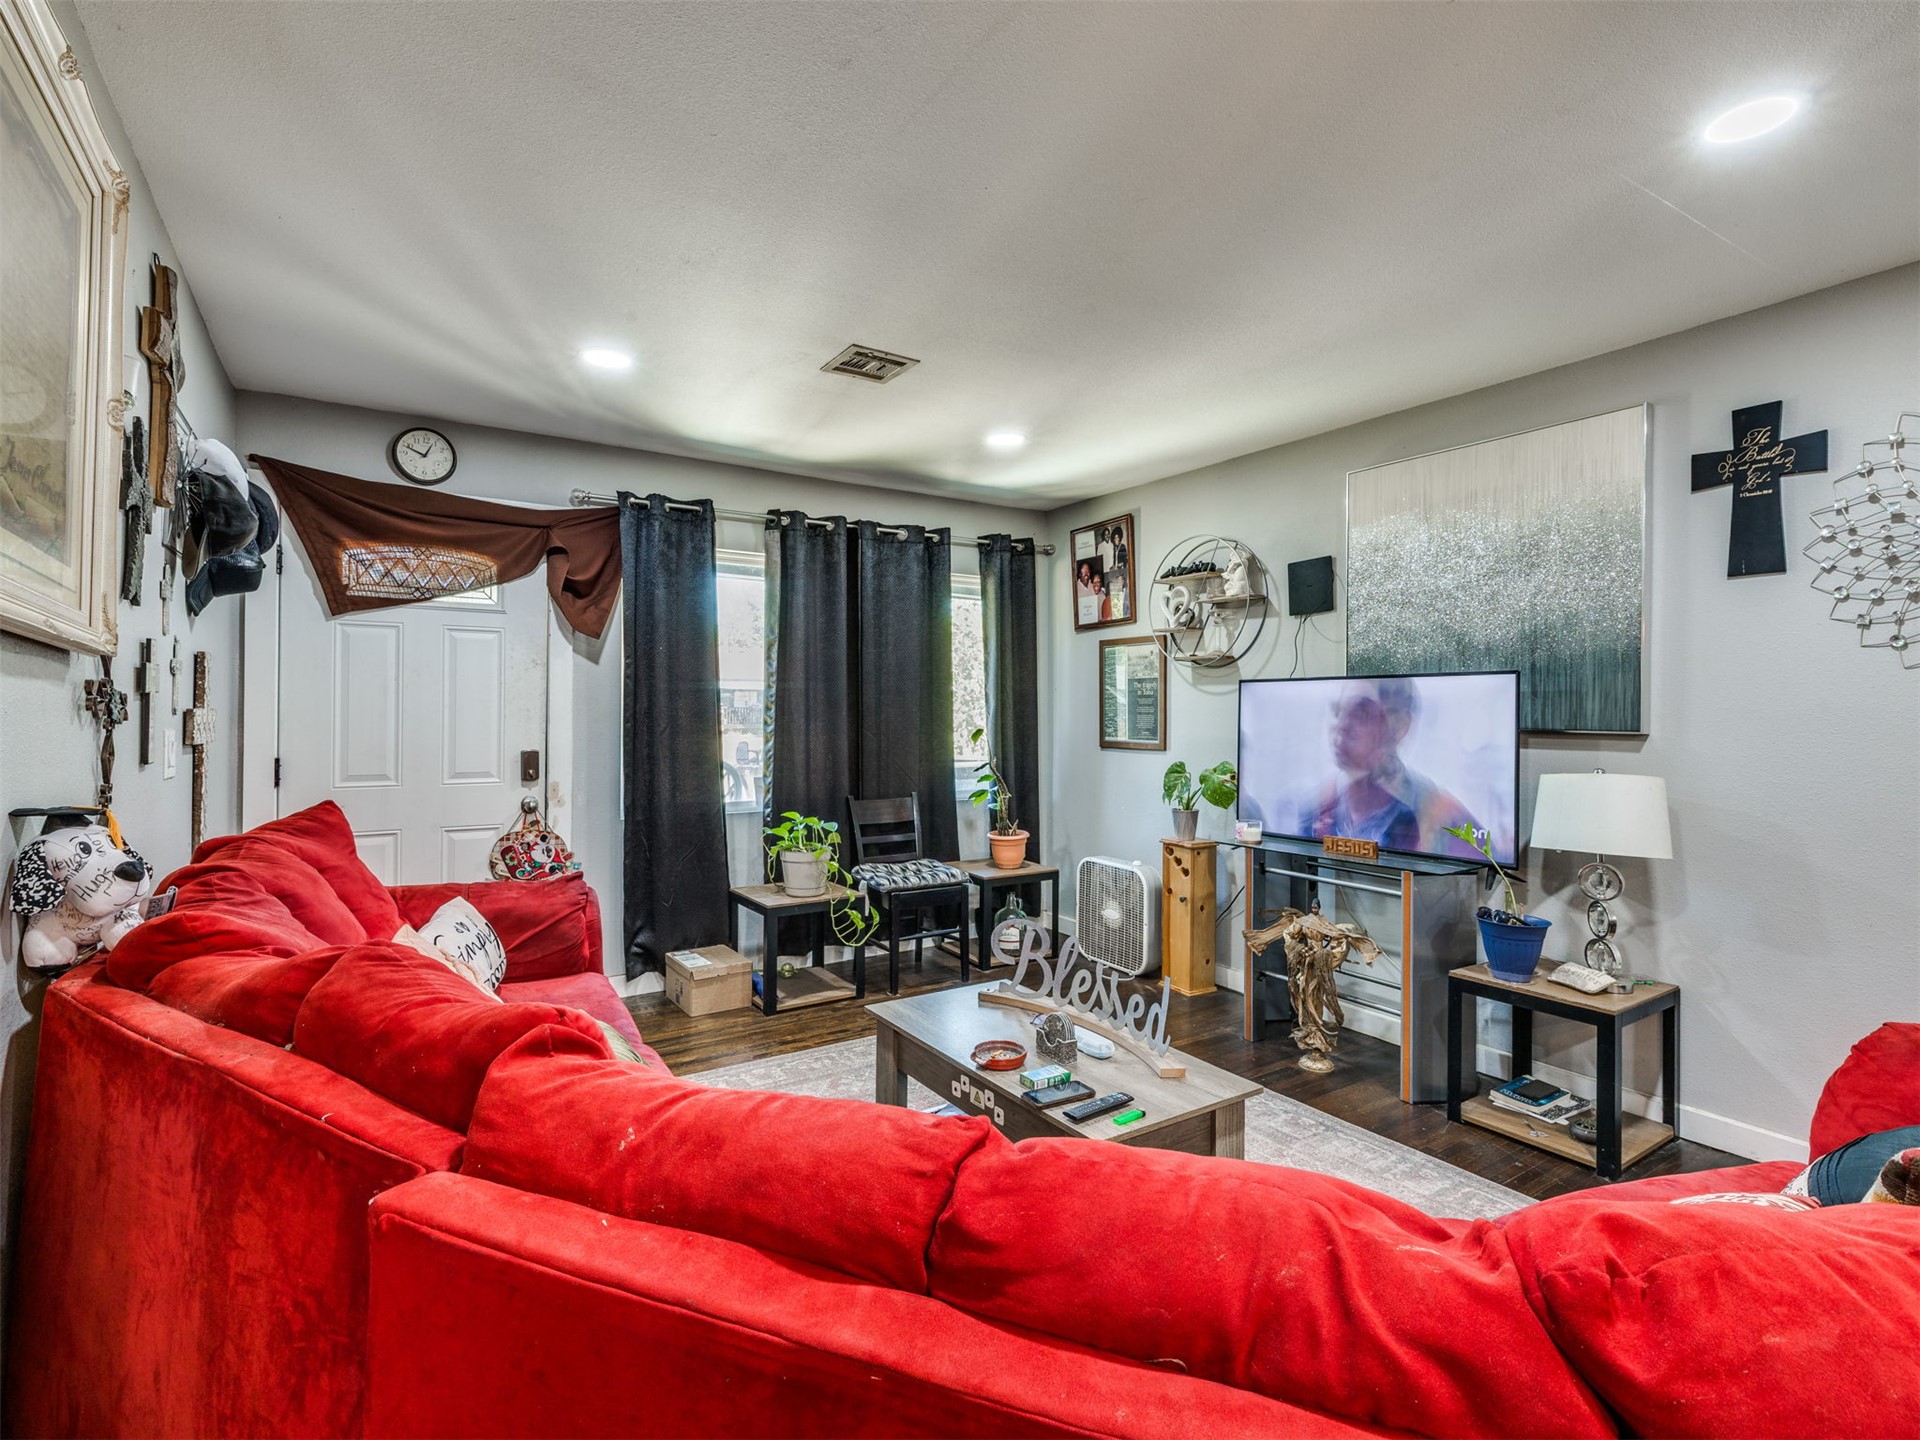
Interior living space featuring wood-finish flooring, recessed lighting, and a six-panel exterior door
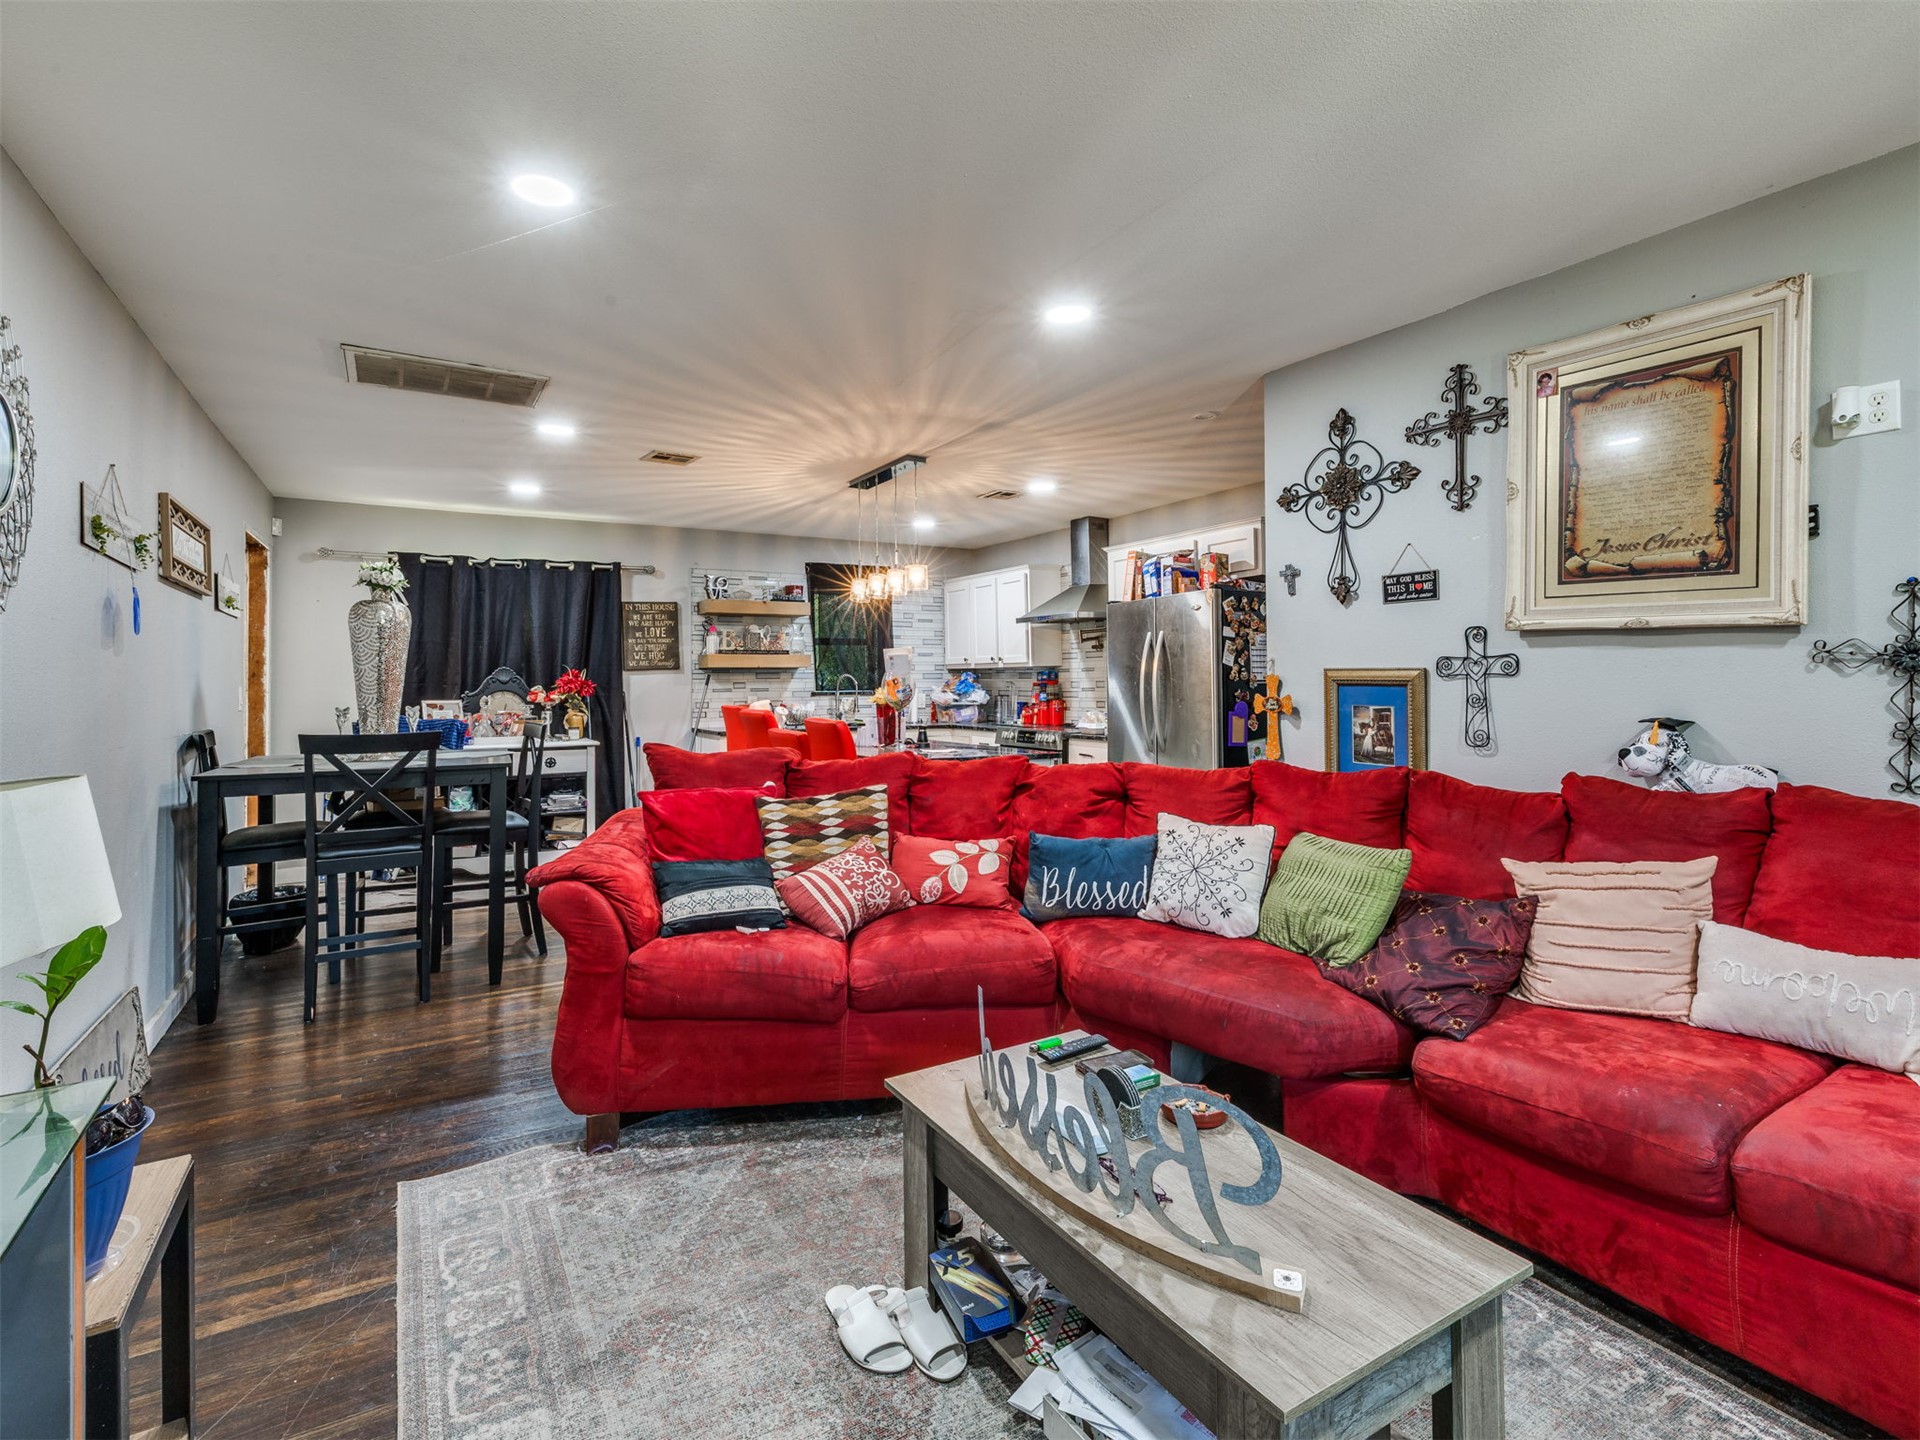
Open-concept interior featuring wood-finish flooring, recessed lighting, and kitchen equipped with stainless steel appliances
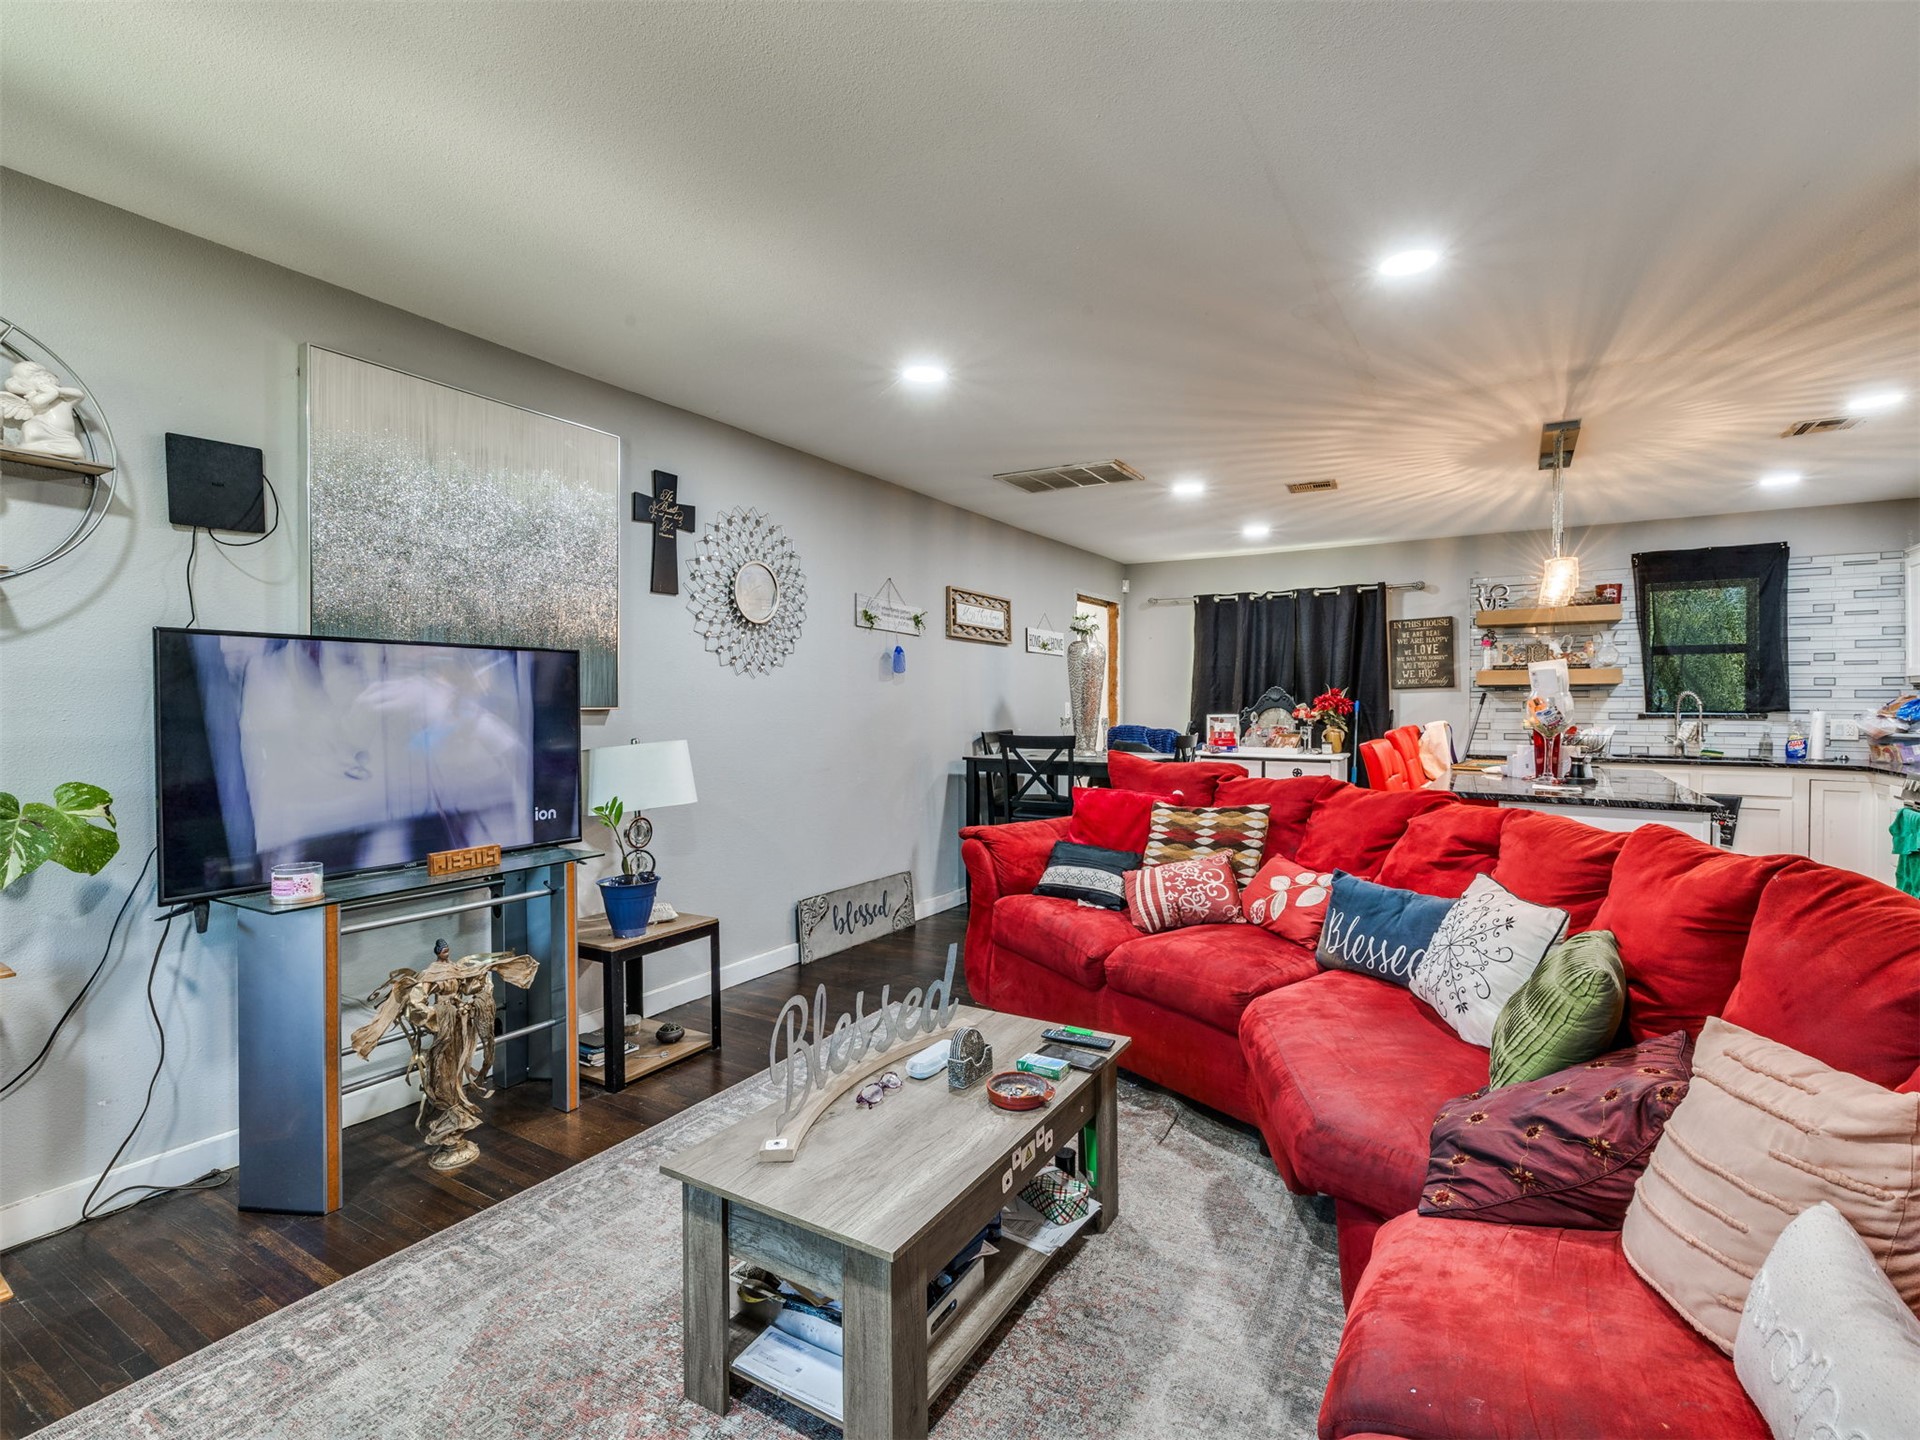
Open-concept interior featuring recessed lighting, dark wood-finish flooring, and white cabinetry
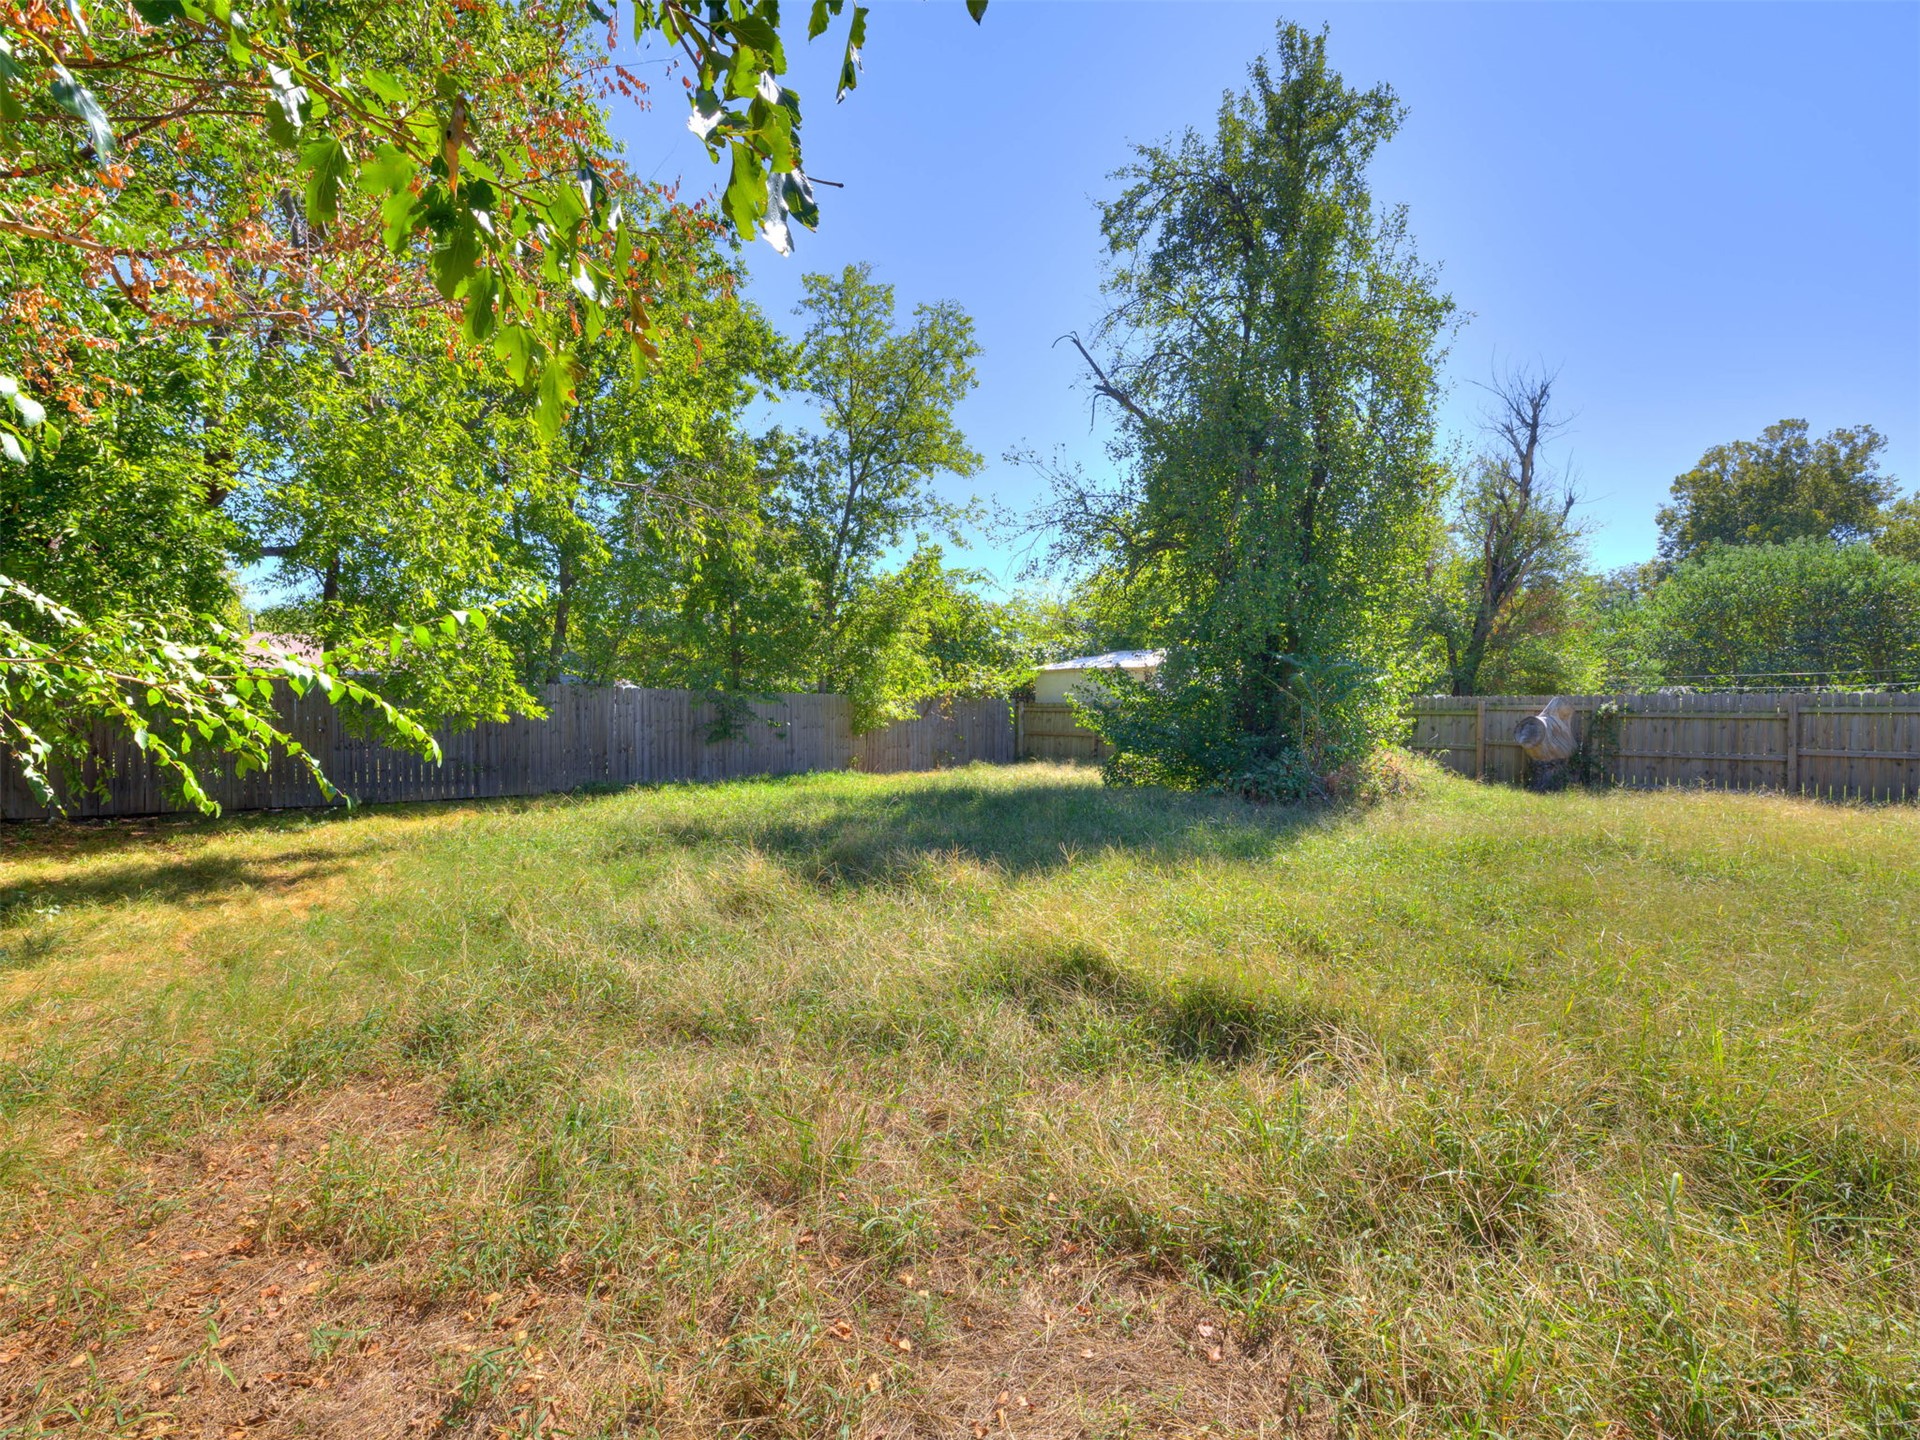
Expansive backyard featuring mature trees and wood fencing
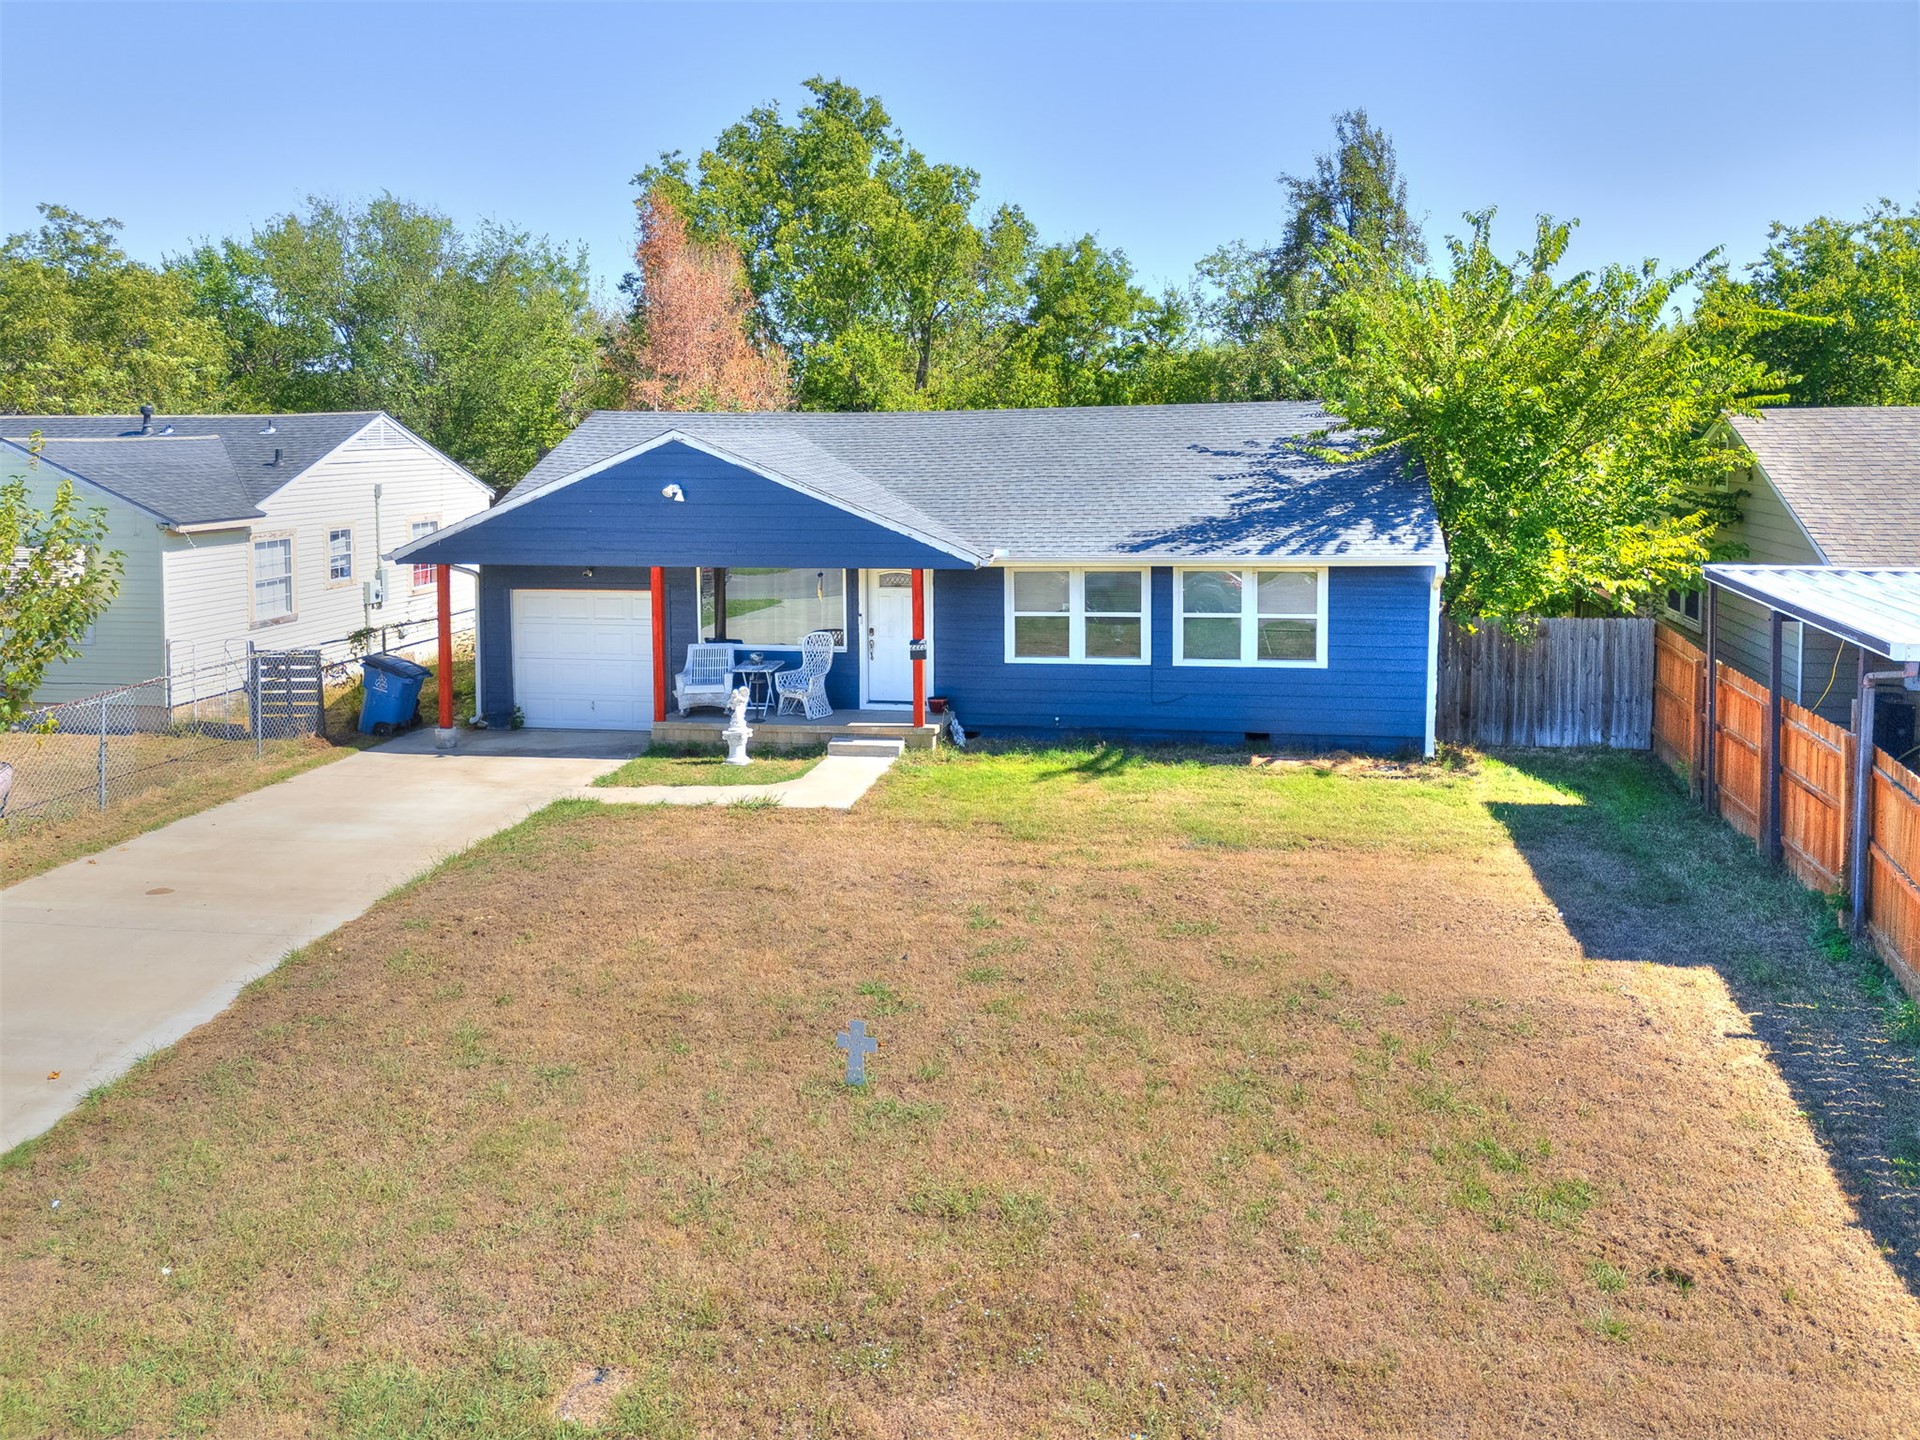
Single-story residence featuring blue horizontal siding, a covered front porch, an attached garage, and a concrete driveway
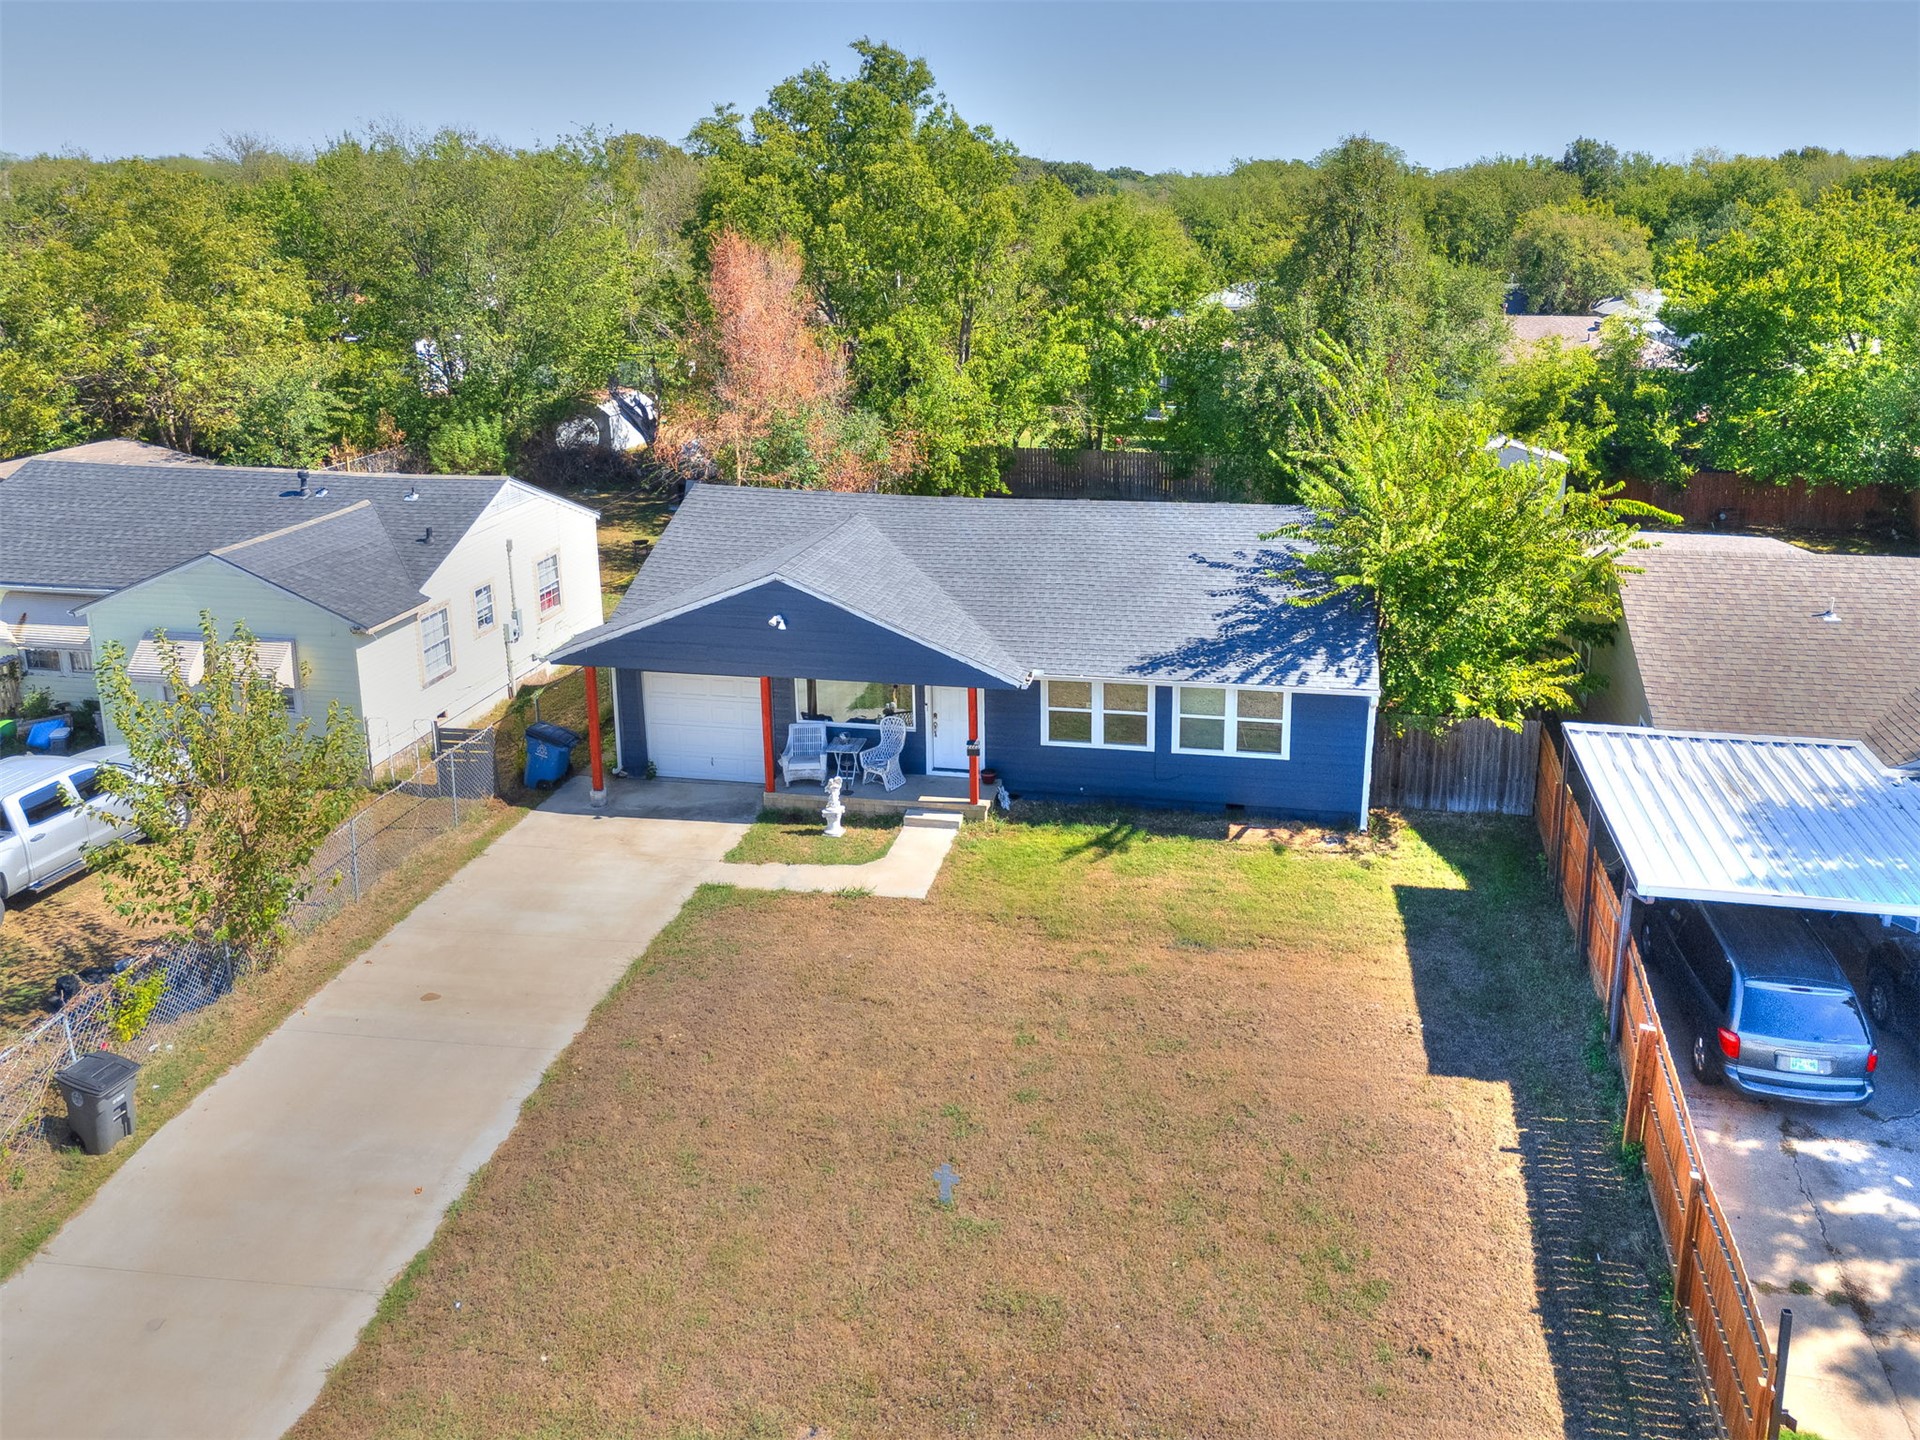
Single-story residence featuring a gable roof, covered front porch, concrete driveway, and attached garage
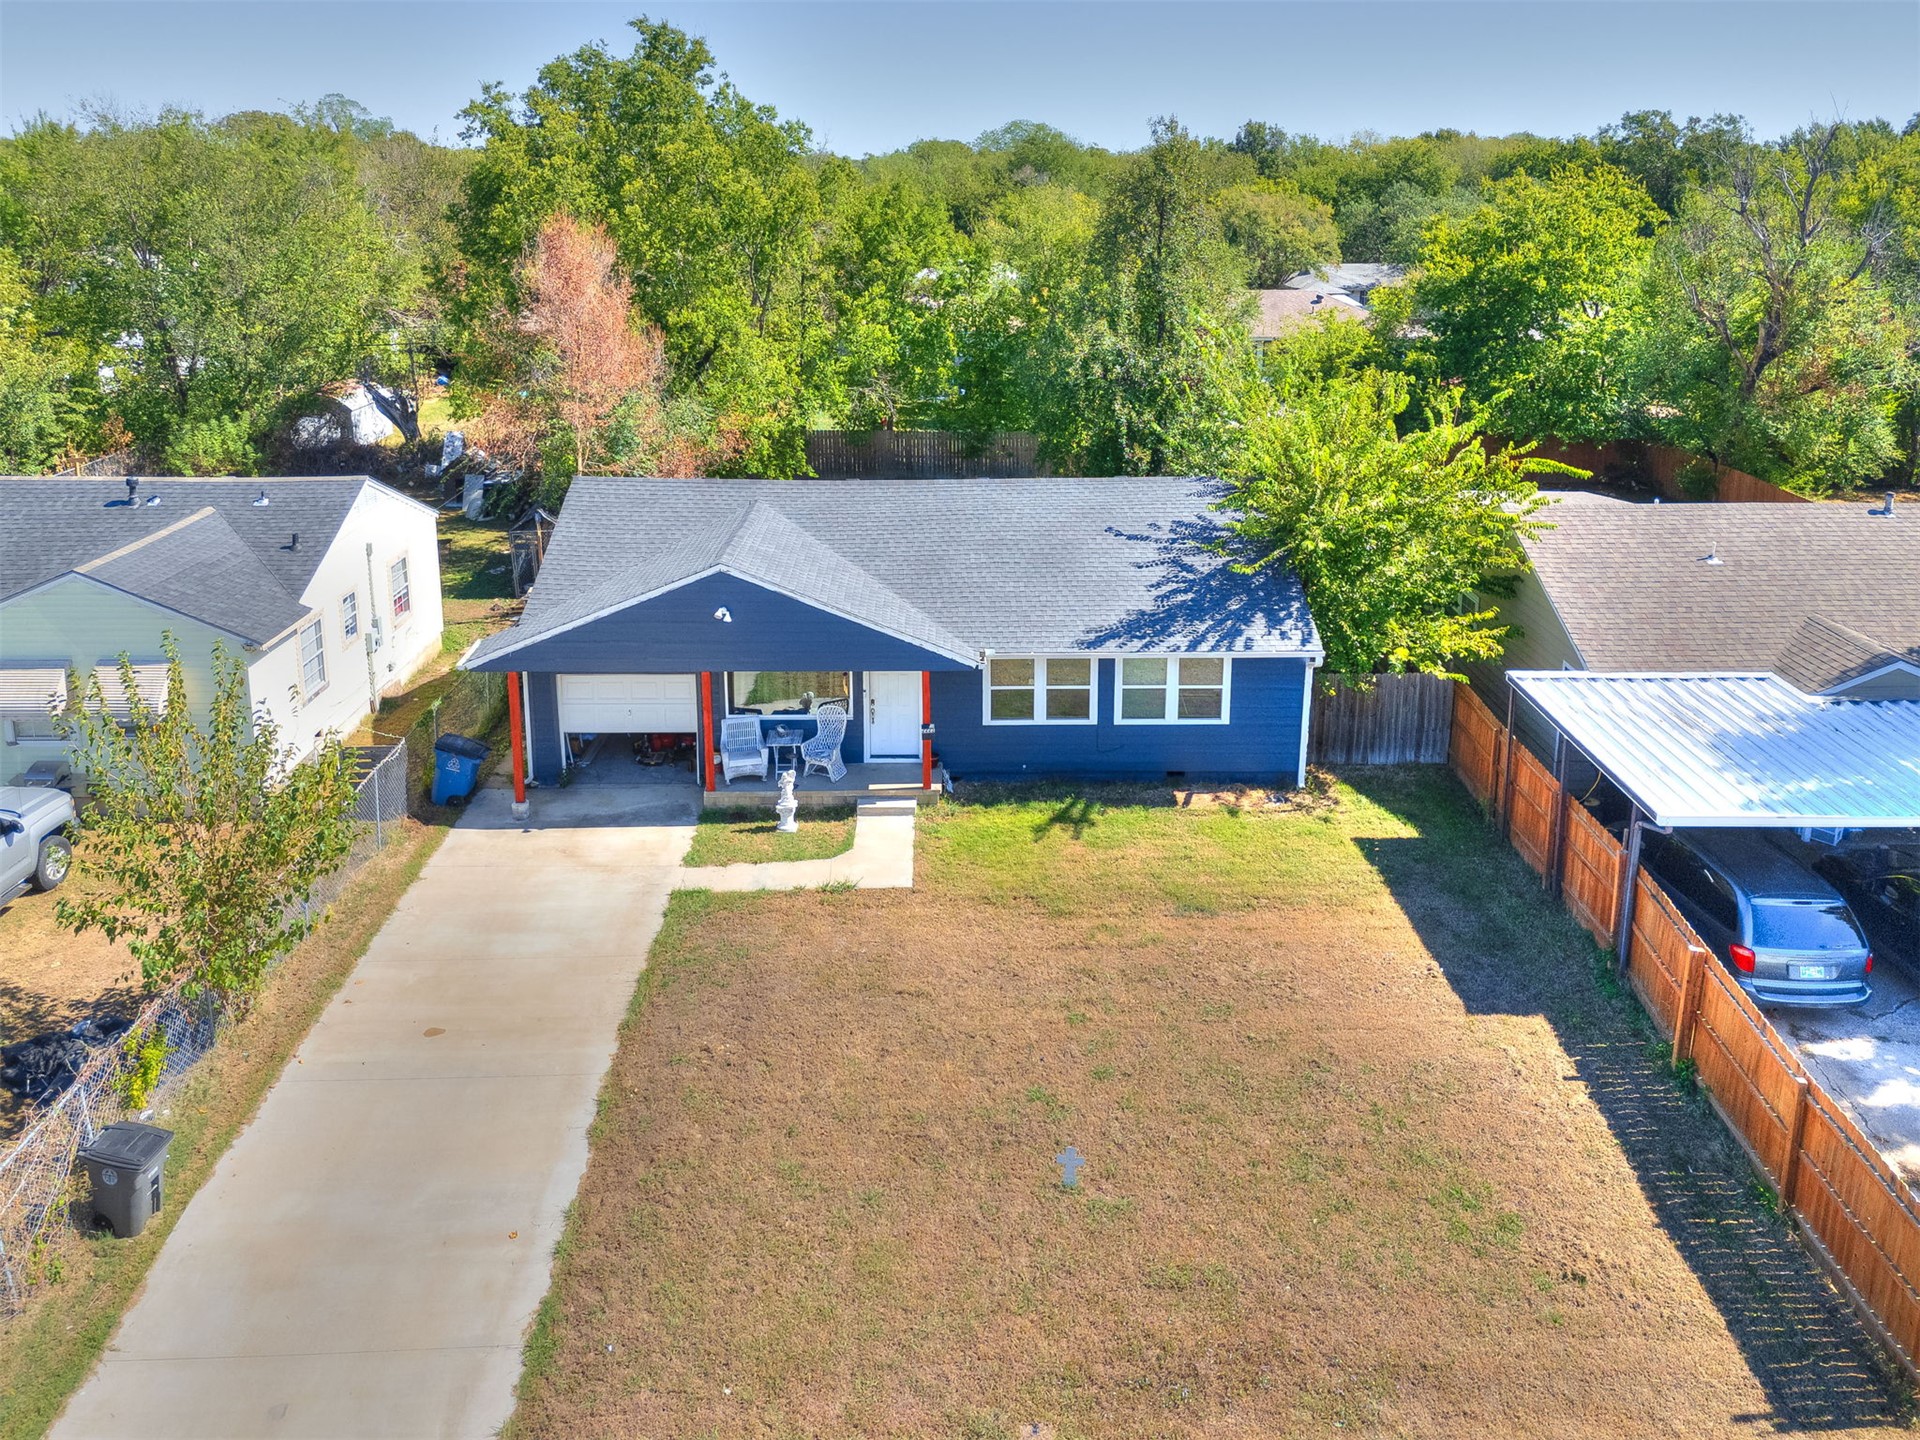
Single-story residence featuring a blue exterior, shingled roof, attached one-car garage, concrete driveway, and a partially fenced perimeter
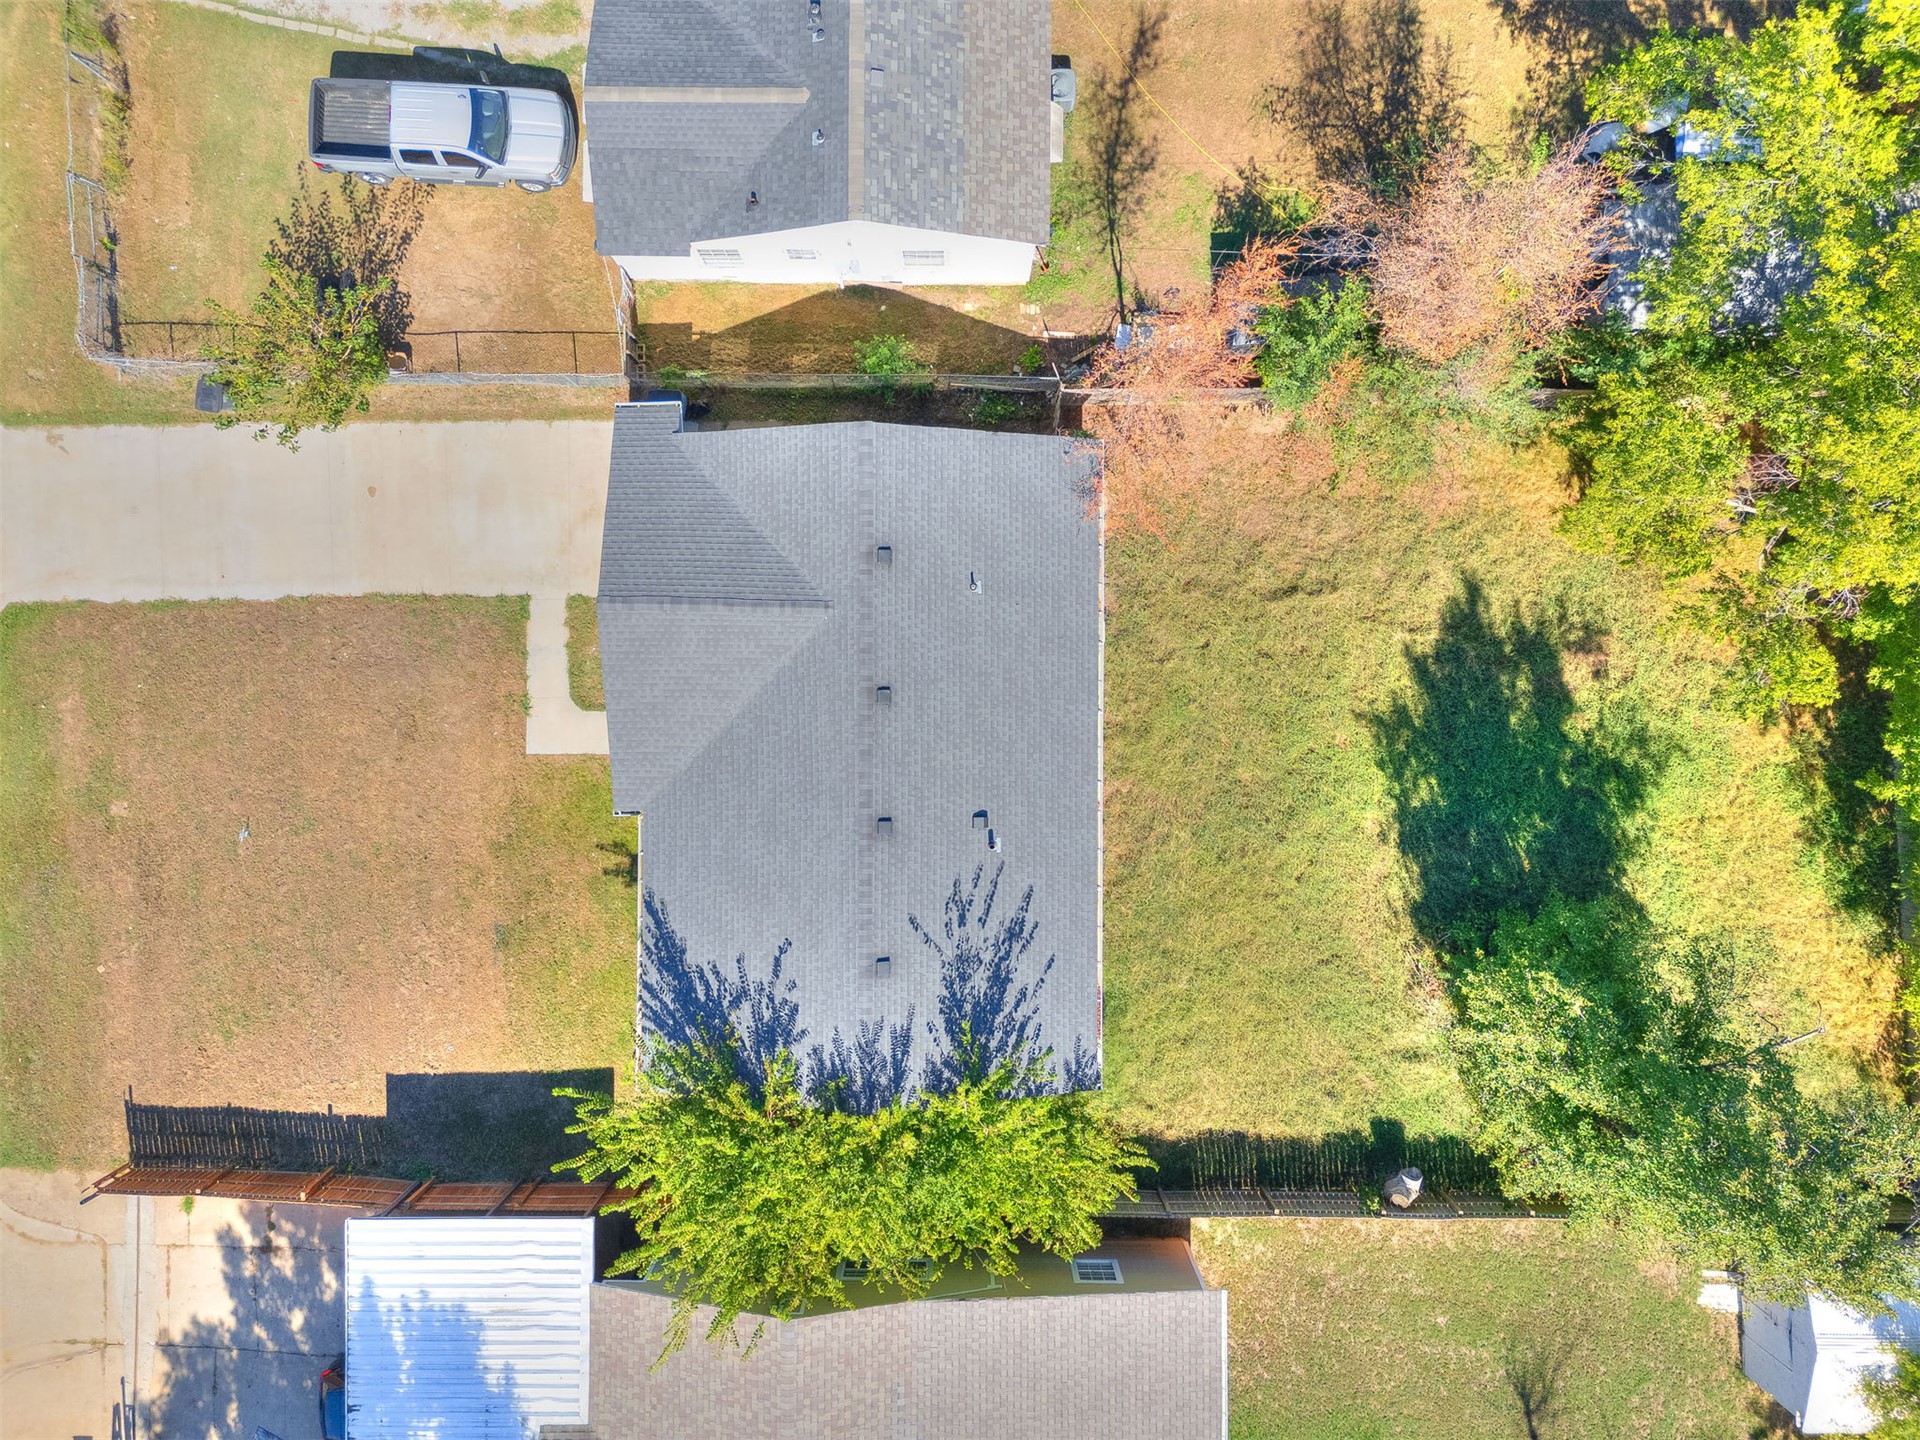
Aerial perspective featuring an expansive lawn, mature trees, a multi-section shingled roof, and a concrete driveway
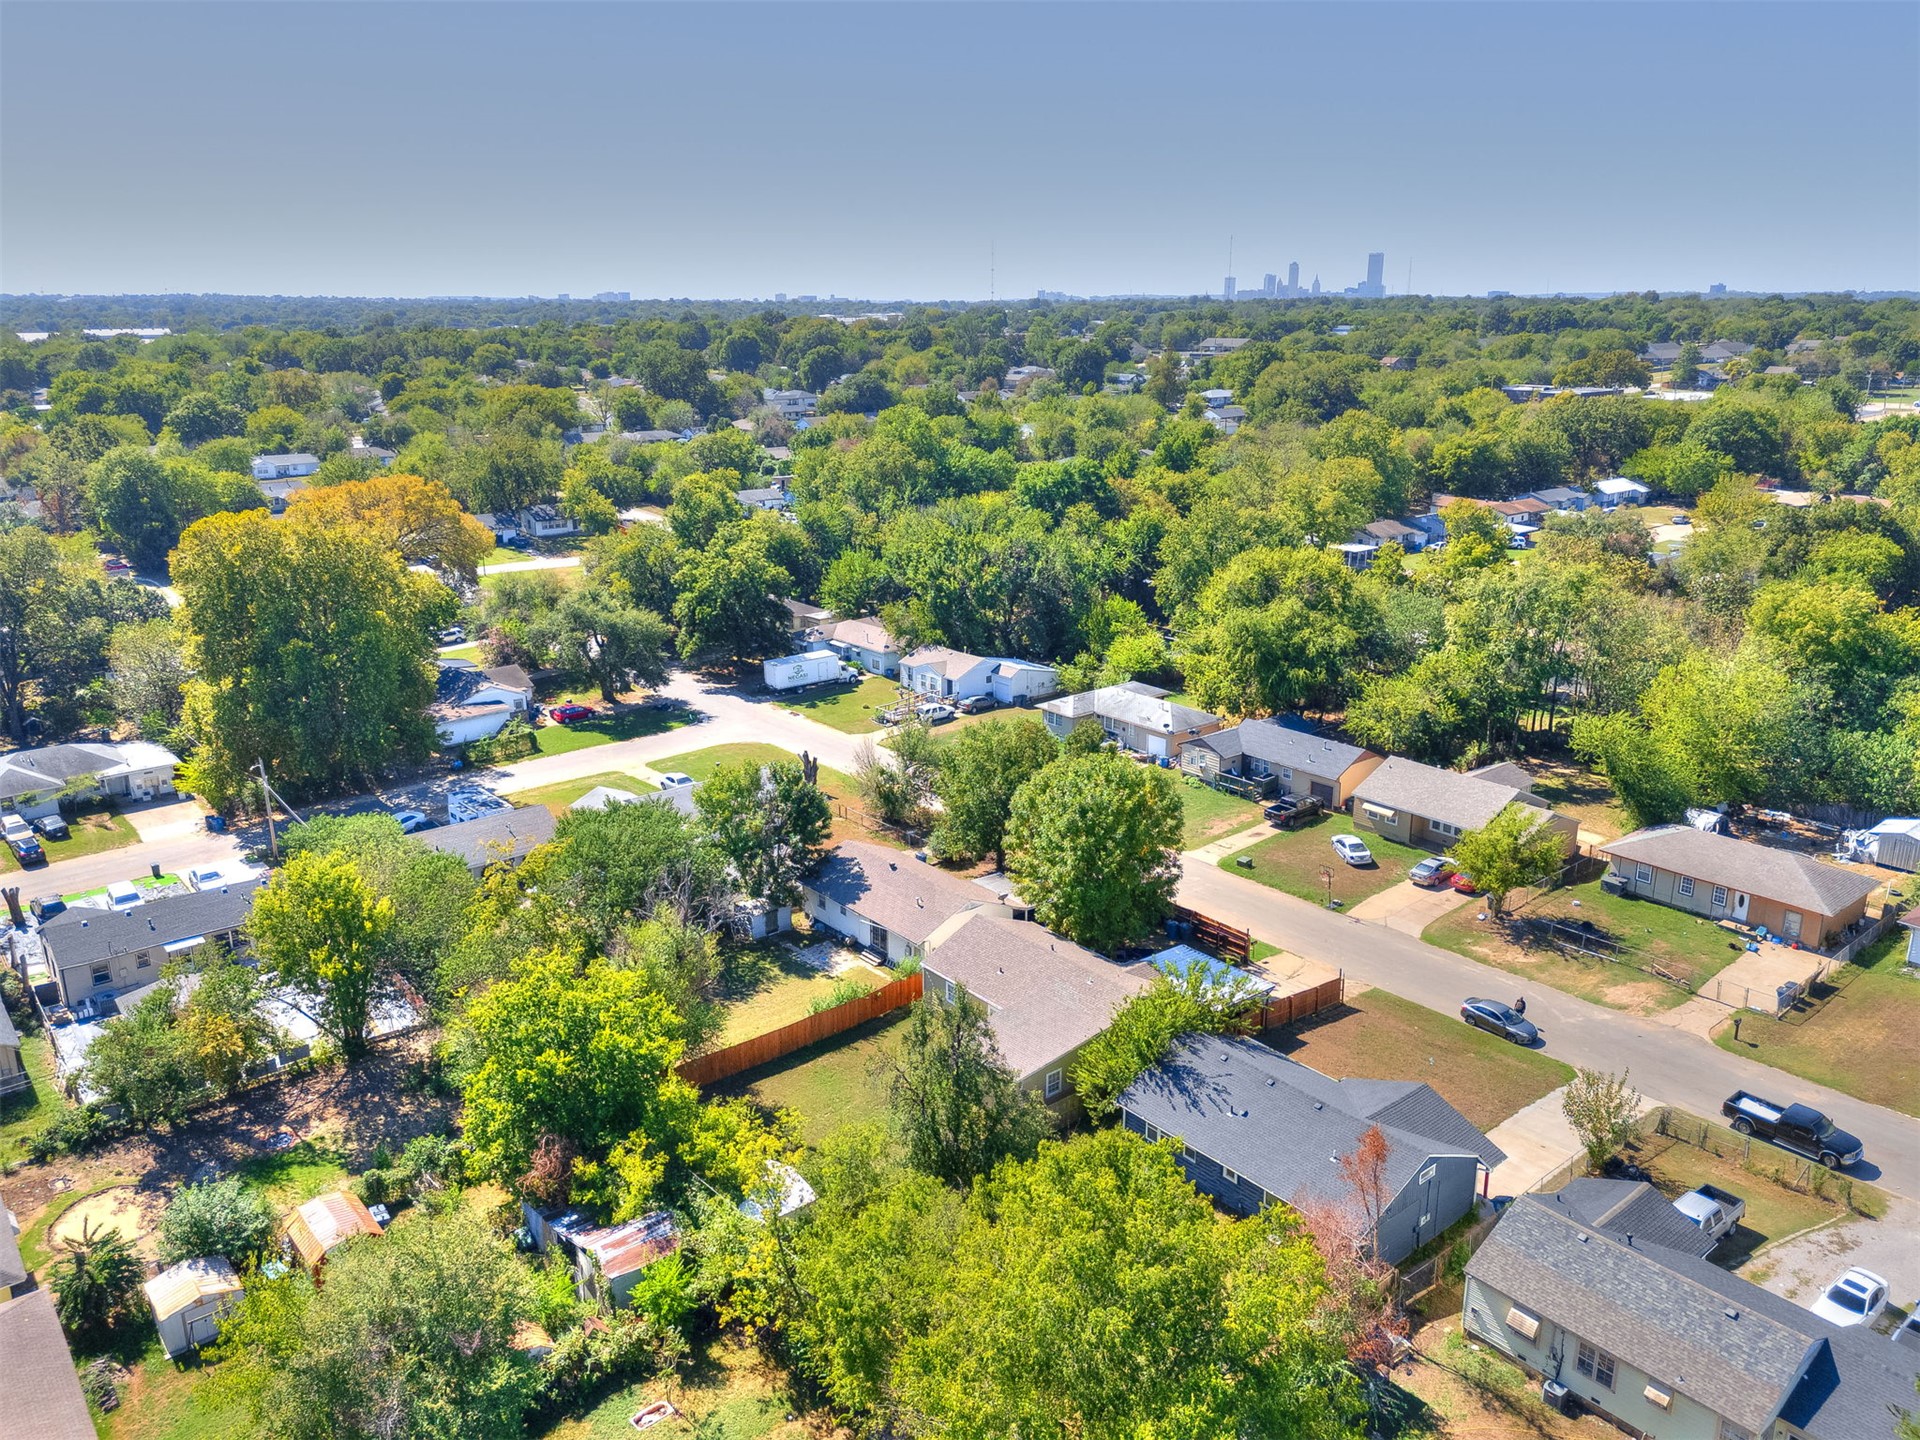
Aerial perspective of a residential neighborhood featuring mature canopy trees, asphalt streets, and a distant cityscape skyline

Description
Discover this charming 3-bedroom, 1.5-bath home featuring a functional layout and a convenient location near Downtown Tulsa and Highway 412. The updated kitchen offers a center island, beautiful backsplash, modern stove, and stainless steel appliances. Additional highlights include natural hardwood flooring throughout, neutral interior colors, spacious bedrooms, and a 1-car garage. The roof was replaced in 2021. Enjoy the combination of updated features, comfortable living spaces, and easy access to nearby shopping, dining, and major roadways. Schedule your showing today!
Details
| MLS # | 2636982 |
|---|---|
| Listing Type | For Sale |
| Style | House |
| Sub-Type | Resale |
| Status | Active |
| Year | 1951 |
| Days On Site | 5 |
| Listing Provided By | Tulsa United Realty Group | Francheska Umpierre |
Features
| Bed(s) | 3 |
|---|---|
| Bath(s) | 2 Total |
| SQ Feet | 1,001 |
| Garage | 1 |
| Basement | Y |
| Story(s) | 1 |
| Acreage | 0.19 |
Exterior
| Lot Features | Other |
|---|
Parking
| Garage Yes / No | Yes |
|---|---|
| Parking Features | Attached, Garage |
Taxes
| Tax Annual Amount | 1950 |
|---|
Area Information
| State | OK |
|---|---|
| County | Tulsa |
| City | Tulsa |
| Zip Code | 74115 |
| Community Name | New Haven addn |
| Listing VS Median (in New Haven addn) | |
Price: $159,000 low | high Med: $117,000 sqft: 1,001 low | high Med: 904 $ / sqft: $159 low | high Med: $126 On site: 5 low | high Med: 15.5 | |
Market Activity 74115
Request a showing
Request a showing
Contact
Learn More About This Property

| State | OK |
|---|---|
| County | Tulsa |
| City | Tulsa |
| Zip Code | 74115 |
| Community Name | New Haven addn |
| Listing VS Median (in New Haven addn) | |
Price: $159,000 low | high Med: $117,000 sqft: 1,001 low | high Med: 904 $ / sqft: $159 low | high Med: $126 On site: 5 low | high Med: 15.5 | |
Listing Updated: October 21, 2026 at 10:58:46 AM PDT
