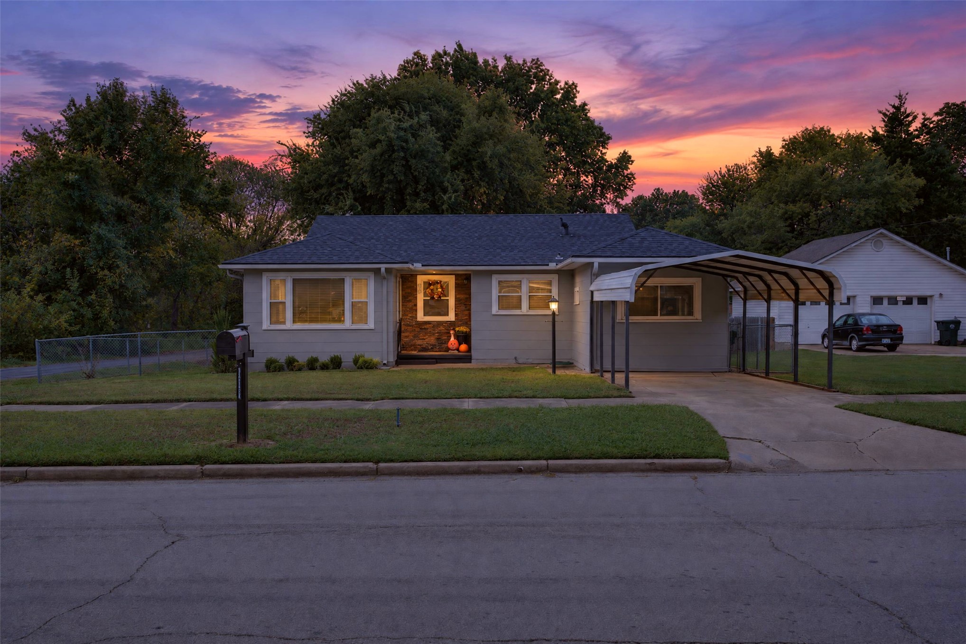
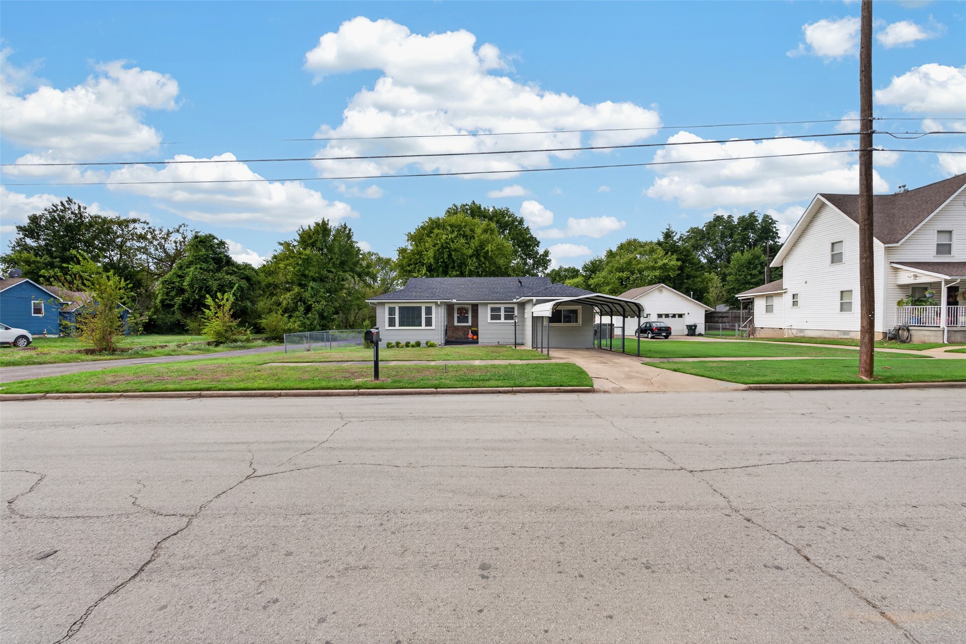
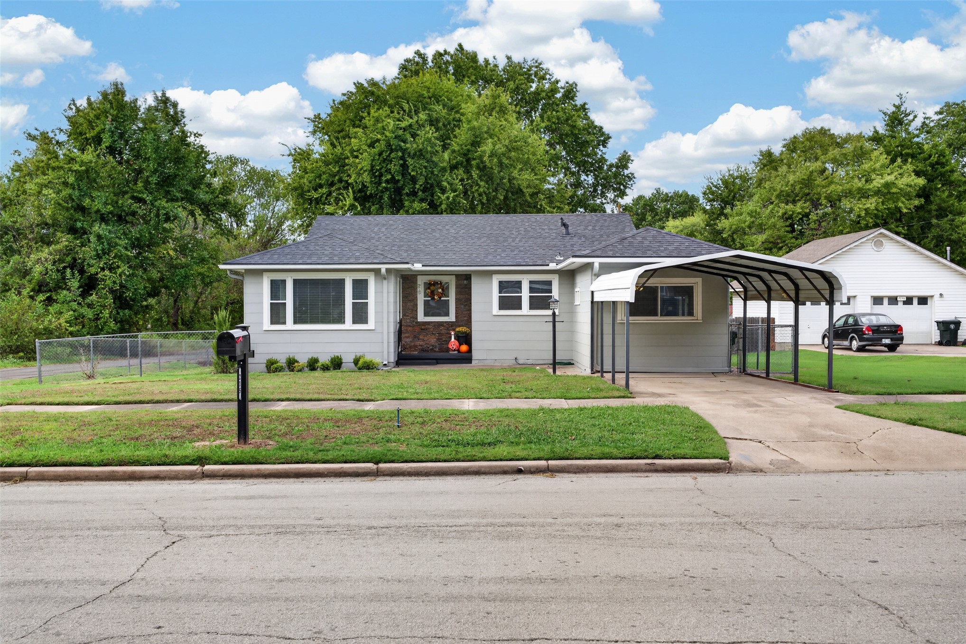
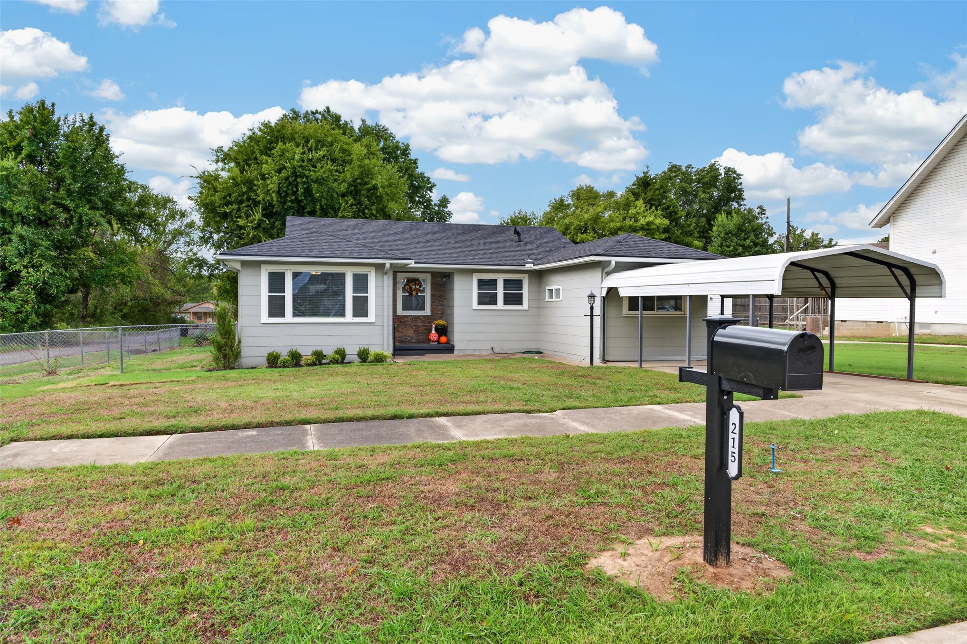
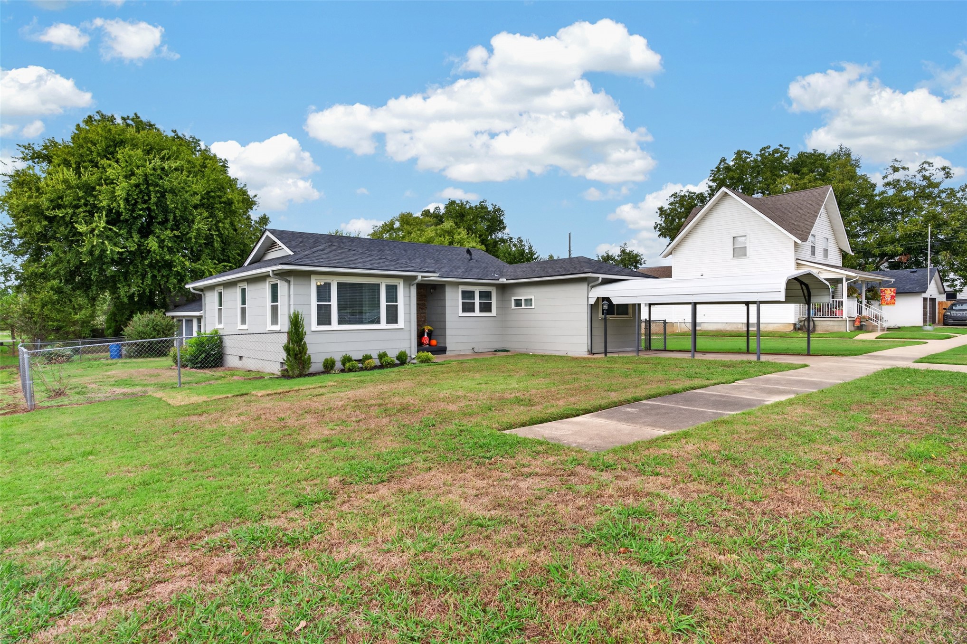
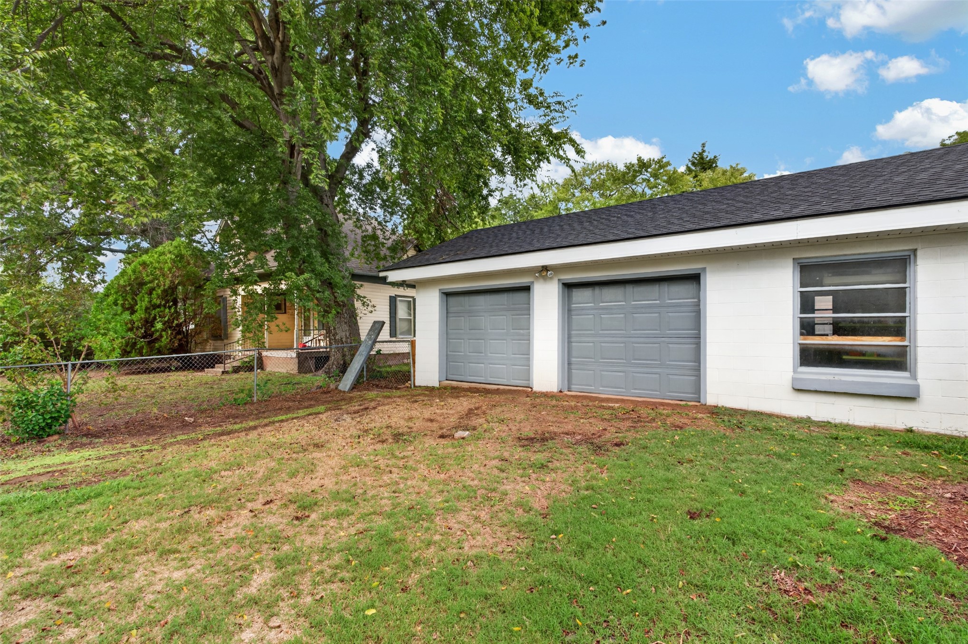
Single-story exterior featuring stone accent siding, a covered carport, and a detached two-car garage
Single-story residence featuring a light-colored siding exterior, dark shingle roof, covered carport, and concrete driveway
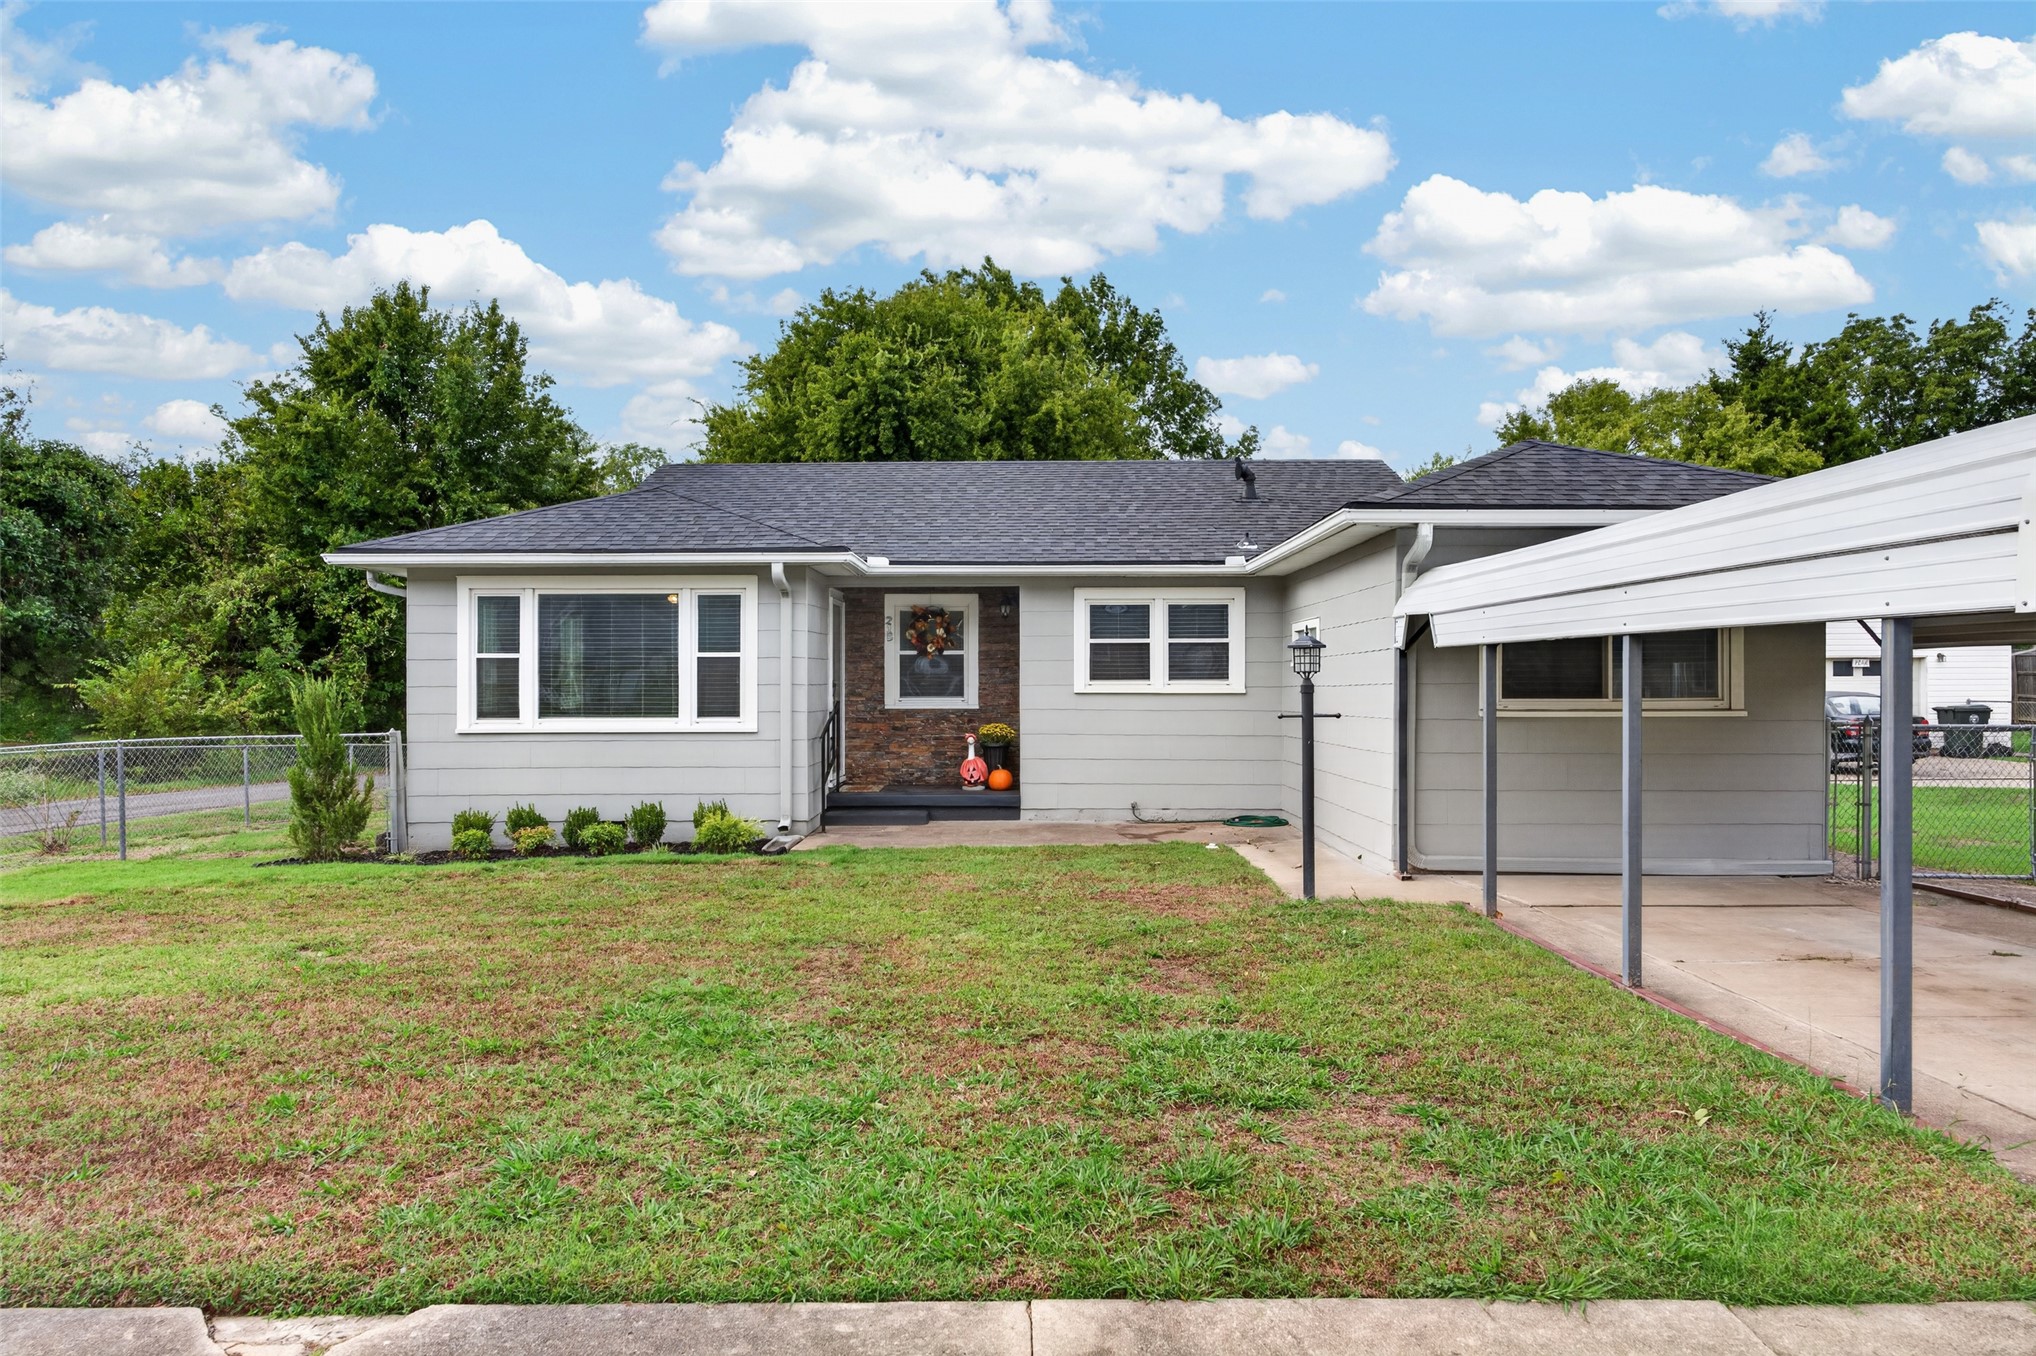
Single-story exterior featuring light gray siding, a stone veneer entryway, a hipped roof, and a covered carport
Single-story residence featuring grey lap siding, an asphalt shingle roof, a front-facing carport, and a concrete driveway
Single-story exterior featuring horizontal siding, a dark shingled roof, a concrete driveway, and an attached carport
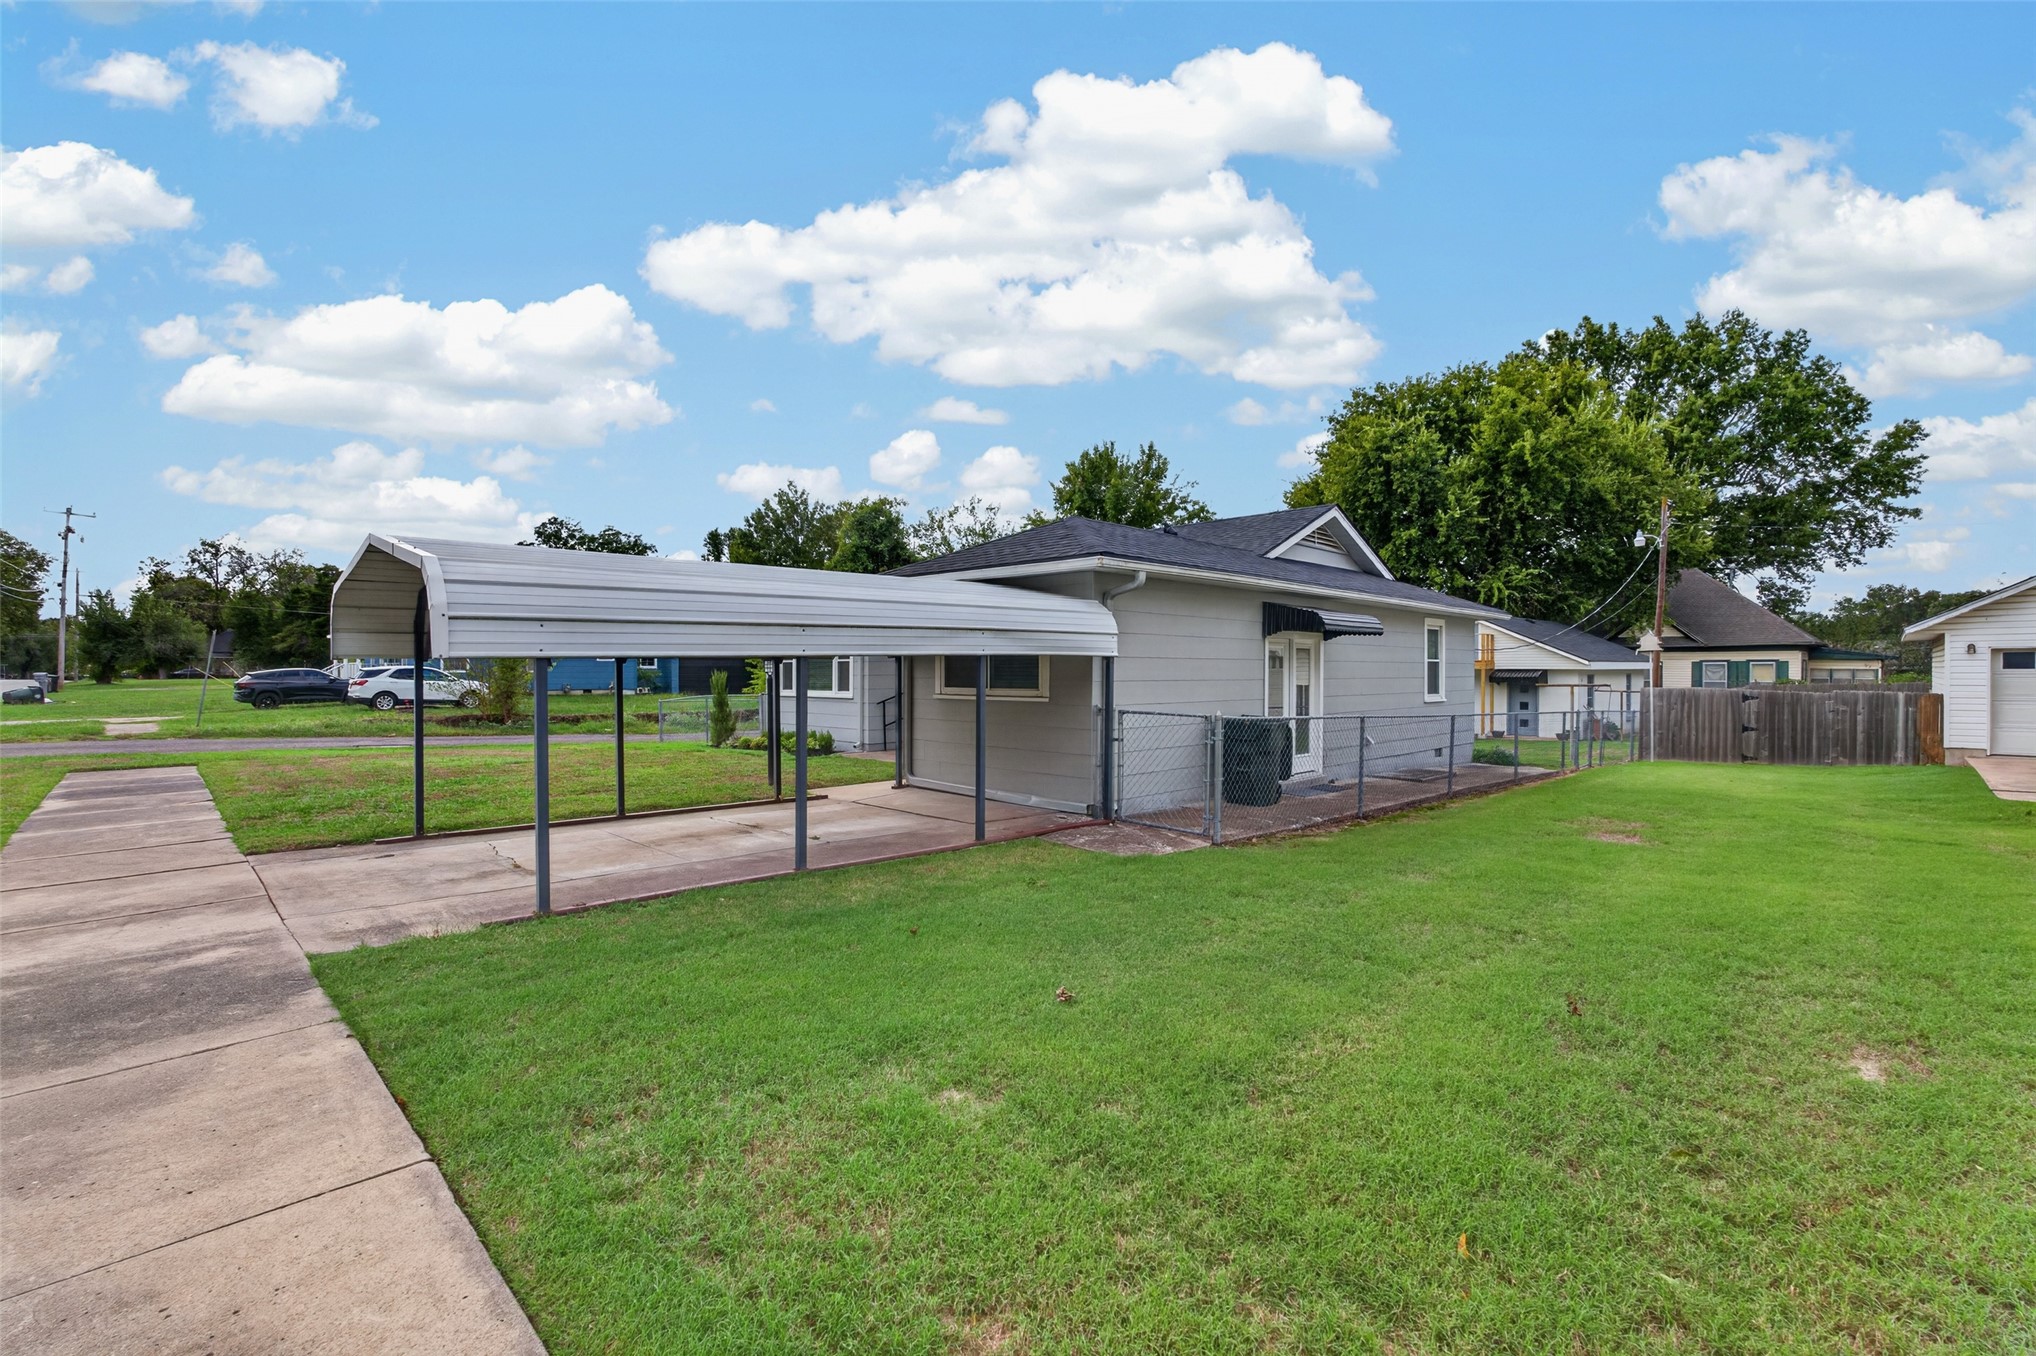
Exterior featuring gray horizontal siding, a metal-roofed carport, a paved concrete driveway, and a chain-link fenced yard
Single-story residence featuring light gray siding, an asphalt shingle roof, a stone-accented entryway, and an attached carport
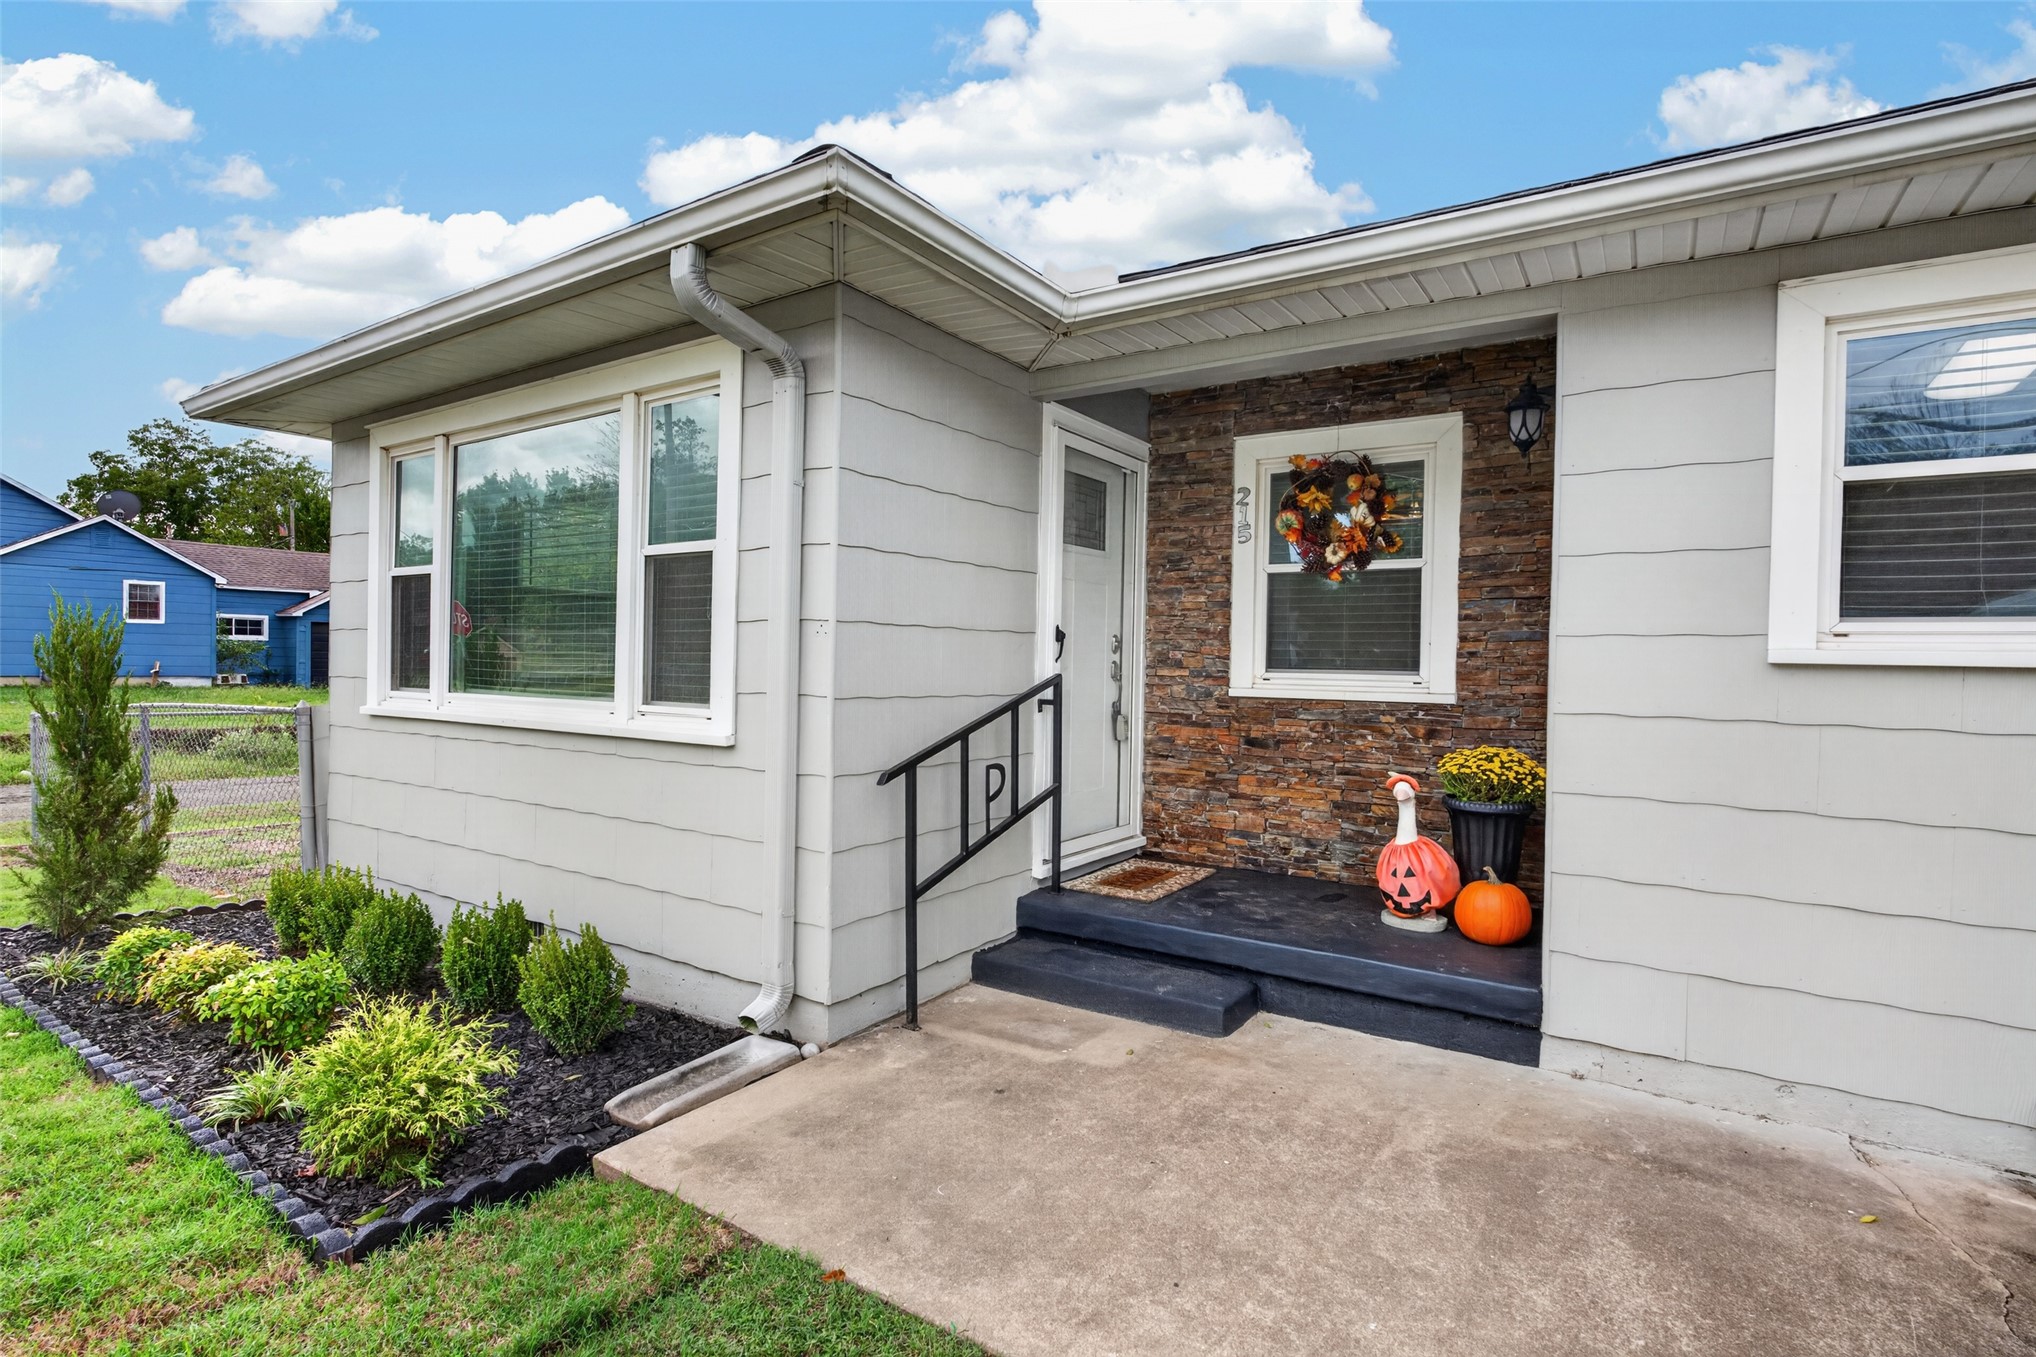
Exterior facade featuring gray siding, a stone veneer accent wall, concrete front patio, and metal handrails
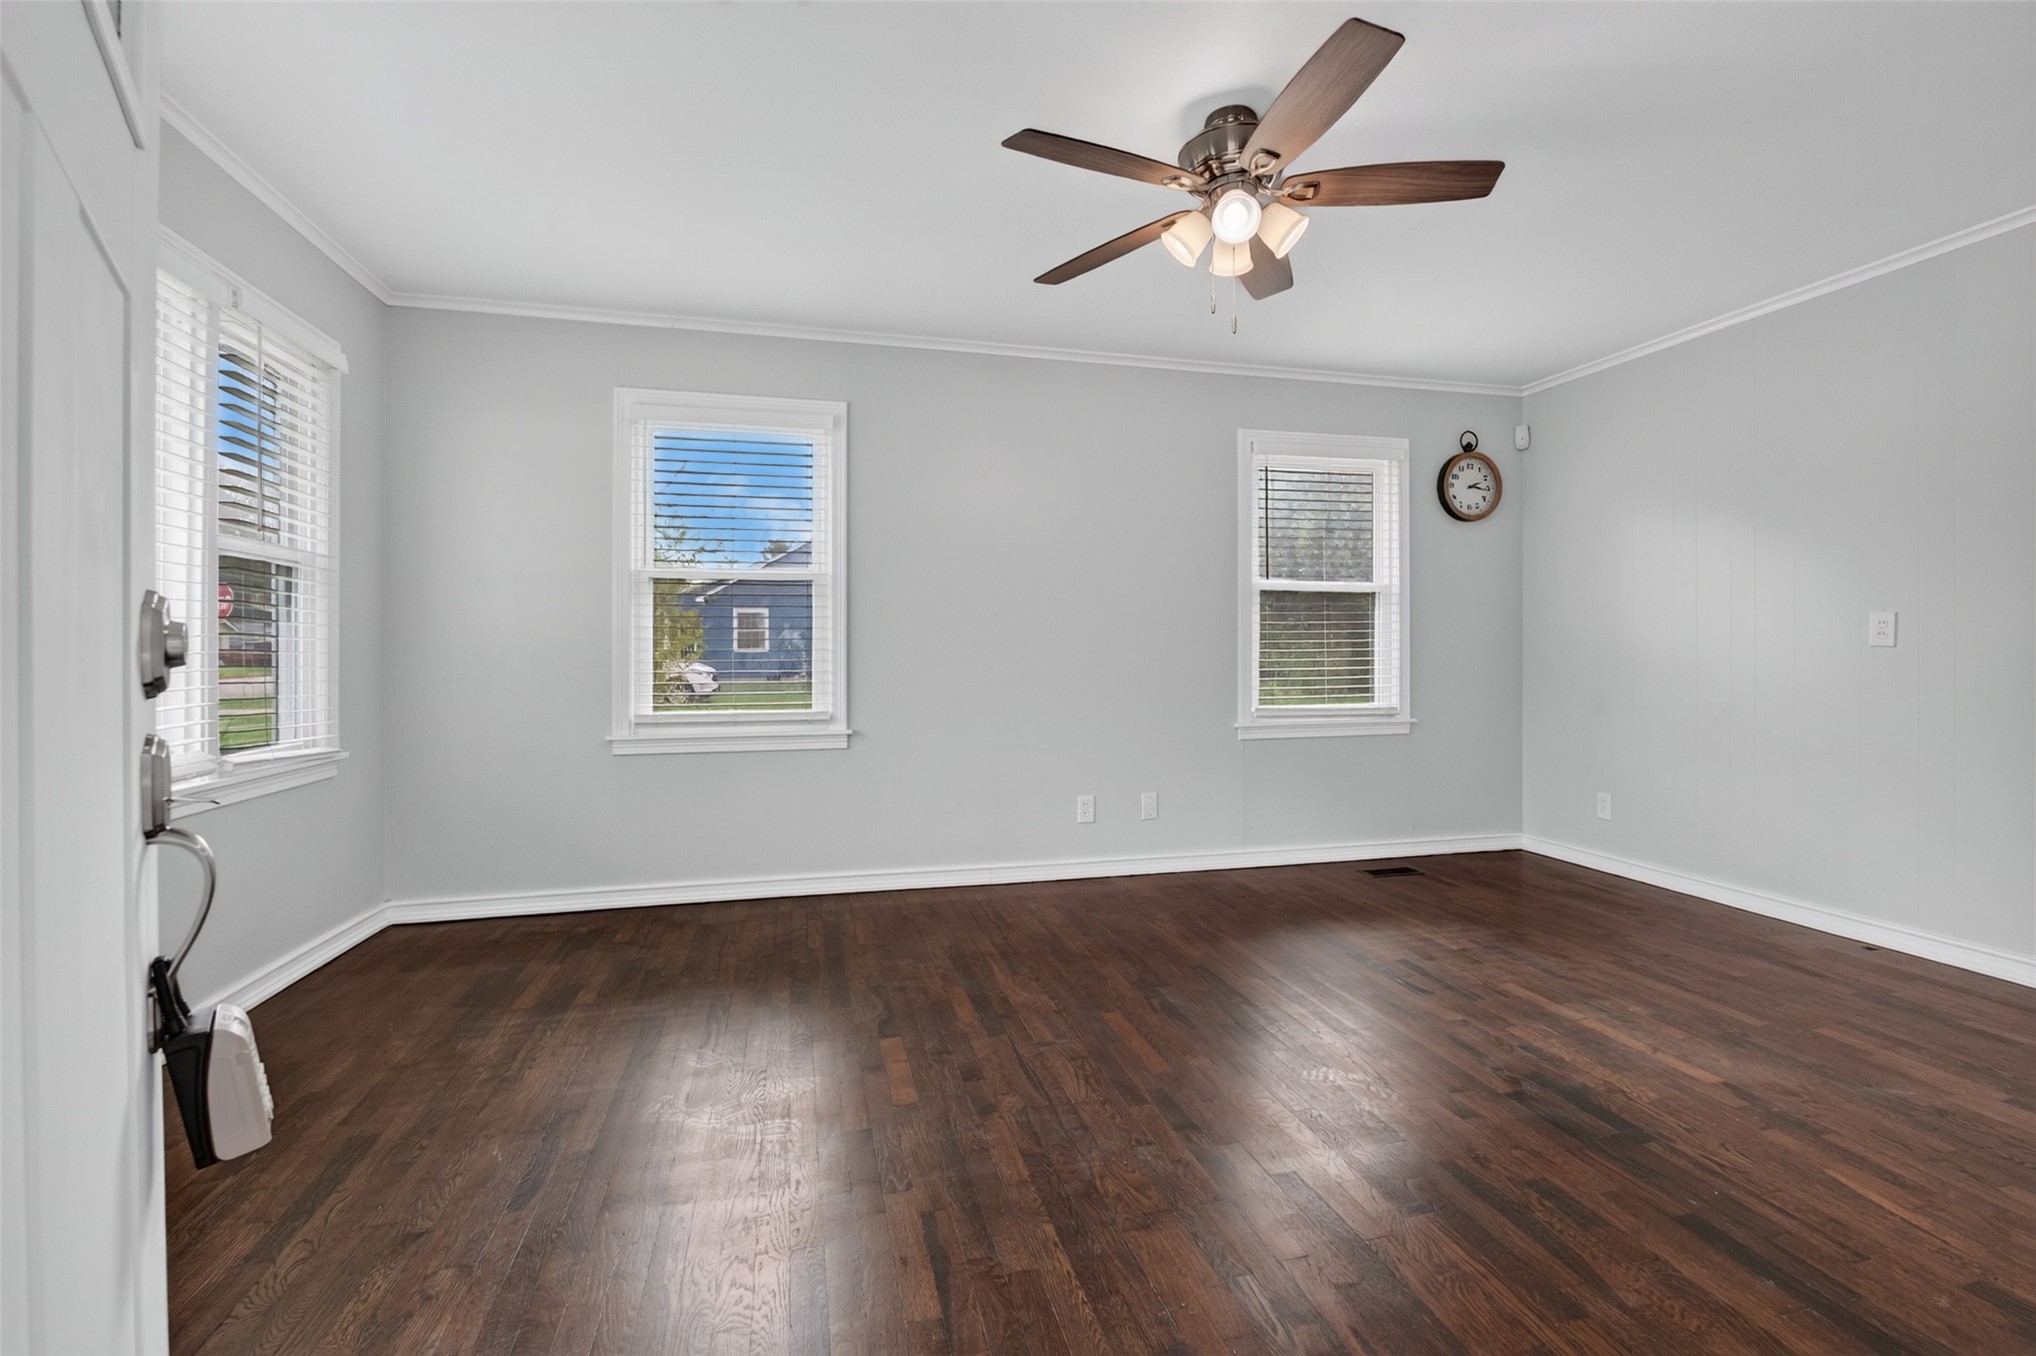
Interior space featuring wood-finish flooring, dual-pane windows, and a multi-blade ceiling fan with integrated lighting
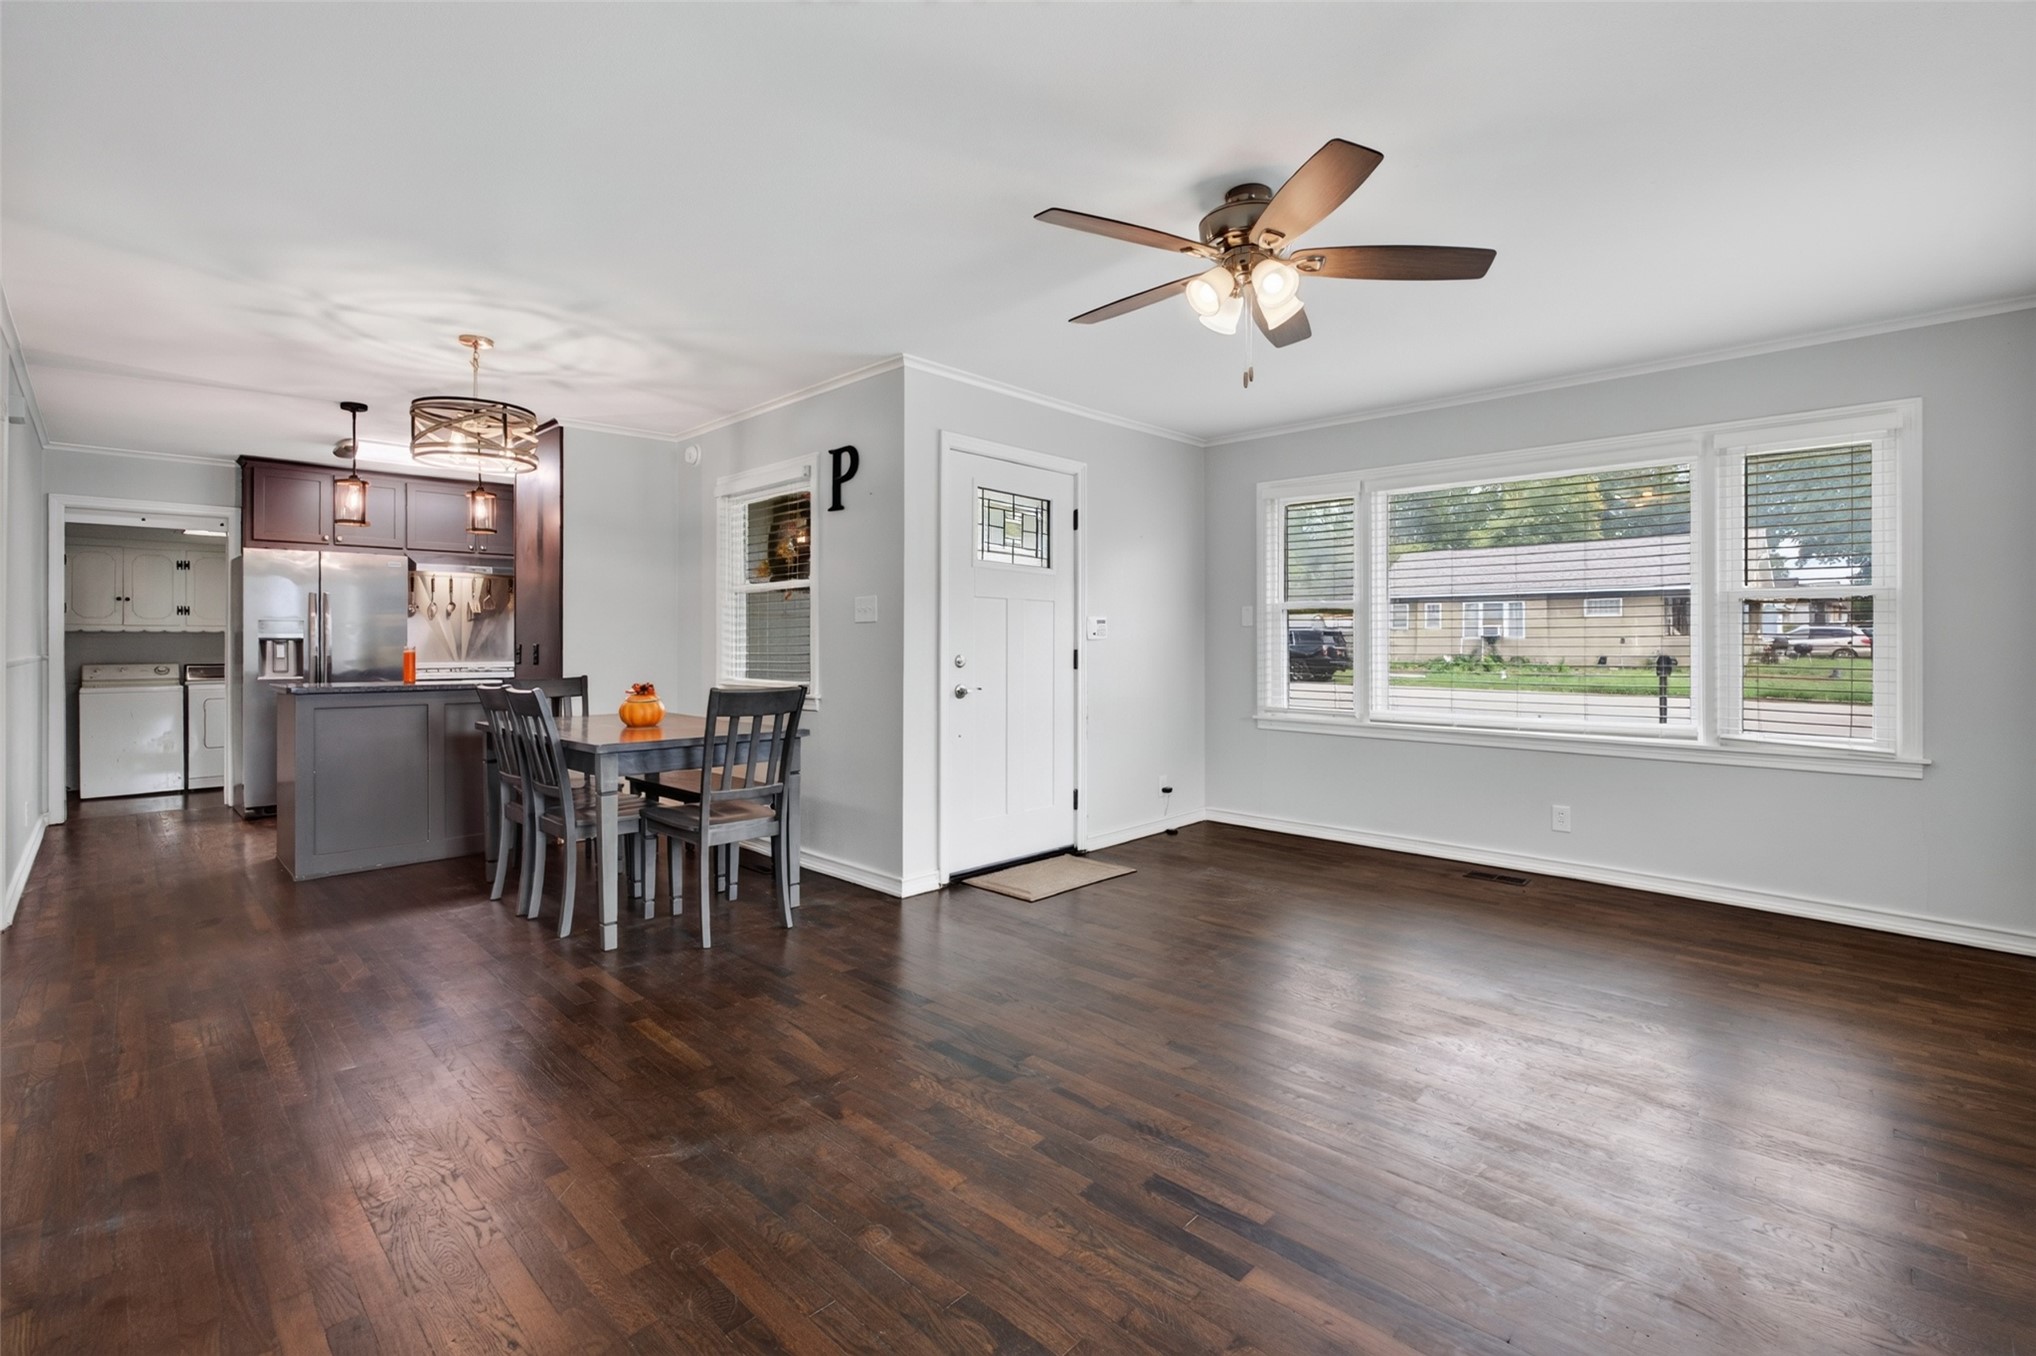
Open-concept room featuring dark wood-finish flooring, a multi-blade ceiling fan with integrated lighting, large picture windows, and a built-in kitchen peninsula with pendant lighting
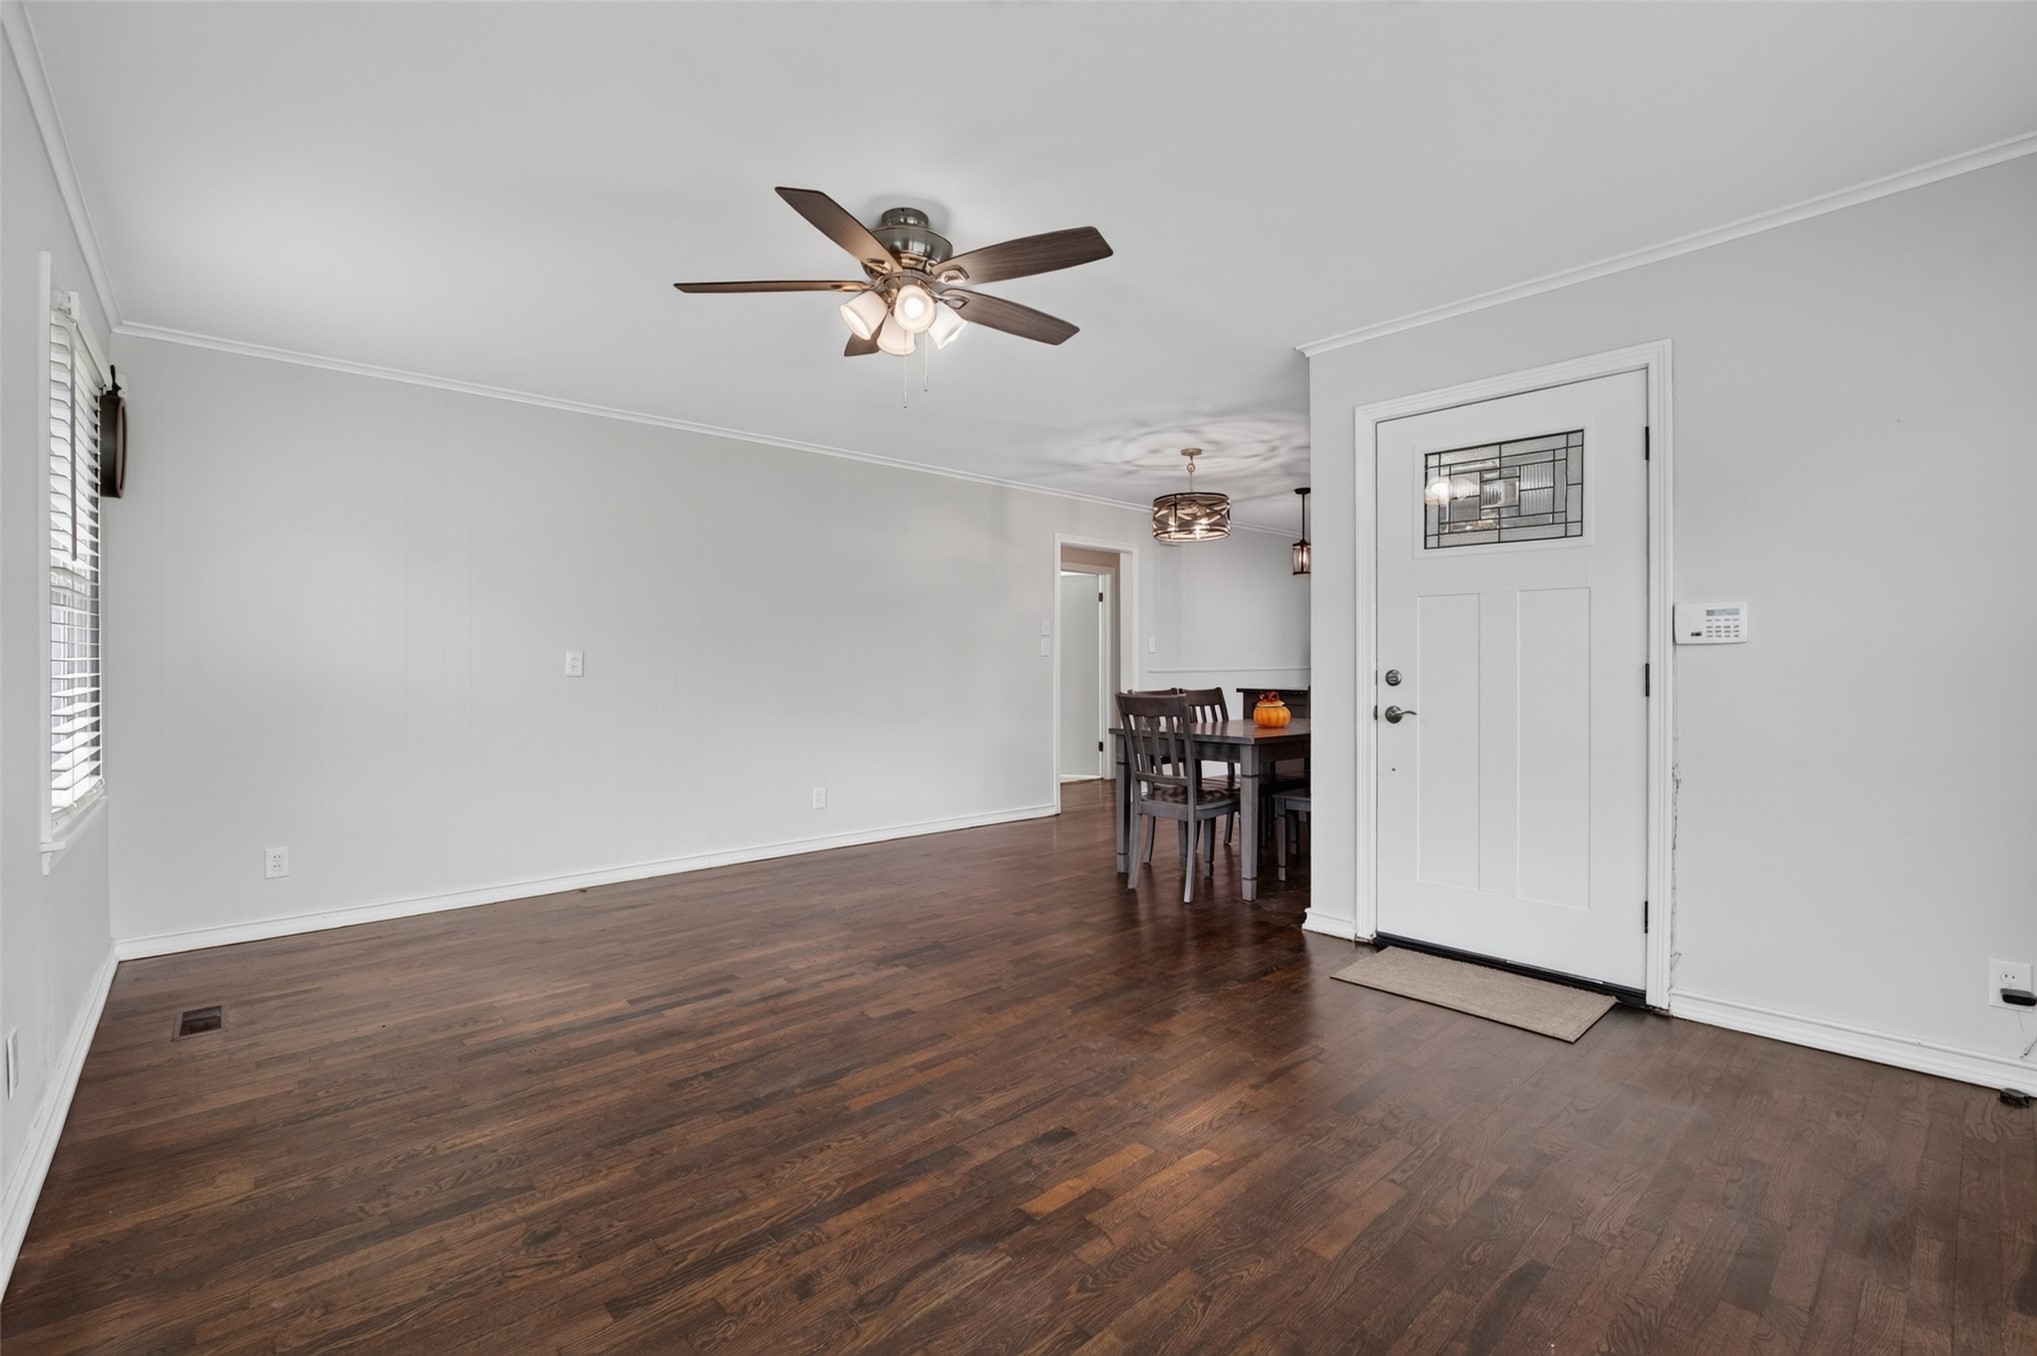
Wood-finish flooring throughout, white entry door with decorative glass inlay, and ceiling fan with integrated lighting
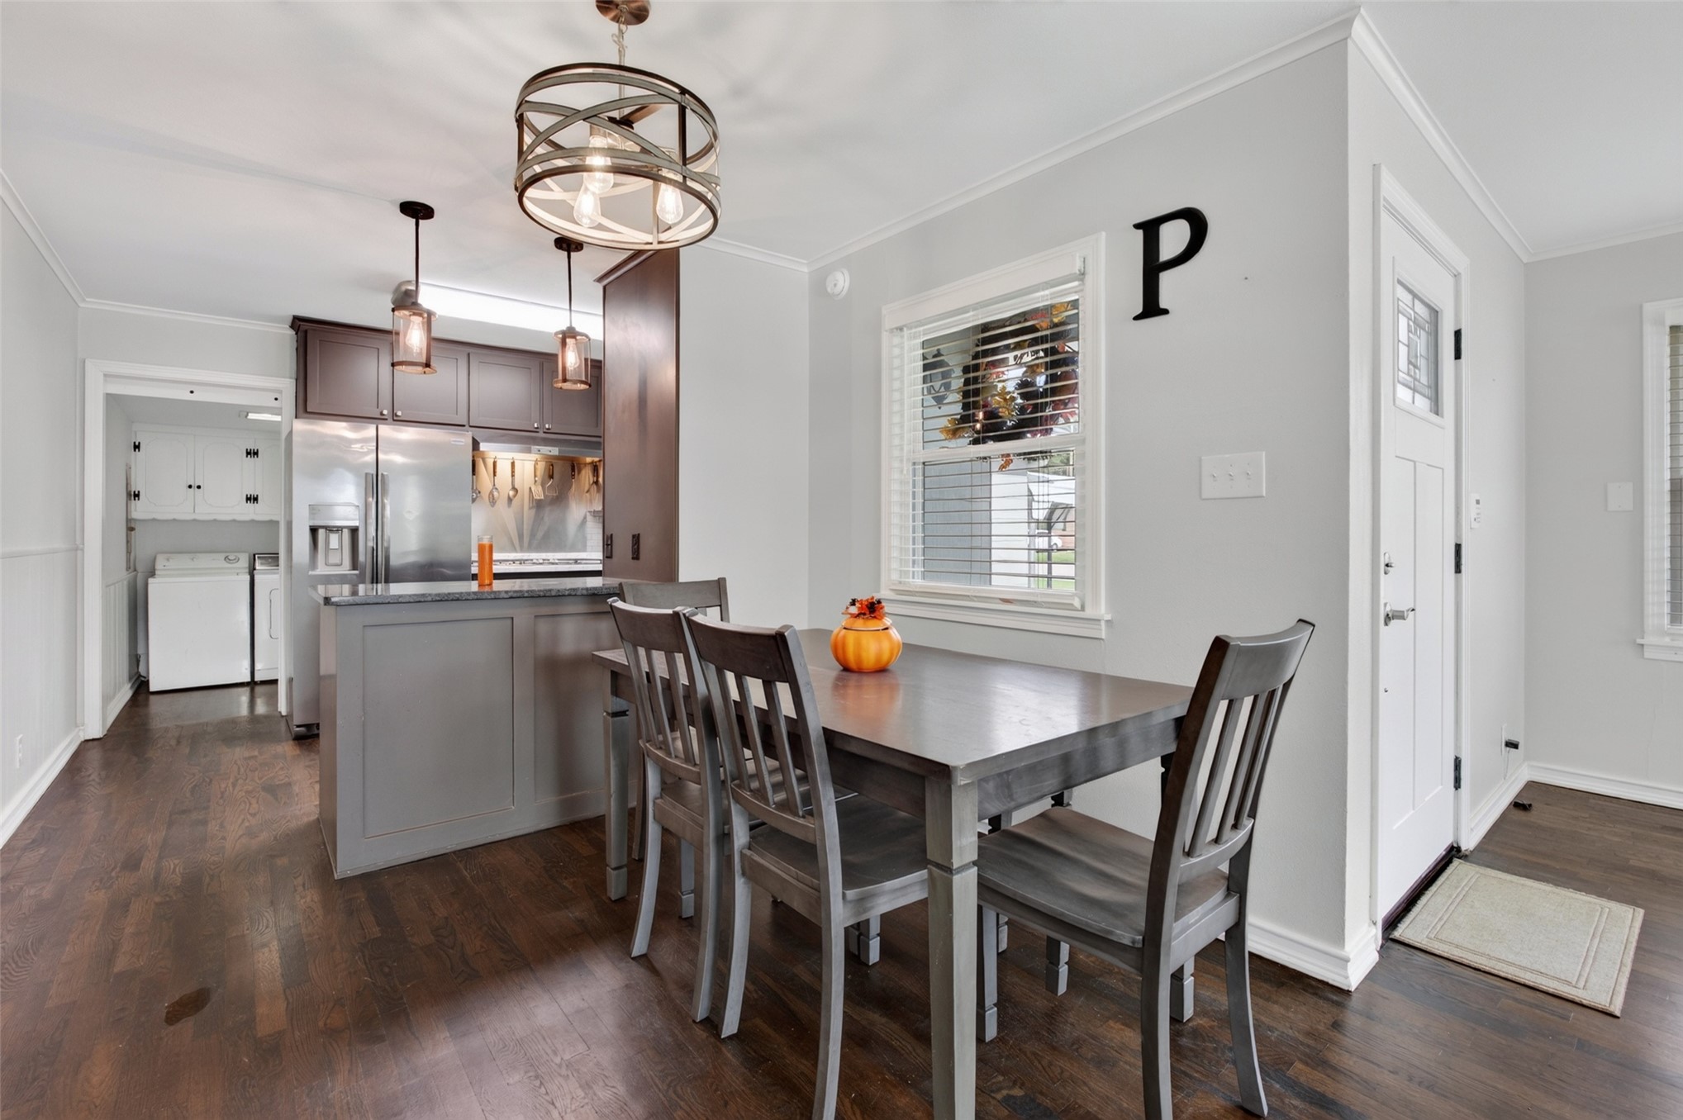
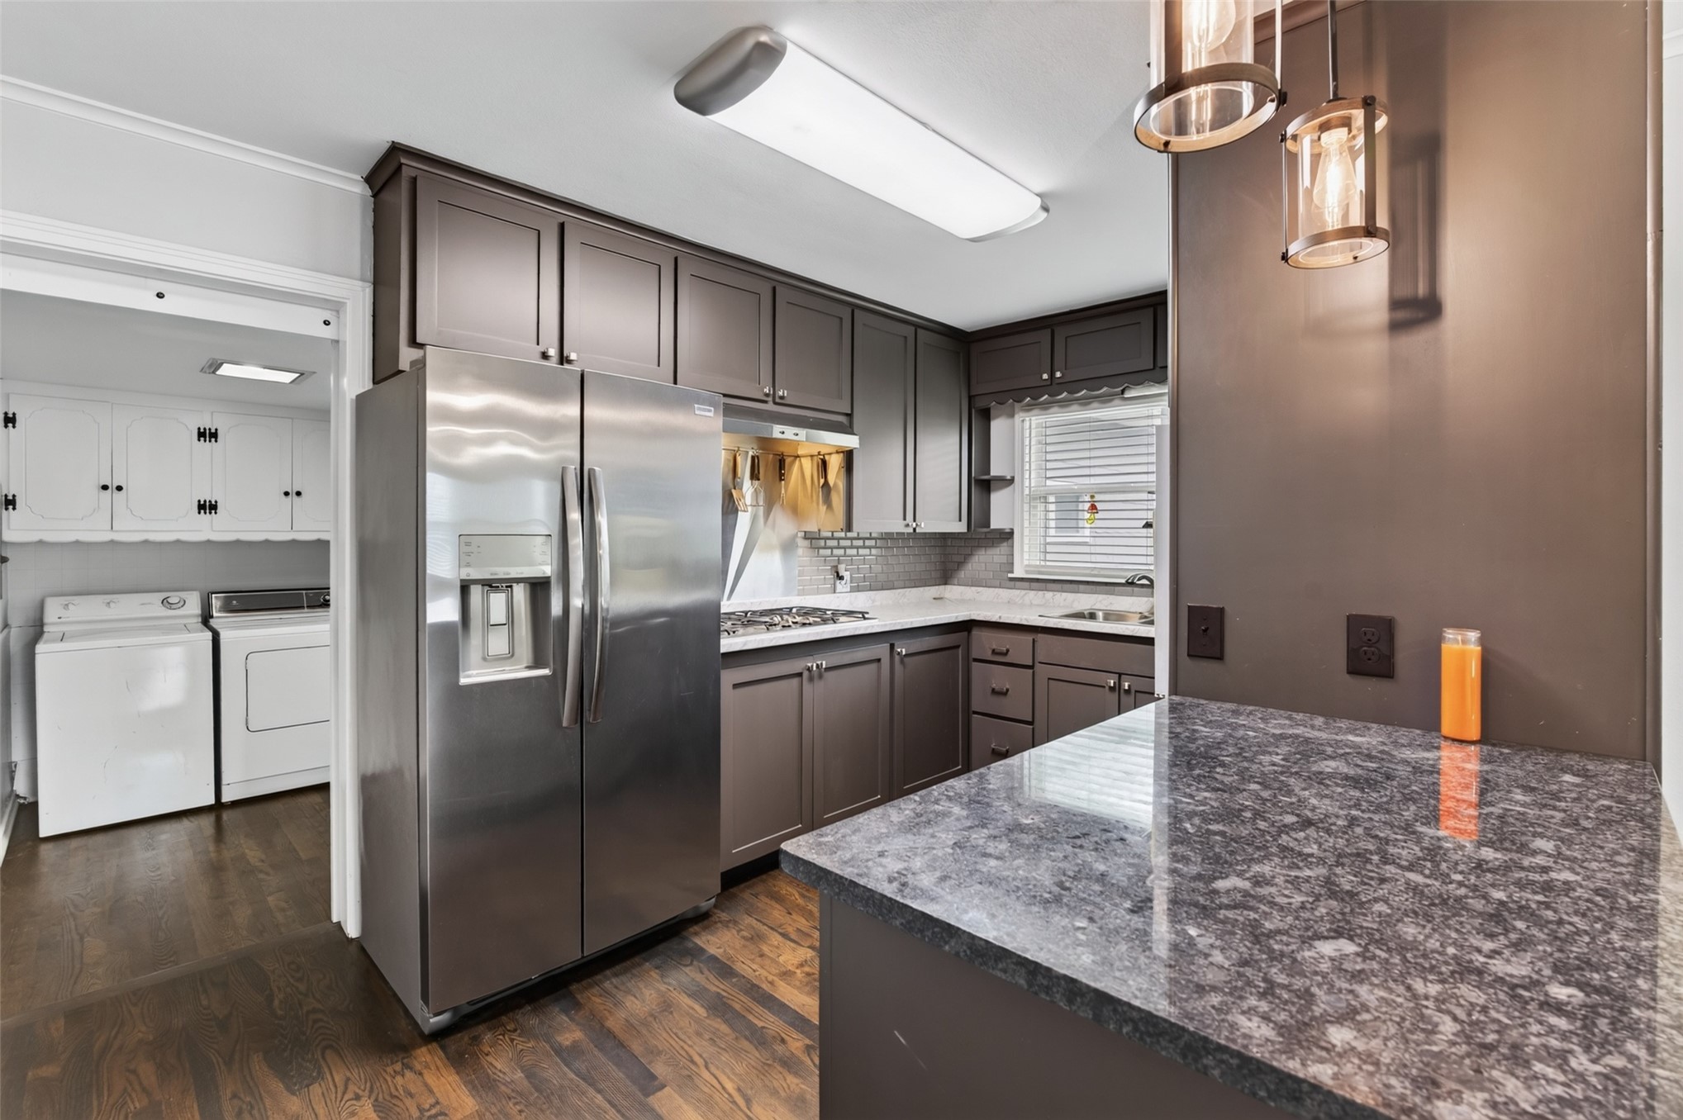
Kitchen featuring dark cabinetry, stone-finish countertops, stainless steel appliances, wood-finish flooring, and a decorative drum-style pendant light fixture
Kitchen featuring dark wood cabinetry, stone-finish countertops, stainless steel appliances, wood-finish flooring, and pendant lighting
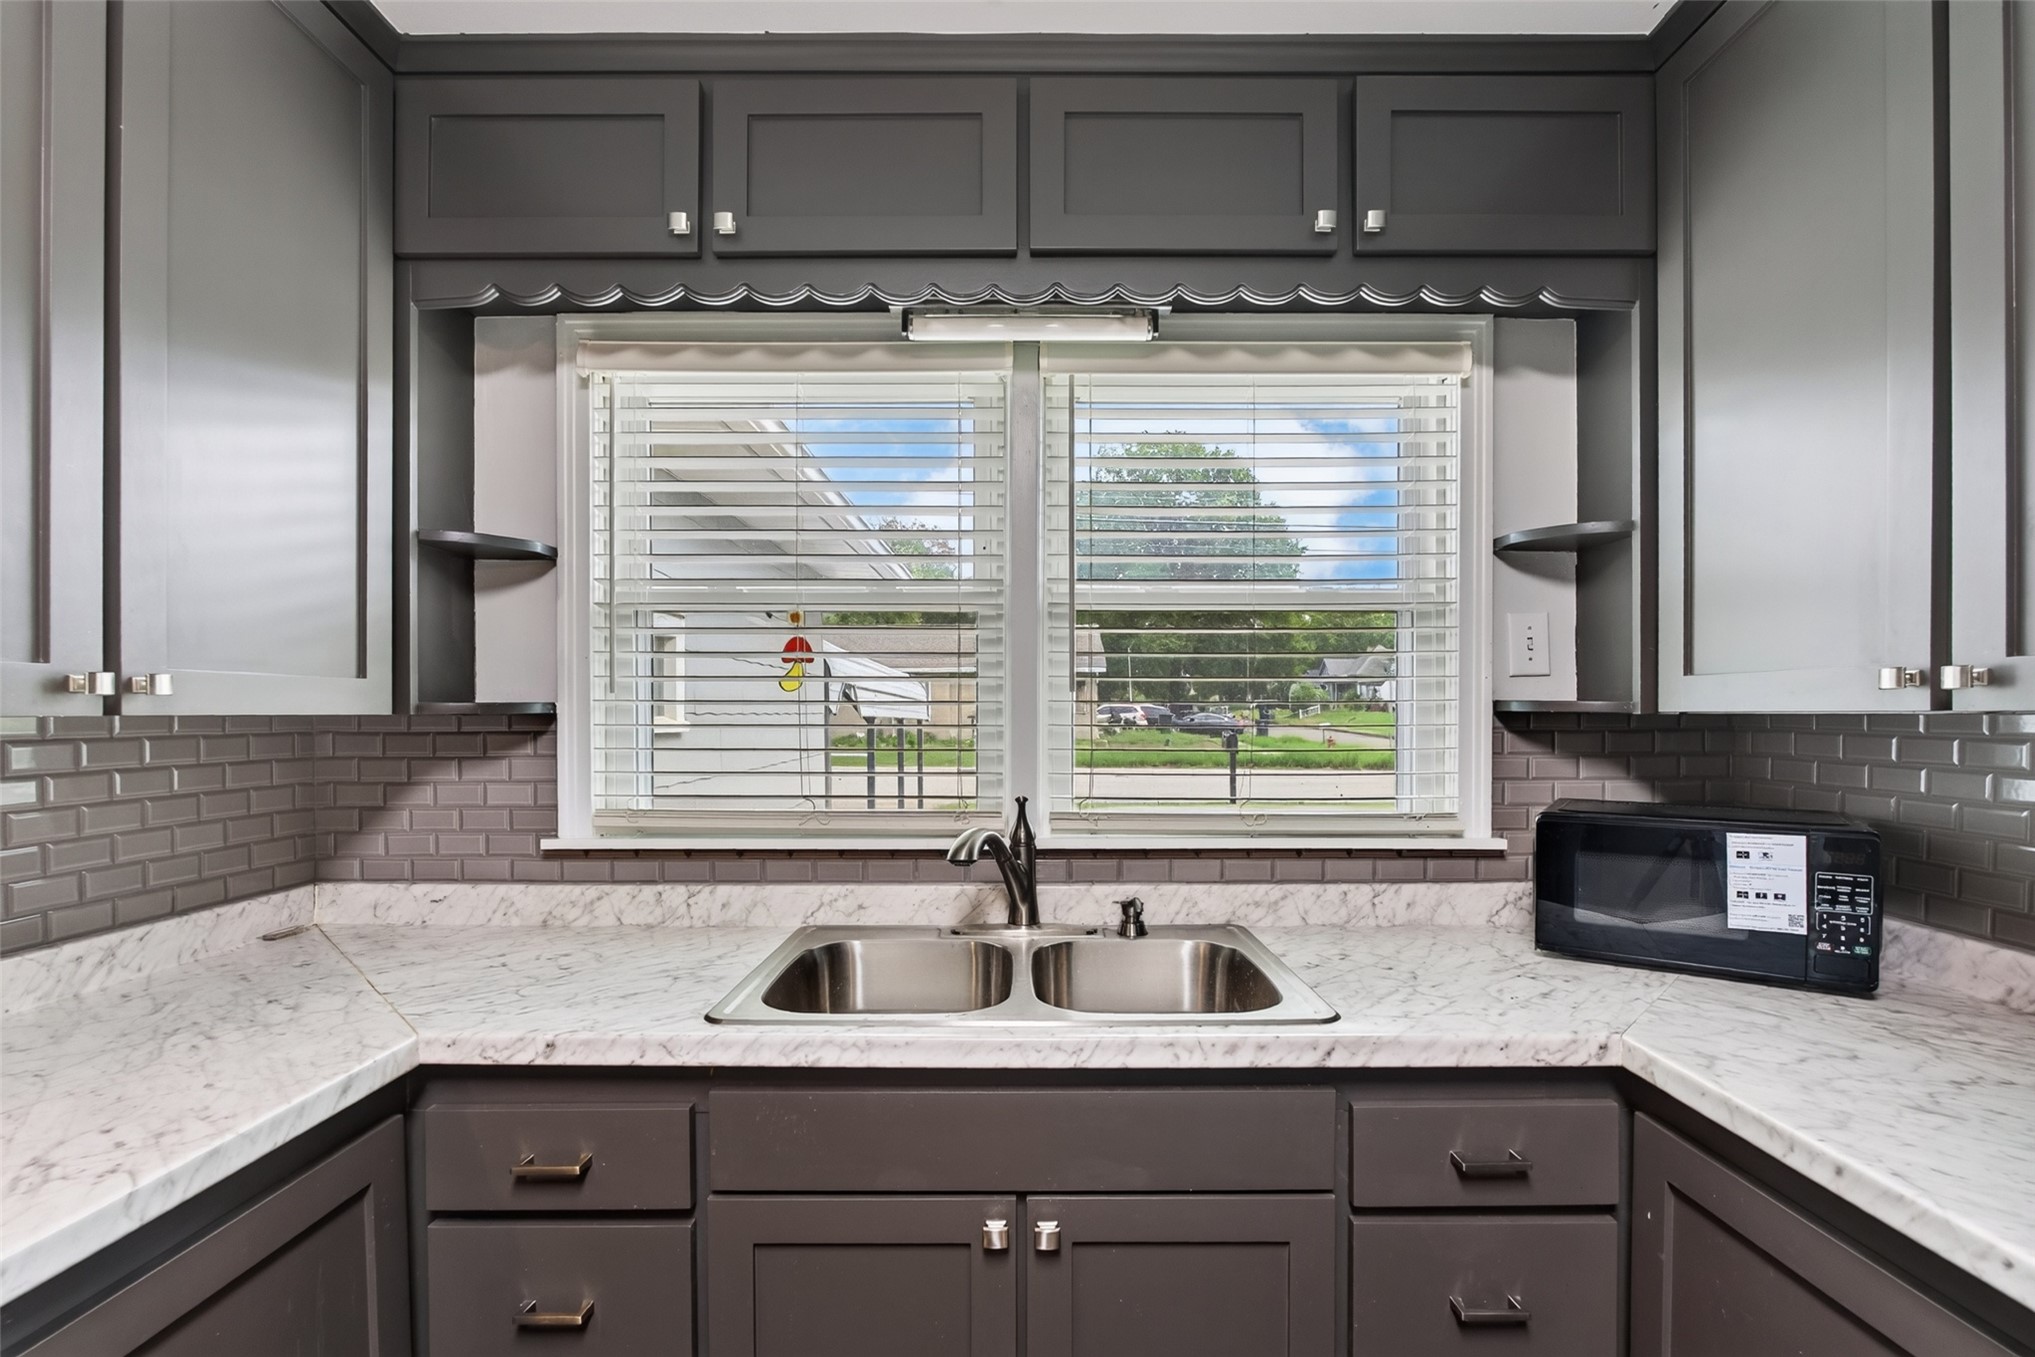
Kitchen featuring dark grey shaker-style cabinetry, stone-patterned countertops, subway tile backsplash, stainless steel double-basin sink, and recessed task lighting
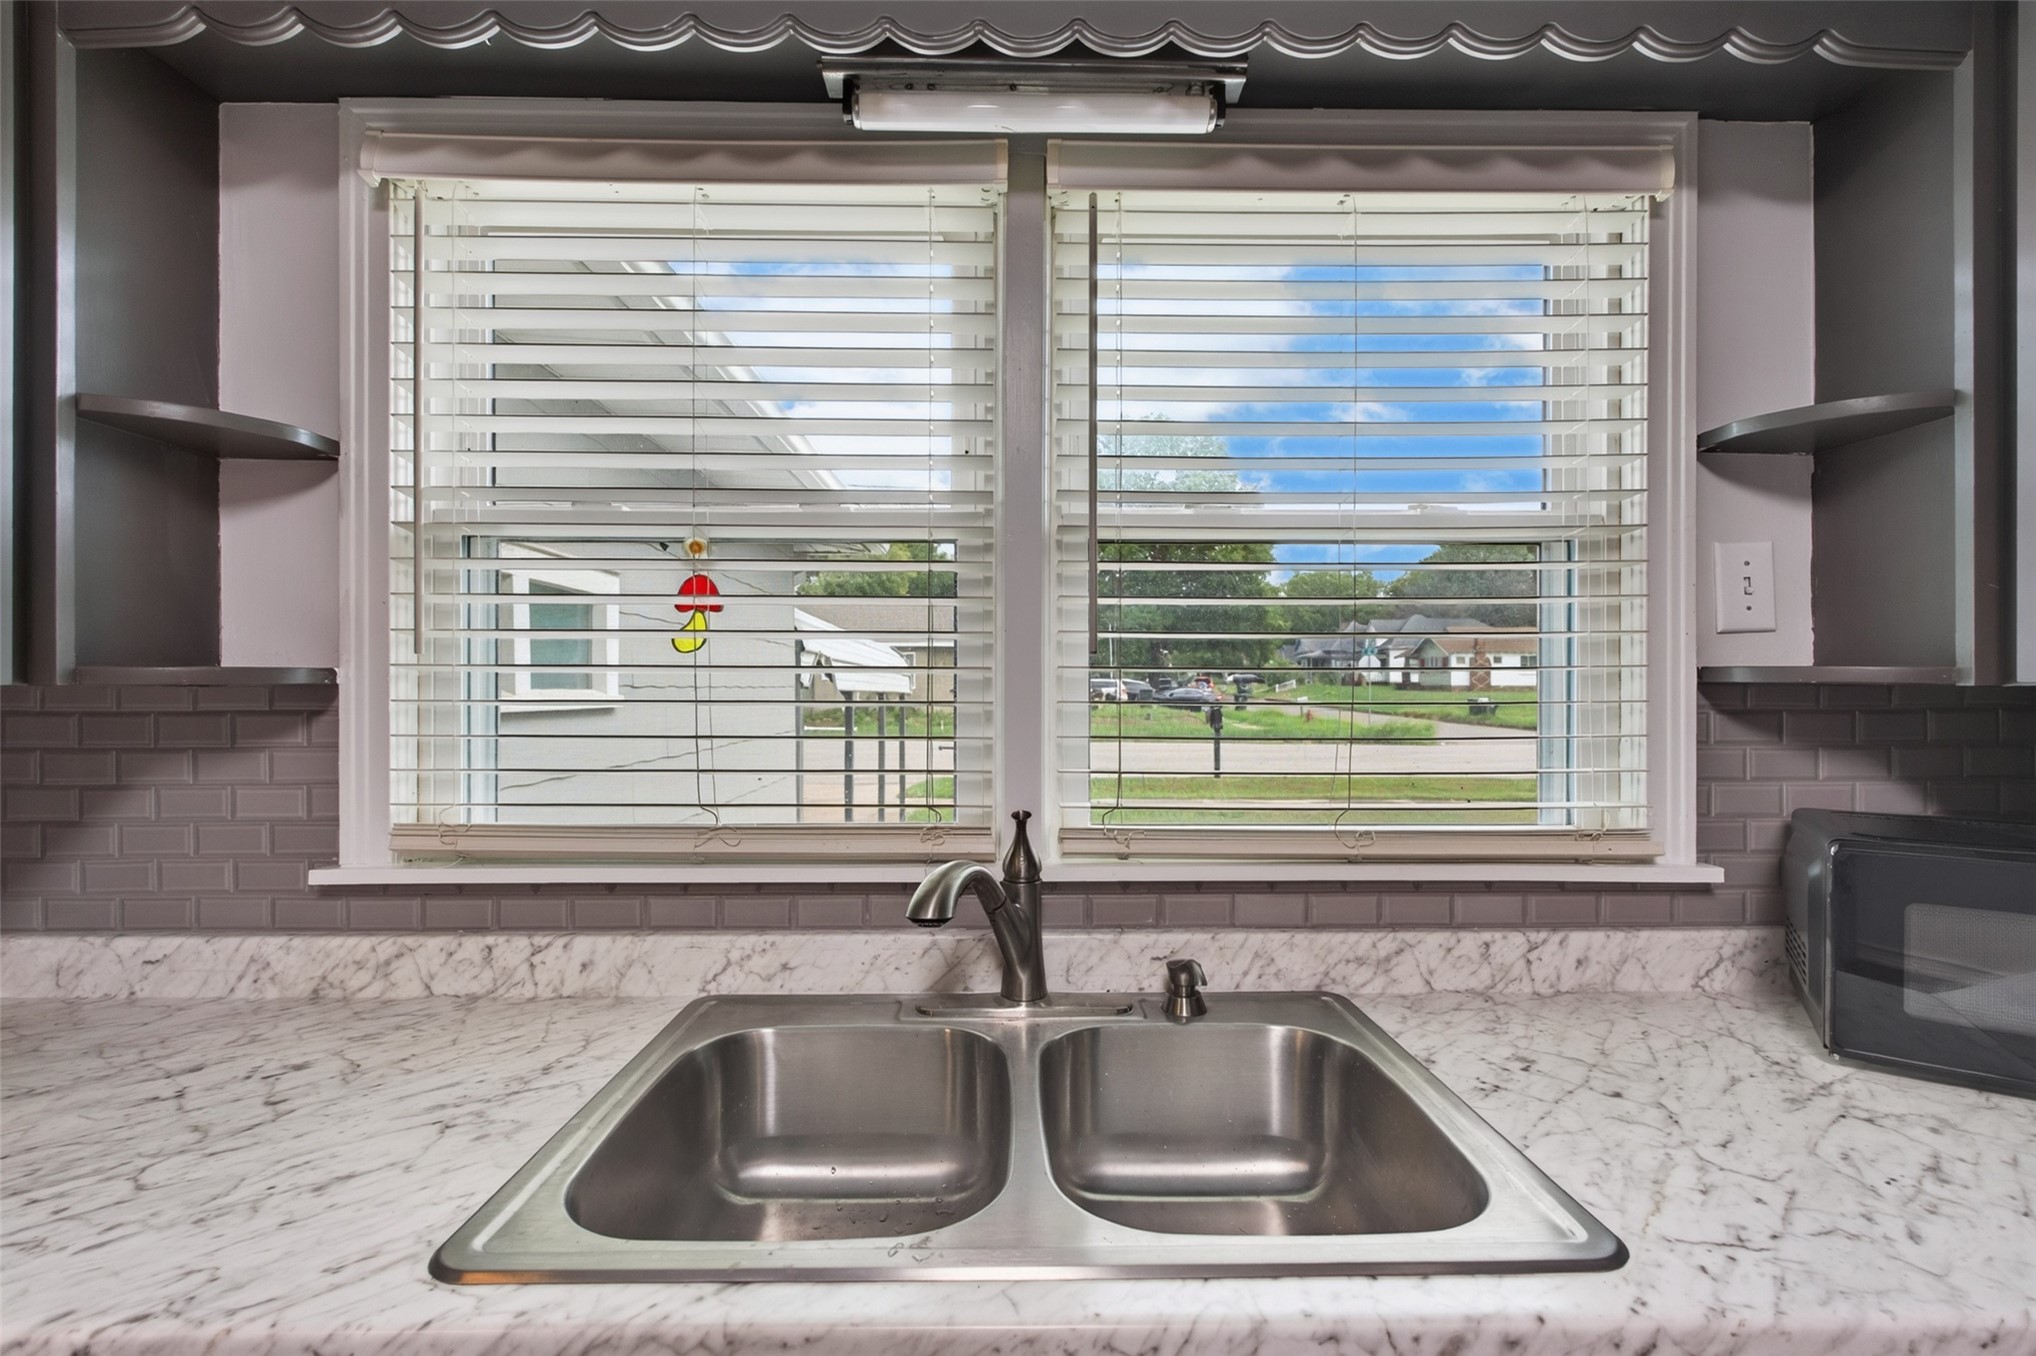
Double basin stainless steel sink with high-arc faucet, stone-patterned countertop, grey subway tile backsplash, and built-in upper shelving
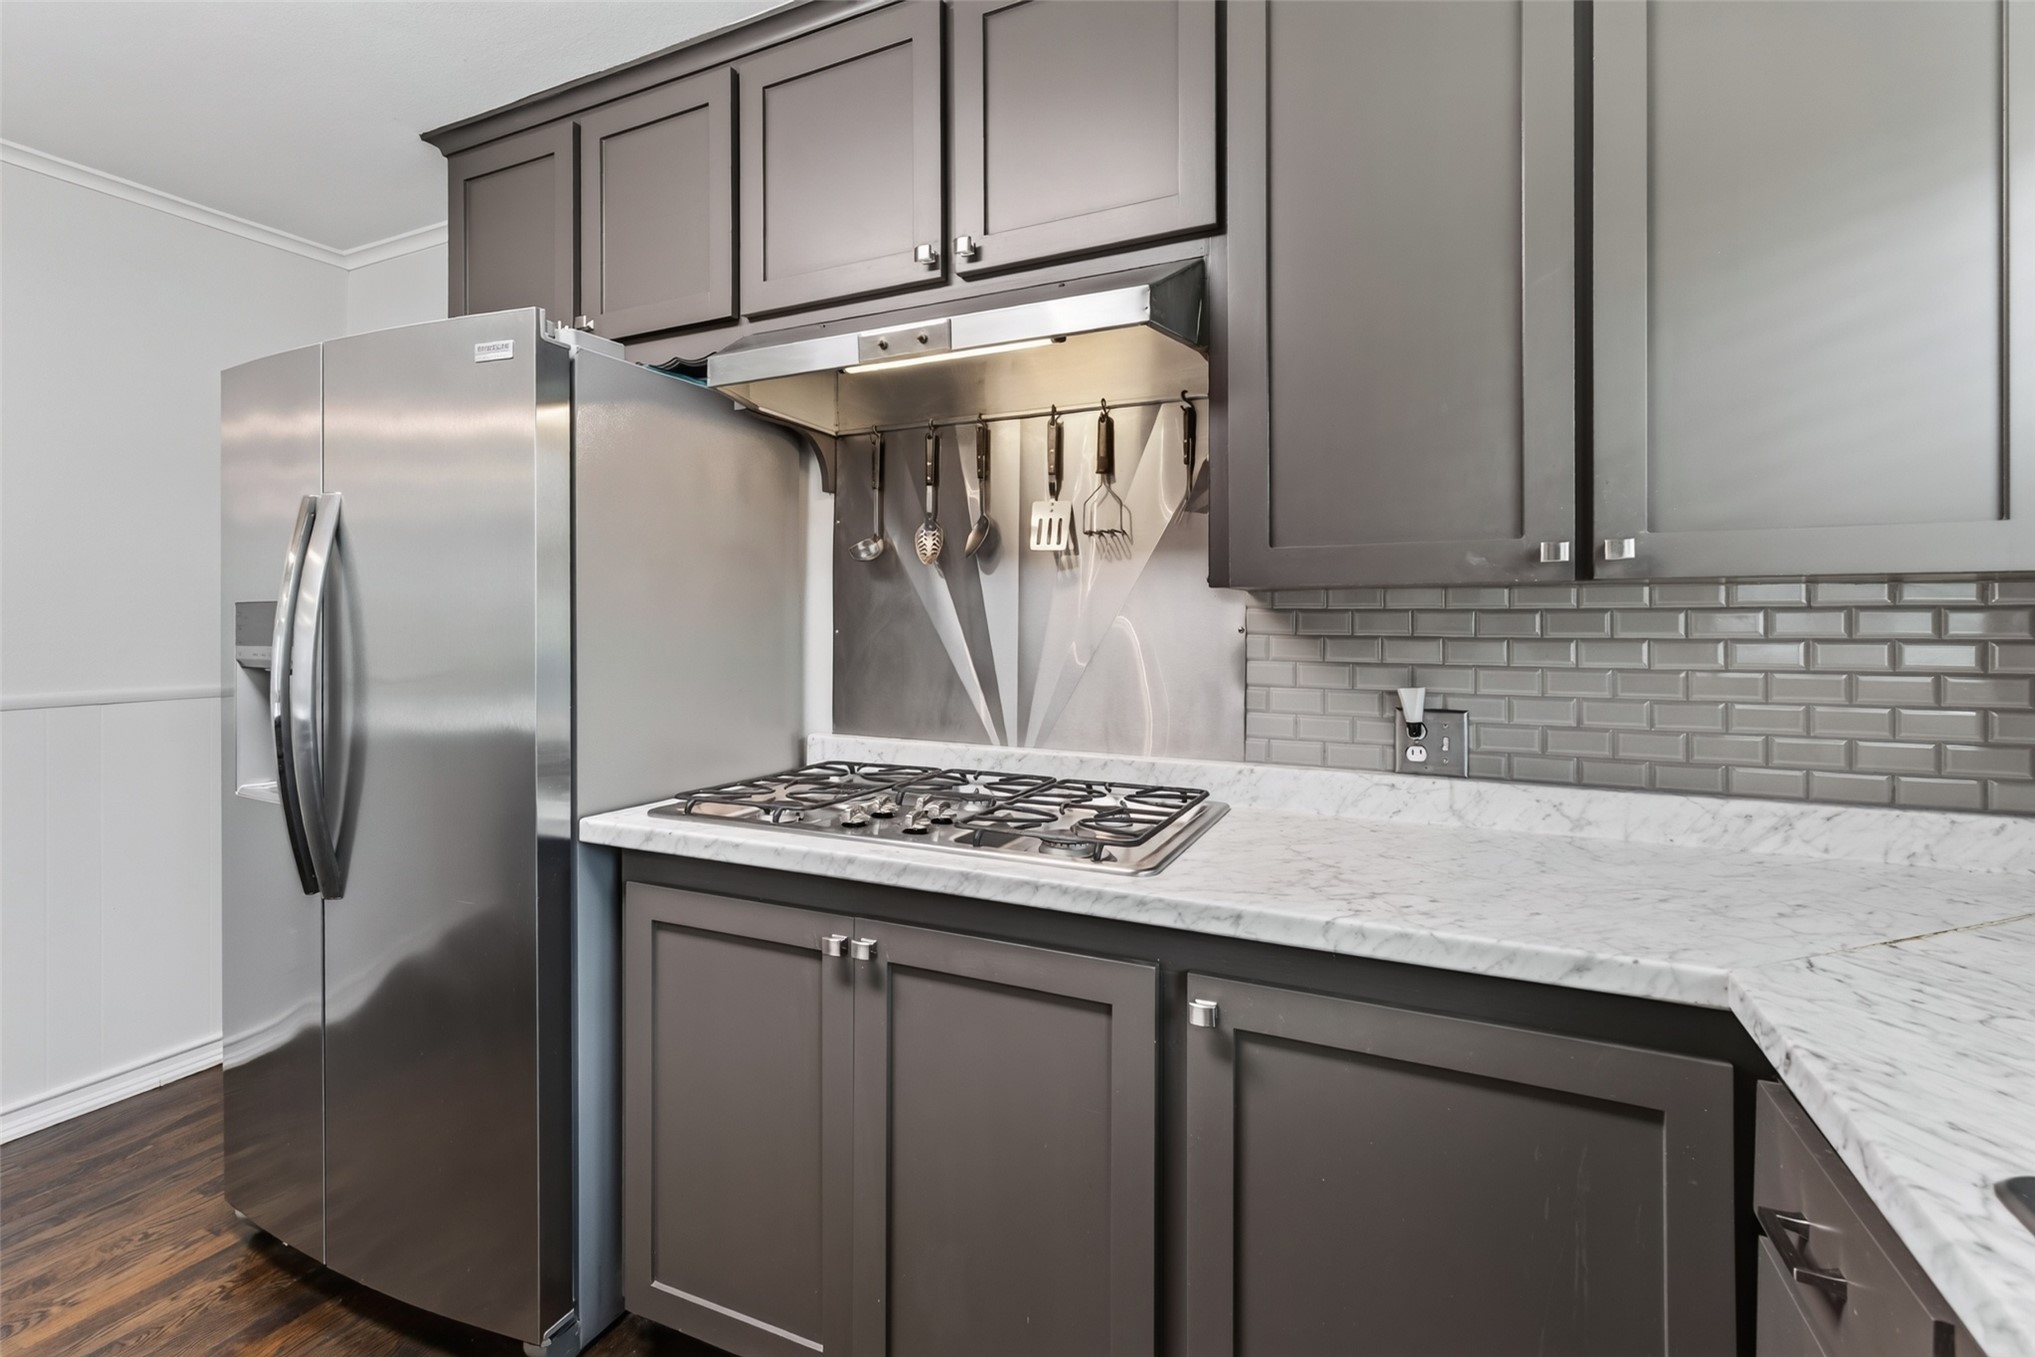
Kitchen featuring grey shaker-style cabinetry, white stone-look countertops, subway tile backsplash, stainless steel gas cooktop, and a stainless steel side-by-side refrigerator
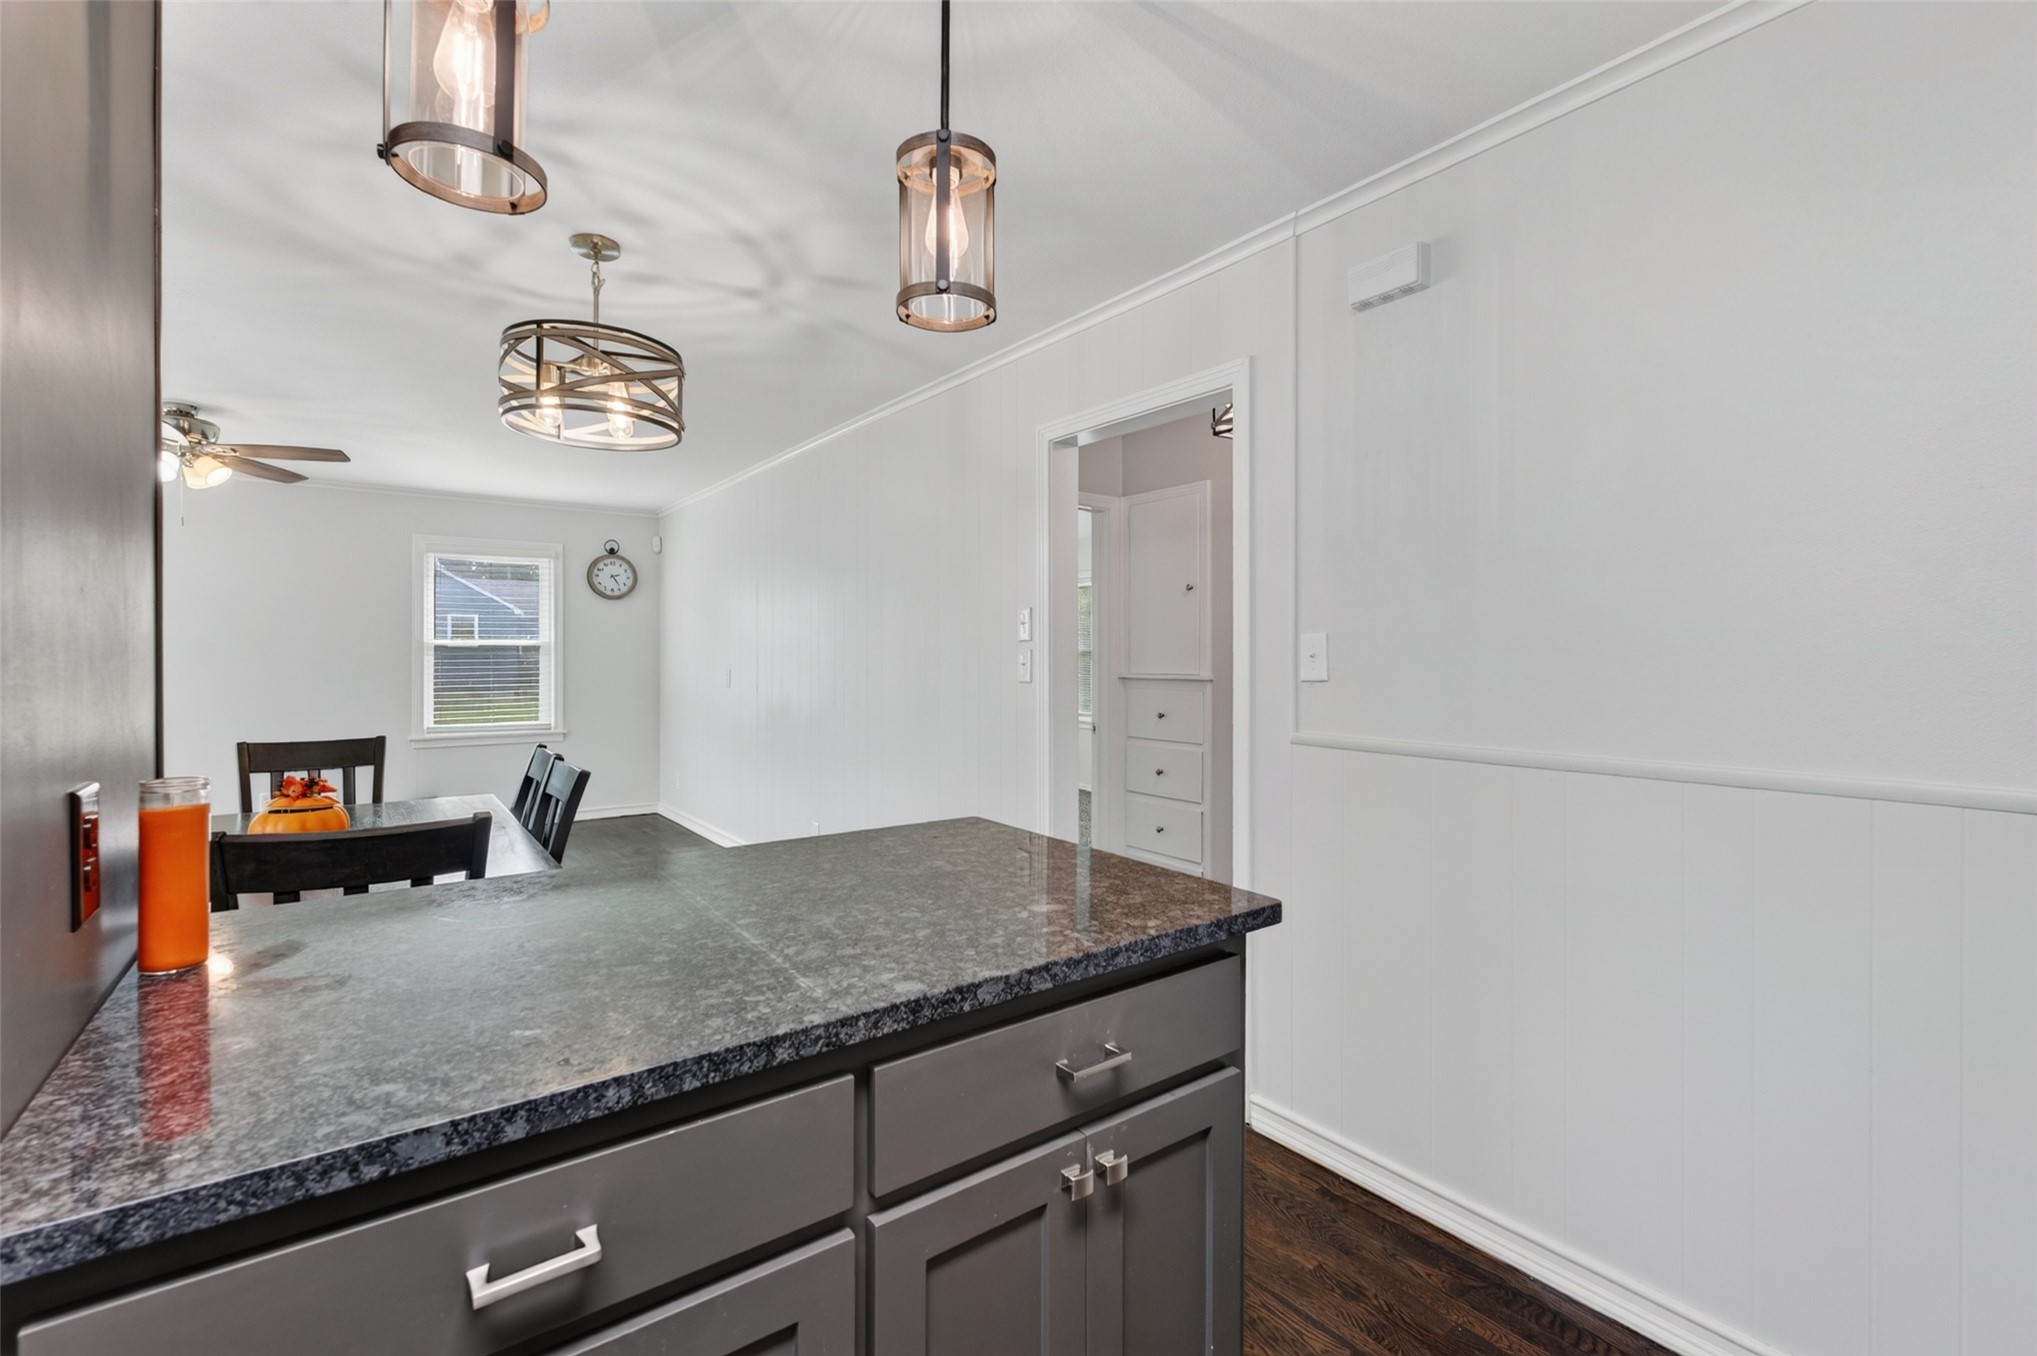
Kitchen featuring dark gray cabinetry, stone-finish countertops, three suspended metal pendant lights, wood-finish flooring, and white paneled wainscoting
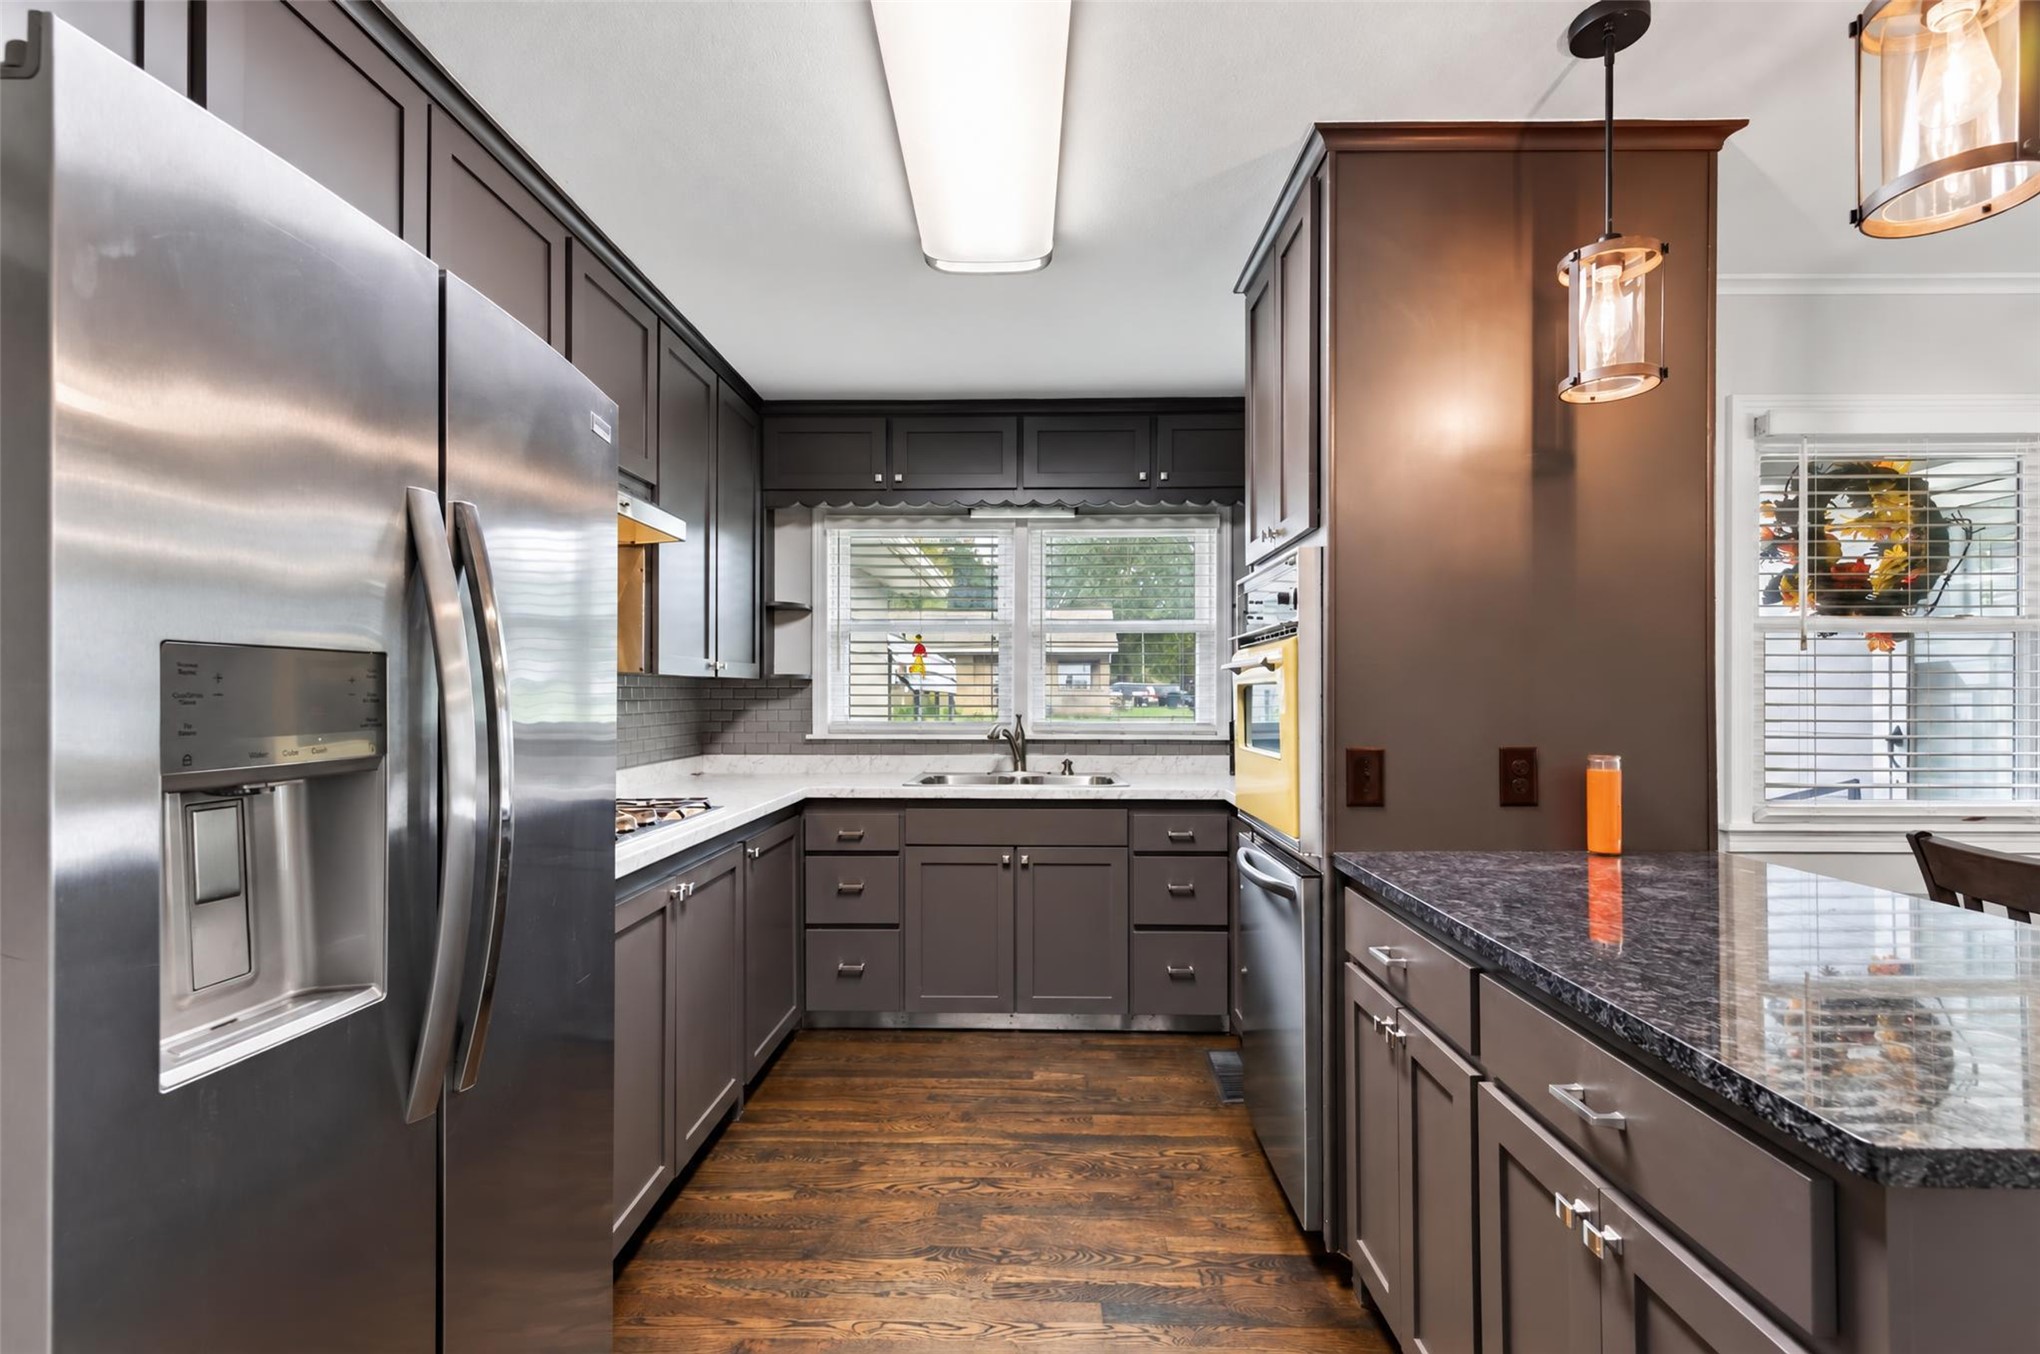
Kitchen featuring dark-toned cabinetry, wood-finish flooring, stainless steel side-by-side refrigerator, built-in wall oven, and pendant lighting
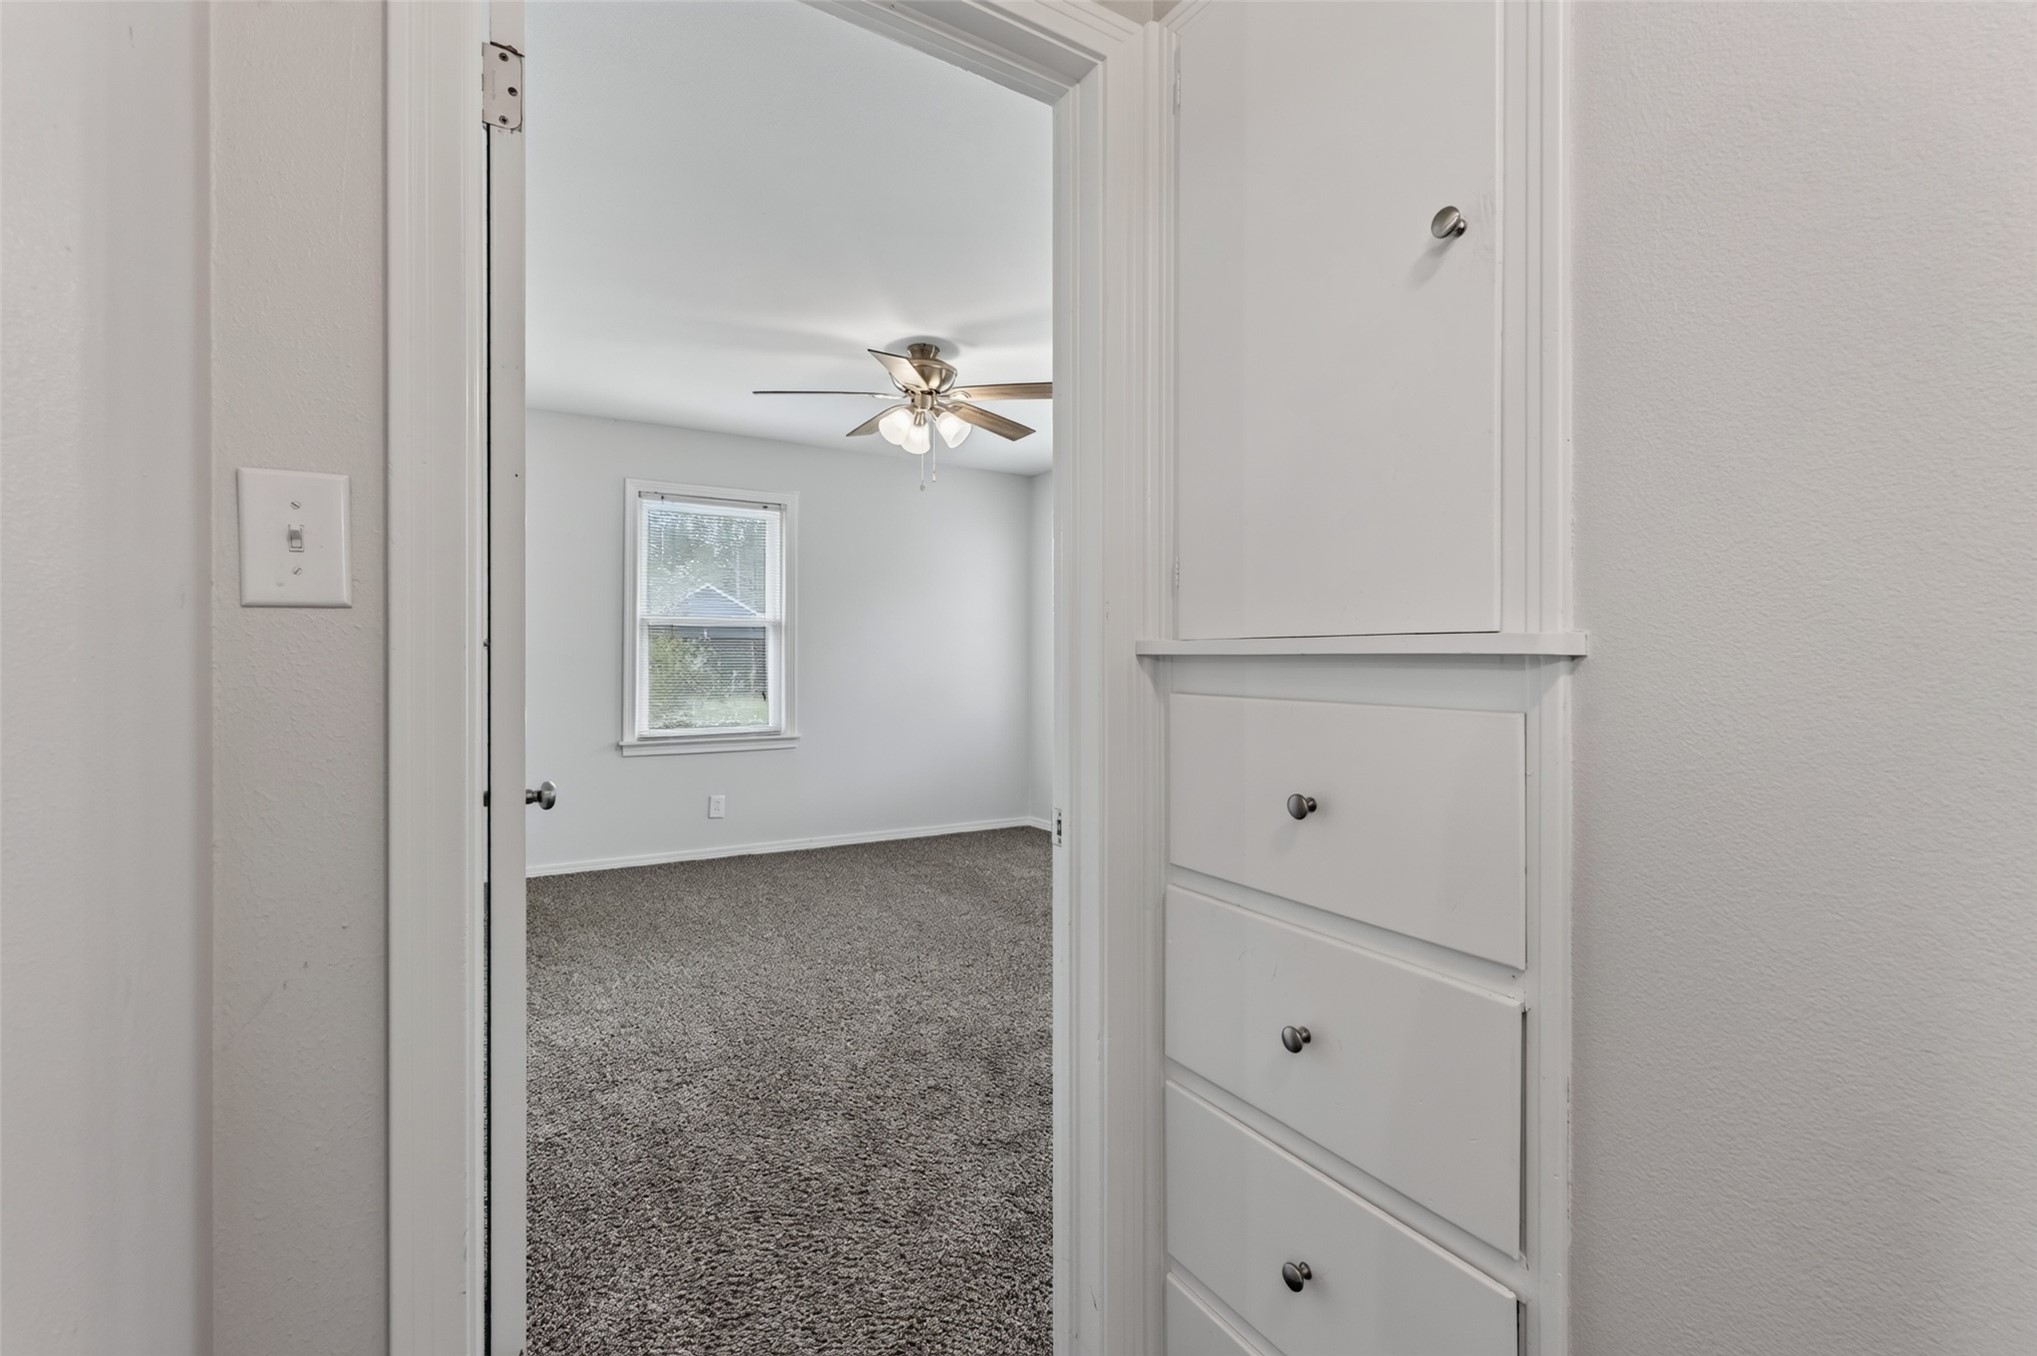
Built-in white cabinetry featuring a combination of drawer storage and a single upper cabinet door, carpeting, ceiling-mounted fan with light fixture, and a single-pane window
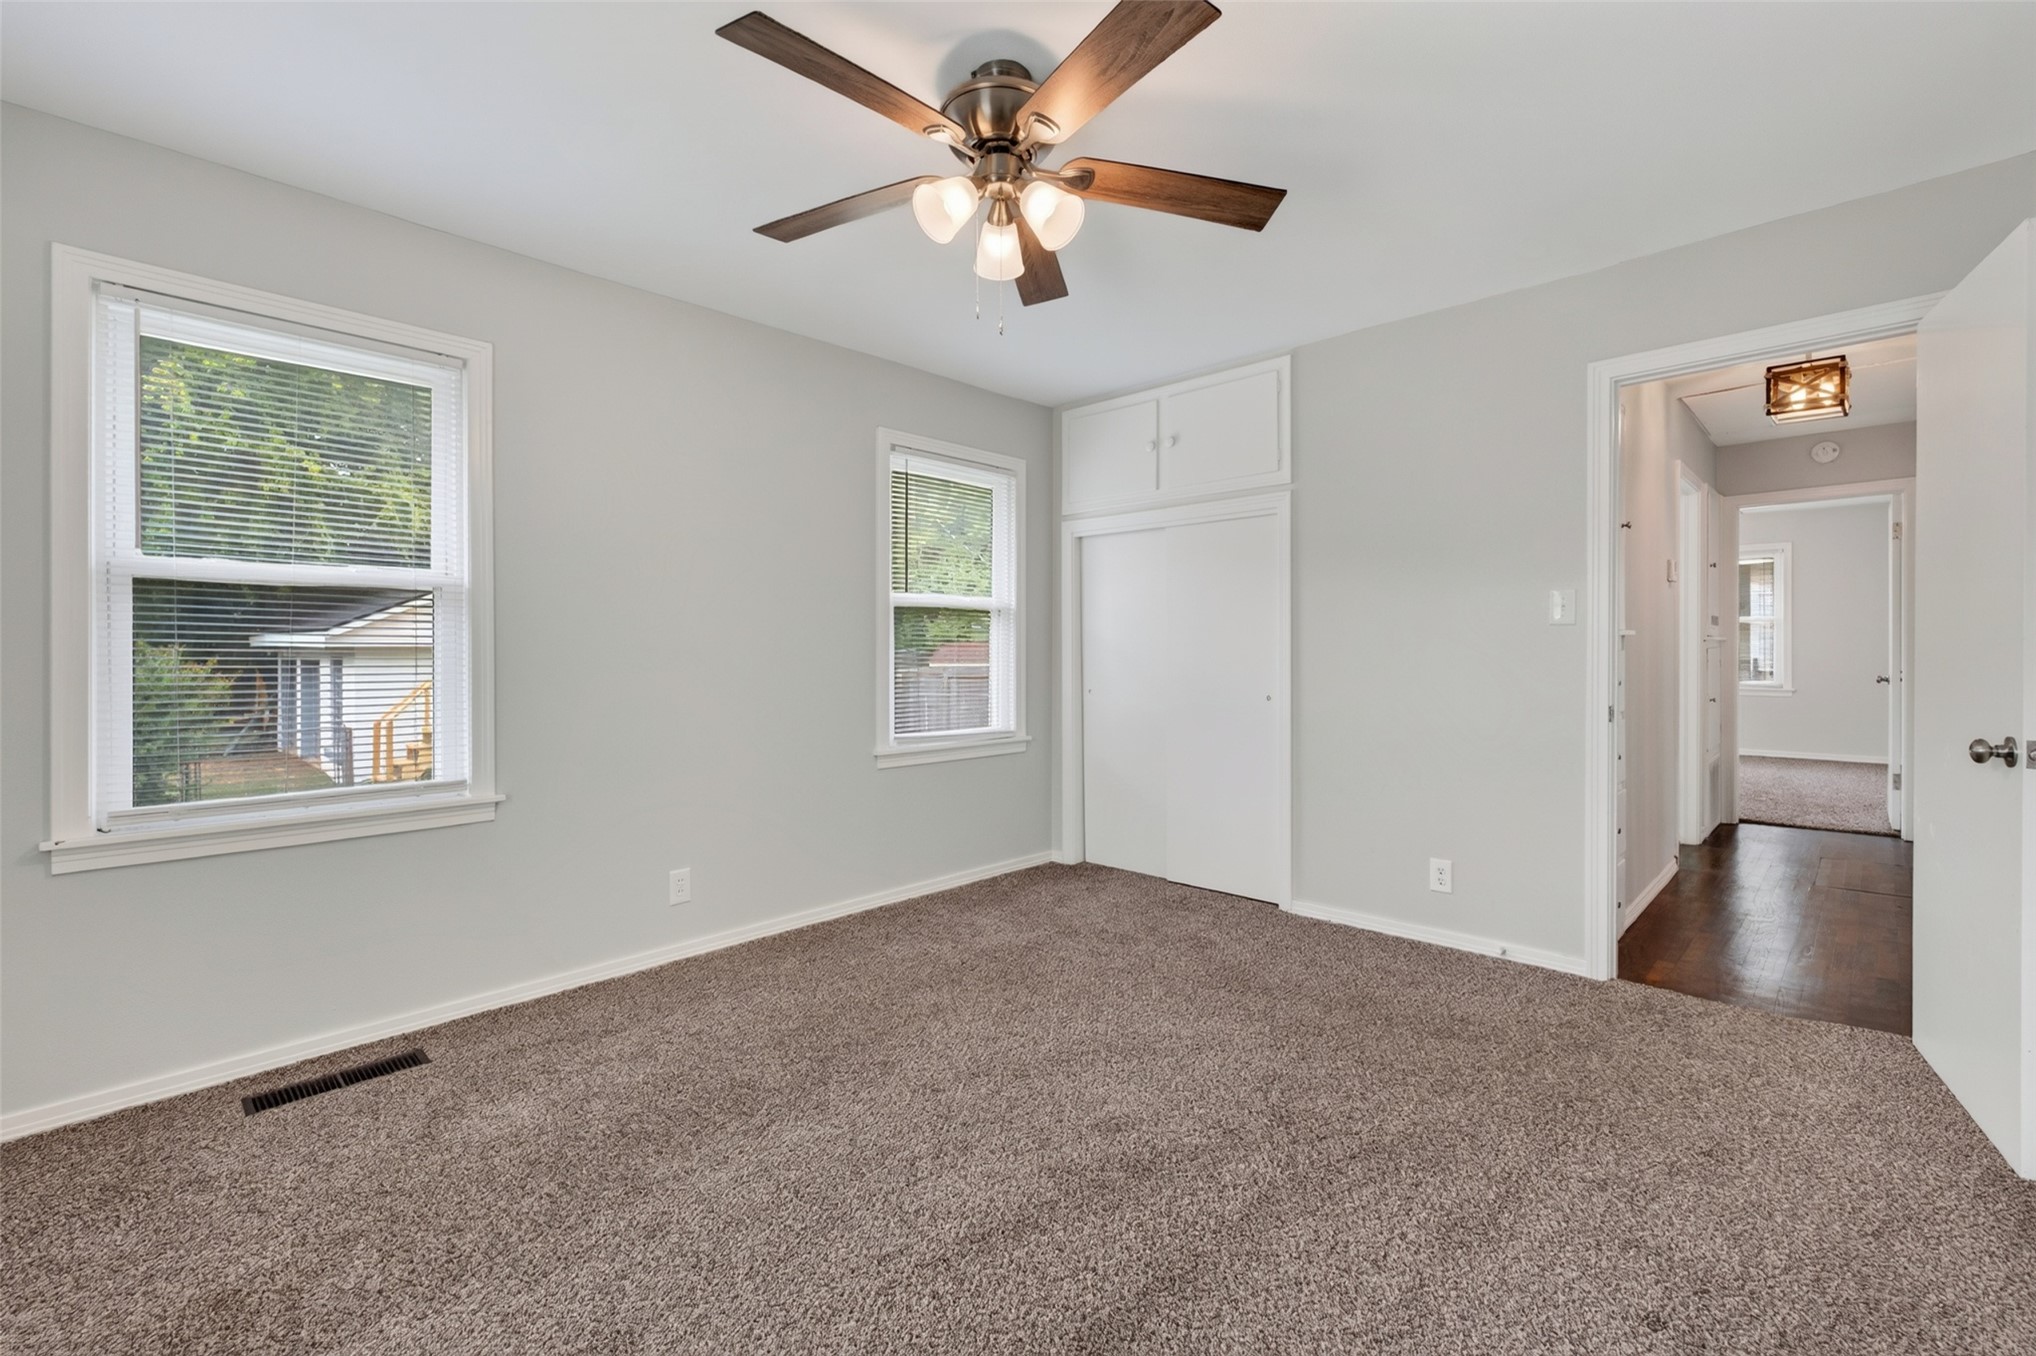
Neutral-toned interior space featuring carpeted flooring, double-hung windows, a ceiling fan with integrated light fixture, and built-in closet cabinetry
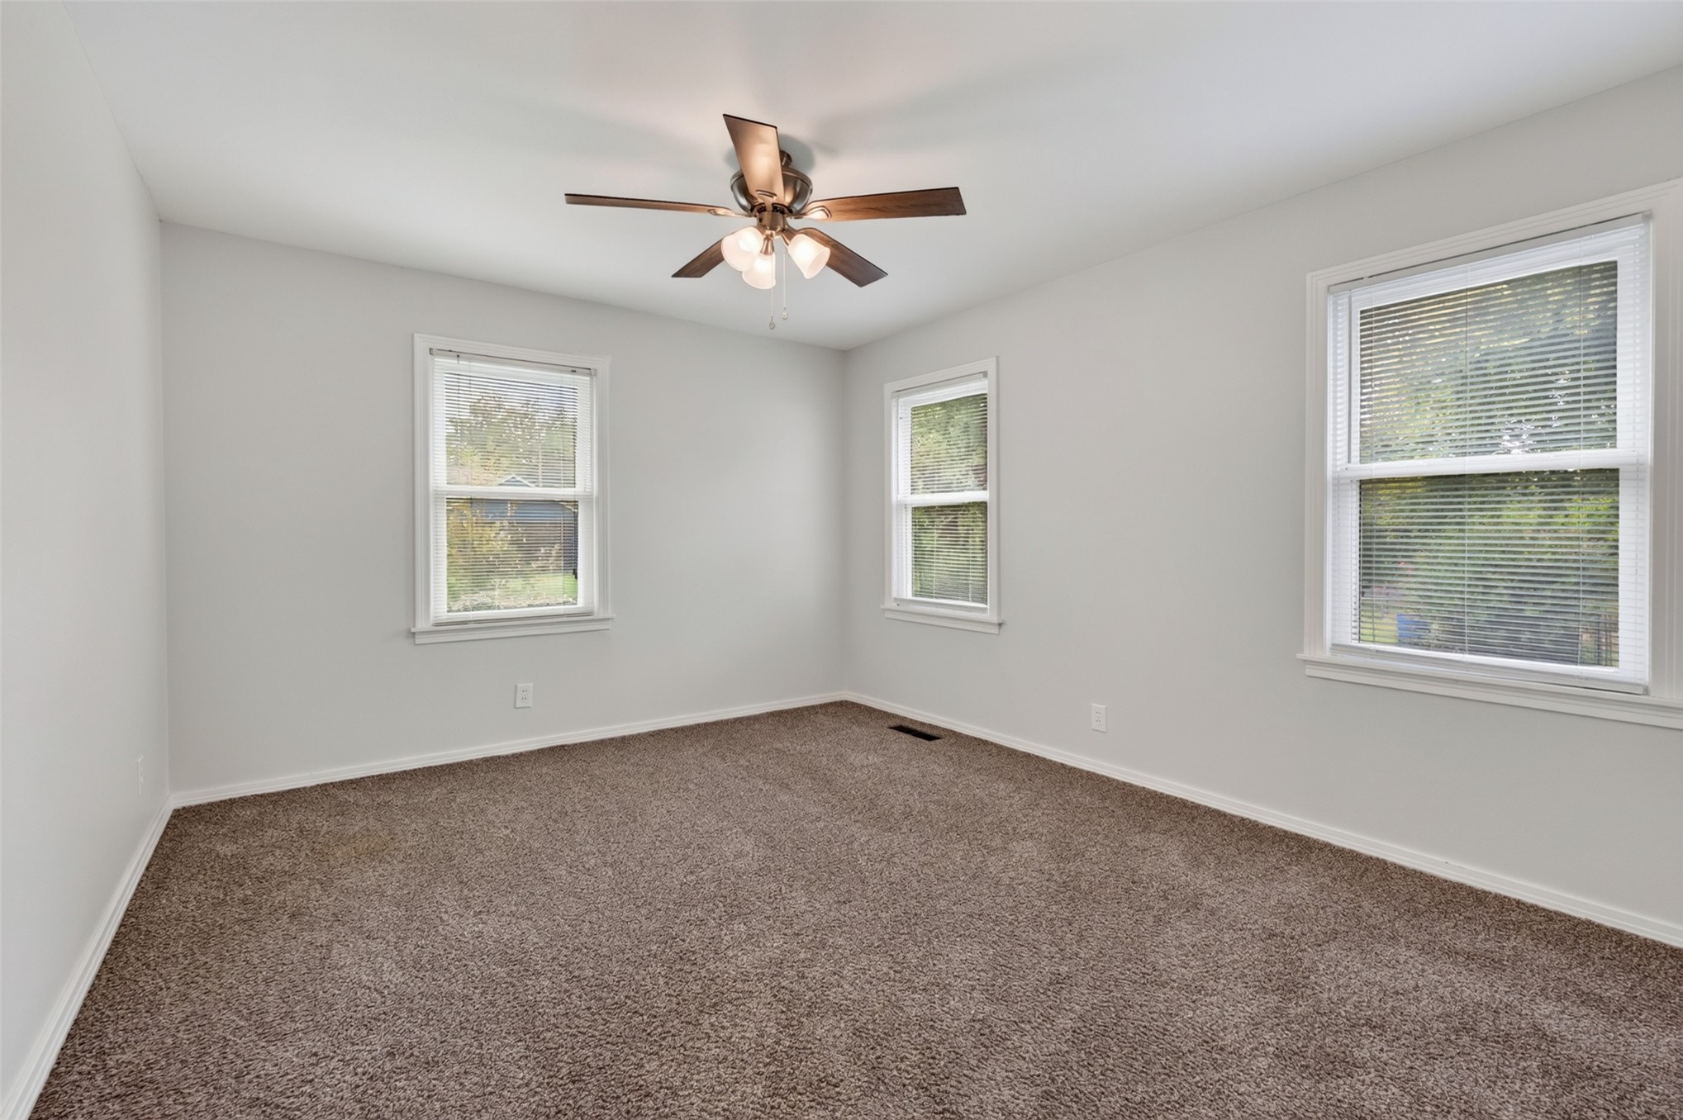
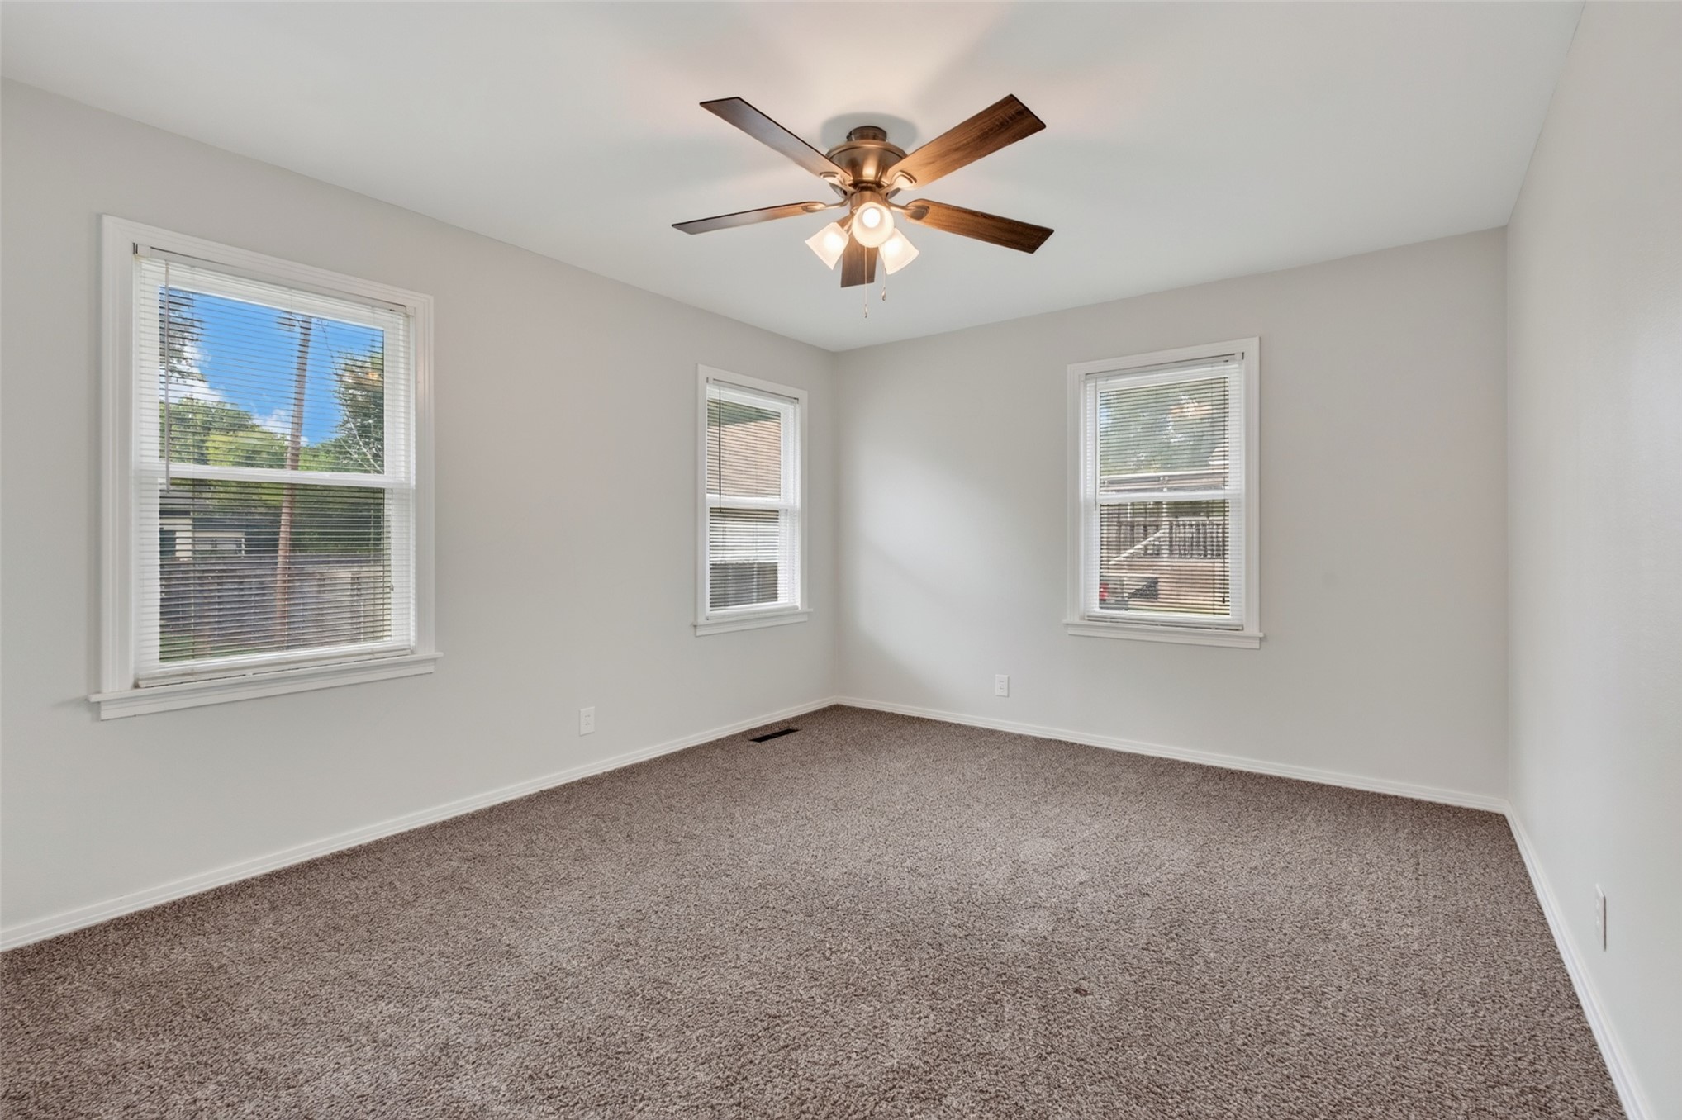
Neutral interior space featuring carpeting, triple-window configuration, and a central ceiling fan with integrated light fixture
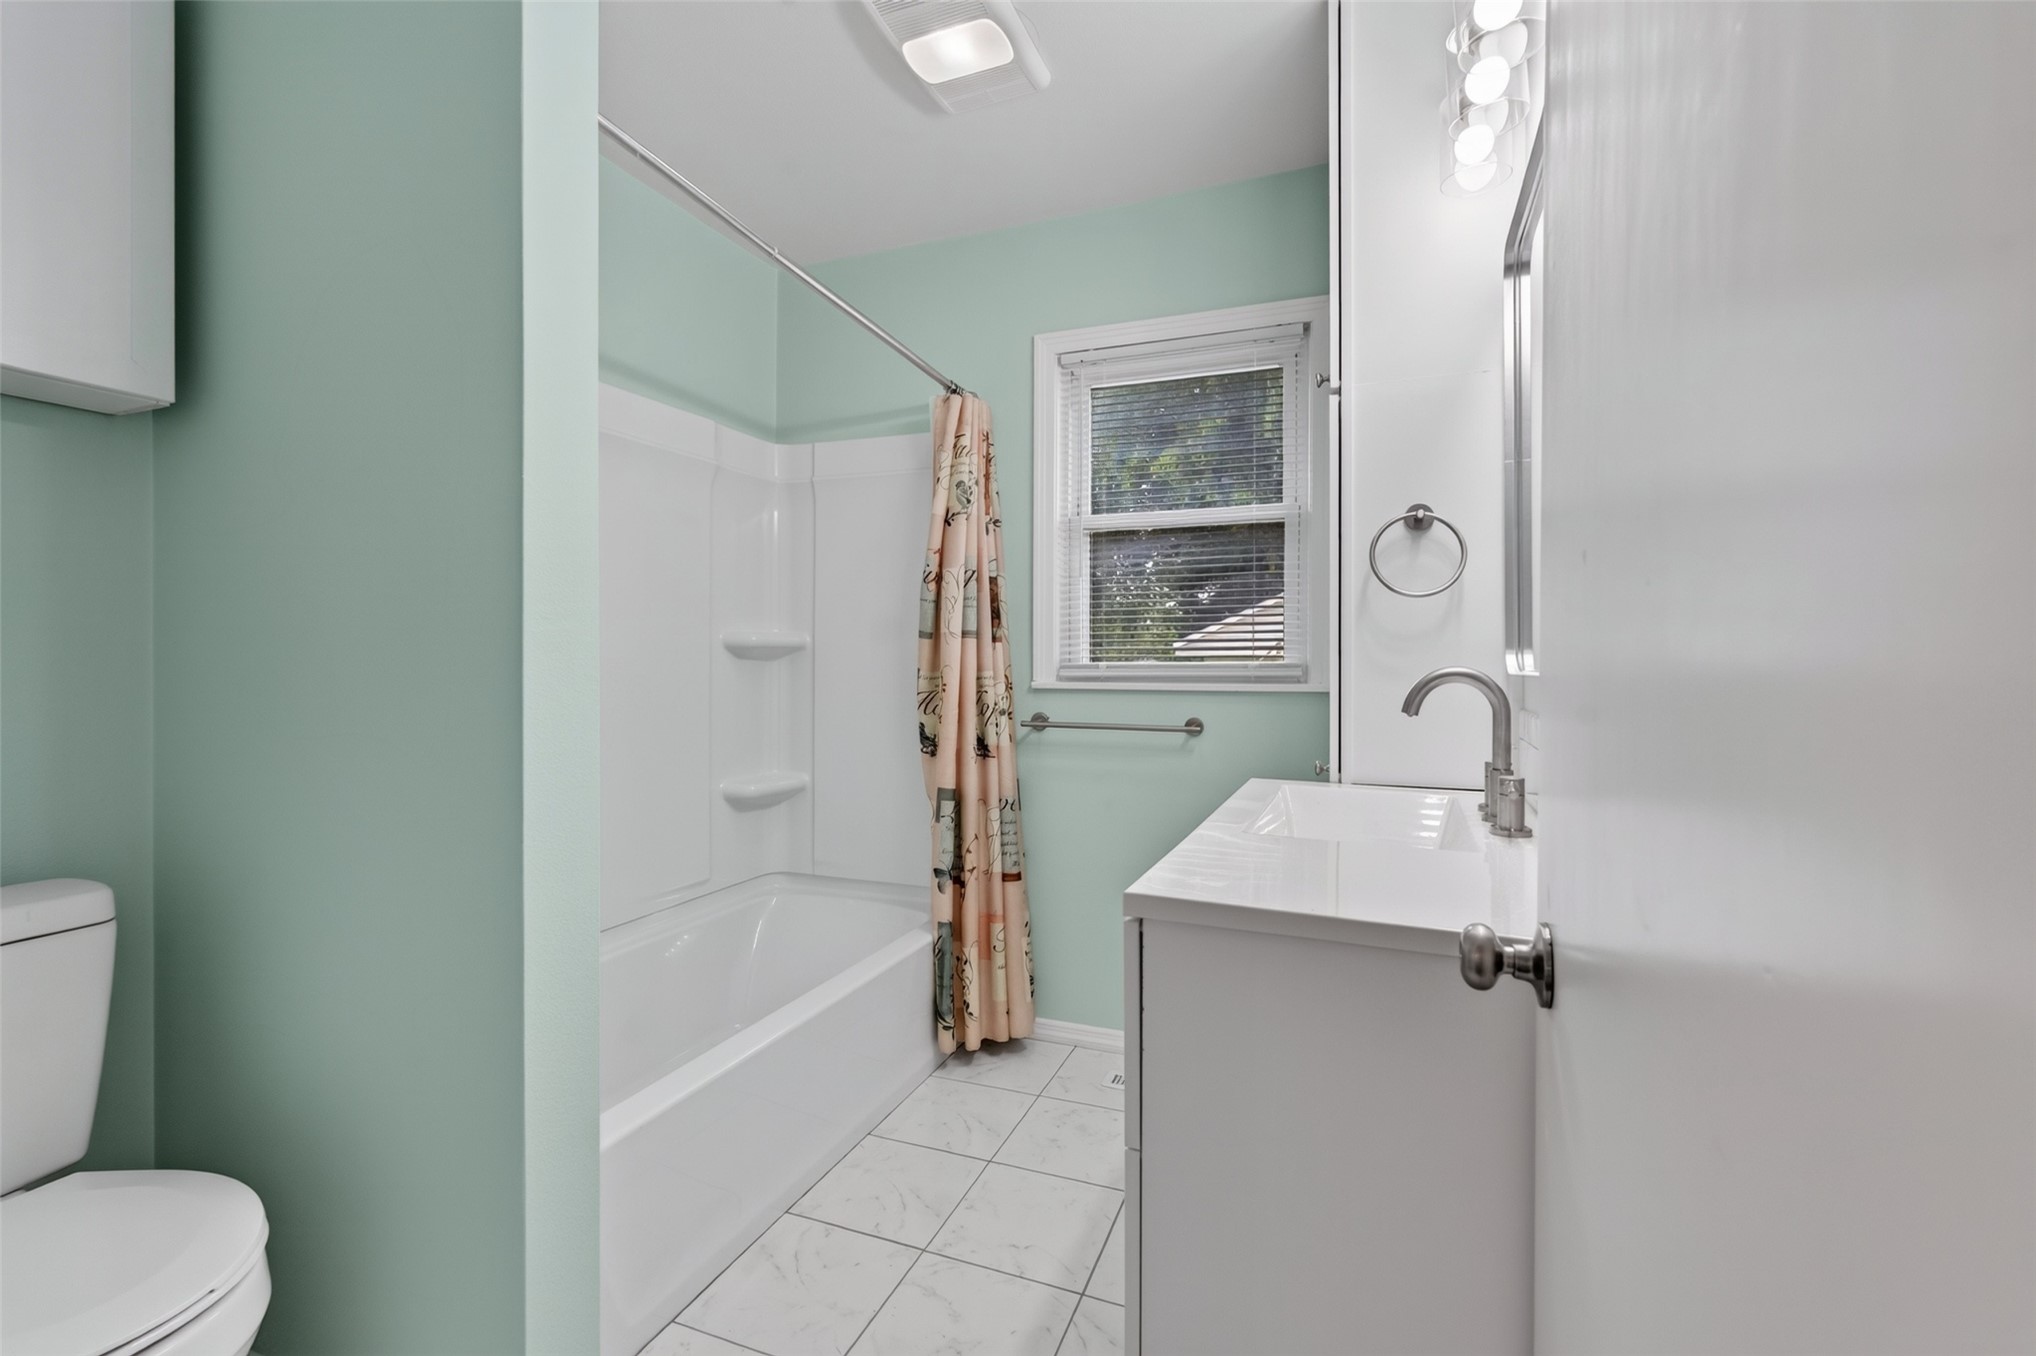
Bathroom featuring a white vanity with a rectangular sink, brushed nickel faucet, light-colored tile flooring, and a white tub-shower combination with integrated shelving
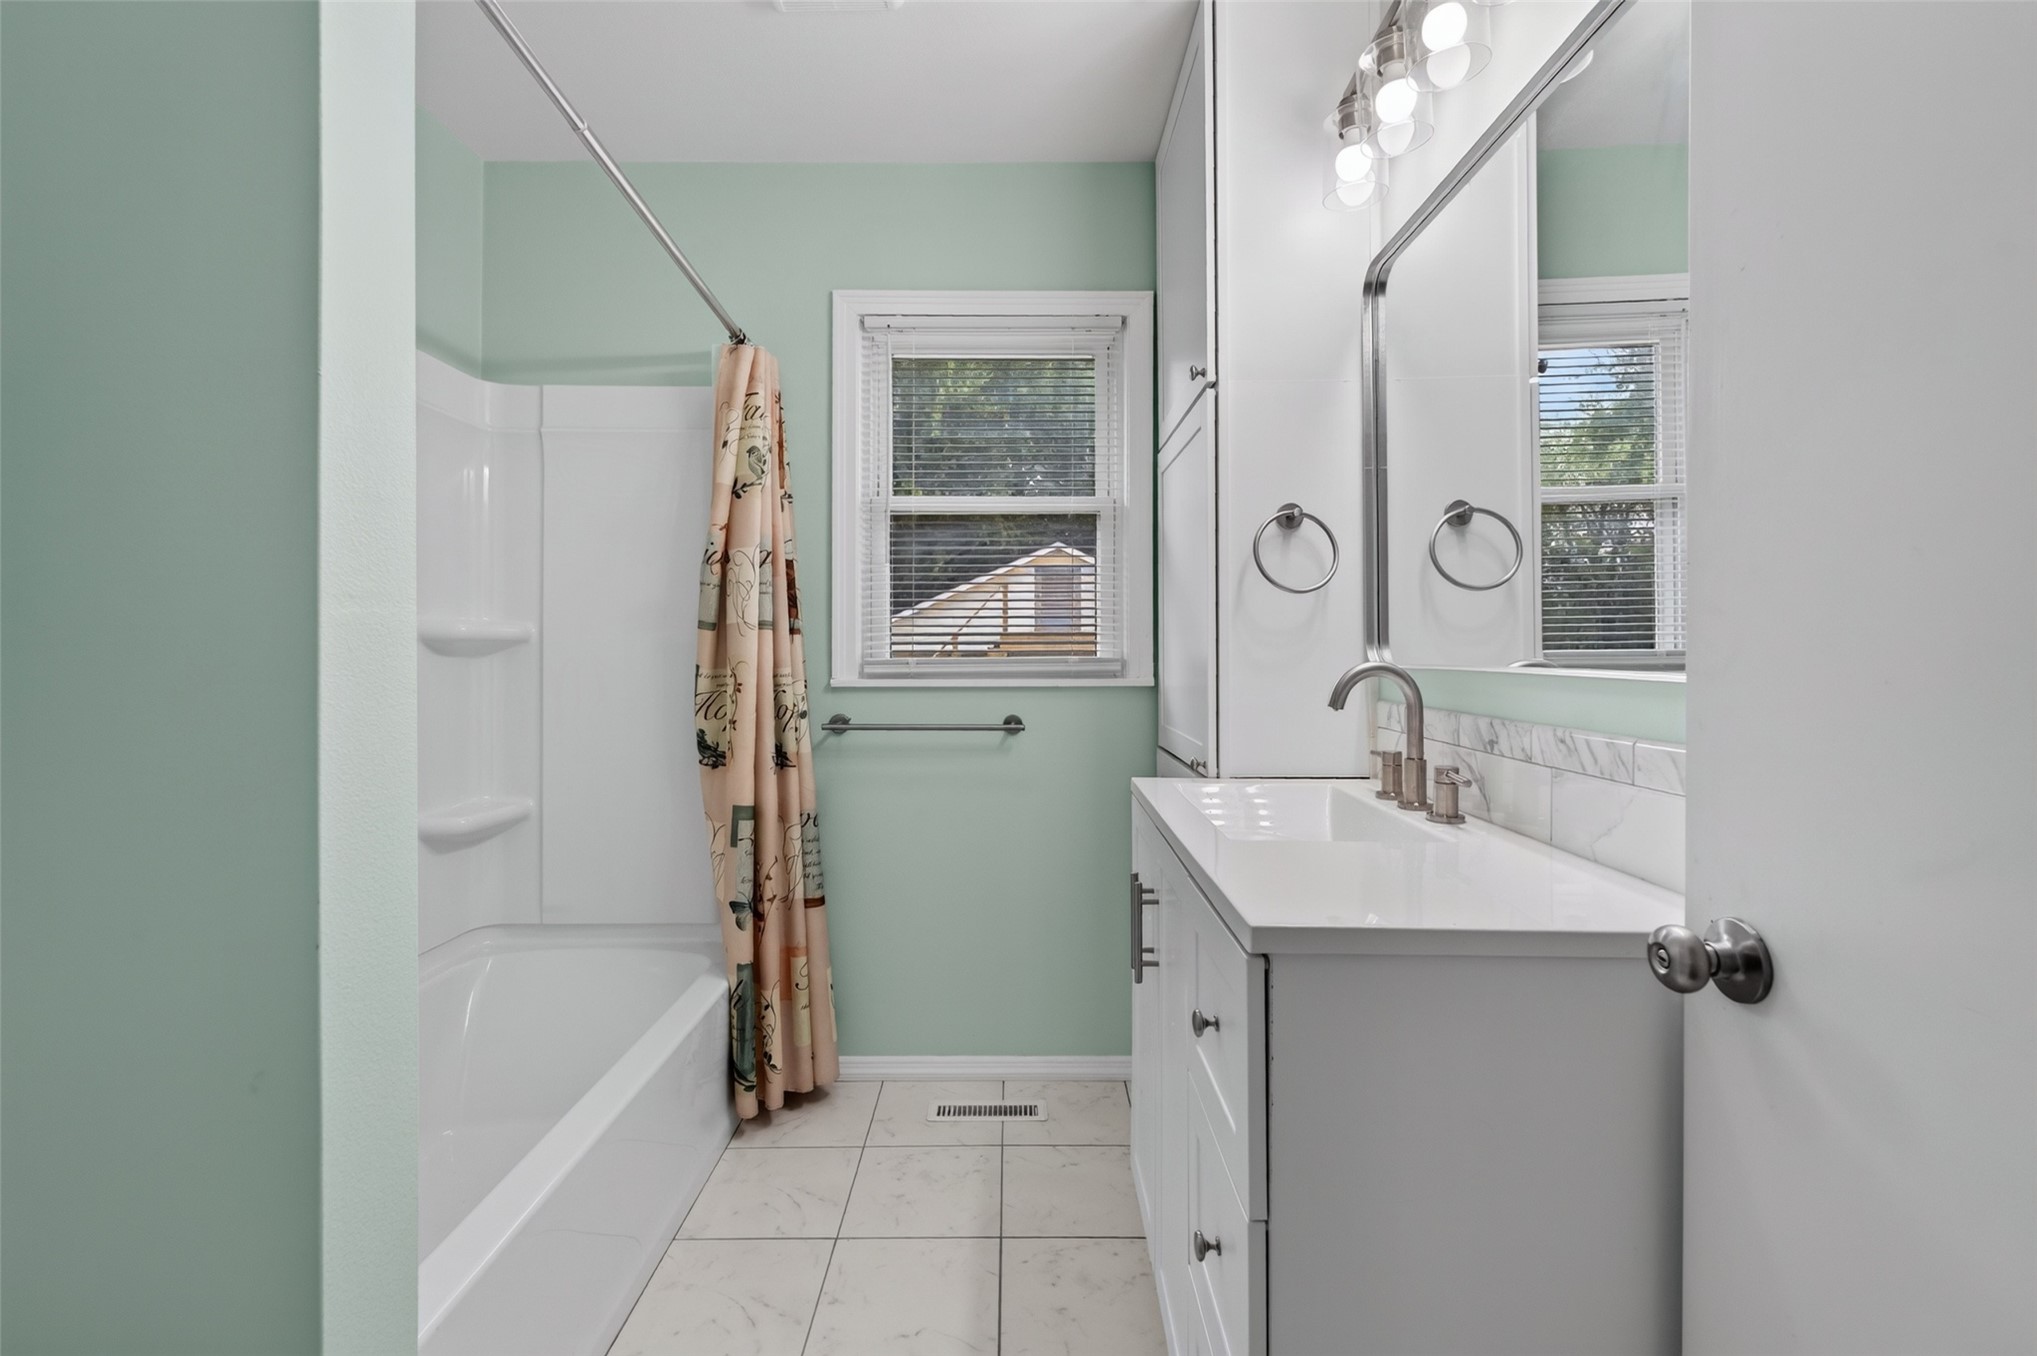
Bathroom featuring a white vanity with integrated basin, stone-composite backsplash, built-in floor-to-ceiling cabinetry, tile flooring, and a shower-tub combination
Neutral wall tones, wall-to-wall carpeting, three multi-pane windows, and a ceiling fan with integrated light fixture
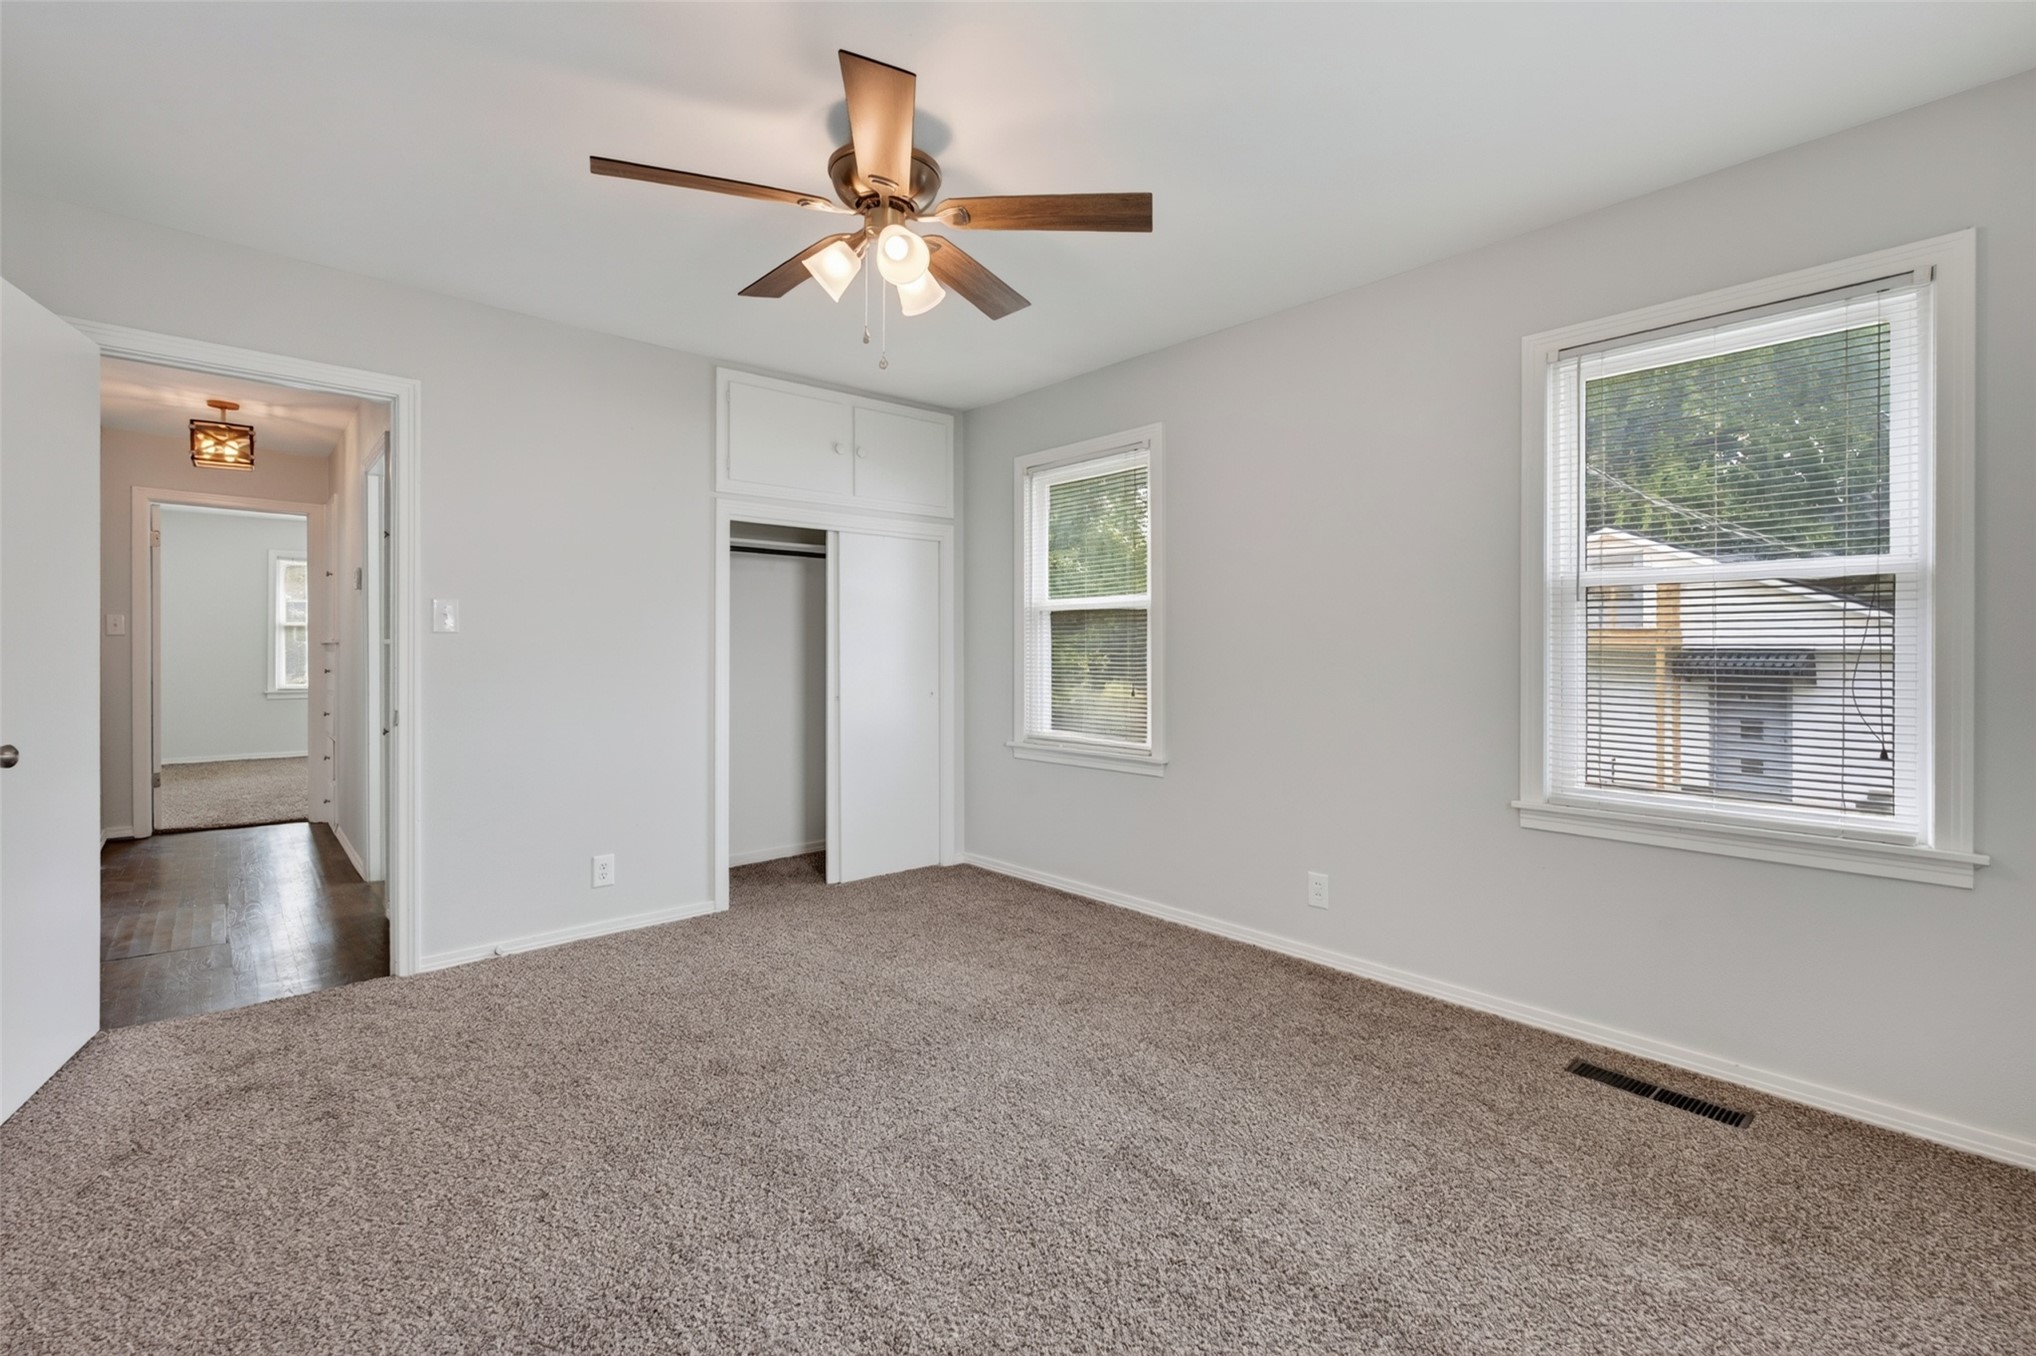
Neutral-toned interior featuring wall-to-wall carpeting, dual windows, ceiling-mounted fan with integrated lighting, and a built-in closet with overhead storage cabinet
Multipurpose room featuring custom white built-in cabinetry, wood-finish flooring, wall-to-wall carpeting, and a ceiling fan with integrated lighting
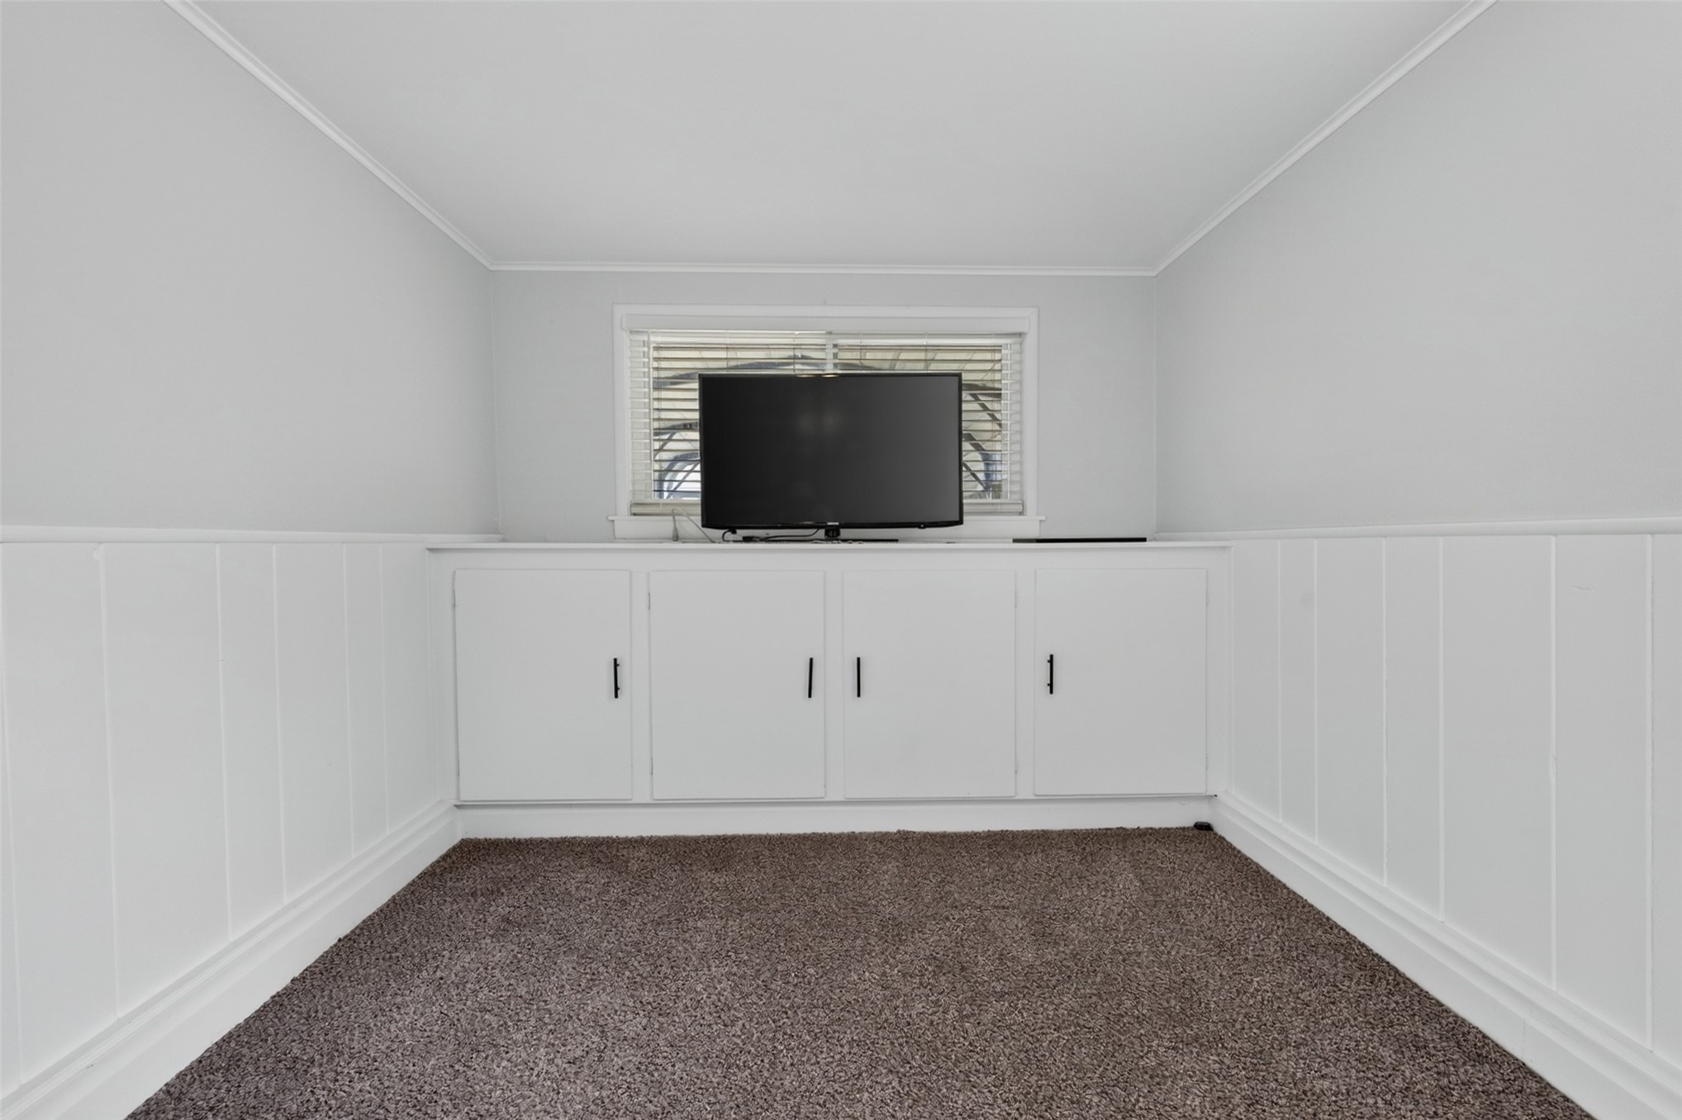
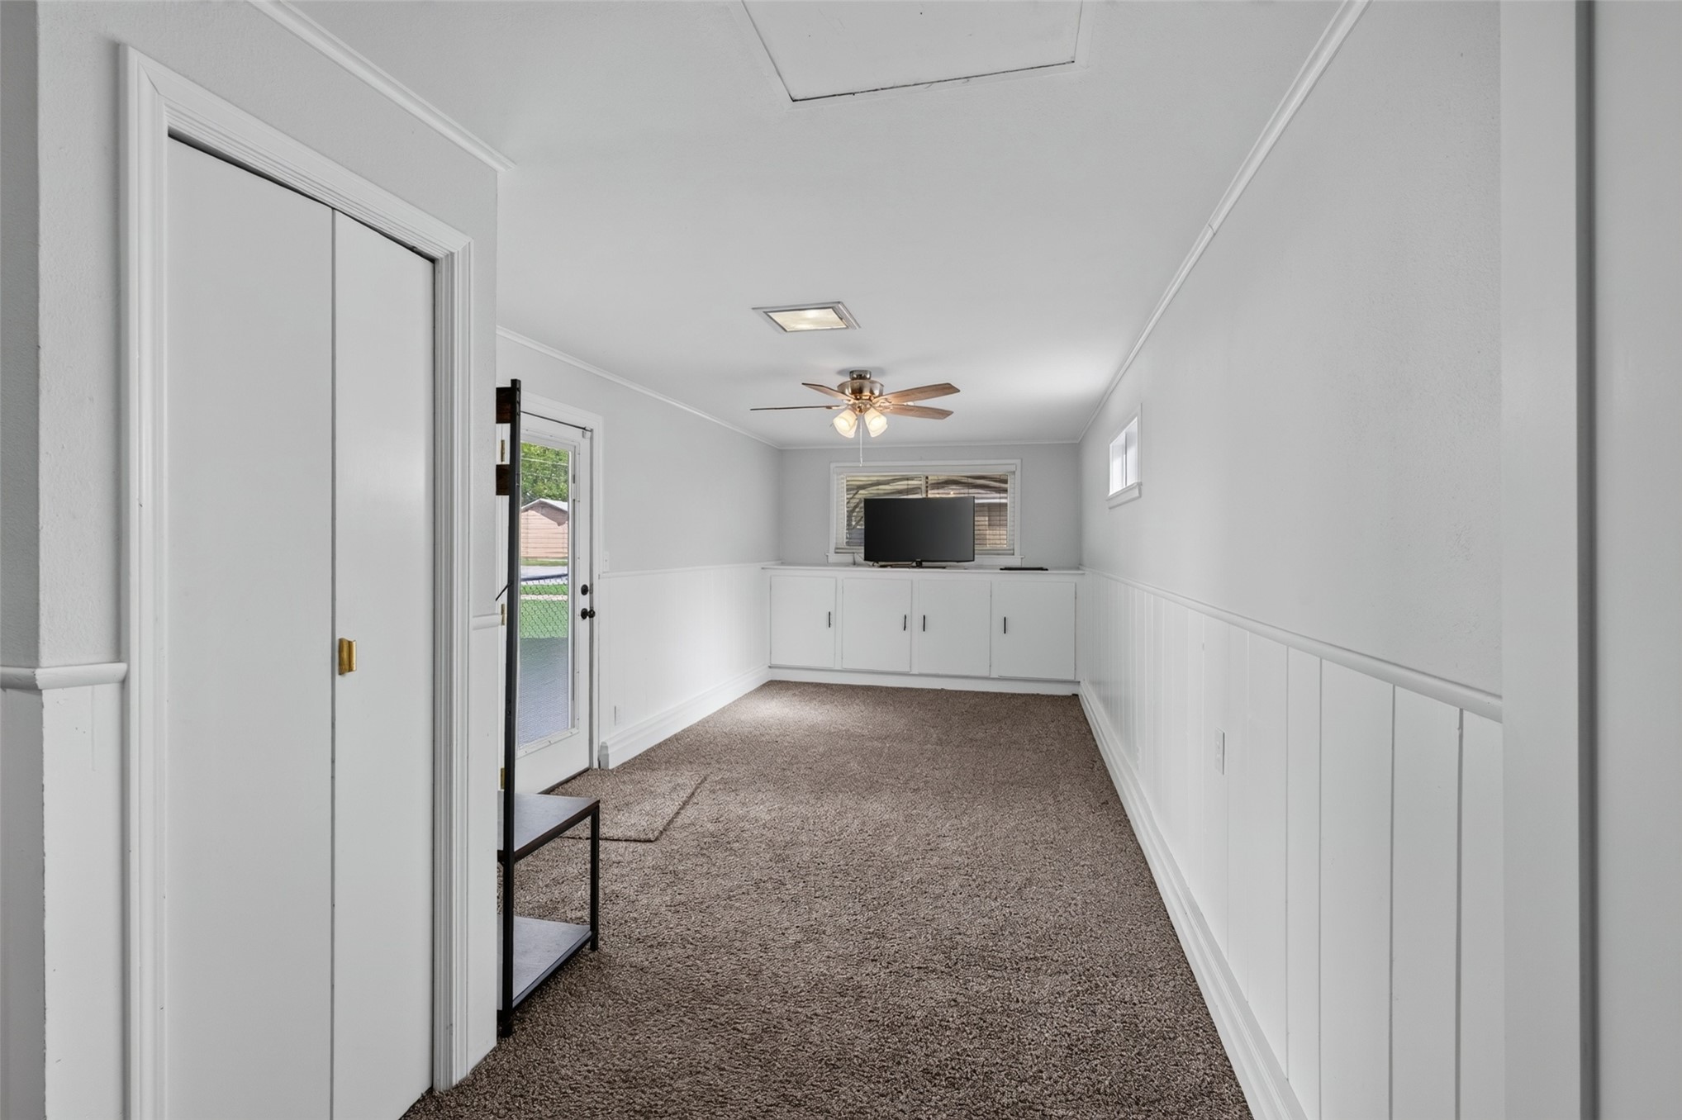
Built-in white cabinetry featuring four cabinet doors, horizontal window with integrated blinds, and vertical wall paneling
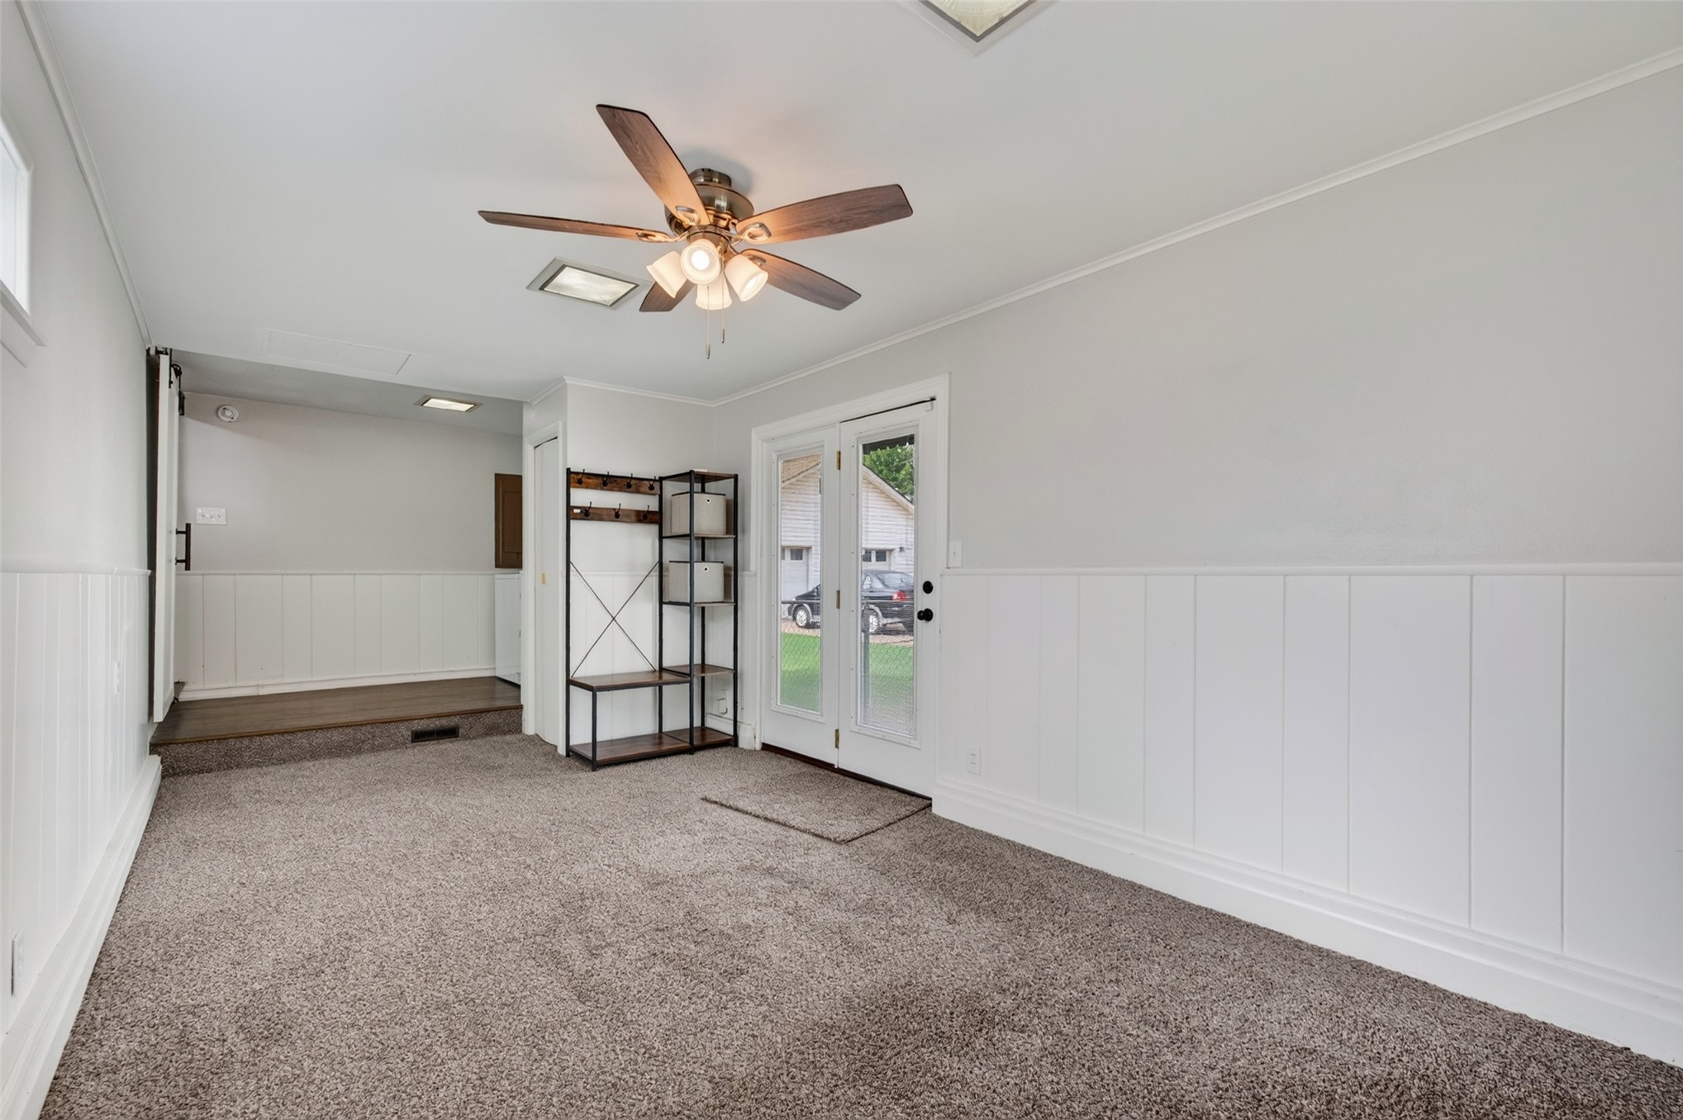
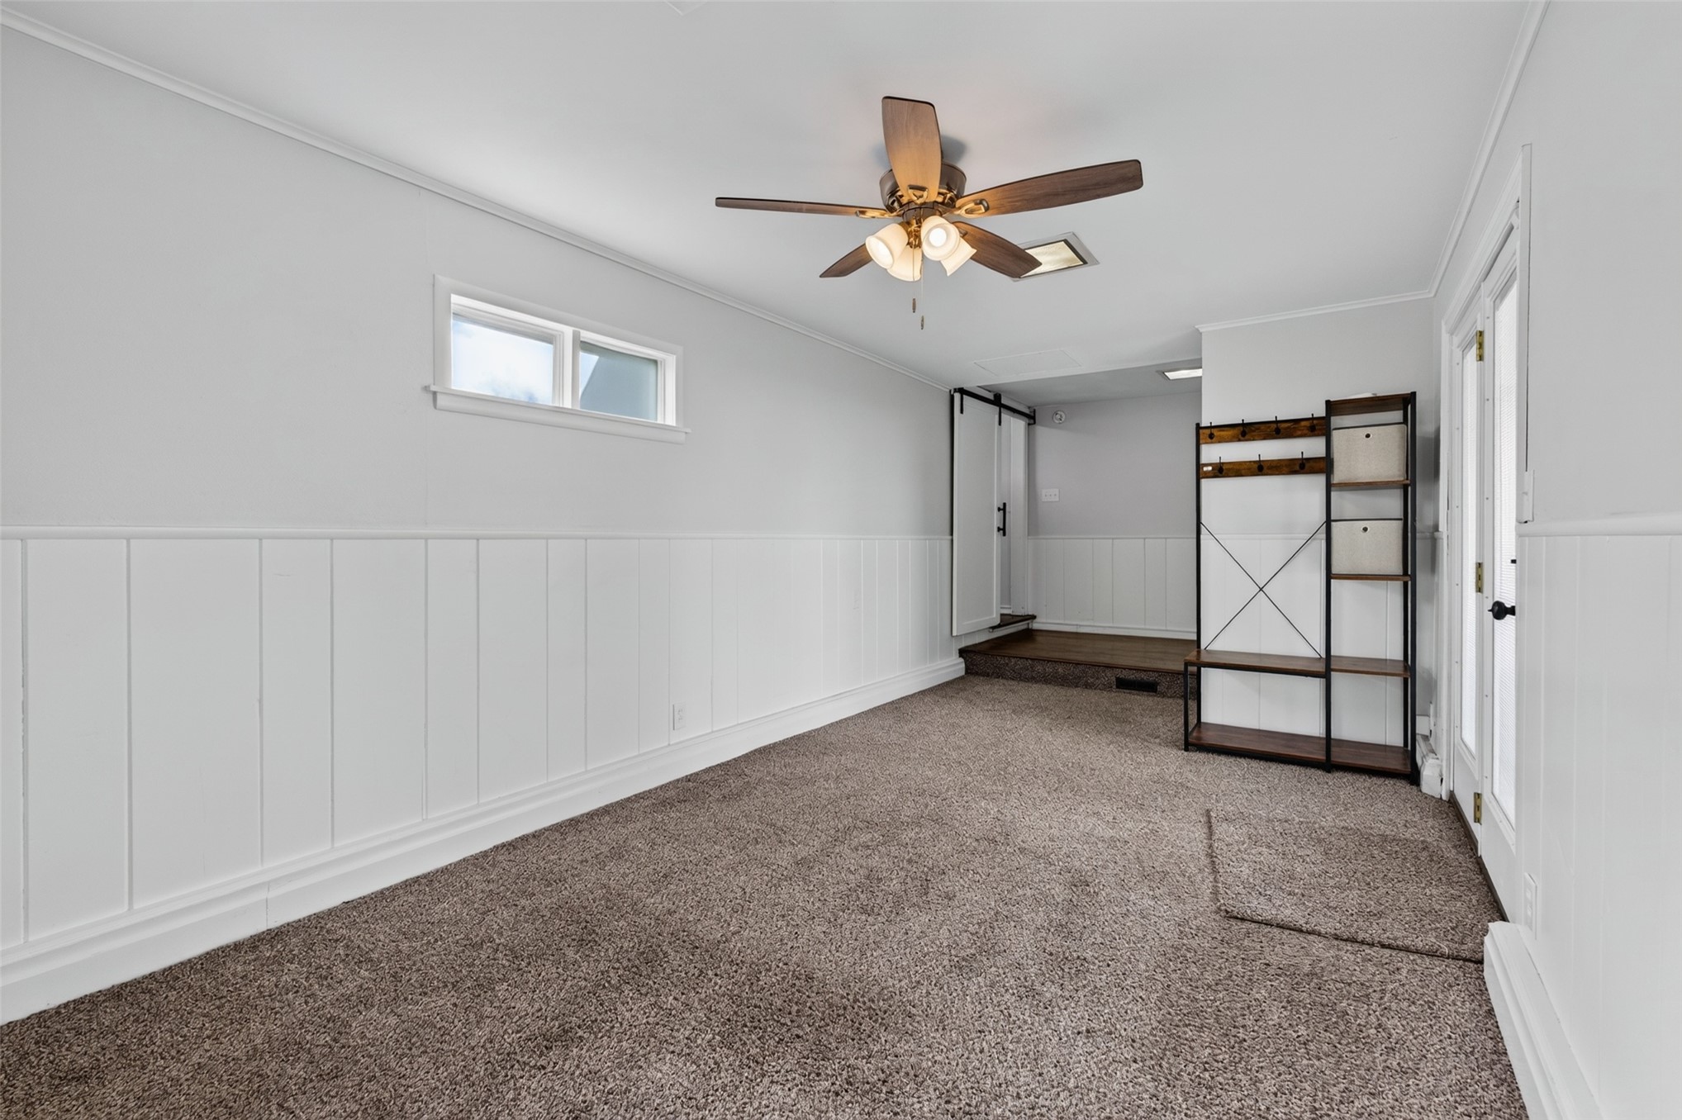
Interior space featuring wall-to-wall carpeting, board and batten wainscoting, ceiling-mounted fan with integrated lighting, and glass-paneled double doors
Room featuring board-and-batten wall paneling, ceiling fan with light kit, horizontal sliding window, carpeted flooring, and glass-paneled entry door
Interior space featuring wall-to-wall carpeting, white beadboard wainscoting, built-in cabinetry, an integrated ceiling fan with light fixture, and a exterior door with glass insert
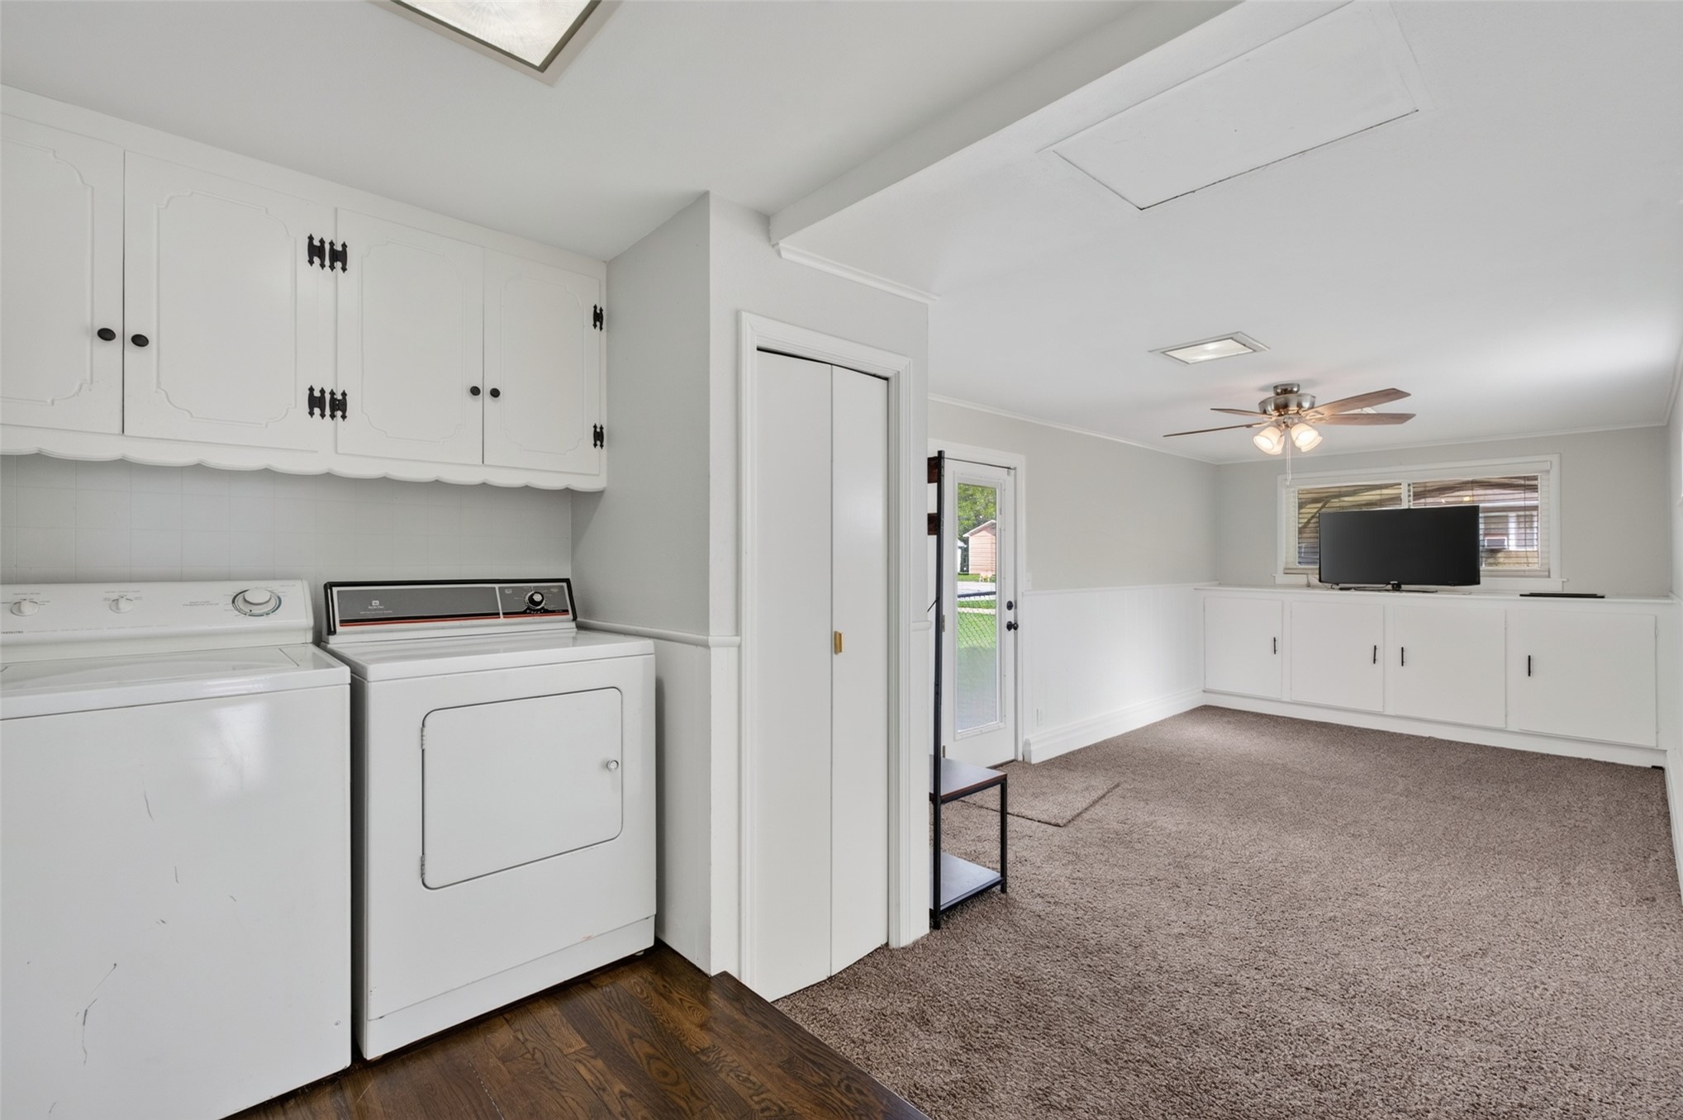
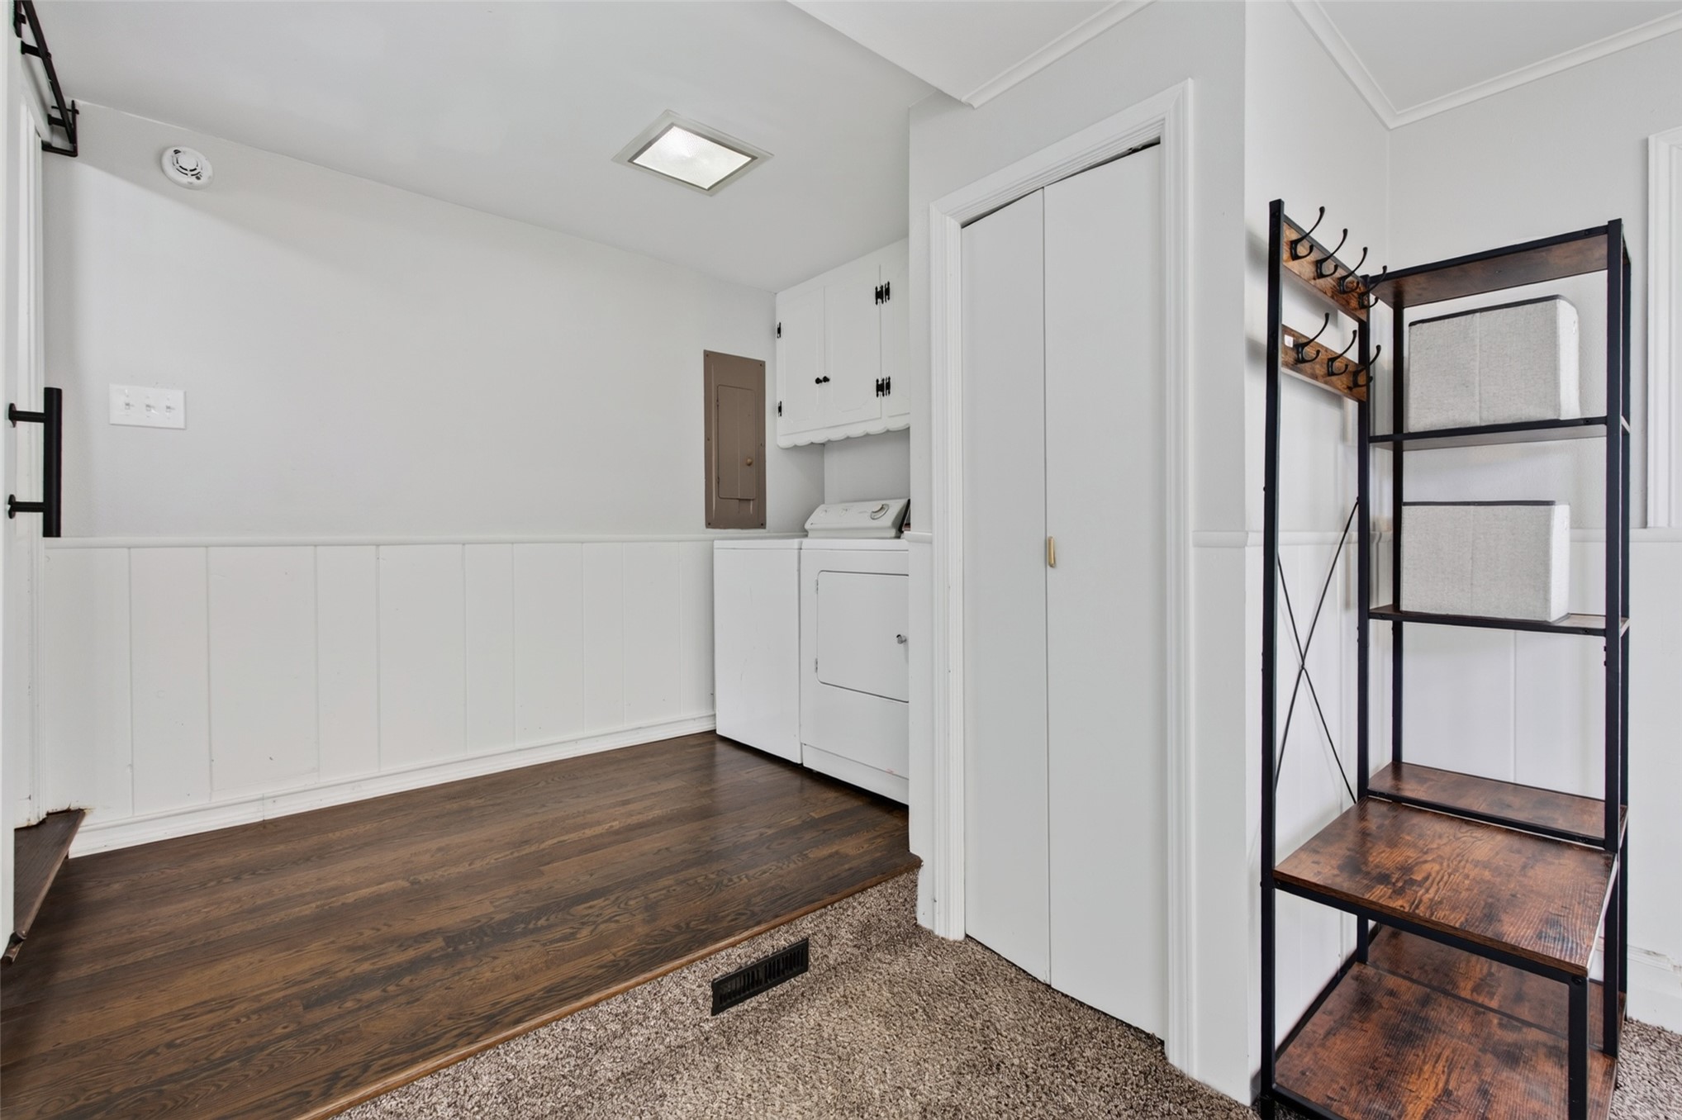
Utility area featuring wood-finish flooring, white vertical wainscoting, built-in cabinetry, and a bi-fold closet
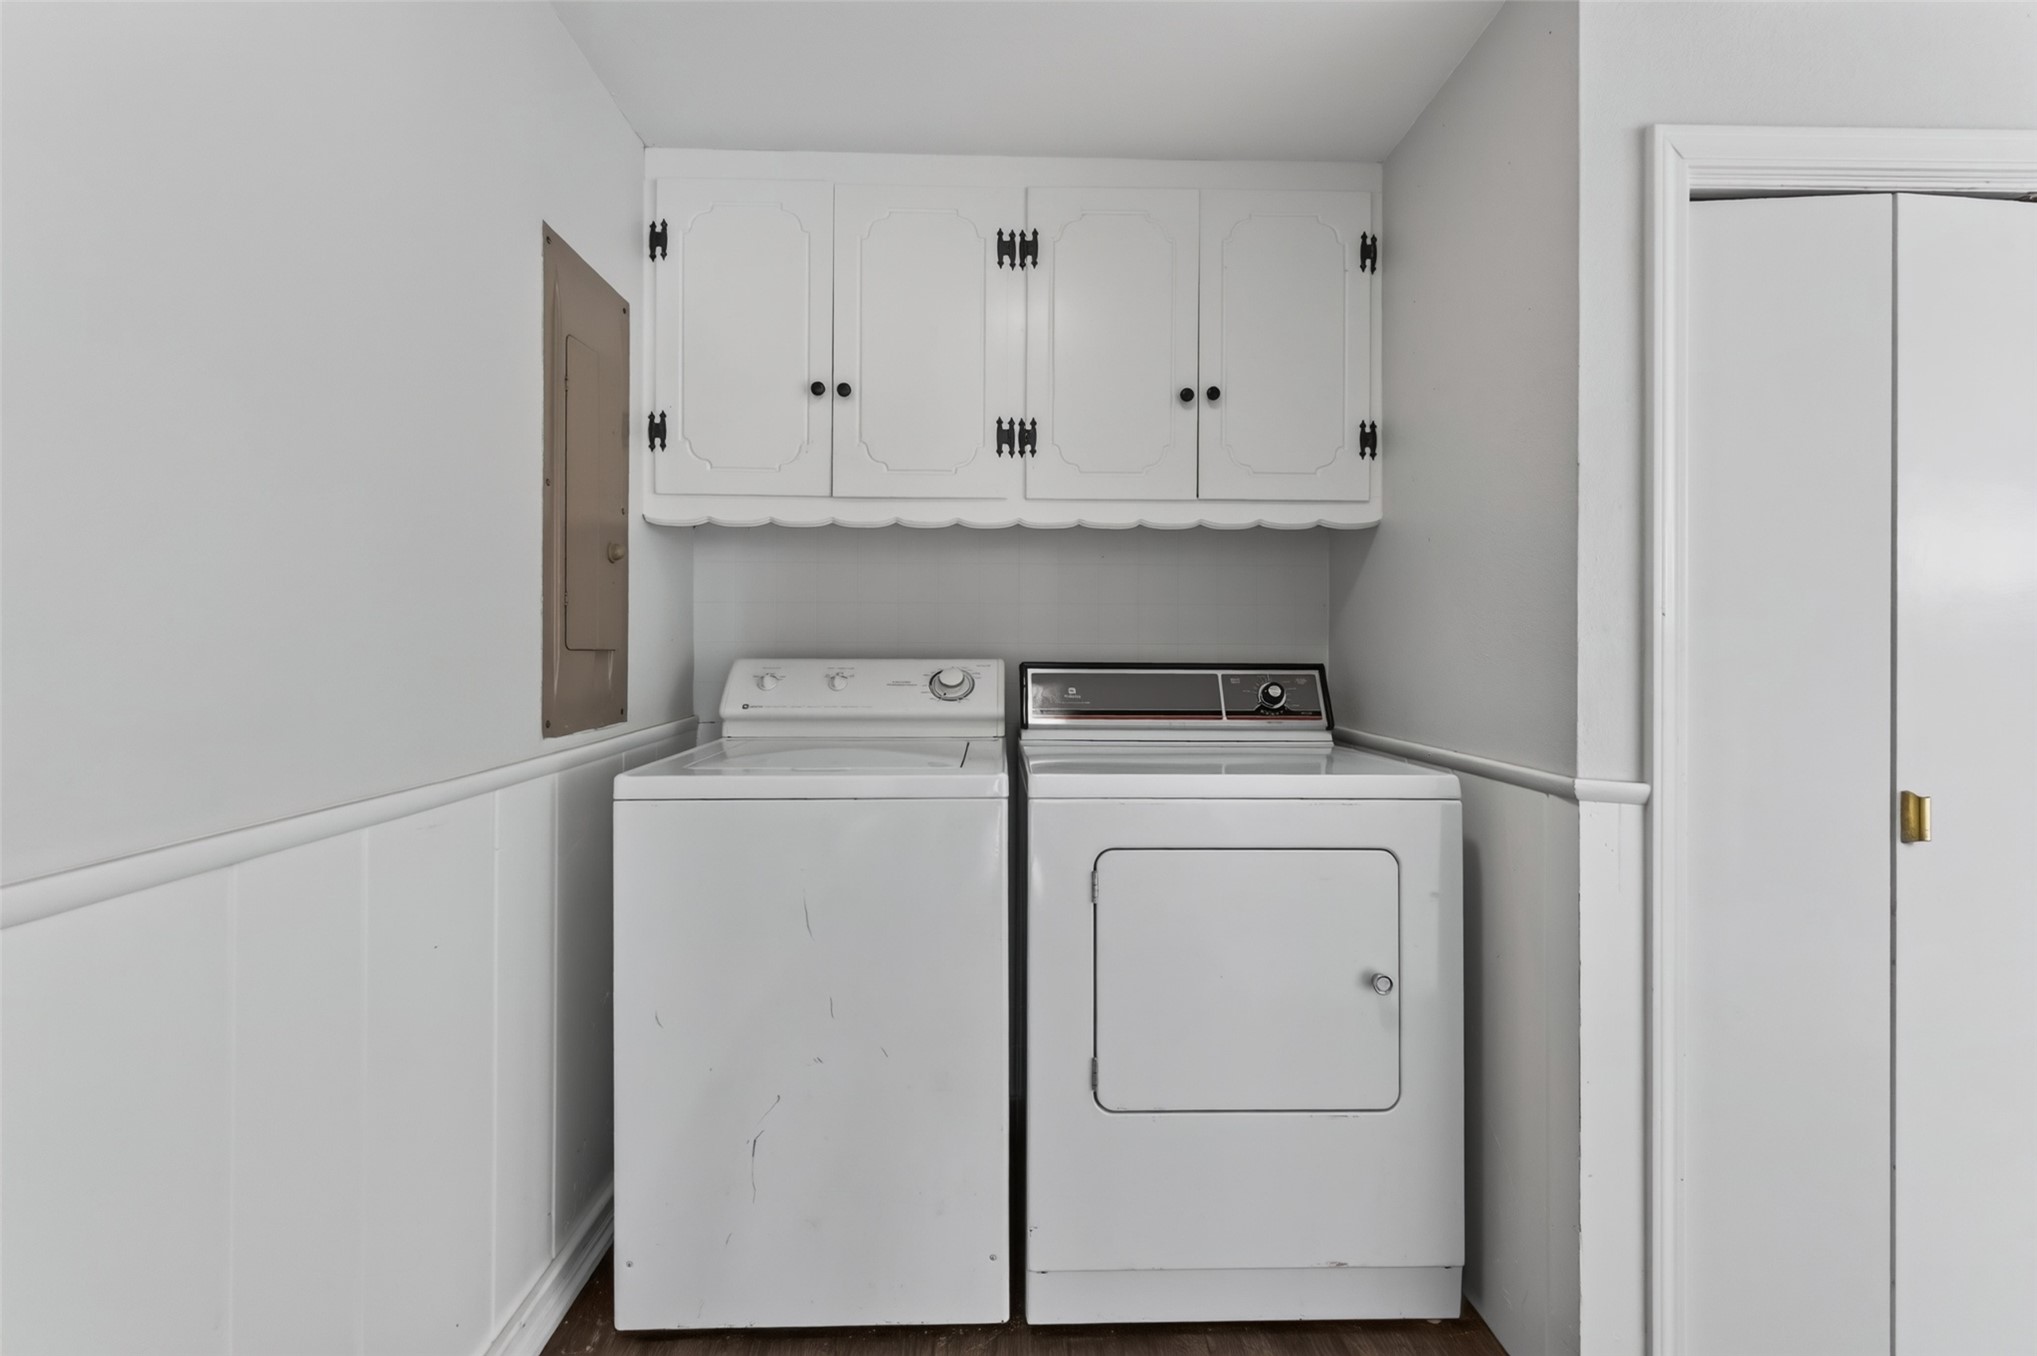
Laundry area featuring white built-in wall cabinetry, vertical wall paneling, and a double-door closet
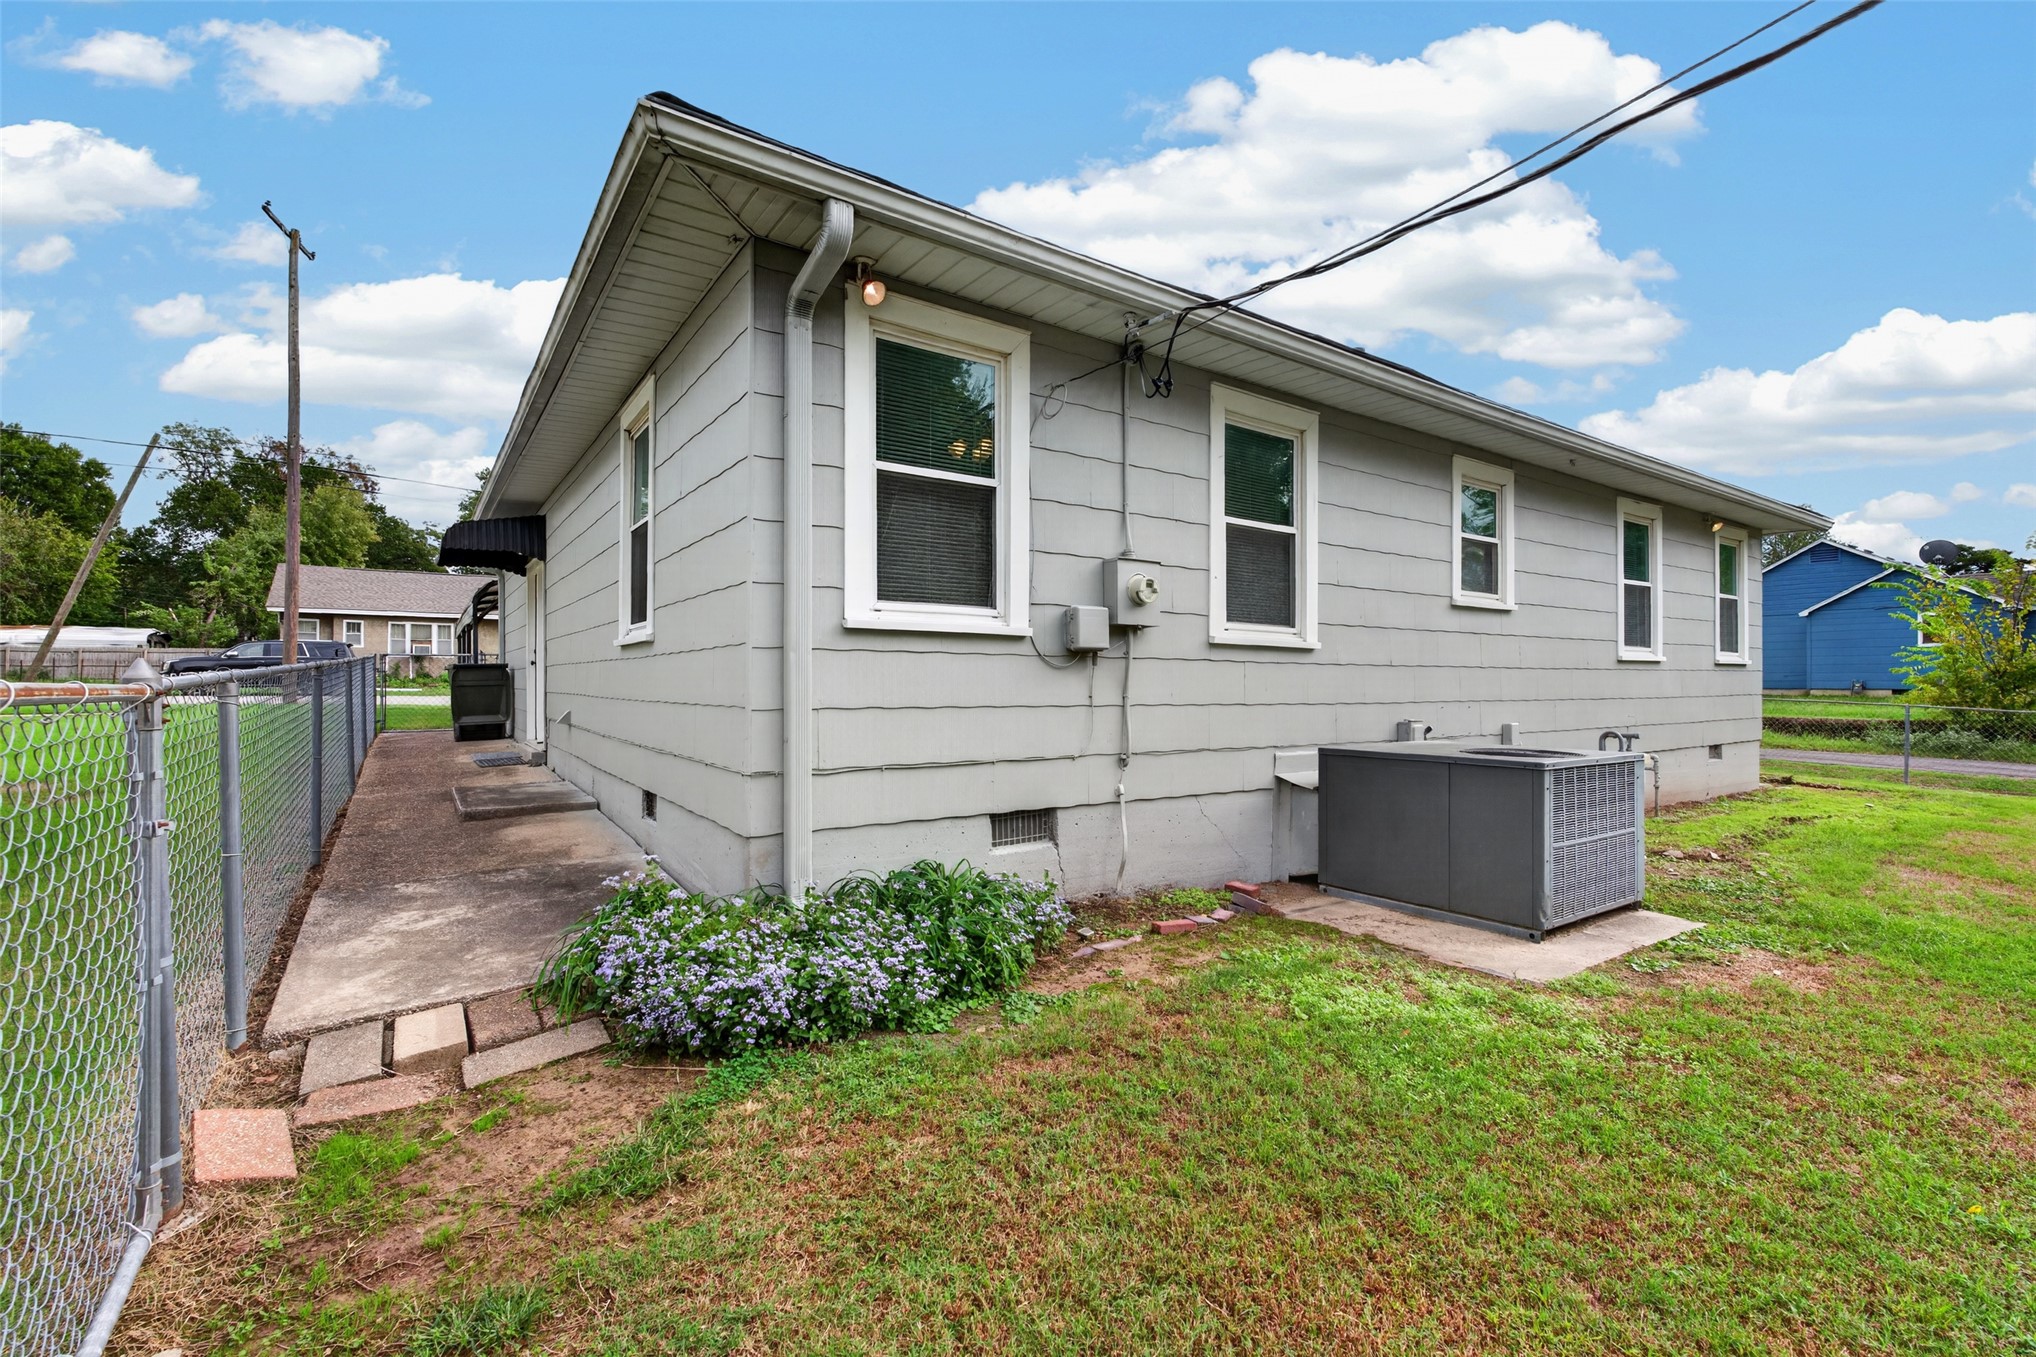
Exterior profile featuring lap siding, double-hung windows, concrete side walkway, and chain-link fencing
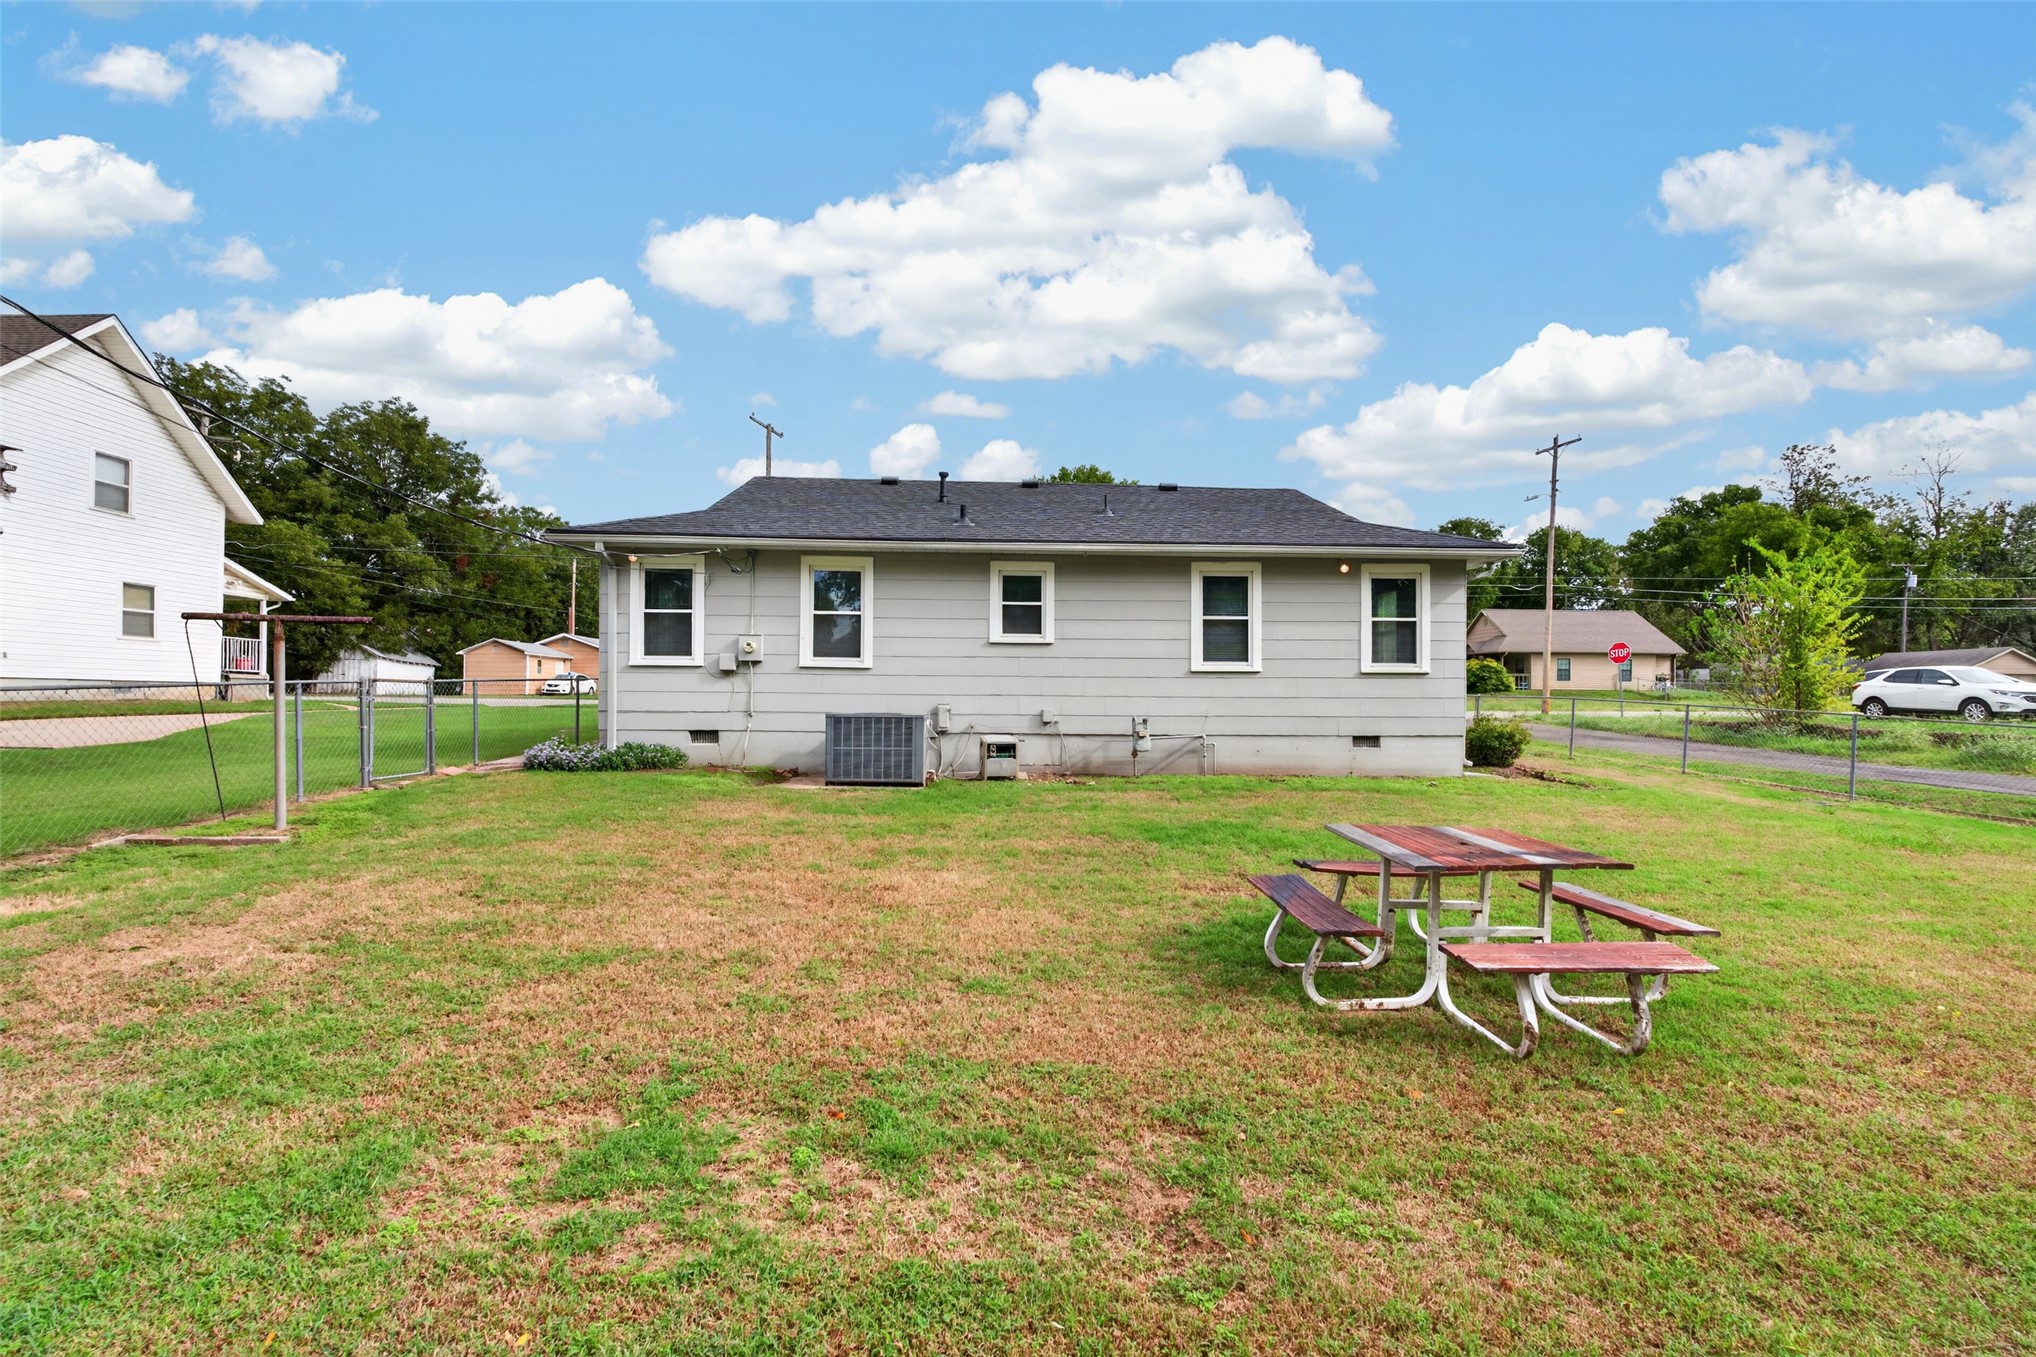
Single-story residence featuring horizontal siding, a dark shingle roof, multi-pane windows, and a chain-link fenced yard
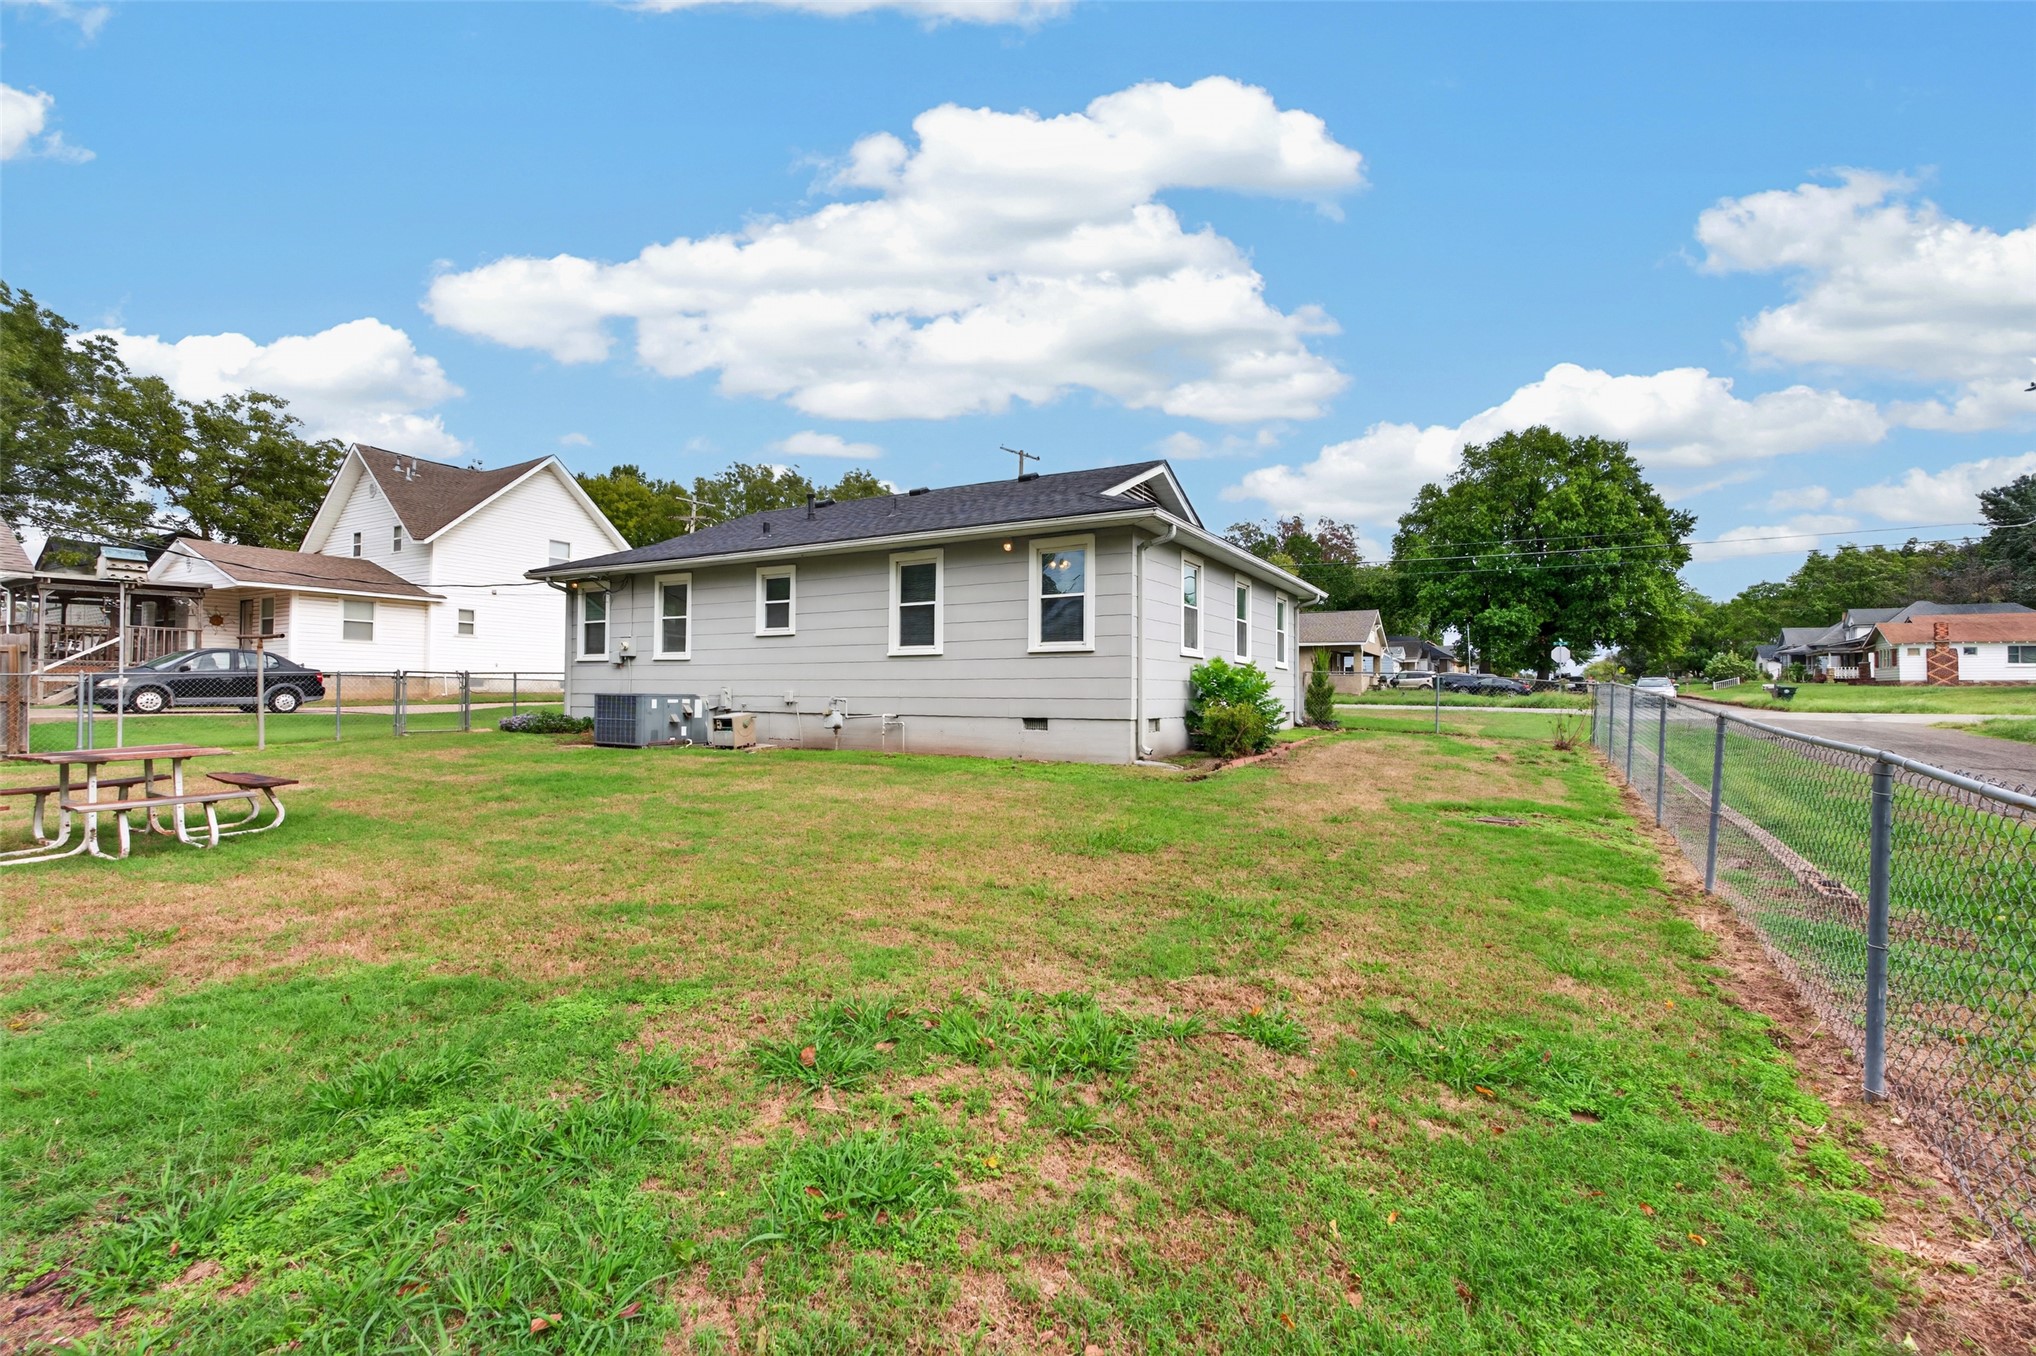
Exterior profile featuring gray horizontal siding, a hipped roof with asphalt shingles, and an expansive lawn enclosed by chain-link fencing
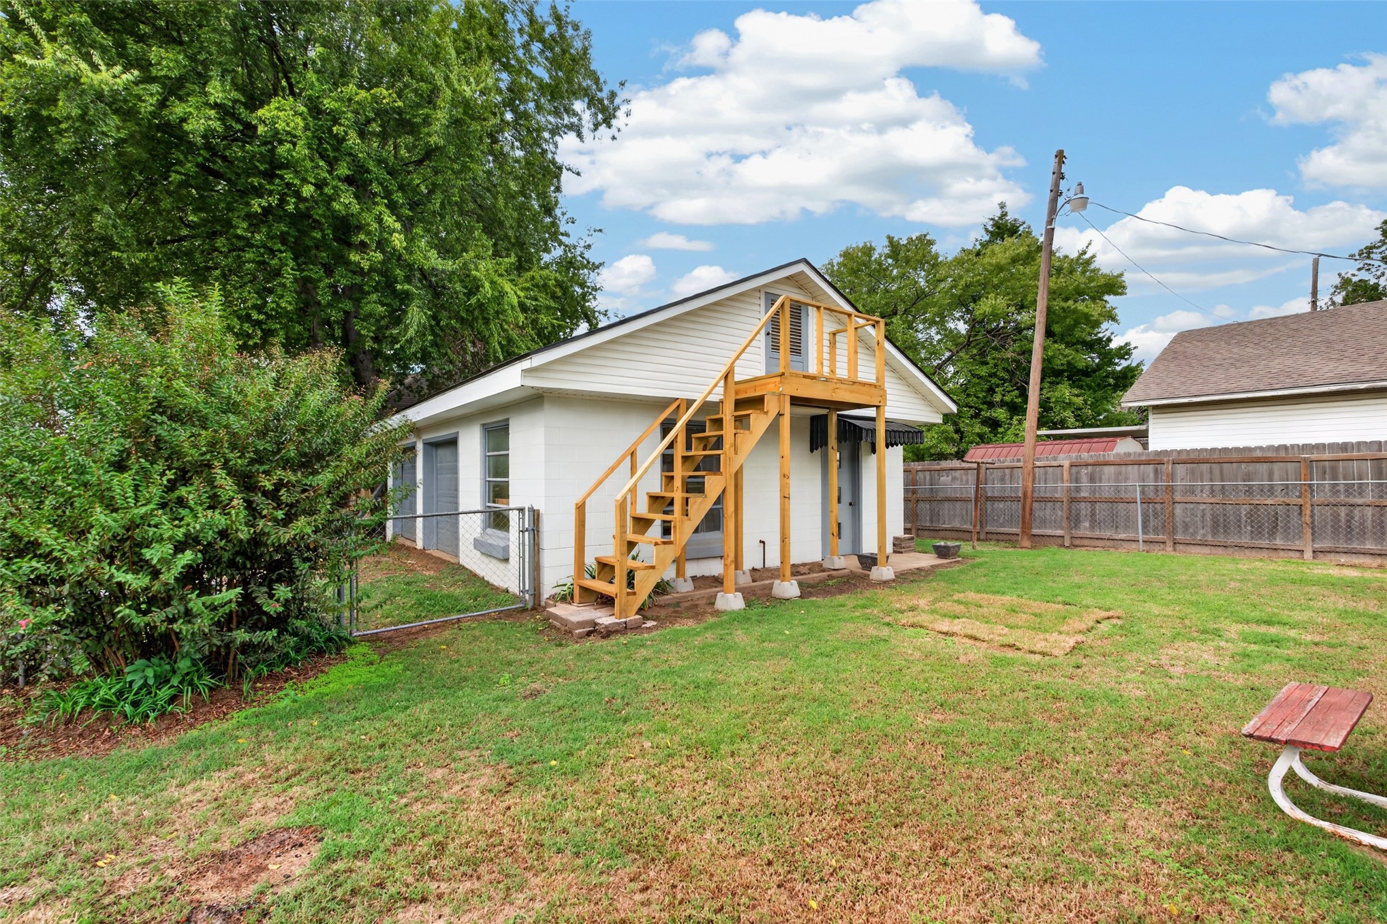
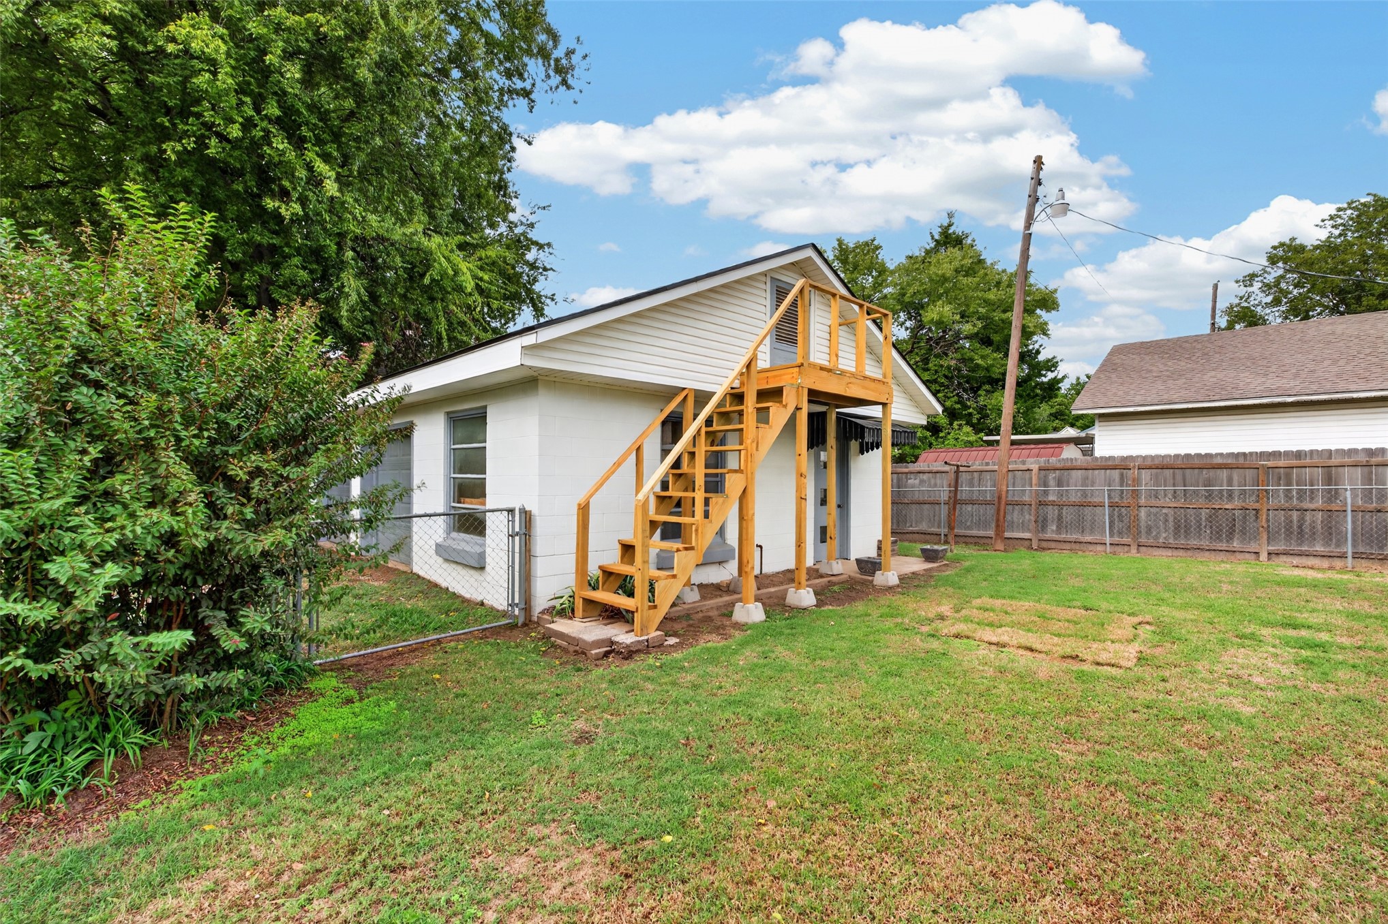
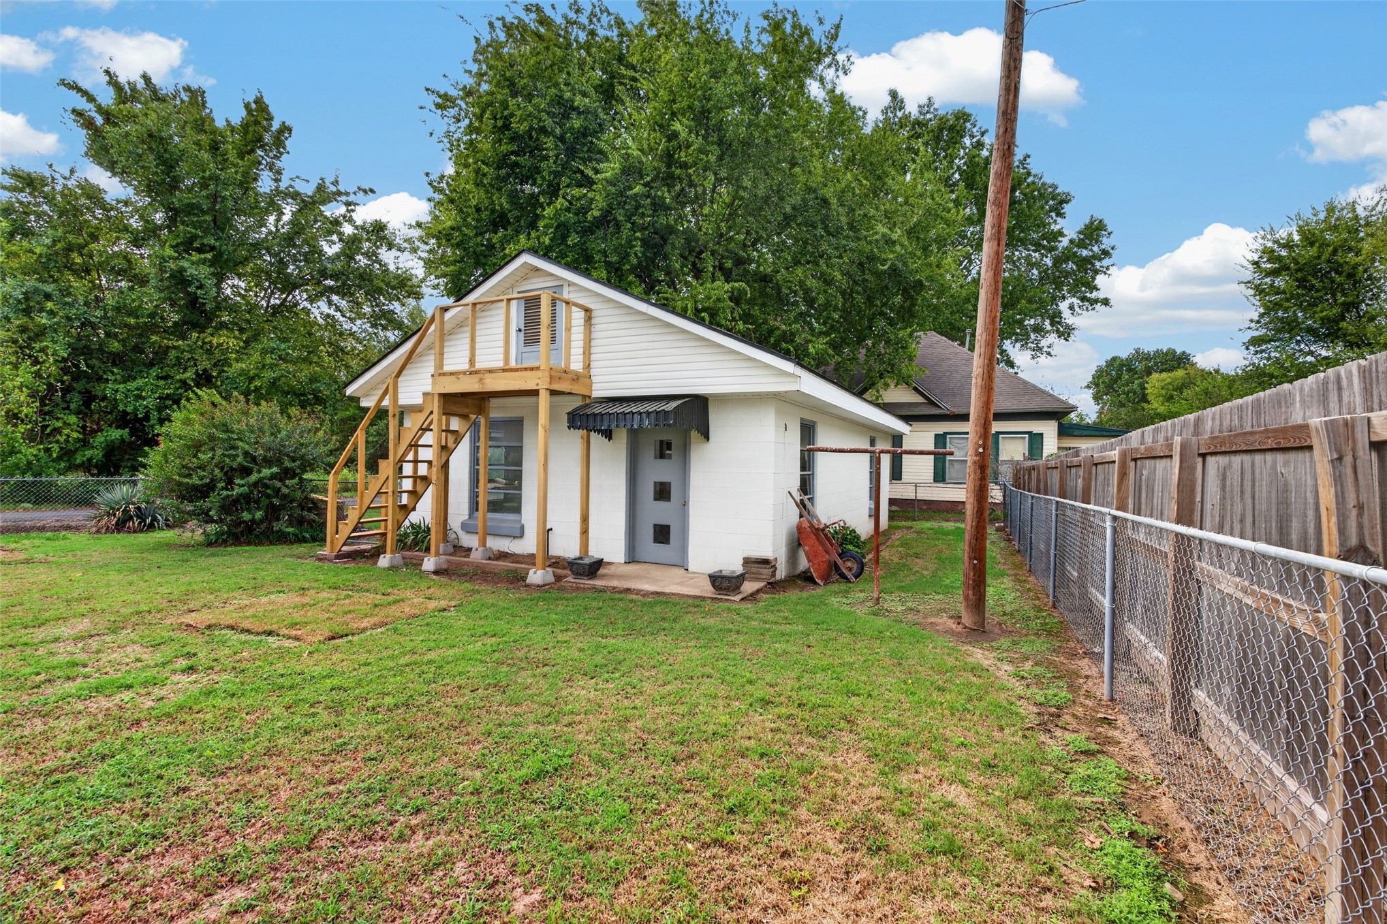
Detached garage structure with white siding, exterior wood staircase, upper-level landing, and wood-slat fencing
Detached structure featuring white painted brick exterior, wood-framed elevated staircase with landing, and grass lawn
Detached structure featuring white painted exterior walls, a gable roof, exterior wood staircase, and fenced yard area