
 New Listing
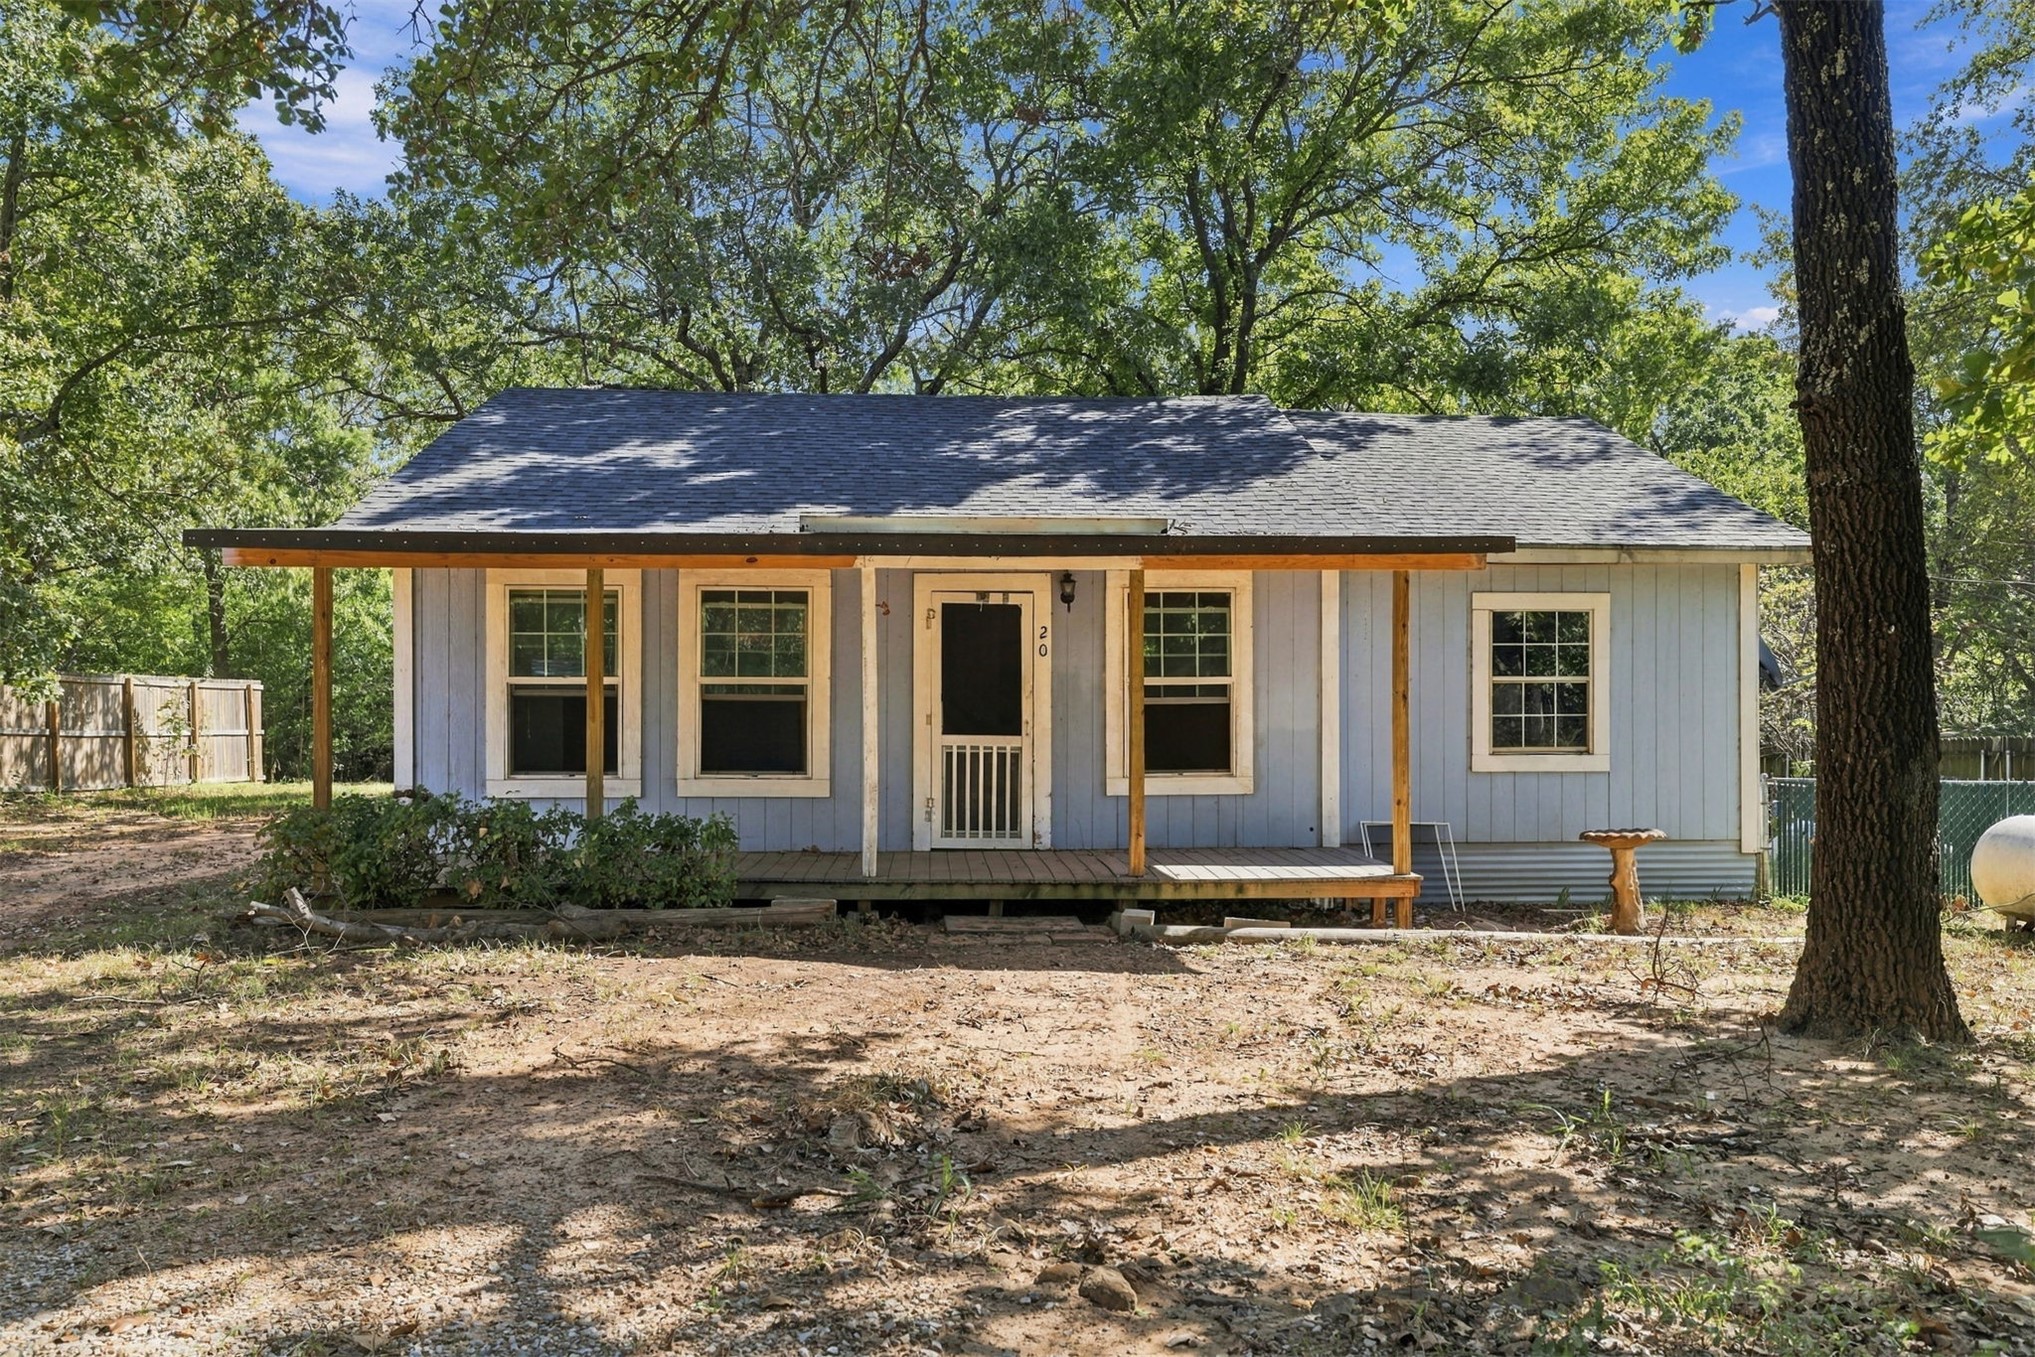
Single-story residence featuring light blue siding, a covered front porch with wooden support posts, and mature surrounding trees
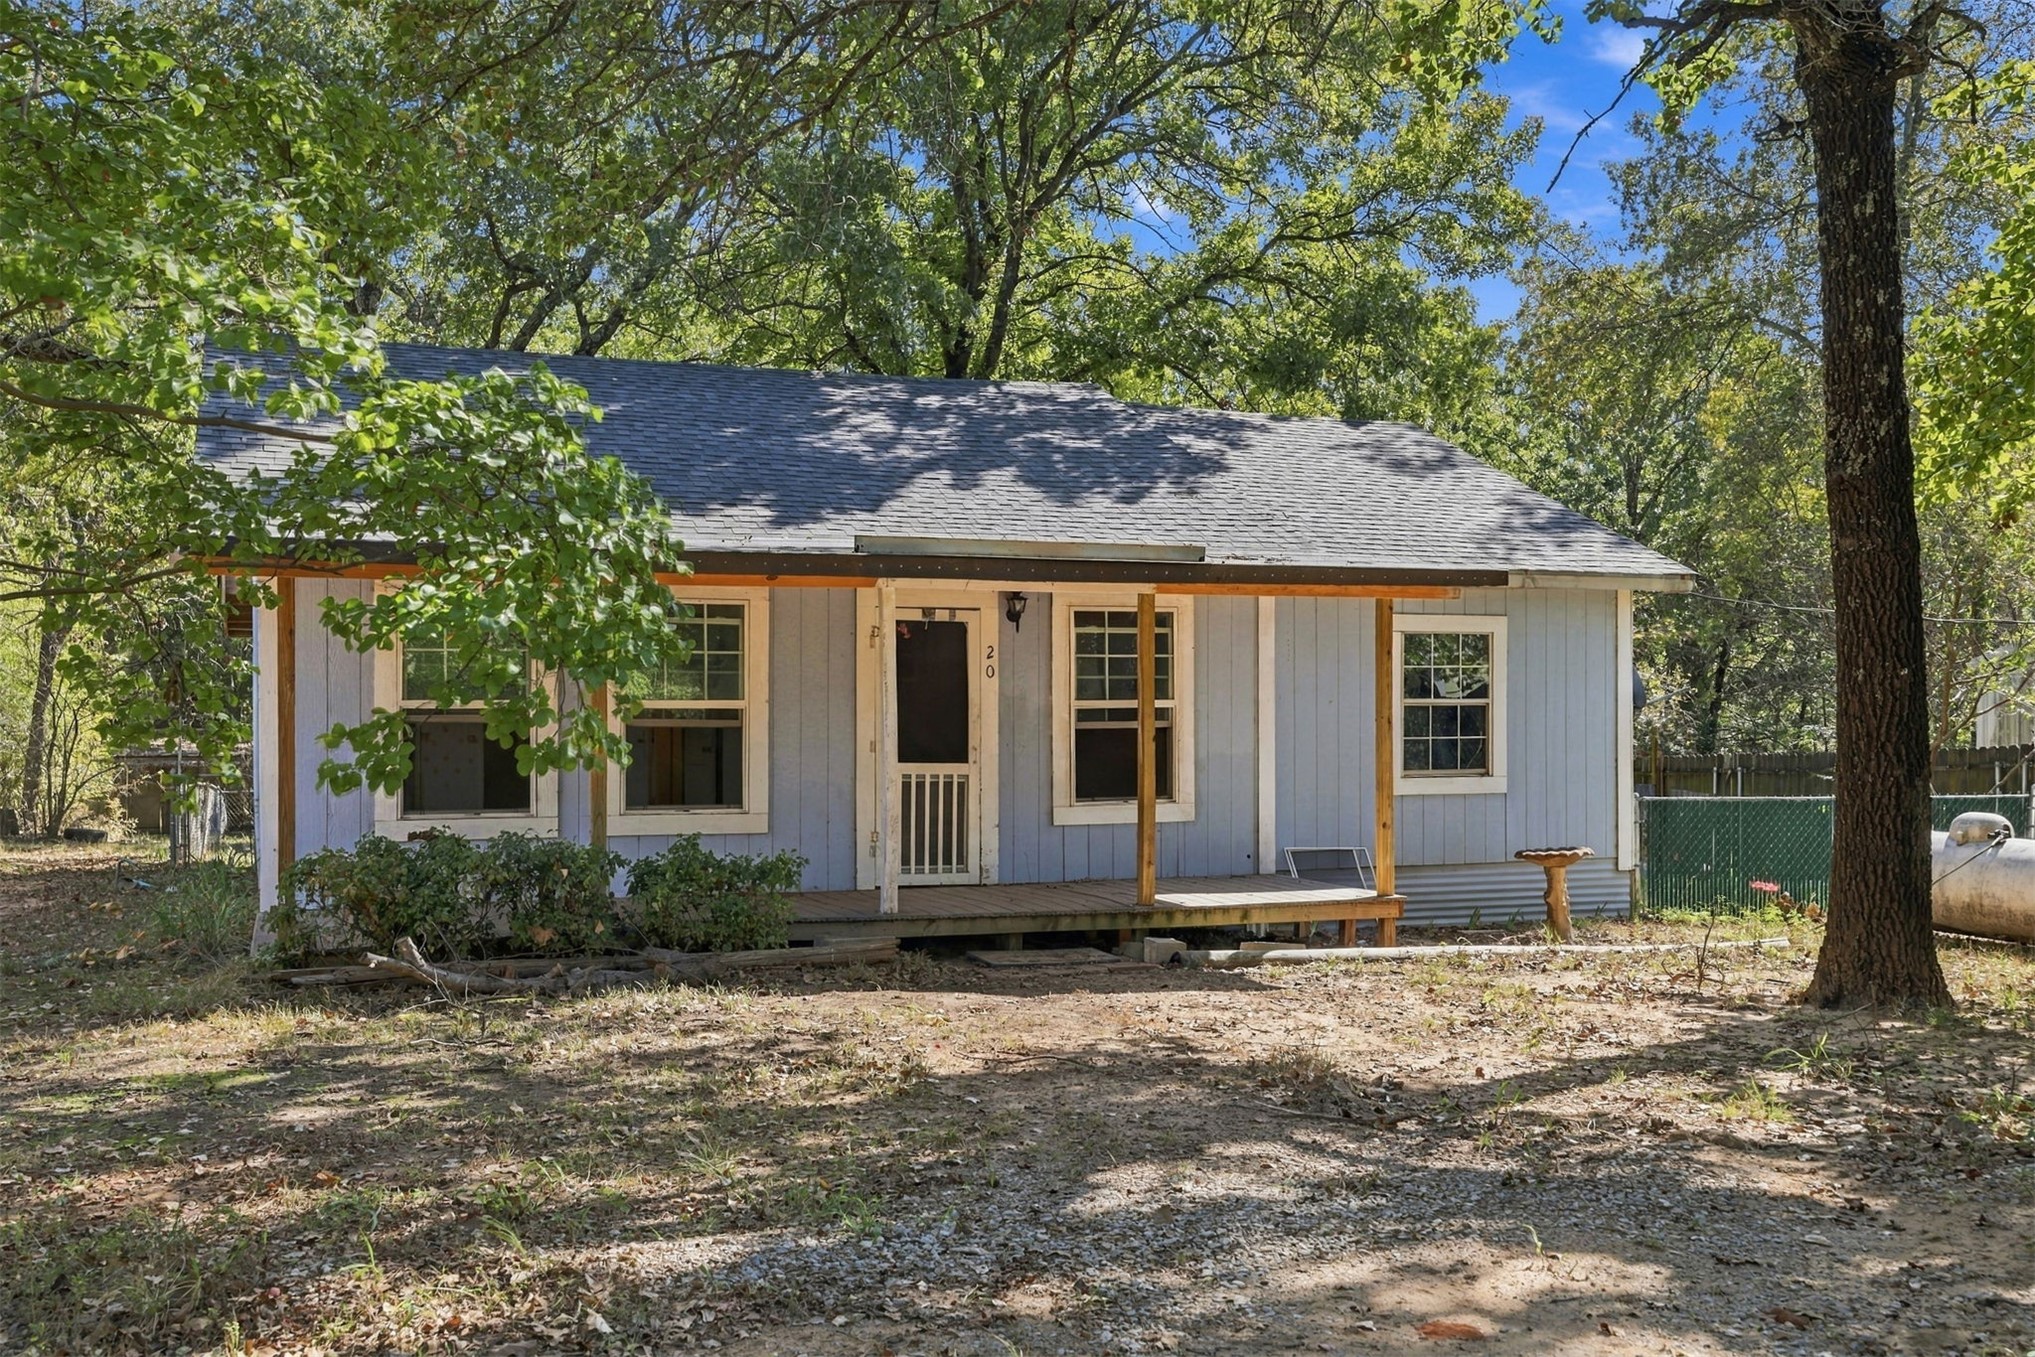
Single-story residence featuring light blue siding, a covered front porch with wooden support posts, a gabled roof, and wood-framed windows set within a wooded lot
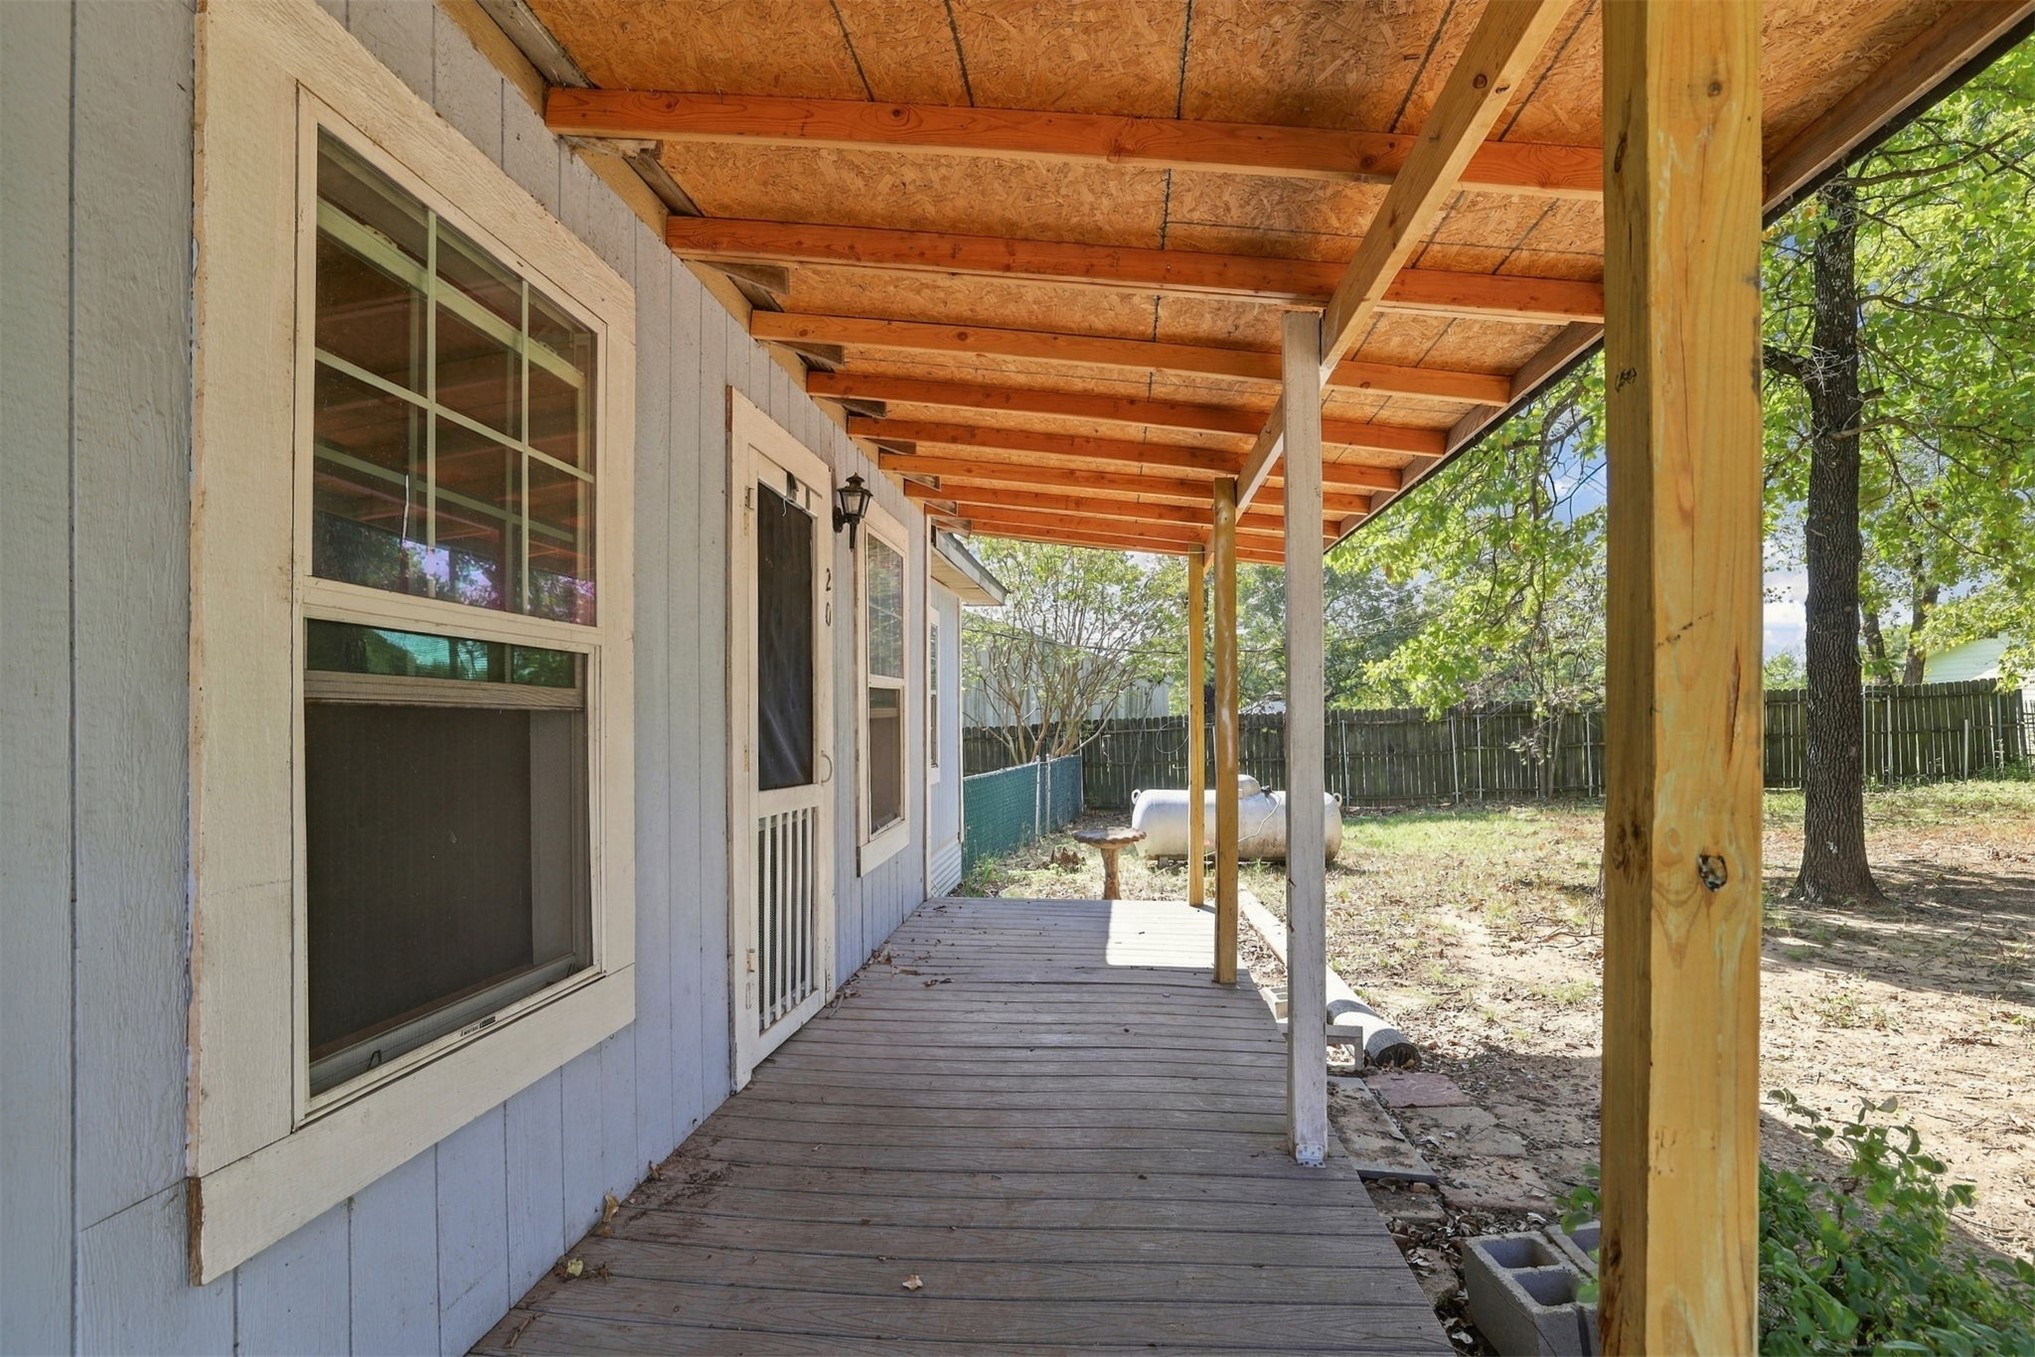
Covered exterior porch featuring wood-plank flooring, exposed ceiling beams, and a screen door
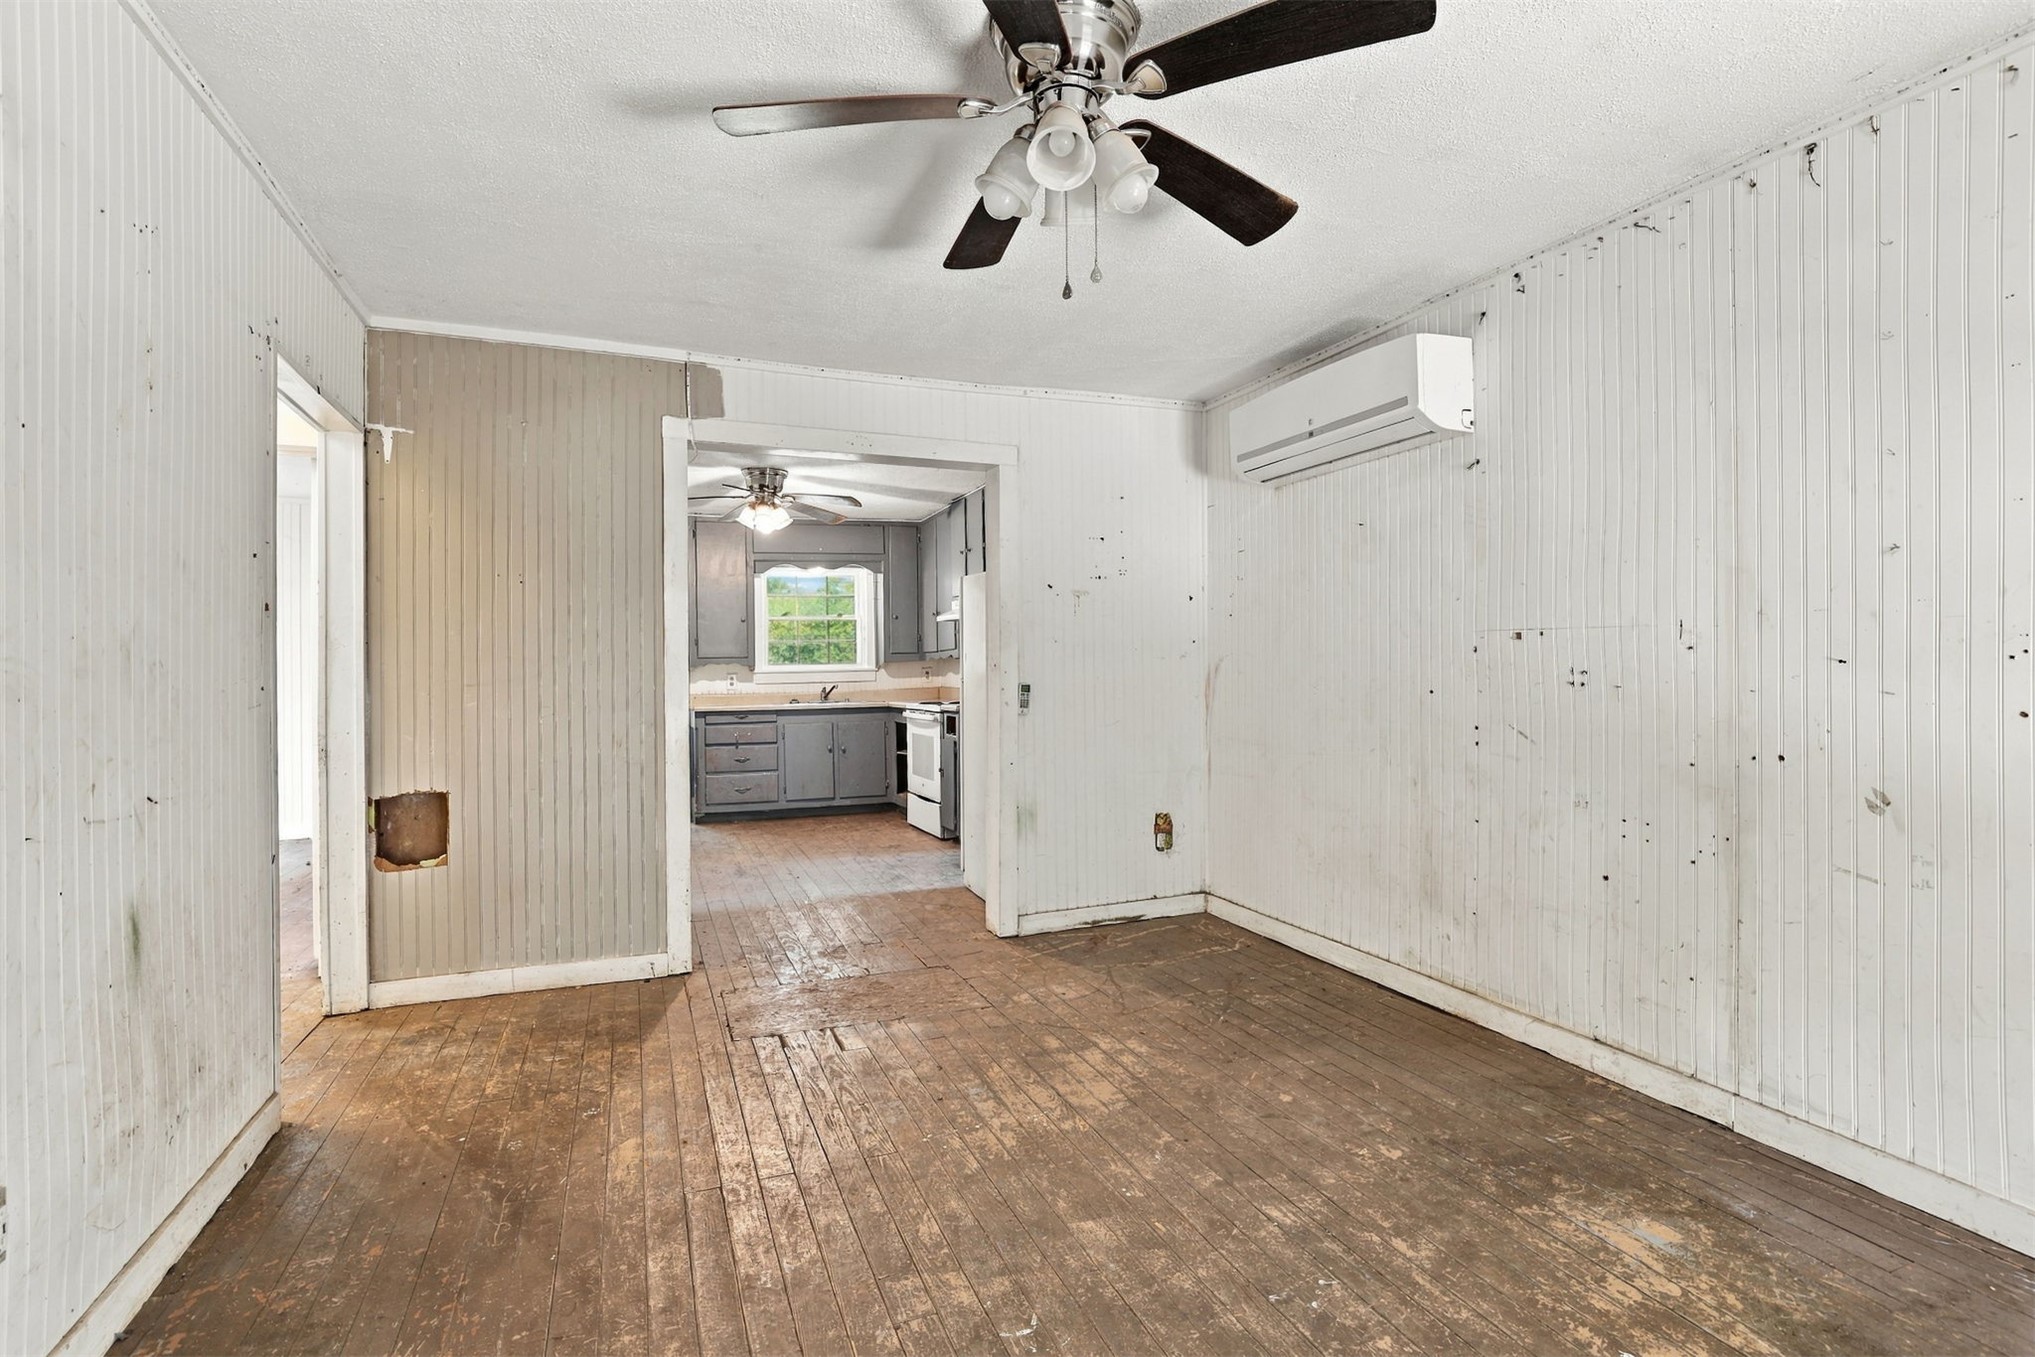
Room featuring wood-finish flooring, vertical paneling, ceiling fan with integrated lighting, and wall-mounted ductless heating and cooling unit
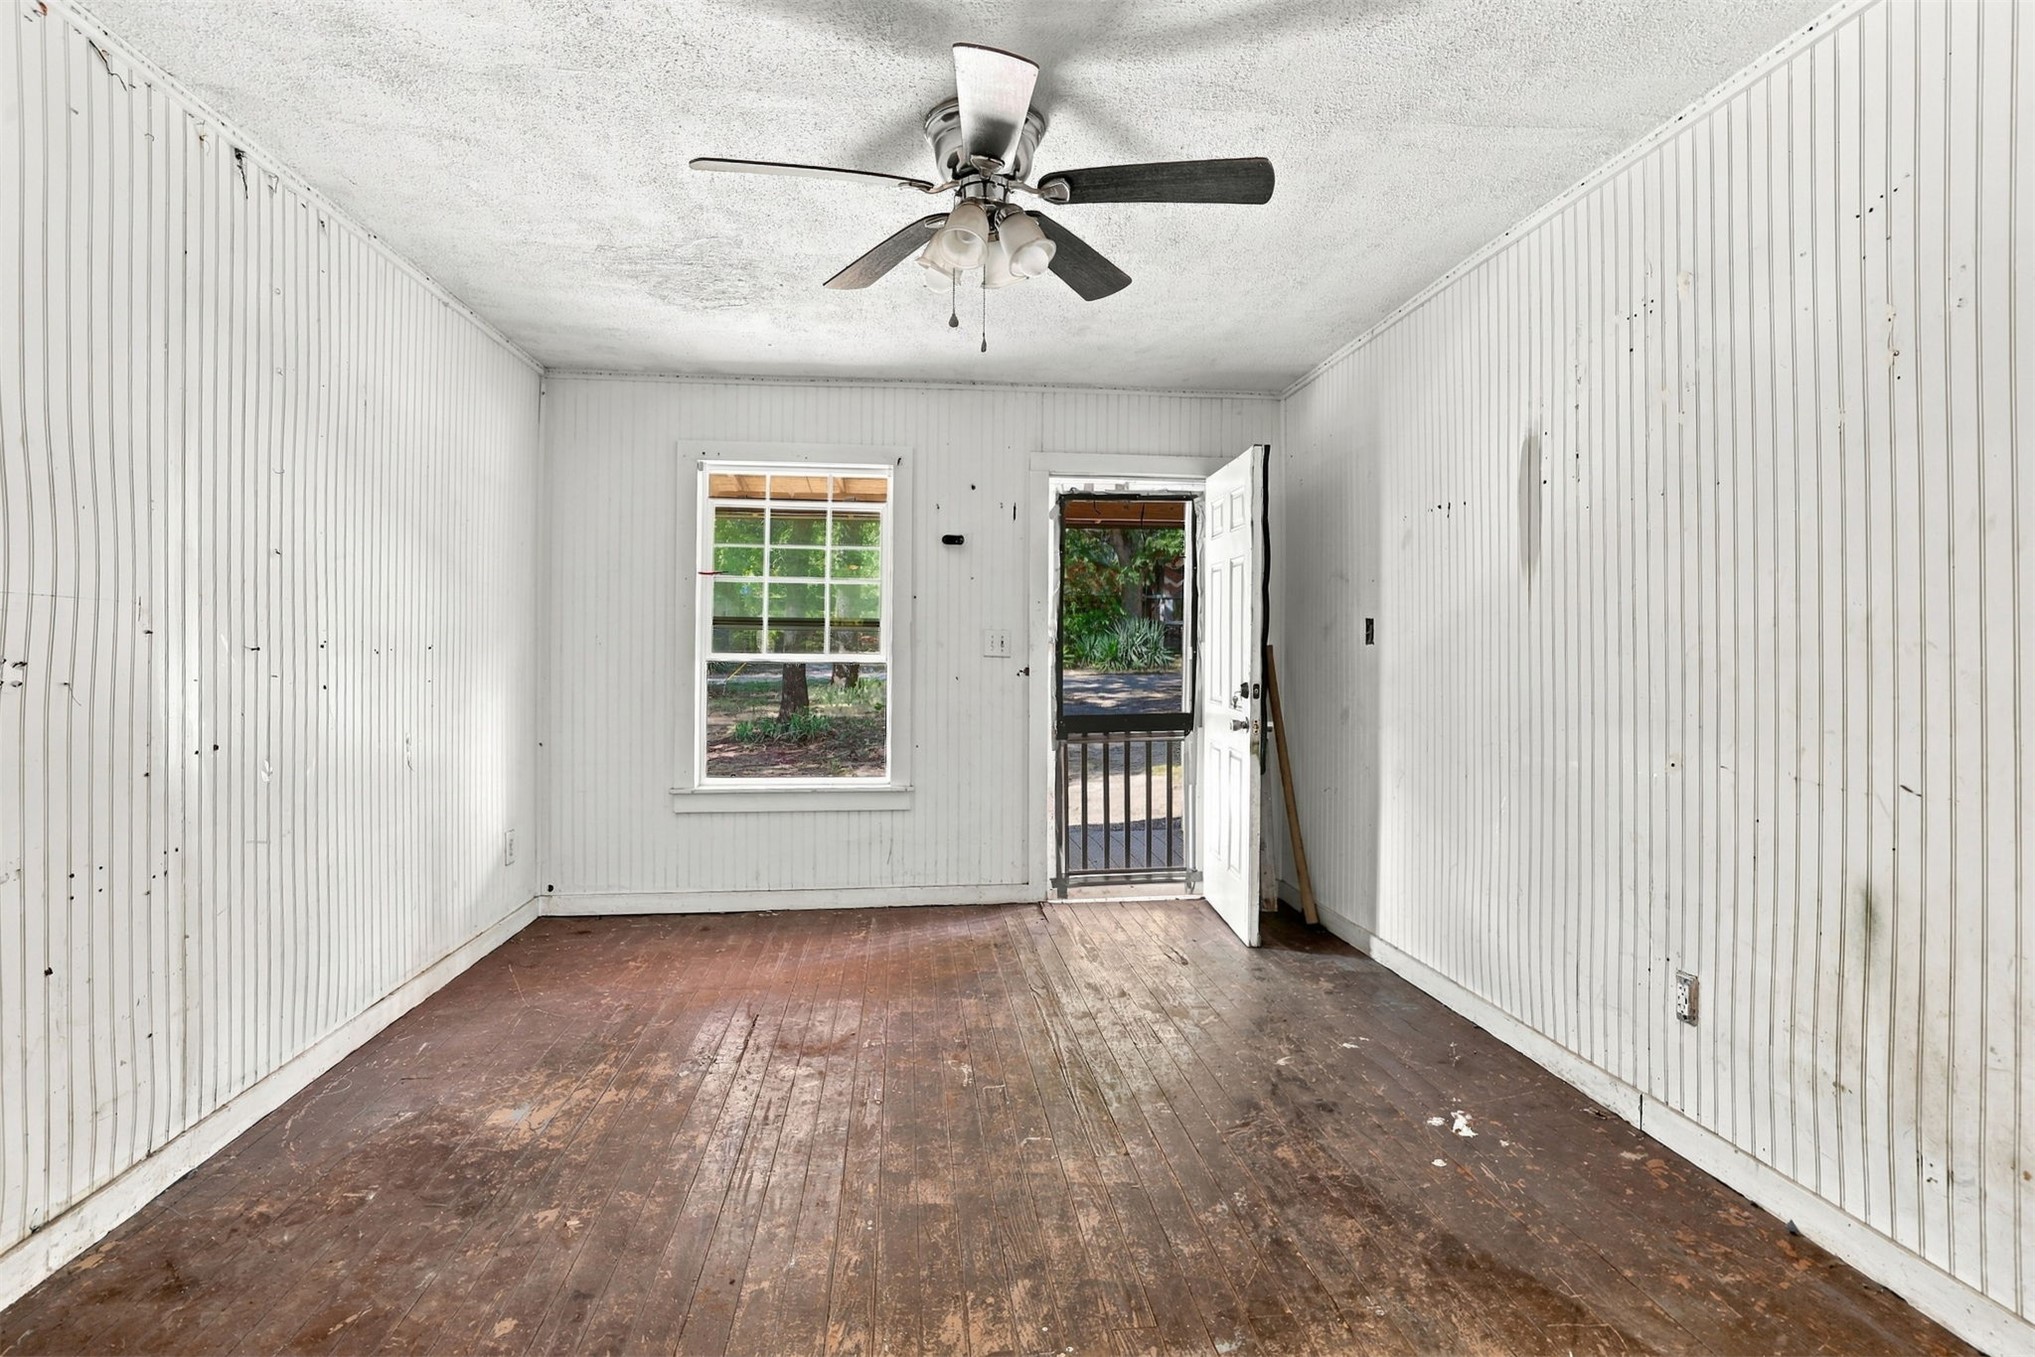
Room featuring vertical paneled walls, wood flooring, and a ceiling fan with integrated lighting
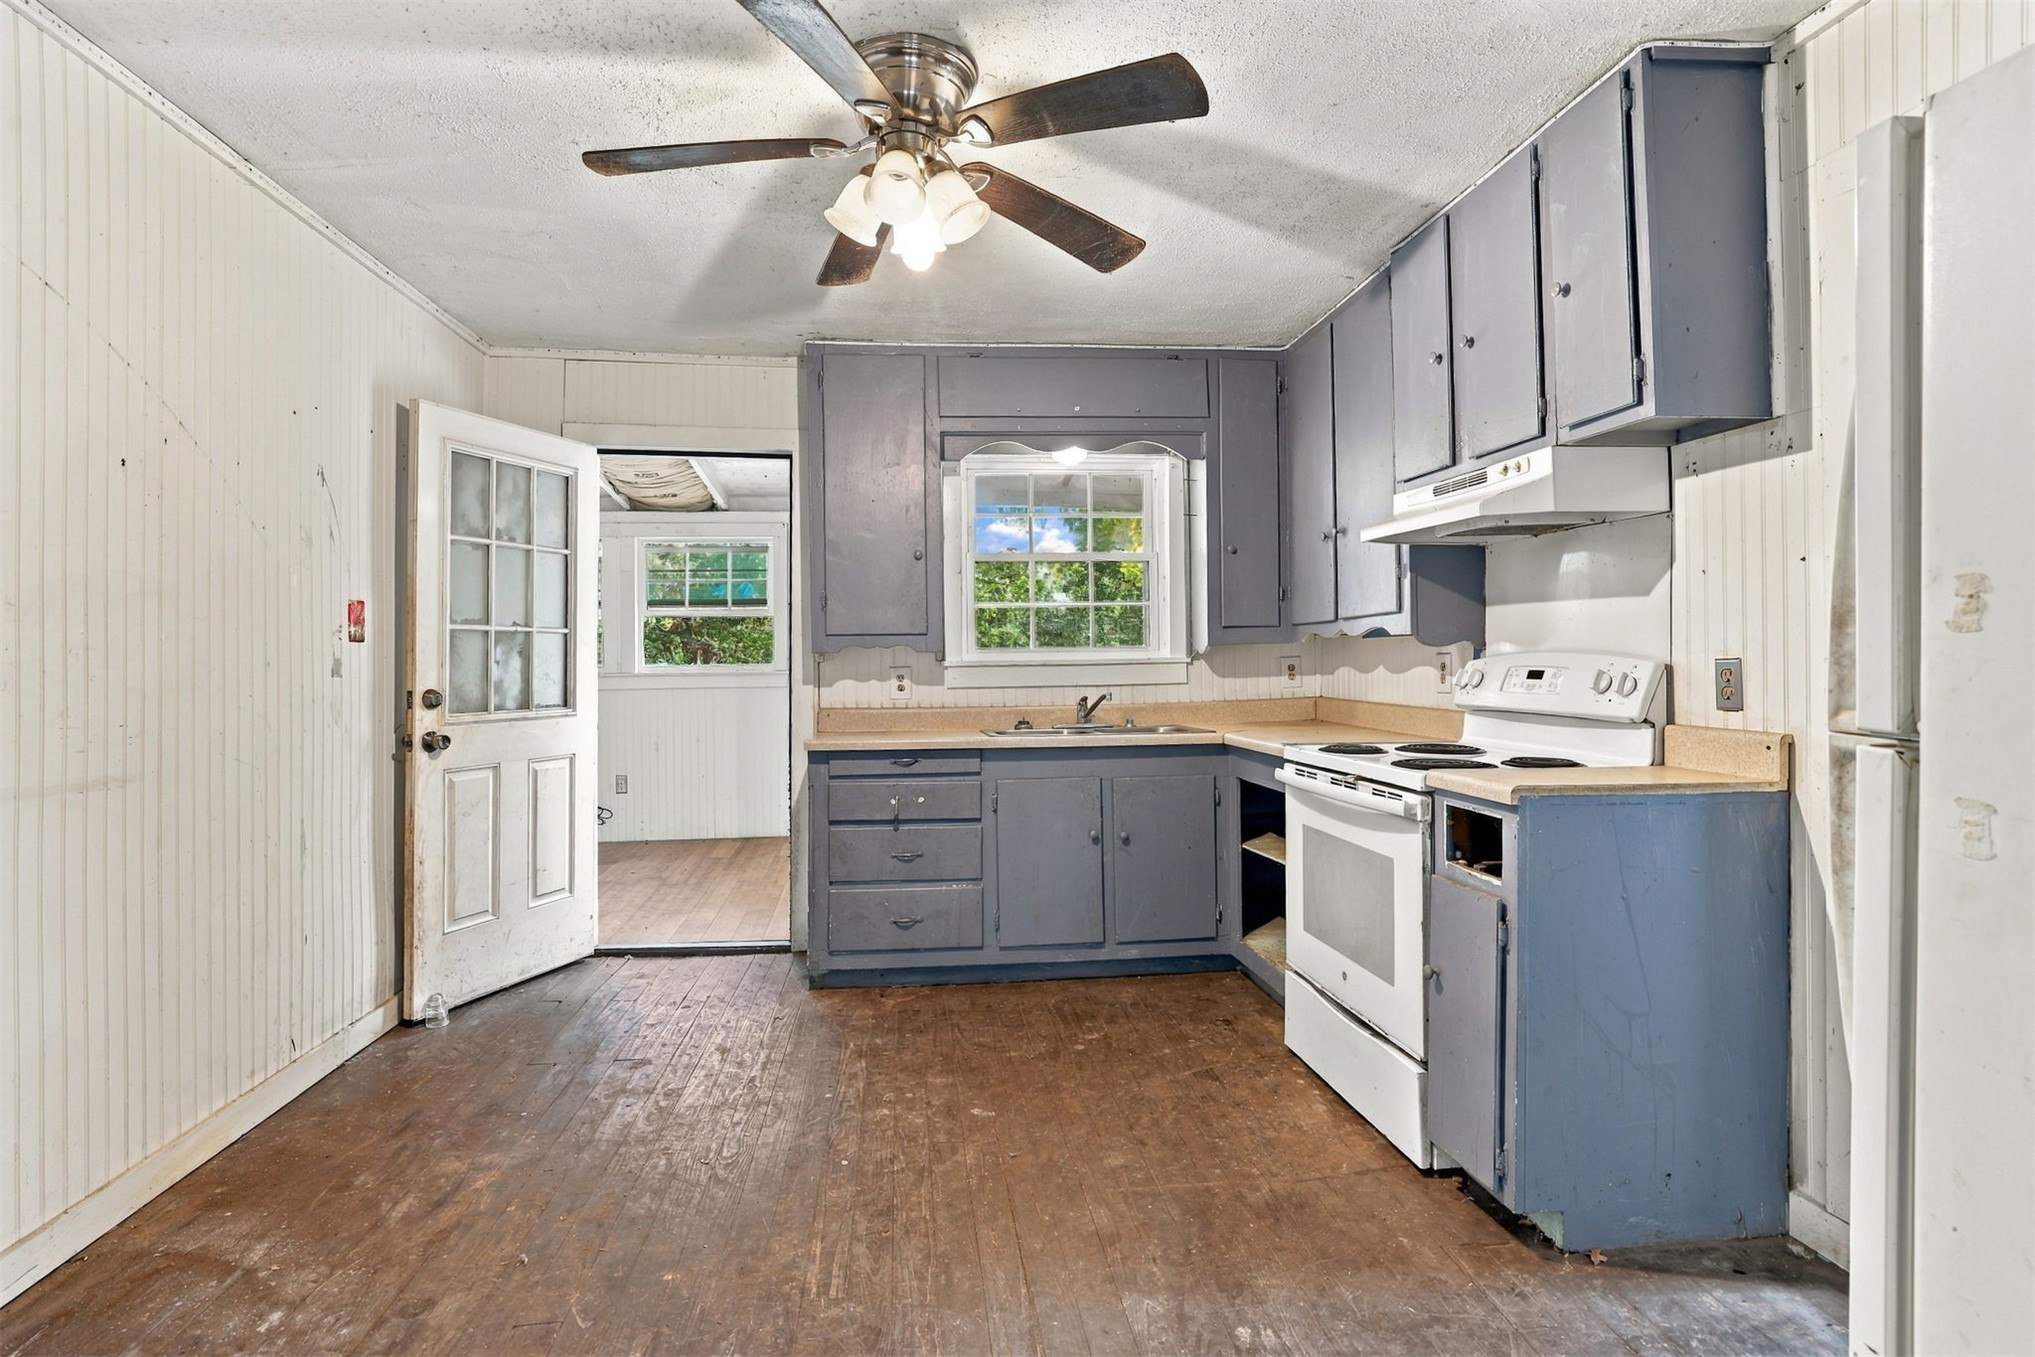
Kitchen featuring blue cabinetry, wood-finish flooring, a ceiling fan, and a light-filled window
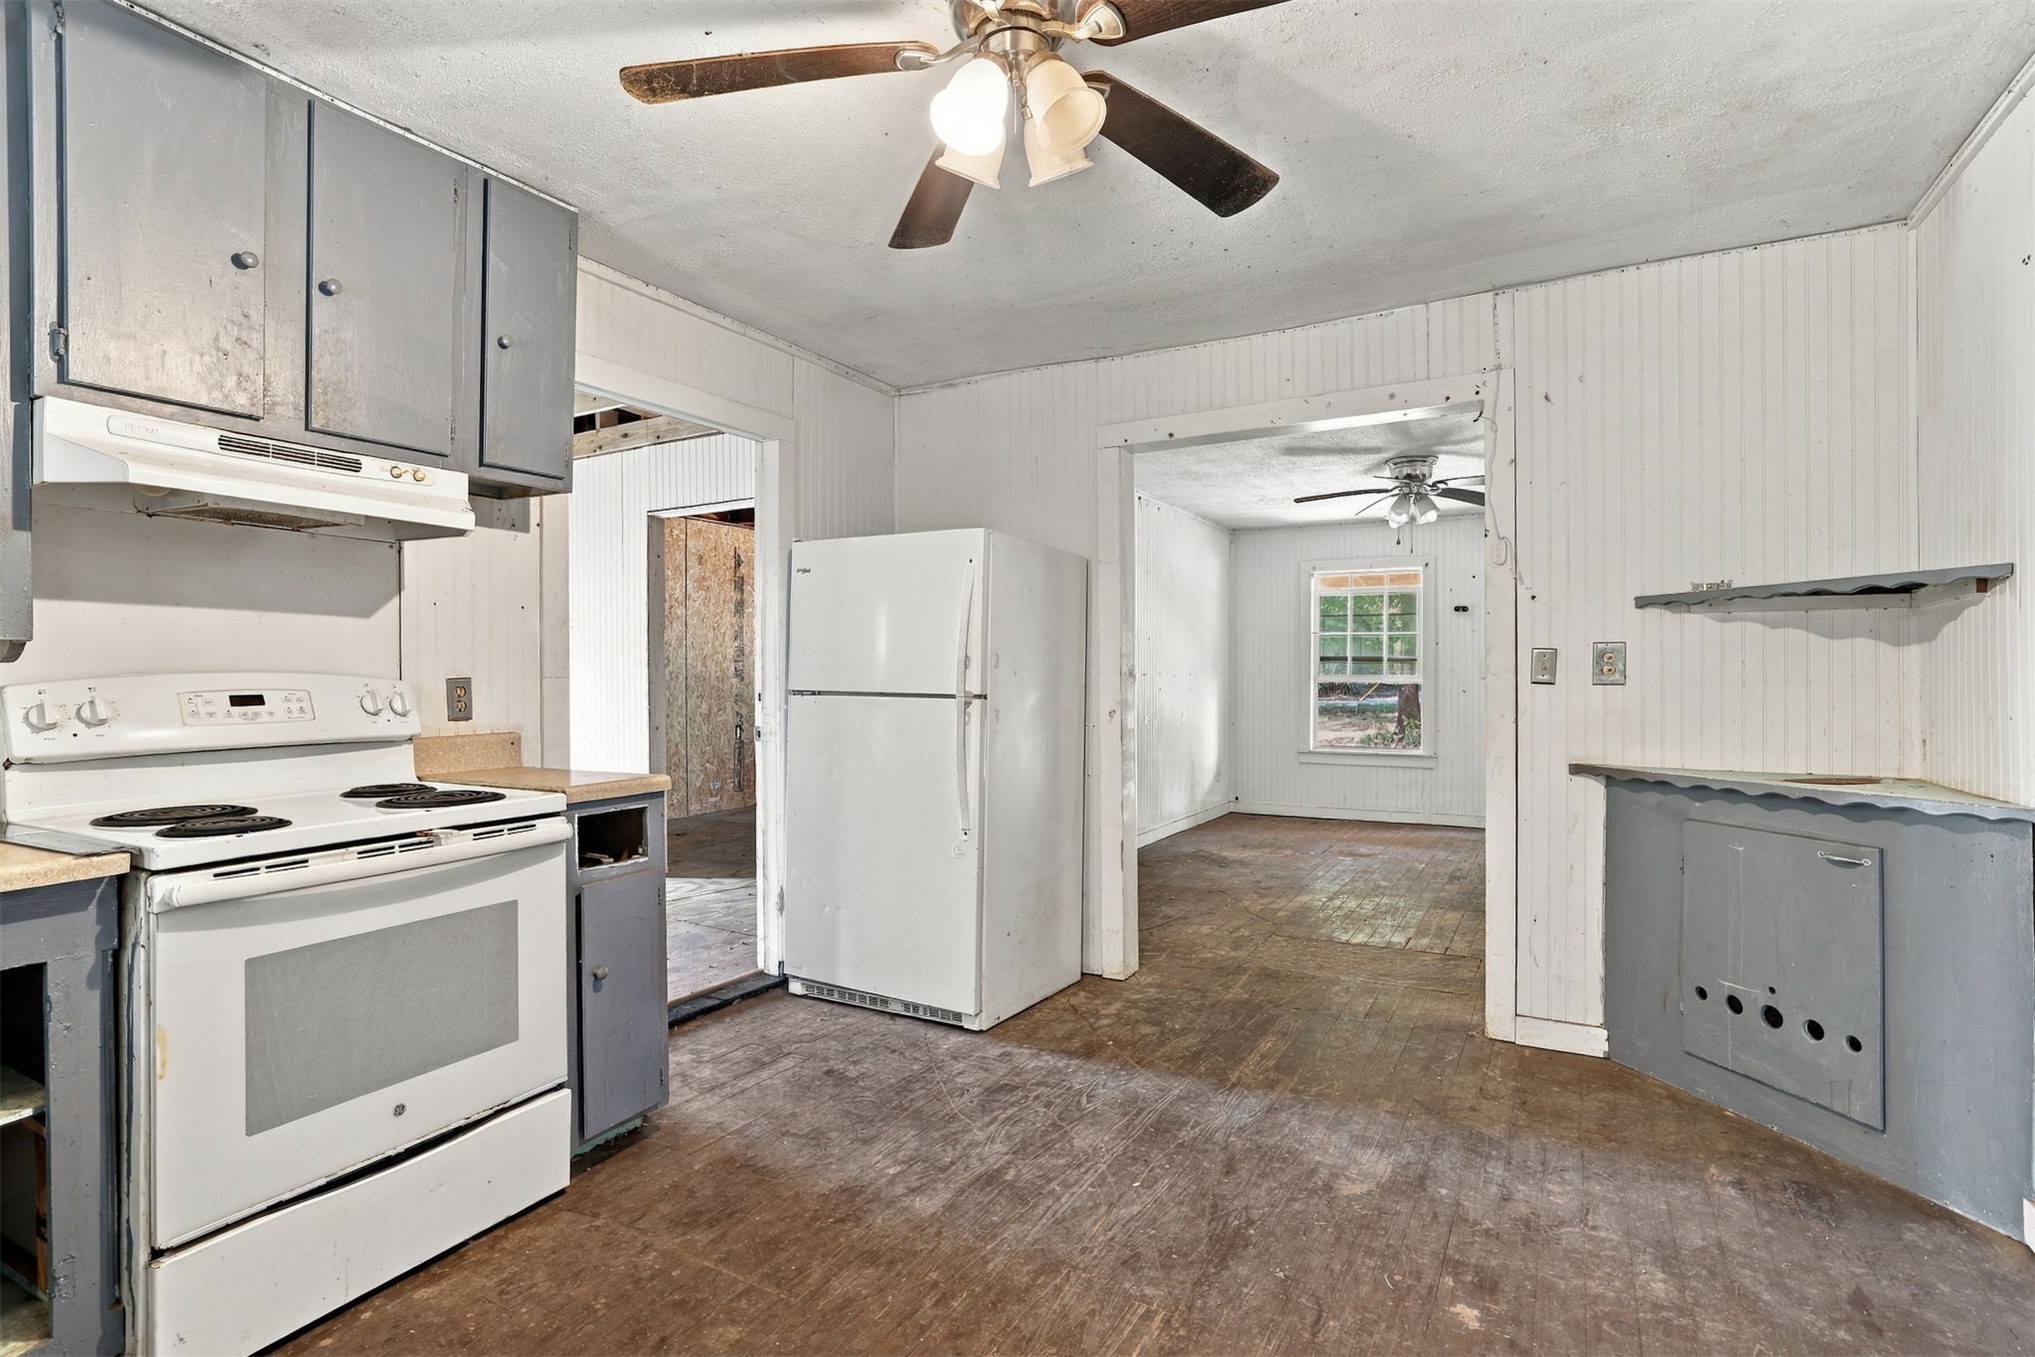
Kitchen featuring painted cabinetry, a white electric range with hood, a white refrigerator, and beadboard wall paneling
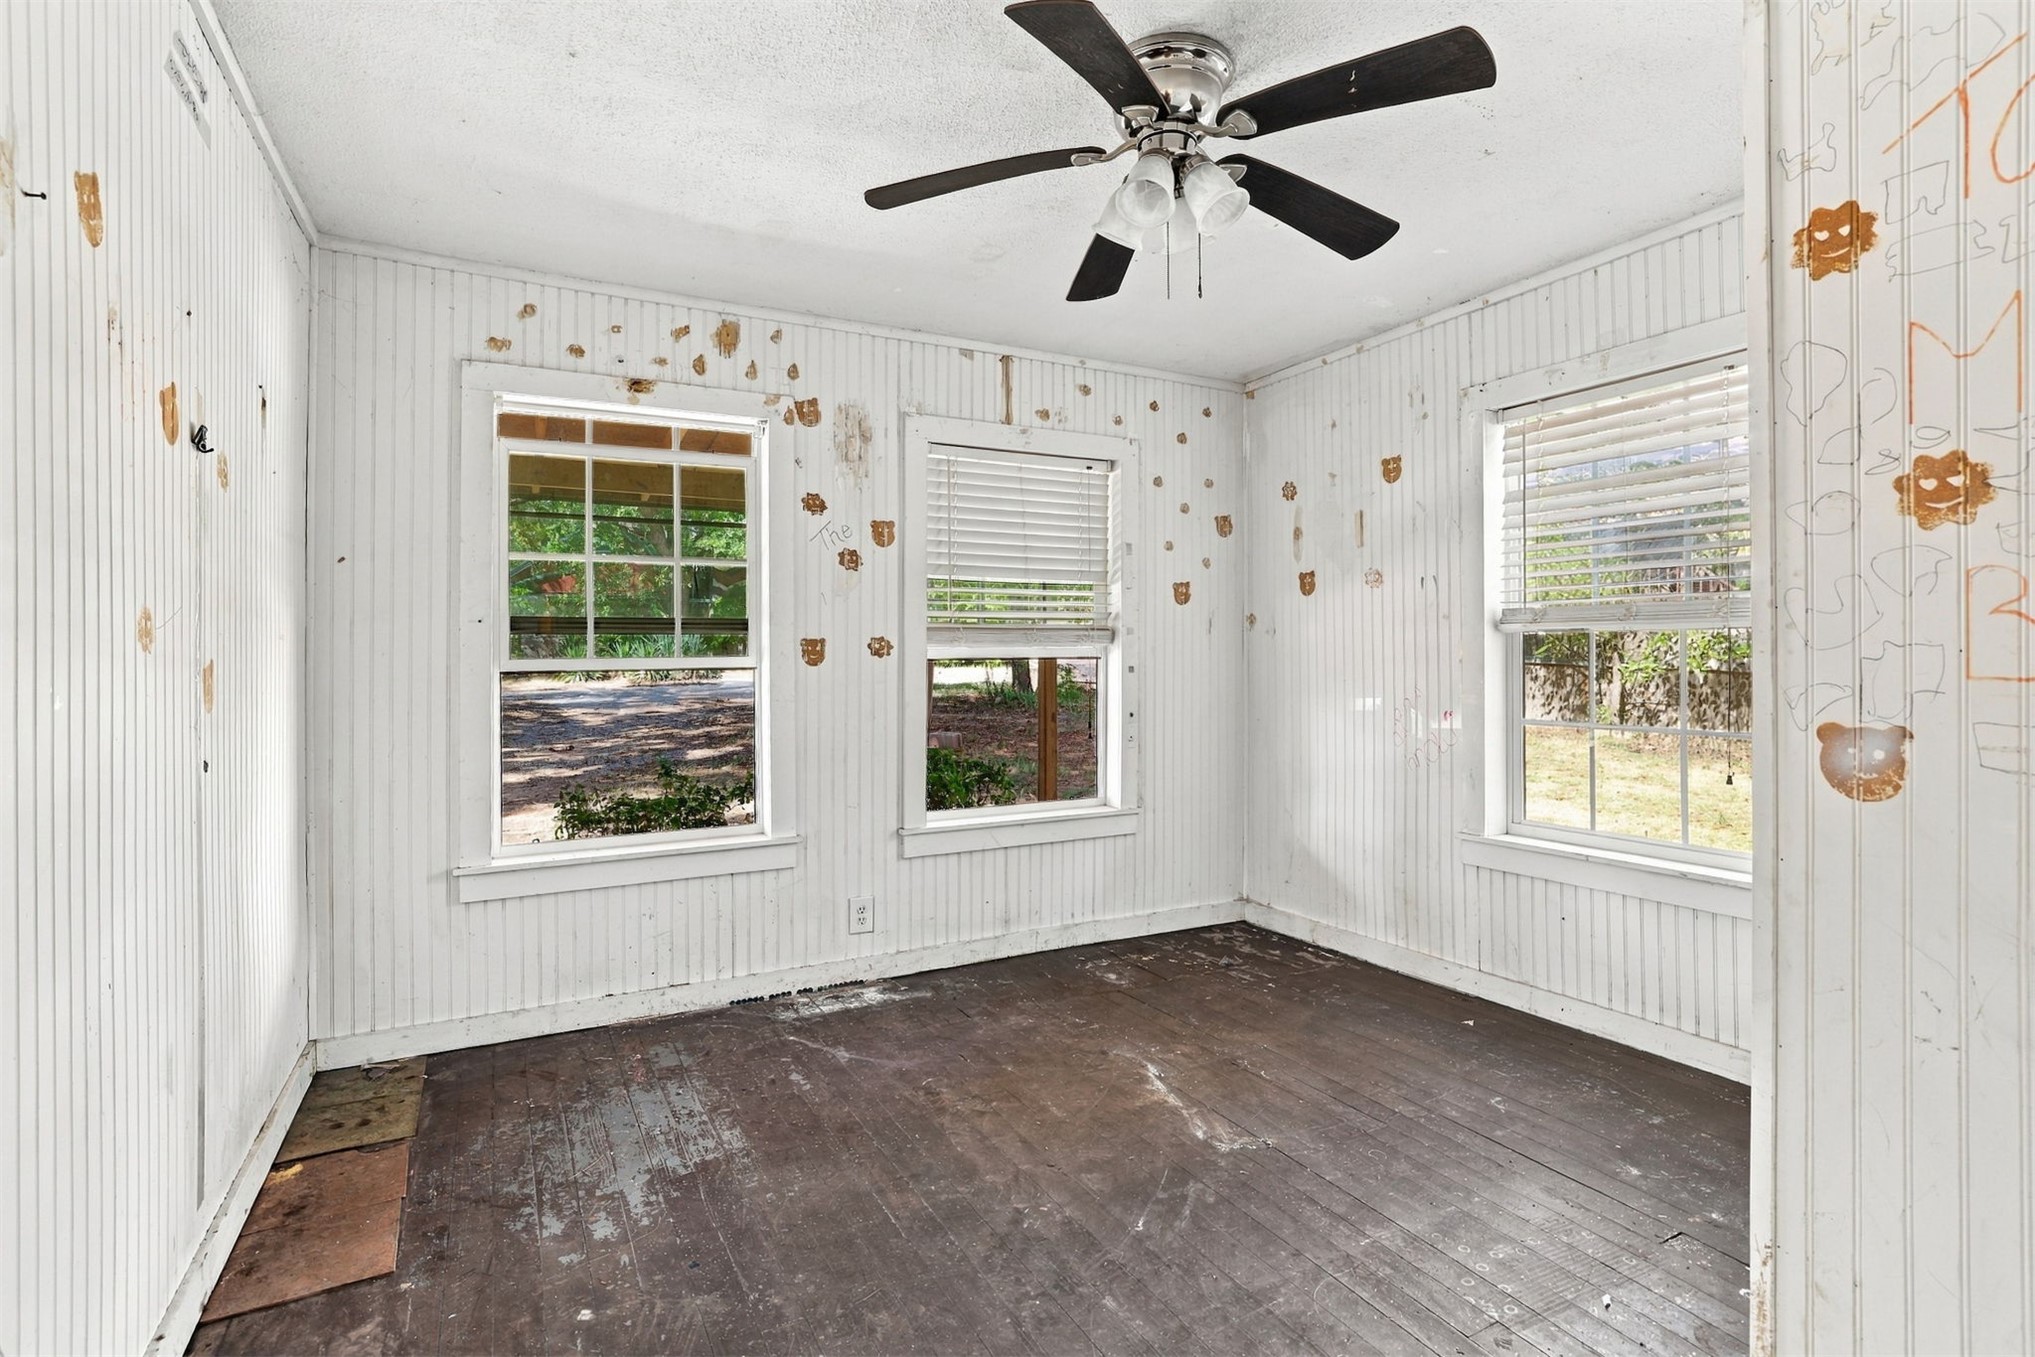
Room with wood-finish flooring, white beadboard wall paneling, three single-hung windows with integrated blinds, and a central ceiling fan with multi-light fixture
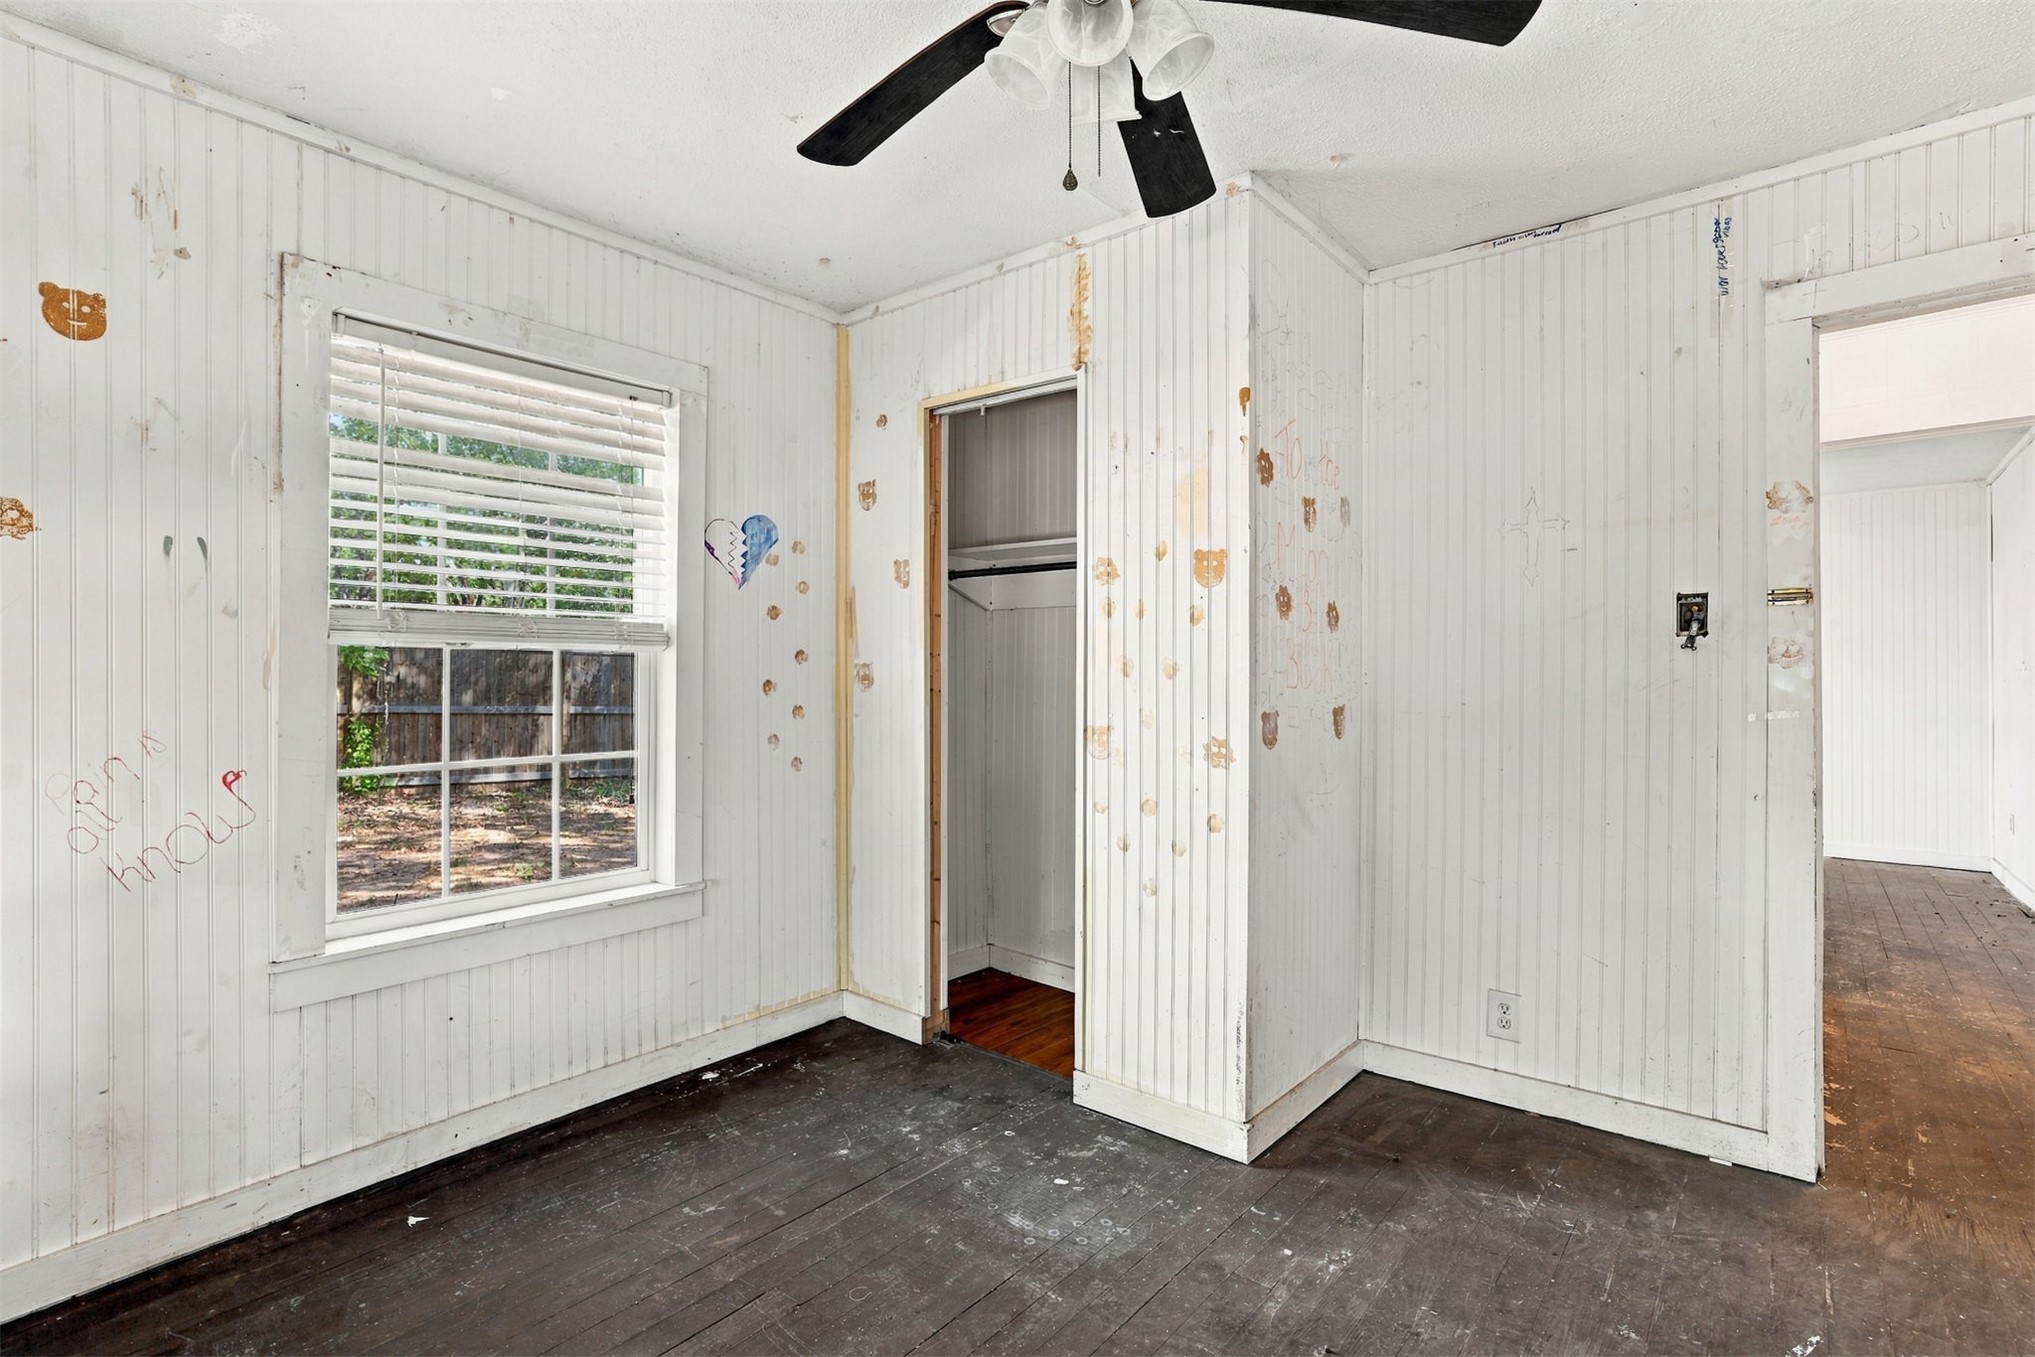
Beadboard wall paneling, hardwood flooring, built-in closet, and multi-pane window with horizontal blinds
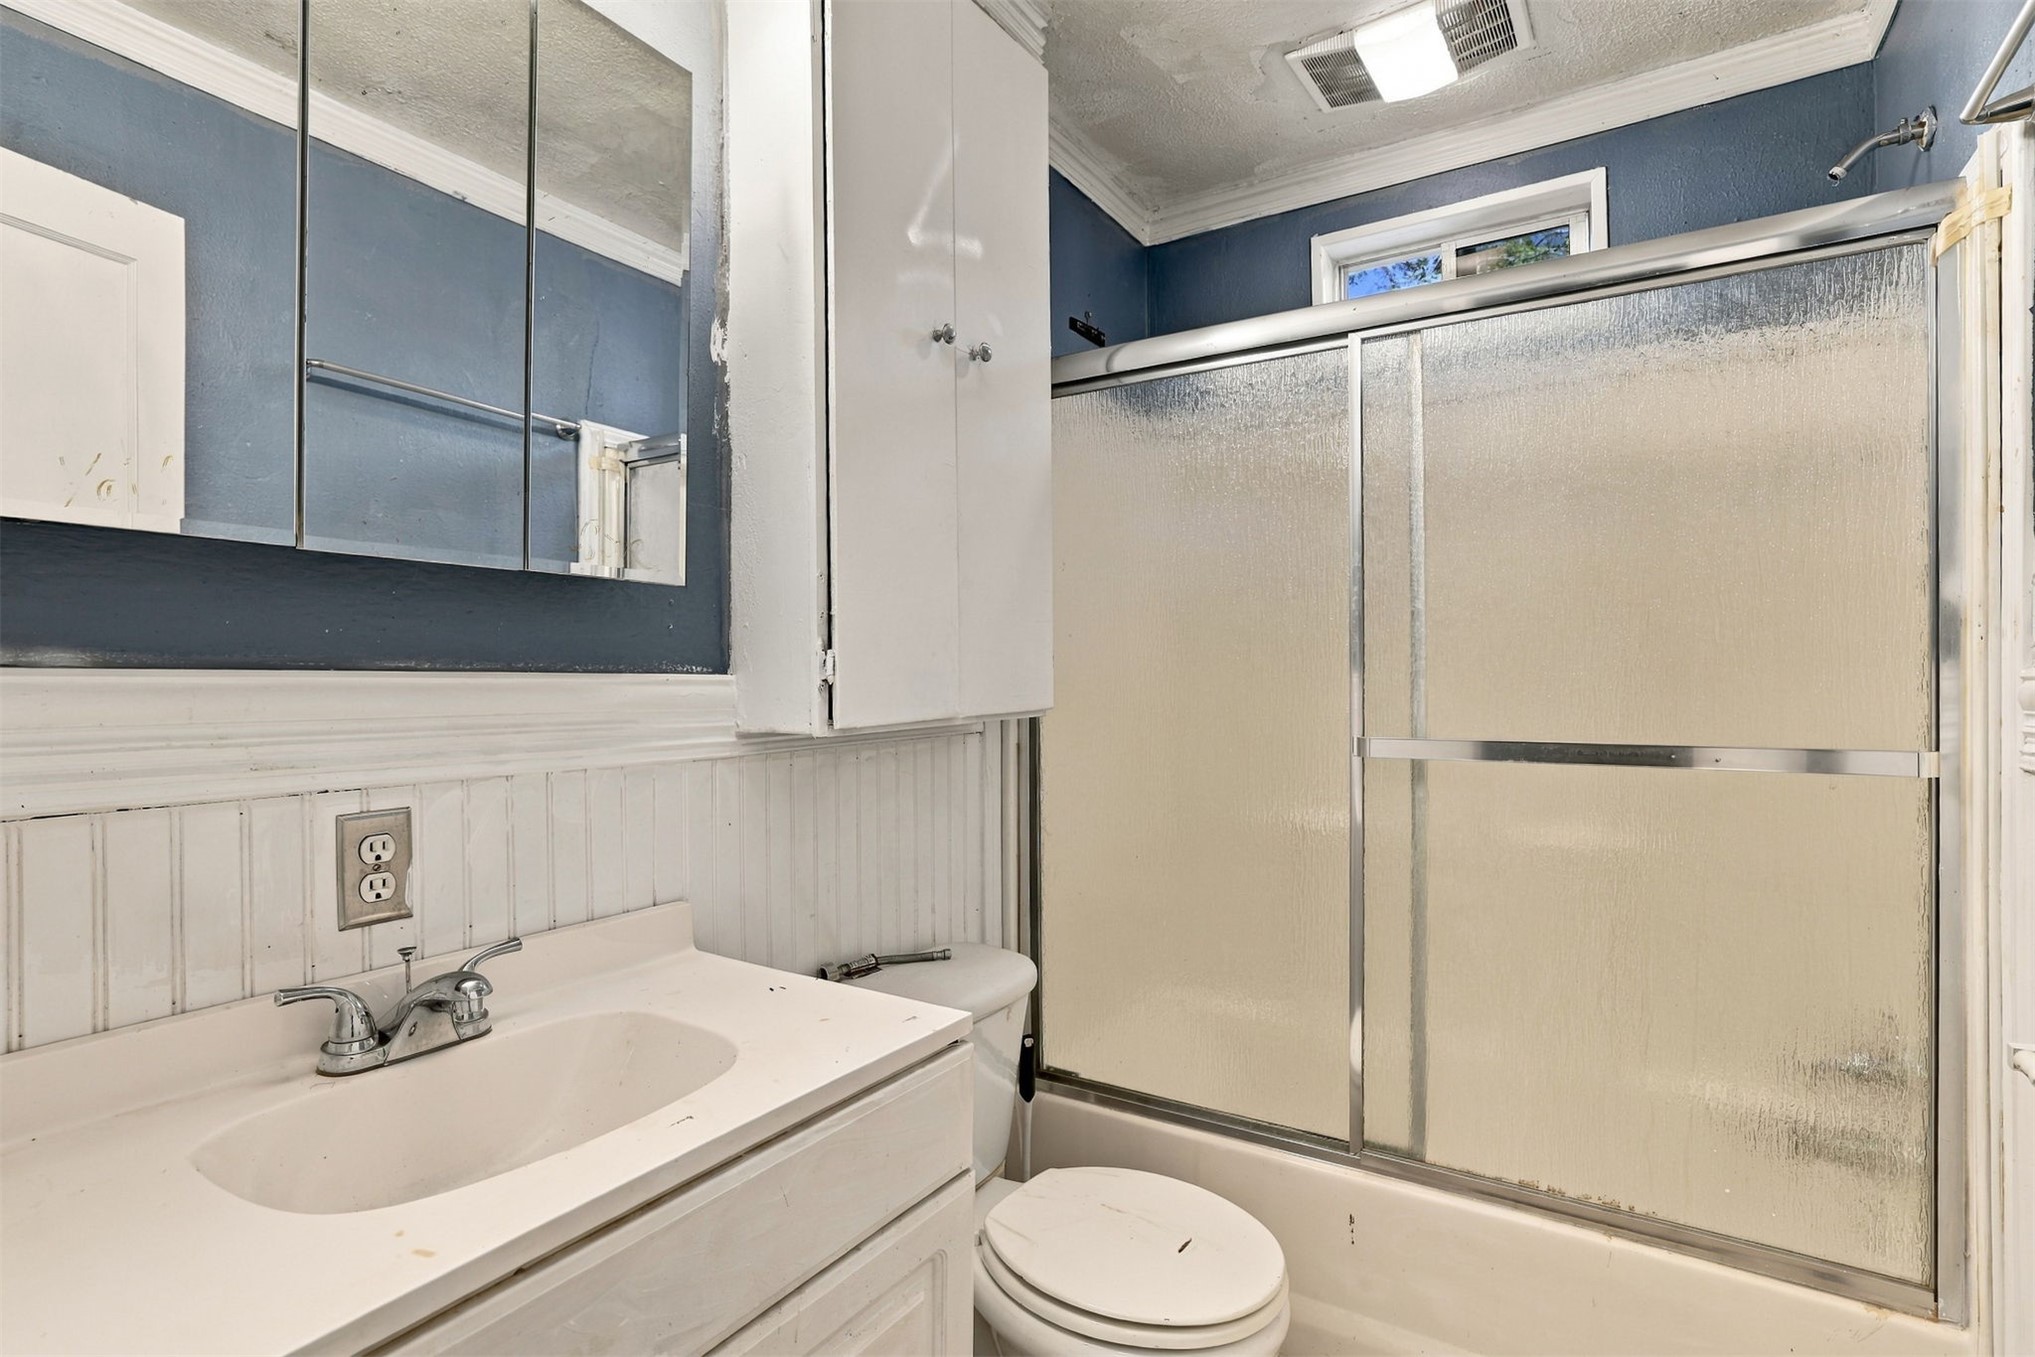
Bathroom featuring a vanity with integrated sink, chrome faucet, mirrored medicine cabinet, built-in storage cabinetry, and a shower-tub combination with sliding glass doors
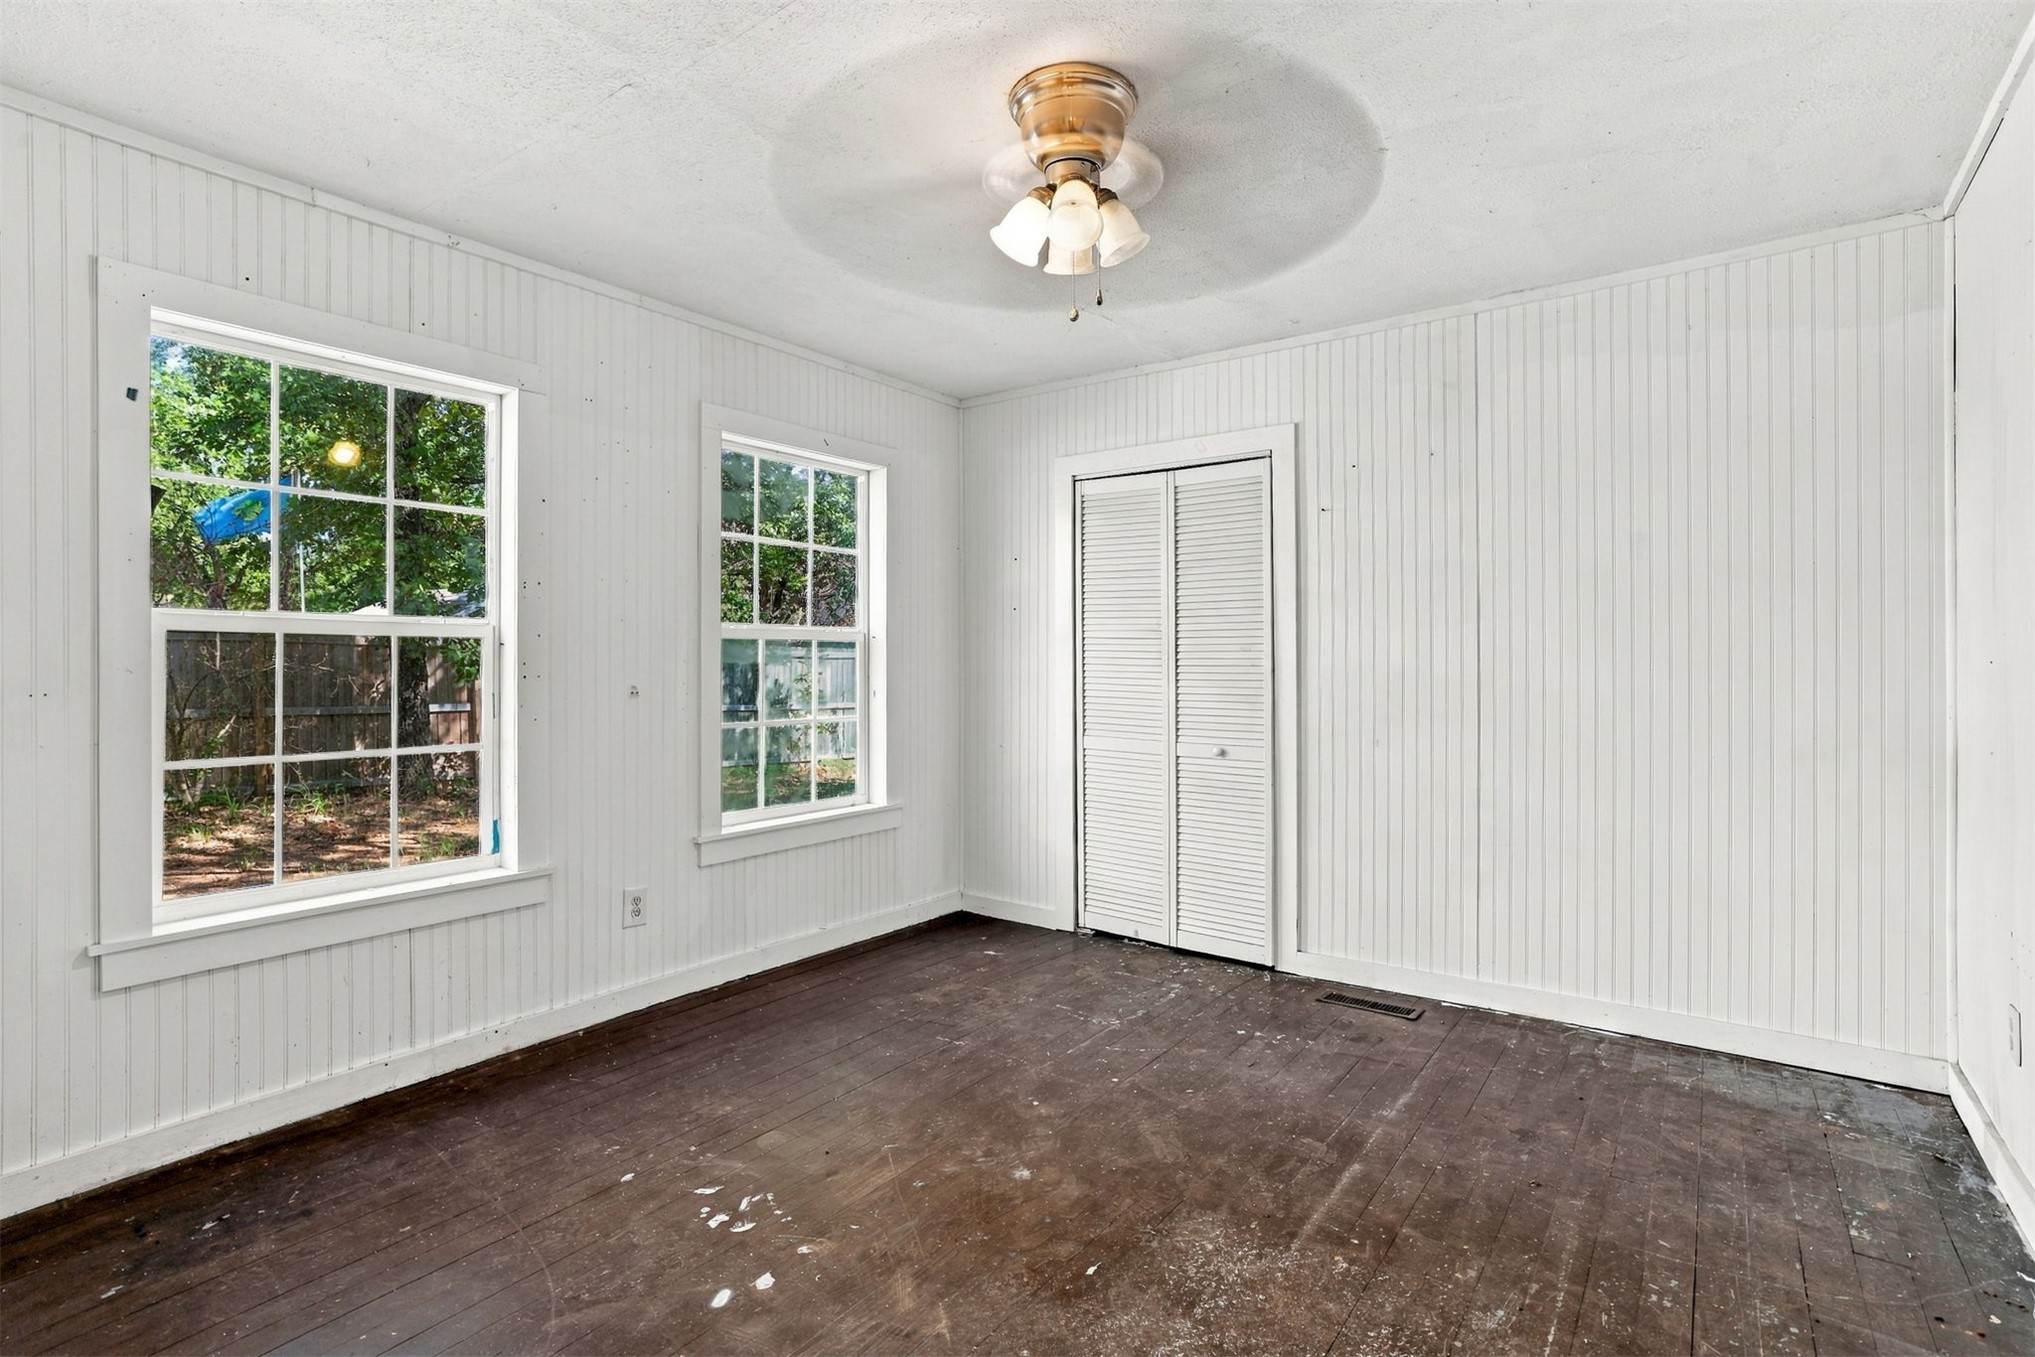
Room featuring vertical wood-paneled walls, dark hardwood flooring, double-hung windows with grid muntins, and a ceiling-mounted light fixture with an integrated fan
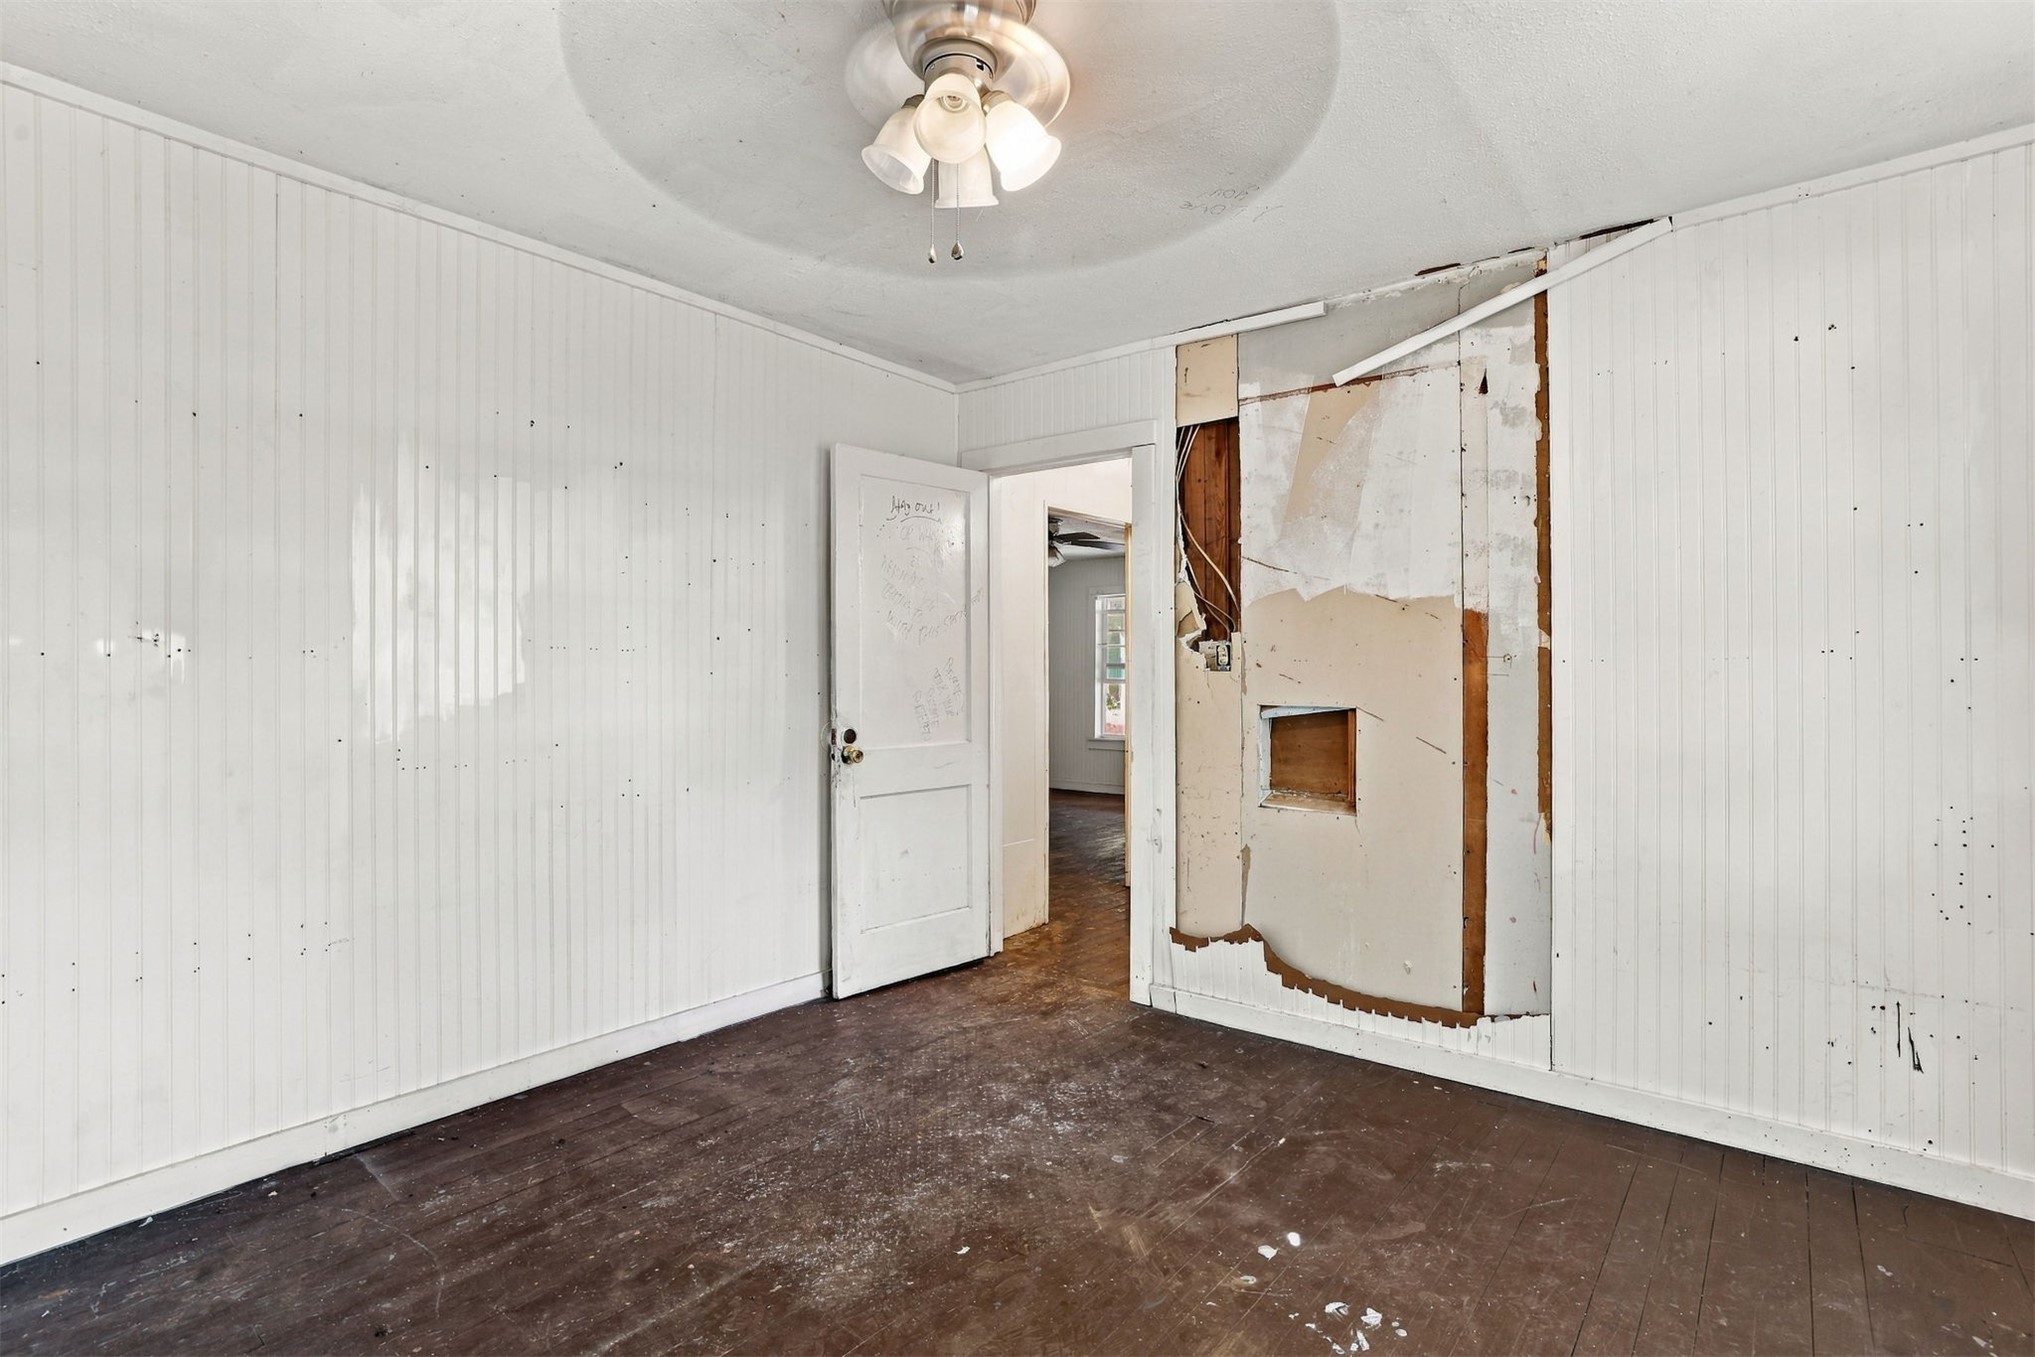
Room featuring wood-finish flooring, vertical panel wall cladding, and a flush-mount multi-bulb light fixture
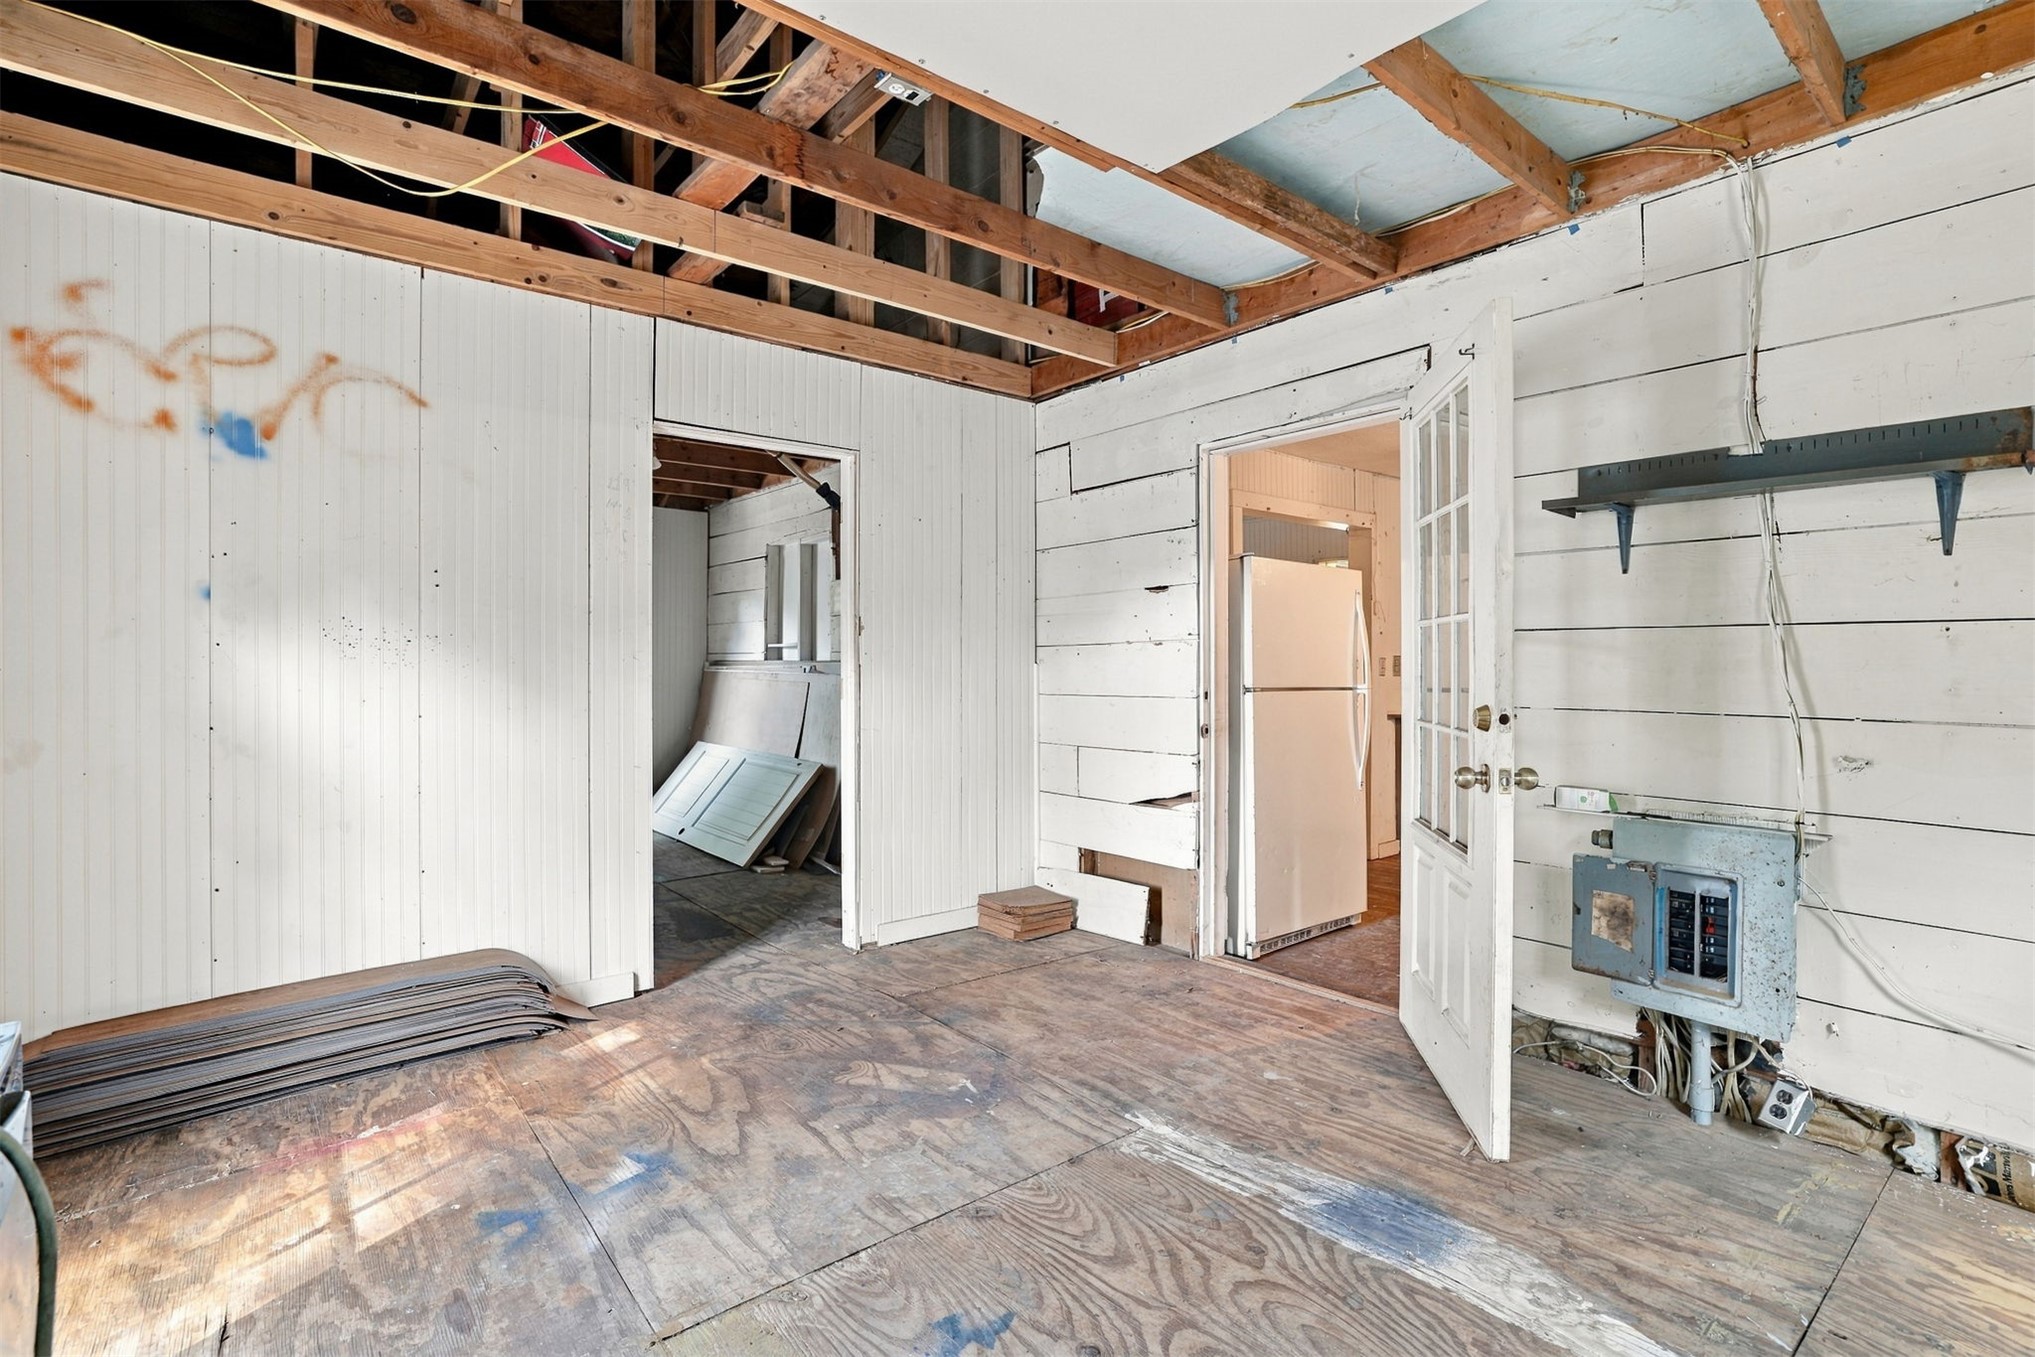
Exposed wood ceiling joists, vertical plank wall paneling, and an interior six-light door with glass inserts
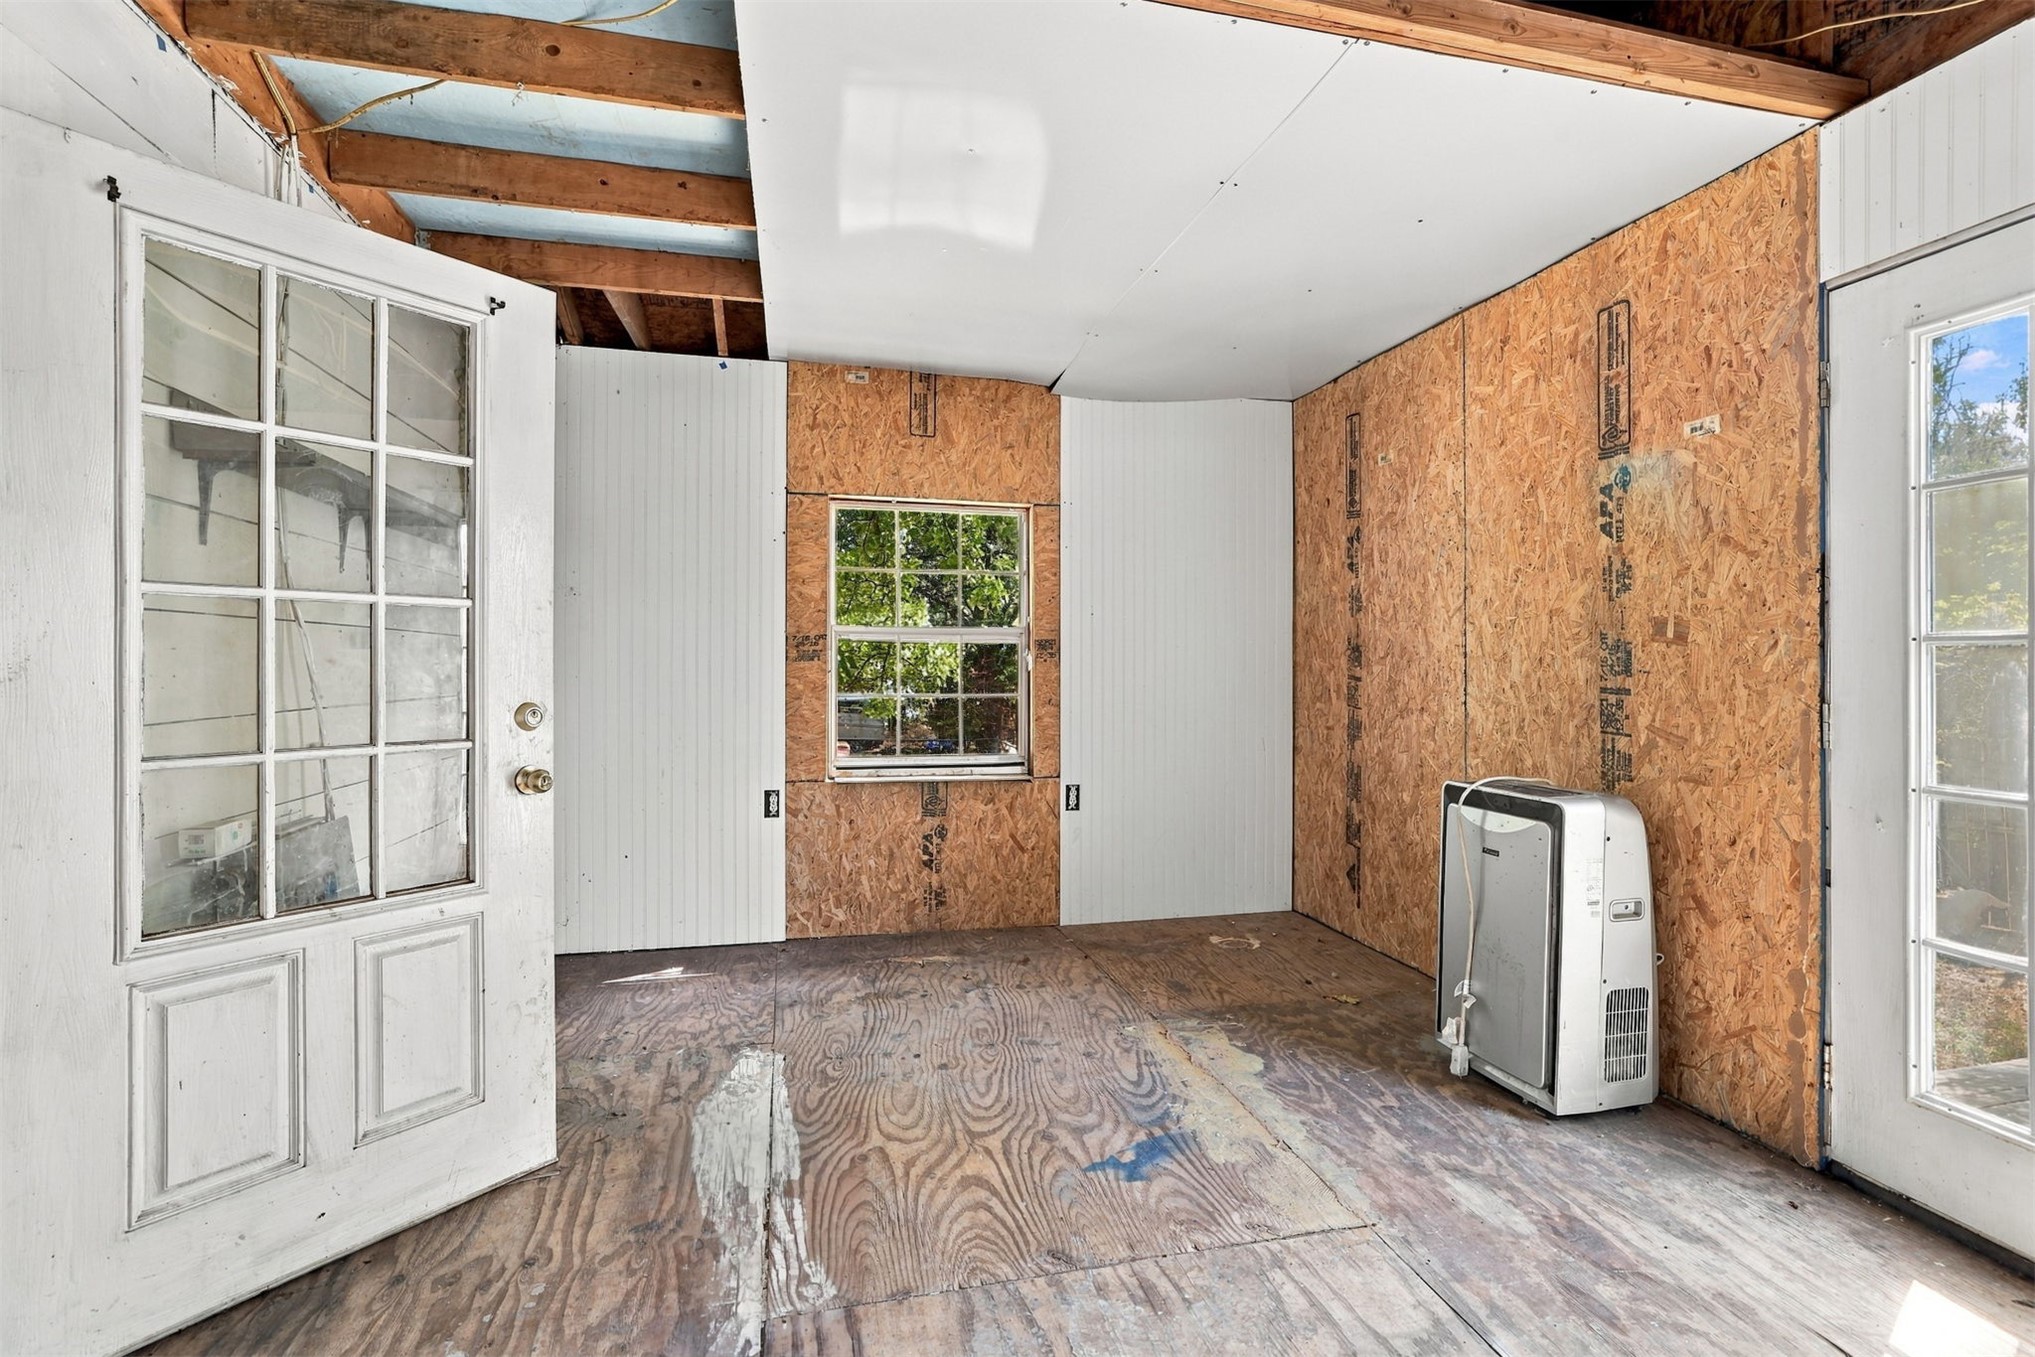
Enclosed space featuring two glass-paned doors, exposed ceiling rafters, a central window, and panelized wall cladding
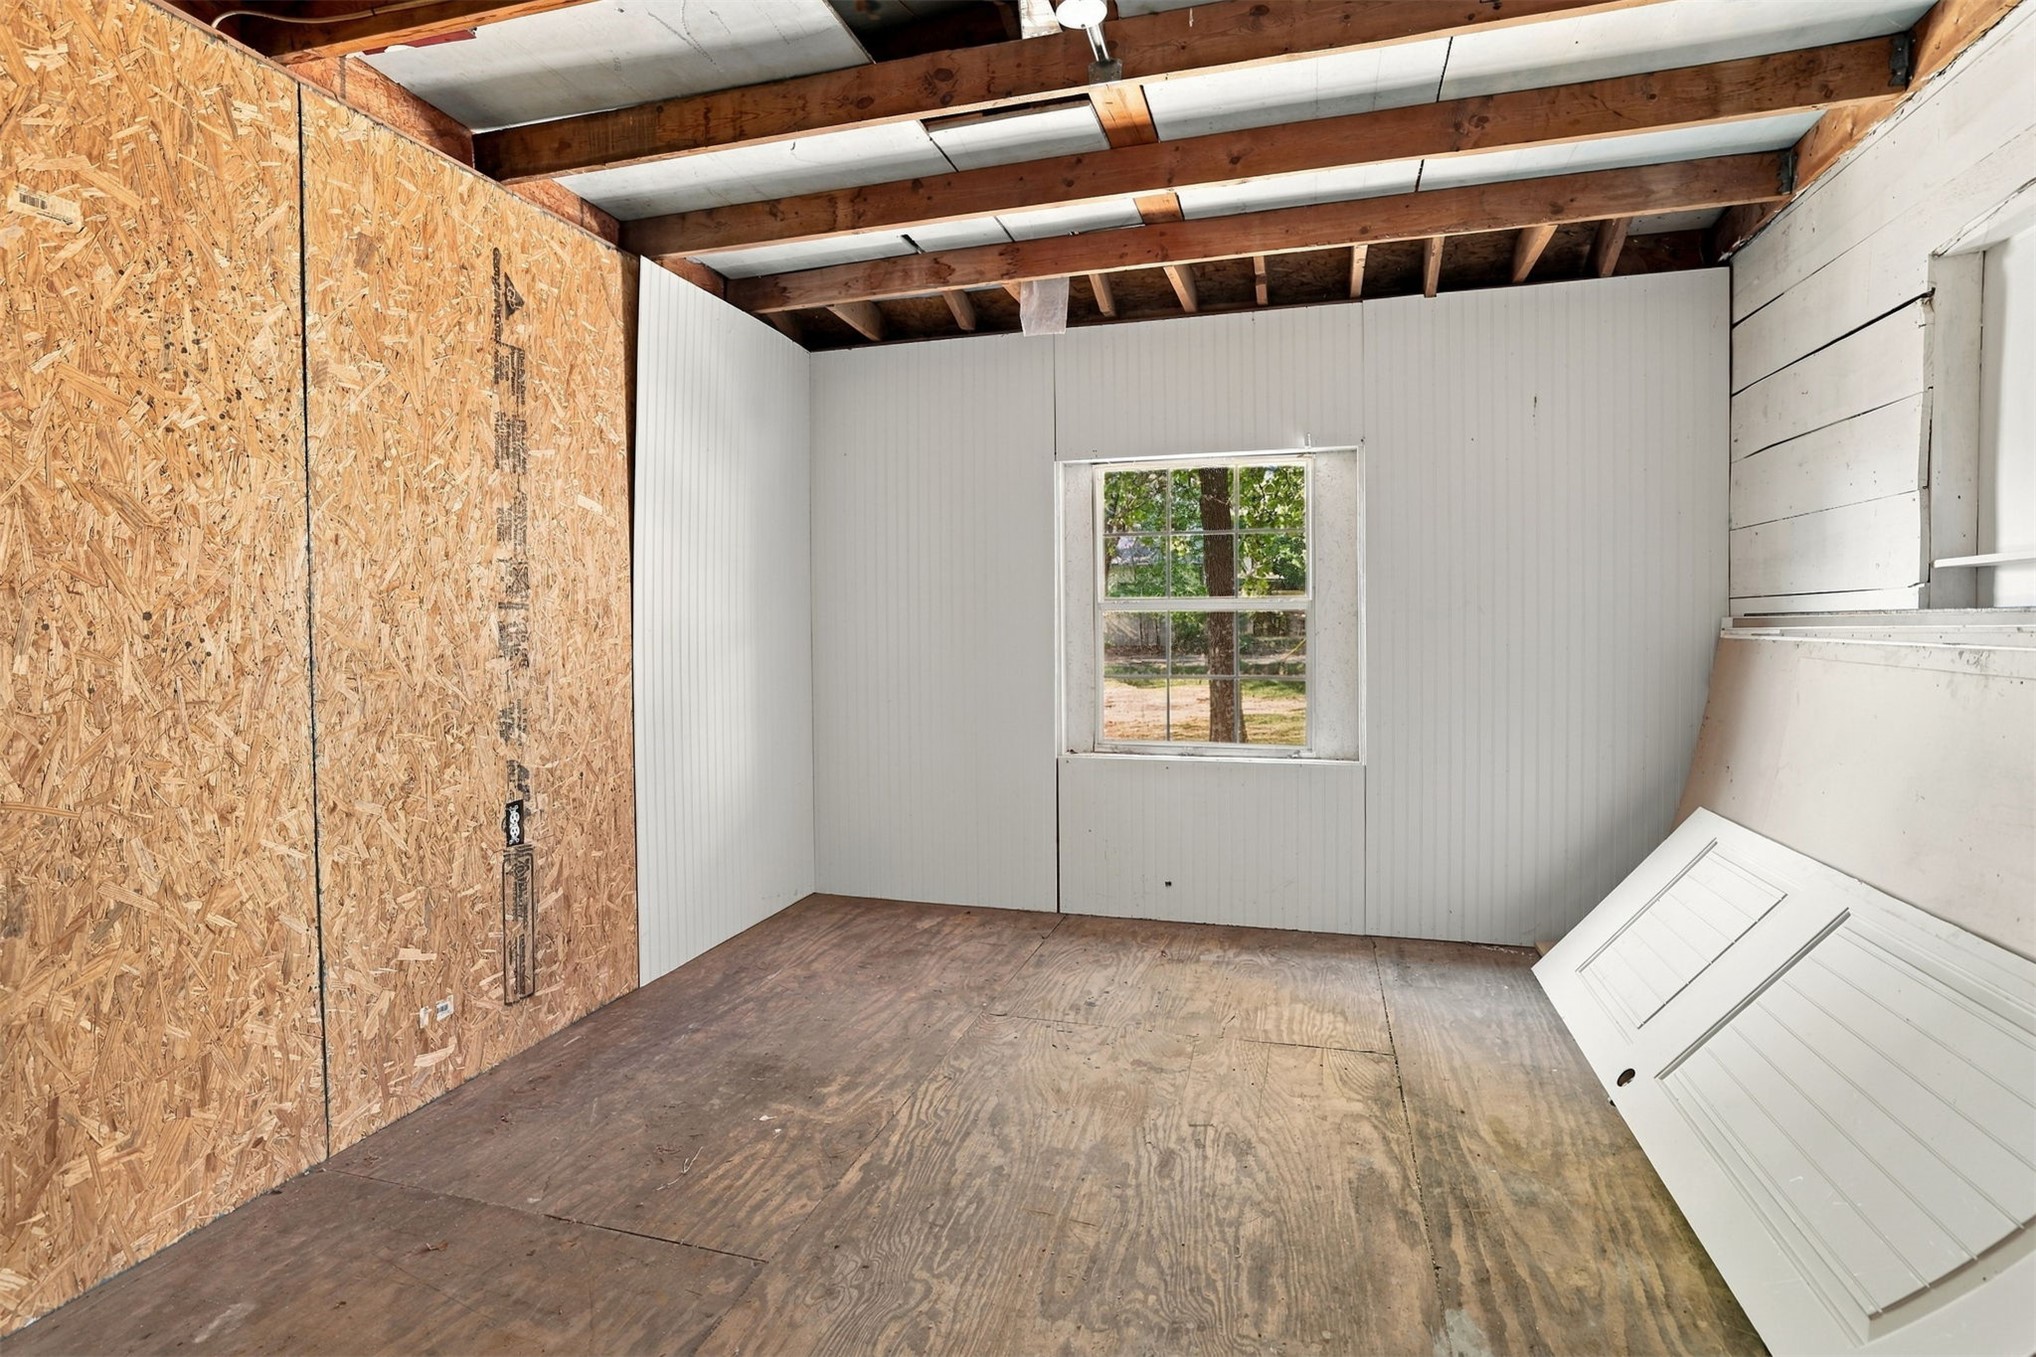
Interior space featuring exposed wood-beam ceiling, oriented strand board paneling, smooth vertical-plank walls, single-pane window, and plywood flooring
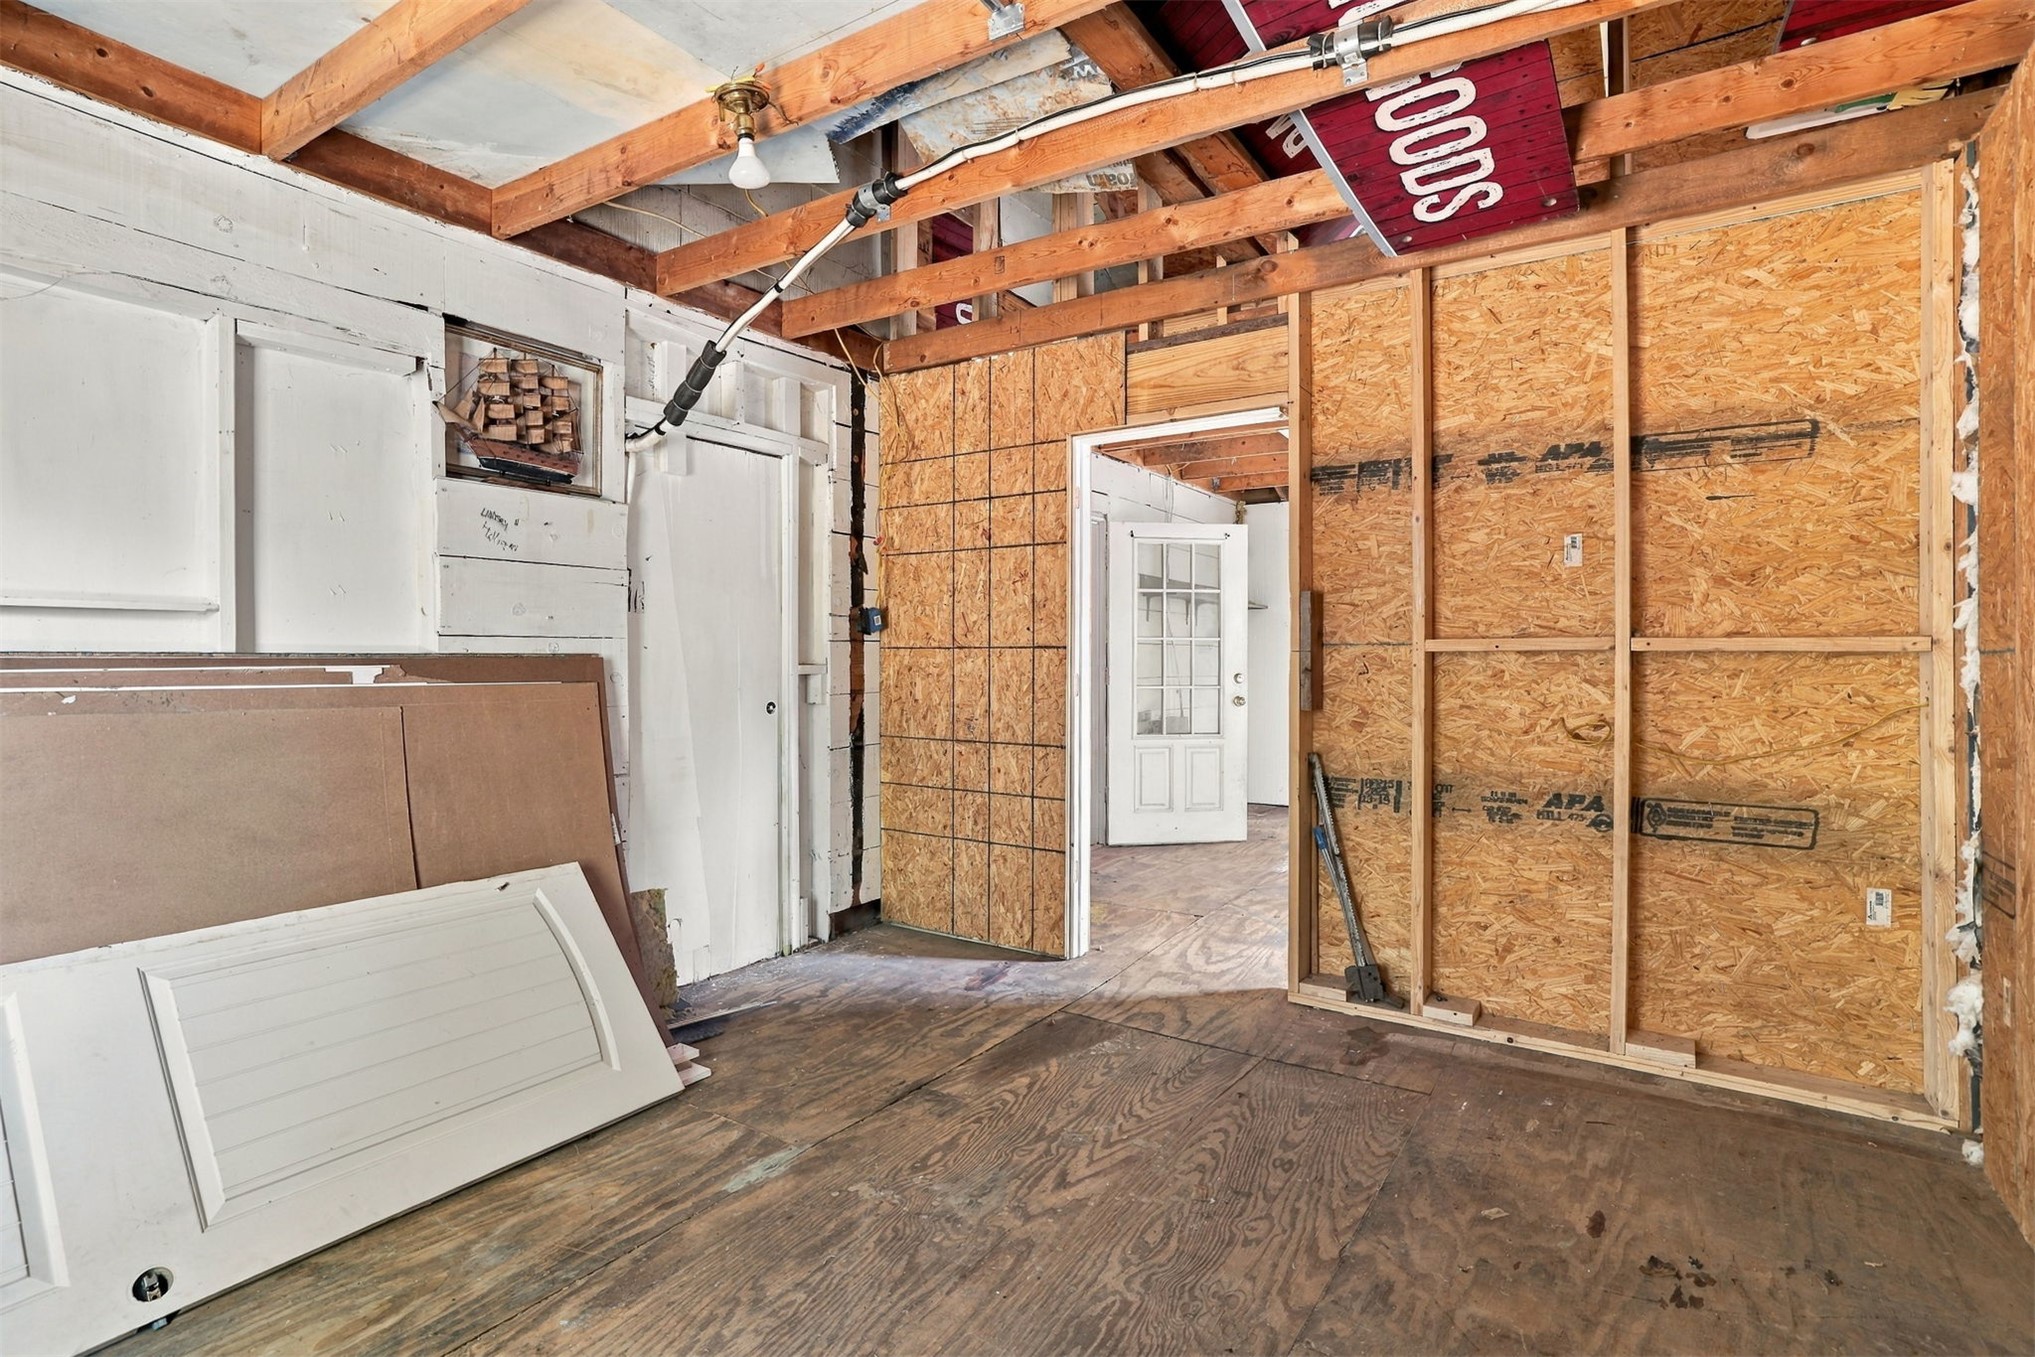
Open-concept interior framing featuring exposed wooden ceiling joists, plywood wall sheathing, and a multi-pane glass-panel entry door
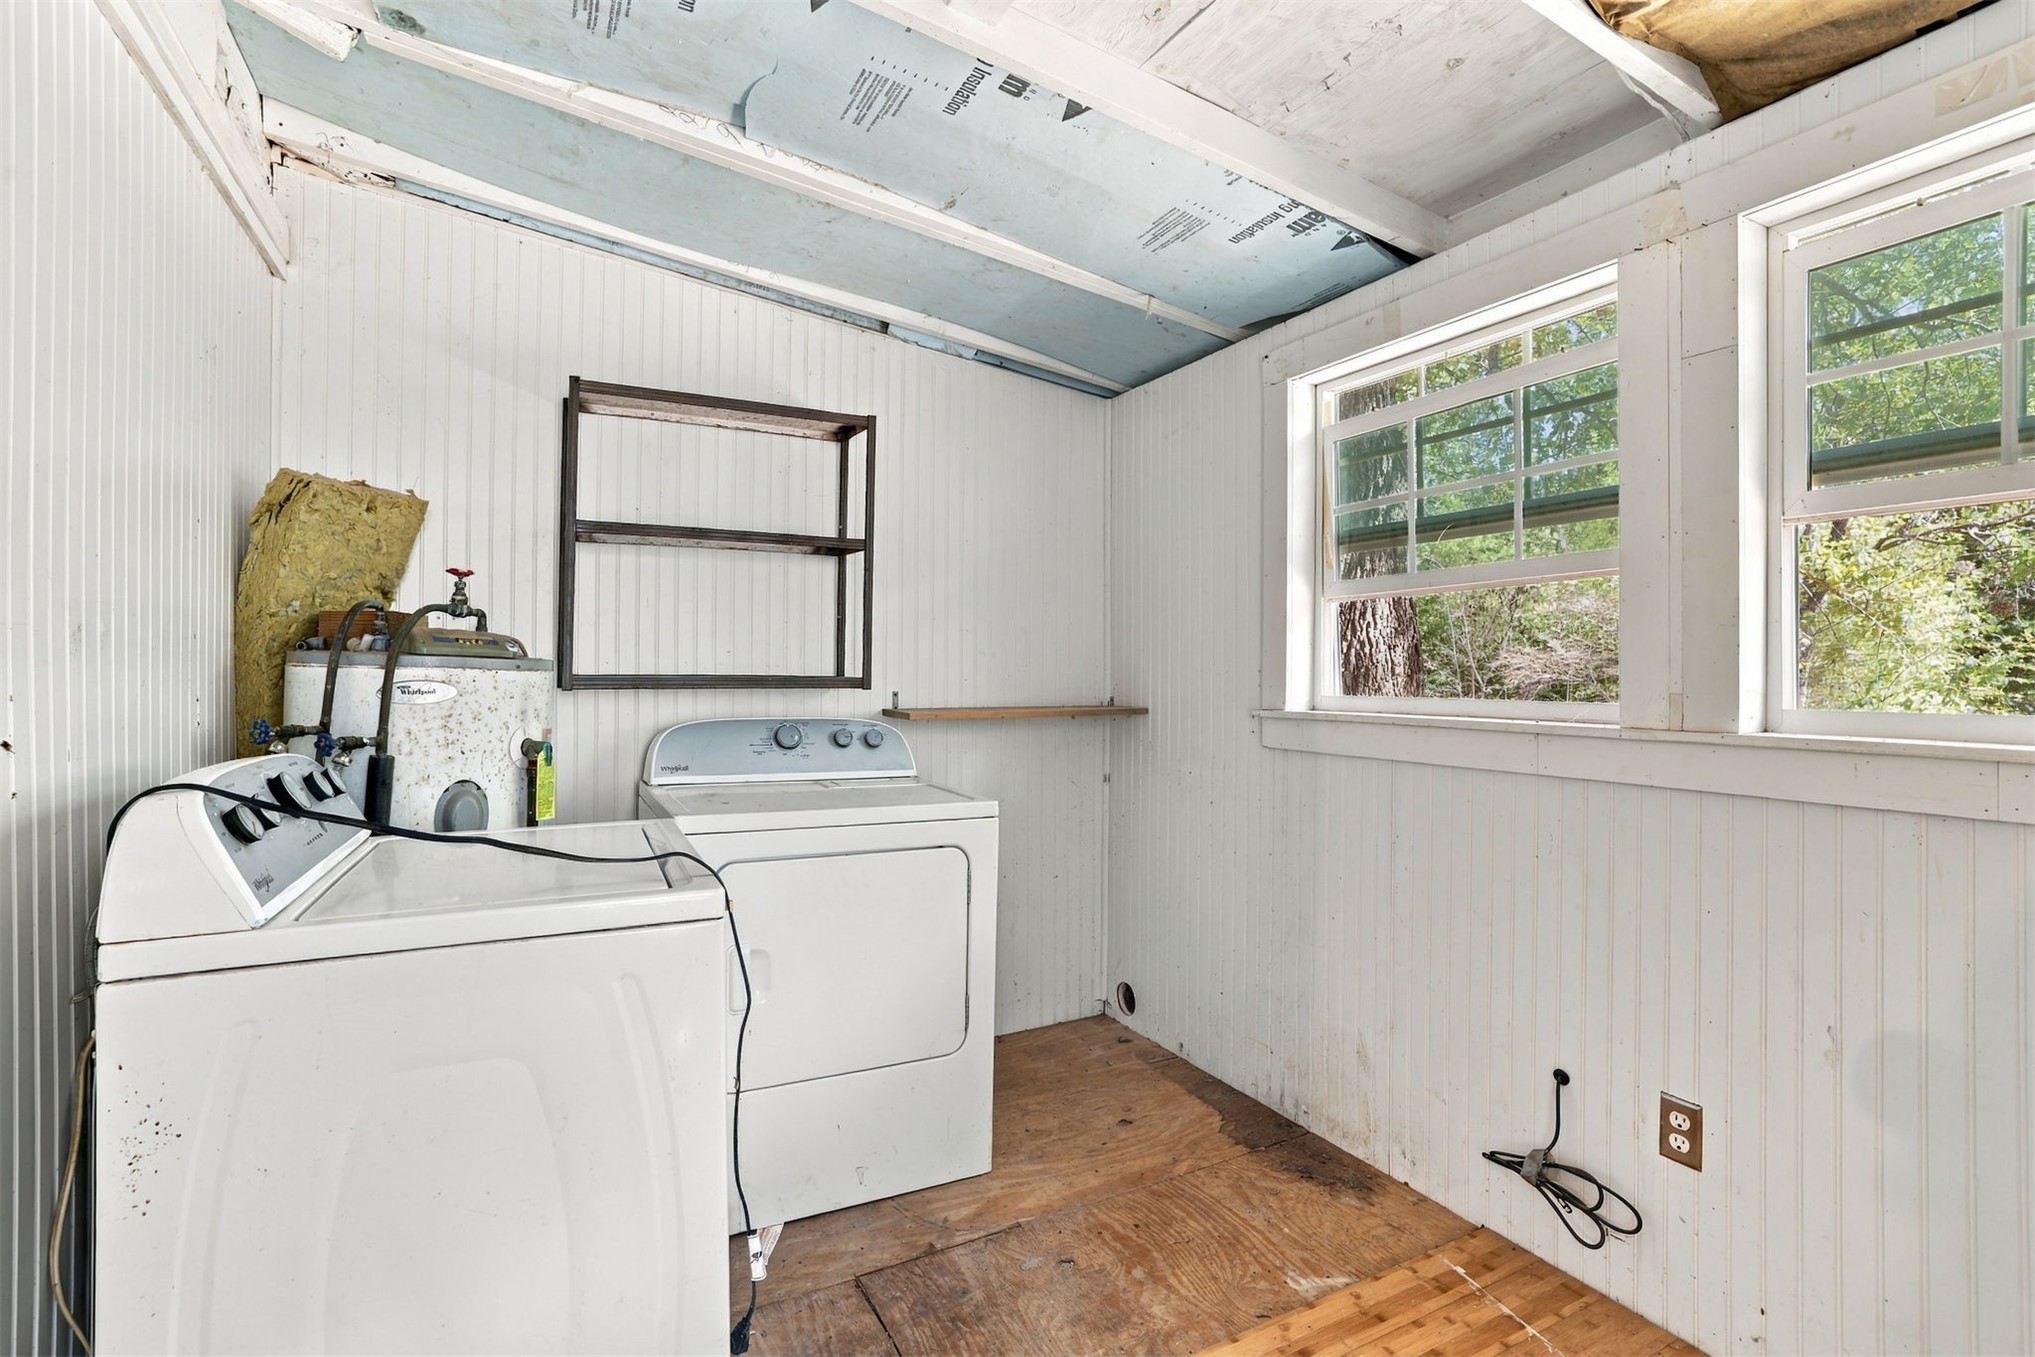
Utility space featuring beadboard wall paneling, dual multi-pane windows, and wood-finish flooring
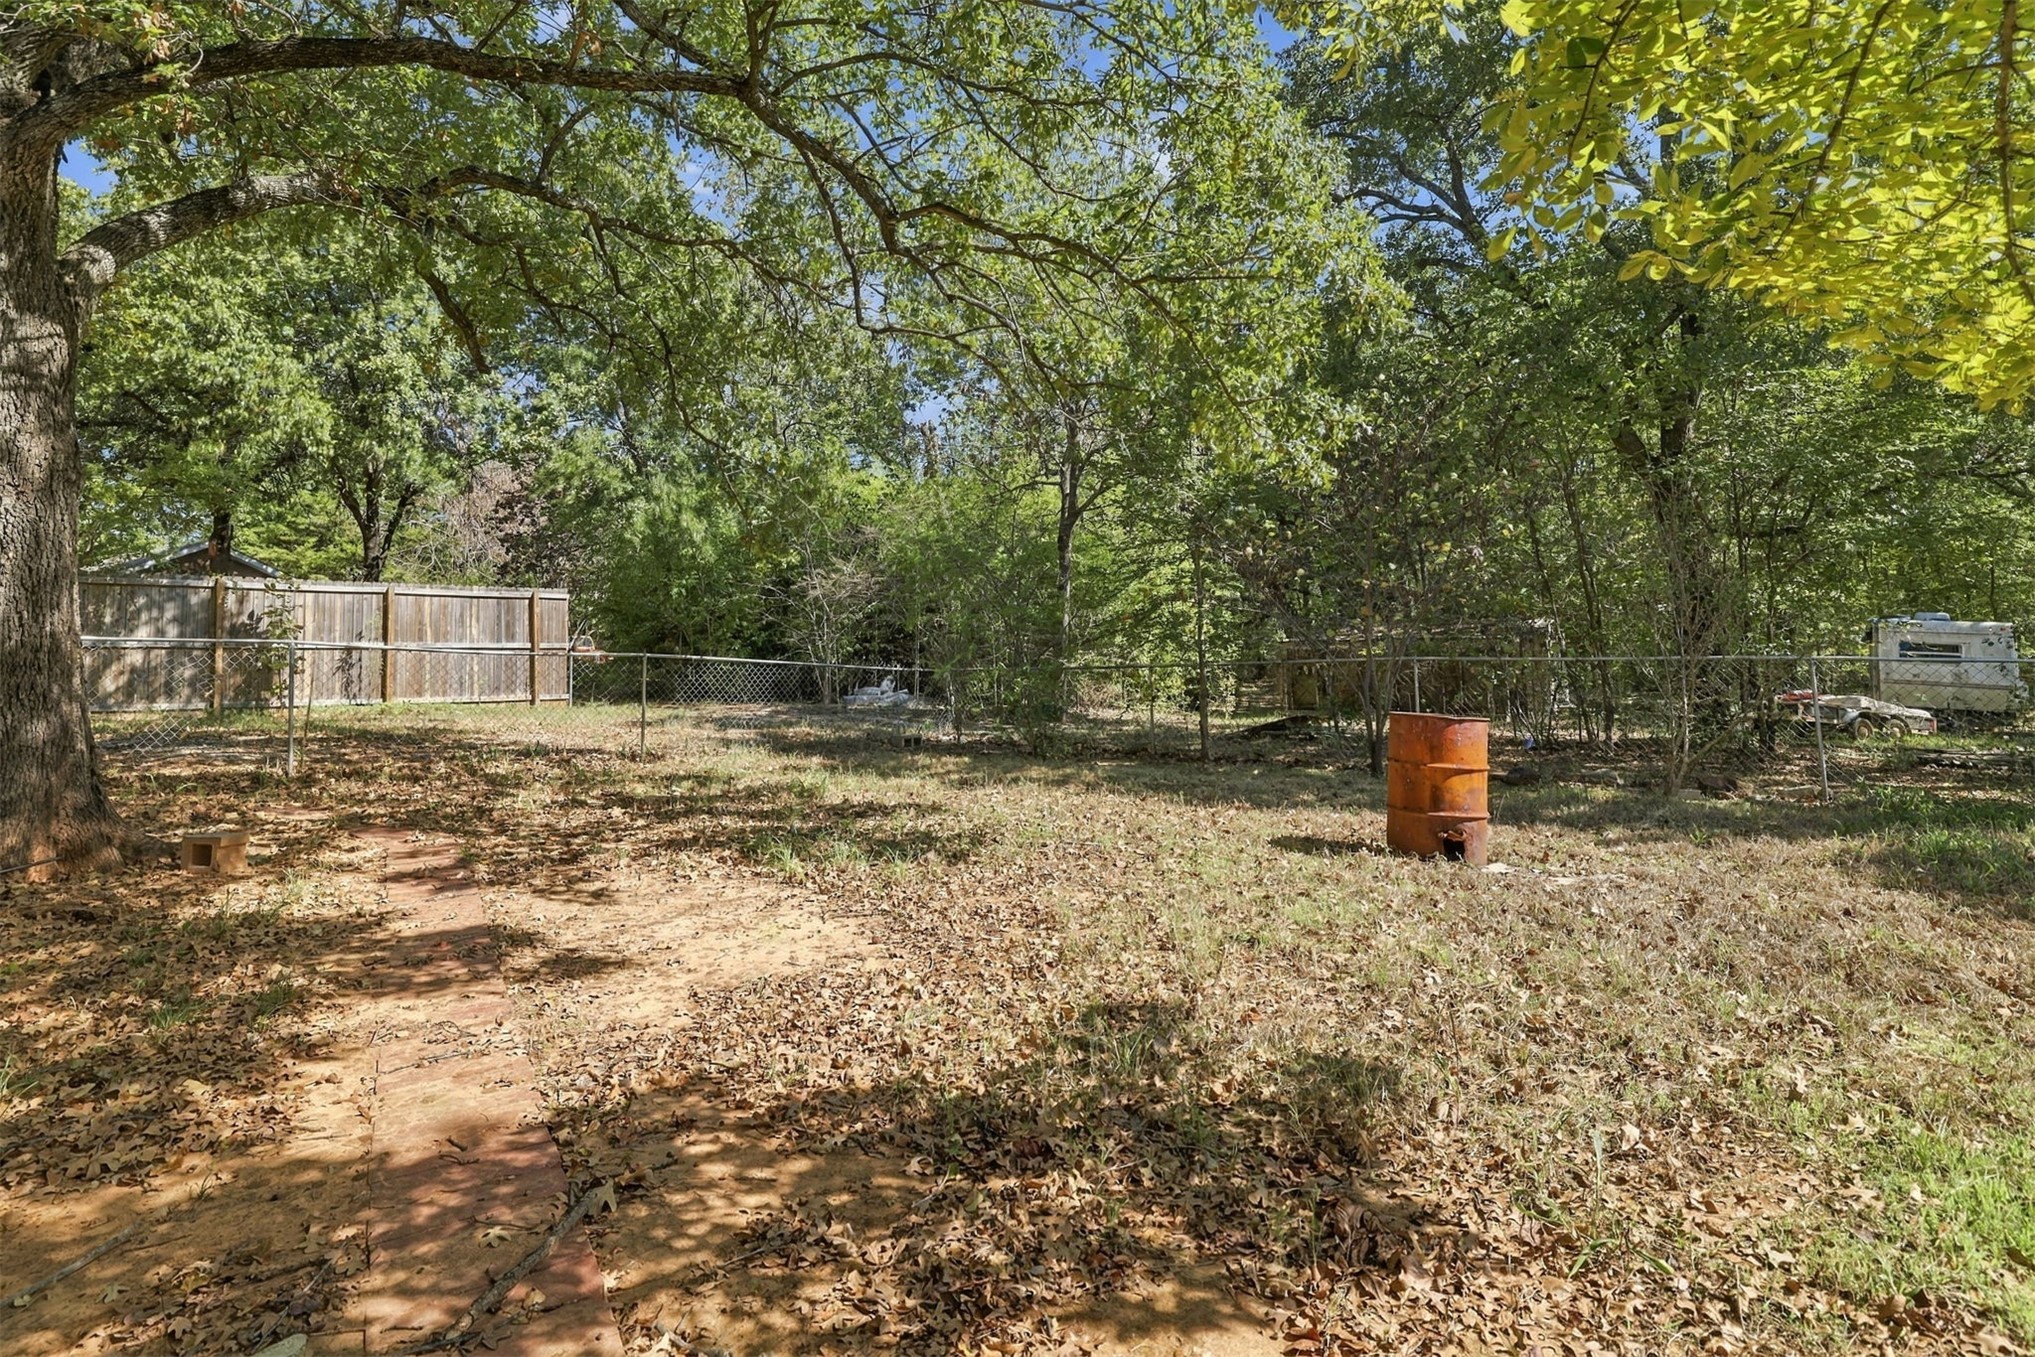
Backyard featuring mature trees, a brick path, and perimeter fencing
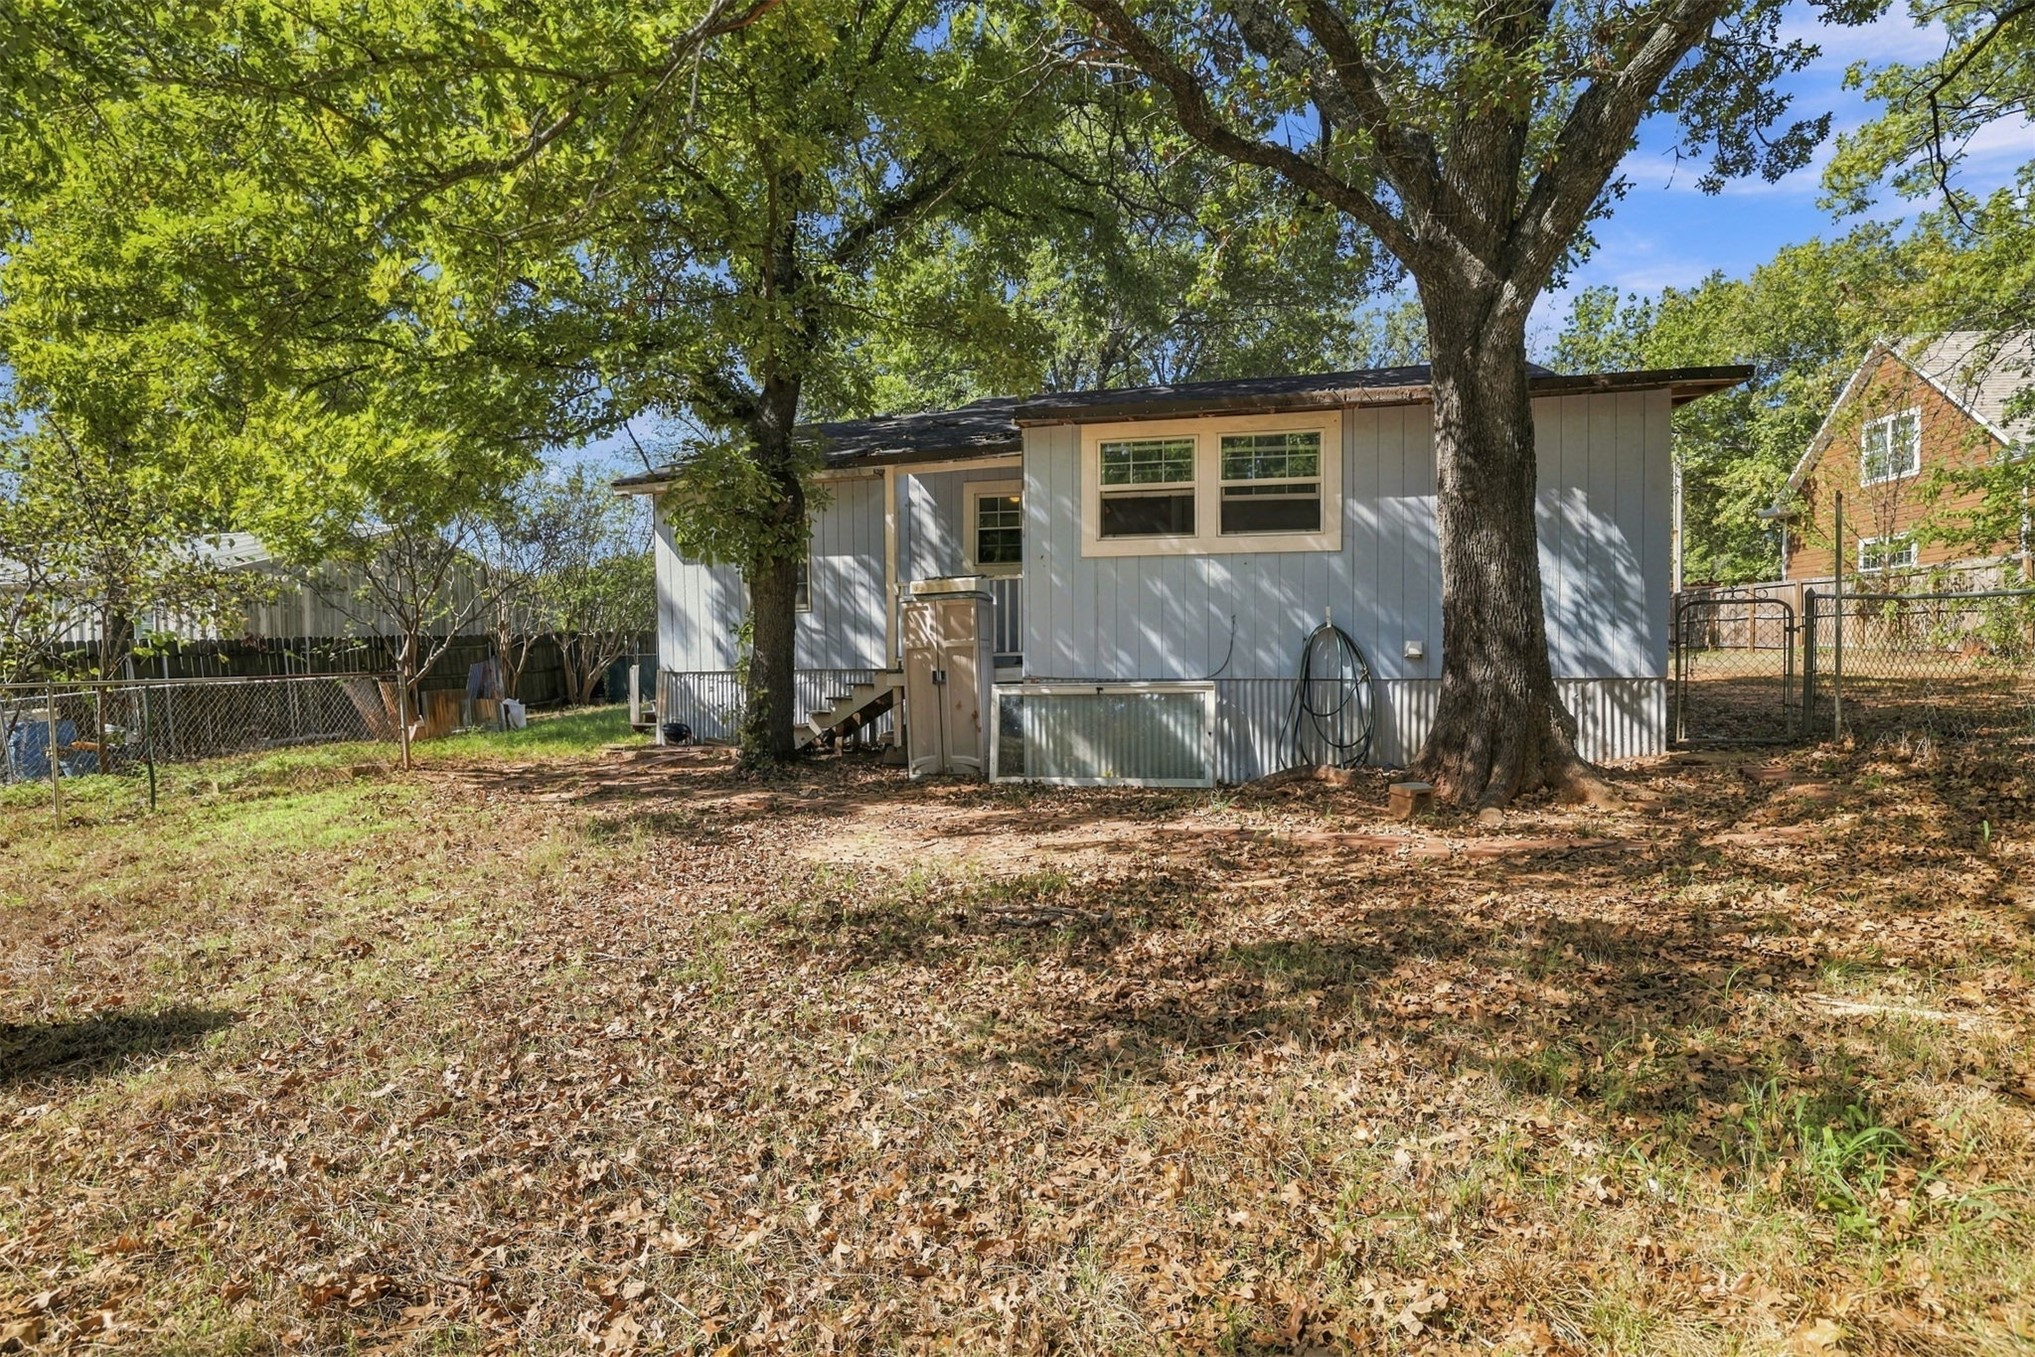
Exterior featuring light-toned siding, double-hung windows, mature trees, chain-link fencing, and a metal lattice foundation skirt
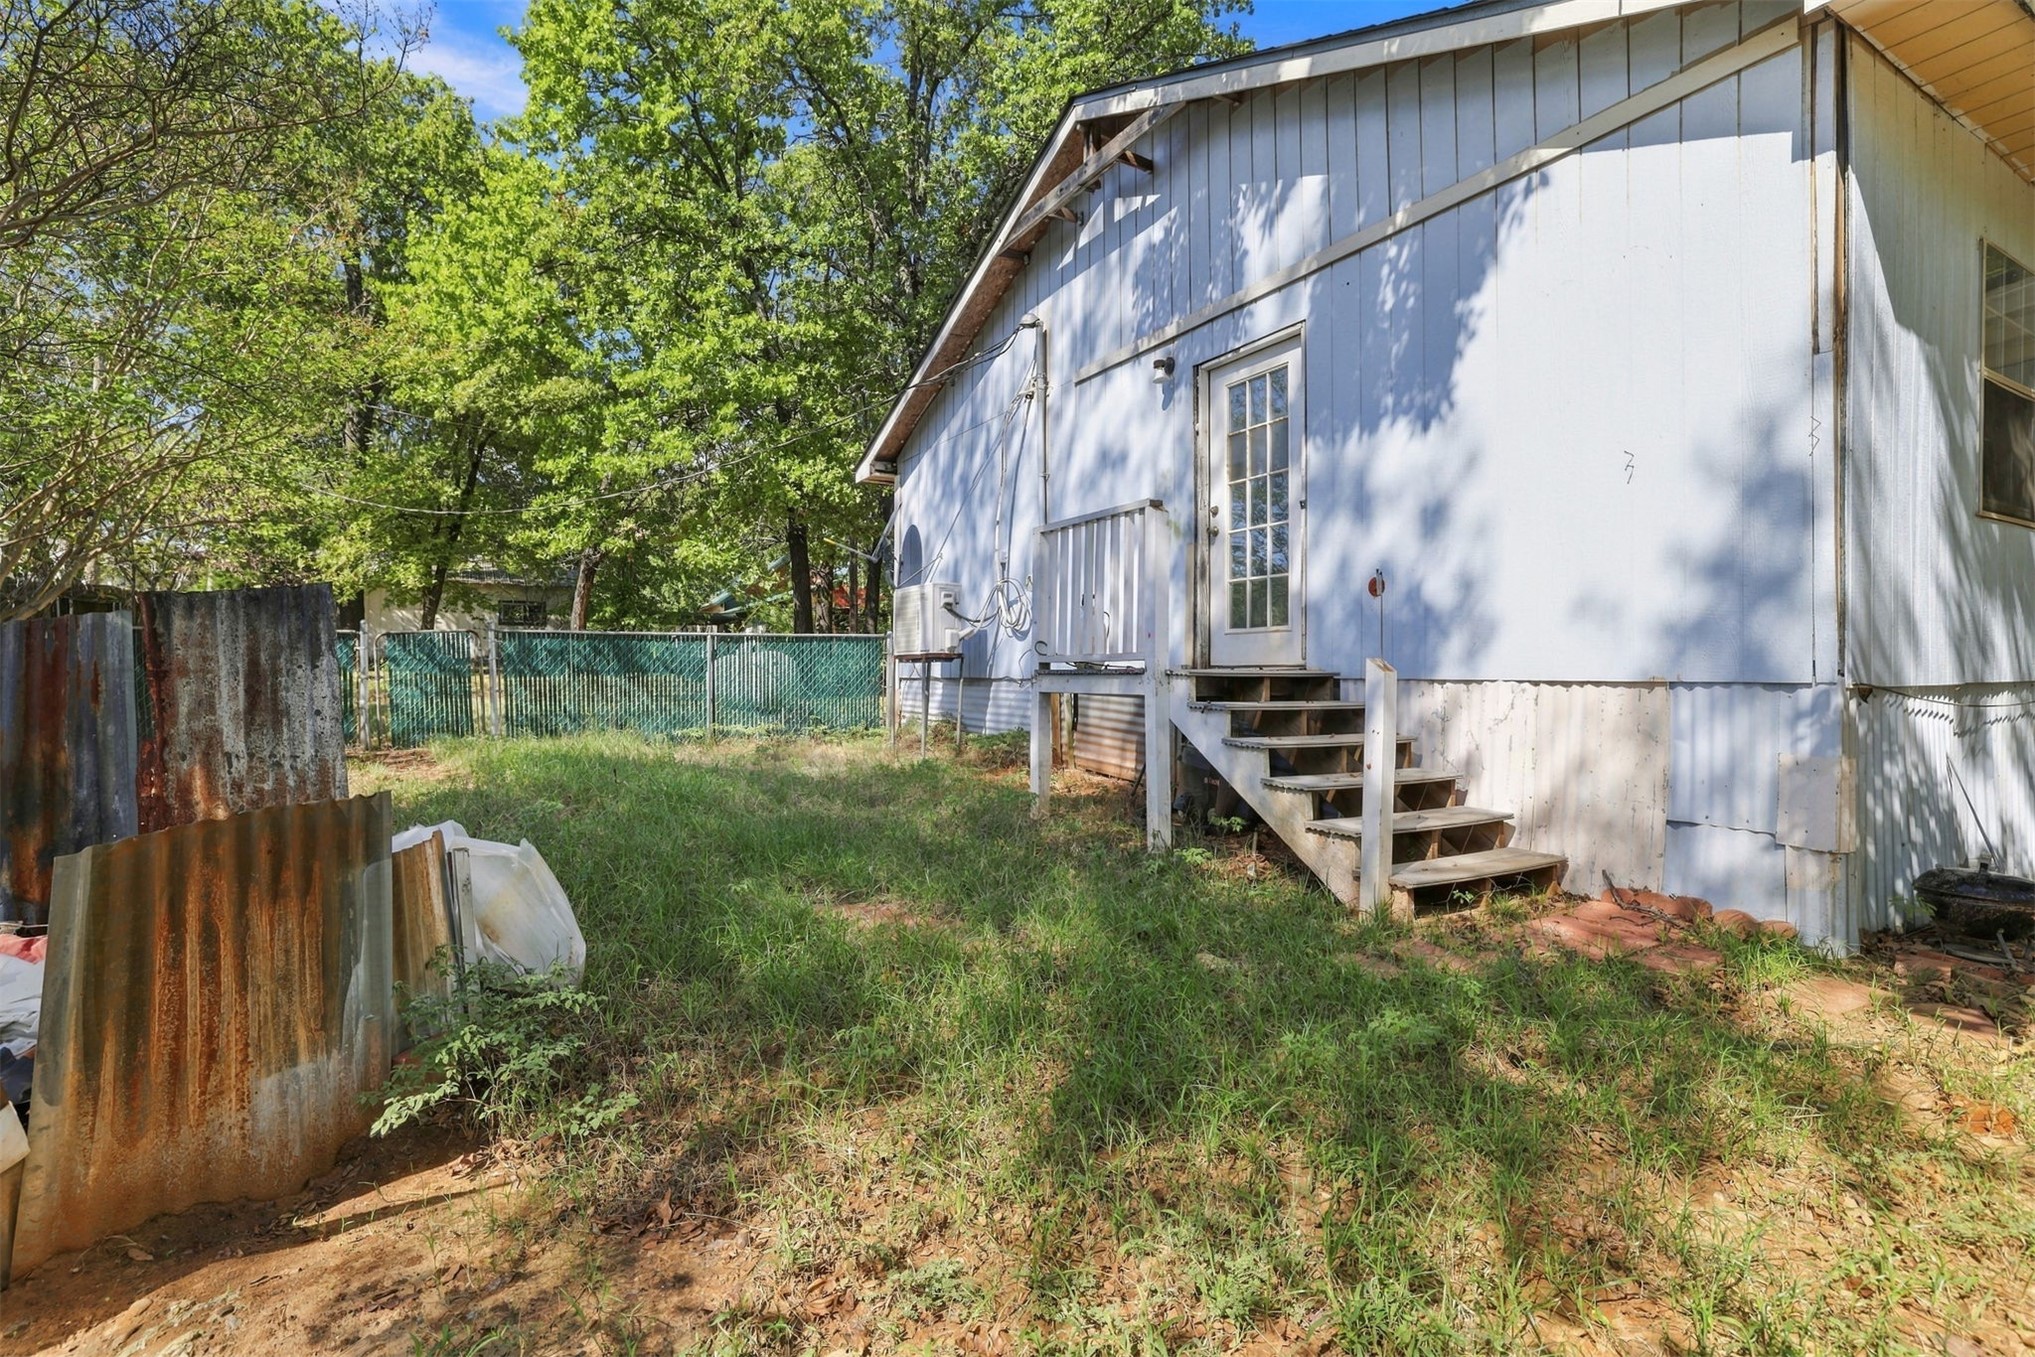
Exterior rear elevation featuring light-colored vertical siding, a raised entry staircase with railing, a glass-paneled door, and a chain-link fenced perimeter
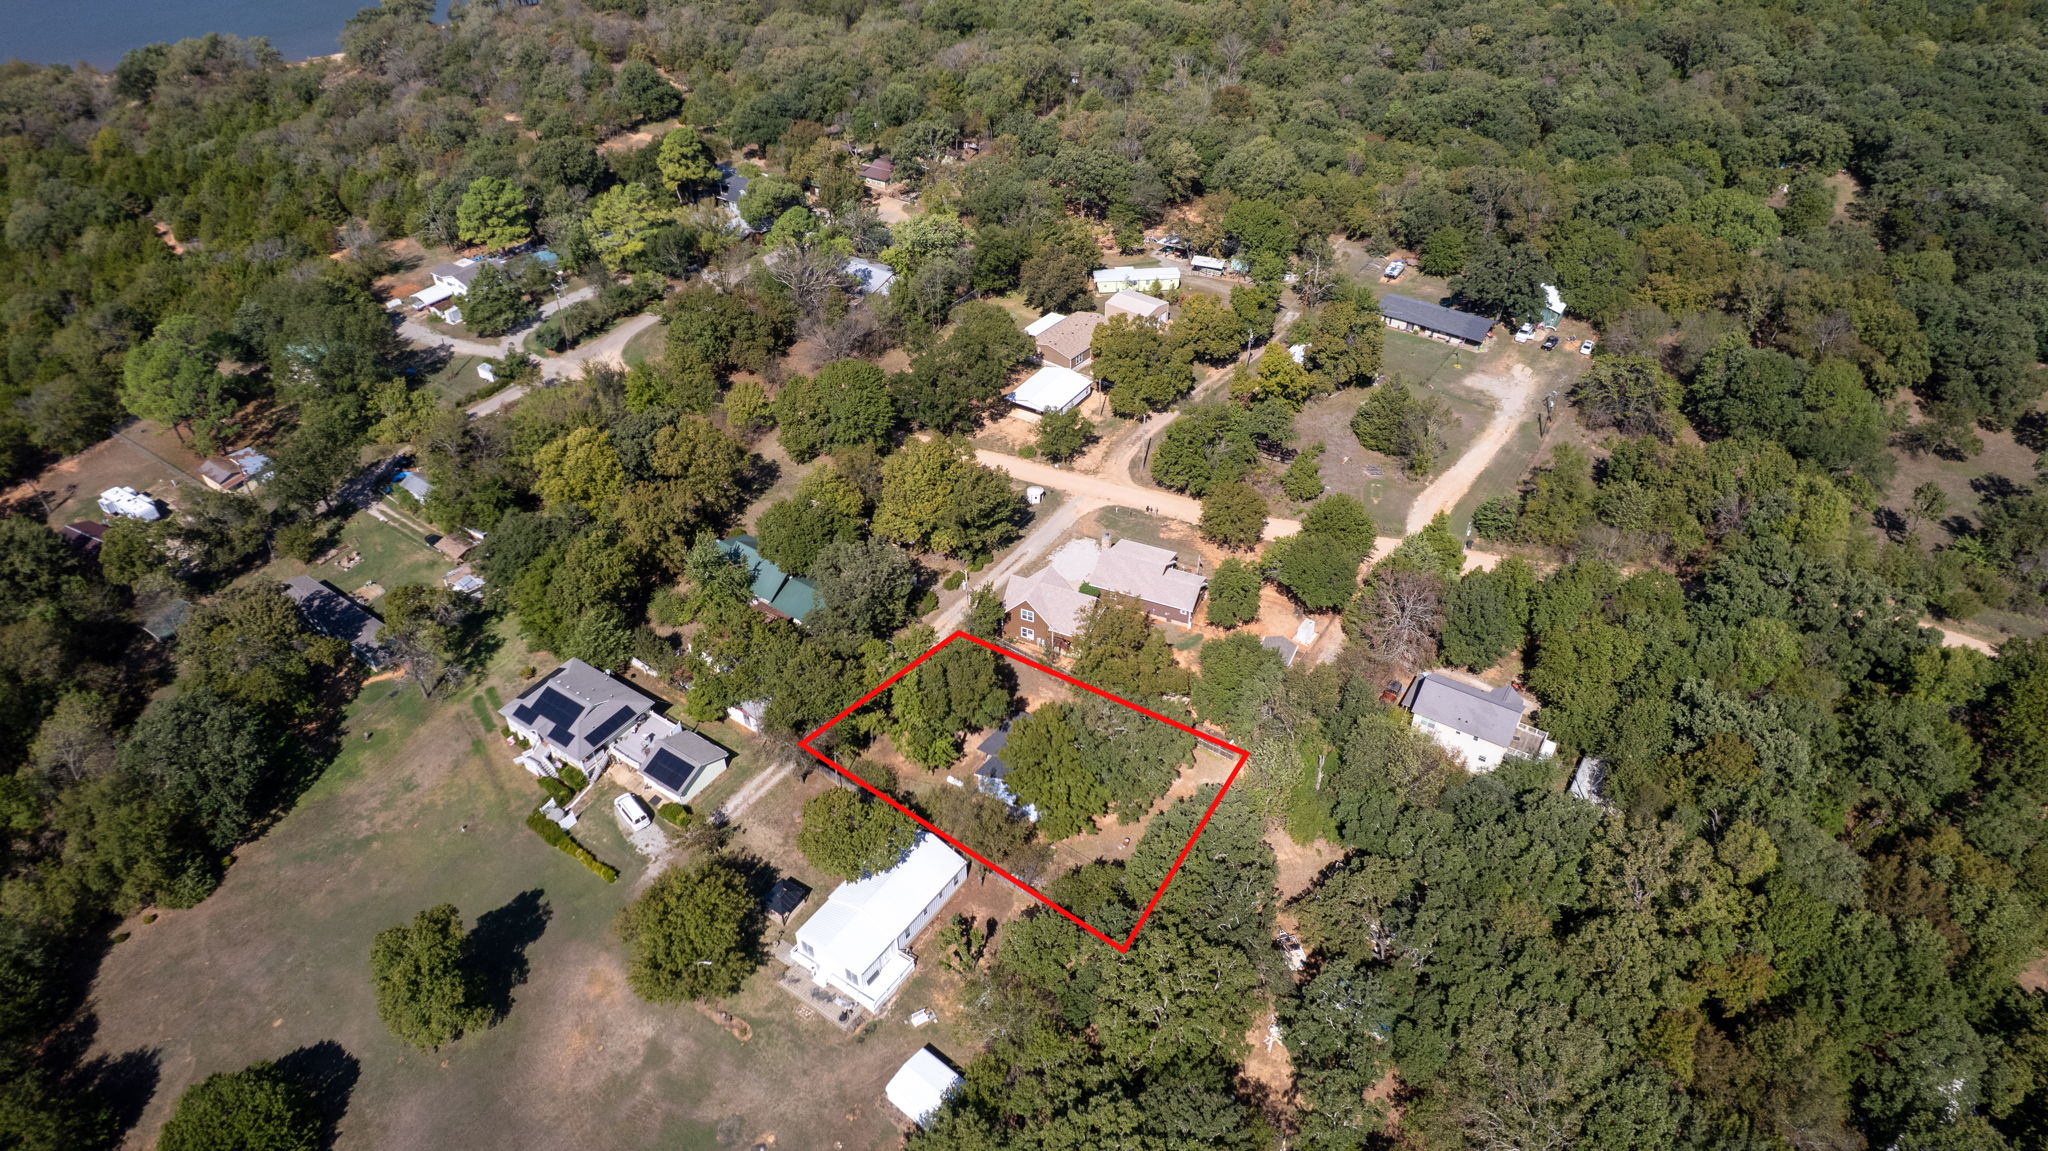
Aerial perspective of a property lot featuring mature trees and established vegetation within a wooded environment
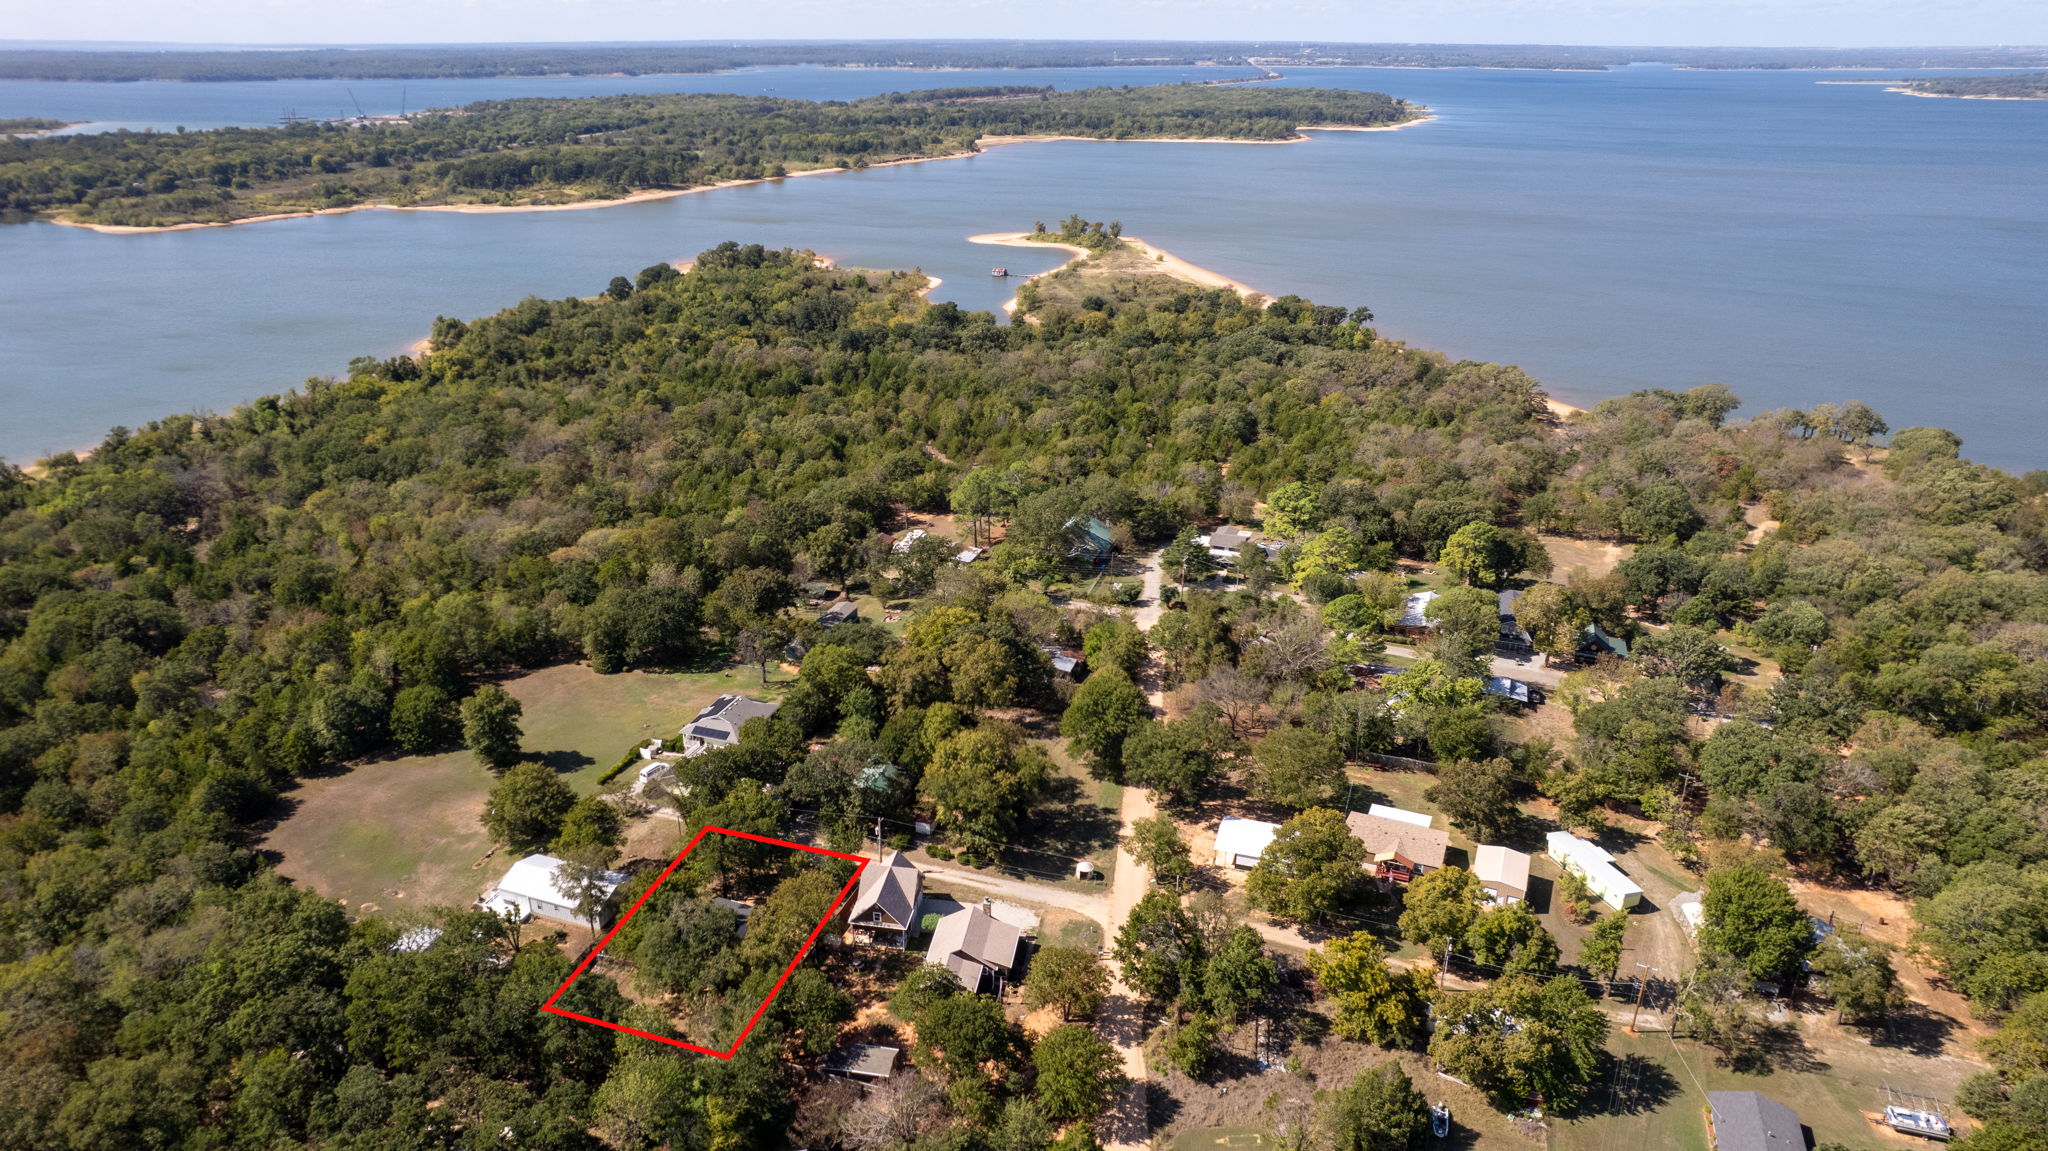
Wooded parcel featuring expansive, mature tree cover and positioning within a lakeside peninsula setting
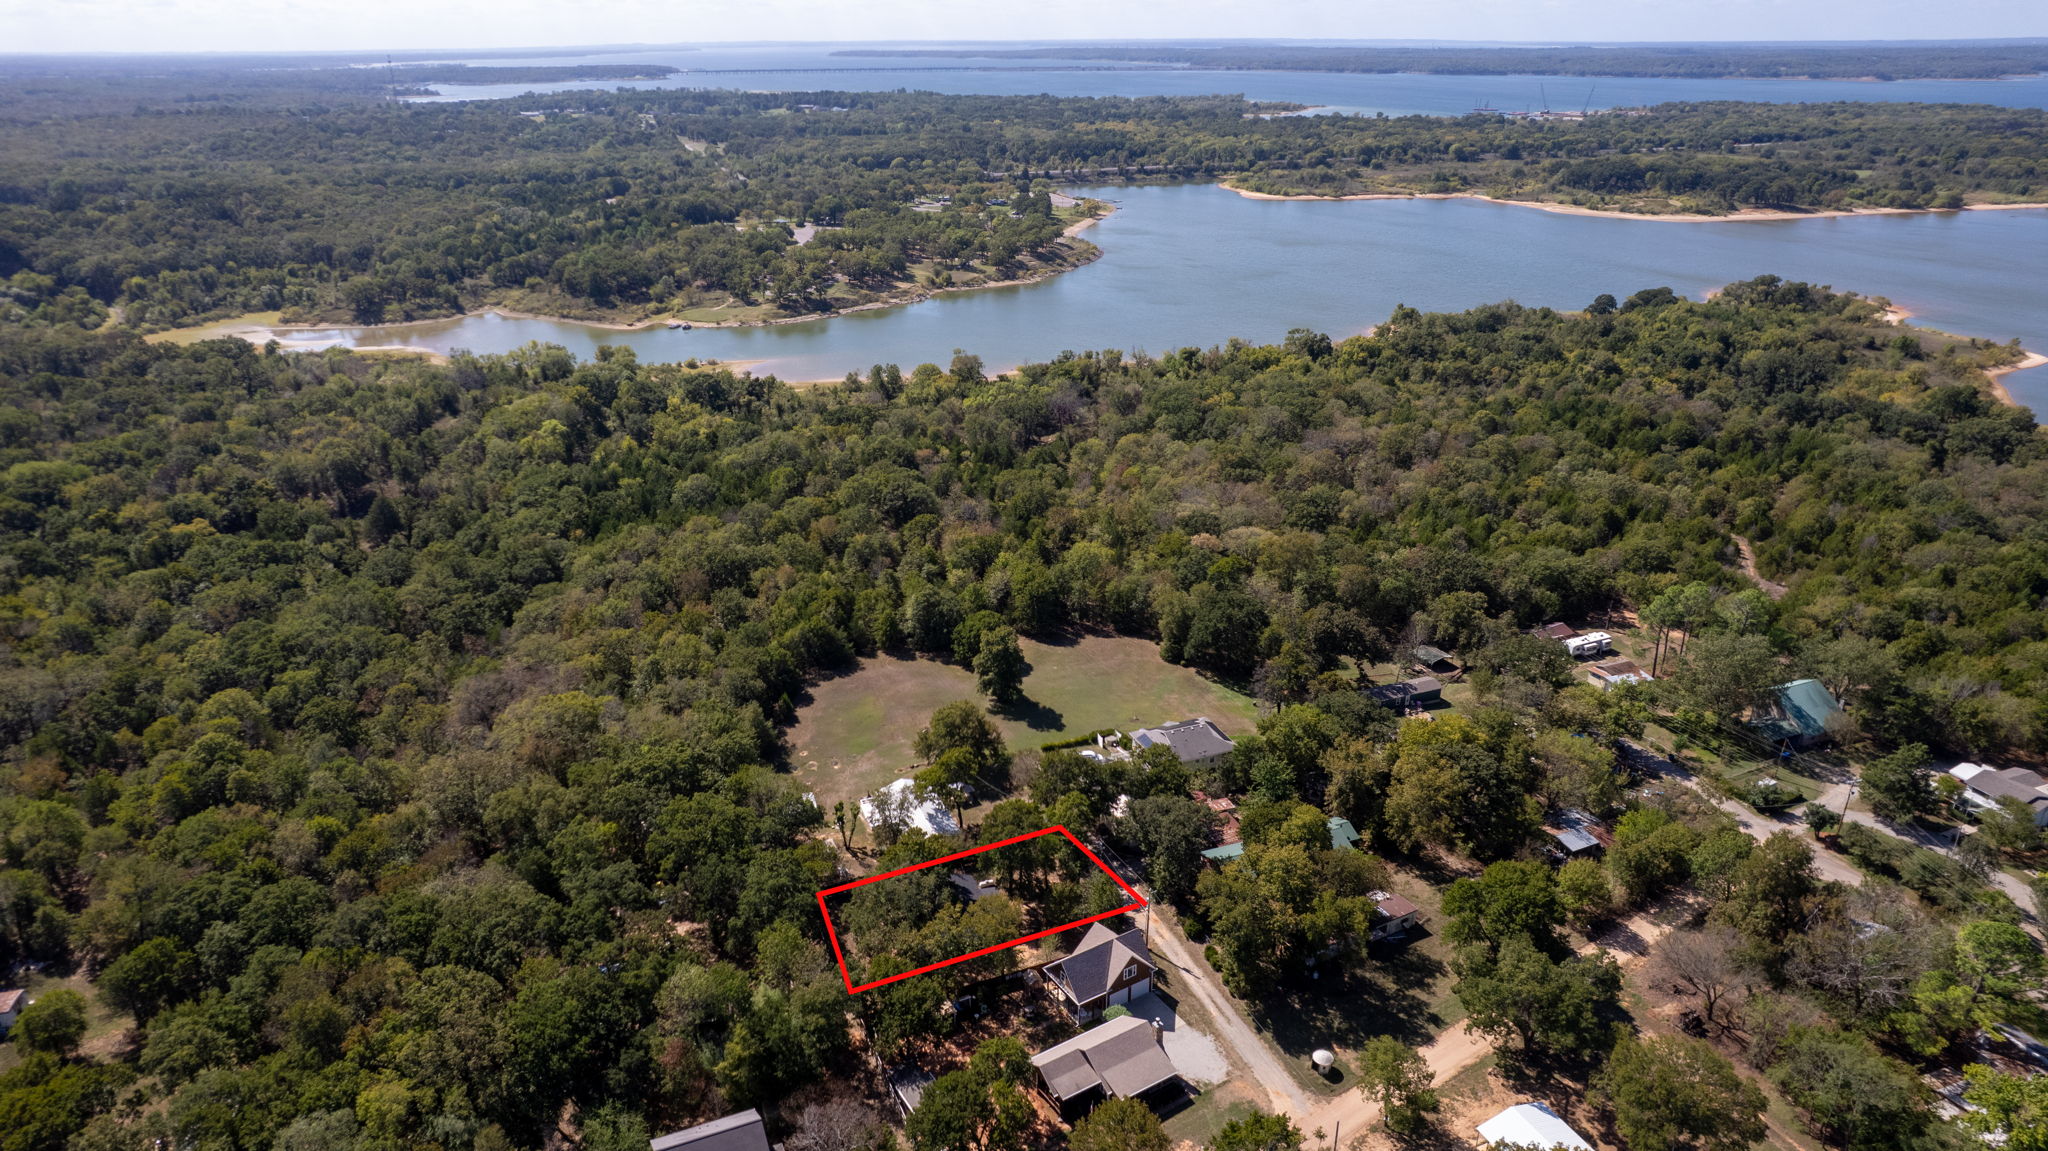
Aerial perspective of wooded lot featuring mature trees and established vegetation
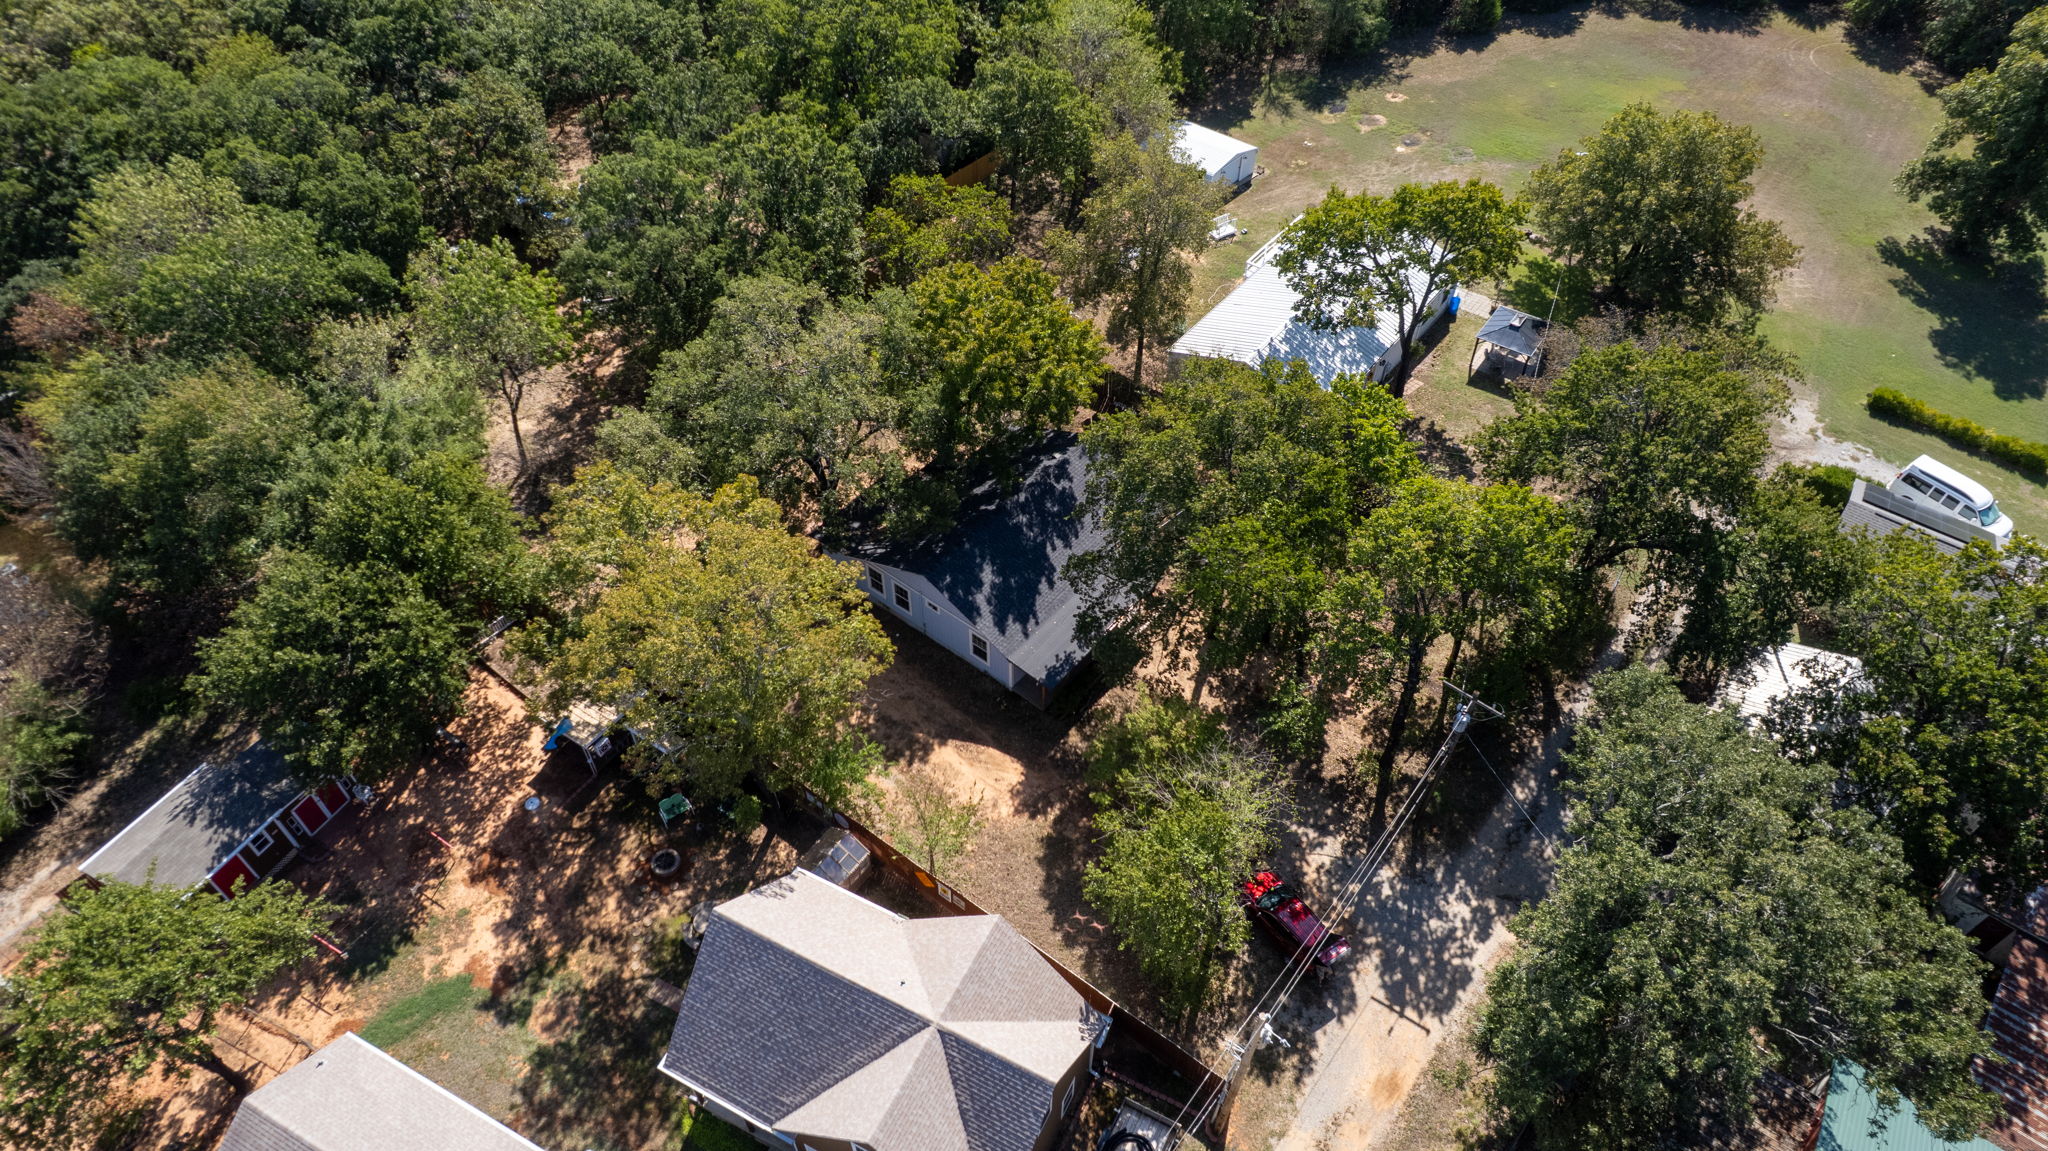
Aerial perspective of expansive grounds featuring mature trees, multiple outbuildings, and an asphalt driveway
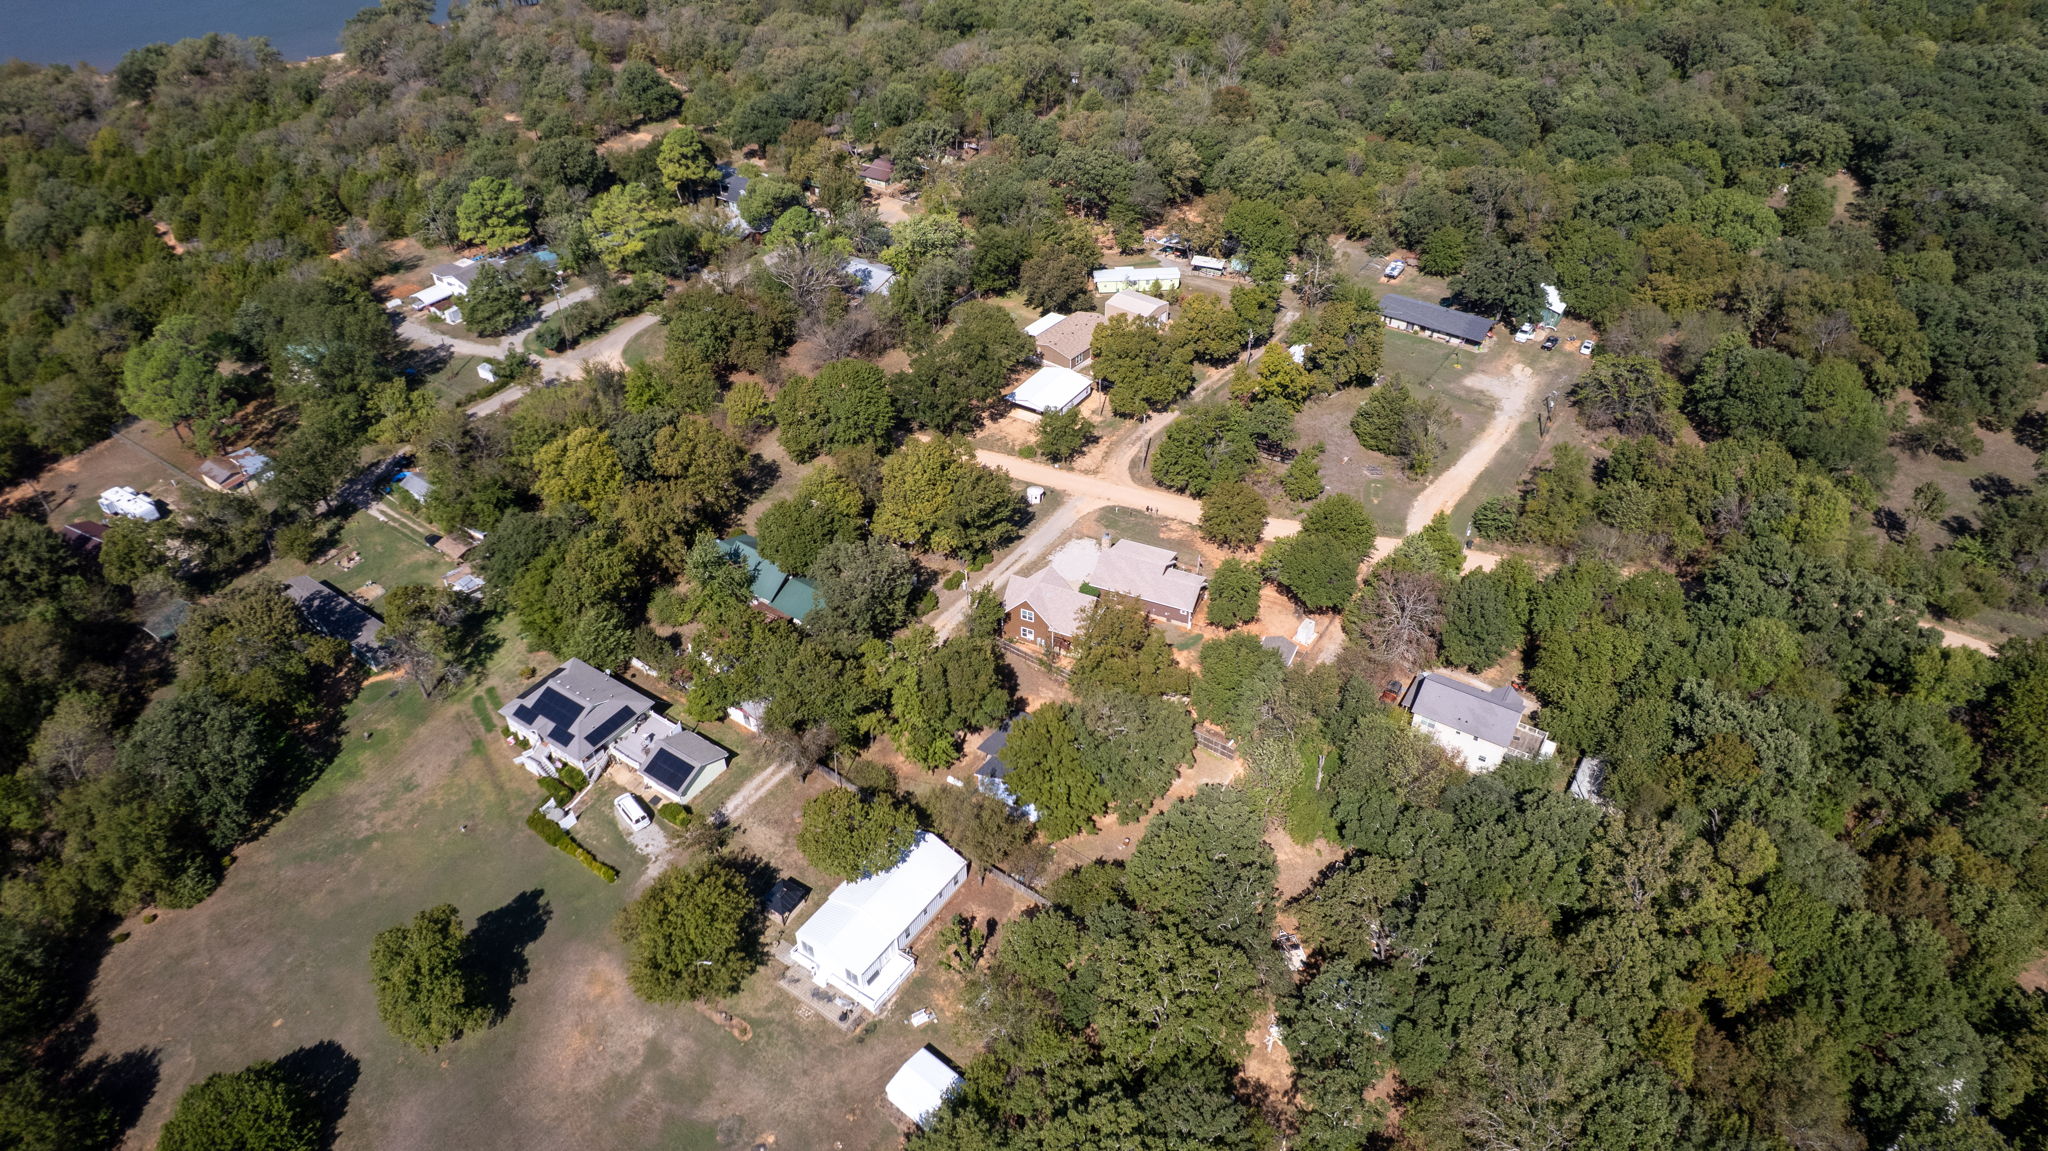
Aerial perspective of a wooded landscape featuring mature trees, natural terrain, gravel roadways, and proximity to the???????????????????????????????????????? shoreline
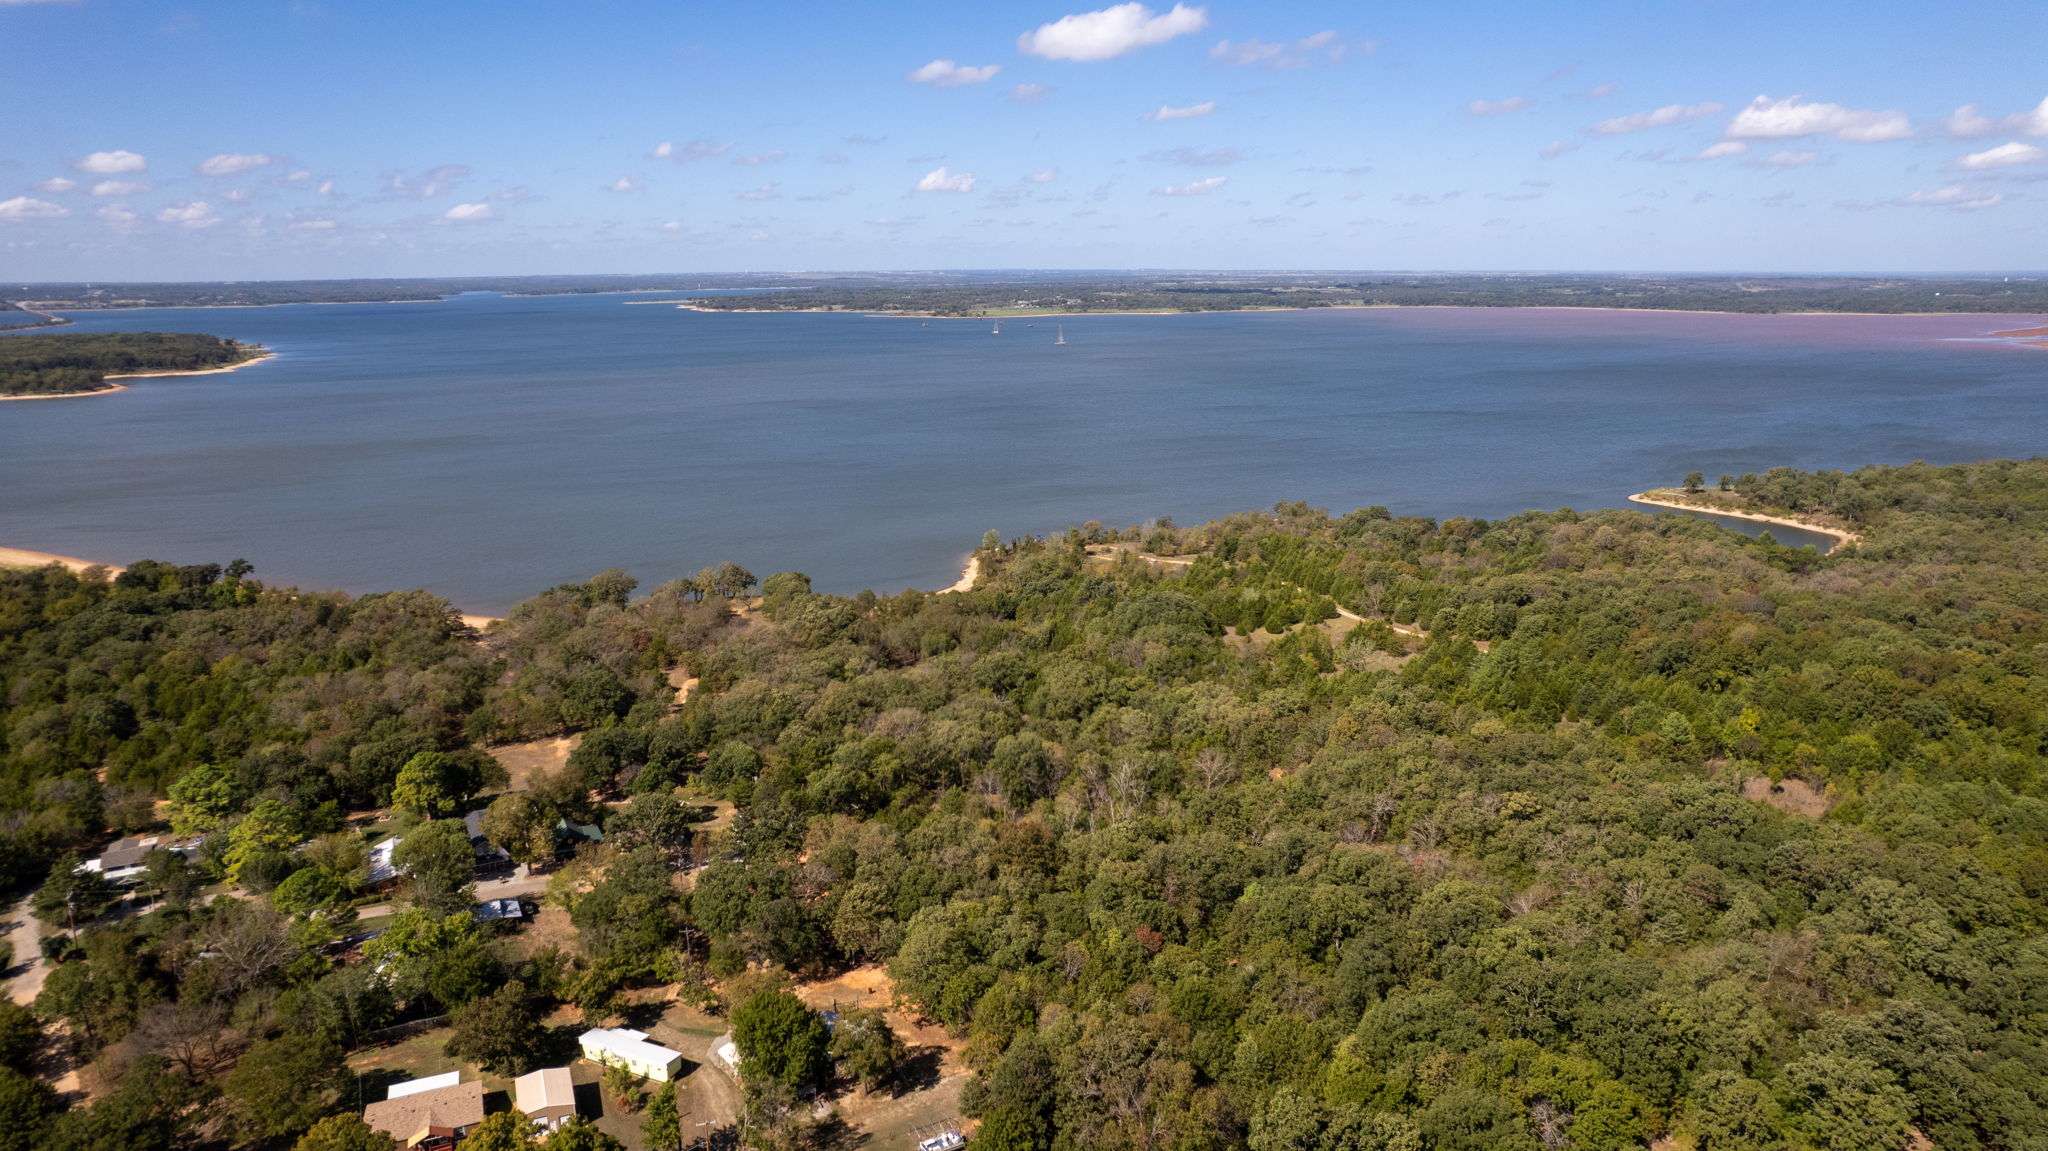
Aerial perspective featuring expansive waterfront footage, a vast shoreline, and dense mature tree coverage
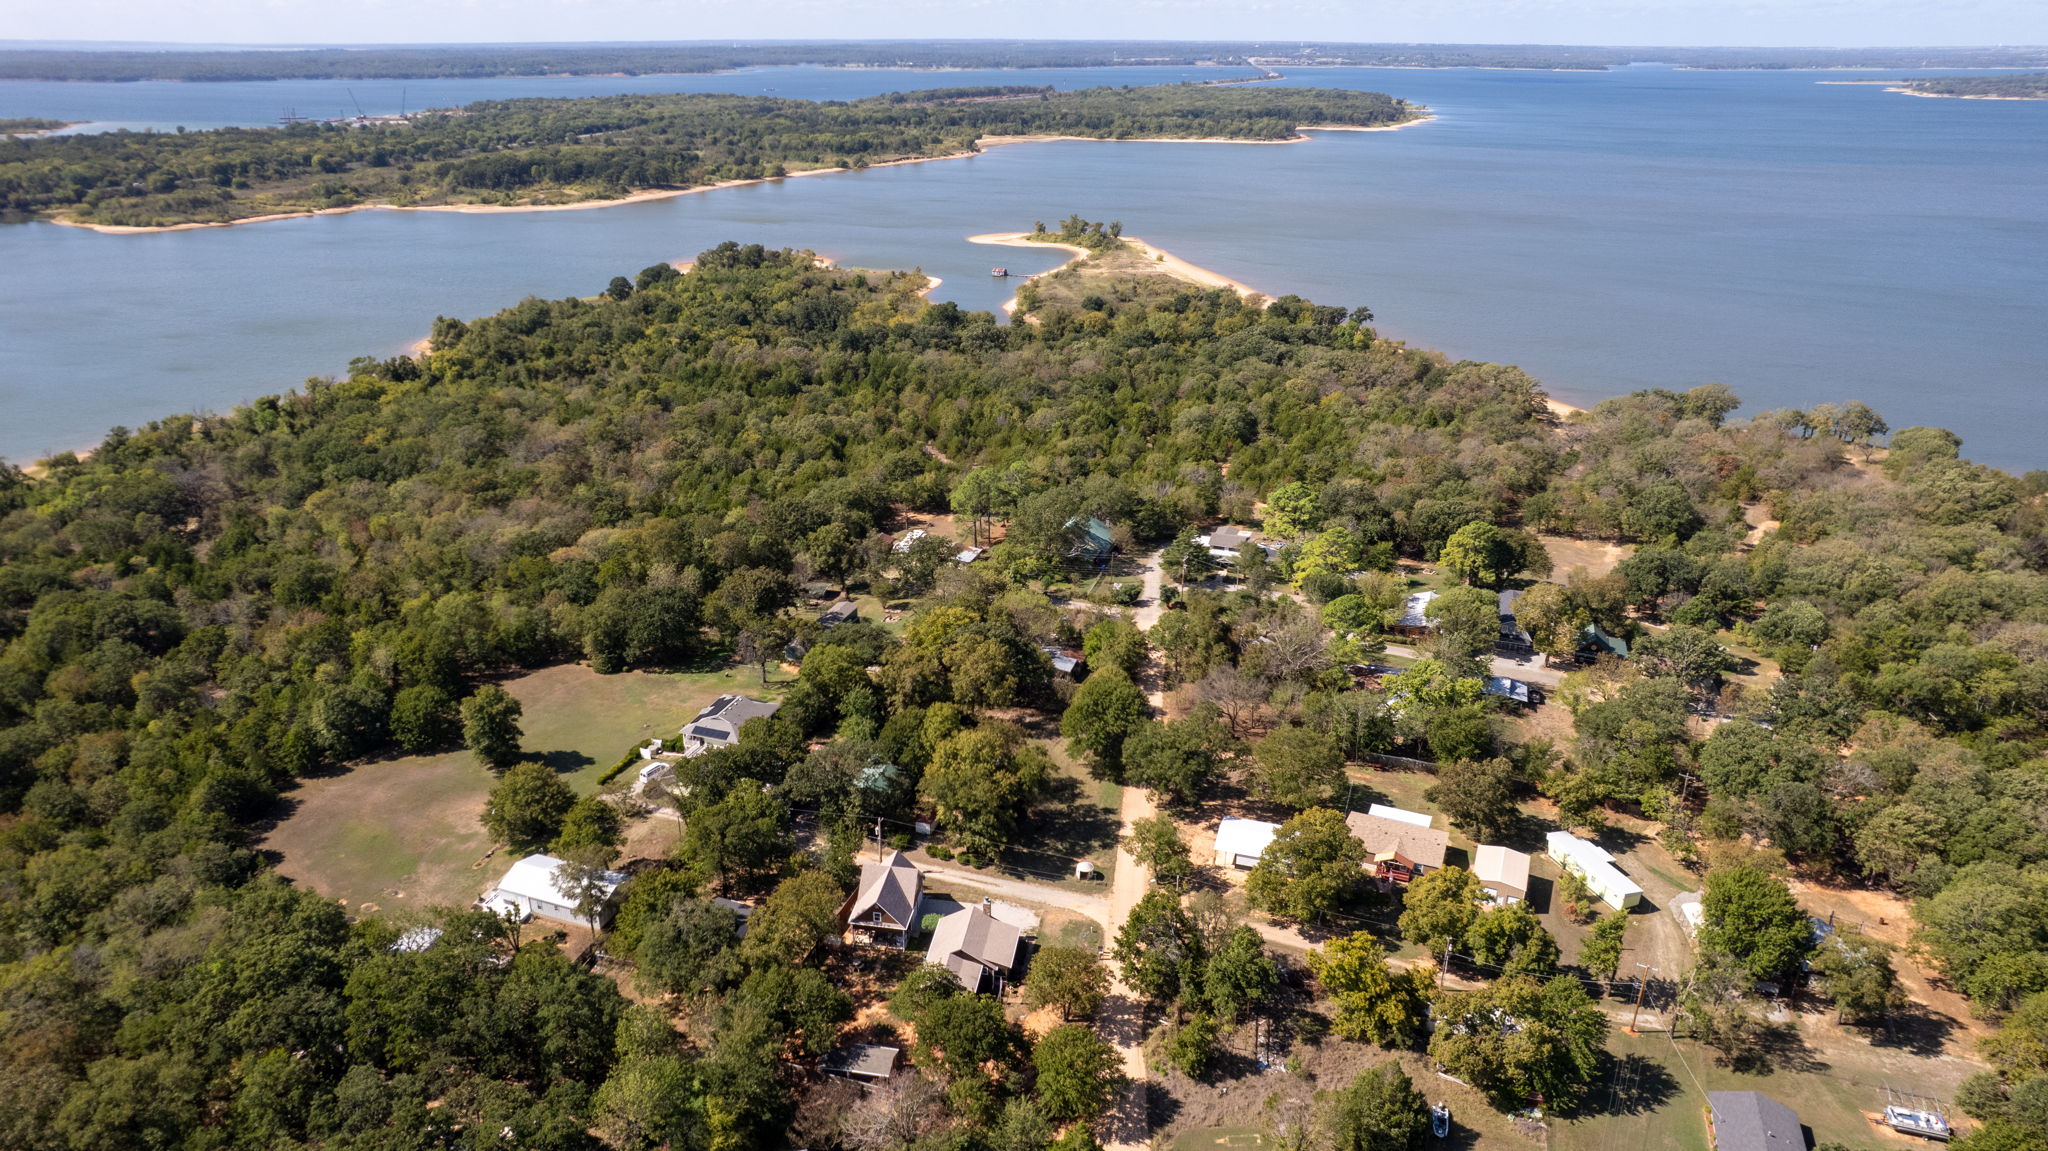
Aerial perspective featuring waterfront access, peninsula topography, expansive natural landscape, and mature tree canopy
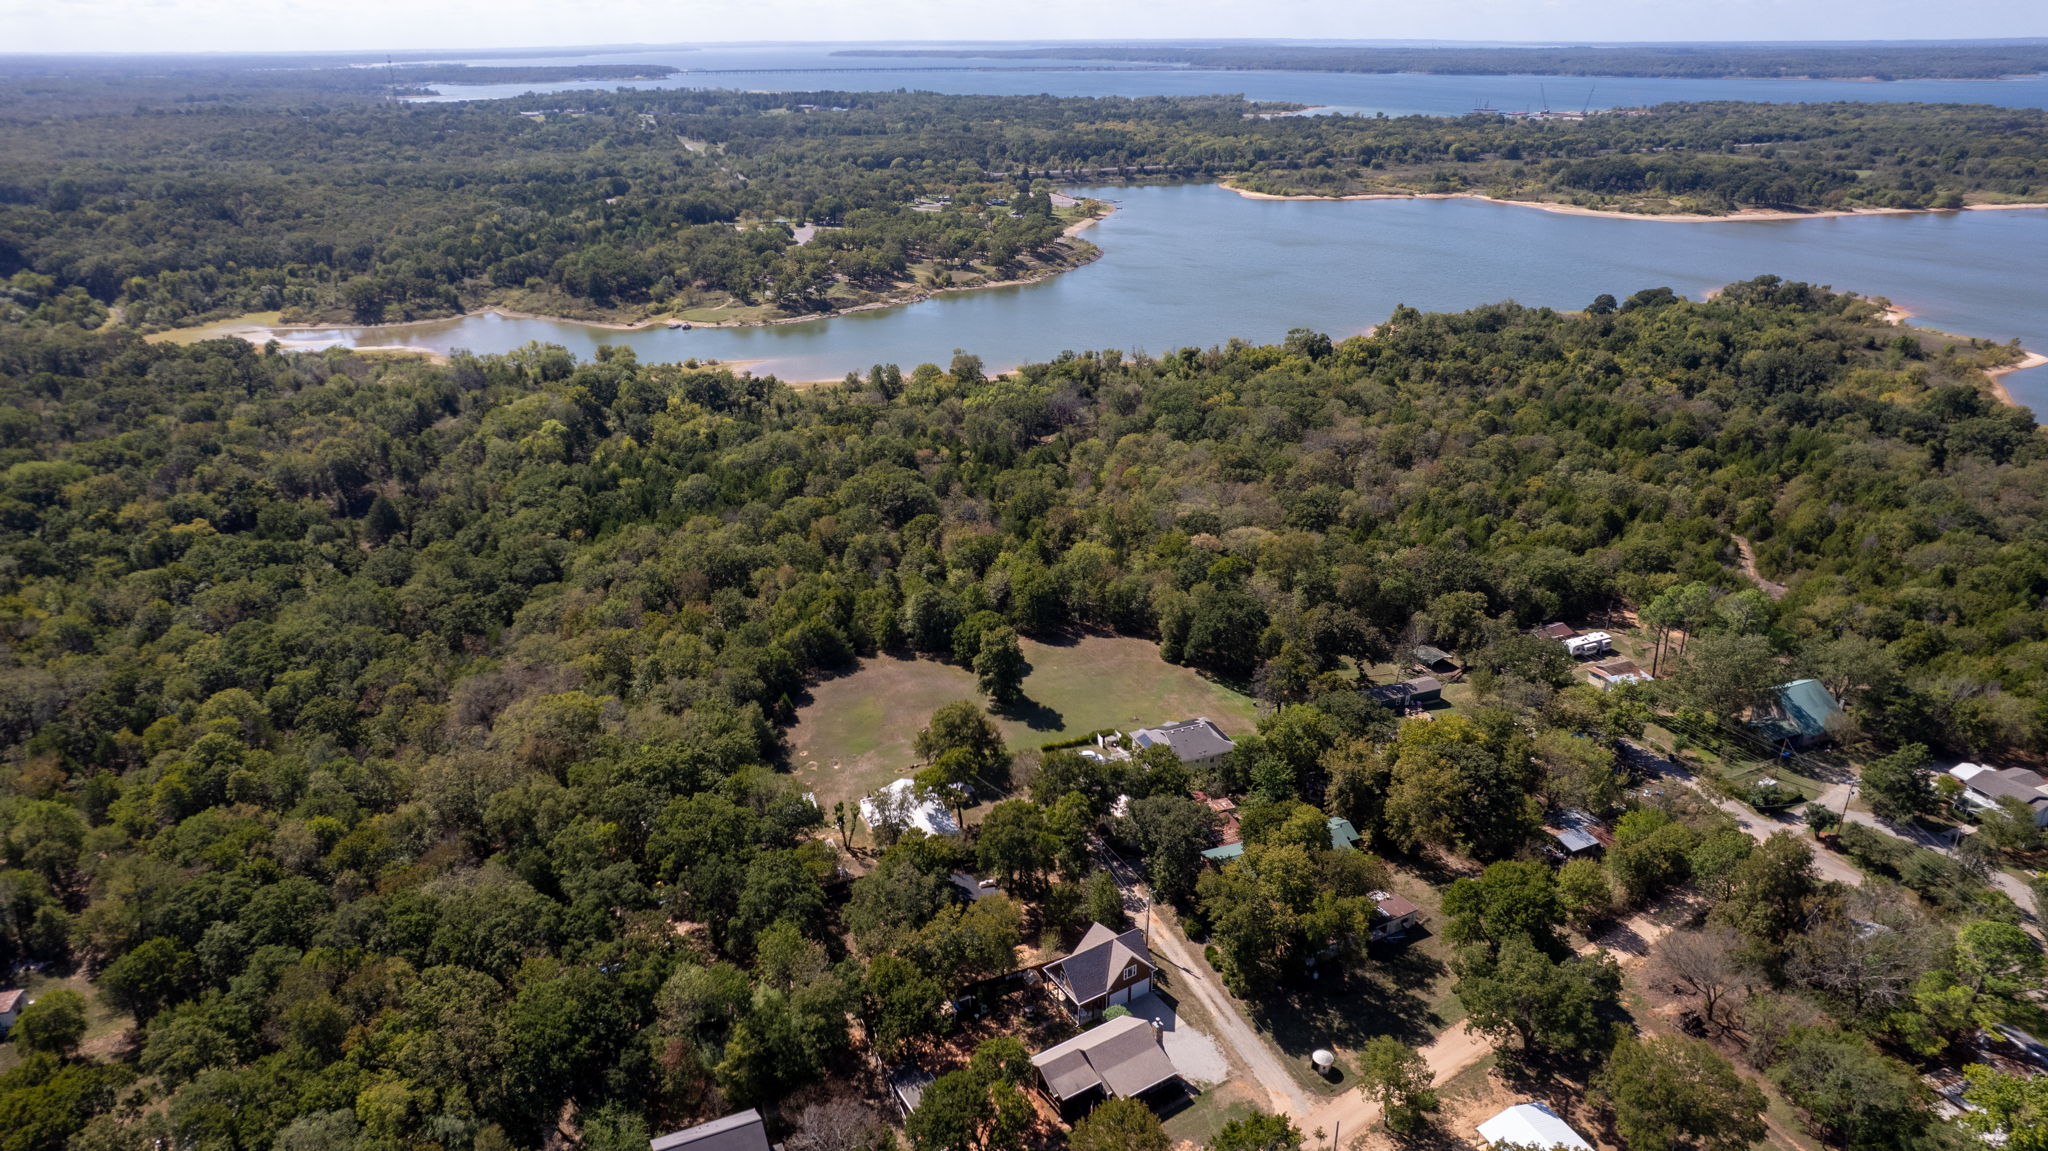
Aerial perspective featuring expansive wooded acreage, open meadow space, and direct proximity to reservoir waterfront

Description
Investment Opportunity Near Lake Texoma! Just a short 5 minute walk to beautiful Lake Texoma, this property is situated on 2 lake lots & bursting with potential! With a little vision and TLC, it could be transformed into the perfect weekend getaway, vacation retreat, or income-producing rental. Whether you're an investor looking for your next project or dreaming of your own lake escape, this is an opportunity you don't want to miss! Properties with this kind of potential near the lake deserve a closer look! Schedule your showing today and come see the possibilities for yourself!
Details
| MLS # | 2637708 |
|---|---|
| Listing Type | For Sale |
| Style | House |
| Sub-Type | Resale |
| Status | Active |
| Year | 1948 |
| Days On Site | 7 |
| Listing Provided By | Epique Realty | Karen Williams |
Features
| Bed(s) | 3 |
|---|---|
| Bath(s) | 1 Total |
| SQ Feet | 1,134 |
| Basement | Y |
| Story(s) | 1 |
| Acreage | 0.30 |
| Water Front | Yes |
Exterior
| Lot Features | Mature Trees |
|---|
Parking
| Garage Yes / No | No |
|---|
Taxes
| Tax Annual Amount | 271 |
|---|
Area Information
| State | OK |
|---|---|
| County | Bryan |
| City | Mead |
| Zip Code | 73449 |
| Community Name | Childers Lakeview II |
| Listing VS Median (in Childers Lakeview II) | |
Price: $120,000 low | high Med: $120,000 sqft: 1,134 low | high Med: 1,134 $ / sqft: $106 low | high Med: $106 On site: 7 low | high Med: 7 | |
Market Activity 73449
Request a showing
Request a showing
Contact
Learn More About This Property

| State | OK |
|---|---|
| County | Bryan |
| City | Mead |
| Zip Code | 73449 |
| Community Name | Childers Lakeview II |
| Listing VS Median (in Childers Lakeview II) | |
Price: $120,000 low | high Med: $120,000 sqft: 1,134 low | high Med: 1,134 $ / sqft: $106 low | high Med: $106 On site: 7 low | high Med: 7 | |
Listing Updated: October 16, 2026 at 6:36:08 AM PDT
