
Description
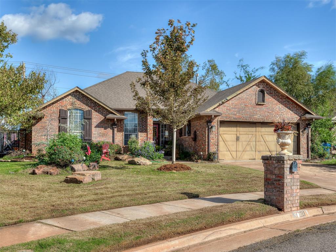
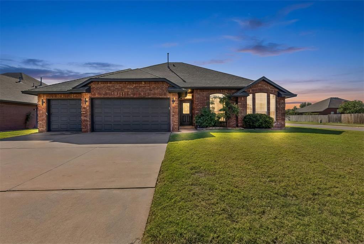
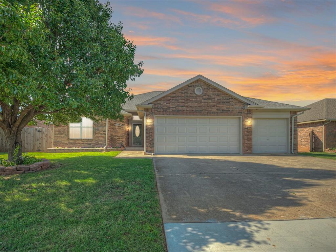
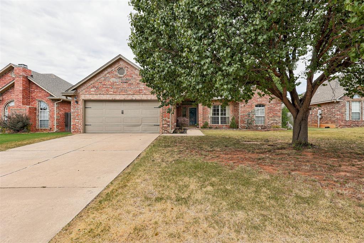
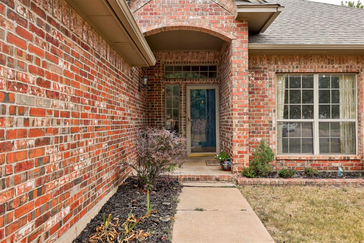
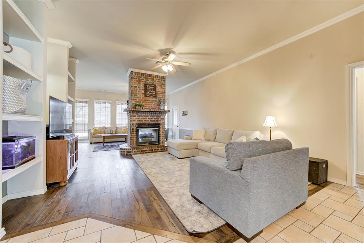
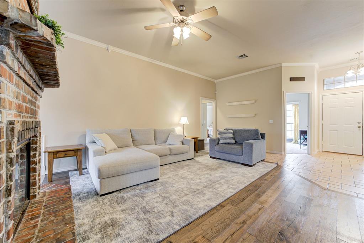
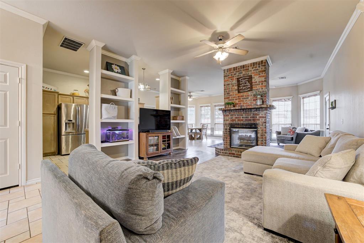
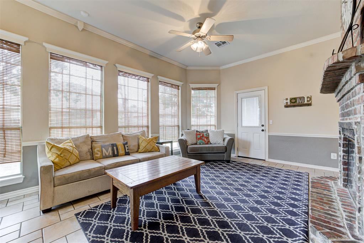
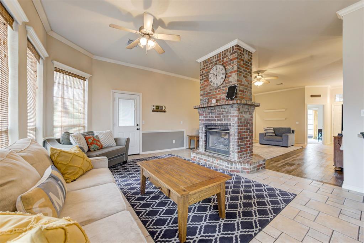
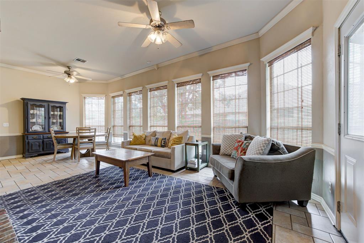
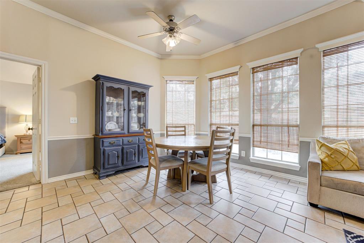
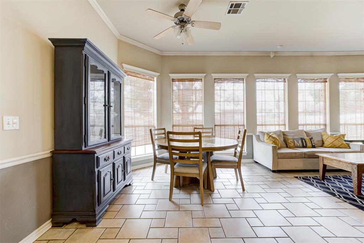
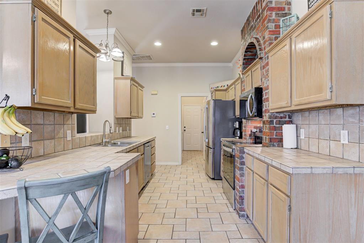
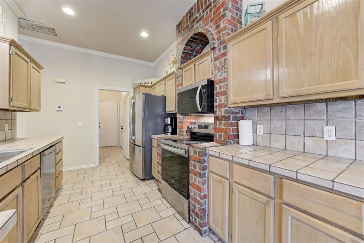
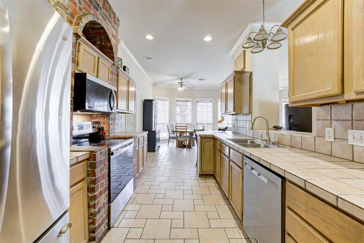
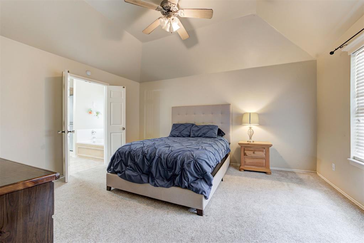
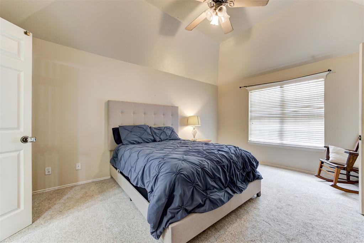
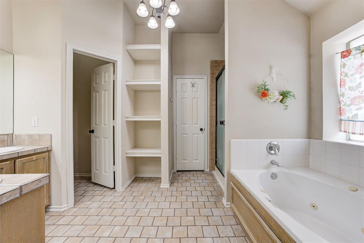
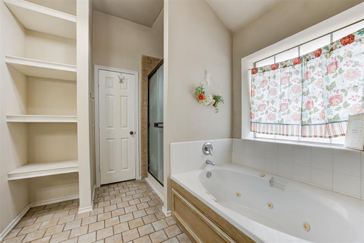
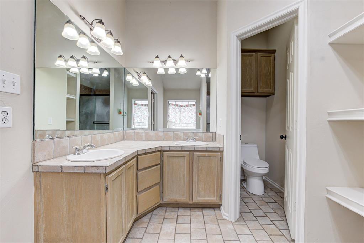
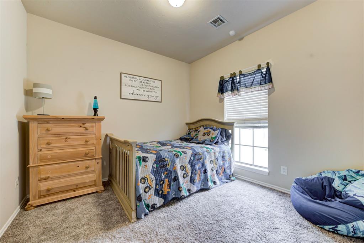
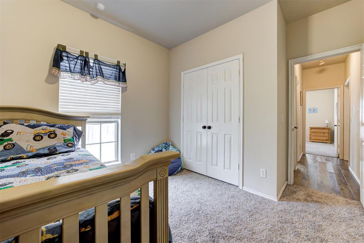
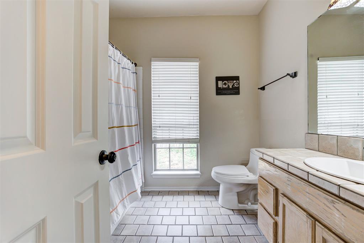
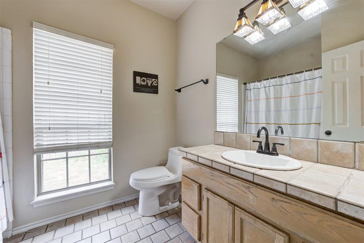
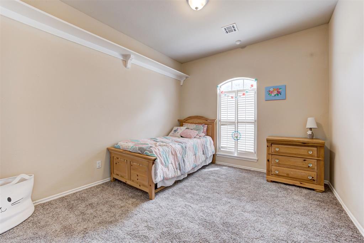
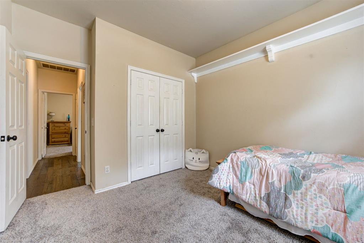
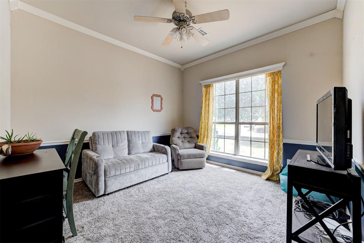
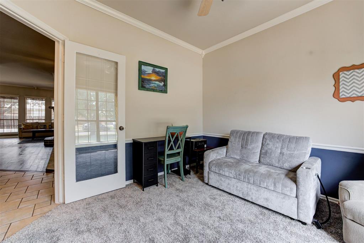
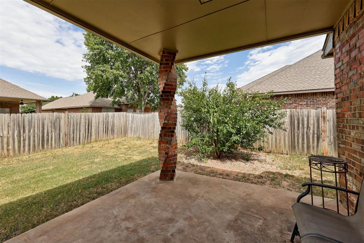
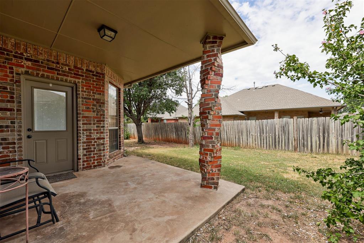
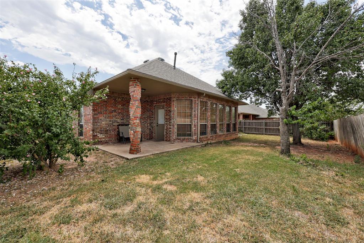
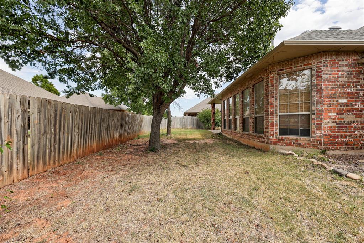
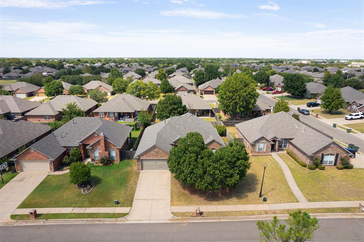
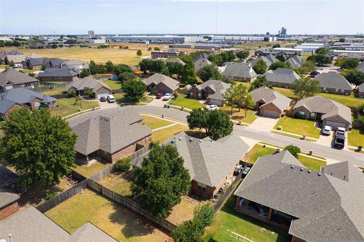
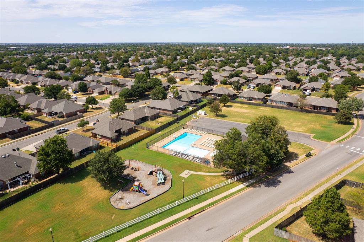
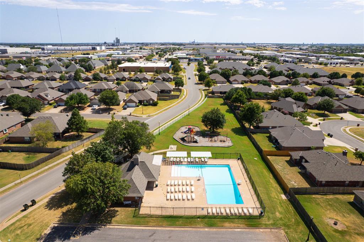
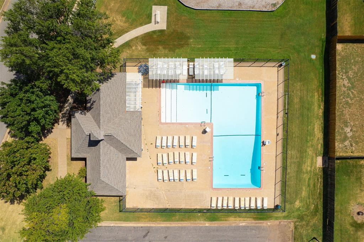
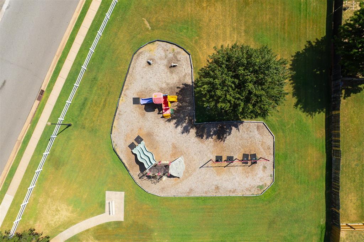
Welcome to this charming home where character, functionality & inviting living spaces come together in a wonderful setting just steps from the neighborhood park & pool! From the moment you enter, soaring ceilings & a wall of windows fill the home with natural light, while the distinctive dual-sided brick fireplace with a wraparound mantle creates a beautiful focal point w/ plenty of space for seasonal decor & treasured displays. The spacious entry features a convenient nook, perfect for a drop zone & flows seamlessly into the main living room w/ built-ins with views into the additional living space. Ideal as a playroom, game room, or secondary living, this flexible space offers endless possibilities & direct access to the back patio, extending your living & entertaining space outdoors. The adjacent dining room connects effortlessly to the kitchen, making everyday living & entertaining a breeze. The kitchen offers abundant cabinetry & storage, stainless steel appliances, brick accents surrounding the range & built-in microwave & a peninsula w/ additional seating, creating a warm & functional space for gathering. The spacious primary suite features soaring ceilings, abundant natural light & a beautifully appointed en-suite bathroom with dual vanities, a soaking tub, walk-in shower, private water closet & generous walk-in closet. Two spacious secondary bedrooms are thoughtfully positioned on the opposite side of the home, each with high ceilings, ample closet space & beautiful natural light. They share a conveniently located bathroom w/ ample storage & a classic tub/shower combination. A dedicated home office at the front of the home provides the perfect flex space for working from home, a study, or additional guest accommodations. With multiple living spaces, timeless character, thoughtful functionality & an unbeatable location near neighborhood amenities, this home offers the flexibility & charm you've been looking for and is ready for you to make it your own!
Details
| MLS # | 1253287 |
|---|---|
| Listing Type | For Sale |
| Style | House |
| HOA Dues | $350 |
| Sub-Type | Resale |
| Status | Active |
| Year | 2000 |
| Days On Site | 14 |
| Listing Provided By | Keller Williams Central OK | Andrew Foshee |
Features
| Bed(s) | 3 |
|---|---|
| Bath(s) | 2 Total |
| SQ Feet | 2,025 |
| Garage | 2 |
| Story(s) | 1 |
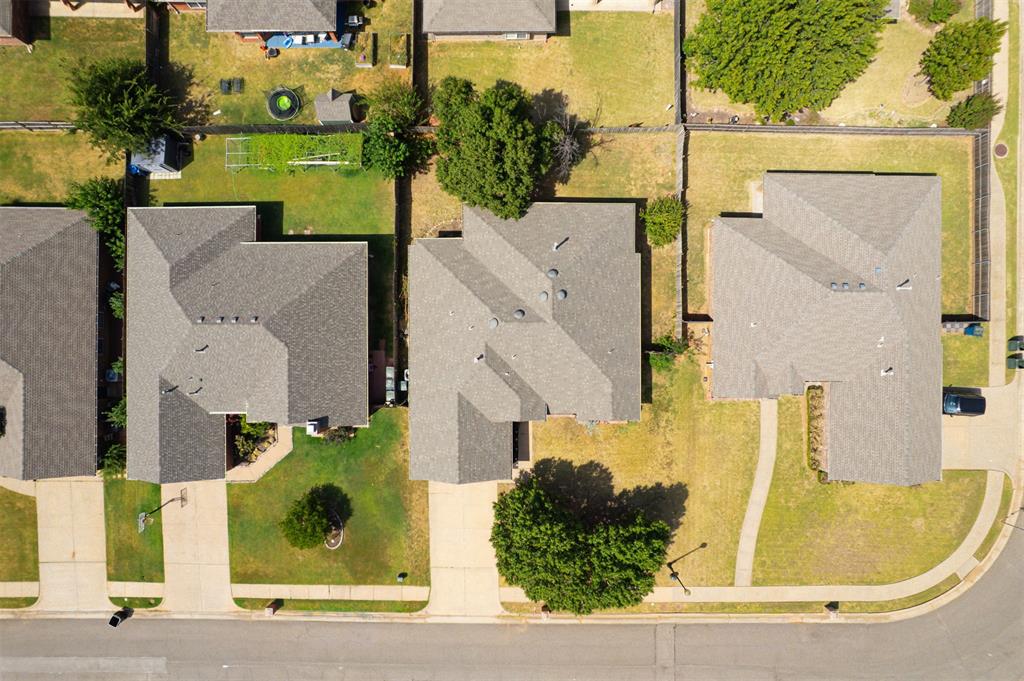
| Acreage | 0.17 |
Interior
| Rooms Total | 0 |
|---|---|
| Heating | Natural Gas |
| Fireplaces Total | 1 |
| Interior Features | Ceiling Fan(s), Combo Woodwork |
Exterior
| Exterior Features | Rain Gutters |
|---|---|
| Lot Features | Interior Lot |
| Foundation Details | Slab |
Parking
| Garage Spaces | 2 |
|---|---|
| Parking Features | Additional Parking, Concrete |
Utilities
| Utilities | Cable Available, Electricity Available, Natural Gas Available, Public |
|---|
Taxes
| Okc Tax Amount | 2811.9800 |
|---|---|
| Tax Block | 16 |
| Tax Lot | 11 |
Area Information
| State | OK |
|---|---|
| County | Oklahoma |
| City | Edmond |
| Zip Code | 73013 |
| School District | Oklahoma |
| School District | Santa Fe HS |
| Elementary School | Charles Haskell ES |
| High School | Santa Fe HS |
| Listing VS Median (in 73013) | |
Price: $299,900 low | high Med: $384,900 sqft: 2,025 low | high Med: 2,555 $ / sqft: $148 low | high Med: $151 On site: 14 low | high Med: 4 | |
Request a showing
Request a showing
Contact
Learn More About This Property

| State | OK |
|---|---|
| County | Oklahoma |
| City | Edmond |
| Zip Code | 73013 |
| School District | Oklahoma |
| School District | Santa Fe HS |
| Elementary School | Charles Haskell ES |
| High School | Santa Fe HS |
| Listing VS Median (in 73013) | |
Price: $299,900 low | high Med: $384,900 sqft: 2,025 low | high Med: 2,555 $ / sqft: $148 low | high Med: $151 On site: 14 low | high Med: 4 | |