
15224 Stoney Spring Road,Edmond, OK 73013
Edmond, OK 73013

Description
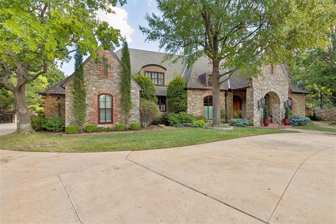
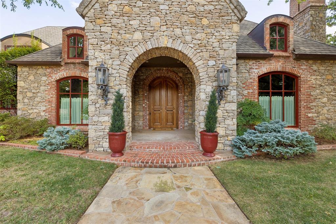
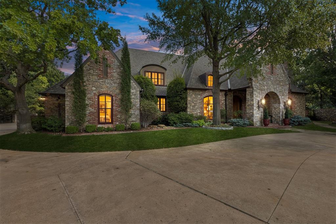
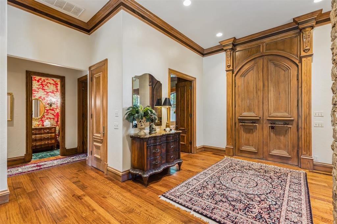
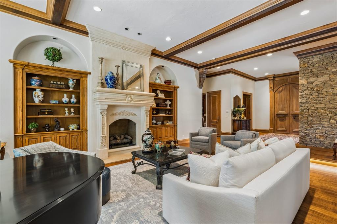
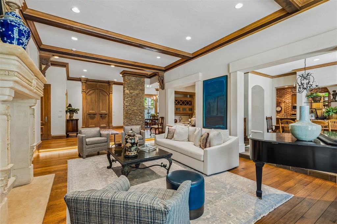
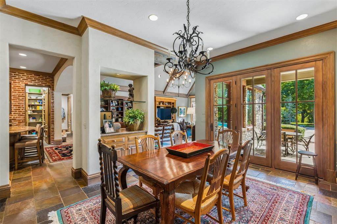
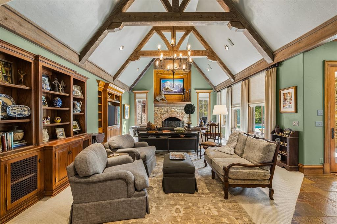
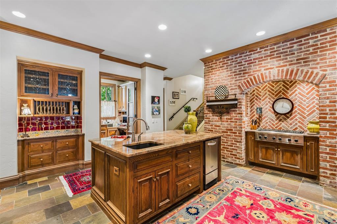
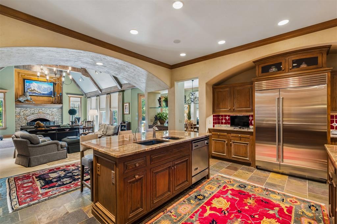
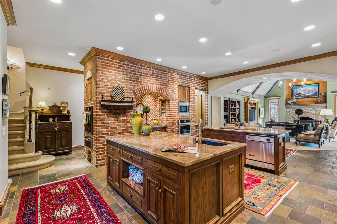
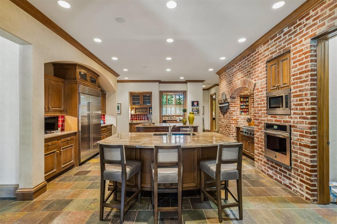
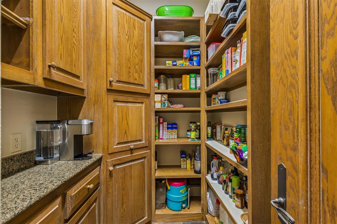
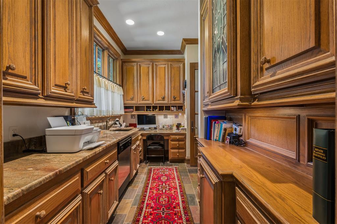
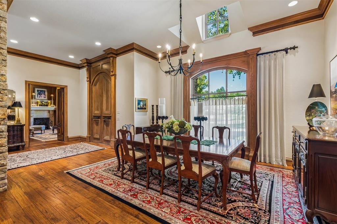
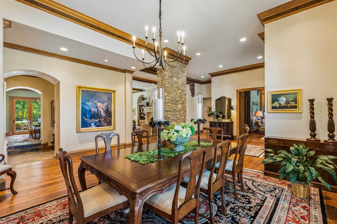
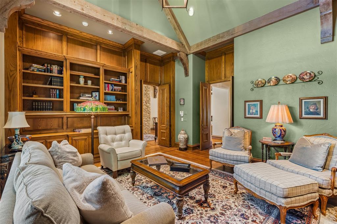
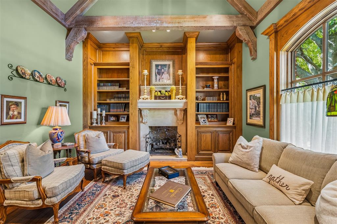
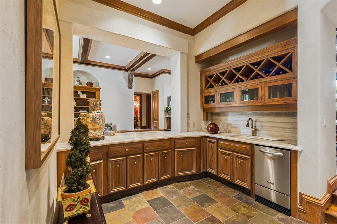
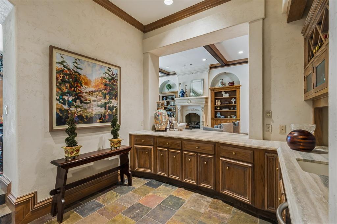
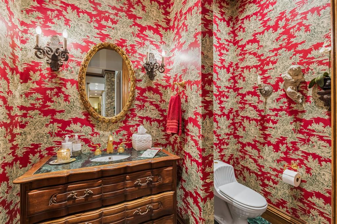
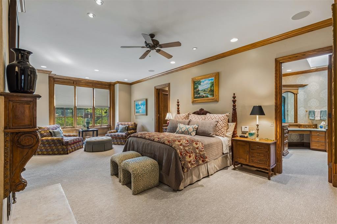
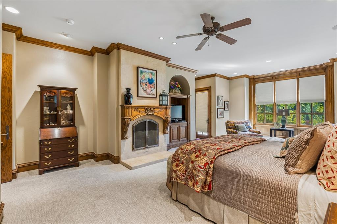
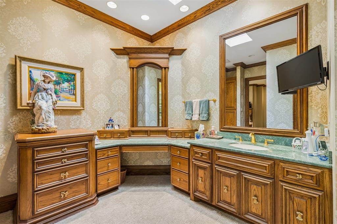
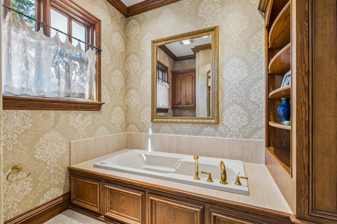
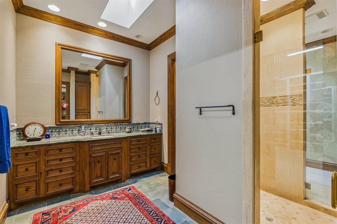
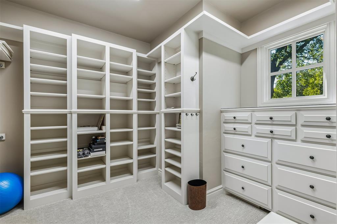
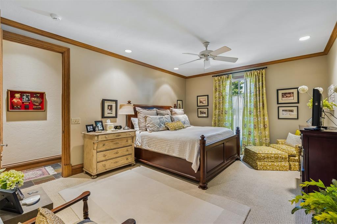
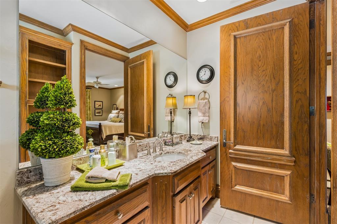
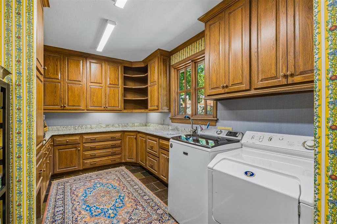
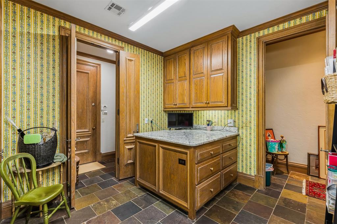
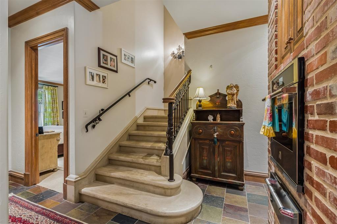
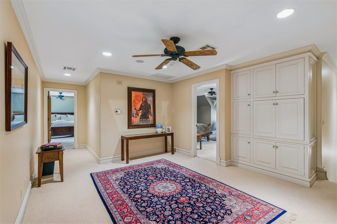
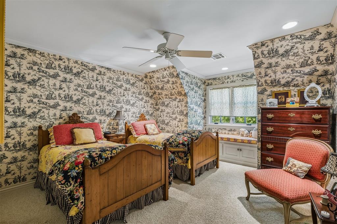
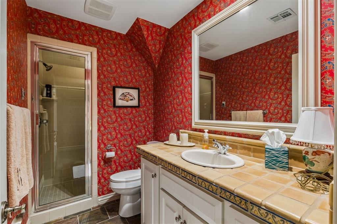
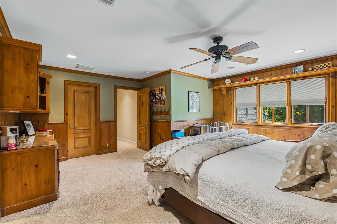
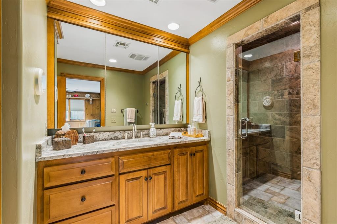
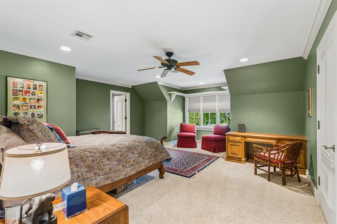
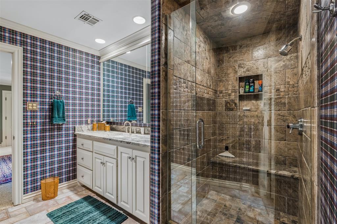
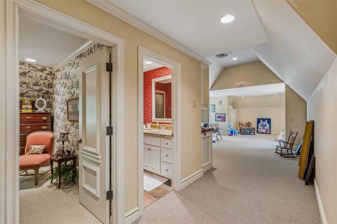
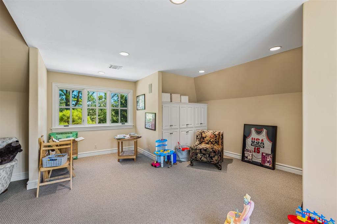
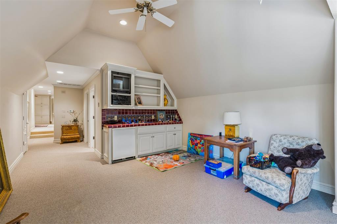
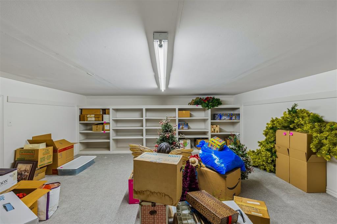
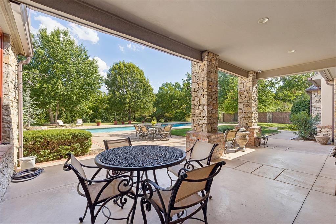
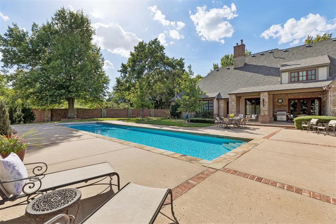
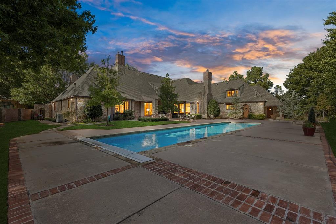
Showcasing timeless craftsmanship and generous living spaces, this beautiful Fairview Farm home welcomes you through double oak front doors into interiors finished with rich hardwood floors, solid-core doors, limestone and granite countertops, oak cabinetry, stacked-stone features, stone fireplaces and extensive woodwork.The gourmet kitchen features new appliances, including a Sub-Zero refrigerator, two dishwashers, double ovens, a food warmer and microwave. It also offers double islands, a cooktop set in a brick alcove, a full butler's pantry and a walk-in pantry. The kitchen adjoins a breakfast room and a fireplace den. A sunken bar with limestone countertops connects the formal living and dining rooms with the breakfast room, creating an inviting layout for entertaining.The spacious primary suite includes a fireplace and sitting area, his-and-her bathrooms connected by a walk-in shower, his-and-her closets and a spa tub. An additional guest bedroom is on the main level; upstairs are three more generously sized bedrooms, each with an ensuite. The upstairs playroom features a drink refrigerator and sink, with space for play, exercise or hobbies.A large utility room offers abundant storage and a granite worktable with drawers. Outside, enjoy a 1.359 acre tree-lined yard, a 65-foot lap pool and ample shade for relaxing, play or entertaining. Please see the feature sheet in the supplements for the complete list of features and updates.
Details
| MLS # | 1252081 |
|---|---|
| Listing Type | For Sale |
| Style | House |
| HOA Dues | $2,100 |
| Sub-Type | Resale |
| Status | Active |
| Year | 1997 |
| Days On Site | 10 |
| Listing Provided By | Keller Williams Central OK | Sandy Willett |
Features
| Bed(s) | 5 |
|---|---|
| Bath(s) | 7 Total |
| SQ Feet | 7,614 |
| Garage | 4 |
| Story(s) | 2 |
| Acreage | 1.36 |
Interior
| Rooms Total | 0 |
|---|---|
| Heating | Natural Gas |
| Fireplaces Total | 4 |
| Appliances | Dishwasher, Disposal, Ice Maker, Microwave, Refrigerator, Warming Drawer, Water Heater |
Exterior
| Exterior Features | Rain Gutters |
|---|---|
| Lot Features | Creek, Interior Lot |
| Foundation Details | Slab |
Parking
| Garage Spaces | 4 |
|---|---|
| Parking Features | Circular Driveway, Concrete |
Utilities
| Utilities | Cable Available, Electricity Available, Natural Gas Available, High Speed Internet, Public |
|---|
Taxes
| Okc Tax Amount | 20310.3800 |
|---|---|
| Tax Block | 1 |
| Tax Lot | 8 |
Area Information
| State | OK |
|---|---|
| County | Oklahoma |
| City | Edmond |
| Zip Code | 73013 |
| School District | Oklahoma |
| School District | Santa Fe HS |
| Elementary School | Charles Haskell ES |
| High School | Santa Fe HS |
| Listing VS Median (in 73013) | |
Price: $1,875,000 low | high Med: $384,900 sqft: 7,614 low | high Med: 2,555 $ / sqft: $246 low | high Med: $151 On site: 10 low | high Med: 3 | |
Request a showing
Request a showing
Contact
Learn More About This Property

| State | OK |
|---|---|
| County | Oklahoma |
| City | Edmond |
| Zip Code | 73013 |
| School District | Oklahoma |
| School District | Santa Fe HS |
| Elementary School | Charles Haskell ES |
| High School | Santa Fe HS |
| Listing VS Median (in 73013) | |
Price: $1,875,000 low | high Med: $384,900 sqft: 7,614 low | high Med: 2,555 $ / sqft: $246 low | high Med: $151 On site: 10 low | high Med: 3 | |
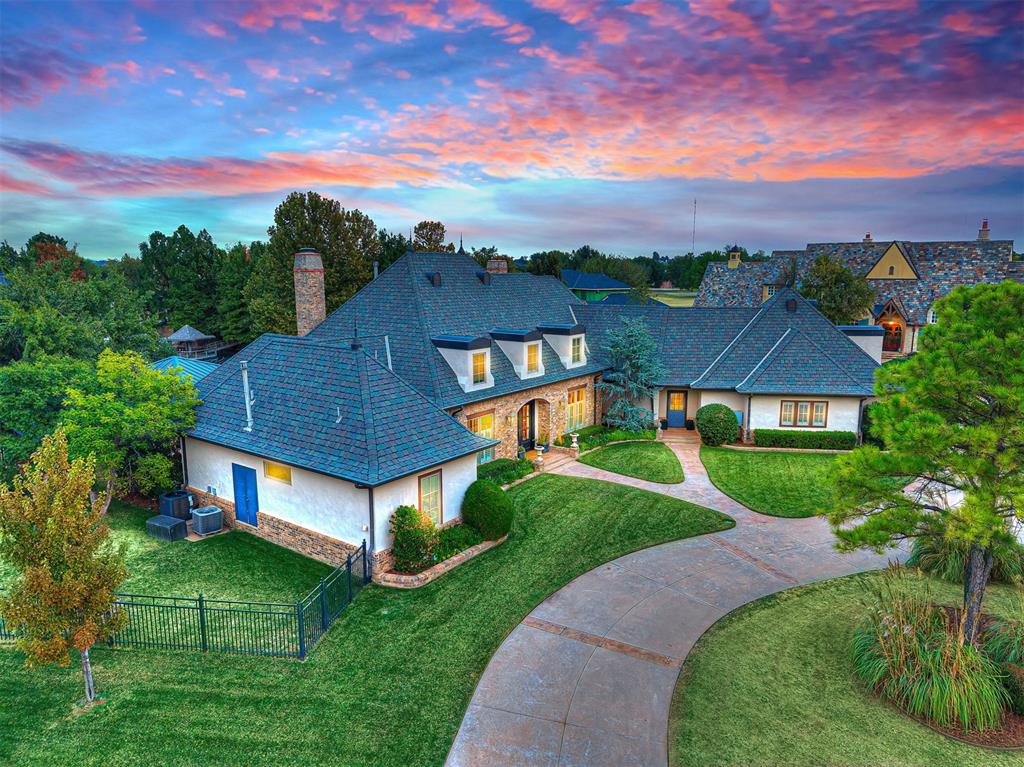 | $1,895,00015600 Bald Cypress CoveEdmond, OK 73013 |
