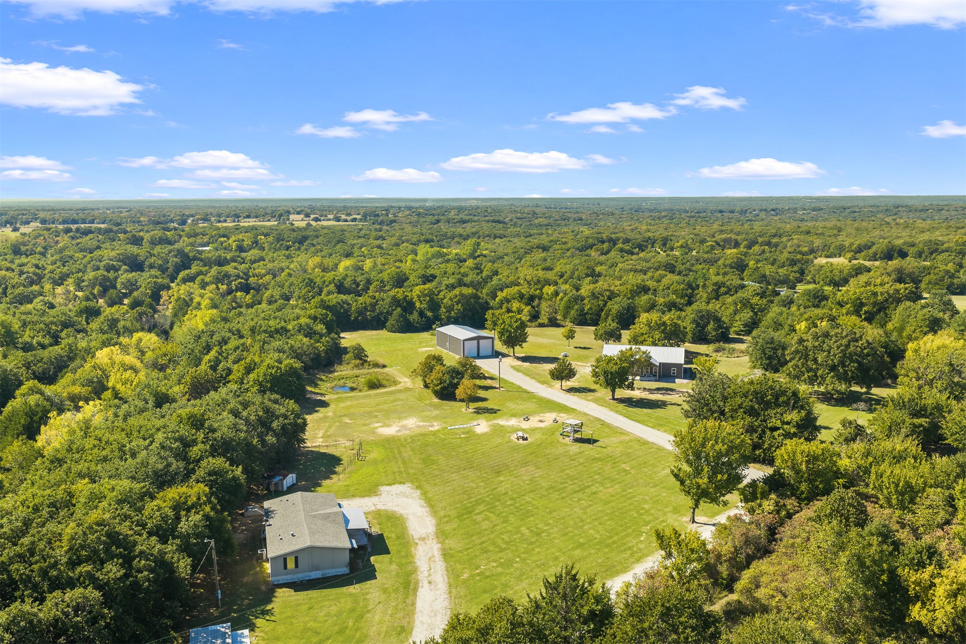
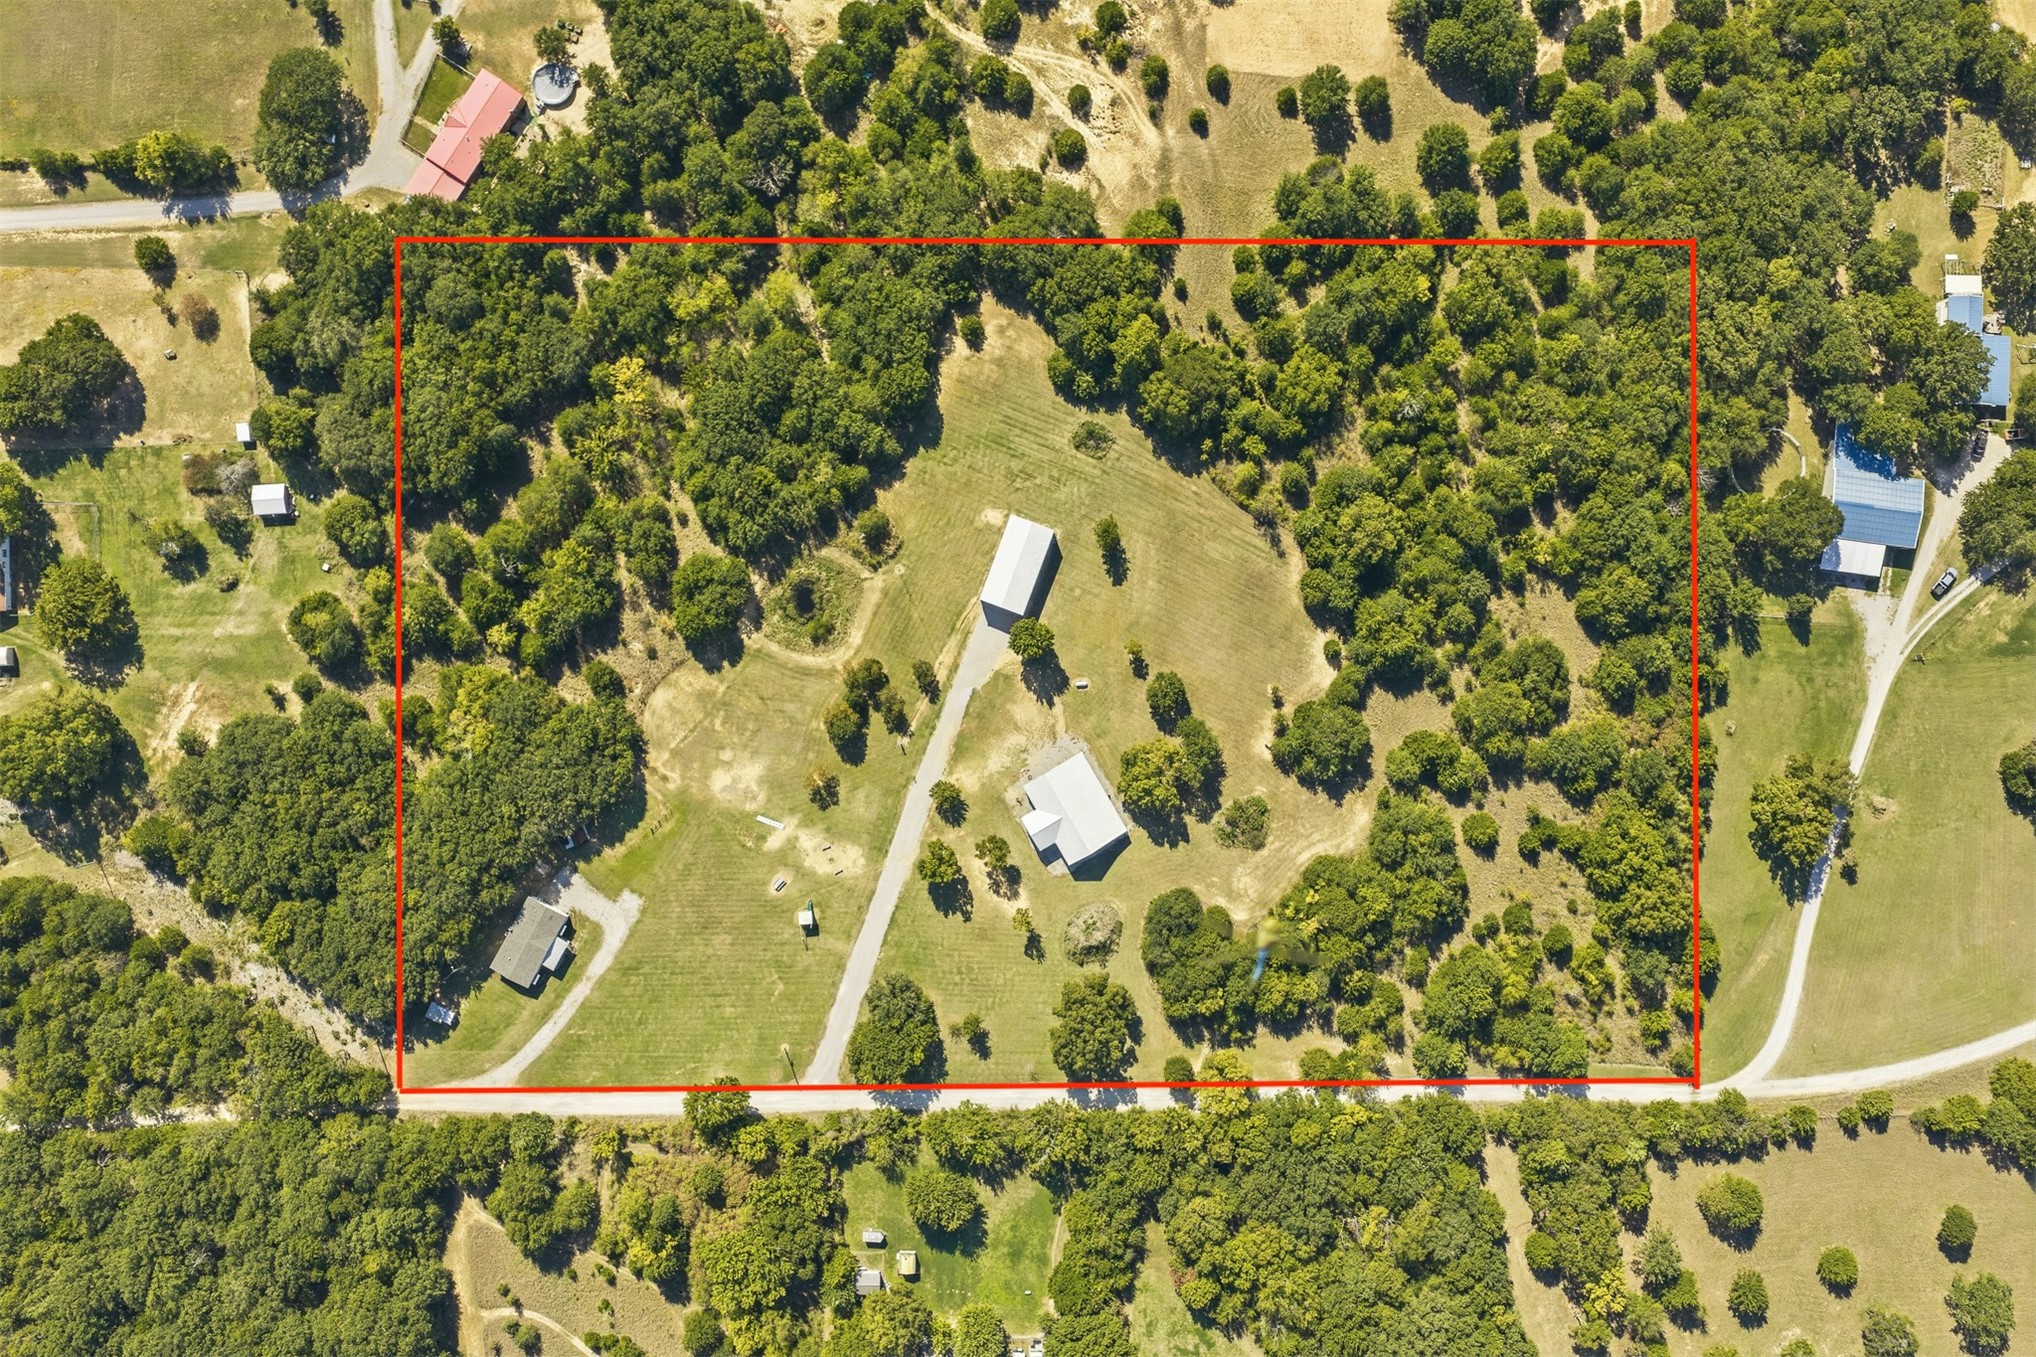
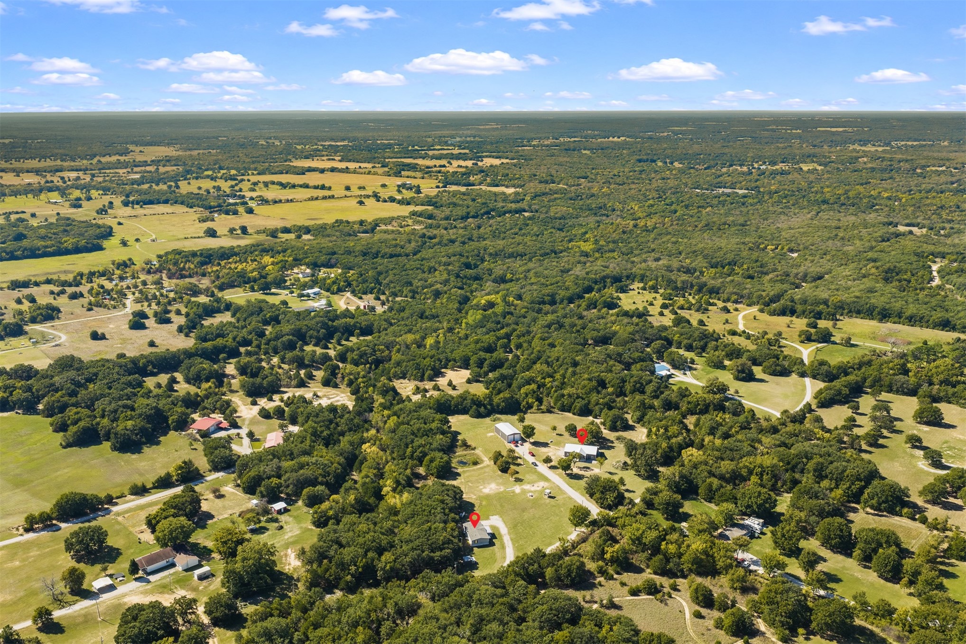
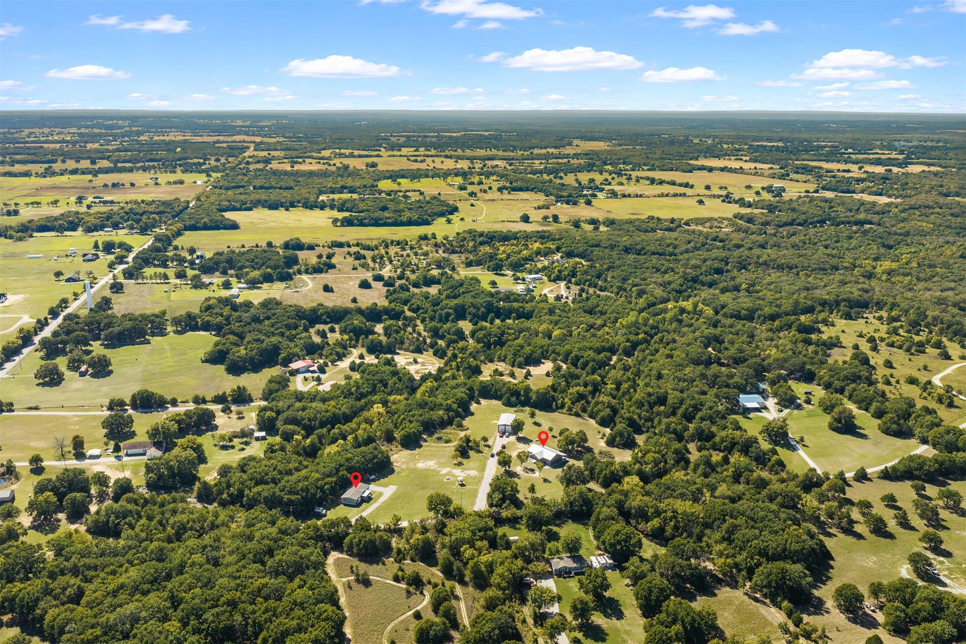
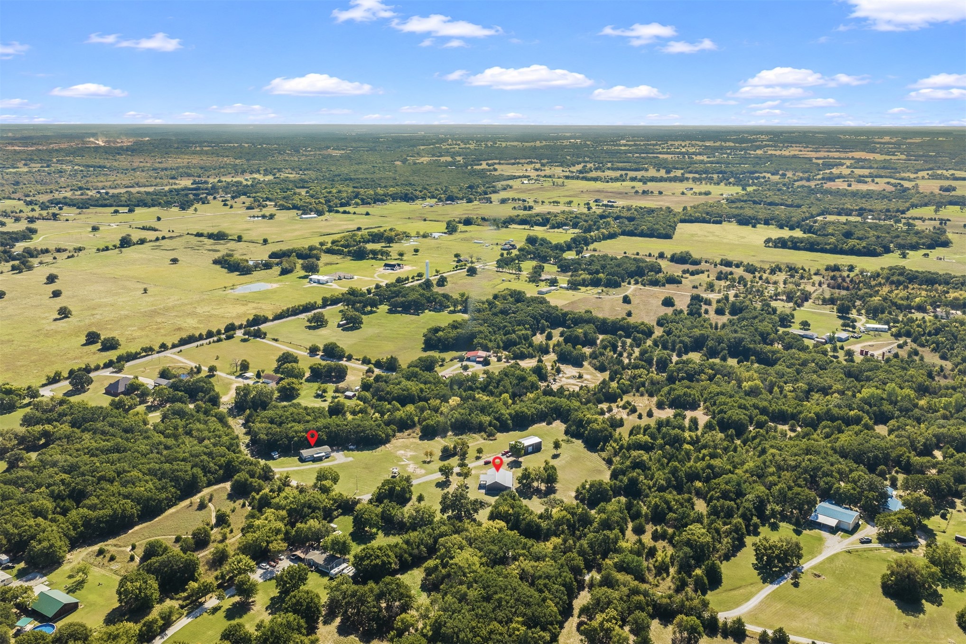
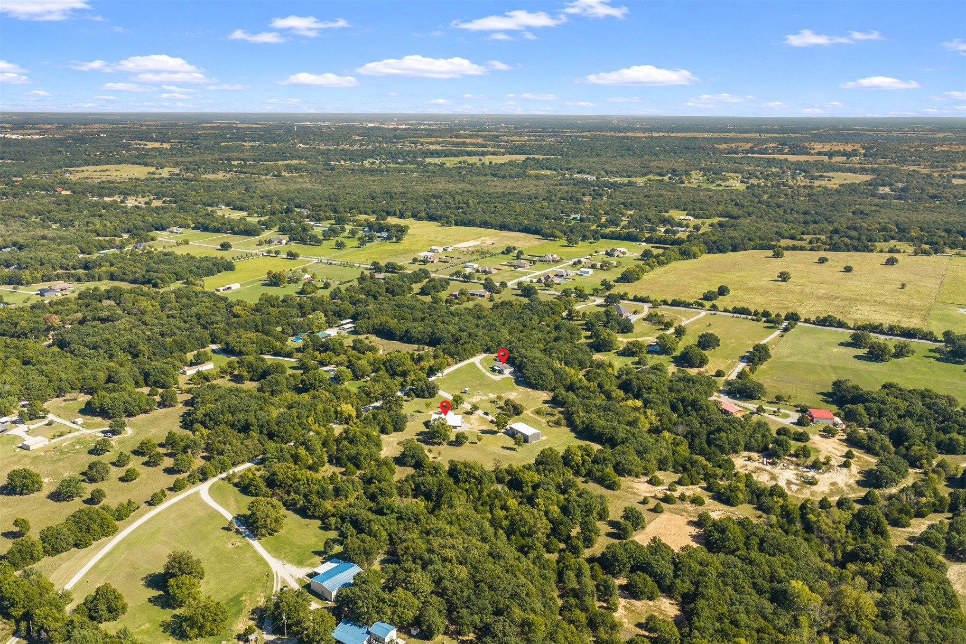
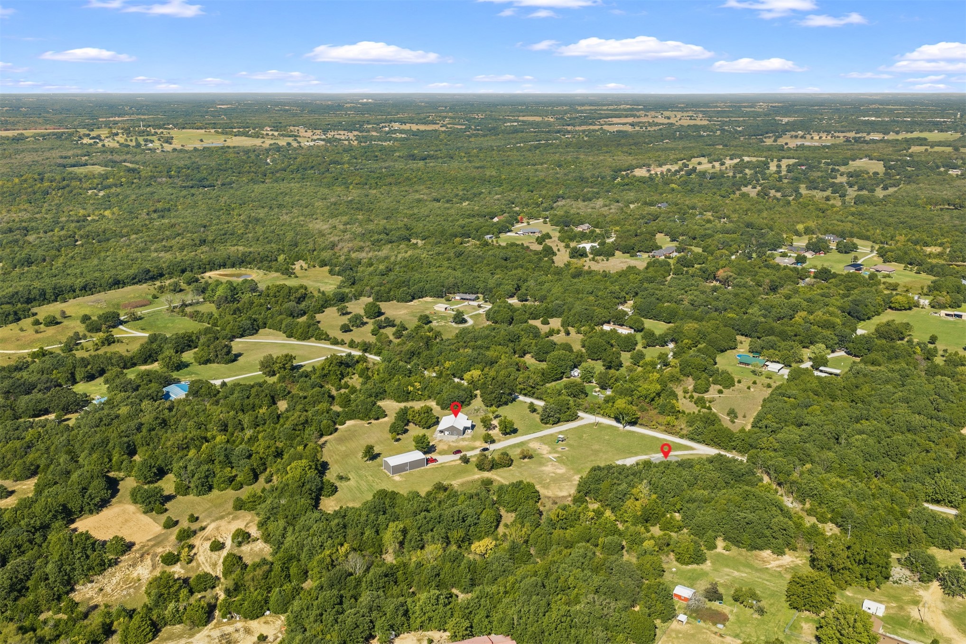
Aerial perspective featuring expansive acreage, multiple structures, a metal-roof workshop, and a gravel driveway
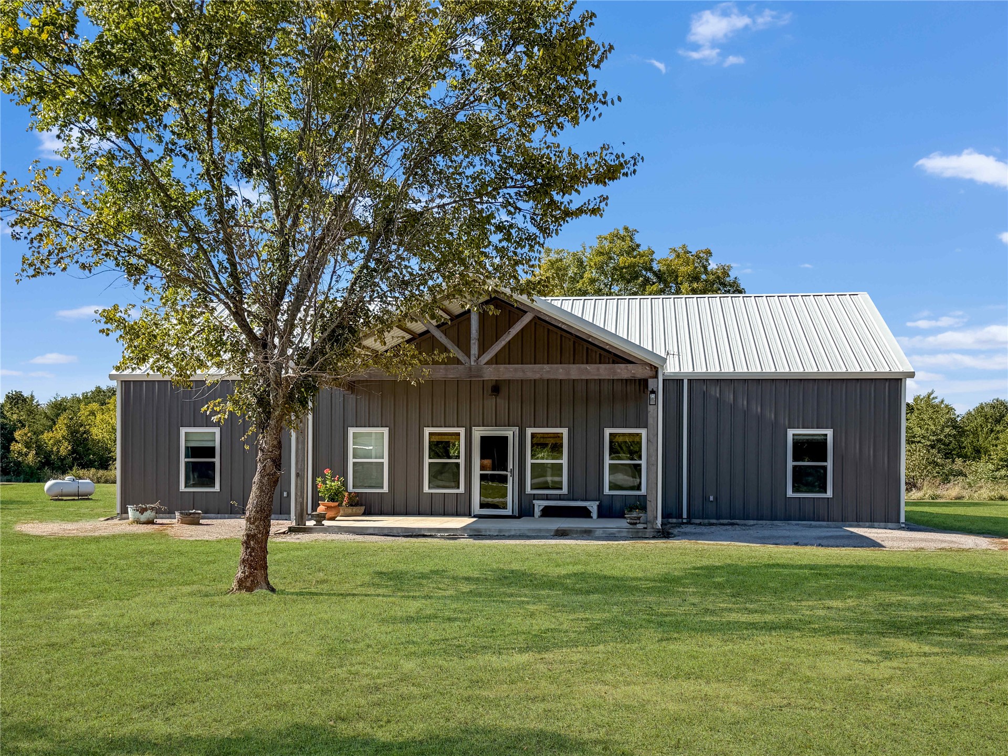
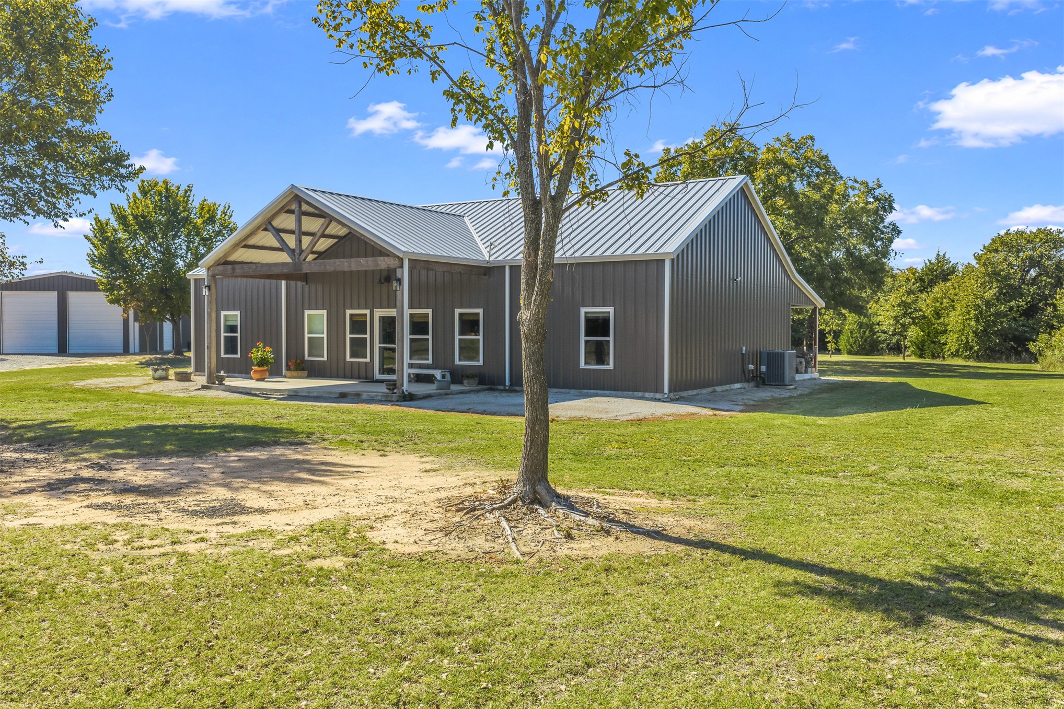
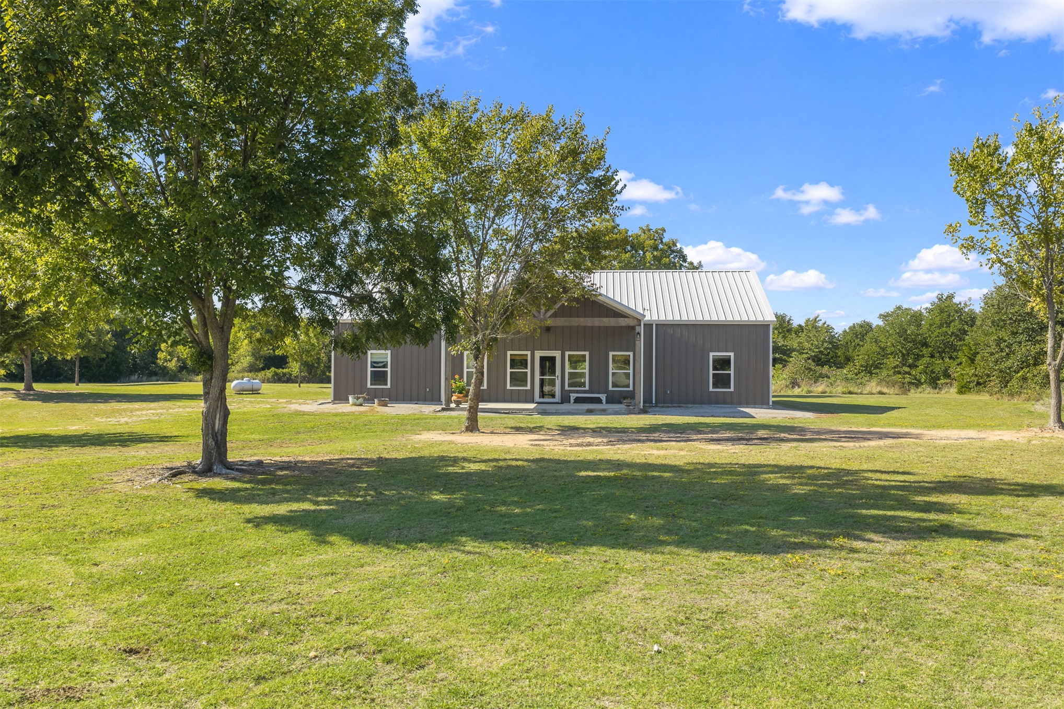
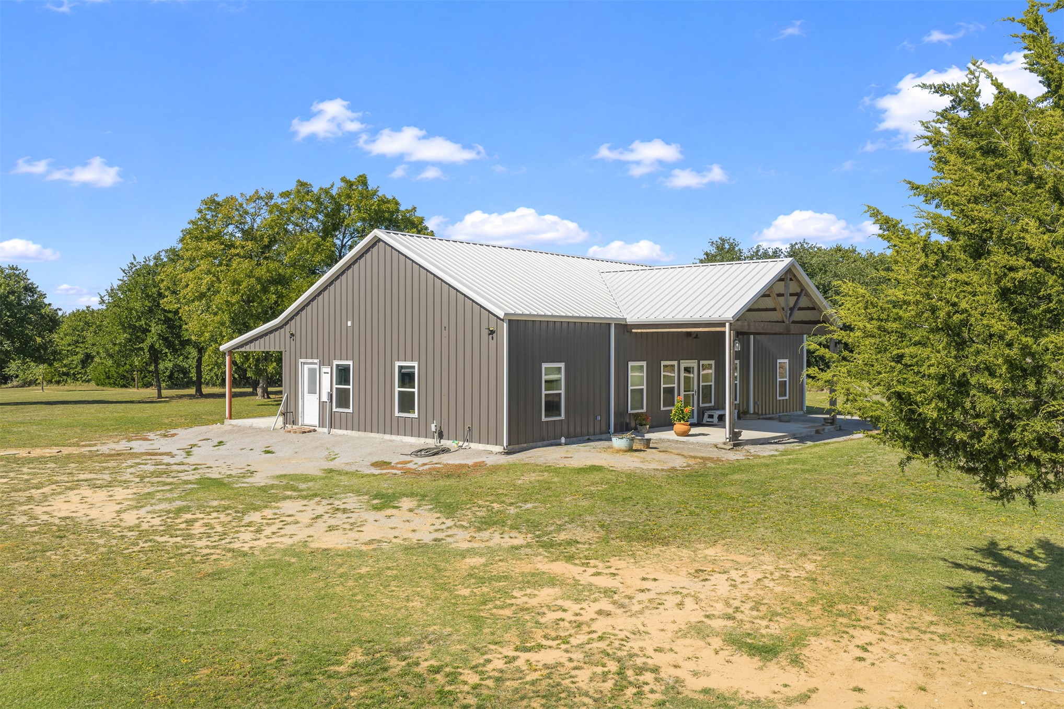
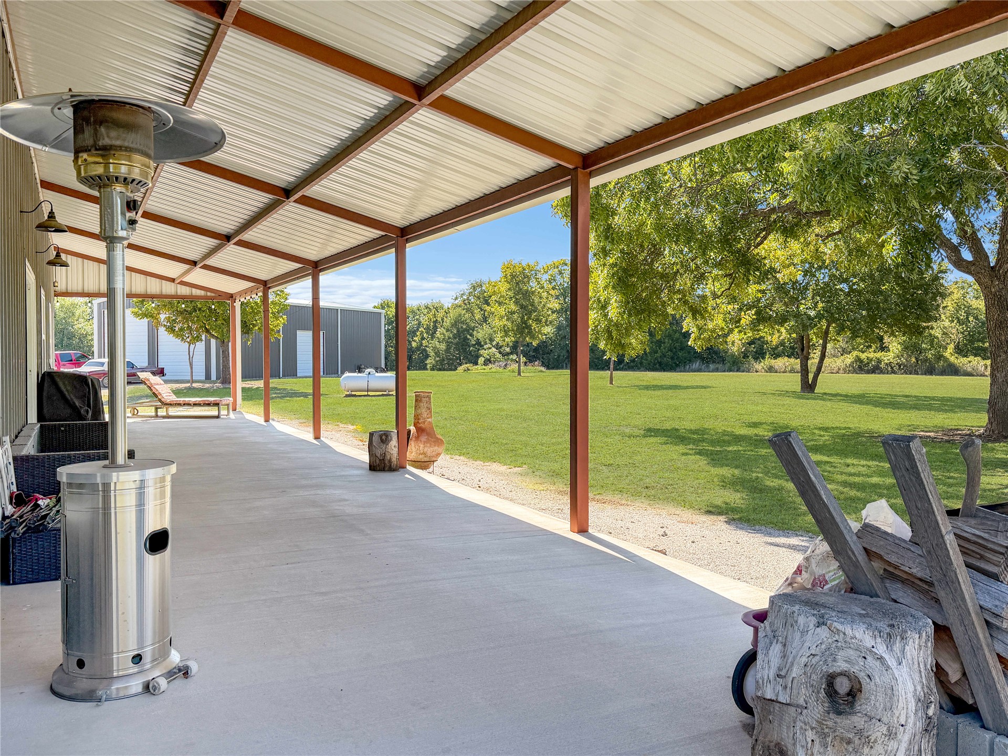
Metal siding exterior featuring a covered patio, gabled roofline with exposed timber truss, and concrete hardscaping
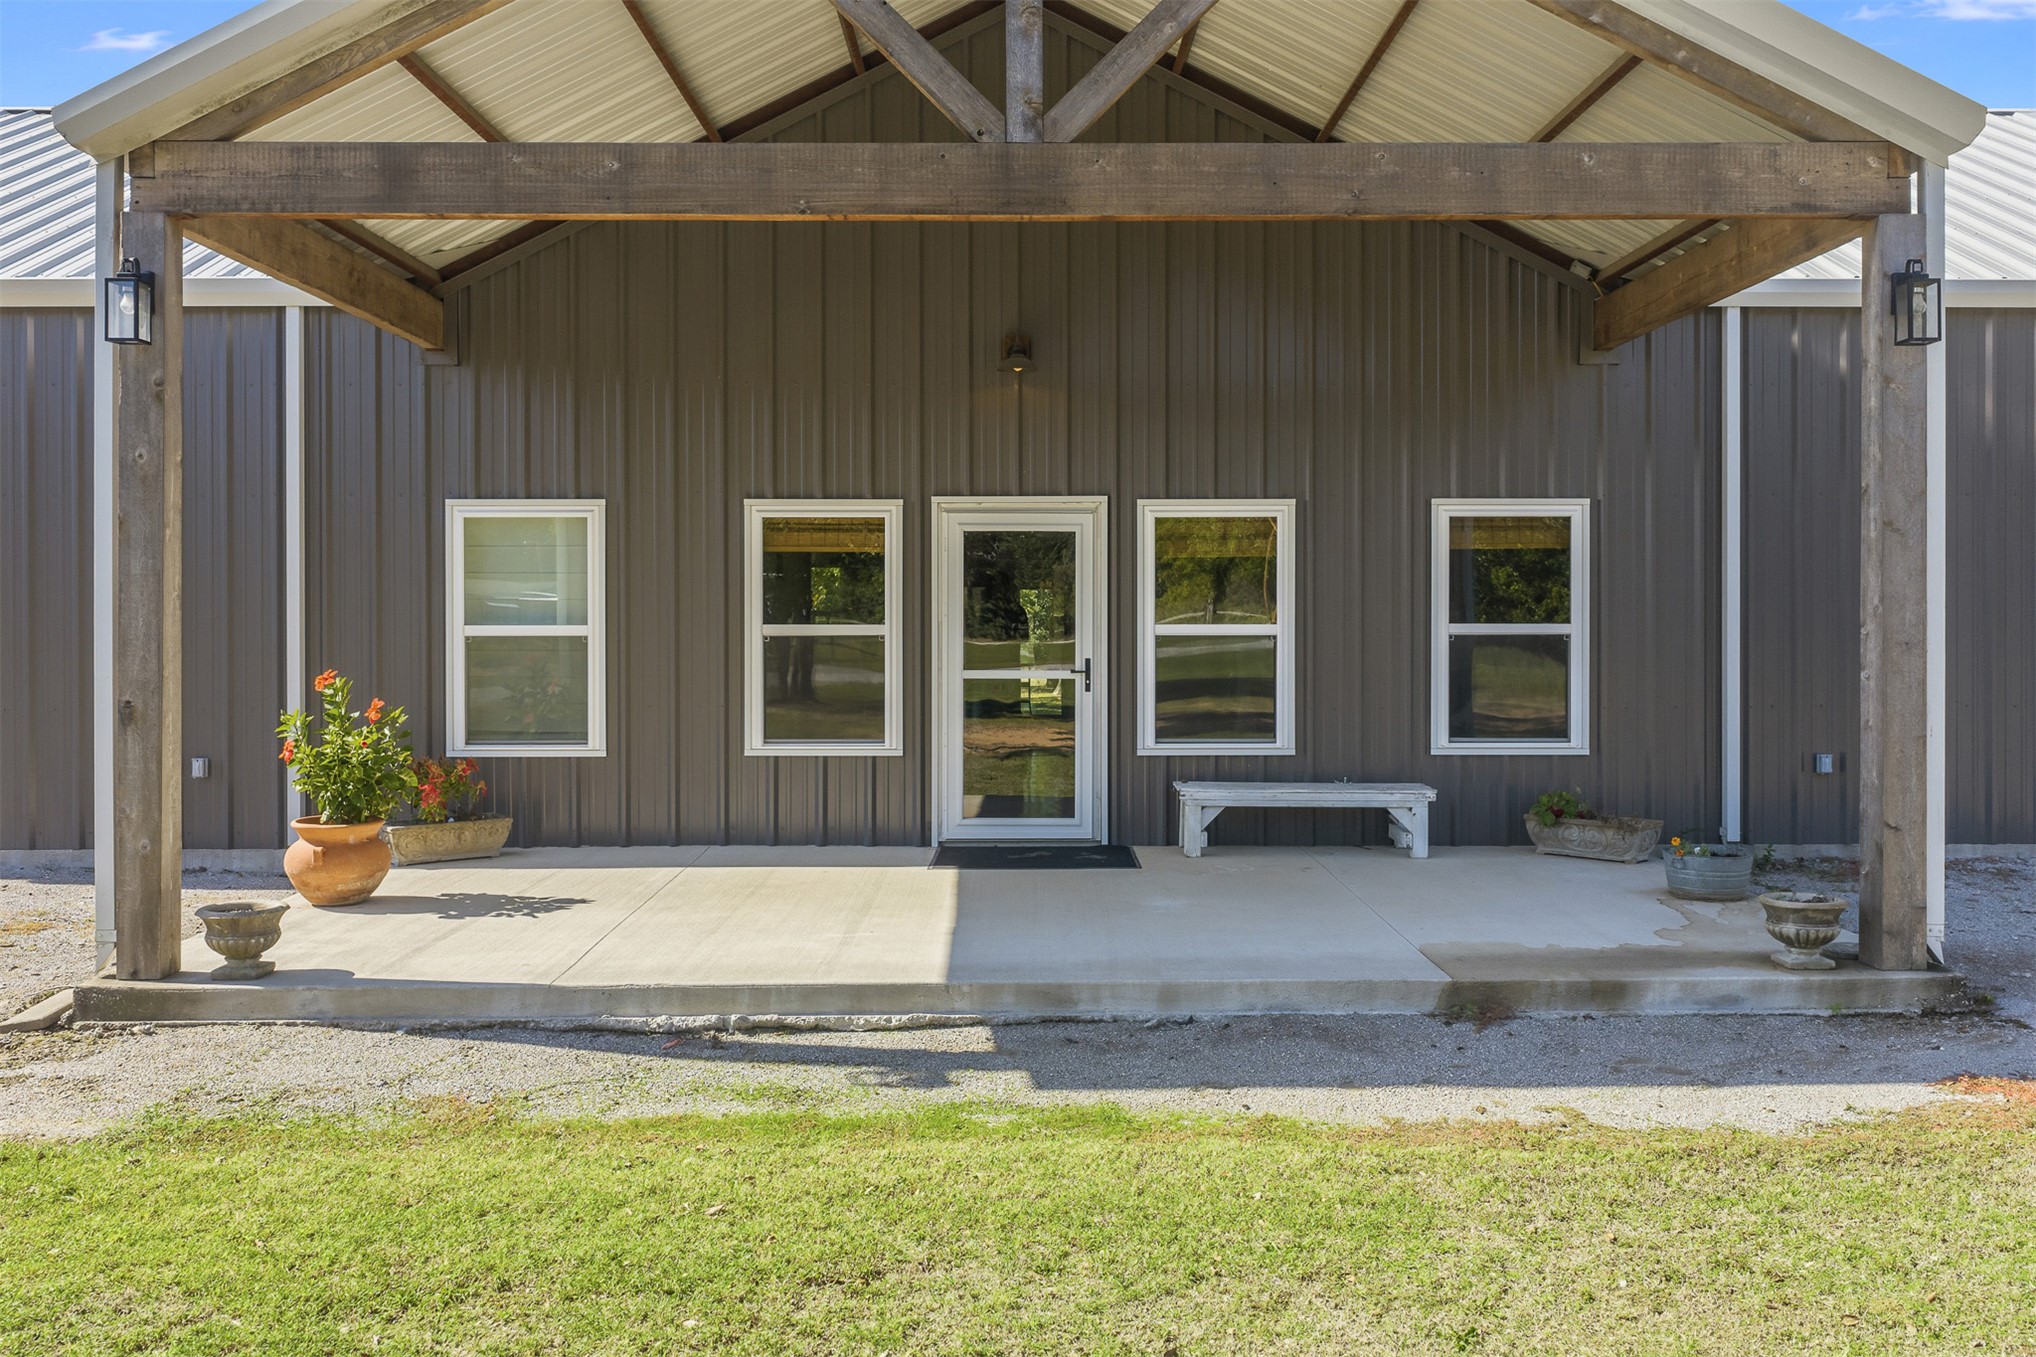
Covered front porch featuring exposed timber trusses, vertical metal siding, concrete flooring, and four double-hung windows
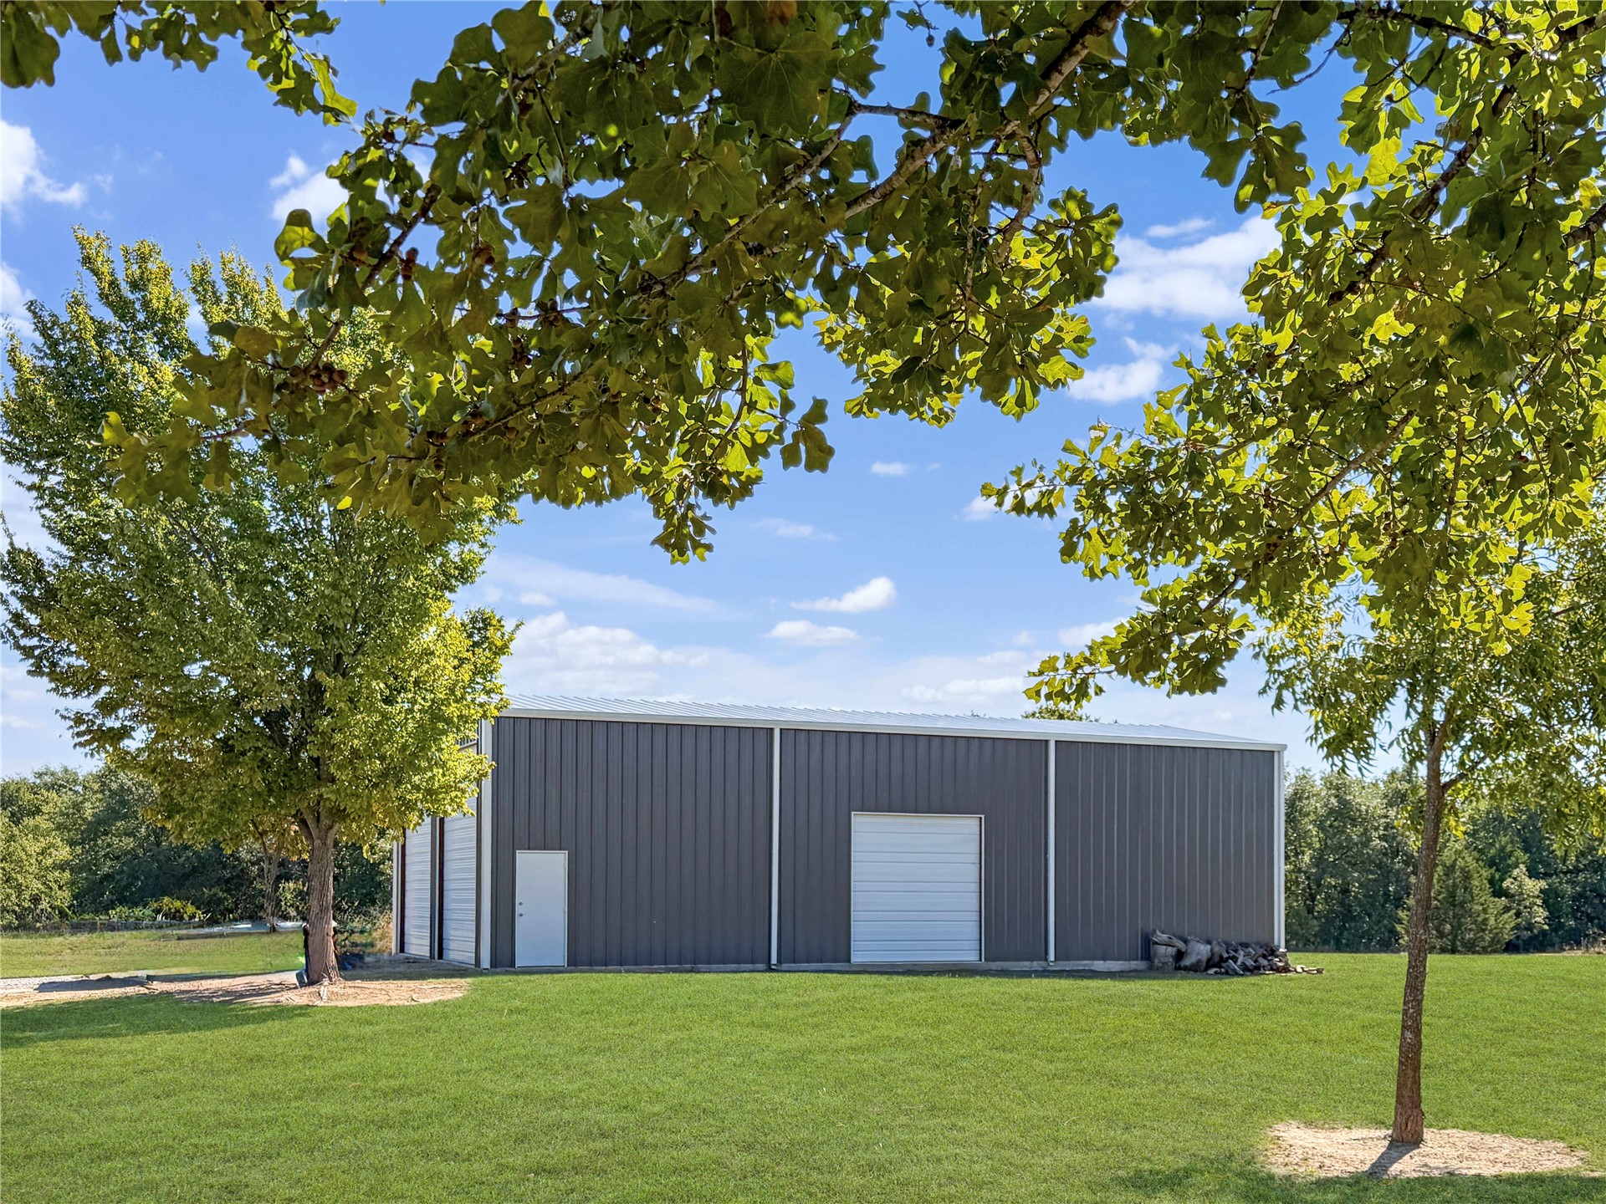
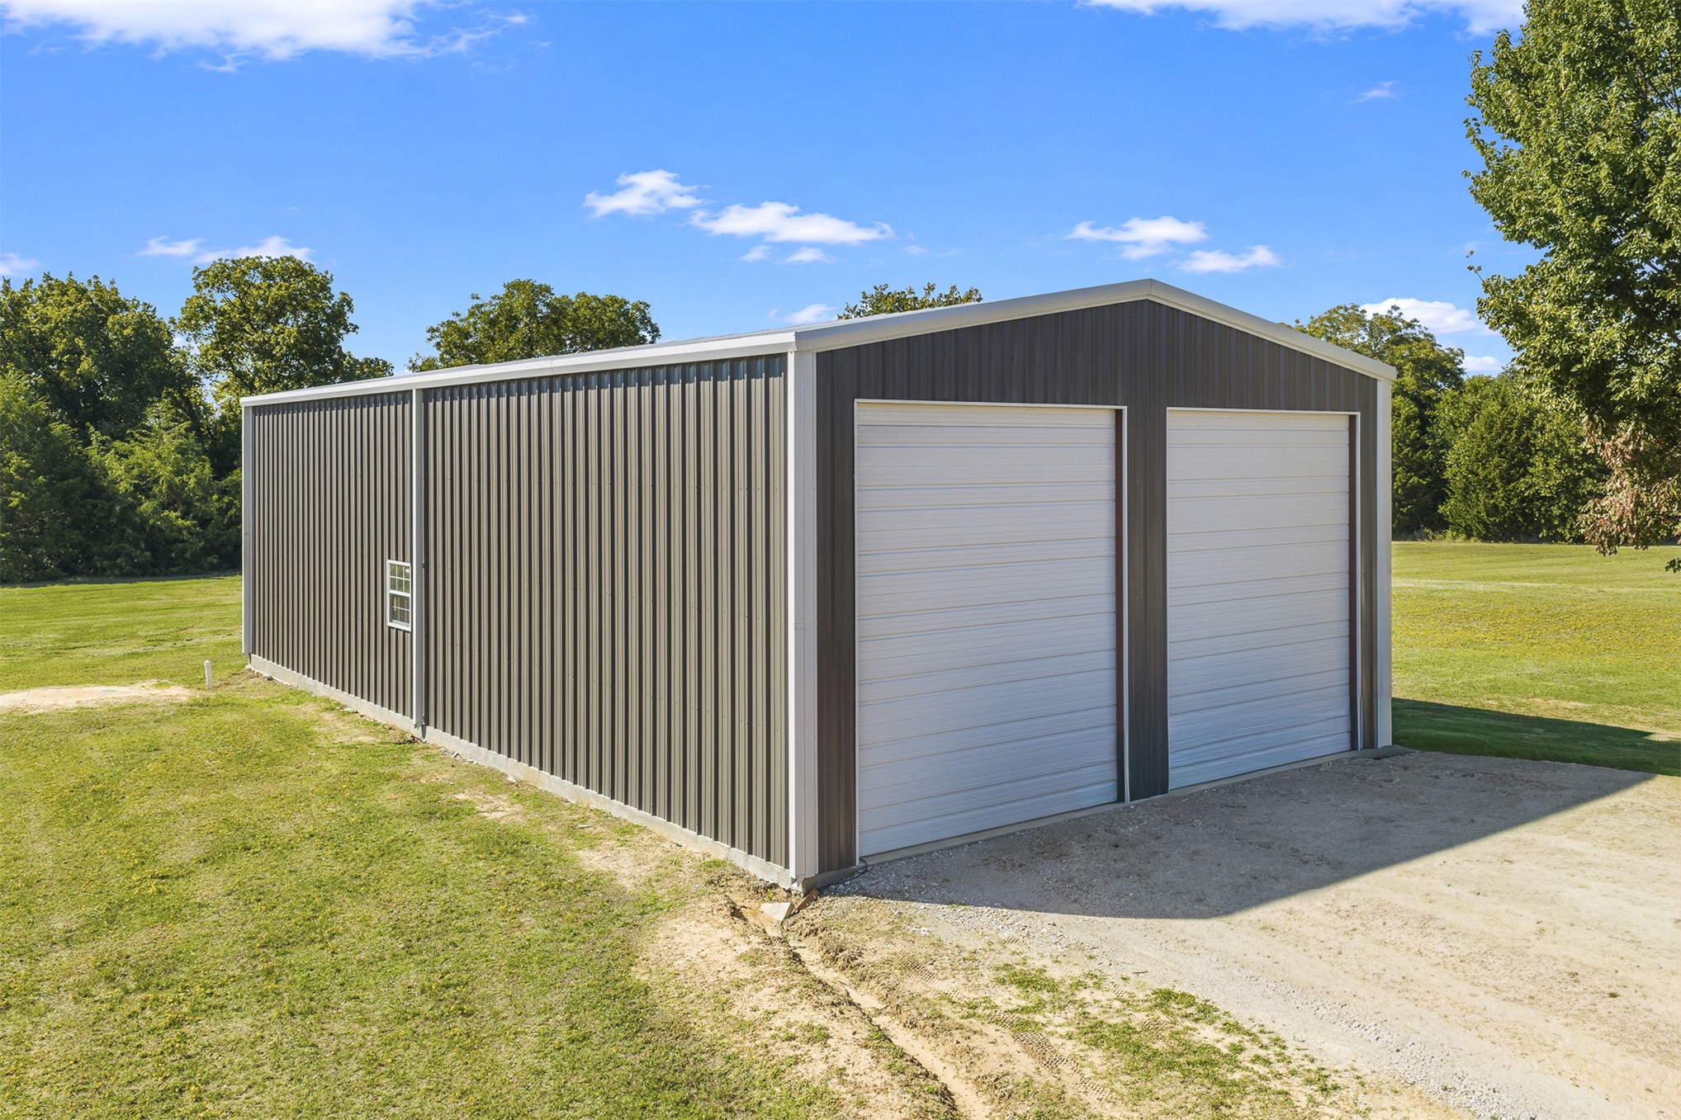
Detached metal workshop featuring vertical siding, a roll-up bay door, and a separate service entry, situated on an expansive level lot
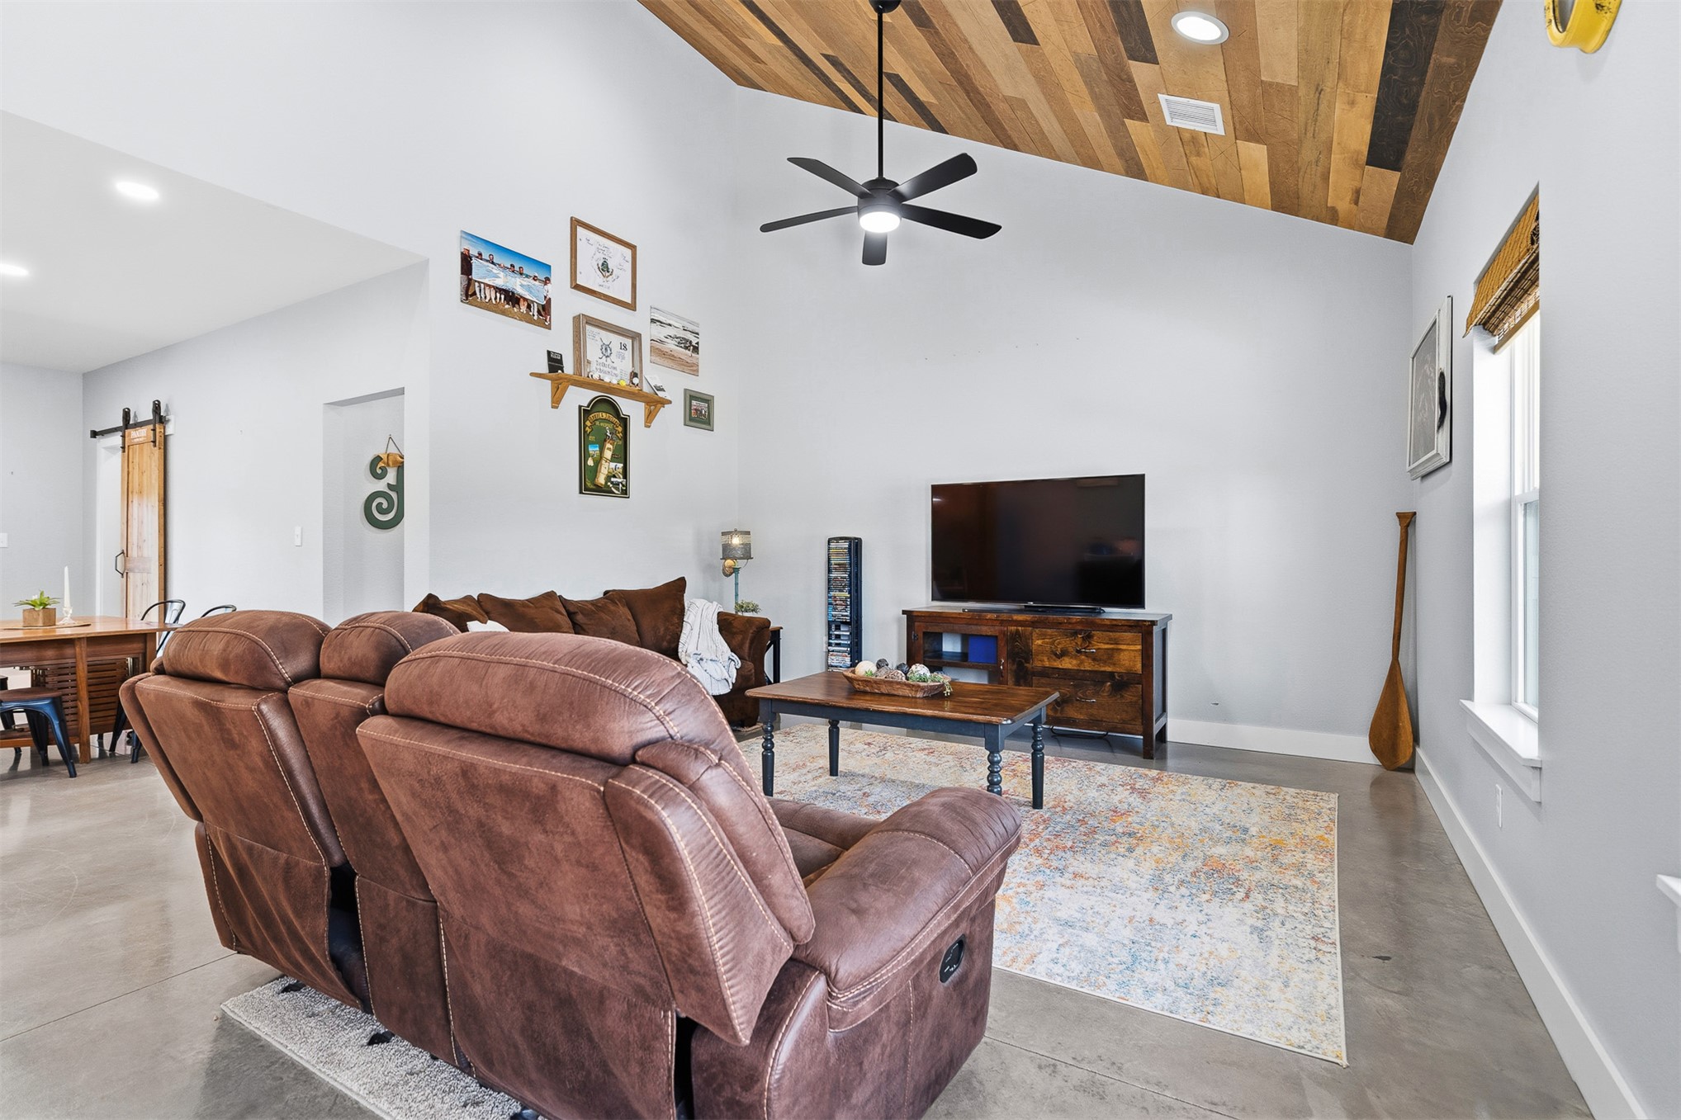
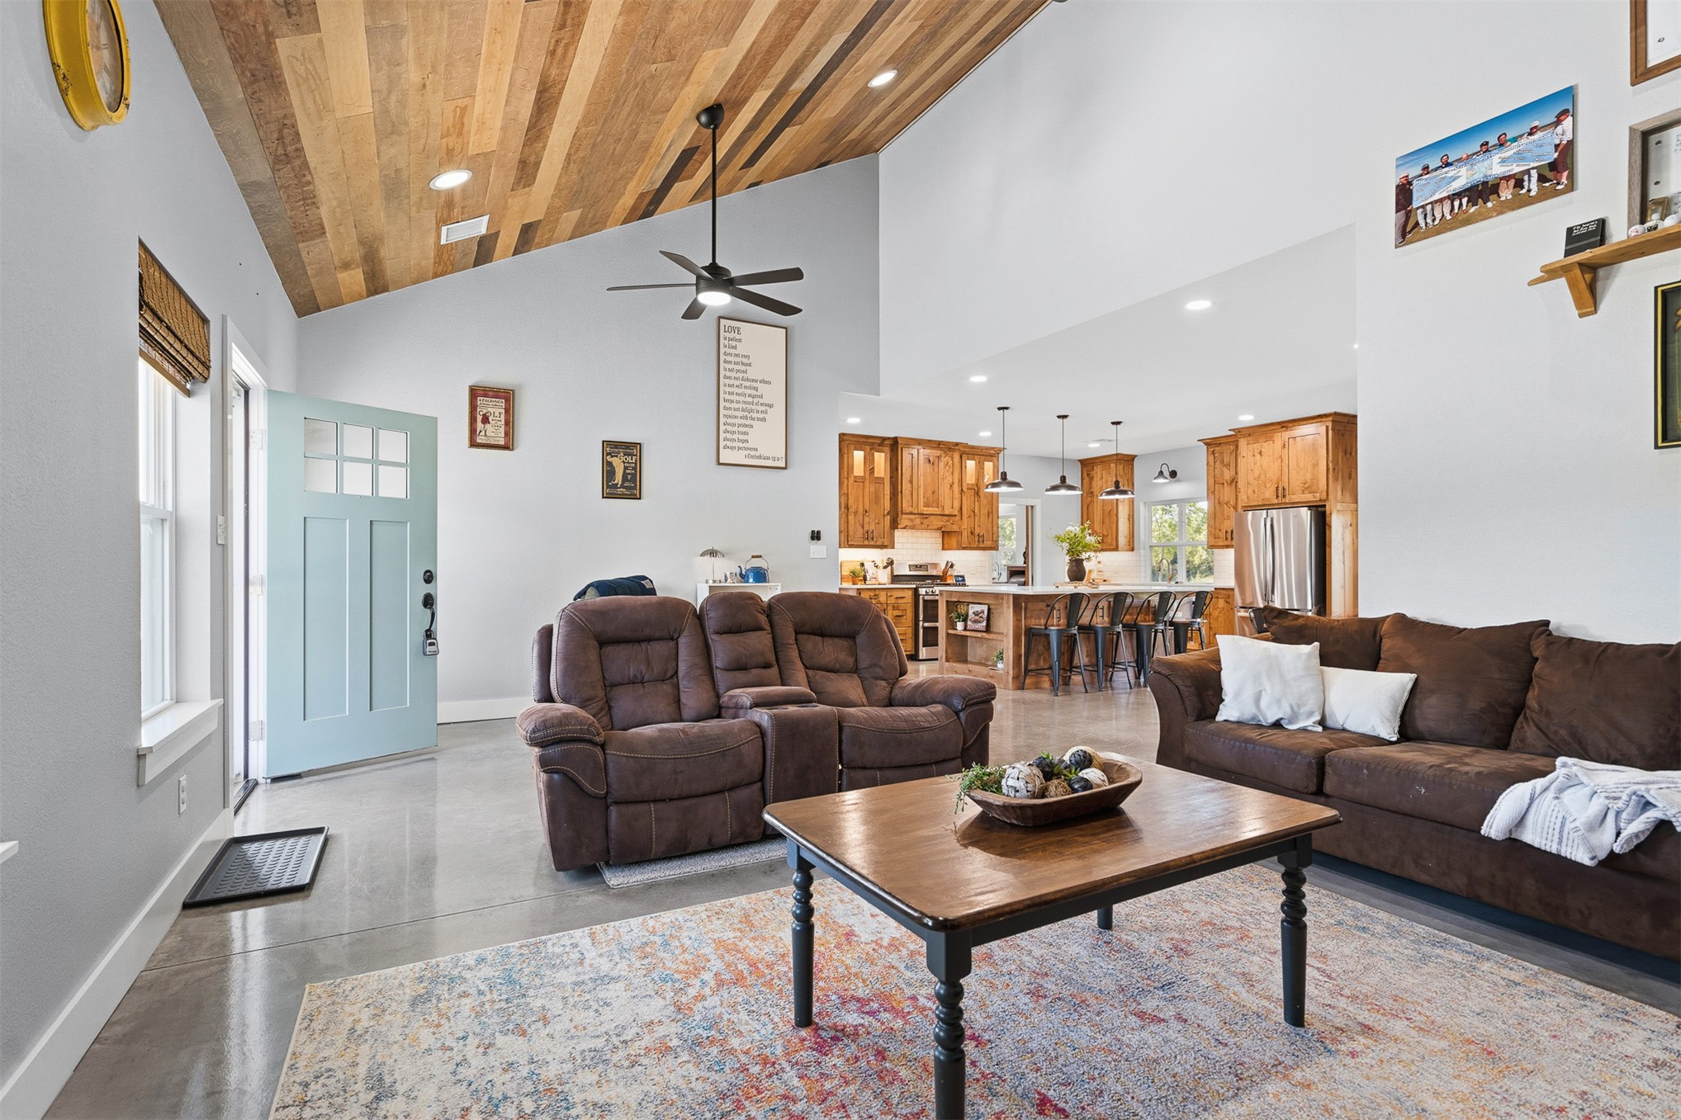
Vaulted ceiling with wood-plank detailing, recessed lighting, matte black ceiling fan, and polished concrete flooring
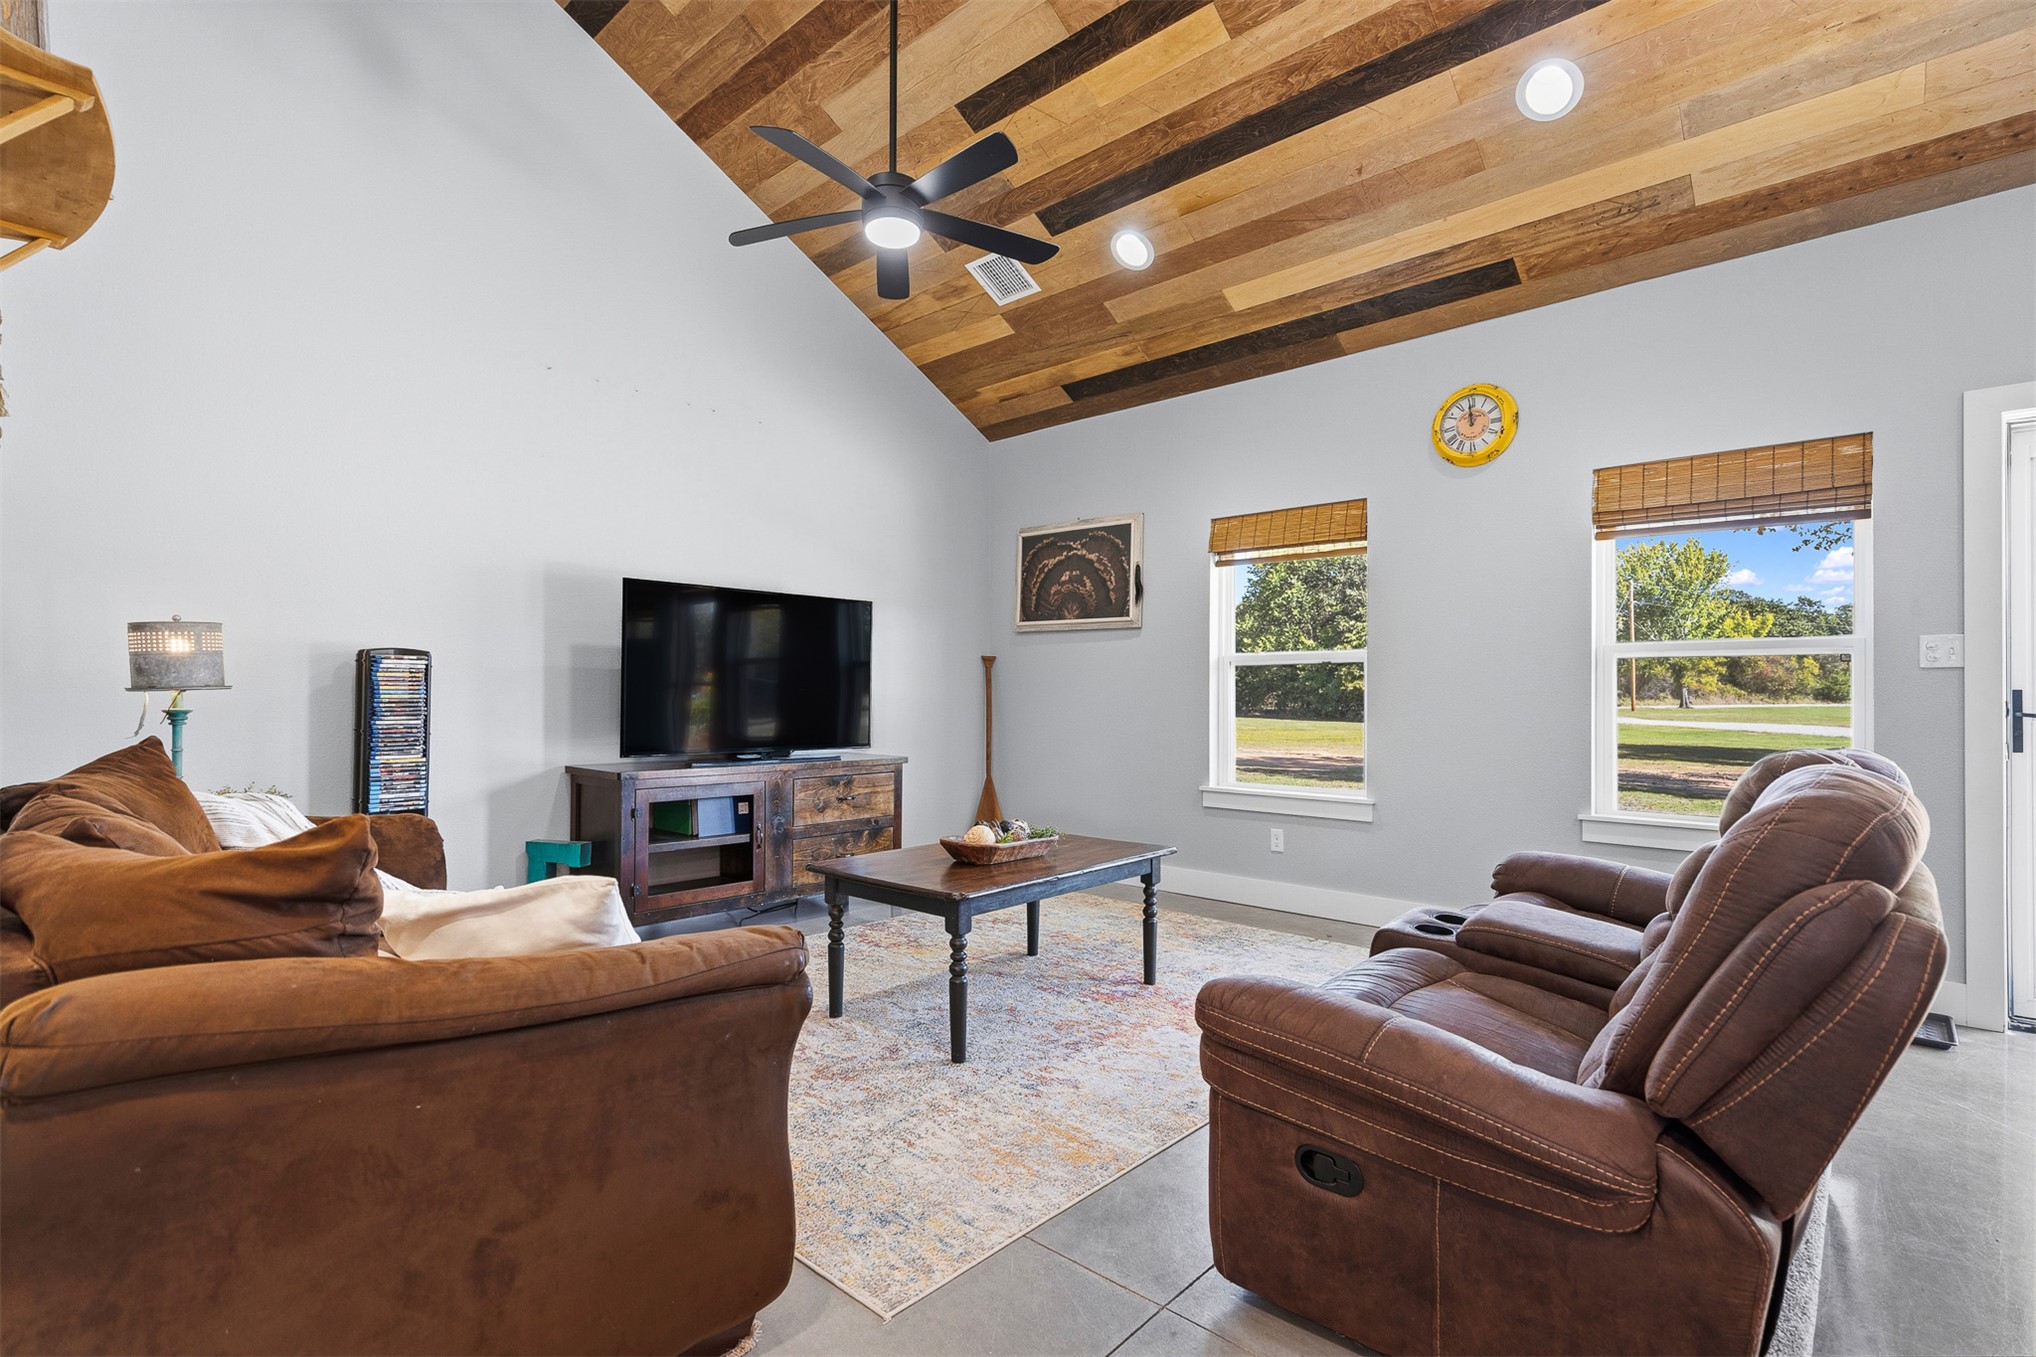
Vaulted ceiling with wood-plank detailing, recessed lighting, matte black ceiling fan, and large windows with natural lighting
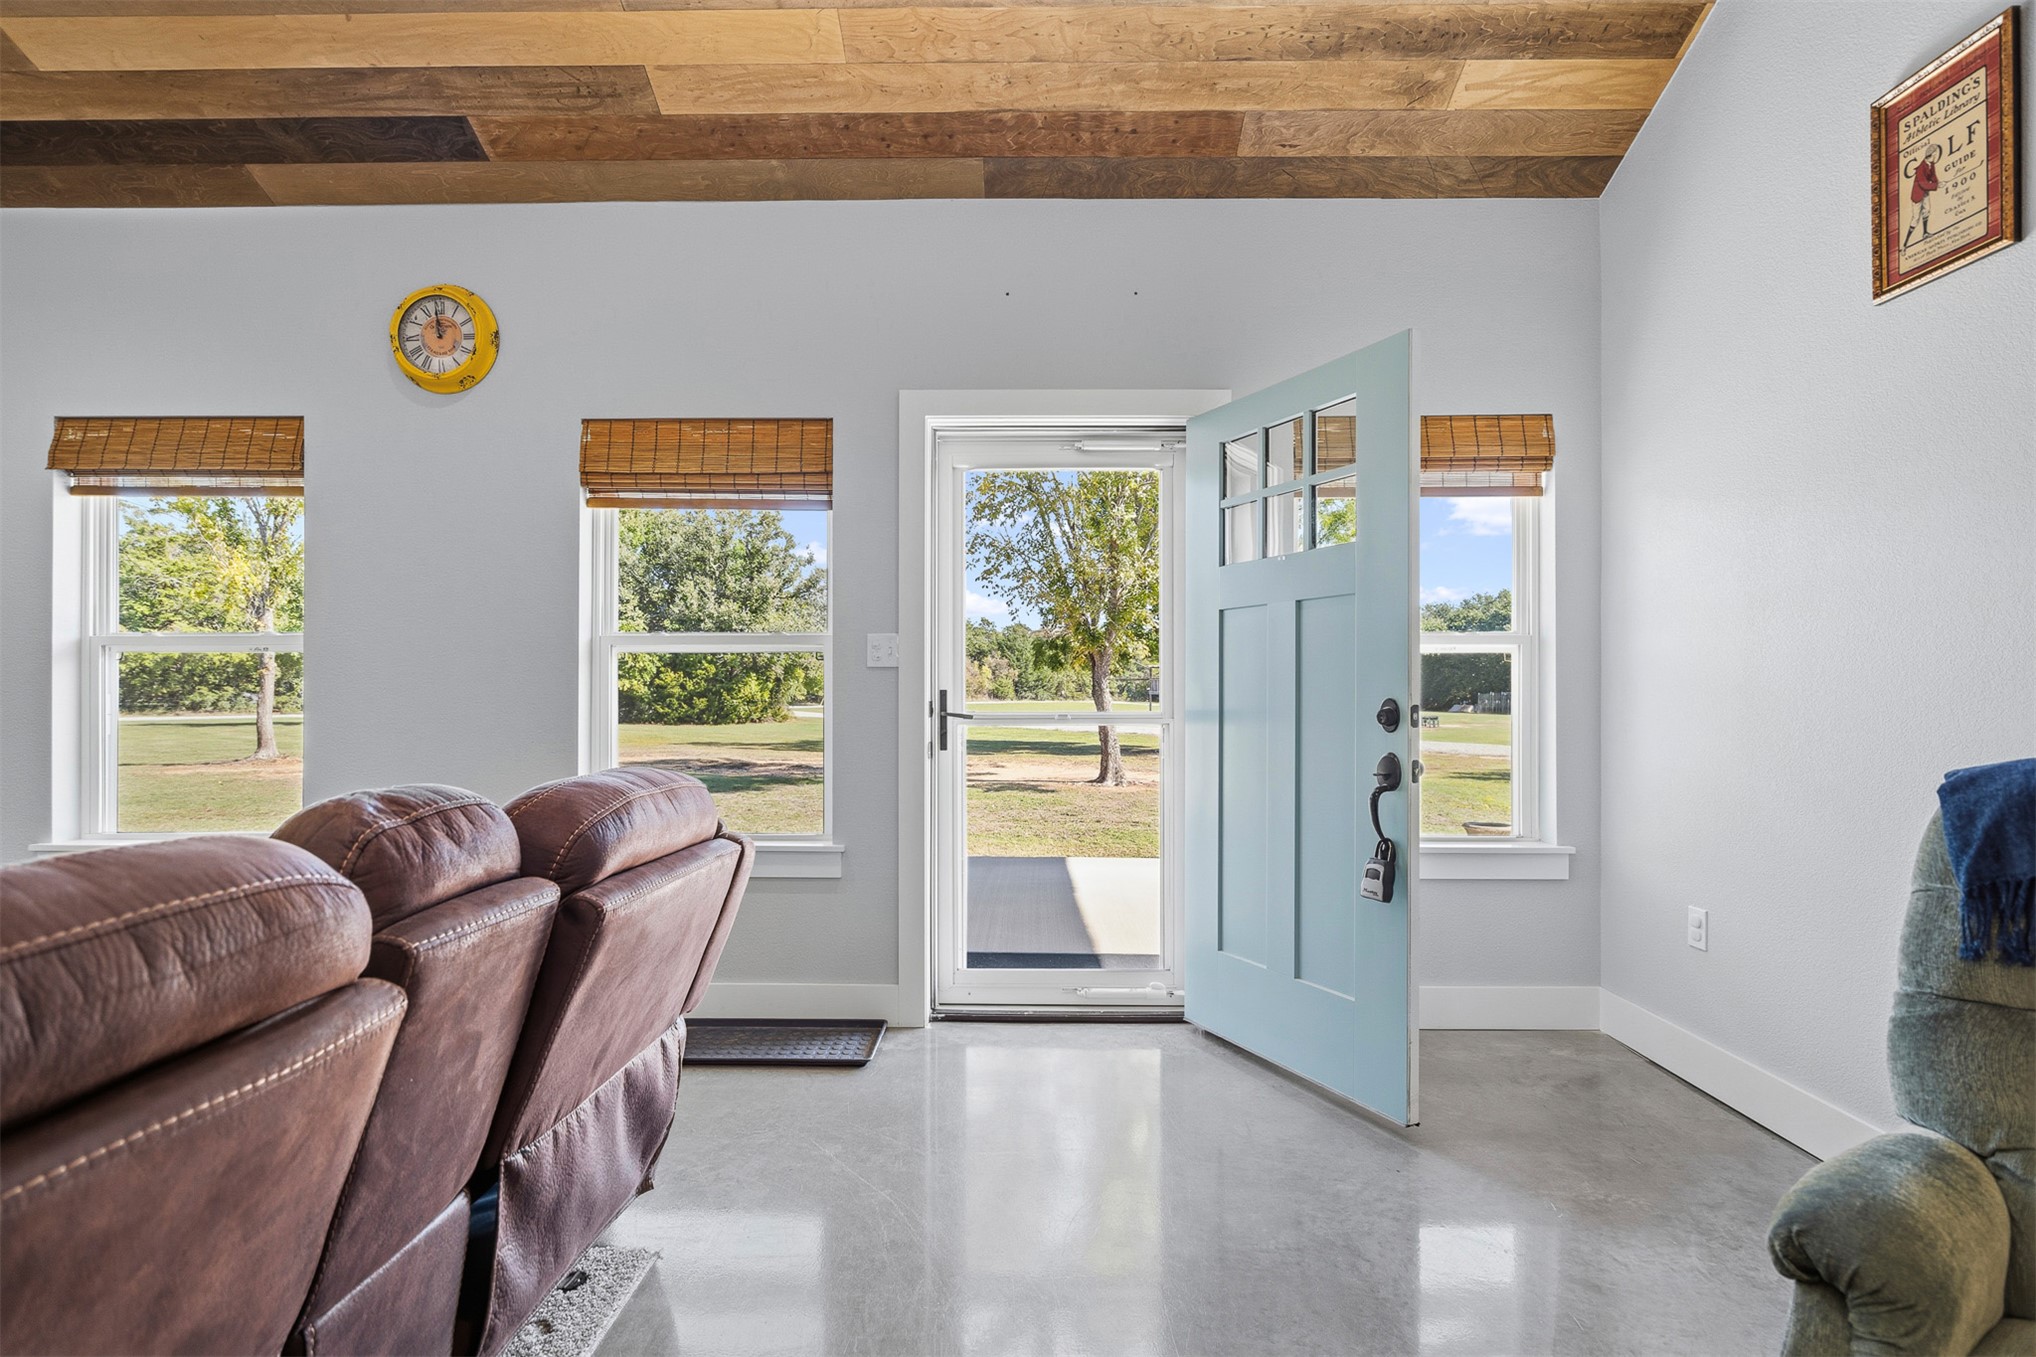
Vaulted ceilings featuring natural wood-plank detailing, polished concrete flooring, recessed lighting, and a multi-lite entry door
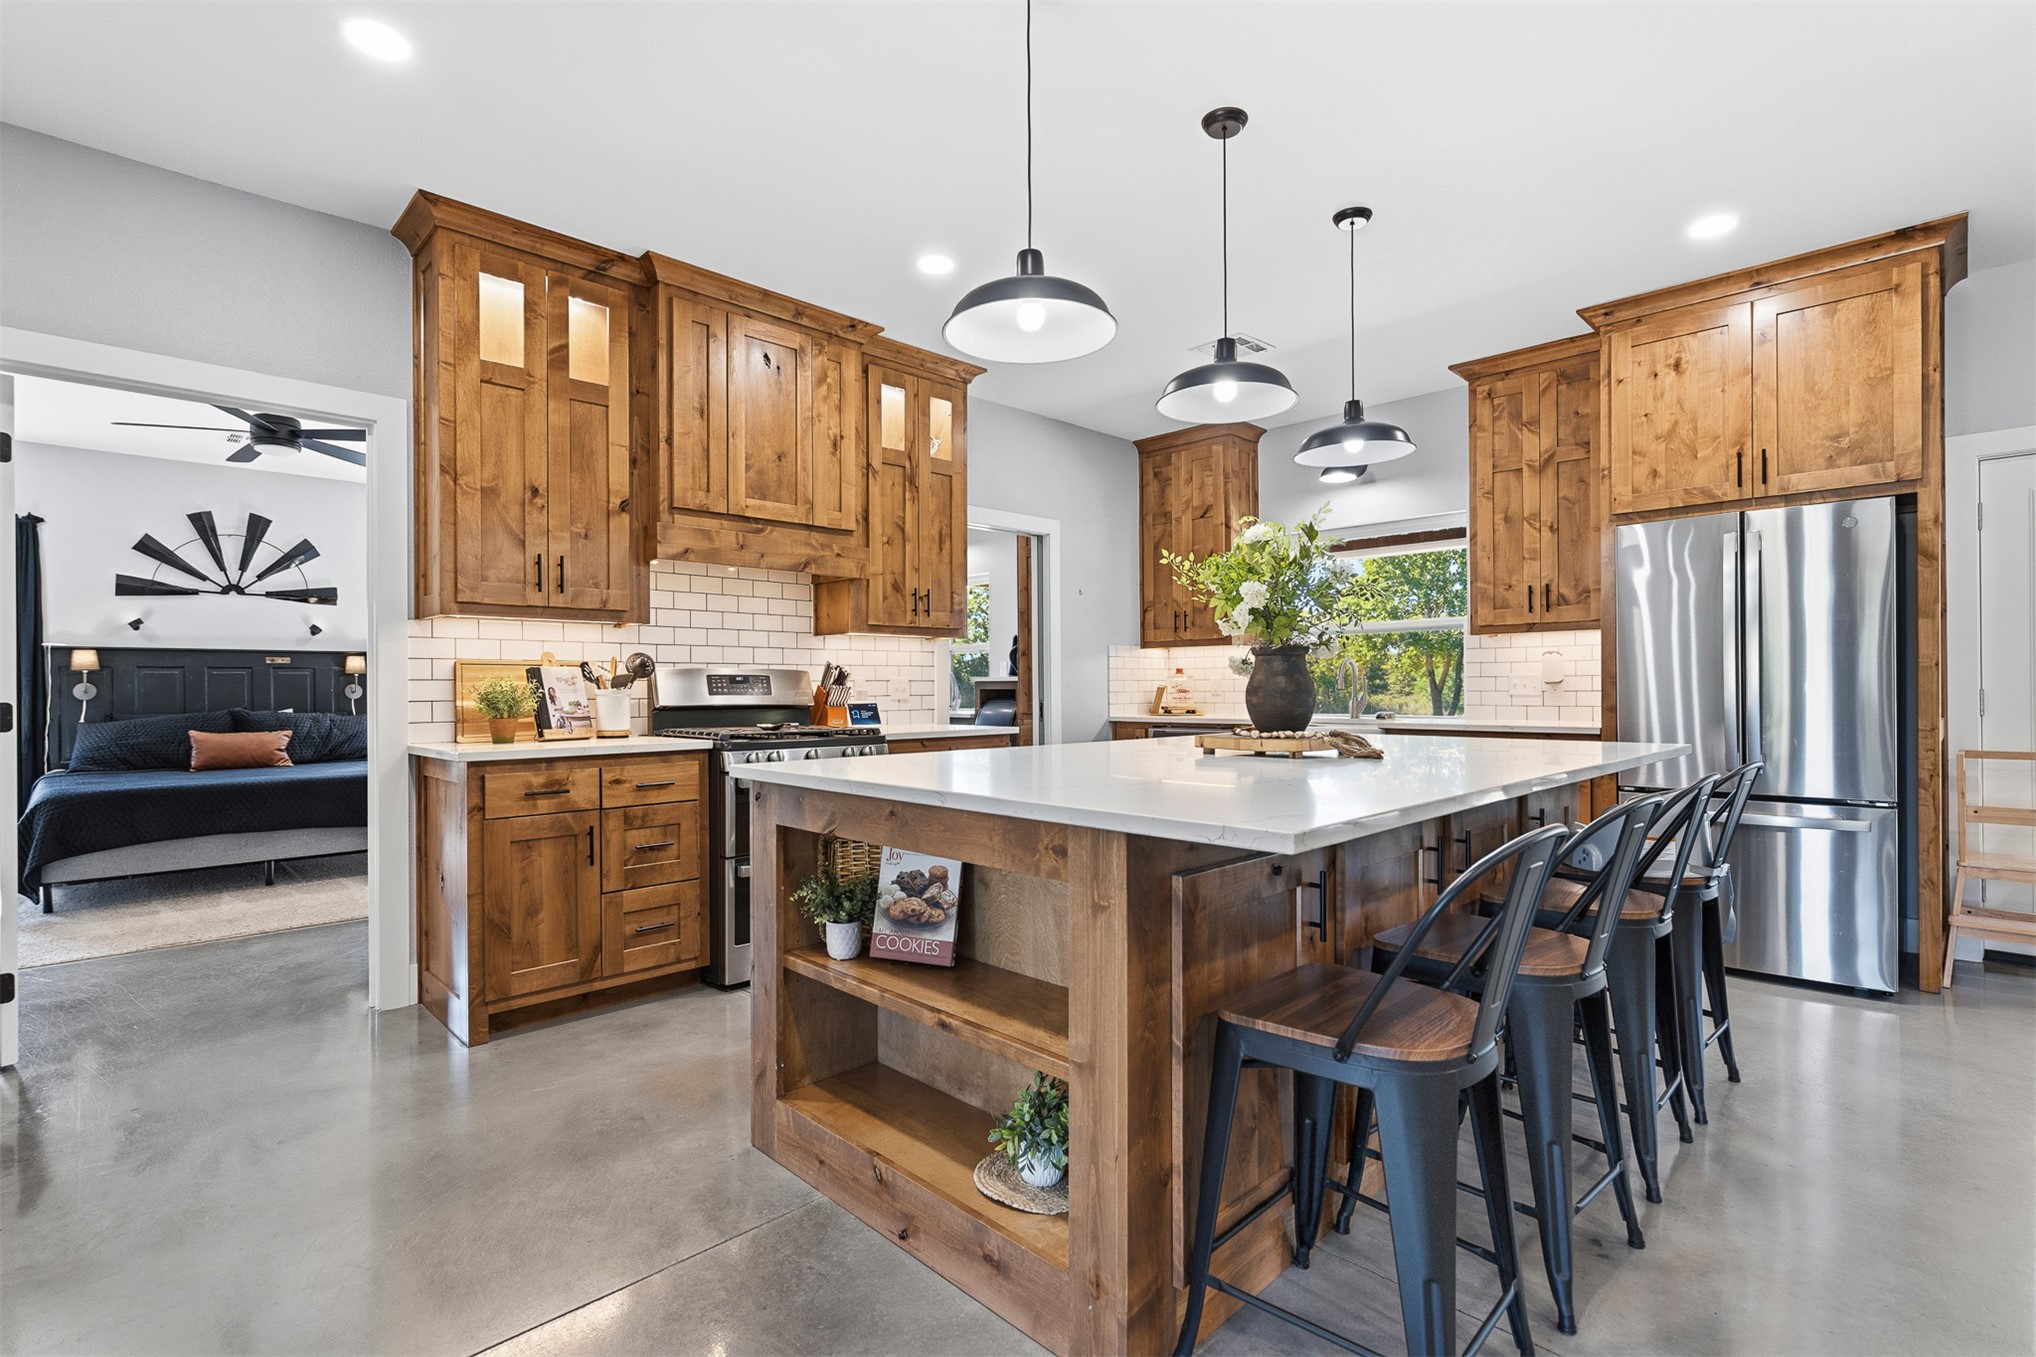
Kitchen featuring custom wood cabinetry, central island with quartz countertop, white subway tile backsplash, stainless steel appliances, and polished concrete flooring
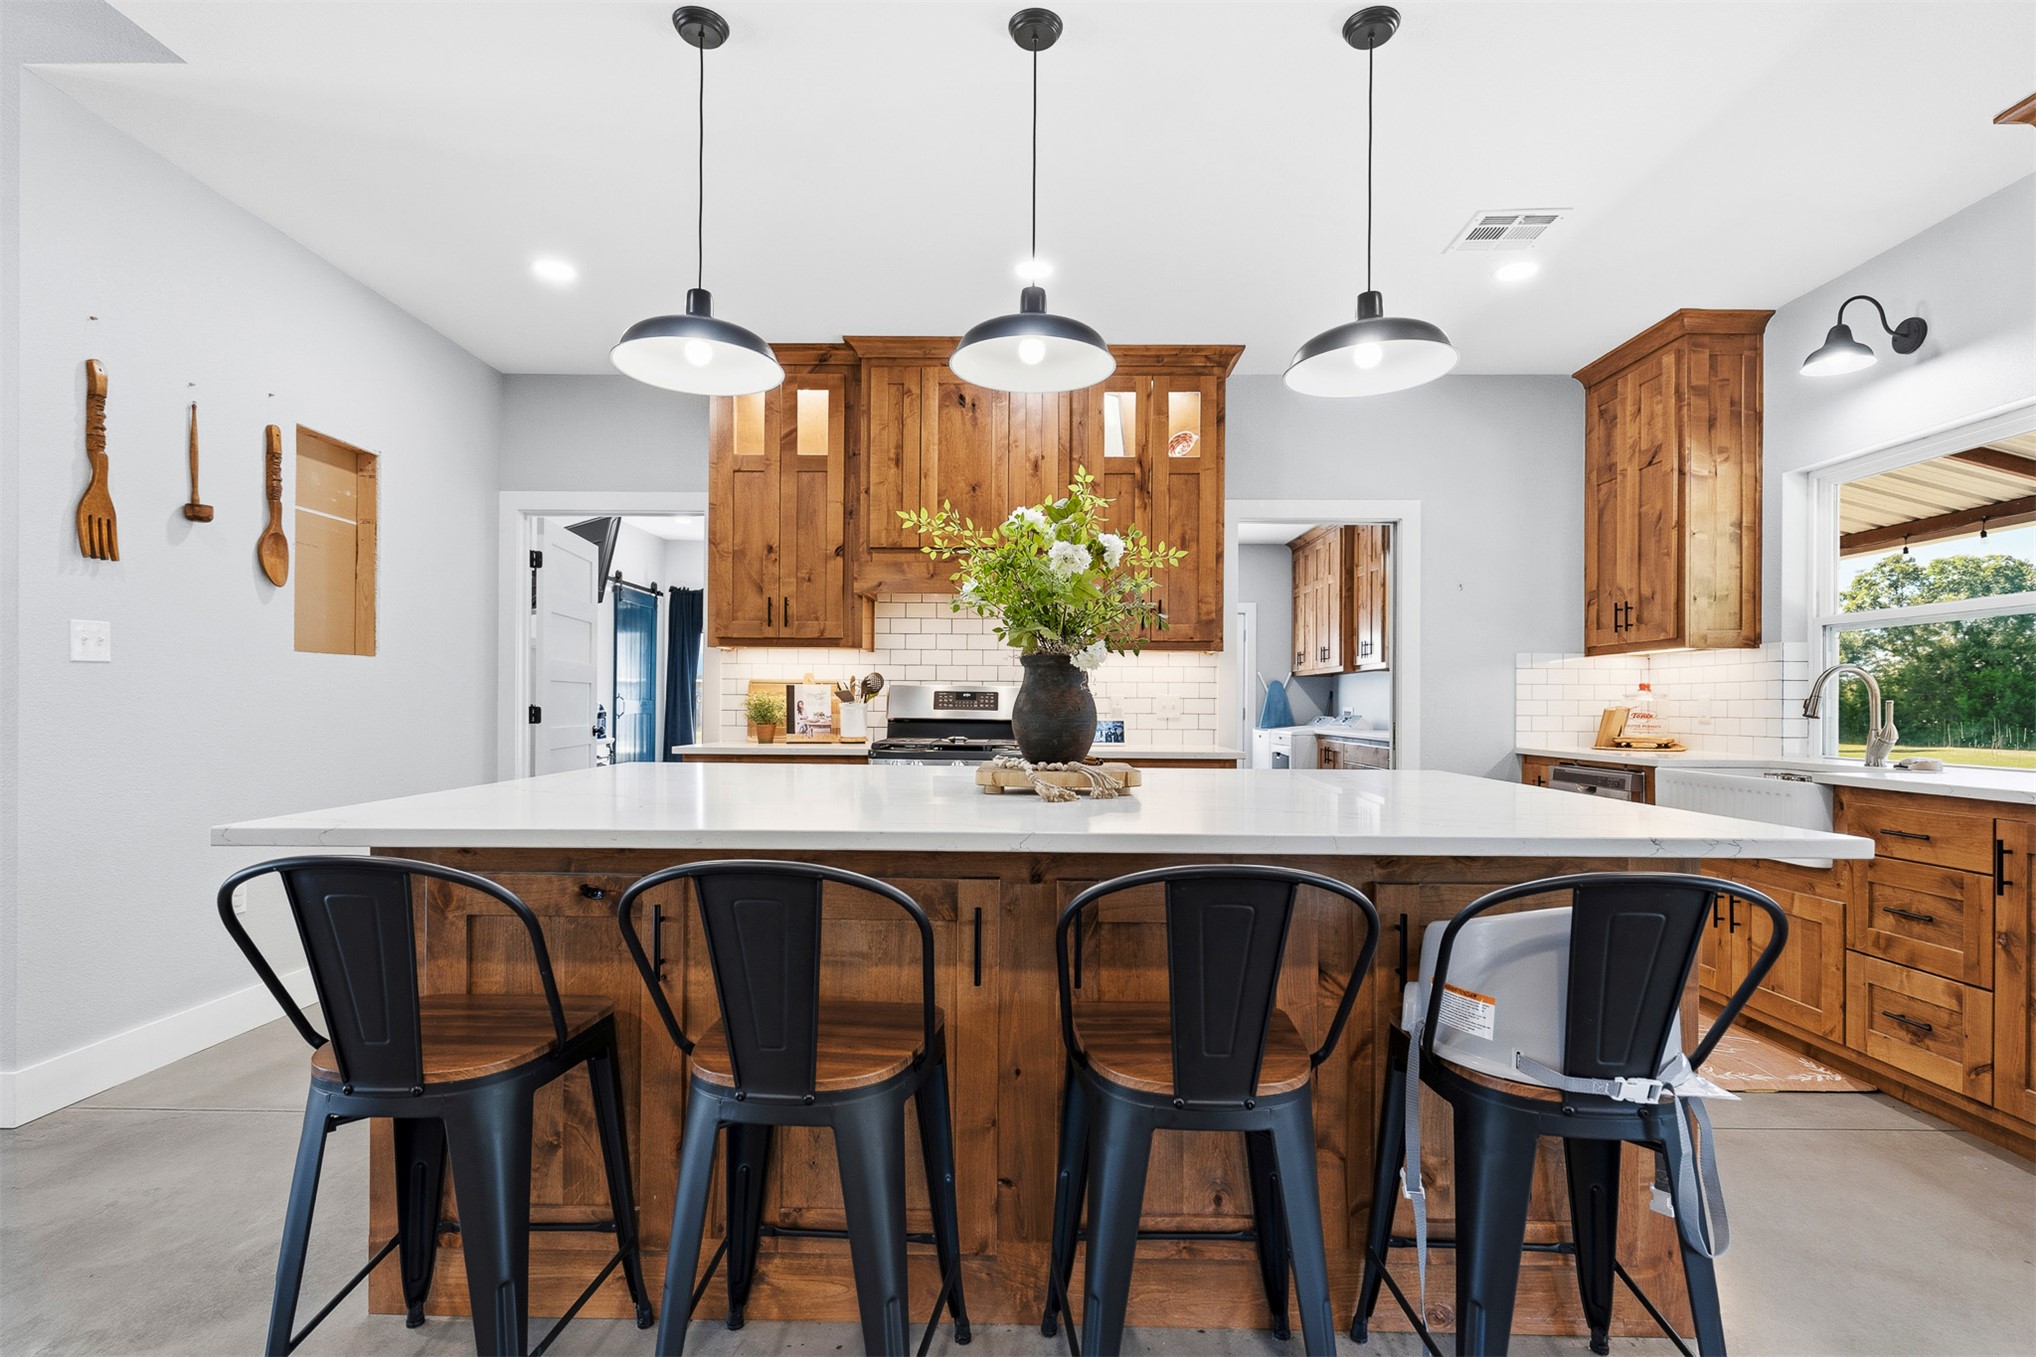
Kitchen featuring custom wood cabinetry, an expansive center island with a stone countertop, a white subway tile backsplash, and three matte black pendant lights
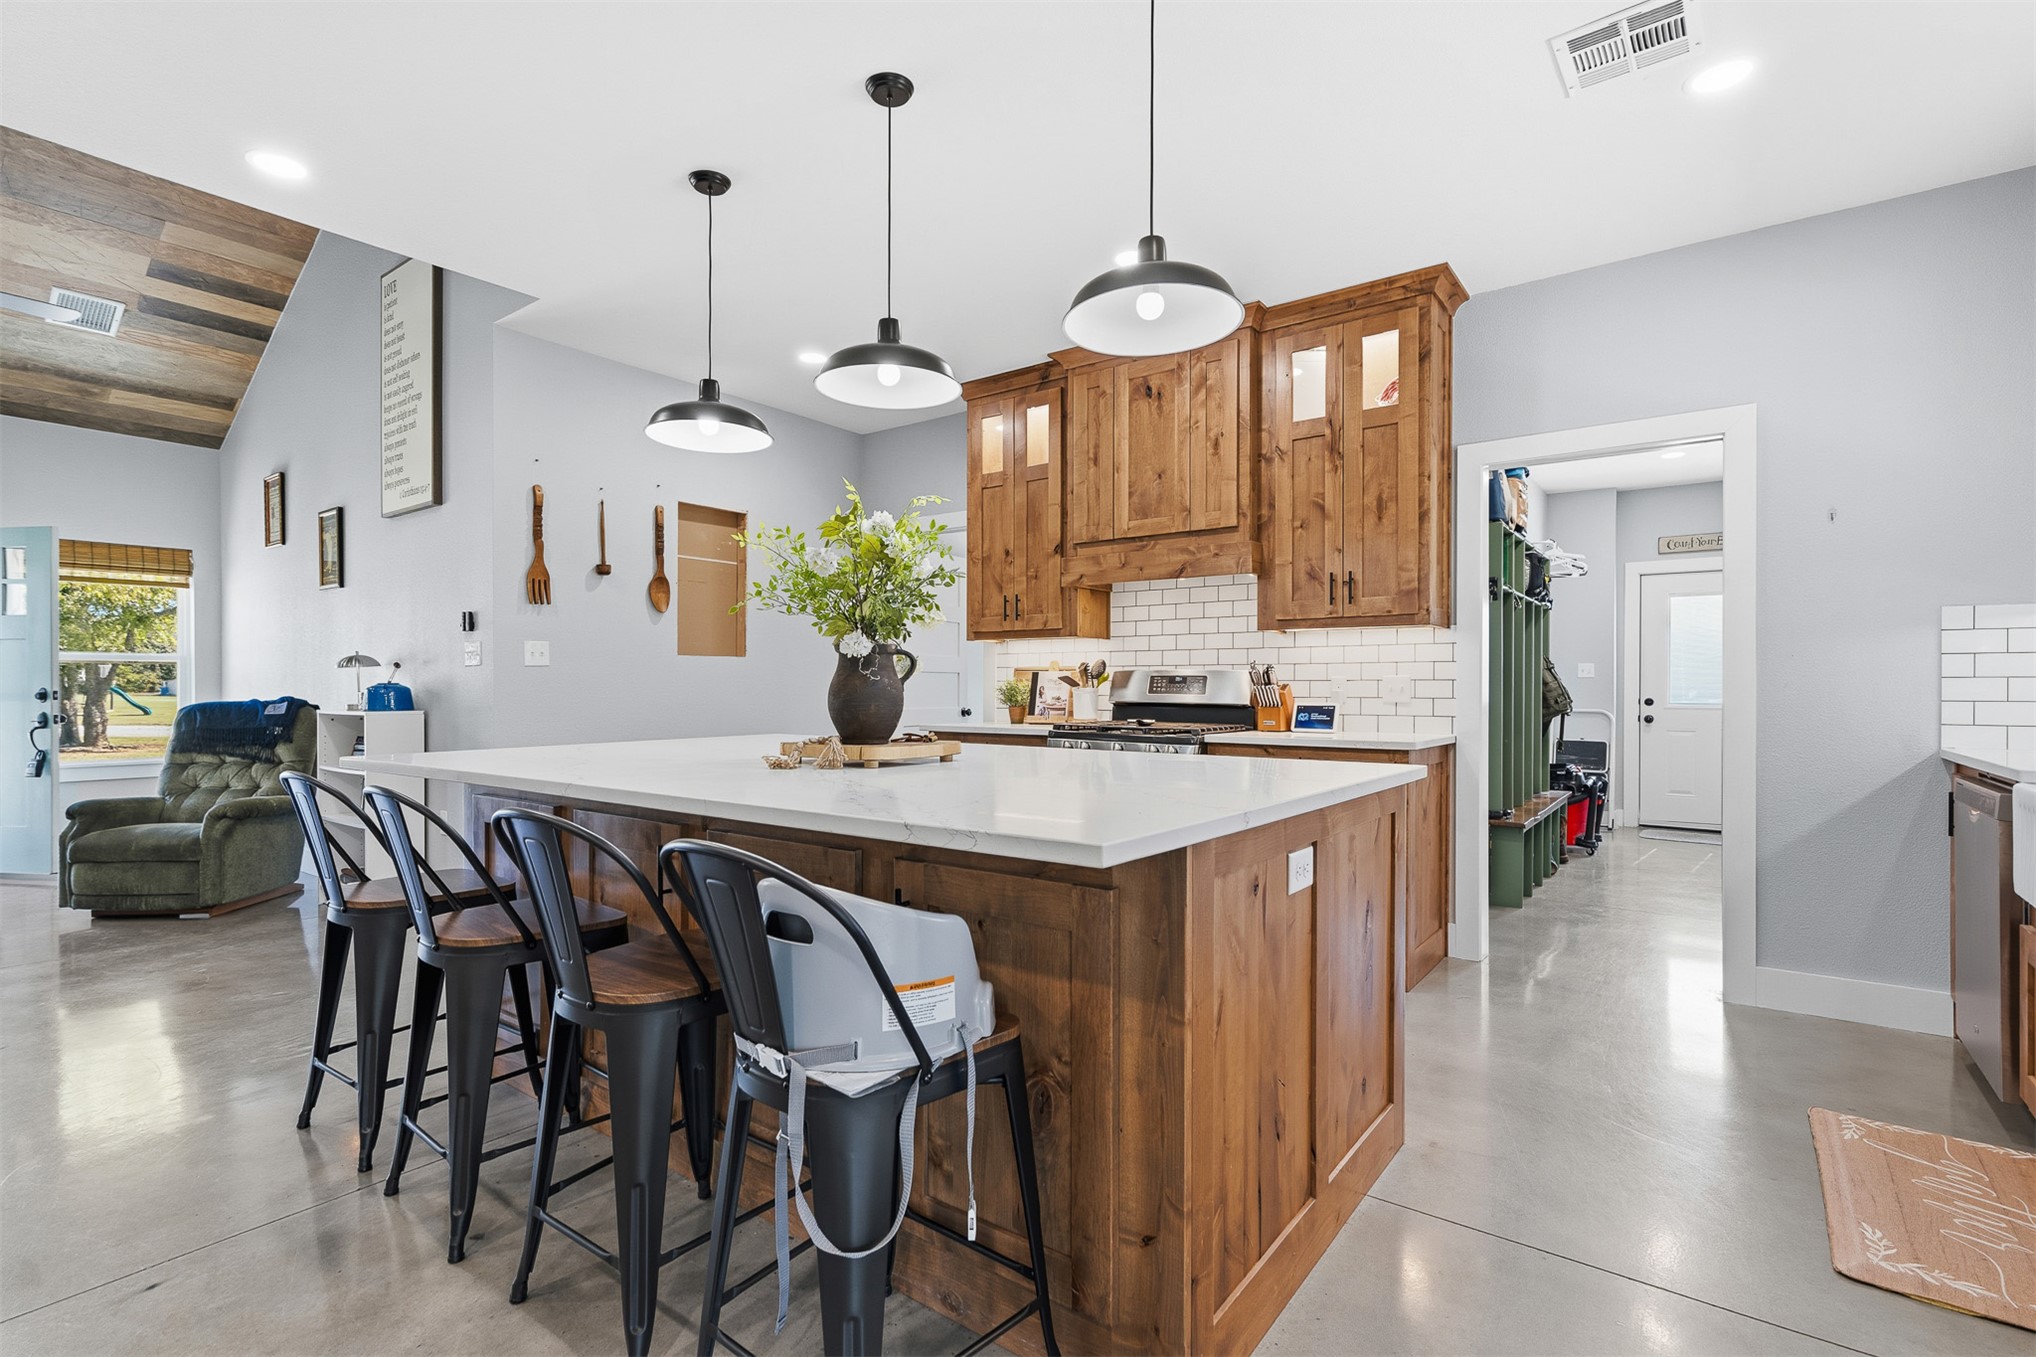
Kitchen featuring a center island with quartz countertops, custom wood cabinetry, subway tile backsplash, matte black pendant lighting, and polished concrete flooring
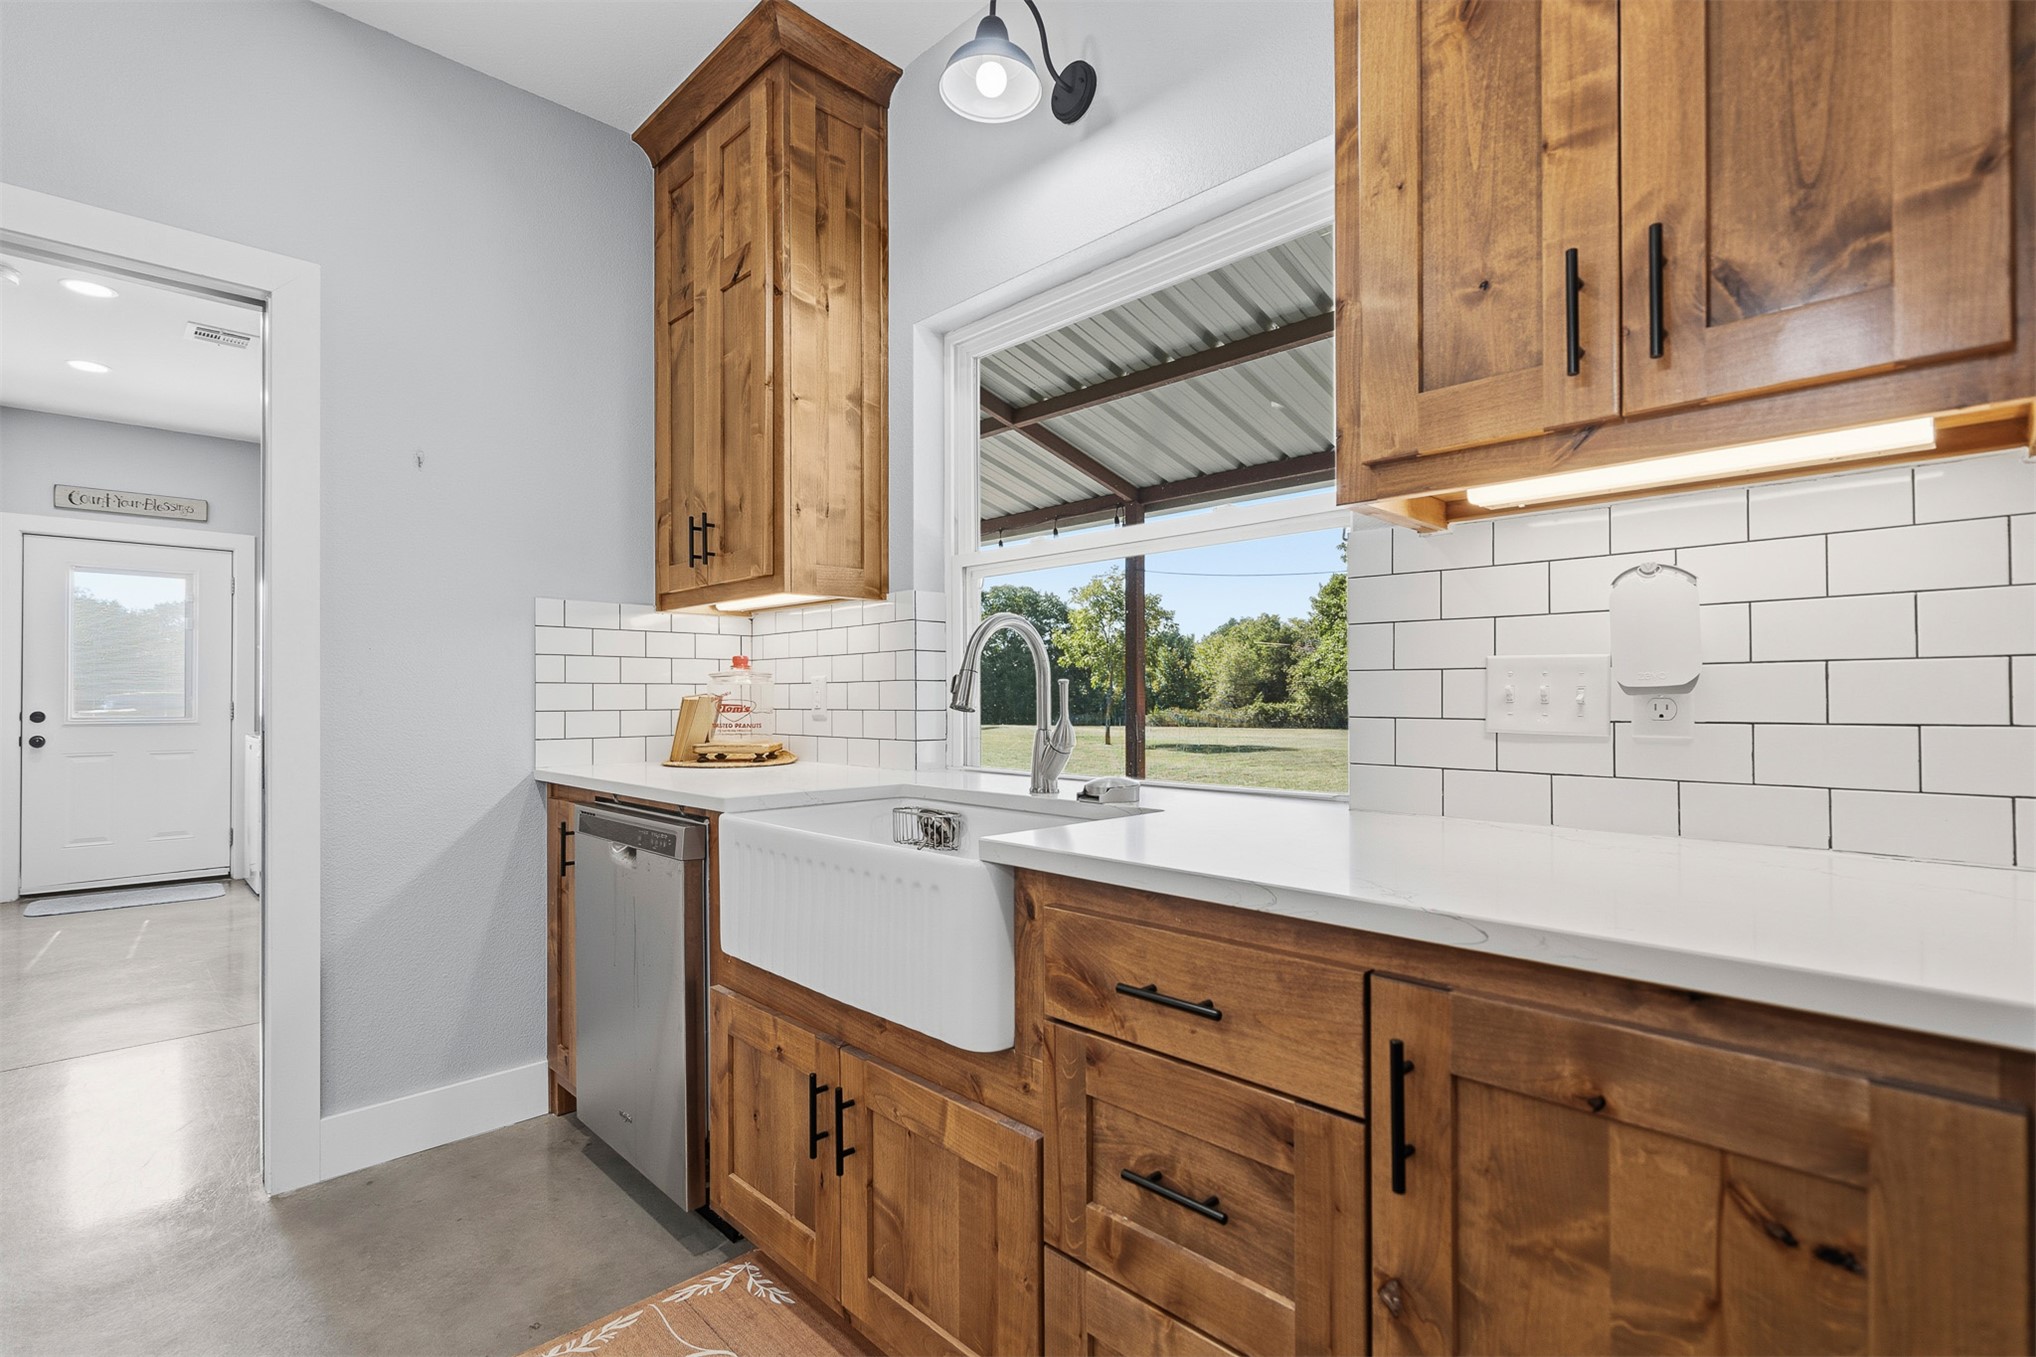
Kitchen featuring custom knotty wood cabinetry, white subway tile backsplash, quartz countertops, a white porcelain farmhouse sink, and stainless steel dishwasher
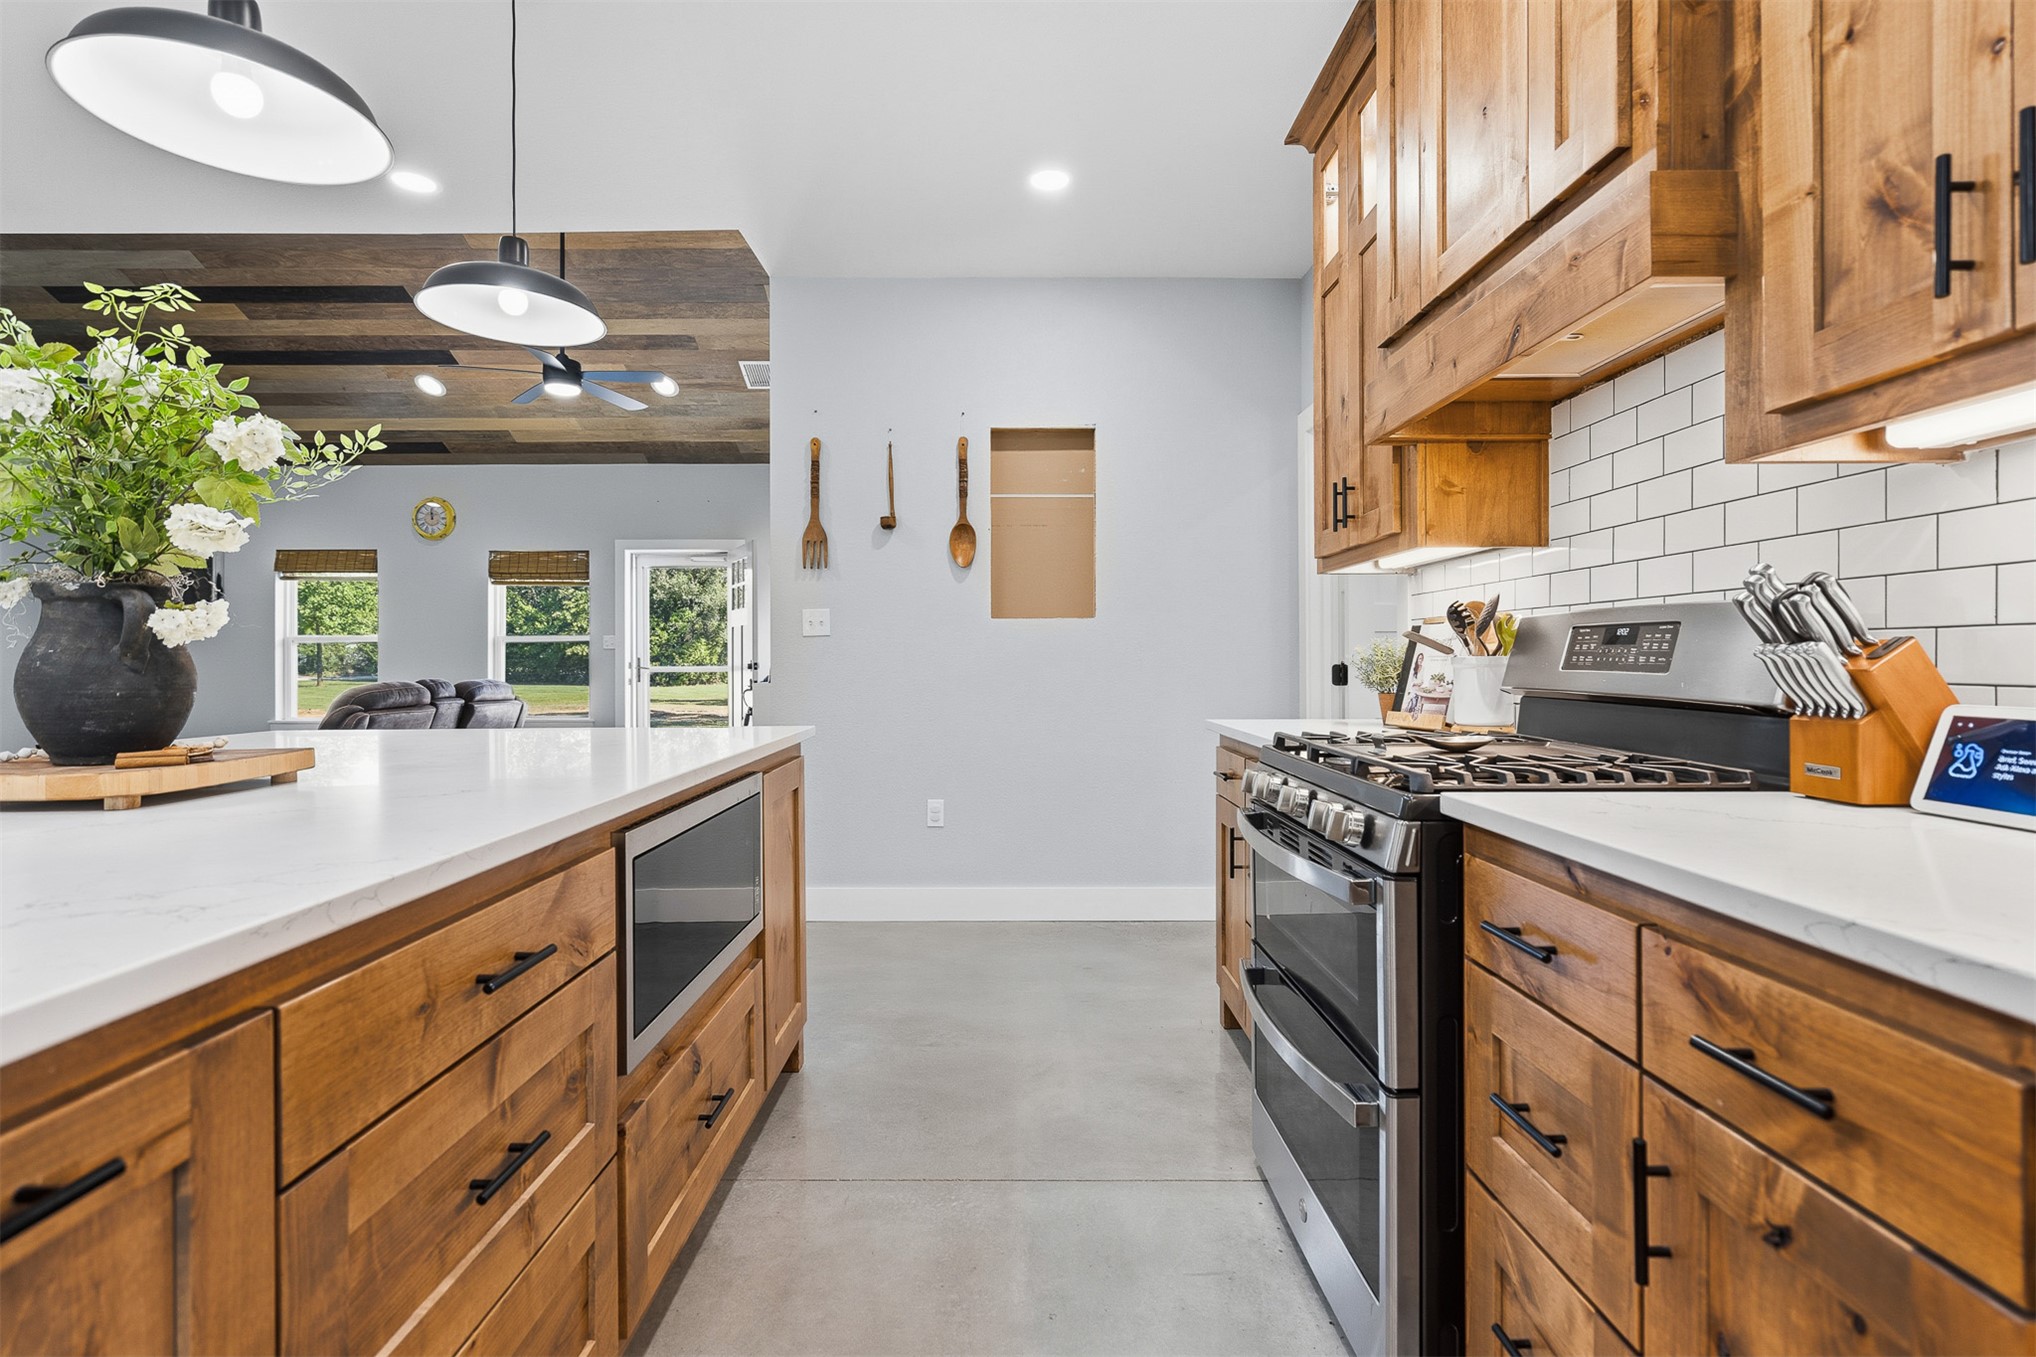
Kitchen featuring rustic cabinetry, quartz countertops, white subway tile backsplash, polished concrete flooring, and stainless steel appliances including a built-in microwave and gas range
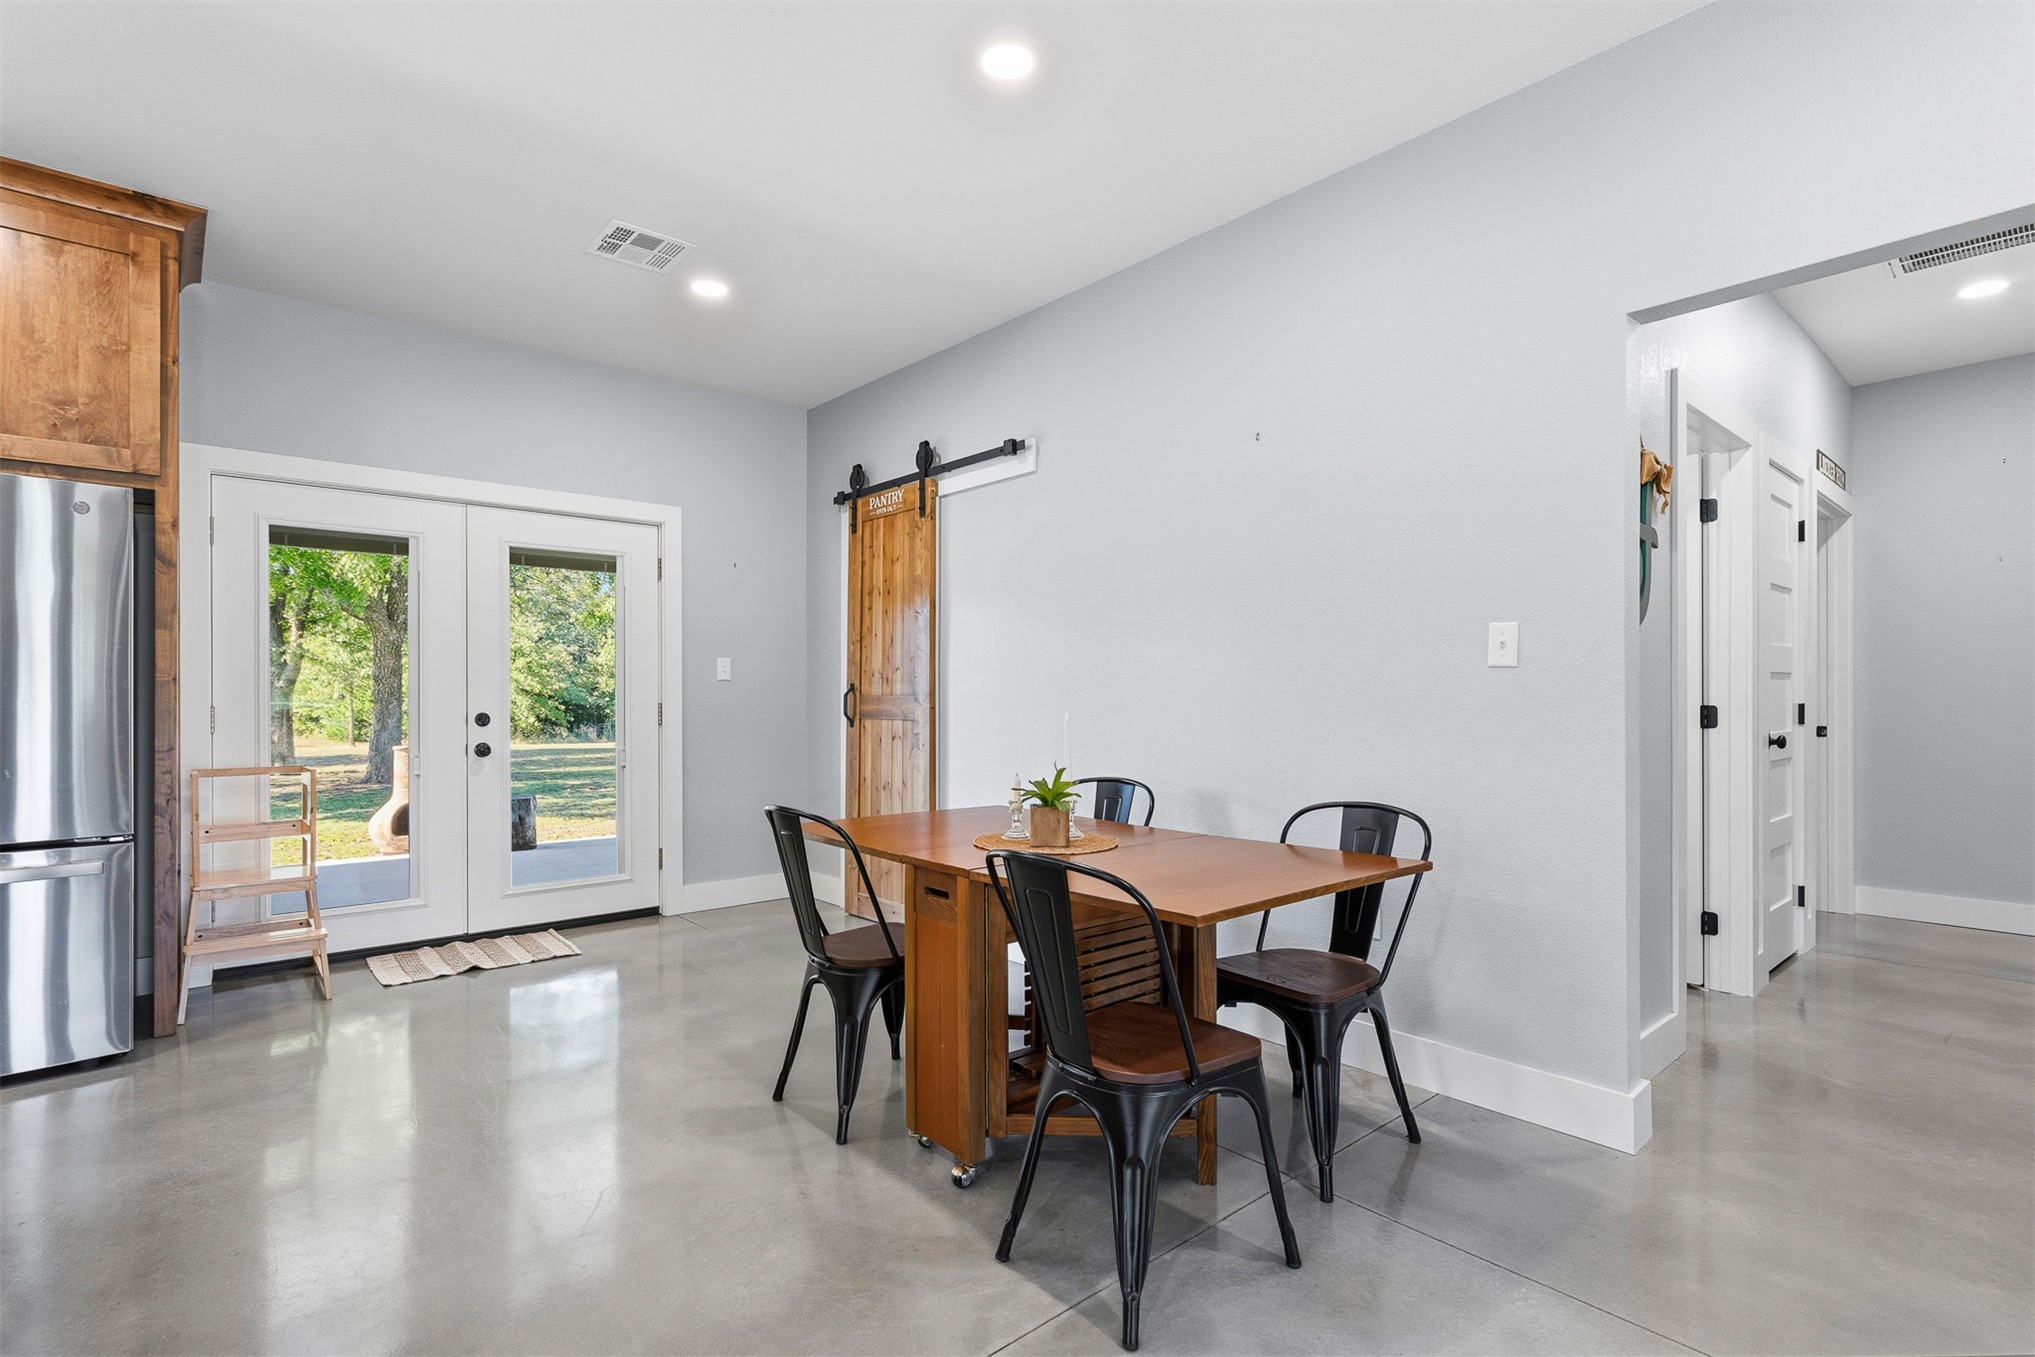
Polished concrete flooring, wooden barn-style sliding door with black hardware, recessed ceiling lighting, and double glass-pane???????????????????????????????????????? doors
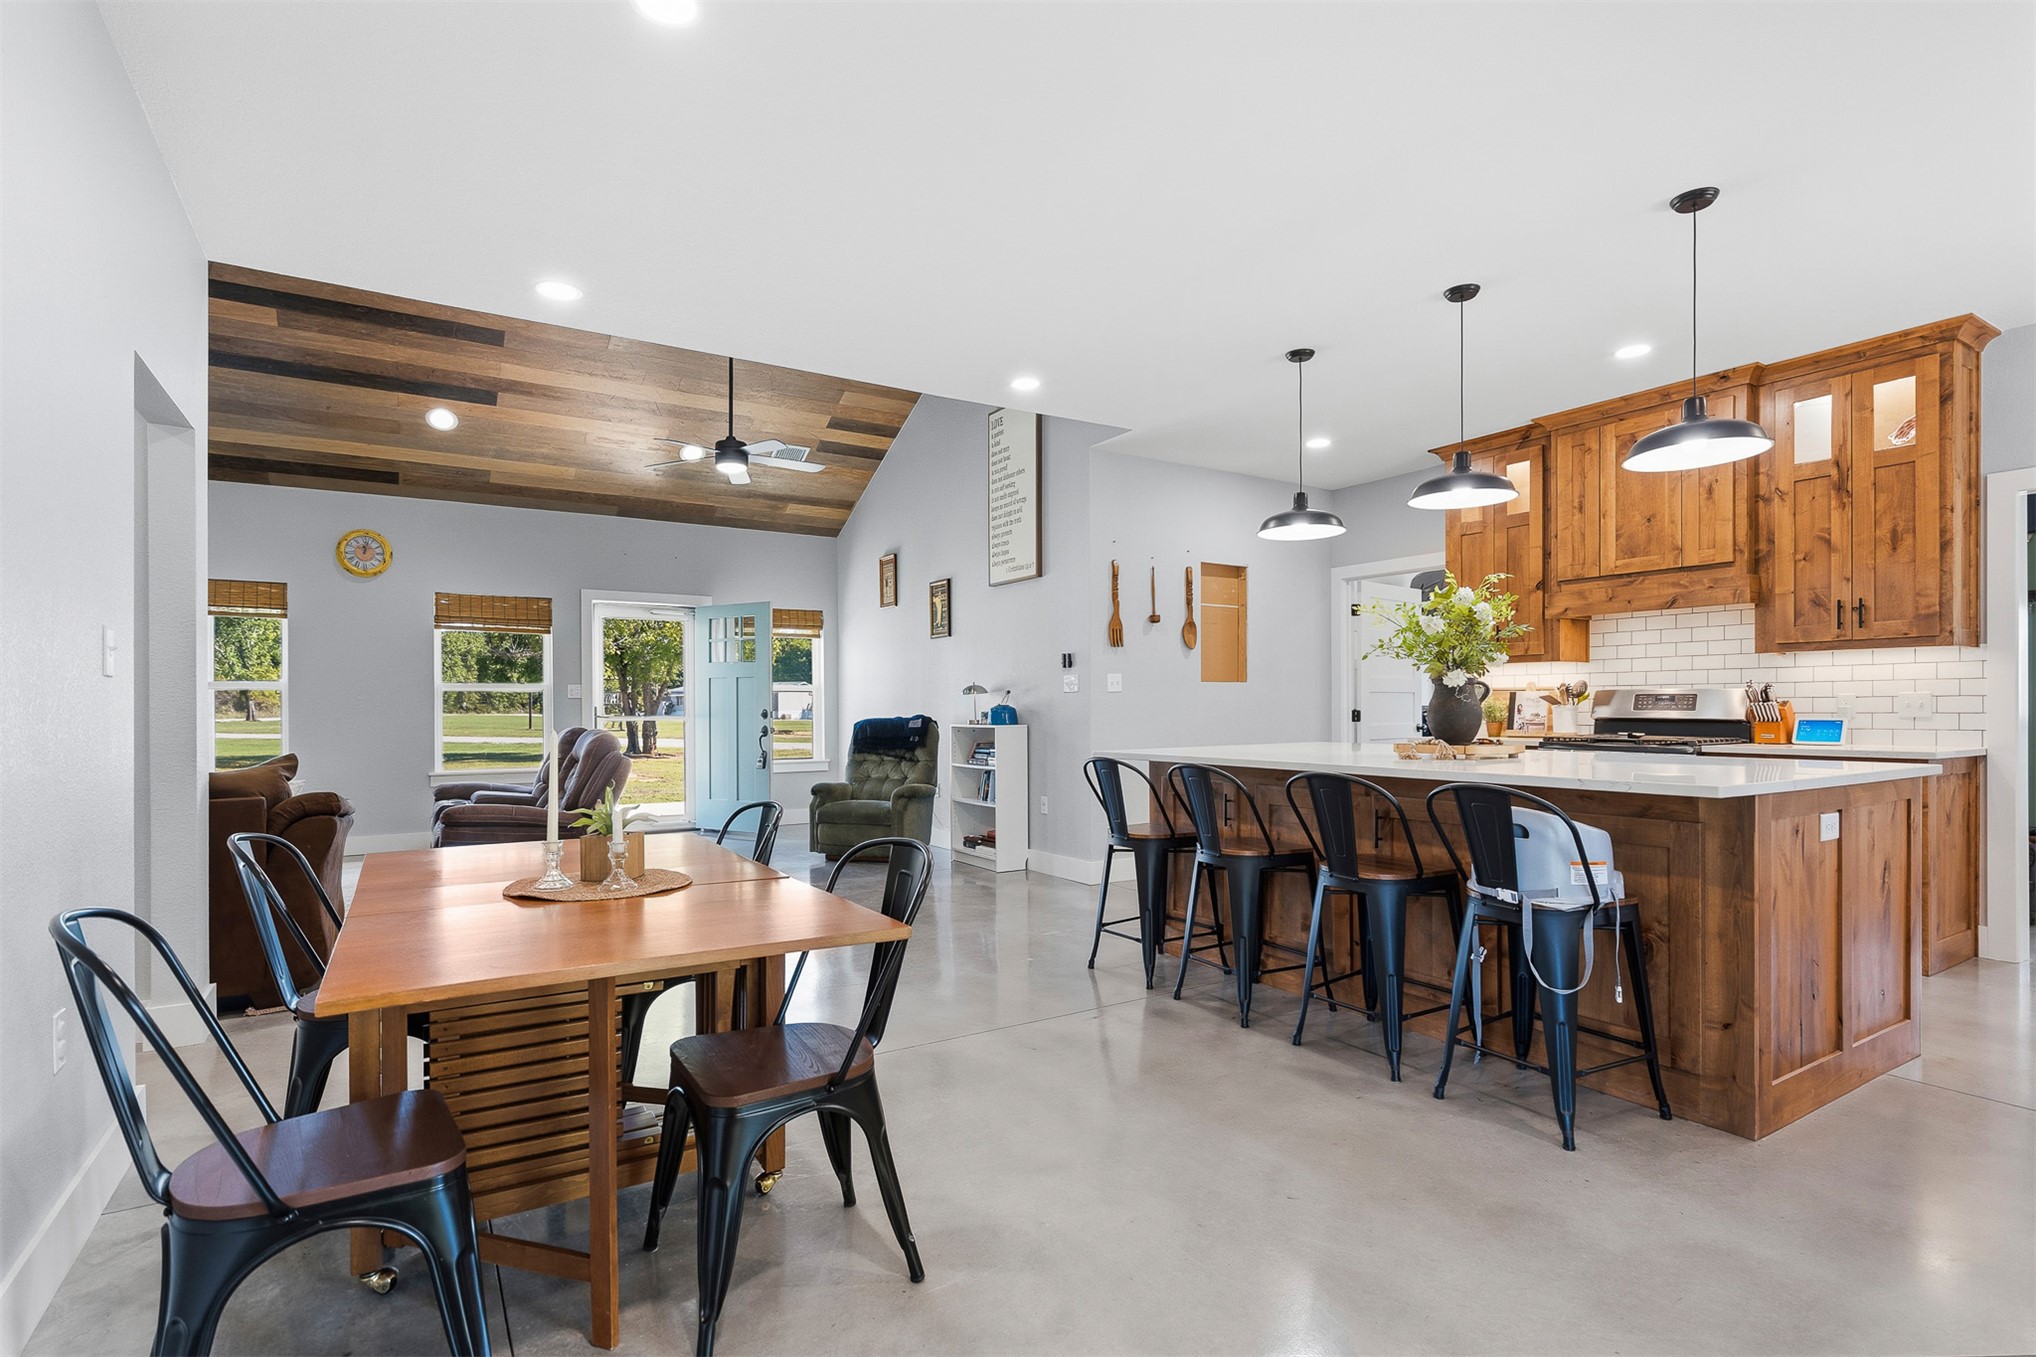
Open-concept kitchen featuring stained wood cabinetry, stone countertops, a subway tile backsplash, polished concrete flooring, and a vaulted ceiling with wood-plank detailing
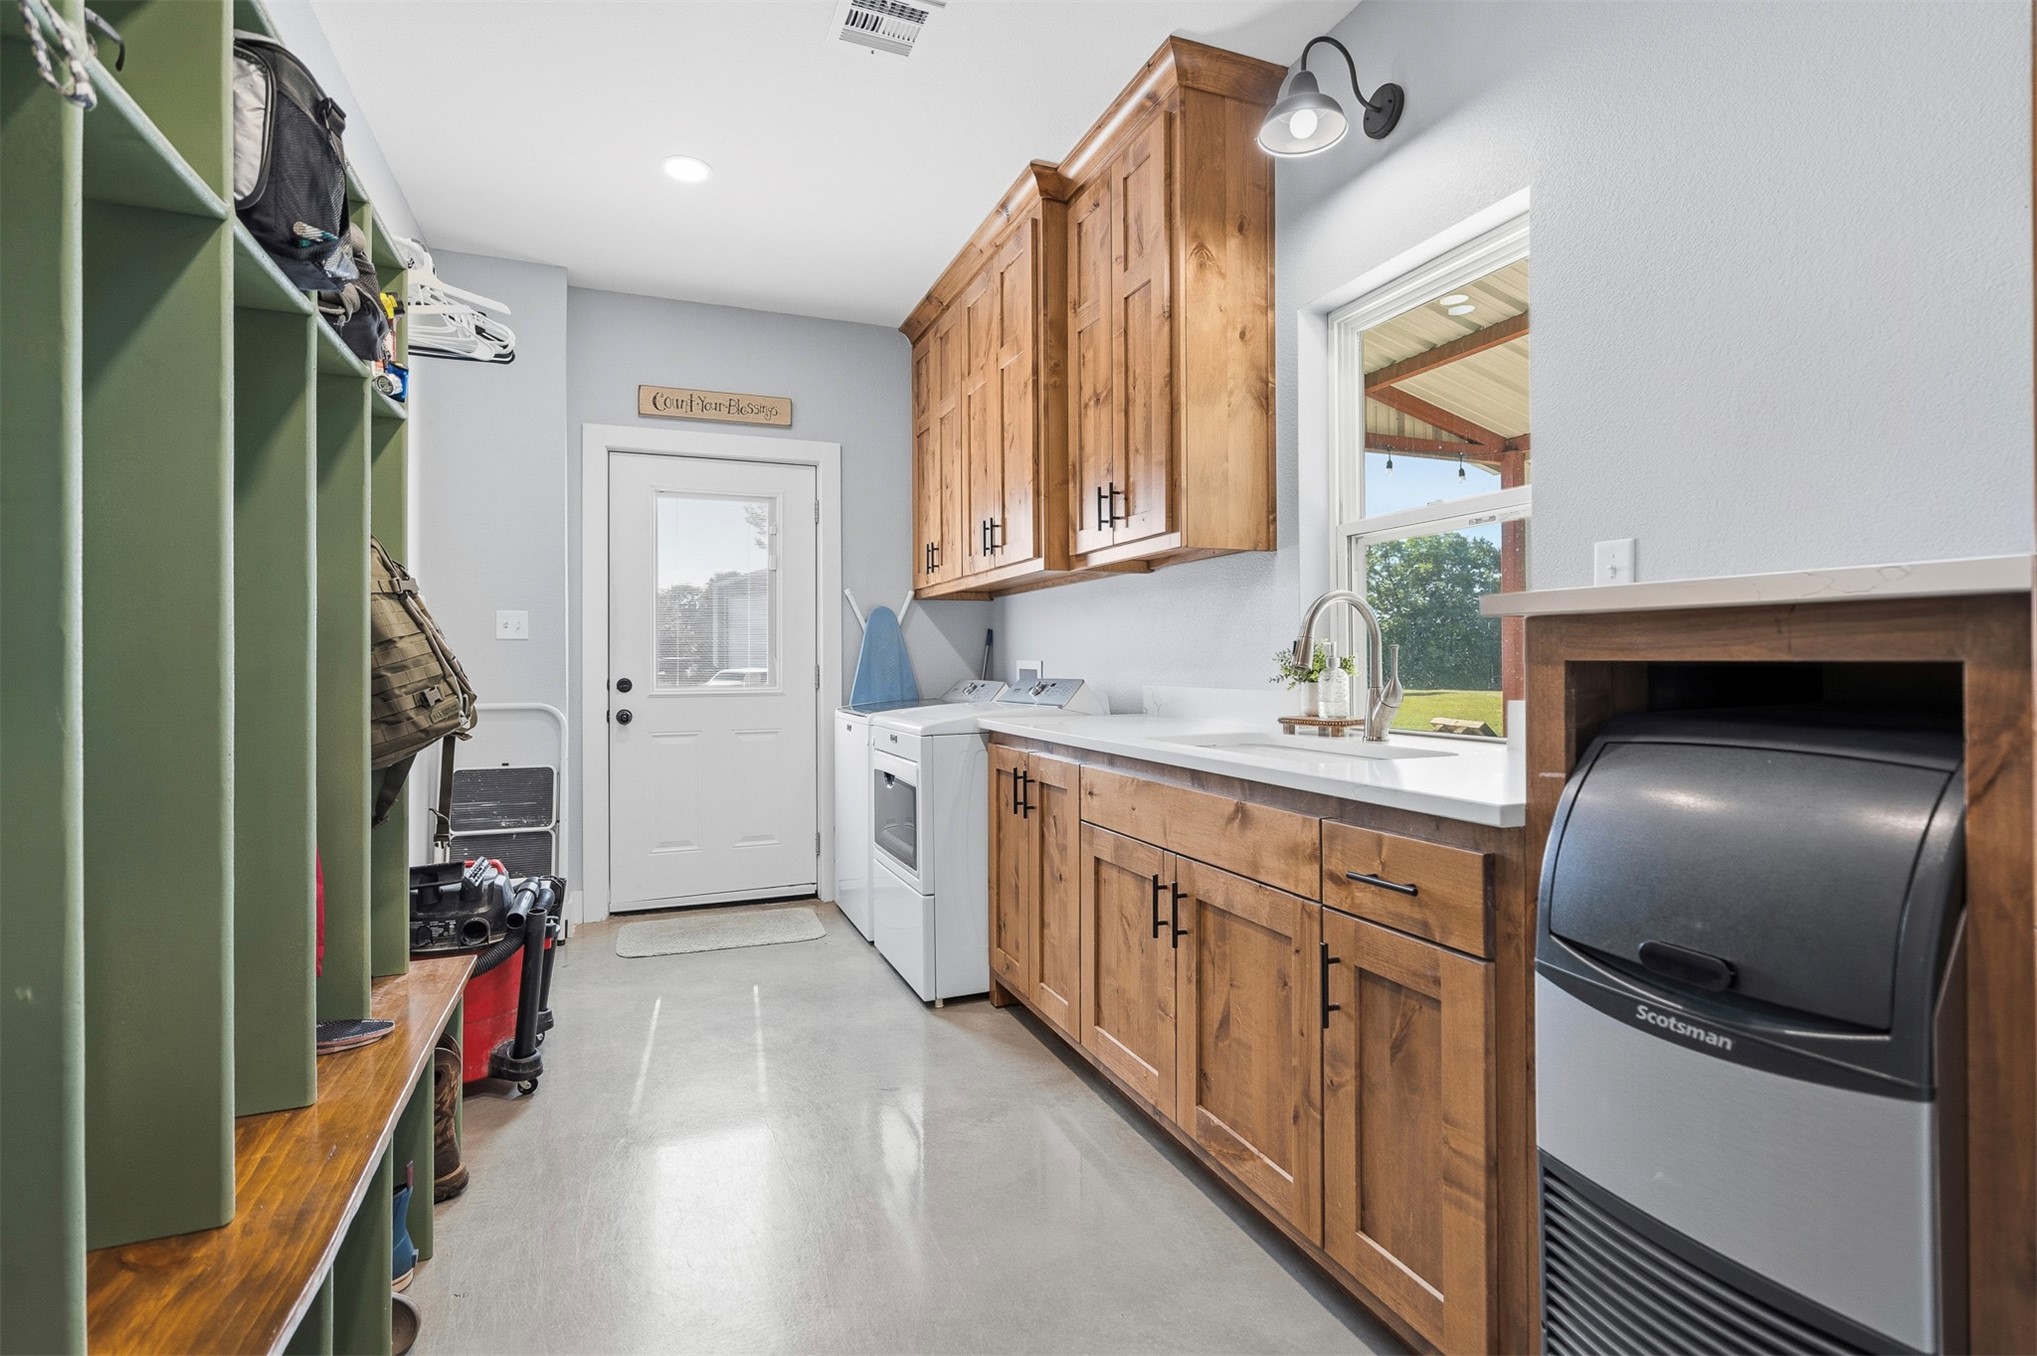
Custom built-in wood cabinetry, integrated sink with quartz countertop, built-in mudroom storage lockers, gooseneck faucet, and gooseneck wall-mounted lighting
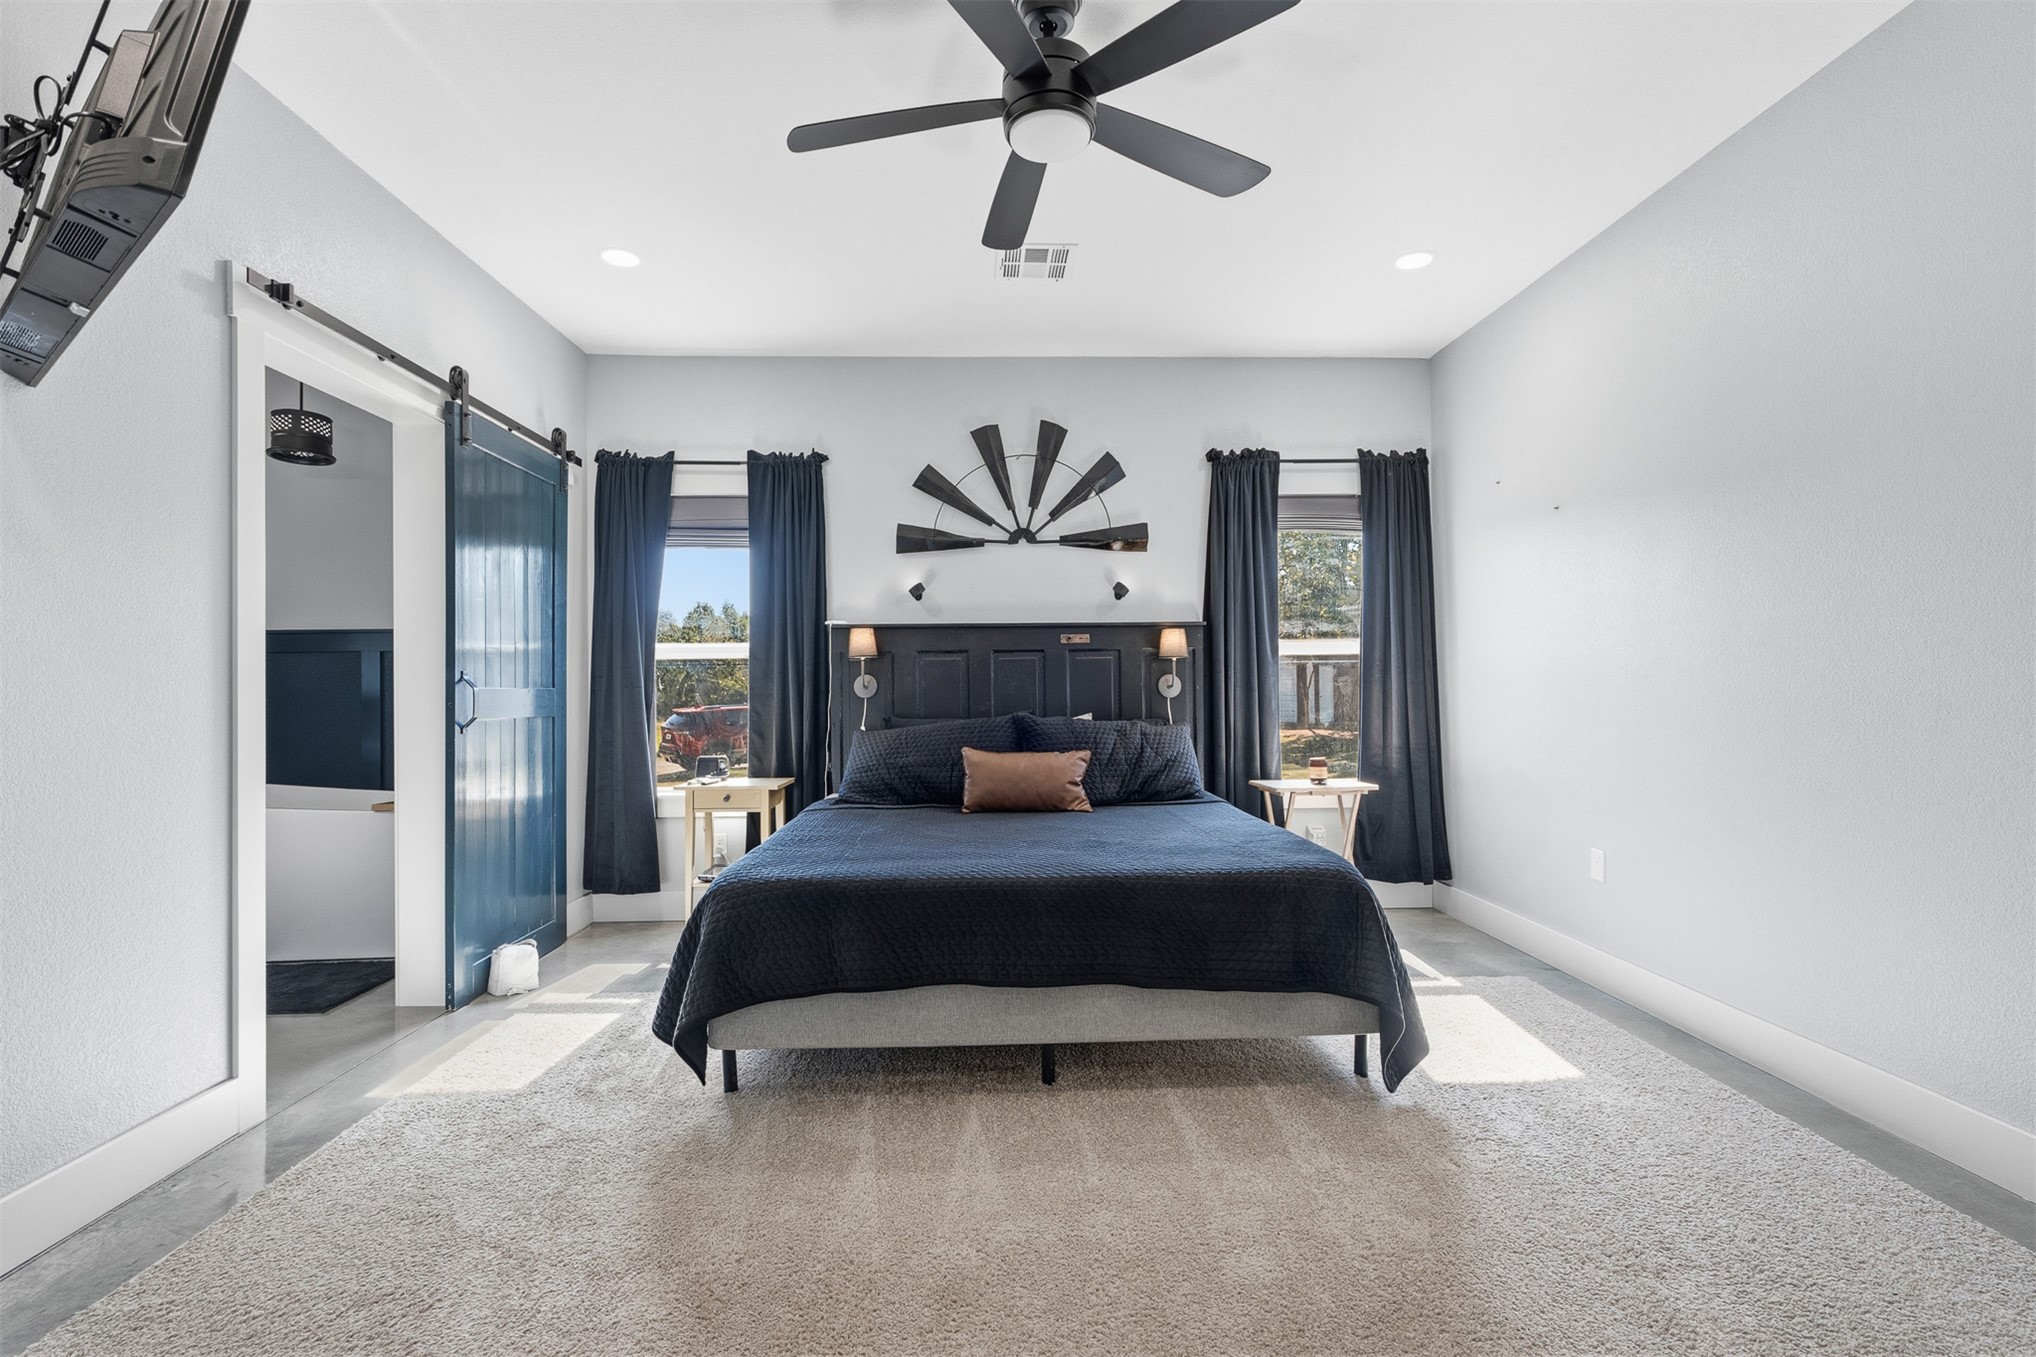
Blue sliding barn-style door, matte black ceiling fan, dual windows, and recessed lighting
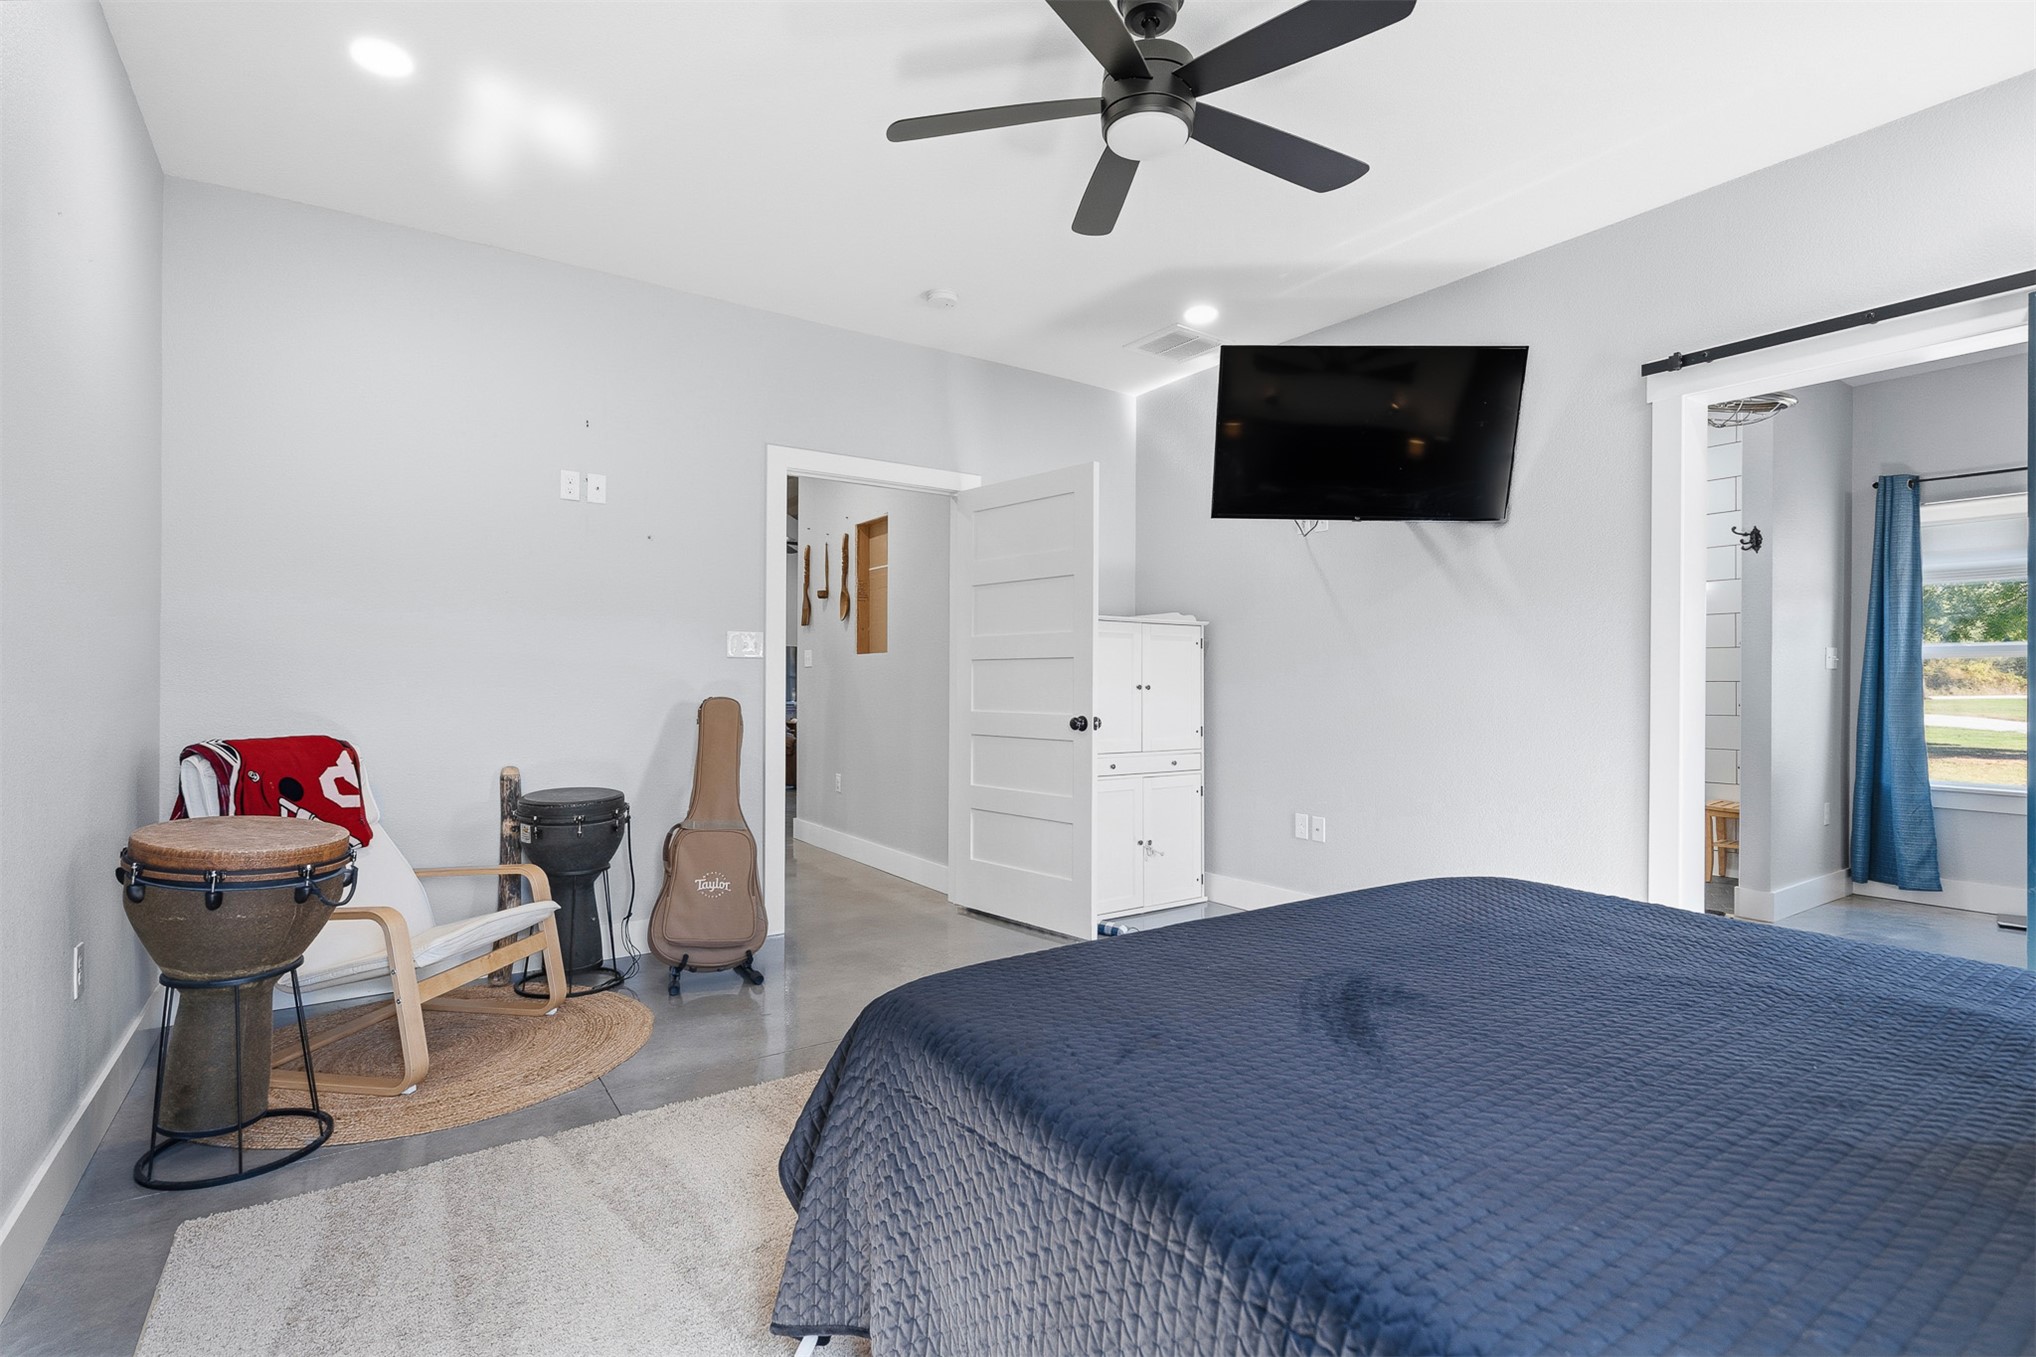
Neutral wall color, polished concrete flooring, five-panel interior door, and modern ceiling fan with integrated lighting
Bathroom featuring a wood-finish vanity with a light-colored countertop, walk-in shower with white subway tile walls, dark hexagonal floor tile, and built-in wall niches
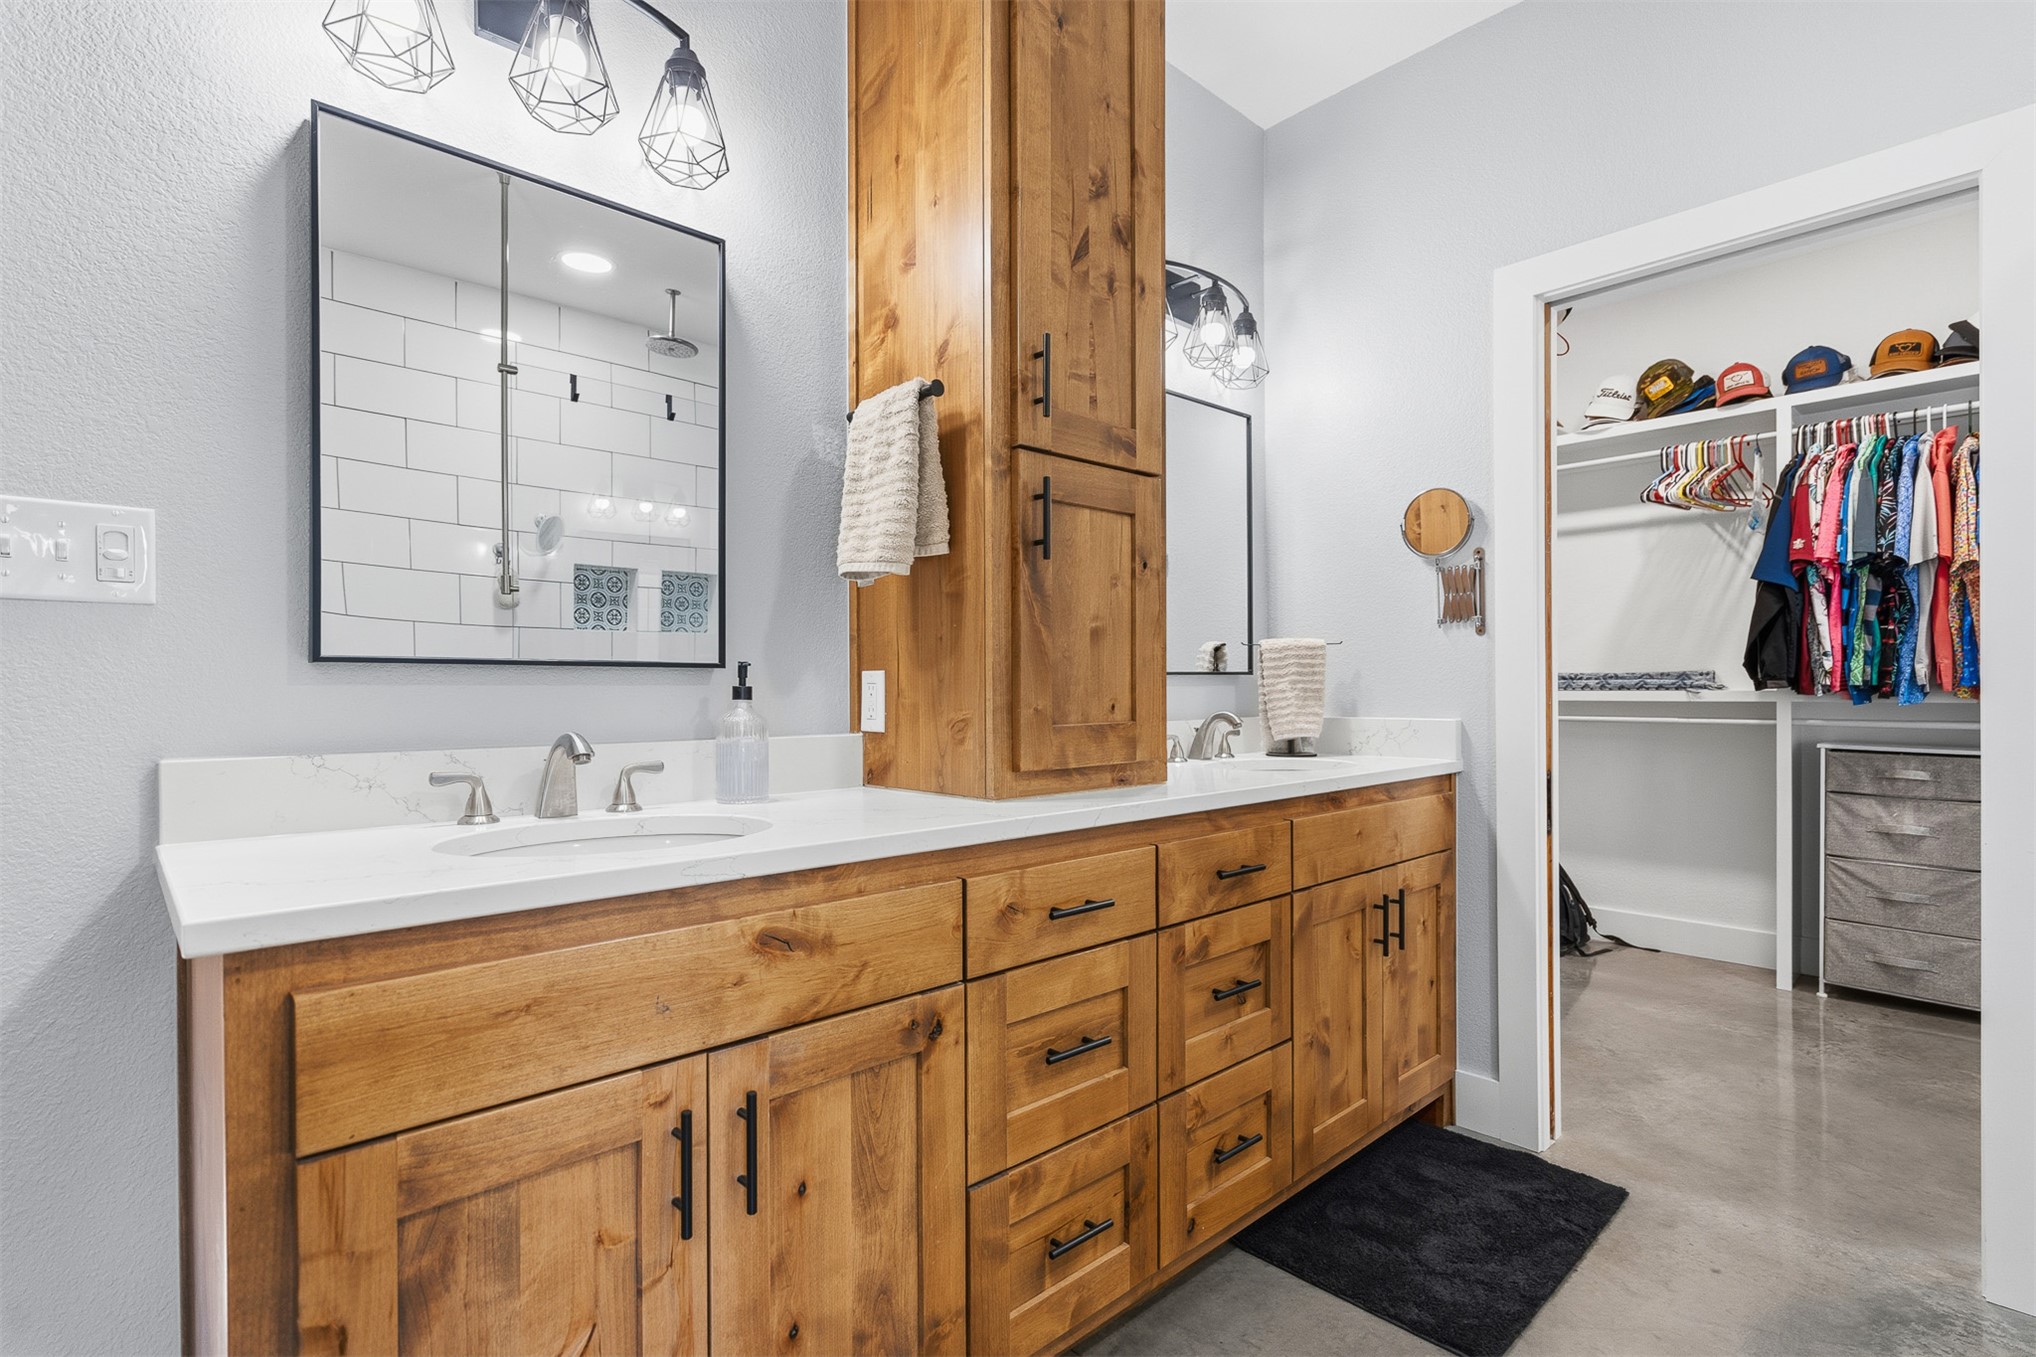
Dual-sink vanity featuring knotty alder cabinetry, quartz countertops, matte black hardware, and integrated tower storage
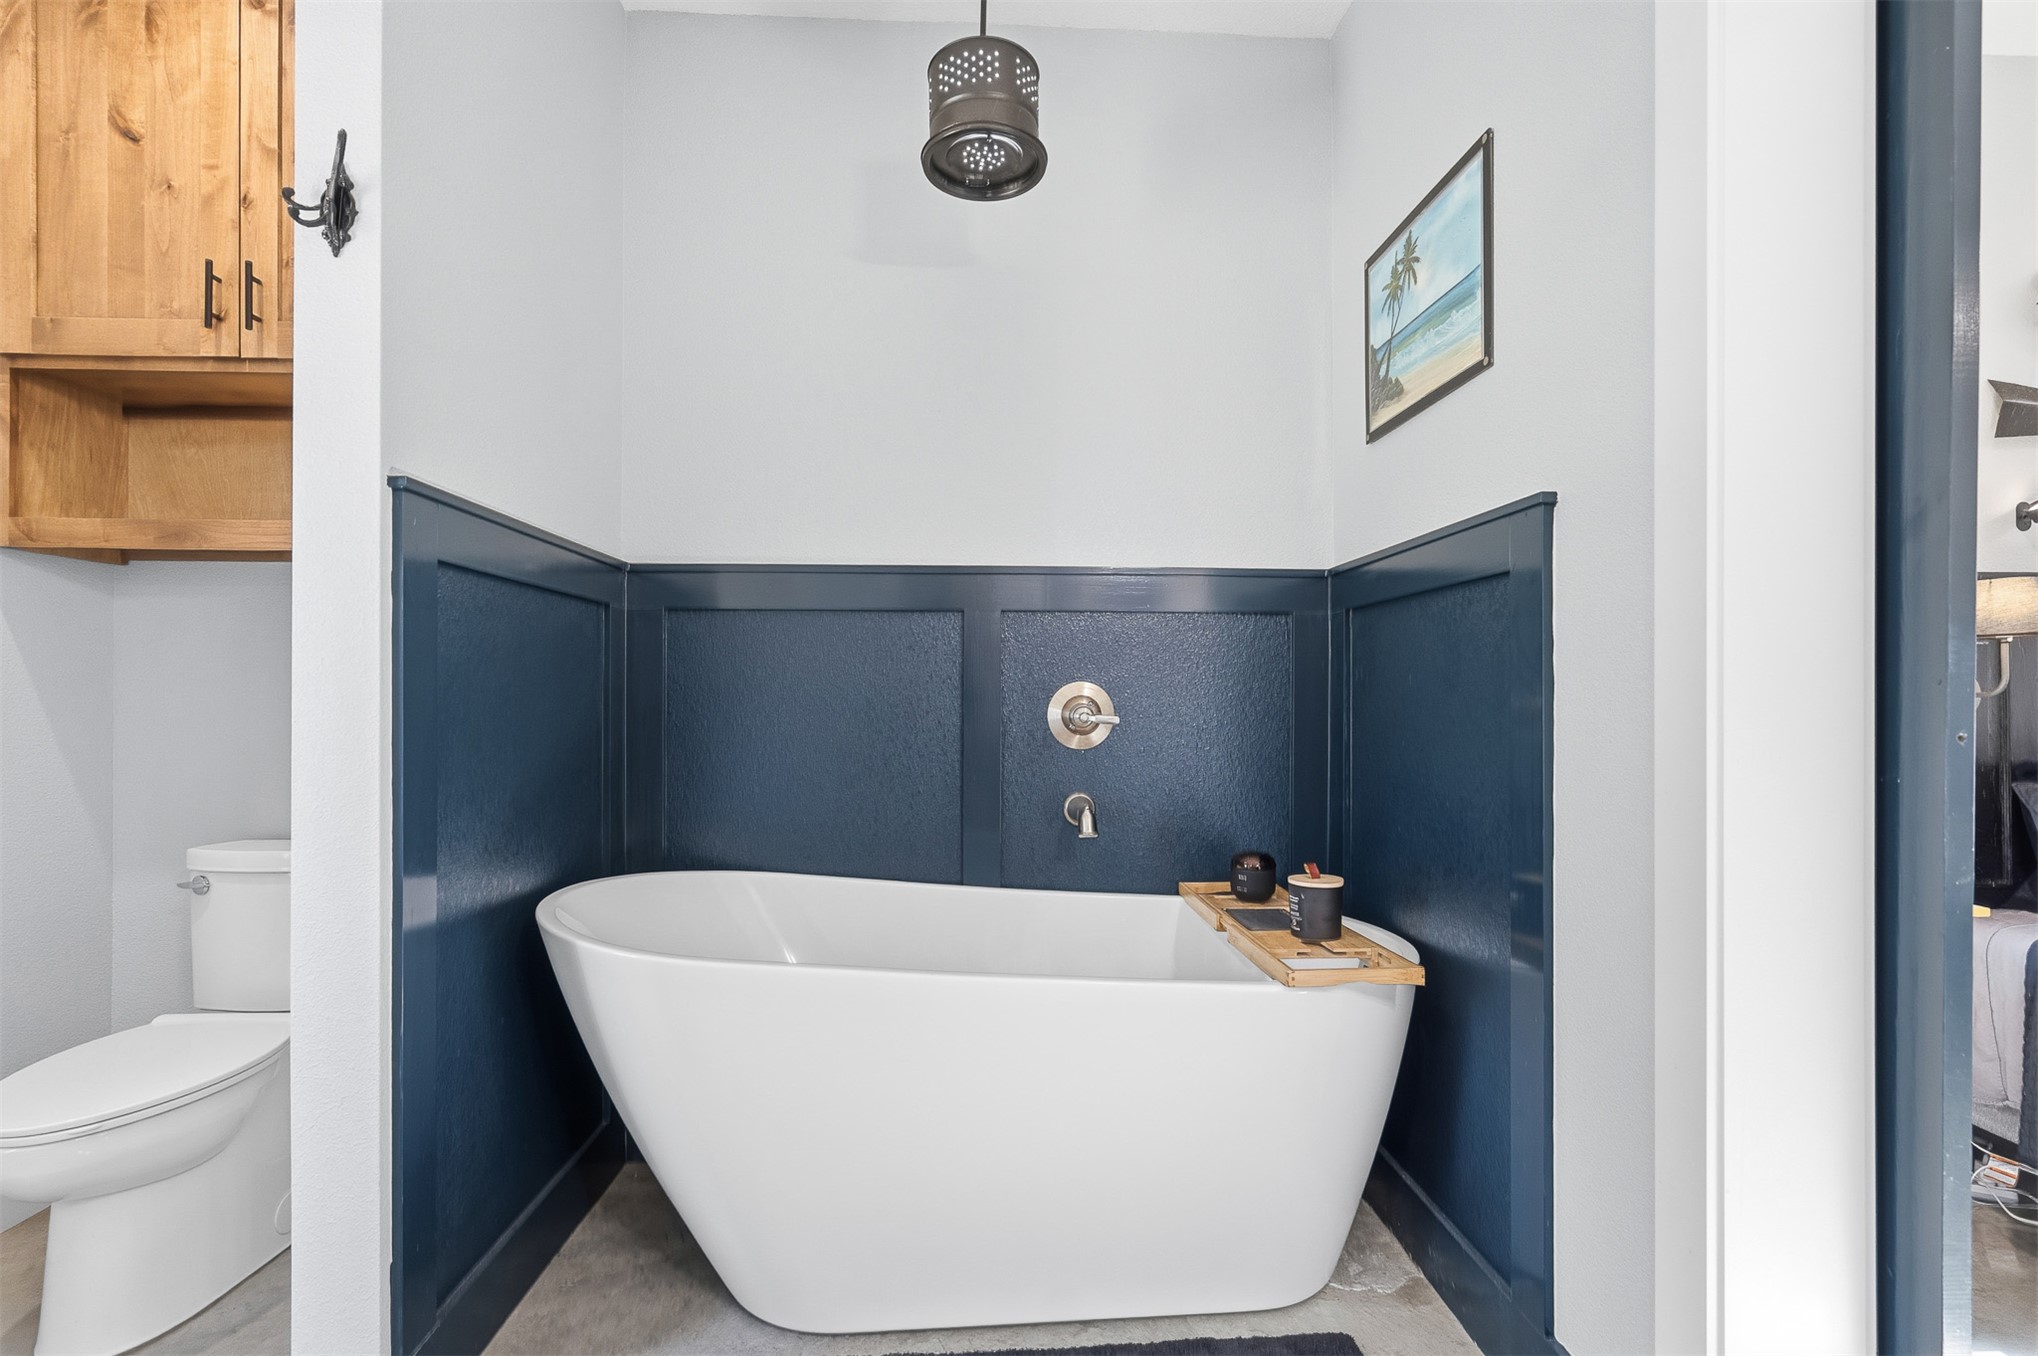
Freestanding soaking tub with wall-mounted metallic fixtures, deep blue wainscoting, light-toned built-in cabinetry, and a cylindrical pendant light
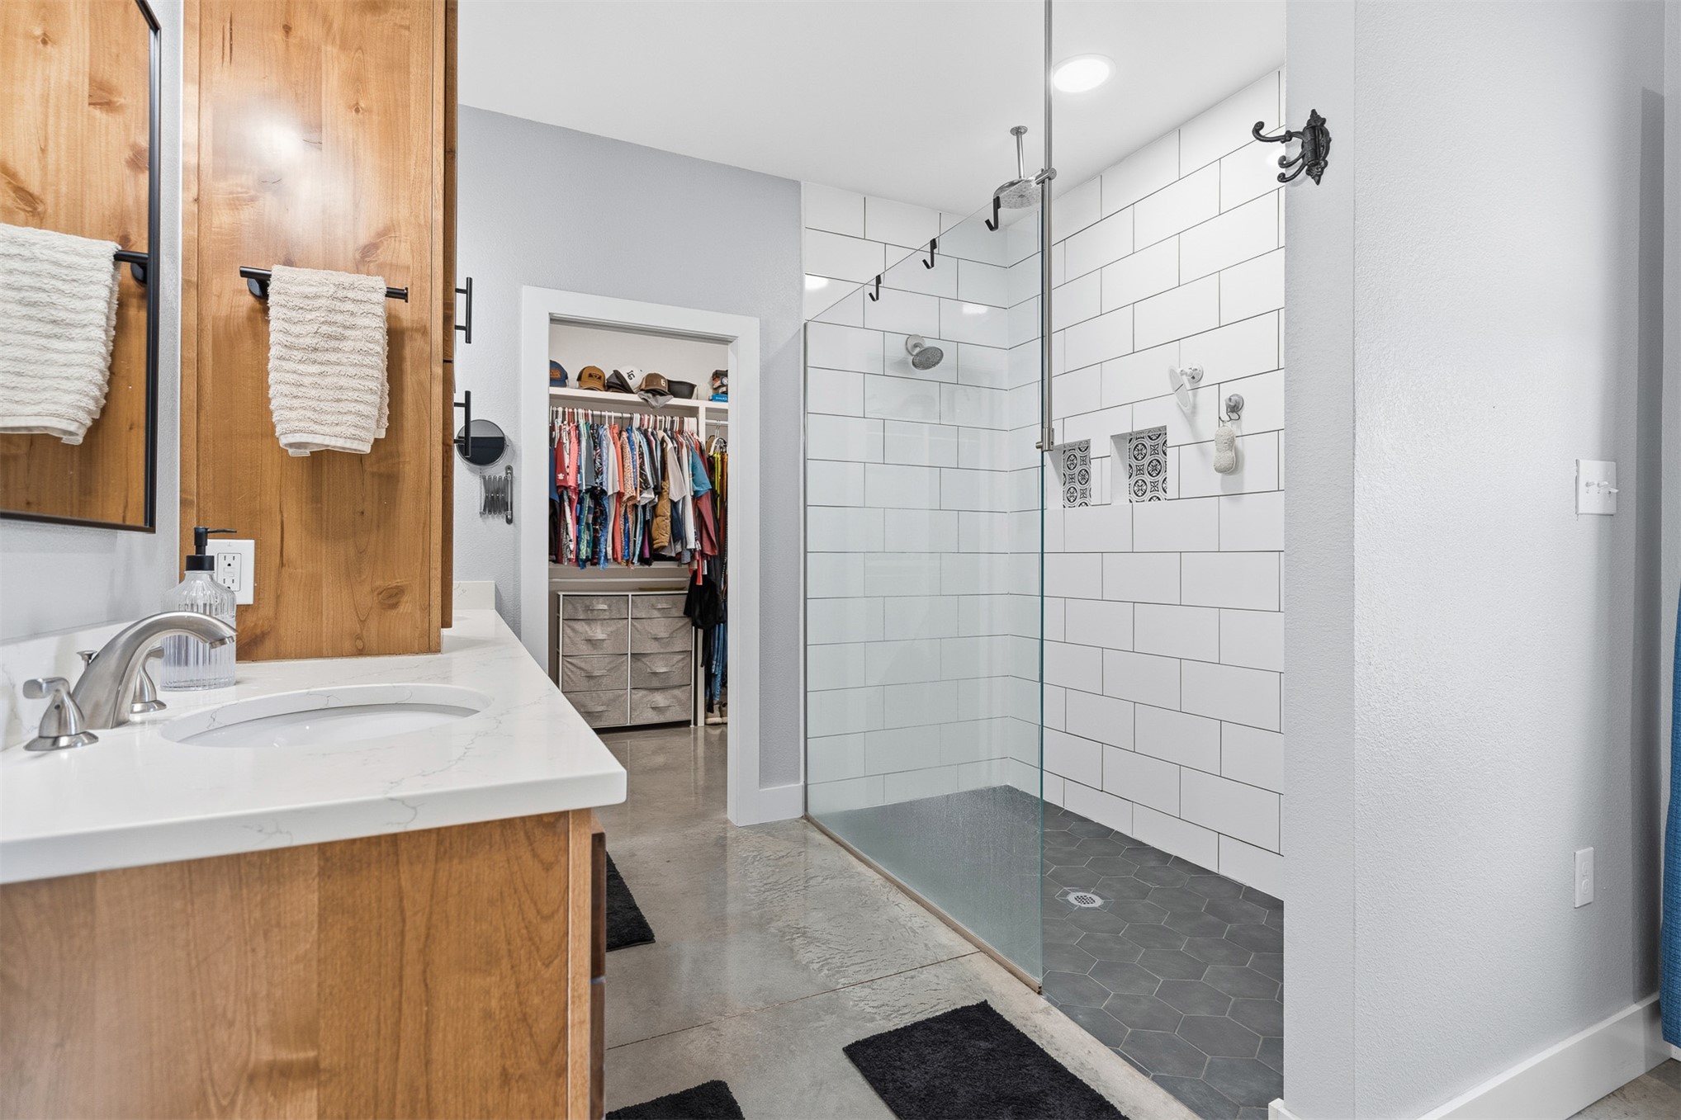
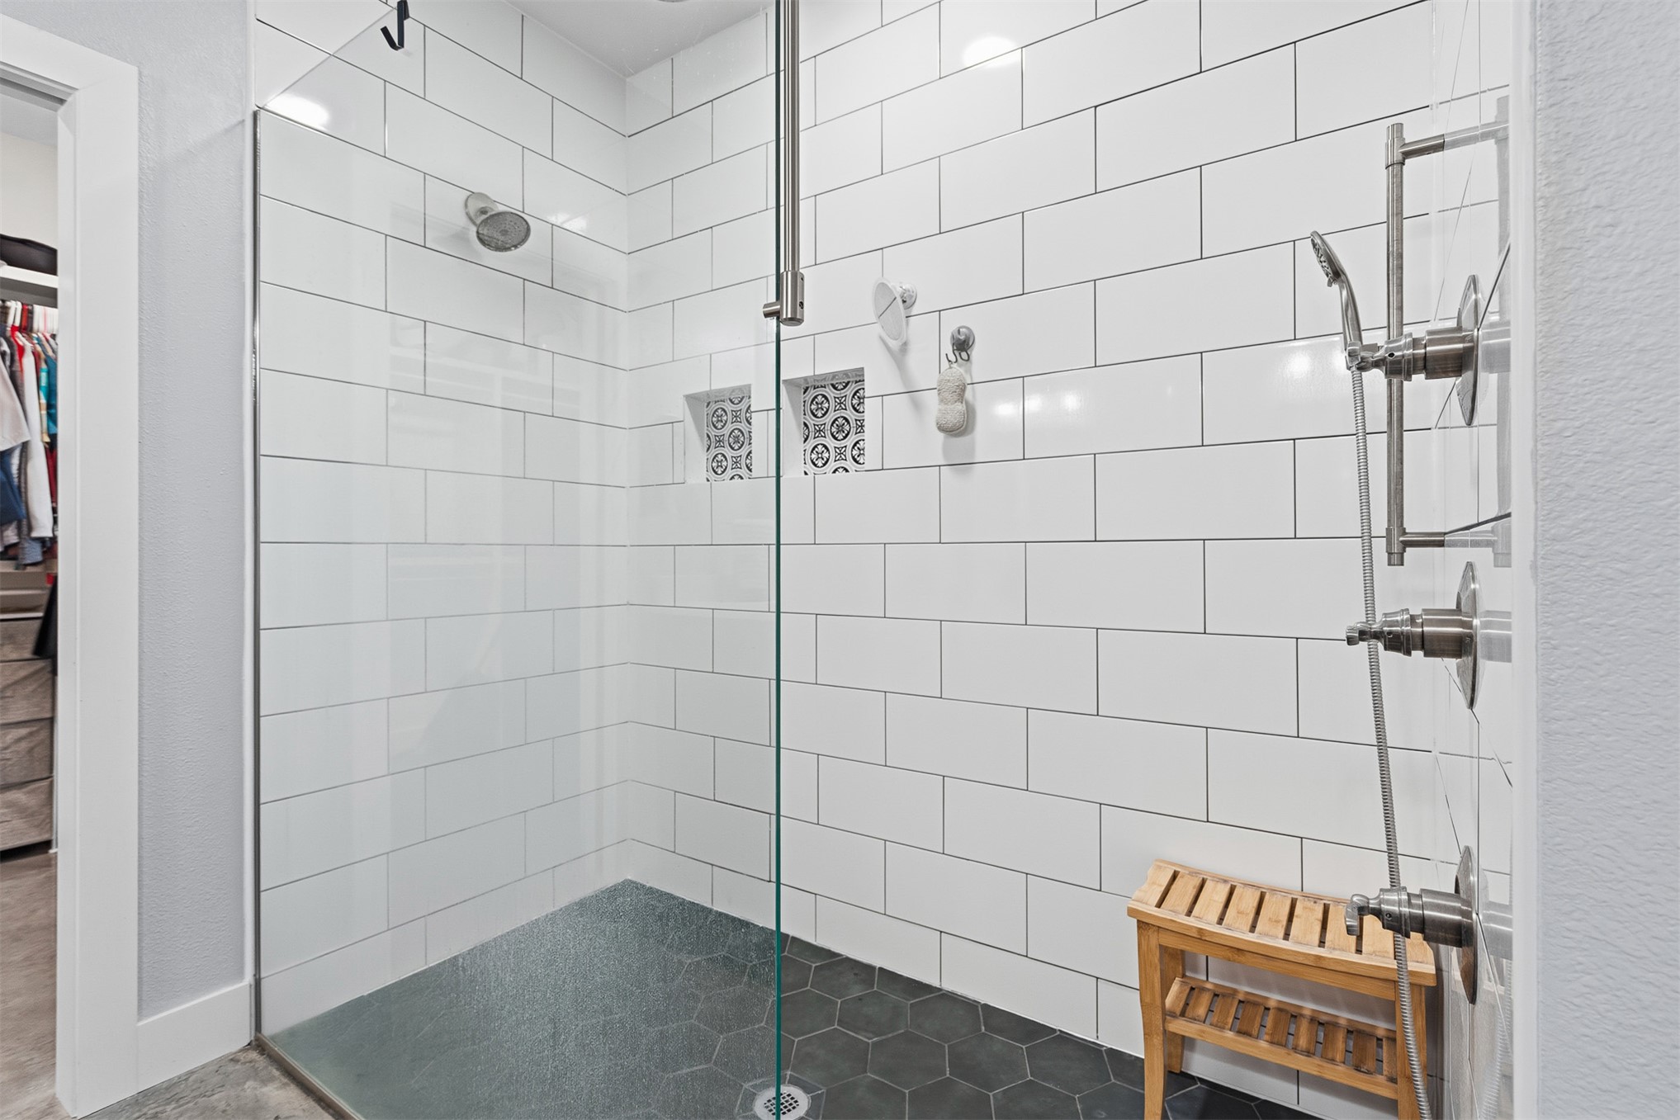
Walk-in shower featuring a frameless glass enclosure, white subway tile walls, dark hexagonal floor tiling, dual built-in wall niches with decorative accents, and polished metal multi-head shower fixtures
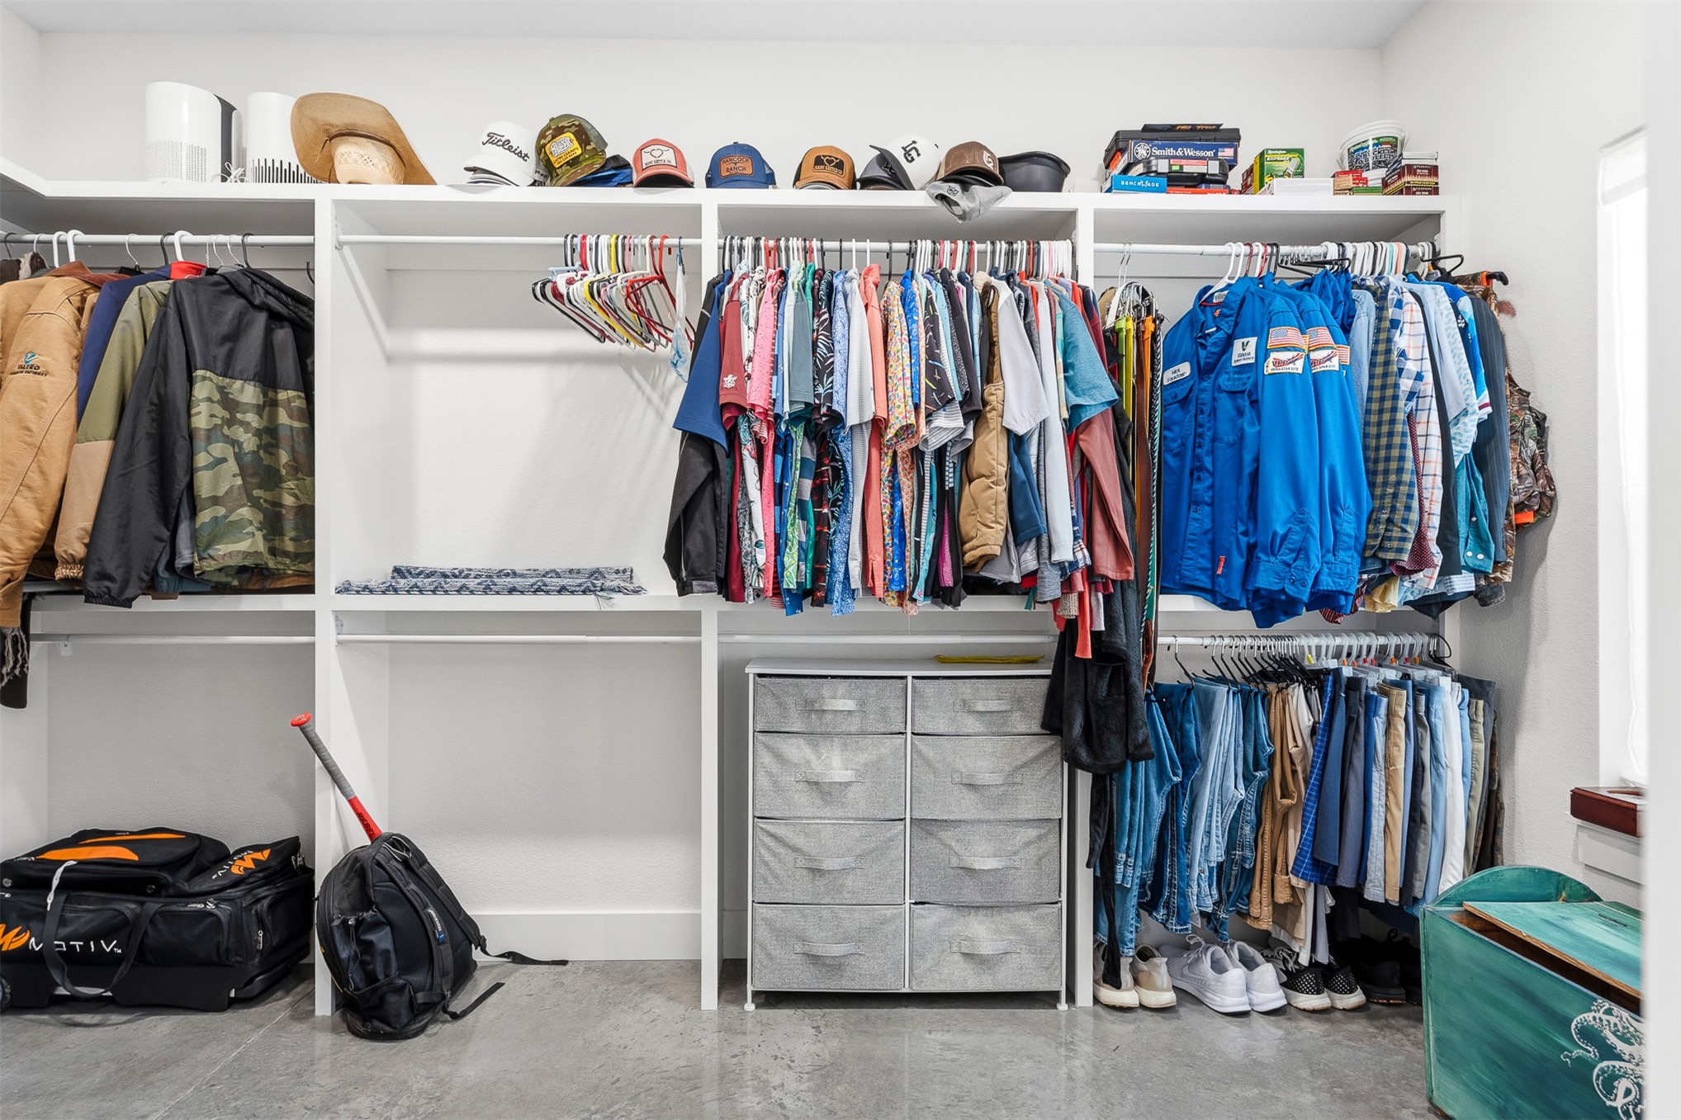
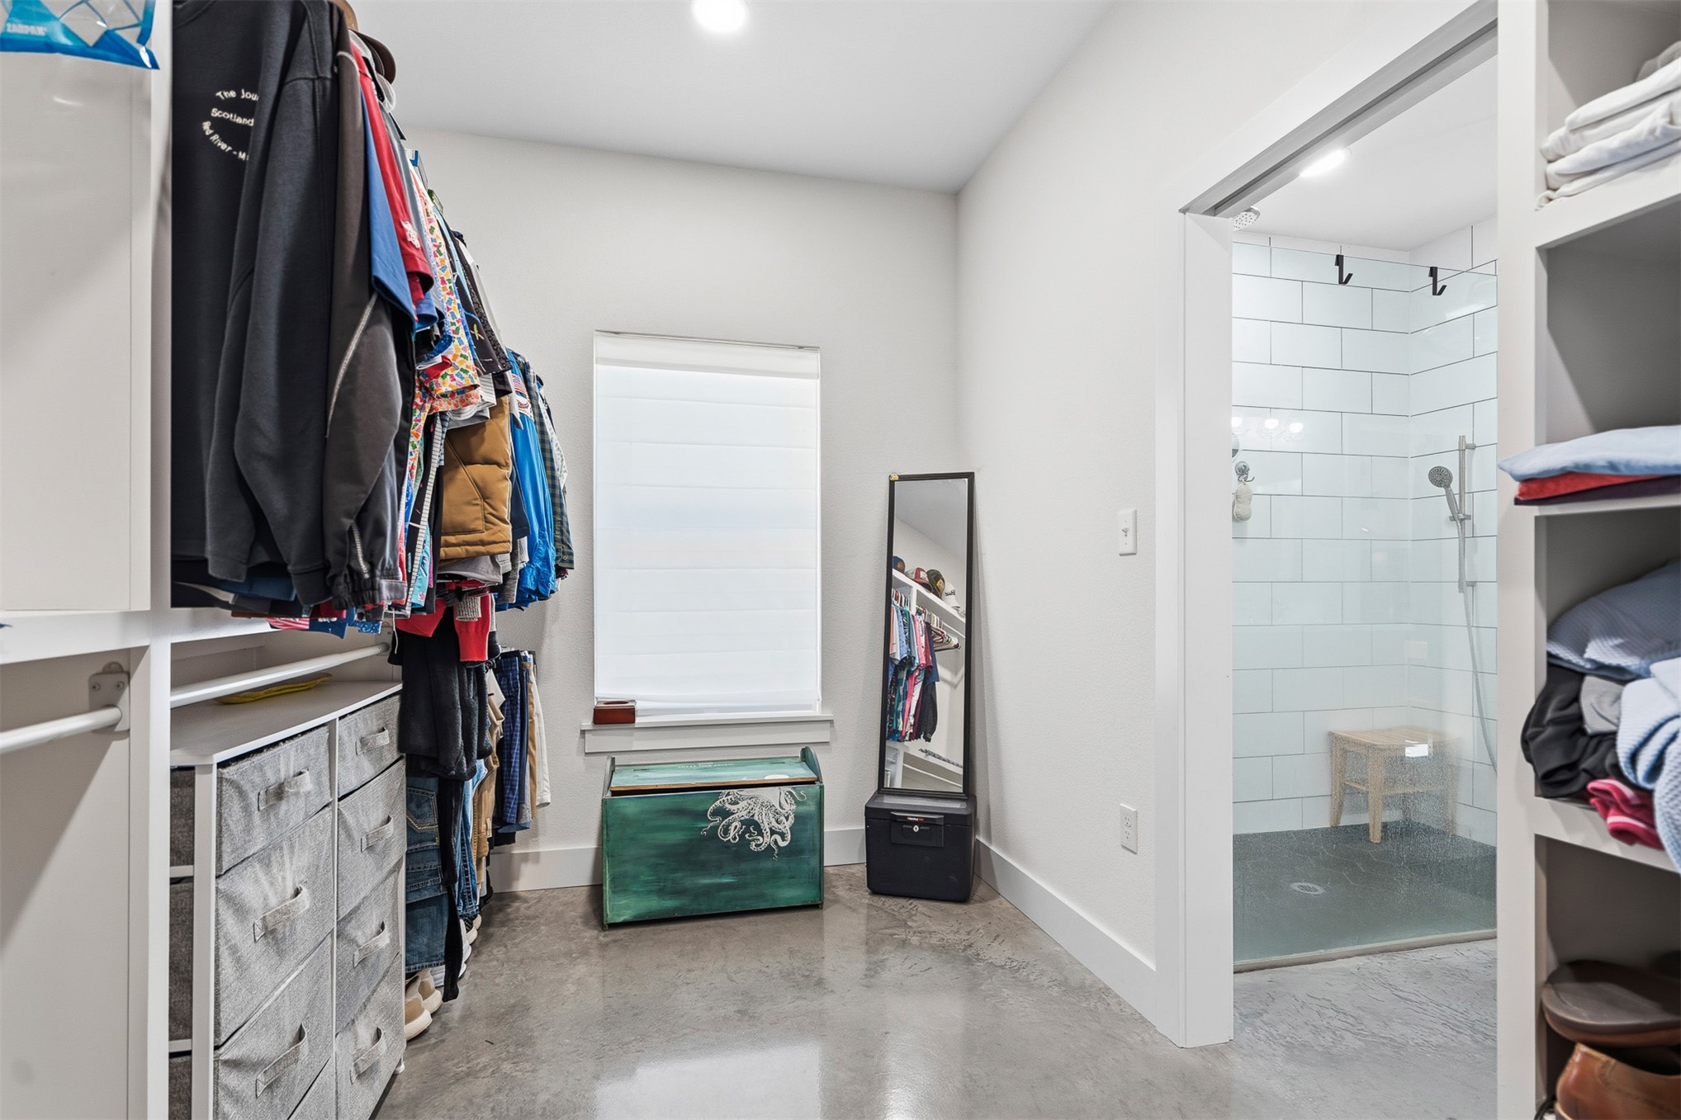
Walk-in closet featuring floor-to-ceiling white built-in shelving, dual-level hanging rods, and concrete flooring
Walk-in closet featuring built-in white shelving, polished concrete flooring, and a window with blinds, opening to a shower enclosure finished with white rectangular wall tile and dark flooring
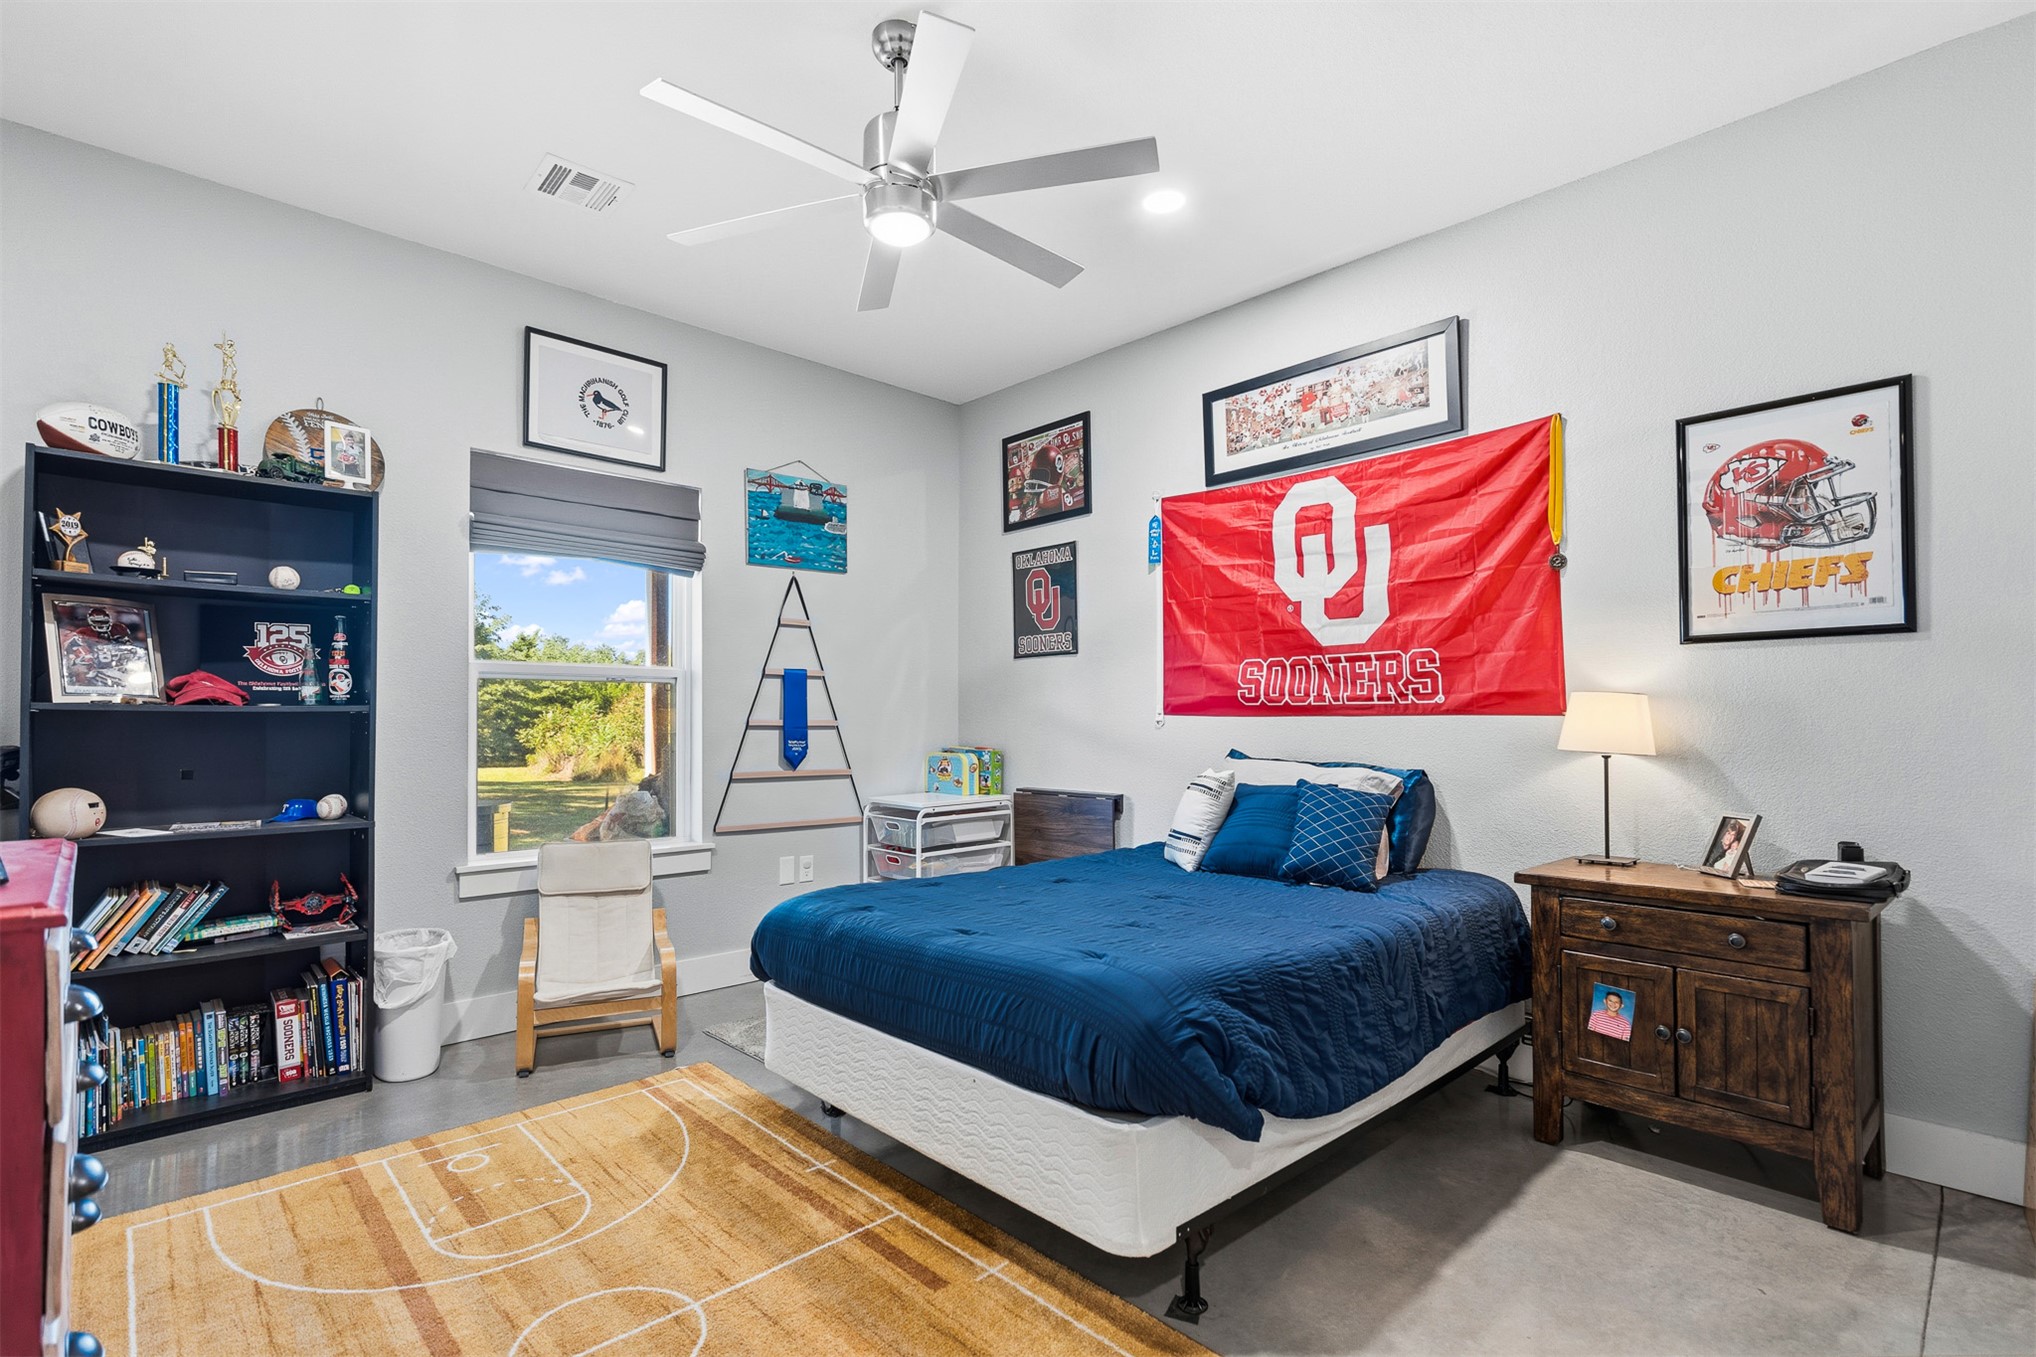
Spacious room featuring neutral paint, a modern multi-blade ceiling fan, and polished concrete flooring
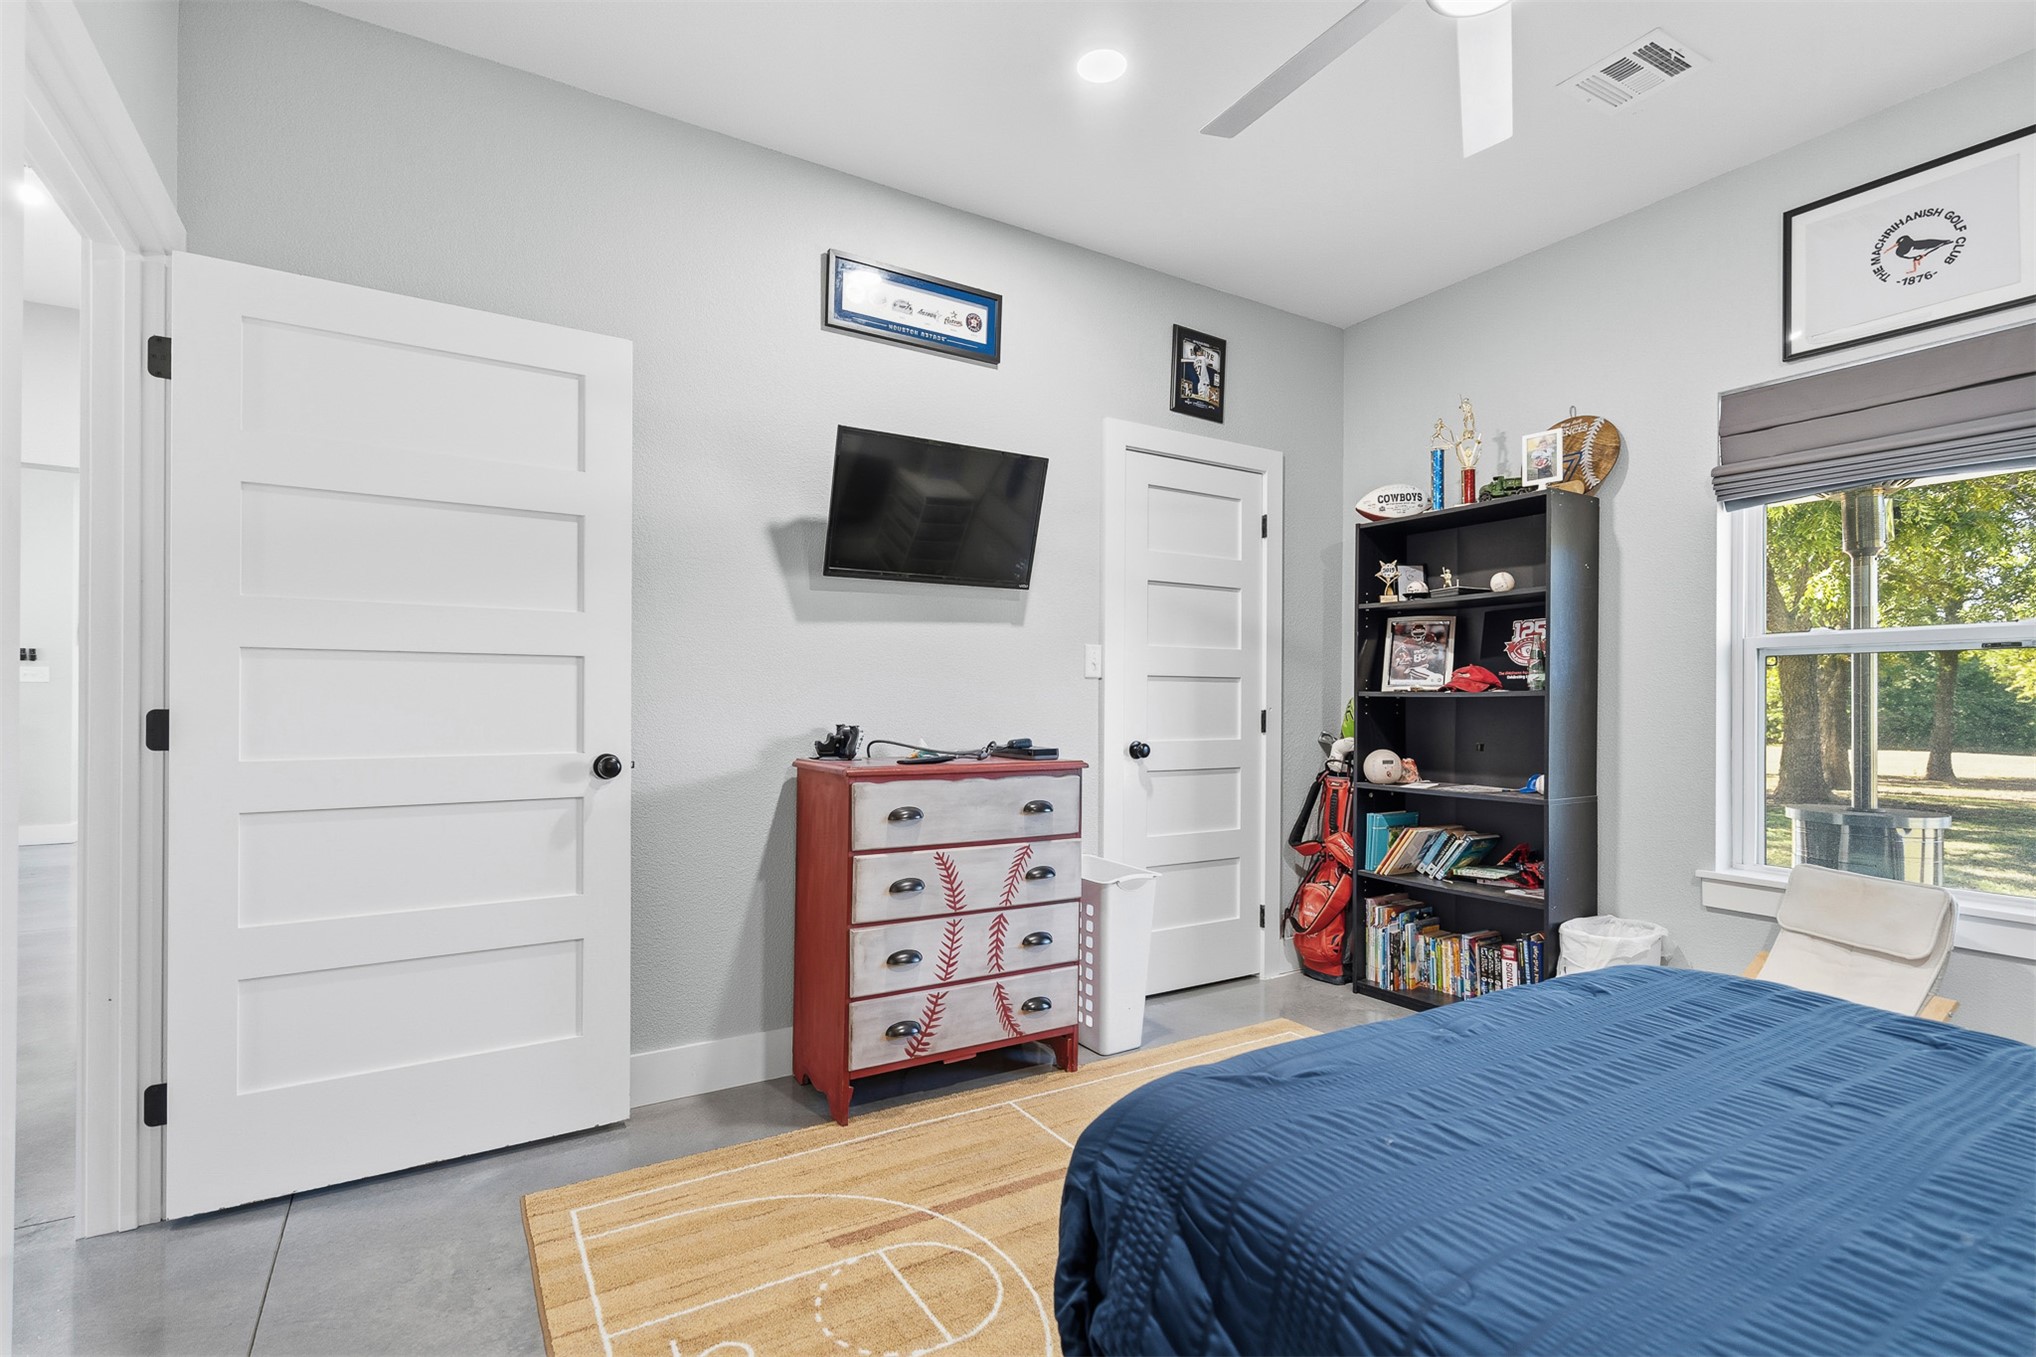
Neutral-toned interior featuring recessed lighting, white four-panel doors with matte black hardware, polished concrete flooring, and a window with a mounted Roman shade
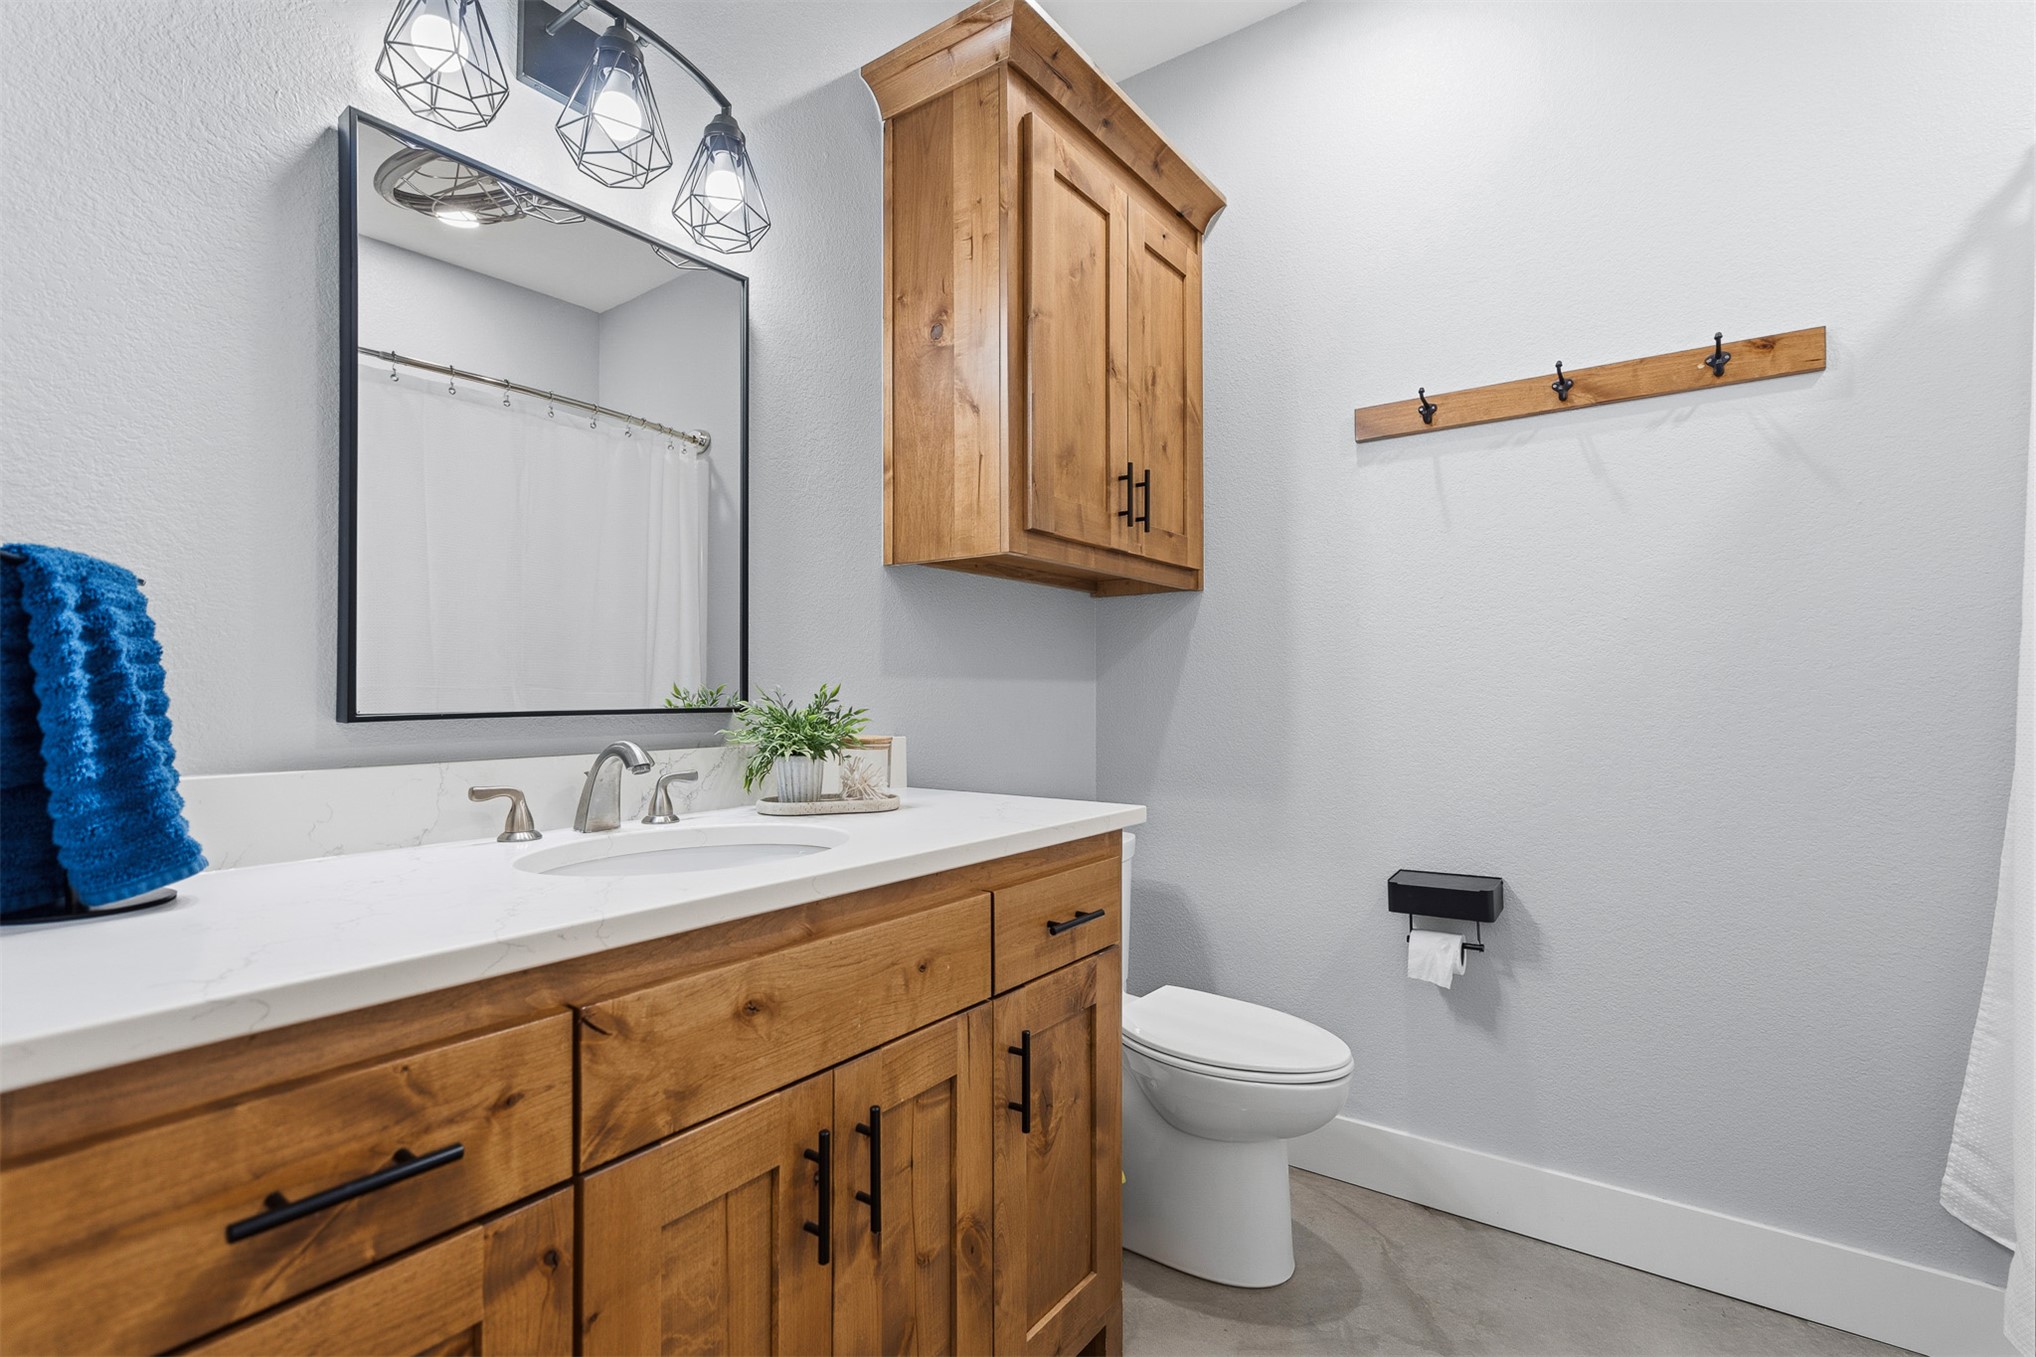
Bathroom featuring a natural wood-finish vanity with a stone countertop, an integrated oval sink, matte black hardware, and an industrial-style geometric light fixture
Single-story residence featuring vertical metal siding, a gabled metal roof, a covered entry, and expansive surrounding acreage with mature trees
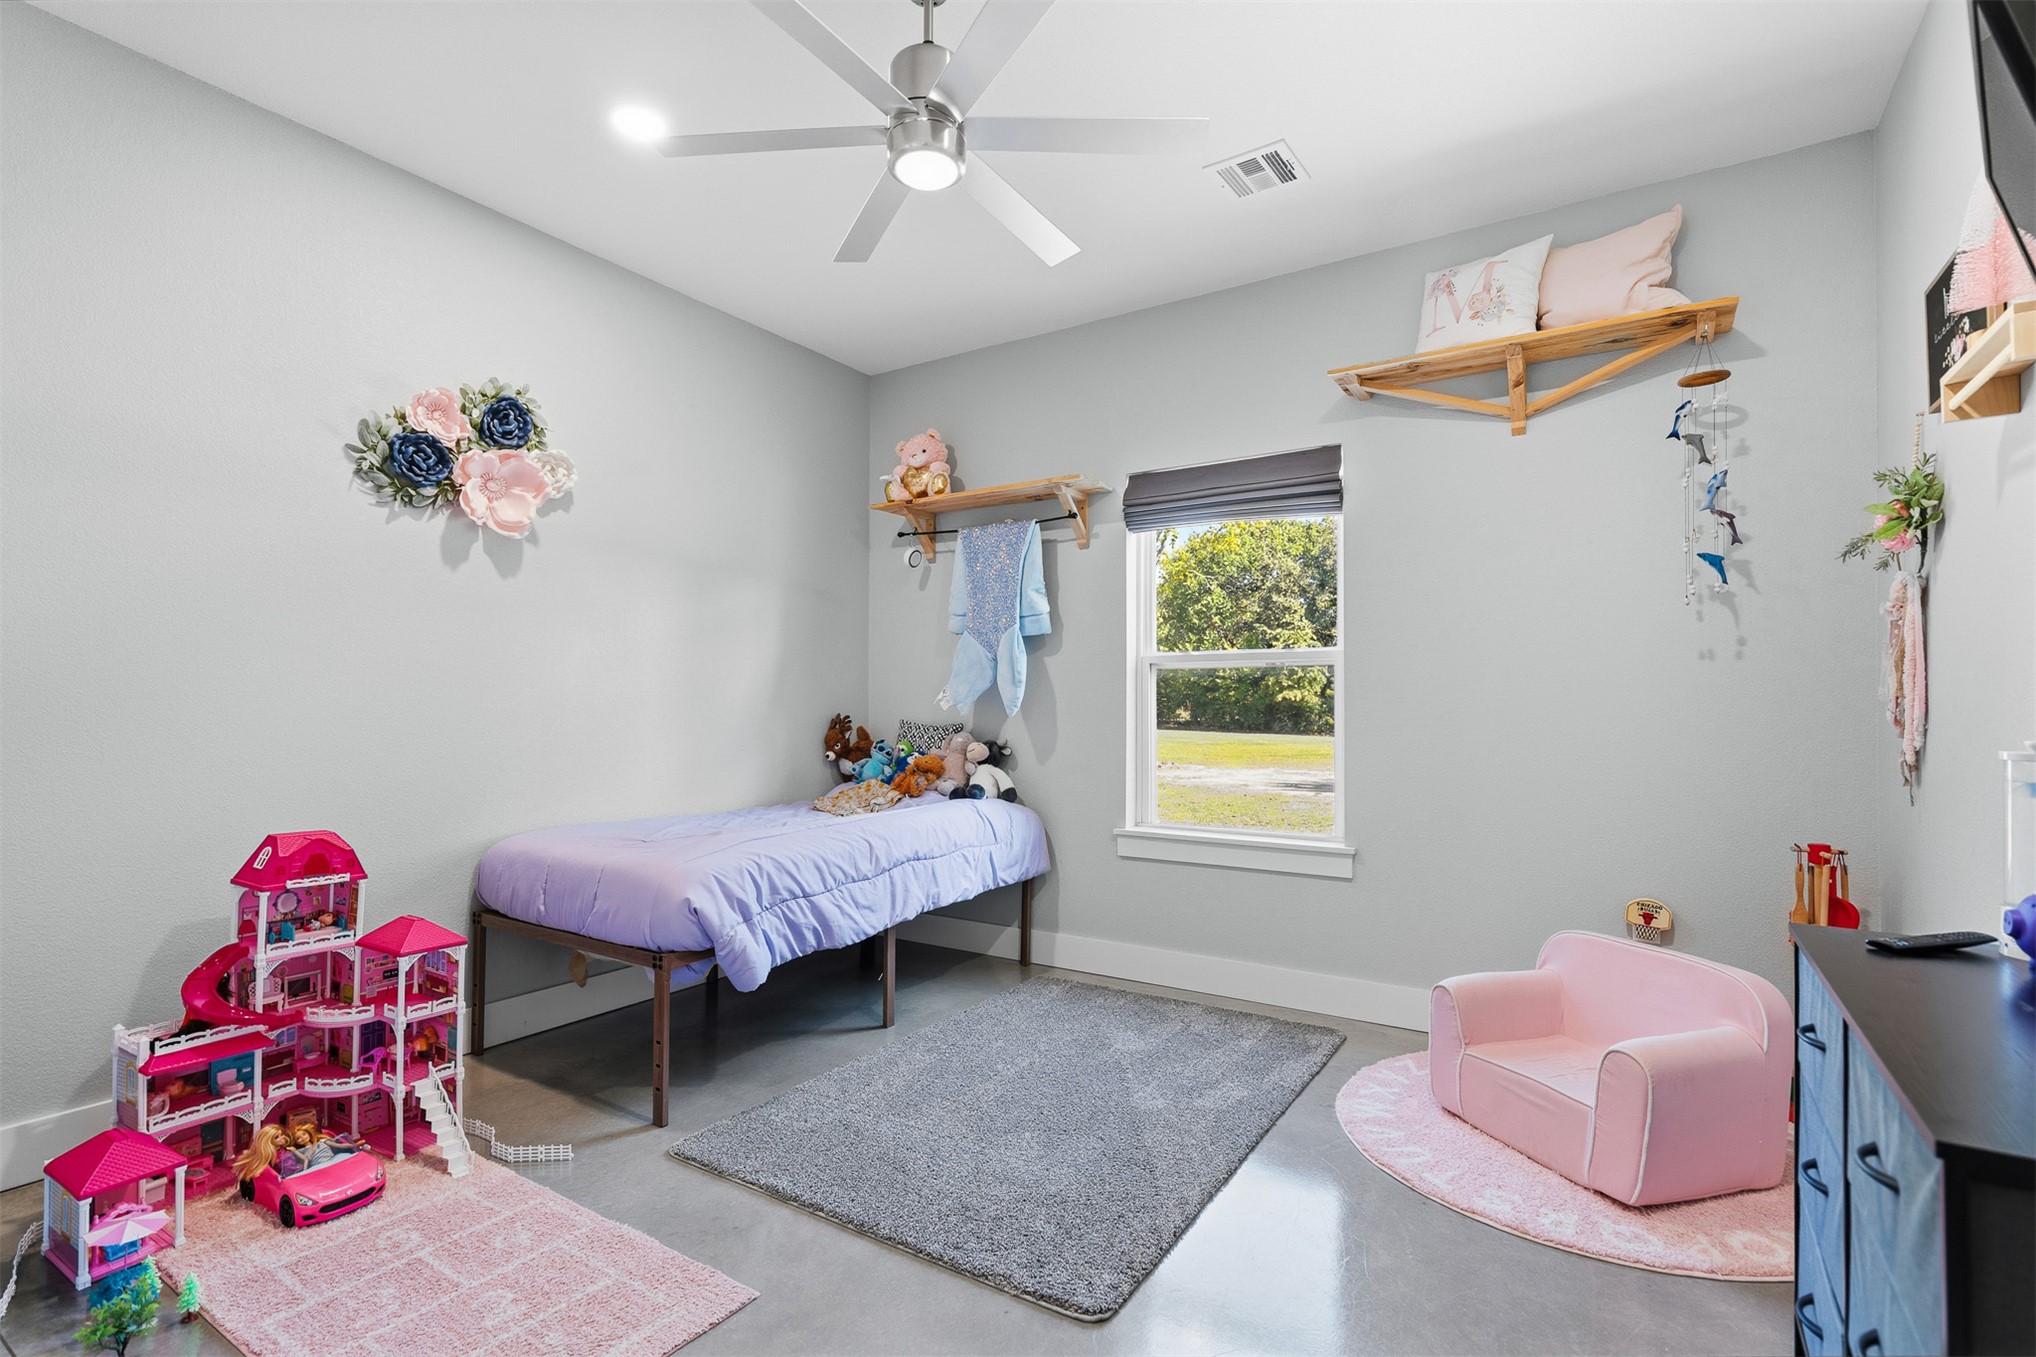
Neutral-toned interior featuring high ceilings, polished concrete flooring, a modern brushed-nickel ceiling fan with integrated lighting, and wooden wall-mounted shelving
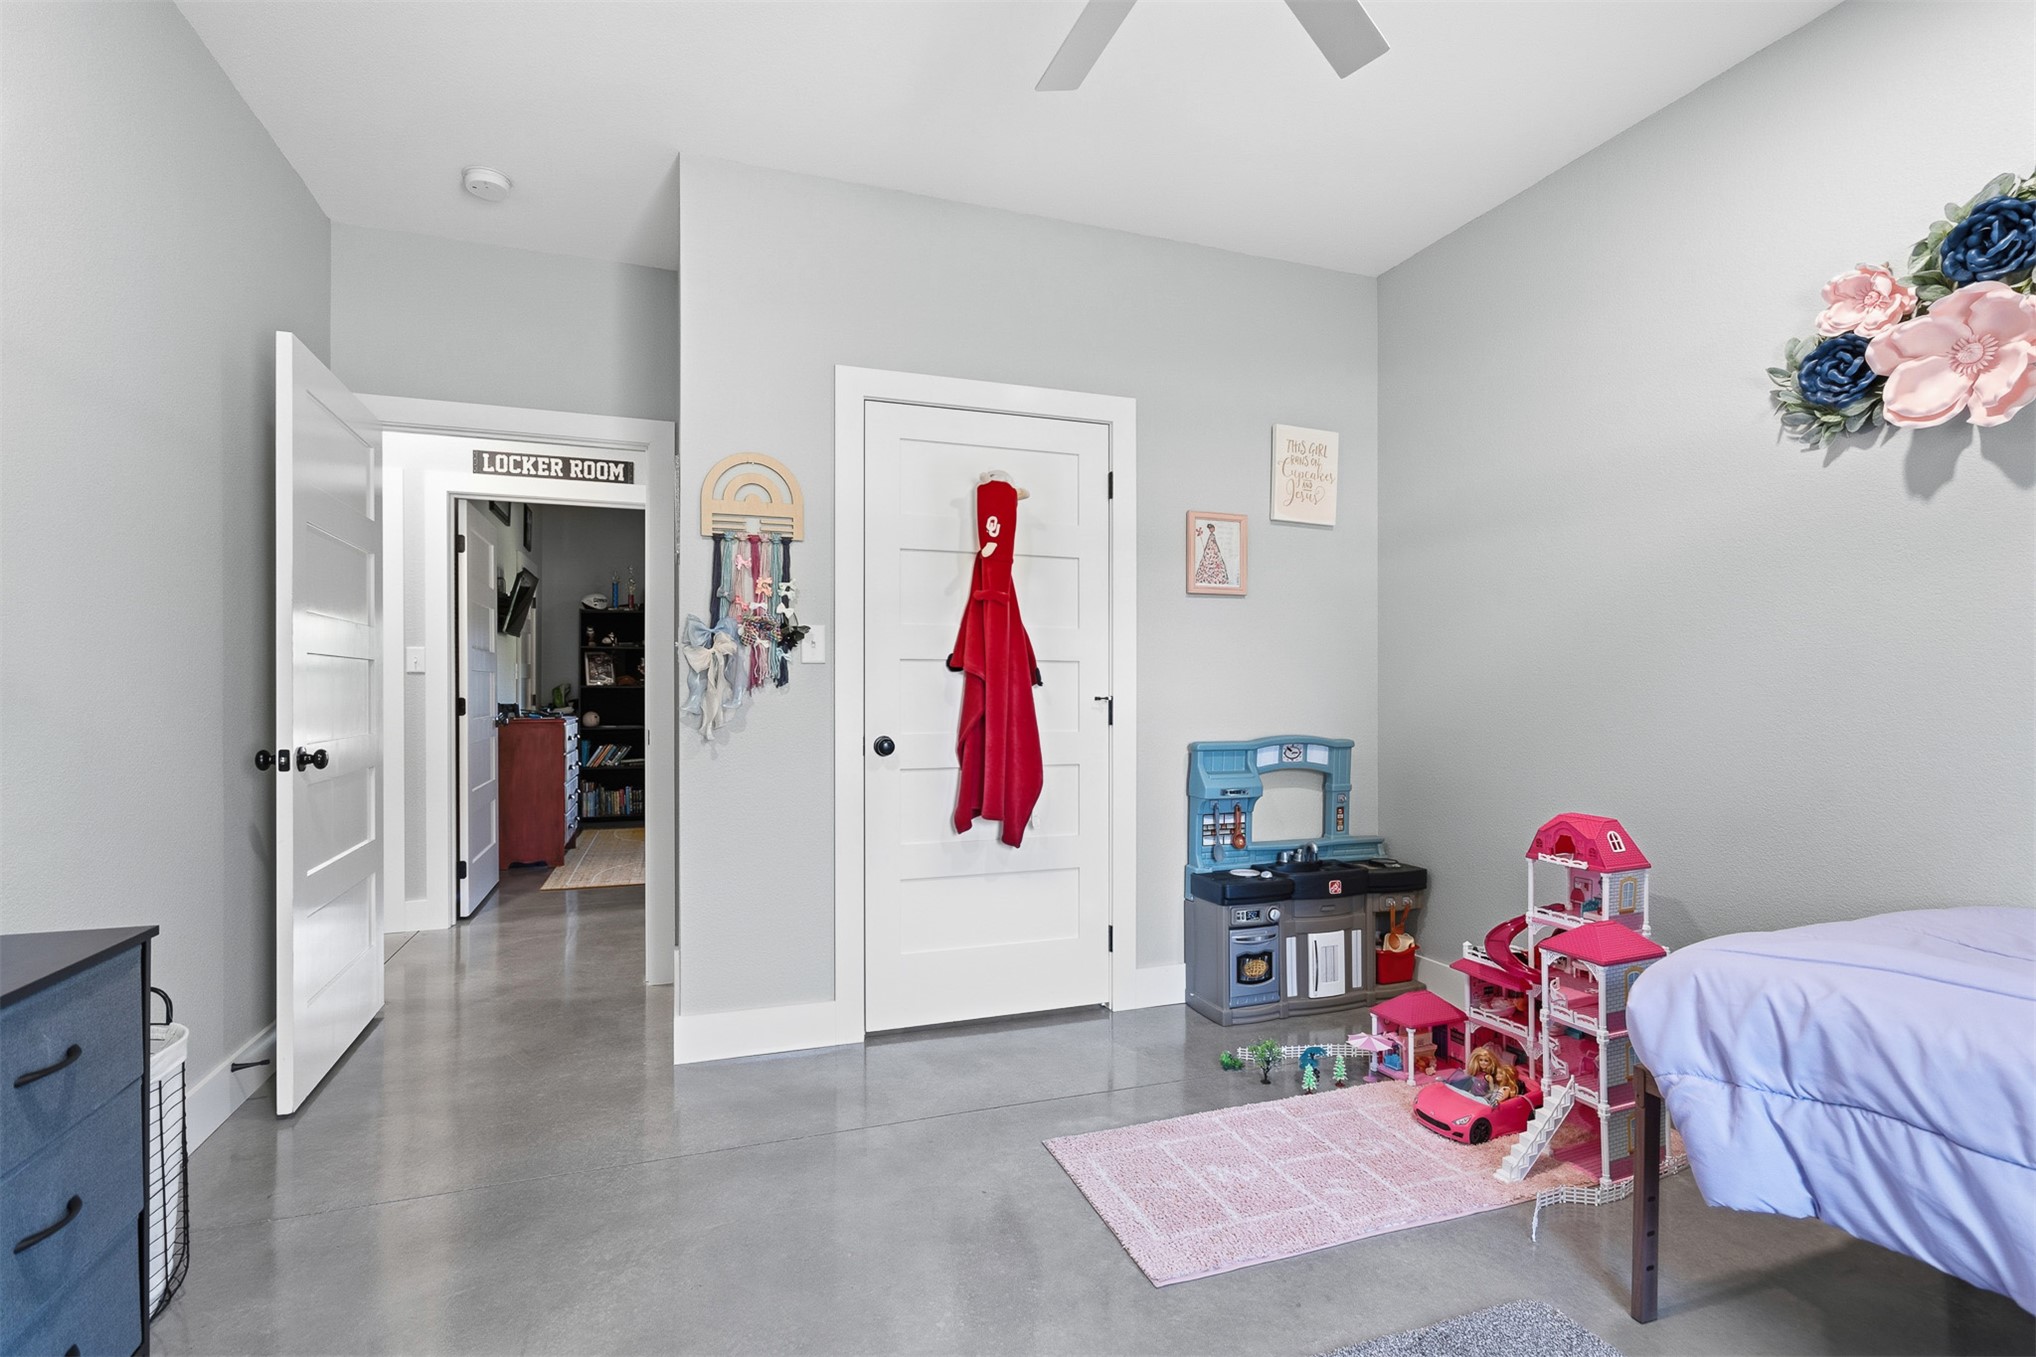
Polished concrete flooring, four-panel interior doors, and a ceiling fan
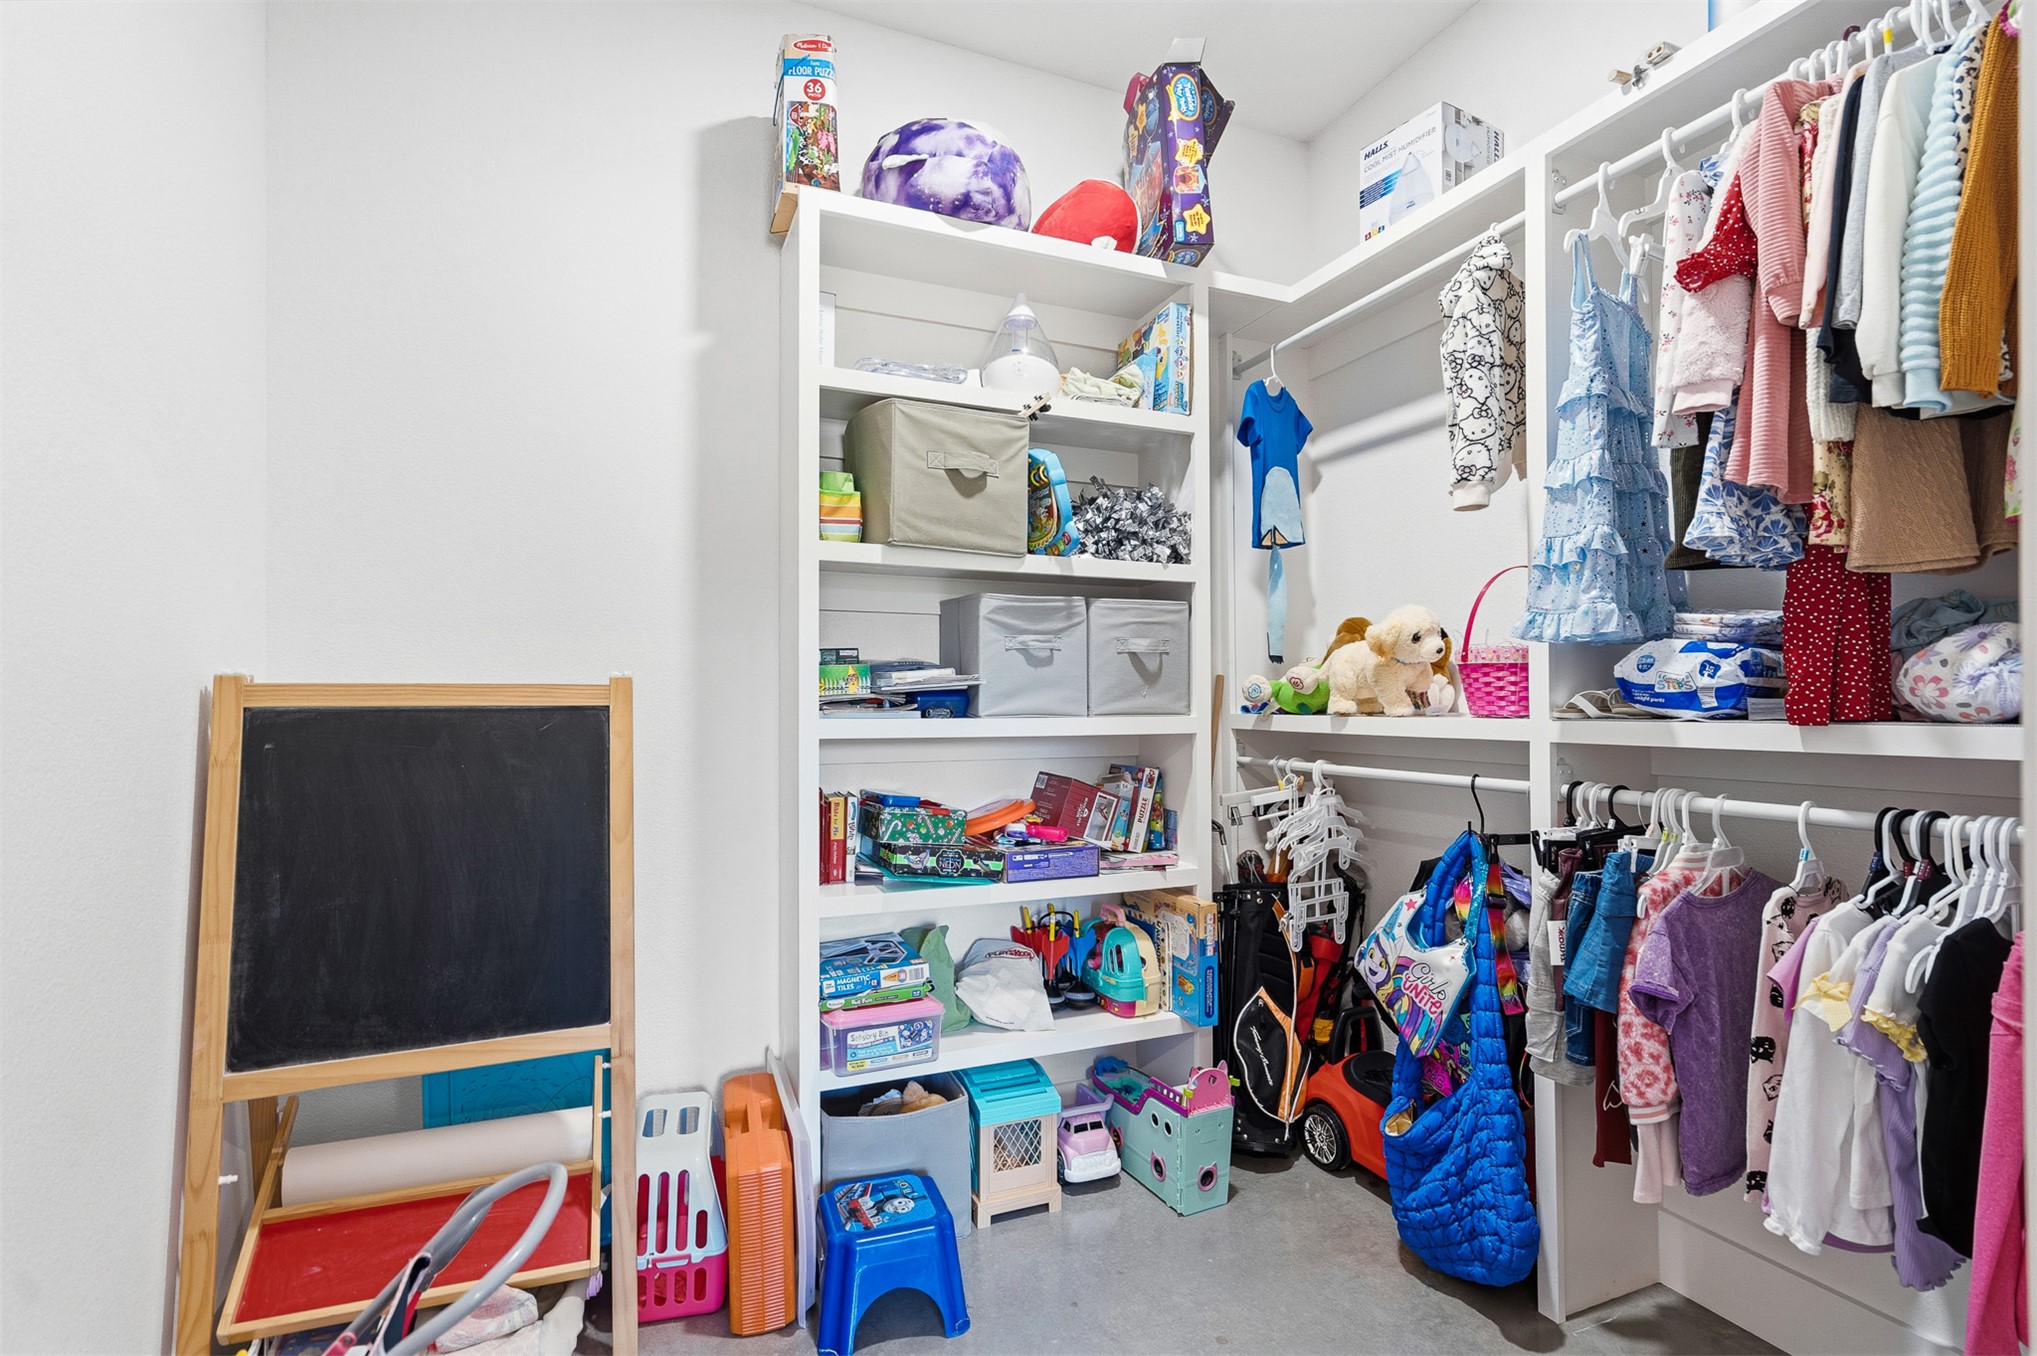
Walk-in closet featuring white custom built-in shelving and multi-level integrated clothing rods
Metal-sided exterior featuring a standing seam metal roof, covered porch area, and multiple rectangular windows
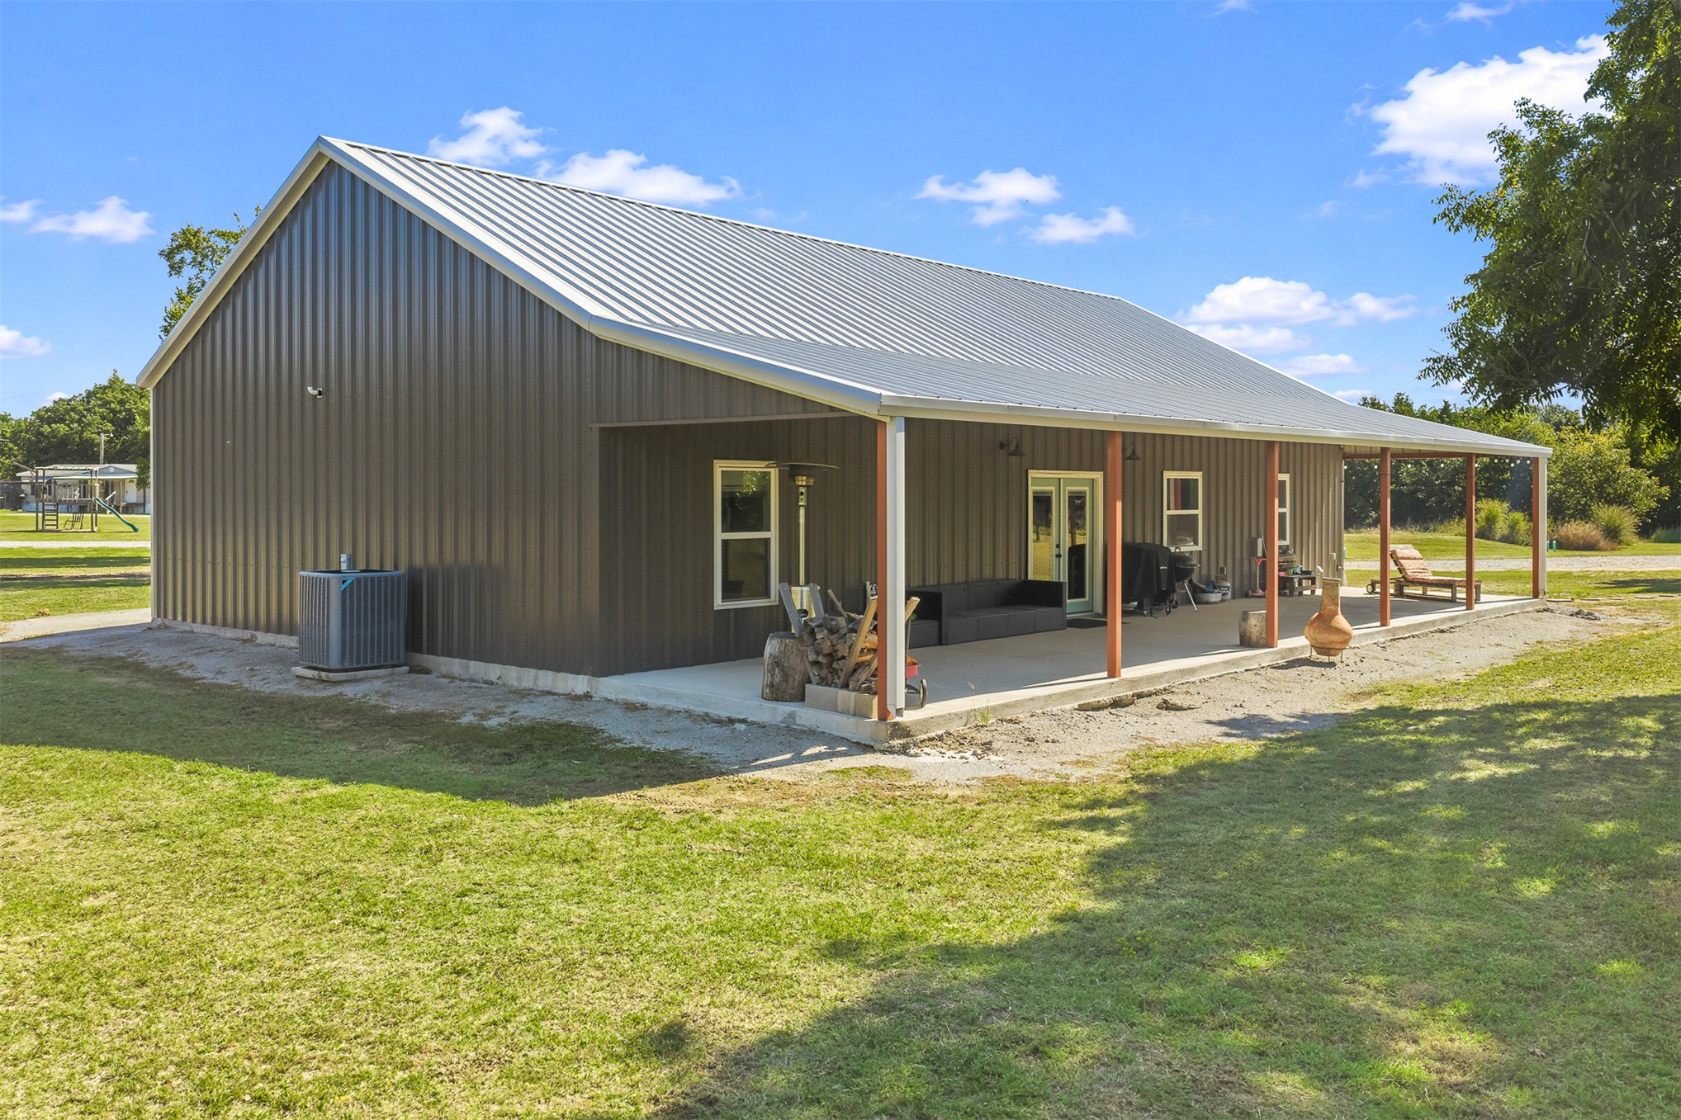
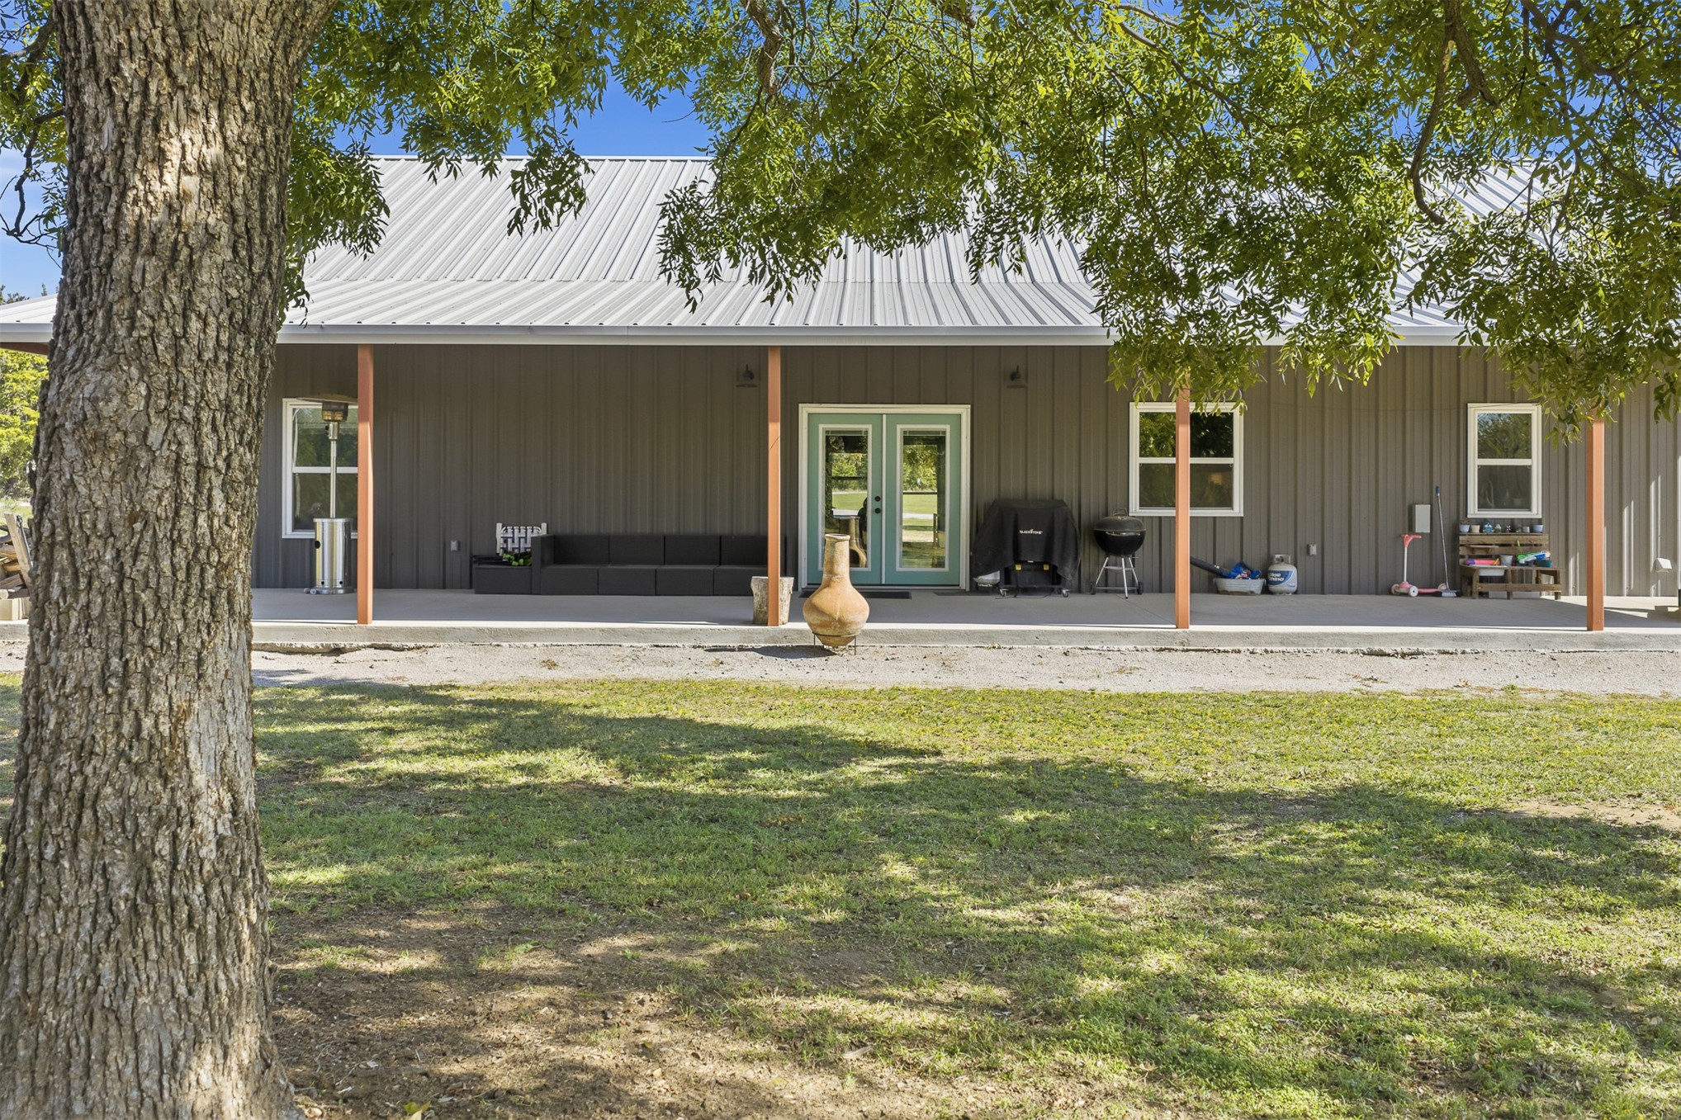
Exterior featuring vertical metal siding, a standing seam metal roof, and an expansive covered porch supported by wood-finish pillars
Detached metal-sided structure featuring dual overhead garage doors, a pitched roof, and a gravel driveway apron
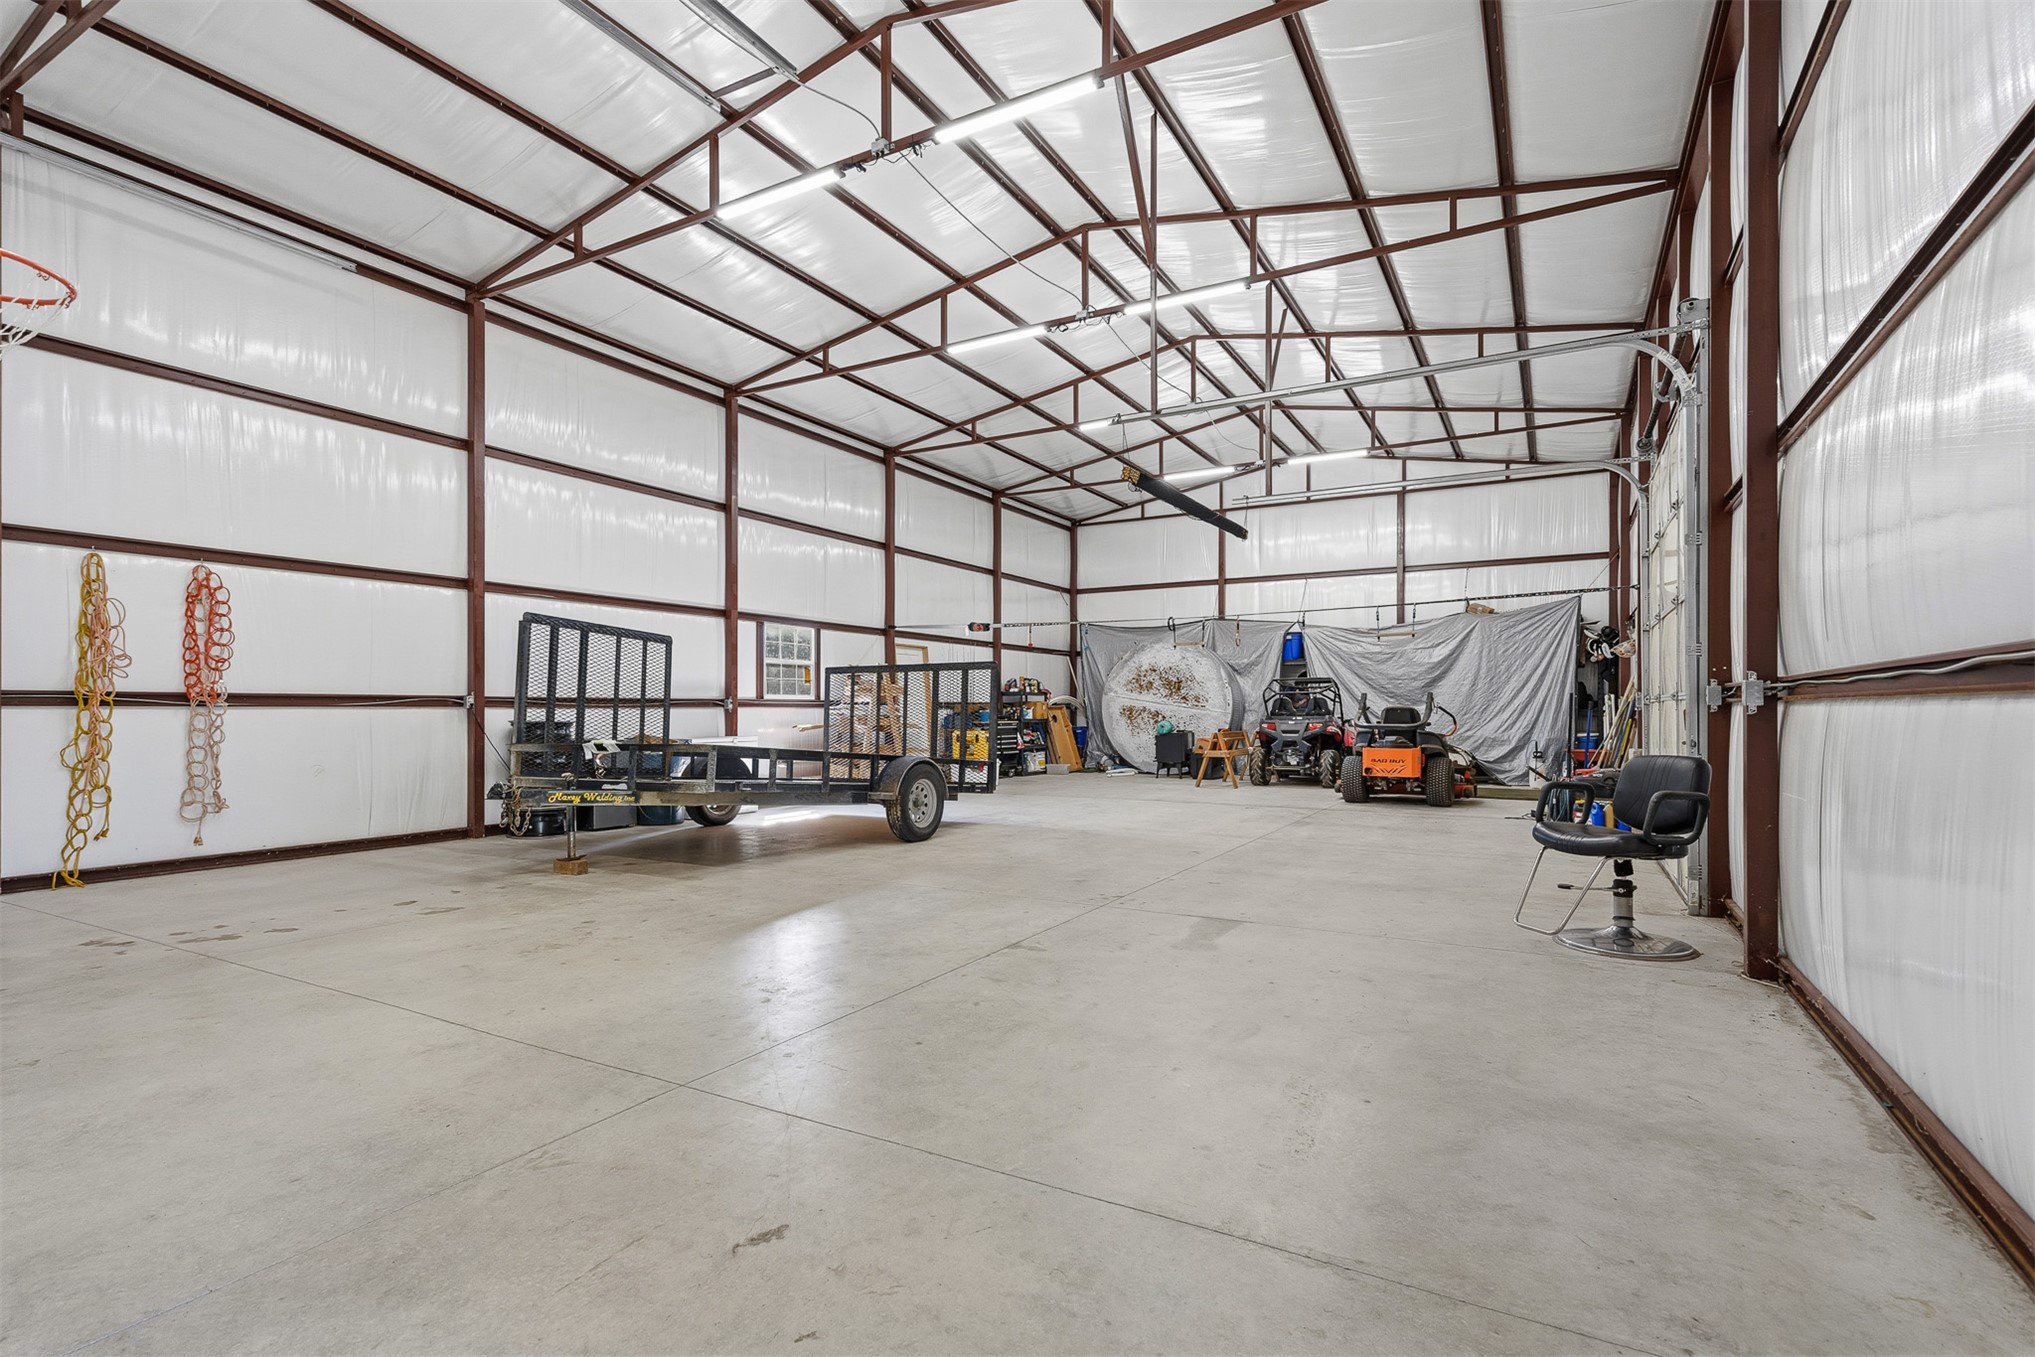
Large workshop featuring high-clearance ceilings, exposed steel framing, concrete flooring, and industrial-style overhead lighting
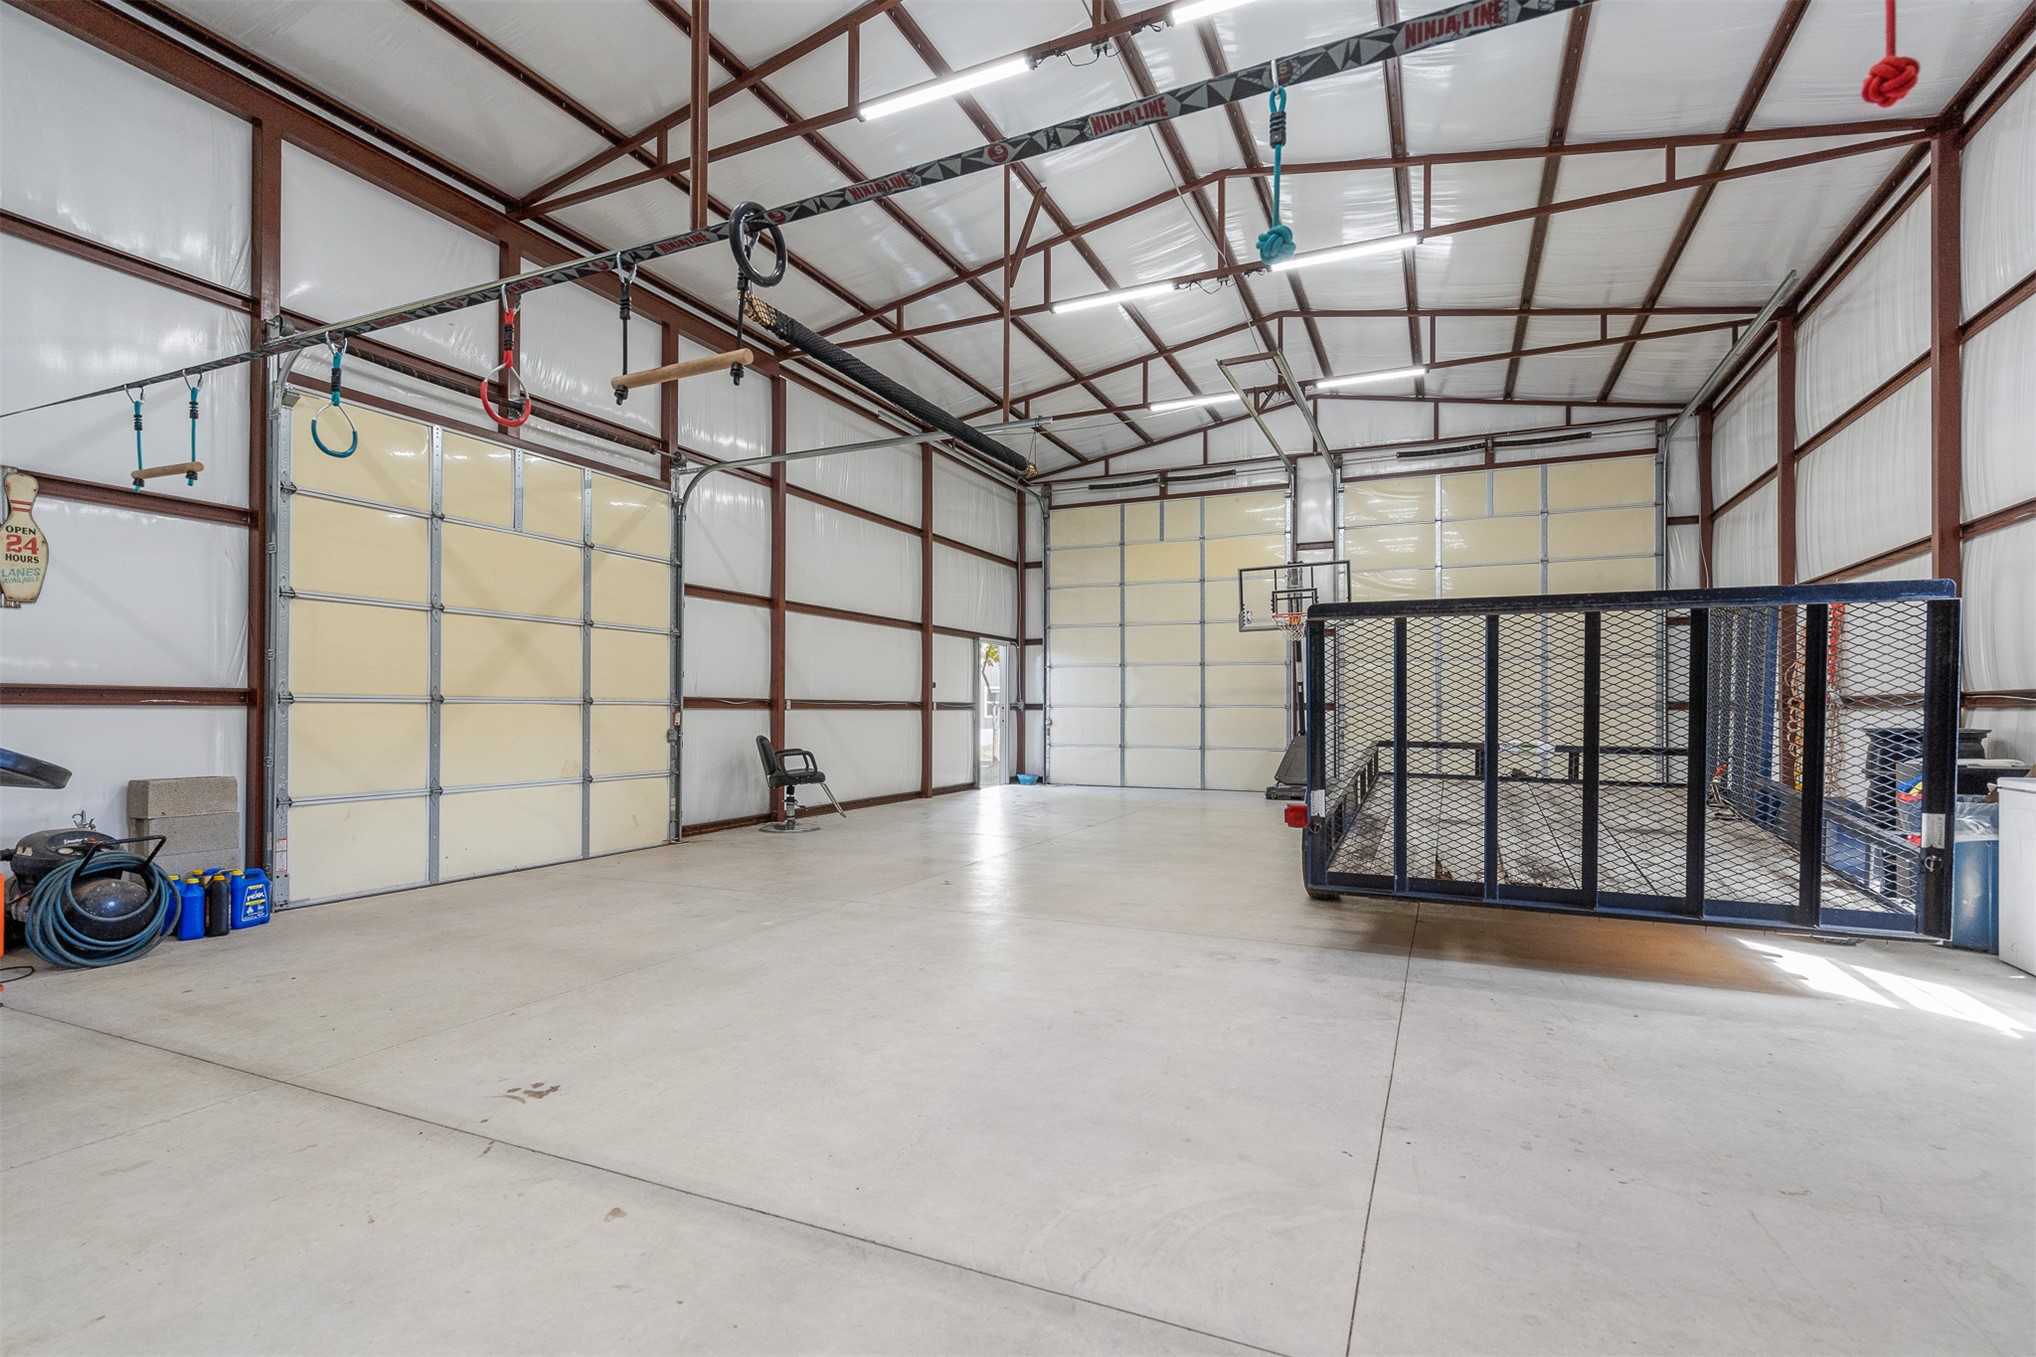
Spacious metal-frame workshop featuring a concrete floor, two large overhead garage doors, exposed steel truss ceiling, and integrated linear lighting
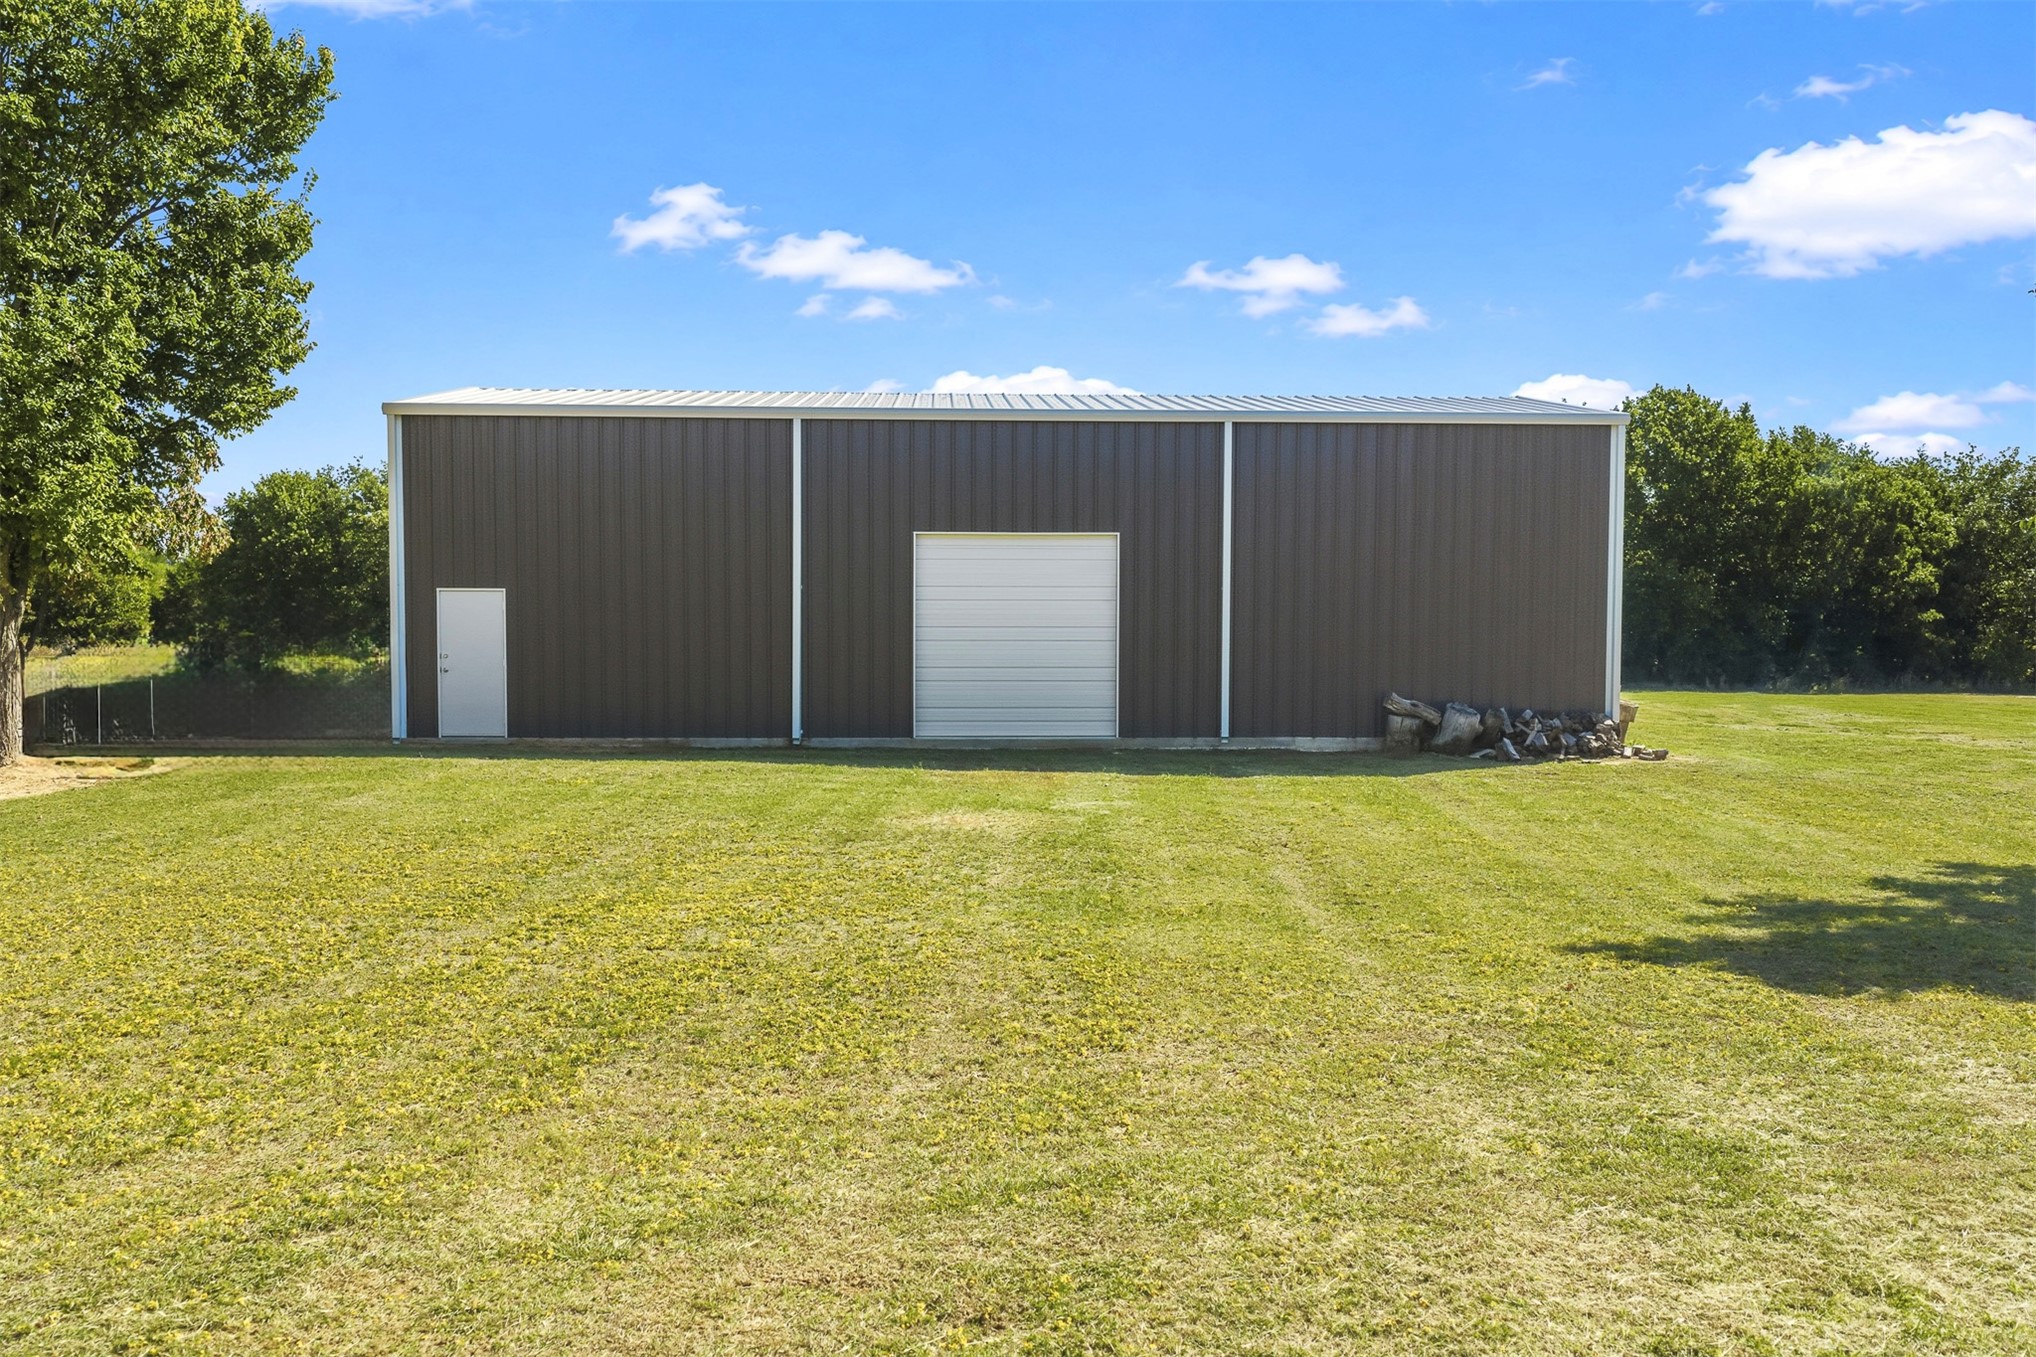
Detached metal-sided workshop featuring a large overhead door, an exterior pedestrian entry door, and a metal roof, situated on an expansive grass lot
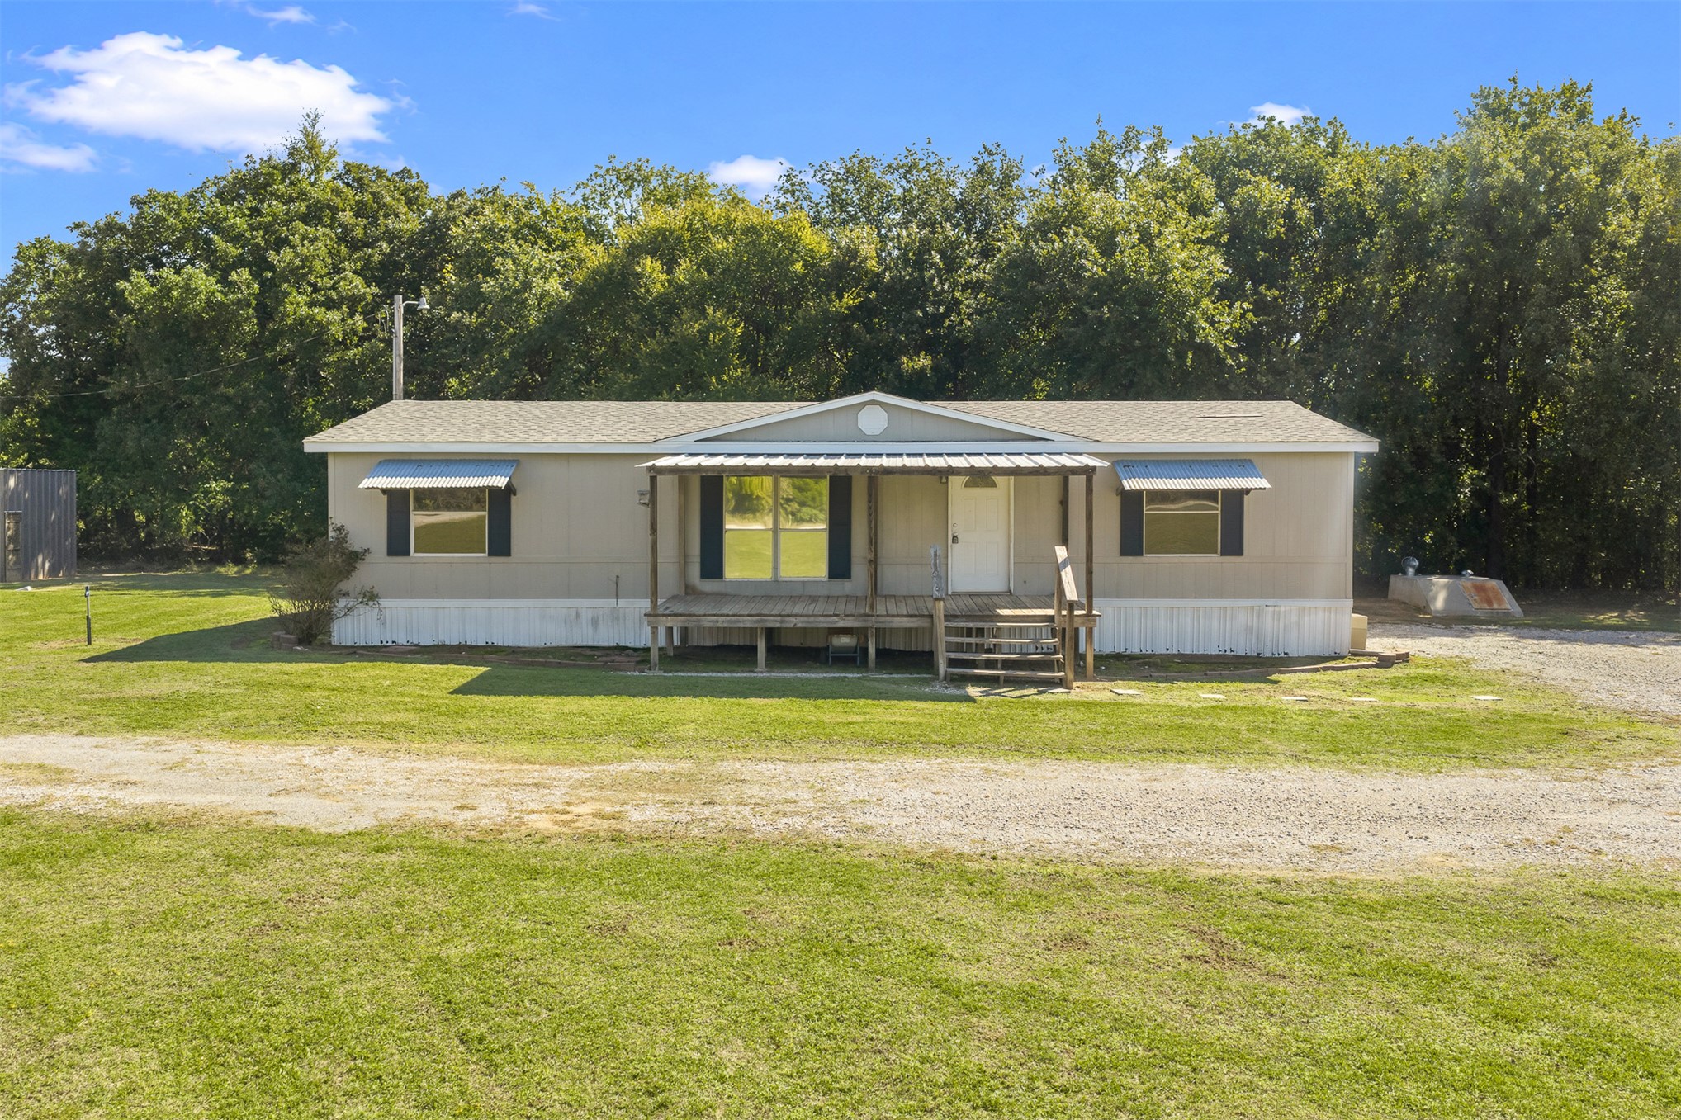
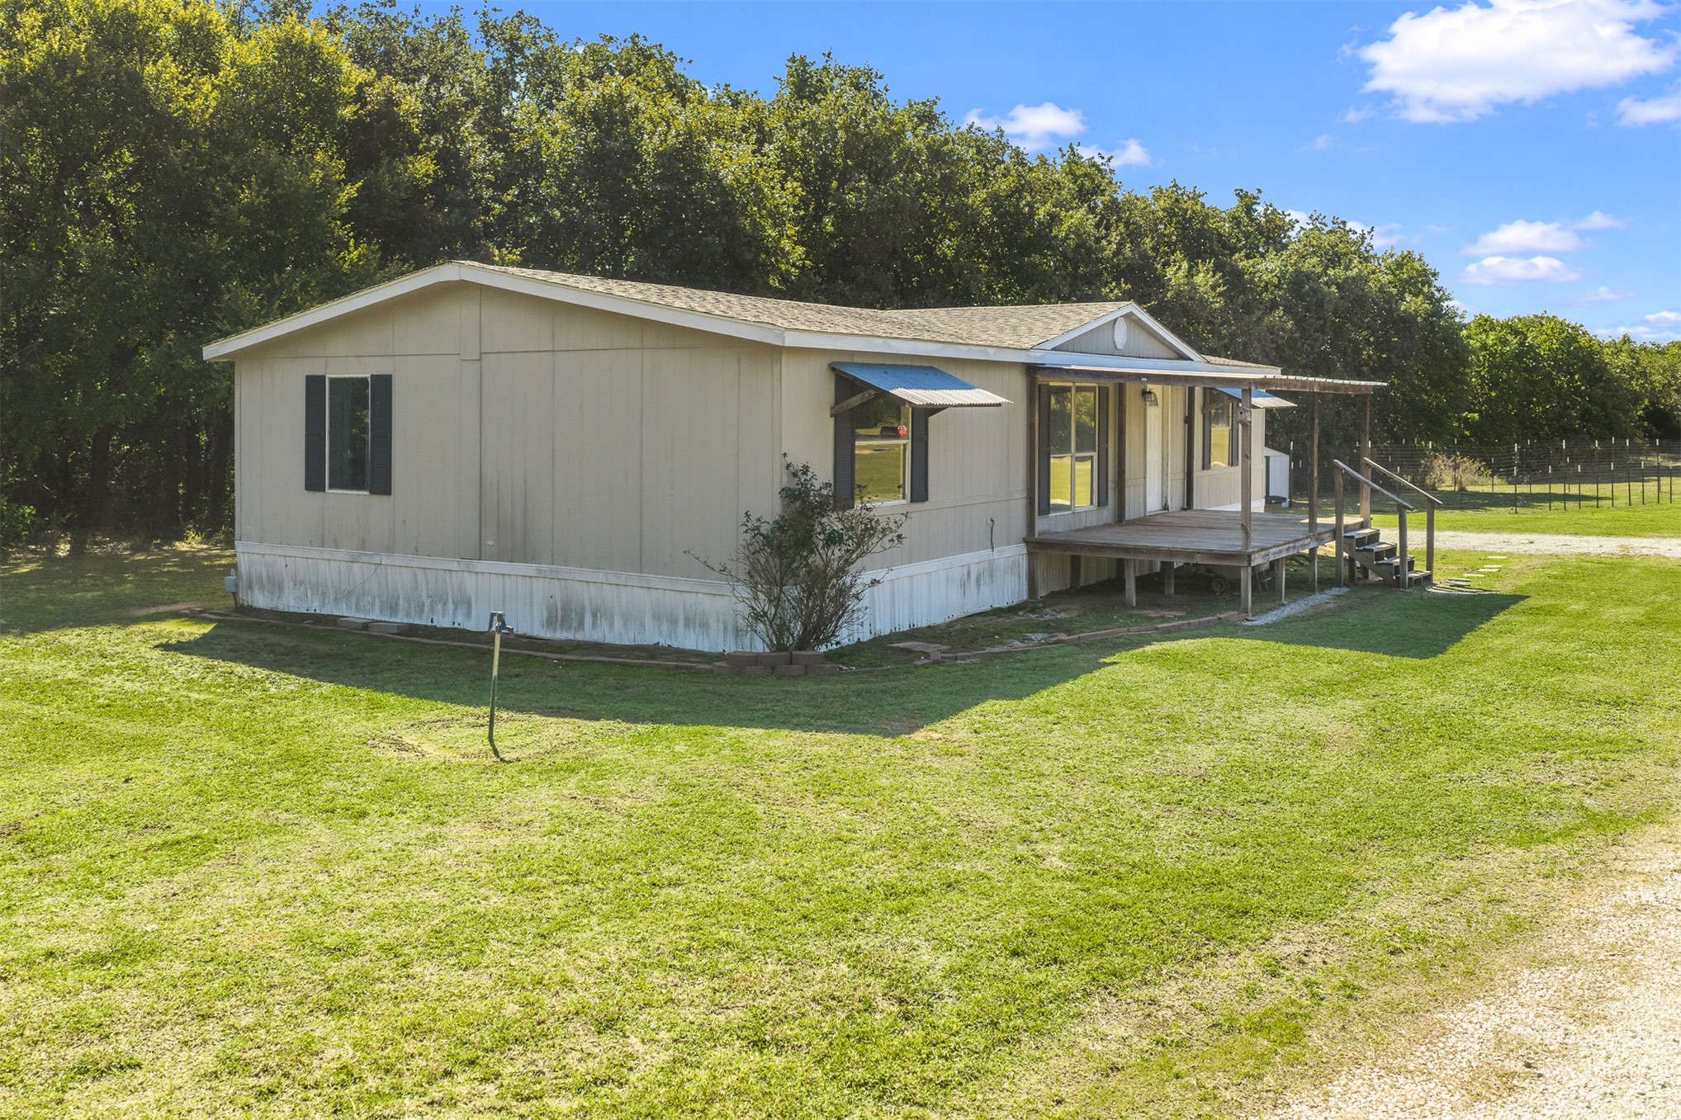
Single-story exterior featuring a covered front porch, light-toned siding, metal window awnings, and an expansive lawn backdrop with mature trees
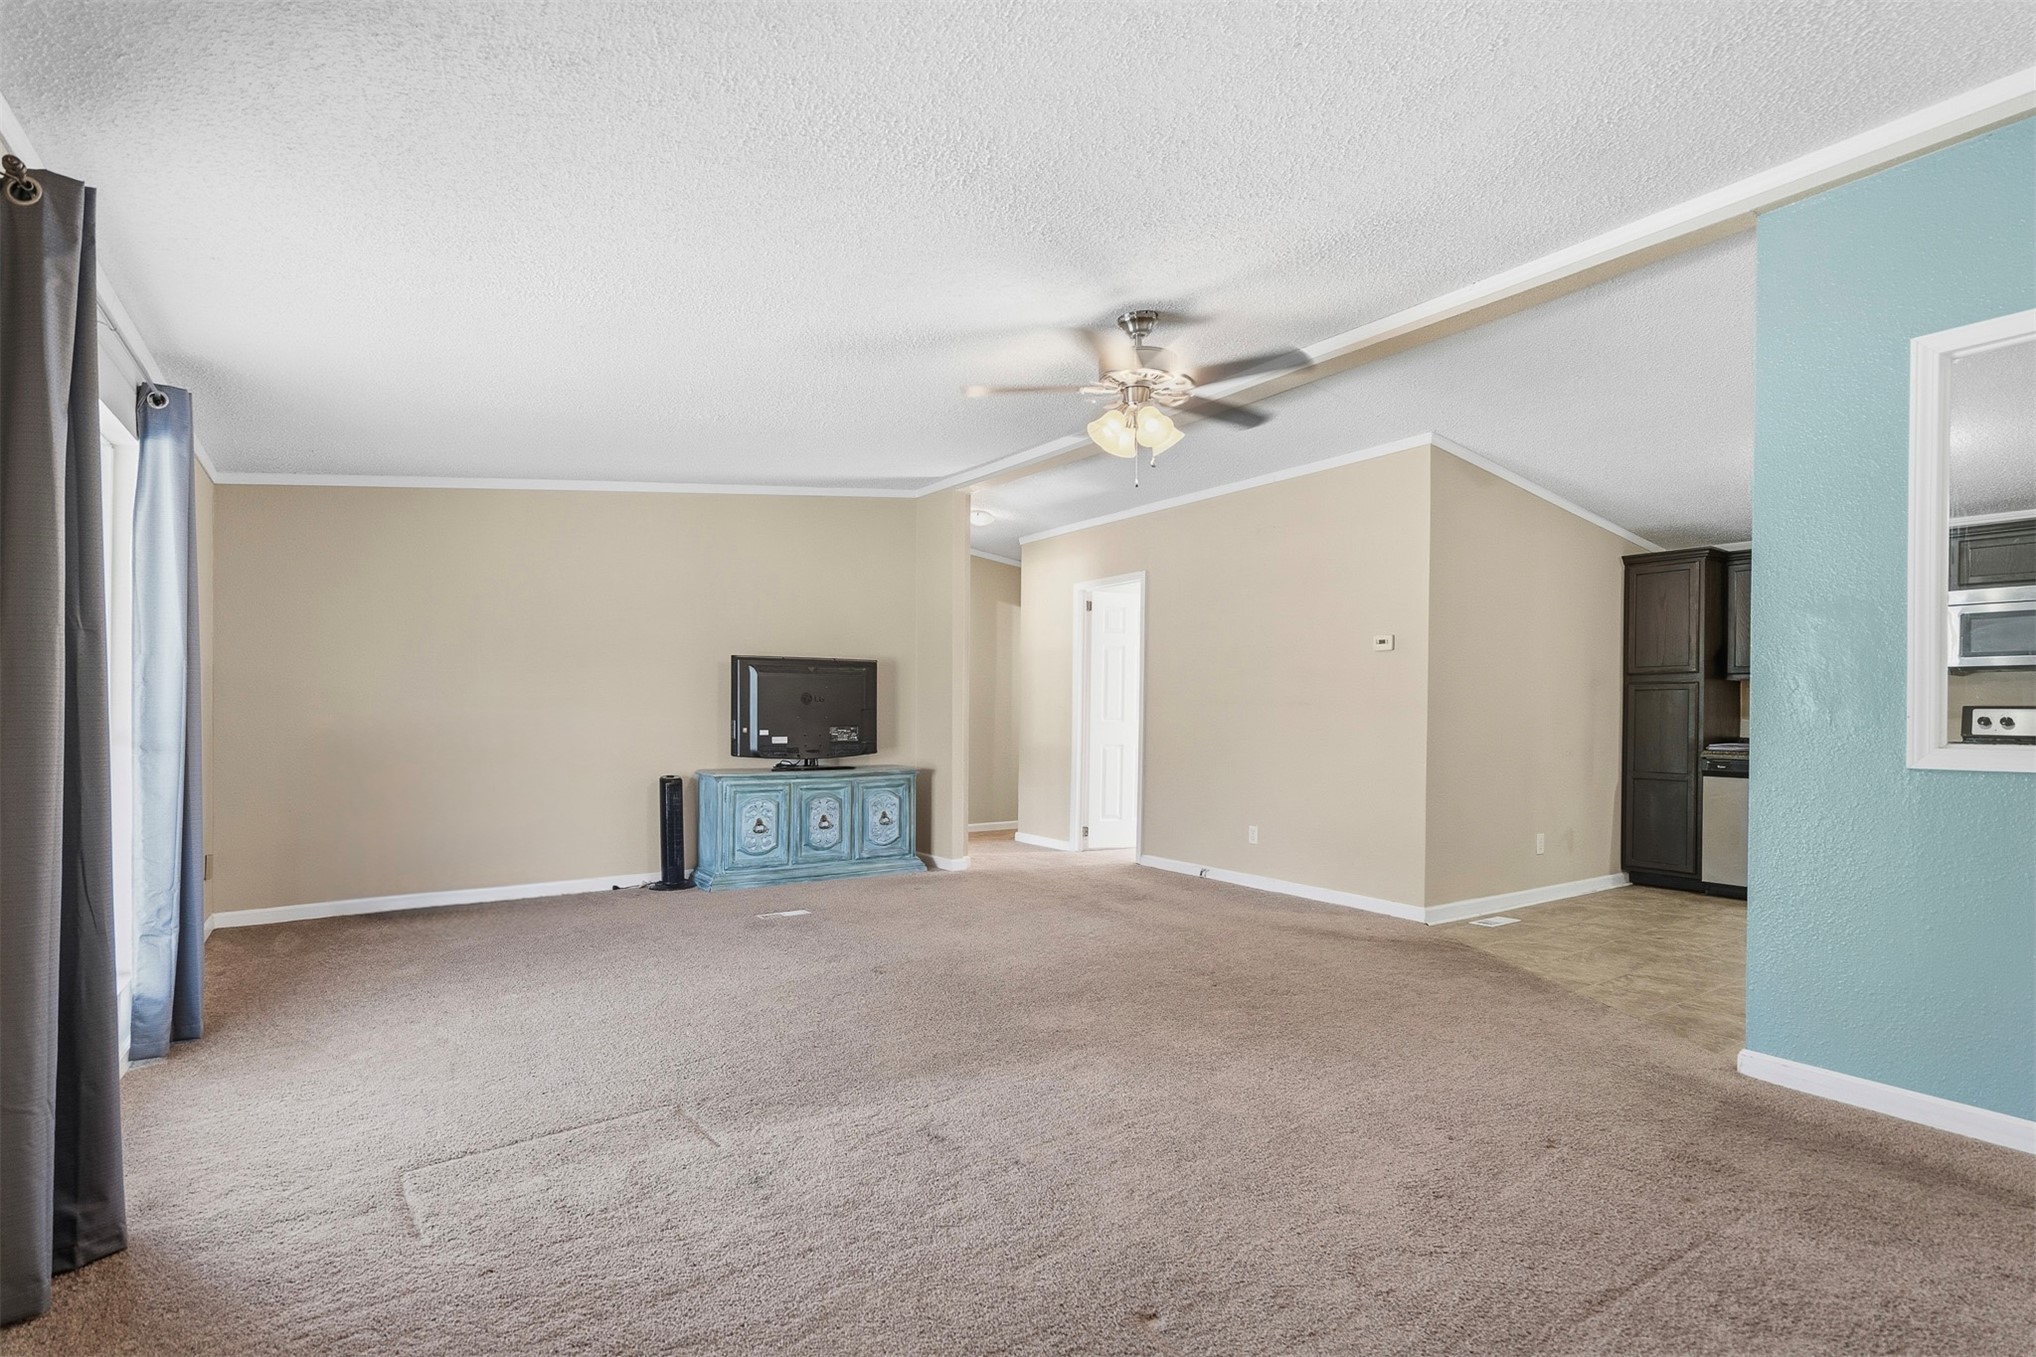
Living area featuring neutral wall tones, ceiling fan with light fixture, and carpeted flooring
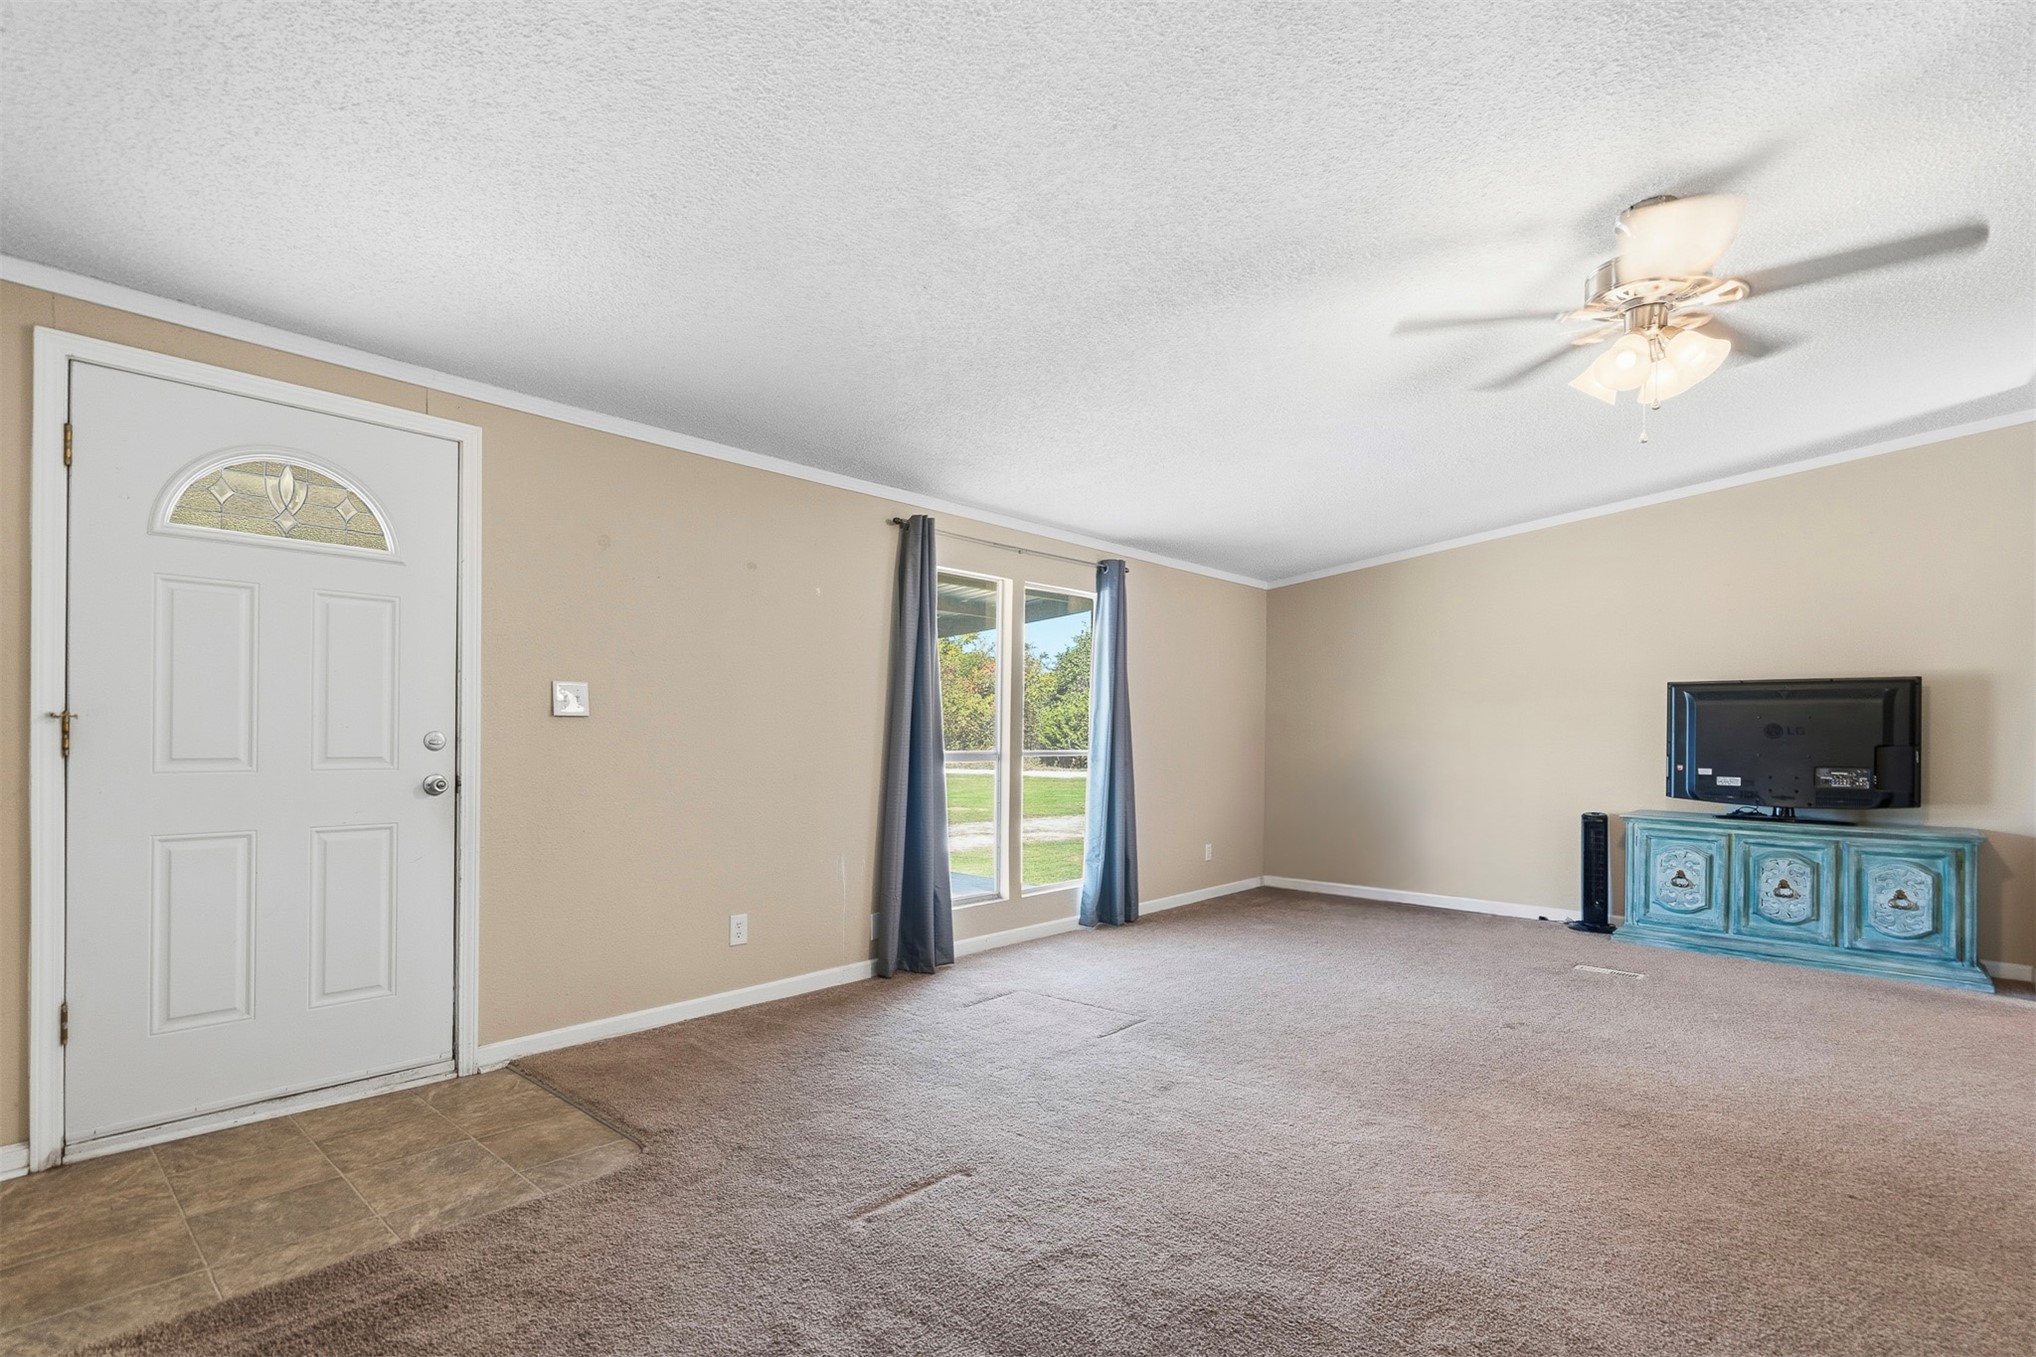
Interior area featuring neutral-toned carpeting, tiled entryway flooring, and a multi-paneled white front door with an arched glass insert, illuminated by a multi-bulb ceiling fan
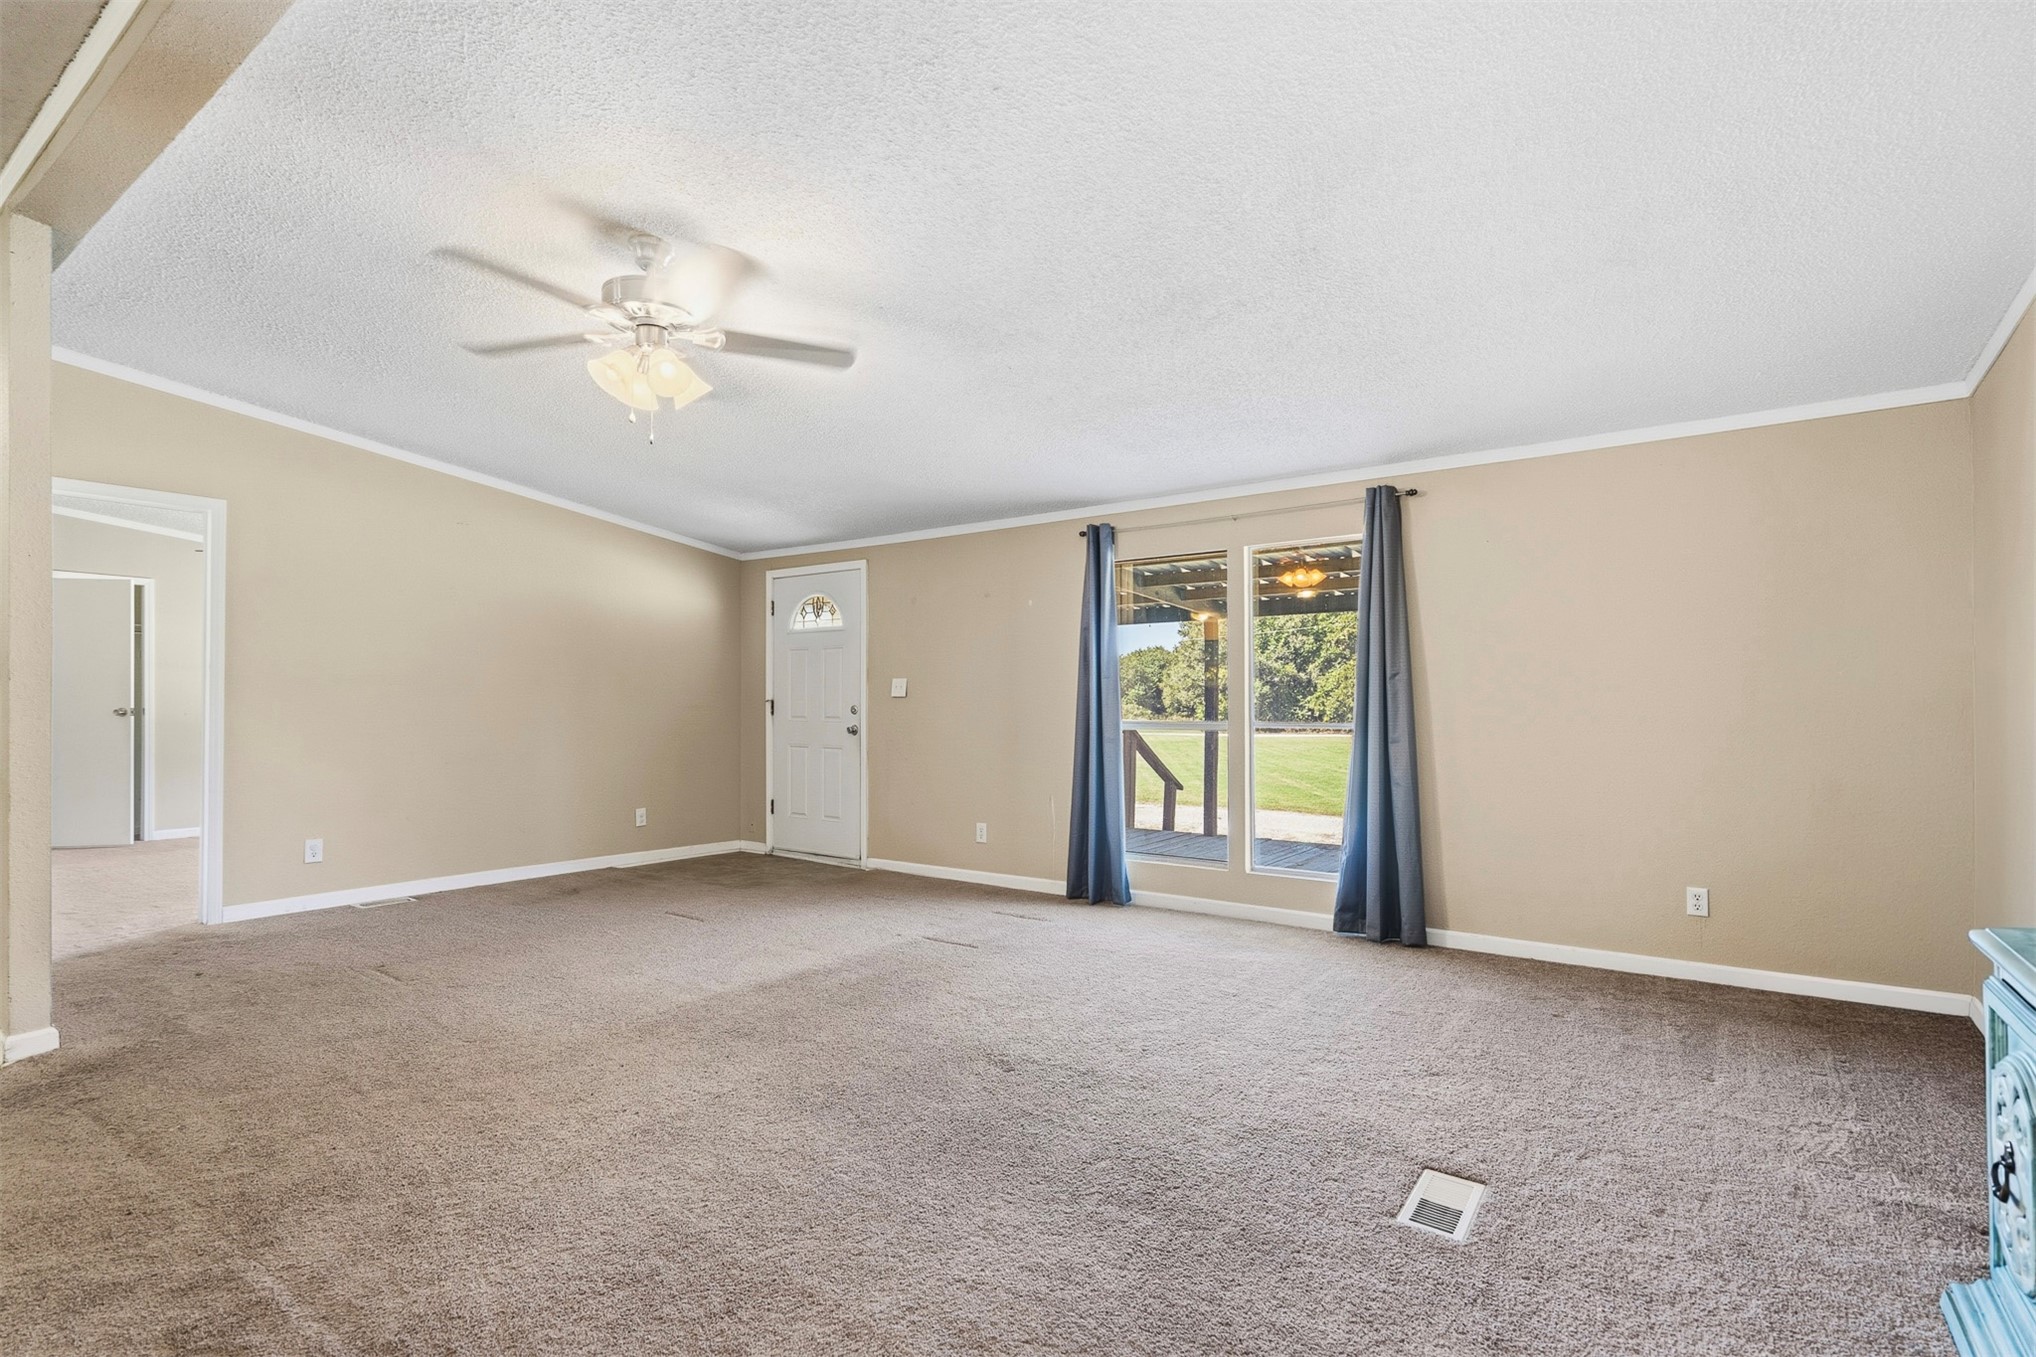
Spacious room featuring neutral carpeting, a ceiling fan with integrated lighting, and a white six-panel exterior door with a window insert
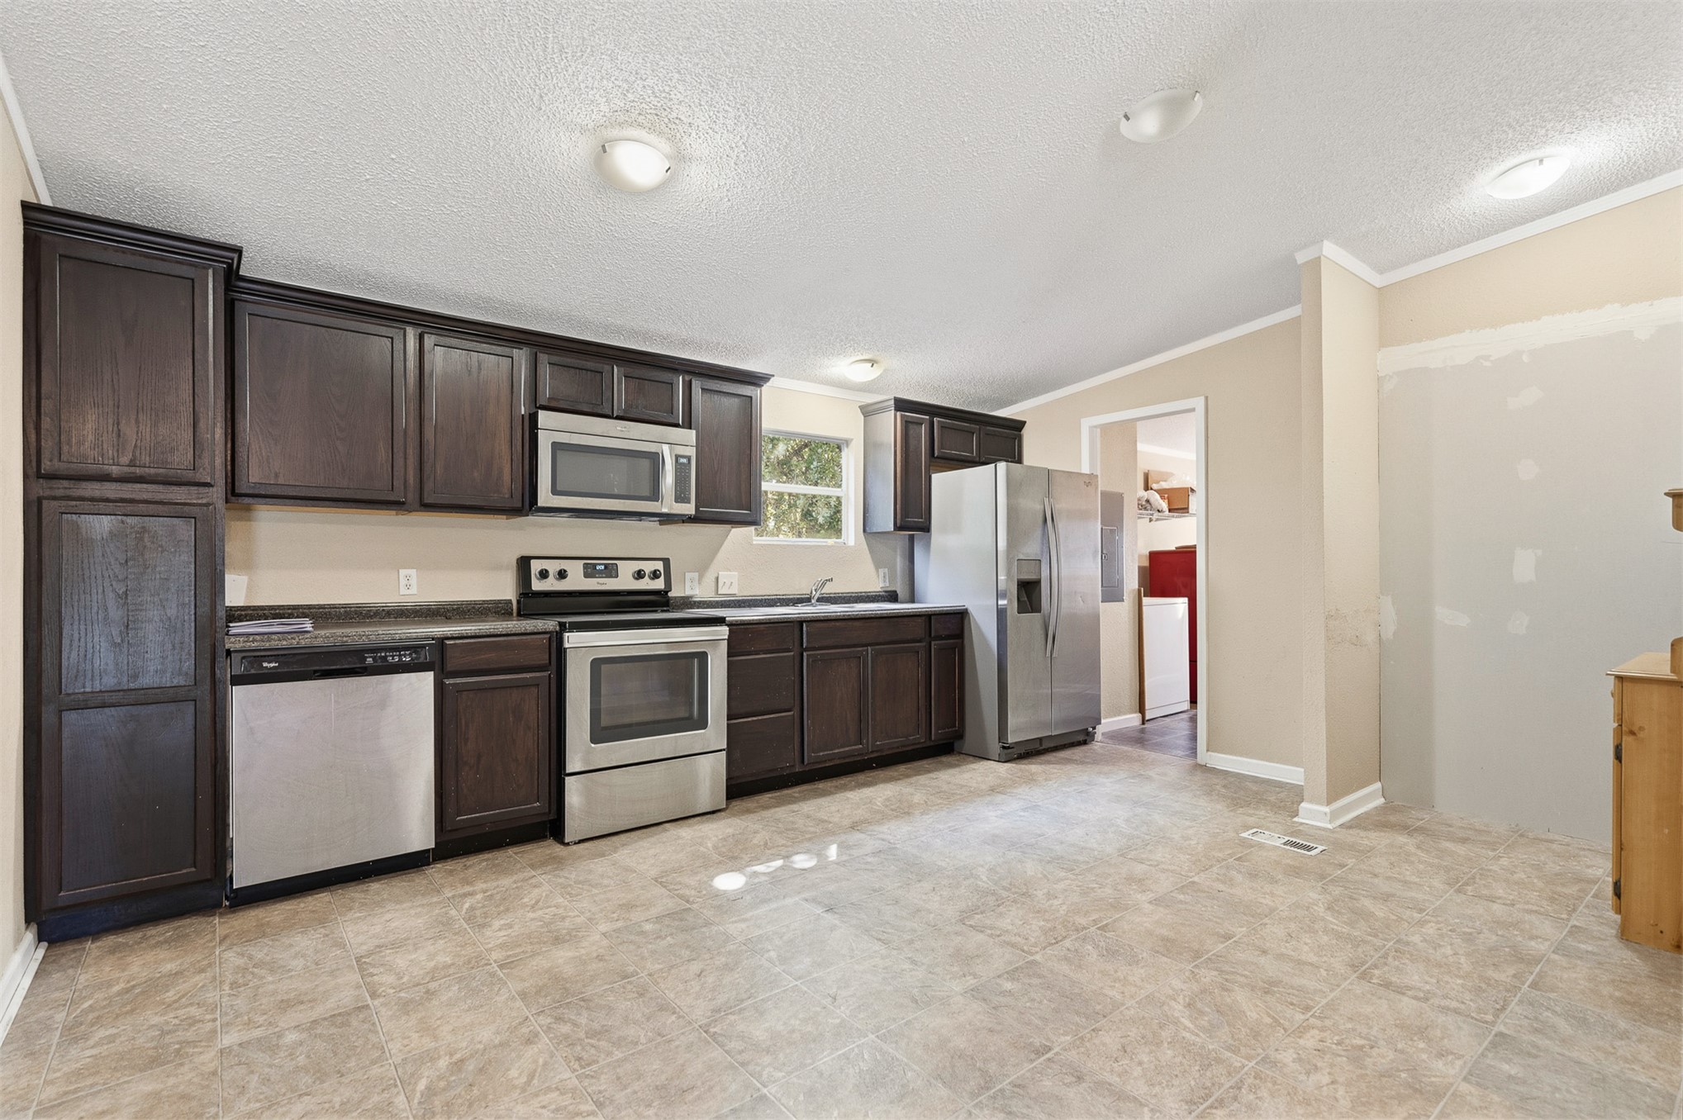
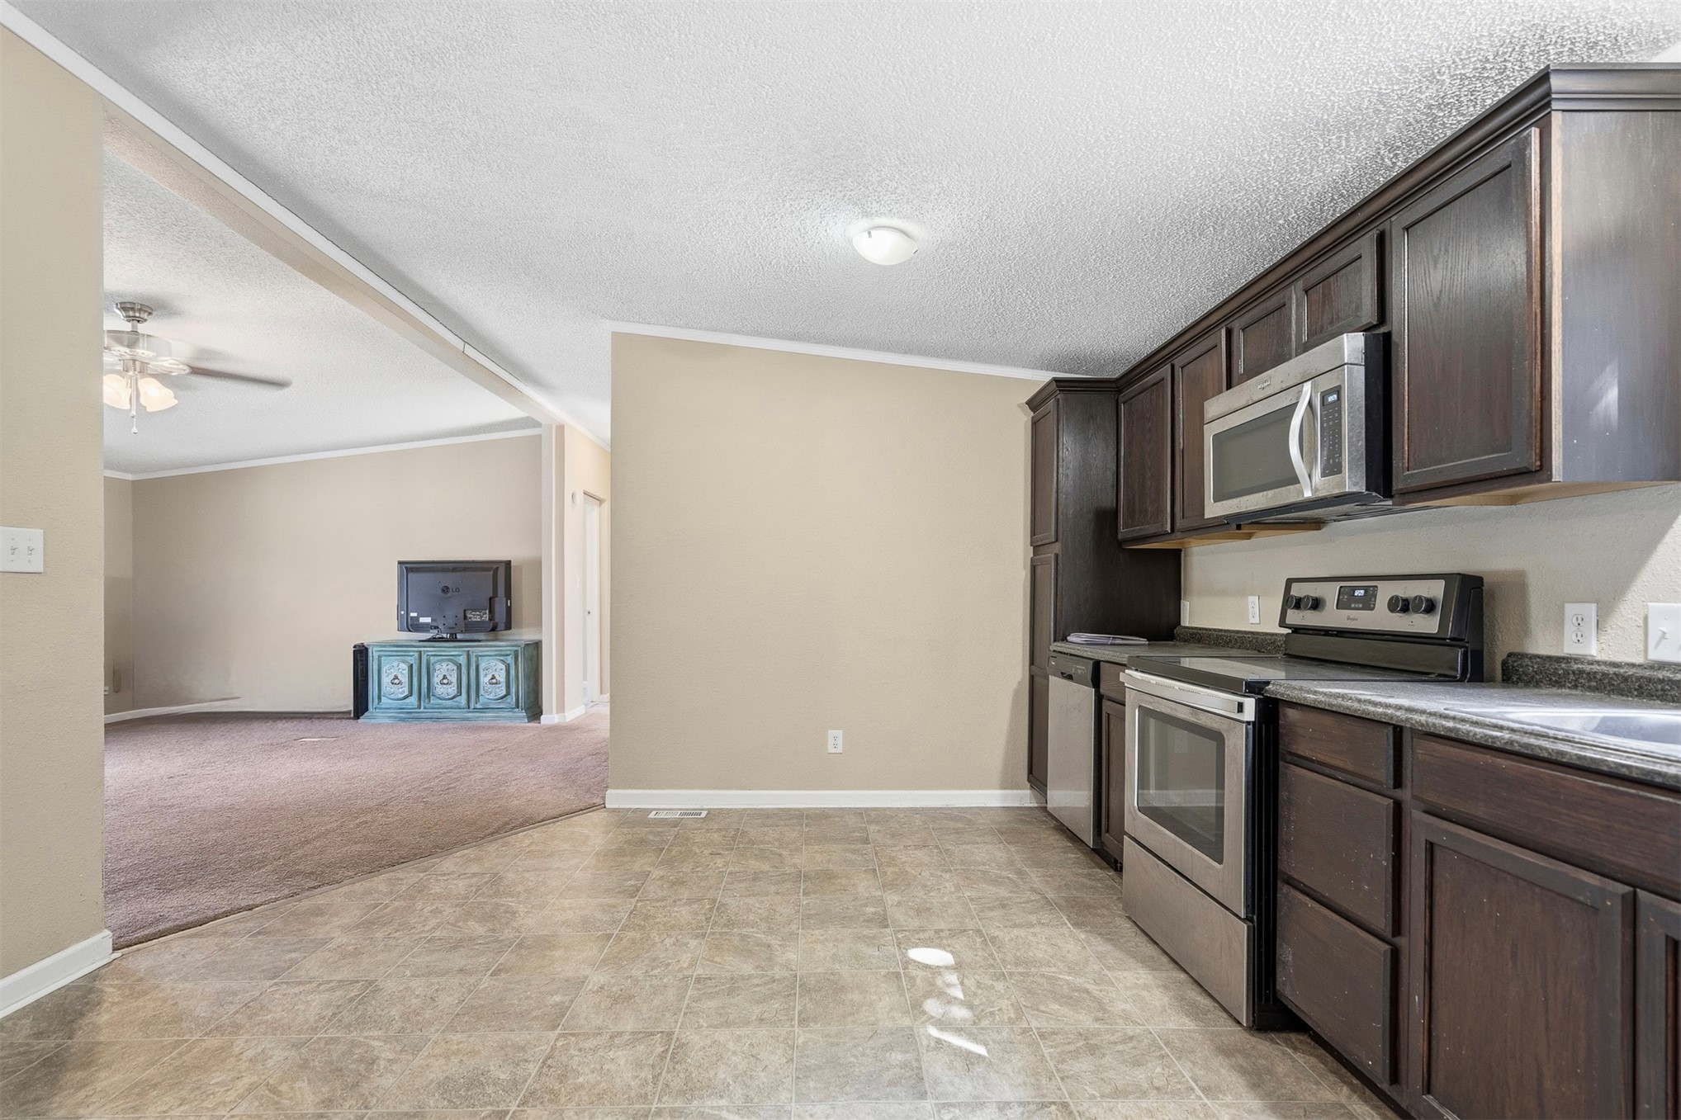
Kitchen featuring dark-finish cabinetry, stainless steel appliances, tile flooring, and flush-mount lighting
Kitchen featuring dark wood-finish cabinetry, stainless steel appliances, and tile flooring
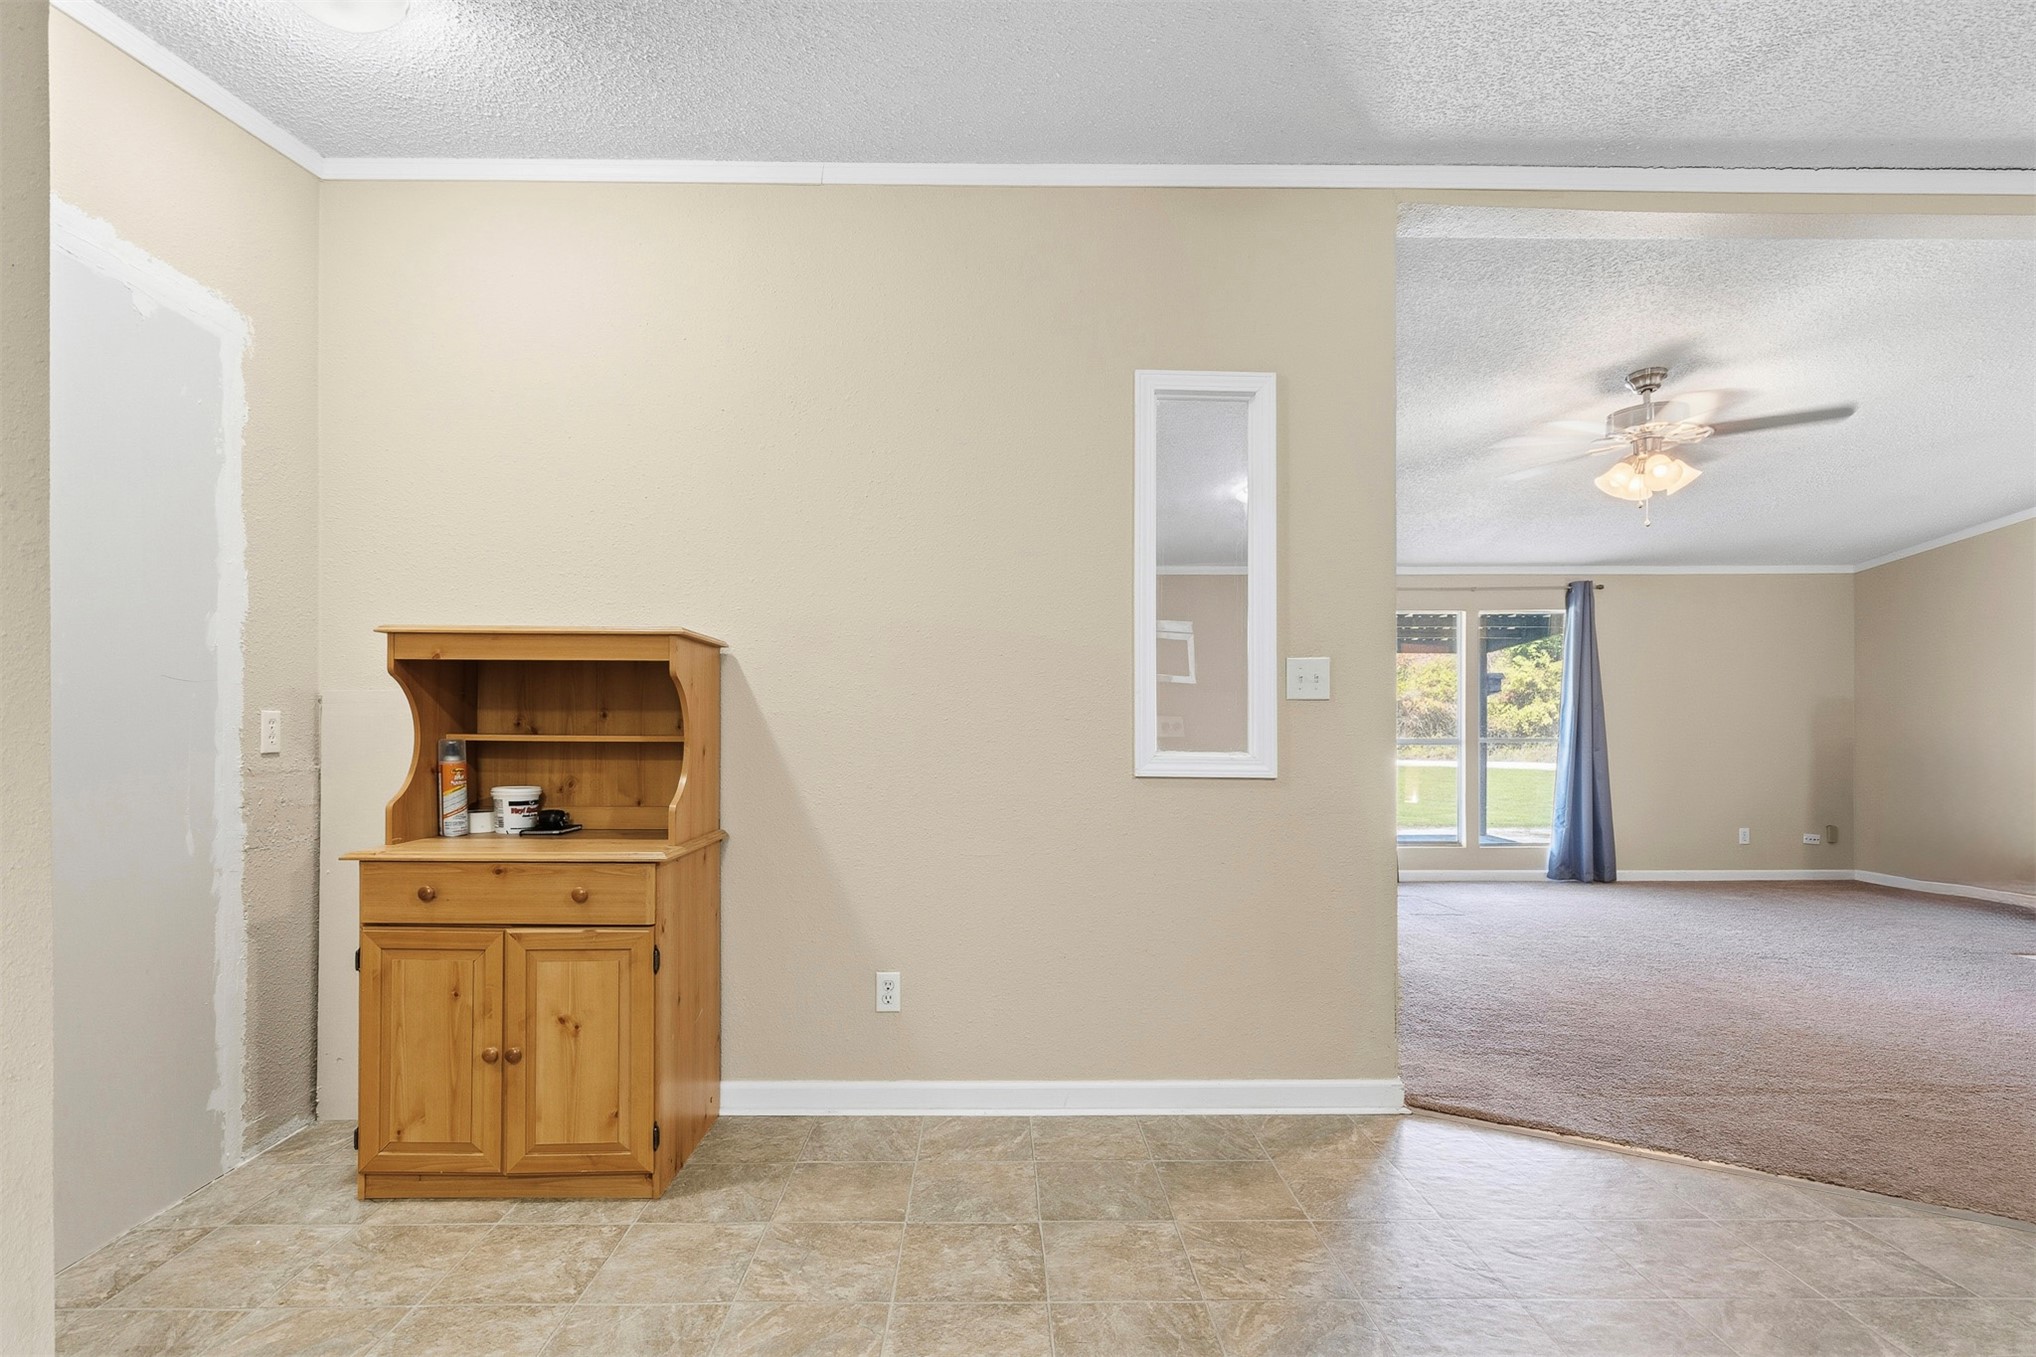
Neutral-toned interior featuring stone-finish flooring, a white-framed wall-mounted mirror, and a ceiling fan with integrated lighting
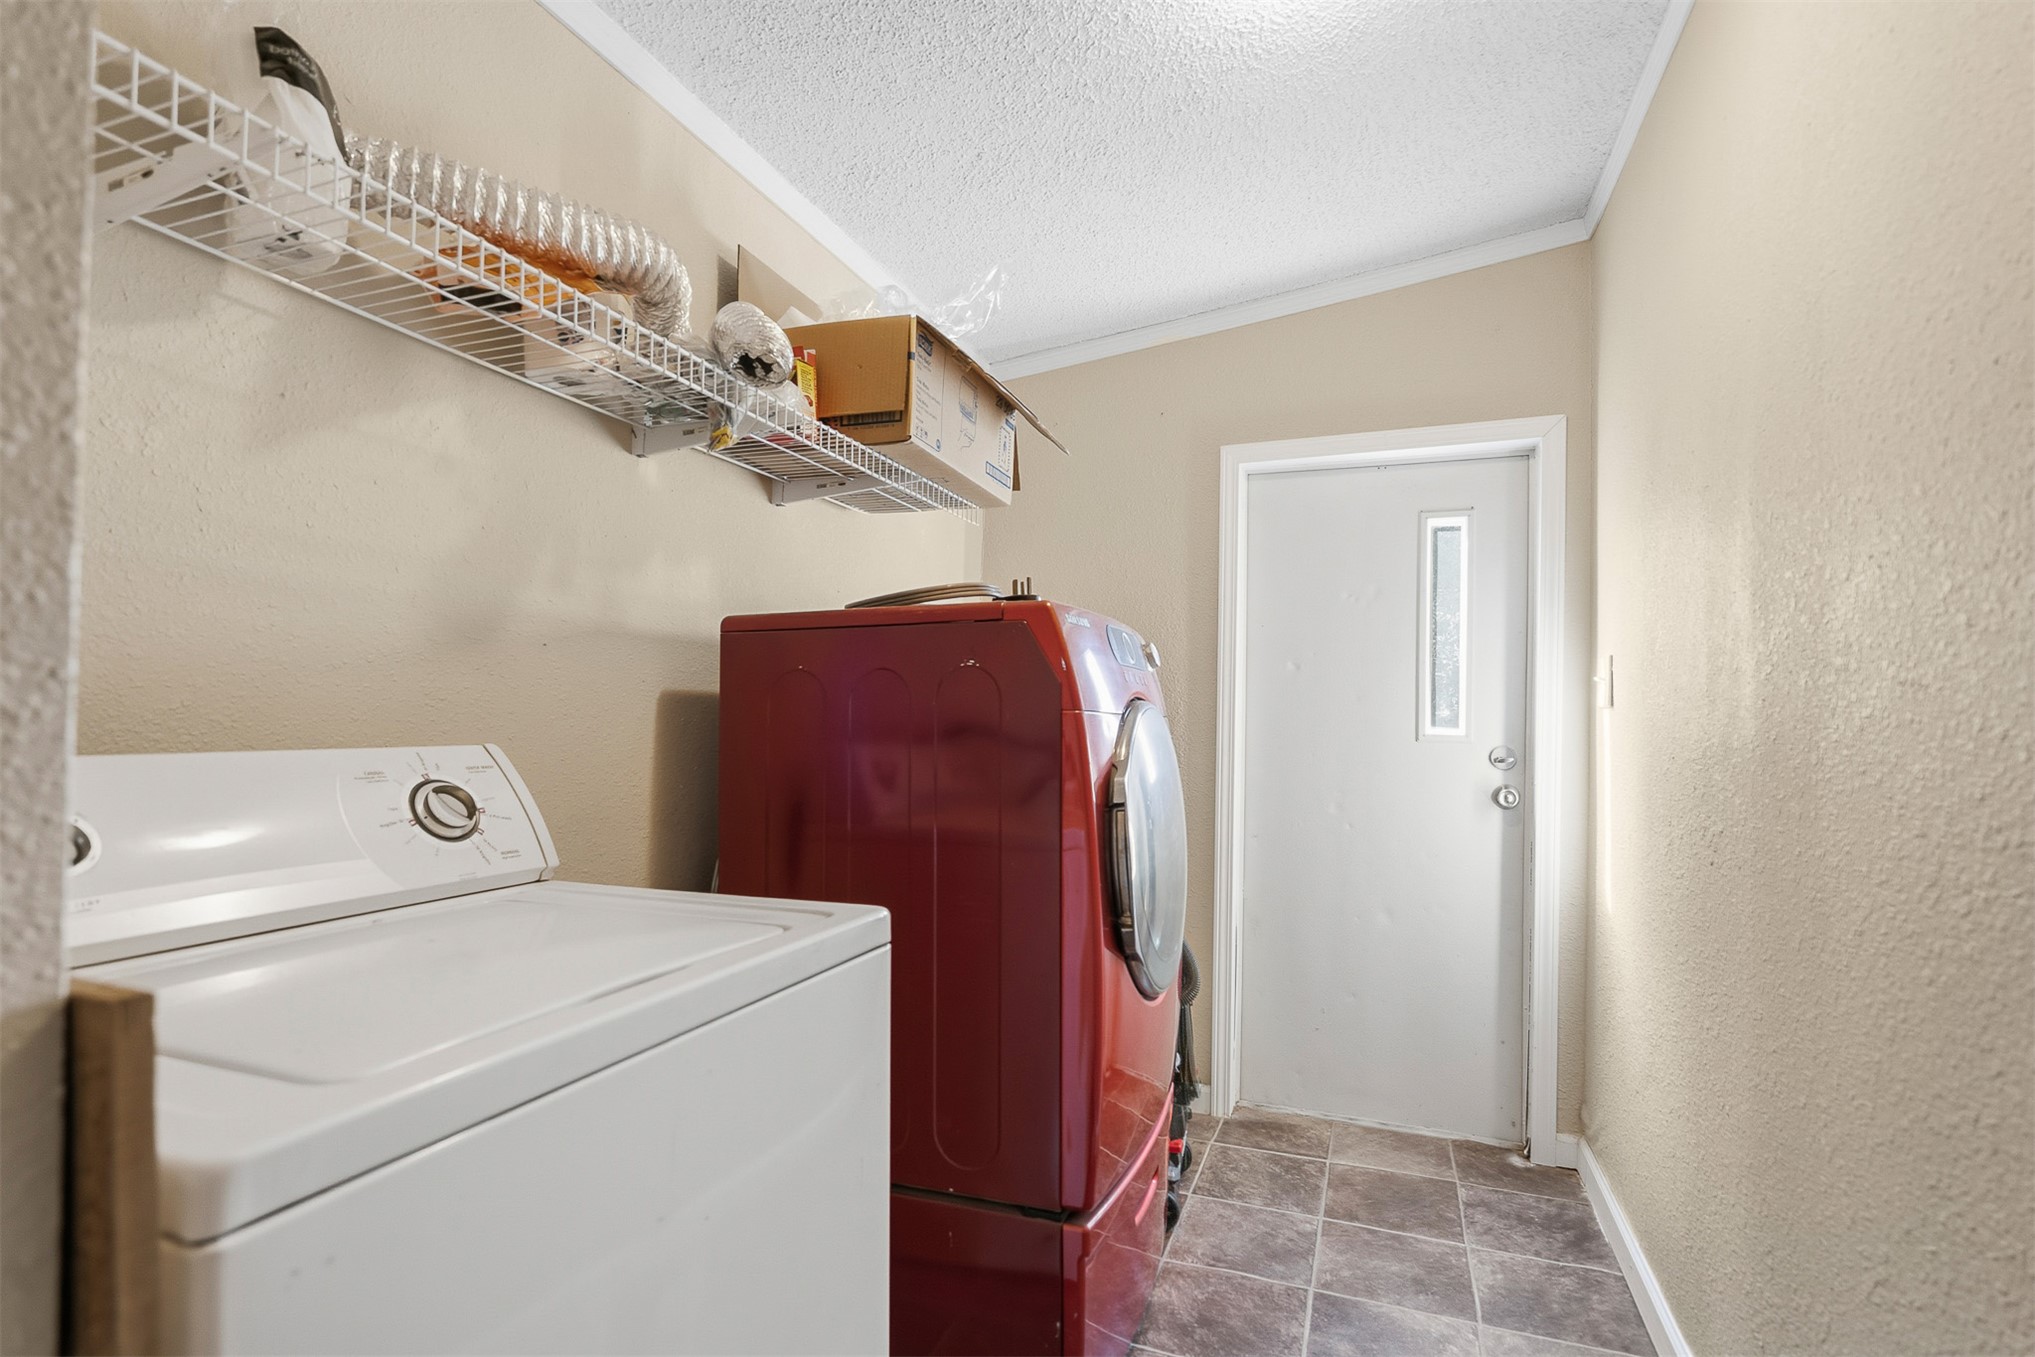
Utility area featuring tile flooring, a solid-core exterior door with a vertical window insert, and wall-mounted wire shelving
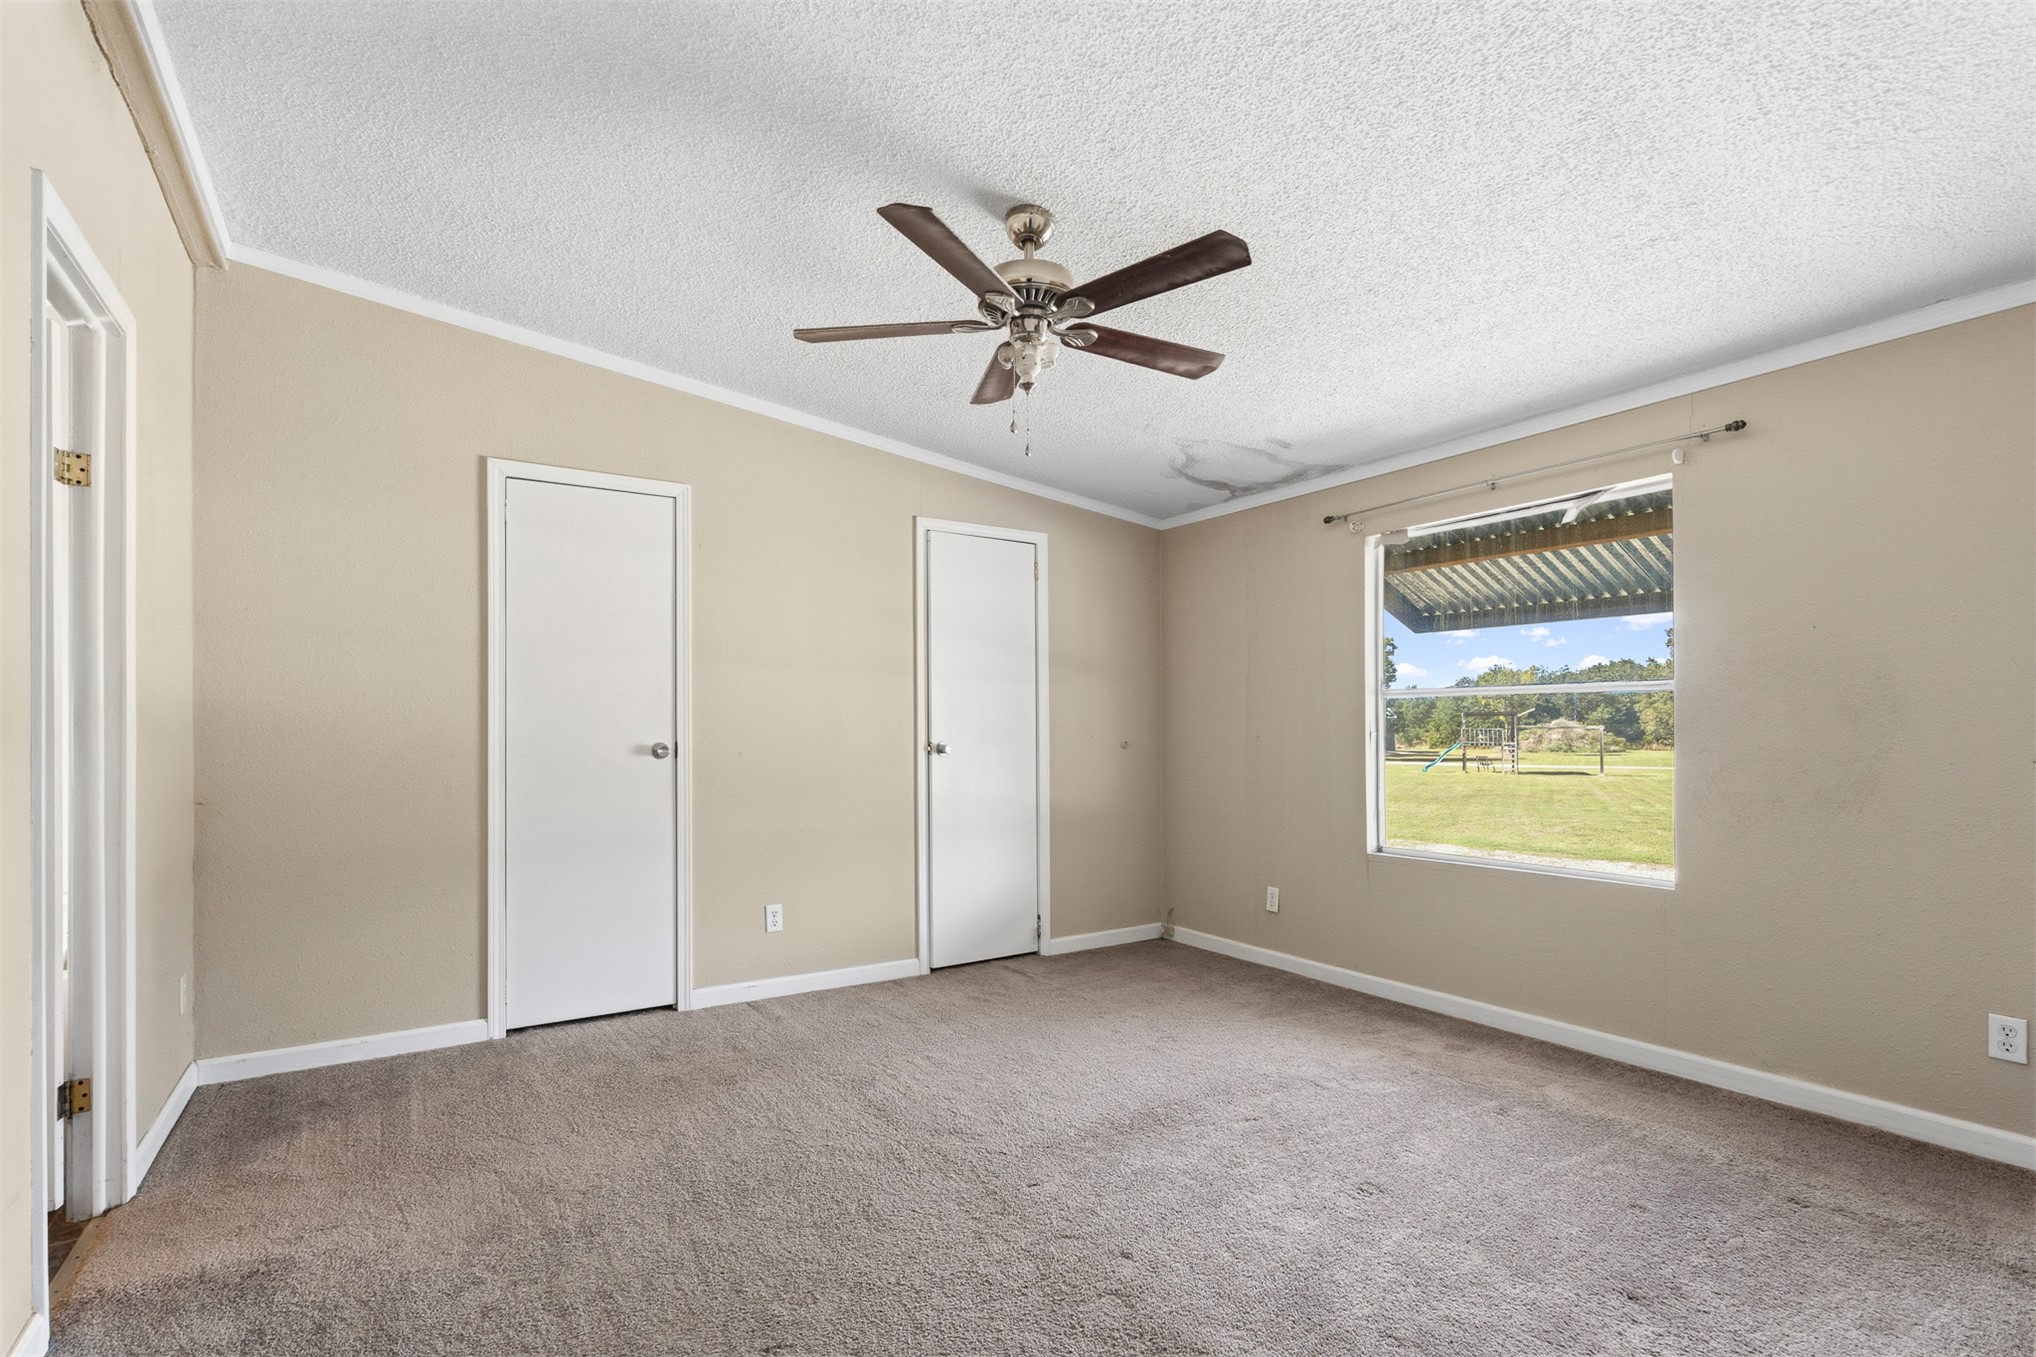
Neutral interior featuring neutral wall paint, carpeted flooring, a ceiling fan, and a single-pane window
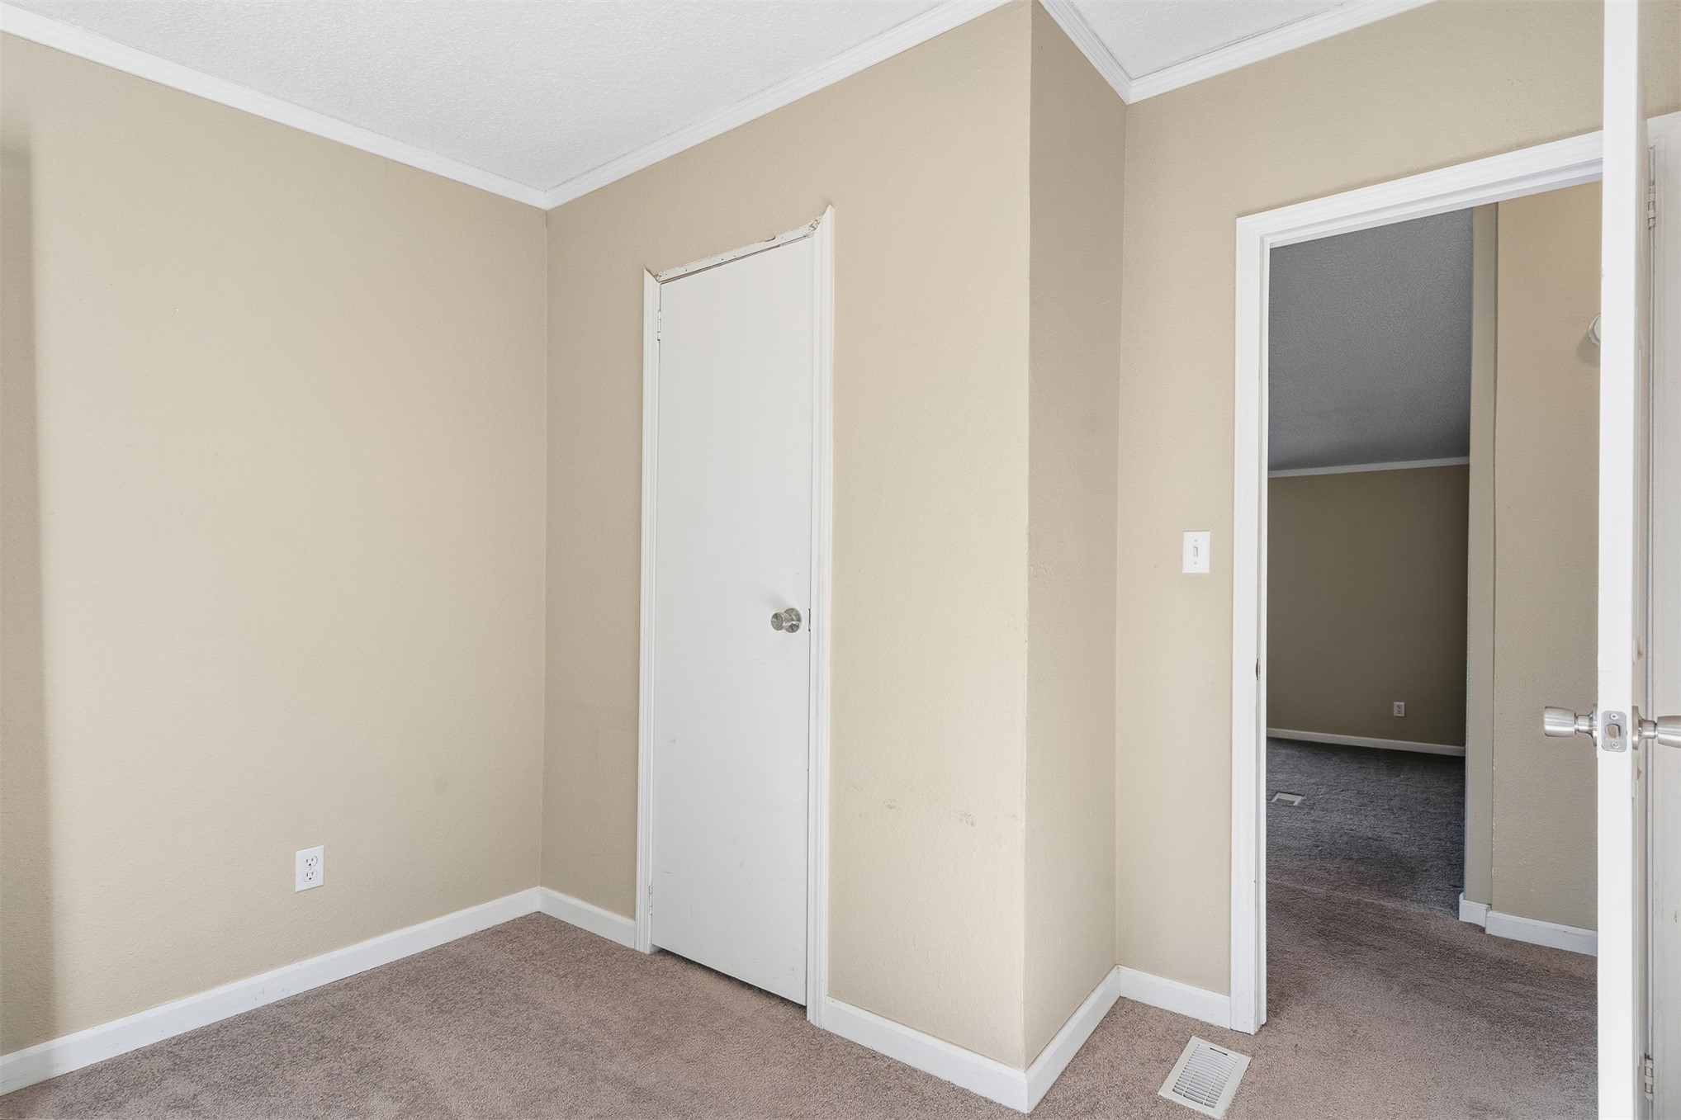
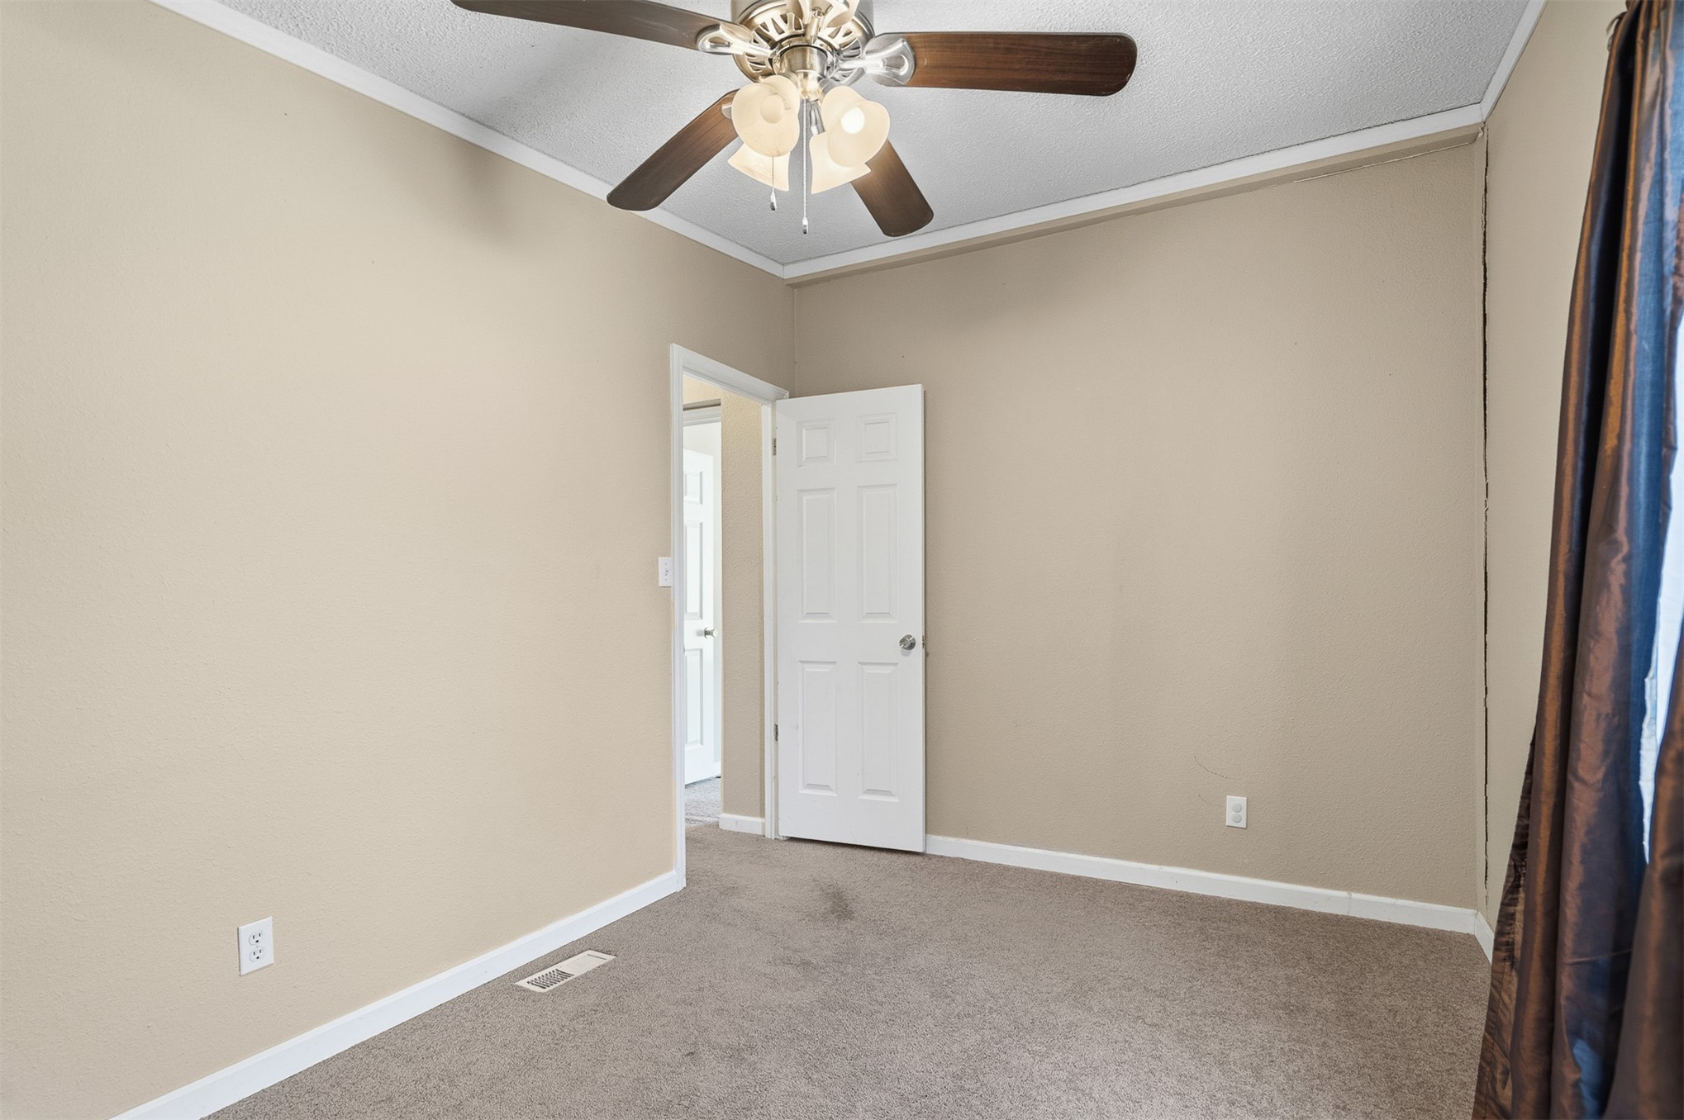
Room featuring neutral wall tones, carpeted flooring, a ceiling fan with integrated lighting, and white interior doors
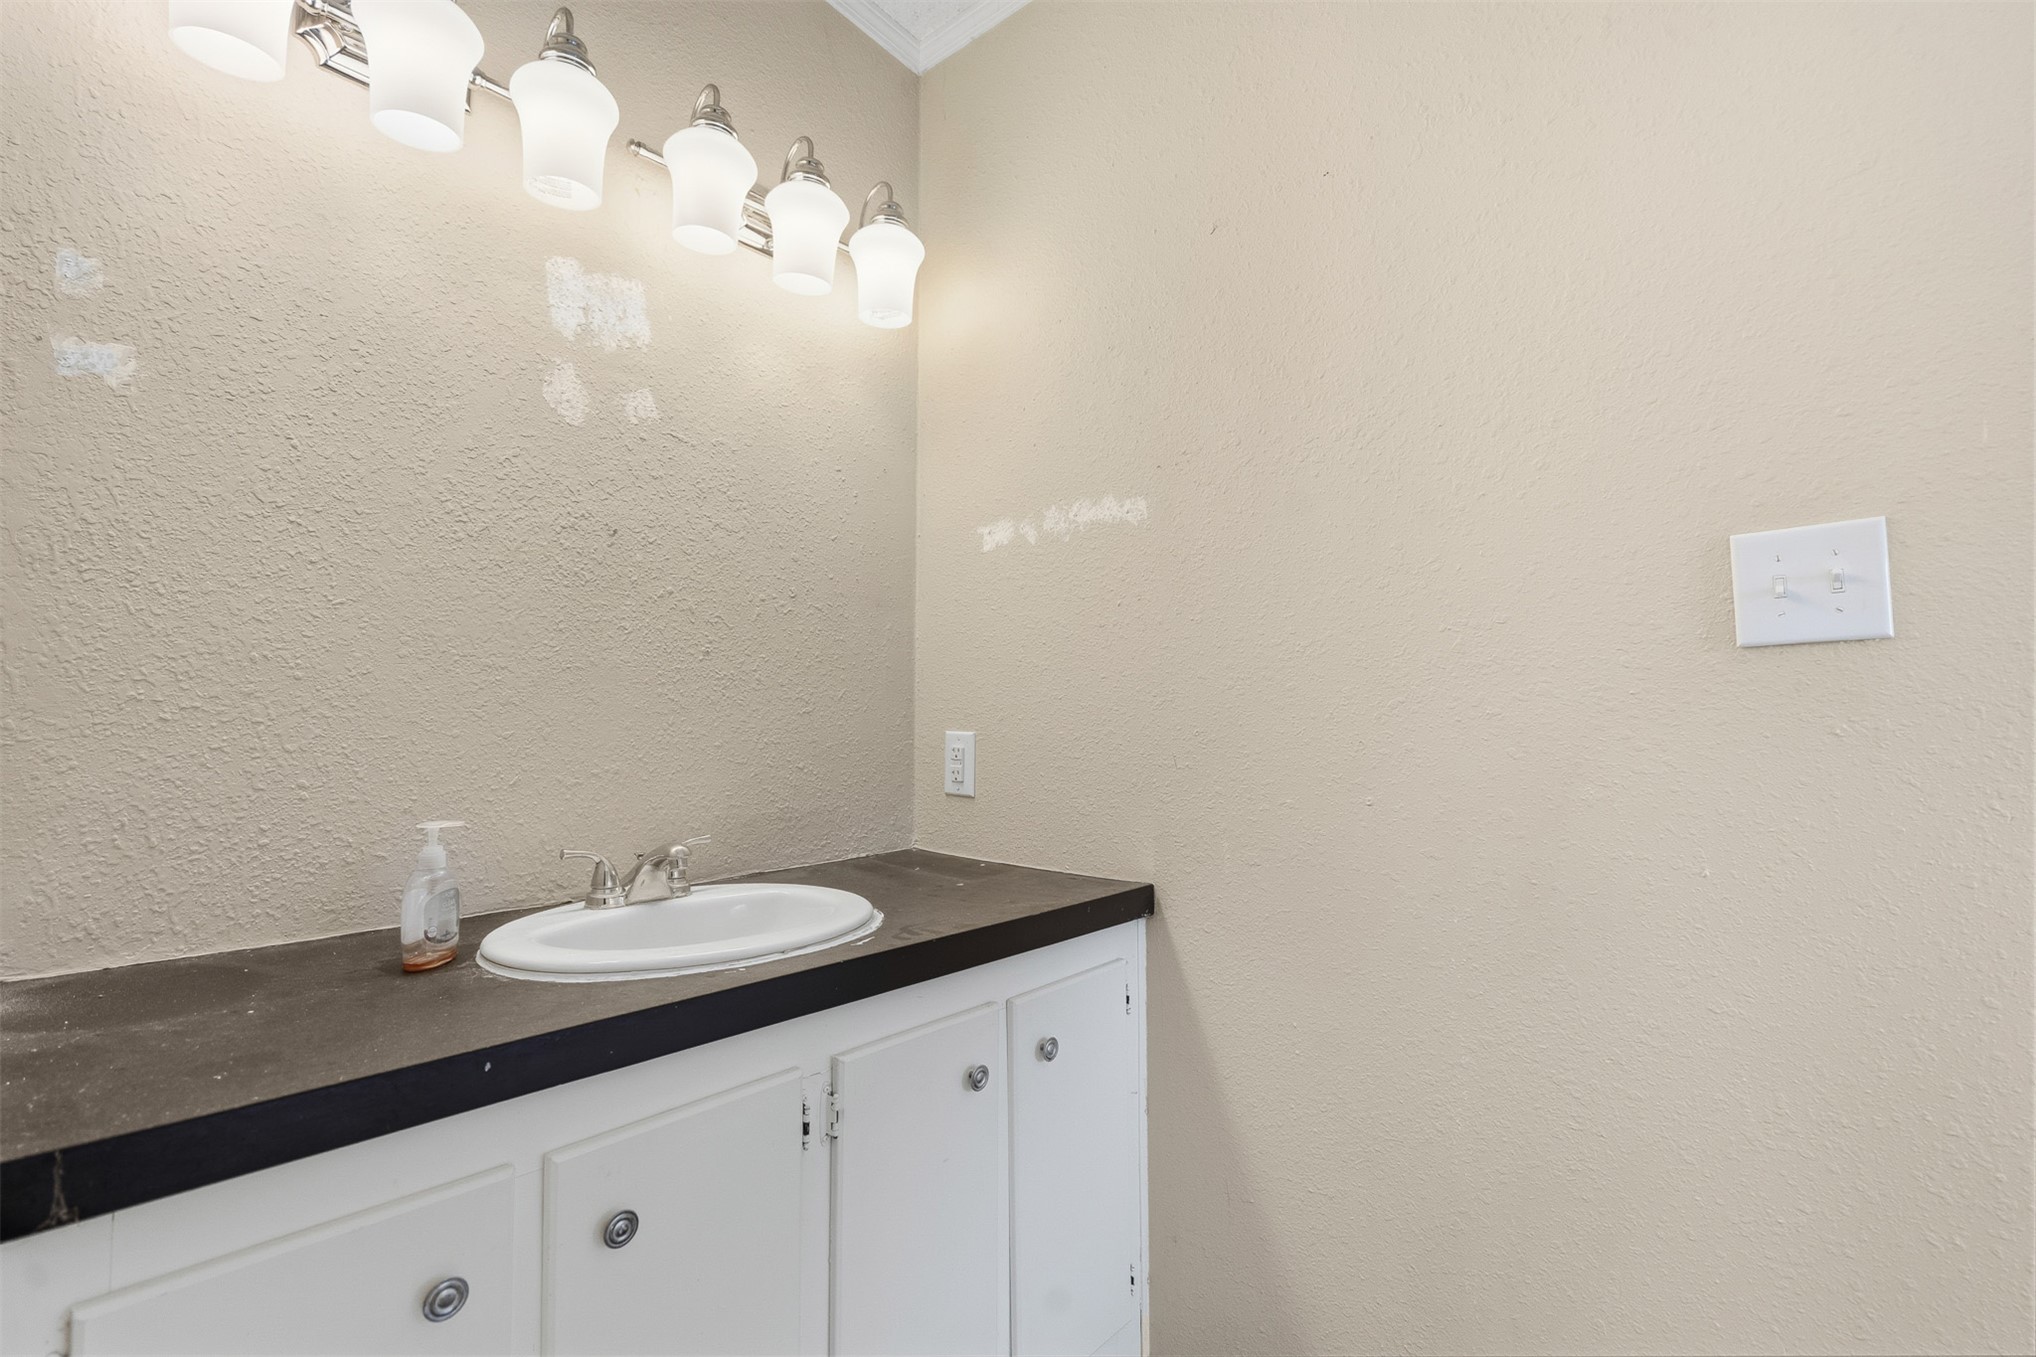
White cabinetry vanity with a dark solid-surface countertop, oval undermount sink, dual-handle chrome faucet, and six-bulb integrated light fixture
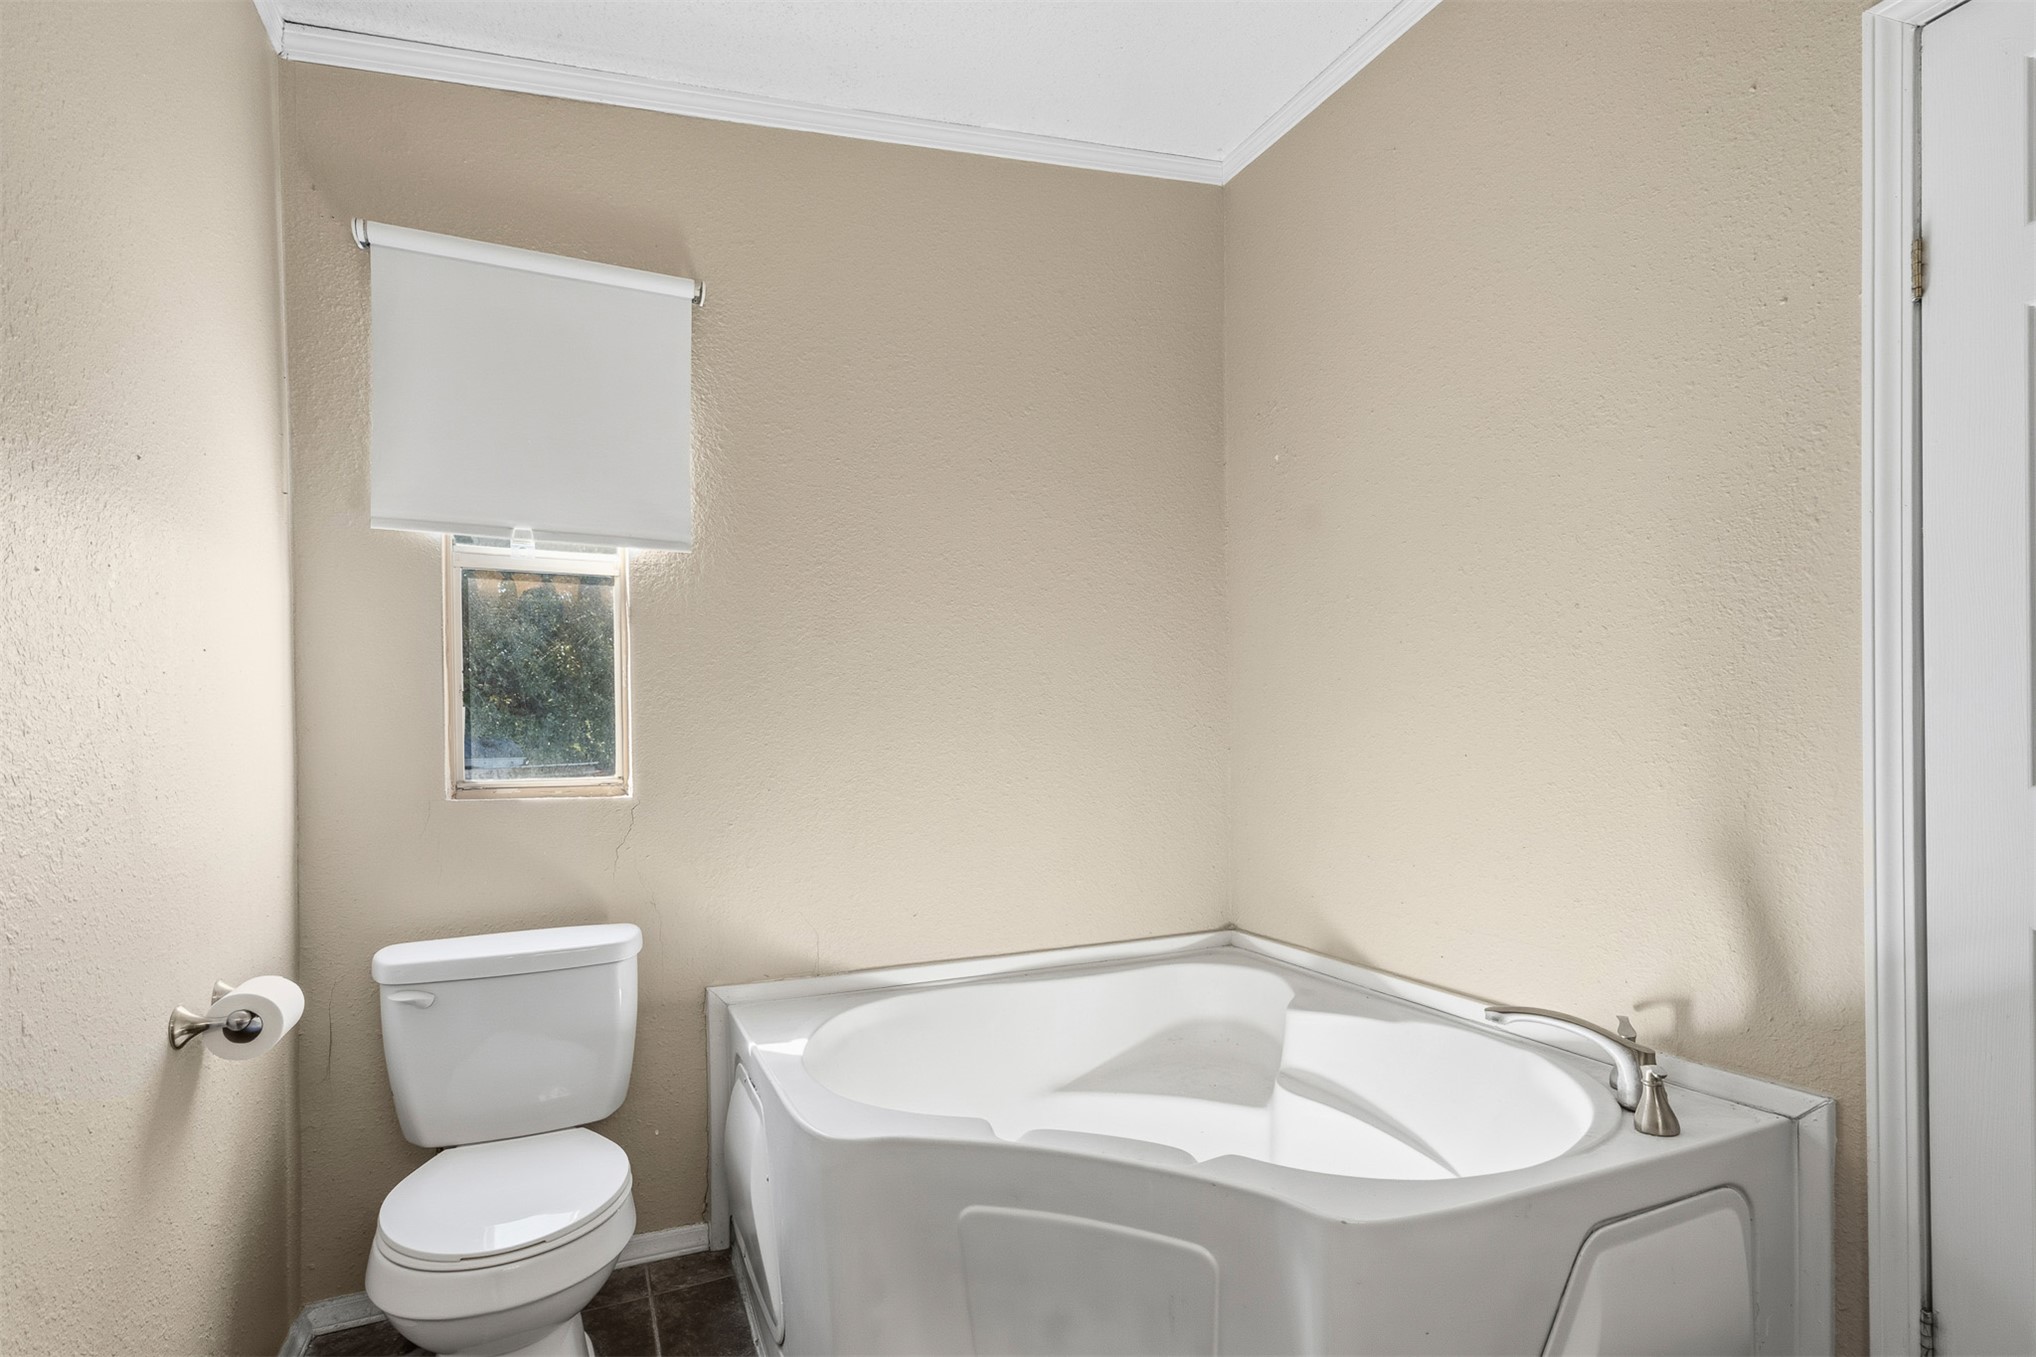
Corner soaking tub with chrome hardware, neutral wall paint, and a wall-mounted toilet
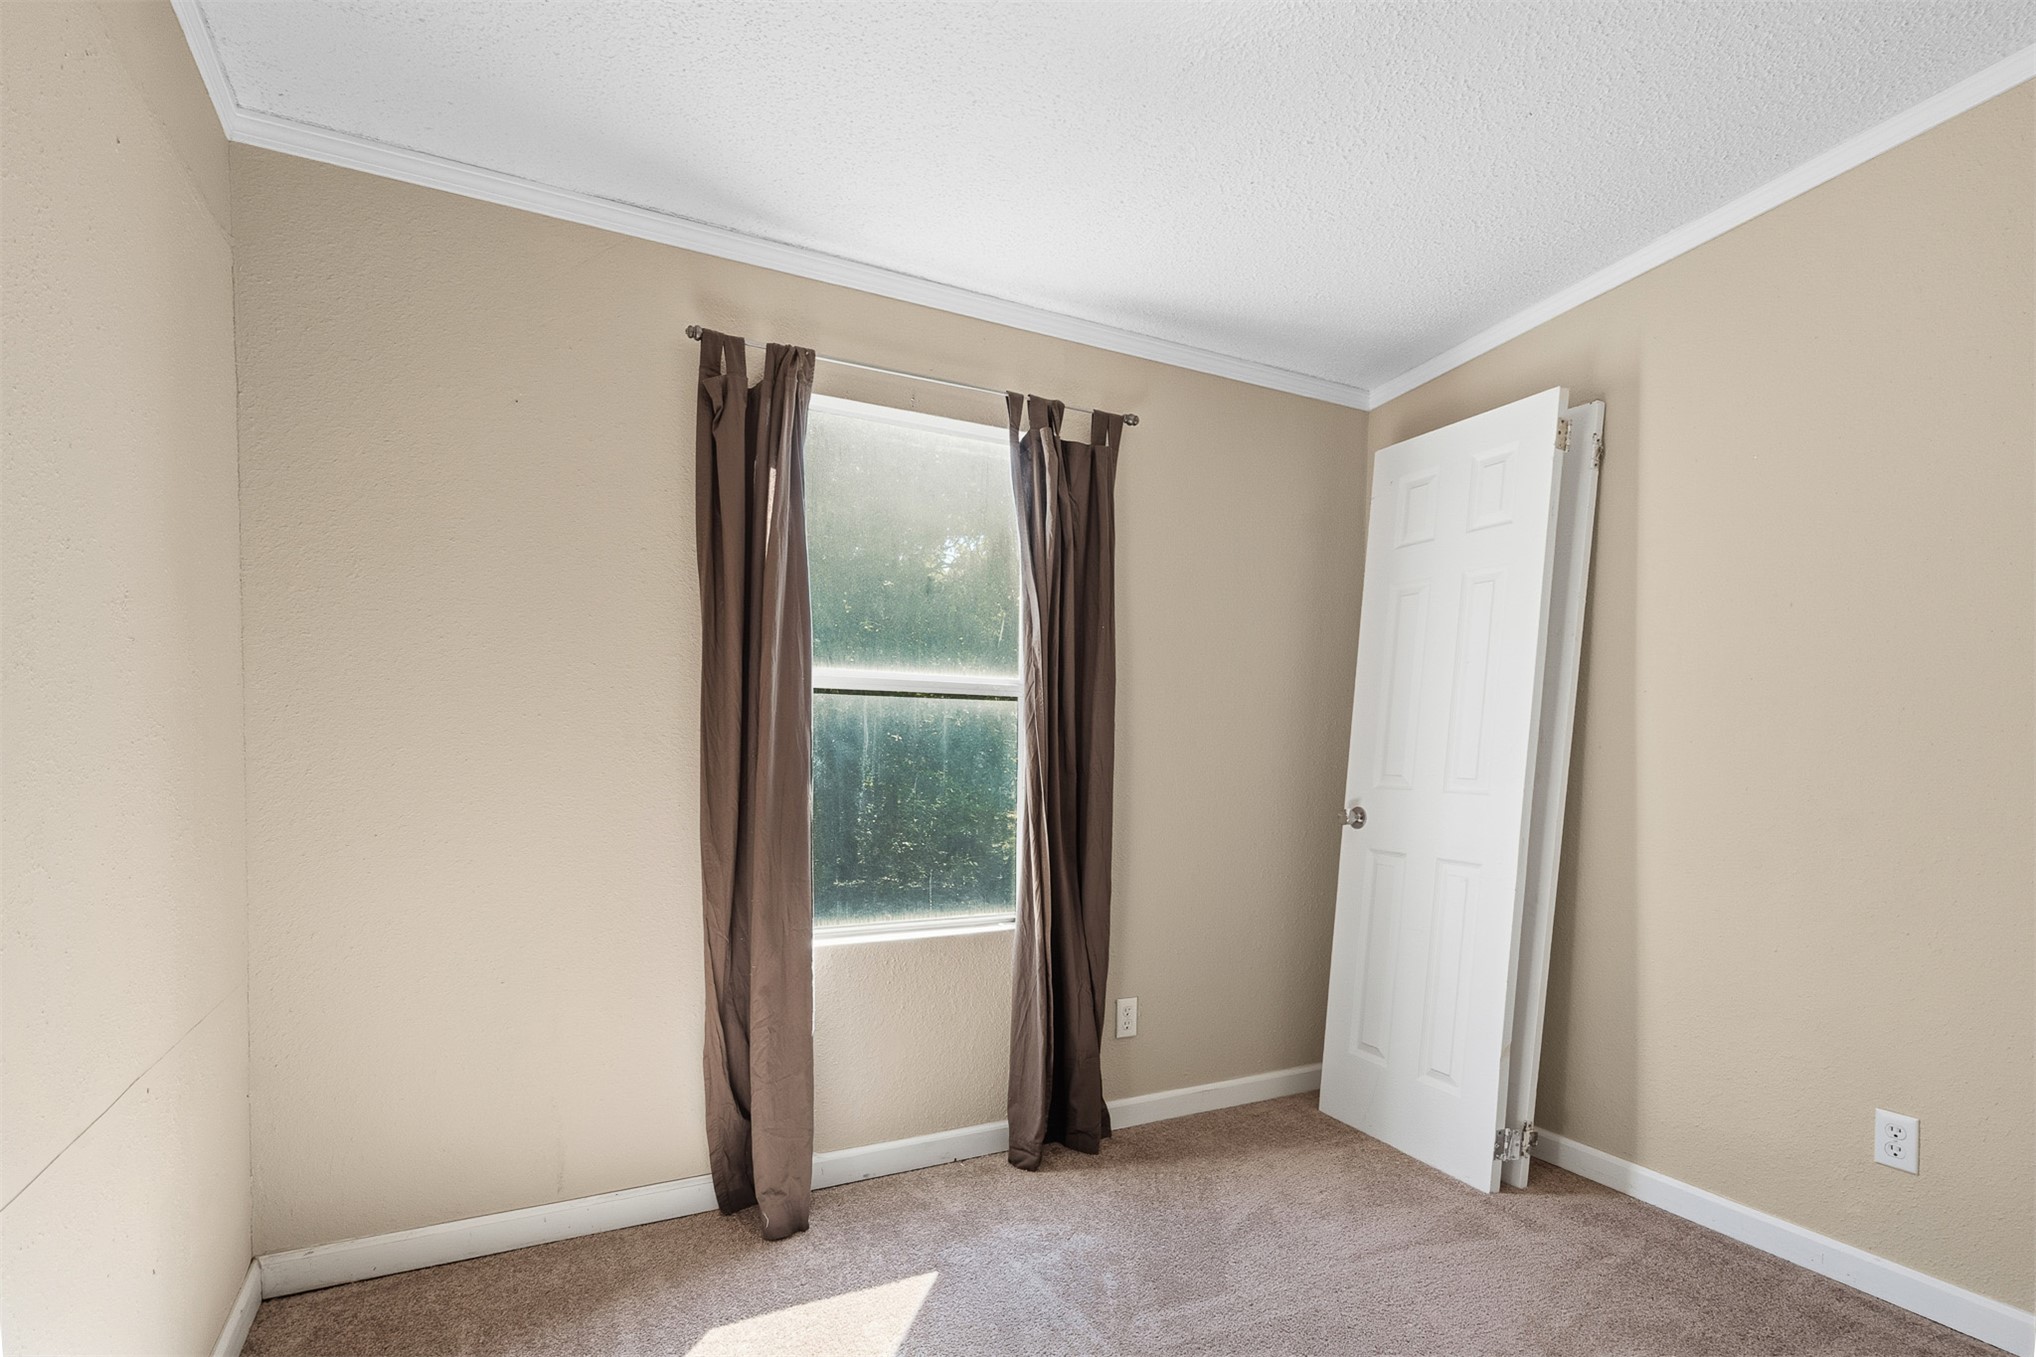
Neutral-toned interior space featuring textured wall finishes, neutral carpeting, a single-pane window, and a multi-panel interior door
Neutral-toned interior featuring wall-to-wall carpeting, white interior doors with metallic hardware, and white door trim
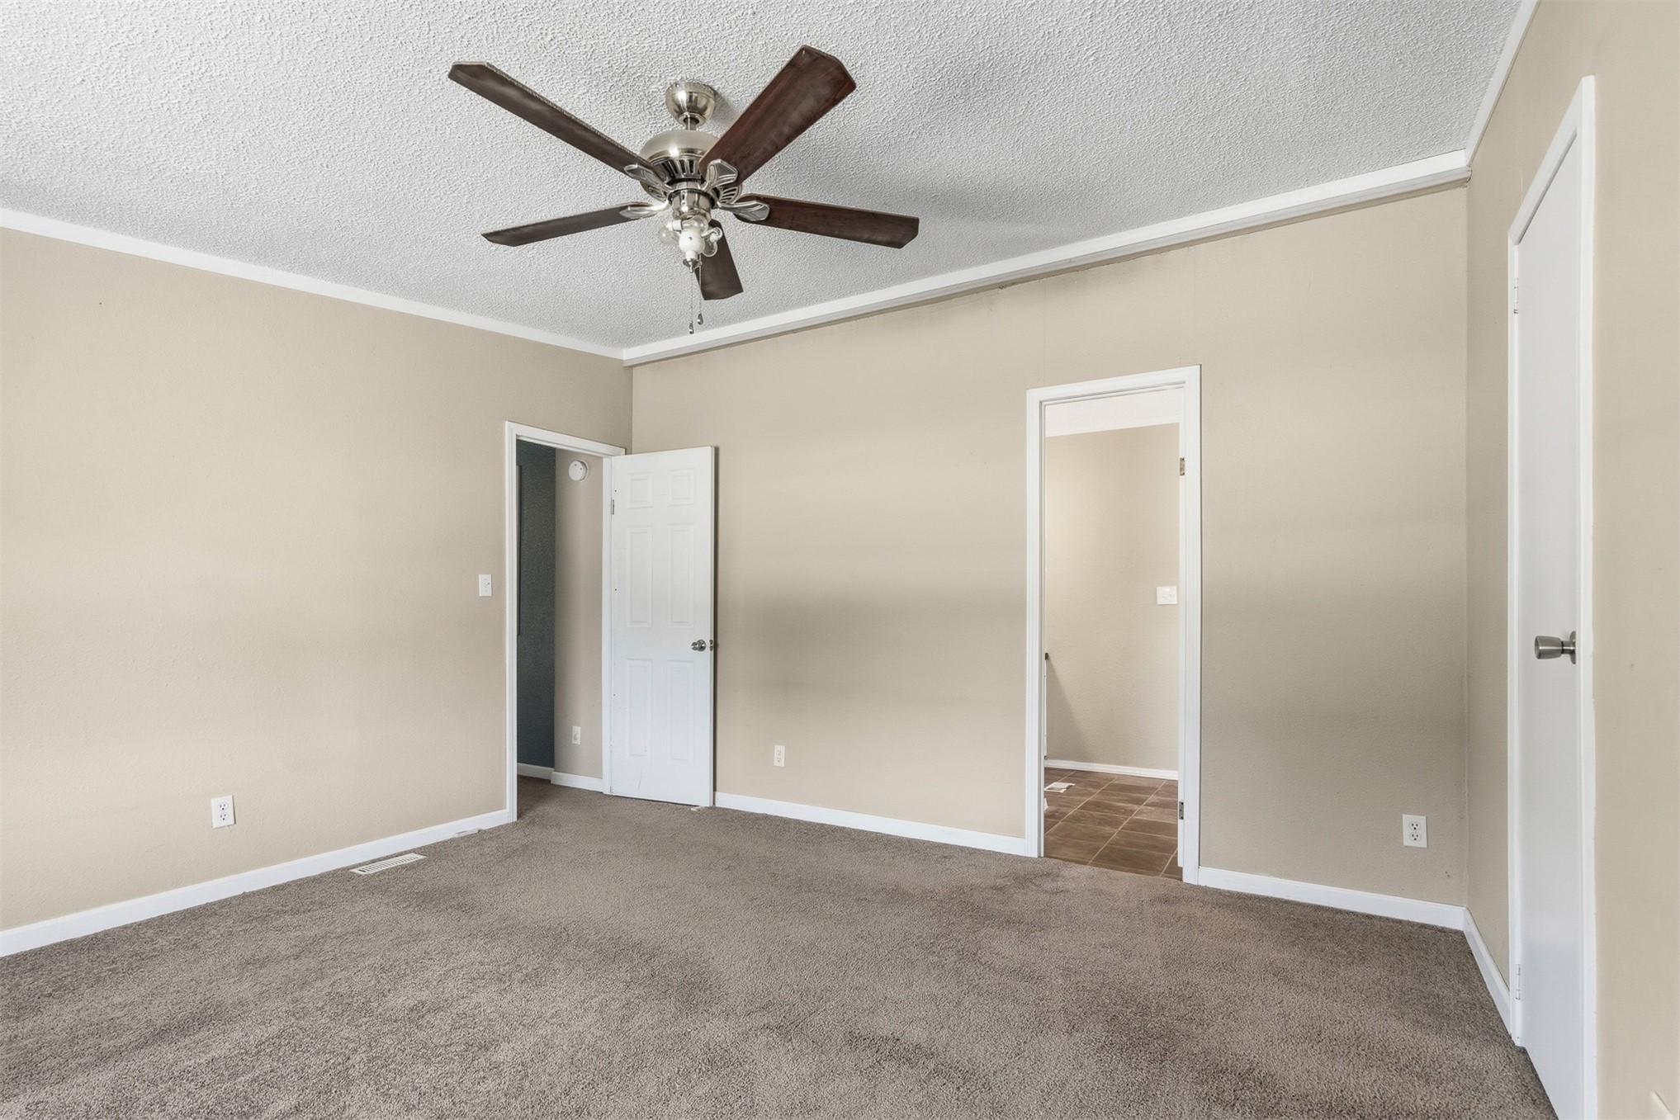
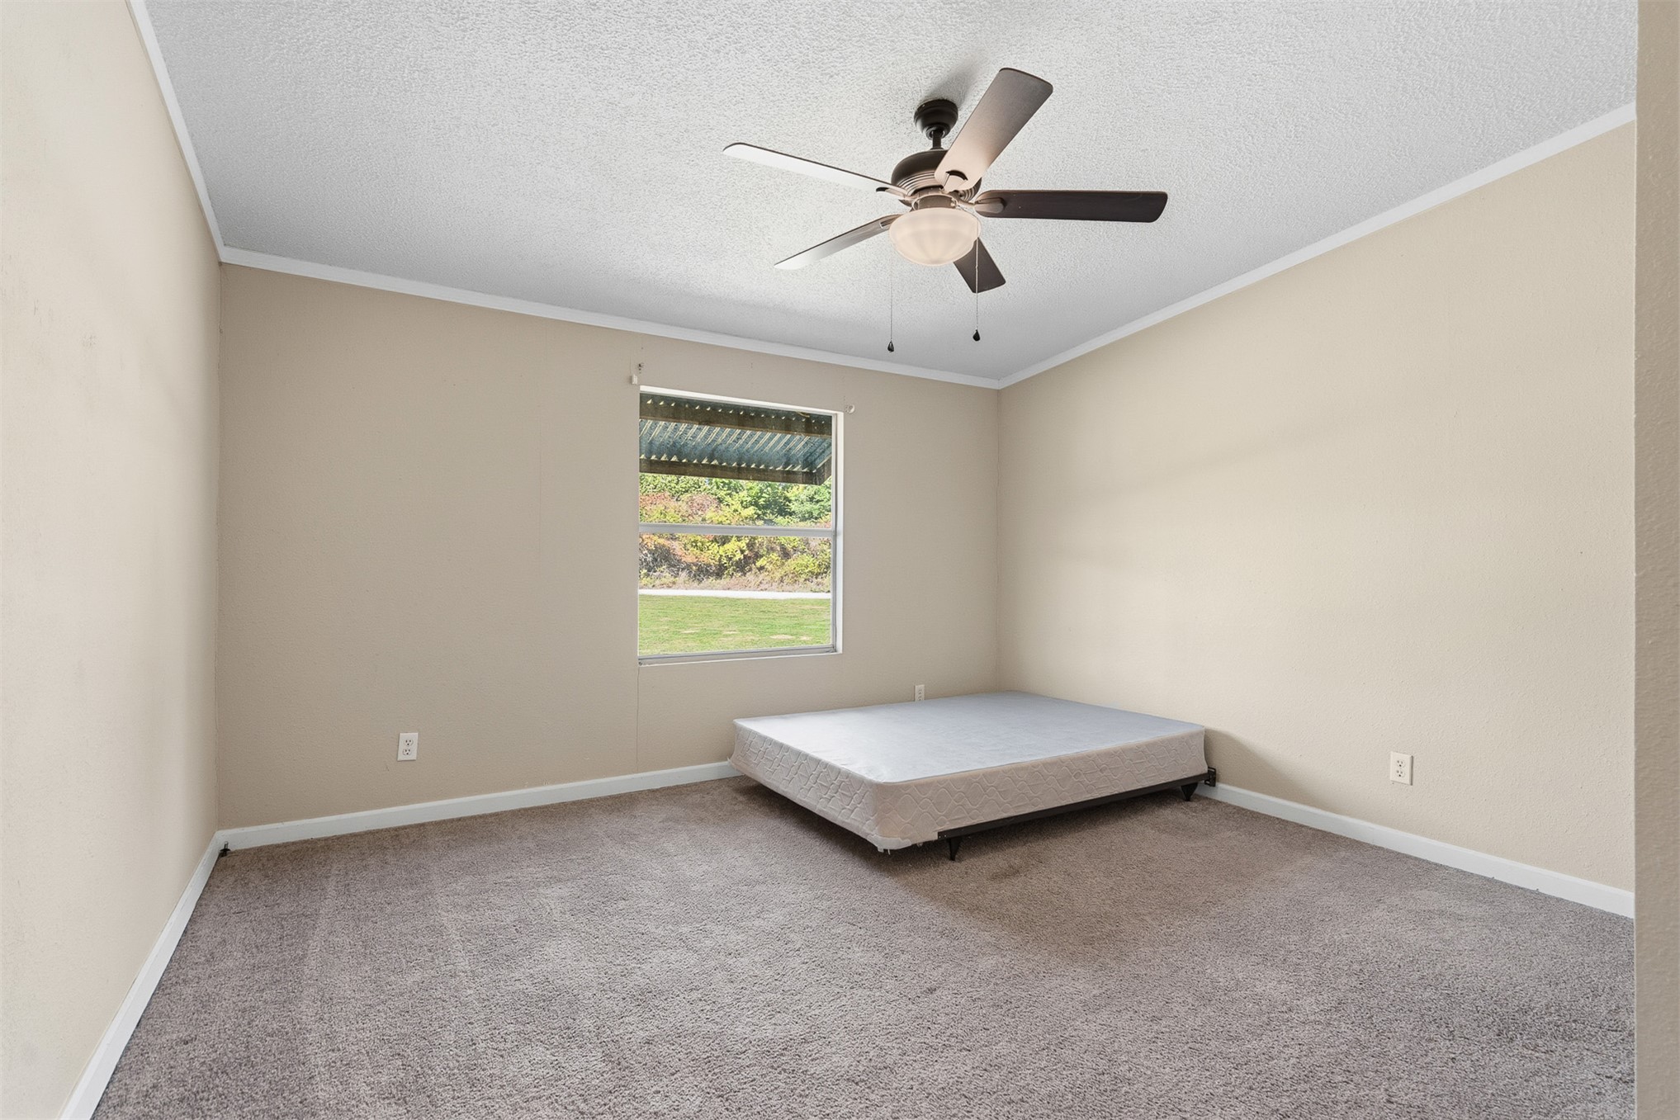
Neutral-toned interior room featuring wall-to-wall carpeting, a center-mounted ceiling fan with light fixture, and a window providing natural light
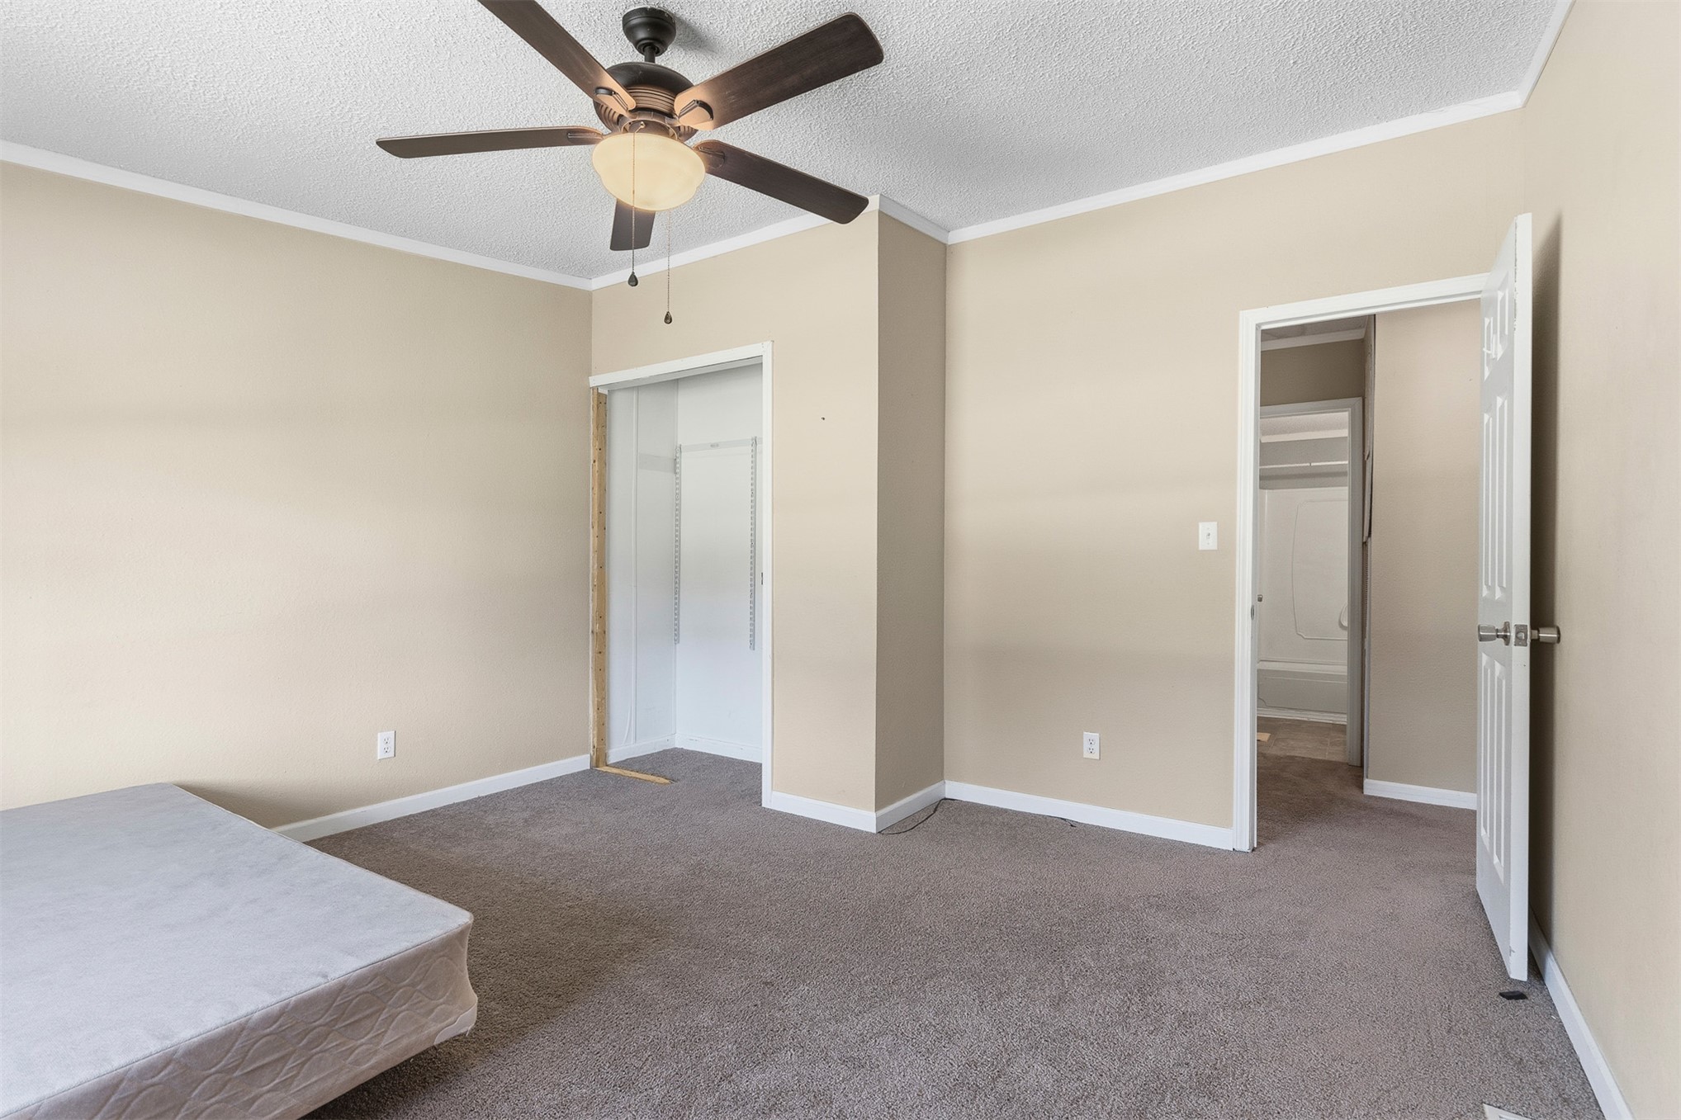
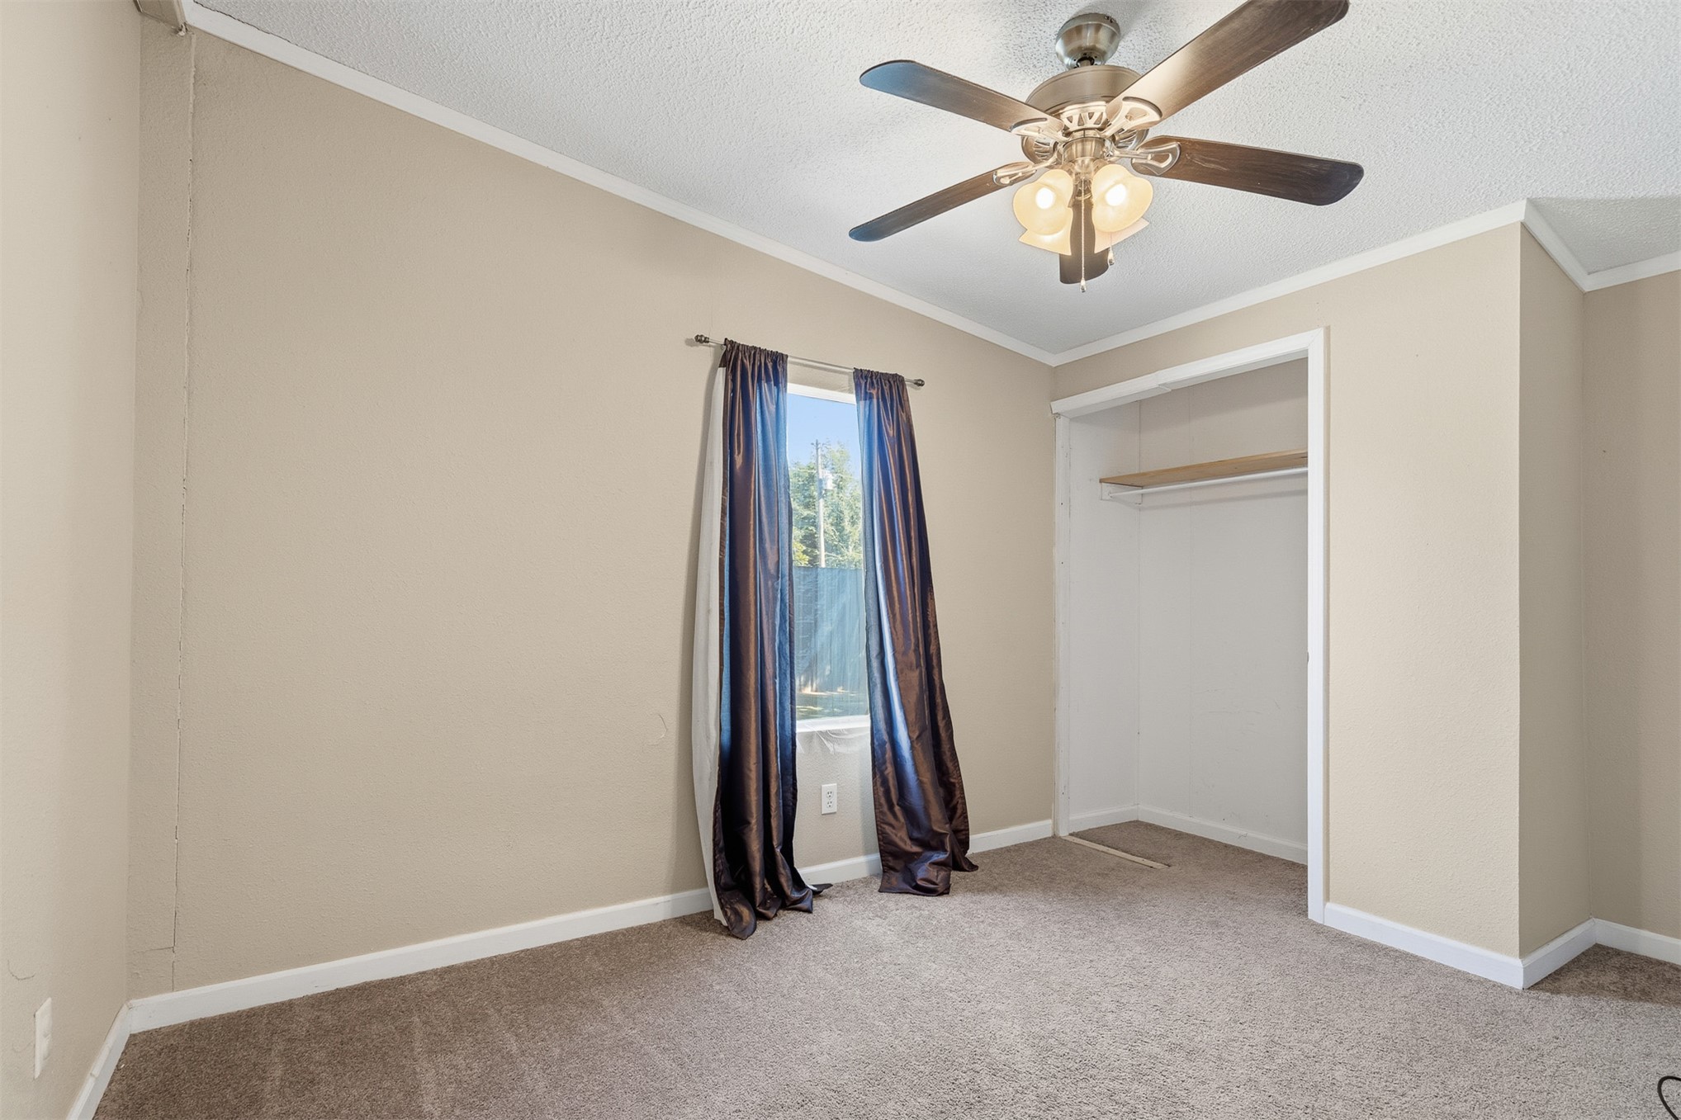
Neutral wall finishes, carpeted flooring, ceiling fan with integrated lighting, and built-in closet storage
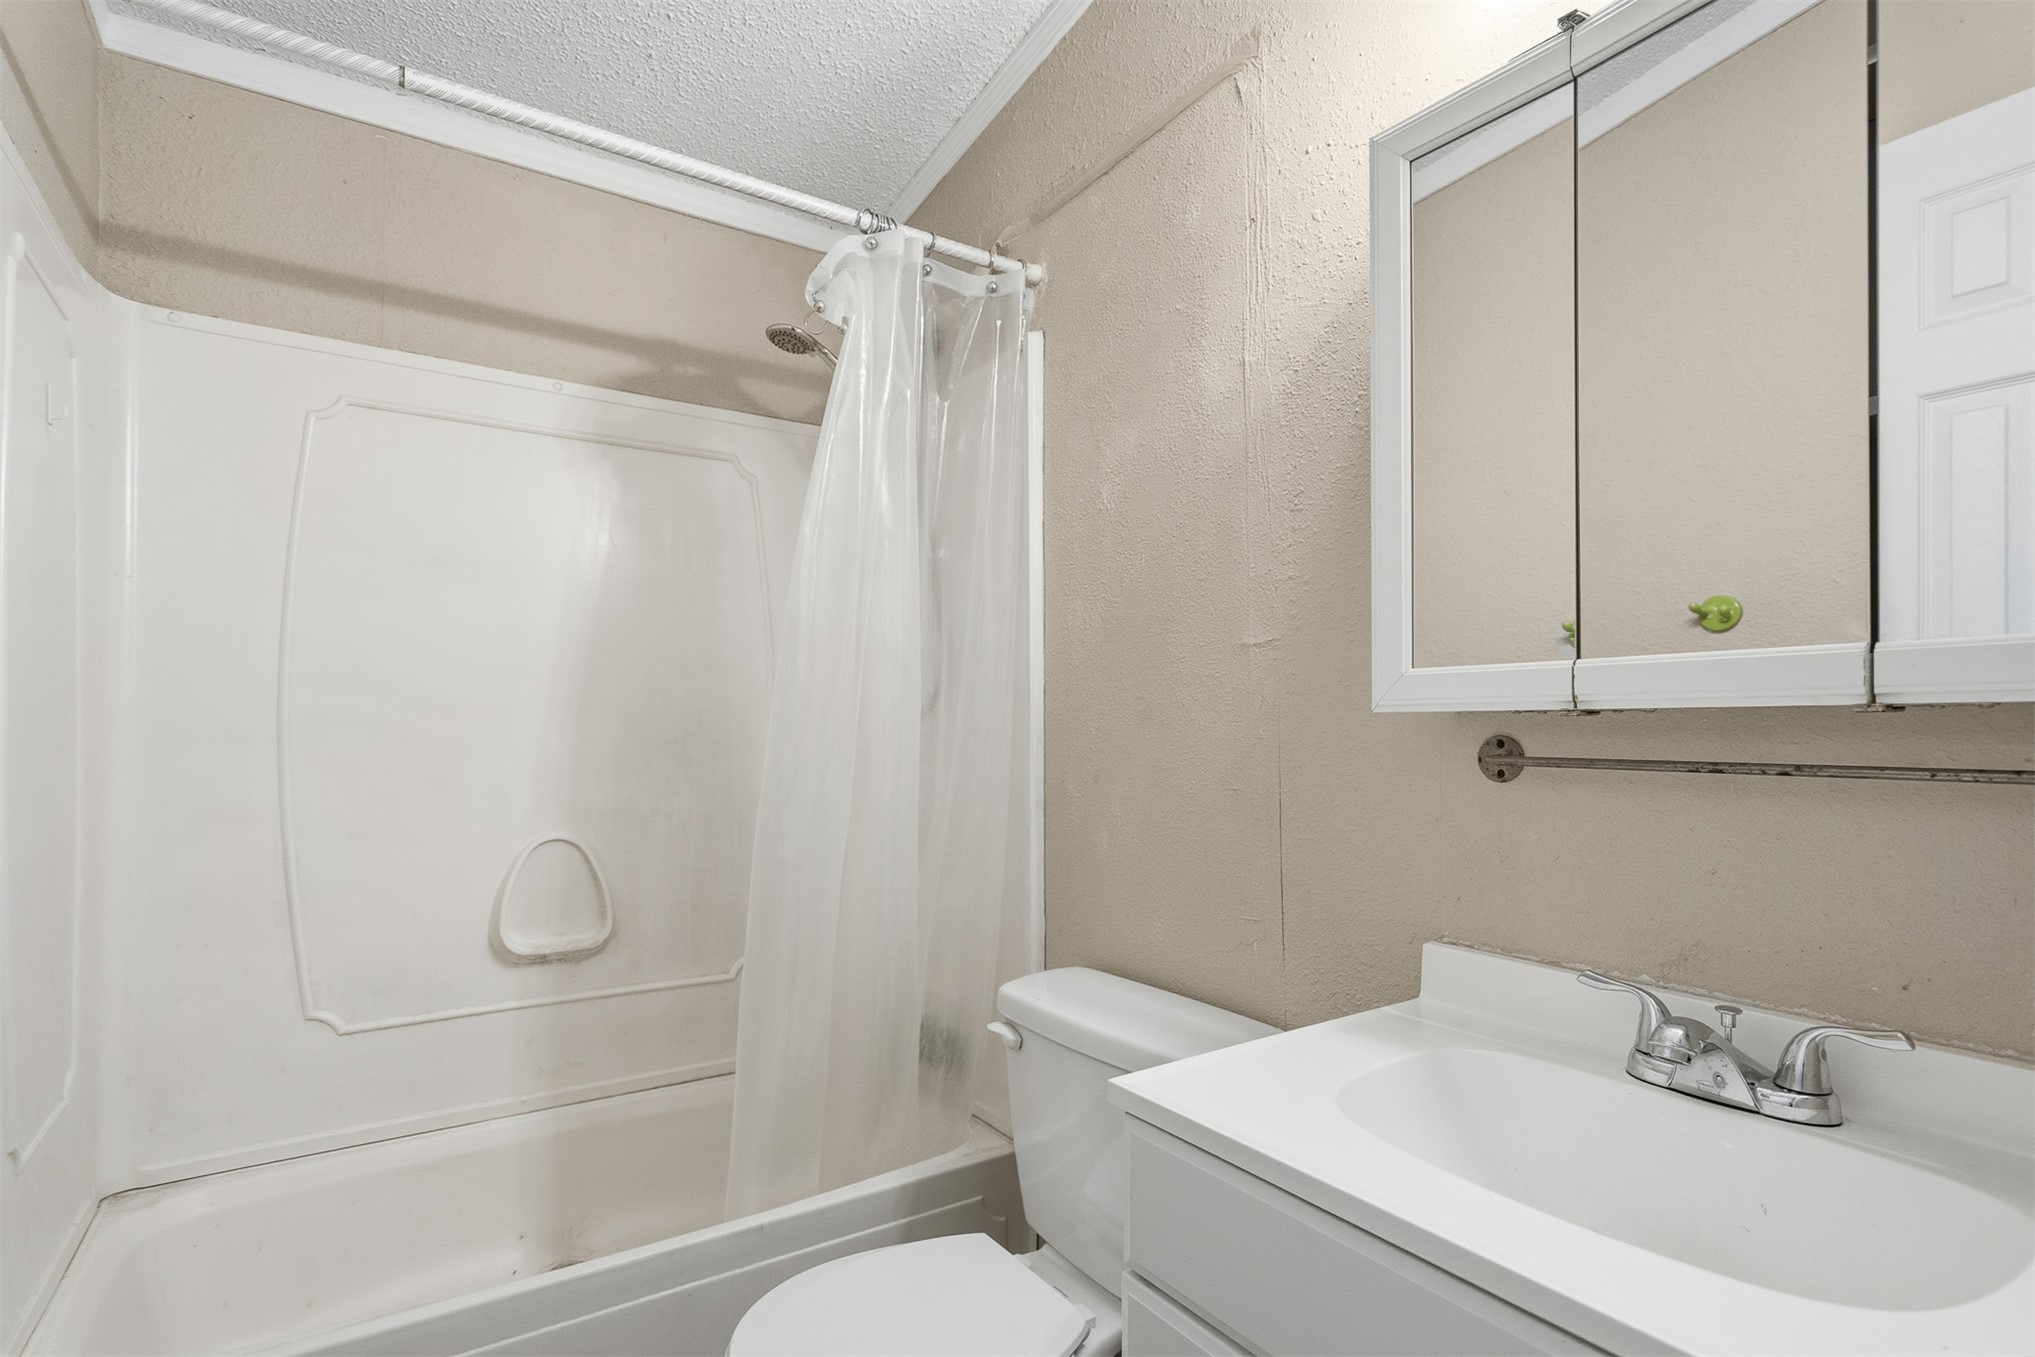
Bathroom featuring a tub-shower combination with integrated surround, white vanity cabinet with an inset basin, dual-handle chrome faucet, and a wall-mounted mirrored medicine cabinet
Neutral-toned interior space featuring wall-to-wall carpeting, a central ceiling fan with integrated lighting, a single window, and a built-in closet with an overhead shelf
Room interior featuring neutral wall paint, carpeted flooring, and a ceiling fan with integrated multi-bulb lighting fixture
Single-story residence featuring light-toned siding, a covered wood-deck porch, metal window awnings, and expansive grounds surrounded by mature trees
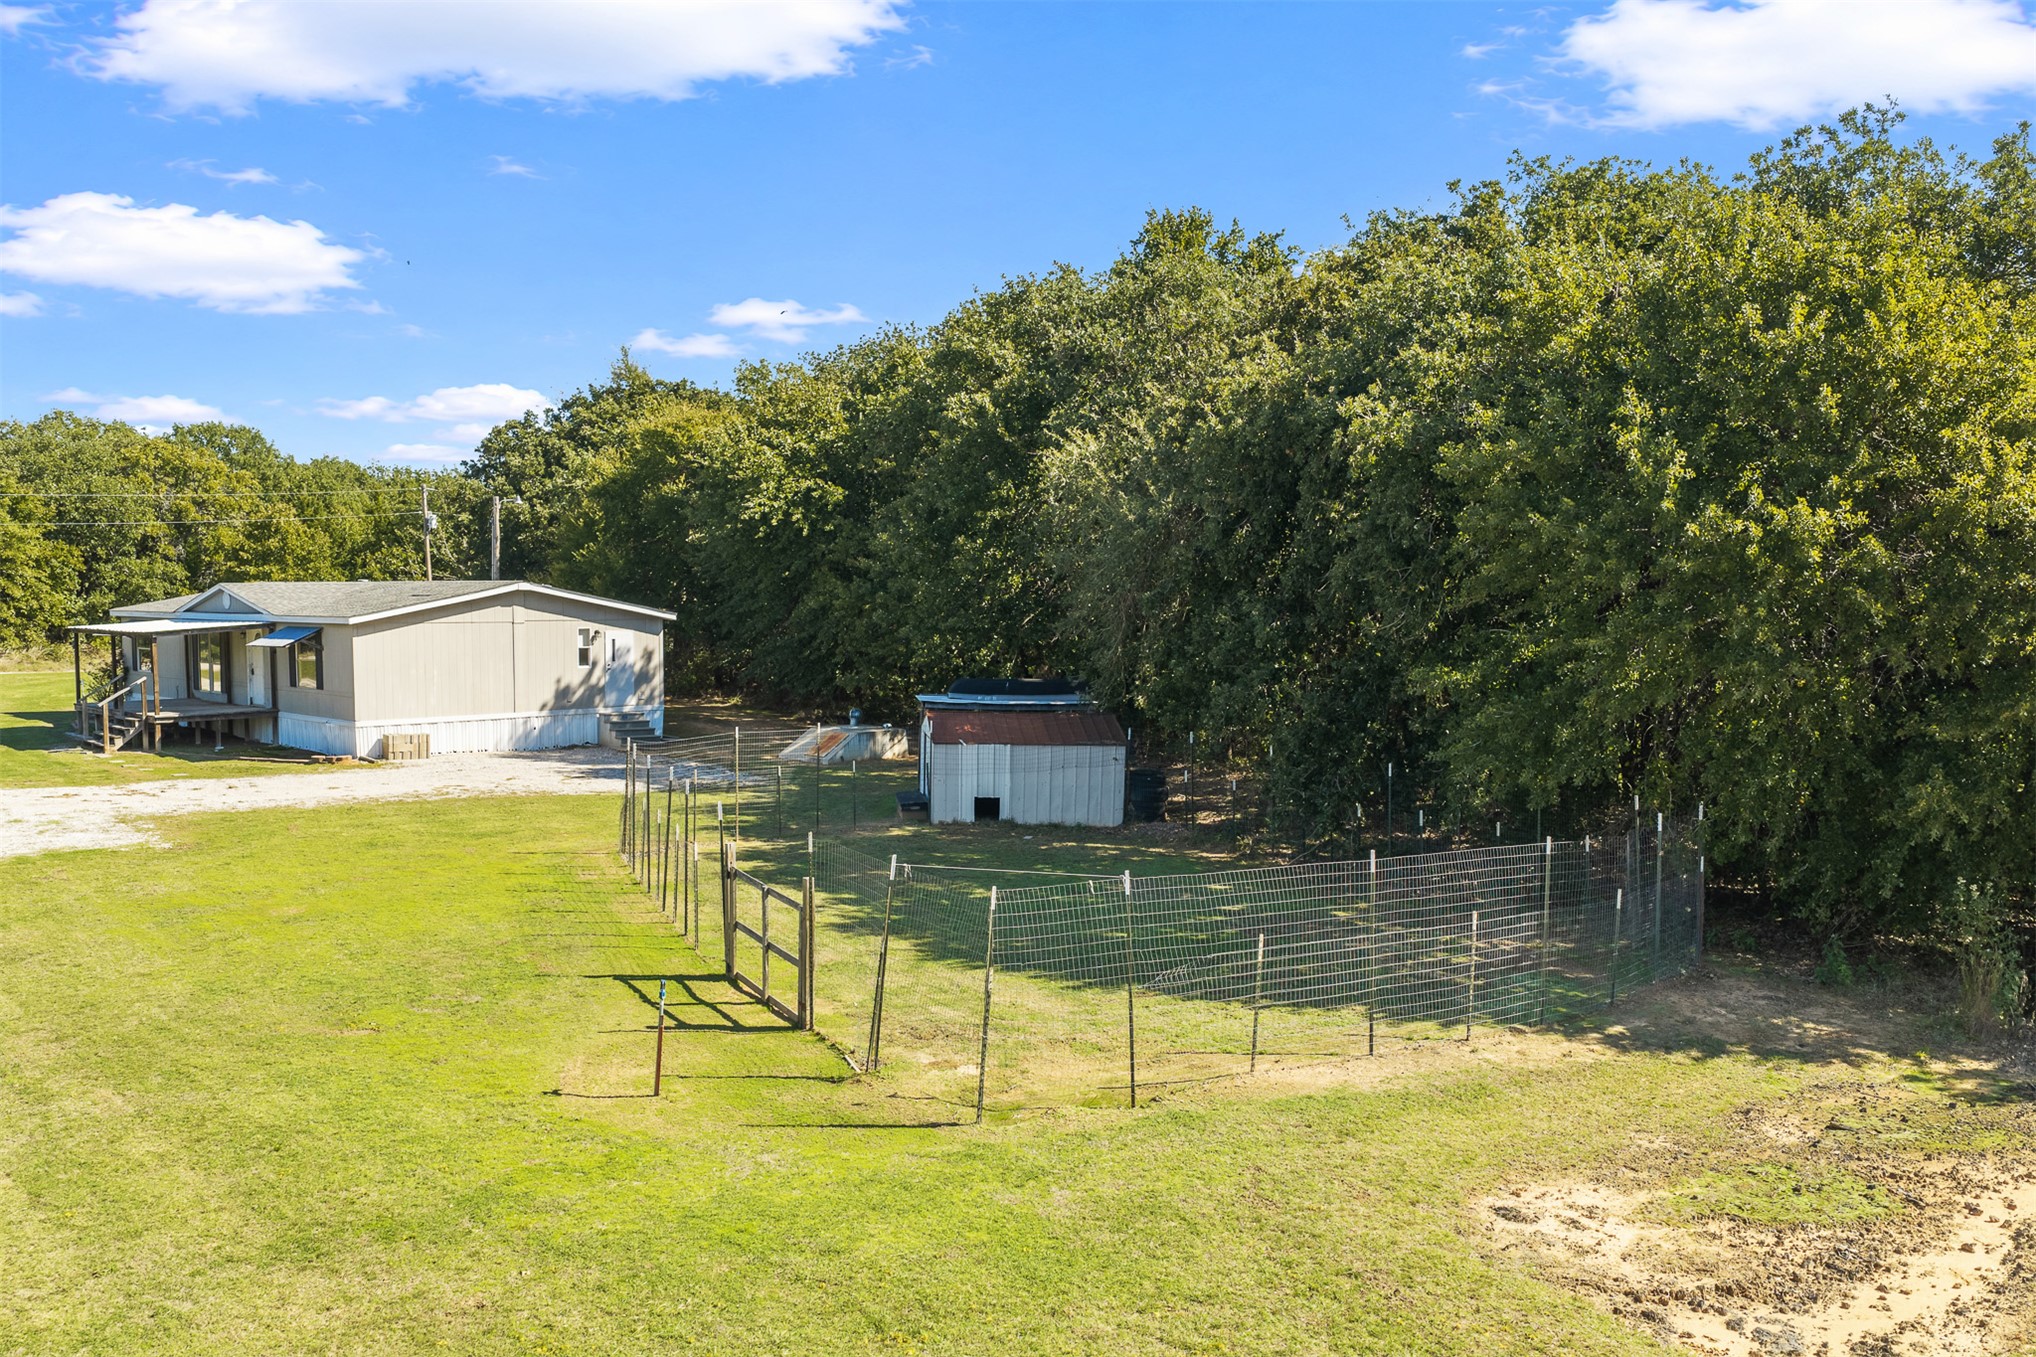
Expansive property featuring a single-story residence with a covered porch, a detached storage structure, fenced exterior space, and mature perimeter trees
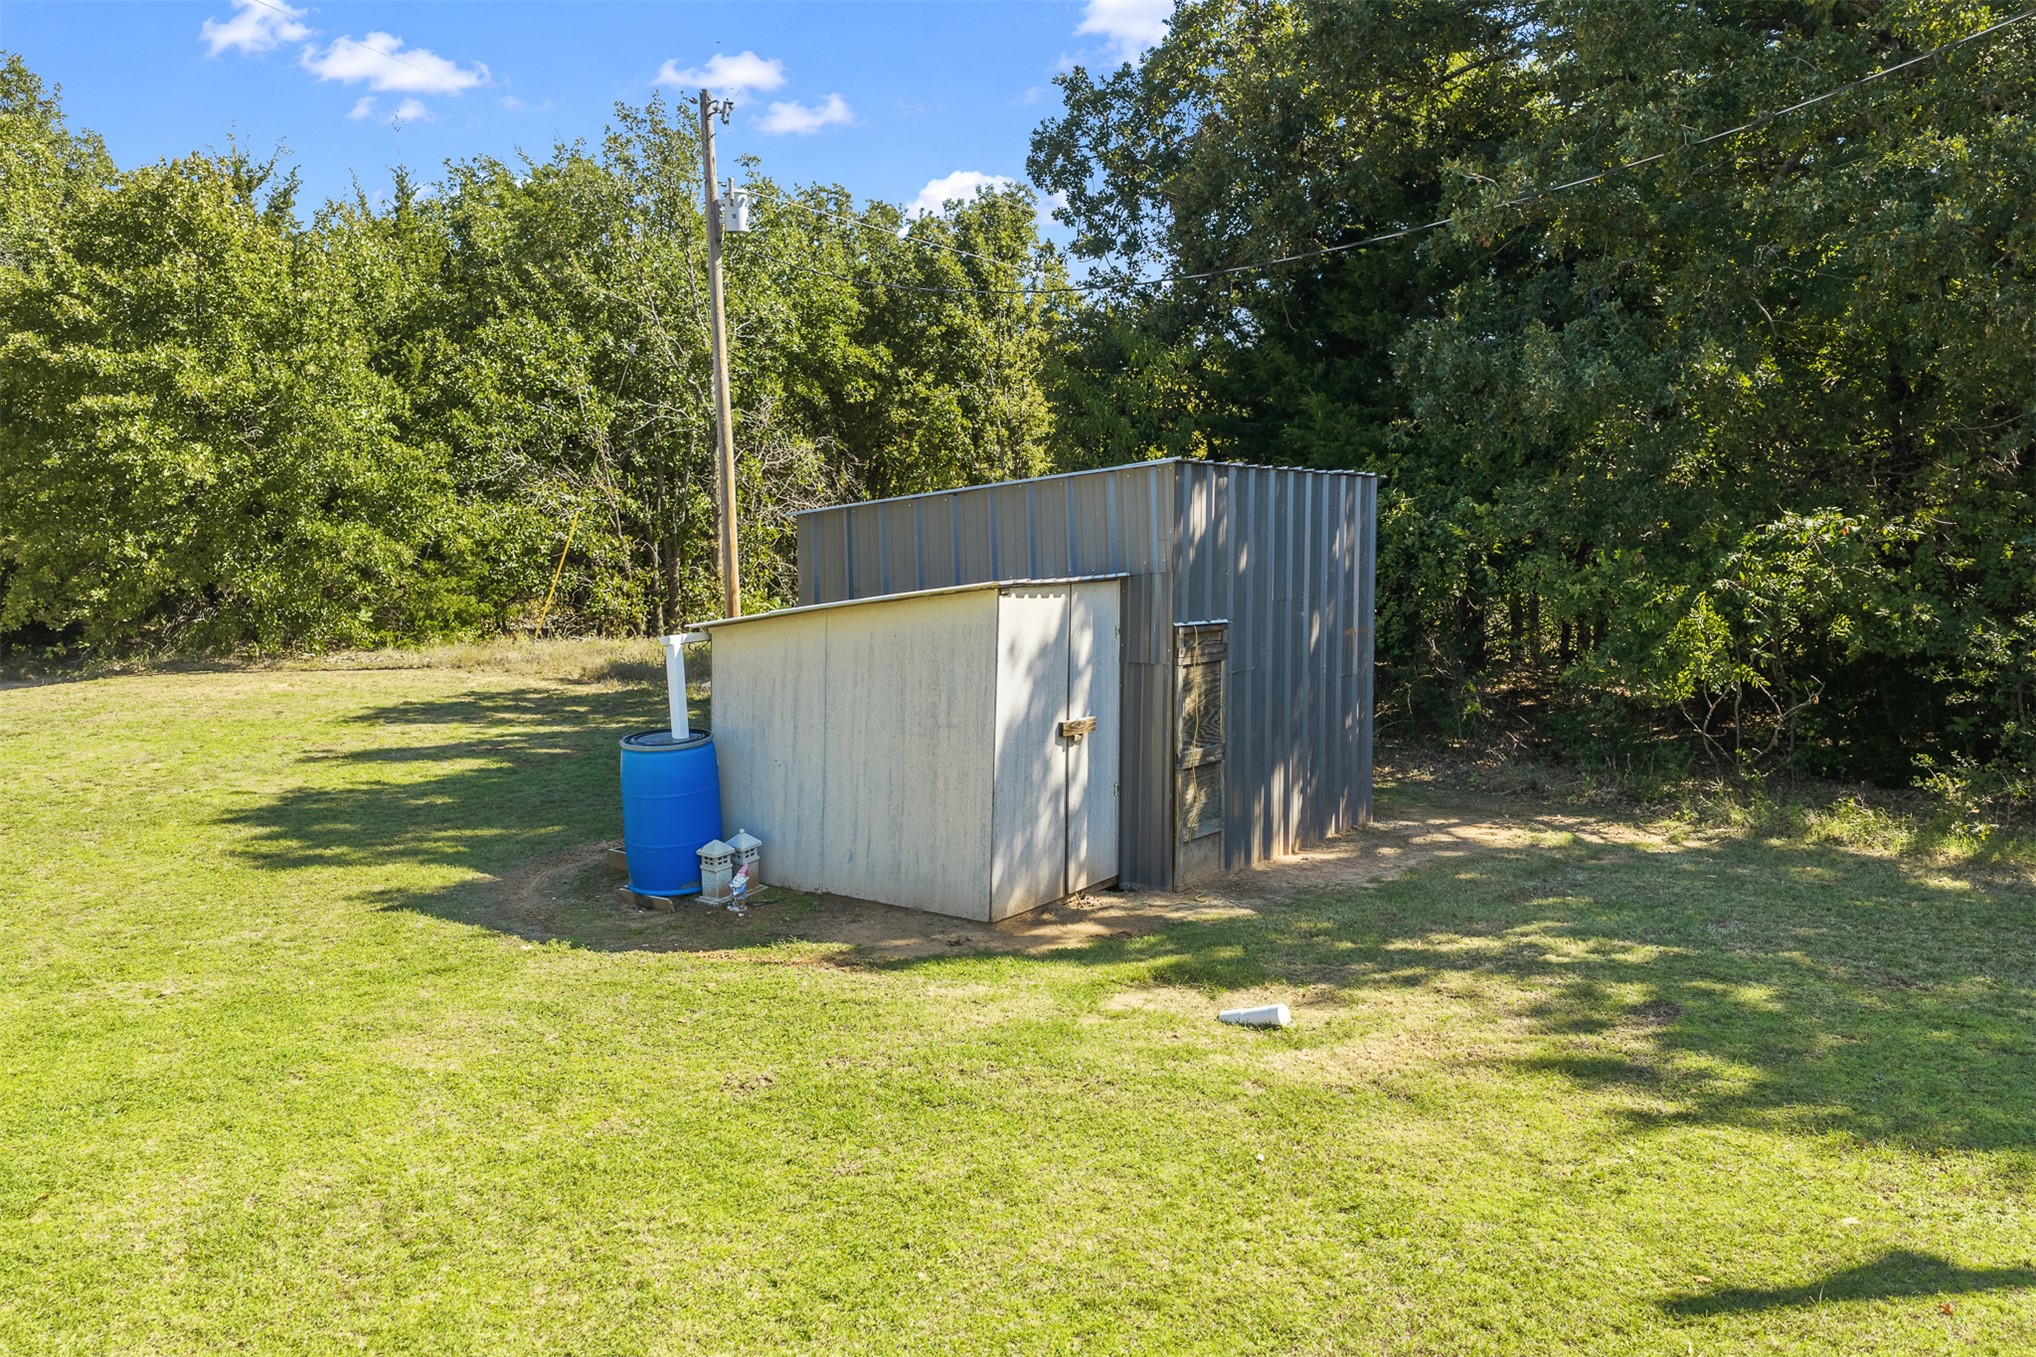
Outbuilding featuring corrugated metal exterior walls, a double-door entry, and a rainwater collection system
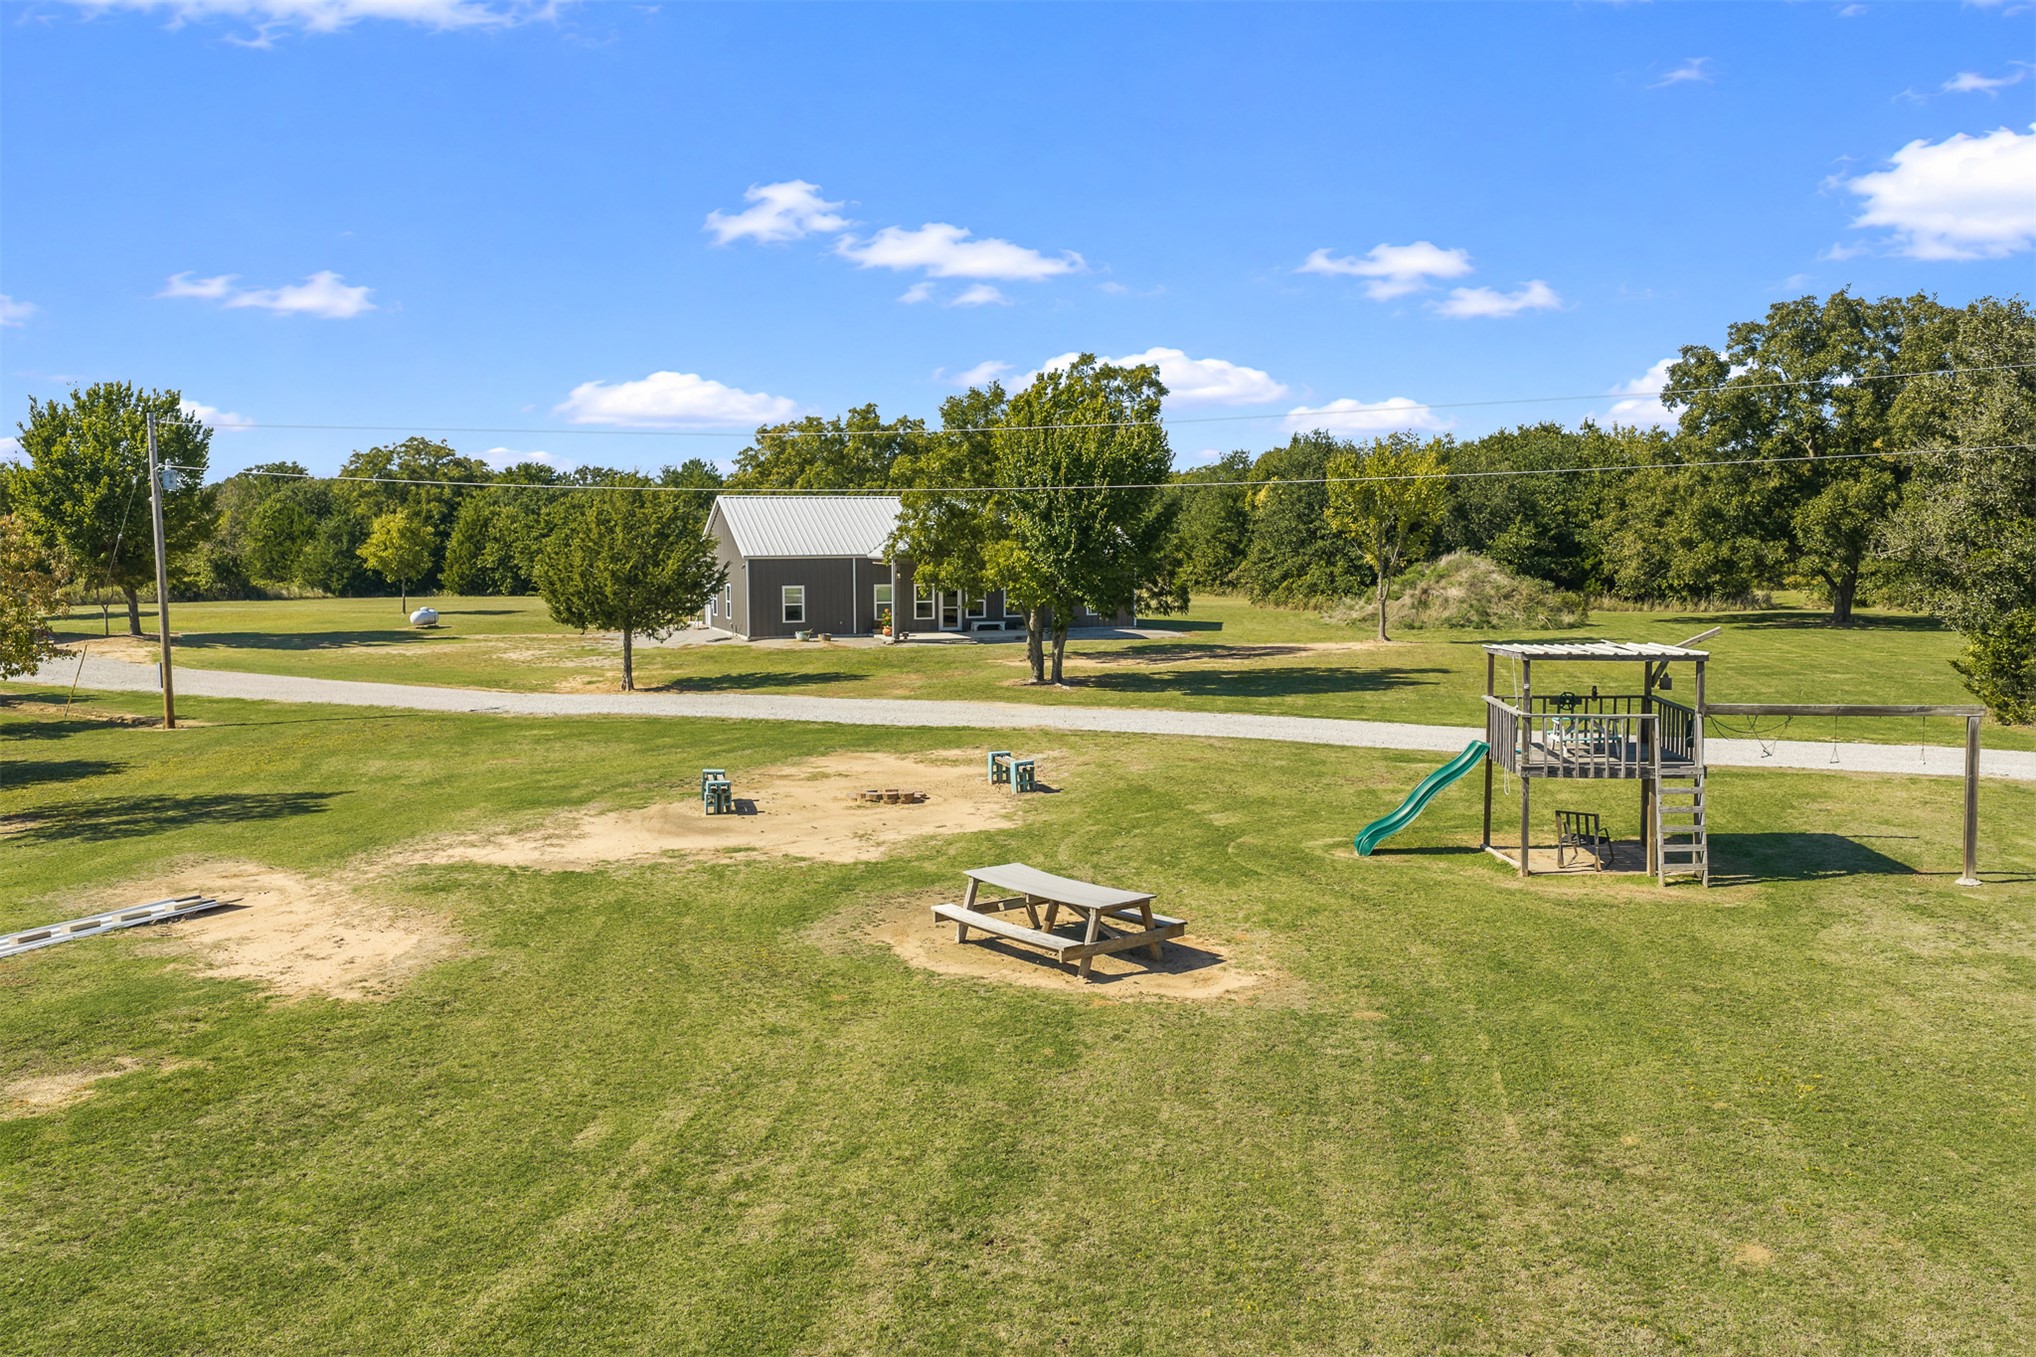
Expansive grounds featuring a manicured lawn, mature trees, gravel driveway, and a permanent elevated play structure with a slide
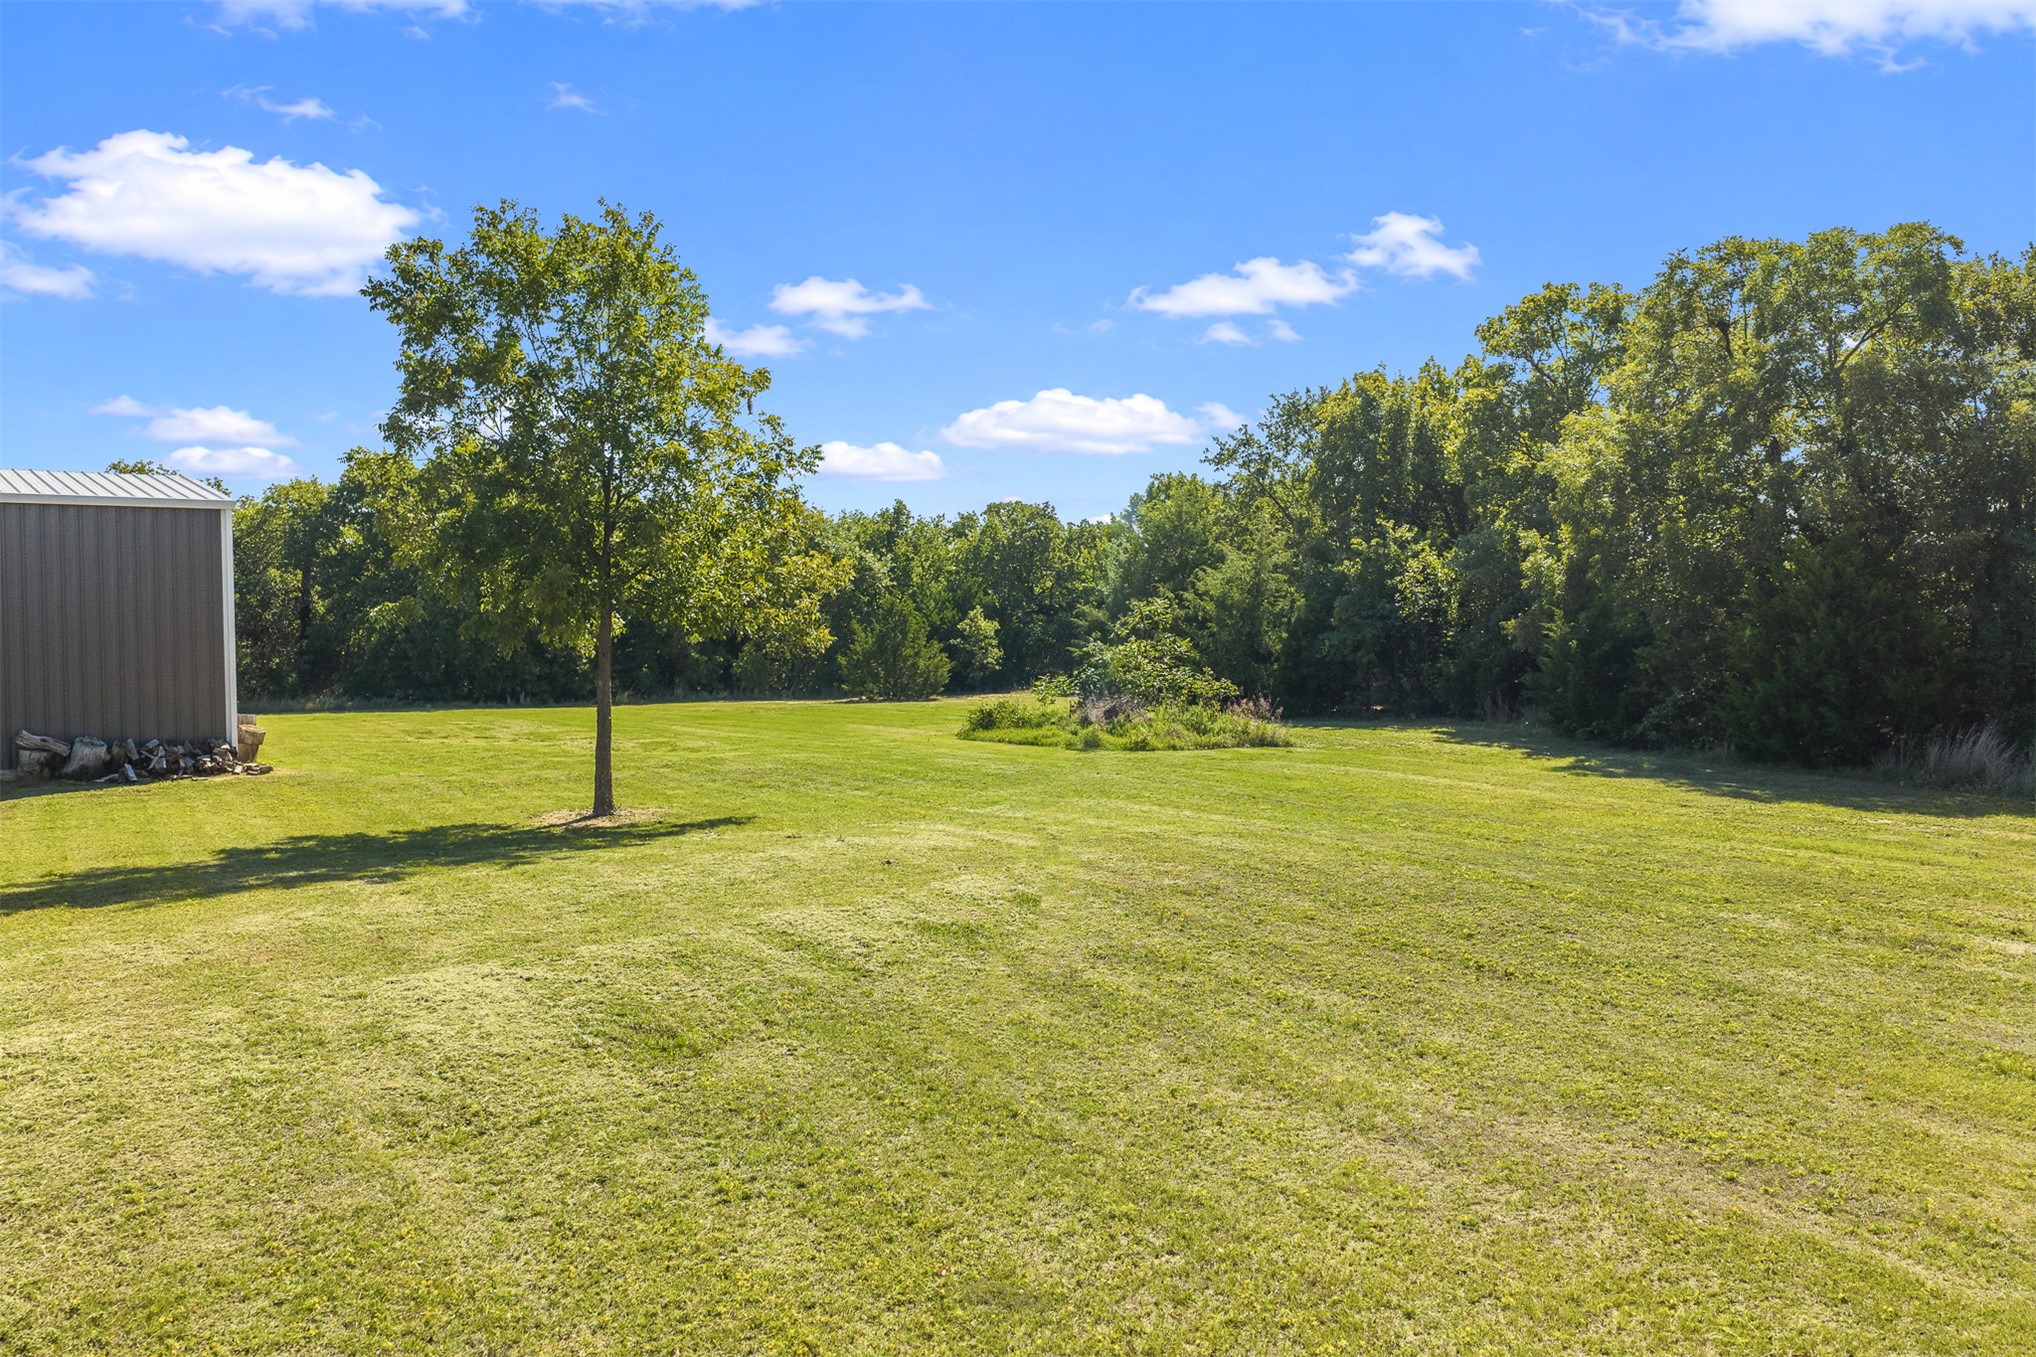
Expansive level grounds featuring mature trees and a detached metal structure
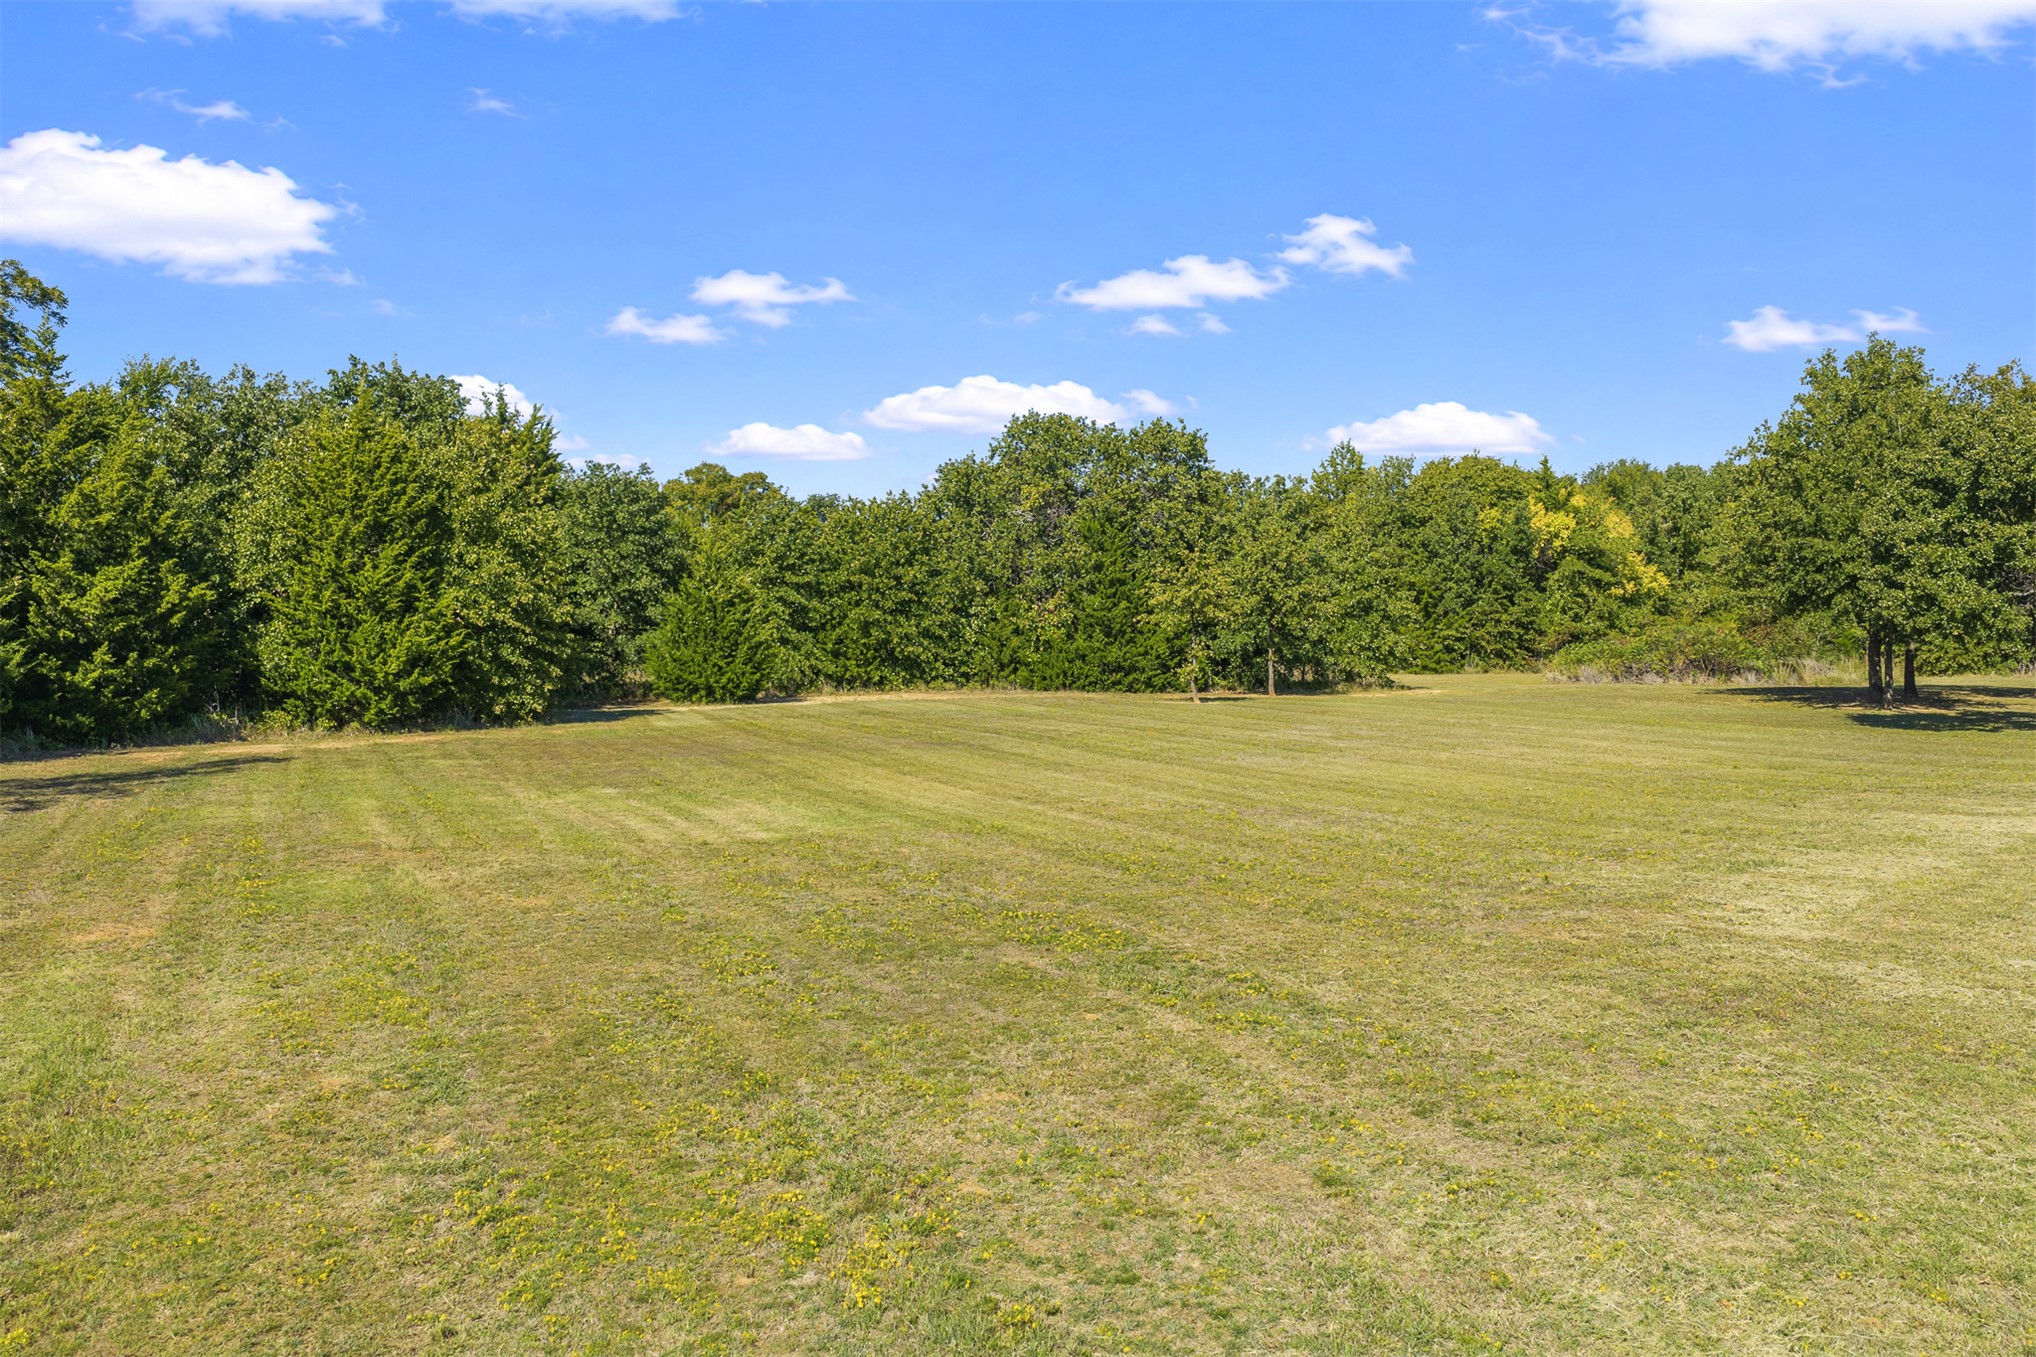
Expansive cleared lot featuring mature perimeter trees and open green space
Aerial perspective of expansive acreage featuring mature trees, open grassy clearings, paved driveway access, and multiple detached structures
Aerial perspective of expansive acreage featuring mature tree clusters, open pasture land, and multi-structure development potential
Aerial view of expansive acreage featuring mature hardwood timber, open pasture land, and established tree lines
Aerial perspective of expansive rural acreage featuring dense mature tree cover, open pasture land, and multiple structural improvements
Aerial perspective of expansive acreage featuring mature trees, open pastureland, and gravel access roads
Aerial perspective of expansive acreage featuring a main residence, a detached secondary structure, and a private gravel driveway amidst mature woodlands
Covered concrete patio featuring a corrugated metal roof, structural steel support beams, and direct access to an expansive lawn with mature trees

 New Listing