
 In-Person: 10/25 2:00 PM - 4:00 PM

Description
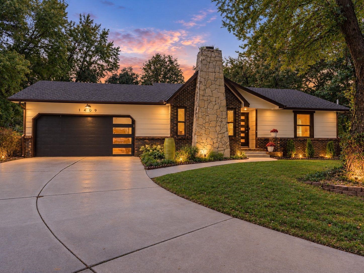
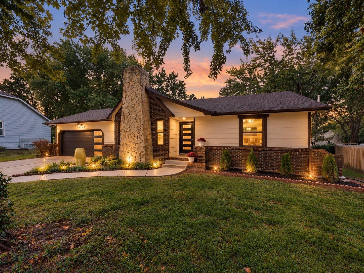
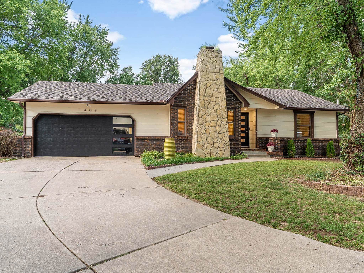
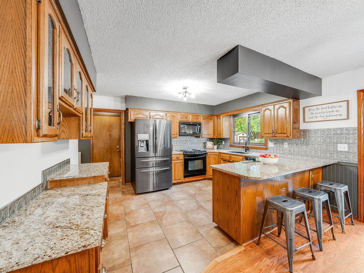
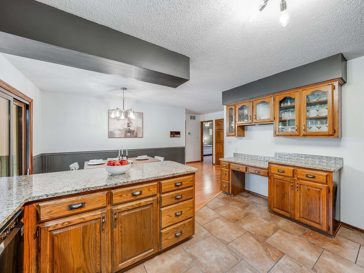
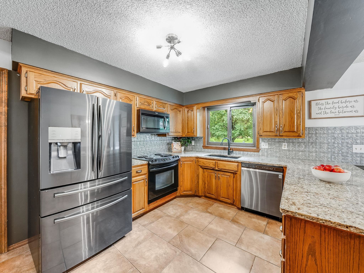
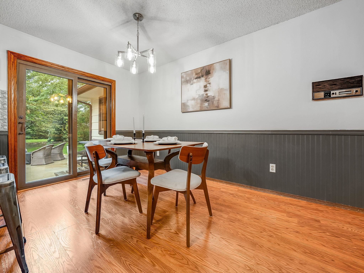
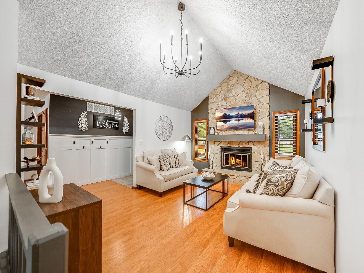
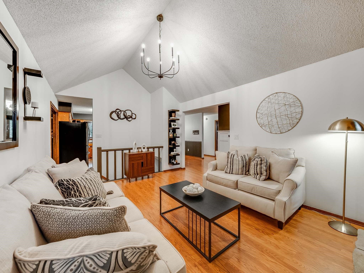
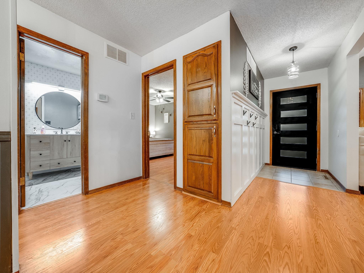
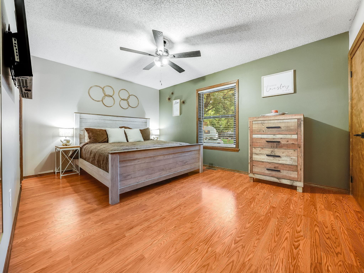
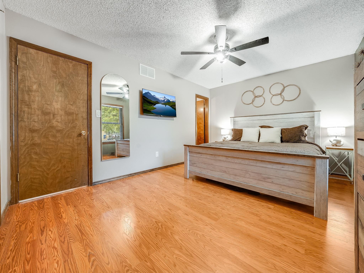
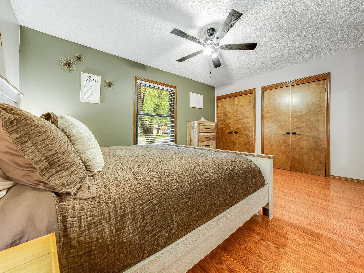
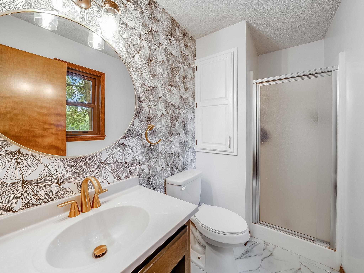
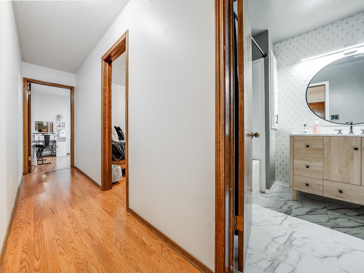
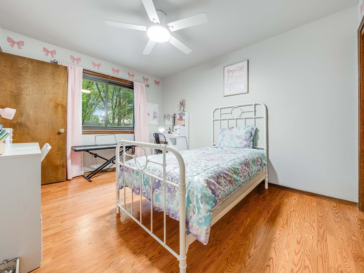
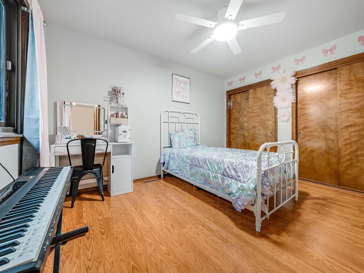
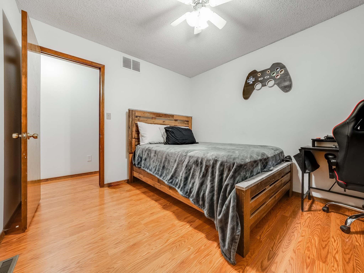
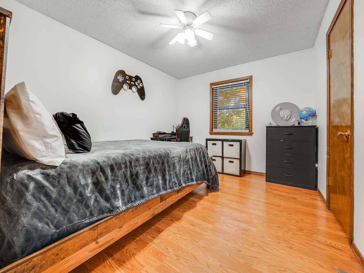
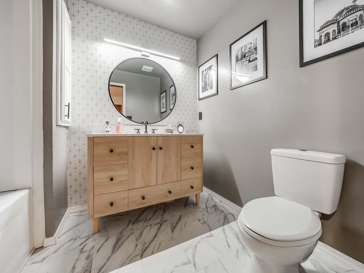
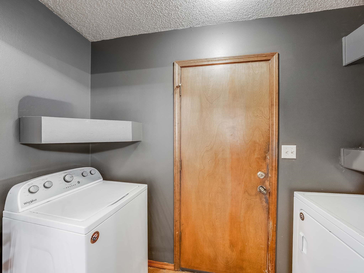
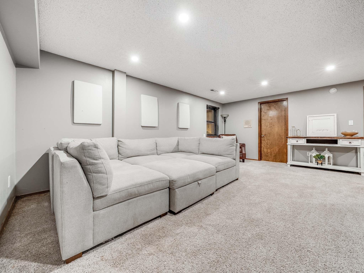
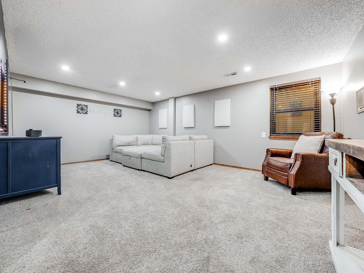
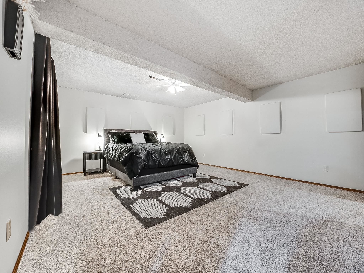
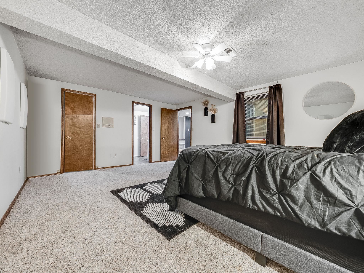
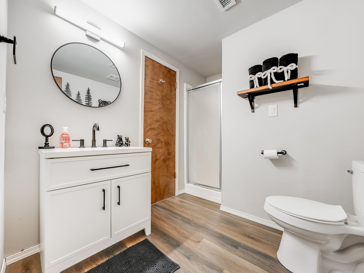
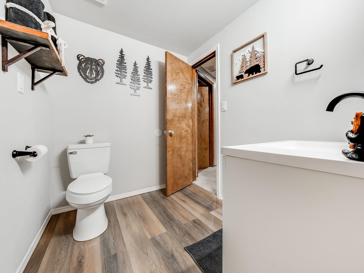
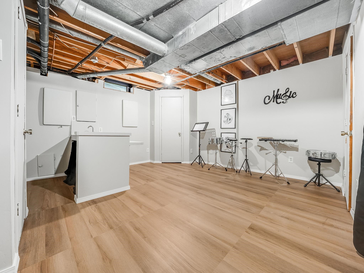
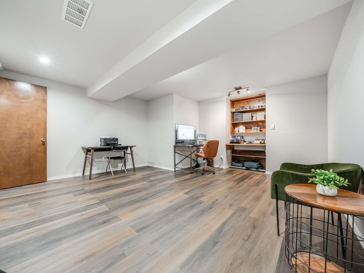
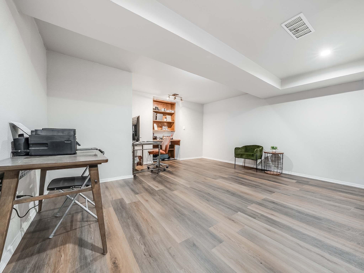
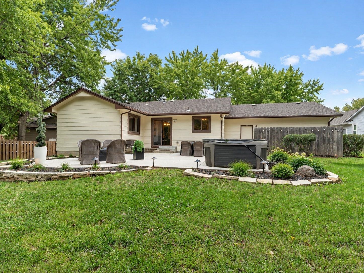
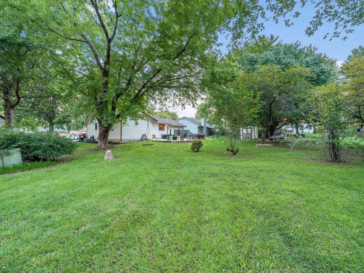
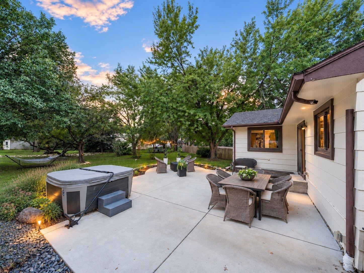
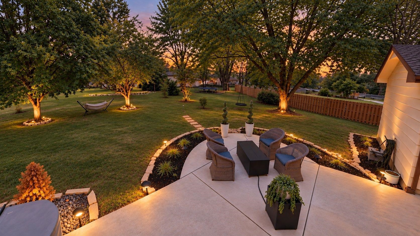
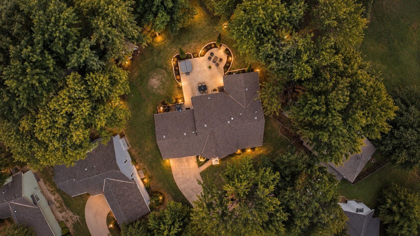
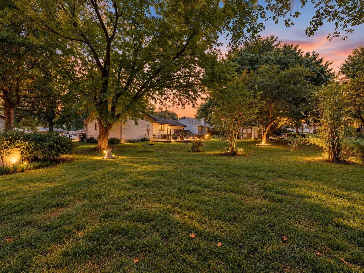
Move-in ready 4-bedroom, 3-bath home in the Derby School District with a finished basement, 2 bonus rooms, large lot, cul-de-sac location and NO HOA! Beautifully updated inside and out, this home combines a spacious, flexible floor plan with an incredible outdoor living space and a long list of improvements. Step inside to a bright, spacious living room with vaulted ceilings, warm wood flooring and a dramatic floor-to-ceiling rock wood-burning fireplace that creates an impressive focal point. The main-floor layout offers convenient one-level living with the primary bedroom and en-suite bath, two additional bedrooms, a second full bathroom and main-floor laundry. The spacious kitchen features granite countertops, abundant real-wood cabinetry, generous counter space and a large breakfast bar with seating. The adjoining dining area opens directly to the patio and backyard, creating an easy flow between indoor and outdoor living and entertaining. The finished basement provides even more living space with a large family room, spacious fourth bedroom, third full bathroom and a versatile bonus room. Use it as a home office, playroom, workout room, craft room or hobby space-the flexible layout provides plenty of options for work, guests and recreation. All three full bathrooms have been remodeled with updated vanities, fixtures and finishes. Additional updates include fresh interior and exterior paint, updated lighting, a new front door and new garage door, giving the home a fresh, move-in-ready feel while retaining its original character. The outdoor space may be one of the home's best features. The large backyard spans TWO PARCELS and offers plenty of room to entertain, play, garden or simply enjoy the extra space. A beautiful new patio and outdoor living area is surrounded by mature trees, established landscaping and outdoor lighting, creating a private and inviting setting. A storage shed provides additional space for lawn and outdoor equipment. With 4 bedrooms, 3 full bathrooms, a finished basement, main-floor primary suite, main-floor laundry, home office/flex space, granite countertops, breakfast bar, wood-burning fireplace, large backyard, two parcels, mature trees, outdoor living space, cul-de-sac location, Derby schools and NO HOA, this home offers a combination of features that is hard to find. Schedule your showing and come see everything this beautifully updated home has to offer!
Details
| MLS # | 679909 |
|---|---|
| Listing Type | For Sale |
| Style | House |
| Sub-Type | Resale |
| Status | Active |
| Year | 1986 |
| Days On Site | 21 |
| Listing Provided By | Berkshire Hathaway PenFed Realty | Lacy Jobe |
Features
| Bed(s) | 4 |
|---|---|
| Bath(s) | 3 Total |
| SQ Feet | 2,400 |
| Garage | 2 |
| Basement | Y |
| Story(s) | 1 |
| Acreage | 0.34 |
Interior
| Flooring | Laminate |
|---|
Exterior
| Exterior Features | Guttering - ALL, Frame w/Less than 50% Mas, Brick |
|---|---|
| Lot Features | Cul-De-Sac, Irregular Lot |
Taxes
| Property | 3889 |
|---|
Area Information
| State | KS |
|---|---|
| County | Sedgwick |
| City | Derby |
| Zip Code | 67037 |
| School District | SCKMLS |
| Community Name | DERBY HILL EAST |
| School District | Derby |
| Elementary School | Tanglewood |
| High School | Derby |
| Listing VS Median (in DERBY HILL EAST) | |
Price: $309,900 low | high Med: $320,000 sqft: 2,400 low | high Med: 2,578 $ / sqft: $129 low | high Med: $124 On site: 21 low | high Med: 59 | |
Request a showing
Request a showing
Contact
Learn More About This Property

| Open House |
|---|
| In-Person 10/25 2:00 PM - 4:00 PM |
| State | KS |
|---|---|
| County | Sedgwick |
| City | Derby |
| Zip Code | 67037 |
| School District | SCKMLS |
| Community Name | DERBY HILL EAST |
| School District | Derby |
| Elementary School | Tanglewood |
| High School | Derby |
| Listing VS Median (in DERBY HILL EAST) | |
Price: $309,900 low | high Med: $320,000 sqft: 2,400 low | high Med: 2,578 $ / sqft: $129 low | high Med: $124 On site: 21 low | high Med: 59 | |
