
 New Listing
$139,900 $839 est/mo Sourced by Back At You
14007 Fairhill Avenue,Oklahoma City, OK 73013
Oklahoma City, OK 73013
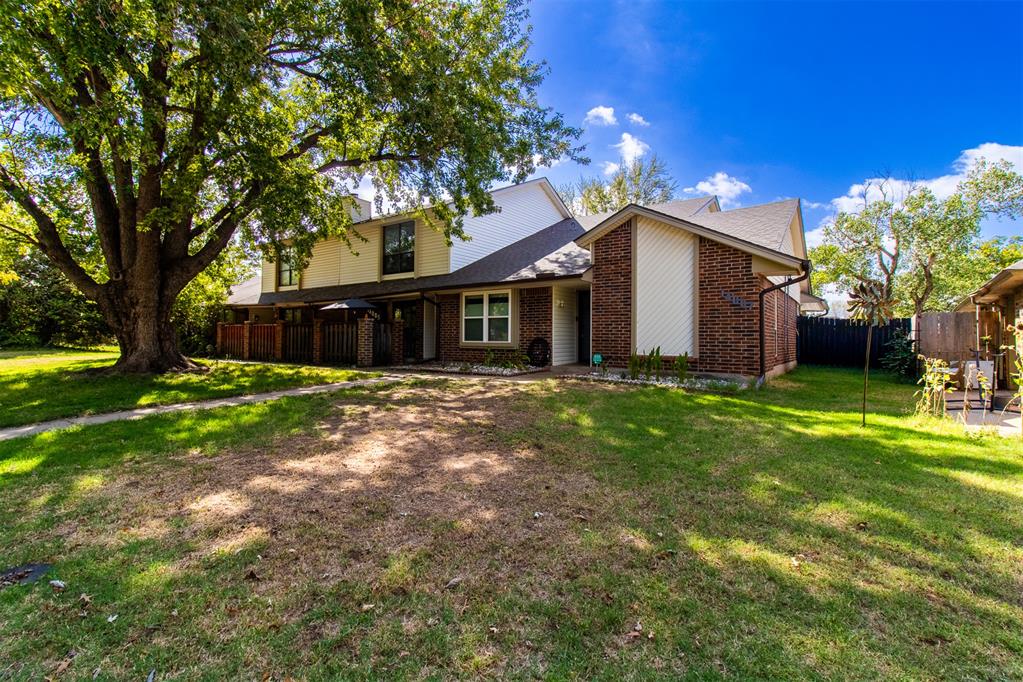
Exterior facade featuring a combination of brick and siding, a gabled roof, mature landscaping, and a concrete walkway
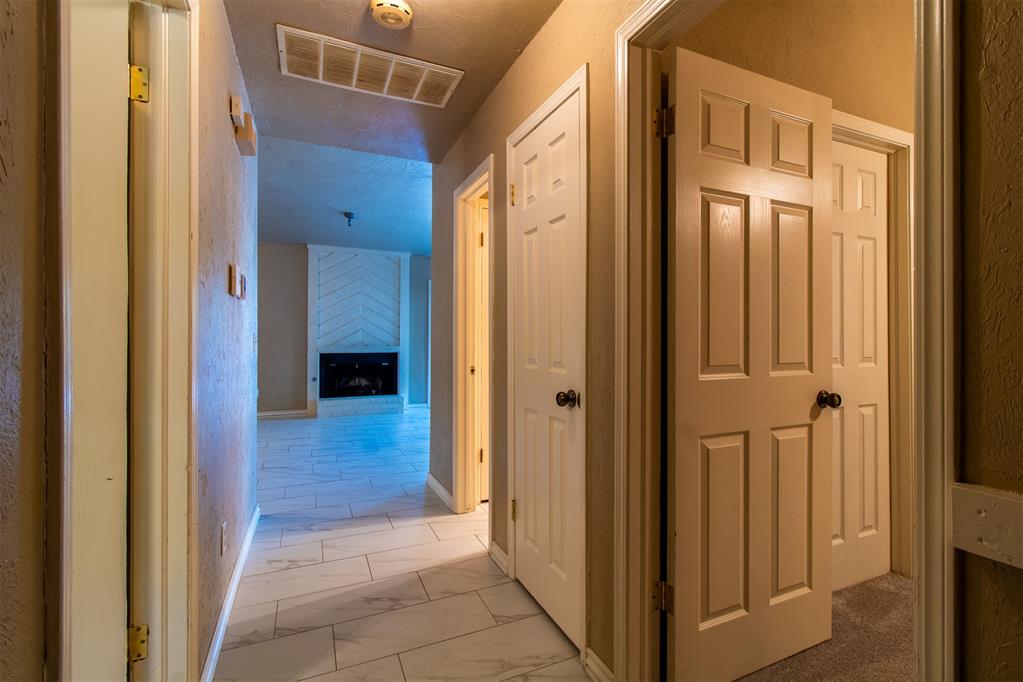
Interior hall featuring large-format tile flooring, multiple six-panel interior doors, and a distant fireplace with a herringbone pattern surround
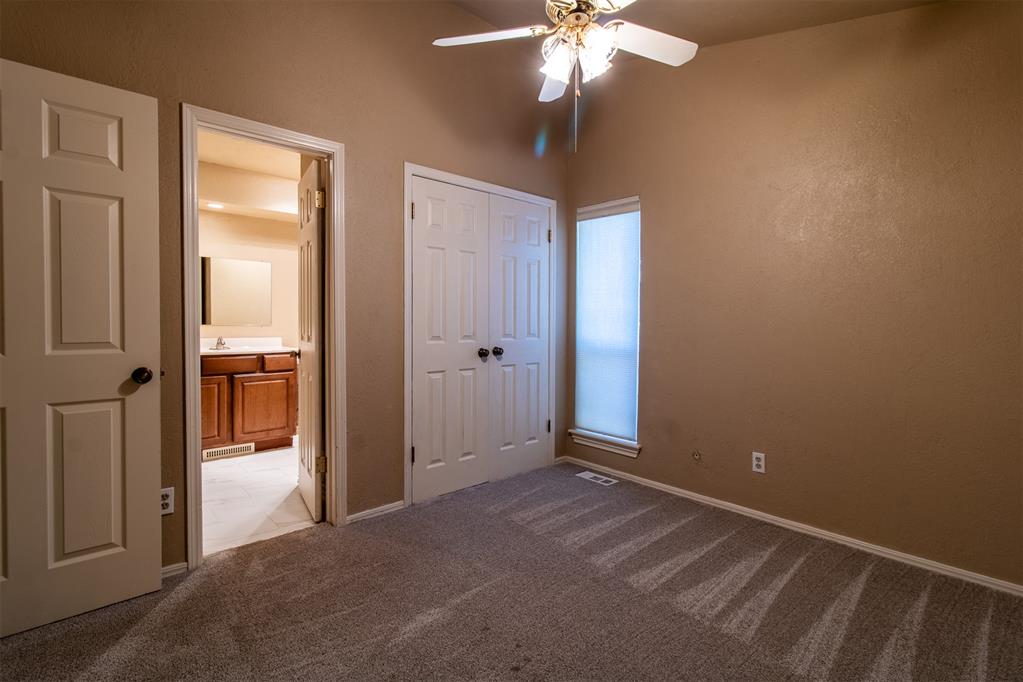
Another of second bedroom featuring neutral carpeting, double-door closet, ceiling fan with integrated lighting, and a tall vertical window
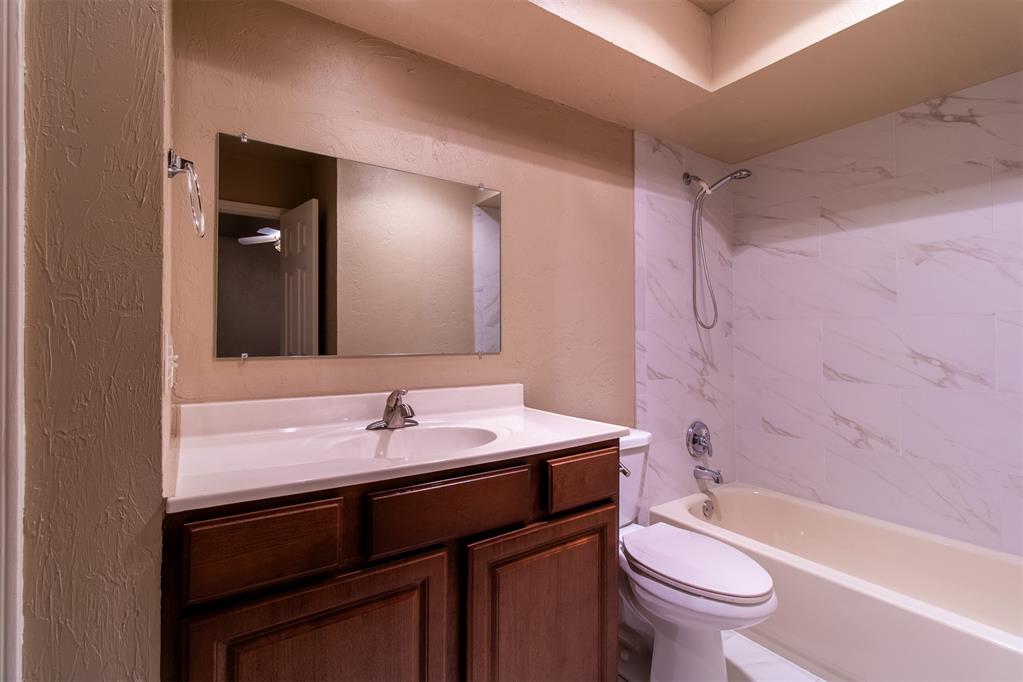
Hall Bathroom featuring a solid surface countertop, an undermount sink, a framed wall mirror, and a tub-shower combination with floor-to-ceiling decorative tile surround
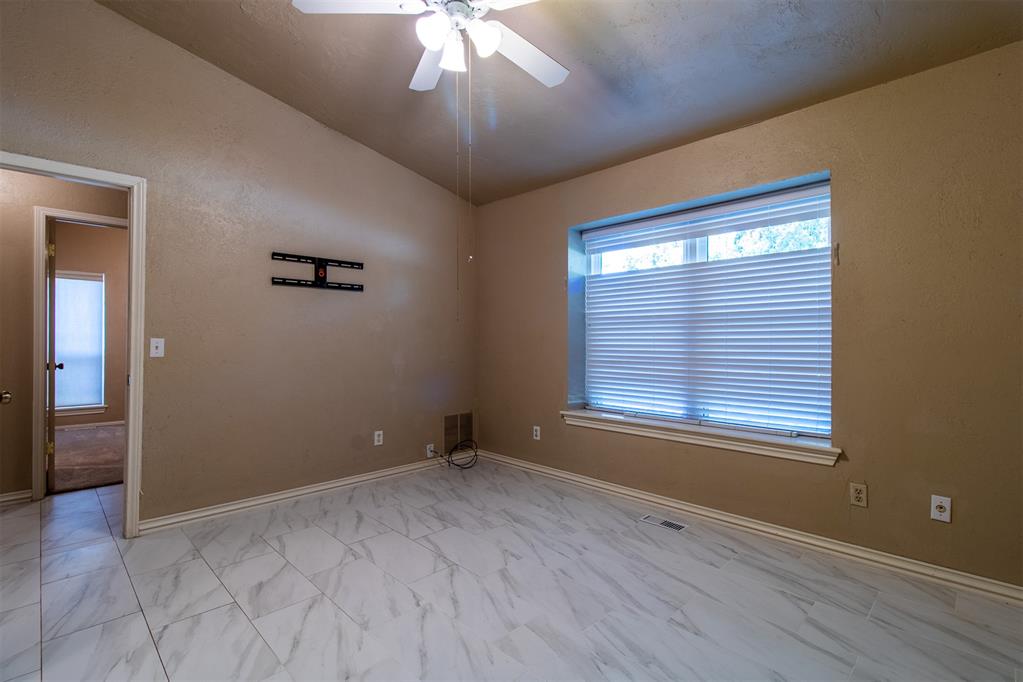
Final view of main bed looking toward double window out front of unit.
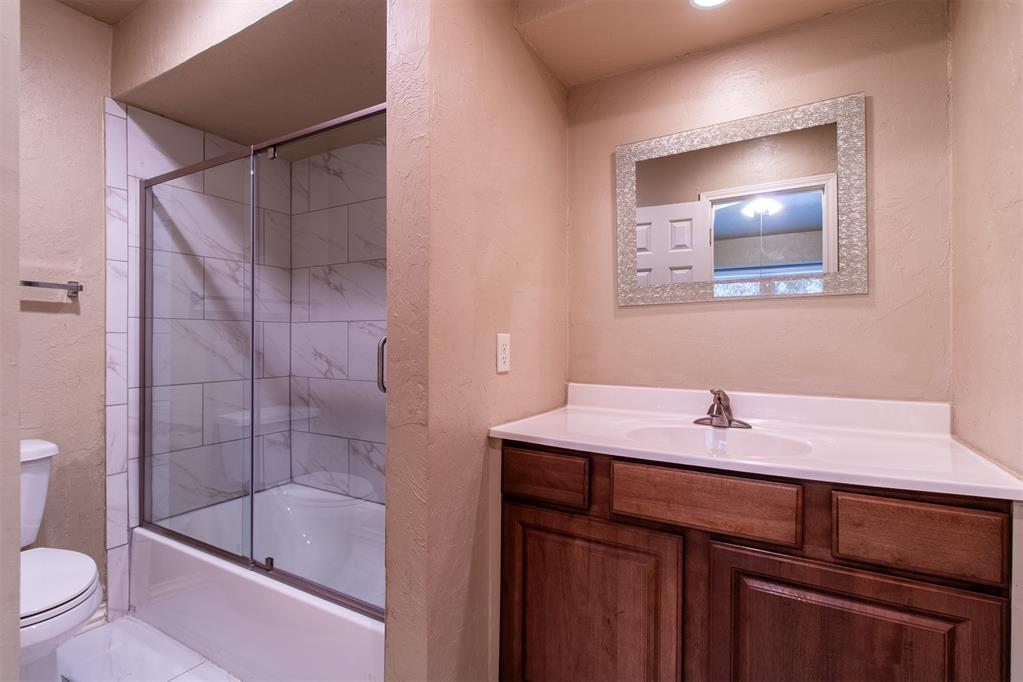
Main bed ensuite solid-surface vanity countertop with an integrated sink, framed wall mirror, and a tiled shower enclosure with a glass door
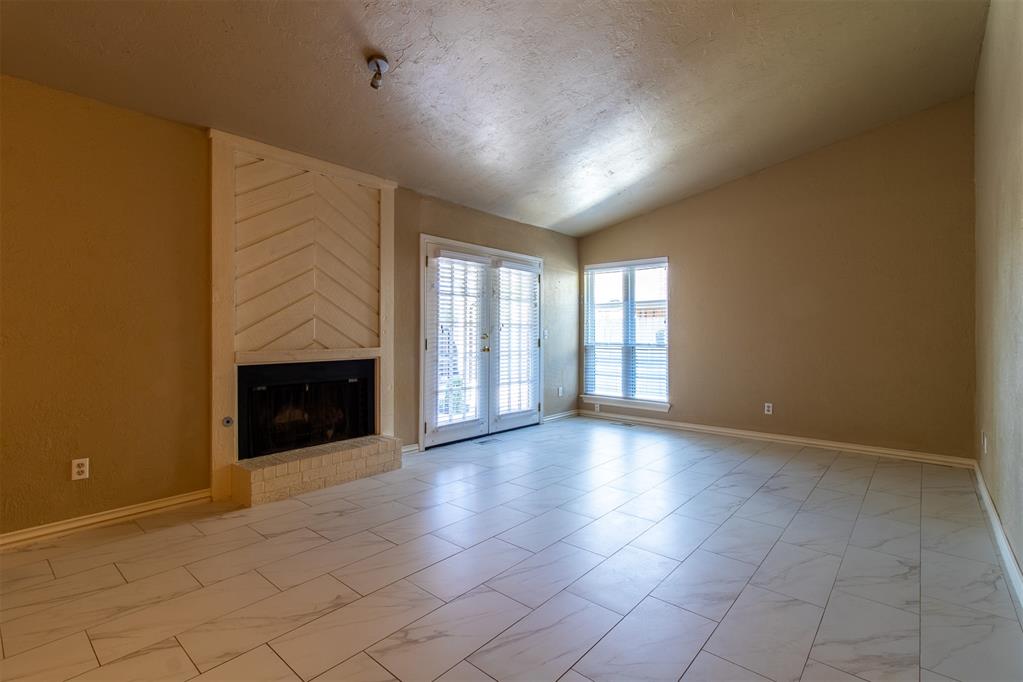
Vaulted ceiling featuring tile flooring, a fireplace with chevron-patterned millwork, and double glass-paned doors
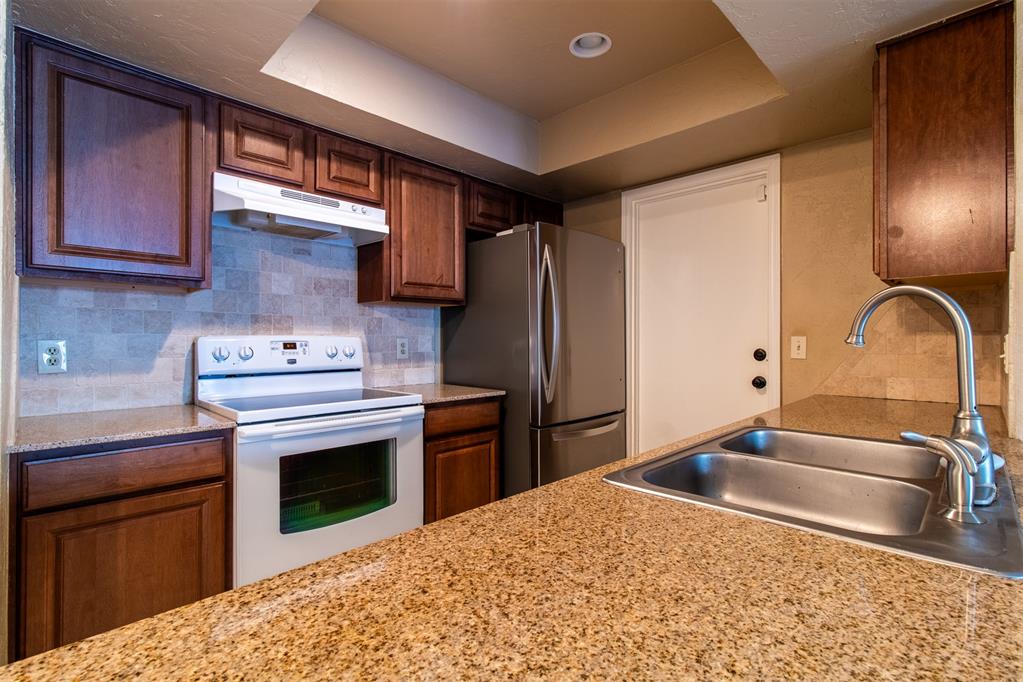
Kitchen featuring stone-finish countertops, warm-toned wood cabinetry, tiled backsplash, stainless steel refrigerator, and recessed lighting
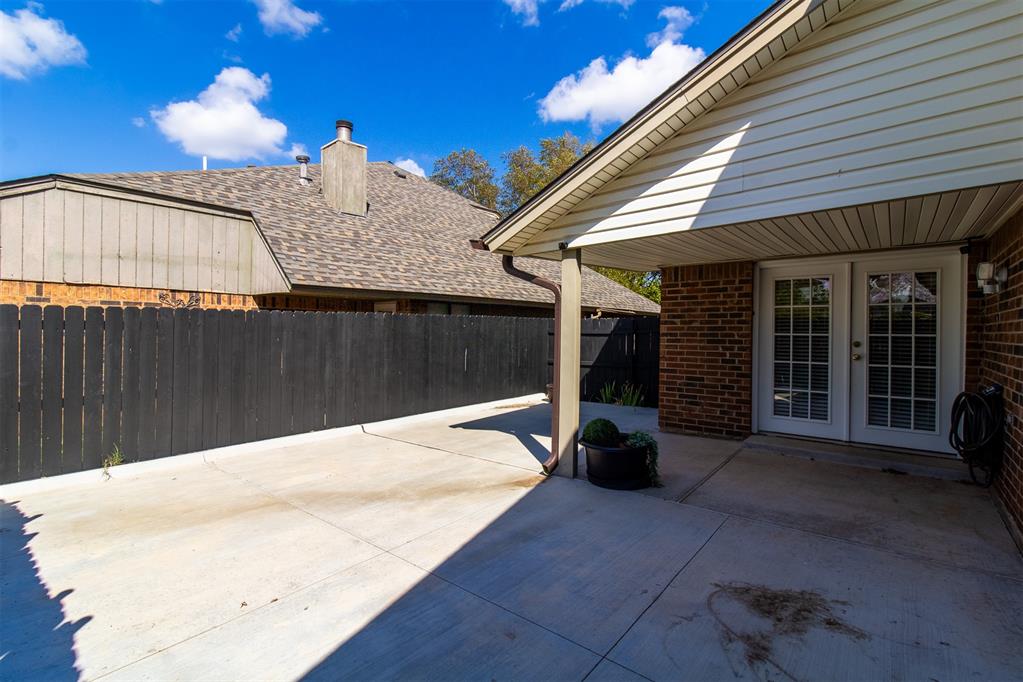
Covered concrete patio featuring brick exterior walls, dual glass-paneled exterior doors, and a privacy fence
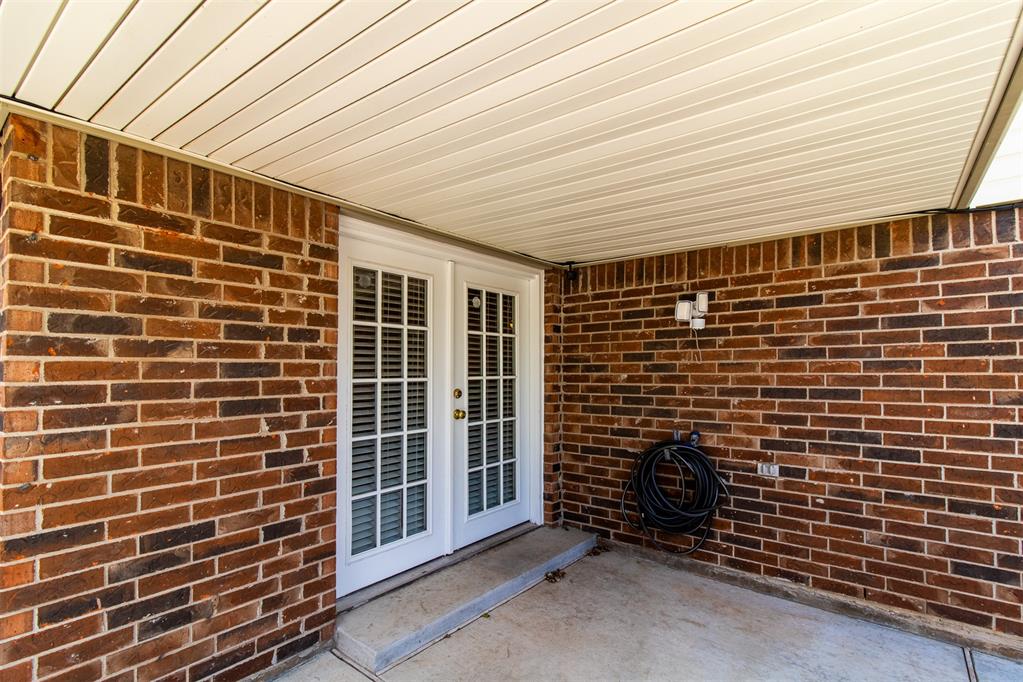
Another view of covered patio looking back to rear entry French doors. featuring red brick exterior walls, a concrete floor, and white dual-pane French doors
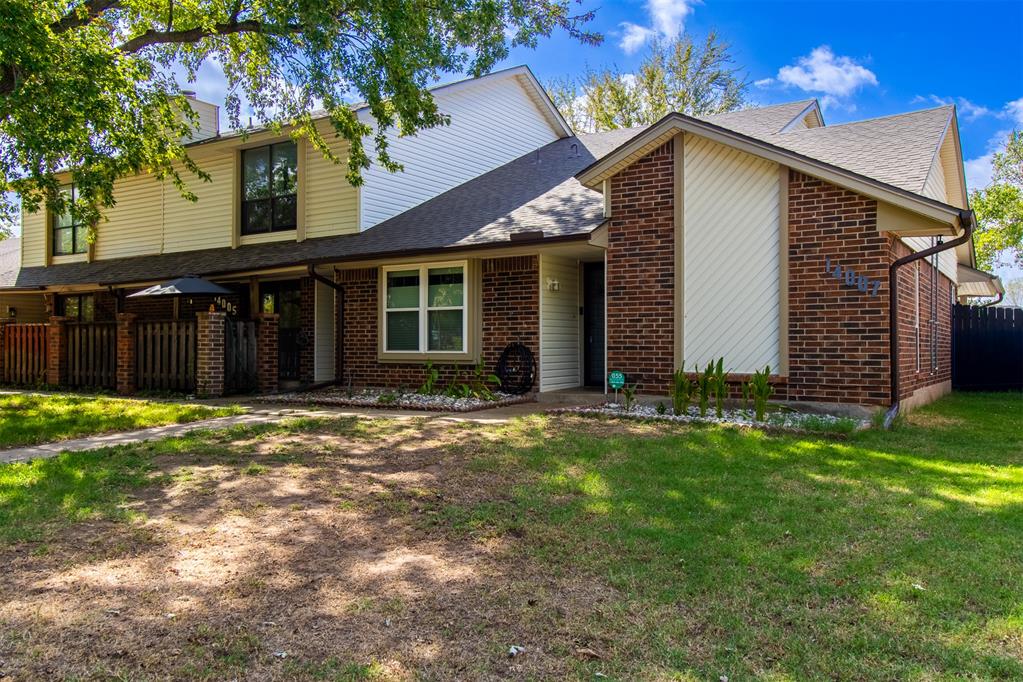
Exterior facade featuring a brick and siding facade, a composition shingle roof, and a private fenced courtyard area
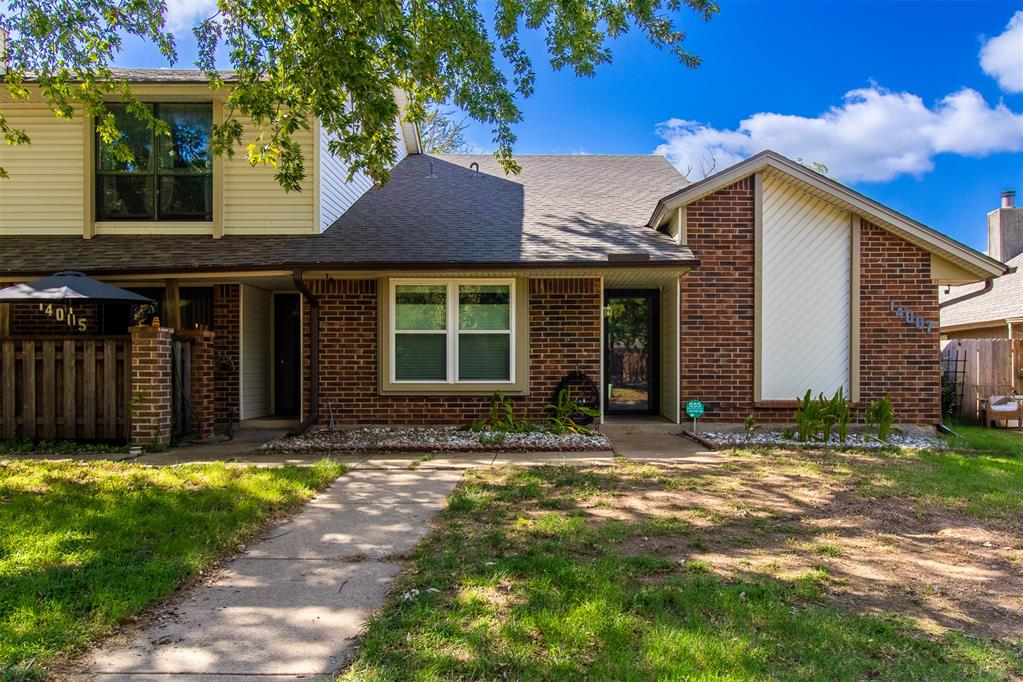
Exterior facade featuring a combination of brick masonry and light-toned siding, a shingled roof, large dual-pane windows, and a concrete walkway
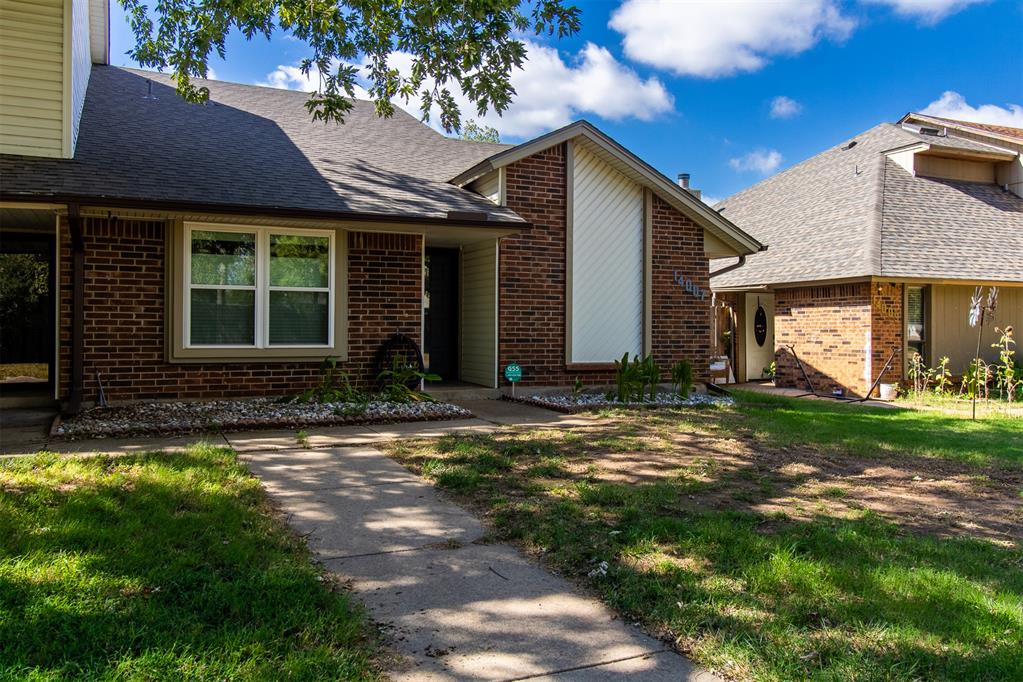
Exterior facade featuring brick masonry, horizontal siding, asphalt shingle roofing, and concrete walkway
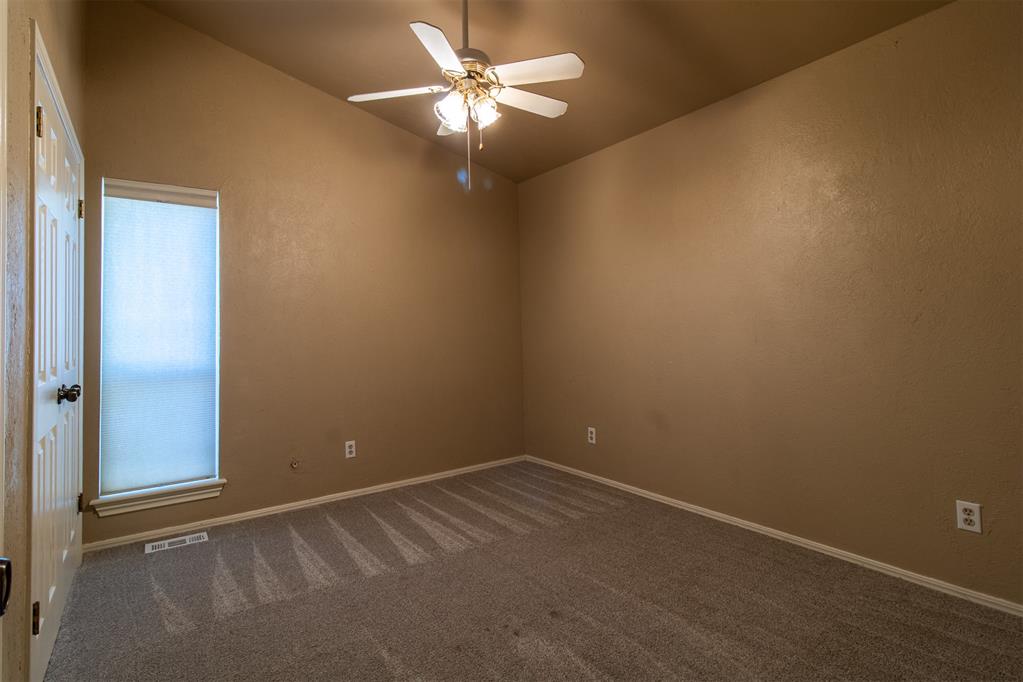
Second bed featuring a ceiling fan with integrated lighting, neutral wall paint, carpeting, and a single window with a shade
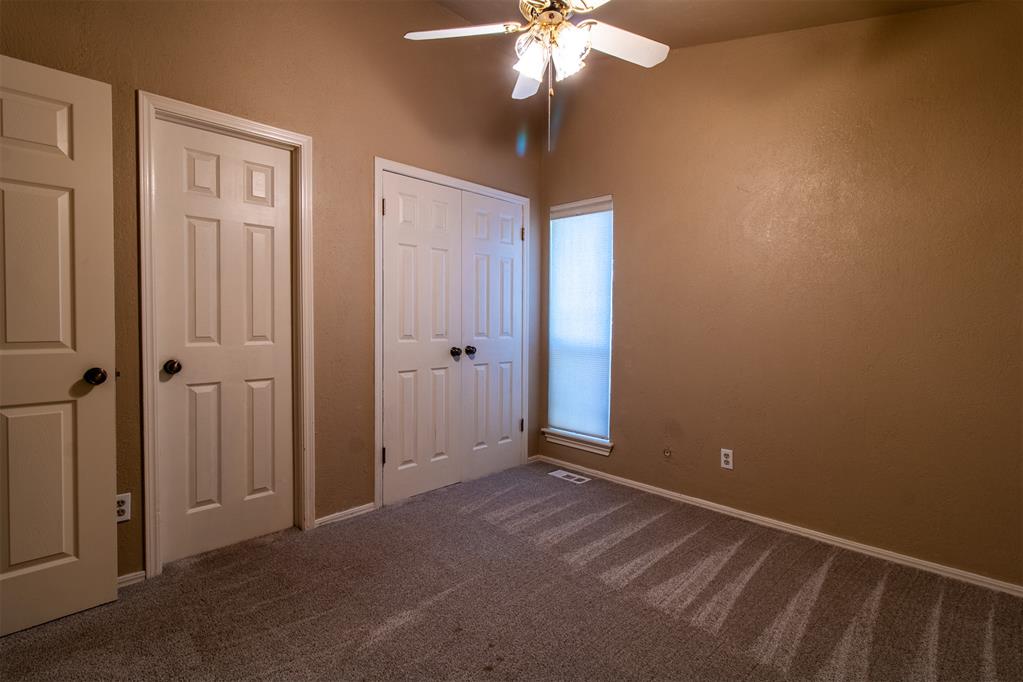
Another view of second bed featuring carpeted flooring, two paneled closet doors, and a ceiling fan with integrated lighting
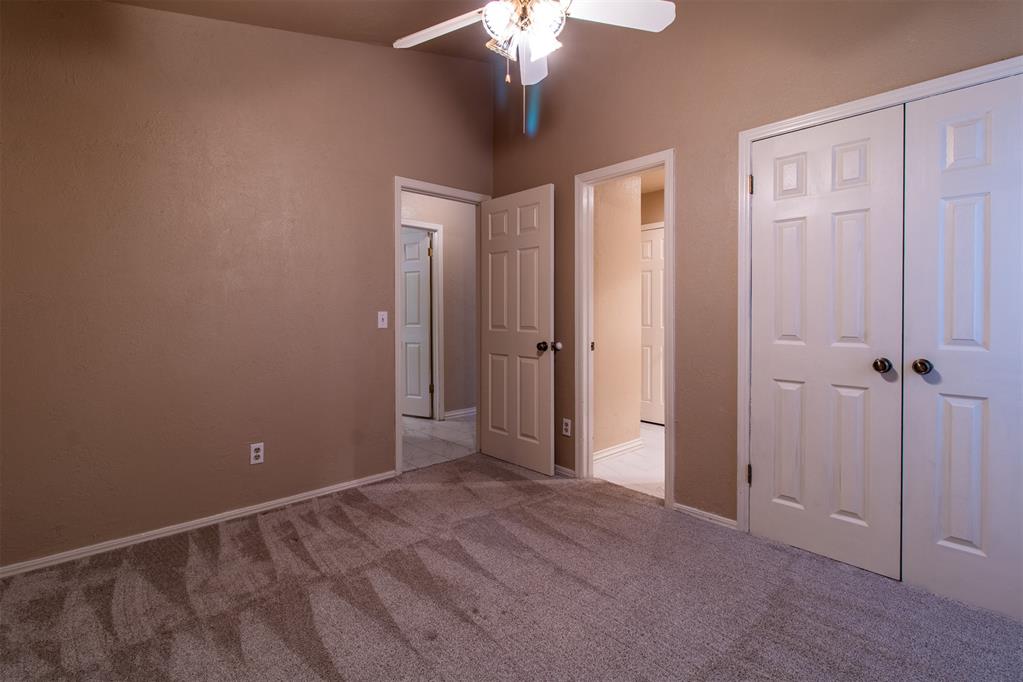
Another view of second bed.
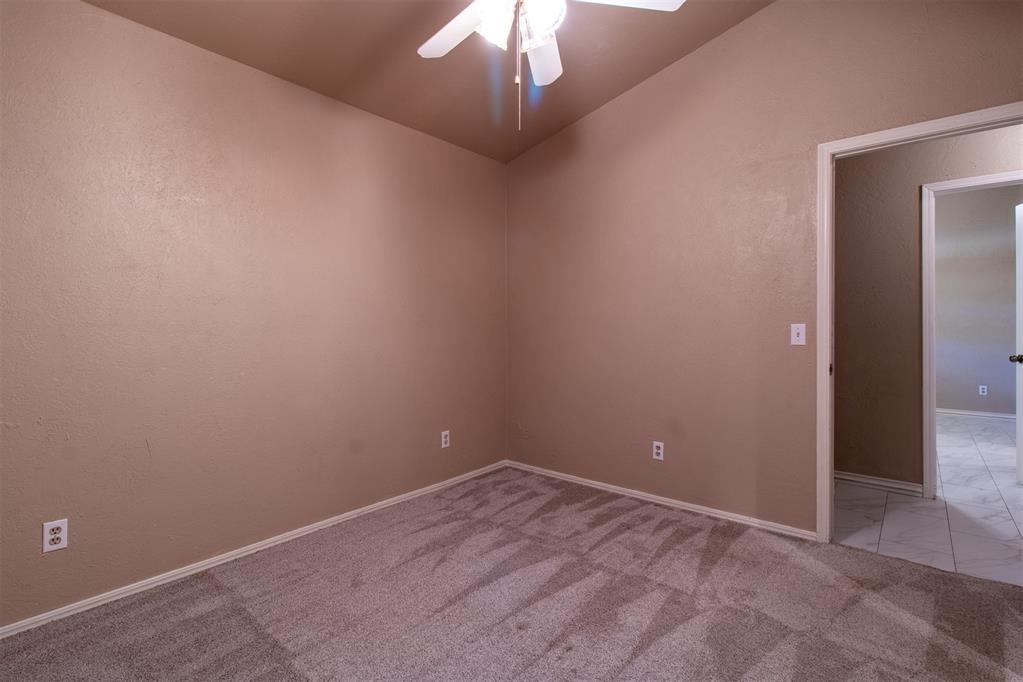
Final view of second bed
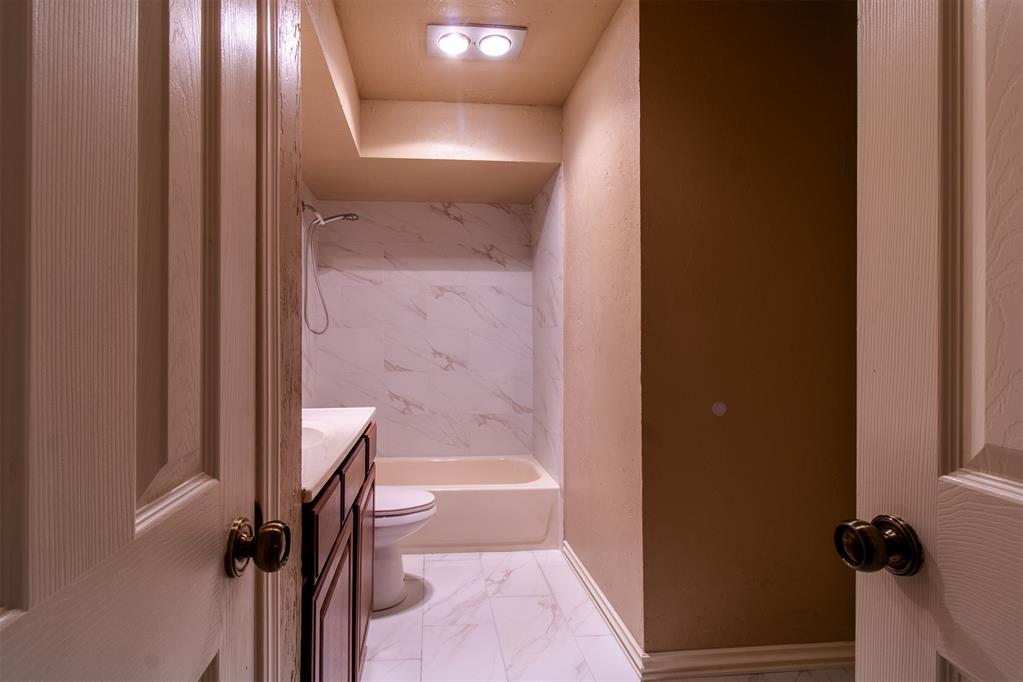
Hall Bathroom featuring adjoining door from second bed a tub and shower combination with large-format stone-pattern tile surround, vanity with cabinetry, and tile flooring
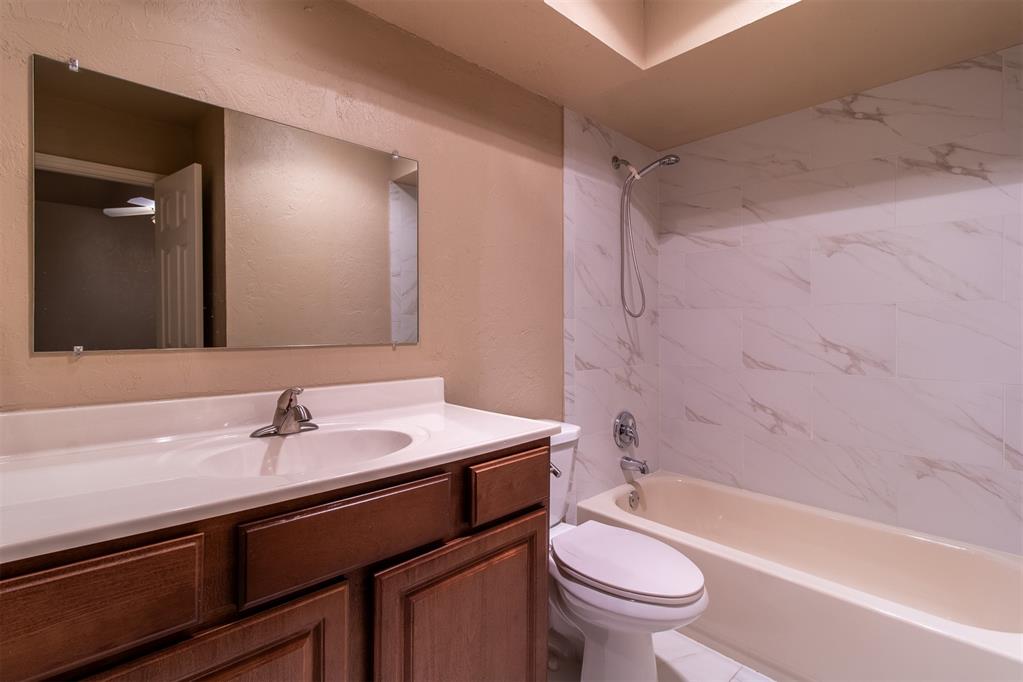
Another view of hall bathroom.
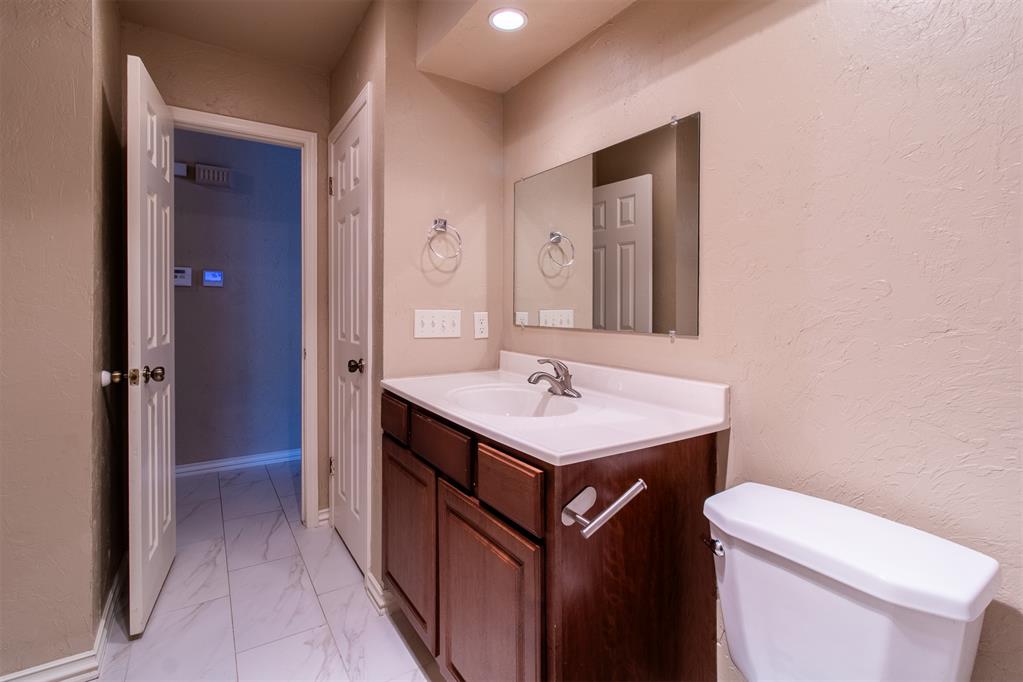
Another view of half bath looking back to hallway.
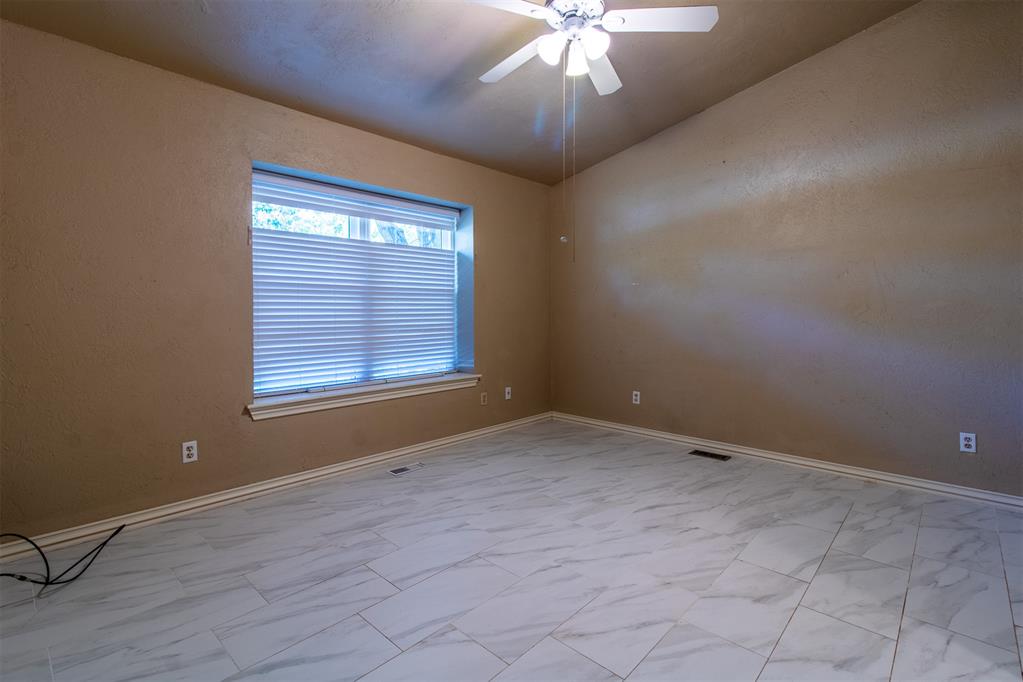
Main bed featuring high vaulted ceilings, large-format tile flooring, a centered ceiling fan with integrated lighting, and a wide recessed window
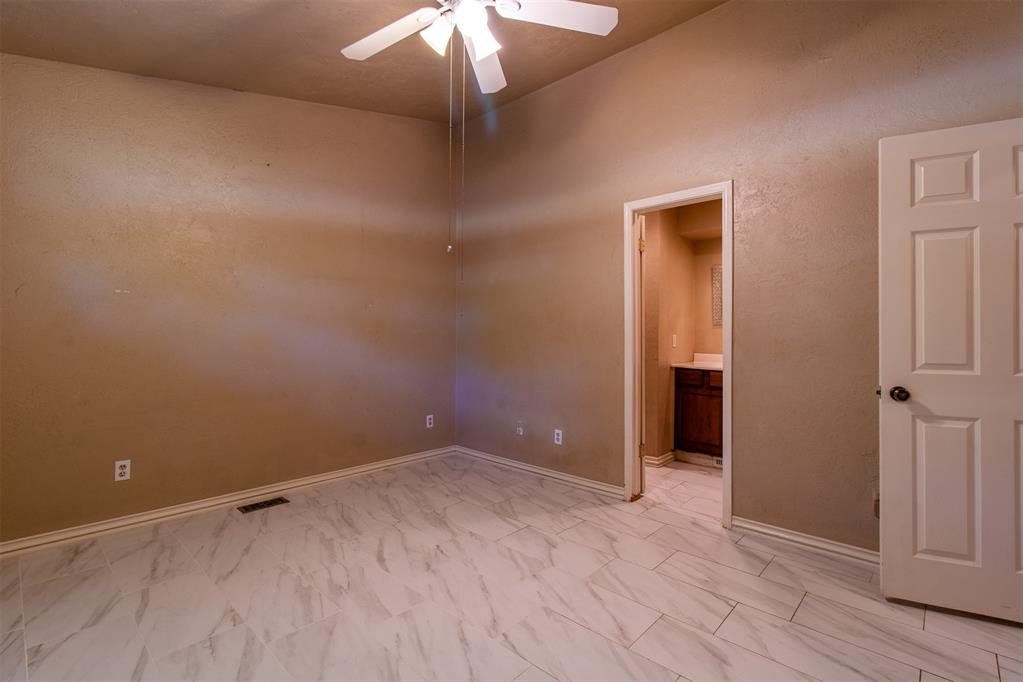
Another view of main bed looking toward ensuite door.
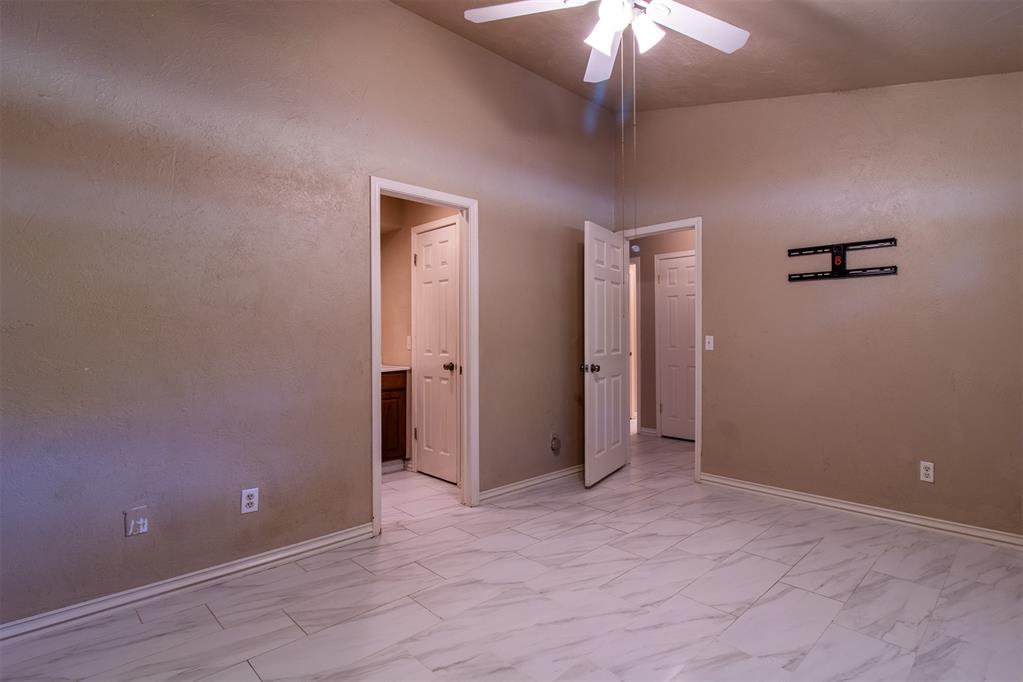
Vaulted ceilings featuring a white ceiling fan with integrated lighting, large-format tile flooring, and multi-panel interior doors
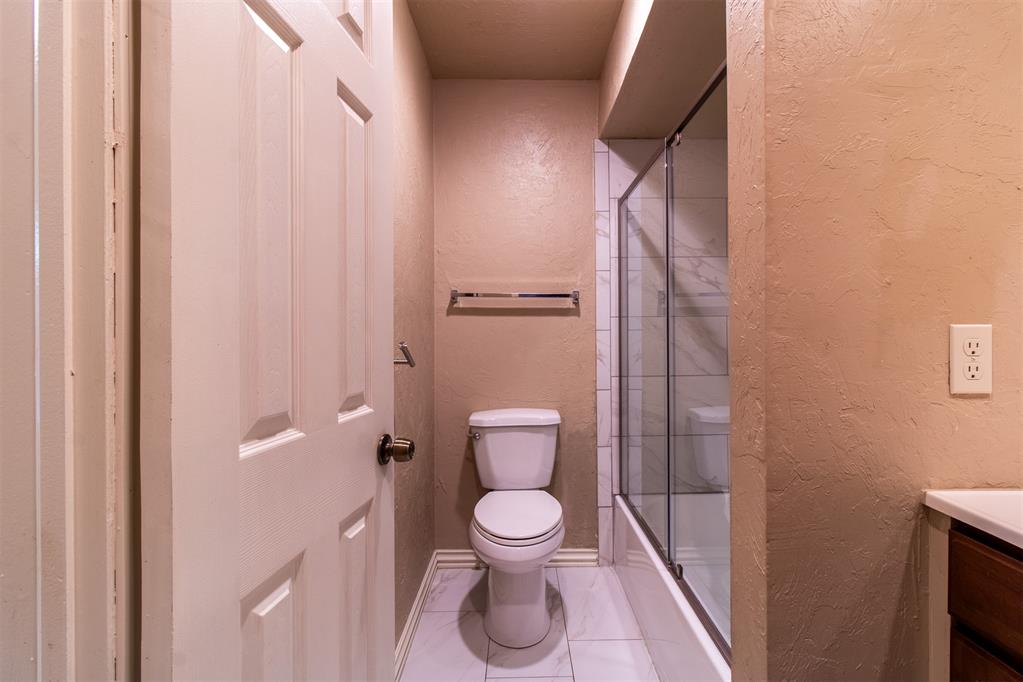
Bathroom featuring tile flooring, a glass-enclosed shower, a polished metal towel bar, and a vanity with a solid-surface countertop
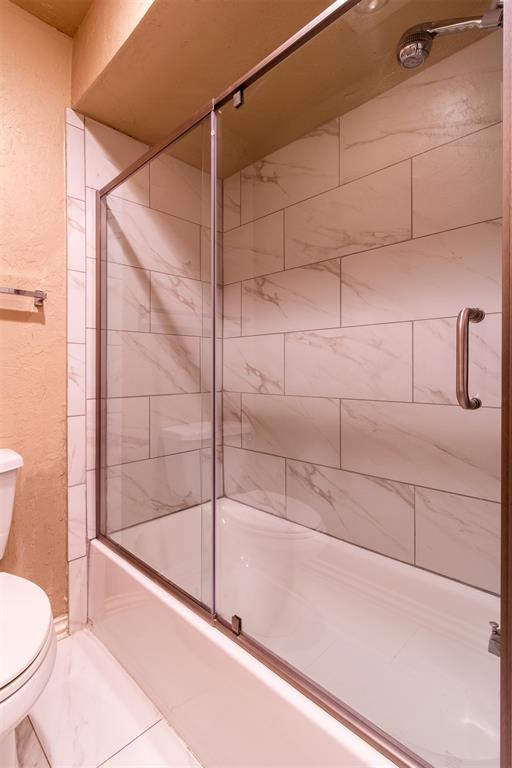
Bathtub featuring a glass sliding enclosure, floor-to-ceiling stone-look wall tile.
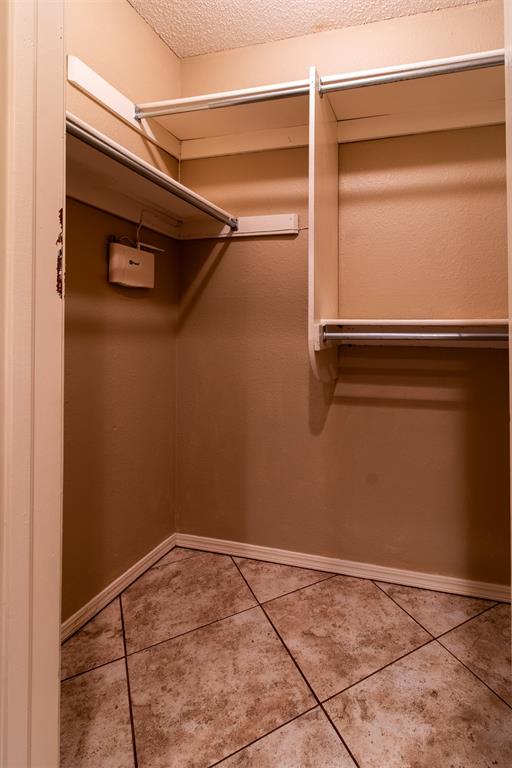
Walk-in storage space featuring ceramic tile flooring and multi-level built-in shelving with integrated rods
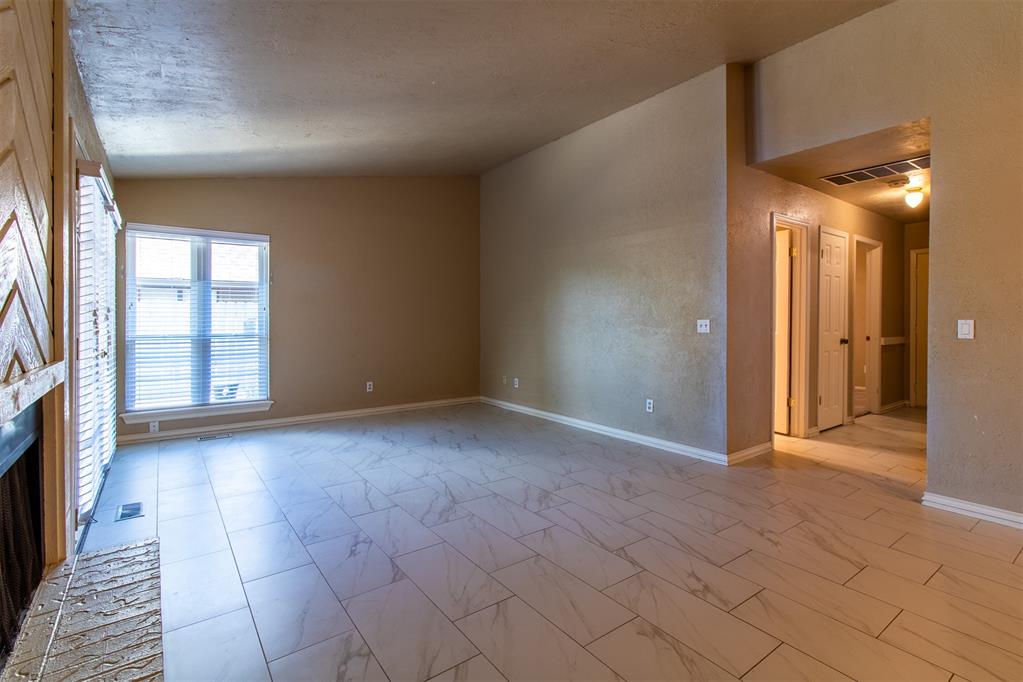
Living area featuring vaulted ceilings, light-toned stone-patterned tile flooring, and a fireplace with a textured surround
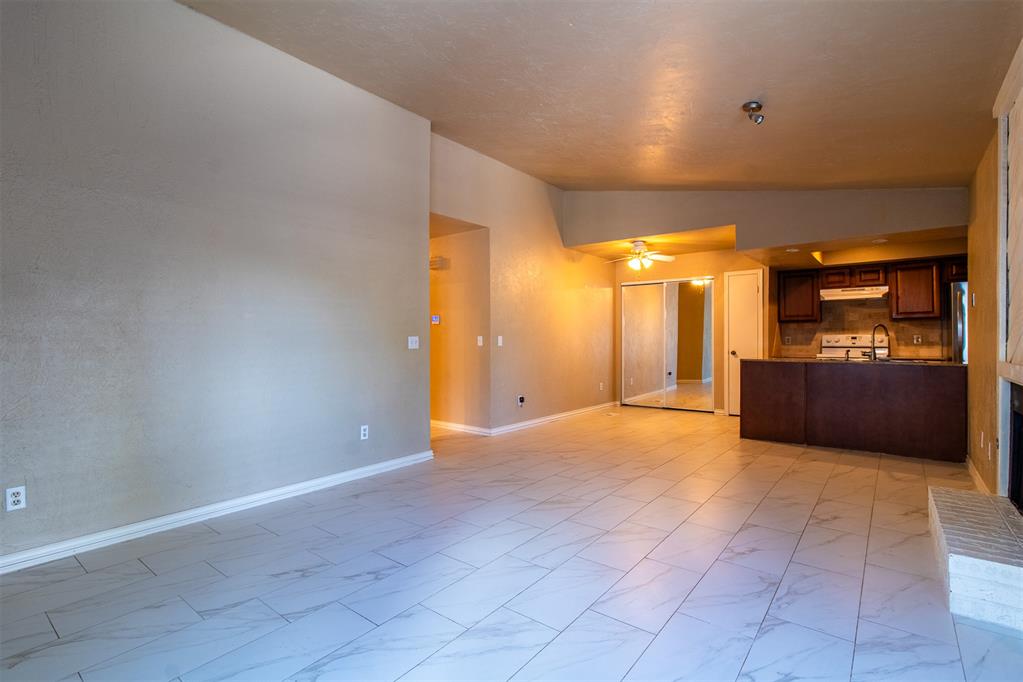
Open-concept interior featuring large-format tile flooring, vaulted ceilings, a kitchen island with dark cabinetry, and a brick-surround fireplace
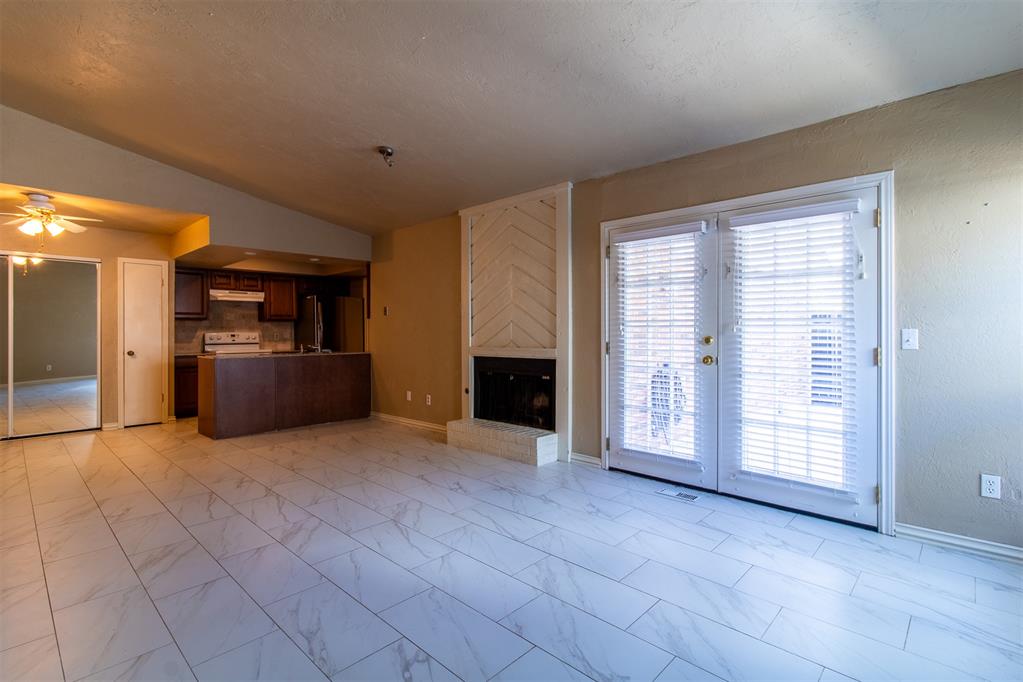
Open-concept living space featuring large-format tile flooring, a fireplace with chevron-patterned surround, and French doors leading to covered and open patio.
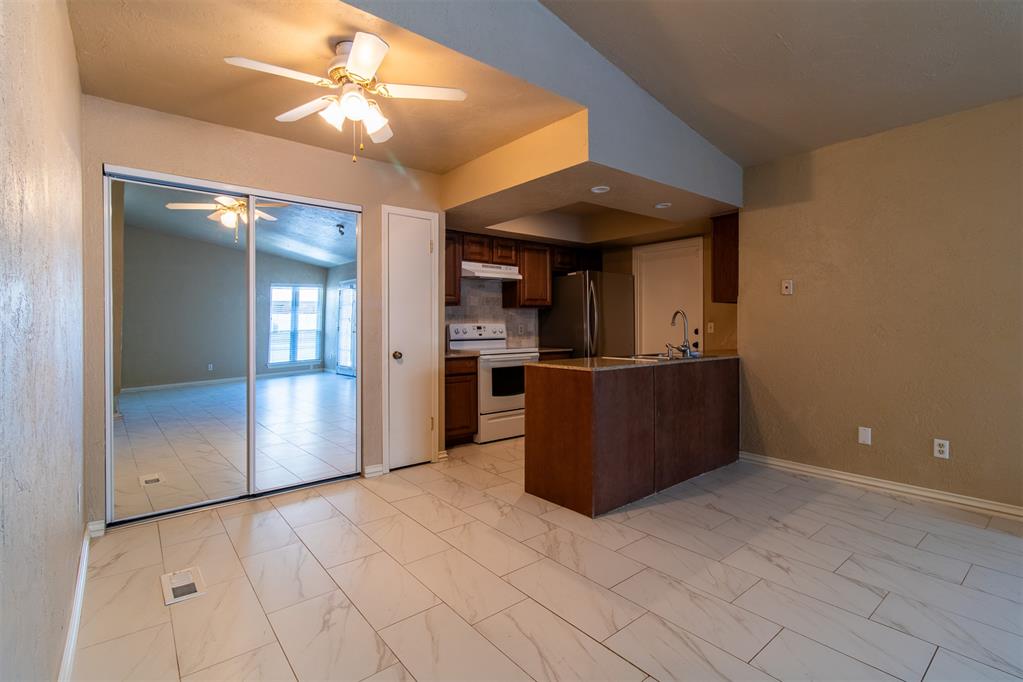
Kitchen featuring appliances, a open peninsula with a stone-finish countertop, tiled flooring, and sliding mirrored doors for washer/dryer and doored pantry.
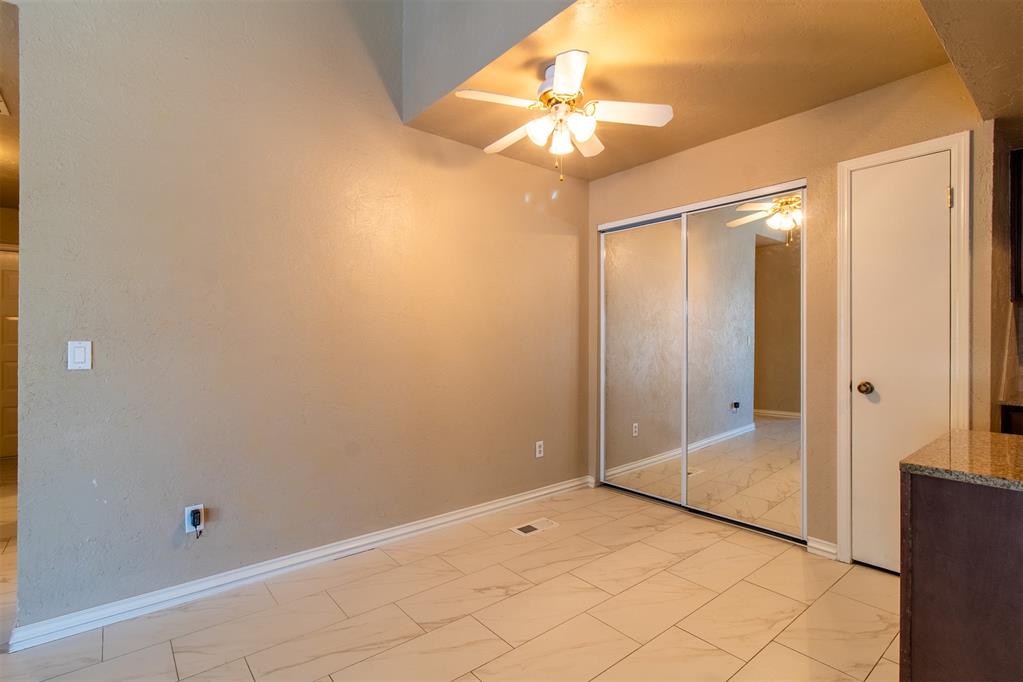
Light-toned tile flooring, vaulted ceiling, and white-bladed ceiling fan with integrated light fixture
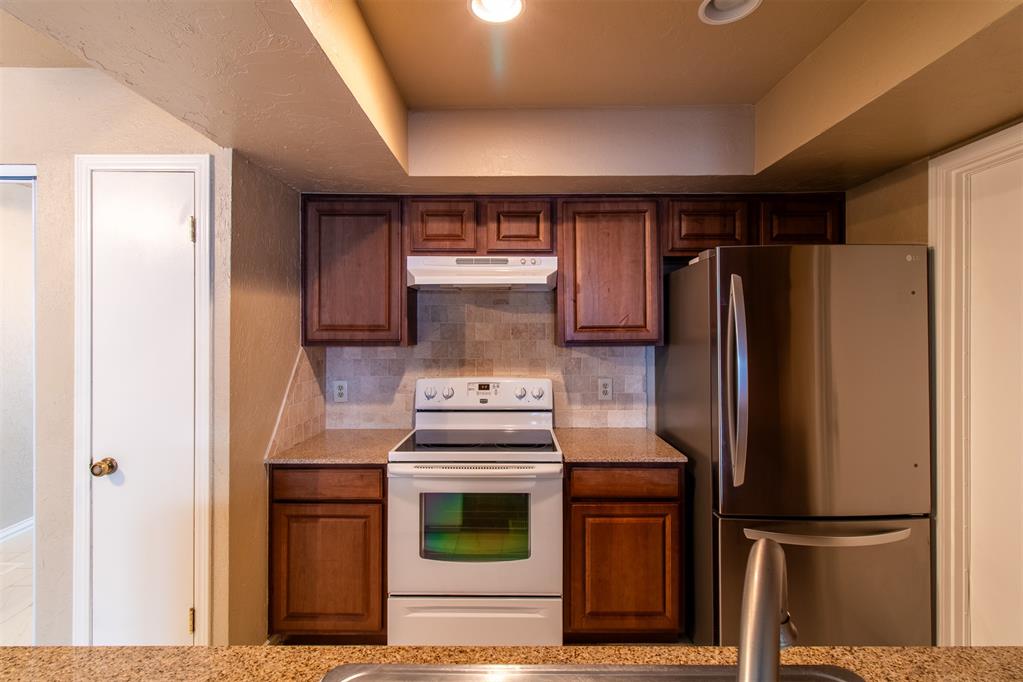
Kitchen featuring wood cabinetry, stone-finish countertops, stainless steel refrigerator, white electric range, and stone tile backsplash
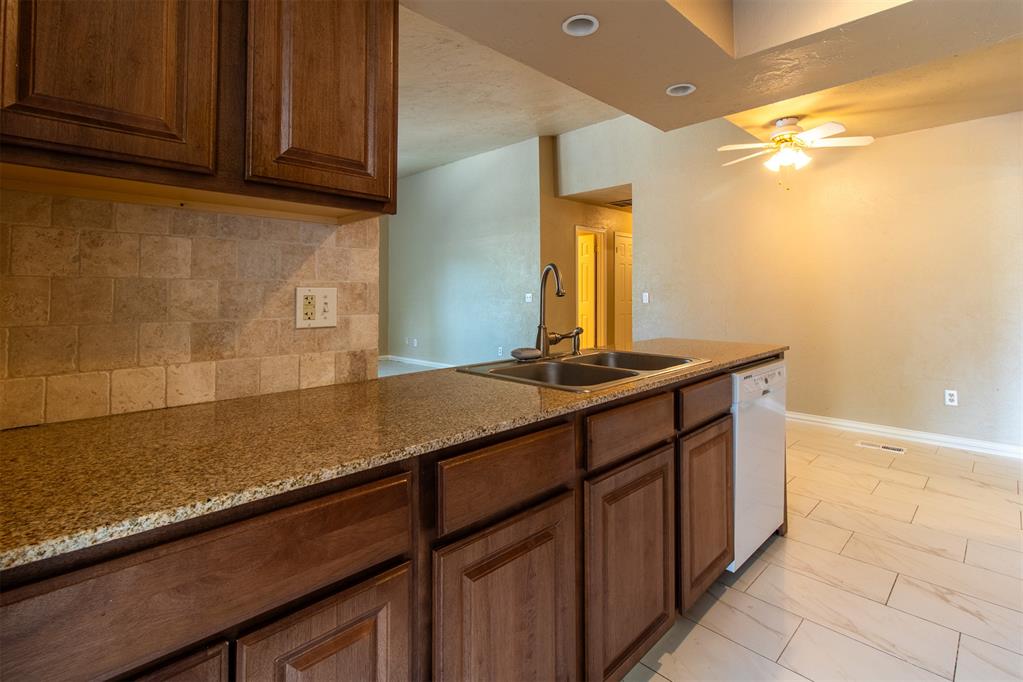
Kitchen featuring dark-toned wooden cabinetry, stone-finish countertops, a stone tile backsplash, dual-basin stainless steel sink with a goose-neck faucet, and ceramic tile flooring
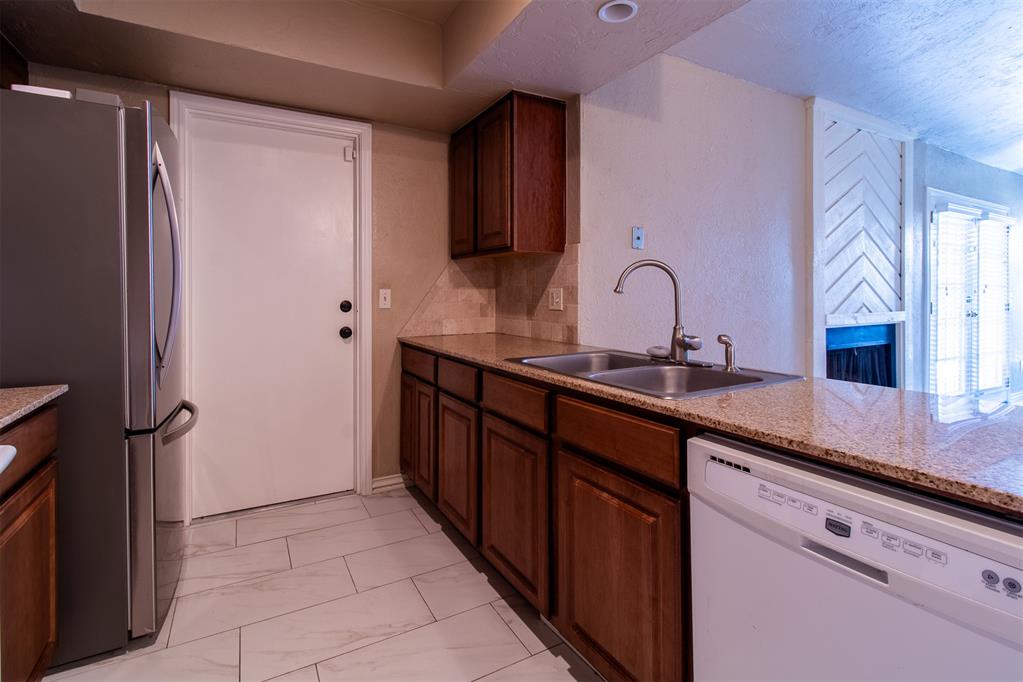
Another view of kitchen looking toward garage entry right into kitchen.
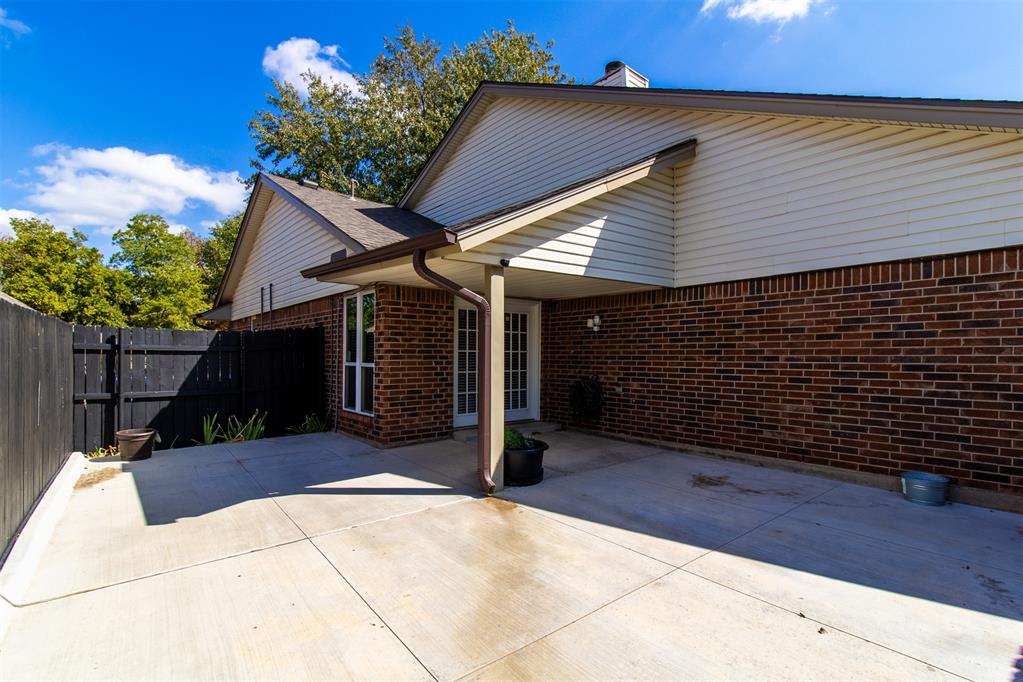
Exterior area featuring a concrete patio, red brick and light-colored siding facade, covered porch, and black wood privacy fencing
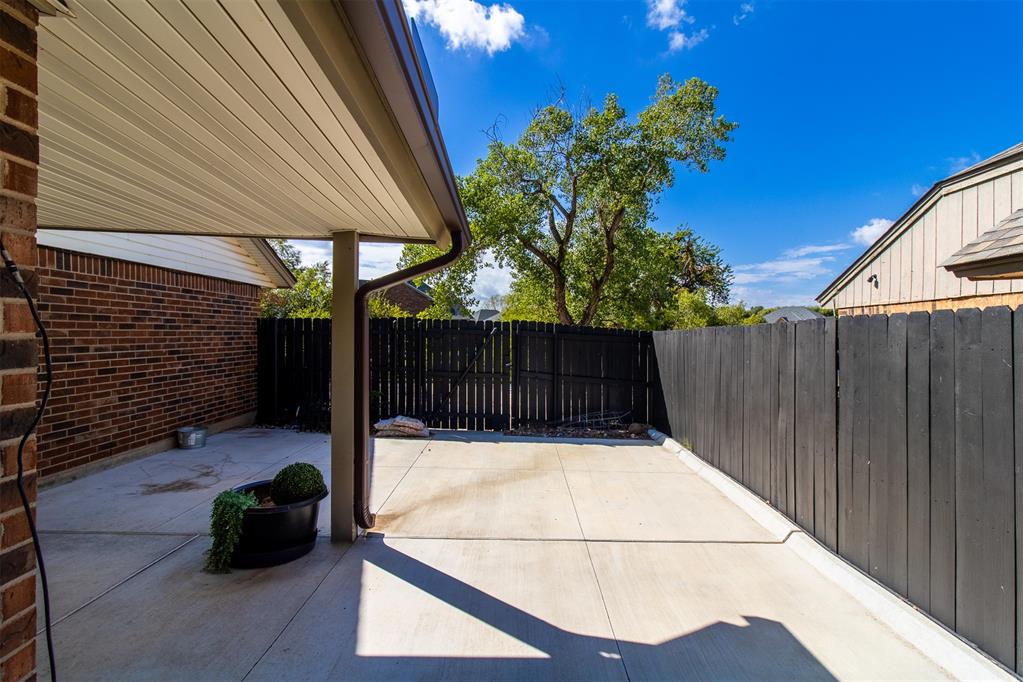
Another view of concrete patio with solid fencing and gate to rear garage entry area.
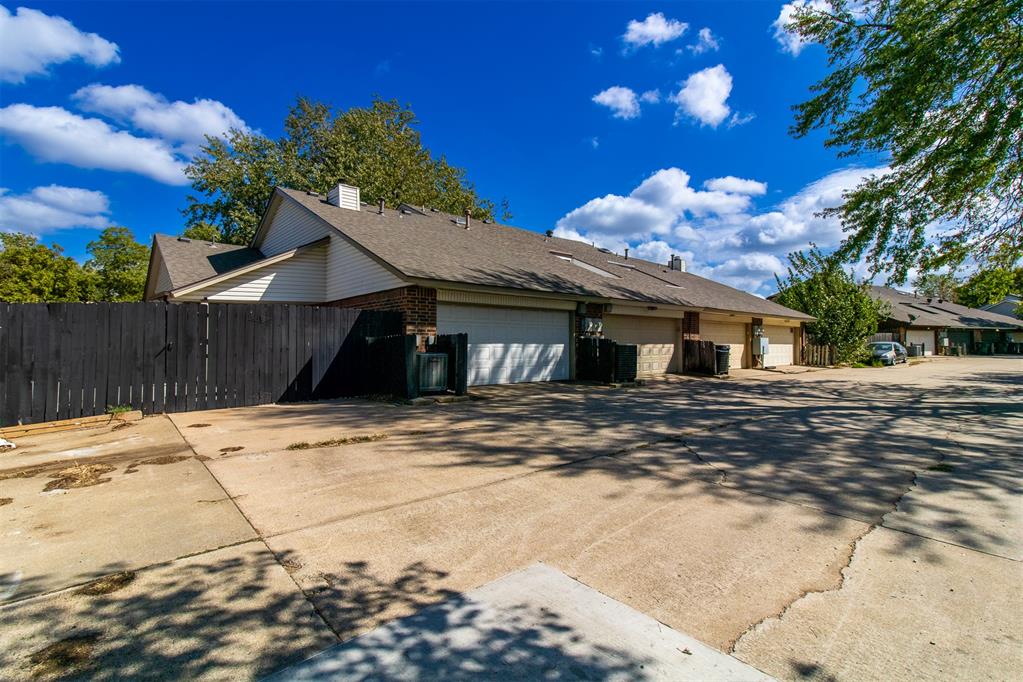
View of rear driveway access to 2 car attached garage.
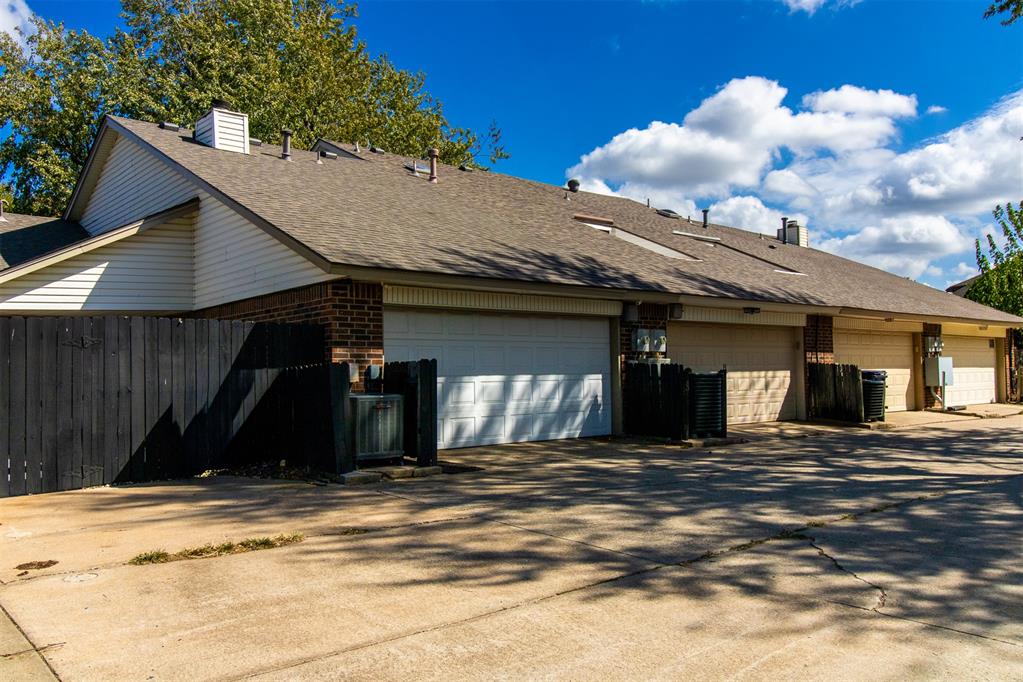
View 2 of rear garage entry.

Description
Great area of Edmond, Edmond schools. Very clean, updated townhouse ready to move in. Would make a great first home or a senior downsize. Hard stone counters throughout. Thermopane windows including French door patio entry. Tile flooring throughout except carpet in second bed. Large paved, partially covered patio area for entertaining and grilling, etc. 2 car rear entry attached garage with entry directly into kitchen. Offers great quick access to Kilpatrick Turnpike, I-35, shopping, dining and entertainment. Washer/Dryer and Refrigerator in place conveyed as is. Seller reserves any and all mineral rights.
Details
| MLS # | 1253407 |
|---|---|
| Listing Type | For Sale |
| Style | Town House |
| HOA Dues | $1,100 |
| Sub-Type | Resale |
| Status | Pending |
| Year | 1982 |
| Days On Site | 6 |
| Listing Provided By | Legacy Oak Realty | Pam Barton-Stober |
Features
| Bed(s) | 2 |
|---|---|
| Bath(s) | 2 Total |
| SQ Feet | 974 |
| Garage | 2 |
| Story(s) | 1 |
| Acreage | 0.14 |
Interior
| Rooms Total | 0 |
|---|---|
| Heating | Central Gas |
| Fireplaces Total | 1 |
| Appliances | Dishwasher, Disposal, Refrigerator, Washer/Dryer, Water Heater |
Exterior
| Lot Features | Other |
|---|---|
| Foundation Details | Slab |
Parking
| Garage Spaces | 2 |
|---|
Utilities
| Utilities | Electricity Available, Natural Gas Available, High Speed Internet, Public |
|---|
Taxes
| Okc Tax Amount | 1562.3600 |
|---|---|
| Tax Block | 017 |
| Tax Lot | PT 021 |
Area Information
| State | OK |
|---|---|
| County | Oklahoma |
| City | Oklahoma City |
| Zip Code | 73013 |
| School District | Oklahoma |
| School District | Santa Fe HS |
| Elementary School | Charles Haskell ES |
| High School | Santa Fe HS |
| Listing VS Median (in 73013) | |
Price: $139,900 low | high Med: $384,900 sqft: 974 low | high Med: 2,555 $ / sqft: $144 low | high Med: $151 On site: 6 low | high Med: 3 | |
Request a showing
Request a showing
Contact
Learn More About This Property

| State | OK |
|---|---|
| County | Oklahoma |
| City | Oklahoma City |
| Zip Code | 73013 |
| School District | Oklahoma |
| School District | Santa Fe HS |
| Elementary School | Charles Haskell ES |
| High School | Santa Fe HS |
| Listing VS Median (in 73013) | |
Price: $139,900 low | high Med: $384,900 sqft: 974 low | high Med: 2,555 $ / sqft: $144 low | high Med: $151 On site: 6 low | high Med: 3 | |
Listing Updated: October 23, 2026 at 7:56:46 PM PDT
