New Listing

Description
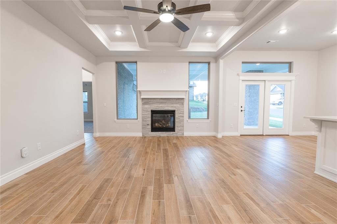
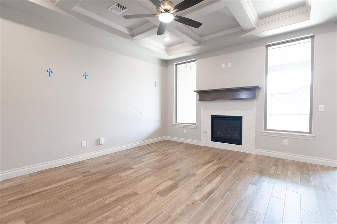
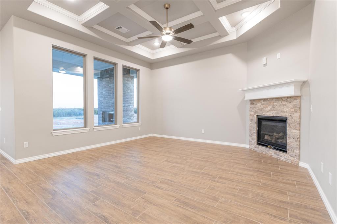
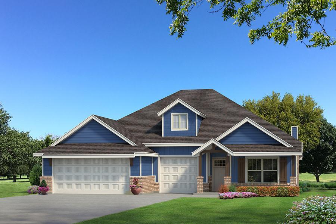
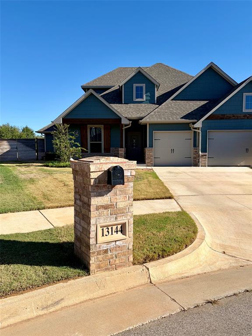
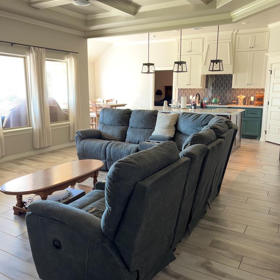
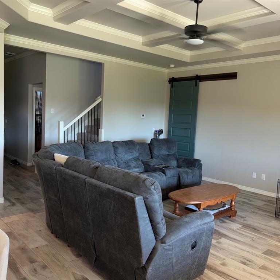
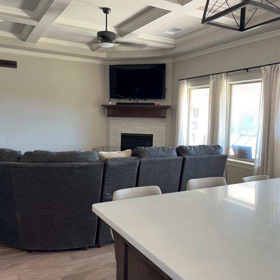
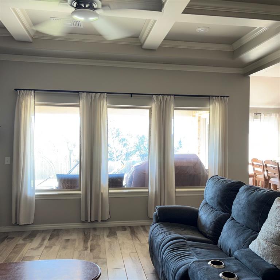
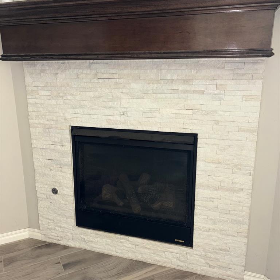
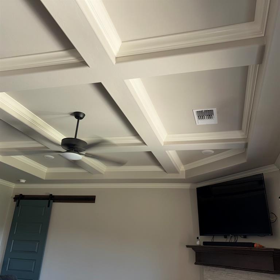
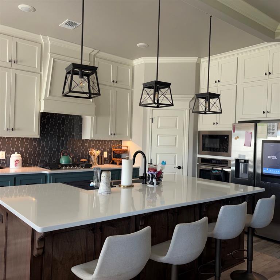
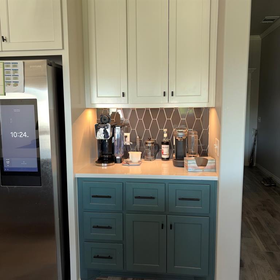
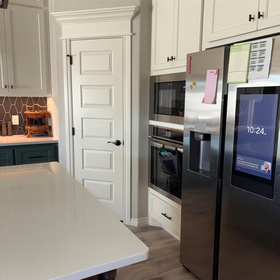
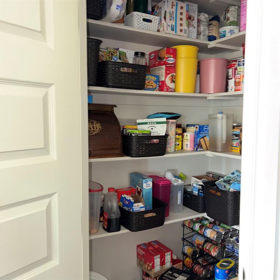
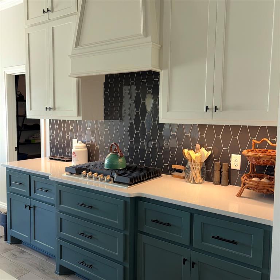
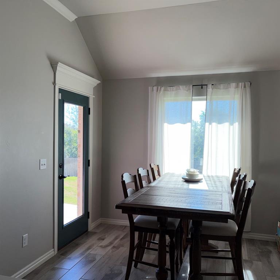
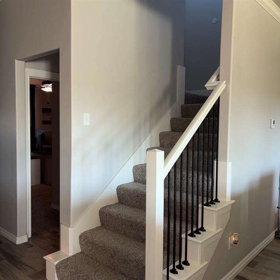
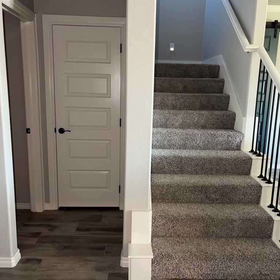
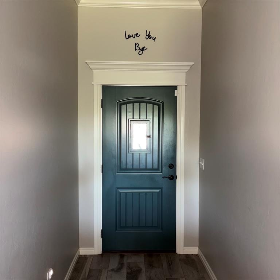
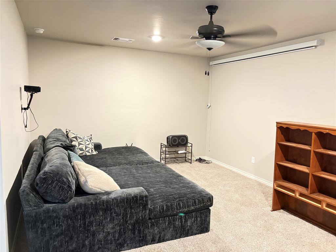
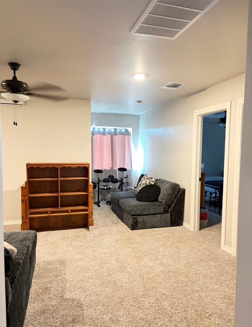
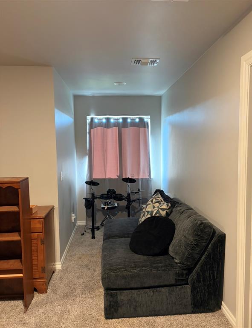
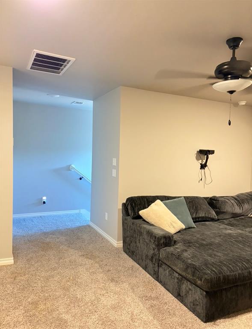
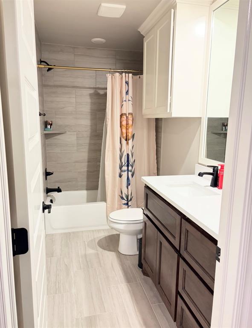
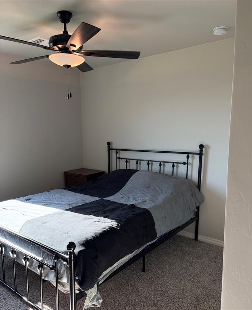
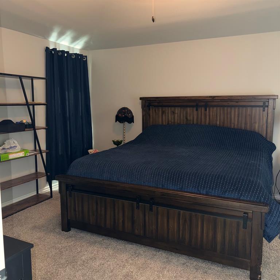
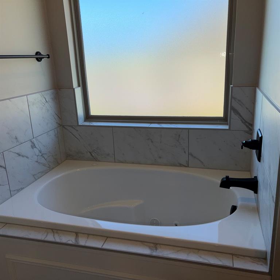
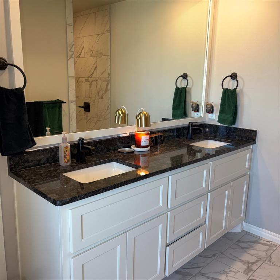
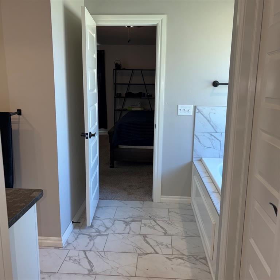
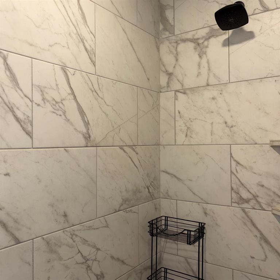
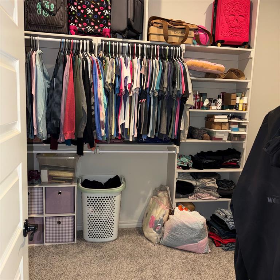
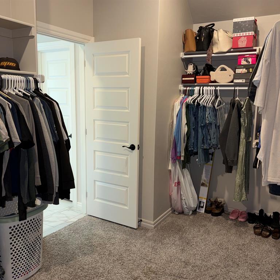
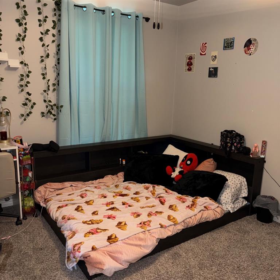
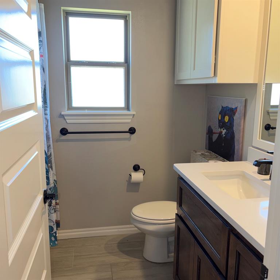
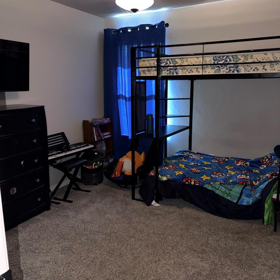
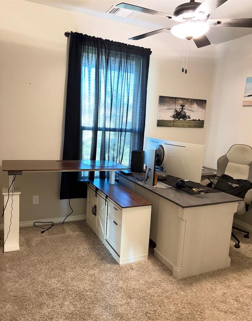
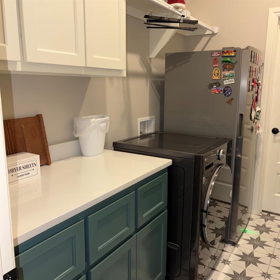
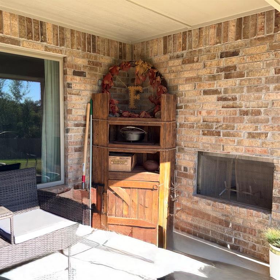
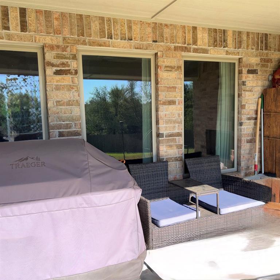
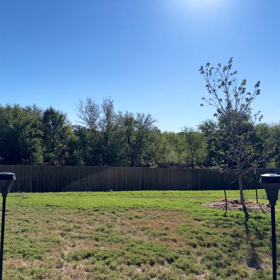
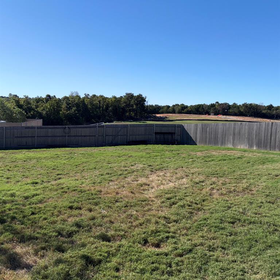
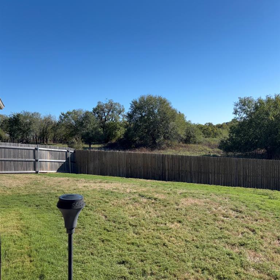
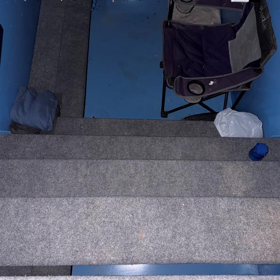
Welcome to this stunning 5-bedroom, 3-bathroom home built in 2024, offering modern design, thoughtful details, and exceptional spaces for both everyday living and entertaining! The open and inviting interior features large windows that fill the home with natural light, crown molding throughout, and a beautiful gas fireplace. The kitchen is a showstopper with custom cabinetry, stainless steel appliances, a spacious pantry, and a gorgeous island perfect for gathering with family and friends. The spacious primary suite offers a luxurious bathroom complete with a walk-in shower, Jetta soaking tub, and a walk-in closet with convenient direct access to the laundry room. A charming barn door opens to a hallway leading to two additional bedrooms and a full bathroom. Upstairs, you'll find a versatile bonus living area ideal for a theater room, game room, or additional gathering space, along with a fifth bedroom and full bathroom. Step outside to enjoy the oversized lot and fully fenced backyard, featuring a large covered outdoor living area complete with a wood-burning fireplace, gas line, and TV hookup-perfect for relaxing or entertaining year-round. Additional features include whole-home air filtration, a tankless water heater, and a 3-car garage with a large storm shelter located in the third bay. The neighborhood adds even more appeal with a playground, basketball court, and stocked pond for residents to enjoy. With its modern construction, flexible living spaces, upscale finishes, and incredible indoor-outdoor amenities, this home is a must-see!
Details
| MLS # | 1254456 |
|---|---|
| Listing Type | For Sale |
| Style | House |
| HOA Dues | $350 |
| Sub-Type | Resale |
| Status | Active |
| Year | 2024 |
| Days On Site | 7 |
| Listing Provided By | Castle Rock Realty LLC | Sarah Ross |
Features
| Bed(s) | 5 |
|---|---|
| Bath(s) | 3 Total |
| SQ Feet | 2,520 |
| Garage | 3 |
| Story(s) | 2 |
| Acreage | 0.32 |
Interior
| Rooms Total | 0 |
|---|---|
| Heating | Central Gas |
| Fireplaces Total | 2 |
| Appliances | Dishwasher, Disposal, Microwave, Water Heater |
| Interior Features | Ceiling Fan(s), Combo Woodwork, Whirlpool |
Exterior
| Lot Features | Greenbelt, Interior Lot |
|---|---|
| Foundation Details | Slab |
Parking
| Garage Spaces | 3 |
|---|
Utilities
| Utilities | Cable Available, Electricity Available, Natural Gas Available, Public |
|---|
Taxes
| Okc Tax Amount | 5724.5400 |
|---|---|
| Tax Block | 2 |
| Tax Lot | 20 |
Area Information
| State | OK |
|---|---|
| County | Oklahoma |
| City | Choctaw |
| Zip Code | 73020 |
| School District | Oklahoma |
| School District | Choctaw HS |
| Elementary School | L. W. Westfall ES,Nicoma Park In |
| High School | Choctaw HS |
| Listing VS Median (in 73020) | |
Price: $475,000 low | high Med: $393,340 sqft: 2,520 low | high Med: 1,800 $ / sqft: $188 low | high Med: $219 On site: 7 low | high Med: 82 | |
Request a showing
Request a showing
Contact
Learn More About This Property

| State | OK |
|---|---|
| County | Oklahoma |
| City | Choctaw |
| Zip Code | 73020 |
| School District | Oklahoma |
| School District | Choctaw HS |
| Elementary School | L. W. Westfall ES,Nicoma Park In |
| High School | Choctaw HS |
| Listing VS Median (in 73020) | |
Price: $475,000 low | high Med: $393,340 sqft: 2,520 low | high Med: 1,800 $ / sqft: $188 low | high Med: $219 On site: 7 low | high Med: 82 | |