New Listing

Description
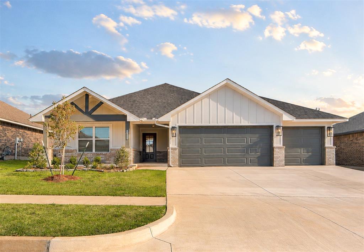
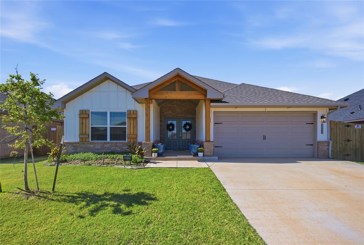
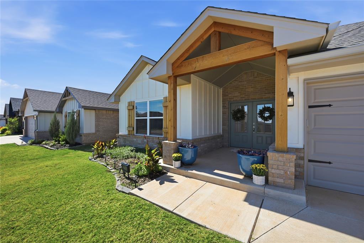
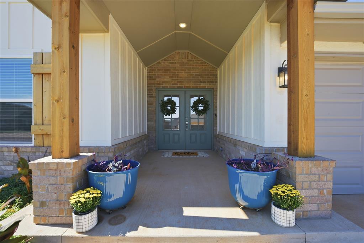
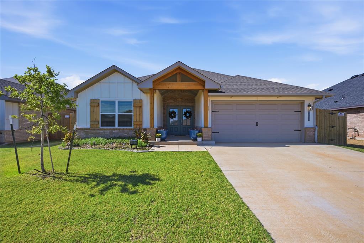
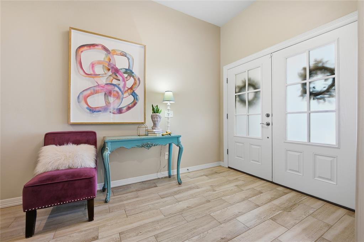
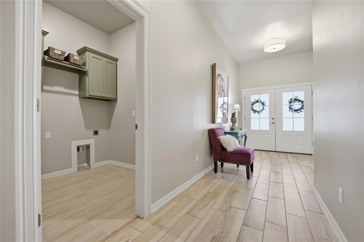
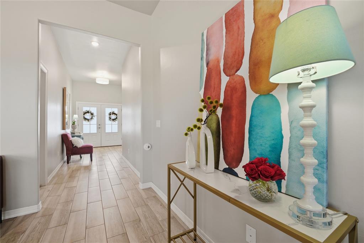
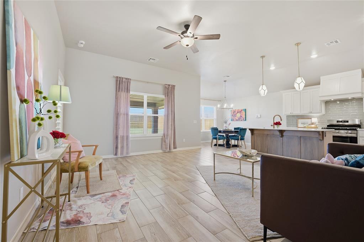
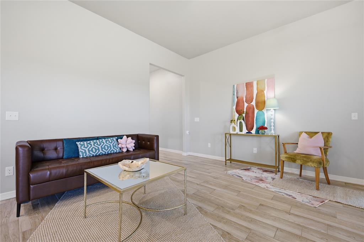
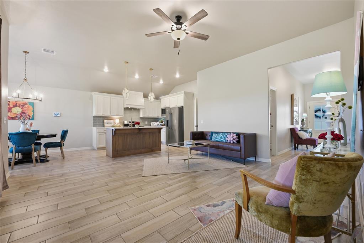
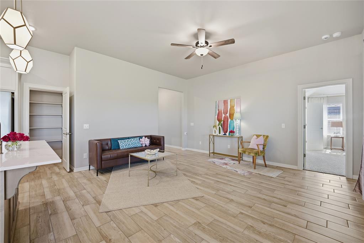
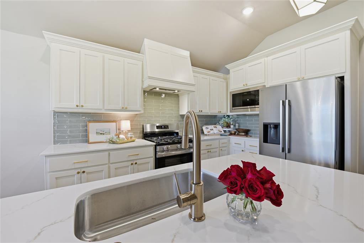
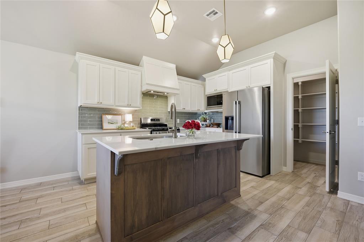
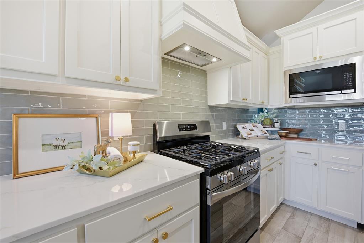
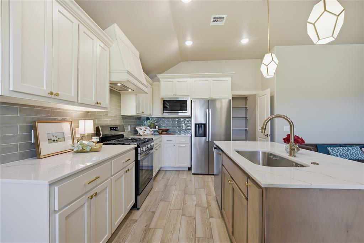
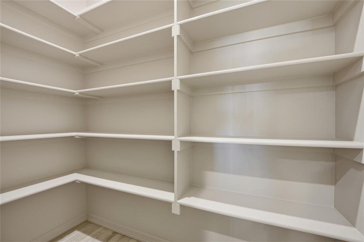
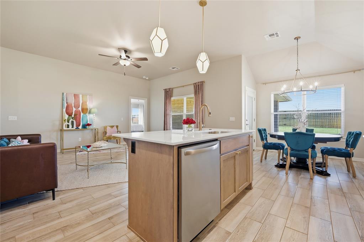
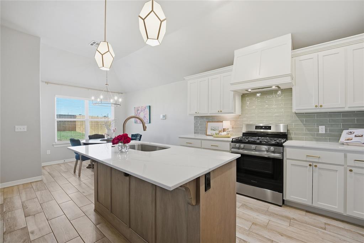
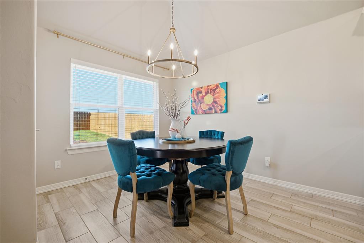
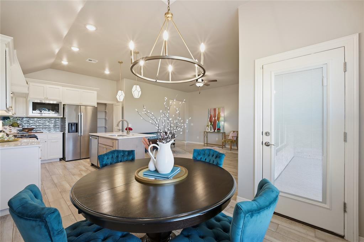
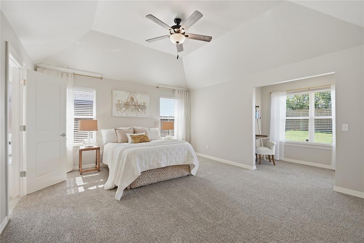
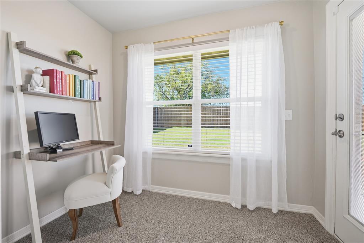
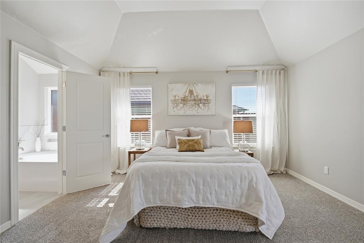
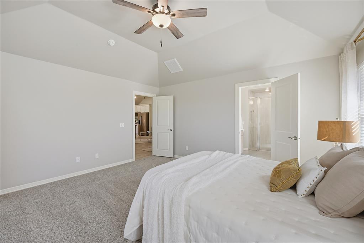
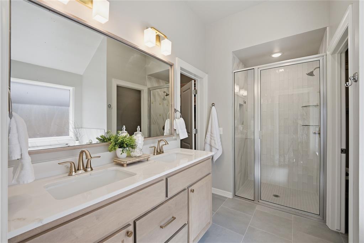
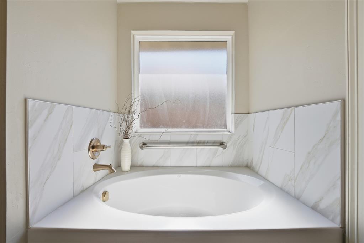
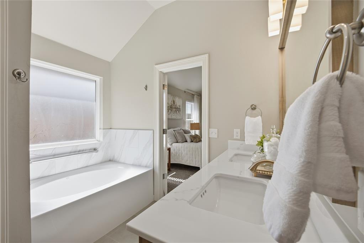
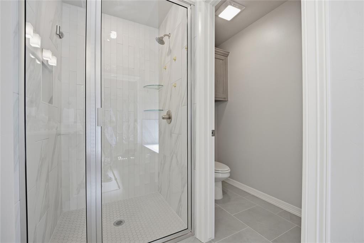
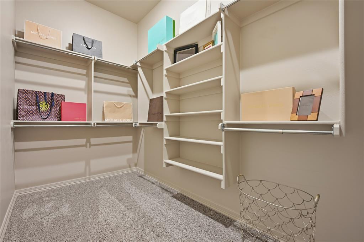
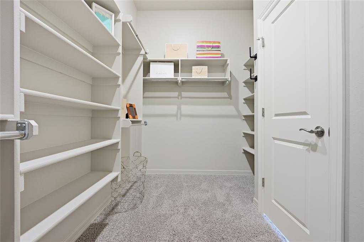
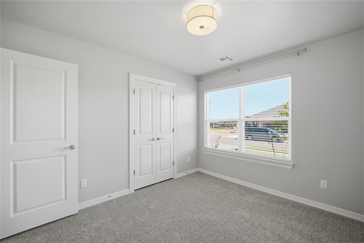
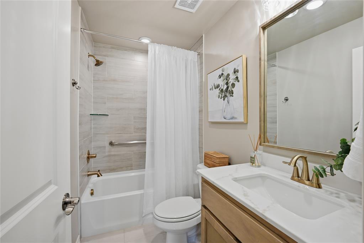
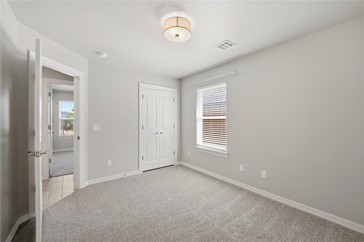
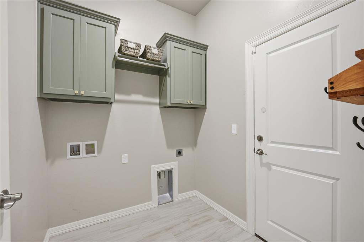
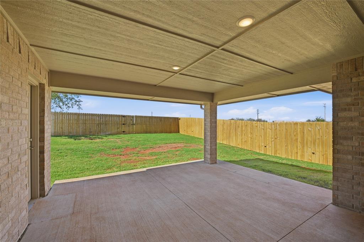
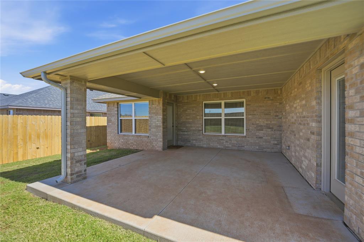
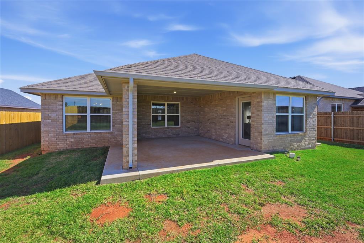
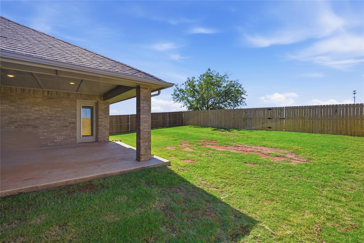
ABSOLUTELY LOVELY! This practically new home offers modern style, luxury finishes and a thoughtfully designed floor plan that makes the best use of every single inch! From the curb, you will be able to see that this one is special with a massive cathedral ceiling front porch framing the grand double front entry doors. A large formal foyer greets you and leads you to the wide open living room and kitchen area. Wood-look plank tile flooring flows throughout all of the main living areas. GORGEOUS Kitchen with white quartz countertops, glass subway tile backsplash in the most delicate shade of blue-gray, white maple cabinetry with gold accents, upgraded stainless steel appliances including a 5 burner gas range and the refrigerator stays! A large island makes a great workspace or breakfast bar and the huge walk-in pantry seems to go on forever! Just next to the kitchen is the perfect dining area with a modern gold chandelier hanging above & a patio door leading to the big covered back porch. The ultimate primary retreat with a dramatic 10 foot vaulted ceiling, a bonus sitting area/nook with private access to the back patio and a truly spa-like private bathroom with large garden tub, a tall double sink quartz vanity, tiled walk-in shower and massive closet with built-ins. At the front of the home, 2 spacious secondary bedrooms, both with excellent closets, share access to the pretty guest bathroom off the front entry way. BRAND NEW CARPET in all the bedrooms. This home has it all including extra storage spaces inside and out back, a fully fenced yard and an extra large covered back porch where you can enjoy great Oklahoma sunsets. The new Hidden Creek neighborhood is conveniently located near NW Expressway and Piedmont Rd with easy access to the Kilpatrick Turnpike and feeds into Surrey Hills Elementary in the Yukon School district. Come take a peek and fall in love with this fabulous home today!
Details
| MLS # | 1254579 |
|---|---|
| Listing Type | For Sale |
| Style | House |
| HOA Dues | $225 |
| Sub-Type | Resale |
| Status | Active |
| Year | 2024 |
| Days On Site | 4 |
| Listing Provided By | Metro First Realty | Becky Karpe |
Features
| Bed(s) | 3 |
|---|---|
| Bath(s) | 2 Total |
| SQ Feet | 1,656 |
| Garage | 2 |
| Story(s) | 1 |
| Acreage | 0.17 |
Interior
| Rooms Total | 0 |
|---|---|
| Heating | Central Gas |
| Fireplaces Total | 0 |
| Appliances | Dishwasher, Disposal, Microwave, Refrigerator |
| Interior Features | Ceiling Fan(s) |
Exterior
| Lot Features | Interior Lot |
|---|---|
| Foundation Details | Slab |
Parking
| Garage Spaces | 2 |
|---|
Taxes
| Okc Tax Amount | 88888888.0000 |
|---|---|
| Tax Block | 001 |
| Tax Lot | 004 |
Area Information
| State | OK |
|---|---|
| County | Canadian |
| City | Yukon |
| Zip Code | 73099 |
| School District | Canadian |
| School District | Yukon HS |
| Elementary School | Redstone Intermediate School,Sur |
| High School | Yukon HS |
| Listing VS Median (in 73099) | |
Price: $300,000 low | high Med: $294,990 sqft: 1,656 low | high Med: 1,796 $ / sqft: $181 low | high Med: $164 On site: 4 low | high Med: 77 | |
Request a showing
Request a showing
Contact
Learn More About This Property

| State | OK |
|---|---|
| County | Canadian |
| City | Yukon |
| Zip Code | 73099 |
| School District | Canadian |
| School District | Yukon HS |
| Elementary School | Redstone Intermediate School,Sur |
| High School | Yukon HS |
| Listing VS Median (in 73099) | |
Price: $300,000 low | high Med: $294,990 sqft: 1,656 low | high Med: 1,796 $ / sqft: $181 low | high Med: $164 On site: 4 low | high Med: 77 | |