
Description
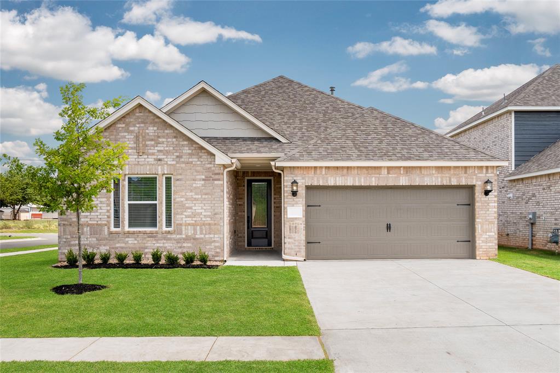
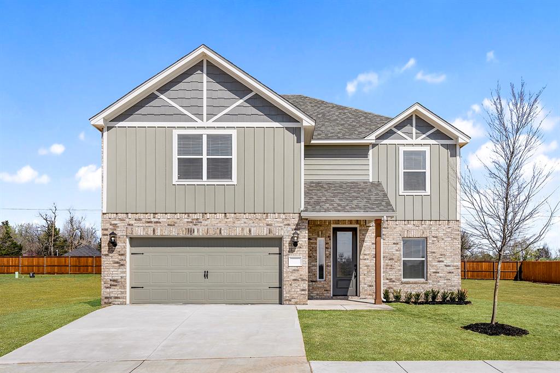
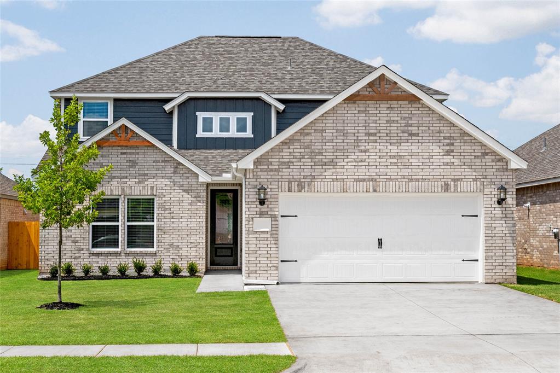
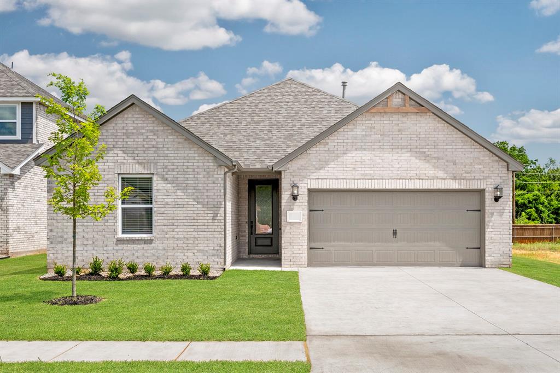
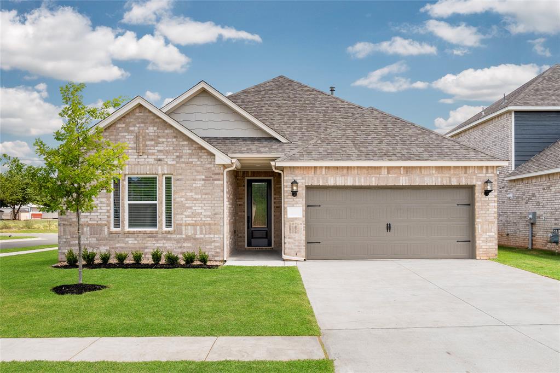
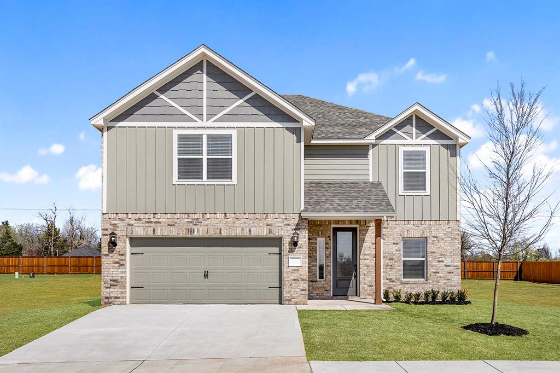
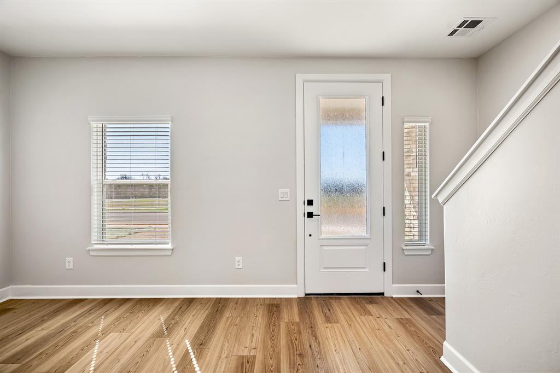
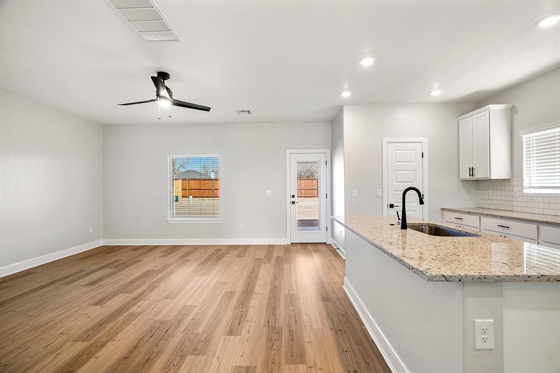
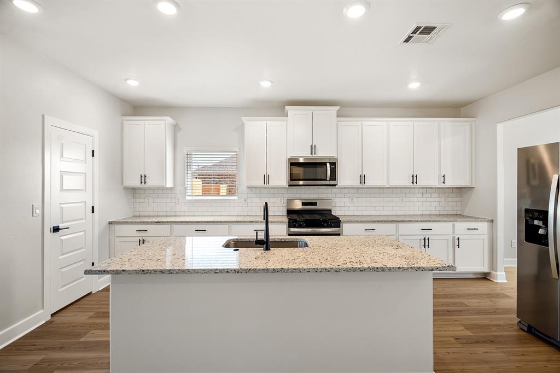
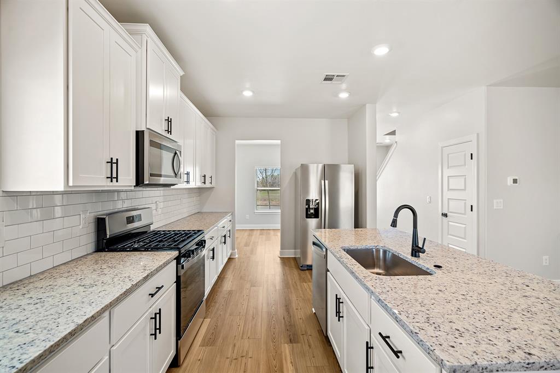
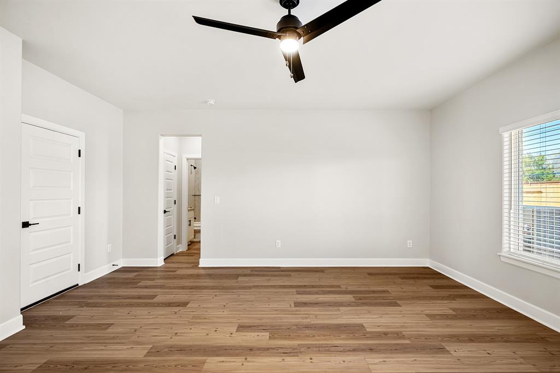
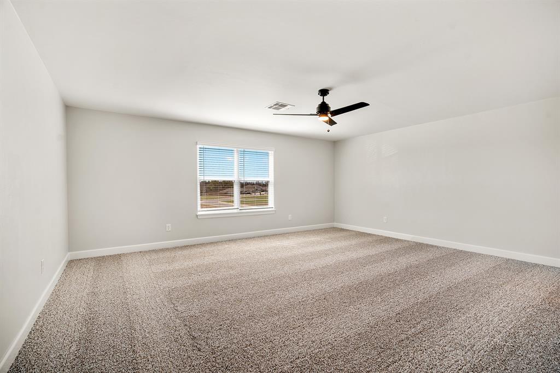
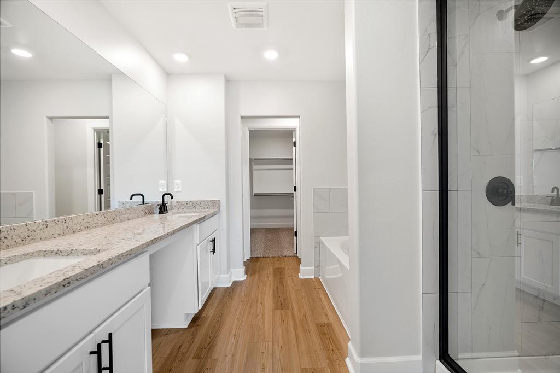
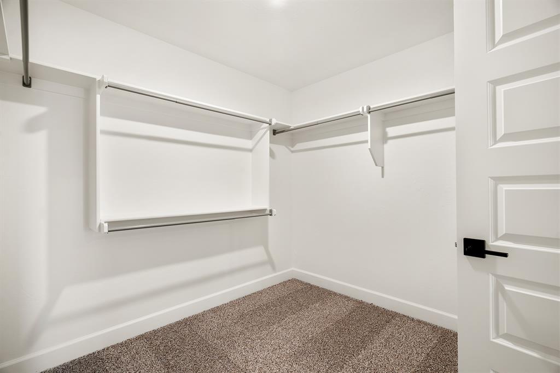
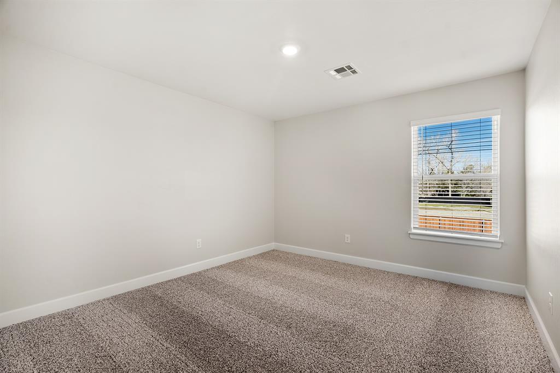
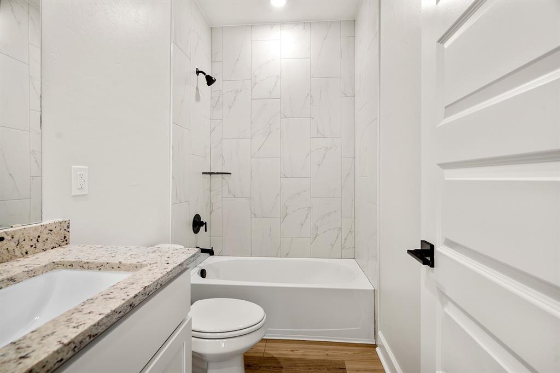
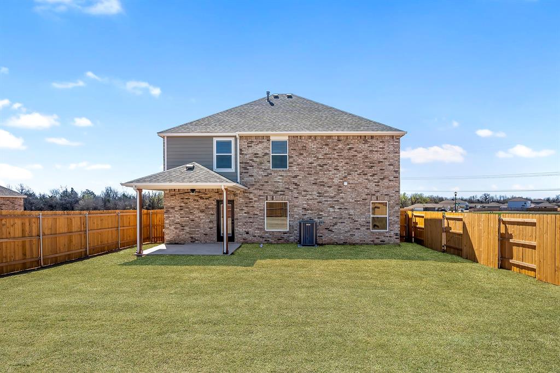
Discover the perfect combination of style, space and comfort in the Perry floorplan at The Enclave at Creekside Village! This beautiful two-story home welcomes you with charming curb appeal, a brick exterior and inviting covered entry. Inside, an open-concept layout creates a seamless flow between the spacious living area, dining space and stunning kitchen. The kitchen features granite countertops, white cabinetry, subway tile backsplash, stainless steel appliances and a large center island with an undermount sink, perfect for everyday living and entertaining. Durable wood-look flooring and modern finishes add warmth and style throughout the main living areas. The spacious primary suite offers a relaxing retreat with plush carpeting, a luxurious en-suite bathroom featuring a dual-sink vanity, soaking tub, separate walk-in shower and an oversized walk-in closet. Outside, enjoy a fully fenced backyard with plenty of room for outdoor activities and a covered patio ideal for relaxing or entertaining. Complete with an attached two-car garage, this thoughtfully designed home offers the space, functionality and beautiful finishes you've been looking for!
Details
| MLS # | 1254086 |
|---|---|
| Listing Type | For Sale |
| Style | House |
| HOA Dues | $200 |
| Sub-Type | Resale |
| Status | Active |
| Year | 2026 |
| Days On Site | 10 |
| Listing Provided By | LGI Realty - Oklahoma, LLC | Ronald Fulton |
Features
| Bed(s) | 5 |
|---|---|
| Bath(s) | 3 Total |
| SQ Feet | 2,483 |
| Garage | 2 |
| Story(s) | 2 |
| Acreage | 0.19 |
Interior
| Rooms Total | 11 |
|---|---|
| Heating | Natural Gas |
| Fireplaces Total | 0 |
| Appliances | Dishwasher, Disposal, Microwave, Refrigerator, Water Heater |
| Interior Features | Ceiling Fan(s) |
Exterior
| Lot Features | Interior Lot |
|---|---|
| Foundation Details | Post Tension |
Parking
| Garage Spaces | 2 |
|---|---|
| Parking Features | Concrete |
Utilities
| Utilities | Electricity Available, Natural Gas Available |
|---|
Taxes
| Okc Tax Amount | 5232.0000 |
|---|---|
| Tax Block | 3 |
| Tax Lot | 2 |
Area Information
| State | OK |
|---|---|
| County | Canadian |
| City | Yukon |
| Zip Code | 73099 |
| School District | Canadian |
| School District | Mustang HS |
| Elementary School | Riverwood ES |
| High School | Mustang HS |
| Listing VS Median (in 73099) | |
Price: $389,900 low | high Med: $294,994 sqft: 2,483 low | high Med: 1,740 $ / sqft: $157 low | high Med: $170 On site: 10 low | high Med: 86 | |
Request a showing
Request a showing
Contact
Learn More About This Property

| State | OK |
|---|---|
| County | Canadian |
| City | Yukon |
| Zip Code | 73099 |
| School District | Canadian |
| School District | Mustang HS |
| Elementary School | Riverwood ES |
| High School | Mustang HS |
| Listing VS Median (in 73099) | |
Price: $389,900 low | high Med: $294,994 sqft: 2,483 low | high Med: 1,740 $ / sqft: $157 low | high Med: $170 On site: 10 low | high Med: 86 | |