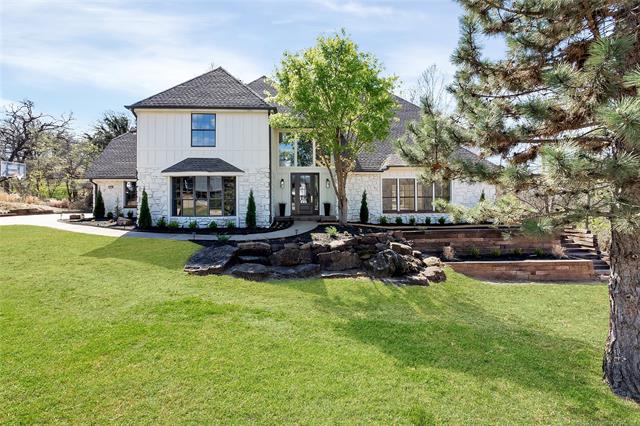
Two-story residence featuring white vertical siding, light-toned stone masonry, a dark-toned multi-gabled roof, decorative rock landscaping, and terraced retaining walls
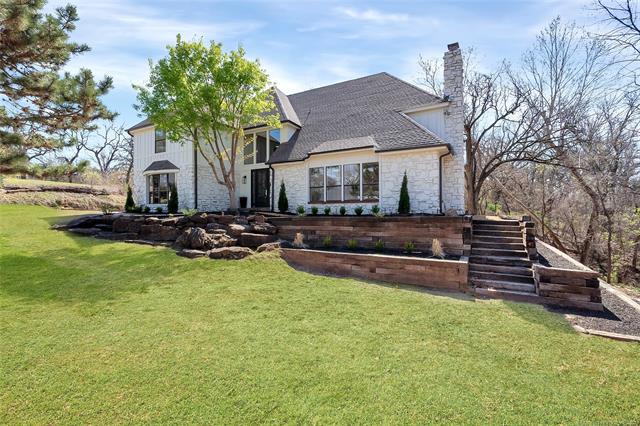
Exterior featuring stone facade, stacked timber retaining walls, multi-level stairs, and shingled roof
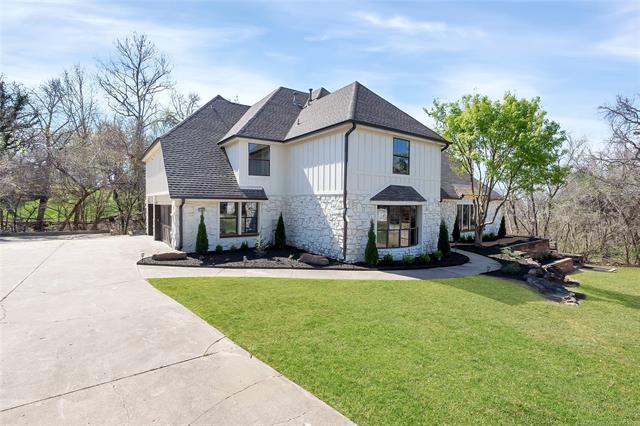
Two-story exterior featuring white vertical siding, a stone veneer facade, a multi-gabled roof, and a concrete driveway
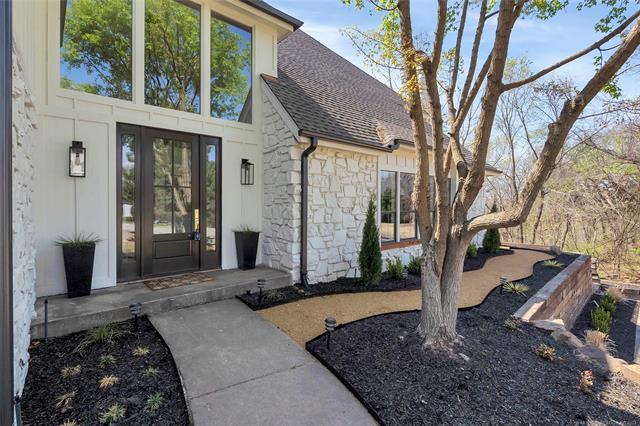
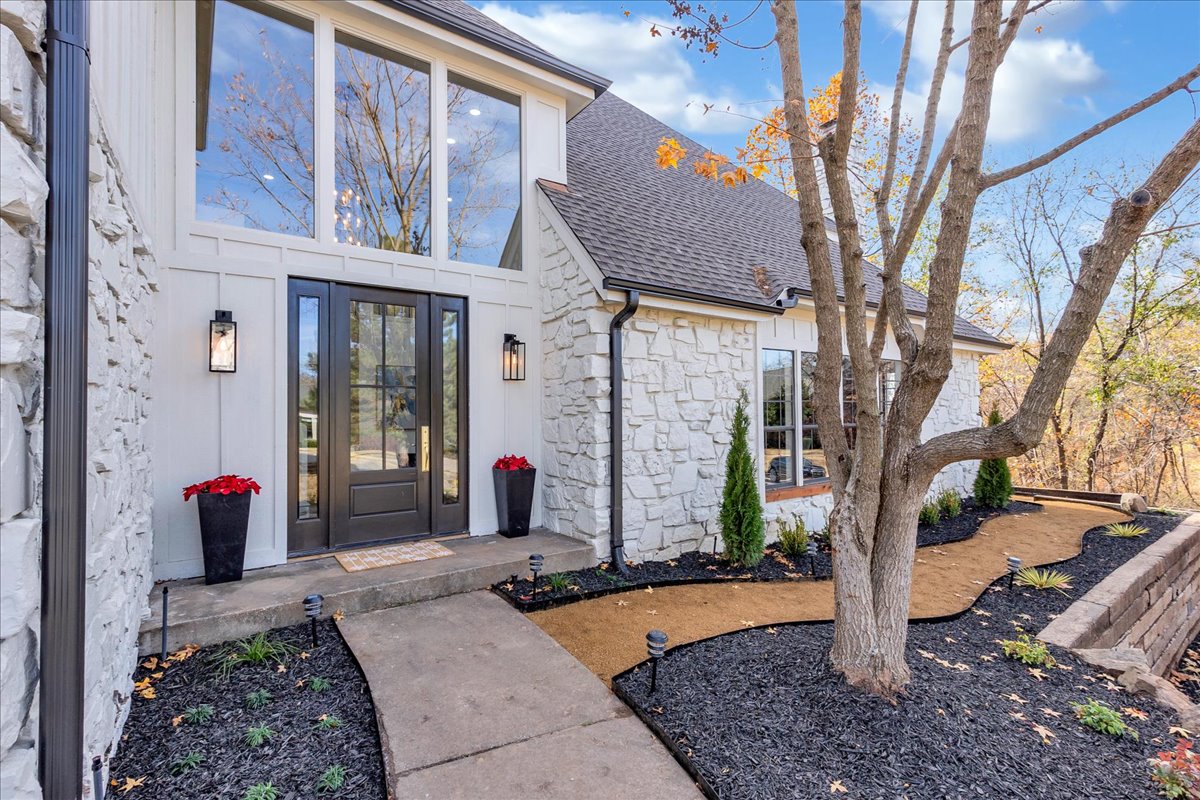
Exterior facade featuring white board-and-batten siding with stacked stone veneer, a multi-pane glass entry door with a transom window, and a winding gravel path bordered by timber retaining walls
Exterior facade featuring stone veneer siding, vertical paneling, expansive floor-to-ceiling windows, dark-framed glass entry door, and manicured landscaping with concrete walkways
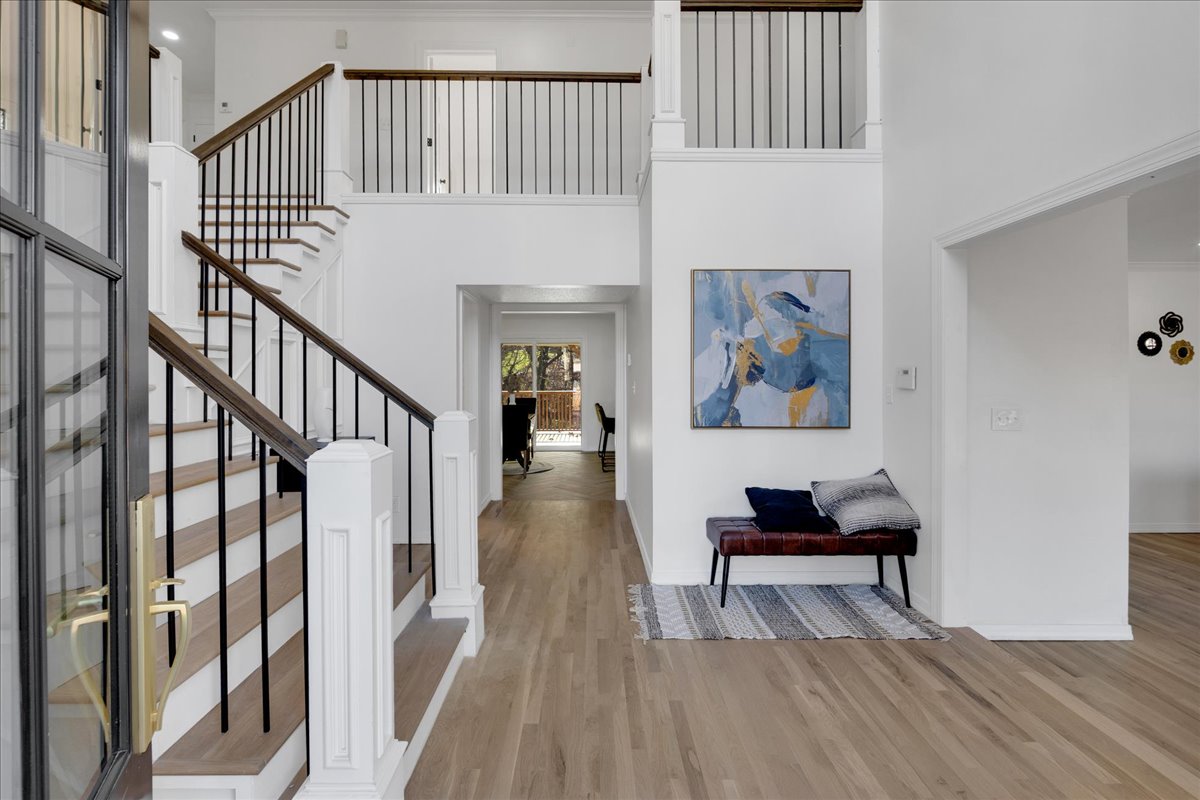
Two-story foyer featuring wood-finish flooring, a staircase with a wooden handrail and metal balusters, and a paneled newel post
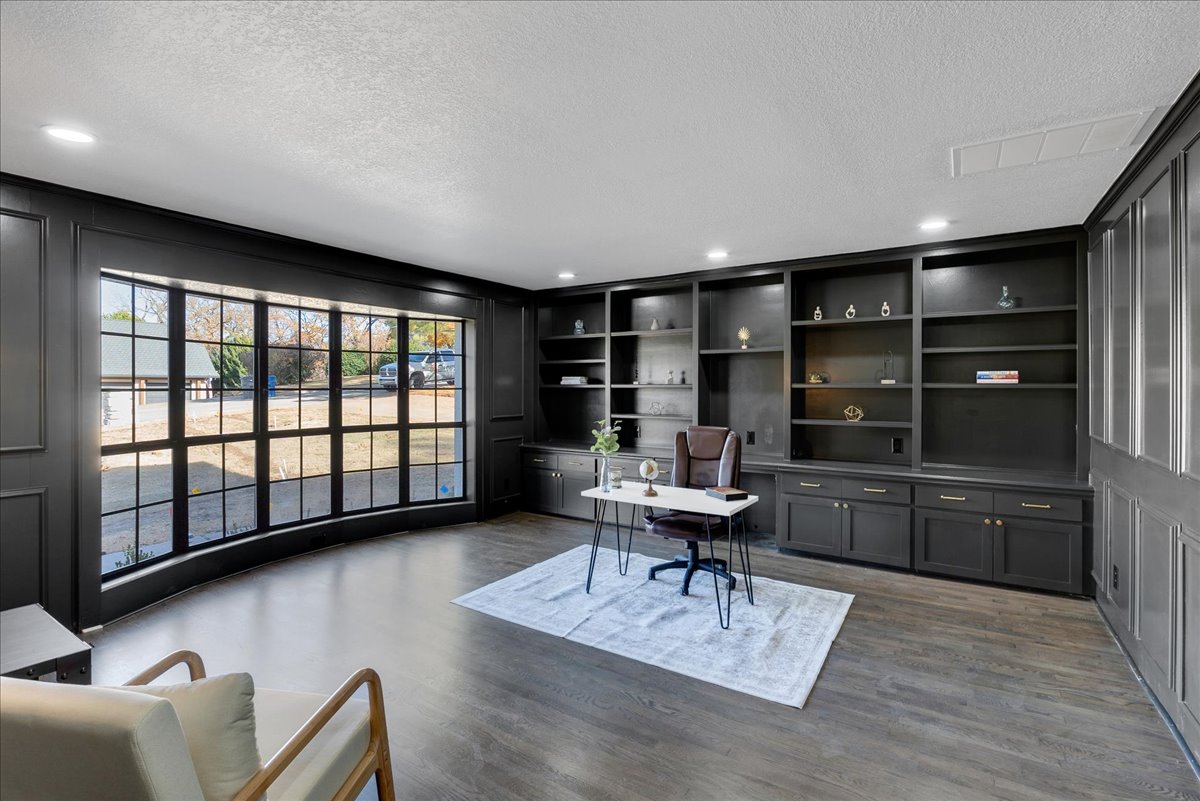
Room featuring expansive black custom built-in cabinetry, floor-to-ceiling grid-pattern windows, wood-finish flooring, and recessed ceiling lighting
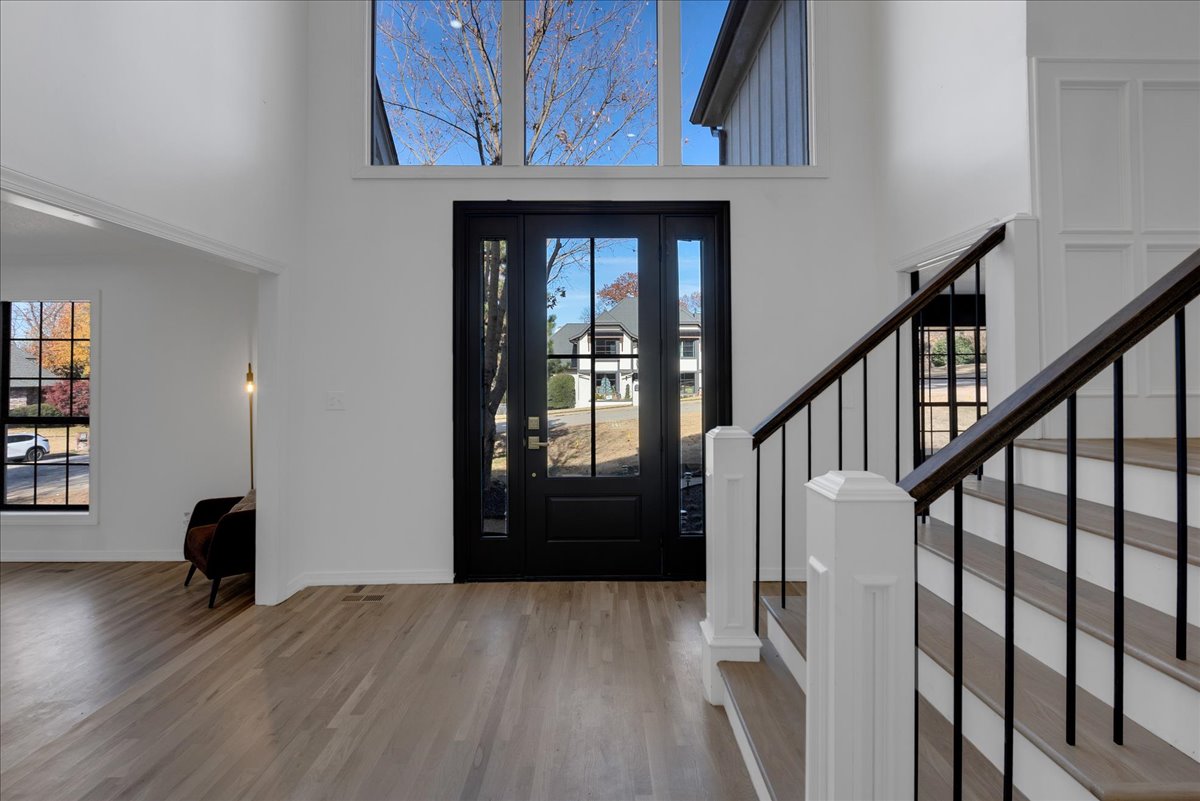
Entryway featuring high ceilings, large transoms, a paneled front door with sidelights, wood-finish flooring, and a staircase with a wooden handrail and black iron balusters
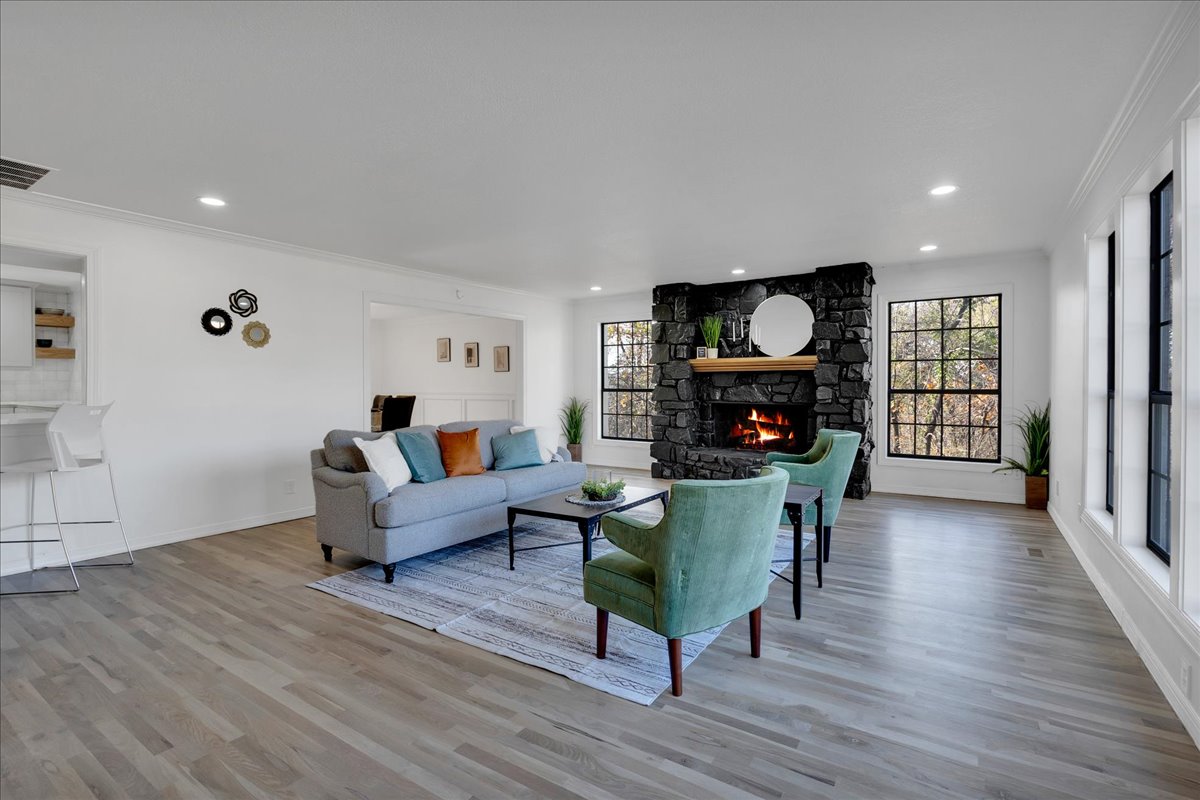
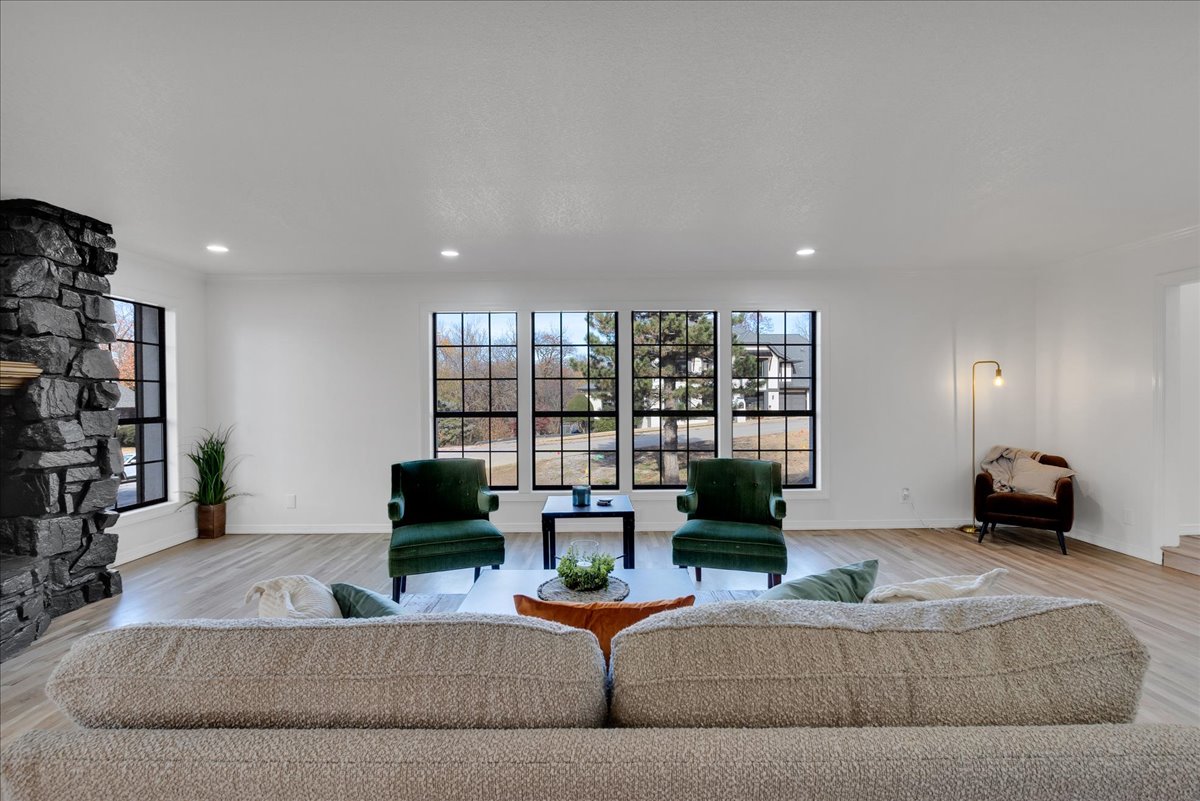
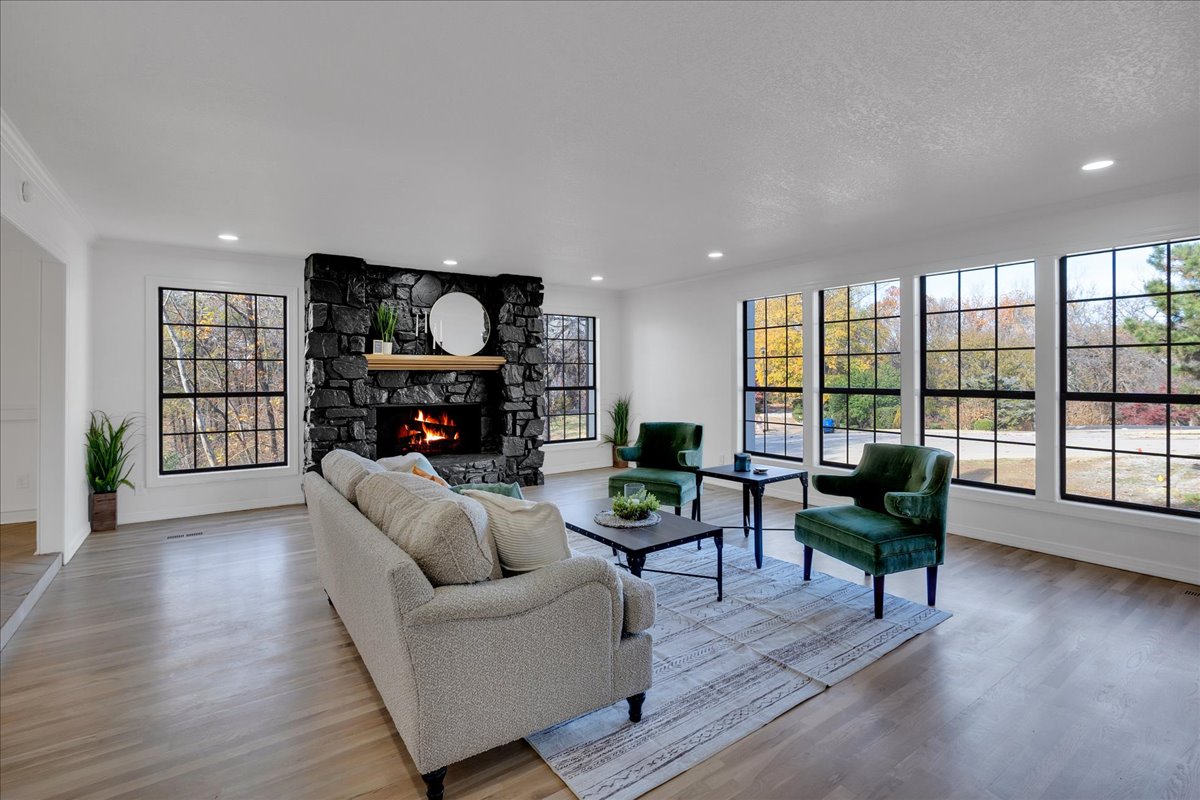
Living area featuring wood-finish flooring, floor-to-ceiling stone fireplace, natural wood mantel, and expansive windows with dark framing
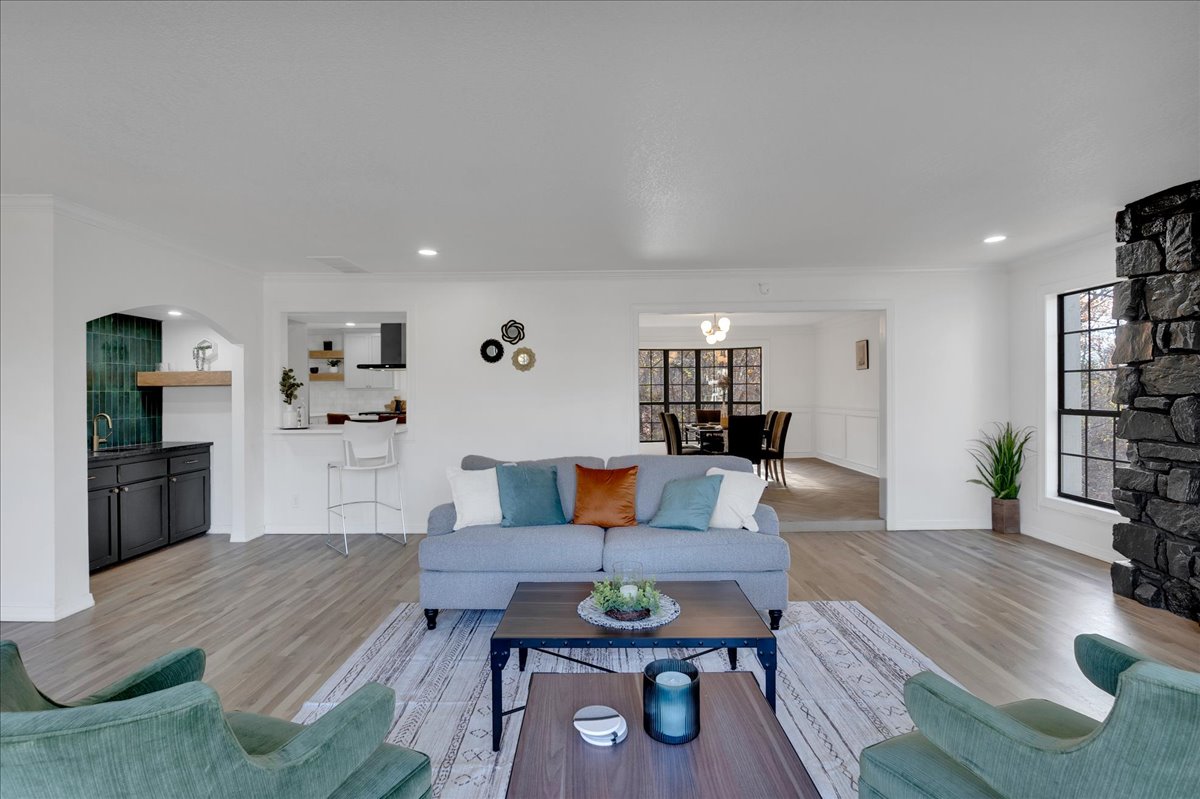
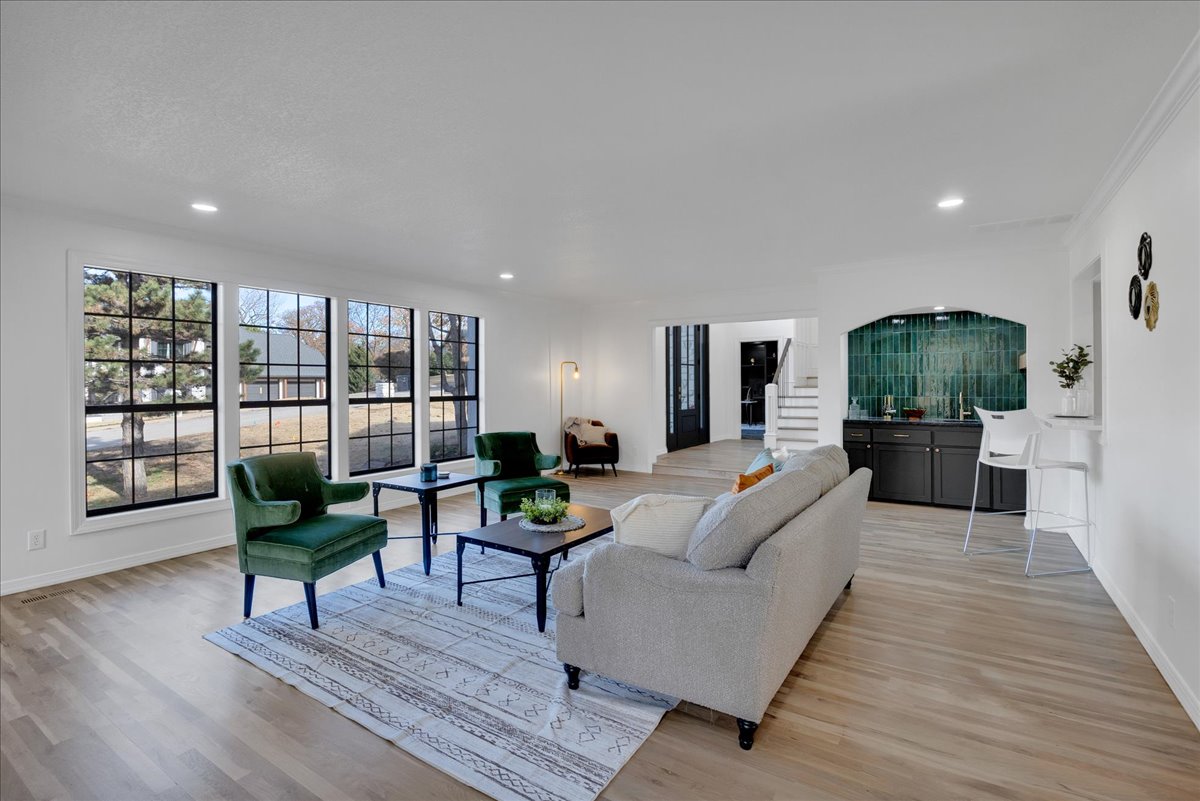
Living area featuring wood-finish flooring, a full-height stone fireplace surround, arched wet bar with green tile backsplash, and recessed lighting
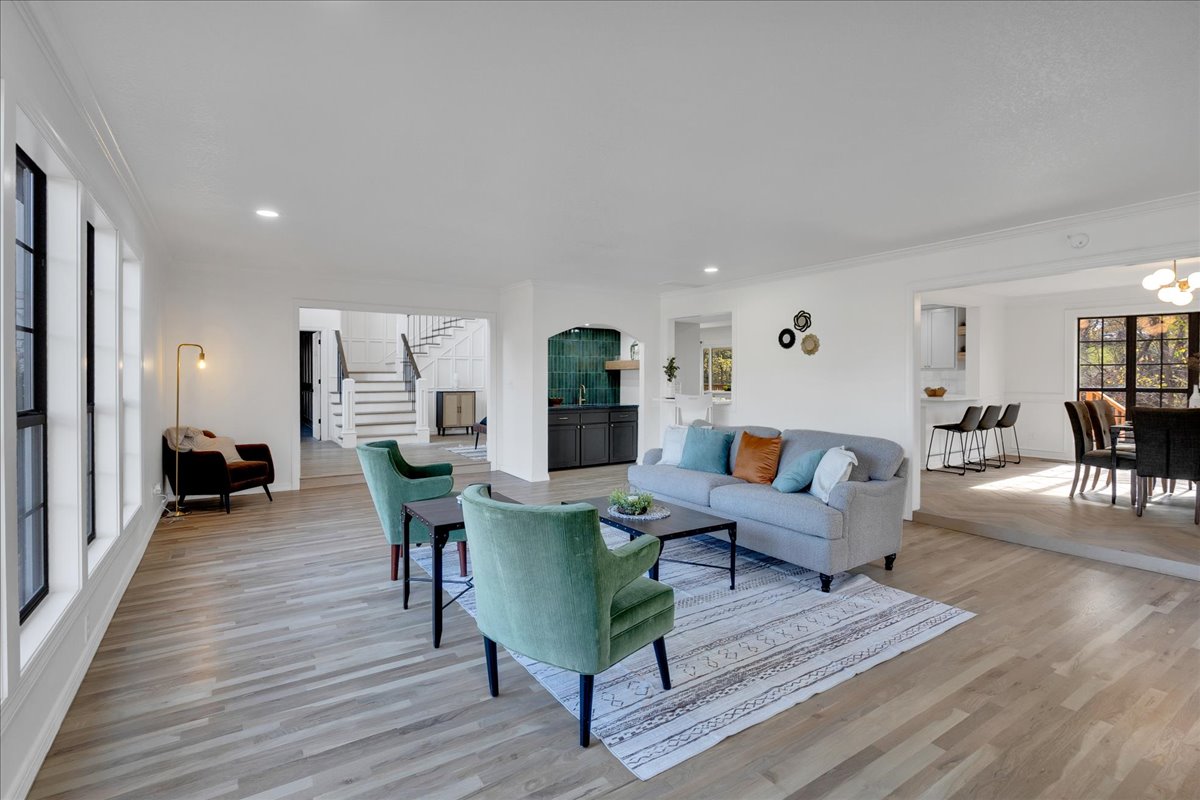
Open-concept living space featuring wood-finish flooring, recessed lighting, multi-pane windows, and a built-in bar area with a green tile backsplash and dark cabinetry
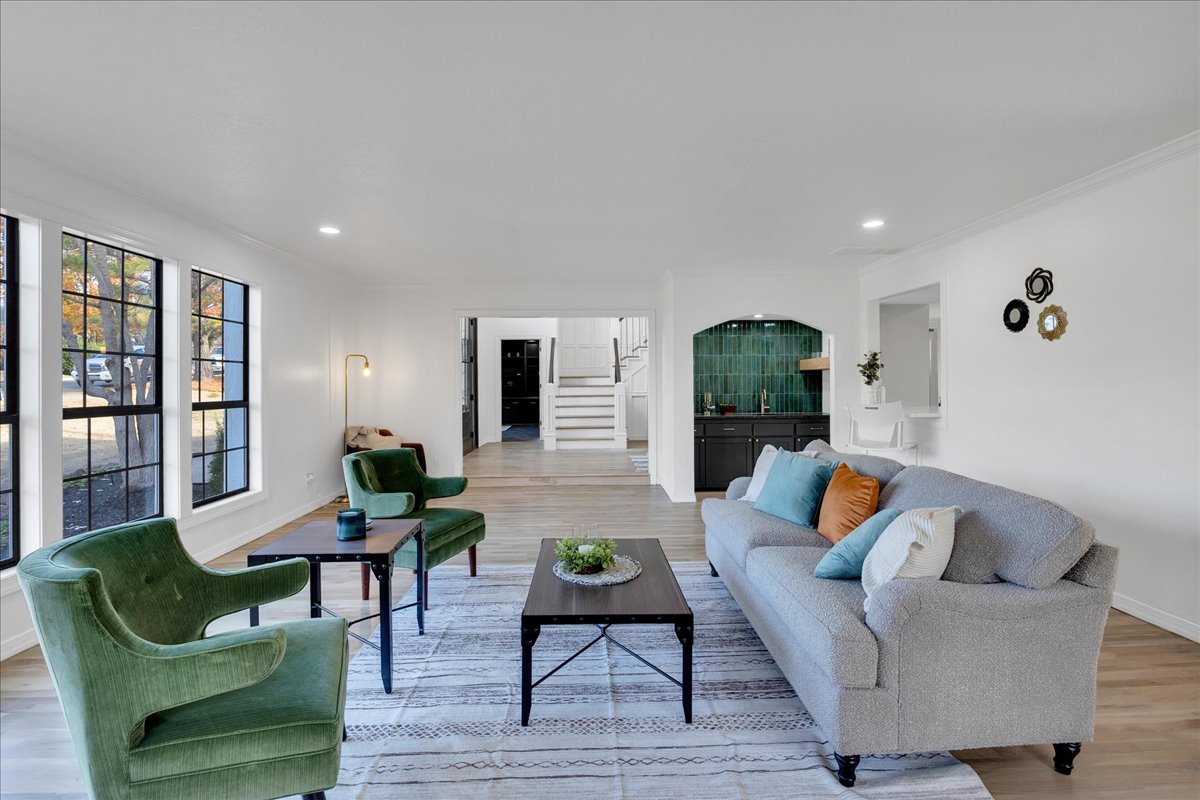
Living area featuring wood-finish flooring, large windows with black frames, recessed lighting, and a built-in wet bar with a green vertical tile backsplash
Living area featuring a floor-to-ceiling stone fireplace, large grid-pattern windows, recessed lighting, and wood-finish flooring
Open-concept living space featuring wood-finish flooring, recessed lighting, and large windows with black frames
Living area featuring wood-finish flooring, a floor-to-ceiling dark stone fireplace, a natural wood mantel, and large grid-pattern windows with recessed lighting
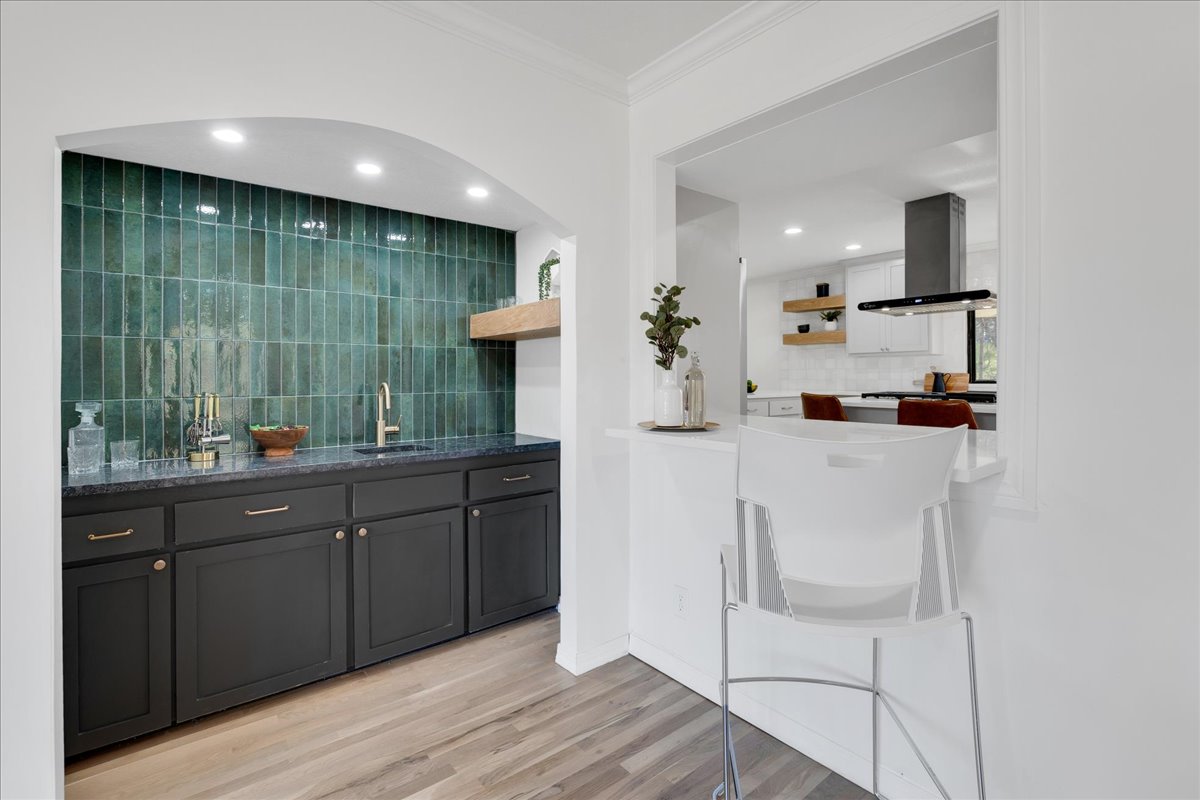
Built-in wet bar featuring dark cabinetry, dark stone countertops, arched recessed ceiling, and green vertical tile backsplash
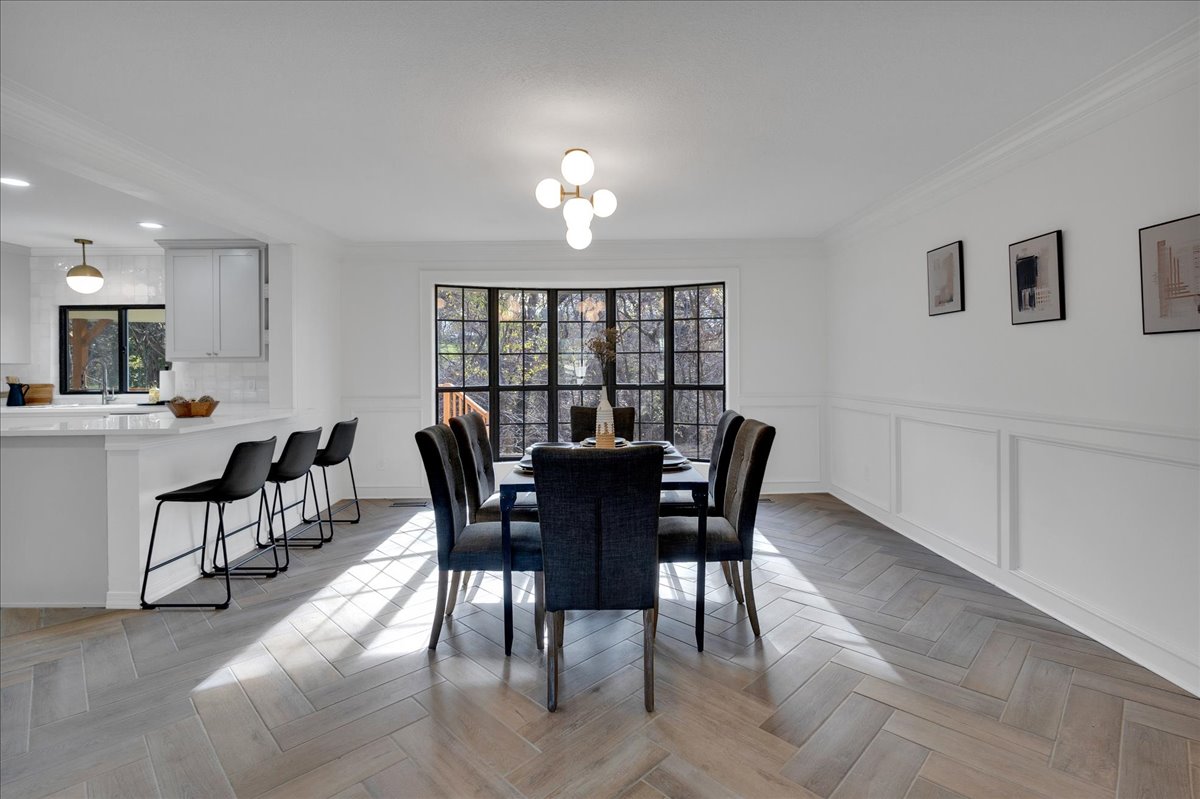
Dining area featuring herringbone-pattern wood-finish flooring, wainscoting, a multi-globe pendant light fixture, and a large bay window with a multi-pane grid
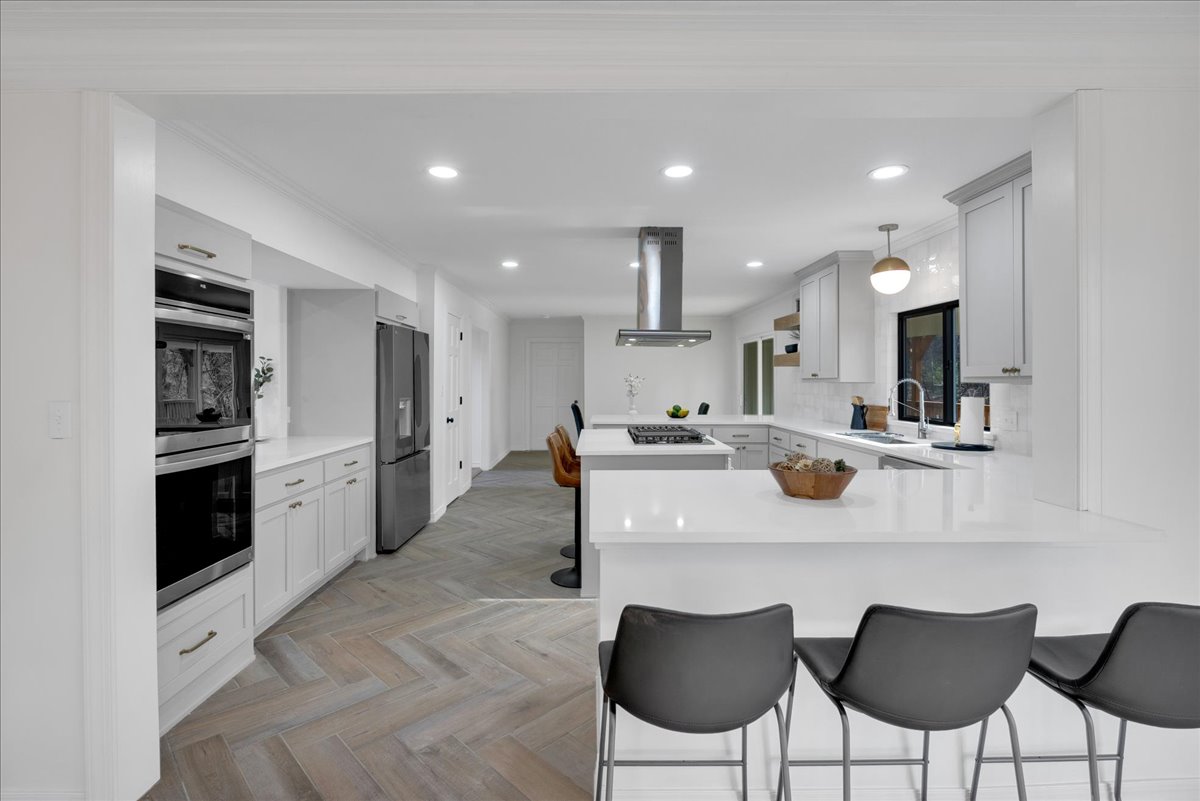
Kitchen featuring quartz countertops, herringbone-patterned wood-finish flooring, white shaker-style cabinetry, a stainless steel chimney range hood, and built-in double wall ovens
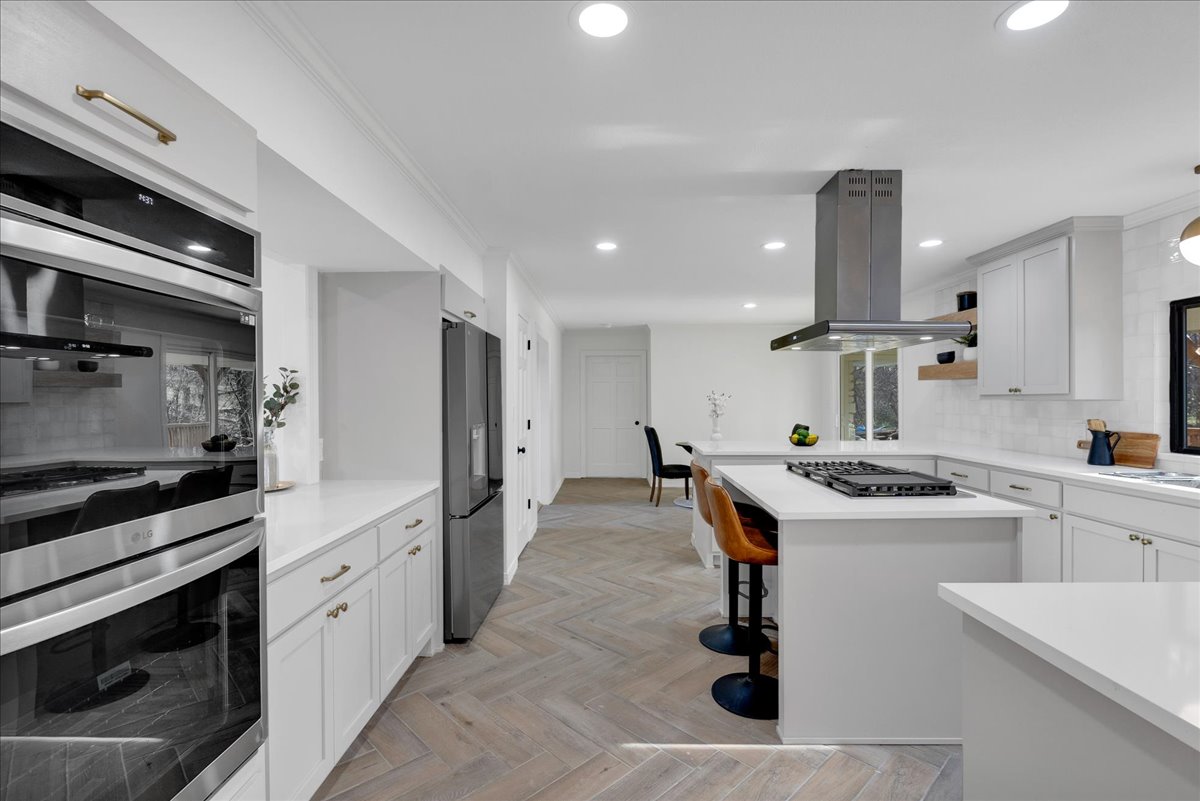
Kitchen featuring white cabinetry, quartz countertops, stainless steel double wall ovens, a central island with a built-in gas cooktop and stainless steel range hood, and herringbone-patterned wood-finish flooring
Kitchen featuring light-toned cabinetry, quartz countertops, a central island with a built-in gas cooktop, a stainless steel chimney-style range hood, and wood-finish herringbone flooring
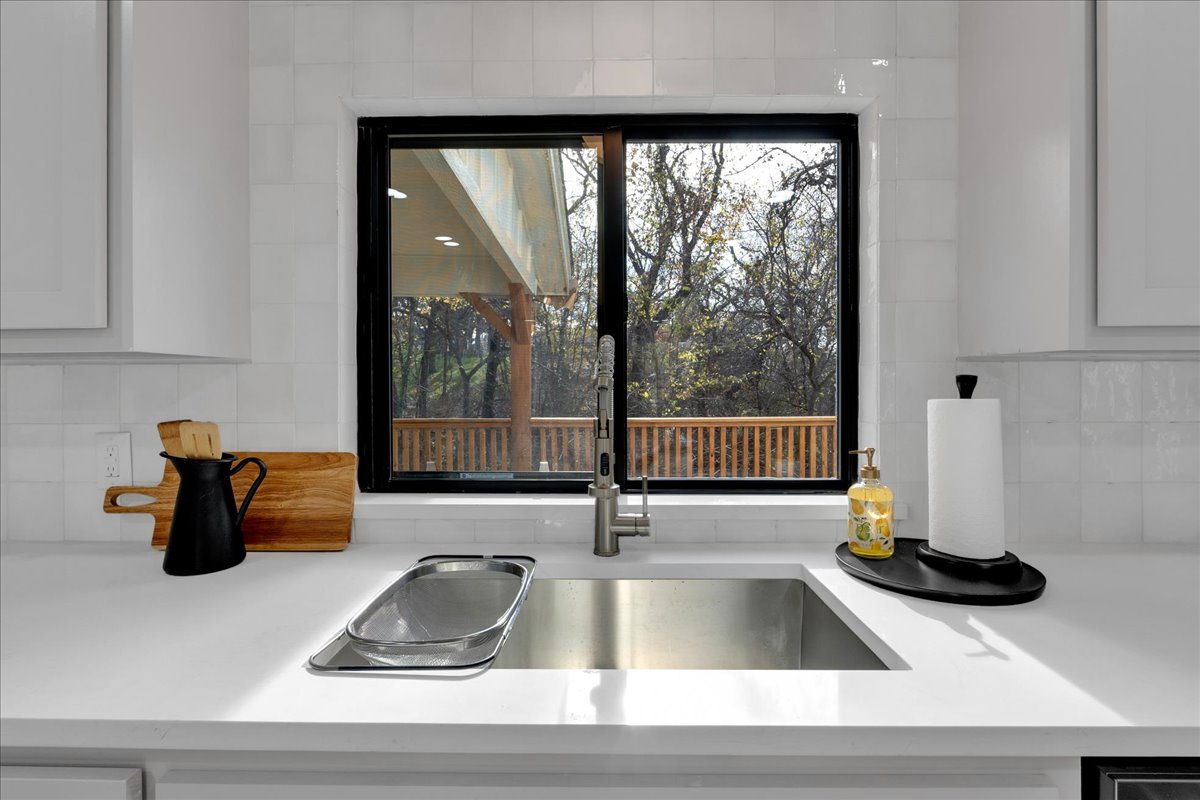
Stainless steel undermount kitchen sink featuring a pull-down sprayer faucet, set within white countertops, surrounded by white subway tile backsplash and black-framed window
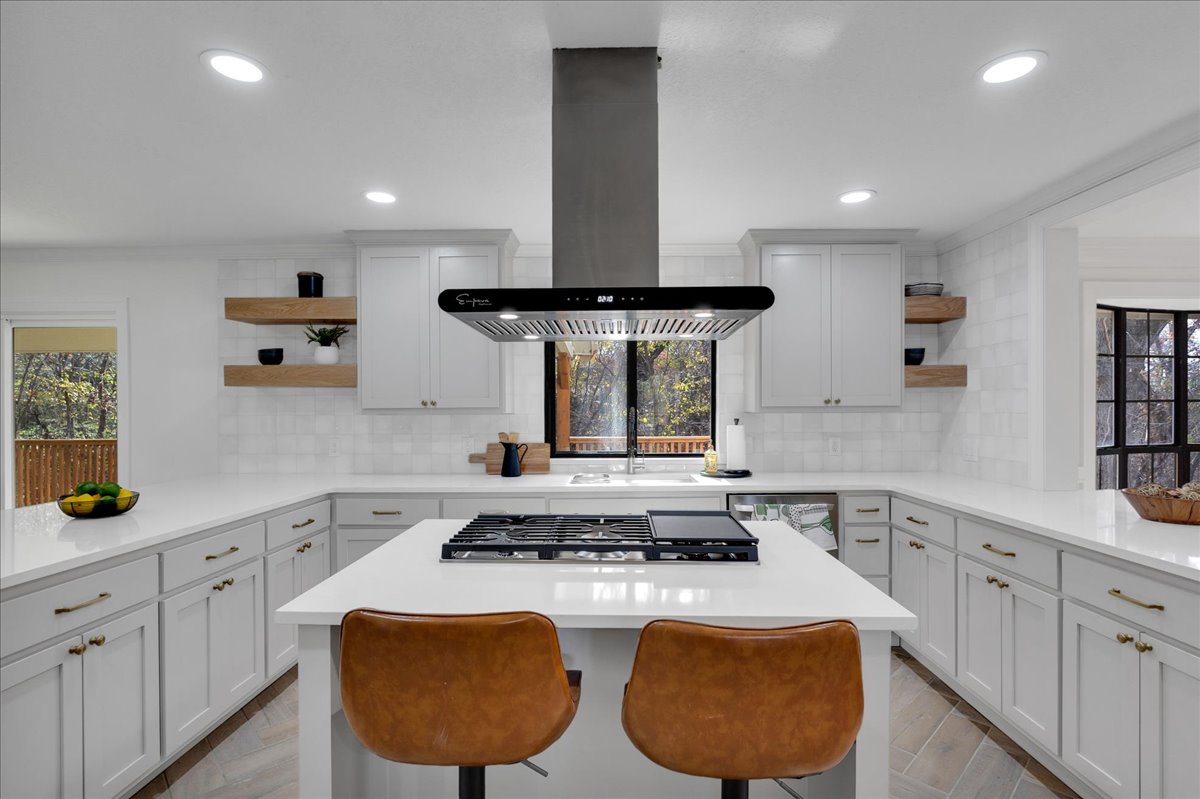
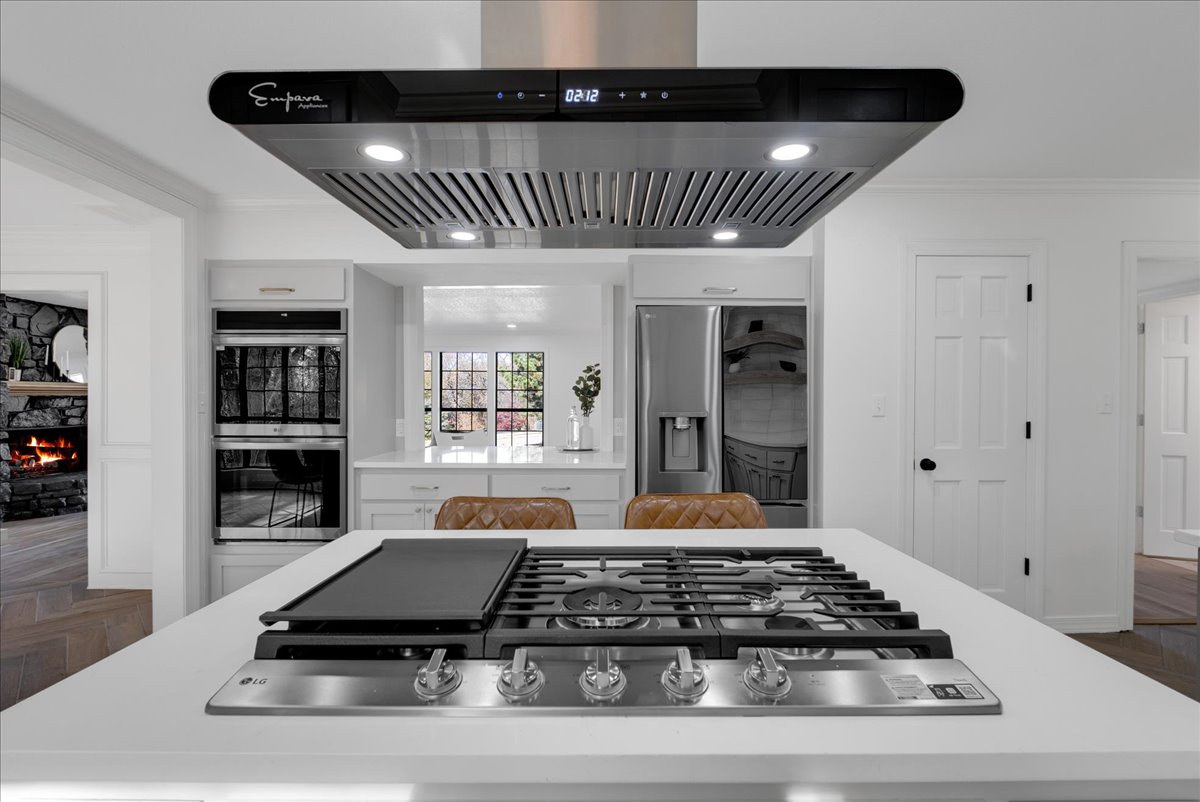
Kitchen island featuring a gas cooktop with an integrated griddle, a stainless steel ceiling-mounted vent hood, stainless steel double wall ovens, and white cabinetry
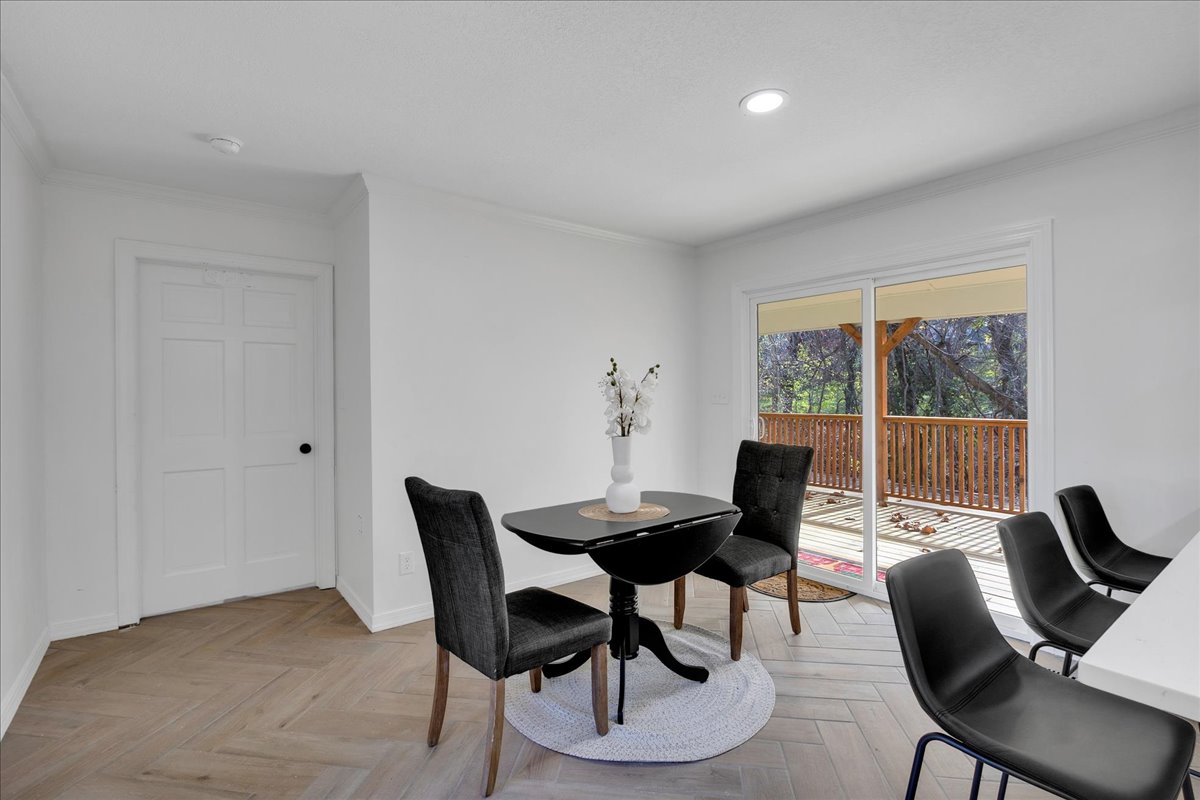
Herringbone-patterned wood-finish flooring, sliding glass patio door, recessed ceiling lighting, and a six-panel interior door
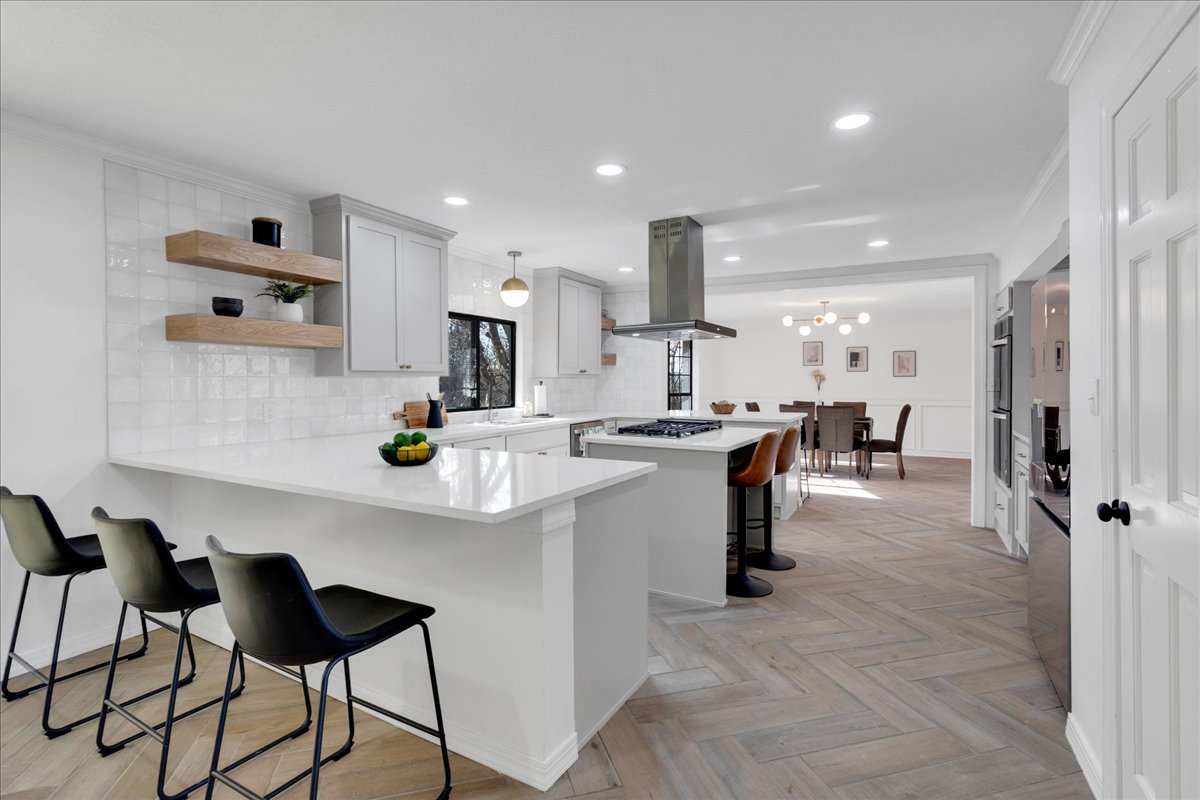
Kitchen featuring light-toned shaker cabinetry, stone-surface countertops, wood-finish herringbone flooring, stainless steel range hood, and floating wood shelving
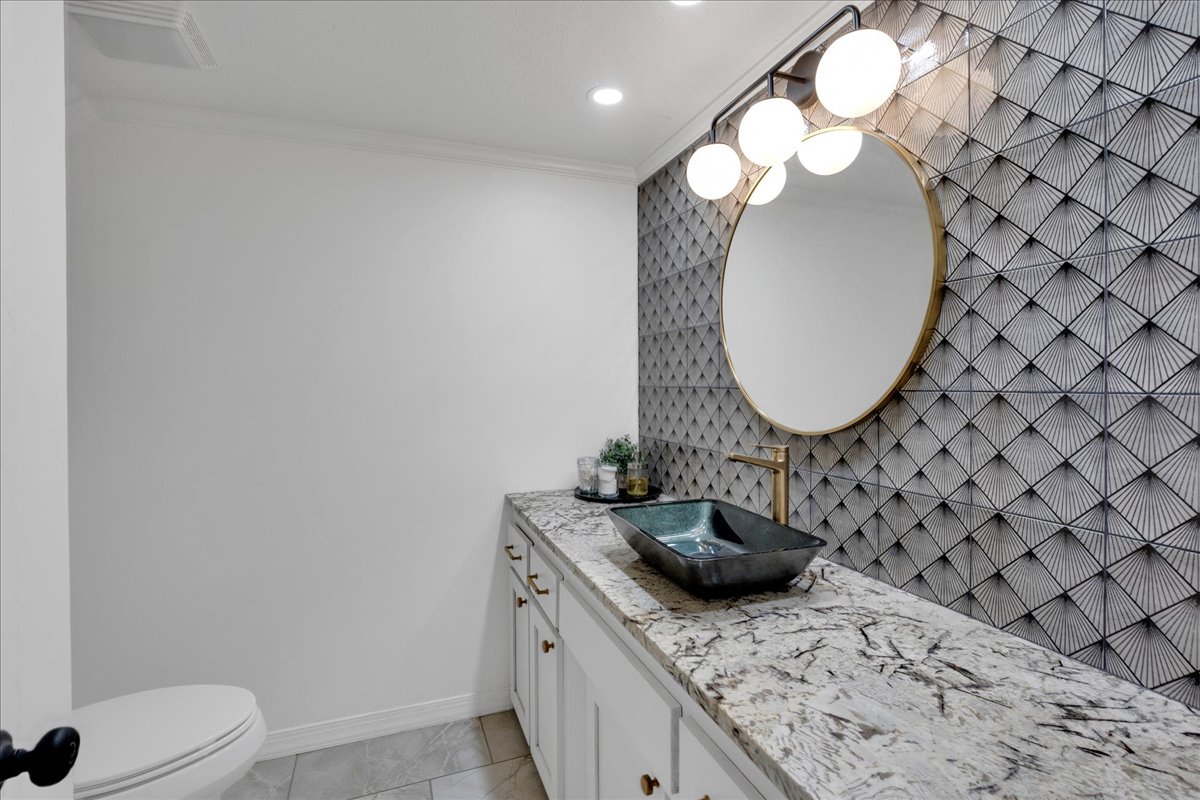
Custom vanity with natural stone countertop, rectangular vessel sink, brass-finish faucet, geometric-patterned tile wall, and round gold-rimmed mirror
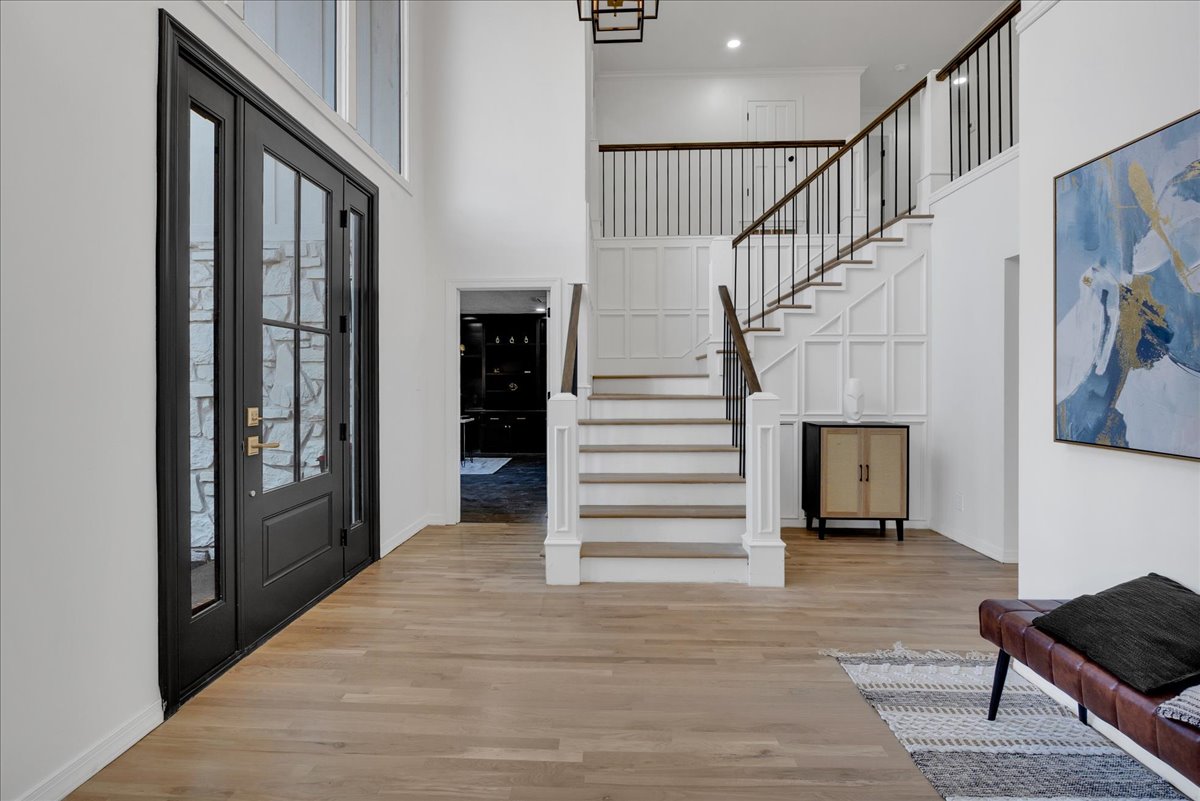
Double-height foyer featuring a black-framed glass entry door, wood-finish flooring, a staircase with custom millwork paneling, and an iron balustrade
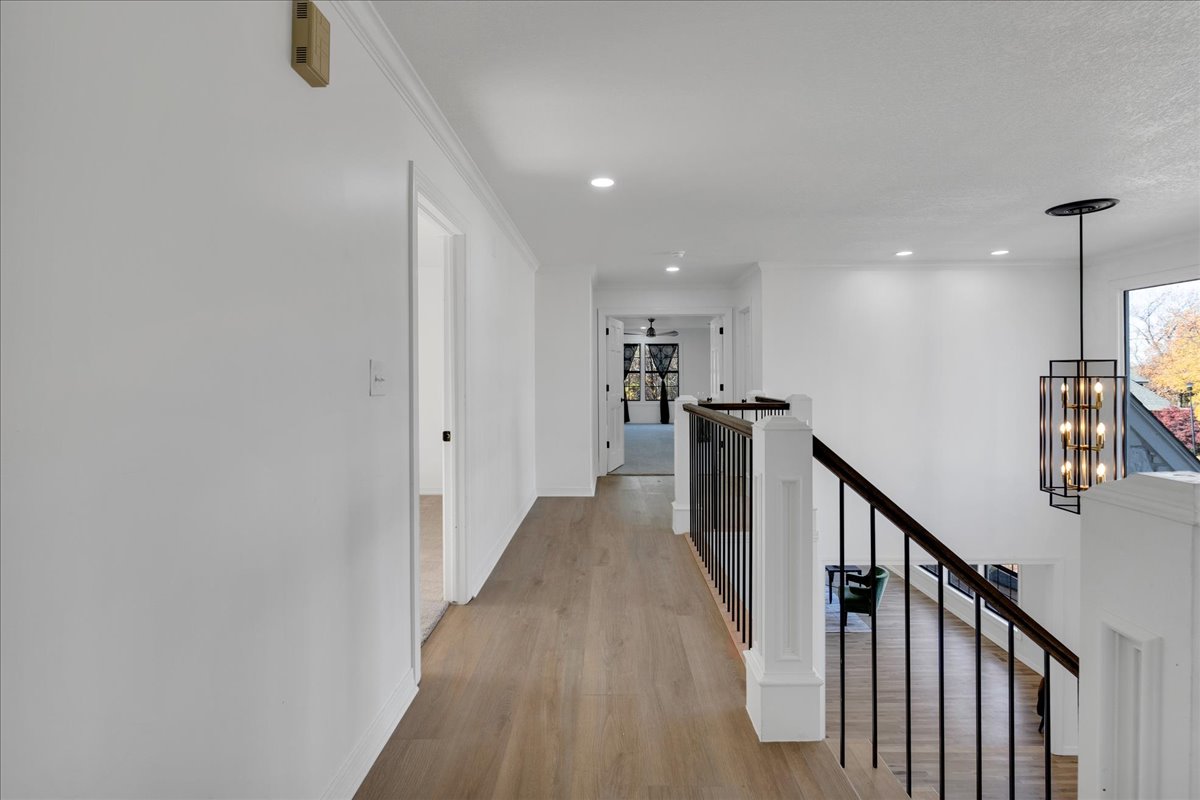
Hallway featuring wood-finish flooring, crown molding, recessed lighting, and a metal spindle stair railing with a geometric lantern-style pendant light
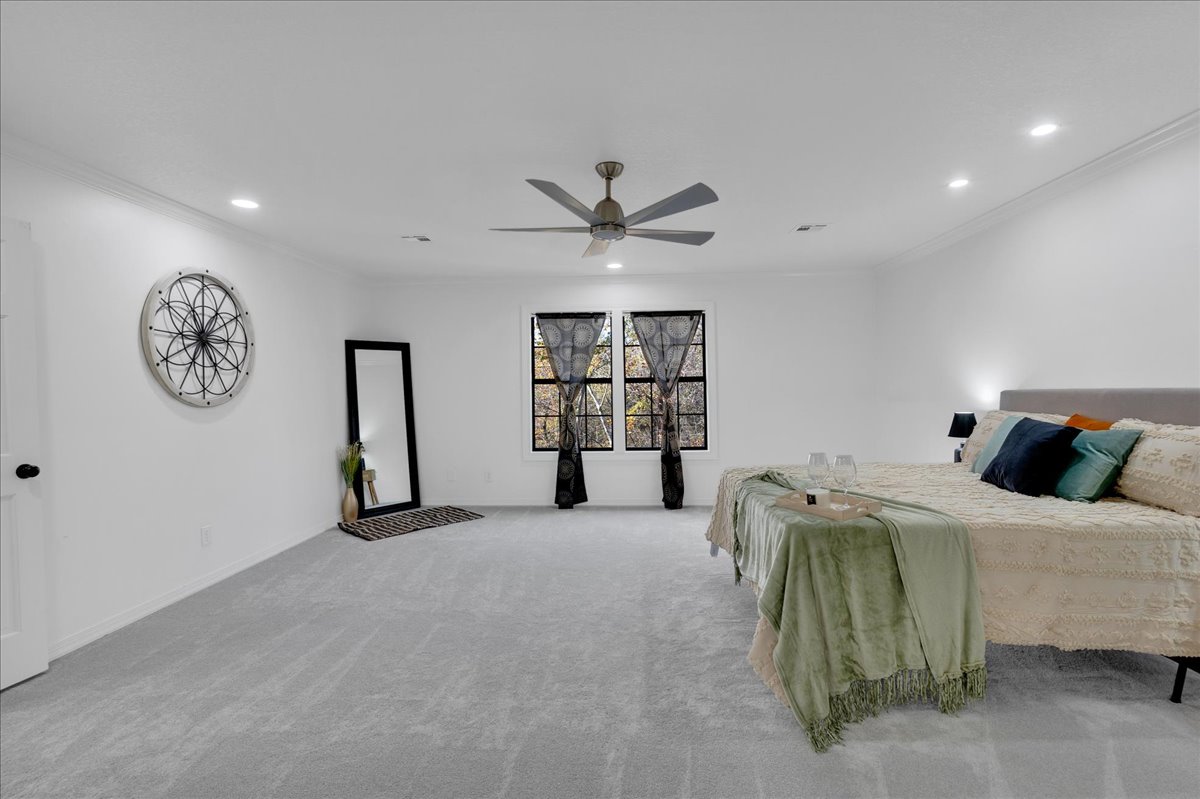
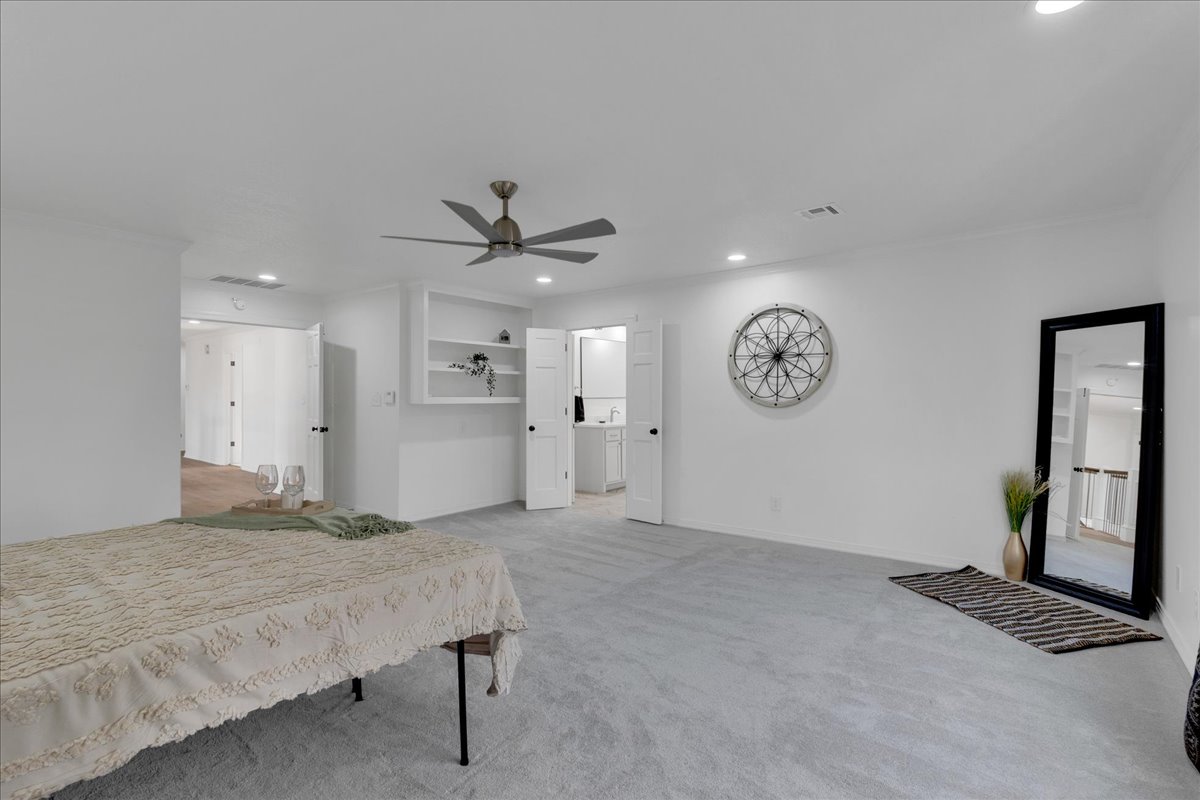
Neutral-toned wall-to-wall carpeting, recessed ceiling lighting, and a multi-blade ceiling fan
Spacious room featuring neutral carpeting, a modern ceiling fan, built-in shelving, and recessed lighting
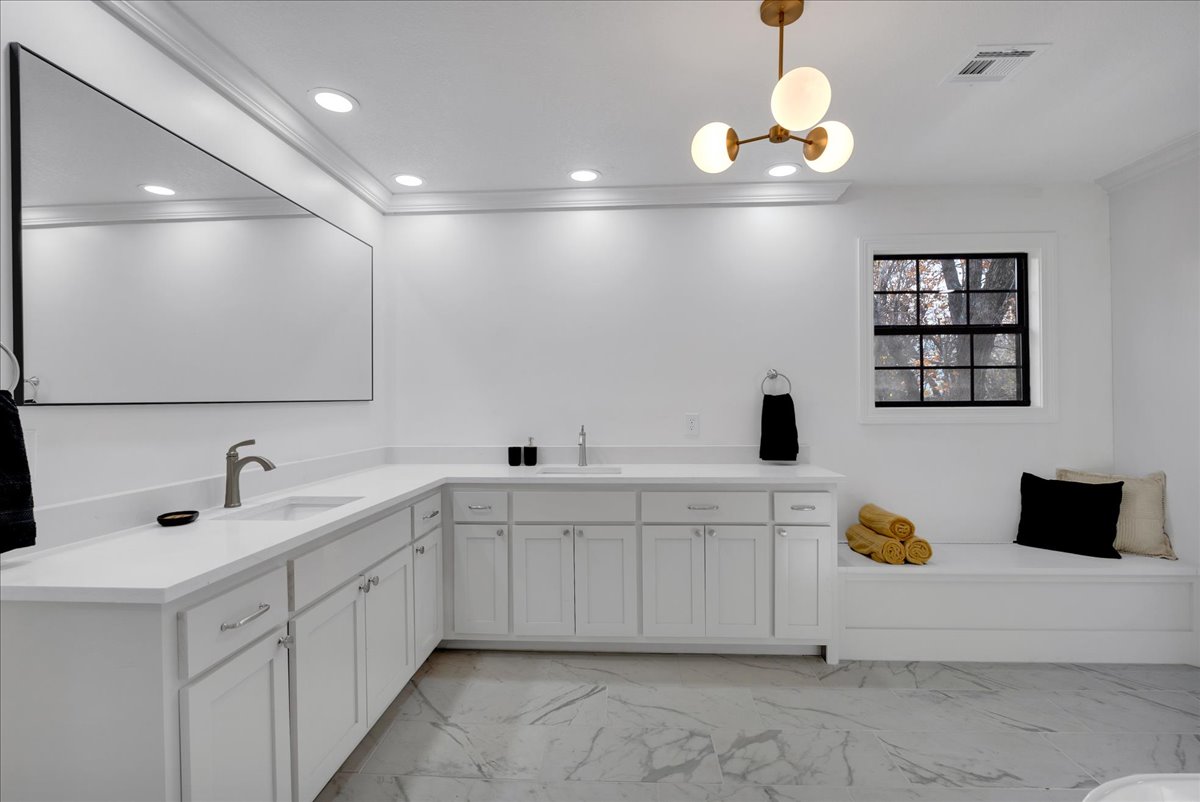
L-shaped vanity with white cabinetry, solid-surface countertops, dual integrated sinks, and polished metal fixtures, complemented by recessed lighting, a modern multi-globe chandelier, and large-format tile flooring
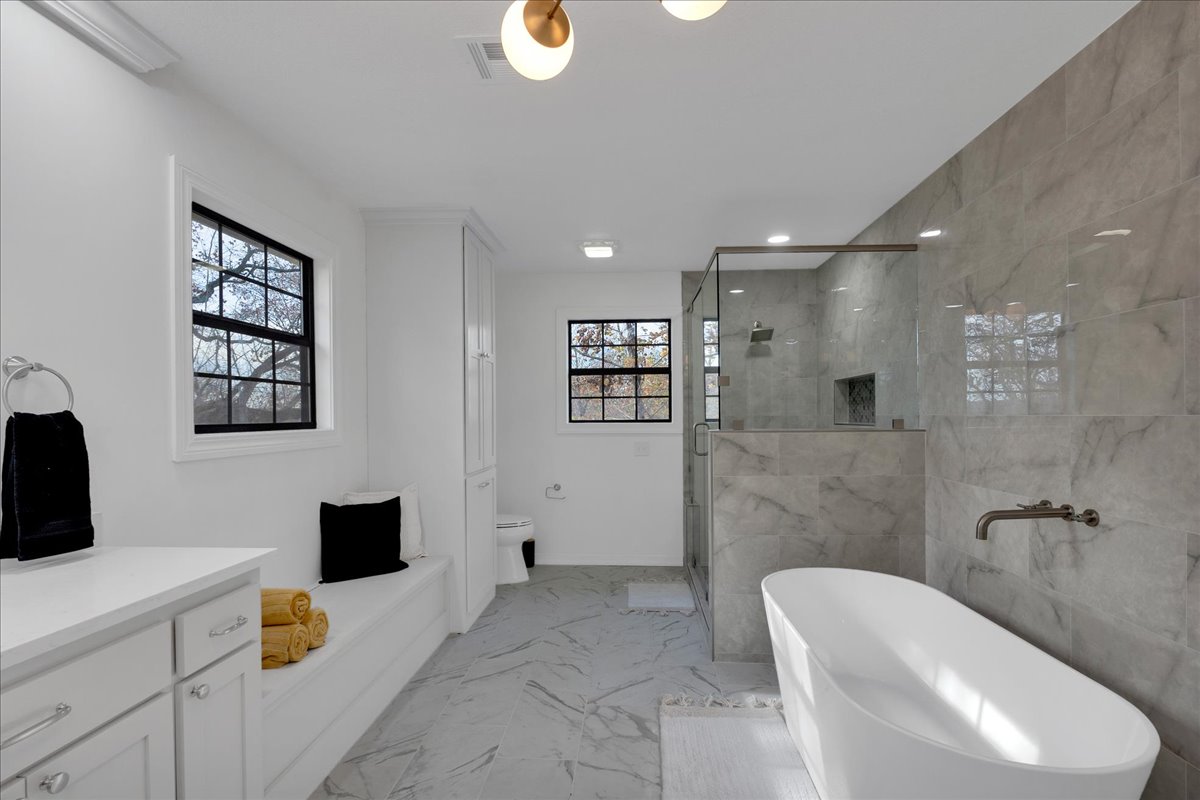
Bathroom featuring a freestanding soaking tub, walk-in glass-enclosed shower with tiled surround, built-in cabinetry, and dual windows with black frames
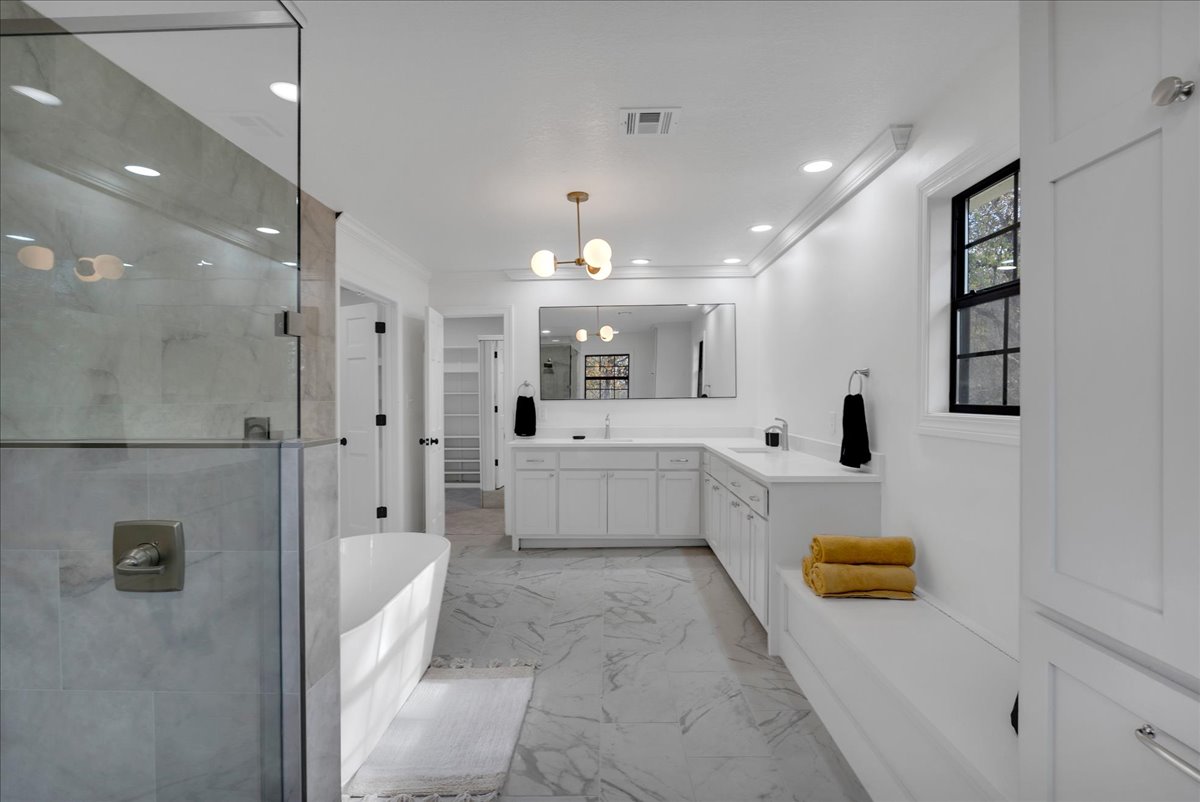
Bathroom featuring a dual-sink vanity with white cabinetry, freestanding soaking tub, glass-enclosed shower, large framed wall mirror, and stone-finish flooring
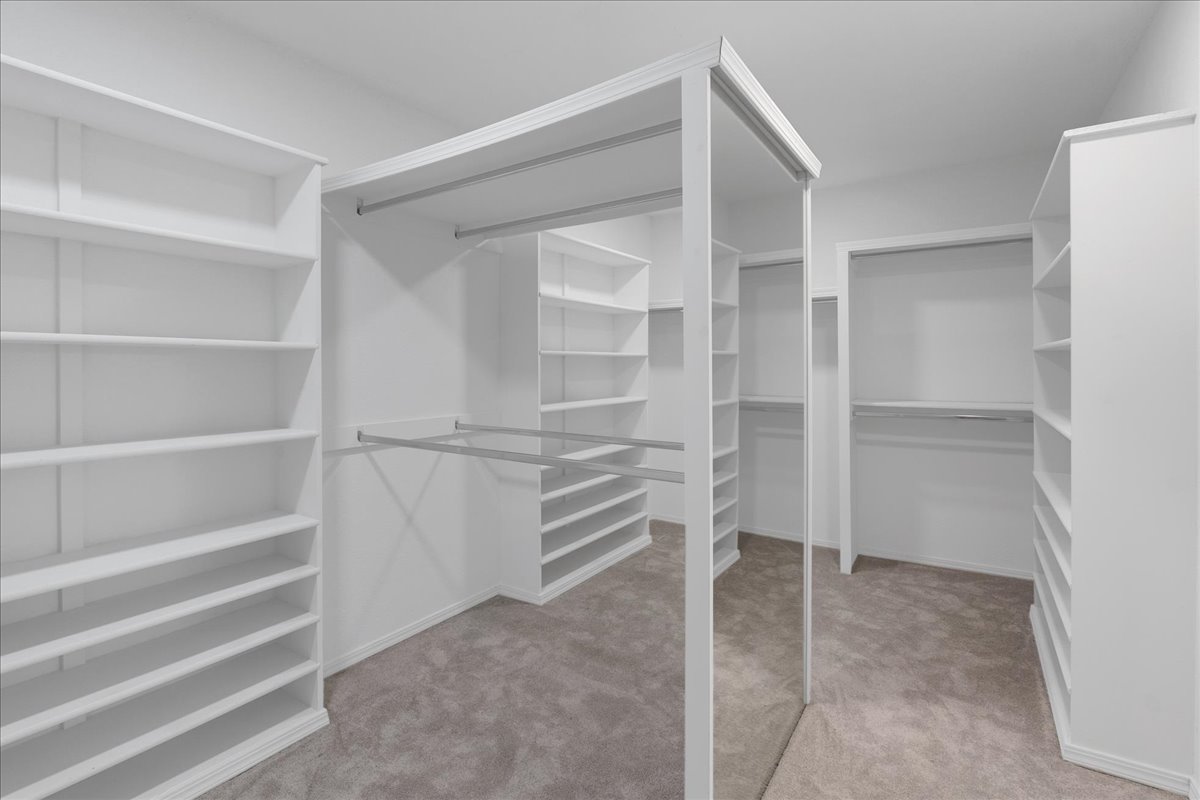
Walk-in closet featuring extensive built-in white shelving, multiple hanging rods, and neutral carpeting
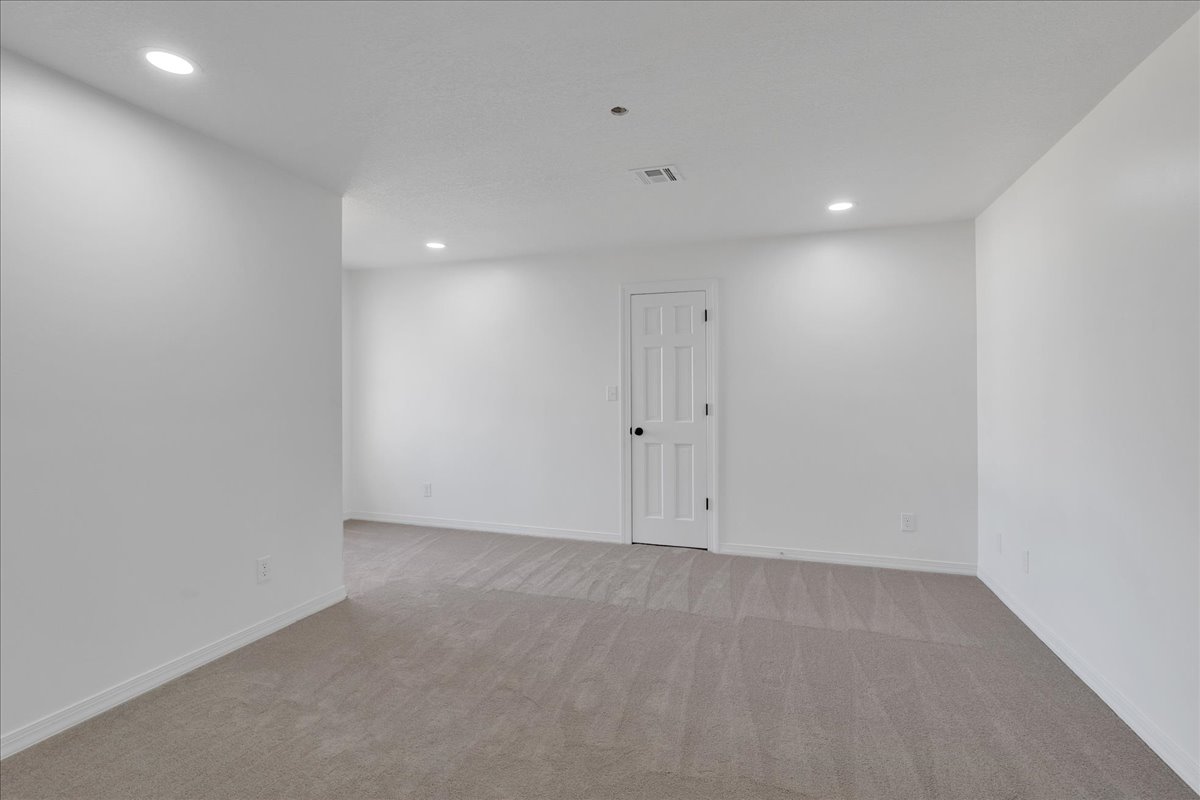
Neutral-toned wall-to-wall carpeting, crisp white walls, and recessed ceiling lighting
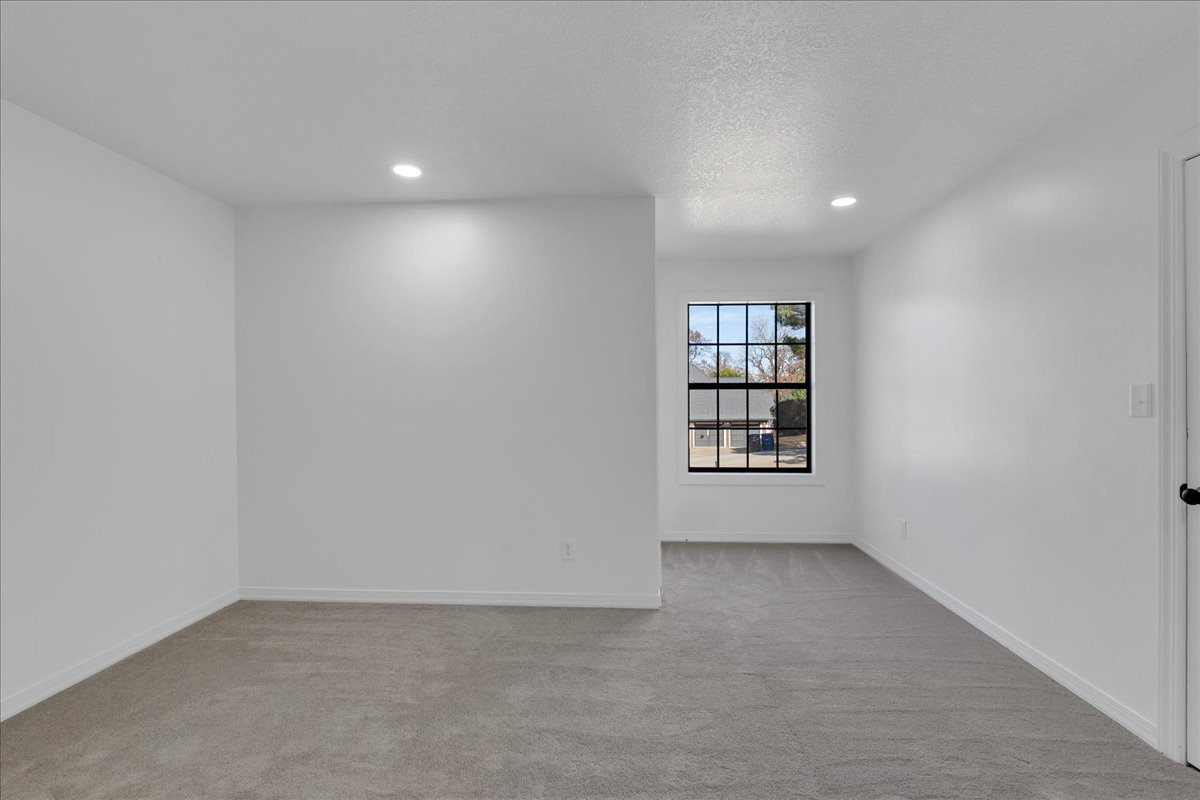
Neutral-toned interior featuring crisp white walls, recessed ceiling lighting, wall-to-wall carpeting, and a multi-pane window with black framing
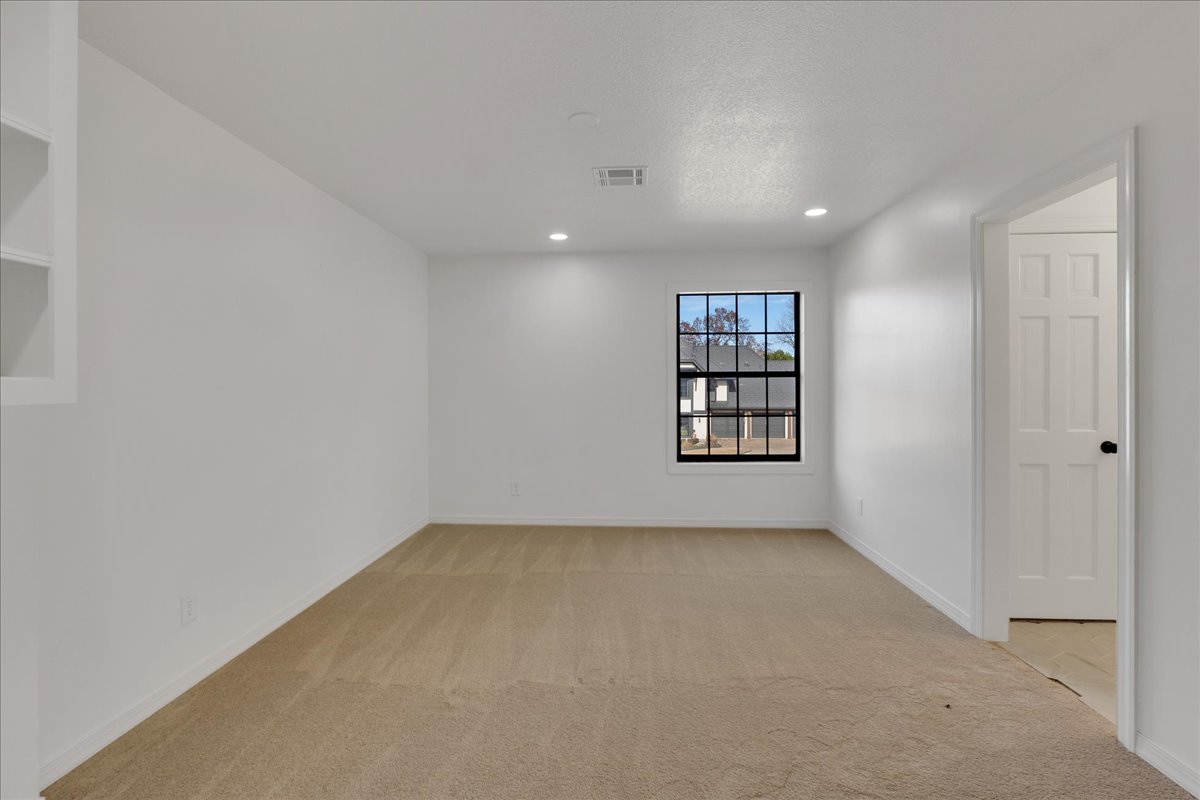
Neutral-toned carpeting, recessed ceiling lighting, a single-hung window with black framing, and built-in wall shelving
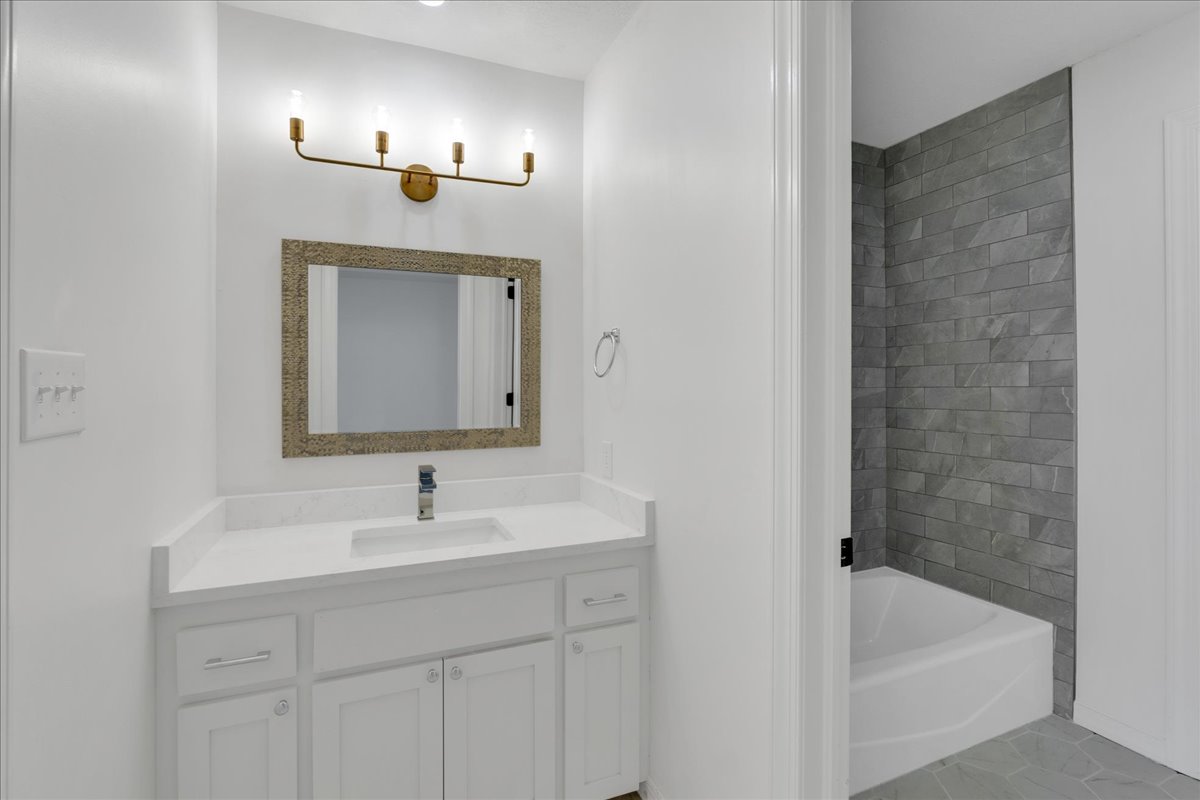
White vanity featuring a rectangular integrated sink, stone-finish countertop, brushed metal fixture, and linear multi-bulb light fixture, complemented by a tub with grey stacked-tile surround and geometric-patterned tile flooring
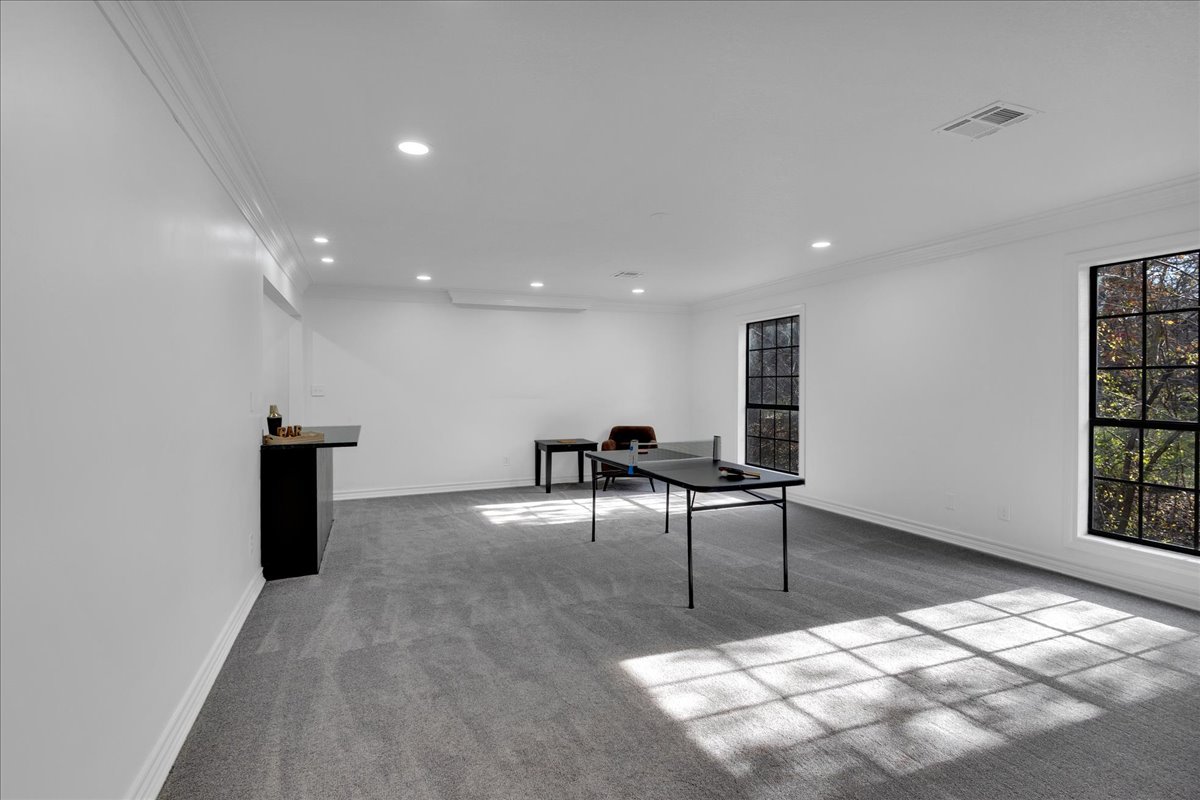
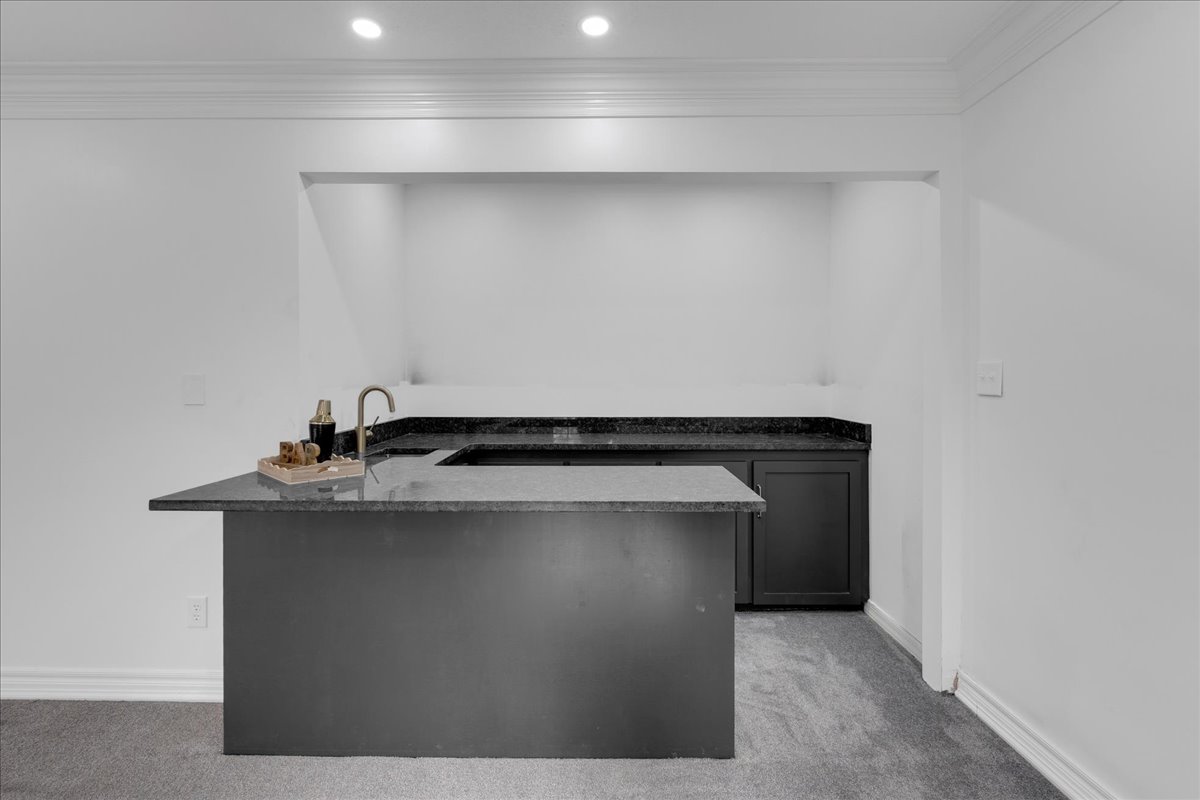
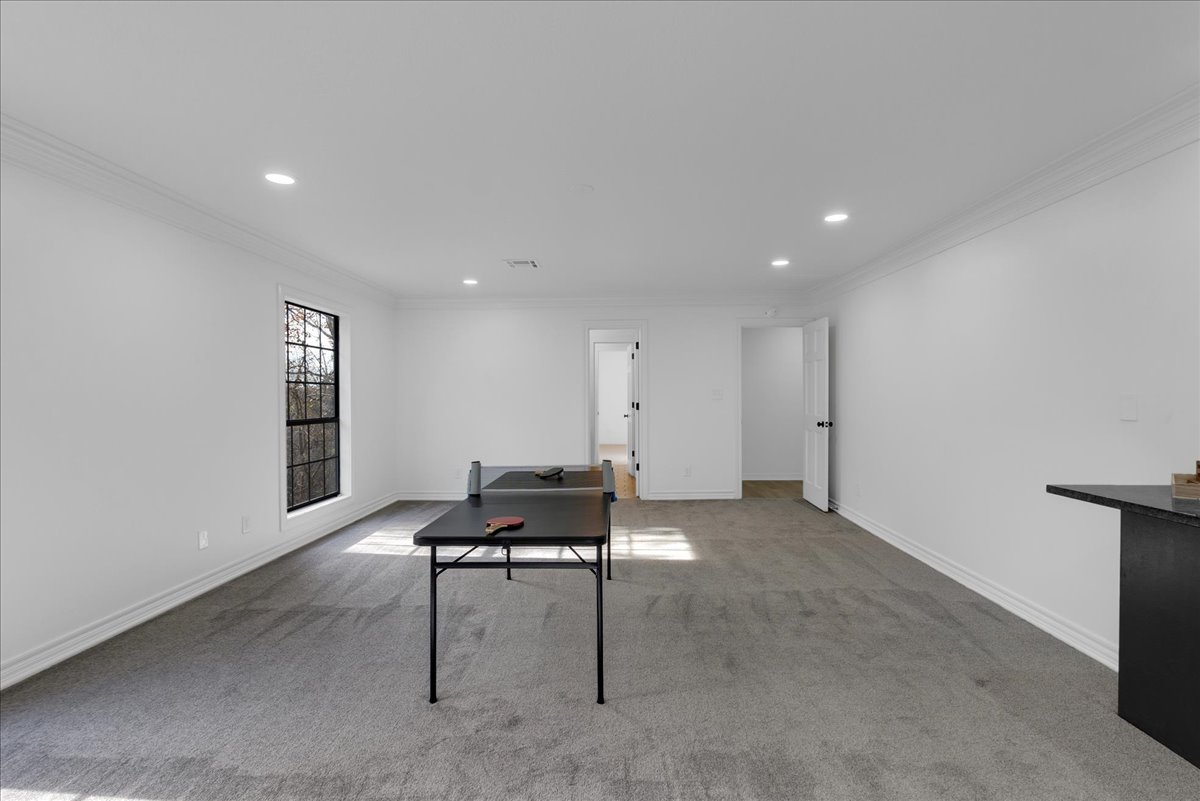
Spacious room featuring carpeting, recessed lighting, crown molding, grid-pattern windows with dark frames, and a built-in wet bar with a dark finish
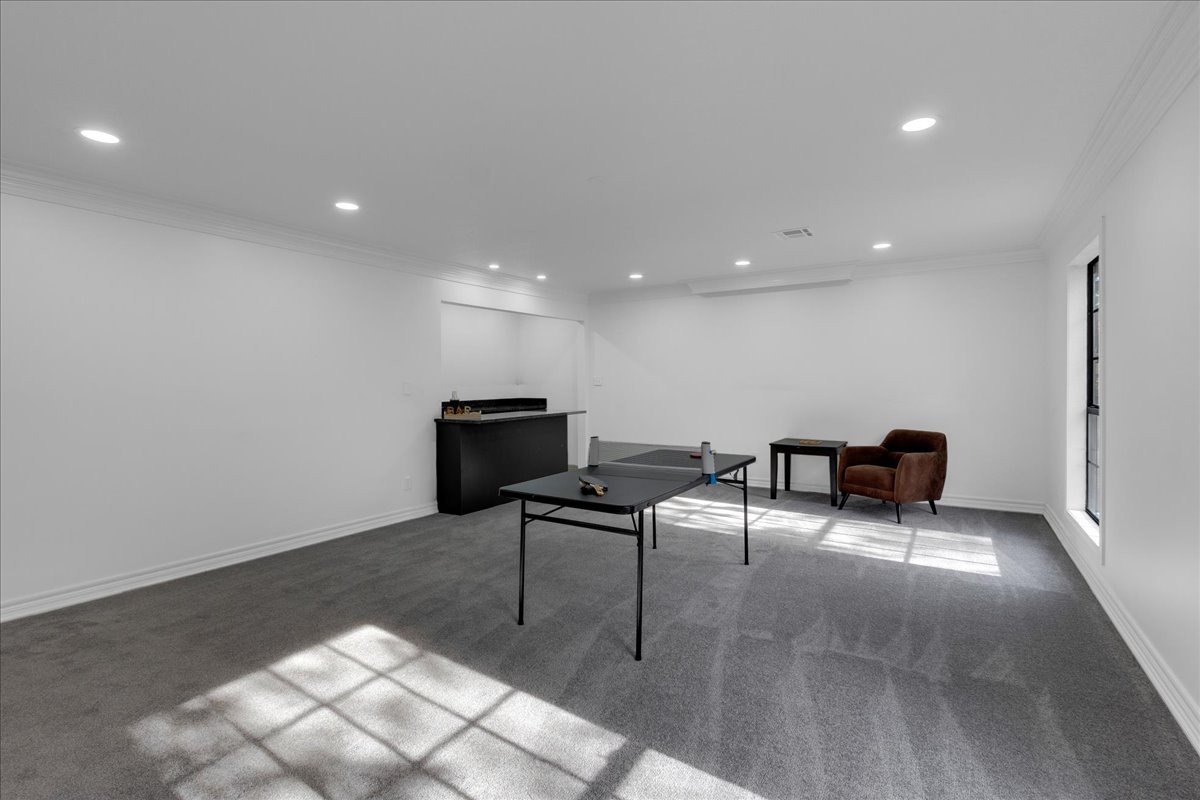
Spacious room featuring neutral carpeting, recessed ceiling lighting, crown molding, and a built-in wet bar
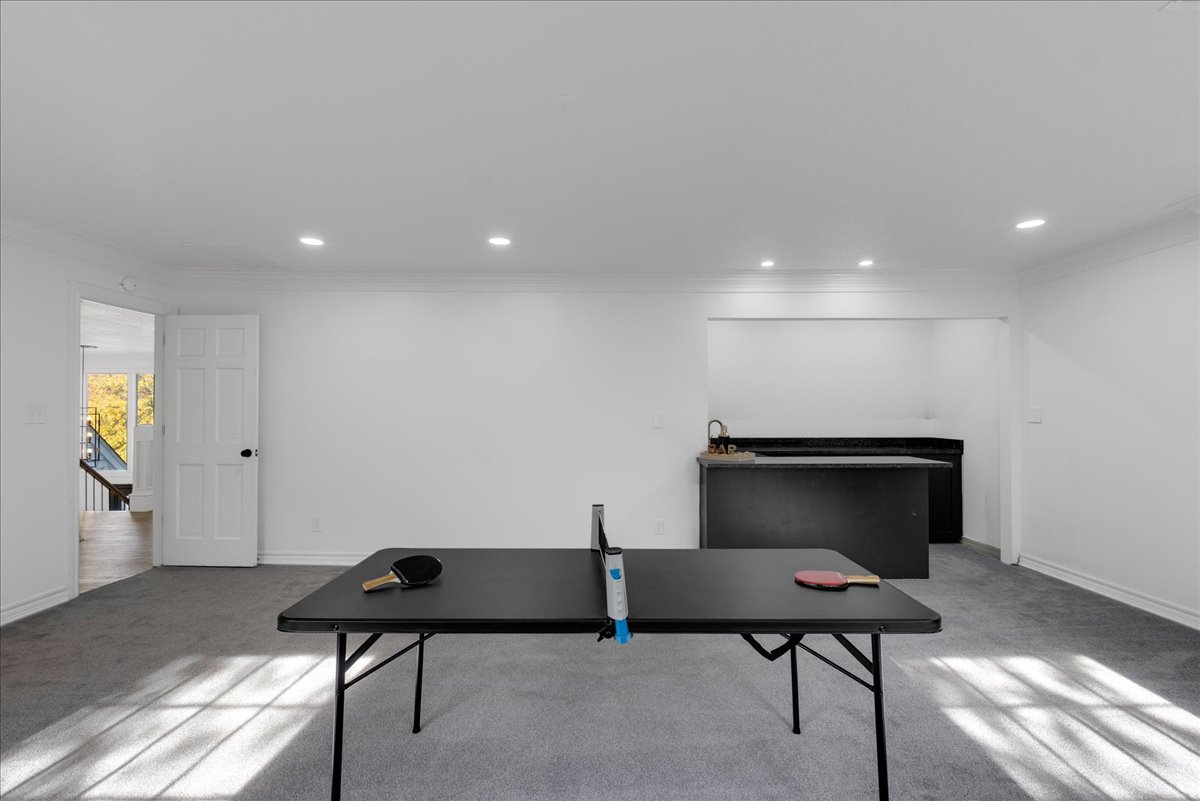
Neutral-toned interior space featuring recessed ceiling lighting, crown molding, wall-to-wall carpeting, and a built-in wet bar area
Built-in wet bar featuring dark cabinetry, stone-finish countertops, recessed lighting, and a gold-tone faucet
Spacious room featuring neutral carpeting, crown molding, recessed lighting, and a dark-toned built-in counter
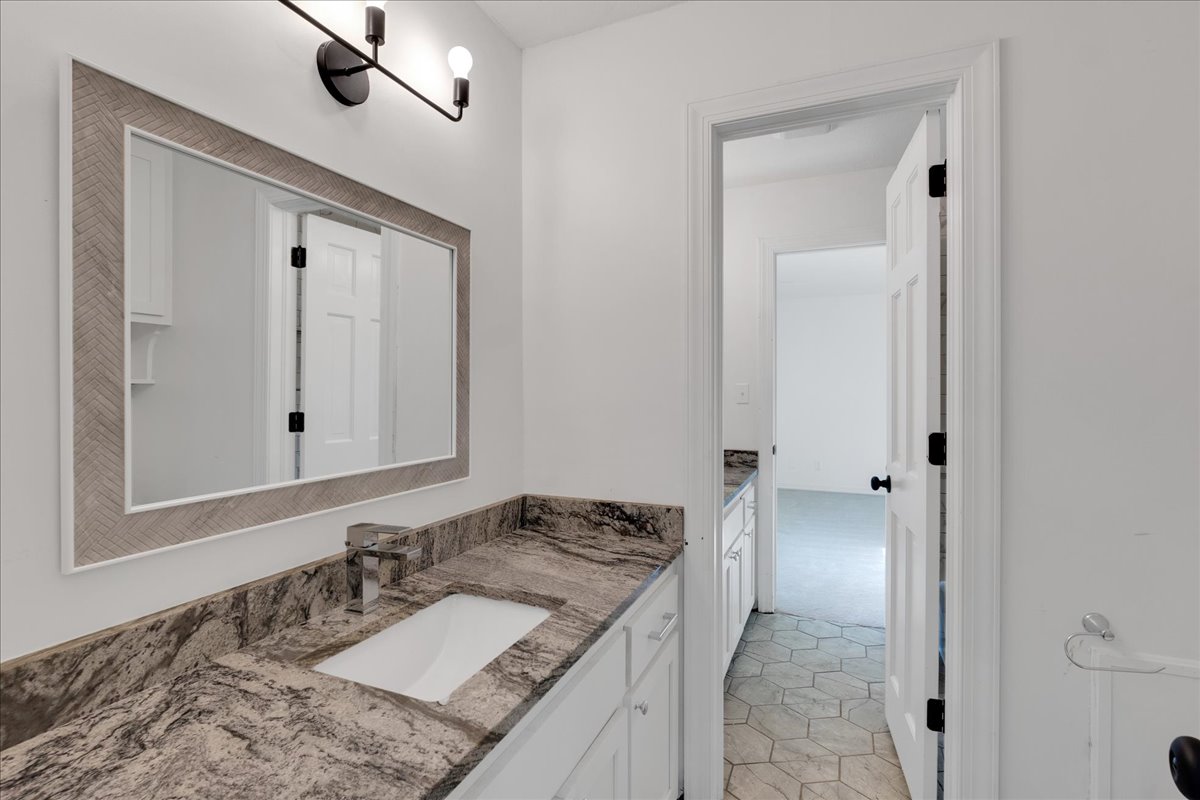
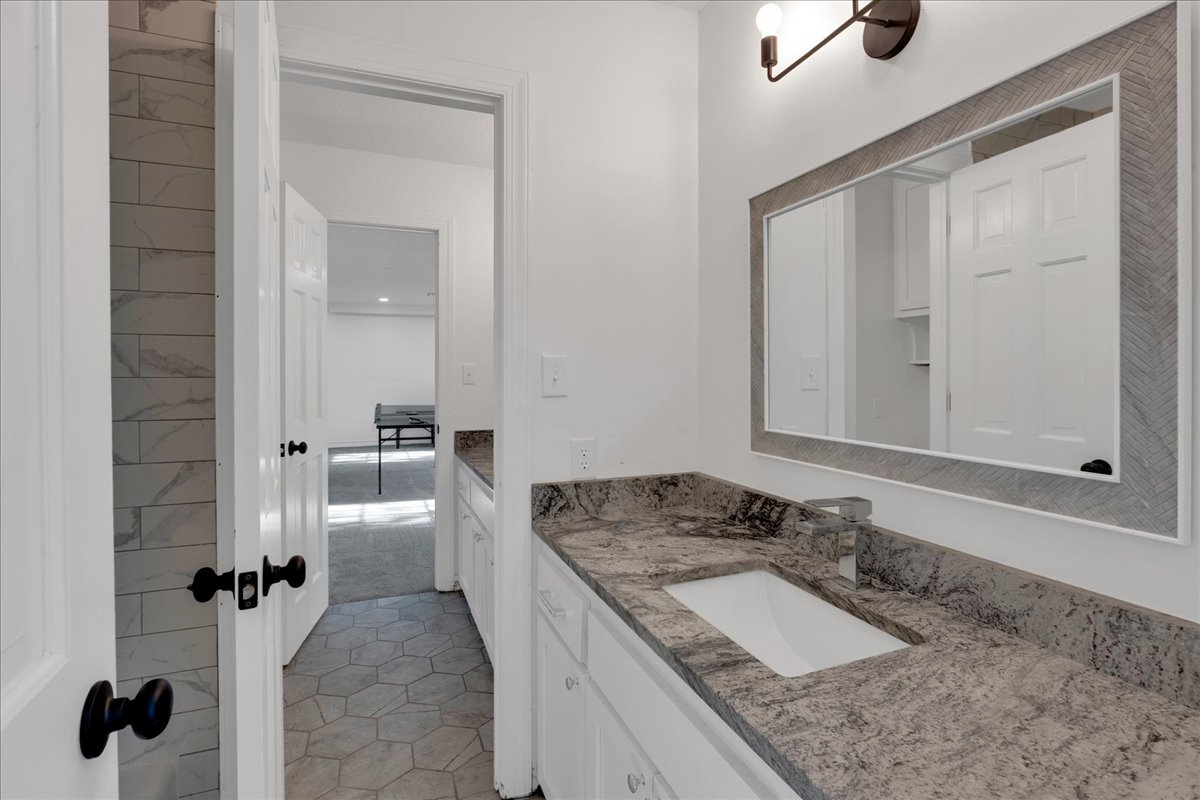
Vanity featuring a stone-look countertop, undermount sink, chevron-patterned framed mirror, matte black wall-mounted light fixture, and white cabinetry
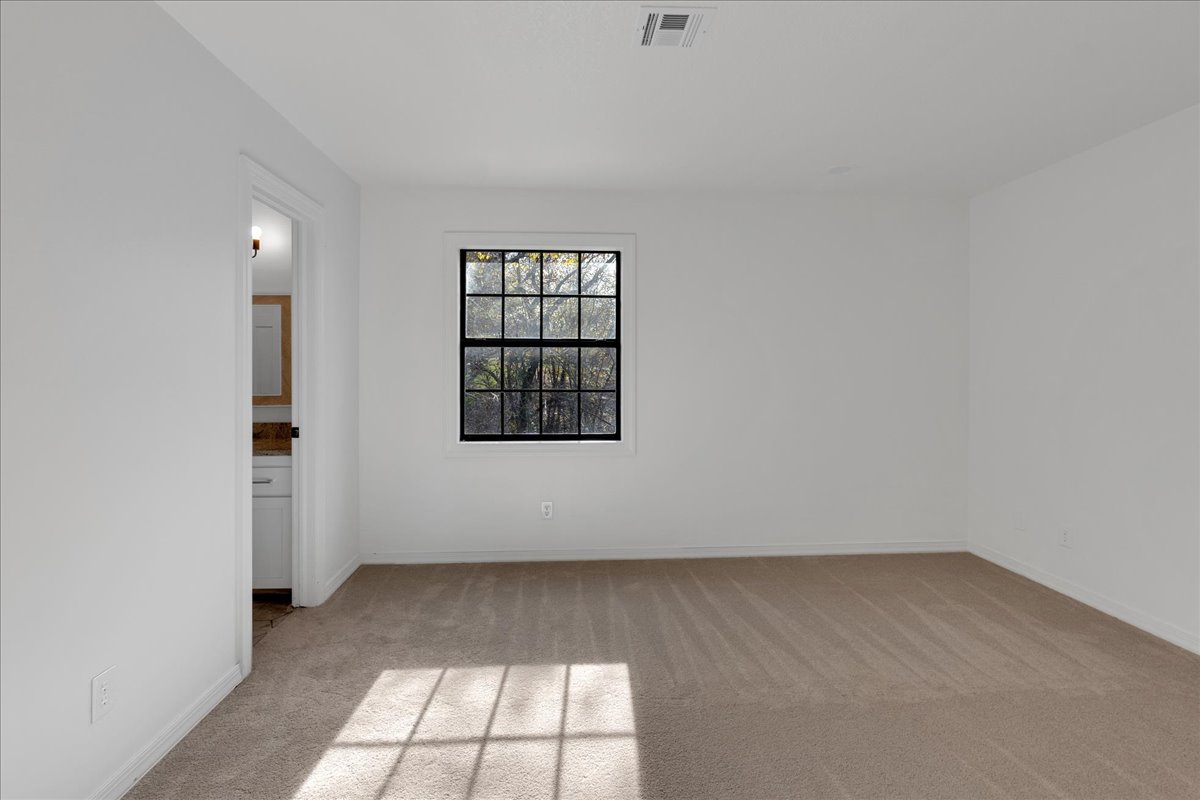
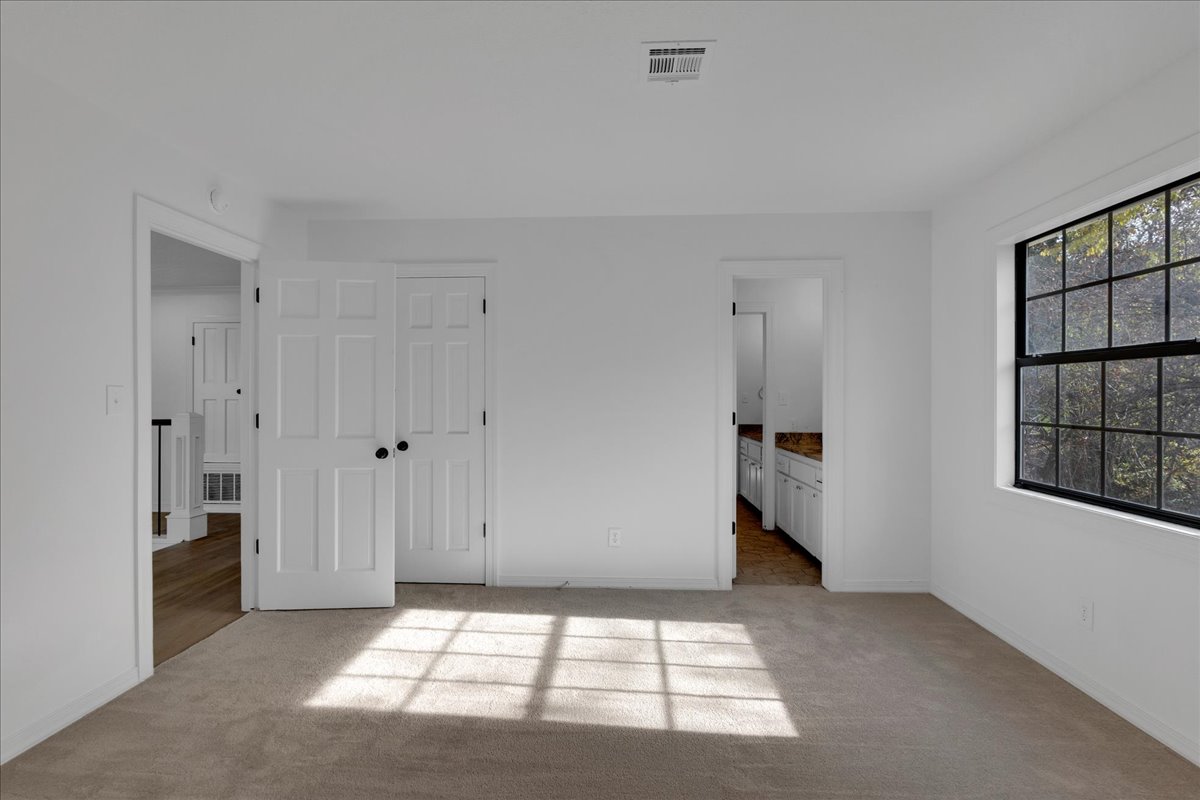
Neutral-toned wall-to-wall carpeting, single-pane window with a black grid muntin design, and crisp white wall finishes
Room featuring neutral-toned carpeting, multi-pane window with black framing, and white interior doors with matte black hardware
Bathroom vanity featuring a stone countertop, rectangular undermount sink, framed wall mirror, matte black hardware, and hexagonal floor tile
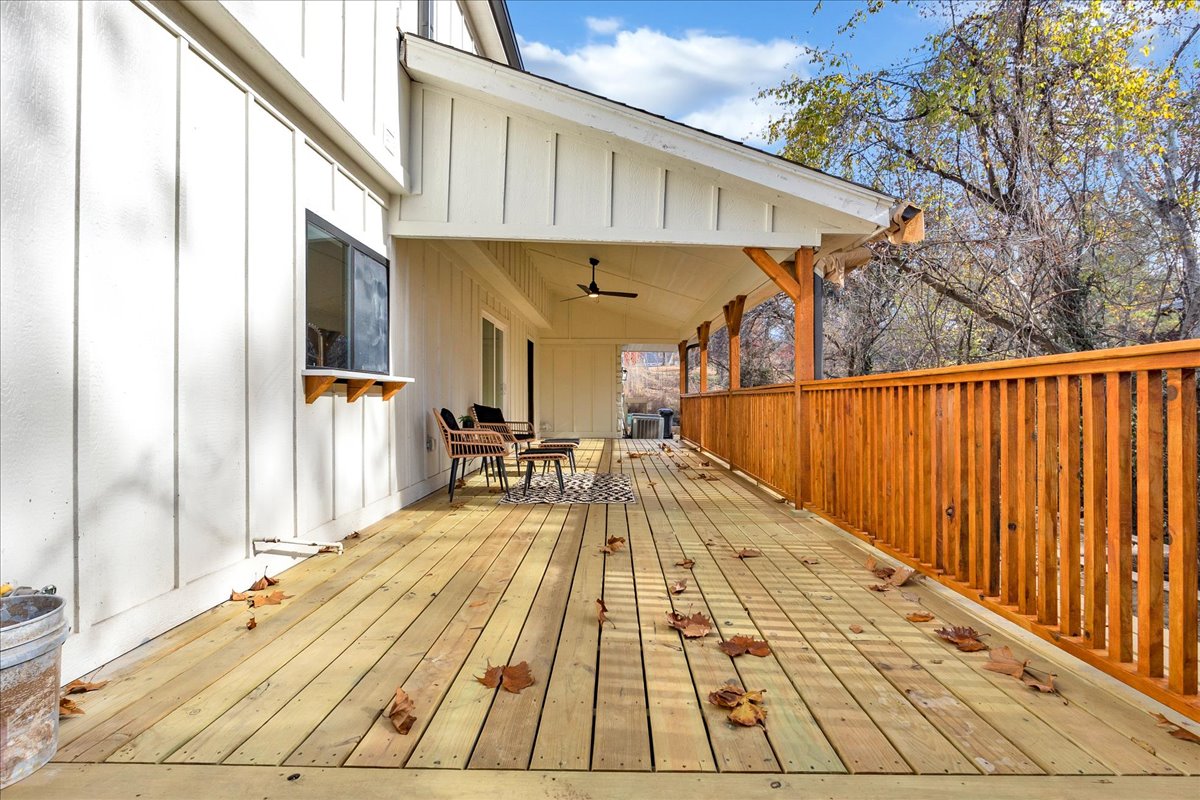
Covered deck featuring natural wood-finish decking, vertical board-and-batten siding, a matching wood-finish railing, and a ceiling-mounted fan
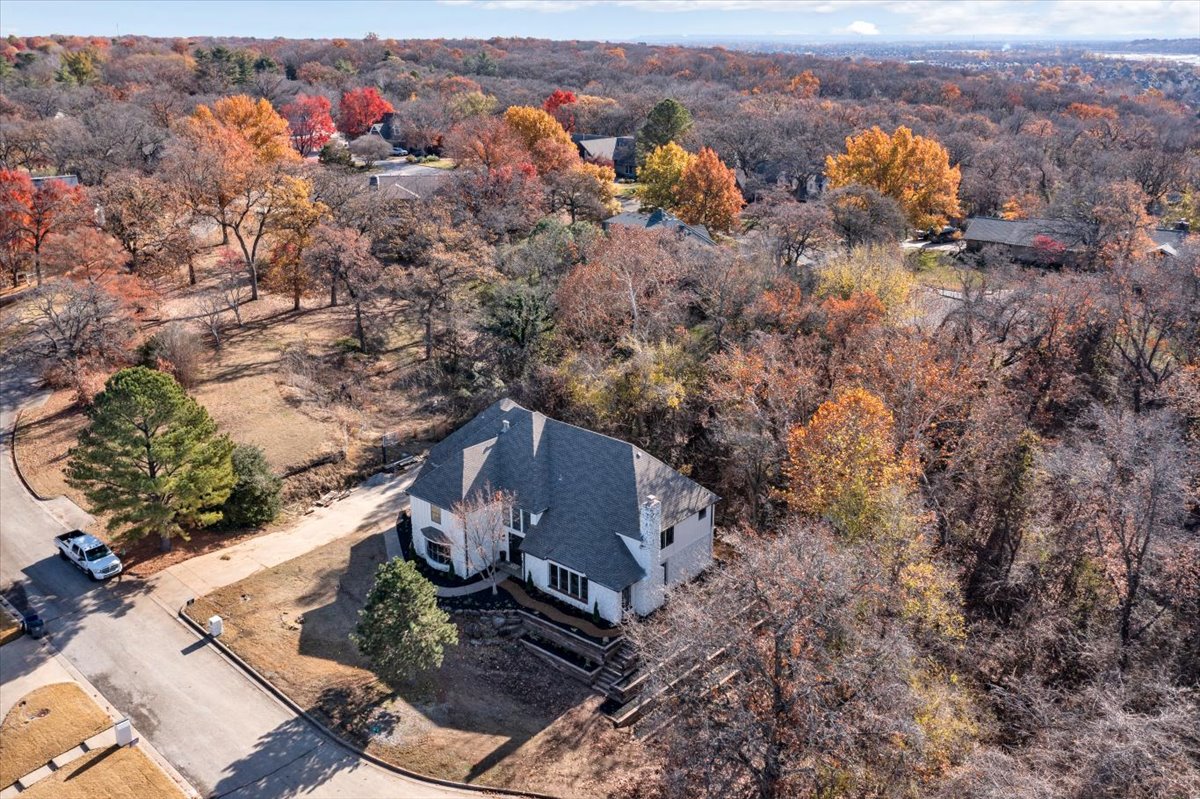
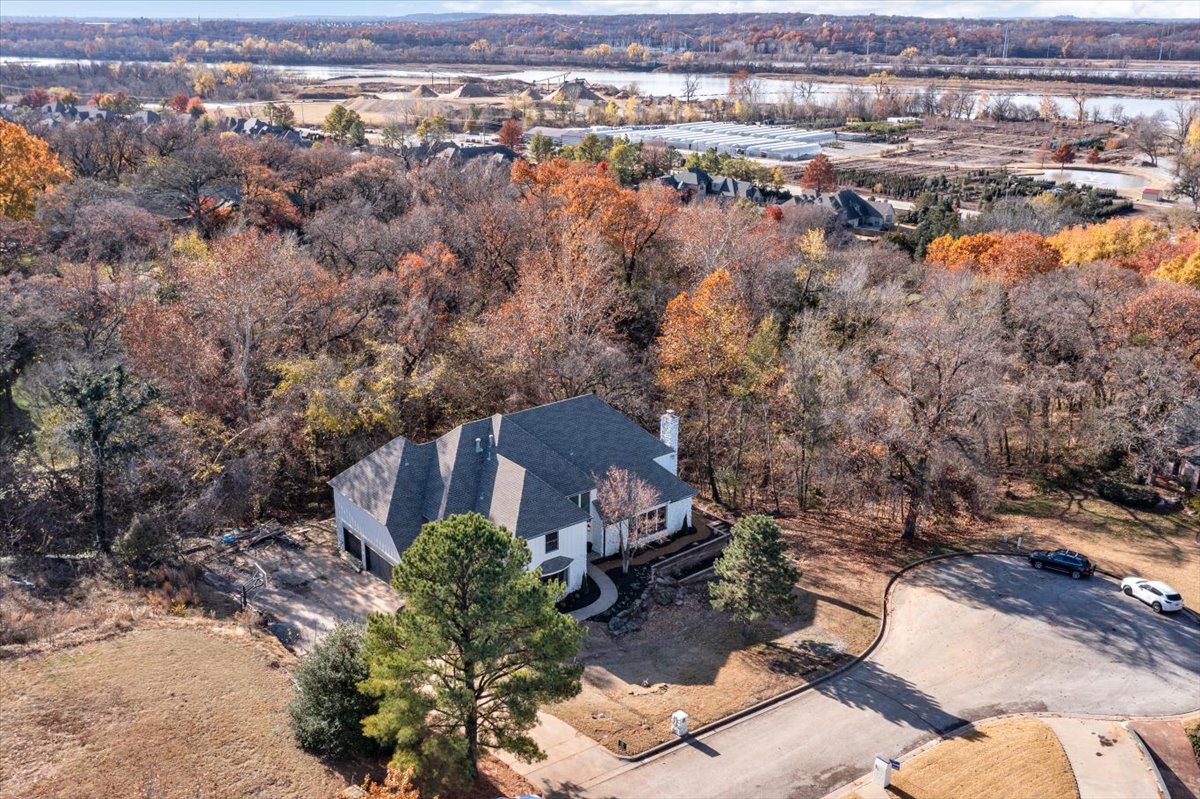
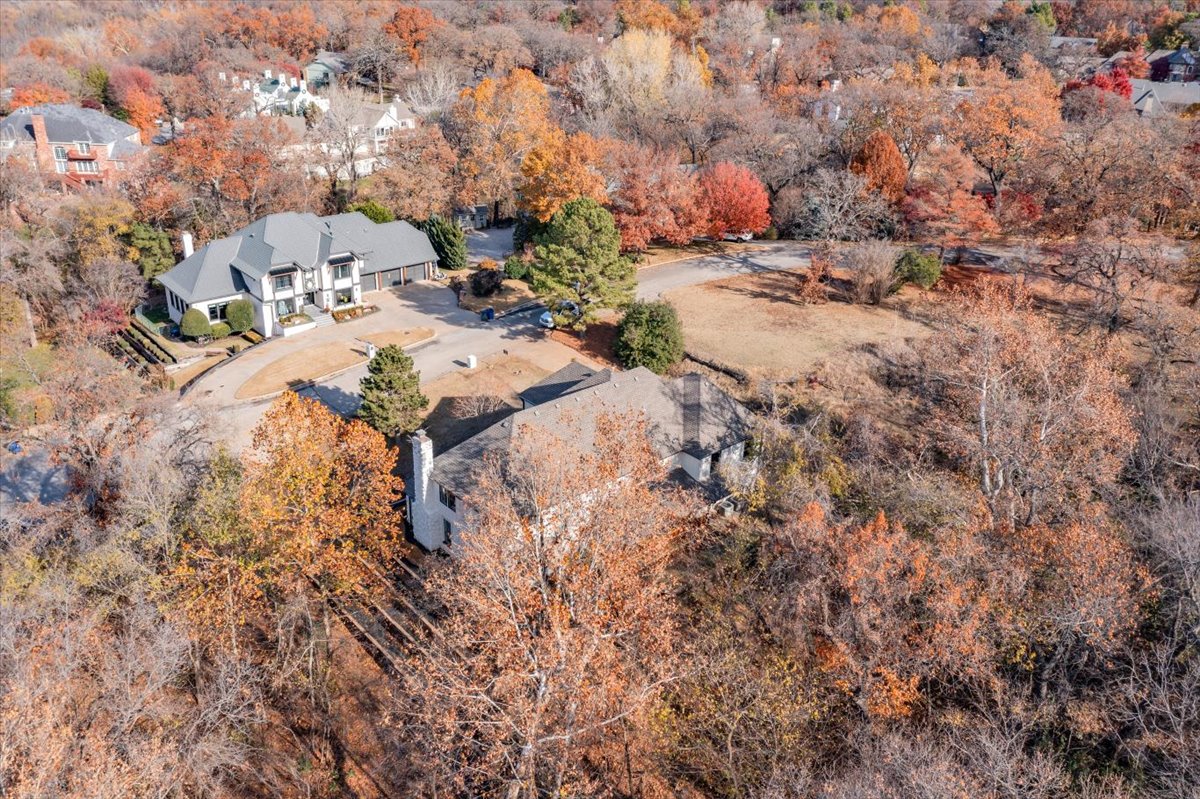
Aerial perspective of a multi-level residence featuring a pitched roofline, masonry exterior, multi-pane windows, and a paved driveway, situated on a wooded lot with tiered stone retaining walls
Aerial perspective featuring a multi-gabled roofline, light-toned exterior siding, an integrated multi-car garage, stone retaining wall, and extensive surrounding mature trees
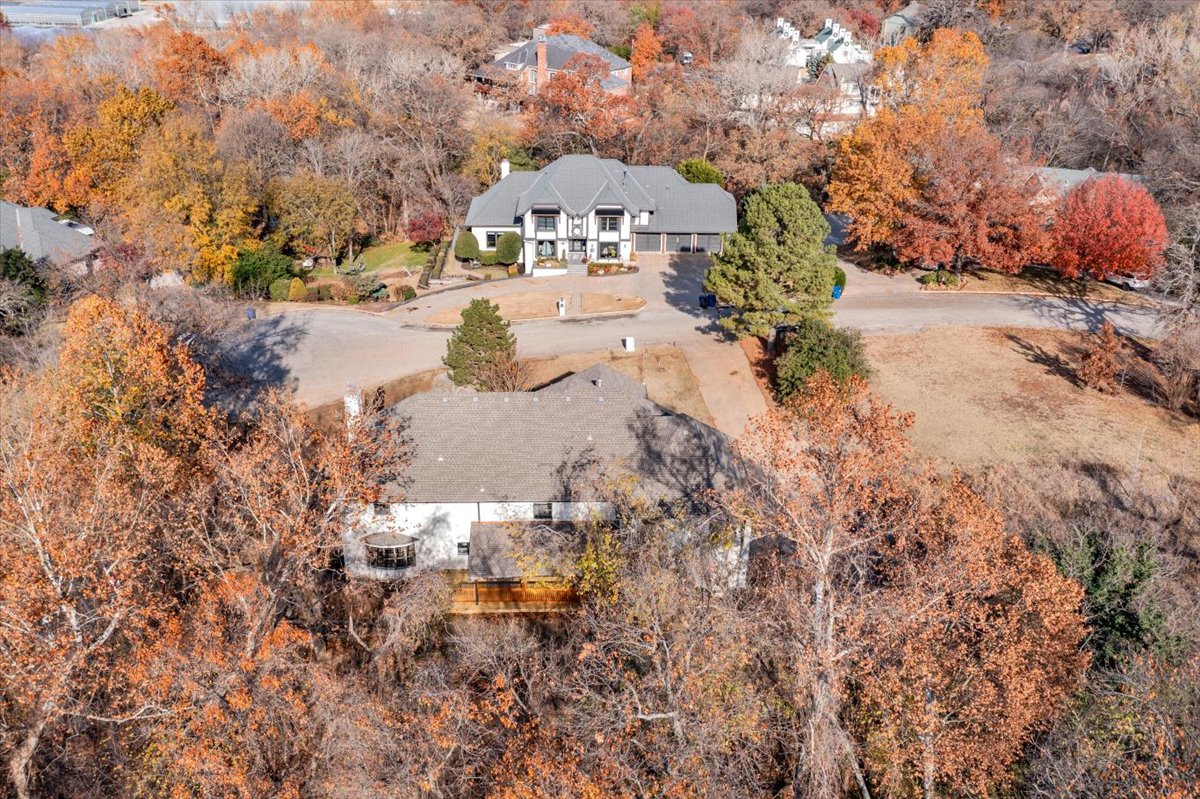
Aerial perspective of a multi-level residence featuring a multi-pitched roof, attached multi-car garage, private driveway, and extensive surrounding mature vegetation
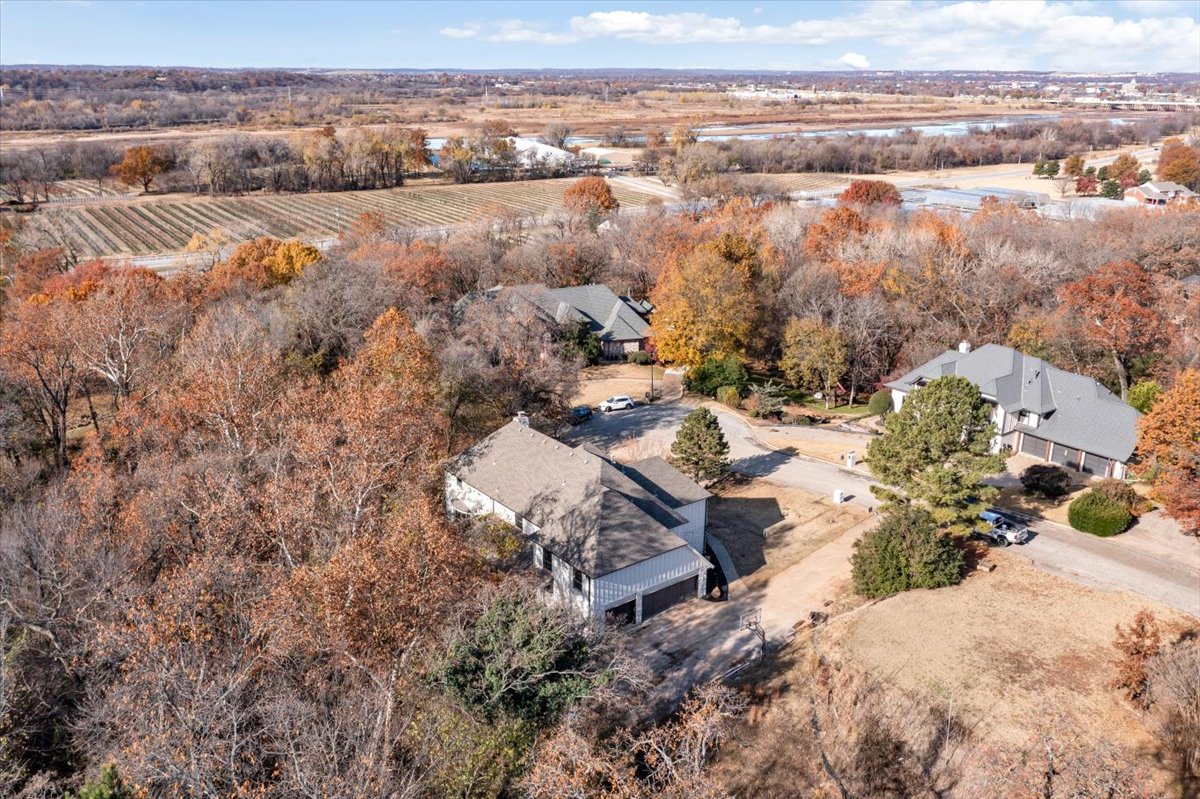
Aerial perspective of a multi-gabled residence featuring a light-toned exterior, an attached multi-car garage, and a steeply pitched roofline situated on a wooded lot
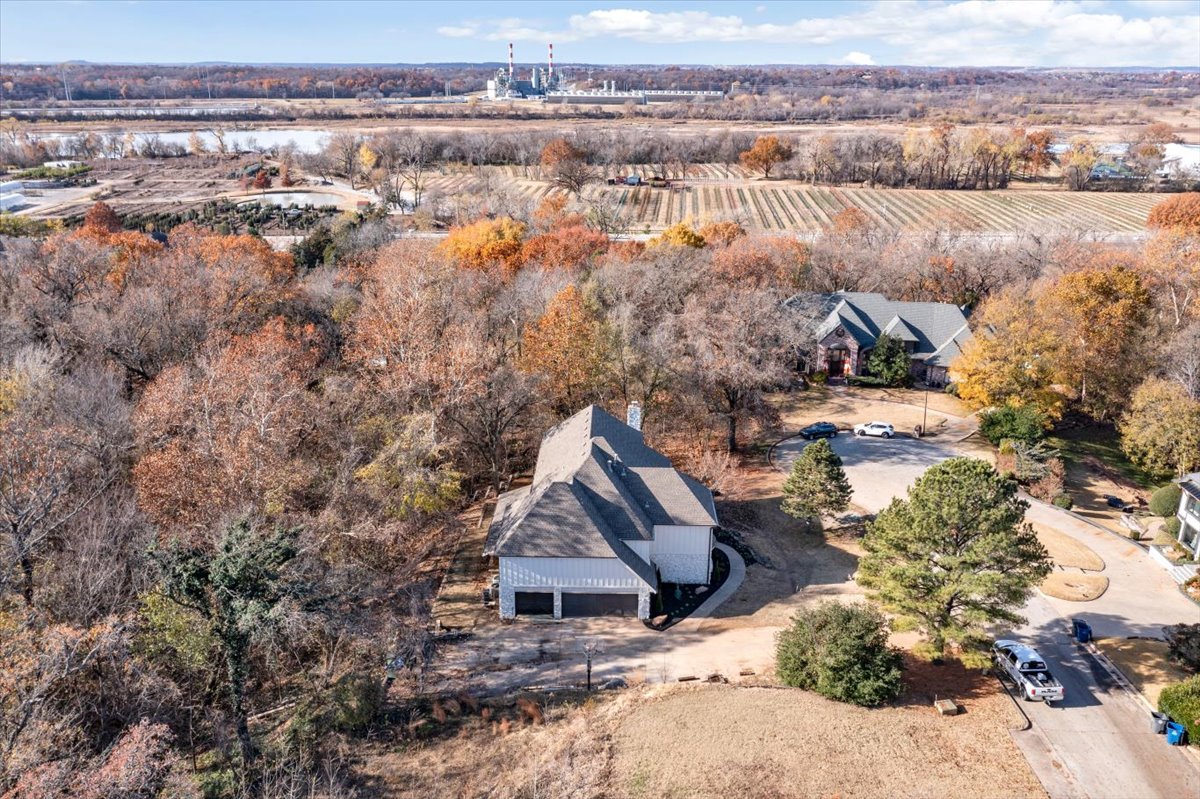
Aerial perspective of a multi-structure property featuring heavy tree coverage, sprawling natural landscaping, and multi-pitched roofing systems
Aerial perspective of a multi-story residence with a multi-gabled roofline, brick exterior, paved circular driveway, and an expansive wooded lot