
$290,000 $1,739 est/mo Sourced by Back At You
102562 S 4210 Road,Checotah, OK 74426
Checotah, OK 74426
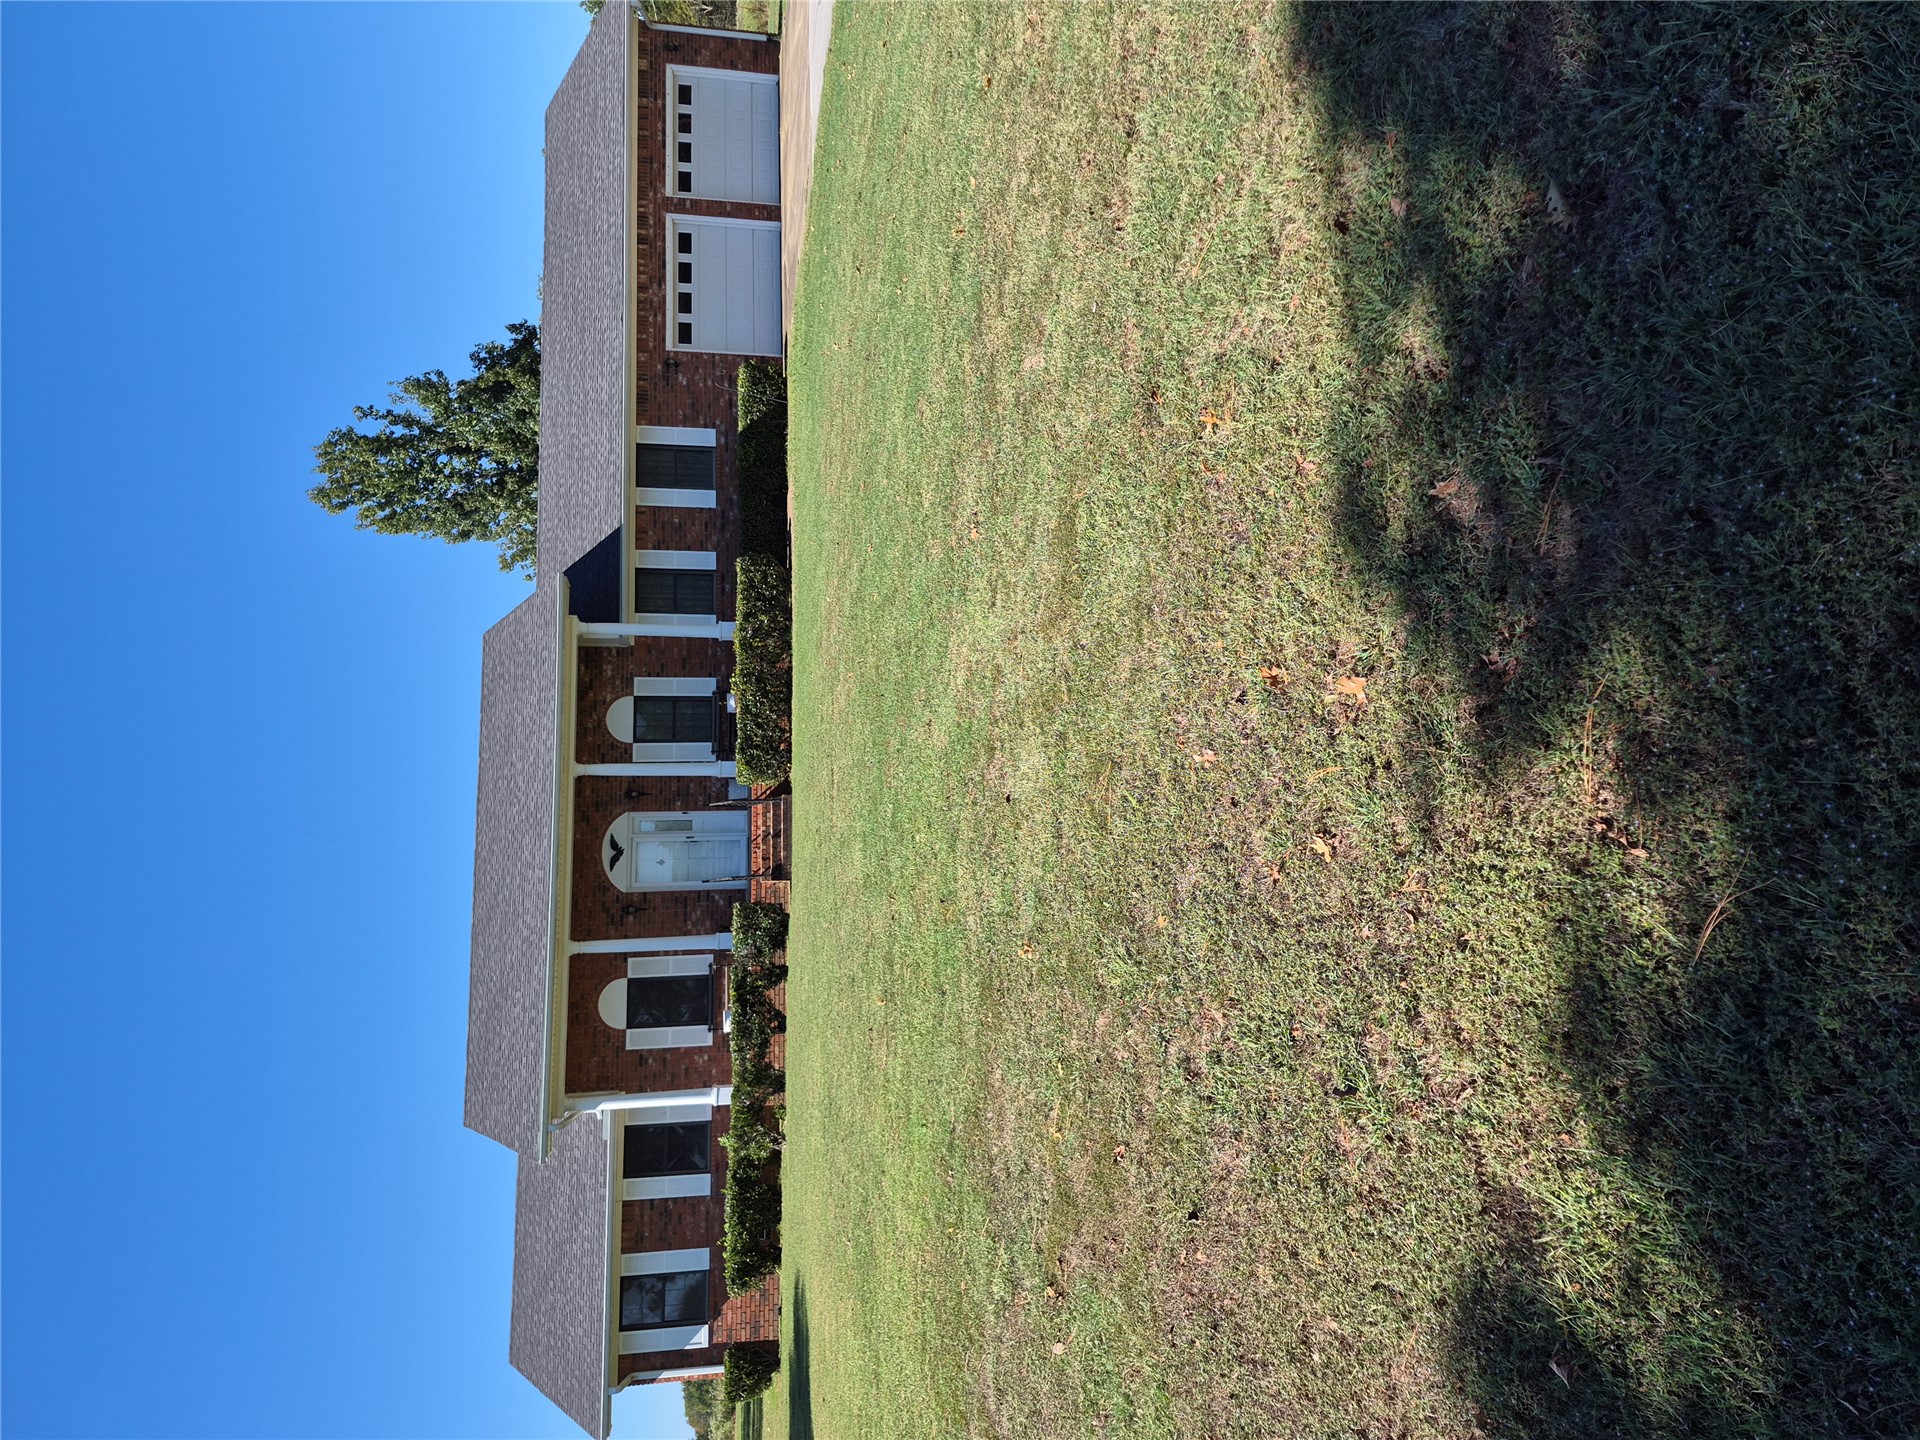
Single-story brick exterior featuring a covered front entry with columns, white shutter accents, a shingled roof, and an attached two-car garage
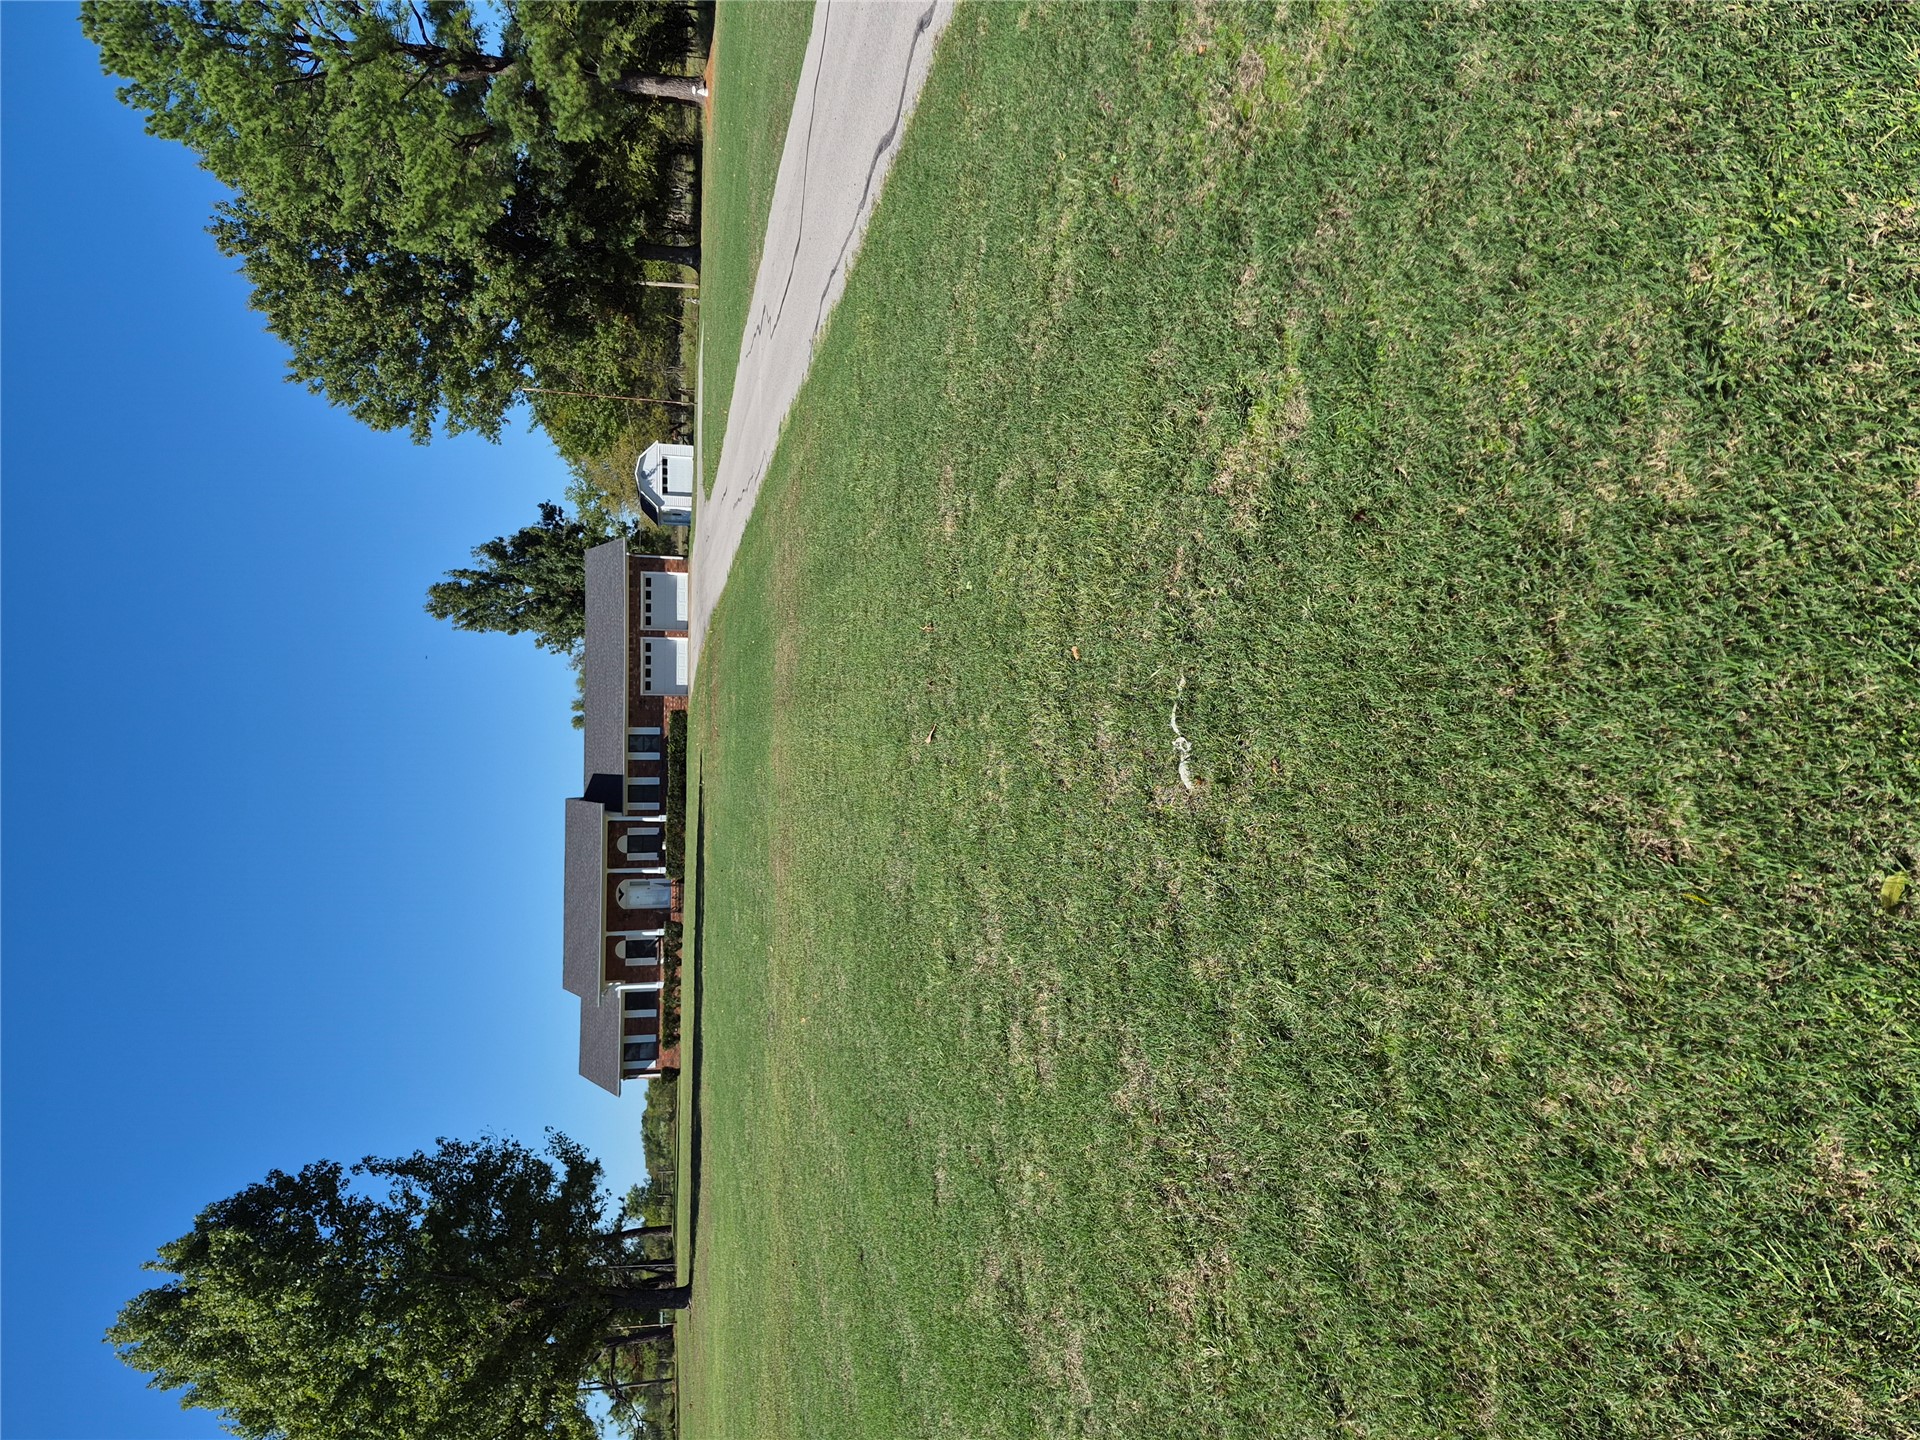
Single-story brick exterior residence featuring a covered front porch, an attached two-car garage, and a detached storage structure on an expansive grass lot
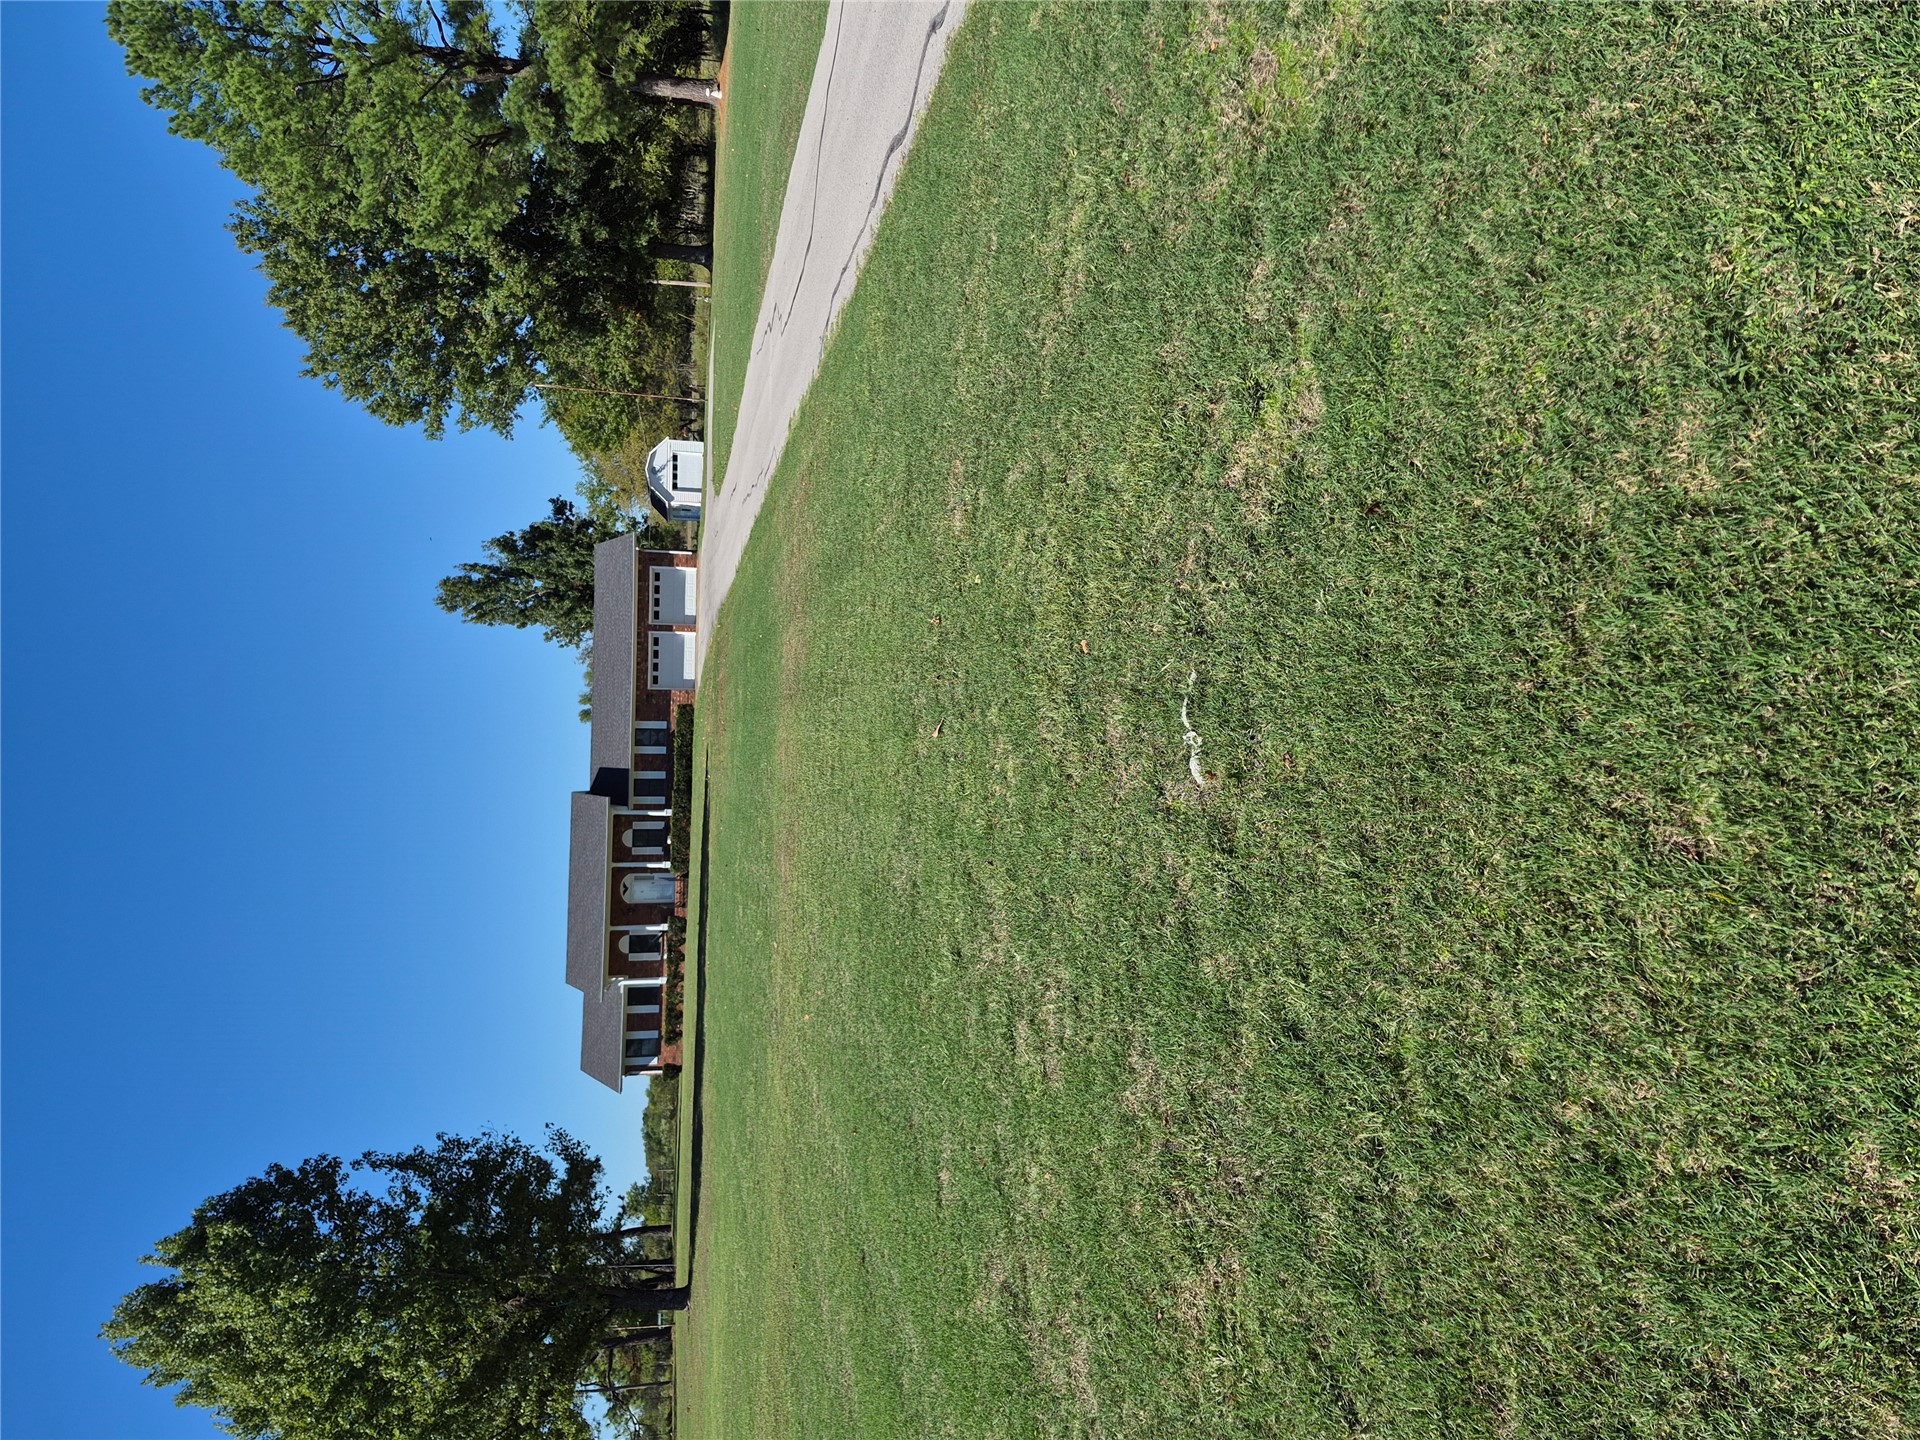
Single-story brick residence featuring an expansive lawn, paved driveway, two-car garage, and detached storage structure
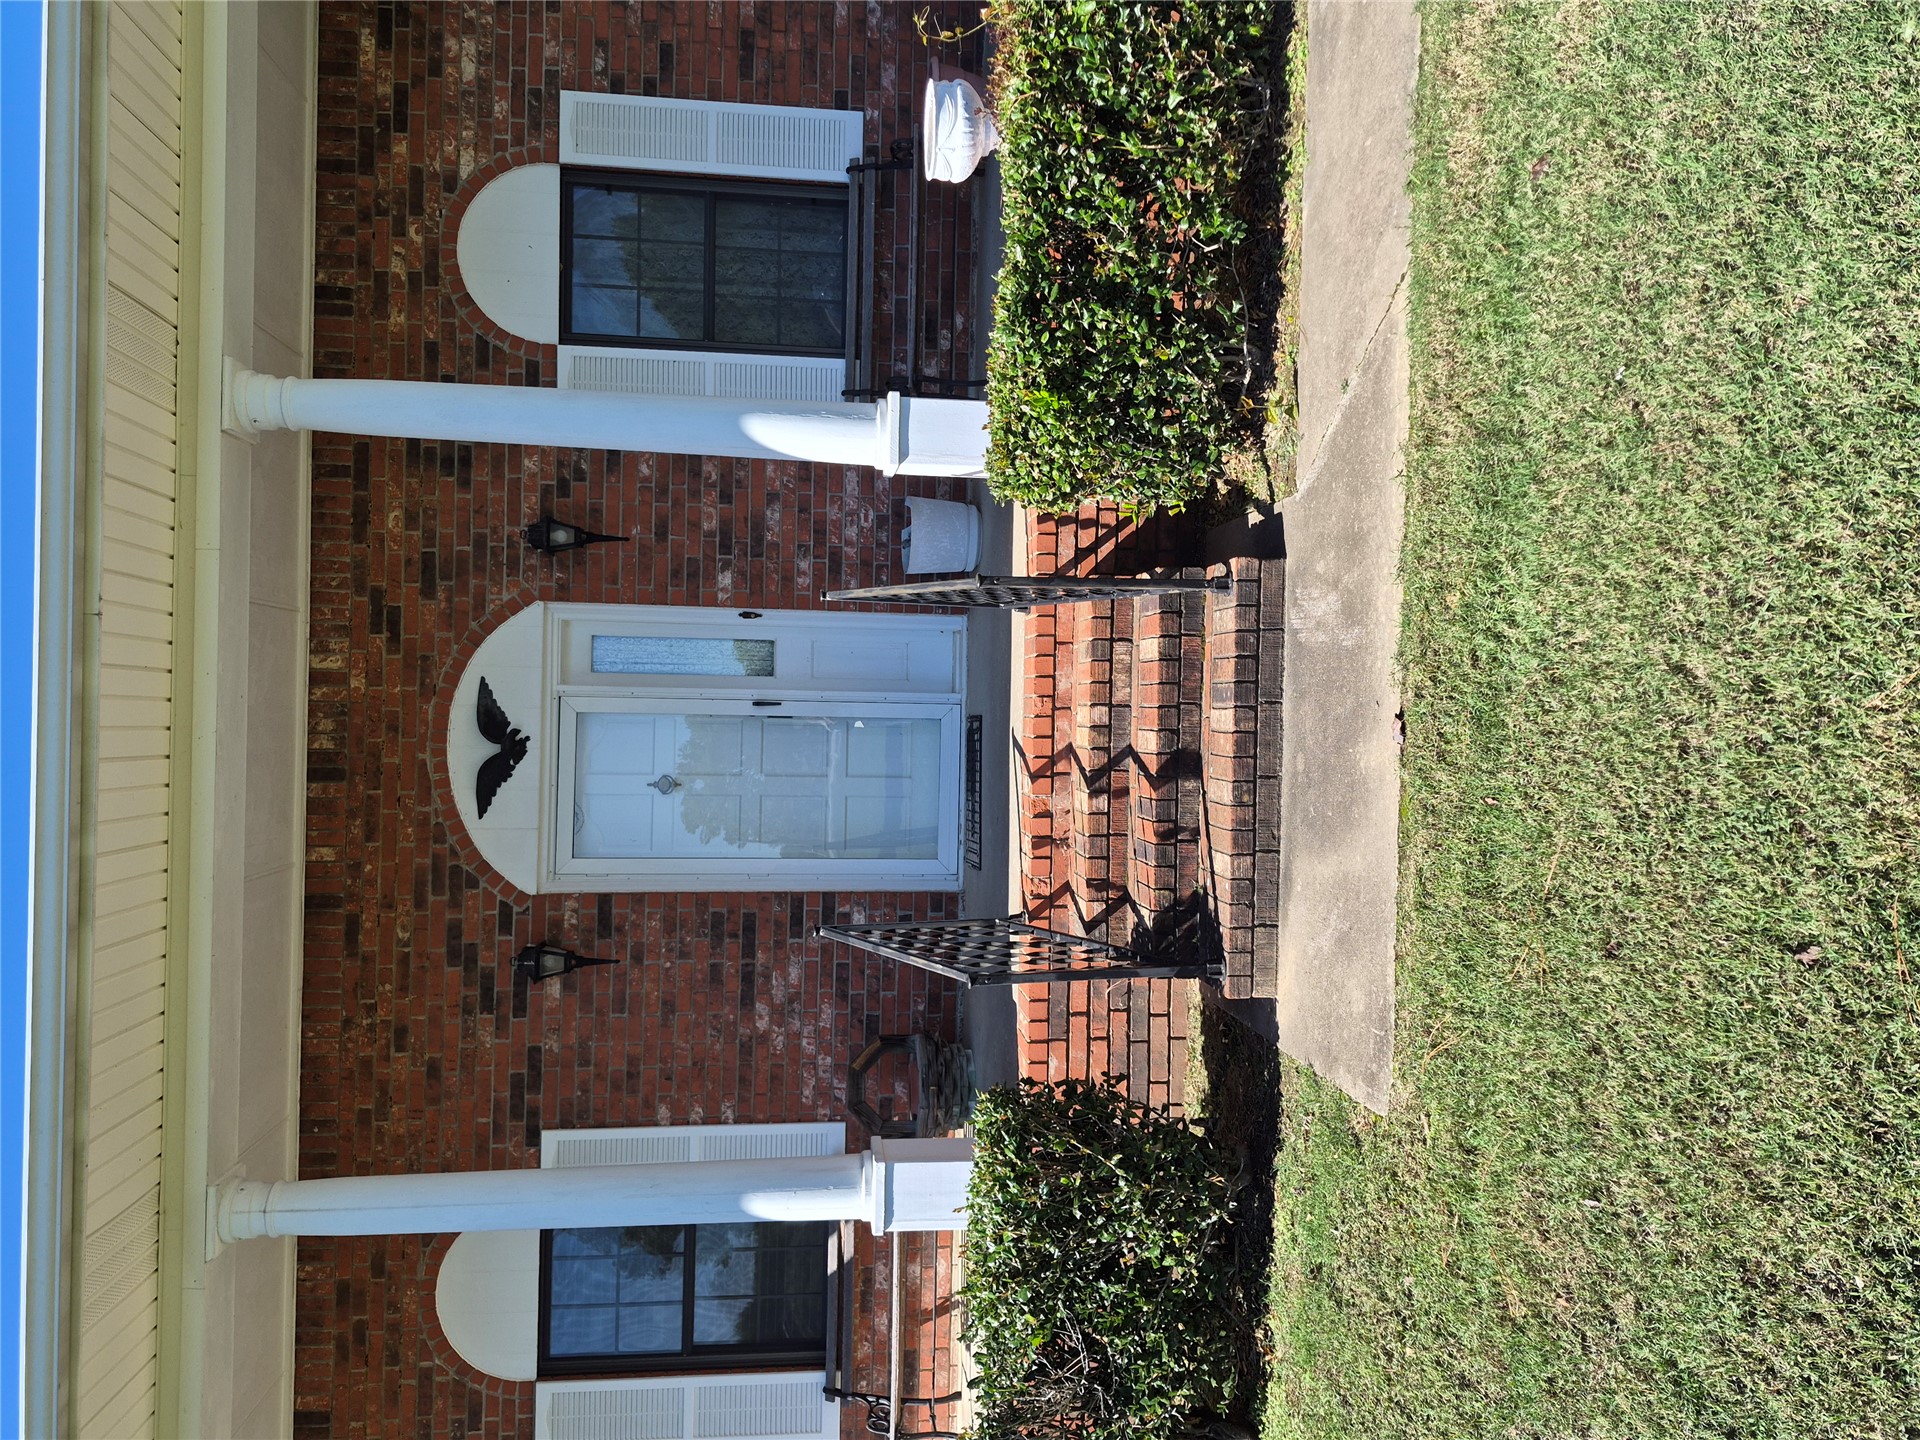
Brick facade exterior featuring a covered porch, white columns, arched window detailing, and wrought iron handrails
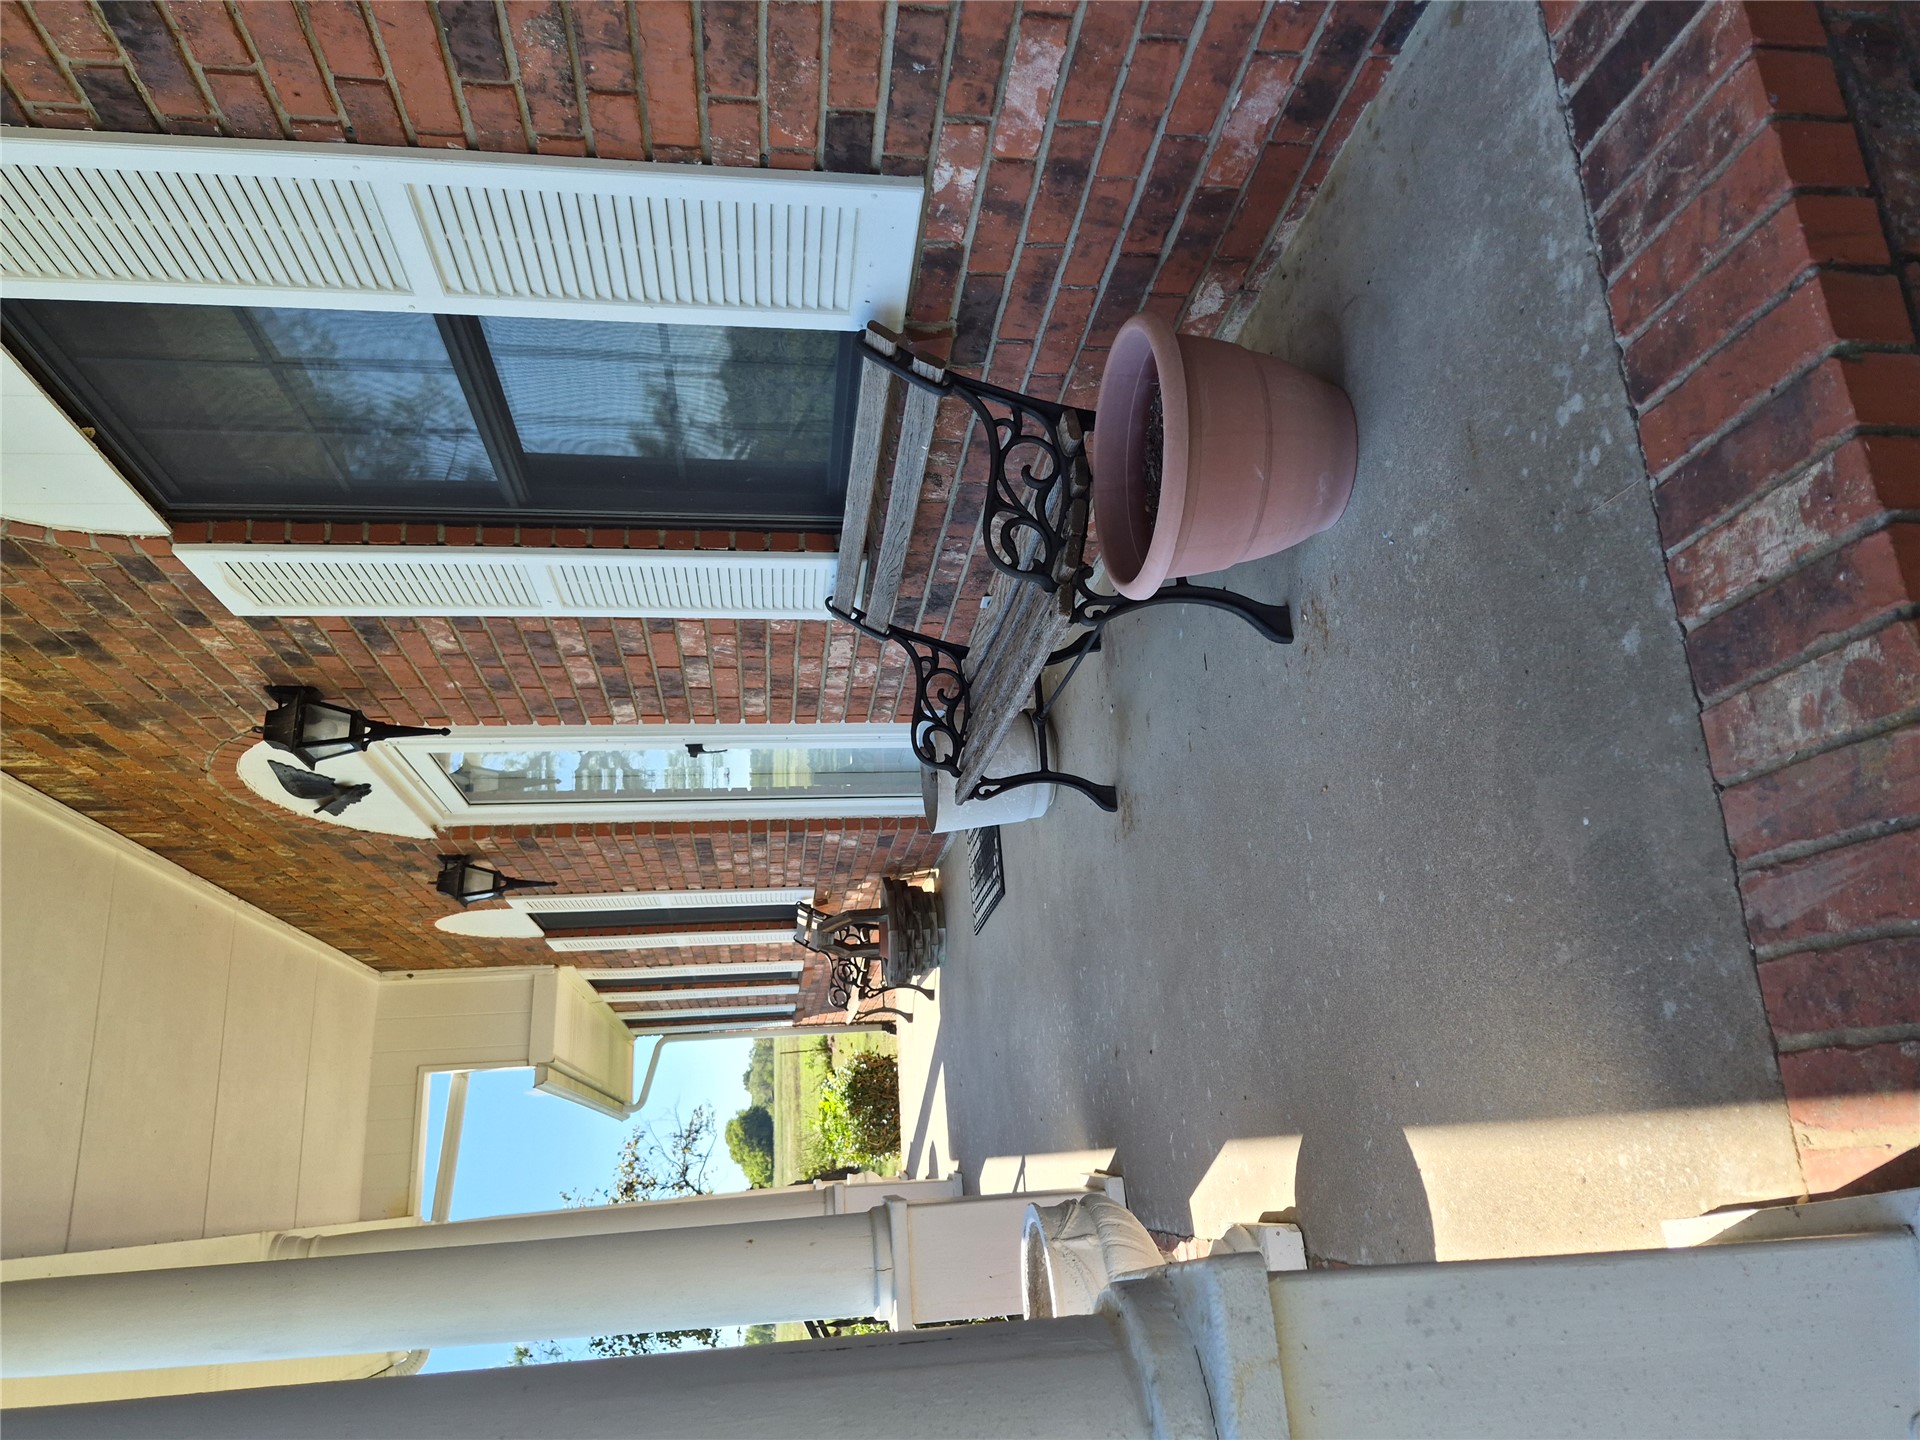
Covered front porch featuring a brick exterior, prominent structural columns, decorative wall-mounted lighting, and shuttered windows
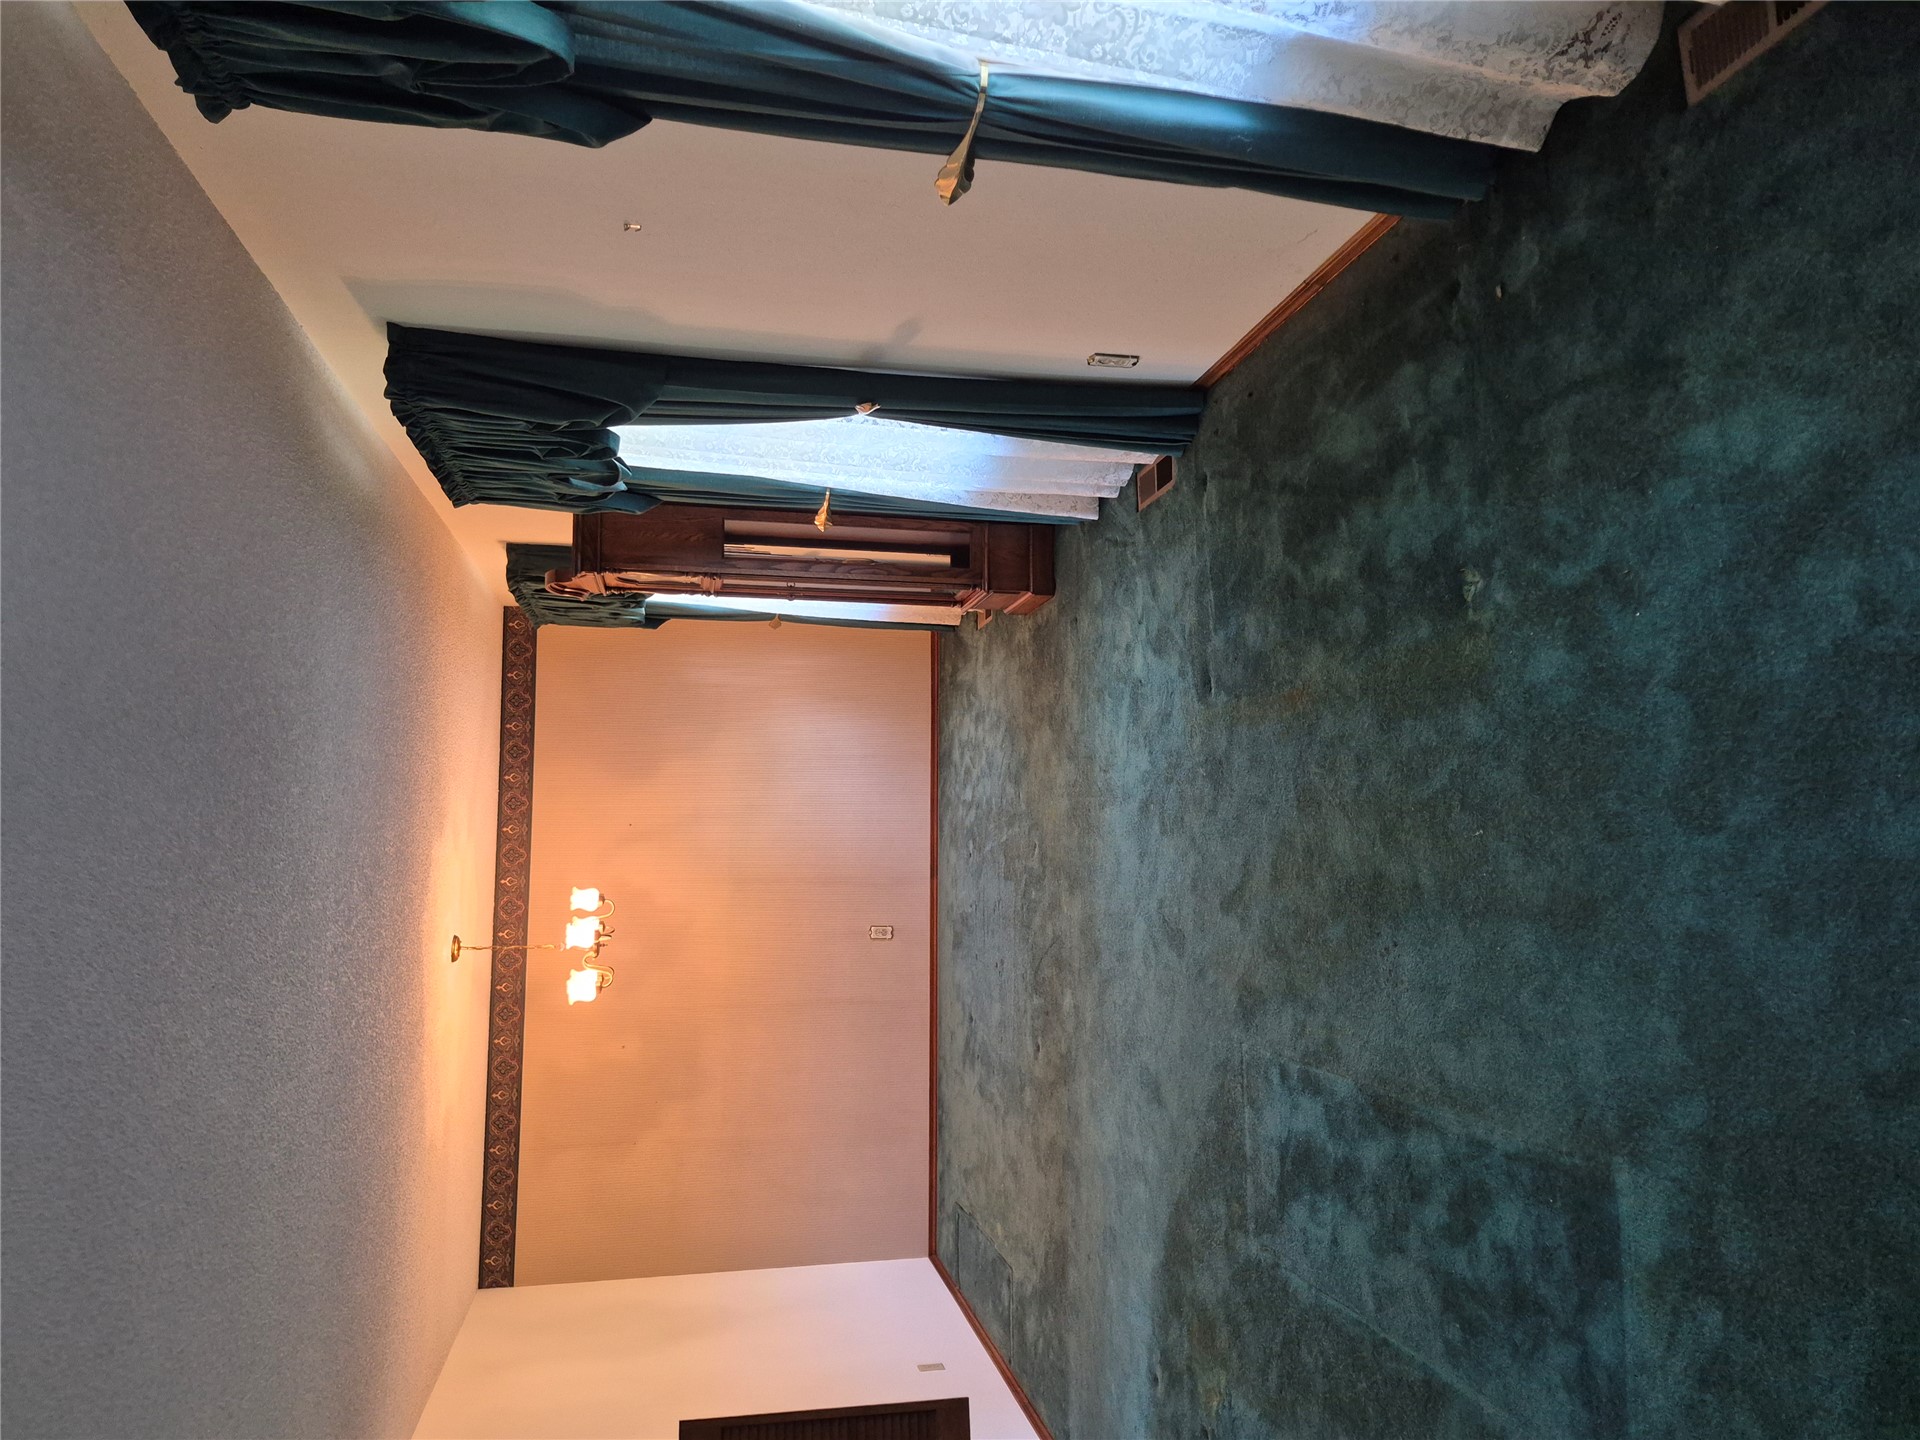
Interior space featuring wall-to-wall carpeting, decorative wallpaper border, and multi-arm ceiling-mounted light fixture
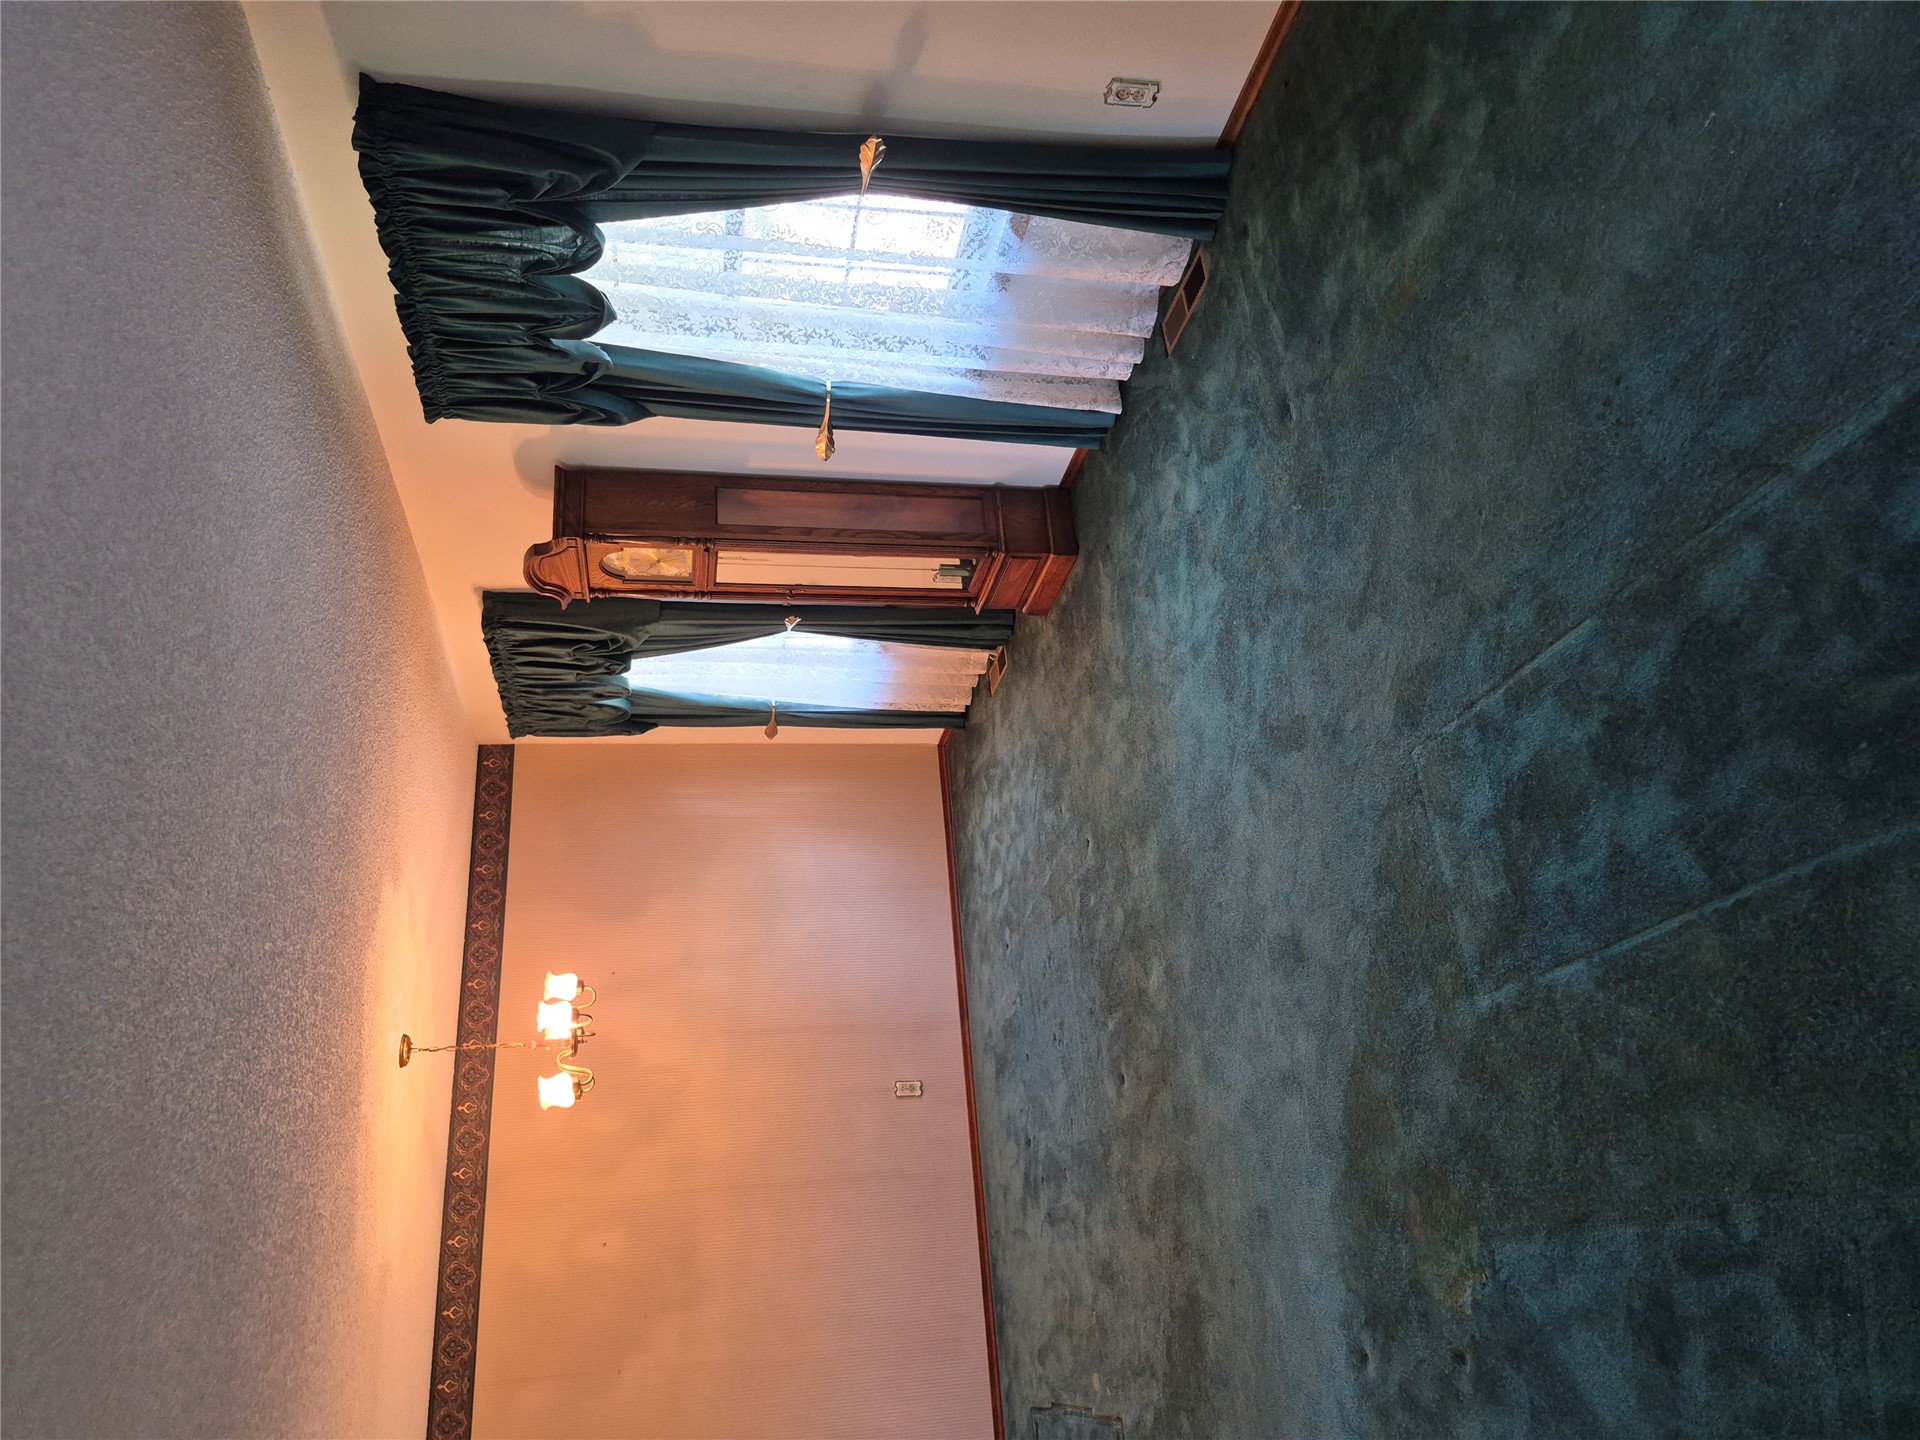
Interior space featuring dual windows and a multi-arm ceiling-mounted light fixture
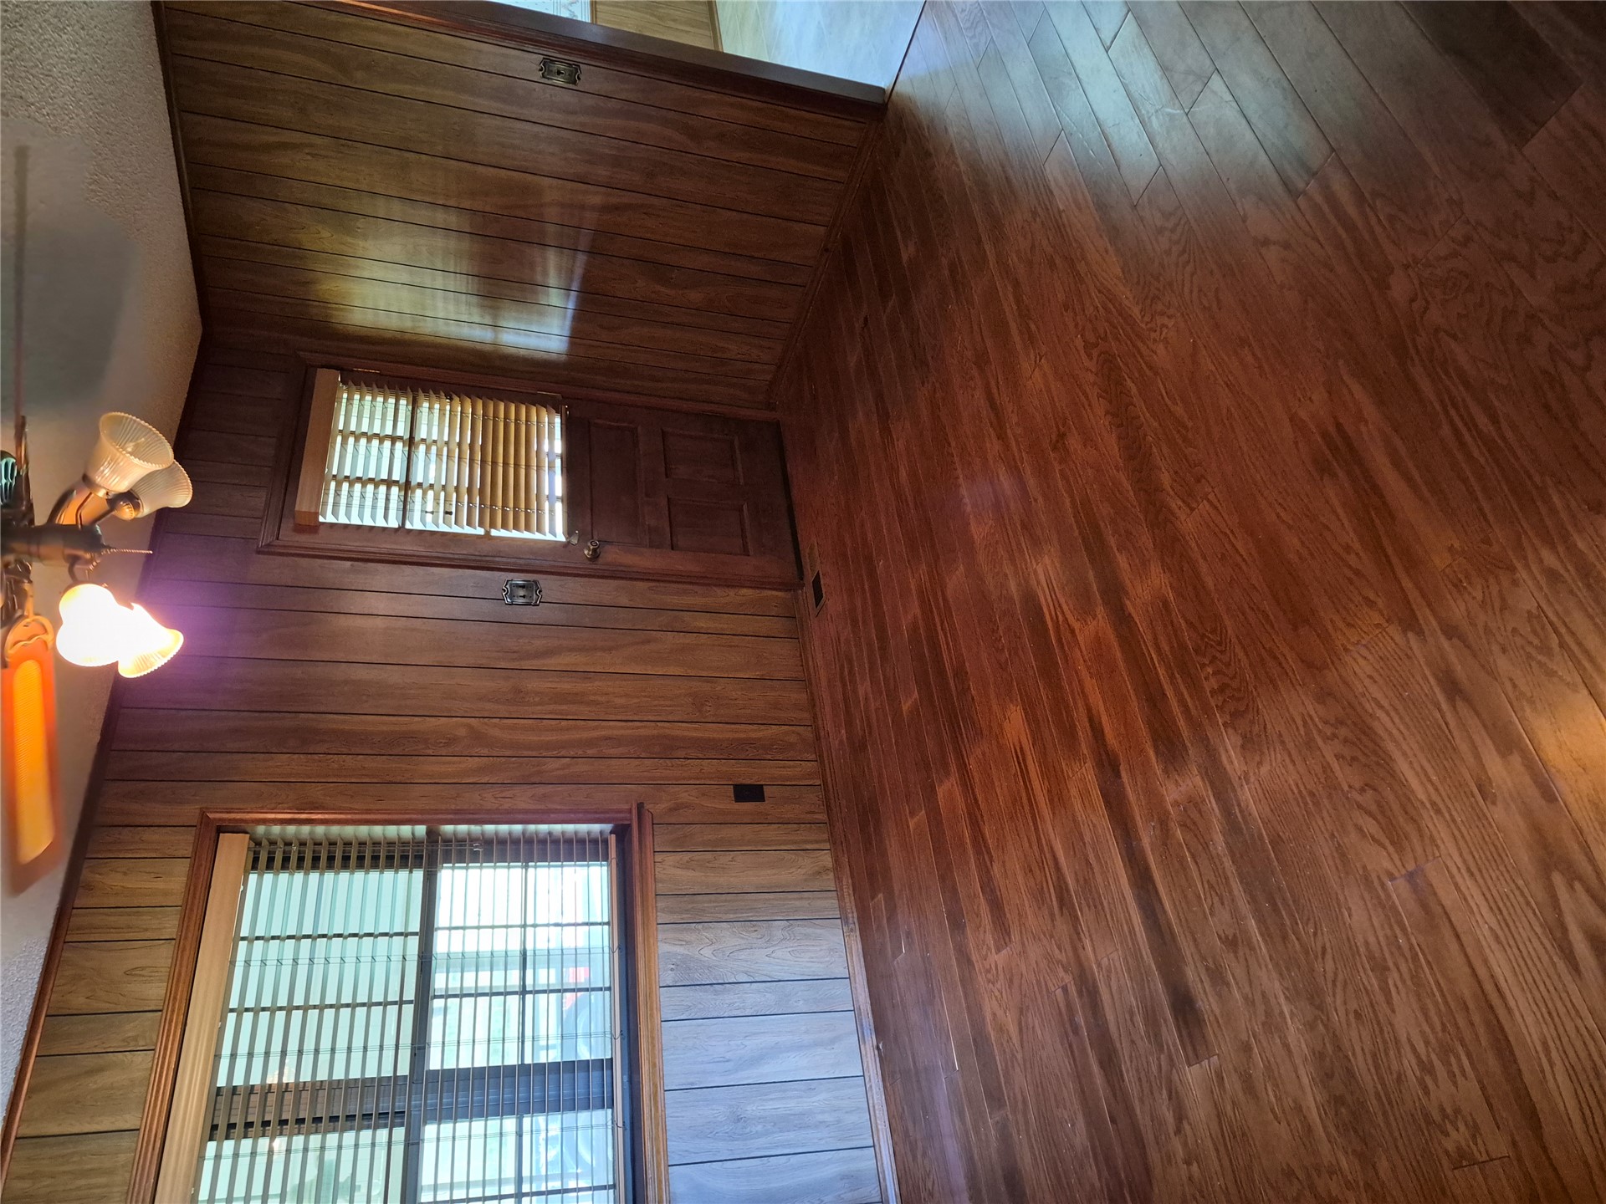
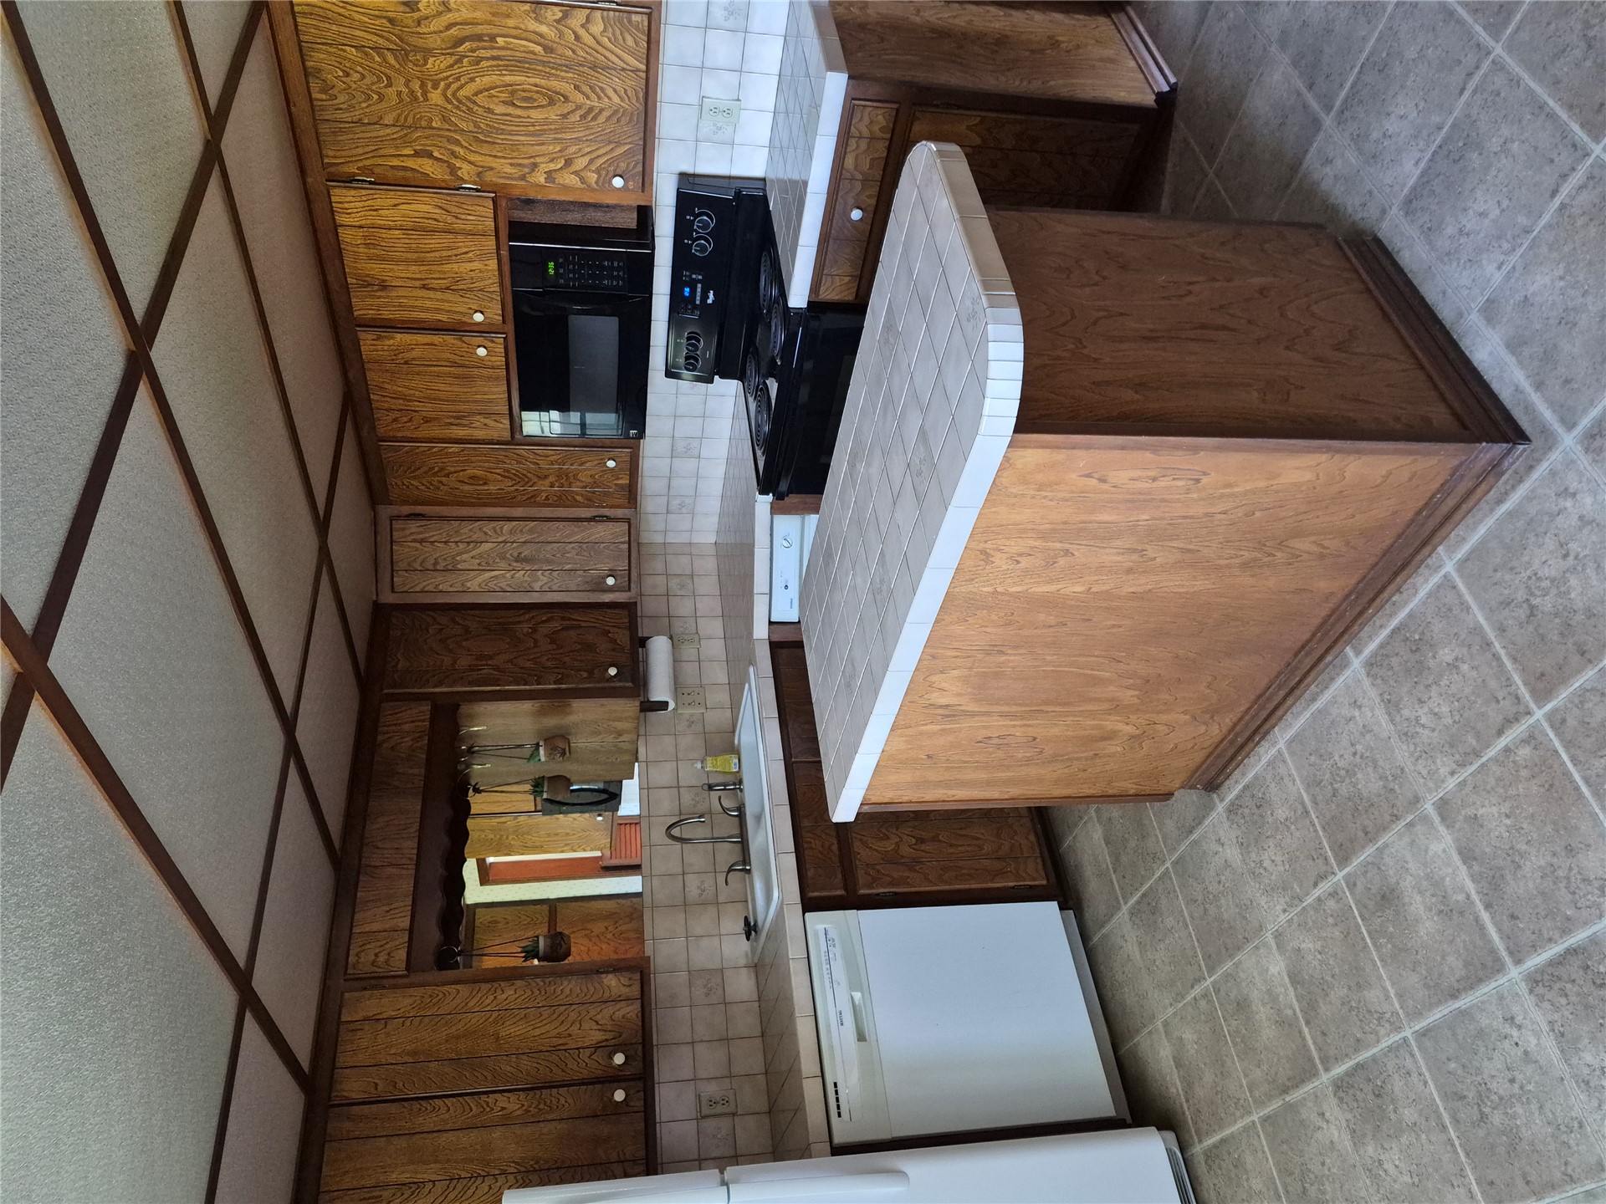
Kitchen featuring wood-finish cabinetry, tile countertops, a central island, and a grid-pattern drop ceiling
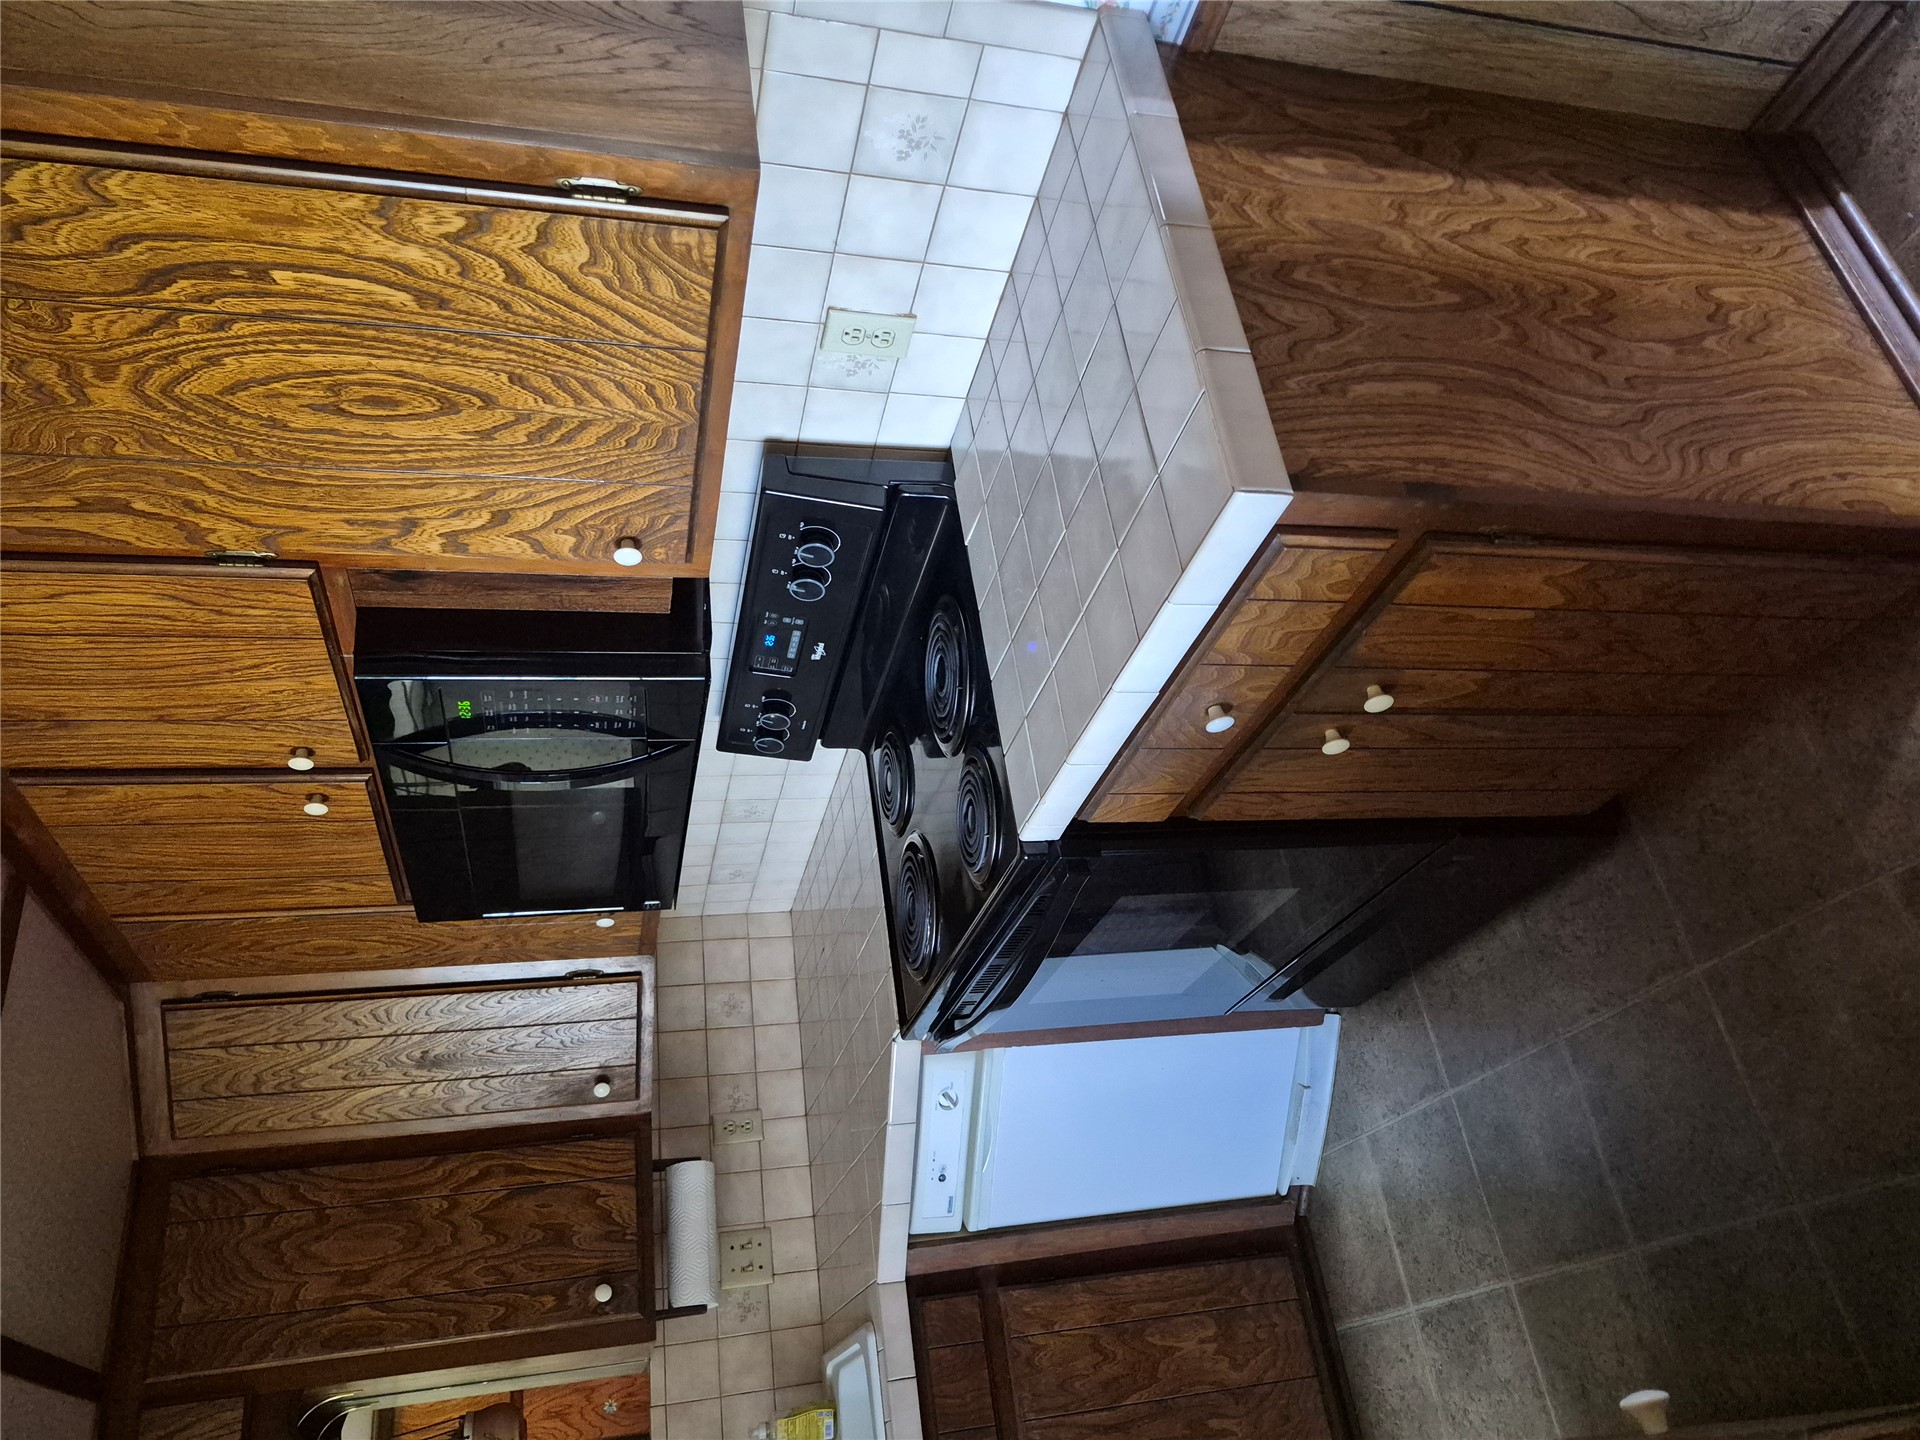
Kitchen featuring wood-finish cabinetry, tile countertops, tile backsplash, built-in black microwave, and black electric range
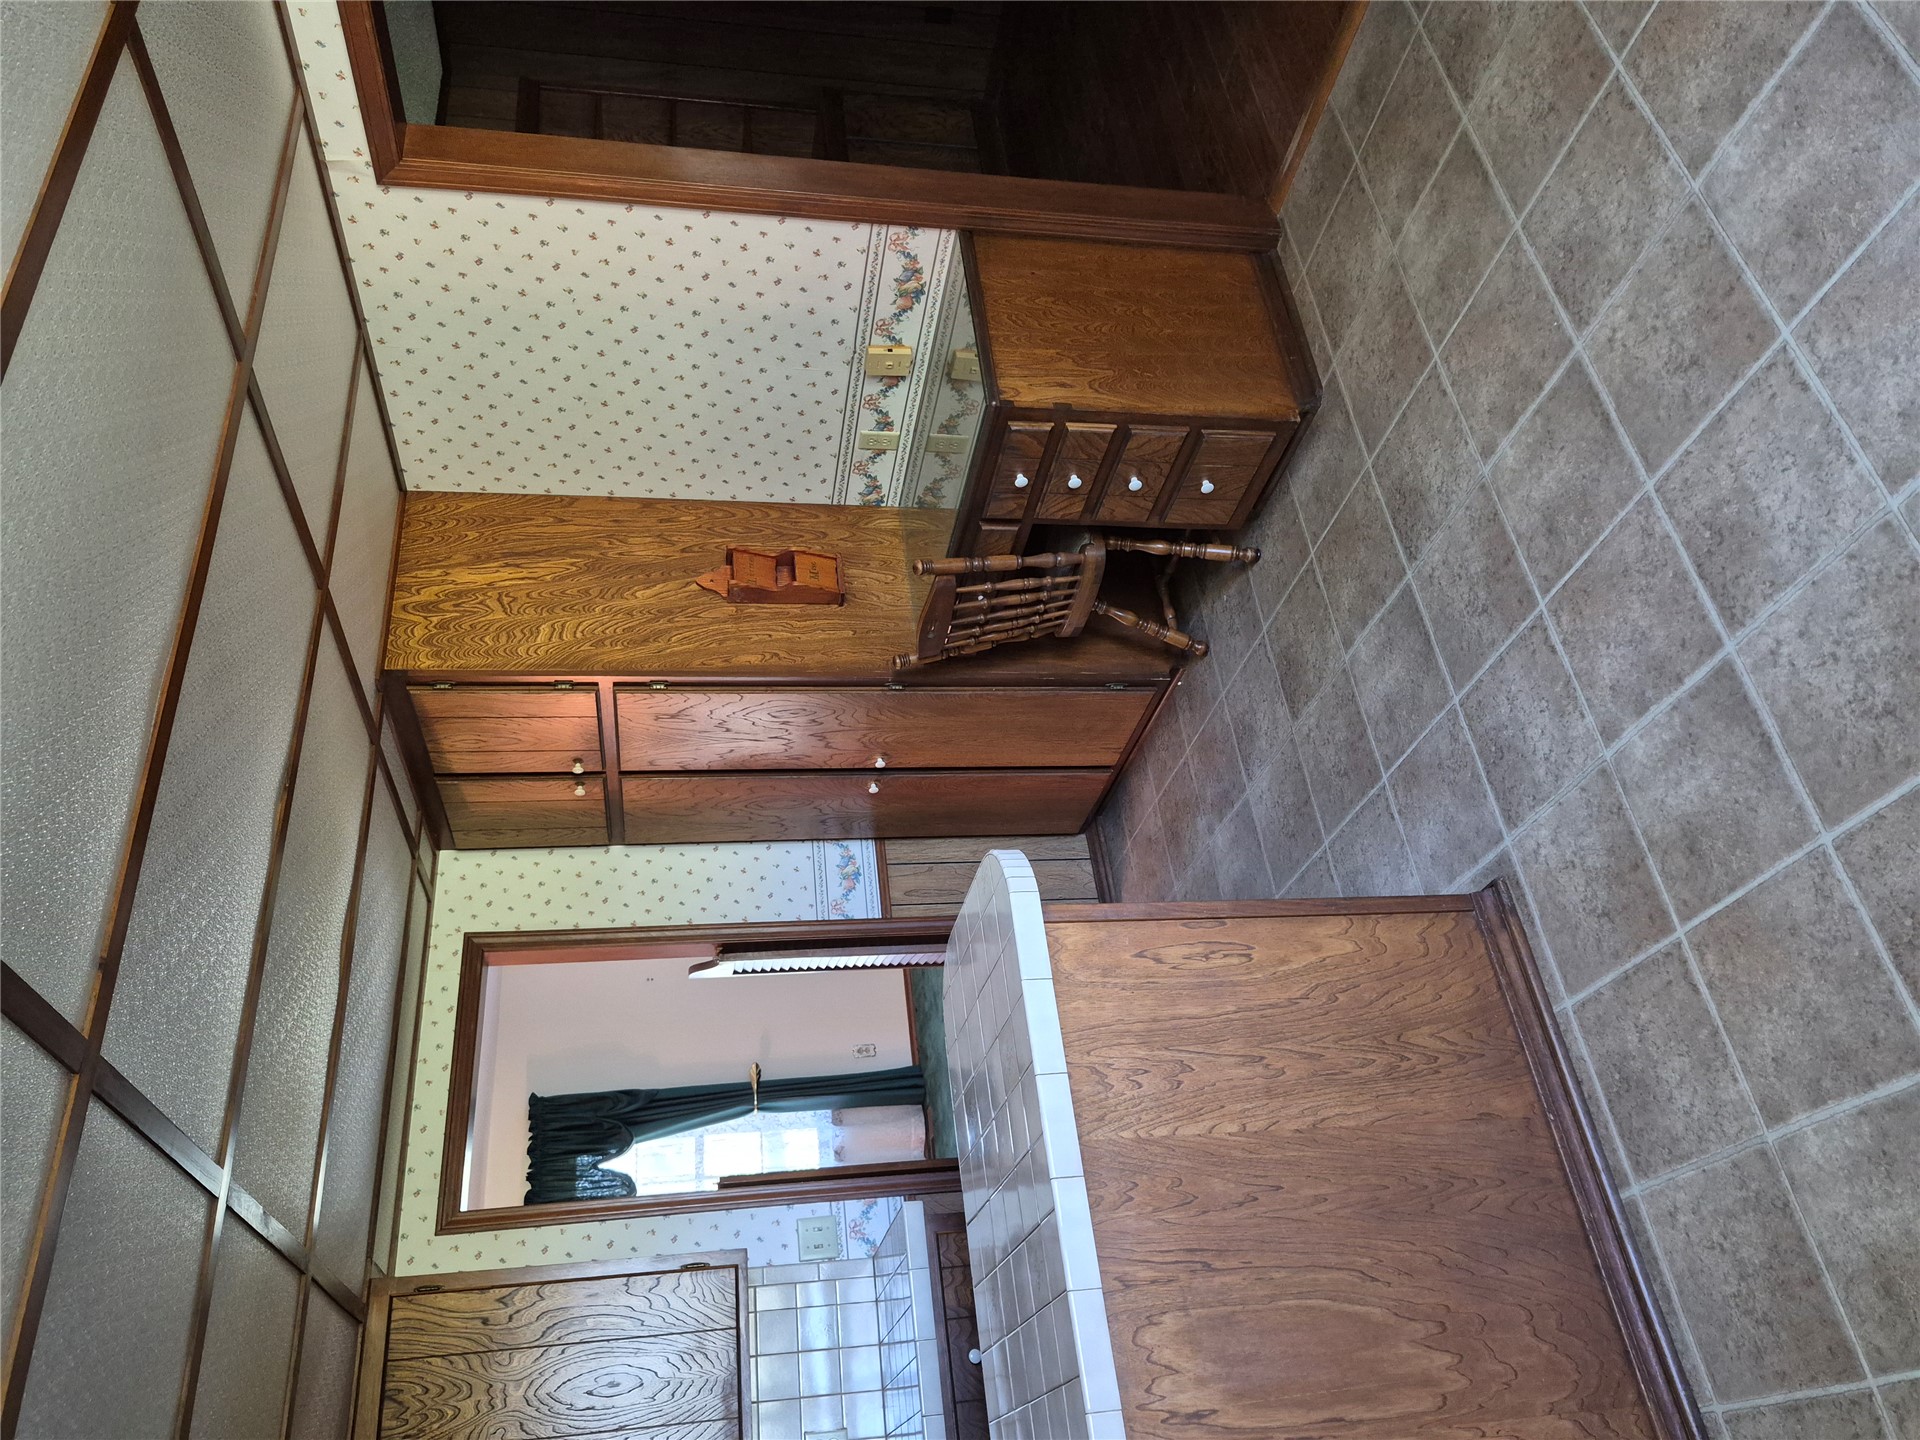
Kitchen featuring wood cabinetry, a built-in desk with drawer storage, tile-topped peninsula, and grid-pattern ceiling panels
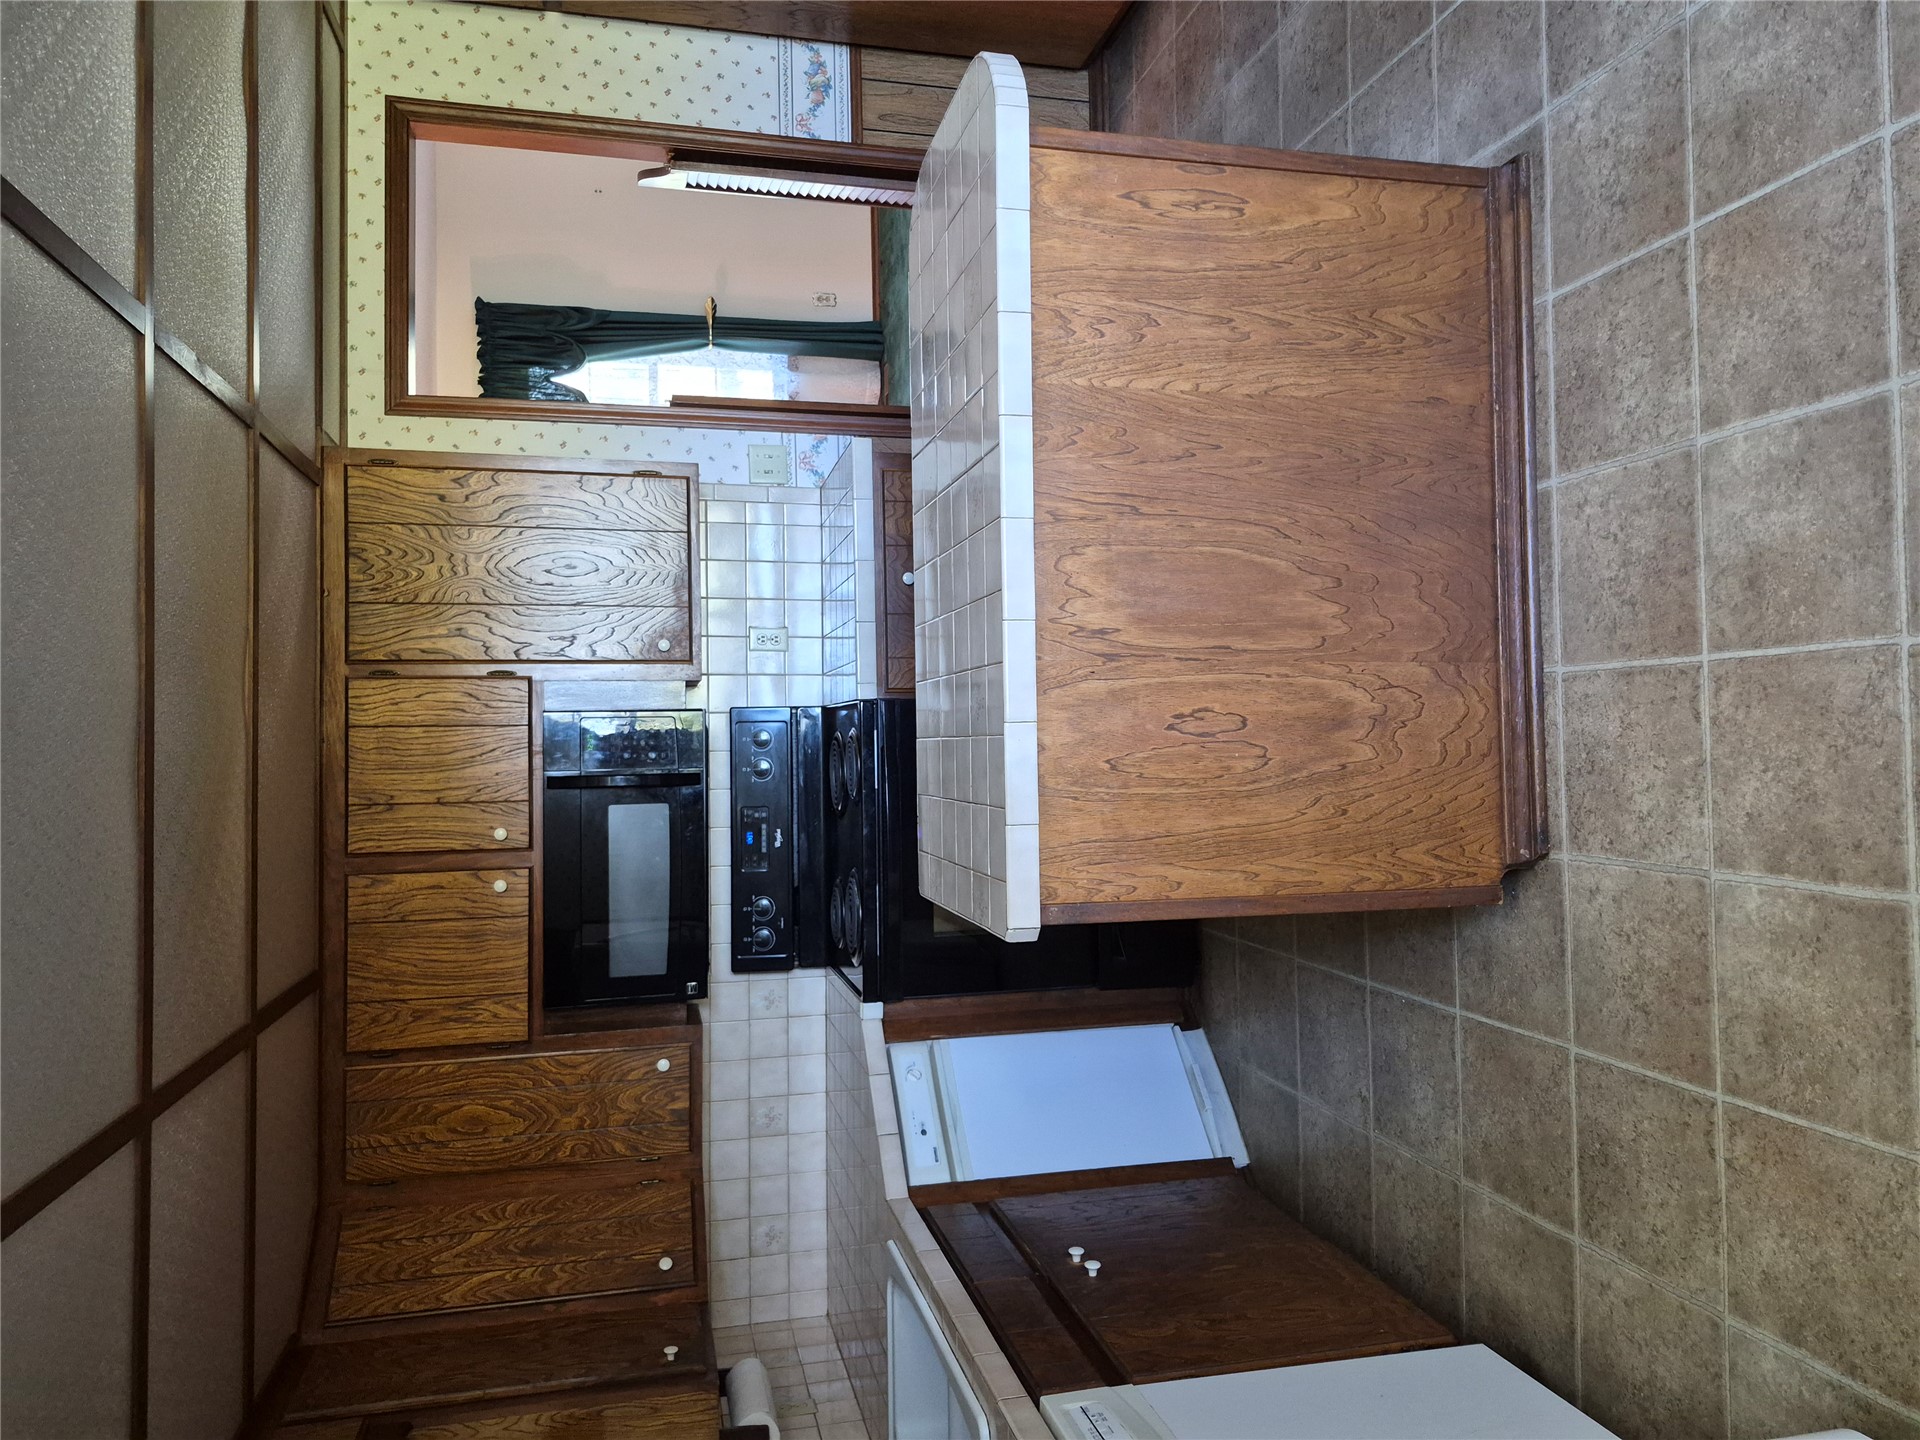
Kitchen featuring wood cabinetry, a tiled center island, square-tile countertops, and a built-in microwave
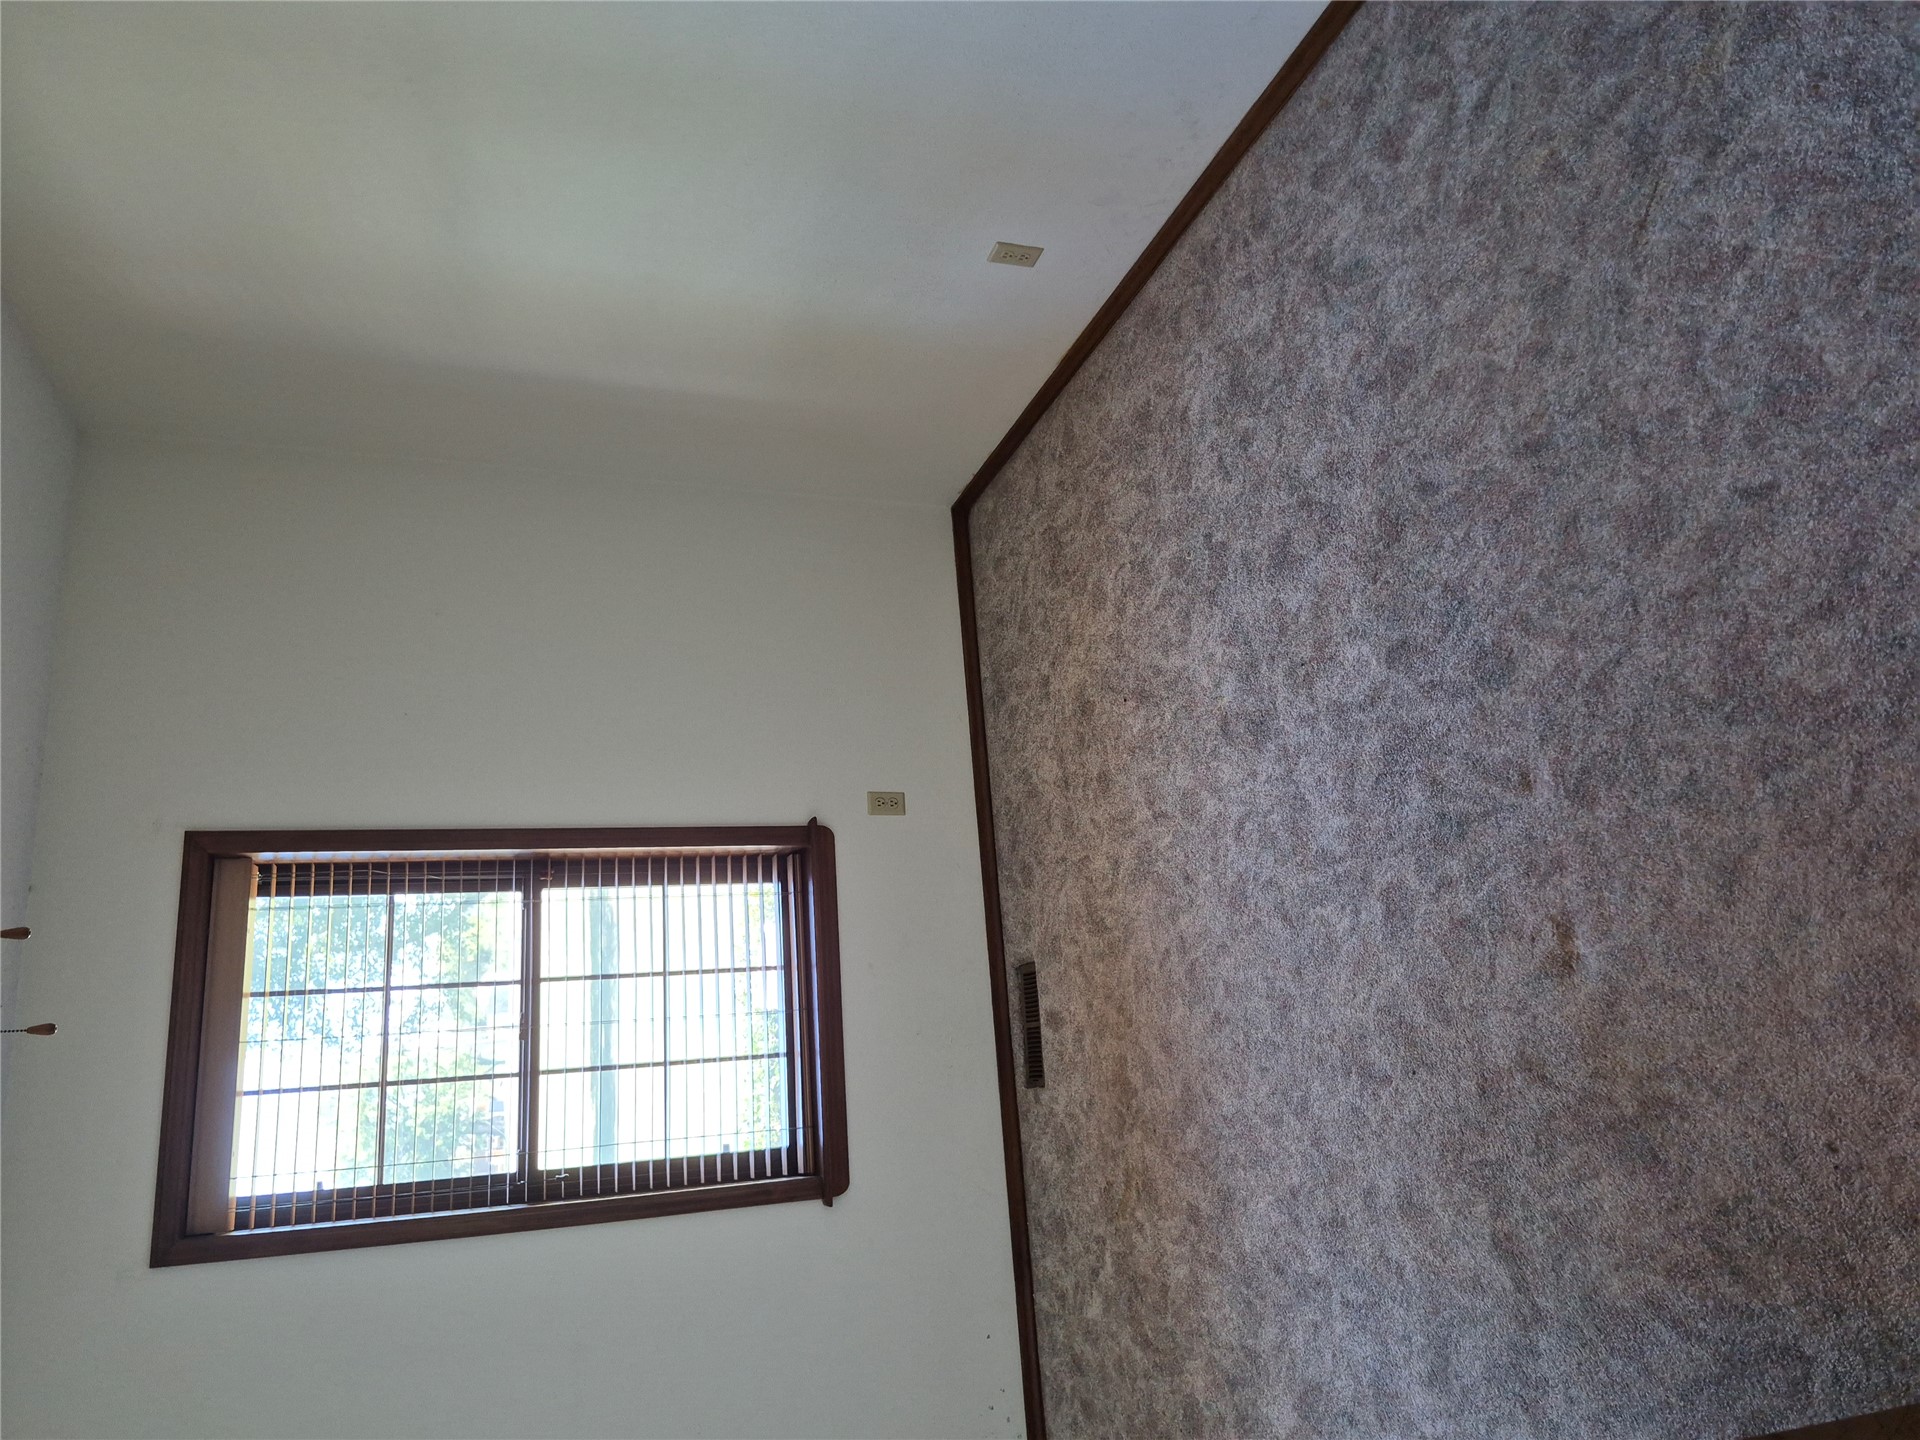
Neutral-toned wall-to-wall carpeting and a single double-hung window featuring dark-stained wood trim
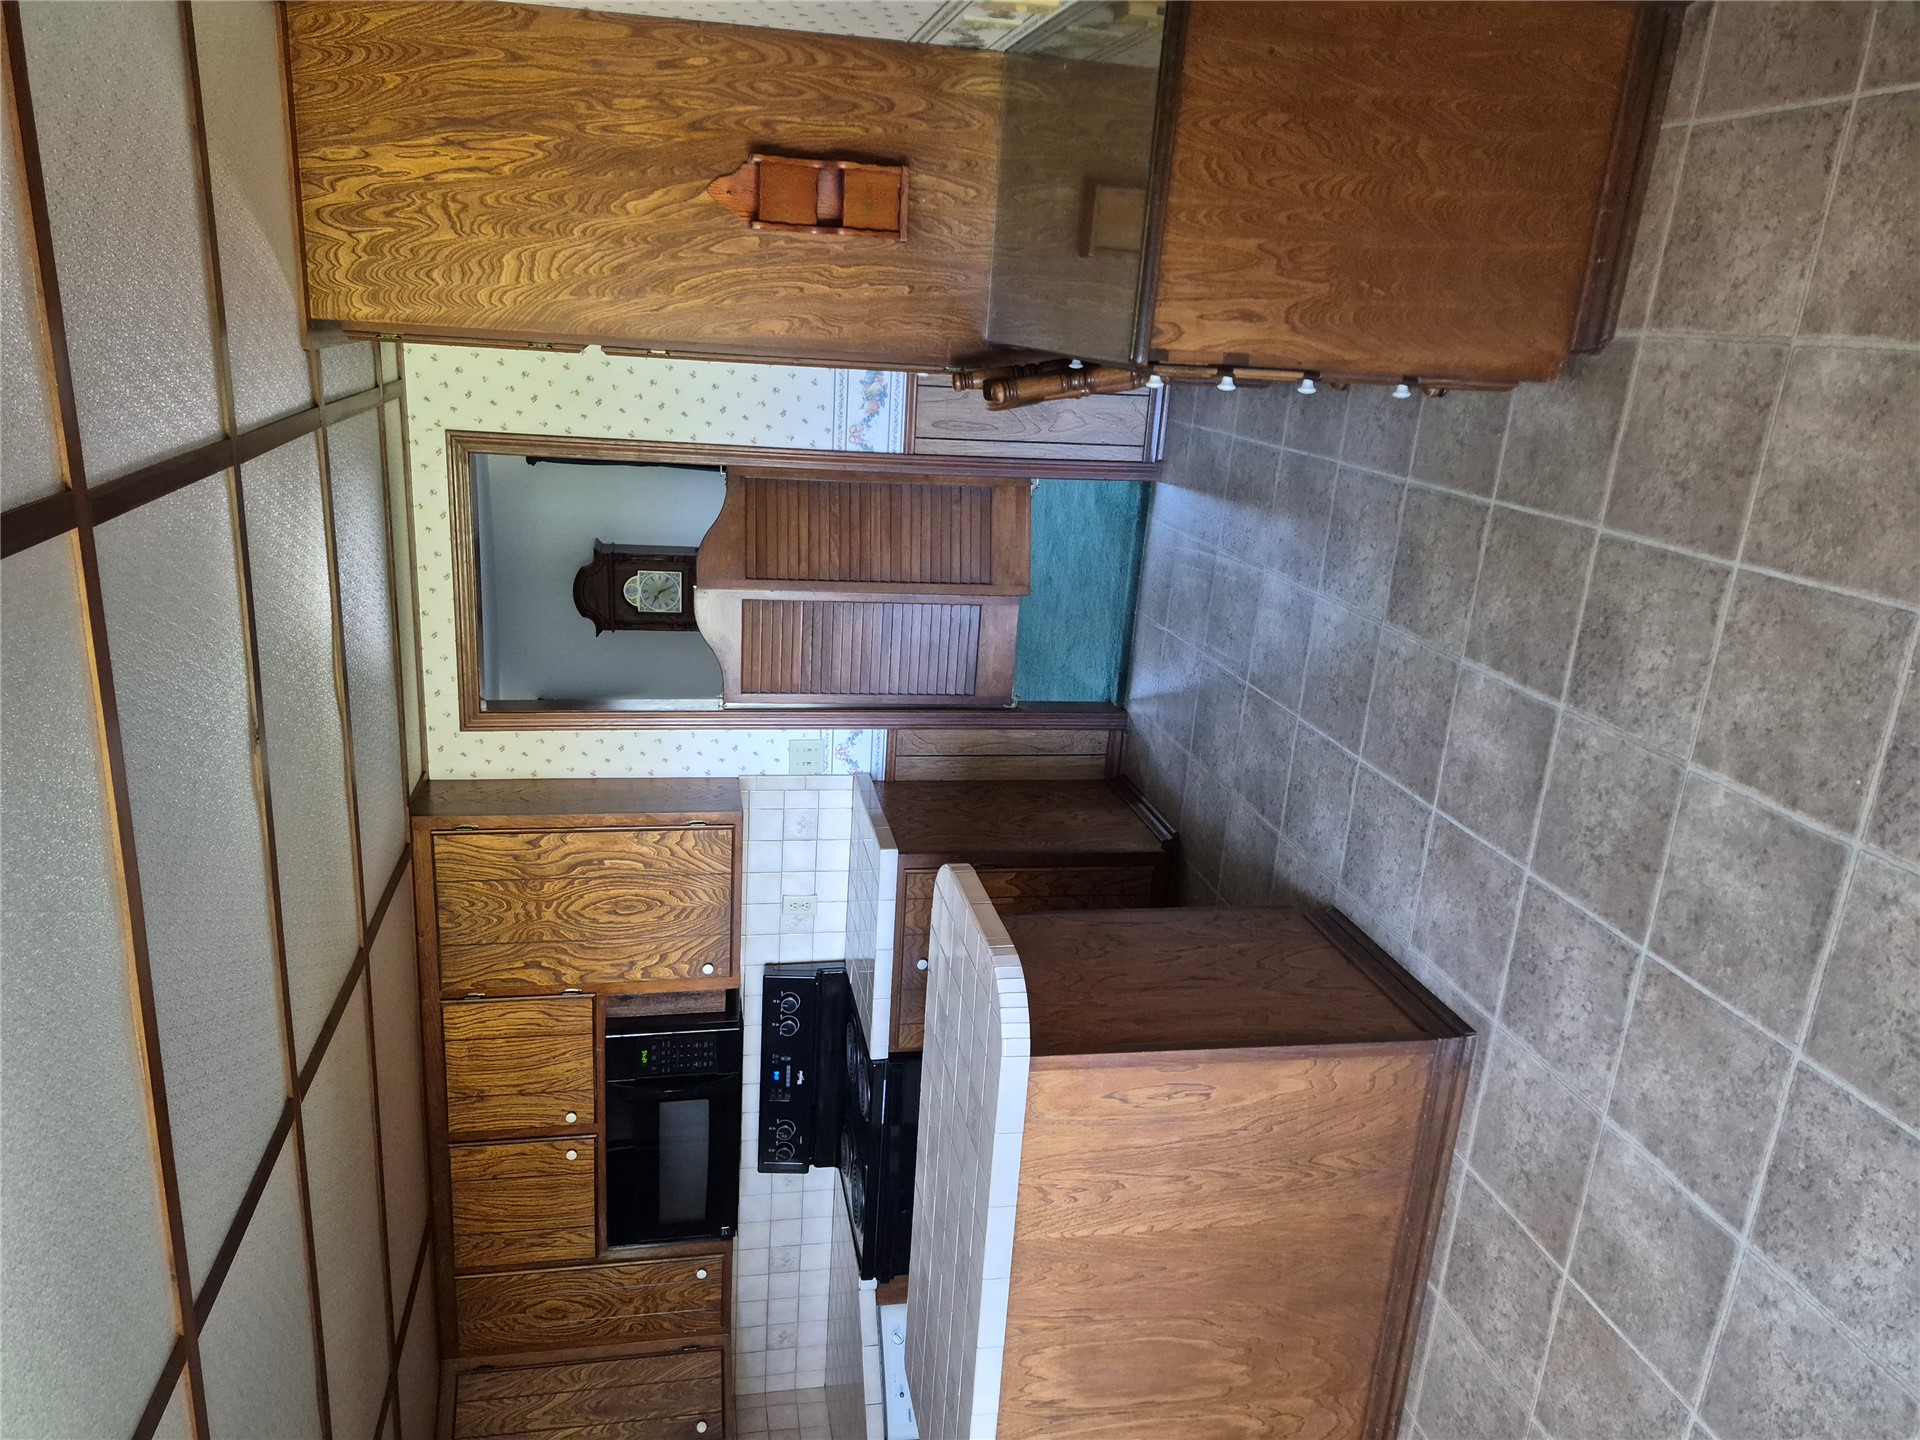
Kitchen featuring wood cabinetry, a tiled center island, square-tile flooring, and swinging louvered wood doors
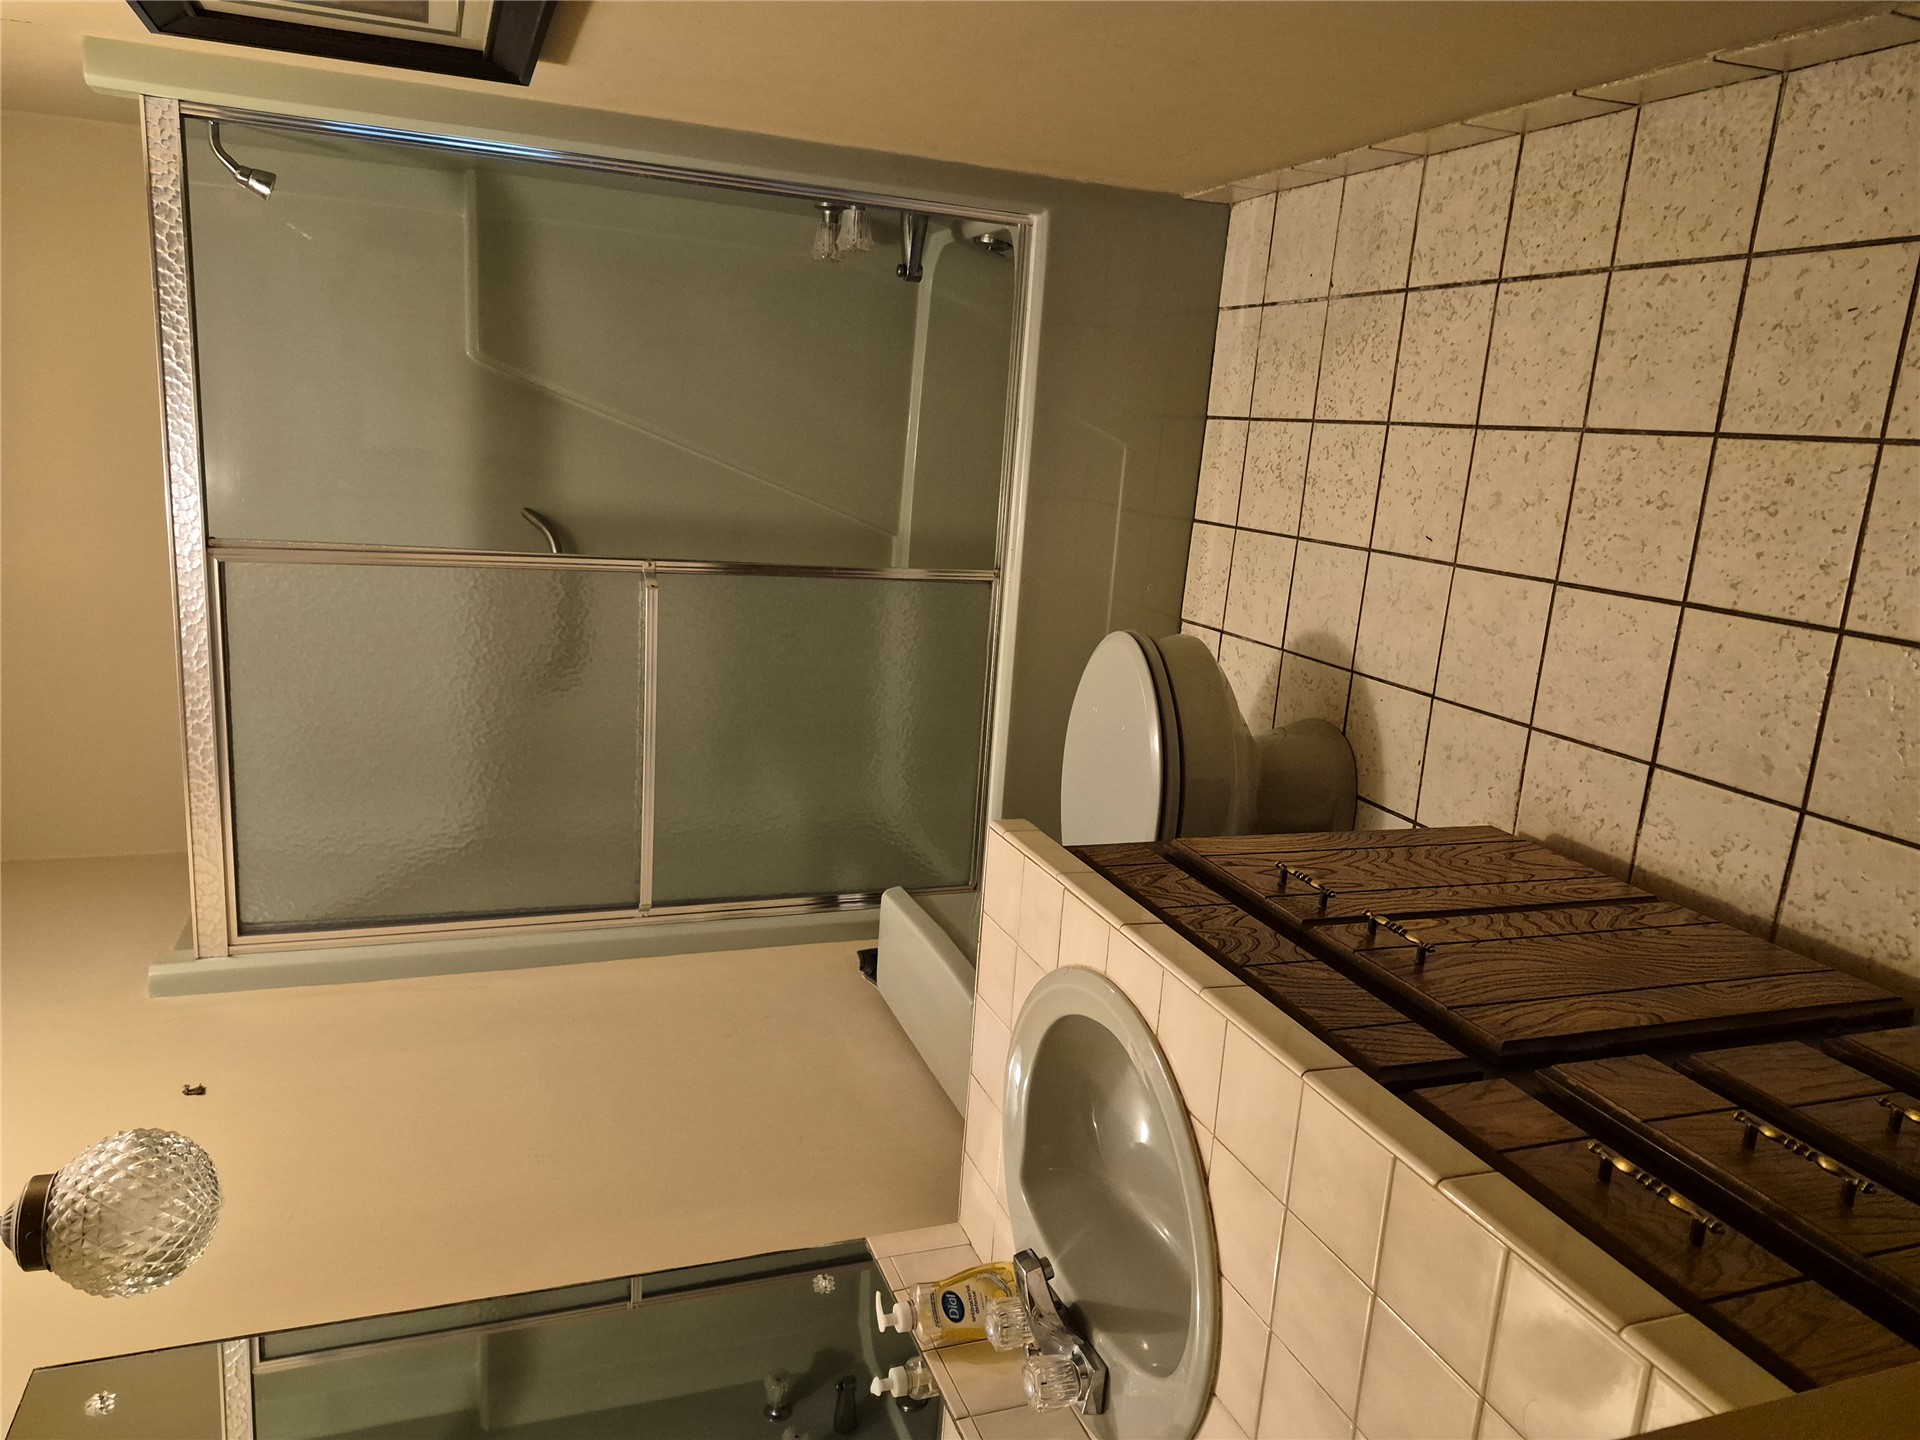
Bathroom featuring a tiled vanity countertop, wood-finish cabinetry, a shower-tub combination with sliding glass doors, and ceramic tile flooring
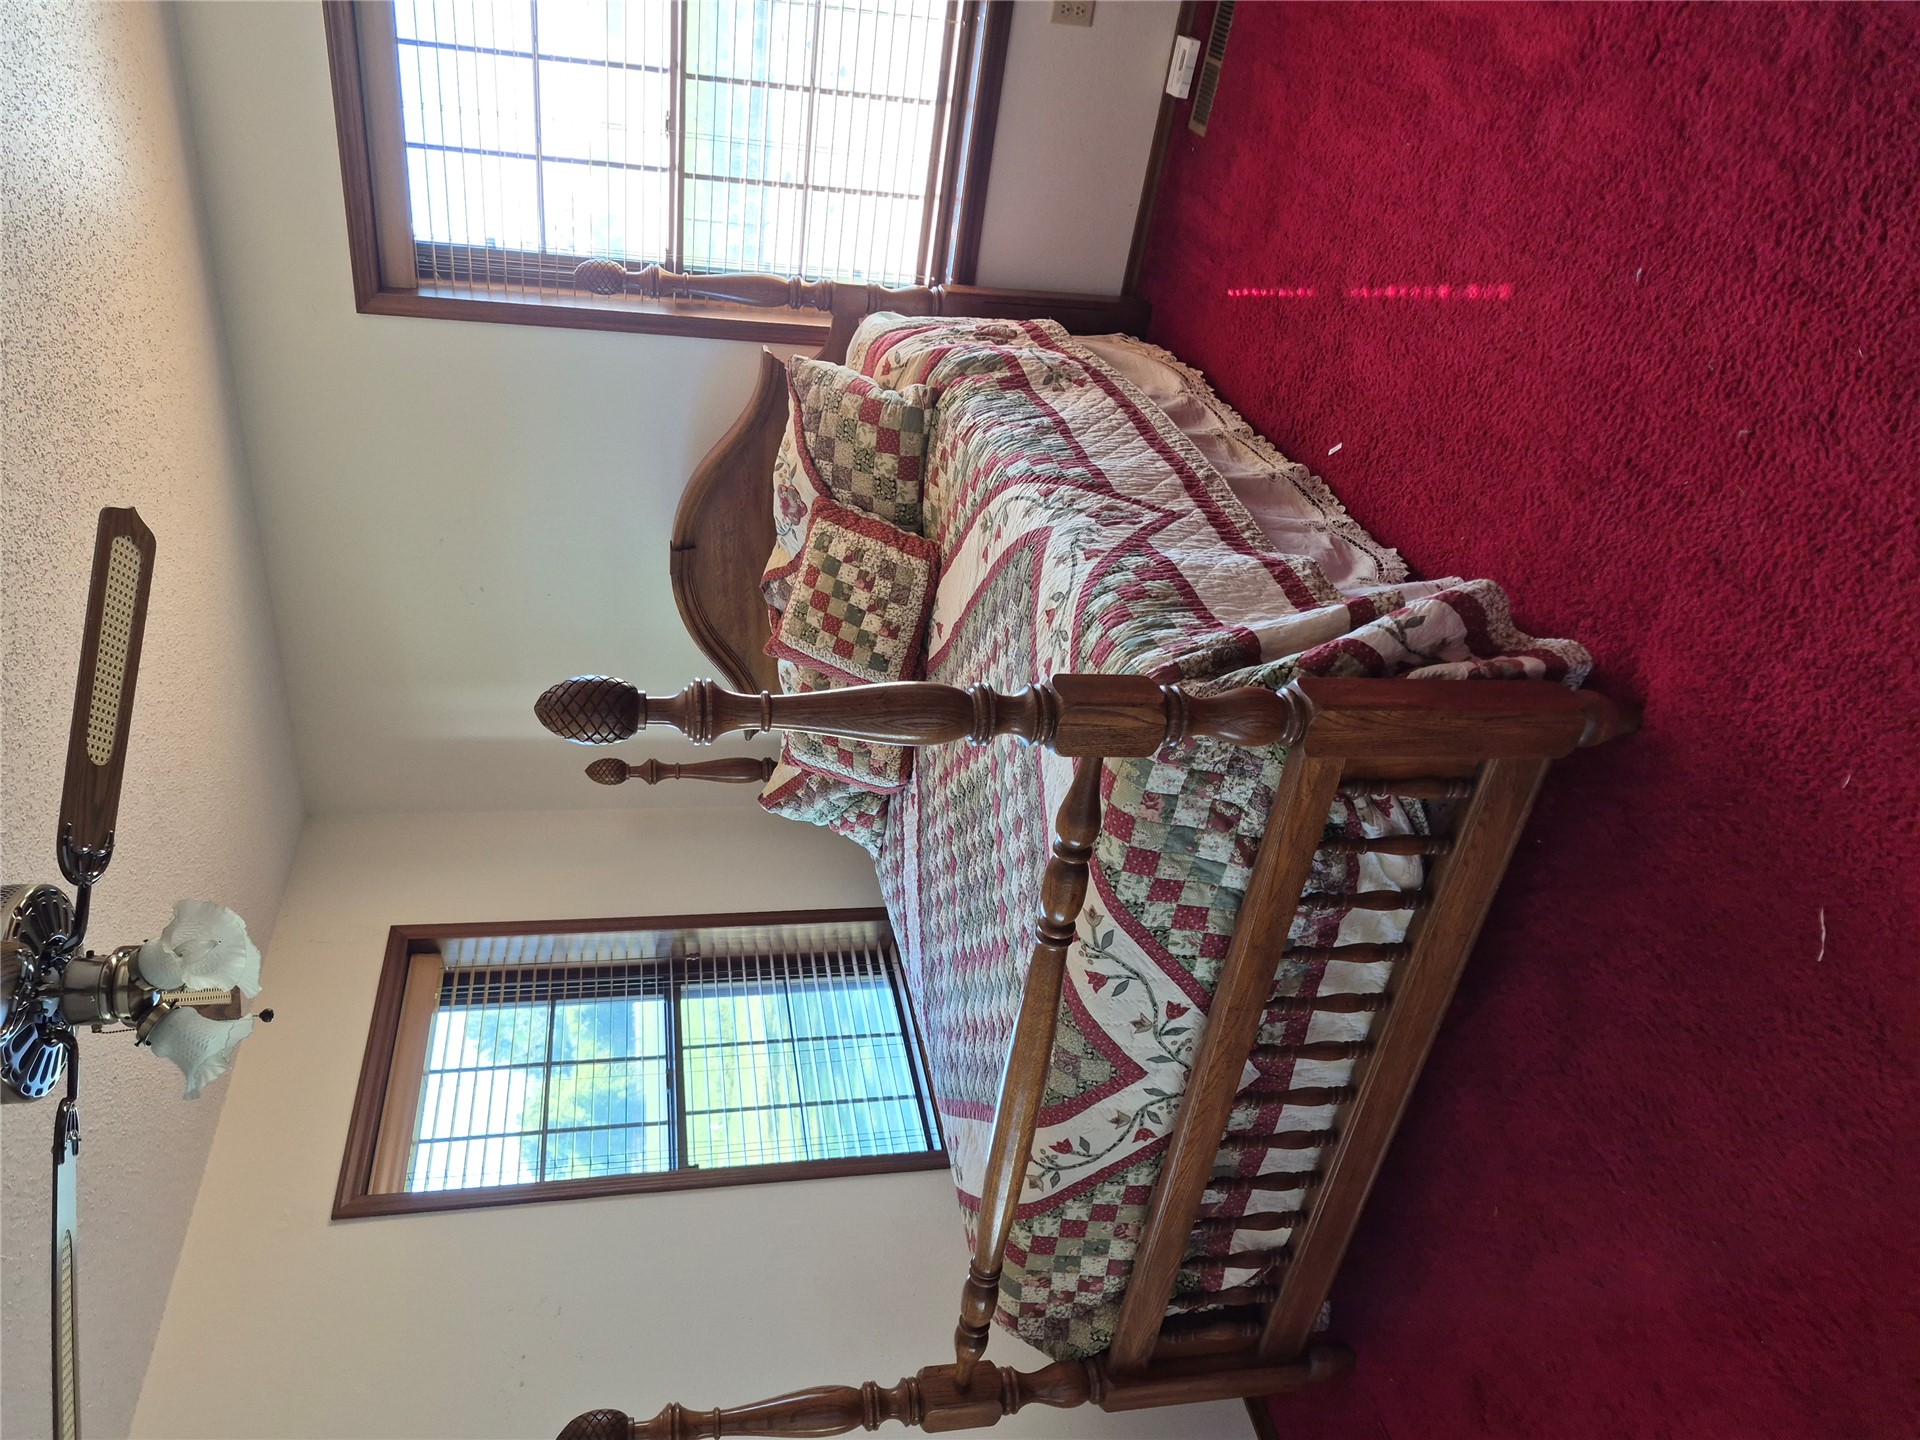
Room featuring dual windows with wood-finished trim, carpeting, and a ceiling fan with integrated lighting
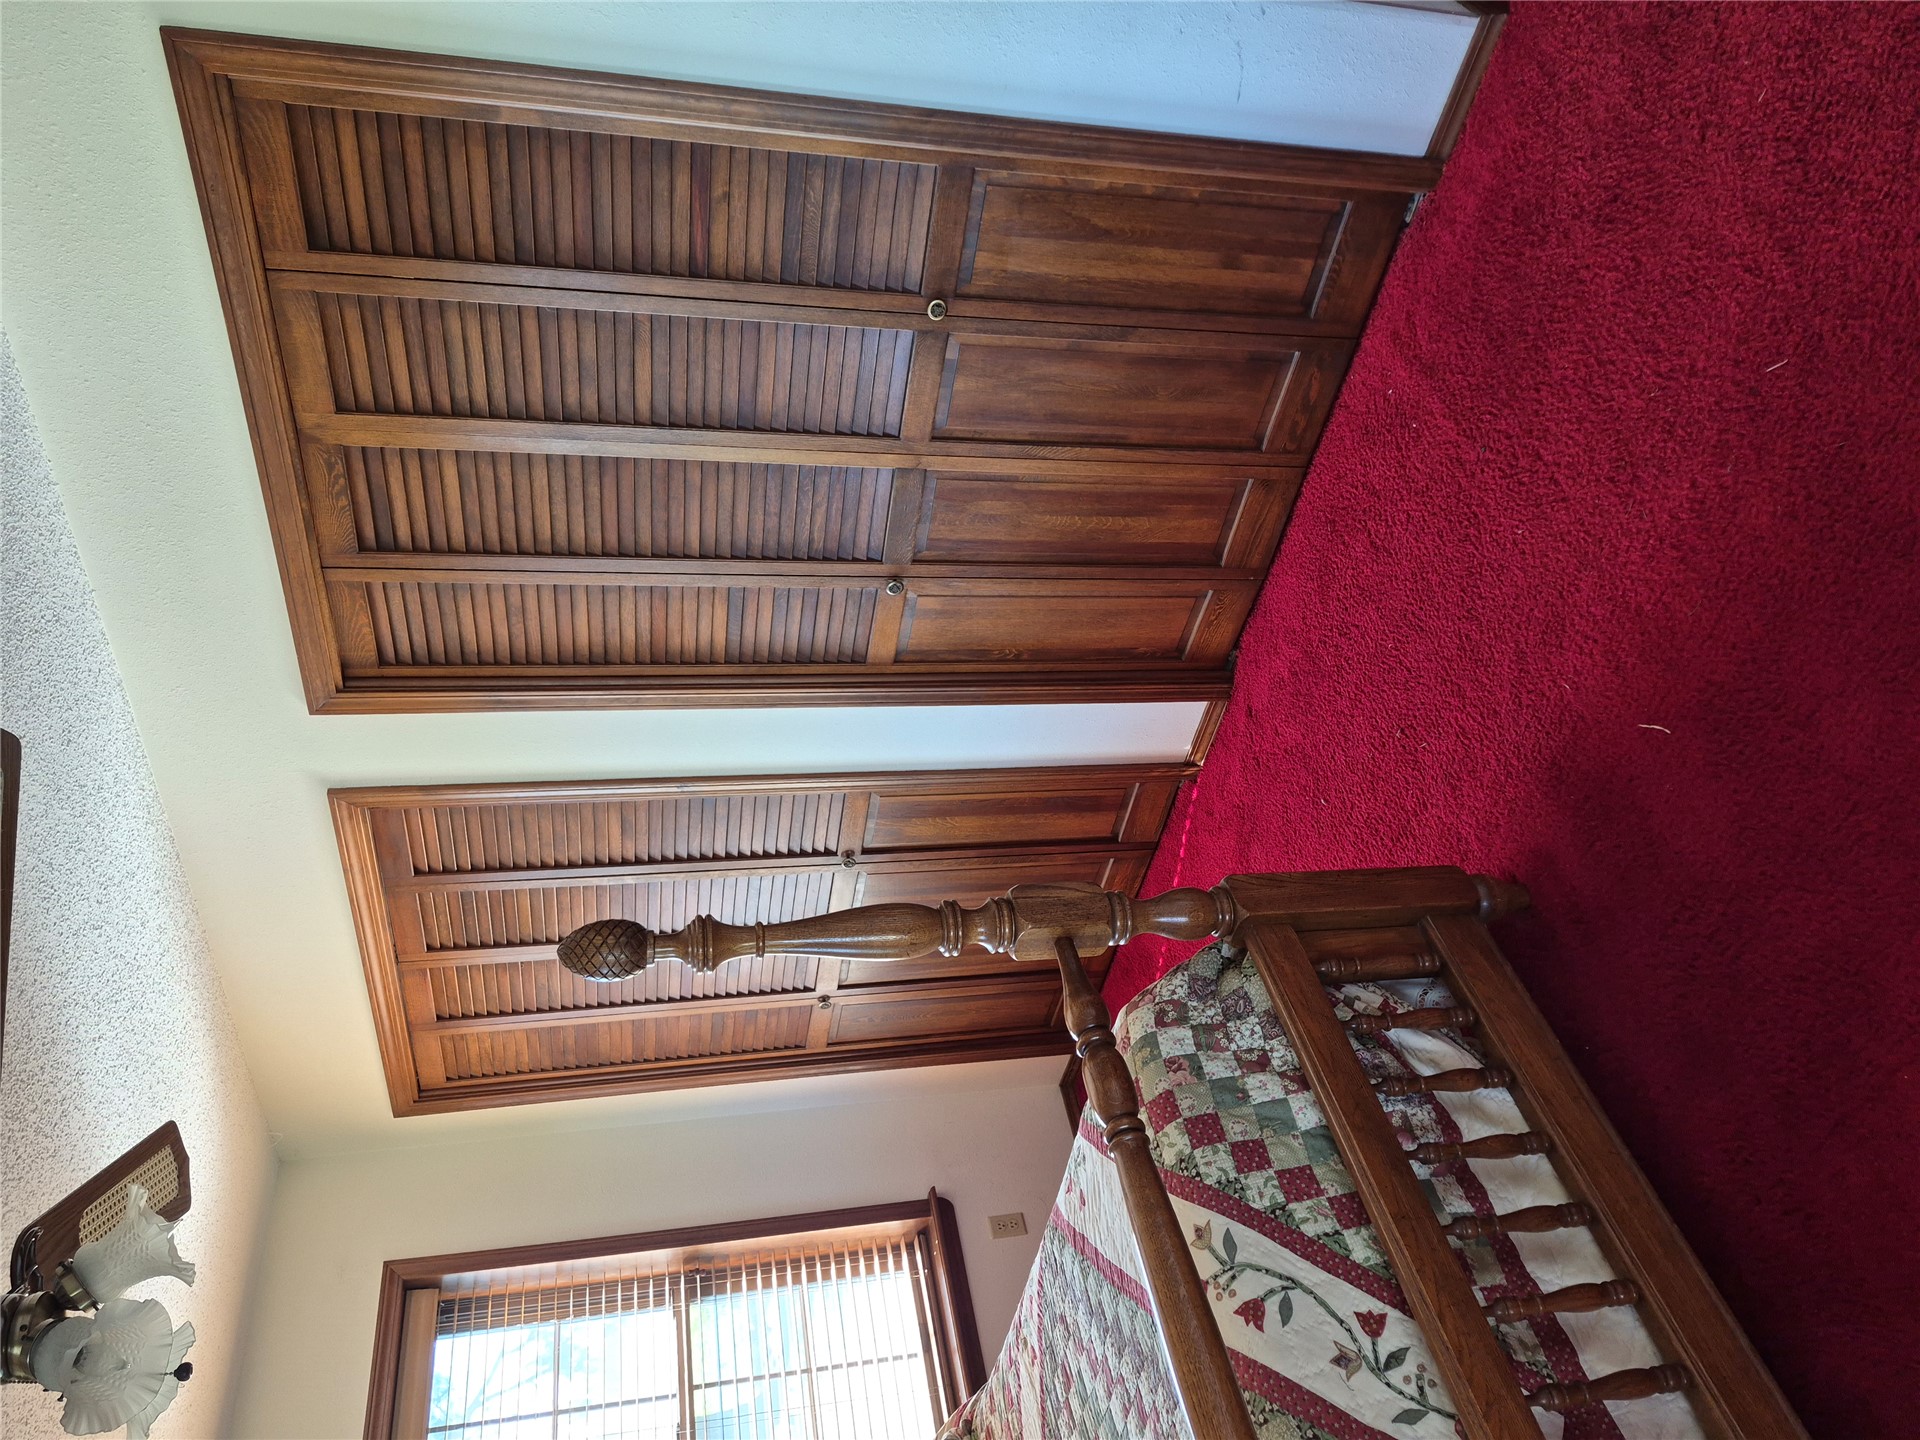
Two sets of wooden louvered closet doors, window with wooden casing, and multi-light ceiling fan
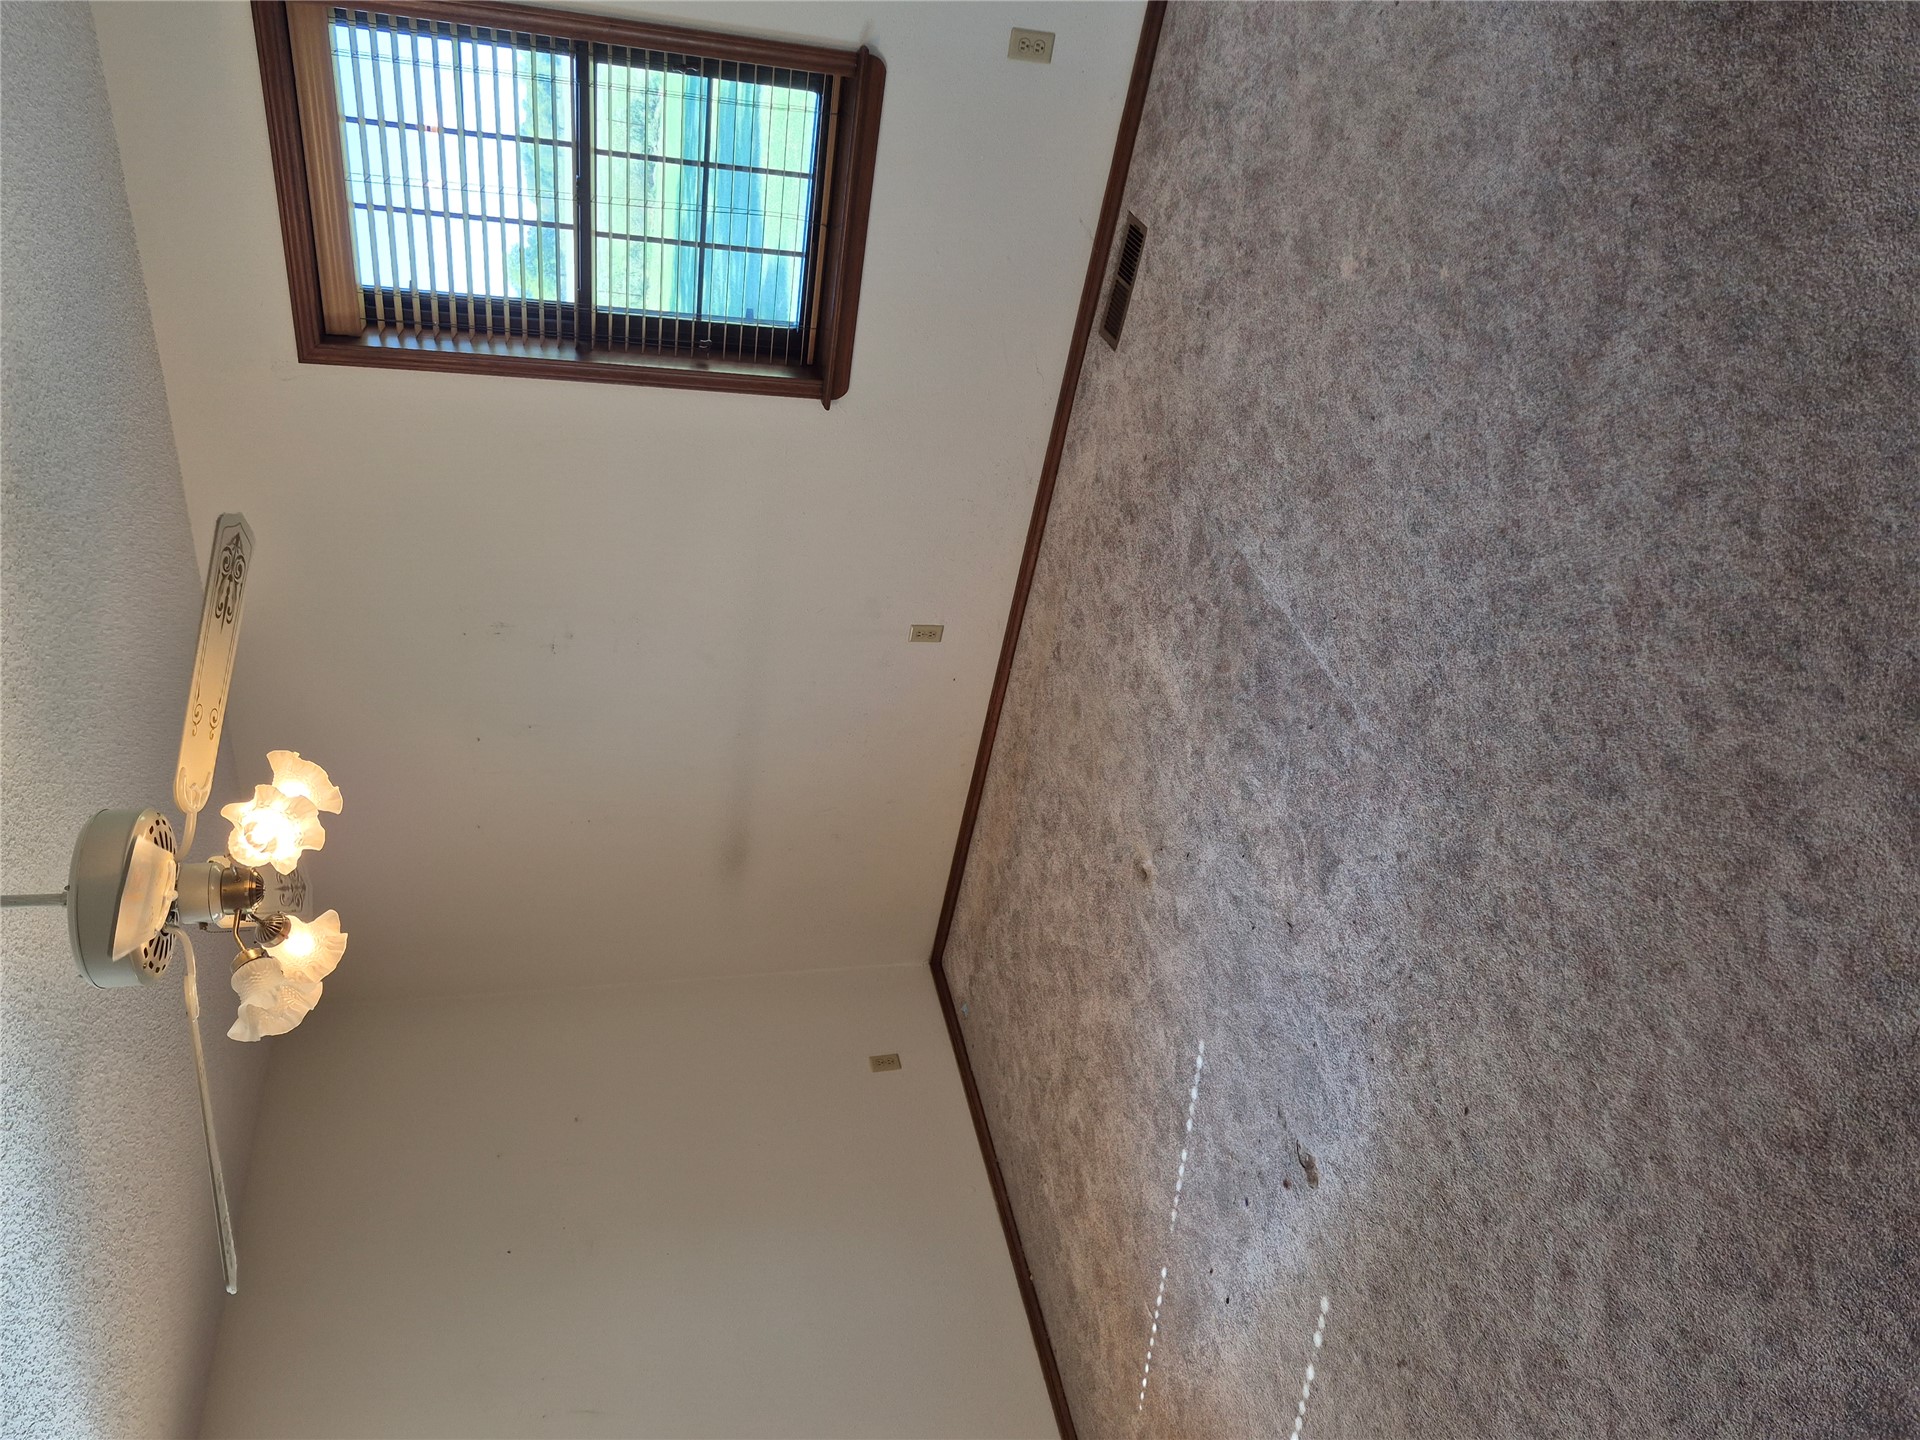
Room featuring neutral-toned carpeting, a multi-light ceiling fan, and a wood-frame window with horizontal blinds
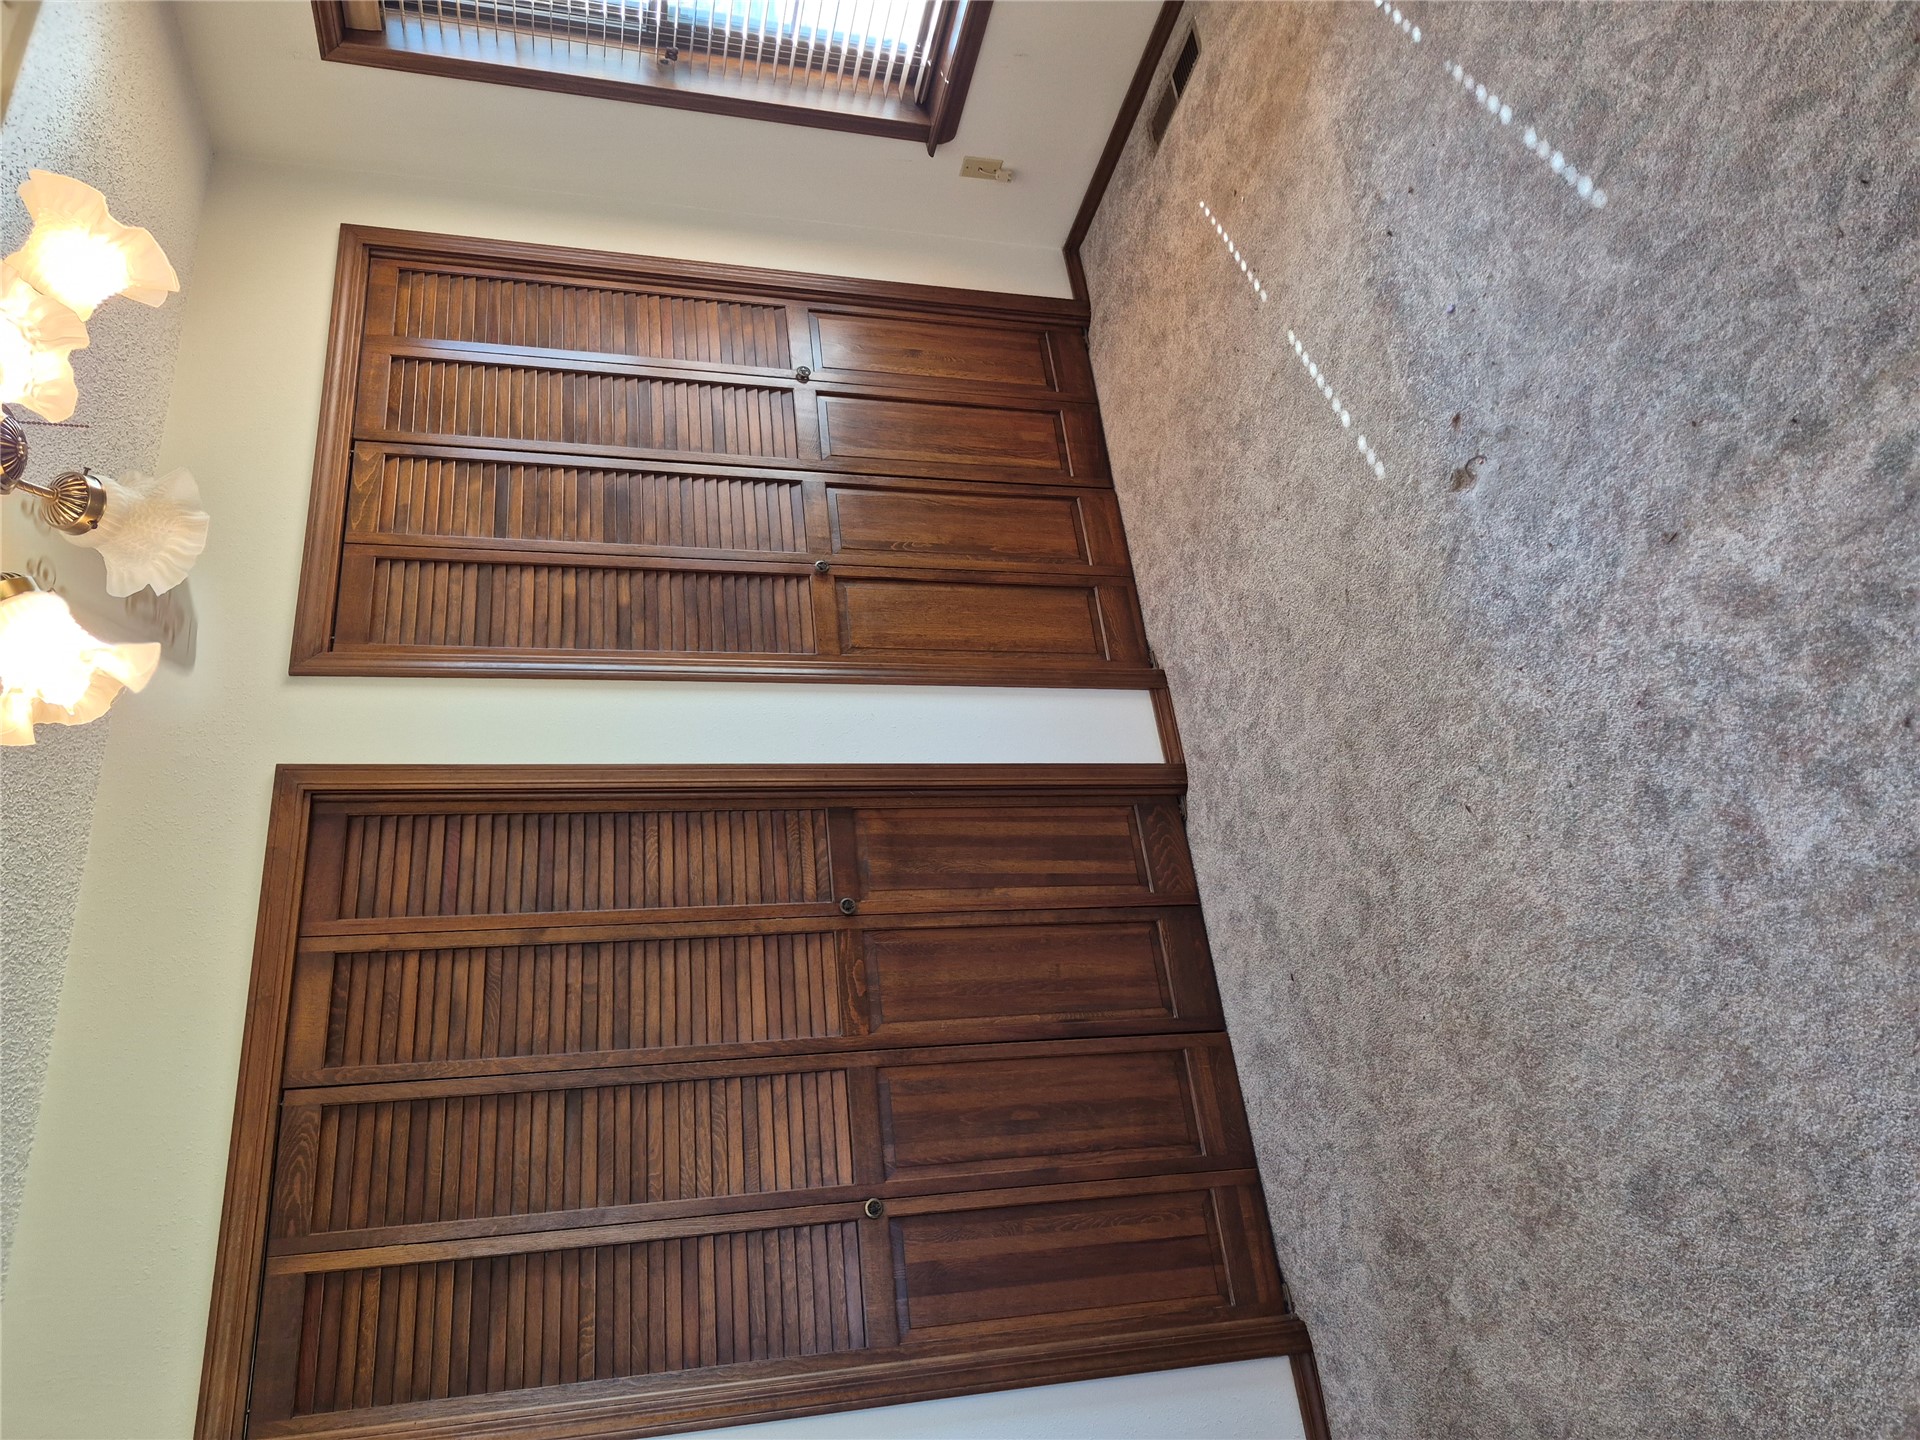
Two sets of dual-panel louvered wood closet doors, wall-to-wall carpeting, and a multi-light flush-mount fixture
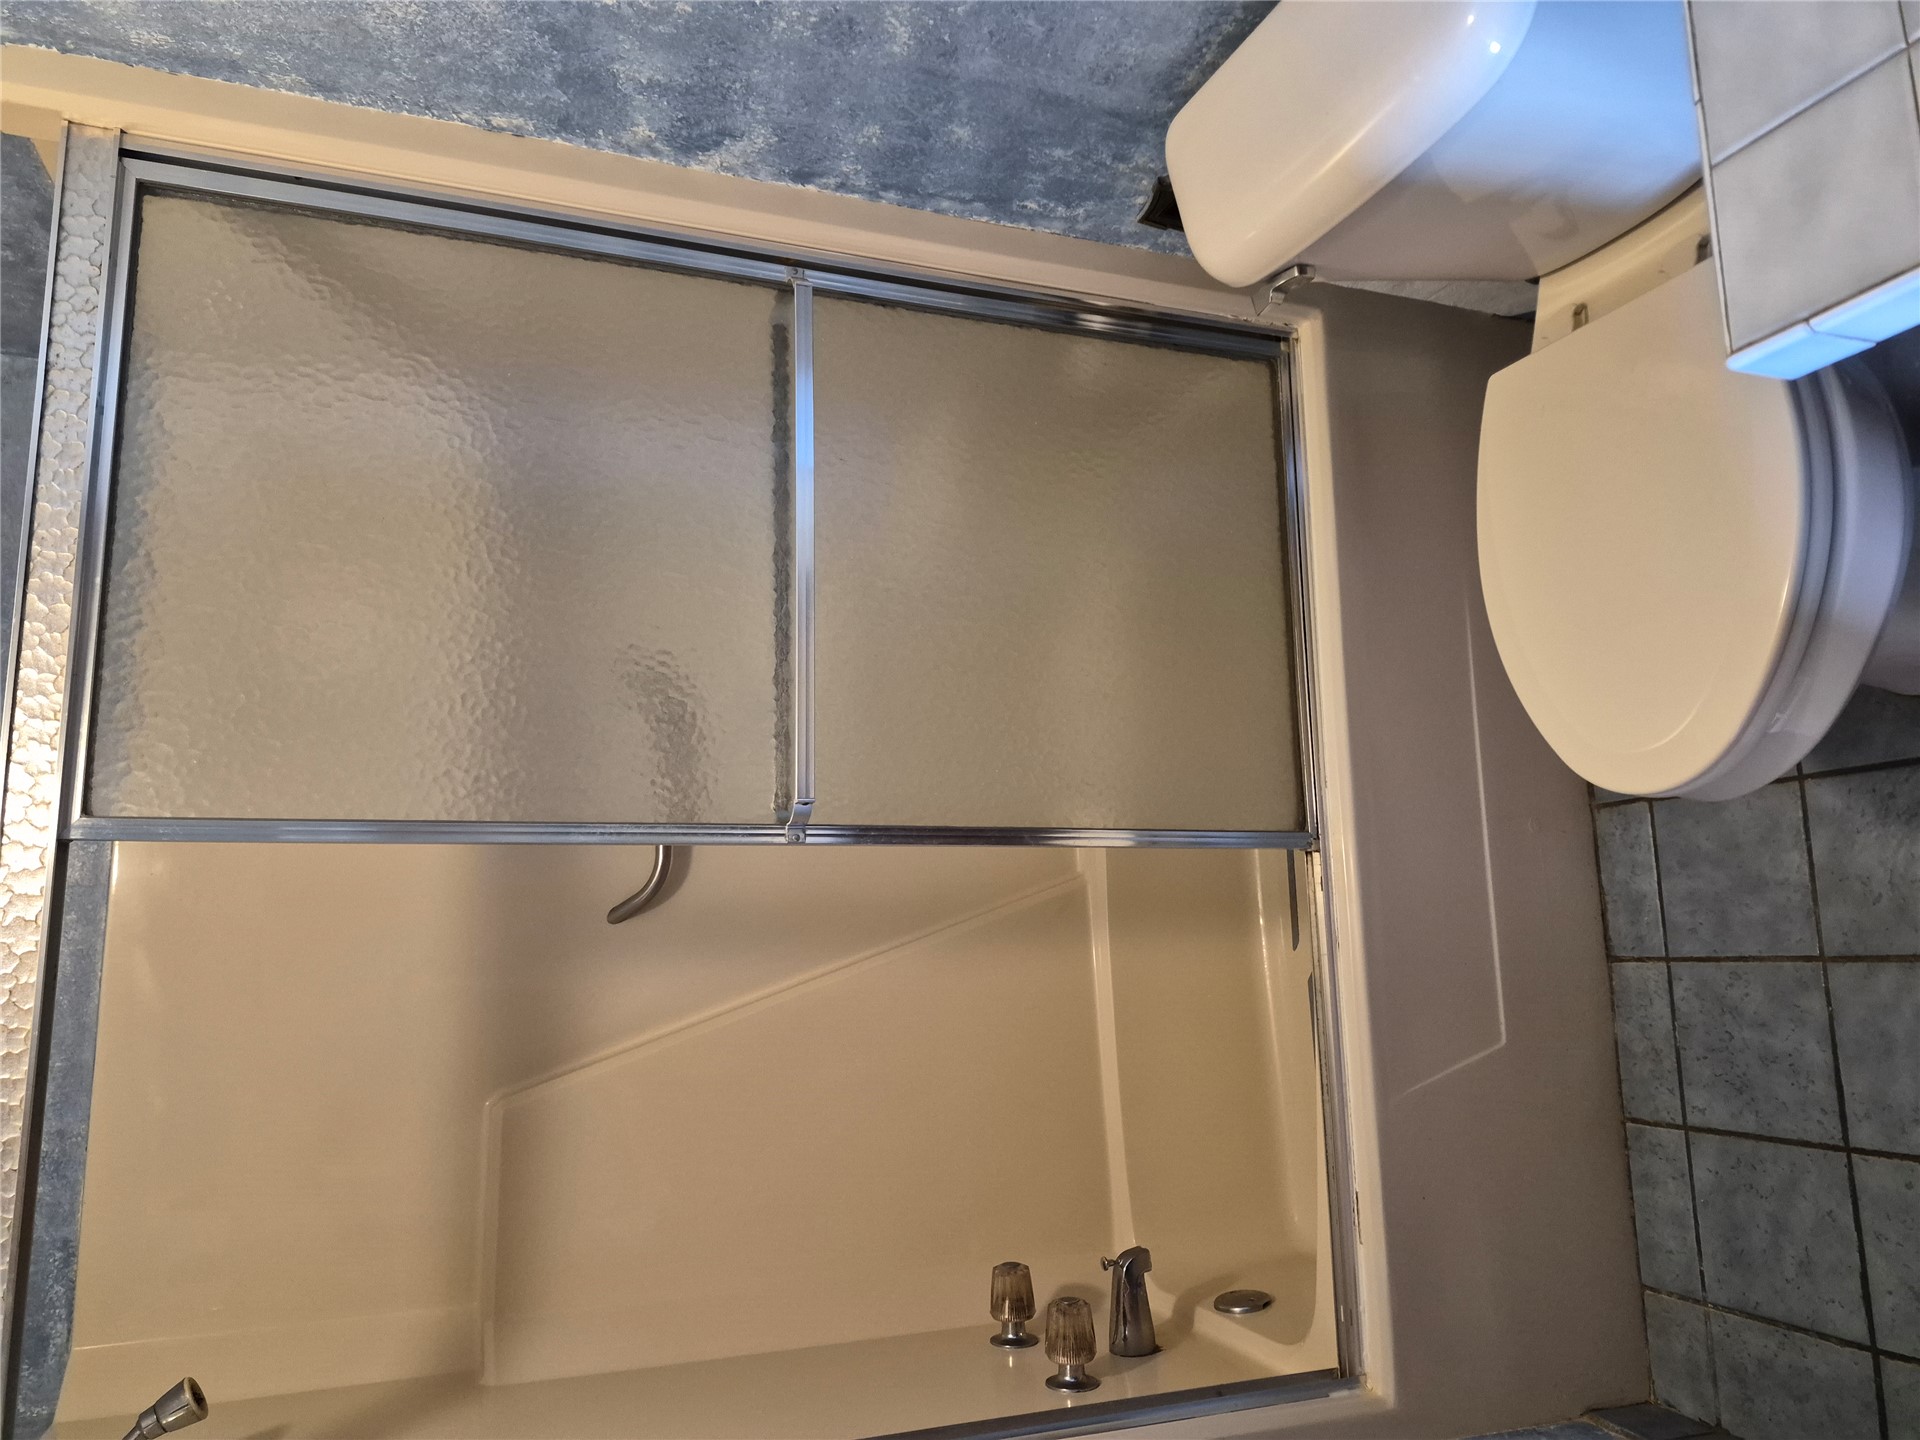
Bathtub and shower combination with a molded surround, sliding textured glass doors, metal hardware, and tiled flooring
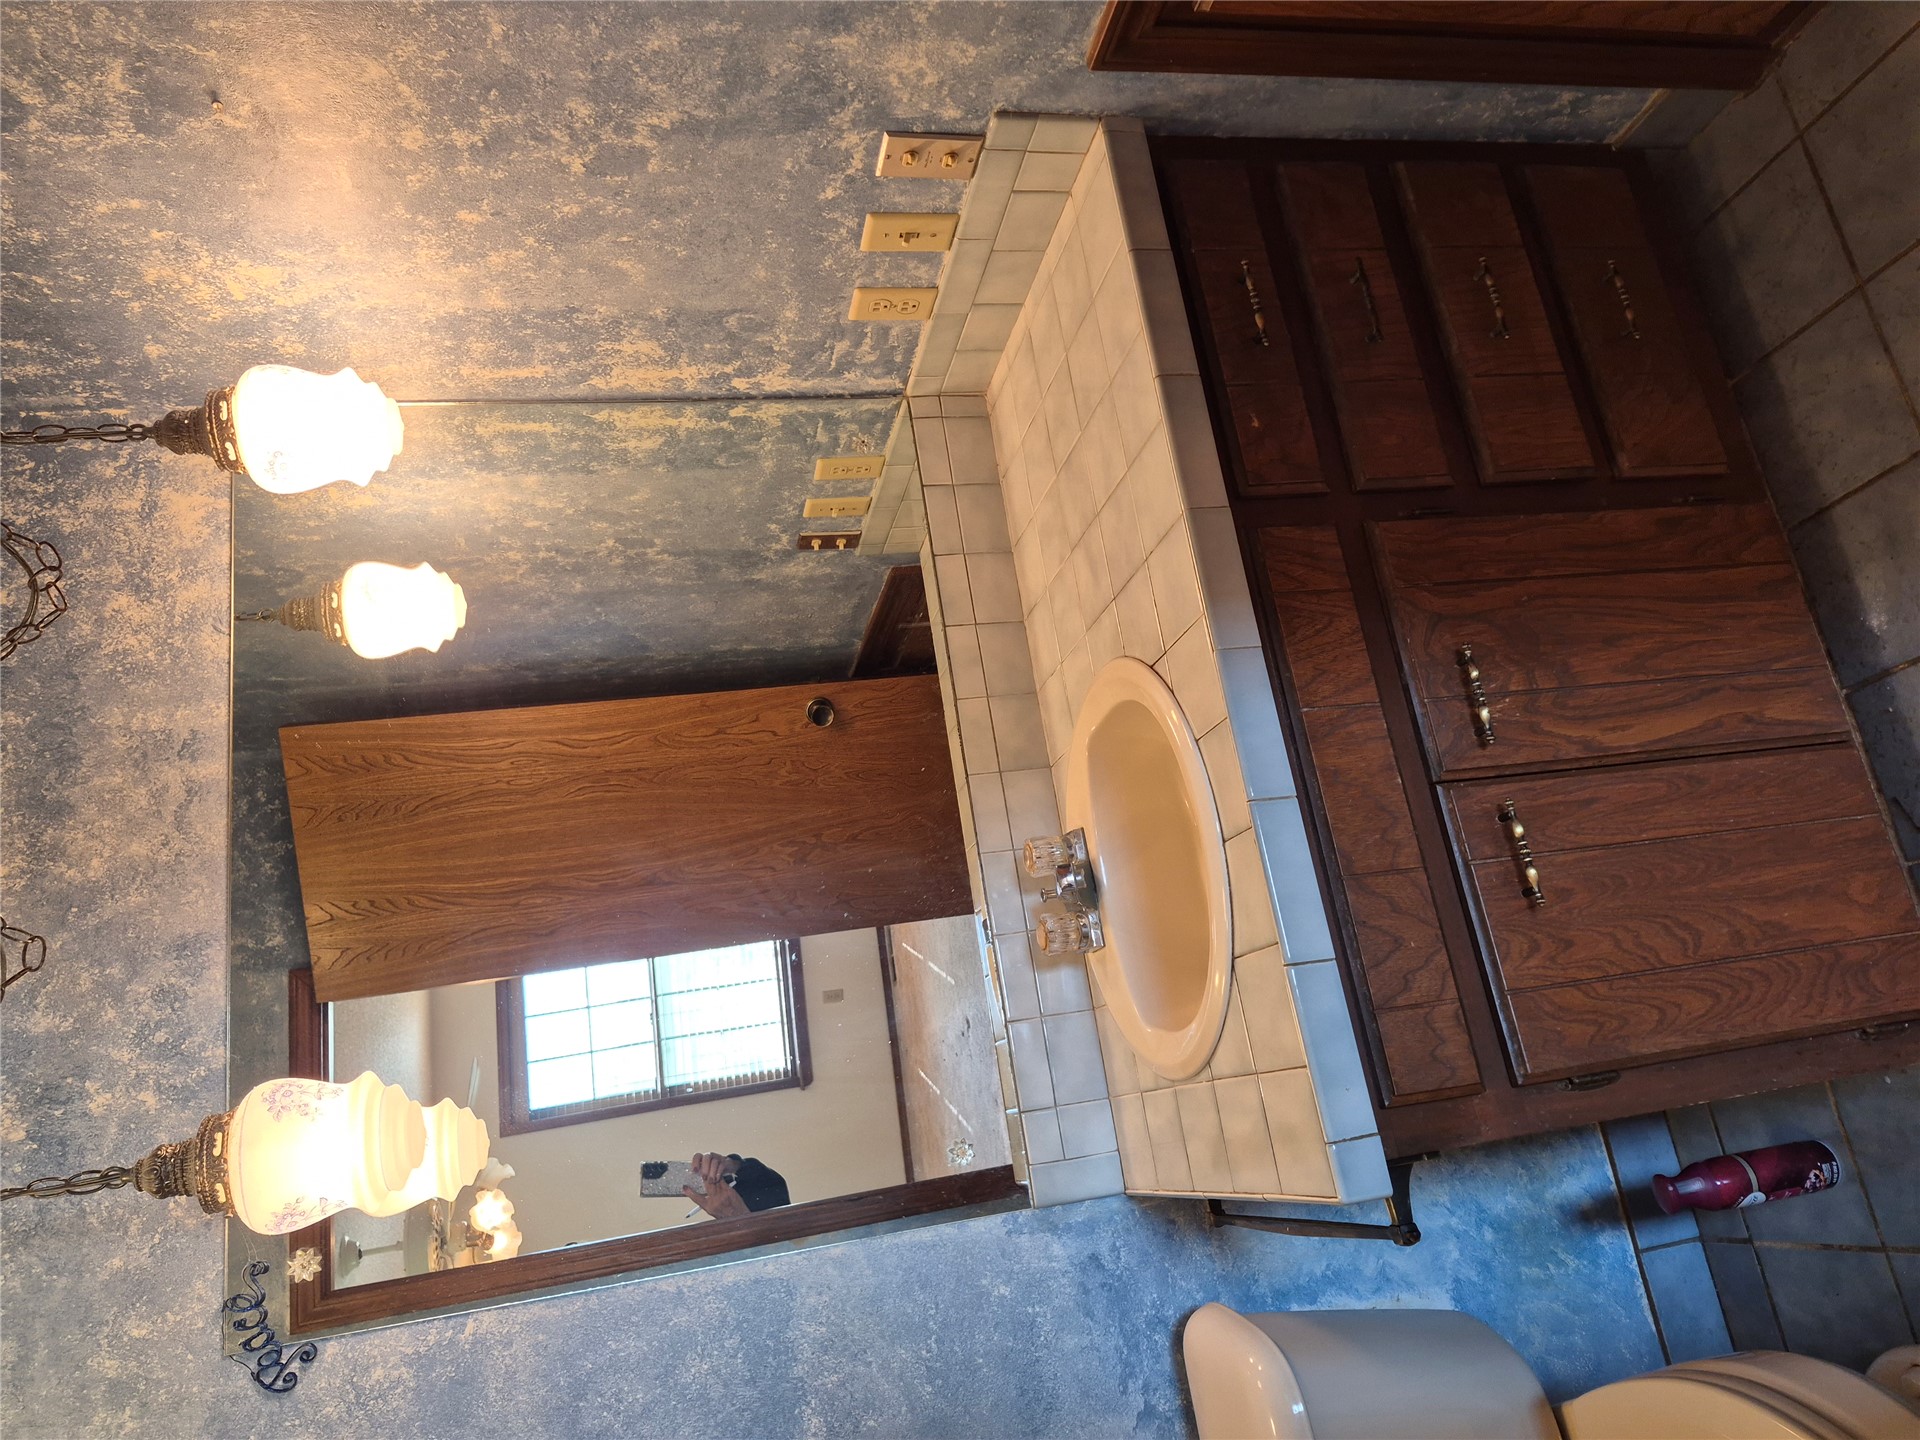
Bathroom vanity featuring a tile countertop with a drop-in sink, wood-finish cabinetry with drawer storage, and a large wall-mounted mirror accented by three pendant light fixtures
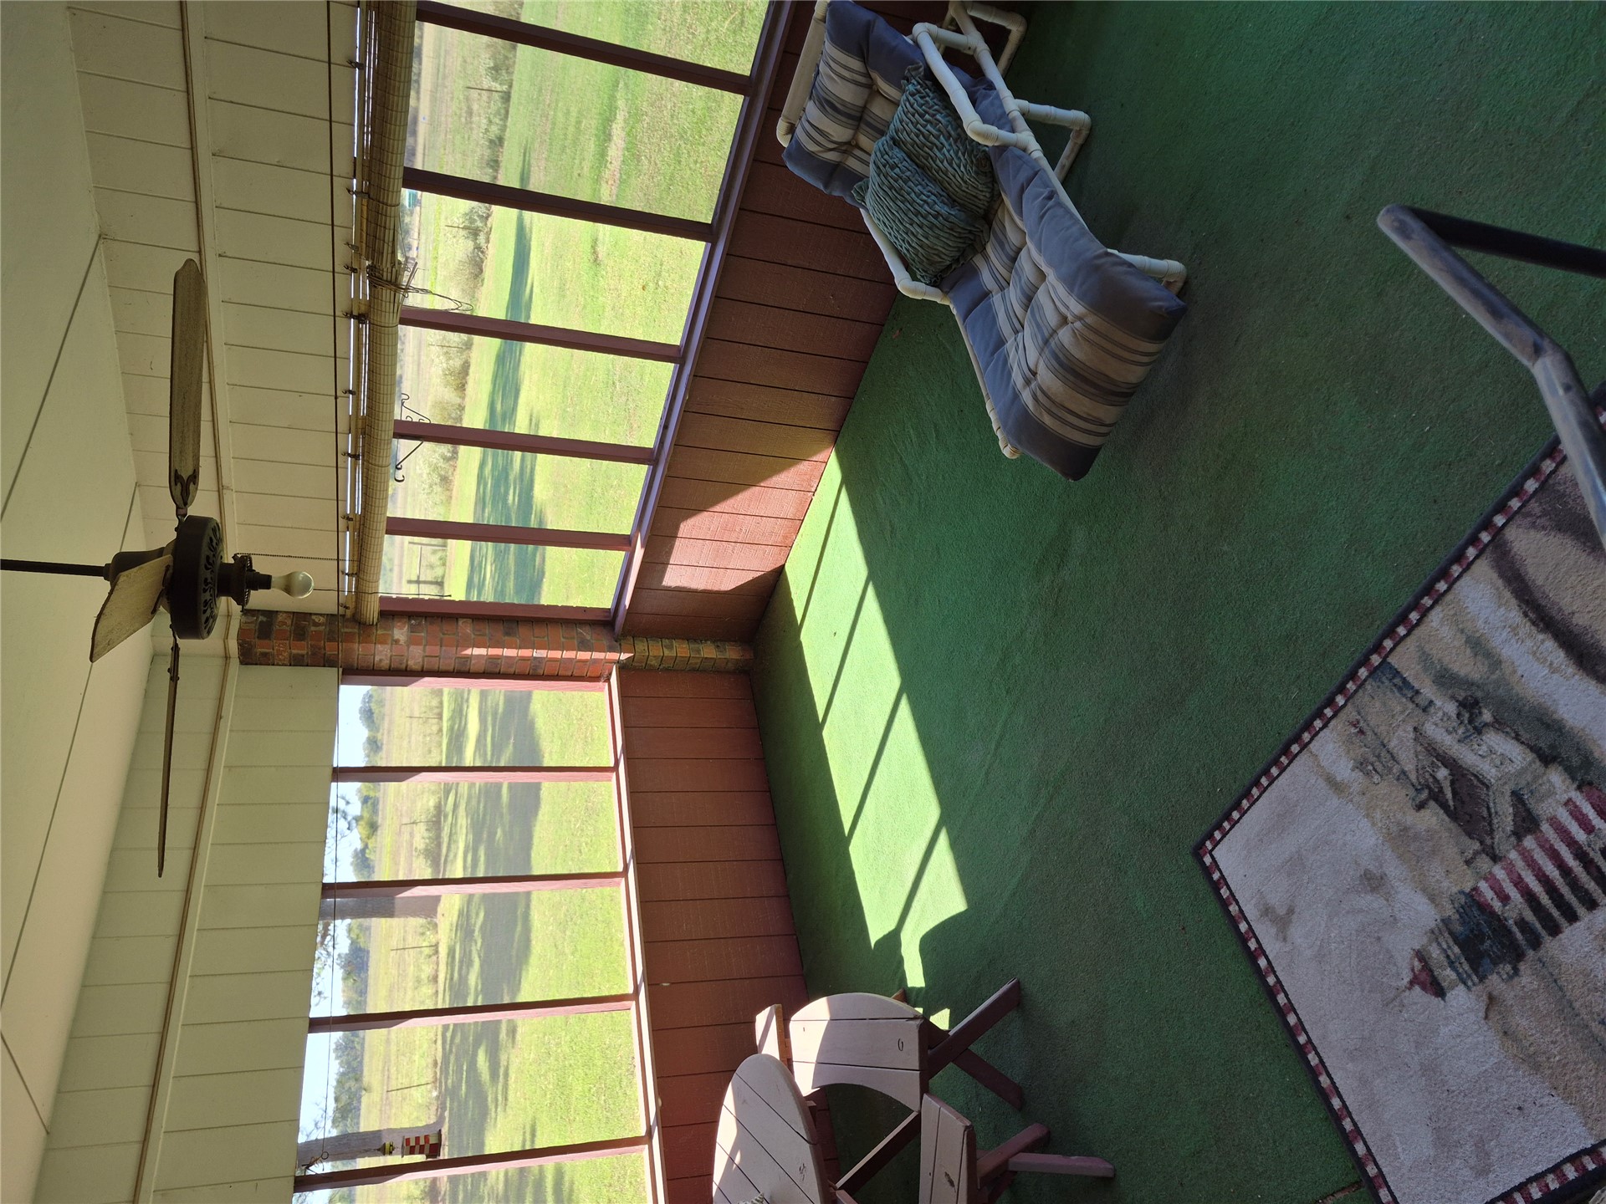
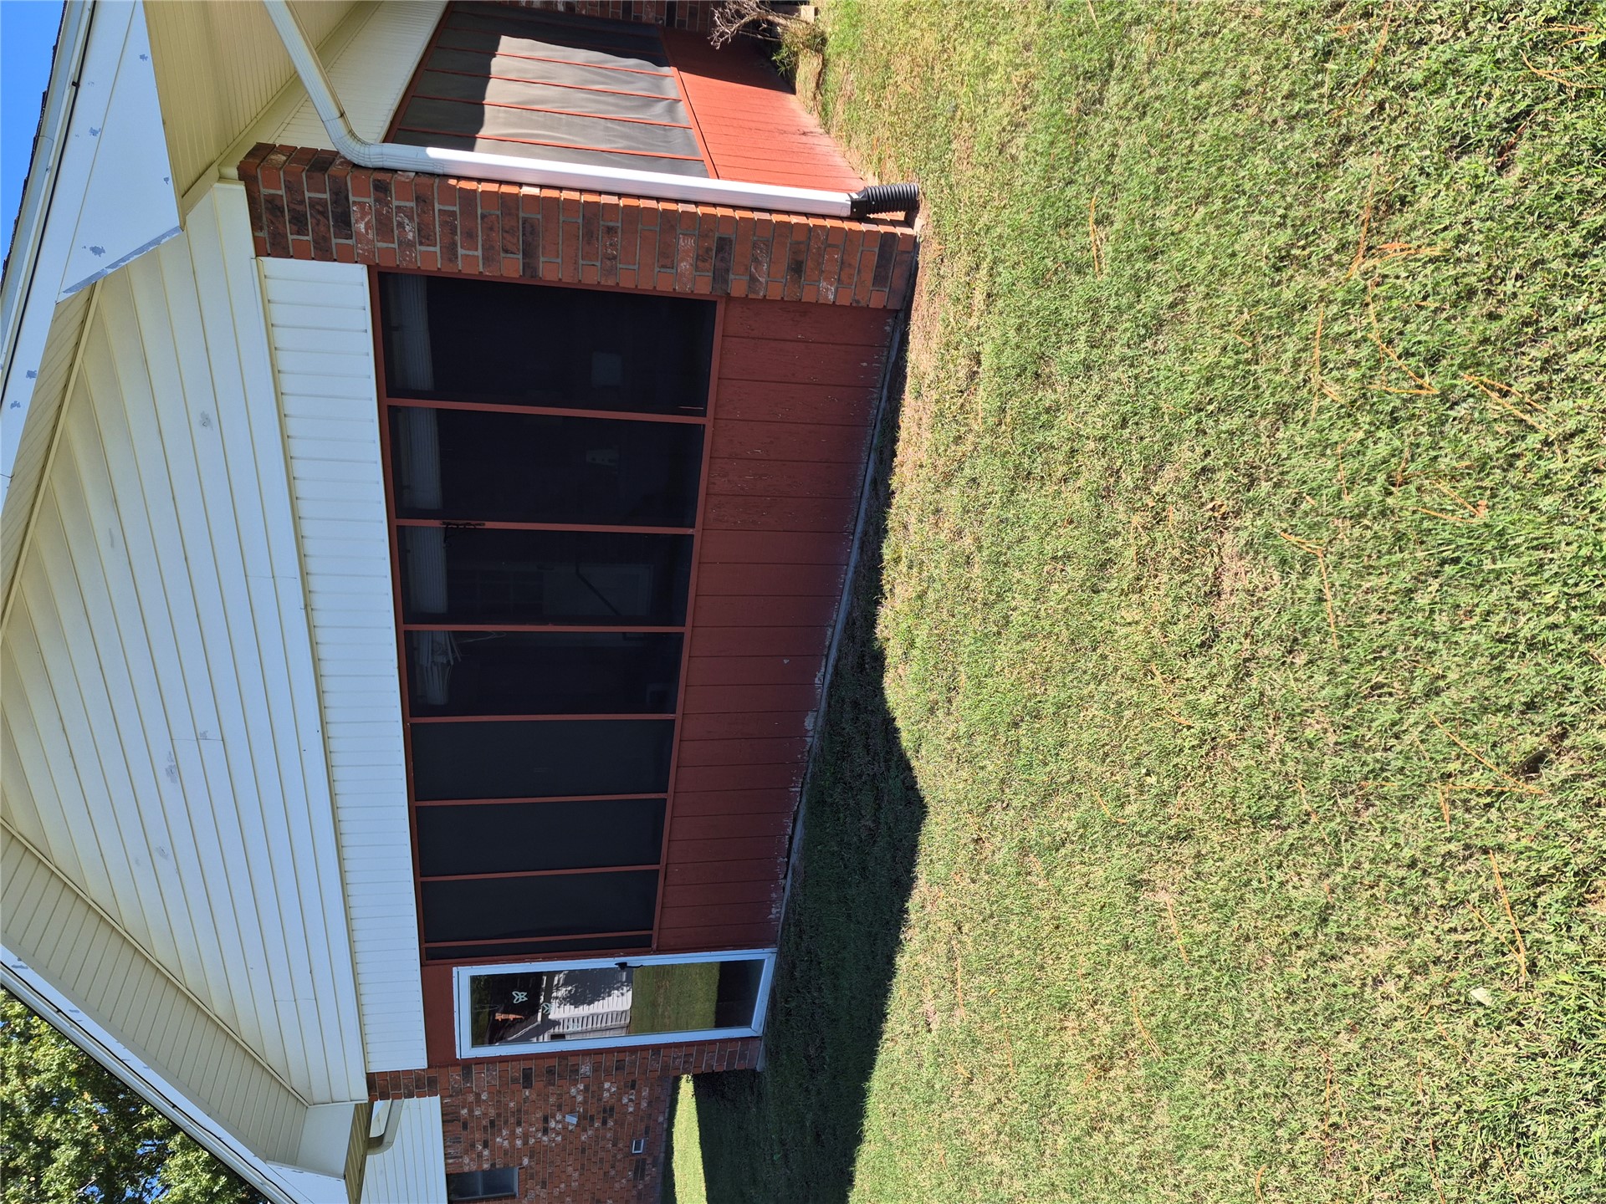
Screened porch featuring brick structural elements, an overhead ceiling fan, and expansive exterior window panels
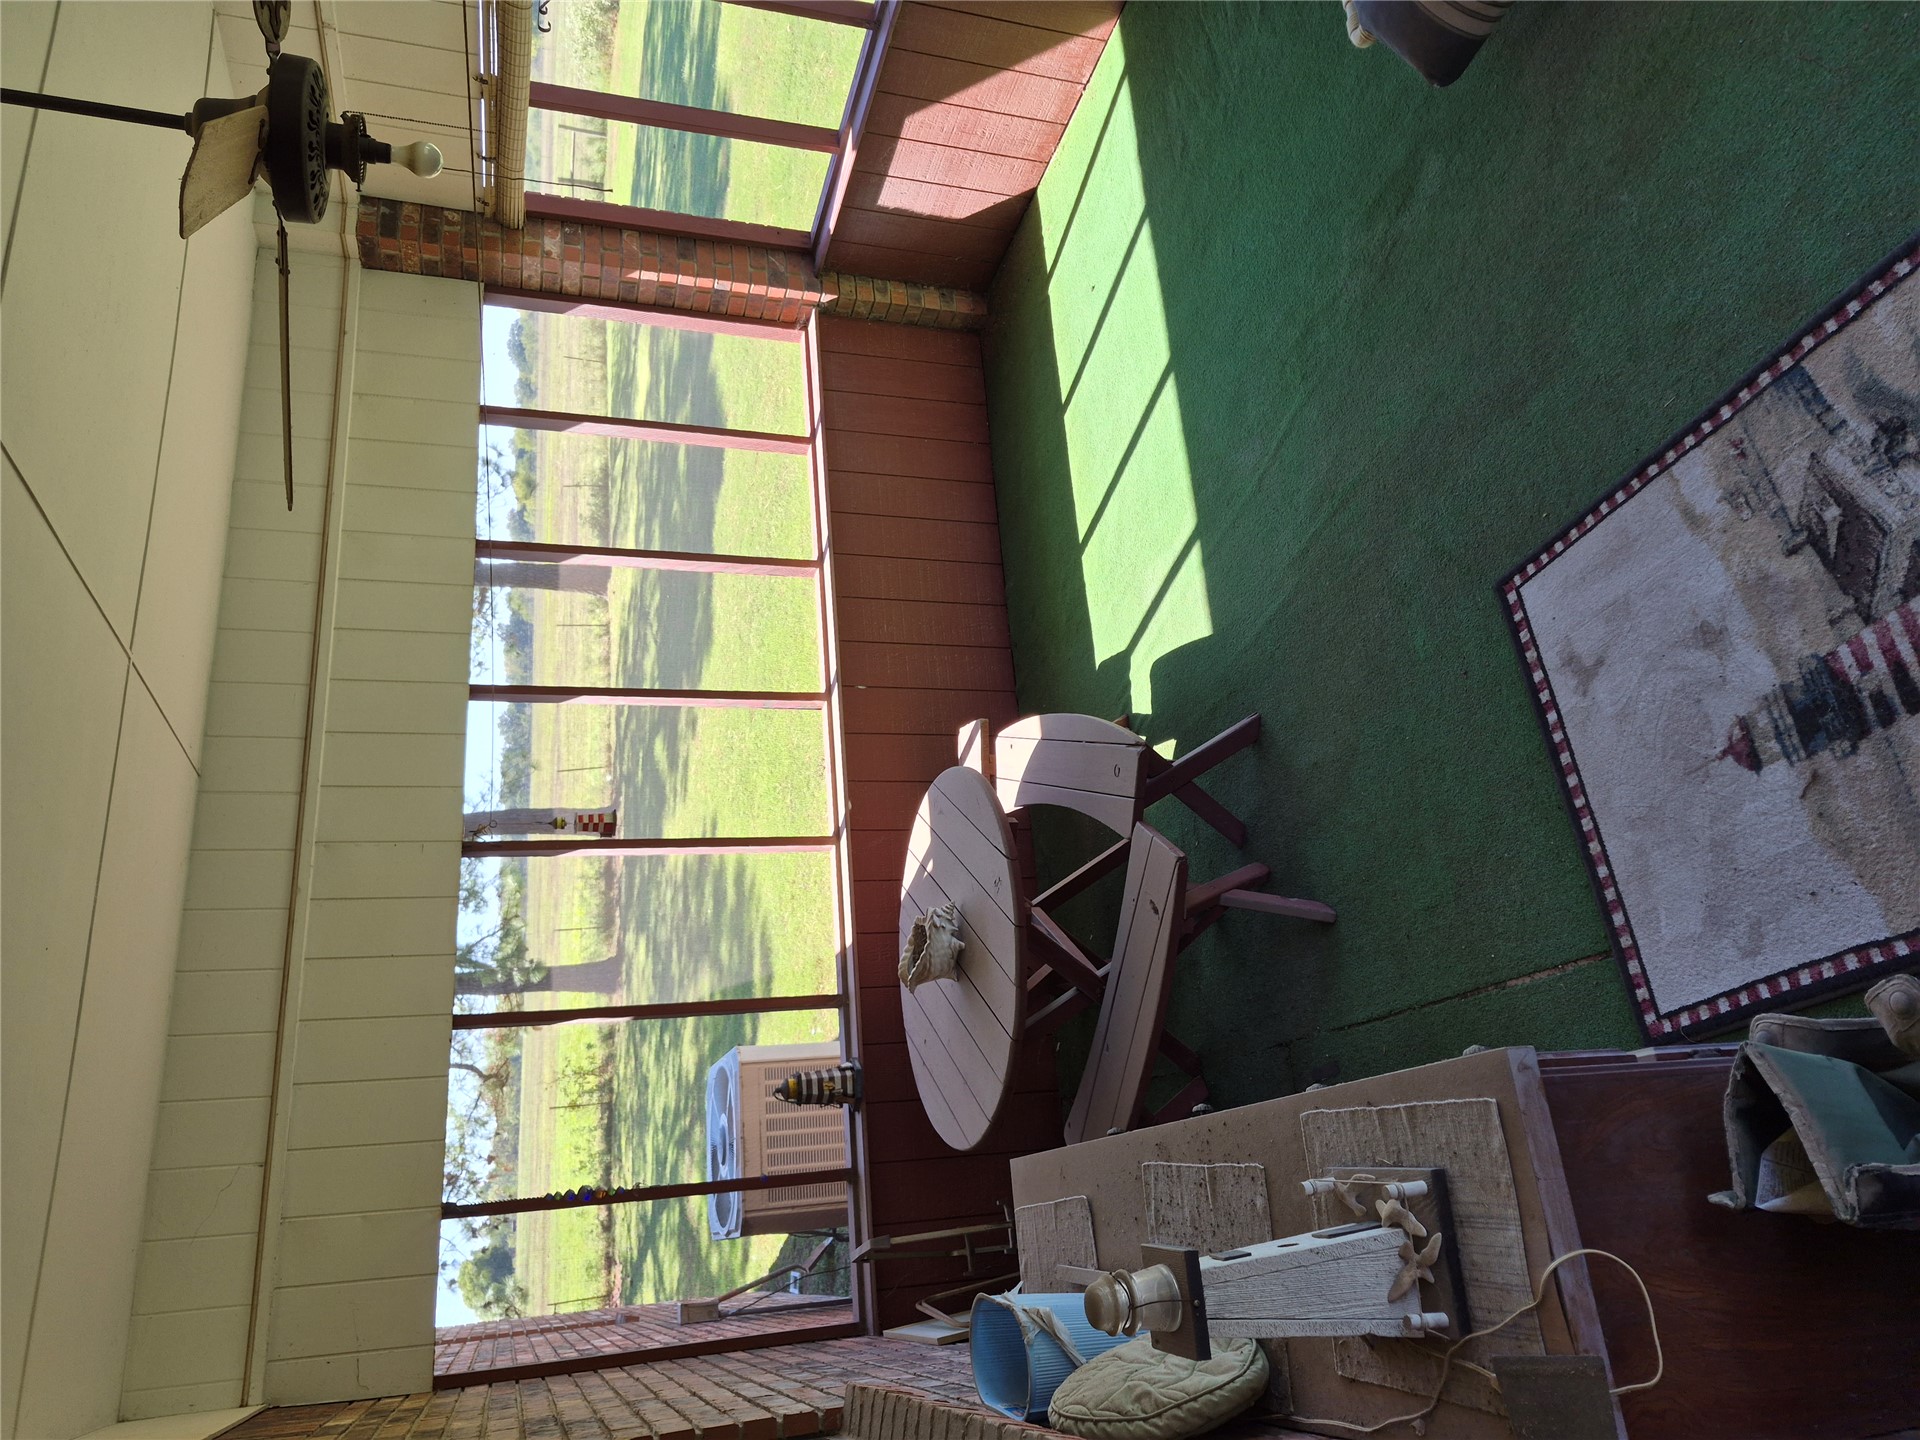
Enclosed porch featuring brick structural elements, large pane windows, ceiling-mounted paddle fan, and outdoor-grade flooring
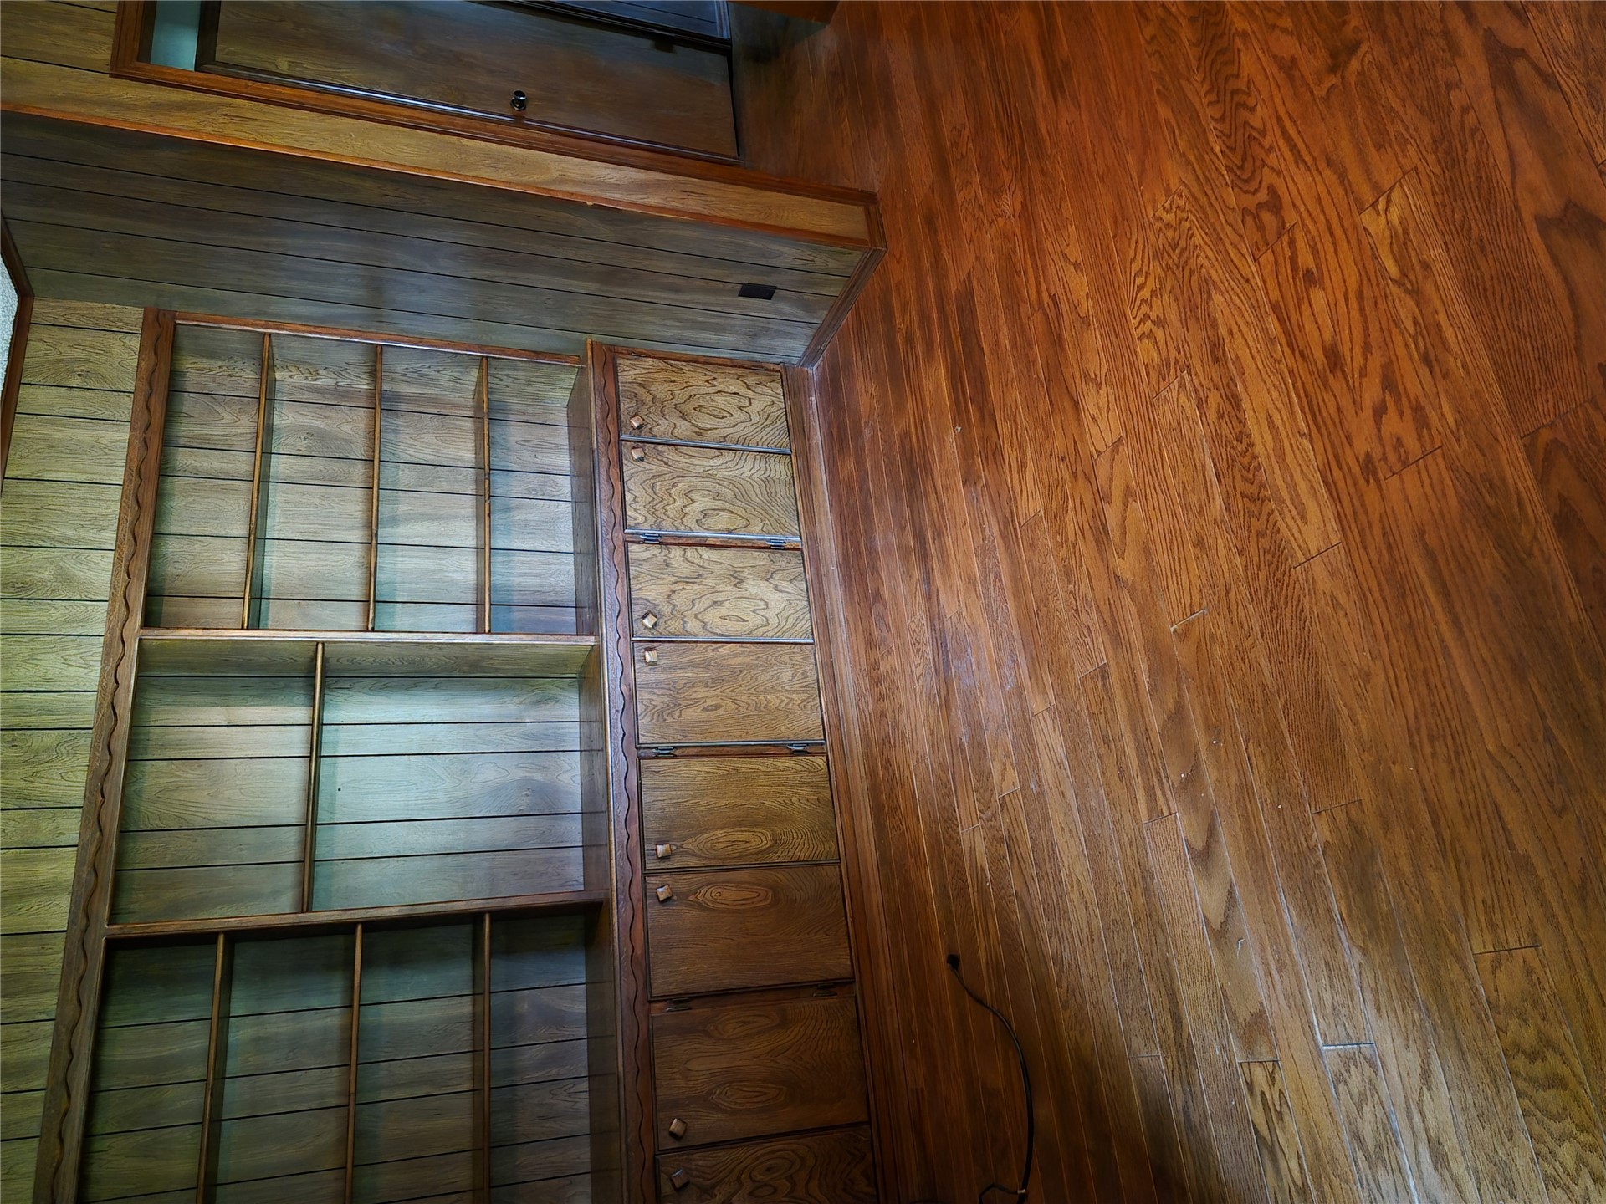
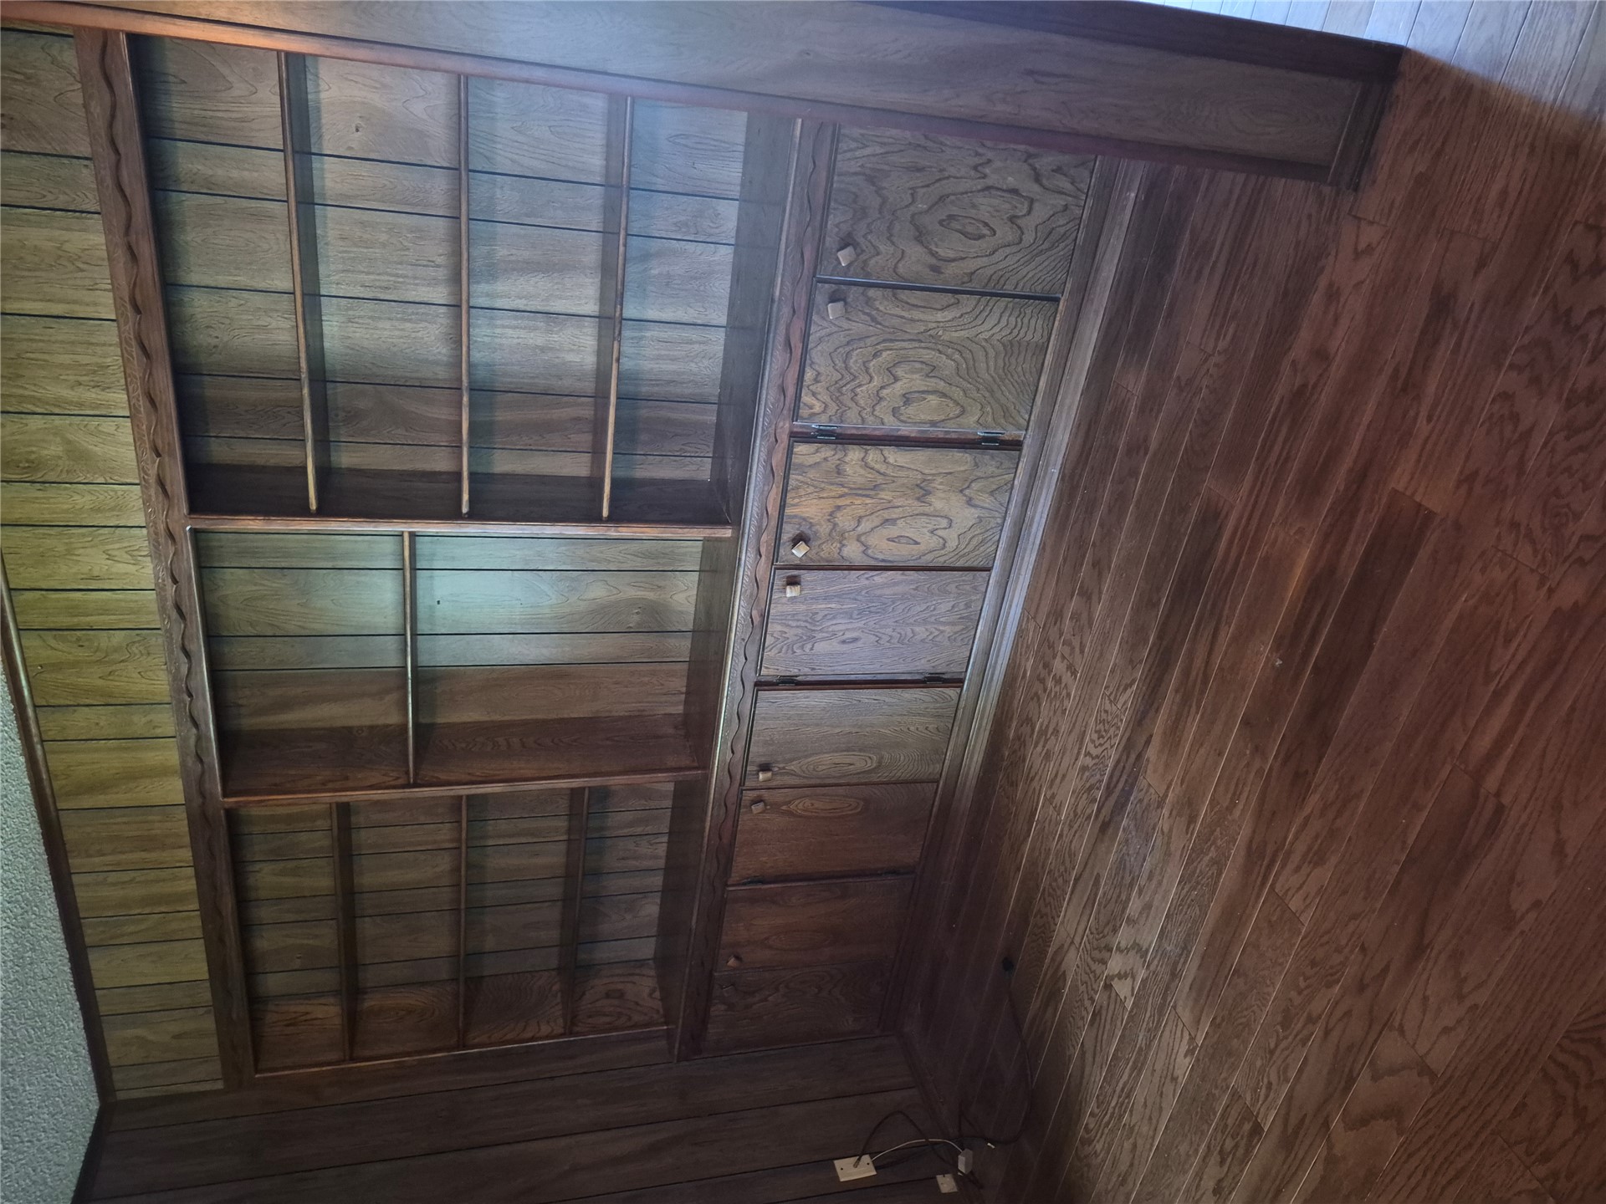
Custom floor-to-ceiling built-in cabinetry featuring integrated shelving, wood-finish flooring, and wood-paneled walls
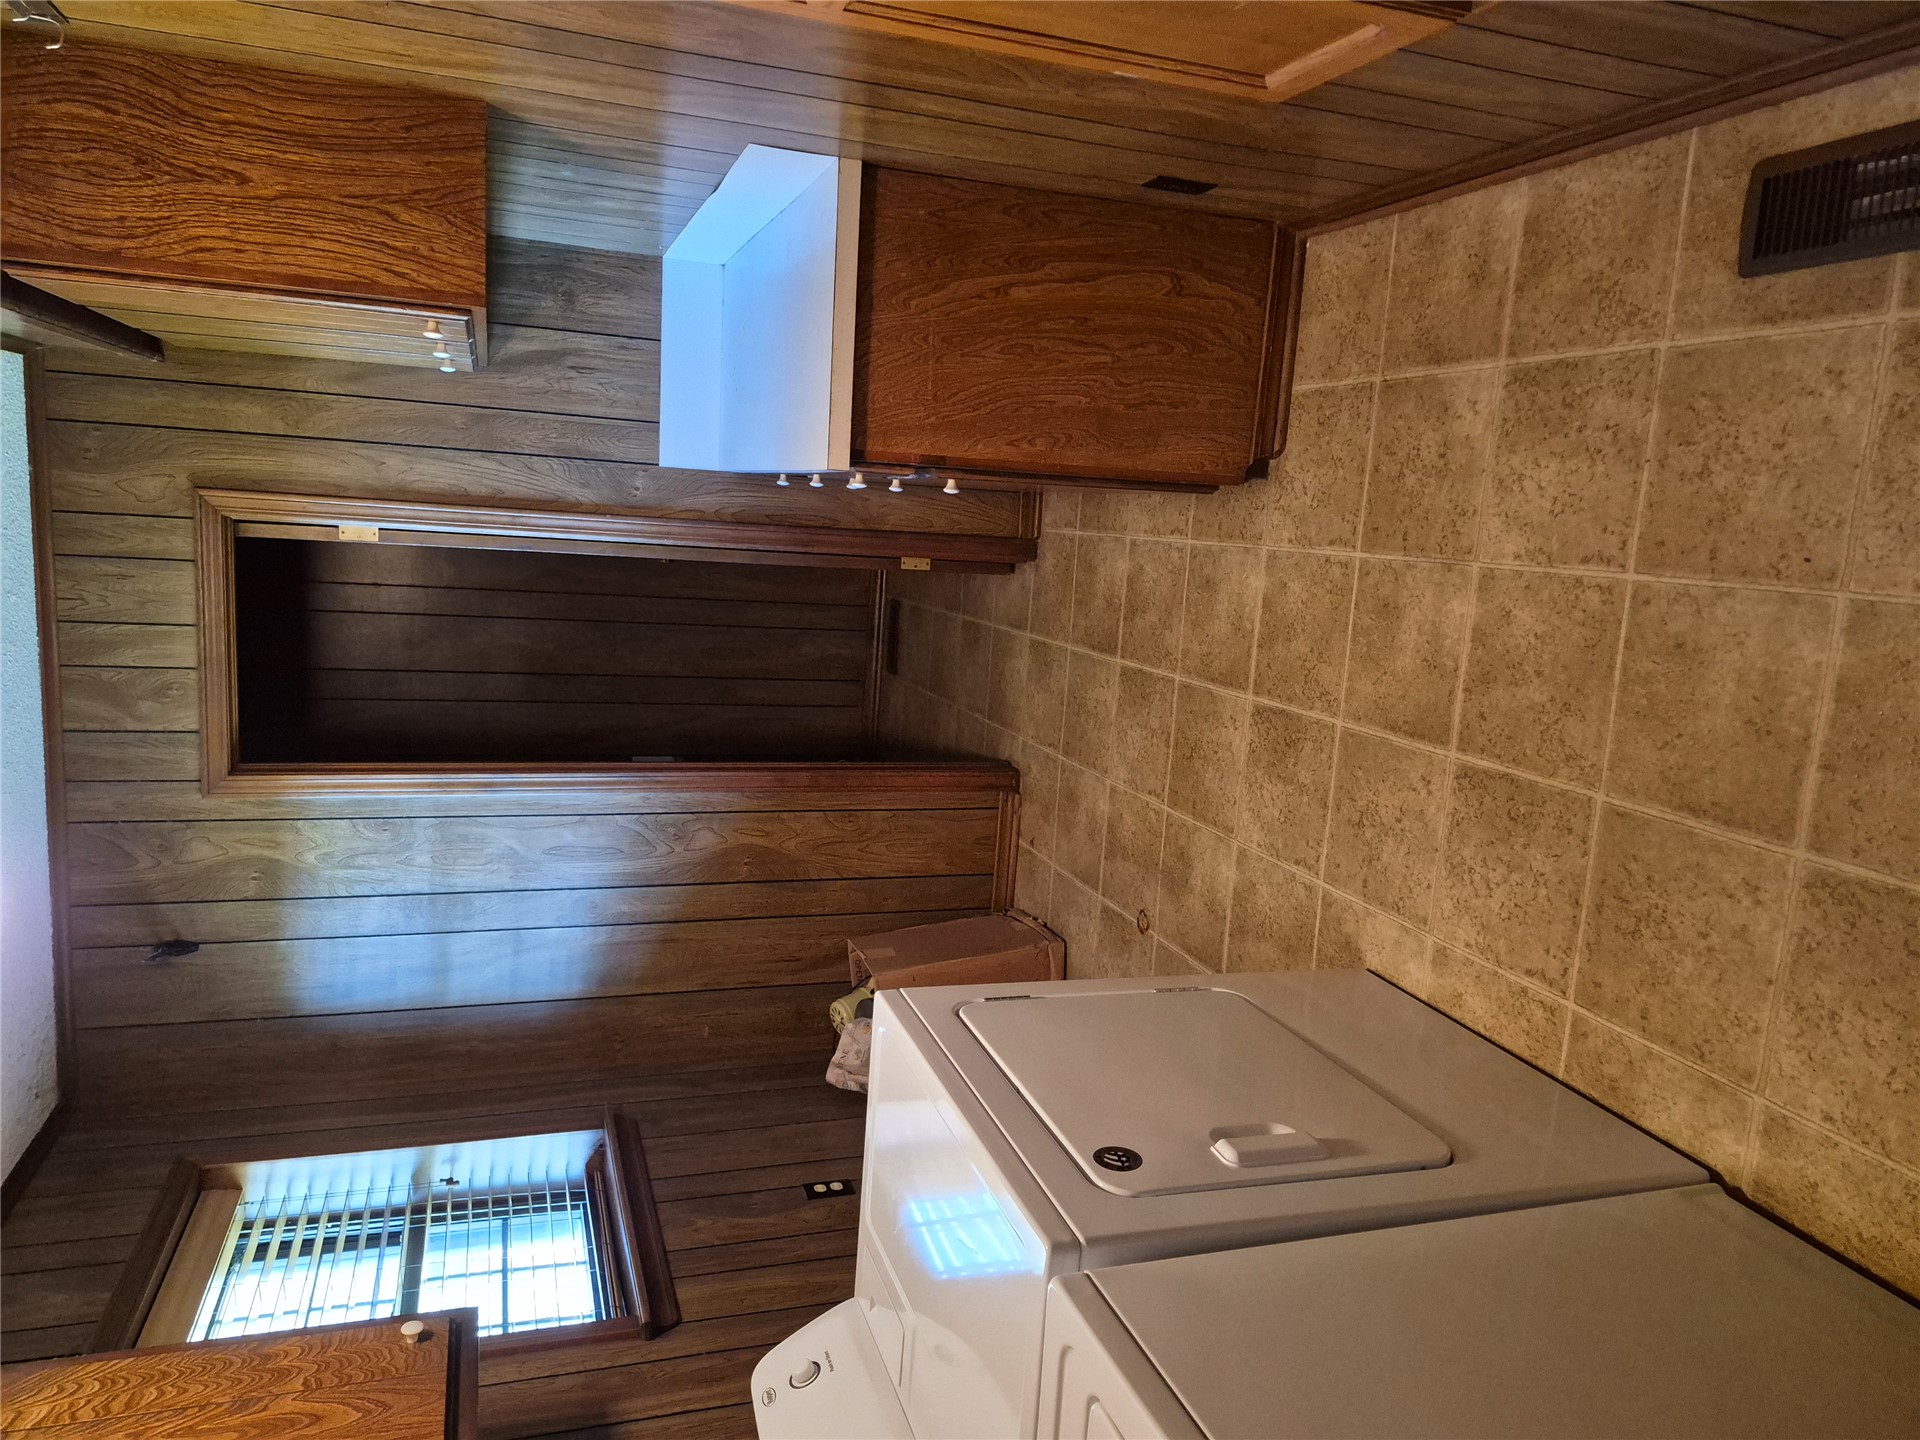
Laundry room featuring wood-paneled walls, tile flooring, built-in cabinetry, and a white countertop
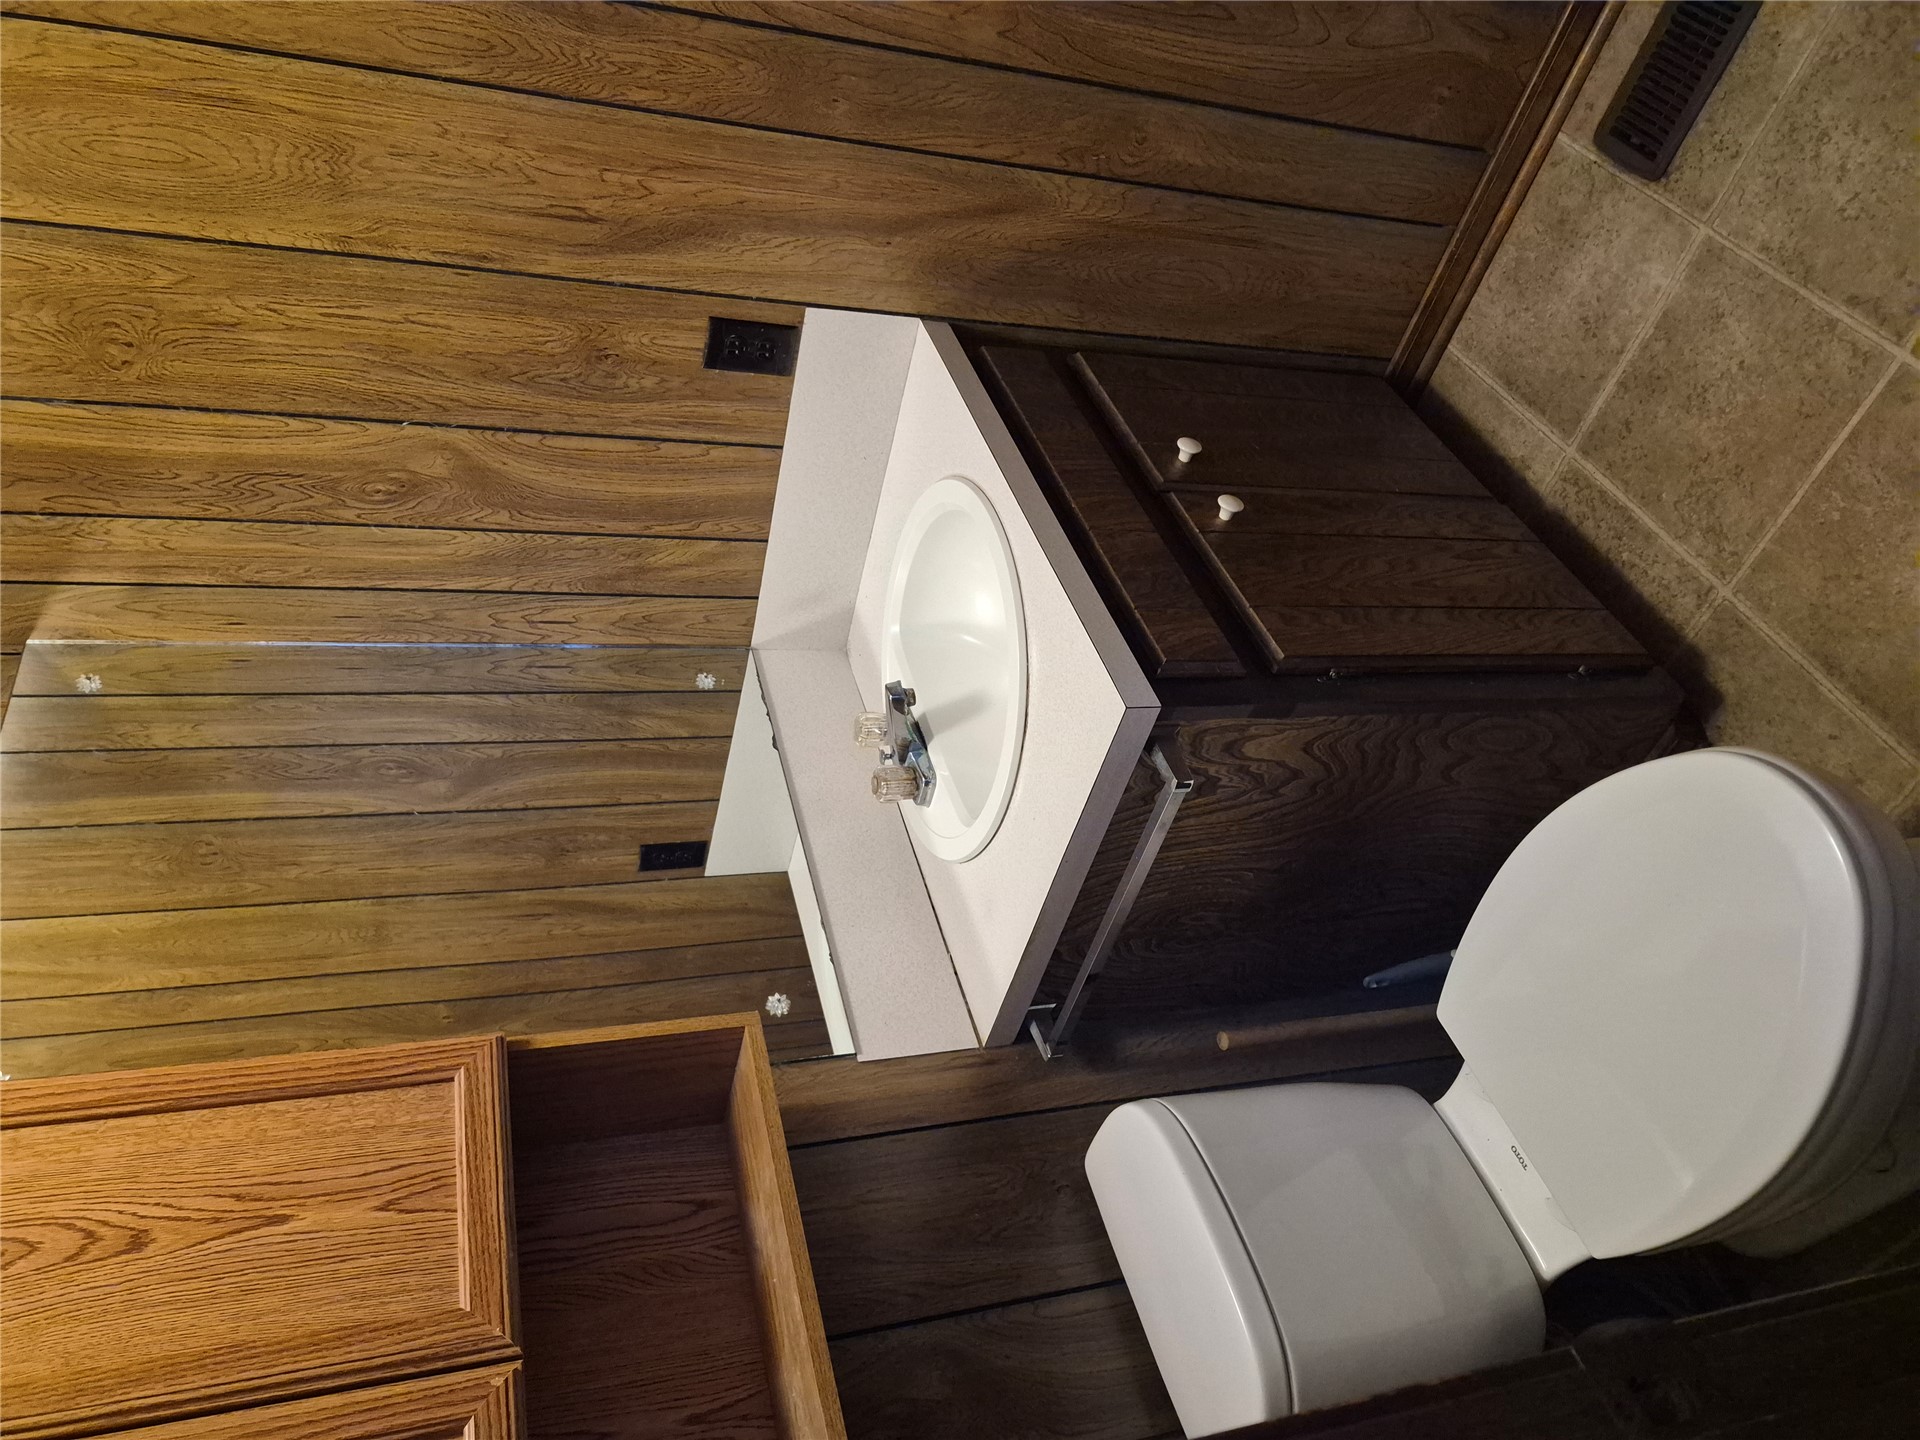
Vanity cabinet featuring dark wood-finish cabinetry, an integrated sink with a dual-handle faucet, and tile flooring
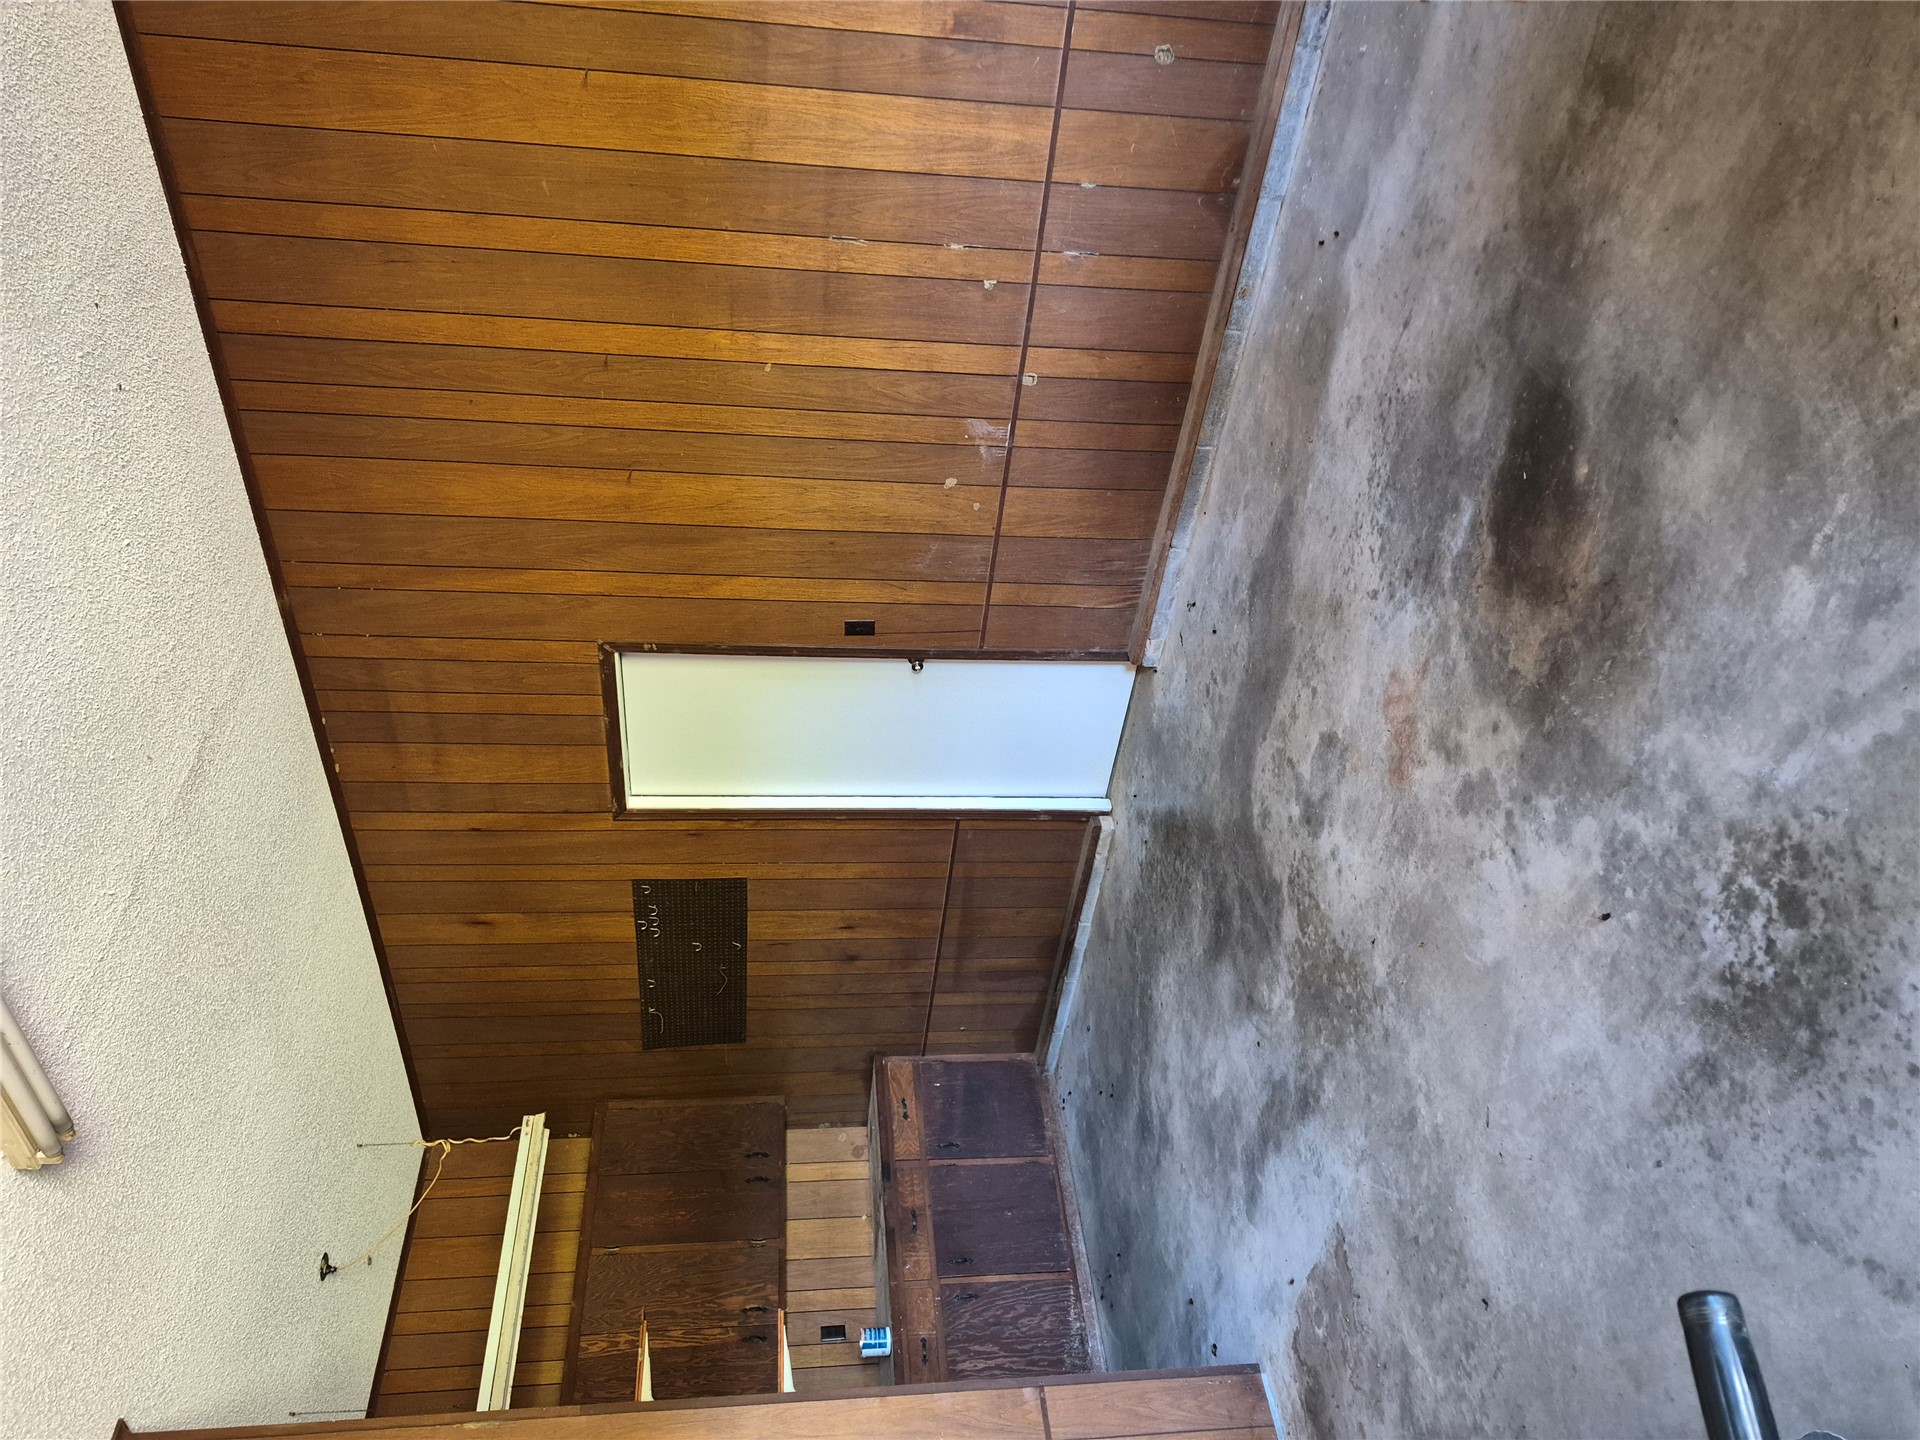
Wood-paneled interior walls, concrete flooring, and built-in wood cabinetry with a countertop
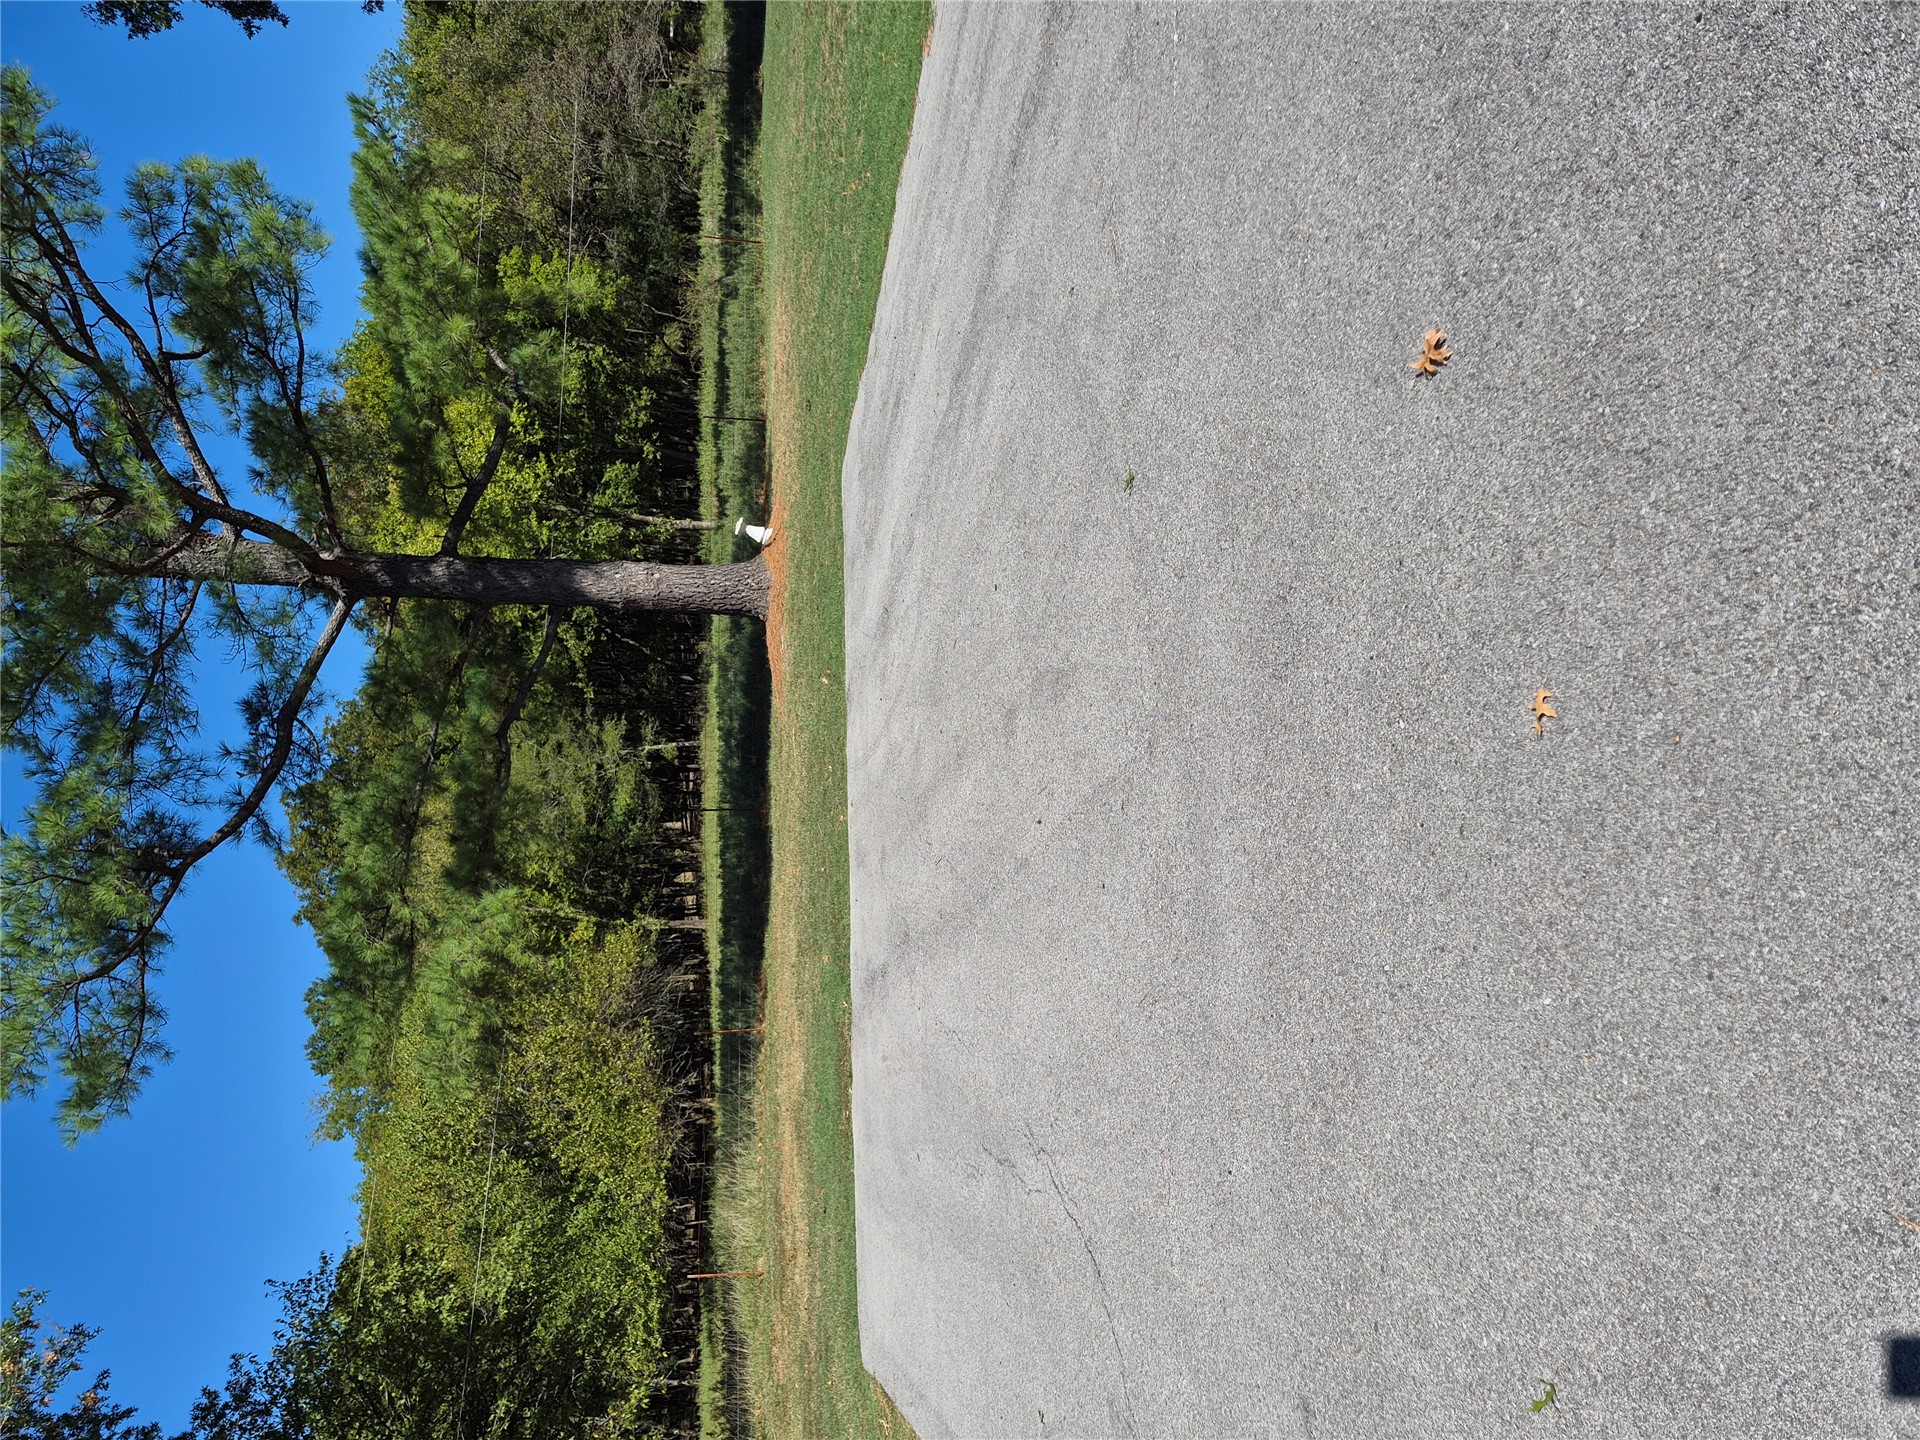
Asphalt paved surface featuring an expansive grass lawn and mature trees
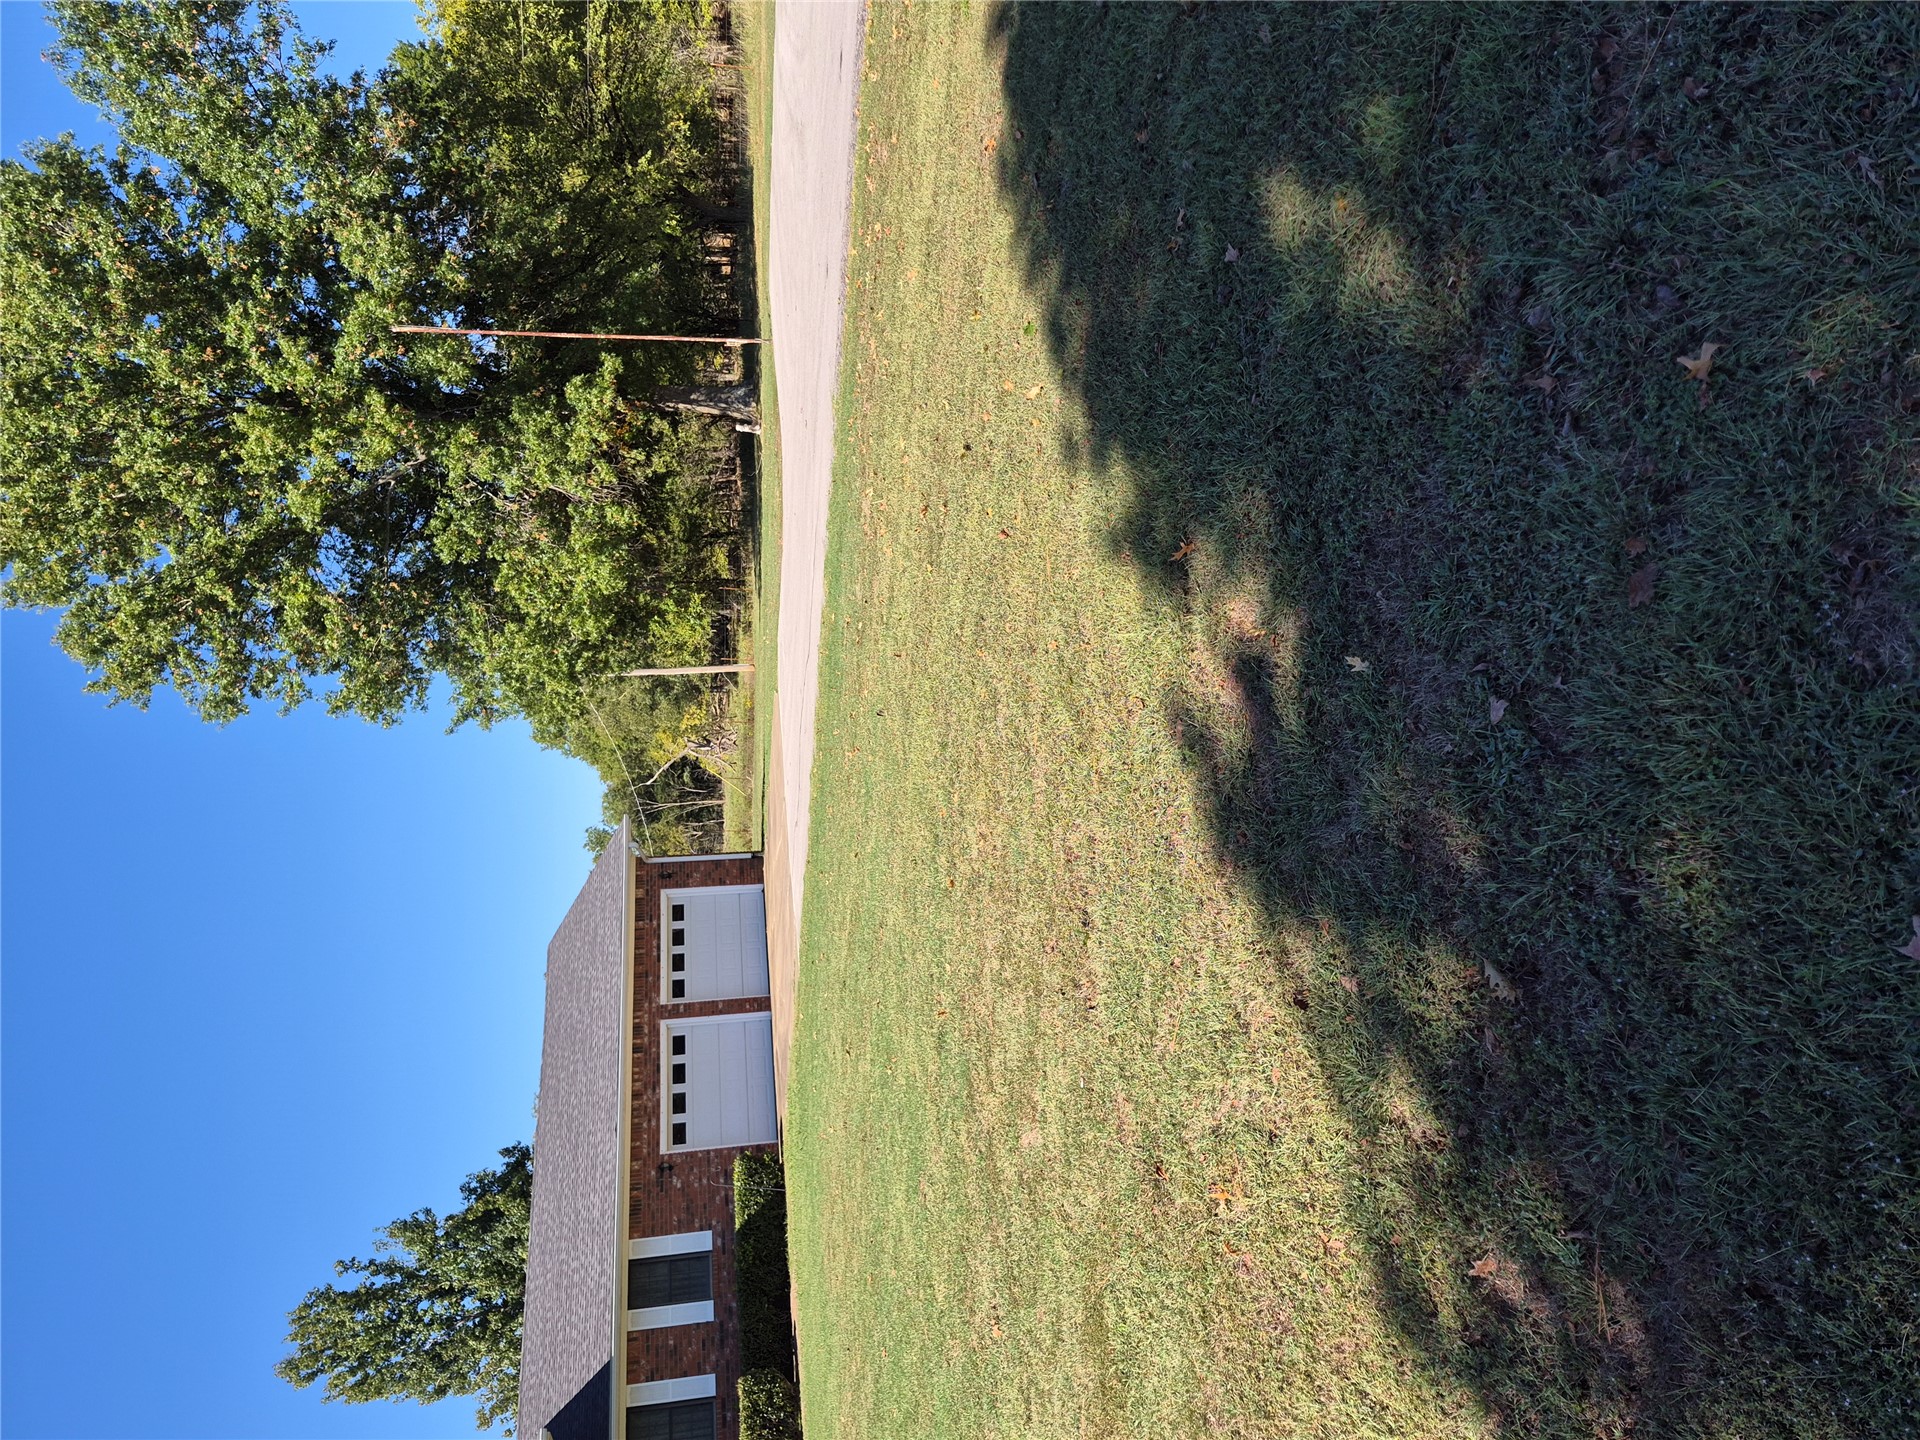
Brick exterior featuring a two-car garage, concrete driveway, and expansive lawn with mature trees
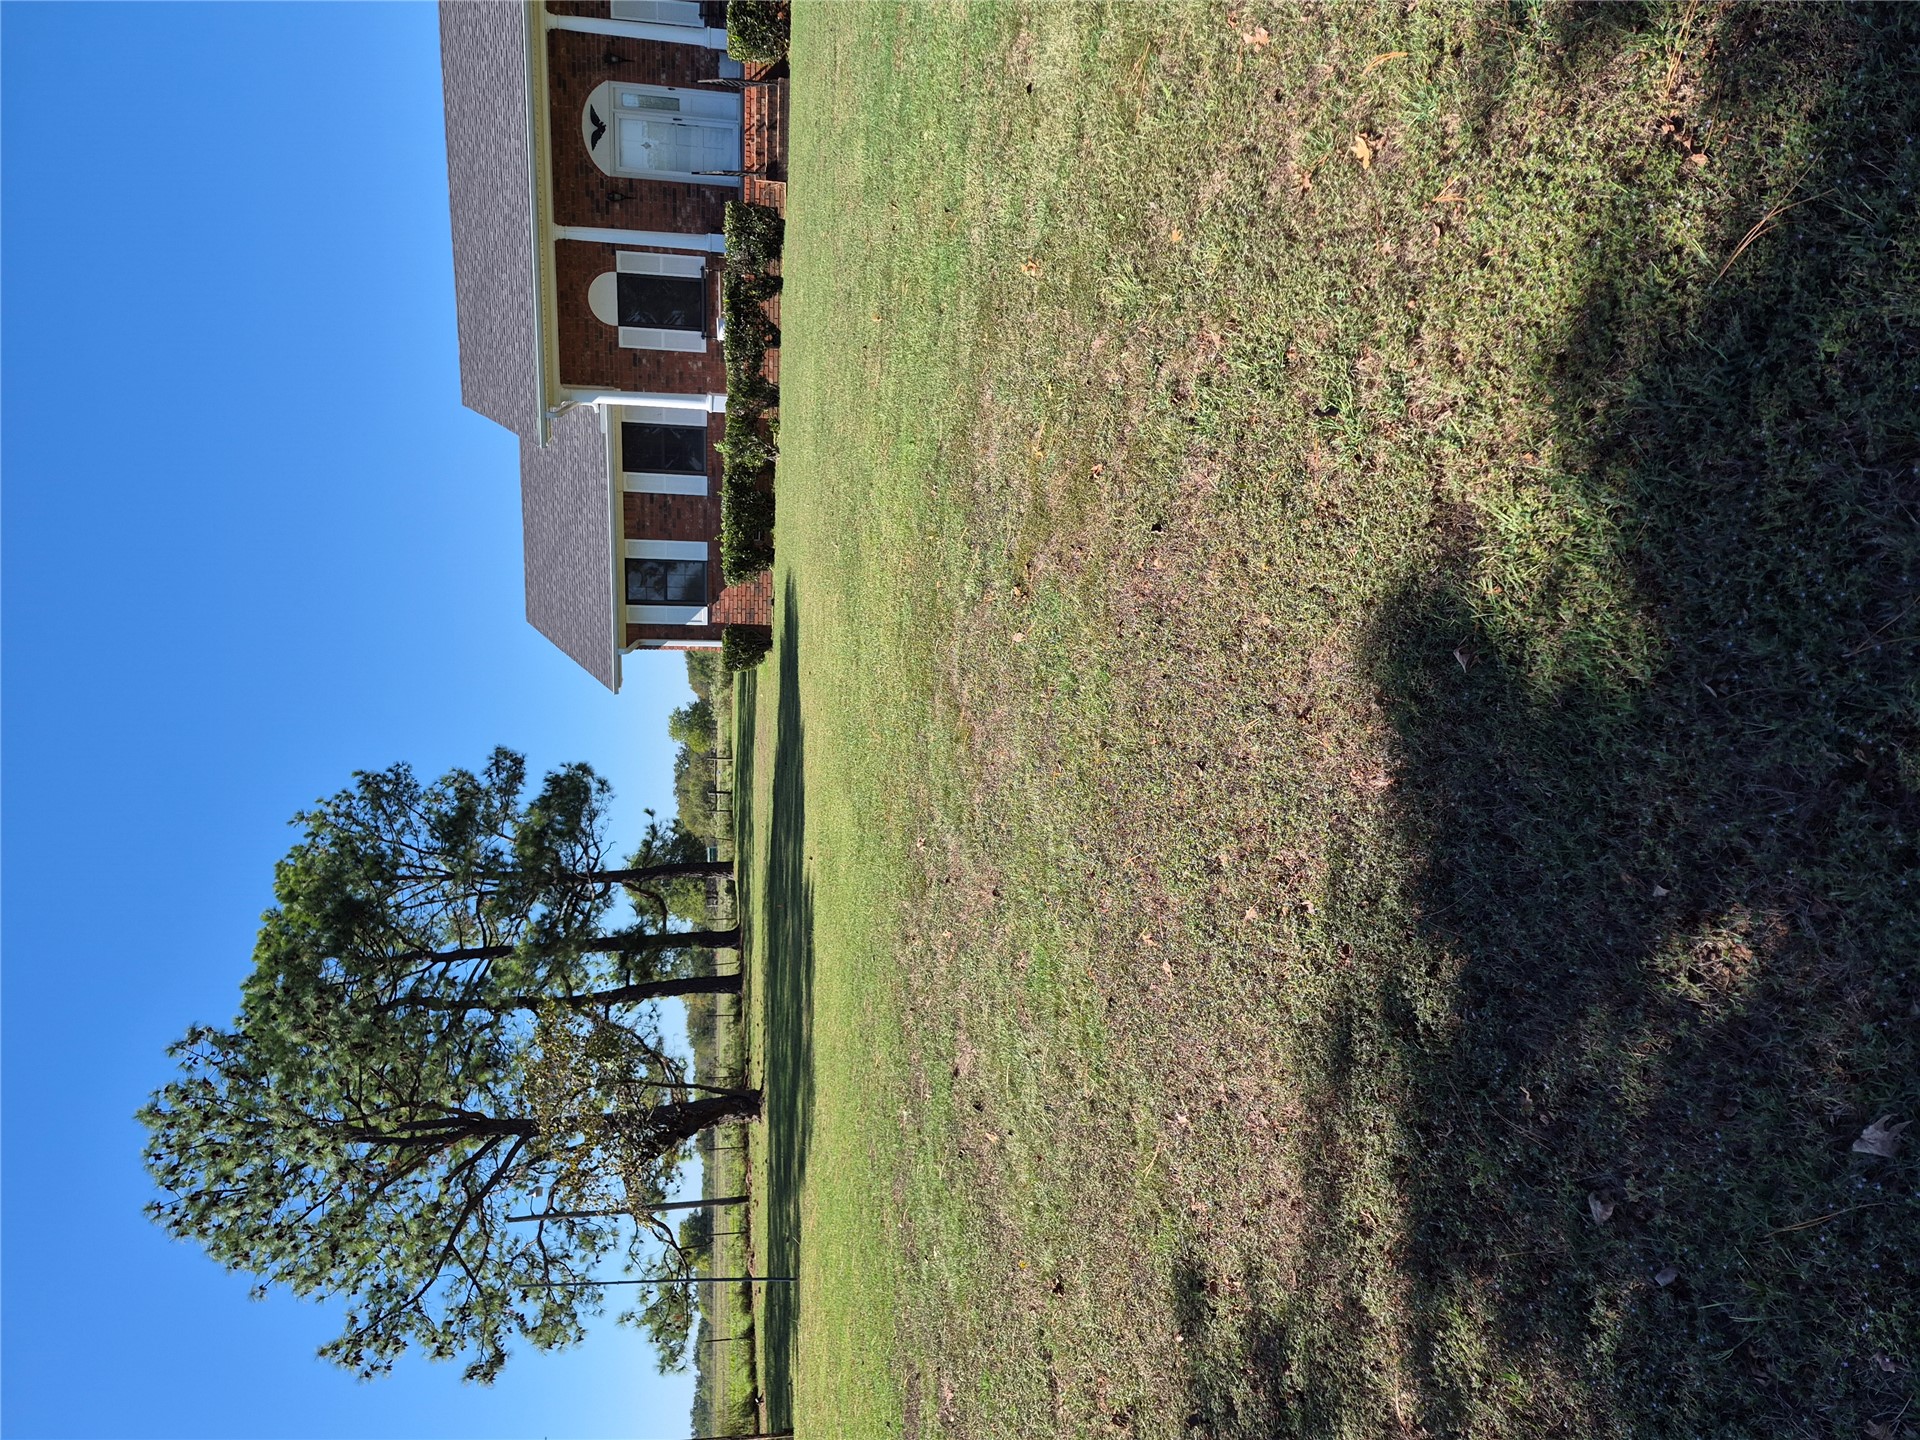
Expansive yard featuring mature trees and a brick exterior with white columns and shutters
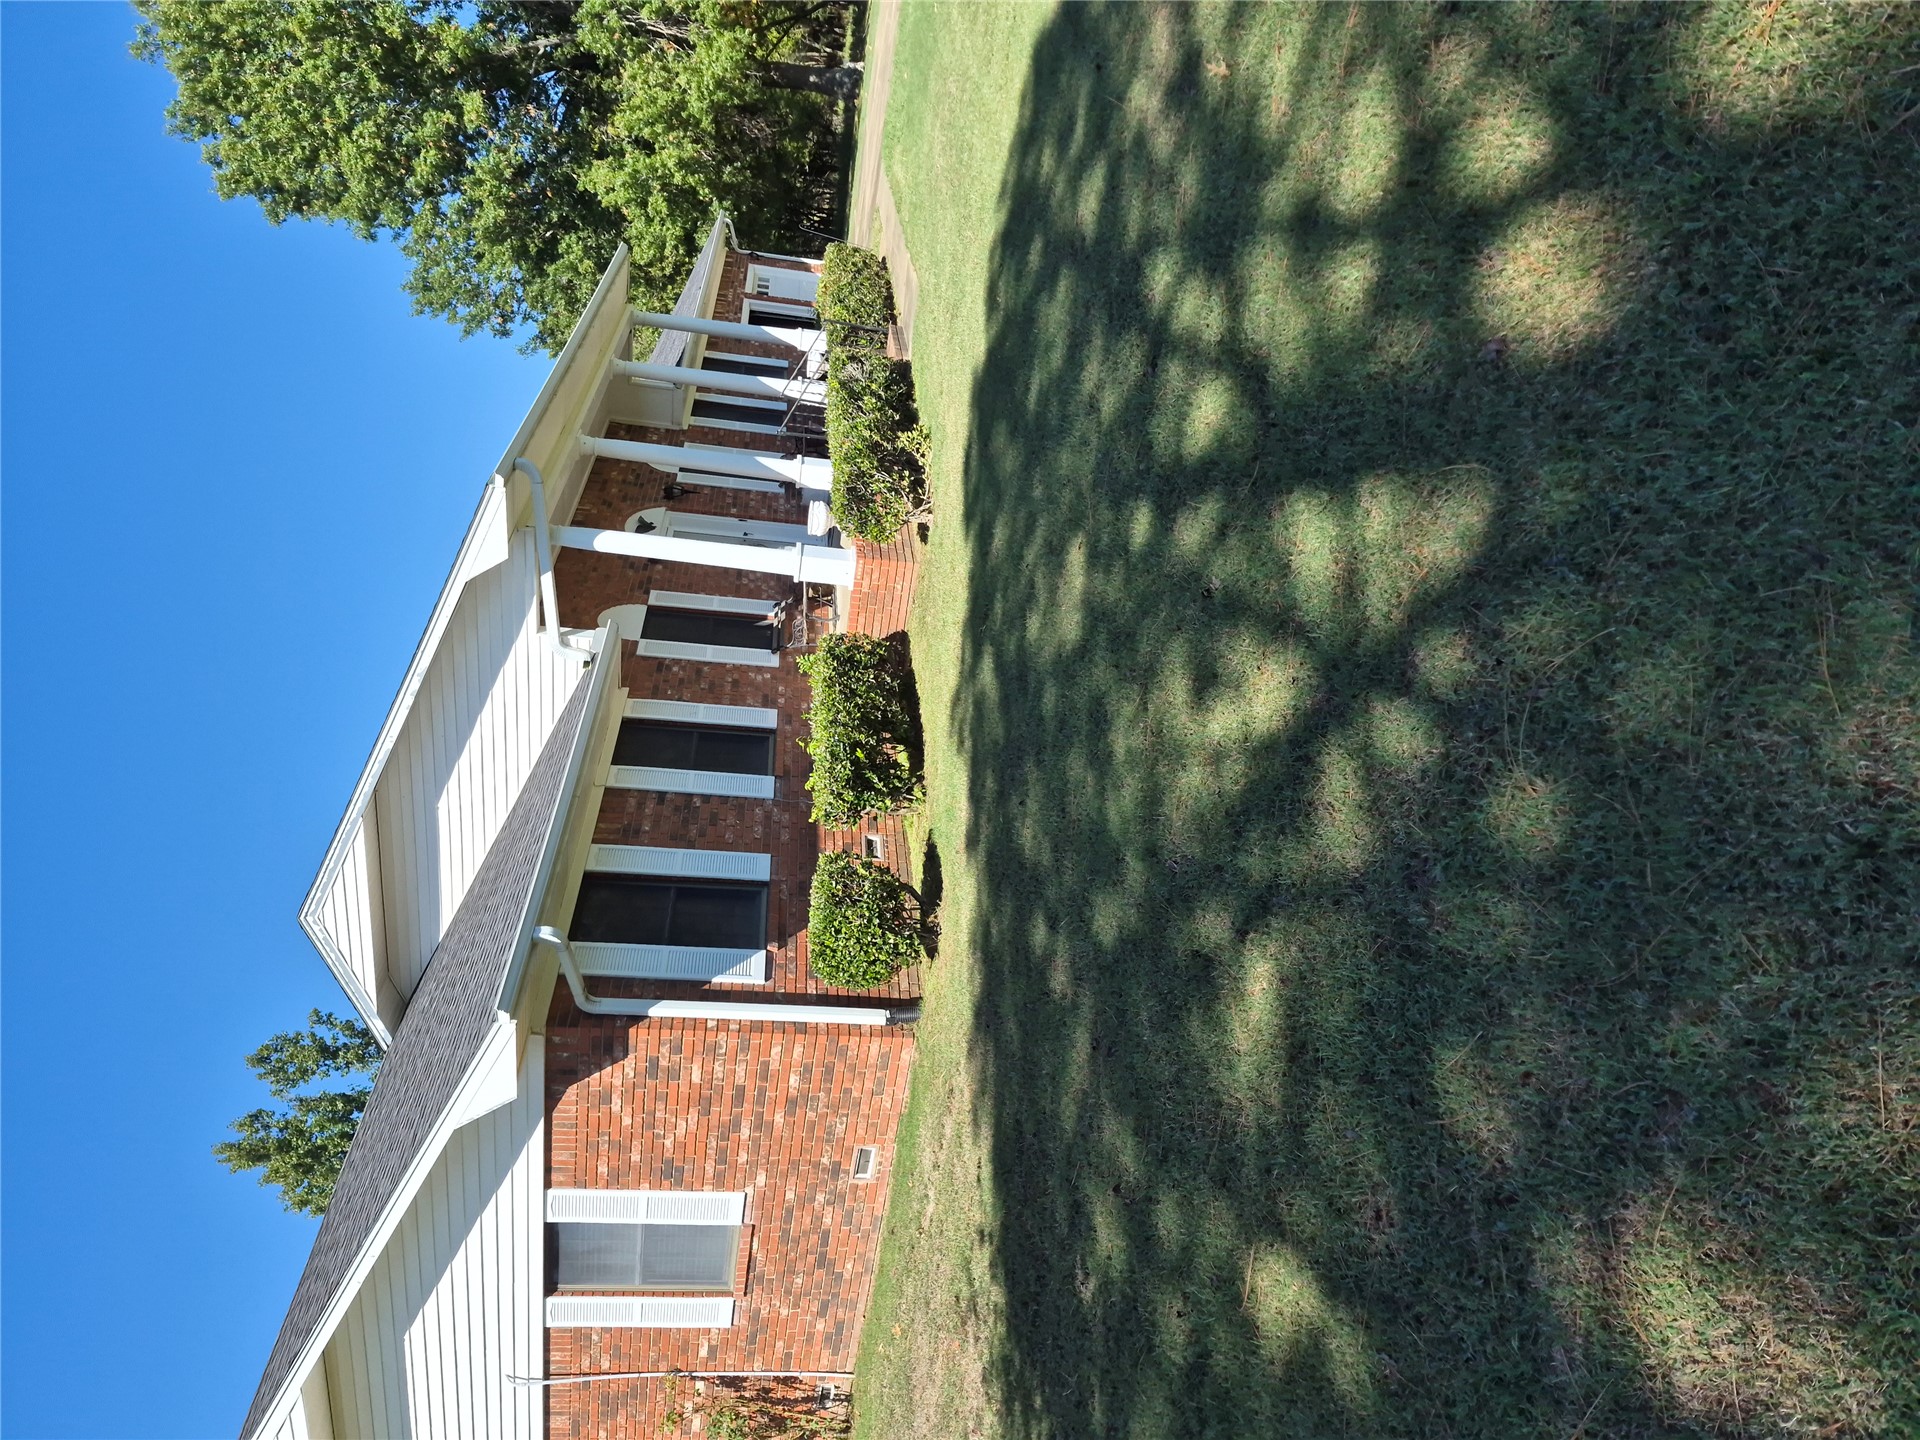
Traditional brick and horizontal siding exterior featuring a covered front porch with white columns, shutter-framed windows, and a multi-gable roofline
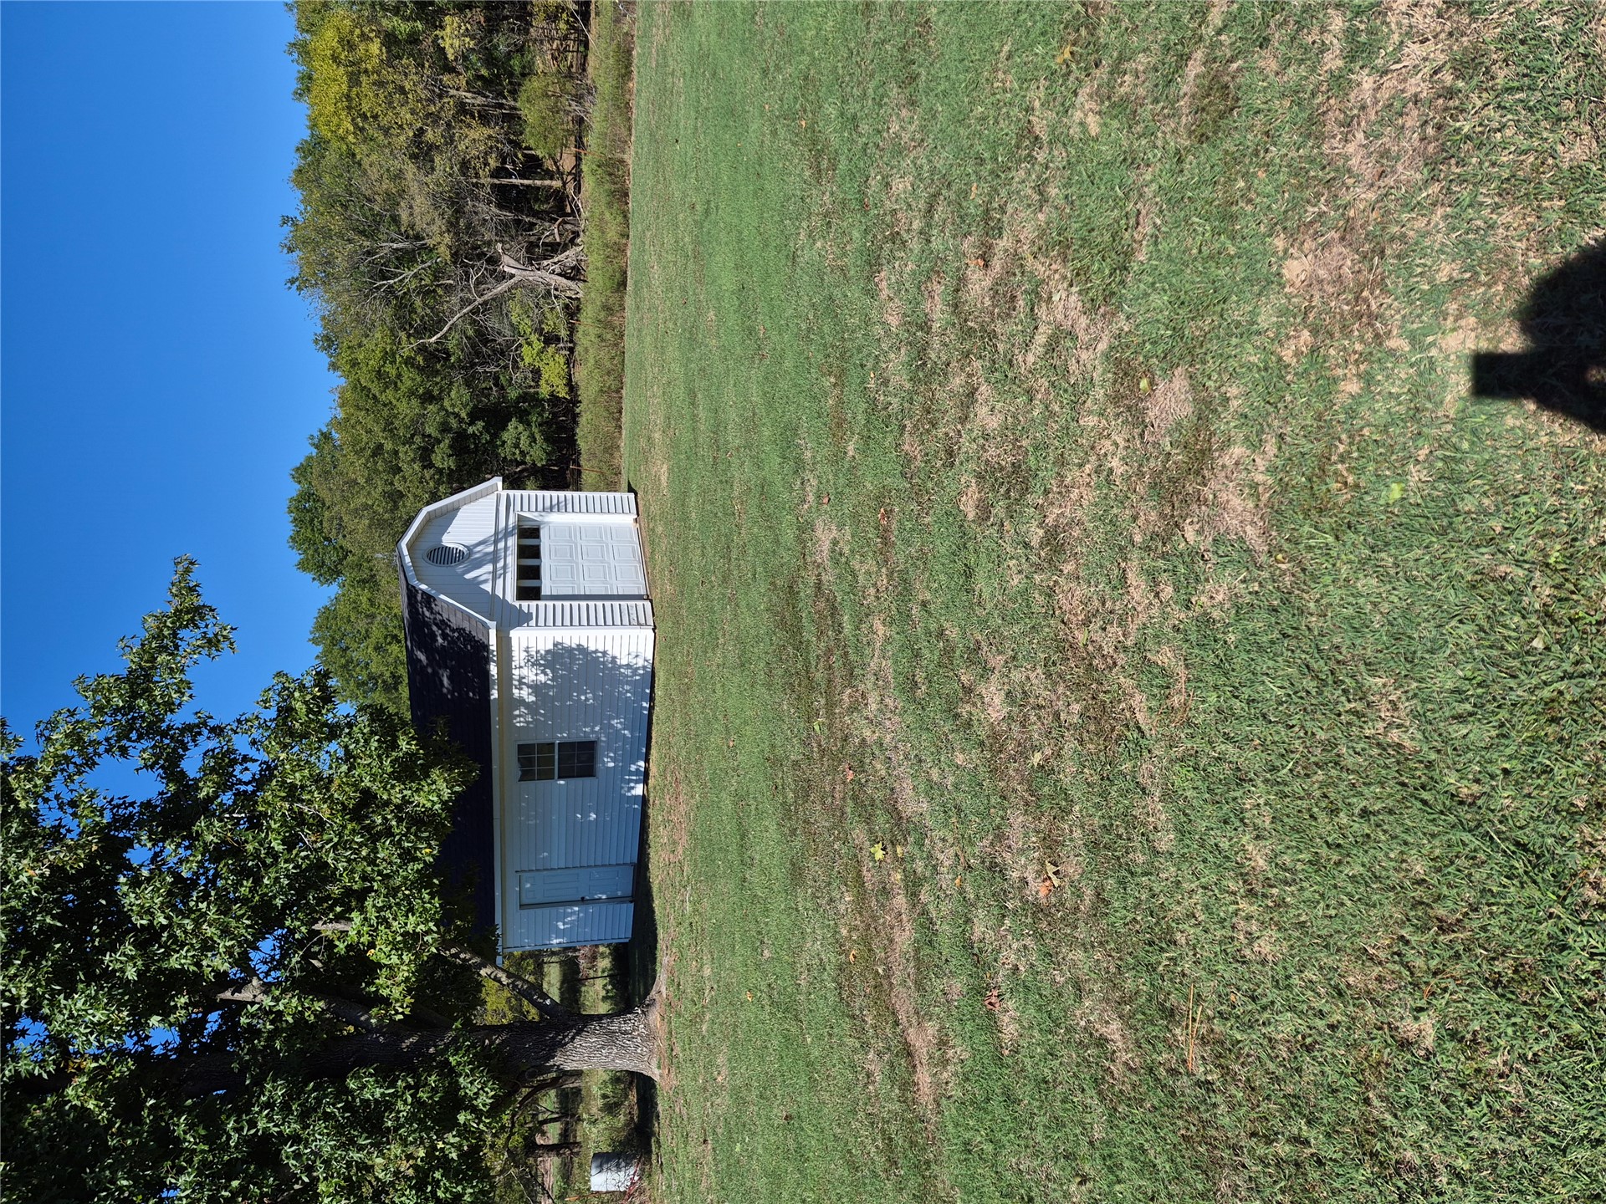
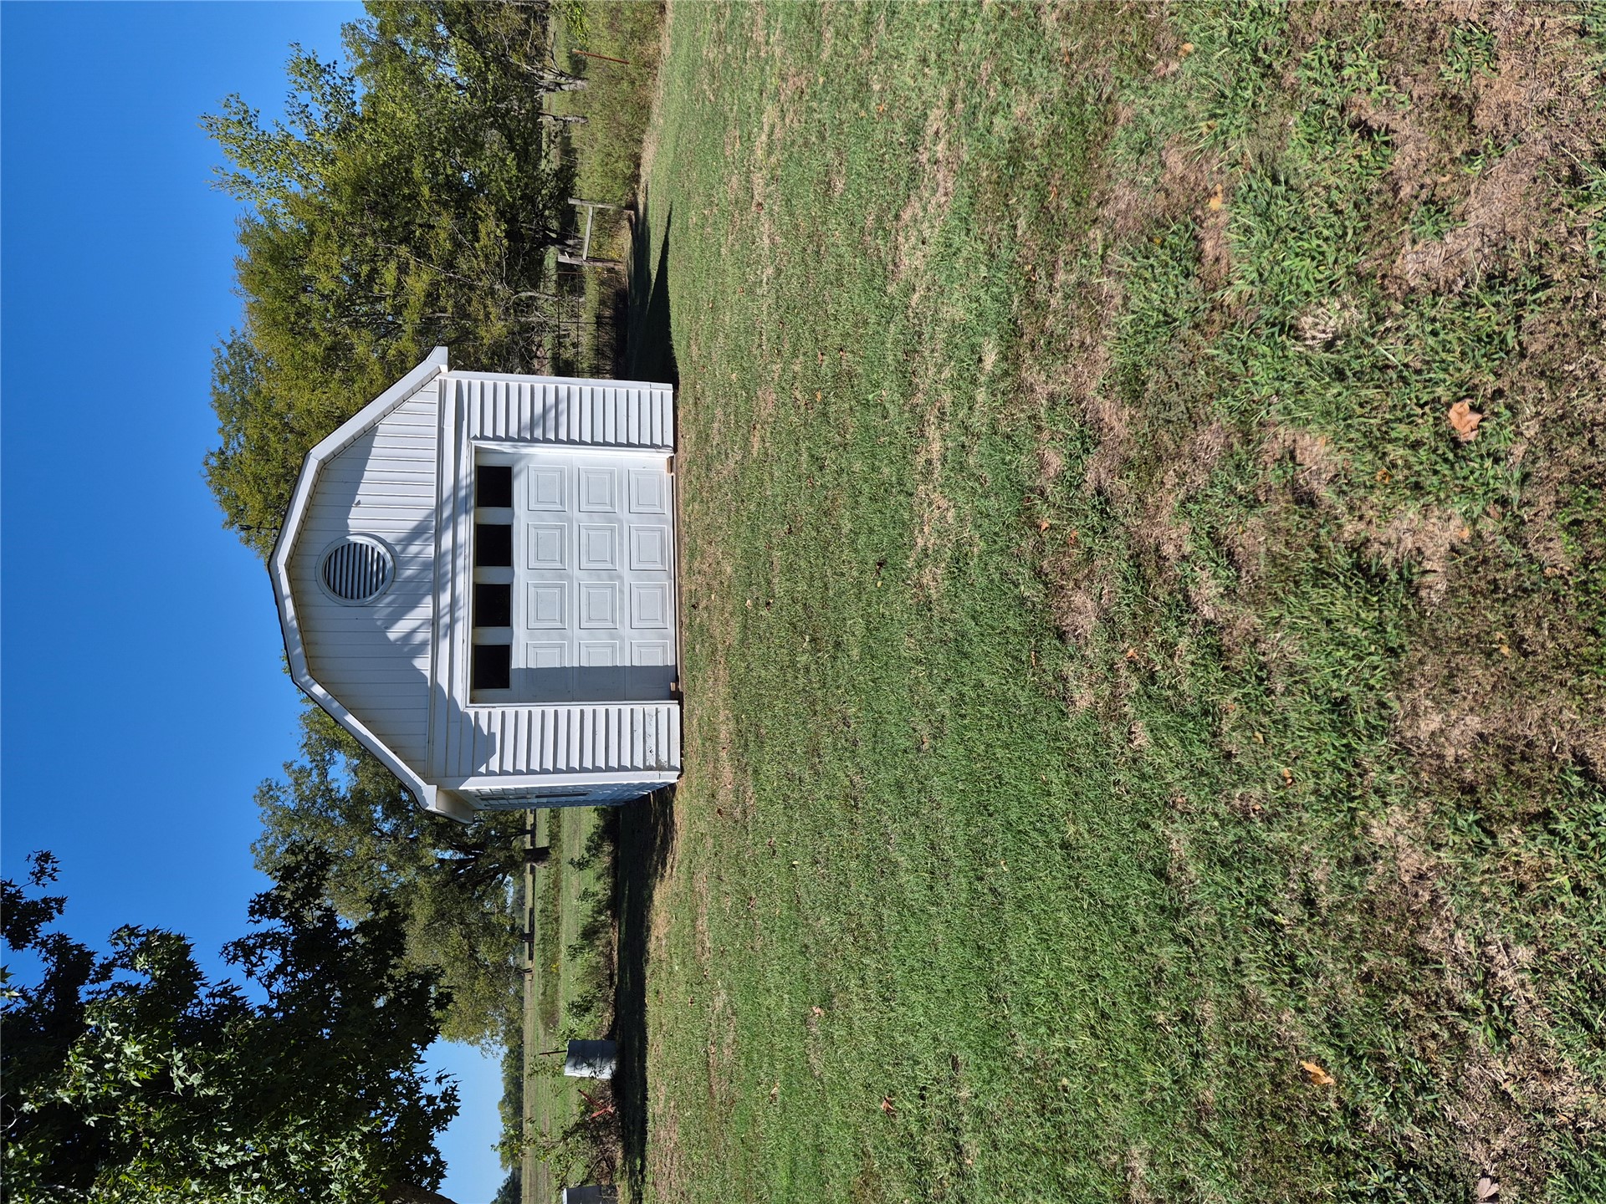
Barn-style storage structure with white siding, gambrel roof, and a sectional garage door
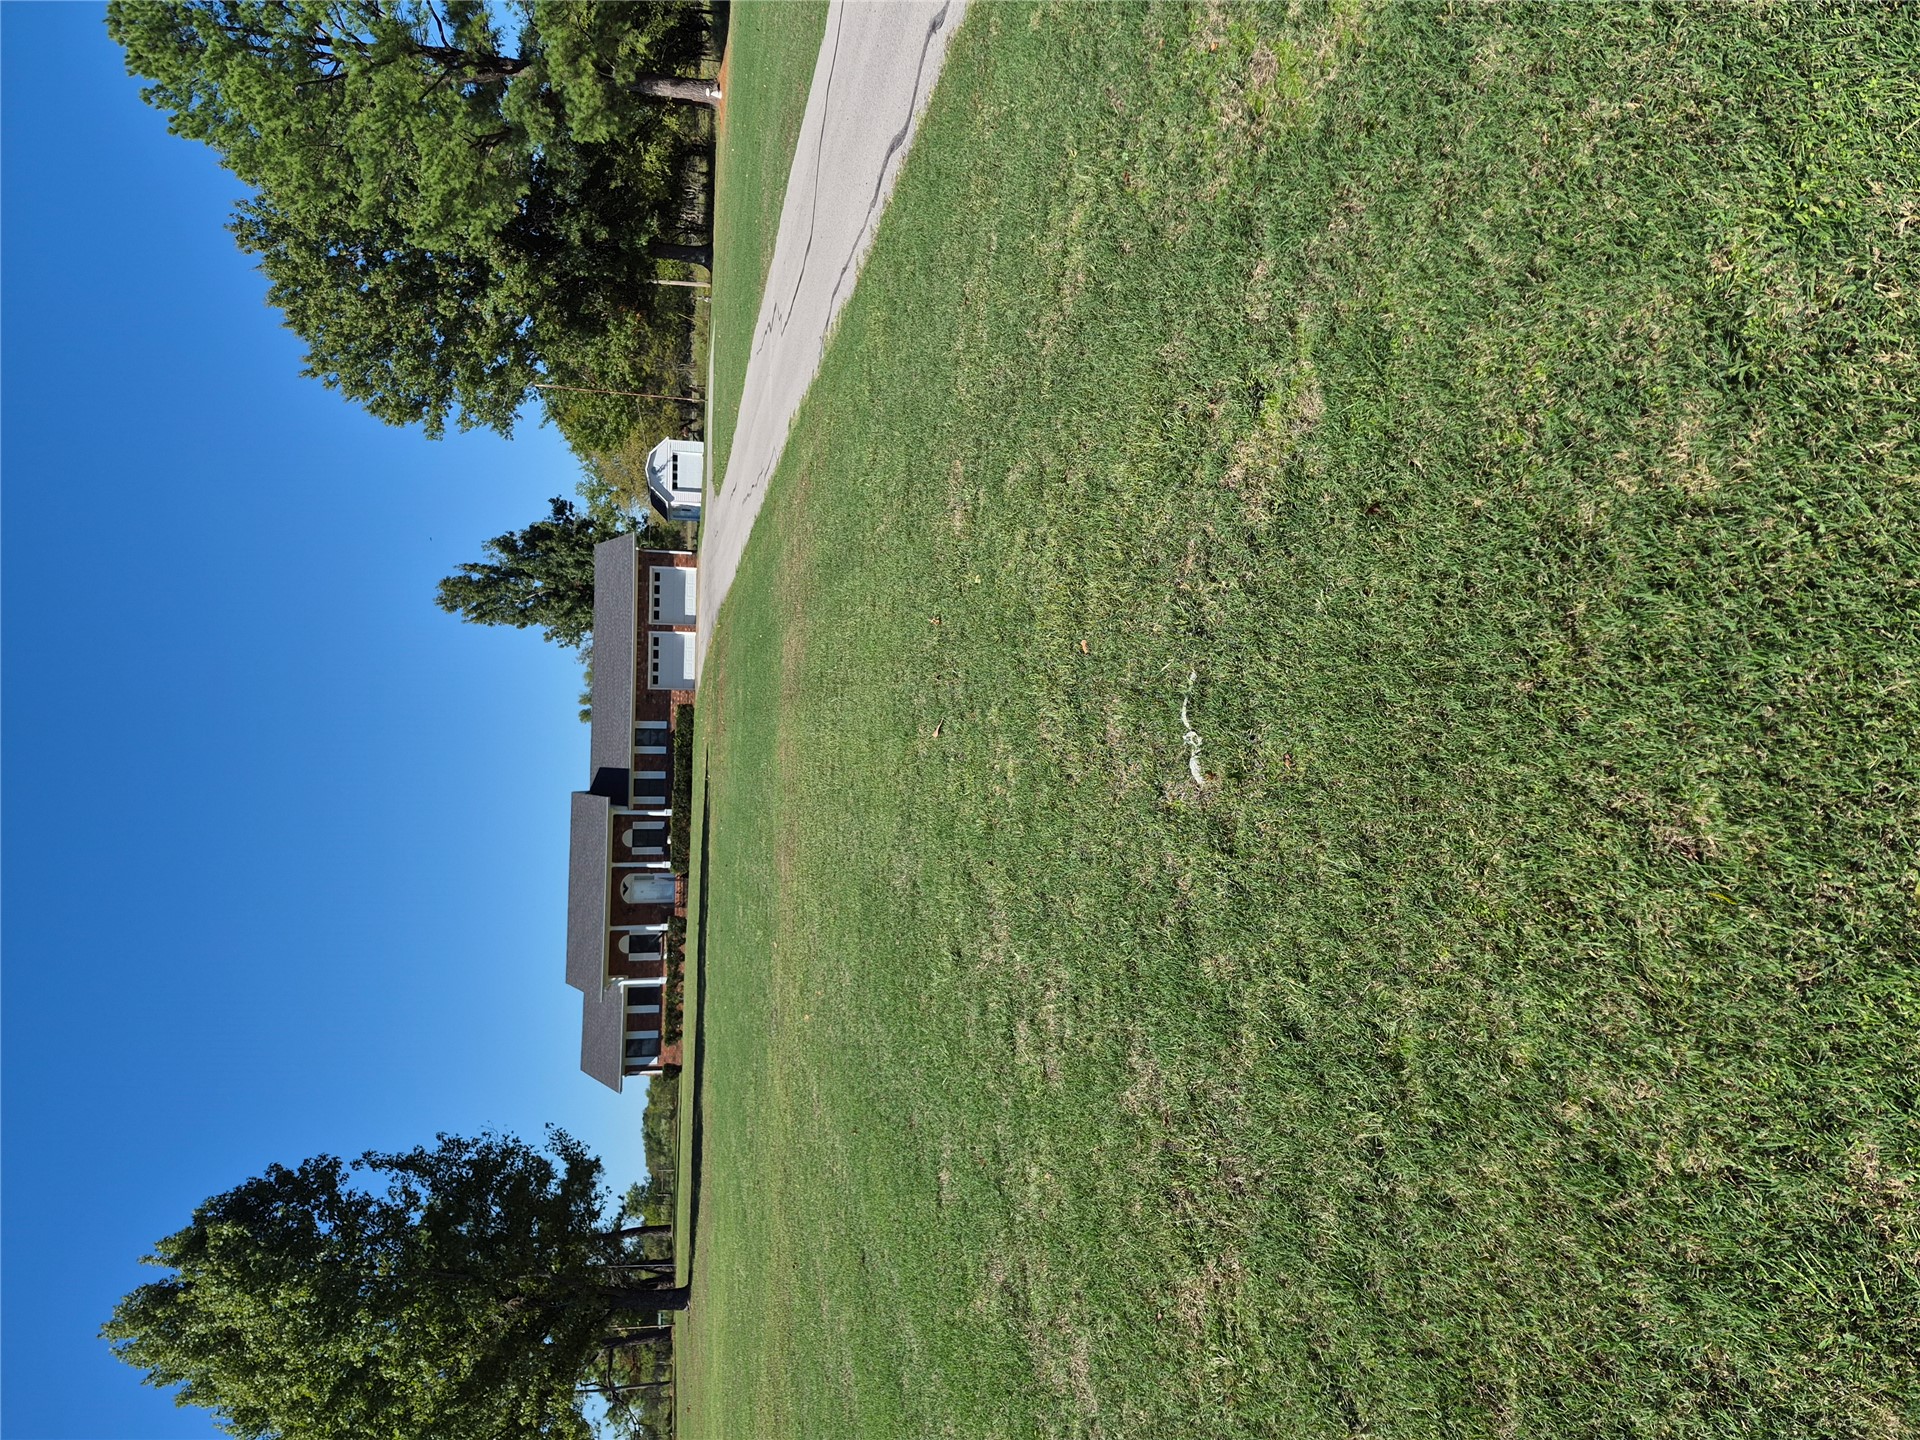
Single-story brick residence featuring an expansive lawn, paved driveway, two-car garage, and detached storage???????????????????????????????????????? structure
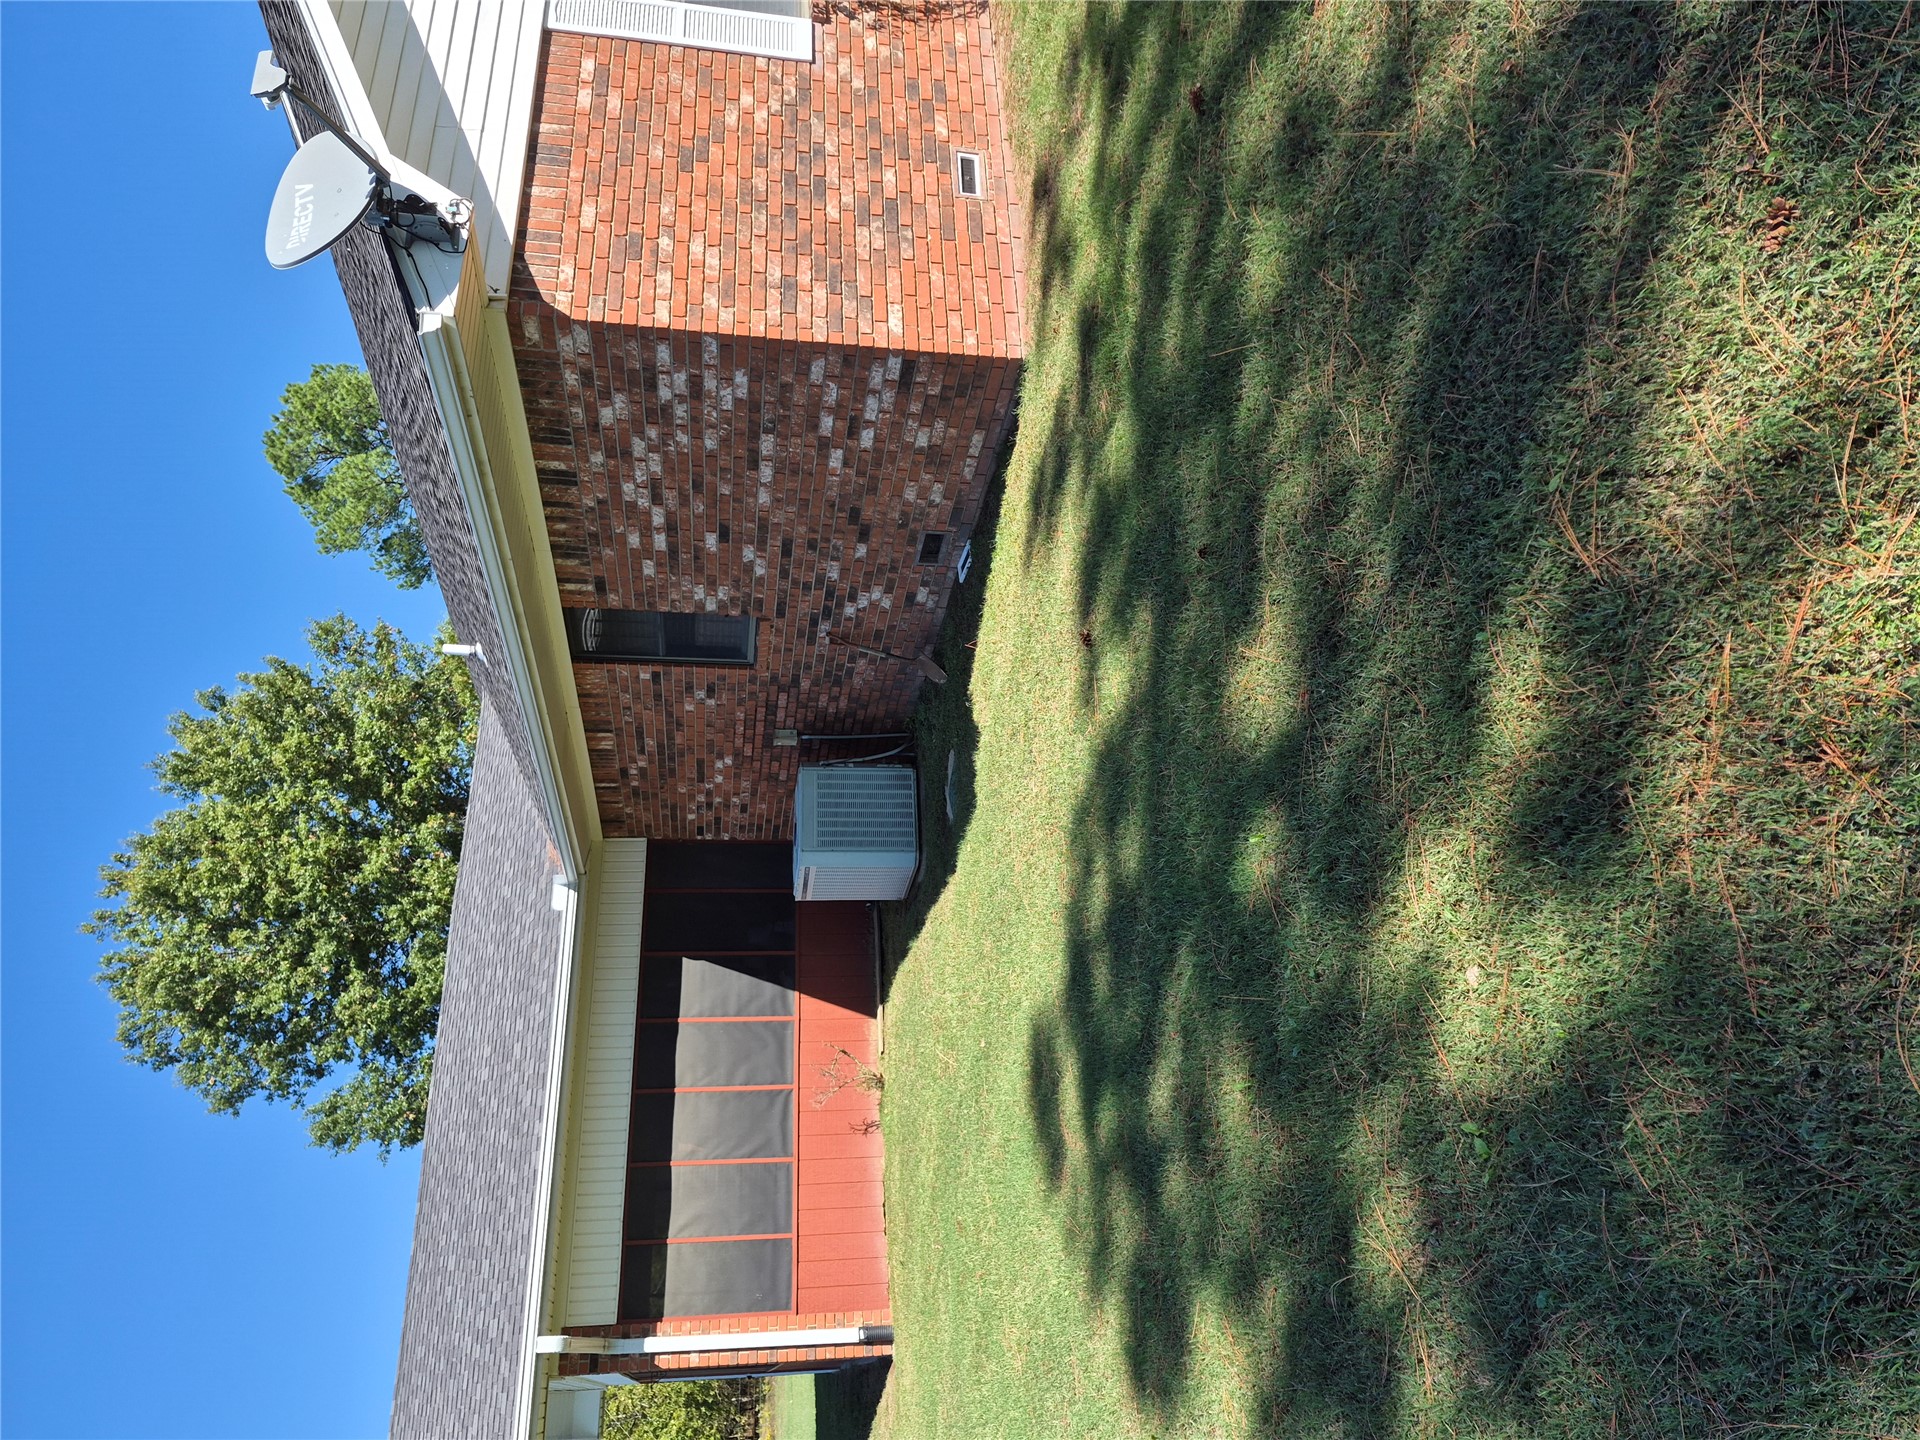
Exterior featuring red brick masonry, screened-in porch, and asphalt shingle roof

Description
Country Home on two manicured acres. This custom built home is located on a paved road and sits back from road. Home has two living areas, formal living area and a family room with built in bookshelves. Country kitchen with lots of cabinets, desk, island and pantry. Three bedrooms. Two one half bathrooms. Master bedroom has two closets and private bathroom. Laundry room with one-half bathroom. Two car garage. Covered enclosed patio attached to home.. Detached storage building. Beautiful yard with mature trees. Great location just North of town. Call to view.
Details
| MLS # | 2637907 |
|---|---|
| Listing Type | For Sale |
| Style | House |
| Sub-Type | Resale |
| Status | Active |
| Year | 1976 |
| Days On Site | 7 |
| Listing Provided By | C21/Shirley Donaldson Eufaula | Judy Buckmaster |
Features
| Bed(s) | 3 |
|---|---|
| Bath(s) | 3 Total |
| SQ Feet | 1,616 |
| Garage | 2 |
| Basement | Y |
| Story(s) | 1 |
| Acreage | 2.06 |
Exterior
| Lot Features | Other |
|---|
Parking
| Garage Yes / No | Yes |
|---|---|
| Parking Features | Attached, Garage |
Taxes
| Tax Annual Amount | 704 |
|---|
Area Information
| State | OK |
|---|---|
| County | McIntosh |
| City | Checotah |
| Zip Code | 74426 |
| Community Name | McIntosh Co Unplatted |
| Listing VS Median (in McIntosh Co Unplatted) | |
Price: $290,000 low | high Med: $255,000 sqft: 1,616 low | high Med: 1,696 $ / sqft: $179 low | high Med: $150 On site: 7 low | high Med: 208 | |
Market Activity 74426
Request a showing
Request a showing
Contact
Learn More About This Property

| State | OK |
|---|---|
| County | McIntosh |
| City | Checotah |
| Zip Code | 74426 |
| Community Name | McIntosh Co Unplatted |
| Listing VS Median (in McIntosh Co Unplatted) | |
Price: $290,000 low | high Med: $255,000 sqft: 1,616 low | high Med: 1,696 $ / sqft: $179 low | high Med: $150 On site: 7 low | high Med: 208 | |
Listing Updated: October 17, 2026 at 2:49:47 PM PDT
