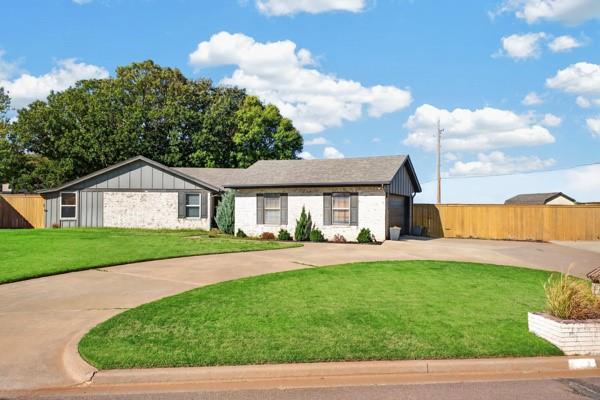
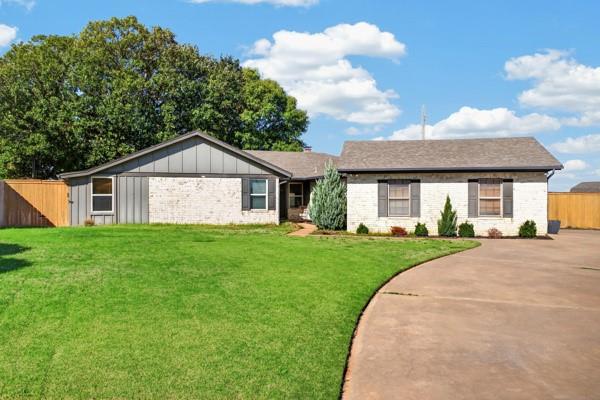
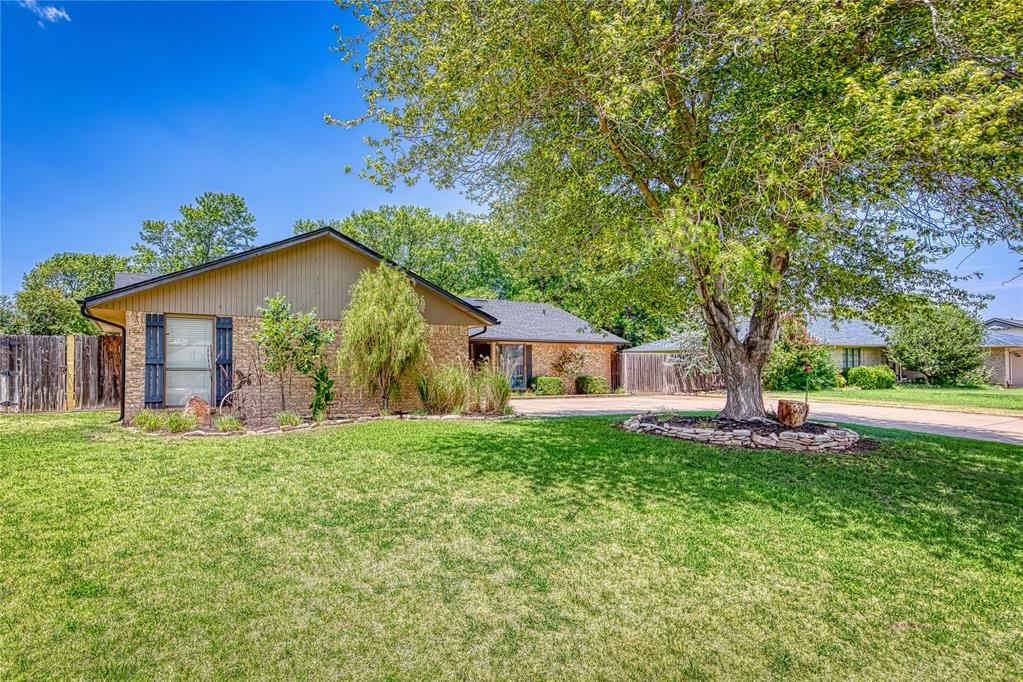
Single-story exterior featuring a brick and vertical wood-siding facade, asphalt shingle roof, expansive concrete driveway, and wooden perimeter fencing
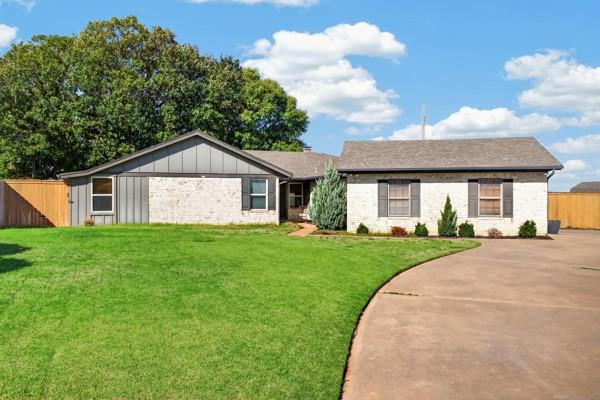
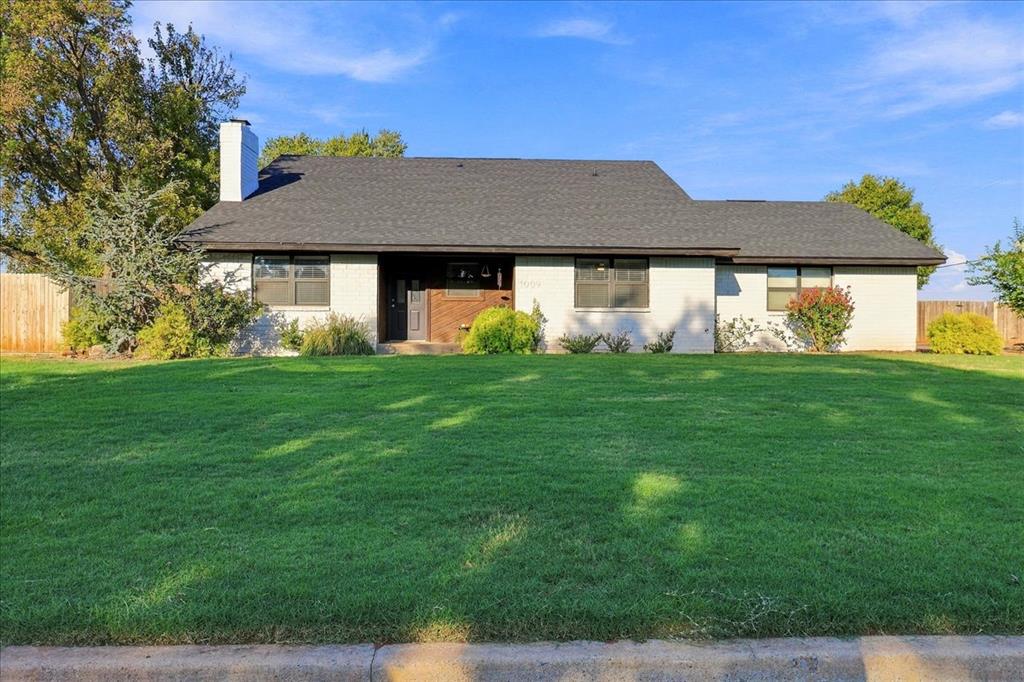
Single-story residence featuring a mixed brick and vertical siding exterior, asphalt shingle roof, expansive front lawn, and a wide concrete driveway
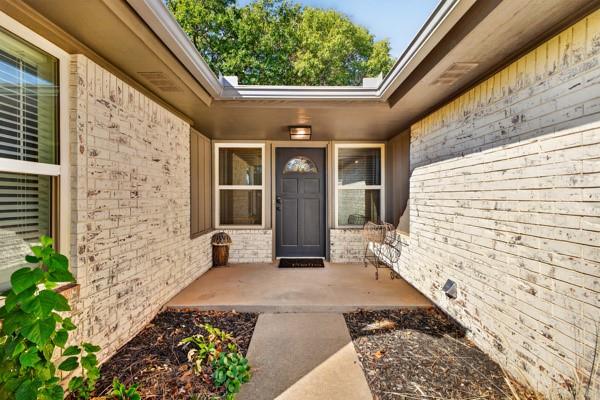
Entrance featuring a covered concrete porch, light-colored brick exterior, dark paneled front door with arched glass inlay, and flanking windows
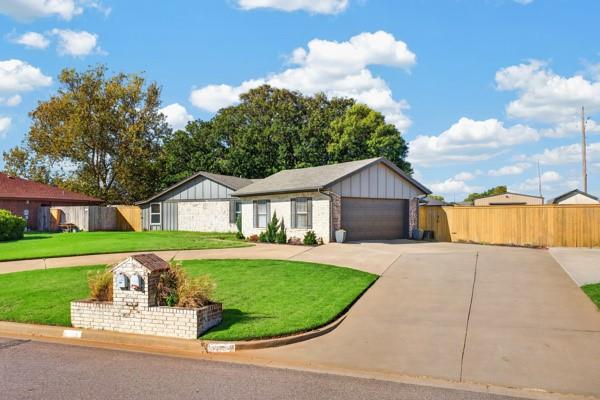
Single-story exterior featuring a brick and vertical siding facade, attached two-car garage, concrete driveway, and a brick-encased mailbox
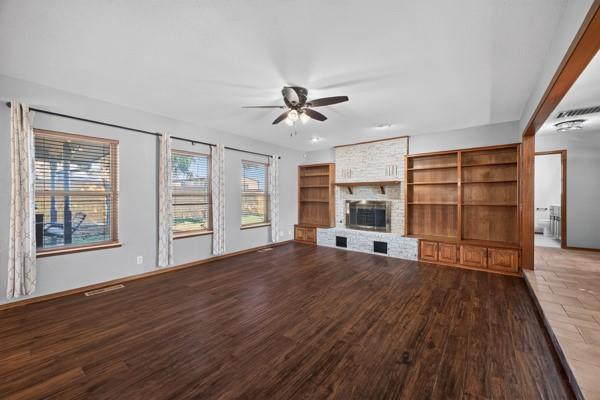
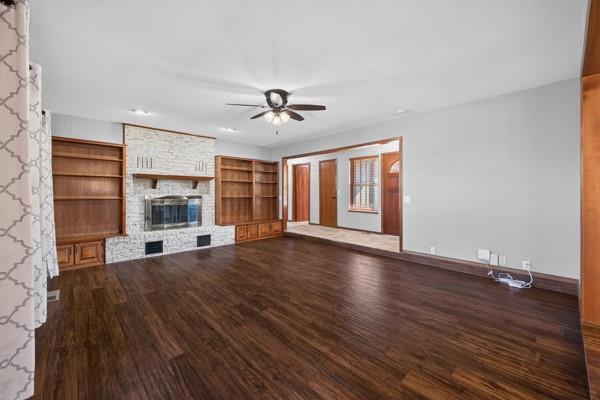
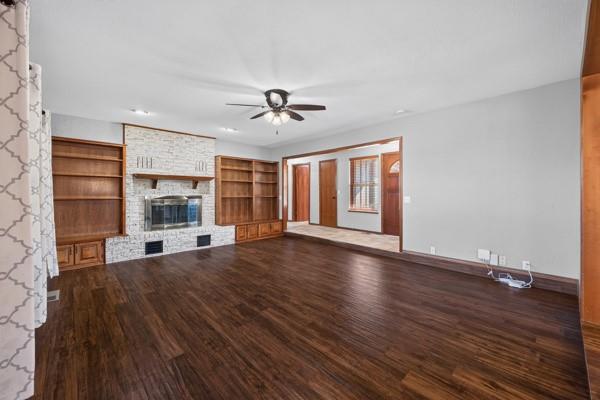
Living space featuring wood-finish flooring, a masonry fireplace with a wooden mantel, built-in wooden shelving, and a ceiling fan
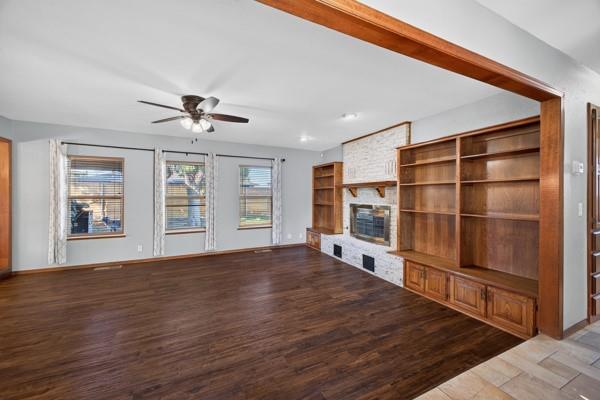
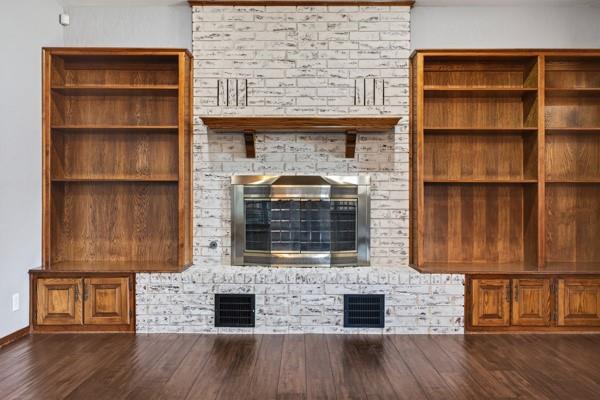
Living area featuring wood-finish flooring, floor-to-ceiling wood built-in shelving, a masonry fireplace with a wooden mantel, and a ceiling fan
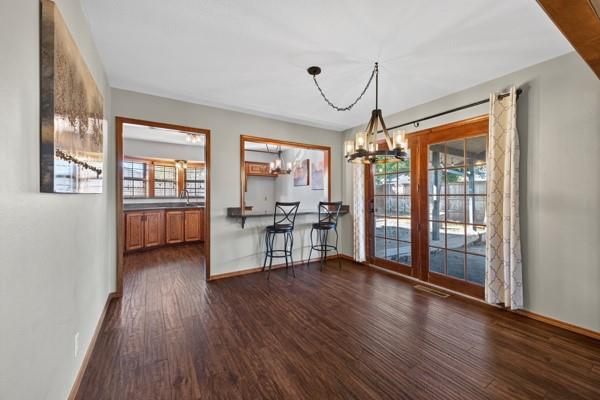
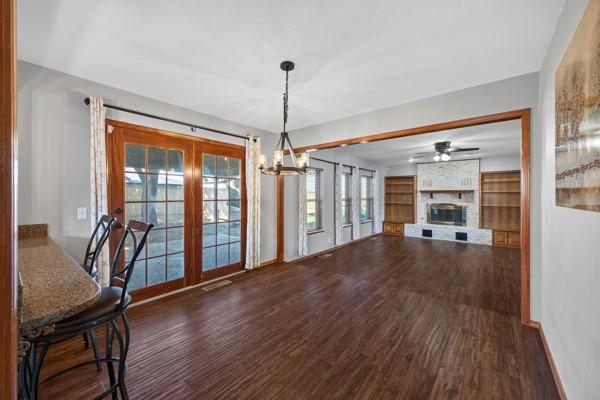
Wood-finish flooring, wood-framed glass French doors, pass-through service window with attached counter, and multi-light chandelier fixture
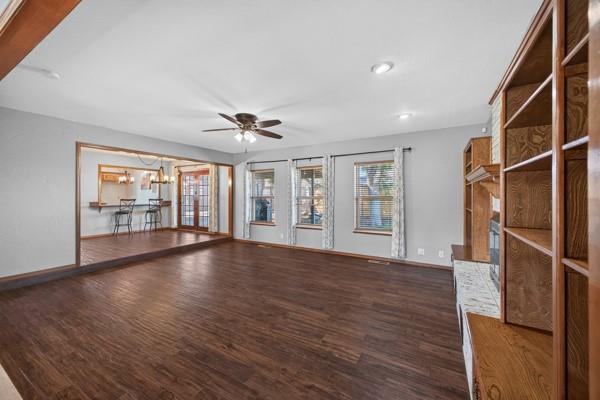
Living area featuring wood-finish flooring, built-in wooden shelving, a fireplace with a light-toned surround, a ceiling fan, and a raised platform area with a bar counter
Living area featuring wood-finish flooring, stone-surround fireplace, built-in wooden shelving, and ceiling fan
Floor-to-ceiling whitewashed brick fireplace with a custom wood mantel, flanked by extensive built-in wood shelving and cabinetry, set above wood-finish flooring
Wood-finish flooring, stone-surround fireplace, built-in wooden shelving, iron chandelier, and glass-paned French doors
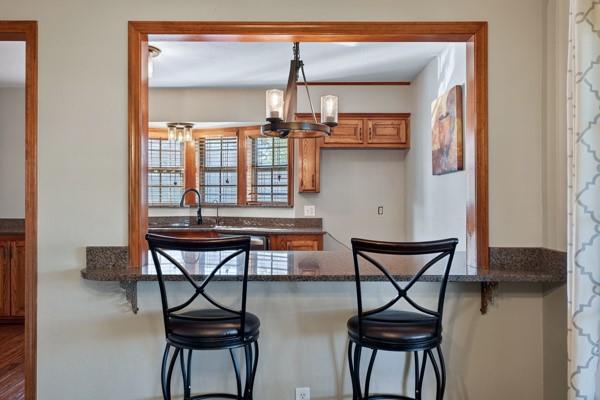
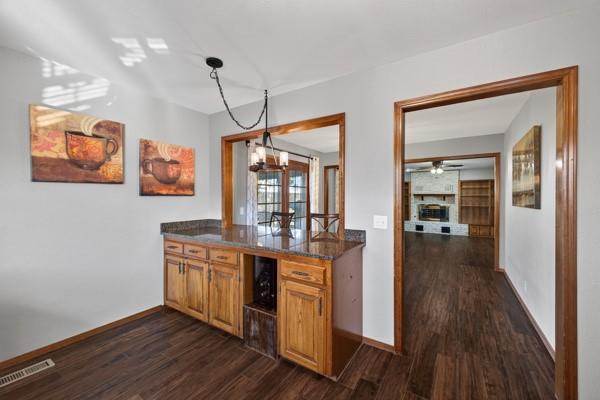
Pass-through opening with stained wood trim, stone-surface breakfast bar, and decorative multi-light chandelier
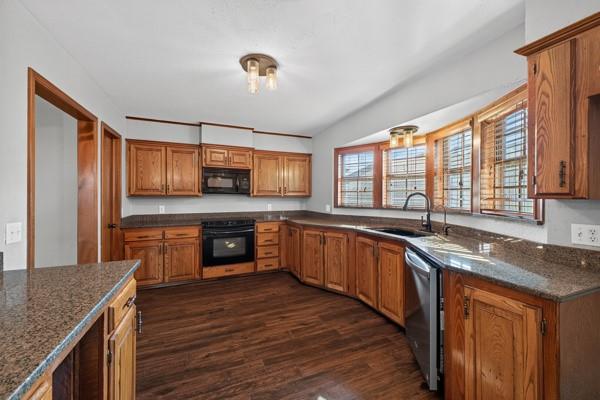
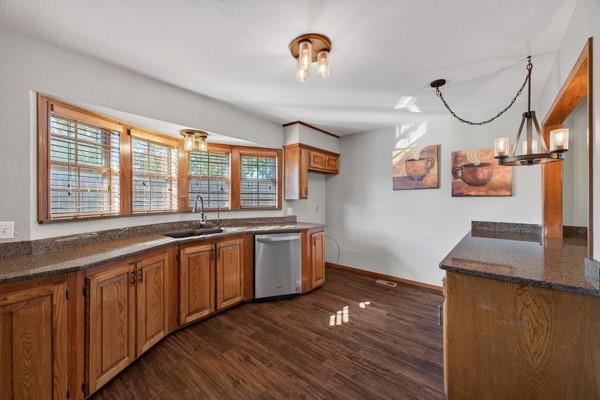
Kitchen featuring wood cabinetry, stone-finish countertops, wood-finish flooring, a built-in microwave, and large bay windows
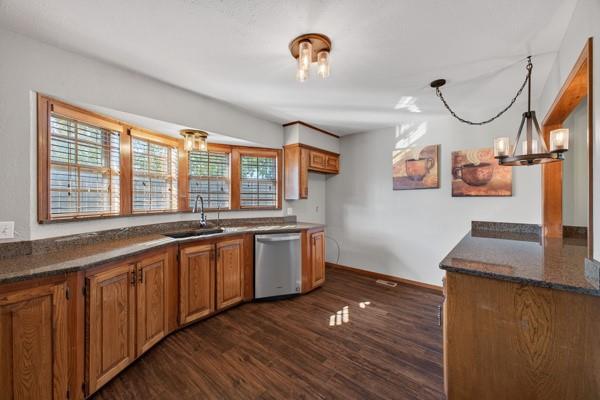
Kitchen featuring wood cabinetry, stone-surface countertops, wood-finish flooring, stainless steel dishwasher, and bay-style windows
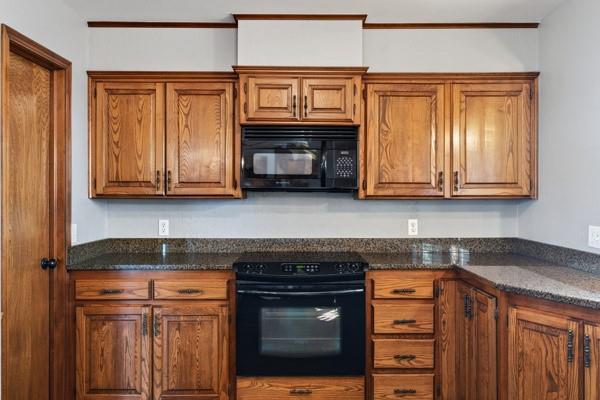
Kitchen featuring wood cabinetry, stone-surface countertops, and black built-in appliances including a range and microwave
Built-in wooden cabinetry featuring stone-finish countertops, a dedicated under-counter beverage chiller, and a decorative multi-light pendant fixture
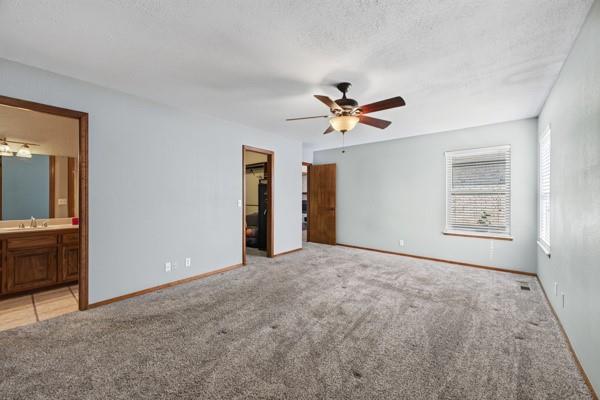
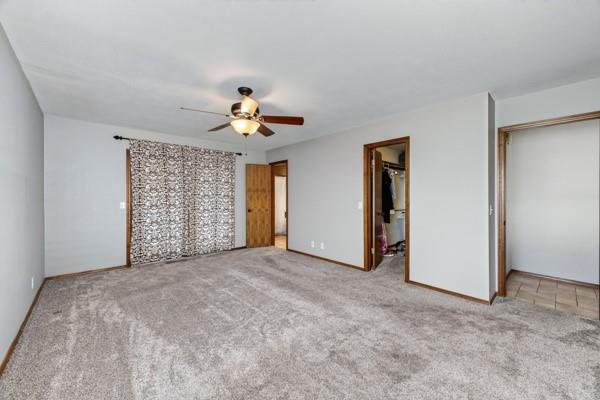
Neutral wall tones with plush carpeting, ceiling fan with integrated lighting, and wooden door frames
Spacious room featuring neutral carpeting, a ceiling fan with integrated lighting, wood-trimmed door frames, and built-in closet storage
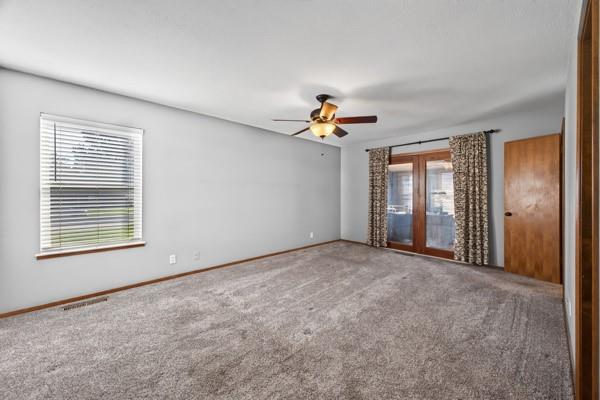
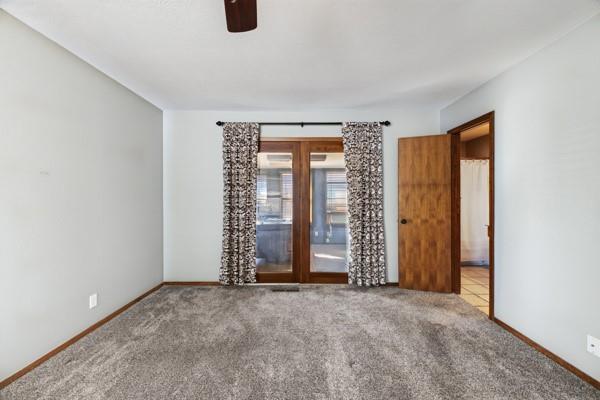
Interior space featuring neutral wall tones, wall-to-wall carpeting, wood-frame glass double doors, a ceiling fan with integrated lighting, and a single-pane window
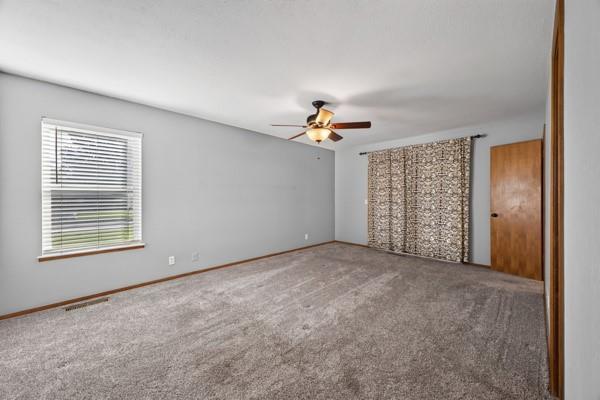
Neutral interior space featuring wall-to-wall carpeting, a ceiling fan with integrated light fixture, a single-hung window with horizontal blinds, and a solid-core wood door
Room featuring neutral-toned carpeting, wood-frame glass double doors, and solid wood interior door
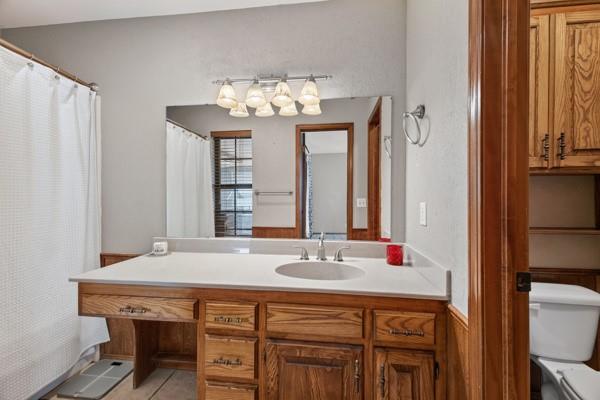
Bathroom vanity featuring wood cabinetry, a solid surface countertop with an integrated oval sink, a large wall-mounted mirror, and a multi-light fixture
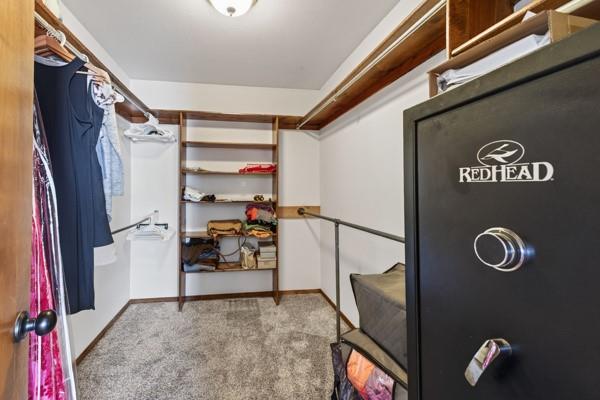
Walk-in closet featuring built-in wood shelving, dual-level hanging rods, and neutral carpeting
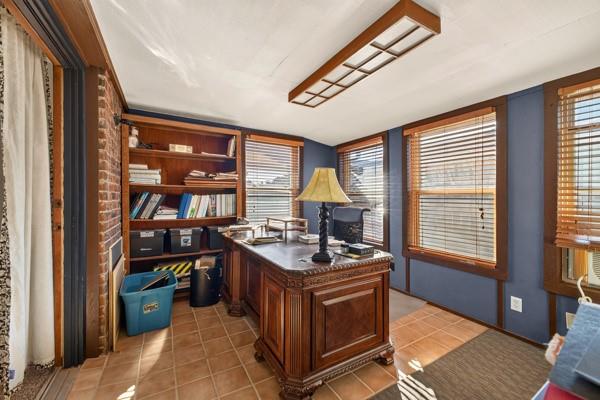
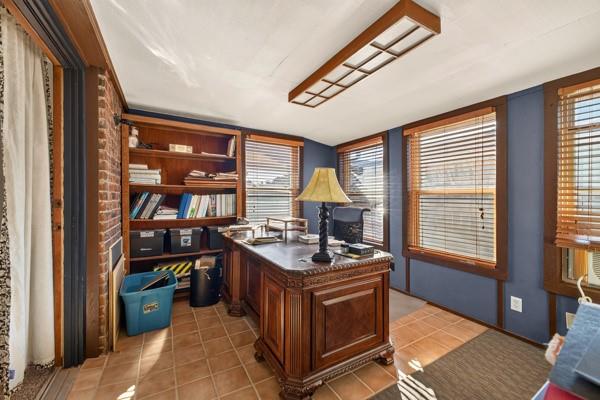
Interior space featuring exposed brick masonry, built-in wooden shelving, ceramic tile flooring, and multiple windows with wooden trim
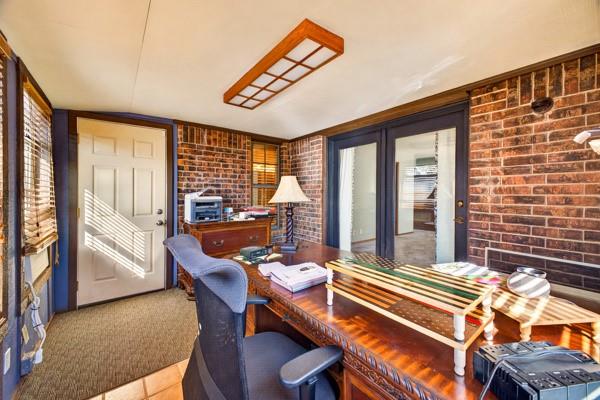
Exposed brick walls, tile flooring, flush-mount rectangular lighting, multi-panel exterior door, and glass-paneled french doors
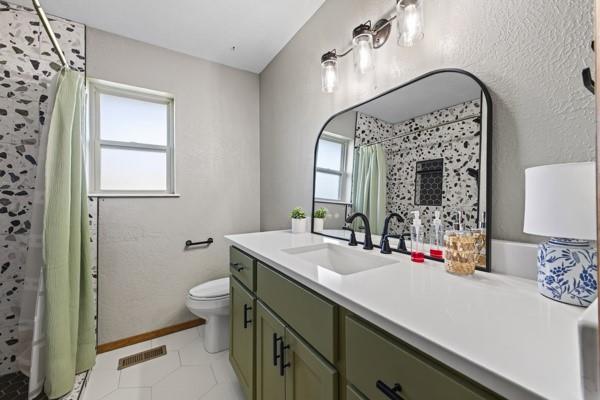
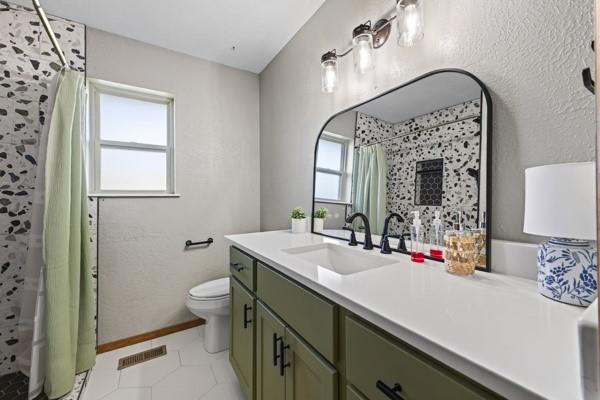
Bathroom featuring a vanity with olive green cabinetry, a white countertop, and matte black hardware, accented by a rounded vanity mirror, three-light glass fixture, and patterned wall tile surround in the shower
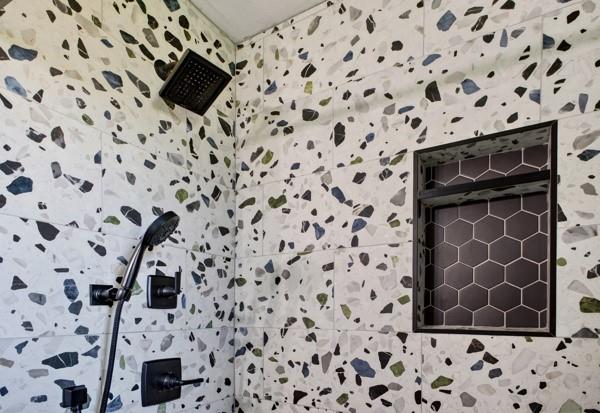
Shower stall featuring large-format terrazzo wall tile, a matte black rainfall showerhead, a hand-held shower wand, and a recessed wall niche lined with hexagonal tile
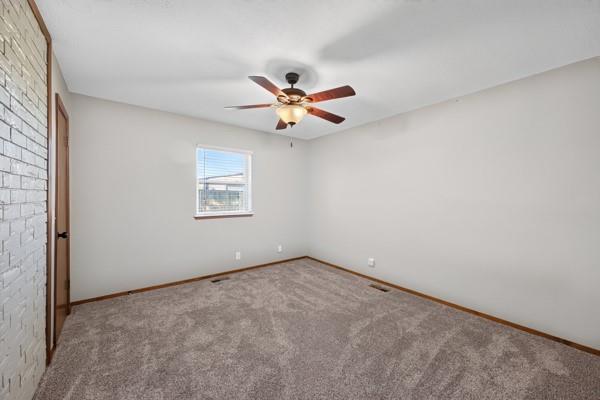
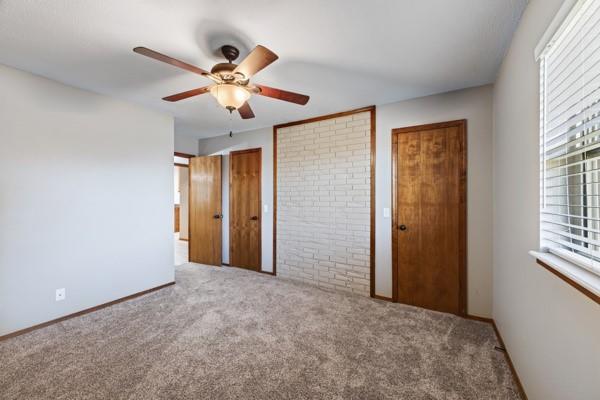
Room featuring a painted white brick accent wall, neutral carpeting, a central ceiling fan with integrated lighting, and a single window
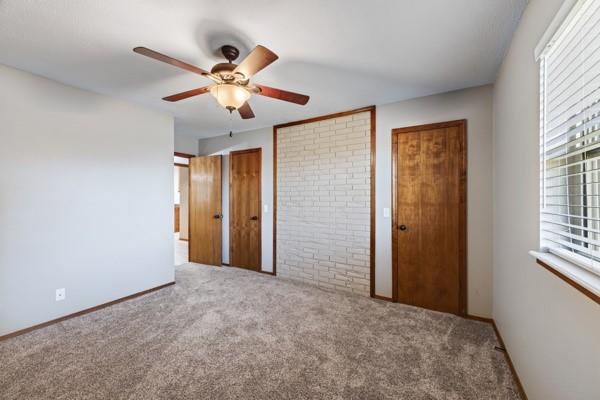
Textured ceiling, centered ceiling fan with integrated light fixture, carpeted flooring, white-painted brick accent wall, and wood-finish doors
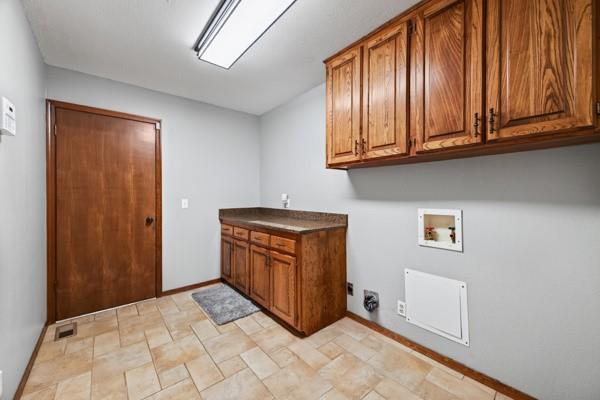
Utility room featuring medium-tone wood cabinetry, stone-finish countertops, ceramic tile flooring, and a flush-mount rectangular light fixture
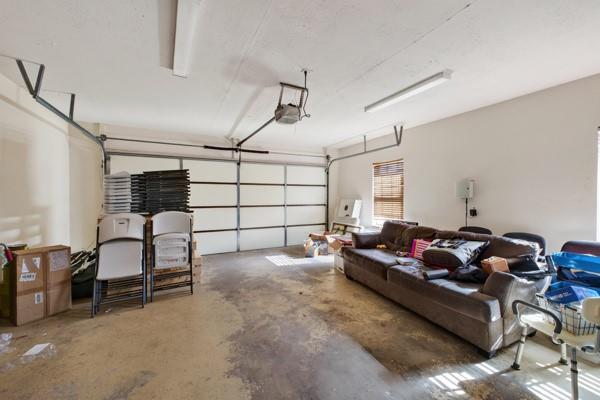
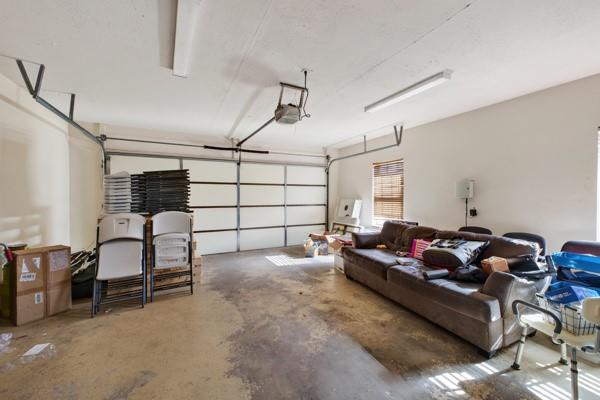
Over sized 2 car garage with storage
Single-story residence featuring a mixed brick and vertical siding exterior, asphalt shingle roof, expansive front lawn, and a wide concrete driveway
Living area featuring wood-finish flooring, stone-surround fireplace, built-in wooden shelving, and ceiling fan
Kitchen featuring wood cabinetry, stone-surface countertops, wood-finish flooring, stainless steel dishwasher, and bay-style windows
Interior space featuring exposed brick masonry, built-in wooden shelving, ceramic tile flooring, and multiple windows with wooden trim
Textured ceiling, centered ceiling fan with integrated light fixture, carpeted flooring, white-painted brick accent wall, and wood-finish doors
Attached garage featuring a multi-panel overhead door, concrete flooring, linear fluorescent lighting, and a window with blinds
Bathroom featuring a vanity with olive green cabinetry, a white countertop, and matte black hardware, accented by a rounded vanity mirror, three-light glass fixture, and patterned wall tile surround in the shower
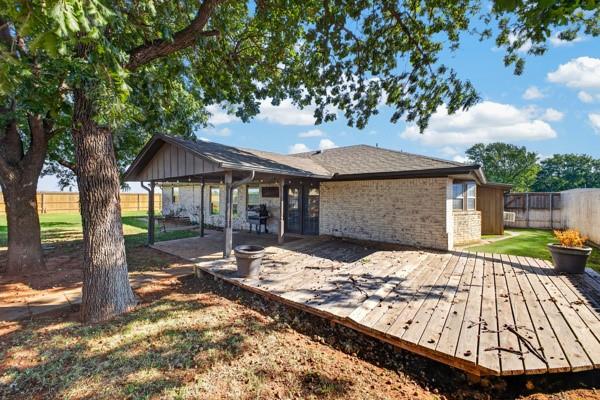
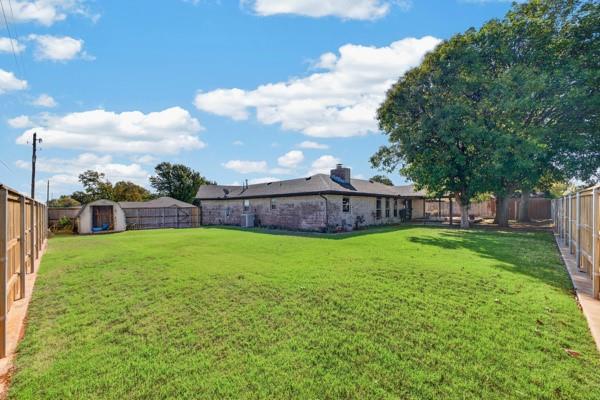
Brick exterior featuring a covered patio and a wood-deck platform situated on a lot with mature trees and perimeter fencing
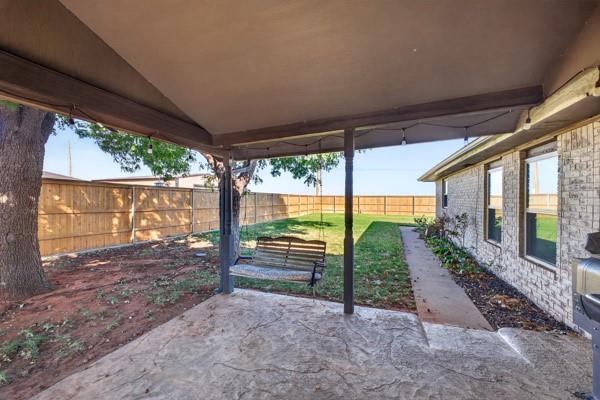
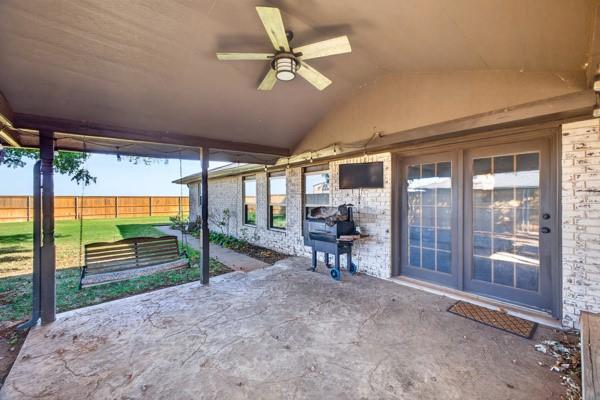
Covered patio with stamped concrete flooring, brick exterior wall, and fenced backyard featuring mature trees
Covered patio featuring stamped concrete flooring, a ceiling fan with integrated lighting, exterior white brick siding, and double glass-paned doors
Expansive backyard featuring a large grass lawn, mature trees, wood privacy fencing, and a detached storage shed