
 New Listing
Description
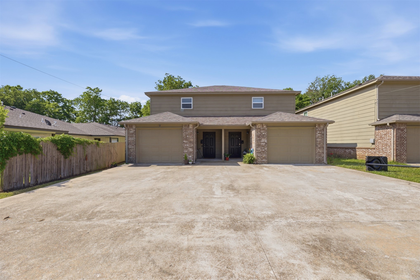
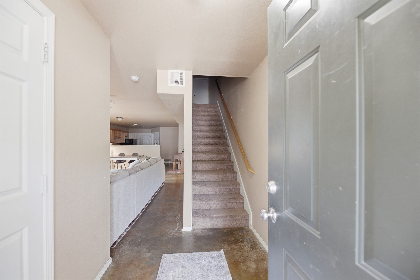
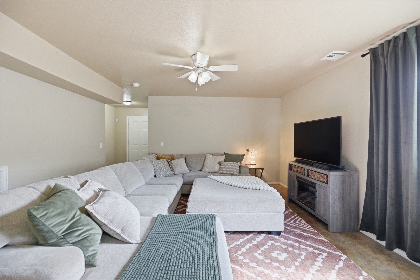
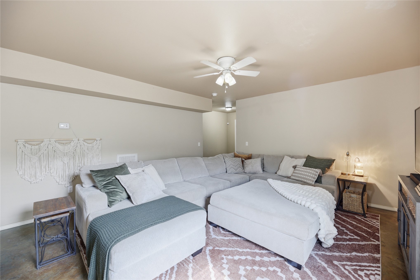
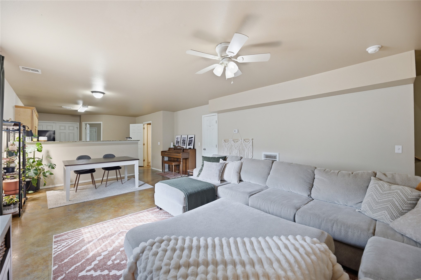
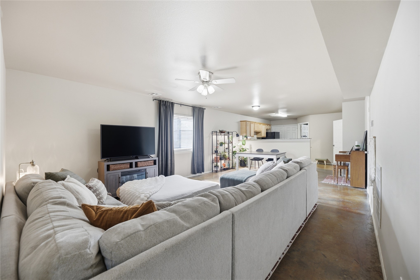
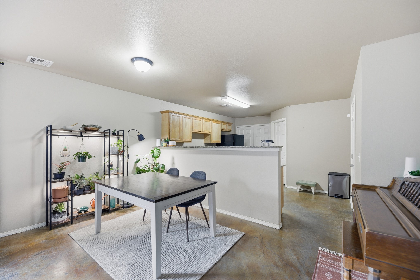
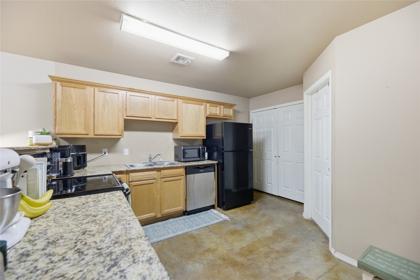
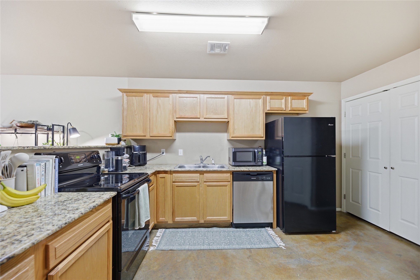
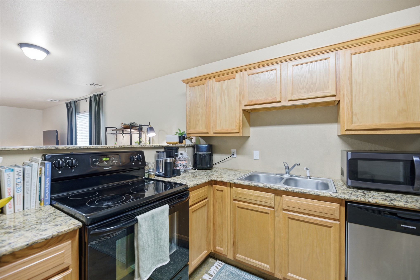
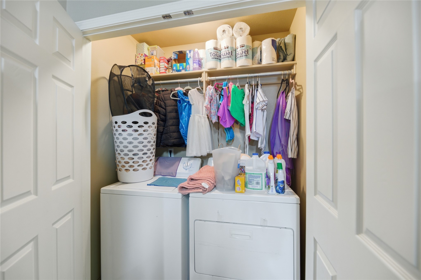
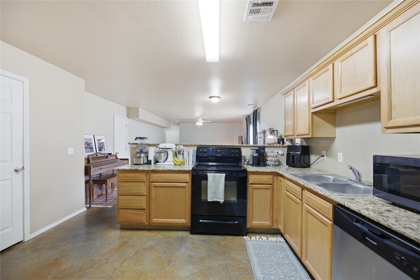
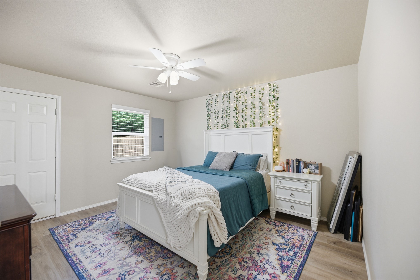
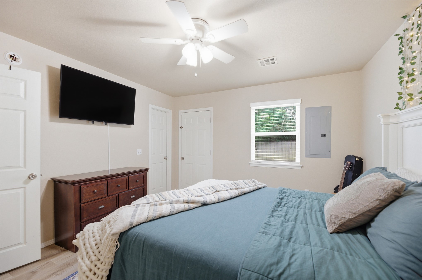
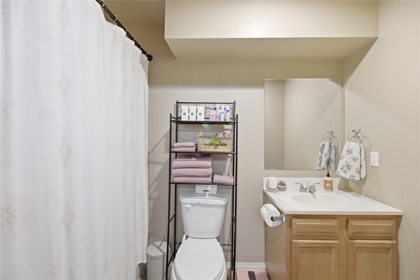
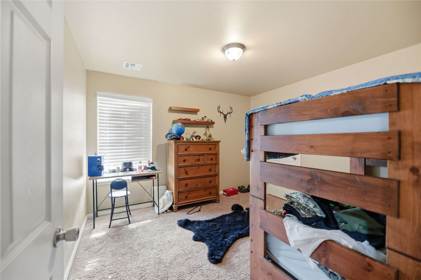
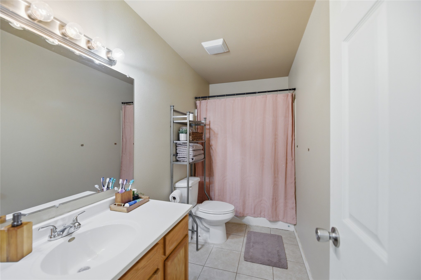
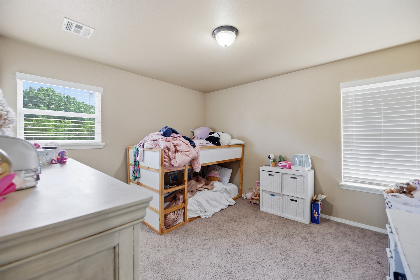
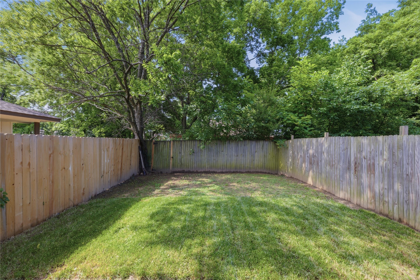
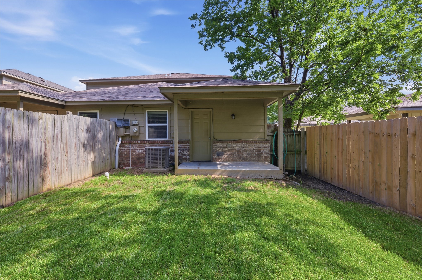
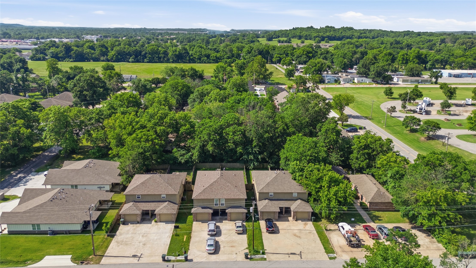
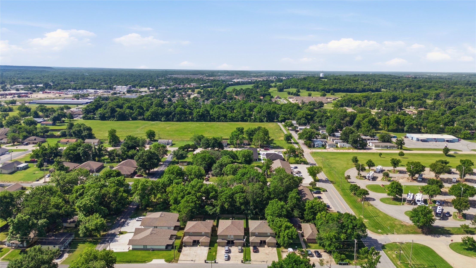
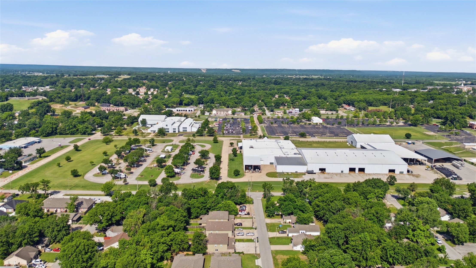
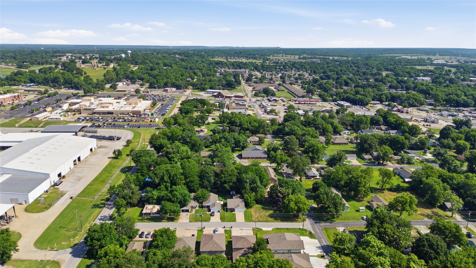
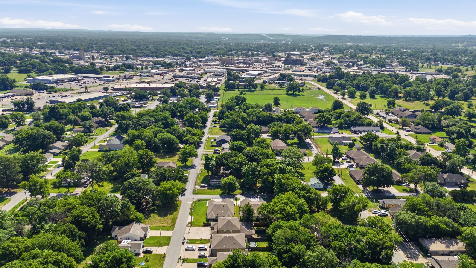
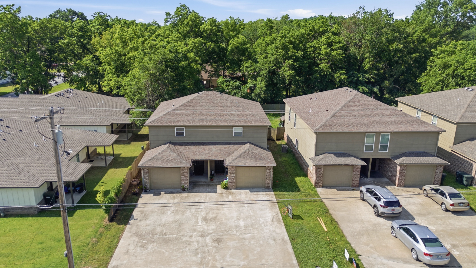
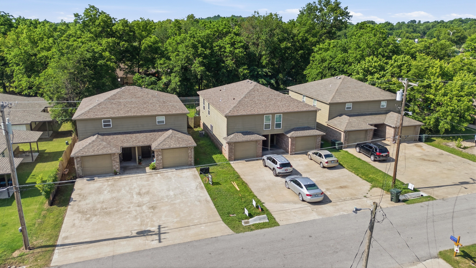
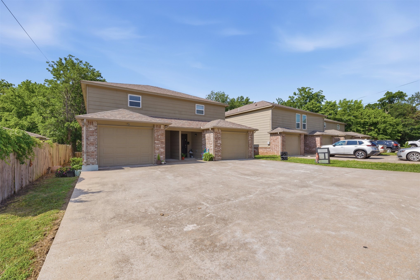
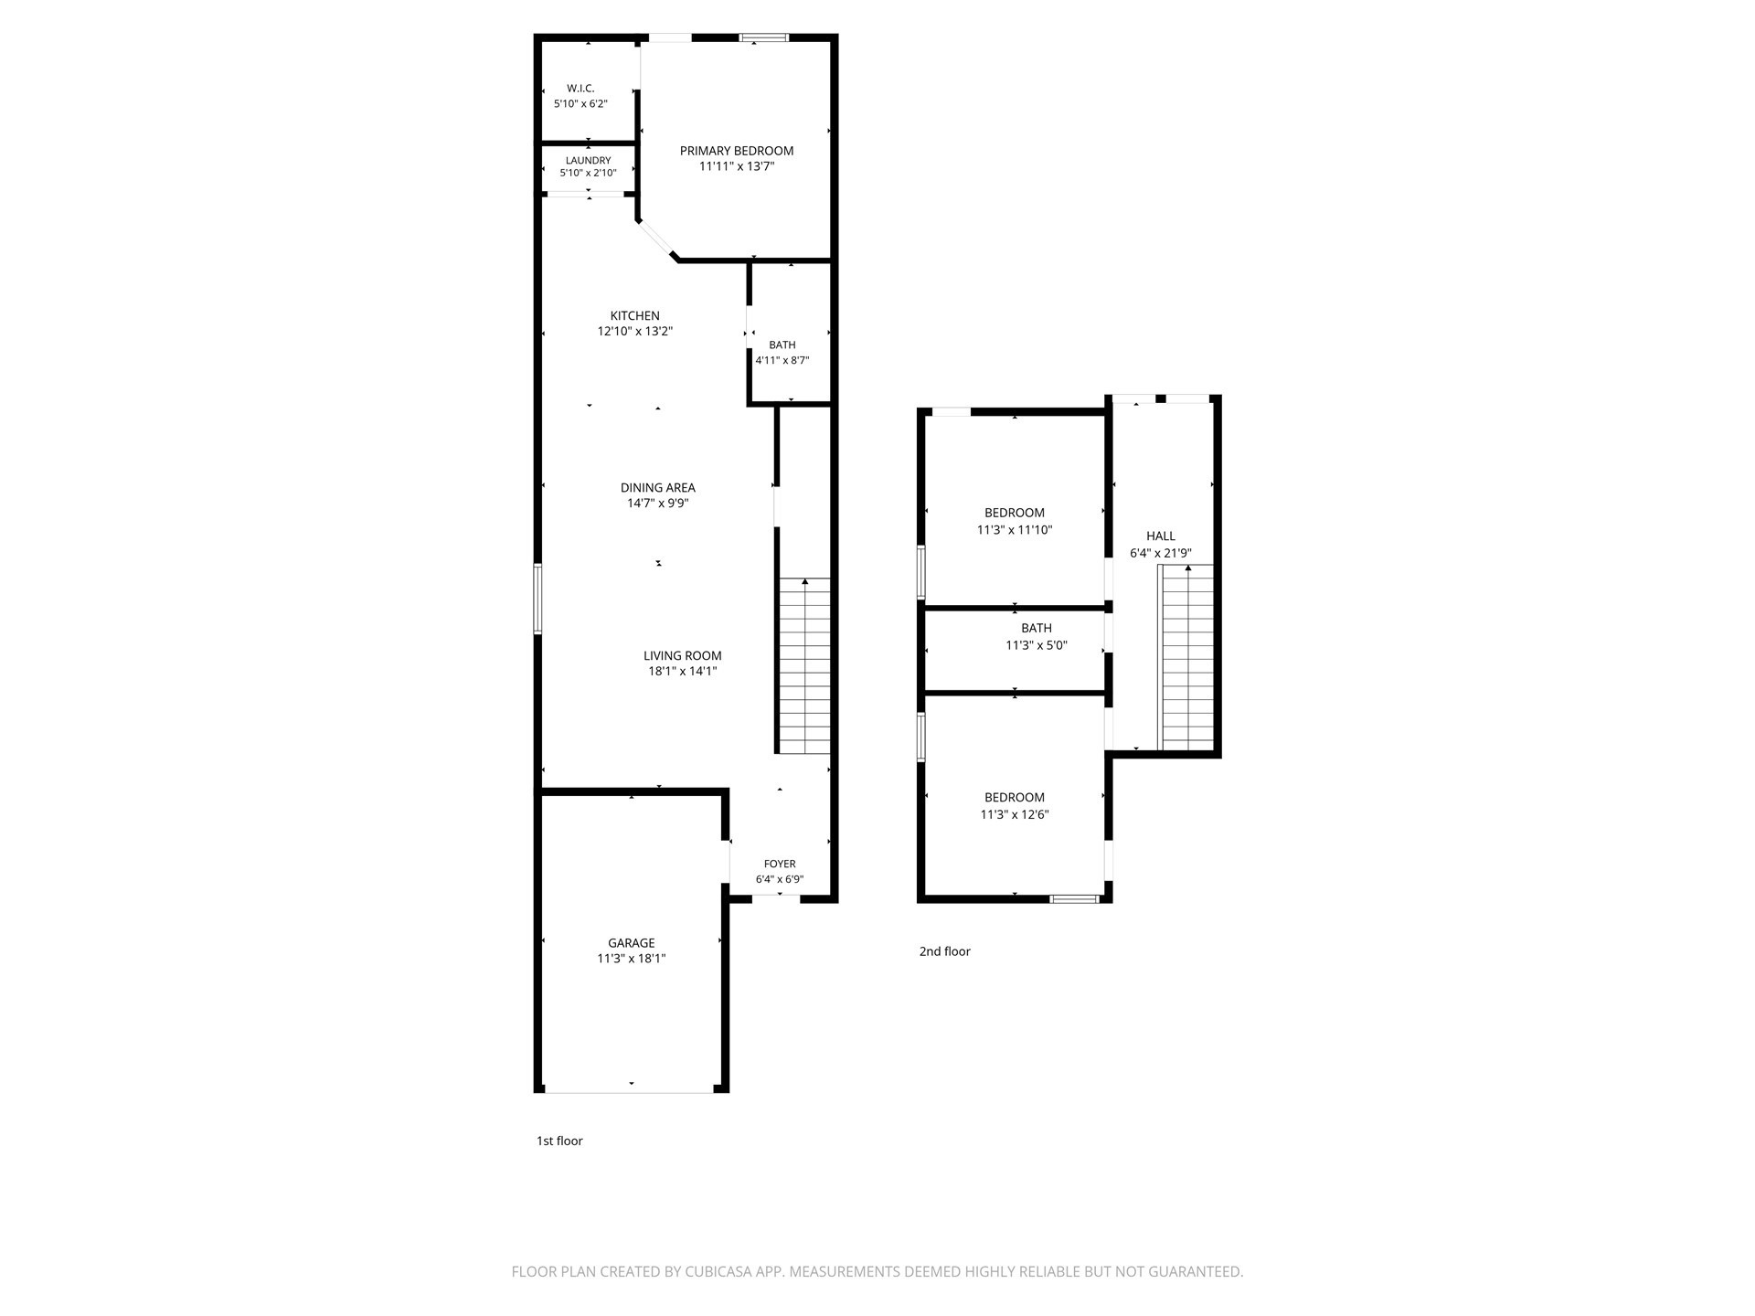
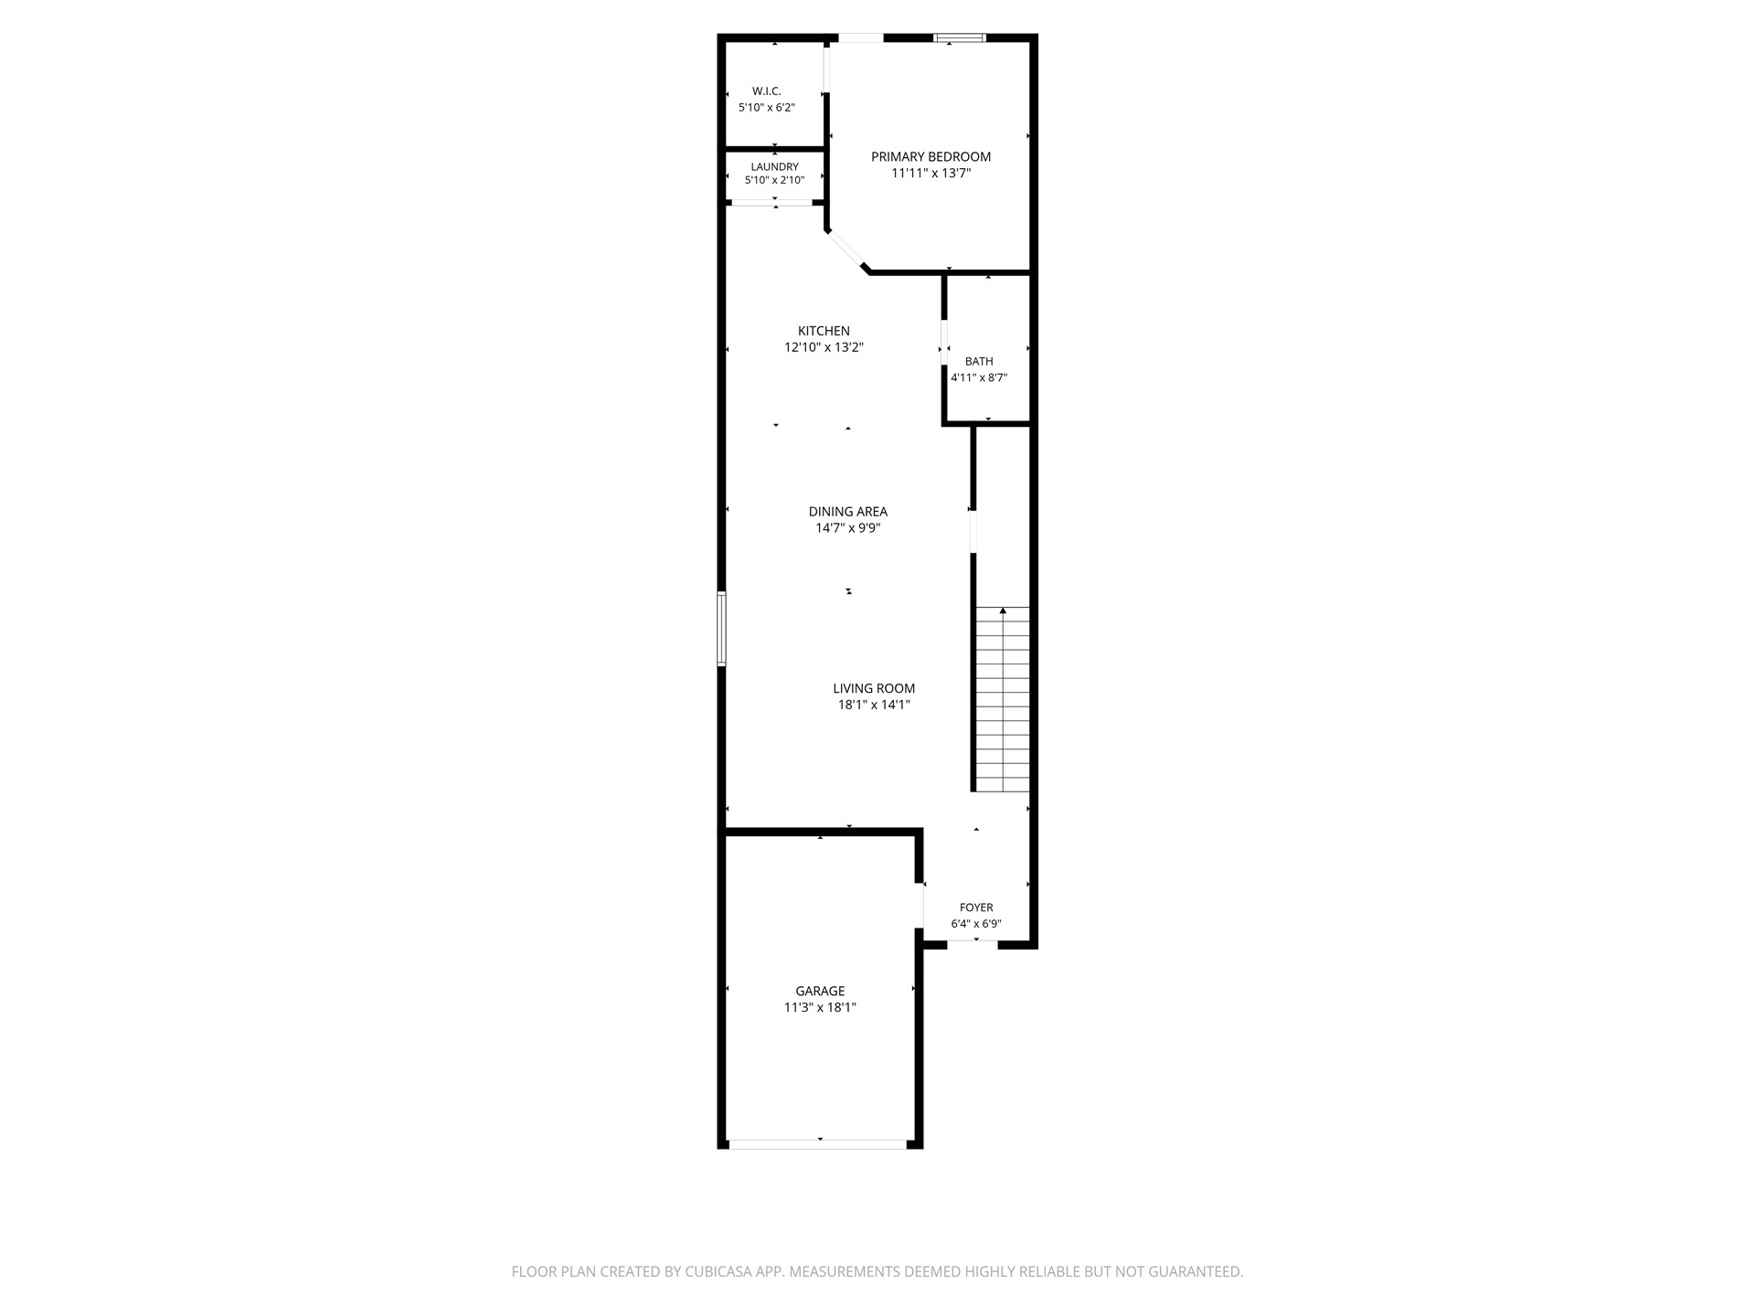
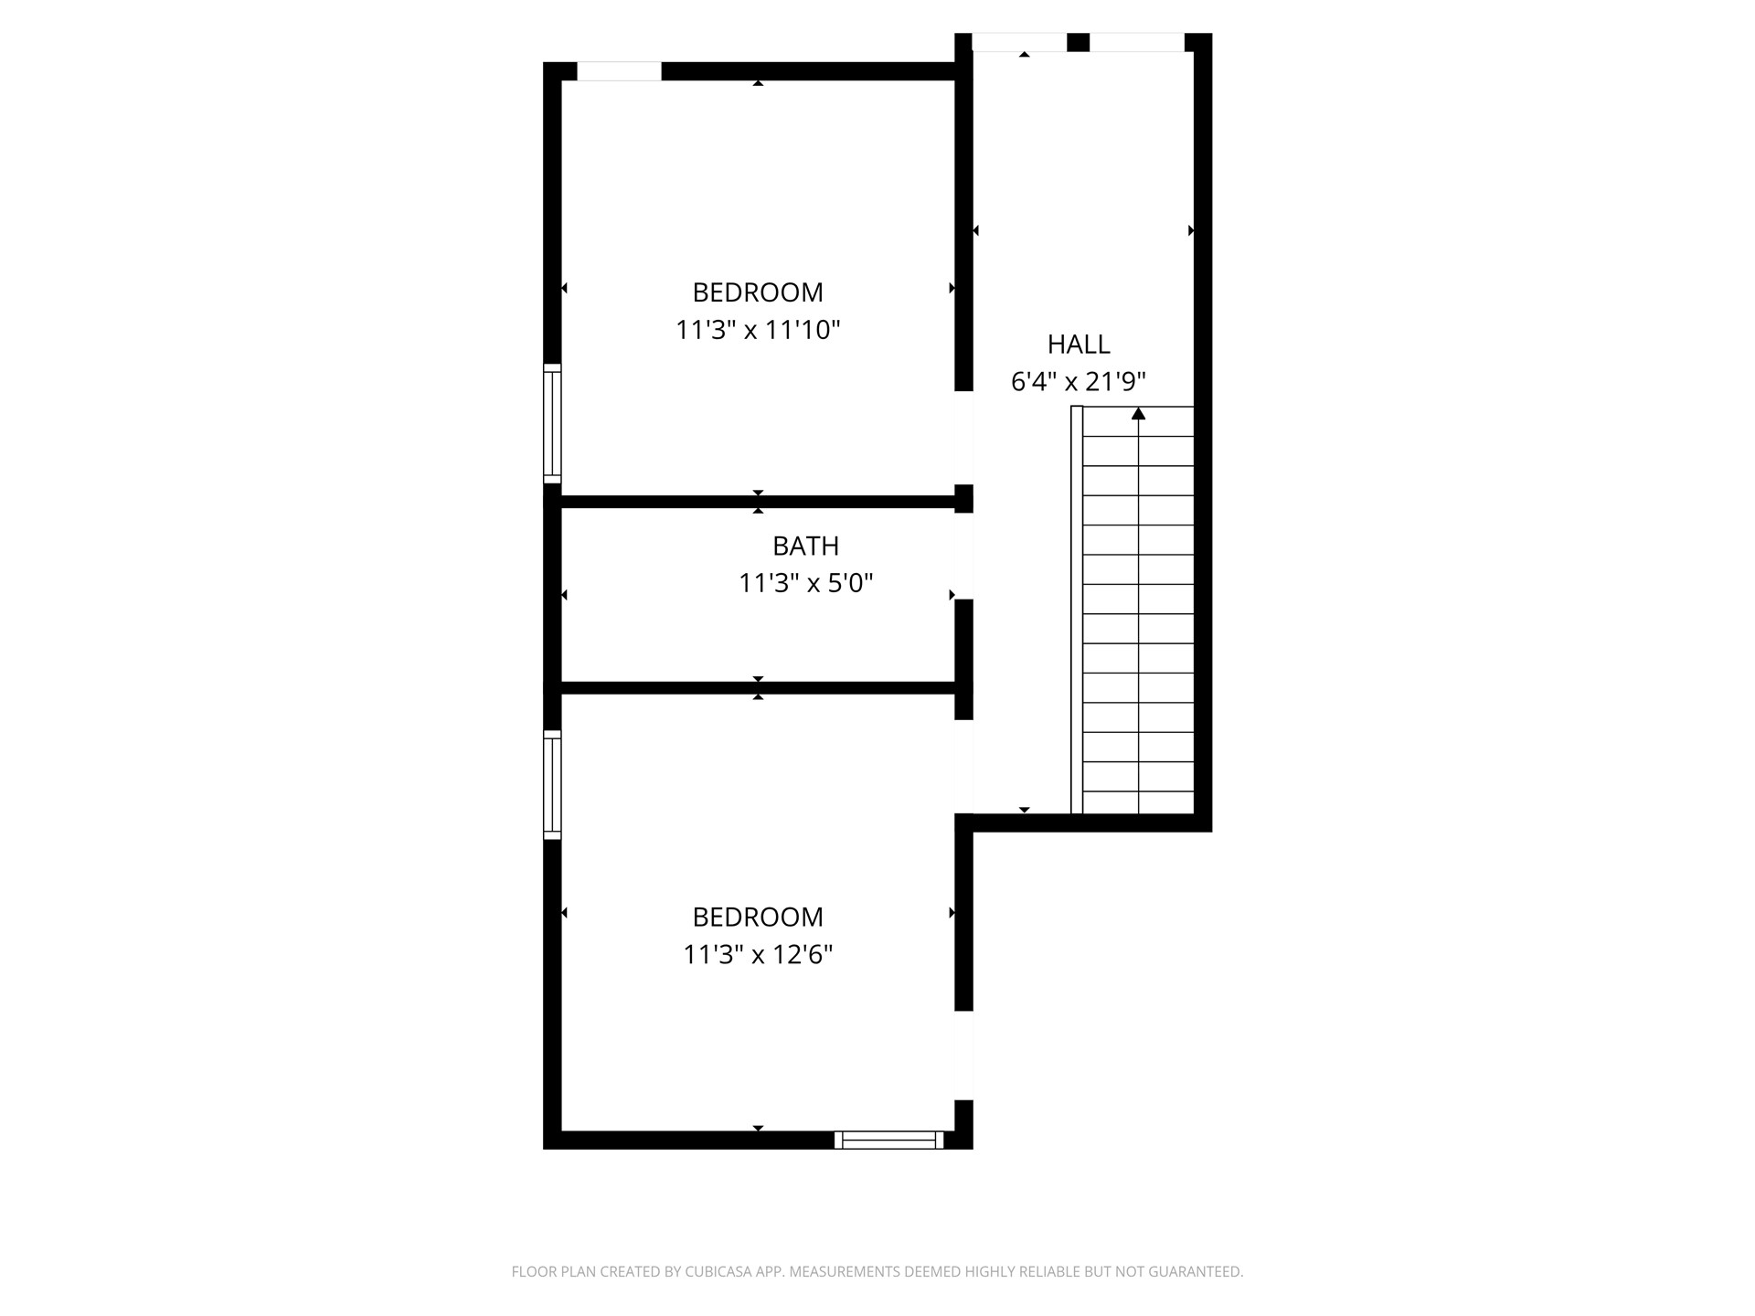
Spacious duplex available for lease in Claremore! Offering 3 bedrooms (primary down and 2 up), 2 bathrooms, 1,697 CH SqFt (per AP), a 1-car garage with additional driveway parking, and a peaceful backyard. This home provides more living space than many rentals in the area with generous room sizes, ample storage, and comfortable living areas. Kitchen has granite, refrigerator included and opens to large living room. Inside laundry. Conveniently located near Rogers State University, downtown Claremore, shopping, restaurants, and medical facilities. Enjoy quick access to local attractions including Claremore Lake, the Will Rogers Memorial Museum, historic downtown Claremore, and the Claremore Expo Center. Easy access to major highways makes commuting simple while still enjoying the charm of a growing community. Don't miss this opportunity to lease a spacious, well-located home in the heart of Claremore.
Details
| MLS # | 2637657 |
|---|---|
| Listing Type | For Lease |
| Style | House |
| Sub-Type | For-lease |
| Status | Active |
| Year | 2014 |
| Days On Site | 5 |
| Listing Provided By | Coldwell Banker Select | Jake Bradshaw |
Features
| Bed(s) | 3 |
|---|---|
| Bath(s) | 2 Total |
| SQ Feet | 1,697 |
| Garage | 1 |
| Story(s) | 1 |
Parking
| Garage Yes / No | Yes |
|---|---|
| Parking Features | Garage, Two Or More Spaces |
Area Information
| State | OK |
|---|---|
| County | Rogers |
| City | Claremore |
| Zip Code | 74017 |
| Community Name | Bayless |
| Listing VS Median (in Bayless) | |
Price: $1,700 low | high Med: $1,700 sqft: 1,697 low | high Med: 1,697 $ / sqft: $1 low | high Med: $1 On site: 5 low | high Med: 5 | |
Market Activity 74017
Request a showing
Request a showing
Contact
Learn More About This Property

| State | OK |
|---|---|
| County | Rogers |
| City | Claremore |
| Zip Code | 74017 |
| Community Name | Bayless |
| Listing VS Median (in Bayless) | |
Price: $1,700 low | high Med: $1,700 sqft: 1,697 low | high Med: 1,697 $ / sqft: $1 low | high Med: $1 On site: 5 low | high Med: 5 | |
