
$1,700 $10 est/mo Sourced by Back At You
1305 N Aster Avenue,Broken Arrow, OK 74012
Broken Arrow, OK 74012
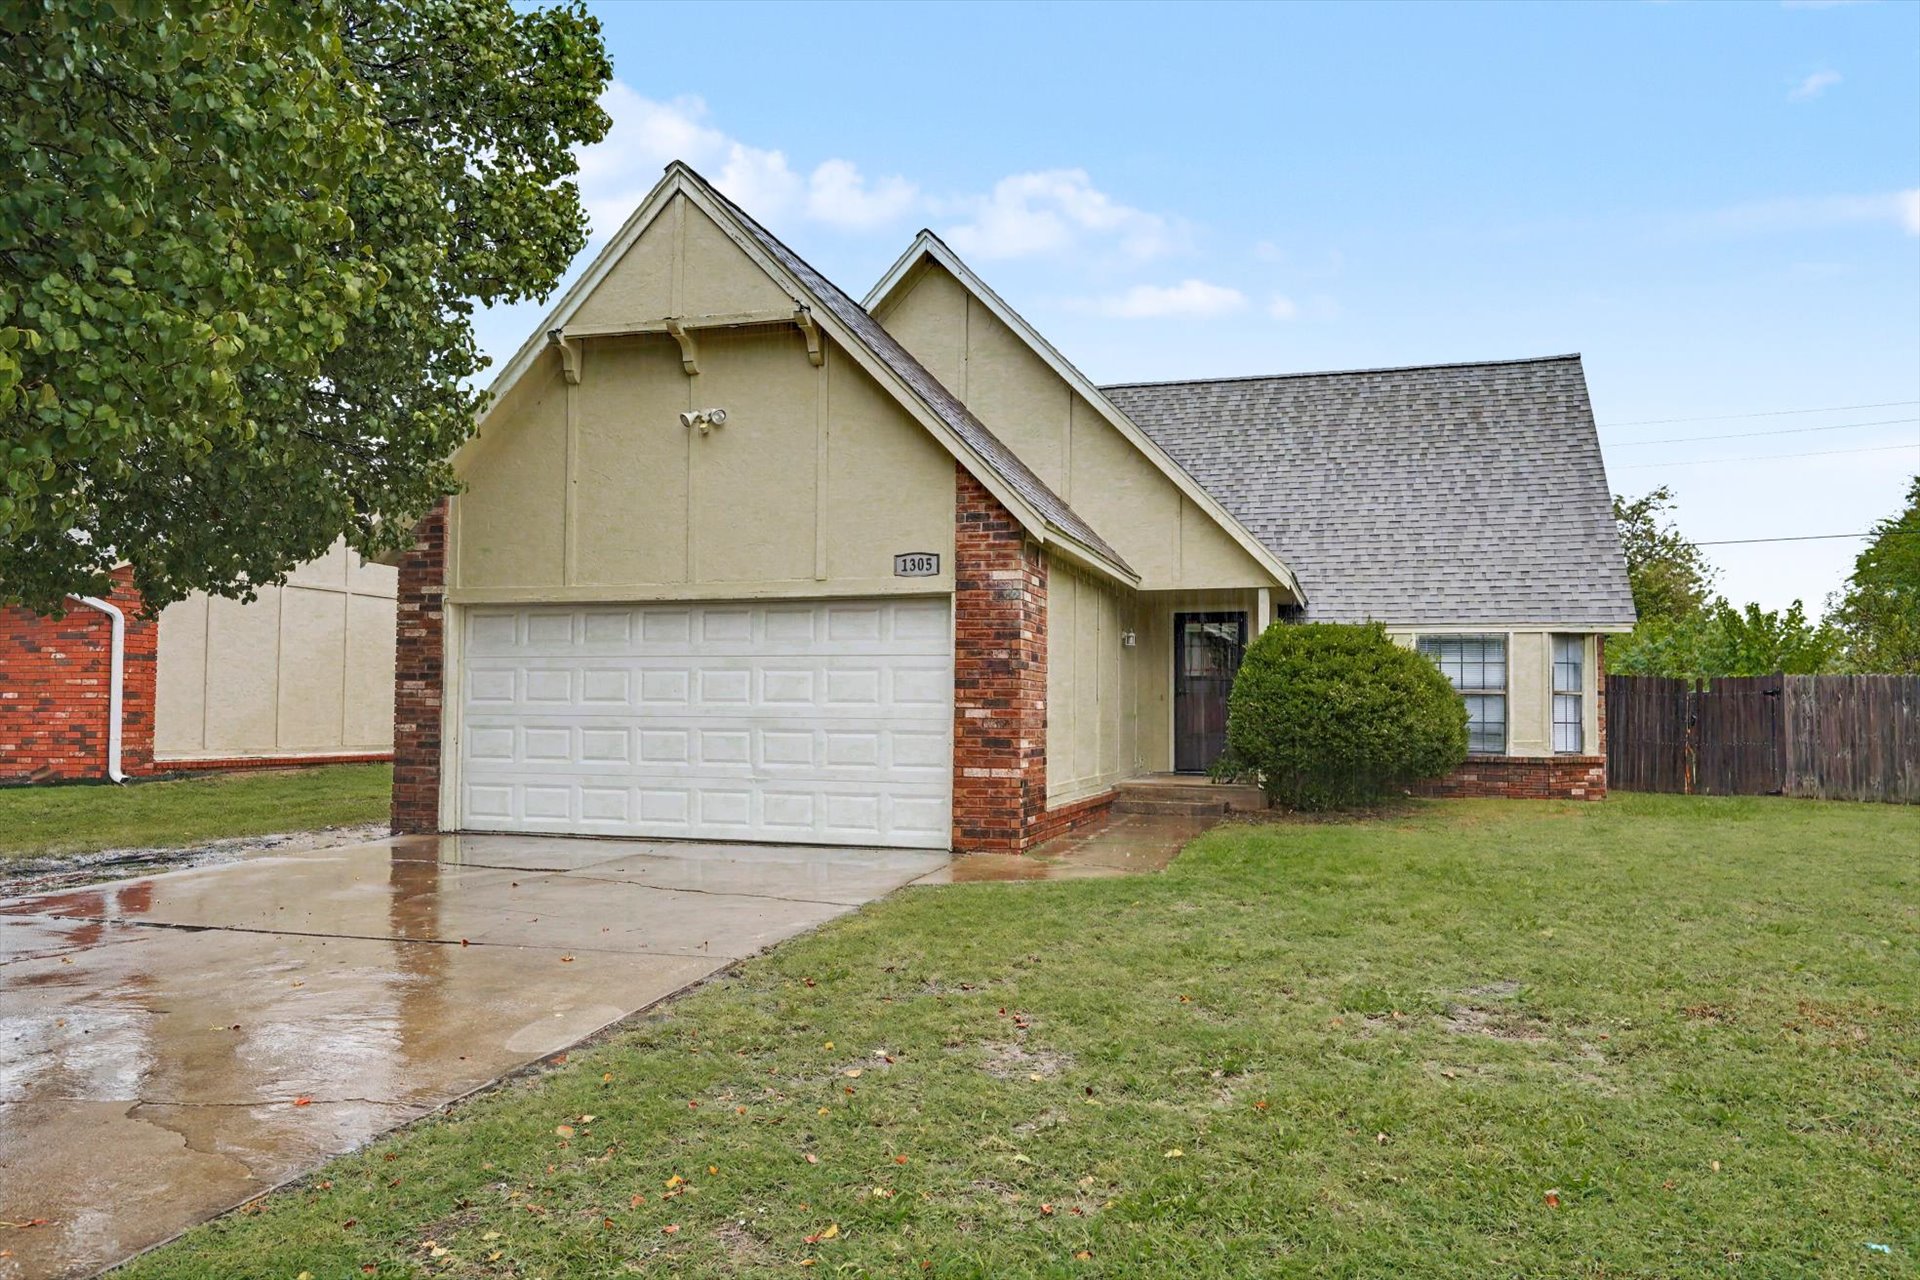
Exterior featuring a two-car garage, brick and stucco facade, asphalt shingled roof, and concrete driveway
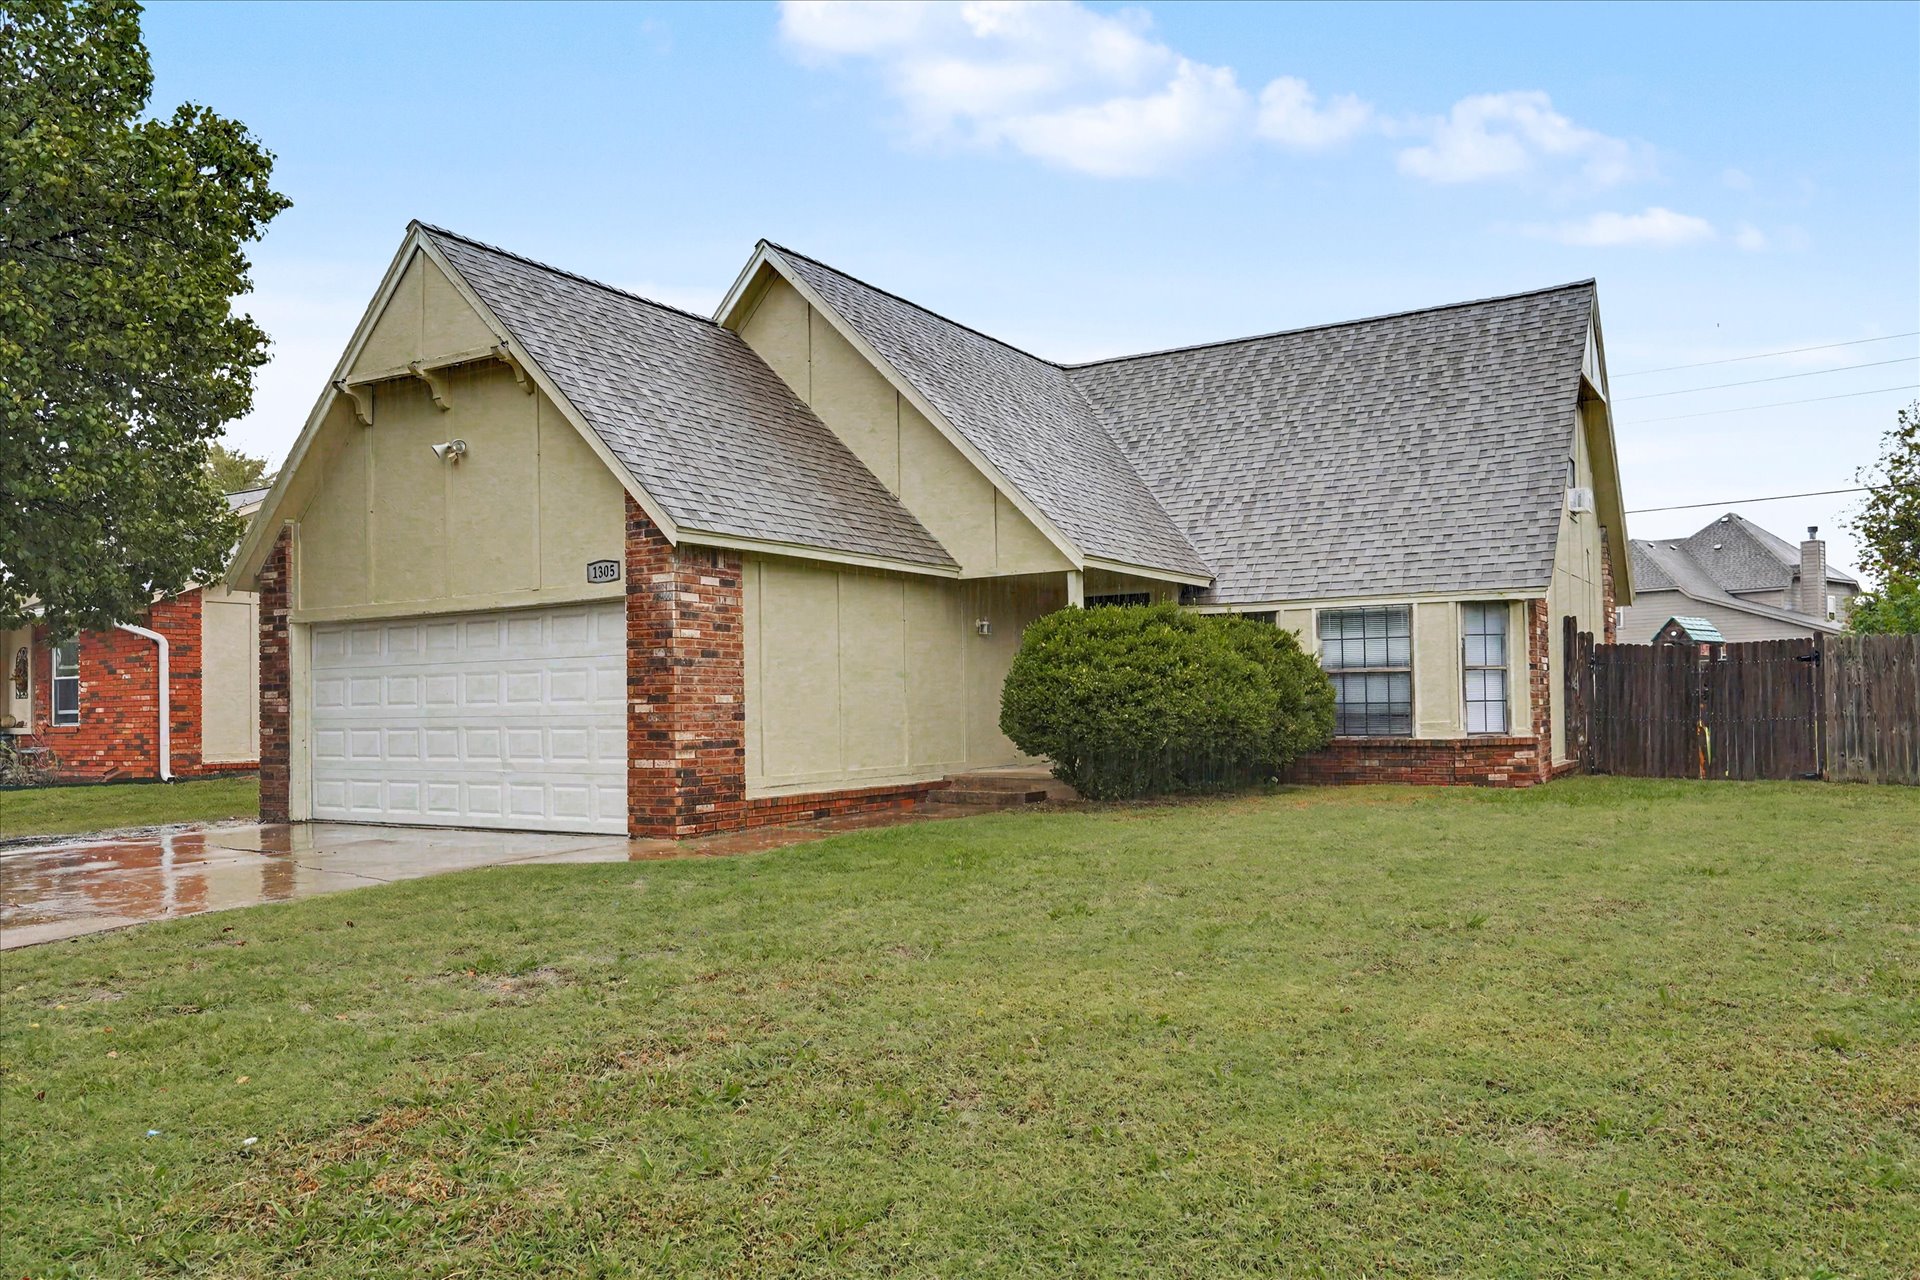
Exterior facade featuring brick masonry accents, vertical siding, a pitched shingle roof, two-car garage, and expansive lawn
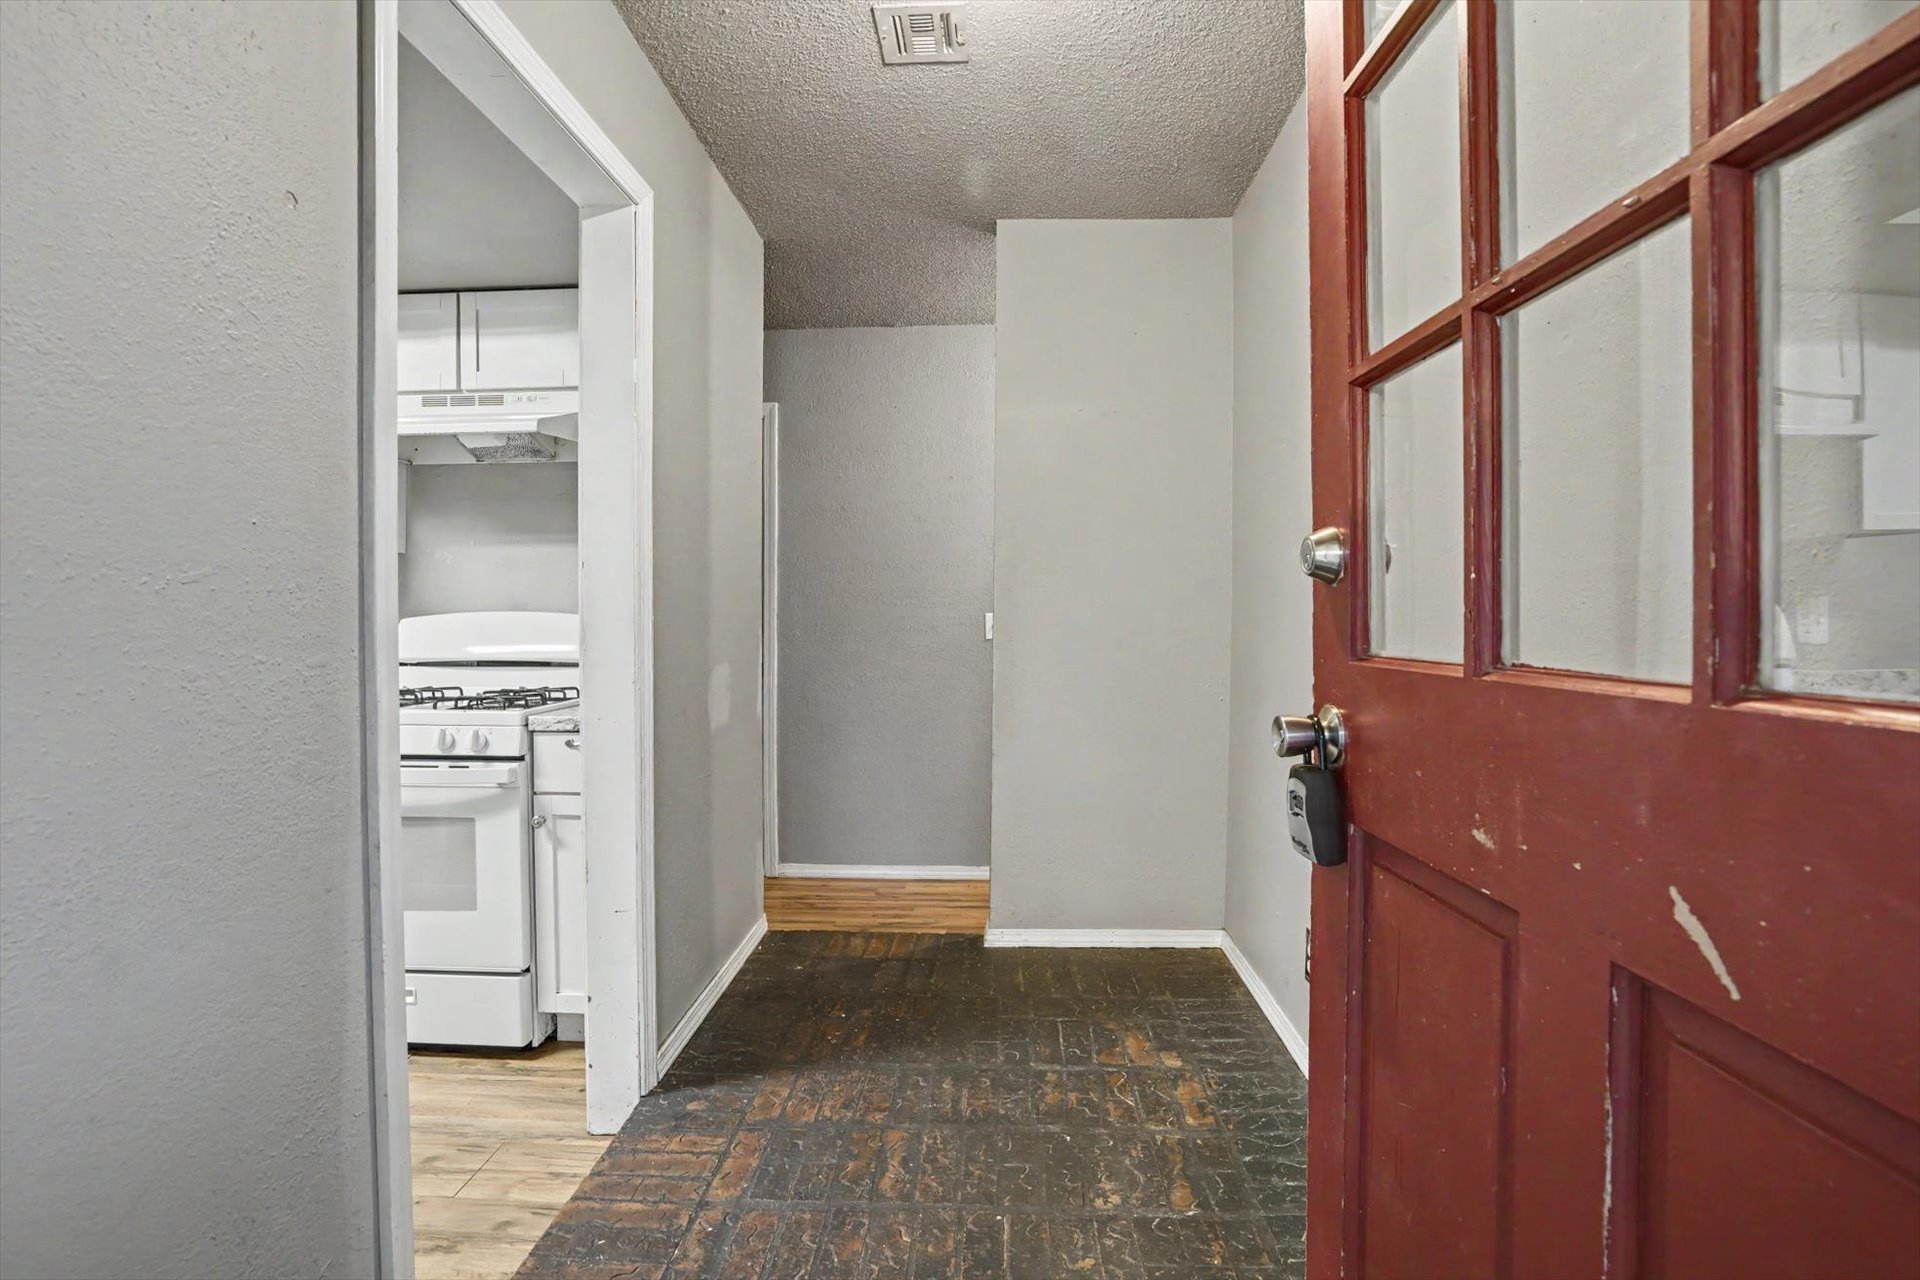
Red wooden door with multi-pane glass inserts and white-painted interior trim
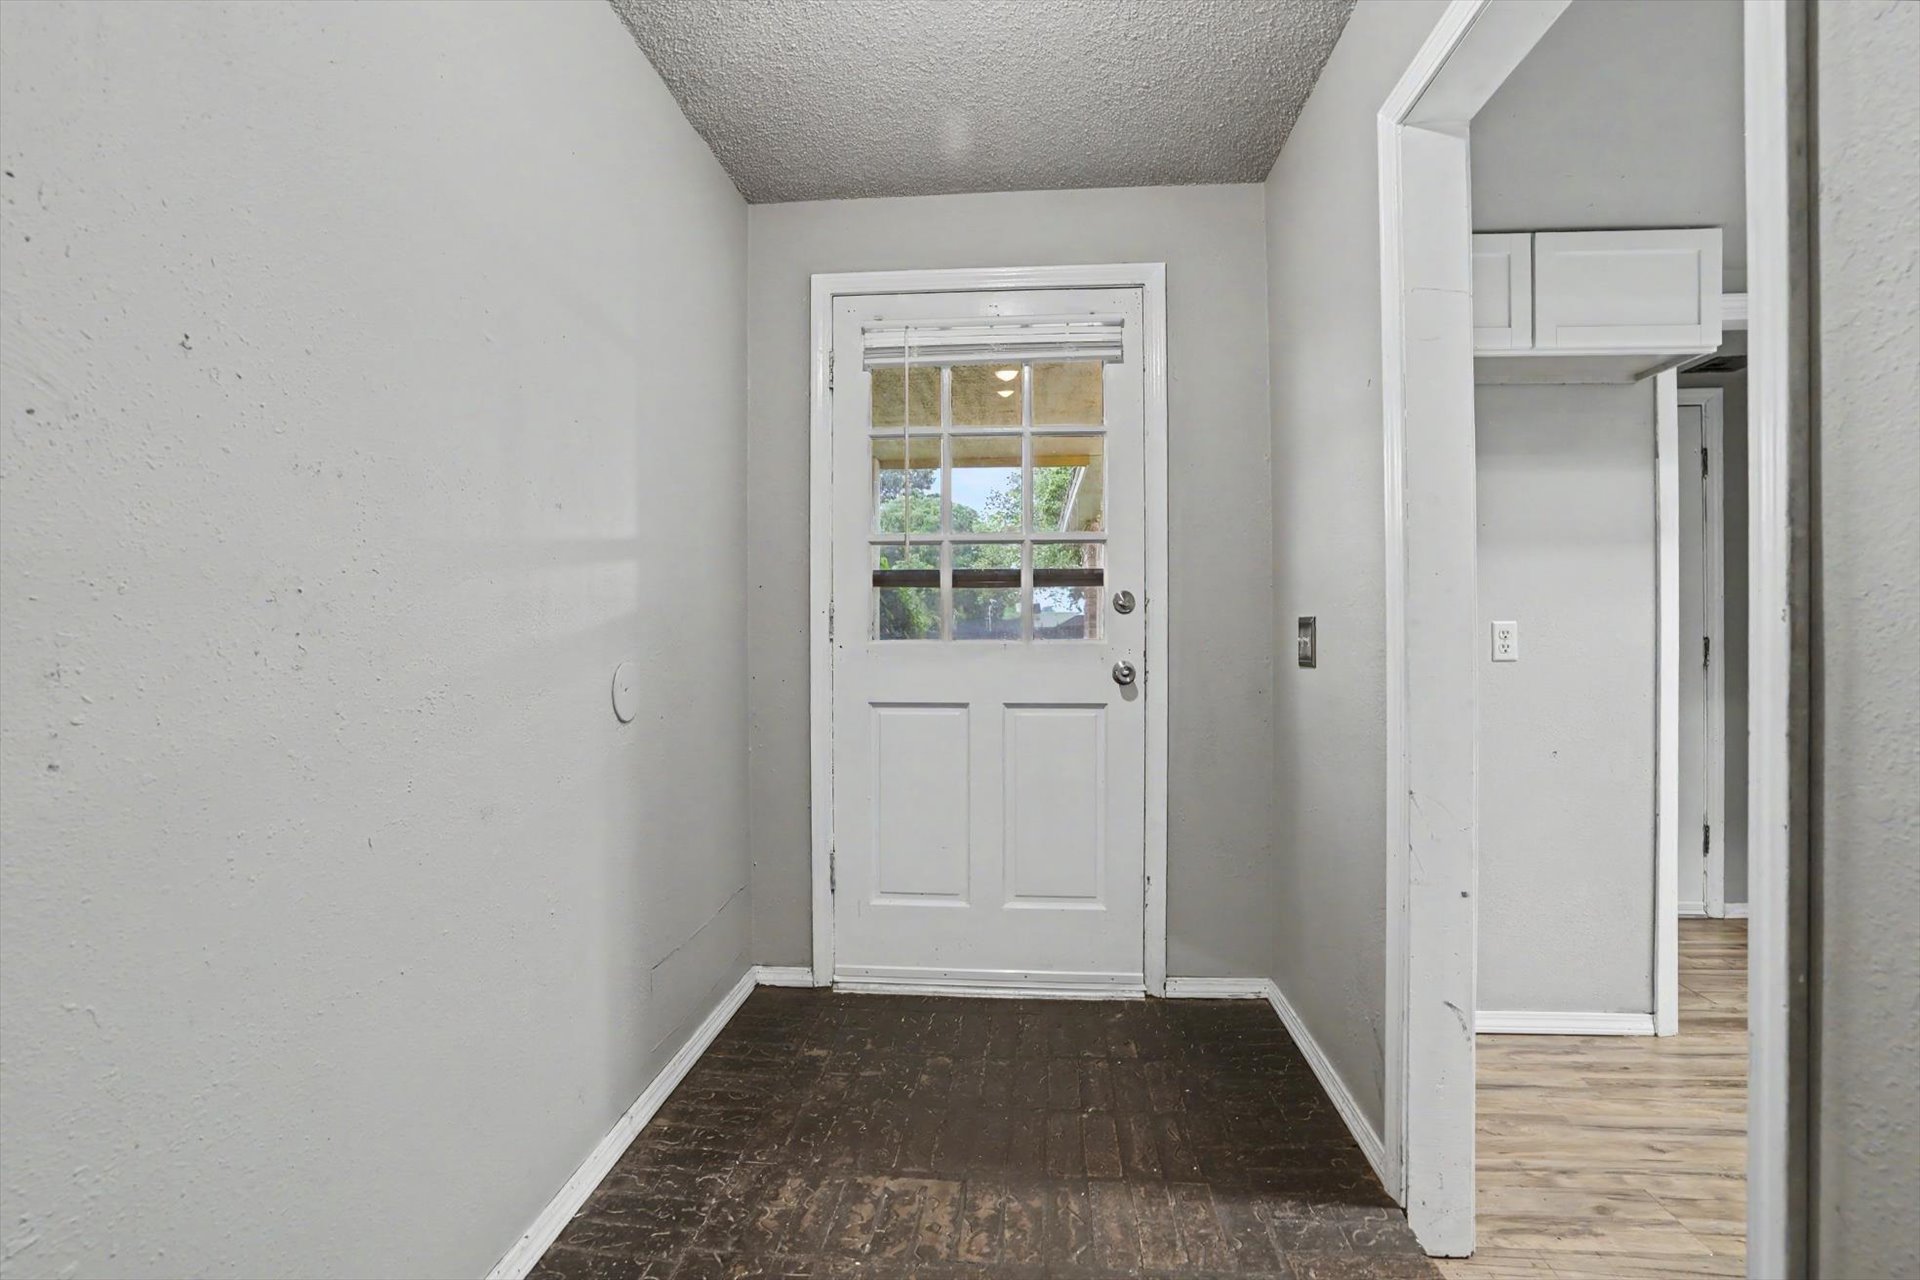
Interior entryway featuring dark tile flooring, neutral wall paint, and a white six-panel exterior door with a multi-pane glass insert
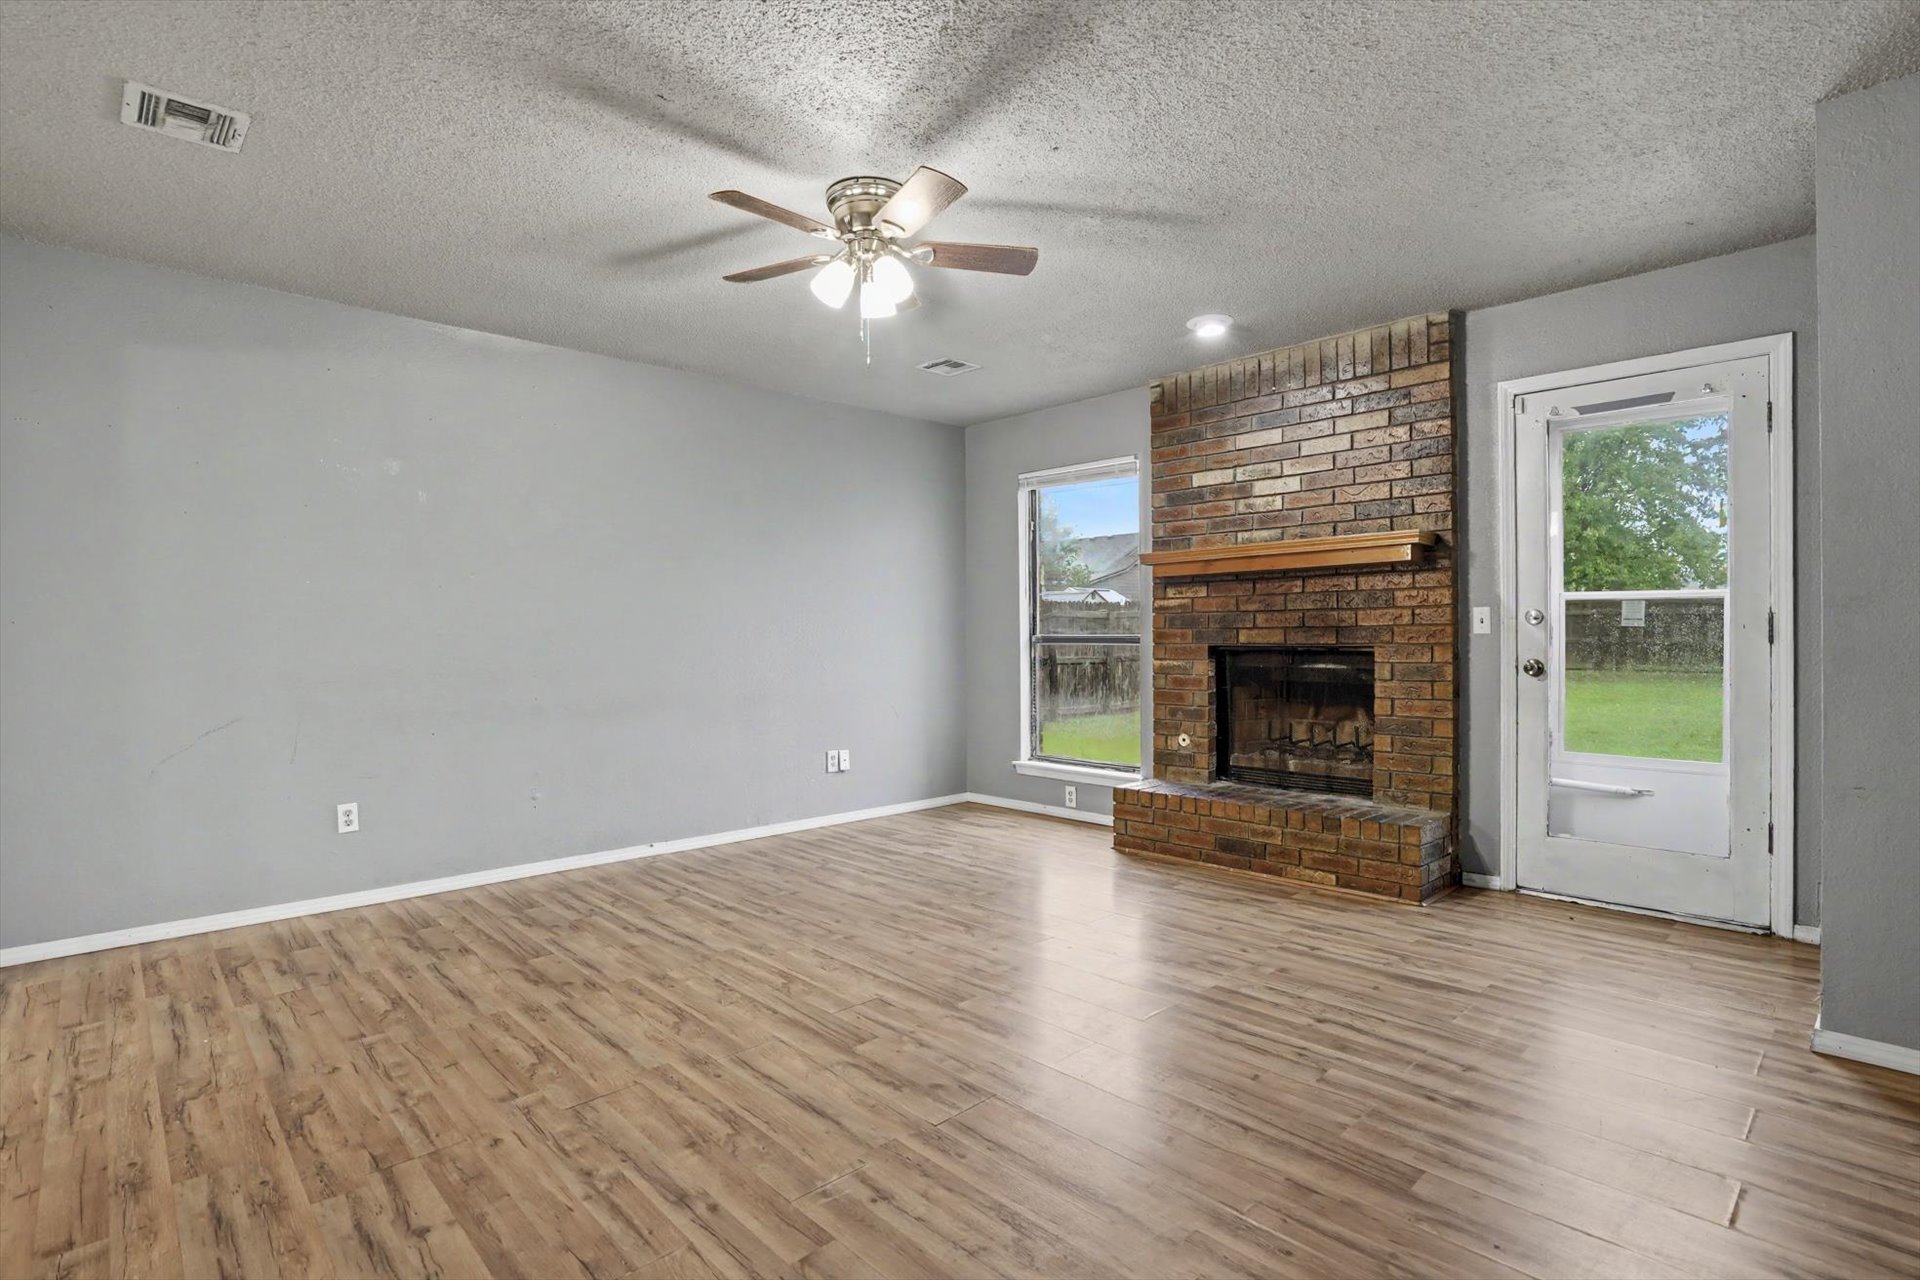
Wood-finish flooring, full-height masonry fireplace with a wood mantel, ceiling fan with integrated lighting, and glass-paneled exterior door
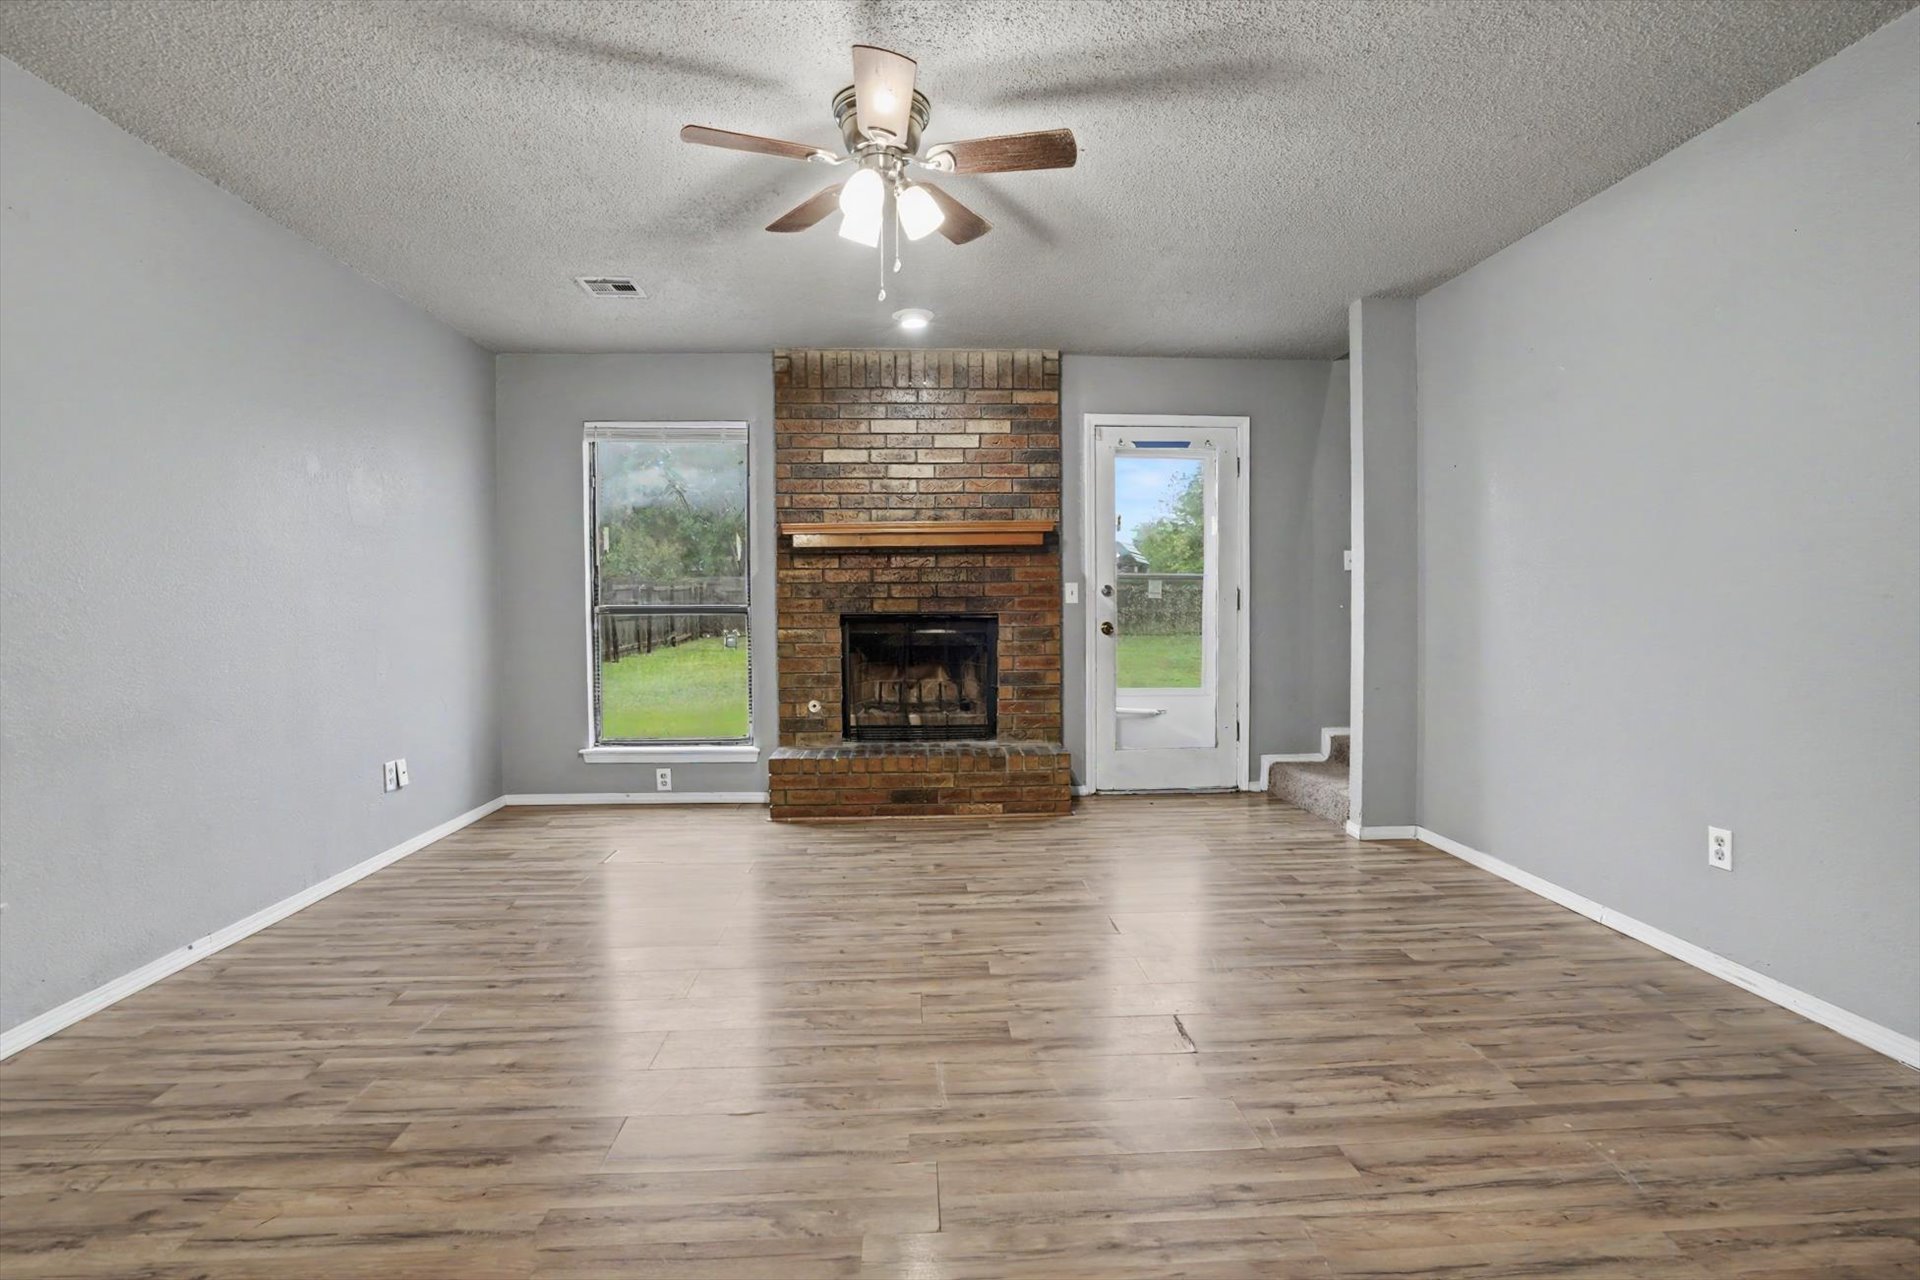
Living area featuring wood-finish flooring, a floor-to-ceiling brick fireplace with a wood mantel, a ceiling fan, and a glass-paneled exterior door
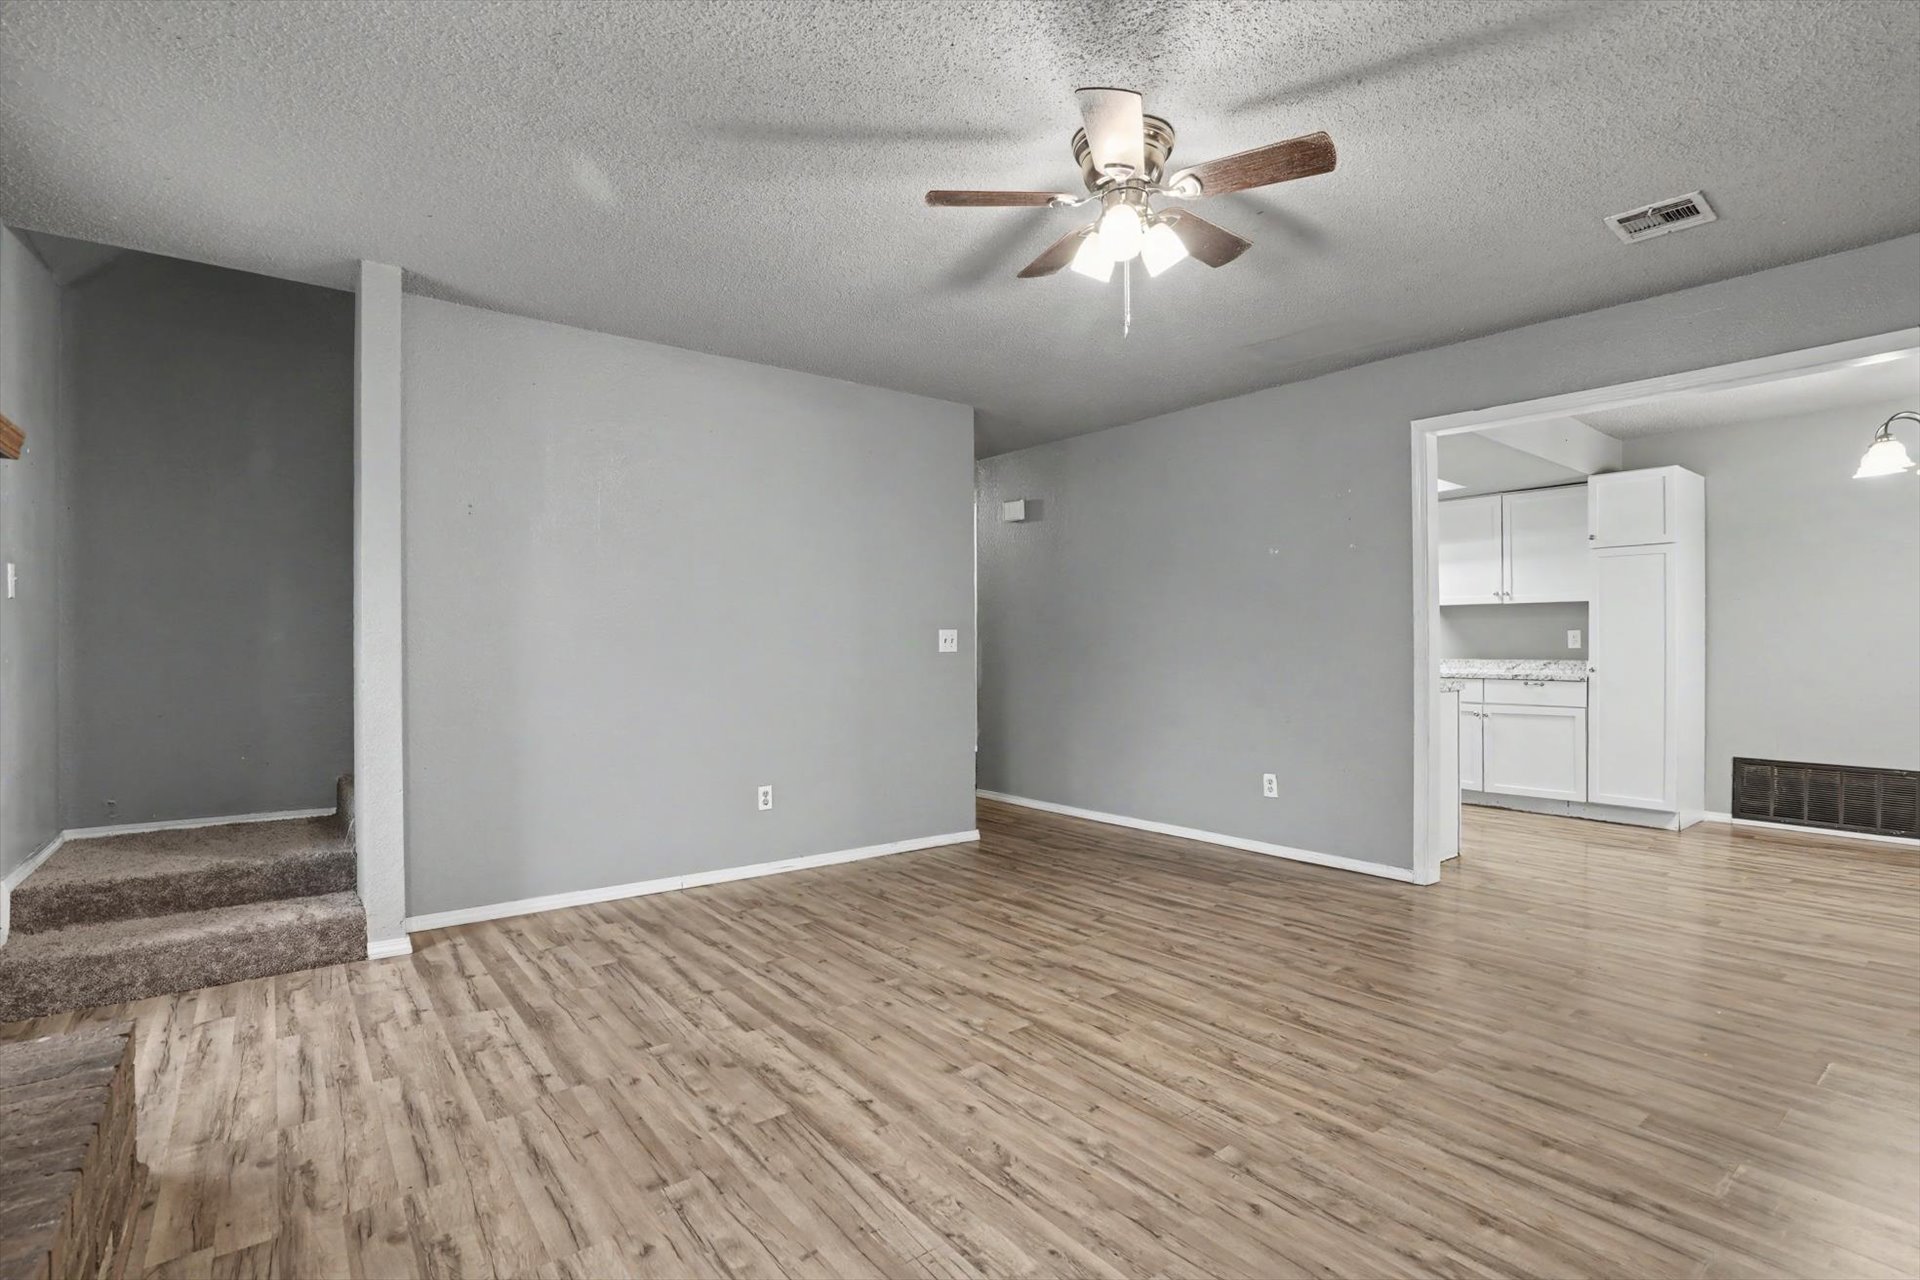
Interior space featuring wood-finish flooring, a ceiling fan with integrated lighting, and white cabinetry in the background
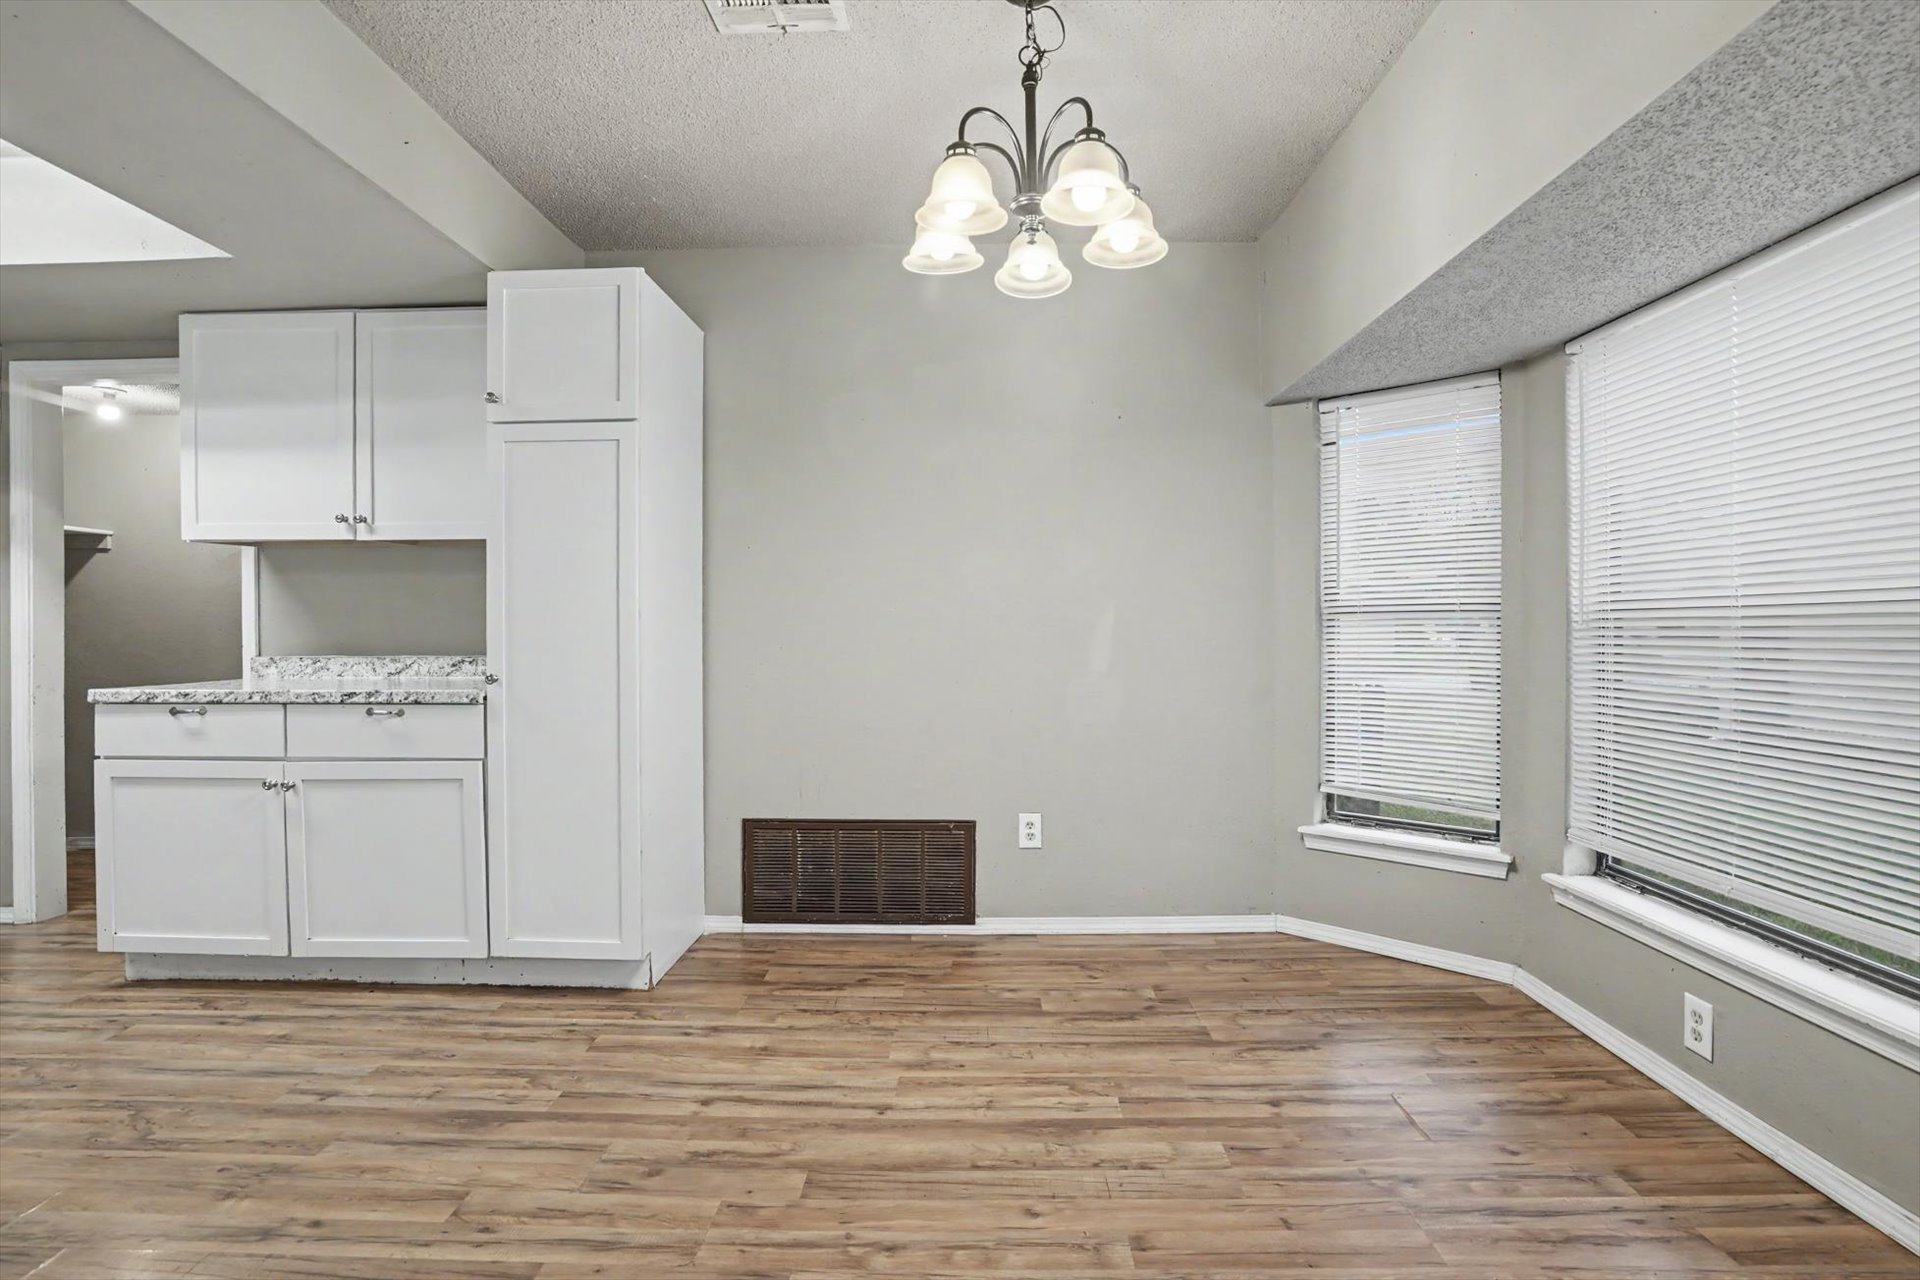
White cabinetry featuring speckled stone-finish countertops, wood-finish flooring, multi-paneled hanging chandelier, and bay-style window configuration
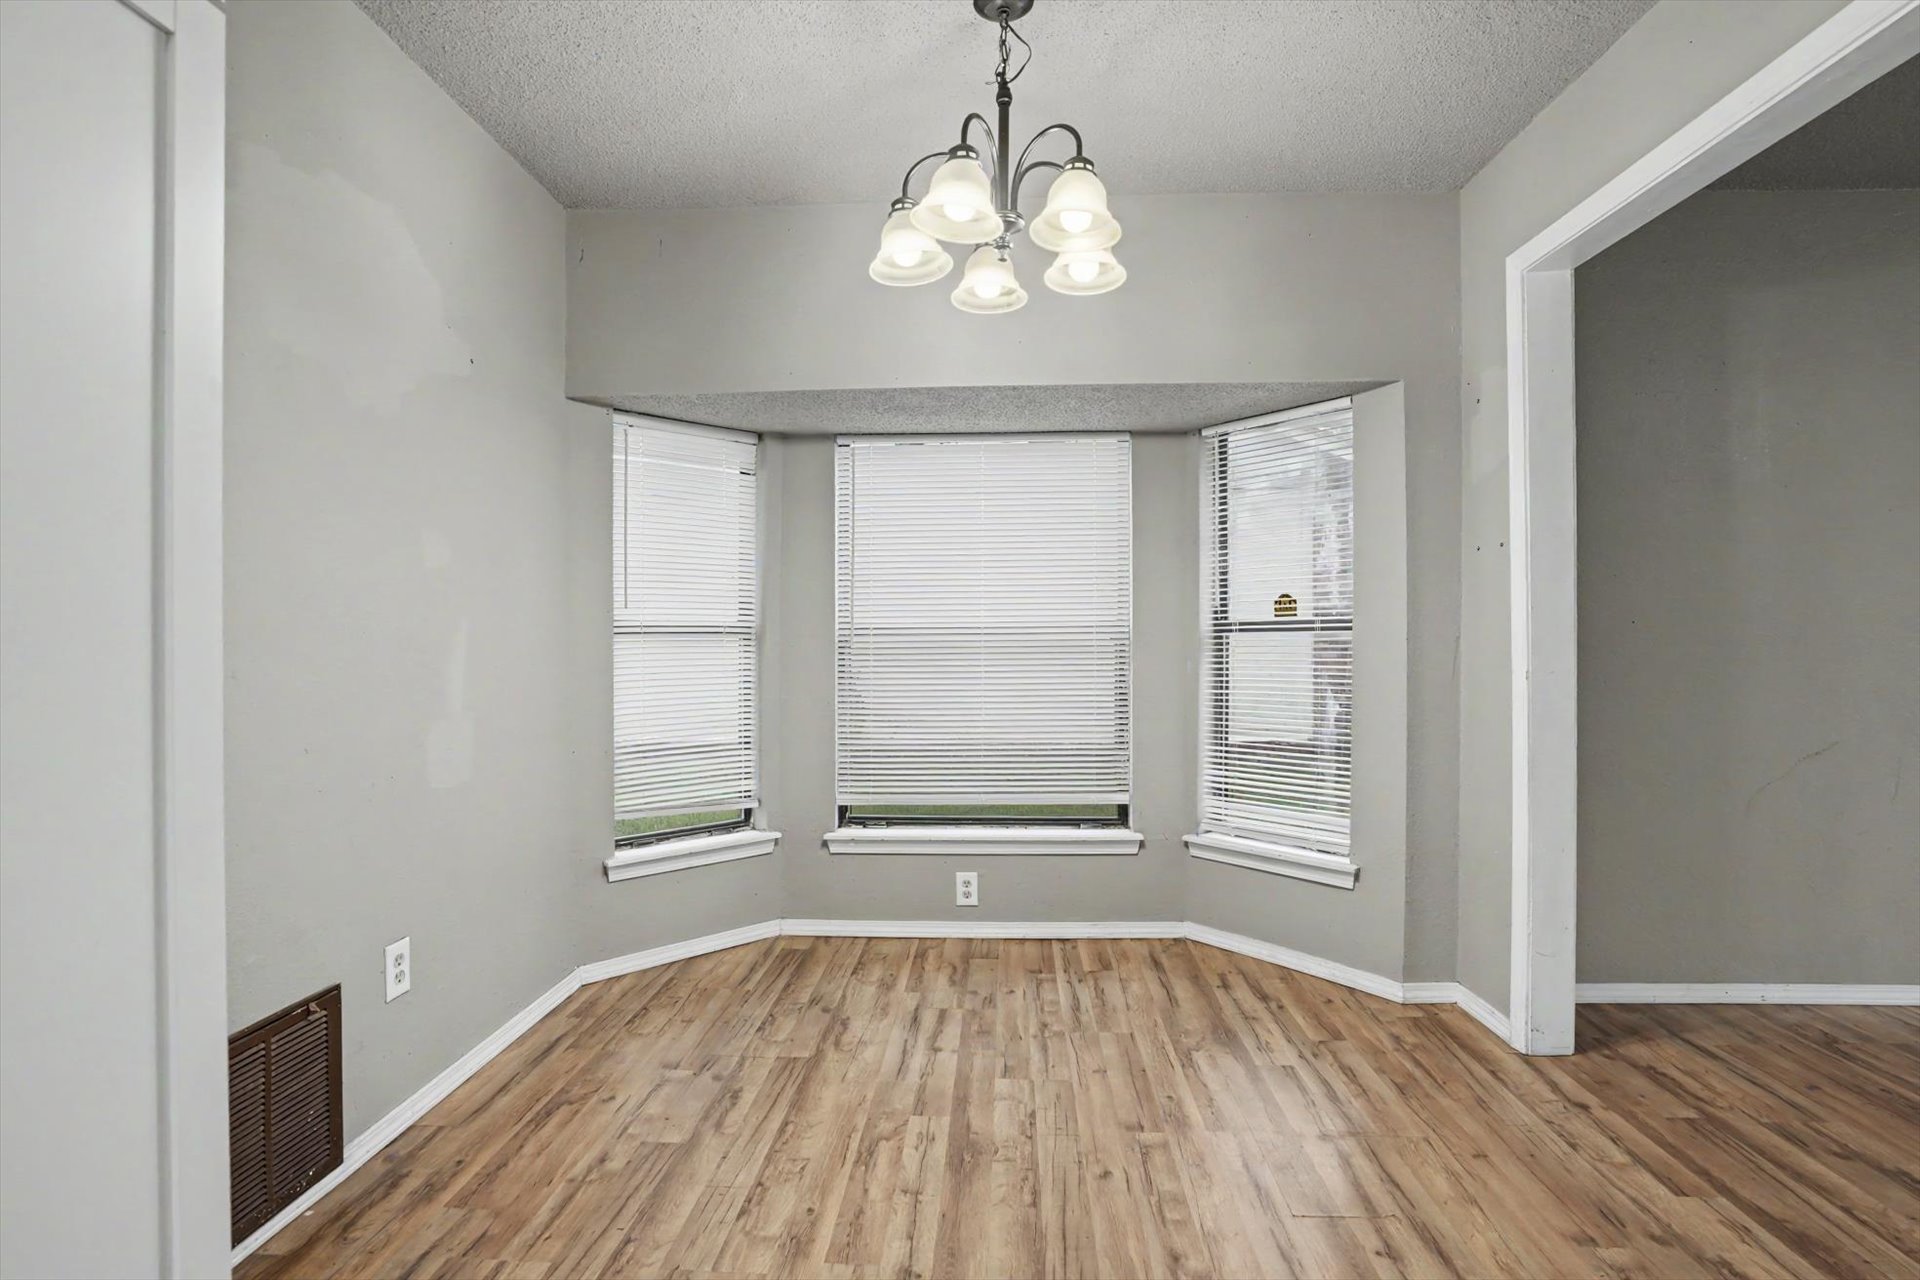
Bay window featuring three individual window panels, wood-finish flooring, and a multi-arm chandelier with glass shades
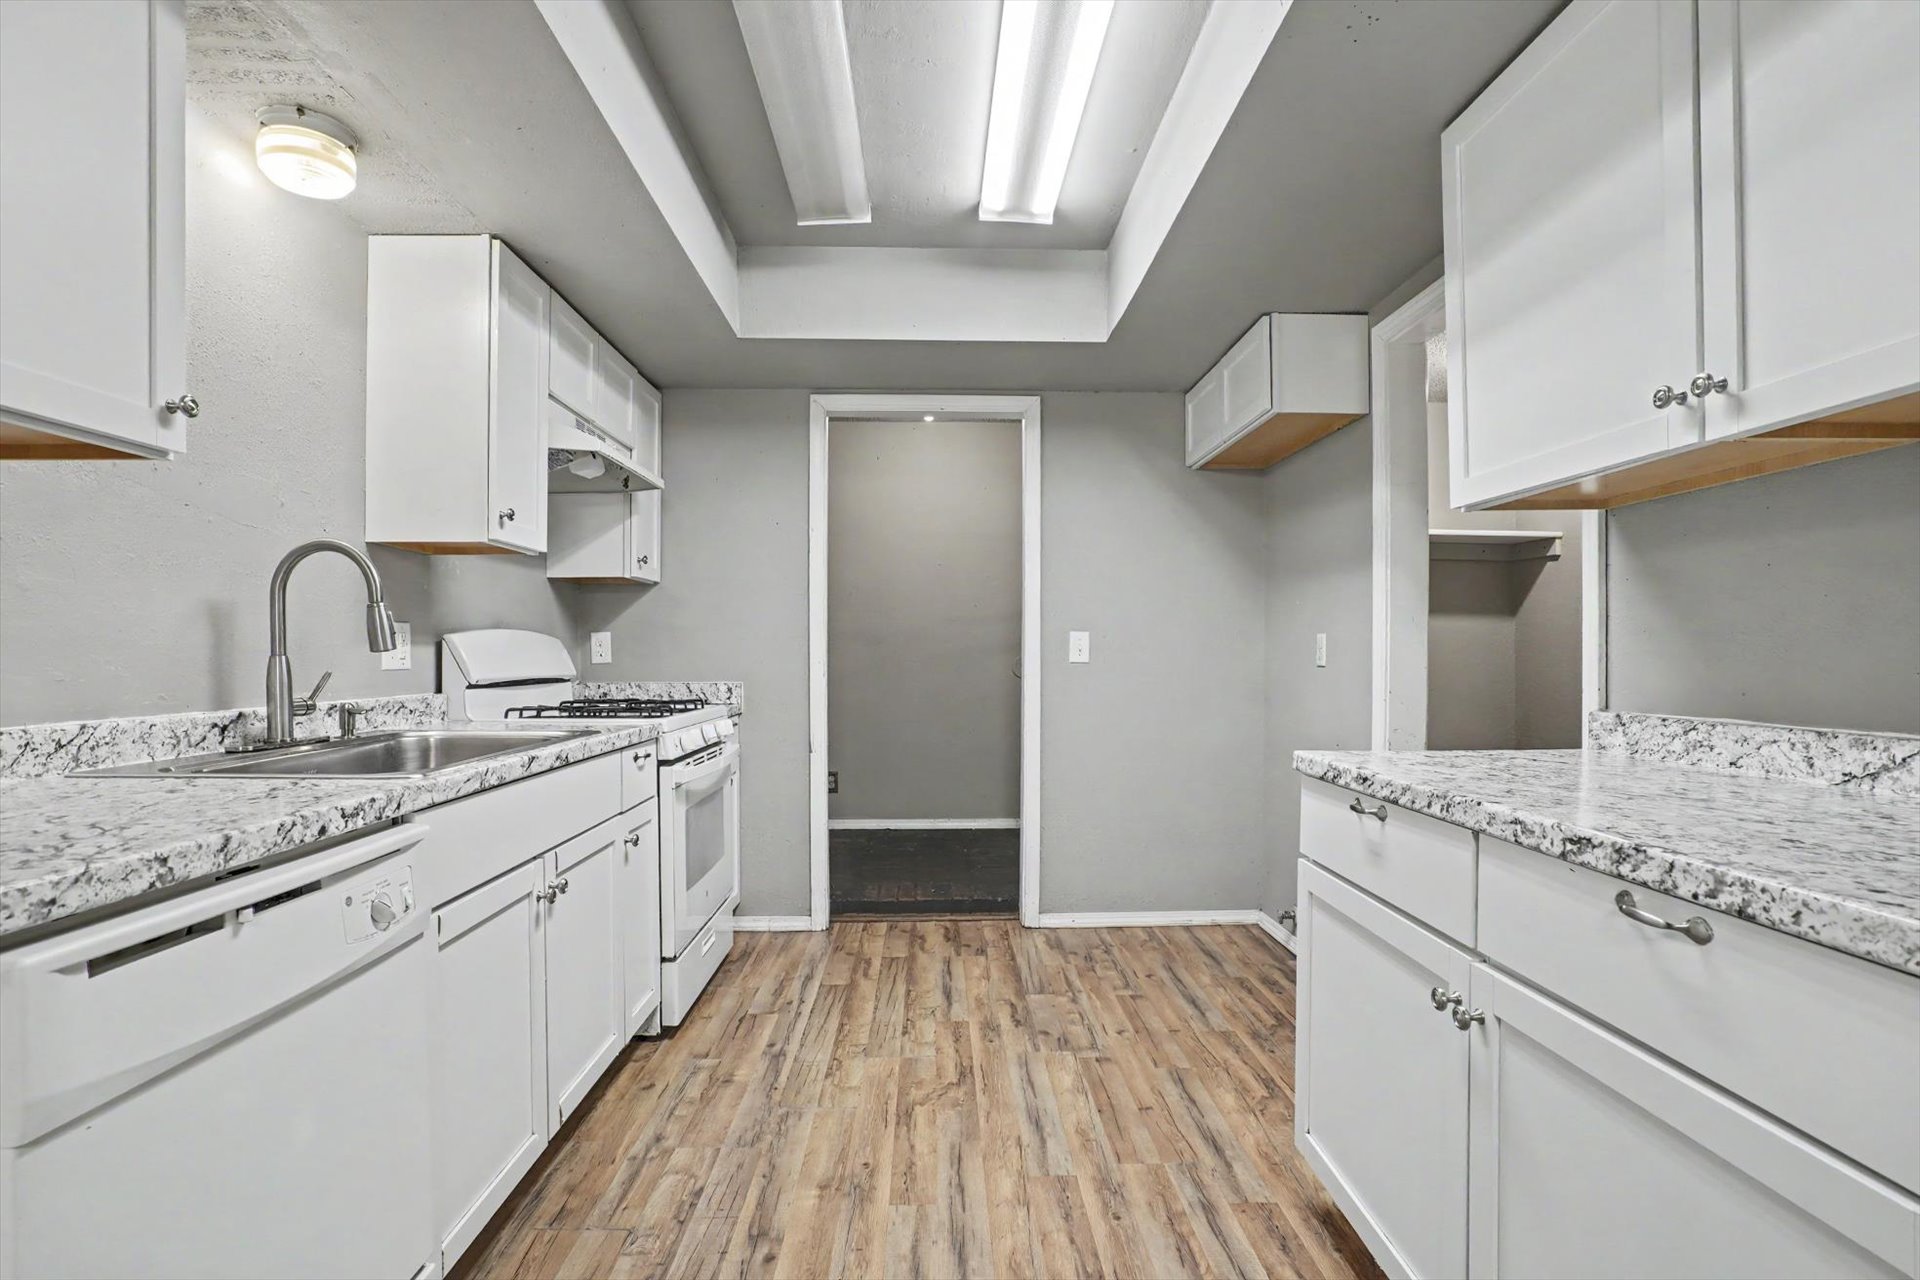
Kitchen featuring white cabinetry, stone-patterned countertops, wood-finish flooring, a stainless steel faucet, and recessed ceiling lighting
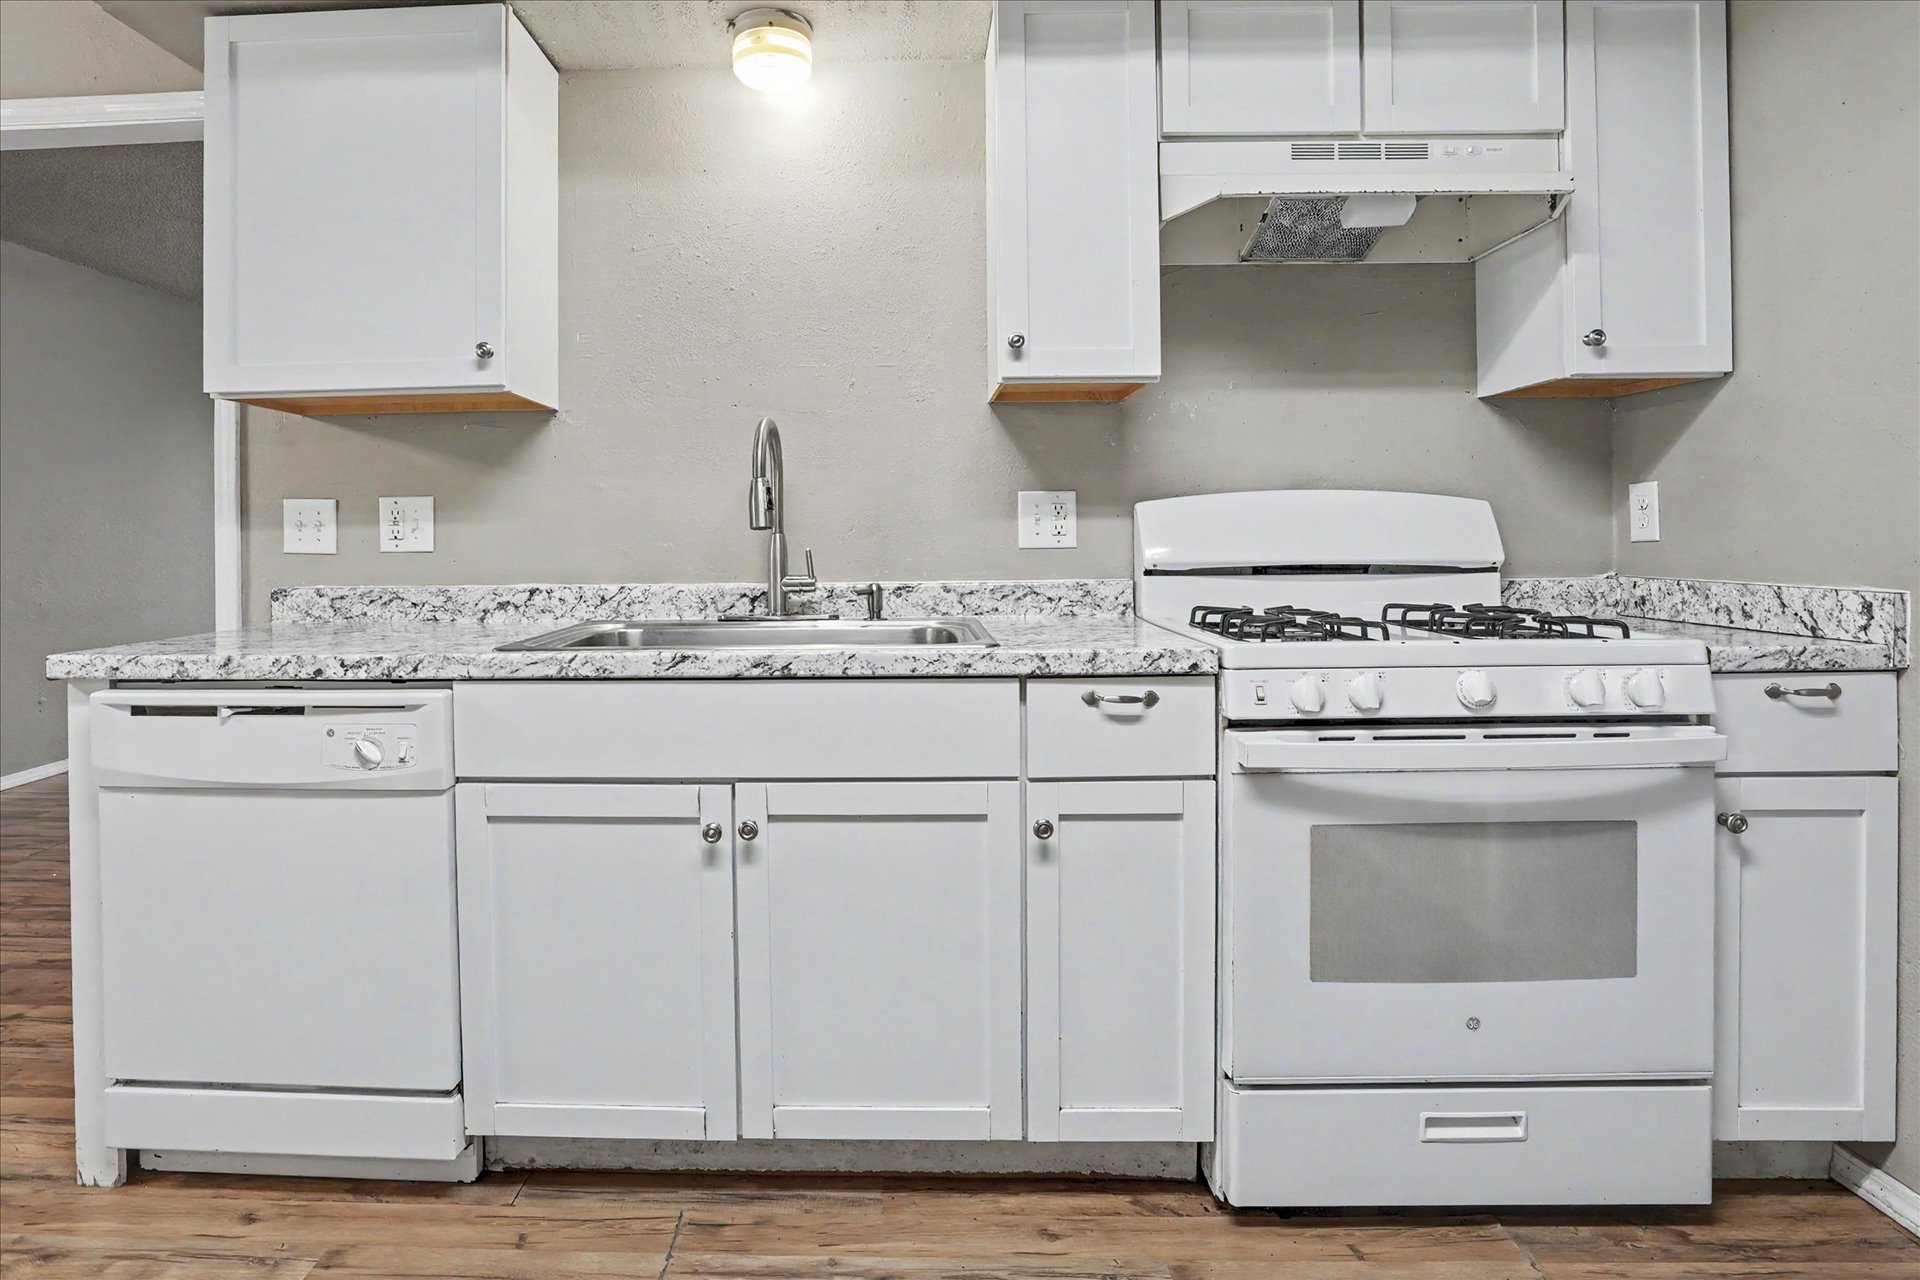
Kitchen featuring white cabinetry, stone-patterned countertops, a stainless steel faucet, a white gas range, and wood-finish flooring
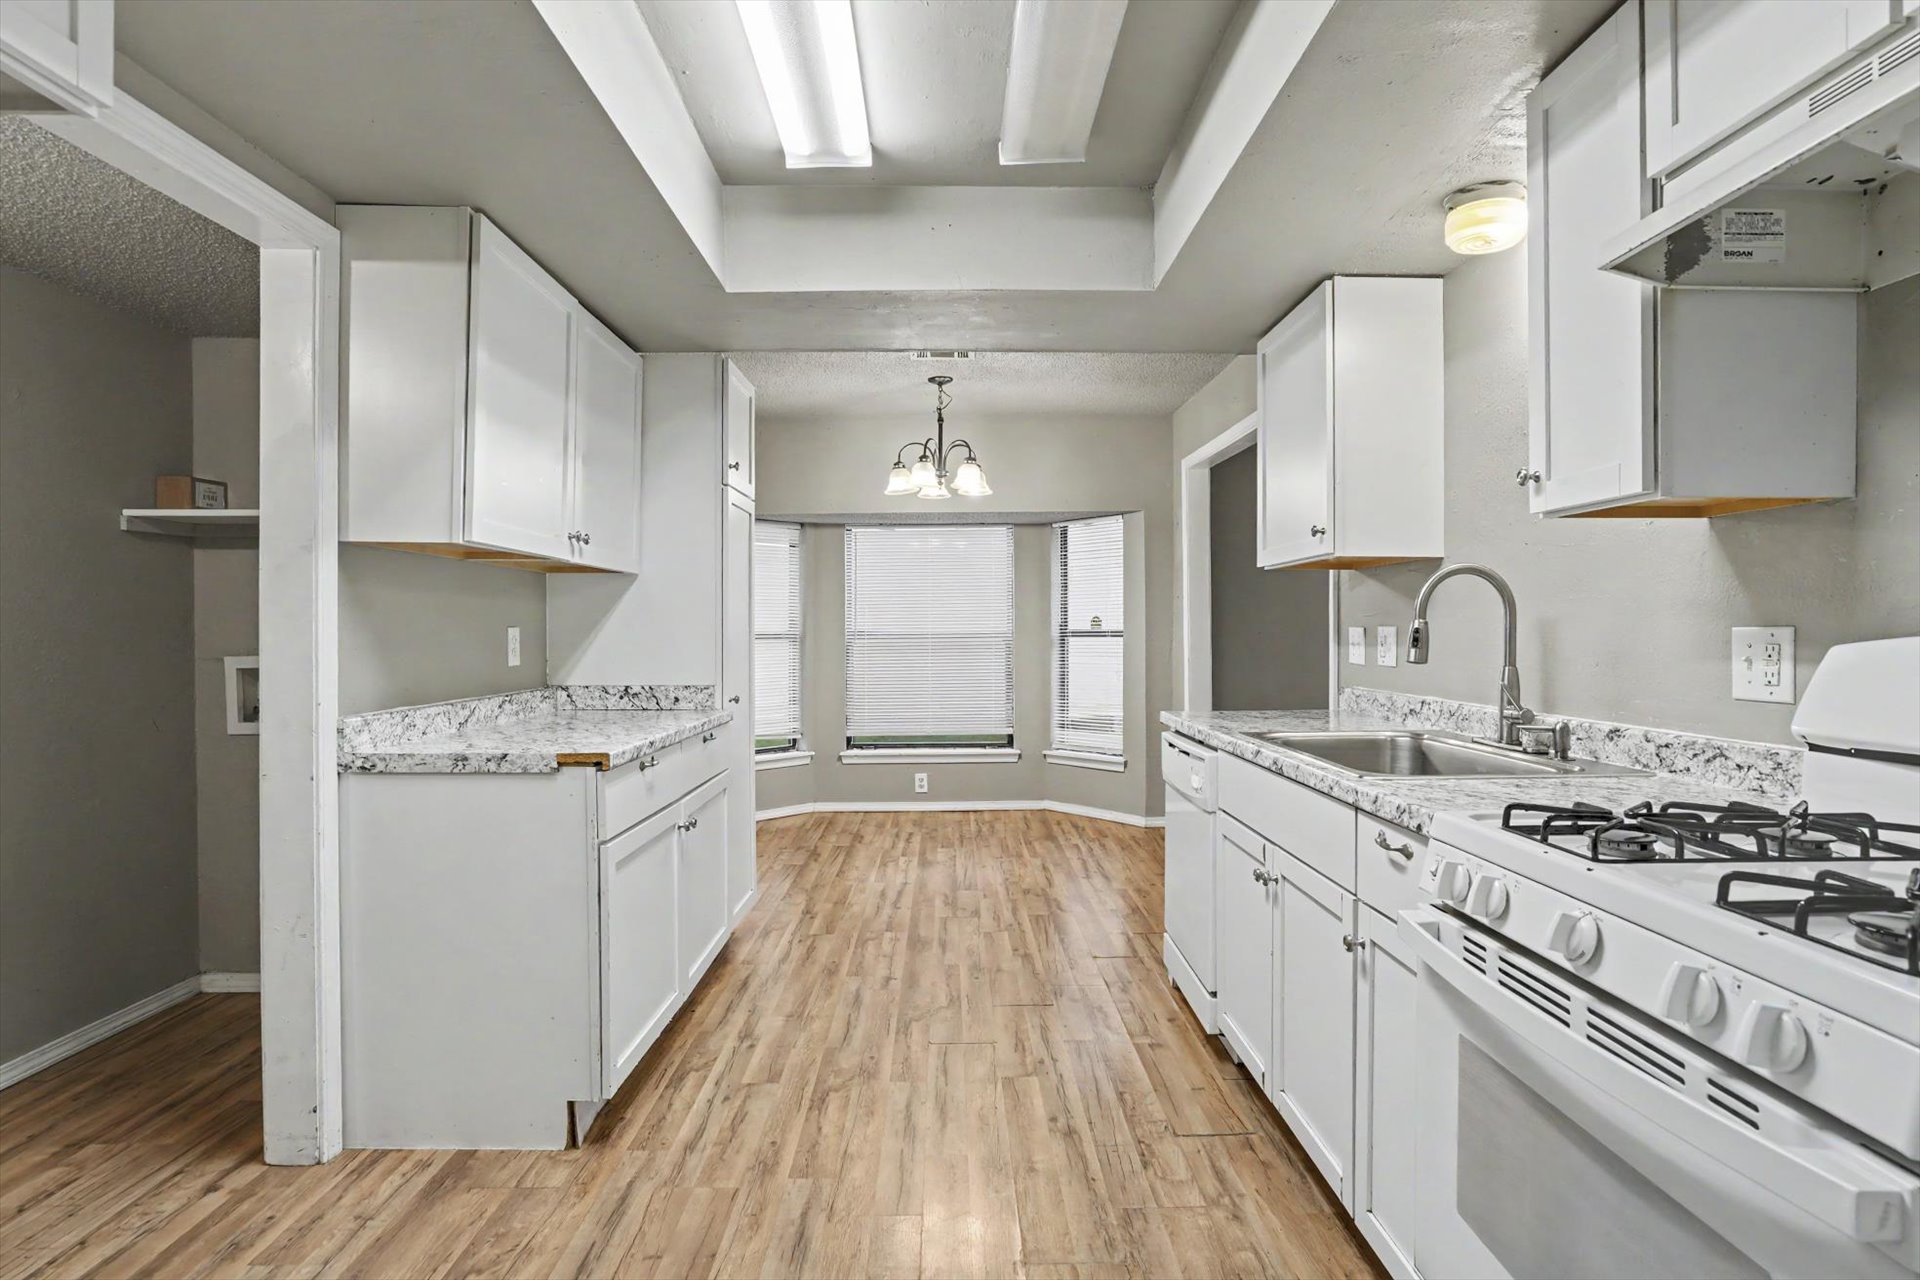
Kitchen featuring white cabinetry, stone-finish countertops, wood-finish flooring, a stainless steel sink with a high-arch faucet, and a bay window
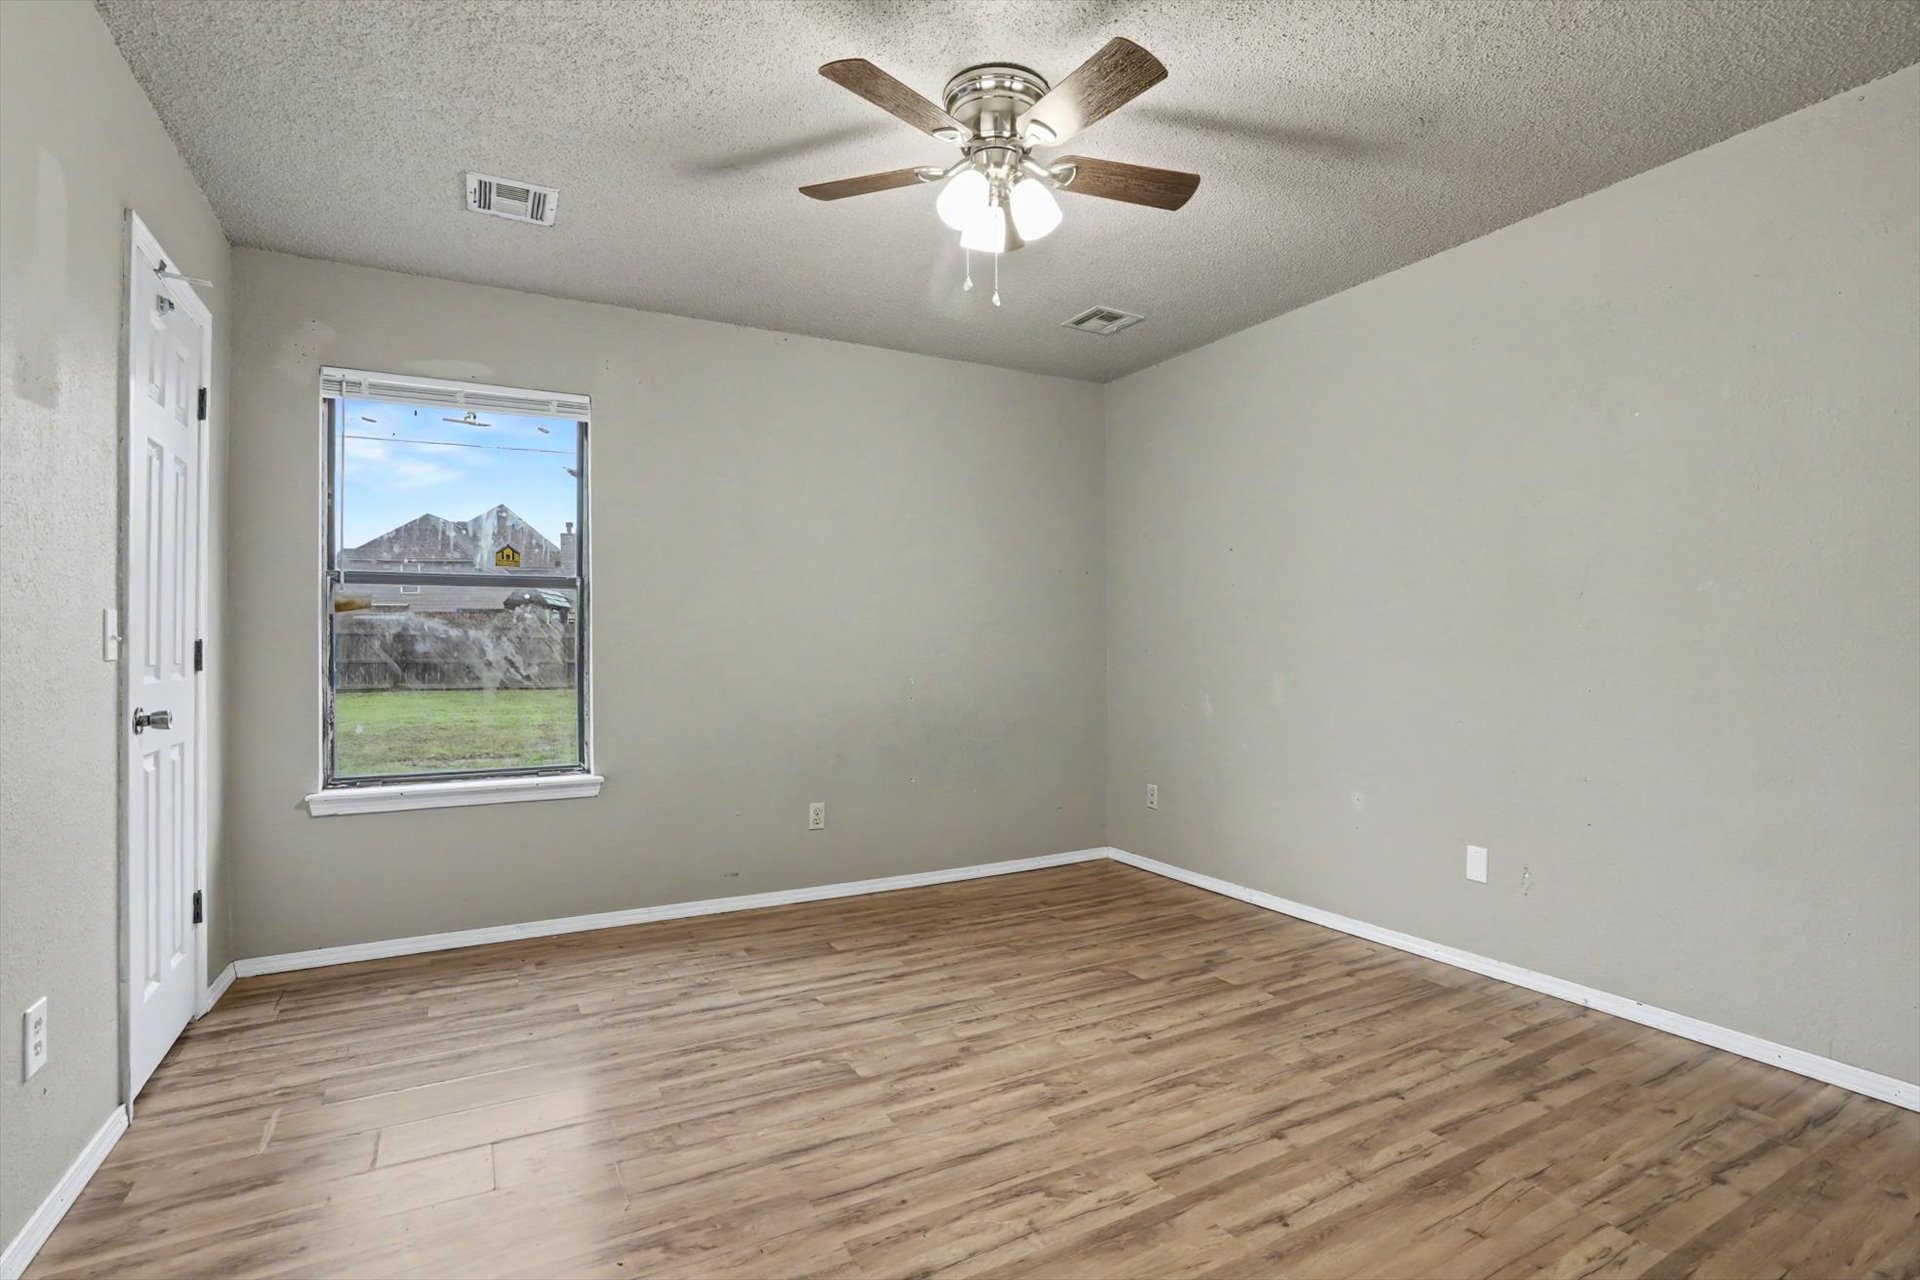
Interior room featuring wood-finish flooring, a neutral wall color palette, a single-pane window, and a ceiling-mounted light fixture with a fan
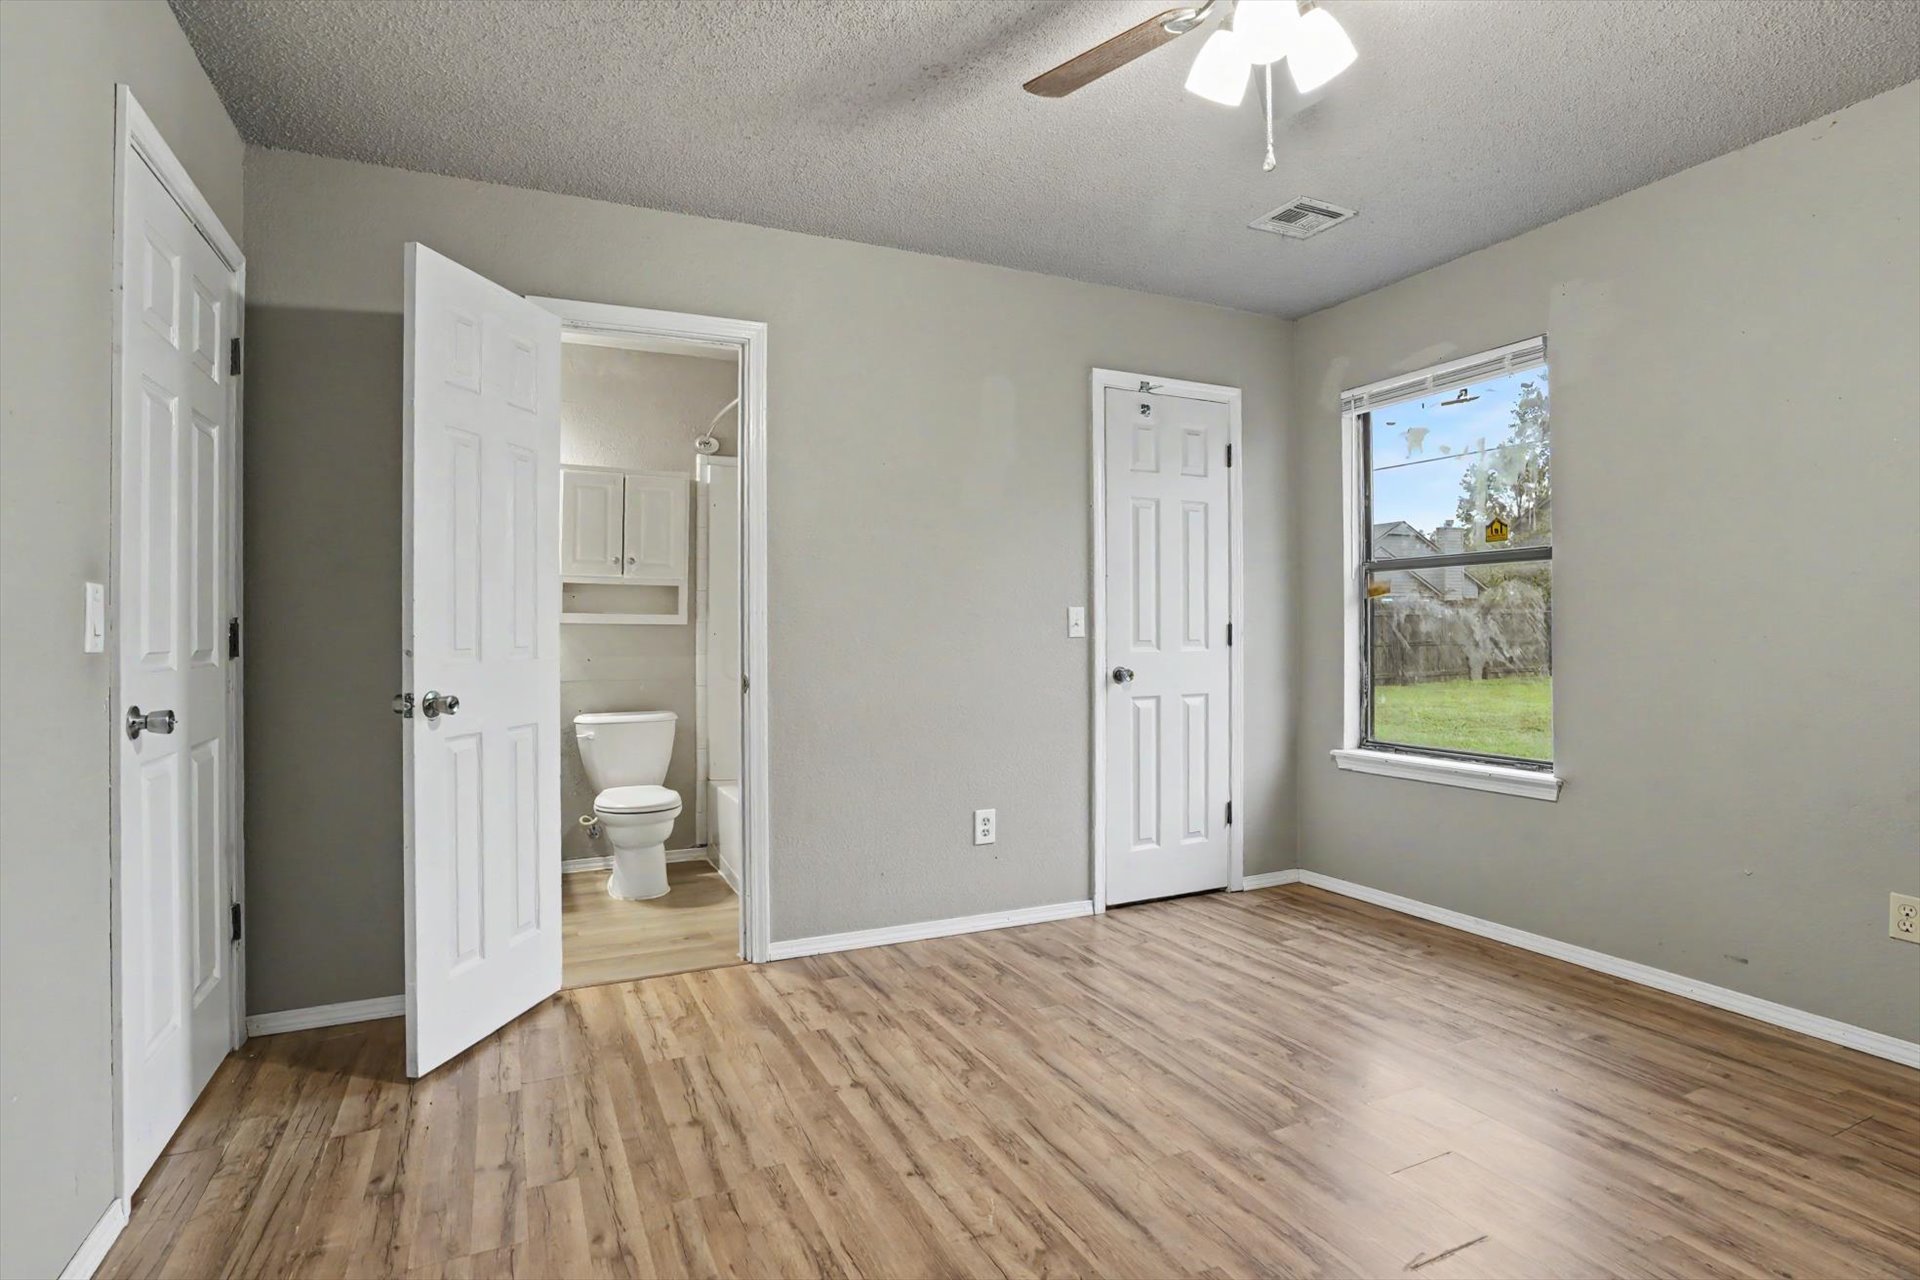
Wood-finish flooring, neutral wall tones, multi-panel interior doors, and a ceiling-mounted light fixture with a cooling fan
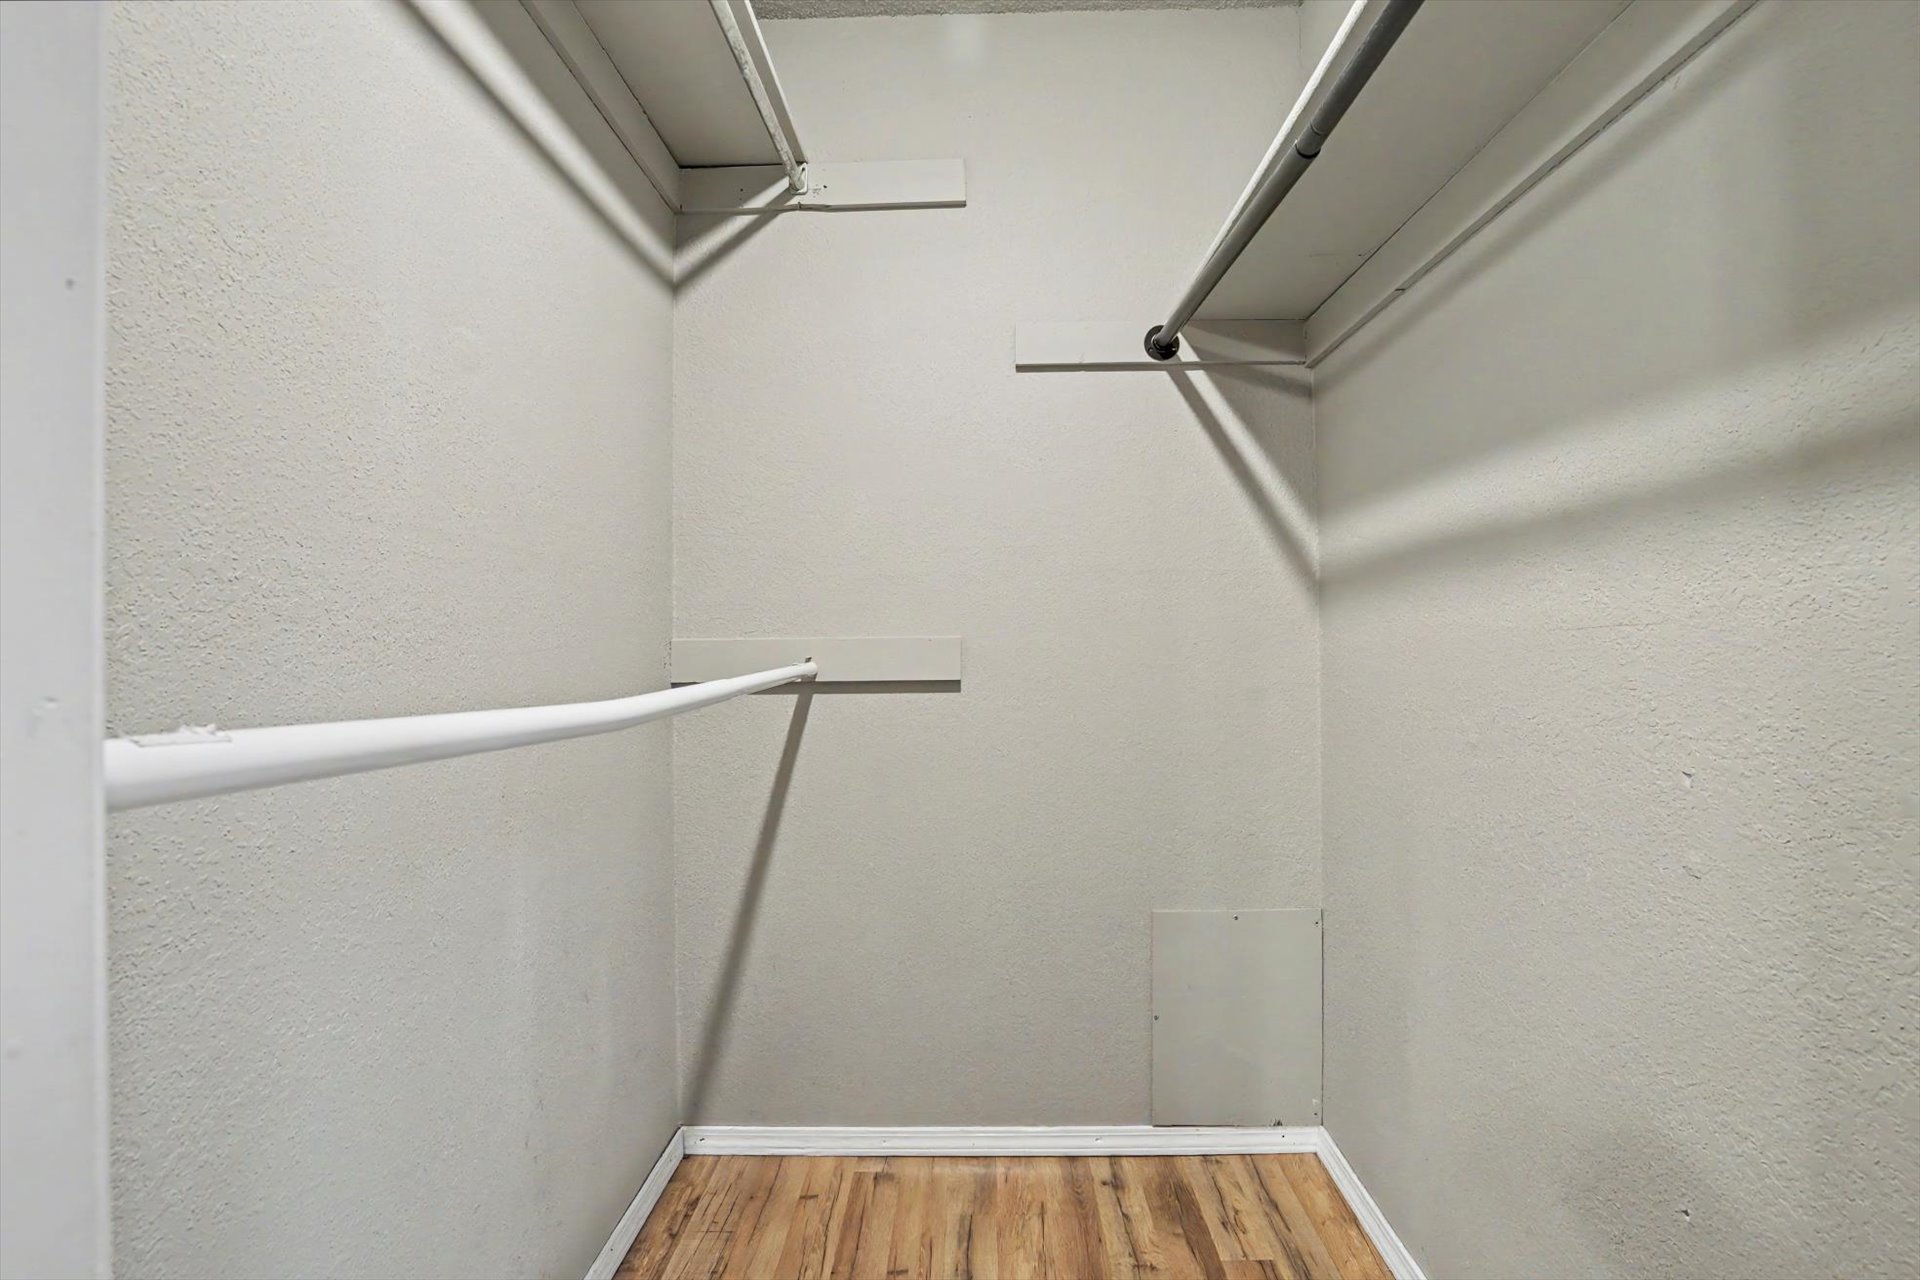
Walk-in storage space featuring wood-finish flooring, white painted walls, and tiered metal shelving rods
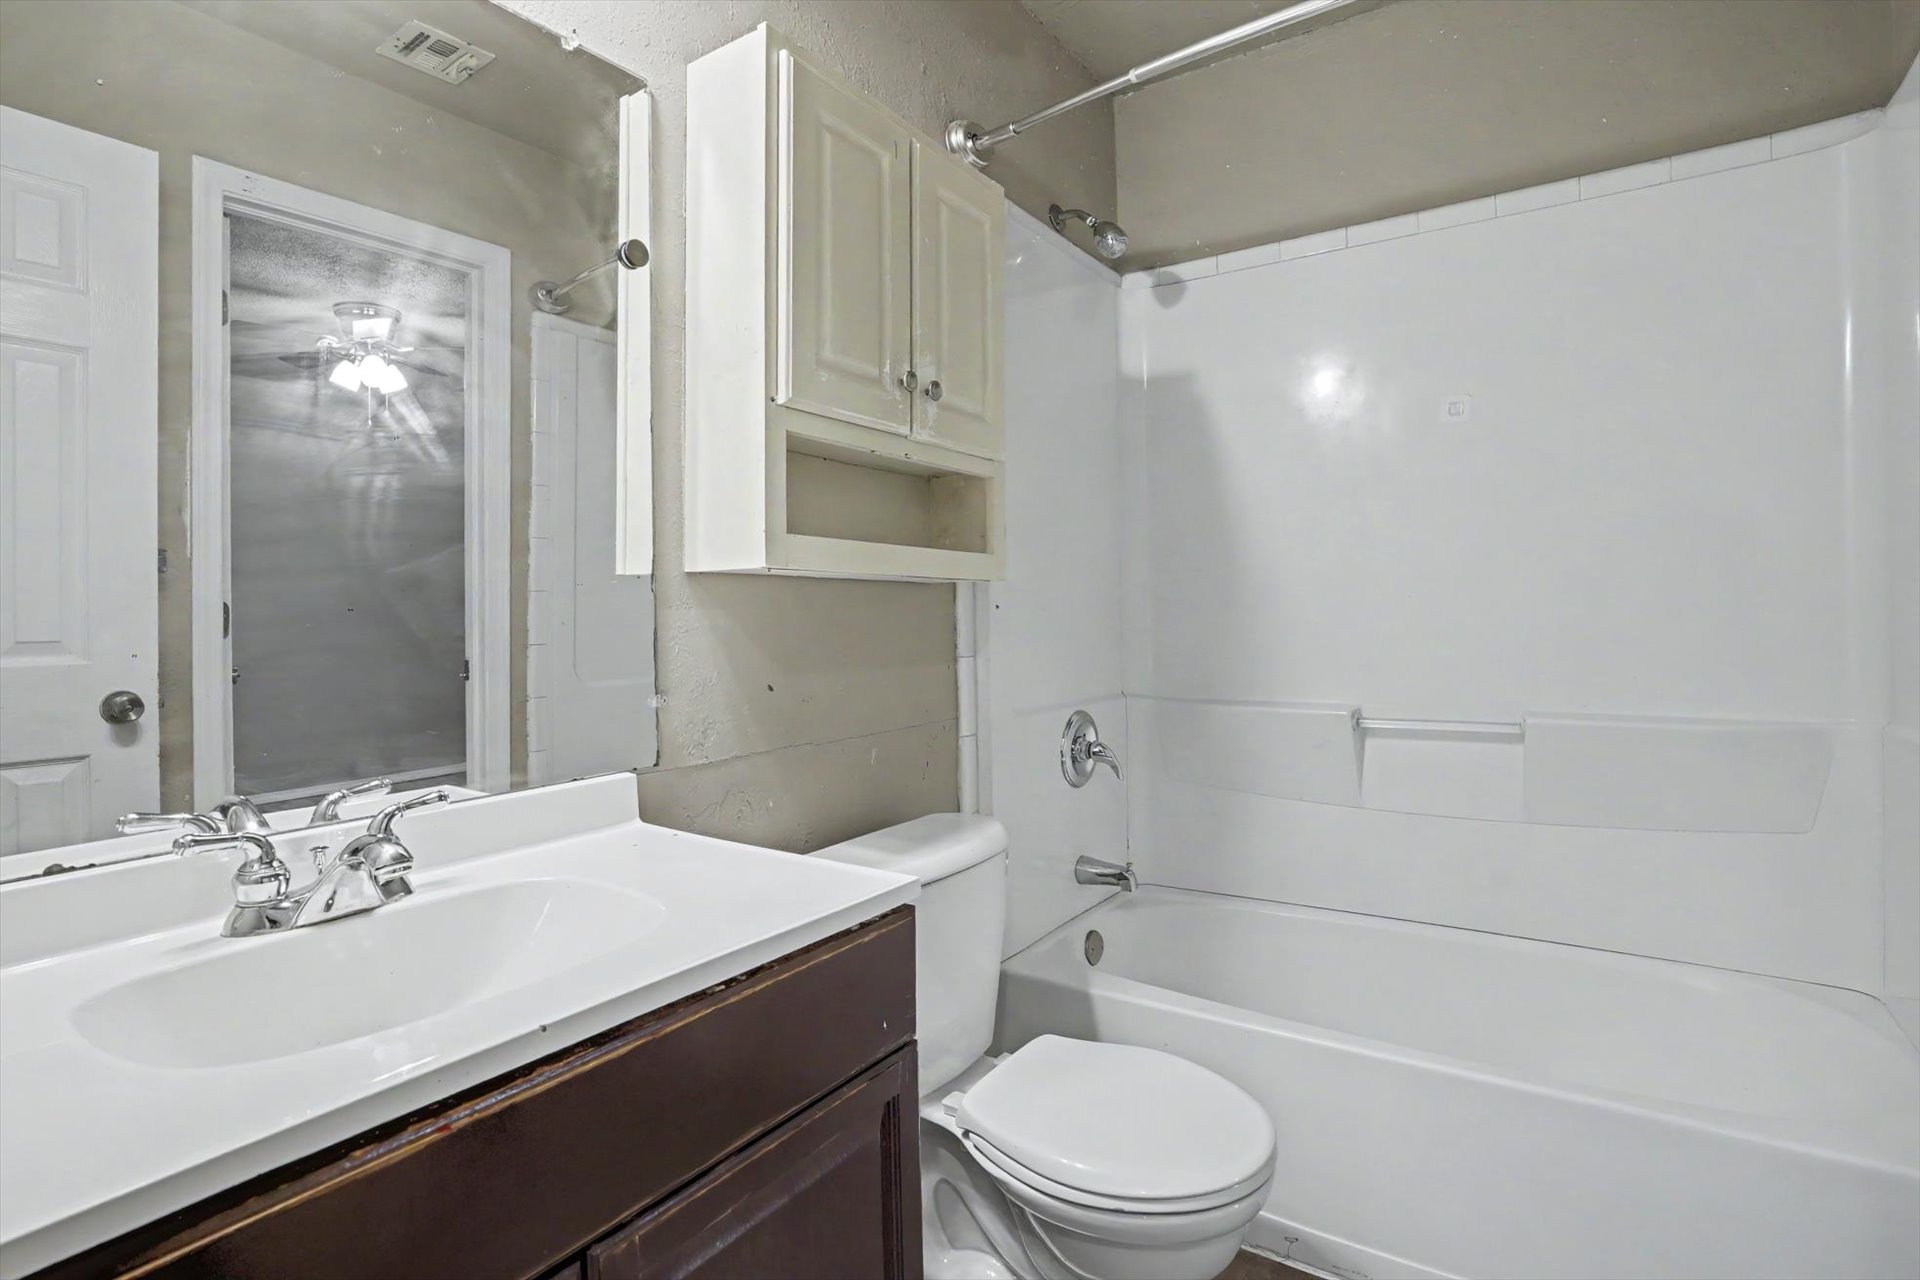
Bathroom featuring a single-sink vanity with a solid-surface countertop, white wall-mounted storage cabinet, and a combined tub and shower enclosure with a chrome faucet
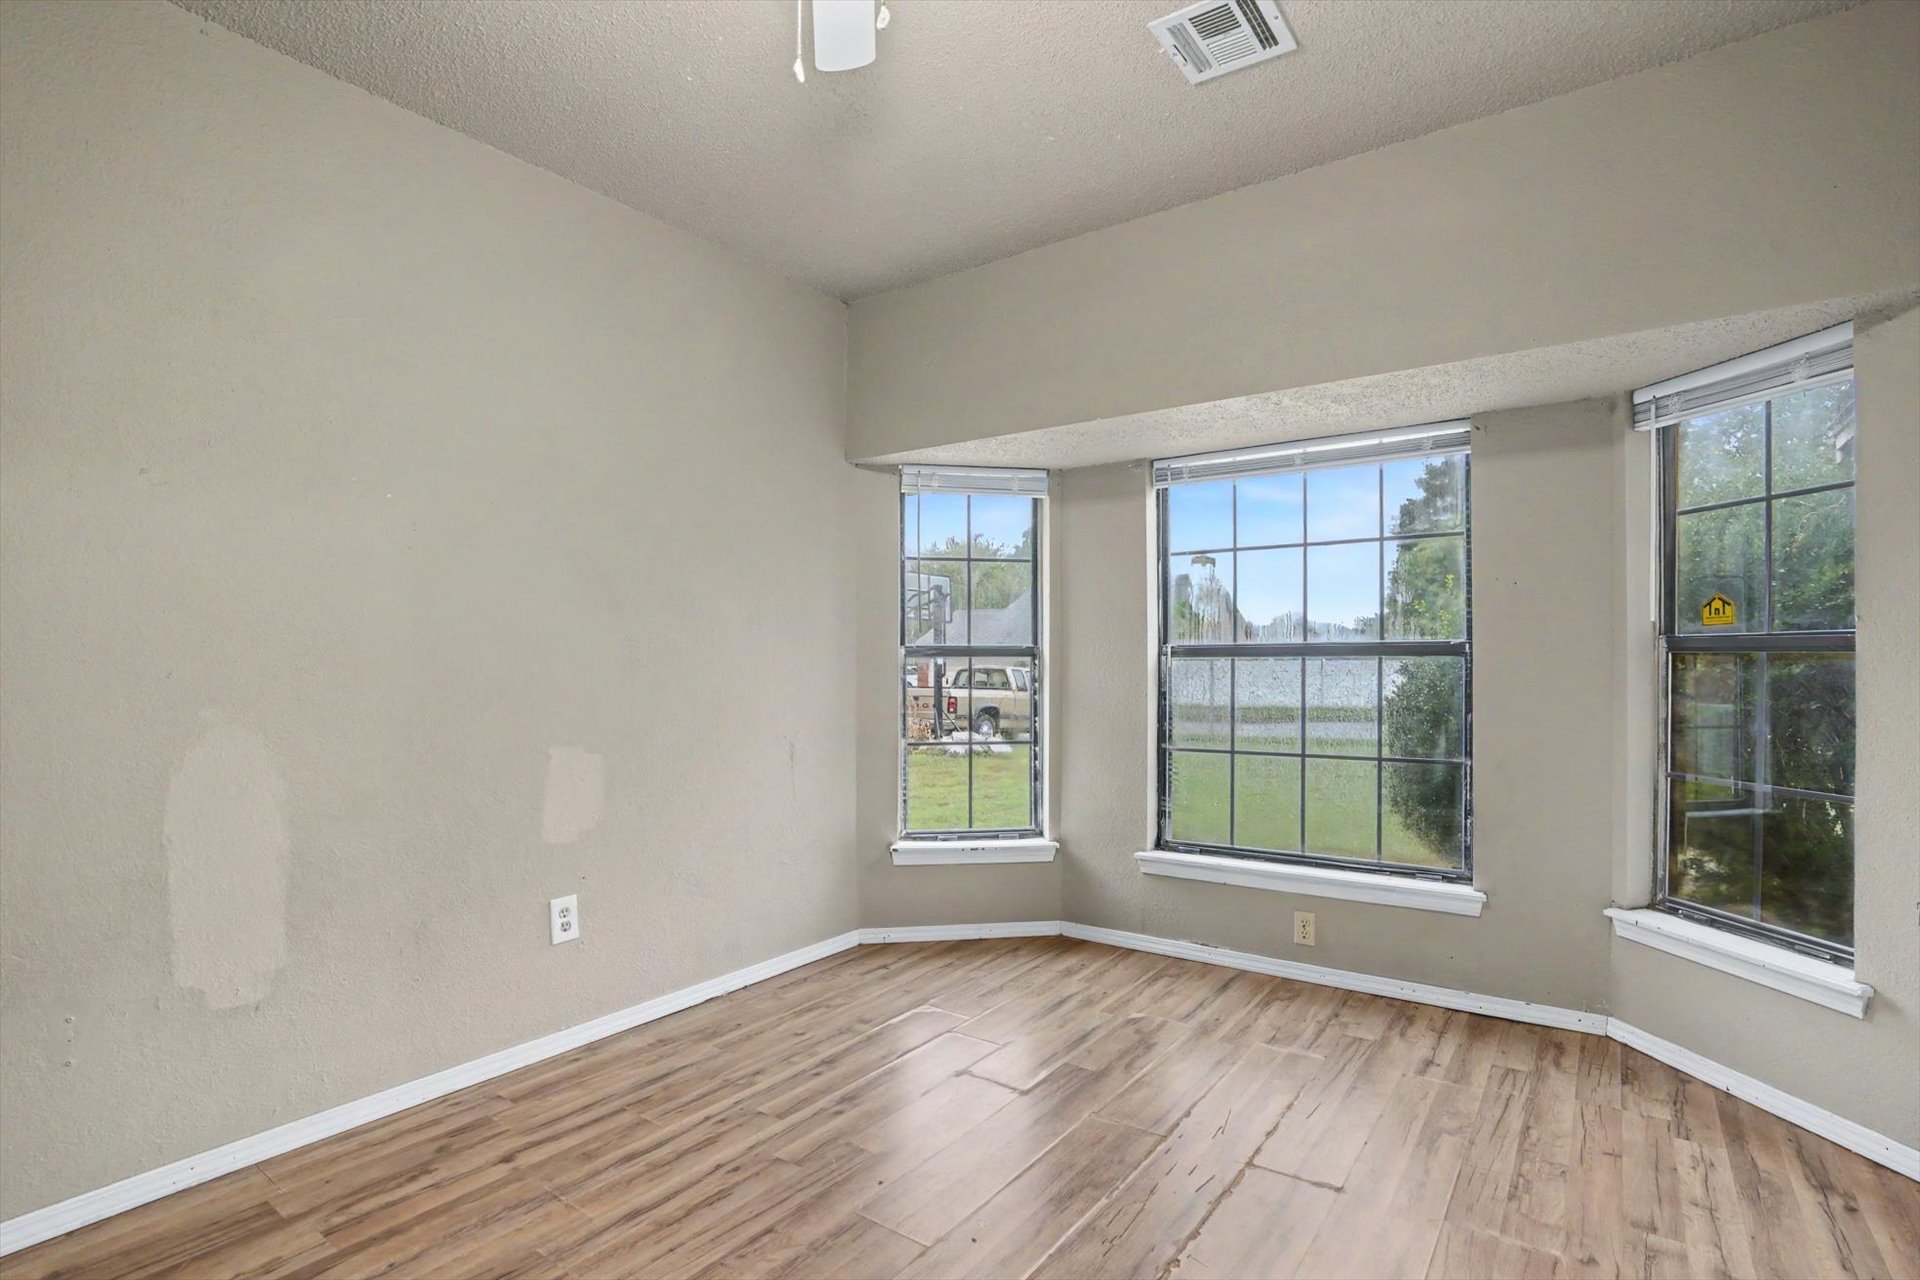
Room featuring wood-finish flooring, a three-panel bay window, and a vaulted ceiling
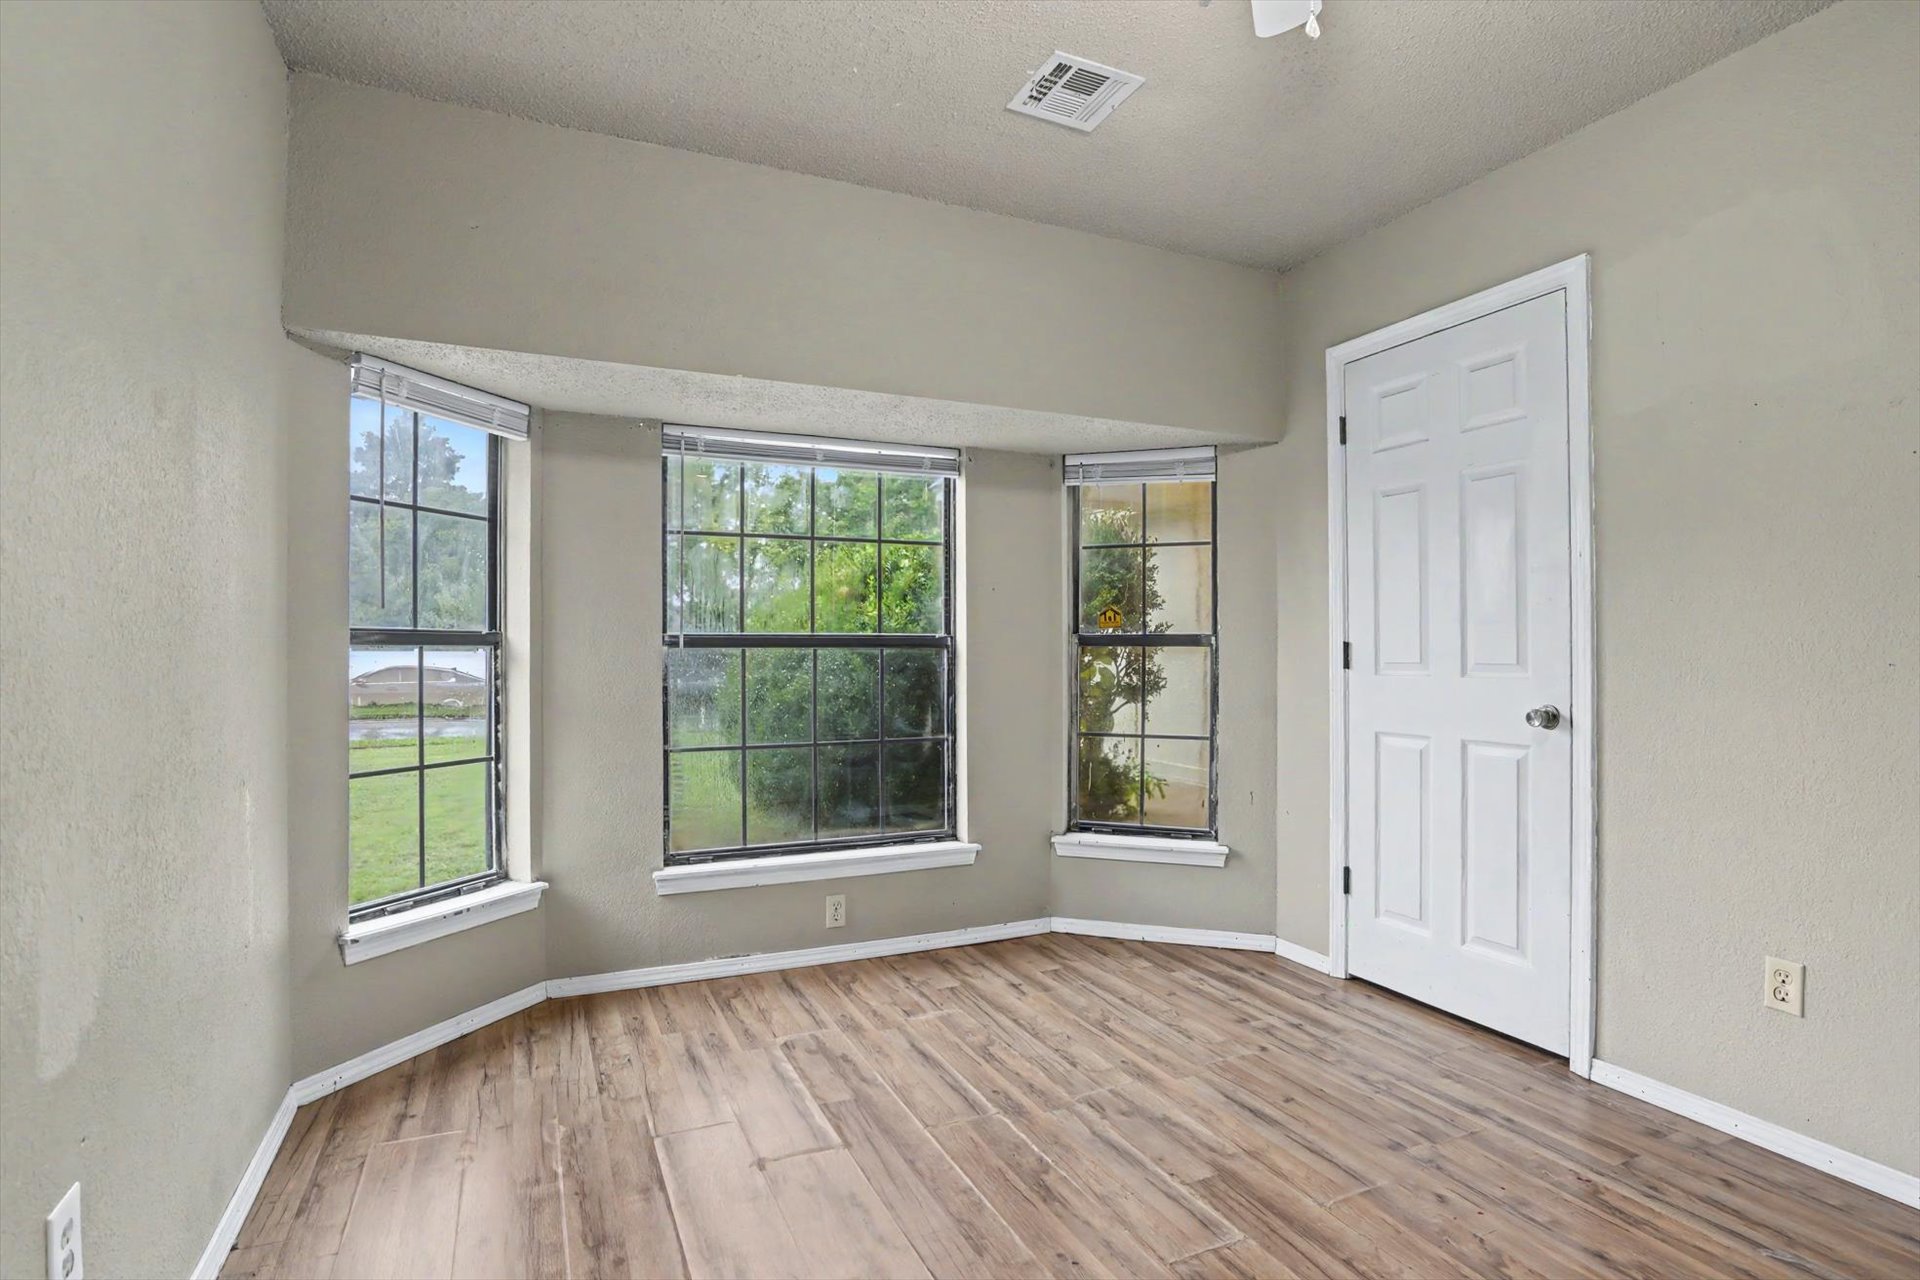
Bay window with grid-pane windows, wood-finish flooring, and a six-panel interior door
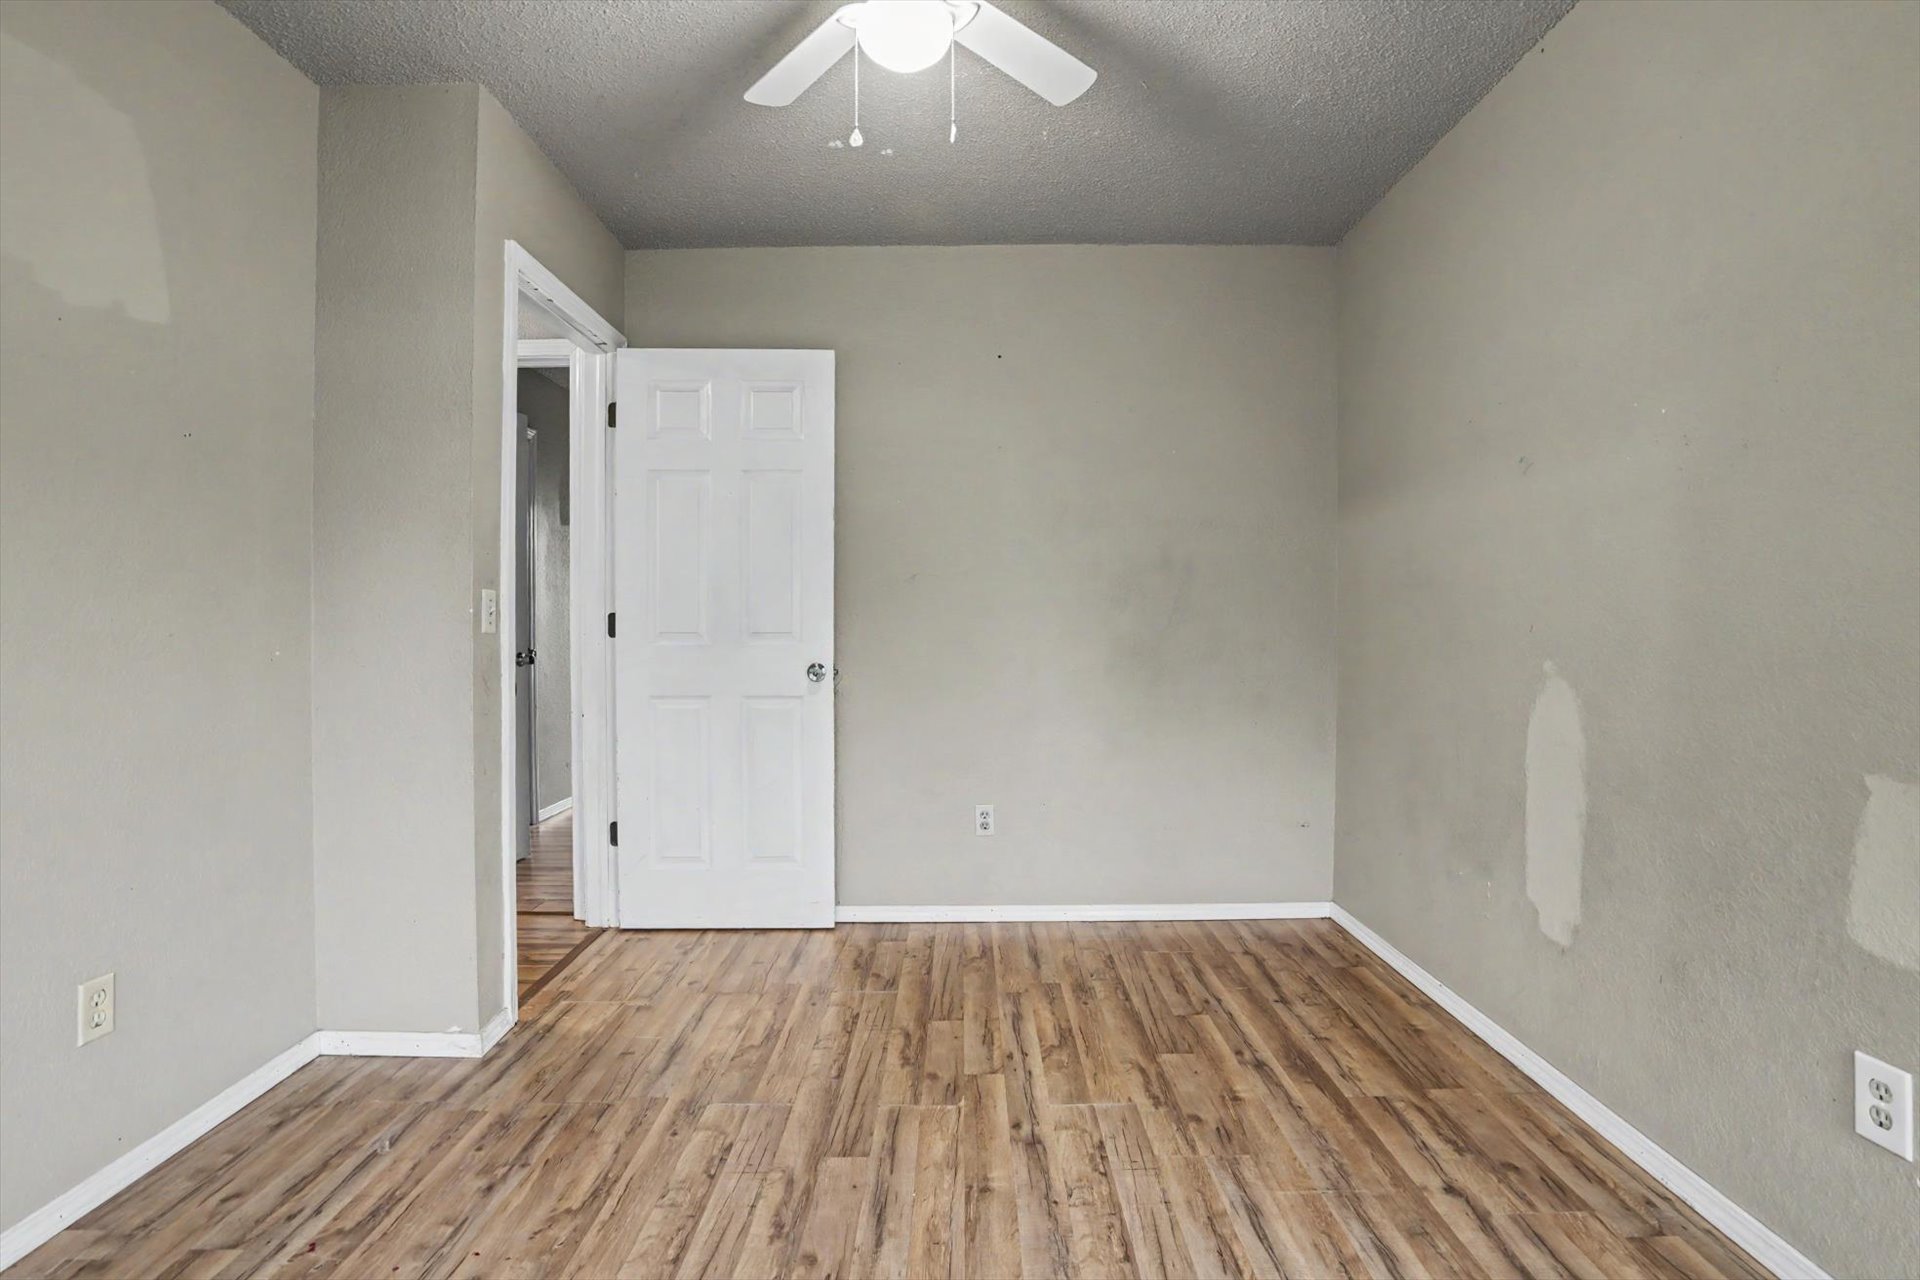
Interior room featuring wood-finish flooring, a ceiling fan with light fixture, and a six-panel door
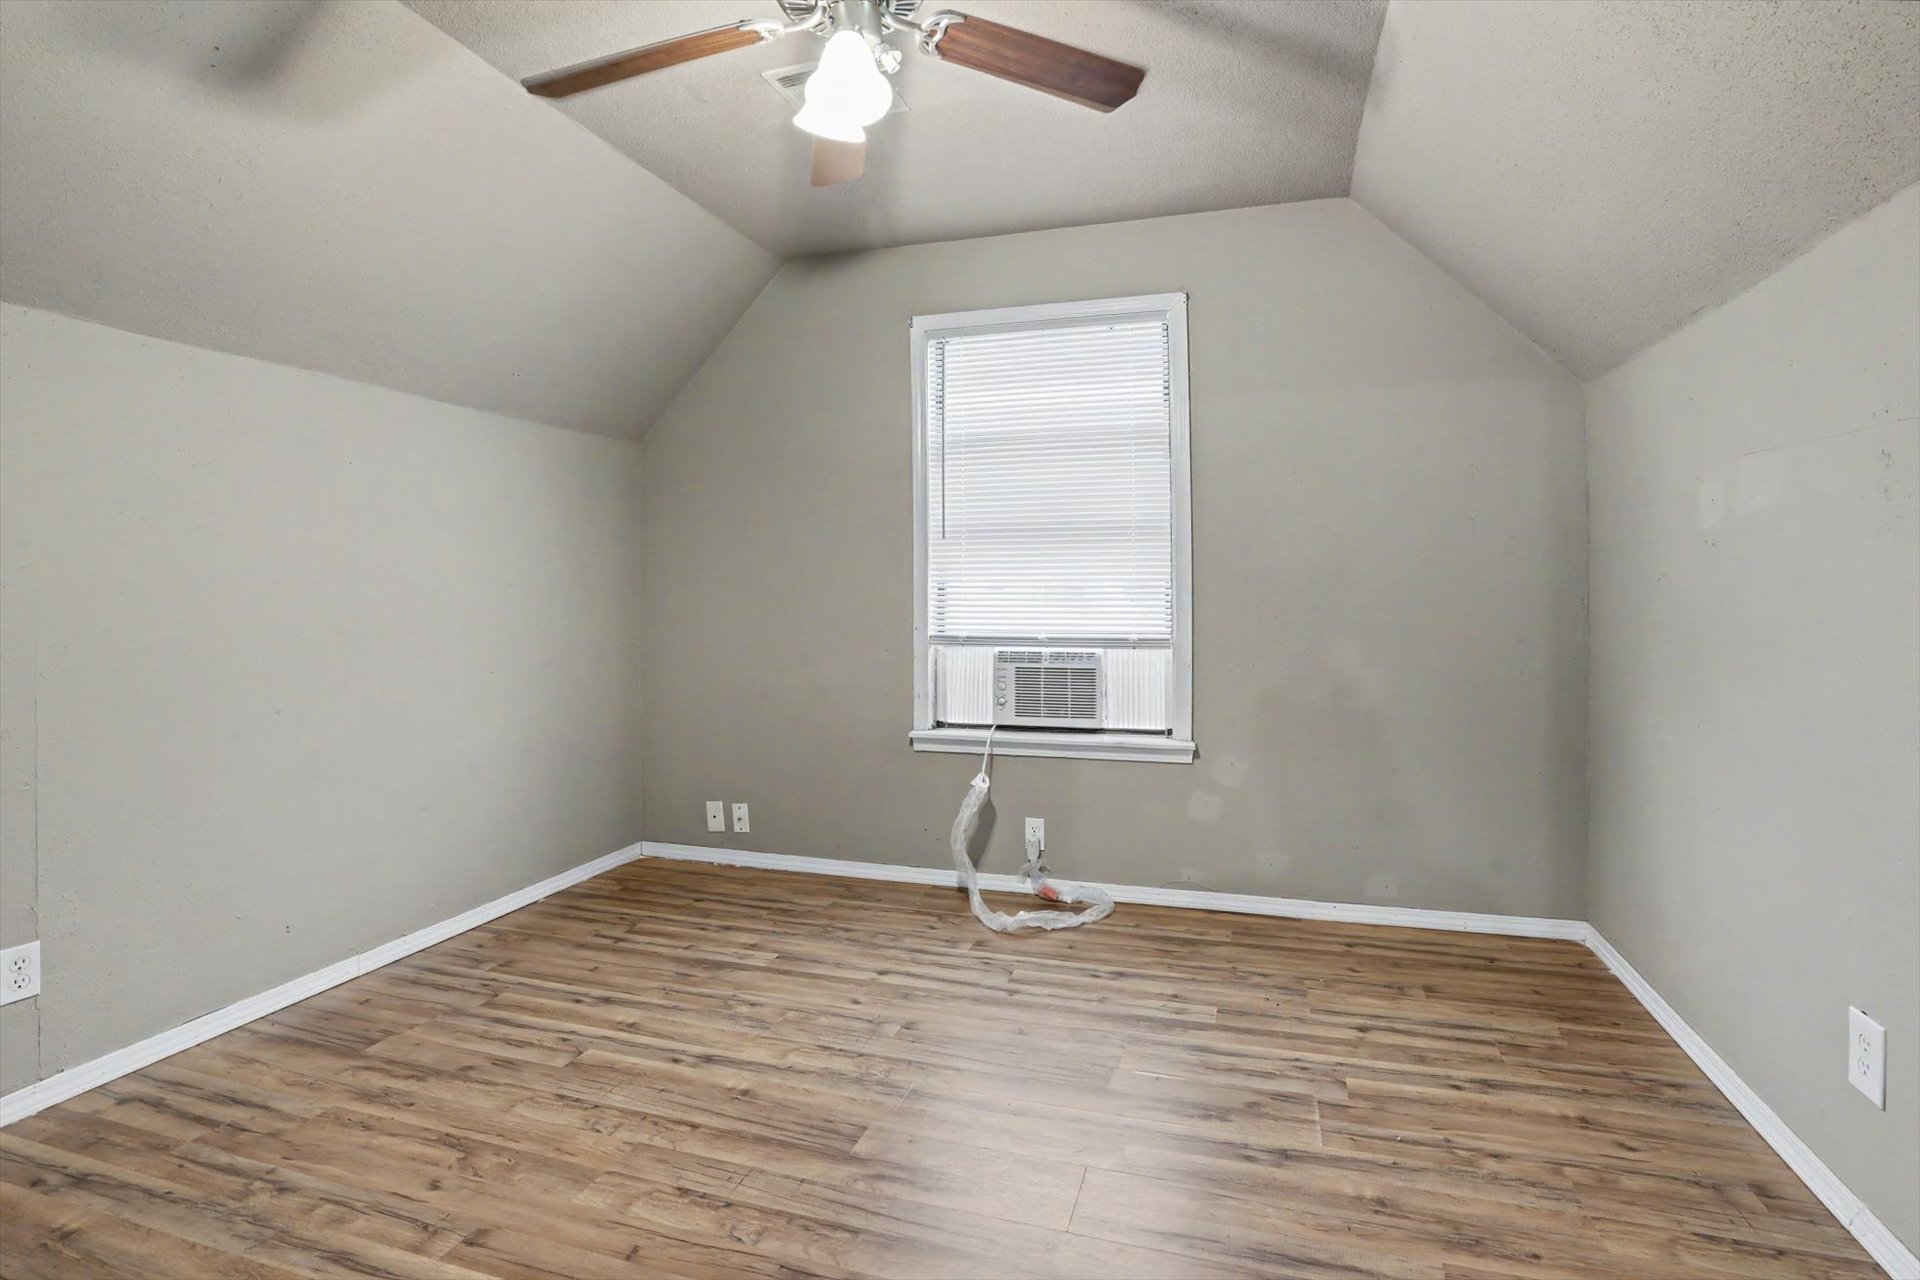
Interior space featuring vaulted ceilings, wood-finish flooring, and a ceiling fan with light fixture
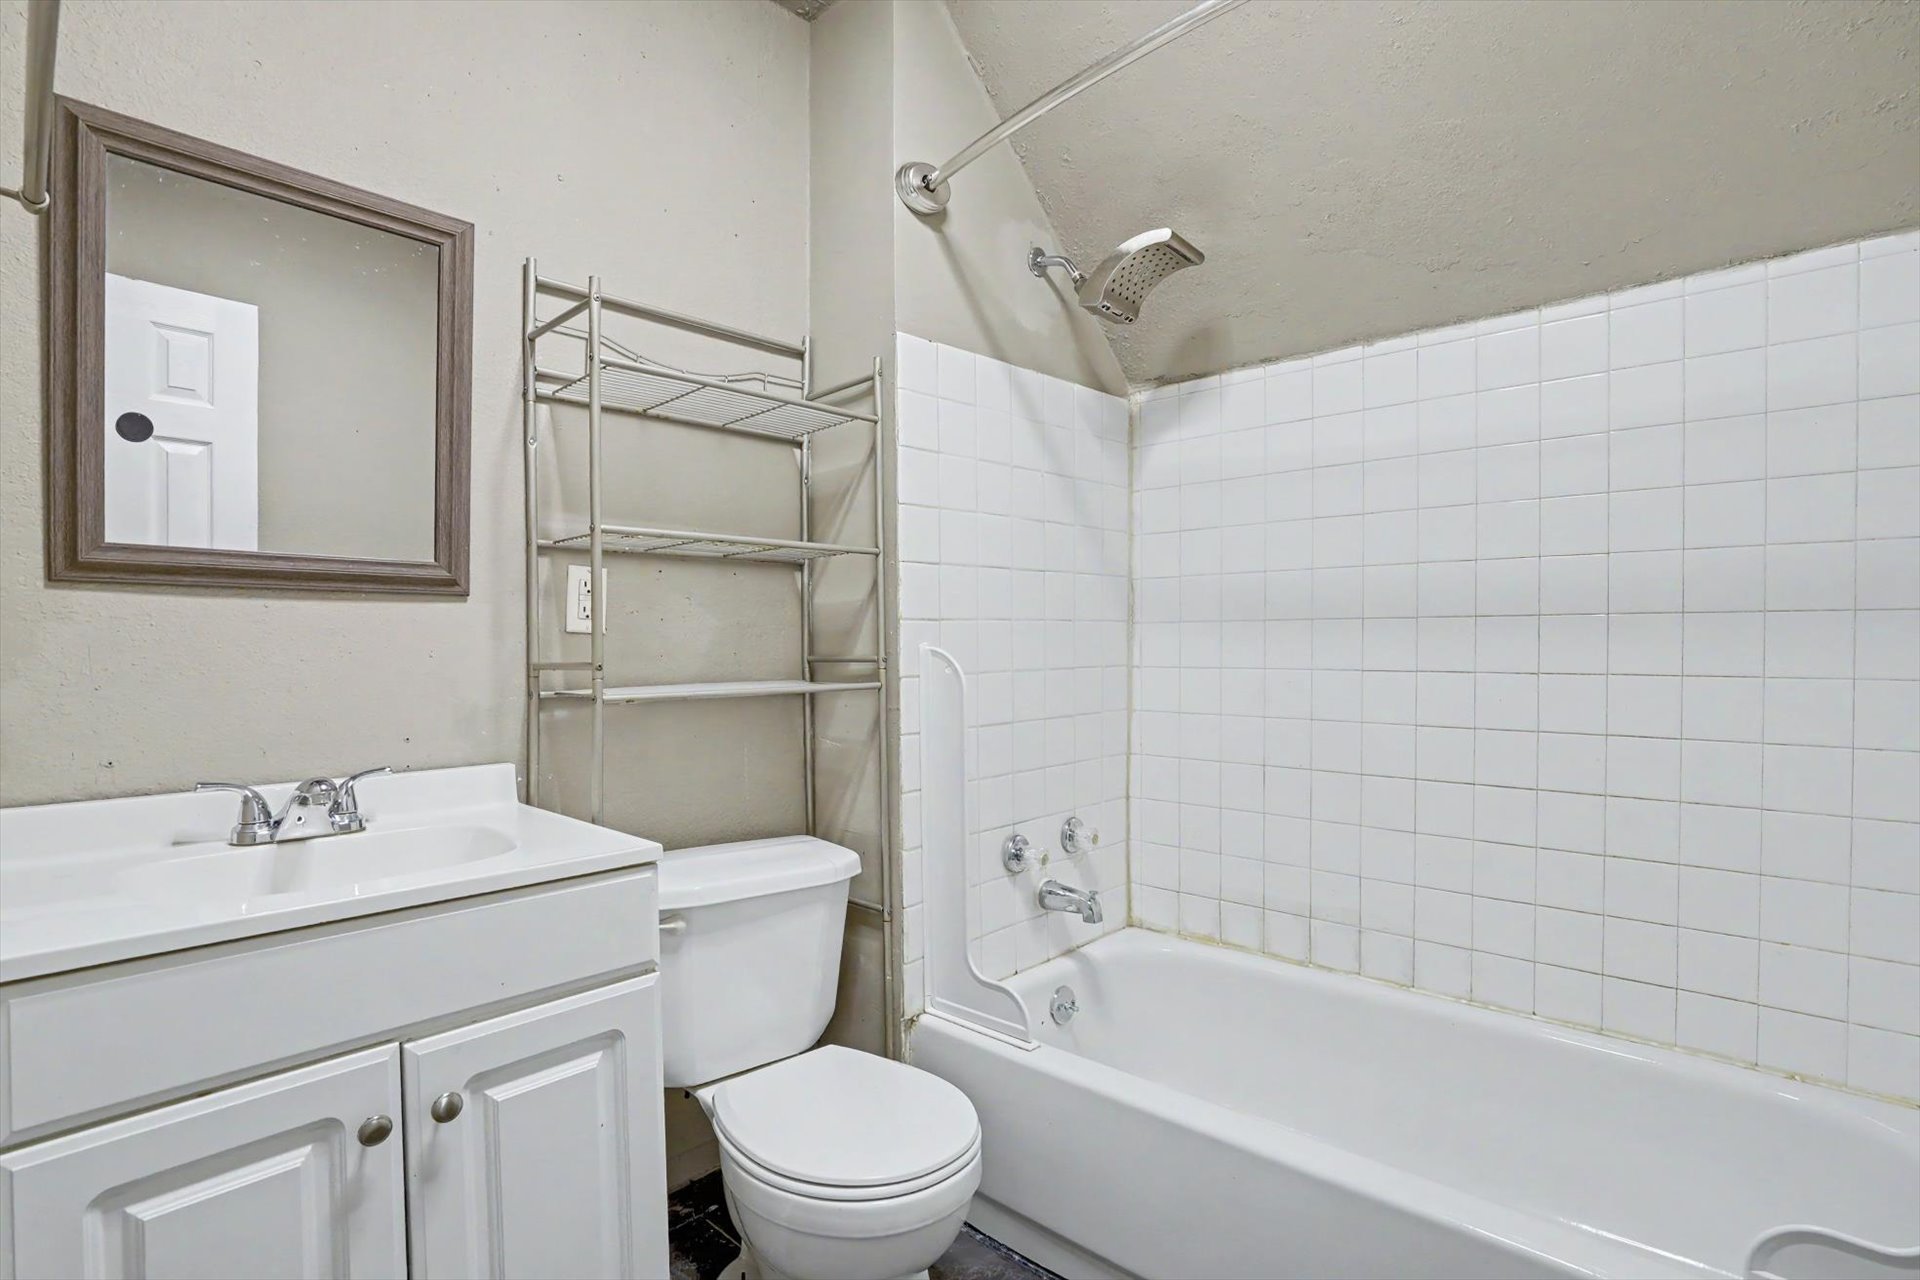
Bathroom featuring a white vanity cabinet with an integrated sink, wall-mounted mirror with a dark frame, and a white tiled shower surround with a metal shower rod
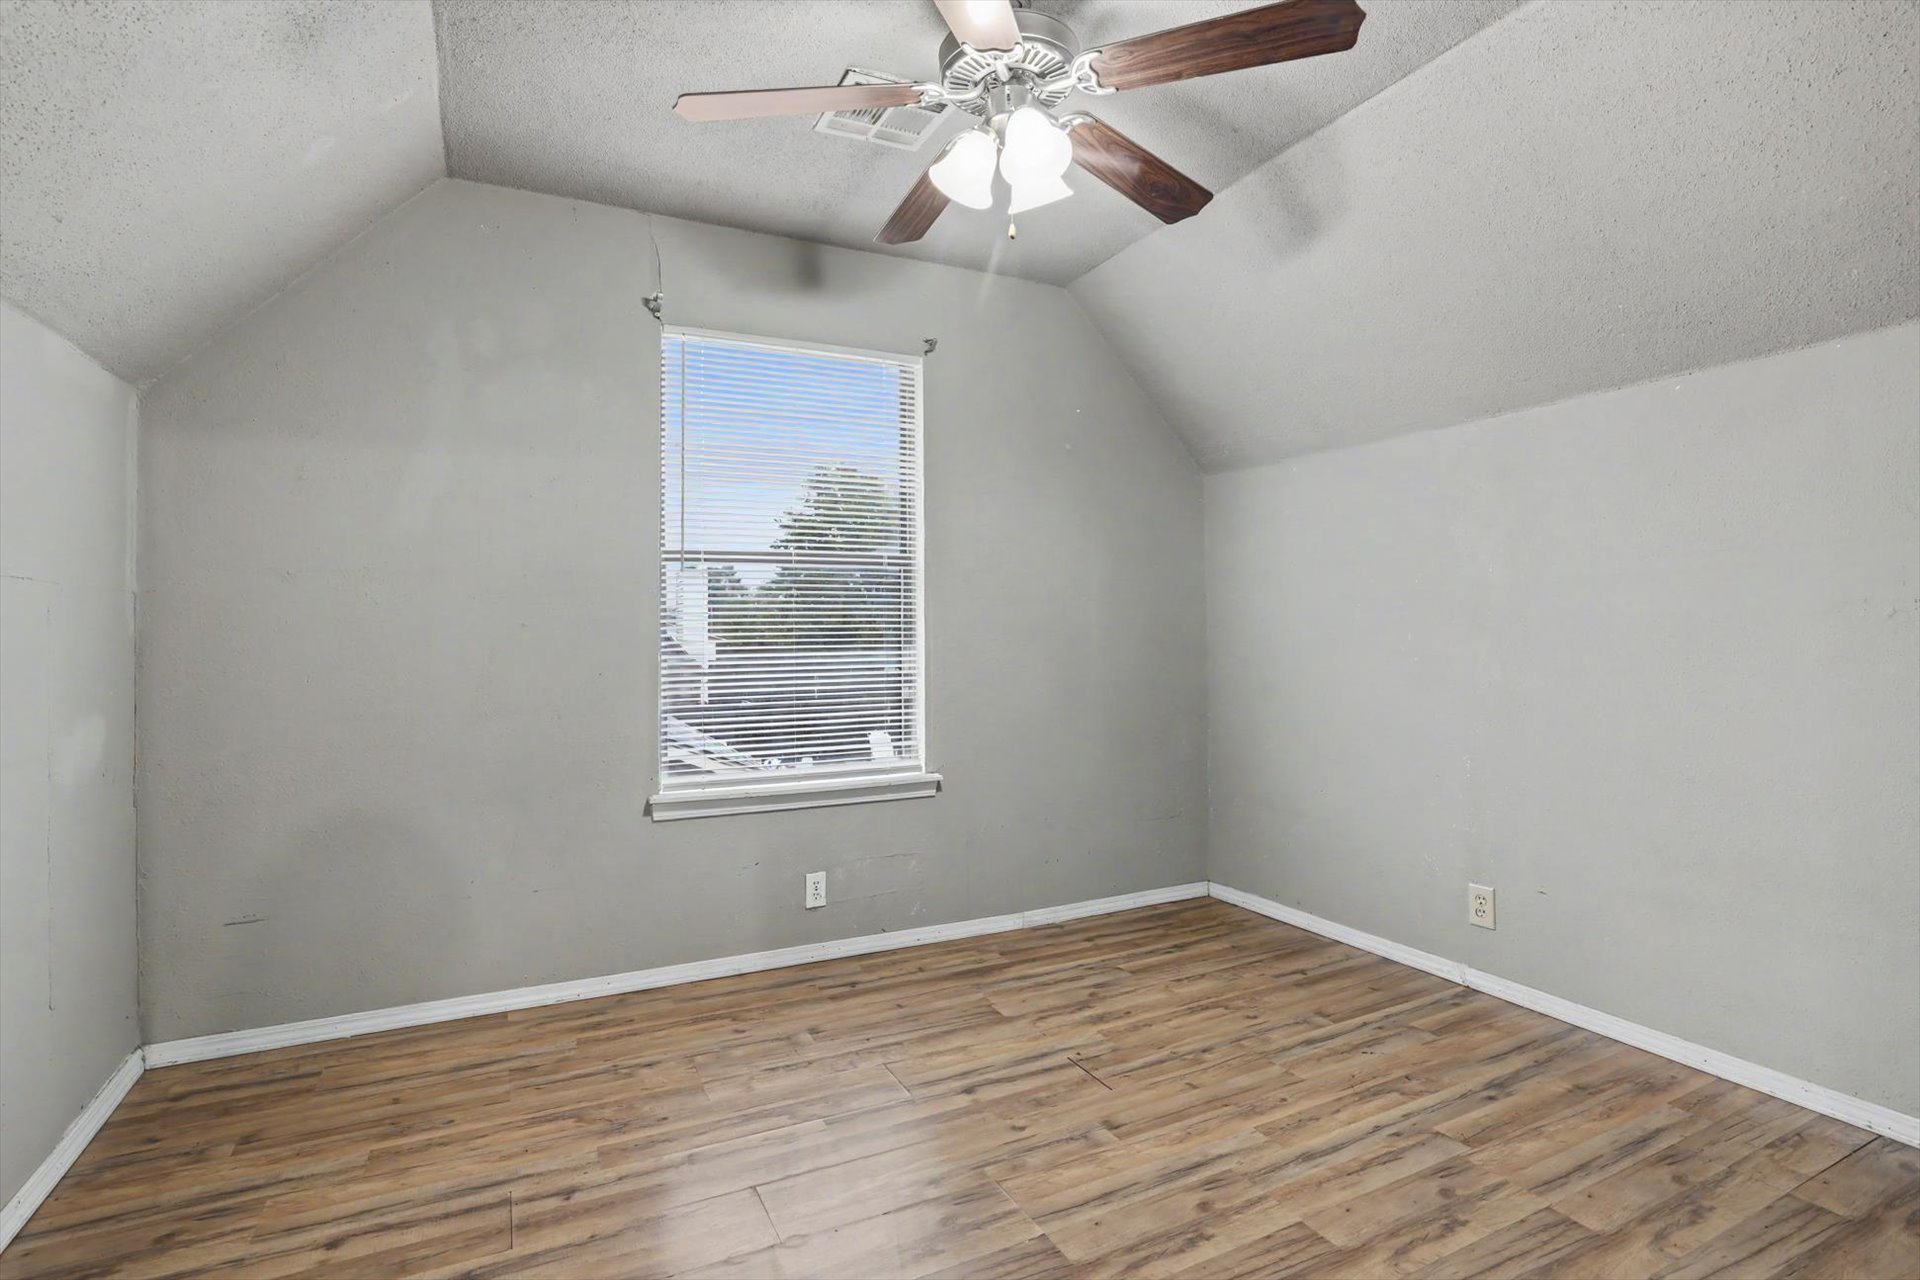
Vaulted ceiling featuring a central multi-blade ceiling fan with integrated light fixture, wood-finish flooring, and single-pane window
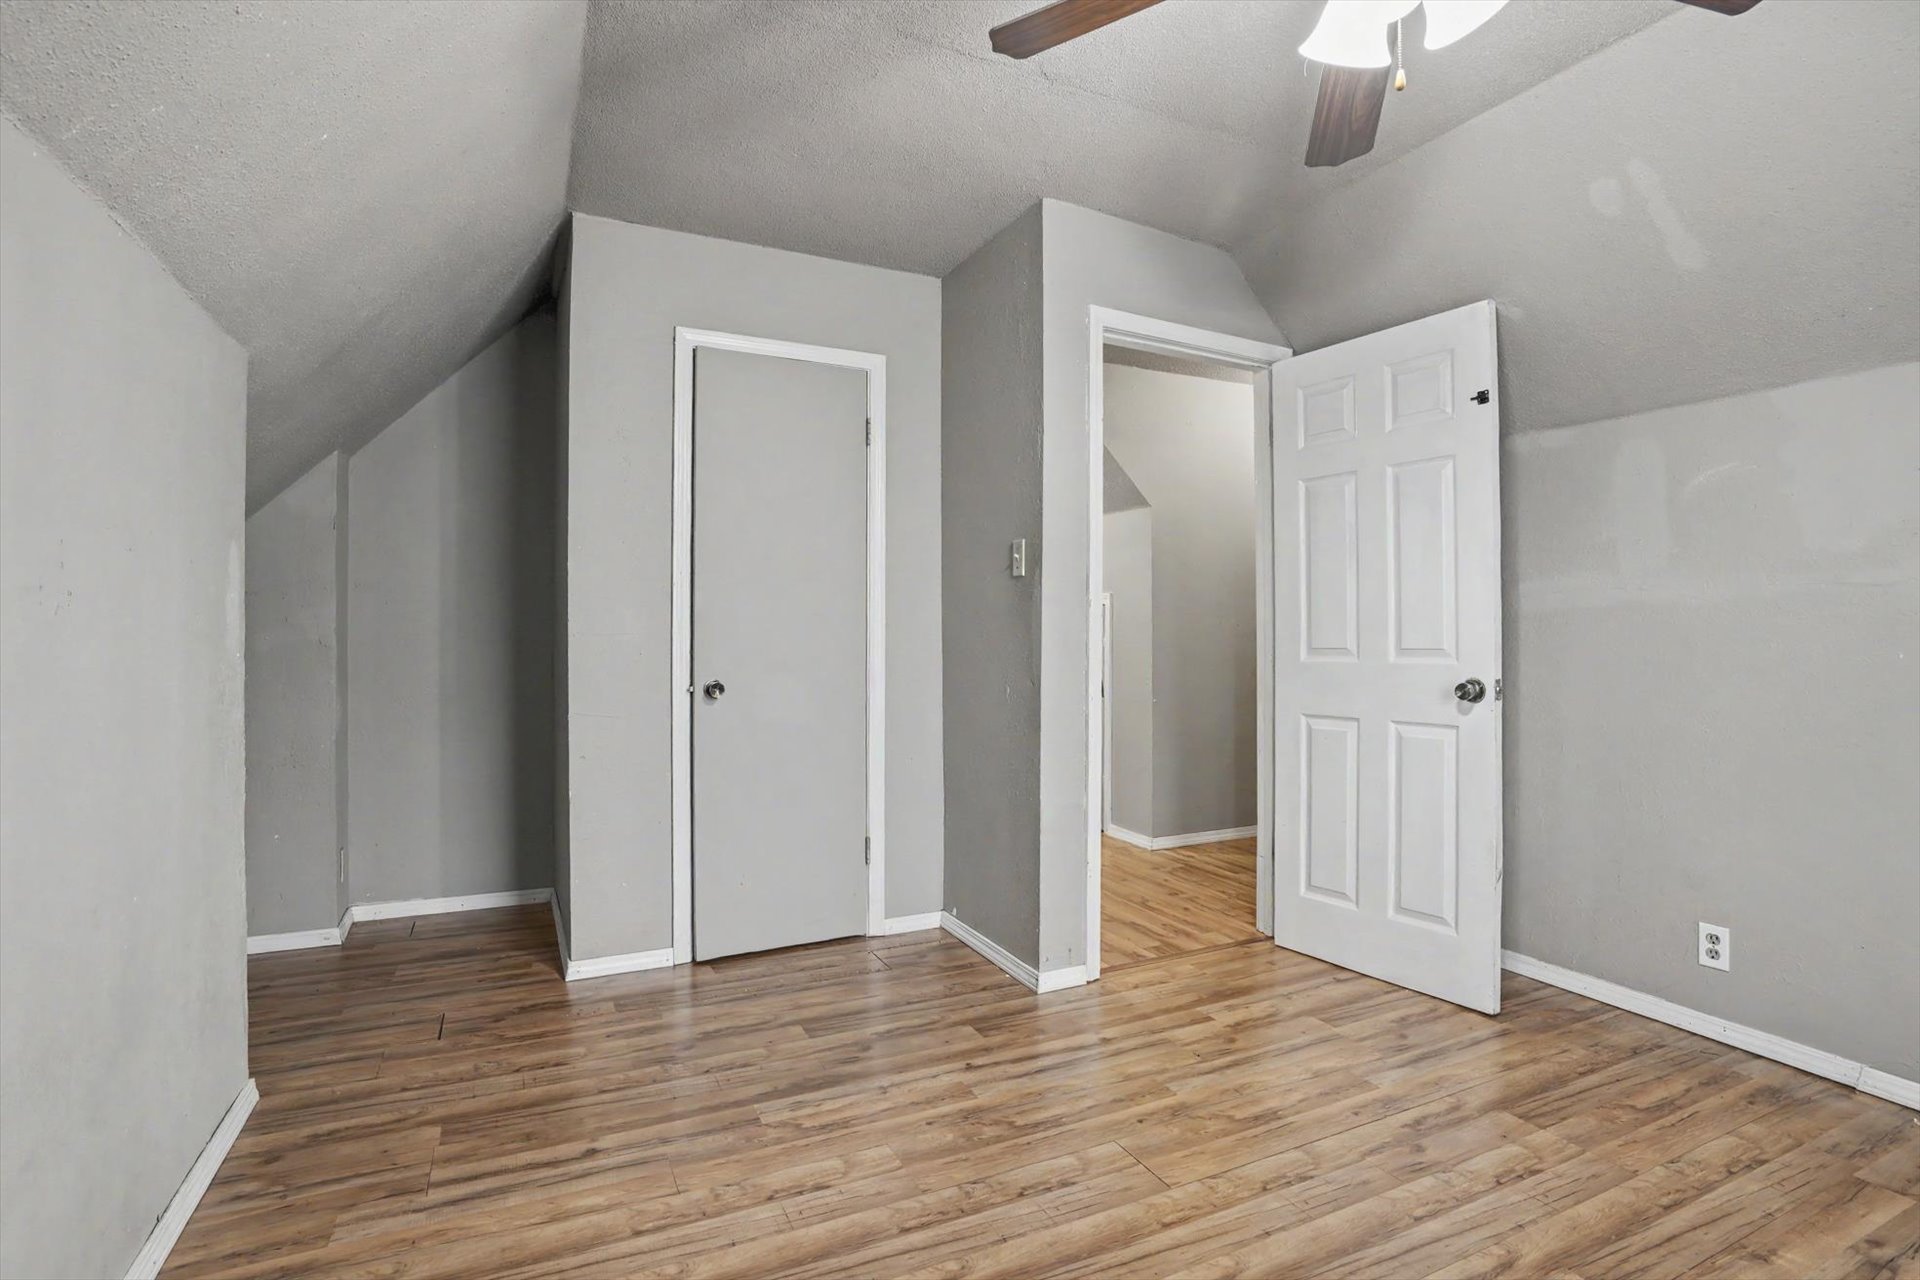
Room featuring wood-finish flooring, vaulted ceilings, a ceiling fan, and six-panel interior doors
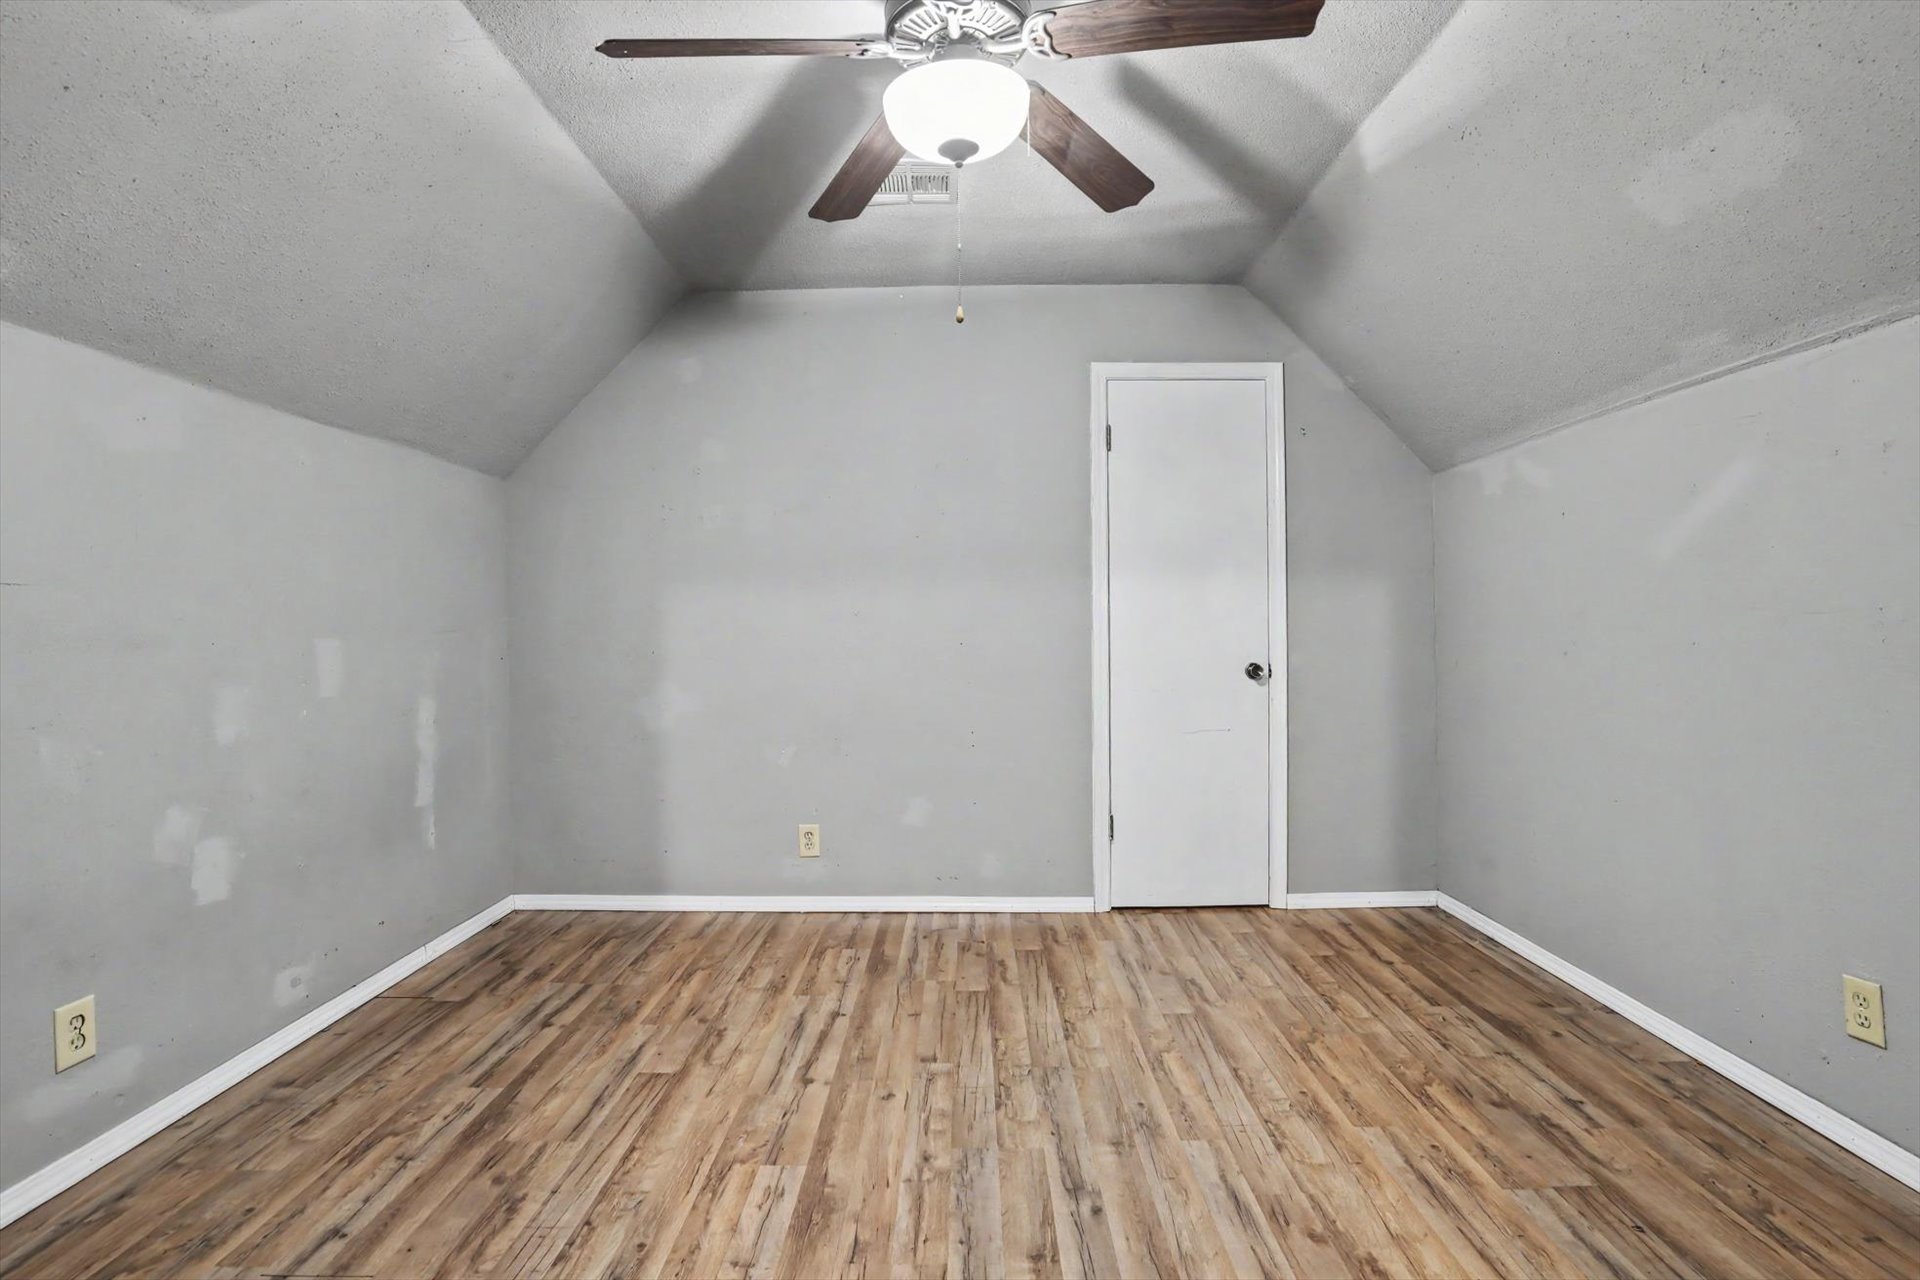
Vaulted ceiling with a centrally mounted ceiling fan, neutral wall finishes, and wood-finish flooring
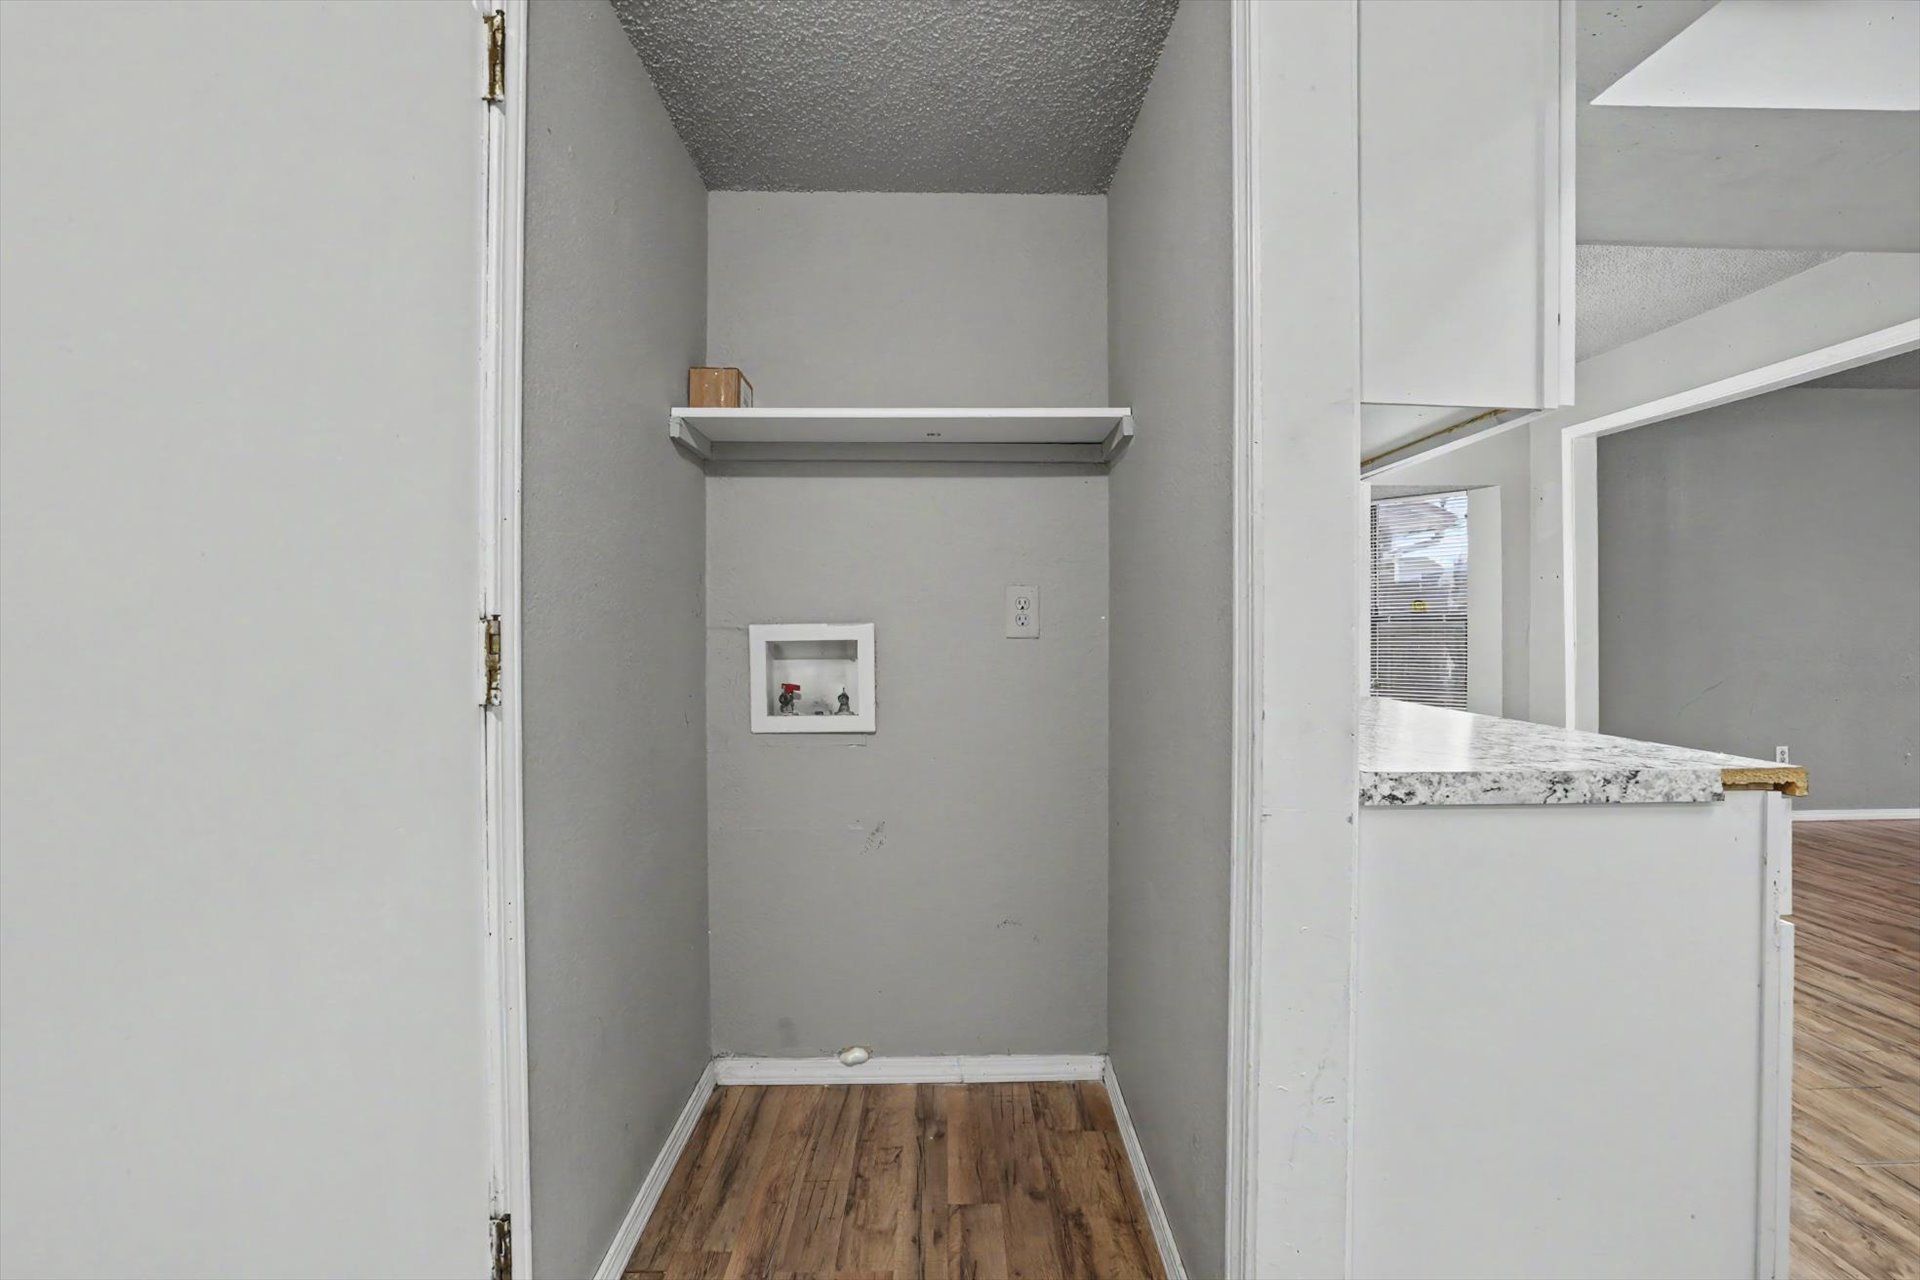
Dedicated laundry alcove featuring wood-finish flooring, a built-in overhead storage shelf, and wall-recessed plumbing connections
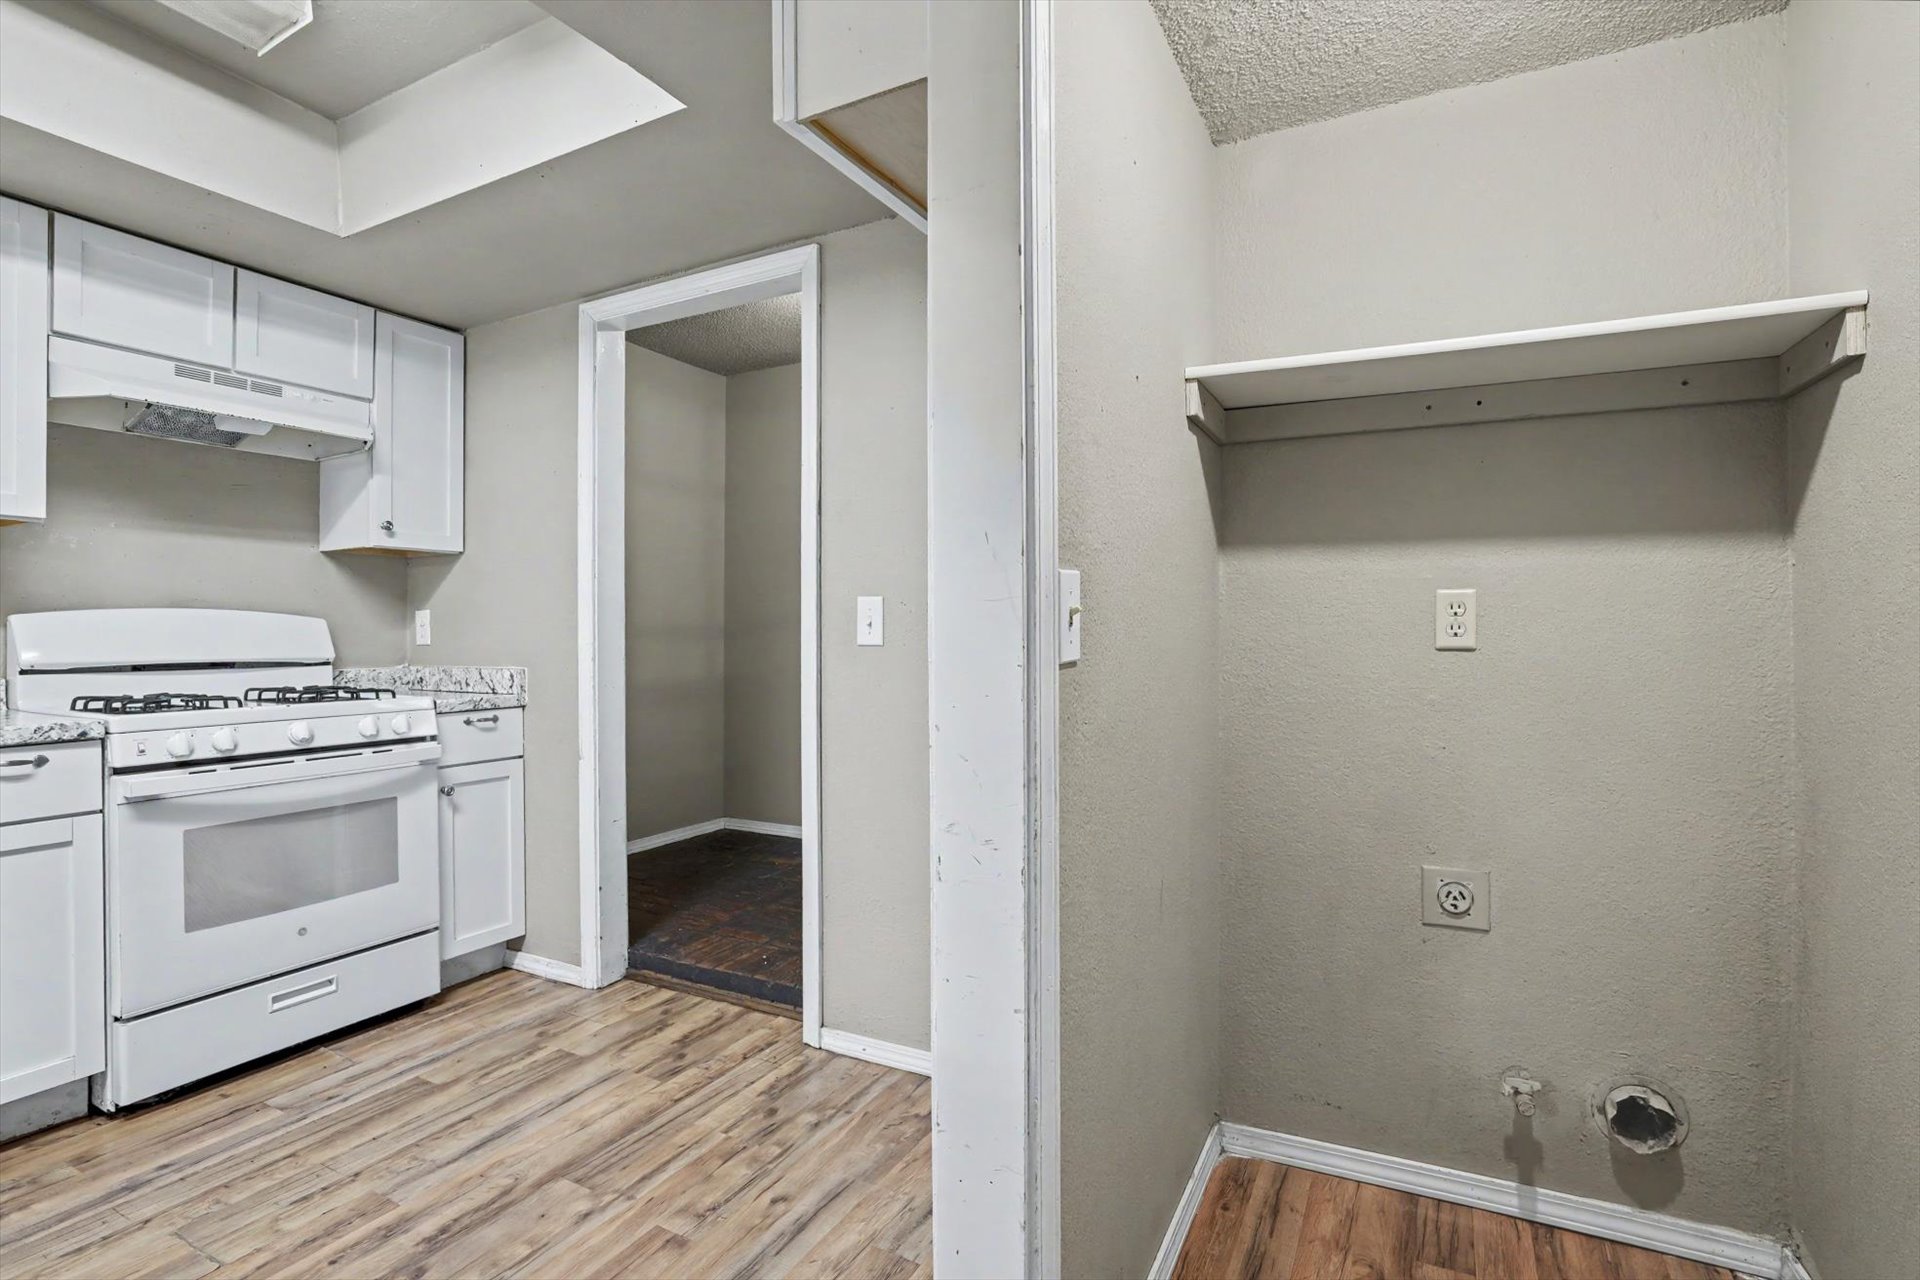
Kitchen area featuring white cabinetry, stone-finish countertops, and a white gas range, paired with a dedicated utility nook equipped with a built-in overhead shelf and wood-finish flooring
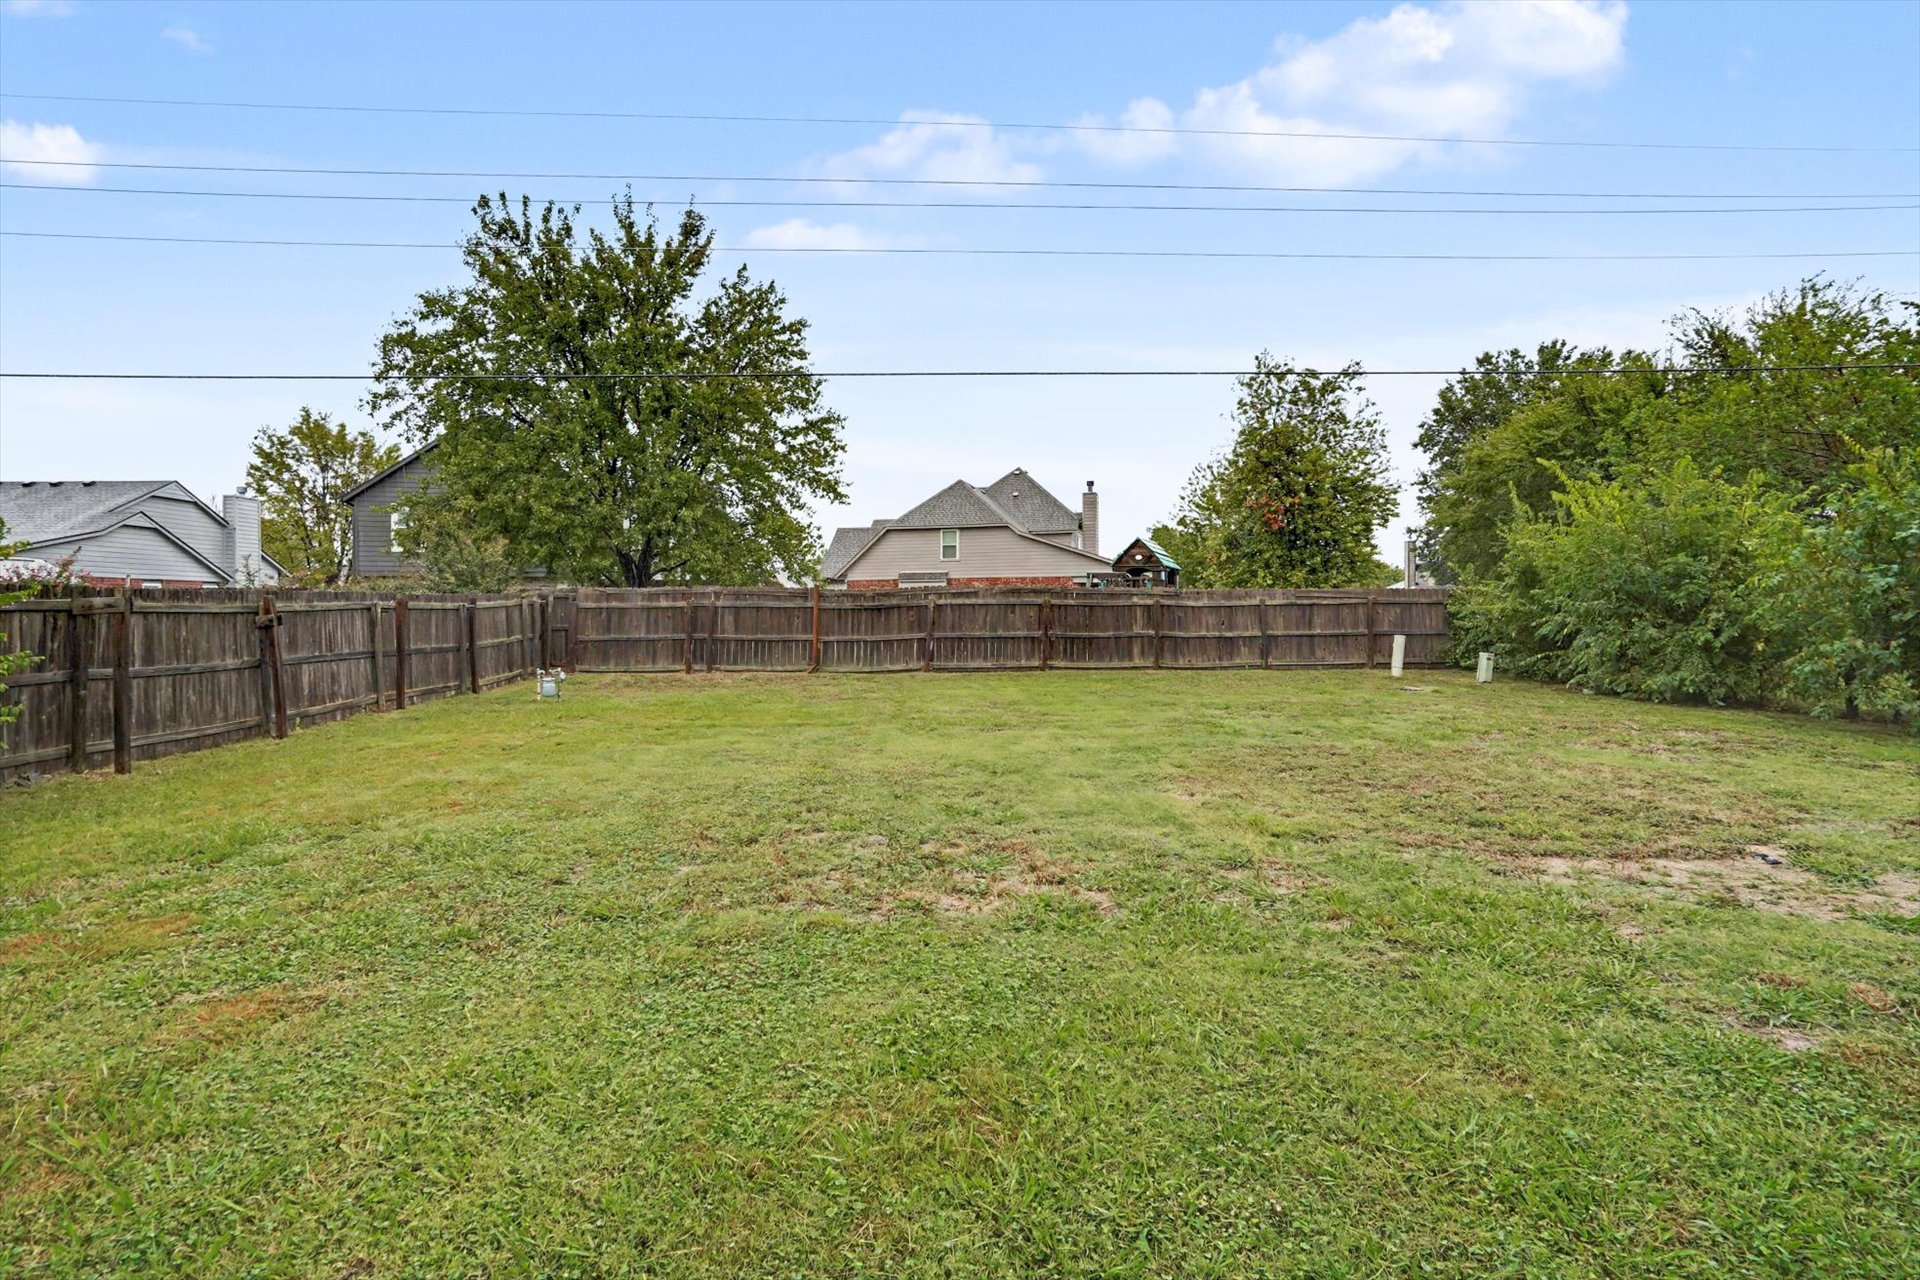
Expansive backyard featuring a level grass lawn and a full-perimeter wood privacy fence
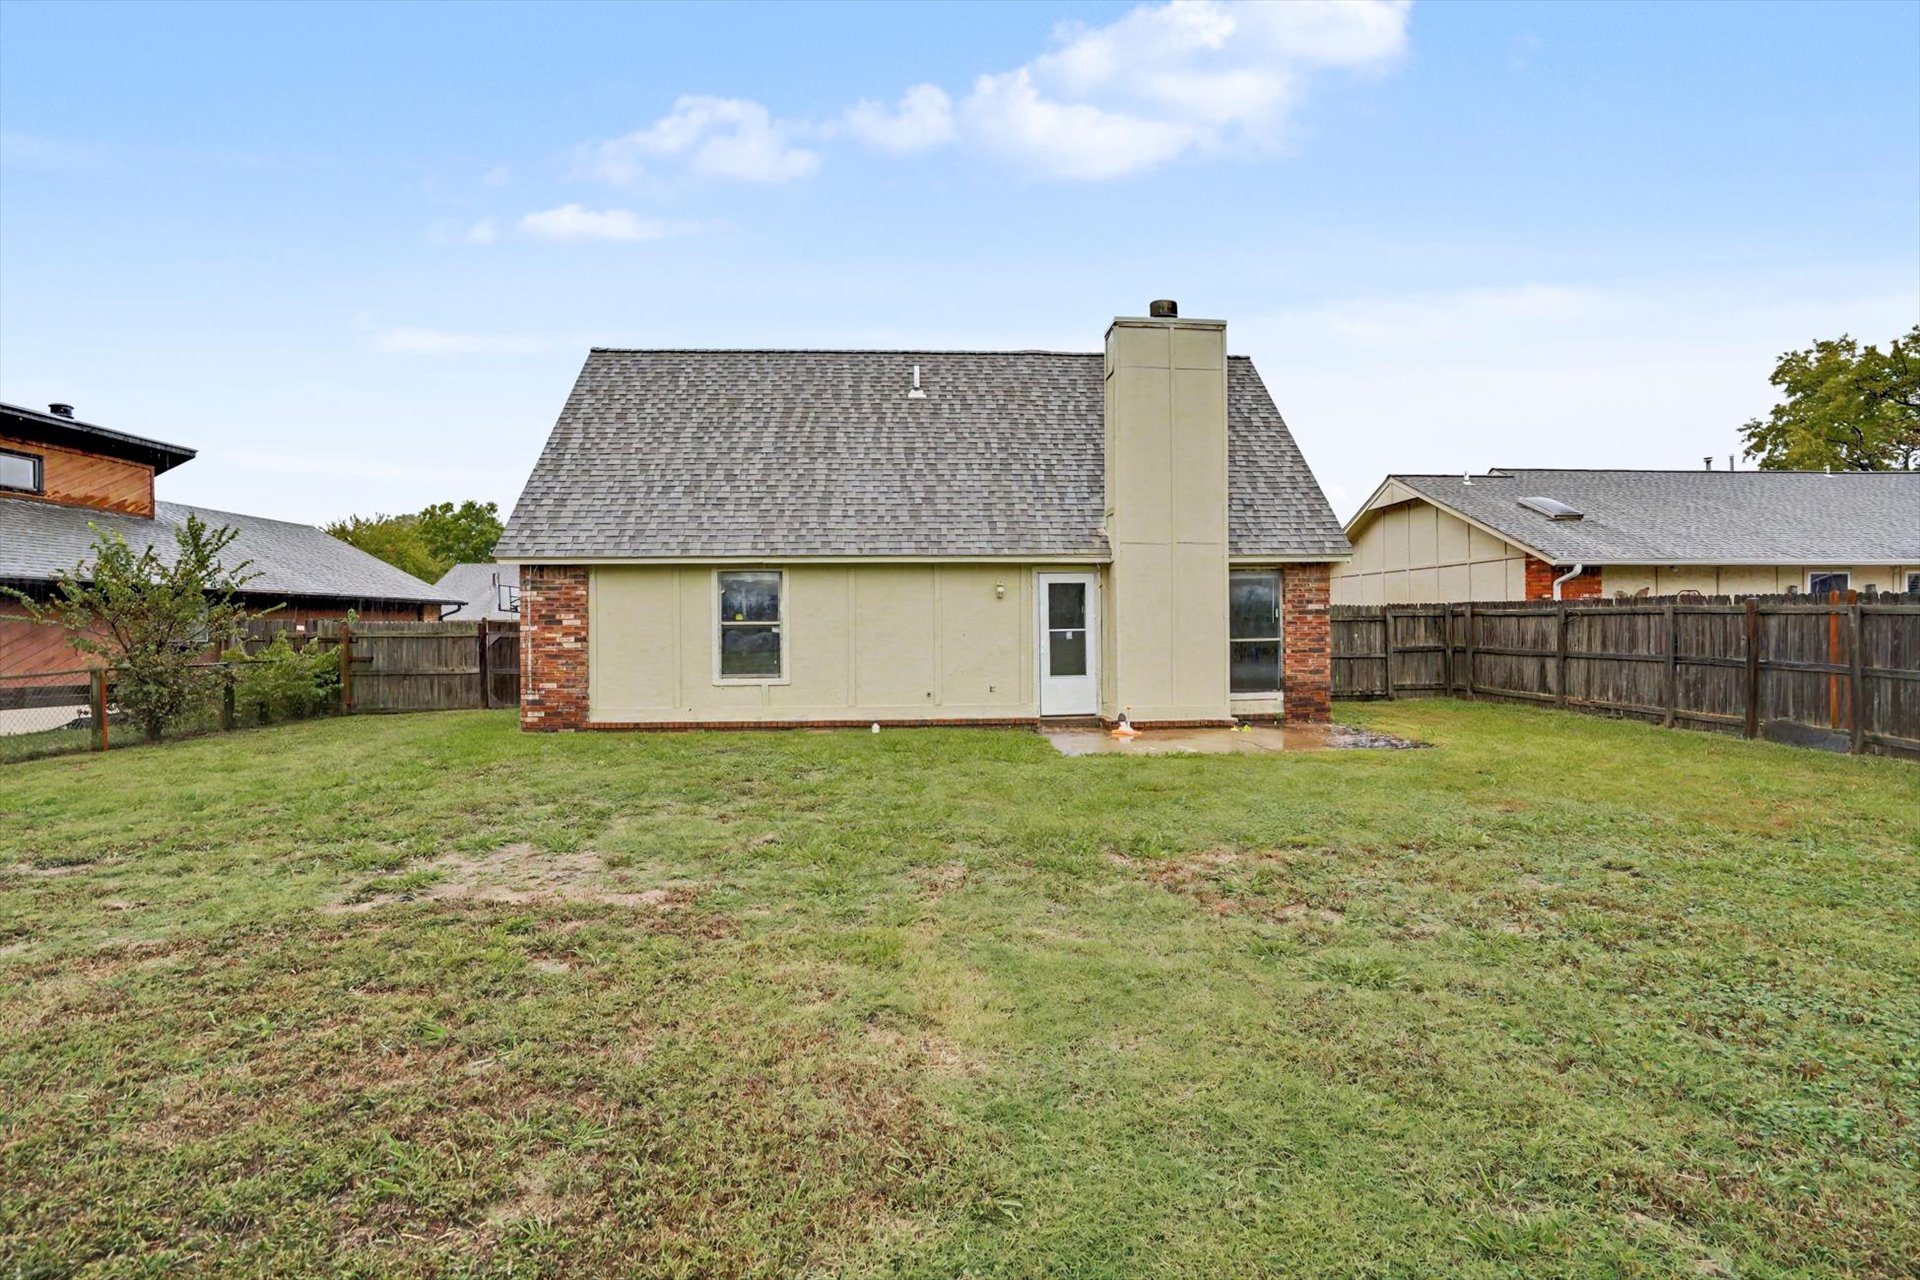
Exterior rear elevation featuring a combination brick and stucco facade, asphalt shingle roof, exterior chimney, and a fenced-in grass backyard

Description
Looking for space and options? This home offers 4 bedrooms or 3 bedrooms plus a game room, giving you the flexibility to make the space work for you! Located in Union school district, this home features vinyl flooring, a cozy fireplace, and a spacious kitchen with plenty of room for cooking, gathering, and entertaining. The versatile floor plan gives you options for a game room, home office, second living area, or additional bedroom. Ready to move? Don't wait on this one! Schedule your private showing today and get your application in before someone else calls this home! Deposit $1700.00.
Details
| MLS # | 2637714 |
|---|---|
| Listing Type | For Lease |
| Style | House |
| Sub-Type | For-lease |
| Status | Active |
| Year | 1985 |
| Days On Site | 10 |
| Listing Provided By | Realty One Group Dreamers | Mandy Jiles-Kidd |
Features
| Bed(s) | 4 |
|---|---|
| Bath(s) | 2 Total |
| SQ Feet | 1,807 |
| Garage | 2 |
| Story(s) | 2 |
| Acreage | 0.23 |
Parking
| Garage Yes / No | Yes |
|---|---|
| Parking Features | Garage |
Area Information
| State | OK |
|---|---|
| County | Tulsa |
| City | Broken Arrow |
| Zip Code | 74012 |
| Community Name | Southbrook IV |
| Listing VS Median (in Southbrook IV) | |
Price: $1,700 low | high Med: $205,000 sqft: 1,807 low | high Med: 1,091 $ / sqft: $1 low | high Med: $188 On site: 10 low | high Med: 33 | |
Market Activity 74012
Request a showing
Request a showing
Contact
Learn More About This Property

| State | OK |
|---|---|
| County | Tulsa |
| City | Broken Arrow |
| Zip Code | 74012 |
| Community Name | Southbrook IV |
| Listing VS Median (in Southbrook IV) | |
Price: $1,700 low | high Med: $205,000 sqft: 1,807 low | high Med: 1,091 $ / sqft: $1 low | high Med: $188 On site: 10 low | high Med: 33 | |
Listing Updated: October 15, 2026 at 1:02:36 PM PDT
